
Contact Claudette
Archives
No archives to show.
Categories
- No categories
Ottawa, Ontario
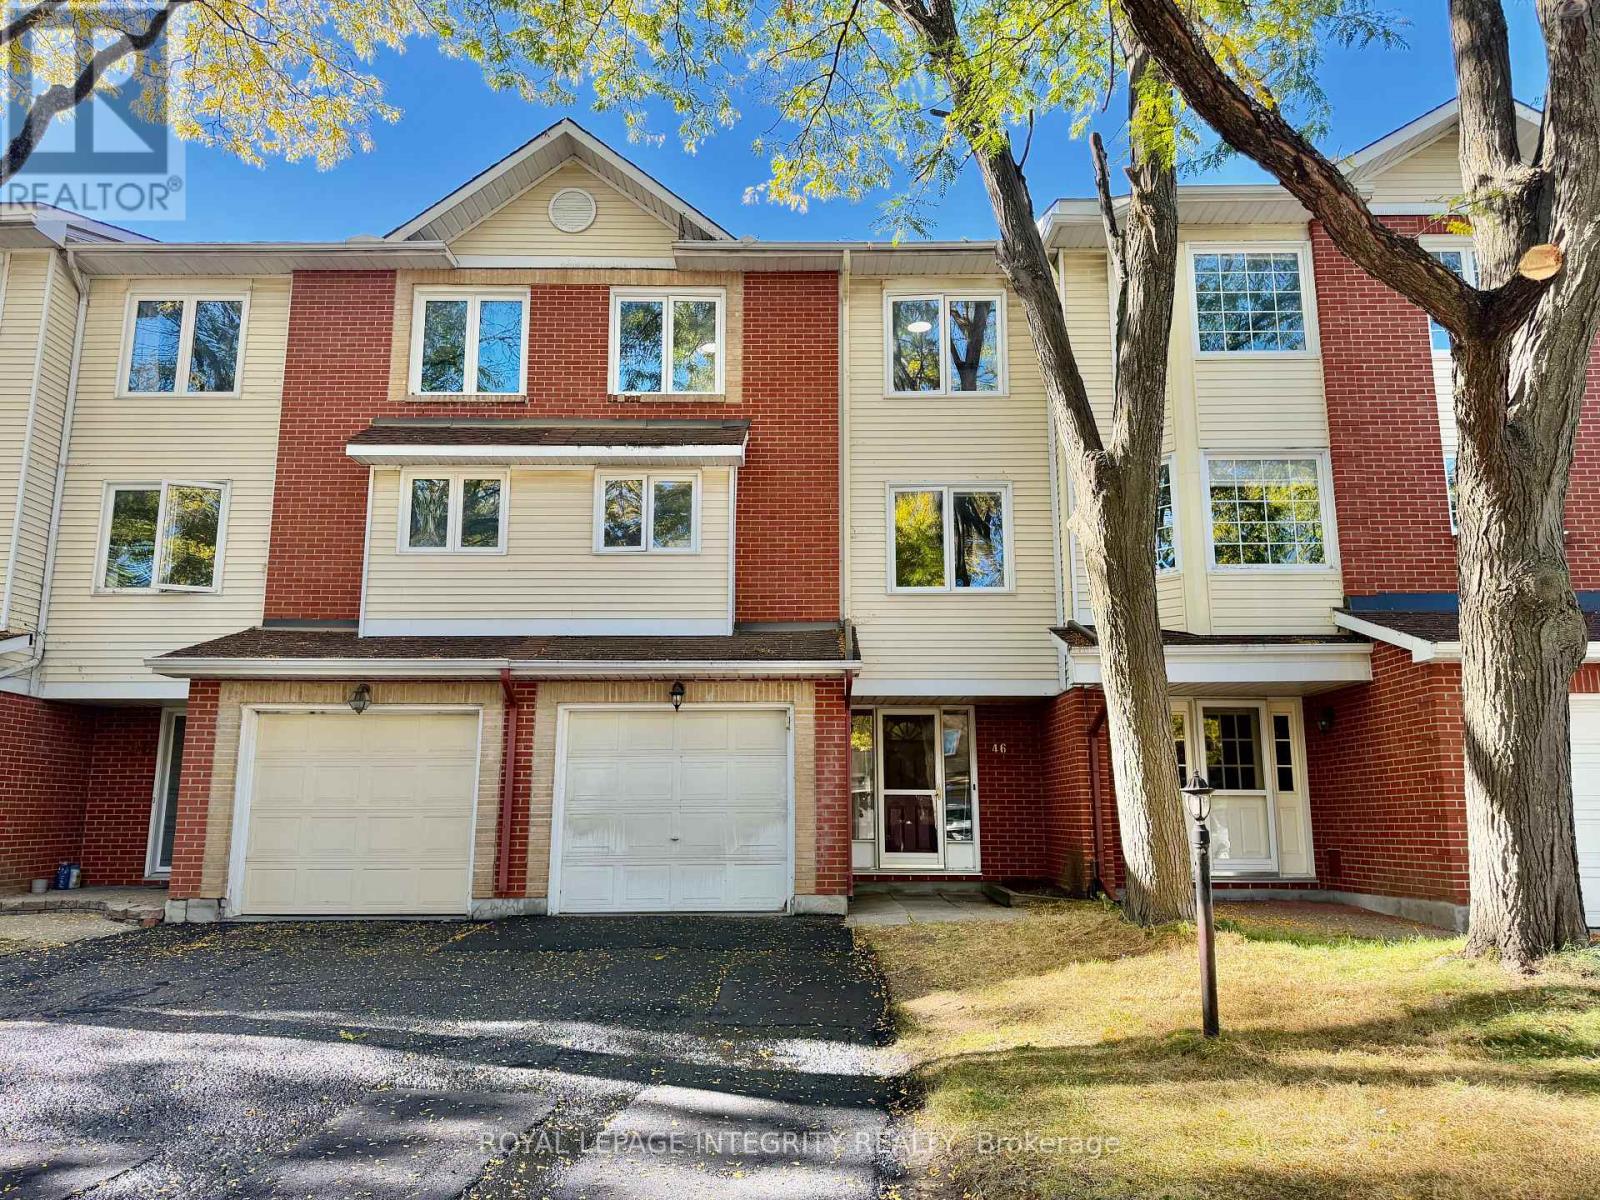
MLS Welcome to 46 Arbordale Crescent, a spacious 3-bedroom townhome located on a quiet, tree-lined crescent in the desirable Centrepointe community. The main level features a generous foyer, convenient powder room and a versatile den with direct access to the backyard and large deck, ideal as a home office, family room or additional living space. The second level offers a spacious living room with hardwood flooring and a cozy fireplace, separate dining space, a bright eat-in kitchen with ample cabinetry and counter space, plus conveniently located laundry. Upstairs, the third level features three well-sized bedrooms, including a generous primary bedroom, along with the main bathroom. Enjoy a private backyard surrounded by mature trees, an attached garage, plenty of storage and a largely carpet-free interior. Conveniently located close to Centrepointe Park, Algonquin College, College Square, shopping, restaurants, schools, public transit and major routes. A comfortable and practical home in a highly convenient location. (id:50746)
Ottawa, Ontario
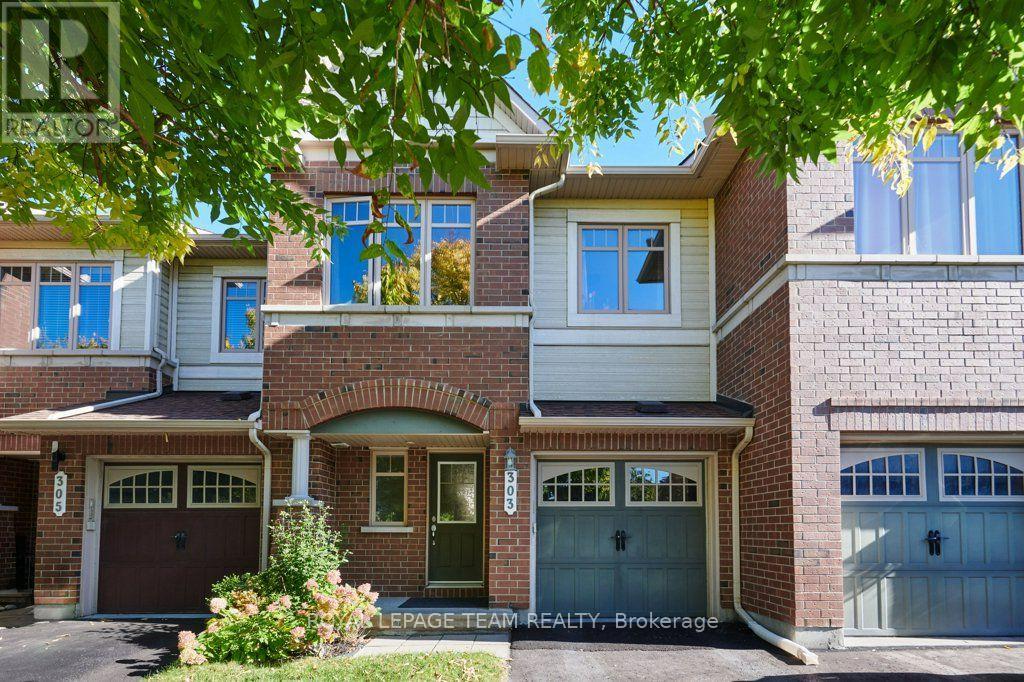
This Minto 5th Avenue model features 3 spacious bedrooms, 2.5 bathrooms, and abundant natural light throughout. From the moment you enter the spacious foyer area, you'll notice the welcoming layout, gleaming hardwood floors, and large windows that fill the main level with sunlight. The kitchen features good countertop areas, ample cabinet space and a cozy eat-in area overlooking the rear yard which is presently being used as office space. Large patio doors leading directly to the rear yard deck area is covered by a gazebo with netting sides to keep those pesky bugs away in the spring. The yard is fully fenced and is beautifully landscaped. Returning through the spacious living room you ascend the open stairway to the second floor which contains 3 good sized bedrooms. The primary bedroom offers a private ensuite bathroom with soaker tub and there is a large walk-in closet. The two additional bedrooms provide plenty of room for your family and provide space for both a bed as well as a desk area. Another 4-piece bathroom completes the upper level. The large, finished basement provides a great family gathering area and has a gas fireplace for those cold winter nights. The large window allows plenty of light into the rec. room area. There is plenty of storage in another room and a dedicated laundry area in a large utility room. The home is located in a quiet, family-friendly neighbourhood just minutes from schools, parks, shopping, and everyday amenities. NO SMOKERS and NO PETS. Tenants pay all utilities and HWT rental. See Showingtime for Appointments (id:50746)
Ottawa, Ontario
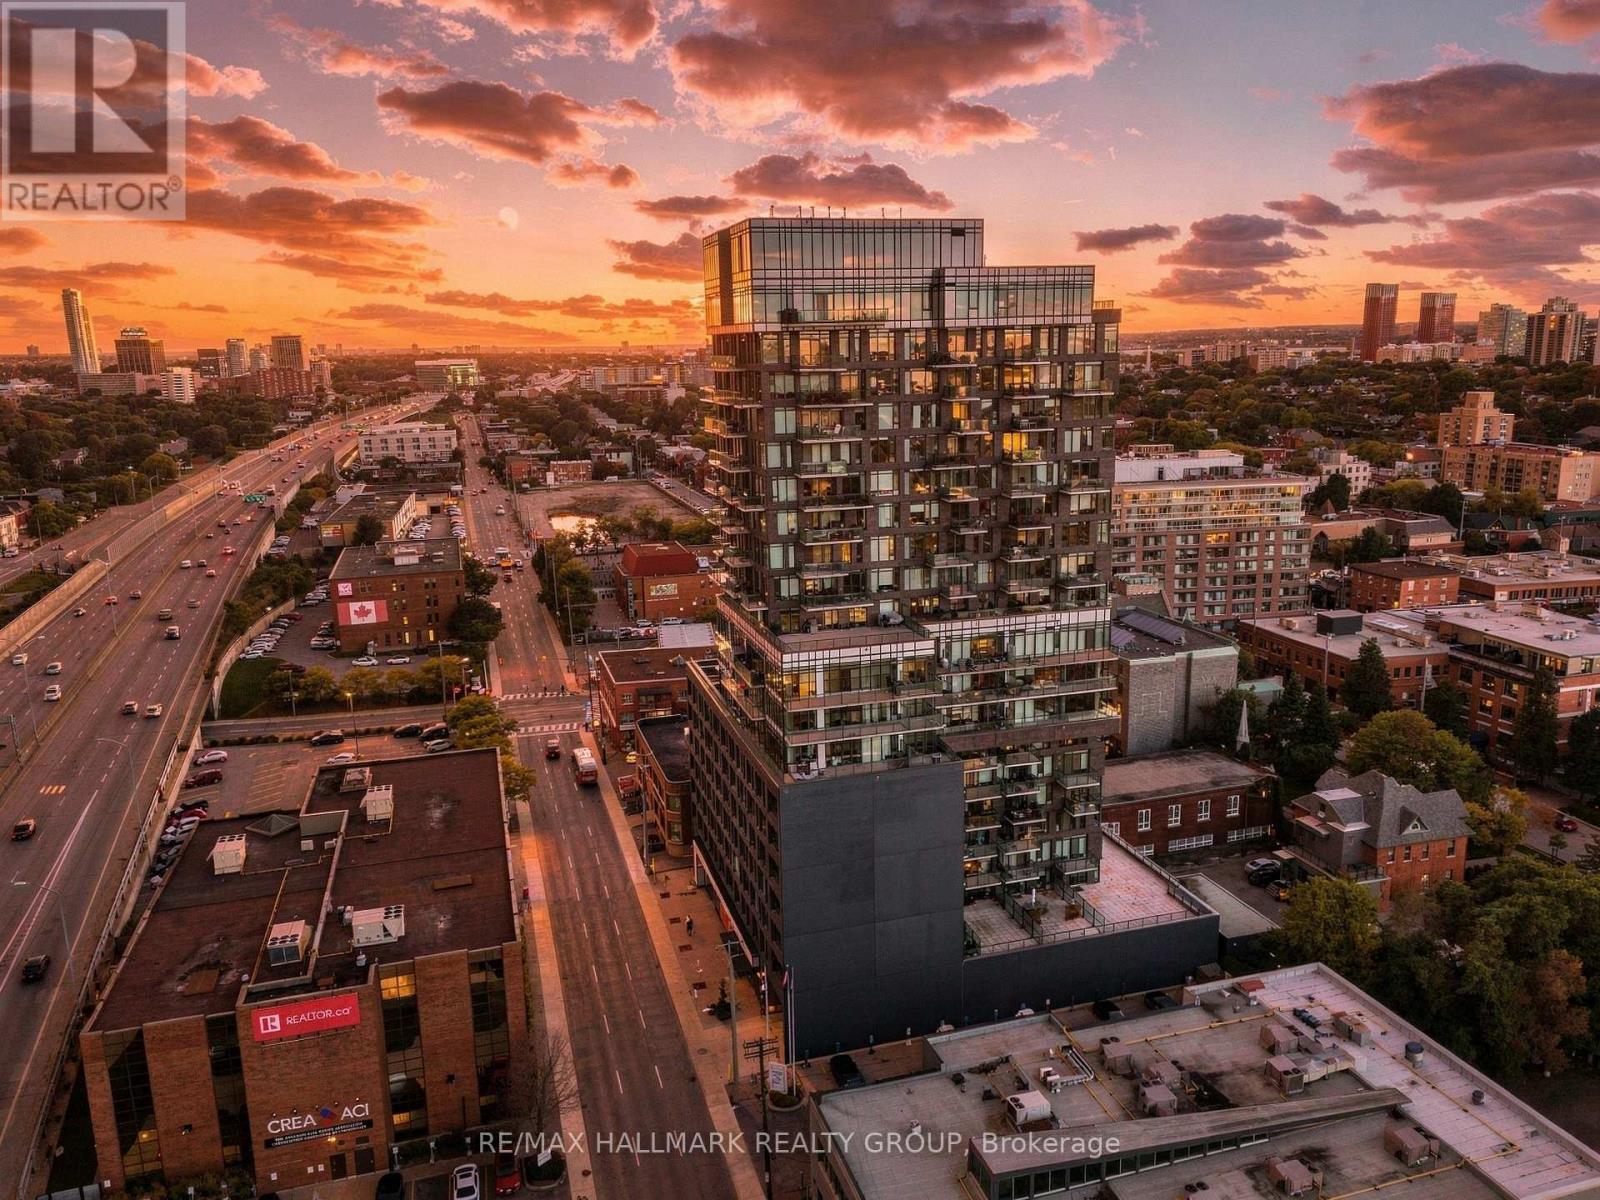
Step inside 714-203 Catherine Street, SoBa's largest floor plan with approx. 1,277 sq ft of interior living space plus an impressive 220 sq ft balcony. With north, east and west views, enjoy the sunrise in the morning, sunset in the evening, and incredible downtown skyline views after dark. At over 500 sq ft, the open-concept kitchen, living, and dining area gives you plenty of room to host, entertain, or simply spread out. High ceilings and floor-to-ceiling windows fill the space with natural light throughout the day. Step outside to the expansive balcony with plenty of room to lounge, dine, BBQ, and entertain while taking in sweeping views across Ottawa, with no neighbouring balconies for added privacy. Inside, SoBa's signature modern industrial design features exposed concrete ceilings and feature walls, hardwood flooring, quartz countertops, stainless steel appliances, and in-suite laundry. Both bedrooms feature full walk-in closets and are positioned at opposite ends of the unit, creating added separation and privacy. The primary bedroom includes motorized blackout blinds and a private ensuite with both a tub and separate glass shower. The second full bathroom is conveniently located beside the second bedroom. TWO adjacent parking spots are included, along with ONE storage locker conveniently located directly beside the parking for simple, easy access. Residents enjoy a fitness centre, seasonal outdoor pool, party room, and concierge service. Located in the heart of Centretown, you're just steps from the Glebe, the Rideau Canal, and the Canadian Museum of Nature, with some of Ottawa's favourite local spots nearby. Grab breakfast at Wilf & Ada's, Pizza Nerds for dinner, and explore countless cafés, restaurants, shops, and neighbourhood favourites in between. With nearly 1,500 sq ft of combined indoor and outdoor living, Unit 714 gives you the space of a larger home with downtown Ottawa right outside your door. (id:50746)
Ottawa, Ontario
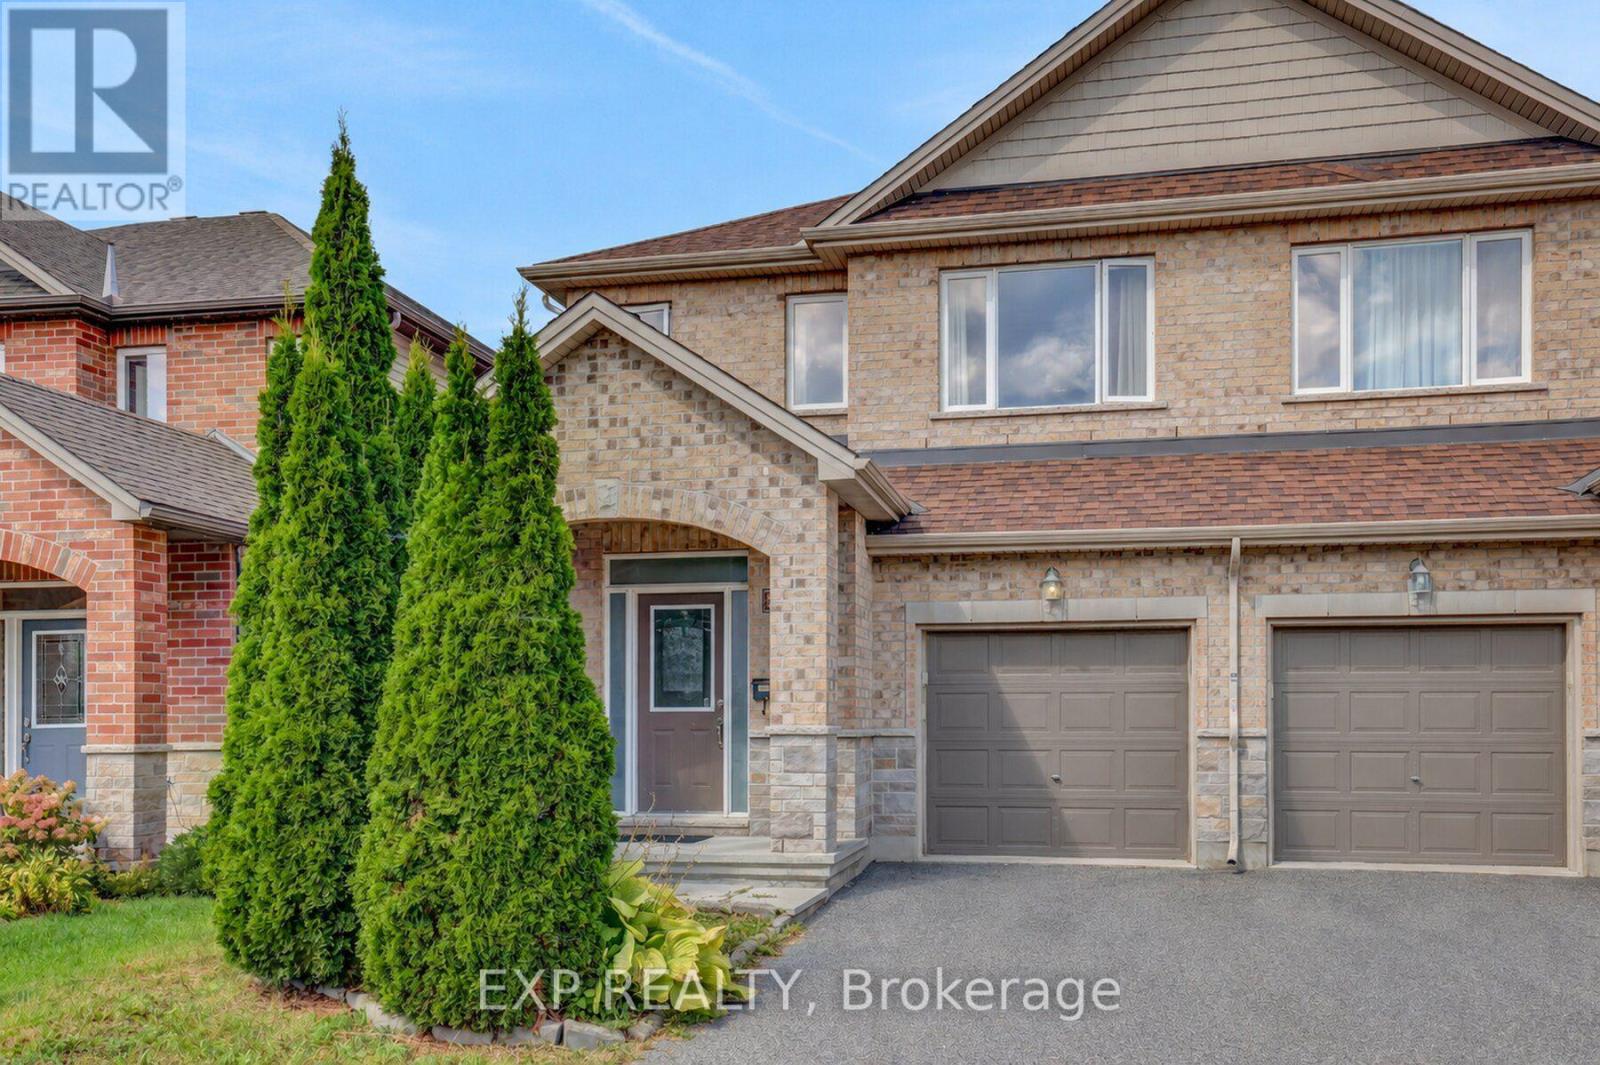
Very rare offering. At 2,151 sq. ft., this is one of the largest semi-detached models available in Barrhaven, and it is loaded with upgrades throughout. Gleaming hardwood flows across the freshly painted main and second levels, and the open-concept layout offers generous proportions in every room. The oversized kitchen is the heart of the home, with stainless steel appliances, granite countertops, and a large island that works equally well for everyday cooking or hosting a crowd. Up the gorgeous spiral staircase, you'll find the massive, sun-filled primary bedroom which features a walk-in closet and a 5-piece ensuite. Two more spacious bedrooms and a full bathroom complete the level. The fully finished basement adds even more living space, with a huge open rec room, a separate office (ideal for working from home), and plenty of storage space. The backyard features a very large deck that gets lots of sun, making it the perfect spot for summer barbecues or morning coffees. Very family friendly neighbourhood! (id:50746)
Ottawa, Ontario
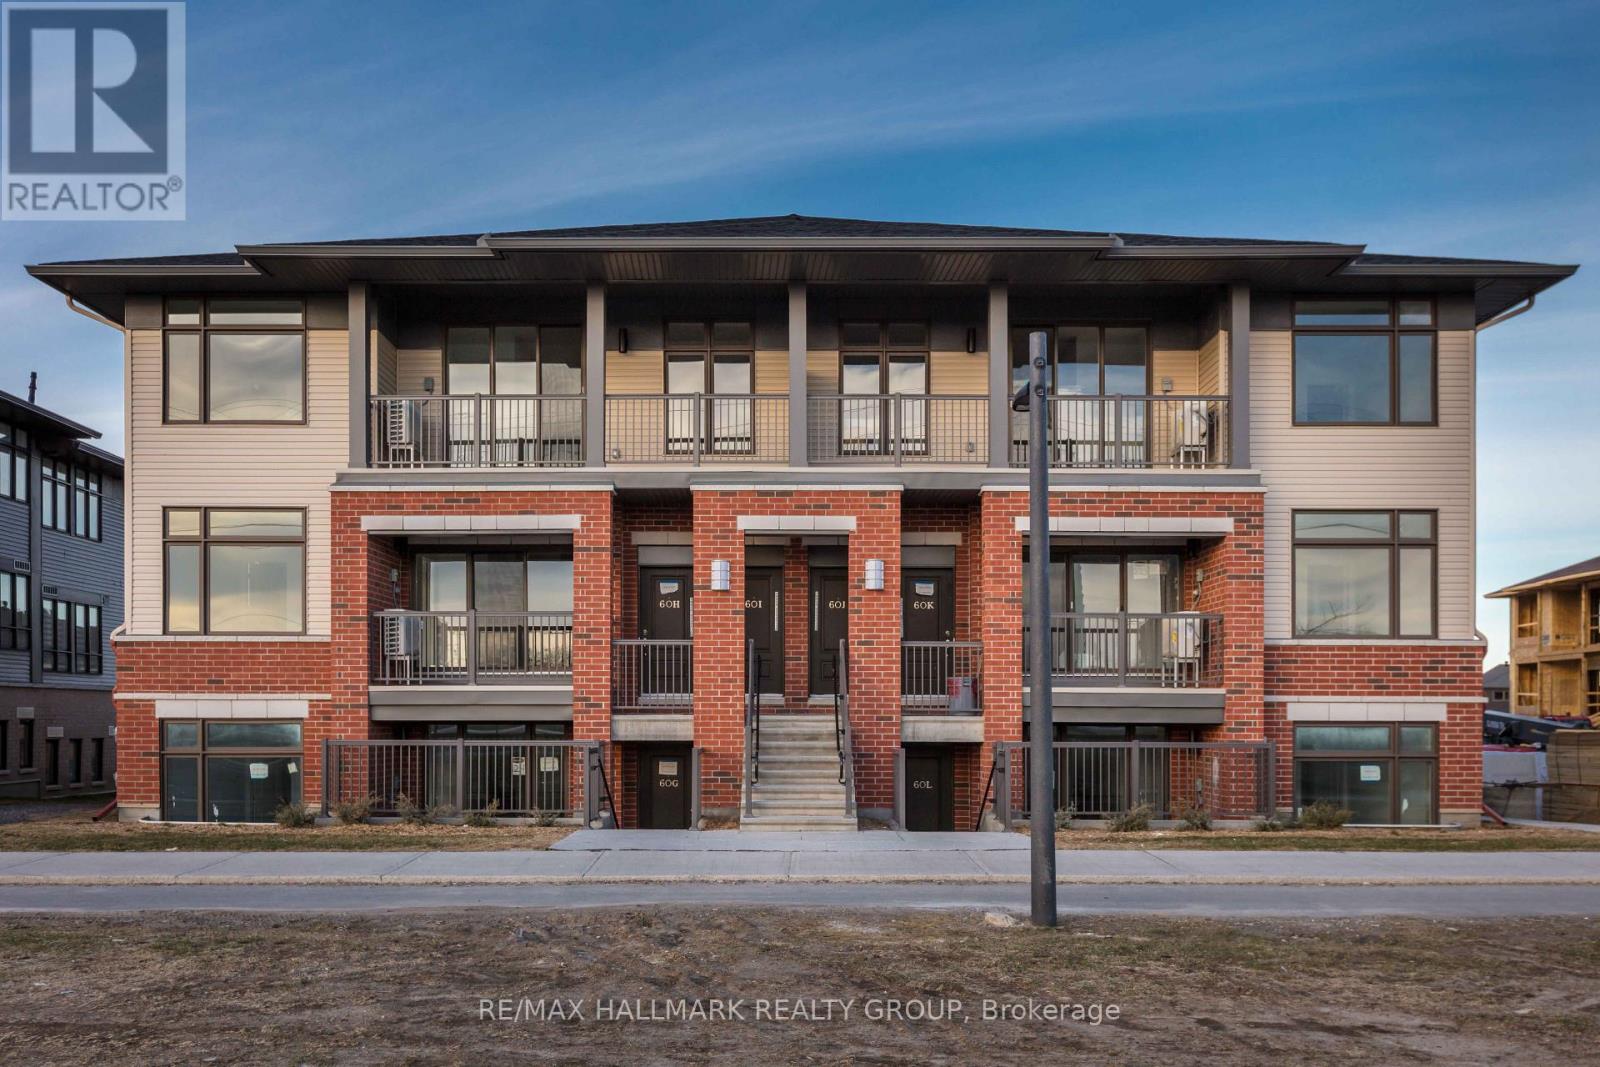
Welcome to 60-I Jaguar Private - AVAILABLE NOVEMBER 1! 2 bedroom 2 bathroom upper floor condo with one parking (no additional parking available). Bright and open main living space with oversized balcony overlooking green space. Kitchen with island over looking the living space and stainless steel appliances. Primary bedroom with walk in closet and 3 piece ensuite. In unit laundry. Parking space is #78. Photos from before it was tenanted. (id:50746)
Russell, Ontario
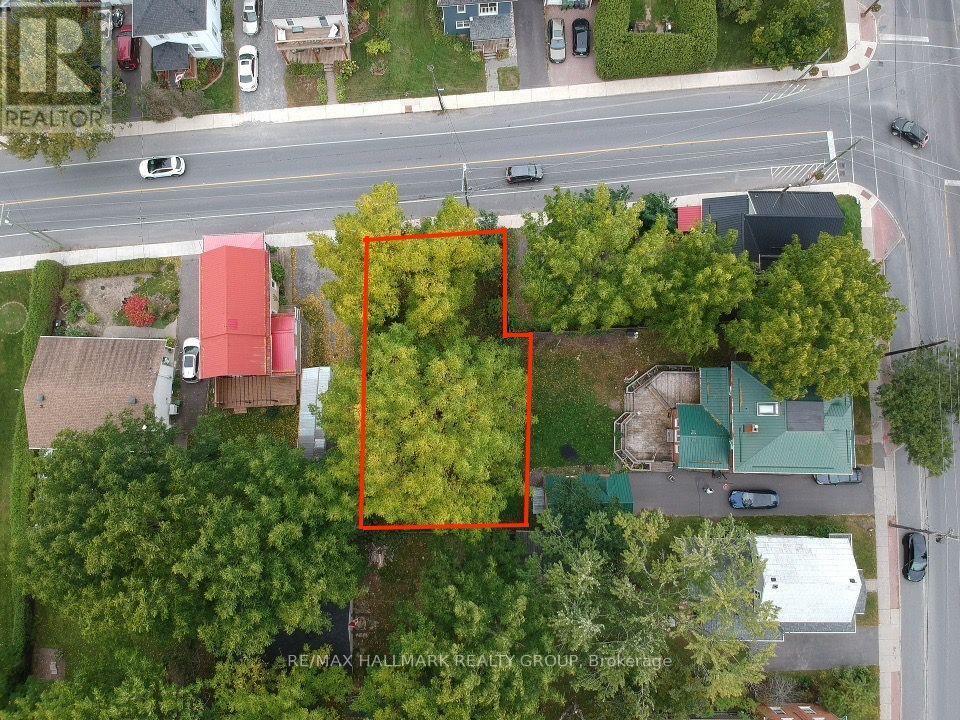
Bring your vision to life at 11 Craig Street! Located in the heart of Russell, this vacant lot offers excellent exposure and a central location close to local shops, services and everyday amenities. With access to municipal water and sewer, the property presents an exciting opportunity to explore a variety of potential uses, including a retail store, restaurant, office, artist studio, personal service establishment, day care centre or medical facility. Put your next venture at the centre of this welcoming community!Buyer to verify zoning, permitted uses, servicing availability and capacity, and all development requirements with the municipality. Any proposed use is subject to applicable approvals. (id:50746)
Ottawa, Ontario
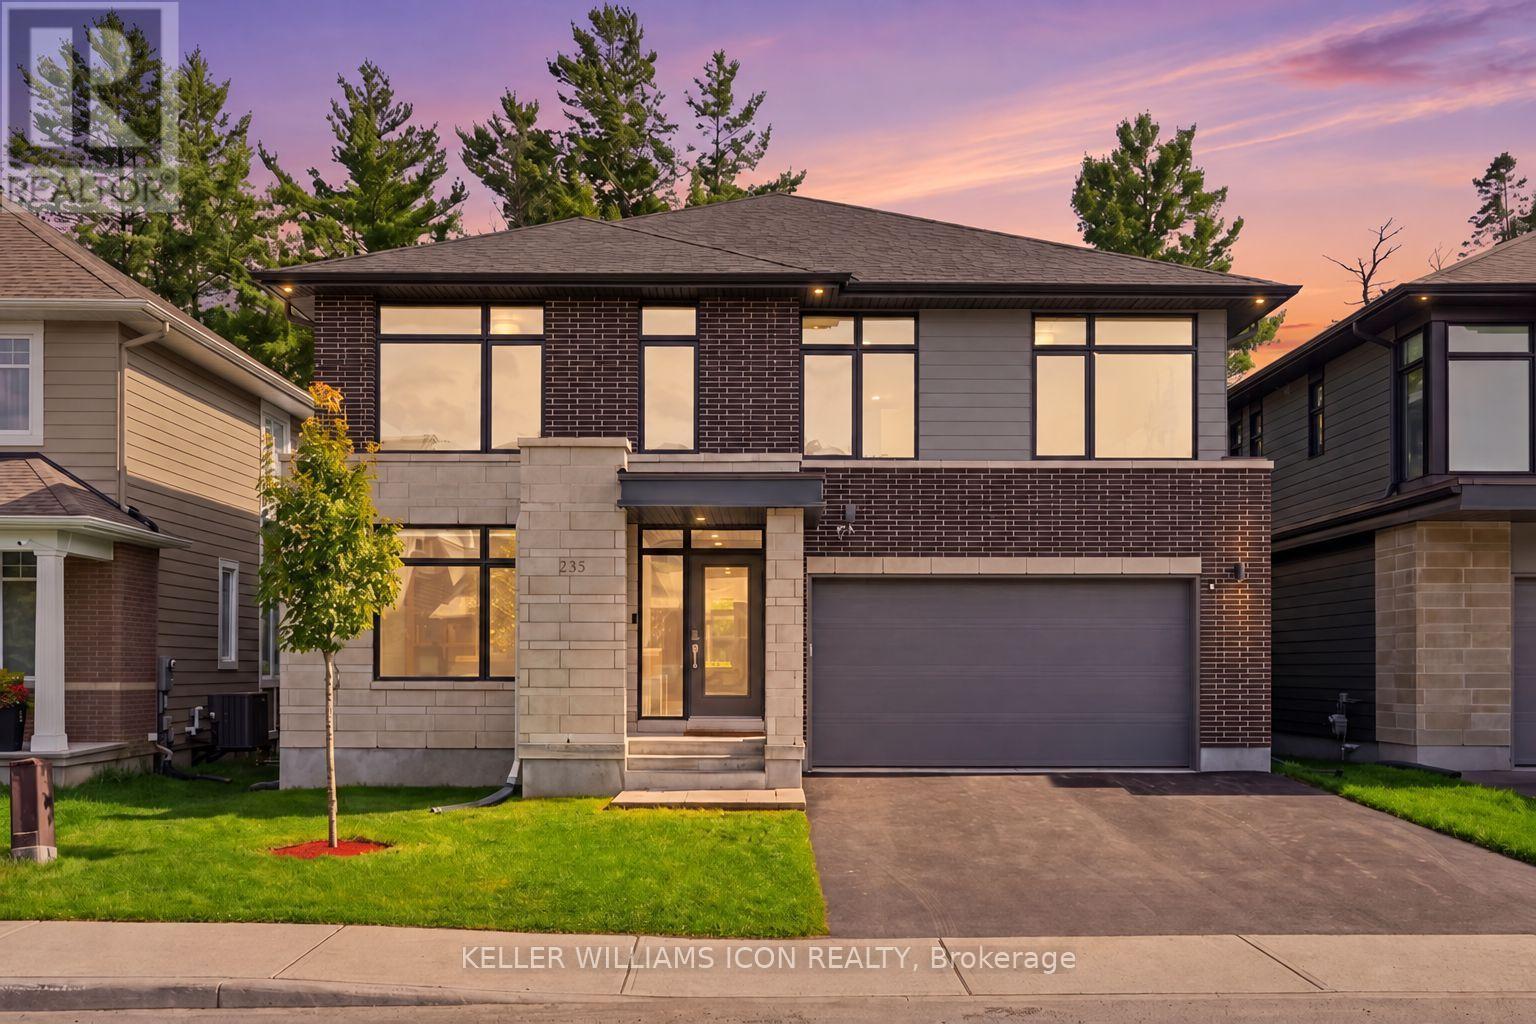
A rare offering in KANATA LAKES' prestigious RICHARDSON RIDGE, this customized UNIFORM 47' EMILY MODEL, designed by renowned HOBIN ARCHITECTURE and built in 2022, offers OVER 4,000 SQ. FT. OF FINISHED LIVING SPACE with 4 BEDROOMS + MAIN-FLOOR DEN, 4.5 BATHROOMS and a PROFESSIONALLY FINISHED WALK-OUT BASEMENT. Set on a premium lot with NO REAR NEIGHBOURS overlooking a PROTECTED NATURAL BACKDROP, the home sits within the highly regarded KANATA LAKES SCHOOL DISTRICT, close to top-rated schools, parks and trails. A sophisticated exterior of CLAY BRICK, NATURAL STONE, HARDIE SIDING and CEMENT BOARD introduces an interior defined by scale, natural light and thoughtful upgrades. The main level features 9' CEILINGS, upgraded 8' INTERIOR DOORS, engineered hardwood and a dramatic TWO-STOREY DINING ROOM with approximately 18' ceilings. The upgraded kitchen offers extensive cabinetry, an oversized QUARTZ ISLAND, GAS RANGE, high-powered HOOD FAN and WALK-IN PANTRY, opening to an expansive LOW-MAINTENANCE PVC DECK overlooking the forest. The MAIN-FLOOR DEN sits beside a FULL BATH, offering flexibility as a guest suite, fifth bedroom or multi-generational space. Upstairs, FOUR BEDROOMS and THREE FULL BATHROOMS include TWO PRIVATE ENSUITES. The PRIMARY RETREAT captures forest views and features an oversized WALK-IN CLOSET, private FLEX SPACE and spa-inspired FIVE-PIECE ENSUITE with freestanding tub and frameless glass shower. The SECOND-FLOOR LAUNDRY includes a window, sink, folding counter and extensive storage. The FINISHED WALK-OUT LOWER LEVEL features 9' CEILINGS, additional windows, a WET BAR and powder room with SHOWER ROUGH-IN-ideal for recreation, fitness, media or guest space. DESIGNER LED LIGHTING, extensive POT LIGHTS, SMART SWITCHES and BUILT-IN SPEAKERS elevate the home throughout. Minutes from KANATA CENTRUM, TANGER OUTLETS, COSTCO, dining, entertainment and highway access. ARCHITECTURE. SCALE. PRIVACY. NATURE. A sophisticated home in an irreplaceable natural setting. (id:50746)
Russell, Ontario
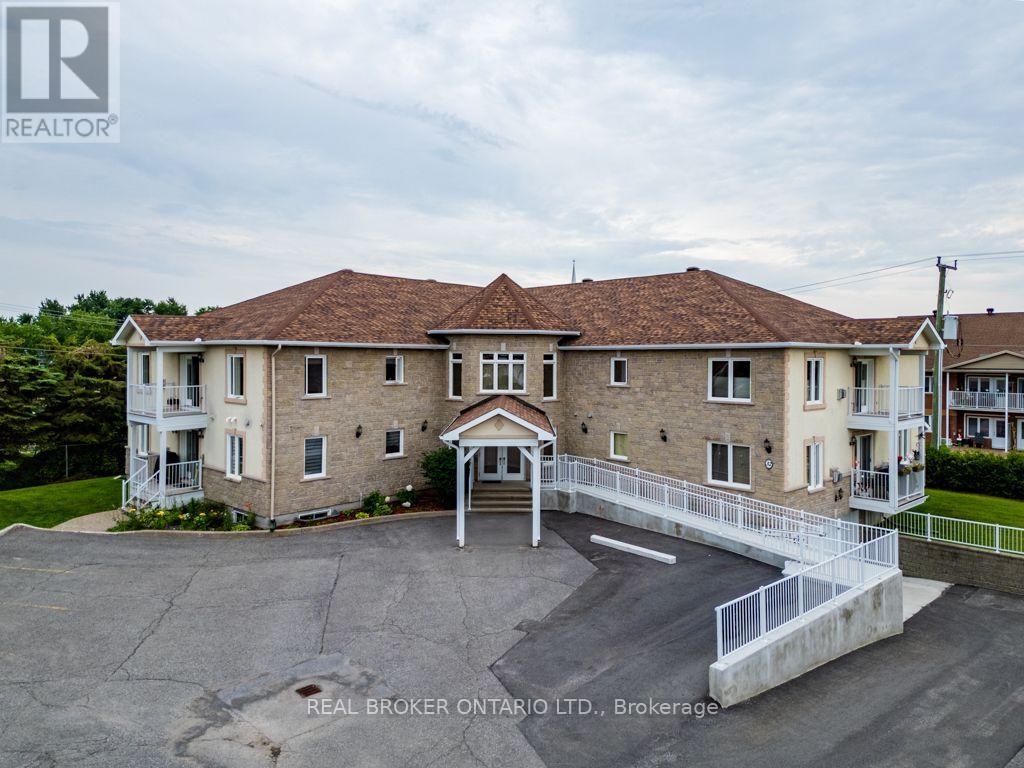
Welcome to the ultimate low-maintenance lifestyle in the heart of Embrun, Ontario-a picturesque, fast-growing community tucked along the Castor River. Located just 30 minutes east of downtown Ottawa via Highway 417, Embrun gives you the absolute best of both worlds: quiet, small-town charm paired with modern amenities and quick access to the city. Recognized for its safety, rich French-Canadian heritage, and tight-knit feel, this affluent and peaceful town is filled with local grocery stores, medical clinics, cozy cafés, and scenic multi-use pathways like the popular New York Central Recreational Trail. It is a welcoming, vibrant setting that makes transition into retirement or simple main-floor living completely seamless. Positioned in one of the area's quietest and most desirable neighborhoods, this turnkey two-bedroom, one-bathroom condo apartment is tailor-made for seniors and buyers looking to downsize without compromising on quality or independence. Designed for effortless single-level living, the property features convenient outdoor accessibility ramps and step-free access throughout, entirely removing the burden of daily stairs. Inside, the functional floor plan creates a warm, sunlit space that is easy to manage and navigate. Sold fully equipped with all appliances included, you can move right in without lifting a finger or worrying about extra setup costs. With a highly motivated seller priced to move quickly, this rare main-floor home offers a peaceful, secure fresh start in one of the region's most charming communities. (id:50746)
Ottawa, Ontario
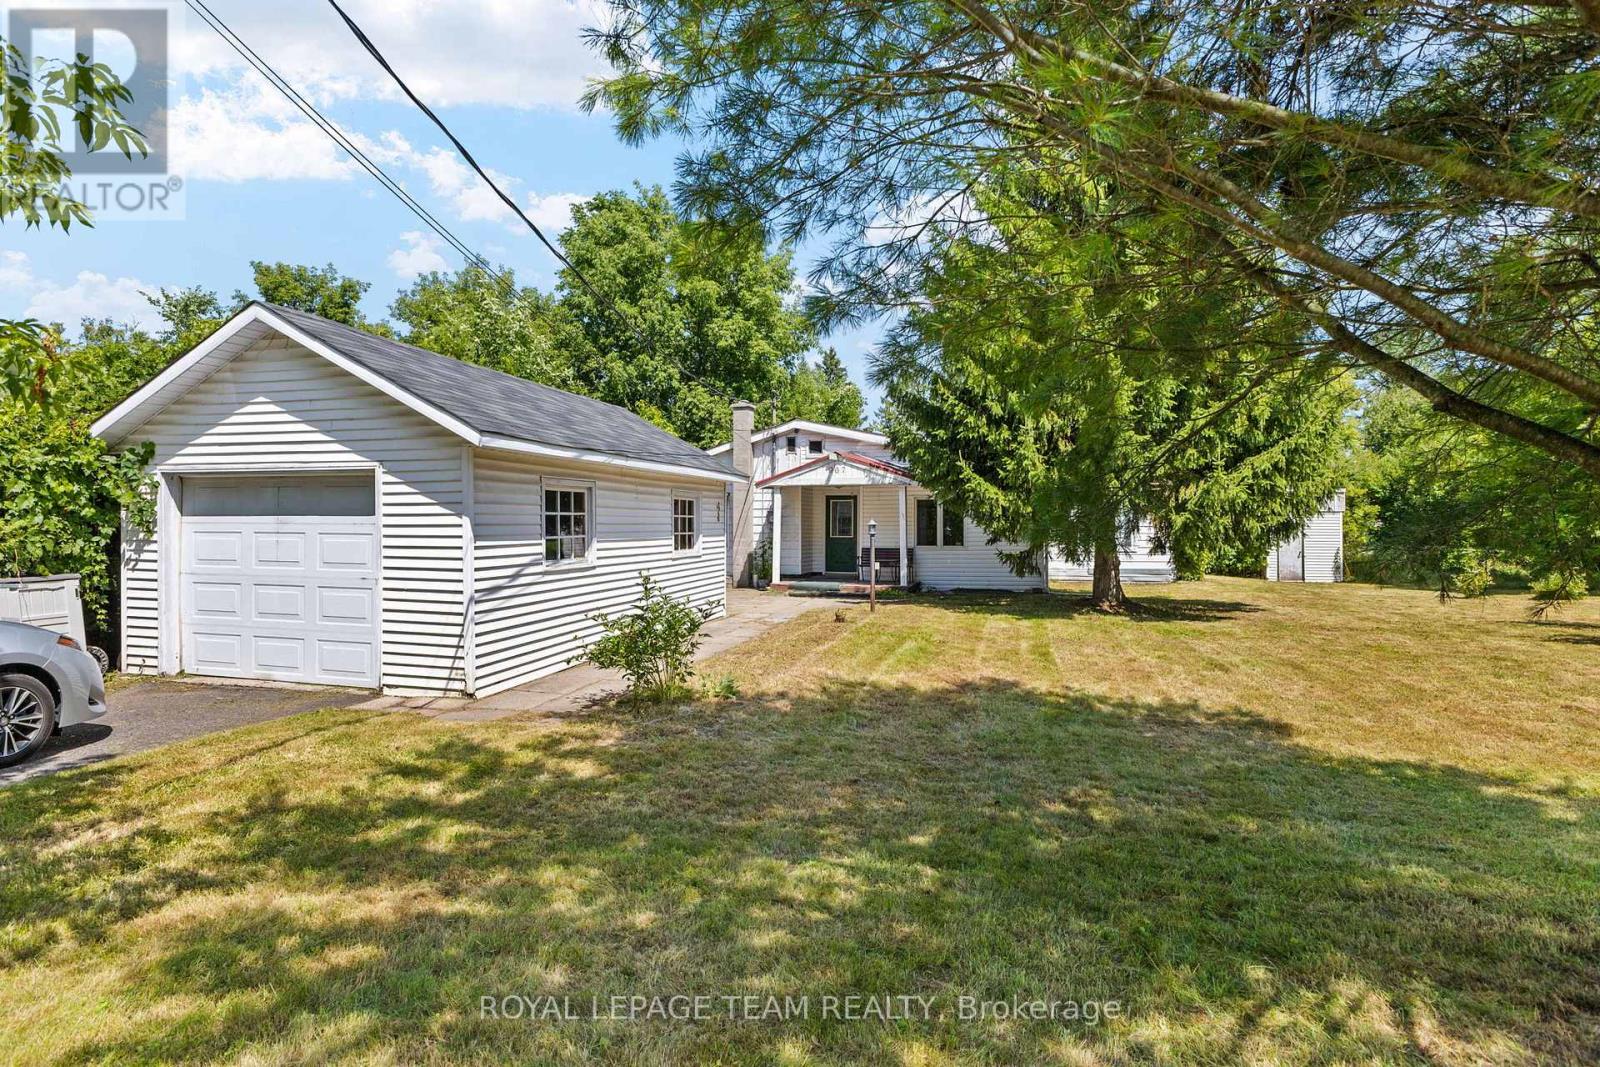
Developer & Investor Alert in Cumberland! Opportunity awaits at 967 West Street, a rare property offering plenty of potential for builders, renovators, investors, or anyone looking to create something of their own. Renovate the existing two bedroom bungalow or explore the possibility of starting fresh with a new custom home. A future two or three storey design may offer the opportunity to capture beautiful Ottawa River views from the upper levels. The property features a large lot, detached garage, storage shed, and plenty of outdoor space to work with. Located on a quiet street in Cumberland, just minutes from Orleans and Rockland and approximately 20 minutes from downtown Ottawa, with convenient access to Highway 174, shopping, schools, parks, a nearby boat launch, and the Cumberland Ferry to Gatineau. Bring your vision and explore the possibilities this property has to offer. Property is being sold as is, where is, with no warranties or representations from the Seller. Buyers are advised to complete their own due diligence regarding the property and any future development potential. (id:50746)
Ottawa, Ontario
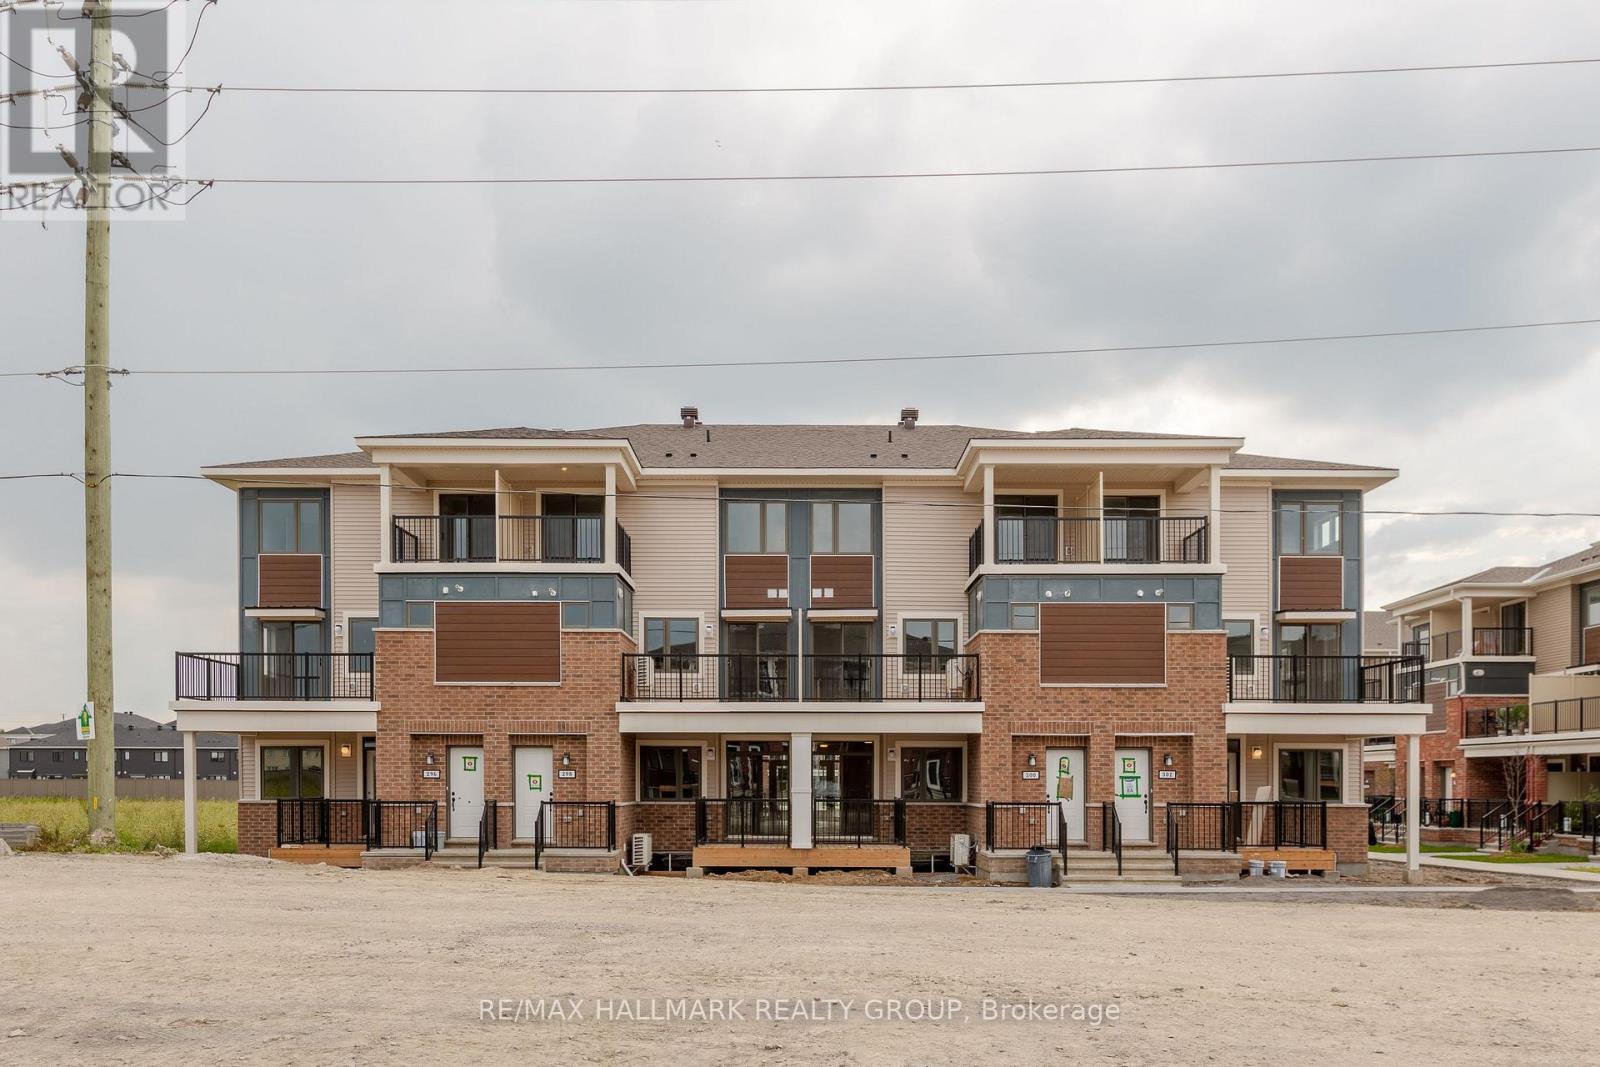
Welcome to 300 Zenith Private - Available NOVEMBER 1! Bright and modern 2-bedroom, 1.5-bath upper unit located in the growing Half Moon Bay community. Main level features an open-concept living space with stainless steel appliances, breakfast bar, plenty of storage, a half bath, and a private balcony. Upstairs, you'll find two spacious bedrooms, one with a walk-in closet and private balcony, and the other with a walk-through closet and cheater ensuite. Convenient in-unit laundry on the upper floor. 1 parking spots included (no additional parking available). Tenant pays all utilities. Pet friendly! Photos from before tenancy or of an identical unit. Perfect for professionals or couples looking for modern comfort in a convenient location! (id:50746)

Ottawa, Ontario
Welcome to this meticulously maintained residence offering 2,752 sqft of above-grade living space on a premium 50' x 130' lot along the prestigious Beamish Crescent. A grand foyer introduces a thoughtfully designed floor plan featuring rich oak hardwood flooring and brand-new windows that flood every room with natural light.The main level showcases a bright living room with a charming bay window overlooking the deep front yard, alongside a formal dining room crafted for effortless entertaining. At the heart of the home lies a breathtaking two-story great room with soaring ceilings, a cozy wood-burning fireplace, and picturesque backyard views. The adjacent kitchen boasts timeless cabinetry, sleek quartz countertops, and a sunny breakfast area leading directly to an oversized, fully fenced backyard. Complete with a large deck, this private outdoor space is ideal for family gatherings, with plenty of room to build a future in-ground pool. A functional main-floor laundry /mudroom with built-in storage offers seamless access to the double garage. Upstairs, hardwood flooring extends into the expansive primary suite, featuring double closets, a peaceful sitting area, and a renovated 5-pc ensuite. Three additional generous bedrooms share a tastefully updated full bathroom.The newly finished basement significantly expands your living space, offering a dedicated playroom, broad recreation room, modern 3-pc bath, and an enormous storage room. Nestled on a quiet street surrounded by executive residences and mature trees, this prime location provides rapid access to Hwy 417, Terry Fox Drive, and the Kanata High-Tech Campus. Top-tier school catchments include Kanata Highlands PS and West Carleton SS, with local parks, scenic trails, and premier shopping just minutes away. Don't miss this exceptional home offering unmatched privacy, superior quality, and long-term value! Bsmt 2026; All baths 2023; Heat Pump 2023; Bsmt windows 2023; Main & 2nd floor windows 2026; Painted 2026. (id:50746)
Ottawa, Ontario
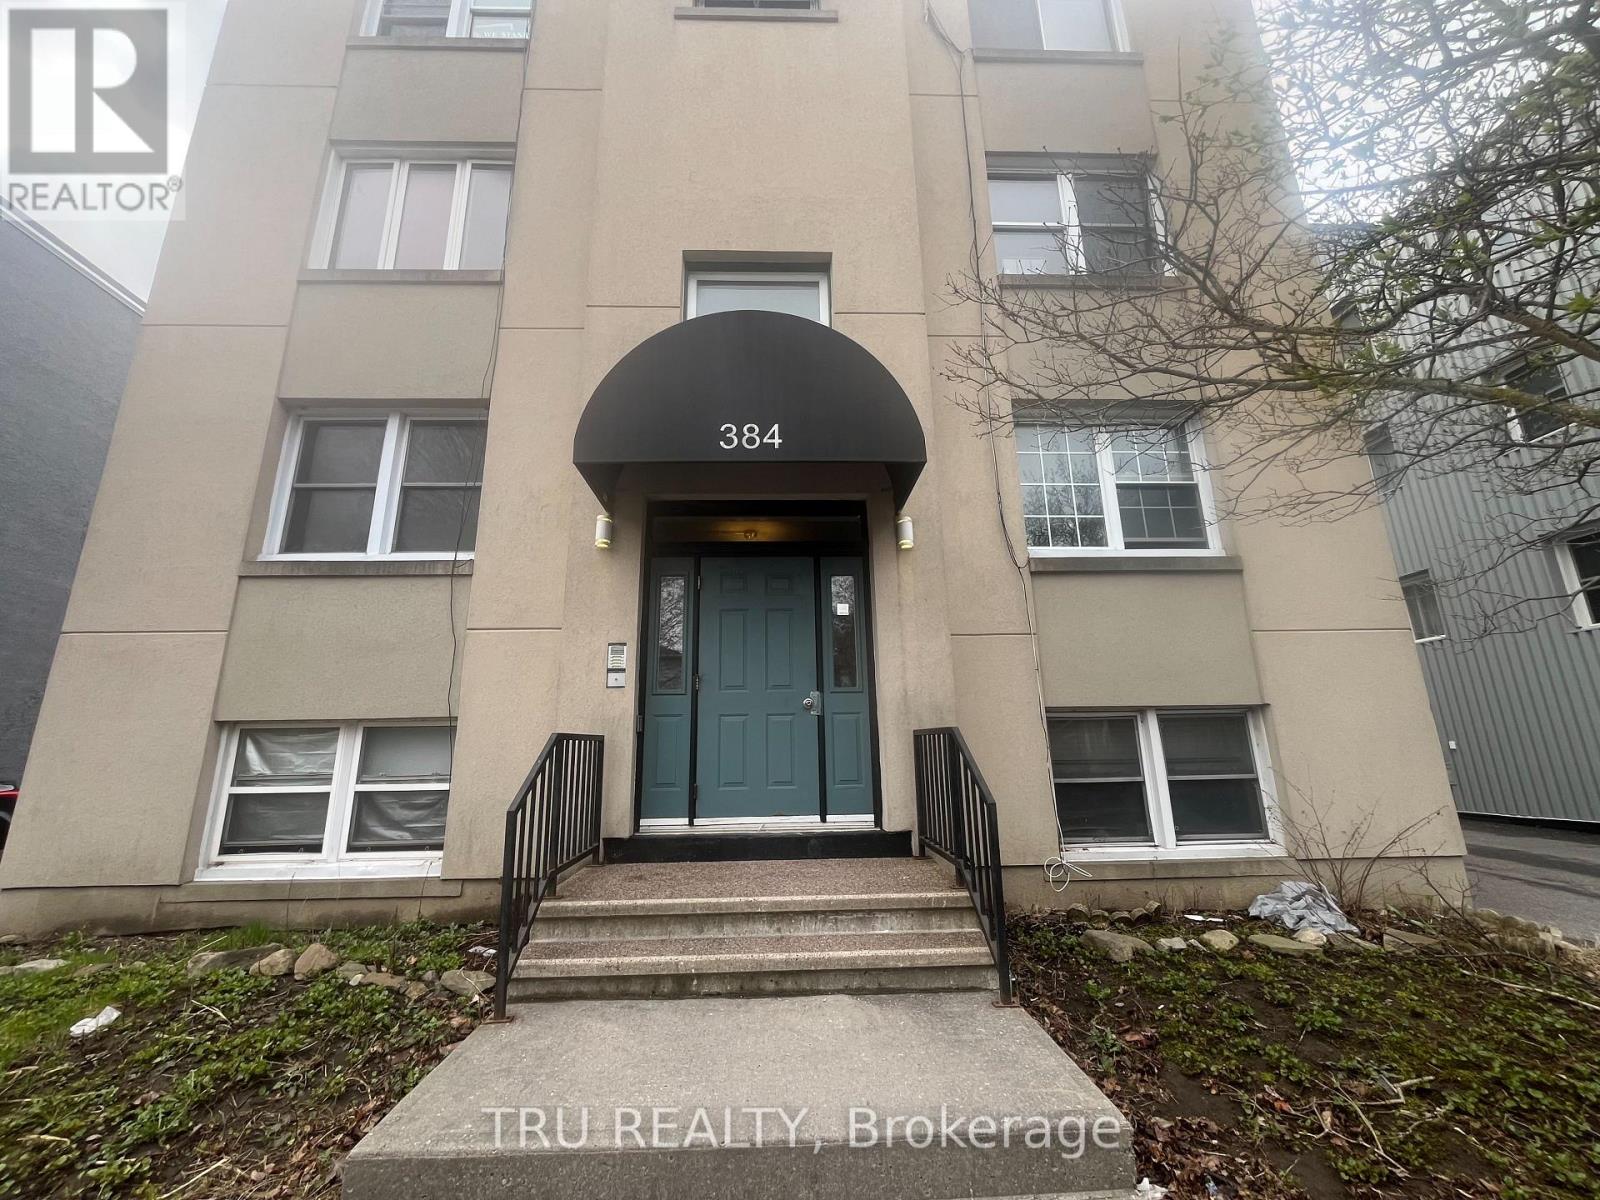
Affordable & Spacious COOP in a nice eight unit building. Unit offers original hardwood flooring, two bedrooms, large terrace off kitchen, one designated parking. Freshly painted and professionally cleaned! Walk to shopping, public transit & parks. (id:50746)