
Contact Claudette
Archives
No archives to show.
Categories
- No categories

Ottawa, Ontario
Welcome to 1304 Morrison Drive in the established, family friendly Qualicum-Redwood community. With parks close to home and Bruce Pit just minutes away, it's a location that makes it easy to get outside, while keeping transit and downtown Ottawa within reach. Inside, the main level feels open and inviting. The renovated kitchen has white cabinetry, updated countertops and appliances, and a breakfast bar for a quick meal or morning coffee. There's also a separate dining area, while the living room brings everyone together around the fireplace. Large windows look onto the private backyard, where a deck, mature greenery and a fully fenced lawn create space to relax or entertain. All four bedrooms are upstairs, with room to use one as an office if needed. The basement was renovated in 2026 and adds another living area and a full bathroom. With 2.5 bathrooms in total, plus a new furnace and hot water tank, the home pairs a practical layout with substantial updates. Downtown Ottawa is approximately a 13-minute drive away. (id:50746)
Mcnab/braeside, Ontario
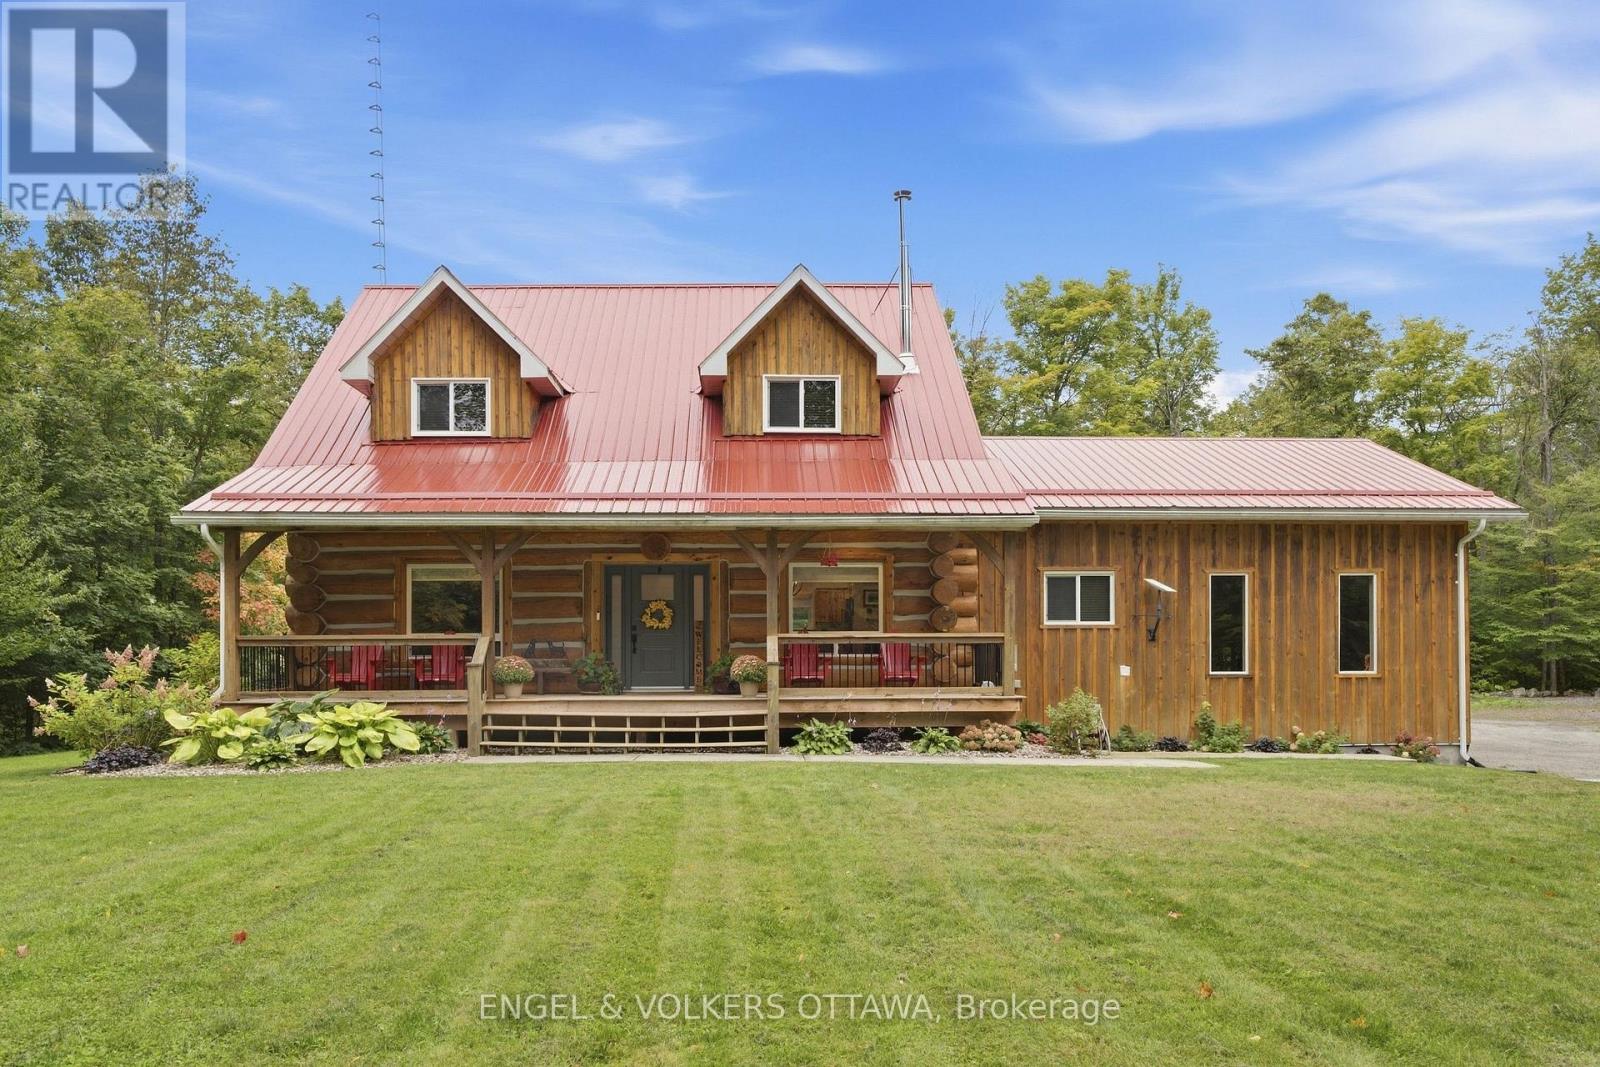
From the moment you pull into the driveway, this beautiful luxury log home feels like something special. Private, peaceful and surrounded by nature, the property is enhanced by beautiful landscaping, a welcoming front porch, and a spacious rear deck with a permanent gazebo and decking surrounding the above-ground pool. Completely renovated from top to bottom in 2023, the home features a new furnace, A/C, appliances, kitchen, bathrooms, flooring, fireplaces and more. Inside, the soaring stone gas fireplace creates an impressive focal point, while an additional wood-burning fireplace in the dining room sets the tone for cozy winter evenings. Upstairs, a flexible loft-style space is perfect for a reading nook or home office, along with a guest bedroom and a generously sized primary suite overlooking the treed backyard, complete with a walk-in closet and full ensuite with walk-in shower. The fully finished lower level offers even more living space with an additional bedroom, full bathroom and large rec room, ideal for movie nights, games, a home gym or entertaining. The oversized garage features two large garage doors, plenty of room for storage, and convenient access to both the home and yard. Additional features include a generator, wood storage and two storage sheds. Just steps from the Madawaska River with boat access and nearby trails, and a short drive to White Lake, Burnstown, Arnprior and Renfrew, with Kanata approximately 40 minutes away. A beautifully cared-for home offering peace, privacy and a true escape into nature. (id:50746)
Ottawa, Ontario
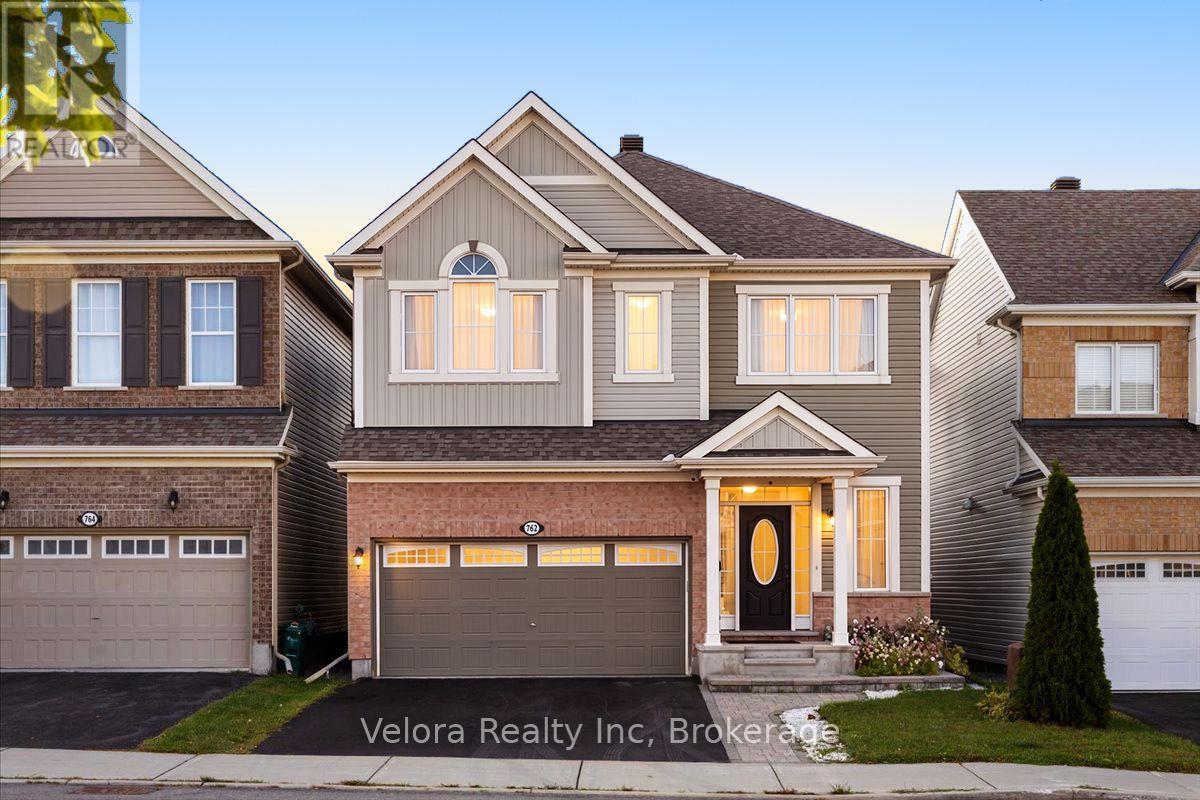
Welcome to 762 Rosehill Avenue - the kind of home buyers wait for, and the opportunity may not last long. This bright and inviting 2-storey detached home offers an impressive combination of space, comfort, and everyday convenience in a desirable neighbourhood. Step inside to a spacious living room filled with natural light from large windows, complete with a cozy fireplace that creates the perfect atmosphere for relaxing evenings, family time, or entertaining guests. With 4 generously sized bedrooms and 3.5 bathrooms, there's plenty of room for a growing family, overnight guests, a home office, or simply the extra space you've been looking for. A 2-car garage plus 2 additional surface parking spaces provides the convenience and flexibility that busy households will appreciate. The location makes it even better. Enjoy easy access to parks, playgrounds, schools, shopping, and everyday amenities, all within an established and convenient community. The timing is right to make your move. Homes offering this much space, parking, and versatility don't come along every day. Whether you're upsizing, putting down roots, or simply looking for a home that gives you room to live comfortably, 762 Rosehill Avenue deserves a closer look. Don't just scroll past this one - book your private showing and come see what makes this home such an exciting opportunity. (id:50746)
Ottawa, Ontario
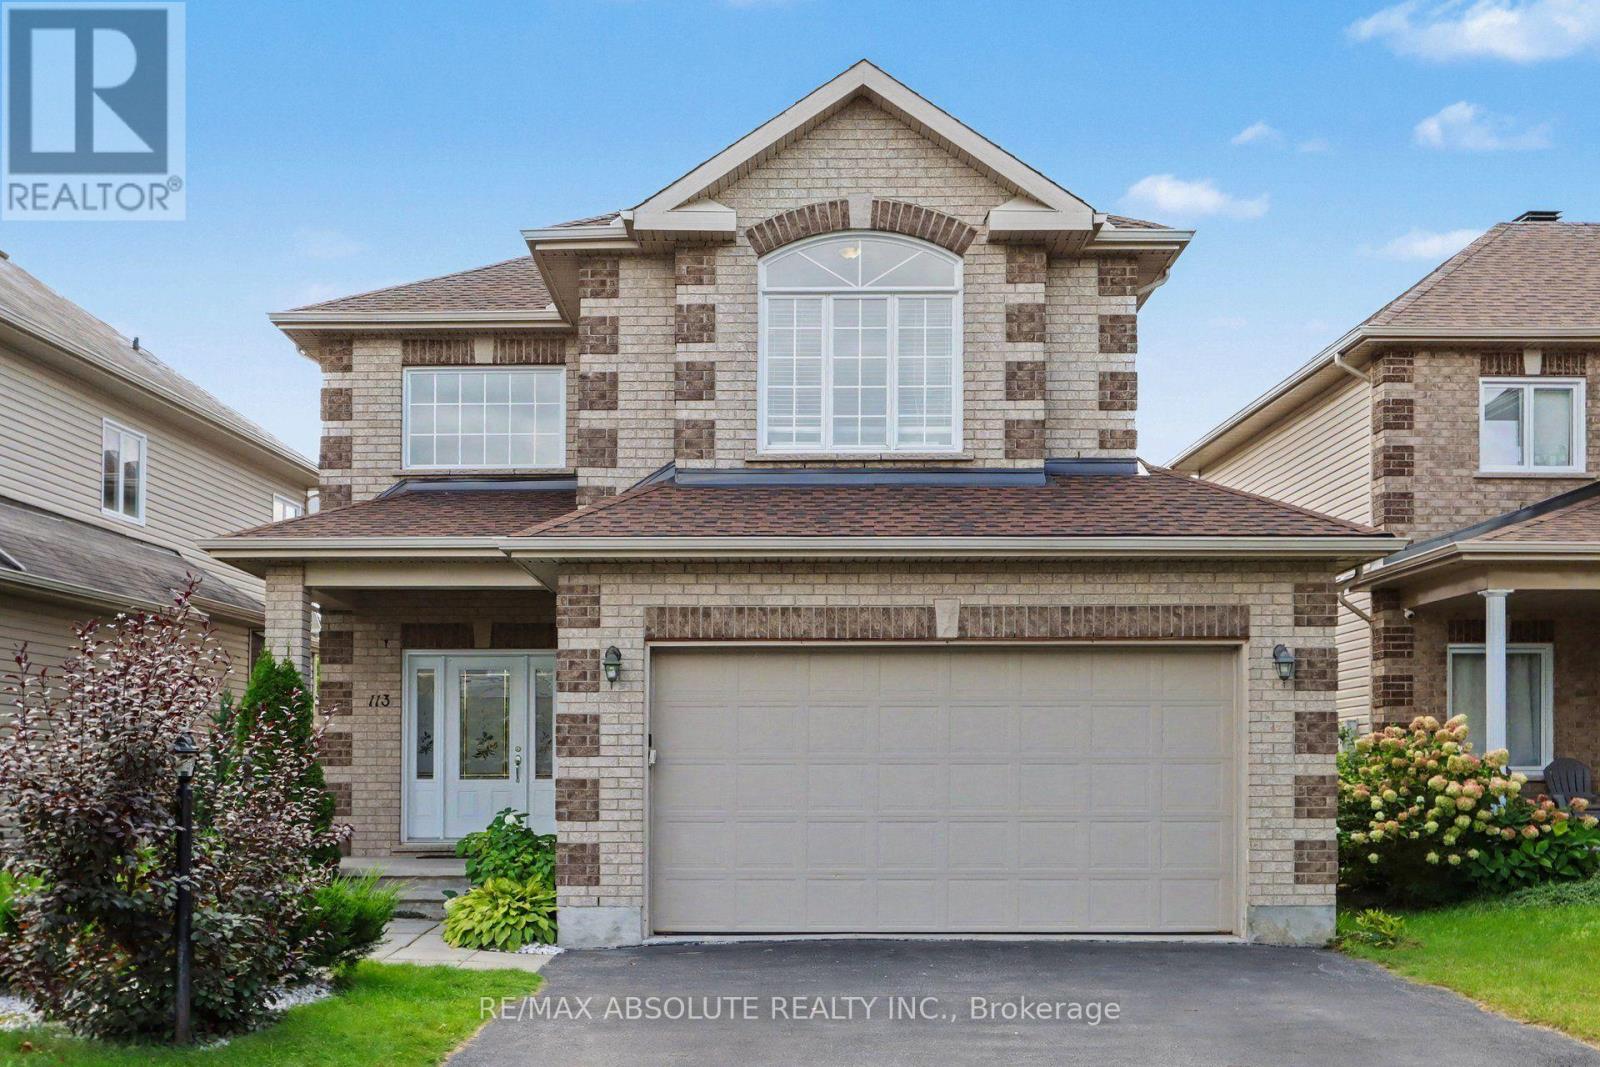
Enjoy quiet, city living in your own private west-end "Villa". This charming 3-bed single family home is located in sought after Timbermere, Stittsville. Shop, walk, dine, work, educate in style. In Stittsville you are close to all. Best home features: open concept main floor living with high ceilings, gleaming main floor hardwood floors and staircase, 3 generously sized upper bedrooms, finished basement with family room, extra bedroom and bathroom, two gas fireplaces, double garage, front covered porch, fenced in rear yard. Recent upgrades: roof shingles (2023), furnace (2020), washing machine (2023), dishwasher (2024), microwave (2024). Estimated annual cost of utilities: hydro - $1235, natural gas - $1370, water/sewer - $1320. Please note the driveway holds up to four regular-sized vehicles, but for larger vehicles the driveway may comfortably hold two. (id:50746)
Ottawa, Ontario
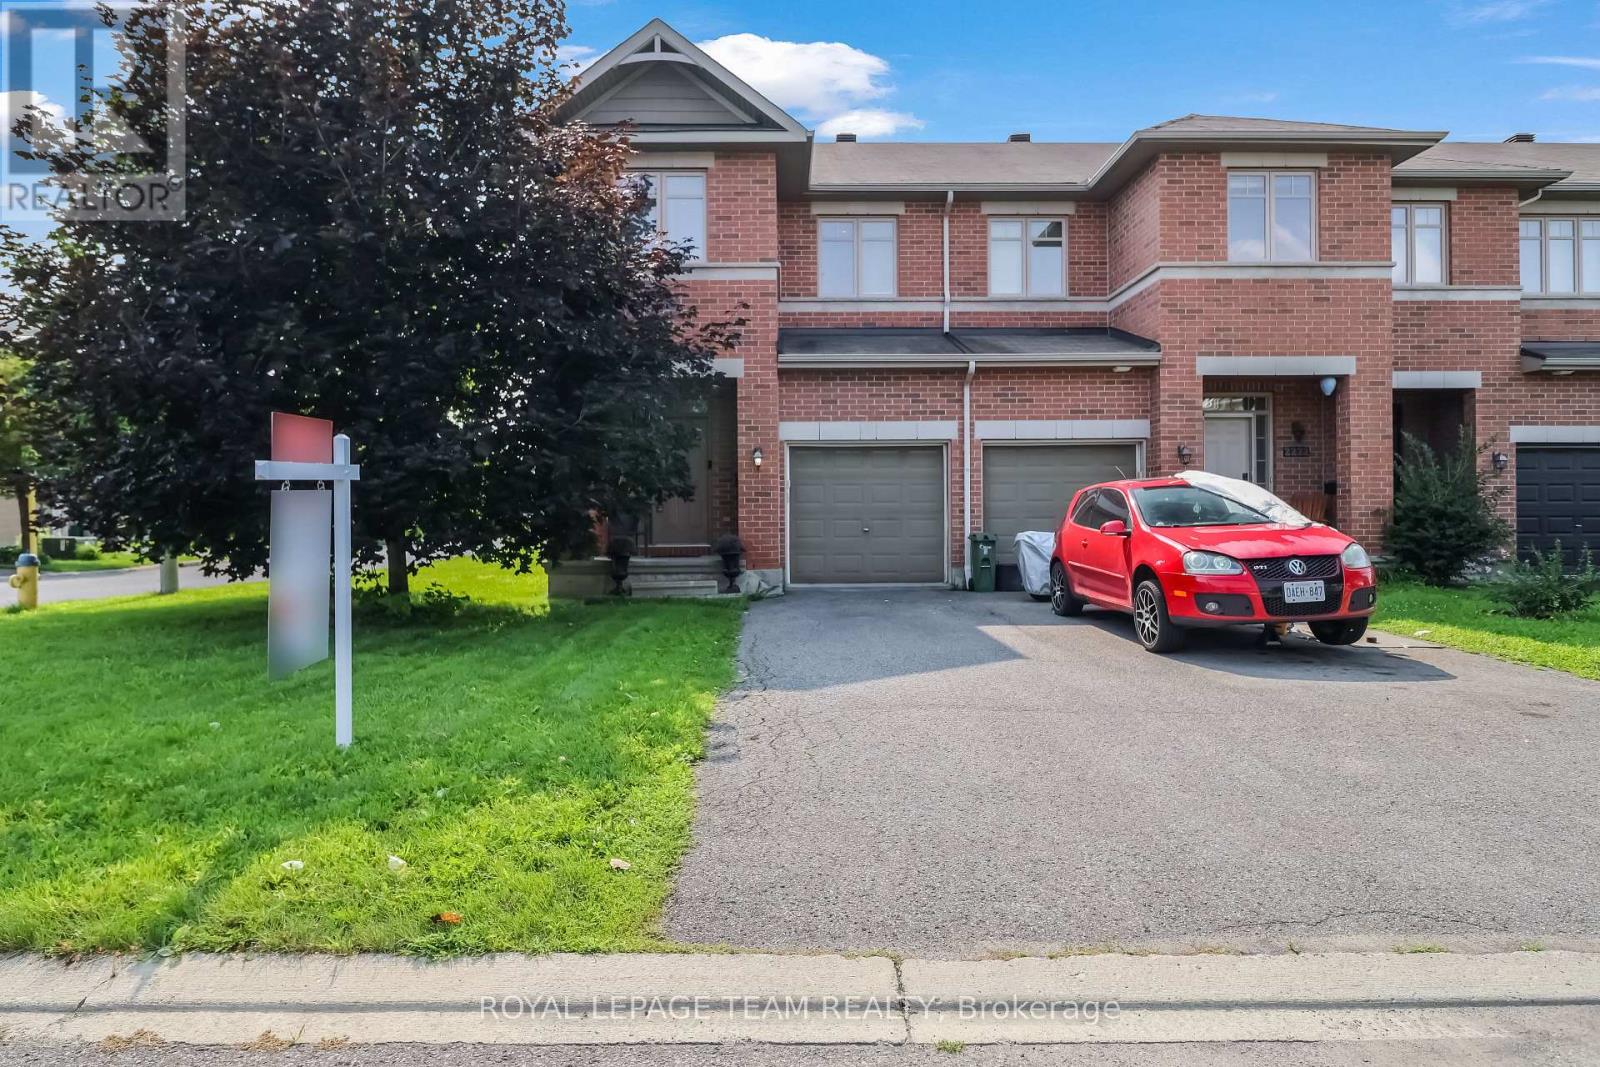
Welcome to this beautiful Richcraft corner-unit home, offering a thoughtfully designed layout with plenty of space for comfortable family living. The main floor welcomes you with a spacious foyer, convenient powder room, and a bright open-concept living and dining area. The modern kitchen offers ample cabinetry and connects seamlessly to the dining space, which provides direct access to the backyard-perfect for outdoor entertaining and everyday enjoyment. Upstairs features three spacious bedrooms, including a generous primary suite with a walk-in closet and private ensuite. An additional full bathroom and convenient second-floor laundry complete the upper level. The finished basement offers excellent additional living space with a large recreation room, a separate room that can be used as a small bedroom, and plenty of storage-ideal for guests, a home office, gym, or growing family. With its corner-unit positioning, functional layout, attached garage, finished basement, and backyard access from the dining area, this home offers the perfect combination of style, space, and functionality. Conveniently located close to parks, schools, shopping, public transit, and other amenities. Don't miss the opportunity to make this beautiful Richcraft home your own. Book your private showing today! (id:50746)
Ottawa, Ontario
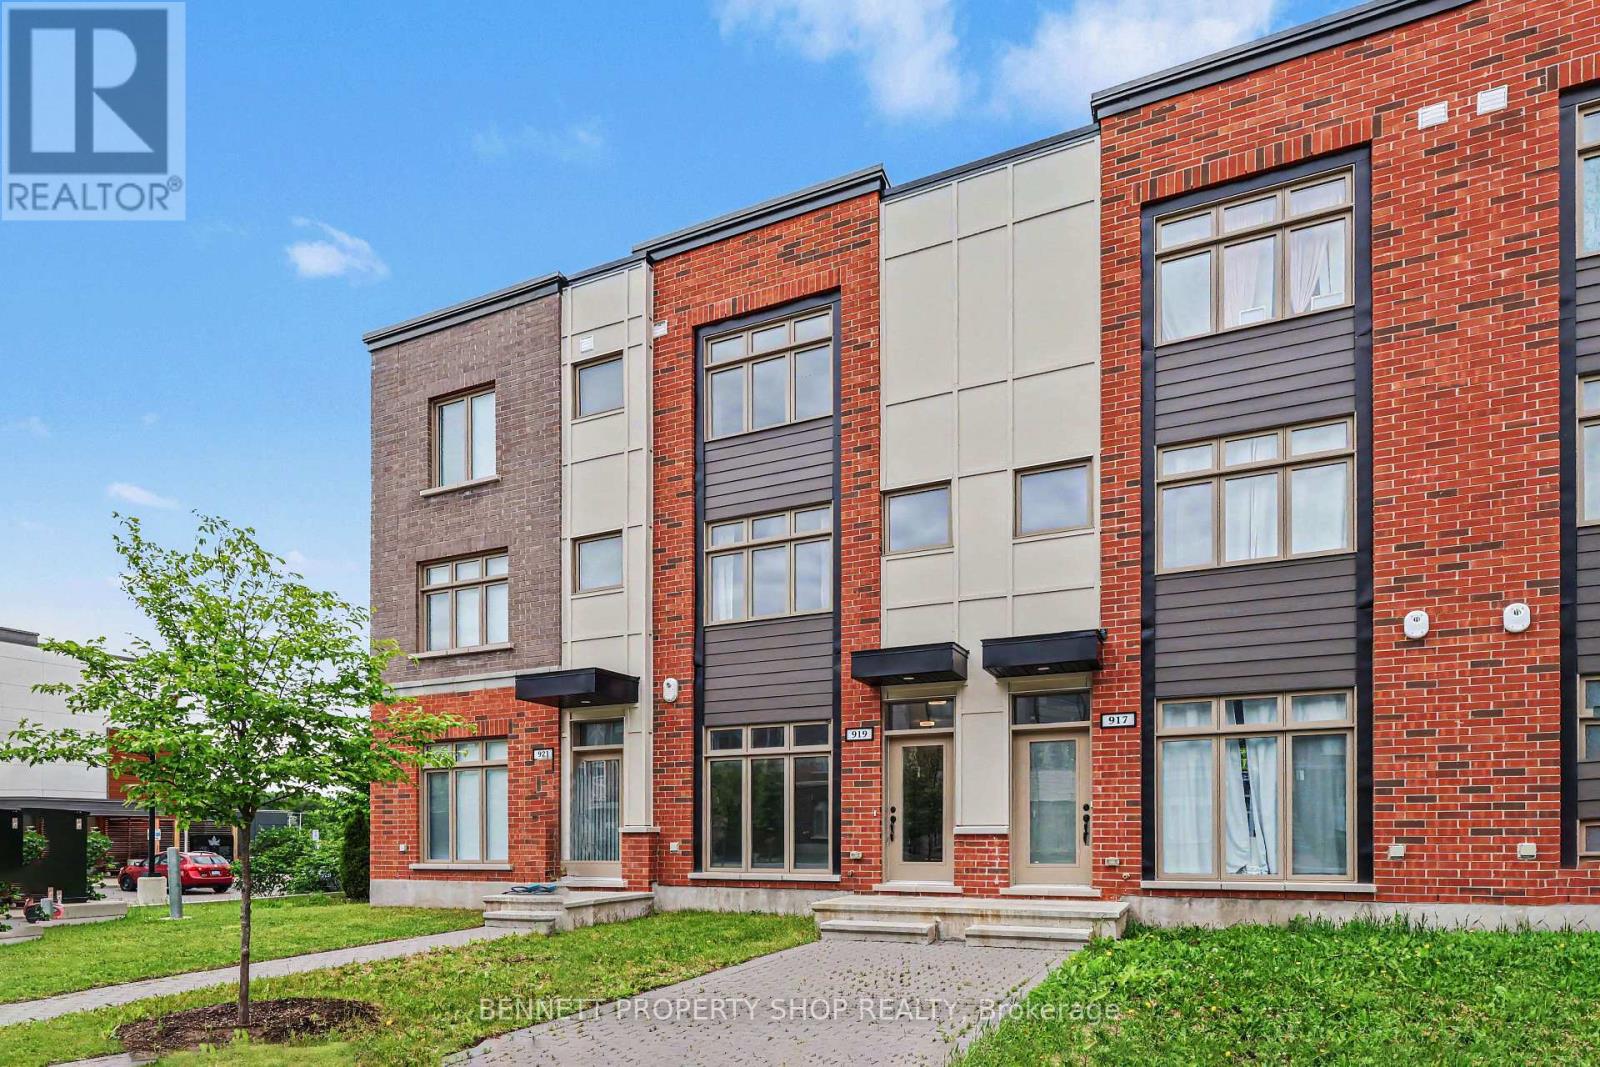
Modern, Move-In Ready Townhome in Sought-After Wateridge Village. Welcome to Wateridge Village, a vibrant master-planned community with naturalized green spaces, walking & cycling paths, parks, playgrounds, schools, a community centre, and an active Community Association that fosters a welcoming spirit through events & activities. This tastefully updated townhome offers 3 bedrooms/3 full baths, combining modern style & low-maintenance living. The ground level features a welcoming foyer, a versatile third bedroom which could also serve as a home office complete with its own full bathroom with shower. A convenient mudroom, additional storage & direct inside access to the oversized, extra-wide attached garage, with ample space for all your belongings. The bright & airy main level is designed for comfortable living & entertaining. The stylish kitchen showcases updated granite countertops, a generous island with breakfast bar seating, and a recently added wall of cabinetry & storage and space for a bar fridge. Step out onto the rear deck, perfect for barbecuing & hosting friends. The open-concept great room seamlessly connects the living & dining spaces, creating an inviting atmosphere for everyday living. Upstairs, two generously sized bedrooms are filled with natural light & thoughtfully positioned at opposite ends of the hallway for added privacy. The spacious primary bedroom features double closets & a modern ensuite with a glass shower. The second bedroom enjoys access to its own full bathroom with a tub & shower combination. Insuite laundry is conveniently located on this level. Just 15 minutes from downtown Ottawa, close to Montfort Hospital, La Cité College, CMHC, NRC, and convenient transit options, including the Blair or St Laurent LRT stations. Enjoy modern, low-maintenance living in one of Ottawa's most desirable growing communities. 24 hours irrevocable on all offers. (id:50746)
Brockville, Ontario
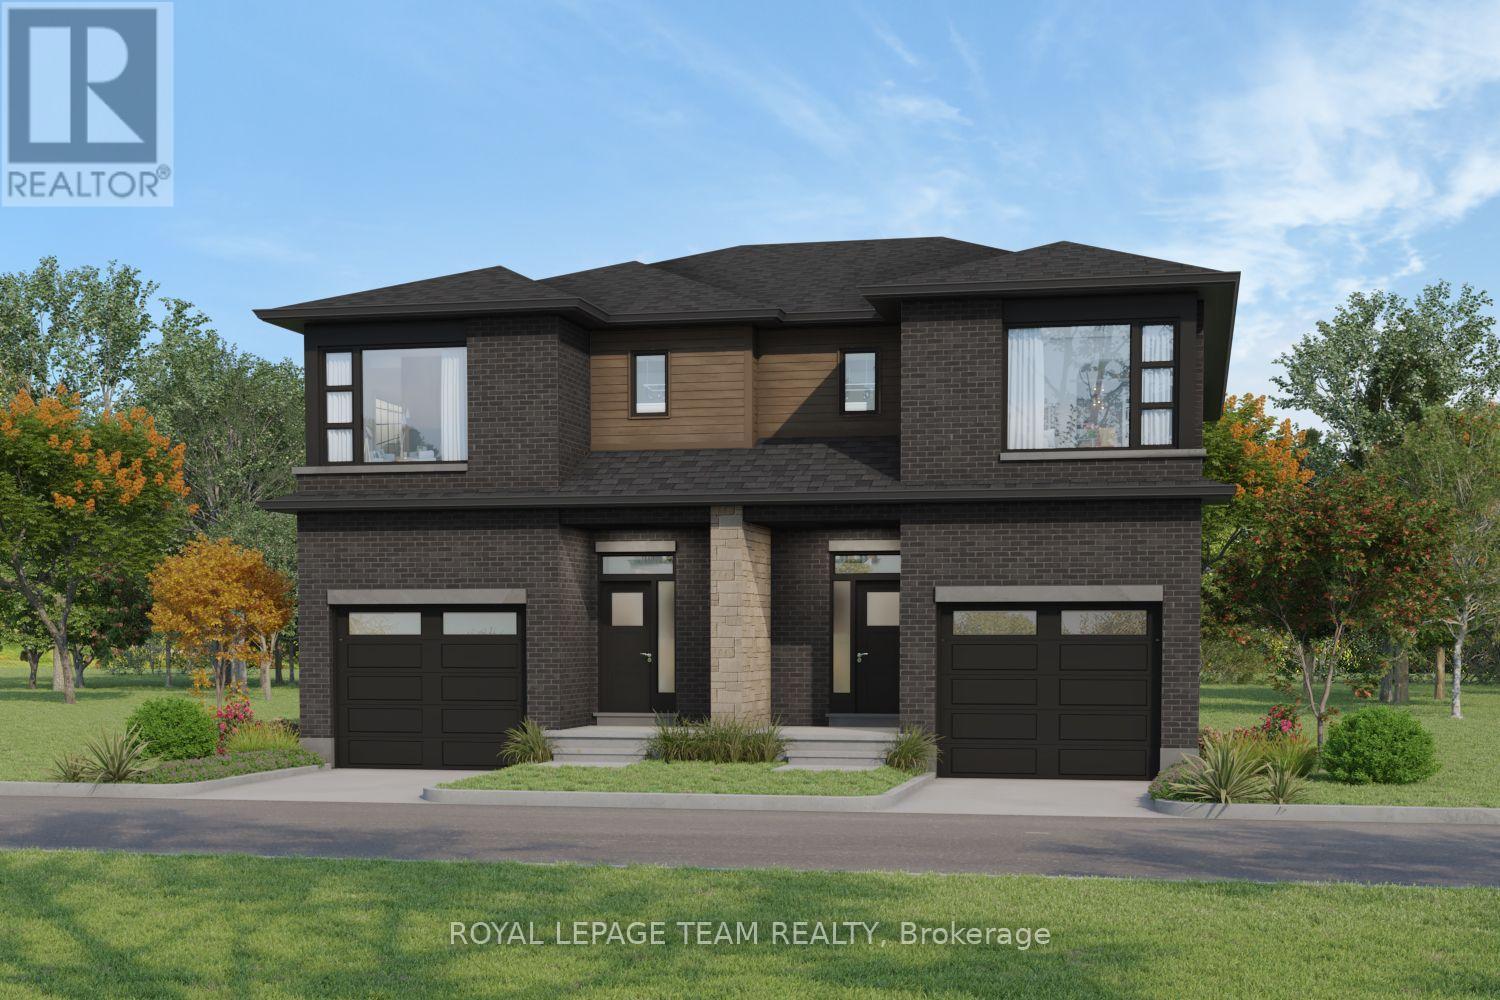
SAVE THOUSANDS with the NEW HST enhancement program! Built by TALOS, "The Tysen" model packs everything a single-family home offers and more. Boasting over 2,250 sq ft of living space on an OVERSIZED PIE LOT in Brockville's newest community, Stirling Meadows, this 2-storey semi is sure to please. The main level features a chef-inspired Laurysen kitchen complete with quartz countertops, backsplash, under-cabinet lighting, pantry wall, pots & pans drawers, and 4 stainless steel appliances included. Enjoy a separate dining area and an expansive great room centered by an electric fireplace. A light-filled staircase leads upstairs to 4 generous bedrooms and 2nd-floor laundry with overhead cabinets and sink. The primary suite at the rear offers a walk-in closet with Laurysen built-ins and a spa-like ensuite with double sinks and a glass shower. The fully finished lower level features a rec room with oversized windows, bath rough-in, and extra storage. Includes central A/C, pot lights, BBQ gas line, fridge waterline & garage door opener! (id:50746)
Ottawa, Ontario
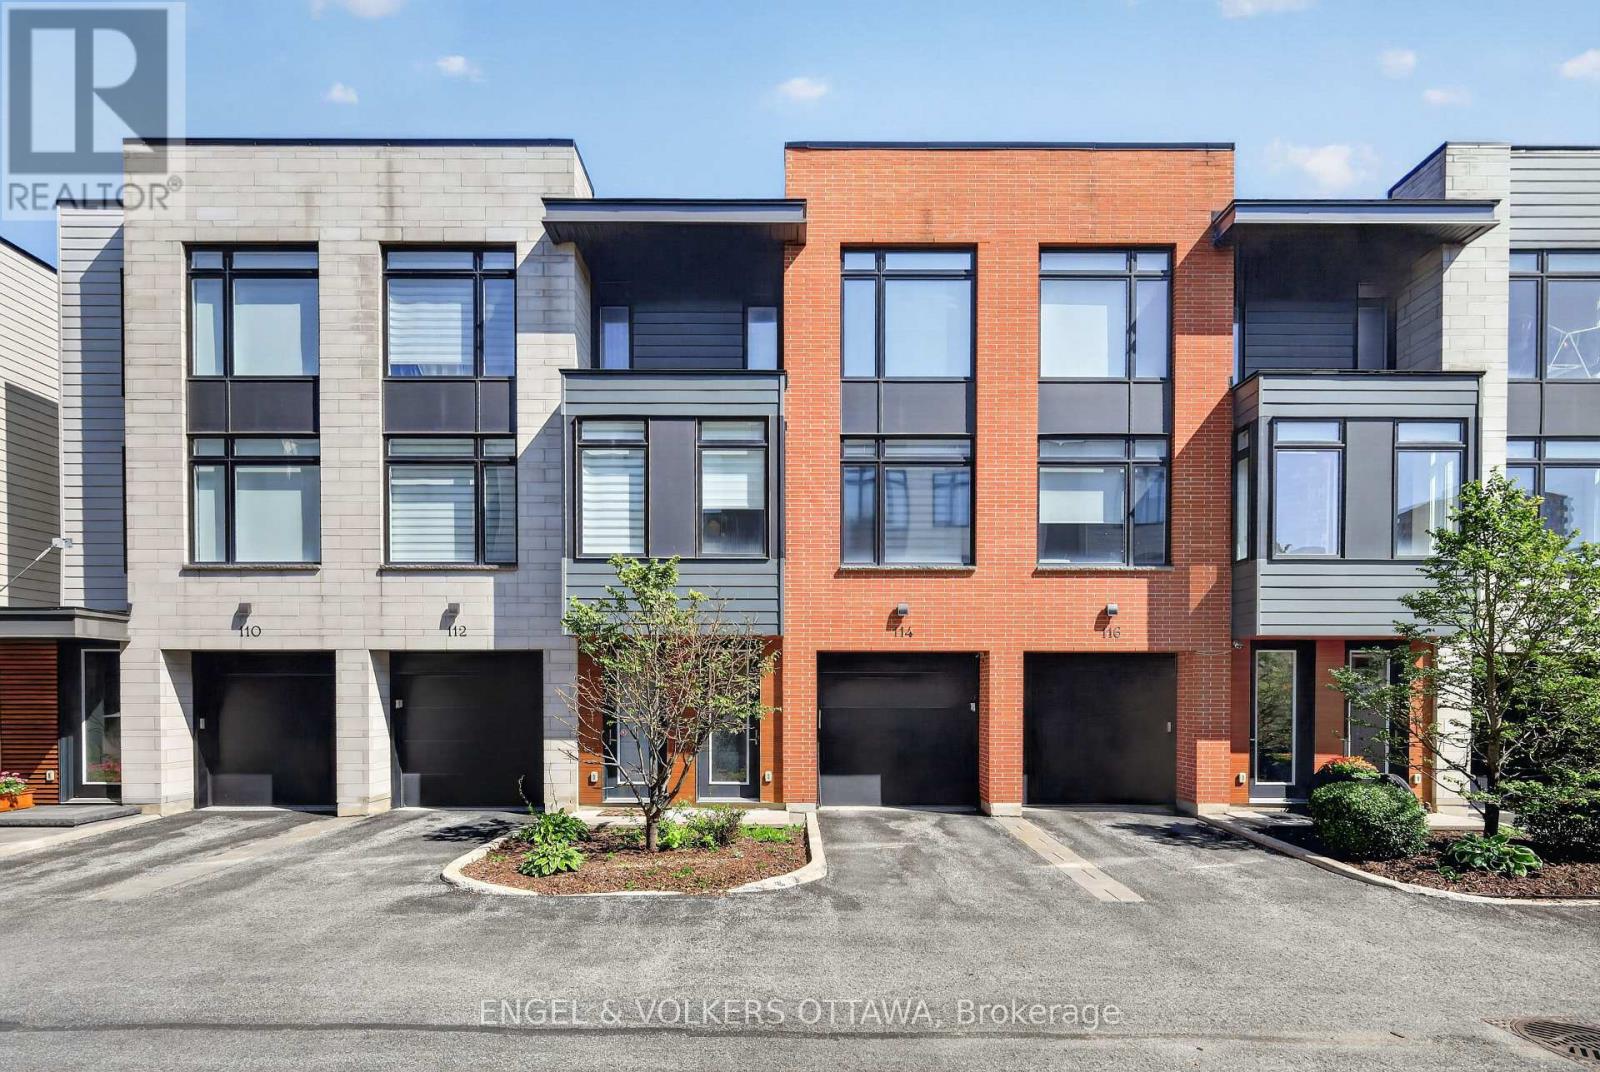
Urban living at its best in this contemporary Barry Hobin-designed home, privately tucked away at 114 Jemruss Private. Centrally located just steps from the LRT and the restaurants, shops and amenities of Little Italy and Chinatown, this rarely offered property combines modern design, everyday convenience and low-maintenance living.The open-concept living, dining and kitchen area features floor to ceiling windows, hardwood flooring, pot lights and built-in speakers throughout. The modern classic white kitchen is finished with stone countertops, a breakfast bar and direct access to the balcony, BBQ and outdoor patio. The east-facing living room enjoys an abundance of natural sunlight, creating a warm and inviting space. Upstairs, the spacious primary bedroom offers dual closets and a luxurious ensuite with heated floors and a walk-in shower. A generous sized second bedroom, full bathroom and convenient laundry complete the third level. The oversized attached garage leads directly into the utility and storage room, with convenient access to the backyard: a thoughtful design that makes storing seasonal items, outdoor equipment and landscaping supplies incredibly practical. Outside, enjoy a private courtyard patio and fully fenced backyard finished with low-maintenance PVC fencing and a beautiful backdrop of mature deciduous trees, ideal for relaxing or summer entertaining. Quietly positioned behind the main street, this home offers privacy while keeping the best of central Ottawa within easy reach. Homes on Jemruss Private are extremely rarely offered, with the last recorded sale taking place in 2021 for $861,000. The association fee includes snow and garbage removal, annual landscaping and contributions to the reserve fund. A truly exceptional opportunity in one of Ottawa's most convenient urban locations. 24 hr irrevocable on all offers. (id:50746)
Ottawa, Ontario
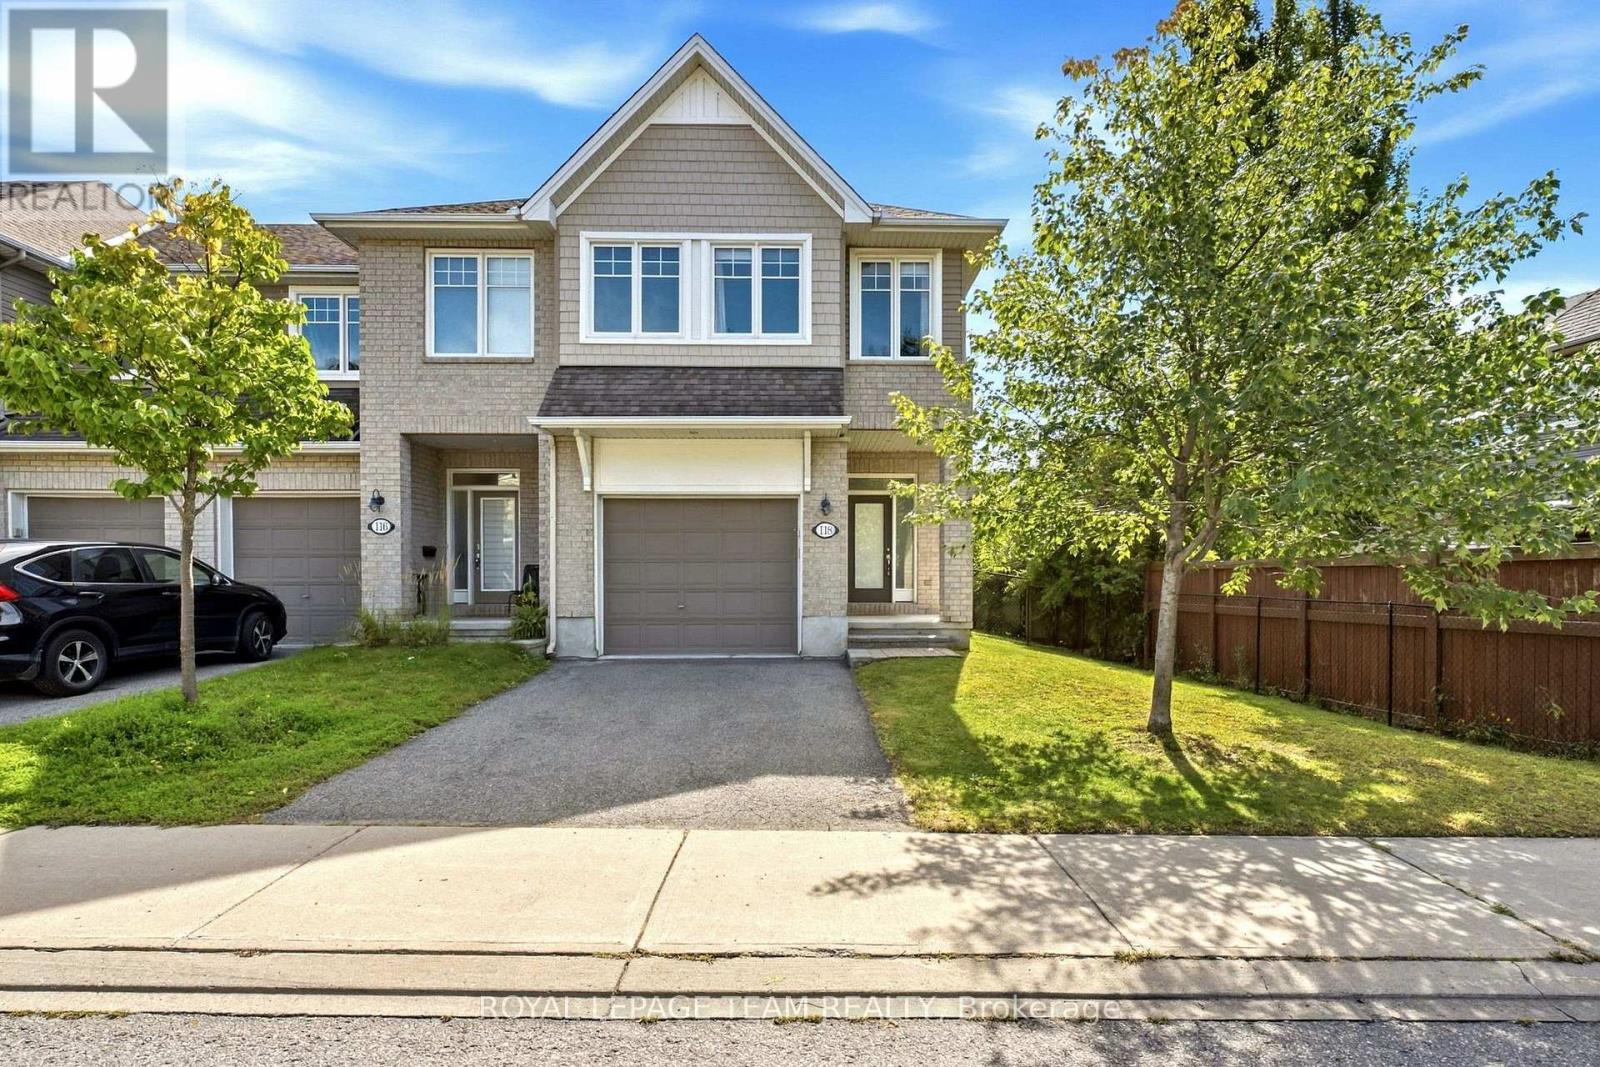
Welcome to this move-in ready END UNIT home located on a quiet street in the sought-after neighborhood of Stonebridge. Offering over 2,100 sq. ft. of bright, functional living space, this home features an oversized 1-car garage and a private driveway that easily accommodates two cars side by side.The open-concept main level boasts 9ft ceilings, rich hardwood flooring, and large windows that flood the space with natural light. Designed for easy living and entertaining, the spacious layout includes a formal dining area, a cozy living room centered around a gas fireplace, and a chef's kitchen equipped with granite countertops, stainless steel appliances, a walk-in pantry, and a large center island.Upstairs, the oversized primary suite serves as a true retreat, complete with a walk-in closet and a luxury ensuite bathroom. Additional spacious bedrooms and a full bath complete the upper level.The fully finished basement expands your living options even further with a massive family room and ample storage space.Steps away from scenic walking trails, top-rated schools, local parks, the Minto Recreation Complex, public transit, and all prime Barrhaven amenities. One basement photo virtually staged. Please provide 24 hours irrevocable on all offers. (id:50746)
Ottawa, Ontario
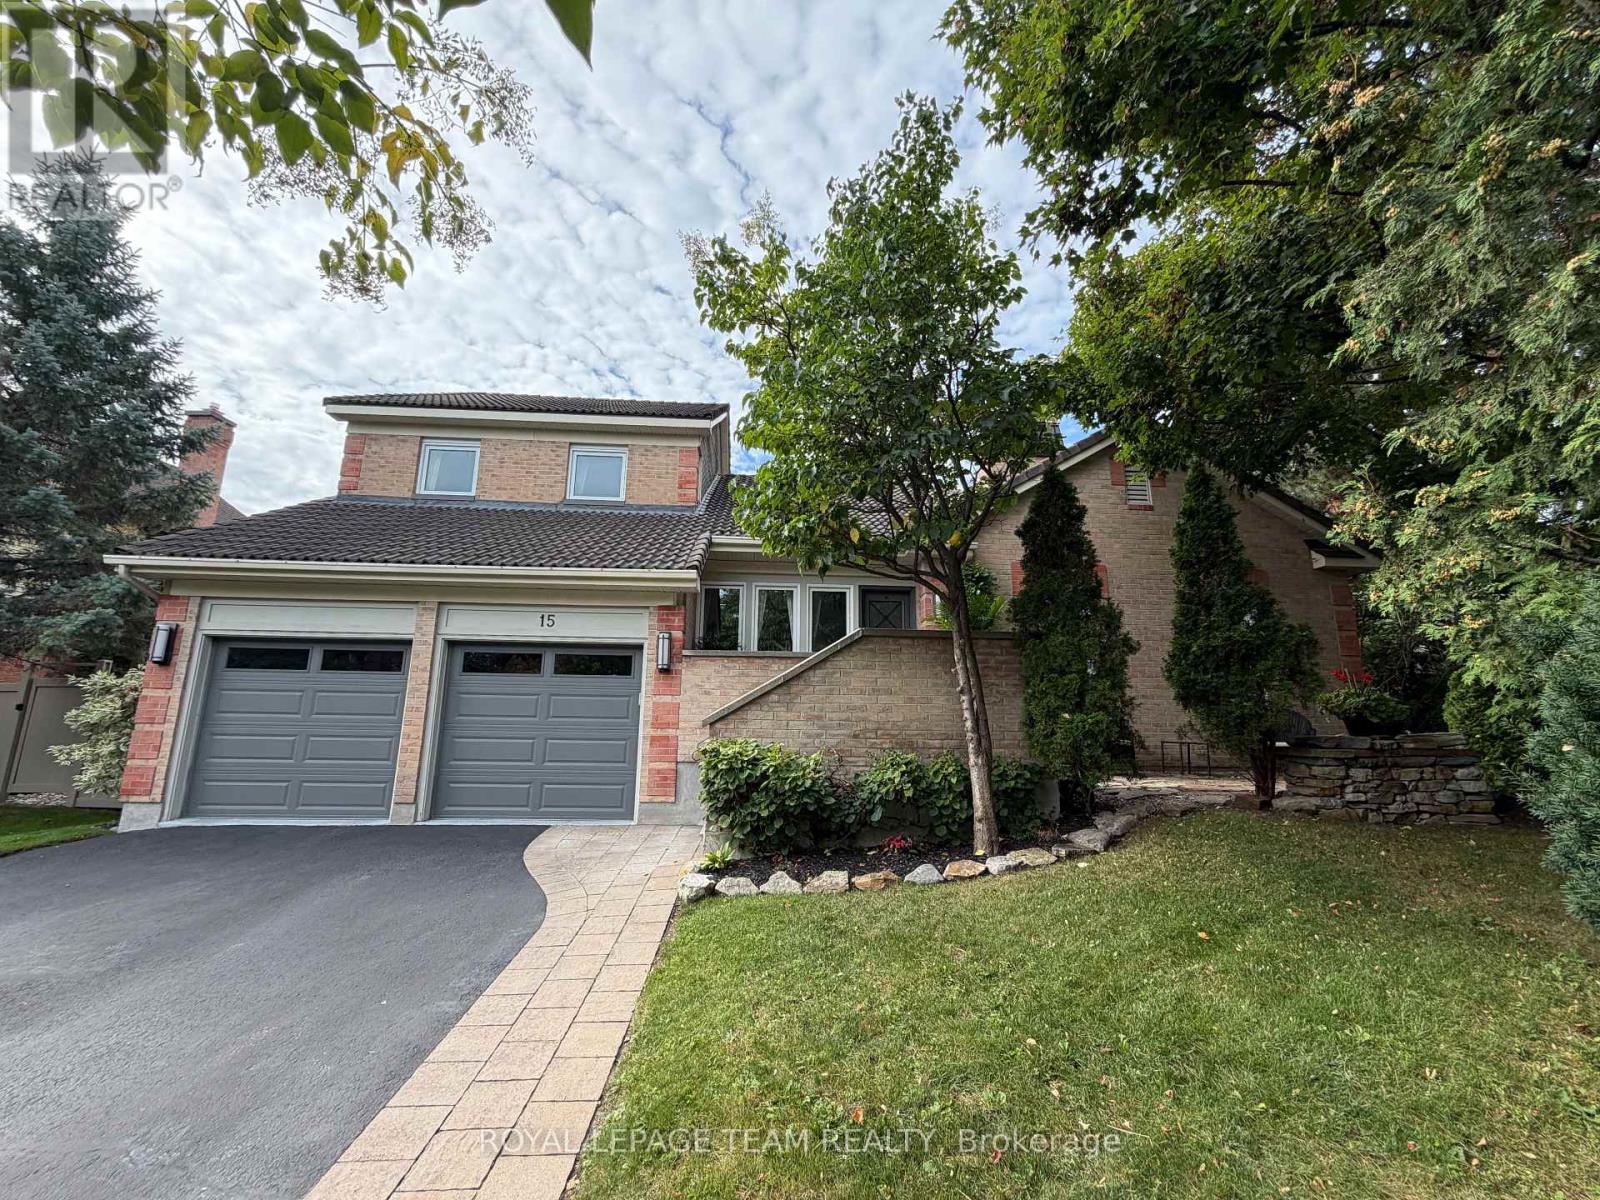
A TRUE SHOWHOME with an UNBEATABLE LOCATION!!!! This stunning and rarely offered Executive Bungaloft design not only offers a visually appealing exterior and interior but is situated on an exclusive court with only 10 homes! Impeccably maintained and featuring over 3,800 sq ft. of masterfully designed living space and just 3 minutes to countless amenities LITERALLY!! Ideal features of this floorplan design include a luxurious Primary bedrm w/full ensuite bathrm on the main level plus a super bright loft on the upper level which overlooks the main level alongside 2 additional and spacious bedrms w/double closets, a full bathrm and seating area. The home is also highlighted by an elegant dingrm, formal livgrm w/cozy wood burning ffp insert, a gourmet kitchen complete w/3 yr old stainless appliances, large center island, vaulted ceilings and skylight windows above. The lower level was completely renovated in 2016 with LED lighting featuring a huge recroom/theatre area w/wetbar, (available 2nd ffp) and huge oversized window offering loads of natural light, a hobbyrm, a massive 4th bedrm w/walk in closet and ensuite bathrm w/shower, an exercise room, separate office, PLUS loads of storage/workshop space. The premium lot is truly a rare find..w/over 15,000 sq ft of space highlighted by lush perennial gardens,extensive interlock detail and mature trees it is perfectly designed for seamless outdoor entertaining. Truly a TURNKEY & MOVE-IN READY home with updates including windows,patio doors,appliances,furnace & A/C, 5 zone irrigation system,flagstone walkway and a Marley clay roof designed to last over 100 years!! Don't miss this opportunity to own this truly incredible home w/features and superior location you and your family will enjoy! 24 hr irrevocable for offers (id:50746)
Ottawa, Ontario
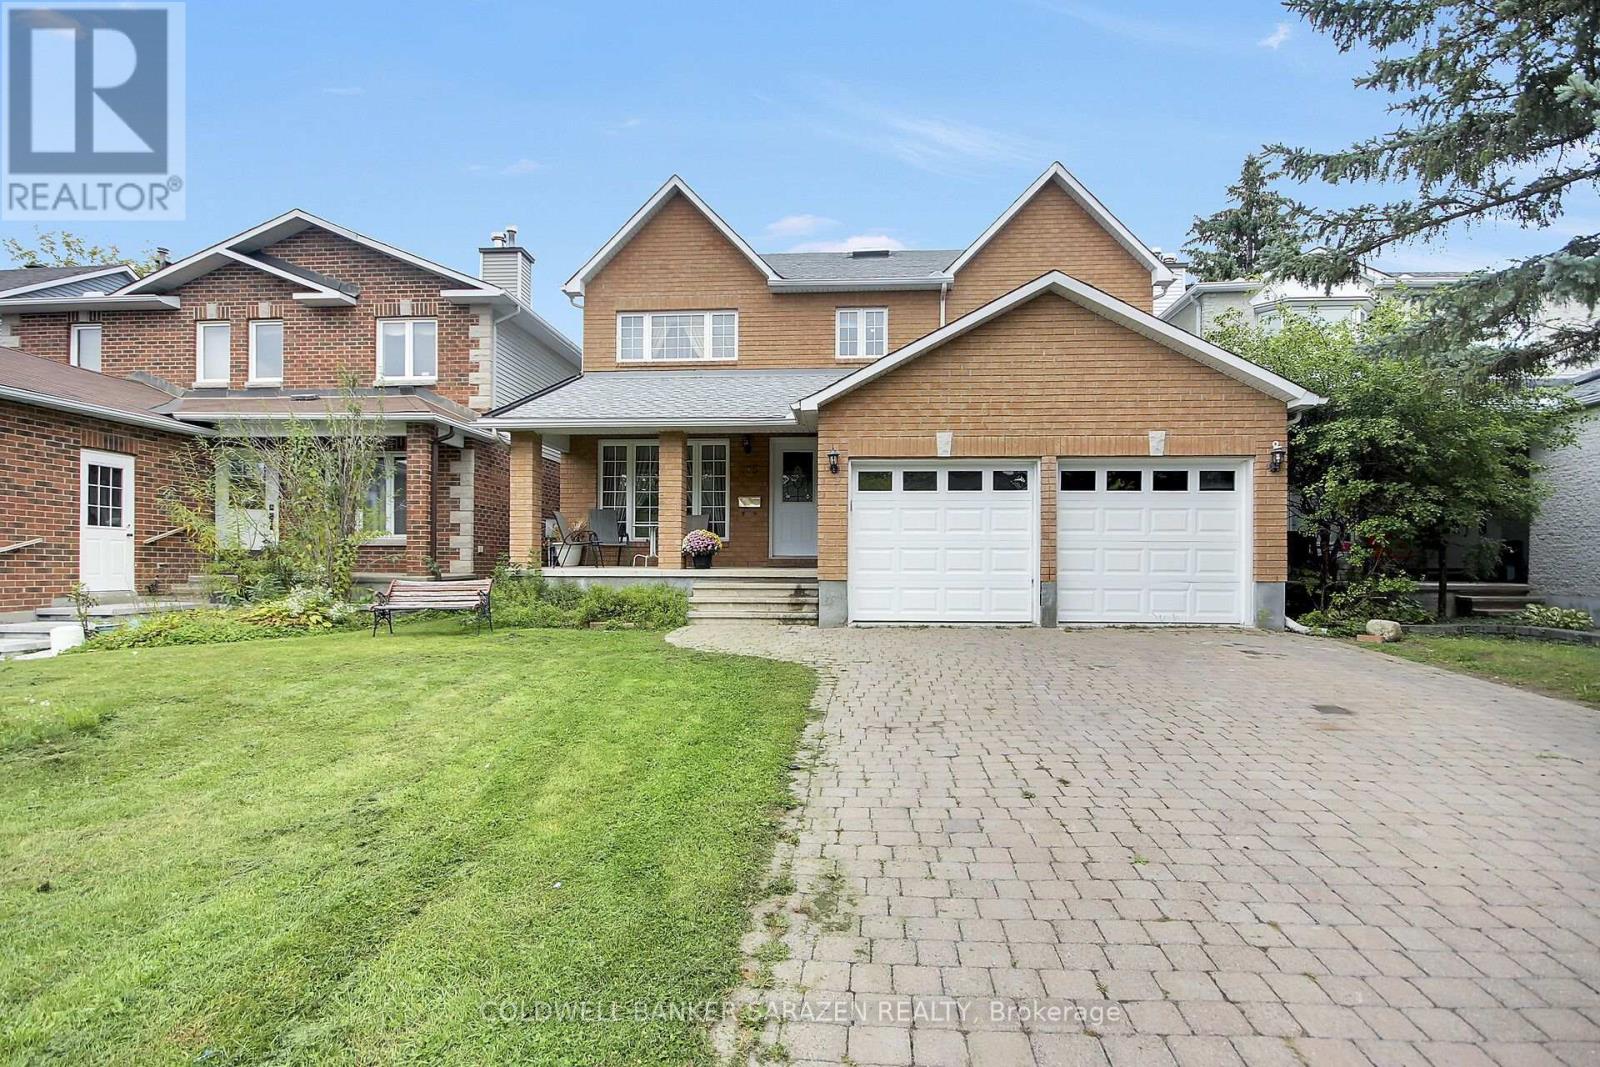
Great custom built home, finished with quality throughout, offers approx 3000 sq.ft. of main and second level. Hardwood floors throughout. Main floor living room, dining room , family room with fireplace, office/den, kitchen with gas range, eating area, laundry/mudroom. On the second floor, Master with 5 piece ensuite and walk in closet. 3 Additional large bedrooms, one with walk-in closet. lower level semi-finished Basement waiting for your imagination to complete the flooring and ceiling, and the rough in bathroom. House comes complete with window coverings, 2-cargarage interlock driveway. (id:50746)
Ottawa, Ontario
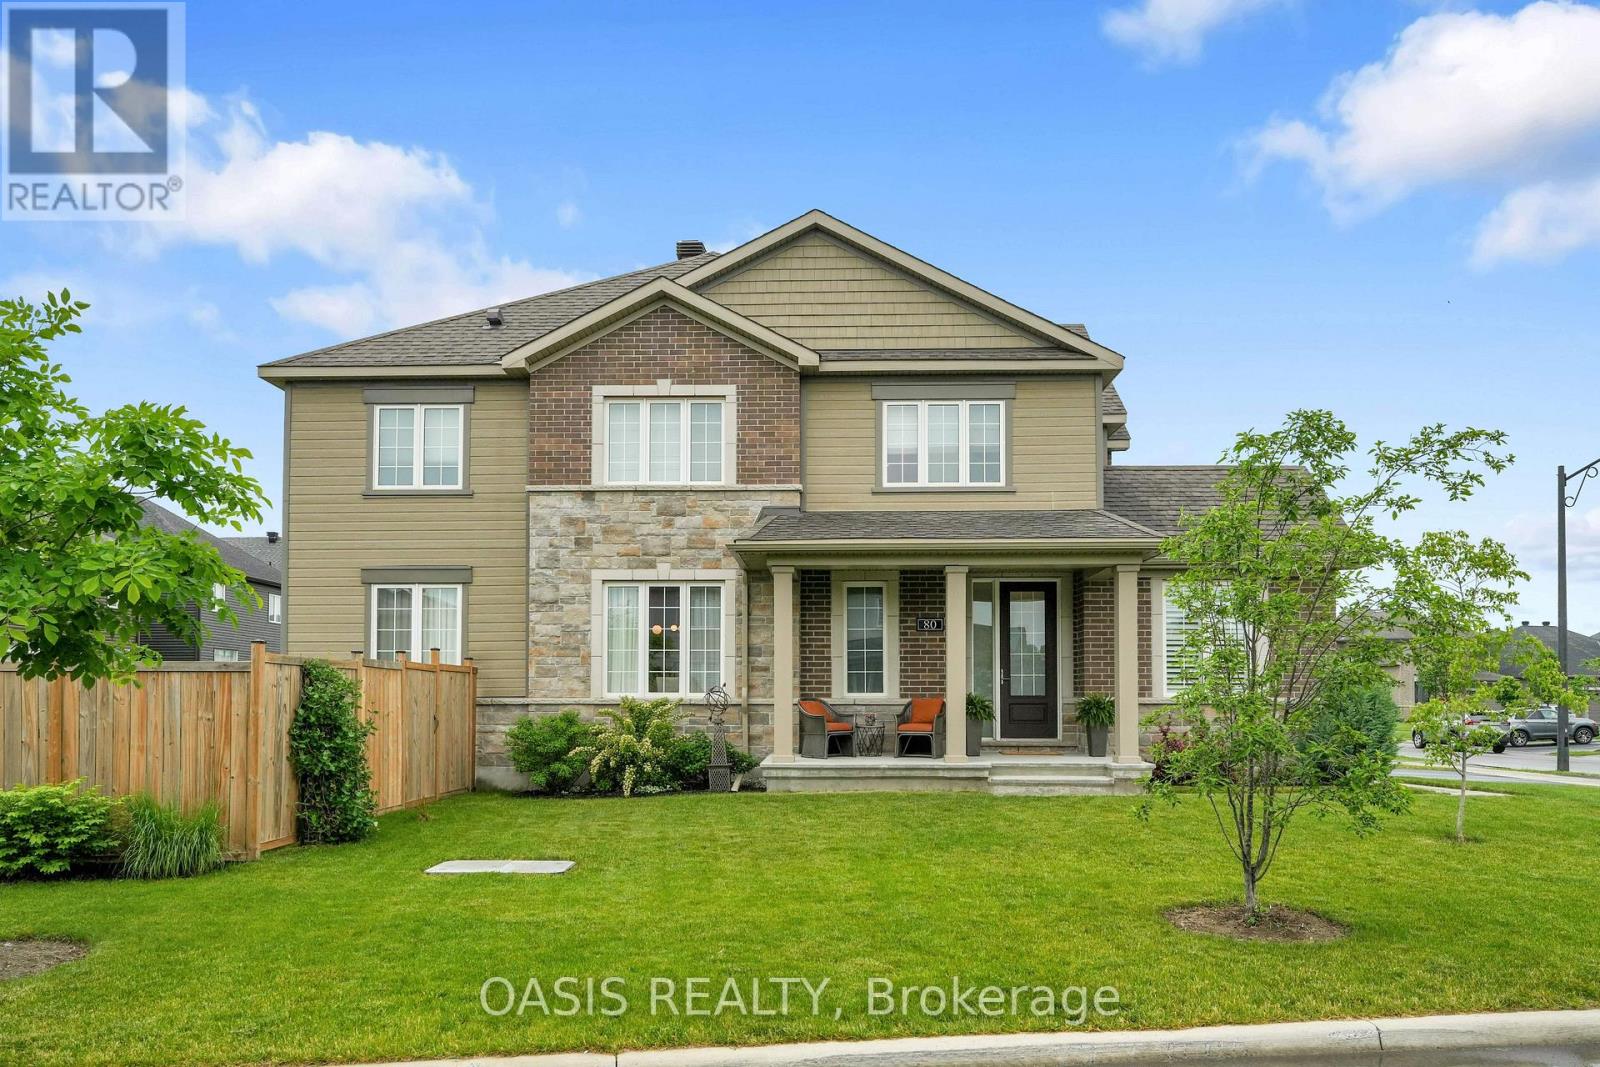
Open House Sunday, Sept 27th, 2-4 PM in the stylish yet affordable Manotick Mahogany! This beautifully decorated home makes the most of its premium southeast-facing corner lot, offering plenty of natural light and privacy. With timeless design and neutral tones, it features three bedrooms plus a spacious loft/TV room/office that could easily be converted into a fourth bedroom. The main floor flows seamlessly with a mix of open-concept and defined spaces, including a welcoming foyer, den/TV room, dining room, living room with gas fireplace, and a kitchen boasting a large island, breakfast bar, and generous eat-in area. The finished basement adds a bright, roomy family space with pot lights, bringing the total living area to just over 2,900 sq ft. Highlights include a pool-sized fenced yard with garden shed, stainless steel appliances, coffee bar, quartz counters, hardwood floors, landscaping, professional window coverings, some California shutters, wide stairway to the second floor, extra pot lights, and more. This five-year-young home offers top suburban amenities in a single-family neighborhood with a charming village feel. Also listed for sale at $899,900 - see MLS #X13795170. (id:50746)