
Contact Claudette
Archives
No archives to show.
Categories
- No categories
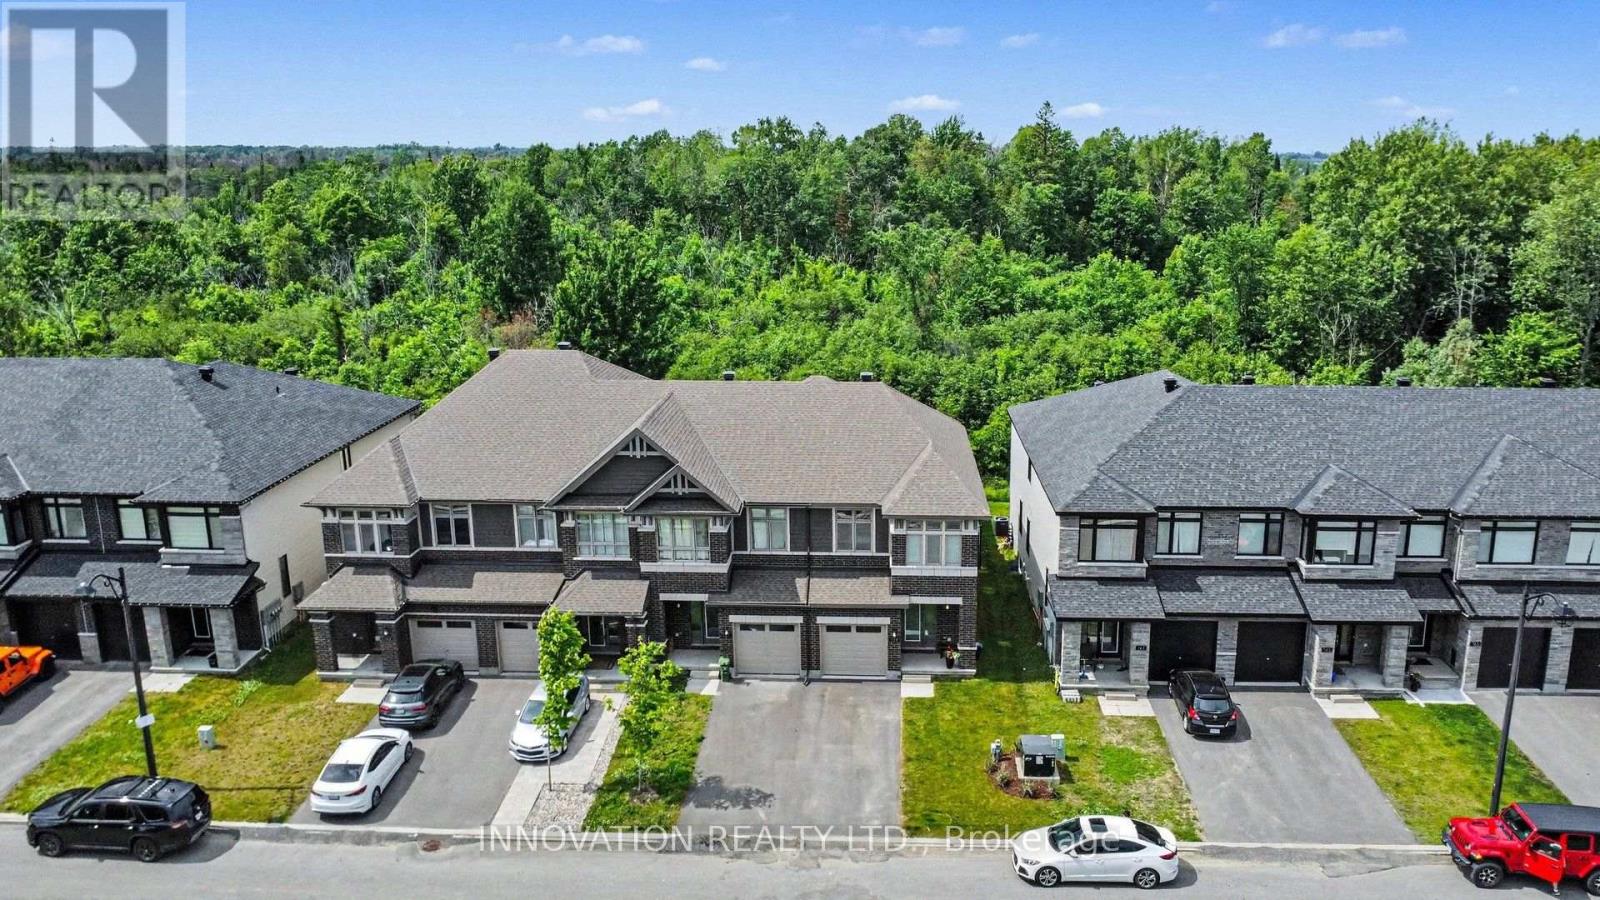
Ottawa, Ontario
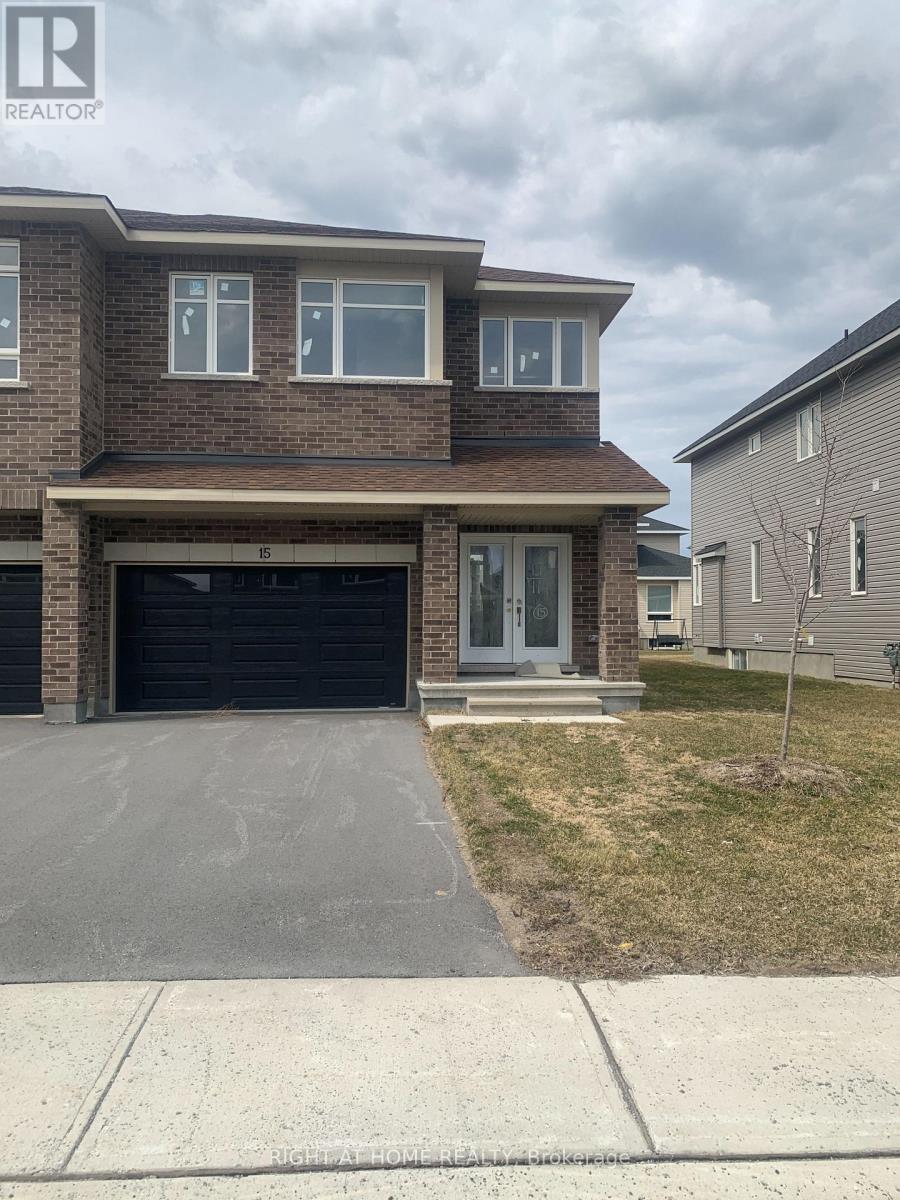
Priced below last year's Builder's advertised price! Built in 2025 & loaded of upgrades. This End-Unit Townhouse has the privacy you've been looking for! Backing onto the FOREST with NO rear neighbours and a fully premium fenced backyard that brings the country to the city. Enjoy the convenient location with the new Farm Boy shopping plaza, Restaurants, groceries, tennis courts, walking paths, parks and so much more, all within walking distance. This home features 2 car parking plus a garage, a very bright modern layout, with white oak flooring, upgraded quartz counters, kitchen pantry, soft close drawers, pot drawers, the 2nd bedroom has it's own private bathroom entry, and large windows throughout. The primary bedroom has a spacious bathroom, soaker tub, double sinks, glass shower and large private window. The finished basement offers a spacious family room with fireplace, ample storage, large fully framed rough-in bathroom and extra storage space to use. Call today for your private showing. At this price, it wont last!. (id:50746)
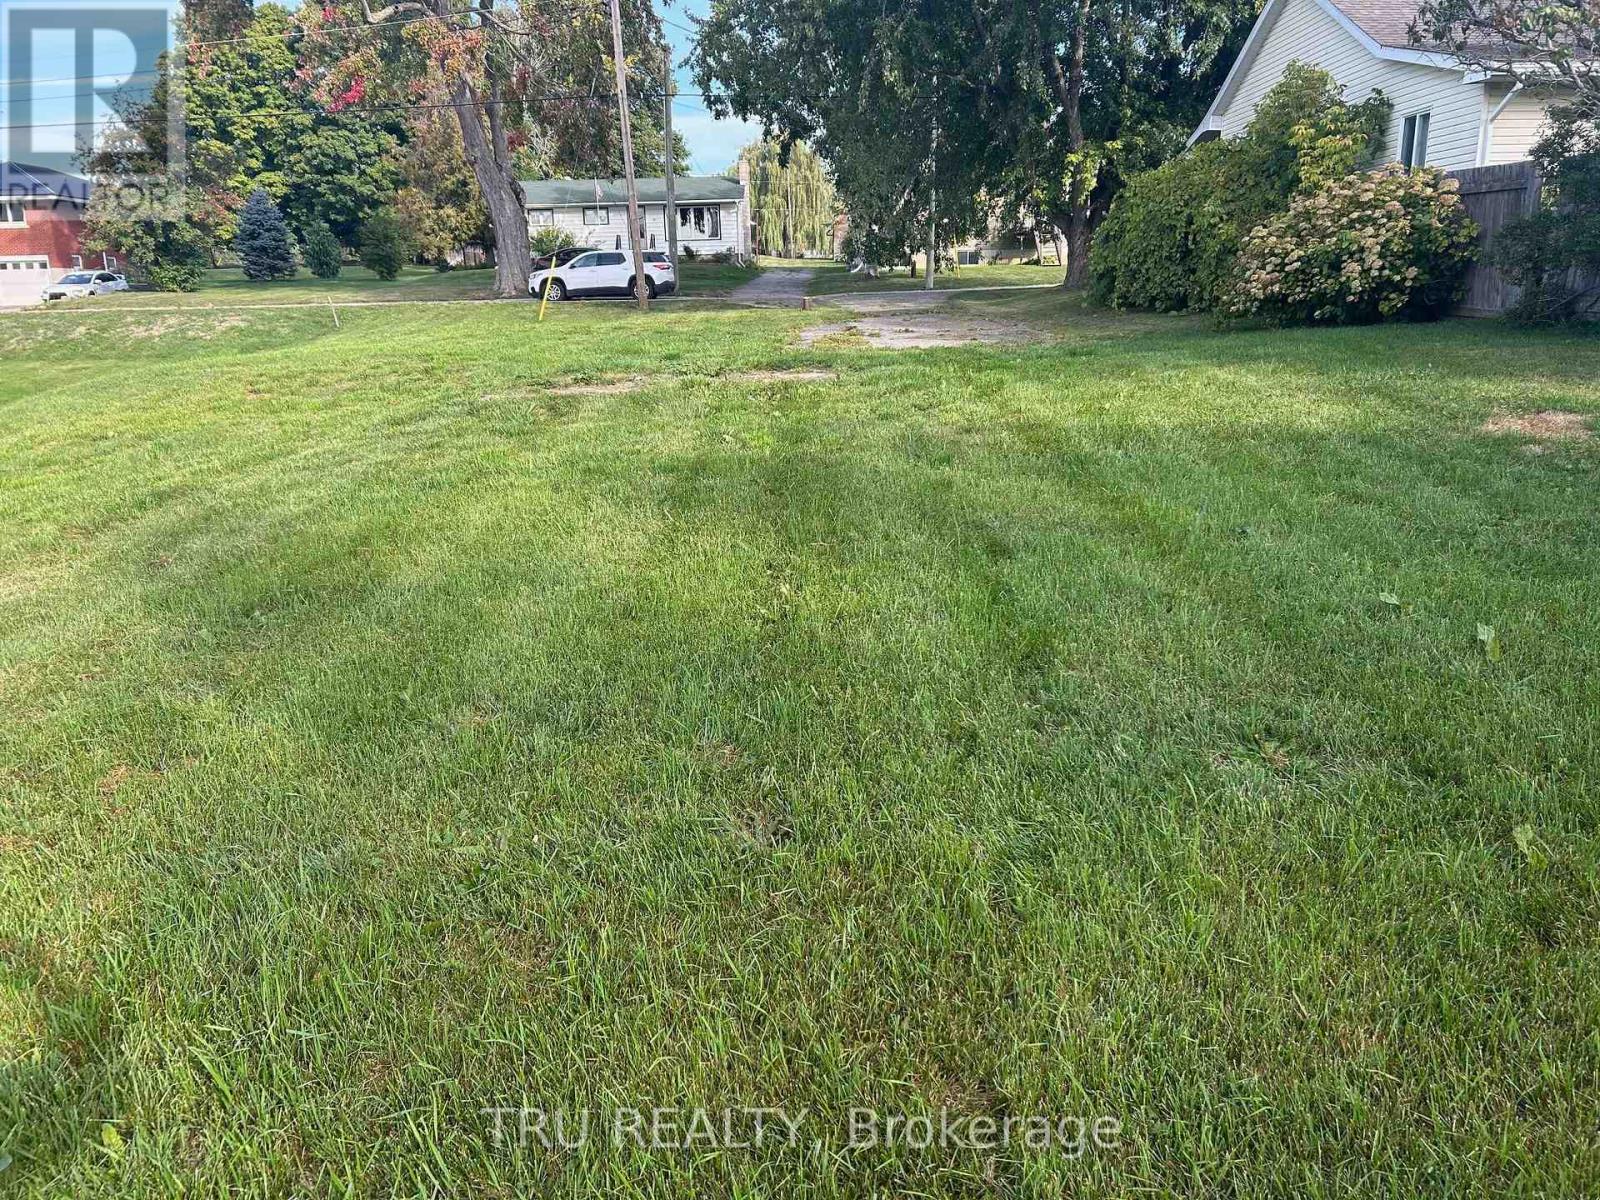
Athens, Ontario
Build your dream home in the heart of beautiful Athens! This fantastic building lot offers an incredible opportunity to create the home you've always envisioned in a welcoming, family-friendly community. Enjoy the convenience of being within walking distance to schools, Main Street shopping, the local medical centre, parks, and Centre 76 Arena. Known for its small-town charm and strong community spirit, Athens offers a wonderful place to put down roots while keeping everyday amenities close at hand. Whether you're dreaming of building your first home, creating the perfect place to raise a family, planning for retirement, or investing for the future, this property is full of potential. Peaceful small-town living, a great location, and the opportunity to build exactly what you want - your future starts right here in Athens! (id:50746)
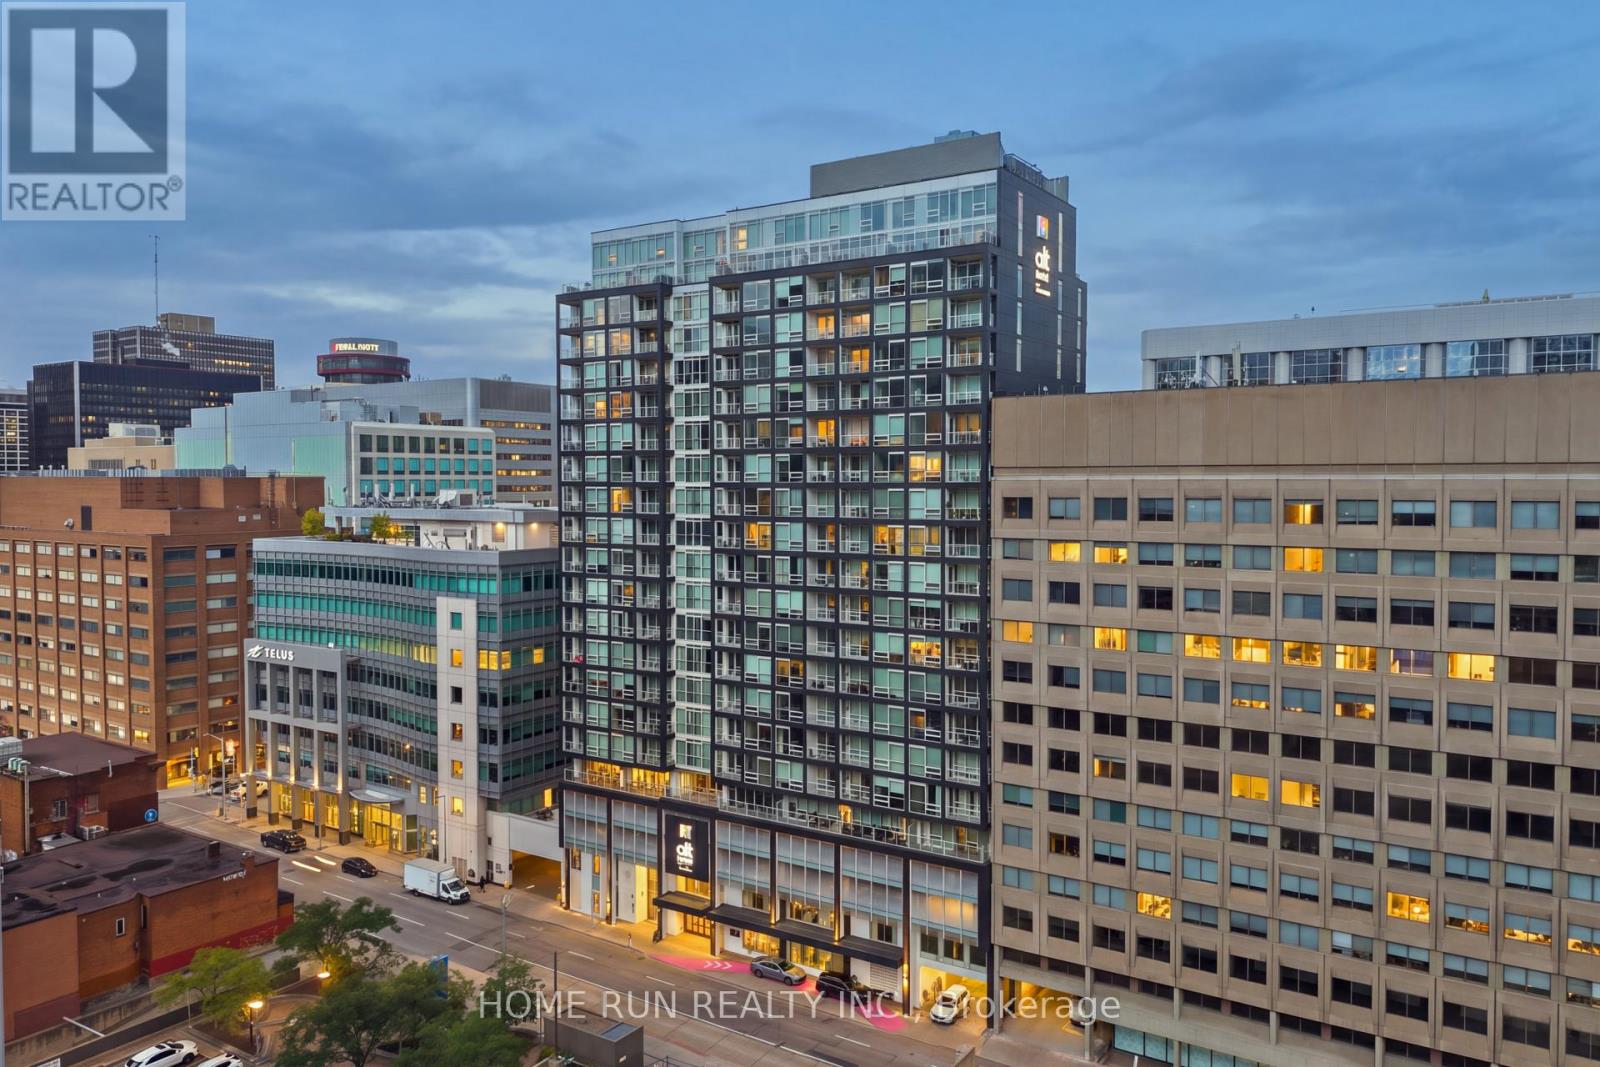
Ottawa, Ontario
FURNISHED Studio! Located in the heart of downtown Ottawa's Financial District, just steps from Parliament Hill, this bright and modern 12th-floor studio offers exceptional urban living. The SOUTH-Facing unit features floor-to-ceiling windows that fill the space with abundant natural light, creating a warm and inviting atmosphere. The open-concept layout feels spacious and airy, with a generously sized sleeping area. The contemporary kitchen features quartz countertops, a glass tile backsplash, and high-end S.S built-in appliances. A stylish tiled bathroom with a glass shower enclosure and convenient in-suite laundry complete the unit. Enjoy premium building amenities, including a fully equipped fitness centre, party room, terrace with natural gas BBQs, whirlpool, screening room, billiards room. Ideally situated within walking distance to restaurants, shops, ByWard Market, Rideau Centre, the National Arts Centre, museums, the University of Ottawa, and the LRT station. Experience the convenience and vibrancy of downtown living! *Some pics are Virtual staged. Credit check, Rental application, copy of government-issued photo ID, Pay Stub, recent 3 months Bank statement needed., NO SMOKERS, NO ROOMATES. (id:50746)

Ottawa, Ontario
RARE GOLF-COURSE BACKING IN PRESTIGIOUS STONEBRIDGE! Welcome to 790 Kilbirnie Drive, where space, privacy and beautiful golf-course views come together. Offering approximately 3,900 sq. ft. of finished living space, including a professionally finished 2022 basement, this exceptional 5-bedroom, 4-bathroom home sits on a 50' 130' lot with unobstructed views of the course. With no neighbours directly behind or in front, this is a truly special setting offering privacy and tranquility rarely found in the market. The primary and second rear bedrooms both overlook the golf course. The bright main and second levels feature four spacious bedrooms, two living areas, two dining spaces, walk-in closets in all bedrooms except one, and hardwood flooring throughout with no carpet. The modern kitchen features abundant cabinetry, generous counter space, a butler pantry, large pantry and wet bar, seamlessly connecting to the living and dining areas. The professionally finished basement offers a fifth bedroom, full bathroom, recreation/entertainment area, home office potential, gym/dance studio with full-wall mirrors, wet bar and bar fridge-perfect for guests, extended family, work or fitness. Outdoors, mature hedges, lush lawn and peaceful golf-course surroundings create a private retreat for relaxing or entertaining. Updates include dishwasher (2026), roof and family-room accent wall (2025), furnace and refrigerator (2023), tankless water heater, stove and hood fan (2022), hardwood flooring throughout (2021), plus new blinds, front pot lights and fresh paint. Ideally located in sought-after Stonebridge, close to top-rated schools, school bus stop at the doorstep, shopping, restaurants, parks and recreation. Rarely does a home offer this combination of golf-course backing, privacy, generous lot size and nearly 3,900 sq. ft. of finished space. Book your showing today! (id:50746)

Ottawa, Ontario
PRIME GLEBE LOCATION - DON'T MISS THIS OPPORTUNITY! Experience upscale urban living in this stunning brand-new building, perfectly located in the heart of the Glebe just steps from Lansdowne Park, TD Place, Bank Street shops, cafés, restaurants, grocery stores, bars, movie theatre, events, and endless activities. This modern unit features elegant quartz countertops, stainless steel appliances including fridge, stove, dishwasher and microwave/hood fan, in-unit washer and dryer, stylish bathroom, vinyl and tile flooring, LED lighting, large windows, sleek modern doors and trim, video intercom, air conditioning, and much more. Enjoy the ultimate in convenience with only in-unit hydro paid by the tenant, city street parking available, and excellent public transit just around the corner on Bank Street. A perfect combination of modern comfort, unbeatable location, and vibrant Glebe living-move in and enjoy! (id:50746)
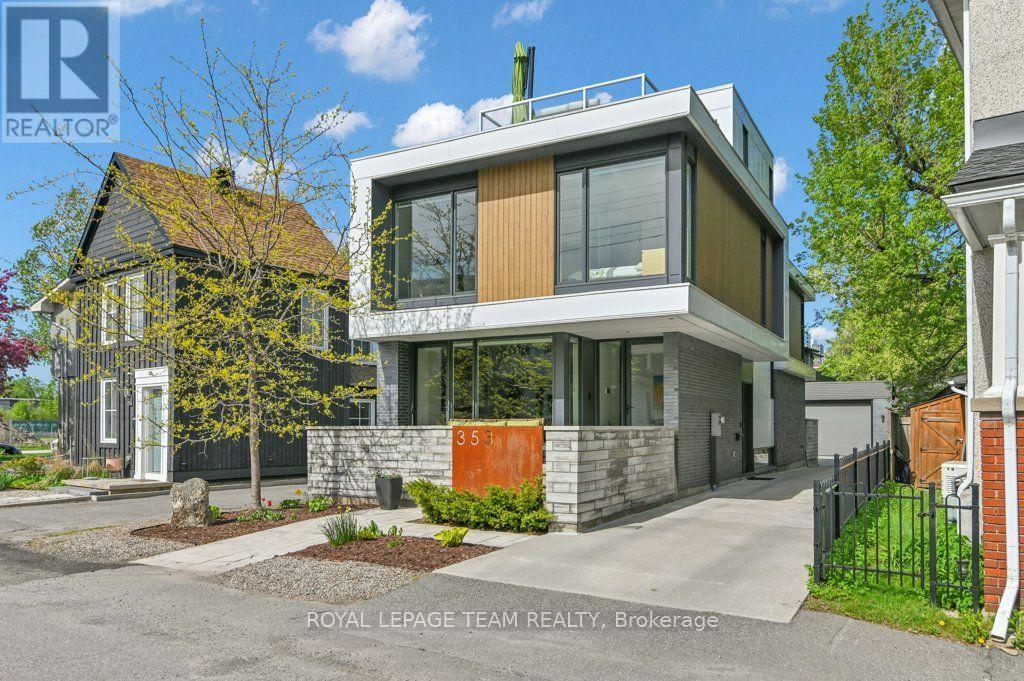
Ottawa, Ontario
YOU MUST SEE THIS VERY SPECIAL PROPERTY! IT WAS BUILT FOR THOSE WHO UNDERTANDS DESIGN, UNIQUENESS AND QUALITY - PERFECT FOR THE DISCERNING BUYER! Designed by well known Architect BARRY HOBIN, this home won the GOHBA Award in 2019 in the Custom Urban Home (less than 3,000 sq ft), The Uniqueness of Design and the Quality of Materials used make this home really stand out. Using commercial construction techniques, the home was built maximizing the size and location of windows and the type of glass used. All bedroom windows start from the floor up. To summarize some of the many other features, the bathroom floors and basement floors are heated with the same type of system that the laneway uses from front to back/ There are 3 separate patios - front, rear and a roof deck. The custom designed kitchen has a marble countertop and an abundance of cabinetry and built in appliances which have been finished to closely match the countertops. The large living room overlooks the rear patio and has an eco-friendly ethanol fireplace. The rear yard area has brick and asphalt surface and provides lots of extra space leading to the double car, insulated garage with room for a 3rd small car but now has been finished with a well provisioned work shop. The garage has its own 100 AMP service. In terms of many more features, it has been set up for any power emergencies with a 16 KW Generac generator with an Auto Transfer system. Capped off with a TREX roof deck it provides the perfect spot to watch the sun set, THIS HOME IS A MUST SEE! (id:50746)
Ottawa, Ontario
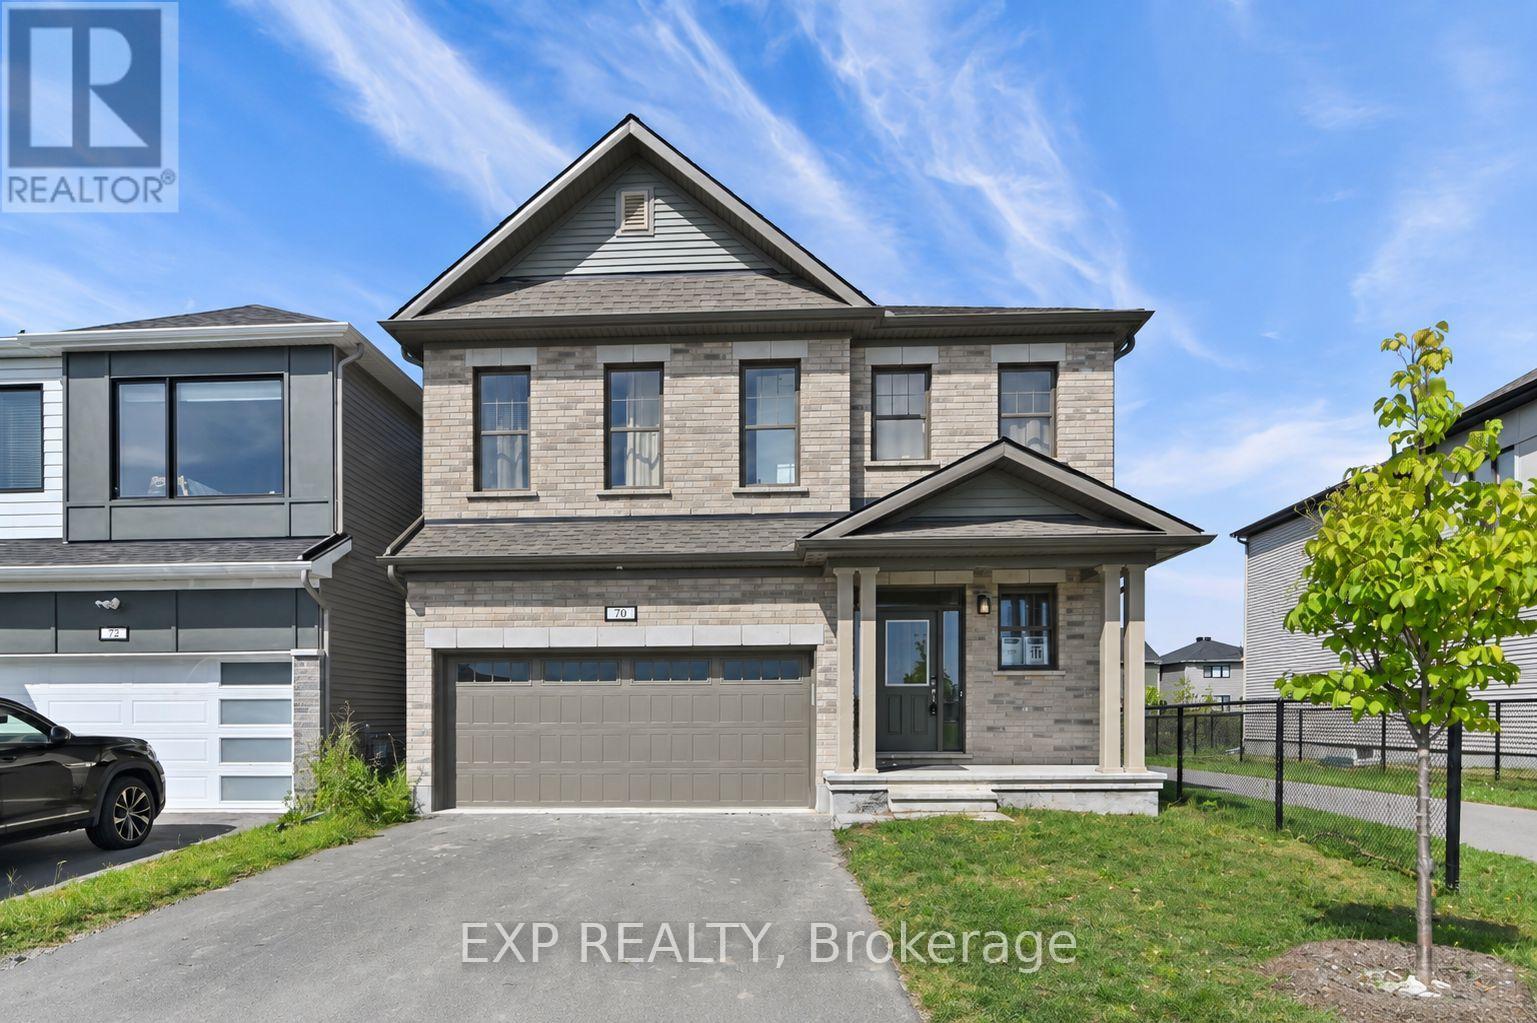
5 BEDROOMS - 5.5 BATHROOMS - 4 UPSTAIRS ENSUITES - MAIN FLOOR BEDROOM W/ENSUITE - FINISHED BASEMENT! Discover this highly upgraded detached home in the family-oriented community of Richmond Meadows, situated on a premium lot with no direct front or rear neighbors - fronting directly onto a neighborhood park and backing onto a scenic walking path. The park features a playground, basketball court, and hockey rink, all right across the street. Upstairs features 4 spacious bedrooms, EACH WITH ITS OWN PRIVATE ENSUITE AND WALK-IN CLOSET - an extremely rare and functional layout! The primary bedroom easily fits a king-size bed and features an expansive walk-in closet and 5-piece ensuite with double vanities, freestanding soaker tub, and large glass shower. 9' ceilings add to the bright and spacious feel, while laundry is conveniently located upstairs. The main floor features a 5th bedroom with its own full ensuite - ideal for a family member wanting their own space, guests, or a home office. The bright open-concept living and dining areas feature soaring ceilings and a cozy gas fireplace, while the kitchen offers real oak cabinetry, quartz countertops, and plenty of storage. The fully finished basement provides even more usable living space with a rec room, full bathroom, and additional storage. A double garage with remote opener, pre-installed curtain rods, and premium builder upgrades add further convenience. Inquire today to book your showing! (id:50746)
Ottawa, Ontario
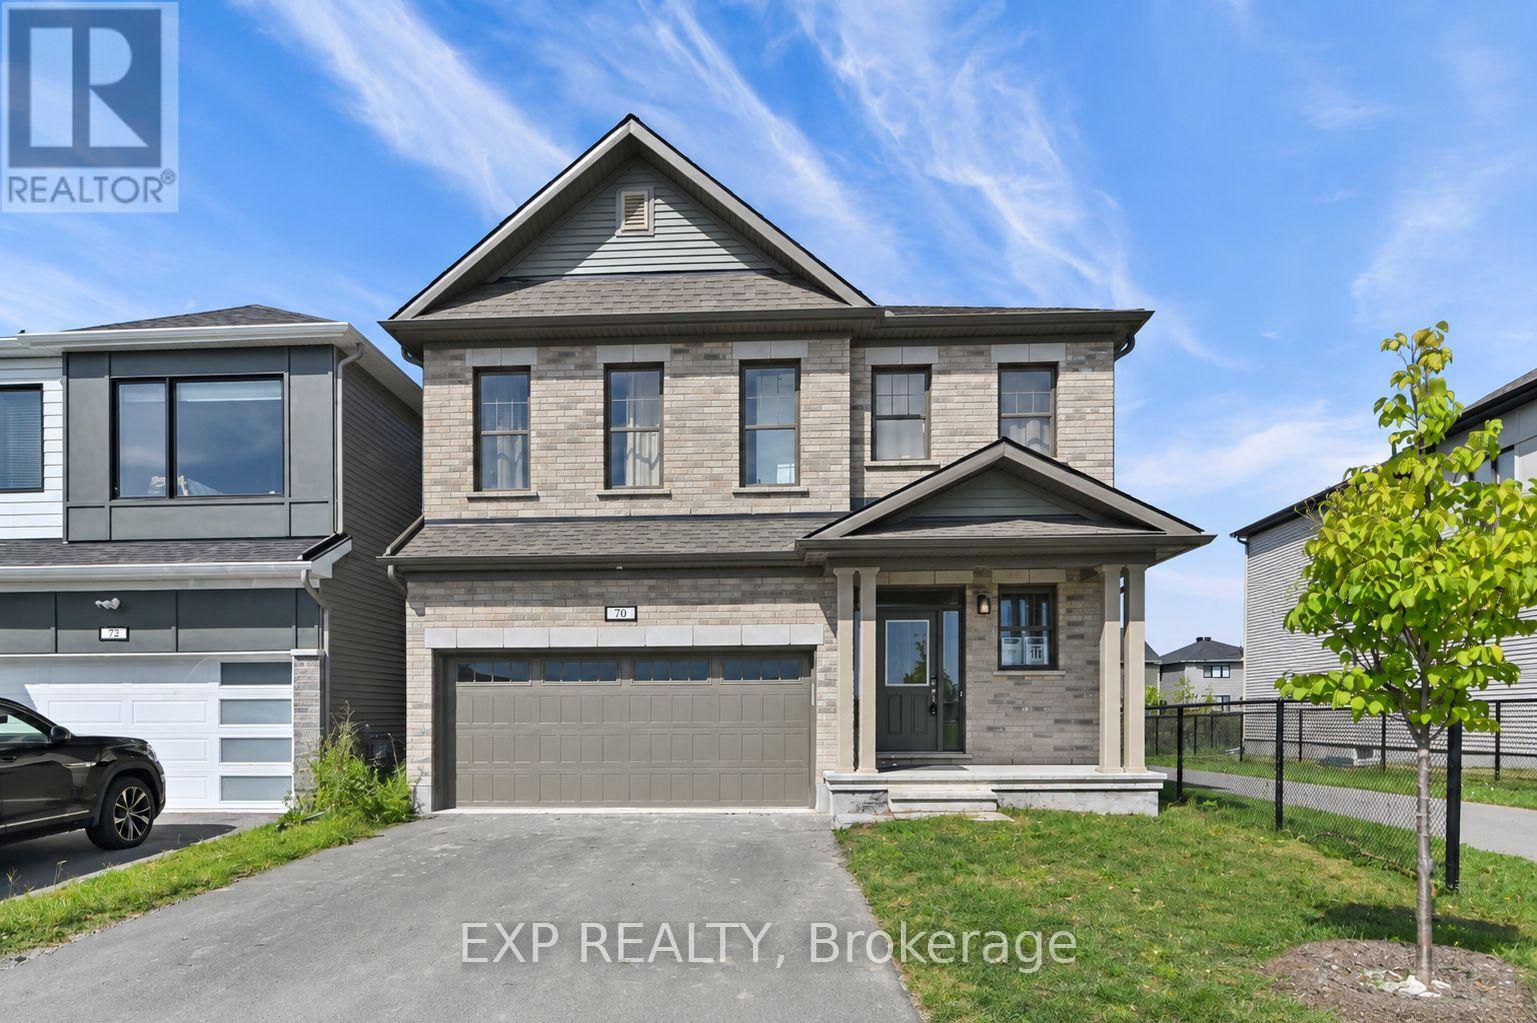
5 BEDROOMS - 5.5 BATHROOMS - 4 UPSTAIRS ENSUITES - MAIN FLOOR BEDROOM W/ENSUITE - FINISHED BASEMENT! Discover this highly upgraded detached home in the family-oriented community of Richmond Meadows, situated on a premium lot with no direct front or rear neighbors - fronting directly onto a neighborhood park and backing onto a scenic walking path. The park features a playground, basketball court, and hockey rink, all right across the street. Upstairs features 4 spacious bedrooms, EACH WITH ITS OWN PRIVATE ENSUITE AND WALK-IN CLOSET - an extremely rare and functional layout! The primary bedroom easily fits a king-size bed and features an expansive walk-in closet and 5-piece ensuite with double vanities, freestanding soaker tub, and large glass shower. 9' ceilings add to the bright and spacious feel, while laundry is conveniently located upstairs. The main floor features a 5th bedroom with its own full ensuite - ideal for a family member wanting their own space, guests, or a home office. The bright open-concept living and dining areas feature soaring ceilings and a cozy gas fireplace, while the kitchen offers real oak cabinetry, quartz countertops, and plenty of storage. The fully finished basement provides even more usable living space with a rec room, full bathroom, and additional storage. A double garage with remote opener, pre-installed curtain rods, and premium builder upgrades add further convenience. Inquire today to book your showing! (id:50746)
Mississippi Mills, Ontario
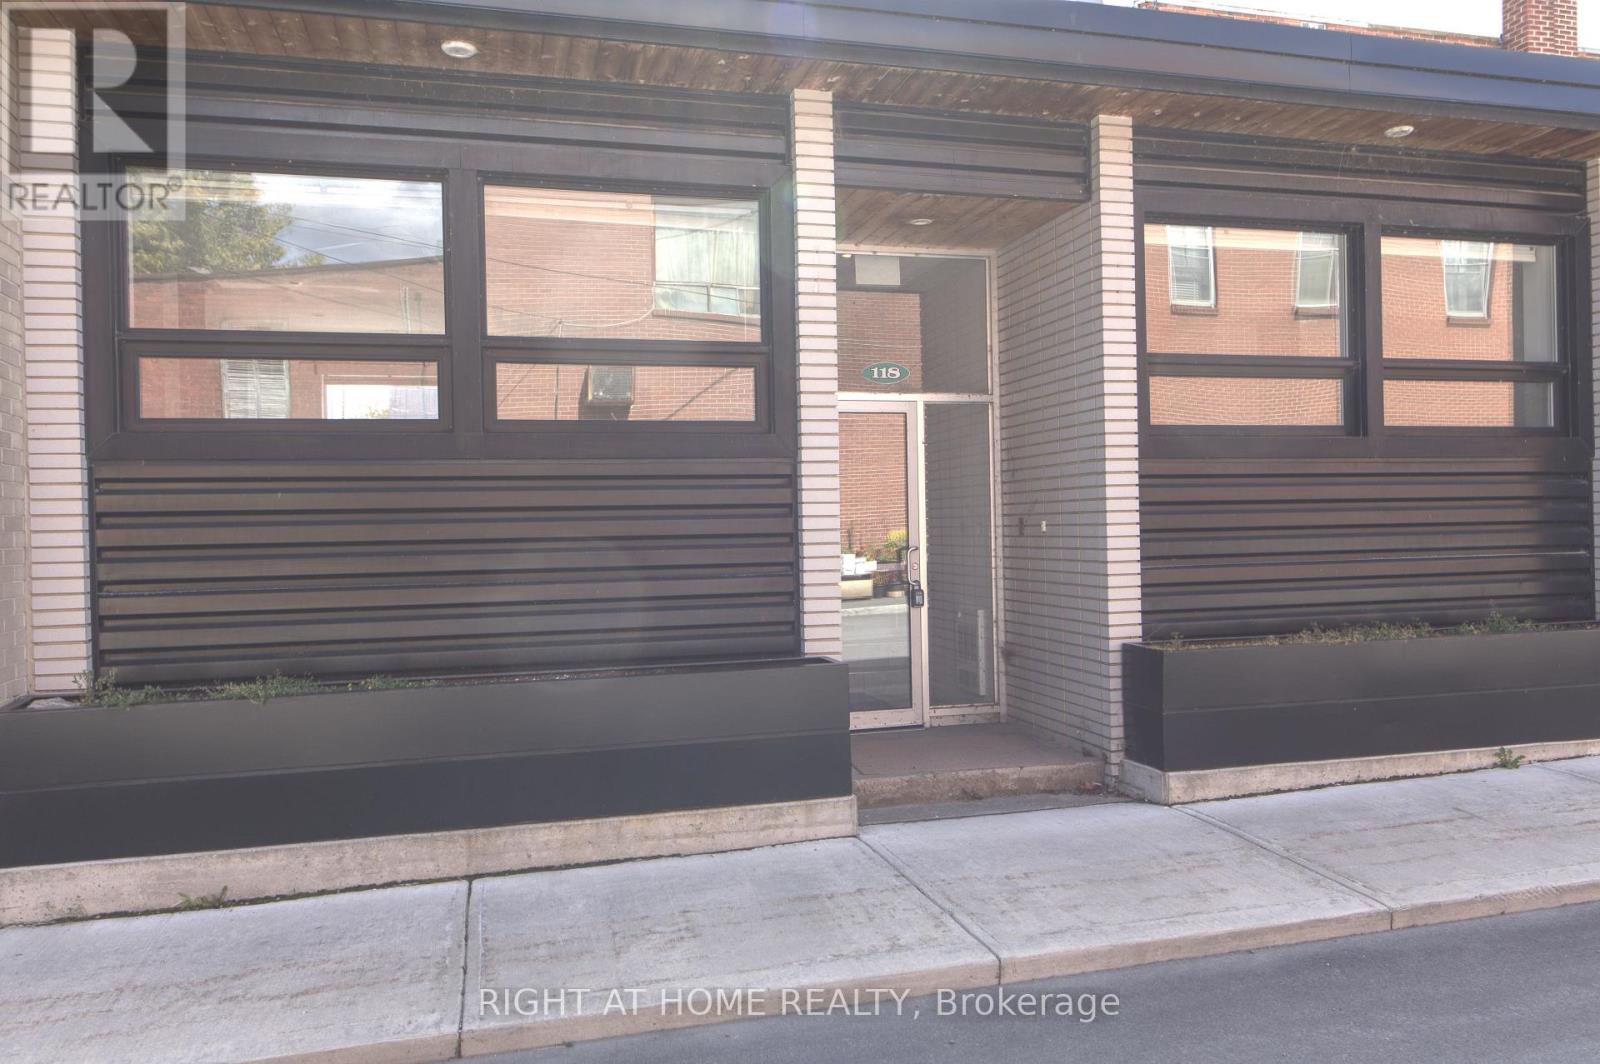
Stunning 2 bedroom 1 bathroom apartment across from Almonte Old Town Hall! Freshly painted, renovated and cleaned. This bright and spacious unit blends modern finishes with functional layout. An open-concept kitchen and living space feature modern stainless steel LG appliances (fridge, range, dishwasher, microwave), under cabinet lighting, quartz countertops, subway tile backsplash. High ceilings and large windows fill the space with natural light. Two generously sized bedrooms include spacious closets with shelving (1 walk-in closet in the primary bedroom). The unit has pot lights throughout and a quality vinyl flooring. In-suite laundry with stacked LG washer and dryer is in a separate closet. Ideally located just steps to the Mississippi river, trails, library, parks, shopping, transit, cafes, pharmacy! Includes 1 parking space. Water is included as well. Experience Almonte downtown living at its finest - don't miss this incredible opportunity! (id:50746)

Ottawa, Ontario
Welcome to Wellington West/Hintonburg, one of Ottawa's most vibrant, walkable neighbourhoods. This bright two-bedroom condo puts you steps from the best dining, coffee, and culture the city offers, with two comfortable bedrooms that offer flexible space for a home office or guest room. Out your door is a stretch of Wellington Street West that food lovers dream about - acclaimed restaurants, buzzing patios, cozy cafés, and neighbourhood bakeries, all an easy stroll away. Boutiques, live theatre, grocers, and green space are close too, with nearby parks and river pathways, quick transit, and easy access downtown. Inside, Unit 605 has been fully refreshed in 2026: redone kitchen, updated bathrooms, new entryway flooring, and fresh paint throughout - completely move-in ready. Sunlight pours through the living area all day, and evenings bring beautiful sunset views from your private balcony. More than a condo - it's a front-row seat to one of Ottawa's best neighbourhoods. (id:50746)
Ottawa, Ontario
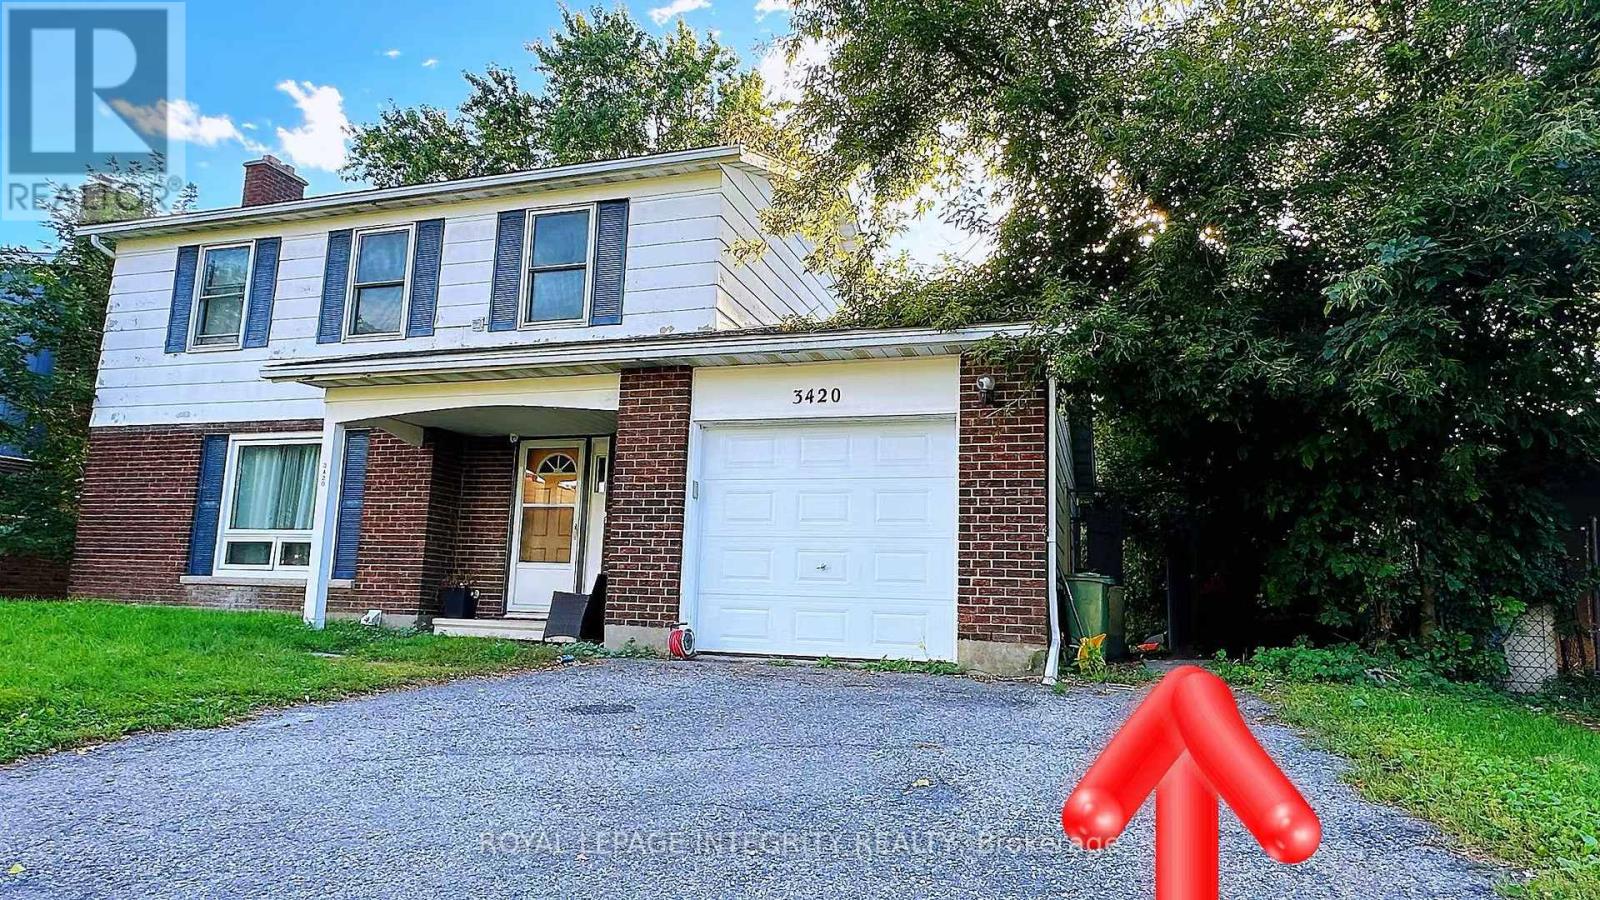
Only legal BASEMENT unit #B for rent. In a prime South Keys location, within walking distance to two nearby shopping centres, offering excellent convenience and accessibility.This bright and well-maintained unit features a private separate entrance, an updated kitchen with stainless steel appliances, 3 bedrooms, a full bathroom, and an in-unit laundry room with washer and dryer included. The backyard is fully finished and professionally maintained, with lawn care provided by the landlord. Parking is available on the driveway. Tenants are responsible for hydro and the flat fee for gas and water is $100 per month. This property is under the professional management of The Smart Choice Management (the property management company). Please note that rent payments are exclusively accepted via pre-authorized debit (PAD). Immediate occupancy available. Deposit: First and last month's rent ($3,800). (id:50746)
Ottawa, Ontario
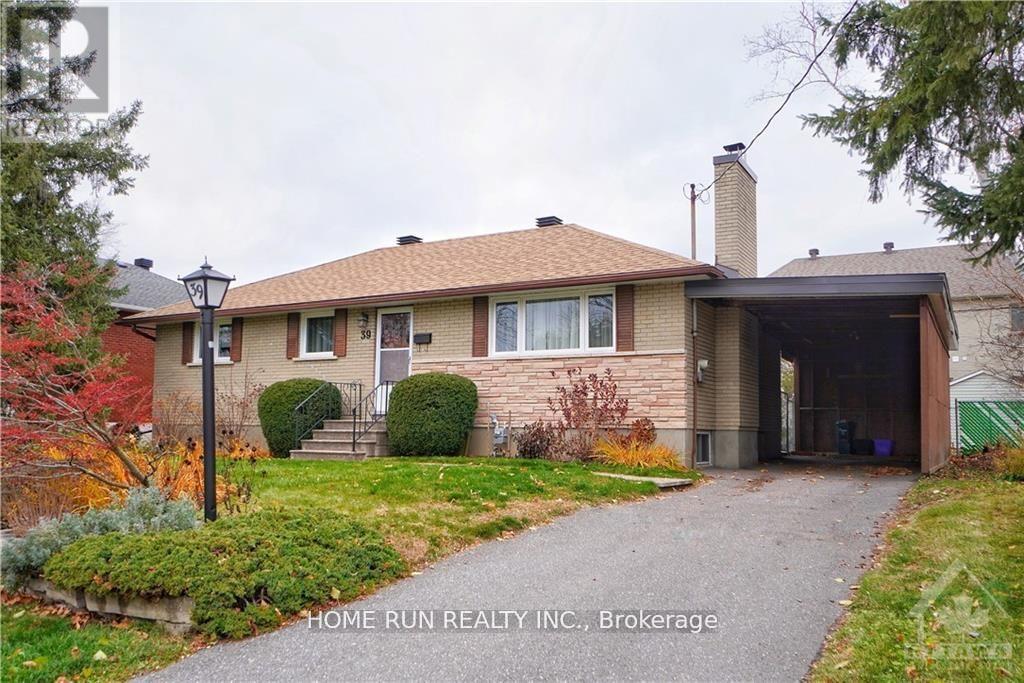
Date Available: Aug 1. Unique and Prime Location: Meticulously maintained Detached Bungalow in St. Claire Gardens. Features 3 Bedrooms, 2 Bathrooms, situated on an oversized 75 x 104 Lot. The upper level has a welcoming foyer and hardwood. The Bright and Spacious L shape Great Room has with fireplace, LARGE WINDOWS overlooking the front yard and a formal Dining area. Newly renovated kitchen offers granite counters, upgraded cabinets and stainless-steel appliances. Fully finished basement offers a spacious recreation room, a bathroom, lots of storage space, bright laundry area and a tremendous workshop. Wonderful Backyard has a sunroom, interlock patio and storage shed. There is a large carport (29 x 11 feet), with total parking for 4 cars. This elegantly updated home is centrally located, only minutes to downtown, Carleton University, Algonquin College and 5 minutes walking distance to the major bus-stop. Also Close to Costco, shopping, Restaurants and amenities. Please include proof of income, credit report & photo ID with rental application. No Pets, No Smokers, No roommates. (id:50746)
Ottawa, Ontario
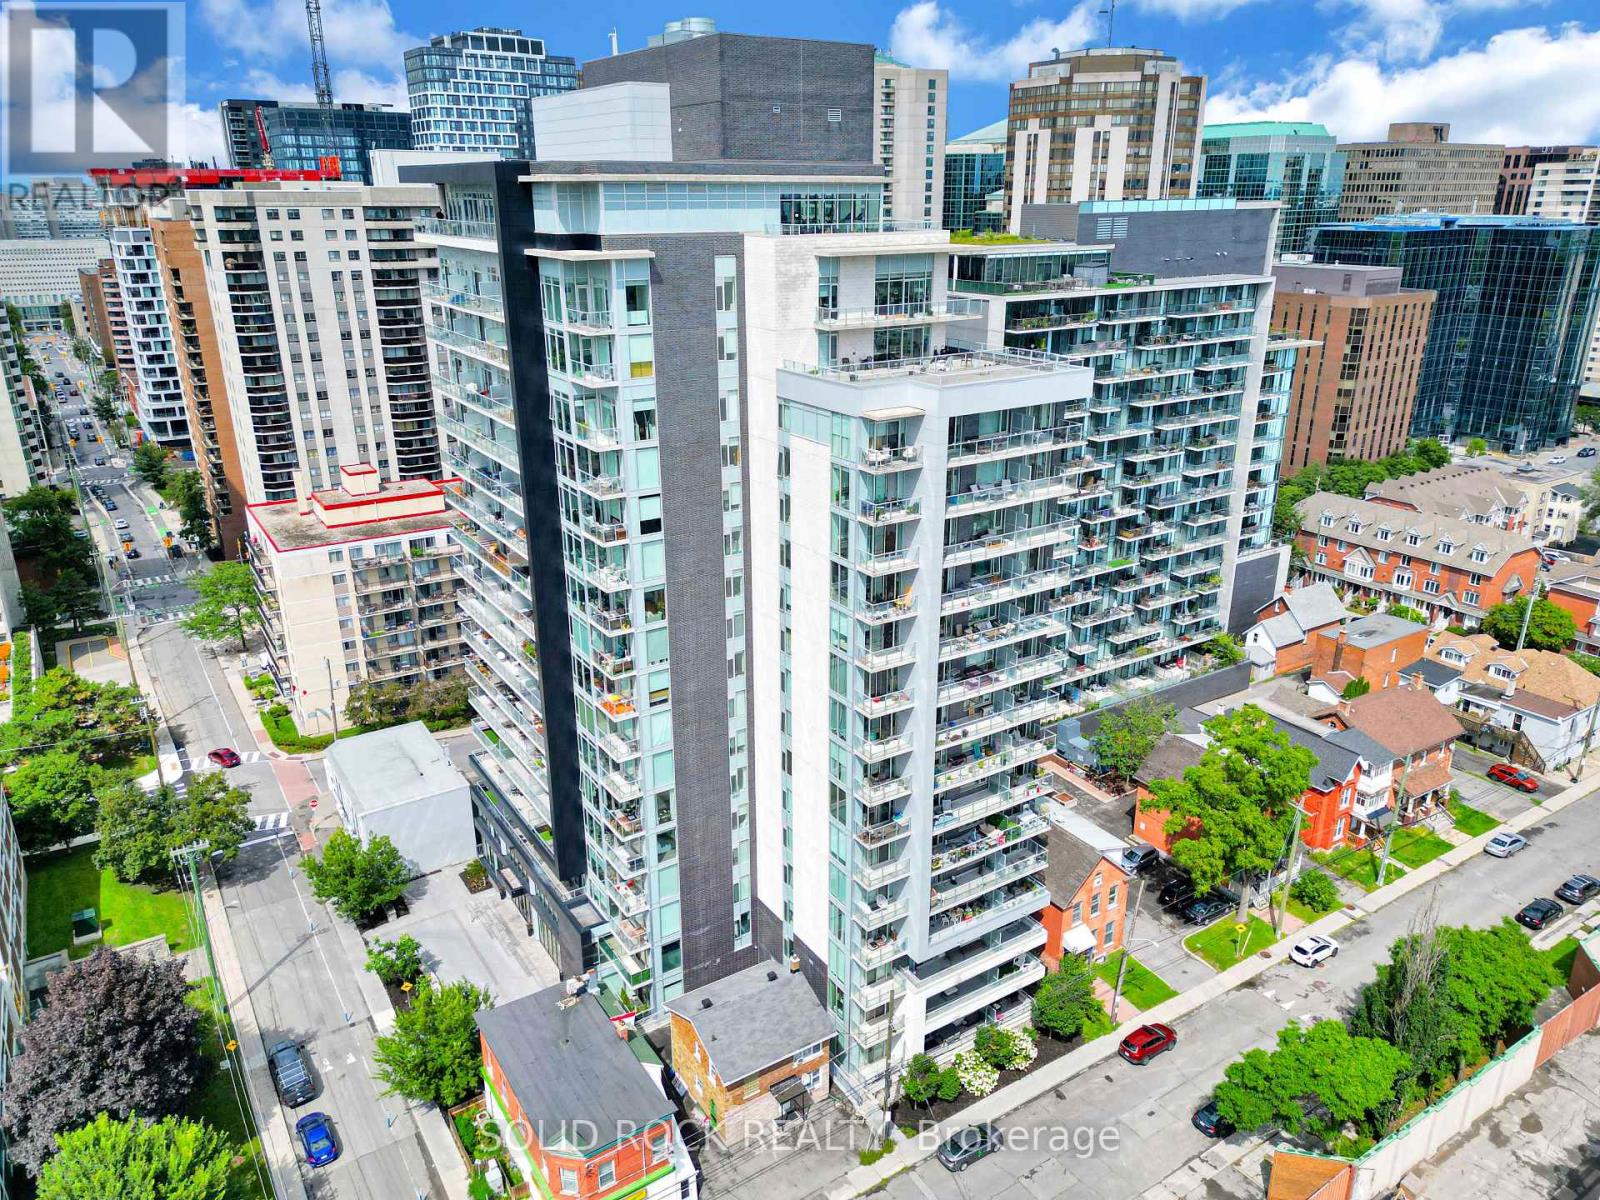
Welcome to The Bowery at 255 Bay Street, where modern downtown living meets an impressive collection of rooftop amenities.This stylish studio condo offers a smart, functional layout designed to maximize space and flexibility. The modern kitchen features sleek cabinetry, stainless steel appliances and plenty of workspace, while the open concept living area easily transitions from day to night with a convenient Murphy bed. In-suite laundry and a contemporary full bathroom complete this efficient urban home. What truly sets The Bowery apart is the lifestyle. Head to the rooftop and enjoy an outstanding collection of amenities, including an indoor swimming pool, sauna, fully equipped fitness centre, party room and outdoor rooftop patio, all with impressive views overlooking downtown Ottawa. Whether you're starting your morning with a workout, relaxing by the pool or entertaining friends on the rooftop, everything is just an elevator ride away. Located in the heart of downtown Ottawa, you're within walking distance of Lyon LRT Station, Parliament Hill, the business district, restaurants, cafés, shopping and everyday conveniences. Leave the car behind and enjoy everything the city has to offer right outside your door. This property is an excellent opportunity for a young professional, first-time buyer, investor, student or executive looking for an Ottawa pied-à-terre. It could also be a smart alternative for parents looking to purchase instead of rent while their child attends school in Ottawa. Modern living, an unbeatable downtown location and outstanding rooftop amenities. Welcome to The Bowery. (id:50746)

Edwardsburgh/cardinal, Ontario
87 ACRE RECREATIONAL PROPERTY - GREAT GETAWAY/CAMPING/HUNTING LOCATION! Check out this great recreational property - a perfect location for a getaway, camping, or hunting! Please note that this 87 ACRES vacant land is designated for recreational use only. Thanks to its Managed Forest Status, the annual property taxes are low. While building on the property is not permitted, it offers a beautiful natural setting ideal for camping, gardening, hunting, riding ATVs, and enjoying the outdoors. Conveniently located close to Ottawa, Brockville, and Cornwall, it is a wonderful spot to relax and enjoy nature. Book your showing today for more details. (id:50746)

Ottawa, Ontario
Stunning new 3+1 bedroom end-unit townhome located in Barrhaven with no rear neighbours, backing onto a natural hill for added privacy. This beautifully upgraded home offers 3.5 bathrooms and a bright, functional layout ideal for families and professionals alike. The main floor features 9-foot ceilings and smooth ceilings throughout, enhancing the open-concept design and allowing for abundant natural light, especially as an end unit. The modern kitchen is finished with upgraded granite stone countertops and is fully equipped with new stainless steel Whirlpool appliances, including a gas stove with air-fry oven, French-door refrigerator with bottom freezer and water and ice dispenser, and a powerful 400 CFM slim over-the-range microwave hood fan, making it a true chef inspired space. The upper level offers three generously sized bedrooms, including a spacious primary suite with an upgraded ensuite featuring a walk-in shower. The fully finished lower level provides a versatile +1 bedroom, ideal for a home office, guest room, or additional living space. A total of 3.5 bathrooms ensures comfort and convenience for the entire household.This home is truly move-in ready with custom zebra blinds installed throughout. The private backyard setting offers peaceful views of the hill behind with no rear neighbours, a rare and highly desirable feature in townhome living. Ideally situated close to top-rated schools, including Barrhaven Public School, Longfields-Davidson Heights Secondary School, and Mother Teresa High School. Enjoy easy access to Costco, Walmart, Loblaws, Cineplex, restaurants, cafes, parks, trails, public transit, the Barrhaven station, and Highway 416 for effortless commuting. (id:50746)

Ottawa, Ontario
The Kensington Model by Cardel isn't just a regular house, it's a product of engineering and planning excellence. The layout, openness and finishes make this a home! Situated in the sought after Stonebridge Community close to recreation, shops and school. Enter the the home and be astonished by the curved staircase and the height of the formal living spaces. A chef inspired kitchen featuring granite countertops and a walk in pantry. A sunken Family room also features soaring ceilings, loads of windows and a charming wood burning fireplace. The second floor has 4 large bedrooms, the primary with it's own sitting area, fireplace, and 4pc ensuite. The unfinished basement is perfect for your personal touch. 24hr IRR on all offers. (id:50746)
Ottawa, Ontario
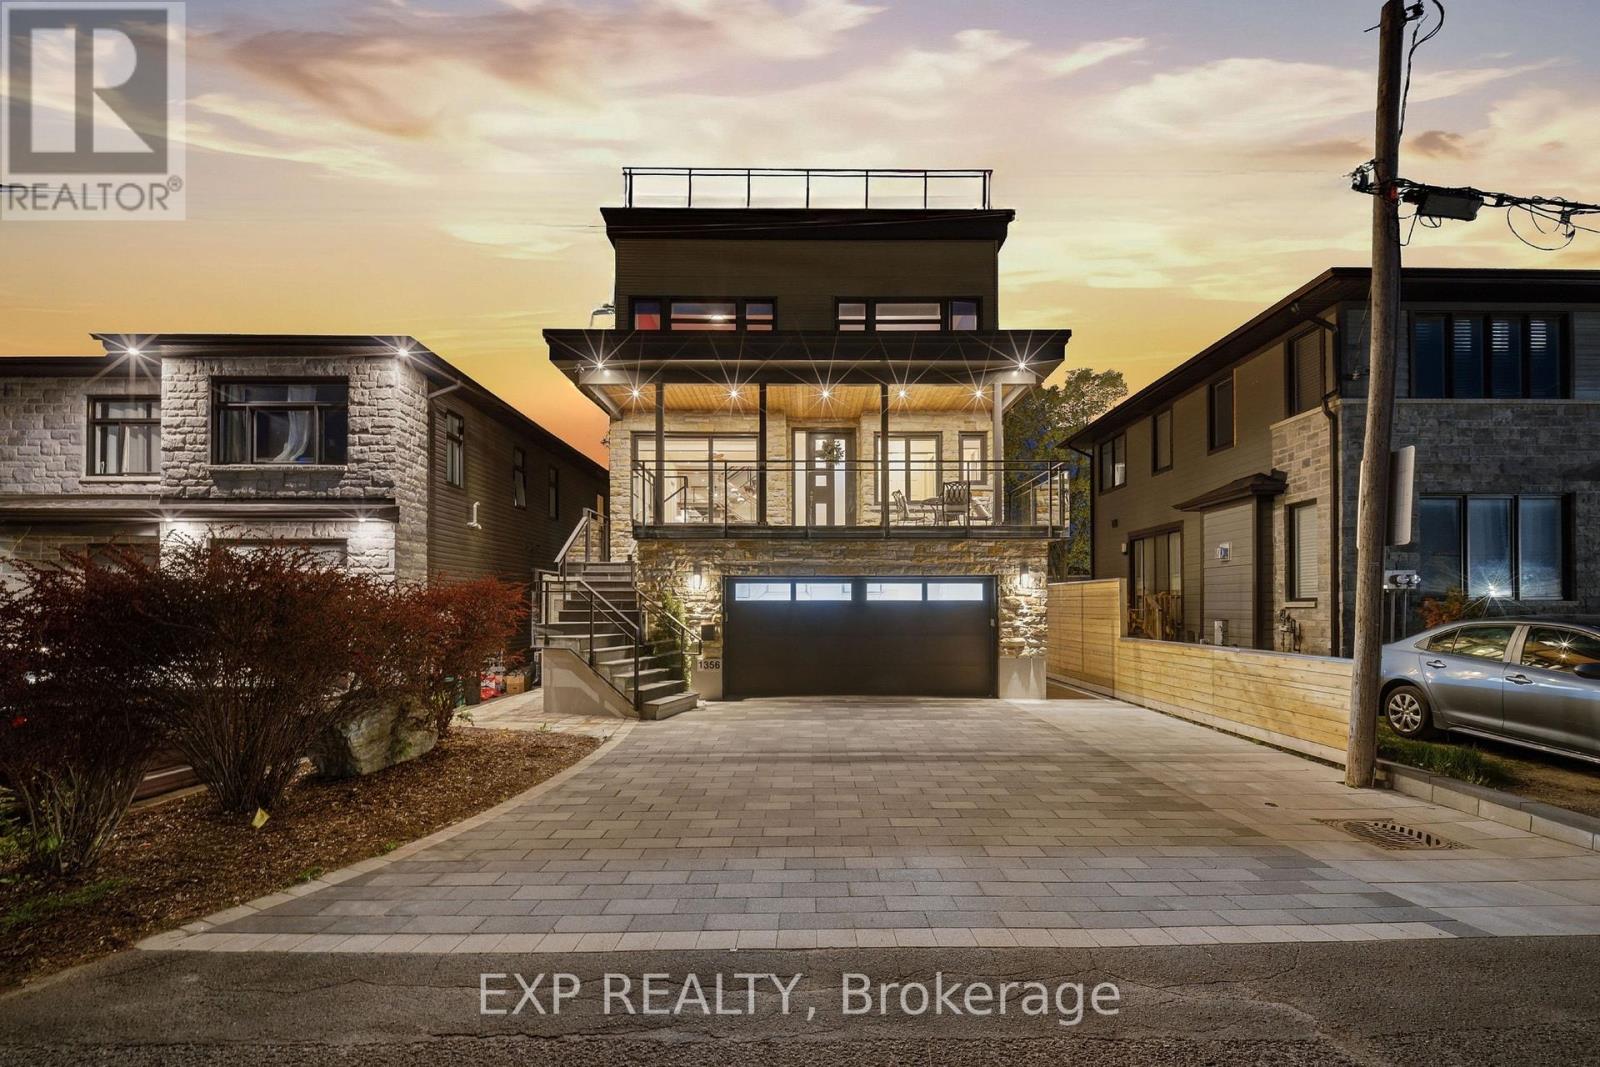
Rare award-winning custom-built home on an impressive lot in a prime location, offering exceptional space, privacy, and function. Designed from the ground up with an architect, this home features an in-home elevator connecting the levels. Enjoy 9-ft ceilings, natural Brazilian hardwood flooring on all levels installed over double plywood, spray foam insulation, in-floor heating throughout, heated driveway, and a 24-ft-deep garage with room for storage. The ground floor offers seamless garage access, a spacious bedroom, full bathroom, and living area with direct access to the private backyard. Upstairs, the family room and formal dining room flow beautifully into the great room and kitchen, complete with plenty of cabinetry, pantry, custom tile work, granite countertops, gas stove, and stainless steel appliances. This level also connects to a spacious composite deck overlooking the yard.The upper level features 4 spacious bedrooms, including a generous primary suite with ensuite, plus an additional full bathroom. Outdoor living is a major highlight, with a large private backyard enclosed by a 7-ft fence, multiple balconies, deck areas, and an incredible fully tiled rooftop terrace of approx. 1,400 sqft., accessible by stairs or elevator, with pergola, sunset views, 360-degree outlook, and exterior LED lighting.Additional features include 2 HVAC systems, with one servicing the first and second floors and the other servicing the third floor for improved comfort and efficiency. Recent updates include fresh paint, balcony/deck renovations and brand-new roof in 2026, plus new acrylic foundation parging in 2025.Close to St. Laurent, Trainyards, shopping, restaurants, cafés, amenities, and hospitals. A rare opportunity to own a spacious custom home with privacy, character, thoughtful details throughout and luxury finishes. (id:50746)
Greater Madawaska, Ontario
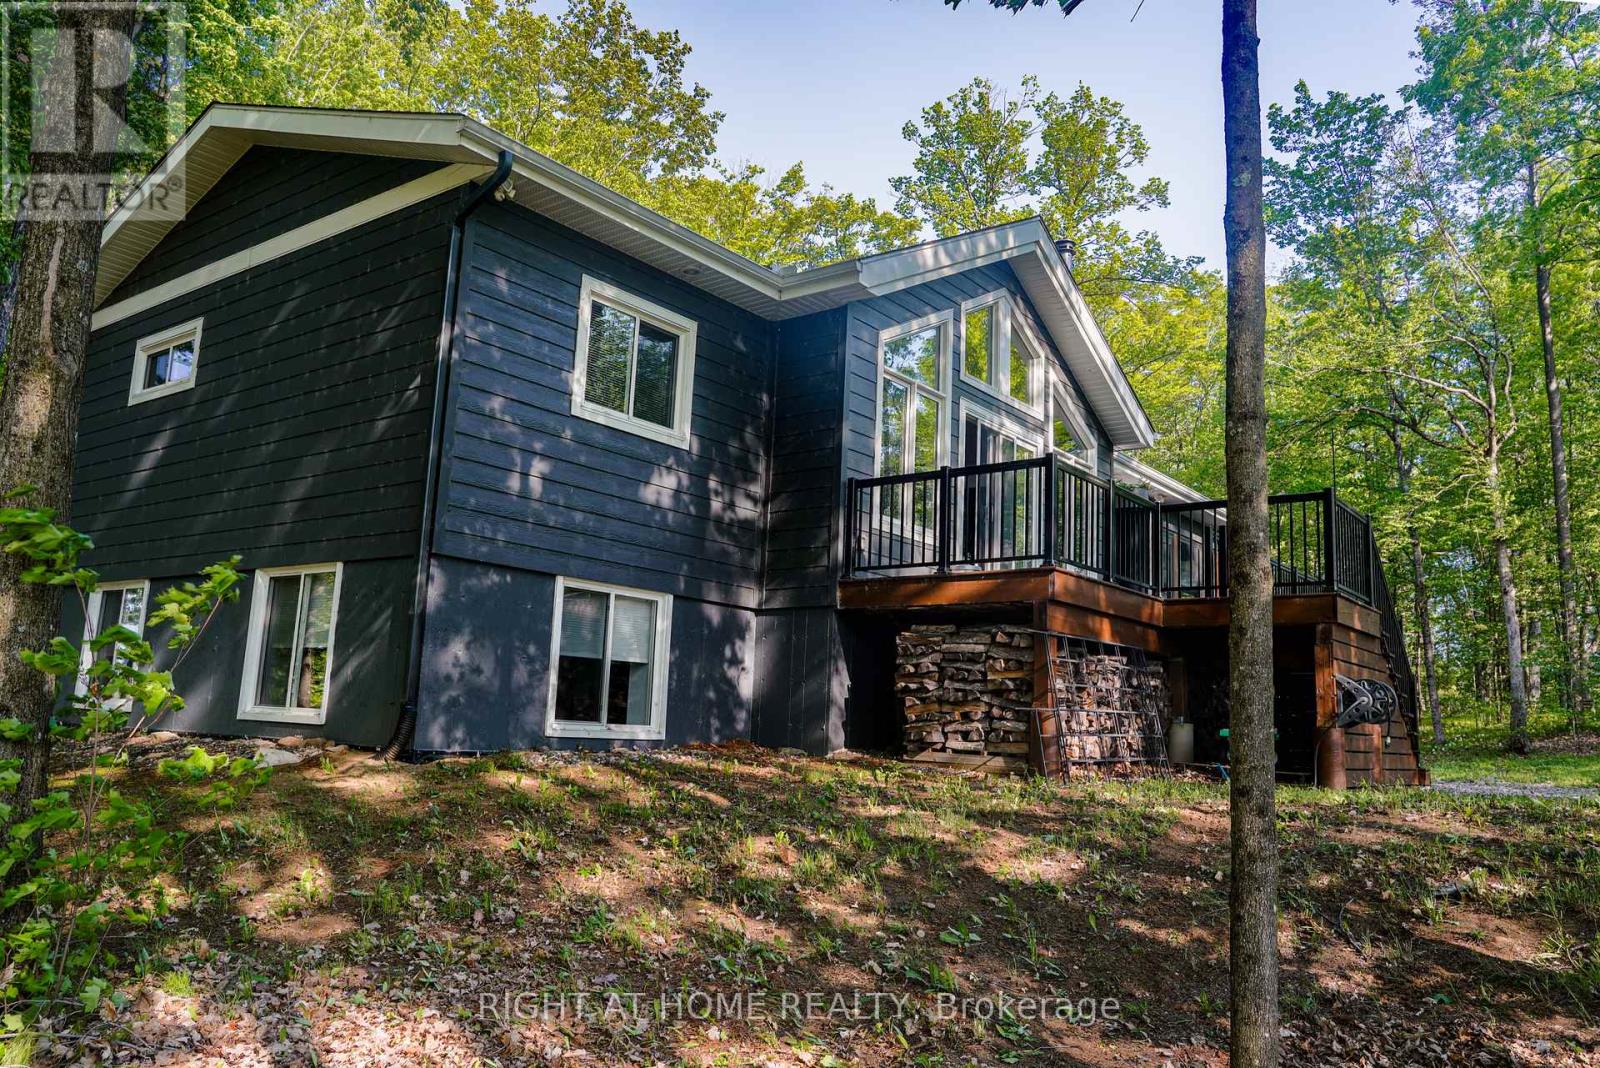
Enjoy unobstructed golf course views from this beautifully crafted Linwood home, ideally situated on a picturesque, tree-lined street in Calabogie. Thoughtfully designed, this 3-bedroom, 3-bathroom home offers a bright, contemporary interior filled with natural light, clean architectural lines, and warm wood accents throughout.The open-concept main level features soaring beamed ceilings, stylish recessed and accent lighting, and a cozy wood-burning stove, creating the perfect space for relaxing or entertaining. The modern eat-in kitchen combines style and functionality with sleek flat-panel cabinetry, soft-close doors and drawers, and convenient tiered drawer storage.The fully finished lower level provides exceptional additional living space, while the inviting three season sunroom extends your enjoyment of the outdoors. Step outside to a spacious deck overlooking the private backyard, complete with a fire pit, an ideal setting for entertaining or unwinding after a day on the golf course. (id:50746)
Ottawa, Ontario
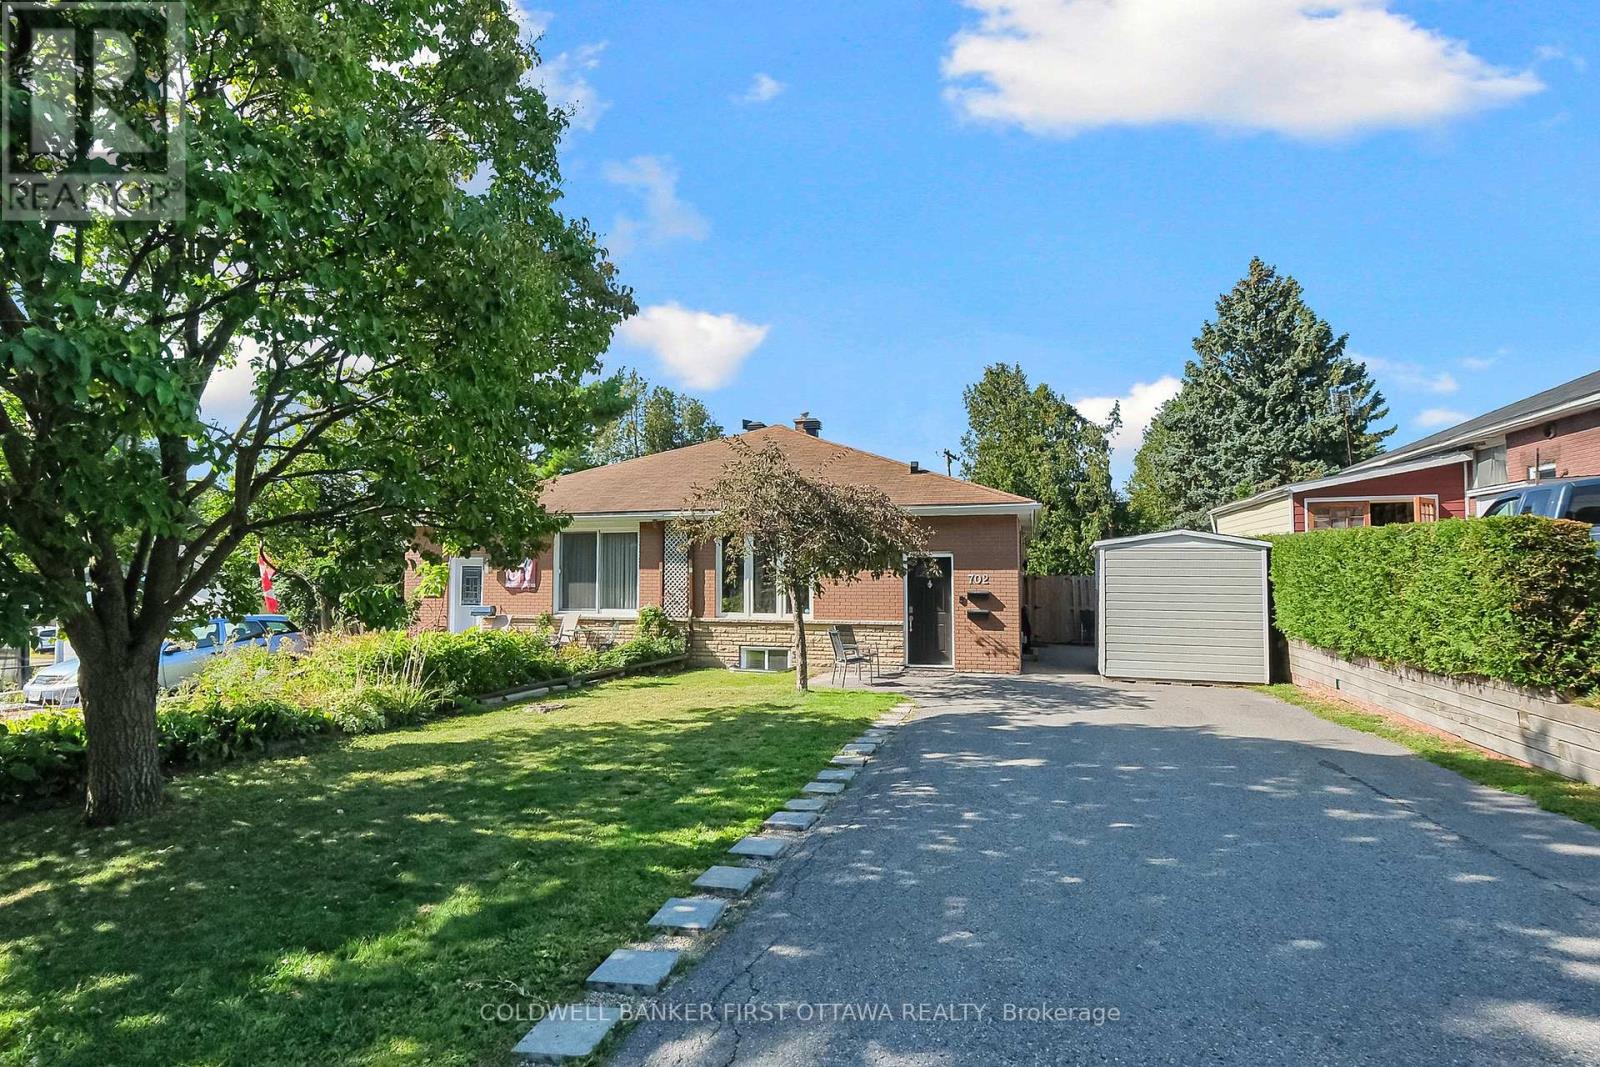
Renovated semi-detached property with an approved Airbnb licence and over 5 years of short-term rental history! Featuring a 3-bedroom upper unit and 2-bedroom lower unit, each with a full bathroom and private entrance, plus 4 parking spaces. Turnkey short-term rental potential in a fantastic location close to Montfort Hospital, CSEC, CSIS, La Cité Collégiale, the Aviation Parkway, and downtown Ottawa. (id:50746)
The Nation, Ontario
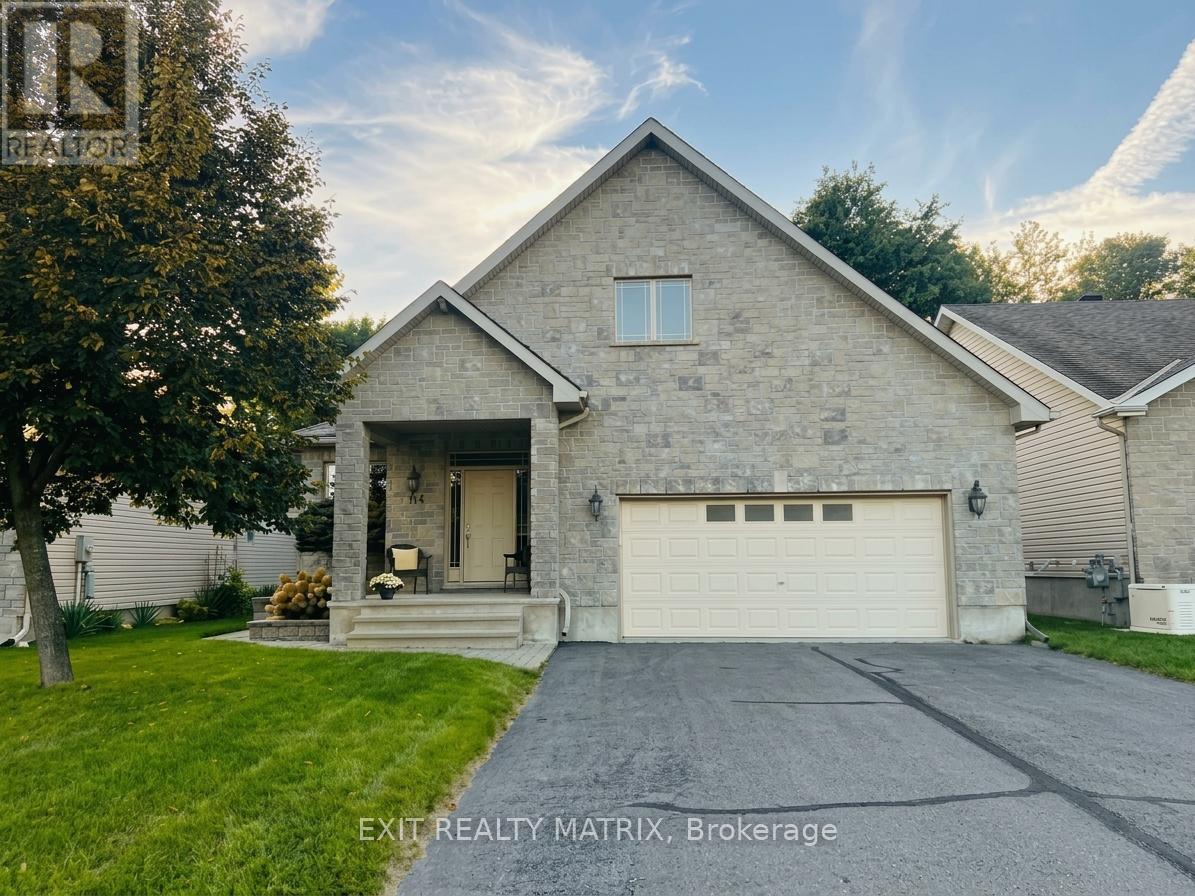
Enjoy the space, comfort and flexibility of a detached bungalow at 114 Giroux Street in Limoges, available for rent at $3,250 per month plus utilities. With four bedrooms, two full bathrooms and a finished lower level, this home offers plenty of room to create a layout that works for everyday life, overnight guests, hobbies or a dedicated home office. The main level welcomes you with a spacious foyer and a bright, well-planned layout. A formal dining area provides a dedicated place to gather, while the living room is anchored by a natural-gas fireplace for a warm and inviting atmosphere. The kitchen offers generous cabinetry, quartz countertops, an island and stainless-steel appliances, giving you practical prep space and storage for busy days and relaxed weekends alike. Two bedrooms are located on the main level, including a comfortable primary bedroom with a walk-in closet and convenient access to the main bathroom. The second bedroom adds flexibility, while the home's thoughtful design keeps daily living easy and connected. Downstairs, the fully finished lower level expands the possibilities with a large recreation room, two additional bedrooms, a second full bathroom and useful storage space. Whether you need separate zones for relaxing, working or hosting, this level gives you room to make the home your own. Outside, enjoy a landscaped lot, storage shed, private driveway and attached double garage with inside entry. Located in the growing community of Limoges with convenient access to Highway 417, this rental combines village living with a practical connection to surrounding communities and Ottawa. Book your private showing and discover the space waiting for you at 114 Giroux Street. (id:50746)
Ottawa, Ontario
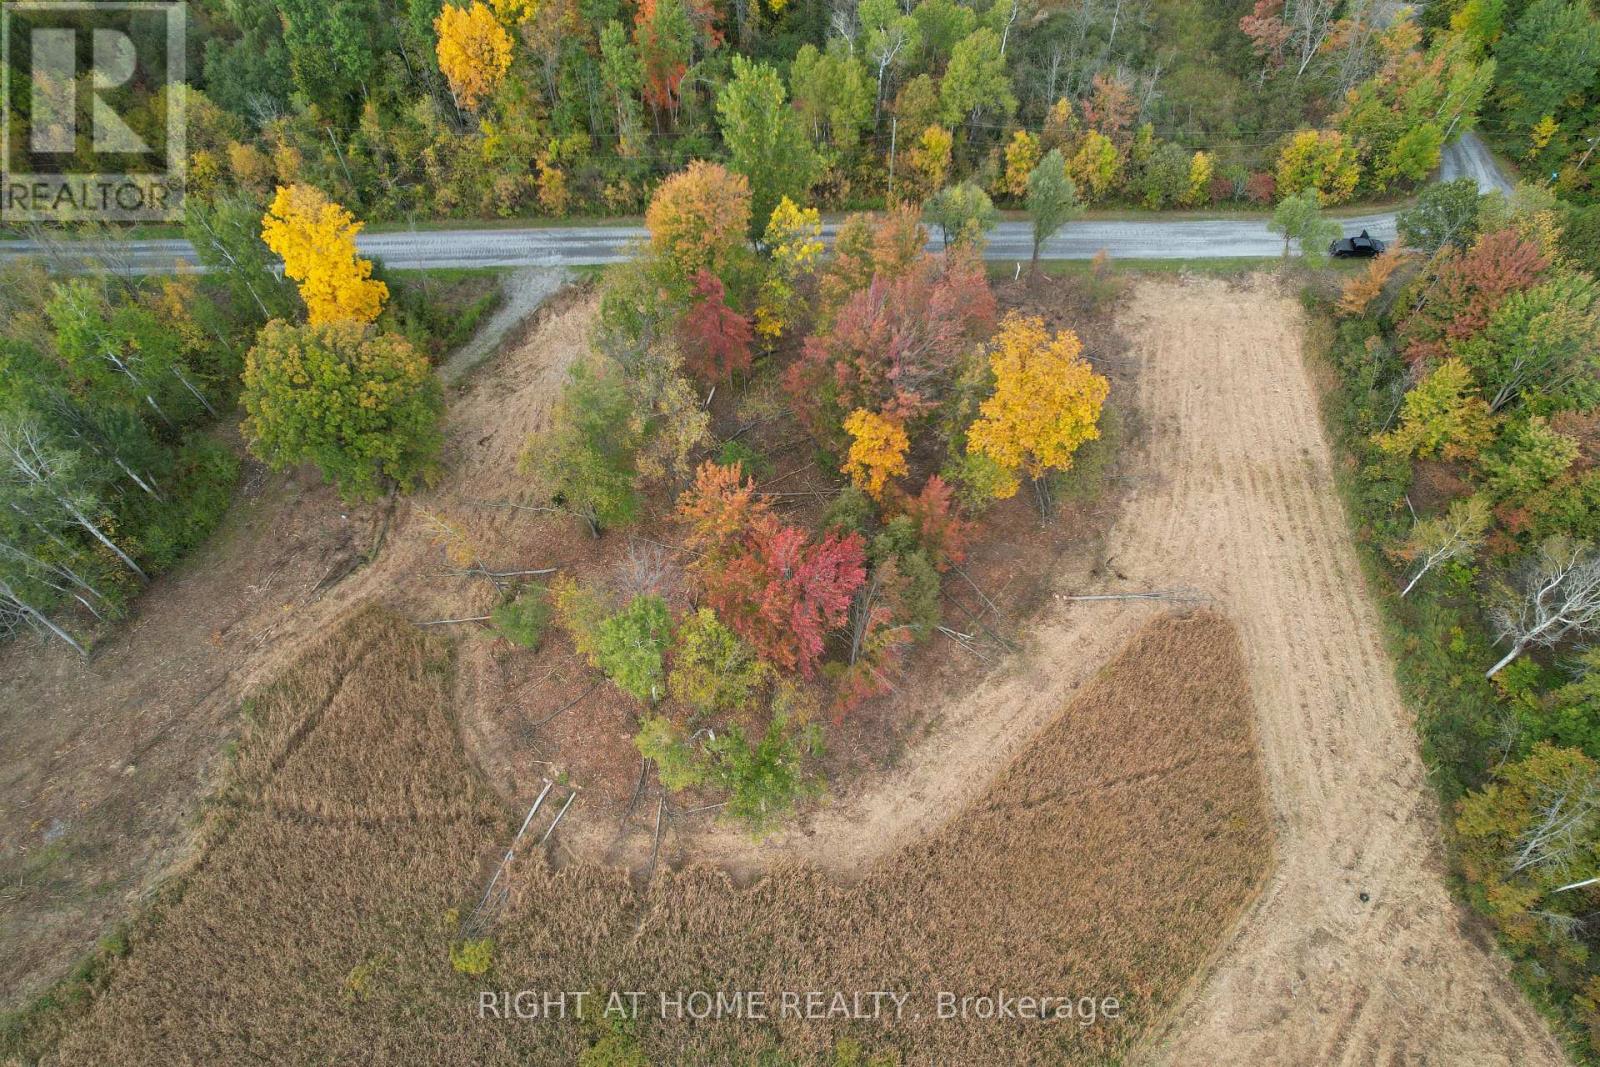
Fantastic and rare opportunity, a 0.982-Acre Building Lot Near Manotick! Partially cleared, this secluded, private, and serene lot is perfect for your dream home. Enjoy natural gas and hydro available at the road, simplifying your build. Nestled near Hurst Marina and the picturesque Rideau River, indulge in boating, fishing, and waterfront leisure. Just minutes from the prestigious Carleton Golf and Yacht Club, this lot offers tranquility with easy access to urban amenities. Create your private oasis in this prime location, blending rural charm with modern convenience. Don't miss this rare opportunity to own a slice of paradise near Manotick! (id:50746)
Ottawa, Ontario
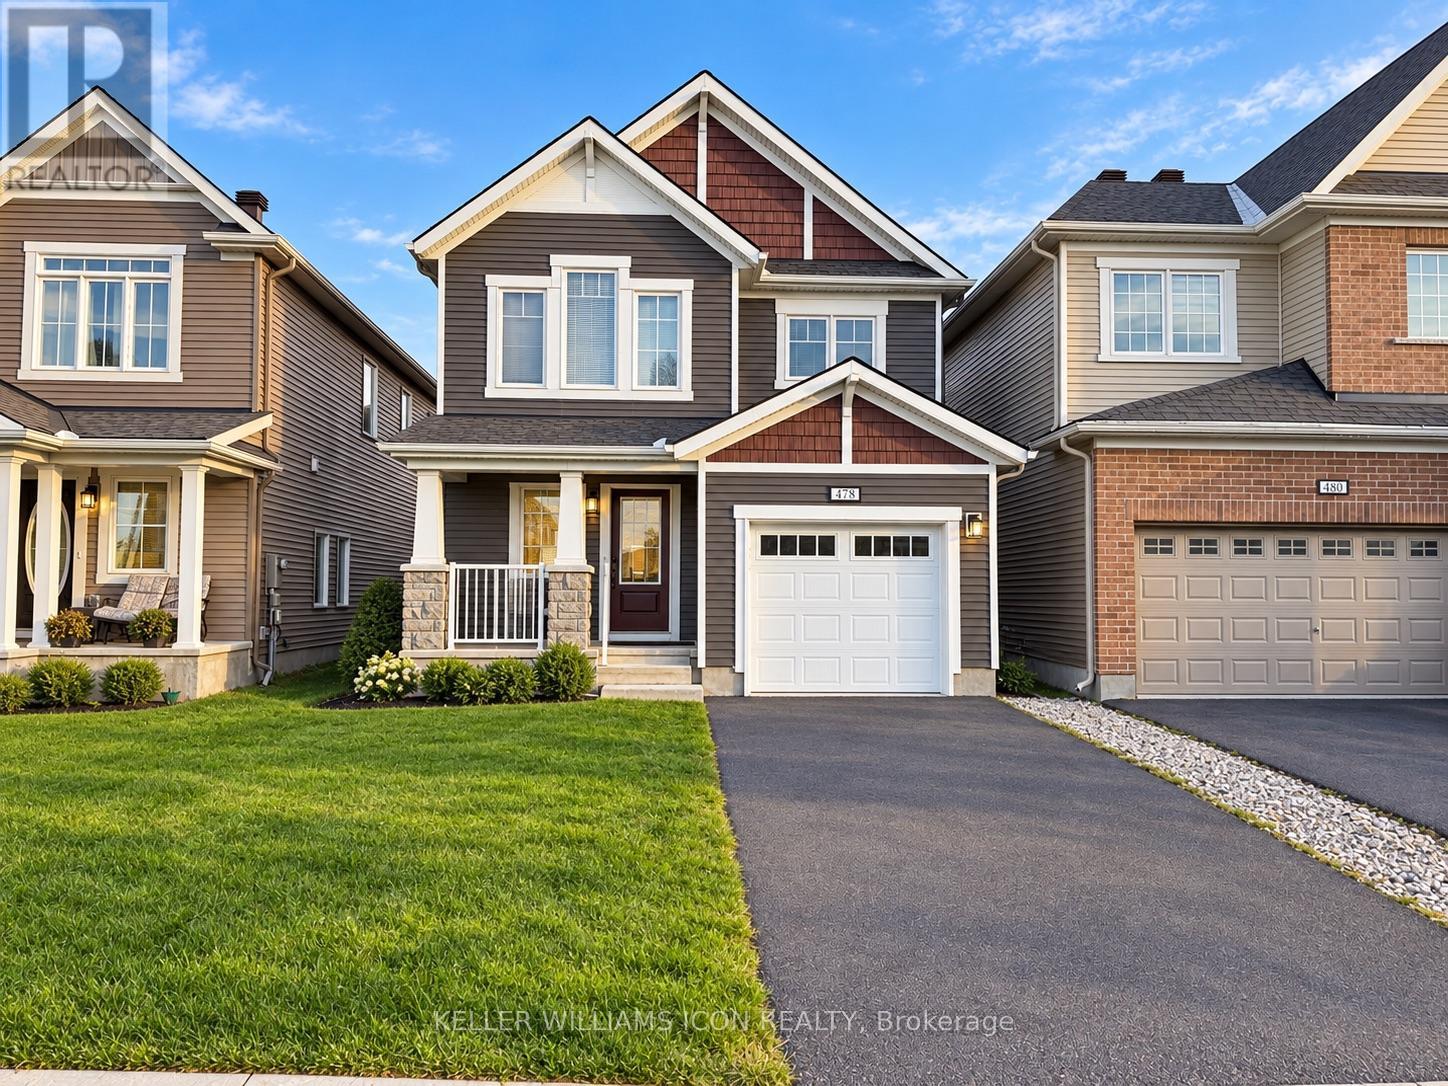
AVAILABLE DECEMBER 1ST! Welcome to this IMMACULATE 4-BEDROOM DETACHED HOME in the sought-after, family-friendly community of HALF MOON BAY, ideally located near EXCELLENT SCHOOLS, parks and everyday amenities. The bright, OPEN-CONCEPT main level features an impressive foyer, elegant formal dining area and inviting great room with ENGINEERED HARDWOOD FLOORING, POT LIGHTS and 9-FT CEILINGS. The stylish kitchen offers STAINLESS STEEL APPLIANCES, QUARTZ COUNTERTOPS, abundant cabinetry and a convenient breakfast bar-perfect for daily living and entertaining. Upstairs, the spacious PRIMARY RETREAT includes a WALK-IN CLOSET and private ENSUITE. Three additional generously sized bedrooms, a full family bathroom and convenient SECOND-FLOOR LAUNDRY complete the upper level. The FULLY FENCED BACKYARD provides a private space for children, pets and outdoor gatherings. Set in a STRONG SCHOOL COMMUNITY and close to the Minto Recreation Complex, Stonebridge Golf Club, parks, walking trails and transit. Enjoy the NEW FOOD BASICS and EXCITING FUTURE RETAIL DEVELOPMENT nearby, with additional shops and services-including a future Shoppers Drug Mart-bringing even greater everyday convenience to the neighbourhood. QUICK AND CONVENIENT ACCESS TO HIGHWAY 416 makes commuting across the city easy. An exceptional family home offering SPACE, COMFORT and a rapidly growing selection of amenities-MOVE IN AND ENJOY! (id:50746)

The Nation, Ontario
FULLY RENOVATED & MOVE IN READY! This 2 bedroom, 1 bath bungalow in Limoges feels brand new from top to bottom with no detail missed! The style and comfort of a new home with the charm of a quiet, established community. The bright main floor offers an open living/dining area, spacious bedrooms, and the convenience of main-floor laundry. NEW kitchen with quartz countertops & modern cabinetry, brand new bathroom, fresh flooring, paint, doors...the list goes on! Luxury vinyl flooring throughout. Garage & two driveways for parking. Exterior doors, windows in kitchen/bathroom, roof - all 2025. Perfect for first-time buyers, down sizers or investors, this home combines modern upgrades with country charm. All just 10 minutes to Embrun, 15 minutes to Russell, and 30 minutes to downtown Ottawa. (id:50746)
The Nation, Ontario
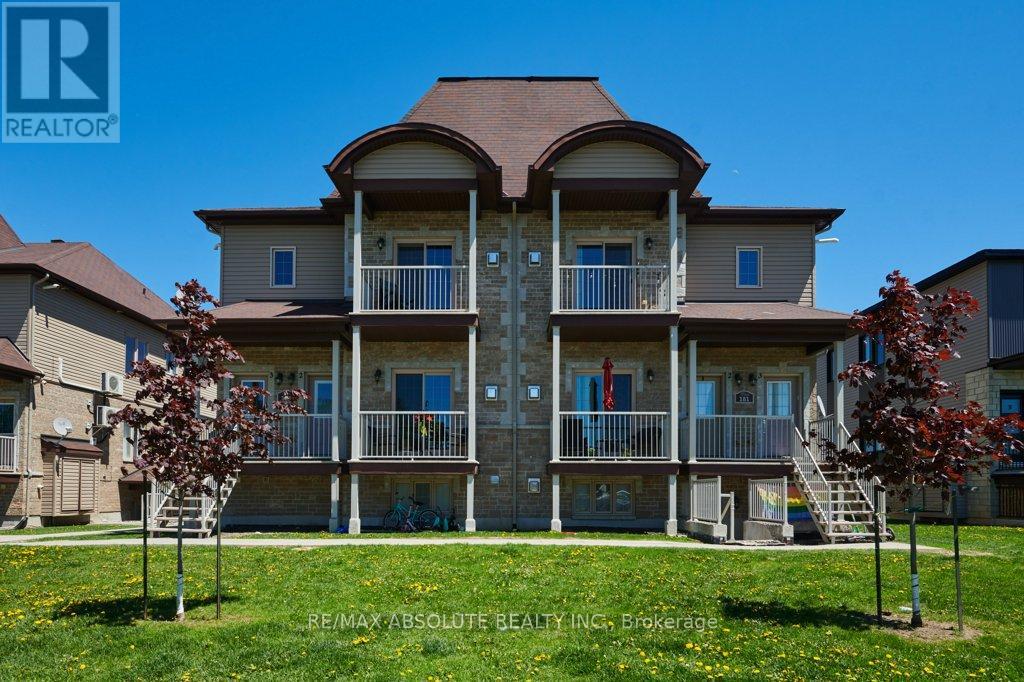
Looking to get on the property ladder? Charming and affordable condo in the growing town of Limoges. Tastefully decorated, spotless and well maintained, this unit offers an open concept living space with 9 foot ceilings, hardwood & tile flooring, huge windows, fully functional kitchen, stainless steel appliances (dishwasher new in 2025) and island with breakfast bar. Full bath also features in-suite laundry! Neat and tidy exterior, with covered terrace out front, Exclusive Use parking spot and plenty of visitor parking. Located within minutes of the 417 and the beautiful Larose Forest with multiple use trails. A short drive to amenities in Limoges, Casselman and Embrun, and approximately 25 minutes to Ottawa. A perfect home for a first time buyer, downsizer or as an investment. Quick possession available. (id:50746)
Alfred And Plantagenet, Ontario
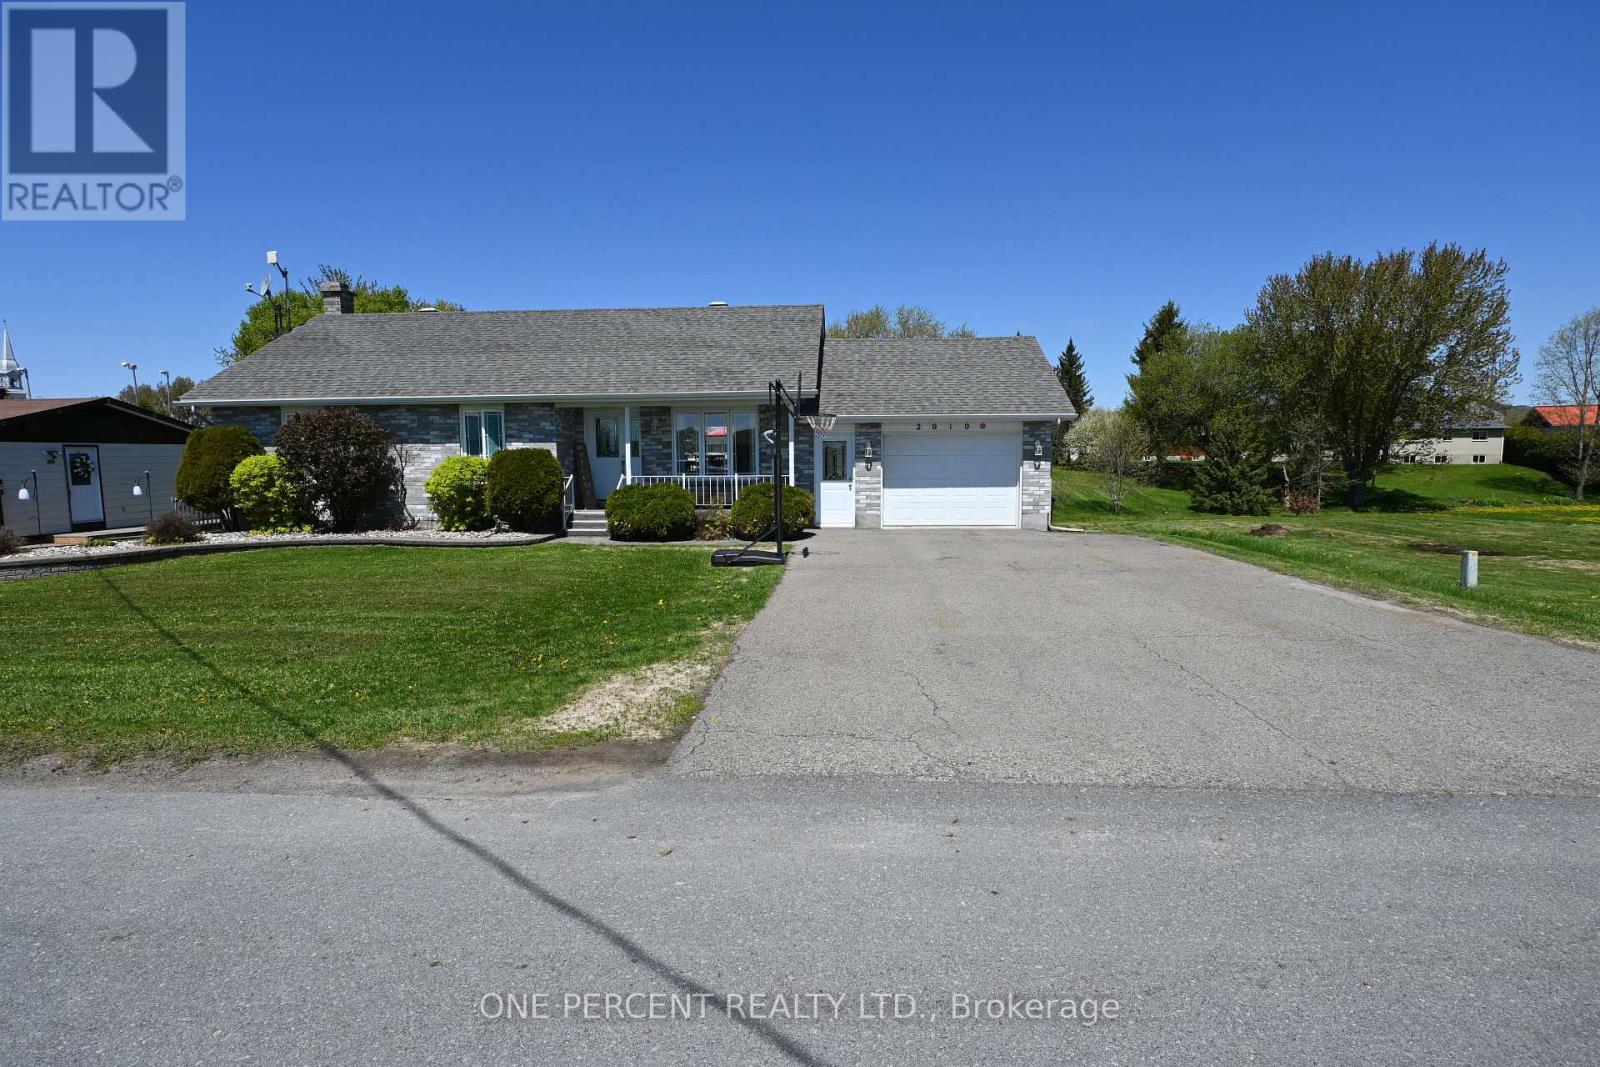
Nice well maintained bungalow on a residential sector. Quiet rural neighborhood. Kitchen upgrades with counter top and backsplash. Lot of oak cupboards. Open concept. Main floor laundry. Fridge, stove, washer, dryer, and microwave included. Hardwood, ceramic, vinyl flooring. 2018 A/C, Furnace, Windows and Doors. Ceramic in the Kitchen and basement. Front covered veranda. Attached garage 12'x18' with concrete floor. A 12'x12' storage shed. Finished basement. (id:50746)
Greater Madawaska, Ontario
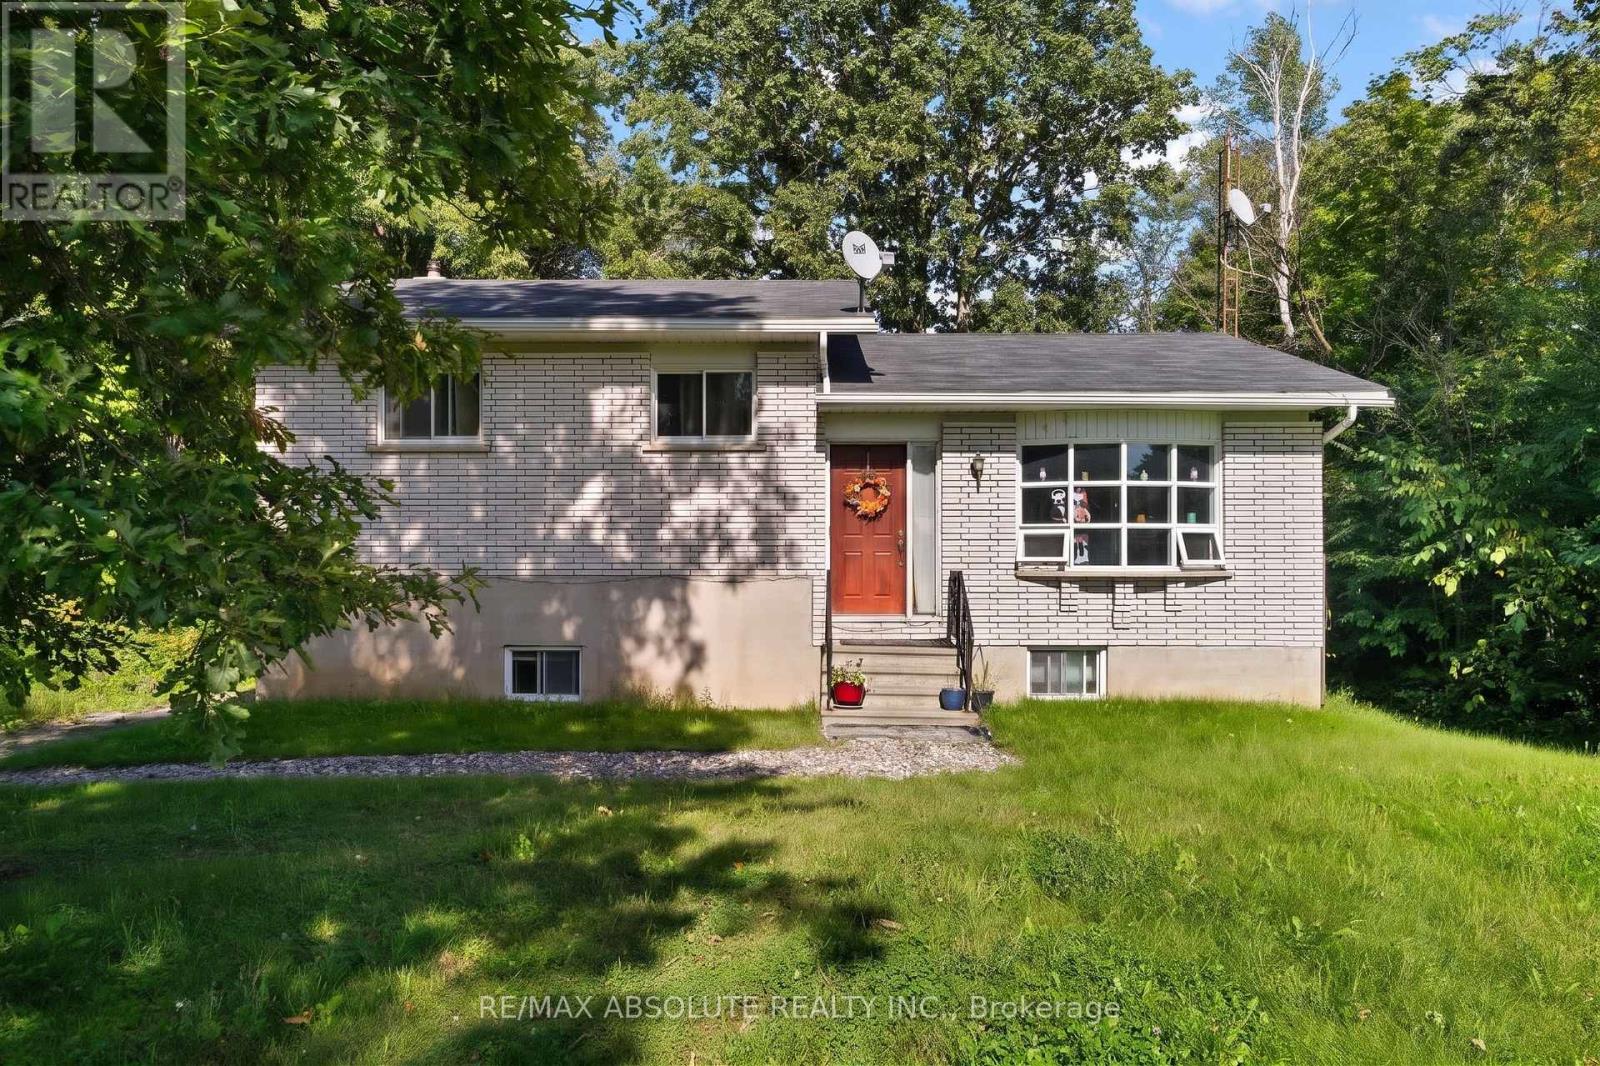
Unlock the ultimate smart ownership opportunity with this incredible income generating property. Live comfortably in one unit while collecting rent from the other to offset your mortgage, making this an ideal choice for first time home buyers and savvy investors alike. Situated on a large lot surrounded by mature trees, the expansive outdoor space offers a private sanctuary that is wonderful for children and pets to play. The upper unit is currently tenanted, providing immediate rental income from day one. Step inside the main level to discover a well appointed kitchen designed for effortless meal preparation, alongside a bright dining room featuring sliding patio doors that open directly onto a rear deck overlooking the yard. Head up just a few steps to find three good sized bedrooms and a full bathroom, offering a functional and comfortable layout. The lower level is completely vacant and ready for immediate occupancy or a fresh tenant of your choice. It features a completely private entrance, an inviting eat in kitchen, two versatile rooms, a full bathroom, and convenient access to the shared laundry room. Property perks continue outside with a fantastic detached garage complete with a loft area. This bonus space is a blank canvas awaiting your personal inspiration, whether you envision a home office, a creative studio, or extra storage. New septic system and propane furnace in 2024, new well in 2021. Positioned in an outdoor enthusiast's paradise, this location puts you moments away from everything the Calabogie area has to offer. Spend your winters skiing down the slopes at Calabogie Peaks or snowmobiling through local trails, and your summers golfing at nearby courses, boating, swimming, hunting, and fishing on local waterways. For adrenaline seekers, the Calabogie Motorsports Park is just minutes away, alongside endless crown land and four season recreation trails for hiking, ATVing, and exploring. (id:50746)

Arnprior, Ontario
Welcome to this stunning 3 bedroom townhome in immaculate condition, designed for comfort and effortless everyday living. Step inside to discover a sun filled open concept main level featuring premium laminate flooring. The kitchen is highlighted by a large island and crown moulding on the cabinets, making it a fantastic space for hosting family and friends or preparing your favorite meals. Make your way upstairs to find three bedrooms offering plenty of natural light and closet space, accompanied by a convenient second floor laundry area and a full immaculate bathroom. The lower level boasts a great recreation room, ideal for a home theater, play area, or a relaxing lounge space to suit your lifestyle needs. Outside, enjoy a fully fenced backyard providing an outdoor retreat for children, pets, or weekend barbecues. Complete with an attached garage for parking and additional storage, and room to park 2 more vehicles in the driveway, this exceptional home delivers modern convenience in a wonderful package. Arnprior offers both French and English elementary schools, high school, hospital, library, marina, churches, beaches, bowling alley, theatre, booming downtown with shopping and restaurants and so much more, all just 30 minutes to Kanata! Do not miss the opportunity to make this gorgeous property yours. (id:50746)
Ottawa, Ontario
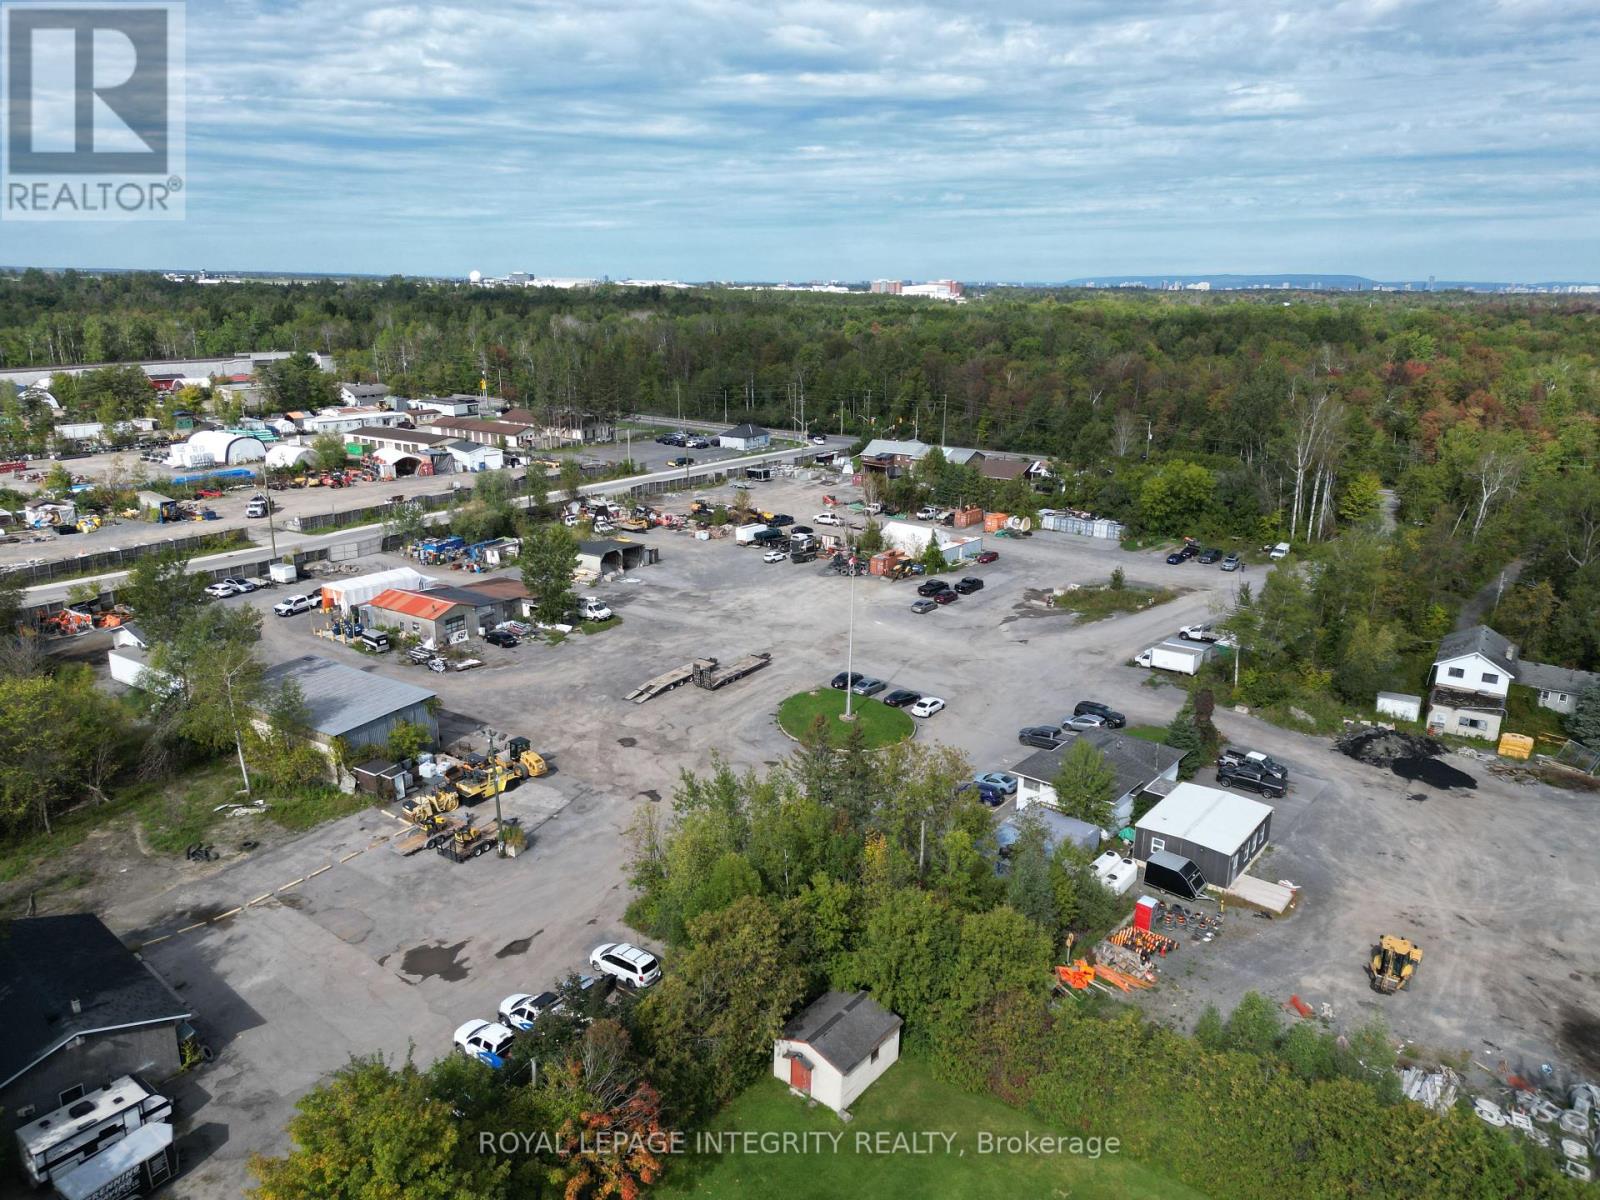
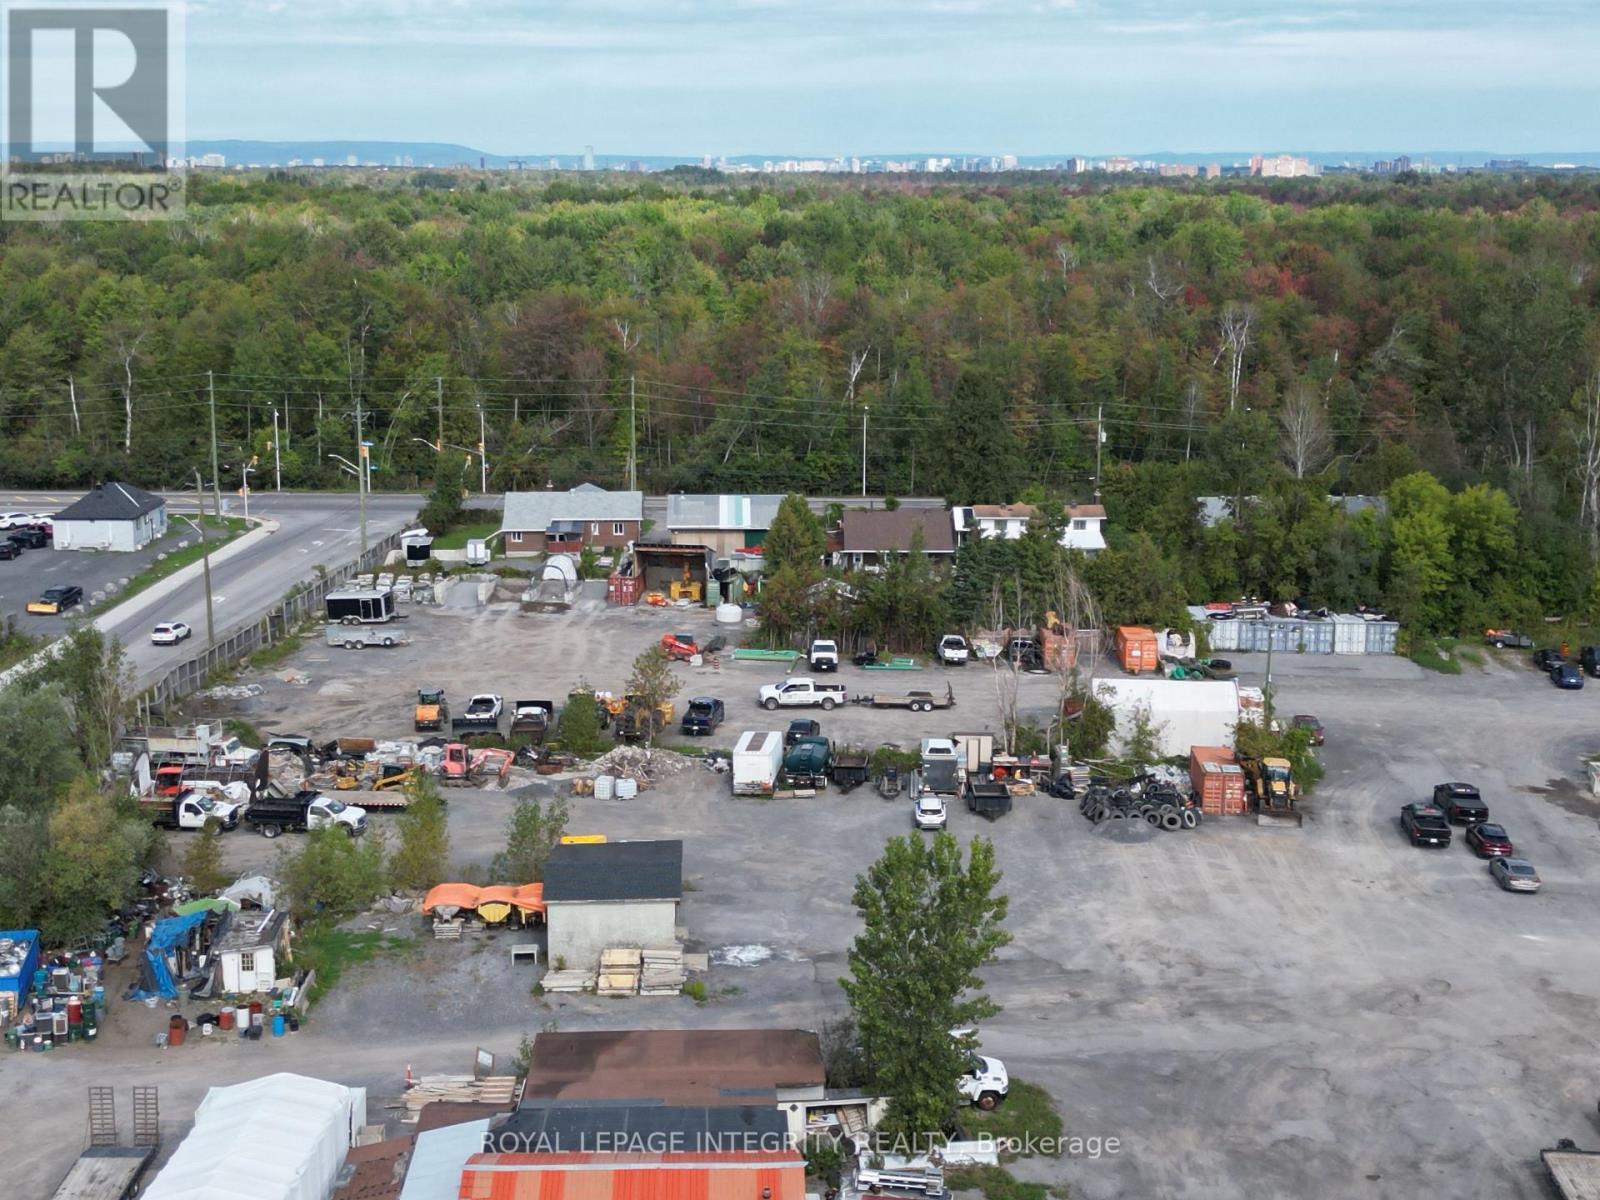
OUTDOOR STORAGE YARDS FOR LEASE ON LEITRIM RD - Two gravel storage yards in an established south-end industrial pocket on Leitrim Rd, a well-known main road minutes from Bank Street, Hunt Club Road and the Ottawa International Airport - easy for crews, suppliers and drivers to find and get in and out of. The large yard of approximately 22,000 SF (0.50 acres) is $4,995 per month plus HST and the smaller yard of approximately 2,500 SF is $2,395 per month plus HST, available individually or together on a minimum three-year term. Access is a standout: direct frontage with a wide, unobstructed gravel entrance opening onto an open, level yard with generous internal manoeuvring room, allowing tractor-trailers, float trailers, dump trucks and heavy equipment to enter, turn and exit without backing onto the roadway, with no loading docks or grade changes to work around. Best suited to vehicle and fleet storage, heavy equipment, and supplies and materials - a practical fit for contractors, excavation and landscaping firms, trucking and towing operators, equipment dealers, utility and site-services contractors and suppliers, with compatible industrial and contractor neighbours already established in the immediate area. Tenants may install their own temporary structures or storage containers to secure and shelter items. The site is monitored by video surveillance cameras and is actively occupied by working operators and staff throughout regular business hours, so there are eyes on the property during the working day - a real practical advantage over an empty, unattended storage compound. Tenant to satisfy itself as to permitted uses and zoning compliance, and is responsible for insuring its own equipment and materials. Yard areas are approximate. (id:50746)
Ottawa, Ontario
OUTDOOR STORAGE YARDS FOR LEASE ON LEITRIM RD - Two gravel storage yards in an established south-end industrial pocket on Leitrim Rd, a well-known main road minutes from Bank Street, Hunt Club Road and the Ottawa International Airport - easy for crews, suppliers and drivers to find and get in and out of. The large yard of approximately 22,000 SF (0.50 acres) is $4,995 per month plus HST and the smaller yard of approximately 2,500 SF is $2,395 per month plus HST, available individually or together on a minimum three-year term. Access is a standout: direct frontage with a wide, unobstructed gravel entrance opening onto an open, level yard with generous internal manoeuvring room, allowing tractor-trailers, float trailers, dump trucks and heavy equipment to enter, turn and exit without backing onto the roadway, with no loading docks or grade changes to work around. Best suited to vehicle and fleet storage, heavy equipment, and supplies and materials - a practical fit for contractors, excavation and landscaping firms, trucking and towing operators, equipment dealers, utility and site-services contractors and suppliers, with compatible industrial and contractor neighbours already established in the immediate area. Tenants may install their own temporary structures or storage containers to secure and shelter items. The site is monitored by video surveillance cameras and is actively occupied by working operators and staff throughout regular business hours, so there are eyes on the property during the working day - a real practical advantage over an empty, unattended storage compound. Tenant to satisfy itself as to permitted uses and zoning compliance, and is responsible for insuring its own equipment and materials. Yard areas are approximate. (id:50746)
Ottawa, Ontario
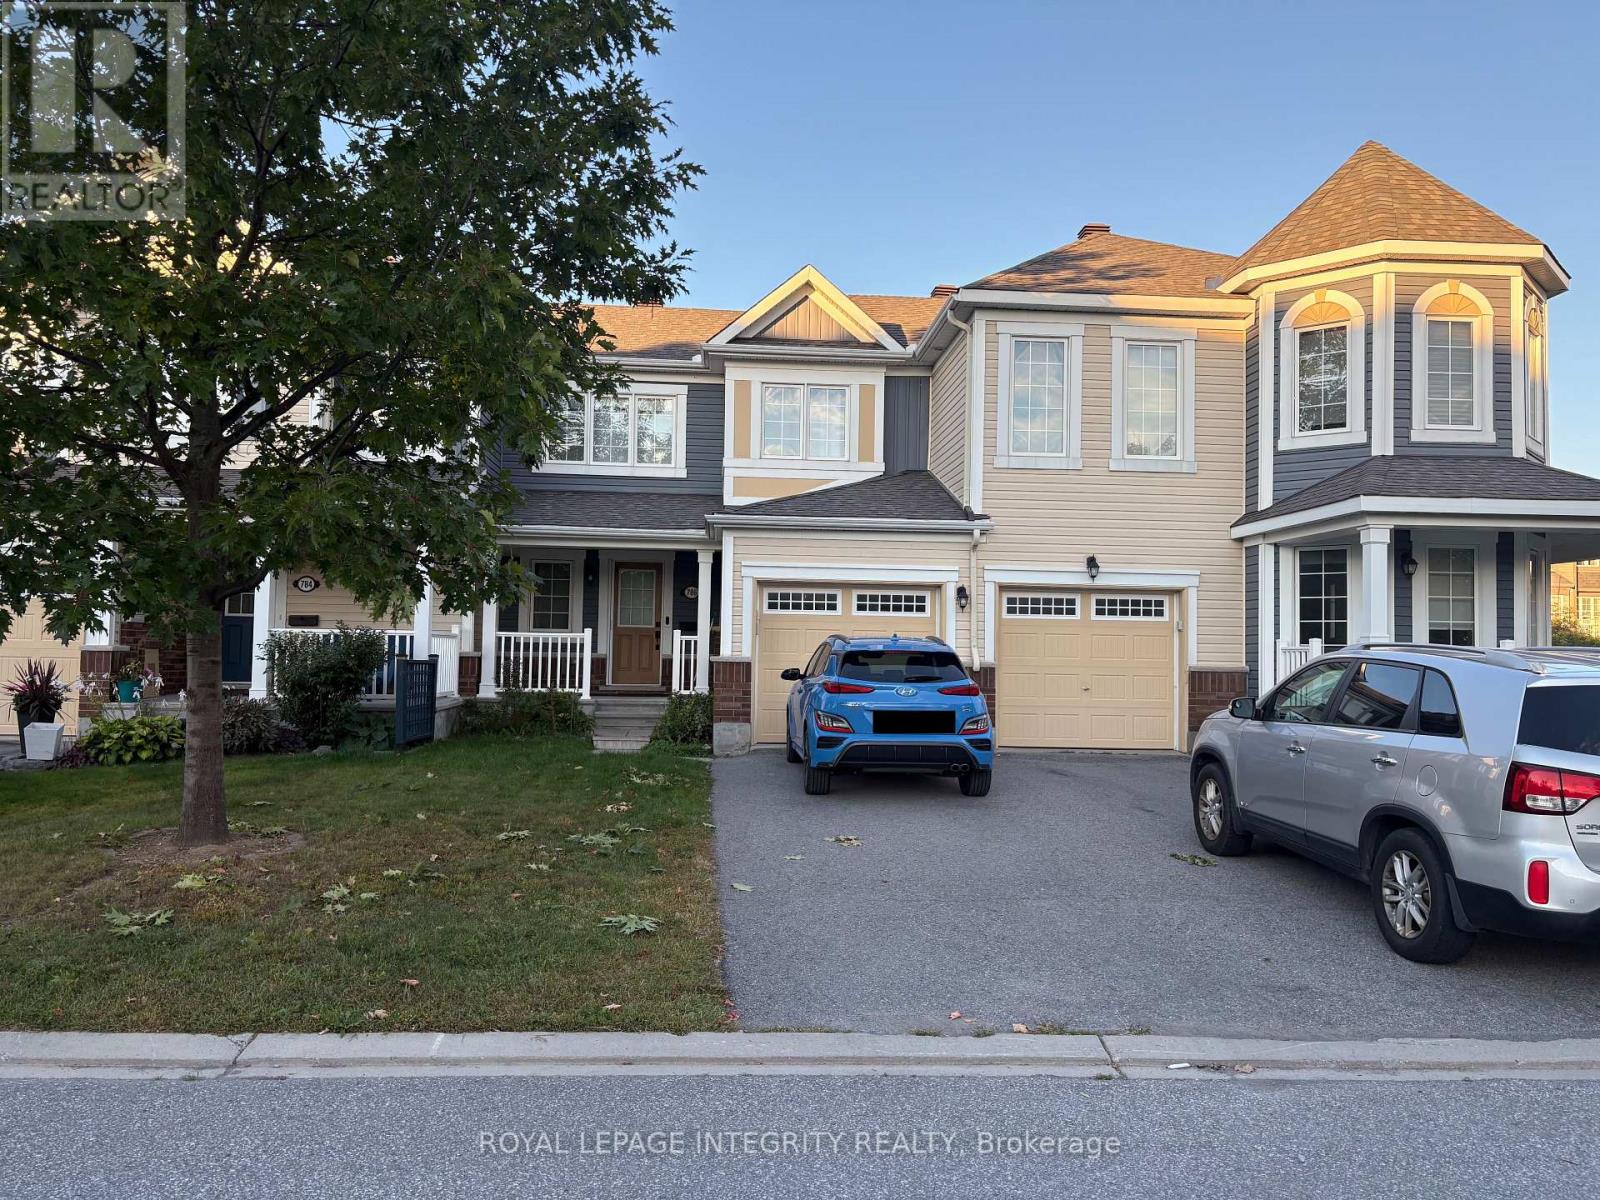
Come discover this fresh, contemporary, open-concept townhome nestled in the heart of Fairwinds! Located on a quiet street directly across from the park, this home offers a wonderful combination of style, comfort, and convenience.The fenced backyard features a private patio, perfect for entertaining or relaxing on warm summer evenings. Stay cool with central air conditioning during the summer, and cozy up by the gas fireplace when the weather turns cold.The chef's kitchen overlooks the dining and living areas, keeping everyone connected while you cook and entertain. It features quartz countertops, stainless-steel appliances, and a breakfast bar that beautifully defines the space.Wide-plank hardwood flooring flows throughout the main living areas, complemented by stylish feature tile in the kitchen and bathrooms and upgraded broadloom in the bedrooms. The unfinished basement offers excellent potential, with a bathroom rough-in already in place for future development.Ideally located just minutes from public transit and Highway 417, this beautiful Fairwinds townhome is a fantastic opportunity for comfortable, modern living in a family-friendly neighbourhood. (id:50746)
Ottawa, Ontario
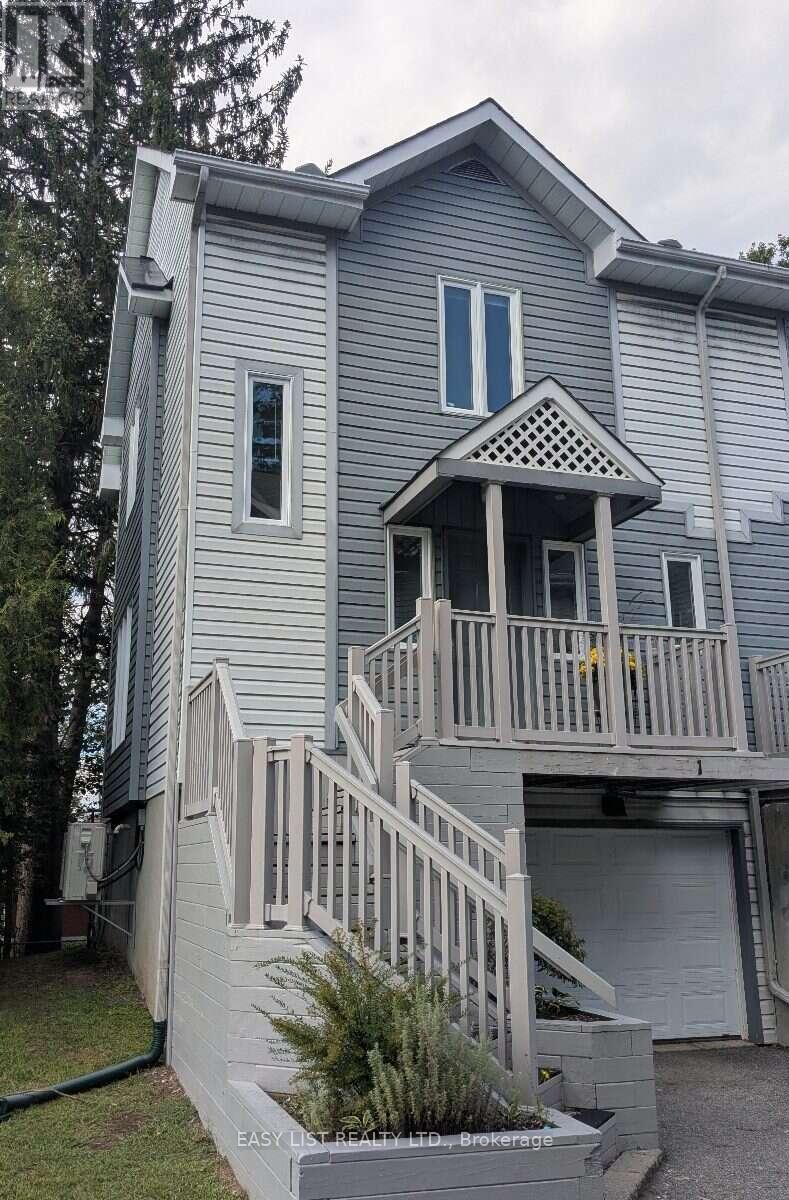
Visit the REALTOR website for further information about this Listing. Sun-filled end unit in an exclusive enclave of homes situated close to the beaches and shops of Britannia Village, Carling Campus (DND), shopping, transit, and Highways 417/416. This lovely three-level, 2-bedroom unit offers a single car garage with inside access to the unit. Welcoming foyer with main-level powder room. Enjoy the spacious, bright living & dining area with large windows and patio door to fabulous private deck with treehouse vibes. The kitchen has a pantry plus plenty of cabinets & counterspace, includes all appliances. Upstairs the primary bedroom is well-proportioned with amazing green views and a deep double closet with organizer. The south-facing second bedroom has all-day sun and a wall to wall closet. The main bathroom separates the two bedrooms and the sunny landing offers a bright and airy place for a reading nook or home office. The lower level offers flex space, utility room and laundry area and storage. Recent upgrades include new hardwood flooring on main and upper levels (2023), low-flow toilets (2024), natural gas furnace and high-efficiency heat pump (2024), stove (2026). This beautiful, tranquil home offers great value in an excellent location. Frequent bus service and a 15-minute walk to the future Pinecrest LRT station. 24 hours irrevocable on all offers. (id:50746)
Ottawa, Ontario
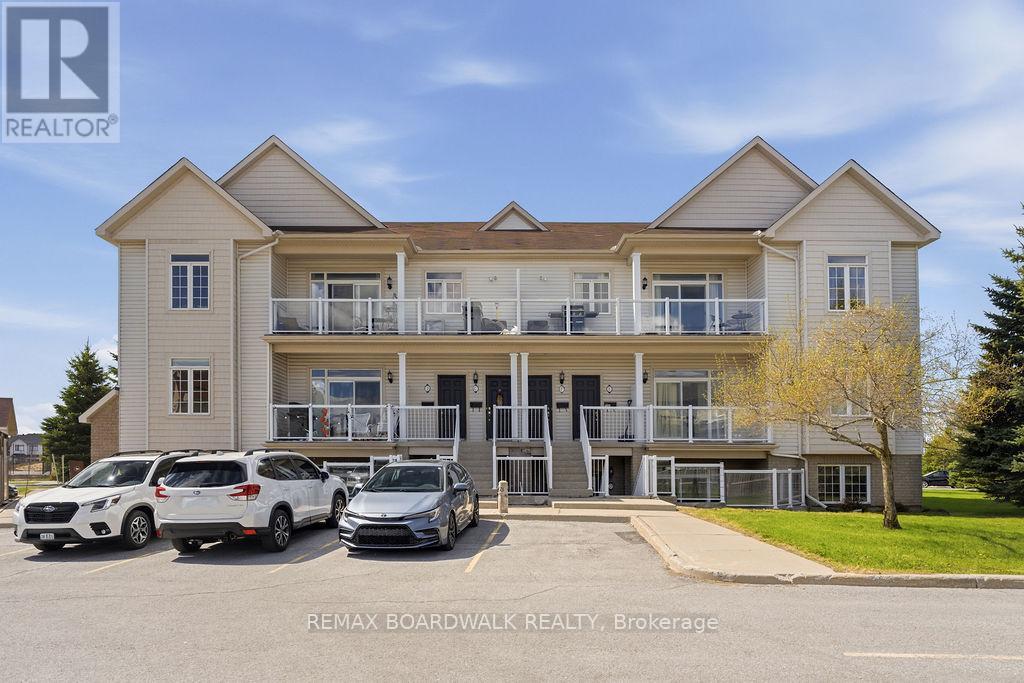
Welcome to this stunning Urban Zen Loft - the sought-after Waterfall model by Claridge Homes. This beautifully upgraded 2-bedroom, 2-bathroom upper-level condo offers the perfect blend of modern style and functional living, ideal for first-time buyers, professionals, or those looking to downsize without compromise. Step inside to soaring ceilings and an airy open-concept layout flooded with natural light. The sleek kitchen features upgraded cabinetry, stylish tile finishes, and seamless flow into the spacious living and dining areas, perfect for entertaining or relaxing at home. Enjoy the comfort and convenience of completely carpet-free living with quality laminate and vinyl flooring throughout. The spacious primary bedroom includes its own ensuite bath, while the second bedroom offers flexibility for guests, a home office, or additional living space. Both bathrooms have been tastefully upgraded with modern cabinetry and finishes. Step out onto your private balcony with BBQ permitted - perfect for summer evenings and outdoor dining. Condo fees include parking and common area maintenance, offering easy, low-maintenance living in a desirable location. A rare opportunity to own a stylish loft-inspired condo with soaring ceilings, modern upgrades, and no carpet anywhere. Move-in ready and a must-see! (id:50746)
Ottawa, Ontario
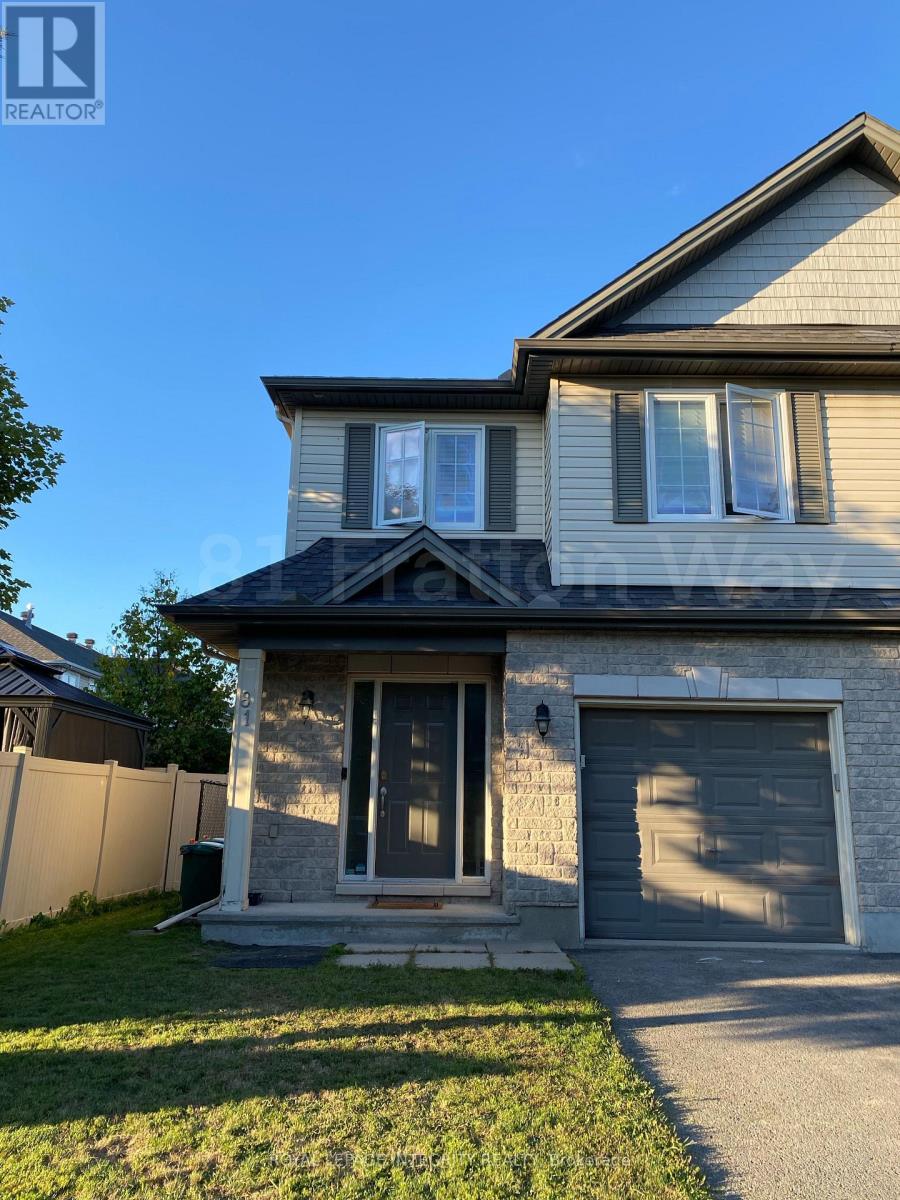
Set in the convenient, family-oriented and highly sought after neighborhood of Barrhaven is this spacious semi-detached home built by renowned builder Tartan Homes. Offering plenty of room to grow with three bedrooms plus a versatile loft for all your work from home needs. The main level provides an excellent mix of gathering spaces, including a bright living room, dedicated dining area, family room, and a generously sized kitchen with ample cabinetry, counter space, kitchen prep space and a separate breakfast area. Main floor features gleaming Hardwood flooring throughout. Upstairs, the oversized and recently updated primary retreat features a luxurious ensuite walk-in closet, two additional spacious bedrooms + loft, additional full bathroom and second floor laundry conveniently located closeby. The updated lower level features a recreation room, finished bathroom, and substantial storage. Outside, enjoy a fully enclosed backyard with a patio, perfect for relaxing or entertaining. Located in close proximity to ample parks, top rated schools, transit, Movati Athletic, restaurants, and your shopping amenities. Welcome home! (id:50746)
Ottawa, Ontario
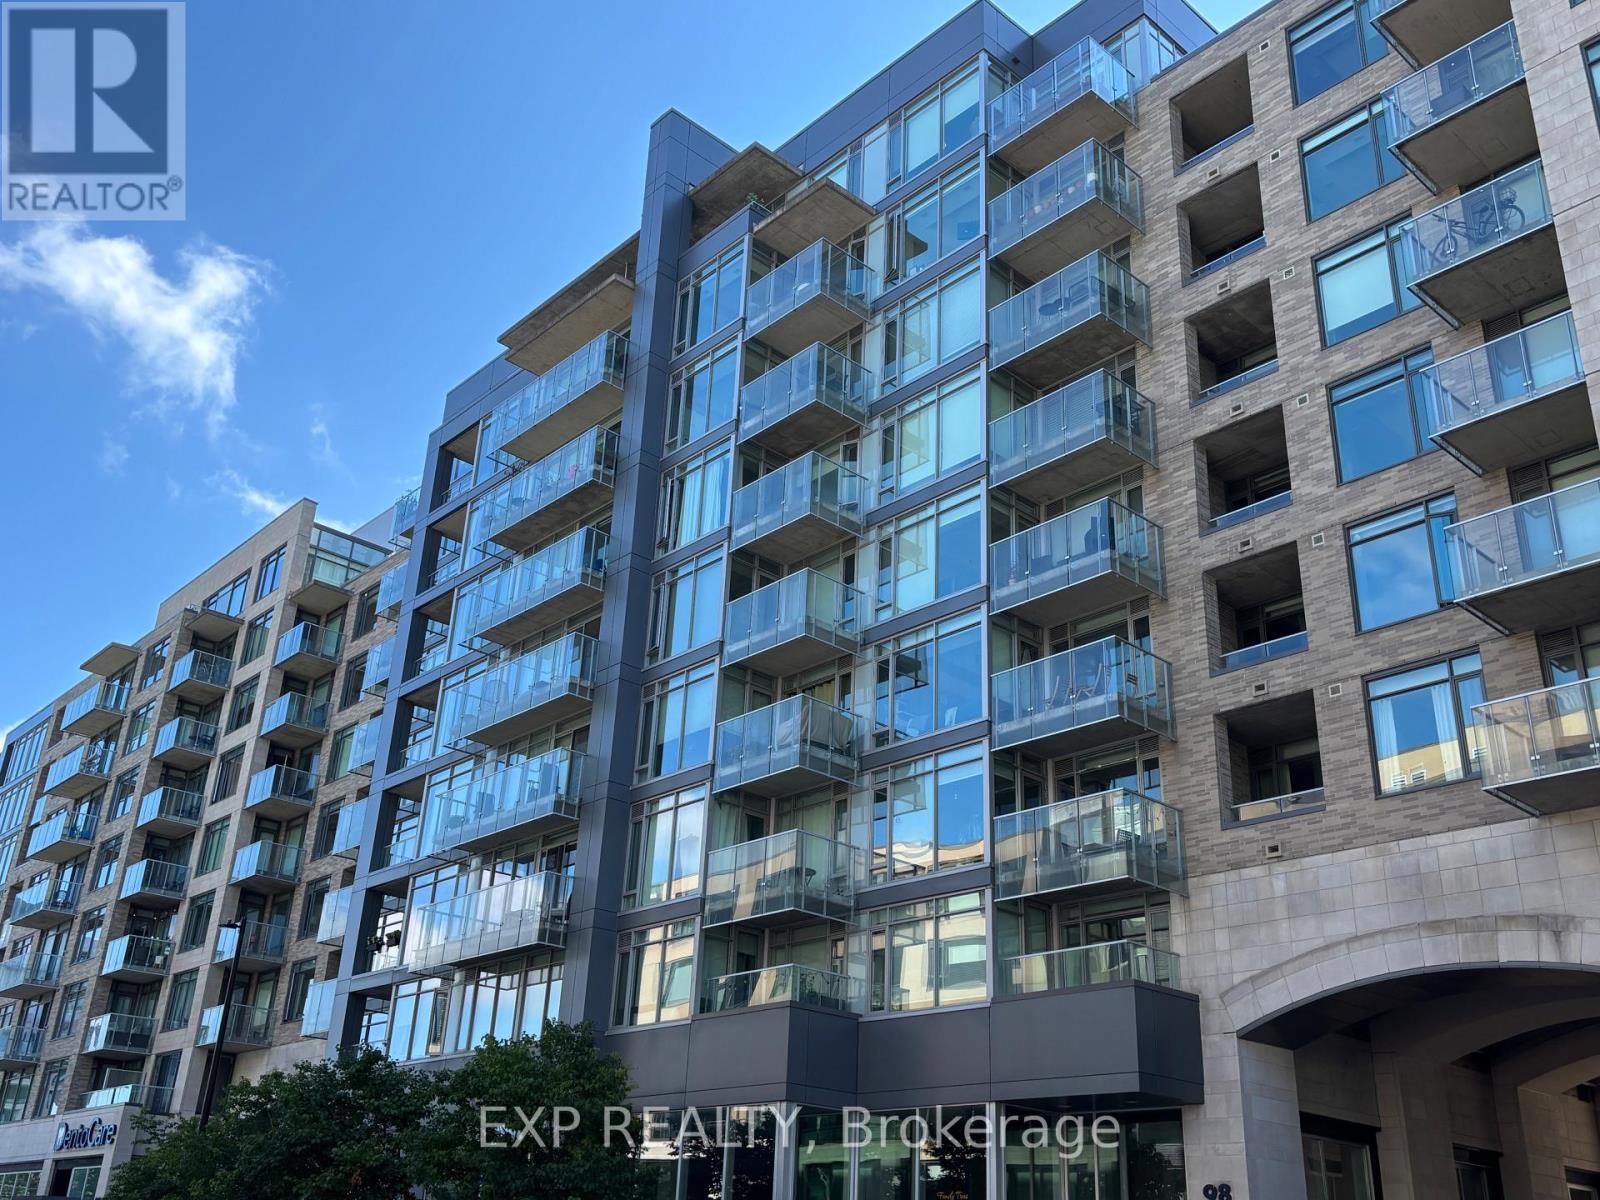
Welcome to 98 Richmond Road, ideally located in the heart of Westboro. This well-maintained one-bedroom, one-bathroom condo offers a functional layout, modern finishes, and the convenience of underground parking.The unit features a bright living space, in-unit laundry, and a well-equipped kitchen with refrigerator, stove, microwave, and dishwasher. One underground parking space is included. Tenant is responsible for hydro.Enjoy living steps from Westboro's shops, restaurants, cafés, public transit, and nearby walking and cycling paths. A great opportunity for comfortable and convenient urban living in one of Ottawa's most desirable neighbourhoods. (id:50746)
Ottawa, Ontario
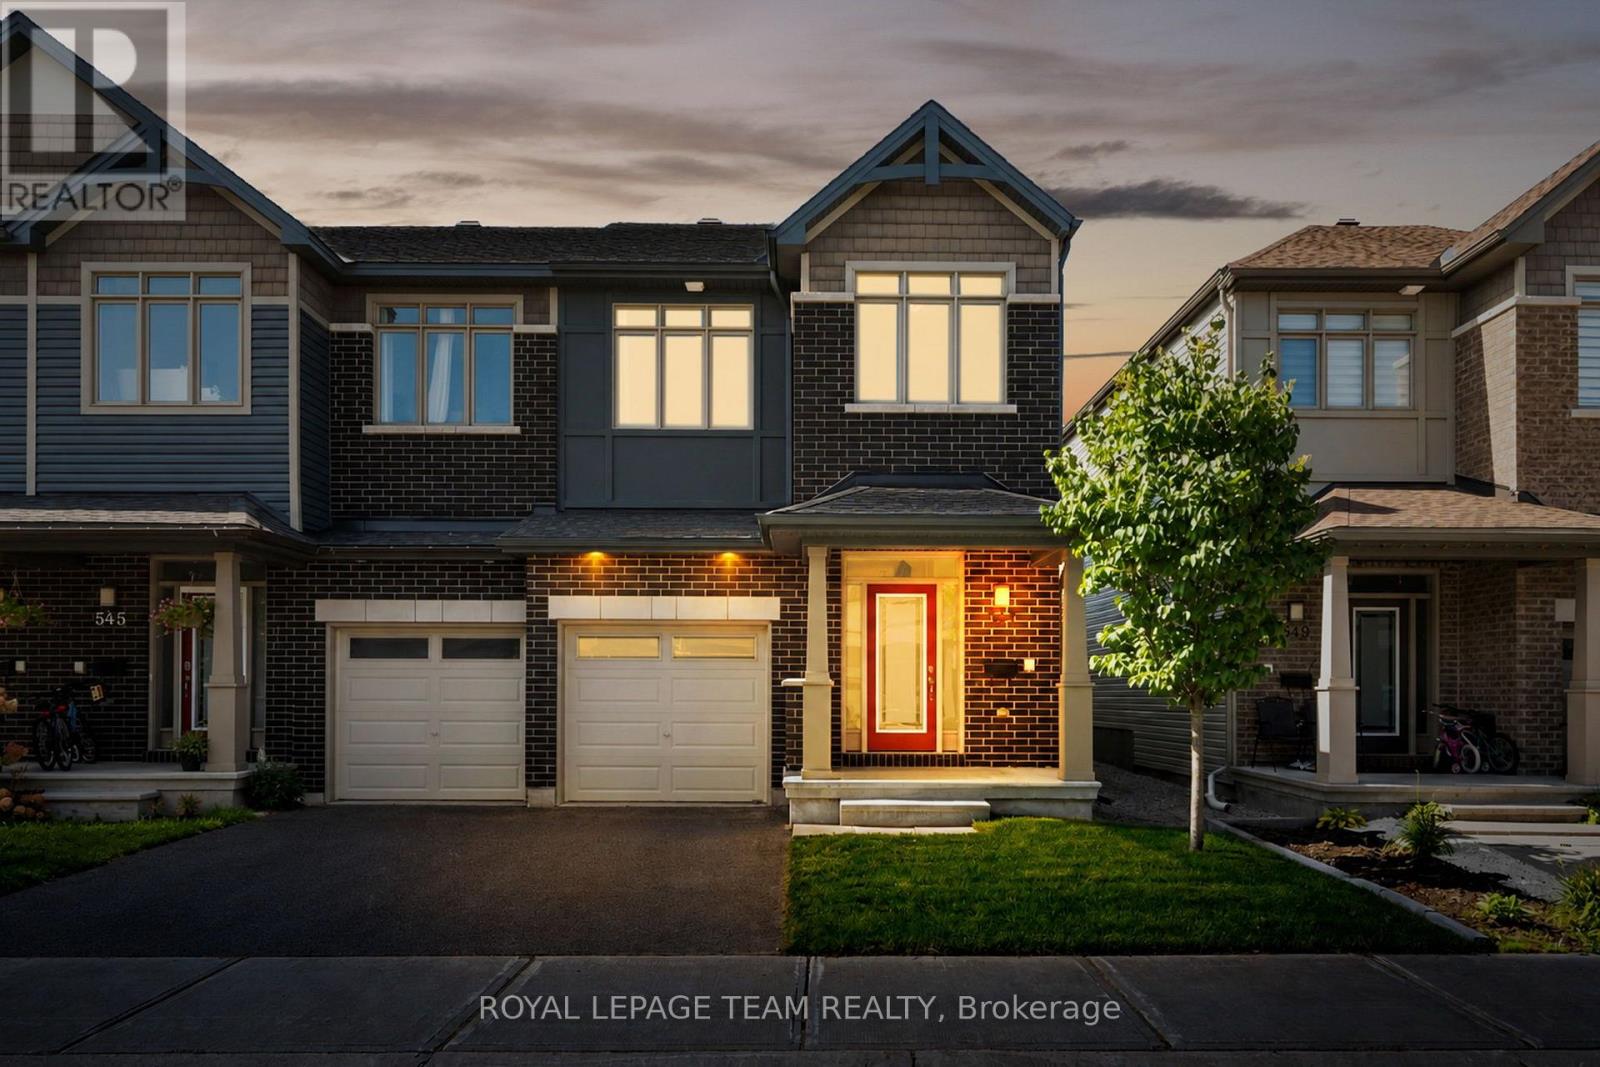
Offering the convenience of Kanata amenities nearby, this Claridge Homes Infinity model end-unit townhome features a functional floor plan with three bedrooms, three bathrooms, and a finished lower level. The bright main level has hardwood flooring and an open layout that brings together the kitchen, dining and living areas. The kitchen features white cabinetry, quartz countertops, stainless steel appliances, a tiled backsplash and a large centre island with space for seating. A generous walk-in pantry provides additional storage. Large windows across the rear of the home bring in plenty of natural light and overlook the backyard. Upstairs, the primary bedroom includes a walk-in closet and ensuite with a double vanity and glass-enclosed tiled shower. Two additional bedrooms, a full bathroom and convenient second-floor laundry complete this level. The lower level extends the living space with a spacious recreation room centred around a natural gas fireplace, along with additional storage. Outside, the fully fenced private backyard offers space to enjoy the outdoors with no direct rear neighbours. Some photographs have been virtually staged. (id:50746)
Ottawa, Ontario
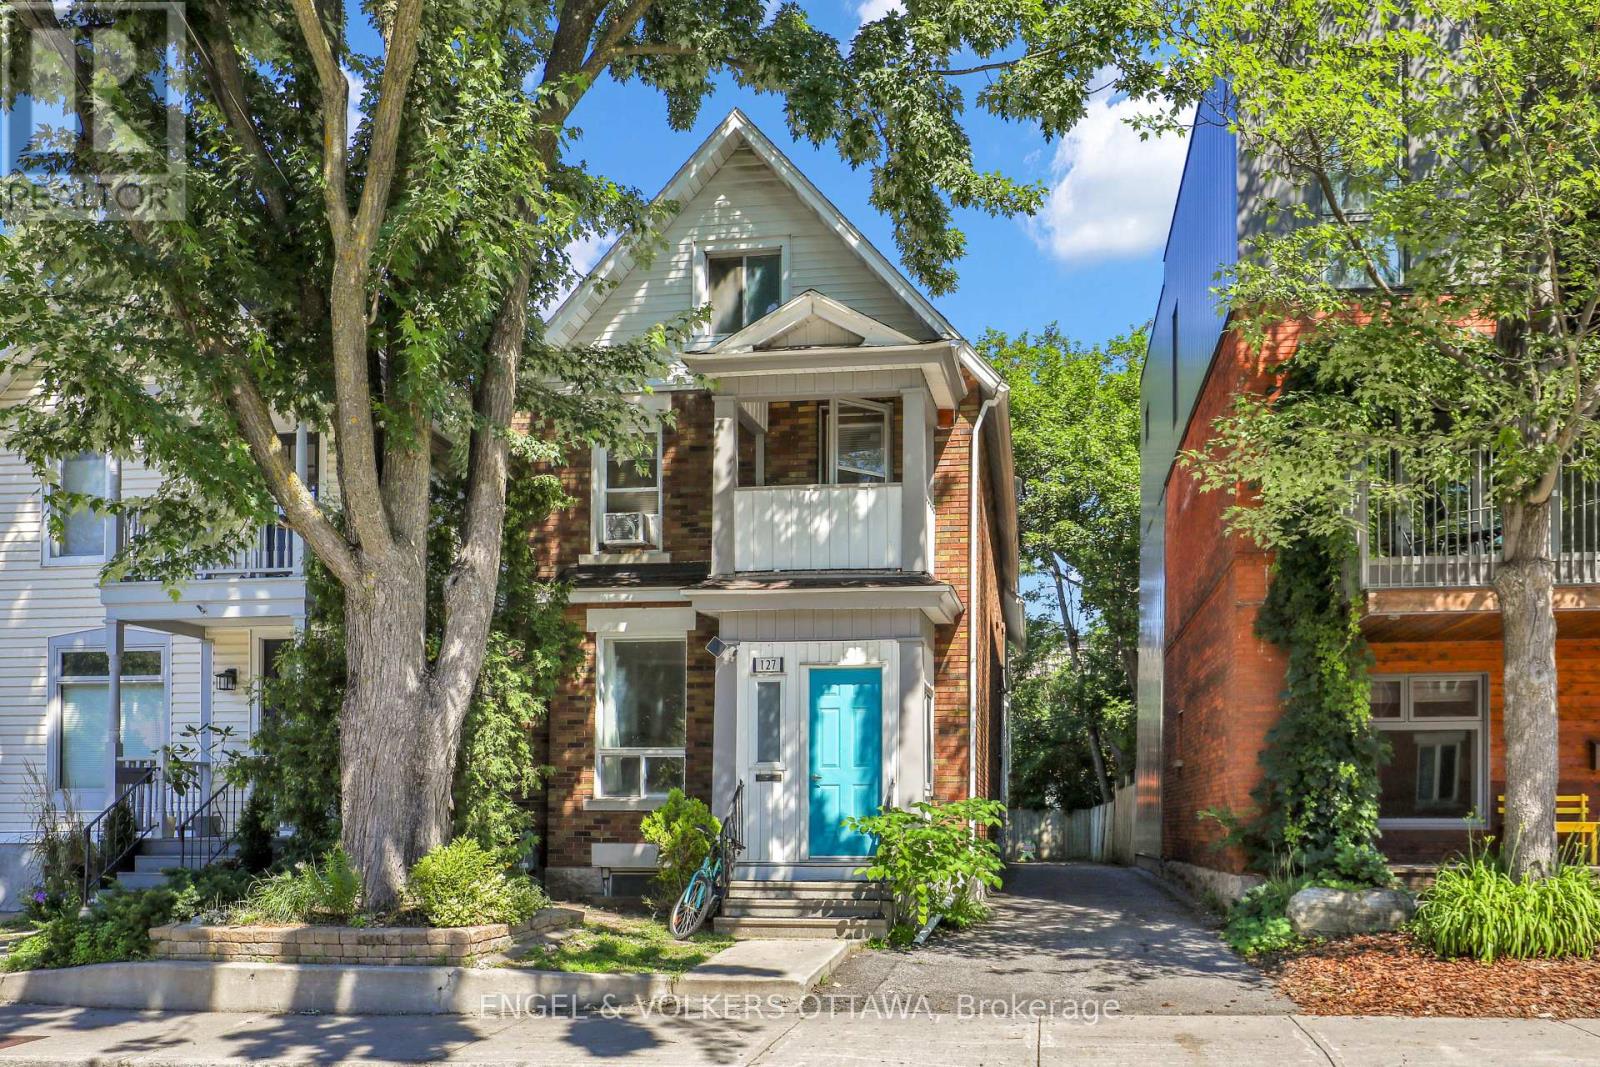
Welcome to this spacious 1-bedroom rental in the heart of the highly sought-after Glebe! Offering an exceptional combination of space, location, and lifestyle, this bright and inviting home is ideally situated in one of Ottawa's most vibrant and walkable neighbourhoods.Step outside and enjoy everything the Glebe has to offer, with an incredible selection of restaurants, cafés, shops, grocery stores, fitness studios, and everyday conveniences just moments from your door. Excellent public transit nearby makes getting downtown and around the city effortless, while scenic pathways, parks, the Rideau Canal, Lansdowne Park, and TD Place are all within easy reach.The generous layout provides plenty of room to relax, work from home, and entertain, making this much more than your typical 1-bedroom apartment.An outstanding opportunity to enjoy the very best of urban Ottawa living in a prime Glebe location. October 1st availability. (id:50746)
Ottawa, Ontario
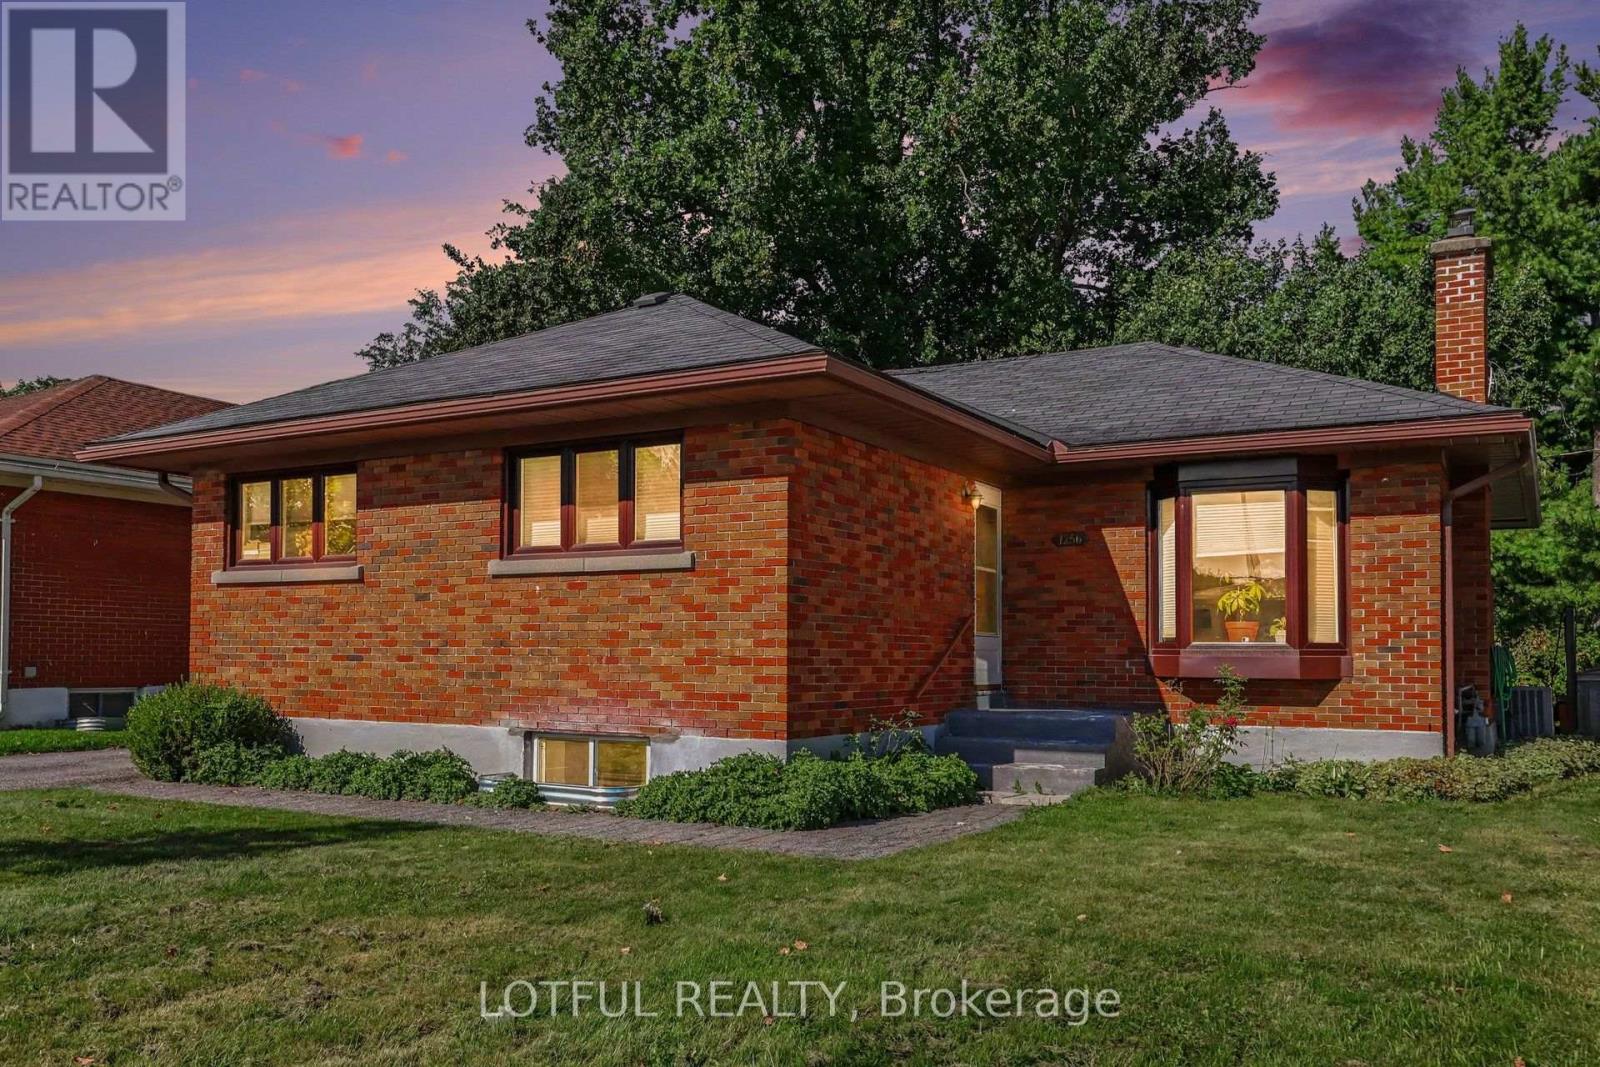
Welcome to 1256 Field Street! This spacious and bright lower-level unit offers 4 bedrooms and 2 full bathrooms with a functional layout and plenty of living space. Featuring laminate flooring throughout and a fresh, neutral interior, the unit offers a large open-concept living and dining area complemented by multiple windows providing natural light. The kitchen comes equipped with a fridge and stove and opens directly into the main living space. Four generously sized bedrooms provide plenty of flexibility, while two full bathrooms make the layout ideal for comfortable everyday living. Complete with convenient in-unit laundry and parking included. A spacious and well-maintained rental ready to call home! Close to all amenities, come see it today! (id:50746)

Ottawa, Ontario
Welcome Home! This meticulously maintained property will please the most demanding buyers! With NO REAR NEIGHBORS, this TURN-KEY, 3-bedroom townhome appeals equally to young families and empty-nesters. A unique open design connects the main floor to the lower-level family room, which centers around a functional wood-burning fireplace for ultimate coziness. The upper level includes a large primary bedroom with a retreat, a 4-piece ensuite and a walk-in closet. The two secondary bedrooms and the main bathroom are generously sized. RENOVATIONS between 2022 and 2024 include: KITCHEN - entirely renovated. New flooring everywhere on all 3 levels. Garage door opener. Front door and front screen door. Currently has a 2nd PARKING. INCLUDED for only 50$ monthly. (can be cancelled at any time). Located in one of Orleans' most desirable areas: Chapel Hill, surrounded by parks, top schools, transit and shops. (id:50746)

Russell, Ontario
** Price reflects HST rebate credits for qualifying buyers; subject to eligibility. **TO BE BUILT ! Camellia model is a single family home! This bungalow features an open concept main level filled with natural light, gourmet kitchen, main floor laundry and much more. It also offers a spectacular 3pieces master bedroom Ensuite, a second bedroom, family washroom and laundry room. The basement is unspoiled and awaits your final touches! This home is not built. Construction for October 2026. Possibility of having the basement completed for an extra $32,500. 24Hr IRRE on all offers. (id:50746)
Carleton Place, Ontario
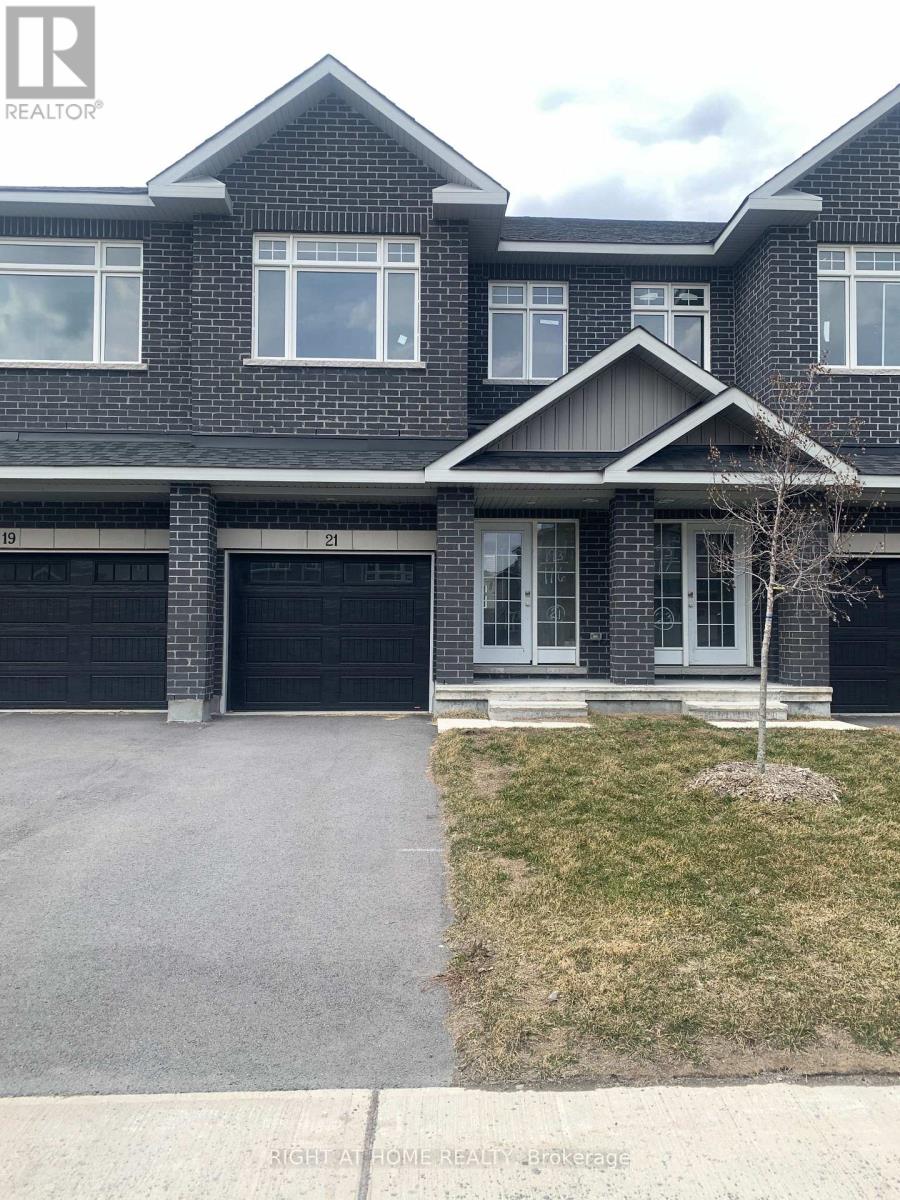
Carleton Landing offers the charm of life in a heritage town but with premium big brand shopping, schools, medical services and recreation at your doorstep. Carleton Landing is an entirely new community of newly built homes and only a 17-minute drive from Kanata. New construction, Occupancy for Summer 2026. Main floor features a Huge Open-Concept Great Room/Kitchen. Kitchen Cabinets to are to the ceiling. Porcelain tiles through-out and Laminate Flooring on the main level. Ask about what can be upgraded. Optional Finished Rec Room or a Completely Finished Basement with 3 Piece Bathroom is possible. Ask what could be installed and upgraded to truly customize your home. Call today to schedule an appointment to find out what works best for you and your family's needs. (id:50746)
Ottawa, Ontario
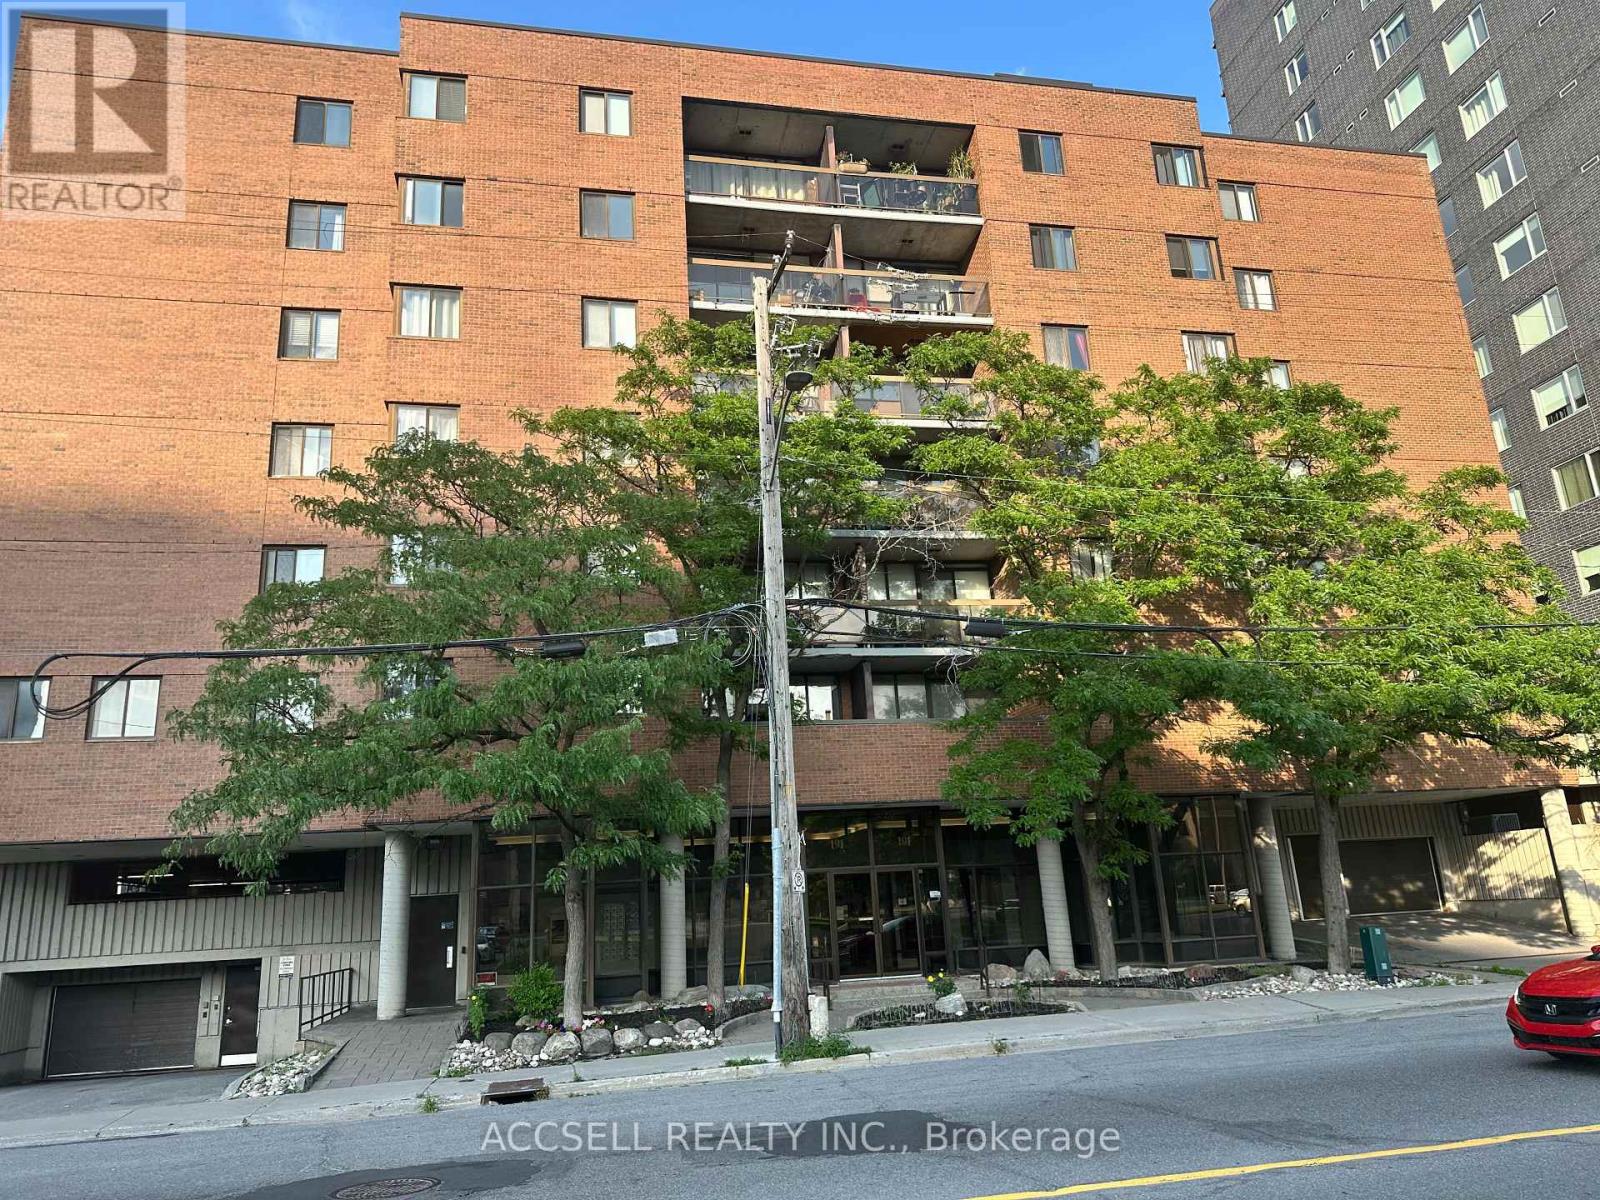
Welcome to 191 Parkdale Avenue, Unit 106. Situated in the Mechanicsville/Hintonburg area, this condo offers an affordable chance to own in a highly desirable location, with plenty of potential for those ready to bring their own vision and updates to the space. This is perfect for someone who enjoys being close to pretty much everything, with a mix of restaurants, cafés, shops, parks, public transit and local amenities nearby. Perfect for a contractor, investor looking for a great next project or someone that ready to do the renovation it needs to be at its full potential. (id:50746)
Carleton Place, Ontario
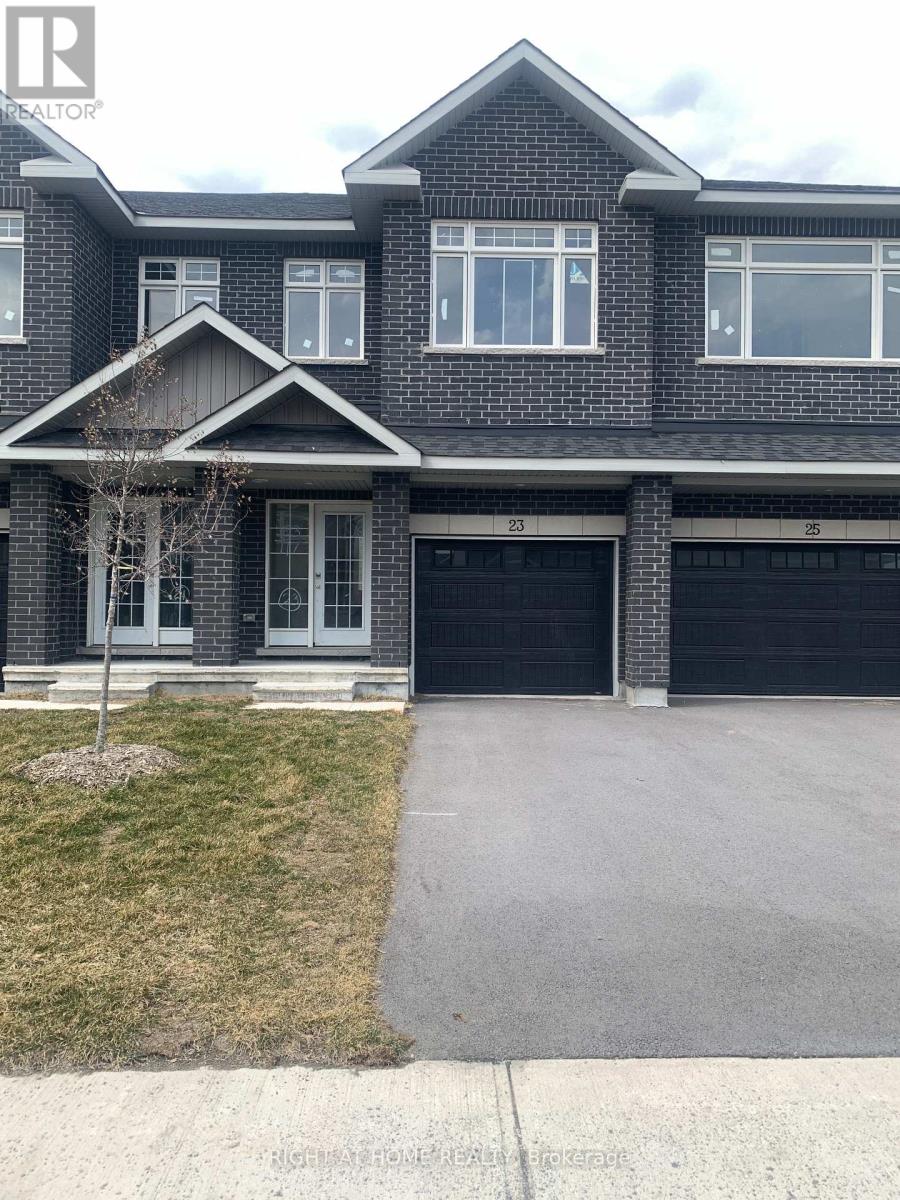
Carleton Landing offers the charm of life in a heritage town but with premium big brand shopping, schools, medical services and recreation at your doorstep. Carleton Landing is an entirely new community of newly built homes and only a 17-minute drive from Kanata. New construction, Occupancy for Summer 2026. Main floor features a Huge Open-Concept Great Room/Kitchen. Kitchen Cabinets to are to the ceiling. Porcelain tiles through-out and Laminate Flooring on the main level. Ask about what can be upgraded. Optional Finished Rec Room or a Completely Finished Basement with 3 Piece Bathroom is possible. Ask what could be installed and upgraded to truly customize your home. Call today to schedule an appointment to find out what works best for you and your family's needs. (id:50746)
Ottawa, Ontario
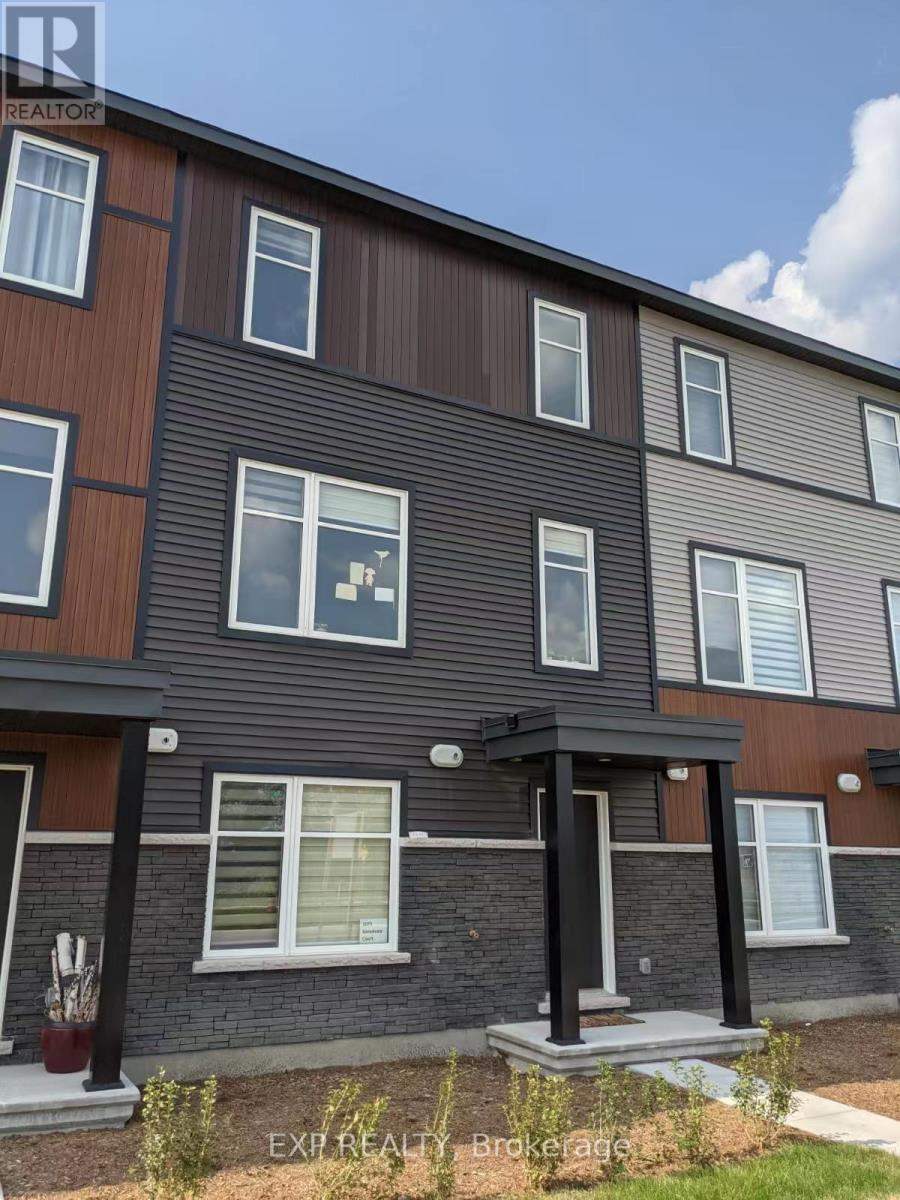
DOUBLE GARAGE TOWNHOME IN KANATA LAKES!!! Only a few years old, this modern and spacious 3-storey middle-unit townhome offers over 2,100 sq. ft. of beautifully designed living space in the highly sought-after Kanata Lakes community, ideally situated directly across from the Canadian Tire Centre. This exceptional home features 3 bedrooms, 2.5 bathrooms, a generous private balcony, double-car garage, and a long driveway, offering the perfect blend of modern style, functionality, comfort, and convenience. The sun-filled ground level features a versatile office/den, ideal for working from home, along with the double garage and ample storage. The second level showcases a bright and sophisticated open-concept layout with a modern kitchen, large centre island, spacious dining area, and inviting living room, with direct access to the private balcony-perfect for morning coffee, relaxing, or entertaining. The third level features a spacious primary bedroom with a private ensuite, two additional well-appointed bedrooms, and a convenient laundry room. Enjoy an unbeatable location just minutes from Tanger Outlets, Highway 417, restaurants, supermarkets, schools, shopping, and all the amenities Kanata has to offer. Modern design, exceptional space, double garage, and a prime Kanata Lakes location-this is an opportunity not to be missed! NO BACKYARD. (id:50746)
Ottawa, Ontario
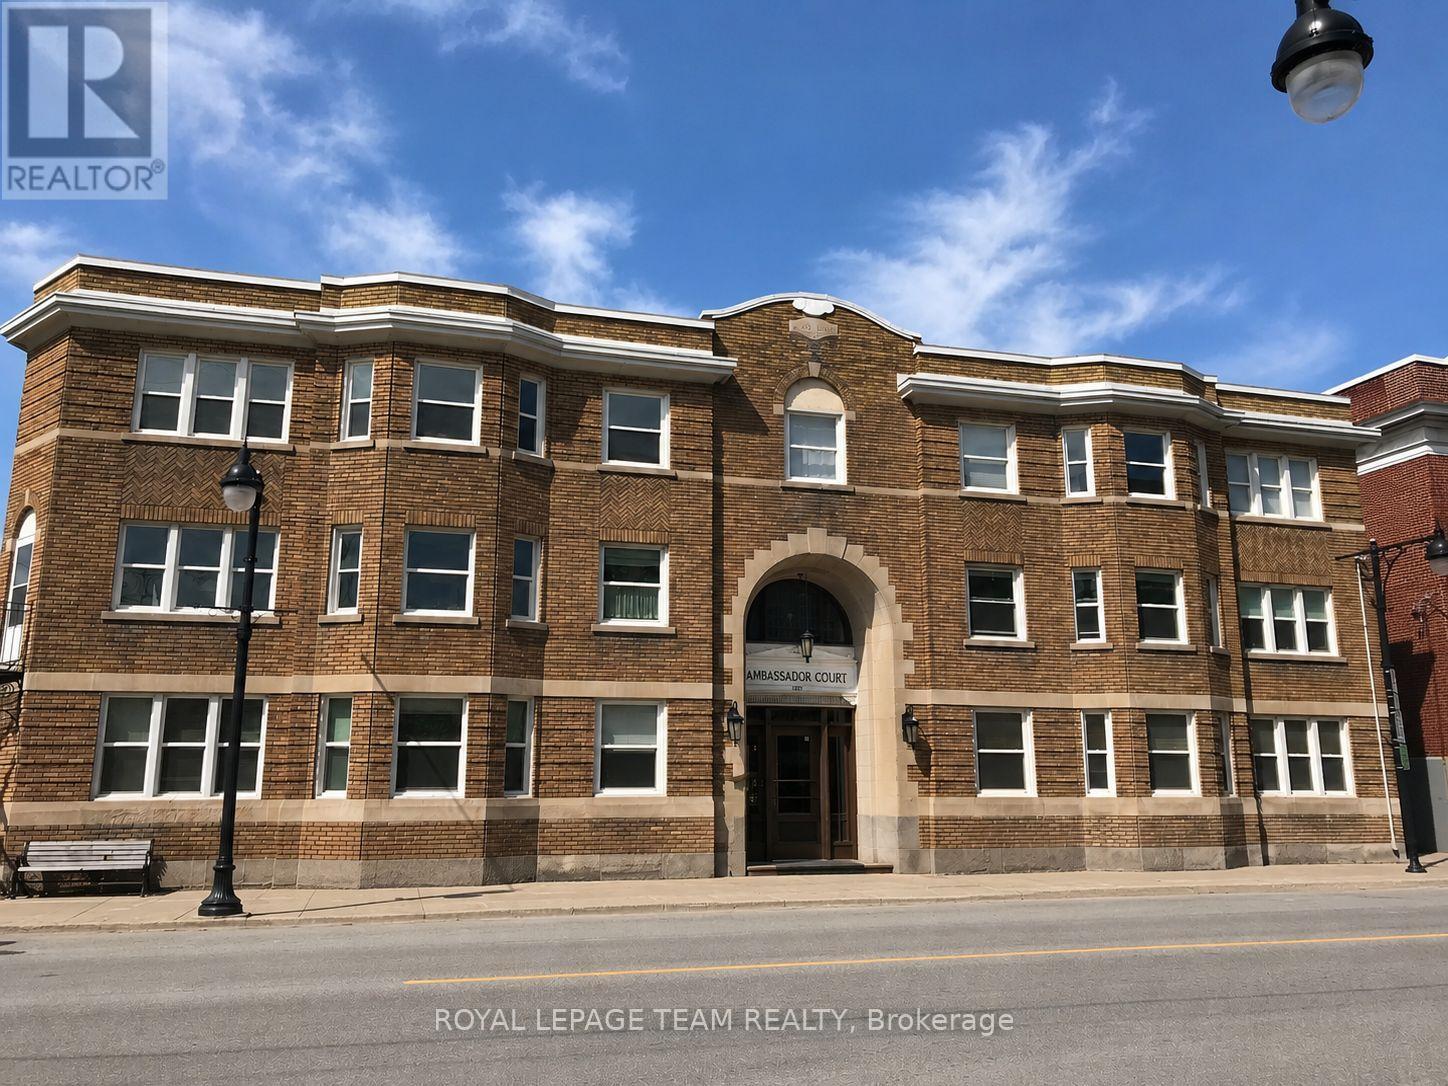
Condo living with green space in the heart of the city! Trendy 2-bedroom, 1 bathroom condo in the historic Ambassador Court. Exquisite architectural details, fantastic Glebe location, and the building offers direct access to Central Park. This condo will not disappoint with its historic character, decor, and location. This unit features hardwood flooring, a large living area with a faux fireplace, a 4-piece bath, 2 generous bedrooms, an eat-in kitchen with granite counters, and so much more. Minutes to downtown and Carleton University and only a short walk to restaurants, shops, the canal, and TD Place. Easy access to transit and the 417 as well. Underground parking available for an additional $200 per month. (id:50746)
Carleton Place, Ontario
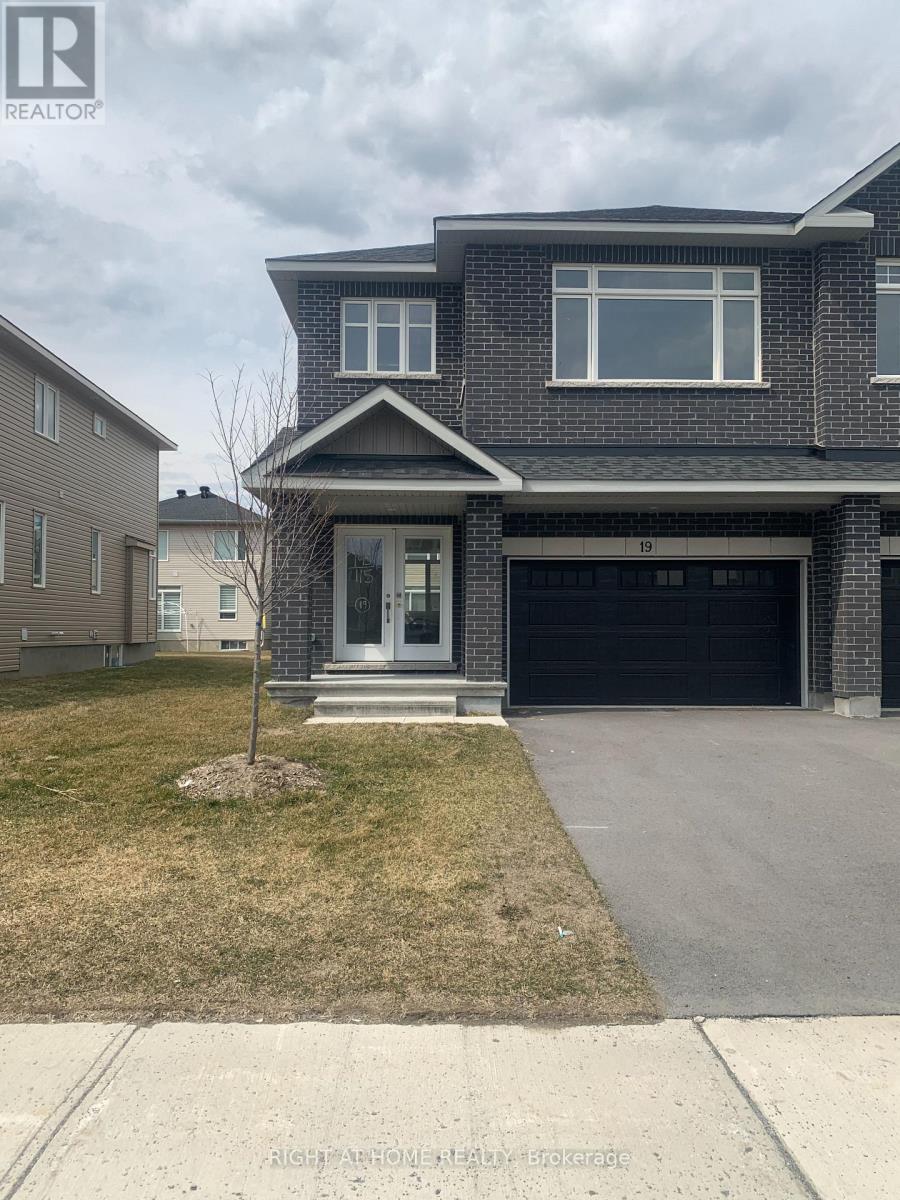
Welcome to Carleton Landing, a new residential development that offers the charm of life in a heritage town but with premium big brand shopping, schools, medical services and recreation at your doorstep. Carleton Landing is an entirely new community of newly built homes and only a 17-minute drive from Kanata. New construction, Occupancy for summer 2026. Magnolia Model with Standard Features Include: Huge open-concept Great Room, Convenient Kitchen Island W/Breakfast Bar, Including Kitchen Cabinets to the Ceiling, Spacious Mudroom Entry and Closet, Free Standing Tub in the EnSuite, Hardwood Flooring throughout the Main Floor, as per Plans and Quartz Countertops for all surfaces. Ceramic Tiles throughout the kitchen and bathrooms. Ask if you care to finish a Rec Room in the Basement. Call today to schedule an appointment to find out what works best for you and your family's needs. (id:50746)
Ottawa, Ontario
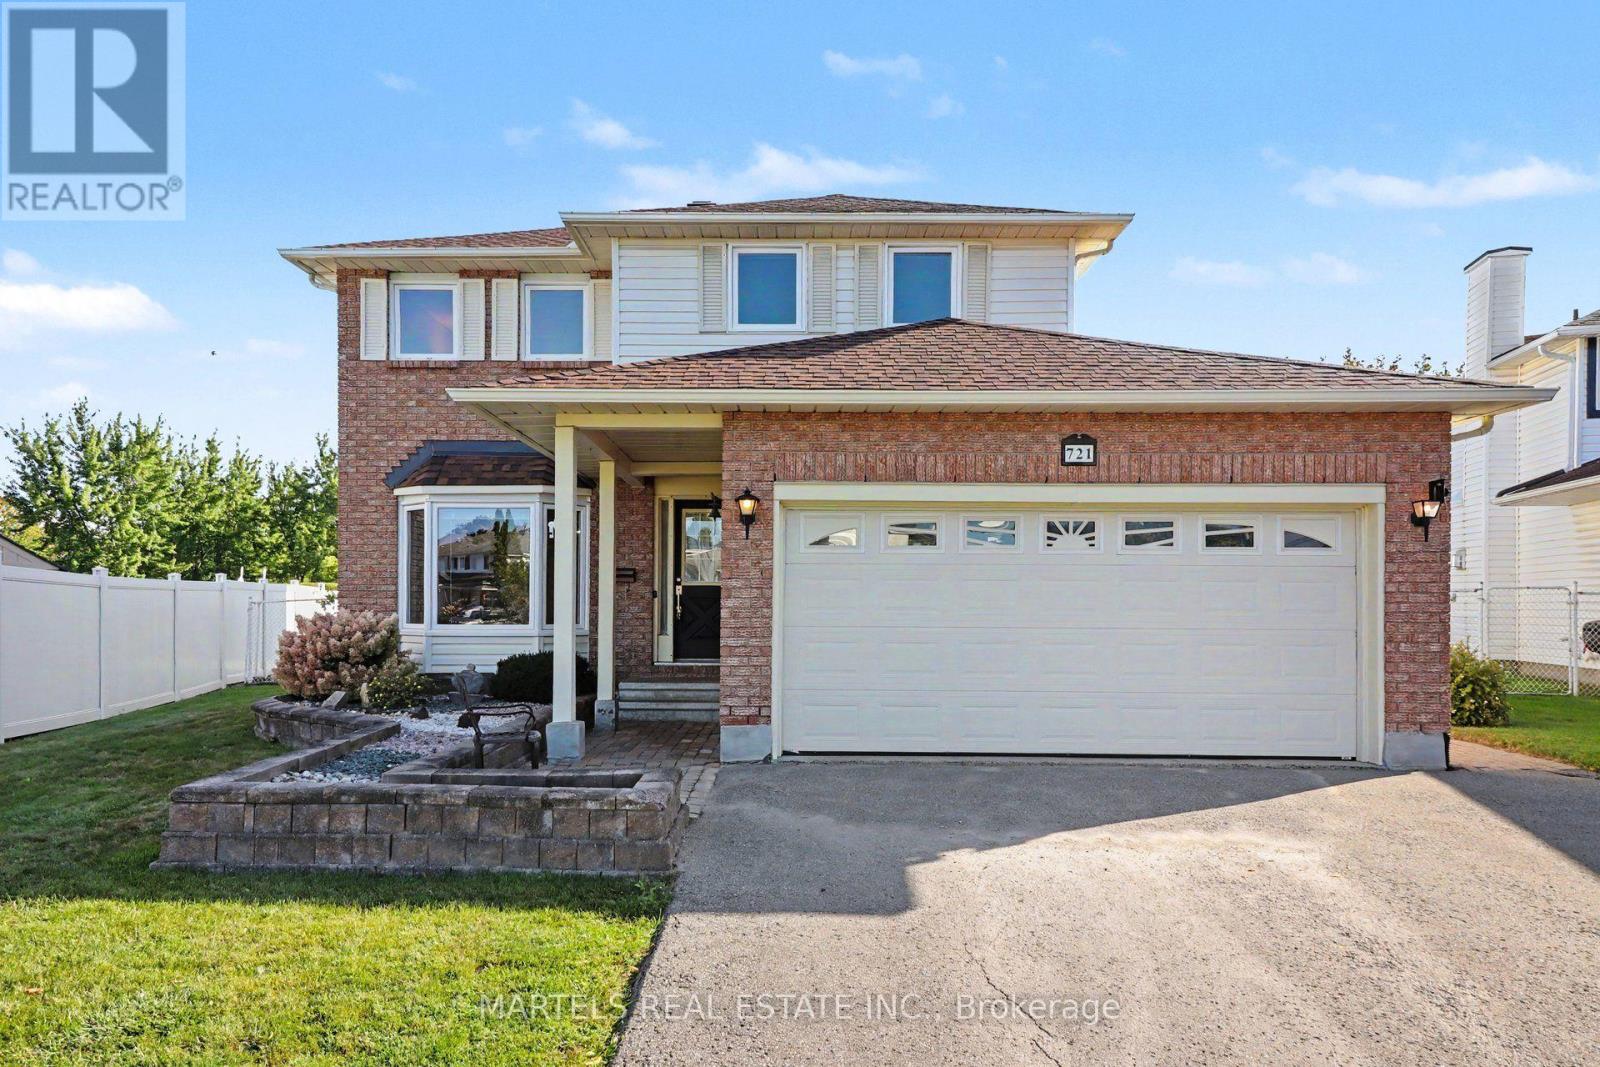
FALLINGBROOK GEM! This is the 4-bedroom, 3-bathroom family home you've been waiting for: Meticulously maintained, beautifully updated & set on an OVERSIZED, POOL-SIZED LOT in a sought-after Fallingbrook! Lovingly cared for by its original owners, this smoke-free, pet-free home shows true pride of ownership throughout. LOCATION: Steps to Watters Park, regular & express transit + short walk many schools:St. Francis of Assisi, Trillium, Des Pionniers ES, St. Peter, Sir Wilfrid Laurier HS, Apollo Crater Park, an outdoor winter wonderland & and an off-leash dog park & less than a 30-min walk to shopping, restaurants, Ray Friel Recreation Complex. MAIN LEVEL: Ceramic & HARDWOOD FLOORS span the 1st & 2nd levels, incl stairs. Bright & combined LIVING/DINING ROOM w/large picture windows, great to entertain your guests. Inviting FAMILY ROOM open to the kitchen & cozy wood-burning fireplace (Never used). The MODERNIZED KITCHEN features professionally painted cabinetry, extended cabinetry offering excellent pantry/storage space, newer counters, ceramic backsplash, SS appliances & breakfast area w/patio doors to the fully fenced yard. UPSTAIRS: King-sized primary bedroom w/walk-in closet, useful vanity area before entering the beautifully remodelled ensuite w/large glass shower. 3 additional generous bedrooms & fully renovated main bath w/quartz counter & undermount sink. LOWER LEVEL: Professionally finished living space w/cedar closet & NEW vinyl floor. OUTDOORS: Enjoy the interlock patio, covered gazebo & expansive private yard-ideal for relaxing, entertaining or a future oasis lot. EXTRAS: Updated lighting, interior doors including aluminium storm doors & trims, brushed-nickel hardware, Decora switches, PVC windows & patio doors, redone driveway, garage door, interlock patios & walkway, 40-yr shingles 2021, A/C 2022, furnace & owned HWT 2025 & more. Detailed brochure/invoices avail upon request. Some photos staged. 24 hrs irrev. Come see it-you may not want to leave! 48 hrs (id:50746)
Carleton Place, Ontario
Welcome to Carleton Landing, a new residential development that offers the charm of life in a heritage town but with premium big brand shopping, schools, medical services and recreation at your doorstep. Carleton Landing is an entirely new community of newly built homes and only a 17-minute drive from Kanata. New construction, Occupancy for summer 2026. Magnolia Model with Standard Features Include: Huge open-concept Great Room, Convenient Kitchen Island W/Breakfast Bar, Including Kitchen Cabinets to the Ceiling, Spacious Mudroom Entry and Closet, Free Standing Tub in the EnSuite, Hardwood Flooring throughout the Main Floor, as per Plans and Quartz Countertops for all surfaces. Ceramic Tiles throughout the kitchen and bathrooms. Ask if you care to finish a Rec Room in the Basement. Call today to schedule an appointment to find out what works best for you and your family's needs. (id:50746)

Ottawa, Ontario
Directly across from Norman Edwards Park with no front neighbours. This 2012-built freehold townhome in the Notting Hill community of Orleans offers 1,178 square feet across three finished levels, with green space and park views out the front instead of a facing row of homes. The ground level welcomes you with a tiled foyer, closet and storage space, convenient laundry, and interior access to the attached garage. The bright second level is designed for modern living: an open-concept kitchen, dining area and living room on one floor, a powder room off the hall, and patio doors from the dining area to a private balcony. The top floor is given over entirely to the bedrooms - a spacious primary measuring nearly 11 by 14 1/2 feet with its own walk-in closet, a second bedroom that takes a queen, and the full bathroom with a soaker tub and shower. Freehold, with no condo corporation and no monthly fee. Ideally located steps from parks, walking trails, schools, transit and everyday amenities, with Tenth Line Road, Place d'Orléans, the Orléans Health Hub and Highway 174 all close by. An exceptional opportunity for first-time buyers, downsizers or a small family to enjoy low-maintenance freehold living in one of Orleans' most desirable neighbourhoods. (id:50746)