
Contact Claudette
Archives
No archives to show.
Categories
- No categories
Ottawa, Ontario
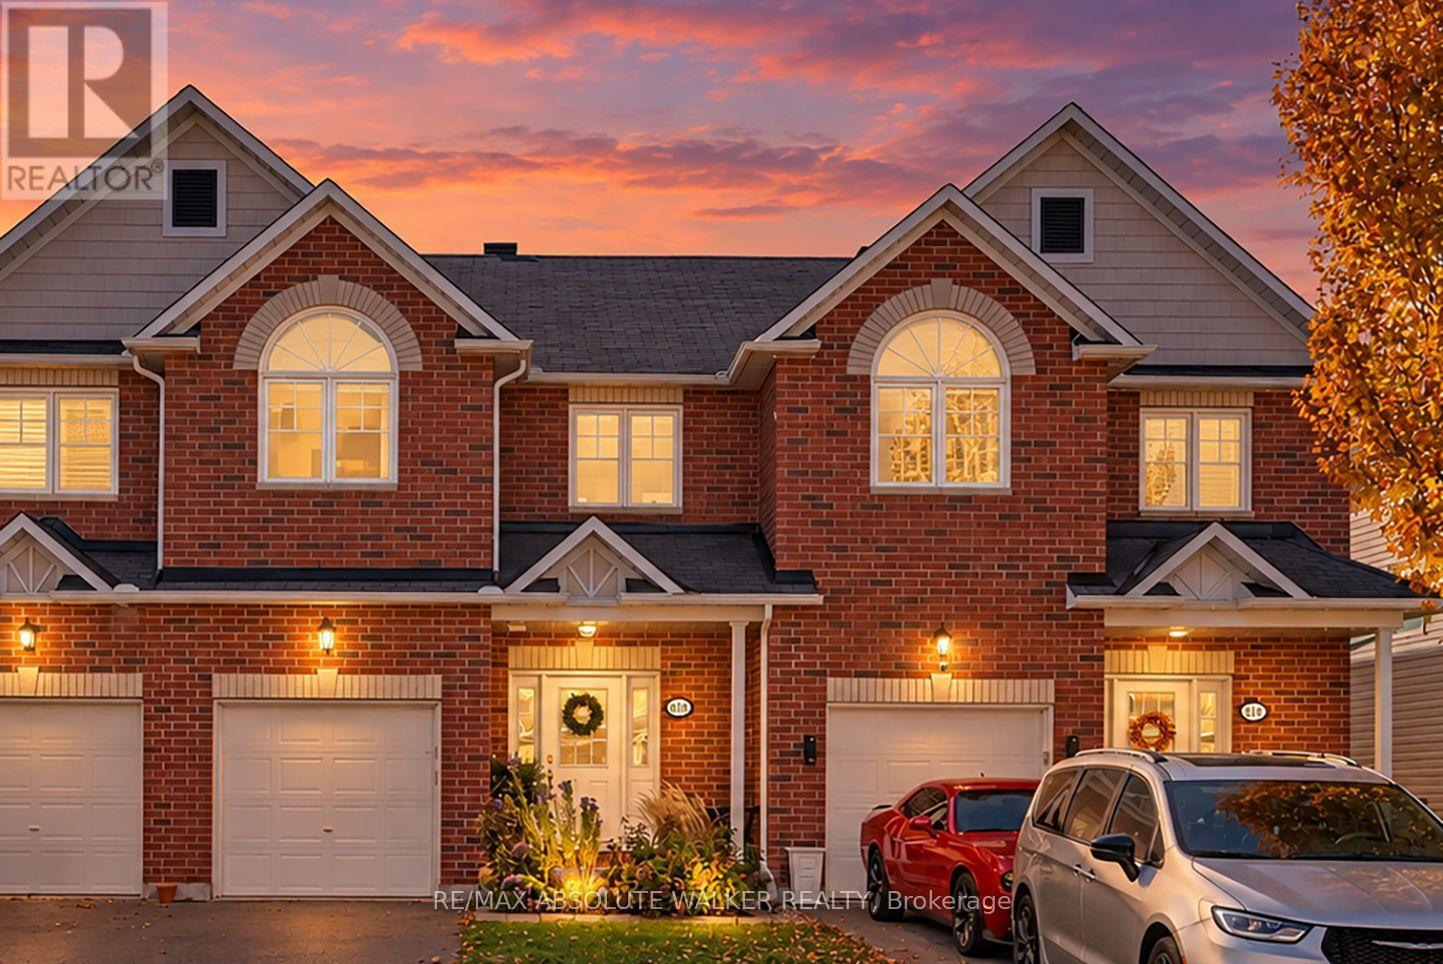
Welcome to 518 Fordell Ave, a beautifully maintained three-bedroom-plus-loft townhome in a highly desirable neighbourhood, close to the tech park, grocery stores, excellent schools and everyday amenities. This lovingly cared-for home features an inviting layout with a sizeable living room, a dedicated dining area and a well-appointed kitchen with a corner island and abundant counter space. Step outside to a large, private backyard with a deck, offering the perfect setting for summer barbecues, entertaining or simply unwinding. Upstairs, the spacious primary bedroom features a four-piece ensuite with a separate shower and soaker tub. Two additional generously sized bedrooms, another full bathroom and a versatile loft provide plenty of space for comfortable living, with the loft making an ideal home office or reading nook. The finished basement adds excellent living and entertaining space, complete with a full wet bar area featuring a sink and mini fridge, plus ample storage. A wonderful rental opportunity offering space, comfort and convenience in a sought-after location. (id:50746)
Ottawa, Ontario
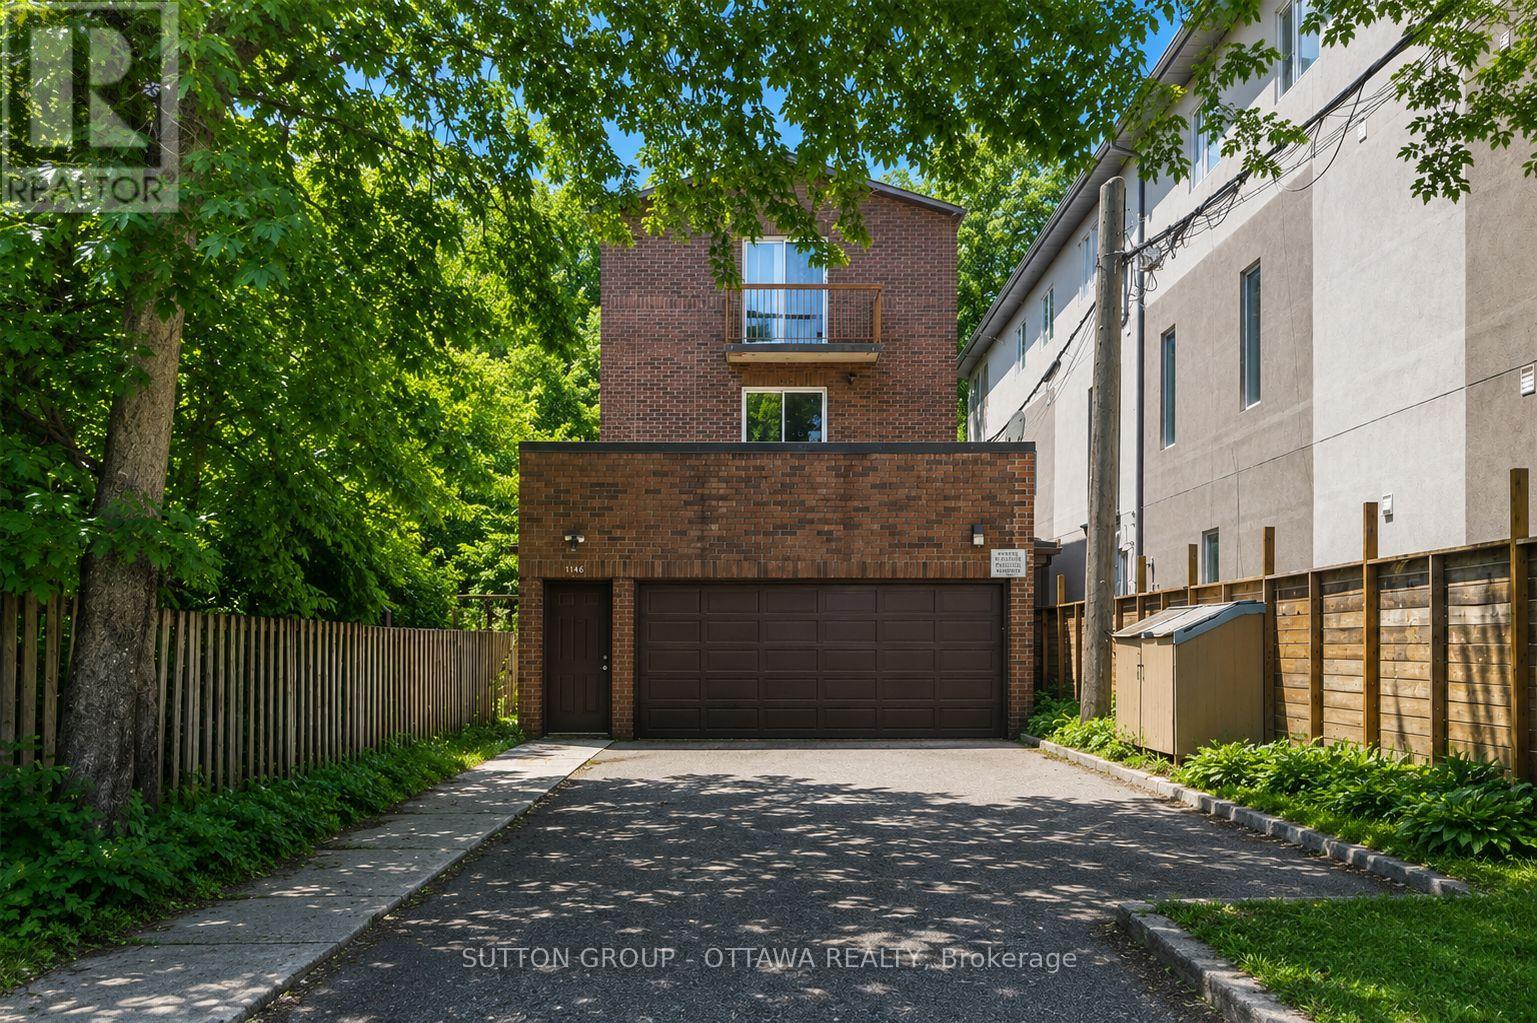
A rare income-generating opportunity in one of Ottawa's most coveted neighbourhoods. This fully operational fourplex sits on an exceptionally large lot in the heart of Westboro, offering four well-appointed units, each with two bright bedrooms, a full bathroom, an open-concept living and dining area, a generous kitchen, and dedicated storage space - designed with modern tenants in mind.Outside, a spacious backyard provides room to relax or entertain, while the oversized lot opens the door to significant long-term development potential, including future additions or new builds.The Westboro location is second to none. A short walk or drive from boutique shops, independent cafés, restaurants, and everyday essentials, the neighbourhood draws a consistent pool of quality tenants. Outdoor lovers will appreciate easy access to Westboro Beach and the Ottawa River Pathway - ideal for cycling, kayaking, and waterside recreation year-round. Top-rated schools, vibrant community parks, and a thriving cultural scene round out the appeal. Whether you're a seasoned investor or looking to enter the multi-family market, 244 Westhaven Crescent delivers immediate rental income with room to grow. (id:50746)
Ottawa, Ontario
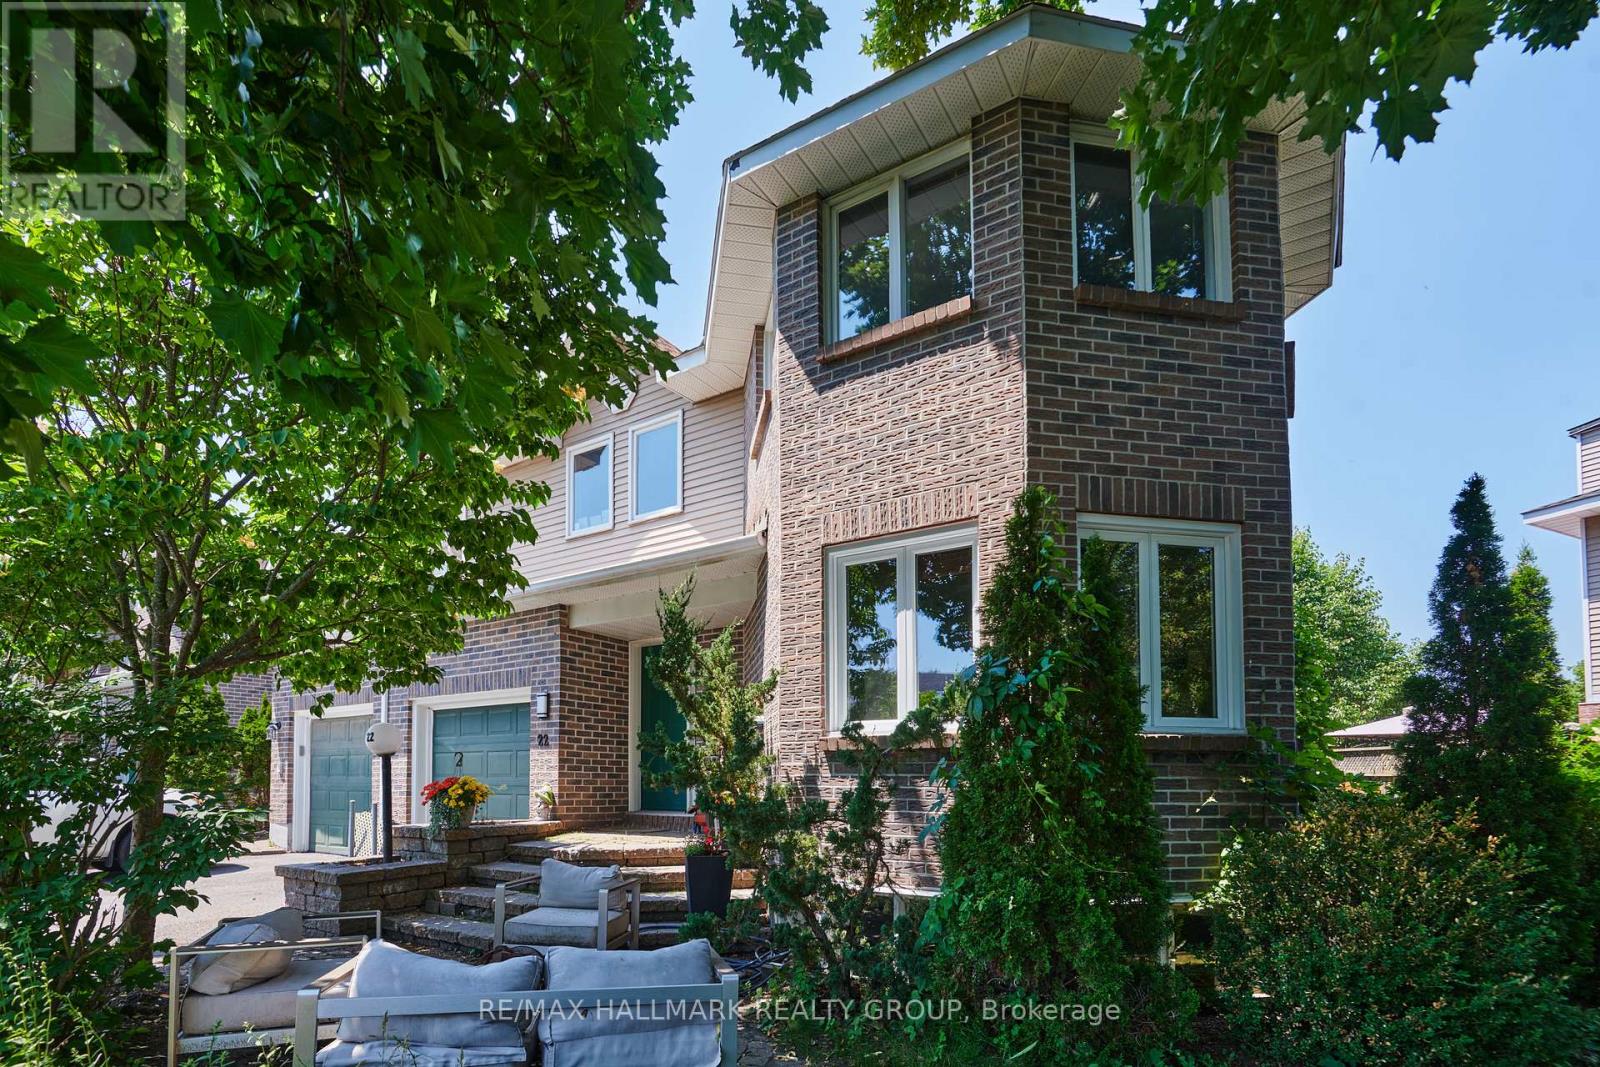
Size matters-and this end-unit townhome delivers. Welcome to a remarkably spacious (1800+sqft) 3-bedroom, 2.5-bath home tucked into a quiet enclave in Bells Corners. Built in 1988, its striking architectural detail creates instant curb appeal and hints at the character found throughout. With a layout that truly lives like a single, this home offers exceptional square footage, thoughtful design, and room to grow.The main floor features a generous living room, bright dining area off the kitchen-ideal for everyday living and entertaining, a Rare MAIN FLOOR FAMILY ROOM and a convenient 2-piece powder room for standout functionality. A distinctive wall of windows in the living room floods the space with natural light and creates a beautiful focal point. The family room overlooks the backyard and showcases dramatic vaulted ceilings, pot lighting, and a cozy gas fireplace.The kitchen includes a gas stove, granite counters, breakfast bar, pot drawers, and stainless appliances. Find gorgeous hardwood and tile flooring throughout. Upstairs, the expansive principal bedroom features a lux 5-piece ensuite with soaker tub and fireplace feature, separate shower, and double sinks. Two 2ndary bedrooms and a full bath offer space for family or guests.The lower level adds more versatility with an office space, a recreation room featuring oversized windows, storage,bathroom rough-in for future customization.Outdoors,find a side deck off the family room and 2 interlock patios for relaxing or entertaining. Gas BBQ included.Updates include select window replacements and exterior cladding on wood windows. Roof: approx. 3 years (front) and 7-8 years (back). Inside entry to the garage adds everyday convenience.A beautifully designed and generously sized home on a quiet street-perfect for families seeking space, comfort, and a welcoming community. Walking distance to the Trans Canada Trail system for biking and walking, plus the shopping, restaurants, and amenities of Bells Corners are close. (id:50746)
Clarence-Rockland, Ontario
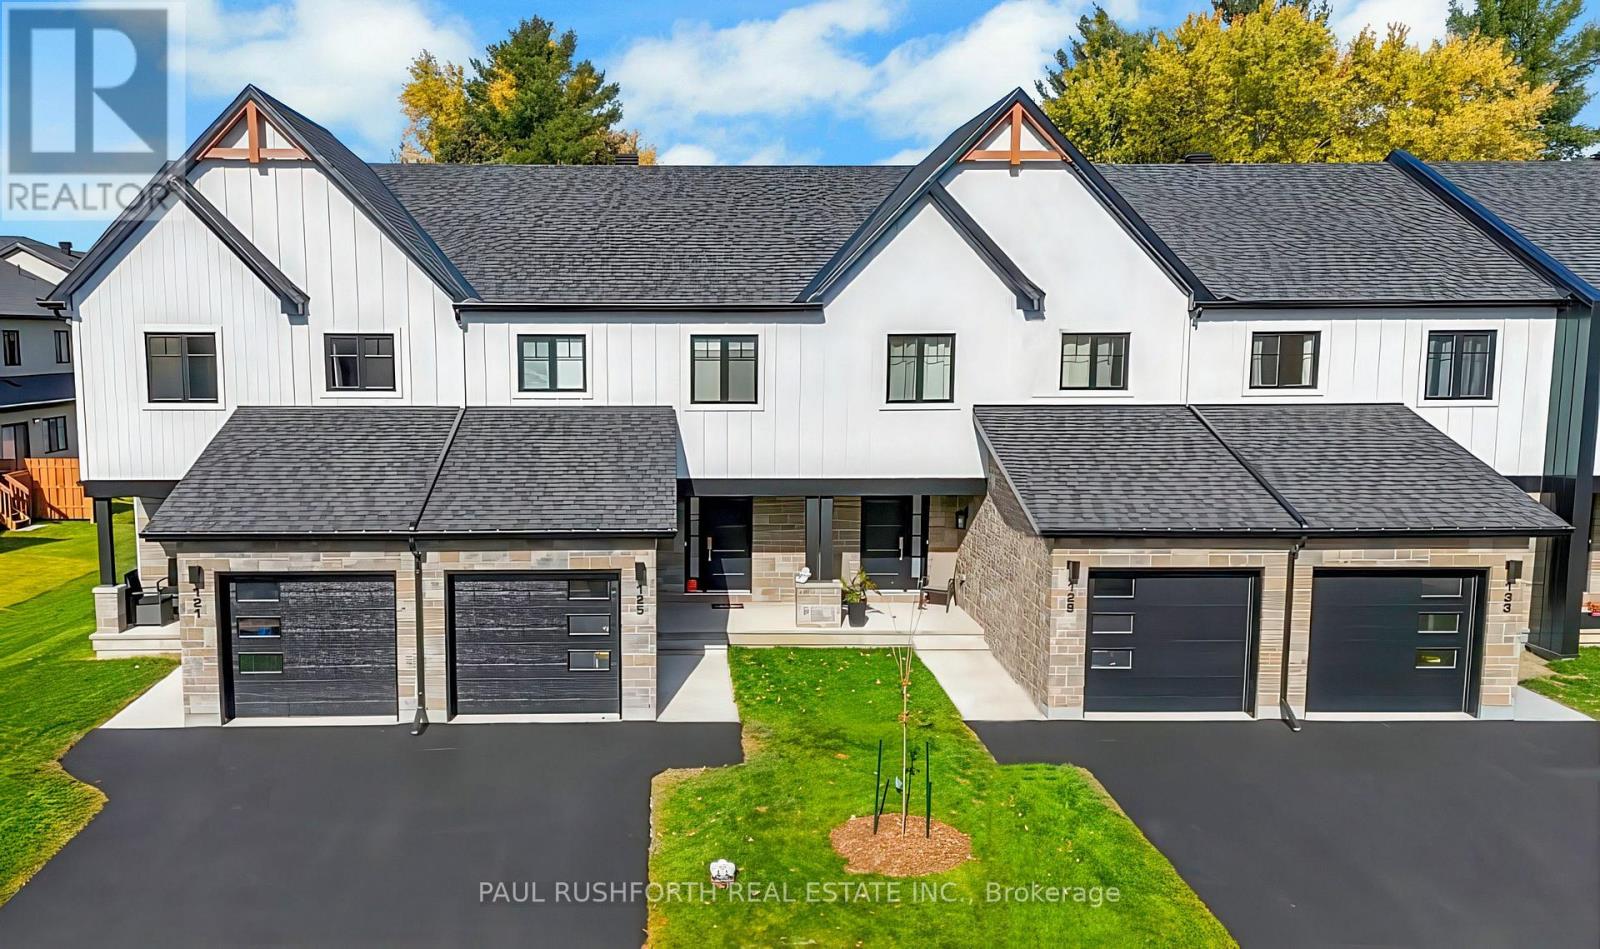
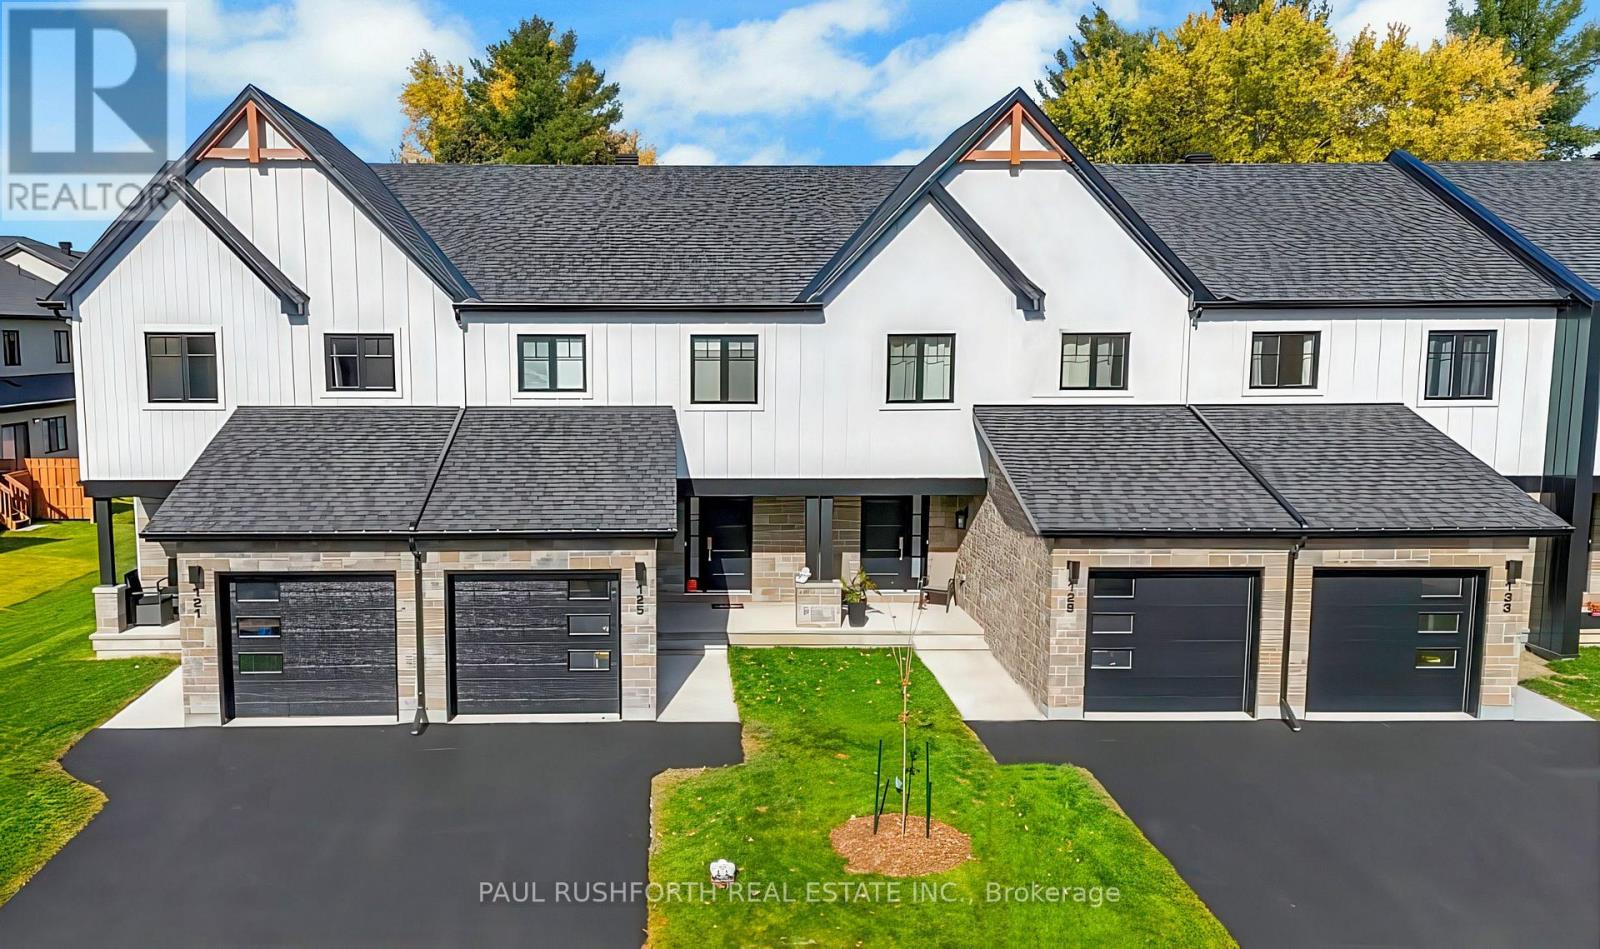
Welcome to Golf Ridge. This house is not built. This 3 bed, 3 bath middle townhome has a stunning design and from the moment you step inside, you'll be struck by the bright & airy feel of the home, w/ an abundance of natural light. The open concept floor plan creates a sense of spaciousness & flow, making it the perfect space for entertaining. The kitchen is a chef's dream, w/ top-of-the-line appliances, ample counter space, & plenty of storage. The large island provides additional seating & storage. On the 2nd level each bedroom is bright & airy, w/ large windows that let in plenty of natural light. The primary bedroom includes a 3piece ensuite. The lower level is finished and includes laundry & storage space. The 2 standout features of this home are the Rockland Golf Club in your backyard and the full block firewall providing your family with privacy. Photos were taken at the model home at 325 Dion Avenue. Flooring: Hardwood, Ceramic, Carpet Wall To Wall (id:50746)
Clarence-Rockland, Ontario
Welcome to Golf Ridge. This house is not built. This 3 bed, 3 bath middle townhome has a stunning design and from the moment you step inside, you'll be struck by the bright & airy feel of the home, w/ an abundance of natural light. The open concept floor plan creates a sense of spaciousness & flow, making it the perfect space for entertaining. The kitchen is a chef's dream, w/ top-of-the-line appliances, ample counter space, & plenty of storage. The large island provides additional seating & storage. On the 2nd level each bedroom is bright & airy, w/ large windows that let in plenty of natural light. The primary bedroom includes a 3piece ensuite. The lower level is finished and includes laundry & storage space. The 2 standout features of this home are the Rockland Golf Club in your backyard and the full block firewall providing your family with privacy. Photos were taken at the model home at 325 Dion Avenue. Flooring: Hardwood, Ceramic, Carpet Wall To Wall (id:50746)
Clarence-Rockland, Ontario
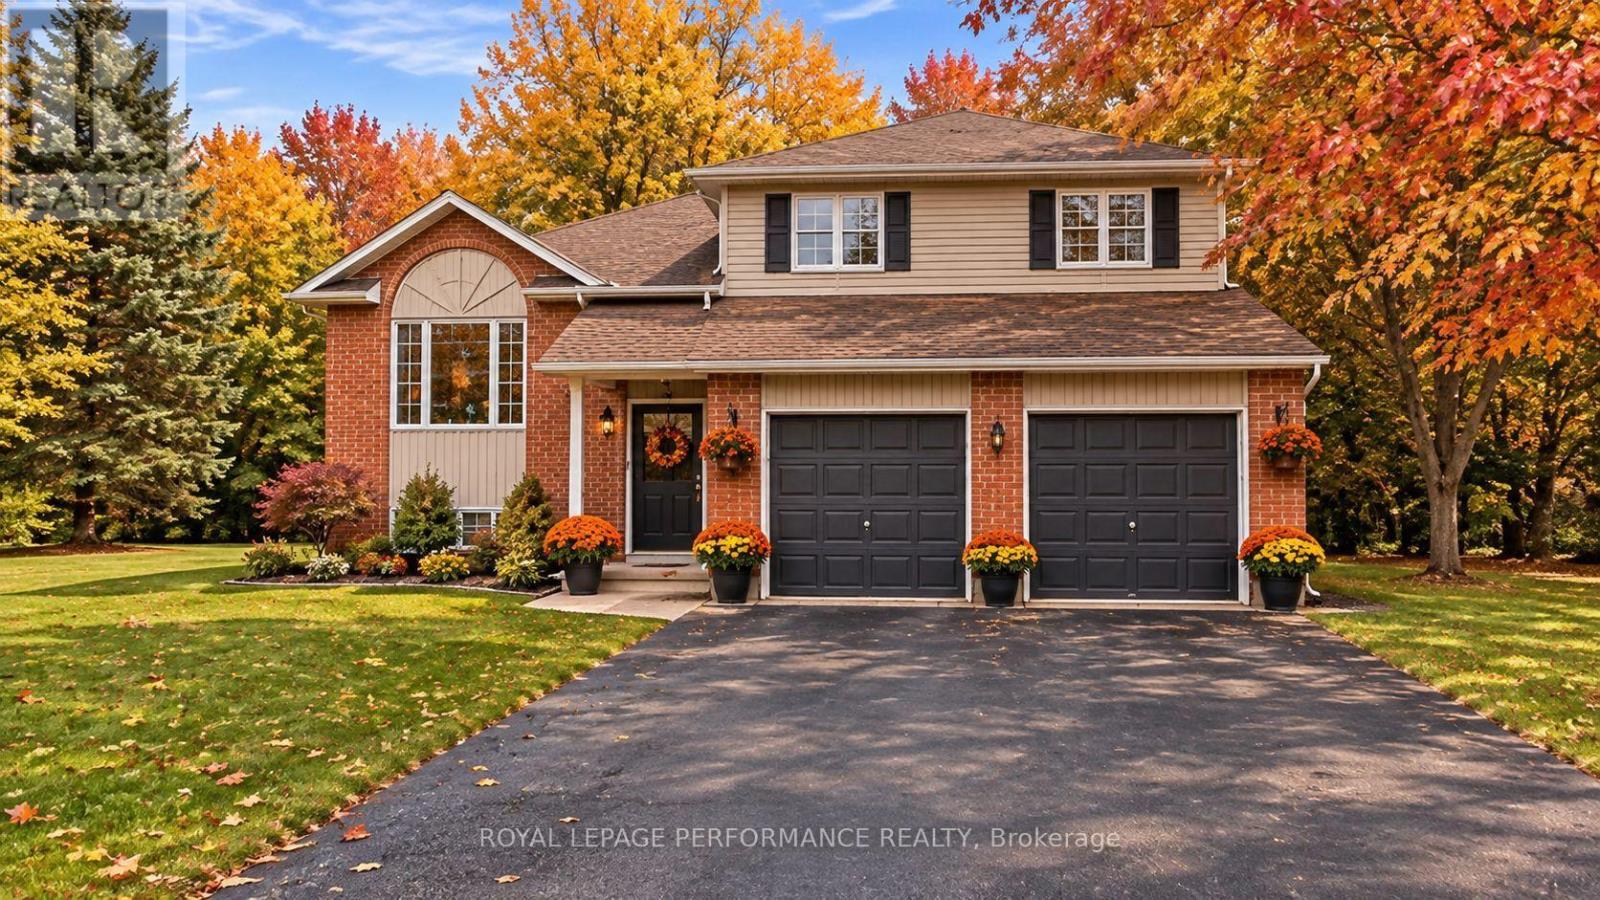
WELCOME TO 193 BLUE JAY DR. This charming one-owner custom-built side split is nestled on a beautiful 3/4+ acre private, heavily treed lot in the desirable community of Forest Hill. Offering a peaceful setting surrounded by nature, this home provides the perfect blend of privacy and convenience, with plenty of room to enjoy the outdoors while being just minutes from everyday amenities. Lovingly cared for by the original owners, this spacious home features 3 bedrooms plus an additional lower-level room that offers flexibility as a home office, hobby room, guest space, or den. The functional side split layout provides comfortable living spaces for families of all sizes. The expansive, mature treed lot is a rare find, offering privacy, space for outdoor activities, gardens, entertaining, or simply enjoying the peaceful surroundings. Whether you're looking to escape the city, raise a family, or find a property with room to grow, this home offers endless possibilities. Ideally located just 5 minutes to Rockland and approximately 30 minutes to downtown Ottawa, you'll enjoy easy access to schools, shopping, restaurants, recreation, and all the amenities you need while still coming home to a quiet, private setting. A wonderful opportunity to own a solid custom-built home in one of the area's most sought-after neighbourhoods-where privacy, space, and location come together. ALL FRONT WINDOWS 2016 APPROX. ROOF APPROX 2011, SS FRIDGE, STOVE MICROWAVE/HOODFAN. WATER SOFTENER APPROX 2021, HEAT PUMP APPROX '20, SEPTIC TANKS PUMPED 2025, NEW FLOORS IN BEDROOMS '26. UPDATED L.L 2 PCE WASHROOM '26. 24 HOURS IRREVOCABLE ON ALL OFFERS (id:50746)
Manitouwadge, Ontario
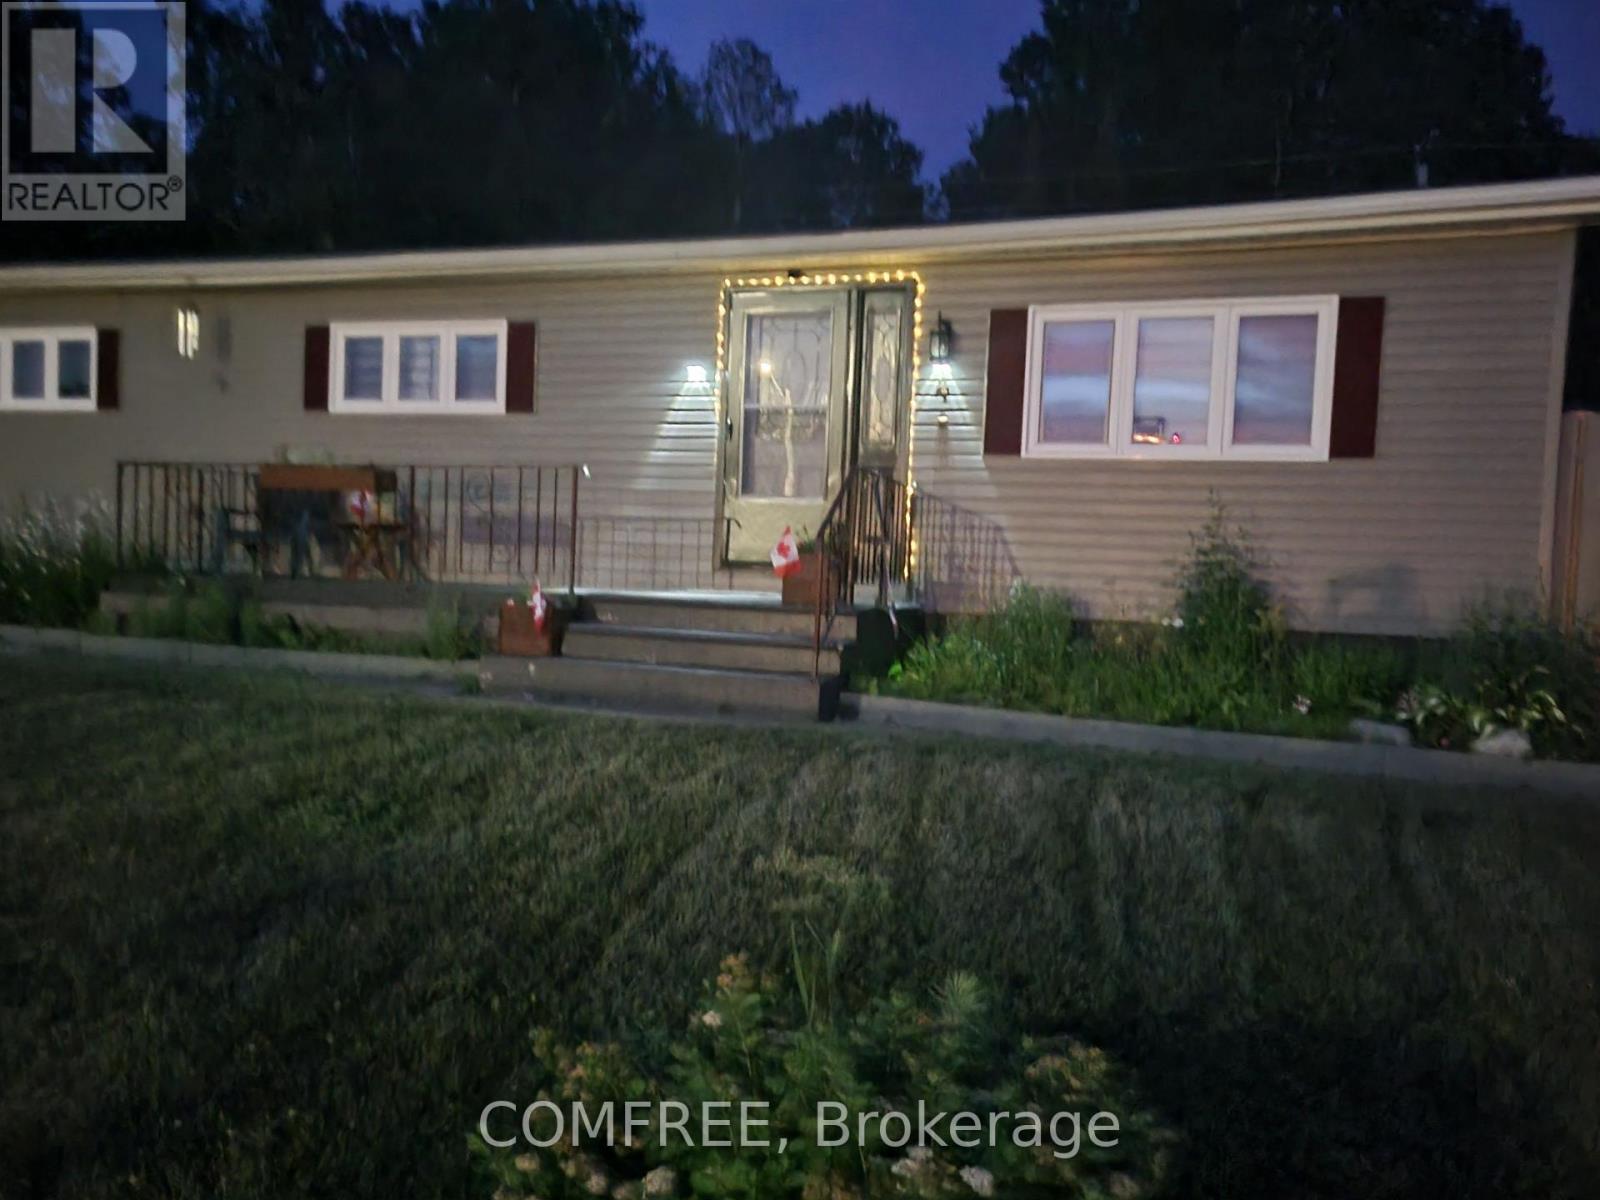
This beautiful 1010 sq.ft house offers 1 floor living while living on the golf course in the backyard in Manitouwadge . 1yr of golf will be included in the sale. With views of the ski hill out of front windows . Galley kitchen ,8'x 11' washing machine in kitchen closet, while the dryer is located in the mud room accessible from the garage side of the backyard . The 8'8' mud room offers seating and room for coats and storage . The 15 x 51 garage is insulated with electricity for the weekend workshop and room for 2 cars and storage . Outside shed for garden tools 8x12 and the backyard yard is fenced in for privacy while you sitting on the 11'x11' back deck . (id:50746)
Ottawa, Ontario
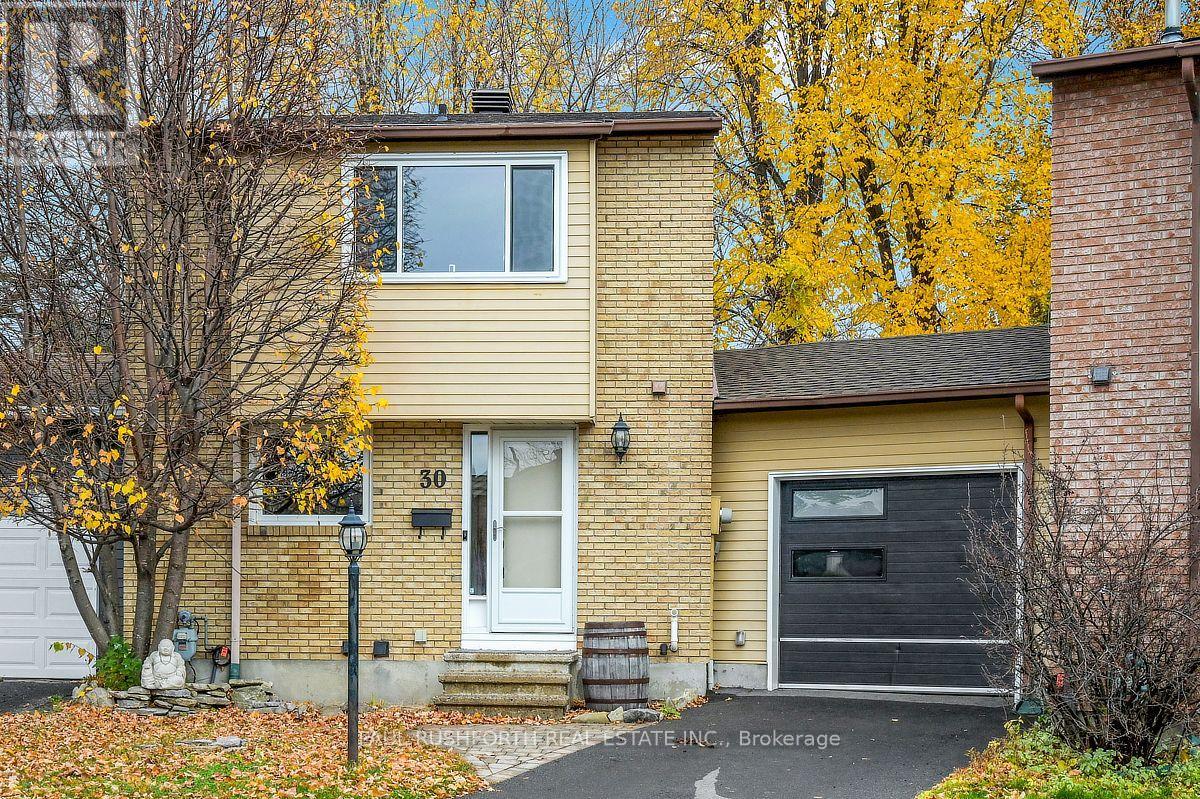
There's something special about coming home to a place that feels like your own little retreat. With a huge, private backyard and a beautifully updated interior, this Old Barrhaven link home gives you room to unwind, spread out and enjoy. And because it's attached only by the garage, you get a little extra breathing room, too. Inside, the home has been extensively renovated and feels fresh, comfortable and ready to enjoy. The living room's gas fireplace makes it a cozy place to settle in, while the finished basement gives you extra room for movie nights, a home office or hanging out with friends. Upstairs are three bedrooms, including a spacious primary. The big updates are already done: most windows (2026), A/C (2025), furnace (2024) and roof (2016). The main bathroom was renovated in 2025, and fresh paint, an updated railing, newer fencing and a resurfaced driveway add to the feel of a home that's been cared for. There's also a surprisingly spacious pie-shaped garage, with room for your vehicle, storage, bikes or hobbies. And the backyard? It's huge, wonderfully irregular, and full of possibilities. Think summer dinners, lazy afternoons, room for pets to roam, or a quiet spot to unwind at the end of the day. There's a 10' x 12' shed for the extras, too. Set on a quiet crescent close to schools, parks, trails, shopping and transit, this is a home with style, space and privacy, without a long list of projects waiting for you. Come see it, and start picturing your life here! Some photos have been virtually staged. (id:50746)
Ottawa, Ontario
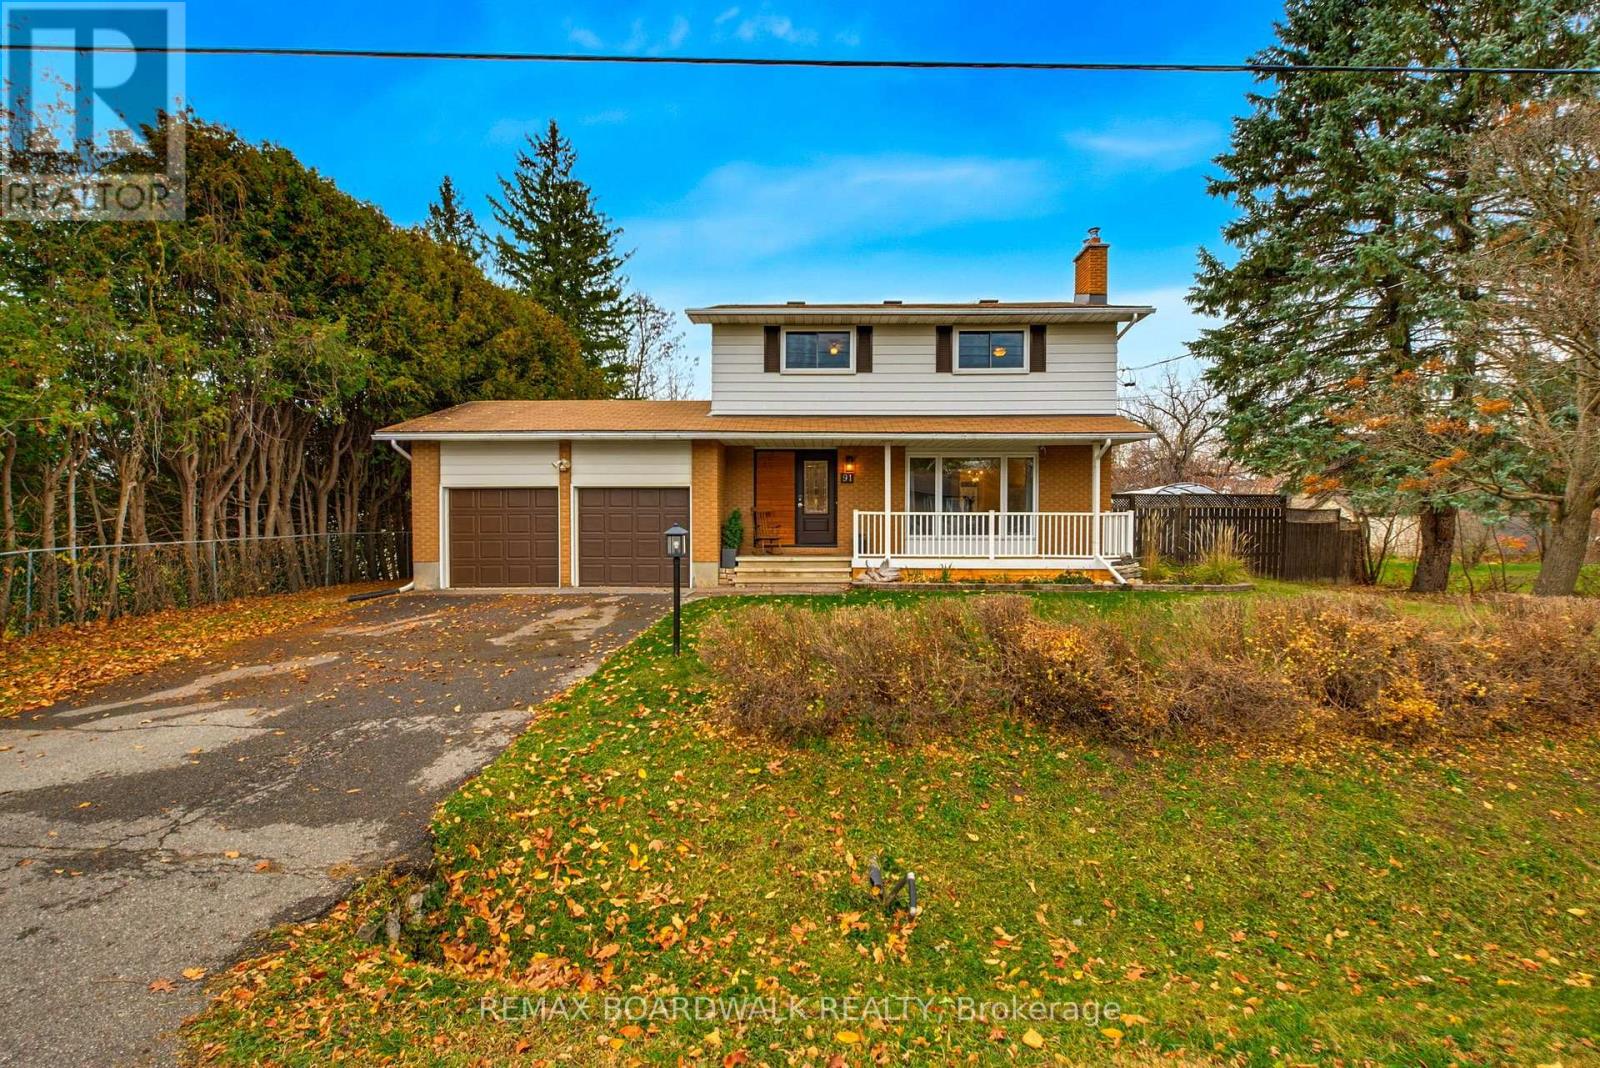
OPEN HOUSE SUN NOV 15, 2-4PM. Start your morning with a coffee and a yummy treat from the Richmond Village Bakehouse right next door, then spend the evening around your own backyard fire pit. This exceptionally well-maintained two-storey detached home in the village of Richmond offers four bedrooms upstairs, a huge fully fenced backyard and the convenience of having so much within walking distance. A yoga and fitness studio is just half a block away, and schools, parks, shops and restaurants are only steps away. Hardwood flooring adds warmth inside, and the bright kitchen overlooks the backyard, so you can keep an eye on what's happening outside while you cook. The large main-floor family room is a standout, with a fireplace and oversized south-facing windows that fill the room with natural light. All four bedrooms are on the second level and share a beautiful 4-piece bathroom. Downstairs, the spacious recreation room gives you room for movie nights, play space or hobbies, while a separate office or den offers a quiet spot to work or read. The lower level also features a large, bright laundry room with space to sort and fold plus extra room for storage. The backyard has room for everything from a quiet morning coffee to a summer get-together. Set up a dining table on the large deck, pull up a chair under the pergola or gather around the fire pit as the evening cools off. There's plenty of space to play, garden or let the dog roam in the fully fenced yard, and the oversized storage shed has room for bikes, gardening tools and outdoor gear. Updates include windows, furnace and a kitchen reverse osmosis system (2019), front door replacement (2020), a water softener (2021) and an owned electric water heater (2023). The home also features 200-amp electrical service and a generator hookup as well. Book your viewing today and come see this truly beautiful home in an amazing sought-after community! (id:50746)
Ottawa, Ontario
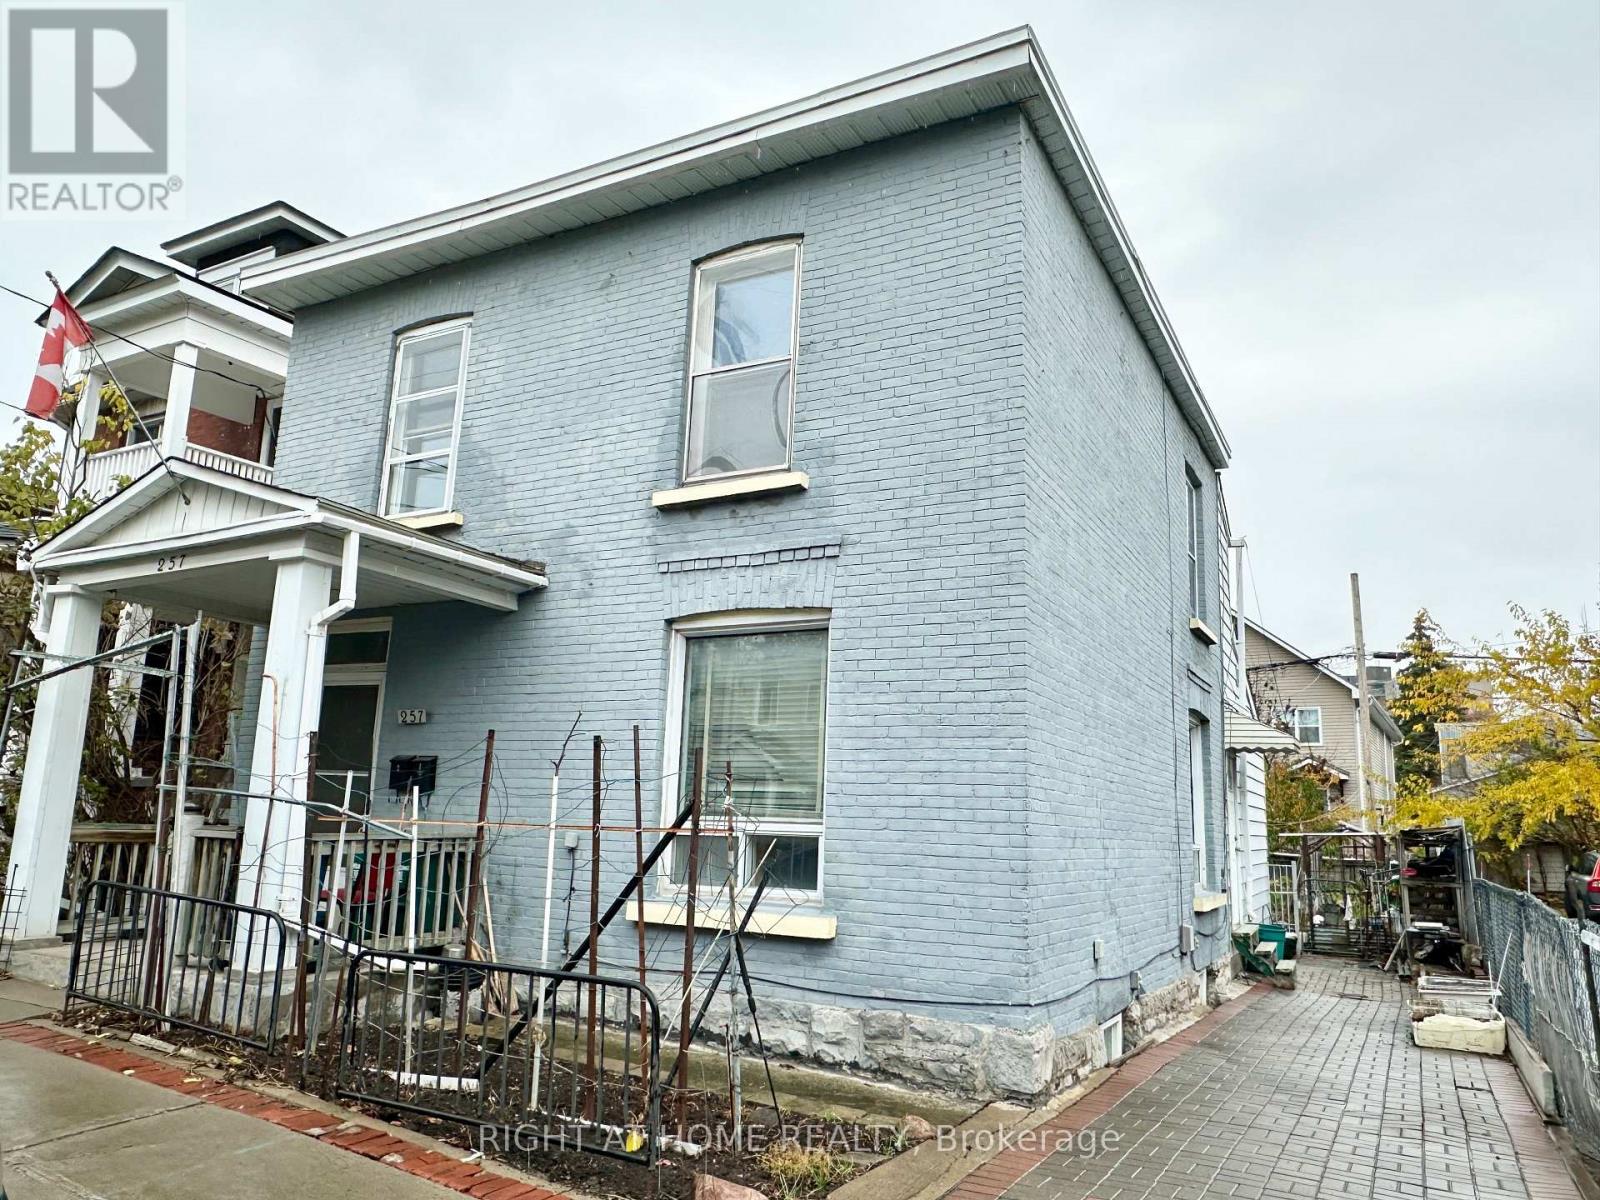
2 Bedrooms apartment only $1800/mon, located on the second floor of the detached house. Convenient location in Ottawa urban area. Walking distance to shopping, public transit, parks...Close to Tunny's pasture, Wellington/Parkdale, easy access to 417 highway. 2 bedrooms+ 1 bathroom+ 1 Den, kitchen with a big balcony, laminate flooring throughout. Rent including heating, A/C, water, electricity, washer and 1 parking space. Bright and cozy, ready to move in, ideal for 1-2 People. At least 1 year lease. Rental application and credit check required. Available immediately. *Please note: NO dryer* (id:50746)
The Nation, Ontario
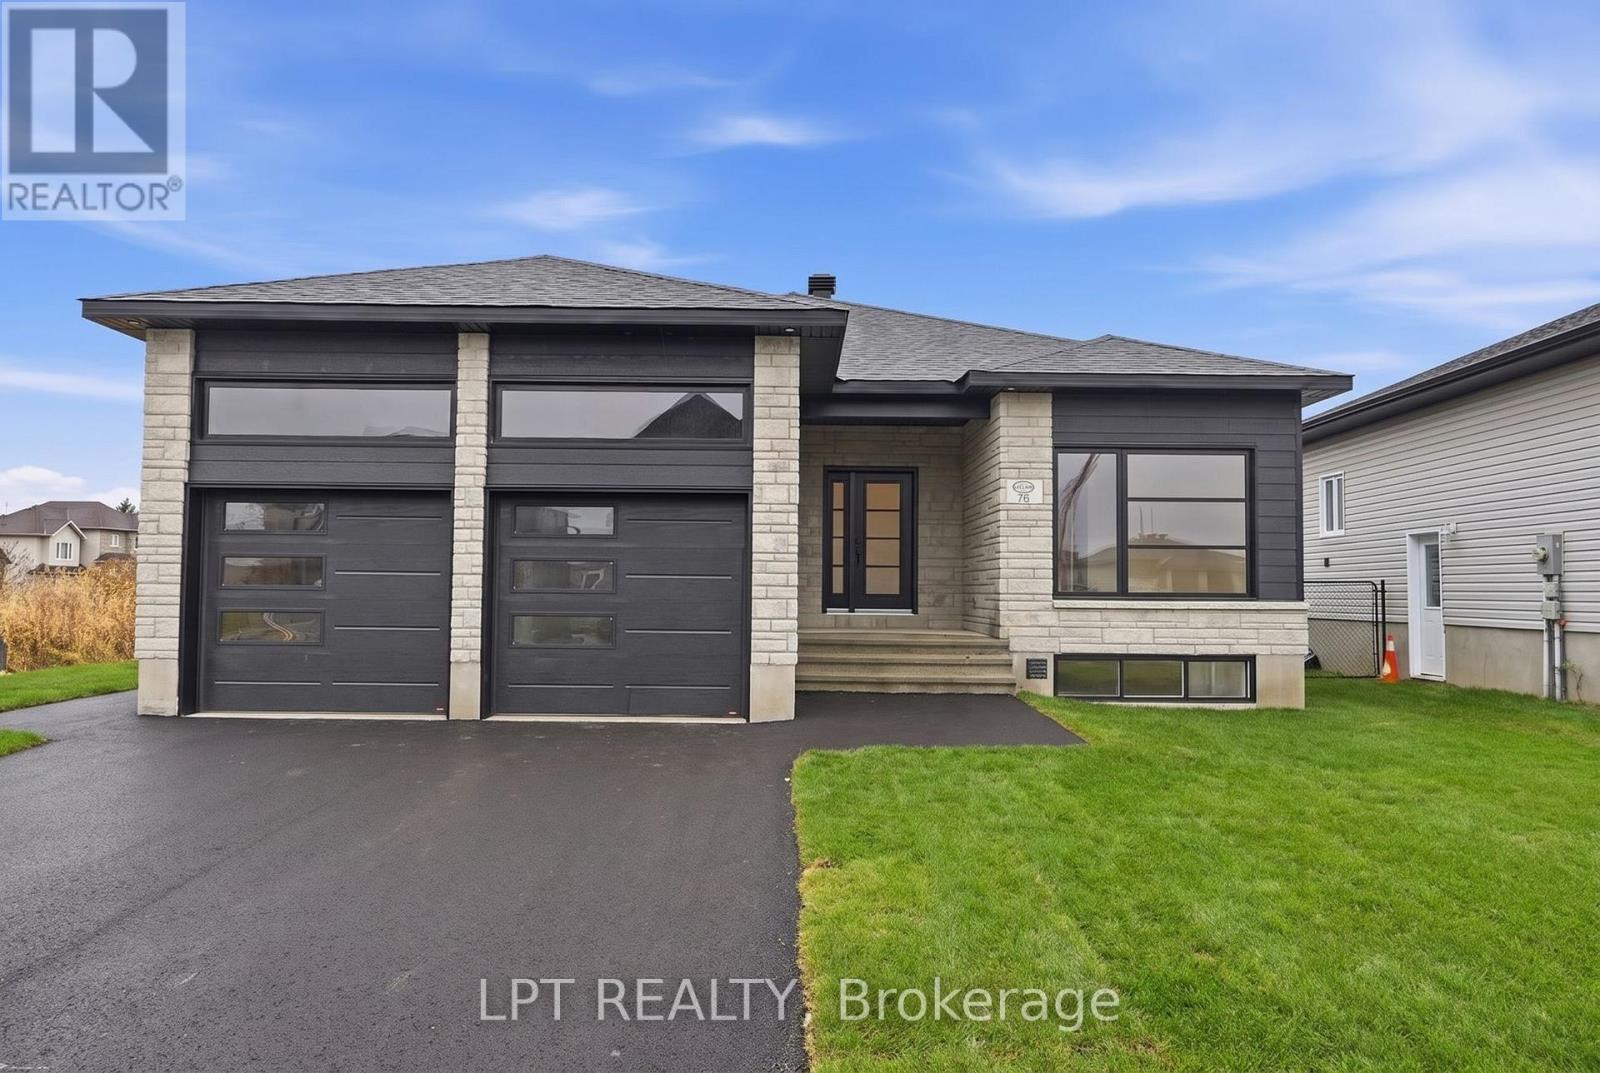
BUILDER OPEN HOUSE | *Model Located at 936 KATIA STREET, Embrun, *Sunday November 15th 11-1pm* Introducing the Audrey duplex **Immediate occupancy available** A sleek and stylish bungalow offering 1,315 square feet of thoughtfully designed main-level living. With 2 bedrooms and 2 full bathrooms, this home is ideal for those seeking one-level comfort without compromising on elegance or function. The open-concept layout creates a seamless flow between the living, dining, and kitchen areas, making everyday life and entertaining feel effortless. The primary suite is a true retreat, complete with its own private ensuite for added comfort and privacy. An upgraded covered porch enhances the exterior, while quartz countertops in the kitchen and both bathrooms upstairs bring a refined, low-maintenance finish. A spacious 2-car garage adds practicality, rounding out a design that's perfect for downsizers, first-time buyers, or those seeking a modern, low-maintenance lifestyle. Adding even more value and flexibility is the fully legal basement unit, featuring 2 bedrooms and a 4-piece bathroom - perfect for rental income, extended family, or guests. Downstairs, you'll find air conditioning, heated floors, porcelain flooring throughout, quartz countertops in the kitchen, and quartz in the bathroom. Whether you're looking to invest or simply maximize your living options, the Audrey duplex delivers. Constructed by a trusted family-owned builder known for exceeding Canadian Builders Standard. (id:50746)
Ottawa, Ontario
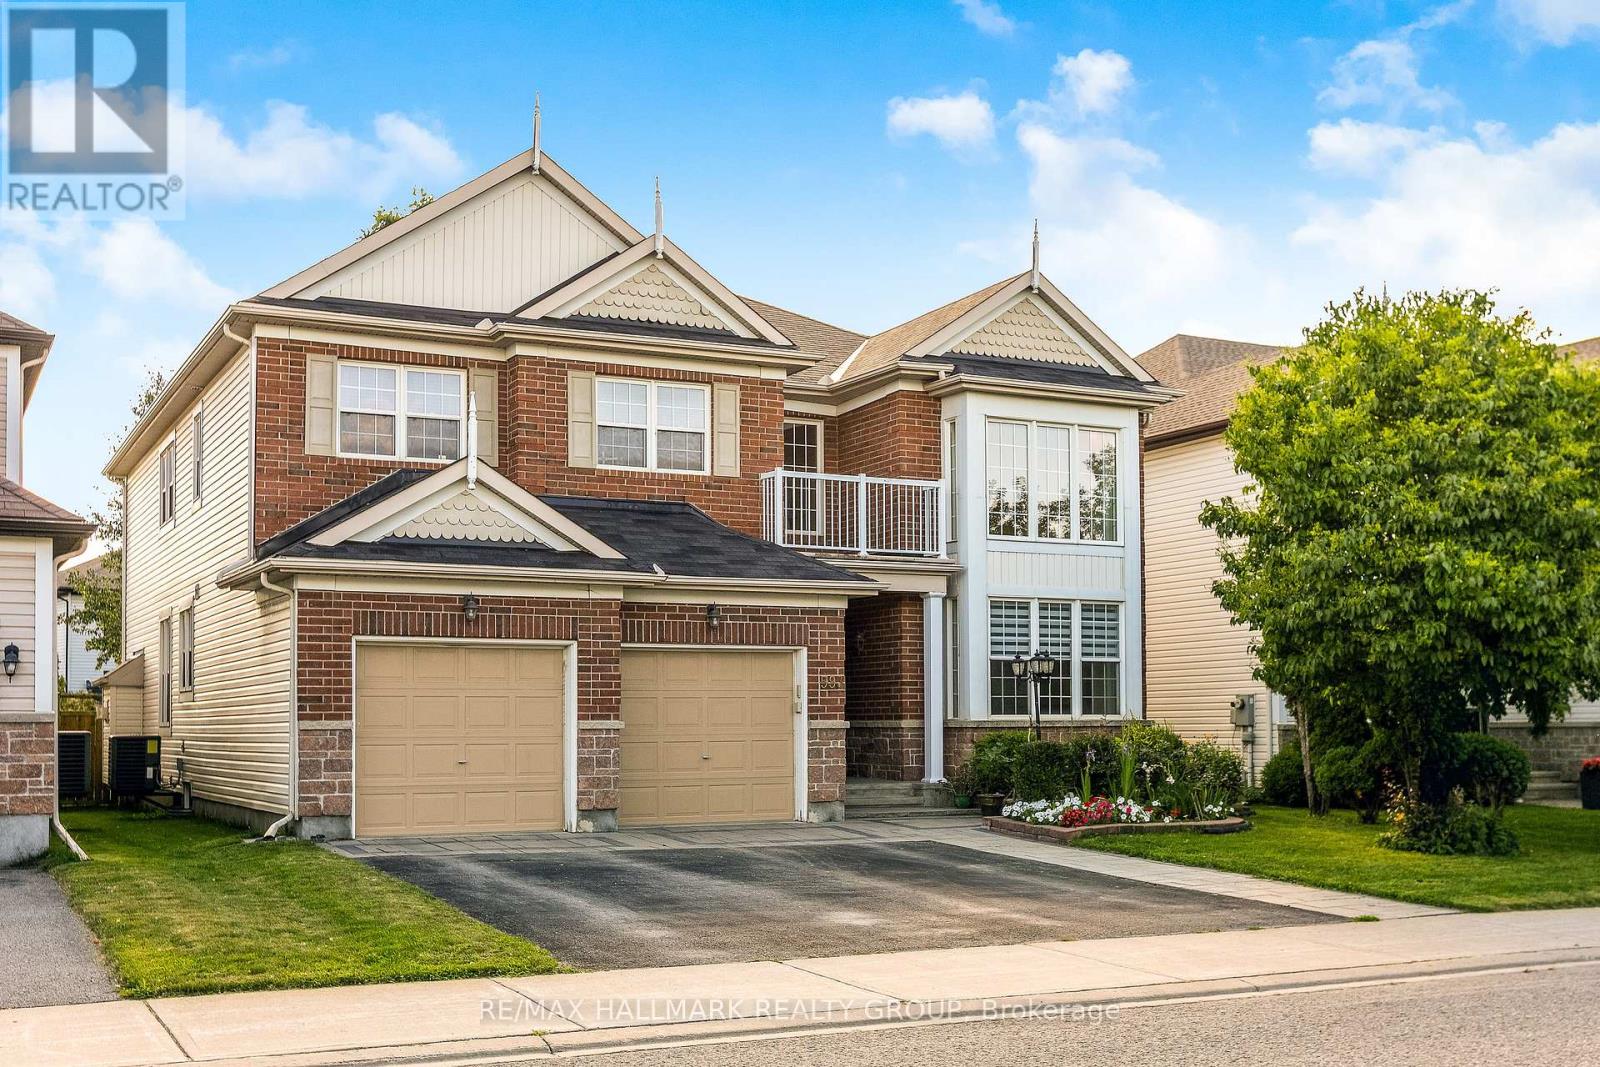
Welcome to this bright and beautifully appointed 4-bedroom + office/den executive home, offering over 3,500 sq. ft. of above-grade living space on a premium 50' x 130'+ lot in Barrhaven. Designed for comfortable, refined living, the home features generous room sizes, large windows, 9-ft main-floor ceilings and high-end finishes throughout. Step through the enclosed foyer with walk-in coat closet into a dramatic two-storey living room filled with natural light, complemented by a spacious formal dining room. The expansive gourmet kitchen features stainless steel appliances, gas stove, large centre island, abundant cabinetry, an exceptional walk-in pantry and a generous eat-in area overlooking the backyard. The sun-filled family room with gas fireplace creates a warm gathering space, while a private office/den, powder room and laundry room complete the main level. Follow the elegant curved staircase upstairs, where a floor plan originally designed for five bedrooms was thoughtfully customized to create four exceptionally spacious bedrooms. The impressive primary retreat features a vaulted sitting area with gas fireplace, walk-in closet and luxurious 5-piece ensuite with dual vanities, separate shower and Jacuzzi soaker tub. Three additional generously sized bedrooms full Bath and a private balcony complete the upper level. Outside, enjoy a massive fully fenced backyard with mature landscaping and a large custom deck, freshly stained for entertaining and outdoor living. The unfinished basement offers over 1,600 sq. ft. with large windows and excellent ceiling height, ready to customize to your needs. Double-car garage, interlock walkway and professionally installed blinds complete the home. Close to schools, parks, trails, shopping, recreation and transit. Explore the attached 3D tour and property video to experience the impressive scale, quality and layout for yourself. Paint has been refresh in some areas of the home (id:50746)