
Contact Claudette
Archives
No archives to show.
Categories
- No categories

Ottawa, Ontario
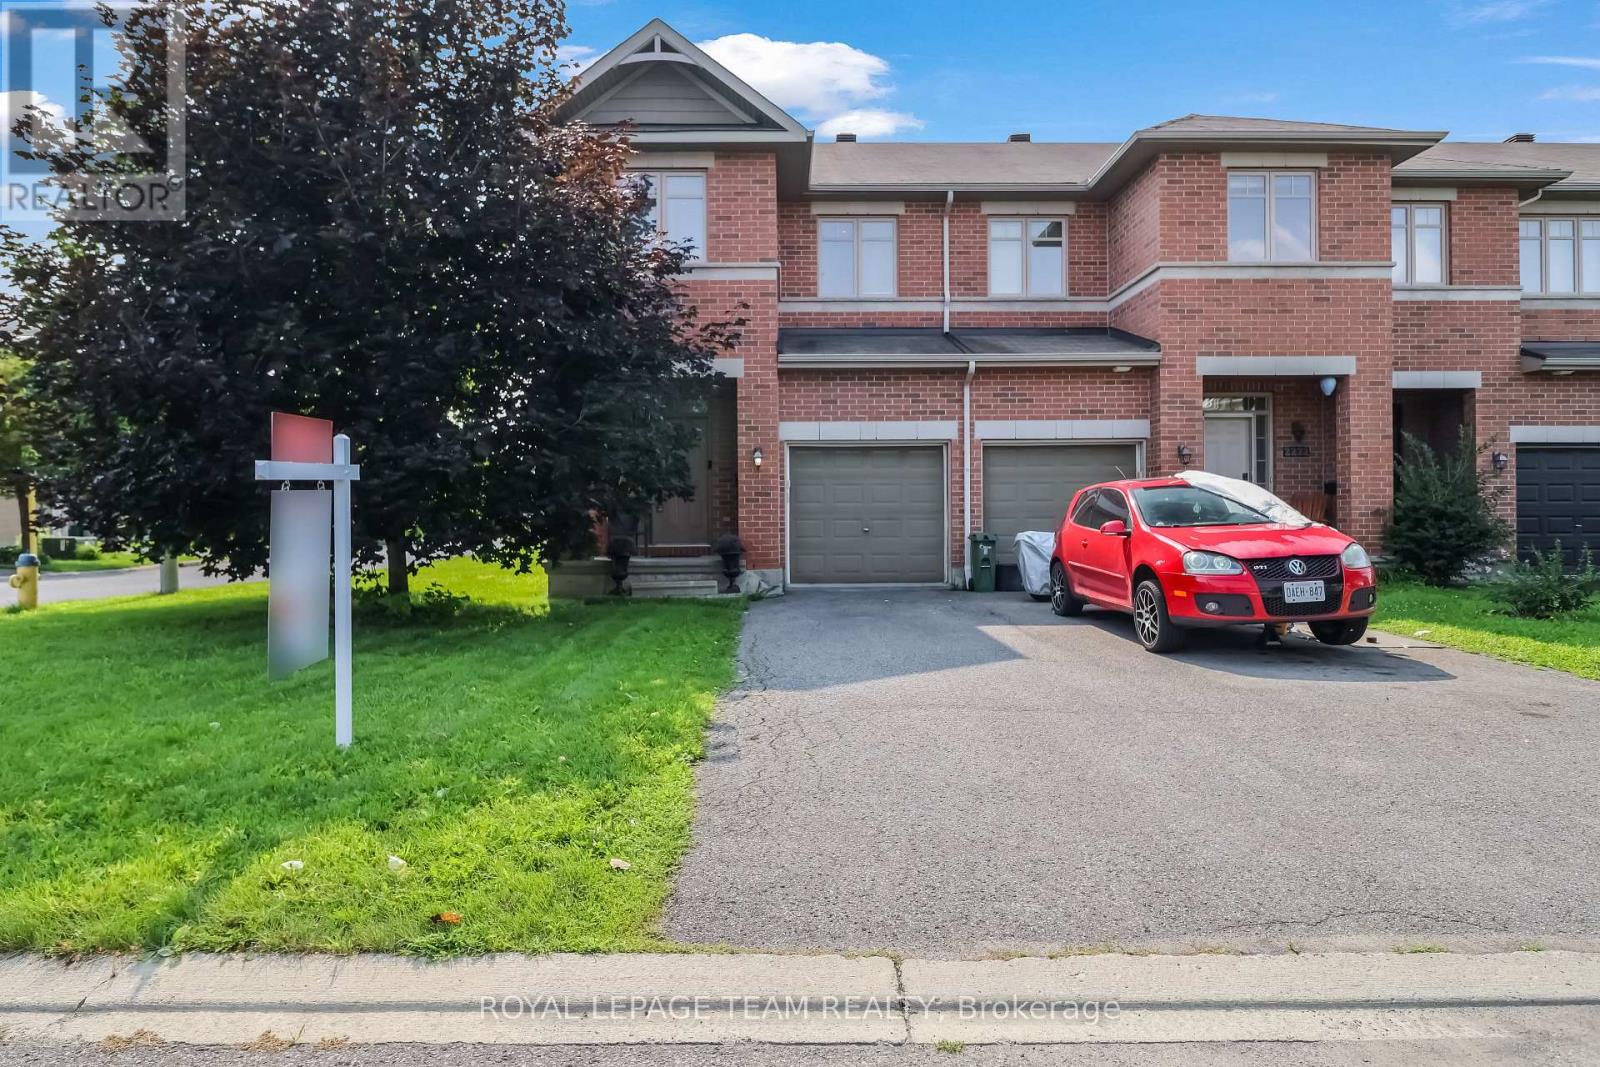
Welcome to this well-kept Minto-built freehold townhome in Stittsville, offering 3 bedrooms, 2.5 bathrooms, an attached garage, a finished basement, and thoughtful upgrades in a convenient, family-friendly setting. Fresh interior paint and new high-quality laminate flooring give the home a clean, move-in-ready feel, while upgraded foyer tile creates a polished first impression. The dining area sits just off the entry, and the main-floor staircase feels more open with the original half wall replaced by a full bannister. At the heart of the home, the kitchen features an upgraded hexagonal tile backsplash, ample cabinetry, generous counter space, a breakfast bar, and added pot lights, creating a bright, functional workspace that connects naturally to the rear living room. The living room also benefits from added pot lighting and offers an inviting place to relax, with easy access to the backyard, while a powder room completes the main level. Upstairs, the open feel continues with the second-floor half wall replaced by bannisters. The spacious primary bedroom includes a walk-in closet and private ensuite, while two additional bedrooms offer flexibility for children, guests, or a home office and share a full bathroom with an additional closet. The finished lower level adds a large family room ideal for a media room, playroom, gym, or casual gathering space, plus laundry, storage, mechanical space, and a 3-piece bathroom rough-in with an added passage door for future finishing. Additional highlights include an automatic garage door opener and practical storage throughout. Parks, trails, schools, transit, shopping, coffee shops, restaurants, and daily essentials are all close by, including Pioneer Plains Park, Echowoods Park, St. Stephen School, and the Hazeldean Road and Stittsville Main Street commercial areas. A great choice for buyers seeking a newer freehold home with functional space, attractive upgrades, and excellent neighbourhood convenience. (id:50746)
Ottawa, Ontario
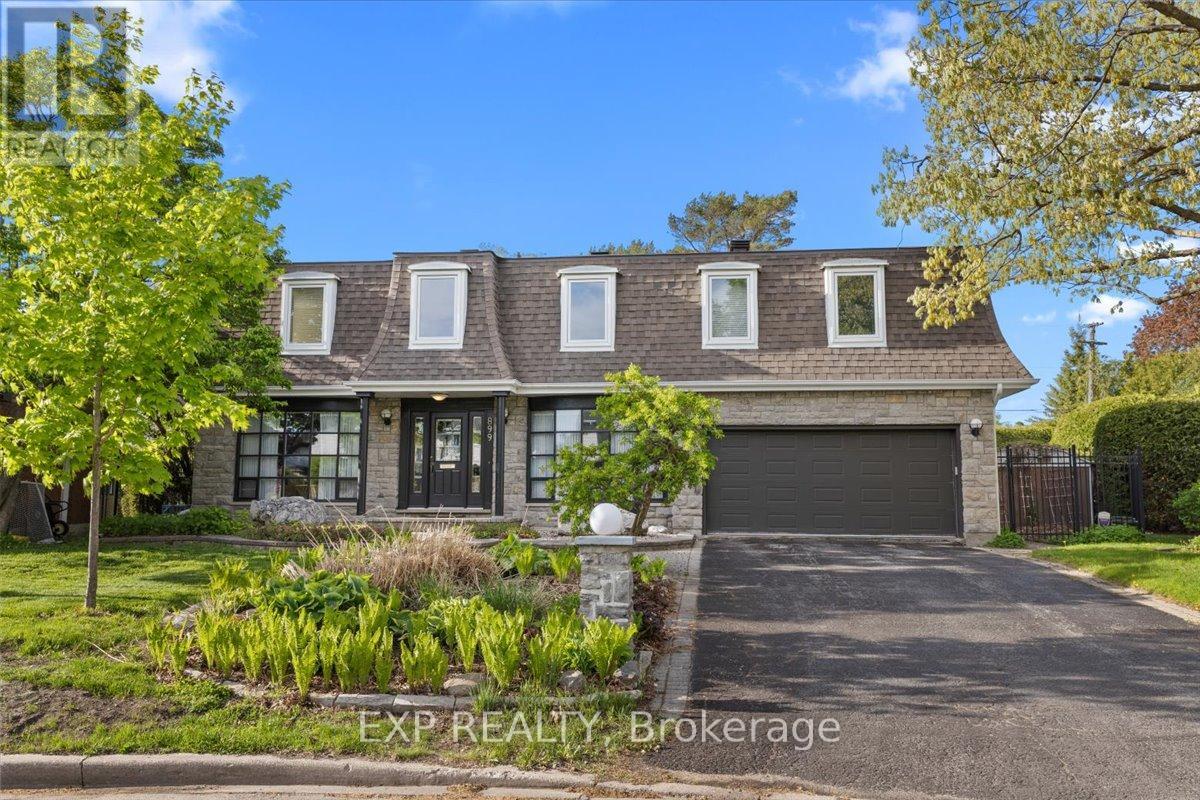
Nestled on a pie-shaped lot in the sought-after Whitehaven neighbourhood, known for its large lots, mature trees, beautiful single-family homes, and quiet, landscaped streets-this home offers an exceptional floor plan with 6 bdrms & 4 baths designed for comfort, functionality, & modern family living. With generous room sizes & a versatile layout throughout, this home provides the perfect balance of everyday practicality & spaces designed for entertaining. Step inside to discover bright principal rooms filled with natural light & thoughtfully designed to accommodate today's lifestyle. The spacious living areas create a warm & inviting atmosphere for family gatherings & hosting guests, while the well-appointed kitchen offers ample workspace & storage for everyday living. Perfect for growing or multi-generational families, this home features 6 generously sized bedrooms offering flexibility for children's rooms, guest accommodations, home offices, fitness areas, or hobby spaces. The Primary Bedroom is complete with an ensuite bathroom generous closet space. Step outside to your own private backyard retreat designed for relaxation & entertaining. Spend warm summer days enjoying the beautiful in-ground pool, hosting family barbecues, or simply unwinding in the peaceful outdoor setting. The backyard serves as an extension of the home's living space & creates the perfect backdrop for making lasting memories. Lovingly maintained & offering incredible potential, this home presents a wonderful opportunity to add your own personal touches and updates to create a space that reflects your style & vision. Ideally located with unmatched access to the NCC pathway network, Westboro's vibrant village, Bayshore Shopping Centre, & top-ranked schools including D. Roy Kennedy PS (French Immersion available) & Woodroffe High School. With LRT stations at Lincoln Fields & Queensview, plus robust OC Transpo bus routes, commuting downtown is effortless, all just minutes from your door. (id:50746)
Ottawa, Ontario
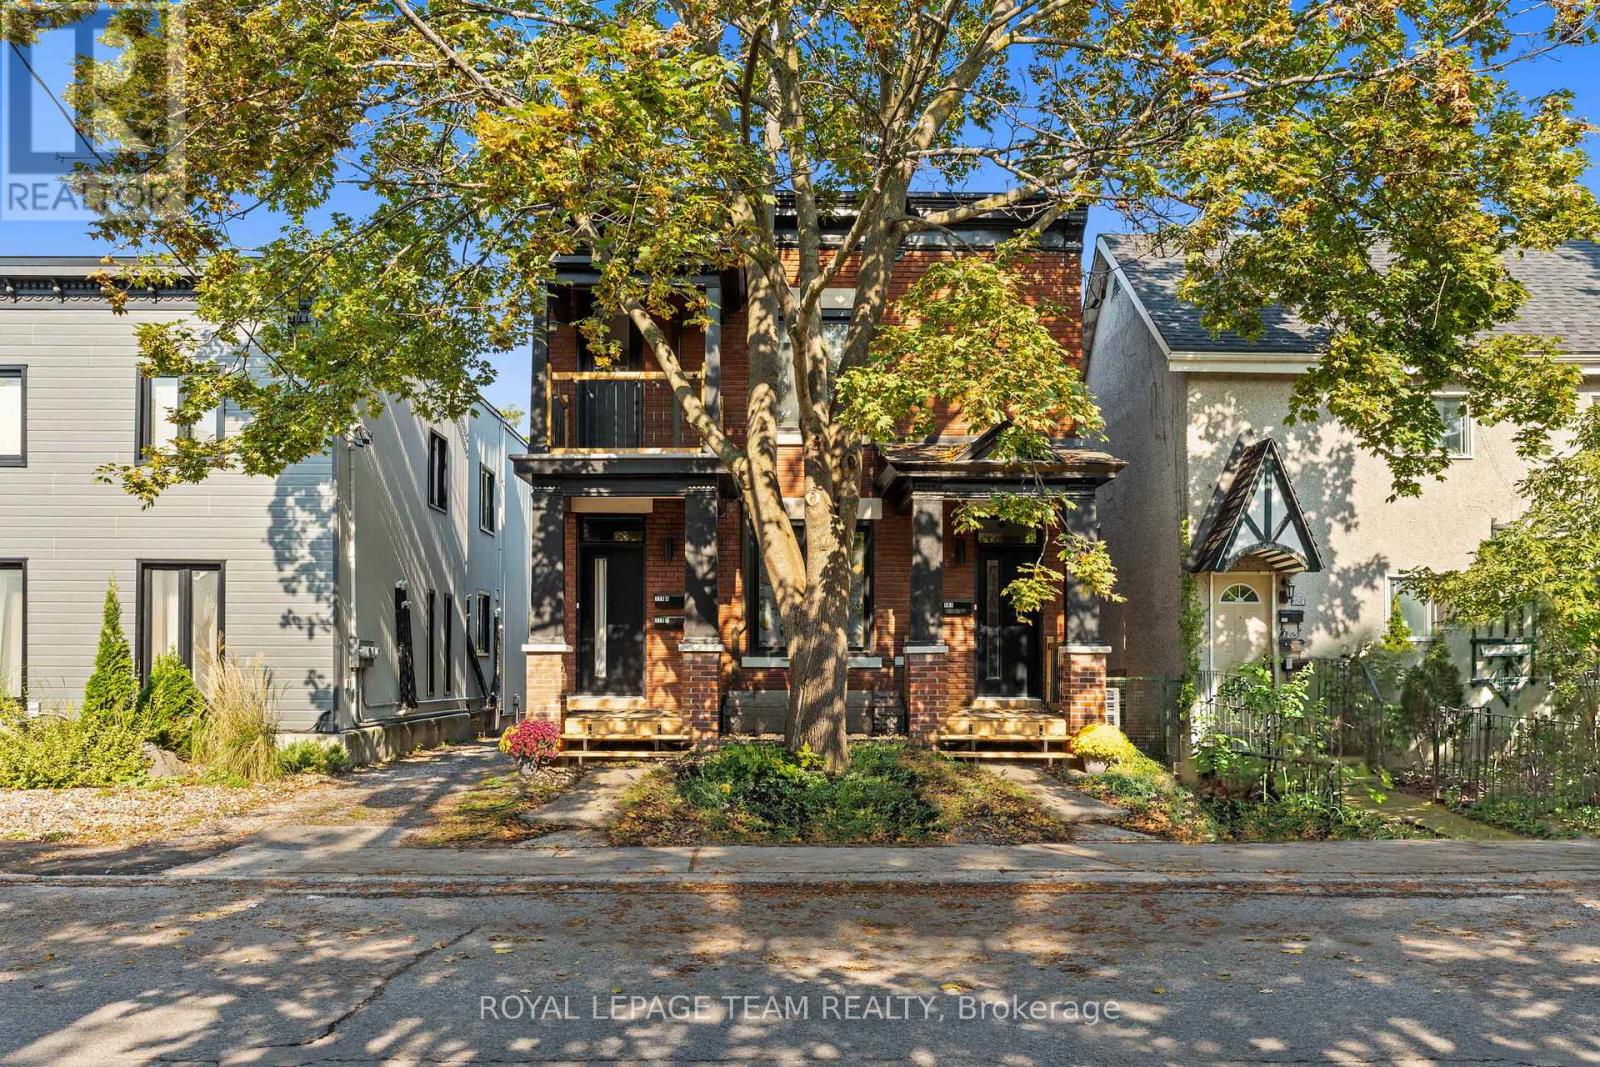
Beautifully RENOVATED, spacious 3-bedroom apartment in a charming character building - offering an incredible combination of space, style, location and affordability. This is a side-by-side duplex with private entrances! At approximately 1,200 sq. ft., this light-filled home features soaring ceilings, hardwood floors, large bedrooms, new windows and a modern renovated kitchen with brand-new, high-end appliances. One of the best features? SIMPLE, PREDICTABLE MONTHLY COSTS. The landlord covers gas, water/sewer and other building utilities - the tenant pays ONLY their own hydro. With a large amount of living space, this is exceptional value for such a prime central Ottawa location. A private covered front porch leads to your own separate entrance and spacious foyer - perfect for bikes, shoes and everyday gear. At the back, the main living space opens onto a large, sun-soaked private deck, giving you a wonderful outdoor extension of the apartment for relaxing, dining or entertaining. Modern renovations blend beautifully with the warmth and character of the original building: high ceilings, hardwood floors and generous room sizes are complemented by an updated kitchen, new windows, in-unit laundry and modern high-end heat pump/air-conditioning units throughout.The location is hard to beat - just steps from the ByWard Market, Ottawa River, canal, beautiful walking and biking trails, dog parks, New Edinburgh, Ottawa U and countless restaurants, cafés and amenities. Enjoy the convenience and energy of downtown living while coming home to a spacious, pretty and private character property. Parking is available behind the home, right at the back deck. A rare opportunity! (id:50746)
Ottawa, Ontario
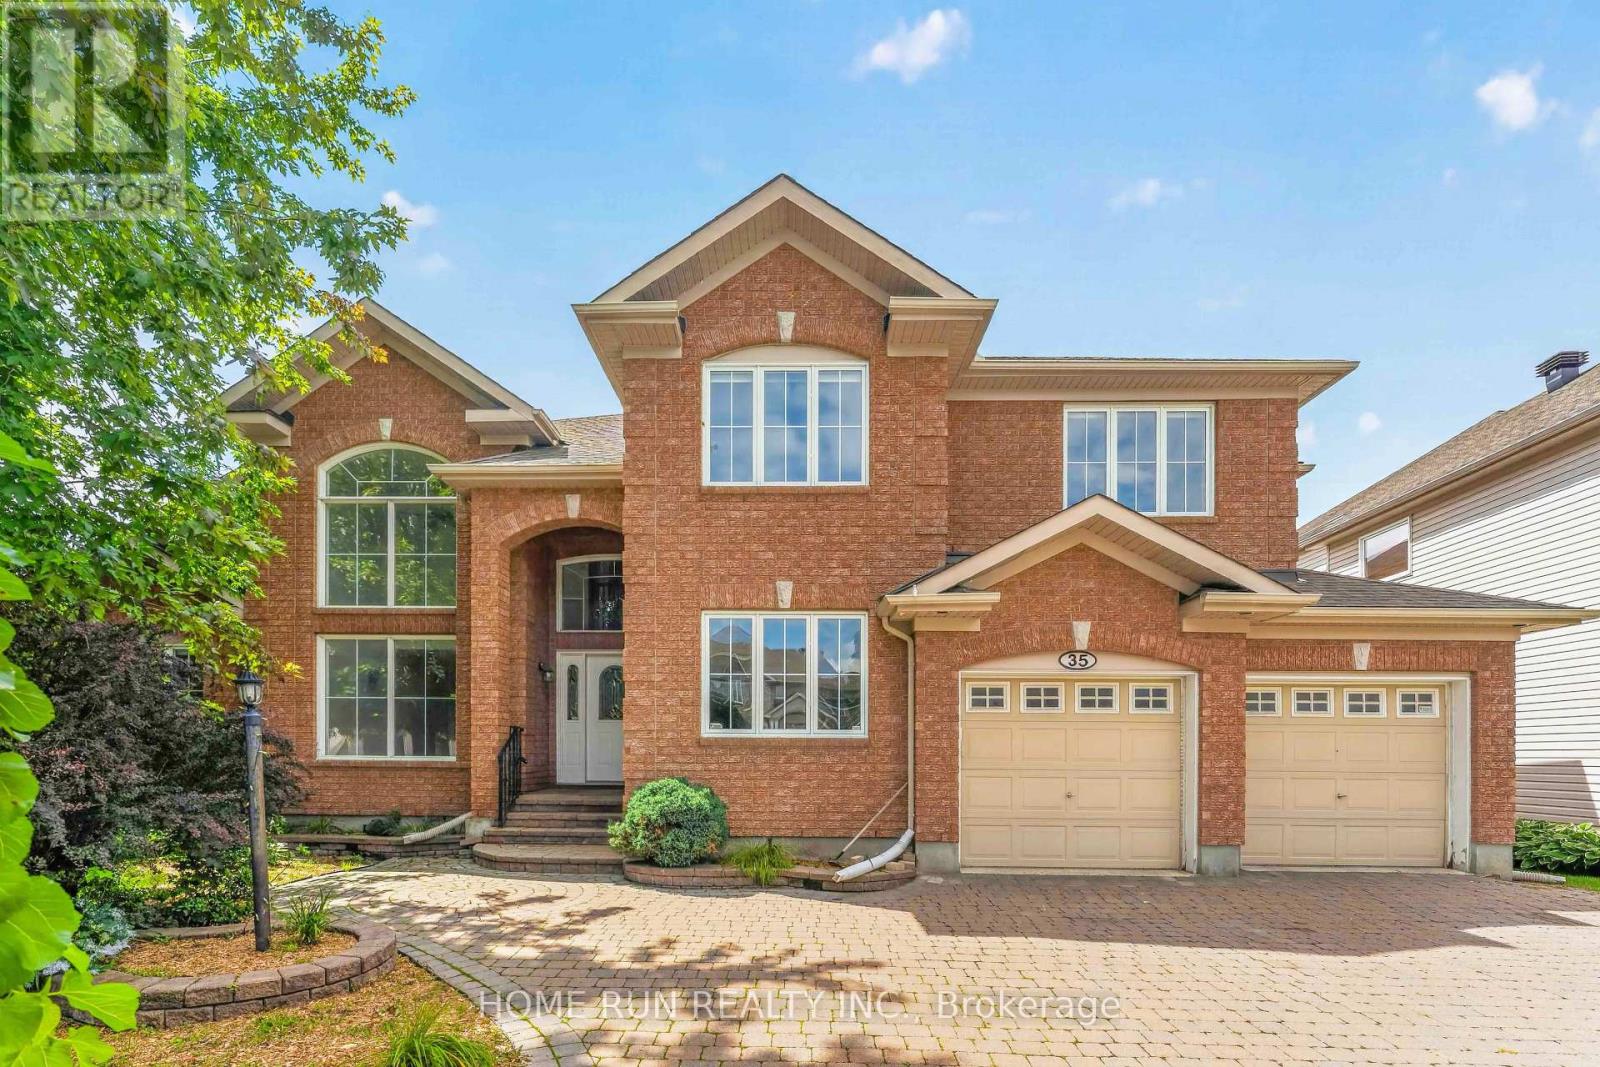
Welcome to this beautifully customized 5-bedroom, 7-bathroom Cardel home on a large corner lot in the sought-after Stonebridge golf course community. Elegant pillars and arches add architectural character throughout, while the main floor offers beautiful hardwood and ceramic flooring, spacious living areas and abundant natural light. The well-appointed kitchen features a large centre island, granite countertops and ample cabinetry, complemented by a private main-floor in-law suite, ideal for multi-generational living or guests. A spectacular hardwood spiral staircase connects to the fully finished lower level. The second floor offers four bedrooms and four bathrooms, including three spacious primary suite, providing excellent comfort and privacy for the family. The finished basement features a massive recreation room and second kitchen, perfect for entertaining, movie nights, family gatherings or additional living space. Step outside to a beautifully landscaped, interlocked and fenced backyard, where a private swimming pool creates the perfect summer retreat for relaxation and entertaining. The generous corner lot and two-car garage add practicality and curb appeal. Ideally located near golf, parks, walking trails, schools, shopping and everyday amenities, this exceptional Stonebridge residence offers a rare combination of space, versatility and lifestyle. A rare opportunity to own a spacious and customized Cardel home with 5 bedrooms, 7 bathrooms, a main-floor in-law suite, an exceptional finished basement, second kitchen and a private swimming pool. A truly special home designed for family living and effortless entertaining - just move in and enjoy! (id:50746)

Ottawa, Ontario
EXCEPTIONAL VALUE! PRICED TO SELL! AN INCREDIBLE OPPORTUNITY TO OWN IN THE HEART OF DOWNTOWN OTTAWA FOR JUST $300,000! Whether you're a first-time buyer, investor, professional, or parent looking for a home for your university student, this well-located 1-bedroom condominium offers outstanding value at its newly reduced price! UNDERGROUND PARKING AND STORAGE LOCKER INCLUDED! Enjoy a bright, carpet-free interior featuring hardwood and tile flooring, an open-concept living and dining area, and expansive floor-to-ceiling windows that fill the space with natural light. The functional kitchen features granite countertops, subway tile backsplash, stainless steel fridge and stove, and an extended breakfast bar. A versatile nook provides the perfect space for a home office or study area. Step outside onto your oversized private balcony, ideal for relaxing or entertaining. The generously sized bedroom offers comfort and functionality, while the contemporary 3-piece bathroom features an oversized walk-in shower. Convenient IN-SUITE LAUNDRY! Residents enjoy fantastic building amenities, including an indoor swimming pool, fully equipped fitness centre, and party room with a full kitchen. LOCATION, LOCATION, LOCATION! Just steps from the University of Ottawa, Parliament Hill, Rideau Centre, restaurants, shopping, and public transit. Condo fees include heat, water/sewer, building insurance, recreation facilities, property management and common area maintenance. OUTSTANDING DOWNTOWN VALUE WITH PARKING AND STORAGE INCLUDED! DON'T MISS THIS OPPORTUNITY! (id:50746)
Ottawa, Ontario
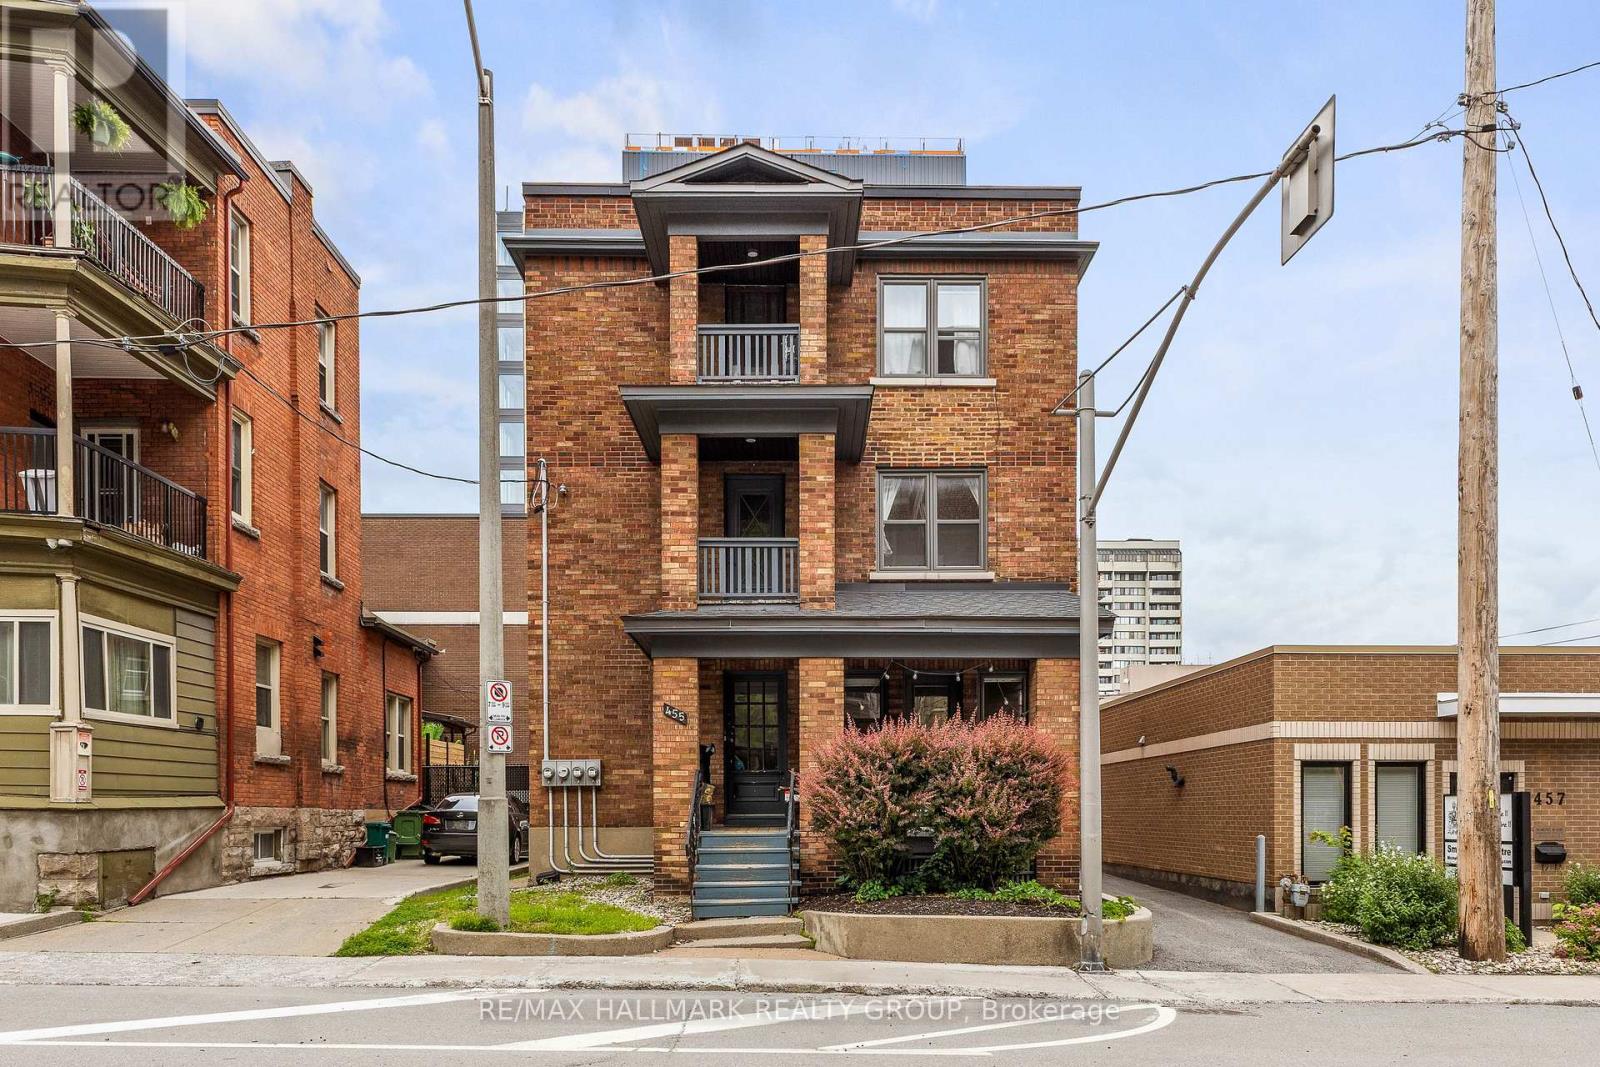
Located in the heart of Centretown, Ottawa, 455 Metcalfe presents an excellent investment opportunity in a highly sought-after neighbourhood. This renovated triplex features two 2-bedroom units and one 1-bedroom unit, generating a total monthly rental income of approximately $6 284. Ideally situated just minutes from downtown, the Canadian Museum of Nature, schools, shops, restaurants, public transit, and essential amenities, the property also offers multiple on-site parking spaces. A well-located investment property offering established rental income and long-term appreciation potential. (id:50746)
Ottawa, Ontario
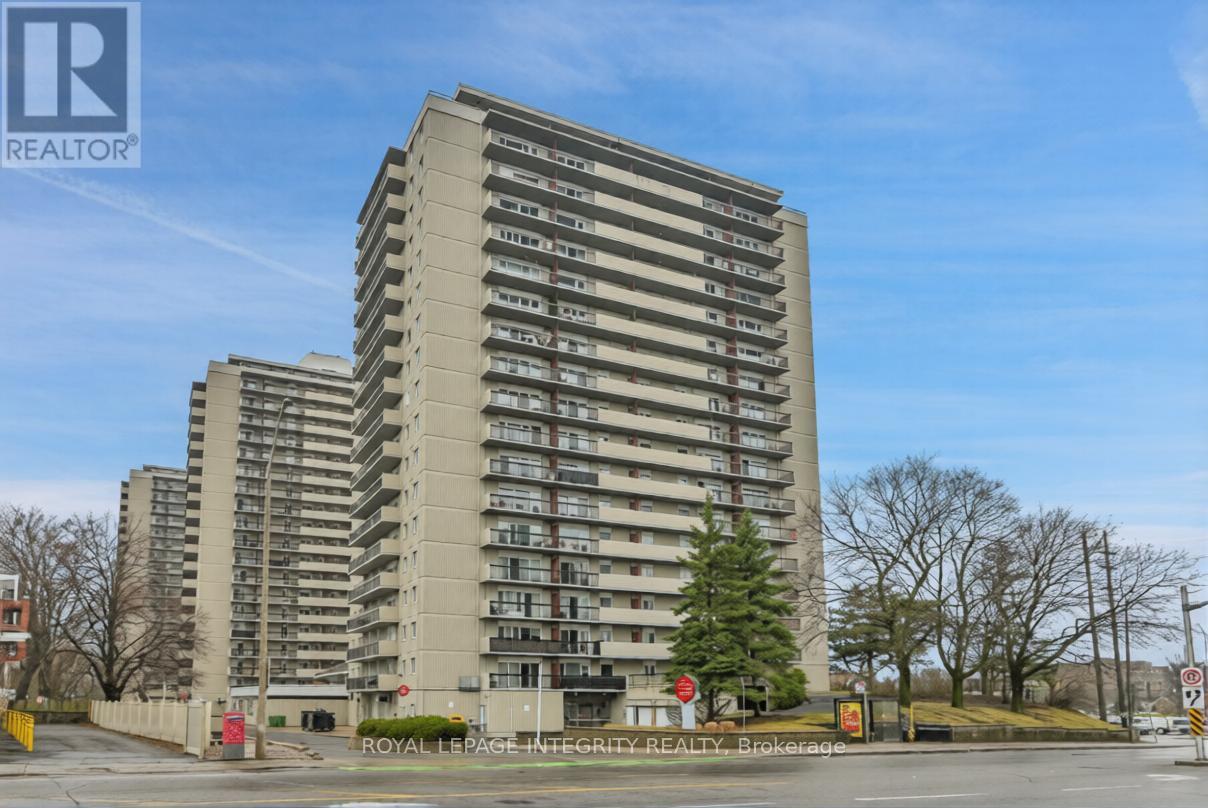
Exceptional investment opportunity in this spacious and beautifully updated 2-bedroom, 1-bathroom condo offering nearly 1025 sq. ft. of interior living space - one of the largest layouts in the building. This stunning unit features an impressive 35-foot private balcony with breathtaking views, perfect for enjoying morning coffee or evening sunsets over the city skyline. Inside, you'll find gorgeous luxury vinyl plank flooring throughout, recessed pot lighting, a dramatic stacked stone feature wall in the living room, and a modernized kitchen with white cabinetry and a contemporary tile backsplash. The unit includes one underground parking space (Upper Level, Spot #12).Whether you're looking to grow your investment portfolio, plan for retirement, or set up a young professional or family in a well-connected community, this property checks every box. The building offers excellent amenities including a well-maintained indoor pool, elevators with no stairs to building entrances, and an on-site management office. Commuting is effortless with quick access to transit and the 417, plus Loblaws and local shops right across the street. Please note pets permitted (service animals excepted as required by law). 24-hour notice required for all showings. (id:50746)
Ottawa, Ontario
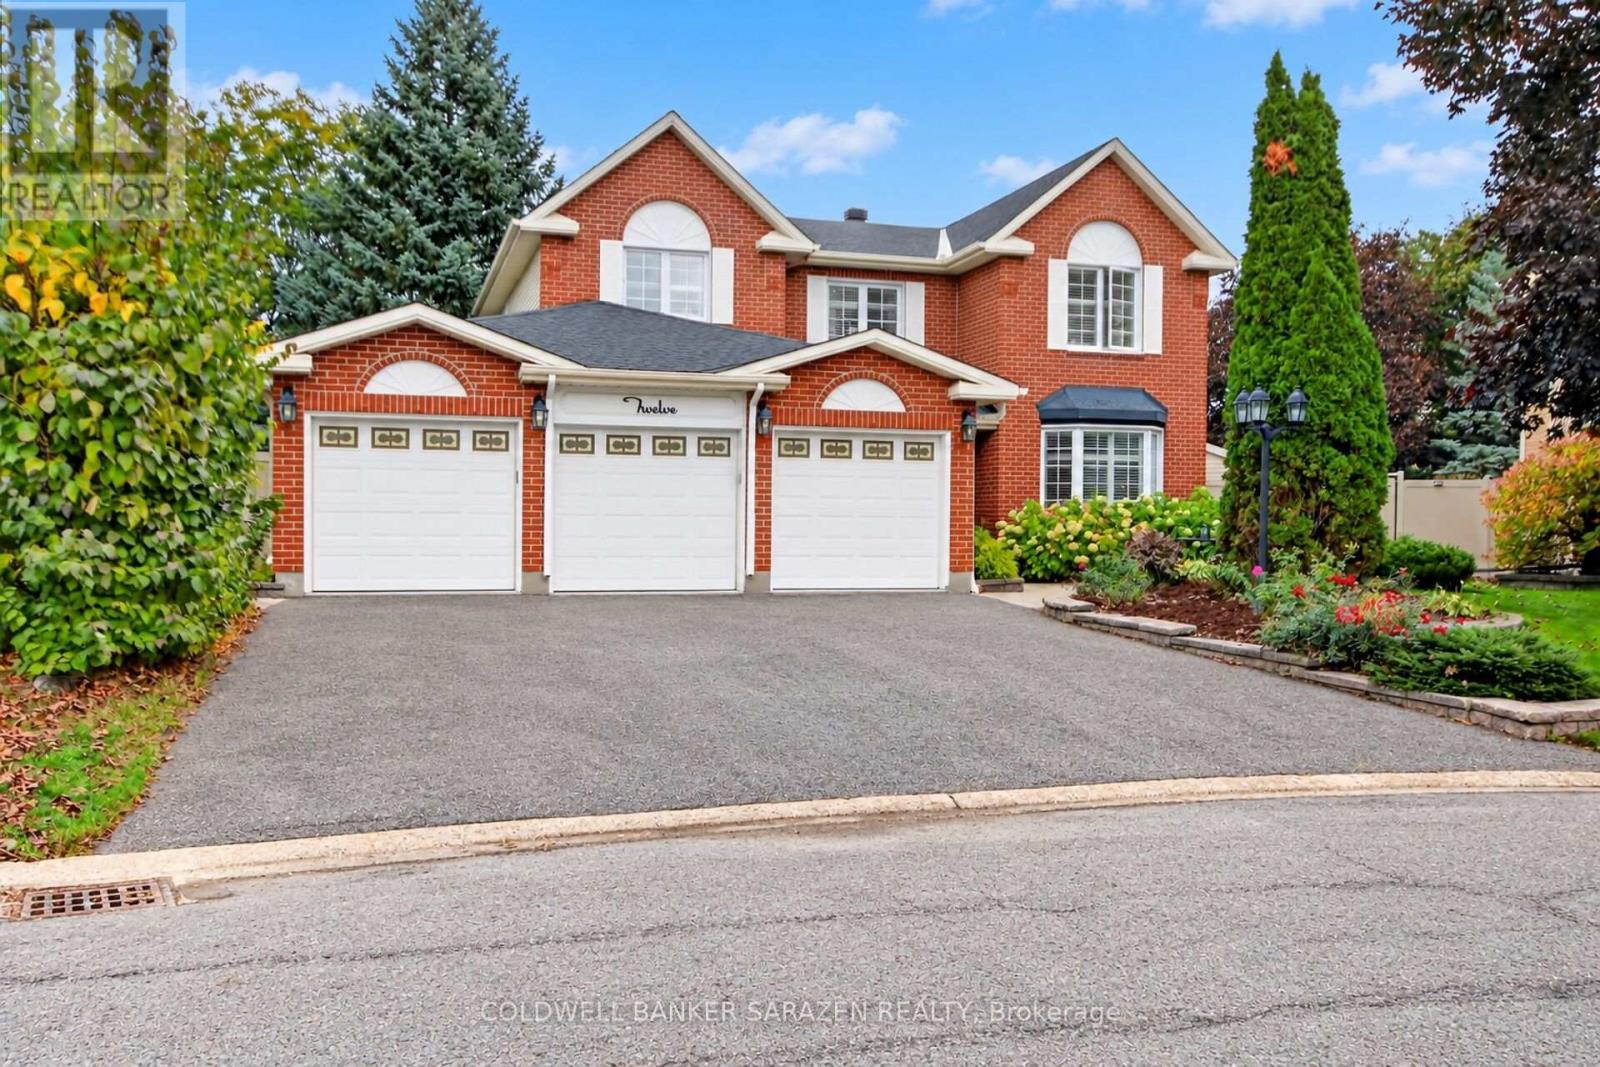
When Only the Best Will Do! Welcome to 12 Yarwood Court - a home that has it all: space, privacy, comfort, an incredible backyard, and a fantastic location! Tucked away on a quiet, family-friendly court with wonderful neighbours, this is where kids can play, friends gather, and lasting memories are made. It feels peaceful and private while keeping you close to everything you need. A Location That Has It All Close to excellent schools, shopping, walking trails, restaurants, and recreation, with quick access to Highway 416 for an easy commute around Ottawa. Trinity Common at Citi Gate is within walking distance, with Costco, Lone Star, State & Main, Marshalls, and more just around the corner. The Backyard Dreams Are Made OfSet on just under half an acre, this private backyard is your own personal oasis! Enjoy summer days lounging on the large deck, relaxing under the gazebo, cooling off in the pool, or unwinding in the hot tub. The lower patio and fire pit are perfect for entertaining, while the generous green space leaves plenty of room for kids, lawn games, and even a backyard rink in winter! Room for Everyone - And Then Some Inside, the spacious layout offers room to gather, entertain, work from home, and find a little peace and quiet. Big enough for a busy household yet warm and welcoming, this is a home made for movie nights, holiday gatherings, birthday parties, and all the little everyday moments that become your favourite memories.12 Yarwood Court - when only the best will do. Come see the space. Experience the backyard. Walk the court. Imagine your family here. You'll be glad you did! (id:50746)
Ottawa, Ontario
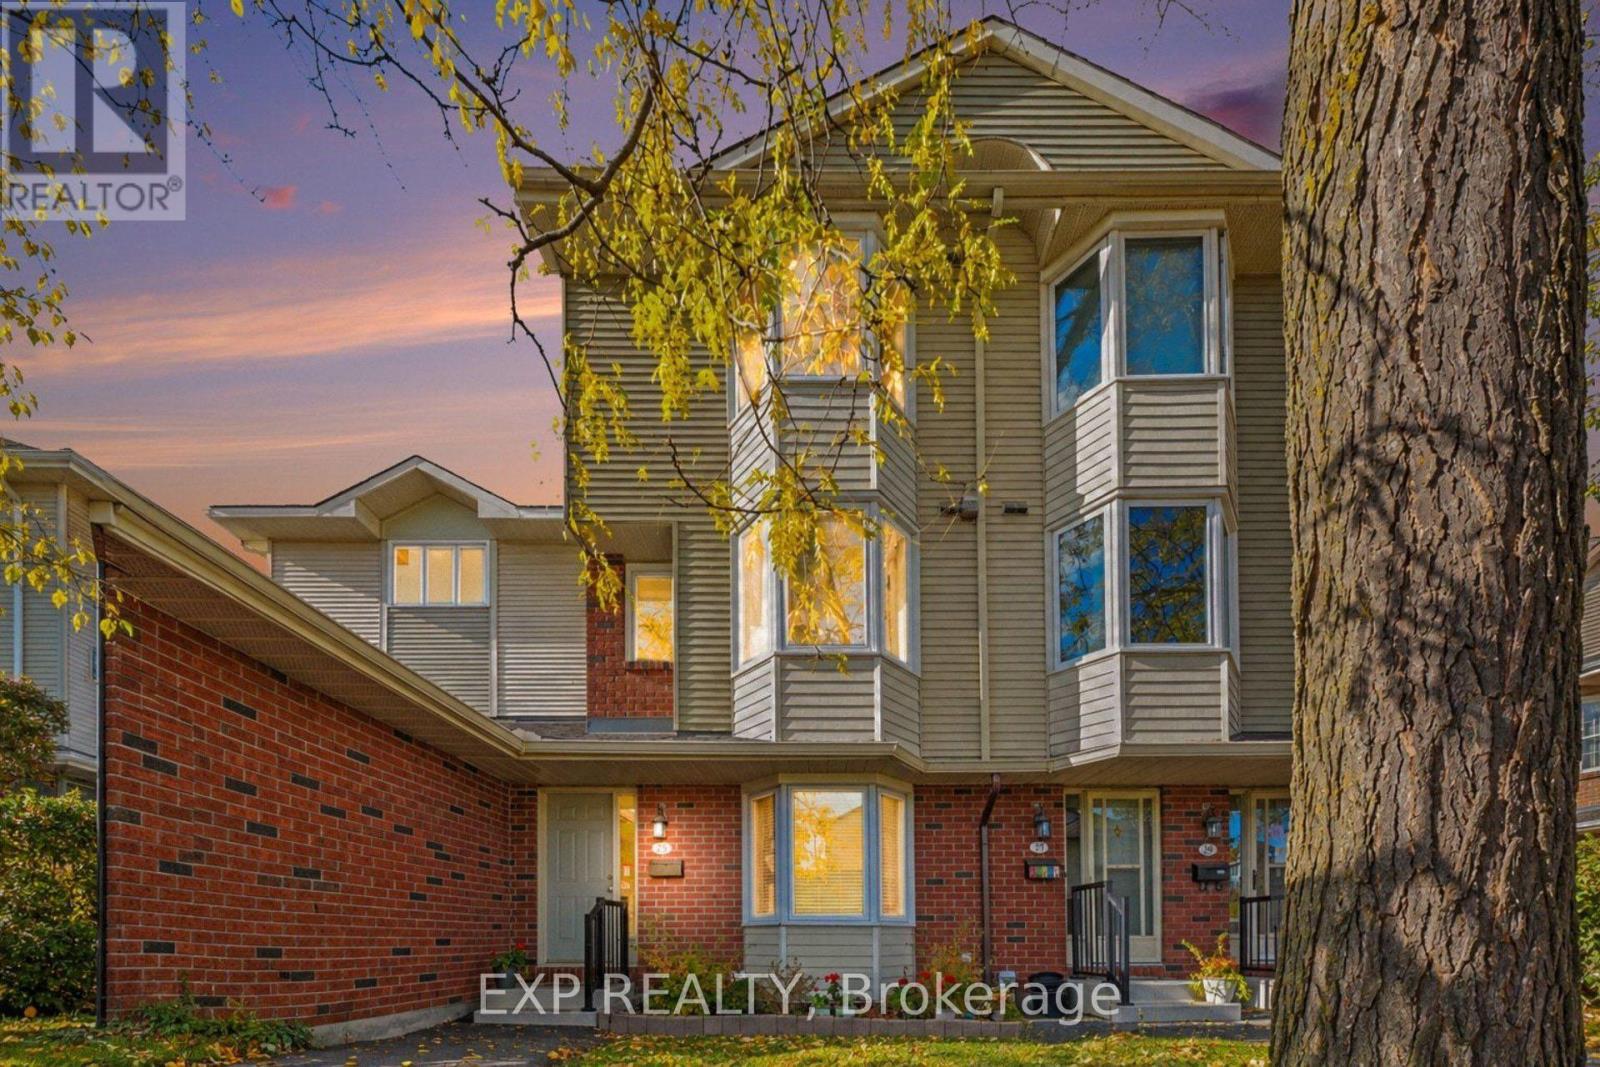
Welcome to 25 Haxby Private, a Spacious 3-Bedroom, 2.5-Bathroom Condo Townhome Offering Approximately 1,430 Sq. Ft. of Living Space, Plus a Partially Finished Basement. Designed for Comfortable Everyday Living, This Home Offers a Functional Multi-Level Layout with Plenty of Space to Relax, Entertain, and Make Your Own. The First-Floor Foyer Welcomes You with Convenient Inside Access to the Single-Car Garage, Leading Upstairs to the Second-Floor Living Area, Offering an Inviting Space for Everyday Living and Entertaining. A Convenient Powder Room Adds Extra Functionality for Residents and Guests. The Upper Level Features Three Bedrooms and Two Full Bathrooms, Providing Comfortable Accommodations for the Whole Household. The Partially Finished Basement Offers Additional Versatile Space and Awaits Your Finishing Touches. Additional Features Include Vinyl and Carpet Flooring, Electric Baseboard Heating, and a Wood Stove. Enjoy the Benefits of Condo Living, with Maintenance Fees Including Water, Snow Removal, and Landscaping, Offering a Convenient, Low-Maintenance Lifestyle. Whether You're a First-Time Buyer, Growing Family, or Looking for a Home with Additional Living Space, 25 Haxby Private Presents a Wonderful Opportunity to Make It Your Own! Some Photos Are Virtually Staged. (id:50746)
Ottawa, Ontario
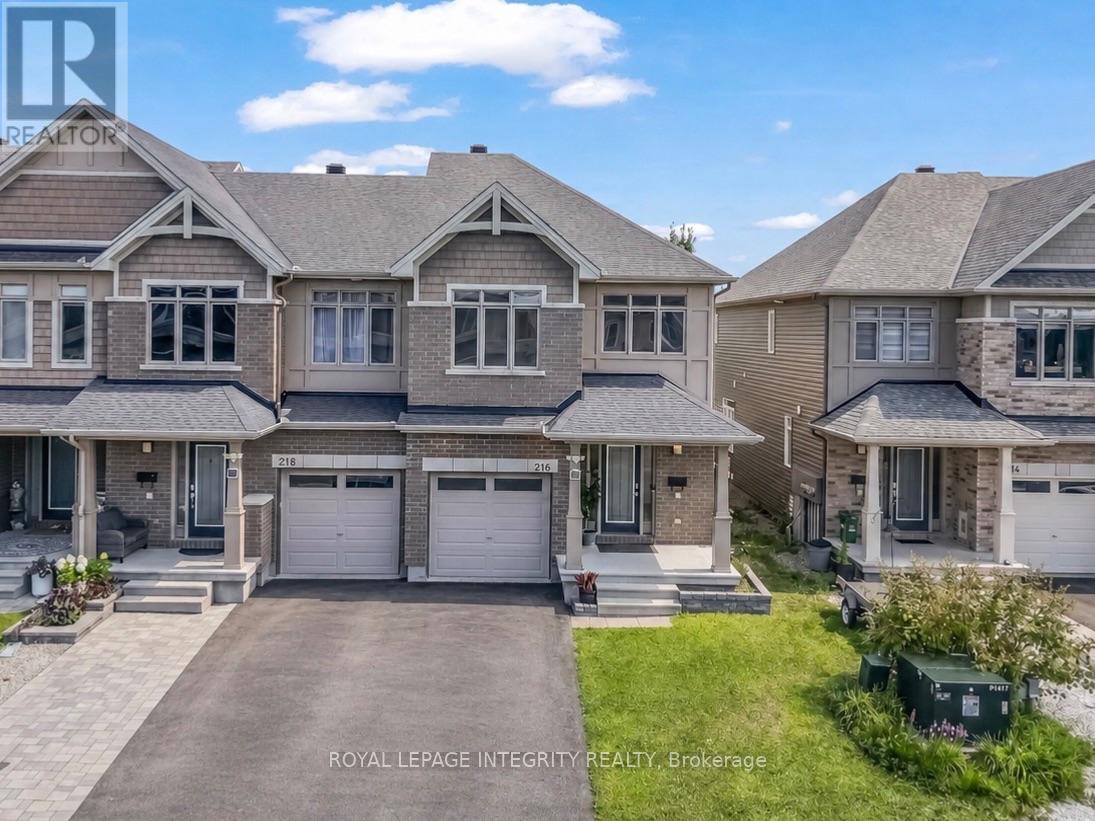
Welcome to 216 Gossamer Street, a beautifully upgraded, 2018-built END UNIT townhome featuring 3 bedrooms, 2.5 bathrooms, and over 2,300 sq. ft. of stylish, move-in-ready living space in a family-friendly neighbourhood. Featuring 9-foot ceilings on the main floor, a freshly painted main level and bedrooms, and a bright, functional layout, this home is designed for both everyday comfort and entertaining. A dedicated mudroom-a rare find in townhomes-adds everyday convenience and extra storage. The modern kitchen offers granite countertops, ample cabinetry, and plenty of workspace, while the spacious living room is anchored by a stunning feature wall with a gas fireplace. Upstairs, you'll find three generous bedrooms, two full bathrooms, and a convenient second-floor laundry room. The primary suite includes a large walk-in closet and a luxurious ensuite with a double-sink vanity, stand-up shower, and freestanding tub. The fully finished basement offers abundant storage and flexible space for a family room, gym, or play area, along with a rough-in for an additional bathroom. Outside, enjoy a fully interlocked backyard completed in 2025, creating a low-maintenance space for relaxing and entertaining. Updates include the refrigerator (2023), air conditioning (2023), dishwasher (2025), and basement hardwood flooring (2025). Freshly painted (2026). All of this is set in a fantastic location, just steps from Fountainhead Park, the Prescott-Russell Trail, and the newly built East Urban Community Elementary School (OCDSB). Book your showing today! (id:50746)
Ottawa, Ontario
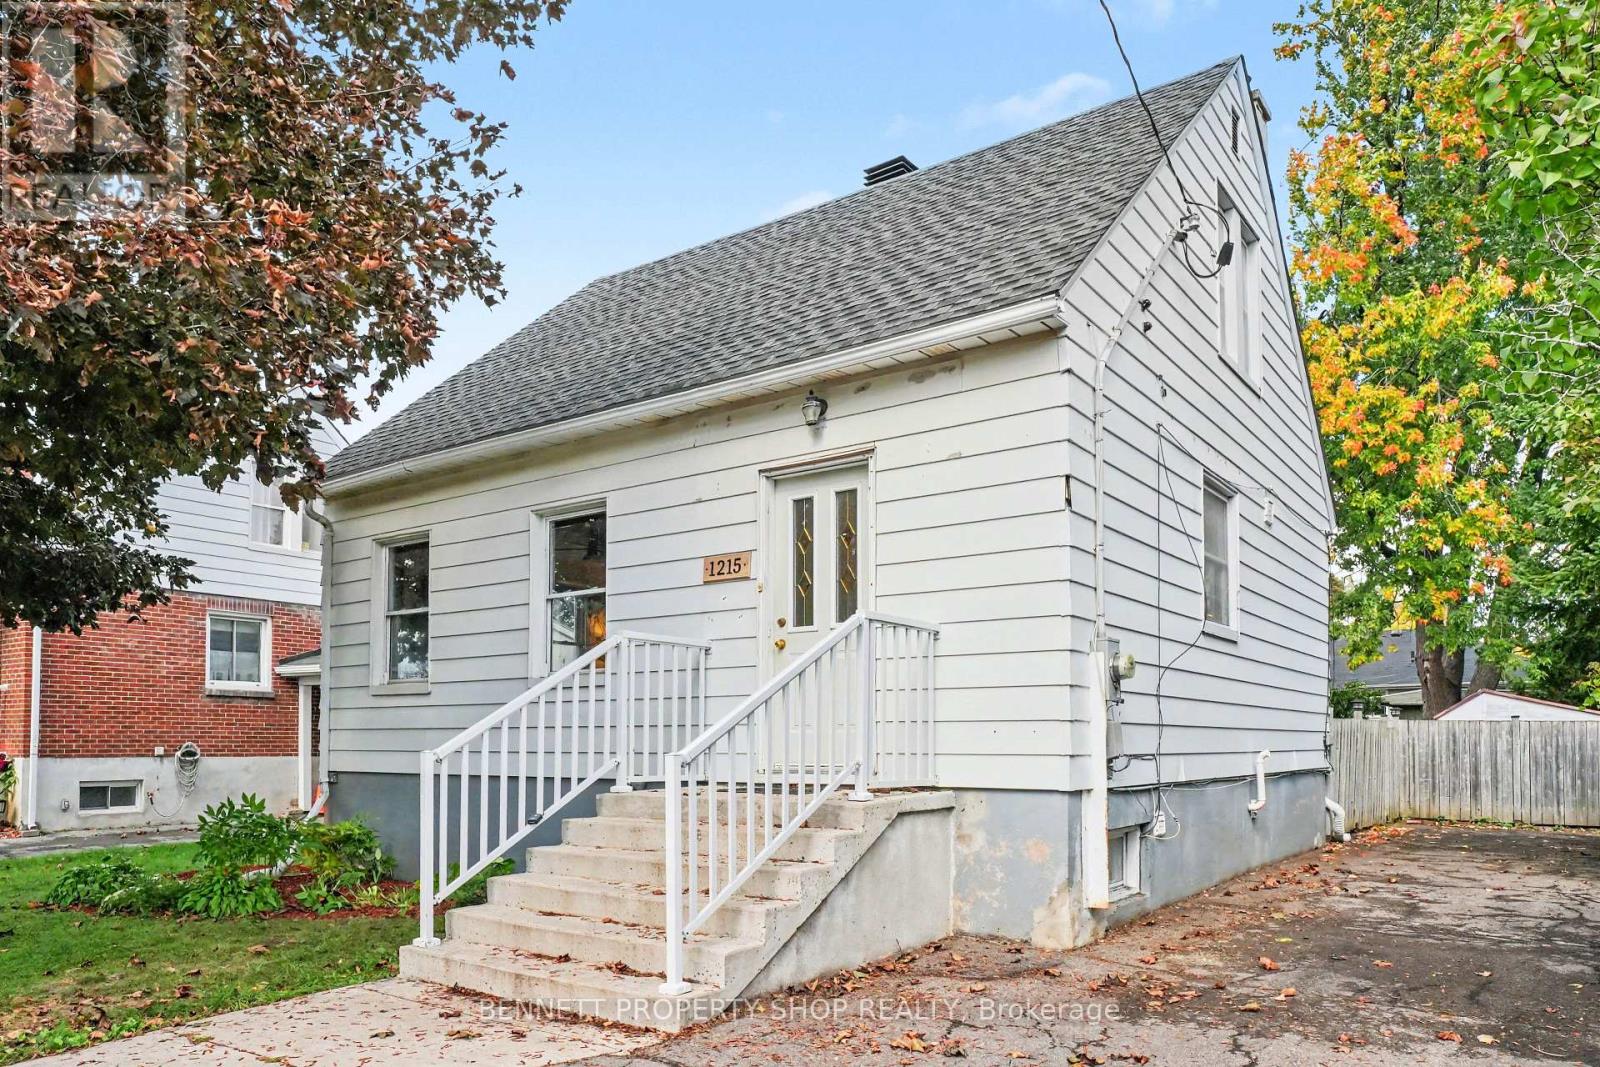
Tucked away in a quiet pocket of Ridgemont is this charming, sun-drenched home that has been recently renovated and lovingly maintained. Prepare to be impressed by its character, including arched doorways, coved ceilings, and gleaming hardwood floors/staircase. The fully finished lower level expands the living space with a family room, fourth bedroom/office, and full bathroom, all with direct access from the back entrance. Enjoy outdoor privacy in the incredible yard; it's 50x100, fully fenced, and features a deck with pergola, room for gardening, and a large open area for entertaining and your imagination. With an inviting and flexible layout and wonderful/walkable location close to public transit, schools, amenities, and parks, this home has it all! This highly connected location is appealing, with detached living surrounded by urban convenience and a quaint neighbourhood feel. Book a showing today! 24 hours irrevocable on all offers. (id:50746)
Ottawa, Ontario
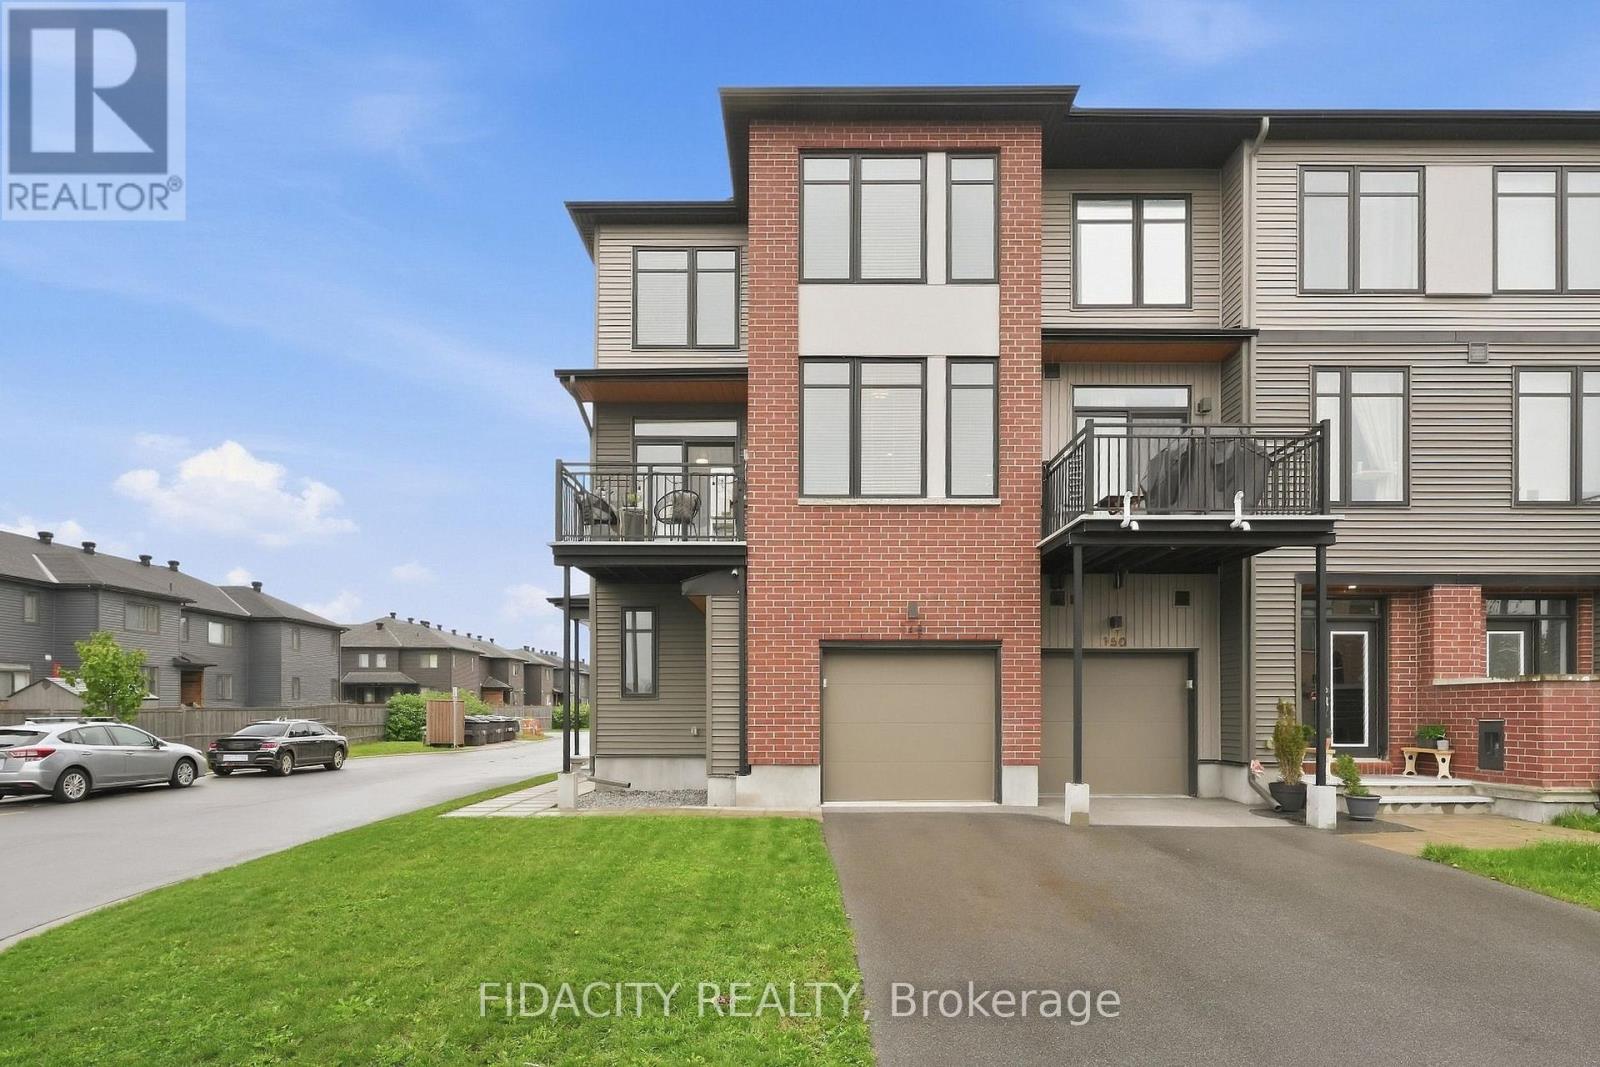
Welcome to 148 Visor Place, a beautifully maintained 3-bedroom freehold end-unit townhome built by EQ Homes in 2021. Situated on a premium corner lot in a highly sought-after neighbourhood, this exceptional home offers a rare combination of space, style, privacy, and convenience.The main level welcomes you with a spacious foyer featuring a versatile bedroom or home office, direct access to the garage, and an abundance of storage. Upstairs, enjoy 9-foot ceilings, oversized windows, and a bright open-concept living and dining area with flexible space to customize the layout to suit your lifestyle.The expansive kitchen is designed for both everyday living and entertaining, offering generous counter space, quartz countertops, and a breakfast bar with seating for four. Step outside to your private balcony, the perfect spot to enjoy your morning coffee or unwind at the end of the day.The upper level features two spacious bedrooms, a large main bathroom with a tub/shower combination, and convenient upper-level laundry. The primary suite offers plenty of room, along with a huge walk-through closet leading to a private ensuite complete with an upgraded glass-enclosed stand-up shower.Ideally located close to excellent schools, public transit, and everyday amenities. Enjoy the best of both worlds with a peaceful residential setting just a short walk to Blackstone for your morning coffee or an easy stroll to enjoy a night out. Quiet living with urban convenience right at your doorstep-this is a home you won't want to miss! Monthly POTL fee $145.70. (id:50746)
Ottawa, Ontario
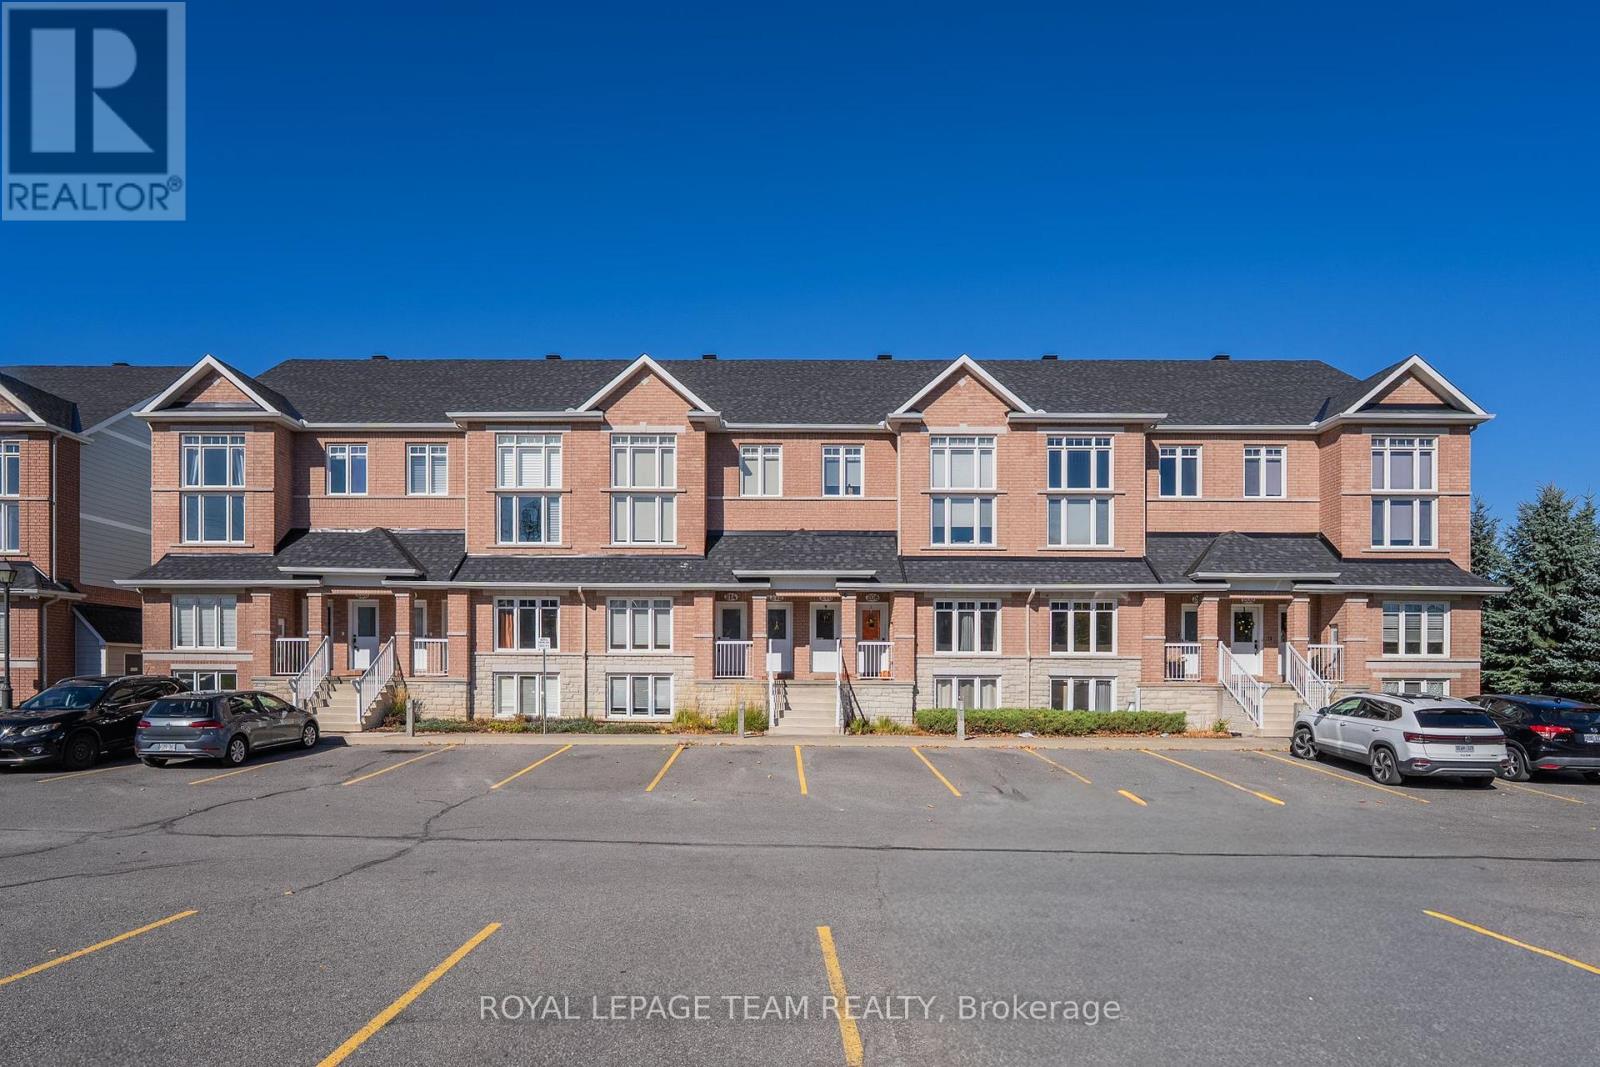
Tucked into Ottawa's peaceful CitiPlace community near Fisher Glen, this inviting two-level lower terrace home combines a nature-filled setting with generous, well-planned living space. Featuring 2 bedrooms, 1.5 bathrooms, two separate living areas and one parking space, it offers room to gather, space to unwind and privacy when needed. Enter through your own front door into a spacious, sunlit living room with warm wood-look flooring and an open, welcoming feel. A dedicated dining area provides space for entertaining or a flexible home office. The well-equipped kitchen features rich dark cabinetry, ample counter and storage space, a double sink beneath the window, tile backsplash and stainless steel appliances. An adjoining breakfast area is perfect for casual meals, while a convenient powder room, in-unit laundry area and rear deck with privacy screening add everyday practicality. On the lower level, a generous second family room creates a separate retreat for movie nights, gaming, hobbies or play, made especially inviting by an open-to-above design and natural light. The primary bedroom offers a walk-in closet and direct access to a luxury 4-piece bathroom featuring both a separate bathtub and a glass-enclosed shower. A second entrance from the hallway makes this bathroom convenient for everyone. The comfortable second bedroom includes its own closet and can easily serve as a guest room or quiet workspace. Additional storage and utility space keep daily life organized. Outside, enjoy the serene surroundings of the Nepean Creek green corridor, with nearby walking paths, CitiPlace Park's playground and splash pad, and neighbourhood green spaces. Shopping, groceries, restaurants and services along Merivale Road are close at hand, as are schools, transit and key routes including Prince of Wales Drive. A wonderful opportunity to enjoy flexible indoor living and easy access to the outdoors in one connected Ottawa neighbourhood. (id:50746)
Ottawa, Ontario
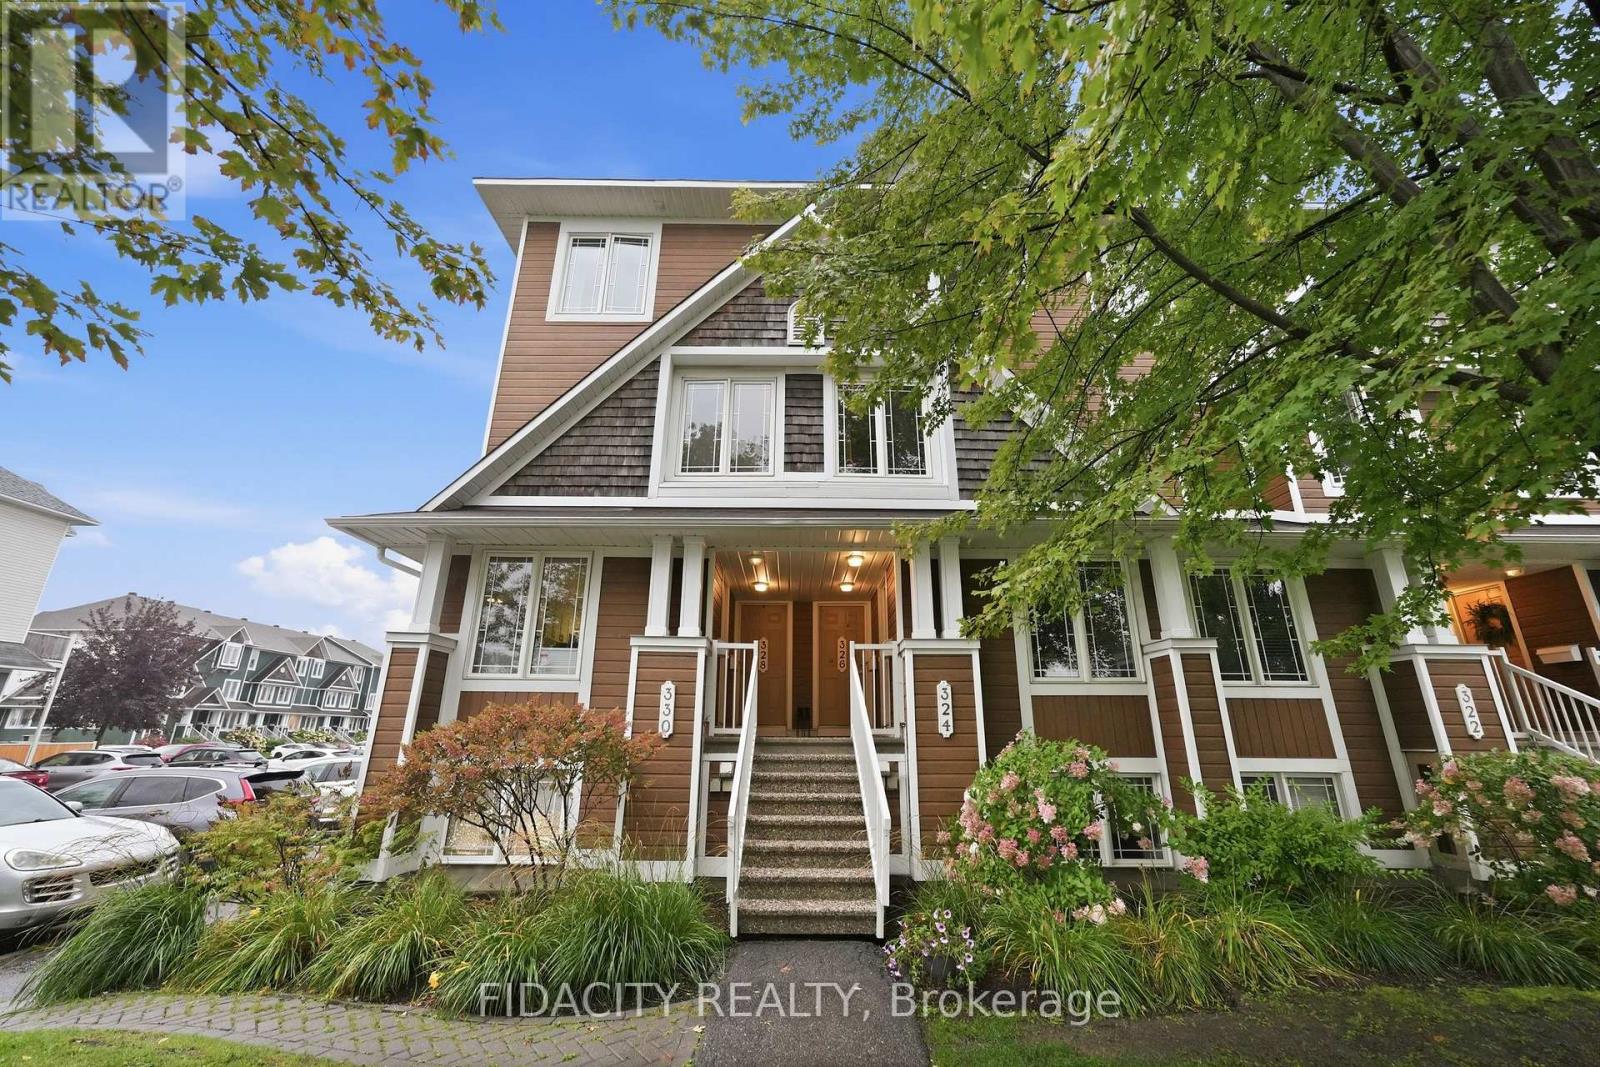
Welcome to this bright and spacious 2-bedroom, 3-bathroom stacked condo, ideally situated overlooking a beautiful park and greenery. The airy white kitchen offers an abundance of counter space, a convenient breakfast bar with overhang, updated backsplash, and a separate wall pantry. A versatile flex space provides the perfect option for an eat-in kitchen or home office.The spacious main level features a convenient powder room and an inviting open-concept living and dining areas. There's plenty of room for a large dining table and generous living space, complete with a cozy gas fireplace and oversized windows overlooking the porch and outdoor area.The lower level offers two spacious bedrooms, each with its own 3-piece ensuite, providing comfort and privacy for residents and guests alike and a conveniently located laundry room completes the lower level.Step outside to the back patio, offering direct access to parking as well as an additional outdoor area exclusive to the lower units-perfect for enjoying the outdoors or entertaining.Located in a fantastic neighbourhood close to all amenities, excellent schools, parks, and convenient highway access, this home offers the perfect combination of comfort, space, and location! (id:50746)
Ottawa, Ontario
Welcome to this beautiful Richcraft corner-unit home, offering a thoughtfully designed layout with plenty of space for comfortable family living. The main floor welcomes you with a spacious foyer, convenient powder room, and a bright open-concept living and dining area. The modern kitchen offers ample cabinetry and connects seamlessly to the dining space, which provides direct access to the backyard-perfect for outdoor entertaining and everyday enjoyment. Upstairs features three spacious bedrooms, including a generous primary suite with a walk-in closet and private ensuite. An additional full bathroom and convenient second-floor laundry complete the upper level. The finished basement offers excellent additional living space with a large recreation room, a separate room that can be used as a small bedroom, and plenty of storage-ideal for guests, a home office, gym, or growing family. With its corner-unit positioning, functional layout, attached garage, finished basement, and backyard access from the dining area, this home offers the perfect combination of style, space, and functionality. Conveniently located close to parks, schools, shopping, public transit, and other amenities. Don't miss the opportunity to make this beautiful Richcraft home your own. Book your private showing today! (id:50746)
Ottawa, Ontario
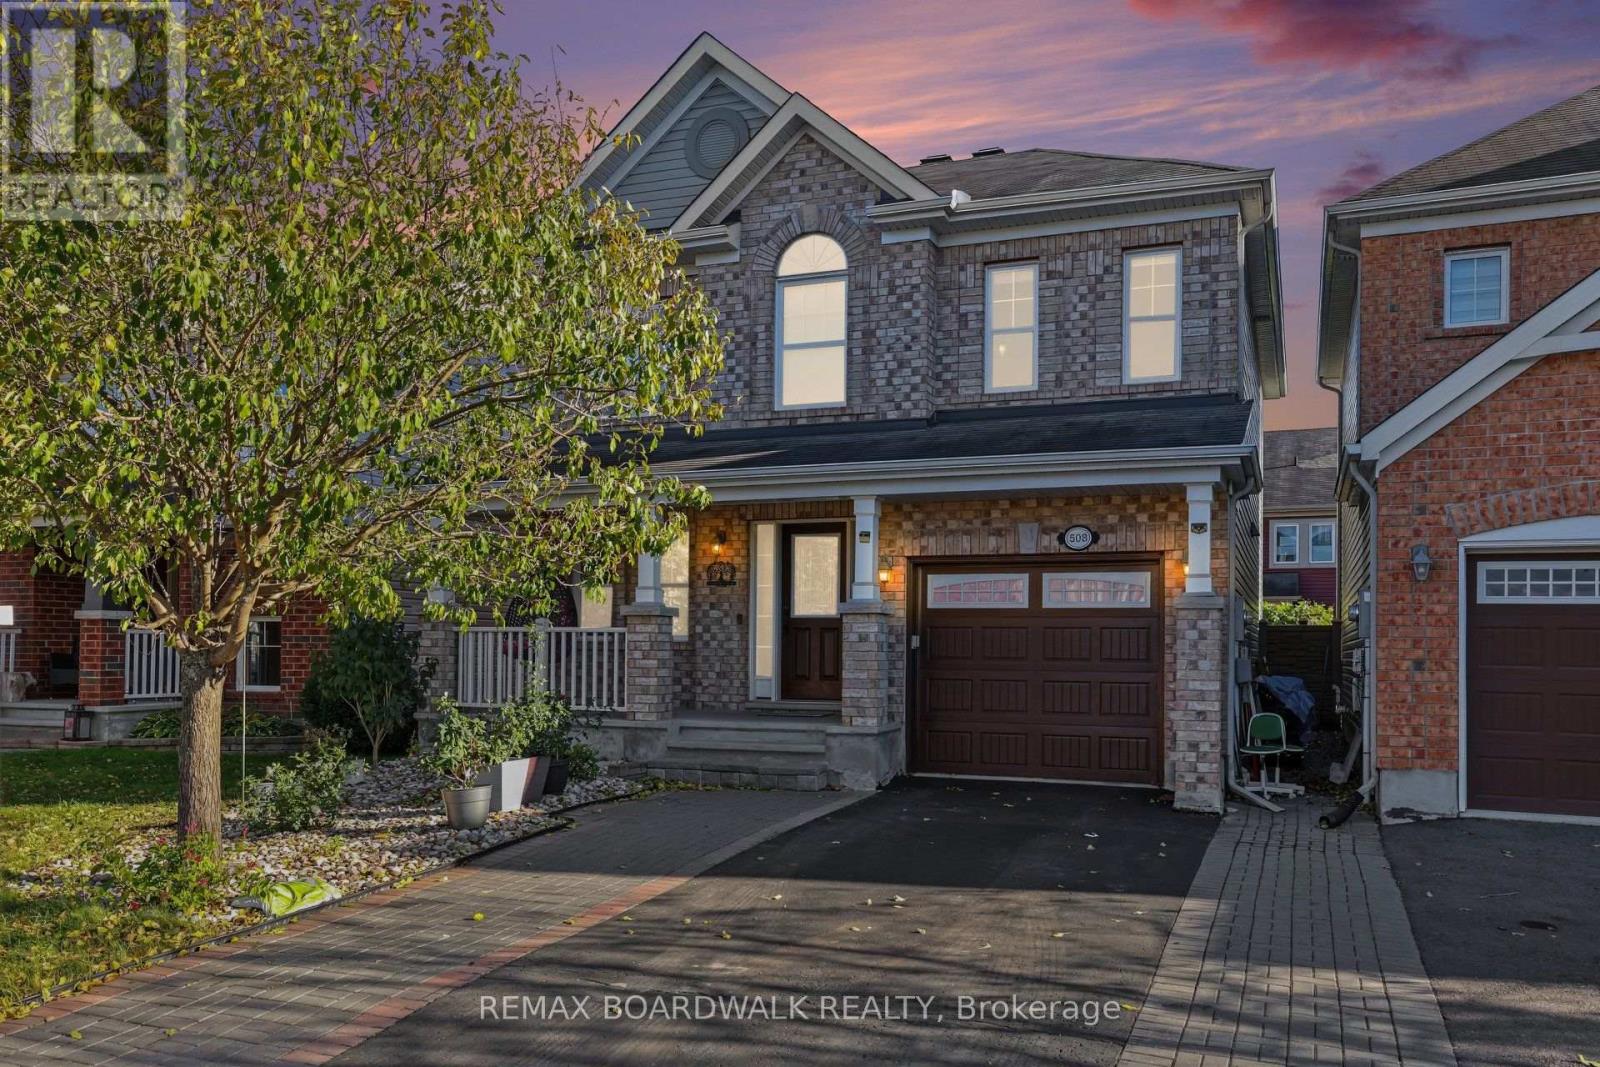
METICULOUS! Pride of ownership prevails in this stunning home! Welcome to 508 Sunlit Circle, an impeccably maintained Mattamy Fernhaven model featuring premium upgrades and exceptional attention to detail. 3 spacious bedrooms and 4 baths offers an excellent living space family home. This 2 storey defines luxury and privacy in the home. This model offers a fabulous layout and grace with sophisticated and elegant throughout. The bright, open-concept main floor showcases durable vinyl flooring, oversized windows, a tiled gas fireplace, and an gourmet kitchen (2021) with quartz countertops, high-end stainless steel appliances, glass tile backsplash, breakfast bar, and a spacious pantry featuring a cozy living room. The dining area opens out to a fully fenced, maintenance-free backyard with a composite deck (2022) and patio (2023), ideal for outdoor entertaining. Upstairs offers a spacious primary retreat with an upgraded walk-in closet and ensuite, two additional bedrooms with a Jack-and-Jill bathroom, and an upgraded second-floor laundry room. The professionally finished basement (2023) adds valuable living space with a family room, electric fireplace, versatile gym or home office, and full bathroom. Additional highlights include upgraded hardwood stairs, 50+ pot lights, renovated powder room, owned hot water tank, and an extended driveway with parking for two vehicles side by side. Ideally situated across from Summerside Public School and minutes to parks, recreation facilities, transit, shopping, and scenic walking trails. A sophisticated, move-in-ready home offering comfort, functionality, and outstanding value. Over 150k renovations in the last few years! (id:50746)
Ottawa, Ontario
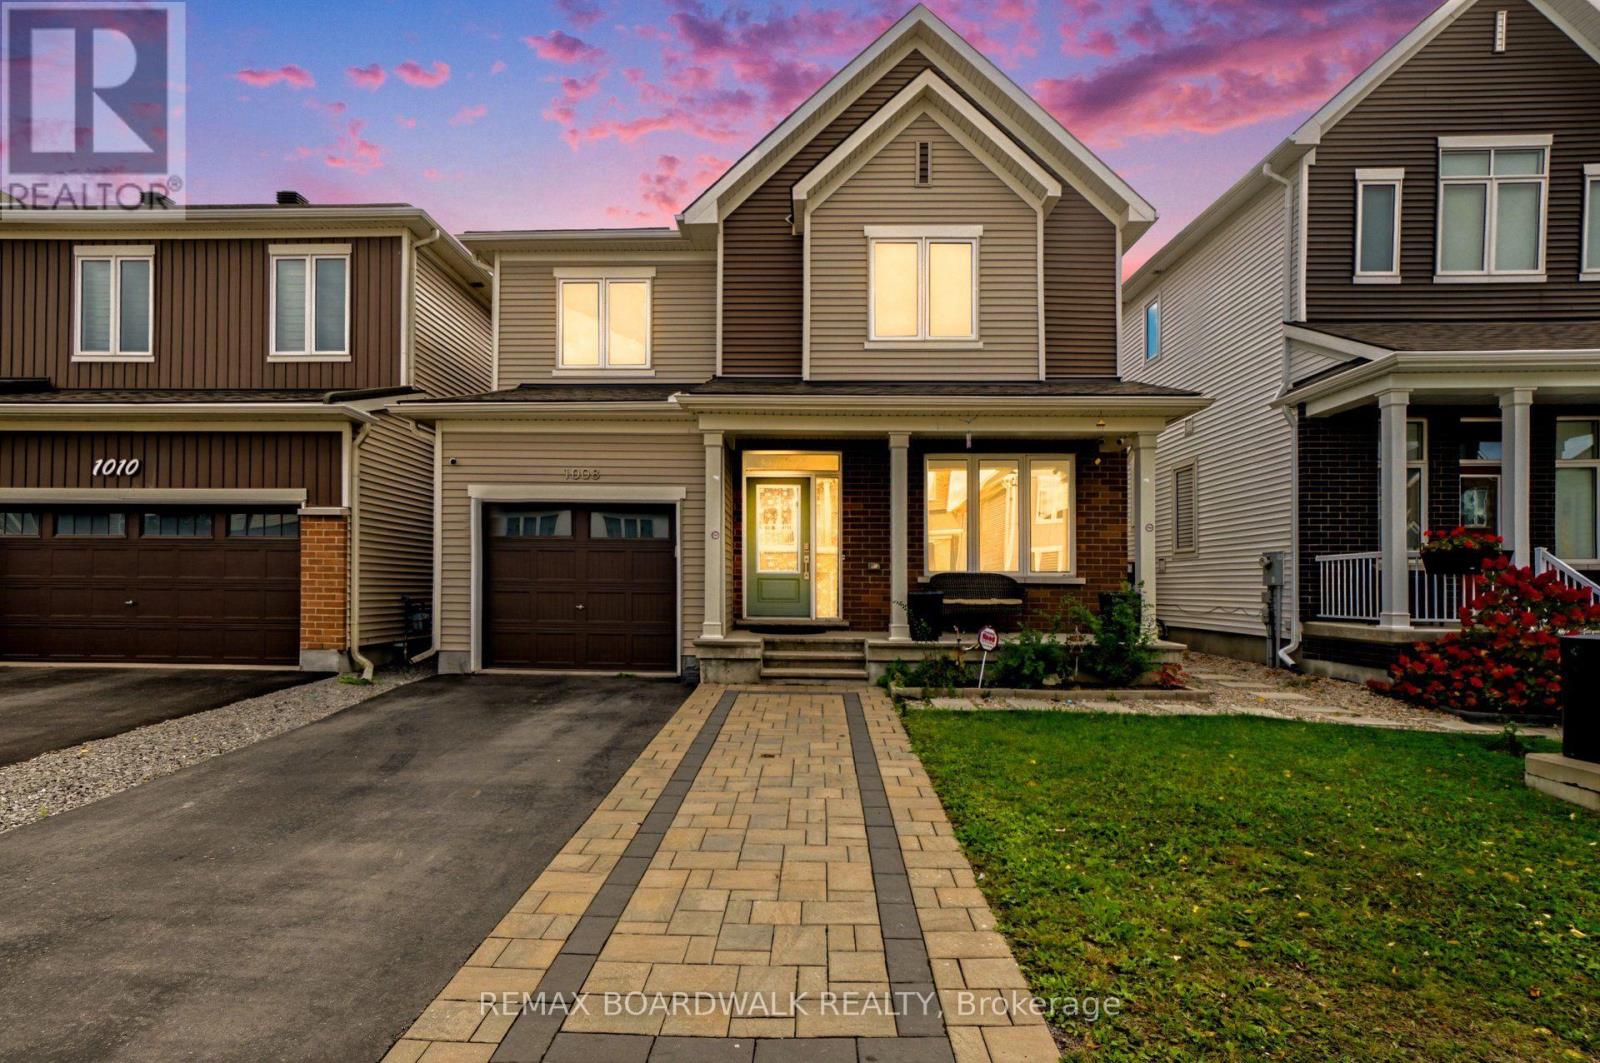
METICULOUS! An excellent opportunity to own a well-appointed home in Orléans! Discover exceptional value in this Caivan-built detached home, ideally situated in a desirable Orléans community. Offering 3 bedrooms, 3 bathrooms, and a functional layout throughout, this property is perfectly suited for families, first-time buyers, or those seeking additional living space. The main floor boasts a bright and welcoming atmosphere, enhanced by oversized windows and an open-concept design that connects the living, dining, and kitchen areas. The kitchen offers plenty of storage and preparation space, making it ideal for everyday use and entertaining. The second level features a spacious primary bedroom, two additional bedrooms, and a full bathroom. The finished lower level provides added flexibility for a recreation room, workspace, fitness area, or children's retreat, with the potential to install a fourth bathroom. Outside, enjoy a fully enclosed backyard with attractive interlock landscaping, creating a private outdoor setting with minimal upkeep. Additional features include front interlocking, a private driveway, and an attached single-car garage. Conveniently located near schools, parks, retail amenities, and public transit, this home offers a wonderful combination of comfort, practicality, and location. ** This is a linked property.** (id:50746)
Ottawa, Ontario
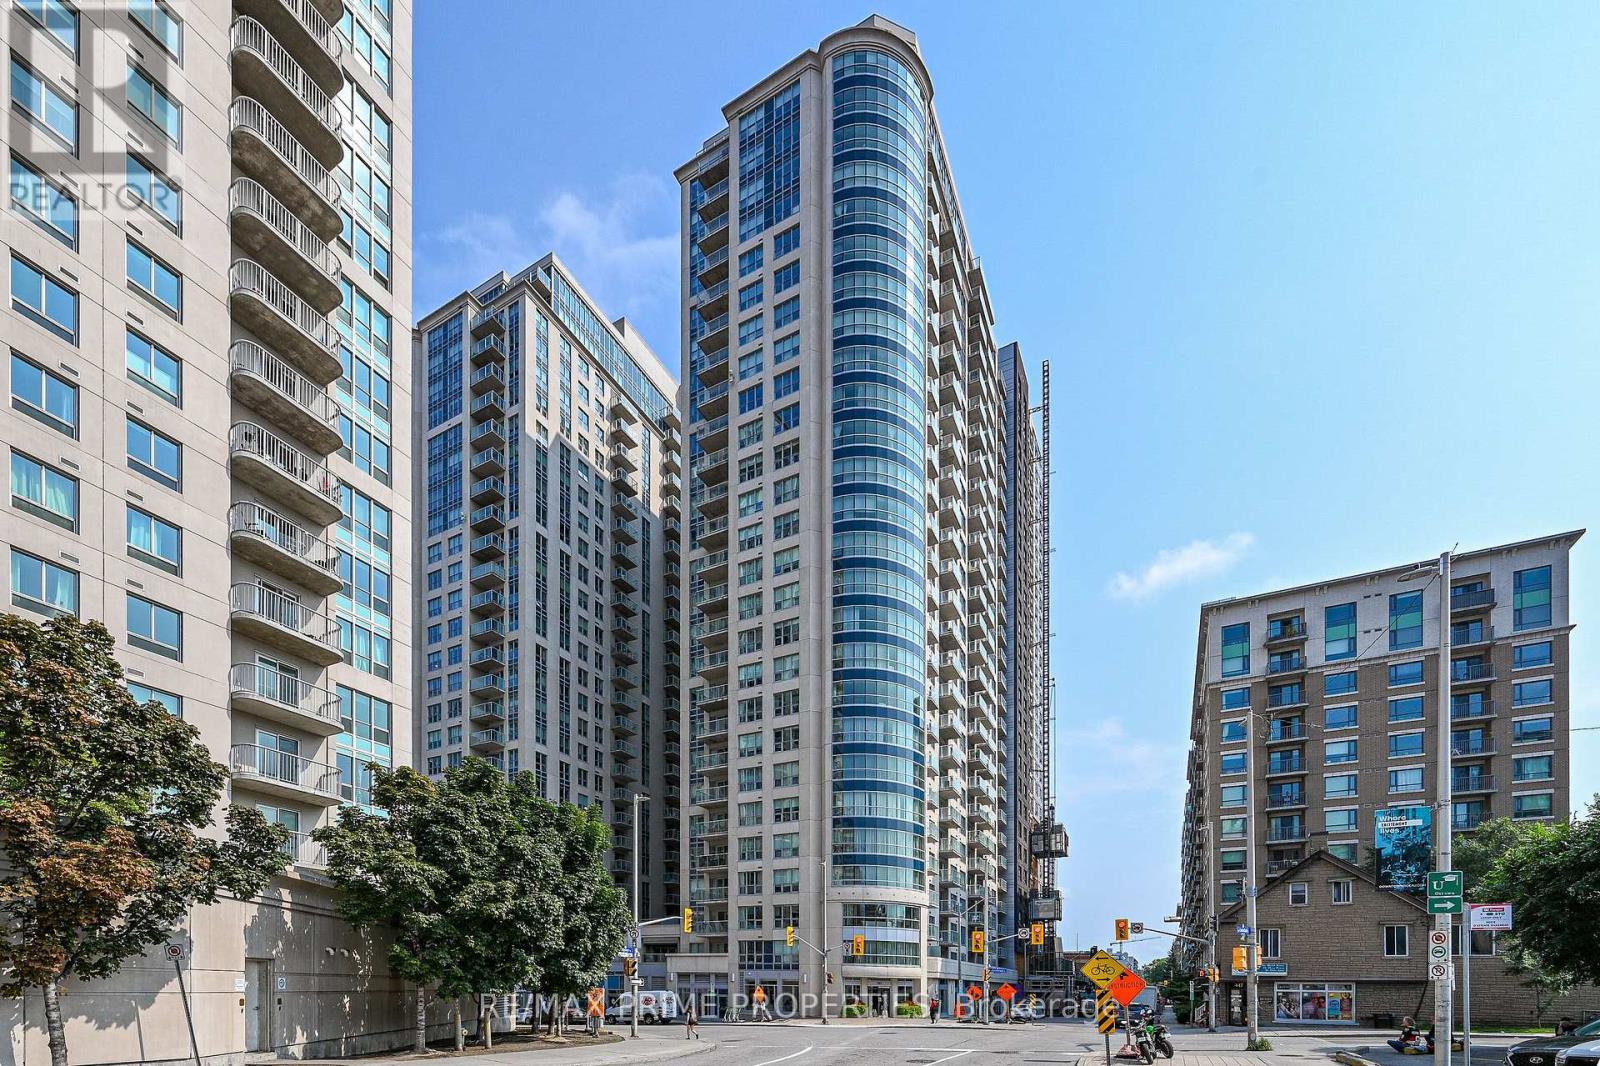
Fully Furnished Downtown Ottawa Condo | 195 Besserer Street. Perfect for professionals seeking a convenient, move-in-ready apartment in the heart of downtown Ottawa, 195 Besserer Street offers a well-maintained building, including 24-hour concierge/security, plus a comfortable, fully furnished living space just steps from the ByWard Market, the University of Ottawa, public transit, major employers, restaurants, local markets, and grocery stores, including a brand-new Metro. Beyond your suite, enjoy an impressive selection of building amenities, including an indoor pool, sauna, exercise room, BBQ patio, and party room for larger gatherings. Inside, enjoy a bright, modern living space designed for everyday comfort and convenience. The stylish kitchen features sleek black cabinetry, quartz countertops, stainless steel appliances, and a breakfast bar, while the open living and dining areas provide plenty of room to relax, work from home, or entertain. Step onto the private balcony for your morning coffee or unwind at the end of a busy day. The spacious bedroom offers a comfortable retreat, complete with a generous closet and direct access to the balcony. A modern cheater ensuite features contemporary black cabinetry, crisp white shower tile, and a convenient pocket door that makes efficient use of the space. With its fully furnished setup, contemporary finishes, and exceptional downtown location, this condo offers an ideal living arrangement for working professionals, corporate tenants, or anyone relocating to Ottawa who wants to settle in without the hassle of furnishing a home. Simply move in and enjoy everything the downtown lifestyle has to offer. (Hydro included for the first 2 months of a 12-month lease). (id:50746)

Ottawa, Ontario
A detached home, a private driveway with parking for two, and a quiet street with a real sense of community...Now that's a lot to love! The landscaped front garden and cheerful porch make a lovely first impression. Inside, the layout gives you room to spread out with an open concept living and dining area with rich hardwood flooring, a huge eat-in kitchen with space for a proper table or a big island, and a main-floor family room addition that opens to the fenced, landscaped backyard. It's an easy setup for dinner with friends, a movie night, or an occasional overnight guest. Upstairs are two bedrooms and a dedicated office space so working from home doesn't have to take over the kitchen table. The basement adds laundry and plenty of storage. Out back, there's space to dine outdoors, raised garden beds if you like to grow things, and secure storage for bikes and gear in a yard that's easy to maintain. With no attached neighbours and your own driveway, this is a fun alternative to condo living or a great place to buy your first home. Dow's Lake, Little Italy, Centretown, and the cafés and restaurants along Preston and Somerset are all within easy walking distance while your front porch and garden await just a few blocks away. Many important updates include a new gas furnace in 2024, backyard landscaping and interlock in 2019, rear roof 2021/front roof 2010 by Sanderson with a 25 year warranty, insulation under the addition, and new windows in 2015. Monthly Utilities in 2025: Water $103, Hydro $114, Gas $111. This is a solid buy for a detached home in Ottawa's core. Connect today to book your tour. Open House Sunday Oct 18th 2-4pm. (id:50746)
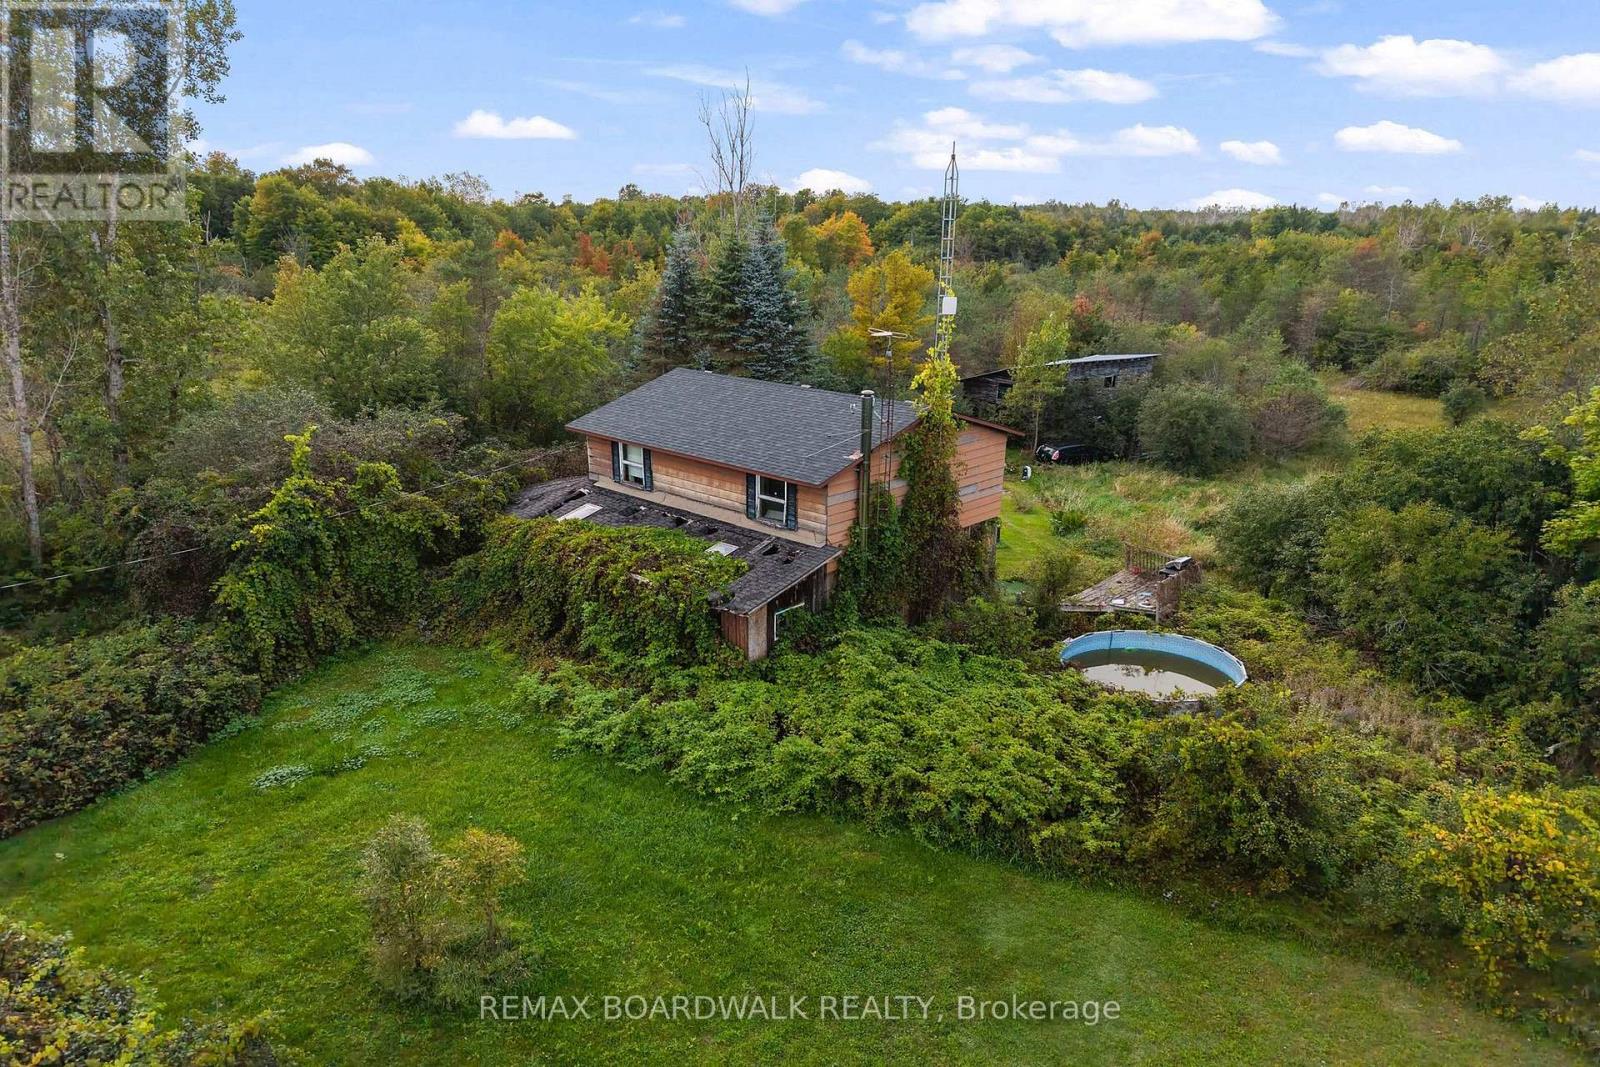
North Grenville, Ontario
This two-storey, 4-bedroom home offers a traditional layout and is situated on a property with potential for the right buyer with the vision and resources to take on a substantial renovation. The main level features a kitchen, dining room, living room with wood stove and a convenient 2-piece powder room. Upstairs are four bedrooms and a 4-piece bathroom. The unfinished basement provides laundry facilities and additional utility/storage space.The home is heated by electric baseboards and sits on a wood foundation. The property requires significant repair, updating and renovation throughout and is being sold "as is, where is," with no representations or warranties regarding the property, its structures, systems or services. (id:50746)
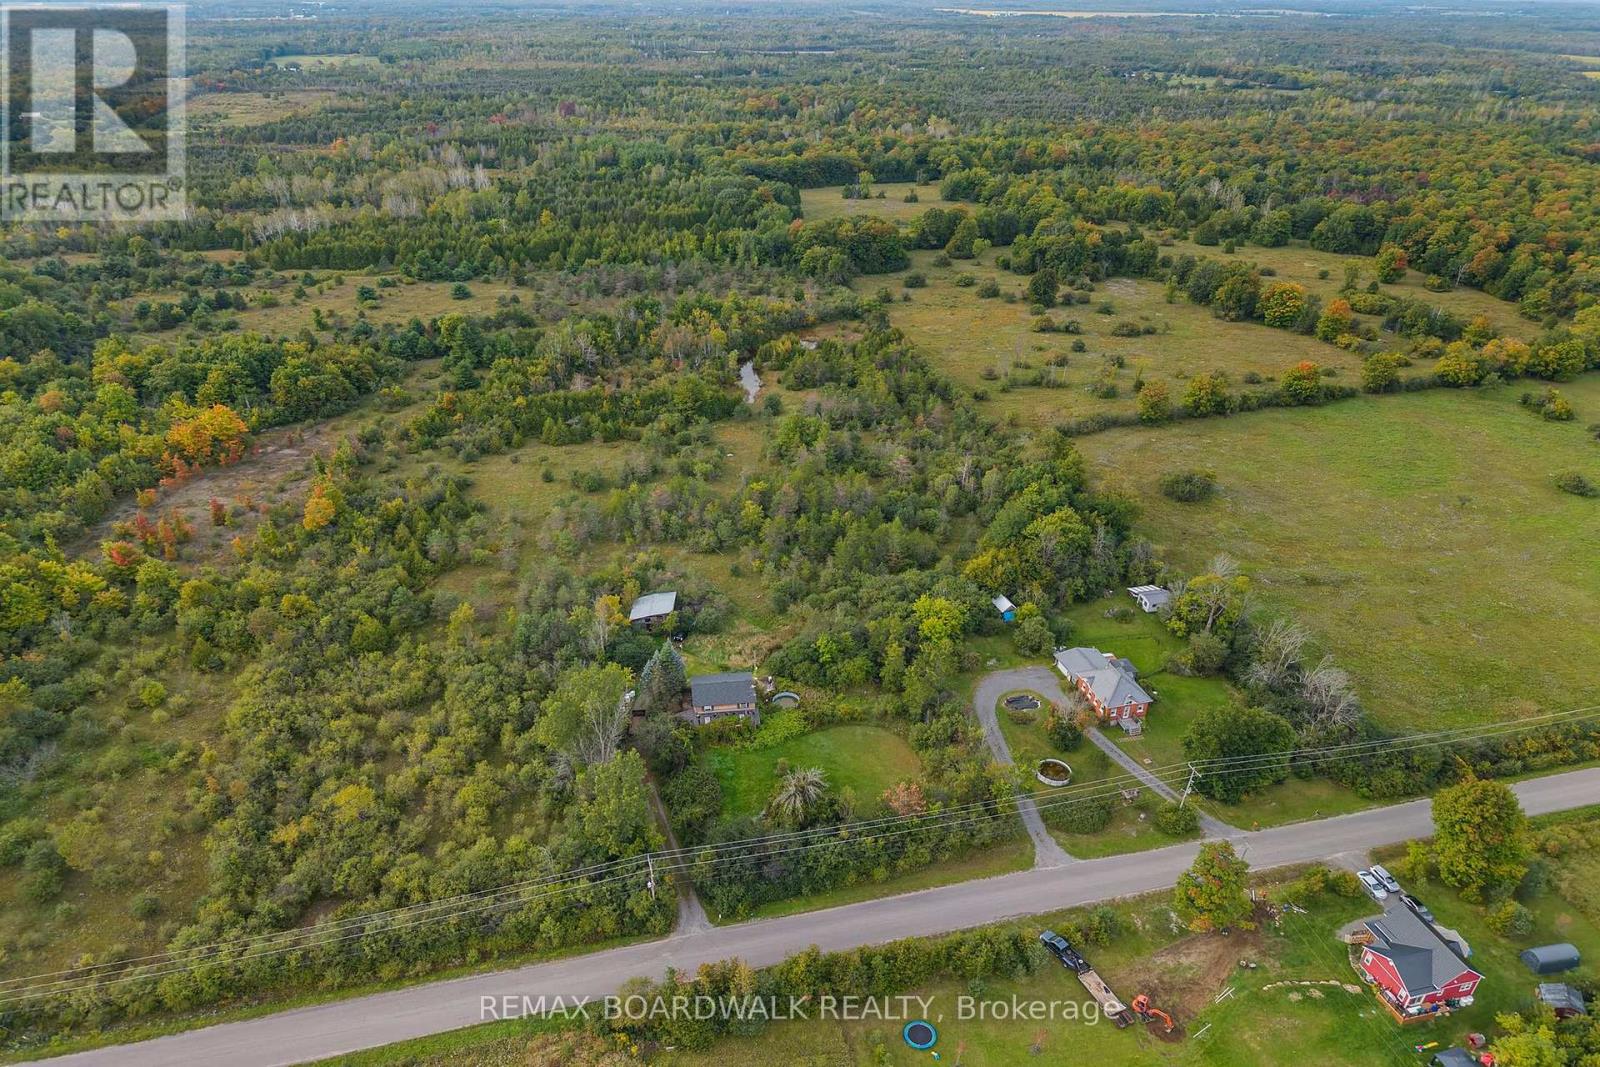
North Grenville, Ontario
LAND, LOCATION & OPPORTUNITY! Discover the potential of this picturesque 6-acre rural property, privately set back from the road and surrounded by an attractive mix of mature trees and natural landscape. A partial stone fence welcomes you along the driveway, while a meandering pond tucked toward the back of the property adds to the peaceful country setting. Located on a road where newer homes are being built, this could be the perfect opportunity to create your own country retreat.The existing home is in poor condition and the property is being offered primarily for its land value. A well and septic system are present, however condition is unknown, and hydro already on the property may be a starting point for buyers considering future redevelopment. Whether you envision restoring the existing home or exploring the possibility of building new, the setting offers plenty of inspiration.Enjoy approximately 6 acres, privacy from the road, mature trees and a beautiful natural backdrop-all within an established and evolving rural community. Bring your vision and explore the possibilities! Property and home are being sold in "as is, where is" condition, with no representations or warranties by the Seller. (id:50746)
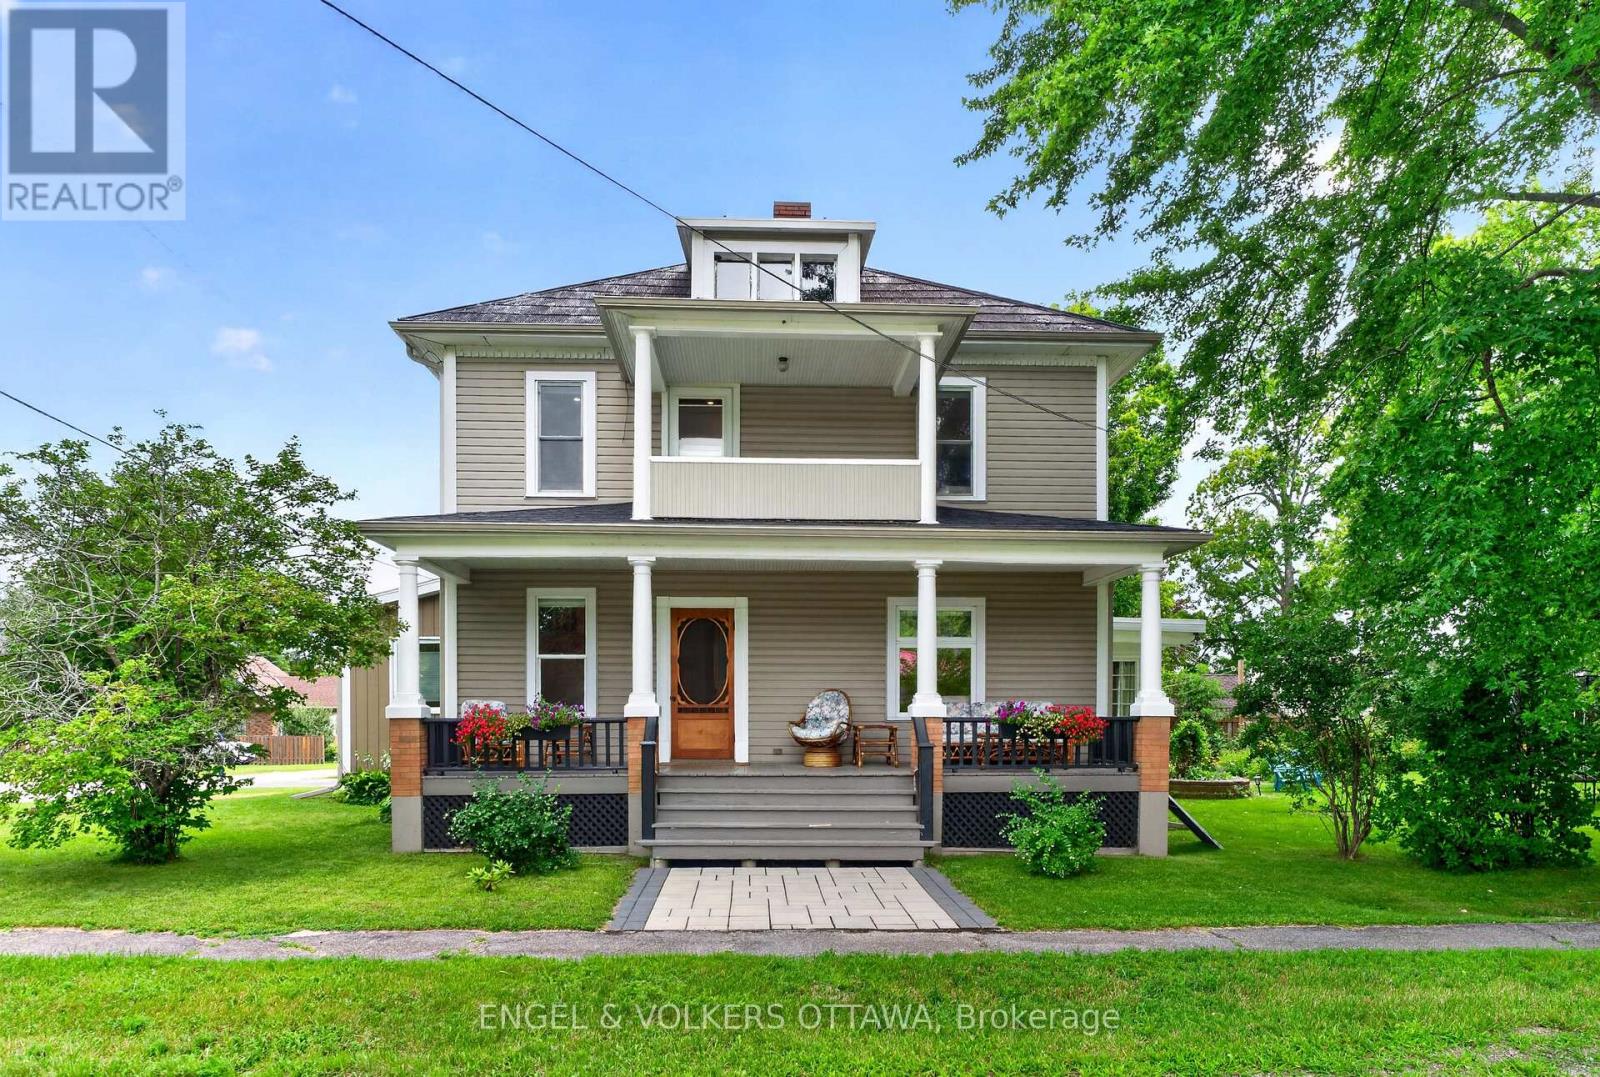
Rideau Lakes, Ontario
Welcome to 3 St. Mary's Street in the heart of Portland, a charming century home that blends timeless character with thoughtful modern updates. Set on a generous lot with established gardens, this detached 2-storey home offers four bedrooms, two bathrooms, warm and inviting living spaces, and a bright sunroom with a fireplace, perfect for relaxing year-round.The home has been extensively updated with a new electrical panel, recessed lighting, updated switches and receptacles, a heat pump, new gutters, updated appliances, fresh paint throughout, new upstairs carpeting, custom closet storage in the primary bedroom, and new flooring in the sunroom. Additional improvements include a new driveway, paving stones at the front deck, updated doors, new toilets, a replaced sump pump, and a generator connection.Outside, enjoy established gardens, ample yard space, and a detached garage/barn offering excellent storage and versatility. High-speed fibre internet adds everyday convenience. Best of all, you're just steps from Big Rideau Lake, one of the Rideau Lakes region's most sought-after destinations for boating, swimming, fishing and endless days on the water. Walk to local marinas and restaurants, and enjoy everything that makes Portland such a special waterfront village. Newer community amenities include Portland Hall and library, opened in 2025, as well as a new daycare in the village. Enjoy an easy commute to Kingston in approximately 45 minutes, with Smiths Falls only about 20 minutes away. (id:50746)

Ottawa, Ontario
Welcome to 2692 Colman Street, an incredible Campeau-built bungalow in the sought-after community of Riverside Park. Renovated, rejuvenated and thoughtfully extended, this impressive home sits on an oversized 70 ft x 124 ft west-facing lot and shows beautifully throughout. The spacious dining room features hardwood floors and a gas fireplace, while the chef-inspired kitchen offers an eating area, an abundance of cabinetry, granite countertops and stainless steel appliances, with easy access to the back hallway/mudroom and direct entry to the oversized garage. The large family room addition is a standout, featuring soaring 9+ ft ceilings, hardwood floors, a second gas fireplace and patio door access to the backyard. A separate sleeping wing offers three additional bedrooms and an updated 4-piece bathroom with a convenient laundry closet. Privately positioned at the back of the home, the primary bedroom is part of the addition and features a custom walk-in closet and luxurious 5-piece ensuite. The renovated basement provides exceptional additional living space with a recreation room, den, flexible-use space, 3-piece bathroom, secondary laundry room, plenty of storage and a spectacularly sized workshop. Adding to the home's features is a two-speed attic ventilation fan system, powered by rooftop solar, designed to exhaust hot air and help keep the attic cooler during the summer months. Outside, enjoy the private west-facing backyard, fully fenced and hedged with an interlock patio and lush gardens. An oversized single attached garage and laneway parking for four additional vehicles complete this exceptional Riverside Park home. 72 hours irrevocable. (id:50746)
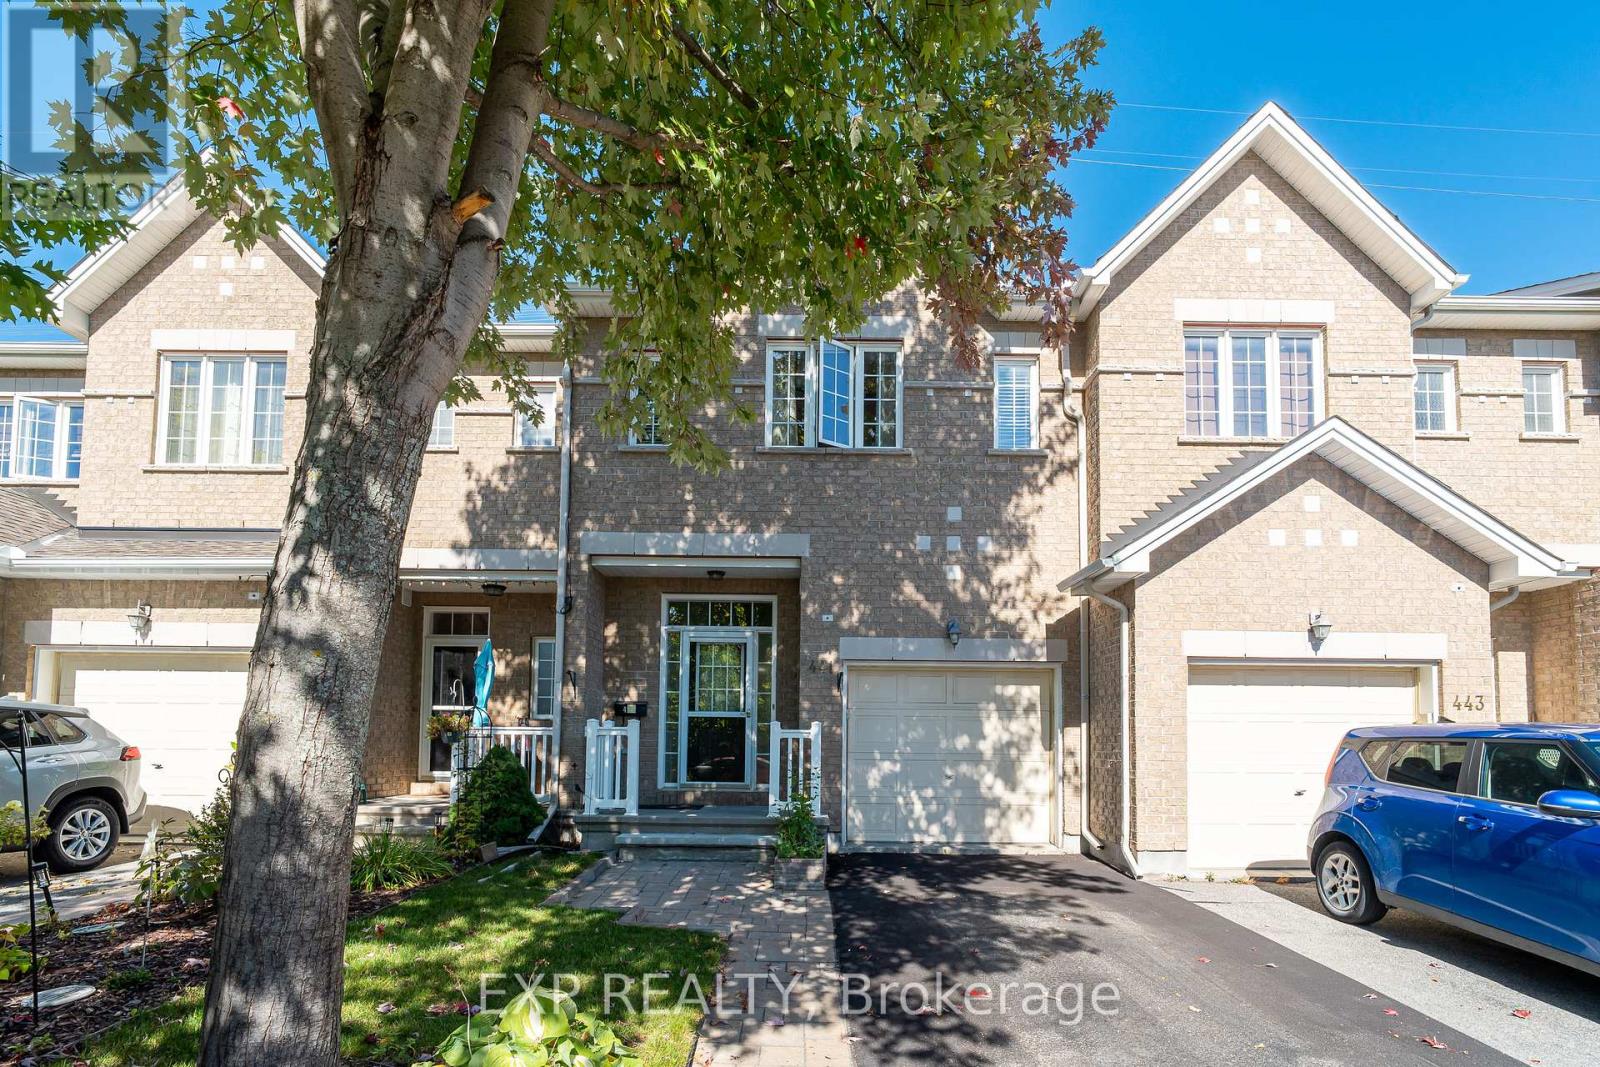
Ottawa, Ontario
Welcome to this beautifully maintained 3-bedroom, 2.5-bath home in the desirable Bridlewood community of Kanata. Nestled on a quiet interior street with NO REAR NEIGHBOURS, this home offers the perfect combination of privacy, comfort, and convenience, just steps from parks and green space. The bright and inviting main level features 9-foot ceilings, hardwood flooring, and large windows that fill the space with natural light. The modern kitchen boasts quartz countertops, stainless steel appliances, and a functional layout ideal for everyday living and entertaining. Upstairs, the spacious primary bedroom features a private ensuite, complemented by two additional generously sized bedrooms, another full bath and convenient second-floor laundry. The finished basement adds valuable living space and a versatile layout that can be used as a recreation room, home gym, or office, along with ample storage. With beautifully landscaped front and rear yards, tasteful finishes, and a sought-after location close to schools, parks, shopping, and everyday amenities, this home offers an exceptional opportunity to enjoy comfortable living in the heart of Bridlewood. Available December 1st, 2026. Property is currently tenanted. Minimum 24 hours' notice required for all showings. (id:50746)
South Glengarry, Ontario
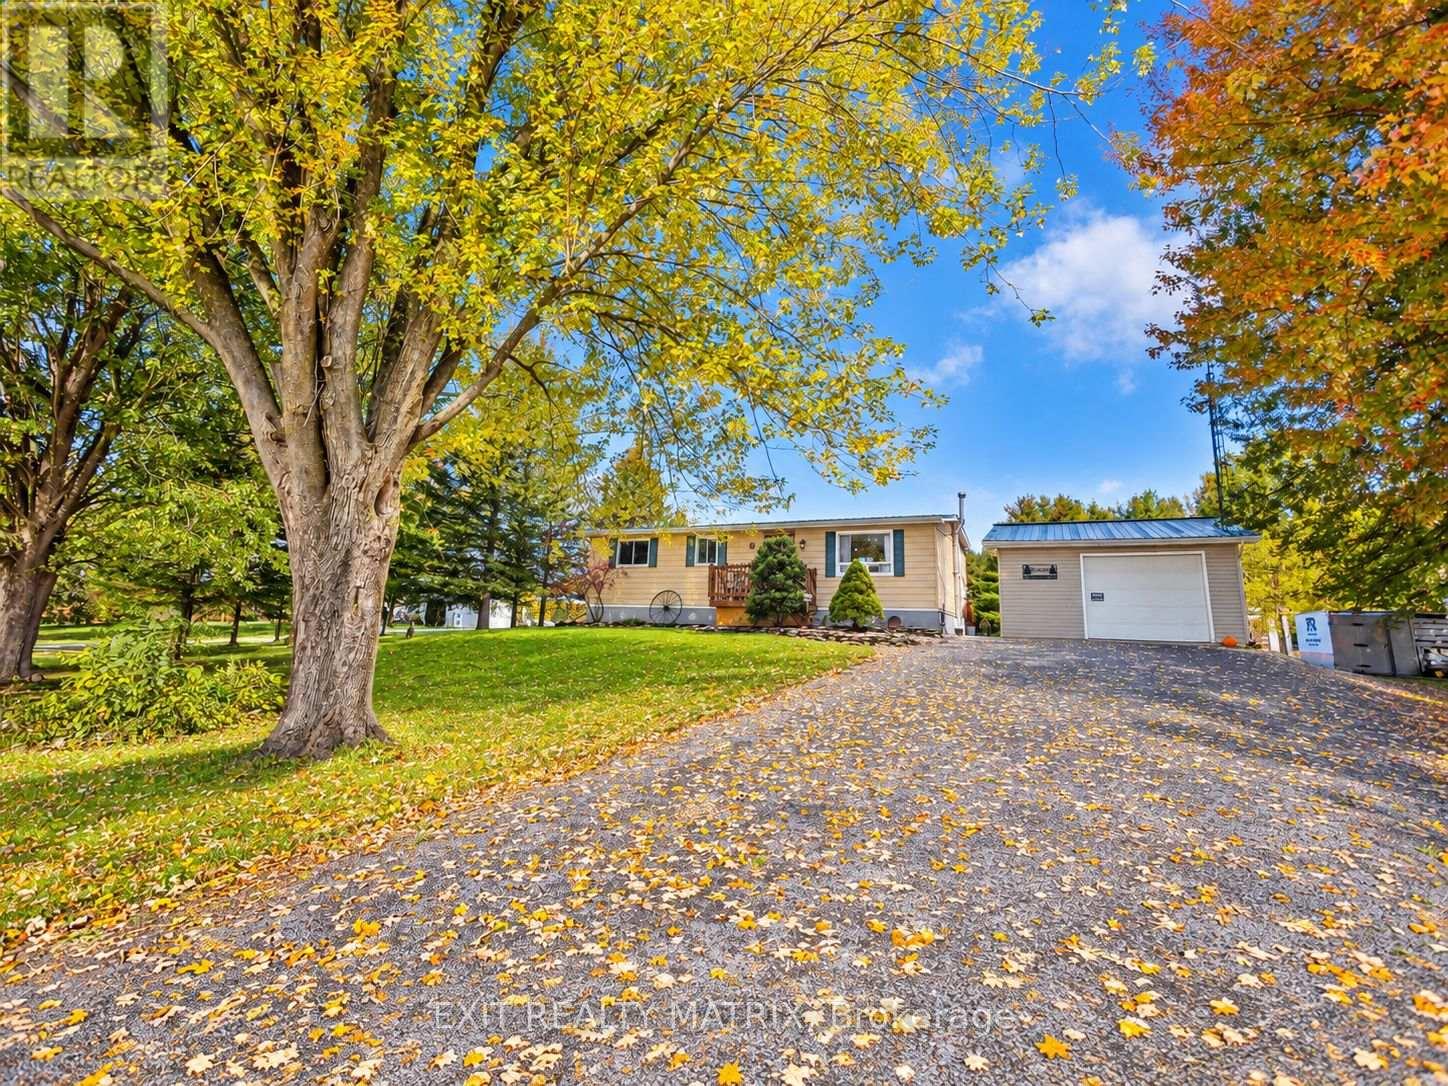
Looking for a little more space, a little more privacy, and a whole lot more freedom? Welcome to 18113 Glen Falloch Road in Martintown, where peaceful country living and room for your favourite hobbies come together on approximately 1.04 acres. Tucked away on a quiet dead-end gravel road with no rear neighbours, this property offers the kind of setting where you can slow down, enjoy the outdoors, and make the most of every season. Whether you love gardening, working on projects, spending time outside, or simply having room for your recreational toys, there's plenty of space to embrace the lifestyle you've been dreaming of. Inside, this detached home offers three bedrooms and 1.5 bathrooms, with comfortable living spaces ready for everyday life. Practical features include convenient laundry and a layout that provides room for family, guests, or a home office. For those who need space beyond the house, the detached one-car garage is a valuable bonus. Whether you're storing vehicles, tackling weekend projects, or organizing your outdoor equipment, this property delivers flexibility that's hard to find in a more urban setting. Located in the countryside near Martintown, you'll enjoy rural surroundings while remaining connected to the everyday amenities and services of nearby communities, including Cornwall. If you've been dreaming of trading busy streets and close neighbours for fresh air, open space, and a quieter pace of life, this could be your opportunity. Come discover what country living can look like at 18113 Glen Falloch Road. Book your private showing with the Wrigley Team today! (id:50746)
Ottawa, Ontario
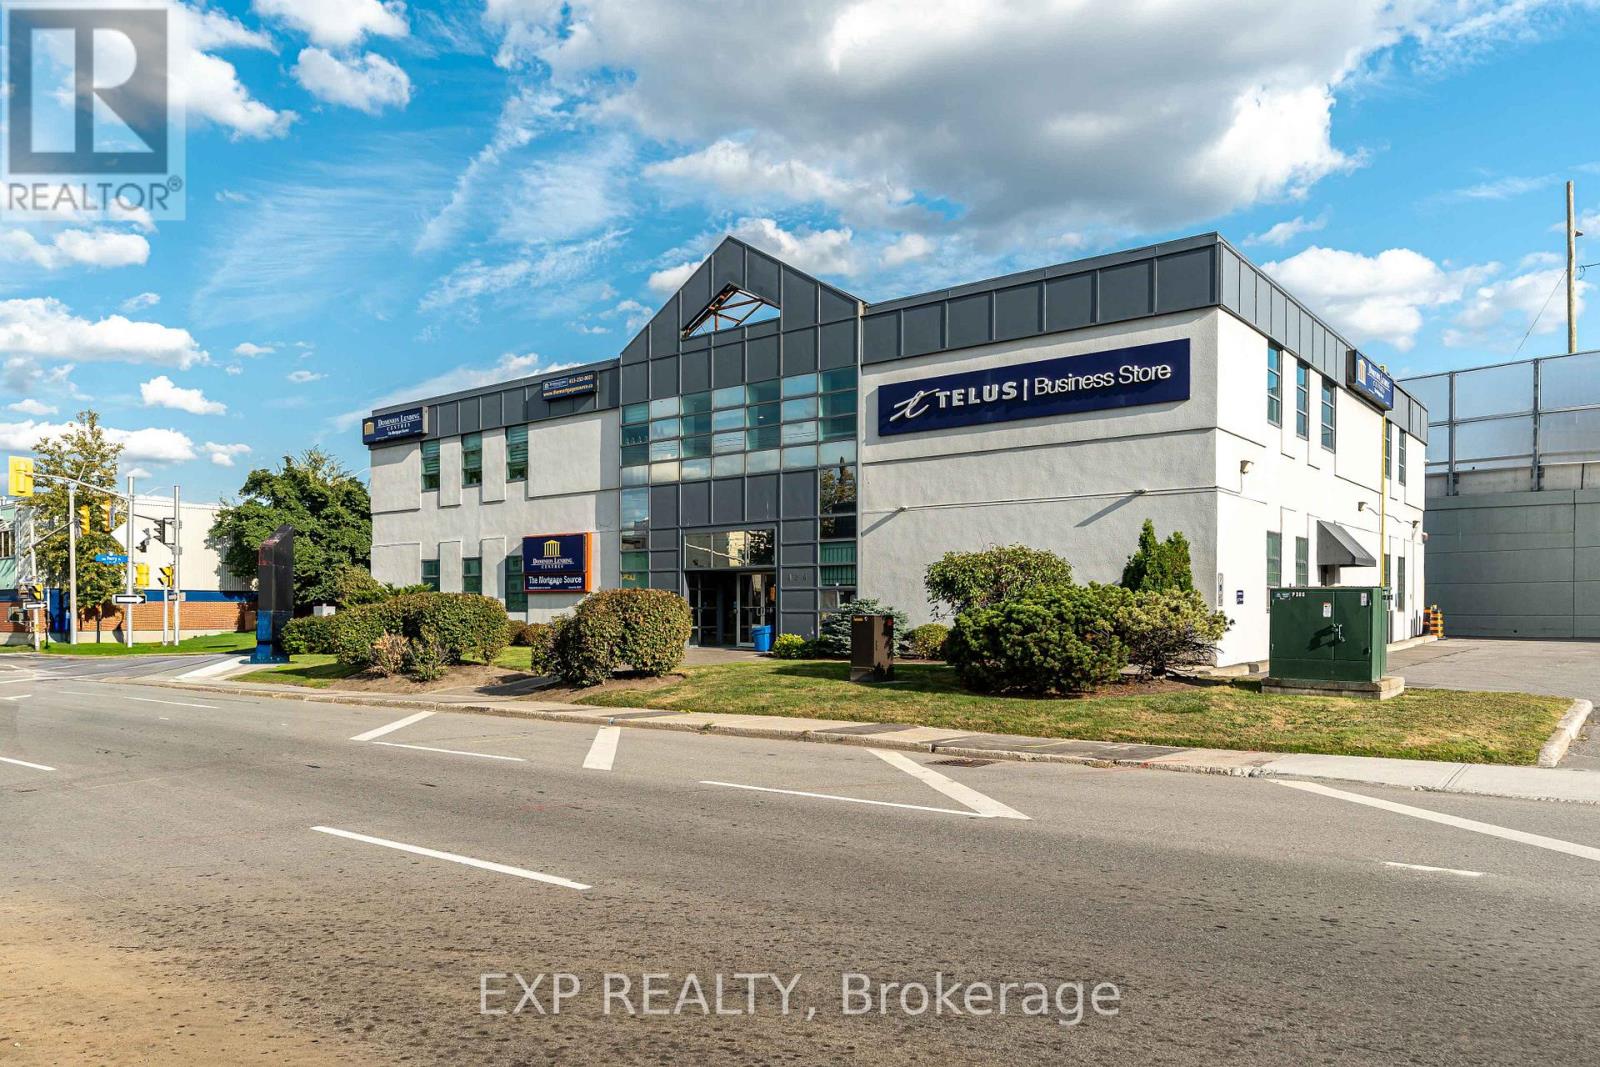
Are you searching for the perfect office space in the vibrant heart of downtown Ottawa? Your search ends here! We offer a variety of office spaces in different sizes, tailored to meet the unique needs of your business. Ranging from 75 square feet to 150 Square feet. Competitively priced and centrally located right off the 417 near Bronson Ave! Free parking available. Imagine working in a space that fits your team perfectly, surrounded by a beautifully designed, expansive common area that's ideal for networking and unwinding. Start creating professional content in our brand new, state-of-the-art podcast studio, and enjoying the convenience of a fully equipped shared kitchen. We are dedicated to making your work environment exceptional, with ongoing renovations that continuously enhance the space to meet the highest standards of comfort and functionality. Experience the dynamic energy of downtown Ottawa for an affordable rate! (id:50746)
Ottawa, Ontario
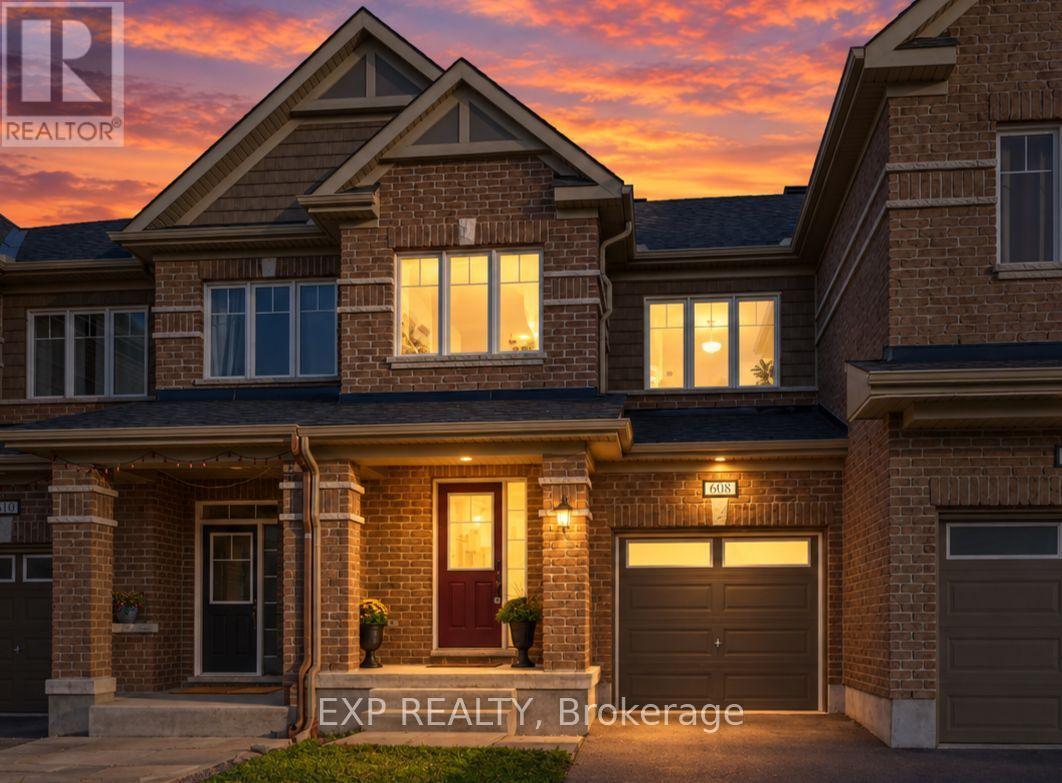
THREE FULLY FINISHED LEVELS! Welcome to 608 Parade Drive in Stittsville's desirable Traditions II community! This bright and beautifully maintained 3-bedroom, 2.5-bathroom home offers a functional, open-concept layout designed for comfortable family living and entertaining. The main floor features hardwood and ceramic flooring, a cozy gas fireplace and an elegant wood staircase. The modern kitchen offers granite countertops, ample cabinetry and generous workspace. Upstairs, the spacious primary bedroom features a walk-in closet and private ensuite with a separate tub and shower. Two additional bedrooms, a full bathroom and convenient second-floor laundry complete this level. The fully finished basement provides flexible living space, perfect for a family room, home theater, gym or home office, plus additional storage. Parking for three vehicles includes an attached garage and double driveway. Enjoy a fantastic family-friendly location near Westwind Public School, St. Stephen School, Howard A. Maguire Park, playgrounds and walking paths. Minutes to Highway 417, Tanger Outlets, Canadian Tire Centre, Costco and Kanata Centrum. A wonderful opportunity to own a spacious, move-in-ready home in a sought-after Stittsville neighbourhood! Some listing photos have been virtually staged and/or AI-enhanced for illustrative purposes. (id:50746)
Ottawa, Ontario
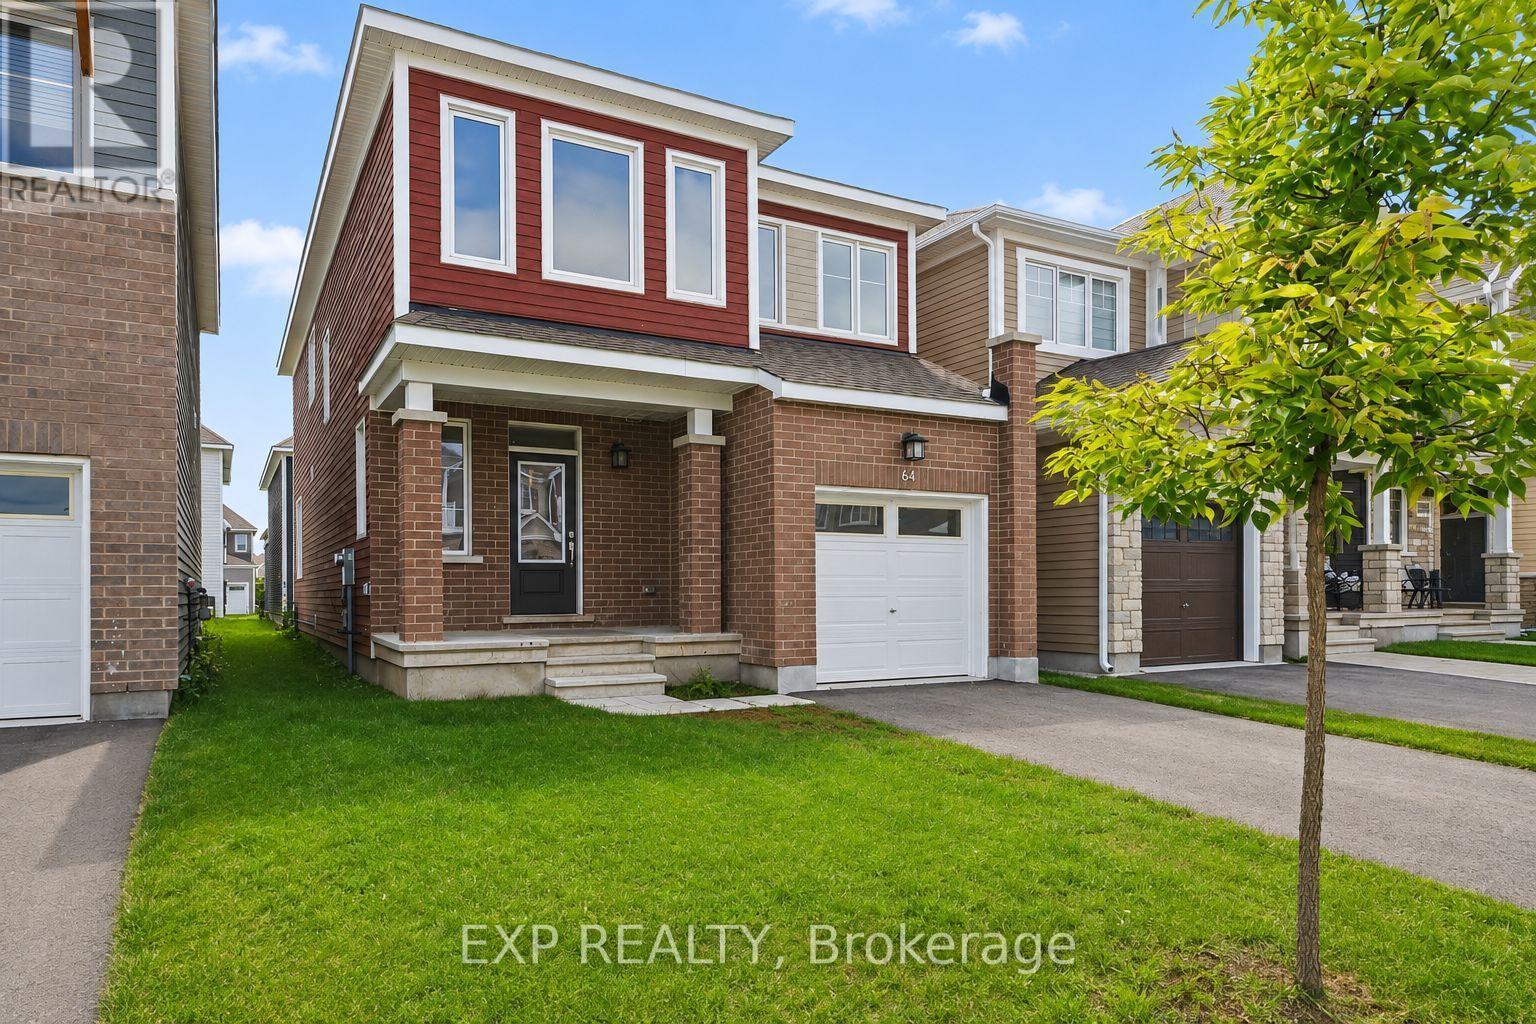
Listing SC - Welcome To 64 Hackamore Crescent In Richmond, A Bright And Spacious 4-Bedroom Home Offering A Functional Layout Designed For Comfortable Everyday Living. The Main Floor Features An Inviting Open-Concept Living And Dining Area, Along With A Bright And Airy Kitchen Complete With Stainless Steel Appliances, A Breakfast Bar, And A Convenient Eat-In Area. Direct Access From The Garage Leads Into The Mudroom, Adding Extra Convenience For Busy Households. Upstairs, You'll Find Four Generously Sized Bedrooms, Two 4-Piece Bathrooms, And The Added Convenience Of Second-Floor Laundry. Freshly Painted Throughout, The Home Offers A Clean, Move-In-Ready Feel. The Basement Provides A Large, Versatile Space Ideal For A Recreation Room, Home Gym, Play Area, Or Additional Family Living Space. Enjoy All That The Village Of Richmond Has To Offer, With Nearby Parks, Playgrounds And Outdoor Recreation, Along With Access To The Jock River, Richmond Conservation Area And The Rideau Trail. The Village Also Offers Convenient Everyday Amenities, Including Grocery Shopping, Local Shops, Cafés And Popular Restaurants Along Perth Street And Throughout The Village. A Wonderful Opportunity To Enjoy Small-Town Charm, Outdoor Recreation And Everyday Conveniences, All While Remaining Within Easy Reach Of Ottawa's Larger Suburban Centres. Virtually Staged. (id:50746)
Ottawa, Ontario
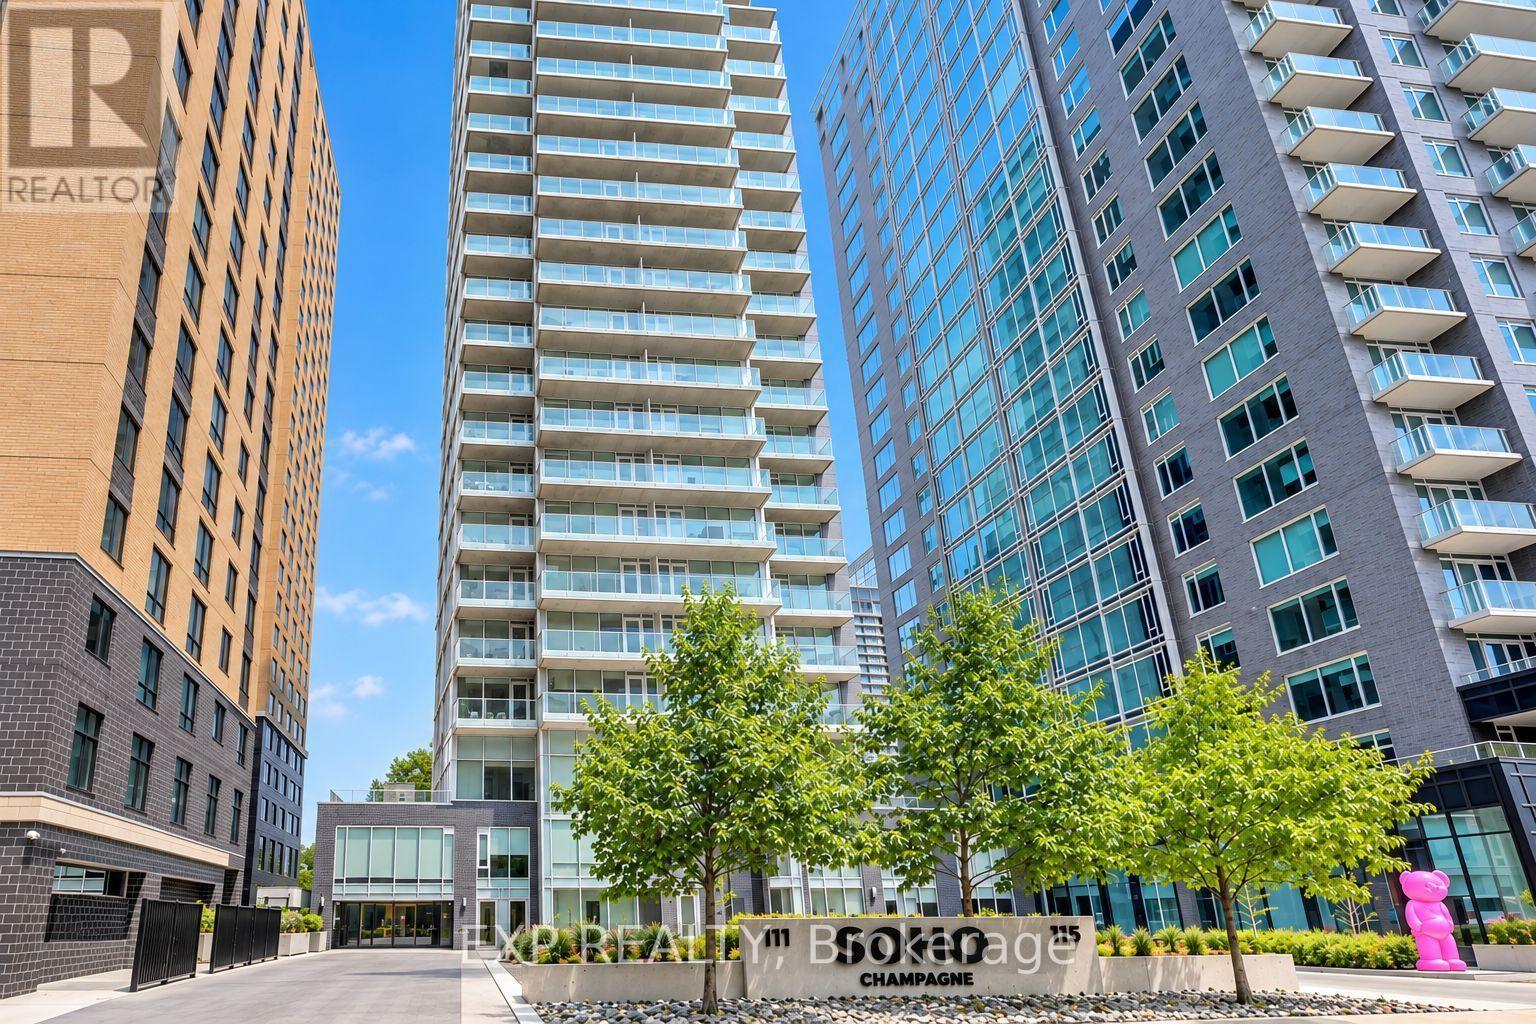
Welcome to SoHo Champagne, where sophisticated urban living meets the vibrant soul of Little Italy! This freshly painted One-Bedroom Suite offers an open-concept layout with engineered hardwood, quartz countertops, and premium, cabinet matched appliances throughout. Unwind on your private balcony with an unobstructed view after work, or enjoy the spa inspired bathroom with a walk in tile shower and gorgeous stone vanity. This condo also includes Underground parking AND a storage locker! Rare finds in this area. Live the elevated SoHo lifestyle: Outdoor Terrace, Hot Tub, Fitness Centre, Private Movie Theatre, Party Room, Executive Boardroom, all just steps from Preston Street's renowned dining and about a 10 minute walk to Dow's Lake, WHAT A DREAM! Minutes to the Civic Hospital and the O-Train, with a Walk Score of 90! PREMIUM turnkey urban living for the professional seeking style, convenience, and community. (id:50746)
Ottawa, Ontario
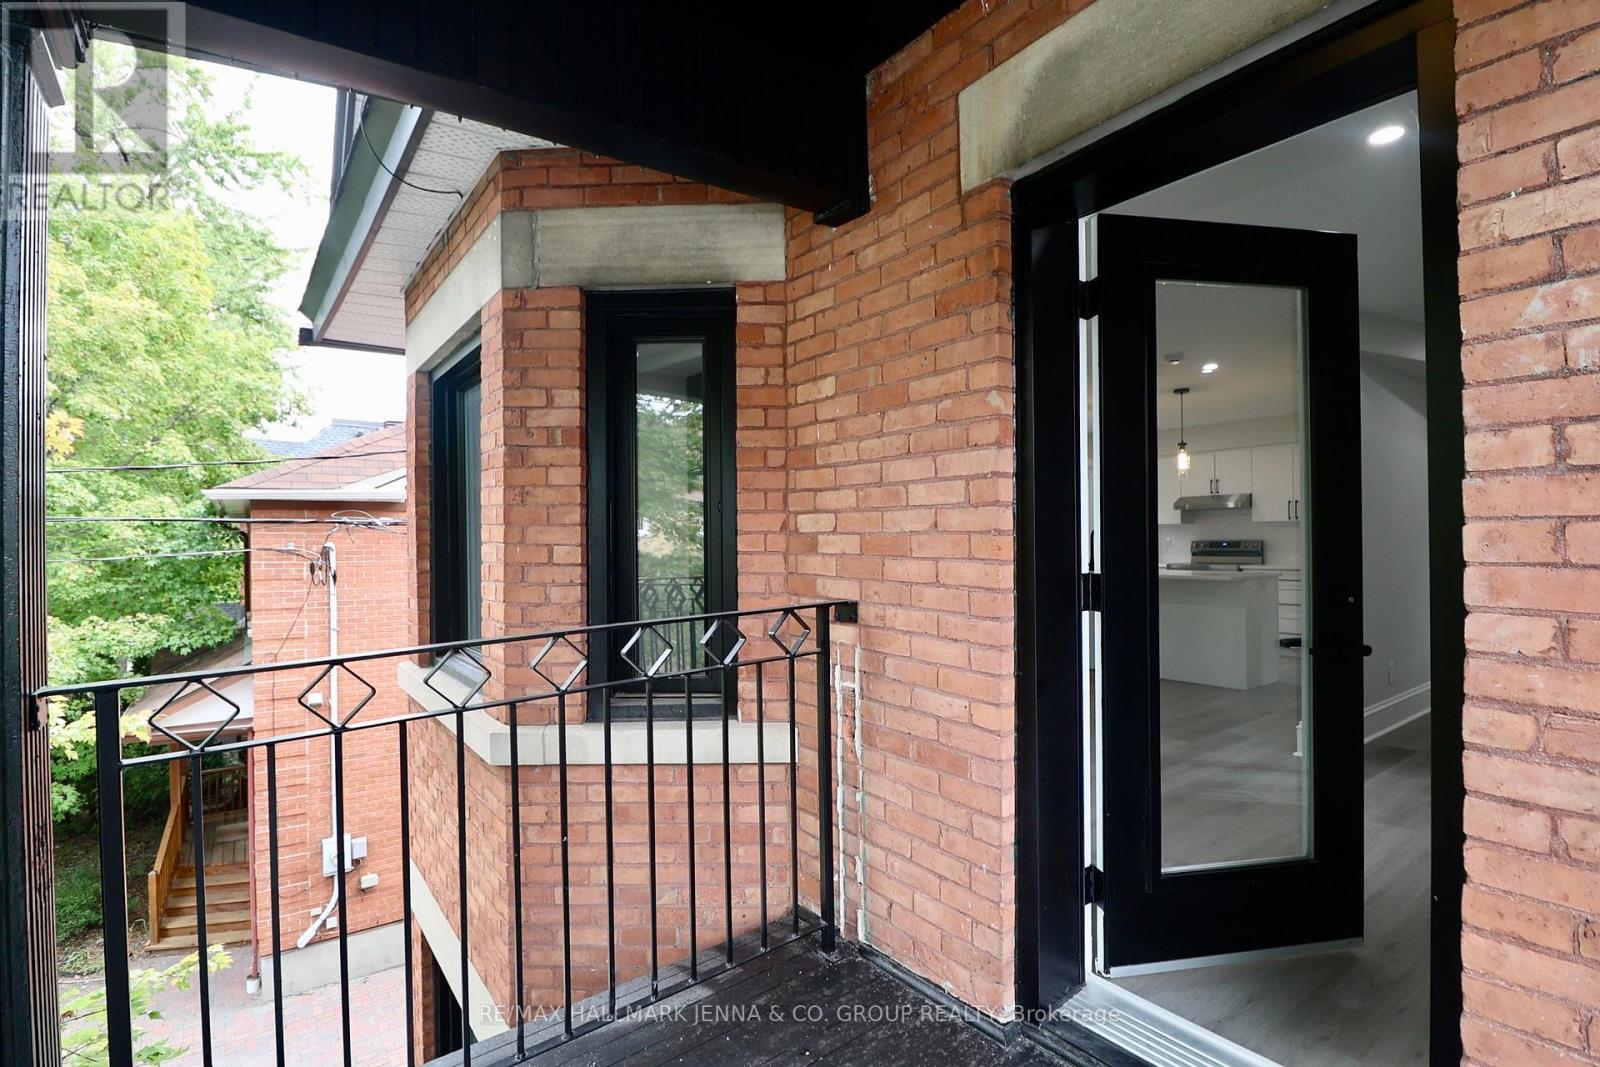
Renovated 3-Bedroom Retreat in Prime Sandy Hill - Steps to Ottawa U, Embassies & Urban Convenience: Discover sophisticated city living in this newly renovated 3-bedroom, 3-bathroom luxury unit in the heart of Sandy Hill, one of Ottawa's most walkable and sought-after neighbourhoods. Perfectly positioned for anyone looking for vibrant downtown living, this elegant urban oasis offers exceptional access to nearby amenities such as U Ottawa, downtown offices, cafés, parks, transit, and everyday essentials. Inside, high-end finishes and a fresh modern design create a polished yet comfortable atmosphere throughout. The spacious layout includes three generous bedrooms, three stylish bathrooms, a bright living room, dedicated den, and formal dining room, offering flexibility for work, study, entertaining, or quiet retreat. Enjoy a private balcony for morning coffee or evening unwinding, a fireplace for cozy winters, convenient in-unit laundry, and individual heating/AC for year-round comfort and control. With its rare combination of space, style, and location, this renovated Sandy Hill residence delivers refined living in a vibrant urban setting. Tenant to pay hydro (water included). (id:50746)
Ottawa, Ontario
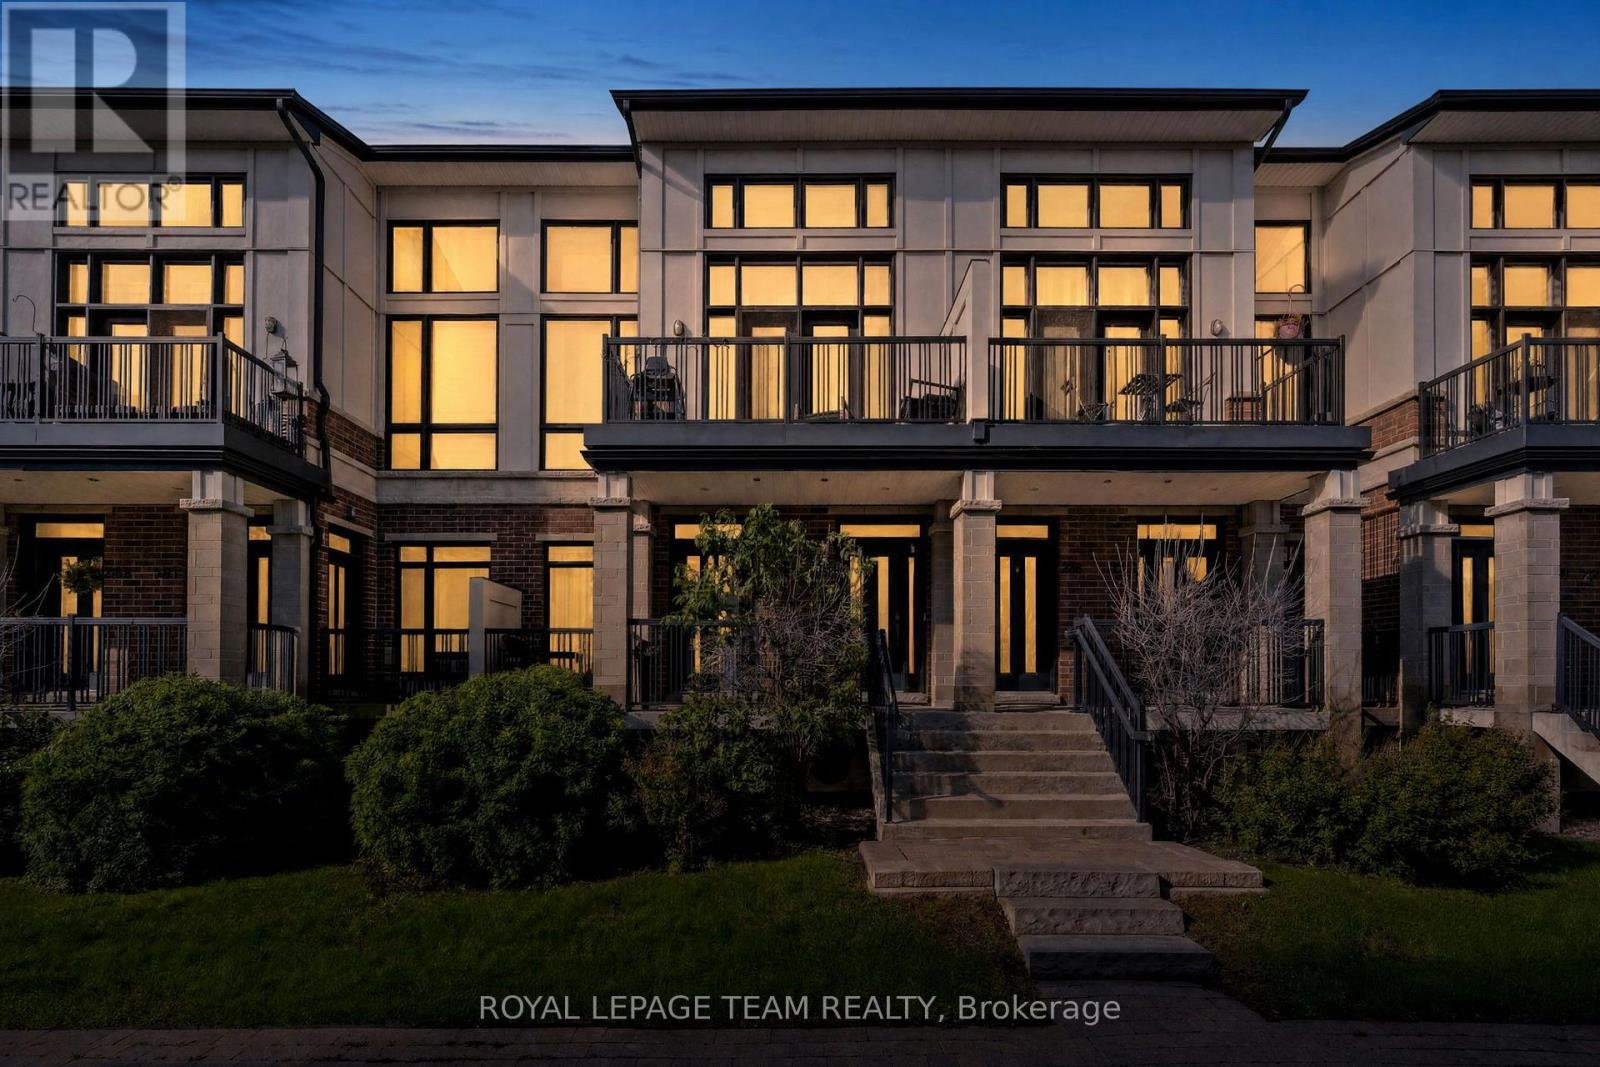
Ideally located close to parks, transit, shopping and everyday amenities, with convenient access to both Riverside South and Barrhaven, this beautifully maintained two-bedroom, two-bathroom Interior Duet Jazz stacked condo offers a modern interior and a well-planned layout across two levels. The open-concept main level features wide-plank hardwood flooring and a neutral palette, with the living, dining and kitchen areas flowing together. The patio door brings in plenty of natural light, while the private balcony extends the living space outdoors. Open to the main living area, the kitchen features dark cabinetry, stainless steel appliances, a tiled backsplash and a generous peninsula with breakfast-bar seating. Ample cabinetry and counter space provide plenty of room for storage and meal preparation. The primary bedroom is conveniently located on the main level and includes a walk-in closet. A four-piece bathroom with a soaker tub and separate shower is located nearby. The lower level offers a second bedroom along with an adjoining office, providing flexibility for working from home, or additional living space. A three-piece bathroom, laundry area and direct interior access to the single-car garage complete this level. (id:50746)

Ottawa, Ontario
Welcome to 1221 Fairway Drive-an exceptional opportunity to live, entertain and unwind surrounded by the beauty of the Carleton Golf & Yacht Club. Perfectly positioned with unobstructed golf course views from both the front and rear, this 4-bedroom, 2.5-bathroom home offers a setting that is nearly impossible to replicate. From the front, enjoy views across the 12th green, while the backyard overlooks the 13th tee, 14th green and 15th tee, creating an incredible golf course backdrop from morning to evening. Inside, the thoughtfully updated kitchen flows into the eating area and family room, where large windows bring the golf course views right into your everyday living space. Whether enjoying breakfast, relaxing with family or entertaining friends, the scenery is always part of the experience. Upstairs, the primary bedroom takes full advantage of the setting with its own private second-floor patio-the perfect place to start your morning with a coffee or wind down at the end of the day while overlooking the course. Outside, the backyard is your private summer retreat, complete with an in ground pool, hot tub and gazebo, all set against expansive views of the fairways and greens beyond. Swim, entertain, relax under the gazebo or simply enjoy the peaceful surroundings. More than a home, 1221 Fairway Drive offers a lifestyle defined by spectacular views, indoor-outdoor living and an incredible location in one of Ottawa's most distinctive golf course communities. (id:50746)

Ottawa, Ontario
Welcome to 848 White Alder Avenue, a bright and inviting end-unit home in the desirable community of Blossom Park. With the added privacy and natural light of an end unit, this home offers a comfortable and functional layout designed for everyday living.The main floor features a spacious living room, a dedicated dining area, and an open kitchen with a convenient pantry, creating an easy flow for both relaxing and entertaining. Upstairs, you'll find a generous primary bedroom complete with its own private ensuite, two additional bedrooms, and a second full bathroom.The partially finished basement provides flexible additional space for a family room, home office, recreation area, or storage.Freshly painted throughout, the home also features refreshed hardwood flooring, professionally cleaned carpets and ducts, and updated kitchen and bathroom fixtures. Additional features include a two-stage gas furnace, HRV ventilation system, flow-through humidifier, Nest smart thermostat and doorbell camera, and a Weiser smart lock. The garage door and floor have also been refreshed.Conveniently located close to schools, parks, shopping, restaurants, grocery stores, public transit, and everyday amenities, this well-maintained end-unit home is ready for its next owners to move in and enjoy. (id:50746)

Ottawa, Ontario
NEW PRICE & OPEN HOUSE SUNDAY OCTOBER 18!! If you've been dreaming of an updated & private custom home that's close to the city, there's no more waiting! Welcome to this elegant & airy home on a mature 2-acre treed lot w/ trails boasting an inground saltwater pool & beautiful perennial gardens. The open-concept layout offers brand new wide-planked floors and overflows with natural light, thanks to the floor-to-ceiling windows throughout the home & skylights on the 2nd level. The brand new custom kitchen (2026) dazzles w/ quartz countertops & new SS appliances, a walk-in pantry, gas cooktop & what feels like endless prep space! Plus an oversized sink w/ touch faucet overlooking your backyard sanctuary & all the room you need for your kitchen dance parties w/ the kids! Other features that cannot be missed are the incredibly spacious principle rooms & secondary bedrooms, soaring ceilings & custom window treatments throughout. Perhaps most appealing to parents is the primary WING (more than just a suite), which offers a newly renovated ensuite complete w/ a custom walk-in shower & freestanding tub, together with a large WIC and & den/4th bedroom area. The spacious lower level already has a rec room for your growing family, with endless possibilities to add additional bedrooms or entertainment area. The attached double garage offers separate access to the home through an enclosed breezeway, making it the perfect layout for a future in-law suite or home-based business. Nestled on a quiet street in an established estate neighbourhood, this remarkable family home is just minutes from the growing amenities of Metcalfe & Greely, including the popular Farmers' & Greely Good Markets, and a short drive to Findlay Creek! Several mechanical updates, including new furnace, pressure tank, sump pump & more (2025). (id:50746)

Ottawa, Ontario
Welcome to 3649 Navan Road, an exceptional and highly versatile property offering an ideal combination of flexible living arrangements, modern upgrades, and outstanding functional space. Situated on a spacious, beautifully landscaped lot, this property is perfectly suited for multi-generational families, those seeking rental income potential, or buyers looking for a functional live-work setup. The main residence is warm and inviting, featuring three well-proportioned bedrooms and two full bathrooms. The heart of the home is anchored by a fully renovated kitchen, boasting modern finishes, ample cabinetry, and generous counter space designed to handle everything from daily family meals to entertaining. Downstairs, the fully finished basement expands the living footprint significantly, providing a massive recreation room, dedicated storage, and endless options. Offering complete independence for a tenant or visitors, the adjoining in-law suite is thoughtfully integrated yet private, featuring one comfortable bedroom, a full bathroom, and its own dedicated laundry facilities. Outside, the property truly shines for hobbyists, contractors, or car enthusiasts, featuring a massive heated garage and workshop equipped to handle year-round projects and heavy storage. The expansive, picturesque yard is fully landscaped with lush greenery, providing a private outdoor retreat for relaxing, gardening, or hosting summer gatherings. Located in a convenient setting that balances a peaceful countryside feel with quick access to urban amenities, schools, and major transit routes, this property delivers a rare blend of comfort, versatility, and opportunity. (id:50746)

Ottawa, Ontario
Welcome to this well maintained home in the sought-after community of Blackburn Hamlet - a neighbourhood known for its parks, schools, trails, and strong sense of community. Lovingly maintained, this home offers excellent curb appeal with landscaped grounds, manicured gardens, and a fully fenced backyard perfect for family living and outdoor enjoyment. The classic layout is ideal for a growing family, featuring 4 generously sized bedrooms on the second level along with a spacious main bathroom. The main floor offers a convenient 2-piece powder room, a large living room with a bright bay window that fills the space with natural light, a functional eat-in kitchen, and a generous dining room perfect for hosting family gatherings and entertaining. The finished recreation room provides excellent flexible living space for a family room, playroom, home office, or gym. Step outside to enjoy the backyard deck and private outdoor space. Bring your ideas and personal touches to make this wonderful home your own. Located close to numerous parks including Agnus Purdy Park and Bearbrook Park, offering playgrounds, sports facilities, and walking trails. The area also features numerous schools, recreation opportunities, shopping, transit, and easy access to amenities. (id:50746)
Tay Valley, Ontario
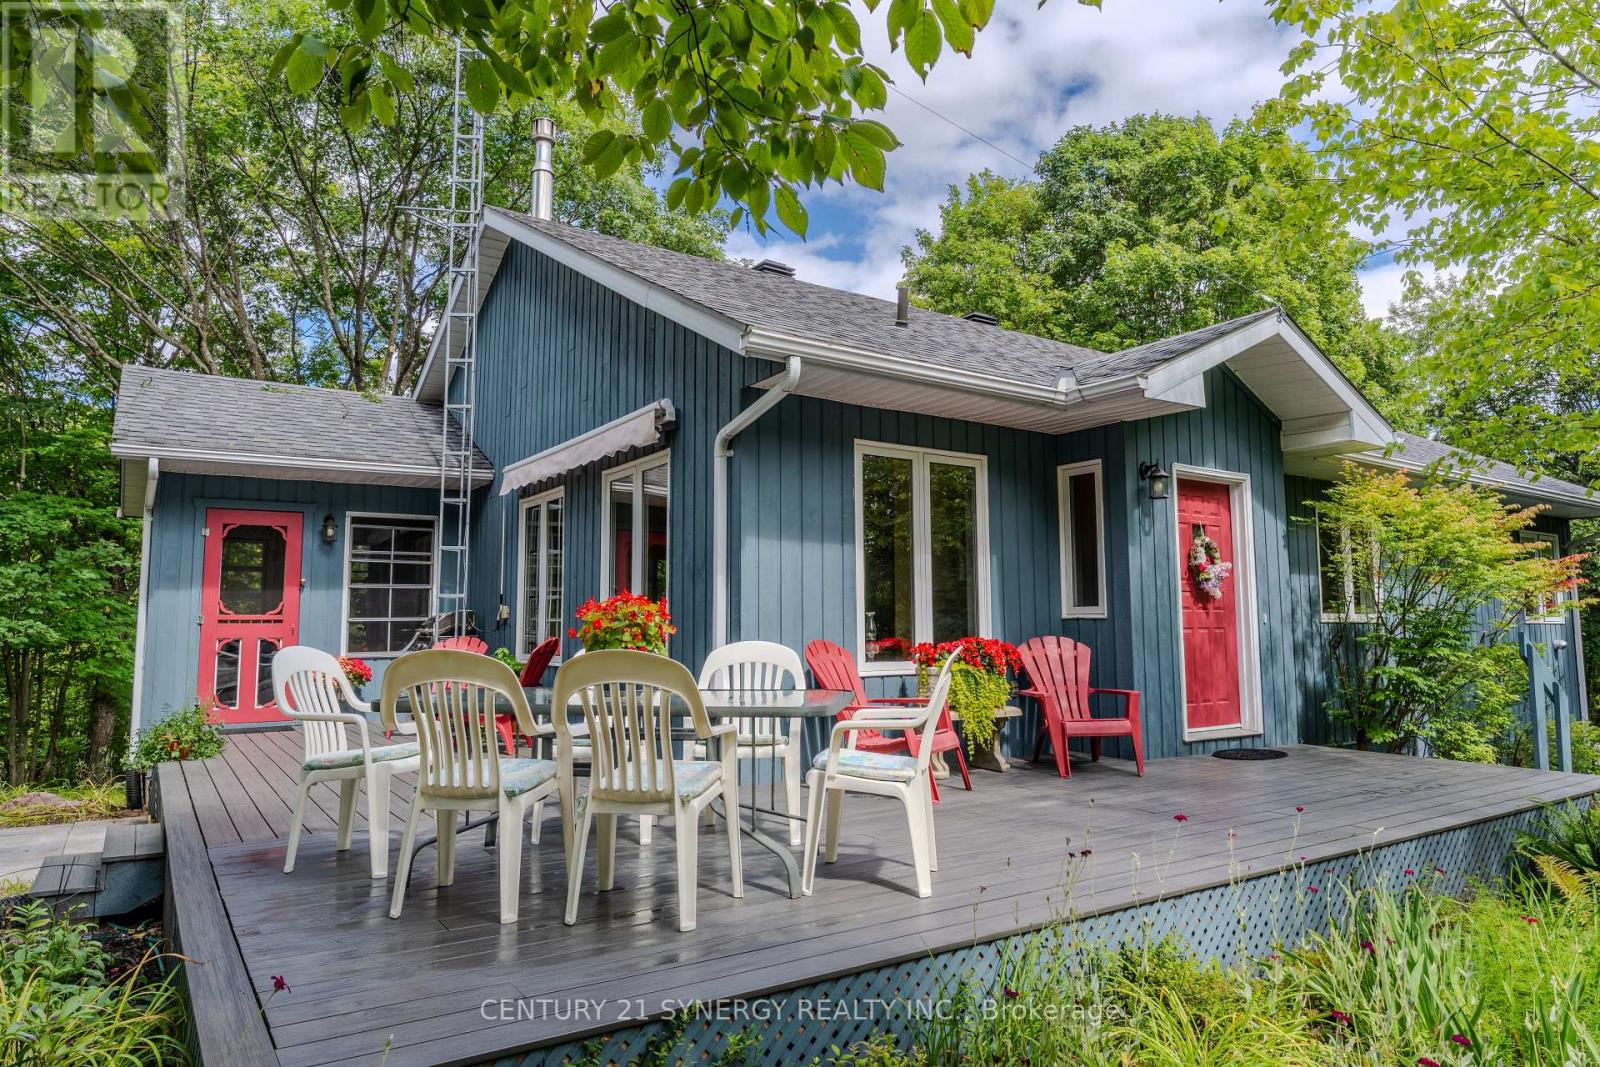
Welcome to a beautifully maintained R2000 home where comfort, functionality, and peaceful country living come together. Set on a stunning 3.2-acre property just 11 minutes from Downtown Perth, this inviting 3-bedroom, 2-bathroom home offers privacy and tranquility while providing the convenience today's buyers are looking for. Cedar siding and PWF on an insulated cement pad add to the home's thoughtful construction, while the pride of ownership is evident from the moment you arrive.Step inside to a bright, welcoming open-concept living space where the kitchen, dining, and living areas flow seamlessly together-an ideal setting for both everyday living and effortless entertaining. A warm propane fireplace creates a natural focal point, adding charm and comfort throughout the seasons.The main floor is thoughtfully designed for convenience, featuring a spacious primary bedroom, full bathroom, and laundry area-making single-level living a practical option without sacrificing space. Just beyond the living area, the beautiful screened-in porch creates a wonderful place to enjoy morning coffee, relax at the end of the day, or take in the sights and sounds of nature.The fully finished lower level extends the home's versatility with an additional bedroom, well-appointed 3-piece bathroom, and generous recreational space suited to family gatherings, guests, a home office, or hobbies. The attached garage provides inside entry to the lower levels, adding exceptional year-round convenience.Outside, the 3.2 acres offer a peaceful country retreat surrounded by mature trees and open space to explore, with endless opportunities to enjoy the outdoors. Whether you're looking for a quiet escape, room to grow, or a place to create lasting memories, this property delivers a rare combination of thoughtful design, meticulous care, and serene surroundings.Move in, settle down, and enjoy the country lifestyle you've been waiting for-just minutes from Perth. (id:50746)
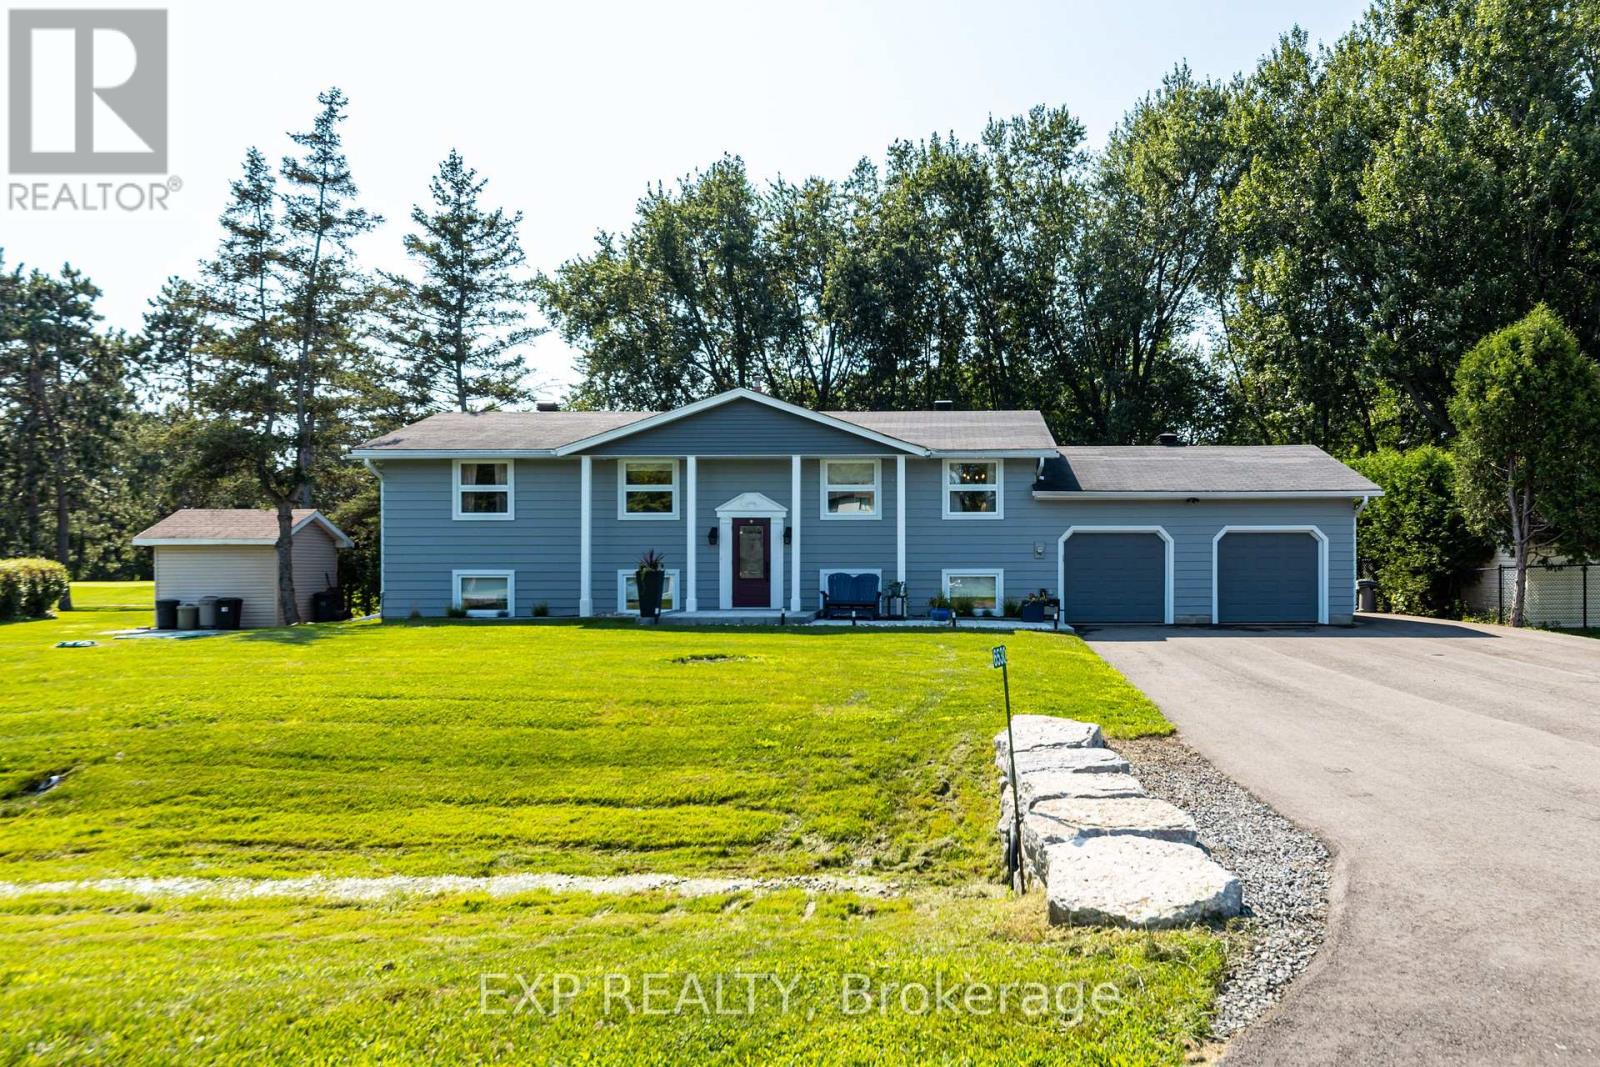
Ottawa, Ontario
Resort-style living at the prestigious Carleton Golf & Yacht Club! Backing directly onto the 5th hole overlooking the green, this extensively renovated home offers beautiful golf course views & an exceptional lifestyle. Lovingly maintained & move-in ready, this 4-bedroom raised bungalow has been updated throughout with quality craftsmanship & thoughtful improvements. Manicured lawns & gardens welcome you inside, where the open-concept main living area is filled with natural light, showcases peaceful course views & features hardwood flooring throughout the main floor. The updated kitchen features granite countertops, a breakfast bar & stainless steel appliances, making it ideal for everyday living & entertaining.The main level offers two spacious bedrooms, including a generous primary suite with a completely renovated 3-piece ensuite, a spacious second bedroom & another completely renovated 3-piece main bathroom. A bright three-season screened porch with cedar tongue-and-groove ceiling & metal roof provides a relaxing space to enjoy the views.The fully finished lower level includes a large recreation room featuring a cozy gas fireplace, flexible space for a home office, gym or games area, two additional large bedrooms & another completely renovated 3-piece bathroom.Extensive upgrades include a new tertiary septic system, whole-home generator, two heat pumps, upgraded 200-amp electrical service, owned hot water tank, upgraded water treatment system with reverse osmosis, new eavestroughs with leaf guards, exterior repaint & aluminum cladding, steel entry doors, hardwood flooring, lighting, interior doors, & an updated lower level. Outside, enjoy a new front interlock walkway, commercial-grade paved driveway, fresh landscaping, new shed, interlock patio, firepit seating area & a lush backyard. The oversized driveway accommodates up to 8 vehicles with space for an RV, trailer or boat. The heated attached 2-car garage provides excellent workshop & storage options. (id:50746)

Ottawa, Ontario
The epitome of community awaits! Dreaming of raising your kids in an actual community where they can play outside freely, SMALL class sizes, less than 5-minute walk to a gorgeous beach & provincial park PLUS so much more? You just found it. Not only will your city stresses be forgotten when you're home, that feeling starts on the peaceful drive home to Fitzroy Harbour, as there is no bumper-to-bumper traffic, just beautiful greenery & paved roads that guide you! Once you arrive at the home the first thing you will notice is how quiet it is! A serene setting! This home was built in 2006; you really have to see this home to feel it & to see all the amazing historical finishes that went into building this solid 2 story! You get the best of both worlds here as it has all the modern components you want PLUS the incredible charm you want! Parking for 4, up the flagstone pathway is where you will find the front porch that is the width of the home! As soon as you walk in the front door you are hit by the incredible lighting, brightness & the open feel! The pretty kitchen is functional, has TONS of windows, newer appliances, & easy access to the back deck! The great room offers a fireplace & big picture window! Up the STUNNING staircase to the 2nd floor! Pine barrel ceilings can be found in the primary & cathedral ceilings in the 2 additions bedrooms. The main bath was tastefully renovated and offers a large soaker tub & free-standing shower! FULLY finished lower level where you could add a 4th bedroom if needed. Spacious laundry room(washer & dryer 2019) & LOTS of storage! New windows on the main level, furnace 2022, METAL roof, boat launches up the street, a bunkie & fire pit, the list goes on & on! Fitzroy Harbour is the community you thought didn't exist that is SUPER close to Carp, Arnprior, Kanata & Stittsville! (id:50746)
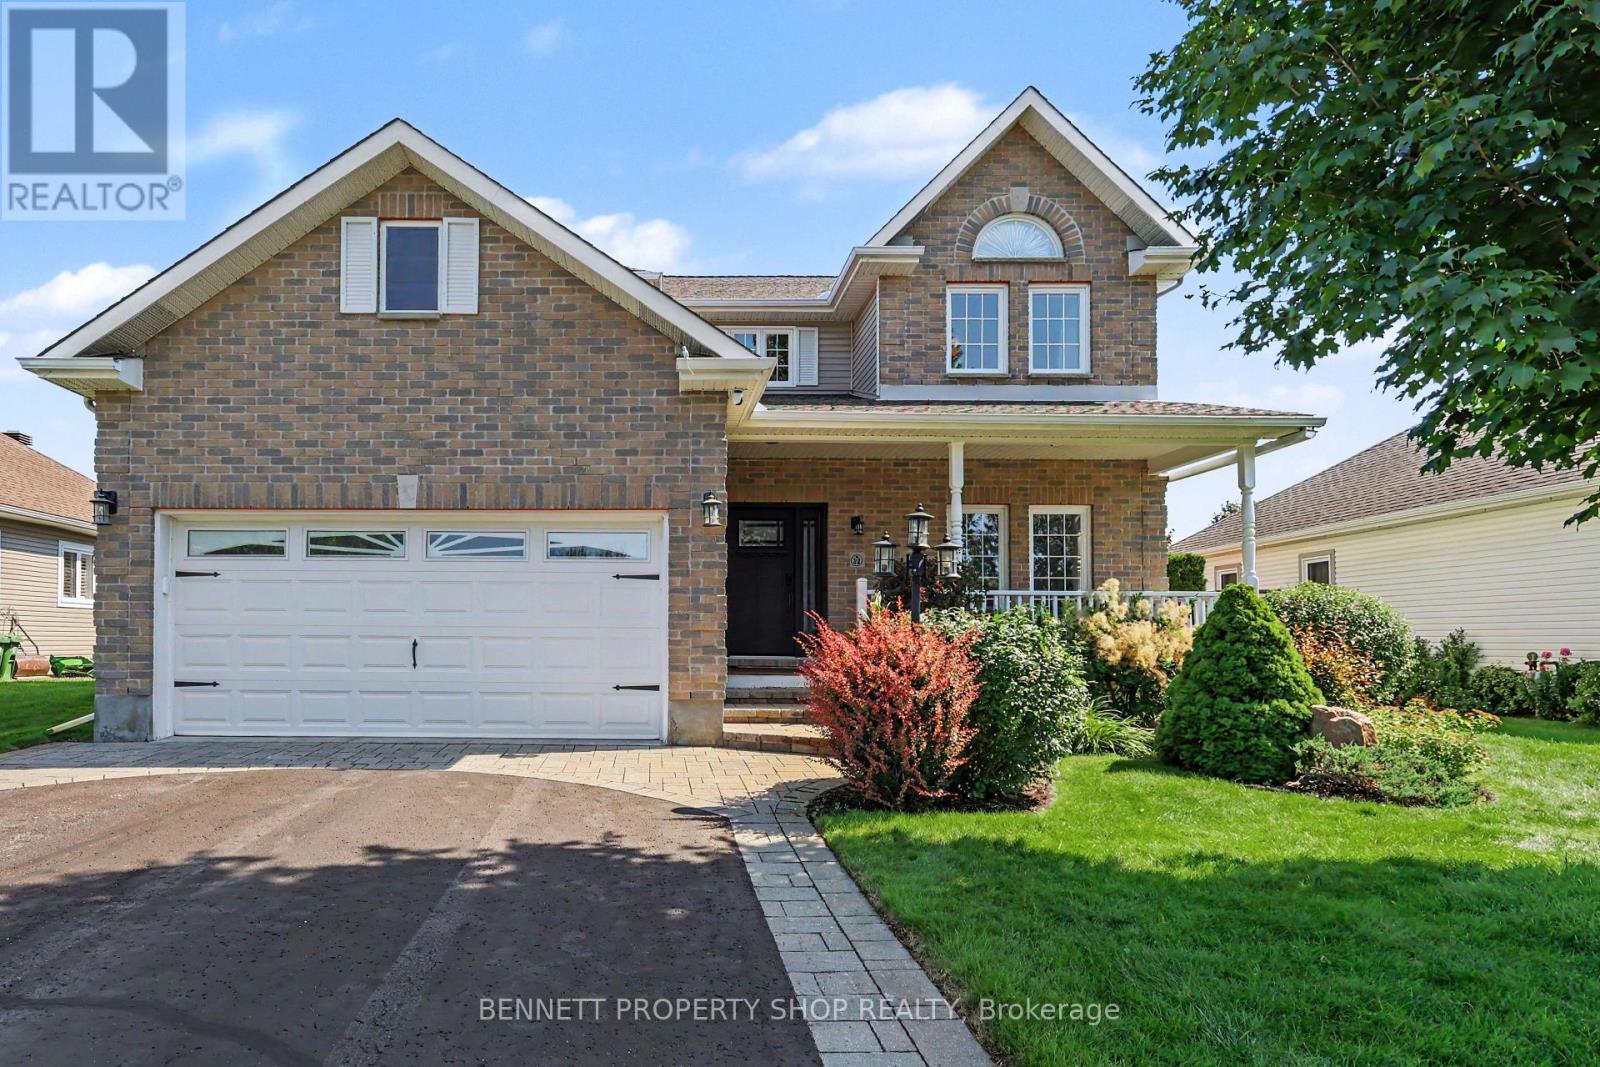
Ottawa, Ontario
Executive living in one of Richmond's most desirable neighbourhoods. This pristine, impeccably maintained four-bedroom, three-bathroom residence combines timeless craftsmanship with modern upgrades, delivering luxury, function, and peace of mind. Through the front doors, you are greeted by a soaring 2-storey foyer that sets a grand tone for the home. Hardwood flooring extends across both levels and the staircase, offering a completely carpet-free interior. At the heart of the open floorplan, is a gourmet kitchen finished with sleek granite countertops, wine fridge and high-end SS appliances, including a newer gas stove and French Door refrigerator. The kitchen opens to the family room centered around a focal gas fireplace, and the floor plan is complimented by a formal dining room, bright living room and main floor laundry rm, creating an ideal setting for everyday living and formal hosting. The partially finished LL provides flexible space for a media room, home gym and storage. On the second level, the property features a spacious primary bedroom with updated ensuite, 3 additional generous bdrms, all with hardwood floors, 2 linen closets and a convenient family bathrm. The exterior grounds offer a backyard sanctuary designed for relaxation and entertainment. Transition easily from the charming front porch to the private, fully fenced backyard, anchored by a covered rear deck, semi-inground radiant heated pool, hot tub, and garden shed. Outfitted with a natural gas hookup for your BBQ and a built-in irrigation system to maintain the lush lawn, outdoor gatherings are effortless. Complete with a whole-home Generac generator for uninterrupted power, the property also boasts an updated furnace, ac, ERV system, roof, windows, and security exterior doors. Every detail has been thoughtfully addressed in this turnkey executive home. Even the most particular Buyers will be impressed! Includes a virtually staged photo. 24 hours irrevocable on all offers. (id:50746)

Tay Valley, Ontario
Discover the charm of country living in this beautiful 1871 stone home set on 1.44 acres in picturesque Tay Valley, ideally located just minutes from Perth and Smiths Falls. Rich in character and history, this spacious 4 bedroom home offers a warm and inviting layout with a large country kitchen featuring a cozy woodstove (WETT certified), a comfortable living room, dedicated laundry room, main floor 4 piece bathroom, and a versatile office or flex space. Thoughtful updates include an updated propane furnace (7 +/- years), newer windows (2021), and an upgraded electrical panel (2021), offering modern convenience while preserving the home's timeless appeal. Outside, you'll find a woodshed with a durable steel roof, an additional storage shed, and plenty of open space for gardening, recreation, or simply enjoying the privacy of your 1.44-acre property. If you've been searching for a home that combines historic character, functional living space, and a desirable country location close to amenities, this property is one you won't want to miss. (id:50746)
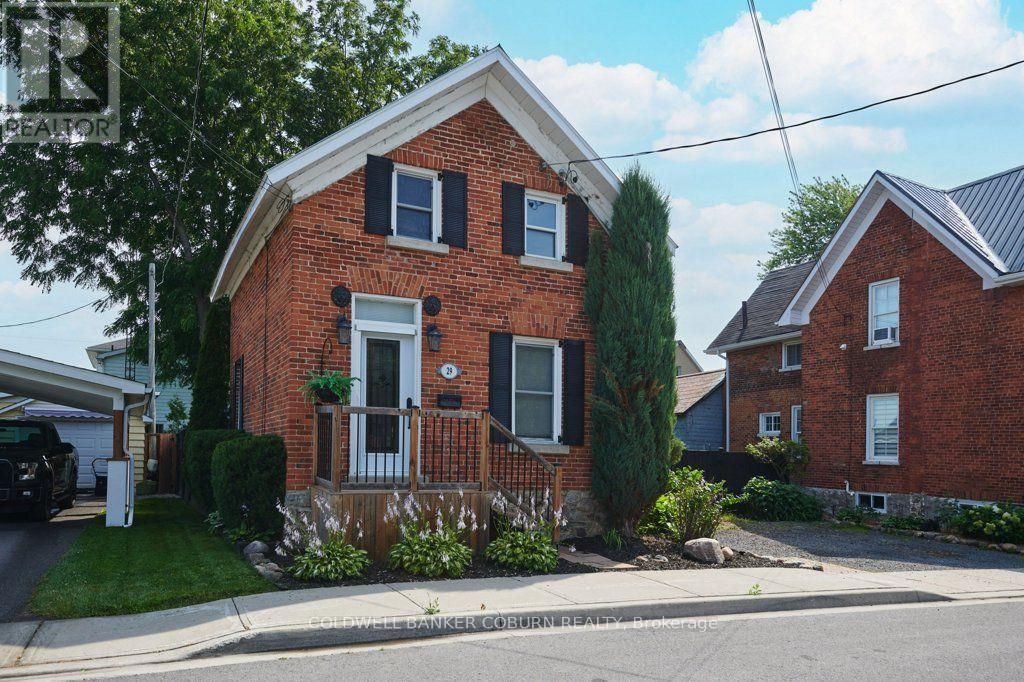
South Dundas, Ontario
Step back in time while enjoying the comforts of today in this charming 1-storey home, one of the few remaining residences from Morrisburg's "Old Town." Circa 1900, this lovingly maintained home blends authentic heritage character with thoughtful modern updates. Beautiful gardens and exceptional curb appeal welcome you to a home featuring warm softwood floors, an original staircase, a classic clawfoot tub, and other timeless period details. Modern conveniences include a natural gas furnace, central air conditioning, municipal water and sewer, and second-floor laundry. Relax on the inviting screened porch overlooking the gardens or entertain on the private interlock patio. The bright, functional kitchen is full of charm, while the dry, approximately 6-foot-high basement provides excellent storage. Offering 2 bedrooms and 1 full bath, the second bedroom is ideal as a guest room, nursery, or home office. Located on a quiet residential street, this home is just steps from the St. Lawrence River, Earl Baker Park, Morrisburg Beach, and the Morrisburg Golf Club. Enjoy the convenience of walking or cycling to schools, shopping, restaurants, banks, medical and dental clinics, the library, arena, curling club, boat launch, parks, and the renowned Upper Canada Playhouse. Sliding screen doors on the exterior entrances invite refreshing summer breezes throughout the home. If you've been searching for authentic heritage charm, beautiful gardens, and an exceptional village location where life moves at a more relaxed pace, this is the home for you. Additional interior photos, floor plans, and a virtual tour are available online. (id:50746)

Ottawa, Ontario
Welcome to Unit 2003 at 1285 Cahill Drive, offering 1367 sqft of spacious condominium living and breathtaking panoramic views from the 20th floor. Condo fees provide exceptional value by including heat, hydro, water, building insurance, and parking, helping to make ownership both affordable and worry-free. This bright and generously sized residence features an expansive layout designed for comfortable everyday living and effortless entertaining. Large windows fill the home with natural light while showcasing spectacular elevated vistas. Ideally located with convenient access to shopping, restaurants, public transit, parks, recreation, and everyday amenities, this address offers an exceptional blend of comfort and convenience. Complete with two parking spaces, brand new carpeting throughout, flexible possession, and a vacant status for immediate occupancy, this is an excellent opportunity for first-time buyers, downsizers, investors, or anyone seeking affordable, maintenance-free living in a well-connected location. (id:50746)

Ottawa, Ontario
SENIOR SELLER SAYS SELL NOW!! Welcome to this charming 3-bedroom detached 2 storey home in the heart of Vanier. A blend of comfort, space, and convenience. A covered porch/sunroom as you walk in adds more living space. The main level features a sizable living room with a decorative electric ornamental fireplace (no heat), a handy separate den/office space with closet. The Large eat-in kitchen opens to the no maintenance back yard. 3 generously sized bedrooms upstairs. 1 full bathroom upstairs and another full bathroom (shower, toilet and laundry sink)/laundry room combination in the lower level. Attic could be finished for more living space, is presently used as storage only, but can only viewed with an accepted offer. Lower also consists of ample storage, a cold storage and utility room. Property provides enough room for families, first-time buyers, or investors seeking a versatile opportunity in a well-established neighbourhood. Located close to parks, schools, shopping, transit, and all essential amenities, this home combines the warmth of a residential setting with easy access to everything the city has to offer. Roof 2022 (August). Furnace approximately 4 years. Zoned R4E (attached). Year built approx. 1910 (not warranted) (id:50746)

Arnprior, Ontario
An entertainer's dream from the moment you step inside - a wide open-concept main floor, two stunning fireplaces for instant atmosphere, and a jaw-dropping stone-accented rec room that feels straight out of a designer magazine. Trust me you will never want to leave. The bright main floor is sleek, spacious and designed for effortless living and hosting, anchored by a Chef-inspired kitchen with great flow. Downstairs, the standout recreation room steals the show: a dramatic stone fireplace paired with a full stone feature wall creates a warm, stylish retreat perfect for movie nights, gatherings or unwinding in total comfort. freshly painted throughout, this 3 bed, 4-bath home also features a large fully fenced backyard with a 2-tier deck and gas BBQ hookup, plus a spacious 2-car garage for everyday convenience. prime location - just 4 min. to downtown Arnprior, minutes to the highway, and approx. 30 minutes to Kanata, Close to the Madawaska and Ottawa Rivers, trails, parks and great local dining. As per Form 244, 24 hours irrevocable on all offers. (id:50746)
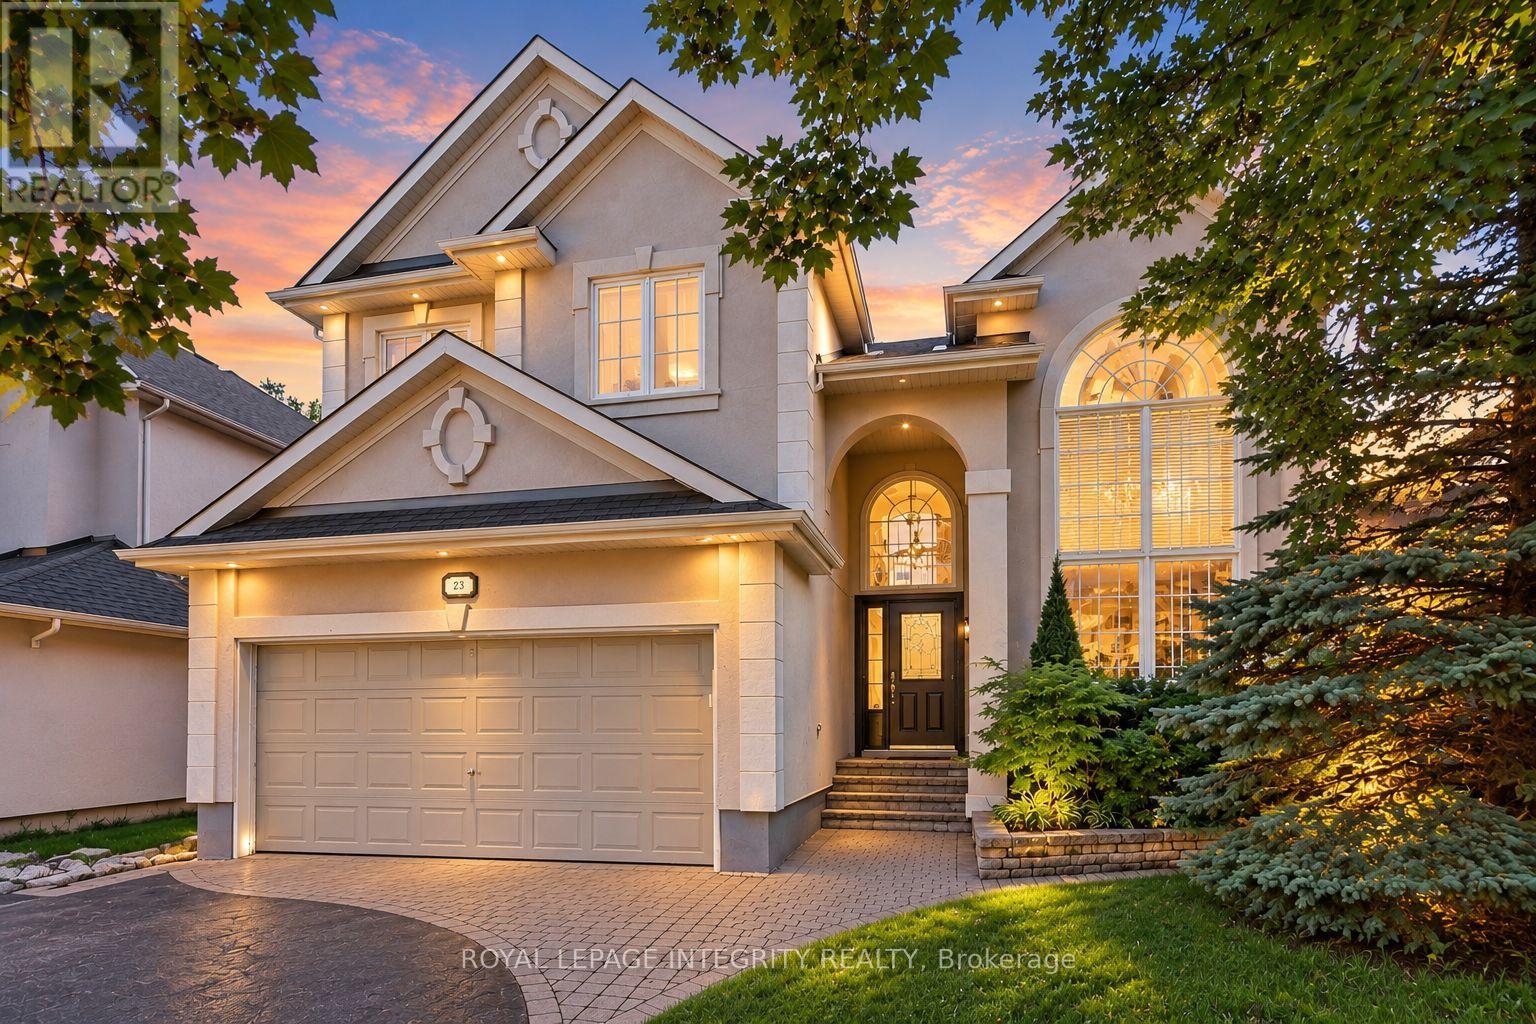
Ottawa, Ontario
Experience exceptional living in the heart of desirable Kanata Lakes, where this elegant home offers generous living spaces and a private backyard surrounded by mature trees and lush greenery. Step through the grand front doors into a striking foyer with a soaring 18-foot ceiling. The bright, sun-filled main level is enhanced by expansive windows, graceful columns, and timeless architectural details that create an inviting sense of space and sophistication. A generous main-level living and dining area provides the perfect setting for large family gatherings and entertaining. The elegant fireplace and custom accent wall create a warm and inviting focal point in the gorgeous, spacious family room, complemented by beautiful views of the private backyard. The chef-inspired kitchen is sure to impress with granite countertops, built-in oven, high-end stainless steel appliances, a spacious pantry and a stylish built-in beverage station. A second dedicated dining area just off the kitchen overlooks the peaceful backyard, offering a beautiful setting for everyday meals. A bright main-level office with French doors provides a quiet and comfortable space to work from home. An elegant staircase leads to the second level, where you'll find four spacious bedrooms. The impressive primary bedroom offers a walk-in closet and a private sitting area, enhanced by a beautiful double-sided fireplace that adds warmth and character. A spa-like five-piece ensuite creates the perfect retreat to relax and unwind at the end of the day.The fully finished lower level provides even more versatile living space, featuring a recreation area, home theatre, exercise room, and full bathroom.Step outside into your own private backyard oasis, surrounded by mature trees and vibrant greenery. With a spacious deck and patio, this peaceful outdoor retreat is ideal for relaxing, entertaining, and enjoying the beauty of nature-all in one of Kanata's most desirable communities. (id:50746)
Arnprior, Ontario
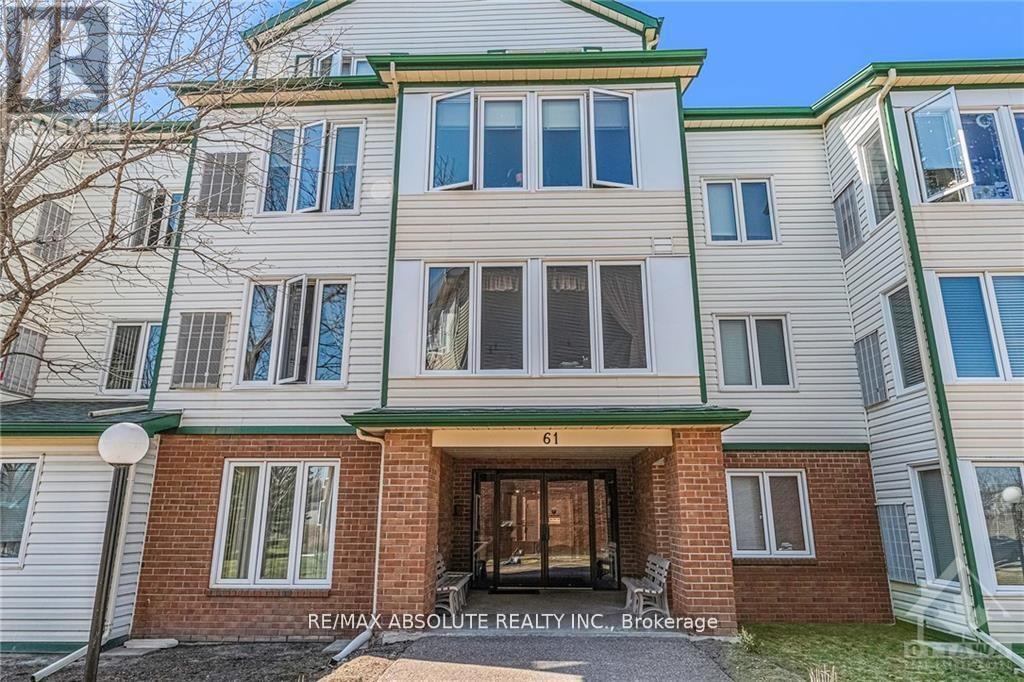
Welcome to this beautifully maintained 3rd floor condo offering 2 bedrooms and 1 full bath in a highly sought-after building. Ideally located close to shopping, restaurants, parks, trails and quick highway access, this unit is perfect for commuters, first-time buyers or downsizers alike. Enjoy a bright, private and functional layout with peaceful treed views that provides added privacy and a relaxing atmosphere. The condo offers a private locker space for added convenience. Building amenities feature an equipped gym and an entertainment/common area perfect for hosting or relaxing. A fantastic opportunity to enjoy low-maintenance living in a prime location! As per form 244, 24hr irrevocable on all offers. (id:50746)
Ottawa, Ontario
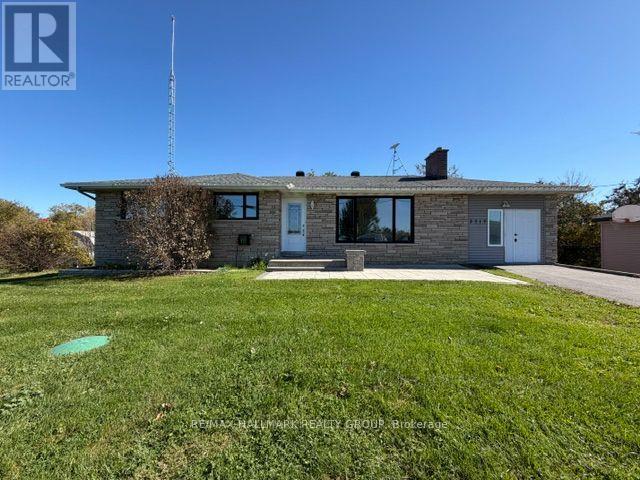
Beautifully Renovated Bungalow on a Private 3-Acre Lot in Osgood! Enjoy the perfect blend of country living, space, and modern comfort in this bright and beautifully updated bungalow, nestled on a picturesque 3-acre lot in the peaceful countryside of Osgood, just 30 minutes from the nation's capital. Featuring 3+1 bedrooms and 2 full bathrooms, this charming home has been freshly renovated with new flooring, a brand-new kitchen, updated bathrooms, fresh paint, and new windows that allow for plenty of natural light throughout, The exterior features updated brickwork and an attached heated garage, adding both character and convenience. While the home may appear modest from the outside, step inside to discover a spacious and inviting interior with plenty of room for comfortable living. The fully finished basement offers an additional bedroom, a full bathroom, and a generous living area-perfect for entertaining guests, hosting family gatherings, or creating your own games room, with a private sauna, offering the perfect space to relax and unwind. Experience the tranquility of a country living with the comfort of modern updates and the convenience of being just a short drive from Ottawa. Please submit your rental application along with your most recent pay stub(s) and a copy of your credit report. (id:50746)