
Contact Claudette
Archives
No archives to show.
Categories
- No categories
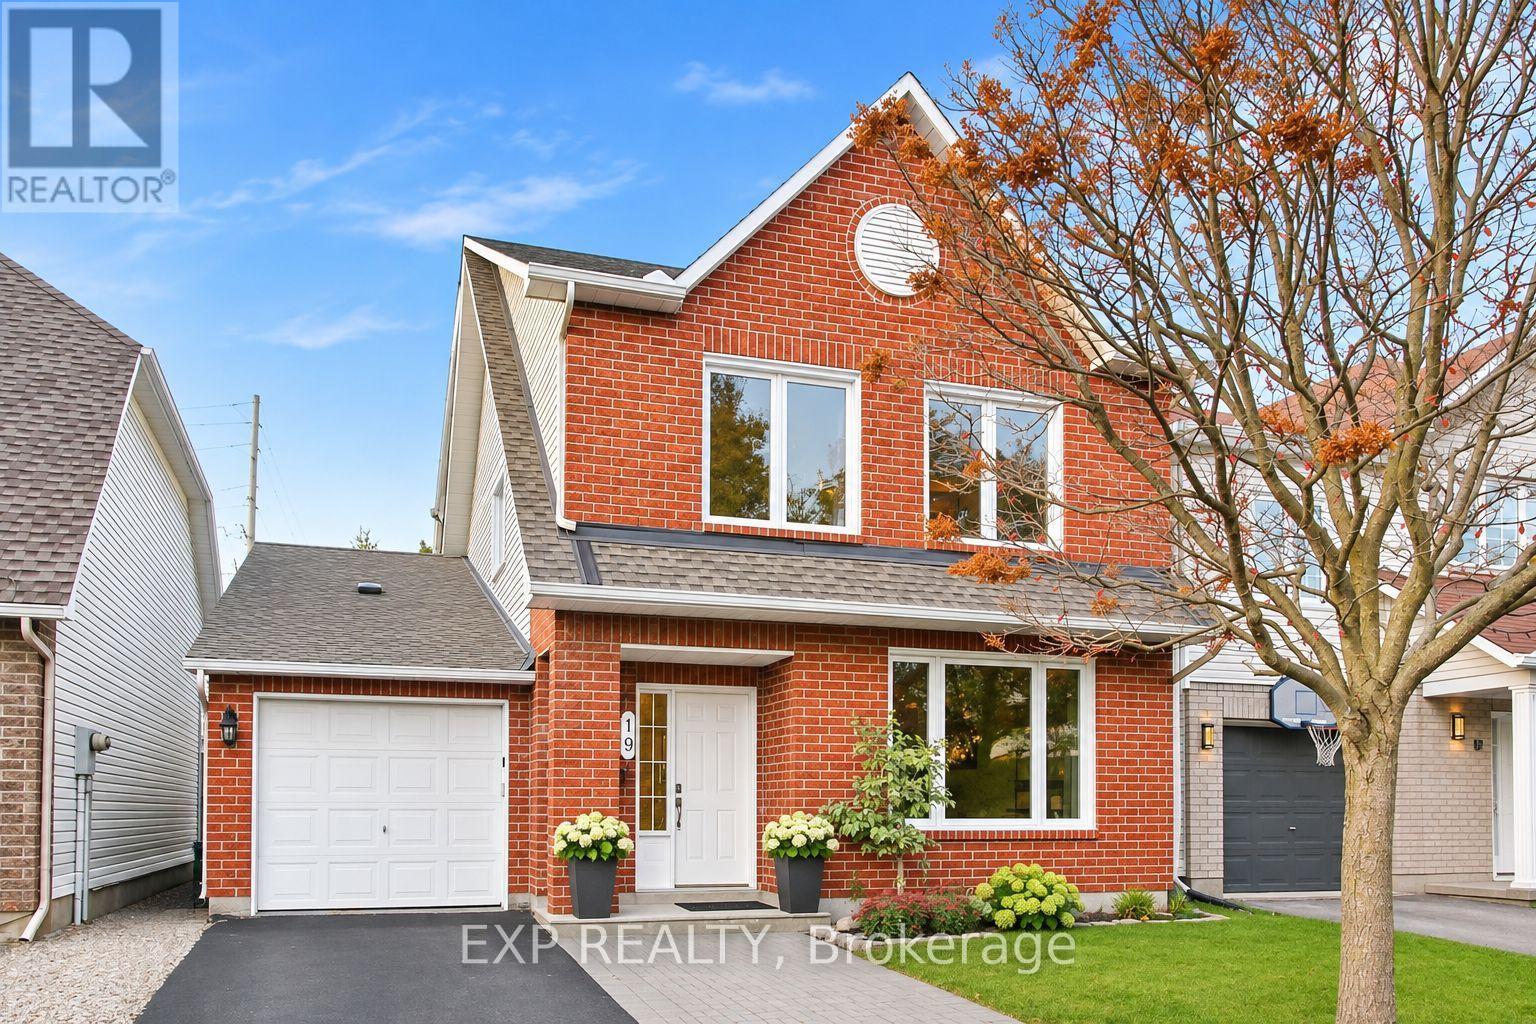
Ottawa, Ontario
ALL-INCLUSIVE RENT INCLUDING INTERNET! Welcome to 19 Summerwind Crescent, a beautifully maintained detached home offering the main and upper levels for lease in Ottawa's desirable Barrhaven community! Featuring a bright, spacious layout and hardwood flooring throughout the main level, this inviting home offers the perfect combination of comfort, style and functionality. The main floor welcomes you with a sun-filled formal living room featuring a large picture window, flowing seamlessly into the spacious dining room, ideal for entertaining. The beautifully updated kitchen features crisp white cabinetry, stainless steel appliances, a gas stove, stylish backsplash, ample counter space and a large centre island with breakfast bar seating. Open to the kitchen is a bright eat-in dining area with patio doors leading to the backyard. The adjoining family room offers a cozy gas fireplace and large windows overlooking the outdoor space. Upstairs, the spacious primary bedroom features generous closet space and access to a beautifully updated ensuite bathroom. Two additional well-sized bedrooms, a full bathroom and convenient second-floor laundry complete the upper level. Step outside to enjoy the fully fenced backyard featuring a deck, interlock patio and gazebo, perfect for outdoor entertaining and relaxation. BEST OF ALL, MONTHLY RENT INCLUDES HEAT, HYDRO, WATER, HWT, BASIC CABLE AND INTERNET! Ideally located close to parks, schools, shopping, restaurants, public transit and Barrhaven's many amenities, with convenient access to major commuter routes. A wonderful opportunity to enjoy spacious living with the convenience of all-inclusive rent! MAIN AND UPPER LEVELS ONLY. BASEMENT UNIT NOT INCLUDED. (id:50746)
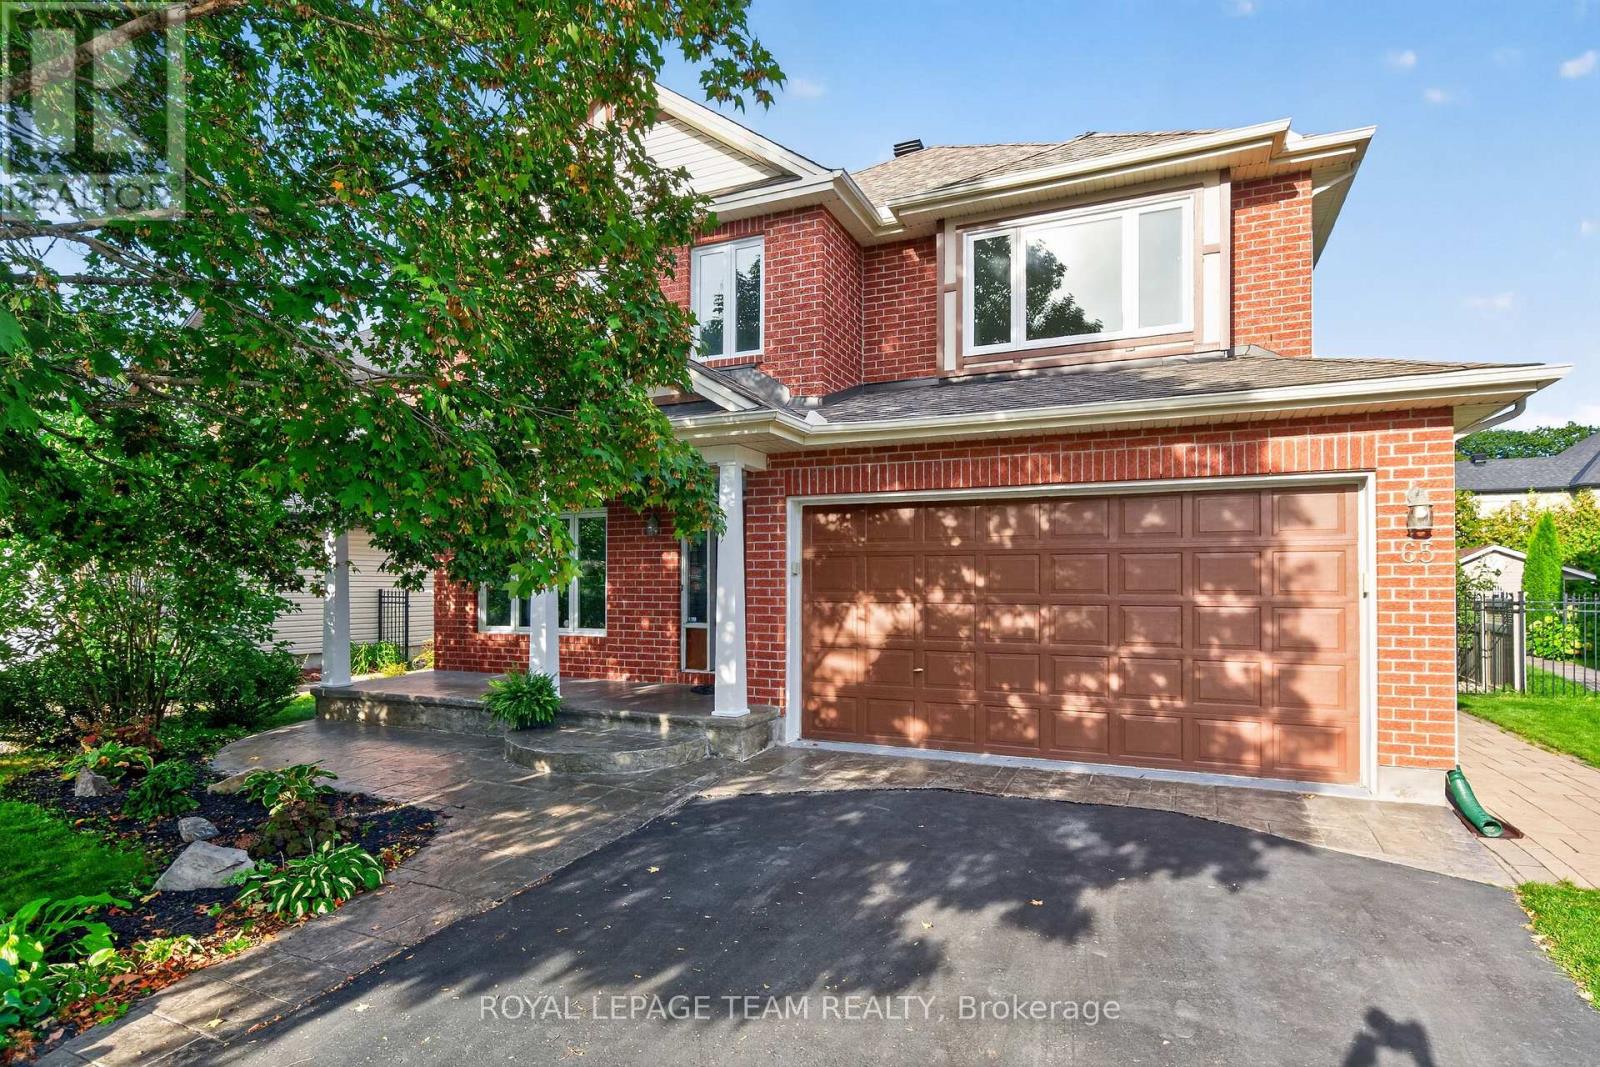
Ottawa, Ontario
Welcome to 65 Osprey Crescent. Nestled on one of Kanata's most sought after streets, this beautifully maintained 4 bed, 4 bath home offers the perfect blend of timeless elegance, modern updates and an exceptional lifestyle. Just steps from the spectacular NCC trail network, you'll enjoy endless opportunities for walking, cycling and exploring nature, all while remaining conveniently close to Kanata's amenities. Inside, a spacious, thoughtfully designed layout is complemented by rich hardwood flooring, generous principal rooms and stylish finishes throughout. The beautifully appointed kitchen features sleek quartz countertops installed in 2022, creating a timeless and inviting space for everyday living and entertaining. A dedicated main floor office offers the ideal work from home setup, while four well proportioned bedrooms provide comfort and flexibility for the whole family. The home's bathrooms have been tastefully updated with quartz surfaces, including the upstairs bathroom and primary ensuite in 2023. Additional updates offer peace of mind and modern convenience, including new carpet (2025), updated windows (2023), furnace (2022), stove (2026) and toilets (2026), along with a roof updated in 2017. A reverse osmosis water filtration system, installed in 2018, adds another thoughtful touch. Beautifully cared for, move in ready and set in an outstanding neighbourhood. Discover the space, style and location you've been looking for and make this wonderful home your own! (id:50746)
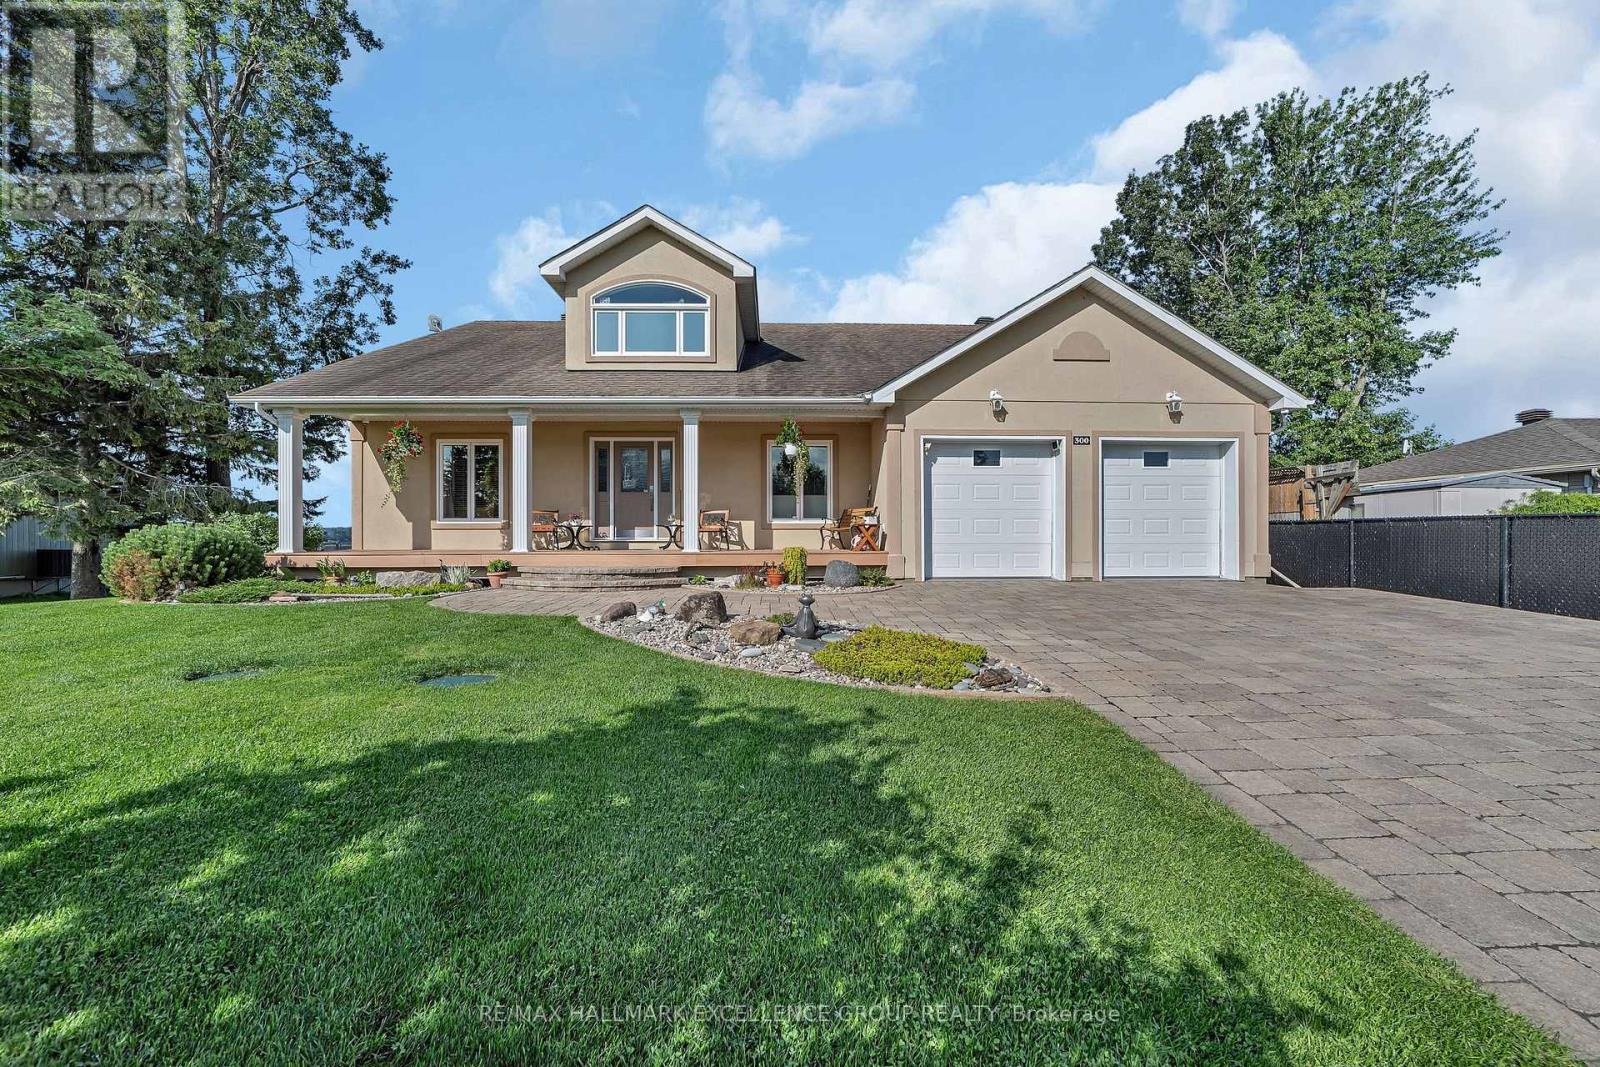
Clarence-Rockland, Ontario
Fulfill your goal of waterfront living on the majestic Ottawa River in this luxury bungalow with loft combining home, cottage, office-leisure space.Welcome to your well built sanctuary where quality craftsmanship, sustainability, nature converge into an affordable opportunity. Custom-built using premium Integra-Spec(ICF)envelope, this elevated, flood-mitigated, is a testament to innovation and enduring quality, crafted for efficiency & serenity all in a timeless design.This concrete wall masterpiece offers unparalleled quietness, peace of mind and warmth with 12" walls & R-60 insulated ceilings encouraging deep sleep.West-facing deck, kitchen, main bedroom & loft provide breathtaking sunsets 365 days a year, while the east-facing balcony welcomes warm sunrises. Two established Purple Martin colonies provide a natural mosquito free zone. Eagles, turtles & all waterfowl are regulars sharing their space. Canadian Lauzon hardwood floors flow through the 2,000 sq ft main level plus 567 sq ft loft. A collection of granite and marble counter tops enrich the timeless oak cabinetry. The airy layout includes 3 main floor bedrooms and uniform windows framing picturesque river views from every room. Two natural gas fireplaces & garage heater provide cozy ambiance year-round. Water & Natural Gas provide the most efficient & reliable utilities with minimal cost inside such an efficient envelope. An oversized 20x20 insulated garage features a NG heater. A Techo-Bloc stone driveway & walkway are engineered over 24" compacted base for durability.Composite decking, covered Gazebo, custom 14x11 shed, armour stone retaining wall define easy, low maintenance living.Mature organic Honey-crisp & Royal Gala apple trees provide delicious seasonal delights. A commercial dual sump and a thoughtful design create a lifestyle. Fully open, fully painted dry walled basement.A rare opportunity to realize your dream of waterfront living only 19km to Ottawa & O Train line 1. 24 Hours Irrevocable (id:50746)
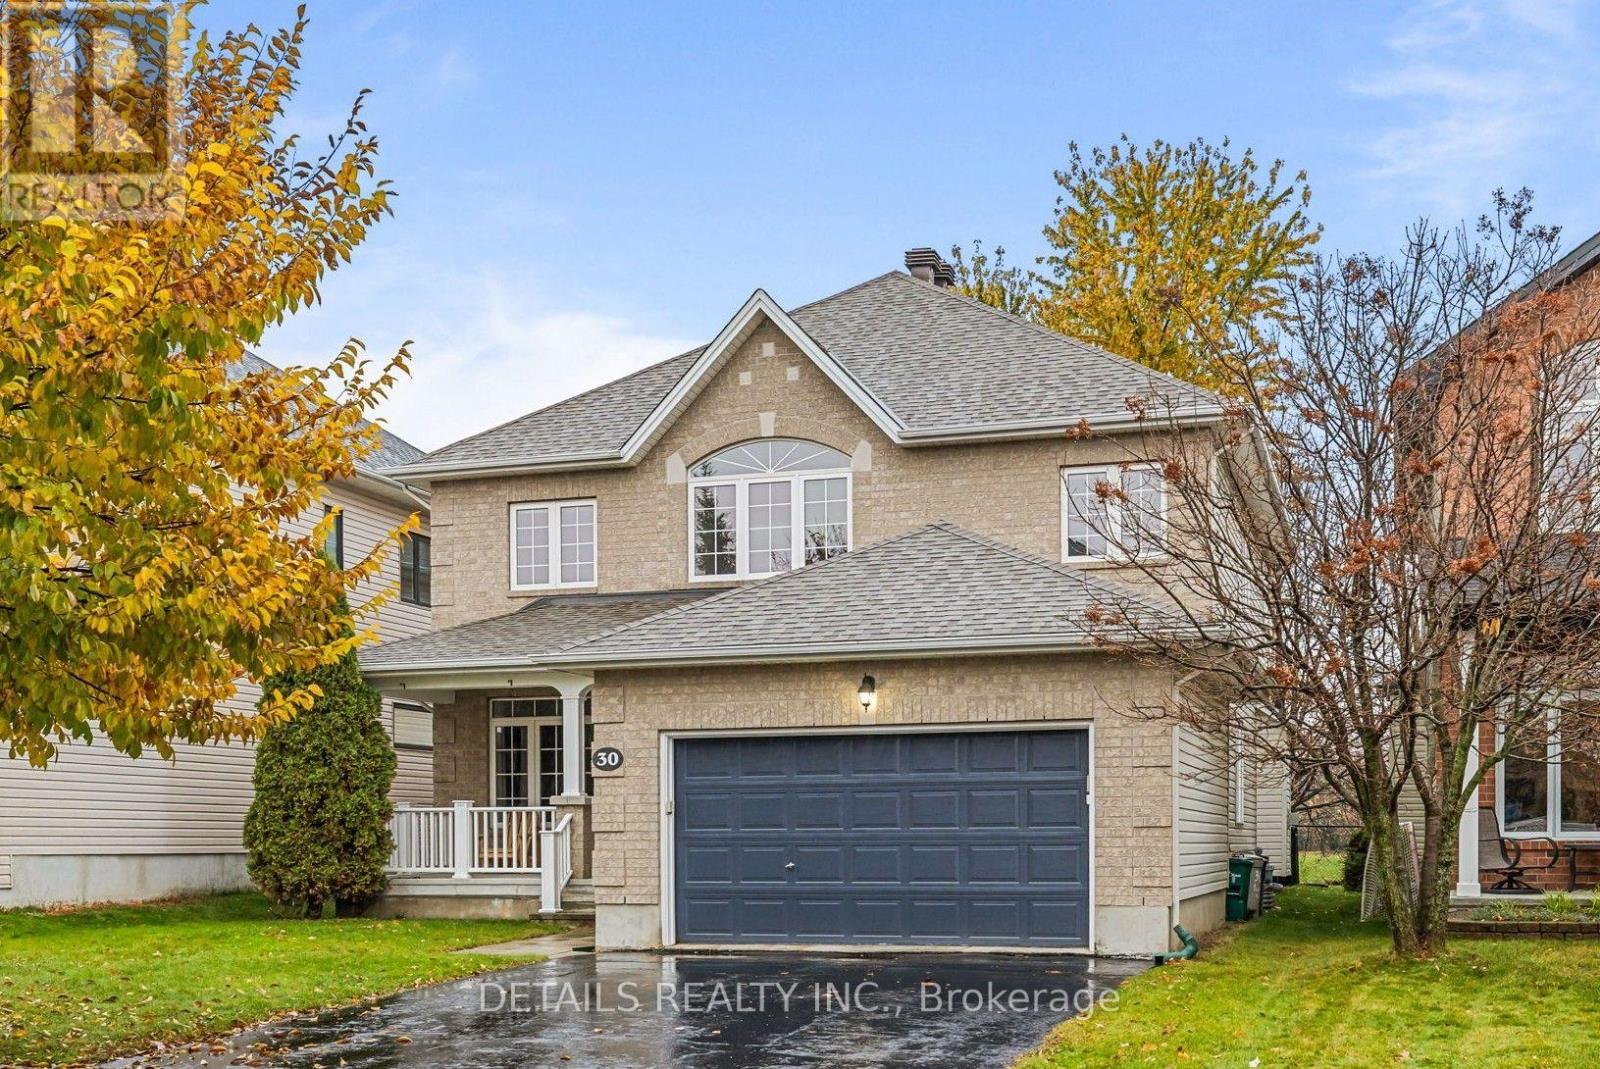
Ottawa, Ontario
Space, style, and an exceptional setting come together in this beautifully appointed executive home. Welcome to 30 Cedar Valley Drive, offering over 2,800 sq. ft. of above-grade living space, tucked onto a premium lot backing onto peaceful parkland with no rear neighbours in the heart of sought-after Bridlewood. From the moment you step inside, you'll appreciate the warmth and elegance of the bright, inviting principal rooms, where hardwood floors, 9' ceilings, and expansive windows create a bright, welcoming atmosphere. At the heart of the home, the beautifully refreshed kitchen features brand new quartz countertops, stainless steel appliances, a walk-in pantry, and a sun-filled eating area overlooking the private backyard and peaceful green space beyond. Whether it's busy weekday mornings, family dinners, or entertaining friends, this is a space designed to bring people together. A spacious main-floor den offers the perfect work-from-home retreat, while the convenient laundry and mudroom keep everyday life running smoothly. Upstairs, discover four generously sized bedrooms, including a spacious primary retreat complete with a walk-in closet and an expansive ensuite. An open loft provides a wonderful flex space for a reading nook, homework area, or quiet place to unwind. Thoughtful updates add peace of mind, including a new roof (2020) and brand new furnace and central air conditioning (June 2026). Beyond your doorstep, enjoy the simple pleasures of a mature, family-friendly neighbourhood, with parks, walking trails, excellent schools, and public transit all within walking distance. More than just a beautiful home, 30 Cedar Valley Drive offers the space to grow, room to gather, and a backyard setting that makes coming home feel a little more special. (id:50746)
Ottawa, Ontario
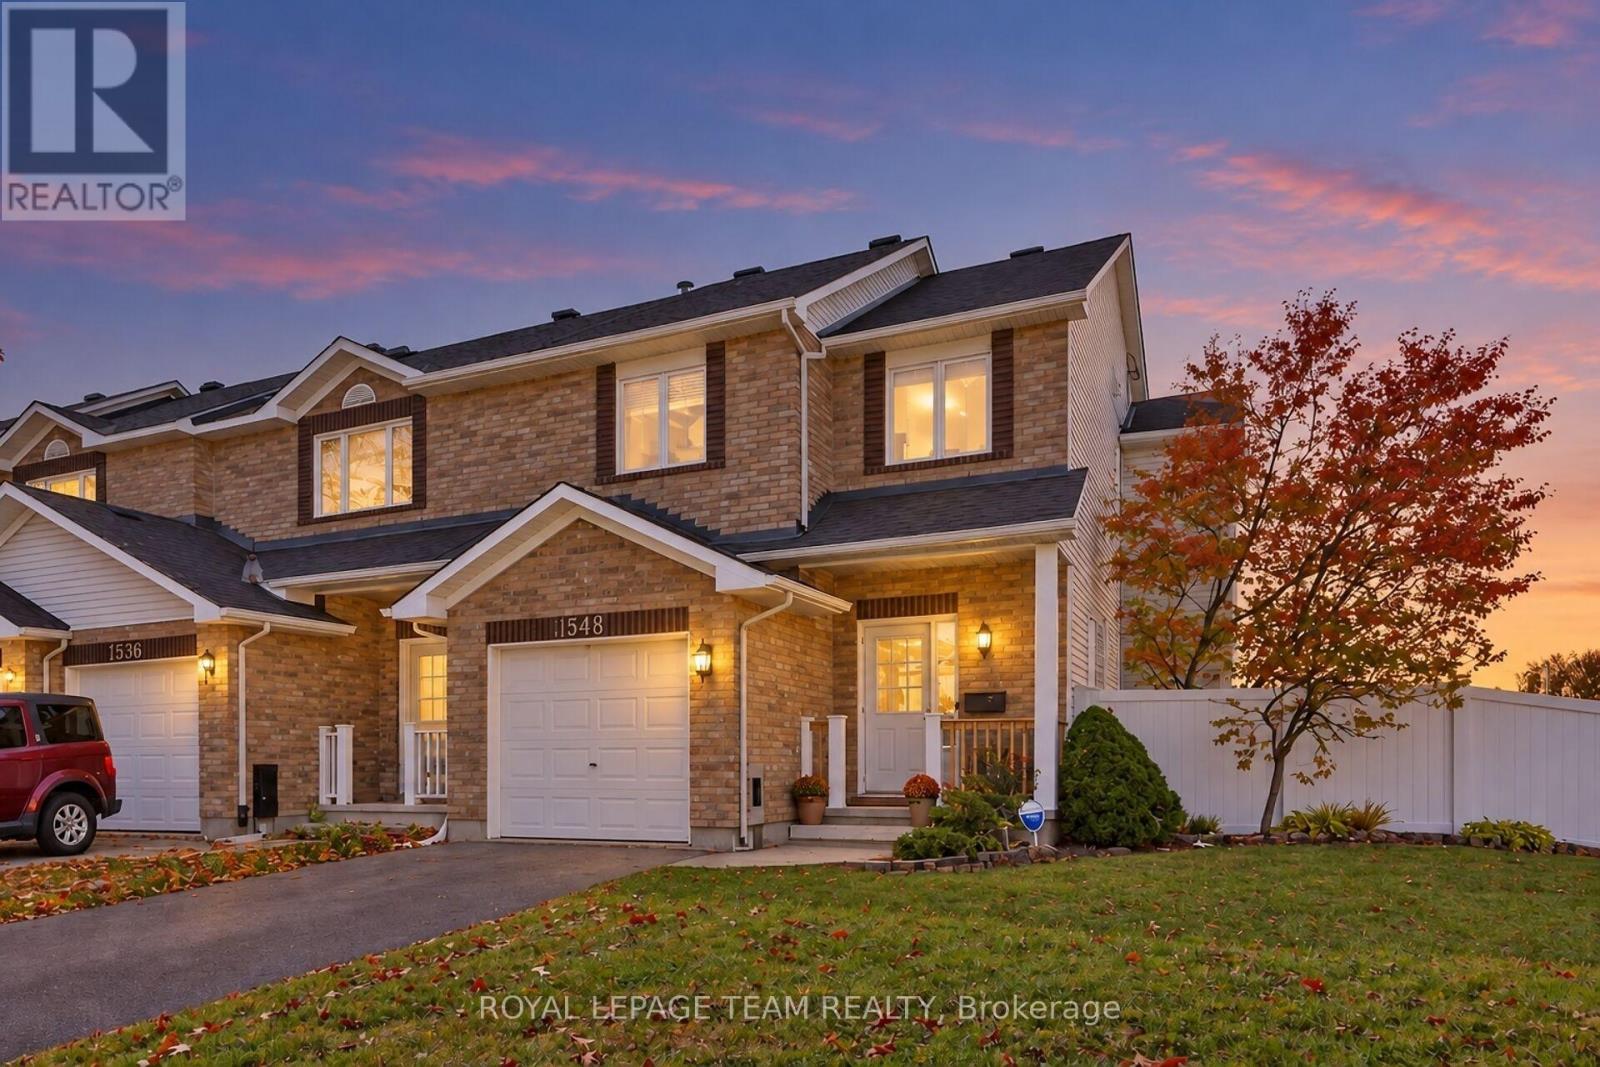
Welcome to 1548 Cedar Mills Road! Set on an expansive corner lot in the established Chateauneuf neighbourhood of Orléans, this 3-bedroom, 2.5-bathroom end-unit townhome offers comfortable living, a practical layout, and room to make it your own. The main floor features bright living and dining areas, a convenient powder room, and a kitchen with ample cabinetry and storage. Plenty of natural light creates a welcoming setting for everyday living and entertaining. Upstairs, three spacious bedrooms include a primary bedroom with its own ensuite, complemented by a separate four-piece bathroom. The finished lower level extends the living space, with flexibility for a family room, recreation area, home office, or a combination to suit your needs. Outside, the generous backyard features newer PVC fencing and plenty of space for outdoor dining, gardening, or relaxing. The corner lot and end-unit setting add to the home's appeal. Additional highlights include: furnace (2013) and central air conditioning (2014); High Speed Bell Fiber Optics Internet. Close to schools, parks, shopping, public transit, and everyday amenities, this home offers a well-rounded combination of space, convenience, and potential in a family-friendly community. (id:50746)
Ottawa, Ontario
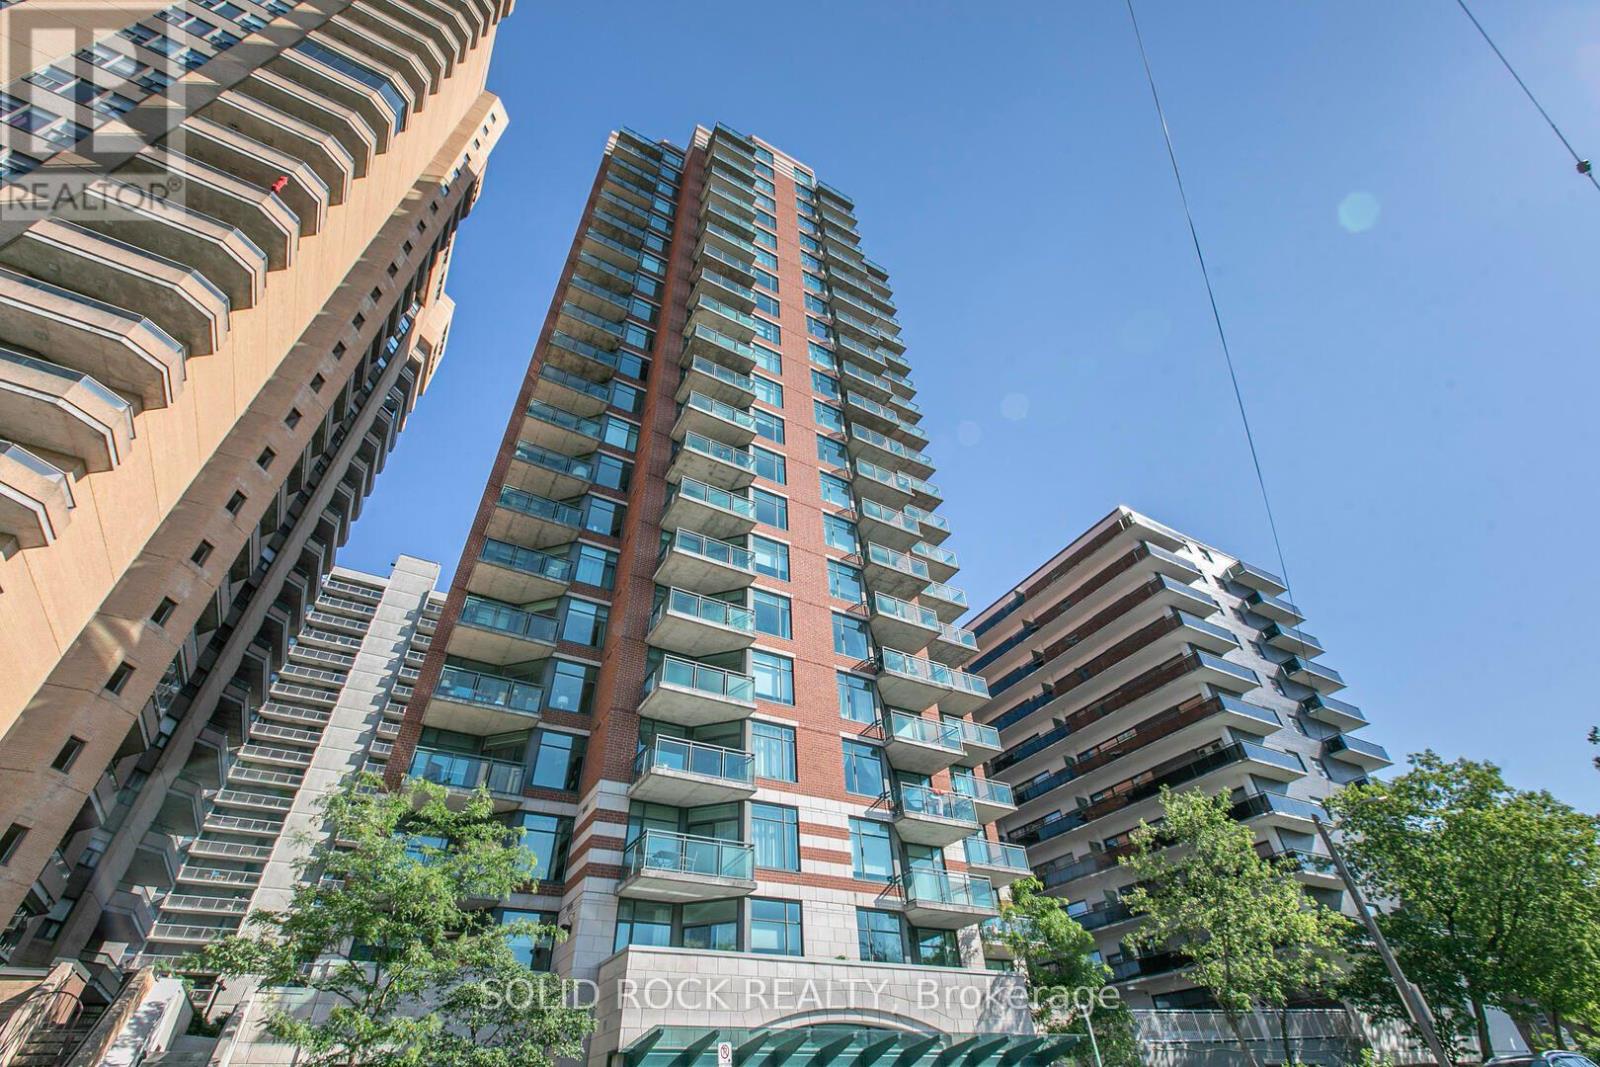
Welcome to this bright and spacious approximately 770 sq. ft. south-facing one-bedroom condo, ideally situated in a prestigious, well-managed downtown building. Offering the perfect blend of comfort, convenience, and urban lifestyle, this inviting suite is just steps from beautiful parks, shops, Parliament Hill, the future LeBreton Flats development, scenic NCC bike paths, and the Pimisi LRT Station. Thoughtfully designed with an open-concept layout, the unit offers plenty of space to relax, work, and entertain, with a versatile dining area that could easily double as a den or home office. Enjoy granite countertops, stylish laminate flooring, floor-to-ceiling windows that fill the space with natural light, ample pot lighting, a private balcony, and the added convenience of in-unit laundry. Residents also enjoy access to excellent building amenities, including an indoor swimming pool and fully equipped exercise room. Whether you're a government professional, young professional, or simply looking to embrace the energy and convenience of downtown living, this condo offers an exceptional opportunity to enjoy everything Ottawa has to offer right at your doorstep! (id:50746)
Ottawa, Ontario
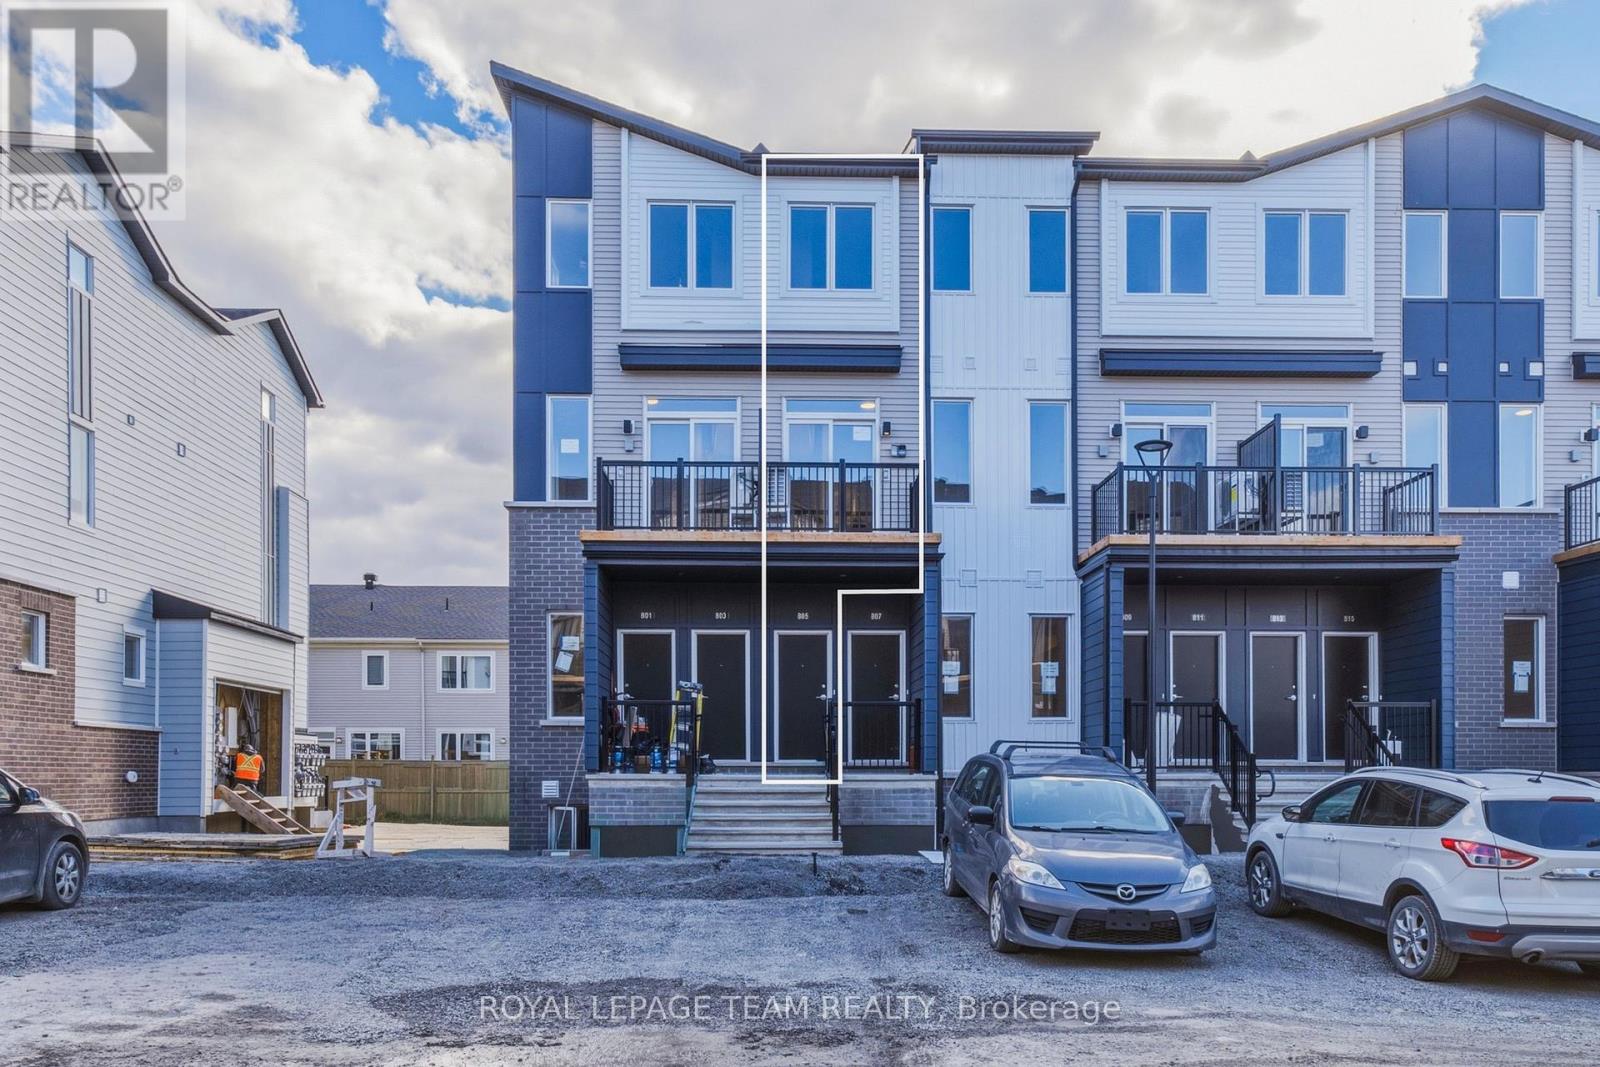
Welcome to a brand-new contemporary upper-level townhome in Orléans Village, offering a smart 3-bedroom layout, 1.5 bathrooms, a private balcony, 9' ceilings on the main living level and a bright, open design that makes everyday living feel effortless. A private street-level entrance opens to the foyer, where stairs lead to the main floor and a spacious living room filled with natural light from large windows and direct access to the balcony-an inviting spot for morning coffee or unwinding at the end of the day. With windows at both ends of the main living level, the home feels especially bright and airy throughout the day. The central kitchen is both stylish and functional, featuring soft-close cabinetry, quartz countertops, a tiled backsplash, an undermount double sink with pull-down faucet and a practical layout that keeps the living and dining areas connected. At the rear, a main-floor bedroom offers excellent flexibility for guests, a child, a private home office or quiet retreat, while a convenient powder room completes this level. Upstairs, the primary bedroom offers generous proportions and closet space, while the second bedroom is ideal for a child, guest or roommate. A full bathroom, linen storage and an upper-level laundry closet keep daily routines organized and convenient. Wide-plank laminate flooring adds a clean, modern look to the main level, with comfortable carpeting upstairs and ceramic tile in designated areas. Energy-conscious features include ENERGY STAR windows and entry door, central air conditioning, a high-efficiency tankless water heater, ERV system and Ecobee smart thermostat. Set on the western edge of Orléans near green space, the home is close to Innes Road shopping, restaurants, fitness and entertainment, with convenient access to public transit and Highway 417-an excellent option for professionals, first-time buyers or anyone seeking modern, low-maintenance living in a well-connected East-end community. (id:50746)
Ottawa, Ontario
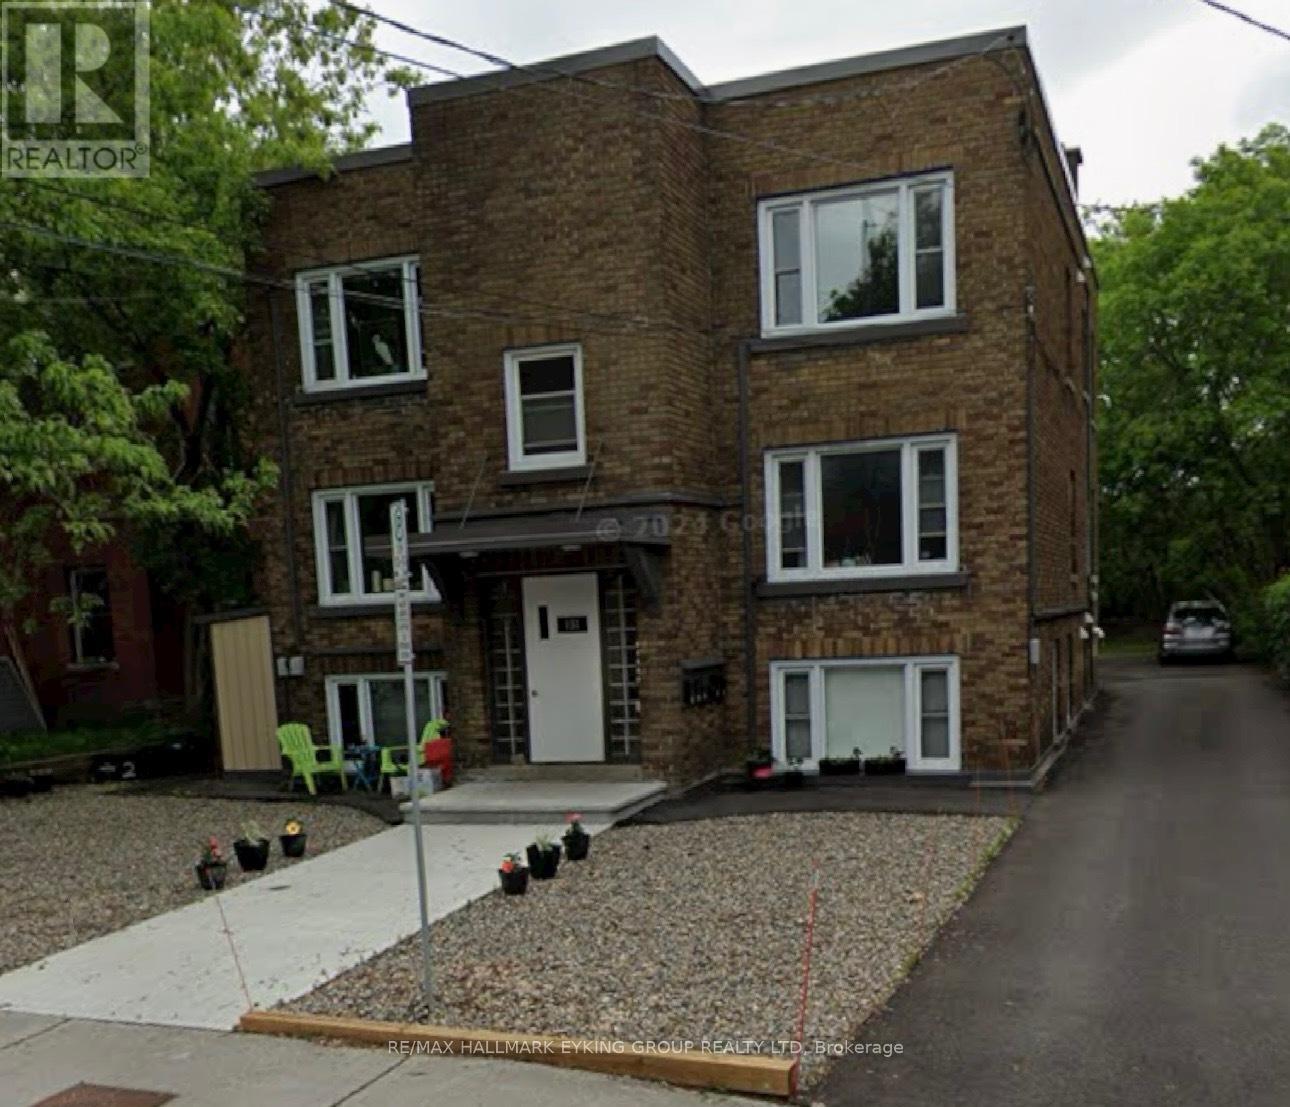
Located in the sought after neighborhood of old Ottawa East, this beautiful completely renovated 1-bedroom, 1 bath rental is just meters from the LRT, Canal, U of O. Excellent transit score (82), and biking score (99). 600 meters to Loblaws, 375 meters to the Canal and 800 meters to Lees LRT station. This unit has been fully renovated throughout. Kitchen features new stainless appliances (including dishwasher) and quartz counters. Pot lights with dimmers installed in unit. Completely renovated full bathroom. The unit is South facing and on the top floor so no apartments above you. The property is Sun filled all day so is excellent for plant lovers with rear patio for afternoon sunsets. Shared laundry facility conveniently located on site. Unit has assigned storage locker and there is covered bike storage on property. Tenant only pays electricity. On site parking available to rent at an additional cost per month. Available Immediately. (id:50746)
Ottawa, Ontario
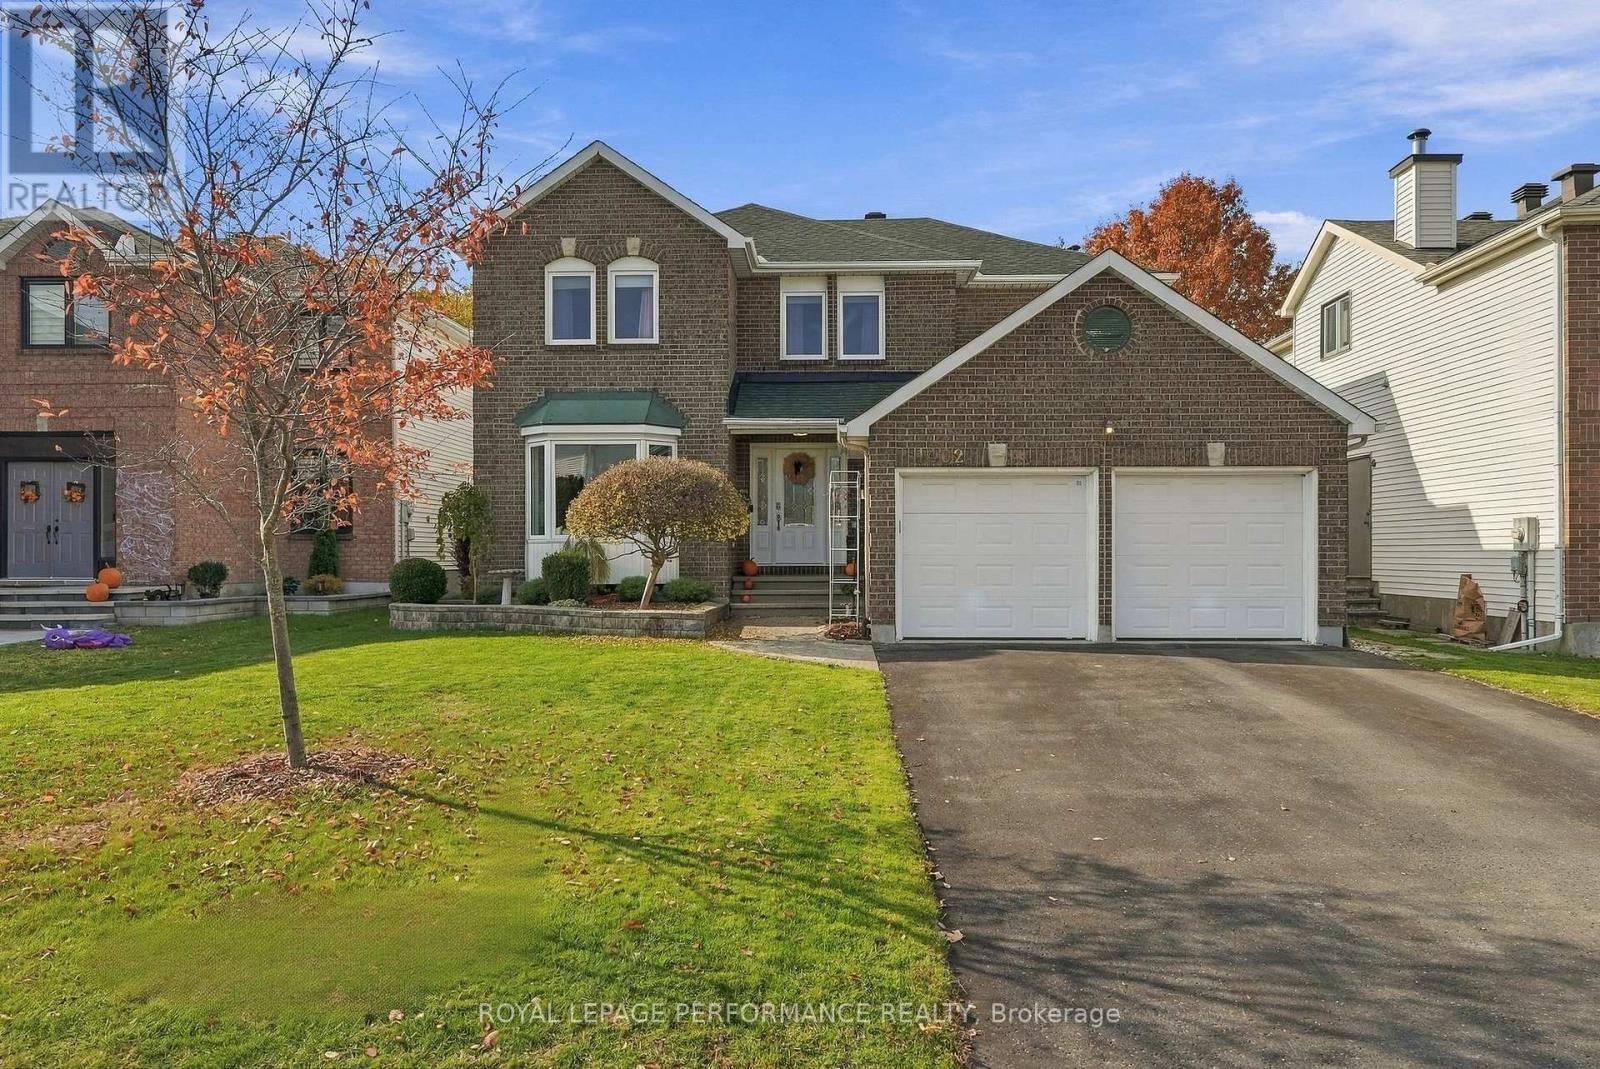
Welcome to 1402 Cheverny Crescent, ideally situated in Fallingbrook, one of Orleans most sought after neighborhoods. This inviting 4 bedroom, 2.5 bathroom home features a wonderful, functional floor plan designed for comfortable family living. Offering four generously sized bedrooms, a cozy gas fireplace, and a fully finished basement providing additional living space, this home has plenty of room for the whole family to enjoy. Conveniently located close to schools, parks, restaurants, shopping, and the future LRT station, this property offers the perfect blend of space, comfort, and convenience. Enjoy everything this established, family friendly neighborhood has to offer. A fantastic opportunity to call one of Orleans most desirable communities home. Recent upgrades/updates, Gas fireplace installed/Garage door opener (2015), Dishwasher (2017), AC (2021), Patio Door (2022), Roof/Washer/Dryer (2023), Kitchen floors (2025), Kitchen cabinets (2026). (id:50746)
Ottawa, Ontario
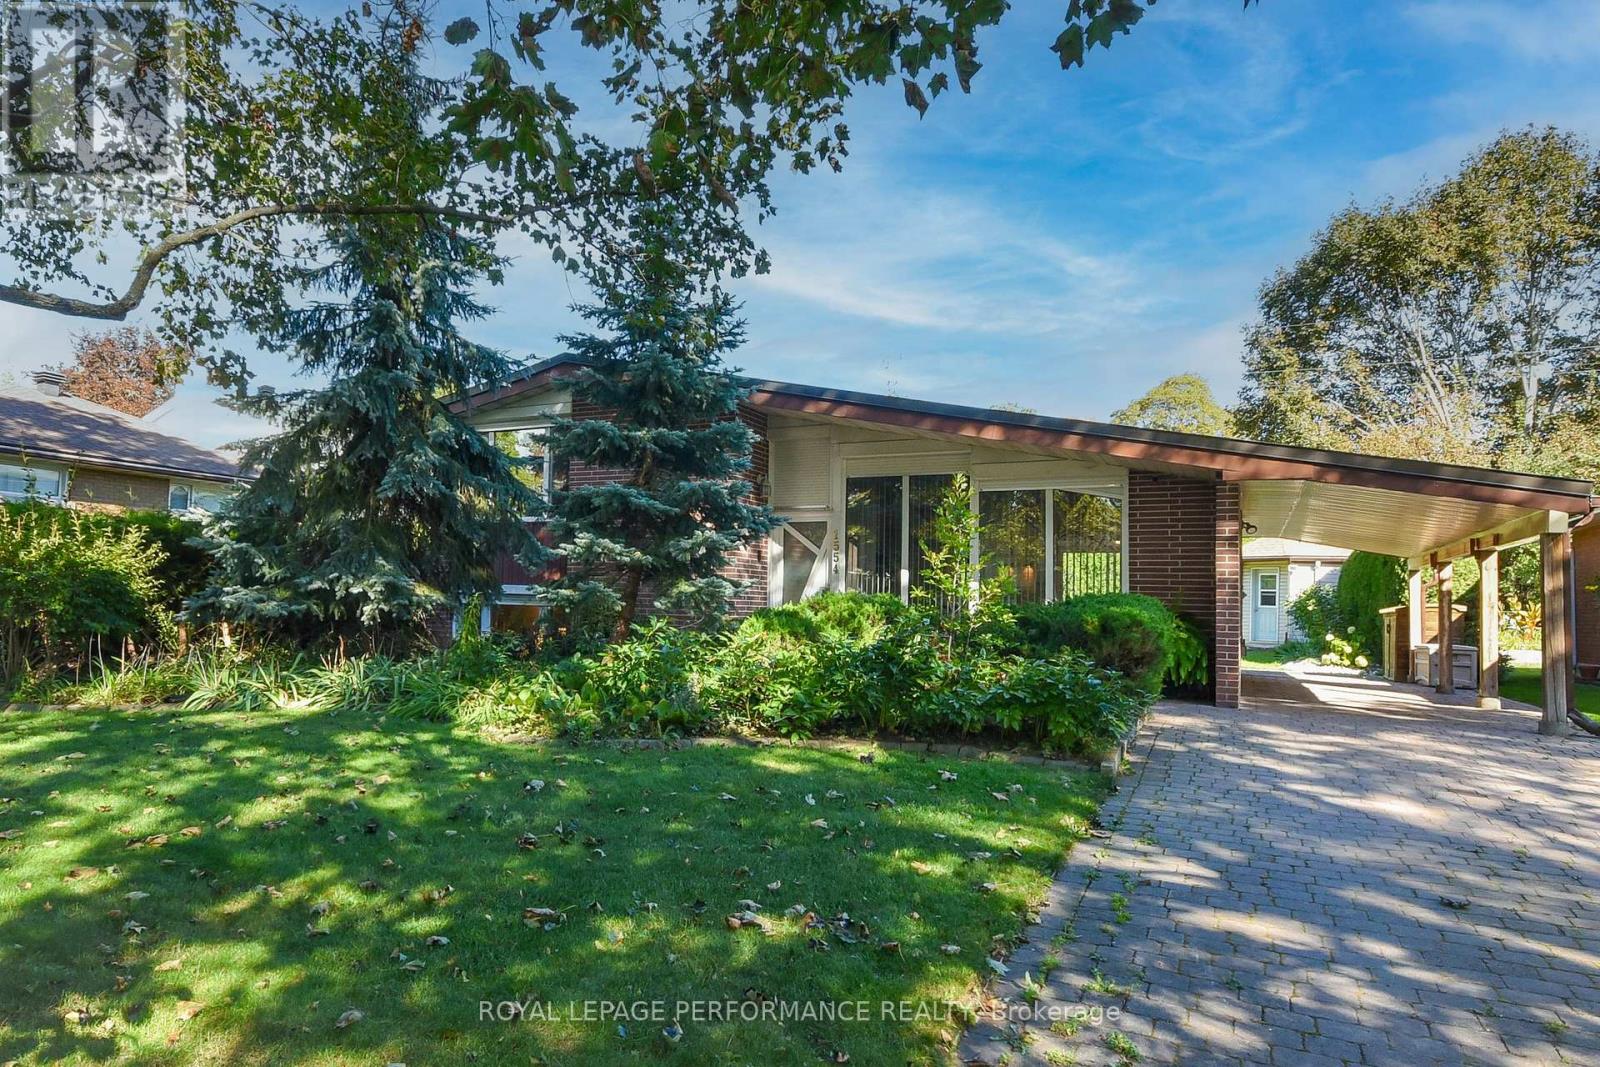
Unique, move-in ready property, ideal for young professionals or downsizers seeking modern design without compromising on outdoor space and the benefits of a mature neighborhood. Cozy and Inviting Economical Gem, boasting plenty of updates and effortless maintenance. Located on a quiet crescent in one of Ottawa's most desirable communities. Meticulously maintained by a long-time owner, this carpet-free, three-bedroom, two-full-bathroom home is fully upgraded, offering exceptional comfort and style. Main Level features bright living and dining room with gleaming hardwood floors, high ceilings, and a huge window maximizing the natural light. Modern kitchen equipped with high-gloss cabinets and integrated premium Miele appliances including a built-in fridge, dishwasher, dual ovens, induction range, and pull-out hood fan. A large patio door opens the living/dining area to an entertainment-sized patio with a BBQ and gazebo. The upper level includes a spacious primary bedroom, a second bedroom overlooking the backyard configured as an office, and a stylish full bathroom with a bathtub and window. On the lower level, you will find an exceptionally bright third bedroom and a new bathroom (2026) with a walk-in shower and heated floors. Cleverly designed laundry area includes a stainless steel sink and high-performance Miele washer and dryer. Key property upgrades feature high-quality hardwood and ceramic tiles, triple-pane windows, an upgraded front door, exterior shutters, a water treatment system, an owned hot water tank, plenty of closets and storage space. Enjoy a large, landscaped backyard surrounded by privacy hedges ideal for relaxing or gardening. Covered carport and driveway space for additional vehicles. Great opportunity to live in Riverview Park, close to CHEO, The Ottawa Hospital General Campus, Riverside Campus, Trainyards shopping district, local parks, top-rated schools, and public transit. Snow cleaning for the season 2026/2027 included in this great price! (id:50746)
Ottawa, Ontario
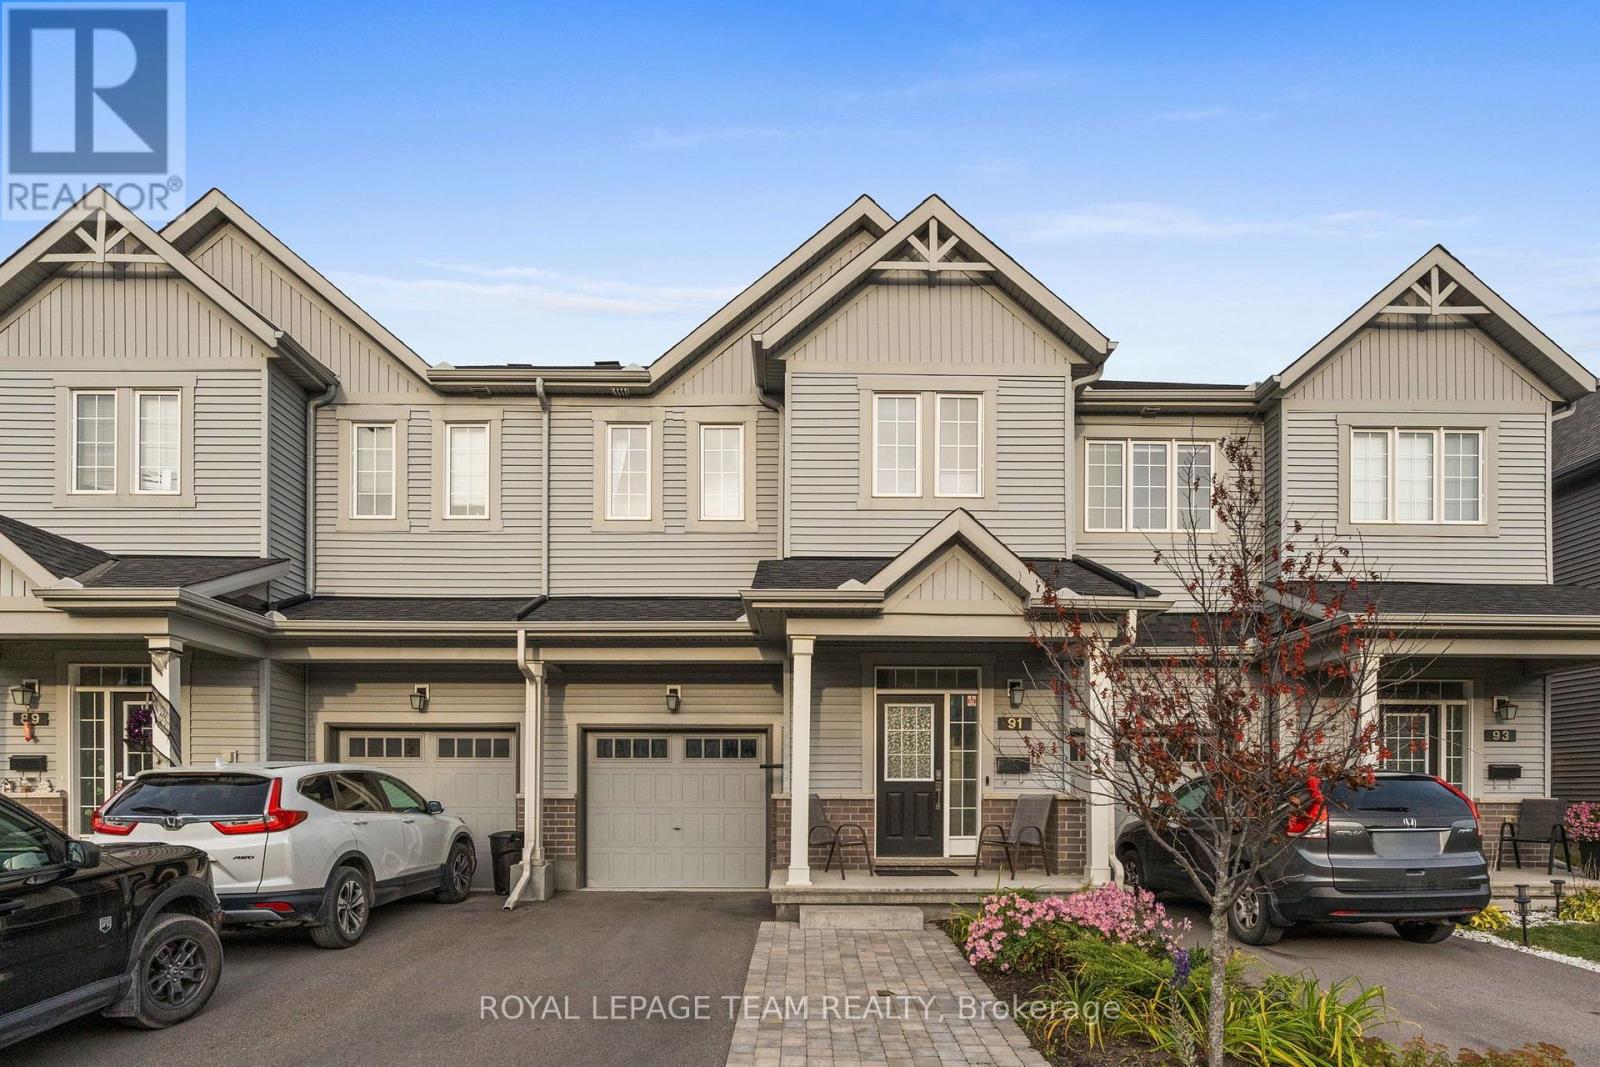
OPEN HOUSE NOV 15 2-4PM. Beautiful 3-bedroom, 2.5-bathroom townhome in Barrhaven's sought-after Flagstaff community! The main floor features 9-foot ceilings, hardwood flooring and an upgraded gourmet kitchen with granite countertops, stainless steel appliances, an upgraded backsplash, additional pot lights, a spacious island with breakfast bar seating and ample cupboard space. The open-concept living and dining areas offer a bright, welcoming space for everyday living and entertaining. A convenient powder room and interior access to the attached single-car garage complete the main level. Upstairs, the spacious primary bedroom features two oversized walk-in closets and a 3-piece ensuite with an upgraded shower. Two additional bedrooms, a full bathroom with a cheater door connecting to one of the bedrooms, and convenient second-floor laundry complete the upper level. The finished basement provides valuable additional living space, extra storage and a bathroom rough-in offering potential for future development. Outside, an interlock walkway bordered by a landscaped garden enhances the curb appeal, while a gas line for the BBQ makes outdoor entertaining easy. Parking for three vehicles adds everyday convenience. Ideally located close to schools, parks, the Minto Recreation Complex, shopping, dining and Highway 416, this home offers a great combination of comfort, functionality and convenience in a family-friendly Barrhaven neighbourhood! (id:50746)
Ottawa, Ontario
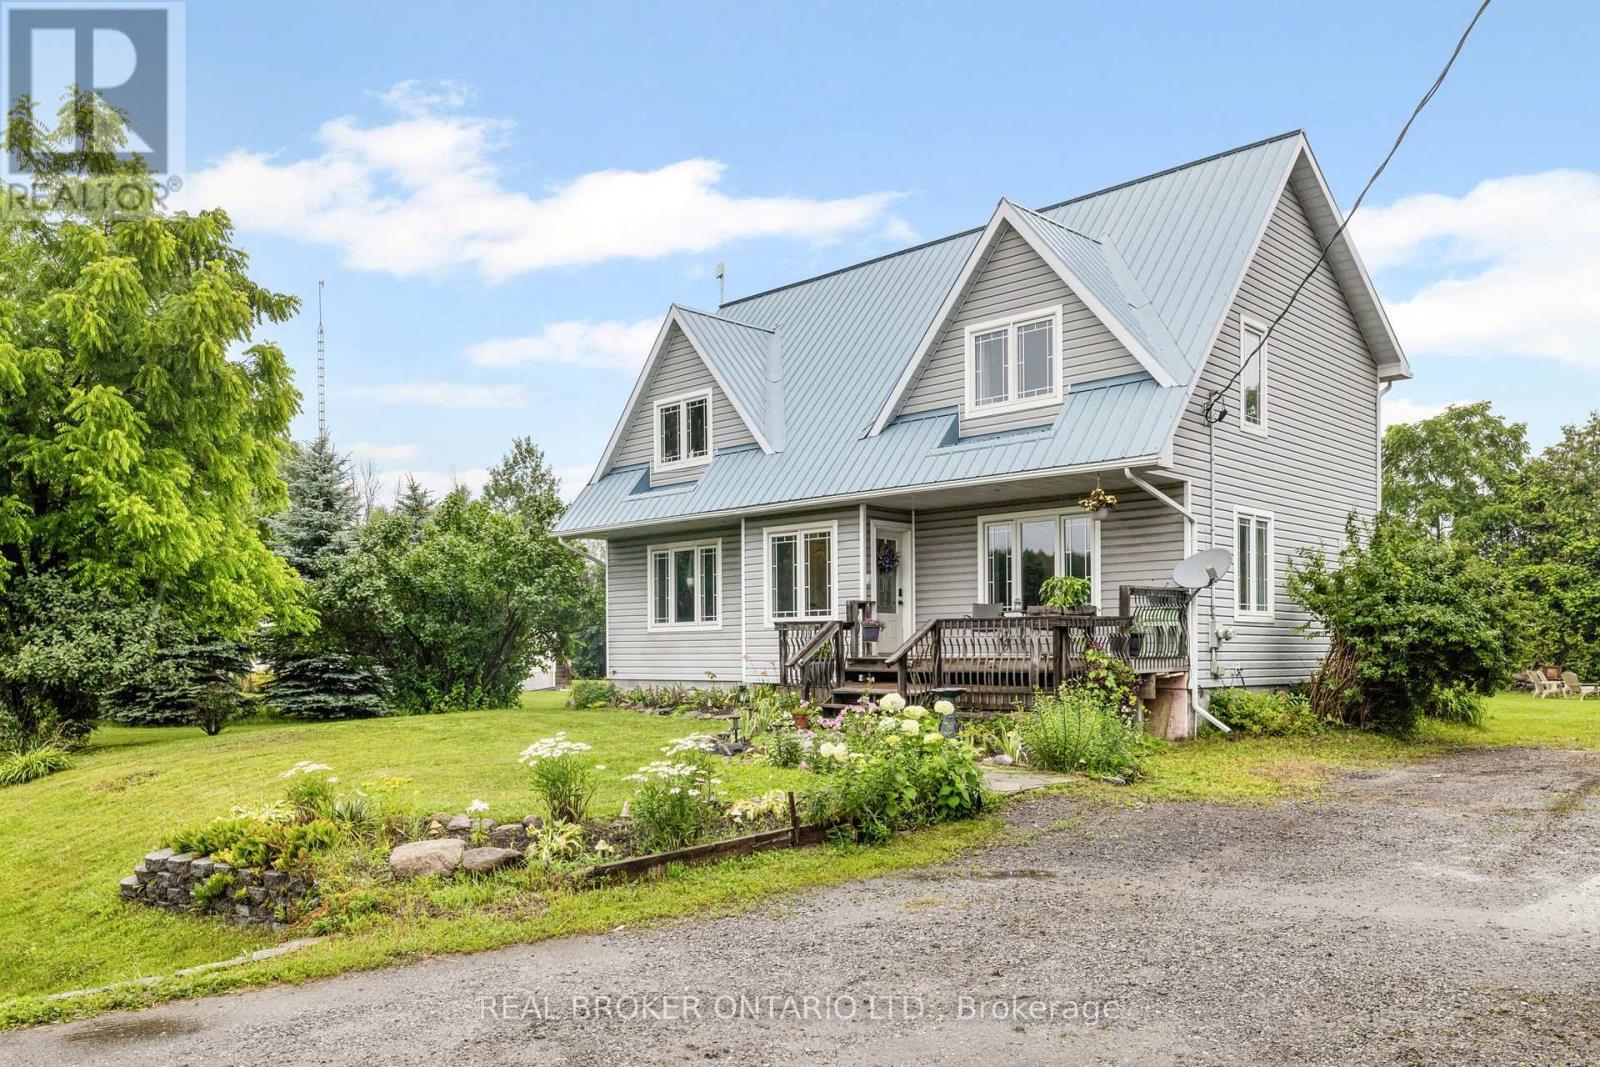
Privacy, Space & a Backyard You'll Fall in Love With - Welcome to Greely! Tucked away on a beautifully treed lot with no rear neighbours, this inviting two-storey home offers the breathing room of country living without giving up the conveniences of the city. Whether you're looking for more space to grow, room to work from home or simply a peaceful place to unwind, this property delivers. Step inside to a bright, welcoming main floor where hardwood flooring, oversized windows and an open-concept design create a comfortable space for both everyday living and entertaining. The generous kitchen features a large centre island, plenty of cabinetry and an easy connection to the dining and living areas, keeping everyone together whether you're hosting friends or enjoying a quiet evening at home. One of the home's standout features is its versatile main-floor den. Need a home office, playroom, guest space or potential fourth bedroom? This flexible room allows the home to adapt to your lifestyle. Upstairs, you'll find three generously sized bedrooms, including a spacious primary retreat complete with a walk-in closet and private ensuite. And then there's the backyard! With mature trees creating a beautiful natural backdrop and no rear neighbours, it's the kind of outdoor space that's becoming harder to find. Picture summer barbecues on the deck, evenings spent outdoors or simply enjoying your morning coffee surrounded by nature. Located in the welcoming community of Greely, you're close to schools, parks, golf, recreation and local amenities, with Findlay Creek shopping, Ottawa International Airport and downtown Ottawa all within convenient driving distance. More privacy. More flexibility. More room to make it your own. If you've been searching for that perfect balance between peaceful surroundings and everyday convenience, this property deserves a closer look. Sellers are in the process of converting to propane heat. (id:50746)