
Contact Claudette
Archives
No archives to show.
Categories
- No categories
Ottawa, Ontario
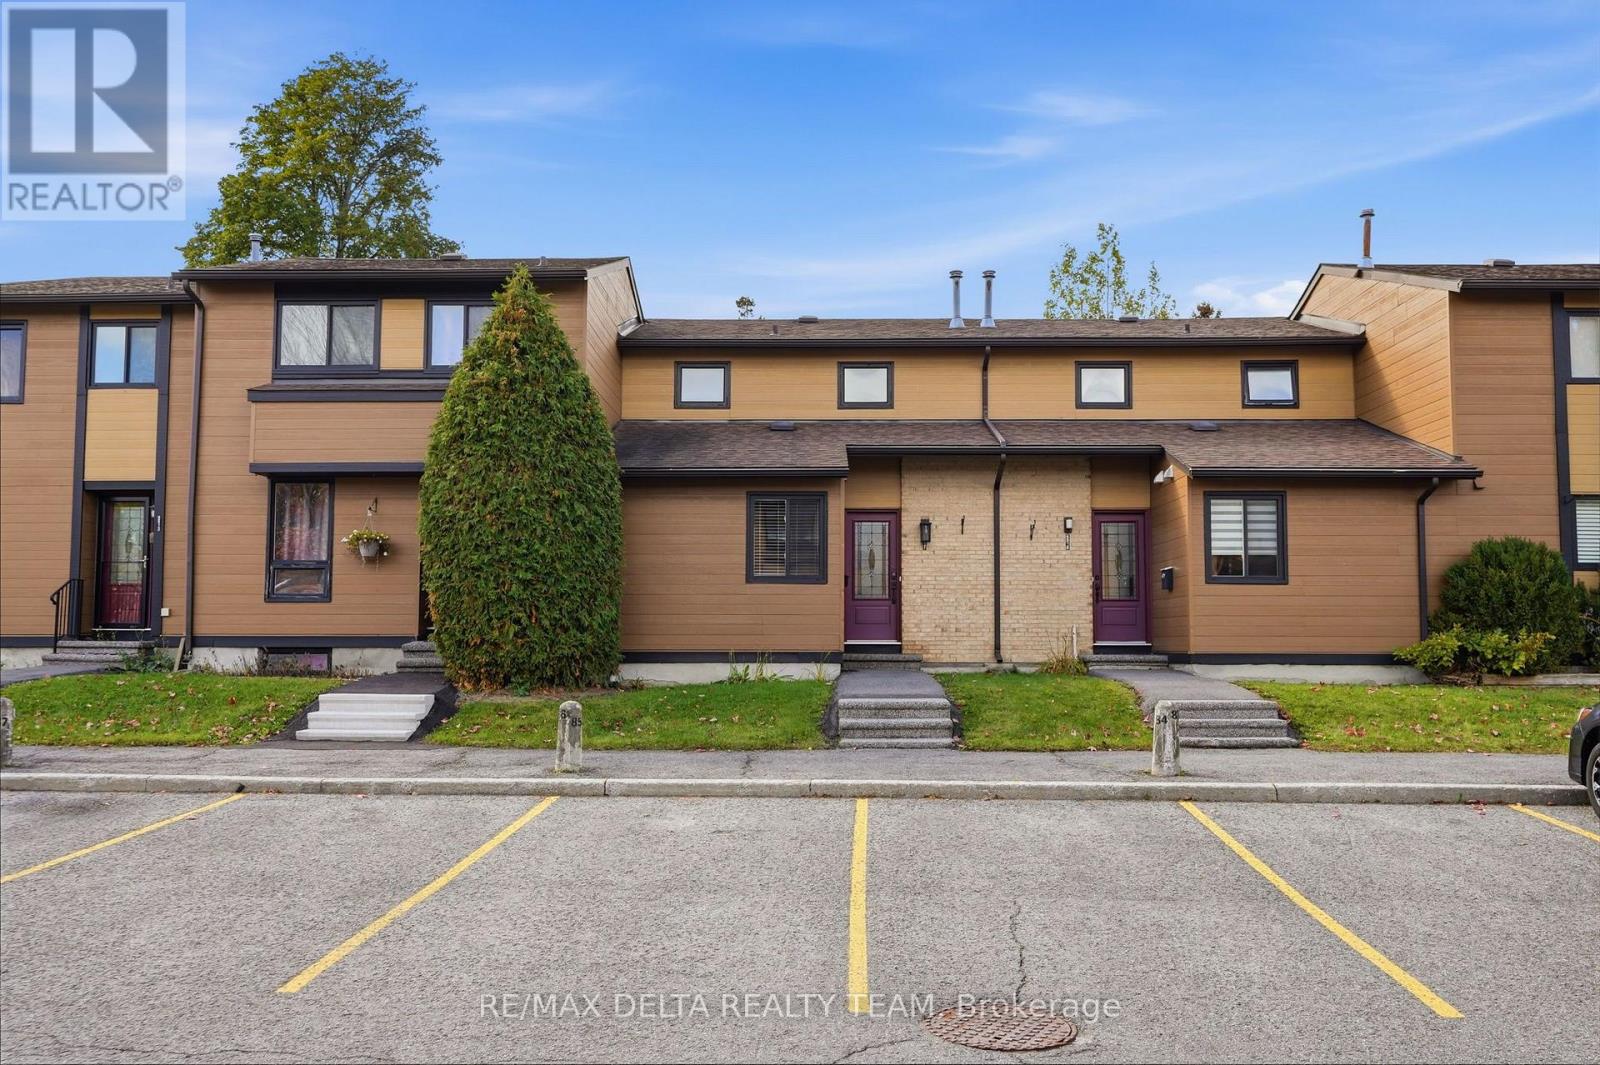
Beautifully updated interiors, a welcoming outdoor space, and a convenient Orléans location make 6917 Bilberry Drive an inviting place to call home. Completely, professionally remodelled in 2020, this move-in-ready property offers a fresh, modern feel with thoughtful finishes throughout. An impressive open-concept kitchen anchors the main living space. Featuring a generous island with quartz countertops and breakfast bar seating, it's equally suited to relaxed mornings and entertaining guests. Ceiling-height white cabinetry with soft-close doors, black hardware, a subway tile backsplash, and stainless steel appliances complete the polished look. A main-floor bedroom or home office, offers flexibility to suit your needs. Vinyl plank flooring throughout, smooth ceilings, and contemporary pot lighting bring a cohesive finish to the interior. Upstairs, the updated bathroom features a modern vanity, ceramic tile, and stylish bathtub and shower fixtures. Enjoy summer meals or quiet evenings in the backyard, where a patio-stone seating area (added new stones in July 2026 to enlarge the sitting area), is complemented by flower beds ready for your personal touch. A garden shed provides handy storage for outdoor tools and seasonal essentials. Additional improvements include air conditioning installed in 2020 and replacement of most window panes, all window screens changed 2026, new stove 2026, new microwave/hood fan. With parks, shopping, everyday services, Place d'Orléans, and the LRT station nearby, this home pairs comfortable living with easy access to everything you need. Quick occupancy available. (id:50746)
North Grenville, Ontario
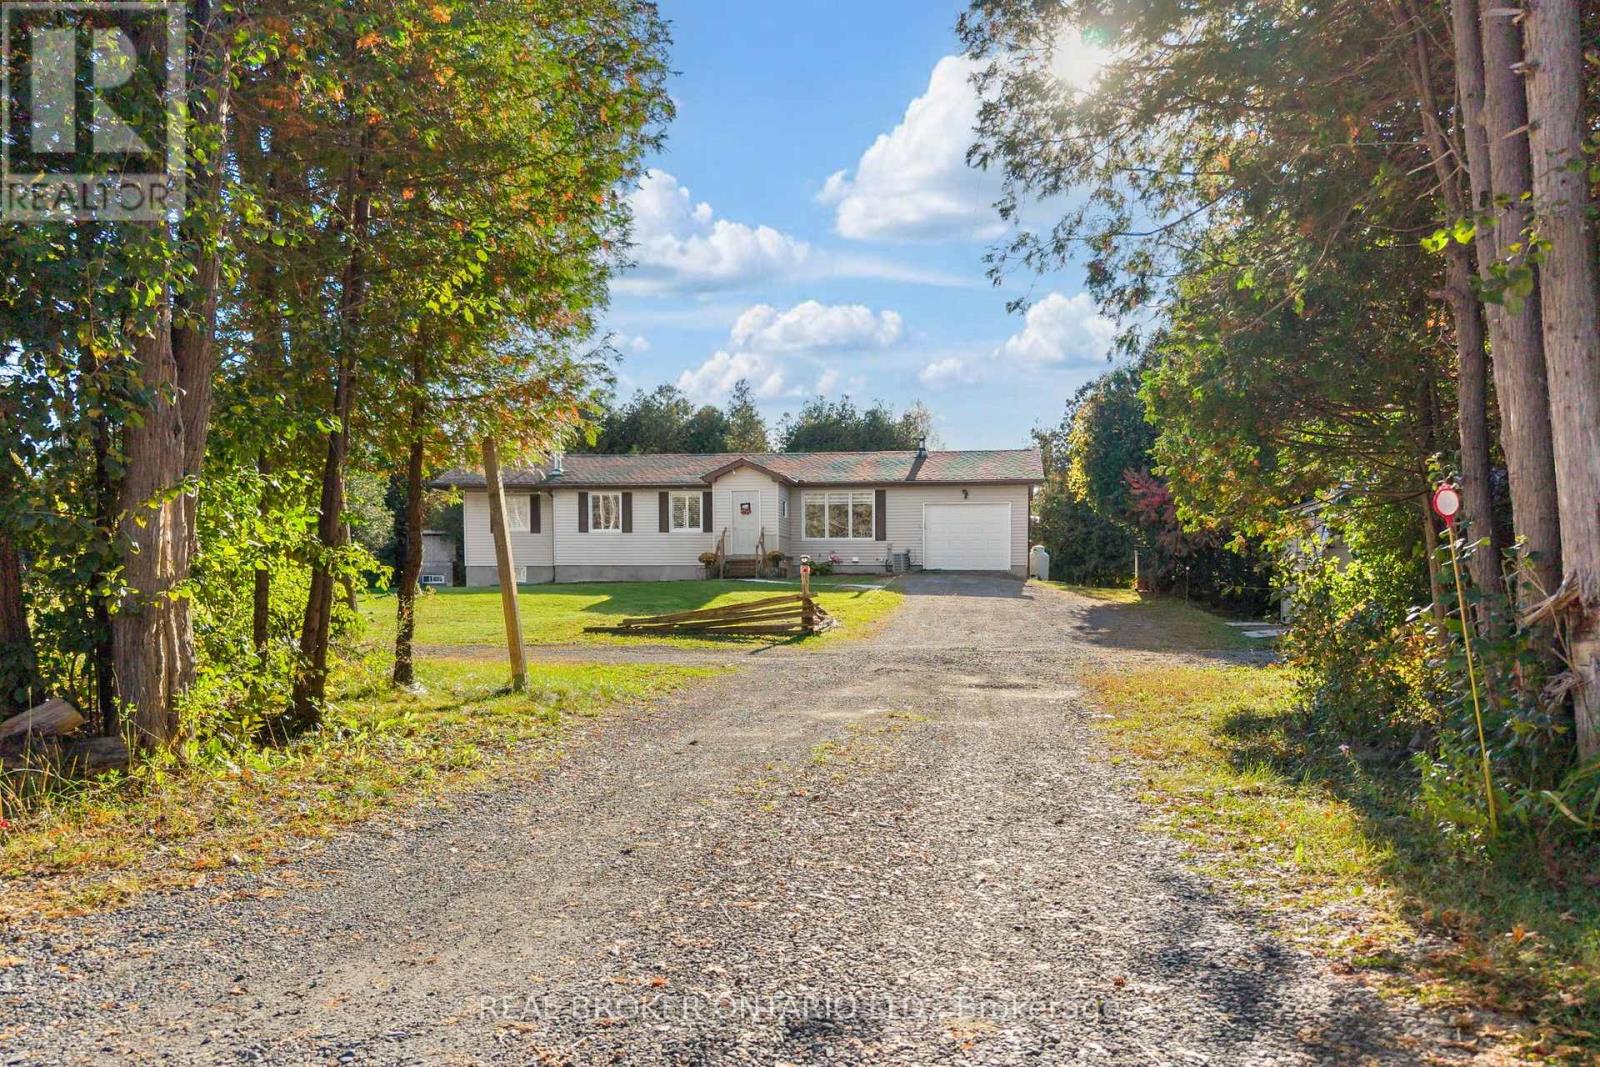
**Country Privacy, Modern Updates & Room to Make It Your Own!** Enjoy the peace and privacy of country living just minutes from Kemptville! Situated on just over 2 acres with mature trees and no rear neighbours, this beautifully maintained bungalow offers the perfect combination of space, comfort and convenience. One of the property's standout features is the second driveway leading to a private gravel pad, offering incredible potential for a future detached workshop, additional storage or space for your recreational toys. An attached single-car garage, newer 12' x 24' shed and ample parking add even more versatility. Inside, you'll find 3+1 bedrooms and 2+1 bathrooms, including a primary bedroom with its own ensuite. The beautifully renovated kitchen (2022) features quartz countertops, while the updated main bathroom (2025) adds a fresh, modern touch. The finished lower level provides additional living space, a fourth bedroom, bathroom and plenty of storage, ideal for guests, a home office or growing families. Enjoy peace of mind knowing the major updates have already been completed, including a new furnace (December 2025), windows (2019) and roof (2018). A GenerLink connection offers added convenience for backup power. Step outside to your own backyard retreat! The above-ground pool (2024), complete with an ionizer system, is perfect for summer days, while the spacious double deck and gazebo create an inviting space for entertaining, relaxing and enjoying the peaceful surroundings. With plenty of room to spread out, endless possibilities for outdoor hobbies and all the amenities of Kemptville just a short drive away, this property offers the country lifestyle you've been looking for! (id:50746)
Ottawa, Ontario
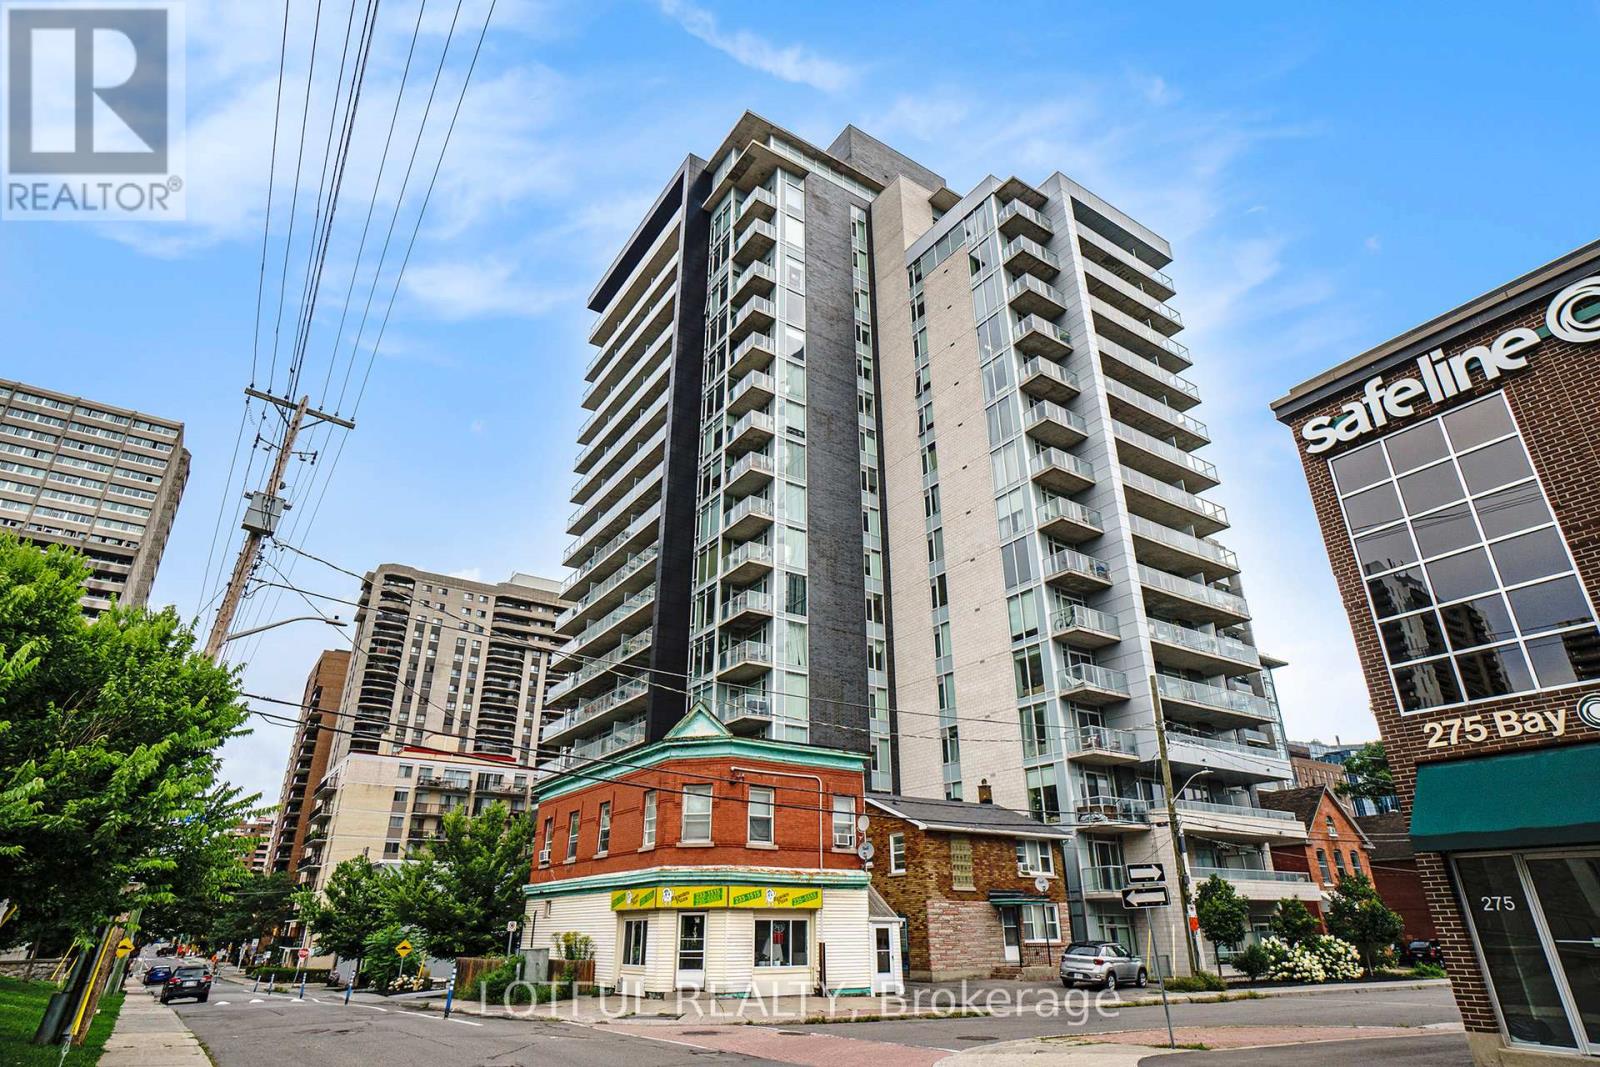
Welcome to this sun-drenched 678 sq. ft. 1-bedroom + den condo in the heart of Ottawa! Offering a thoughtfully designed open-concept layout and hardwood flooring throughout, this inviting home blends comfort with downtown convenience. The modern kitchen features sleek quartz countertops and stainless steel appliances, while the versatile den provides space for a home office. Enjoy resort-style amenities, including an indoor pool, sauna, party room, BBQ terrace and fully equipped fitness centre. One heated underground parking space and a secure storage locker are included. Ideally located steps from Parliament Hill, Rideau Centre, the University of Ottawa, and the vibrant dining and shopping of the ByWard Market and Chinatown. An excellent opportunity for first-time buyers, downsizers or investors. Photos are from a previous listing. (id:50746)
Ottawa, Ontario
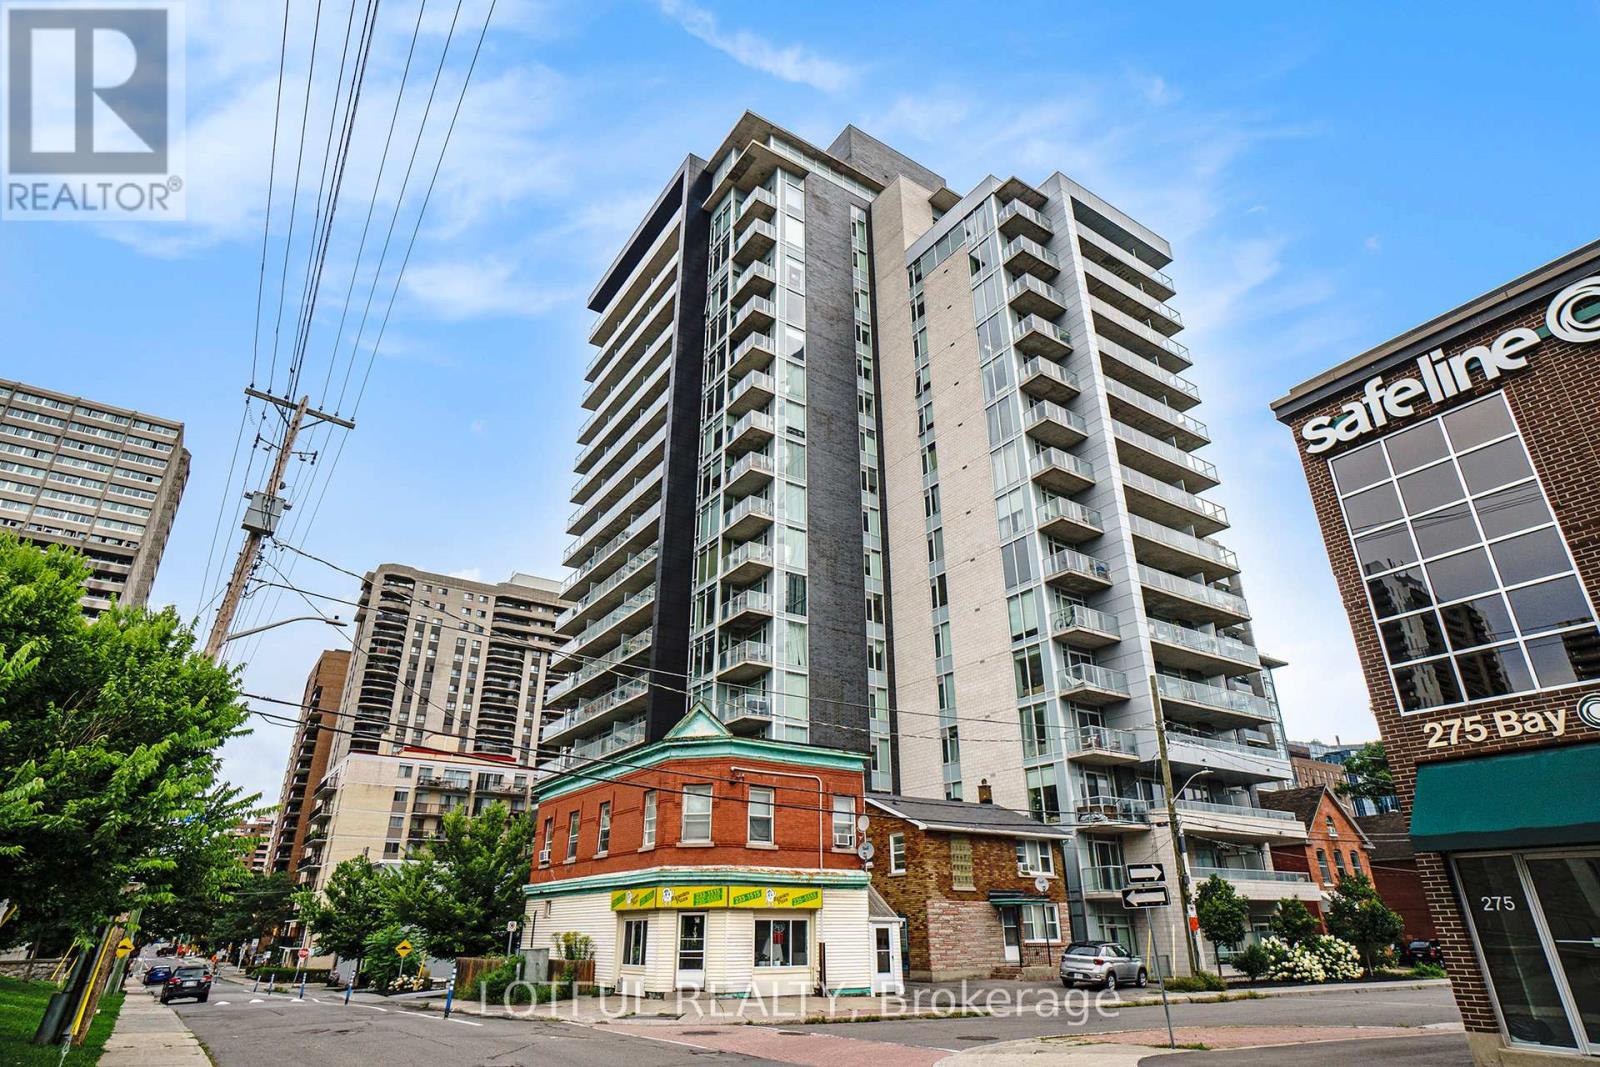
Welcome to this sun-drenched 678 SQFT 1-bedroom + den condo, perfectly located in the heart of Ottawa. This thoughtfully designed unit features an open-concept layout with hardwood flooring throughout. The modern kitchen is equipped with sleek quartz countertops and stainless steel appliances, enjoy resort-style amenities, including an indoor pool, sauna, party room, BBQ terrace, and a fully equipped fitness center. The unit comes with 1 underground heated parking spot and a secure storage locker for added convenience. Live steps away from Ottawa's top attractions, parliament Hill, Rideau Centre, the University of Ottawa, and the vibrant dining scenes of ByWard Market and Chinatown. See it today! Pictures are from previous listing. (id:50746)
Ottawa, Ontario
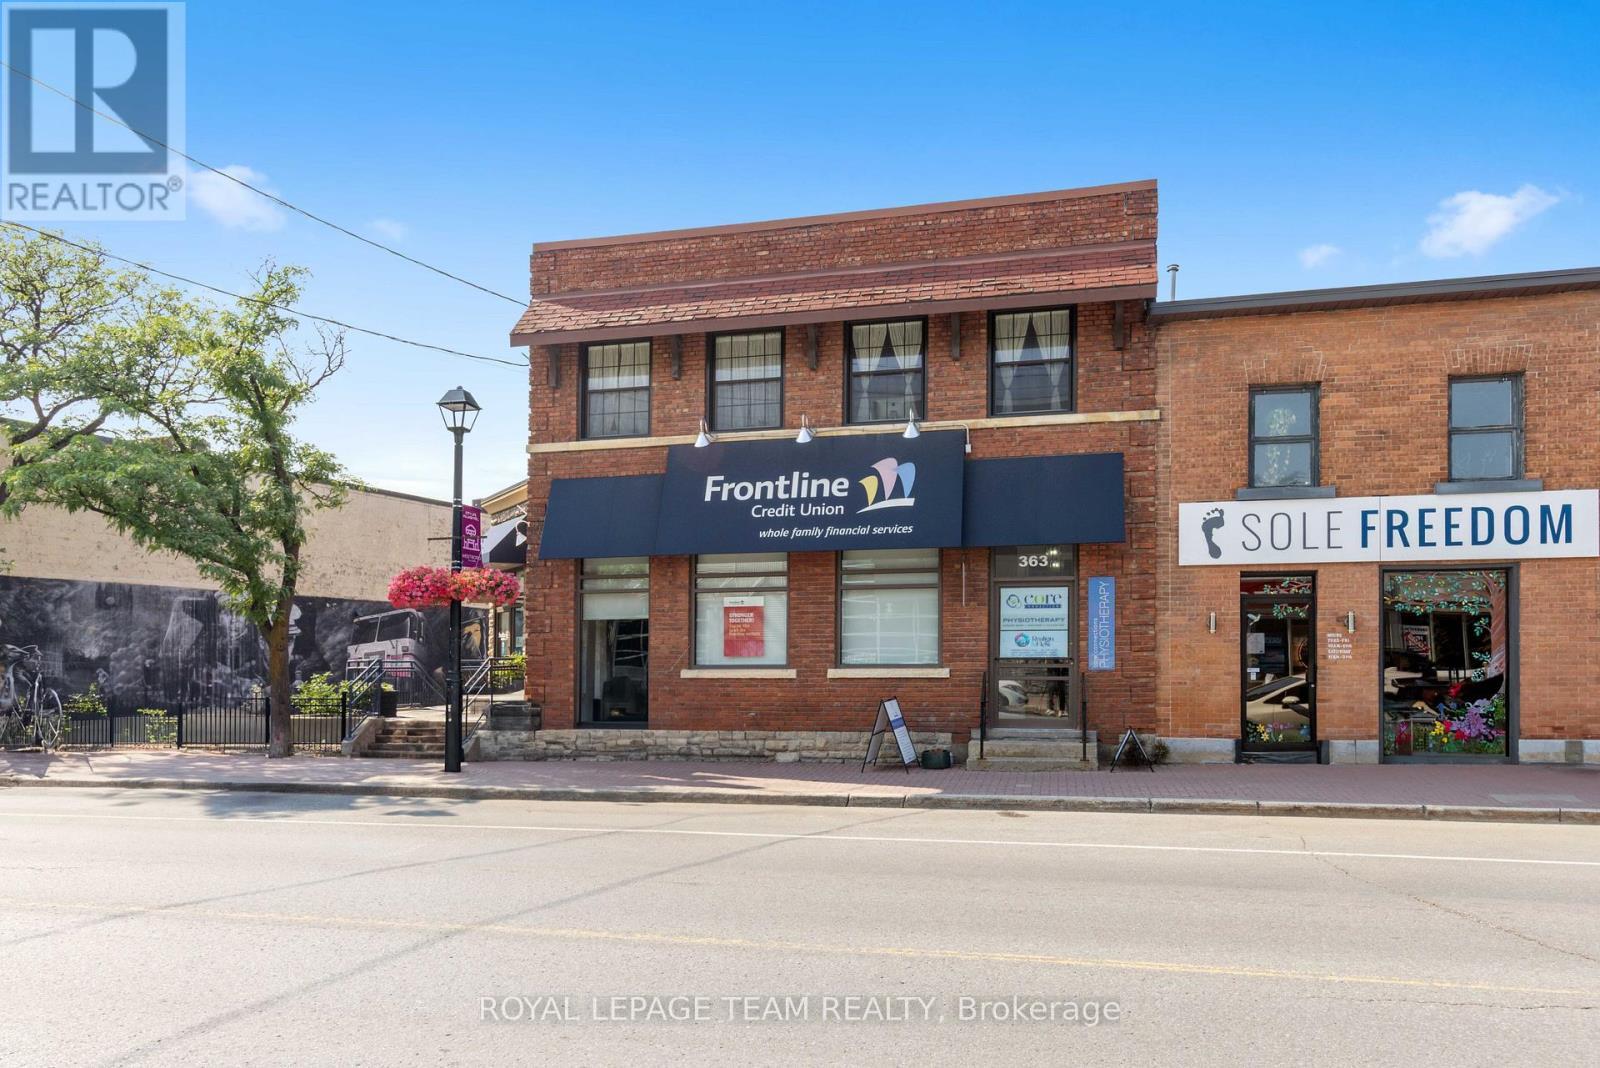
Welcome to 365 Richmond Road, a beautiful commercial property located in Westboro available for sale for the first time in over 50 years! A rare and unique opportunity to acquire a stunning 6,000 SF office and retail property with a striking street front address. This property was initially built in 1913 by John E. Cole for the Bank of Ottawa to support the demand for a much needed local financial institution. Currently home to the Frontline Financial Credit Union and to Core Connections Physiotherapy, this property has been serving the community ever since. 365 Richmond Road is nestled in one of the city's trendiest neighbourhood's which hosts an exiting mix of retail boutiques, pubs, cafés, top tier dining experiences, art galleries, the GCTC, health and fitness studios, to name a few, combined with beautiful green landscapes and a connection to nature. In this area, whether you're at work or at home, people have access to walk and cycle alongside the Ottawa River, kayak the nearby rapids or rest at the beach. This property's premium location also includes convenient access to public transit, the highway and several important event centres such as Lebreton Flats, Parliament Hill, Gatineau Park and the Experimental Farm. With 76 feet of premium frontage on Richmond Road, 0.33 acres of land and a large parking lot, this commercial building in Westboro has it all. (id:50746)
Ottawa, Ontario
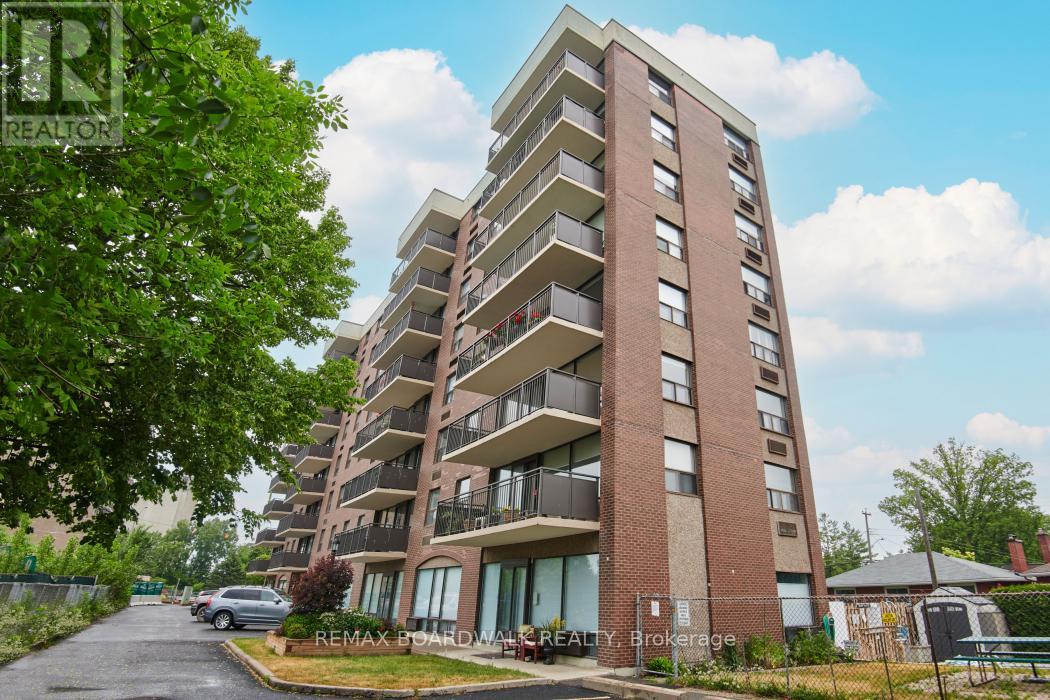
Look no further! This rarely offered meticulously maintained building offers a welcoming, close-knit community with approximately 90% owner occupancy and only 31 units in the building. This allows for a welcoming environment to meet new people and enjoy the activities that the building has to offer. Enjoy a variety of amenities including a games/party room that hosts regular movie/game nights and a heated salt water outdoor pool. Also there is a back garden with a BBQ that owners are free to use as desired AND a guest suite for visiting family/friends. Situated on the 5th floor, this unit enjoys a desirable western exposure with beautiful sunset views over the Ottawa River Parkway and the Gatineau Hills. The spacious open-concept layout offers over 900 square feet of well designed living space, highlighted by pristine hardwood flooring throughout. The bright kitchen features solid wood cabinetry with an island, excellent storage and counter space. The generous living/dining area is enhanced by floor to ceiling windows and provides a versatile space that comfortably accommodates larger furniture.The recently renovated bathroom offers a walk in shower and a thoughtfully designed layout that allows for easy accessibility. Both bedrooms are well sized with ample closet space.Residents also enjoy convenient access to free laundry facilities located just down the hall.The condo fees are all inclusive so there are no utilities to set up and the superintendent is on site 24/7! Ideally located close to the LRT, shopping, Westboro and the Ottawa River Parkway with its scenic walking and cycling paths. Secure and heated underground parking is included. (id:50746)
Ottawa, Ontario
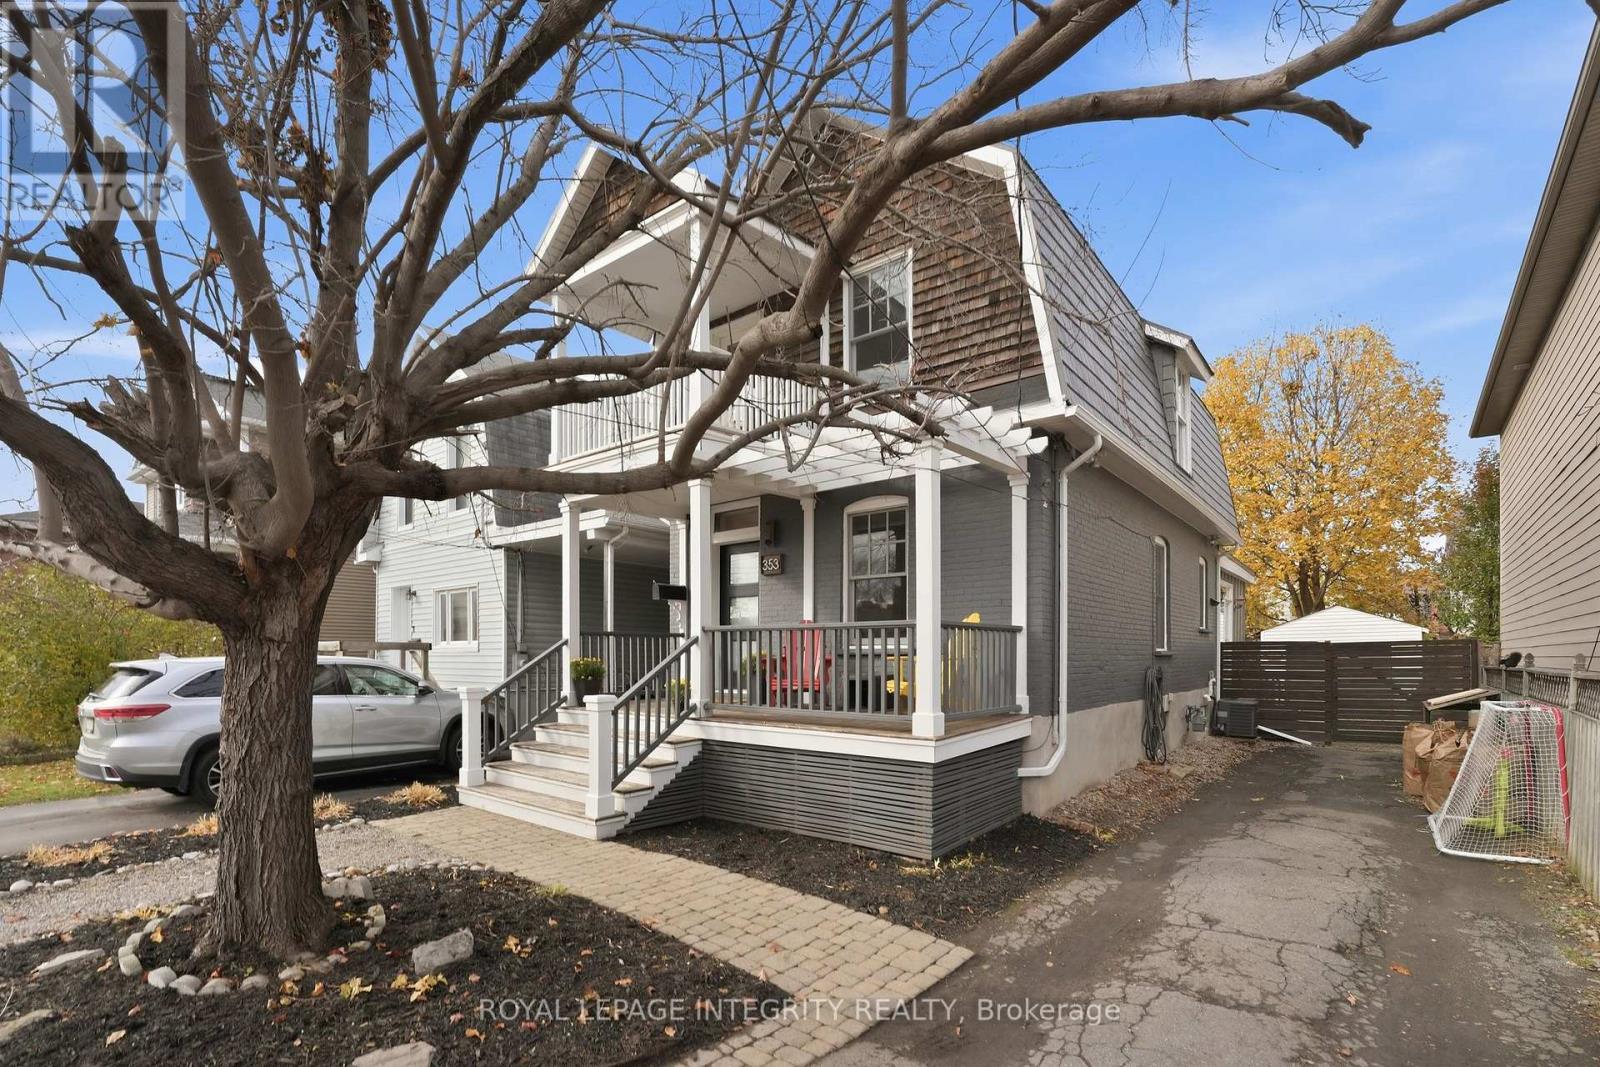
Location, location, location! Situated in the heart of sought-after Westboro, this home is just a block from some of Ottawa's best restaurants, coffee shops, boutiques and local amenities. Enjoy the convenience of having everything at your doorstep, along with excellent schools, nearby Westboro Beach and easy access to the future LRT station, all within walking distance. This charming home offers a surprisingly spacious and functional layout with plenty of room for a growing family. The main floor features separate living and dining rooms, a centrally located kitchen and a fantastic family room addition that provides valuable extra living space. Upstairs, you'll find two bedrooms, including a large primary bedroom, along with an updated bathroom and a bonus computer nook. Outside, the inviting front veranda, updated in 2021, is the perfect place to enjoy your morning coffee and take in the neighbourhood. A private backyard with a deck offers a peaceful space to relax or entertain, while the garage adds everyday convenience & storage. Additional updates include a refreshed bathroom (2020), upstairs flooring (2024) and a convenient kitchen pantry (2021). With its original Victorian charm, flexible living spaces, thoughtful updates and unbeatable walkable location, this home offers a wonderful opportunity to enjoy everything that makes Westboro one of Ottawa's most desirable neighbourhoods. (id:50746)
Ottawa, Ontario
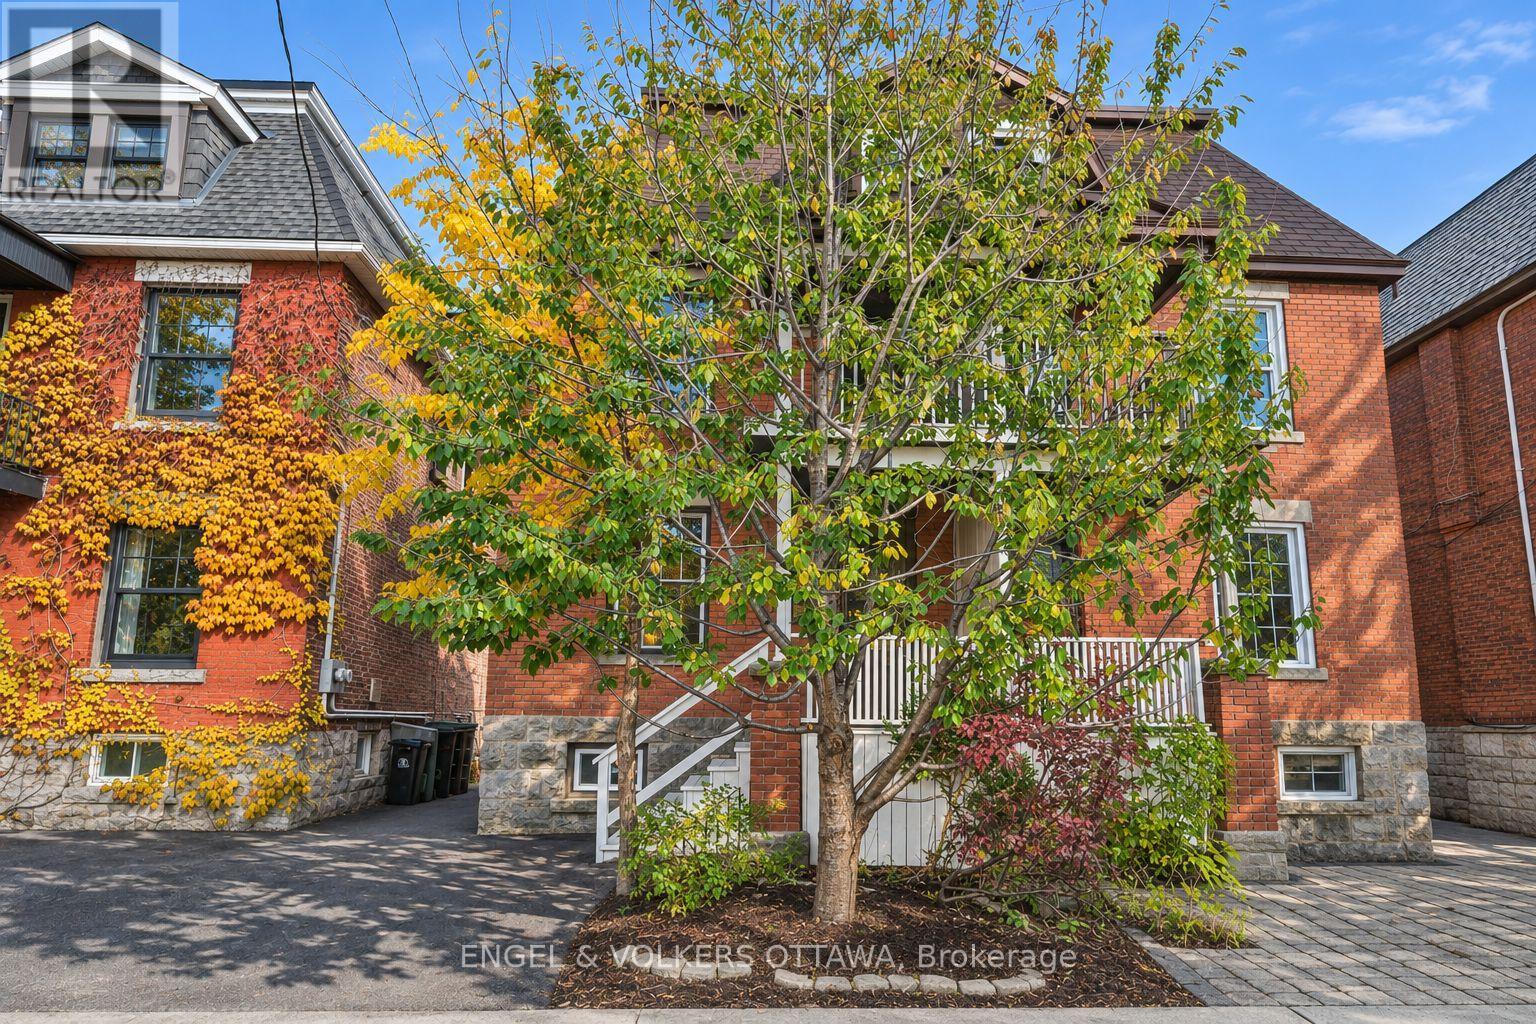
Space for everyone in the heart of Centre town. With over 1800 sq ft this three-storey brick semi offers five bedrooms over three levels. The open concept main floor was fully renovated in 2020 creating a comfortable layout for entertaining and everyday living. High ceilings, light -filled, and new hardwood floors add to its appeal. A convenient relocated powder room completes the main floor. The hardwood floors continue to the second floor (2015) which includes the primary bedroom with a front balcony, two additional bedrooms, and a brand-new family bathroom (2026). The third floor adds two more bedrooms, ideal for guests, a home office, or growing kids. The partially finished basement has a laundry room and a full bathroom (2022), with room to make it your own. Other significant improvements include new eaves-trough, soffits and fascia, masonry repair on chimney and 2nd floor (2025), new furnace (2024), sloped roofs replaced (2023) flat roof replaced (2021), structural reinforcements, concrete footing , new steel beams and lowered floor in basement (2018), masonry repair on ground floor (2017) and new hardwood on the second floor (2025). The south facing garden is an ideal spot to unwind and the end of your day. This is a wonderful block with friendly neighbours and is just a short walk to the restaurants, markets, and cafés of Chinatown, Little Italy and The Glebe. A rare combination of space, character, and location. (id:50746)
Ottawa, Ontario
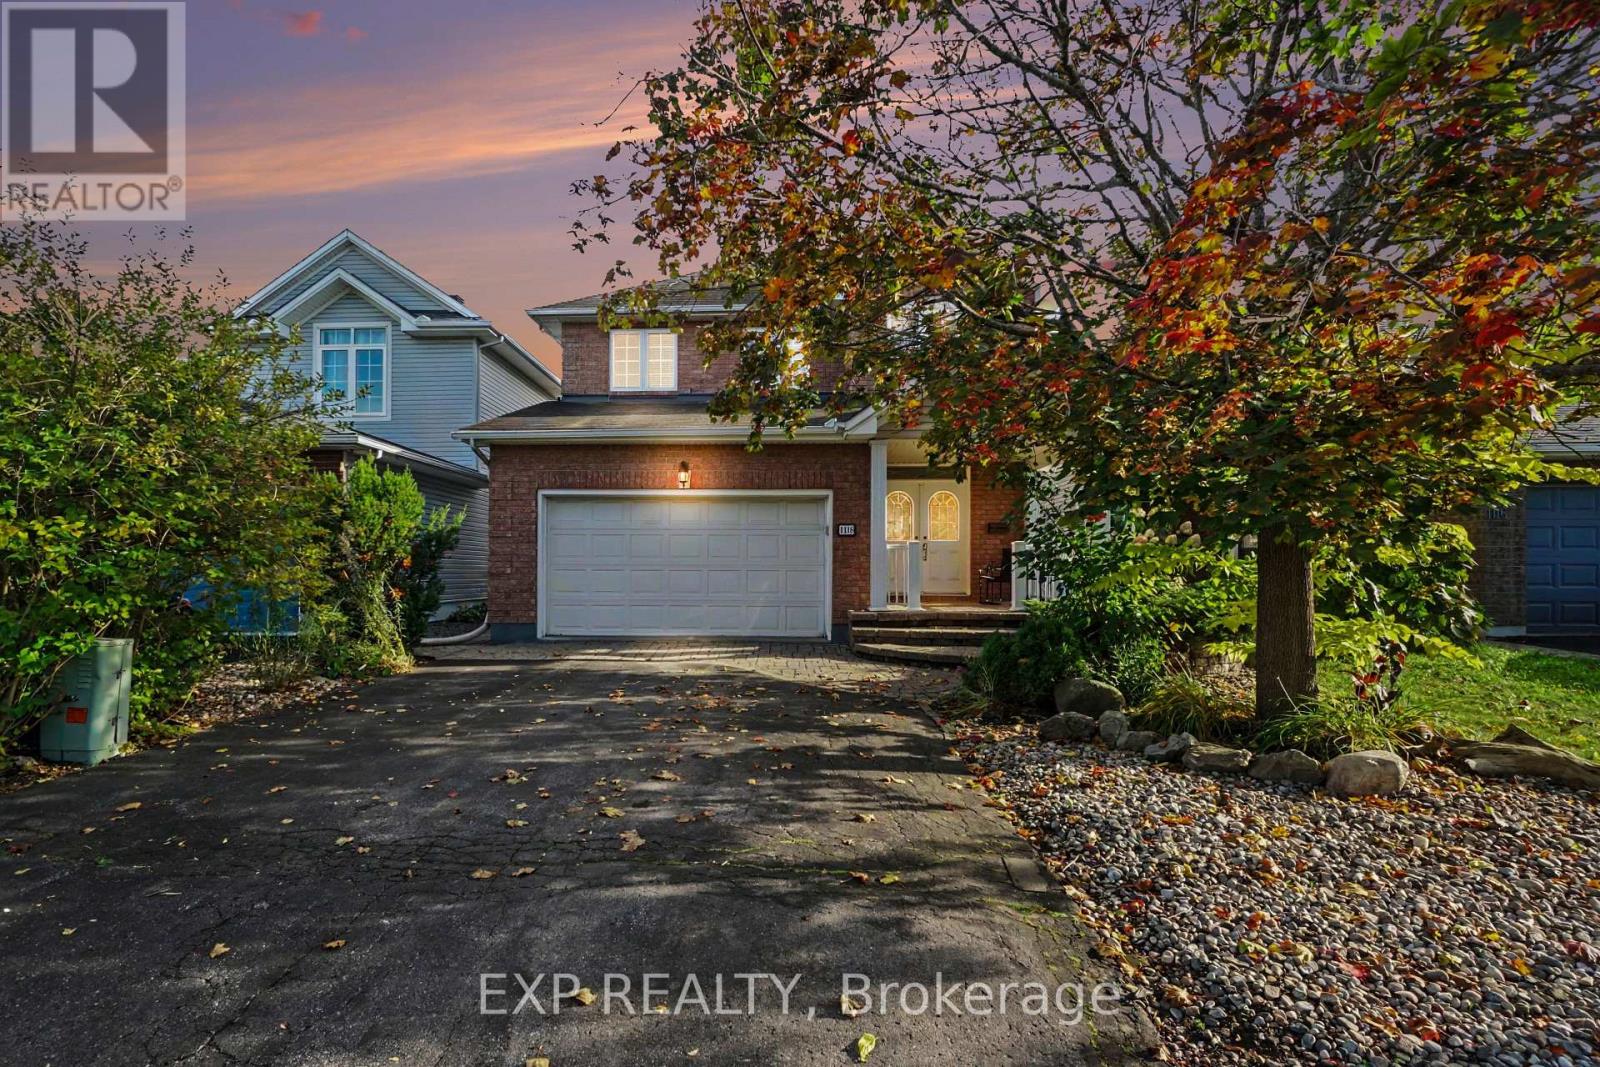
Meticulously maintained 3+1 bedroom, 4-bath home offering an ideal layout for growing families. Inside, you'll find a sun-drenched main floor with warm hardwood flooring throughout the living and dining rooms and an effortless flow from the welcoming foyer to the bright eat-in kitchen. Practical touches like main-floor laundry and inside garage access make daily life a breeze. Also with hardwood, the upper level offers a master bedroom with a walk-in closet and ensuite, alongside two well-proportioned bedrooms and a main bathroom. The living space is further extended in the UPDATED finished basement with a Family Room, 4th bedroom and 4th bathroom, providing versatile space for a home office, gym, or playroom. Landscaped backyard shows pride of ownership with a private oasis. FLOORING in BSMT 2025, FURNACE AND AC: 2026, Carpet on upper staircase and vinyl on lower staircase: 2026. Situated just moments from top-tier schools, waterfront trails, and transit, this is an incredible opportunity to plant roots in a vibrant family oriented neighbourhood. (id:50746)
Ottawa, Ontario
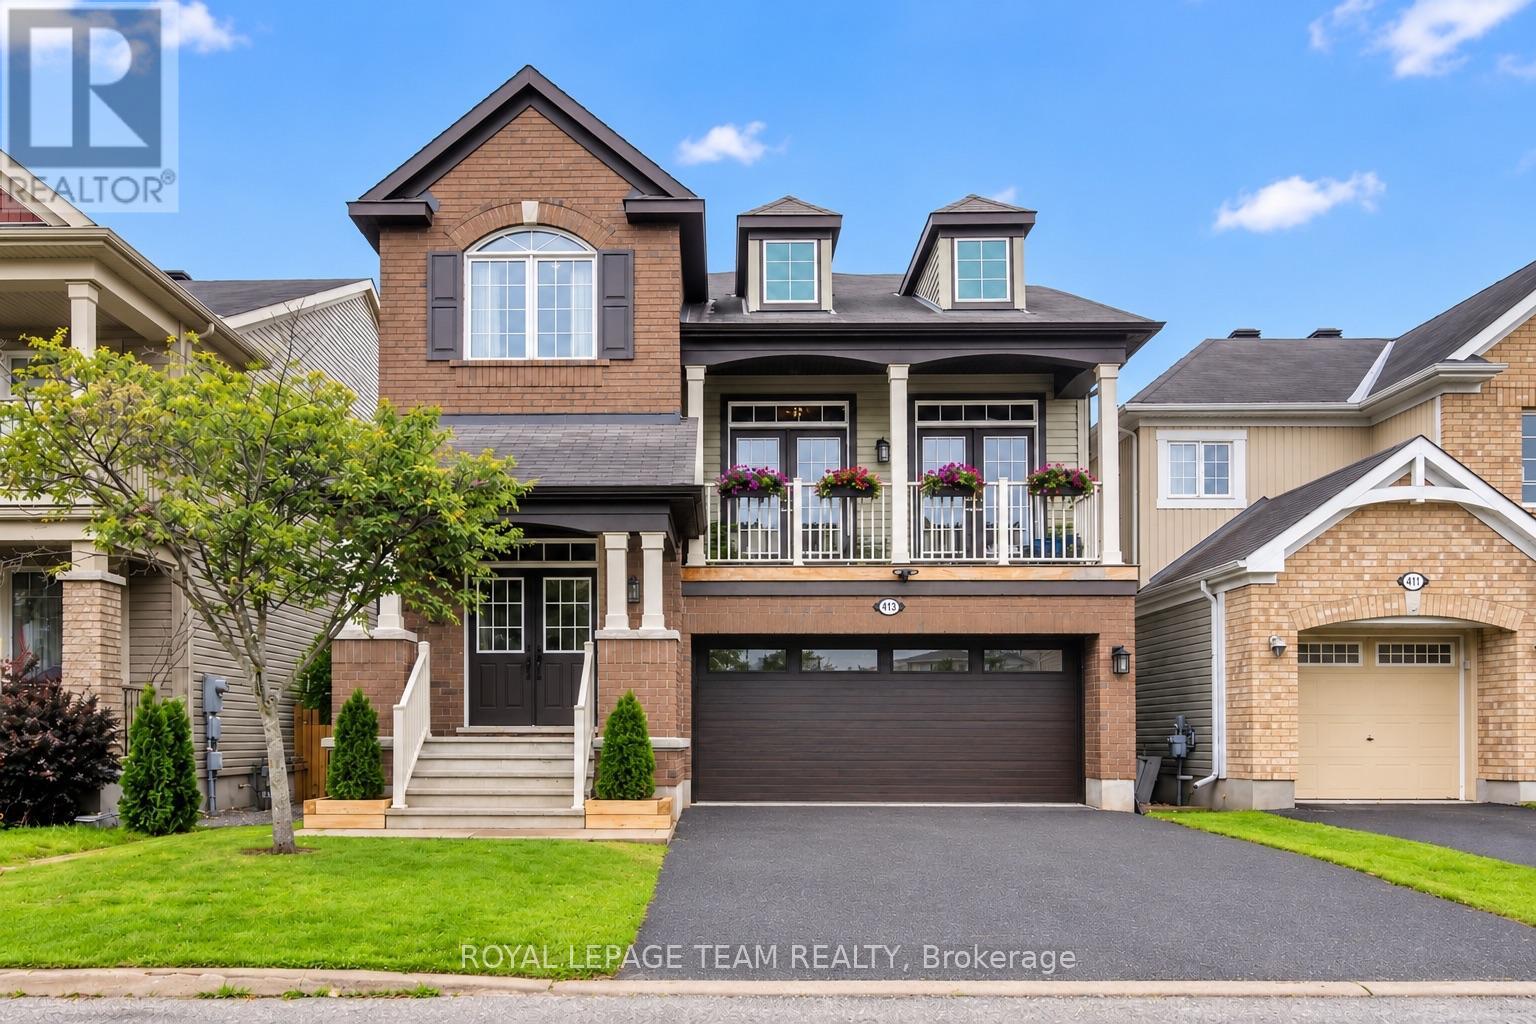
Welcome to this spacious single family home, conveniently located near parks, schools, shopping and highway access. Step through the front door or inside entry from the garage, into a welcoming tiled foyer that leads to open-concept dining and living spaces that are ideal for entertaining. The kitchen offers a breakfast bar, stainless steel appliances, ample counter space and cabinetry, with a sun-filled eat-in area overlooking the backyard. The upper-level family room is a standout feature, with soaring ceilings, a gas fireplace and abundant natural light. Double French doors open to the balcony, creating a bright and inviting space. Upstairs features 3 generous bedrooms and an office nook, including a primary suite with 2 walk-in closets and private ensuite with soaker tub. Large windows, French doors and high ceilings create a spacious feeling throughout this home. The unfinished basement offers excellent potential for additional living space, recreation or storage. There is also a rough-in for a bathroom. Outside, enjoy a fully fenced yard featuring a new composite upper deck with privacy panel, lower deck platform, gazebo, shed, and a gas BBQ hookup. Additional updates include new light fixtures, pot lights throughout the main level and an upgraded garage door. With generous living spaces, thoughtful updates and a backyard built for entertaining, this home offers comfortable and functional family living in an ideal location. (id:50746)
Ottawa, Ontario
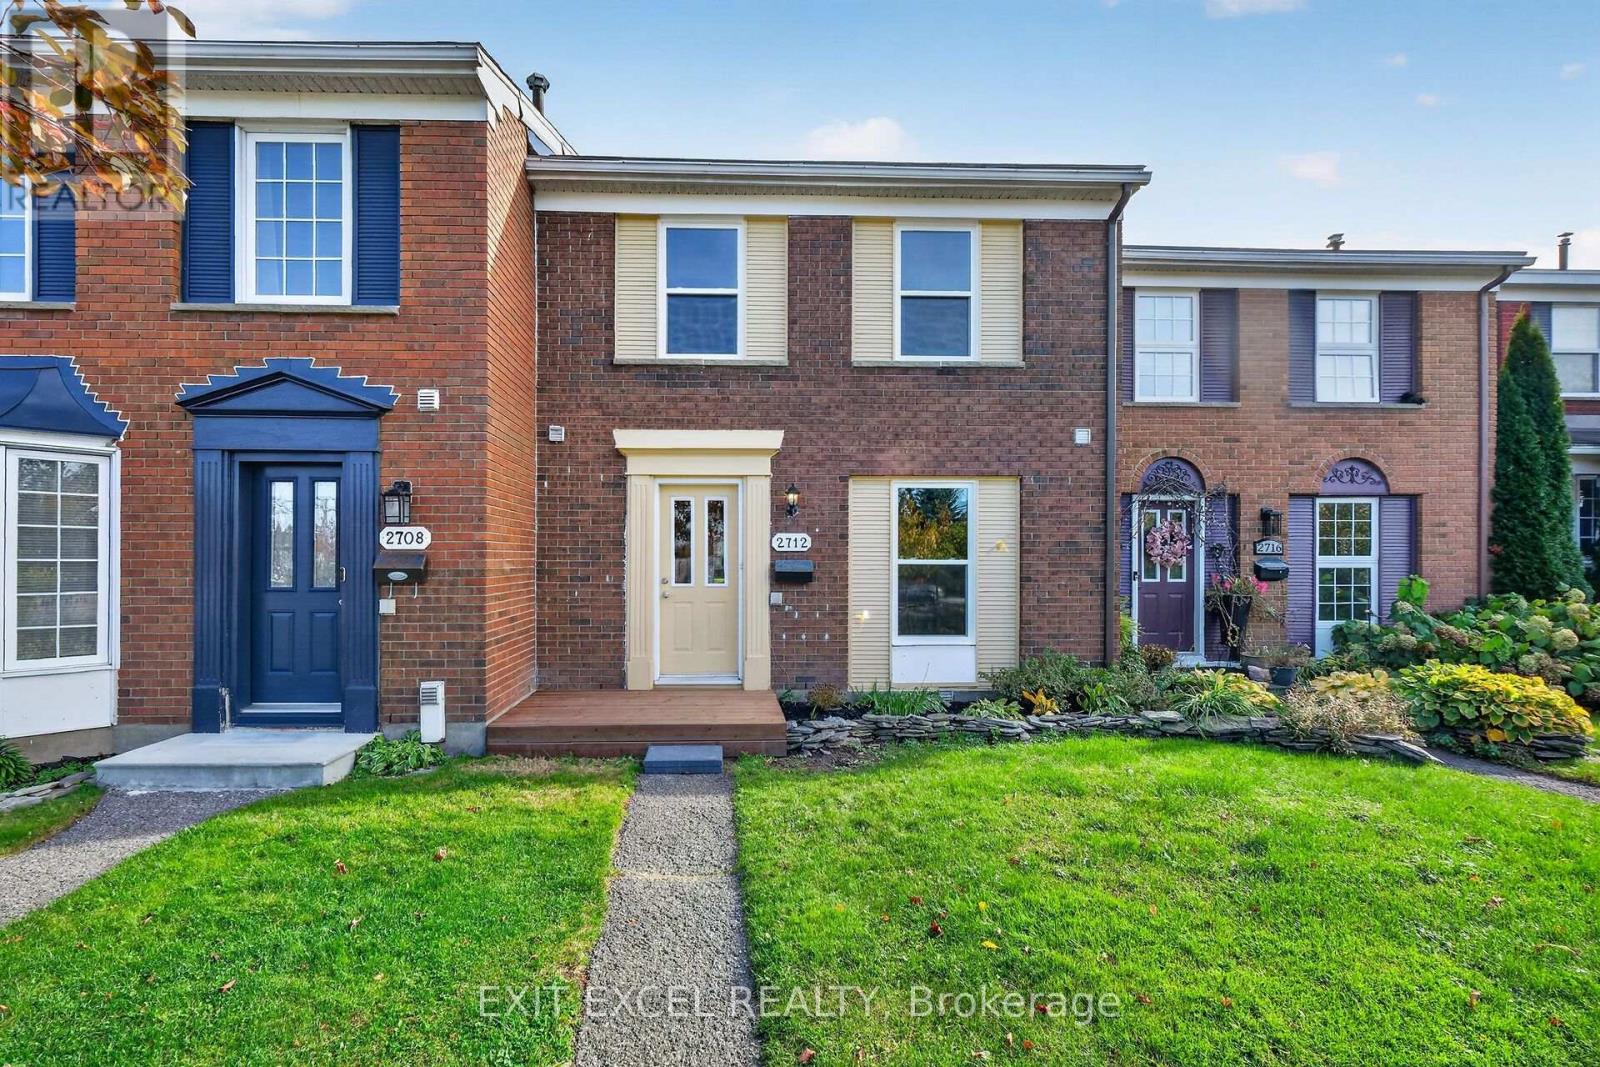
Rarely offered for sale for with 2 Parking spots included!! Newly updated 3Bedroom, 2bathroom Freehold with finished recroom in lower level. Brand new windows, pot lighting, laminate flooring, carpets and Quartz kitchen counter tops and front porch. Stove, dishwasher, microwave and hood fan in 2024. Freshly painted in light bright neutral tones. Sun filled, south facing living and dining room. Back yard (also facing south) opens onto green space. Minutes to Queensway Carelton Hospital, Pinecrest Shopping Center, Bayshore Shopping Center, College Square Plazza, Algonquin College, HWY 417 and Public Transit a stones throw from your front door. Don't miss out on this one!! Some images have been virtually staged. (id:50746)
Ottawa, Ontario
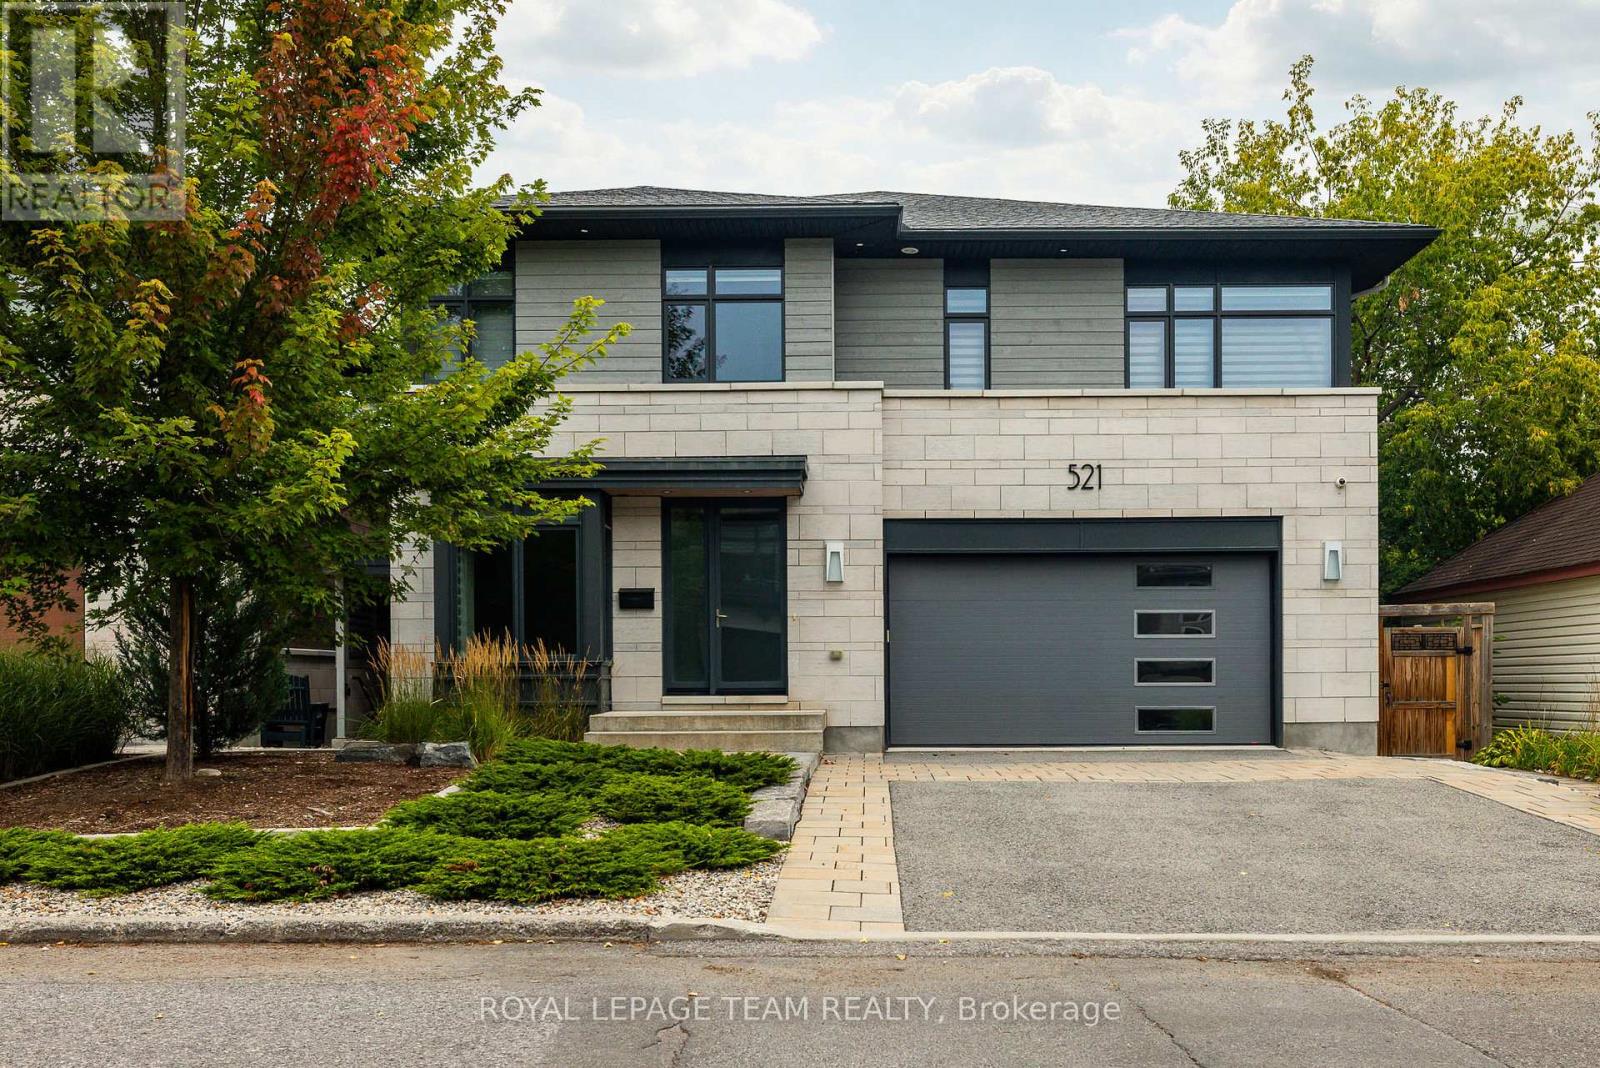
Stunning custom-built 5 bed, 5 bath residence on a private, fully fenced 50 x 100 ft lot in one of Ottawa's most desirable neighbourhoods. Designed by Hobin Architecture and custom built by Bradford Construction, this exceptional home showcases high-quality construction, refined finishes, and thoughtful design throughout. Perfectly located on a quiet street just one block from McKellar Park, steps to Westboro Village, close to excellent schools, and only 15 minutes to downtown. The beautifully landscaped exterior features elegant stonework, exceptional privacy, composite decking, and a covered back deck area ideal for outdoor dining, entertaining, and relaxing. The main floor offers a spacious foyer, private office, powder room, mudroom, elegant living area with gas fireplace, dining space, and a chef-inspired kitchen with high-end appliances, oversized island, walk-in pantry, and abundant cabinetry and counter space. The second level features a bright loft, laundry, full bath, and 4 bedrooms, including a secondary bedroom with walk-in closet and ensuite. The luxurious primary suite offers vaulted ceilings, covered balcony, 2 walk-in closets, and a spa-like ensuite with soaker tub, steam shower, heated floors, and large vanity. The lower level, with heated flooring and separate entrance, offers incredible flexibility with a large living area, 3-piece bath, 5th bedroom, kitchen rough-in, and future secondary dwelling, in-law/nanny suite, or home business potential. Control4 audio/visual technology provides automated lighting and audio inside and out. Heated floors throughout the lower level and all second-level bathrooms. Finished storage area under the garage, oversized 2-car garage, and parking for 4 more vehicles. Over 4,200 sq. ft. finished living space, including 3,114 sq. ft. above grade. (id:50746)