
Contact Claudette
Archives
No archives to show.
Categories
- No categories
Ottawa, Ontario
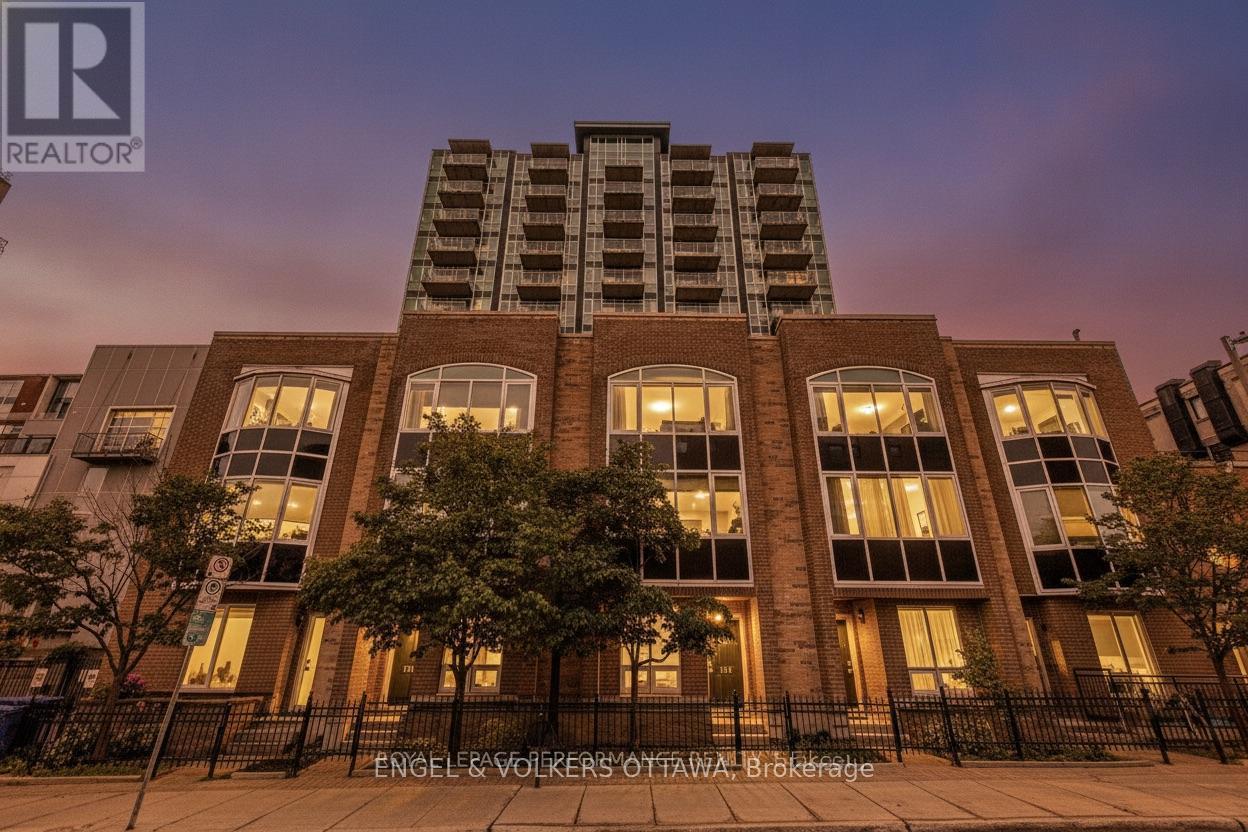
Welcome to York Plaza at 134 York Street, a bright and meticulously maintained south-facing suite in the heart of the historic ByWard Market. Owner-occupied since 2021, this home features hardwood floors and a spacious open-concept layout, including two bedrooms plus a versatile den that is perfect for a home office. The unit is complete with two full bathrooms, a generous kitchen with ample storage, in-unit laundry, alocker, and a highly convenient first-level underground parking space. Residents benefit from a secure, pet-friendly building with a welcoming community and premium amenities such as a fully equipped gym, a party room, and an outdoor terrace. Perfectly situated beside a luxury hoteland offering exceptional value compared to nearby buildings, this property places you just steps from world-class dining, shopping, groceries,and the LRT transit system in Ottawa's most vibrant neighbourhood. Some photos virtually staged. (id:50746)
Ottawa, Ontario
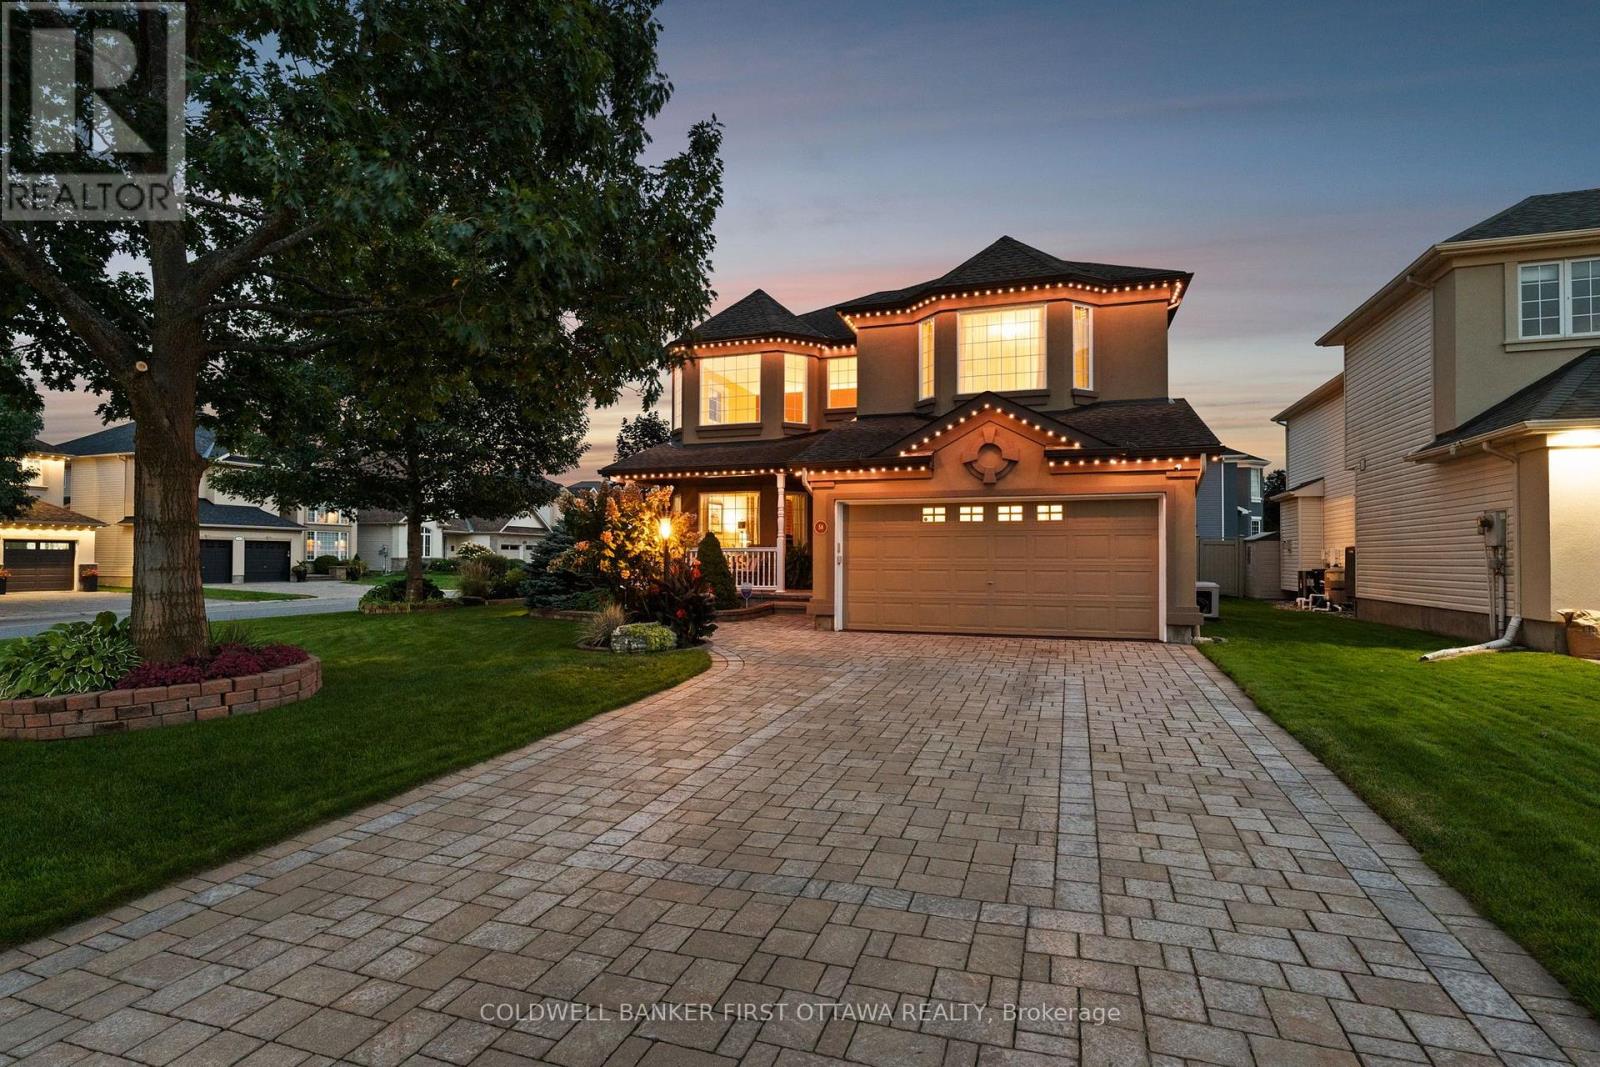
Quality built by Cardel and immaculately maintained by its original owners, this home exemplifies the Stonebridge experience! Fabulous interior living space paired with unparalleled curb appeal and an inviting and private back yard that ensures your summers will never be the same again. The main floor features formal living & dining rooms, a den and great room - all with hardwood floors. The kitchen, with walk in pantry, is highlighted by a large island and breakfast nook and provides picture perfect views of the backyard. Upstairs, find 4 bedrooms and 2 full bathrooms including a primary suite with hardwood floors and a cozy sun soaked sitting area overlooking the pool. A fully finished lower level offers the perfect teen retreat with a versatile floorplan including a rec room and gym. But if you can't find the kids inside, they are likely outside enjoying the inground pool, gas firepit, automated awning, outdoor speakers and more in this near maintenance free and fully private backyard. Take the short cut to the Clubhouse and you can enjoy dinner or drinks on the patio in minutes! Updates and upgrades include roof, furnace, generator, appliances, pool equipment, Celebright lighting and so much more! There is a reason everyone stops and admires this home as they walk past it! (id:50746)
Ottawa, Ontario
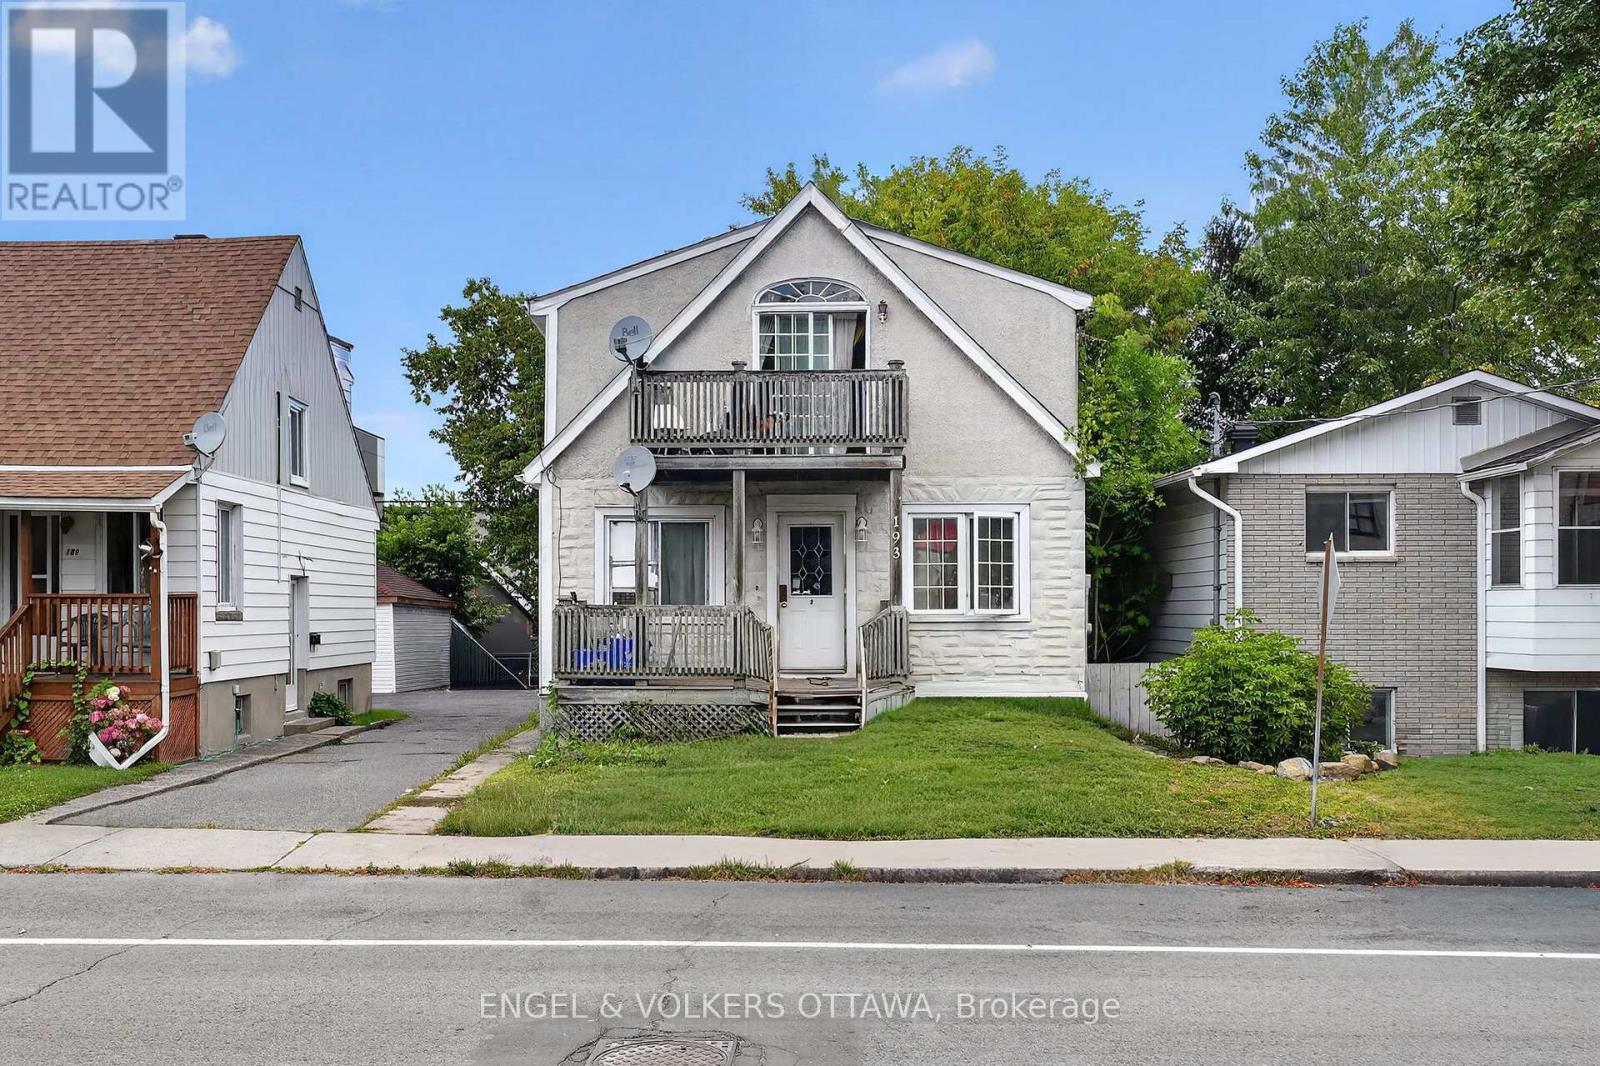
Excellent triplex located on a quiet street across from a park! All three units are 2 bedrooms, with their own laundry , great open concept layouts and hardwood floors throughout. Top floor unit features a private balcony and vaulted ceilings. Three parking spots. All tenants are now month-to-month, total annual rent is $55,831.44. (id:50746)
Ottawa, Ontario
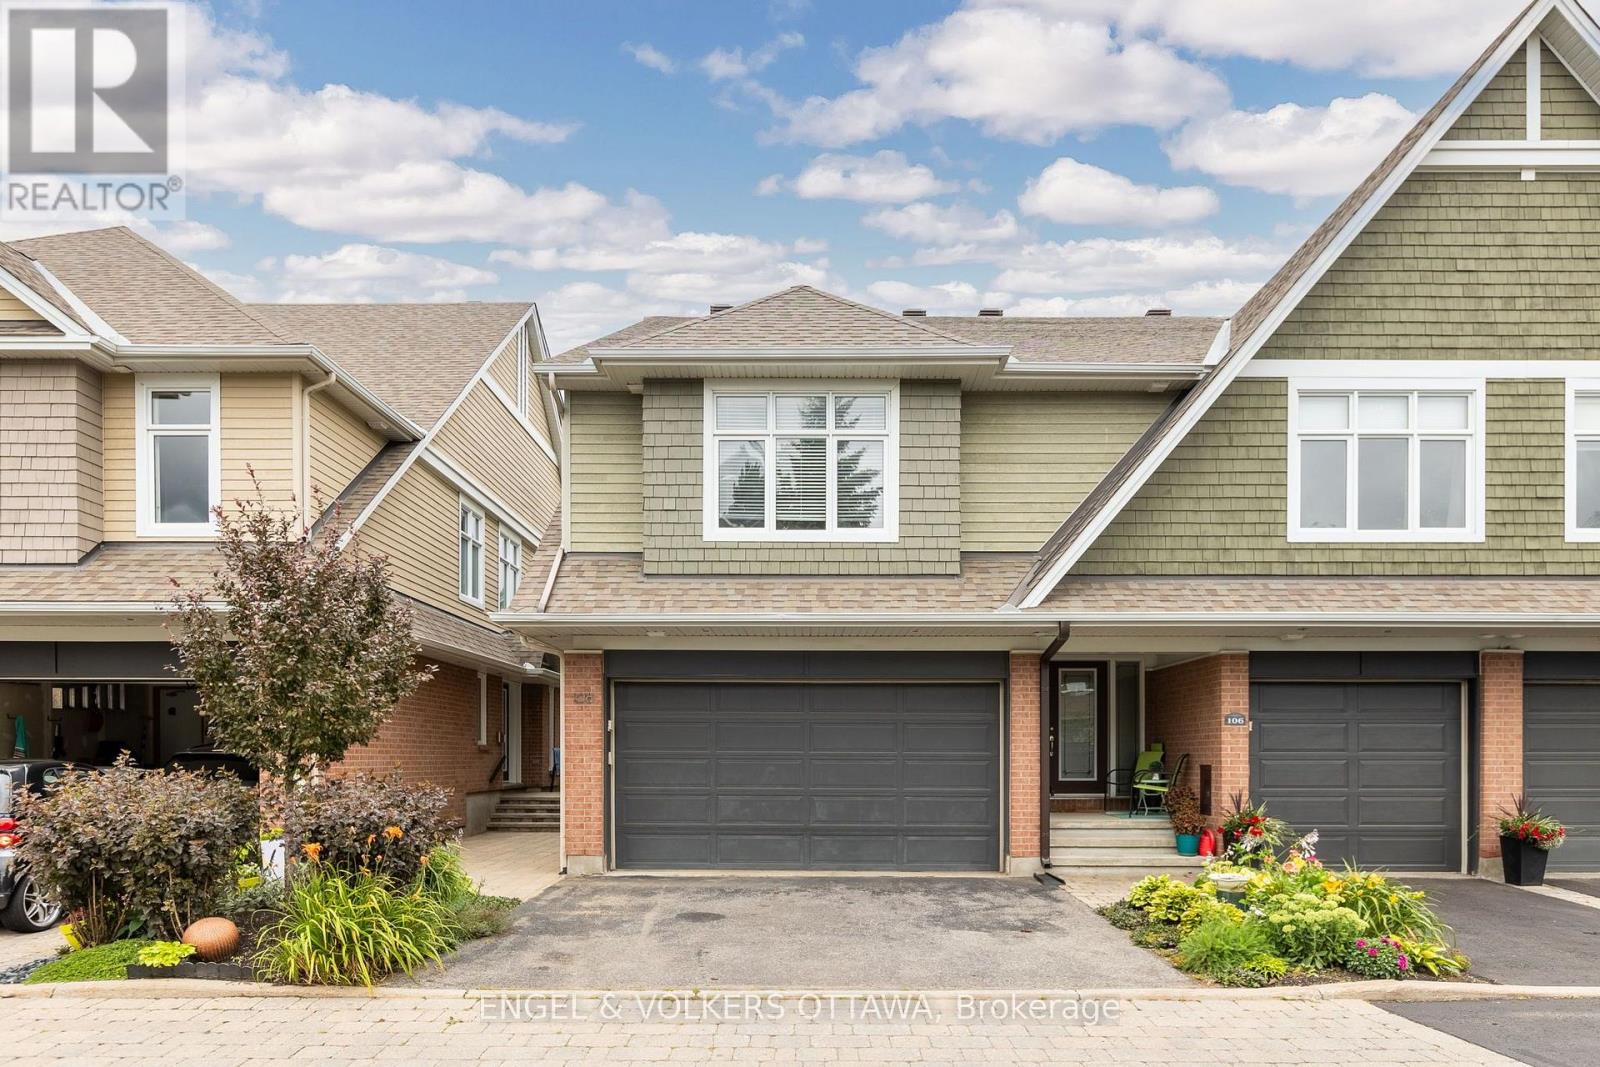
Set in a quiet, private enclave in Guildwood Estates, this beautifully maintained 2-bedroom, 3-bathroom home offers a spacious layout, a double-car garage, and direct access to Featherston Park. The main level is warm and inviting, with hardwood flooring, crown moulding and windows throughout. The kitchen features extensive light-toned cabinetry, granite countertops, stainless steel appliances and a large centre island with excellent prep and storage space. The stand-out living area is anchored by a gas fireplace and built-in shelving, with large rear windows that frame views of the green space. Upstairs, the spacious primary bedroom also enjoys peaceful park views, dual closets with built-in shelving and an ensuite with a deep soaker tub and a separate glass shower. A secondary bedroom with its own 4-piece ensuite, an additional flexible loft-style room ideal for a home office or sitting area, and a convenient upper-level laundry closet complete this level. The finished lower level has an expansive recreation room with recessed lighting and built-in shelving, making it ideal for a media room, games area or family room. Outdoors, the raised wood steps down to a spacious interlock patio surrounded by landscaped garden beds and privacy screening. With no immediate rear neighbours, the backyard has an open view across the park. Close to multiple schools, parks, public transit stops, shopping at St Laurent and Billings Bridge, and within easy reach of CHEO and The Ottawa Hospital General Campus, this home is ideal for young families or professionals seeking a quiet neighbourhood feel in a convenient location! (id:50746)
Ottawa, Ontario
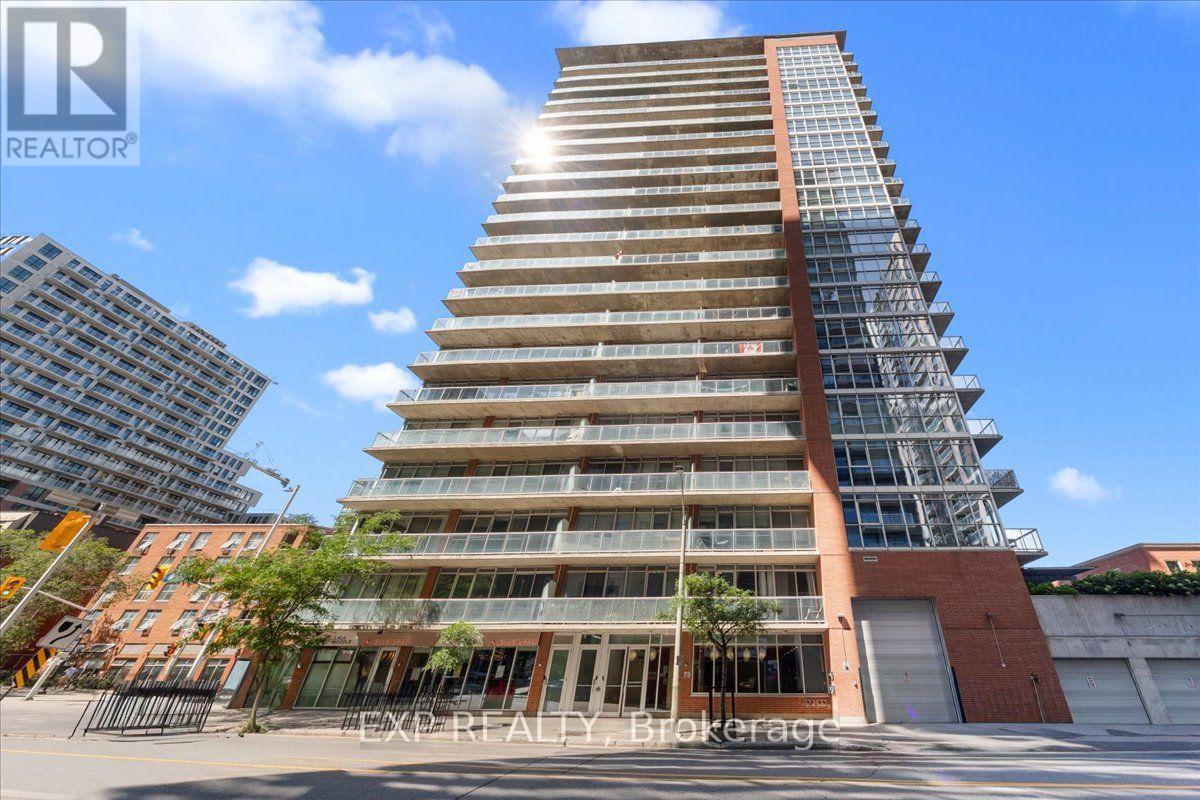
Vibrant urban energy defines Ottawa's celebrated Lower Town district, where historic charm effortlessly pairs with contemporary downtown living. Perched on the 10th level of a modern concrete and brick high-rise, this light-filled 1-bedroom condo offers open-concept loft design highlighting exposed concrete ceilings and southwest exposure. Blonde, carpet-free hardwood floors extend through the main living and dining spaces, framed by floor-to-ceiling windows that draw in sun and reveal cityscape views. The functional kitchen showcases warm wood cabinetry, rich granite countertops, a tiled backsplash, and stainless steel appliances, alongside a flexible center prep island illuminated by industrial-inspired light fixtures. A sliding frosted glass wall panel partitions the main living zone from a versatile flex room-ideal for a dedicated home workspace, media lounge, or guest room. The primary suite connects seamlessly to the 3-piece bathroom, which features tile flooring, a deep tub/shower, granite-topped vanity, and convenient in-suite laundry. Step out to the terrace balcony to take in views of the skyline. Complete with an owned underground parking space and private storage locker, this home delivers complete urban ownership comfort. Residents enjoy access to on-site building amenities, including a fitness facility, party room with outdoor terrace, and guest accommodations. Positioned steps from ByWard Market's renowned dining, boutiques, Rideau Centre shopping, and transit options, this property presents an exceptional turn-key opportunity in the center of the city. (id:50746)
Ottawa, Ontario
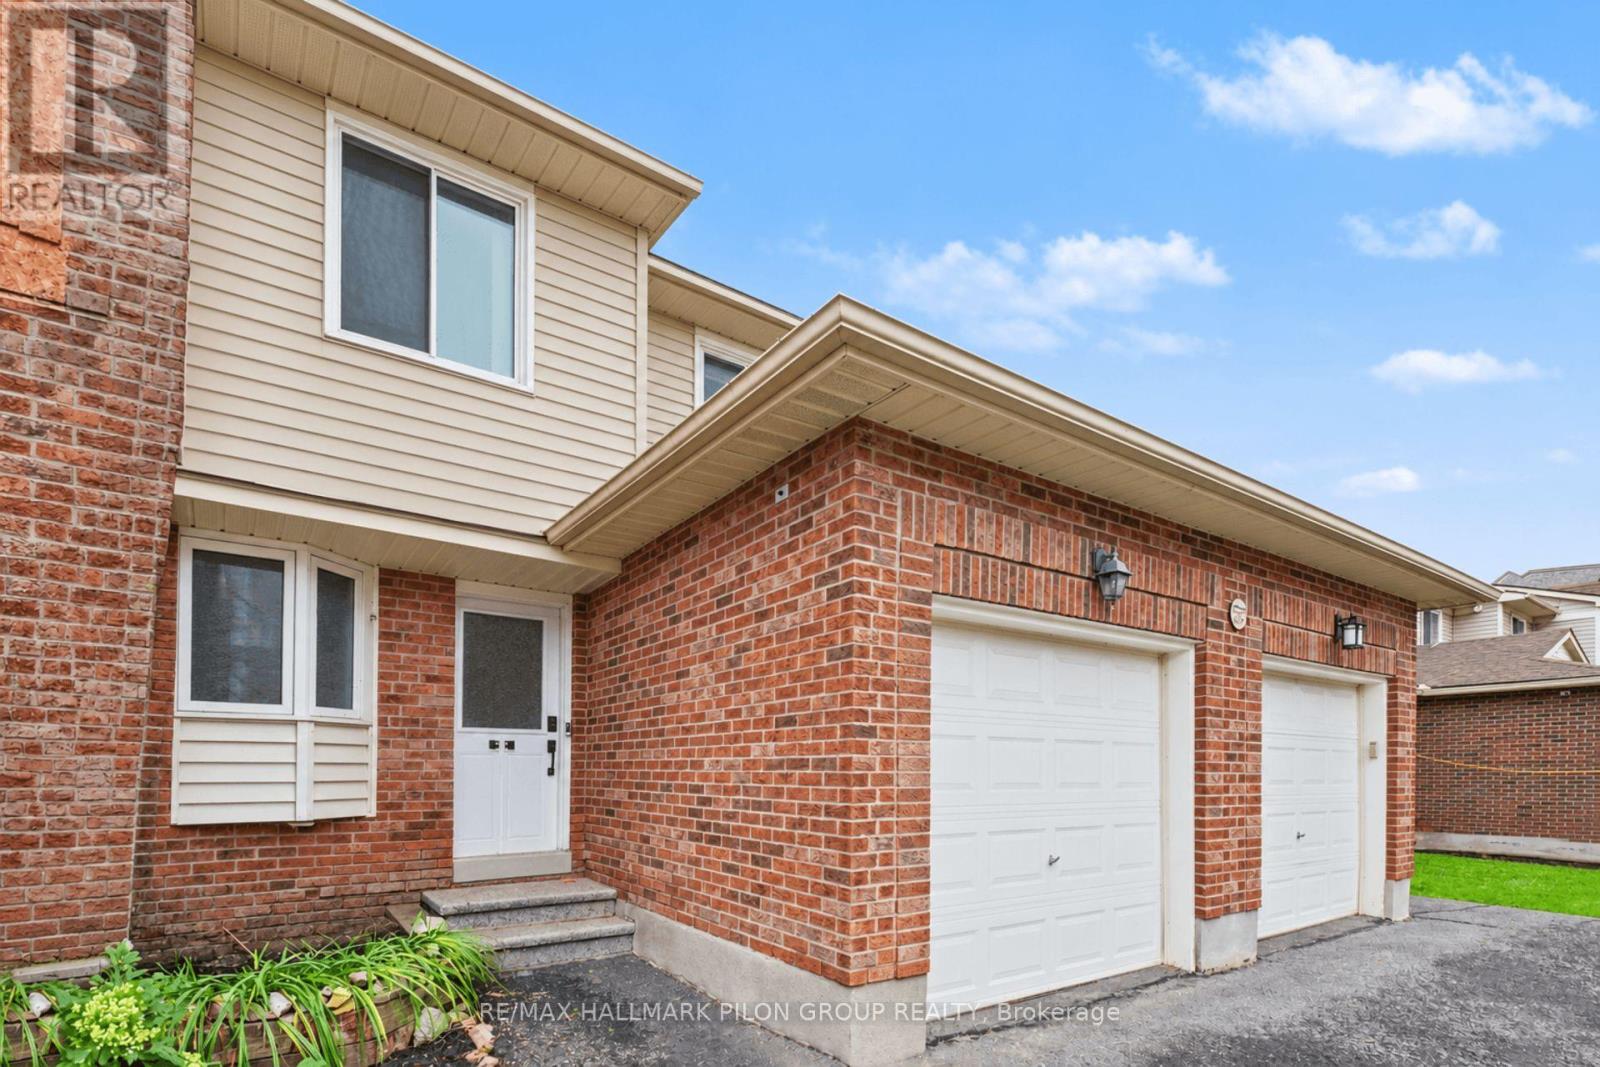
Welcome to 106B Valley Stream Drive, a beautifully updated 3-bedroom, 3-bathroom condo townhouse offering a functional layout, modern finishes, and an exceptional location. With a private garage and parking for up to three vehicles, this move-in-ready home is ideal for first-time buyers, families, downsizers, or investors.The main level features a bright, sun-filled open-concept living and dining area with updated laminate flooring and a patio door providing direct access to the backyard. The renovated kitchen is fresh and inviting, featuring updated appliances, including a gas stove. A convenient powder room completes this level.Upstairs, you'll find three generously sized bedrooms, all with laminate flooring. The spacious primary bedroom features its own renovated 2-piece ensuite, while an updated 3-piece main bathroom serves the additional bedrooms.The partially finished lower level adds valuable extra living space and storage, along with a dedicated laundry area.Since 2022, the home has seen numerous updates, including new flooring throughout most of the home, renovated bathrooms, fresh paint on the main and upper levels, new kitchen appliances, updated ceilings with the popcorn finish removed, new light fixtures, and added overhead lighting in the living room and primary bedroom.Ideally located near Queensway Carleton Hospital, DND headquarters, IKEA, and the future LRT station, with quick access to the Queensway and approximately 15 minutes from downtown Ottawa. A fantastic opportunity to enjoy an updated, low-maintenance home in a convenient and well-connected neighbourhood. (id:50746)
Ottawa, Ontario
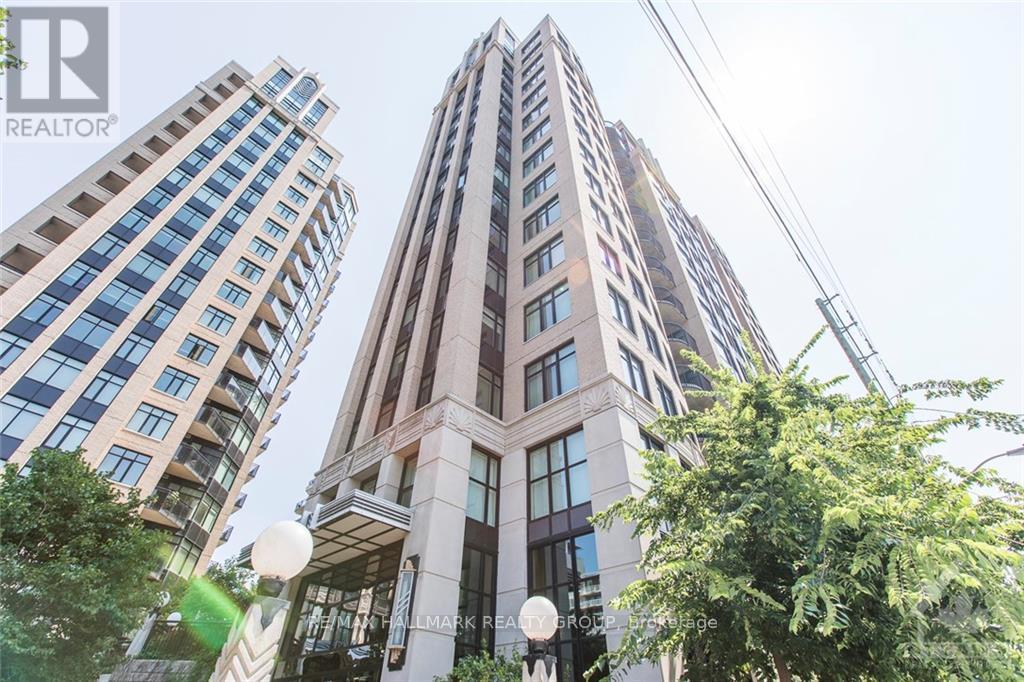
Welcome home to Hudson Park - where luxury, convenience and an unbeatable downtown location come together! This bright and beautiful one bedroom condo is an ideal home for the busy professional seeking a sophisticated urban lifestyle, or the perfect pied-à-terre for those wanting a convenient home base in the heart of Ottawa. The open-concept layout features hardwood flooring throughout, oversized windows with beautiful views of the Capital City, and an abundance of natural light. The modern chef's kitchen offers granite countertops, stainless steel appliances, generous cabinetry and plenty of workspace, while the spacious bedroom provides excellent storage and a comfortable retreat at the end of the day. Enjoy your morning coffee or unwind after work on your private balcony overlooking the city. You can leave the car behind and enjoy everything downtown Ottawa has to offer right outside your door. Walk to Parliament Hill, the Rideau Canal, Ottawa River pathways, restaurants, cafés, shopping, entertainment and the LRT, making commuting and exploring the city incredibly convenient. When you do need your vehicle, underground parking is included, along with a private storage locker - two HIGHLY sought-after conveniences in the downtown core. Residents of The Hudson also enjoy fantastic building amenities, including a fitness centre, rooftop garden and BBQ area. What more could you ask for! This is city living at its best. Move in and enjoy the very best of Ottawa right at your doorstep. Come fall in love today! Photos taken when the unit was previously vacant. (id:50746)
Alfred And Plantagenet, Ontario
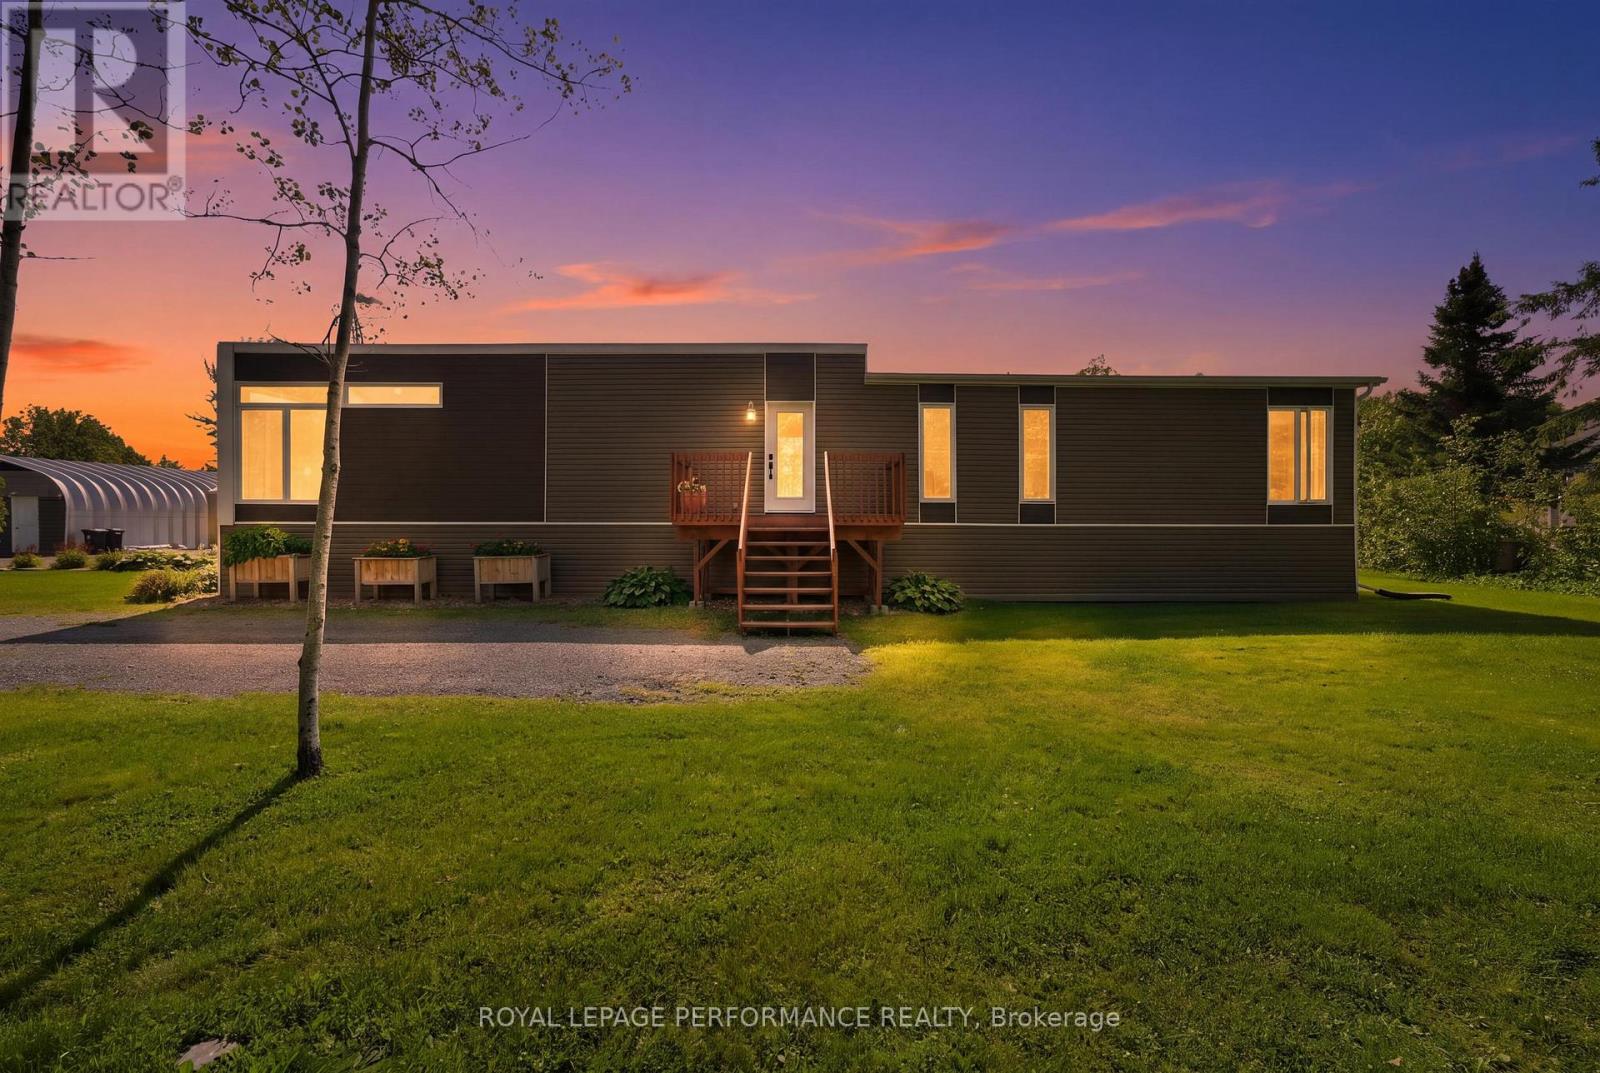
A rare country property offering so much more than just a home! Ideally located in Treadwell, between Wendover & Plantagenet and around the corner from the boat launch, this beautifully maintained 2013 Bonneville-built home is set on a stunning 1.2-acre lot backing onto farmland and surrounded by mature trees, established perennial gardens and apple trees. Designed for comfort and efficiency, the home's airtight construction offers excellent energy efficiency and year-round comfort. For added peace of mind, the property is equipped with a whole-home Generac generator that automatically keeps the entire house operating during a power outage, an exceptional feature for country living. The bright, single-level interior offers a welcoming open-concept kitchen, dining and living area with vaulted ceilings, large windows and an abundance of natural light. The functional kitchen features ample cabinetry and stainless-steel appliances, while 2 generously sized bedrooms, a full bath with a tub/shower combo and convenient stacked laundry complete the home. The outdoor space is equally impressive, with front & rear decks, a fire pit area and beautifully landscaped grounds that offer plenty of room to relax, garden and enjoy the peaceful surroundings. The detached heated steel garage with concrete foundation and wood stove adds versatility and is ideal for a workshop, mechanic, hobbyist or home-based business. A heated storage shed with electricity provides even more functional space. And then there's the lifestyle provided by the land! This unique property is perfectly suited for a single buyer, couple, downsizer or small family looking for something truly different. Enjoy being steps to trails, minutes from Alfred, Wendover & Plantagenet where you will find the amenities you need, 20 minutes top Rockland for additiional shopping and a short drive to Hawkesbury & Ottawa. The home is carpet-free and roughed-in for central vac. Generac (23), Heat Pump (25), Water Treatment (23) (id:50746)
Horton, Ontario
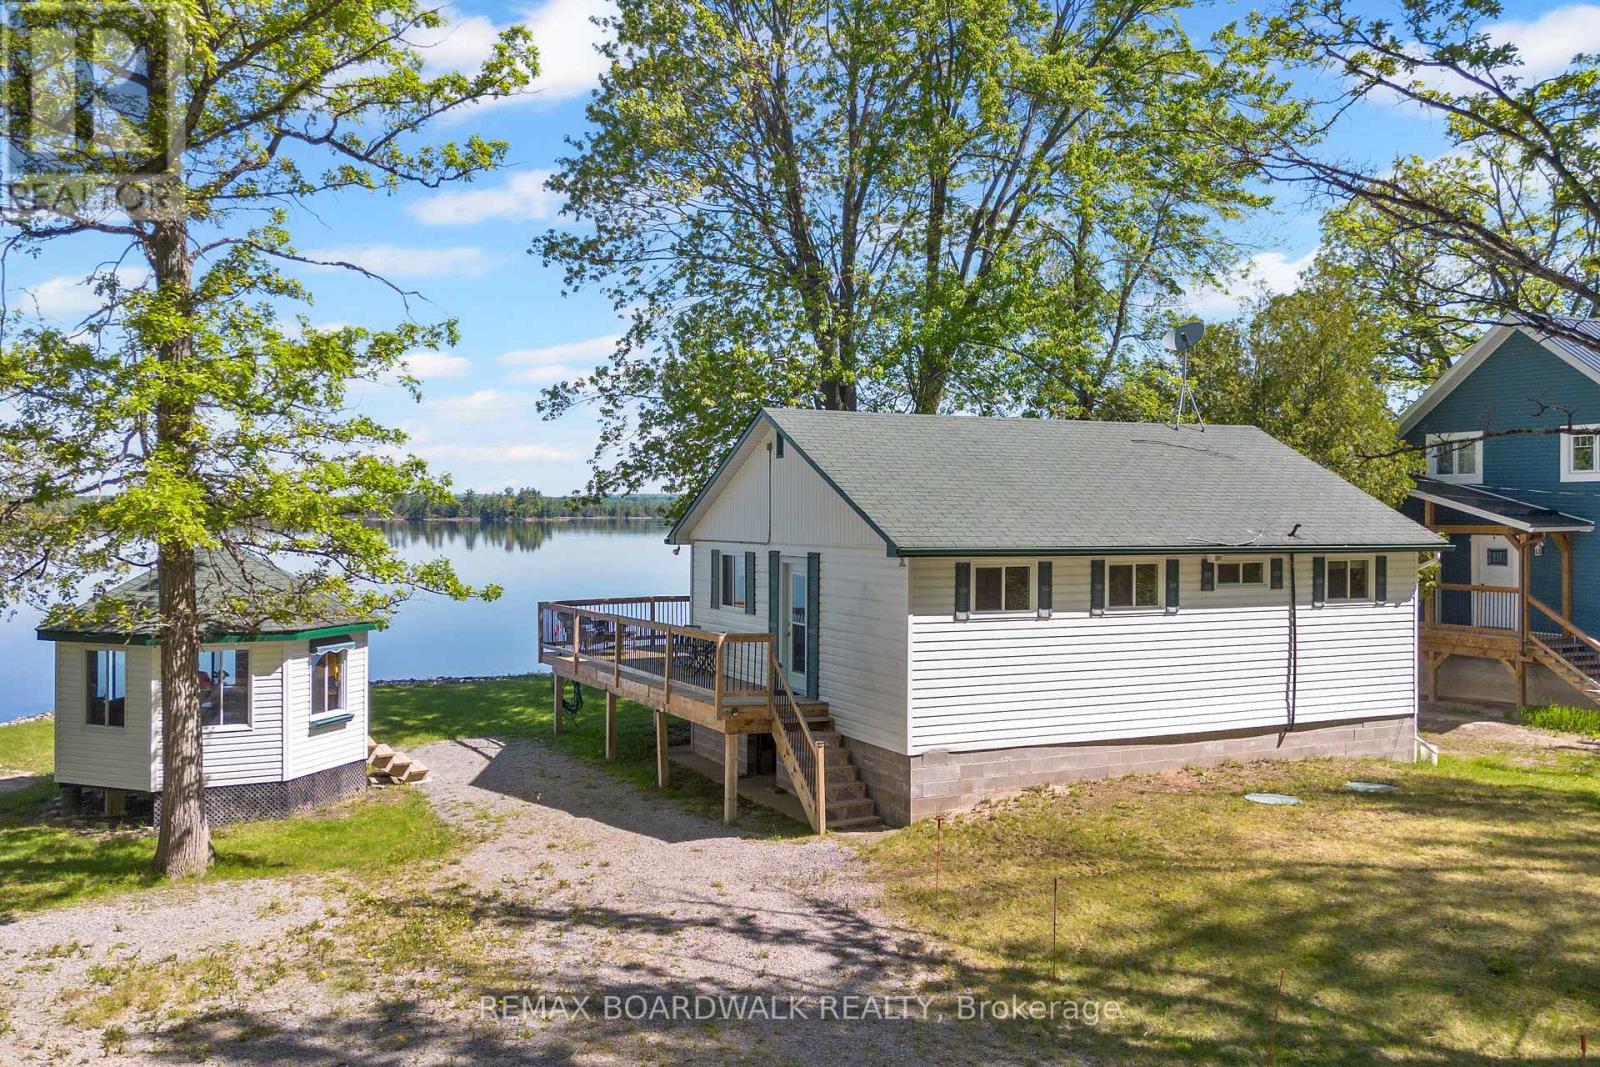
Welcome to your own slice of paradise on the majestic Ottawa River, where endless waterfront views and unforgettable sunsets set the stage for the perfect seasonal escape! Whether you're searching for a peaceful retreat, a place to gather with family and friends, or a turnkey cottage to enjoy immediately, this beautifully updated three-season property checks every box.Thoughtfully renovated while preserving it's classic cottage charm, the warm cedar interior creates a cozy, inviting atmosphere you'll love to get away to. The bright, open living spaces are designed to showcase the spectacular river views, filling the cottage with natural light and providing the perfect backdrop for relaxing after a day on the water. Outside, the waterfront lifestyle you've been dreaming of, awaits. Swim, fish, kayak, boat, or simply unwind on the deck with your morning coffee as you watch the river come to life. Spend your evenings gathered around the fire or enjoying breathtaking sunsets that never get old. With the cozy propane stove, you can still enjoy this get away retreat well into the Fall. Offered fully furnished, this is truly a move-in-ready cottage where all the major updates have already been completed, including new electrical (2022), septic leaching bed (2022), renovated bathroom (2022), new windows (2022), new water lines (2022), new interior walls with added insulation, an owned hot water tank (2025), washer and dryer (2023) and a new dock (2024). This is an incredible opportunity to own an updated waterfront cottage where all of the work has ALREADY BEEN DONE for you AND it's on the Ottawa River! Simply pack your bags and get ready to start creating memories that will last a lifetime! (id:50746)
Russell, Ontario
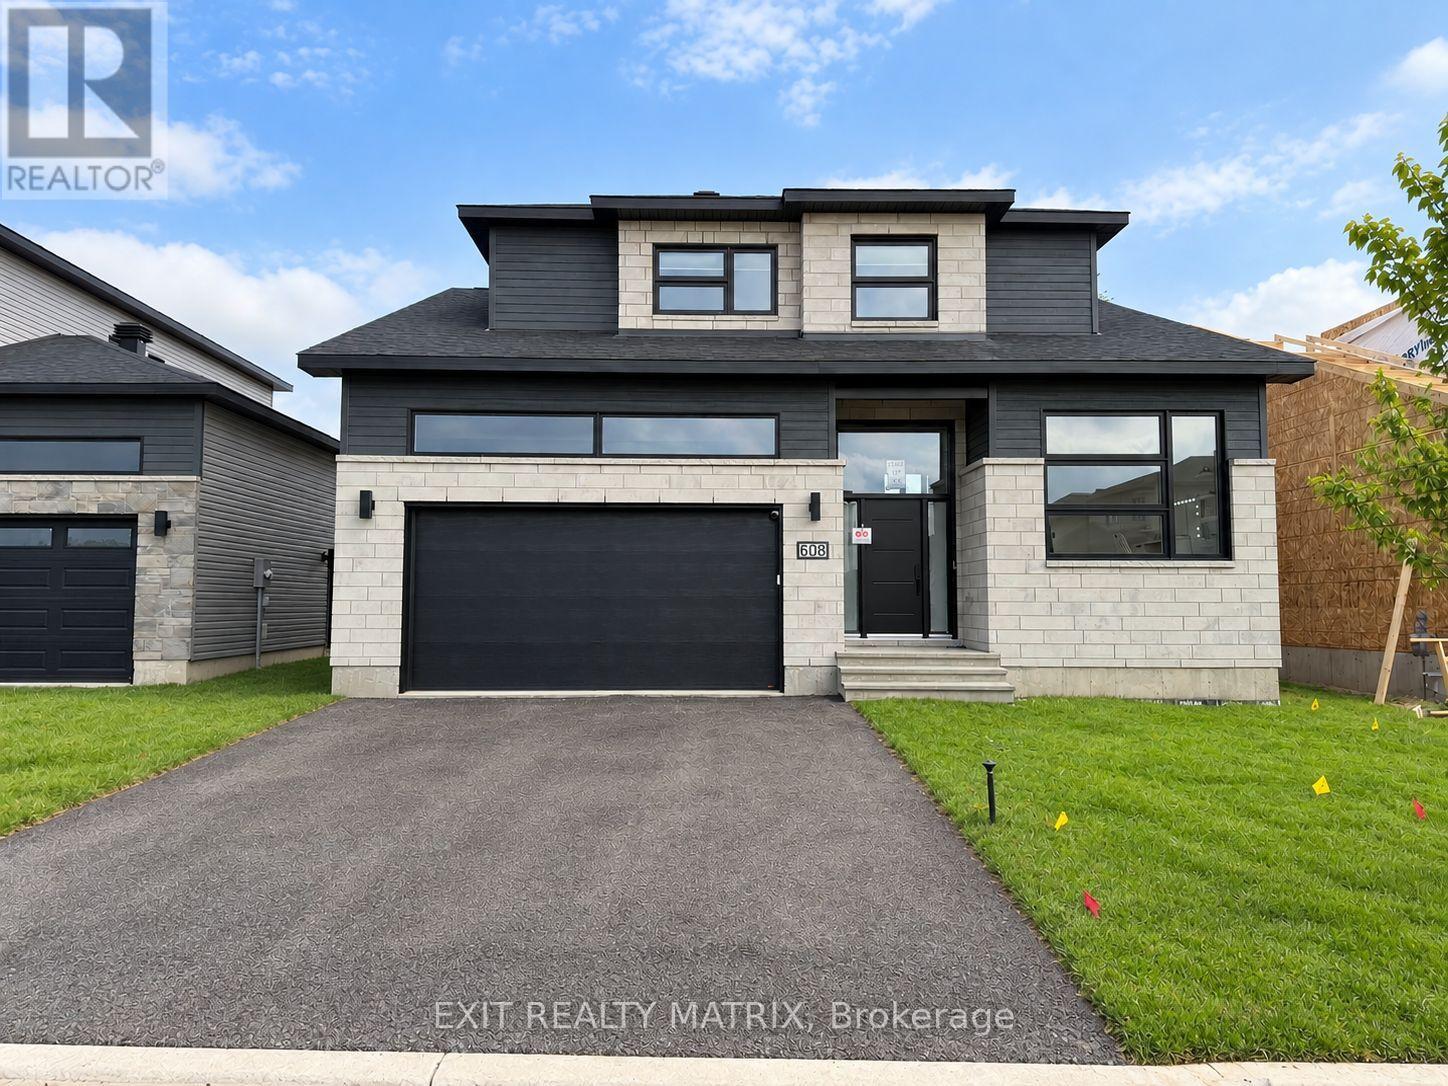
Bright, brand new lower-level rental available in the heart of Embrun! This spacious 1-bedroom plus den apartment offers a modern open-concept layout with large windows that fill the space with natural light. The kitchen features plenty of cabinetry for storage and comes complete with a fridge, stove and dishwasher. Enjoy the convenience of in-suite laundry with a washer and dryer included. The unit also offers a full 4-piece bathroom, comfortable living space, a versatile den that's perfect for a home office or additional flex space, and one parking space. Conveniently located close to shopping, restaurants, schools, parks, and all of Embrun's everyday amenities, this is a great opportunity to enjoy low-maintenance living in a brand new home. (id:50746)
Ottawa, Ontario
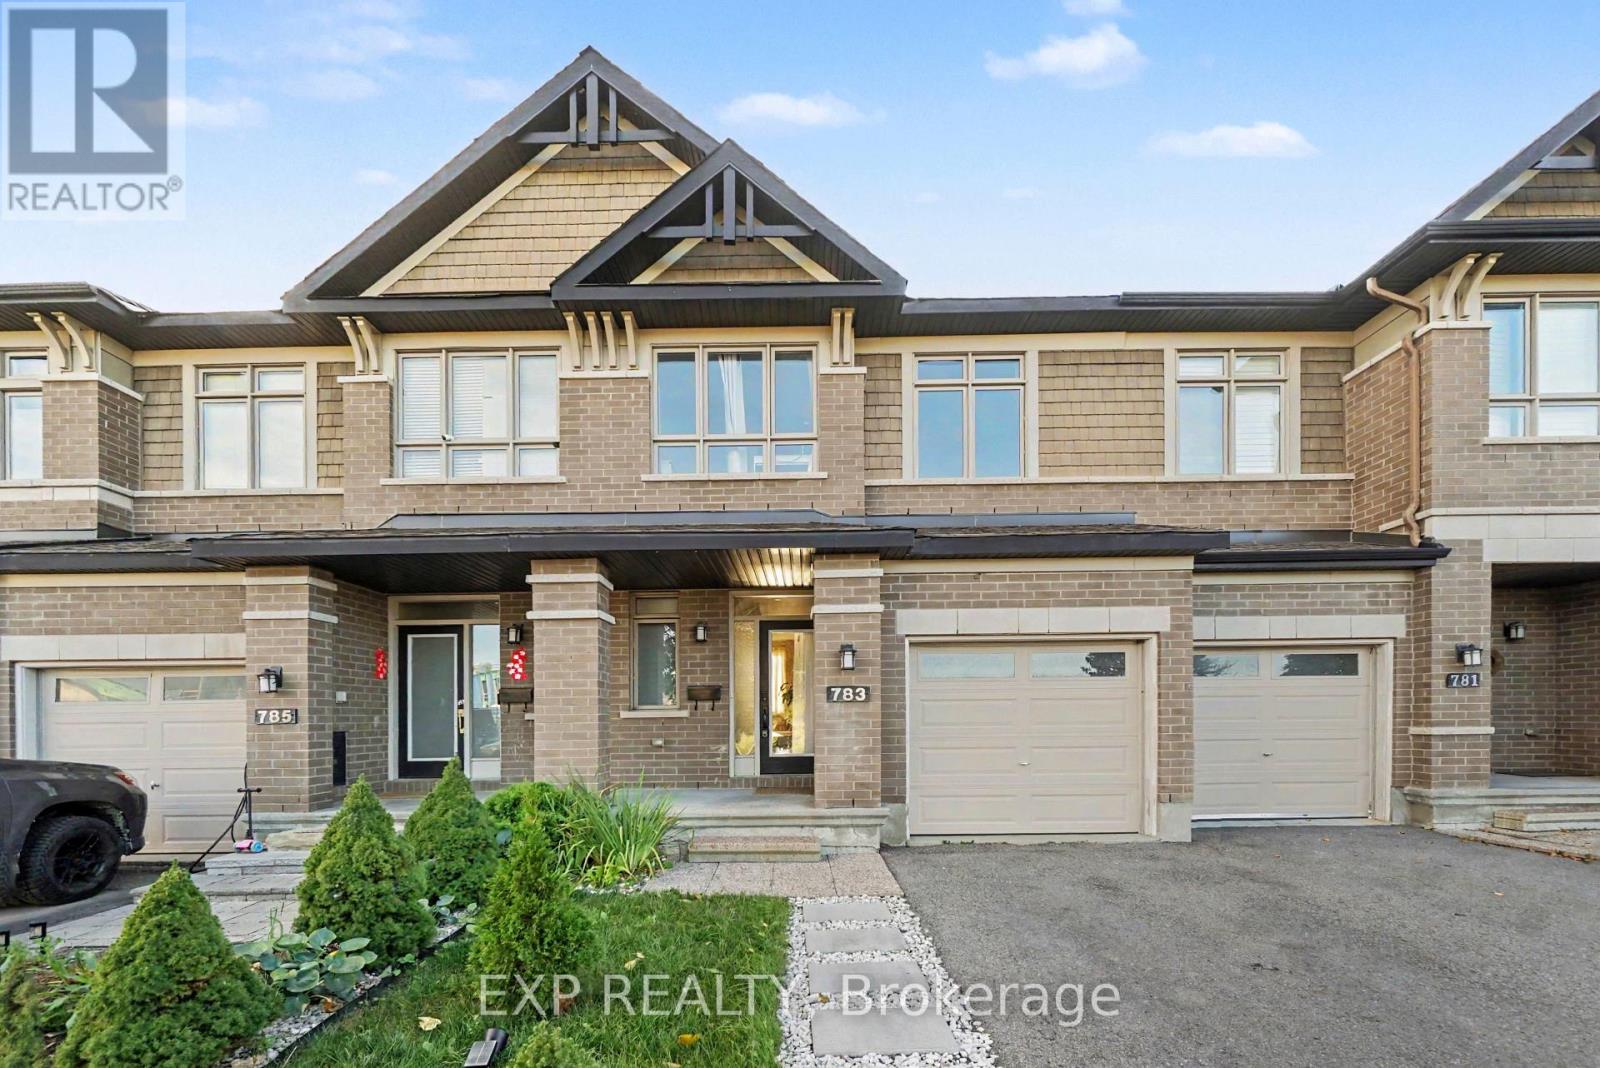
Welcome to this beautiful and exceptionally well-maintained Richcraft townhome in the desirable community of Riverside South. Offering a bright and functional layout, this home presents an excellent opportunity for buyers looking for a move-in-ready property without the wait and construction process of a new build. Thoughtfully cared for by its owners, the home has been enhanced with improvements throughout, while the landscaping at both the front and back has been completed, allowing you to simply move in and enjoy. The main floor features an inviting open-concept great room with beautiful hardwood flooring and 9-foot ceilings, creating a bright and welcoming atmosphere. The kitchen offers a functional island with a sink and convenient counter seating, overlooking the great room and making it an ideal space for everyday living and entertaining. Upstairs, hardwood flooring continues throughout the second level. The spacious primary bedroom features a comfortable sitting area, perfect for a reading nook or home office, along with a walk-in closet and a private four-piece ensuite. Two additional well-proportioned bedrooms and a full main bathroom complete the upper level.The finished basement provides valuable additional living space, featuring a large family room with laminate flooring and pot lights, along with two separate storage rooms offering excellent storage options. Outside, enjoy the beautifully completed landscaping and inviting outdoor spaces, thoughtfully prepared for you to enjoy. The property also benefits from having no neighbours directly across the street. Conveniently located close to parks, schools, shopping, and everyday amenities, with the bus park-and-ride within walking distance, this home combines comfort, functionality, and convenience in a sought-after Riverside South location. A wonderful opportunity to own a beautifully cared-for home with thoughtful improvements and established outdoor spaces - without the wait of building new. (id:50746)
Lanark Highlands, Ontario
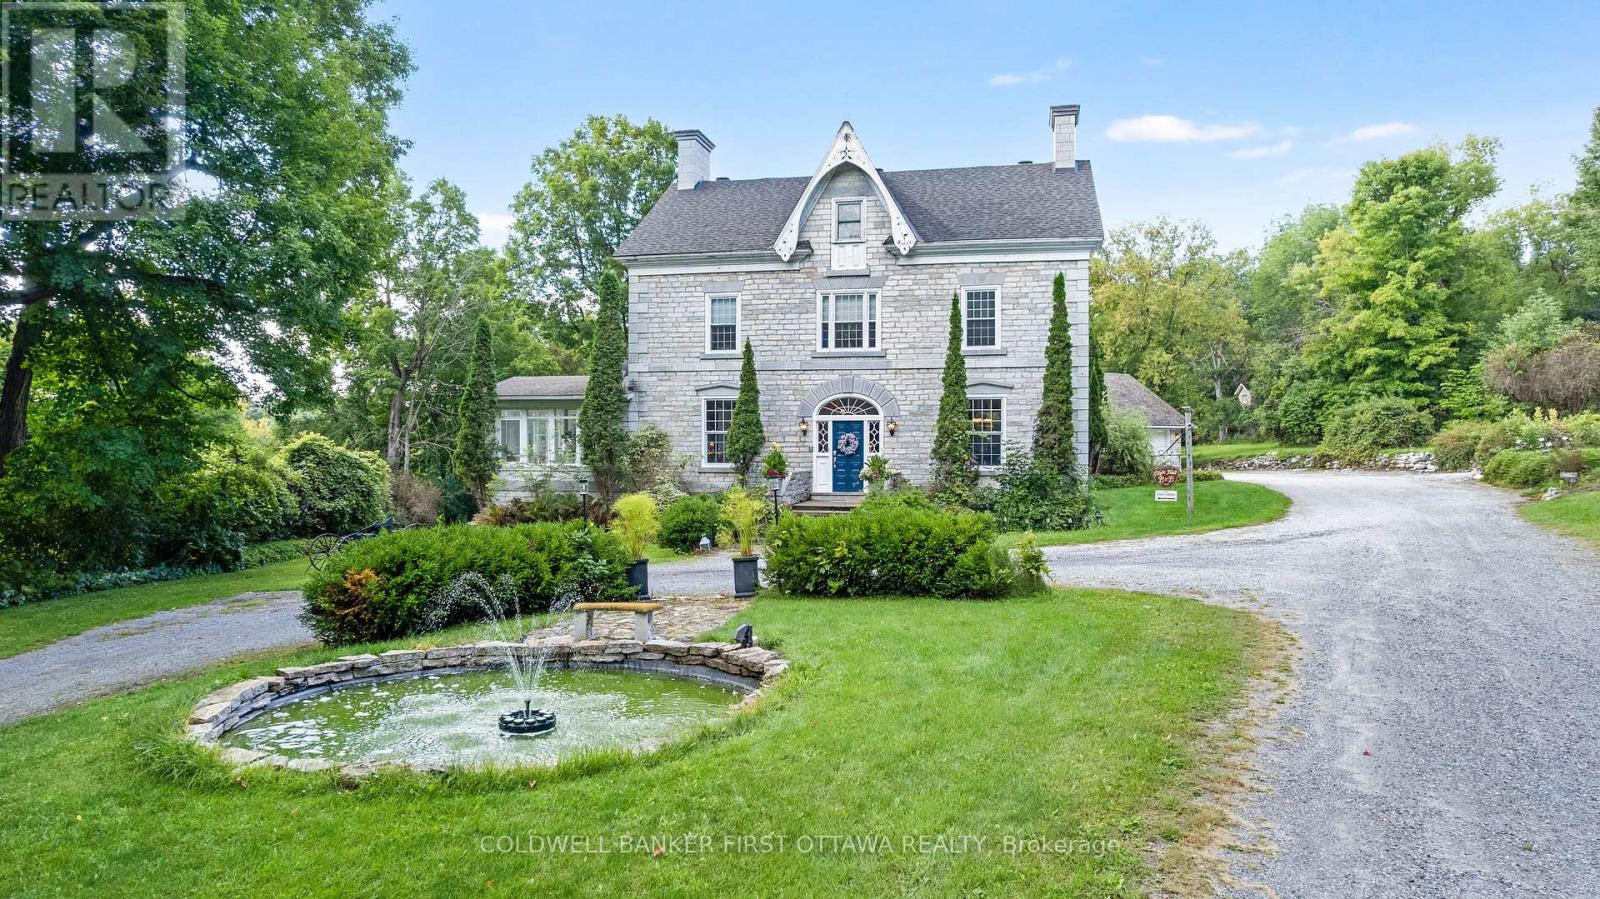
Regal century stone home on private 8.9 acre haven, in Ottawa Valley's picturesque Village of Lanark. This multi-generational 5+2 bedroom, 4 bathroom home offers refined elegance and luxurious comforts. Providing even more living space is the separate coach house/in-law suite. With all the generous spaces inside and out, this home also makes ideal B&B resort. Tree-lined laneway leads to gorgeous landscaped grounds with graceful fountain and sculptured shrubbery. Stately front entrance opens to expansive living spaces steeped in traditional character. Gracious living room, where a grand piano would feel right at home. Well-appointed dining room for large family gatherings or room to fit individual tables for B&B guests. Sun-soaked solarium has garden doors to lounging deck. Great Room architectural masterpiece with cathedral vaulted ceiling and dramatic two-storey wall of windows. Adding warmth is wood-burning fireplace with heat circulating ducts. Open to Great Room is designer gourmet kitchen with arched window crowning the soaring ceiling. Kitchen's contemporary style continues with custom glass-front cabinetry and granite island-breakfast bar. Butler's pantry has upscale glass-panel barn doors. Main floor 3-pc bathroom & laundry room. Second floor has sitting nook and two bedrooms each with walk-in closet plus ensuite. Third floor, three bedrooms and bathroom. Lower level rec room with home theatre, two bedrooms and workshop. Home heated by two closed-loop geothermal systems. Attached double garage with inside entry. Outside, inground heated salt-water pool surrounded by patio with hot tub. Beside pool is the coach house/in-law suite with heated floors in pool changeroom, 3-pc bathroom and kitchenette. Upstairs has guest bedroom and 4-pc bathroom. Large two-storey shed for storage or projects. Hardwood forest has sugar maples for tapping. Clyde River nearby for kayaking. Or, golf course next door. Located on paved municipal road. 10 mins Perth and 40 mins Ottawa. (id:50746)
Lanark Highlands, Ontario
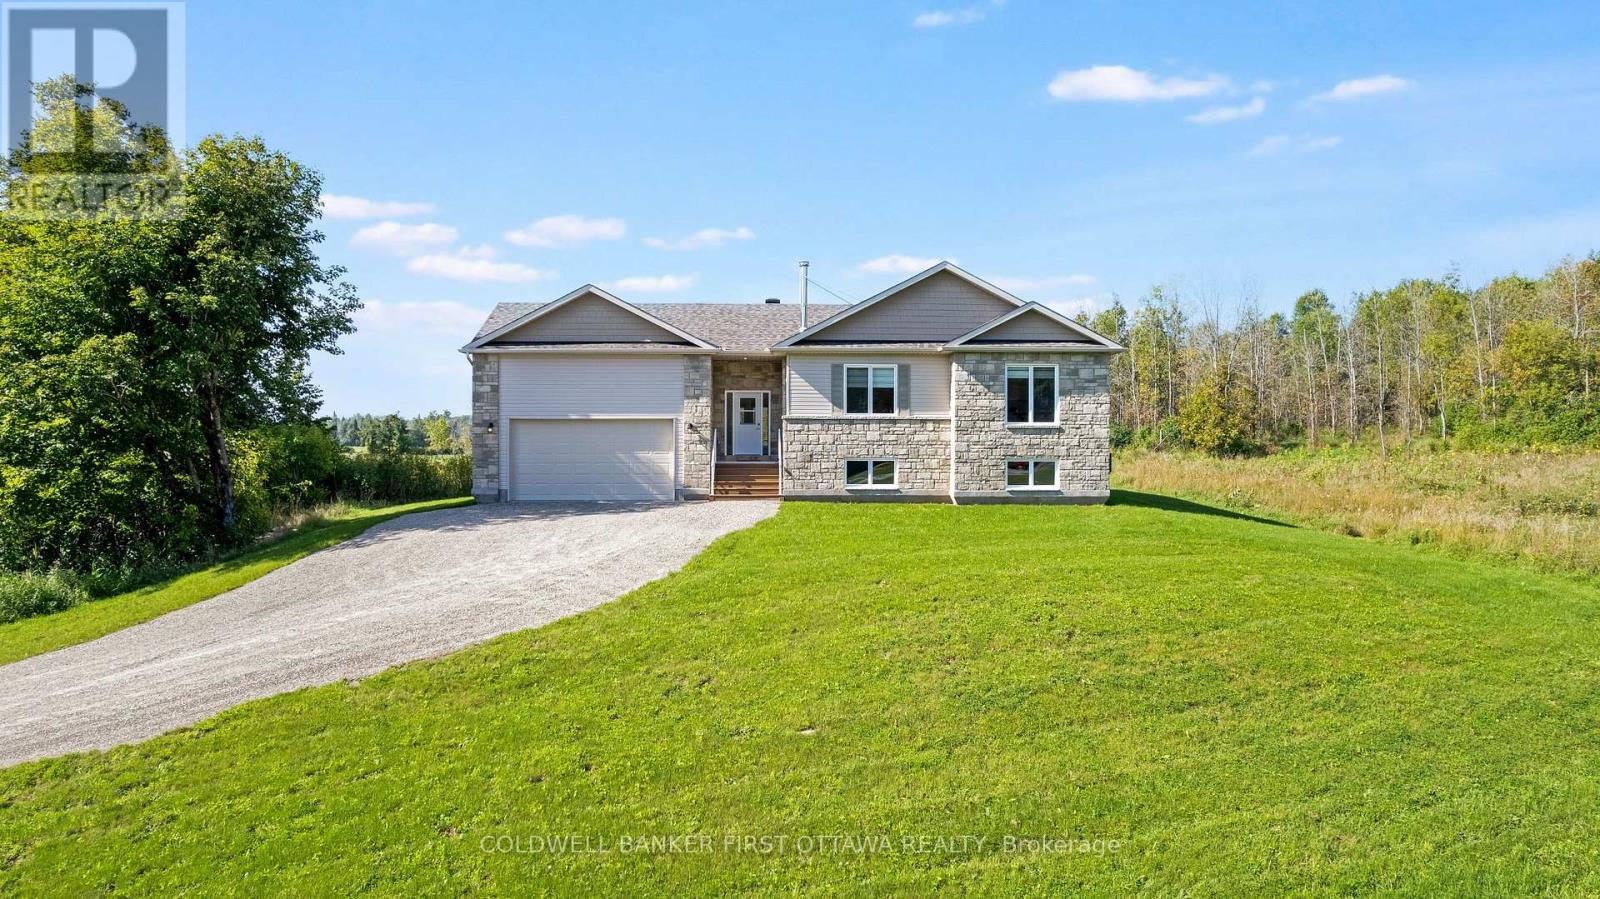
Brand new 2025 sun-filled country bungalow with attached double garage on 2.4 acres, backing onto woodlands. This welcomingly attractive three bedroom, two full bathroom home sparkles with contemporary style. White bright foyer has carefree ceramic flooring and convenient double closet. The foyer extends into spacious hallway leading directly to garden doors and the backyard. Or, from foyer take three steps up to wide open living, dining and kitchen with soaring cathedral ceiling, pot lights, over-sized windows and hardwood flooring. In the morning, pour yourself a coffee and watch spectacular sunrises. Dining area is versatile with room to welcome one more around the table and windows that offer views of both the sunrises and great outdoors. Sleek modern fireplace with streamlined architectural design that anchors the open floor plan. The fireplace's efficient wood-burning insert has a fan to add warmth to the area. Chic designer kitchen offers crisp white cabinetry, quartz countertops, island-breakfast bar with ample seating for the family or entertaining. Double doors open to primary suite flowing with natural light where you have two closets; the four-piece ensuite features two-sink quartz vanity and glass enclosed shower with multiple jets. Main floor has two additional bedrooms and four-piece bathroom. Lower level awaits your finishing plans for this generous space that has large above-grade windows, high ceilings and a bathroom rough-in. Outdoors is BBQing cedar deck and big back yard for gardening and play. Located on township maintained road, 20 mins to Perth or 10 min to Carleton Place. (id:50746)
Ottawa, Ontario
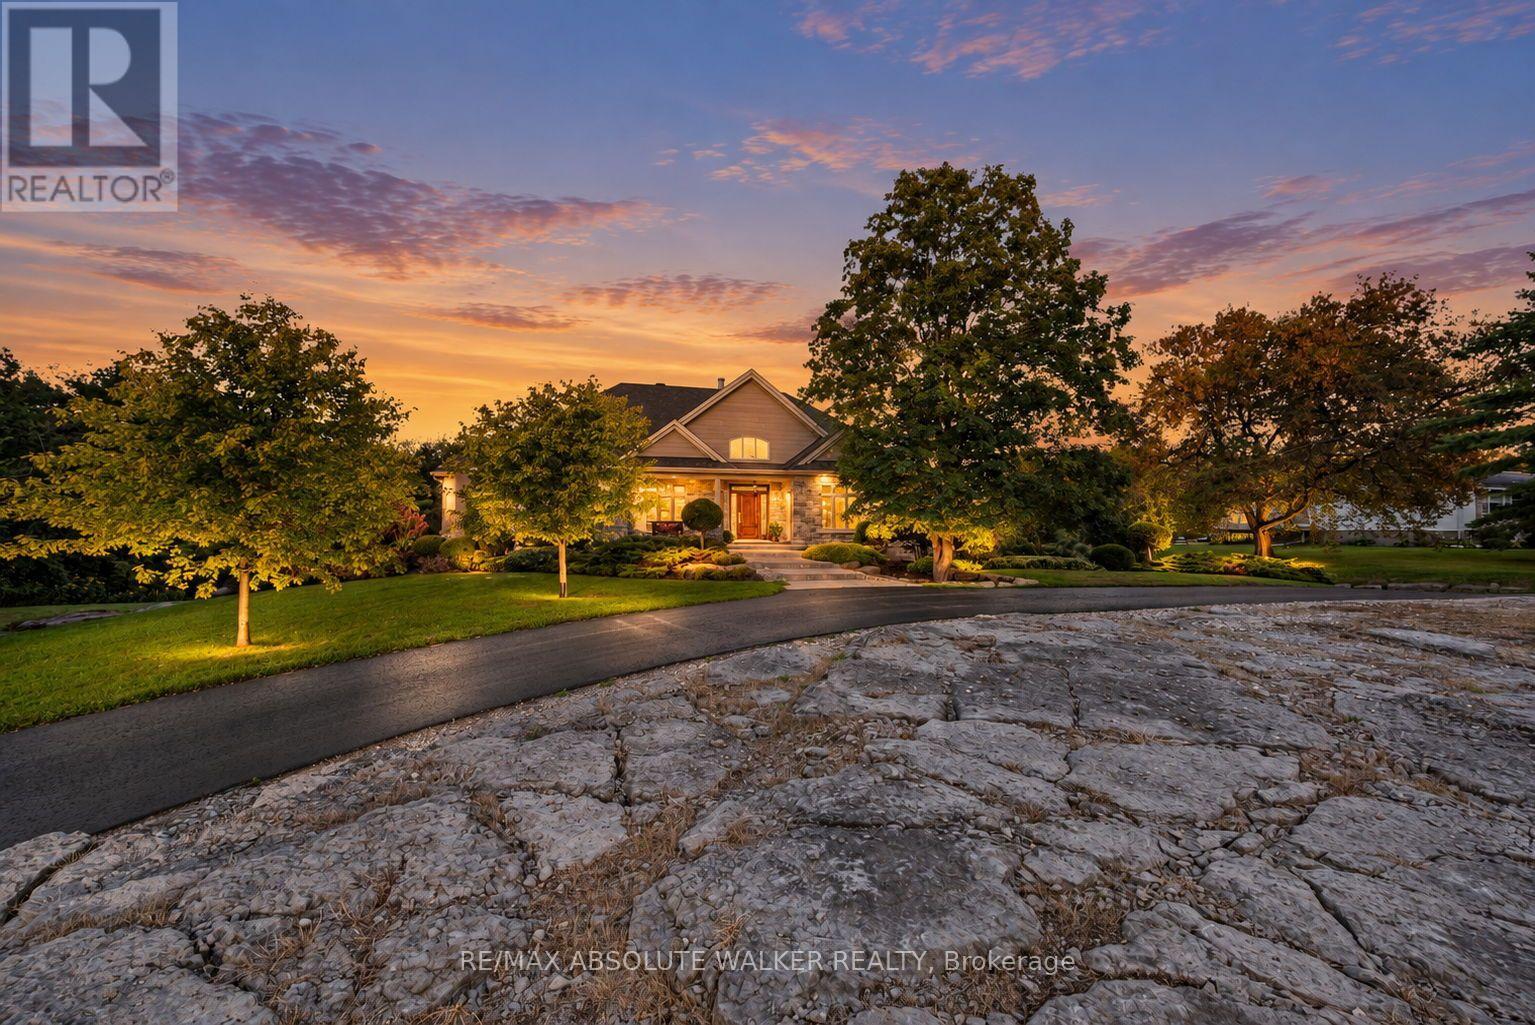
Welcome to this custom bungalow set on 2.8 acres in Cumberland, where exceptional architecture, craftsmanship, and country living come together. Beautifully landscaped, the setting is as impressive as the home itself. Hardwood floors span the main living areas, leading to an impressive great room with soaring 15-ft cathedral ceilings, a striking double-sided stone fireplace, and expansive windows overlooking the rear property. Doors open to the upper fibreglass deck, creating a seamless connection to the outdoors. The chef's kitchen pairs timeless cabinetry and integrated appliances with a centre island, while the adjoining butler's pantry provides storage and a water line for a future coffee station. A formal dining room with an elegant tray ceiling finishes this inviting space, designed for entertaining. The primary suite, accented by a tray ceiling, offers custom walnut walk-in closet and a luxury 4pc ensuite. Inspired by the Fairmont Tremblant, the vanity is complemented by radiant heated floors, a glass shower, and a private water closet with storage and pull-out laundry hampers. Two additional bedrooms, a versatile den that could serve as a 4th bedroom, and a stylish bathroom with radiant heated floors complete the bedroom wing. The finished lower-level features radiant in-floor heating, a spacious rec room, a 4pc bathroom, and a walkout to a tranquil stone patio. A Nile Audio 5.1 surround sound system with a built-in subwoofer enhances the entertainment experience. Additionally, the 3-car garage boasts heated floors. The detached 2,400 sq.ft. workshop is a rare offering, featuring 200-amp service, 12.5-foot ceilings, heated floors, a dedicated office, and a 2pc bathroom. Ideal for the hobbyist or entrepreneur, it offers flexibility for work, projects, equipment, and storage. Far from ordinary, this custom home paired with a bonus workshop offers the space, privacy, and freedom to live life strictly on your terms. (id:50746)
Lanark Highlands, Ontario
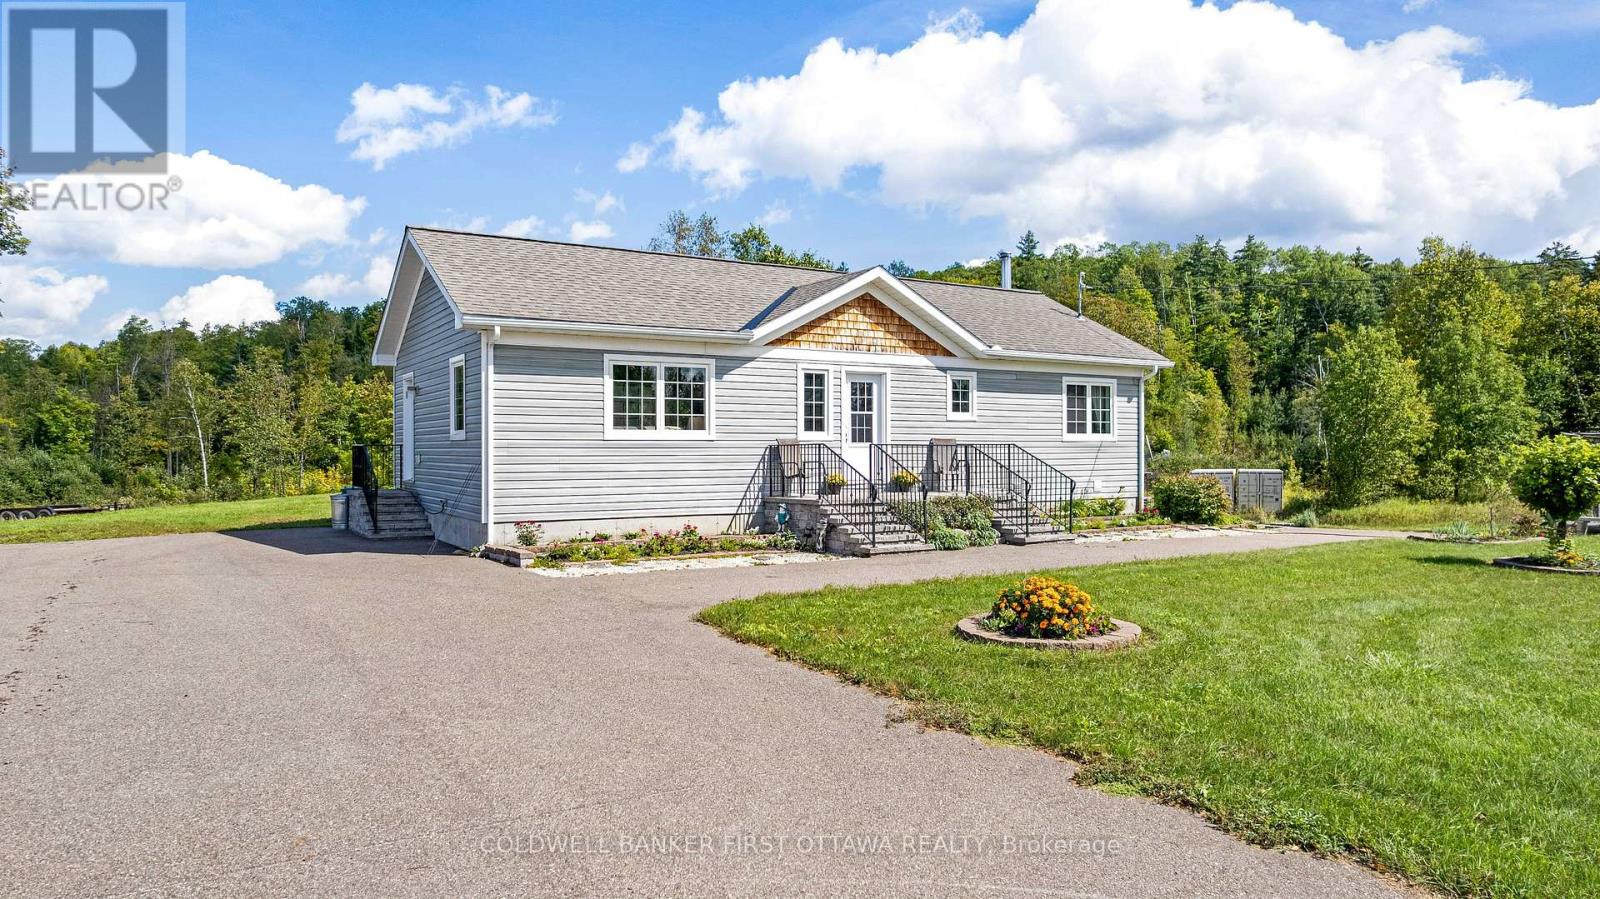
Welcome to 8688 Highway 511, where comfortable country living comes with room to breathe. Set on approximately 3.2 acres in the beautiful Lanark Highlands, this custom-built 2018 bungalow offers a wonderful combination of privacy, practical space and a relaxed rural setting. Step inside to a bright, welcoming open-concept main level with warm hardwood floors and an inviting kitchen featuring abundant cabinetry, generous counter space and a centre island that naturally becomes the gathering place. The living and dining areas flow easily together, while the spacious four-season sunroom/family room provides a peaceful spot to sit back and enjoy the surrounding countryside. Two bedrooms, a 4-piece bath and convenient main-floor laundry complete this level. Downstairs, the finished walk-out lower level offers plenty of room to spread out. A generous family room with a cozy wood stove is made for quiet evenings at home, while a second 4-piece bath, games/flex area, office, storage and additional adaptable space provide options for family, guests, hobbies or future in-law living. Outside is where the country lifestyle really shines. Enjoy morning coffee on the cedar deck, evenings near the creek and plenty of open space to garden, play or simply appreciate the views.A 26'x40' detached garage with a separate 40 amp breaker panel and an additional separate 18'x20' workshop offer excellent space for a home-run business and projects, storage of vehicles, recreational toys or plenty more customized uses. The paved driveway offers ample parking and easy year-round access. Full of possibility this house is a place to settle in, slow down and truly feel at home. Located on township maintained road, 15 mins to Calabougie or 30 min to Perth. (id:50746)
Russell, Ontario
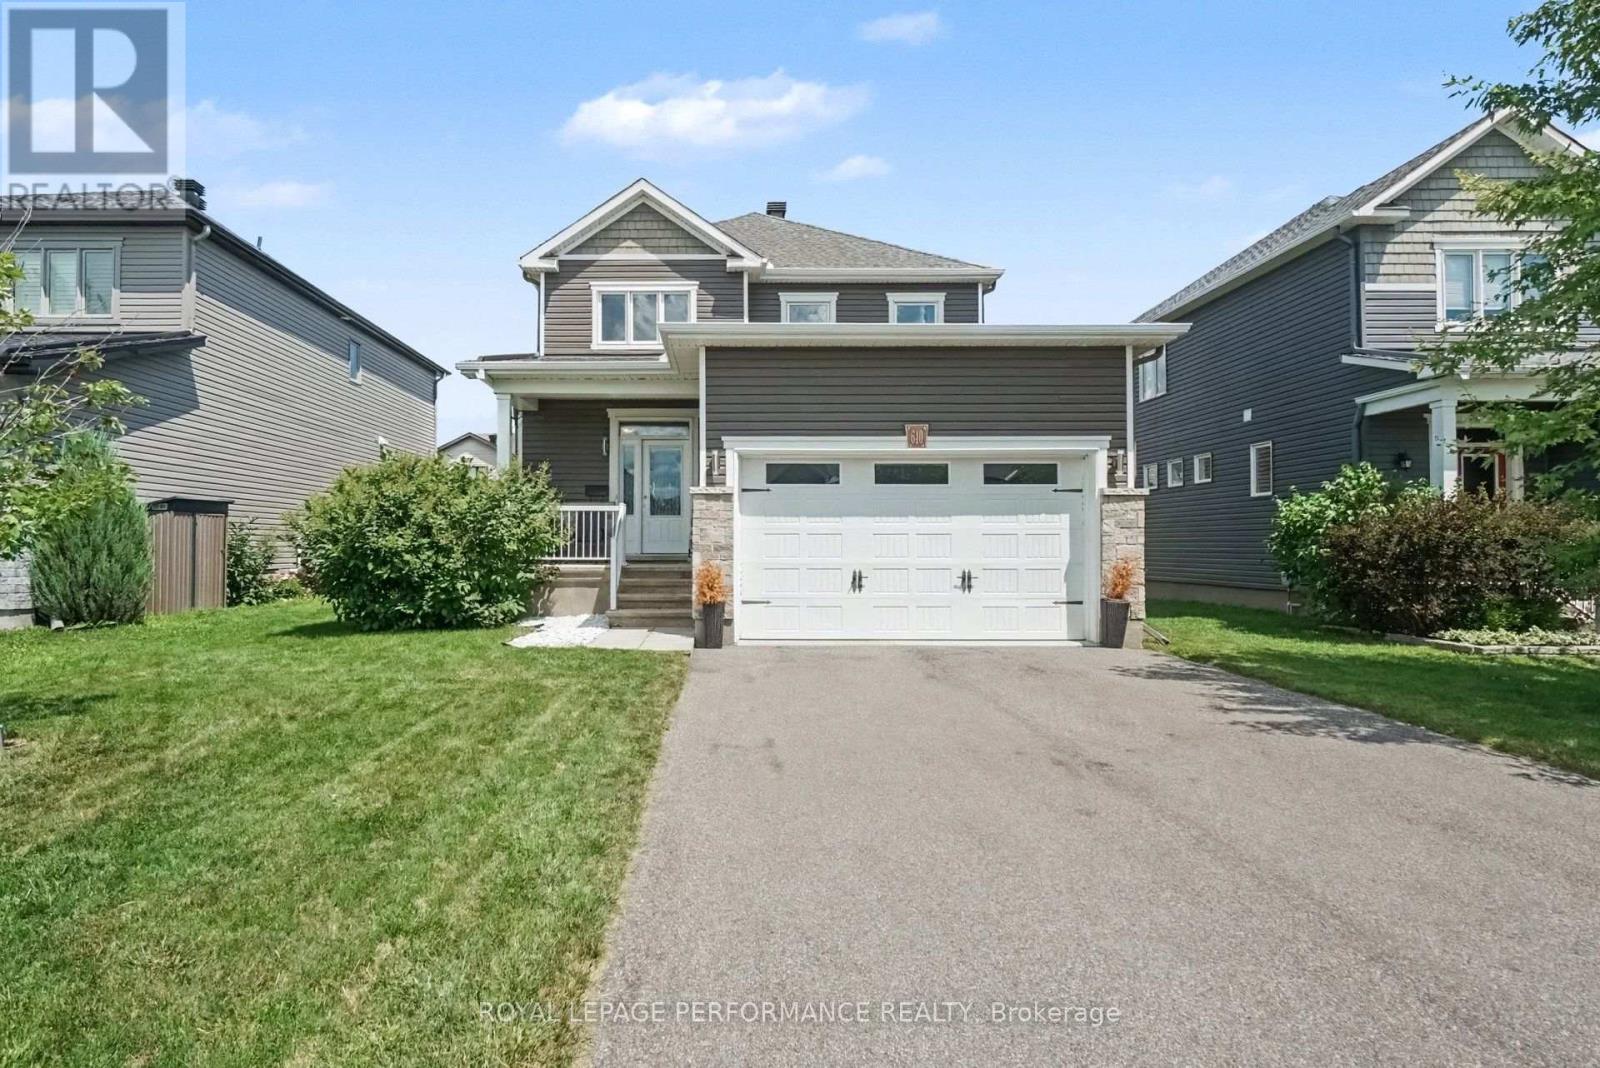
Welcome to 640 Bruxelles St in the heart of Embrun! This beautiful 3-bedroom, 3-bathroom home offers the perfect blend of comfort, functionality, and a backyard you'll be looking forward to all year long! The bright, inviting layout is designed for everyday living, with plenty of space for family dinners, movie nights, and everything in between. Upstairs, you'll find three spacious bedrooms and 2 oversized full bathrooms, while the main floor powder room adds extra convenience. Now for the highlight... the backyard. Fully fenced for privacy, it features a swimming pool and a gazebo, creating the perfect space to relax, entertain, or make the most of those warm summer days. Let's just say your vacation plans might start looking a little different. Located close to parks, schools, shopping, and all the amenities Embrun has to offer, this is a home that's easy to love and even easier to picture yourself in! (id:50746)

Ottawa, Ontario
Centrally located 4 bedroom+ den (can be used as a bedroom) upper unit rental just minutes from transit, shopping, and recreation. Conveniently situated close to the University of Ottawa, Rideau Canal, Train Yards, and La Cité College. Featuring 5 bedrooms, 1 bathroom, ensuite laundry,1 free parking spot and use of the backyard. Great location for students or professionals looking for convenience and easy access to the city. Heat and Water Consumption Included, Tenant Pays Electricity, Minimum 1 year lease & liability insurance required. Please provide photo ID(s), recent credit report(s), proof of income(s), & rental application. No Smoking. (id:50746)
Carleton Place, Ontario
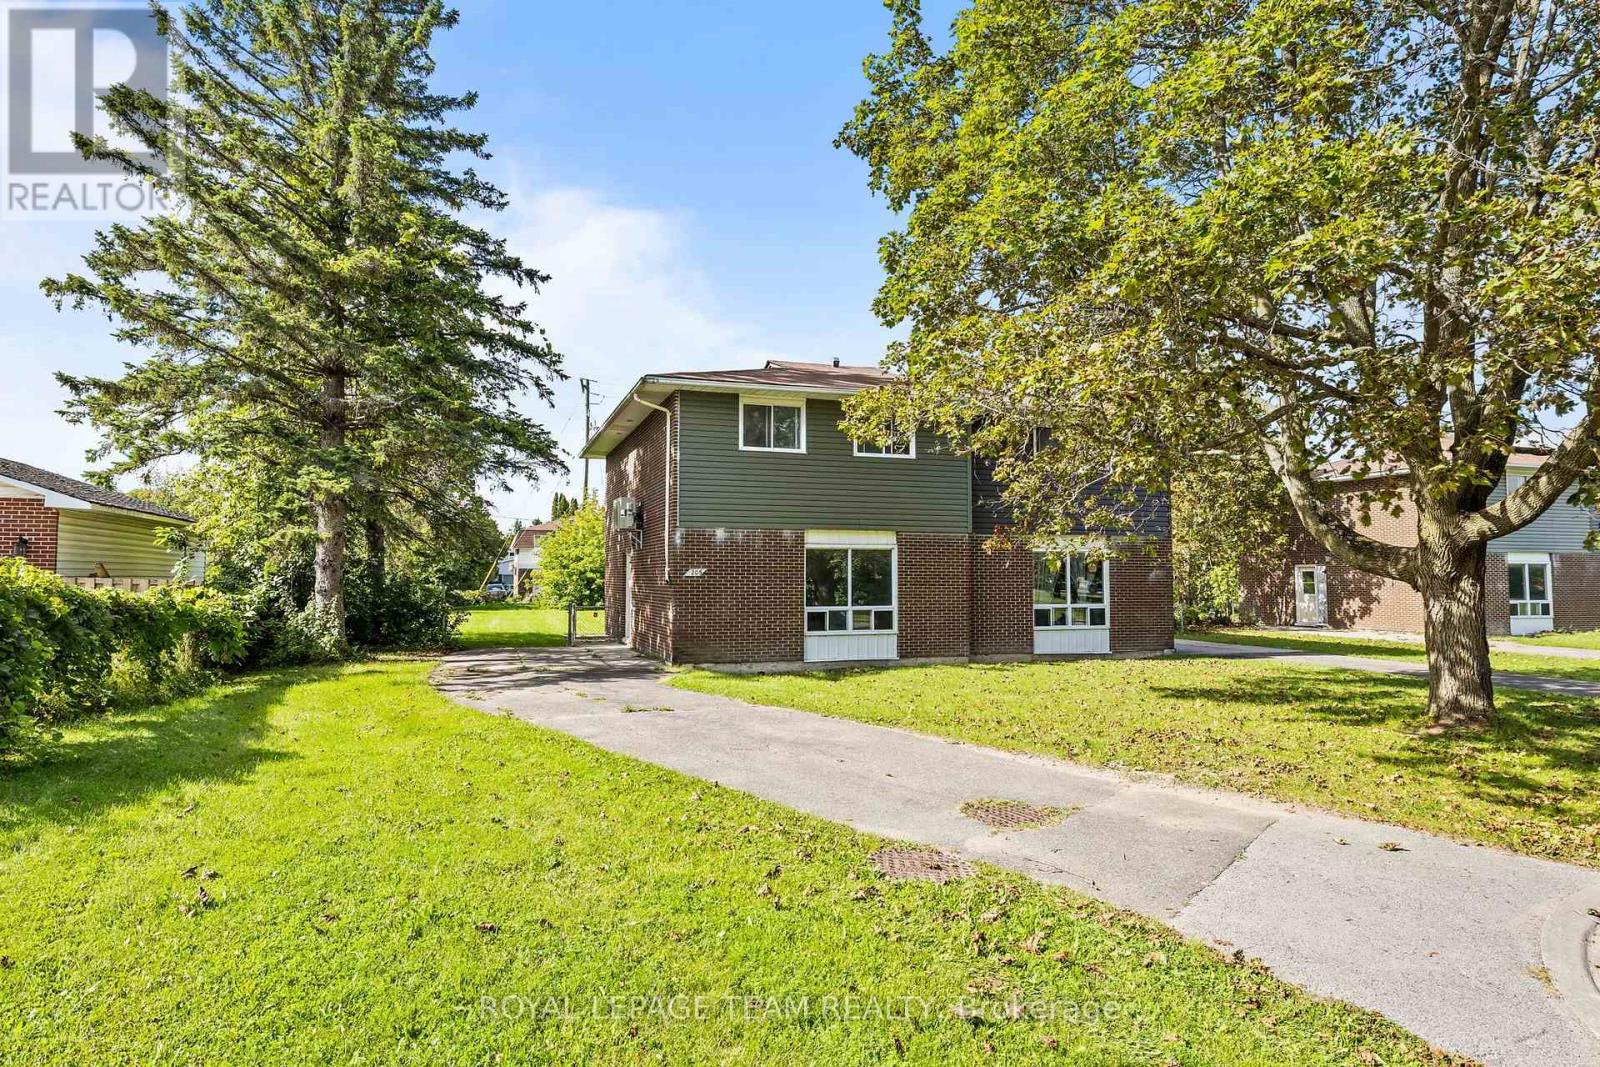
Welcome to 205 Edwards Drive, a beautifully refreshed 4-BEDROOM, 1.5-BATHROOM home in the heart of Carleton Place! Completely renovated from top to bottom, this home offers the rare opportunity to be the FIRST TENANT TO LIVE IN THE NEWLY RENOVATED SPACE! Bright, open & inviting, the main living area flows seamlessly into the modern kitchen, creating the perfect space for everyday living & entertaining. The kitchen features BRAND NEW APPLIANCES THROUGHOUT, while the upper level offers FOUR BEDROOMS, providing plenty of room for family, guests, or a dedicated home office. A convenient MAIN-FLOOR POWDER ROOM adds extra functionality for everyday living and guests. Enjoy year-round comfort with a HEAT PUMP & A/C SPLIT SYSTEM. Outside, the property offers a large backyard with plenty of room to relax, play or entertain, with plans for the yard to eventually be fully fenced. PARKING FOR UP TO 4 VEHICLES adds incredible convenience. TENANT ONLY PAYS HYDRO, making this a fantastic rental opportunity. Ideally located close to NOTRE DAME HIGH SCHOOL, ST. GREGORY ELEMENTARY SCHOOL, BRIDGE STREET & THE RIVER, as well as parks, shopping, restaurants & all that downtown Carleton Place has to offer. A fantastic opportunity to enjoy a completely refreshed home in a great location! **Photos are of a similar unit, layout may be reversed.** (id:50746)
Casselman, Ontario
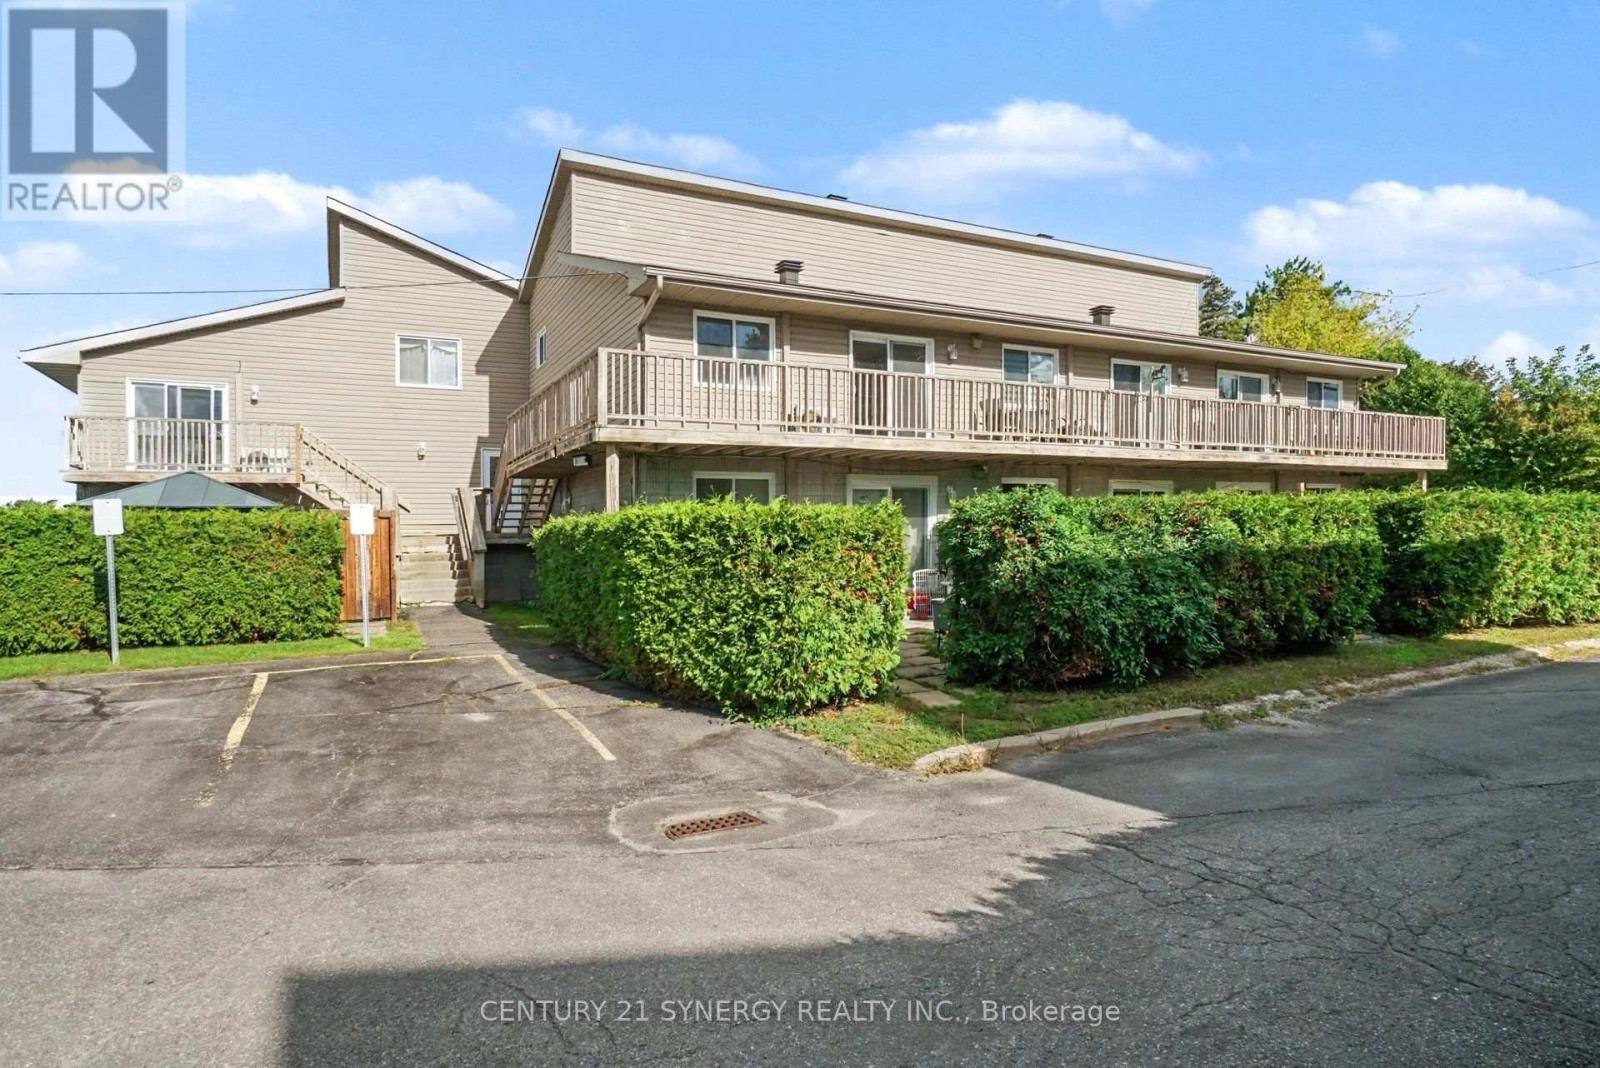
A GREAT opportunity for first-time buyers, downsizers, or investors. Welcome to this beautifully designed 2-bedroom, 1-bathroom condo in the heart of Casselman! Featuring an open-concept main living area, this home offers a bright and functional layout perfect for everyday living and entertaining. The modern kitchen boasts a spacious island, stylish backsplash, and an oversized sink, providing both functionality and plenty of prep space. Hardwood stairs lead to the second level, where you'll find two well-appointed bedrooms, including a spacious primary bedroom with a walk-in closet. A generously sized laundry room offers a convenient sink and ample storage. Complete with one assigned surface parking space and ideally located close to the amenities Casselman has to offer. a great opportunity for first-time buyers, downsizers, or investors. (id:50746)
Ottawa, Ontario
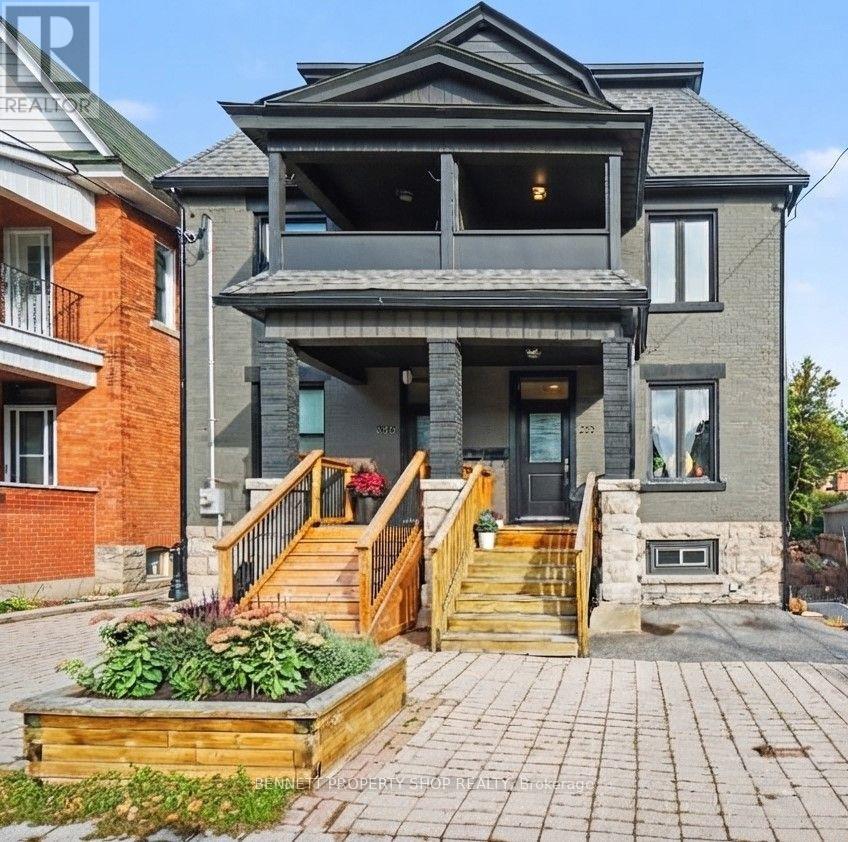
Spacious semi-detached home in the heart of Centretown, just steps from Bank Street and everything downtown Ottawa has to offer. Beautifully modernized, this home thoughtfully combines modern finishes and conveniences with the charm and character that make older Centretown homes so special. Hardwood flooring throughout adds warmth and continuity, while the premium kitchen and high-end bathrooms bring a sophisticated, modern touch. The plumbing and electrical systems were also updated, providing important infrastructure improvements alongside the home's stylish finishes. The home's original character has been thoughtfully preserved, creating a home that feels both timeless and updated. The generous living space offers plenty of room for everyday living and entertaining, with a spacious primary bedroom featuring a private ensuite bath and walk-in closet. A rare main-floor powder room adds an extra level of convenience, while the finished lower level provides valuable additional living space, perfect for a recreation room, home office, gym, guest space or additional storage. Shops, cafés, restaurants, parks and everyday amenities are all close by, with easy access to the Glebe, Little Italy, Chinatown, Hintonburg, Dows Lake and the Rideau Canal. Excellent public transit and cycling routes make getting around without a car easy, with a Walk Score of 97-99 and Bike Score of 97. Families will appreciate nearby schools and parks, while professionals, multi-generational buyers and investors will appreciate the flexibility and rental potential of a larger home in central Ottawa. A mature, tree-lined residential setting combined with the energy and convenience of Centretown makes 273 Arlington Avenue a rare opportunity to own a spacious, character-filled semi-detached home in the downtown core. 24 hours irrevocable on all offers. (id:50746)
Ottawa, Ontario
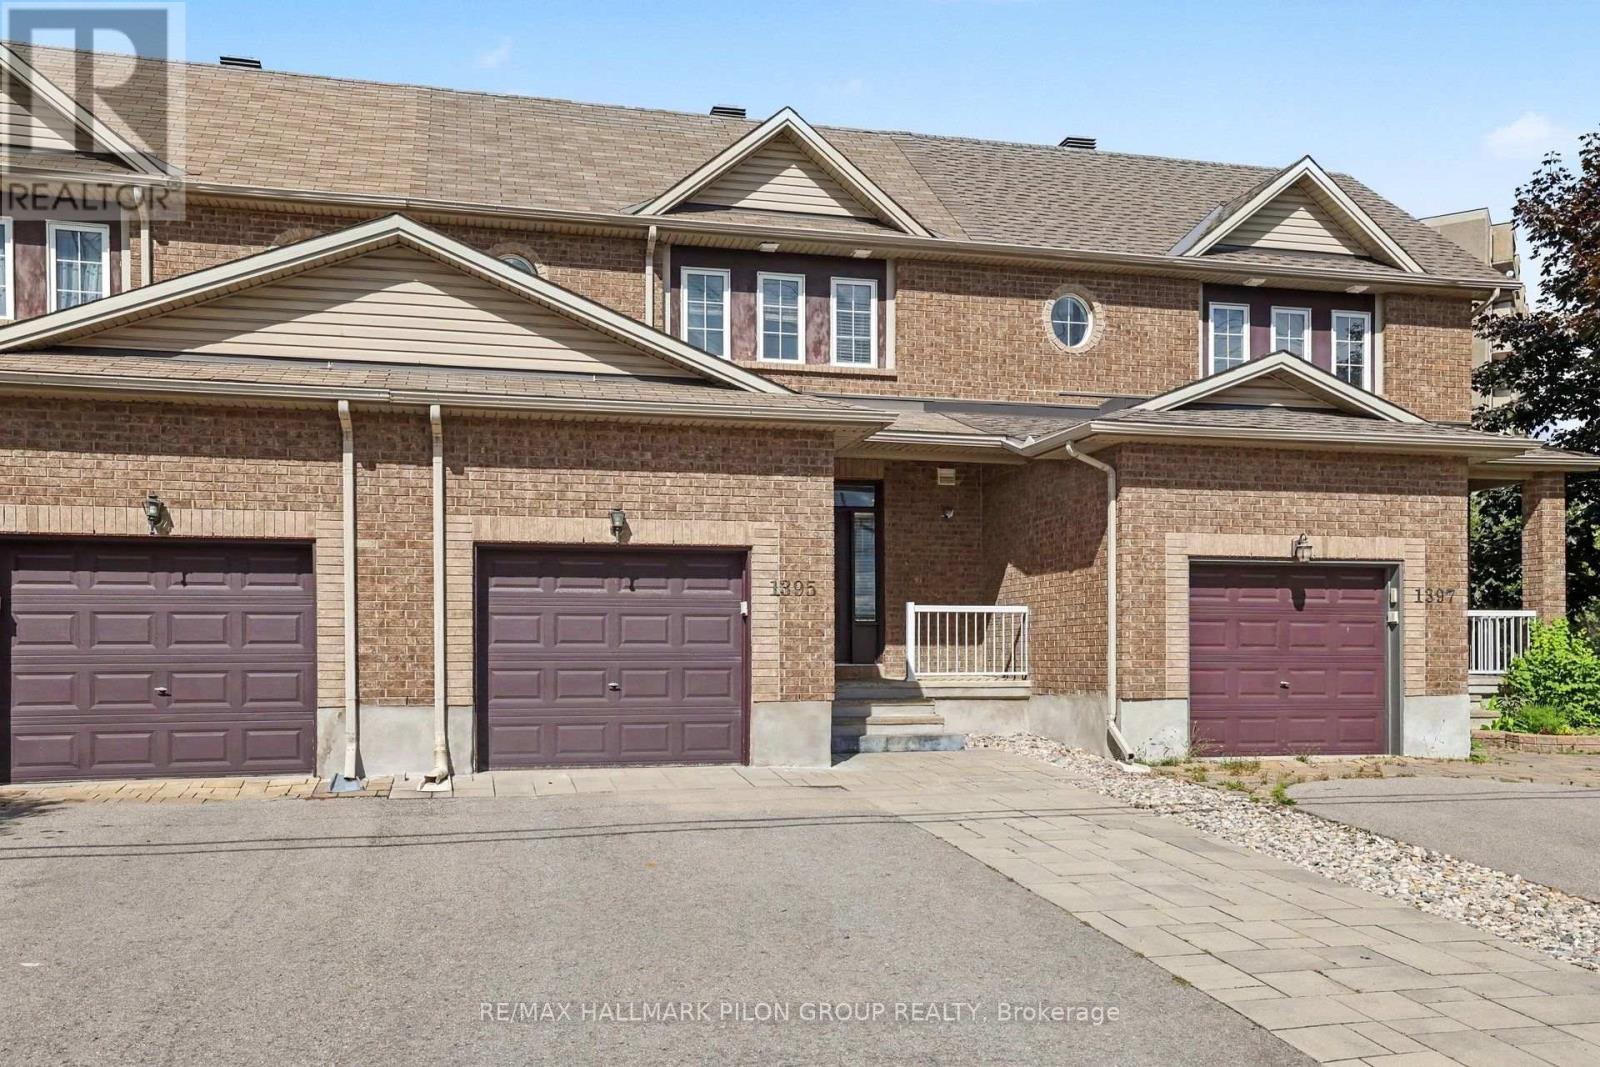
Welcome to 1395 Kitchener Ave, a spacious 3 bed, 2.5 bath townhome in centrally located Ellwood, across from Clifford Allen Park & set on a deep 127.39 ft lot. With generous space on all 3 lvls, an oversized backyard, no immediate rear neighbours & numerous updates, this home offers exceptional space inside & out.The foyer offers a closet, inside entry from the attached garage & mn flr powder rm. HW flooring runs through the bright living/dining areas, complemented by fresh neutral paint & oversized windows.The eat-in kitchen features abundant cabinetry/counter space, SS appls, large peninsula w/double sink & eating area beside patio drs to the backyard. A separate dining area opens to the large rear living rm, where expansive windows overlook the yard & provide natural light.Upstairs, the oversized primary bed features a W/I closet & private 4-pc ensuite. 2 add'l beds include a spacious rear bed w/triple-glazed windows (2023). A bright 4-pc main bath completes the lvl.The finished LL adds a large family/rec rm w/oversized window, plus utility/laundry w/excellent storage. The layout offers excellent flexibility for everyday living, entertaining & working from home.The fully fenced backyard is a true highlight. The extra deep lot offers a large lawn, interlock patio, decorative stone & landscaped beds, w/no immediate rear neighbours for privacy. Fencing replaced 2022.Front/rear landscaping & driveway widening completed 2023, w/approx. $12K invested & add'l parking. Other updates incl. triple-glazed mn flr window (2023), ext. parging (2026) & int. painting (2026).Conveniently located near shopping, restaurants, schools, parks, transit, Bank St./Walkley Rd. & Walkley O-Train Station. A rare combination of space, deep lot, park-front setting & outstanding outdoor living. Some photos have been virtually staged. (id:50746)
Ottawa, Ontario
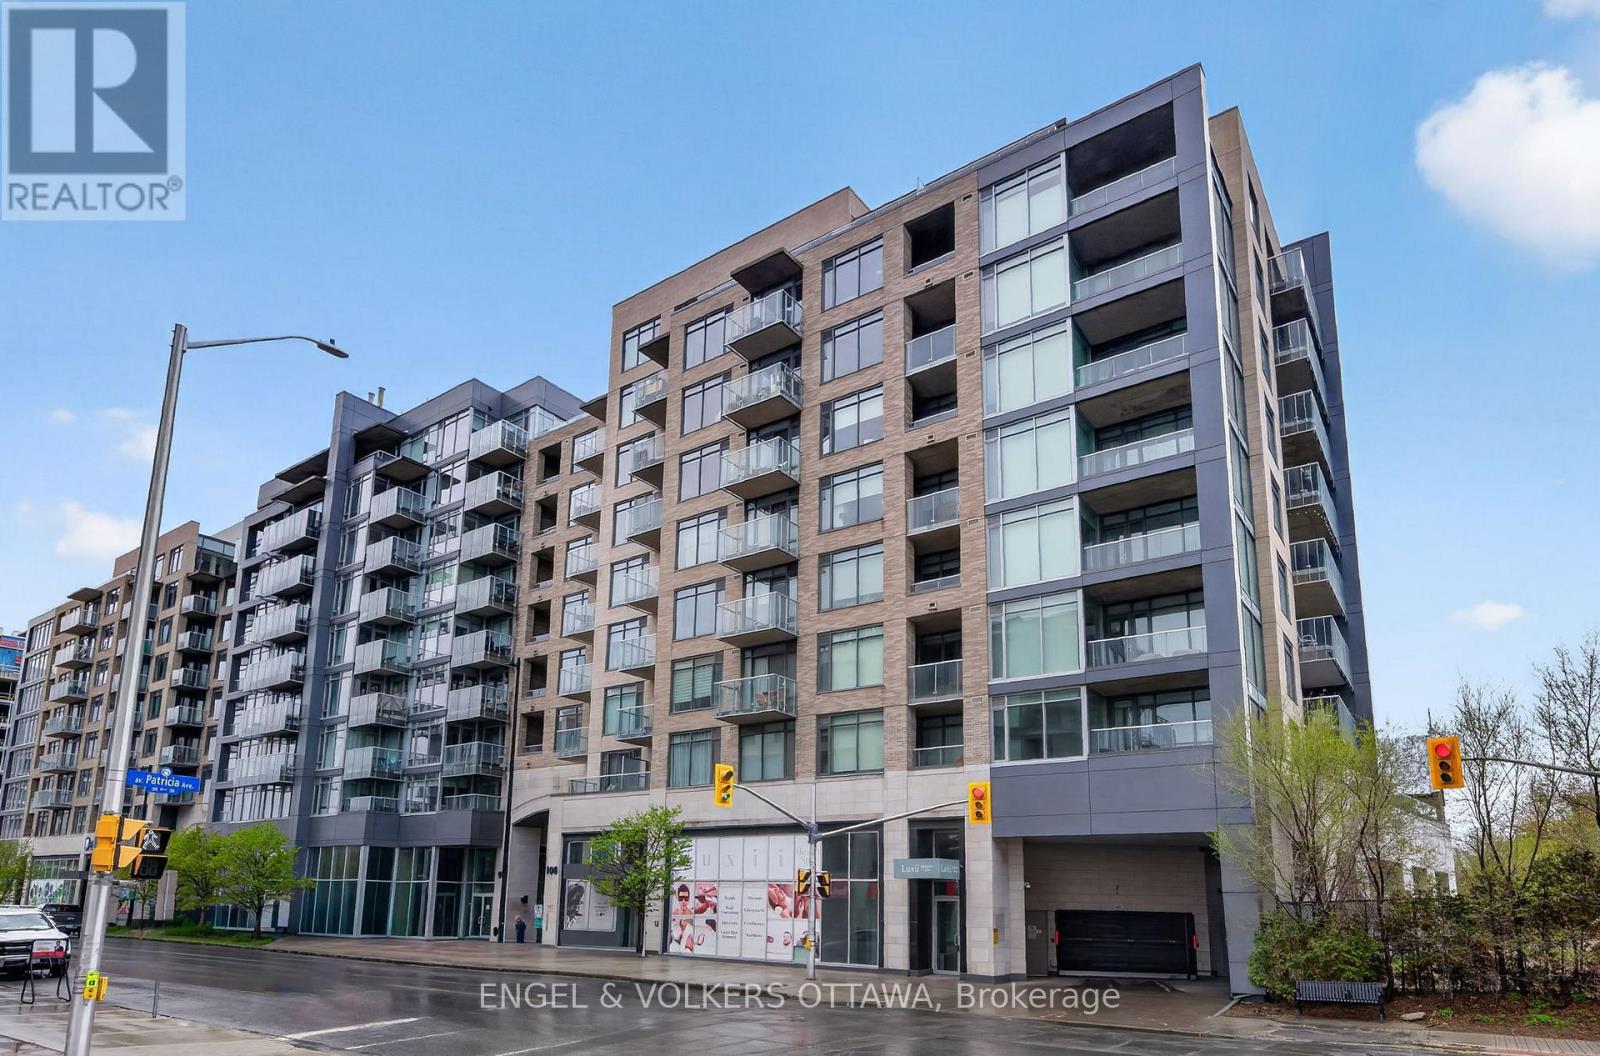
Experience elevated urban living in this exceptionally spacious 1-bedroom, 1.5-bathroom condo in QWest - one of Westboro's most sought-aftercondominiums! Offering 785 sq. ft. plus a private balcony, this bright home features an open-concept layout, large windows with West exposure,lots of natural light. The sleek kitchen is complete with quartz countertops, stainless steel appliances, abundant storage, and a convenient islandwith comfortable seating. The generous primary suite includes a walk-in closet with custom built-ins and a private ensuite bathroom with a walkin shower. Stylish powder room for guests is a great bonus! Underground parking, and a storage locker are included! Residents of QWest enjoyoutstanding building amenities such as a fully equipped fitness centre, theatre room, stylish party rooms, and a sprawling rooftop terrace withincredible views and many BBQ areas. Located just steps from public transit, top-rated restaurants, trendy cafes, boutique shopping, and all that vibrant Westboro has to offer, this is condo living at its absolute best! (id:50746)
Russell, Ontario
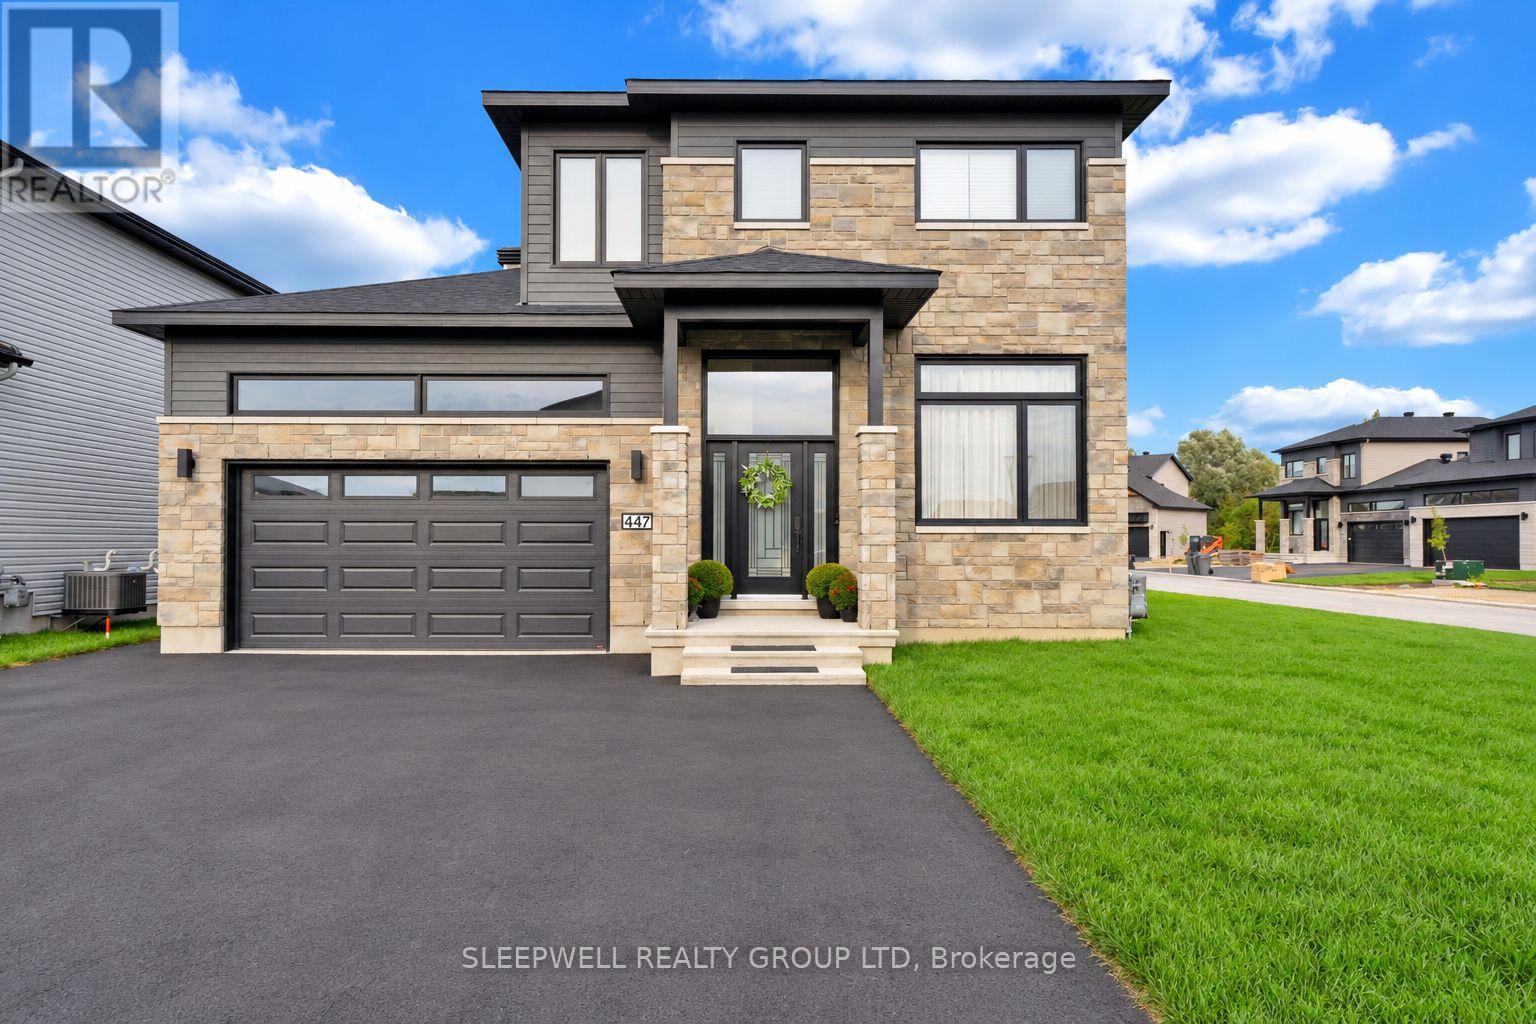
Welcome to this bright and beautifully finished 2-bedroom, 1.5-bath lower-level home offering a surprising amount of space and natural light. With its own private entrance and large windows throughout, the open-concept living area feels bright, modern, and inviting. The kitchen features stainless steel appliances, a large island with plenty of prep and seating space, ample cabinetry, and a separate pantry for additional storage. Both bedrooms are generously sized with excellent closet space, including a primary bedroom with its own convenient ensuite powder room. A full bathroom with tub, in-unit laundry, and two tandem parking spaces add to the everyday convenience. Finished with warm flooring, contemporary fixtures, and a clean neutral palette throughout, this move-in-ready home offers comfortable, low-maintenance living in a quiet residential neighbourhood. (id:50746)
Ottawa, Ontario
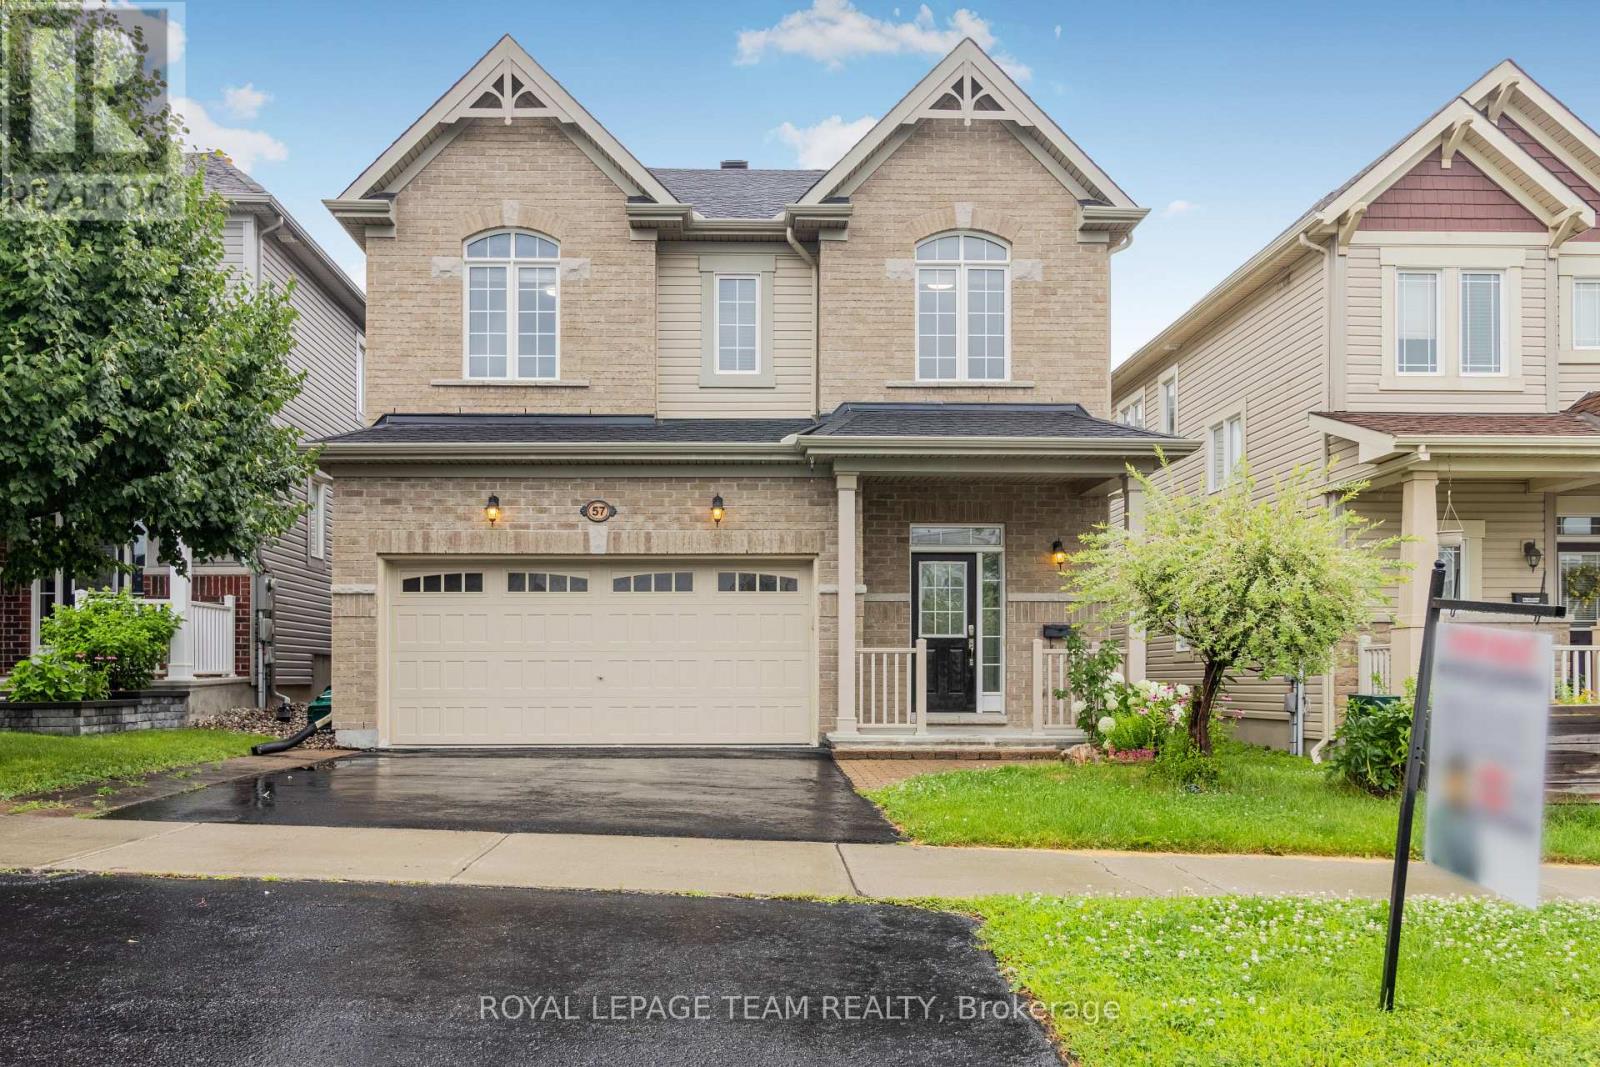
PRIME LOCATION! This beautiful double-car garage detached home with 9' ceilings on the main floor features 4 bedrooms and 4 bathrooms, located in the highly sought-after Emerald Meadows neighbourhood. The main level boasts a spacious foyer, powder room, inside access to the garage, hardwood flooring, and open-concept living and dining areas with a gas fireplace. The spacious kitchen includes an upgraded layout with a large island, granite countertops, backsplash, and ample storage space for a busy household. A hardwood staircase leads to the second floor, including a primary bedroom with an ensuite bathroom and walk-in closet, three generously sized secondary bedrooms, a main full bathroom, and a convenient laundry room with a washer and dryer. The finished basement has a spacious rec room and a full bathroom. The low-maintenance backyard features a nicely done patio. Conveniently located near public transit, shopping, restaurants, schools, and parks. Photos were taken prior to the current tenants moving in. Soem photos may be virtually staged. (id:50746)
Ottawa, Ontario
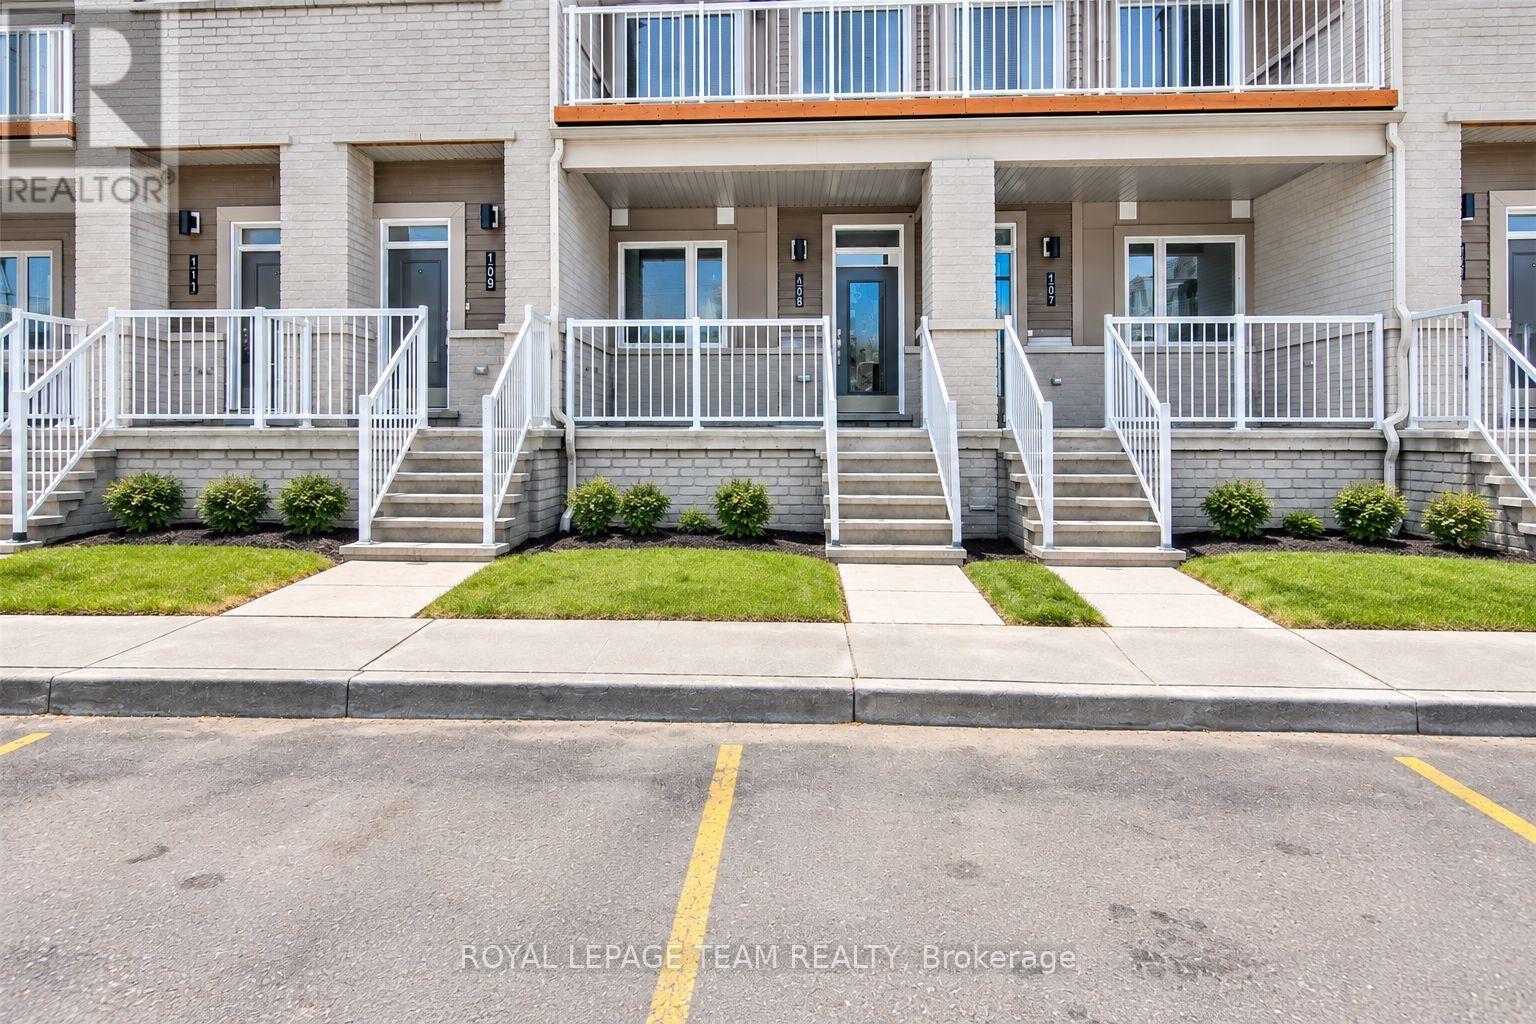
Prime Location! This newly constructed , exquisite unit is fully move-in ready. Enjoy the spacious, sunlit living and dining area in this open-concept design, complemented by a den, 2 bedrooms, and a full bathroom on the main level. The L-shaped kitchen features upgraded quartz countertops, stainless steel appliances, modern cabinets, and a convenient island with a breakfast bar. The finished lower level, with its oversized windows, presents a generous recreation room, a third bedroom, and a full bathroom with a walk-in shower. Additional highlights include in-unit main floor laundry, ample storage space, and proximity to schools, shopping centers, and parks. Don't miss the chance to make this your new home! Some photos have been virtually staged. (id:50746)
Ottawa, Ontario
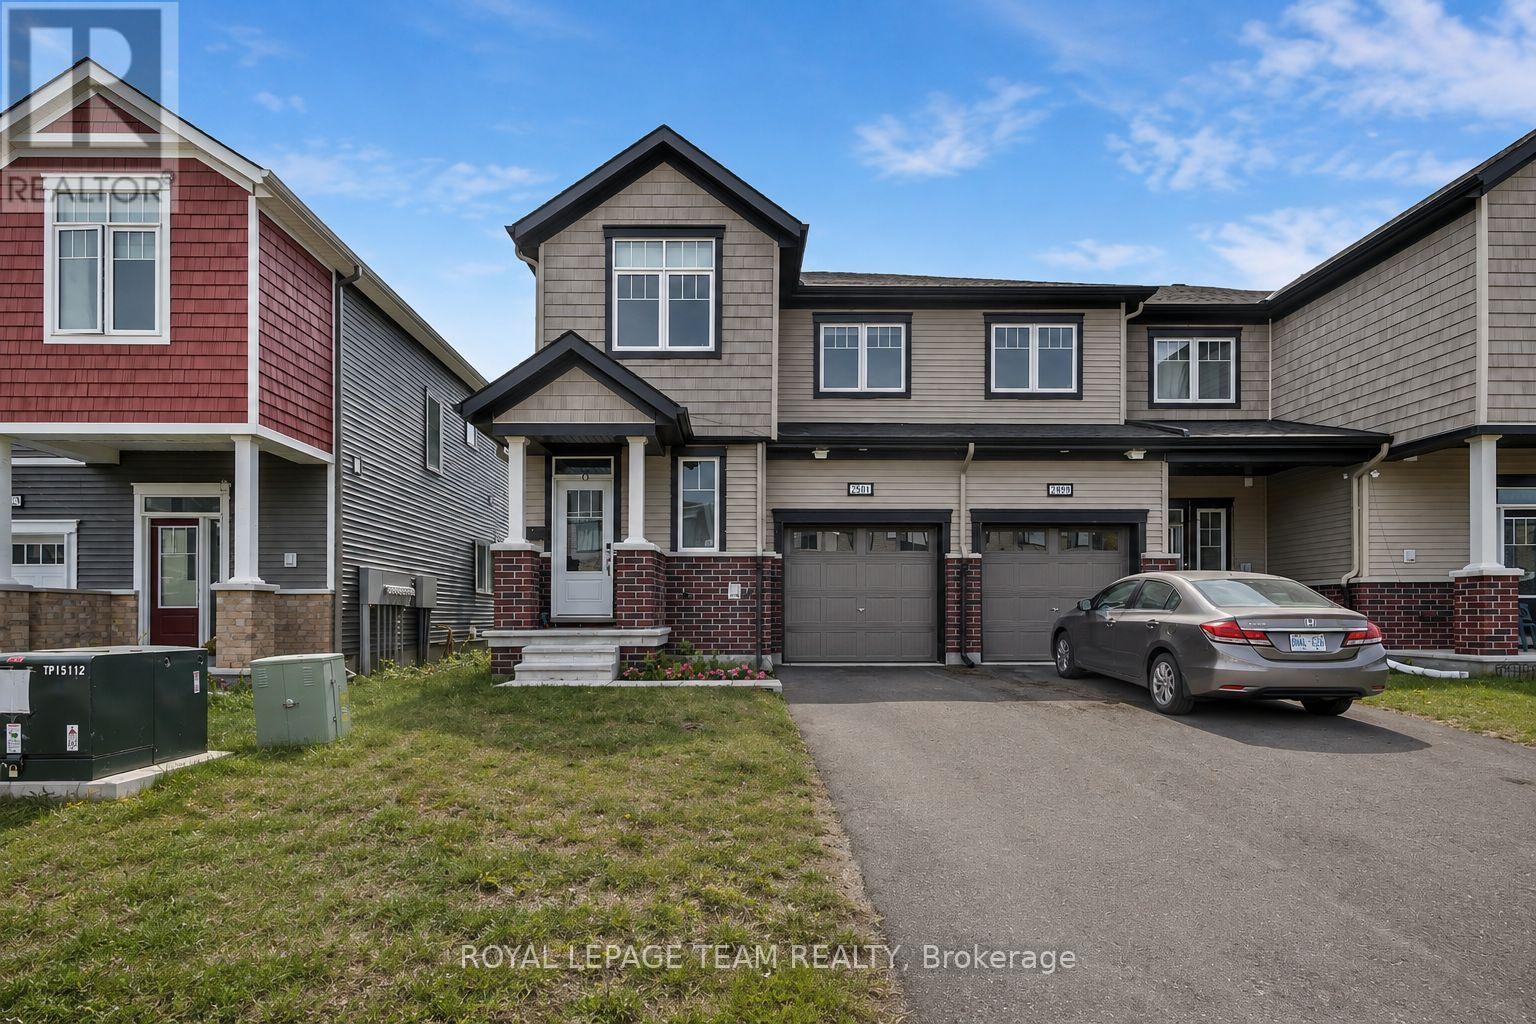
Welcome to this bright and beautifully finished three-bedroom, three-bathroom end-unit townhouse featuring a finished basement and one car attached garage. The welcoming foyer offers a bright, airy feel, a convenient walk-in closet, two piece powder room and direct access to the garage. The main level opens into a stunning, completely open-concept dining room, kitchen and great room, creating an inviting space that flows effortlessly for everyday living and entertaining. The fresh, modern kitchen features gleaming white cabinetry, stainless steel appliances, and breakfast bars on both sides of the island. The spacious great room spans the full length of the back of the home and offers direct access to the backyard, creating the perfect setting for seamless indoor-outdoor living and alfresco dining. Upstairs, you'll find three generously sized bedrooms, including a spacious primary suite complete with a three-piece ensuite featuring a glass-enclosed shower and a large walk-in closet. The additional bedrooms are bright, comfortable and generously proportioned, with convenient access to a large three-piece family bathroom. A dedicated laundry room completes the upper level. The finished basement provides an excellent additional living space, ideal as a recreation room, family room, games room, playroom or space for entertaining guests. With its functional layout, abundant natural light and thoughtful features throughout, this exceptional end-unit townhouse offers the perfect blend of comfort, style and versatility. (id:50746)
Ottawa, Ontario
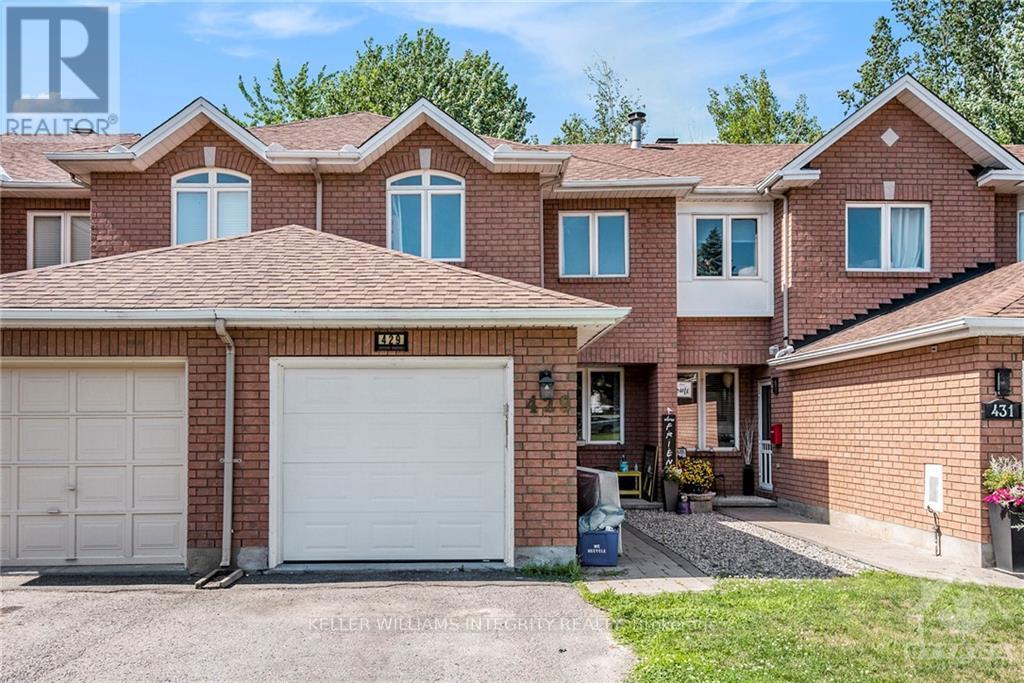
Bright & spacious 3 bedroom and 2.5 bathroom FURNISHED townhome for rent in the family friendly community of Chatelaine Village in Orleans. The spacious main floor offers a spacious living/dining area, hardwood floors, patio doors that lead to the private fenced backyard with no rear neighbors, a large eat-in kitchen with plenty of cupboard and counter space. The second level offers a spacious primary bedroom, walk-in closet and an ensuite bath. Two additional good sized bedrooms and a full bathroom complete the second level. The lower level has a large family room, laundry and storage. Garage parking for one with inside entry and driveway space. Great location with easy access to public transit, HWY 174, shopping, parks and schools. (id:50746)
Ottawa, Ontario

Welcome to this exceptional south facing top-floor unit. 915 sq.ft. featuring 2 bedrooms and 2 bathroom in one of Ottawa's most desirable urban locations! Offering the perfect blend of lifestyle, comfort and convenience, this bright flat features 9-foot ceilings and a private balcony. Ideally situated directly across from Bordeleau Park and a tennis court, it's steps from the Rideau River with dock access where you can launch your kayak or paddle board and enjoy a peaceful river cruise right at your doorstep. One of the building's standout features is the huge rooftop terrace offering incredible panoramic views of the meandering river and the Gatineau Hills. It's an amazing space to relax. Complete with BBQs, tables and comfortable sitting areas, you'll certainly enjoy summer evenings and sunsets. Inside, thoughtful upgrades continue with upgraded cabinetry and granite countertops throughout. The second bedroom/office is one-of-a-kind, featuring 25k in custom millwork by DH Designs, including but not limited to a built-in beer tap!!! It's an incredible work space, guest room or entertaining area. Additional upgrades include newer light fixtures throughout, hardwood floors, new washer and dryer in 2025, stainless kitchen appliances 2020 and a new main bathroom toilet in 2026. LED accent lighting has been added to the office and kitchen and is controlled by a convenient hub. Throughout the unit, Lutron Caséta smart switches integrate with Google and Apple smart-home systems which also controls the custom electric blinds(3K). Complete with one underground parking space and a locker, this is a rare opportunity to enjoy top-floor living, spectacular water views, exceptional amenities and an unbeatable location-close to the ByWard Market, shops, restaurants, trails and endless recreational opportunities. (id:50746)
Ottawa, Ontario
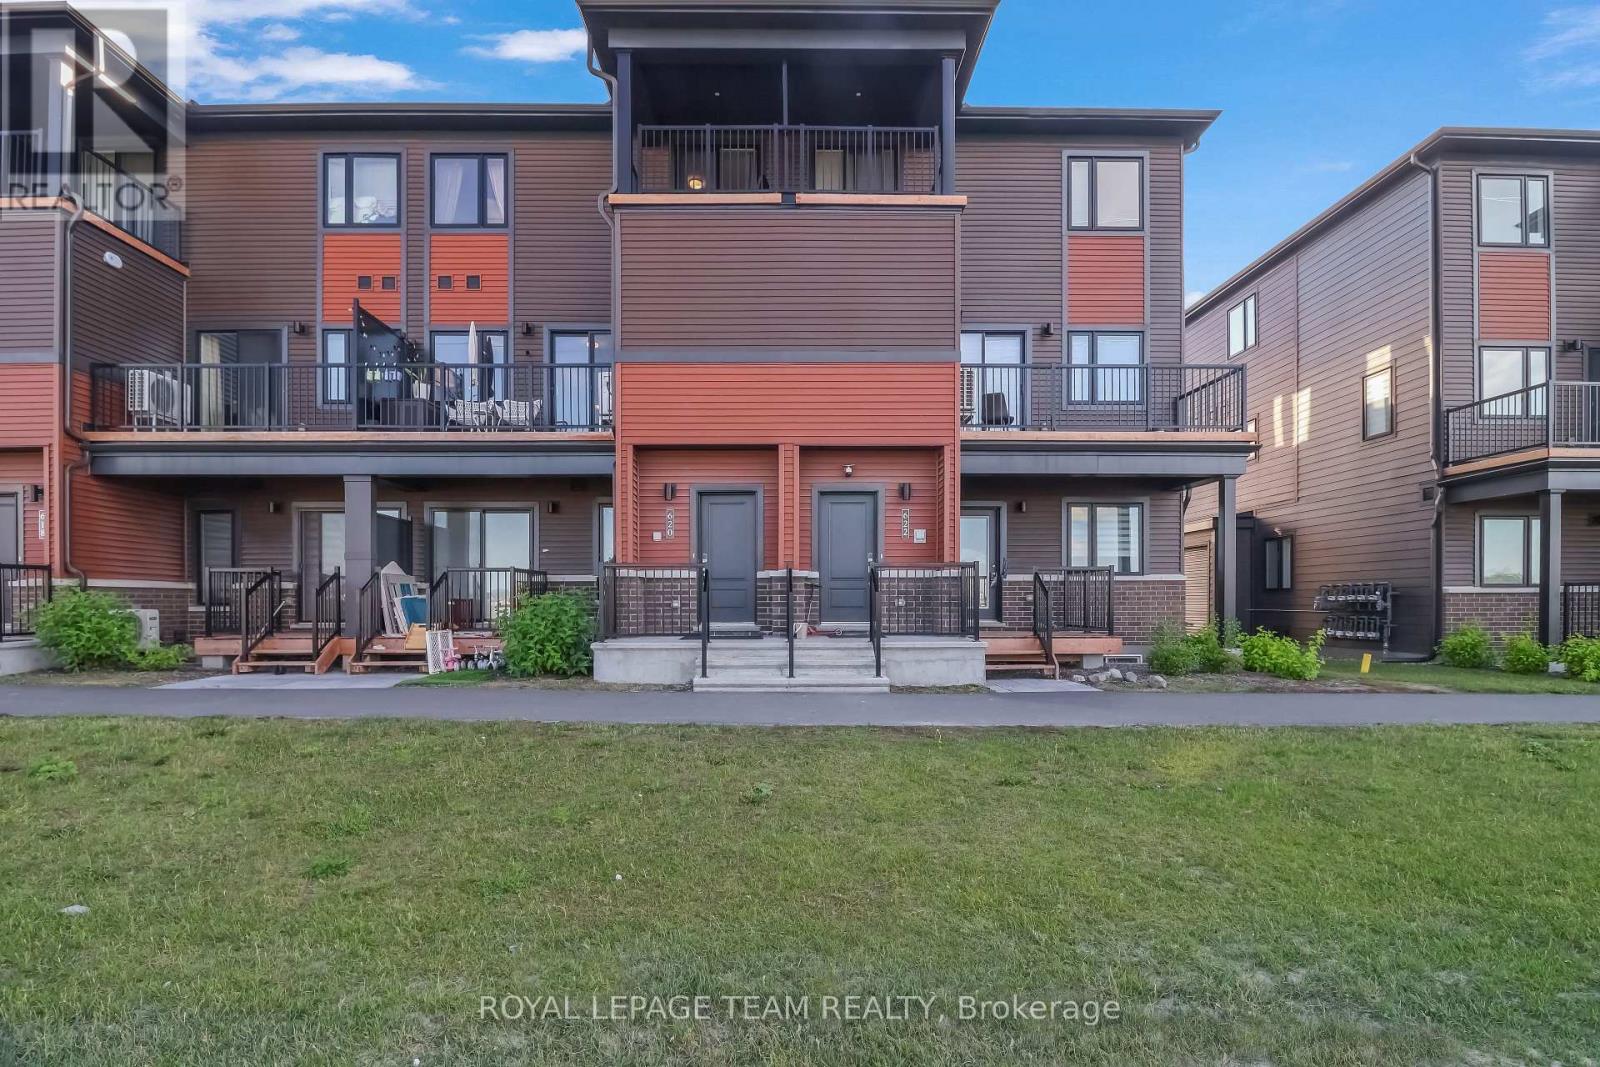
This beautiful and spacious stacked house features 2 bedrooms, 3 bathrooms and a beautiful open concept kitchen with stainless steel appliances. The quaint front porch and foyer lead upstairs into the living room/dining room. Step into the open-concept kitchen and enjoy a cup of coffee or a meal at the charming breakfast bar. The living/dining space features patio doors that provide ample natural light, leading onto the balcony to enjoy the beautiful summer weather. Upstairs, escape to the privacy of the primary bedroom with a walk-in closet and master ensuite with a standing shower. Bedroom 2 has been upgraded to include its own private bathroom and has a private balcony, providing amazing views of the surrounding community. Minutes away from Barrhaven Marketplace, Parks, Public Transportation, Bus Stops, Schools, Shopping Malls, Grocery Stores, Restaurants, Bars and Sport Clubs. Some photos may have been virtually staged. (id:50746)
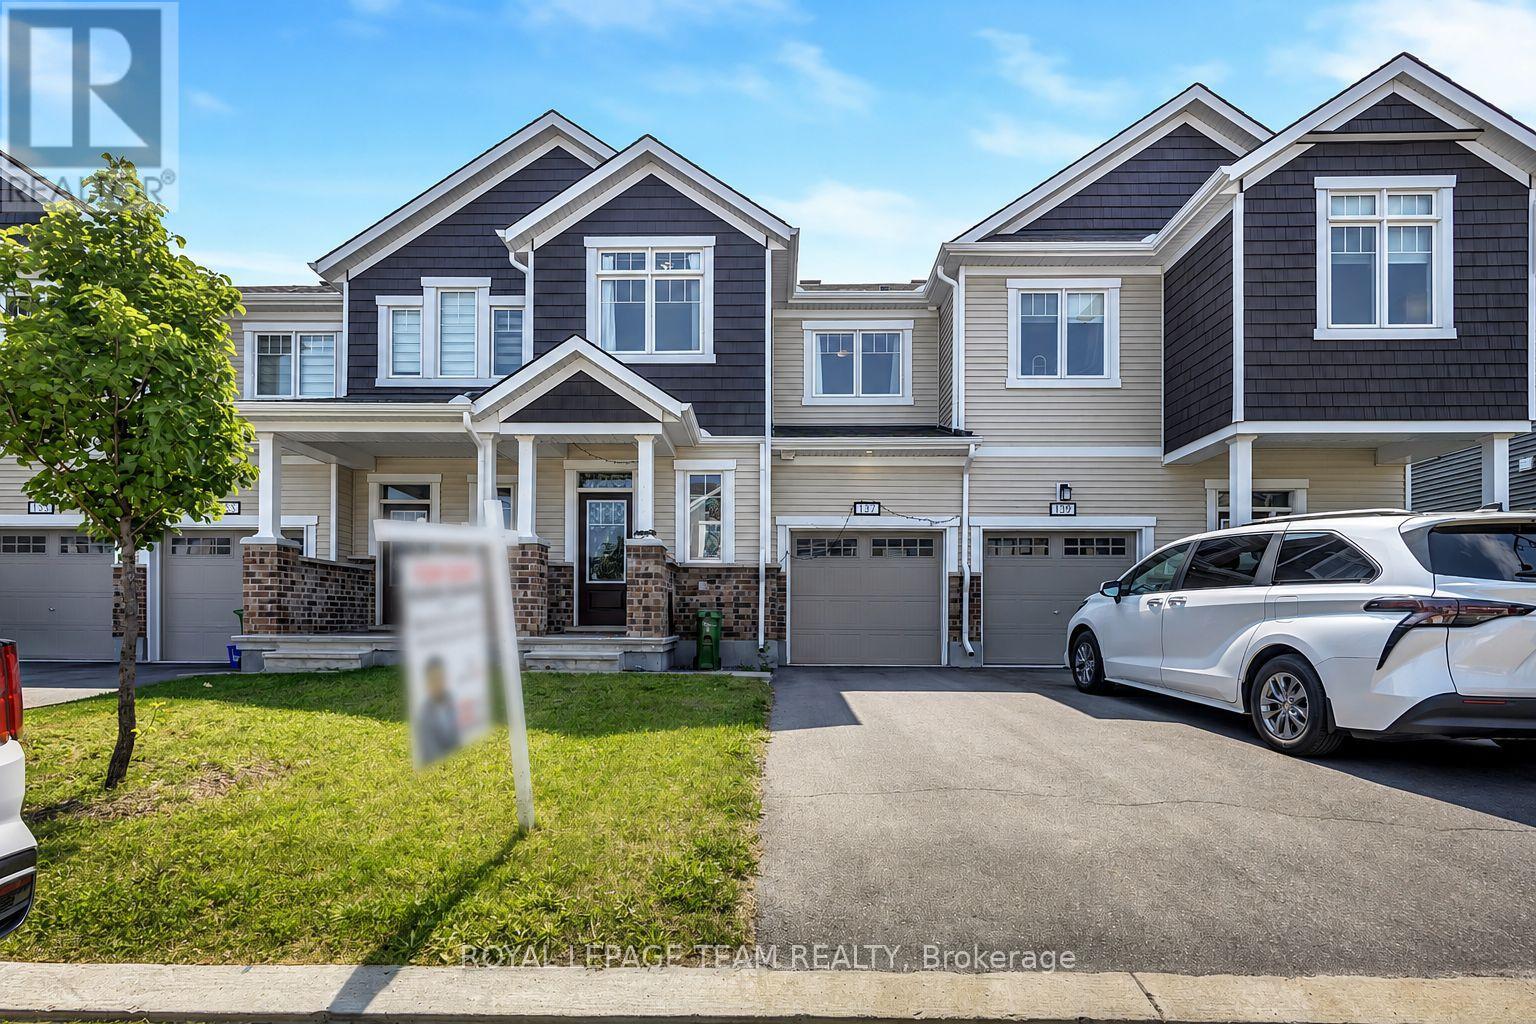
Ottawa, Ontario
Welcome to 137 Yearling Circle, a charming and well-maintained 3-bedroom, 3-bathroom townhouse available for rent. Offering a bright, functional layout and an attached garage, this home is ideal for families, professionals, or anyone seeking comfortable, low-maintenance living. A welcoming front porch leads into the spacious foyer, complete with a walk-in closet and convenient 2-piece powder room. Direct access to the attached garage adds everyday convenience. The open-concept main floor is designed for modern living, seamlessly connecting the dining area, kitchen, and great room. The stylish kitchen features stainless steel appliances, a large centre island with breakfast bar seating, and ample counter space for meal preparation and entertaining. The bright, airy great room is filled with natural light and offers patio door access to the backyard. Upstairs, the spacious primary bedroom provides a peaceful retreat with a walk-in closet and a private 3-piece ensuite featuring a walk-in shower. Two additional generously sized bedrooms, a full family bathroom, and a conveniently located second-floor laundry room complete the upper level. Located in a desirable neighbourhood close to parks, schools, and everyday amenities, this move-in-ready rental offers the perfect blend of comfort, convenience, and style. Don't miss the opportunity to make 137 Yearling Circle your next home! Some photos have been virtually staged. (id:50746)
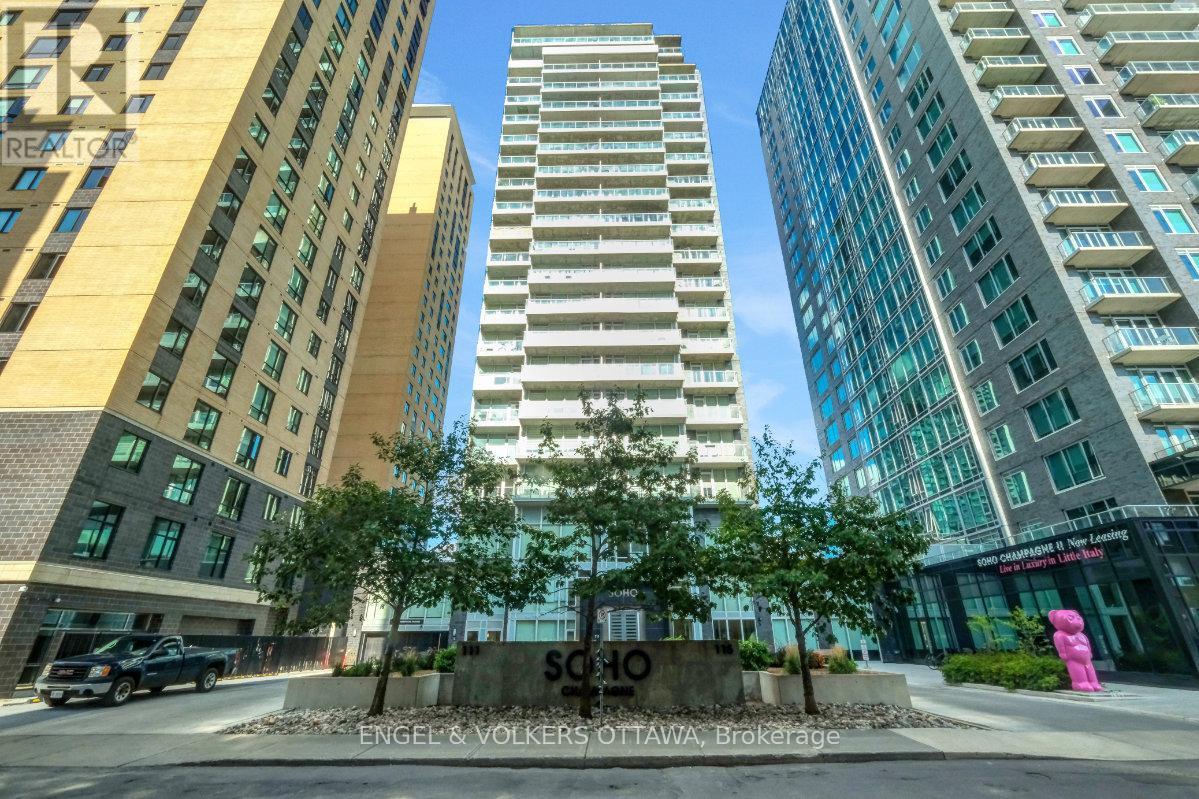
Ottawa, Ontario
Sophisticated Urban Living in The Hazel model at Soho Champagne. An elegant 614 sq. ft. one-bedroom residence offering breathtaking south-facing views over Dow's Lake. With floor-to-ceiling, wall-to-wall windows, your view and natural light are second to none. This thoughtfully designed suite features a spacious open-concept layout with an excellent home office space just off the front entry. The stylish kitchen offers an abundance of cabinetry and counter space, complemented by sleek quartz countertops, modern integrated appliances, and a large eat-in island. The generous bedroom provides ample comfort and wall-to-wall closet space, while the hotel-inspired bathroom features a walk-in shower and quartz vanity. A stackable washer and dryer complete the space. Soho Champagne delivers a truly elevated urban lifestyle with exceptional amenities, including a concierge service, a fitness centre, outdoor pool and patio, hot tub, private movie theatre, and car wash station. Located just steps from the restaurants, cafés, and amenities of Preston Street, with convenient access to the LRT and the future Civic Hospital campus, everything you could ask for is at your doorstep. Perfect for a young professional or a sophisticated pied-à-terre, this condo combines comfort, convenience, and luxury in a truly desirable location in Ottawa. Furnishings can be included in the sale. Enjoy this lifestyle today! (id:50746)
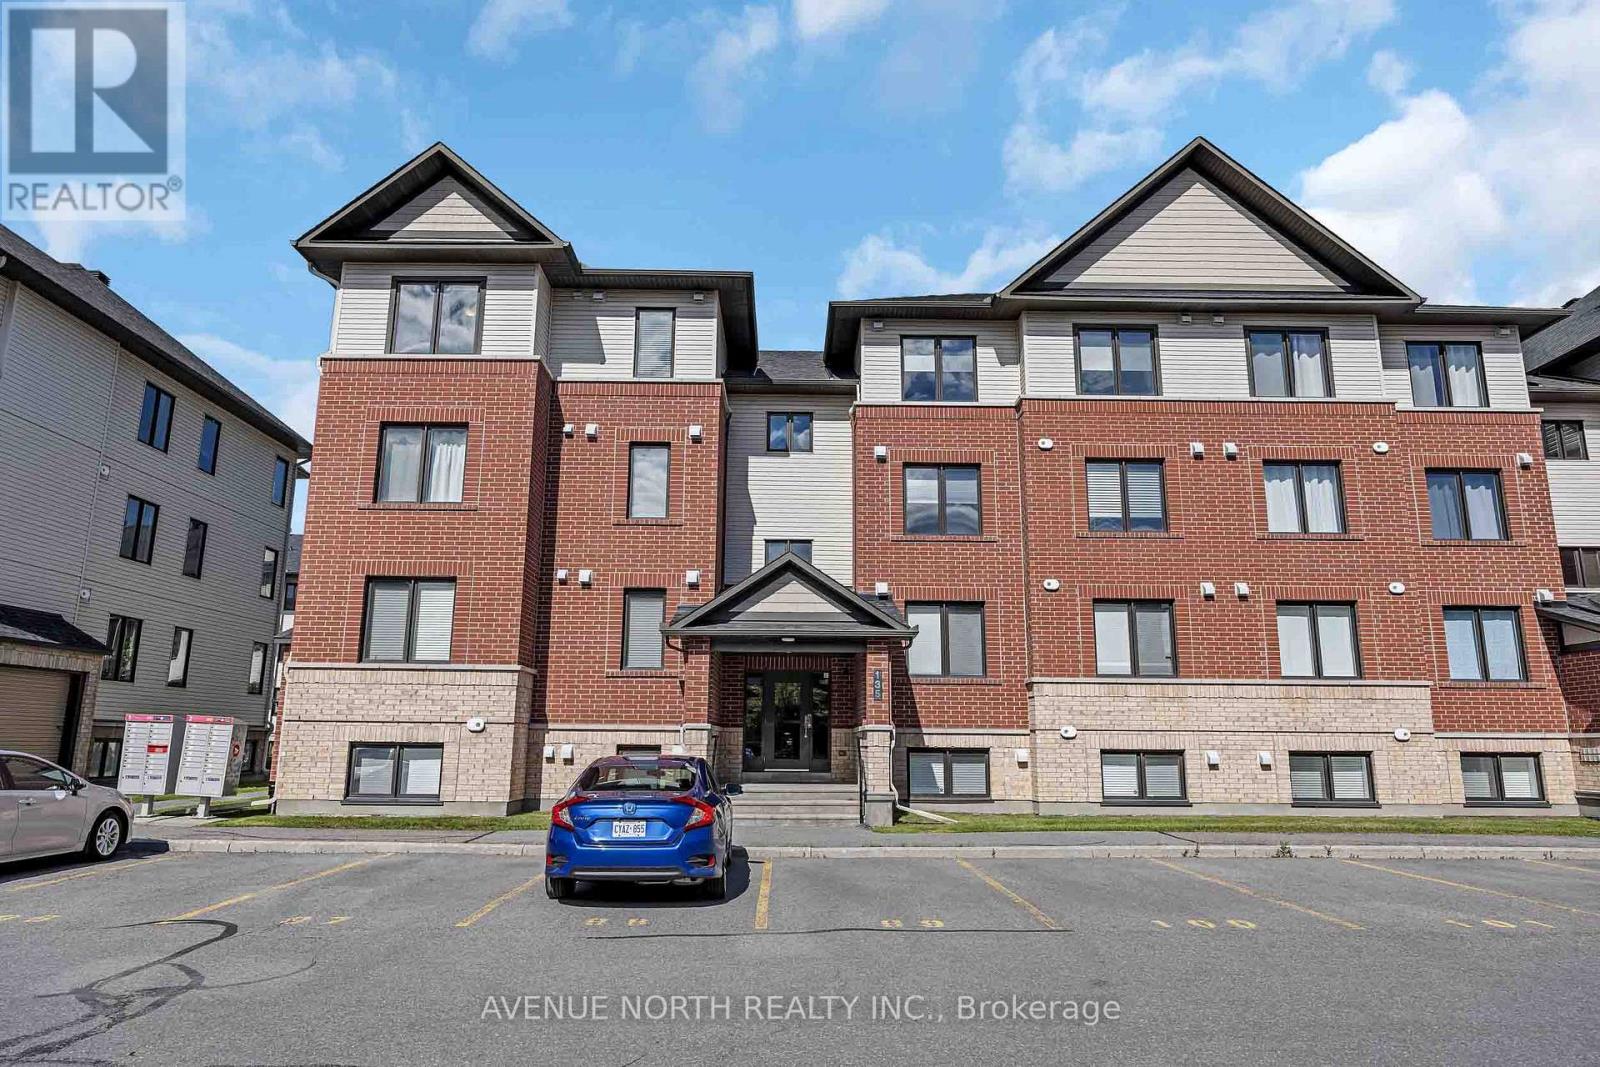
Ottawa, Ontario
Welcome to 135 Bluestone private unit 7. The stunning Brio II model by Minto-a rarely offered top-floor corner unit that combines style, comfort, and an unbeatable location. This immaculate 2-bedroom plus den condominium features 1 full bathroom and a convenient powder room, showcasing premium upgrades throughout, including beautiful hardwood flooring and tasteful modern finishes. Flooded with natural light from its corner location, this bright and spacious home offers an open-concept layout that's perfect for everyday living and entertaining. The versatile den provides the ideal space for a home office, reading nook, or guest area. Located in the heart of Orleans, you'll enjoy easy access to shopping, restaurants, parks, schools, recreation, and public transit, making daily life both convenient and connected. Whether you're a first-time home buyer, savvy investor, or looking to downsize without compromising on quality, this exceptional condo offers the perfect blend of elegance, functionality, and location. Don't miss your opportunity to own one of Minto's most desirable and rarely available floor plans! (id:50746)
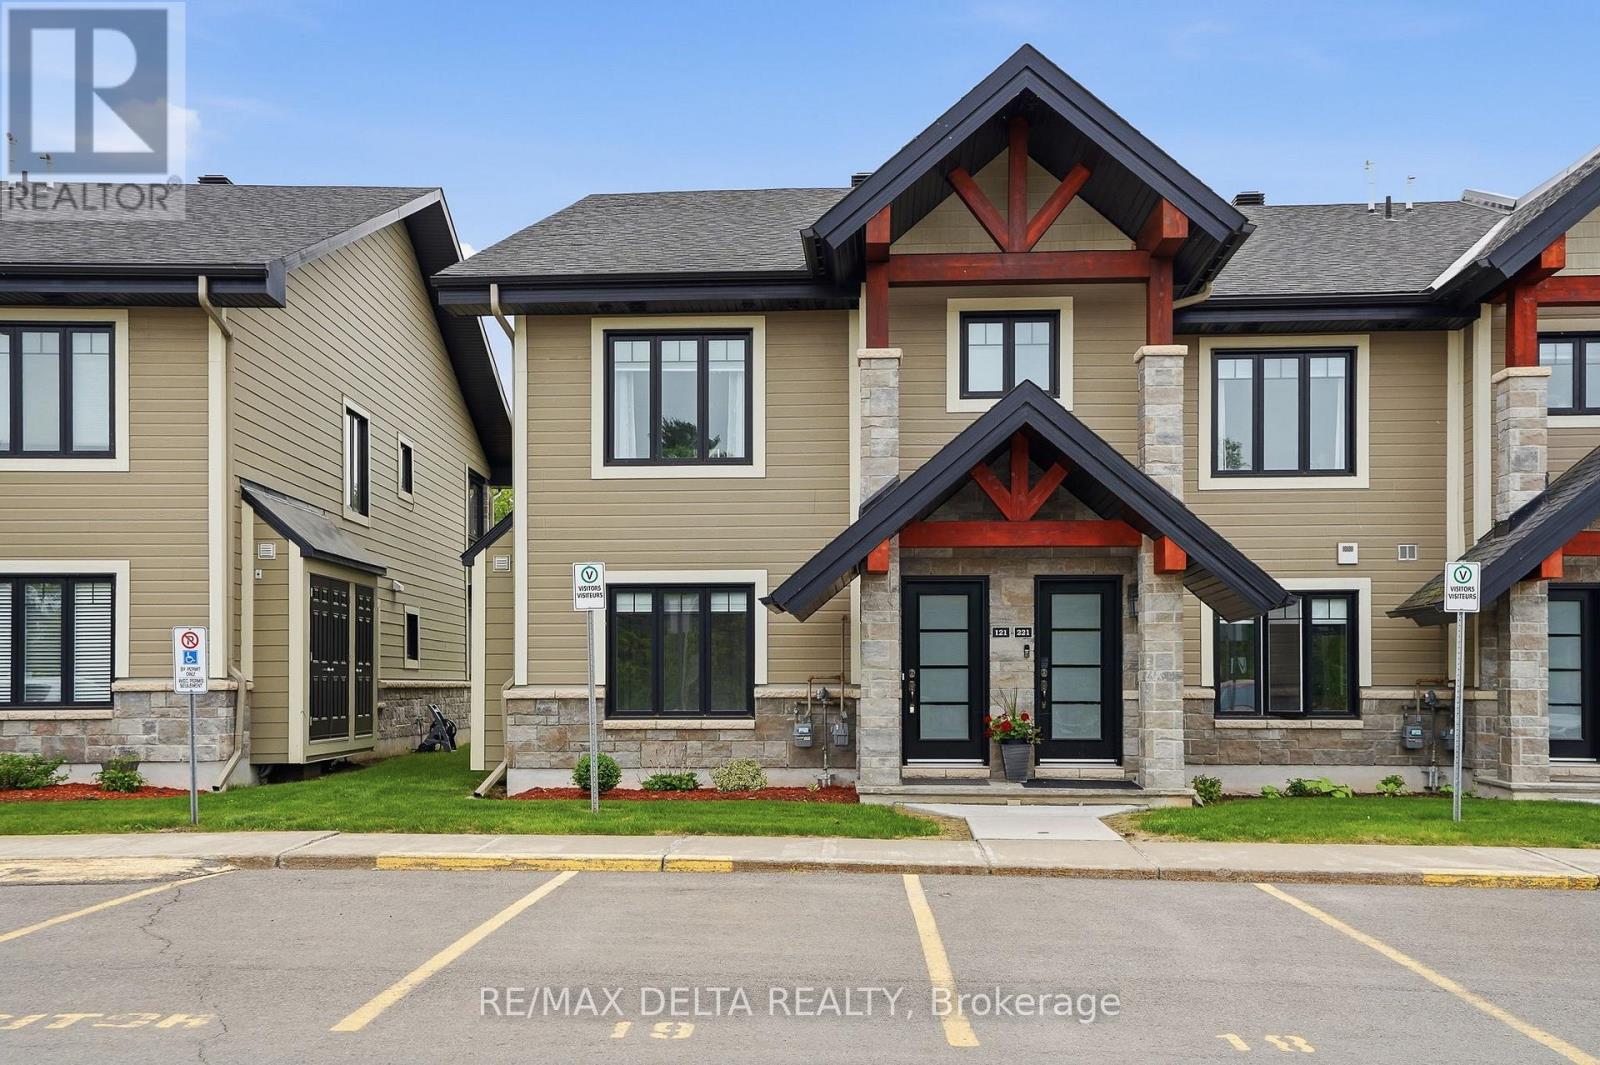
Clarence-Rockland, Ontario
Luxurious features abound in this extra clean MAIN FLOOR END UNIT WITH RARE GARAGE in popular Domaine du Golf in Rockland. Offers 1050 sq ft of living space w/outstanding view of the 9th green of the picturesque Rockland Golf Course. Tons of exterior curb appeal with stone, beams and quality trims. Open concept kitchen (w/island & granite counters), dining and living room offer tile & new light colored laminate flooring + 9 ft ceilings. 2 bedrooms & 4 pieces bathroom w/soaker tub & wide shower. Separate laundry room w/extra storage & enclosed utility room. Unique south facing solarium w/retractable windows, screens & wide enclosed storage. Radiant heated floors & ductless a/c for year-round comfort in this carpet free unit. Over $20,000 of quality builder's extras w/original purchase. See comments under pictures for more details. Concrete slab for floors/ceilings and foam blocks with concrete between units = superior sound/fire proofing. Very rare & super handy detached garage included + separate parking # 19 at the door. (id:50746)
Ottawa, Ontario
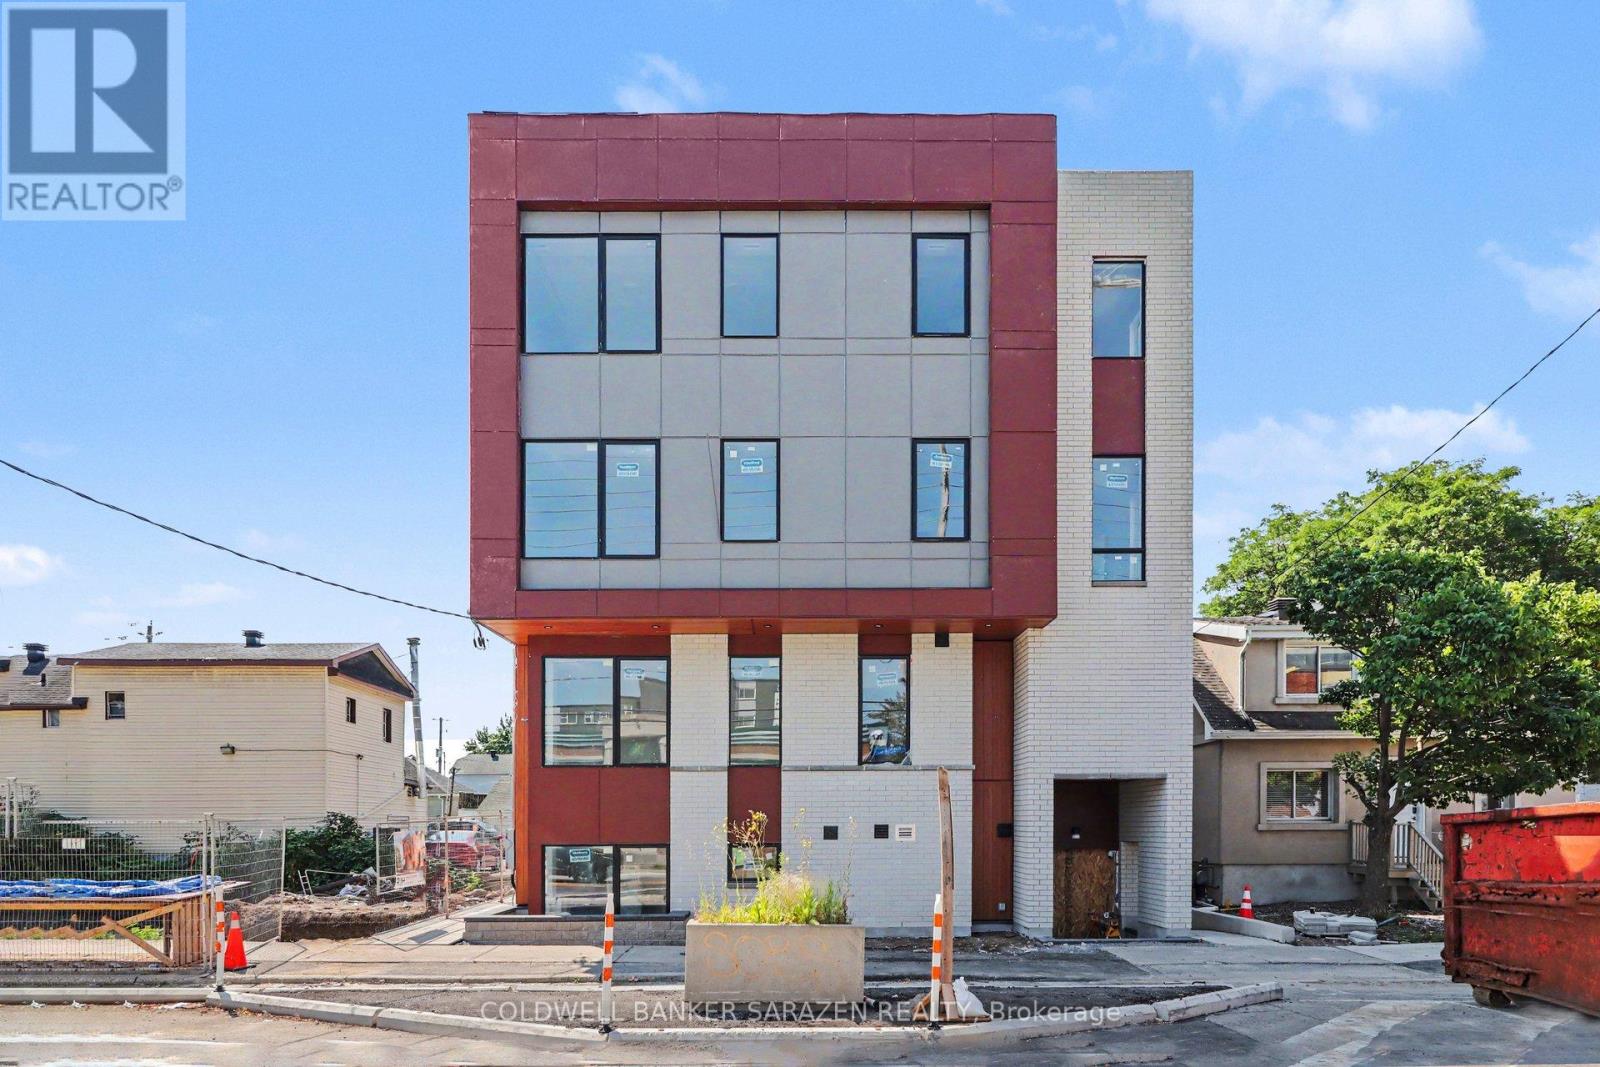
Be the First to Call This Stunning Brand-New Apartment Home!Welcome to Unit 302 - 42 McArthur Avenue, a beautifully designed, never-lived-in apartment offering modern finishes, exceptional comfort, and unbeatable convenience. Be the very first resident to enjoy this bright and spacious unit featuring 9-foot ceilings, large windows that flood the space with natural light, and luxury flooring throughout with no carpets for a clean, contemporary feel.The stylish kitchen is equipped with quartz countertops, stainless steel appliances, and sleek cabinetry, creating the perfect space for cooking and entertaining. Energy-efficient LED lighting and the building's high-performance design help keep utility costs low while providing a comfortable living environment year-round.Ideally located close to grocery stores, public transit, parks, scenic biking paths, tennis facilities, shopping, dining, and everyday amenities, this location offers the perfect balance of urban convenience and outdoor recreation. Don't miss this opportunity to live in a modern, thoughtfully designed home in a fantastic location. *pictures may be from a different unit (id:50746)
Ottawa, Ontario
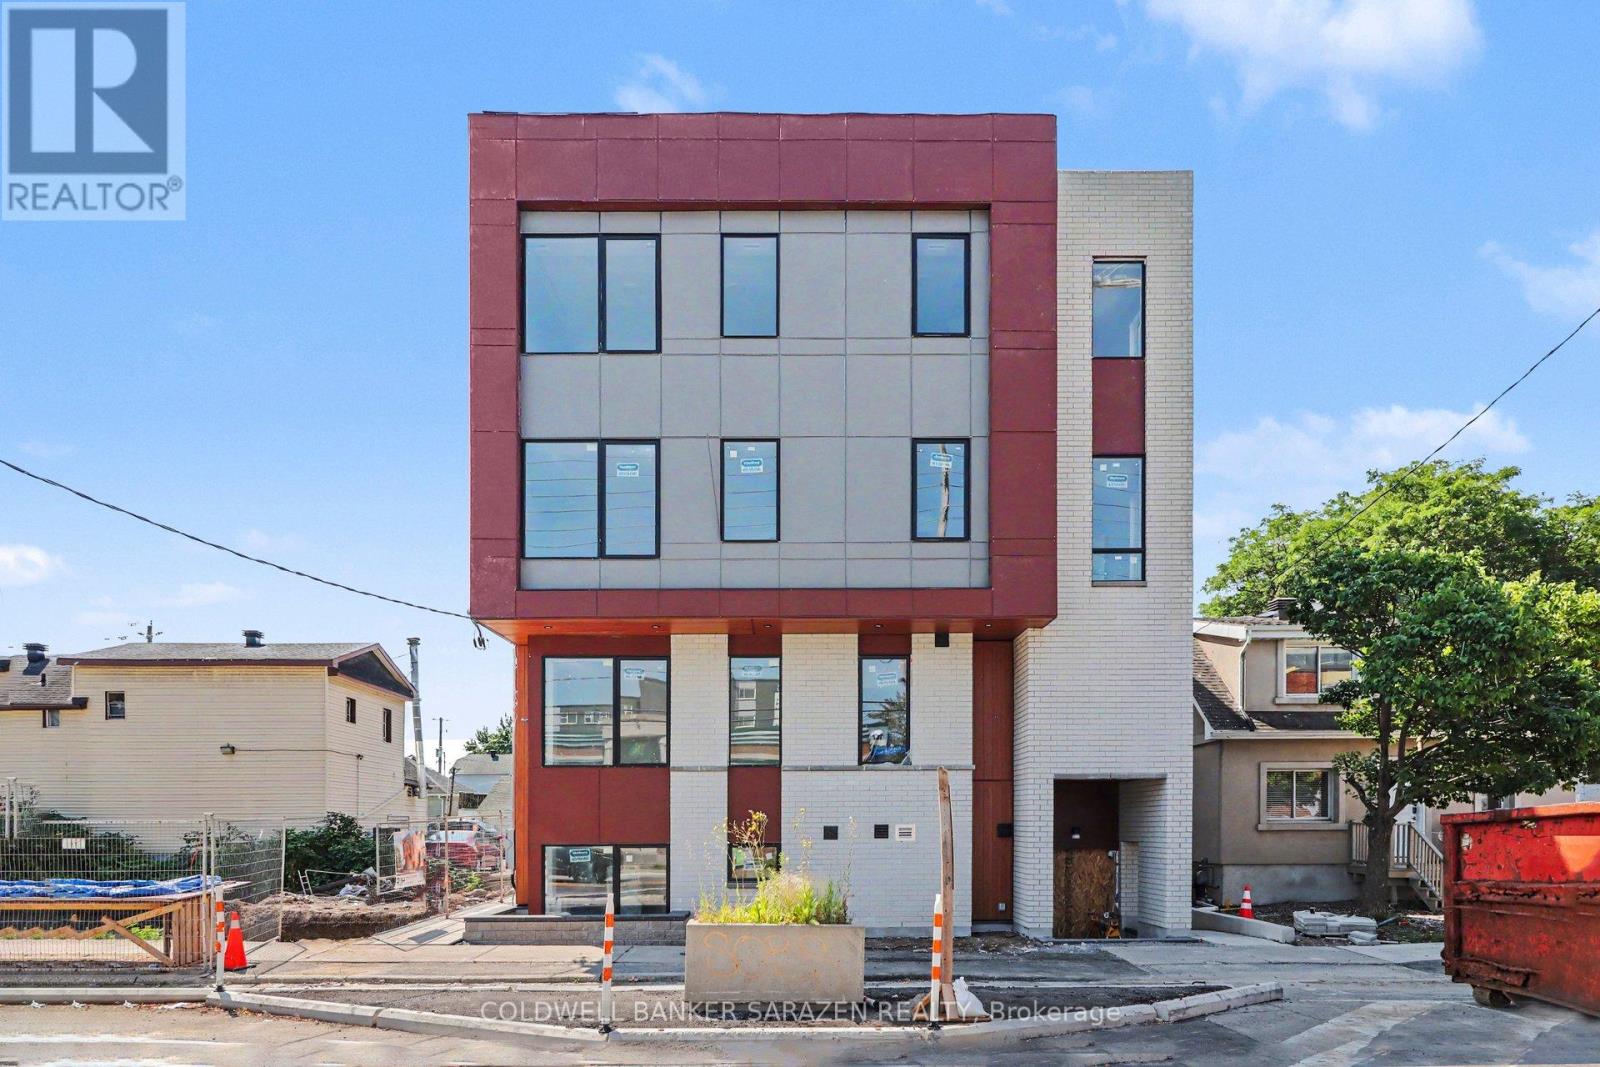
Be the First to Call This Stunning Brand-New Apartment Home!Welcome to Unit 303 - 42 McArthur Avenue, a beautifully designed, never-lived-in apartment offering modern finishes, exceptional comfort, and unbeatable convenience. Be the very first resident to enjoy this bright and spacious unit featuring 9-foot ceilings, large windows that flood the space with natural light, and luxury flooring throughout with no carpets for a clean, contemporary feel.The stylish kitchen is equipped with quartz countertops, stainless steel appliances, and sleek cabinetry, creating the perfect space for cooking and entertaining. Energy-efficient LED lighting and the building's high-performance design help keep utility costs low while providing a comfortable living environment year-round.Ideally located close to grocery stores, public transit, parks, scenic biking paths, tennis facilities, shopping, dining, and everyday amenities, this location offers the perfect balance of urban convenience and outdoor recreation. Don't miss this opportunity to live in a modern, thoughtfully designed home in a fantastic location. (id:50746)
Ottawa, Ontario
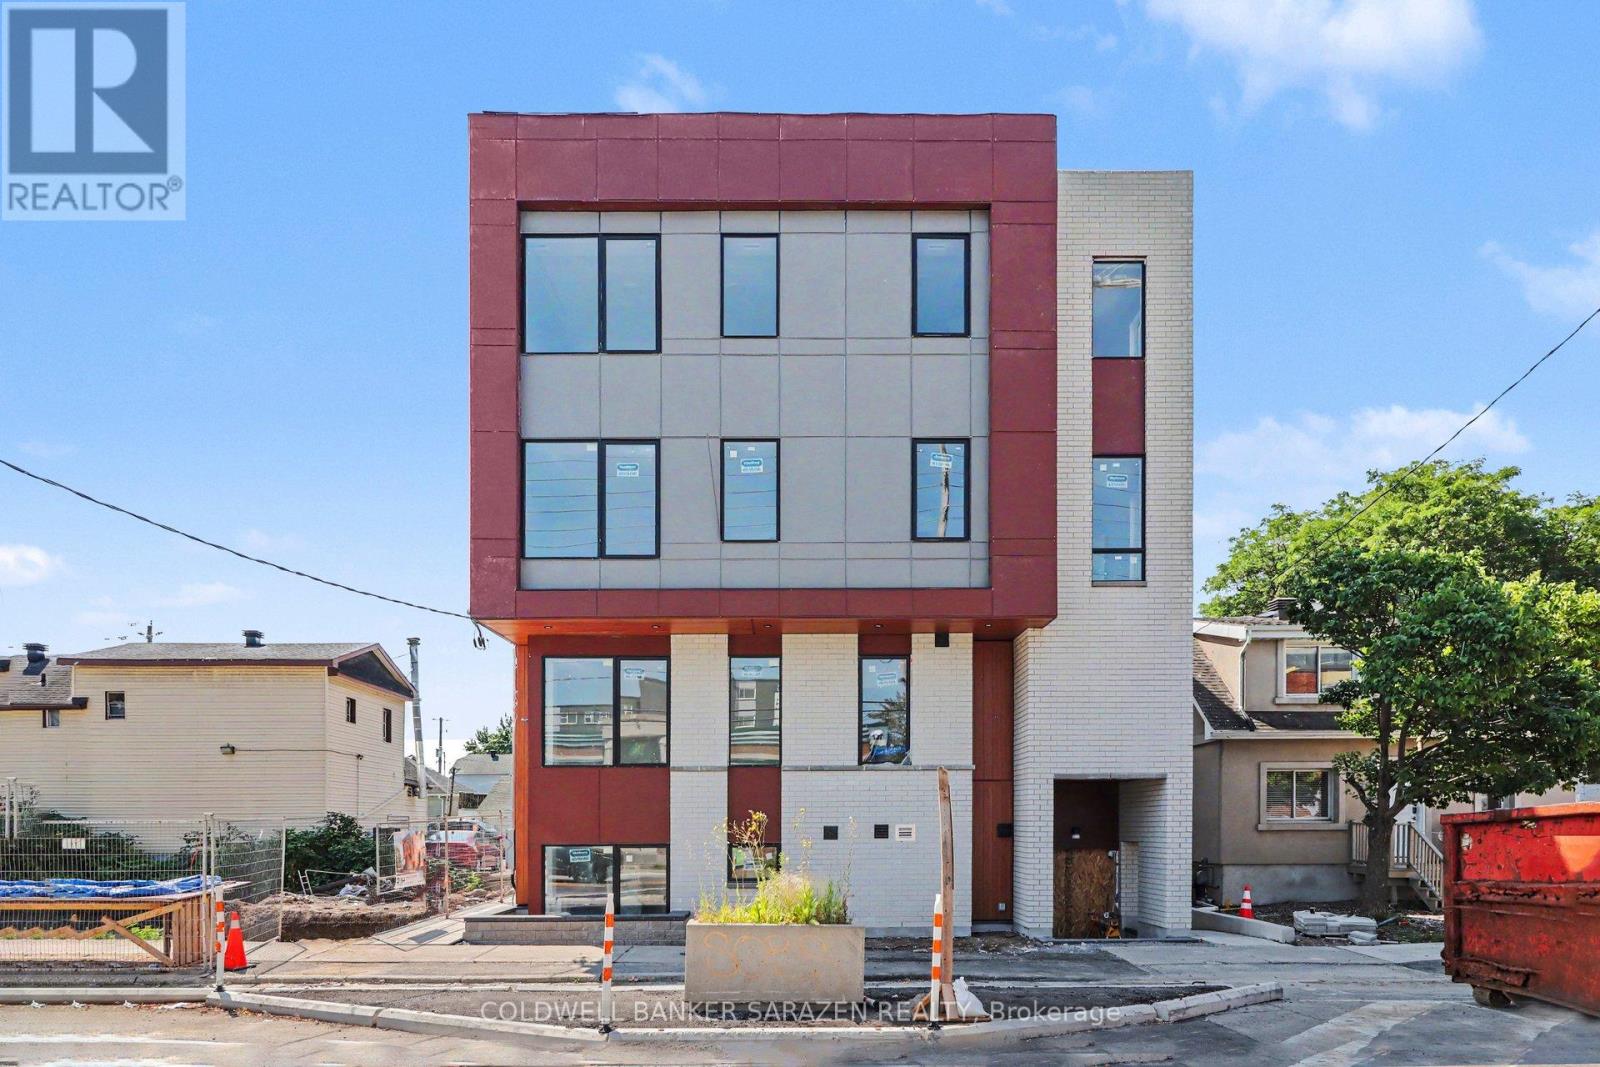
Be the First to Call This Stunning Brand-New Apartment Home!Welcome to Unit 202 - 42 McArthur Avenue, a beautifully designed, never-lived-in apartment offering modern finishes, exceptional comfort, and unbeatable convenience. Be the very first resident to enjoy this bright and spacious unit featuring 9-foot ceilings, large windows that flood the space with natural light, and luxury flooring throughout with no carpets for a clean, contemporary feel.The stylish kitchen is equipped with quartz countertops, stainless steel appliances, and sleek cabinetry, creating the perfect space for cooking and entertaining. Energy-efficient LED lighting and the building's high-performance design help keep utility costs low while providing a comfortable living environment year-round.Ideally located close to grocery stores, public transit, parks, scenic biking paths, tennis facilities, shopping, dining, and everyday amenities, this location offers the perfect balance of urban convenience and outdoor recreation. Don't miss this opportunity to live in a modern, thoughtfully designed home in a fantastic location. *pictures may be from a different unit (id:50746)
Ottawa, Ontario
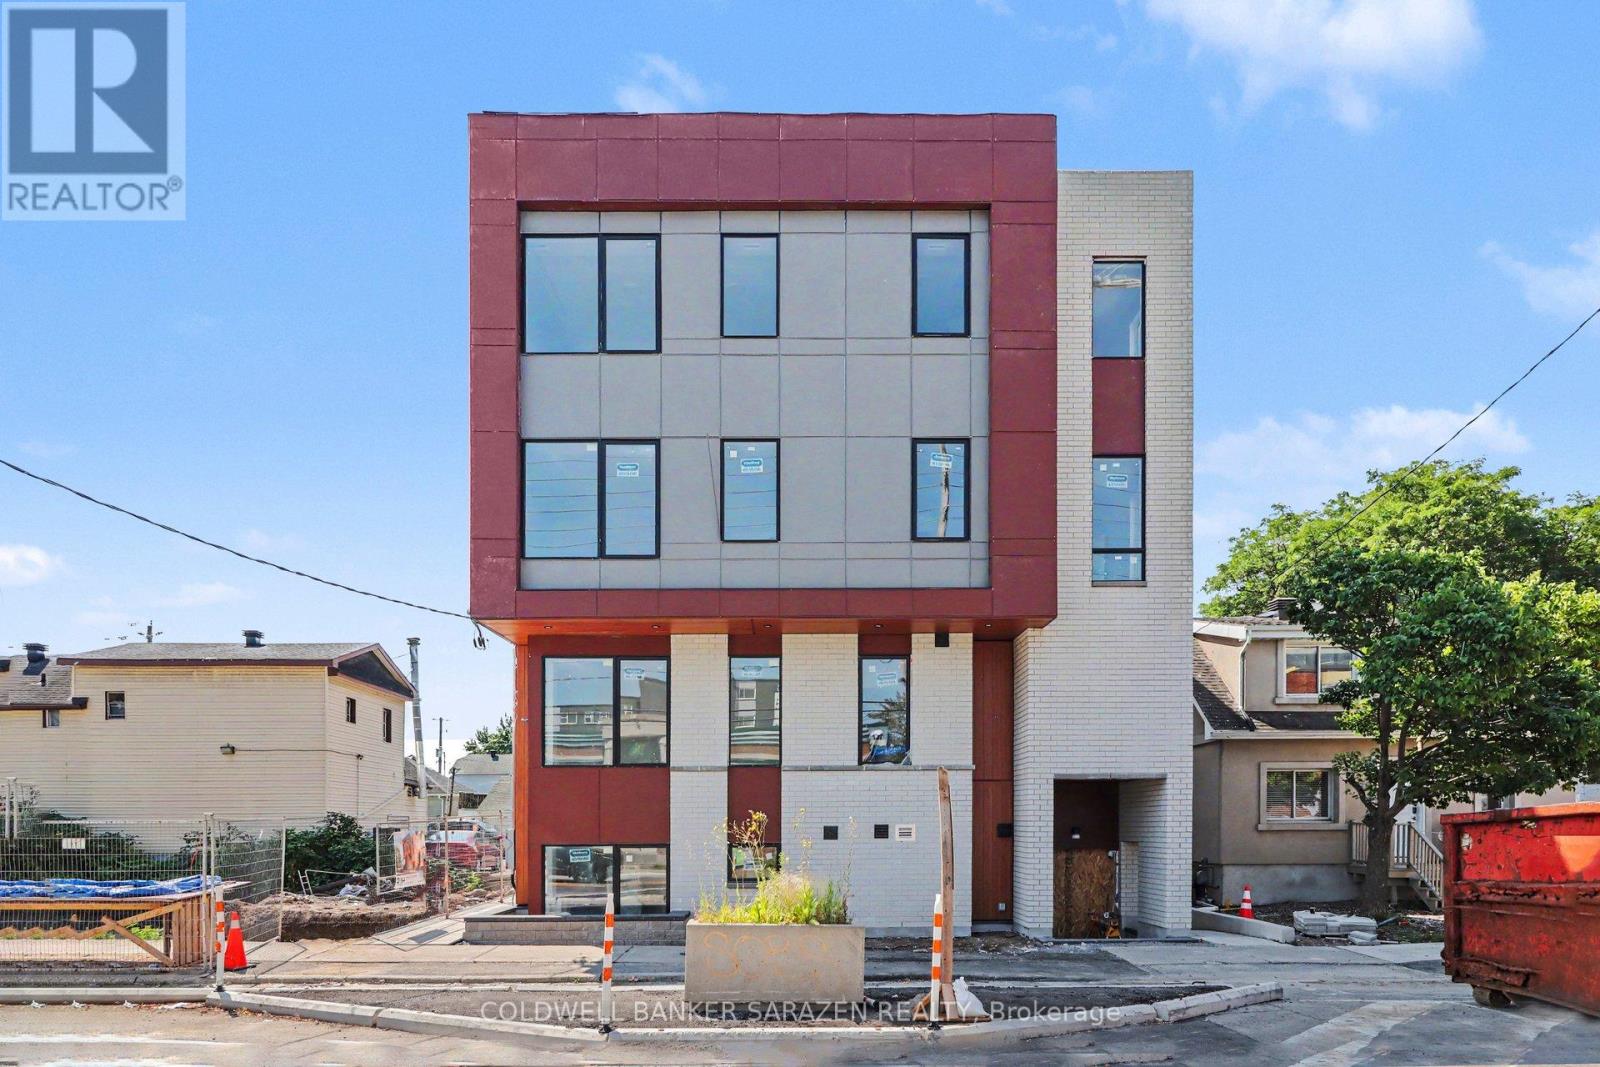
Be the First to Call This Stunning Brand-New Apartment Home!Welcome to Unit 102 - 42 McArthur Avenue, a beautifully designed, never-lived-in apartment offering modern finishes, exceptional comfort, and unbeatable convenience. Be the very first resident to enjoy this bright and spacious unit featuring 9-foot ceilings, large windows that flood the space with natural light, and luxury flooring throughout with no carpets for a clean, contemporary feel.The stylish kitchen is equipped with quartz countertops, stainless steel appliances, and sleek cabinetry, creating the perfect space for cooking and entertaining. Energy-efficient LED lighting and the building's high-performance design help keep utility costs low while providing a comfortable living environment year-round.Ideally located close to grocery stores, public transit, parks, scenic biking paths, tennis facilities, shopping, dining, and everyday amenities, this location offers the perfect balance of urban convenience and outdoor recreation. Don't miss this opportunity to live in a modern, thoughtfully designed home in a fantastic location. *pictures may be from a different unit (id:50746)
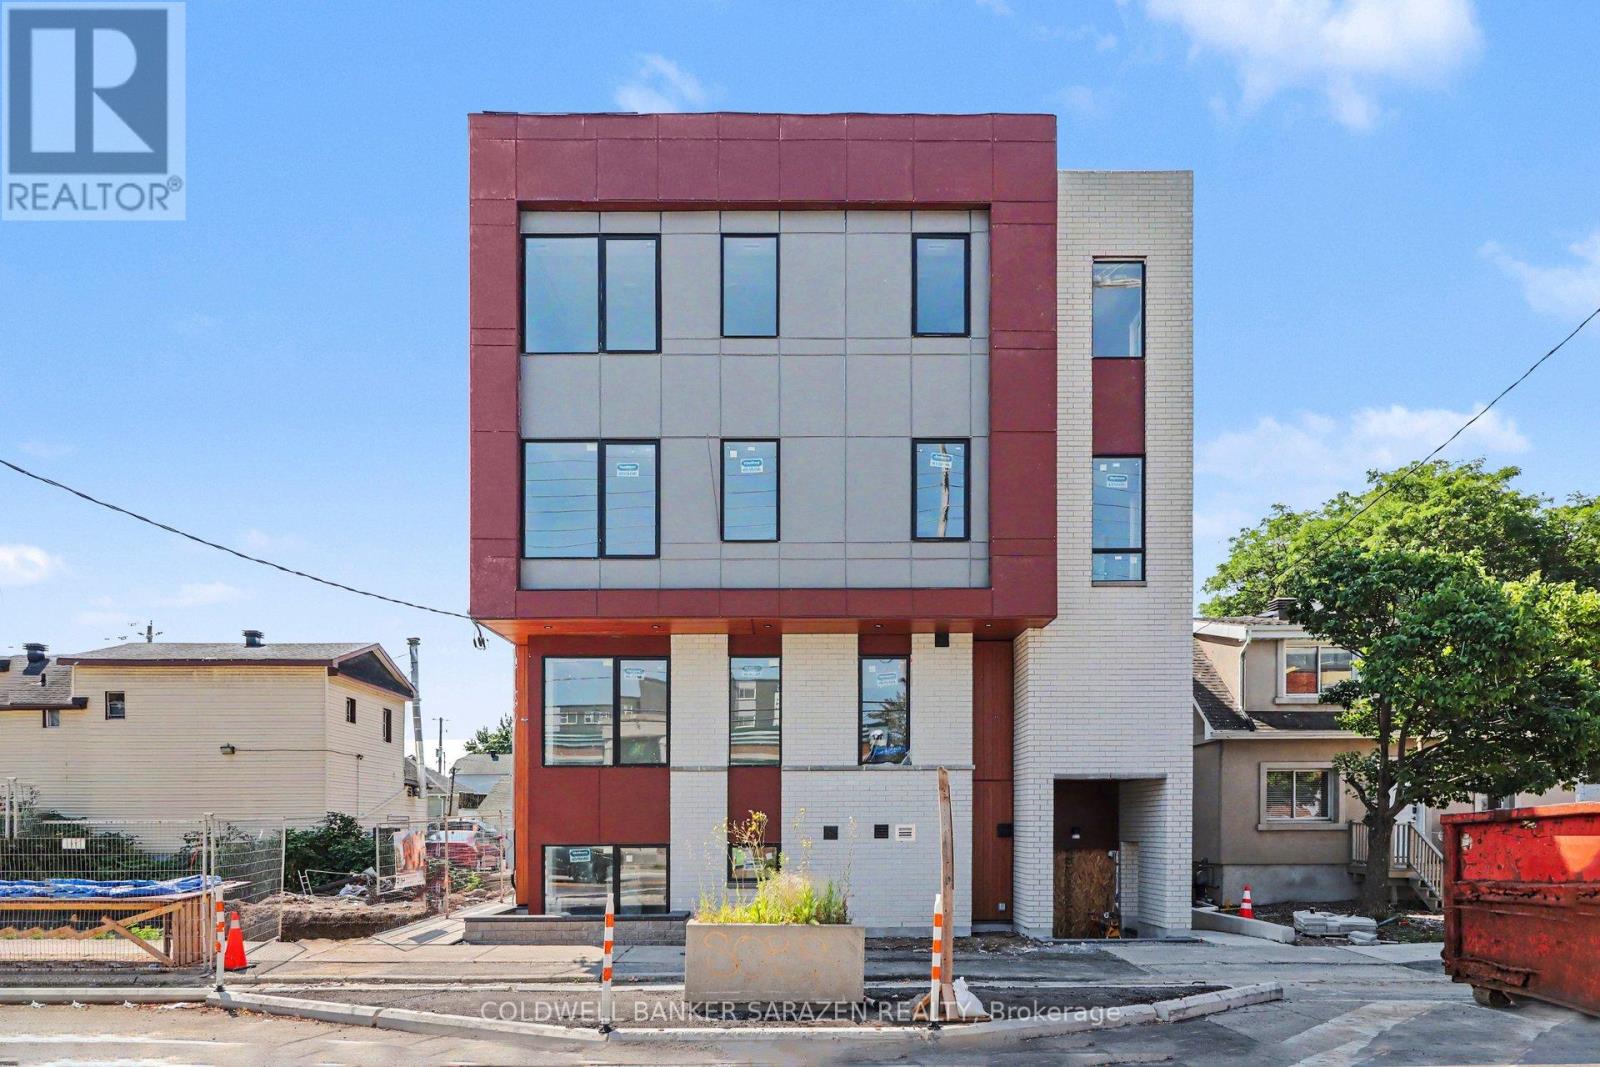
Ottawa, Ontario
Spacious Brand-New 2-Bedroom+den, 2-Bathroom Apartment - Be the First to Live Here! Welcome to Unit 201 at 42 McArthur Avenue, a stunning brand-new 1,050 sq. ft. apartment offering the perfect blend of modern style, comfort, and functionality. Be the first to enjoy this beautifully designed 2-bedroom+den, 2-bathroom home featuring an open-concept layout, premium finishes, and an abundance of natural light.This spacious unit boasts large windows throughout, creating a bright and inviting atmosphere in every room. The modern kitchen is thoughtfully designed with quartz countertops, stainless steel appliances, sleek cabinetry, and plenty of workspace for everyday living and entertaining. Enjoy the elegance and durability of carpet-free flooring, complemented by 9-foot ceilings and energy-efficient LED lighting.The primary bedroom features a private ensuite bathroom, while the second bedroom and additional full bathroom provide flexibility for families, professionals, roommates, or guests. Located in a highly efficient, newly constructed building, residents will enjoy modern living with lower operating costs and exceptional comfort.Conveniently situated close to grocery stores, public transit, parks, walking and biking paths, tennis facilities, shopping, restaurants, and countless other amenities, this location offers everything you need just minutes from your doorstep. Experience modern living in a bright, spacious home designed for today's lifestyle. Schedule your private viewing today! (id:50746)
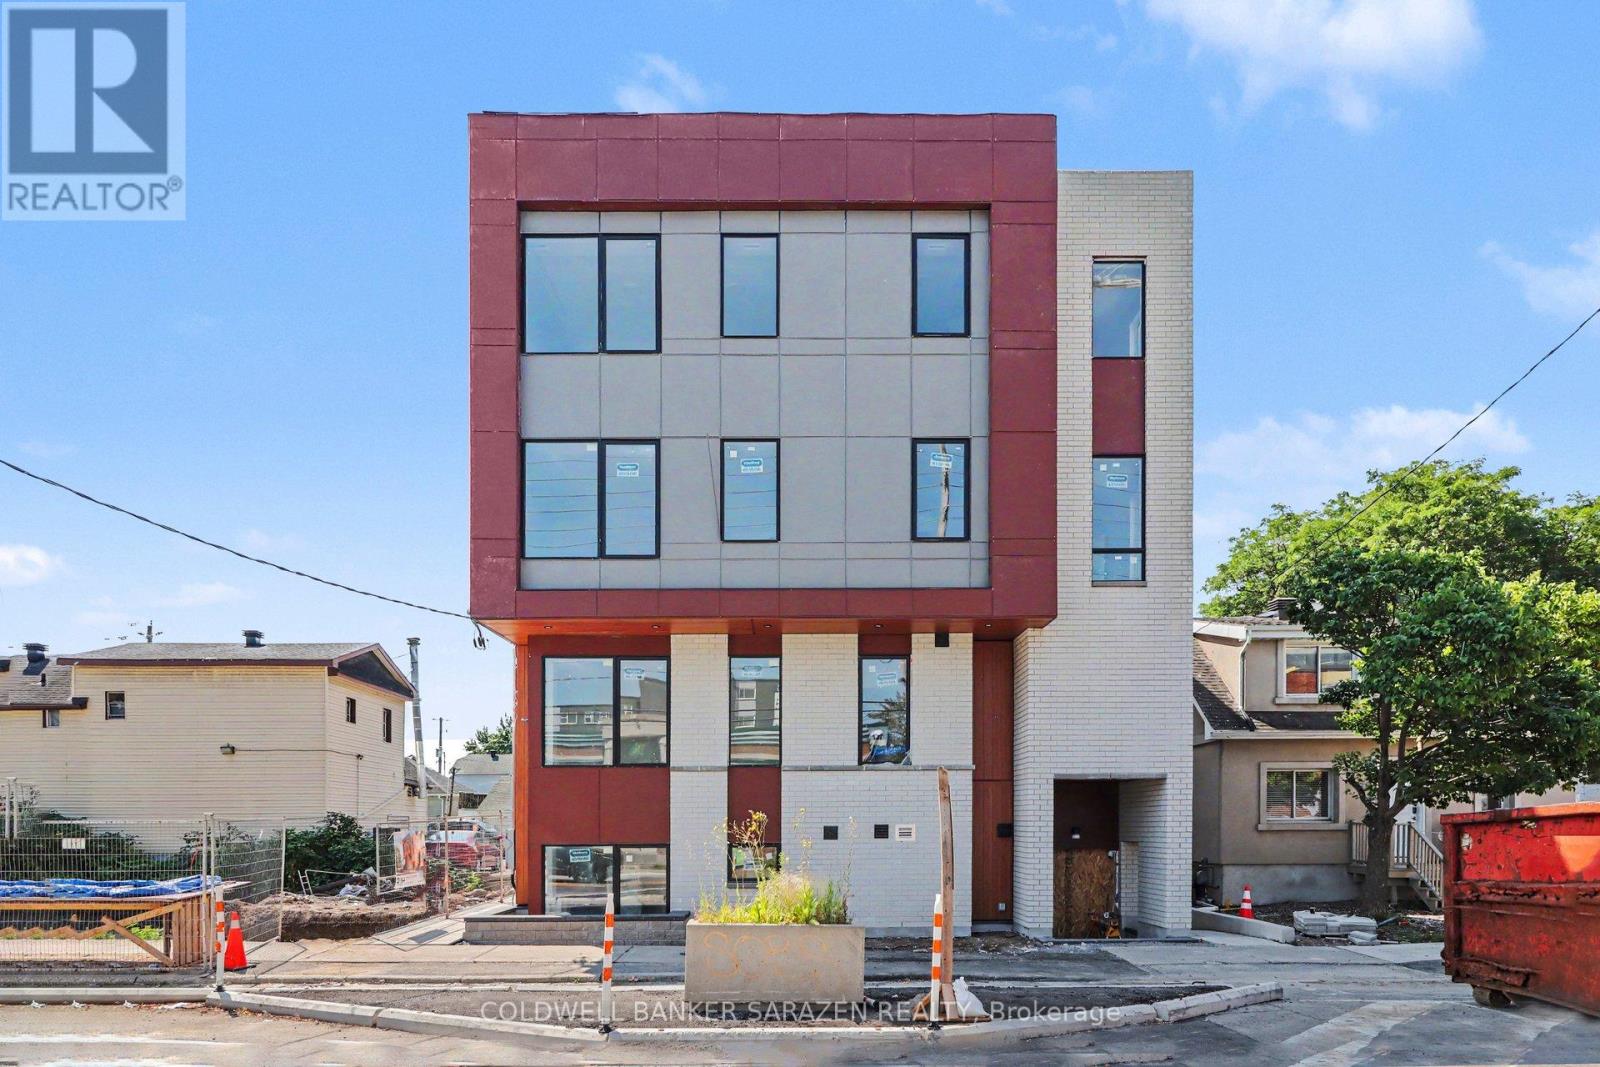
Ottawa, Ontario
Spacious Brand-New 2-Bedroom+den, 2-Bathroom Apartment - Be the First to Live Here! Welcome to Unit 301 at 42 McArthur Avenue, a stunning brand-new 1,085 sq. ft. apartment offering the perfect blend of modern style, comfort, and functionality. Be the first to enjoy this beautifully designed 2-bedroom+den, 2-bathroom home featuring an open-concept layout, premium finishes, and an abundance of natural light.This spacious unit boasts large windows throughout, creating a bright and inviting atmosphere in every room. The modern kitchen is thoughtfully designed with quartz countertops, stainless steel appliances, sleek cabinetry, and plenty of workspace for everyday living and entertaining. Enjoy the elegance and durability of carpet-free flooring, complemented by 9-foot ceilings and energy-efficient LED lighting.The primary bedroom features a private ensuite bathroom, while the second bedroom and additional full bathroom provide flexibility for families, professionals, roommates, or guests. Located in a highly efficient, newly constructed building, residents will enjoy modern living with lower operating costs and exceptional comfort.Conveniently situated close to grocery stores, public transit, parks, walking and biking paths, tennis facilities, shopping, restaurants, and countless other amenities, this location offers everything you need just minutes from your doorstep. Experience modern living in a bright, spacious home designed for today's lifestyle. Schedule your private viewing today! (id:50746)
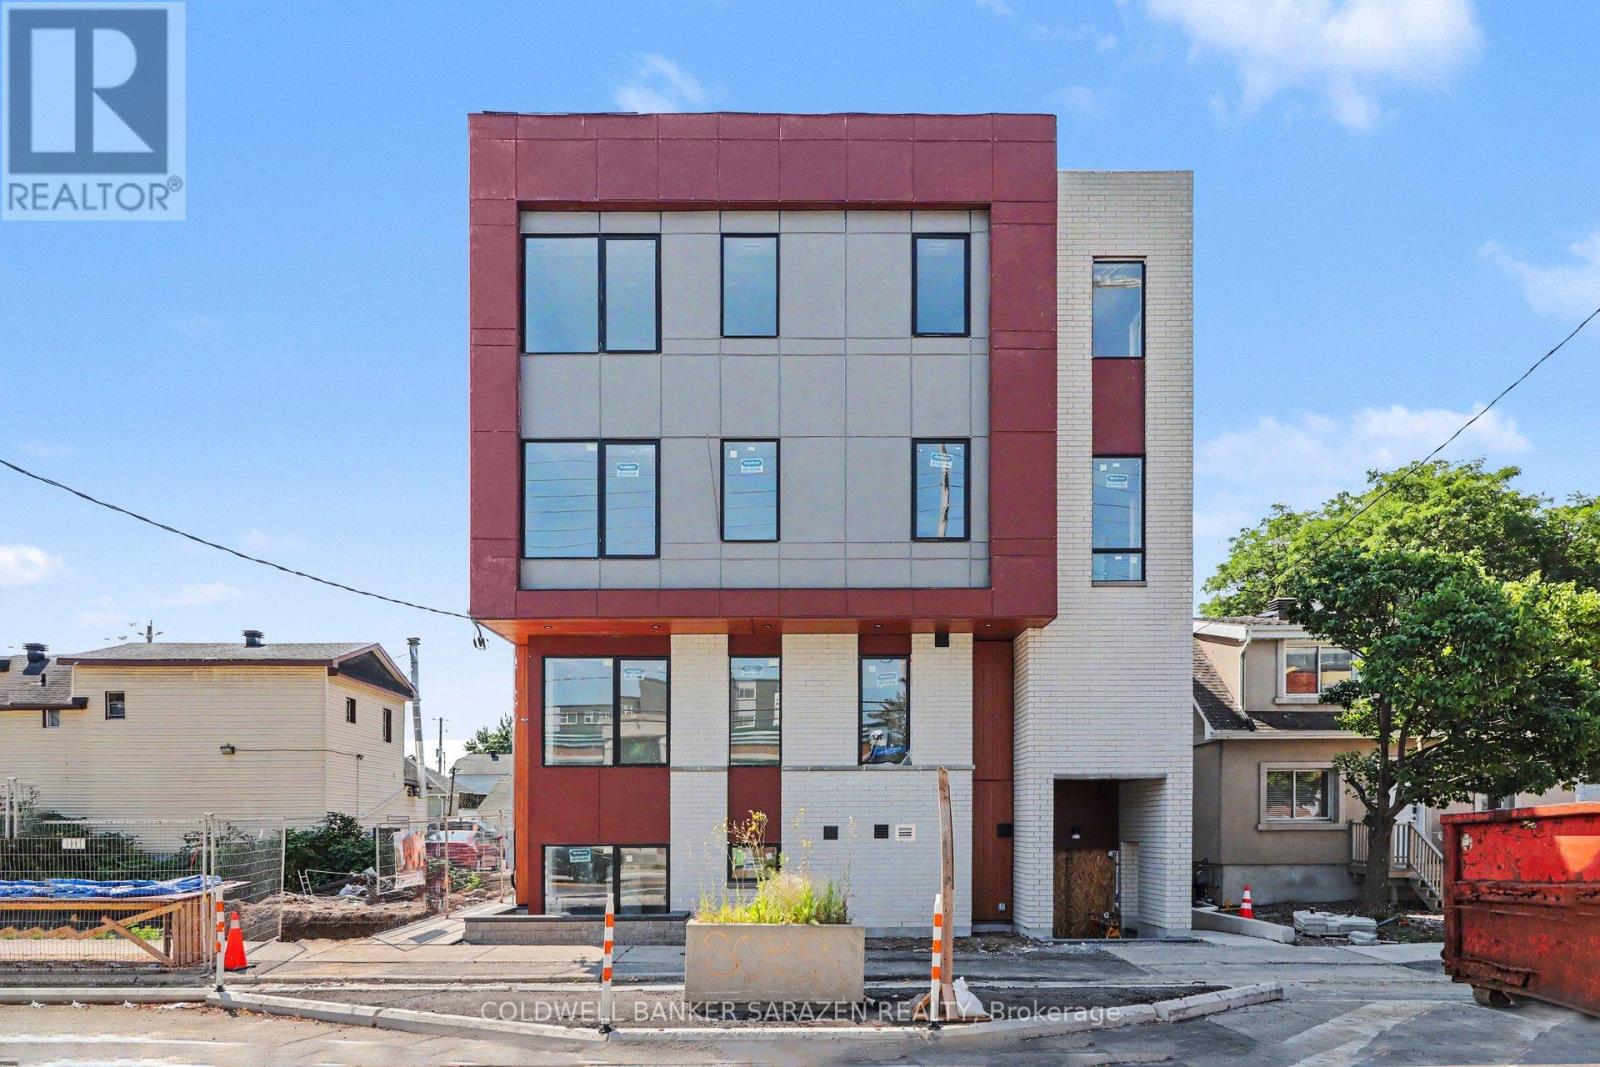
Ottawa, Ontario
Be the First to Call This Stunning Brand-New Apartment Home!Welcome to Unit 001 - 42 McArthur Avenue, a beautifully designed, never-lived-in apartment offering modern finishes, exceptional comfort, and unbeatable convenience. Be the very first resident to enjoy this bright and spacious unit featuring 9-foot ceilings, large windows that flood the space with natural light, and luxury flooring throughout with no carpets for a clean, contemporary feel.The stylish kitchen is equipped with quartz countertops, stainless steel appliances, and sleek cabinetry, creating the perfect space for cooking and entertaining. Energy-efficient LED lighting and the building's high-performance design help keep utility costs low while providing a comfortable living environment year-round.Ideally located close to grocery stores, public transit, parks, scenic biking paths, tennis facilities, shopping, dining, and everyday amenities, this location offers the perfect balance of urban convenience and outdoor recreation. Don't miss this opportunity to live in a modern, thoughtfully designed home in a fantastic location. *pictures may be from a different unit (id:50746)
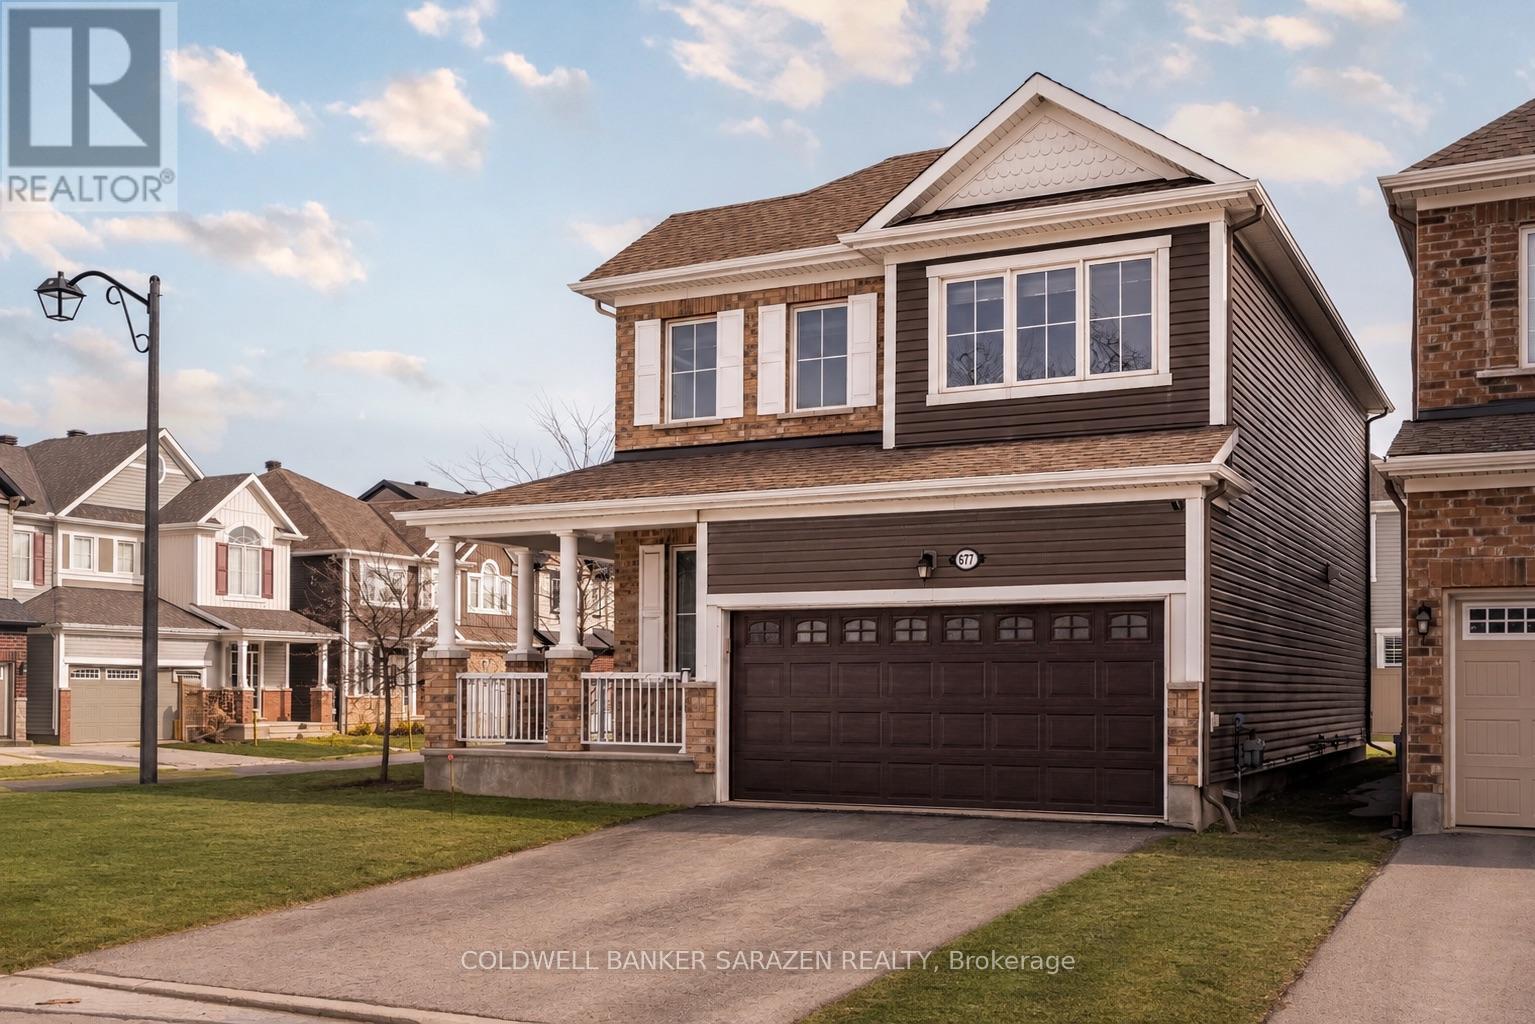
Ottawa, Ontario
Welcome to 677 Broad Cove Way, a beautifully appointed detached corner home in the sought-after Quinn's Pointe community. Offering 3 spacious bedrooms plus a versatile loft, 2.5 bathrooms, and a double-car garage, this home combines modern design with exceptional functionality for today's family.Step inside to an open-concept main floor featuring a stylish kitchen with contemporary finishes, ample cabinetry, and plenty of space for cooking and entertaining. The thoughtfully designed layout includes a tucked-away powder room for added privacy and a bright, inviting living and dining area perfect for everyday living.Upstairs, you'll find a generous primary retreat complete with a private ensuite and two closets, along with two additional well-sized bedrooms and a spacious loft that can easily serve as a home office, playroom, or second family room.Situated on a premium corner lot, this home is just steps from parks, top-rated schools, and scenic walking trails. Enjoy the convenience of being minutes from Chapman Mills Marketplace, Costco, shopping, restaurants, cafes, and everyday amenities, with quick access to major roadways for an easy commute. This is an outstanding opportunity to own a move-in-ready home in one of Barrhaven's most desirable family-friendly communities. (id:50746)
Beckwith, Ontario
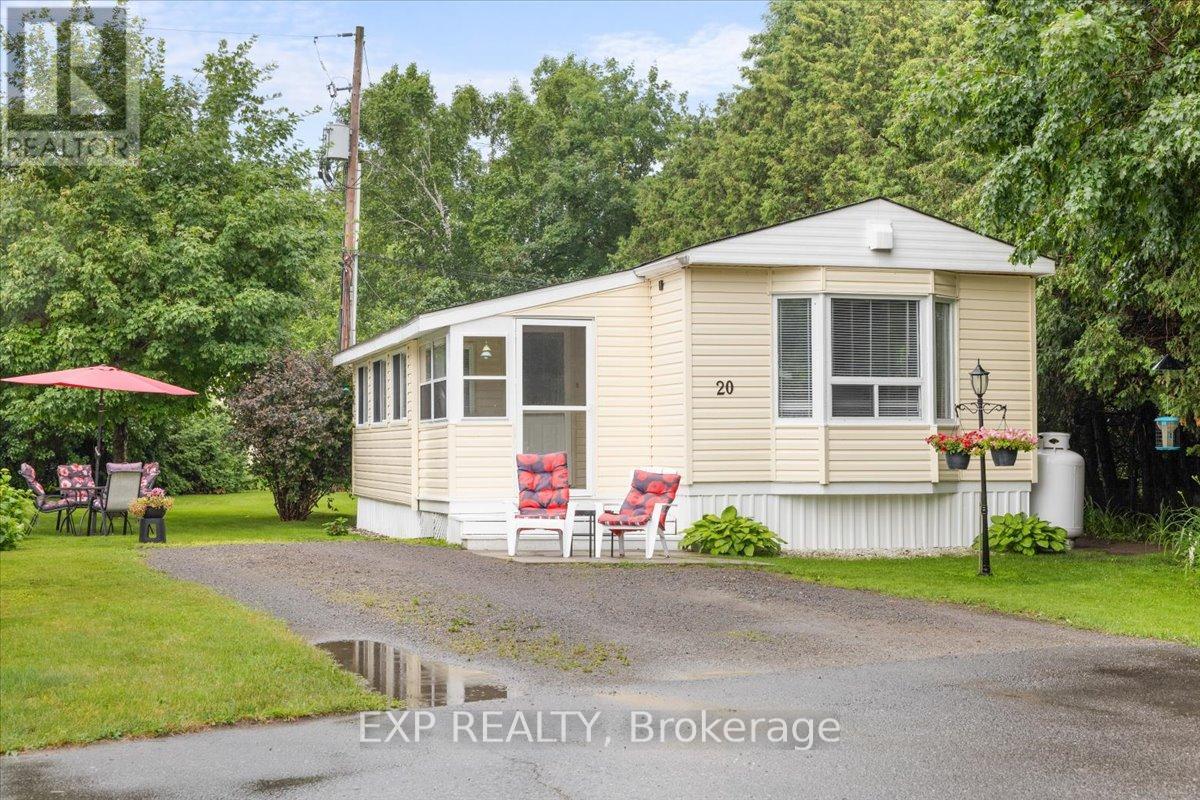
Cute as a button in Carleton Place- this 2 bedroom home offers privacy in one of the best locations in Lakewood Estates, a quiet land lease community with friendly neighbours. Perfect for a downsizer or first time buyer, this well maintained mobile home is ready to move in, and has enjoyed many practical updates over the last decade, including all new siding and insulation, as well as the peace of mind of a Generlink- so power outages are only a minor inconvenience. An enclosed front entry is both practical and beautiful, with space for all the coats and shoes, with room for a bench. The bright sitting room makes for a great conversation area, or a quiet spot to read. The kitchen/dining/living room feels warm and welcoming, with a vaulted ceiling, cozy fireplace and surrounded by nature views out the numerous windows. Newer stainless appliances compliment the white kitchen. Down the hall, you'll find two spacious bedrooms and a large family bath, with convenient stacked laundry. An additional rear den offers more screened in space to enjoy- great for a home office, craft room, or additional storage. Convenient shed in the back yard offers storage for all your lawn maintenance items and patio furniture in the winter. The furnace and a/c are newer and on a worry free rental contract. The private yard is a great space for outdoor entertaining- large enough to enjoy, but small enough that your days aren't spent mowing the lawn. The land lease (approx $670/m) conveniently covers taxes, management, water, septic maintenance, and area caretaking including street snow removal. This property offers low-maintenance living in a peaceful setting. Book your private viewing today! Buyers land lease application must be approved by Park Owner. (id:50746)

Clarence-Rockland, Ontario
Luxurious features abound in this extra clean MAIN FLOOR END UNIT WITH RARE GARAGE in popular Domaine du Golf in Rockland. Offers 1050 sq ft of living space w/outstanding view of the 9th green of the picturesque Rockland Golf Course. Tons of exterior curb appeal with stone, beams and quality trims. Open concept kitchen (w/island & granite counters), dining and living room offer tile & new light colored laminate flooring + 9 ft ceilings. 2 bedrooms & 4 pieces bathroom w/soaker tub & wide shower. Separate laundry room w/extra storage & enclosed utility room. Unique south facing solarium w/retractable windows, screens & wide enclosed storage. Radiant heated floors & ductless a/c for year-round comfort in this carpet free unit. Over $20,000 of quality builder's extras w/original purchase. See comments under pictures for more details. Concrete slab for floors/ceilings and foam blocks with concrete between units = superior sound/fire proofing. Very rare & super handy detached garage included + separate parking # 19 at the door. (id:50746)
Ottawa, Ontario
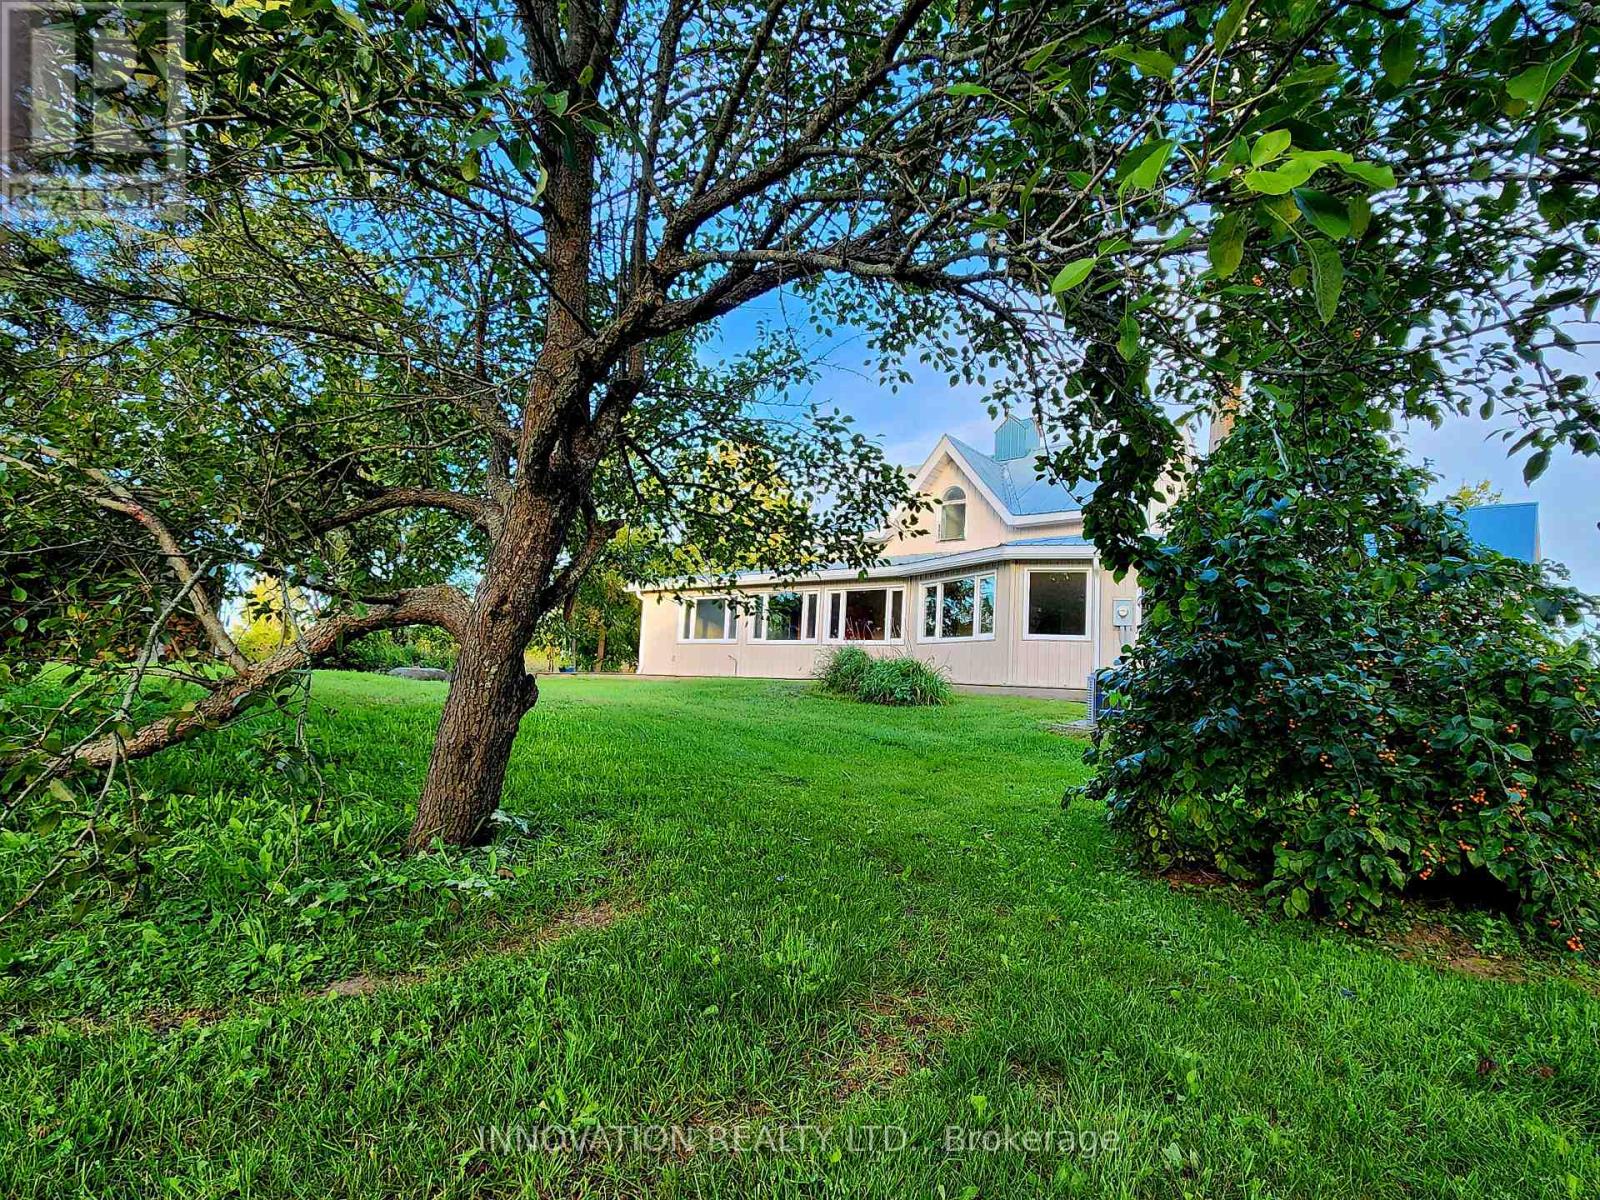
A rare opportunity to own a truly resort-style country property offering the perfect blend of lifestyle, function, and space-just a short commute to the Ottawa core. Set on approx 32 acres of land, this unique estate is designed for those who want more than just a home. The residence itself seamlessly blends classic charm with thoughtful modern additions, creating generous living spaces for families of all sizes. A bright sunroom invites the outdoors in, while the expansive layout includes a main-floor primary suite complete with large windows overlooking peaceful natural surroundings, and a spa-like ensuite featuring a separate tub and shower. Comfort extends throughout the home with in-floor heating on both the main and lower levels, providing efficient, consistent warmth year-round. Outdoor living is just as impressive, with a wraparound deck spanning two sides of the home, a private patio, and hot tub-ideal for relaxing or entertaining year-round. Plus a detached heated two-car garage. For hobbyists, entrepreneurs, or those seeking a self-sufficient lifestyle, this property delivers in a big way. A fully powered outbuilding with a new kiln and related items, a separate three-bay workshop offering ample space for projects and storage. The barn features four stalls and a unique wellness area complete with a pool with treadmill, sauna, and gas stove. Above, the second and third levels offer flexible space with a heat pump-ideal for a gym, yoga studio, or creative retreat. The grounds are equally remarkable, featuring mature apple, butternut and black walnut trees, an outbuilding designed for maple syrup with electricity, 2 greenhouses, chicken coop, and approximately 20 raised garden beds. Equestrian-ready with a lean-to and fenced paddock and riding arena/cover all. A backup Generac generator ensures peace of mind in all seasons. This is not just a property-it's a lifestyle. One where you can grow, create, unwind, and still stay connected to the city. (id:50746)
East Hawkesbury, Ontario
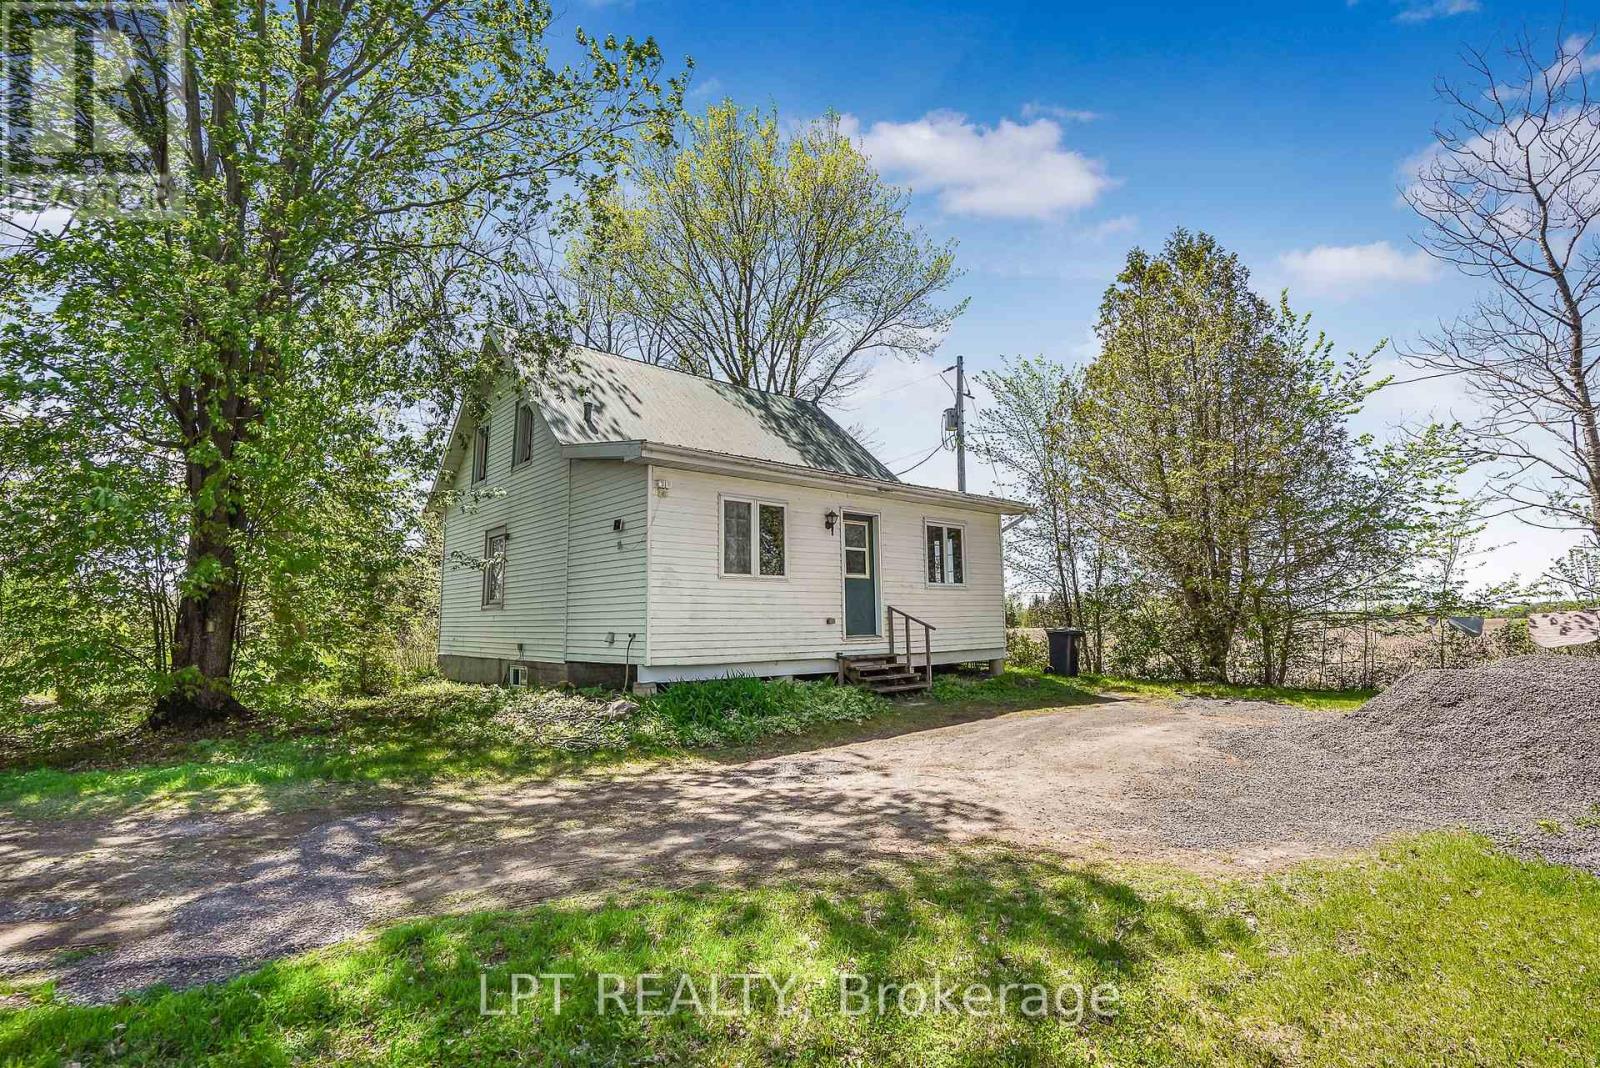
Nestled far back from the road on a quiet country setting, this charming log home offers the privacy and peaceful lifestyle you've been searching for. Featuring 3 bedrooms and 1 bathroom, this cozy property is surrounded by nature with no near neighbours in sight. A long driveway welcomes you home, leading to a warm and inviting interior complete with a wood-burning fireplace - perfect for cozy evenings year-round. Offering easy maintenance with laminate and linoleum flooring throughout, this home blends rustic charm with everyday comfort. A rare opportunity to enjoy tranquil country living in a truly private setting. (id:50746)
Carleton Place, Ontario
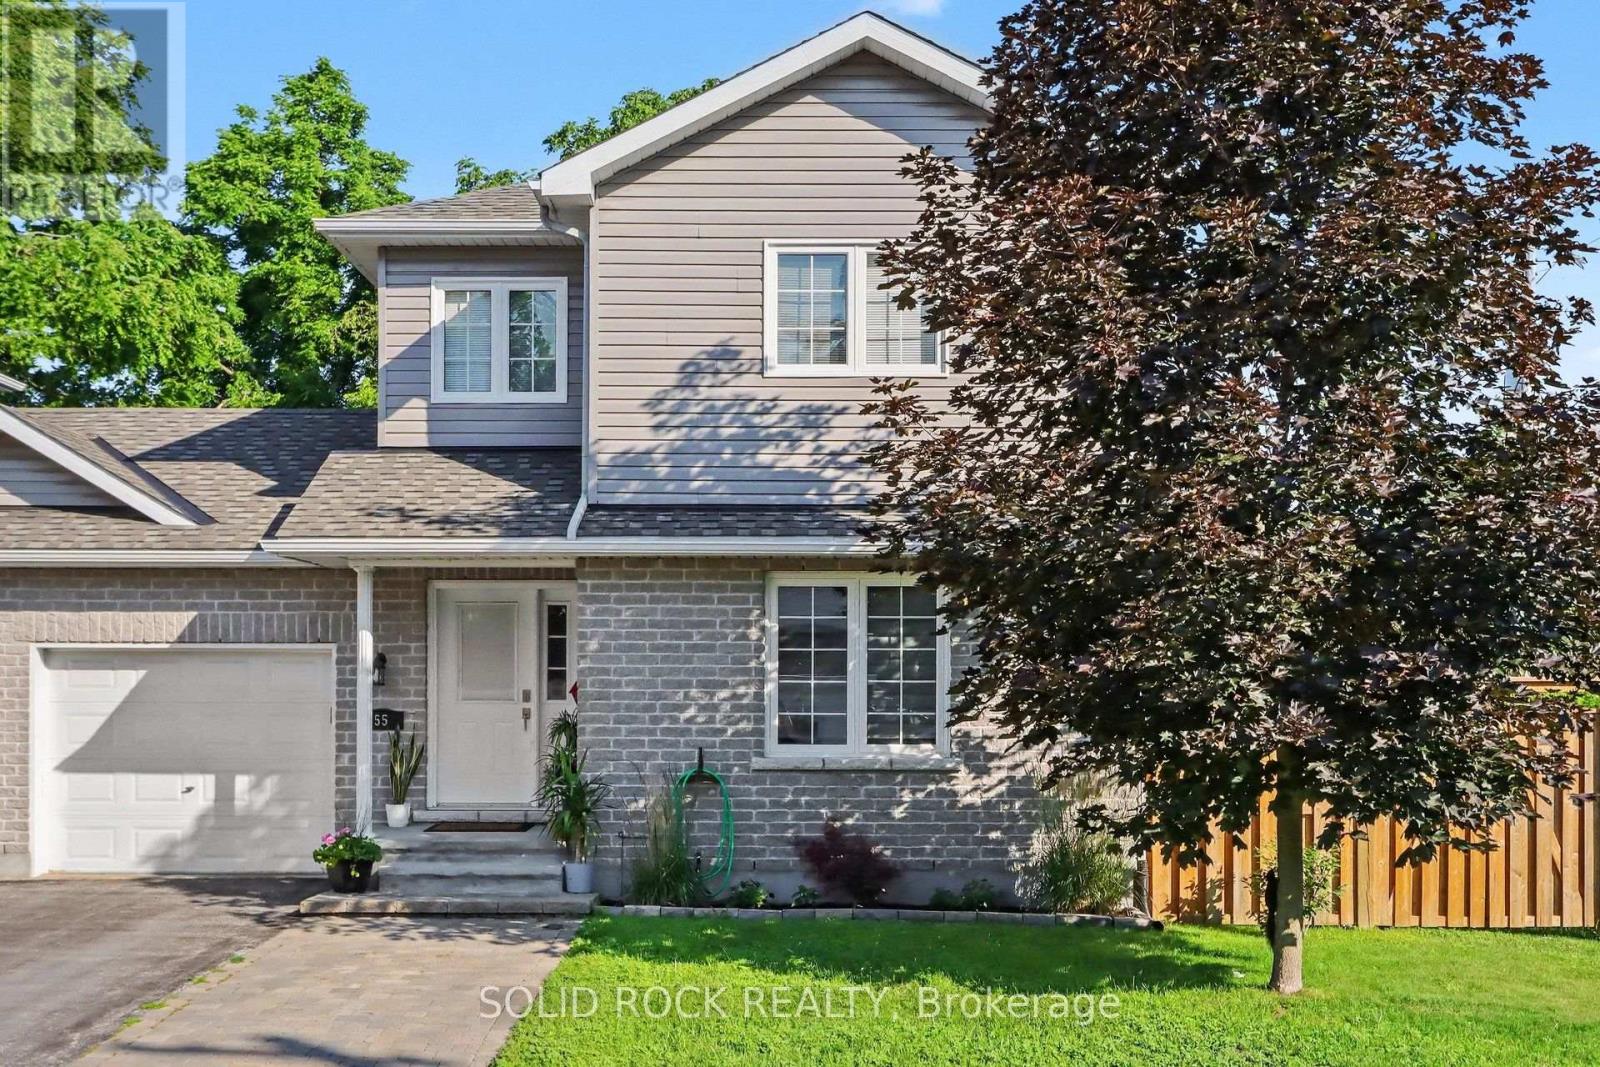
Welcome to 55 Woodward Street, a beautifully maintained 4 bedroom 3 bathroom turnkey home set on a private corner lot. Step inside to a welcoming front entry with a convenient powder room. The main floor opens into the bright kitchen, living, and dining area with a functional open concept layout. The spacious kitchen offers a large island and plenty of cabinets for storage. Patio doors lead to the back deck and private yard with an above ground pool, the perfect setup for summer BBQs and relaxing evenings outdoors.Upstairs you'll find 3 good sized bedrooms, plenty of storage space, and an updated full bathroom. The lower level offers a cozy family room, kids play area, or extra living space. There is also a 4th bedroom with a newly renovated ensuite, offering flexible options for guests, a teen retreat, home office, or potential multigenerational living setup. Laundry is located on the lower level as well.Pride of ownership is evident throughout this well cared for home. Located in a family friendly area within walking distance to Riverside Park, schools - both public and Catholic, shopping, the beach, boat launch, and Carleton Place's charming downtown core. An excellent location for commuters as well, with Kanata approximately 20 minutes away and downtown Ottawa about 45 minutes. 24 hours irrevocable on all offers. (id:50746)
Ottawa, Ontario
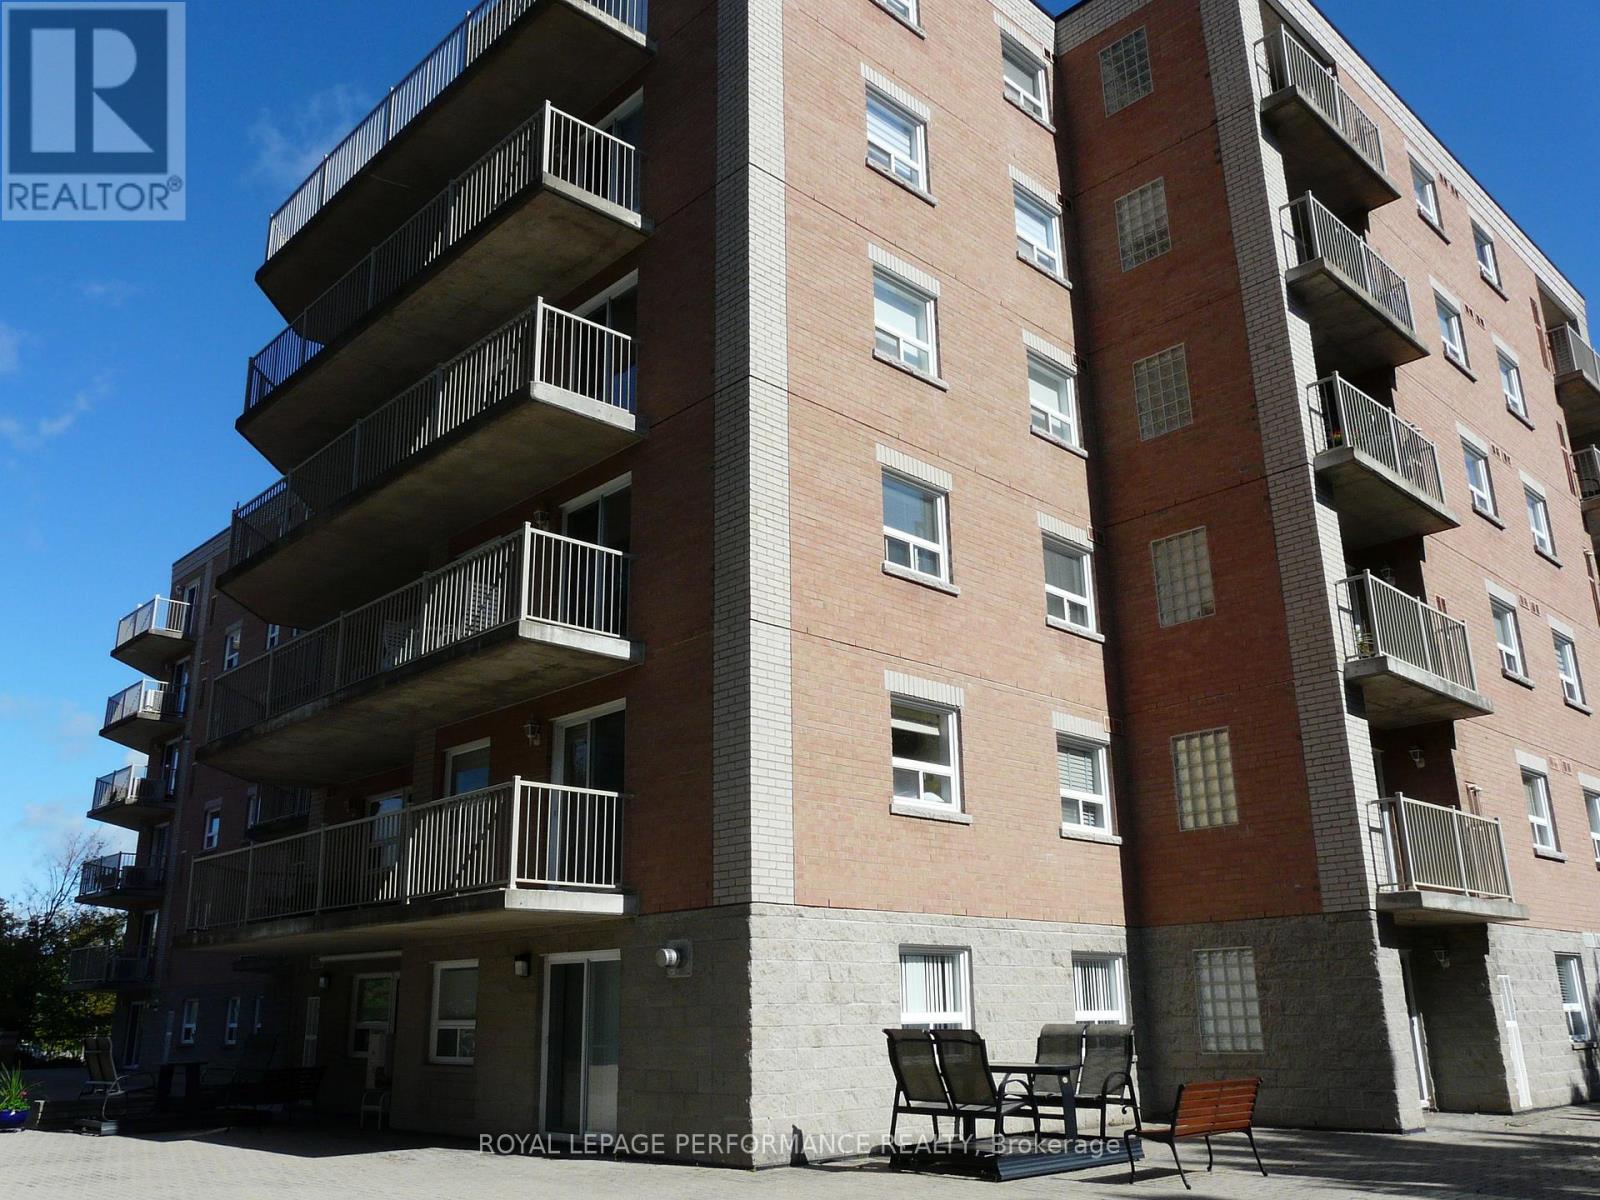
Bright south facing one bedroom condominium in prime Orleans location. This freshly painted unit features a walk out patio area from your living room patio door. Open concept kitchen with lots of counter space adjacent to dining room. Living room has a gas burning fireplace and an architectural glass block window. Hardwood floors throughout unit and ceramic floors in kitchen and bathroom. In suite laundry room with stackable washer and dryer. Very private south facing patio area. Additional highlights include a private locker on the same level as the unit, underground parking with access to a car wash bay. Party room availability upon reservation and conditions. Located within walking distance to grocery stores, shopping, restaurants, The Shenkman Arts Centre and place dOrleans mall. Easy access to the 174 and light rail transit. (id:50746)
Ottawa, Ontario
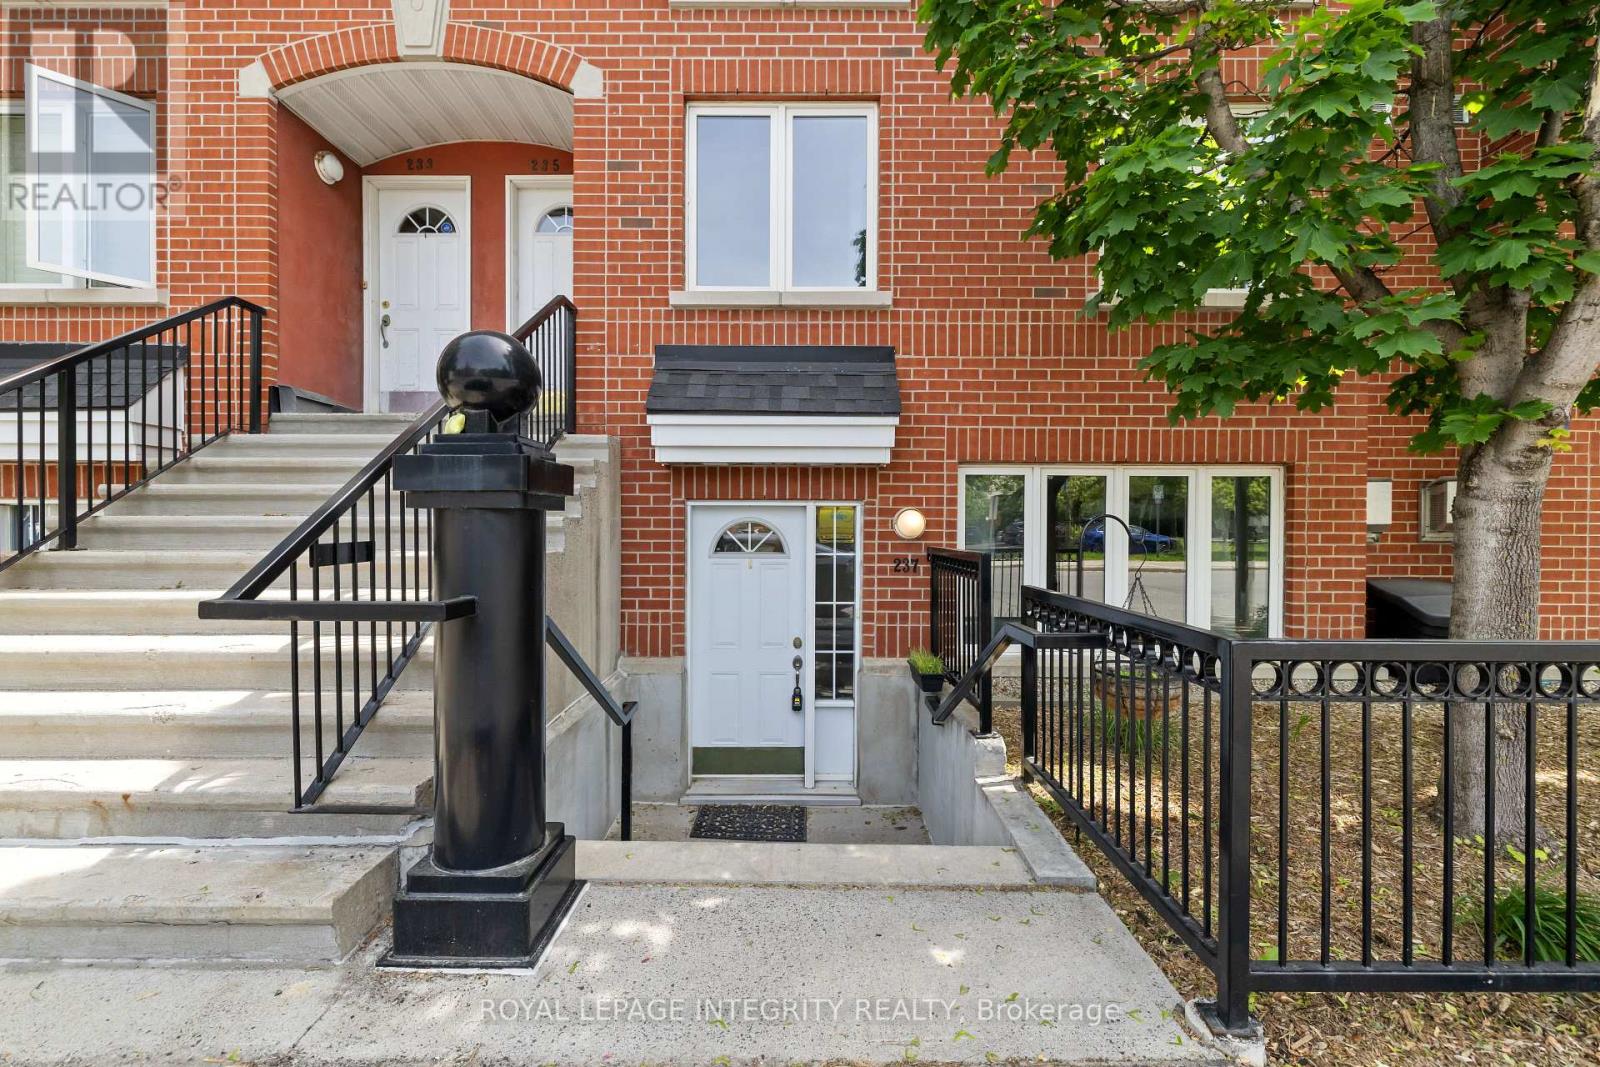
Welcome to urban living at its best. Perfectly positioned on the edge of the ByWard Market, this charming 2-bedroom stacked townhouse putsOttawa's most vibrant restaurants, cafés, shops, and entertainment just steps from your door. The bright, open-concept main level offerscomfortable living and dining spaces, a functional kitchen, convenient powder room, and in-unit laundry. Upstairs, you'll find two spaciousbedrooms and a full bathroom, creating an ideal layout for professionals, first-time buyers, or investors. Enjoy the rare luxury of undergroundparking and a storage locker, plus a rooftop patio making it the perfect spot for summer BBQs, entertaining friends, or relaxing above thecity.Walk to the ByWard Market for fresh produce, grab your morning coffee at a neighbourhood café, dine at some of Ottawa's best restaurants,or enjoy the nearby parks, recre (id:50746)