
Contact Claudette
Archives
No archives to show.
Categories
- No categories
Ottawa, Ontario
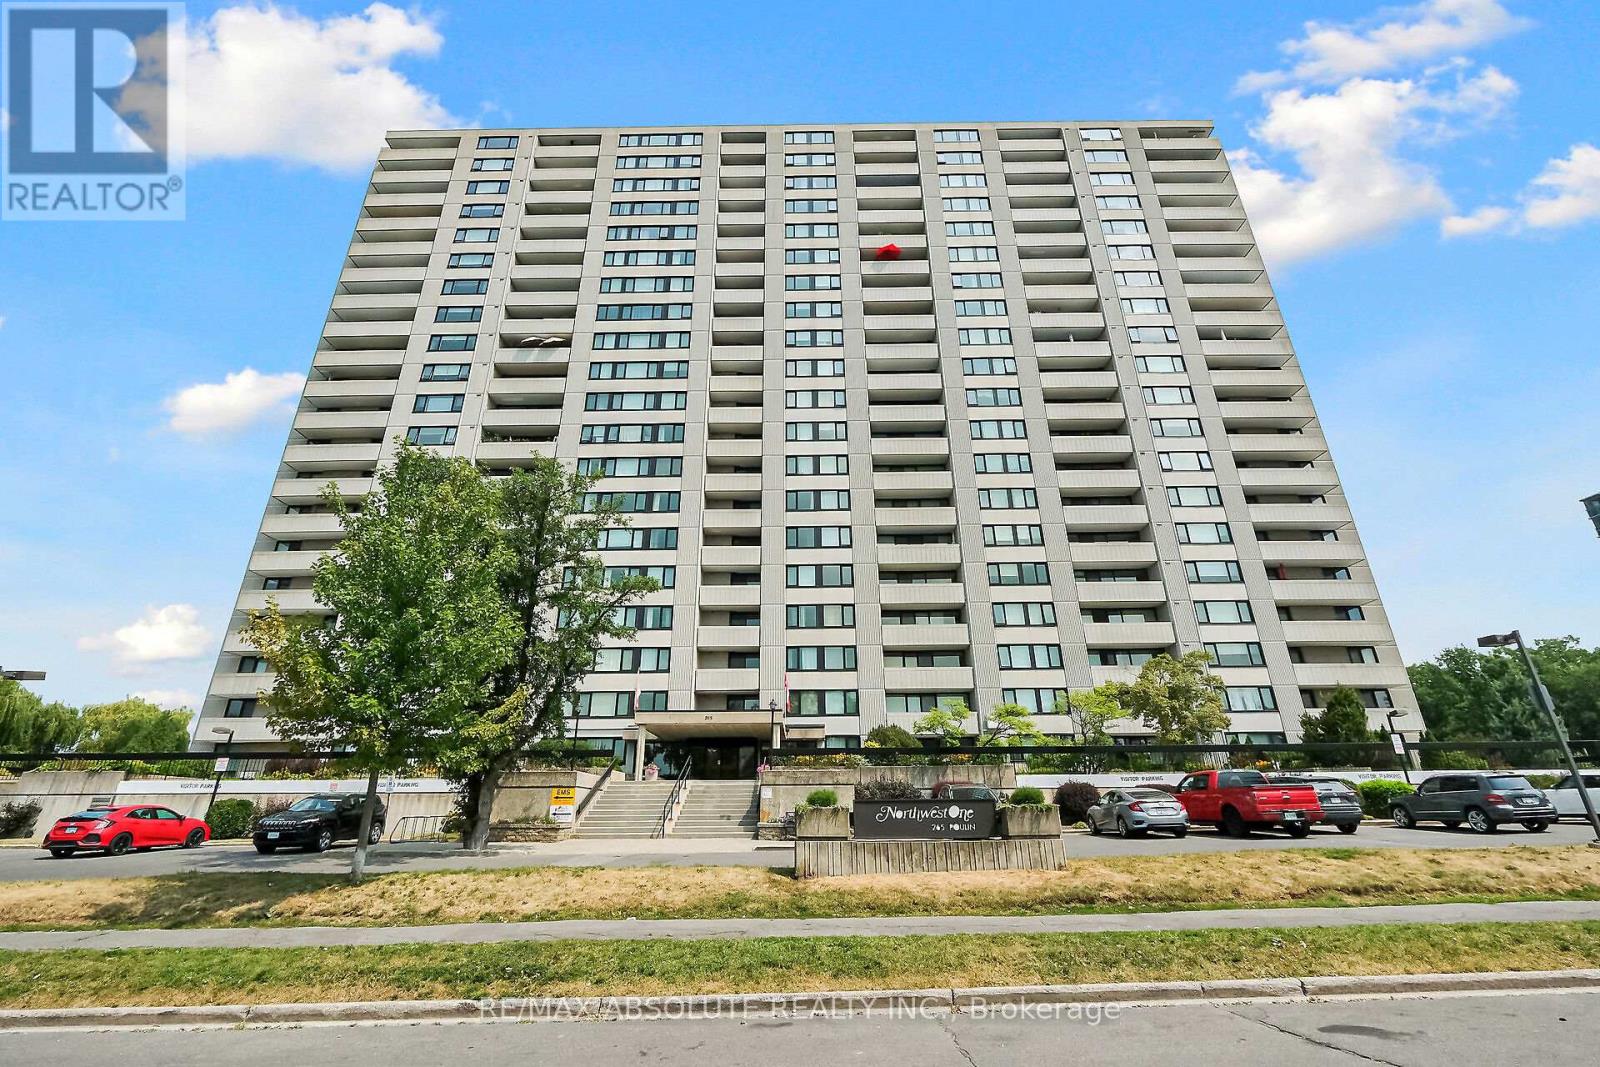
Incredible VALUE ! Welcome to Unit 201 at 265 Poulin! This fabulous corner unit offers a spacious layout with 2 bedrooms , 2 bathrooms, and panoramic views. Located on the quiet side of the building, this unit is within walking distance to the Trans Canada Trail, Mud Lake, Britannia Beach, and just steps away from Farmboy, shops, and transit. One of the great features of this unit is the washer and dryer conveniently located on the same floor. The dining area features a wall of windows, allowing natural light to flood the spacious living area & the bright kitchen has plentiful cabinets. The primary bedroom includes a large walk-in closet & an ensuite with bathtub/shower. A Versatile second bedroom can be a wonderful den or office .Additionally, there is a 4-piece bathroom off the hallway, providing convenience for guests. You'll find a wealth of amenities in this building to keep you entertained and active. Enjoy the year-round saltwater pool, fitness room, sauna, library, workshop, tennis courts ,& more. The unit also includes a balcony , storage inside the unit & underground parking. (id:50746)
Ottawa, Ontario
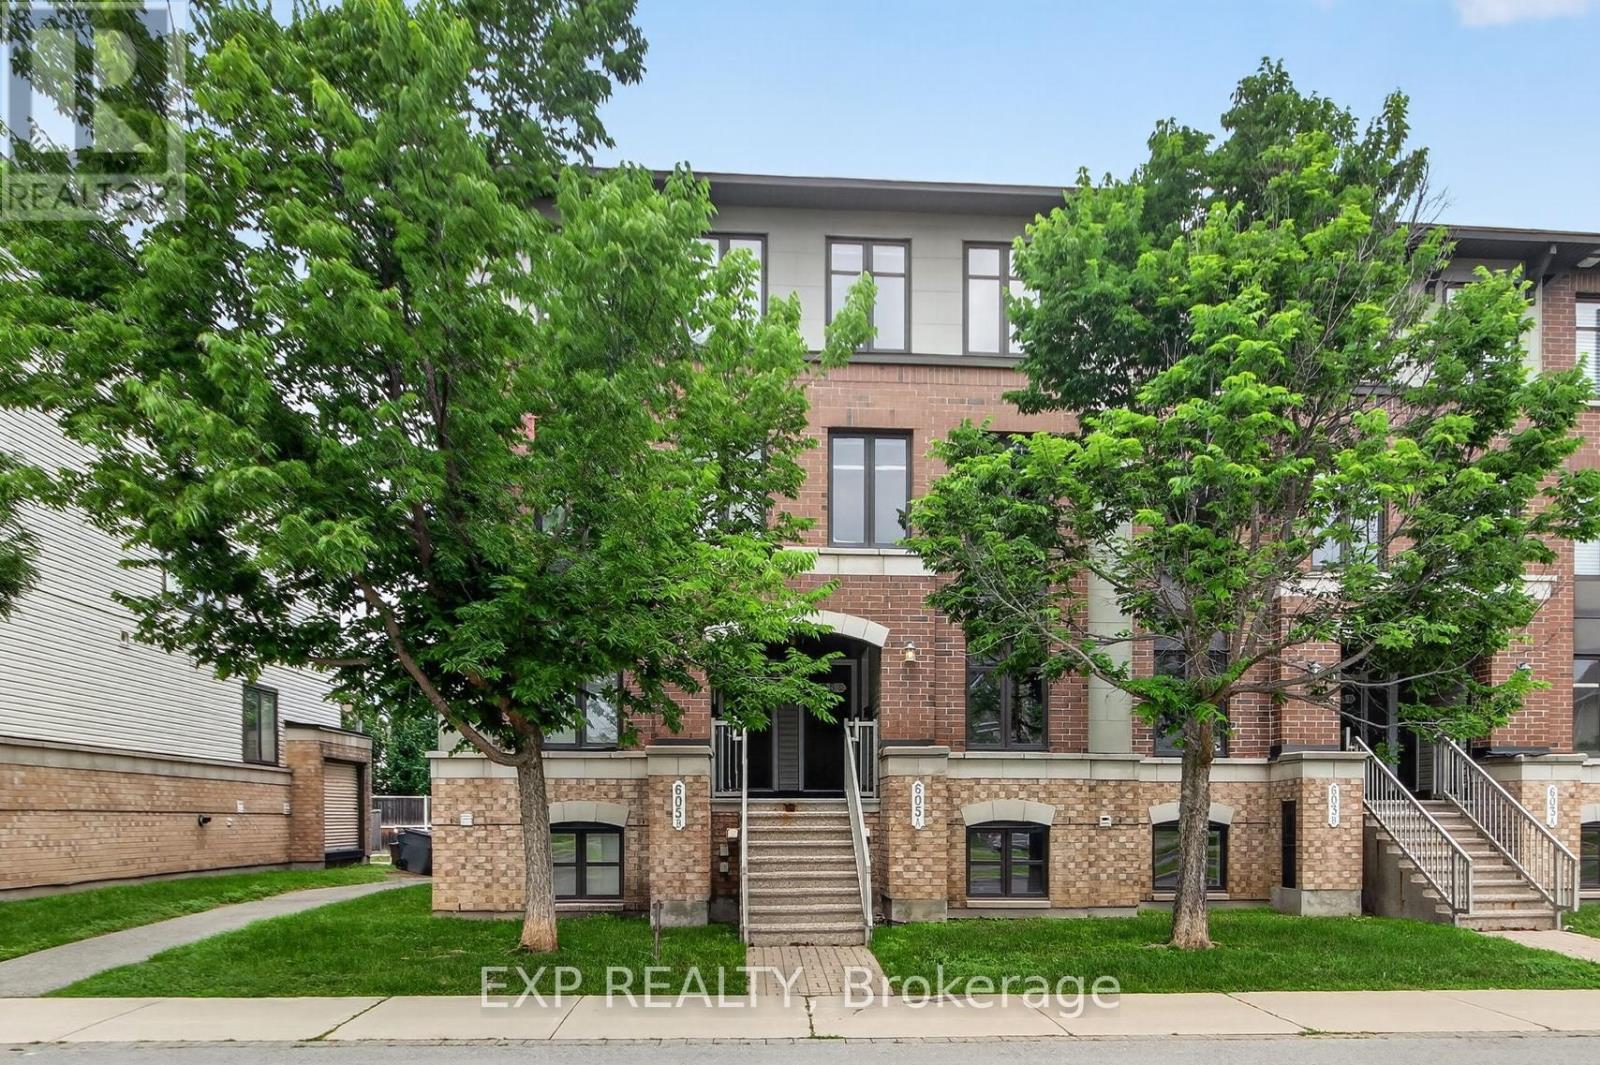
END UNIT ! Opportunity Knocks!! Perfect for first time buyers, Investors, downsizers!! Bright and south facing in a great location! Enjoy this 2 Bedroom, 3 Bathroom home. Walk into nice foyer and handy kitchen location, Breakfast area/ work desk area. Nice SS Appliances and lots of upgraded cupboard space, Closet and a Powder Bathroom, Dining area, and Large Living Room with that end unit extra window! Living room has backyard access to your deck and parking spot (#63). Downstairs to the two Master Bedrooms with tons of closet space and big windows! Each room has it's own 4 piece ensuite. Laundry is in the mechanical room, Owned Hot water on demand, No Rental Contracts to deal with! Lots of Street and Visitor parking. Great Location for Transit, Schools, Parks, Gyms, Shopping - all that Barrhaven has to offer! (id:50746)
North Dundas, Ontario
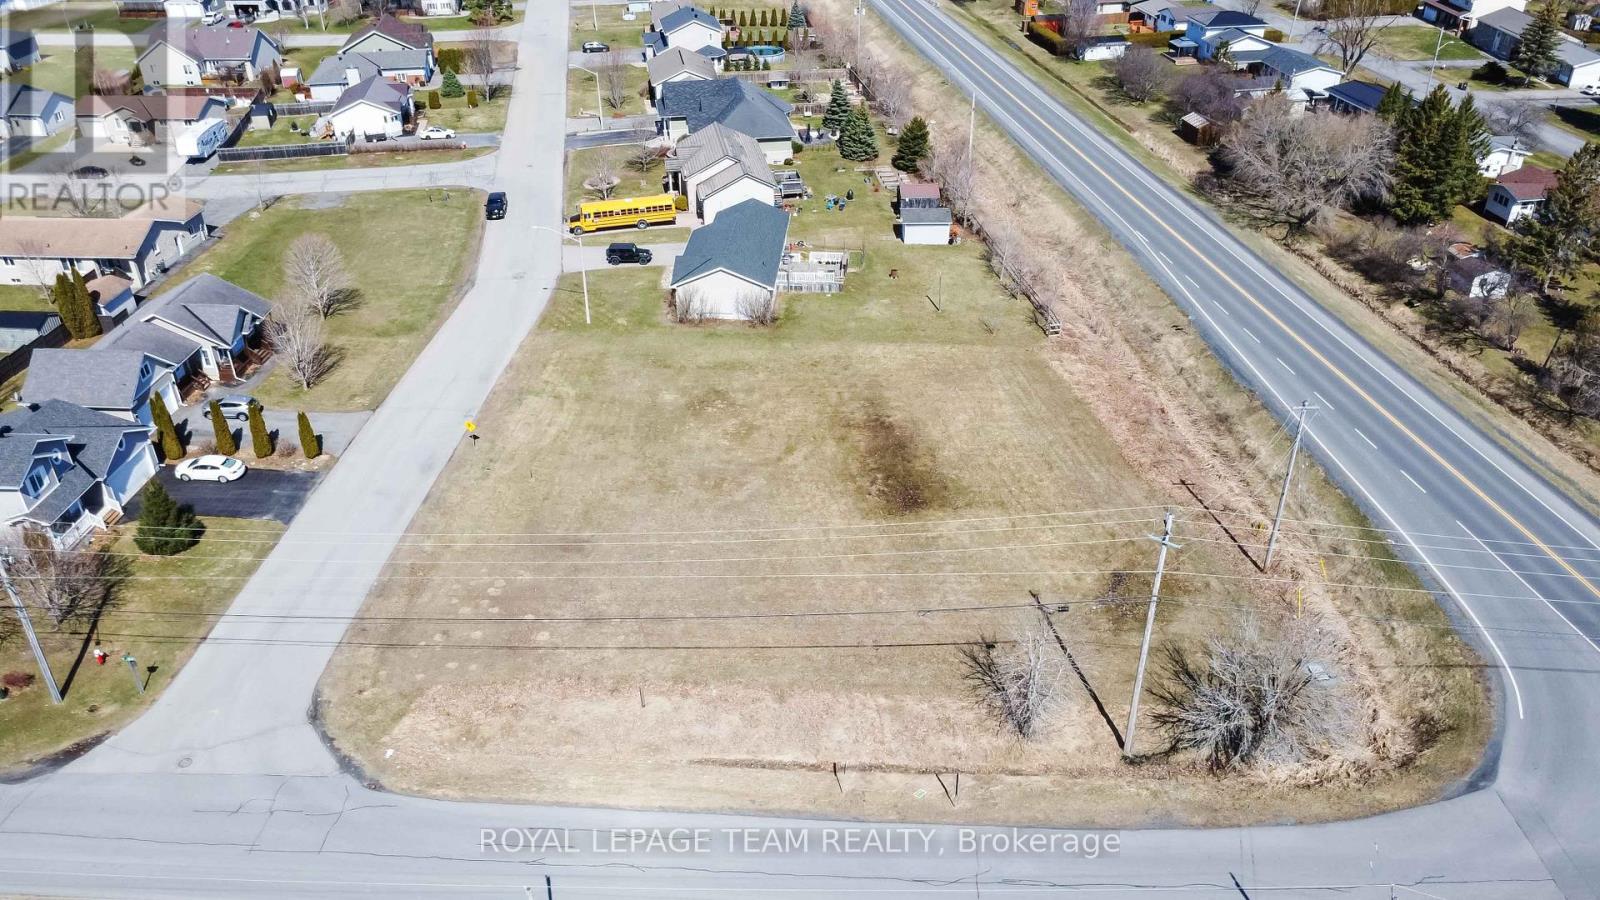
Discover the perfect canvas for your future at 1 Lori Lane, a beautifully situated vacant lot just over half an acre in the charming community of Chesterville, nestled in the Township of North Dundas. Zoned for either commercial or residential giving you the opportunity to build how you like and invest in a growing community. Easy commute to Ottawa and other surrounding areas. This spacious lot offers endless possibilities! (id:50746)
Ottawa, Ontario
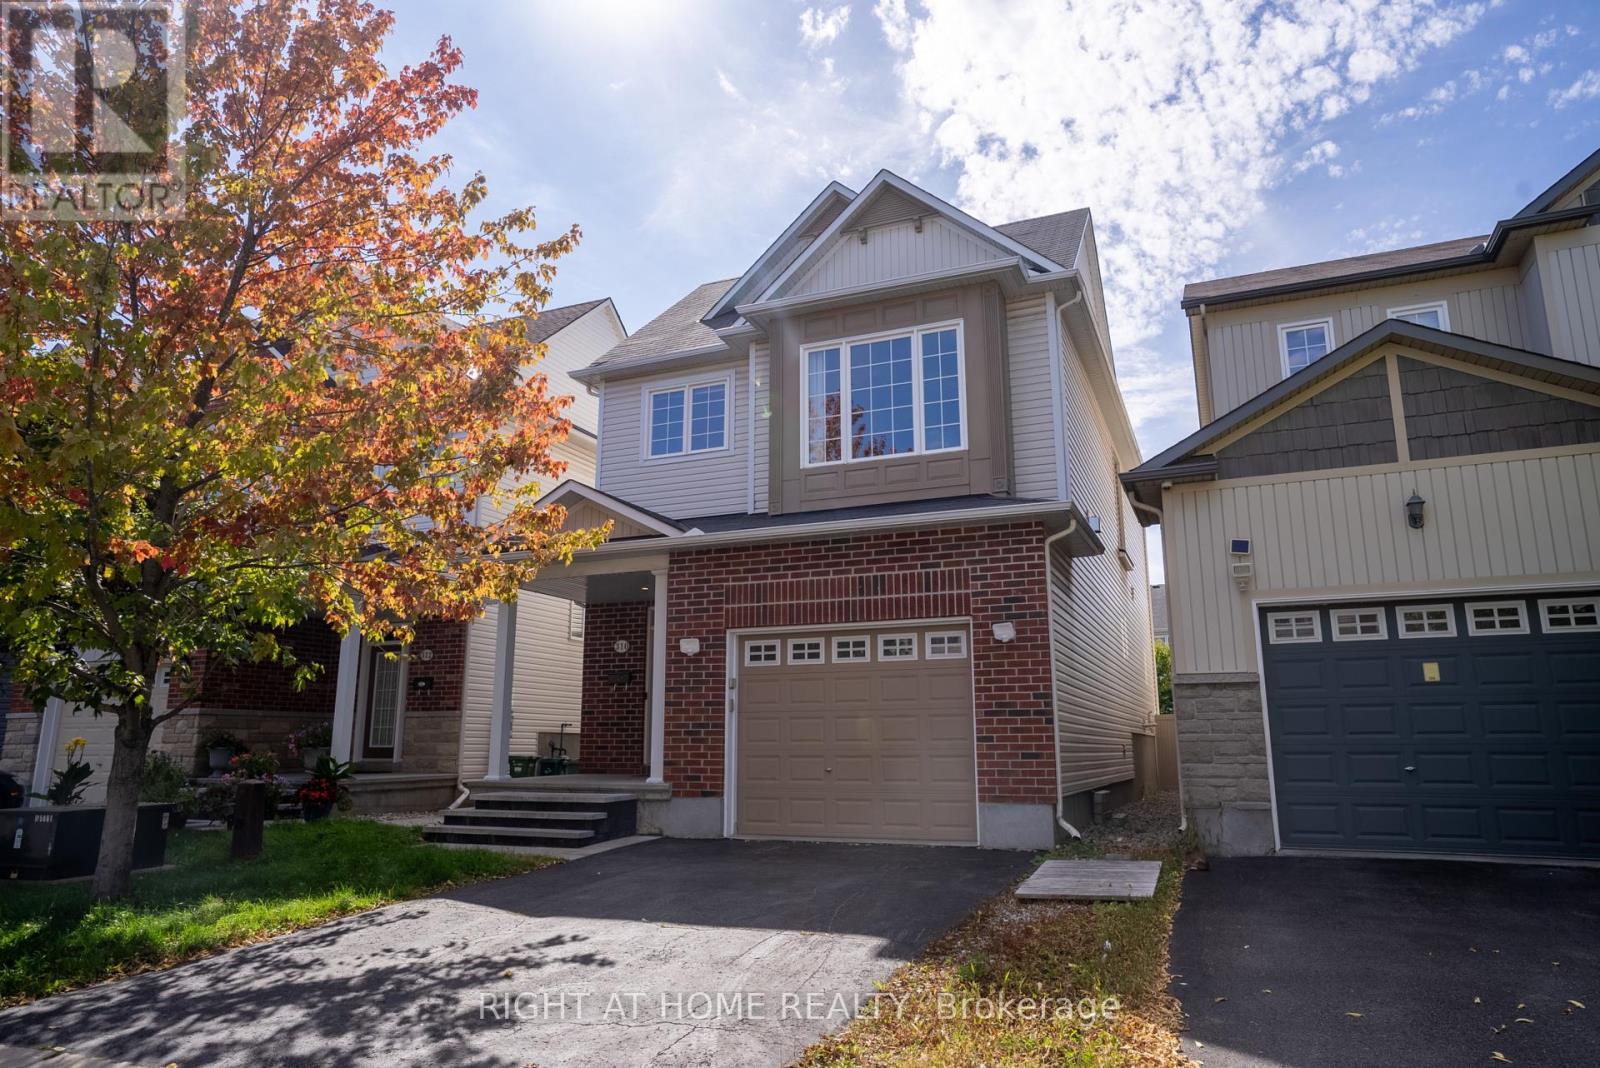
Welcome to this immaculately upgraded Holitzner home located in the highly sought-after, family-friendly community of Barrhaven. This exceptional property features a thoughtful layout with 3 bedrooms, a versatile upper loft, and 2.5 bathrooms.The main level boasts an inviting open-concept design with 9-foot ceilings, premium hardwood flooring, and elegant pot lighting throughout the principal living and dining areas. The gourmet kitchen is a chef's delight, equipped with granite countertops, an expansive walk-in pantry, ample cabinetry, and included stainless steel appliances.An elegant hardwood staircase leads to a massive, sun-drenched second-floor family room characterized by cathedral ceilings and a cozy gas fireplace. The upper level continues to impress with a private primary suite featuring a walk-in closet and a luxurious 4-piece ensuite bath. Two additional generously sized guest bedrooms and a functional loft space-ideal for a home office-complete this level.The lower level offers a fully finished basement providing versatile recreation space and abundant storage The exterior features a low-maintenance, fully fenced yard with premium PVC fencing and beautiful interlocks. Equipped with central air conditioning and OWNED HWT, this move-in ready residence is perfectly situated just moments from Highway 416, top-rated schools, parks, bike paths, Costco, shopping, dining, and medical amenities. ( Rental application, recent credit report, and letter of employment Required) (id:50746)
Ottawa, Ontario
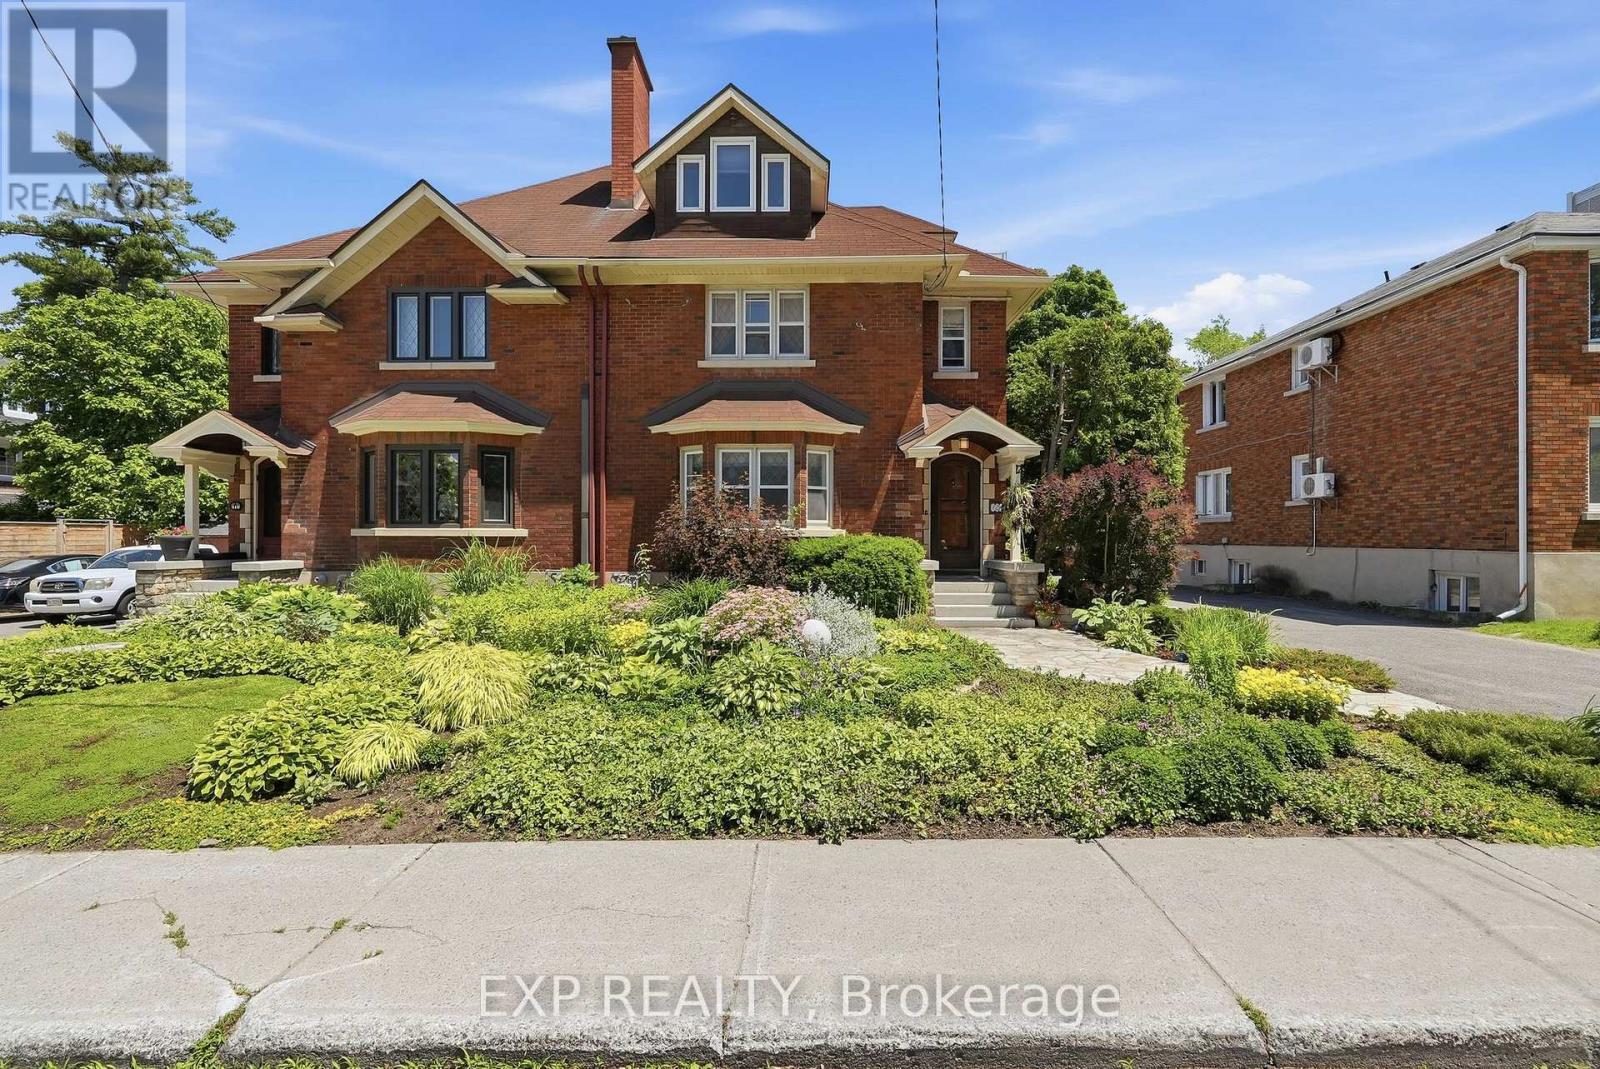
This is the hidden gem that you wouldn't expect to find. This deceptively spacious 3 story - 4 bedroom 3bathroom luxury piece of architecture is nestled in a cul-de-sac that is minutes walking distance from the Ottawa Civic Hospital and has been outfitted top to bottom with quality craftsmanship and impressive use of space. Throughout you will find large bedrooms and bathrooms, beautiful hardwood floors, a custom kitchen with loads of upgrades and options, multiple living rooms, your own backyard oasis, and rarely seen leaded glass windows. 421Hamilton Avenue South is flooded with an amazing amount of natural light and is magnificently tucked away in an unbeatable location. It is one of Ottawa's most enduringly desirable neighborhoods, loved for its walkability, centrality, schools, parks, proximity to Wellington West, and easy access to downtown, transit, and recreation. It is a neighborhood where homes are held, families put down roots, and lifestyle matters. The craftsmanship continues outside where you will be welcomed with a large deck, conversation area, patio, and beautiful gardens. You will also find your own private car port with parking for multiple vehicles, private storage sheds, and an extremely low maintenance perennial garden with its own irrigation system. 421 Hamilton Avenue S is a coveted property - rare, quietly tucked away, and positioned in a location that is nearly impossible to replicate. Book your showing today and discover the character, maturity, and lifestyle that make this neighborhood special. (id:50746)
Ottawa, Ontario
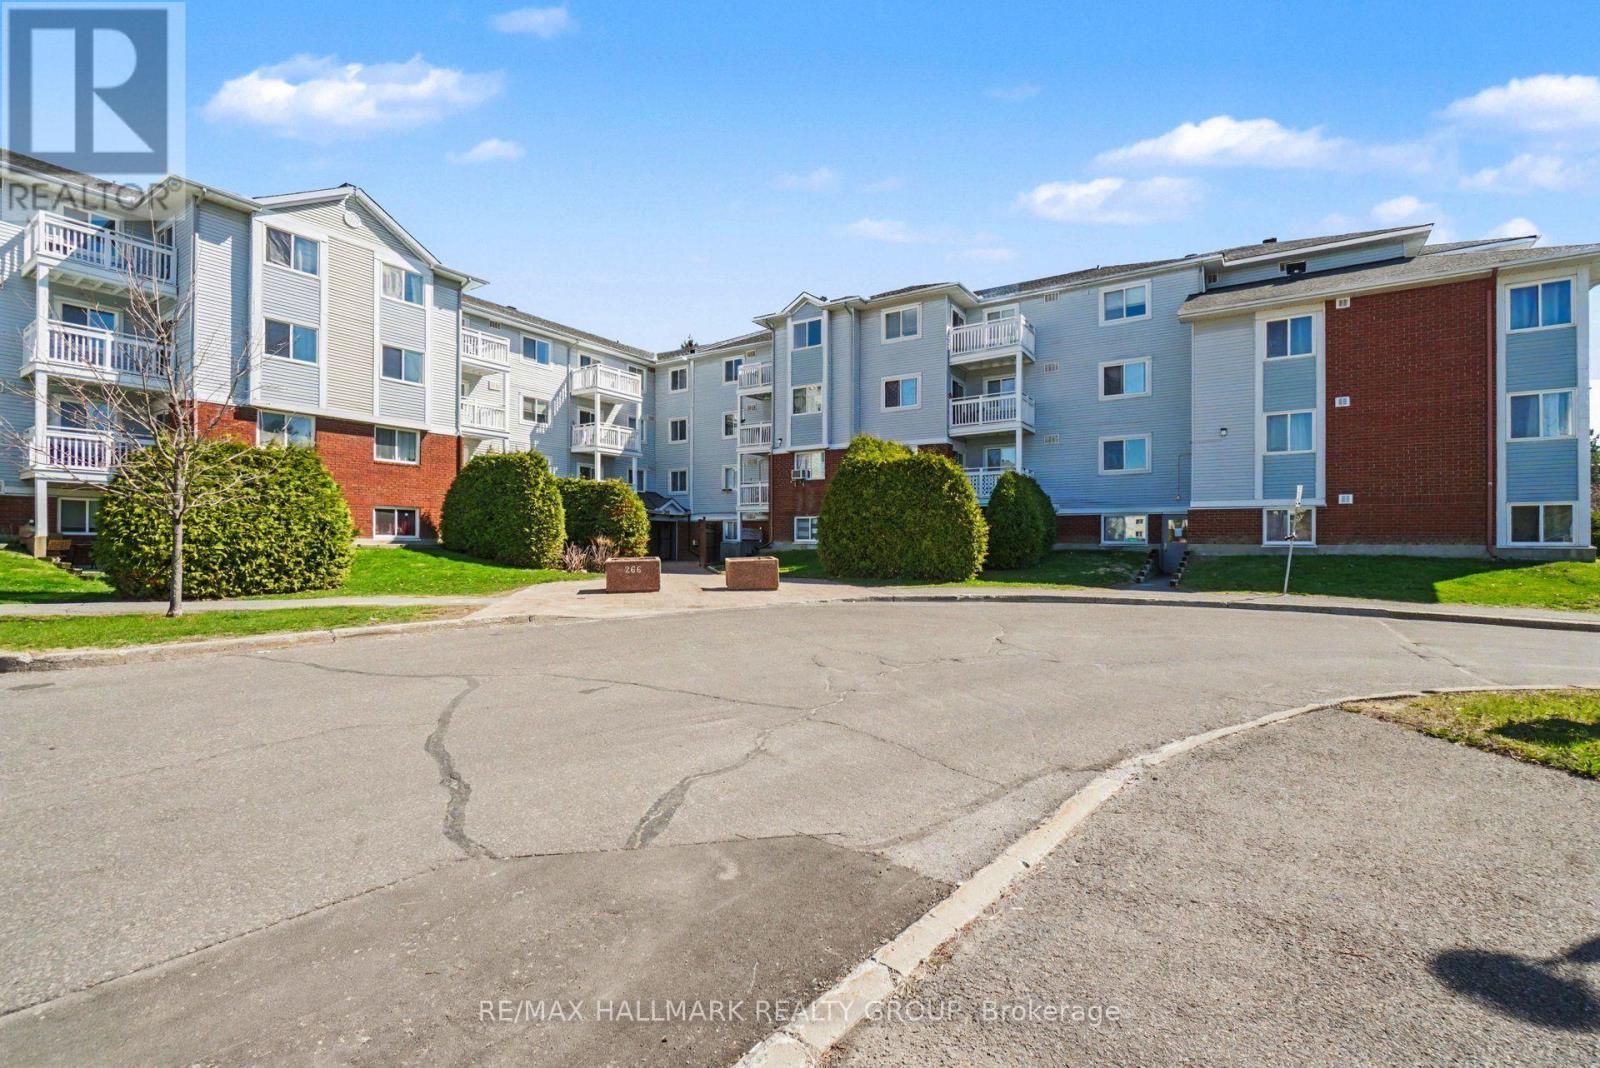
This bright and beautiful two-bedroom condo offers a rare blend of thoughtful design, quality craftsmanship, and move-in-ready convenience. Meticulously upgraded by an owner-occupant over several years, the unit showcases a cohesive, contemporary aesthetic with warm, natural finishes throughout. The fully redesigned kitchen is the home's centrepiece, featuring sleek white quartz countertops, modern cabinetry with oak-effect and soft grey-green tones, and a functional layout ideal for everyday living and entertaining. A bamboo butcher-block prep counter adds warmth and versatility, while a full suite of appliances-including in-unit laundry-ensures effortless living. Fresh finishes extend throughout the entire unit, including durable hickory laminate flooring in the main living areas and bedrooms, complemented by stone-white ceramic tile in the kitchen, bathroom, and storage spaces. The living and dining areas are both stylish and practical, highlighted by a custom-built dining setup, a full-wall built-in bookshelf system, and a pull-down projector screen-perfect for home cinema enthusiasts. The updated bathroom offers a clean, modern feel with a lighted medicine cabinet, a vanity with a white countertop, and a full ceramic tub, all tied together with consistent finishes for a seamless look. Both bedrooms provide a calm retreat, finished in a soft, contemporary grey palette with quality flooring and thoughtful touches, including blackout-compatible window coverings. Designed with a nature-inspired colour story, the home blends crisp whites with rich wood tones and subtle modern accents, creating a warm, inviting atmosphere throughout. A truly turnkey opportunity-ideal for buyers seeking a stylish, well-crafted space with character and comfort. (id:50746)
Champlain, Ontario
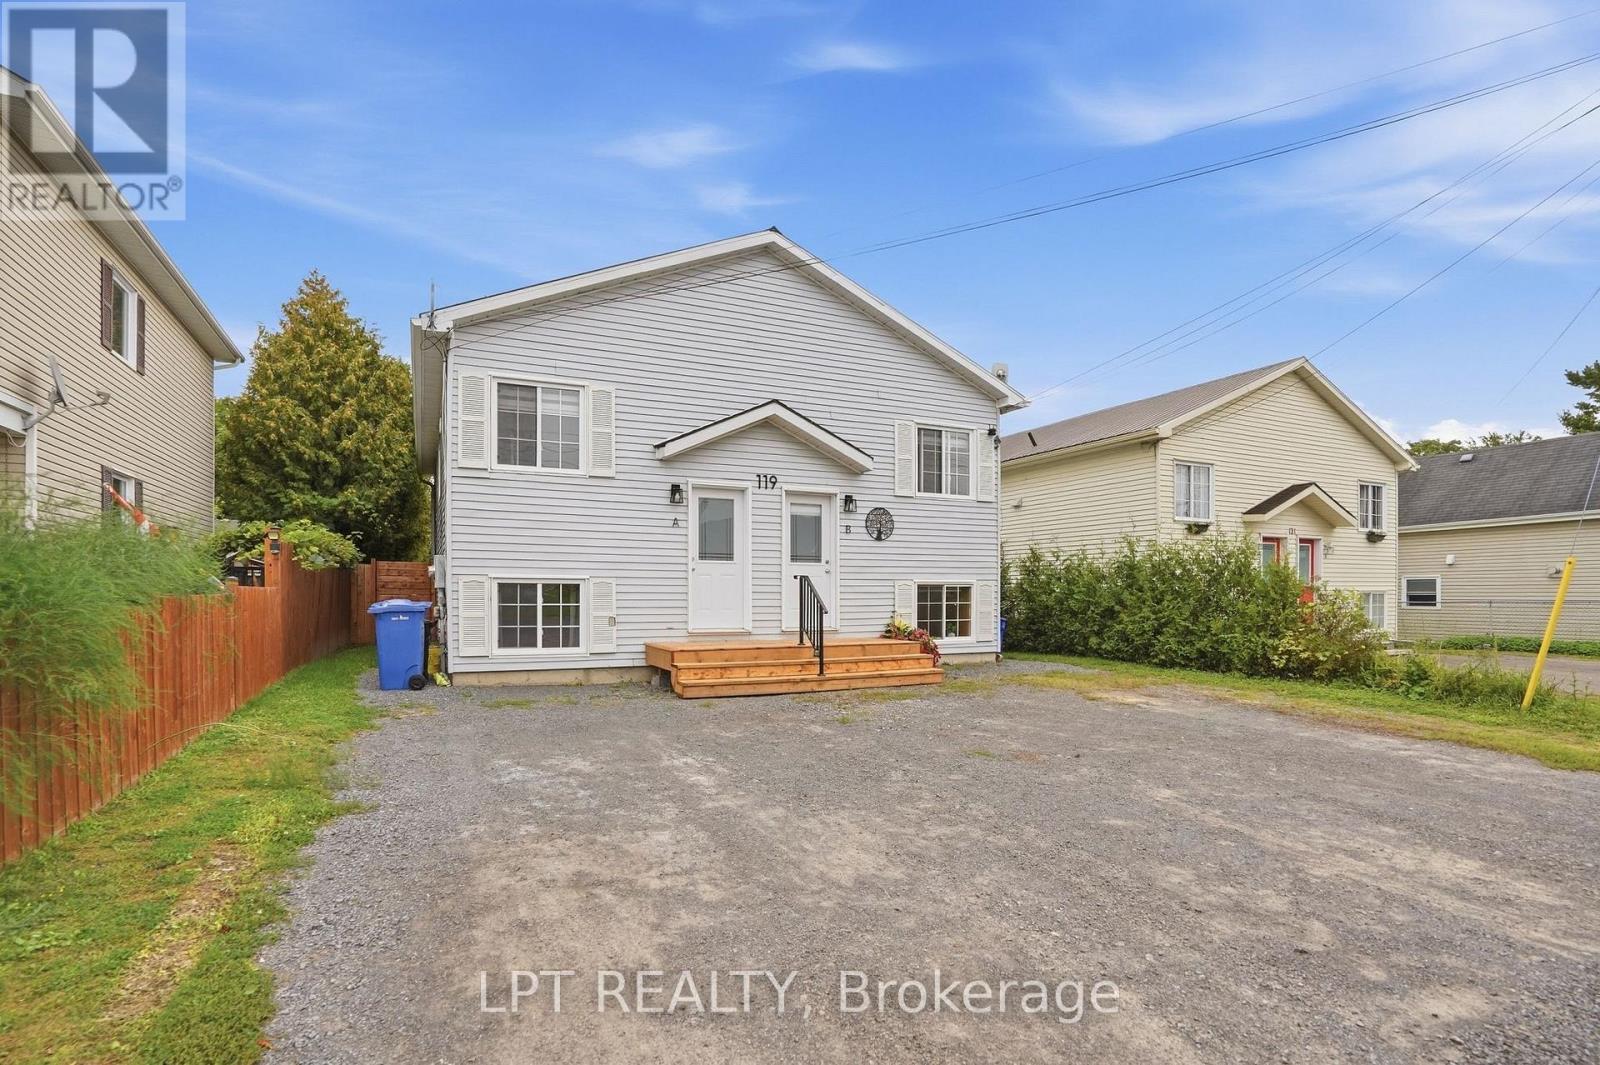
Welcome to 119 Pendleton Street, a side-by-side duplex tucked away on a quiet street in Vankleek Hill, offering investors a great opportunity for an income property with thoughtful updates and two well-defined living spaces. Each unit offers its own private entrance, two bedrooms, separate laundry, its own hydro meter, heating system, hot water tank, parking for two vehicles, and a private backyard, giving each side a comfortable sense of independence.Unit A underwent an extensive interior renovation in 2022, including the kitchen, bathroom, flooring, stairs, doors and trim, and was also upgraded with a heat pump. Unit B received its own heat pump in 2025, while additional property improvements include gutters, a shared rear deck with storage underneath, landscaped pads for each side, and new front steps.Set near the end of Pendleton Street, you get the best of both worlds: a quieter setting with private backyards and beautiful sunset views, while still being within walking distance of everything Vankleek Hill has to offer. Shops, restaurants, parks and everyday amenities are all close by, making the location just as appealing as the property itself. It's an investment that has been cared for and improved over time, with a layout that allows each unit to truly feel like home. (id:50746)
Ottawa, Ontario
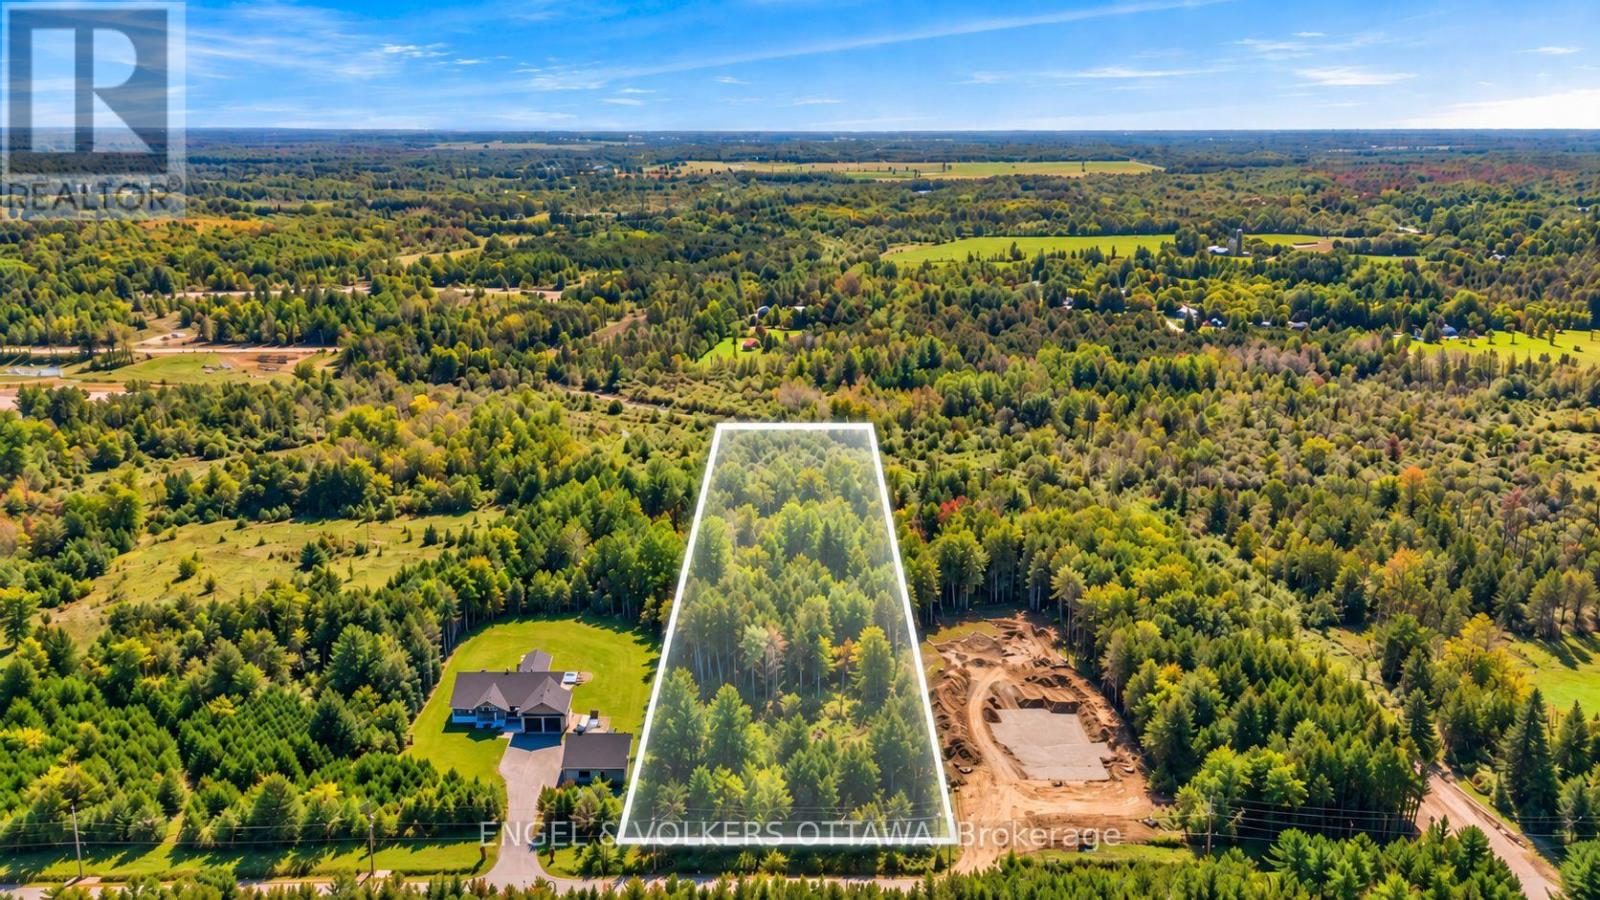
Welcome to Adams Estates. Set on a quiet cul de sac, this 2.2 acre estate lot offers an exceptional opportunity to build a custom home in a private and peaceful setting. With 147 feet of frontage, the property is surrounded by mature trees and open space, creating a beautiful backdrop for your future home. Ideally located just minutes from the villages of Manotick and Greely, Adams Estates offers the privacy of estate living while remaining close to shops, restaurants, schools and everyday amenities. A rare opportunity to create a custom residence in one of the area's most desirable estate communities. (id:50746)
Ottawa, Ontario
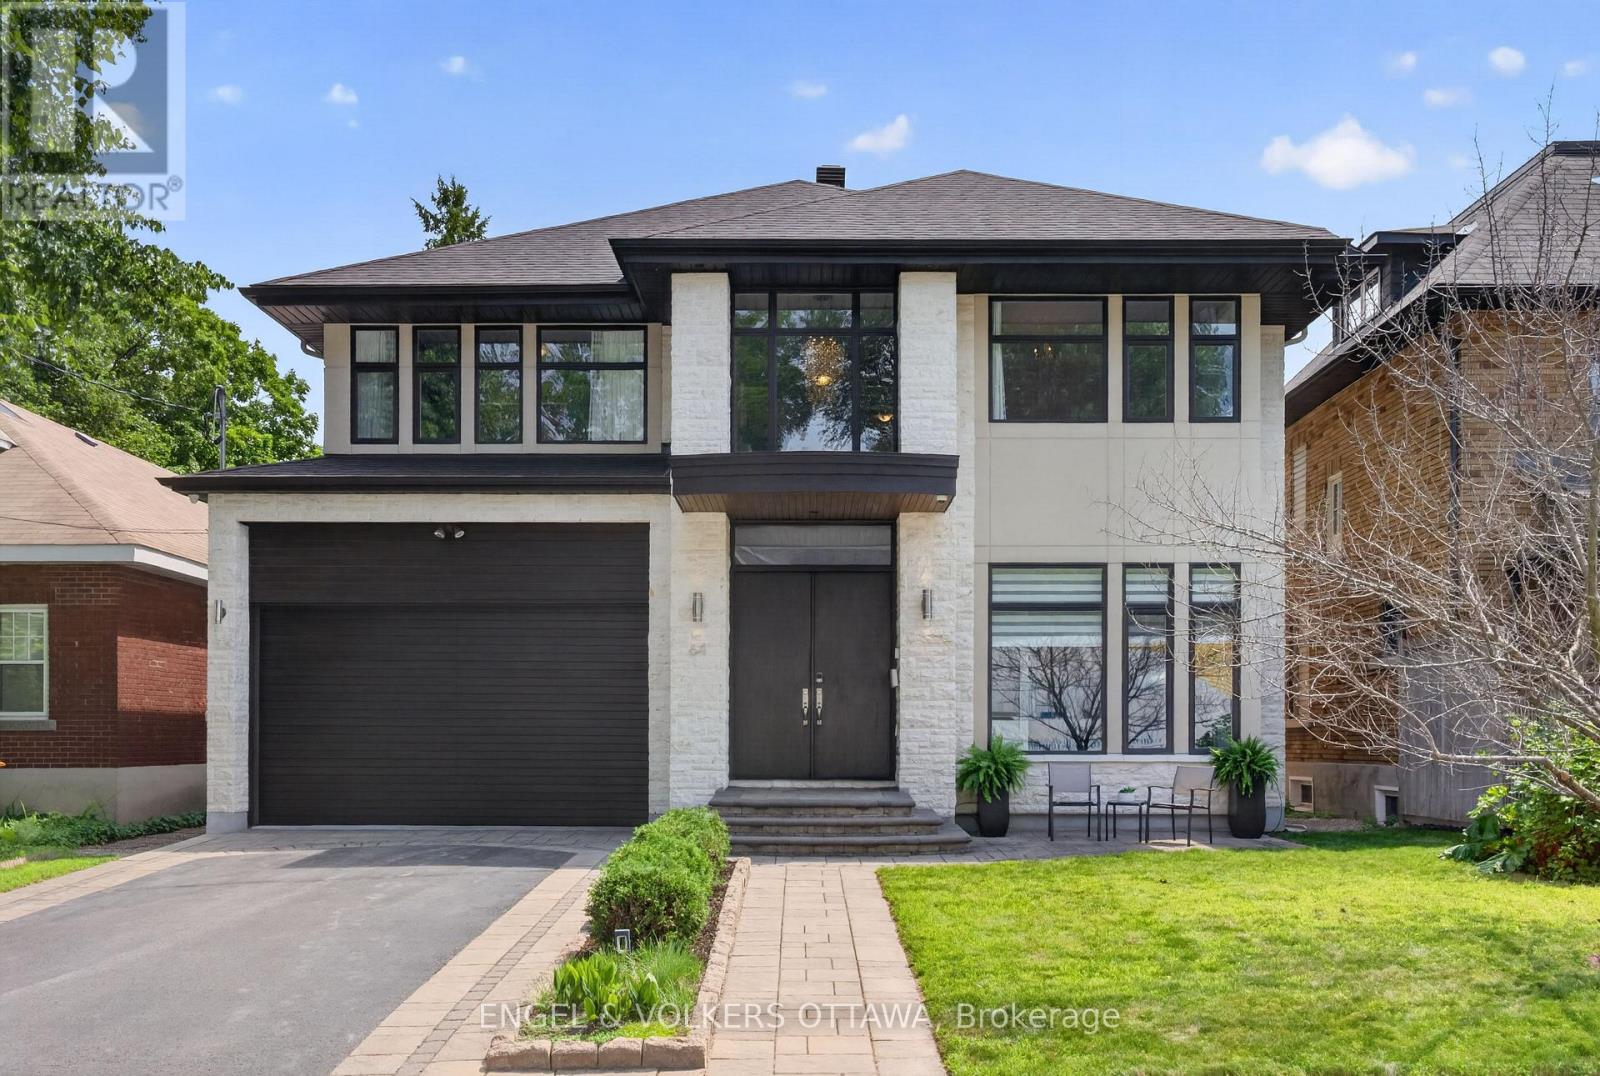
Set on a quiet, tree-lined street off Island Park Drive, 64 Helena is a custom four-bedroom home built to a standard rarely seen in Ottawa's Wellington Village. Behind a timeless Jerusalem cream stone facade, a dramatic 22-foot foyer sets the tone for a home smartly designed for modern living and filled with natural light throughout.Ten-foot ceilings, coffered plaster moulding crafted on site, and Ontario-sourced hardwood define the main level. An oversize Cambria quartz island by Atelier Louis L'Artisan anchors a chef's kitchen with Miele and Blue Star appliances. The dining and living rooms open off the kitchen, with a gas fireplace and patio doors to the private backyard anchoring the living room. A dedicated home office and a separate family room give everyone somewhere to land. From the two-car garage, a generous mudroom opens to a large walk-in pantry on one side and a powder room on the other, with glass pocket doors keeping each space beautifully separate.Upstairs, four generous bedrooms sit beneath nine-foot ceilings. The primary suite is a private retreat with a walk-in closet and spa-inspired five-piece ensuite, heated floors and plumbing in place for a steam shower. The ensuite connects through to the fourth bedroom and a second walk-in closet, while a linen closet in the primary bath opens directly to the laundry room.The finished lower level carries the same quality through nine-foot ceilings and heated floors, with a soundproofed theatre room with stage, an additional bedroom and a three-piece bath.Wellington Village puts you steps from Elmdale Public School and Parkdale Market, with the shops and restaurants of Wellington West, riverfront bike paths and easy highway access close at hand. A rare offering in one of Ottawa's most desirable neighbourhoods. (id:50746)
Ottawa, Ontario
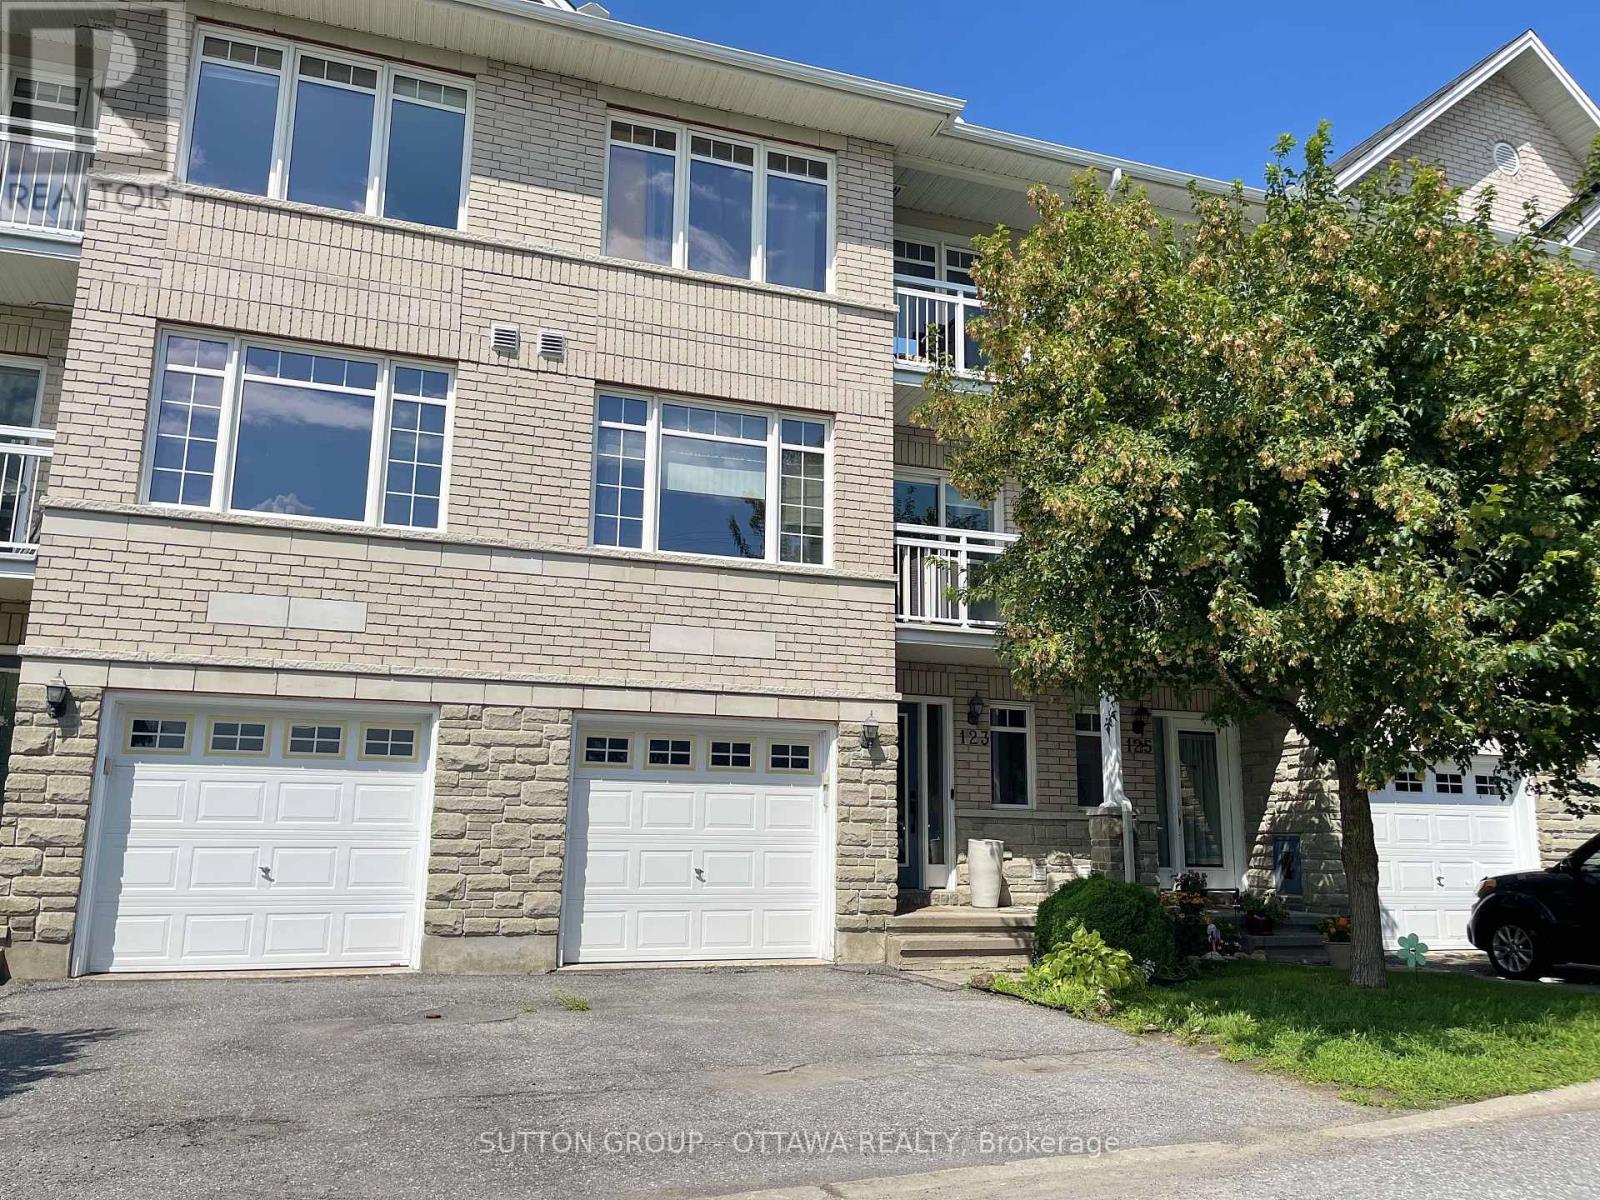
This 3 storey townhouse has been updated and very well taken care of. It's location providers a great balance of quiet seclusion and central convenience. There are many that will appreciate what this property has to offer. The primary bedroom is quite large and convenient with its walk-in closet. It comes furnished with a kingsize bed and 2 night stands. The second bedroom is a good size and comes partially furnished as well. The property has a beautiful kitchen with quartz counter tops and stainless steel appliances.The house has recently been revived with a fresh coat of tastefully neutral coloured paint. The open concept design allows for great sight lines into your living / dining area. The living room comes furnished with a large sectional sofa, an ottoman / coffee table, a good size flat screen TV and TV stand, and more. This is a great property for a professional individual or couple, a young family, or those looking to downsize. Call today to schedule an appointment. (id:50746)
Ottawa, Ontario
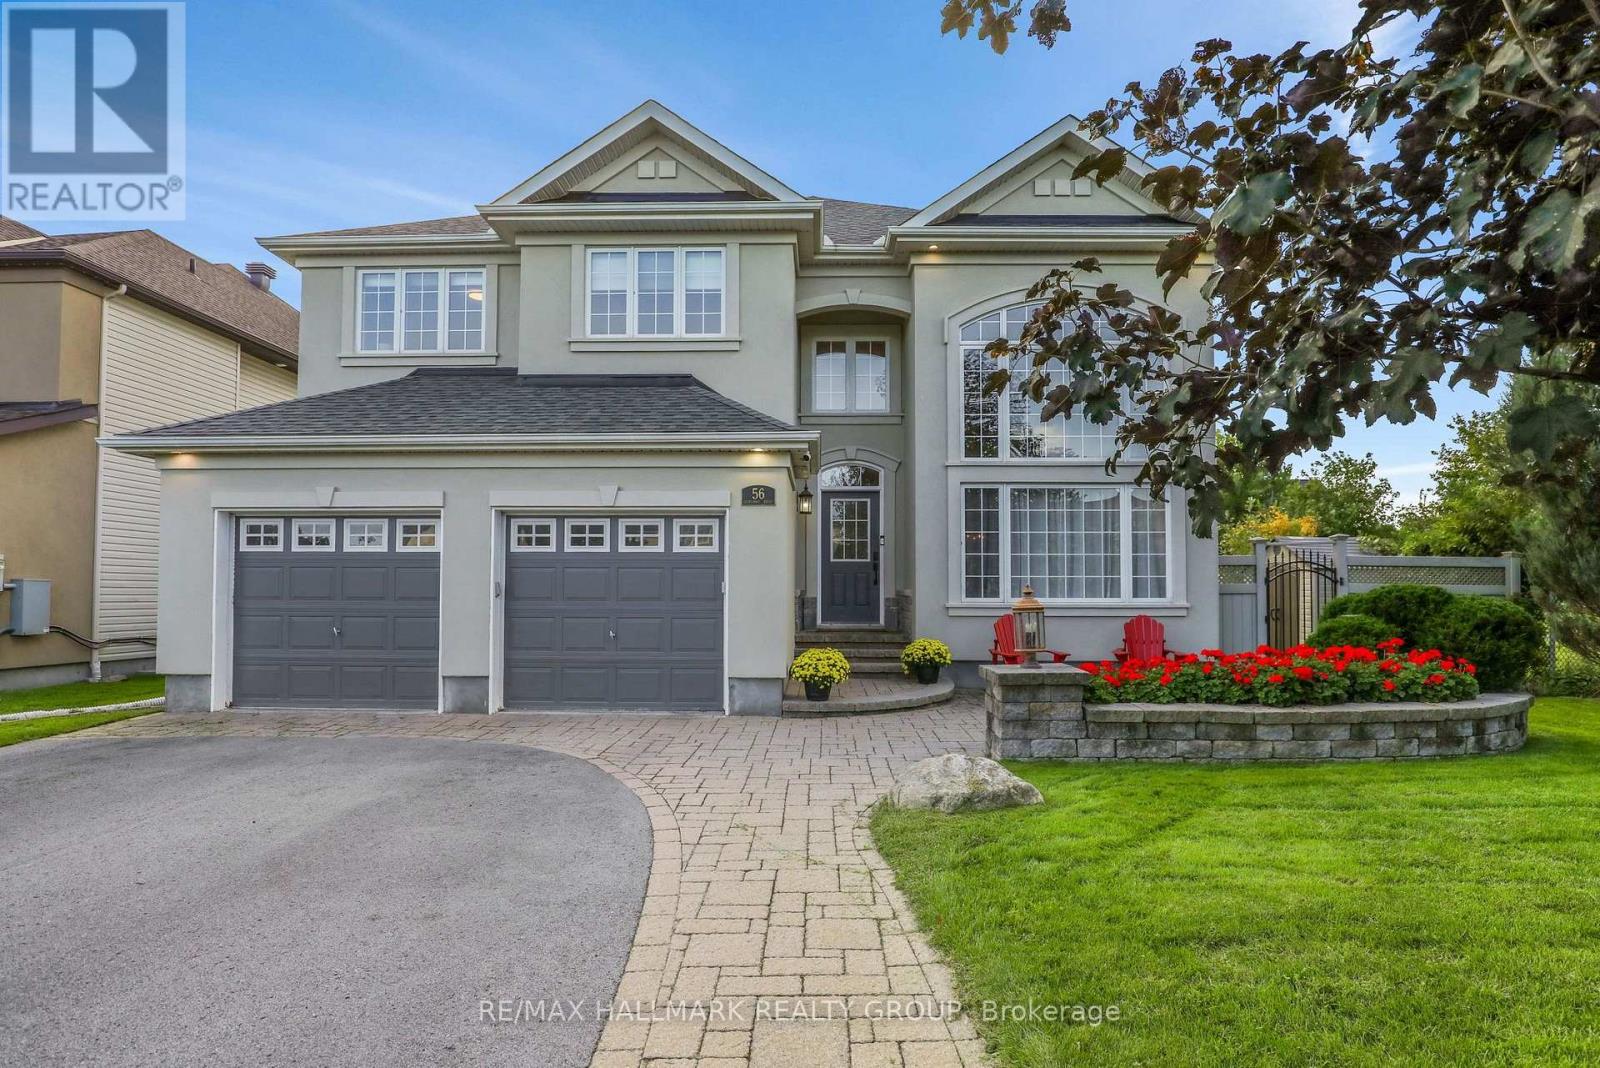
Welcome to 56 Golflinks Drive, an impressive Cardel-built home in Stonebridge, with the golf course at your door. Offering 4+1 bedrooms, four bathrooms and a double garage, this spacious home is designed for comfortable family living, entertaining and working from home. The main level features elegant formal living and dining rooms, along with a private office. At the heart of the home is a dramatic sunken great room with soaring 18-foot ceilings and an open-to-above design that fills the space with natural light. The adjoining kitchen offers a large central island, abundant workspace and an easy connection to the principal living areas. A sunny breakfast nook and casual eating area overlooks the pool, while the main-floor laundry and mudroom provide everyday convenience. Upstairs, the generous primary suite is a peaceful retreat with a five-piece ensuite. Three additional bedrooms offer comfortable space for children, guests or extended family. The fully finished lower level expands the living space with a fifth bedroom, full bathroom, office or flex room and generous recreation areas-ideal for overnight guests, teenagers, a home gym, media room or multi-generational living. Outside, the private, landscaped backyard feels like a resort. Enjoy the in-ground pool, hot tub spa and covered gazebo or lounge area, surrounded by established landscaping. With its striking great room, pool-facing breakfast nook, flexible lower level, five-bedroom configuration and outstanding Stonebridge setting near golf, parks and recreation, this exceptional home delivers space, comfort and memorable indoor-outdoor living. (id:50746)

Alfred And Plantagenet, Ontario
Welcome to this beautiful bungalow semi-detached home in the community of Plantagenet! Offering over 1,100 sq ft above grade, this well-maintained home features a bright open-concept kitchen, dining, and living area with hardwood floors and plenty of natural light. The spacious main floor primary bedroom includes a walk-in closet and convenient access to the full bathroom, while an additional bedroom and laundry complete the main level. The partially finished basement features a large rec room, a third bedroom, a full bathroom, and ample storage space. Enjoy the attached garage, paved driveway, municipal services, gas heating, central air, and a spacious backyard with gazebo and shed included. Located just minutes from local amenities with easy access to surrounding communities, this home combines comfort, functionality, and peaceful country views. (id:50746)
Leeds And The Thousand Islands, Ontario
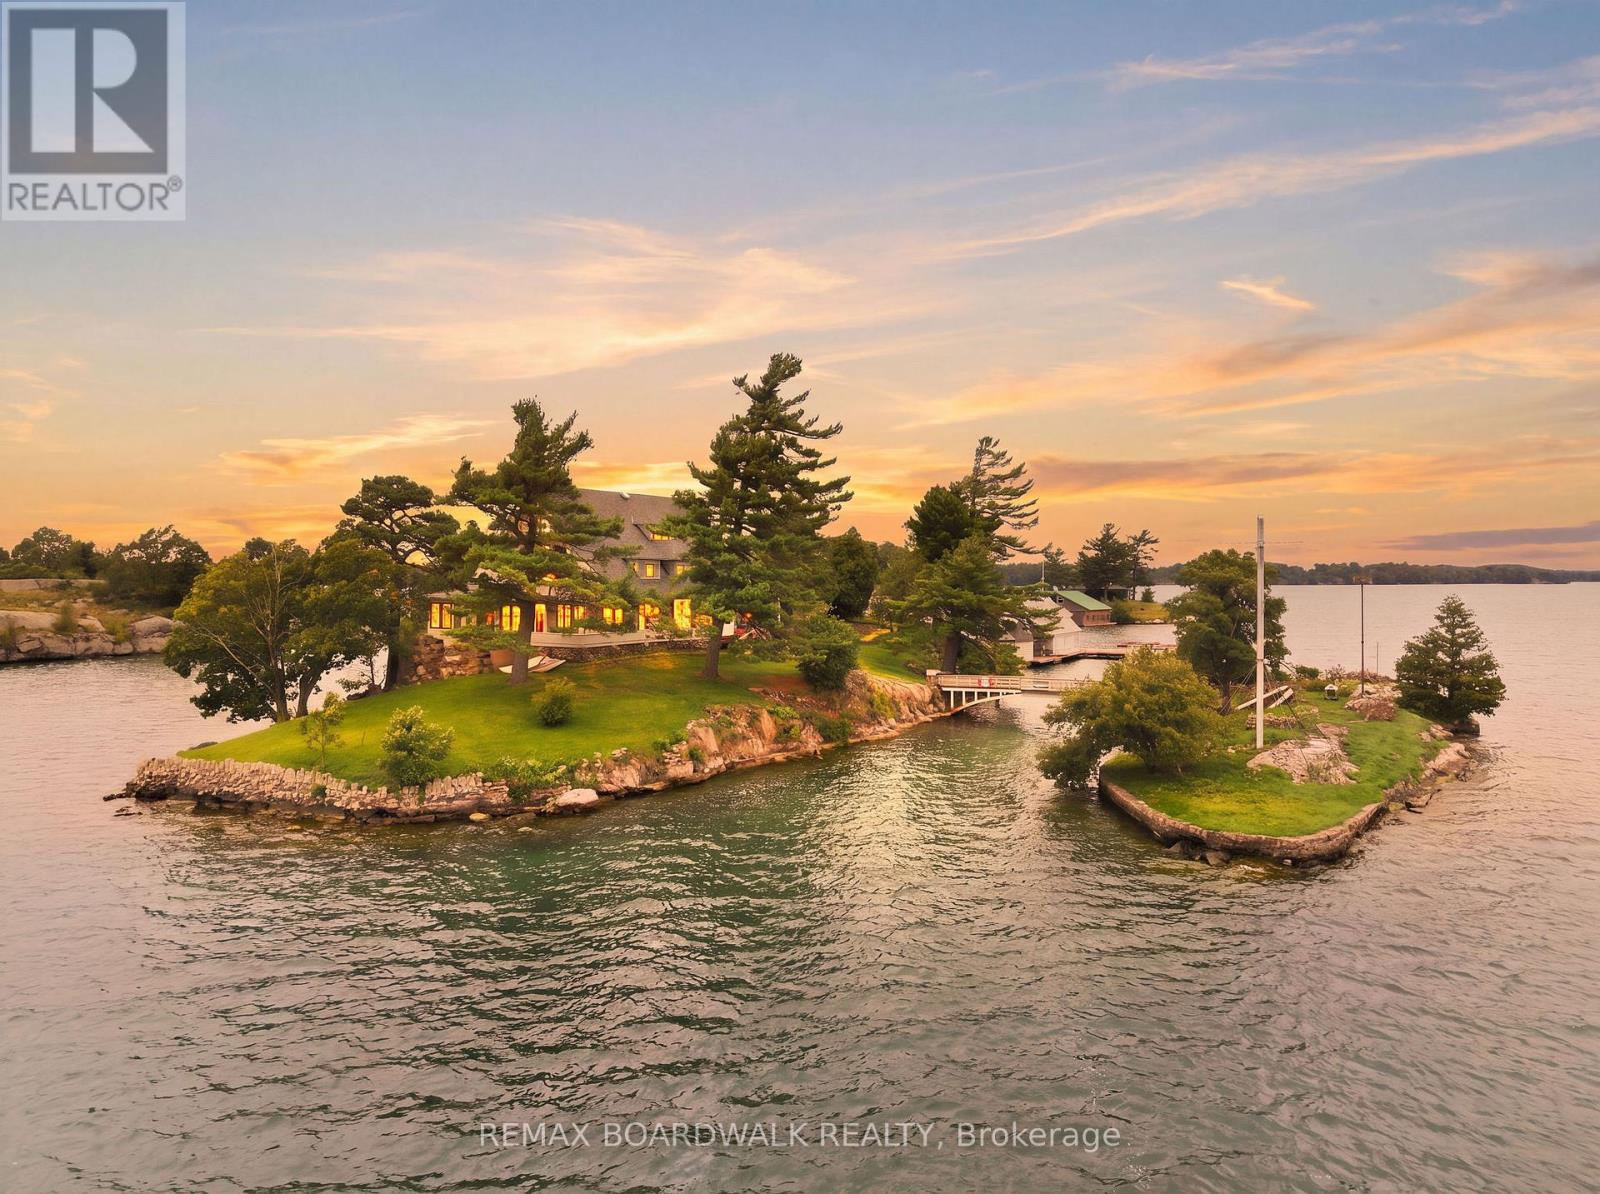
ZAVIKON ISLAND - one of the most recognized and photographed islands in the Thousand Islands, now offered as a rare opportunity to own a true piece of St. Lawrence River history. Known around the world for its unmistakable bridge, flags and storybook setting, this is not simply an island property-it is an icon. Set amid the unforgettable scenery of the international Thousand Islands, Zavikon sits moments by boat from Alexandria Bay, Boldt Castle, Grenadier Island and the storied waterways that make this stretch of the river so extraordinary. Sightseeing cruise boats currently pass the island, making it part of the legendary view experienced by visitors from around the world. Surrounded by remarkable waterfront estates, pristine water and endless boating destinations, the location offers both privacy and an undeniable sense of place.The existing residence and improvements require significant attention and are being offered in their current condition. This is a property for the visionary buyer-someone prepared to restore, redesign or reimagine an iconic island retreat. The property is being sold on an "as is, where is" basis, without warranty or representation by the Seller. Buyers are strongly encouraged to conduct their own due diligence with respect to the condition of the buildings and all systems, structural integrity, utilities, access, approvals, permits, zoning, heritage considerations, shoreline regulations and the feasibility of any intended use or redevelopment.Opportunities to own a globally recognized island of this calibre are exceptionally rare. Zavikon Island is ready for its next chapter. (id:50746)
Ottawa, Ontario
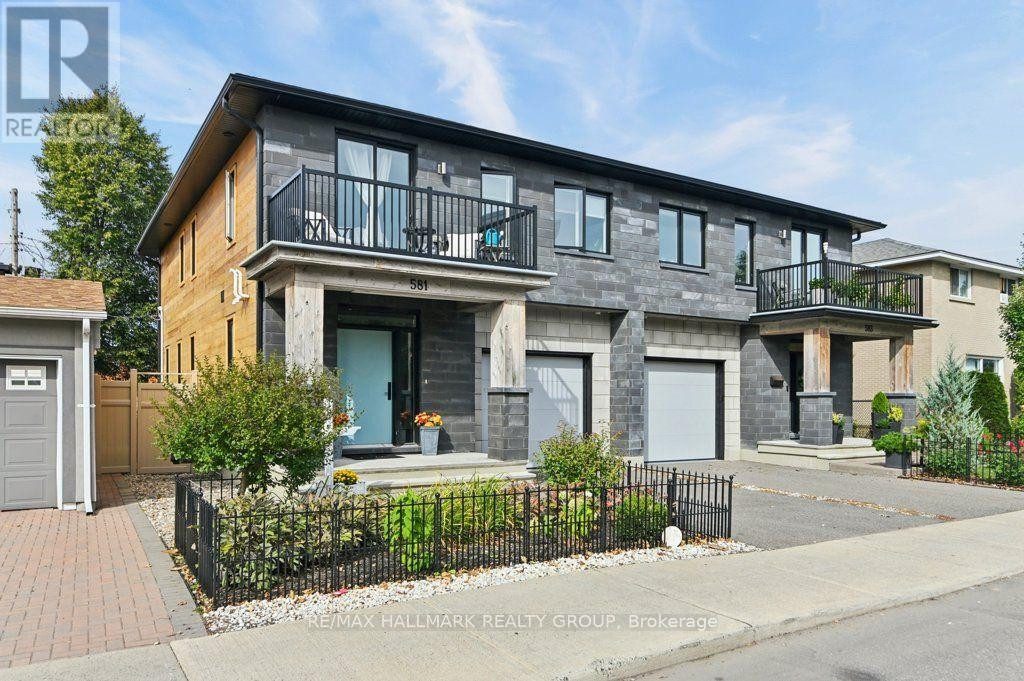
Built in 2021, this striking 3-bedroom, 3.5-bath freehold semi-detached home brings contemporary design and exceptional functionality to a convenient central location. Step inside and the wow factor is immediate. Natural light fills the open-concept main level, where hardwood floors, a gas fireplace and crisp modern finishes create a space that feels both sophisticated and comfortable. The kitchen anchors the home with quartz counters, stainless steel appliances and plenty of room to cook, gather and entertain. Upstairs, the spacious primary suite is a true retreat, with a walk-in closet and beautifully finished ensuite featuring a freestanding tub and glass shower. Two additional bedrooms, a full bath and second-floor laundry make everyday living easy. Downstairs, the finished lower level offers even more versatility for movie nights, a home office, gym or guest space, complete with another full bathroom and heated floors throughout the finished area. Outside, thoughtful landscaping makes the private patio and garden into an inviting extension of the living space, while a second-floor balcony offers another spot to step outside and unwind. An attached garage and the additional windows and natural light of a semi-detached home complete the package. And when it's time to head out, you're well connected: St-Laurent's shopping and major transit hub are nearby, with O-Train access and the Queensway providing easy connections across the city. Modern. Freehold. Totally move-in ready. 581 Queen Mary is proof that you don't have to choose between style, space and convenience. (id:50746)
Russell, Ontario
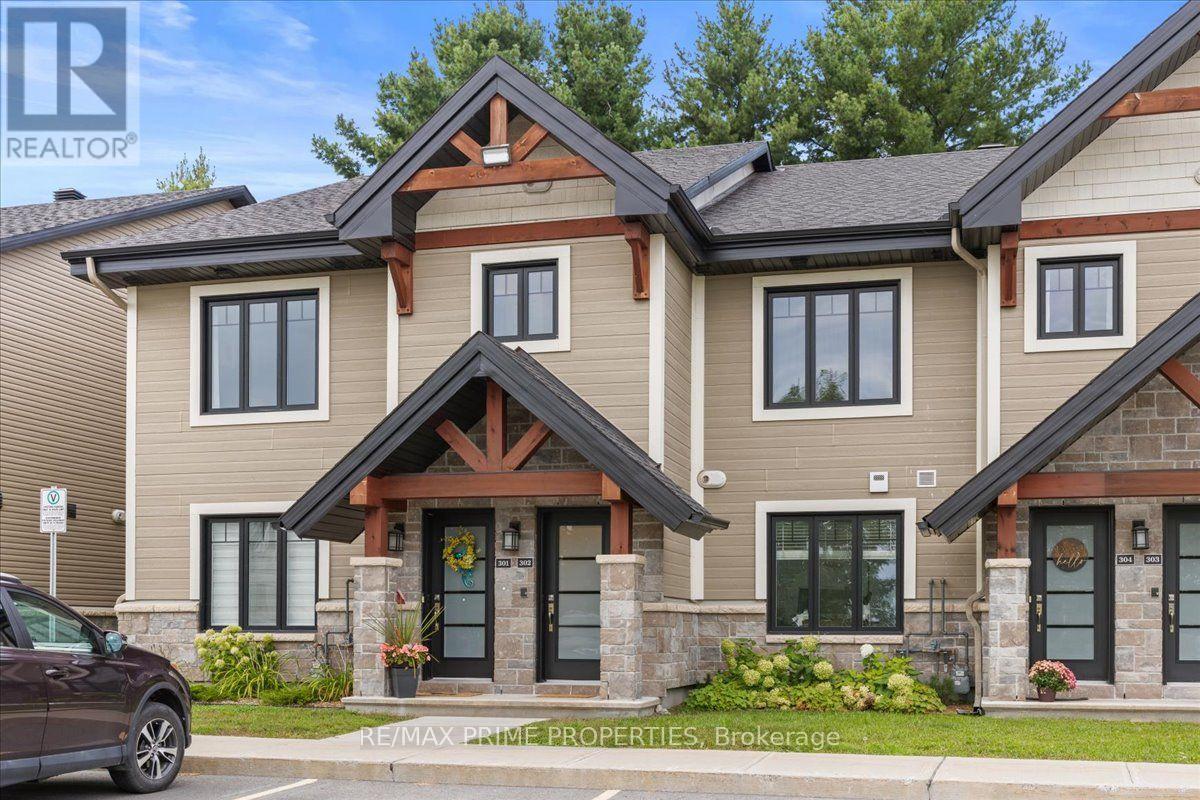
Modern condo living meets a peaceful, nature-filled setting in this beautifully designed condo in Embrun. Surrounded by trees, walking trails and outdoor recreation, while still offering easy access to amenities in Embrun and Russell, this is the perfect balance of convenience and tranquility.A tiled entrance leads upstairs to a bright, thoughtfully designed living space, all conveniently located on one level. The primary bedroom is positioned at the front of the home, offering an elongated view toward the pond and surrounding trees, along with a cozy seating nook and walk-in closet. A versatile second bedroom or home office features pocket doors and a double sliding-door closet. Five-panel shaker doors throughout add a polished, modern finish. The spacious bathroom and laundry room are combined for everyday convenience, featuring 12x24 tile, granite vanity, separate tub and shower, plus a utility closet. At the heart of the home, the gorgeous kitchen features quartz countertops, shaker-style cabinetry, stainless steel appliances, island seating for two and an impressive deep pantry. The kitchen opens seamlessly into the dining and living areas, where a semi-vaulted ceiling adds an airy sense of space. One of the home's standout features is the impressive three-season enclosed balcony overlooking the trees, walking trail and Castor River. Framed by glass panels that open to welcome in the fresh air, it creates an incredible extension of the living space and a front-row seat to the surrounding nature. An insulated four-season storage space adds even more functionality. Complete with two parking spaces, this modern condo offers a rare opportunity to enjoy low-maintenance living without giving up space, scenery or connection to the outdoors. 24 Hour Irrev on Offers (id:50746)
Ottawa, Ontario
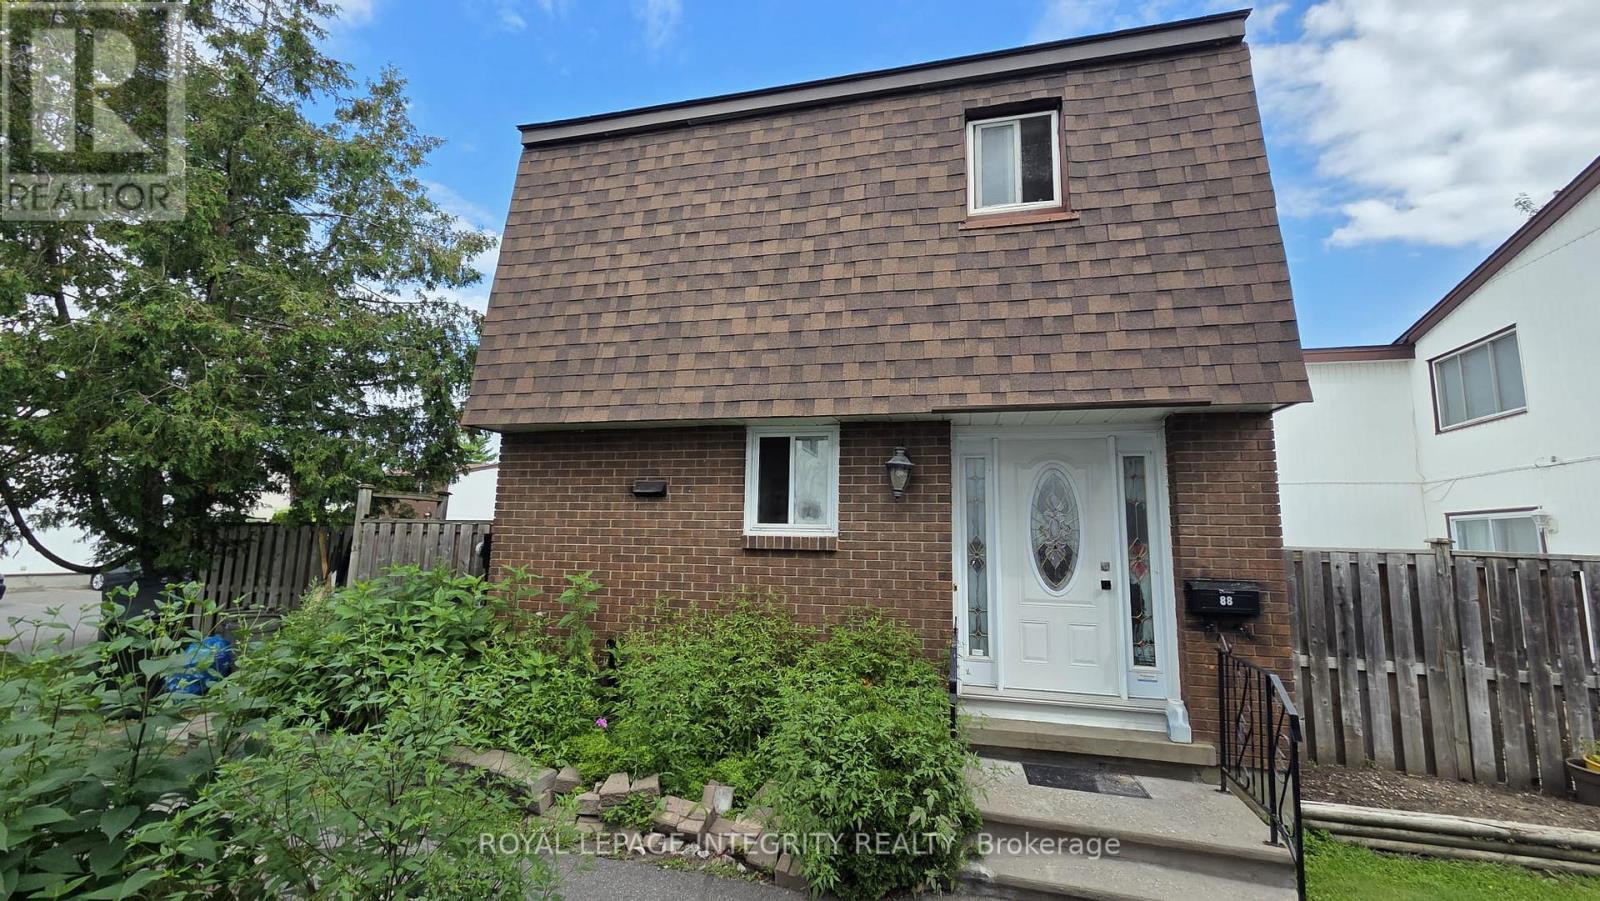
Attention renovators and first-time buyers! This end-unit 3-bedroom, 2-bath condo townhome in Beacon Hill North is packed with potential. Features hardwood in the living and dining rooms, ceramic in the kitchen, and carpet upstairs. The finished lower level offers a rec room, den, and laundry. Enjoy extra natural light, a private yard, low condo fees, and one parking space in an established Ottawa neighbourhood located in the Colonel By Secondary School catchment. Bring your vision! (id:50746)
Elizabethtown-Kitley, Ontario
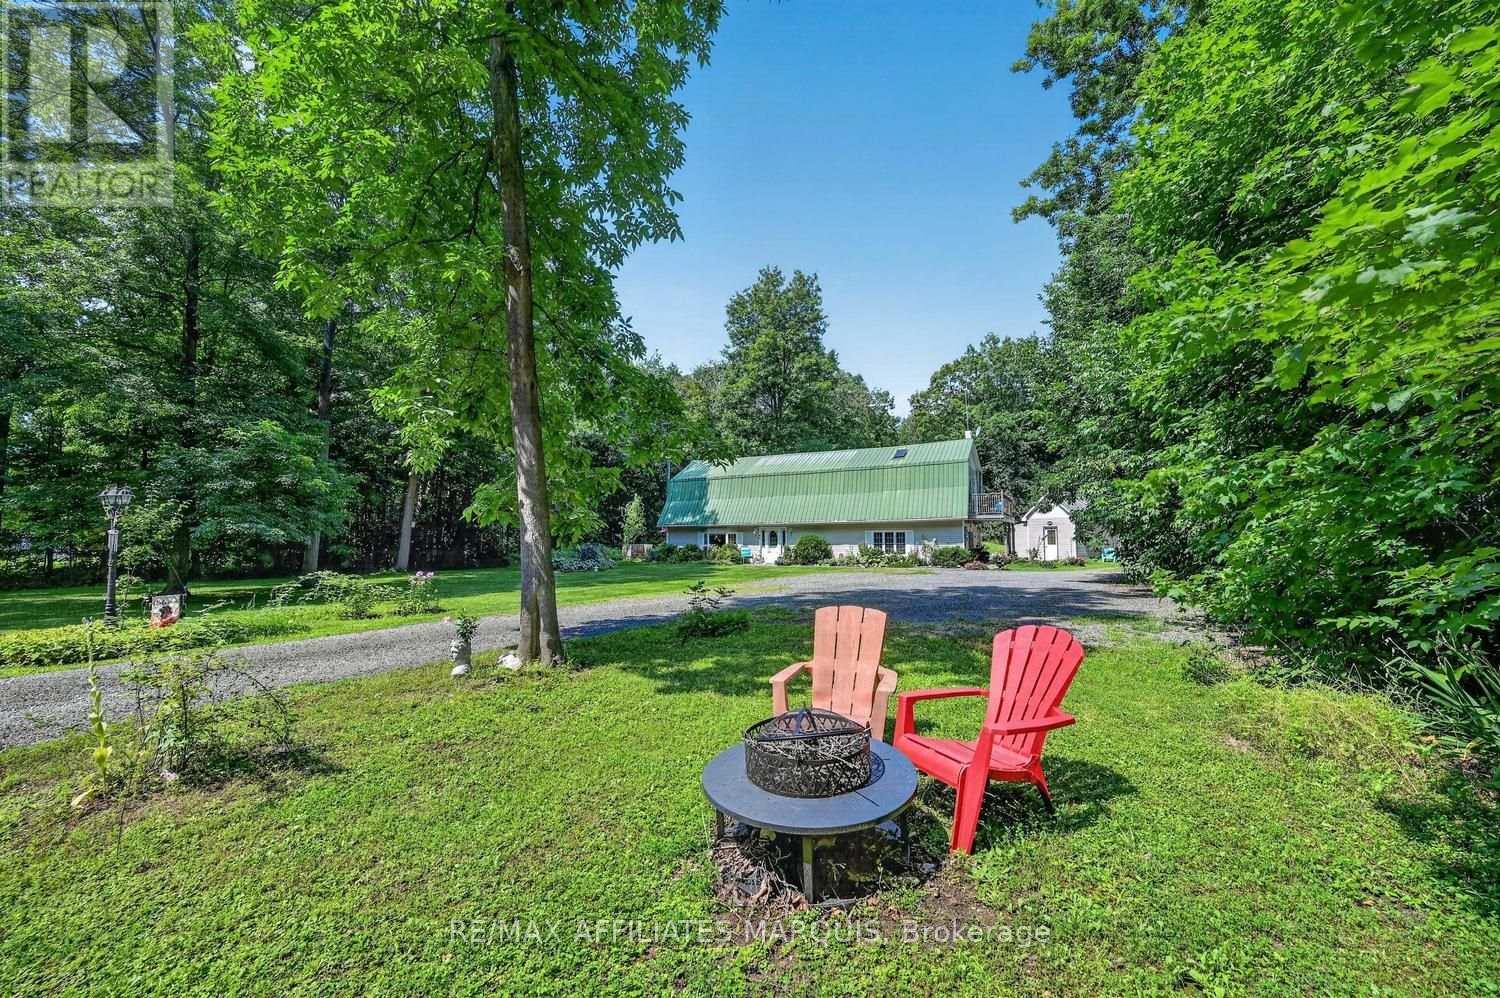
Nestled on a picturesque 2.88-acre country lot, this stunning barndominium-style home offers the perfect blend of privacy, charm, and everyday comfort. Set well back from the road and surrounded by mature trees and manicured landscaping, this property provides endless space for gardens, kids, pets, and outdoor enjoyment. Step inside the impressive front entry where a wide grand staircase and soaring cathedral ceiling create a warm and unforgettable first impression. The thoughtfully designed interior features radiant in-floor heating paired with ceramic tile and hardwood flooring throughout, offering both comfort and timeless appeal. The oversized kitchen is the heart of the home, featuring an abundance of cabinetry, a large center island, bright bay window, and walkout to the deck - the perfect place to tend the BBQ or enjoy your morning coffee. The inviting main level also includes a woodstove, creating the ideal atmosphere on cooler evenings, and great heat throughout the home. Upstairs, you'll find 3 spacious bedrooms, each showcasing beautiful cathedral ceilings. The oversized primary suite serves as a private retreat with its own balcony, spa-like ensuite bath, and an abundance of natural light. Upper-level laundry adds everyday convenience, while the home's 2 full bathrooms and 1 half bath provide excellent functionality for family living and entertaining alike. Outside, the property continues to impress with ample parking for 10 vehicles and a versatile shed/bonus structure ideal for storage or hobby space. Whether you're searching for a peaceful family home, or quiet place to settle into country living, this one-of-a-kind property offers a rare blend of character, charm, and everyday livability. Conveniently located just 20 minutes to Brockville and surrounded by picturesque villages and hamlets, this home offers easy access to amenities, scenic day-trip destinations, and is approximately 1 hour to Kingston and Ottawa. Call today! (id:50746)
North Stormont, Ontario
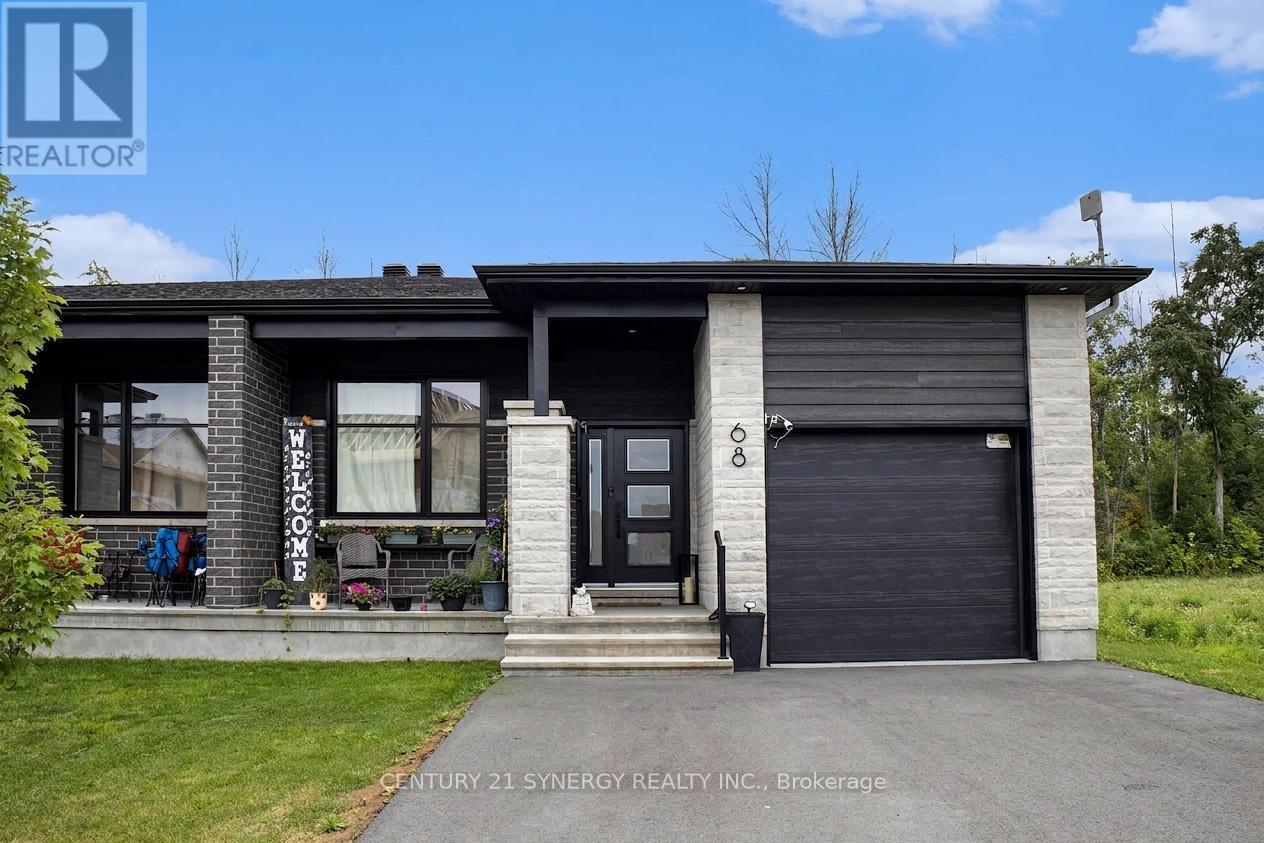
Gorgeous Bungalow with no NO REAR NEIGHBOURS, with approx. 1431sq/ft of living space, 3 bedrooms & 1.5 bathrooms. A modern, open concept layout with a spacious kitchen & a large 8' foot center island with breakfast bar, ample cabinet storage and a kitchen pantry. Luxury vinyl floors throughout most of the main floor including the entry way, living room, dining room, kitchen, bathroom & hallway. Plush carpeting in bedrooms. Primary bedroom offers a spacious walk-in closet and cheater bath. 2nd/3rd bedrooms are also spacious and ample closet space in each. Full bathroom & Laundry room on main floor. Single car garage with inside entry. Side entrance leads to basement that will be full & unfinished, awaiting your personal touch. ID's, Rental application, Proof of income, Credit check, Letter of Employment, First & Last month's rent deposit required. Tenants is responsible for hot water and propane tank rentals, hydro, heat & water. (id:50746)
Ottawa, Ontario
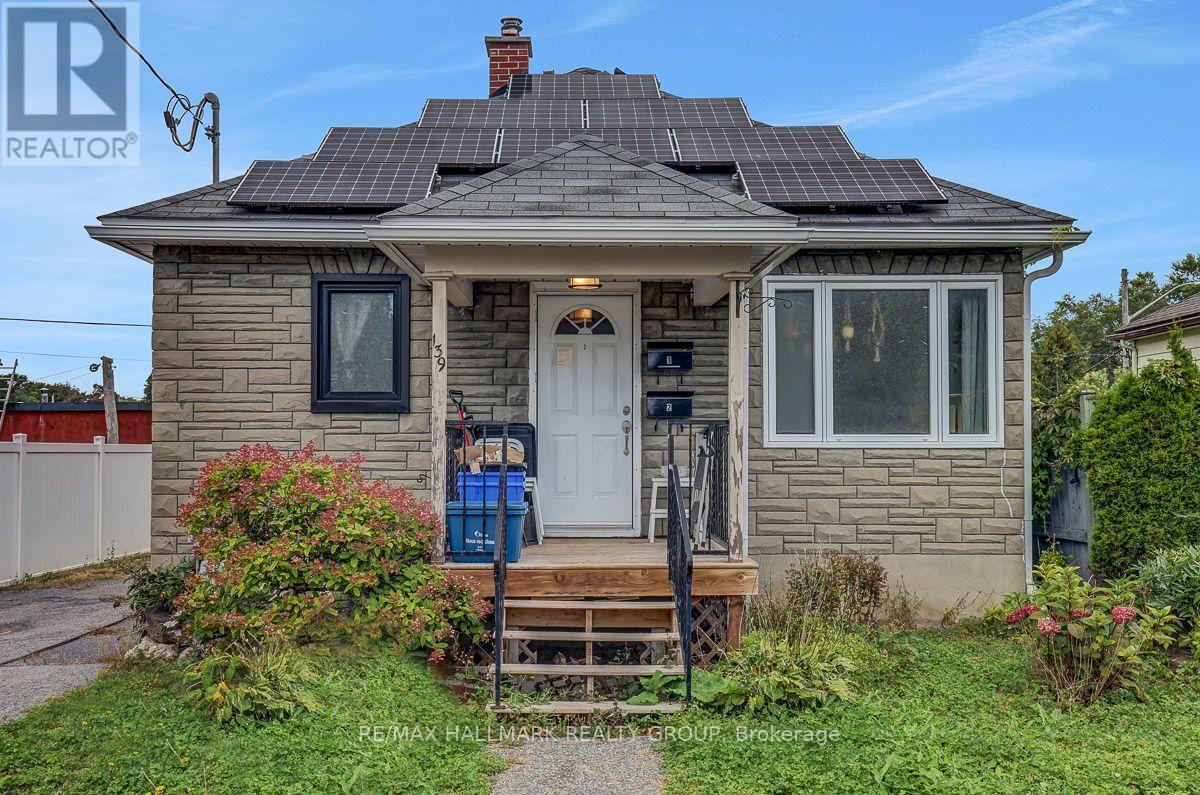
Available for immediate occupancy! This bright and clean 2-bedroom lower-level unit offers a private entrance, plenty of natural light, and a comfortable living space complete with a gas fireplace. The bright kitchen features stainless steel appliances, and the unit includes central air conditioning, natural gas forced-air heating, and convenient in-unit laundry. Enjoy access to the shared backyard with no rear neighbours, along with one parking space. Snow removal is included. Tenant is responsible for hydro, water, gas, internet and phone. Credit check and rental application required for all applicants. Tenant insurance must be maintained throughout the tenancy. (id:50746)
North Dundas, Ontario
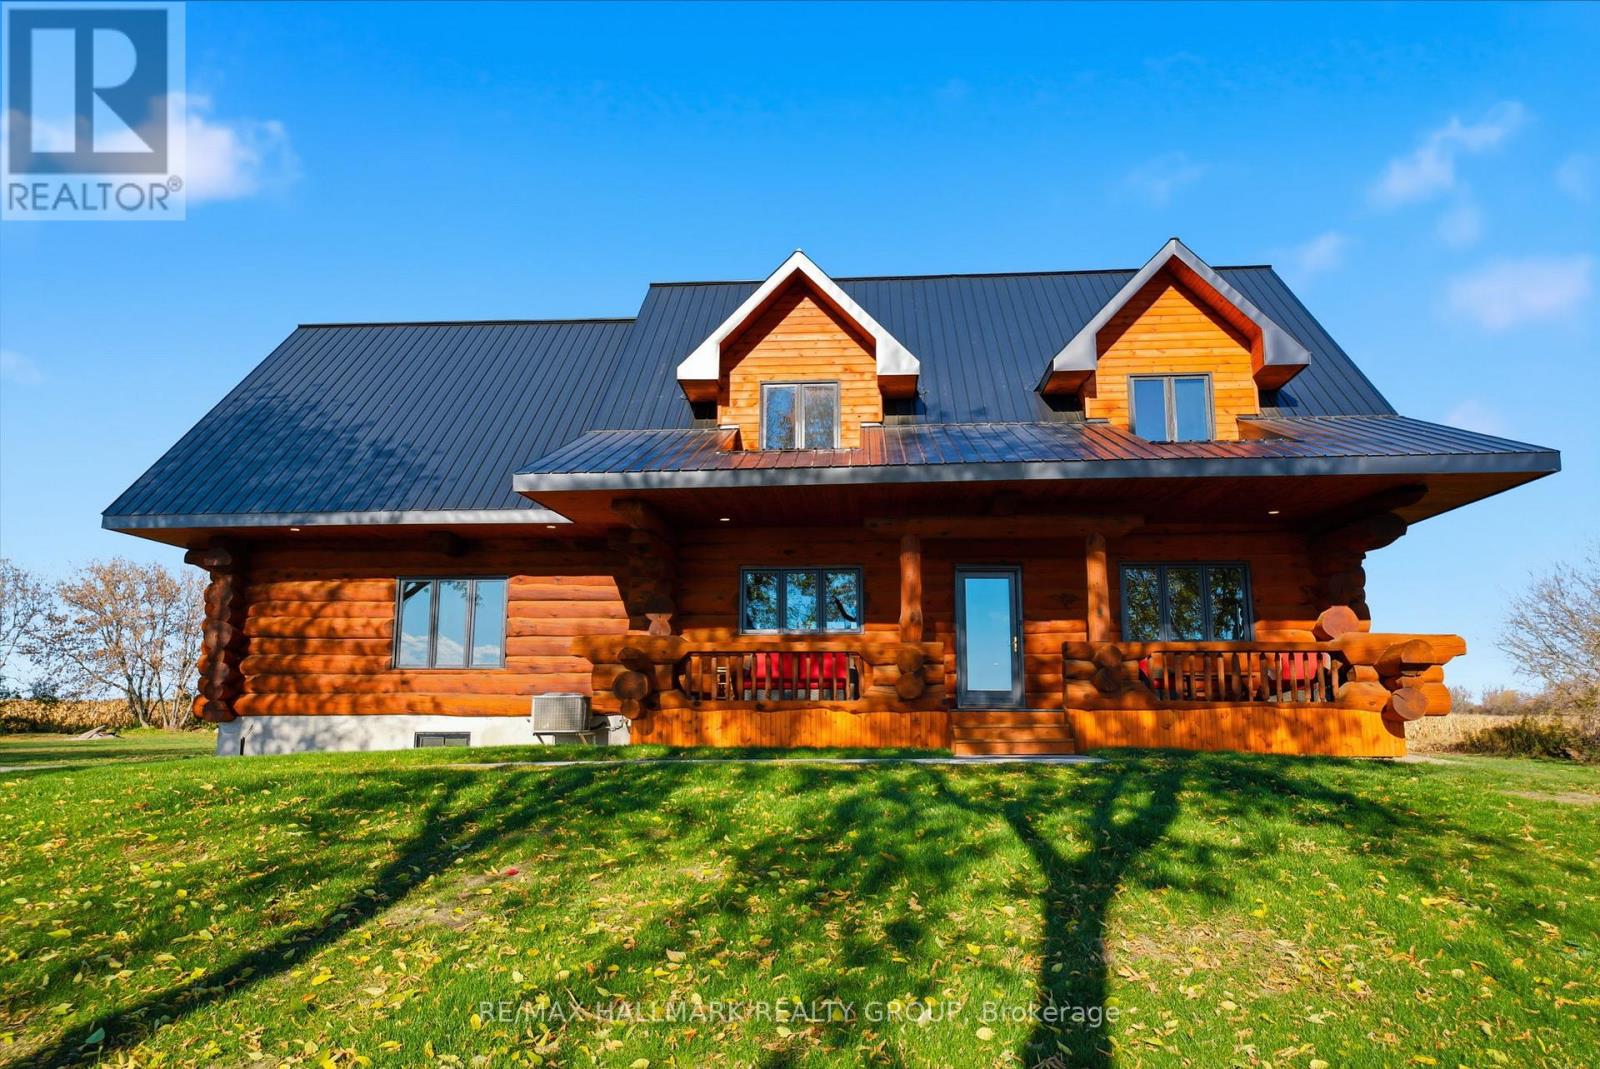
Tucked back from the road and surrounded by sweeping country views, this meticulously finished log home offers the perfect blend of luxury living and peaceful rural charm. With 4+1 bedrooms and 3.5 baths, this impressive property combines timeless character with thoughtfully updated modern finishes. Inside, soaring ceilings, rich wood tones, and oversized windows create a warm yet striking living space filled with natural light. At the heart of the home is a beautifully designed custom kitchen featuring granite countertops, upgraded appliances, designer lighting, and a large island made for gathering, entertaining, and everyday living. The open-concept dining and living areas flow seamlessly together, creating an inviting atmosphere for both quiet evenings and hosting family and friends. The main floor bedroom wing is designed for comfort and privacy, highlighted by a luxurious primary suite complete with a spa-inspired ensuite. Upstairs, three spacious bedrooms and a full bath provide an ideal retreat for children, guests, or extended family. The fully finished lower level feels bright and connected to the rest of the home while also offering its own exterior entrance for added flexibility. Featuring a spacious rec room, fifth bedroom, and stylish full bath, this level is perfectly suited for teens, overnight guests, multi-generational living, or a private home office setup. Step outside and experience the serenity that only country living can provide. The expansive property offers endless space to relax, entertain, and enjoy the surrounding landscape. A fully insulated and heated detached double garage provides excellent storage for vehicles, tools, hobbies, and recreational equipment. Beautifully finished and completely turnkey, this exceptional property offers luxury finishes, a functional family-friendly layout, and the calm, open beauty of rural living - all within easy reach of the city. (id:50746)
The Nation, Ontario
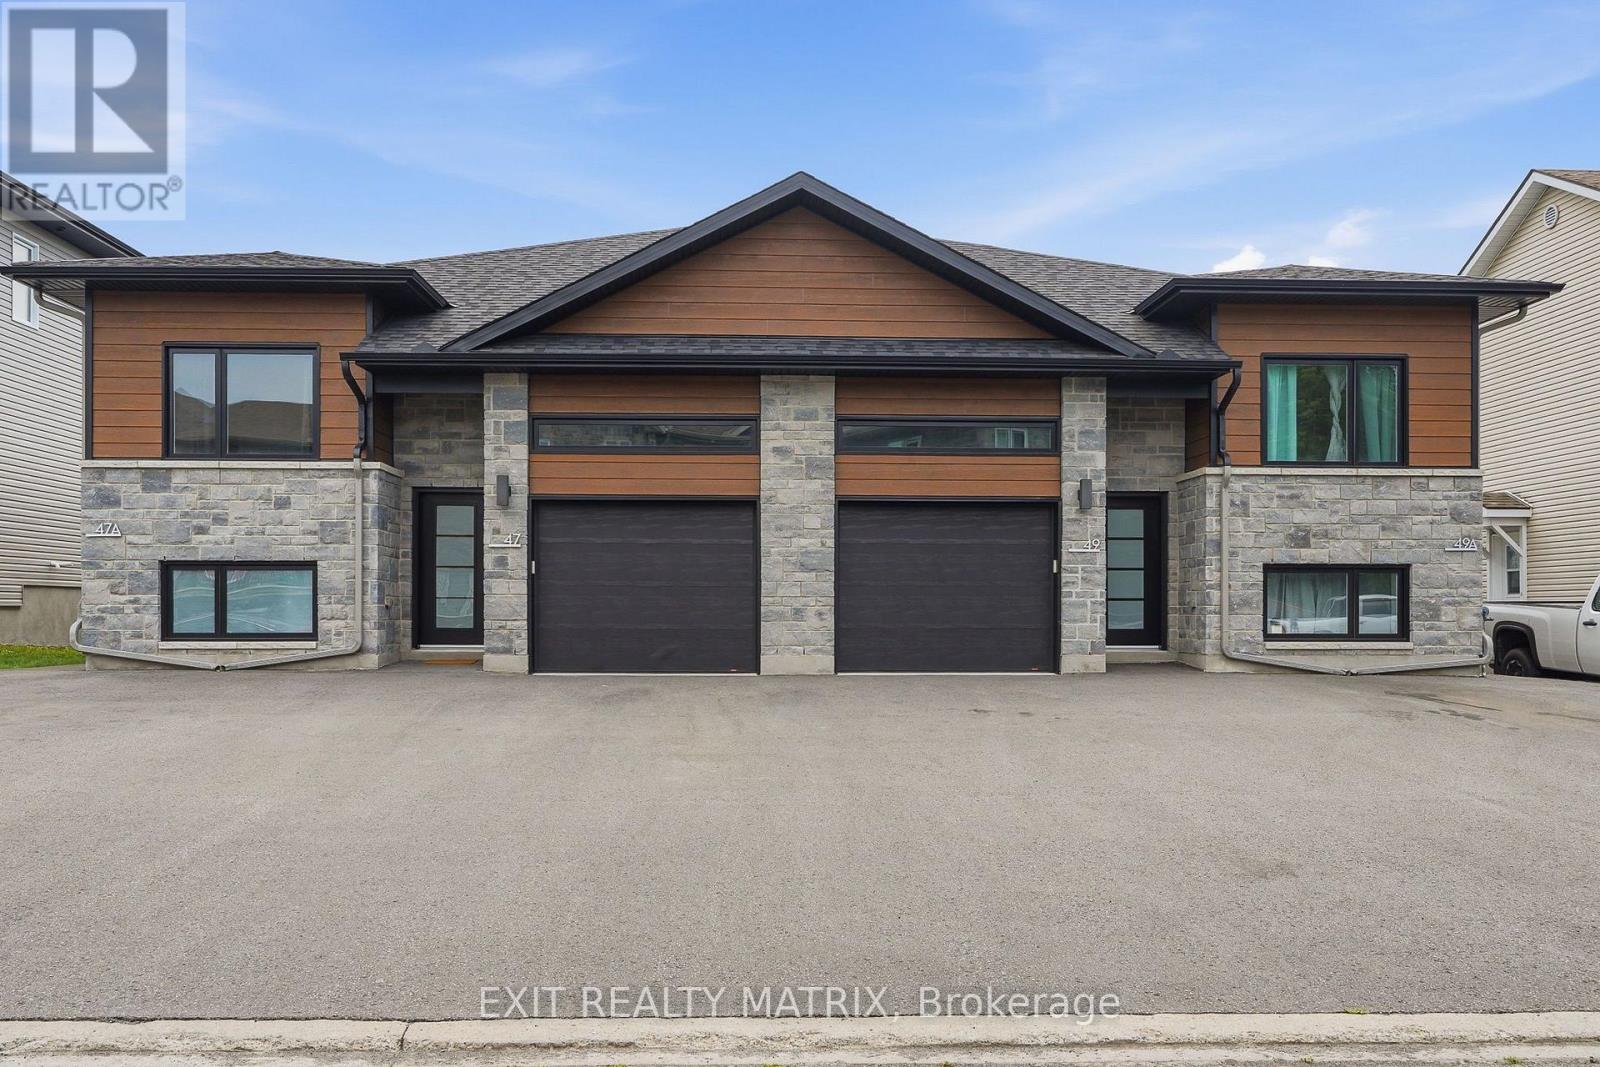
Welcome to this brand new upper-level rental, ideally situated on a quiet cul-de-sac just minutes from shopping, restaurants, schools, parks, recreation, and everyday amenities. This bright and modern 3-bedroom, 2-bathroom home features quality finishes throughout, an attached garage with automatic garage door opener and convenient inside entry, and a private rear deck. Step inside through the welcoming foyer and discover a spacious, carpet-free open-concept layout filled with natural light. The stylish kitchen offers abundant cabinetry, generous counter space, a large sit-at island, and all appliances included. The kitchen flows seamlessly into the dining and living areas, where patio doors provide direct access to the private deck-perfect for relaxing or entertaining. The spacious primary bedroom features a walk-in closet and private 4-piece ensuite, while two additional bedrooms offer flexibility for family, guests, or a home office. A second full bathroom, dedicated storage, and convenient in-unit laundry complete the thoughtfully designed layout. With a private entrance, attached garage, paved parking, modern finishes, and a fantastic location, this move-in ready home offers an ideal combination of comfort, style, and everyday convenience. (id:50746)
Ottawa, Ontario
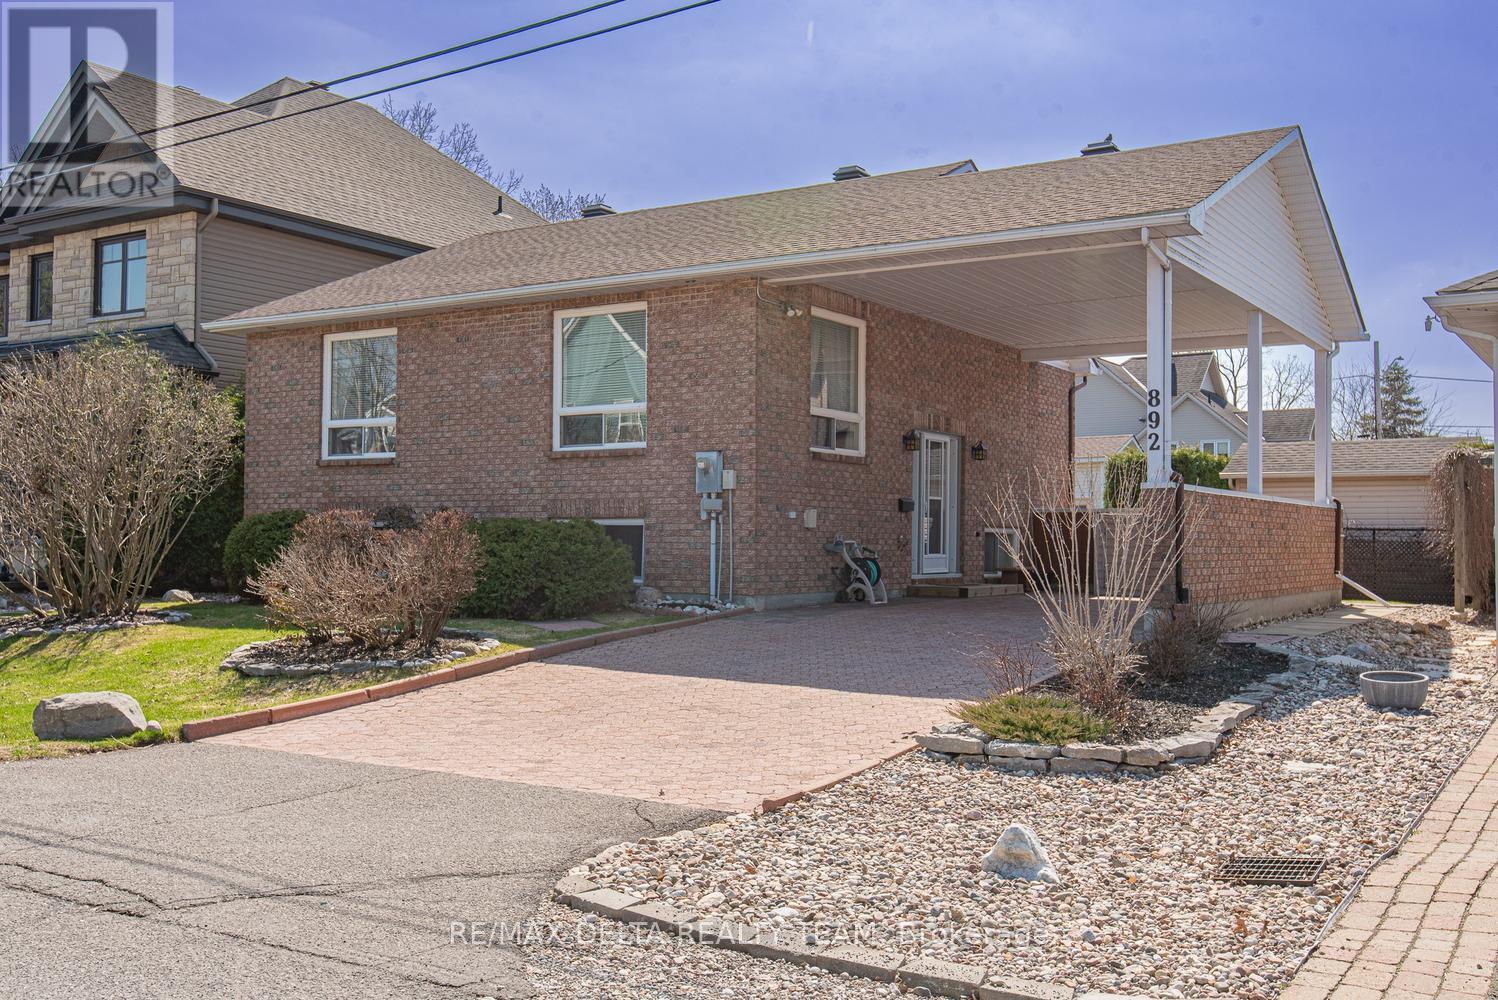
Welcome to a home where comfort, versatility, and location come together! This well-maintained property offers 3 spacious bedrooms and 2 full bathrooms, making it an excellent choice for families, downsizers, or those seeking multi-generational living. The bright, functional layout features a well-appointed kitchen with stainless steel appliances, while the fully finished lower level impresses with 9.5-foot ceilings, a carpet-free design, and excellent potential for an in-law suite. Ideally situated just seconds from the river, enjoy peaceful surroundings, scenic walks, and the many benefits of this sought-after location. A wonderful opportunity to own a versatile home in a truly exceptional setting! (id:50746)
Ottawa, Ontario
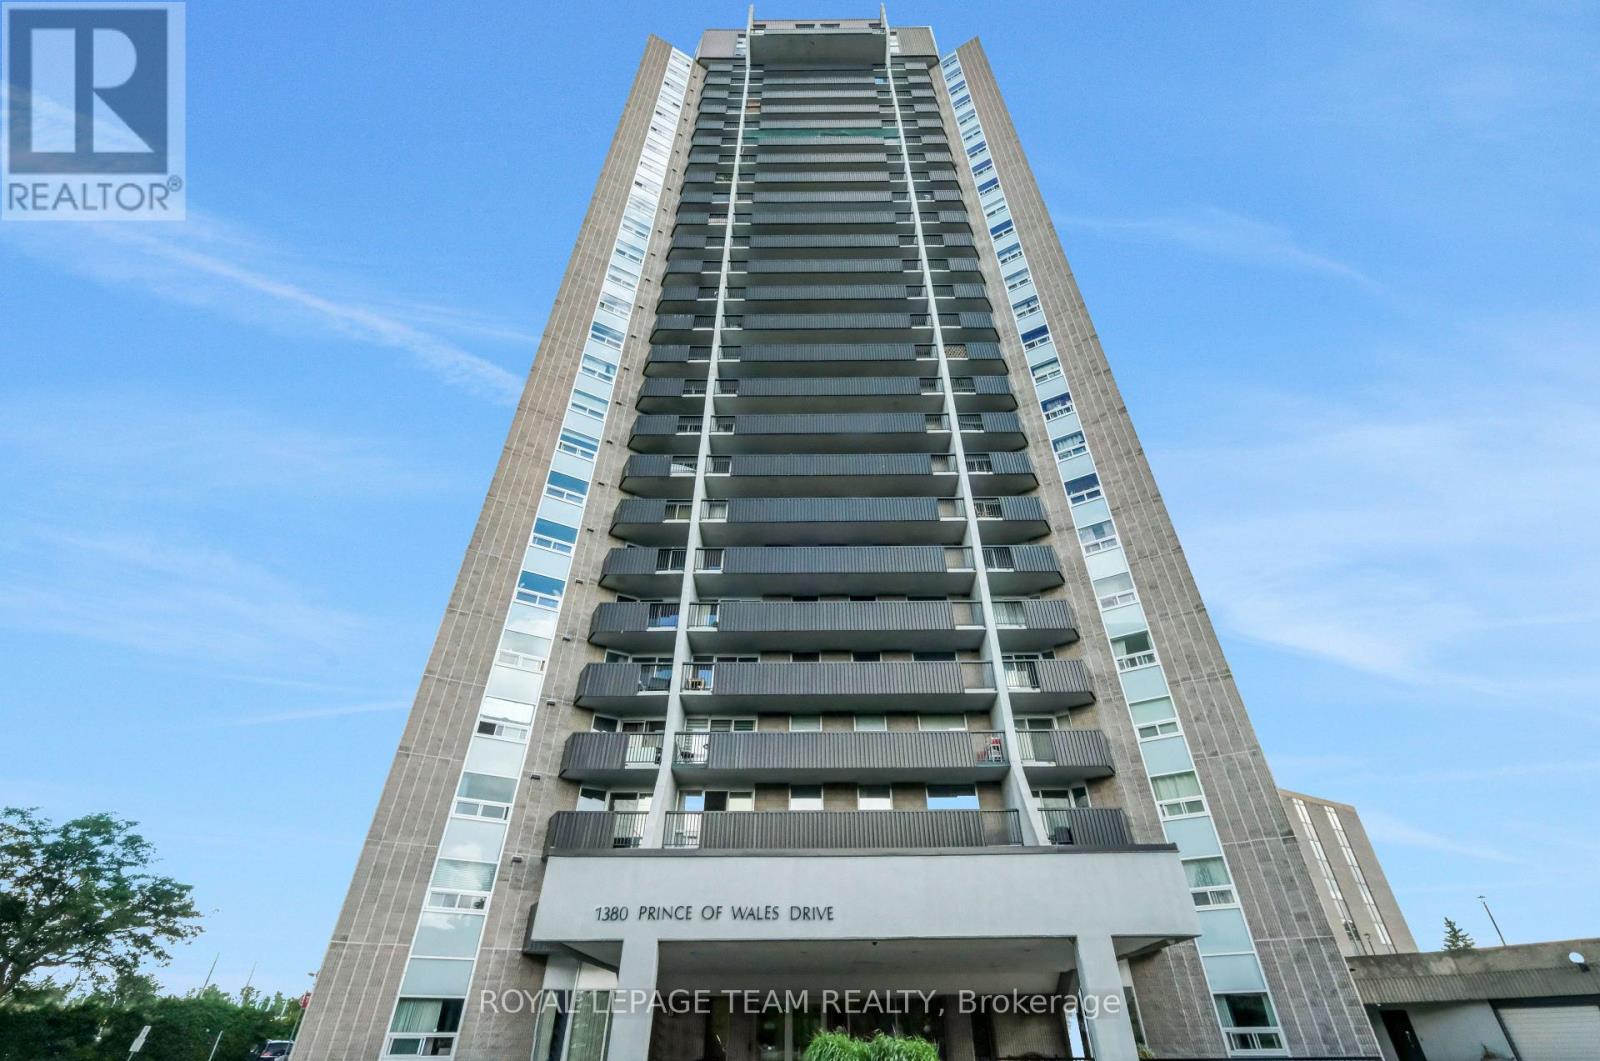
Welcome to Unit 402 at Chateau Royale West, located at 1380 Prince of Wales Drive in the established Carleton Square neighbourhood. Whether you're a first-time buyer, downsizer, or investor, this beautifully updated 2-bedroom, 1-bathroom condo offers exceptional value in one of Ottawa's most convenient locations.Step inside to discover a bright, functional layout with a spacious living and dining area designed for comfortable everyday living and easy entertaining. Recent 2026 updates include new flooring throughout and refreshed countertops, giving the home a clean, modern feel that's ready for you to move in and enjoy. Enjoy peaceful, views overlooking the park from your private balcony, providing a quiet setting to relax with your morning coffee or unwind at the end of the day. Both bedrooms are generously sized, and the oversized in-unit storage room offers excellent space for seasonal items and everyday organization, a feature not often found in condo living. Chateau Royale West is a well-managed, secure building offering excellent amenities, including an indoor swimming pool, sauna, party room, library, workshop, secure entry, on-site laundry facilities, and underground parking.The location is truly outstanding. Walk to Carleton University, Mooney's Bay Beach, Hog's Back Falls, the Rideau Canal, and the Central Experimental Farm. Transit, shopping, restaurants, walking and cycling paths are all nearby, with easy access to downtown Ottawa. Move-in ready with tasteful updates, peaceful park views, and an unbeatable location, Unit 402 offers an excellent opportunity to enjoy affordable, low-maintenance living in one of Ottawa's most desirable neighbourhoods. (id:50746)
Augusta, Ontario
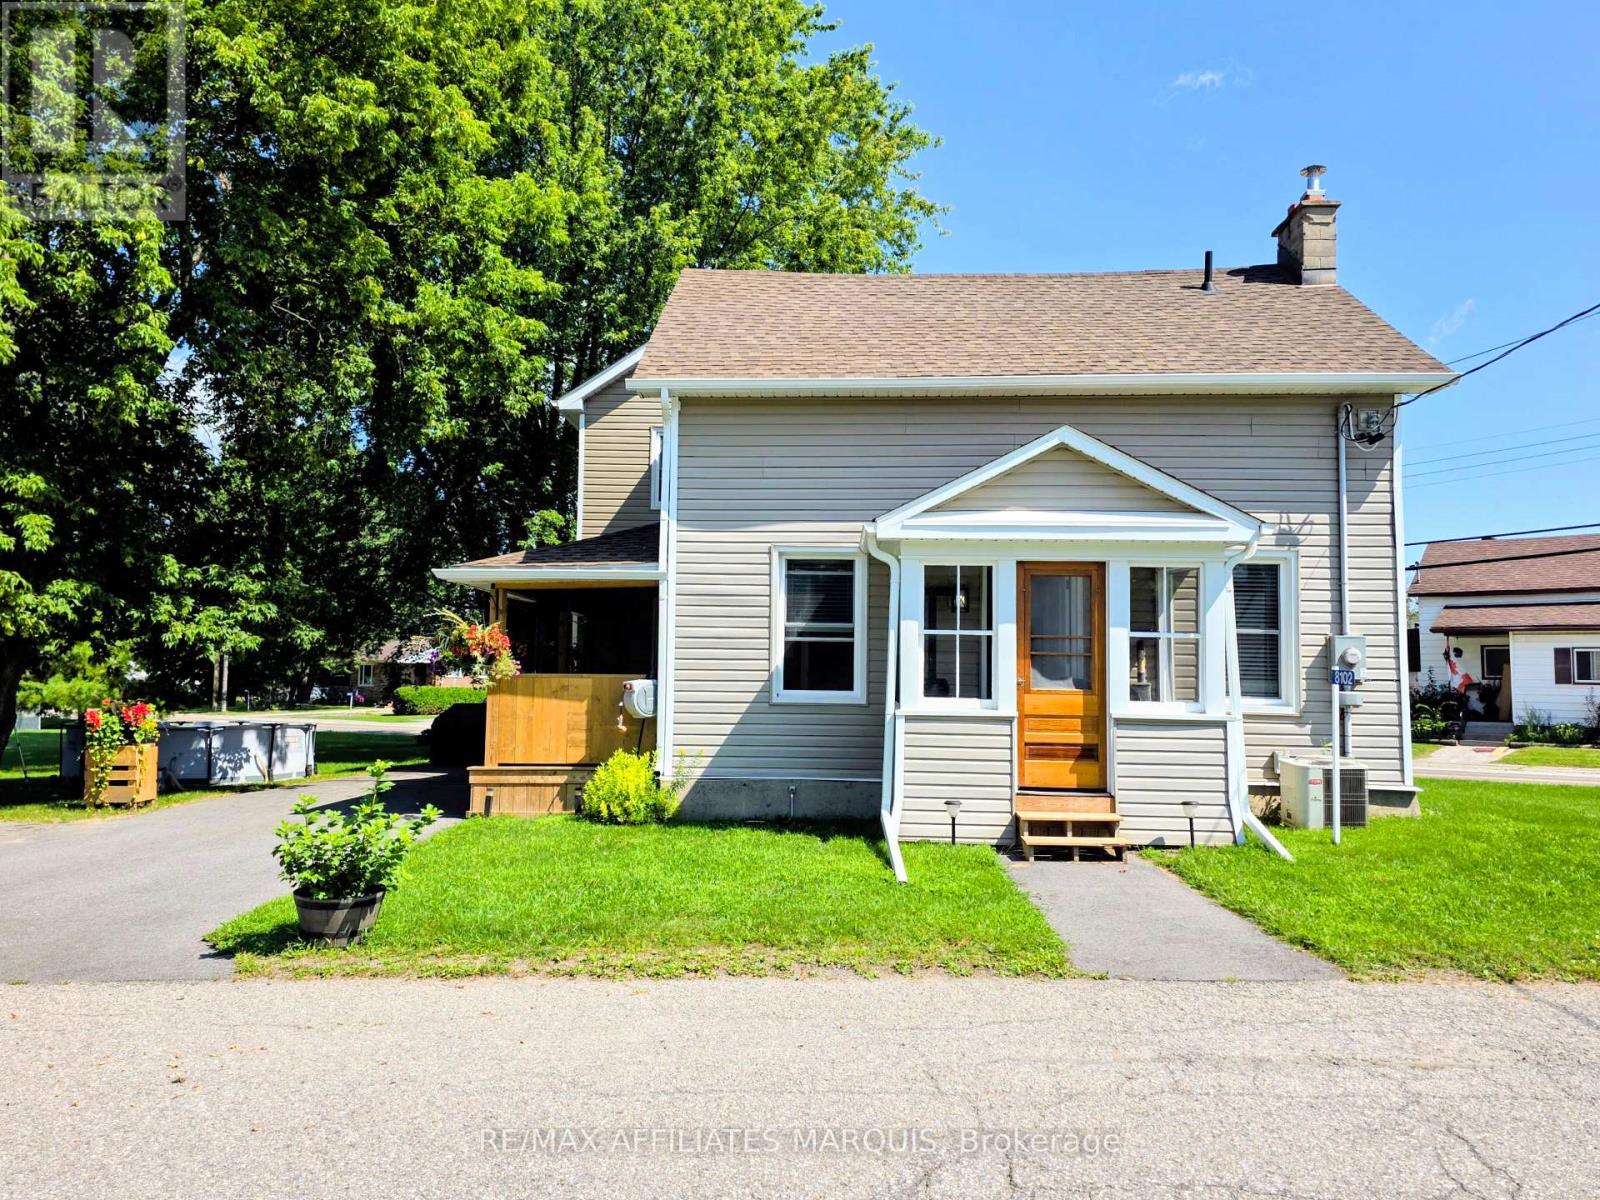
Welcome to 8102 Mill St in the quaint village of North Augusta. Looking for move-in ready? This is the home for you, sitting on a nice sized lot with a small barn building for storage and a workshop. This home has had a beautiful, massive renovation in the last few years including but not limited to being rewired, upgraded to 200amp service, pluming replaced, cast iron pipe to septic tank replaced and septic cap raised for easy access. HVAC ducting redone, second floor joists were replaced with engineered joists. Livingroom joists supported by a triple LVL beam, added dormer in bathroom, side porch rebuild, roofs reshingled, asphalt driveway paved and walkway to front porch. Property regraded and hydro seeded, siding, soffits and eavestrough. Windows and doors throughout, new batt insulation, crawl space and original roof spray foamed. Drywall, trim, panelling in living/dining room, flooring throughout. Shower waterproofed and tiled with large niche. Kitchen cabinets, quartz countertops and large kitchen island, and pot lights throughout. Beautiful lighting fixtures and appliances. Sump pump and battery backup, pressure tank and water softener. Book your showing today and make this home yours. Seller requests minimum 24 hour irrevocable on all Offers please. (id:50746)
Ottawa, Ontario
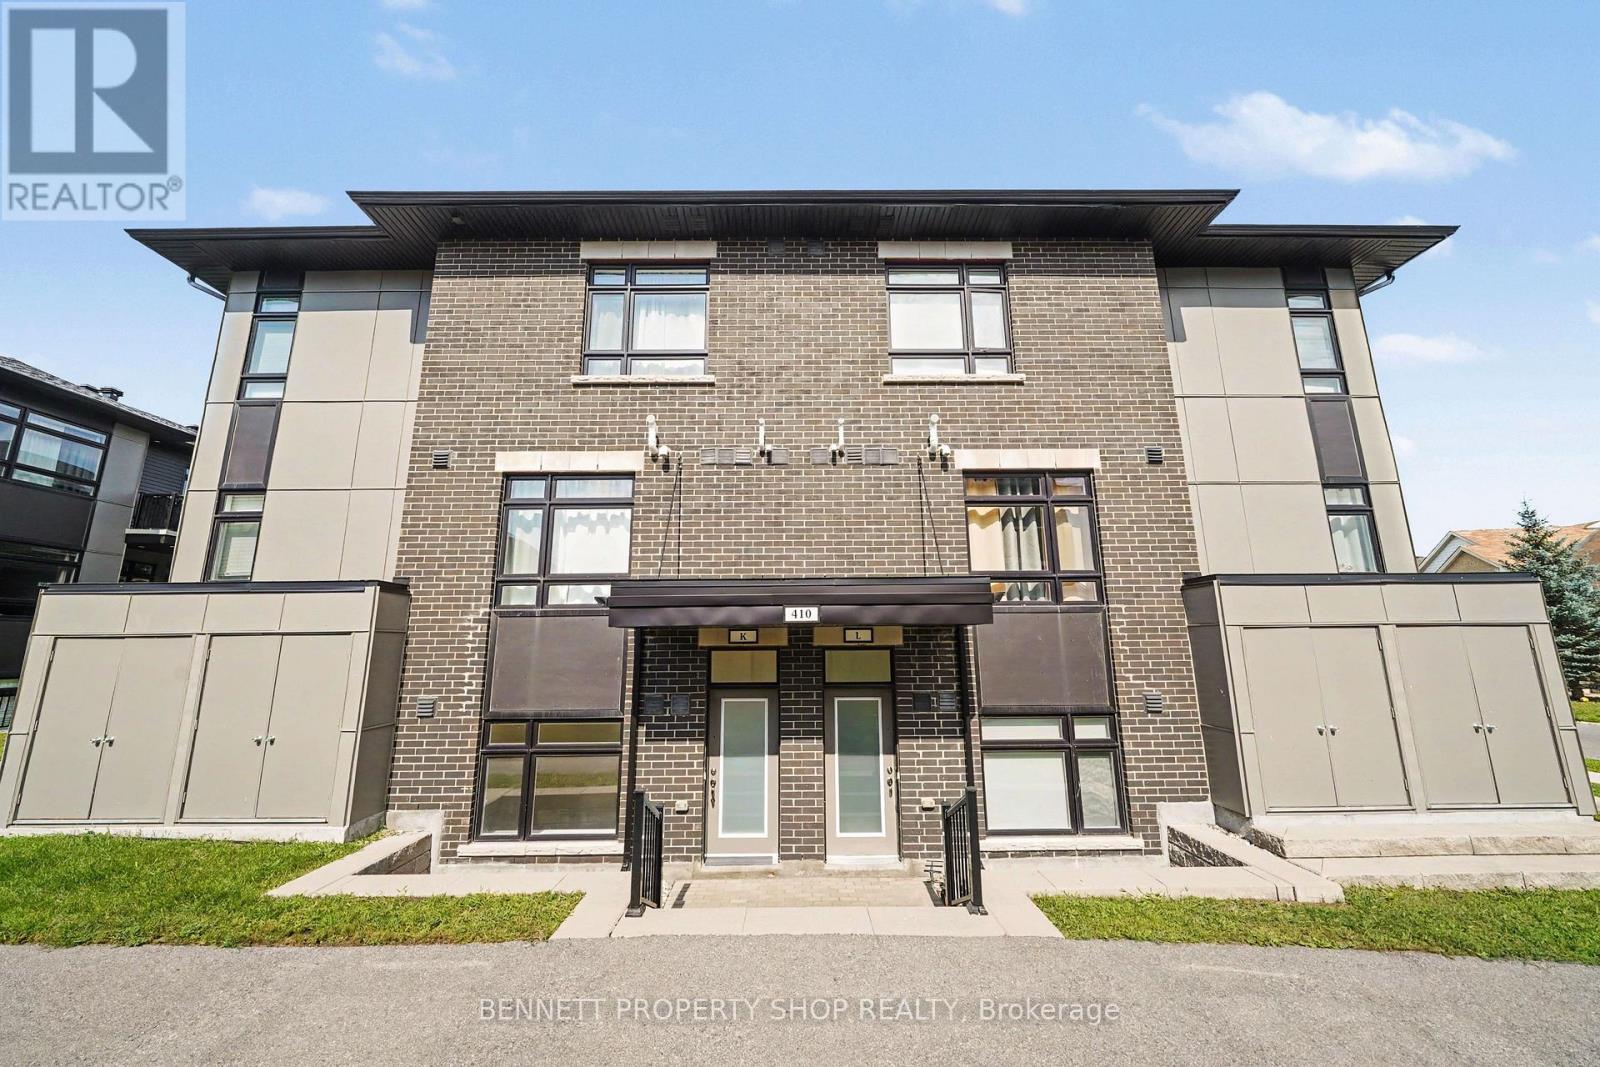
MOVE-IN READY and beautifully finished. This Claridge-built Dharma II (2022) offers over 1100sqft of bright, modern living space (Including a Private Terrace) along with a dedicated parking spot. Inside, you'll find 2 bedrooms, 1.5 bathrooms, all enhanced with upgraded finishes: quartz counters, stylish kitchen backsplash, stainless steel appliances, luxury vinyl plank flooring, and complete window coverings. The Additional Den, located off the living room, offers flexibility to personalize depending on your needs. It could easily be utilized as a Dining Room, Office or possibly enclose it to create even more privacy. The layout is spacious, contemporary, and designed to impress. Best of all, you can start your day on your private terrace, perfect for morning coffee or unwinding after work. An excellent opportunity for first-time buyers or investors, ideally located near key amenities including the park and ride. Tarion warranty still in effect. 24 hours irrevocable on all offers. Some photos are digitally enhanced. (id:50746)

Ottawa, Ontario
Welcome to THE TERRAIN model by Uniform at "The Elements of Richardson Ridge." This 2 BEDROOMS, 2 FULL BATHROOMS also boasts a flex room that is can be used as the DINING ROOM or OFFICE. Open concept living features a large eat-up island in the kitchen with quartz counters and S/S appliances. Hardwood flooring throughout the main living areas. The PRIMARY BEDROOM features a 3 pc ensuite, quartz counter, large shower with glass doors and large walk-in closet. Savour your morning coffee watching the sunrise from your balcony or a late day BBQ using the natural gas hookup. The building is fully accessible, with a large elevator and sloped ramps leading to the front entrance. Within walking distance, you'll find the Signature Centre and Kanata Centrum for all your shopping needs. The beautiful Carp River Conservation area is a 4 km paved pathway perfect for walks or bike rides, just steps from your front door. Other nearby trails are the Kanata North Klondike trail system and the Kinzell pond trails. Also close to Kanata's North hi-tech district. Take in the many activities at the Richardson House, the 150 year-old Heritage house community building. This unit also includes a dedicated storage locker and an underground heated parking spot for added convenience. This is a non-smoking condominium including in all units and common areas. 24 hrs irrevocable on offers. *NEW - EV Charging available. Must be approved by the Board.* (id:50746)

South Dundas, Ontario
Welcome to 12169 Deeks Road in South Dundas.This quiet rural property features four bedrooms and sits on nearly an acre of peaceful land. The home has received many recent updates, including a furnace and AC approximately four years ago, updated windows, and a beautiful steel roof with an exceptional warranty.The spacious yard includes several outbuildings providing ample storage and workspace, complemented by perennial flower gardens throughout the property. Outdoor living features include an enclosed porch and a gazebo in the back.This is an ideal home for those seeking a rural lifestyle with room to store a four-wheeler or side-by-side, and the skidoo trail is conveniently located nearby. Book your showing today. (id:50746)
Lanark Highlands, Ontario
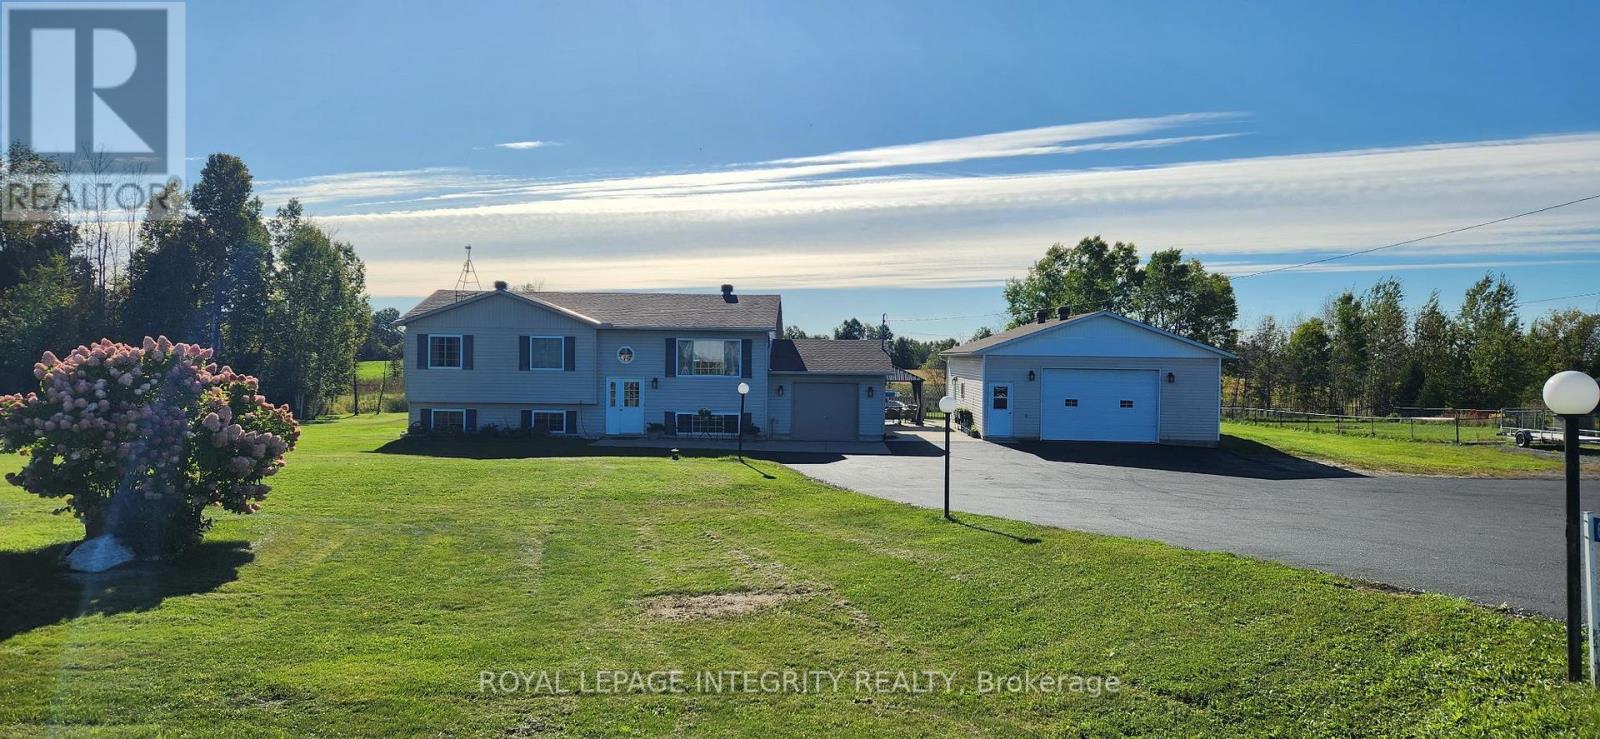
Location is key with this wonderful property giving you a taste of country. Easy access to Hwy 7 and only 10 minutes to Carleton Place & 30 minutes to Kanata. Take a short drive down Ferguson Falls road to the famous Temple's Pancake House for brunch during maple syrup season. This lovely hi-ranch sits on 2.9 acres. The home offers loads of space with open concept living, kitchen & dining. From the dining room you have access to the 3 season room which leads to the patio and above ground pool area and overlooks the serene spring fed pond. On the main level you have a full bath, generous master & 2 additional bedrooms. On the L/L is the large family room w/built-in oak cabinets, bar & propane fireplace as well as a full bath, 4th bedroom & laundry. There is also a separate 28' x 40' garage/workshop with it's own hydro service & is well insulated and heated. The garage/workshop has a large 2 car door at the front & 10' x 8' garage door at the back. Updates include HWT 2018 aprx., C/A 2015 aprx., workshop 2010 aprx., well pump 2020 aprx., pool 2013 aprx., Roof shingles May 2020., Generlink 2023 yr appx (id:50746)
Hawkesbury, Ontario
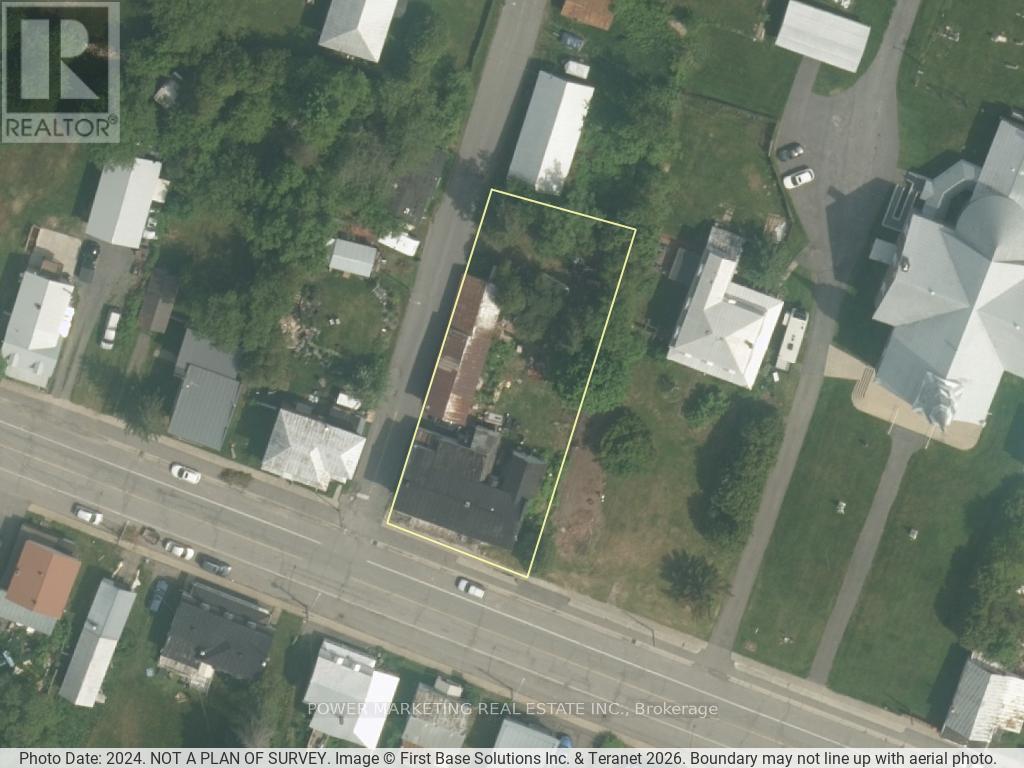
Bargain Hunters/Investors delight! Solid partially renovated 3 units building (1 is not confirmed) with large storage barn at the back, on the main street! Can be Used for commercial or Residential. The owner has done lots of renovations in the last 6 years. Sold in" as is, where is condition" Immediate possession possible. Call now! (id:50746)
Ottawa, Ontario
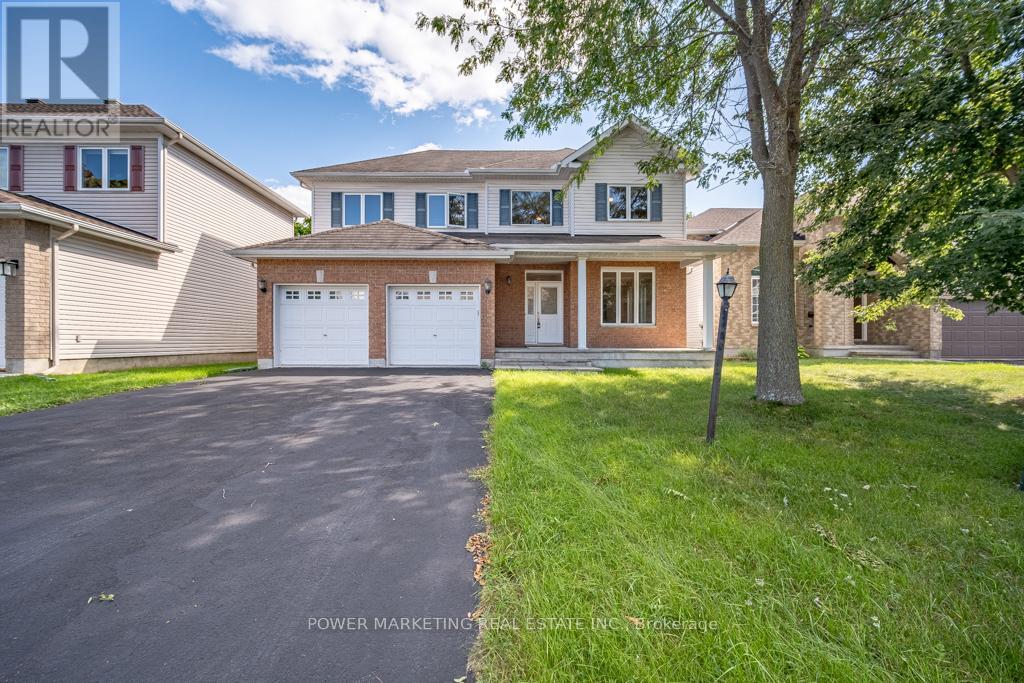
Welcome to 5 Tierney Drive, custom made , sun-filled and beautifully maintained home nestled in one of Nepean's established and family-friendly neighbourhoods. This inviting 5 bedroom, 3 bathroom property offers a spacious and functional layout designed for comfortable everyday living and effortless entertaining. Bright principal rooms, generous living spaces, and large windows fill the home with natural light throughout. The well-appointed kitchen flows seamlessly into the large formal dining and living areas, great family room with fireplace, creating the perfect setting for gatherings with family and friends. Upstairs, you'll find a great main bedroom with 4 piece bathroom and large walking closet, spacious bedrooms and ample storage, while the bright lower level with large windows can be made to a great spacious In_law suit. Outside, enjoy a private backyard with plenty of room for children, pets, gardening, or summer entertaining. Conveniently located close to top-rated schools, parks, shopping, transit, recreation facilities, and all amenities, this is a wonderful opportunity to own a home in a sought-after Nepean community. See it today! (id:50746)
Hawkesbury, Ontario
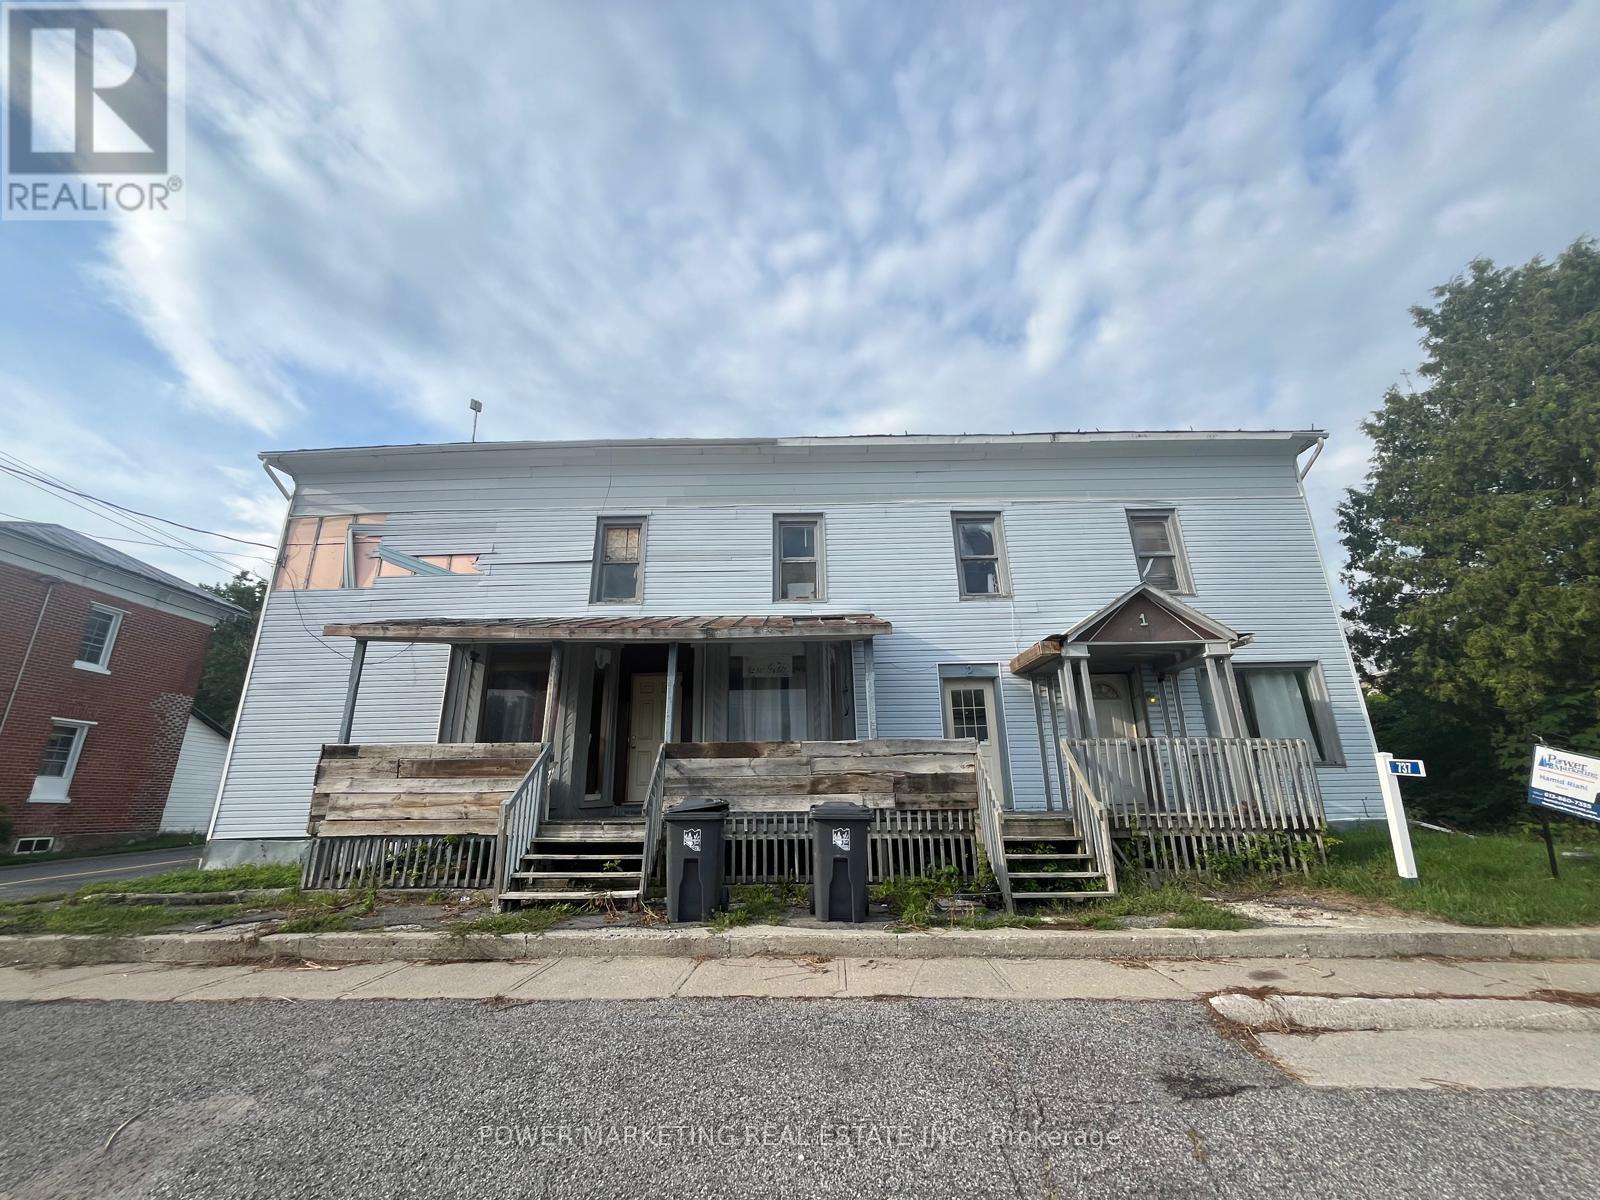
Bargain Hunters/Investors delight! Solid partially renovated 3 units building (1 is not confirmed) with large storage barn at the back, on the main street! Can be Used for commercial or Residential. The owner has done lots of renovations in the last 6 years. Sold in" as is, where is condition" Immediate possession possible. Call now! (id:50746)
Ottawa, Ontario
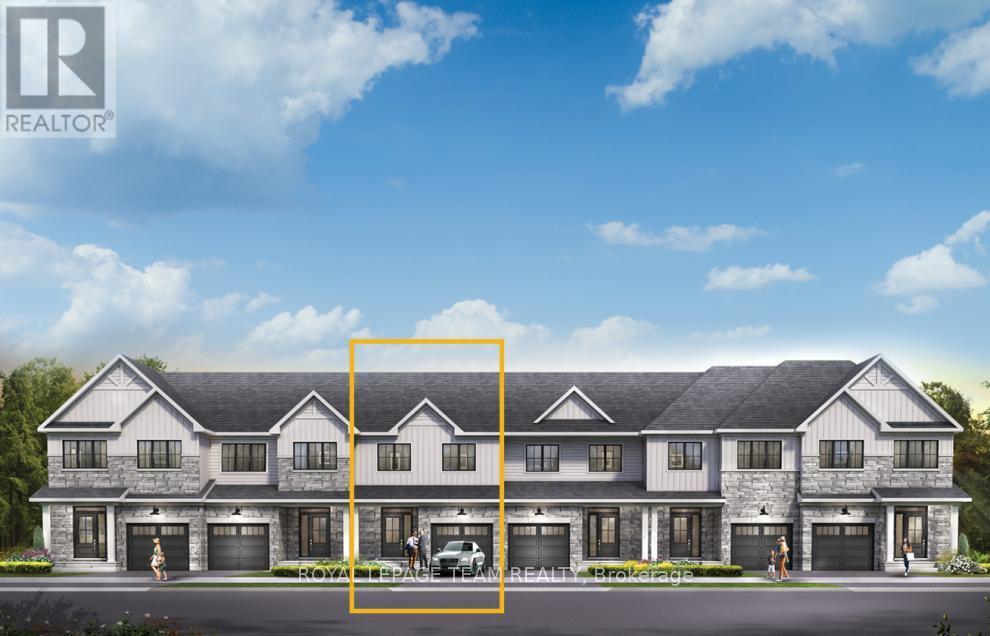
Enjoy bright, open living in the Cohen Executive Townhome. The main floor is naturally-lit, designed with a large living room connected to the kitchen to bring the family together. The basement includes a finished rec room for more space to live, work and play. The second floor features 3 bedrooms, 2 bathrooms and the laundry room, while the primary bedroom offers a 3-piece ensuite and a spacious walk-in closet. Don't miss your chance to live along the Jock River surrounded by parks, trails, and countless Barrhaven amenities. April 21st 2027 occupancy! (id:50746)
Ottawa, Ontario
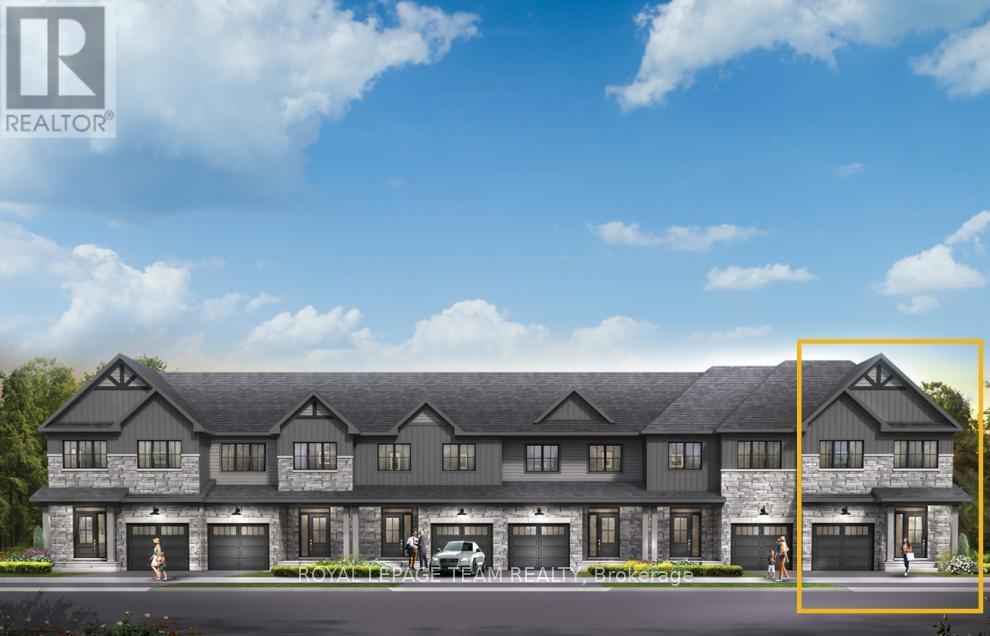
Relax in the 3-Bedroom Simcoe Executive Townhome, where open-concept living brings your family together. The main floor is the perfect spot to gather, with a gourmet kitchen featuring a large pantry, a formal dining space and naturally-lit living room. The second floor includes 3 bedrooms, 2 bathrooms, laundry room and loft - ideal for a home office or study. The primary bedroom features a 3-piece ensuite and a spacious walk-in closet. The basement offers even more space to play, with a finished rec room. Don't miss your chance to live along the Jock River surrounded by parks, trails, and countless Barrhaven amenities. April 15th 2027 occupancy! (id:50746)
Ottawa, Ontario
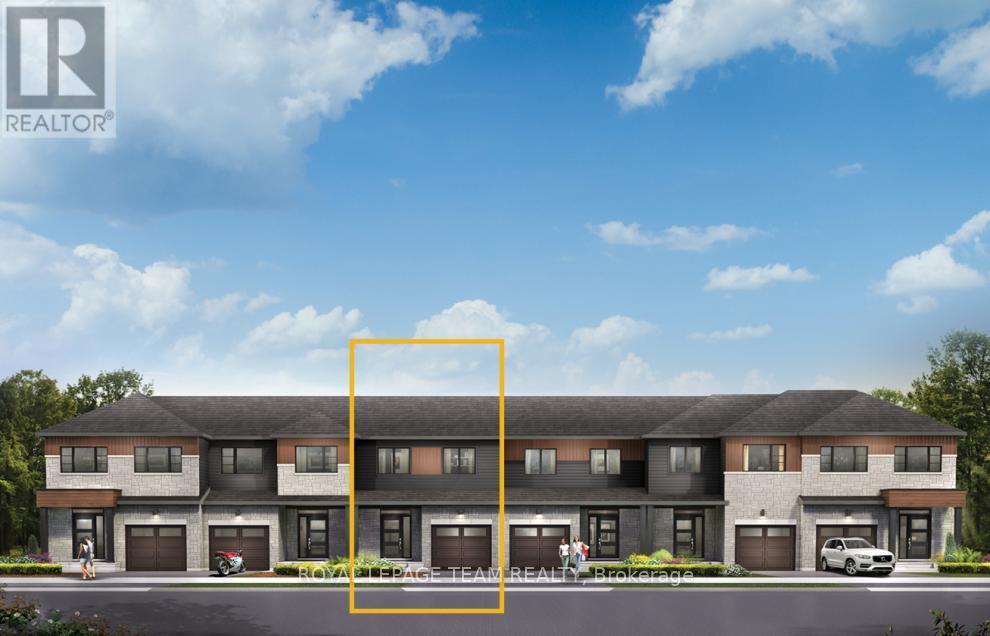
Enjoy bright, open living in the Cohen Executive Townhome. The main floor is naturally-lit, designed with a large living room connected to the kitchen to bring the family together. The basement includes a finished rec room for more space to live, work and play. The second floor features 3 bedrooms, 2 bathrooms and the laundry room, while the primary bedroom offers a 3-piece ensuite and a spacious walk-in closet. Don't miss your chance to live along the Jock River surrounded by parks, trails, and countless Barrhaven amenities. May 25th 2027 occupancy! (id:50746)
Ottawa, Ontario
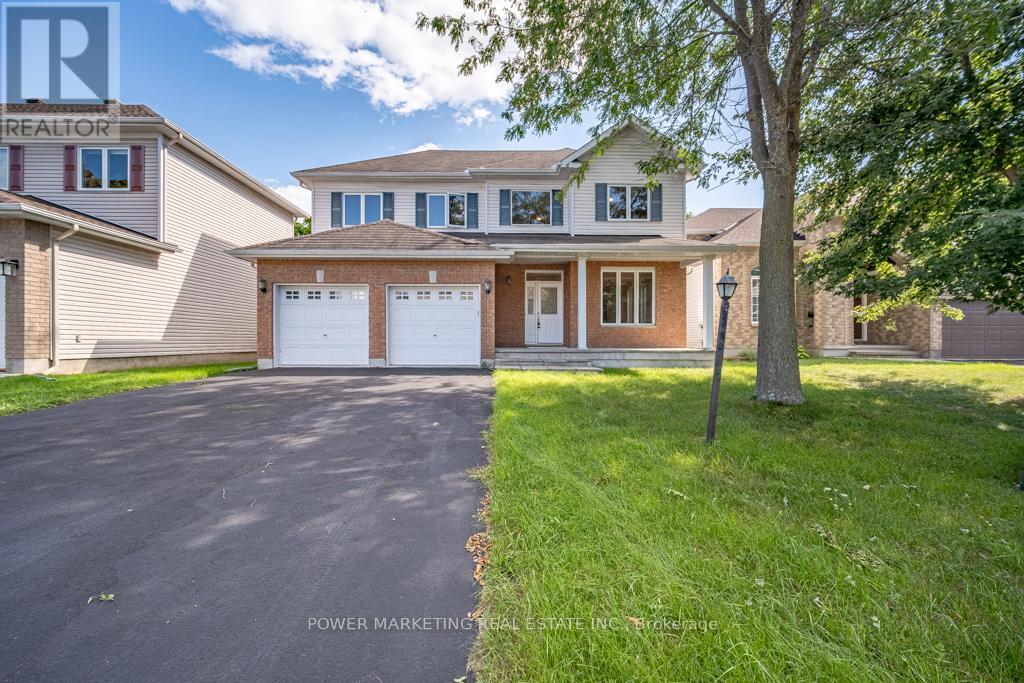
Opportunity knocks! Custom built 5 bedroom home with great family room with gas fireplace, large formal living and dining room, main floor den (can be converted to a 6th bedroom) Spacious main bedroom with large walk-in closet and 4-piece en-suite bathroom, hardwood and ceramic floors, good size bedrooms, large lot, 2 oversize car garage with side entrance and much more! Walk to shopping centers, schools and all amenities! Easy access to Downtown, immediate possession possible! See it today! Some photos are virtually staged. (id:50746)
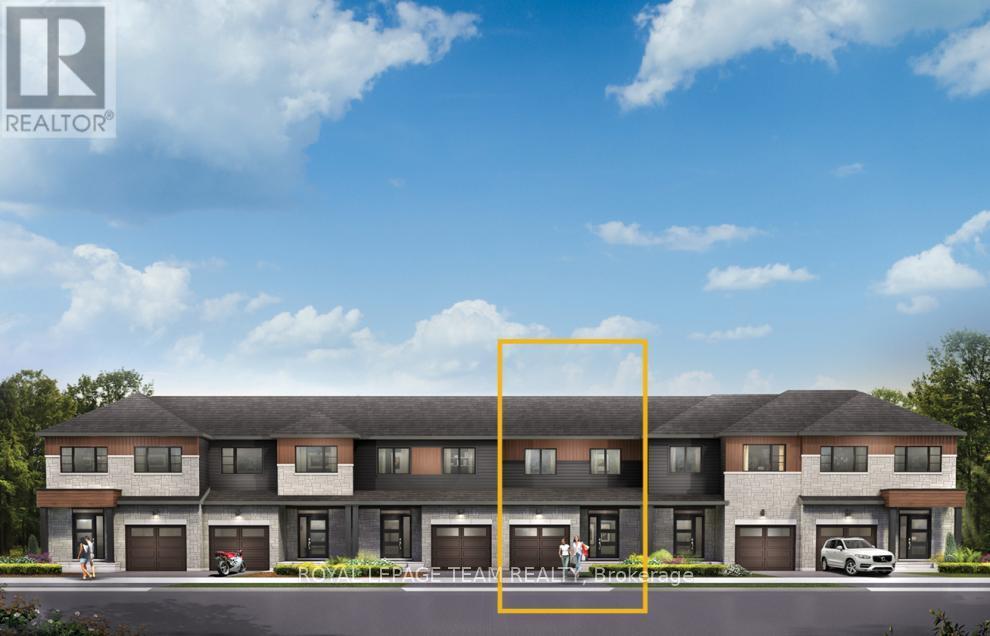
Ottawa, Ontario
Unwind in the Ashbury Executive Townhome. The open-concept main floor is perfect for family gatherings, from the bright kitchen to the open-concept dining area to the naturally-lit living room. The second floor features 3 bedrooms, 2 bathrooms and the laundry room. The primary bedroom includes a 3-piece ensuite, a spacious walk-in closet and additional storage. Plus, a finished basement rec room for even more space. Don't miss your chance to live along the Jock River surrounded by parks, trails, and countless Barrhaven amenities. May 20th 2027 occupancy! (id:50746)
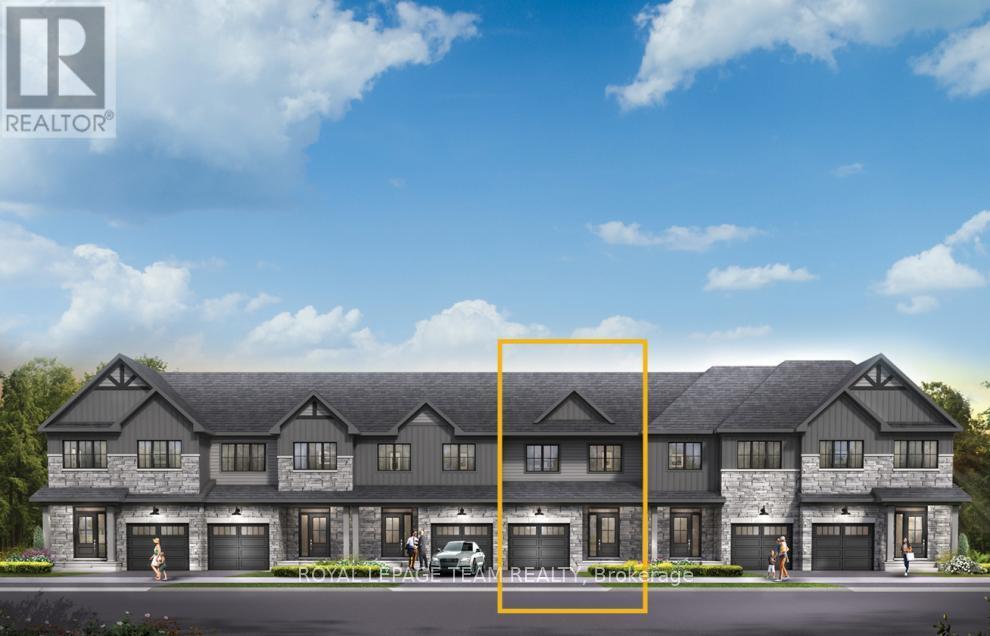
Ottawa, Ontario
Unwind in the Ashbury Executive Townhome. The open-concept main floor is perfect for family gatherings, from the bright kitchen to the open-concept dining area to the naturally-lit living room. The second floor features 3 bedrooms, 2 bathrooms and the laundry room. The primary bedroom includes a 3-piece ensuite, a spacious walk-in closet and additional storage. Plus, a finished basement rec room for even more space. Don't miss your chance to live along the Jock River surrounded by parks, trails, and countless Barrhaven amenities. April 20th 2027 occupancy! (id:50746)
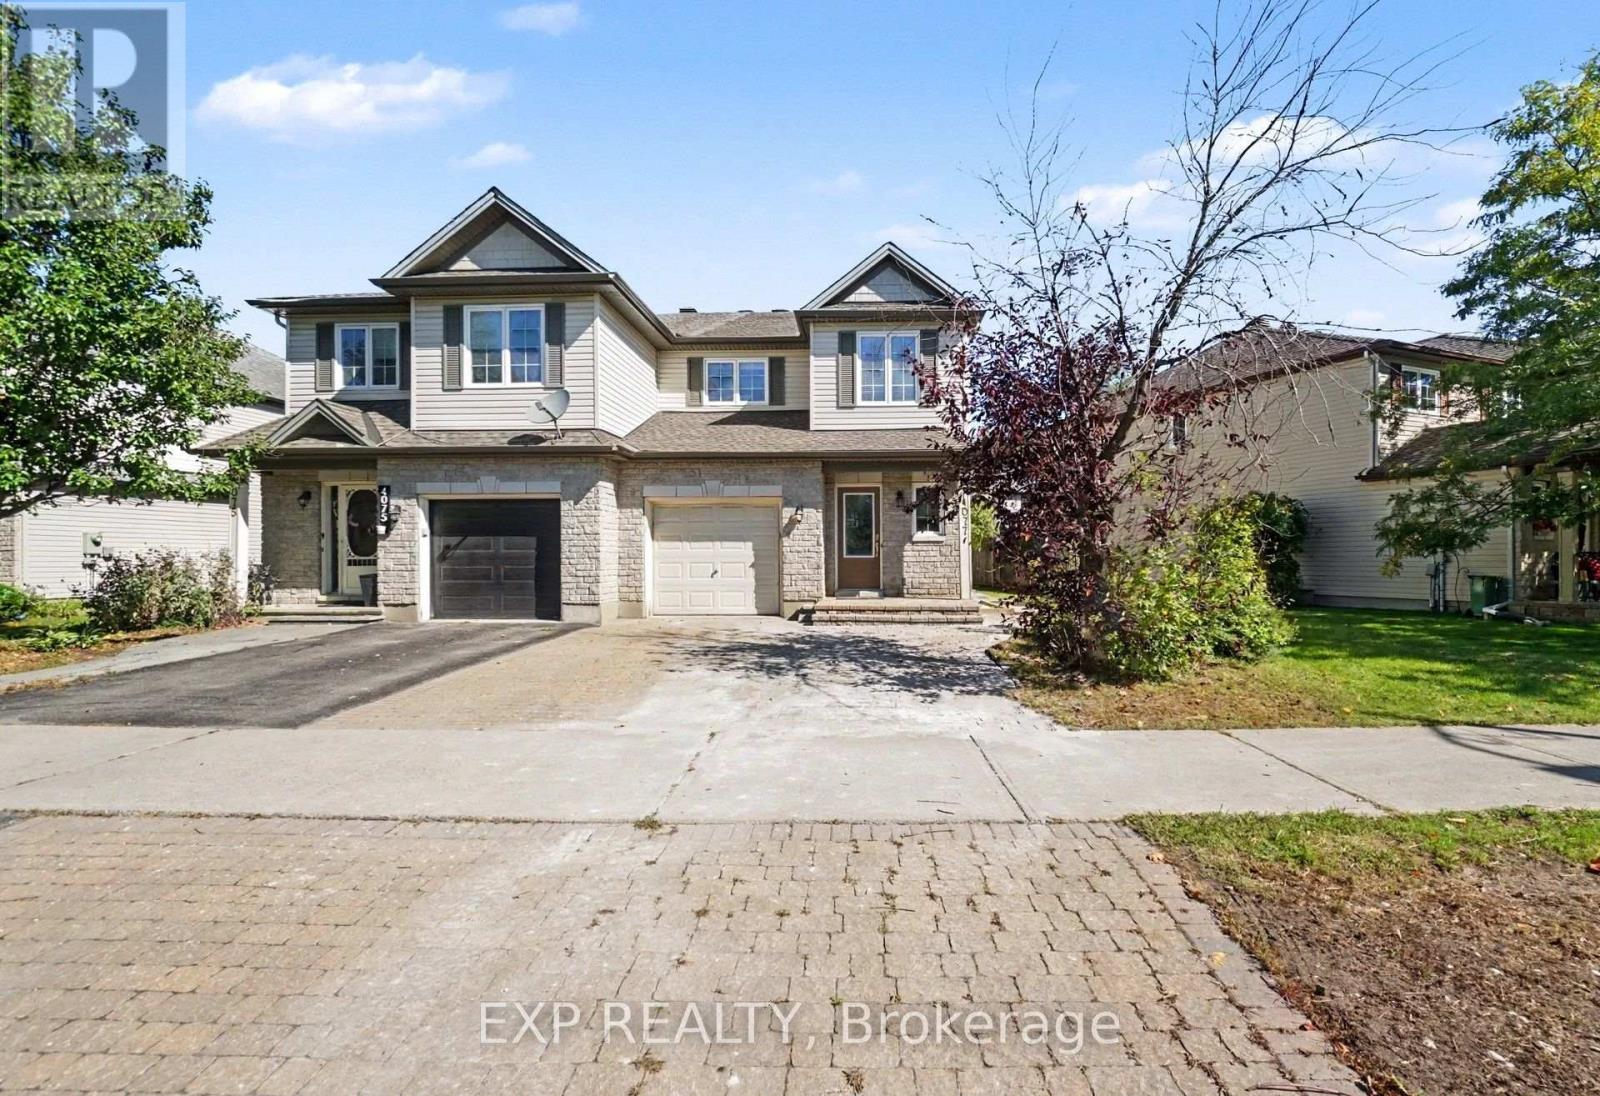
Ottawa, Ontario
Welcome to 4077 Kelly Farm Drive, a bright and spacious 3-bedroom, 2.5-bath home available for lease in the desirable Findlay Creek community. Offering a functional and inviting layout, the home features hardwood flooring, a beautiful wood staircase, and plenty of natural light throughout. The main level offers a comfortable living space complete with a cozy gas fireplace and a well-appointed kitchen featuring stainless steel appliances, ample cabinetry, and a convenient eat-in breakfast area with access to the backyard - perfect for everyday living and entertaining. Upstairs, you'll find three generously sized bedrooms, including a spacious primary retreat, along with well-appointed bathrooms. Secondary living space on the upper floor to be used as an office or rec space. Enjoy excellent parking with 1 garage parking space plus 3 surface parking spaces. Ideally situated close to Vimy Ridge Public School, St. Veronica School and Mino Mikan Elementary School, with St. Francis Xavier High School also nearby. Findlay Creek offers excellent access to everyday conveniences including Findlay Creek Centre, FreshCo, Canadian Tire, Shoppers Drug Mart, restaurants, cafés, banks and additional services. Outdoor enthusiasts will appreciate nearby Diamond Jubilee Park, community trails, green space and the Findlay Creek/Leitrim wetlands, while Leitrim O-Train Station, Ottawa International Airport and Bank Street are also easily accessible.The rental includes the main and second floors only; THE BASEMENT IS NOT INCLUDED. Tenant is responsible for 70% of utilities. (id:50746)
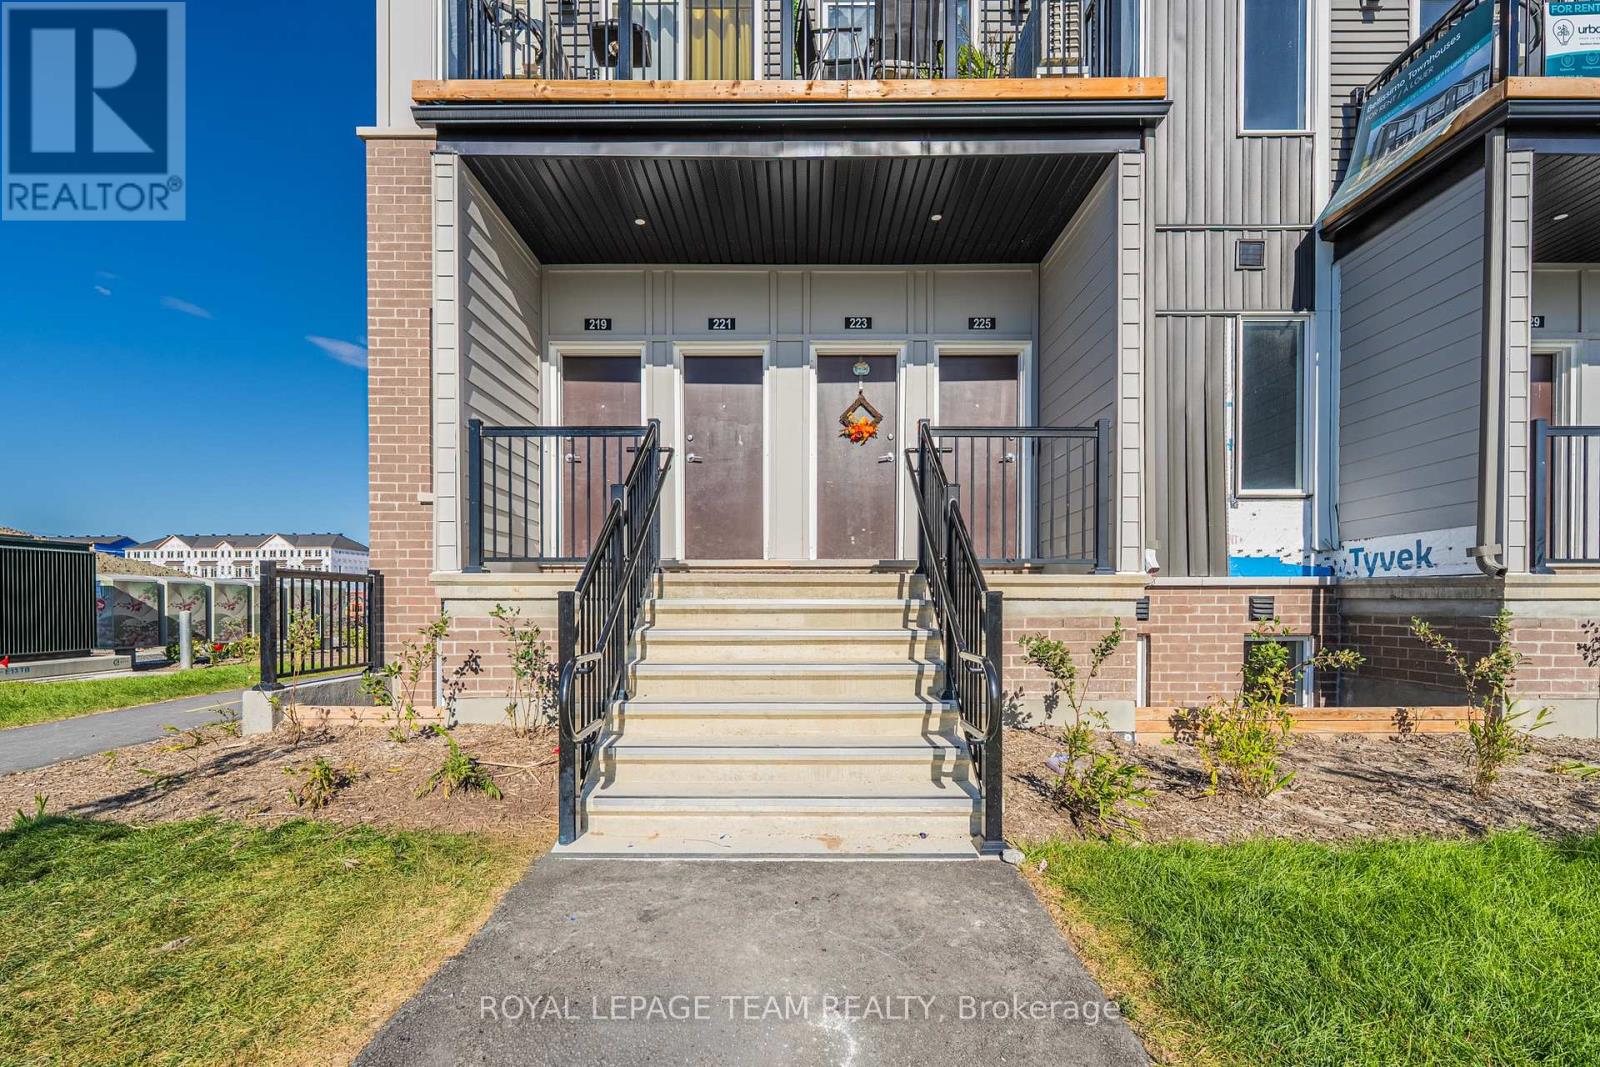
Ottawa, Ontario
Welcome to a brand-new contemporary upper-level townhome in Orléans Village, offering a smart 3-bedroom layout, 1.5 bathrooms, a private balcony, 9' ceilings on the main living level and a bright, open design that makes everyday living feel effortless. A private street-level entrance opens to the foyer, where stairs lead to the main floor and a spacious living room filled with natural light from large windows and direct access to the balcony-an inviting spot for morning coffee or unwinding at the end of the day. With windows at both ends of the main living level, the home feels especially bright and airy throughout the day. The central kitchen is both stylish and functional, featuring soft-close cabinetry, quartz countertops, a tiled backsplash, an undermount double sink with pull-down faucet and a practical layout that keeps the living and dining areas connected. At the rear, a main-floor bedroom offers excellent flexibility for guests, a child, a private home office or quiet retreat, while a convenient powder room completes this level. Upstairs, the primary bedroom offers generous proportions and closet space, while the second bedroom is ideal for a child, guest or roommate. A full bathroom, linen storage and an upper-level laundry closet keep daily routines organized and convenient. Wide-plank laminate flooring adds a clean, modern look to the main level, with comfortable carpeting upstairs and ceramic tile in designated areas. Energy-conscious features include ENERGY STAR windows and entry door, central air conditioning, a high-efficiency tankless water heater, ERV system and Ecobee smart thermostat. Set on the western edge of Orléans near green space, the home is close to Innes Road shopping, restaurants, fitness and entertainment, with convenient access to public transit and Highway 417-an excellent option for professionals, first-time buyers or anyone seeking modern, low-maintenance living in a well-connected East-end community. (id:50746)
Ottawa, Ontario
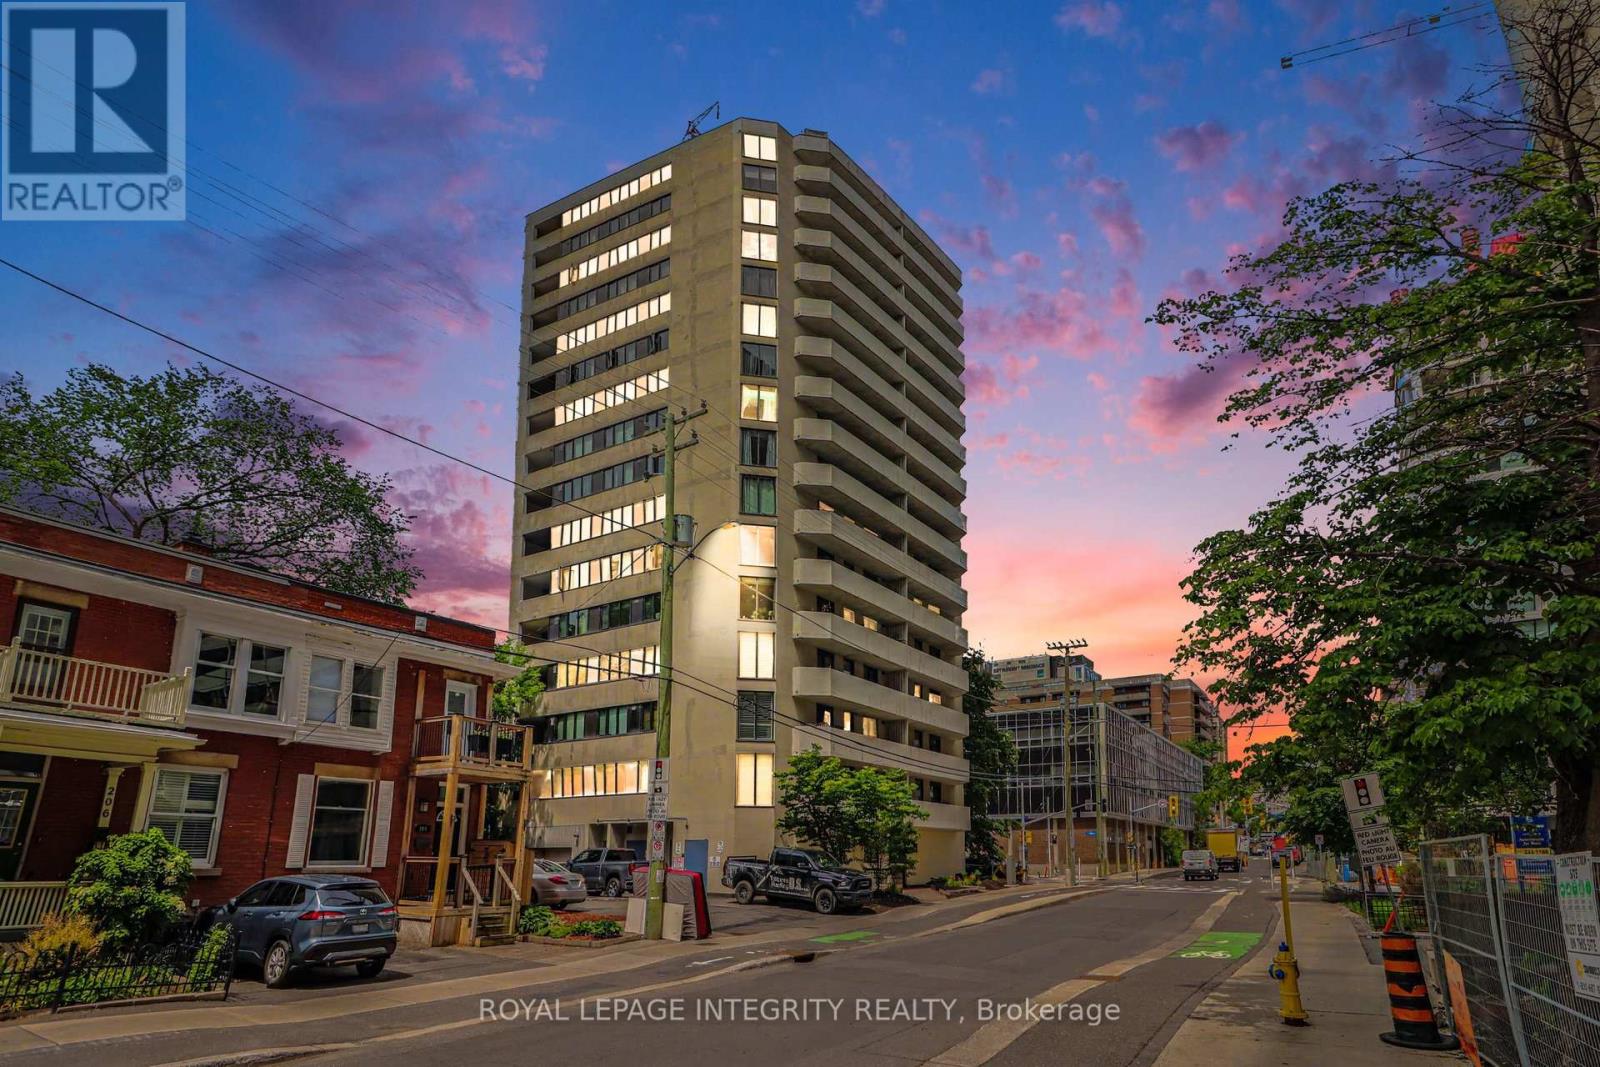
Own your own place for $1670* monthly all inclusive! Step into this bright, inviting ground-floor condo that delivers incredible functionality, convenience, and value in a location that truly has it all. Perfectly suited for pet owners, downsizers, or first-time buyers, this carpet-free home offers the ultimate ease of effortless ground-floor access in a pet-friendly building. Boasting a neutral color palette throughout, this recently updated unit offers the perfect turnkey canvas to enjoy comfortable living from day one. The open-concept layout is ideal for everyday living, featuring an updated kitchen with modern dark cabinetry, and new stainless steel fridge & stove. The one bedroom condo features a 4-piece bathroom offering the added convenience of an in-suite newer washer/dryer laundry machine. This home offers immediate possession, allowing for flexible move-in date. Perfectly located within walking distance to local dog parks, transit, and shopping, this property is an outstanding opportunity to enjoy low-maintenance, single-level living. 10/10 walkability! You're just minutes from Parliament Hill, the Supreme Court, and the Lyon LRT. Local Perks: Close to the Tech Wall Dog Park and the peaceful Nanny Goat Hill community garden. Convenient: Grocery shopping and daily essentials are just a short walk away at Bank/Somerset and nearby Farm Boy. (*Monthly inclusive price is dependant on mortgage rate) at the time of purchase +hydro). (id:50746)
Ottawa, Ontario
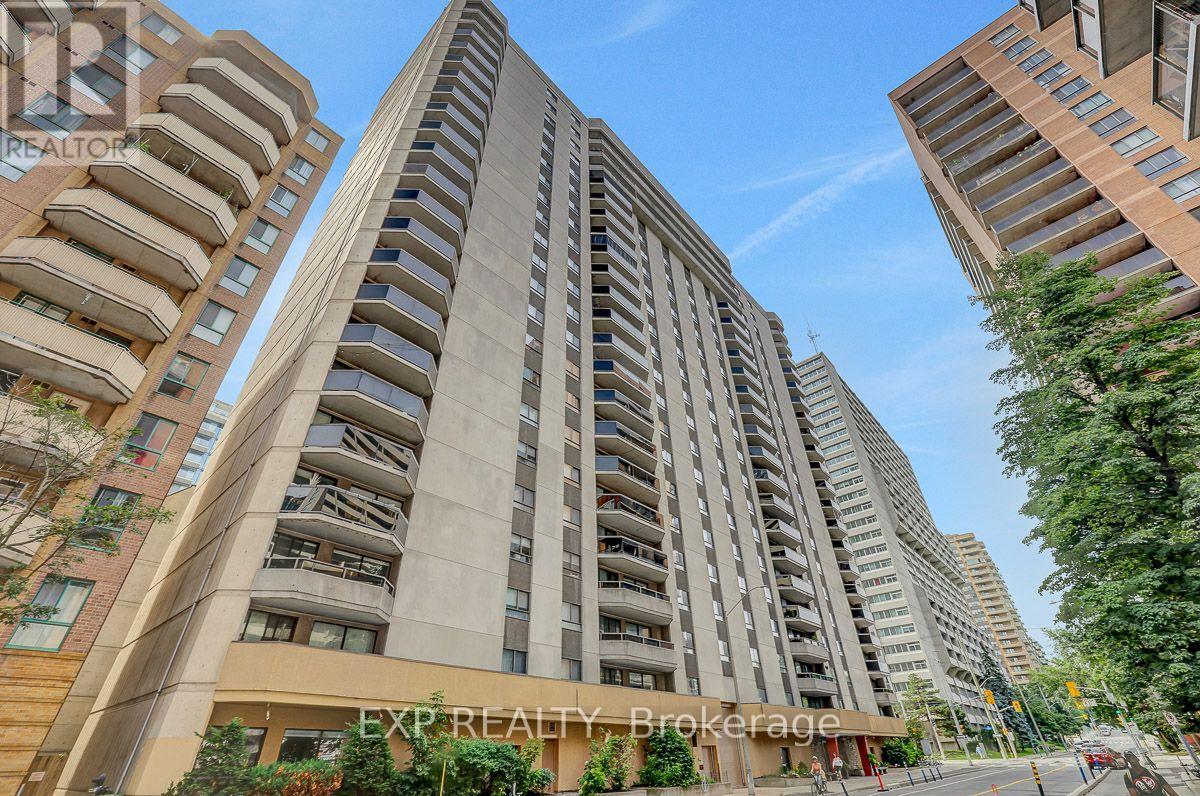
This exceptionally bright, recently updated apartment shows well and is easy to show. The apartment is located on the preferred side of the building, facing a side street, and features above-average views from the 17th Floor. It offers 2 bedrooms, 1.5 bathrooms, built-in cabinetry in the living room, ensuite laundry, private 2 piece ensuite washroom, a walk-in closet, all new plumbing, central HVAC, and an L-shaped dining/living area. 470 Laurier Avenue West is a well established, pet-friendly building with a long list of amenities/features, including: Underground parking, Indoor pool, sauna, both ground floor and rooftop patios for residents' use, a party/meeting room with kitchen, bike storage (subject to availability), Guest Suite, Locker and solid concrete construction for minimal sound transmission between units. Feel at home with the monthly social meetings and the friendly group chat for residents. The building is also ideally located for convenience - with shops, restaurants and services just steps away. This is an excellent opportunity to enjoy bright, comfortable, downtown living with exceptional views and a host of amenities. (id:50746)
Ottawa, Ontario
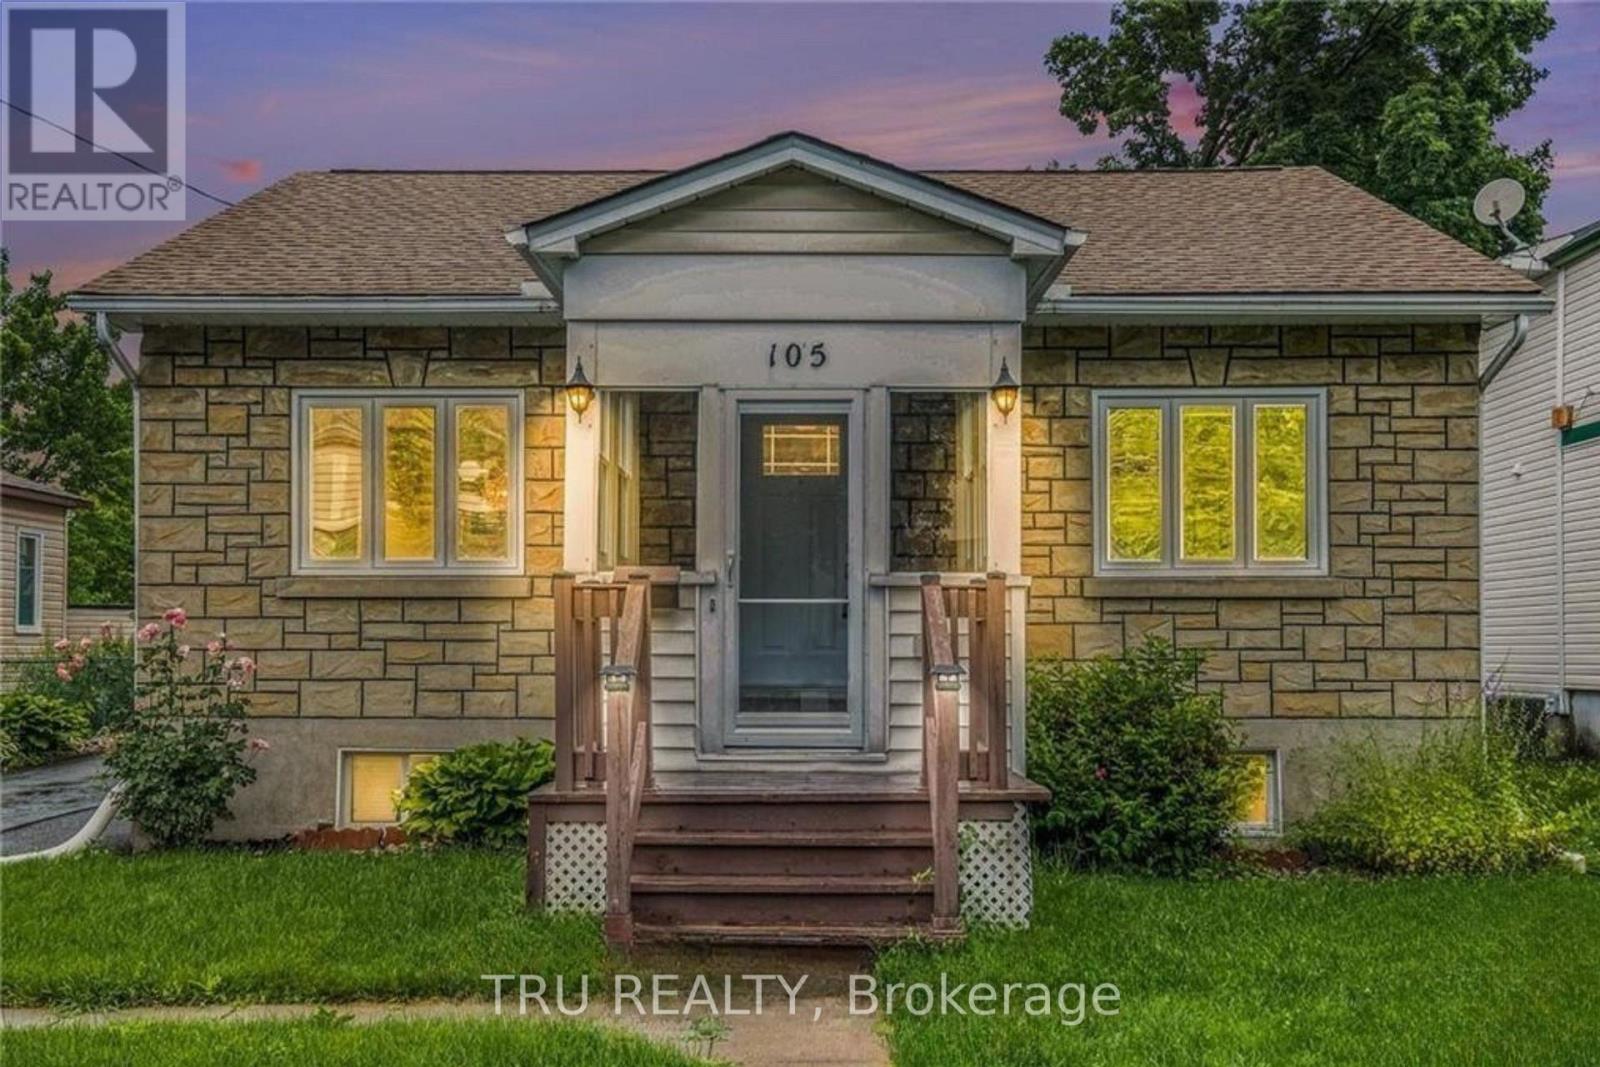
Welcome to the heart of Westboro, where charm, convenience, and investment potential come together. This well-maintained detached bungalow offers 4 bedrooms providing flexible living space for families, professionals, or investors.The bright and inviting enclosed front porch is the perfect spot to enjoy your morning coffee or create a cozy reading nook. The spacious main floor is filled with natural light and offers comfortable living, while the lower level provides two additional bedrooms and extra living space.Step outside to your own private outdoor oasis. The expansive backyard features a large deck, ideal for entertaining, relaxing, or enjoying the outdoors. Recent updates include a new roof (2023) and hot water tank (2023).Located just steps from parks, boutique shops, outdoor markets, restaurants, schools, and public transit, this home offers an unbeatable Westboro lifestyle.Adding to its appeal, the property has recently been rezoned to **N4B**, presenting exciting opportunities for investors, developers, or buyers looking to expand or redevelop in the future. Whether you're seeking a move-in-ready home, a long-term investment, or a property with redevelopment potential, this is an opportunity not to be missed.**Buyers and Buyer Representatives are advised to conduct their own due diligence regarding the property's zoning, permitted uses, redevelopment potential, lot development potential, and all future development opportunities.** Some pictures are AI staged. (id:50746)
Ottawa, Ontario
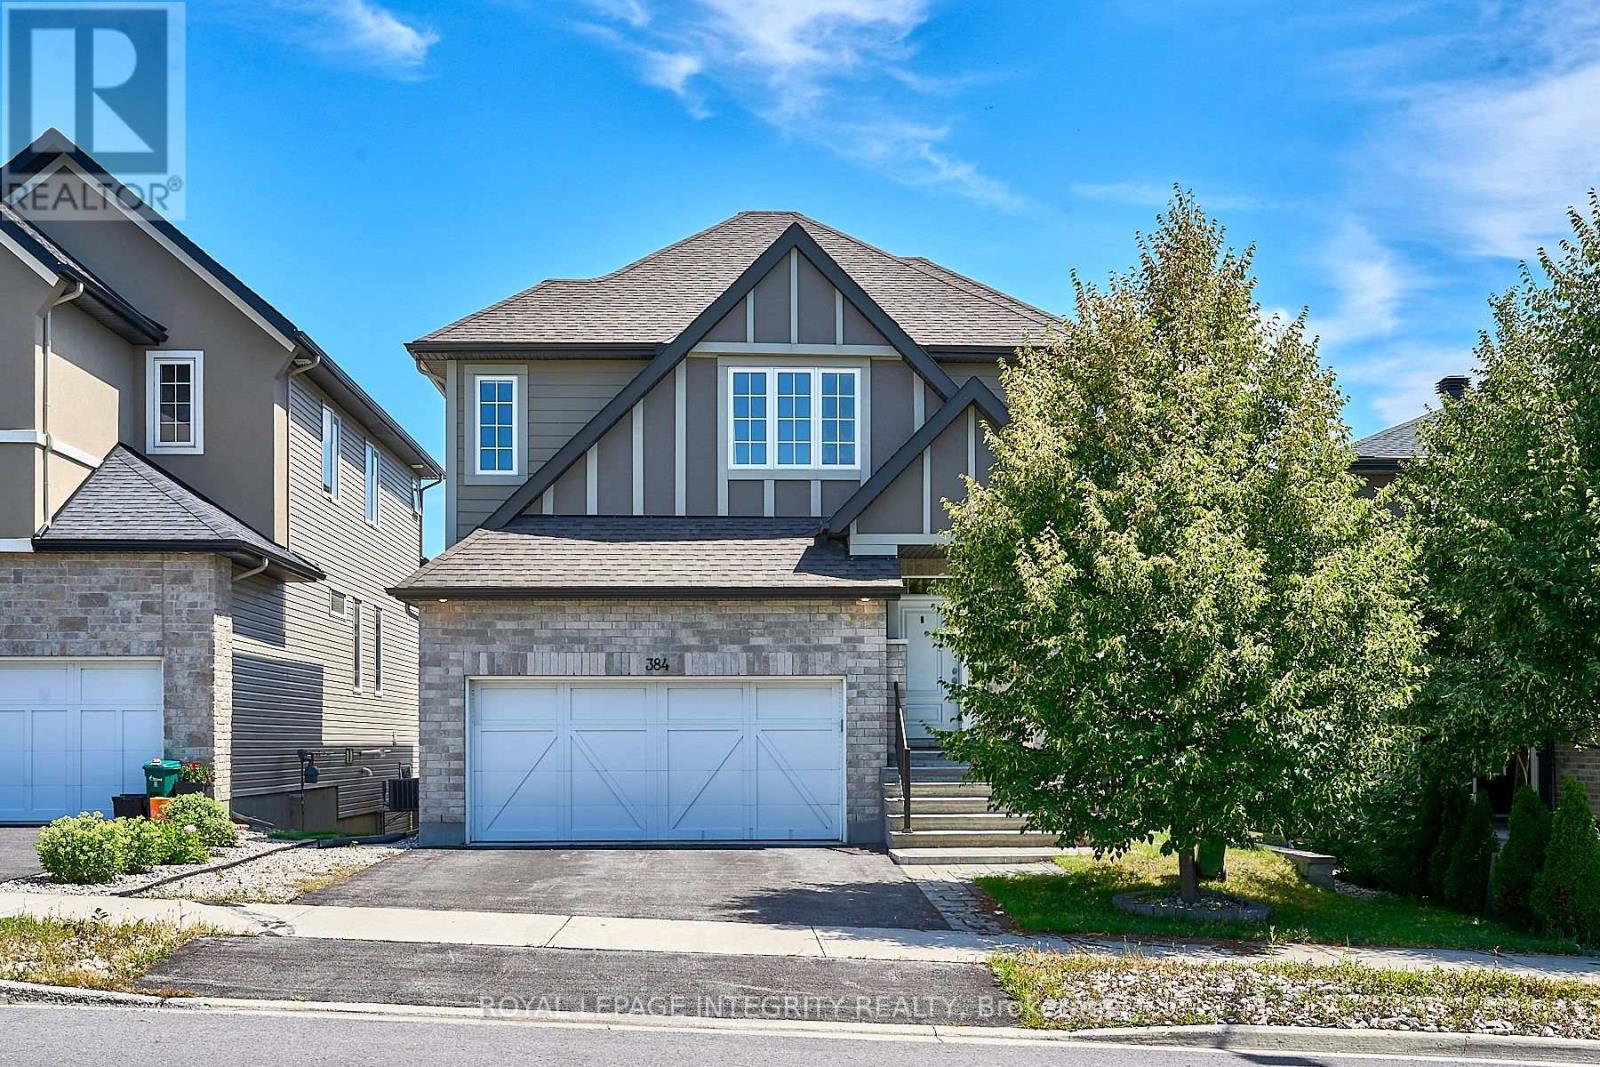
Welcome to this beautifully upgraded single-family home in Richardson Ridge, one of Ottawa's most desirable suburban communities. Surrounded by a natural setting with exceptional privacy and low-density development, this home offers a perfect balance of comfort, style, and convenience. The bright main floor features a private home office with a large front-facing window, along with open-concept living and dining areas filled with natural light. Soaring 18-foot ceilings and a cozy gas fireplace create an impressive yet inviting atmosphere. The gourmet kitchen offers a functional layout, ample cabinetry, and a spacious walk-in pantry, complemented by a stylish powder room. The second level features four spacious bedrooms. The primary suite offers three-directional windows, a generous walk-in closet, and a luxurious 5-piece ensuite with double vanity, large soaker tub, and glass-enclosed shower. The additional bedrooms are bright and comfortable, with lovely front-yard views. The finished walkout basement provides versatile additional living space, ideal for a family room, home gym, recreation area, or guest accommodation, and includes a full bathroom. A fully landscaped backyard completes the outdoor space. Ideally located within the Earl of March school zone and just steps from parks and scenic walking trails, this home offers exceptional family living in a highly sought-after community. Photos were taken before the tenant moved in. The house will be available in Nov 1st. (id:50746)
Ottawa, Ontario
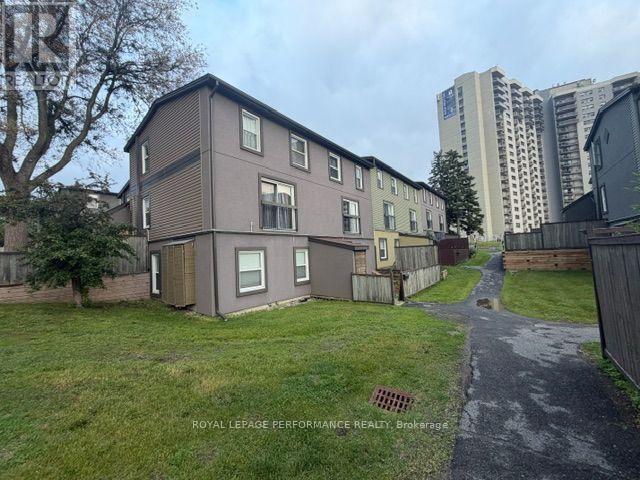
Rare three-bedroom, one-level condo with an interlock patio. This end unit has been nicely renovated & updated throughout. Open concept kitchen features plenty of cabinets and a raised breakfast bar. The living/dining area has abundant natural light plus pot lights facing a large patio door that leads to a fenced private patio and a storage shed. 3 good-sized bedrooms with vinyl flooring and ample closet space, a renovated full bathroom and a large storage/laundry room complete this condo. Great location, within walking distance of the LRT, transit, parks, schools, IKEA and many other shopping facilities. Quick access to the Queensway, Algonquin College, Hospitals, restaurants and much more. One exterior parking space included #31. Great for downsizing, investment, or first-time buyers. The property is sold ''As-Is Where Is'' with no warranties or representation. (id:50746)
Ottawa, Ontario
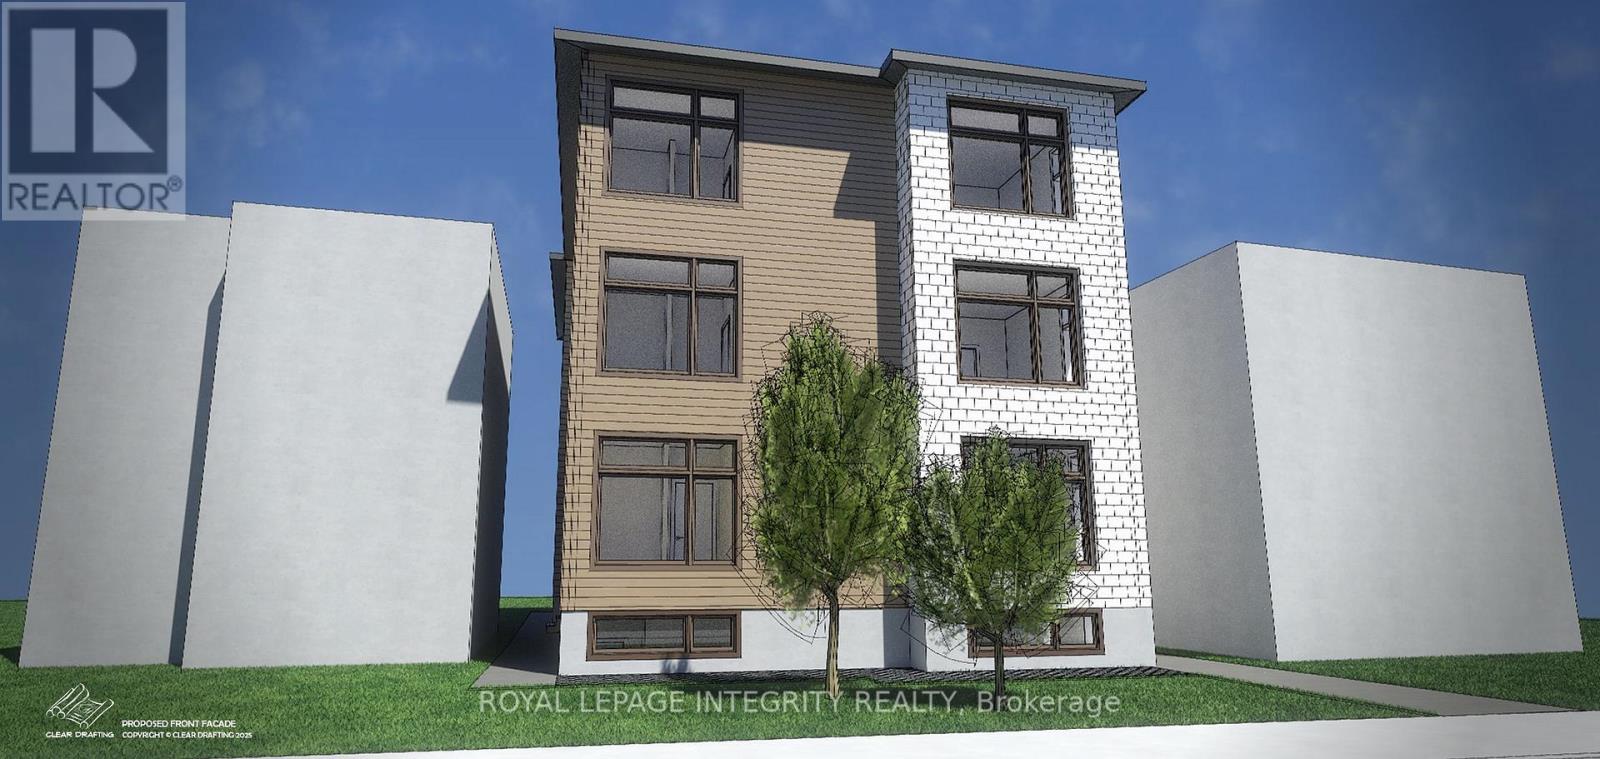
ATTENTION BUILDERS & INVESTORS - SHOVEL READY 9 UNIT DEVELOPMENT Vanier, Ottawa. 220 McArthur Avenue represents a rare opportunity to acquire a fully entitled, shovel ready development site in one of Ottawa's fastest intensifying urban corridors. Ideally positioned steps from Vanier Parkway and McArthur Avenue, the site benefits from excellent transit connectivity, proximity to downtown, and strong longterm rental fundamentals. The property is offered at $1.4M as land with approvals, featuring a demolition permit issued and fully approved architectural plans for a 9 unit residential building. All utilities have been fully disconnected, allowing for an immediate and efficient start to redevelopment. Estimated Project Economics (Upon Completion) Approximate Gross Monthly Rental Income: $20,600, Approximate Gross Annual Rental Income: $247,200, Estimated Stabilized Net Operating Income (NOI): ~$181,764 Capitalization Rate Applied: 5.50% Estimated Stabilized Value: ~$3.3M. A future value appraisal has been completed by an AACI designated appraiser, with valuation conclusions based on the above stabilized income assumptions, subject to construction in accordance with the approved plans. Preliminary construction cost guidance suggests approximately $1.8M, subject to final contractor pricing, scope confirmation, and purchaser due diligence. To obtain the final release of approved plans from the City, a known and fully disclosed municipal payment of approximately $95,000 remains outstanding.The project is eligible for CMHC MLI Select financing, offering the potential for below prime interest rates and amortization periods of up to 50 years, significantly enhancing leverage, cash flow, and long term return potential, subject to CMHC and lender approval. NDA required prior to the release of architectural drawings, appraisal materials, supporting documentation, or the scheduling of site visits (id:50746)
Clarence-Rockland, Ontario
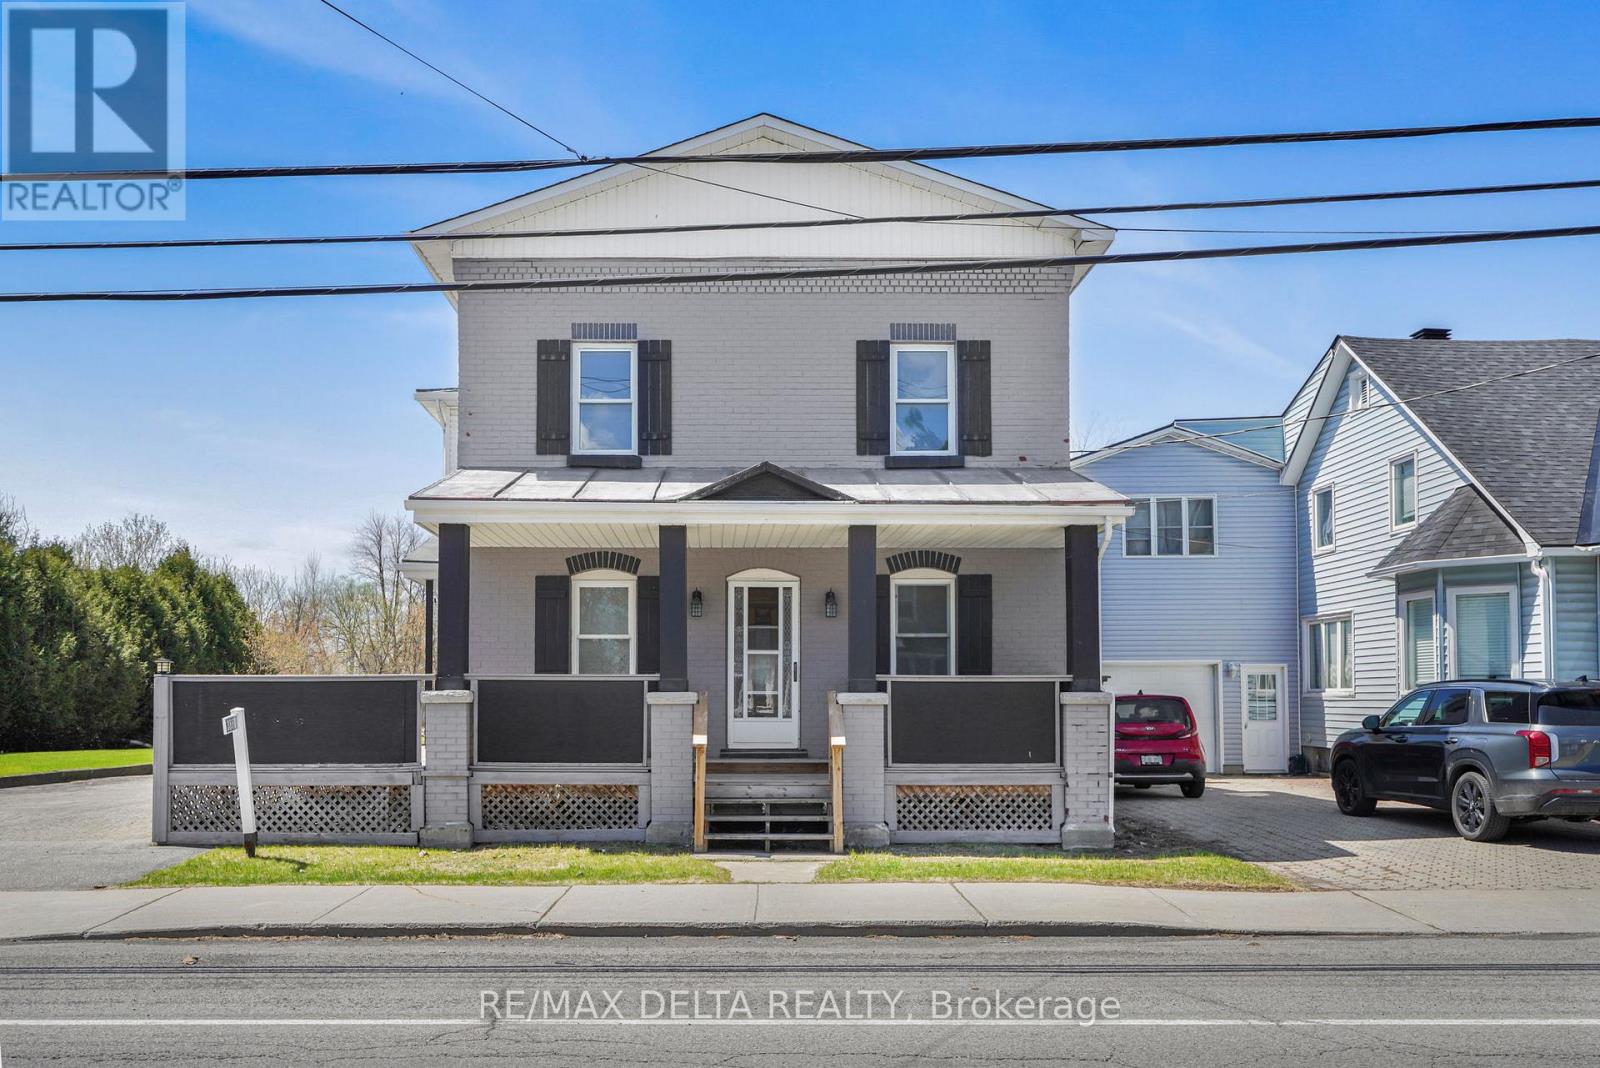
Character and charm abound in this beautifully updated 1916 two-storey home in the heart of Bourget. The iconic covered front porch and timeless façade make a lasting first impression before you even step inside. The bright and spacious main floor welcomes you with gorgeous hardwood-style flooring and a stunning original wood entry door that speaks to the soul of this century home. The contemporary kitchen is a true standout, featuring warm cabinetry, butcher block countertops, a practical island, and abundant natural light pouring in through multiple windows, perfect for cooking and entertaining alike. Upstairs, three comfortable bedrooms and two full bathrooms provide plenty of room for the whole family. Outside, enjoy the privacy of no rear neighbours, a generous lot with room to breathe, and a double car garage - all within walking distance of local schools and village amenities.A rare opportunity to own a piece of Bourget history, thoughtfully brought into the modern era. (id:50746)
Ottawa, Ontario
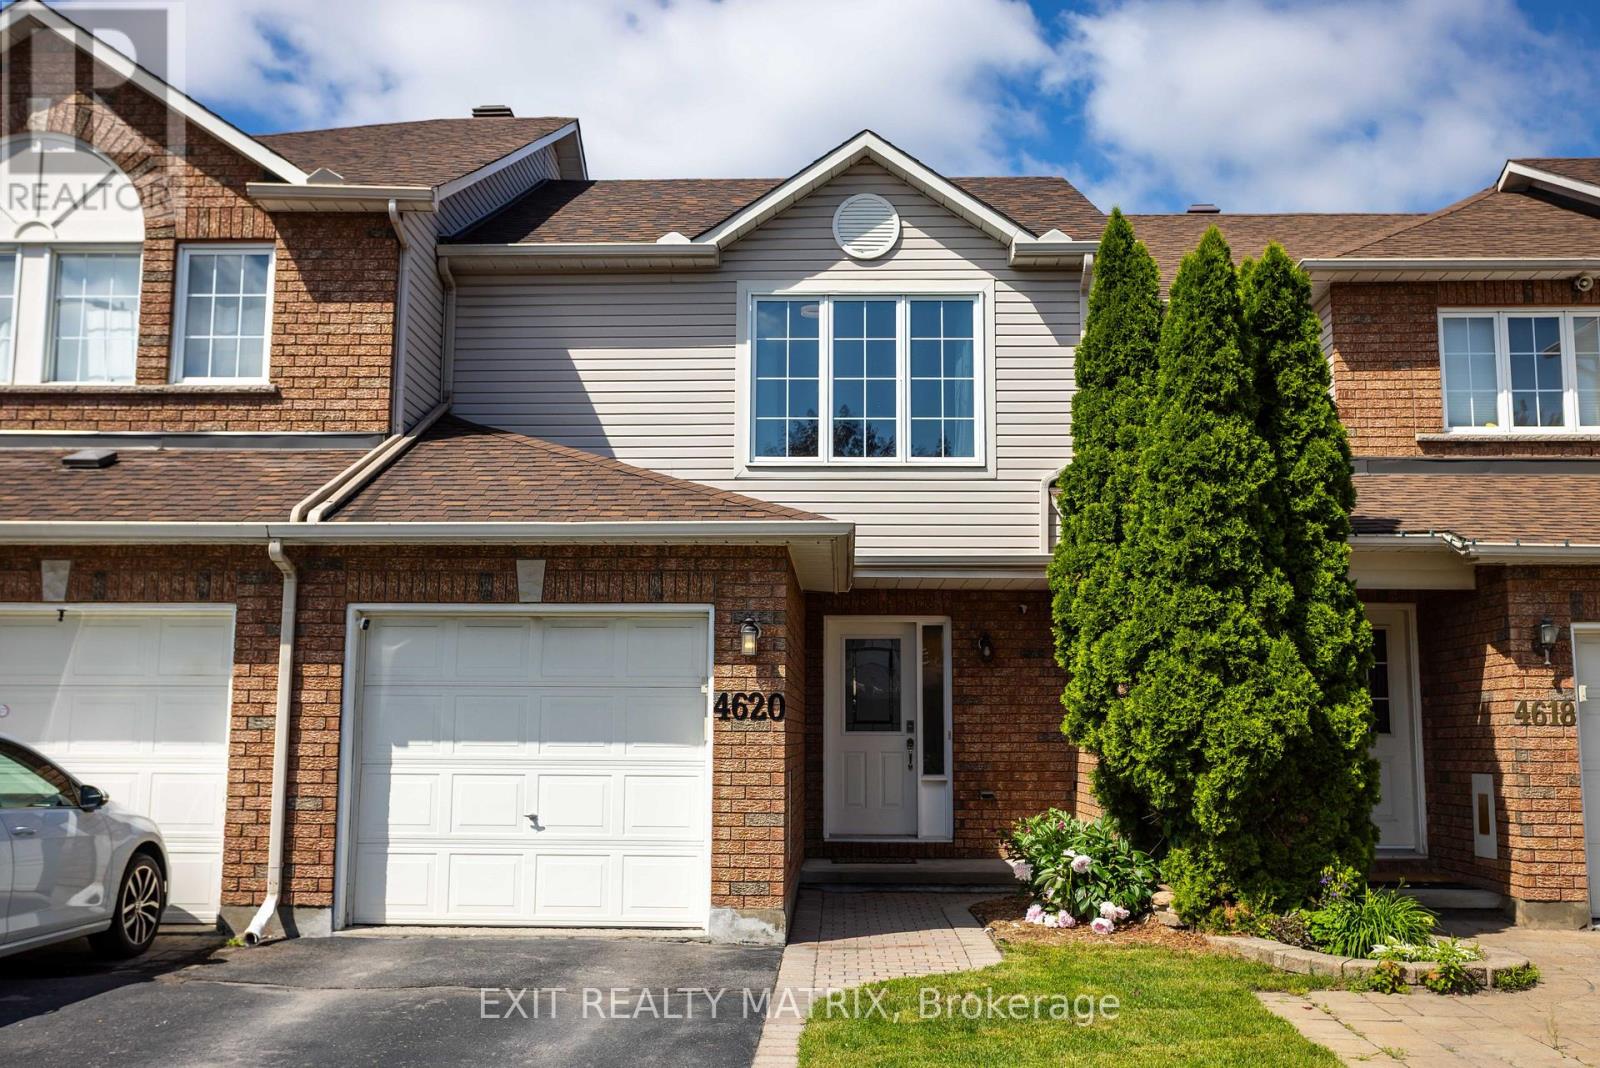
Welcome to 4620 Olgilvie Walk, where homeownership meets convenience in one of Ottawa's most connected neighbourhoods. Whether you're buying your very first home, looking to simplify your lifestyle, or searching for a low-maintenance property without sacrificing space, this charming 3-bedroom, 2-bathroom freehold townhome is the perfect fit. Tucked away on a quiet crescent in sought-after Carson Grove, this home offers the best of both worlds, a peaceful setting with no rear neighbours and exceptional walkability to everyday amenities. Leave the car behind and enjoy easy access to Blair LRT Station, public transit, parks, walking paths, splash pad, shopping, restaurants, cafés, grocery stores, movie theatres, Chapters, Starbucks, Montfort Hospital, La Cité collégiale, CSIS, CSE and more. Quick access to Highway 417 also makes commuting across Ottawa effortless. Inside, you'll find a bright, welcoming layout designed for comfortable everyday living. The spacious living and dining areas feature beautiful hardwood flooring and provide the perfect space to entertain friends or relax after a busy day. The generous eat-in kitchen offers abundant cabinetry, plenty of counter space, and direct access to the private backyard deck-ideal for summer BBQs, morning coffee, or simply enjoying the peaceful setting. Upstairs, three well-proportioned bedrooms provide flexibility for guests, a home office, or growing families. The spacious primary bedroom offers excellent closet space, while the updated main bathroom adds modern comfort. The finished lower level expands your living space with a recreation room that's perfect for movie nights, a fitness area, a hobby room, or a home office, while still leaving ample storage and laundry space. This home truly supports every stage of life, offering affordability, functionality, and an unbeatable location where everything you need is just a short walk away. Simply move in, unpack, and start enjoying the lifestyle you've been looking for. (id:50746)
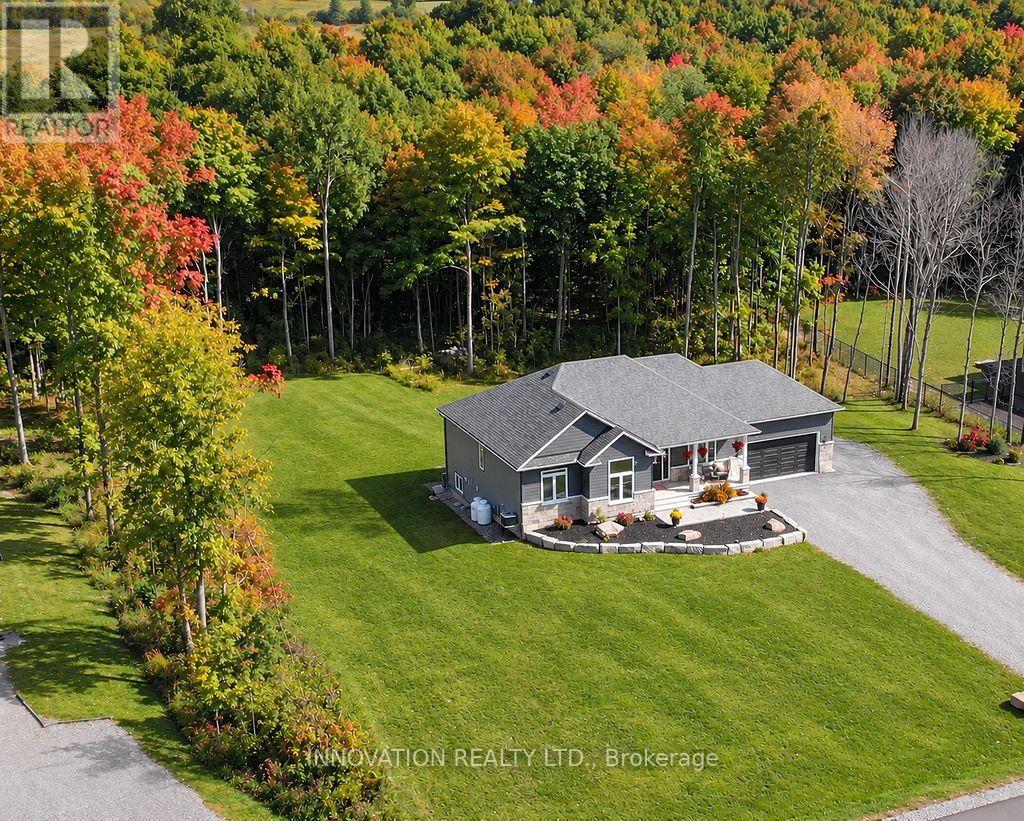
Beckwith, Ontario
From the moment you arrive, the covered front porch invites you to sit back, unwind, and watch spectacular evening sunsets. Inside, the home boasts a bright, open floor plan adorned with stylish, low-maintenance luxury vinyl plank flooring. At the heart of the home is a gourmet chef's kitchen, complete with a generous walk-in pantry and an oversized island that naturally gathers everyone together. The main level flows effortlessly to meet your daily living and entertaining needs, while the beautifully finished walk-out lower level offers a cosy retreat for movie nights or family get-togethers. This lower level adds incredible flexibility to the home with two additional inviting rooms, a full bathroom and excellent potential for an in-law suite or a quiet home office. Nestled in the historic village of Franktown, home to the renowned Franktown General Store, offering a perfect blend of rural peace and modern convenience. (id:50746)