
Contact Claudette
Archives
No archives to show.
Categories
- No categories
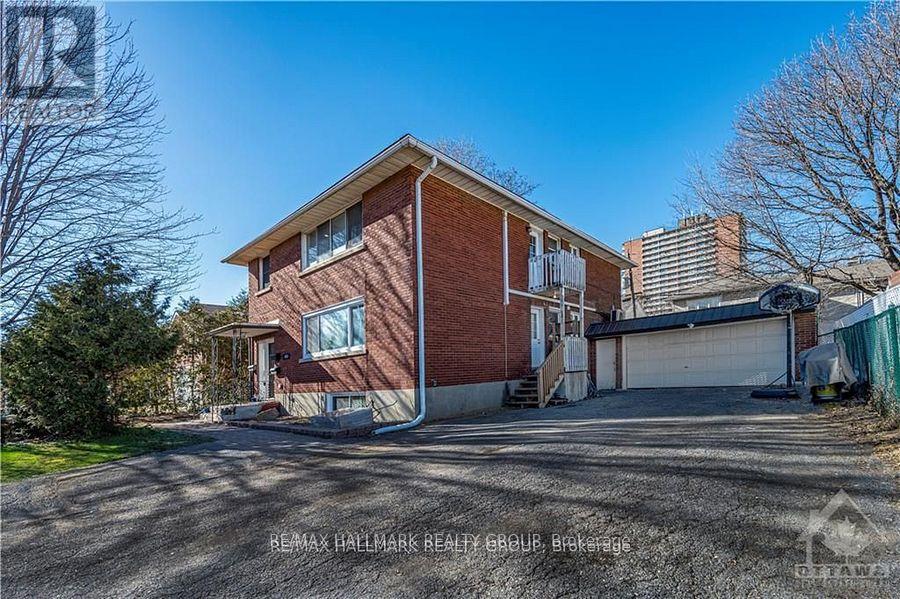
Ottawa, Ontario
Welcome to 181 Switzer Avenue, in the heart of desirable Westboro! This beautifully renovated, spacious 3 bedroom, 1 bathroom apartment offers modern finishes, a bright and inviting living space, and the rare convenience of 3 parking spaces. Enjoy an unbeatable location just minutes from shopping, restaurants, cafés, grocery stores, parks, and public transit. With quick access to Highway 417, commuting is a breeze. A fantastic opportunity to enjoy comfortable, modern living in one of Ottawa's most sought after neighbourhoods! (id:50746)
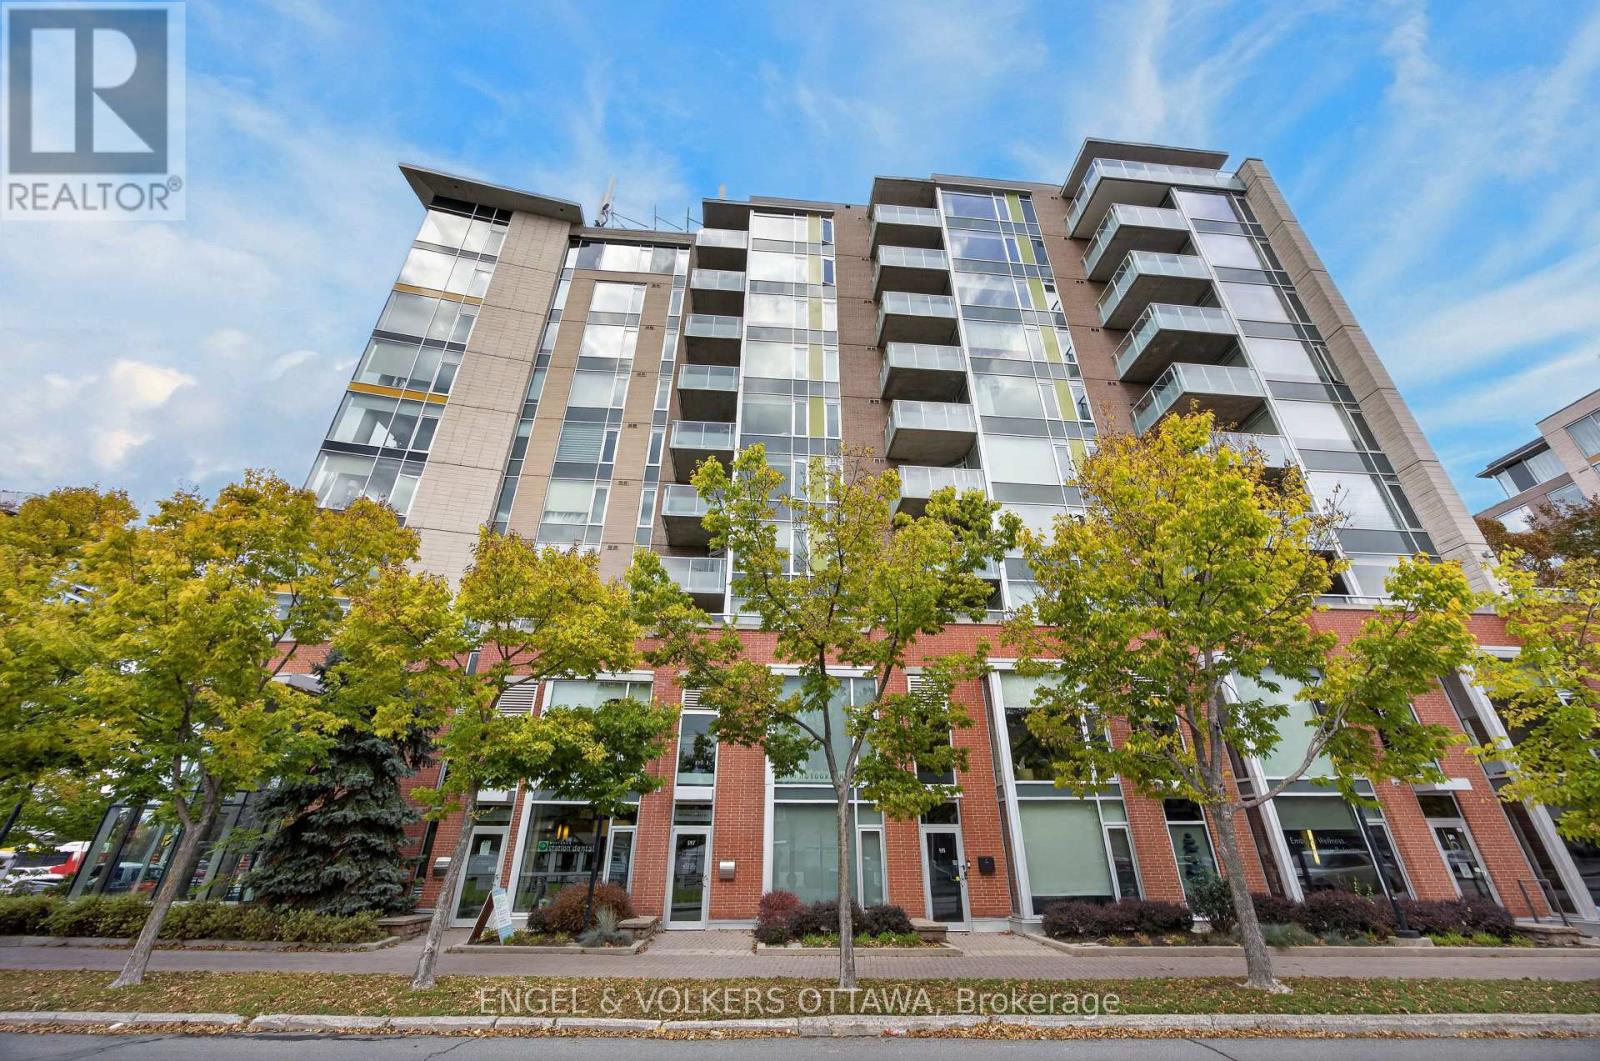
Ottawa, Ontario
Westboro! Live in the heart of it all, beautiful views, spacious and sunflooded. This beautifully maintained corner residence offers approx 1,200 sq ft of thoughtfully designed space, wonderful natural light, and an outlook that stretches across the treetops, with glimpses of the Ottawa River. Designed by acclaimed Ottawa architect Barry Hobin, Westboro Station brings a contemporary architectural presence to one of the city's most engaging neighbourhoods. This immaculate 2/bed, 2/bath apartment offers a lovely balance of style, comfort, and everyday practicality. Thoughtfully designed floor plan reflects the building's connection to the city's transit network and the ease of living in such a wonderfully accessible location. Open and airy, welcoming atmosphere throughout. Expansive windows frame the surrounding neighbourhood, bringing the changing seasons into everyday view. Hardwood flooring, neutral palette, and beautifully proportioned, flexible living spaces create an interior that feels sophisticated without being formal. Open-concept living and dining areas flow naturally together, offering generous space for entertaining while remaining wonderfully comfortable for quieter moments at home. The kitchen is both stylish & practical, with rich cabinetry, stone countertops, stainless steel appliances, and a generous island. The private balcony (BBQ permitted) offers Northwest exposure, open skies, afternoon light or enjoying a morning coffee. The primary bedroom is a comfortable retreat with ensuite bath & walk-in closet. The second bedroom & full bath offer flexibility for guests/home office. Boutiques, cafés, specialty shops, are all close at hand. The Ottawa River, extensive pathways, parkland, and Westboro Beach provide an extraordinary setting for walking/exploring. Flexible lifestyle, an appealing opportunity to spend less time looking after a property and more time enjoying a simplified lifestyle.1 parking EV charger/1 locker. Don't miss this one! 24 hrs irr (id:50746)
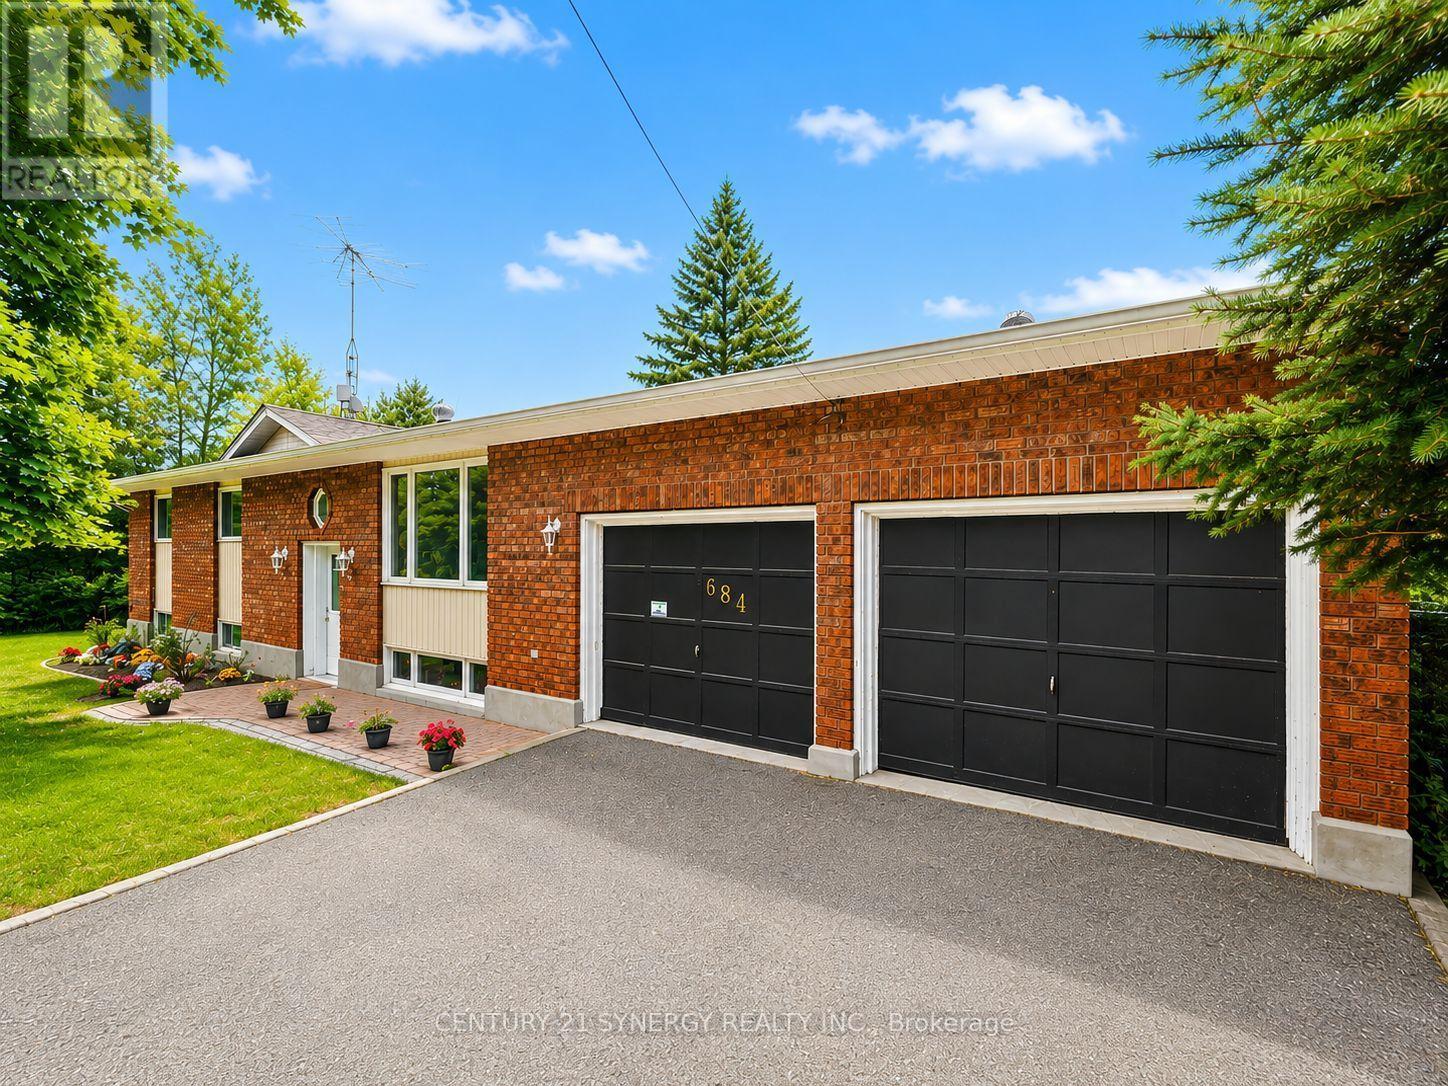
North Grenville, Ontario
Discover the perfect blend of country privacy and multi-generational flexibility at 684 County Rd 44! Set on approximately 2 park-like acres just south of Kemptville seconds away from Highway 416, this beautifully updated high-ranch includes the neighbouring properties on both sides, offering exceptional space and seclusion. Designed for families at every stage, the home features a beautifully renovated lower level with granny-suite potential: an inviting family/dining area with propane fireplace, open kitchen with genuine maple countertops, oversized bedroom, office, 4-piece bath with soaker tub, and laundry/storage room. It's an ideal setup for aging parents, adult children, extended family or long-term guests, with room to enjoy togetherness while maintaining personal space. Upstairs, bright, generous rooms and hardwood floors create a welcoming atmosphere. The refreshed kitchen features stainless steel appliances, modern countertops and inside access to an oversized 2-car garage with high ceilings and workshop space. French doors add charm to the dining room, while the adjoining 3-season sunroom overlooks the peaceful grounds. The primary bedroom offers a 2-piece ensuite and patio doors to the deck; two additional spacious bedrooms and an updated main bath complete this level. Approximately $200K in improvements include windows (2022), propane furnace and HWT (2023), plumbing and electrical upgrades (2024), upgraded panel, extensive lower-level renovations, sump pump with battery backup, refreshed kitchens and baths, and more. Roof reshingled in 2012. Outdoors, enjoy mature trees, woodland, expansive lawns, a large paved driveway with turnaround, deck and wired 12x12 shed. Bell Fibe installed in 2026. A rare opportunity for flexible family living, work-from-home space and peaceful country enjoyment, with commuter convenience close at hand! Whether sharing life across generations or welcoming visitors for longer stays, this layout offers flexibility to grow. (id:50746)
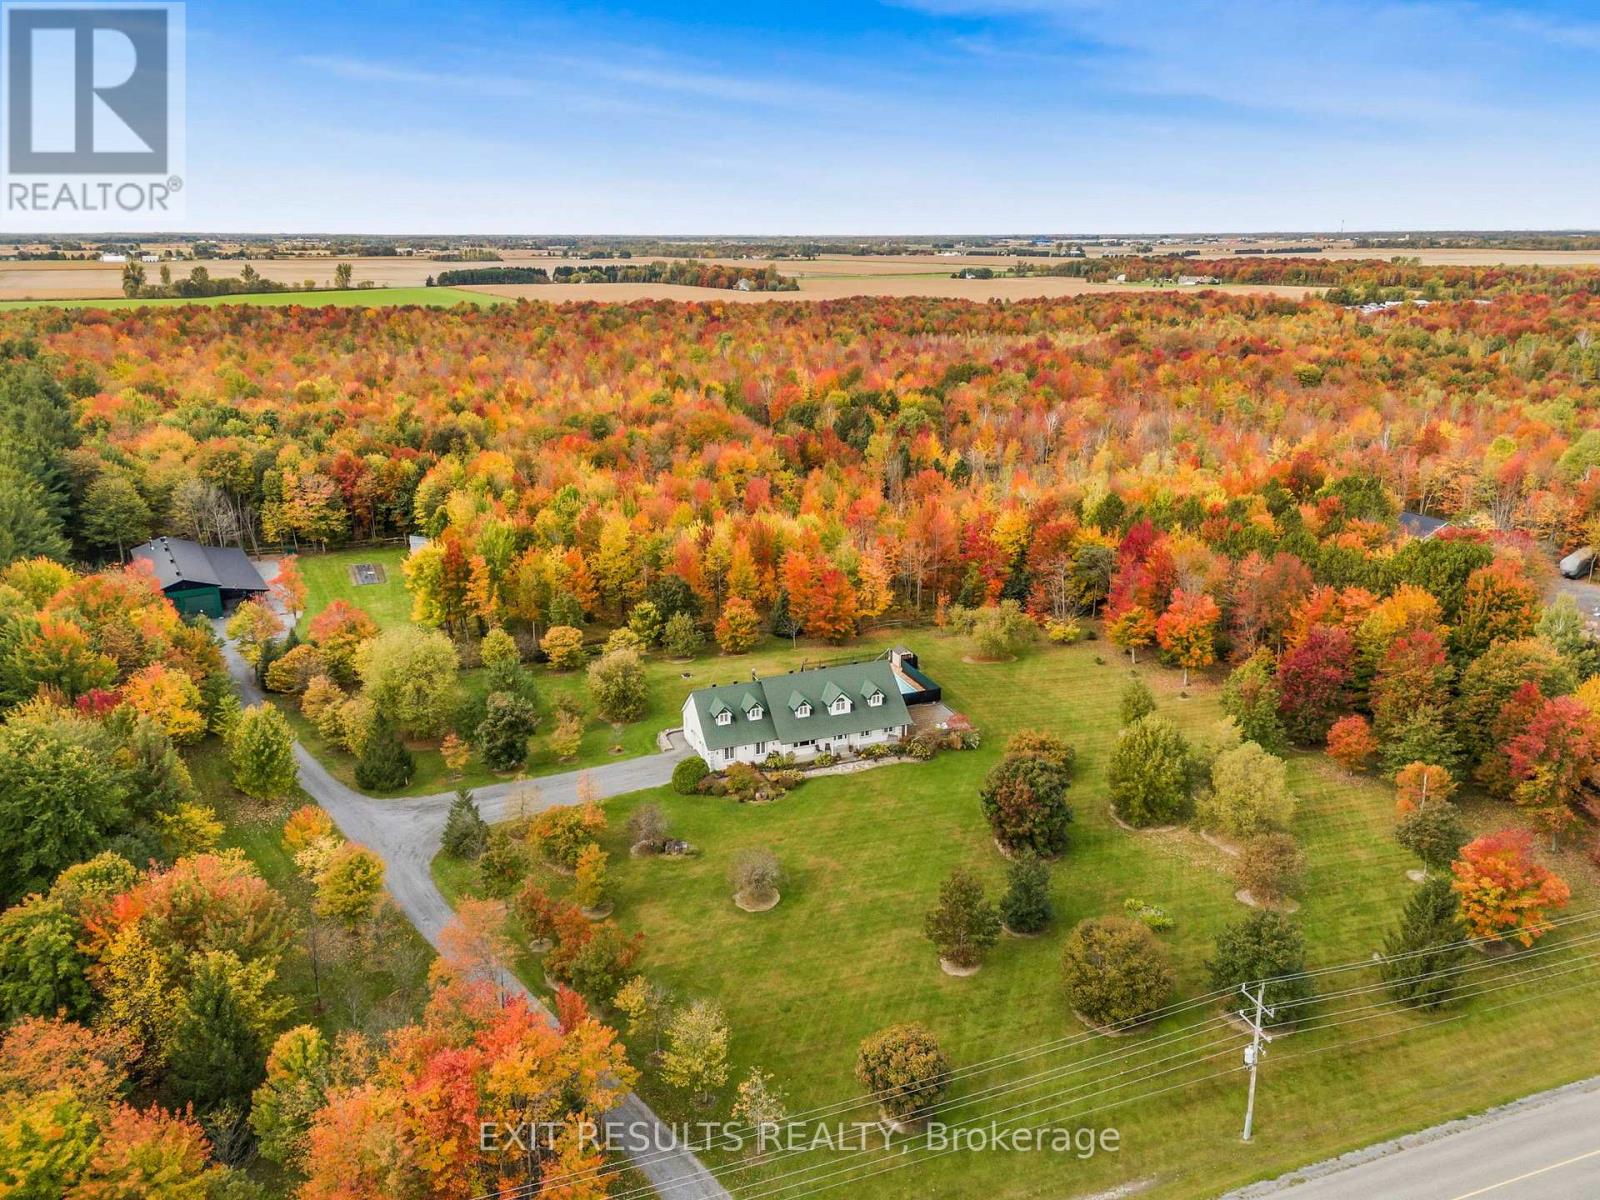
Russell, Ontario
Your Private Country Paradise on 25 Acres in Embrun! Pictures don't even do justice to this unique. Welcome to this exceptional 25-acre estate, where privacy, comfort, and quality craftsmanship come together to create the perfect country retreat. Nestled among mature trees and surrounded by nature, this meticulously maintained property offers an incredible lifestyle just minutes from the amenities of Embrun.The beautifully designed open-concept bungalow features a spacious and inviting layout with 3 generous bedrooms and 3 bathrooms. The bright, sun-filled living room provides the perfect gathering space, while the functional floor plan is ideal for both everyday living and entertaining. Heated floors throughout the home add year-round comfort and a touch of luxury.Step outside to your own private oasis. Enjoy warm summer days by the heated saltwater inground pool, relax in the peaceful surroundings, or explore the property's picturesque treed areas that offer endless opportunities for walking, recreation, and enjoying nature.A true highlight of this remarkable property is the extensive heated workshop, perfect for hobbyists, contractors, or anyone needing substantial workspace. Complementing the workshop is a stunning maple lodge, offering a warm and inviting space to gather with family and friends or simply unwind while taking in the beauty of the surrounding landscape.Every inch of this property reflects pride of ownership and meticulous care. Whether you're looking for a private family estate, a hobby farm, or simply a peaceful escape from the city, this one-of-a-kind property delivers an unmatched combination of space, functionality, and natural beauty.Don't miss your opportunity to own this extraordinary country estate-where luxury, privacy, and endless possibilities await. (id:50746)
Ottawa, Ontario
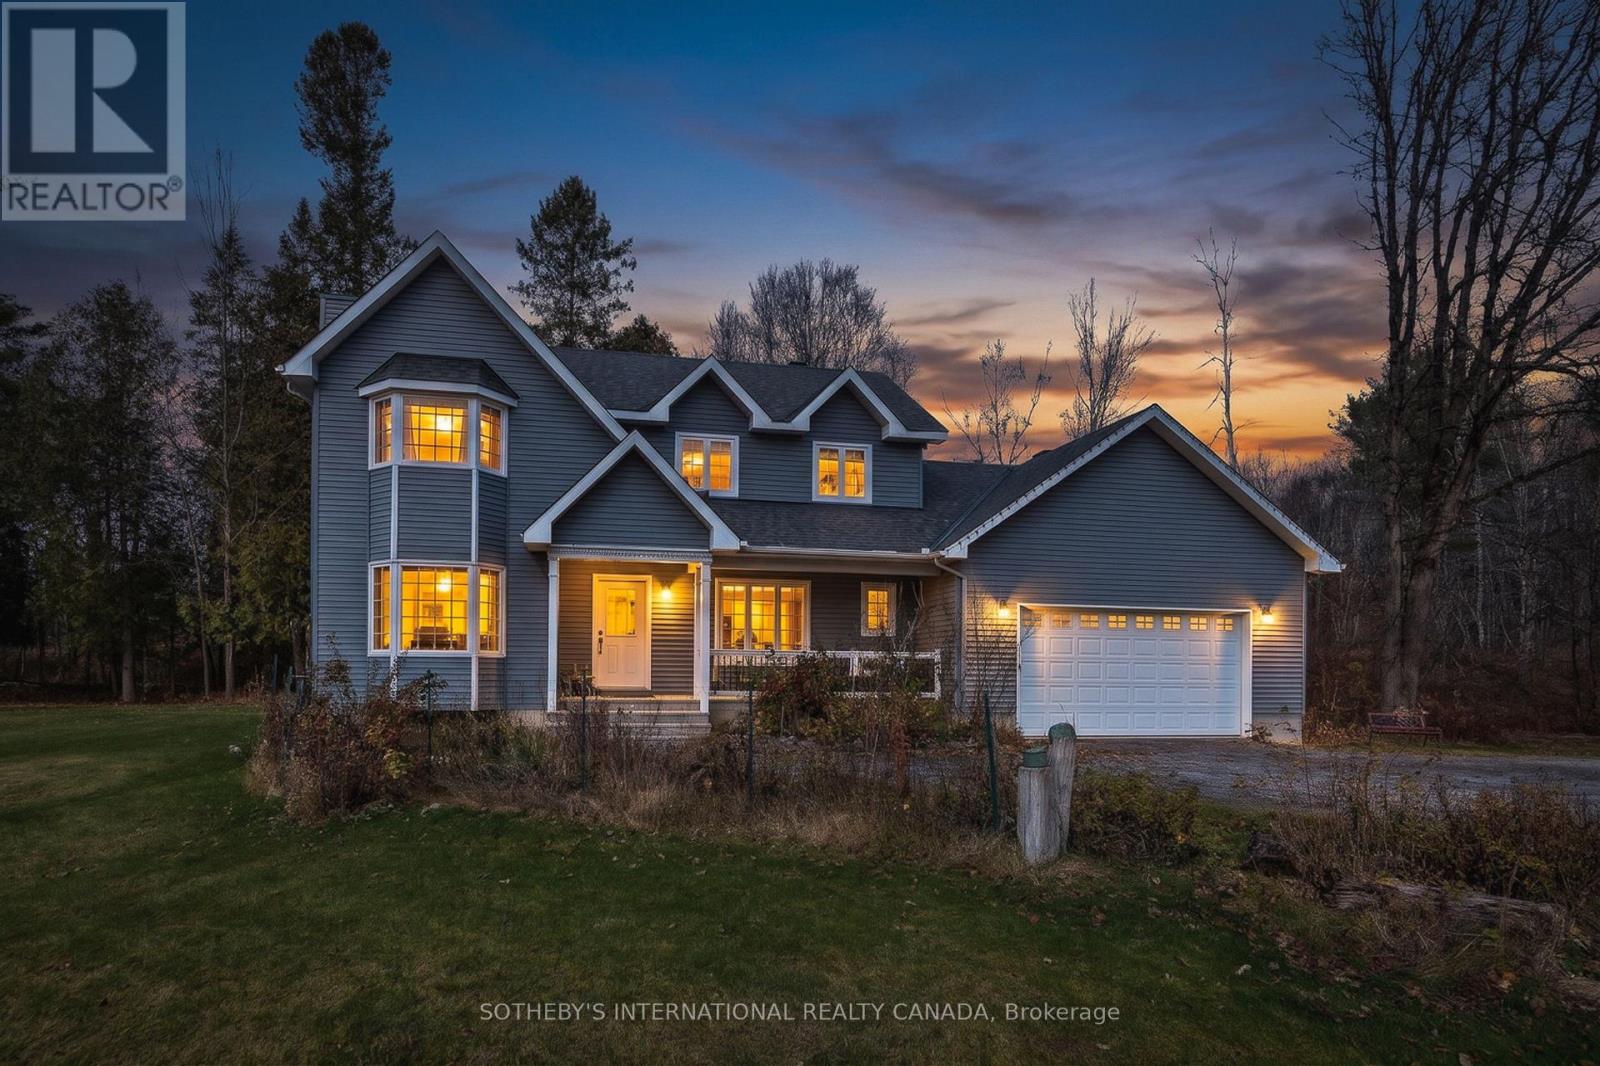
There is something extraordinary about a place where nature sets the rhythm of everyday life. Set on two private acres in Ottawa's picturesque Galetta community, 540 May Dean Drive offers a rare sense of privacy, freedom, and connection to the outdoors. Mornings begin with birdsong, deer wander among mature trees, and each season reveals another beautiful side of the surrounding woodland. For nature lovers and outdoor enthusiasts, this is a setting to savour. Enjoy coffee on the covered veranda, gather with friends on the patio, or simply watch the landscape come alive. Inside, the welcoming two-storey home offers hardwood floors and an open-concept main level with a propane fireplace and patio doors leading to the backyard. A practical kitchen, main-floor laundry, and mudroom support everyday living. Upstairs, three spacious bedrooms and two full bathrooms include a generous primary retreat with a walk-in closet, private ensuite bathroom, and a rough-in for a future gas fireplace. The finished lower level offers flexible space for recreation, hobbies, or a home office, while the oversized attached garage provides room for vehicles and outdoor equipment. A complete Starlink system offers high-speed internet connectivity. Situated on a quiet country road within the City of Ottawa, with convenient access to Kanata, the property balances peaceful rural living with modern convenience. For those who believe true luxury is found in privacy, natural beauty, and the freedom to live at their own pace, 540 May Dean Drive presents a compelling opportunity. Discover a place where the landscape becomes part of your lifestyle, and where coming home feels like leaving the world behind. (id:50746)
Ottawa, Ontario
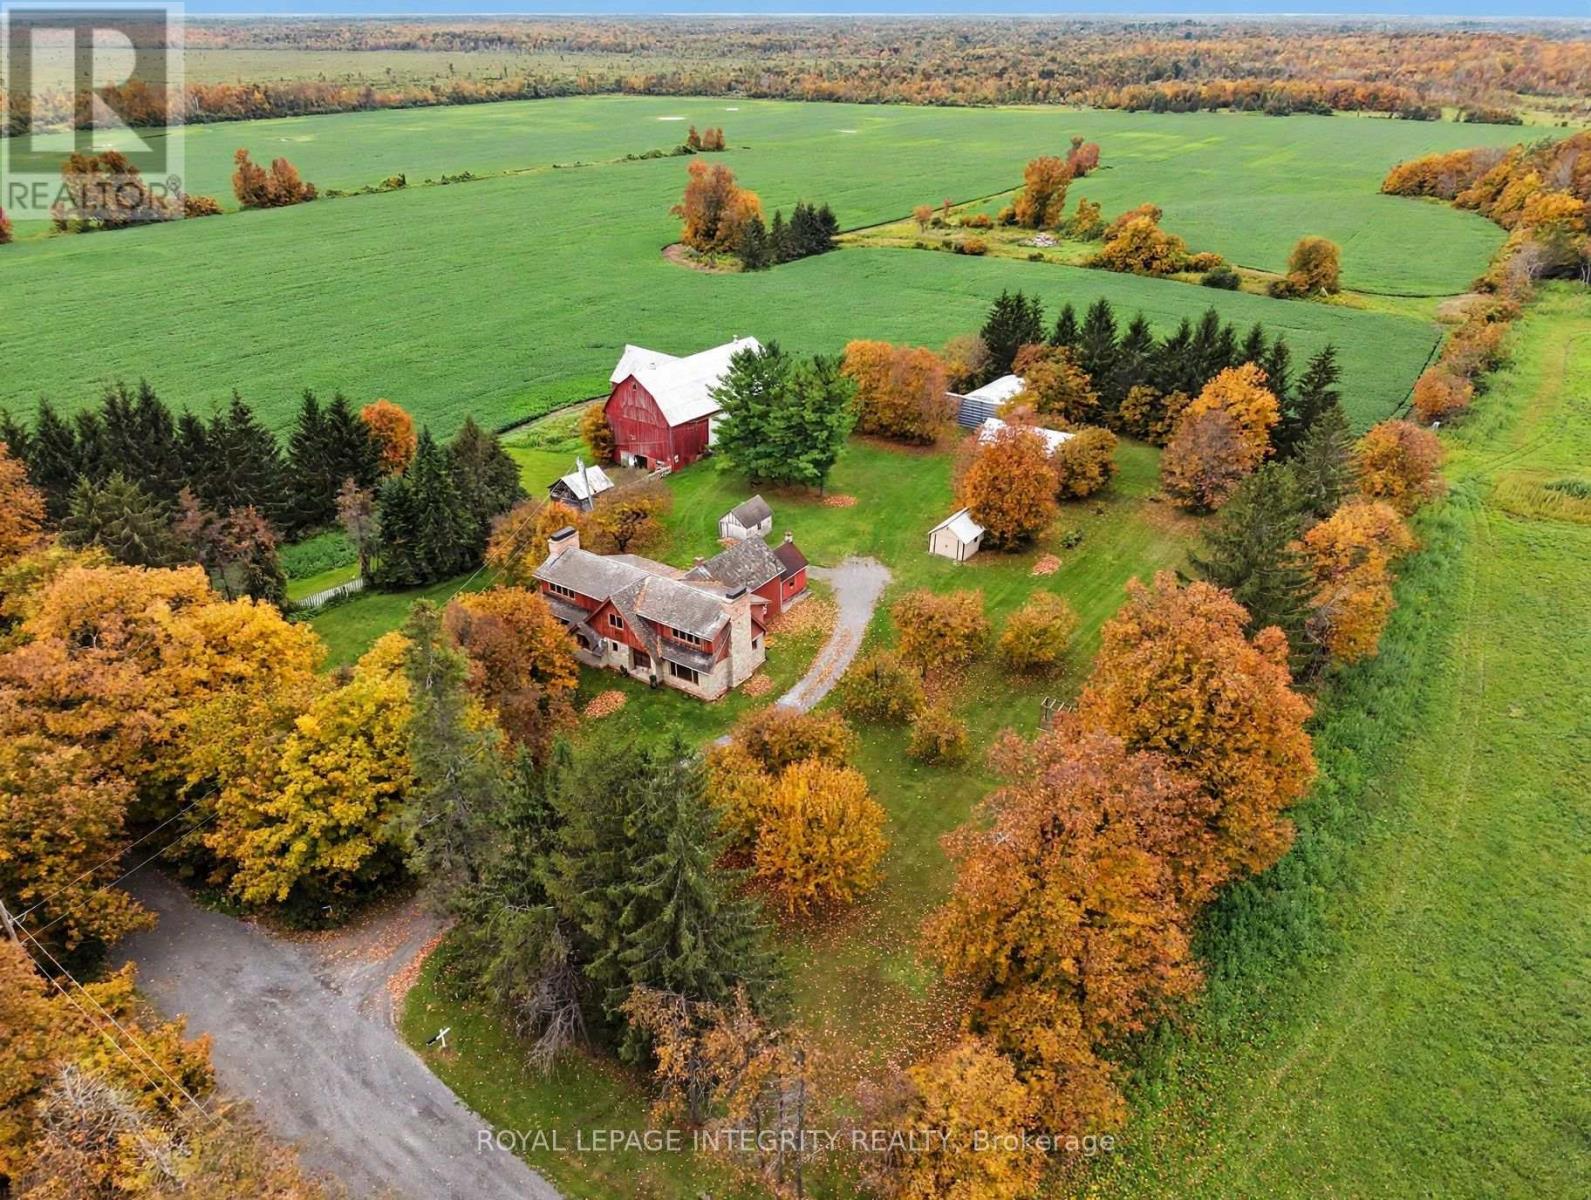
Welcome to 6417 Bowrin Road-a rare and exceptionally versatile 200-acre agricultural estate located on a peaceful dead-end road, just minutes from the heart of Richmond Village. Offering an unmatched combination of productive farmland, natural character, and an extra residential upside, this property is ideal for active farmers, land investors, multi-generational family or buyers looking to craft their dream. Expansive acreage with total privacy and tranquil countryside views and a stunning sunset! Featuring 100 tillable acres, 22 tiled drained, of highly fertile, premium soil producing optimal and reliable crop yields year after year and tremendous expansion opportunity to significantly increase your cultivable acreage. The old farmhouse is a charming, fully serviced 2-bedroom home providing immediate livable space or comfortable rental potential while work continues on the massive 2600 sq ft addition. Framed to the studs and ready for your custom finishes! Bring your vision to life...Set at the end of a dead-end road, guarantees a quiet, NO-traffic location ensuring safety, serenity, and undisturbed countryside immediately next to hundreds of miles of trails. Enjoy the best of both convenience and rural tranquility-just minutes to Richmond's amenities. (id:50746)
Ottawa, Ontario
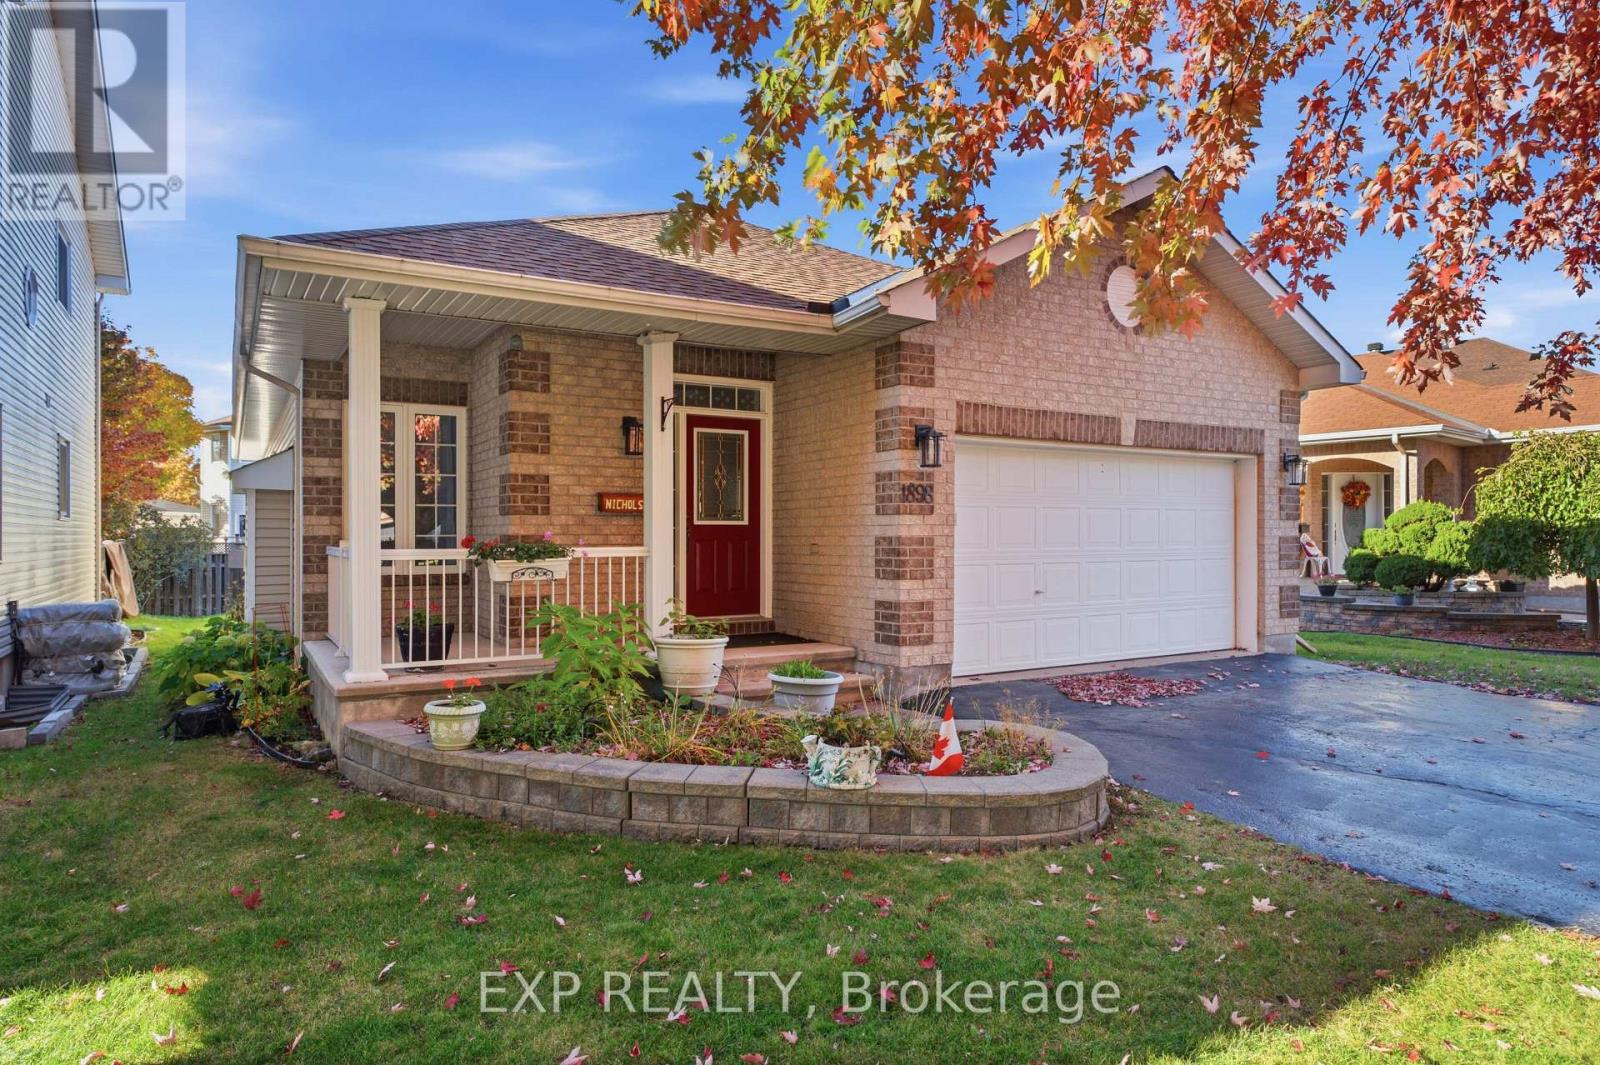
Welcome to 1898 Springridge Drive, a charming brick bungalow set beneath a mature maple in Springridge, one of Orleans' most sought-after neighbourhoods, where bungalows like this rarely come up and the location is hard to beat. Tucked on a quiet street, you're a short walk from the Cardinal Creek Karst trails for walking, cycling and cross-country skiing, a nearby pond where you can spot ducks, geese and herons, Varennes Park, several schools and grocery stores. Getting around is just as easy. Just east of Trim Road, you're minutes from Trim Station and Park & Ride, where you can catch the LRT and OC Transpo buses into the core, and Highway 174 and Frank Kenny Road make commuting by car quick in any direction. Inside, a covered front porch leads to a bright foyer with leaded glass and French doors to the living room, with hardwood and an inlay border, crown moulding and a gas fireplace. The kitchen offers plenty of cabinetry, a full wall of pantry storage, a newer dishwasher and a breakfast nook, and the sunroom beyond opens onto the deck. The nearly 20-foot primary bedroom has two double closets and an ensuite with his and hers sinks, a stand-up shower and a soaker tub, and a second bedroom, a full bathroom and main floor laundry with inside garage access complete the level. Updates include a roof with a 50-year warranty, newer vinyl flooring and central vac, while the basement has a rough-in for a future bathroom. The yard has private backyard with a well-kept deck and large driveway. This is easy one-level living in a walkable, well-connected neighbourhood that people love to call home (id:50746)
Ottawa, Ontario
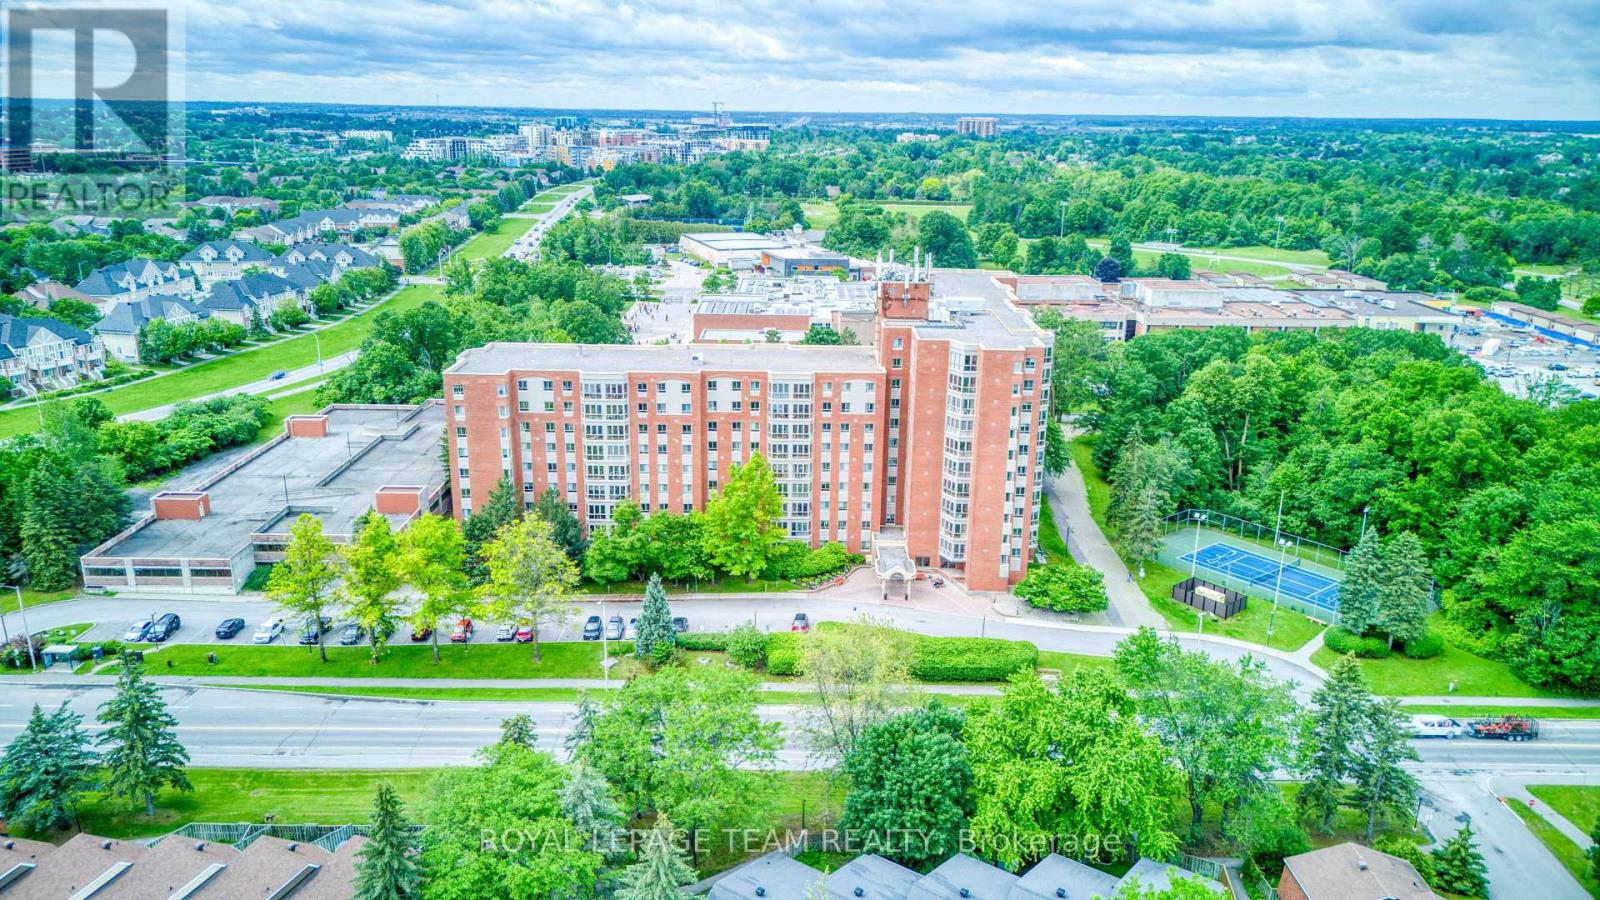
Welcome to bright, updated condo living in the sought-after 'The Atriums at Kanata'. This spacious 2-bedroom, 2-full-bath unit offers a functional layout, generous natural light, and a beautiful solarium overlooking the quiet pool area and mature, tree-lined surroundings. The refreshed kitchen features new quartz counters and has been opened to the dining area, creating a brighter, more connected space for everyday living and entertaining. New LVP flooring throughout and fresh paint make the entire unit feel clean, current, and move-in ready. The primary bedroom includes its own 3-piece ensuite, while the second bedroom and updated main bath offer great flexibility for guests, a home office, or hobby space. In-suite laundry with a new washer and dryer adds everyday convenience. The spacious solarium is a standout feature, offering valuable extra living space and peaceful green views year-round. The Atriums are known for their welcoming, social community, with regular activities and gatherings, along with excellent amenities including an outdoor pool, exercise room, party room, squash/racquet court, tennis court, and visitor parking. All of this in a quiet, established Kanata location close to shopping, transit, recreation, nature trails, and easy Highway 417 access. A move-in-ready home with great space, amenities, and a true sense of community. Heat pump (2018) is regularly serviced. Washer/dryer (2025). Hot water tank (2025). Refreshed kitchen with quartz counters and opened to DR (2026). New LVP flooring (June 2026), freshly painted (2026). Refreshed bathrooms. (id:50746)
Mississippi Mills, Ontario
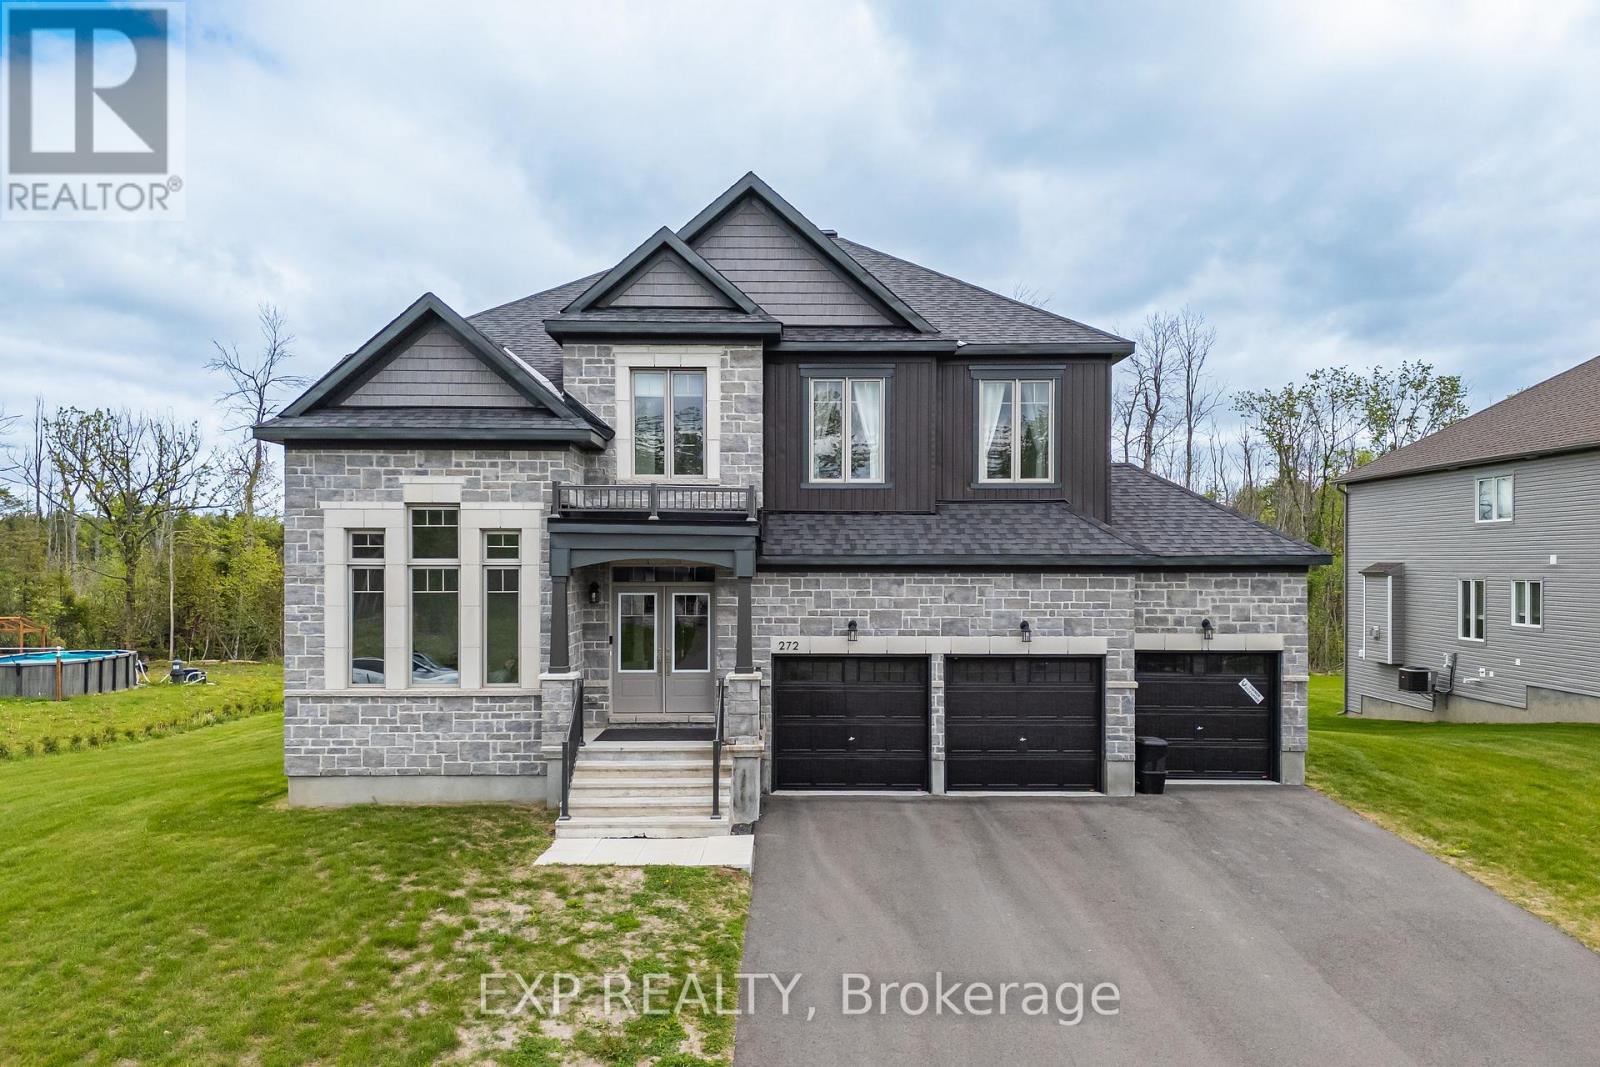
Welcome to 272 Antler Court - a stunning 2024-built home in the prestigious White Tail Ridge community of Almonte, set on a premium oversized lot that blends luxury, space, and everyday functionality. A walk-out basement, 3-car garage, and extra-wide driveway make this a truly rare offering.Step inside to discover soaring 9-ft ceilings on all three floors, upgraded smooth ceilings, 8-ft doors, elegant light fixtures, and a stylish main-floor study with French doors - ideal as a home office or private retreat. The open-concept living and dining area flows into a designer kitchen featuring Classic Calacatta quartz countertops, ceiling-height cabinetry with crown moulding, soft-close drawers, a large island, and a premium gas cooktop. Patio doors lead to a future deck, with gas rough-ins ready for both deck and walk-out BBQ connections - perfect for indoor-outdoor entertaining. Upstairs, four generously sized bedrooms include a luxurious primary retreat with a spa-inspired 5-piece ensuite and walk-in closet. A second bedroom has its own ensuite, while the remaining two share a Jack & Jill bath. Upgraded vanity heights throughout add comfort and storage.The walk-out basement with 9-ft ceilings offers endless potential for future living space, recreation, or customization, complete with two rough-ins for future washrooms. Outside, the expansive premium lot is a blank canvas for your dream outdoor retreat. A Level 2 EV charger installed, compatible with all vehicles adds even more value. Located minutes from Almonte's charming historic downtown, this is tranquil, nature-filled living at its finest! (id:50746)
Ottawa, Ontario
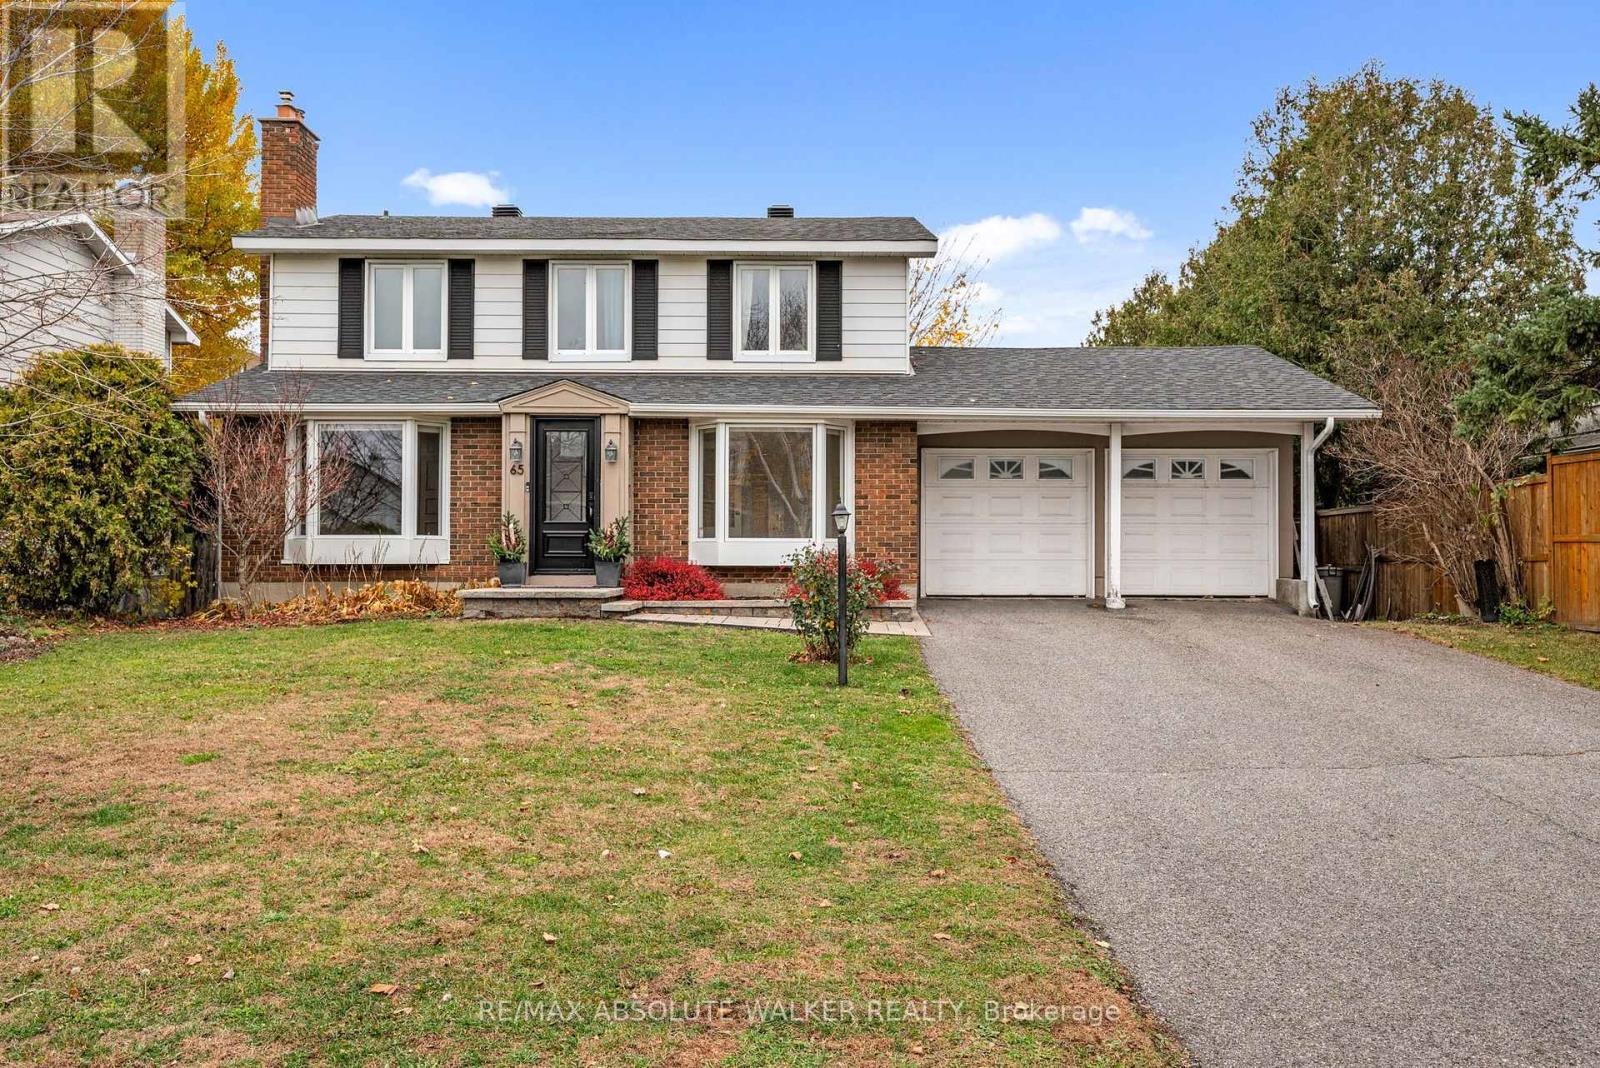
Welcome to 65 Beaumaris Drive, a beautifully reimagined three-bedroom, four-bathroom home in the sought-after community of Qualicum, thoughtfully transformed to blend timeless elegance with contemporary style and effortless everyday living. An extensive main-floor renovation has created a bright, open-concept layout, seamlessly connecting the kitchen, living and dining spaces. At the heart of the home, the redesigned kitchen features quality appliances, abundant cabinetry and a generous walk-in pantry with custom built-ins. A dedicated home office or den adds versatility, while the dining area provides an inviting setting for entertaining. Upstairs, three spacious bedrooms include a beautifully renovated primary suite featuring a large walk-in closet with custom built-in shelving and a private ensuite. A fully renovated family bathroom completes the second level. The unfinished lower level offers endless potential to create additional living space tailored to your needs. Outside, enjoy an expansive, fully fenced backyard with a multi-tiered deck, providing an ideal setting for summer entertaining, outdoor dining and family enjoyment. Extensive improvements include updated electrical, plumbing, spray foam insulation, flooring, lighting and bathroom finishes, along with a furnace (2026), air conditioner (2025), washer and dryer (2026), kitchen appliances (2022), roof and attic insulation (2019), windows (2022), and front landscaping with irrigation system (2023). Complete with a double-car garage and ideally located just minutes from excellent schools, parks, shopping and convenient Highway 417 access. Beautifully updated and ready to welcome its next owners. Some photos are virtually staged. (id:50746)
North Grenville, Ontario
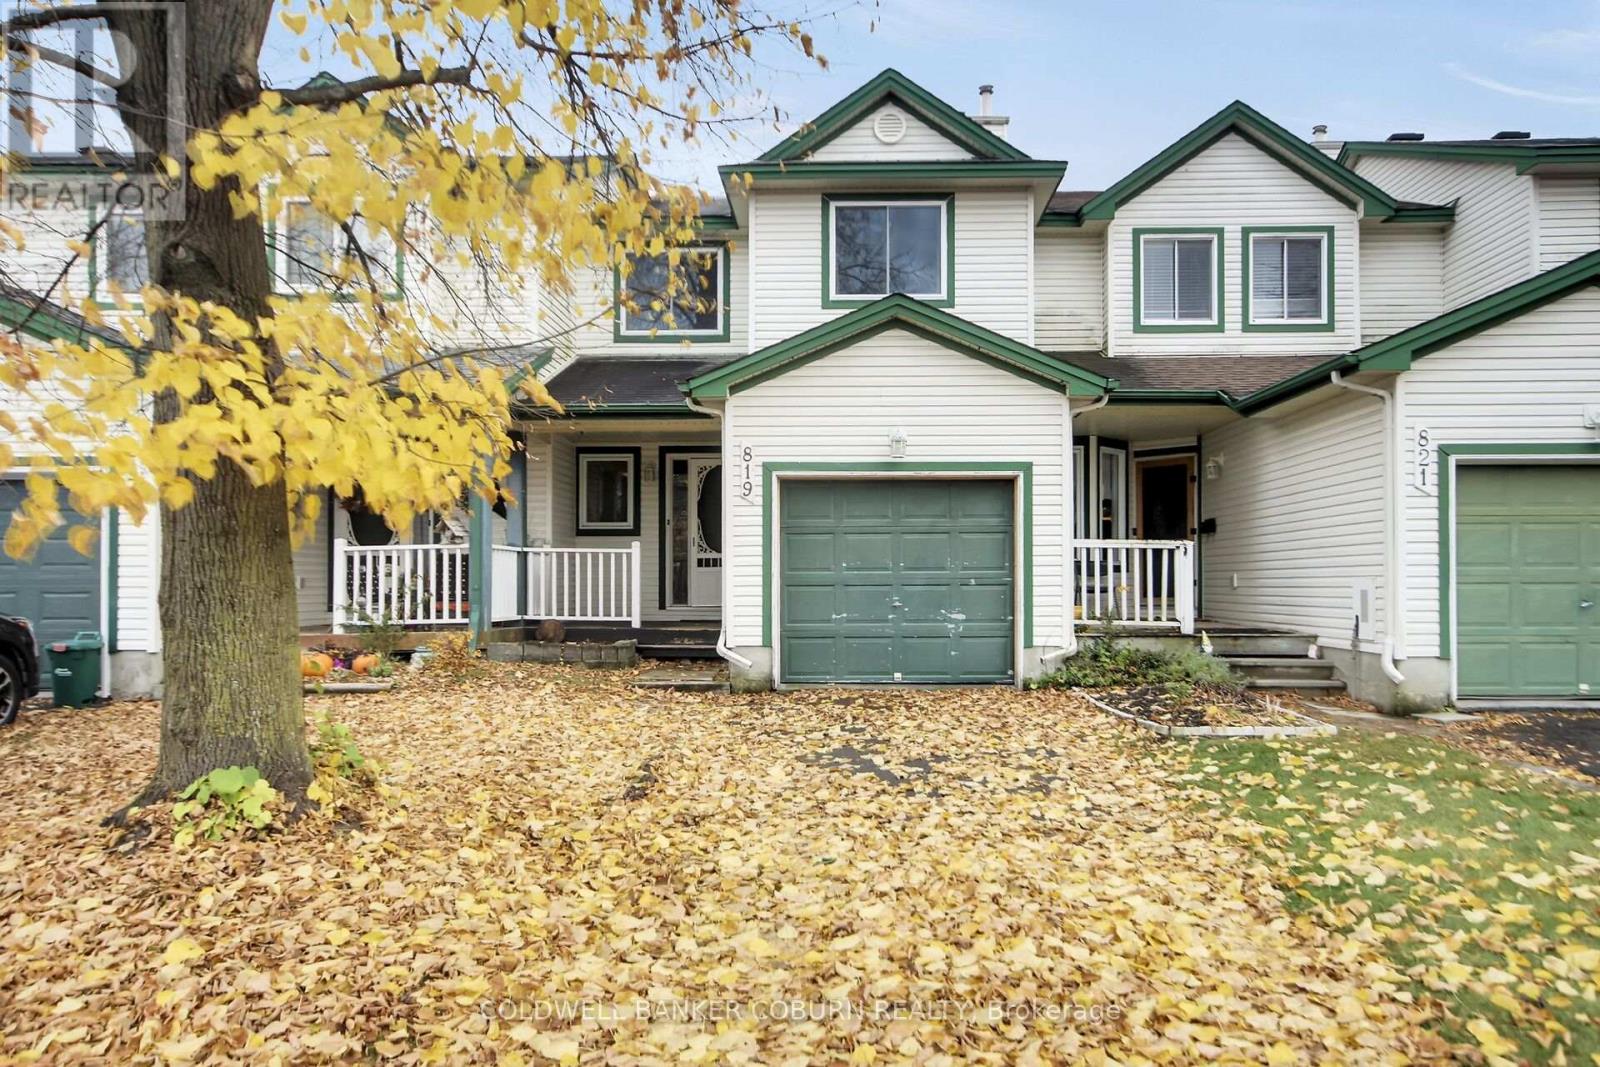
Welcome to 819 Maley Street in Kemptville! This inviting 3-bedroom, 1.5-bath home is nestled in a family-friendly neighbourhood and offers comfortable living with thoughtful updates. The redesigned kitchen features new cabinetry and a fresh, modern feel, creating a welcoming space for everyday meals and entertaining. Enjoy the fenced backyard, complete with a patio for summer barbecues, outdoor relaxation, and a handy storage shed. A single attached garage adds convenience, while recent upgrades include new second-floor windows and a new natural gas furnace and heat pump providing efficient heating and cooling year-round. Ideally located close to Kemptville's schools, hospital, shopping, and everyday amenities, this home offers a wonderful opportunity to enjoy small-town living with everything you need just minutes away. A great place to call home! (id:50746)
Smiths Falls, Ontario
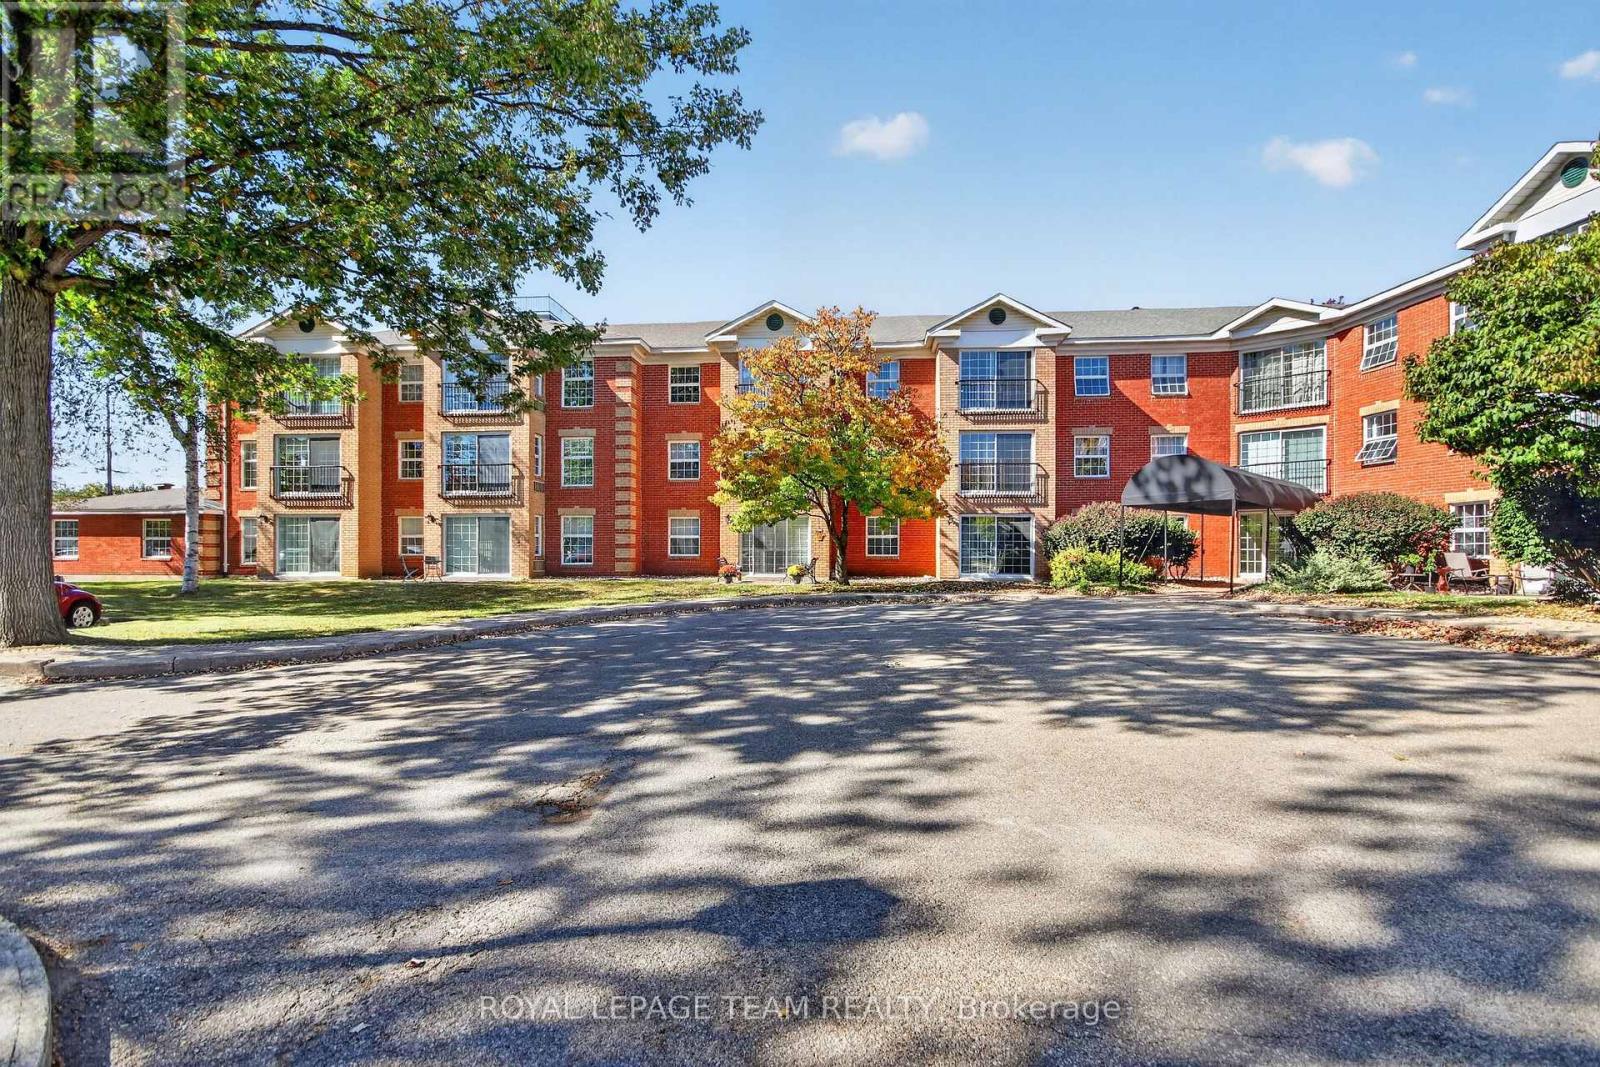
Outstanding space in this 2 bedroom 2 bath home. The Primary bedroom has an upgraded 3 pc bath. Full 4 pc for the guests. The bedrooms both offer great space. Sizing down can be difficult however this one is large . Full dining room and family room. Take note of the large windows in this unit. Upgraged eatin kitchen features Fridge,stove,dishwasher and microwave. Granite counters in kitchen and both bathrooms. Patio doors in family room can open to allow that perfect breeze when weather permits. This private end unit benifits from extra windows . This unit has en-suite laundry as well there is coin operated laundry on the level down the hall. Tile floor in kitchen and two bathrooms. This unit is 1005 sq ft accordng to the builders plan. The model is called the Chaffey . One parking spot incuded with the unit . If other spots are available they may be rented . There is visitor parkin near the covered front entry . There is a meeting room and a small library,and a gathering area to enjoy coffee with your neighbour, on the main level. Looking for a bit of exercise there is an area that has 2 peices of equipment. The building has a superintendant. Garbage shoot on each floor. There is a space in attic that allows sesonal storage. Pride of ownership is evident in this building . This is an adult building, you must be minumum age of thirty to live in building and if you have children they must be 16 and above. One pet per unit is allowed , it must be a maximum weight of 20 lbs . (id:50746)