
Contact Claudette
Archives
No archives to show.
Categories
- No categories
Ottawa, Ontario
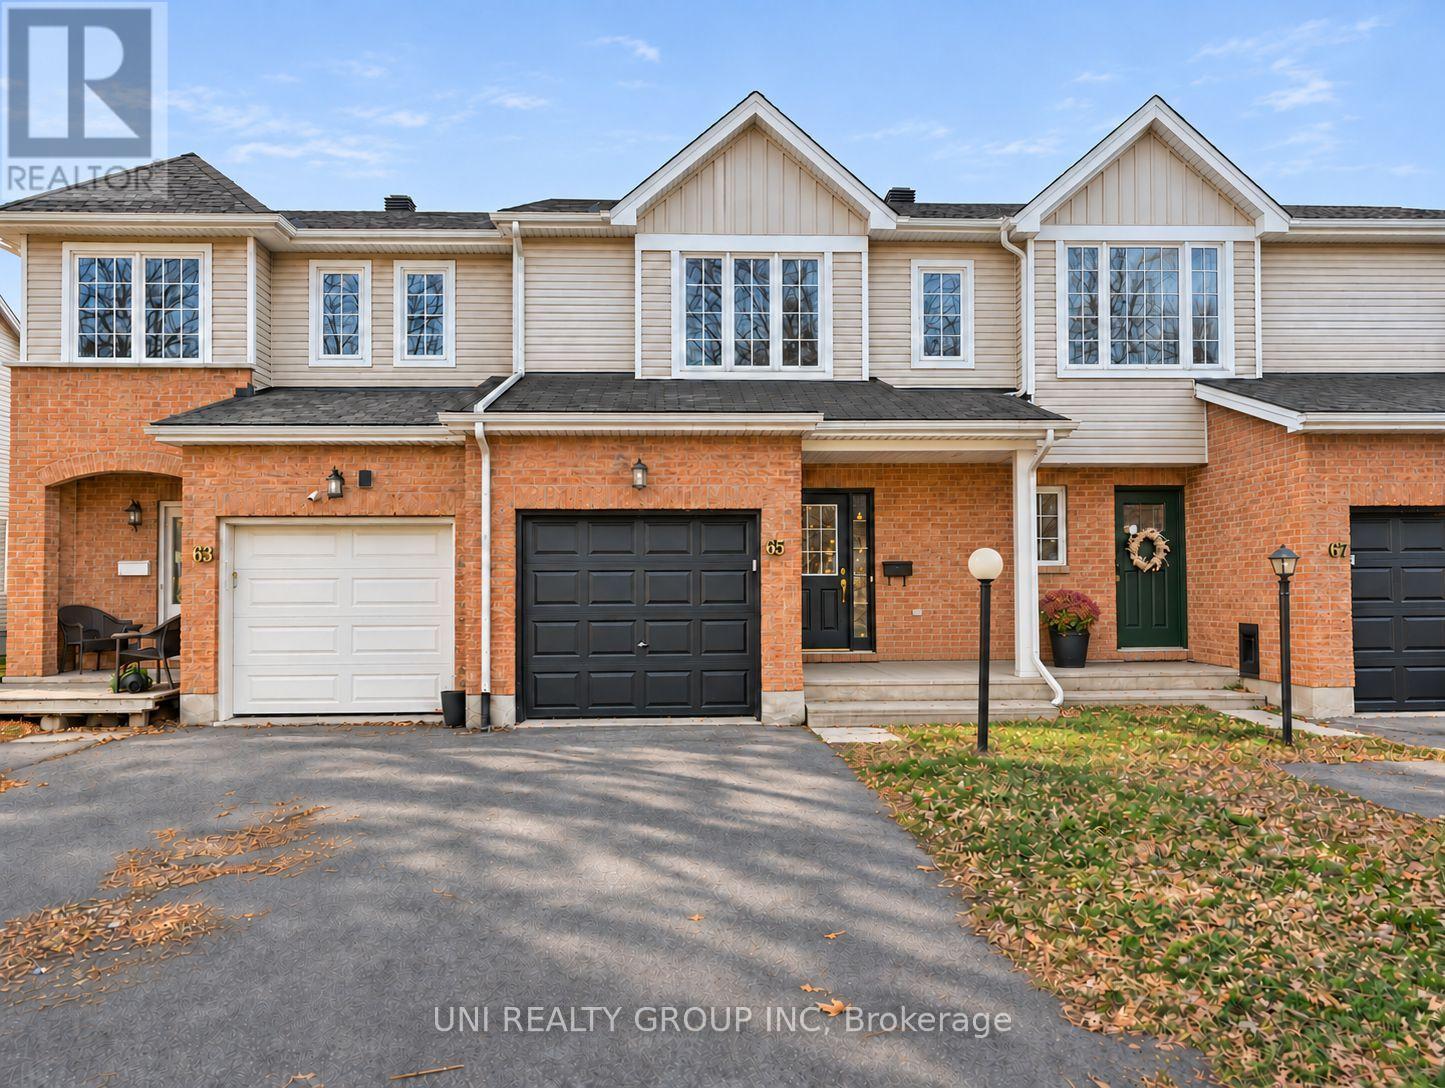
Welcome to 65 Upney Drive! This well-maintained 3 bedroom, 3 bathroom, finished basement townhome is nestled in the sought after Longfields neighbourhood of Barrhaven, backing onto scenic Gospel Oak Park with no rear neighbours. Ideally located within walking distance of public and Catholic high schools and close to shopping, restaurants, public transit, parks, and walking and biking paths. The inviting main level features hardwood floors, a spacious foyer with inside access to the garage, a convenient powder room, and sun-filled living and dining areas. The functional kitchen offers ample counter and cabinet space, appliances including a dishwasher, and access to the backyard-perfect for relaxing and enjoying the park views. Upstairs offers 3 generously sized bedrooms, including a spacious primary bedroom with a walk in closet and extra space for a home office or sitting area. The finished basement provides a bright recreation room, laundry area, and plenty of storage. Tenant pays all utilities. Some of the pictures are virtually staged, 24 hours irrevocable for all offers. (id:50746)
Ottawa, Ontario
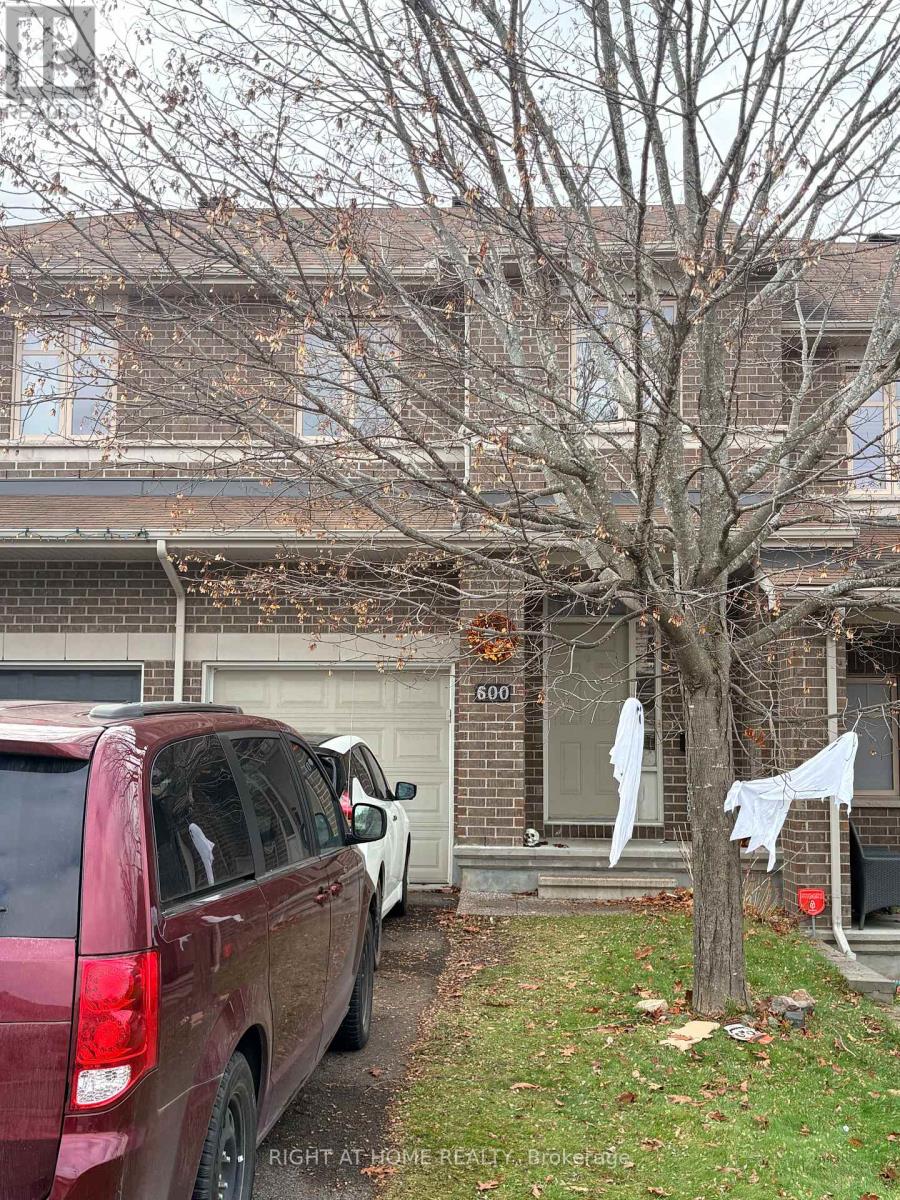
Welcome to this beautiful and well-maintained townhome in the highly desirable Kanata Lakes community! Ideally located close to shopping, restaurants, parks, schools, public transit, and everyday amenities.The bright and inviting main level features a spacious open-concept living and dining area, elegant hardwood flooring, a well-appointed kitchen with granite countertops, and upgraded cabinetry-perfect for comfortable everyday living and entertaining.Upstairs, you'll find three generously sized bedrooms, including a spacious primary suite with a private ensuite bathroom and walk-in closet. Two additional bedrooms, a full bathroom, and the convenience of second-floor laundry complete this level.The builder-finished basement offers a cozy family room with a large window, providing valuable additional living space-ideal for a home office, recreation area, or family entertainment.Enjoy the comfort, convenience, and lifestyle that Kanata Lakes has to offer! A wonderful place to call home.Tenant is responsible for utilities and hot water tank rental. No Smoking and prefer no pets. (id:50746)
Ottawa, Ontario
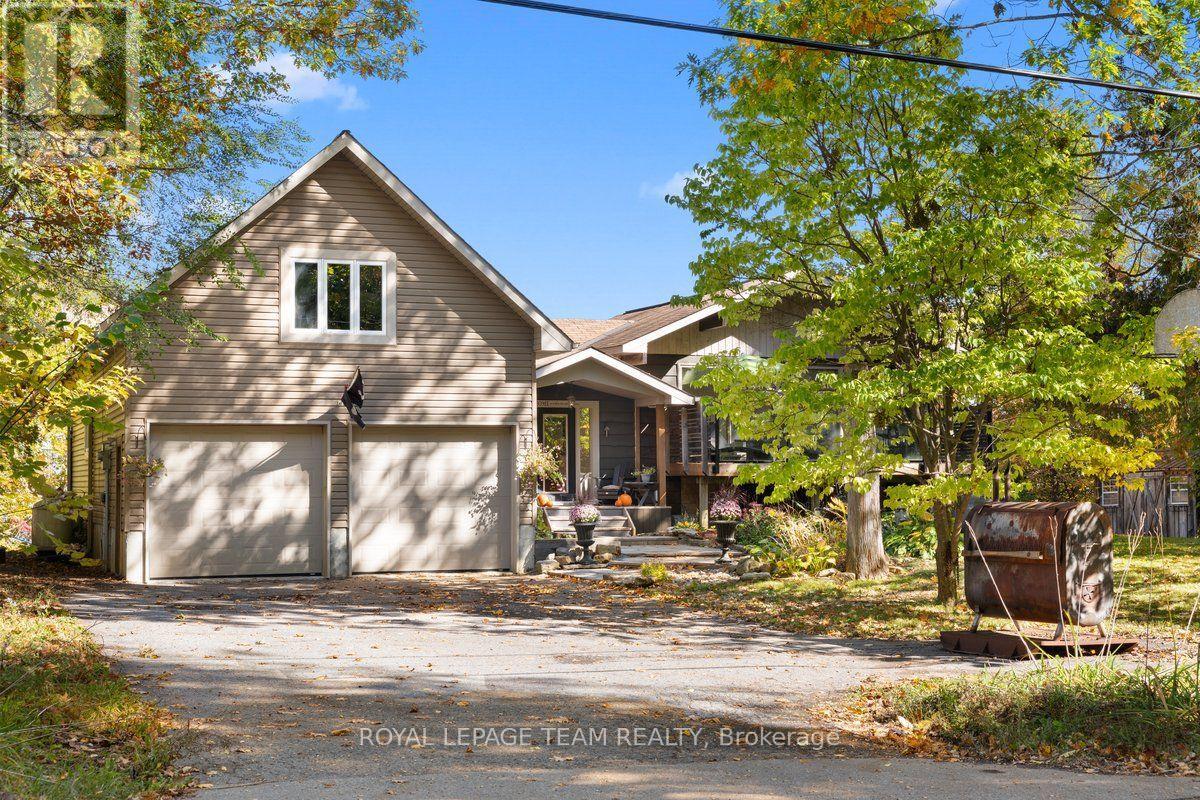
****FOR RENT OR FOR SALE**** Crown Point is calling you! Discover the waterfront lifestyle you've been dreaming of in this stunning 4-bedroom, 2.5-bath home, perfectly positioned to capture breathtaking panoramic views of the Gatineau Hills and Ottawa River. Set in an incredible neighbourhood with a true sense of community, this property offers the perfect blend of spectacular scenery, comfortable living and thoughtful updates. The heart of the home is the beautifully renovated open-concept kitchen, dining and living area, featuring gleaming hardwood floors and a cozy gas fireplace - the perfect space for entertaining while taking in the incredible views. The massive primary bedroom is a true retreat, complete with a with fireplace, private ensuite, walk-in closet and sweeping views of the Gatineau Hills and Ottawa River. Three additional bedrooms, with the bedroom areas finished in 2021, provide plenty of space for family, guests or a home office. The impressive 2-car garage is complemented by a loft-style family room addition, offering even more flexible living space. Major updates include the roof, windows, septic system, electrical and plumbing, all completed in 2011, along with a new furnace and central air conditioning in 2018. The kitchen renovation and main-level hardwood flooring further enhance the home's appeal. Whether you're enjoying your morning coffee overlooking the water, gathering with family around the fireplace, or simply taking in the spectacular sunsets, this is a home designed to embrace its waterfront setting. With its incredible views, extensive updates, generous living spaces and welcoming community atmosphere, this is a rare opportunity to enjoy waterfront living at its finest. Crown Point is calling - come see why you'll want to stay! (id:50746)
Ottawa, Ontario
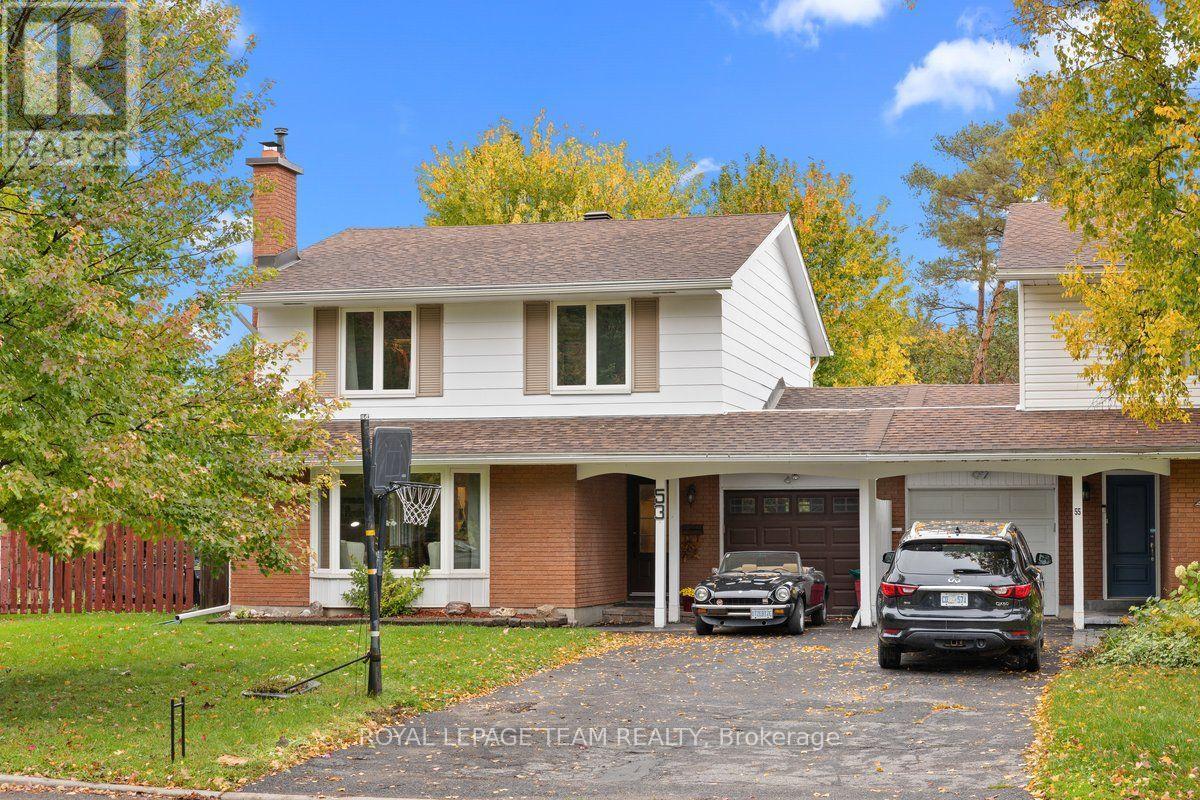
Welcome to Briargreen! Looking for the space and feel of a detached home without the detached price tag? This beautifully updated 4-bedroom, 3-bathroom semi-detached home might be just what you've been waiting for! Attached to the neighbouring home only by the garage, you'll appreciate the added sense of space and privacy, along with a backyard featuring NO REAR NEIGHBOURS! Step inside and discover a home that has seen plenty of attention and improvements. The living room is warm and inviting, with a south-facing bay window flooding the space with natural light and a wood-burning fireplace adding the perfect touch of character. The kitchen received a refresh in 2026, featuring updated lighting, a new range hood, maple pantry shelving, soft-close pot drawers and updated cabinet hardware. Downstairs, the completely updated basement offers a spacious family room and additional living space for movie nights, entertaining or simply spreading out with the family. Fresh interior paint, new doors, updated outlets, electrical improvements and modern lighting throughout give the home a fresh new feel. And when summer arrives, the backyard is ready! Step out onto the updated deck (2025) and enjoy your own backyard retreat, complete with a pool that was completely resurfaced and tiled in 2012, with the pump replaced in 2018. With no rear neighbours, there's plenty of room to relax, entertain and enjoy those summer days. The list of updates continues with the furnace (2012), fence (2017), roof (2018), owned water heater (2018), central air conditioning (2024), eavestroughs (2024), chimney (2024) and exterior paint (2026). Location is another big plus, with great schools, parks, shopping, public transit and recreation nearby, plus convenient access to Highways 417 and 416 and Hunt Club Road. Space, privacy, a pool and an impressive list of updates - all in the established community of Briargreen. This is one you'll want to see! (id:50746)
Ottawa, Ontario
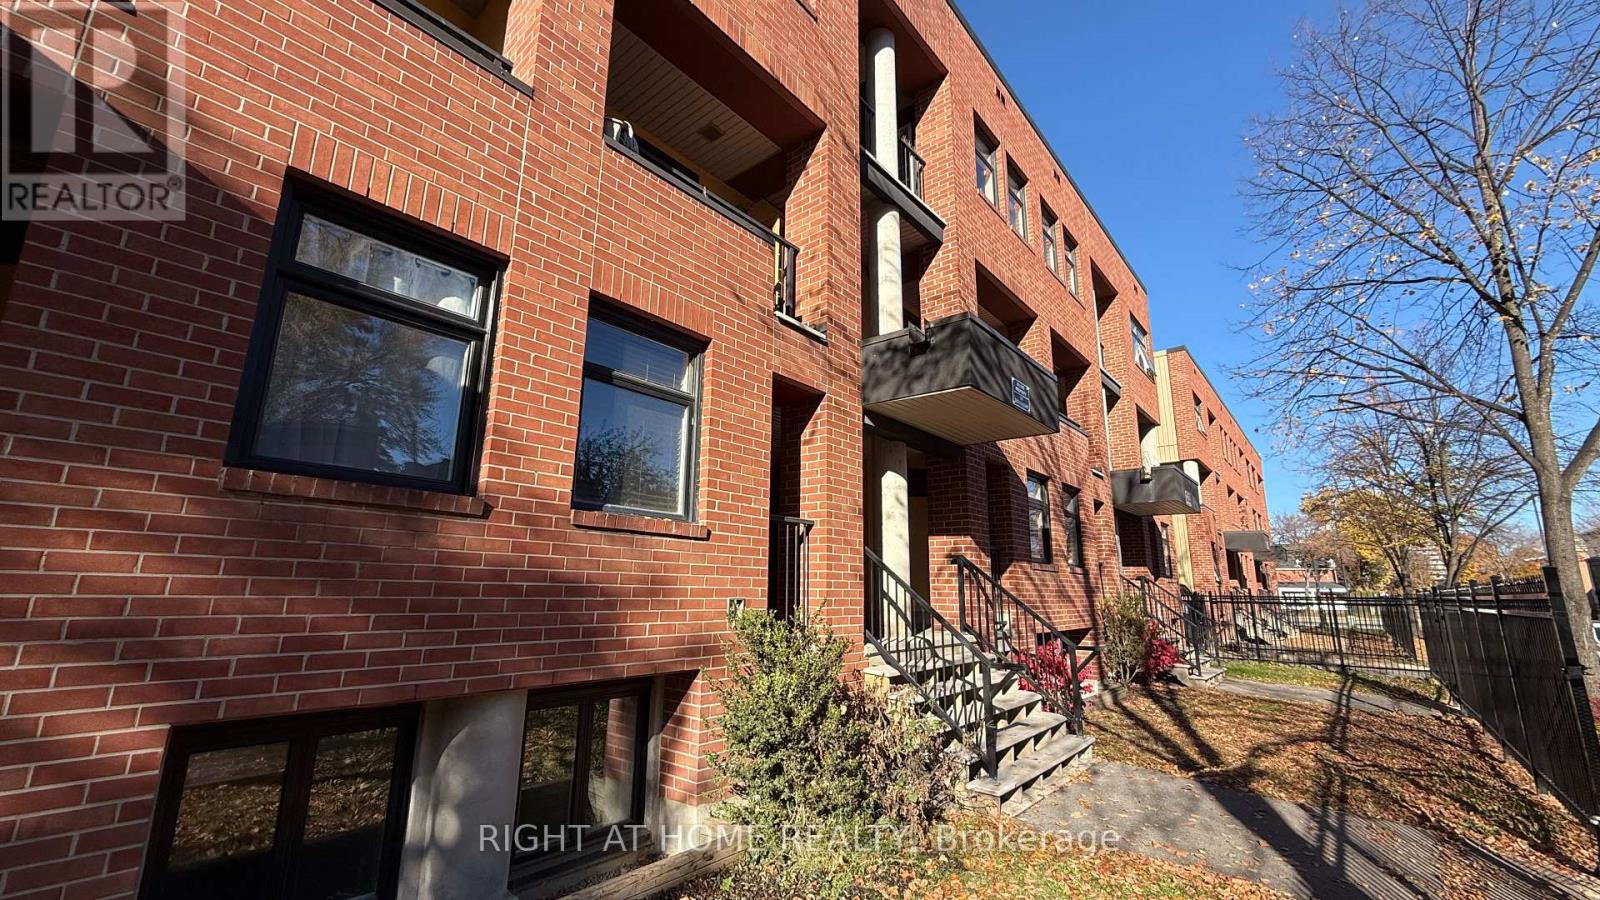
This is a rare find 3 bedroom town house in the Great central downtown heart-of-the-Byward Market area, well maintained 3 bedroom apartment. Central Heating and cooling. Quiet and Airy open concept dining/living space. Easy for shopping, dining, LRT, BUS. Located in a good french and english school zone. The vibrant urban living you are looking for...Lots Upgrades :New furnace, newer fridge and stove. few new windows (condo paid for windows replacement. All the other windows and doors are in good condition). recent renovated kitchen with quartz countertops and backsplash. fully renovated bathroom and powder room. New floor 2026. Total around $50k in upgrades. Custom made blinds.freshly painted the entire house.New fence. New roof. well insulated unit, Owned electric water heater. Perfect for family, first time home buyer and investors with low costs to own this apartment. Proud ownership, well kept and first time put on market for sale. Don't miss this chance to own this apartment. (id:50746)
Ottawa, Ontario
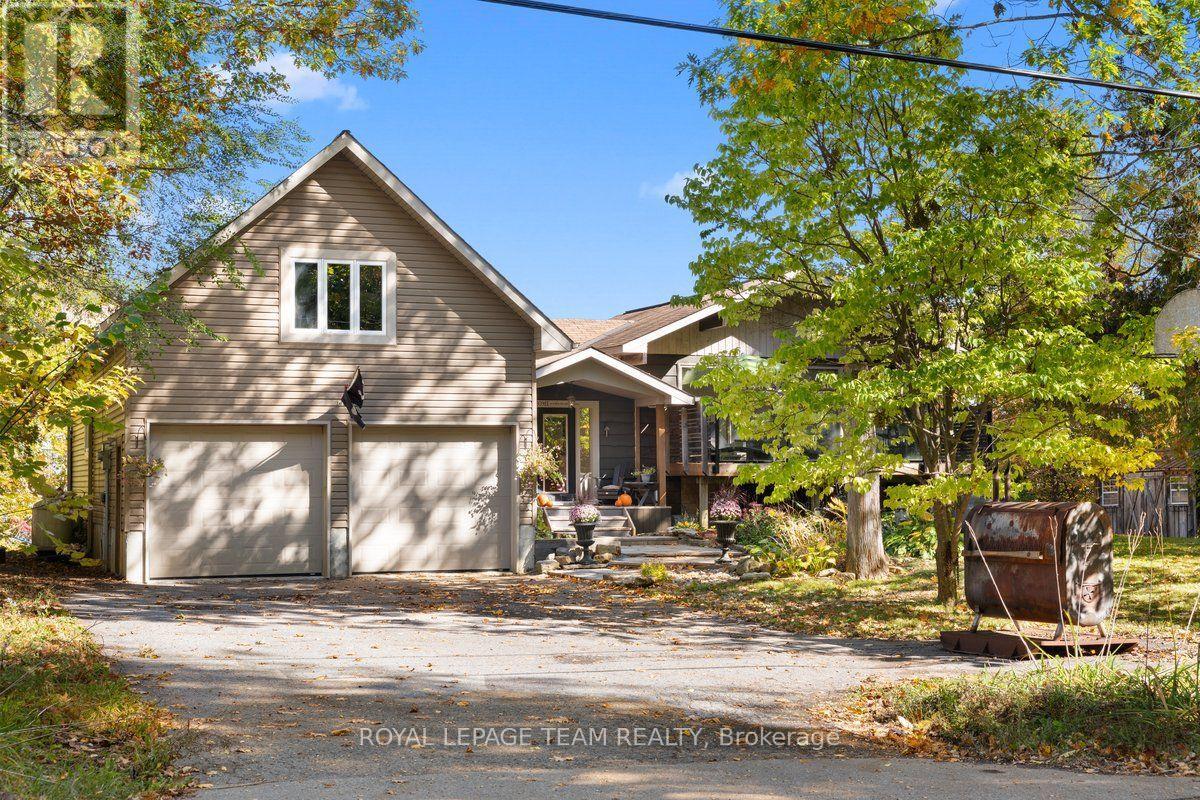
**** OPEN HOUSE Sunday Nov 8th 2-4PM **** Crown Point is calling you! Discover the waterfront lifestyle you've been dreaming of in this stunning 4-bedroom, 2.5-bath home, perfectly positioned to capture breathtaking panoramic views of the Gatineau Hills and Ottawa River. Set in an incredible neighbourhood with a true sense of community, this property offers the perfect blend of spectacular scenery, comfortable living and thoughtful updates. The heart of the home is the beautifully renovated open-concept kitchen, dining and living area, featuring gleaming hardwood floors and a cozy gas fireplace - the perfect space for entertaining while taking in the incredible views. The massive primary bedroom is a true retreat, complete with a with fireplace, private ensuite, walk-in closet and sweeping views of the Gatineau Hills and Ottawa River. Three additional bedrooms, with the bedroom areas finished in 2021, provide plenty of space for family, guests or a home office. The impressive 2-car garage is complemented by a loft-style family room addition, offering even more flexible living space. Major updates include the roof, windows, septic system, electrical and plumbing, all completed in 2011, along with a new furnace and central air conditioning in 2018. The kitchen renovation and main-level hardwood flooring further enhance the home's appeal. Whether you're enjoying your morning coffee overlooking the water, gathering with family around the fireplace, or simply taking in the spectacular sunsets, this is a home designed to embrace its waterfront setting. With its incredible views, extensive updates, generous living spaces and welcoming community atmosphere, this is a rare opportunity to enjoy waterfront living at its finest. Crown Point is calling - come see why you'll want to stay! (id:50746)
Lanark Highlands, Ontario
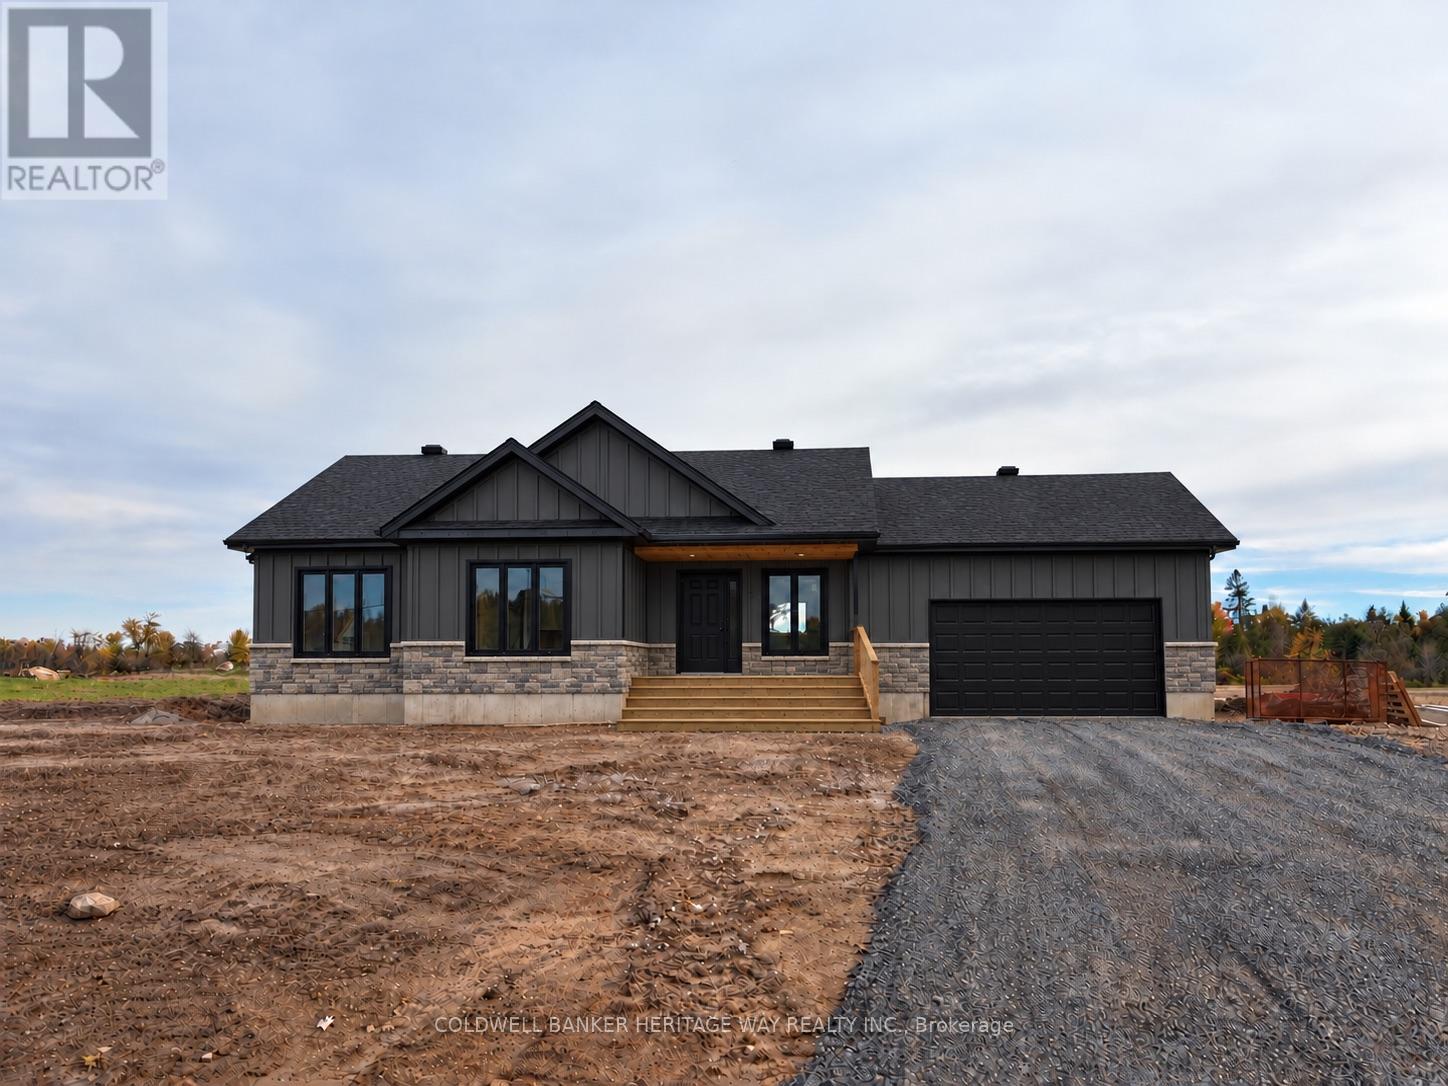
Welcome to this brand new custom built bungalow on over 3 acres conveniently located 10 minutes from Carleton Place. Inside you will find an open concept floor plan that includes main floor laundry, a spacious custom crafted kitchen with island, direct access to the attached double car garage, 3 generously sized bedrooms with the primary bedroom featuring a convenient ensuite and walk in closet. Downstairs features a plumbing rough in for future bathroom, large egress windows, nearly 9' high ceiling, mechanical room framed in and exterior walls framed & drywalled. Additional features include septic sized to accommodate an additional bedroom in the basement, sewage pump for future bathroom installed in sewage pit, On Demand Water heater(rental) & central air. Finishes include Luxury Vinyl Plank Flooring, Quartz Counter Tops, Stone and Vinyl Board & Baton siding on front of house, 10x12' deck off patio door. Enjoy peace of mind with a 7 year Tarion backed warranty. ***please note some photos have been digitally staged/altered to act as a visualization of the completed home. Colours may vary from ones depicted*** (id:50746)
Ottawa, Ontario
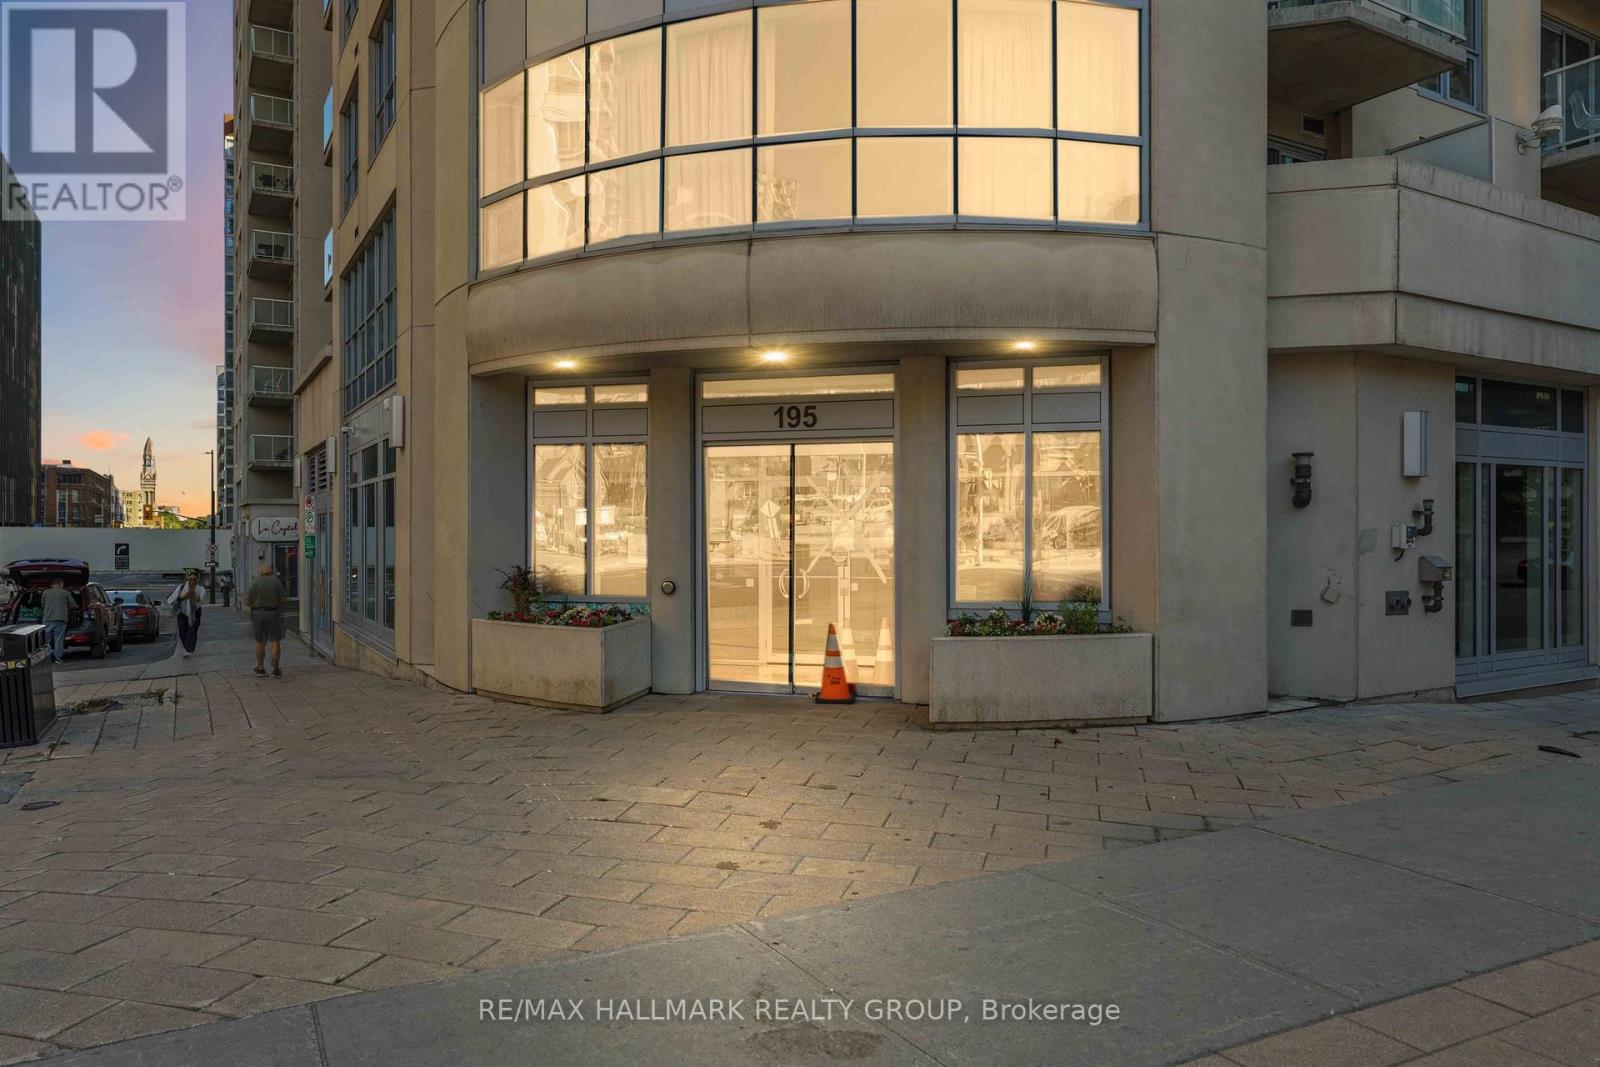
Discover sophisticated urban living in this bright 2-bed, 2-bath corner suite at Claridge Plaza IV. This modern layout features floor-to-ceiling windows, a private balcony, in-unit laundry, and double closets for ample storage. Includes underground parking. Enjoy elite building amenities: 24/7 concierge, indoor pool, gym, sauna, and theatre room. Perfectly situated at an exclusive downtown address, you are steps from the University of Ottawa, the LRT, Rideau Centre, and the vibrant Byward Market. See it, love it, move in! This unit is for sale : X13492666, asking $514,900 (id:50746)
Ottawa, Ontario
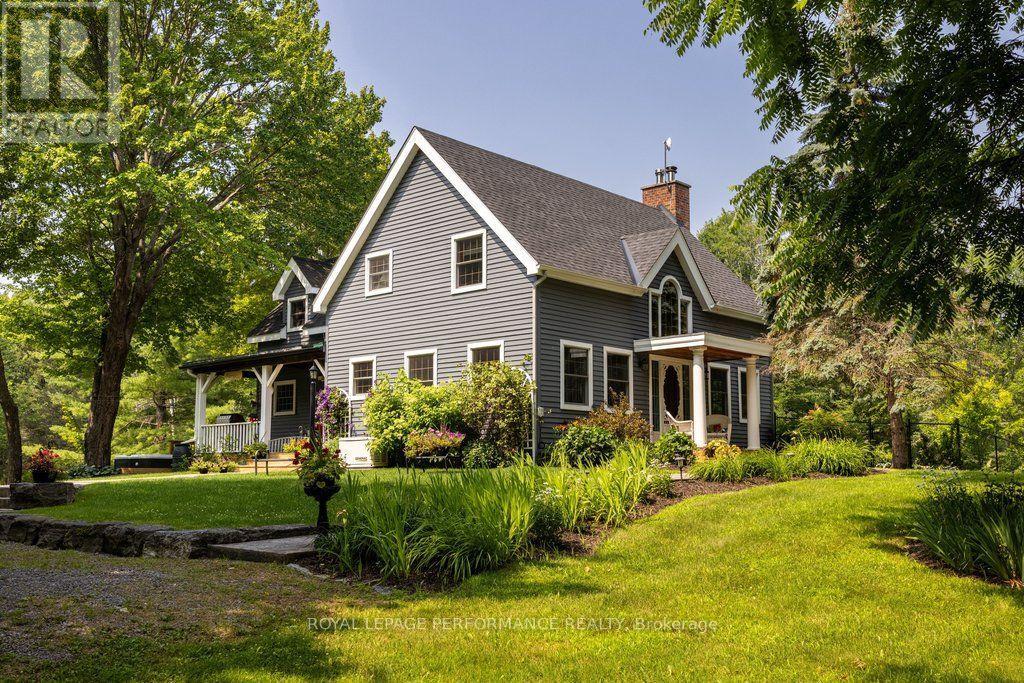
The Harmony of Landscape and Timber Frame Artistry: Designed to harmonize with the land, this Normerica Custom timber frame home in Dunrobin Shores offers a front row seat to nature spanning approximately 36 tranquil, private acres with mature trees, open meadows, and trails. Built with a structural shell engineered to outlast conventional construction, the timber frame carries the entire weight of the upper floor and roof so no interior walls are load bearing. This allows the layout to be updated effortlessly and economically, plus the exterior wall utility infrastructure is already in place for 4 bedrooms. Originally designed with an open upper level loft on the northwest side, a dividing wall was later easily added to create the existing guest room. Inside, the home balances the grand presence of custom timber frame construction with intimate luxury and warmth, centered around a handcrafted stone fireplace with a wood burning insert. The designer kitchen features sleek Quartz counters, an expansive island, and a premium Wolf double oven range. Imagine waking up to light streaming through soaring windows in your own private sanctuary. Outdoors, a spacious deck, pool, and hot tub create an exceptional venue for entertaining under the stars. Watch the seasons change in peace while remaining connected, just minutes from Kanata North, DND, or boating on the Ottawa River. (see attachments for 4 bedroom floor plan availability and link to a Normerica timber frame design makeover). 24 hour irrevocable on all offers. (id:50746)
Ottawa, Ontario
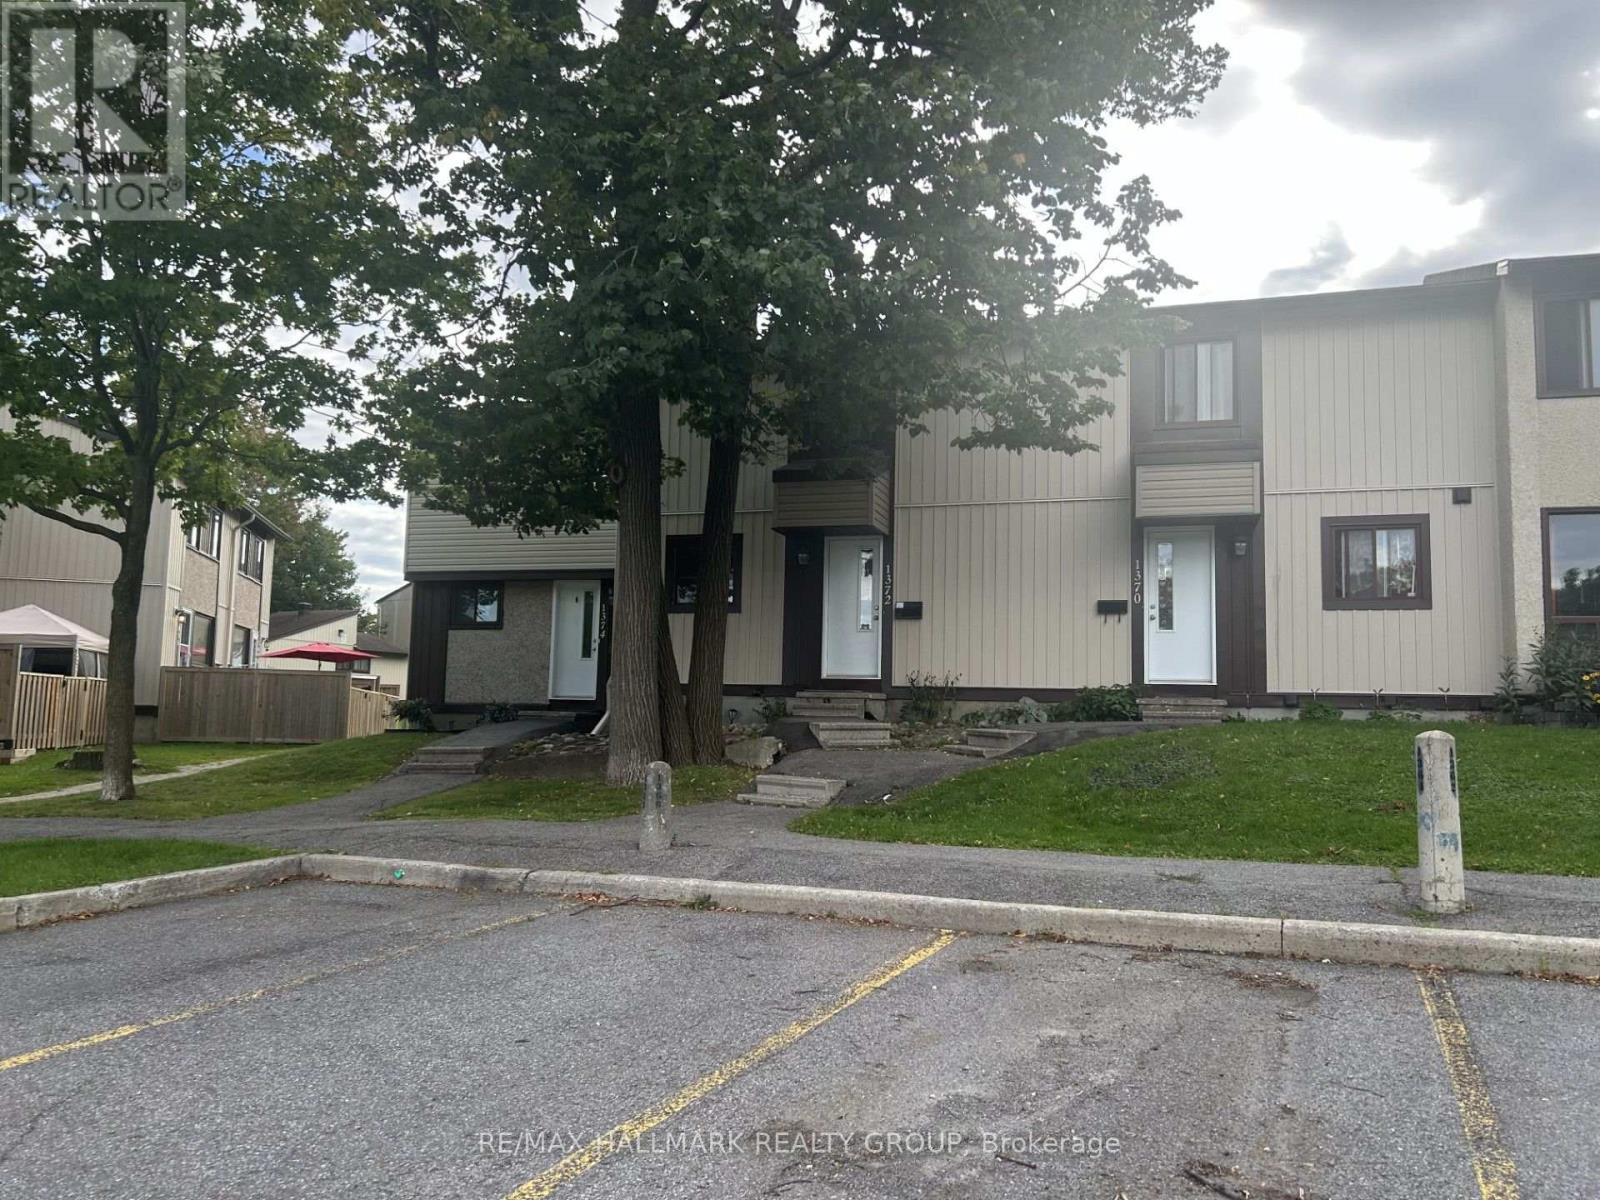
Spacious 3+1 Bedroom Townhouse in a Prime Location! Welcome to this well-appointed 3+1 bedroom townhouse, featuring an inviting open-concept main level with a spacious living and dining area. The large Euro-style kitchen offers plenty of workspace and storage, plus a convenient breakfast counter-perfect for casual meals and entertaining. The finished basement provides additional living space with a generous L-shaped recreation room, along with a separate laundry and utility room. Step outside to a low-maintenance, fully fenced backyard featuring a large wooden deck-ideal for relaxing, entertaining, or enjoying the outdoors. One of the best locations in the project, this home backs onto peaceful green space, offering a pleasant and private setting. Located in a well-maintained condo community, it is conveniently close to public transit, shopping, and other amenities. A great combination of space, comfort, location, and outdoor living! (id:50746)
Rideau Lakes, Ontario
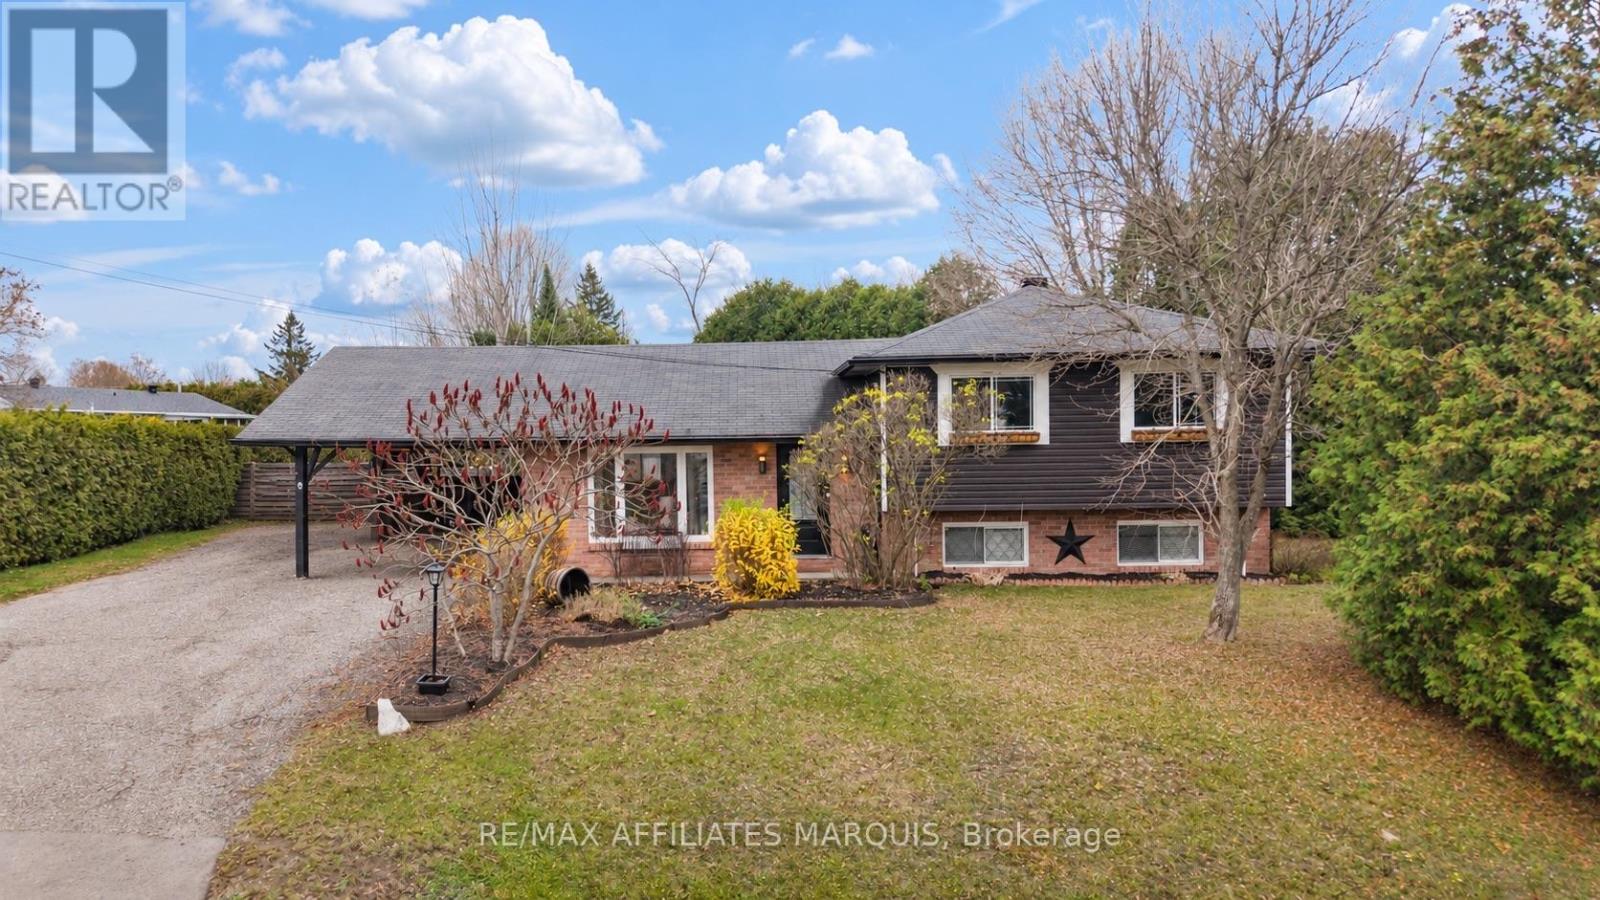
Set on a desirable lot just off Golf Club Road, this side-split is all about easy family living and an incredible backyard. Fully fenced and exceptionally private from neighbouring homes, the outdoor space features an in-ground pool, hot tub, gazebo, two storage sheds and plenty of room to relax, play and entertain. Inside, the expanded kitchen includes stainless steel appliances, a peninsula with seating and a freestanding island that can be removed or repositioned if an eat-in layout is preferred. The main-floor living room is a comfortable space with a propane fireplace, while patio doors provide an easy connection to the backyard. A powder room is conveniently located just inside, with tiled flooring that works well for pool days. Upstairs are three good-sized bedrooms with closets, including a primary bedroom with double closets, along with the main bathroom. The lower level adds a family room and fourth bedroom, with laundry and utilities located nearby. A carport and double-wide driveway provide plenty of parking. The propane furnace was replaced approximately six years ago, and the septic system was updated just two years ago. Just minutes from town and close to schools, golf courses and the Cataraqui Trail, the location is an easy fit for family life. With four bedrooms, two separate living spaces and important updates already taken care of, this is a home that works well for everyday family life, with a backyard that will make you want to stay home all summer. (id:50746)
Ottawa, Ontario
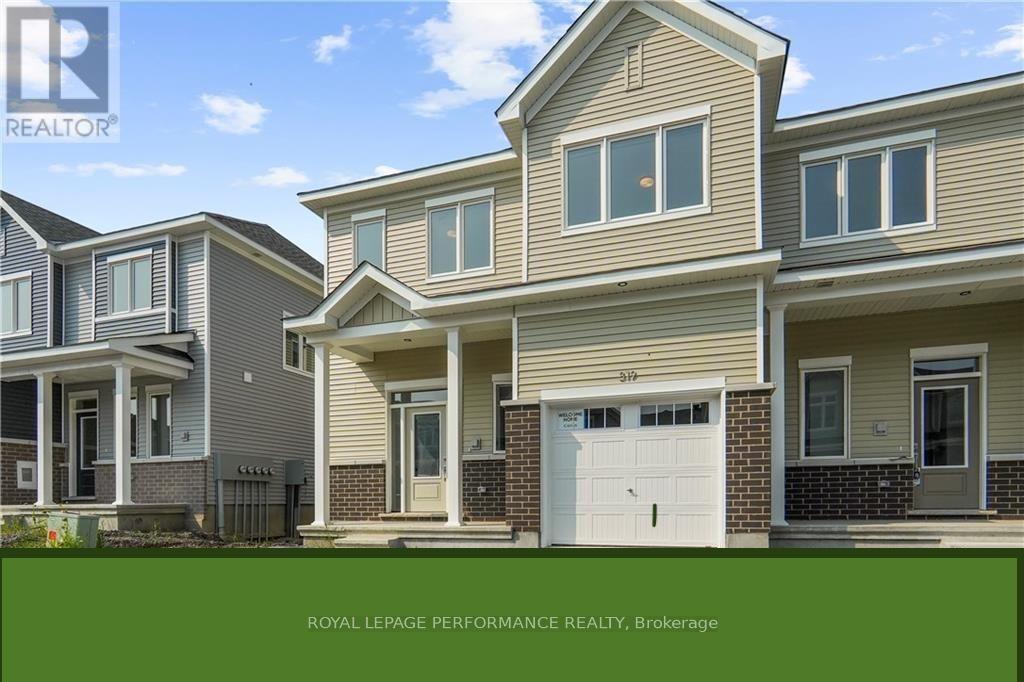
This END UNIT TOWNHOUSE, featuring a WALKOUT basement, seamlessly combines modern luxury and practicality, making it an ideal choice for your family's new home. Located in the coveted Trailsedge neighborhood, this brand new townhouse offers a meticulously designed floor plan with 4 spacious bedrooms and 3.5 bathrooms. The kitchen, the heart of the home, boasts premium upgrades such as stunning quartz countertops. The living room is radiant and inviting, bathed in natural light from an abundance of windows, creating an atmosphere of openness and comfort. Additionally, there's a generously sized formal dining room, perfect for entertaining guests. On the second level, a spacious primary bedroom awaits, complete with a 3-piece ensuite and a walk-in closet. Two additional well-proportioned bedrooms, each with double closets, share a well-appointed full bathroom. The lower level adds further value with a fourth bedroom featuring its own ensuite washroom (id:50746)