
Contact Claudette
Archives
No archives to show.
Categories
- No categories
Ottawa, Ontario
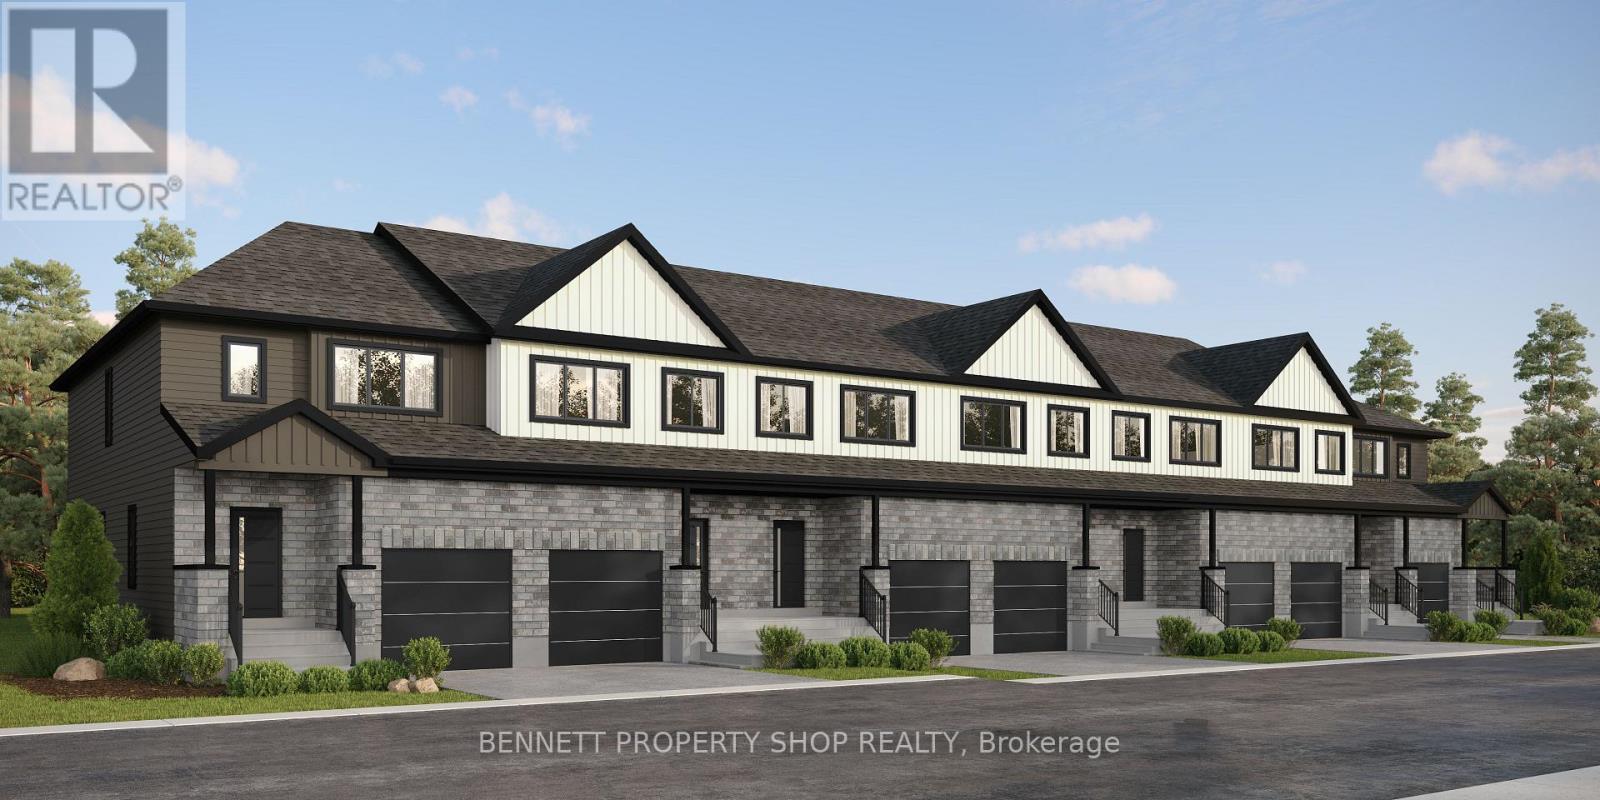
**OPEN HOUSE SUNDAY SEPT 27th- LOCATION (3040 Innes Rd) AT OUR SHOWROOM/SALES OFFICE. FOLLOW SIGNS AND CALL NUMBER ON DOOR FOR ENTRY UPON ARRIVAL.** WHY CHOOSE BETWEEN YOUR HOME AND AN INVESTMENT? The Duo Collection combines both. Enjoy your own beautifully designed living space while having the flexibility of a second independent space for family, guests or rental income. Modern kitchens, quartz countertops, quality appliances and premium finishes make this a home designed around how you actually live. (id:50746)
Ottawa, Ontario
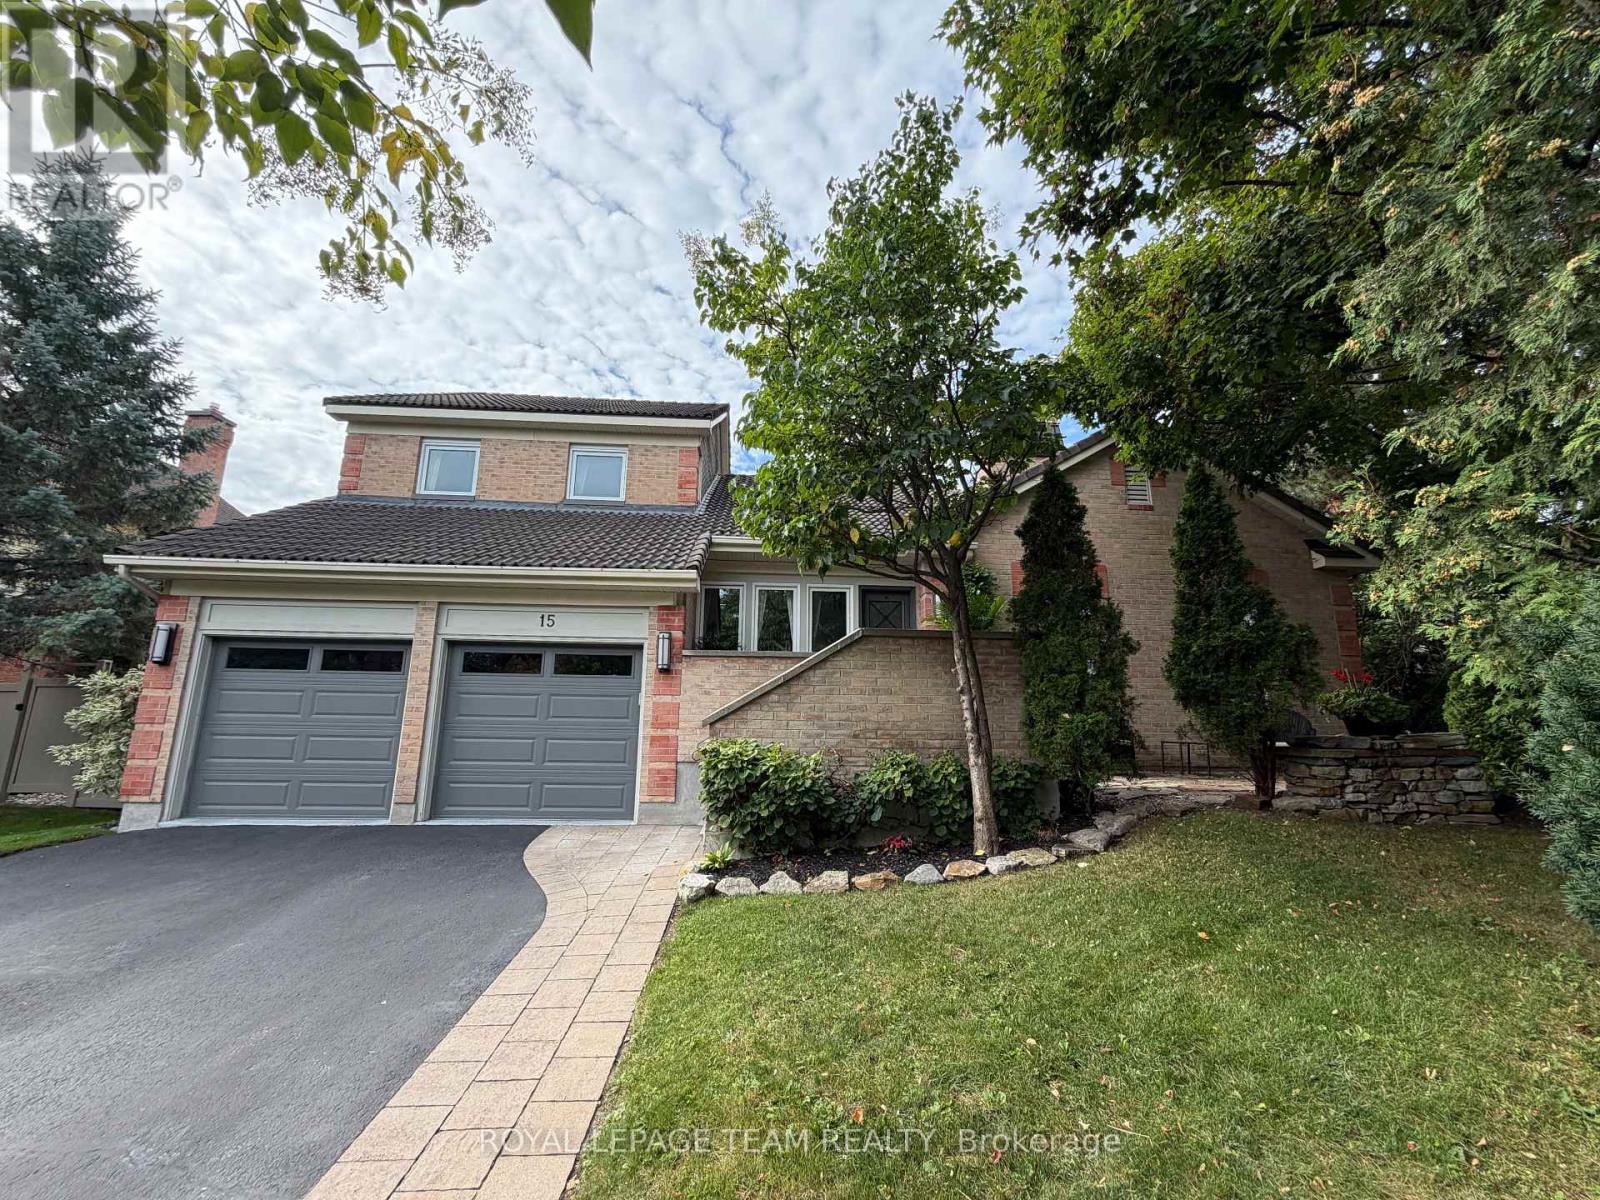
A TRUE SHOWHOME with an UNBEATABLE LOCATION!!!! This stunning and rarely offered Executive Bungaloft design not only offers a visually appealing exterior and interior but is situated on an exclusive court with only 10 homes! Impeccably maintained and featuring over 3,800 sq ft. of masterfully designed living space and just 3 minutes to countless amenities LITERALLY!! Ideal features of this floorplan design include a luxurious Primary bedrm w/full ensuite bathrm on the main level plus a super bright loft on the upper level which overlooks the main level alongside 2 additional and spacious bedrms w/double closets, a full bathrm and seating area. The home is also highlighted by an elegant dingrm, formal livgrm w/cozy wood burning ffp insert, a gourmet kitchen complete w/3 yr old stainless appliances, large center island, vaulted ceilings and skylight windows above. The lower level was completely renovated in 2016 with LED lighting featuring a huge recroom/theatre area w/wetbar, (available 2nd ffp) and huge oversized window offering loads of natural light, a hobbyrm, a massive 4th bedrm w/walk in closet and ensuite bathrm w/shower, an exercise room, separate office, PLUS loads of storage/workshop space. The premium lot is truly a rare find..w/over 15,000 sq ft of space highlighted by lush perennial gardens,extensive interlock detail and mature trees it is perfectly designed for seamless outdoor entertaining. Truly a TURNKEY & MOVE-IN READY home with updates including windows,patio doors,appliances,furnace & A/C, 5 zone irrigation system,flagstone walkway and a Marley clay roof designed to last over 100 years!! Don't miss this opportunity to own this truly incredible home w/features and superior location you and your family will enjoy! 24 hr irrevocable for offers (id:50746)

Ottawa, Ontario
**OPEN HOUSE SUNDAY SEPT 27th- LOCATION (3040 Innes Rd) AT OUR SHOWROOM/SALES OFFICE. FOLLOW SIGNS AND CALL NUMBER ON DOOR FOR ENTRY UPON ARRIVAL.** A SMARTER WAY TO BUY YOUR FIRST HOME. The Duo Collection gives first-time buyers the opportunity to own an exceptional new home while creating potential rental income from a second living space. Modern kitchens, quartz countertops, quality appliances and beautiful finishes deliver the lifestyle you want, with flexibility that can help make homeownership more attainable. (id:50746)

Ottawa, Ontario
**OPEN HOUSE SUNDAY SEPT 27th- LOCATION (3040 Innes Rd) AT OUR SHOWROOM/SALES OFFICE. FOLLOW SIGNS AND CALL NUMBER ON DOOR FOR ENTRY UPON ARRIVAL.** TOGETHER, BUT WITH YOUR OWN SPACE. The Duo Collection is ideal for multi-generational families, offering two separate living spaces within one beautifully designed home. Parents, adult children or extended family can live close while maintaining privacy and independence. Enjoy modern kitchens, quartz countertops, quality appliances and stylish finishes throughout (id:50746)
Ottawa, Ontario
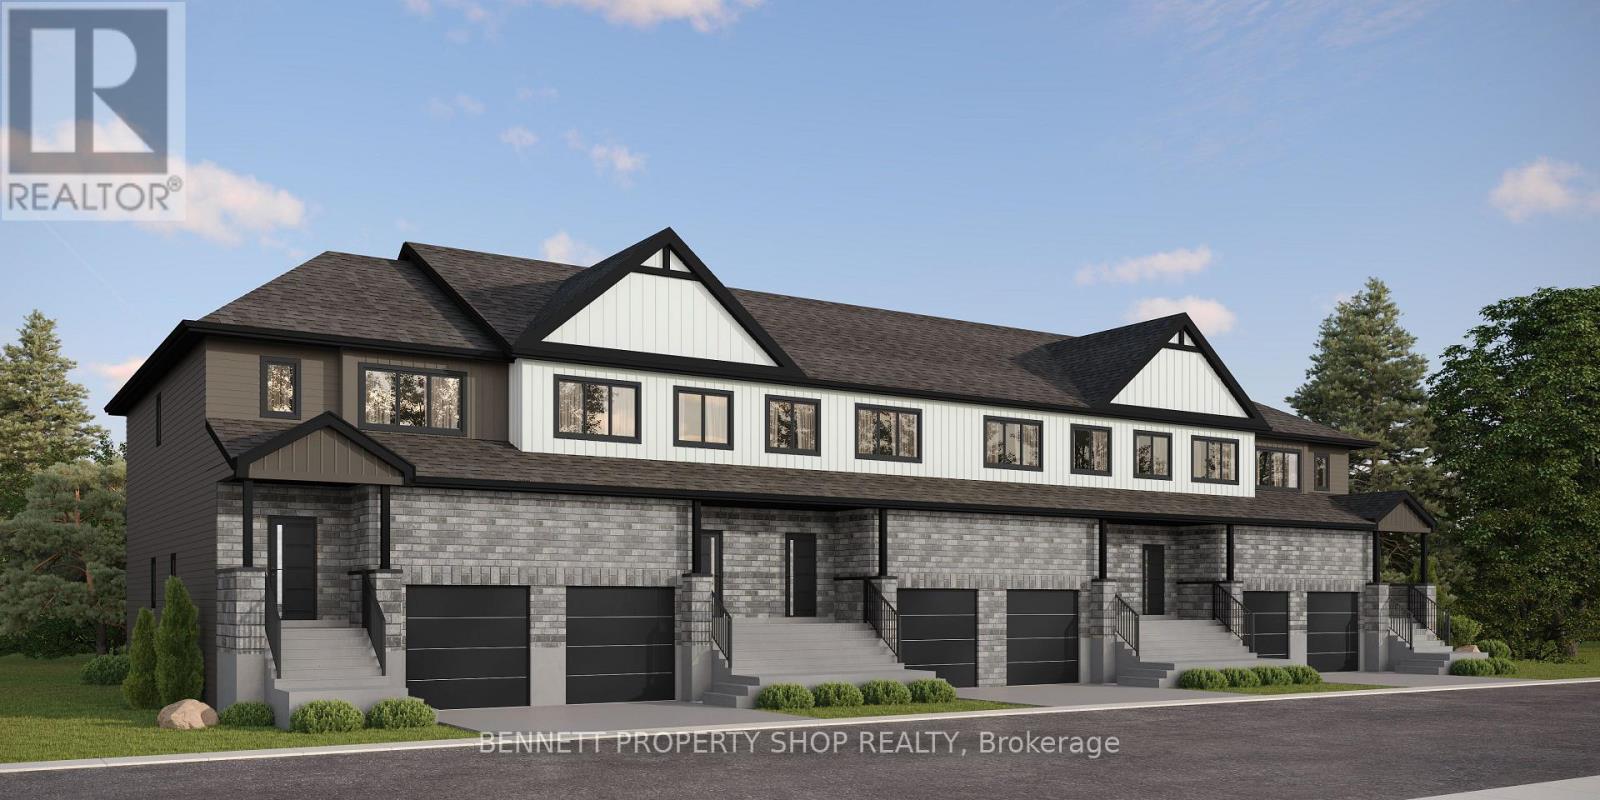
**OPEN HOUSE SUNDAY SEPT 27th- LOCATION (3040 Innes Rd) AT OUR SHOWROOM/SALES OFFICE. FOLLOW SIGNS AND CALL NUMBER ON DOOR FOR ENTRY UPON ARRIVAL.** THE PERFECT HOME FOR A GROWING FAMILY. The Duo Collection gives your family something traditional homes can't: flexibility. Two living spaces provide room for parents, adult children, guests, a home office or future rental income. Beautifully designed with modern kitchens, quartz countertops, quality appliances and elevated finishes throughout. (id:50746)

Ottawa, Ontario
**OPEN HOUSE SUNDAY SEPT 27th- LOCATION (3040 Innes Rd) AT OUR SHOWROOM/SALES OFFICE. FOLLOW SIGNS AND CALL NUMBER ON DOOR FOR ENTRY UPON ARRIVAL.** THE PERFECT HOME FOR A GROWING FAMILY. The Duo Collection gives your family something traditional homes can't: flexibility. Two living spaces provide room for parents, adult children, guests, a home office or future rental income. Beautifully designed with modern kitchens, quartz countertops, quality appliances and elevated finishes throughout. (id:50746)

Ottawa, Ontario
Golf in the morning. Pool in the afternoon. Dinner on the deck. This is life in Country Club Village. Set on approximately 2.1 private acres, 8 Sawgrass Circle is a beautifully updated walkout bungalow where space, privacy and lifestyle come together. A short path through the trees leads directly to the fourth hole of The Canadian Golf & Country Club, bringing 27 holes of golf just moments from home Inside, the bright, open main level is made for entertaining, with vaulted ceilings, exposed wood beams and an expansive kitchen and living space. The renovated kitchen features extensive cabinetry, stone countertops, a large centre island, gas range and KitchenAid appliances, while the adjoining living room is anchored by a fireplace and oversized arched window. Two main level bedrooms include a spacious primary with a walk in closet and renovated ensuite featuring a freestanding tub and separate glass shower. The walkout lower level adds an expansive recreation room, third bedroom and direct access to the backyard. An additional 716 sq. ft. remains unfinished, with a bathroom rough in and potential for more bedrooms, a gym, office or guest space. Outside is where this property truly separates itself. An inground pool, hot tub, dedicated fire pit area, mature gardens, open lawn, expansive patio seating and a two level deck create an incredible setting for entertaining, unwinding and enjoying every season. With approximately 2,454 sq. ft. of finished living space, three bedrooms, two bathrooms and an attached double garage, the house is only the beginning. (id:50746)

Ottawa, Ontario
**OPEN HOUSE SUNDAY SEPT 27th- LOCATION (3040 Innes Rd) AT OUR SHOWROOM/SALES OFFICE. FOLLOW SIGNS AND CALL NUMBER ON DOOR FOR ENTRY UPON ARRIVAL.** MAKE YOUR HOME WORK FOR YOU. The Duo Collection offers two independent living spaces, giving homeowners the opportunity to generate rental income and help offset their mortgage. Enjoy modern design, beautiful kitchens, quartz countertops, quality appliances and thoughtful finishes throughout. An innovative approach to homeownership designed for today's buyers. (id:50746)
Ottawa, Ontario
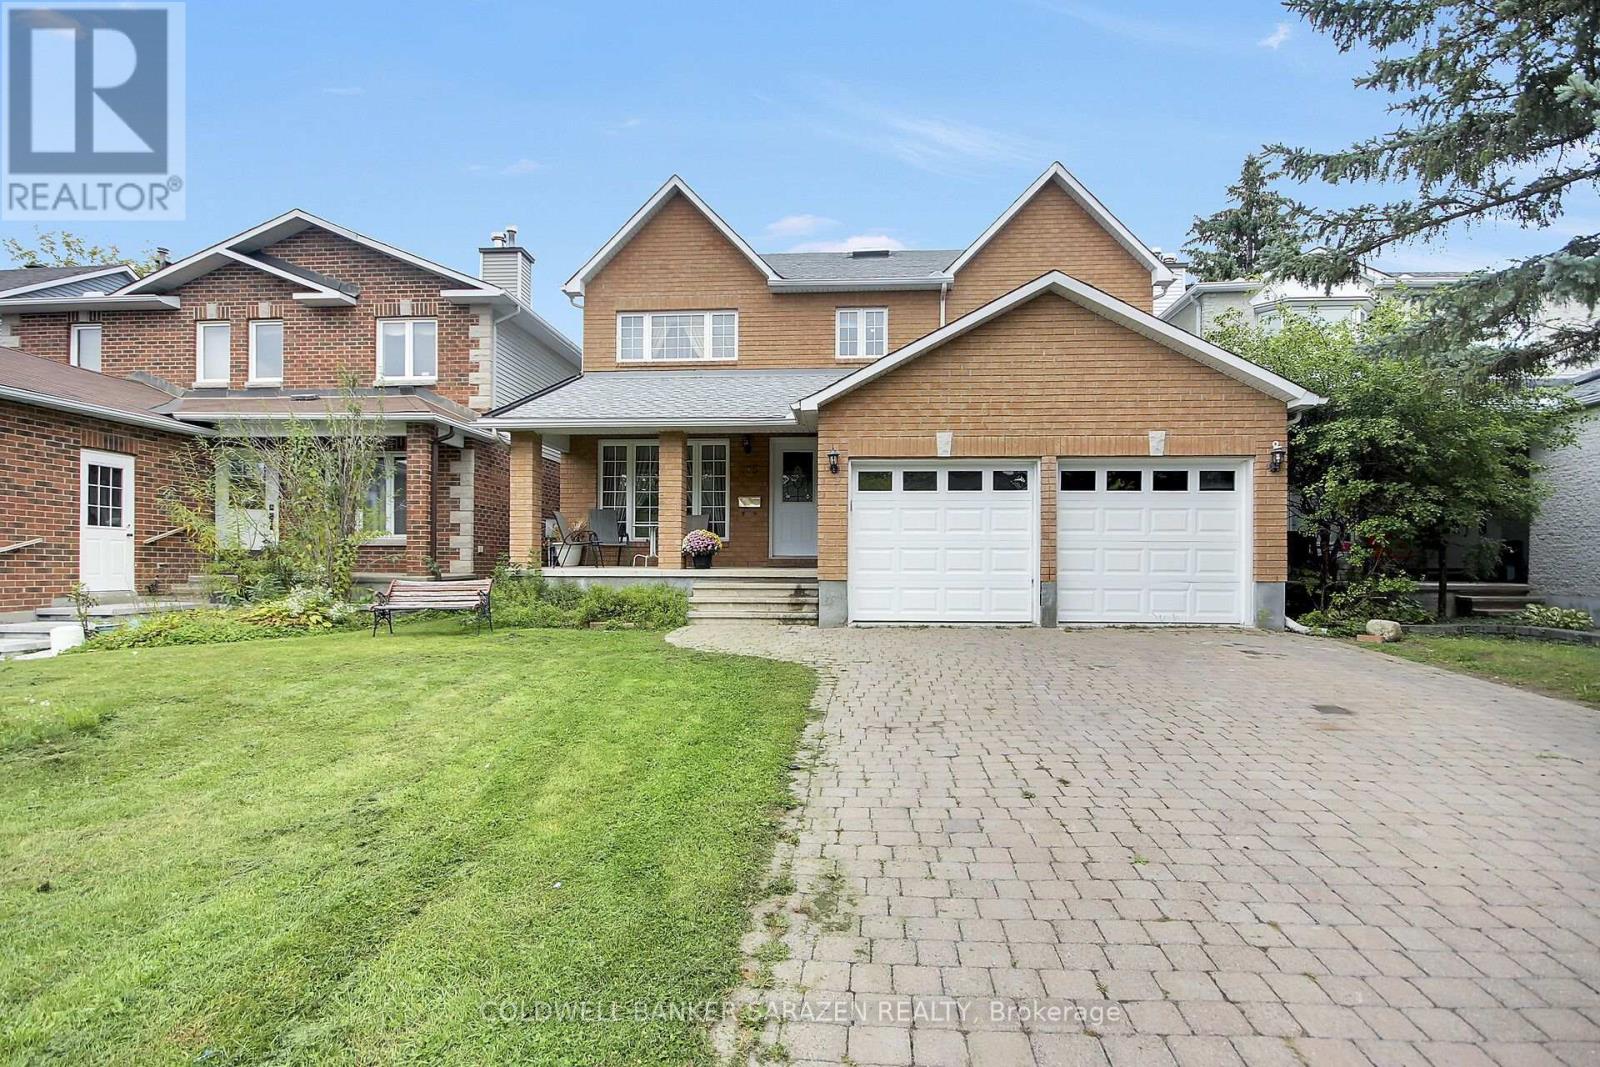
Great custom built home, finished with quality throughout, offers approx 3000 sq.ft. of main and second level. Hardwood floors throughout. Main floor living room, dining room , family room with fireplace, office/den, kitchen with gas range, eating area, laundry/mudroom. On the second floor, Master with 5 piece ensuite and walk in closet. 3 Additional large bedrooms, one with walk-in closet. lower level semi-finished Basement waiting for your imagination to complete the flooring and ceiling, and the rough in bathroom. House comes complete with window coverings, 2-cargarage interlock driveway. (id:50746)
Ottawa, Ontario
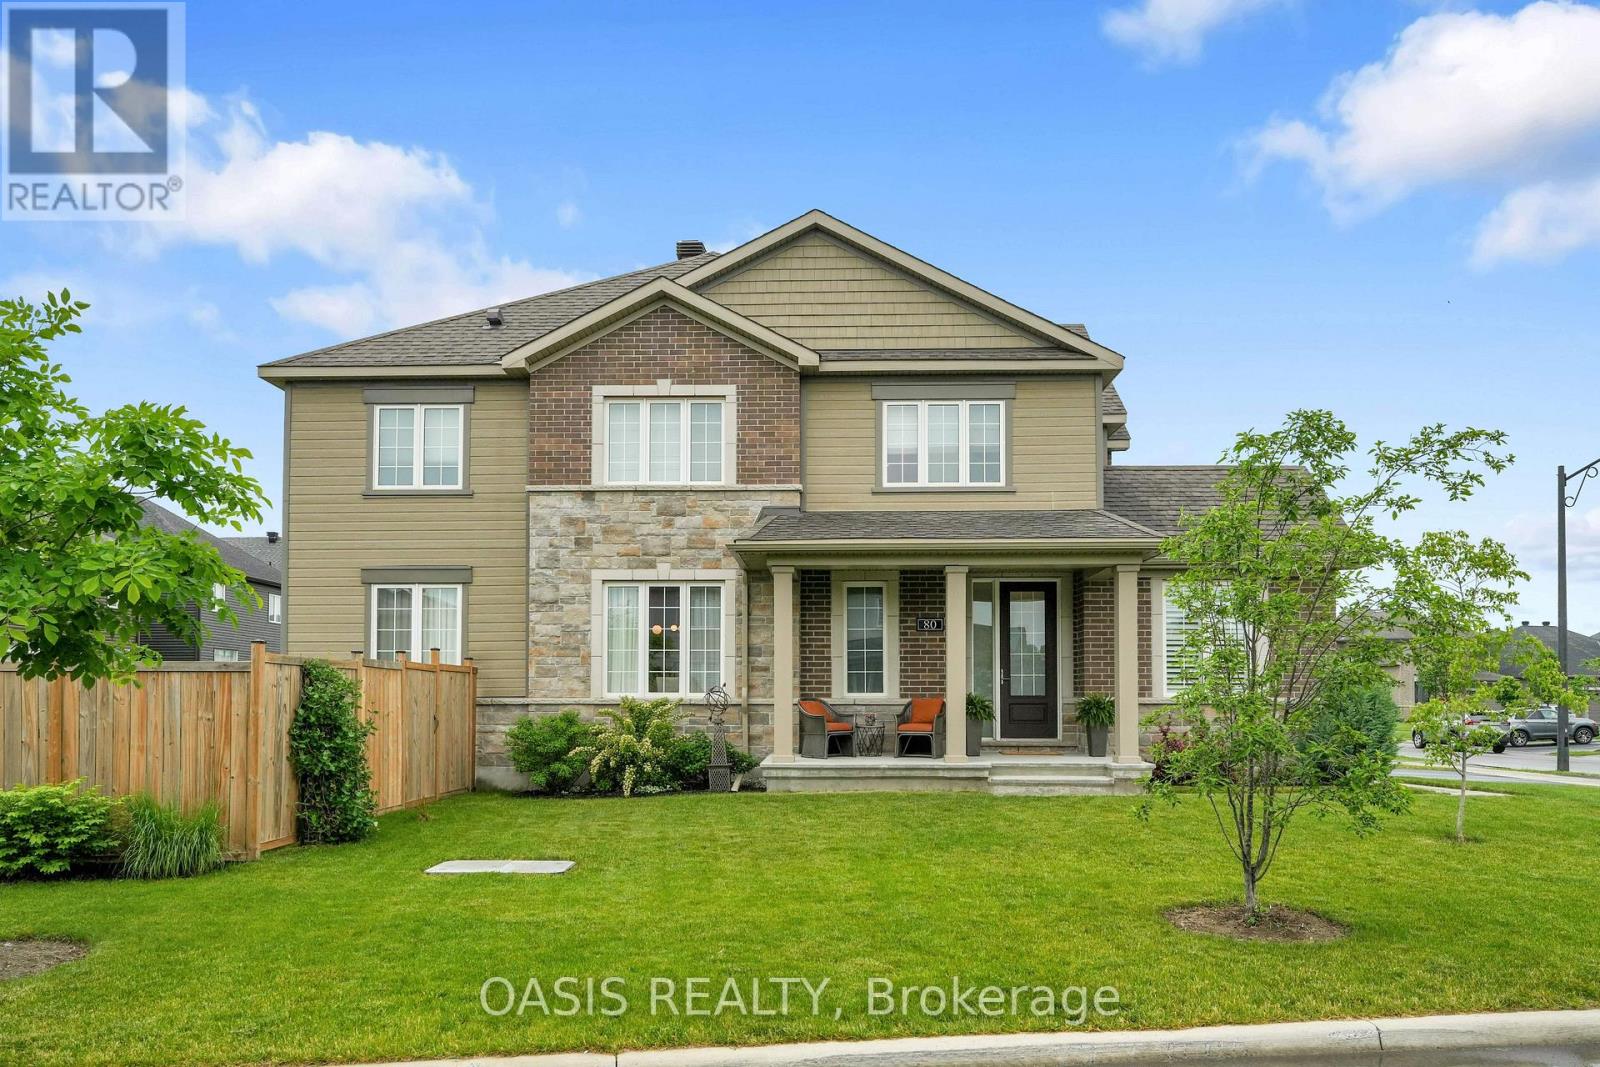
Open House Sunday, Sept 27th, 2-4 PM in the stylish yet affordable Manotick Mahogany! This beautifully decorated home makes the most of its premium southeast-facing corner lot, offering plenty of natural light and privacy. With timeless design and neutral tones, it features three bedrooms plus a spacious loft/TV room/office that could easily be converted into a fourth bedroom. The main floor flows seamlessly with a mix of open-concept and defined spaces, including a welcoming foyer, den/TV room, dining room, living room with gas fireplace, and a kitchen boasting a large island, breakfast bar, and generous eat-in area. The finished basement adds a bright, roomy family space with pot lights, bringing the total living area to just over 2,900 sq ft. Highlights include a pool-sized fenced yard with garden shed, stainless steel appliances, coffee bar, quartz counters, hardwood floors, landscaping, professional window coverings, some California shutters, wide stairway to the second floor, extra pot lights, and more. This five-year-young home offers top suburban amenities in a single-family neighborhood with a charming village feel. Also listed for sale at $899,900 - see MLS #X13795170. (id:50746)
Ottawa, Ontario
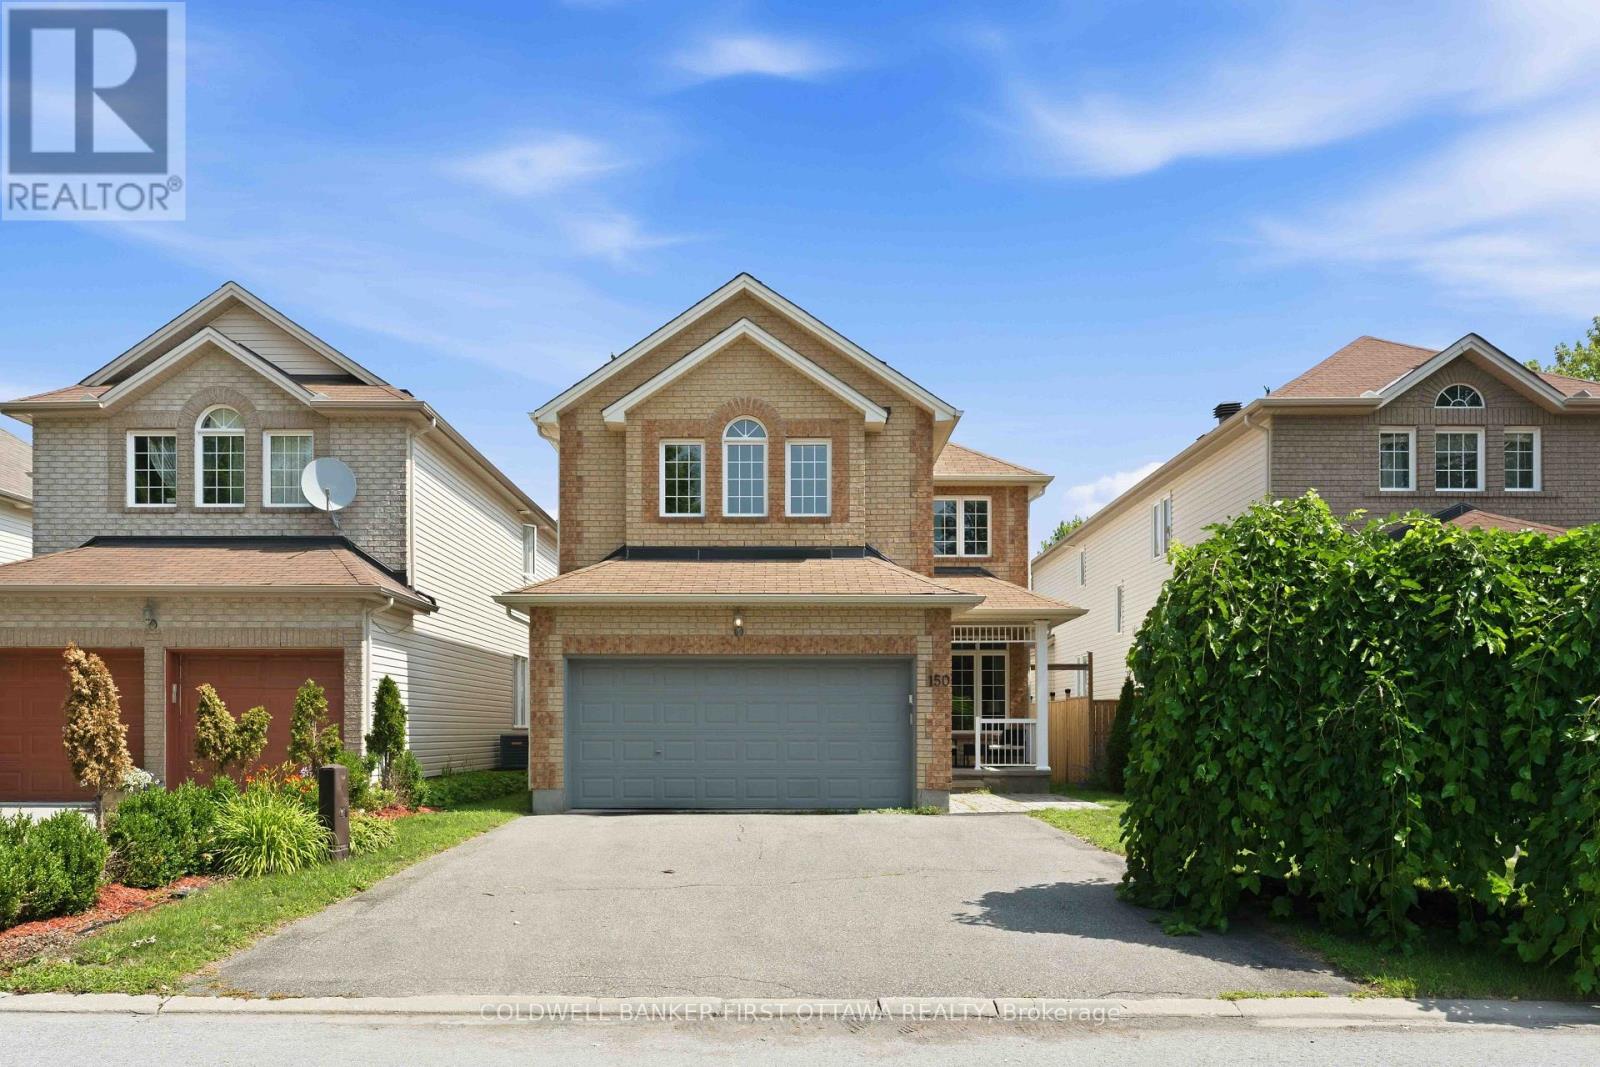
Welcome home to this beautifully maintained 5-bedroom residence, ideally situated in a quiet setting with no immediate neighbours directly across the street, offering privacy and tranquility.Step inside to a bright and spacious main floor featuring 9-foot ceilings, hardwood flooring, large windows, custom blinds, open-concept living and dining area. The impressive family room boasts soaring 17+foot ceilings, large bright window's, and a cozy gas fireplace-perfect for relaxing or entertaining.The enormous kitchen offers plenty of cabinetry, an extended pantry, and a gas range. Step outside to enjoy the private backyard, complete with a newer patio and fence (2021).Upstairs, four generously sized bedrooms offer plenty of natural light and walk-in closets. The primary bedroom features stunning 12-foot vaulted ceilings, a walk-in closet, and a private ensuite. Convenient second-floor laundry completes the level.The finished basement adds even more living space with a large recreation room, ample storage, a 6th bedroom, and a 3-piece bathroom with heated floors.Freshly painted and lightly lived in, this move-in-ready home offers the perfect blend of space, comfort, privacy, and functionality. A fantastic opportunity for families looking for a home with room to grow-come see it for yourself! (id:50746)
Ottawa, Ontario
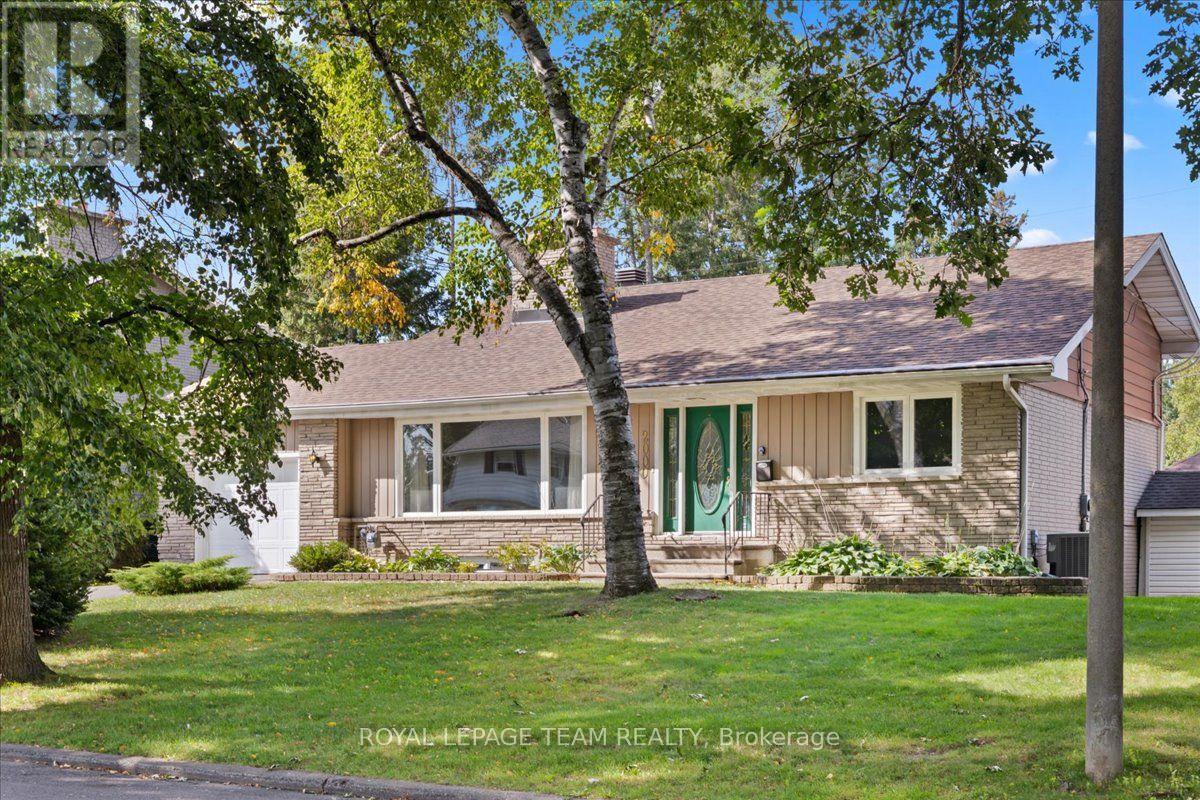
Welcome to this spacious 3-bedroom plus office, 1.5-bathroom home located on a quiet, tree-lined street in the heart of Alta Vista. Set on an impressive 80' x 100' lot, this home offers an abundance of space, both inside and out, and endless potential to create your dream home in one of Ottawa's most sought-after neighbourhoods. The functional layout features two large family rooms, a spacious dining area, a generous kitchen and a dedicated office, providing plenty of room for everyday living, entertaining and working from home. The backyard is perfect for summer enjoyment, complete with a large inground pool and plenty of space to relax and play. Ideally situated close to CHEO, The Ottawa Hospital, parks, schools, shopping, transit and numerous amenities, this is a fantastic opportunity to enjoy all that Alta Vista has to offer. With its exceptional lot, generous square footage and prime location, this home offers tremendous potential to make it your own. (id:50746)