
Contact Claudette
Archives
No archives to show.
Categories
- No categories
Ottawa, Ontario
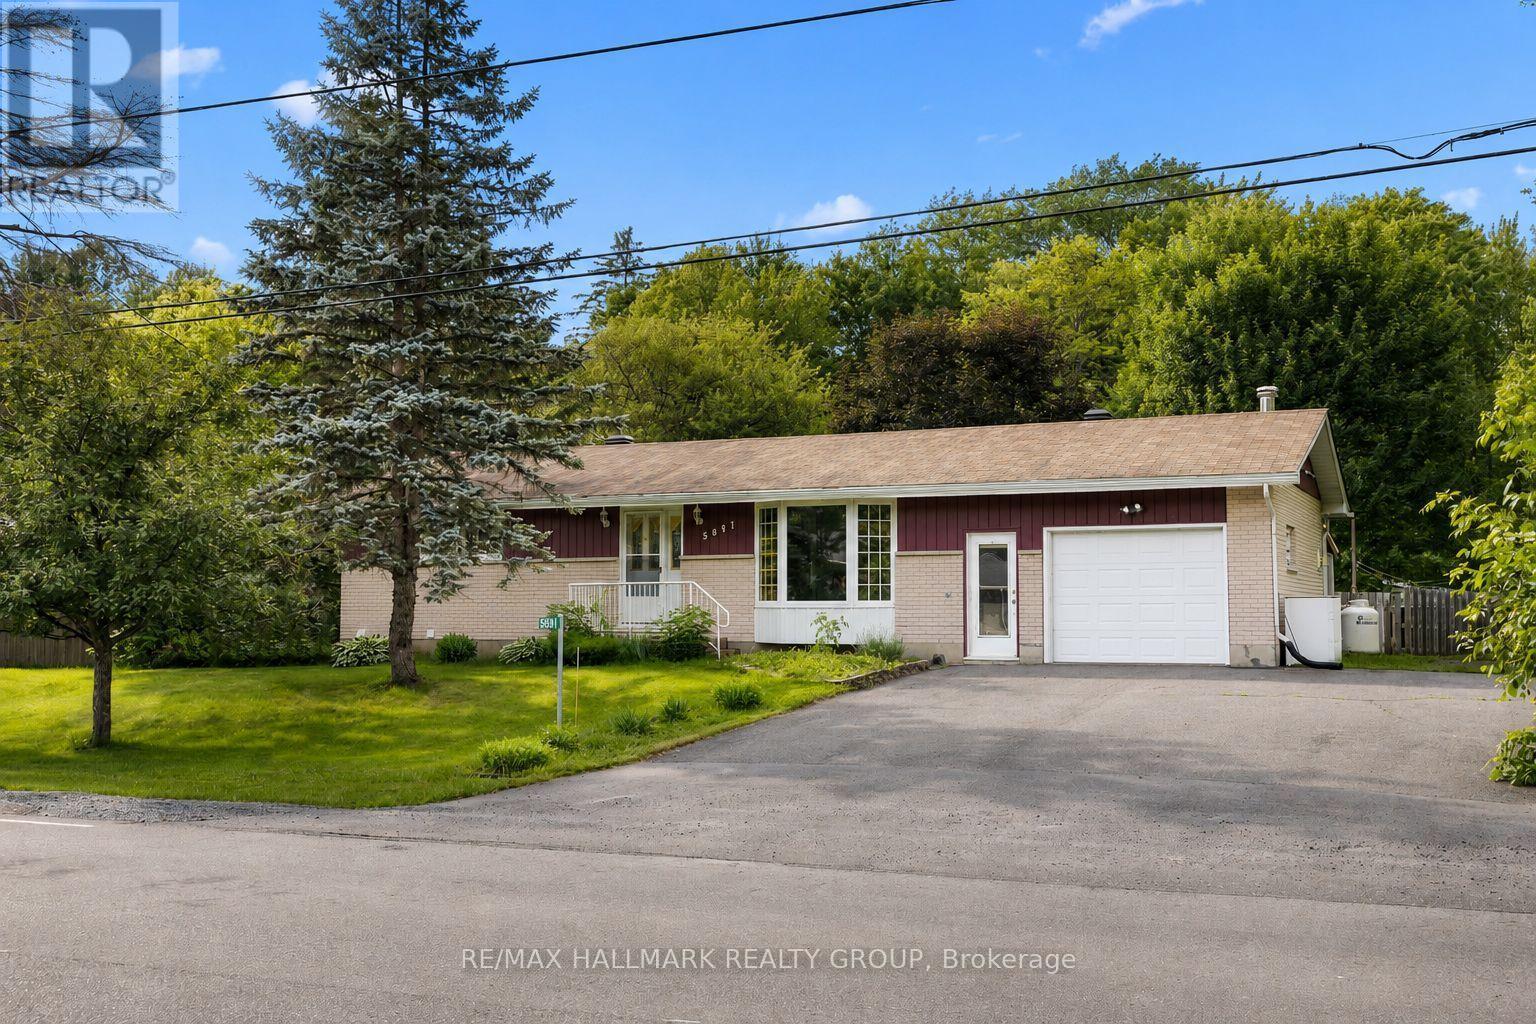
Nestled on a picturesque, nearly half-acre lot backing directly onto NCC land, this charming bungalow offers a rare opportunity to enjoy privacy, nature, and the convenience of a welcoming rural community just 20 minutes from downtown Ottawa. Surrounded by mature trees and featuring a fully fenced backyard, this property delivers the peaceful lifestyle so many buyers are searching for. Inside, you'll find a bright and inviting layout featuring a spacious living room with a large bay window that fills the space with natural light. The beautifully updated kitchen (2026) offers an abundance of cabinetry, generous counter space, a walk-in pantry, and a bright eating area - perfect for family meals and everyday living. Three well-proportioned bedrooms, including an oversized primary bedroom, and an updated main bathroom complete the main level. An oversized attached garage with convenient inside entry adds everyday practicality and extra storage. The finished lower level expands your living space with a comfortable recreation room, a versatile bonus room ideal as a home office, gym, hobby room, or guest space, along with a convenient 3-piece bathroom. Step outside to discover the true highlight of this property. Enjoy your morning coffee or unwind at the end of the day in the screened-in porch, overlooking the expansive, fully fenced backyard. Multiple storage sheds provide plenty of room for tools and outdoor equipment, while direct access to the natural beauty of the NCC lands beyond creates a peaceful setting that's hard to find. Whether you're entertaining, gardening, watching the kids play, or simply relaxing among the trees, this is a backyard designed to be enjoyed. If you've been dreaming of a property with space to grow, room to make it your own, and an unbeatable setting, this is an opportunity you won't want to miss. 24 hour irrevocable on all offers. (id:50746)
Ottawa, Ontario
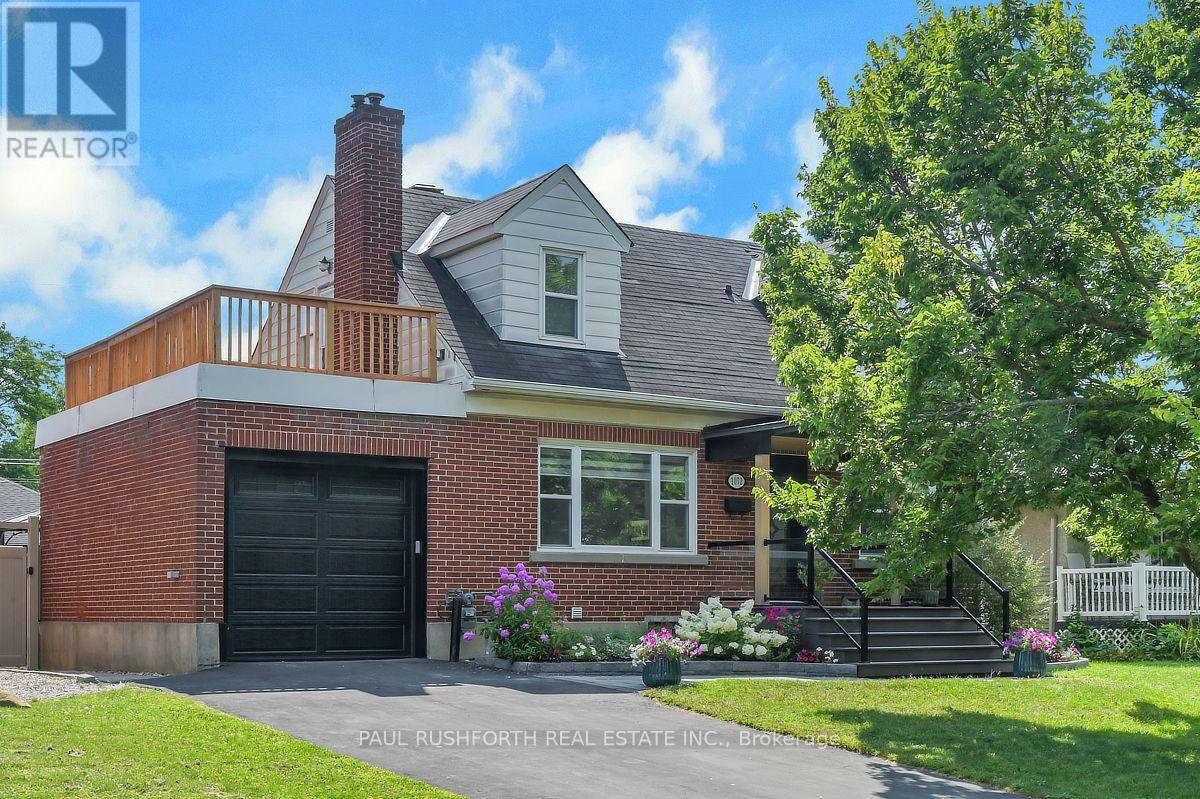
Set in a central and highly connected pocket of Ottawa, this charming Cape Cod style home offers an ideal balance of character, space and convenience, with quick access to downtown, the Civic and General Hospitals, Little Italy, Dows Lake, transit and a wide range of shops, cafés and everyday amenities. Situated on a beautifully landscaped lot, the backyard is a true retreat featuring a heated saltwater pool and multiple areas for relaxing or entertaining. The main level offers a flexible layout with a spacious living room, formal dining room, a den or fourth bedroom, a full bathroom, and a large kitchen with an addition that works perfectly as an eating area or bright great room with wrap around windows overlooking the yard and pool. Upstairs, the expanded design creates a comfortable primary suite with ensuite while maintaining the charm of the original bedrooms, including one with its own ensuite and another with access to a large private deck above the garage. The fully finished basement provides excellent additional living space with a newly added full home theatre, and ample storage, with potential for a separate area ideal for extended family, a home office or other flexible uses. A unique and well cared for home in a sought after central neighbourhood known for its accessibility and lifestyle. Some photos have been virtually staged. (id:50746)
Rideau Lakes, Ontario
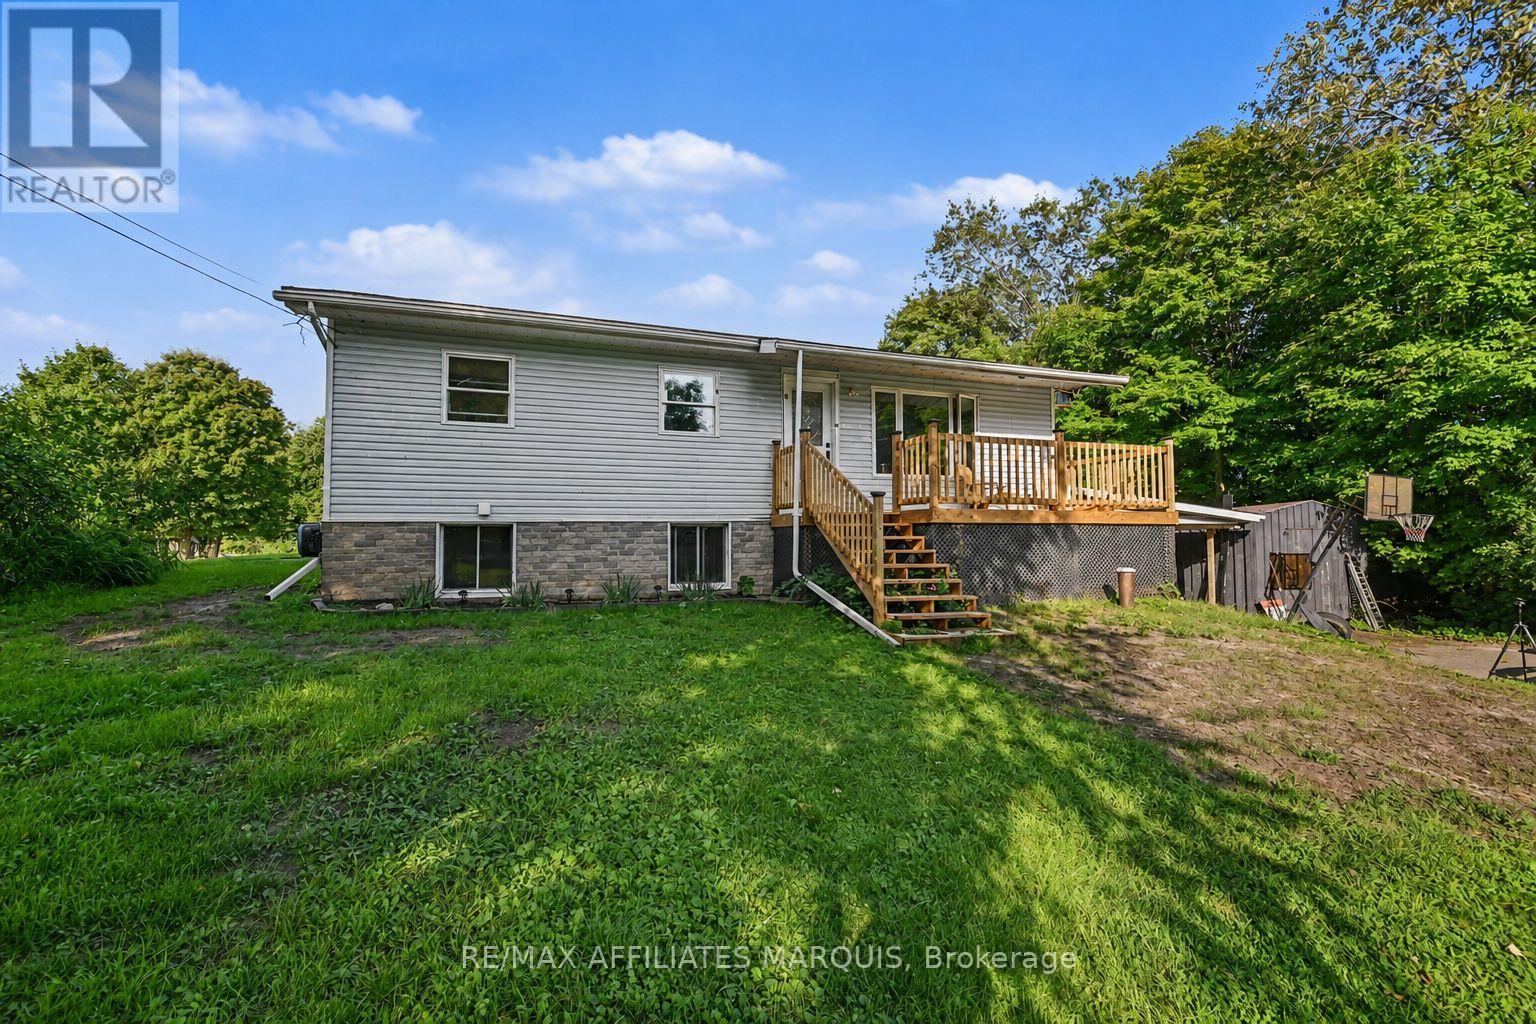
Country space, everyday convenience, and plenty of room to make it your own! Just minutes from town, this 3+ bedroom bungalow offers a versatile layout, great outdoor space, and several recent updates. Inside, the bright main floor features an open living and dining area and a refreshed kitchen with new flooring and backsplash, along with plenty of cabinetry and workspace. The finished lower level adds even more room to spread out, featuring a spacious family room warmed by a pellet stove. You also have a fourth bedroom or Additional Primary Suite with walkthrough closet and a 2 piece ensuite. There are two convenient walkouts to the yard. Outside is where this property really shines. A multi-level deck overlooks the above-ground pool with new liner, while the large yard offers plenty of space for kids, pets, gardens, or simply enjoying the outdoors. A heated Amish shed adds useful storage and even more flexibility. With a comfortable living space, a family friendly yard, and a location that gives you a little more breathing room without sacrificing proximity to schools, shopping, and amenities, this home is a great opportunity to settle in, add your own touches, and make it yours. (id:50746)
Russell, Ontario
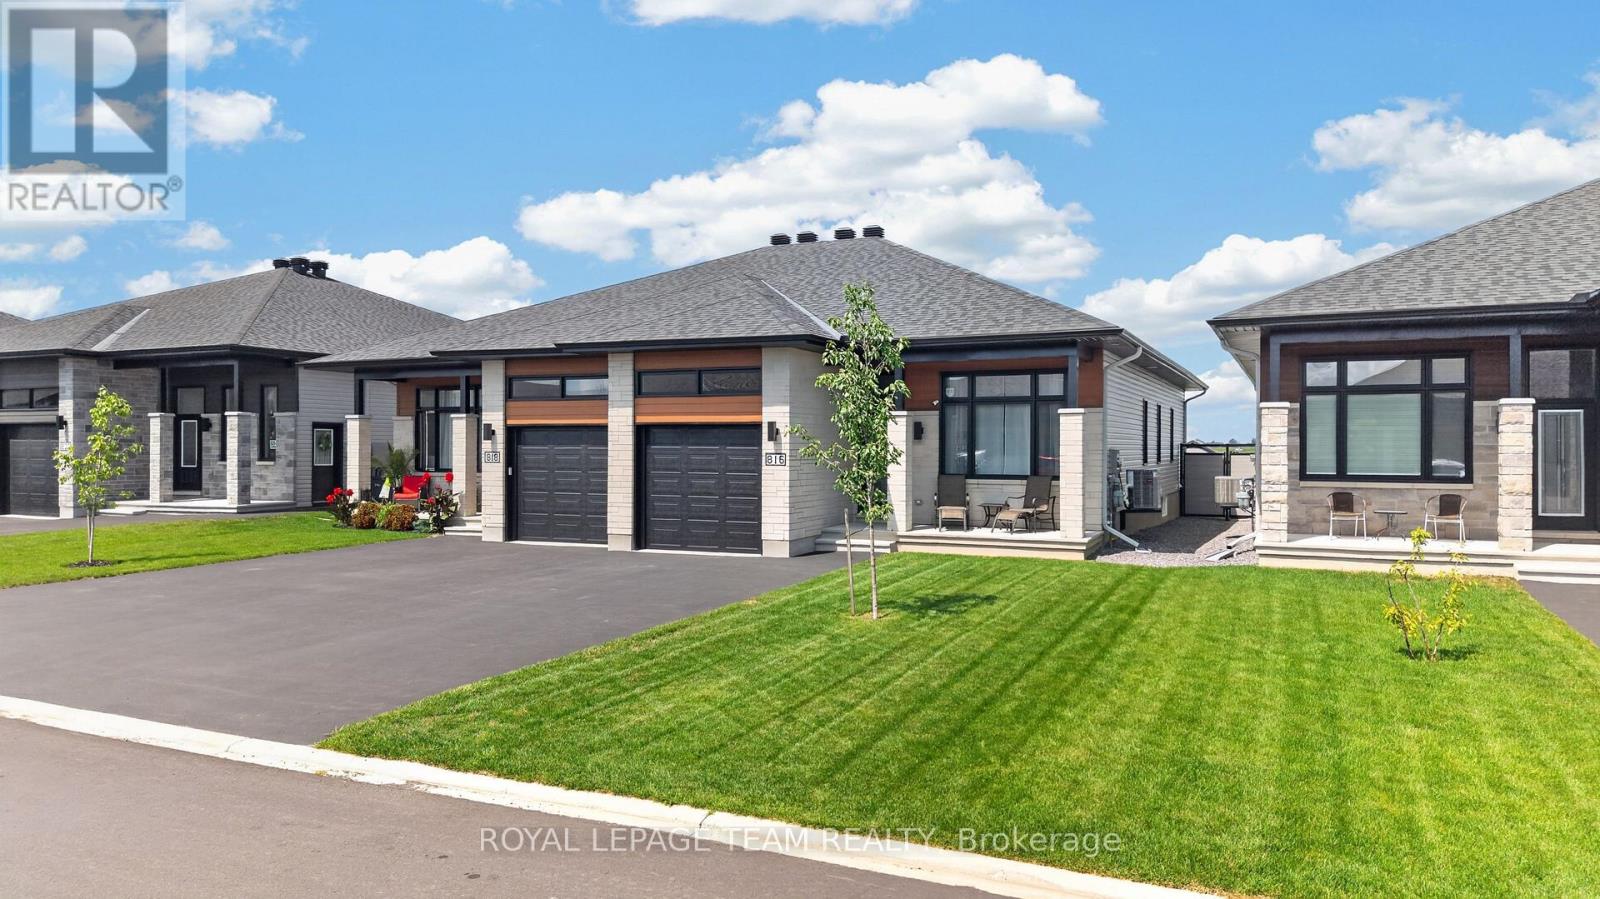
Set on a fully fenced lot backing onto greenery with no rear neighbours, 816 Namur Street offers a level of privacy and a view that is difficult to find in a newer community. Built in 2024, this semi-detached bungalow features approximately 1,300 sq. ft. above grade, 2 bedrooms, 3 full bathrooms and plenty of additional living space on the lower level. The main floor has a bright, open layout with high ceilings, hardwood flooring throughout and large windows that fill the home with natural light. The kitchen features quartz countertops, high-end appliances, ample workspace and cabinetry extended to the ceiling for additional storage. The living and dining areas connect naturally to the kitchen, creating a comfortable space for everyday living and entertaining. The spacious primary bedroom includes a walk-in closet and private ensuite. A second bedroom, another full bathroom and convenient main-floor laundry complete the main level, making the home well suited for anyone looking for the ease of bungalow living. The lower level adds even more flexibility with a large rec room, a third full bathroom and a separate office or flex room with a large window that could be converted into an additional bedroom. The rec room also has a window, allowing more natural light into the space. The garage features high ceilings for additional storage, while the backyard includes a storage shed and plenty of room to relax, entertain or enjoy the peaceful surroundings. With no homes directly behind the property and a clear view of the greenery, the backyard is a private extension of the living space and one of the features that truly sets this home apart. (id:50746)
Ottawa, Ontario
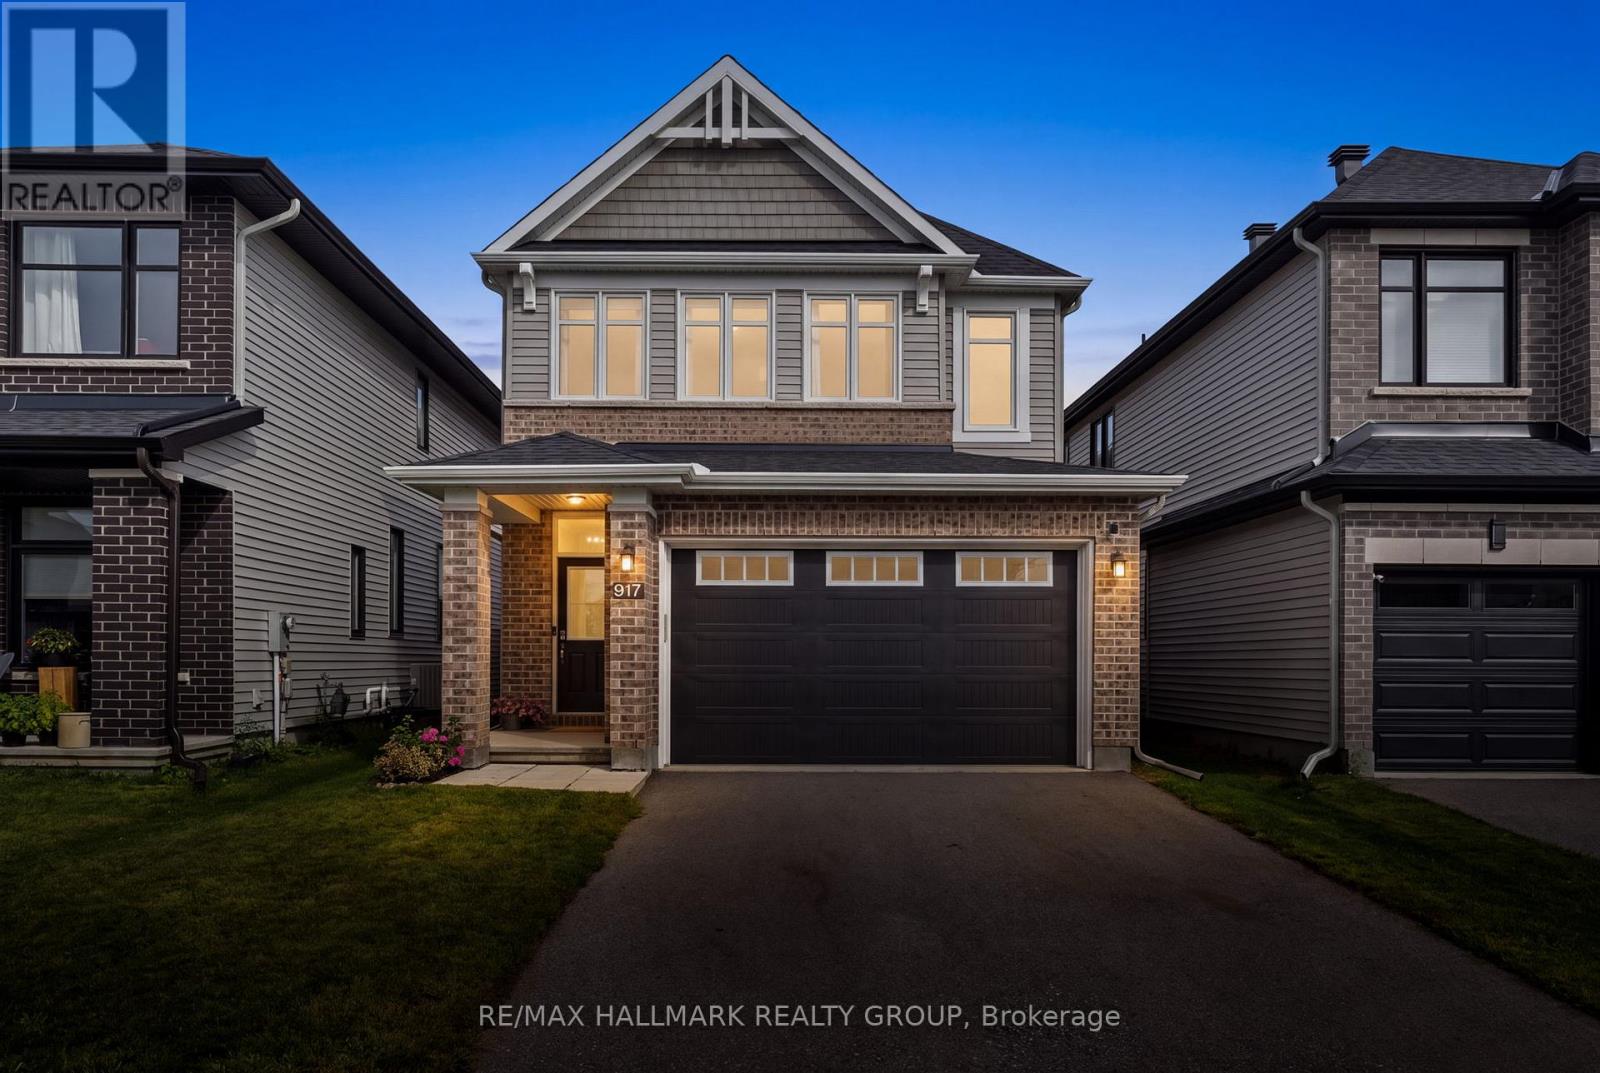
Welcome to Atrium Ridge, a Richcraft Pratt model, built by one of Ottawa's best quality builders in sought-after Riverside South. This spacious home features roughly 2000 sq ft above grade plus a finished basement, upgrades galore and sits on a premium no-rear neighbour lot! Chef's kitchen with upper cabinet extensions, additional pots & pan drawers, a large single sink and calacatta blanco quartz counters. 7" wide natural oak flooring throughout the main with enlarged main floor windows give this home a bright and airy presence. On the second level, it is configured into a 3 + loft orientation but could easily be converted to a 4th bedroom. A large primary with a beautiful 5-piece ensuite and walk-in closet. 2 generous-sized secondary bedrooms and a separate laundry room round out this impressive floorplan. Finished basement with soundproof insulation. The backyard with two-tiered deck, fenced yard, enjoys privacy as the school plans to have trees planted along the lot line. Very well maintained by the original owners. Quiet street near parks, top schools, near LRT and amenities. This is truly a must-see home! (id:50746)
Ottawa, Ontario
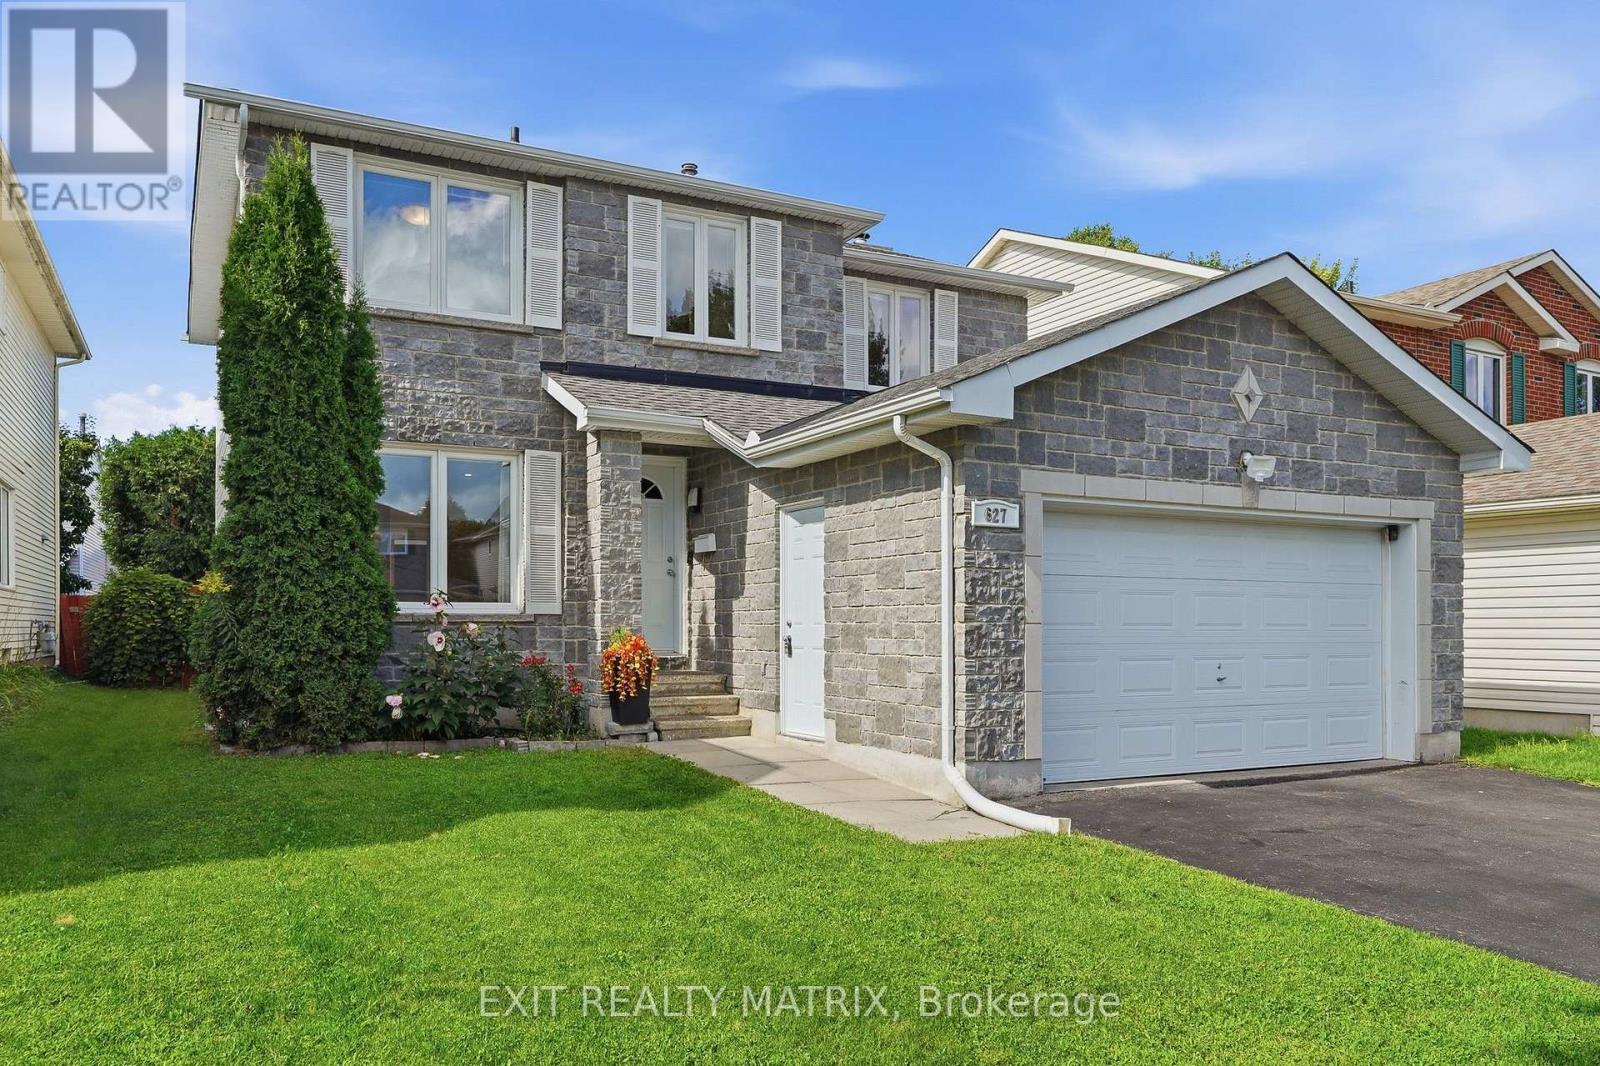
**OPEN-HOUSE THIS SUNDAY AUGUST 30TH 2-4PM** Some homes make you choose between space, comfort and location. At 627 Chenier Way, you get all 3. This bright detached 2-storey home offers approximately 2,100 sq. ft. above grade, a true 4-bedroom, 3-bathroom layout and room for the whole family to live comfortably. The main floor moves naturally from a spacious living room and formal dining area into an updated kitchen with rich cabinetry, generous prep space, peninsula seating and an eat-in area. Just beyond, the family room is anchored by a wood-burning fireplace, creating the perfect place to unwind. Main-floor laundry keeps everyday life simple. Upstairs, 4 well-sized bedrooms and 2 full bathrooms keep busy mornings moving. Need more room? The partially finished lower level is ready for a home office, gym, playroom and storage, with even more potential to make it your own. Outside, the fully fenced backyard with patio and oversized gazebo is made for summer dinners and relaxed weekends. An attached garage and parking for up to 6 vehicles complete the package. Updates reported around (2011) include the kitchen, roof, furnace, central A/C and most windows, with the main and upper levels also freshly painted. All of this in family-friendly Fallingbrook, close to parks, schools, shopping and everyday amenities. This is the space your next chapter has been waiting for. (id:50746)
Ottawa, Ontario
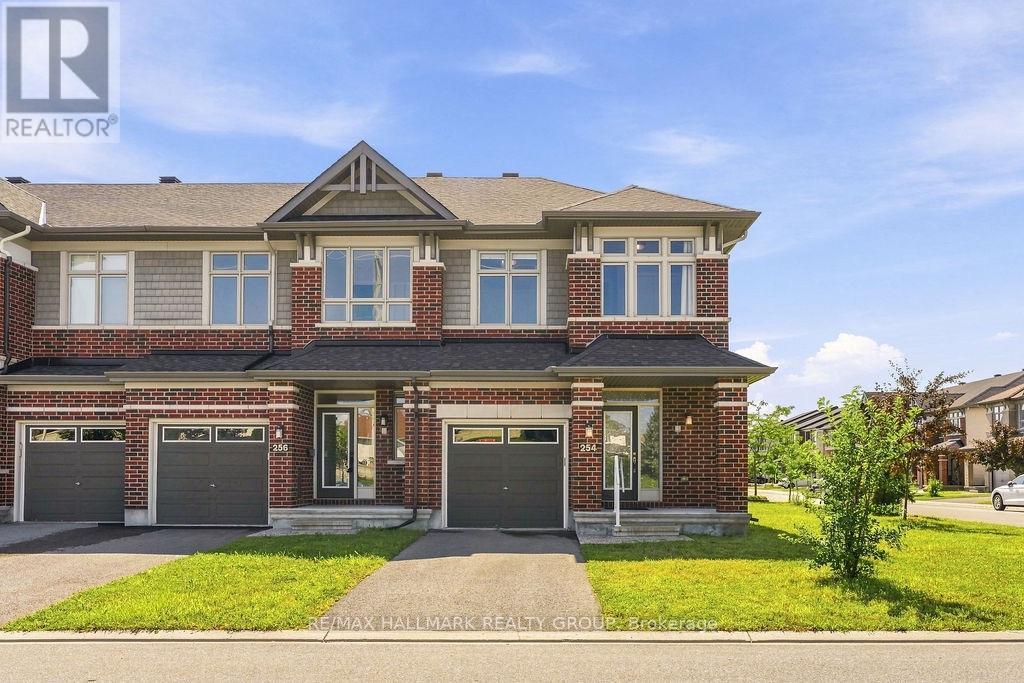
Welcome to 254 Dolce Crescent, a spacious Richcraft Fairhaven model ideally positioned on a desirable corner lot in Riverside South. Offering approximately 2,500 sq. ft. of total living space, including the finished lower level, this beautifully maintained home features 3 bedrooms + loft, 2.5 bathrooms, upper-level laundry, and an attached garage. The bright main level is filled with natural light from the additional end-unit windows. A spacious tiled foyer leads into open-concept living spaces featuring rich hardwood flooring, neutral finishes, recessed lighting, and an elegant staircase with dark wood railings.The kitchen combines style and function with dark shaker-style cabinetry, quartz countertops, subway tile backsplash, stainless steel appliances, generous storage, and a large centre island with double sink and pendant lighting. It flows seamlessly into the dining and living areas, creating an inviting space for everyday living and entertaining. Upstairs, the versatile loft is ideal for a home office, family room, play area, or reading nook. The primary bedroom features a walk-in closet and private ensuite, along with two additional bedrooms, a full bathroom, and convenient upper-level laundry. The finished basement offers a generous recreation space with flexibility for a media room, home gym, play area, or additional lounge. Located in the heart of Riverside South, close to parks, schools, walking and cycling paths, shopping, everyday amenities, and convenient access to the O-Train, 254 Dolce Crescent offers an exceptional blend of space, functionality, modern finishes, and connectivity in a sought-after family-friendly community. (id:50746)
North Grenville, Ontario
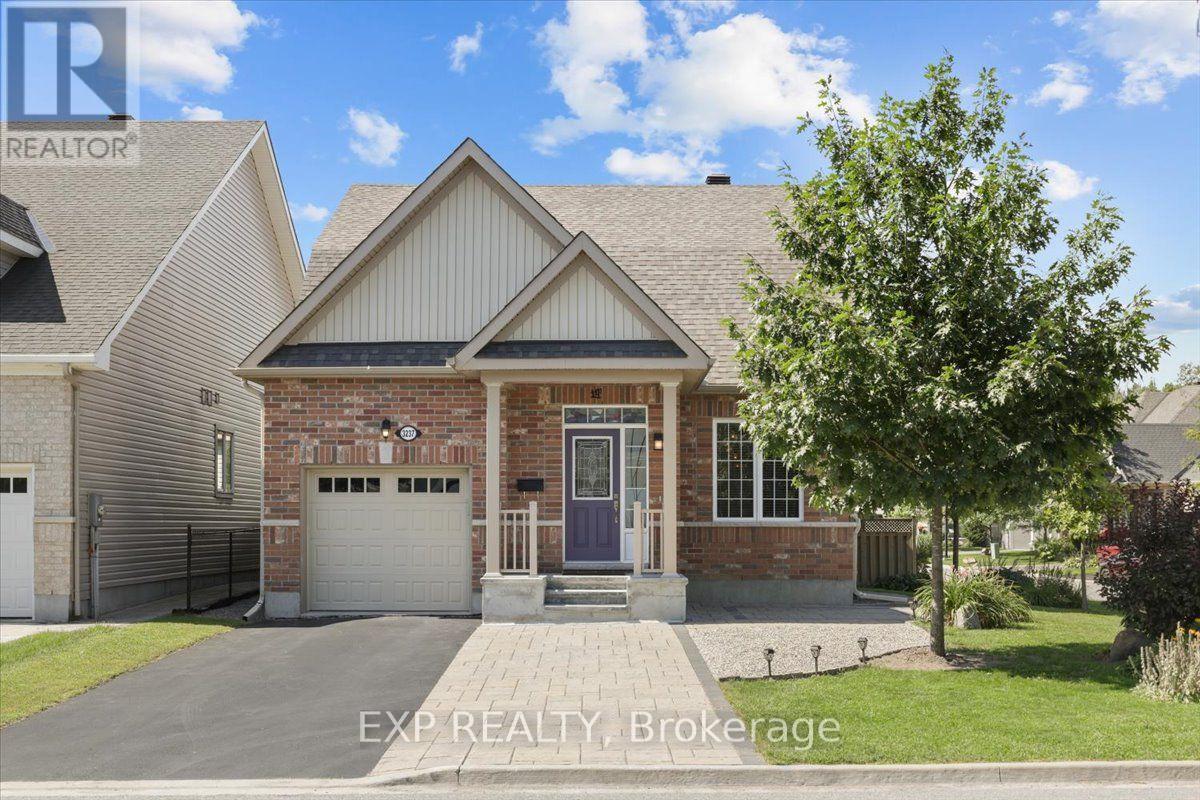
One of only four - this rare bungalow + loft is something you simply don't see often! The stunning Charleston B model in Glenview's Tempo community offers 2,676 sq. ft of total finished living space, over $125,000 in upgrades, & a beautiful premium corner lot. Meticulously maintained & incredibly versatile, this unique home is ideal for families, multi-generational living, or anyone looking for the convenience of within Glenview's sought-after Tempo community. The bright, open-concept main level impresses with soaring 10' ceilings, 9' doors, hardwood flooring, smooth ceilings, pot lights and abundant natural light. The gourmet kitchen features white shaker-style cabinetry, granite countertops, a large centre island and stainless steel appliances, flowing seamlessly into the living room with a cozy gas fireplace. The main-floor primary suite offers a walk-in closet & private 3-piece ensuite. Main-floor laundry, a powder room & a versatile den, currently used as a dining room, complete this level. Upstairs, the unique loft features two additional bedrooms & a full bathroom. The expansive finished lower level provides exceptional additional living & recreation space, plus a full bathroom legally added with permits. Outside, enjoy a southwest-facing, fully fenced backyard with a premium PVC deck, gazebo, shed & extensive interlock extending to the widened driveway. Set on a quiet crescent within walking distance of schools, shopping, restaurants and everyday amenities, with the Rideau River, Ferguson Forest trails, parks, recreation and eQuinelle Golf Club nearby. A rare model, premium lot and exceptional upgrades in the heart of Kemptville-simply move in and enjoy! (id:50746)
North Grenville, Ontario
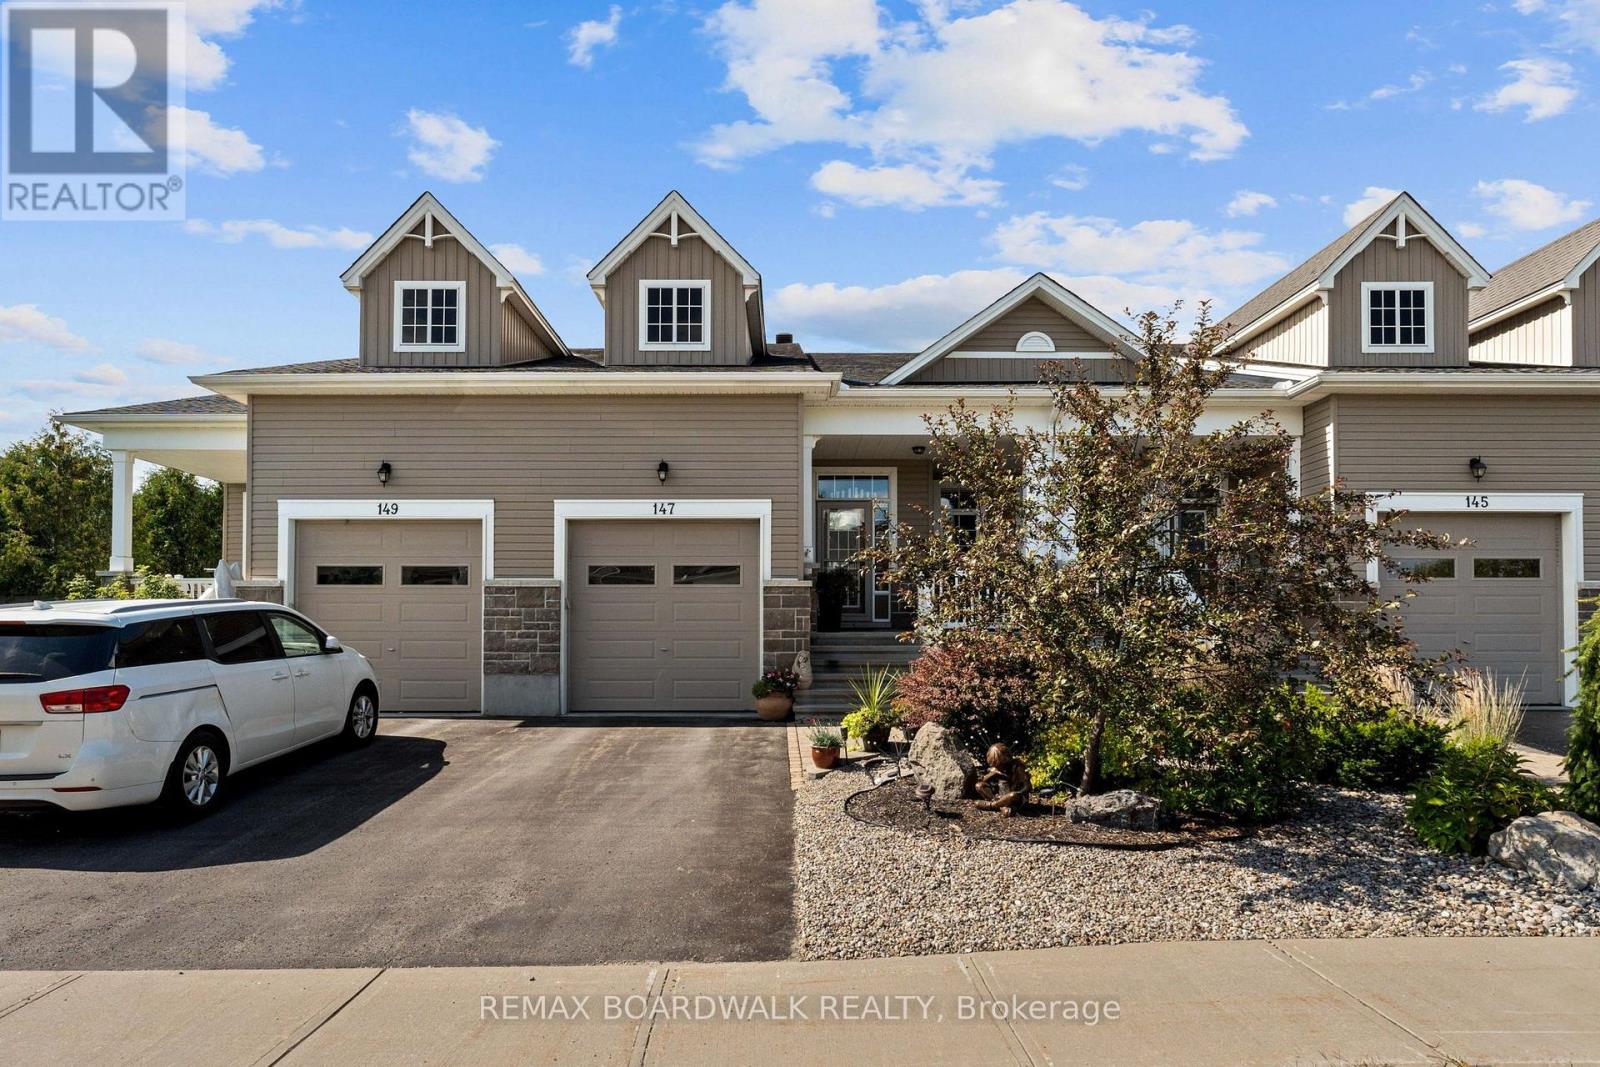
JOIN ME AT MY OPEN HOUSE SUNDAY AUGUST 30 2PM - 4PM. This is not your typical adult style townhome, and is a hidden gem! If you are looking to downsize your home but not your living space, you have found the perfect home. Thoughtfully redesigned with builder upgrades, 147 Oxford Street West offers exceptional space, flexibility and a lifestyle rarely found in townhome living. The redesigned kitchen flows into generous entertaining areas, including an extended dining room with plenty of space for family celebrations and memorable gatherings. The primary bedroom is a comfortable private retreat, complete with a walk-in closet and 3-piece ensuite. A standout feature is the second-level loft, offering a bedroom, family room and 4-piece bath-ideal for guests, extended family, a home office or a private getaway. The finished basement provides even more living space with a family room featuring a gas fireplace, 2-piece bath with rough-in for a future bath or shower, large tiled utility room and dedicated craft/workshop area. Outside, enjoy a private backyard deck with privacy panels surrounded by established gardens, creating a peaceful space for morning coffee, summer dinners or relaxing with friends. For an association fee of just $300 per year, residents also enjoy access to a private neighbourhood clubhouse featuring a common room, kitchen and additional sitting area with a cozy gas fireplace-perfect for larger gatherings and connecting with neighbours. Located in Kemptville, shopping, restaurants, recreation, parks, library, hospital and the charm of Old Town are all close at hand. With multiple living areas, guest accommodations, beautiful outdoor space and access to a private community clubhouse, for larger community or family gatherings. This is an exceptional choice for buyers who want to simplify their lifestyle without downsizing their life. This home is truly a hidden Gem in a sought after neighbourhood. (id:50746)

Ottawa, Ontario
Welcome to 8567 Franktown Road, where country charm, comfort and thoughtful upgrades come together in a peaceful rural setting just outside the city. This spacious and versatile home offers a warm, inviting layout with multiple living spaces, 2 wood fireplaces, and plenty of room to grow and expand. The main level features a renovated kitchen with 36" dual-energy range, Bosch dishwasher, generous workspace, opening to spacious living and dining areas. Two bedrooms with built-in wardrobes and two bathrooms, including an updated main bath, complete the main level. Multiple gathering spaces and a cozy gas fireplace create a warm, welcoming atmosphere, while two bedrooms and two bathrooms, including an updated main bath, complete the level.The partially finished lower level adds exceptional flexibility with 2 large rooms 1 featuring a wood fireplace and the other a propane fireplace and a pool table, plus additional rooms ideal for a home office, gym, hobbies, or guests, along with laundry and abundant storage. Major updates include: new A/C (2026), newer furnace, metal roof, replacement windows, updated insulation, upgraded sump pump, furnace humidifier, electrical panel extension, and chimney repointing (2026). A 12,000W generator with a Generac transfer switch provides added peace of mind. Outback, enjoy the privacy of the rural setting with an impressive screened-in BBQ and spa and lots of land to build whatever you desire. A rare combination of country charm, substantial upgrades, generous living space, the convenience of an attached garage, and easy access to Ottawa - ready to be enjoyed. (id:50746)
Ottawa, Ontario
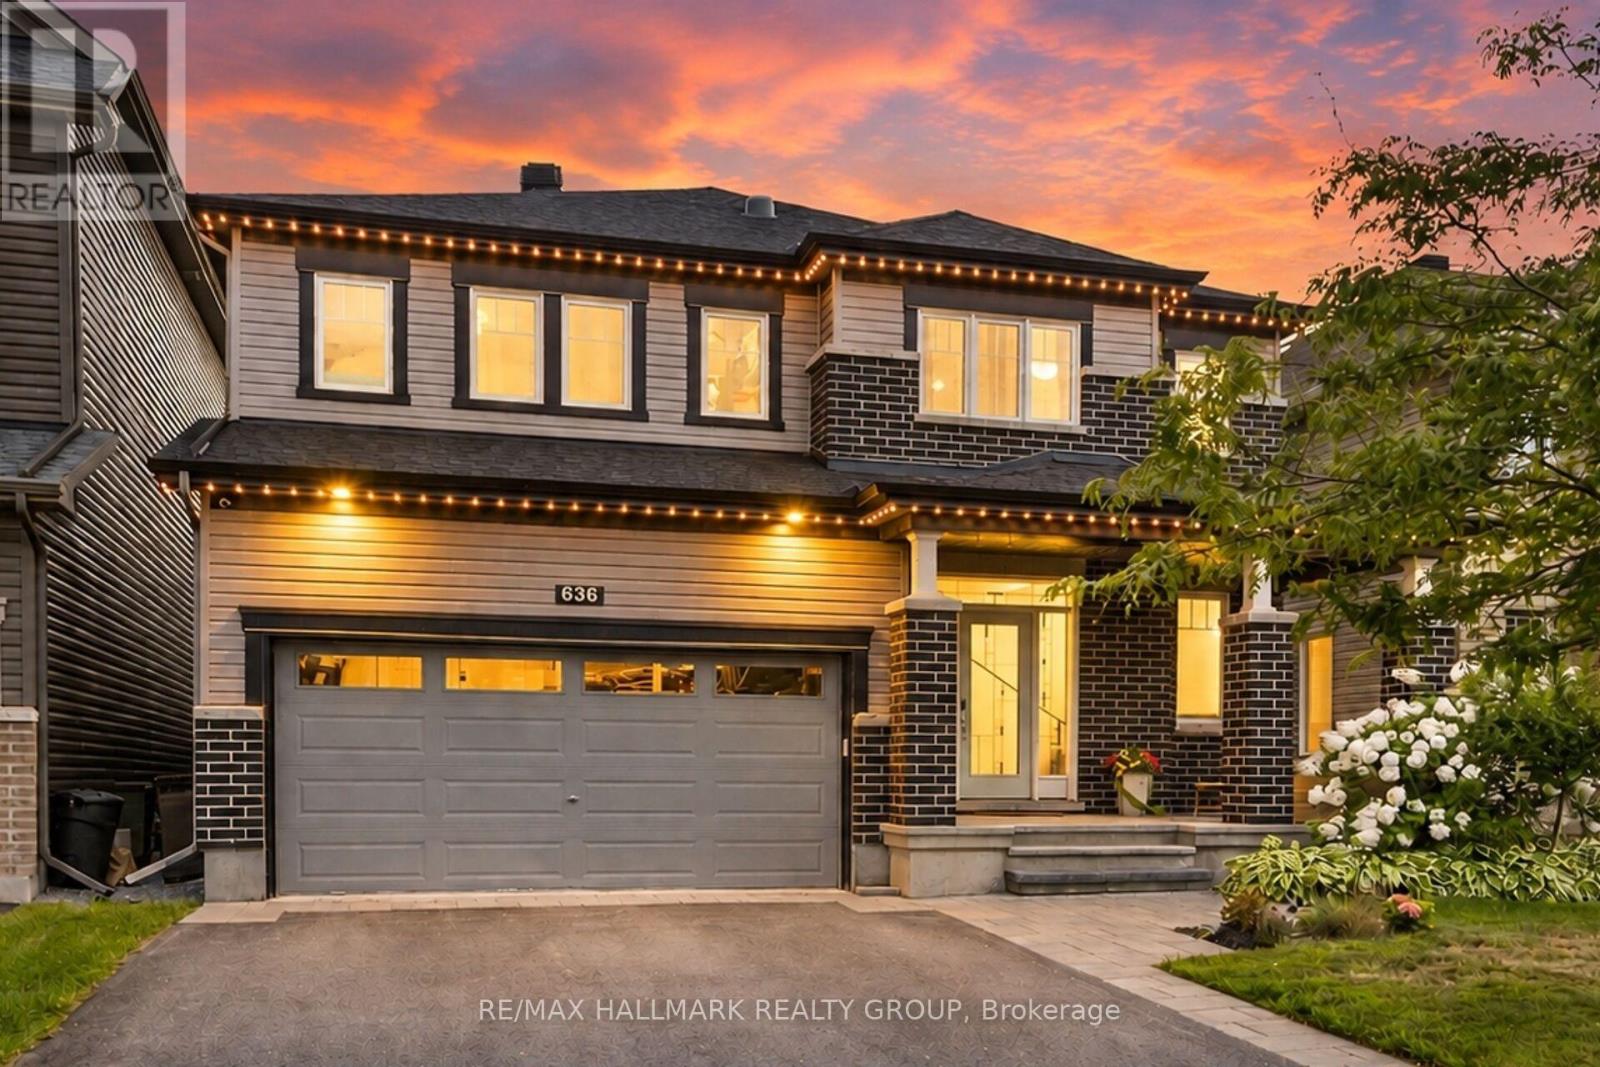
Stunning Minto Champlain model in Potters Key, Stittsville, offering over 3,200 sq. ft. of finished living space. Situated on a quiet street in a premium neighbourhood, this home boasts exceptional curb appeal with a covered front porch, exterior Celebright lighting, an irrigation system (2022), and landscape lighting. The versatile main floor features 9-foot ceilings, a spacious tiled foyer, functional mudroom, and an expansive family room accented by coffered ceilings and a gas fireplace. The gourmet kitchen includes abundant cabinetry, ample counter space, and a large island with a breakfast bar, opening into a grand dining area. Upper level features sun tunnels for enhanced natural light and spacious bedrooms, including one with walk-in closet and cheater access to the main bath. The primary retreat offers a massive walk-in closet and a 5-piece ensuite with dual sinks and an oversized tiled shower. The fully finished lower level adds a large recreation room, separate den, computer nook, ample storage, and a bathroom rough-in. Step outside into a backyard oasis featuring a heated saltwater inground pool (2022) and dedicated outdoor entertaining space. A must-see home offering exceptional value! (id:50746)
Ottawa, Ontario
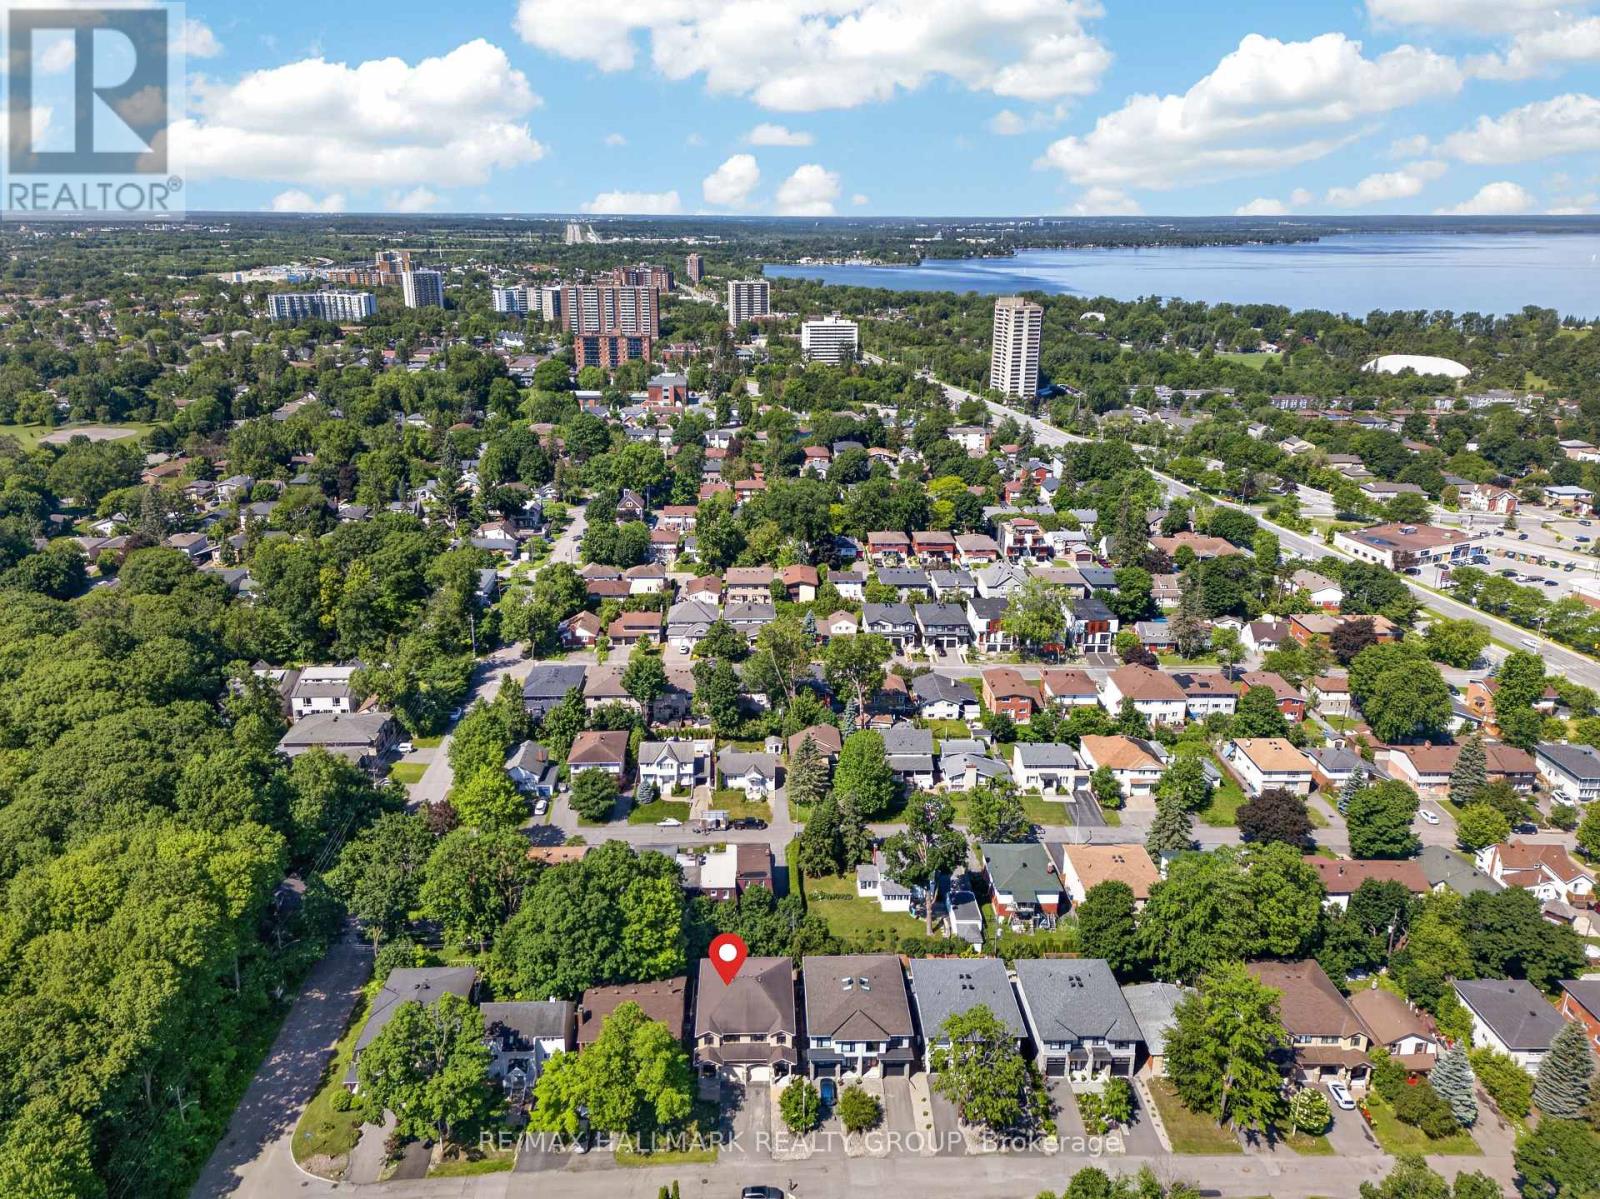
This beautiful custom-built semi nestled in sought-after Queensway Terrace North offers the perfect blend of nature and convenience. Steps to scenic NCC ravine trails, Elmhurst Park, and Frank Ryan Park offering baseball diamonds, tennis and basketball courts, a field house, wading pool, skating rink, and more. The bright, open-concept main level features hardwood flooring, 9-foot ceilings, and large windows that fill the home with natural light. The chef's kitchen is truly the heart of the home, showcasing granite countertops, stainless steel appliances, an oversized centre island, and abundant cabinetry. The inviting living room is anchored by a floor-to-ceiling stone fireplace creating the perfect space to relax or entertain. Upstairs, the spacious primary suite offers coffered ceilings, a walk-in closet, and a 5pc ensuite with double vanity and glass shower. Two additional good-sized bedrooms (one with its own walk-in closet), a full bathroom, and convenient second-floor laundry complete this level. The finished basement provides excellent additional living space with high ceilings, large windows, a generous rec room, powder room, space for a home office and ample storage. Enjoy the beautifully landscaped, fully fenced west-facing backyard featuring a patio, perennial gardens, and artificial turf for easy, low-maintenance living. Queensway Terrace North is one of Ottawa's hidden gems, ideally situated near great schools schools, shopping, transit, Britannia Beach, and everyday amenities! 48 hour irrevocable. (id:50746)