
Contact Claudette
Archives
No archives to show.
Categories
- No categories
Ottawa, Ontario
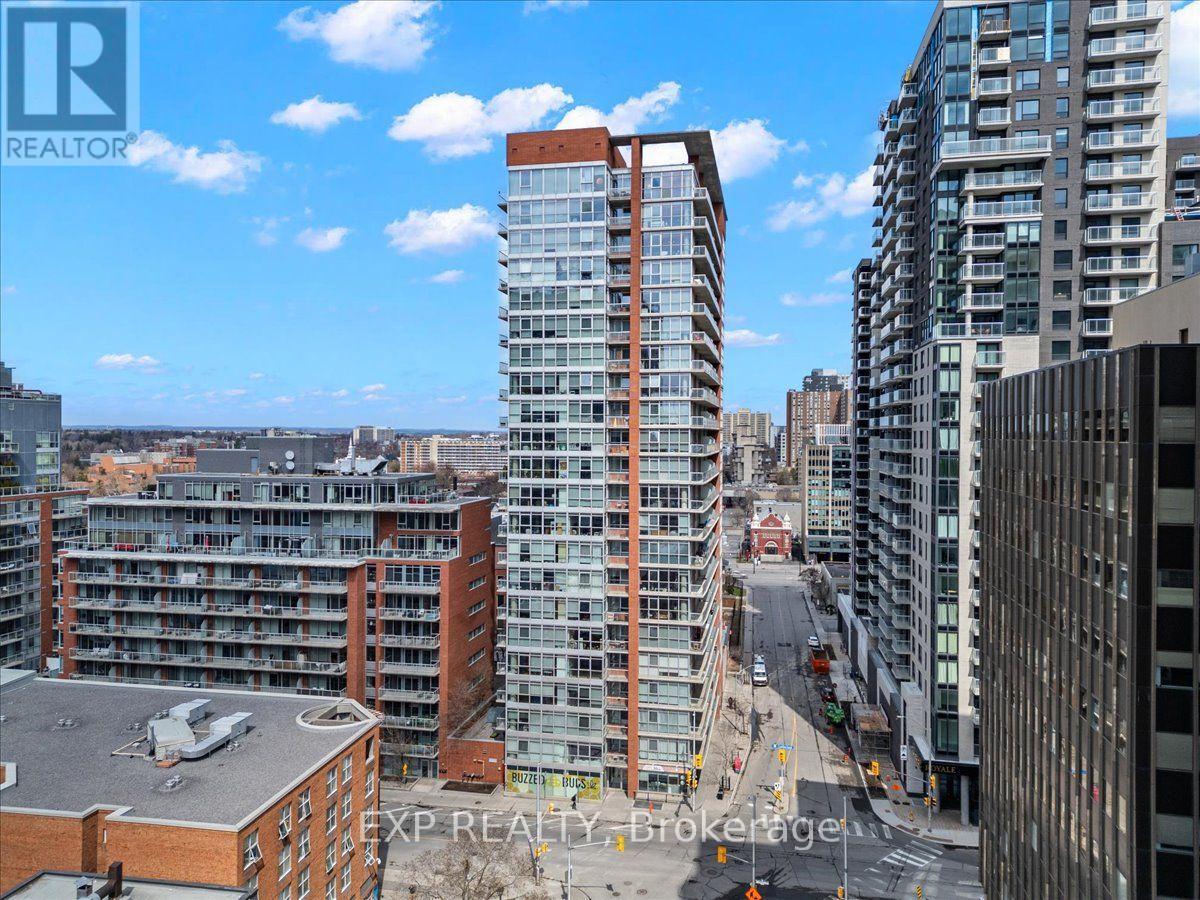
Spacious and sunlit 1-bedroom + den fully furnished unit in the trendy Byward Market! This well-maintained corner unit boasts floor-to-ceiling windows and a large balcony. All utilities are included! The open-concept kitchen and living room offer a flexible layout, perfect for entertaining. The bedroom features large windows that let in plenty of natural light. The cheater ensuite main bath includes a large glass walk-in shower. The den is an ideal space for a home office or study nook. In-suite laundry adds convenience. The building offers great amenities, including a BBQ terrace, gym, and party room with a pool table. Just a short walk to The Byward Market, yet tucked away in a quiet spot. Simply move in your personal belongings and enjoy! (id:50746)

Ottawa, Ontario
Great Investment Opportunity! Large lot , .56 acres with plenty of Parking and no rear neighbours. Large detached garage/shed on the property with 60 amp service, potential for storage income. Updates include, but are not limited to: Furnace 2019, Drywall Fire Separations, Electrical, Air conditioning 2022, kitchen cabinets Unit # 1, 2019, new flat roofs, 2023, Septic cleaned and water tested regularly. The property has had 3 Apt. units for over 25-30 years. The buyer will need to conduct their own due diligence with the city regarding the property, as a legal non-conforming Triplex, at their own expense. Rental Income Apt. 1,2 bedroom $1700 per month, Apt. 2, 1 bedroom, $1500, Apt. 3, 2 Bedroom, $ 1400/mos. Property generates a total of $ 4600/mth. 2 of 3 leases are now m-t-m with the latest tenant on a 1-year lease. Summary of expenses available upon request. Above-grade square footage is an estimate. Enjoy the amenities & lifestyle offerings of lovely Manotick, walking distance to St Mark's High School & George Nelms Sports Park, a short commute to downtown and close to the 416. Don't miss this opportunity! Property and appliances are being sold " as is, where is " condition. SHOWINGS REQUESTS: 48 hours notice for Showings as the property is tenant-occupied. ** This is a linked property.** (id:50746)
Ottawa, Ontario
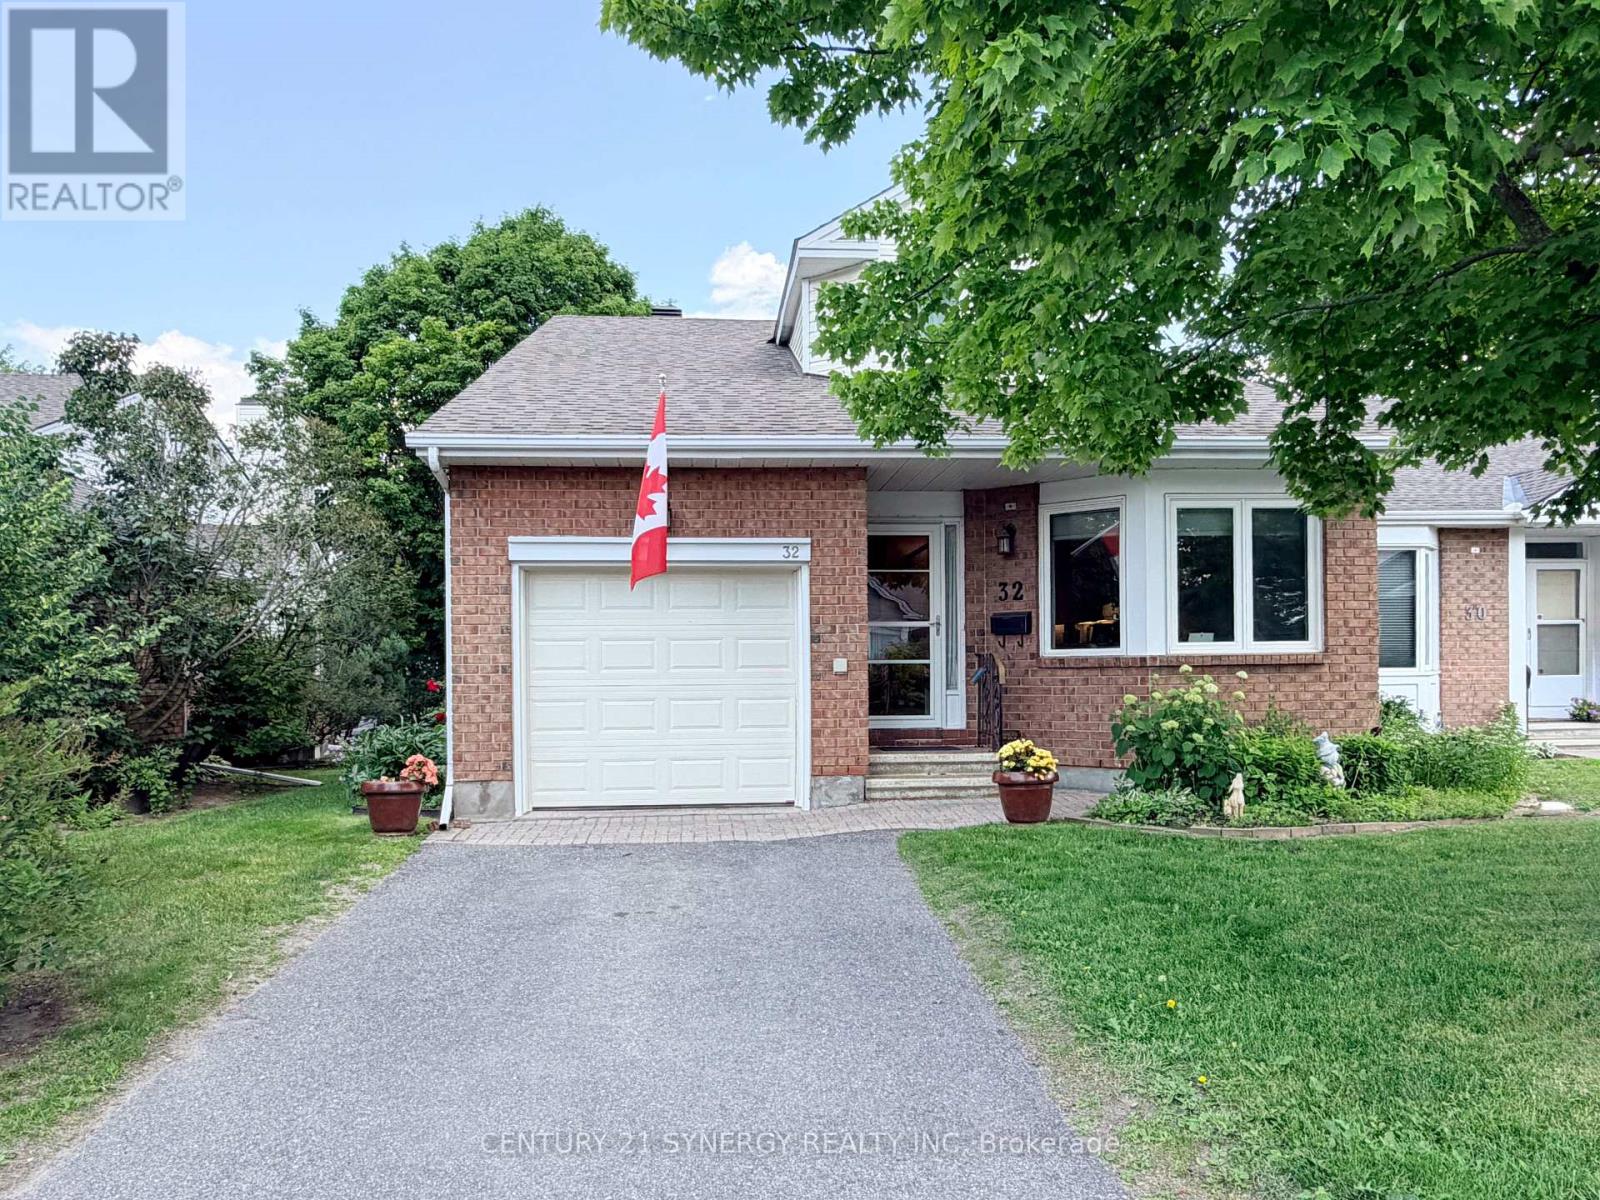
Located in the adult lifestyle community of Amberwood Village on a peaceful cul-de-sac, this is beautiful end-unit, semi-bungalow townhome with a single car garage. The home features a spacious foyer with laminate wood flooring and a double closet. The updated kitchen includes classic white cupboards, quartz countertops, stainless steel appliances, a tile backsplash, pot lighting and a breakfast area. The dining room opens to a step-down living room with a wood-burning fireplace and a vaulted ceiling that extends to the second-story loft. French doors lead from the living room to a sunny solarium, which transitions to a private 20 ft. x 16 ft. backyard deck. The main level also includes the primary bedroom with its own private en-suite bathroom. There is also a two-piece powder room, and a separate laundry room. A spiral staircase leads to the second level that features two additional bedrooms, a full bathroom, and a lounge-style loft with an overhead skylight and balcony style railing that overlooks the main living area of the home. The finished basement includes a family room, a large storage area, and a utility room. All-in-all this home has approximately 2,070 sq. ft. of living space plus the basement. The home is within walking distance of Amberwood Golf and Tennis Club, walking paths, and public transit, this home offers a blend of community connection and a peaceful retreat. It is ideal for those looking to downsize or seeking a more relaxed lifestyle. 24 hours irrevocable on all offers. (id:50746)
Ottawa, Ontario
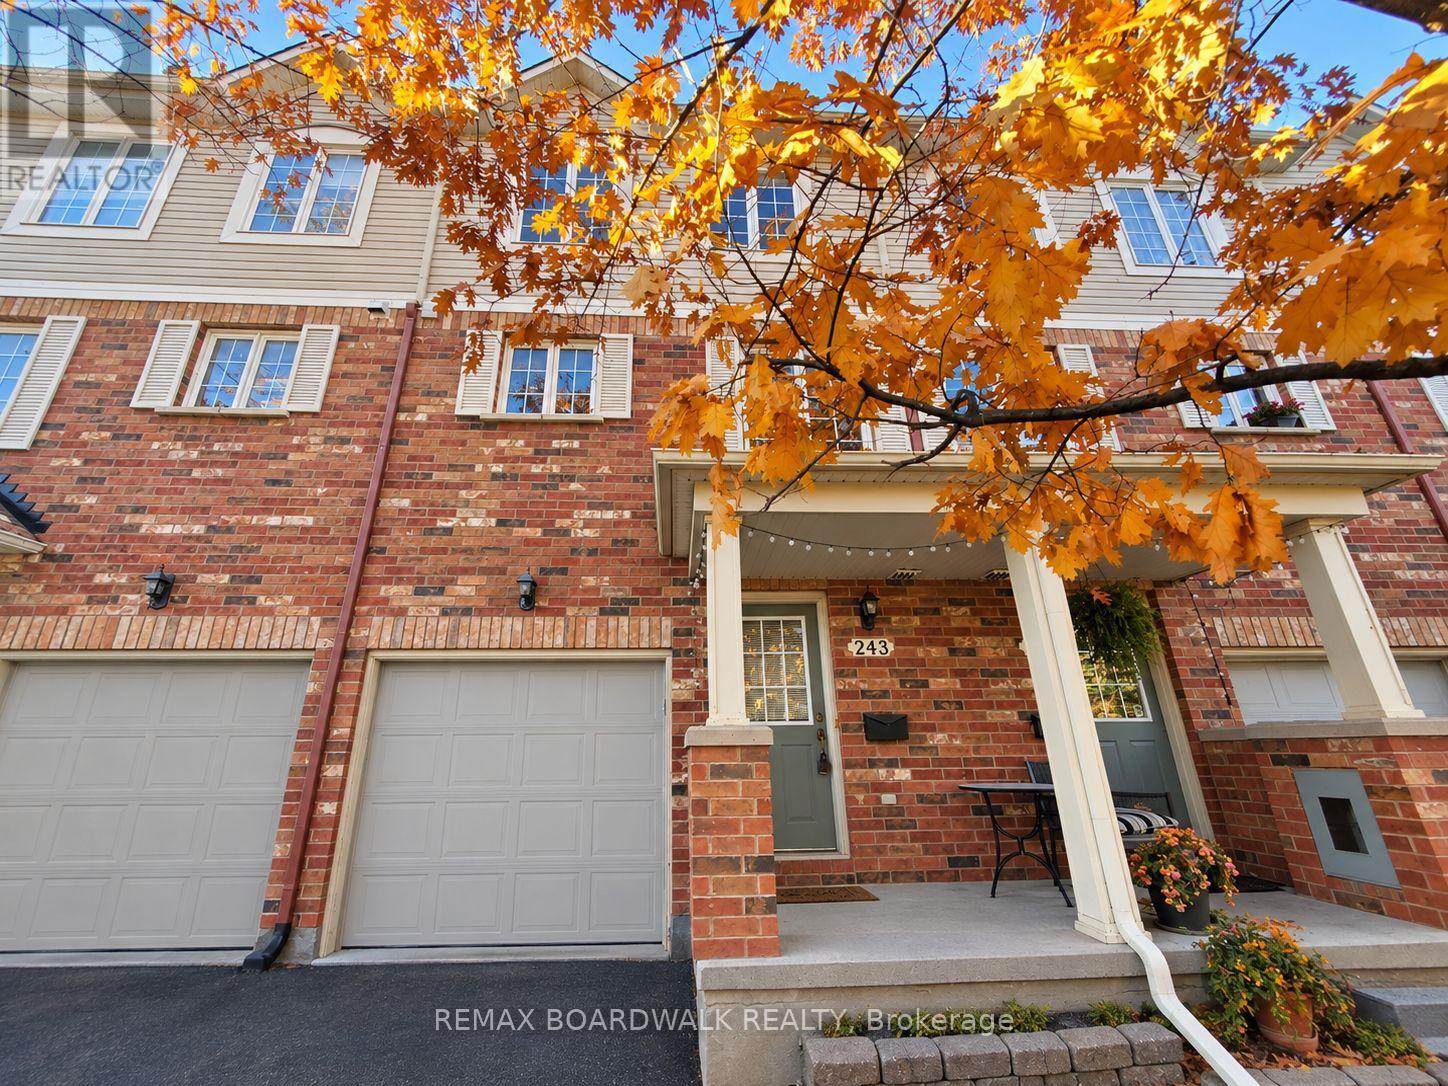
3 storey townhouse with 3 bedrooms, 1.5, bathrooms, additional main floor den/office and single car garage. Located on a private road just off Campeau Dr provides excellent access from the 416. Close to shopping and parks. 2nd level with eat-in kitchen, plenty of counter space and lots of windows. Hardwood through the spacious living and dining space with a cozy gas fireplace. Upper floor has 3 bedrooms and a large bathroom with standing shower and seperate soaker tub. Lots of storage space in the basement, in unit laundry, gas heating and central air conditioning. Available for November occupancy. Tenant pays all utilities. Rental application, proof of employment/income and credit checks required. Some pictures have been digitally enhanced and were taken are prior to current tenant. (id:50746)
Ottawa, Ontario
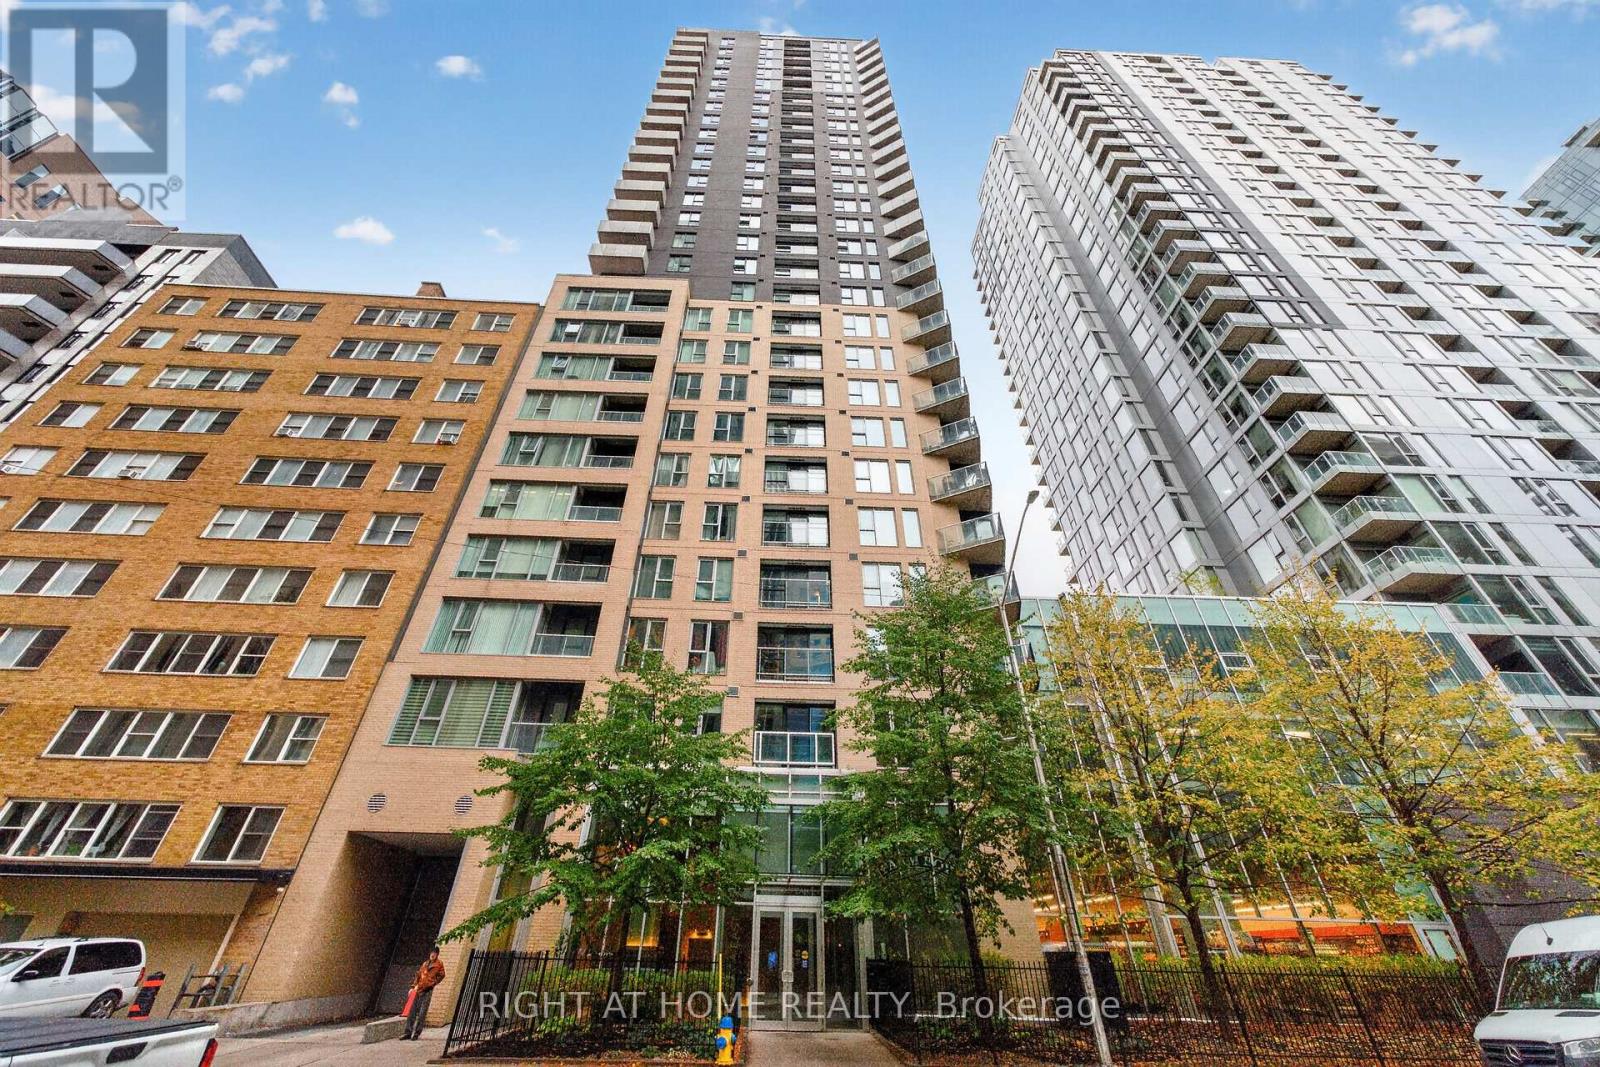
Complete with one heated underground parking space, this stylish 1-bedroom, 1-bathroom condo offers modern urban living in the heart of Ottawa's Centretown. A stunning floor-to-ceiling window floods the living area with natural light, while birch hardwood flooring adds warmth and elegance throughout. The kitchen features granite countertops and stainless-steel appliances, complemented by granite finishes in the 3-piece bathroom. In-unit laundry adds everyday convenience, making this an ideal opportunity for first-time buyers and professionals alike. Enjoy an exceptional collection of building amenities, including 24-hour concierge and security, a fitness centre, indoor pool, sauna, guest suite, and party and conference rooms. The beautifully landscaped outdoor terrace is the perfect spot to unwind, entertain friends, and enjoy summer evenings with outdoor BBQ facilities. With restaurants, cafés, shopping, parks, and everyday essentials just moments away, this is your opportunity to experience vibrant downtown living at its best! (id:50746)
Ottawa, Ontario
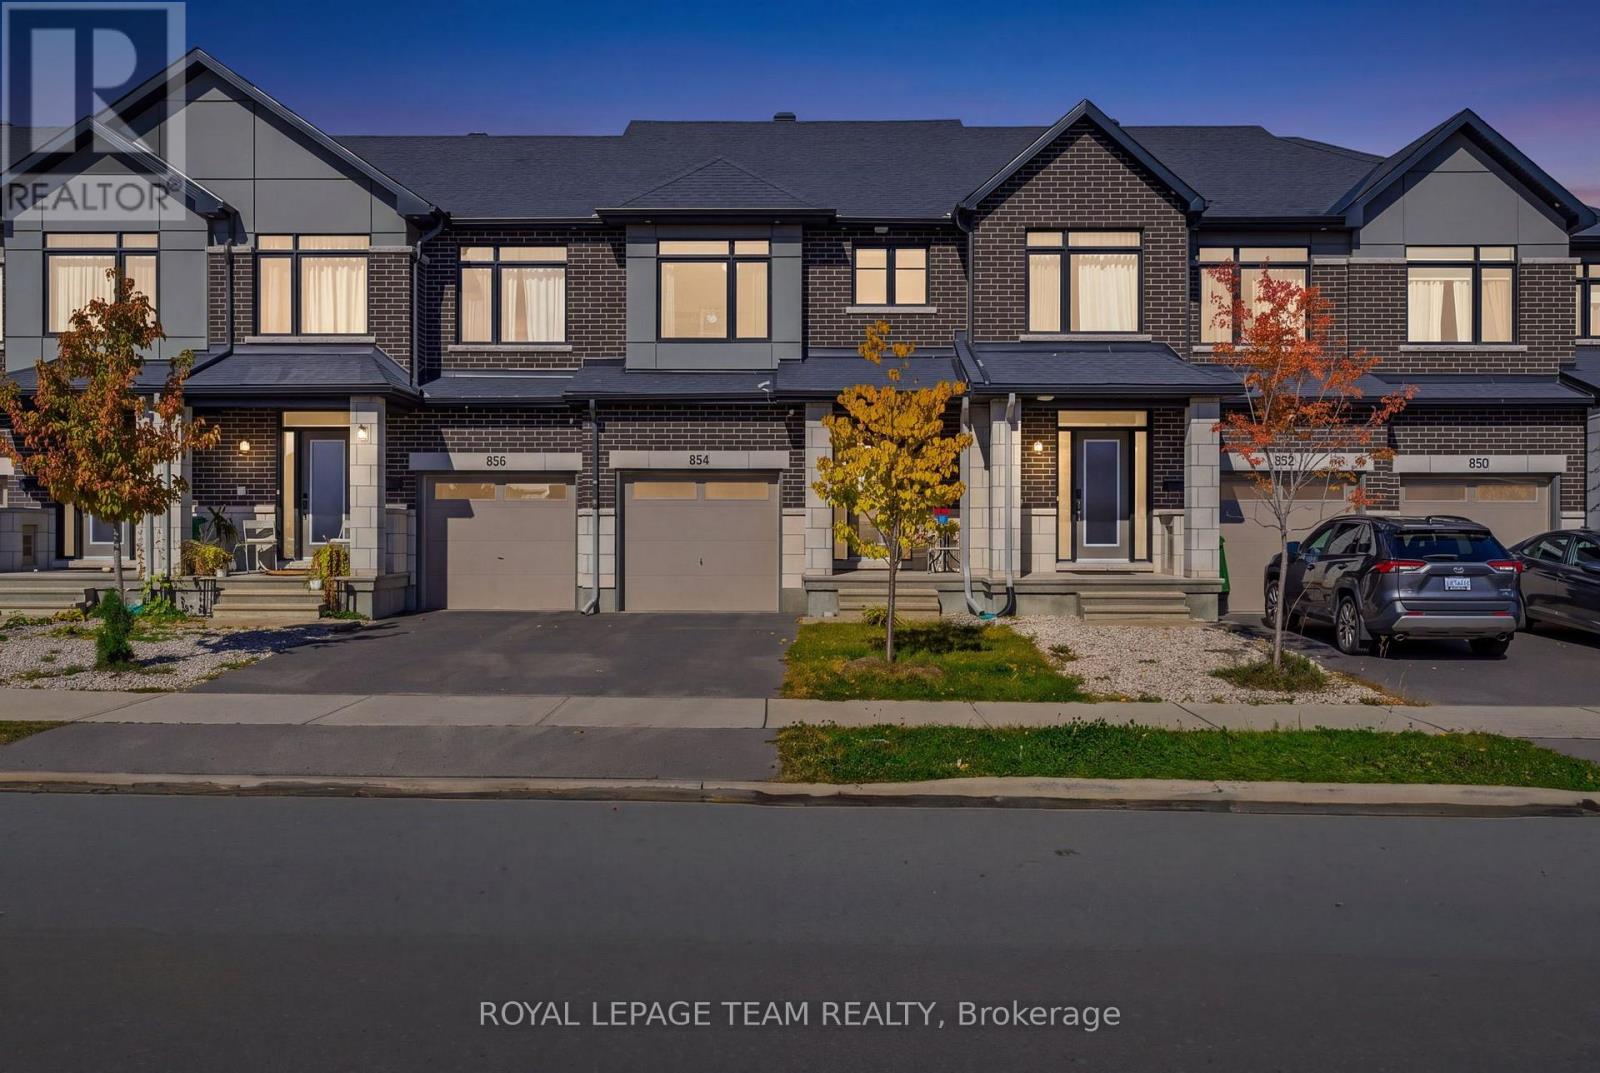
Welcome to 854 Solarium Avenue! This beautifully upgraded former Claridge model home in sought-after Riverside South offers 3 bedrooms, 3.5 bathrooms and approximately 2,065 sq. ft. of living space, including the finished basement. Oversized windows fill the home with abundant natural light, creating a bright and inviting atmosphere. Featuring $92,500 in builder upgrades, this Brazeau townhome showcases an oak main staircase, upgraded hardwood, carpeting and ceramic flooring, and elegant quartz countertops in the kitchen and bathrooms. The inviting main floor features 9-foot ceilings, a beautiful separate dining room perfect for hosting family and friends, and a living room enhanced by a stylish feature wall. The kitchen boasts sleek, handle-free cabinetry for a clean, contemporary look, complemented by stainless steel appliances, an undermount sink, and upgraded modern light fixtures and LED pot lighting. Upstairs, three comfortable bedrooms include a primary retreat with a private ensuite featuring upgraded shower tile. An additional full three-piece bathroom serves the other bedrooms. The finished lower level offers welcoming space for movie nights, a home office or a workout area, with a gas fireplace featuring an upgraded ceramic surround adding warmth and charm. Another full three-piece bathroom provides added convenience. Thoughtful efficiency features include a high-efficiency gas furnace, heat recovery ventilator and Low-E argon windows for year-round comfort. Remaining Tarion warranty coverage offers added peace of mind. Outside, enjoy a backyard fully enclosed with low-maintenance PVC fencing-ideal for relaxing, entertaining or play. Close to schools, parks, shopping and transit, this thoughtfully finished home brings together comfort, style and convenience. It doesn't get better than this! Don't miss your chance to make this beautifully upgraded former model home your own! (id:50746)
Ottawa, Ontario
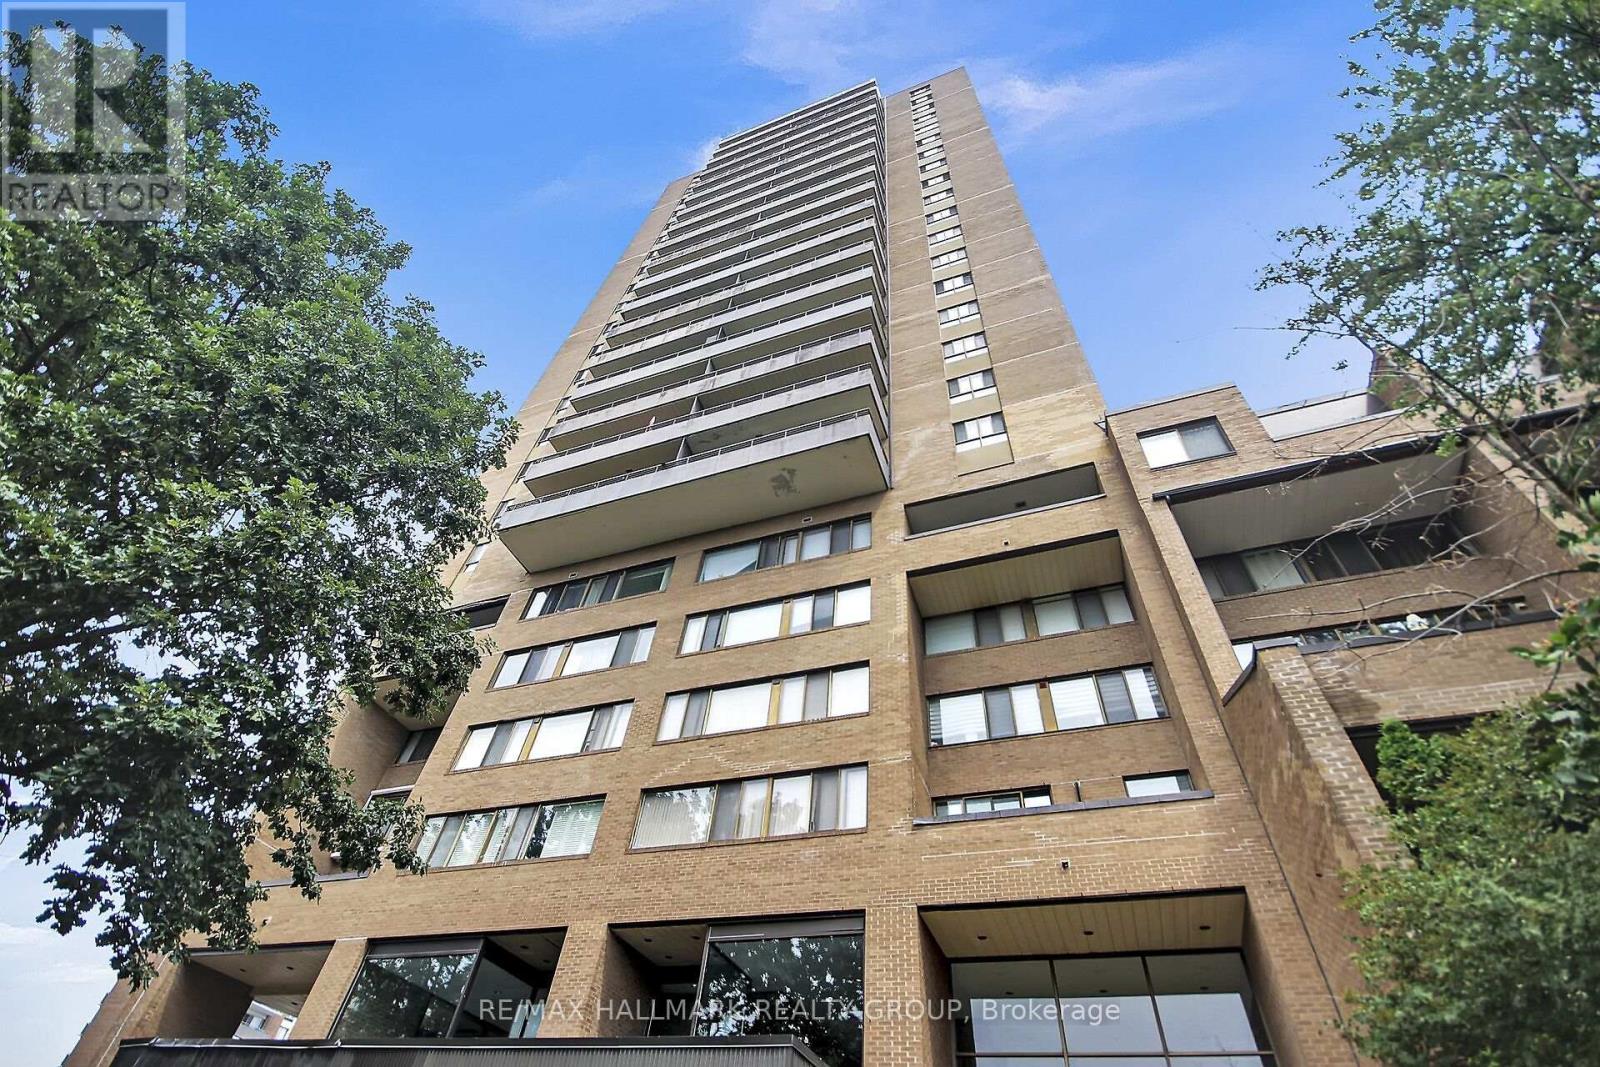
An incredible community, with everything you need either within the complex or minutes away! Full of amenities with an outdoor pool, exercise room, party room, beautifully kept landscaping all at your door plus ample visitor parking and overnight security for added peace of mind! Only a short walk to grocery stores, restaurants and transit. This spacious two bedroom condo comes with a functional layout including space for both a living room and dining room and two generous sized bedrooms. An oversized North West facing balcony completes the space, offering unobstructed views of downtown Ottawa and the Gatineau Hills! Condo fees include building insurance, amenities, caretaker, heat, hydro, water, sewer, and management.The convenience of city living with a quiet building and strong community feel, this opportunity is not to be missed! (id:50746)
Ottawa, Ontario
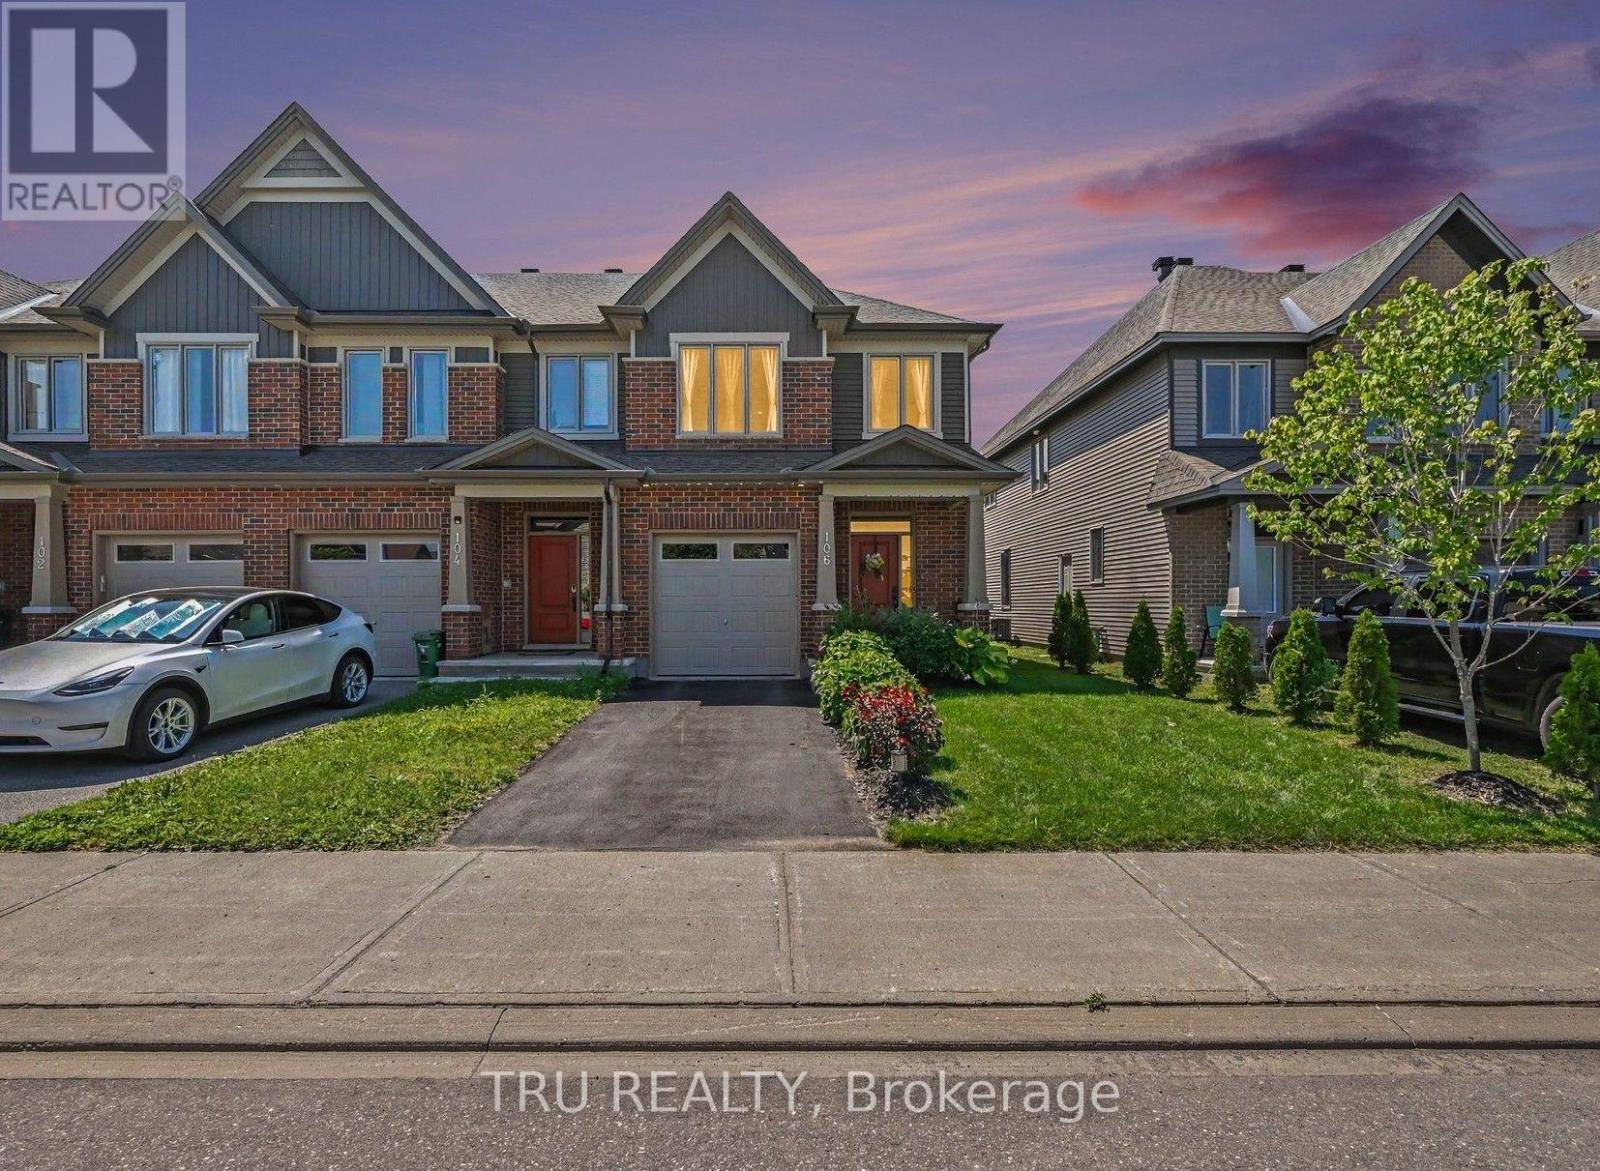
Welcome to Tartan's sought-after Ambrosia model! This beautifully upgraded end-unit townhome offers 2,172 sq. ft. of stylish living space, filled with natural light. The chef's kitchen features premium finishes, ample cabinetry, a breakfast bar and an impressive walk-in pantry with over 42 sq. ft. of storage, all overlooking the bright living area. A beautiful wood staircase leads to the upper level, where you'll find a spacious primary suite with his-and-hers closets and a generous ensuite, two additional bedrooms, a full family bathroom and convenient upstairs laundry.The finished basement features a welcoming family room with a gas-insert fireplace, two oversized windows that flood the space with natural light, rough-ins for a future bathroom and plenty of storage. Outside, enjoy a Unistone patio and PVC fencing on either side of the backyard.Ideally located in the heart of Findlay Creek, you're just steps from the dog park, tennis courts, excellent schools, shopping, restaurants and everyday essentials. This exceptional, show-quality home offers the perfect blend of style, space and convenience. Don't miss your opportunity to make it yours! (id:50746)

Ottawa, Ontario
Welcome to 1078 Karsh Drive! A spacious 4 bedroom, 3 bathroom single-family home located in the established and family-friendly community of Hunt Club. Step inside to a bright and functional main floor featuring a generous living room and dining room, a comfortable family room, convenient main-floor laundry, and a beautiful, sun-filled eat-in kitchen with plenty of space for everyday family living. Just off the kitchen, step outside to a fully fenced backyard offering both privacy and functionality. A large deck extends the living space outdoors, creating a wonderful spot for summer dinners, entertaining, or simply relaxing while enjoying the backyard. Upstairs, you'll find four well-sized bedrooms, including a spacious primary suite complete with a walk-in closet and private ensuite bathroom. The three additional bedrooms share a full family bathroom, providing plenty of space for a growing family, guests, or a home office. The basement offers even more potential, featuring a finished room along with a generous unfinished space ready to be transformed to suit your needs. Whether you envision a recreation room, home gym, office, workshop, or additional living space, there's plenty of room to make it your own.. Ideally situated just steps from parks and an extensive network of community walking paths stretching for kilometres, this home also offers convenient access to great schools, nearby transit, and an easy connection to the rest of the city. This home offers a wonderful opportunity to move into a well-cared-for property by its original owner and add your own personal touches. With generous living space, a fantastic location and a private backyard to enjoy, 1078 Karsh Drive is ready to welcome its next owners home. (id:50746)

Ottawa, Ontario
Welcome to 2 Holland Avenue, Unit 1! This spacious 2-bedroom main-floor unit offers comfortable living in an incredibly convenient location. The bright interior features hardwood flooring throughout the principal living areas and an open kitchen equipped with a fridge and stove. Two spacious bedrooms offer plenty of room, complemented by a full bathroom. While there is currently no in-unit laundry, the landlord is willing to install laundry connections should the tenant wish to provide their own washer and dryer. One parking space is conveniently located at the rear of the property with access from Scott Street. Tenants also have access to a storage shed, shared with the lower-level unit. Located just steps from Tunney's Pasture LRT Station, with easy access to transit, shops, restaurants and surrounding amenities. A great opportunity for those looking for space, convenience and accessibility in a central Ottawa location. (id:50746)
Ottawa, Ontario
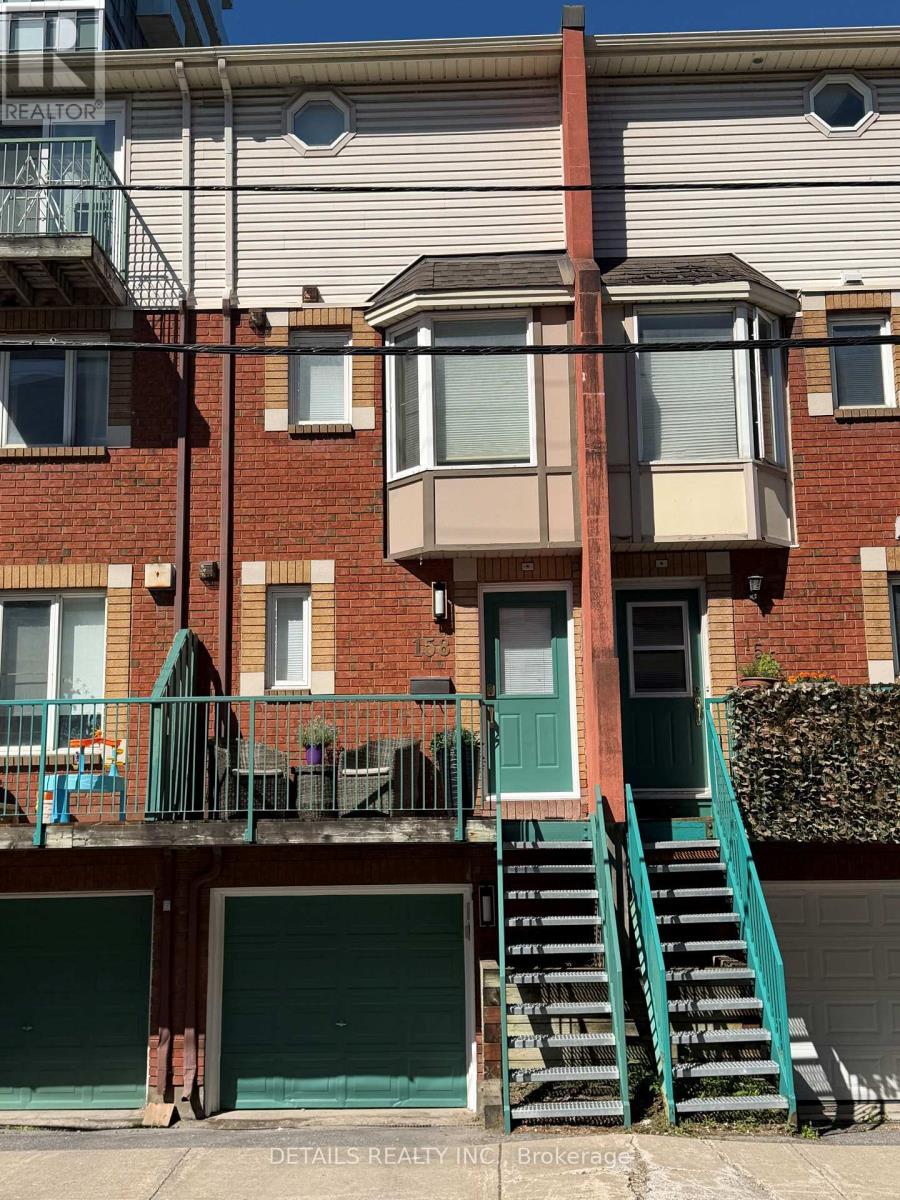
Welcome to 158 Forward Avenue - a freshly updated and move-in-ready 3-storey townhouse in the heart of one of Ottawa's most connected urban neighbourhoods. Bright, spacious and thoughtfully designed, this home offers 2 generous bedrooms, 2 full bathrooms and a functional multi-level layout that provides both open living space and excellent privacy. The main living level features a refreshed kitchen that flows seamlessly into the open-concept dining and living areas, creating a bright and inviting space for everyday living and entertaining. Upstairs, the second bedroom offers a generous walk-in closet and is conveniently located alongside a full bathroom and in-unit laundry. The entire third level is dedicated to an exceptionally spacious primary retreat, complete with a large walk-in closet and private 4-piece ensuite. Freshly painted and beautifully staged, this vacant home is ready for its next owner and offers an excellent opportunity for professionals, first-time buyers, downsizers or investors. And the location is hard to beat. Just one block from Tunney's Pasture LRT Station, you'll enjoy effortless access to downtown and across the city, while being within walking distance of parks, cafés, restaurants, local shops, cycling paths and the Ottawa River pathways. Wellington West, Hintonburg and Westboro are all just minutes away, putting some of Ottawa's best dining, shopping and neighbourhood amenities at your doorstep. Urban convenience, generous living space and a move-in-ready home - all in an exceptional central location. (id:50746)

Ottawa, Ontario
Welcome to 678 Percifor Way in Bradley Estates. Meticulously maintained and very lightly lived in, this sun-filled 3-bedroom home shows beautifully inside and out. The brick and stone exterior offers impressive curb appeal, with parking for three vehicles, including two in the private driveway and one in the garage. The kitchen offers granite countertops, a pantry, and new appliances (2025). Upstairs, you'll find three spacious bedrooms, two full bathrooms, and convenient second-floor laundry. The primary suite features a walk-in closet and 4-piece ensuite with separate tub and shower. The fully finished lower level provides additional living space, plenty of storage, and a cozy gas fireplace. The beautifully landscaped backyard features a new fence, interlock patio, gazebo, and perennial gardens, creating a wonderful space to relax and enjoy summer evenings. Ideally located close to parks, trails, shopping, transit, and everyday amenities. (id:50746)

Ottawa, Ontario
Welcome to 614 Martinique Lane, a spacious 3-storey townhome with a DOUBLE garage, fronting directly onto Par-La-Ville Park in the vibrant Fairwinds community. Parks, schools, and community centres are close by, and the park out front gives the home a quiet, open backdrop. The main floor has a flexible den overlooking the park, suited to a home office or guest suite. Large windows fill this level with light. A laundry room and direct entry from the double garage complete the floor. The mid-level is the hub of the home. Entertain in style in the bright kitchen and dining area. The modern kitchen has stainless steel appliances, a granite island, and a patio door that opens to a sun-filled terrace. The grand living room, with sleek hardwood flooring looks out over the park, relax and enjoy movie nights. A convenient powder room is on this level too. Upstairs, hardwood continues through two sizable bedrooms and two separate bathrooms with premium finishes. The primary bedroom has a 3-piece ensuite with a glass shower and granite counters, plus a spacious walk-in closet. Close to highway access, shopping, Costco, amenities, and the Canadian Tire Centre, this home suits young professionals, hockey families, and anyone who wants space, light, and a park for a front yard. Move-in ready. Thoughtfully finished. Perfectly placed. Meticulously maintained. (id:50746)
Ottawa, Ontario
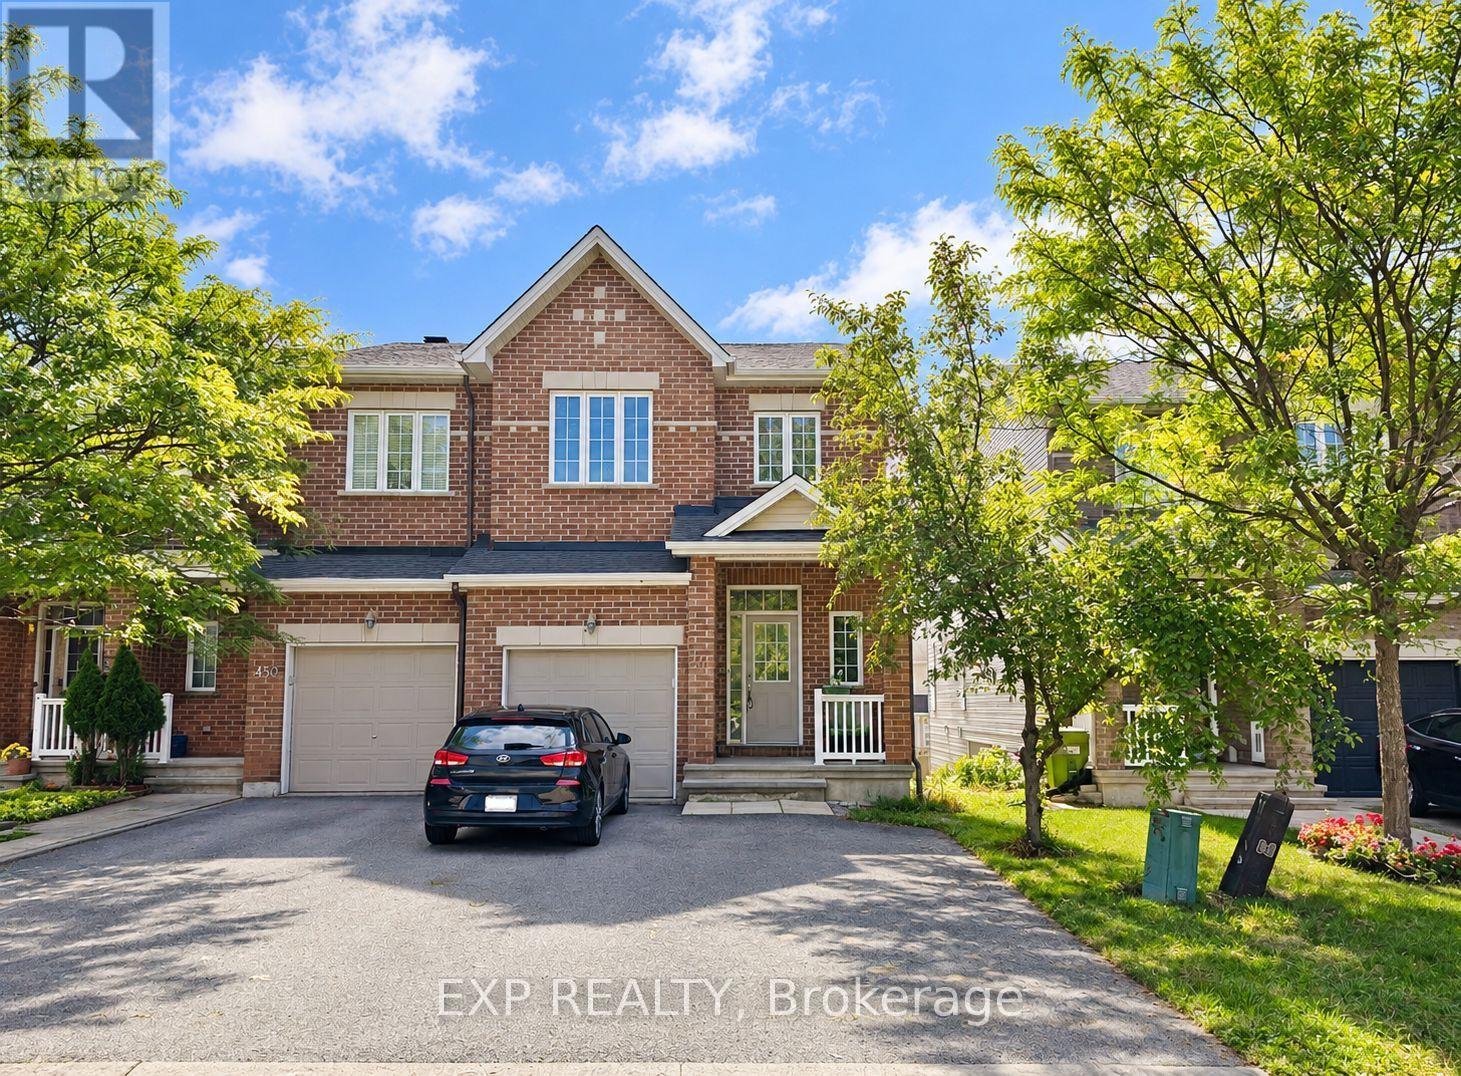
Welcome home to this beautifully laid-out 3-bedroom + den, 4-bathroom end-unit townhouse in the heart of Bridlewood. Offering extra privacy, generous living space, and a layout designed for modern living, this home has room for everyone-and then some. The main level welcomes you with hardwood flooring, bright and inviting living spaces, and an open-concept layout that makes everyday living and entertaining feel effortless. Upstairs, you'll find three spacious bedrooms, including a generous primary suite featuring its own private den. Ideal for a home office, reading nook, dressing area, or quiet retreat. The finished walk-out basement adds another level of versatile living space, perfect for a family room, home gym, media room, or guest space. With 4 bathrooms, there's no shortage of convenience, while 3+ parking spaces make this home especially practical for families, or those who simply appreciate having extra space. Set in a sought-after Bridlewood neighbourhood close to parks, schools, shopping, restaurants, and everyday amenities, this is more than just a rental-it's a home with the space and flexibility to fit the way you actually live. Available November 1st. Utilities not included. (id:50746)
Ottawa, Ontario
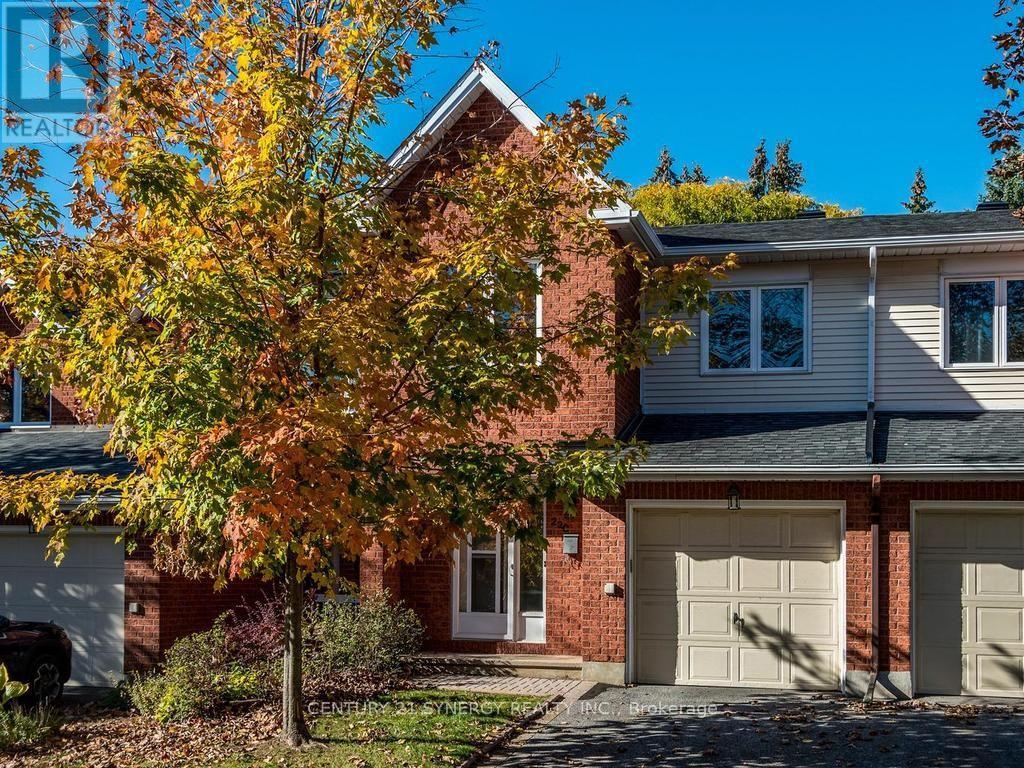
Beautifully maintained, freshly updated and move-in ready! This bright and inviting 3-bedroom, 3-bathroom home is ideally situated in a highly desirable Barrhaven neighbourhood, within easy walking distance of the Walter Baker Sports Centre, John McCrae Secondary School, parks and scenic walking trails. The welcoming main level features hardwood flooring, a spacious living and dining area, a cozy gas fireplace and patio doors leading to the peaceful backyard. The spacious, well-appointed kitchen features beautiful new flooring, generous cabinetry and plenty of space for everyday cooking ! Upstairs, you'll find three generously sized bedrooms and two full 4-piece bathrooms, while a convenient 2-piece powder room serves the main level. The fully finished lower-level recreation room offers wonderful additional living space, ideal for a family room, home office or entertainment area. Freshly painted throughout with brand-new carpeting on the second level and in the basement, this home is ready for you to move in and enjoy! An attached garage with convenient inside entry adds to the home's everyday practicality. A truly special feature is the beautiful park-like greenspace directly behind the property, offering exceptional privacy with no rear neighbours, mature trees and abundant birdlife. Enjoy the tranquility of nature right in your own backyard while being just steps from schools, recreation and all the conveniences of Barrhaven. A wonderful place to call home! Note some photos virtually staged. (id:50746)
Ottawa, Ontario
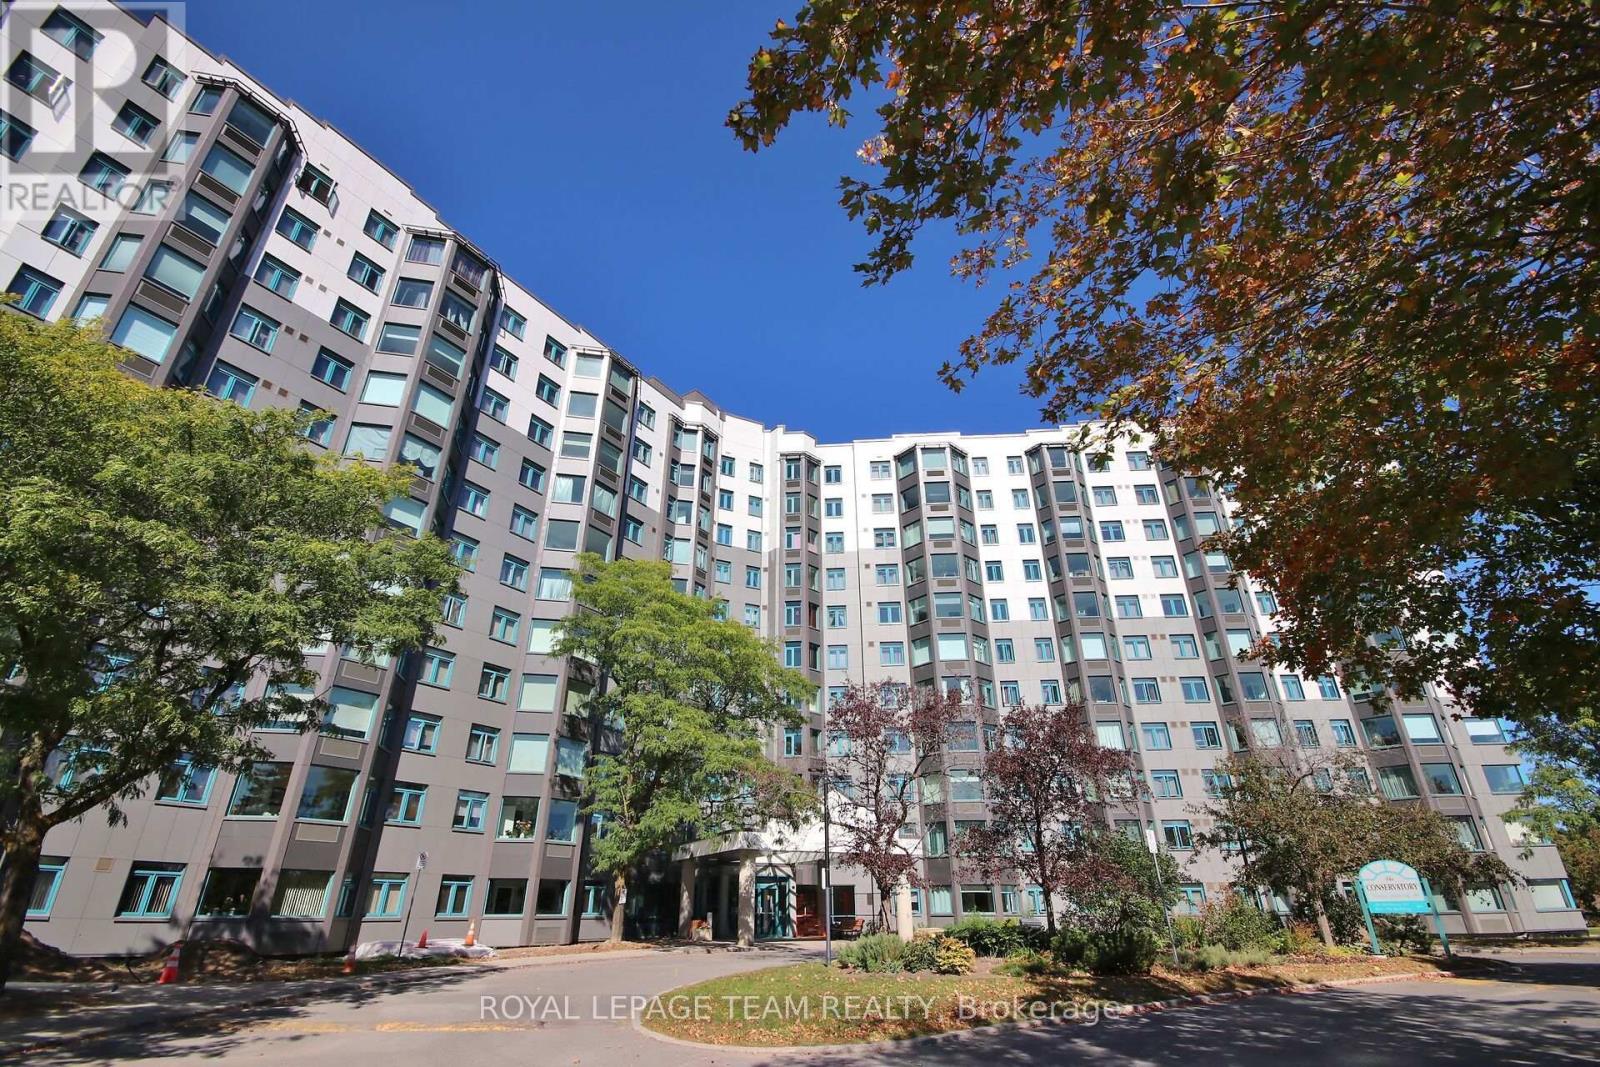
Welcome to The Conservatory located at 1025 Grenon Ave, where effortless condo living meets an exceptional resort-inspired lifestyle. This beautifully positioned fourth-floor condo offers thoughtfully designed living space, complemented by lovely treetop and Ottawa River views. Bright and inviting, the open living space features a well-designed kitchen with breakfast bar, living and dining area with laminate flooring and a sun-filled solarium, the perfect spot to enjoy your morning coffee or unwind while taking in the surrounding views. The spacious primary bedroom offers a walk-in closet, while a four-piece bathroom and convenient in-suite laundry add everyday comfort. The Conservatory has undergone significant exterior improvements, including a new exterior redesign focused on durability and weather protection, enhancing both the appearance and long-term appeal of the building. The amenities truly elevate the lifestyle. Residents enjoy an outdoor heated saltwater pool, two squash courts, exercise room, theatre room, rooftop patio, pickleball court, arts and crafts room, library, music room, party room, meeting room providing an impressive selection of spaces to relax, socialize and stay active without ever leaving home. A dedicated parking space and storage locker are included. Bike storage available, Ideally situated close to scenic bike trails, shopping and public transit, this exceptional residence offers comfort, convenience and an enviable lifestyle. Perfectly suited to those seeking a low-maintenance lifestyle, this is condo living designed to be enjoyed. (id:50746)

North Grenville, Ontario
Live the lifestyle everyone wishes they had!!! At 12 Royalty Way, you're surrounded by beautifully maintained landscaping, resort-style amenities, and one of Kemptville's most welcoming, connected communities. Set within the prestigious Equinelle Golf Course Community, this upgraded bungalow townhouse offers effortless, maintenance-free living with every convenience close at hand - and downtown Kemptville only minutes away for shopping, dining, and everyday essentials. Inside, the bright open-concept design features an inviting kitchen with extended cabinetry and elevated finishes, flowing into comfortable living and dining spaces perfect for relaxing or entertaining. The main-floor primary suite offers a peaceful retreat with a walk-in closet and a well-appointed ensuite. The fully finished lower level adds exceptional versatility with a second bedroom, spacious family room or office, a full 4-piece bathroom, and abundant storage - ideal for guests, hobbies, or simply spreading out. Step outside to your private backyard oasis, complete with a beautifully designed deck and lush perennial gardens. With professionally maintained grounds and no outdoor upkeep required, you can enjoy morning coffee, unwind after a day on the course, or simply take in the serenity. Equinelle is known for its exceptional neighbours, strong sense of community, and unmatched amenities: golf, fitness centre, yoga, swimming pool, pickleball, tennis, dining, parks, ponds, and miles of walking trails. A rare opportunity to enjoy luxury, convenience, and a truly warm community lifestyle. As per Form 244 - 24 hours irrevocable on all offers please (id:50746)
Ottawa, Ontario
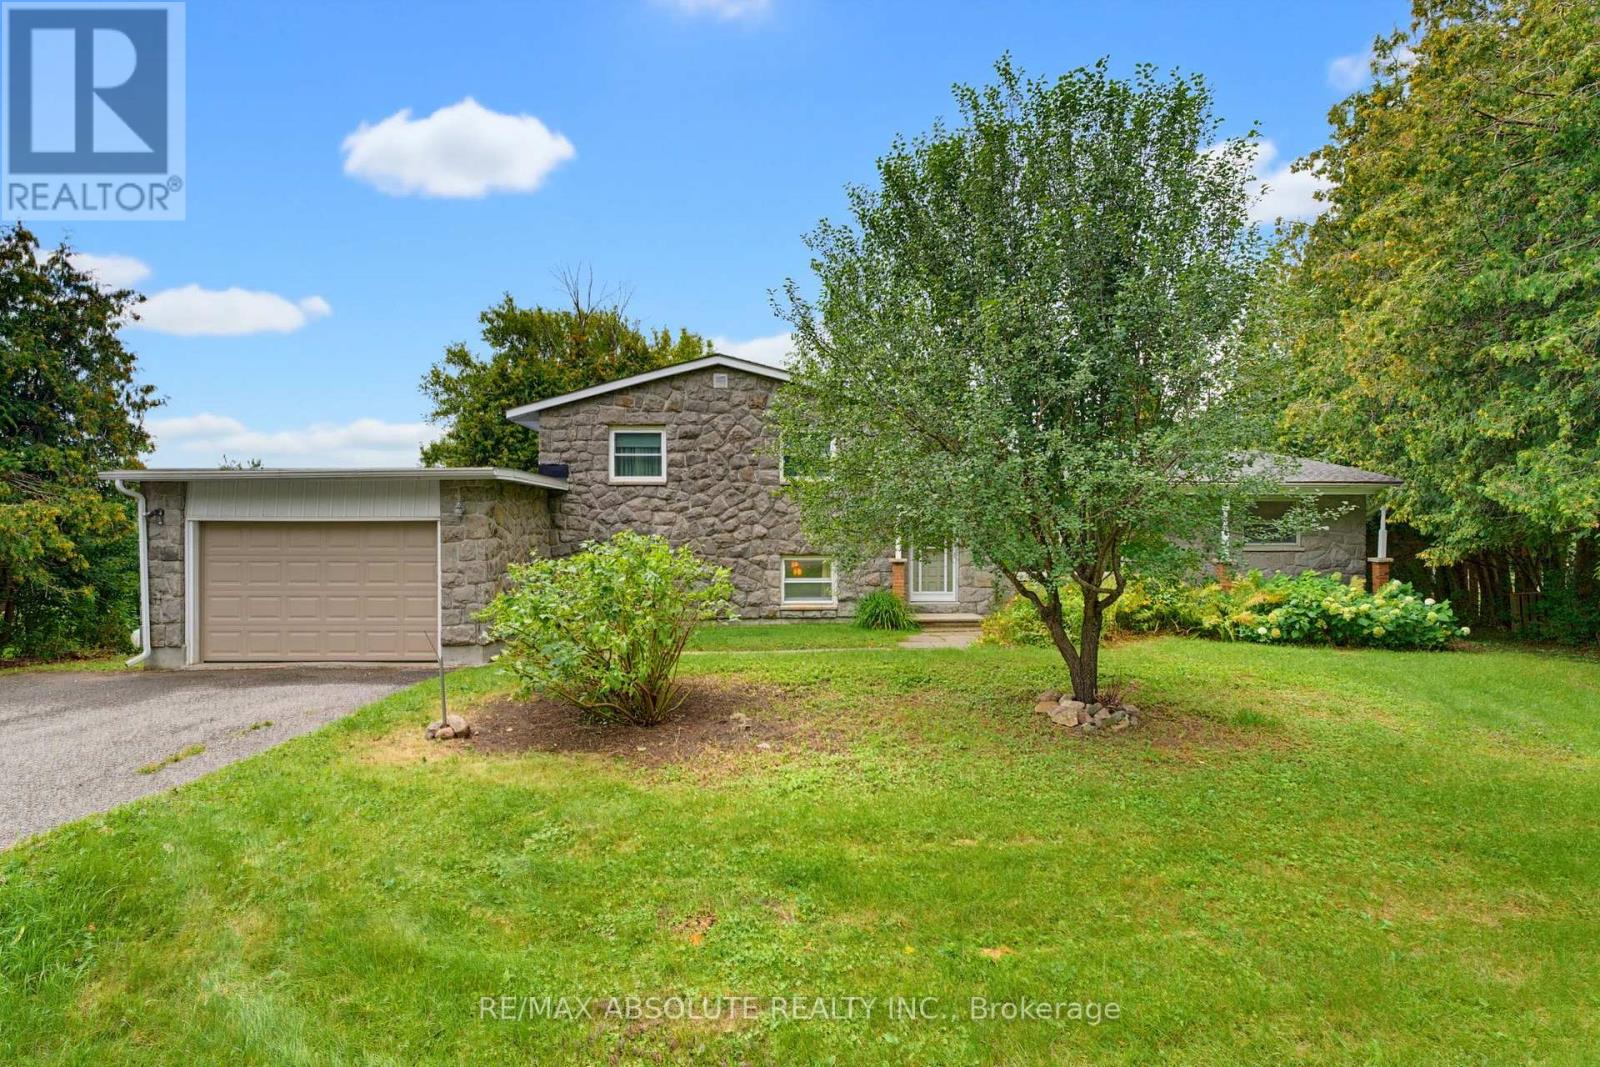
Welcome to this spacious 3+1 bedroom, 1.5 bathroom home, set on a private, tree-lined lot in a quiet and desirable neighbourhood. Offering the tranquility of a country-like setting with urban convenience, this property provides quick access to Kanata's technology hub, Carp, Almonte and Highway 417. A timeless stone and brick exterior sets the tone for this solid, well-built home. Inside, the versatile side-split design offers four distinct levels of living and an abundance of space with endless possibilities to adapt to your lifestyle. Gleaming hardwood flooring extends throughout the main level and stairs. The main living area is highlighted by a beautiful stone fireplace that adds warmth and character, while a second fireplace anchors the spacious recreation room level, creating inviting spaces for both everyday living and entertaining. Generously sized bedrooms and a bright, functional kitchen complete the principal living areas. The lower levels offer great versatility and exciting potential for extended or multi-generational living, a home office, additional bedroom, second kitchen or customized living space to suit your needs. Outside, the expansive backyard is surrounded by mature trees, creating a peaceful and private setting with plenty of room for entertaining, gardening, recreation or simply relaxing outdoors. With four levels of living, two fireplaces, spacious rooms, multiple living areas and a large private lot, this unique property offers plenty of room to grow, personalize and make your own, all within easy reach of Kanata and surrounding communities. (id:50746)
Ottawa, Ontario
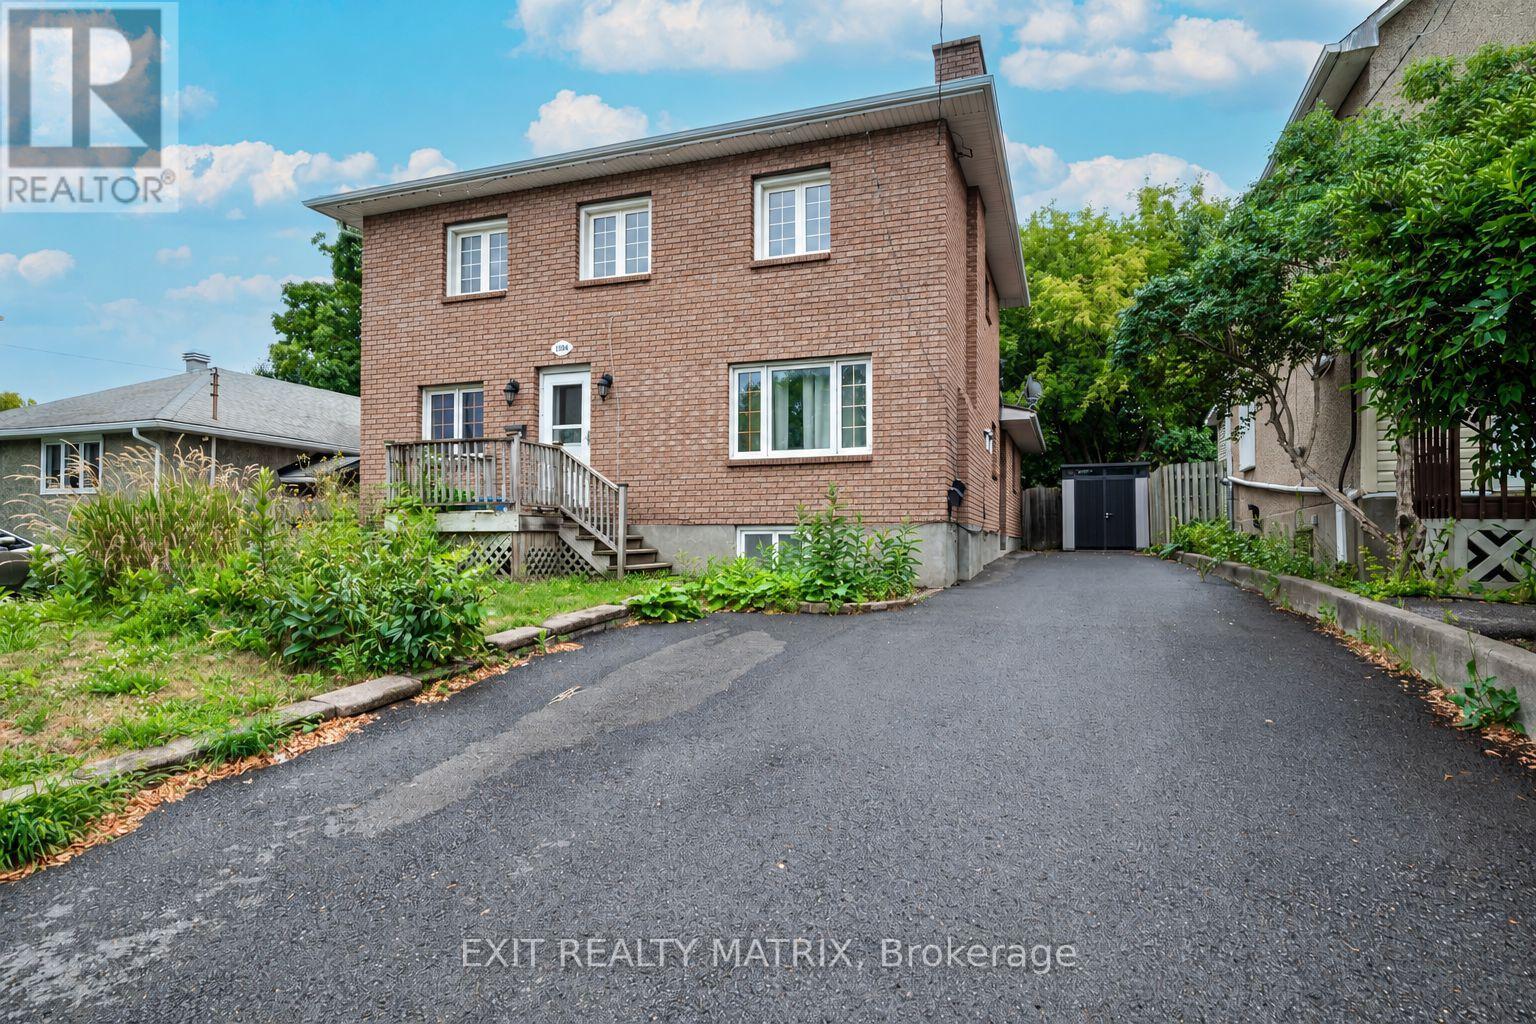
Available November 1 for $2,150/month, with water and one parking space included & small pets are welcome. This bright two-bedroom upper unit features a private entrance, in-suite washer/dryer, gas forced-air heating and central air conditioning. Enjoy a spacious living room, separate dining area, kitchen with plenty of cabinet and counter space, two comfortably sized bedrooms with closet storage, and a full four-piece bathroom. Fridge, stove and hood fan are also included. Conveniently located near parks, shopping and transit, with easy access to Highway 417 and Algonquin College. A second parking space is available at an additional monthly cost. Small pets are welcome. Offered unfurnished with a 12-month lease. (id:50746)
Ottawa, Ontario
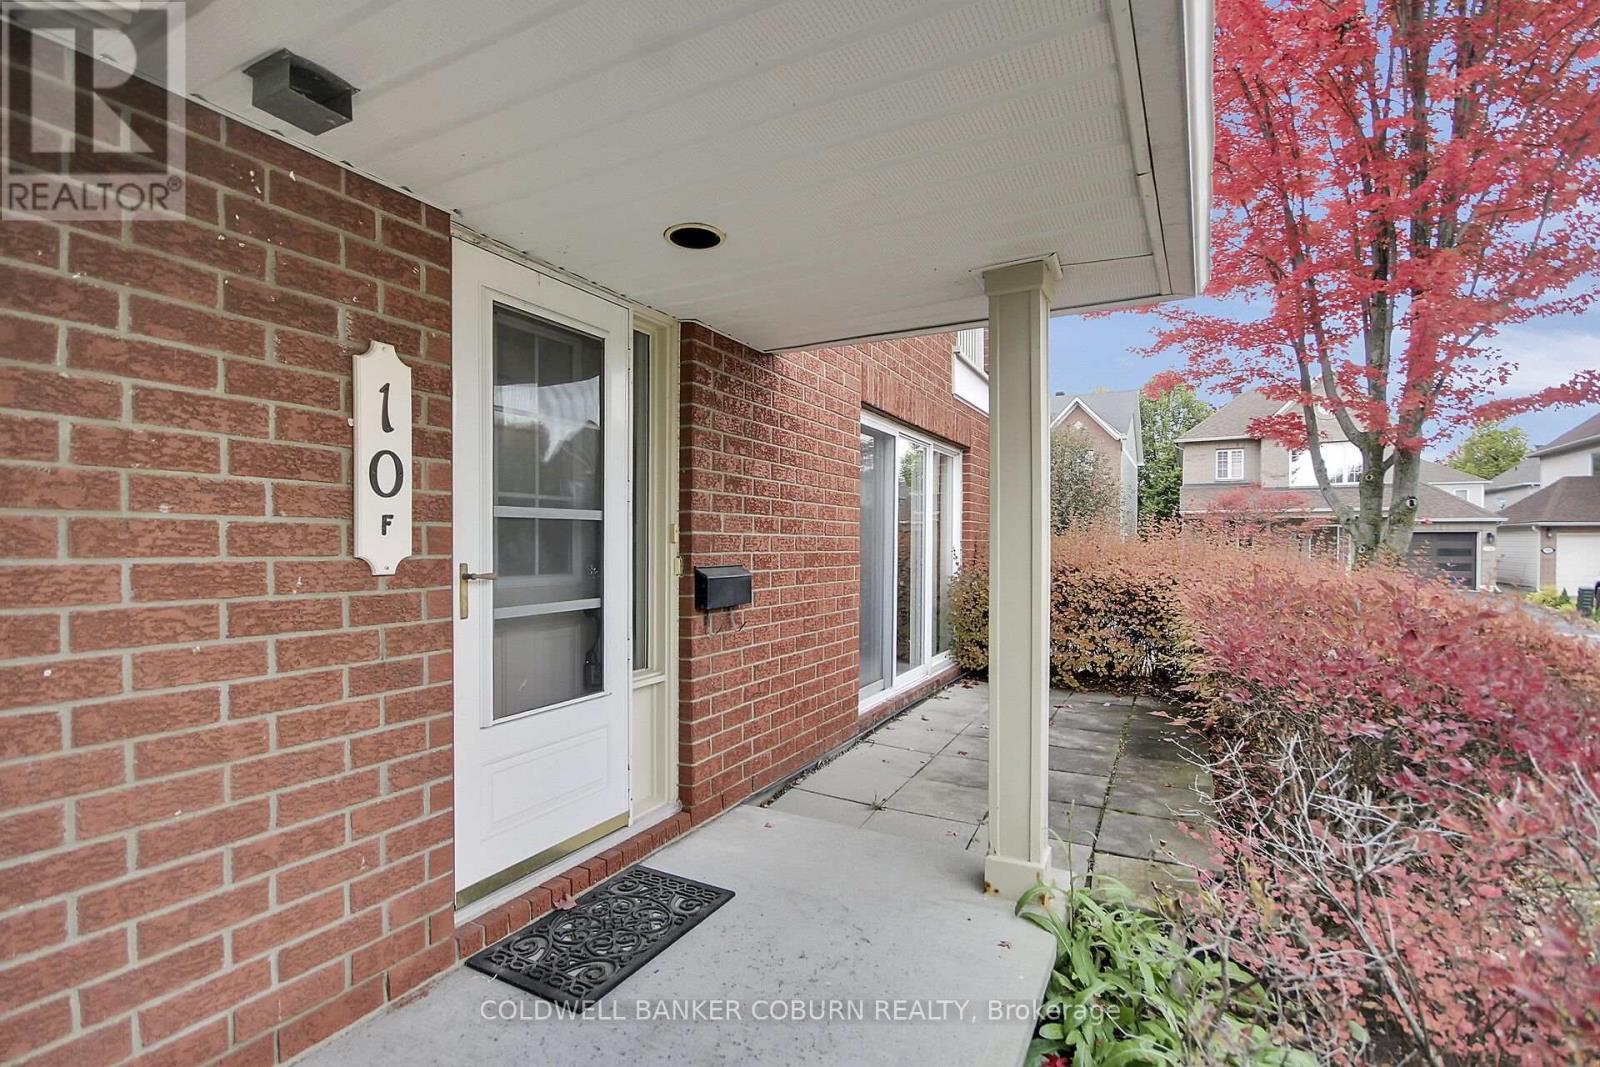
Discover the comfort and convenience of easy one-level living at 10F Daybreak Street in Barrhaven. This spacious condo offers a thoughtfully designed layout with two generously sized bedrooms, including one with a walk-in closet, and two full bathrooms. The bright kitchen offers room for a table, making it the perfect spot for casual meals and your morning coffee. A sun-filled living room provides a welcoming space to relax or entertain, while the large laundry and utility room adds valuable storage and everyday practicality. And one of the standout features? Your own garage! A rare and highly desirable find in condo living, offering added convenience and protection from the elements year-round. Whether you're downsizing, a first-time buyer, or simply looking for a low-maintenance lifestyle, this inviting condo is a wonderful opportunity to enjoy comfortable living in Barrhaven. Some photos have been virtually staged. (id:50746)
Ottawa, Ontario
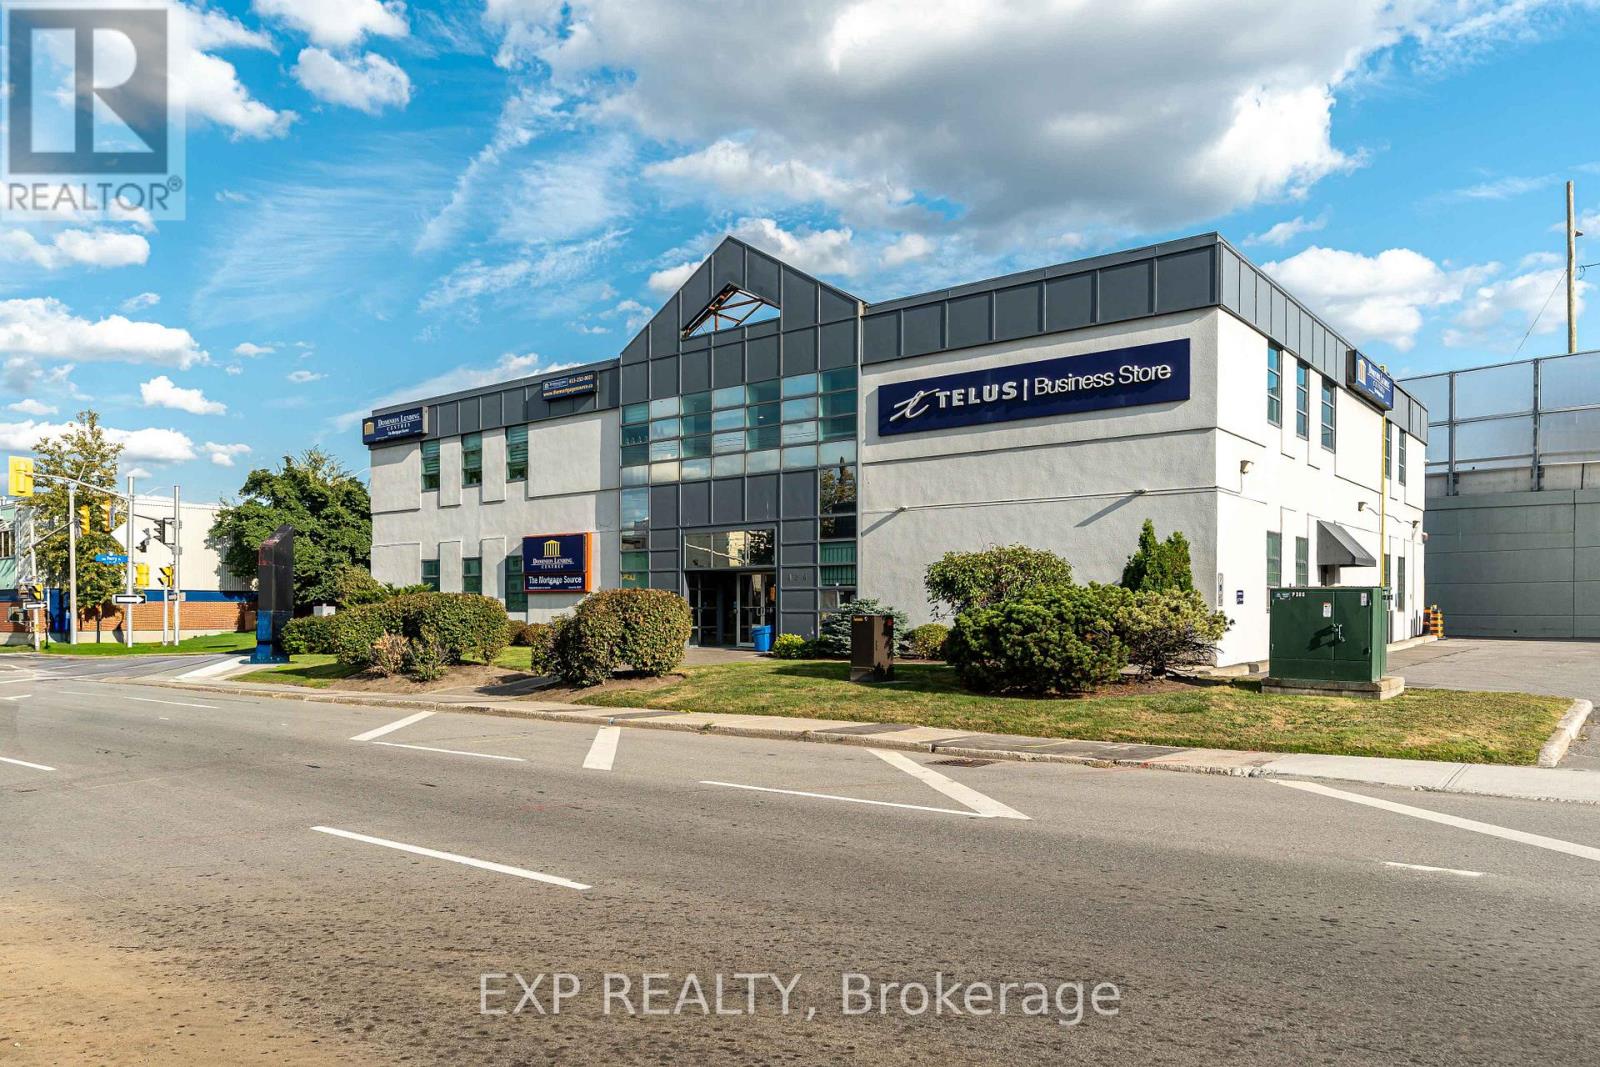
Are you searching for the perfect office space in the vibrant heart of downtown Ottawa? Your search ends here! We offer a variety of office spaces in different sizes, tailored to meet the unique needs of your business. Ranging from 75 square feet to 150 Square feet. Competitively priced and centrally located right off the 417 near Bronson Ave! Free parking available. Imagine working in a space that fits your team perfectly, surrounded by a beautifully designed, expansive common area that's ideal for networking and unwinding. Start creating professional content in our brand new, state-of-the-art podcast studio, and enjoying the convenience of a fully equipped shared kitchen. We are dedicated to making your work environment exceptional, with ongoing renovations that continuously enhance the space to meet the highest standards of comfort and functionality. Experience the dynamic energy of downtown Ottawa for an affordable rate! (id:50746)

Ottawa, Ontario
Discover the charm of Paradise Acres, a hidden rural community where peaceful country living meets an exceptional sense of community. This beautifully maintained 2-bedroom home is situated within approximately 112 acres of shared countryside, offering a rare opportunity to enjoy expansive green space without the maintenance of a large individual property. Lovingly cared for by the same owner for over 35 years, the home features a bright and inviting interior with numerous thoughtful updates throughout. Outside, you'll find meticulously landscaped gardens, a spacious deck, gazebo, carport, multiple storage sheds and a hobby workshop, creating an ideal setting to relax or entertain. Home is well serviced with 200 amps of electrical service. Includes a propane furnace, heat pump for AC & heating and a Whole Home Generac Generator. Conveniently located just minutes from North Gower, Kemptville and Ottawa, this is a wonderful opportunity for those seeking a quiet country lifestyle with a strong sense of community. (id:50746)
Ottawa, Ontario
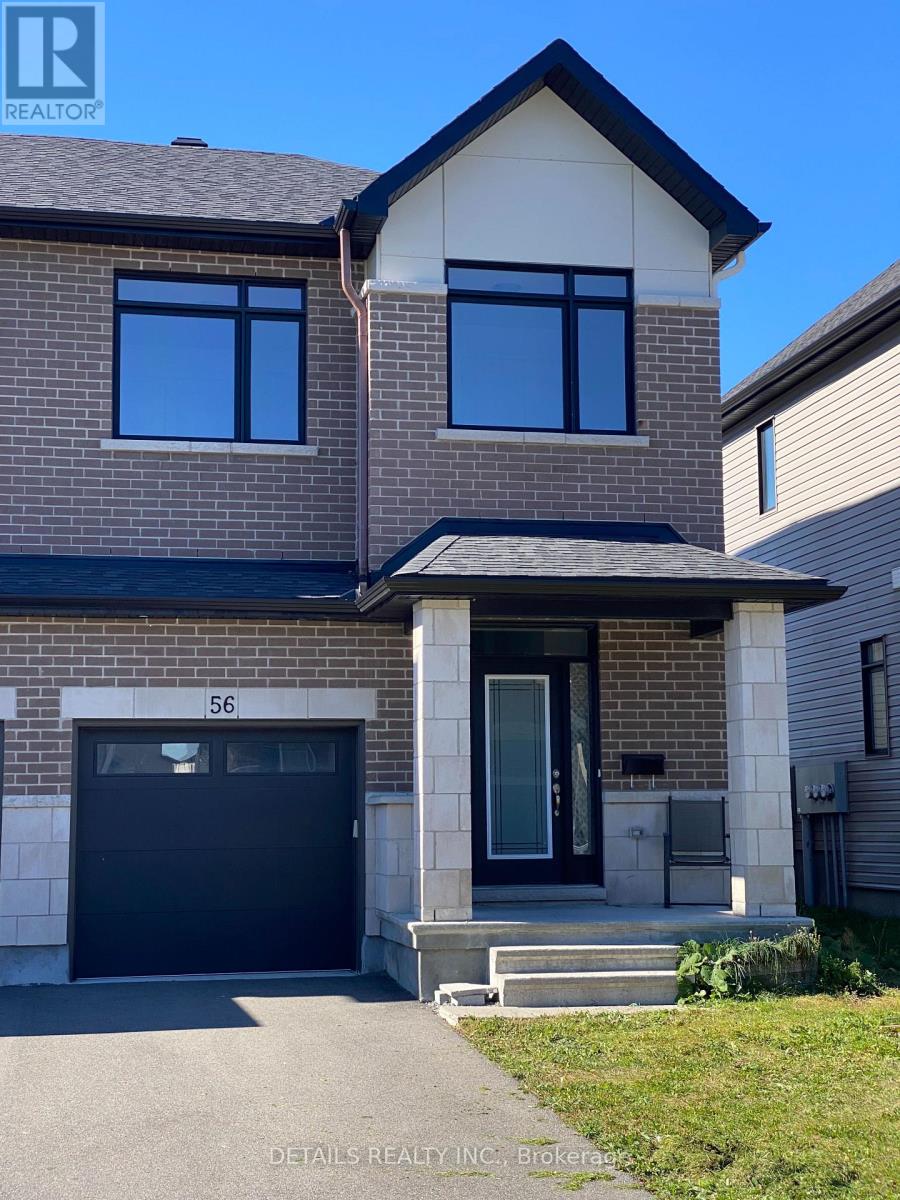
Avaliable Now! Situated in the centre of Barrhaven, this 4 year old END UNIT town home is very well maintained, offering a total cozy living space of approx. 1877 sqft, including 345 sqft at the lower level. With approximity to MULTIPLE shopping centers, public transits, parks, Minto Recreation Ctr, and all other ameninites and within school boundary of John McCrae SS and Mother Teresa High School, this inviting 3 bedrooms and 2.5 baths home offers your growing family with everyday convenience, space, and comfort! The Sun filled main floor features 9' ceiling, open concept Living/Dinning/Kitchen/Bkft with gas fireplace. And the well appointed kitchen boosts ample cabinetries, Stainless Steel appliances, beautifully complemented by crisp white quartz countertops. Upstairs, retreat to a spacious primary suite complete with a walk in closet and a private Ensuite w oversized shower, while the other two well sized bedrooms provide comfortable accomendations for your family and/or guests. The finished lower level provides versatile addional living space ideal for a family room, gym, home office, or entertainment space. Enjoy the beneits of END unit living with NO direct neighbor and added privacy! (id:50746)
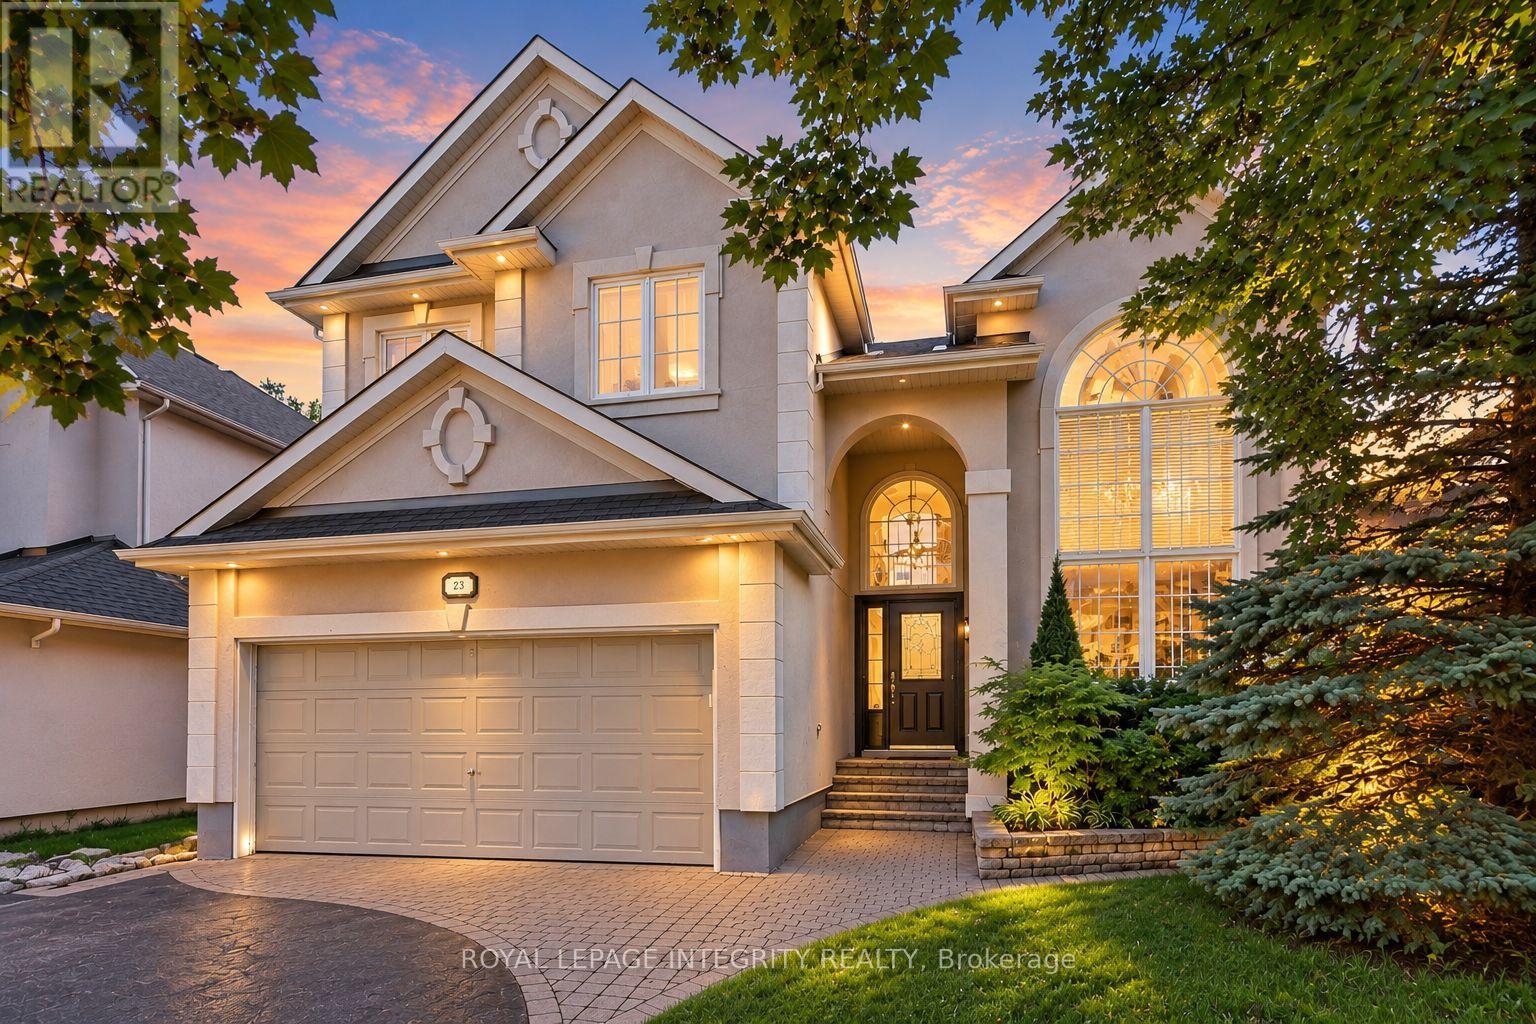
Ottawa, Ontario
Experience exceptional living in the heart of desirable Kanata Lakes, where this elegant home offers generous living spaces and a private backyard surrounded by mature trees and lush greenery. Step through the grand front doors into a striking foyer with a soaring 18-foot ceiling. The bright, sun-filled main level is enhanced by expansive windows, graceful columns, and timeless architectural details that create an inviting sense of space and sophistication. A generous main-level living and dining area provides the perfect setting for large family gatherings and entertaining. The elegant fireplace and custom accent wall create a warm and inviting focal point in the gorgeous, spacious family room, complemented by beautiful views of the private backyard. The chef-inspired kitchen is sure to impress with granite countertops, built-in oven, high-end s/s appliances, a spacious pantry and a stylish built-in beverage station. A second dedicated dining area just off the kitchen overlooks the peaceful backyard, offering a beautiful setting for everyday meals. A bright main-level office with French doors provides a quiet and comfortable space to work from home. An elegant staircase leads to the second level, where you'll find four spacious bedrooms. The impressive primary bedroom offers a walk-in closet and a private sitting area, enhanced by a beautiful double-sided fireplace that adds warmth and character. A spa-like five-piece ensuite creates the perfect retreat to relax and unwind at the end of the day.The fully finished lower level provides even more versatile living space, featuring a recreation area, home theatre, exercise room, and full bathroom.Step outside into your own private backyard oasis, surrounded by mature trees and vibrant greenery. With a spacious deck and patio, this peaceful outdoor retreat is ideal for relaxing, entertaining, and enjoying the beauty of nature-all in one of Kanata's most desirable communities. Furnace2022, A/C 2018,Roof 2016,Kitchen 2019 (id:50746)