
Contact Claudette
Archives
No archives to show.
Categories
- No categories

Mississauga, Ontario
Welcome to 2043 Burbank, an exceptional detached family home on a peaceful, tree-lined street in sought-after Sawmill Valley, Erin Mills.Beautifully maintained and thoughtfully updated since 2020, this spacious home blends modern improvements with a functional layout andtimeless character. The main floor features modern upgraded hardwood , a two-storey grand foyer, a separate living roomwith French doors, wood-burning fireplace and picture window, a separate dining room, and a family room with a second wood-burning fireplaceand walkout to the backyard patio. The heart of the home is the expansive, light- filled morning room which flows off the kitchen, surrounded by large windows andseamless walkout to backyard patio, creating an inviting space for everyday dining and entertaining. A powder room and spacious laundry room withsink and side entrance complete the main level. Upstairs, the primary bedroom offers a walk-in closet and 4-piece ensuite with Jacuzzi tub,along with three additional generous bedrooms and a 3-piece bathroom. The basement includes a large finished office, ample storage and futuredevelopment potential. Outside, enjoy a private backyard oasis with interlocking stone patio, mature trees, flower beds and outdoor lighting. Additionalfeatures include a large two-car garage, with parking for up to eight vehicles, and an impressive 60.36 ft x 125.76 ft lot. Closeto parks, walking and cycling trails, elementary and secondary schools, University of Toronto Mississauga, South Common Mall, Highway 403,QEW, and GO Transit. (id:50746)
Ottawa, Ontario
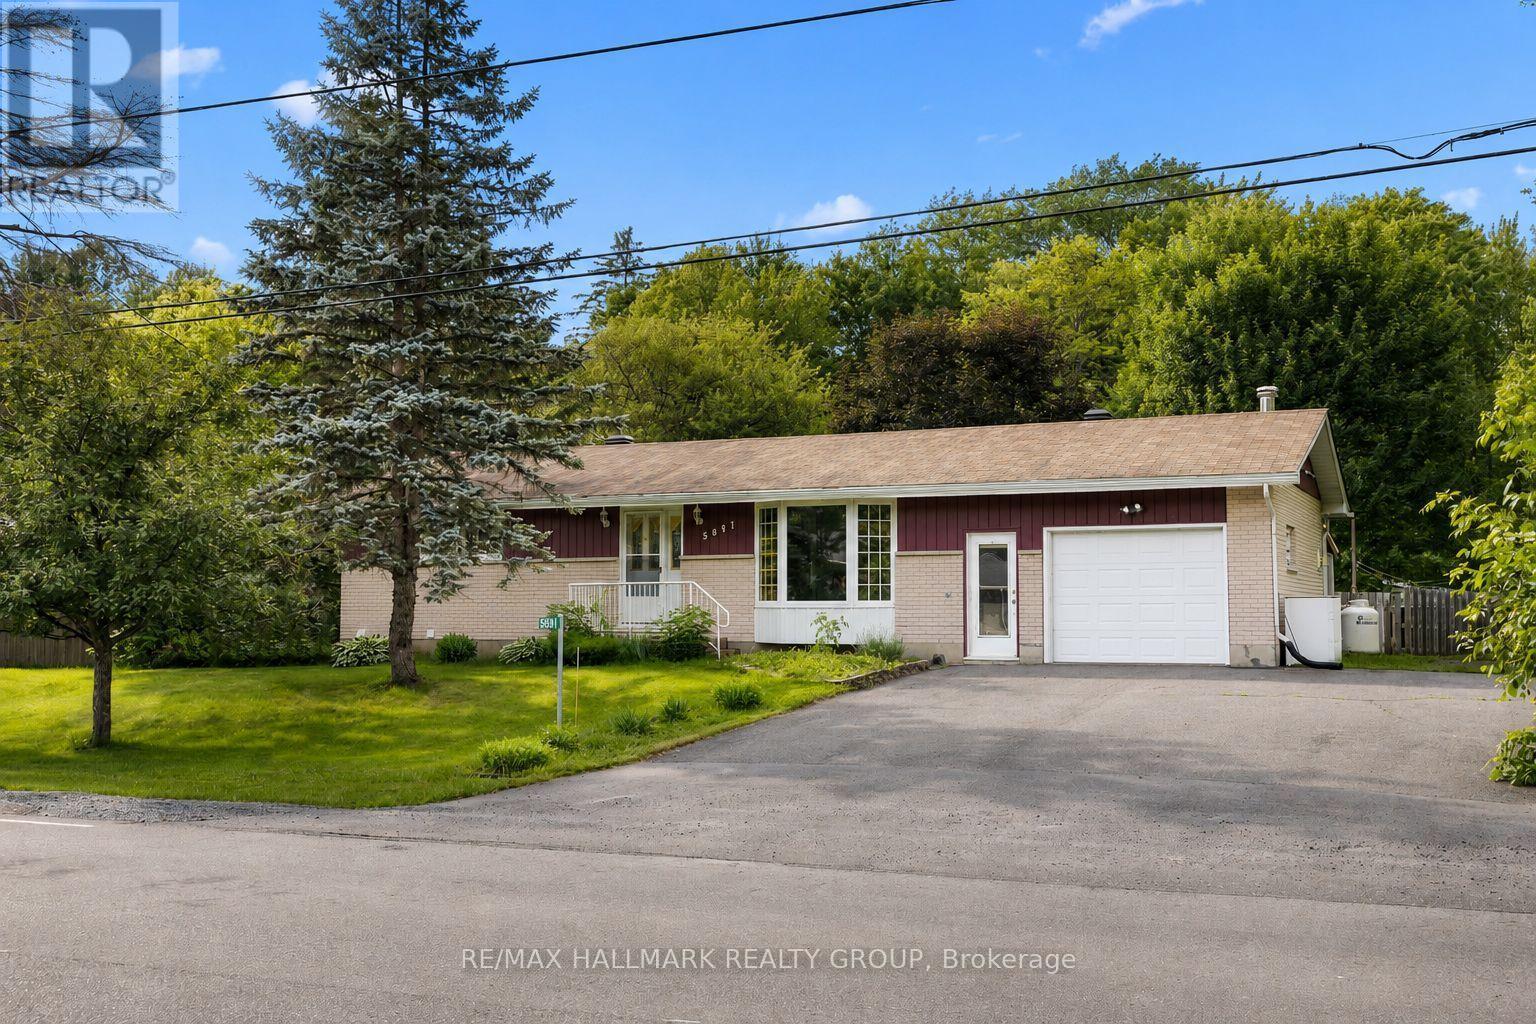
Nestled on a picturesque, nearly half-acre lot backing directly onto NCC land, this charming bungalow offers a rare opportunity to enjoy privacy, nature, and the convenience of a welcoming rural community just 20 minutes from downtown Ottawa. Surrounded by mature trees and featuring a fully fenced backyard, this property delivers the peaceful lifestyle so many buyers are searching for. Inside, you'll find a bright and inviting layout featuring a spacious living room with a large bay window that fills the space with natural light. The beautifully updated kitchen (2026) offers an abundance of cabinetry, generous counter space, a walk-in pantry, and a bright eating area - perfect for family meals and everyday living. Three well-proportioned bedrooms, including an oversized primary bedroom, and an updated main bathroom complete the main level. An oversized attached garage with convenient inside entry adds everyday practicality and extra storage. The finished lower level expands your living space with a comfortable recreation room, a versatile bonus room ideal as a home office, gym, hobby room, or guest space, along with a convenient 3-piece bathroom. Step outside to discover the true highlight of this property. Enjoy your morning coffee or unwind at the end of the day in the screened-in porch, overlooking the expansive, fully fenced backyard. Multiple storage sheds provide plenty of room for tools and outdoor equipment, while direct access to the natural beauty of the NCC lands beyond creates a peaceful setting that's hard to find. Whether you're entertaining, gardening, watching the kids play, or simply relaxing among the trees, this is a backyard designed to be enjoyed. If you've been dreaming of a property with space to grow, room to make it your own, and an unbeatable setting, this is an opportunity you won't want to miss. 24 hour irrevocable on all offers. (id:50746)
Ottawa, Ontario
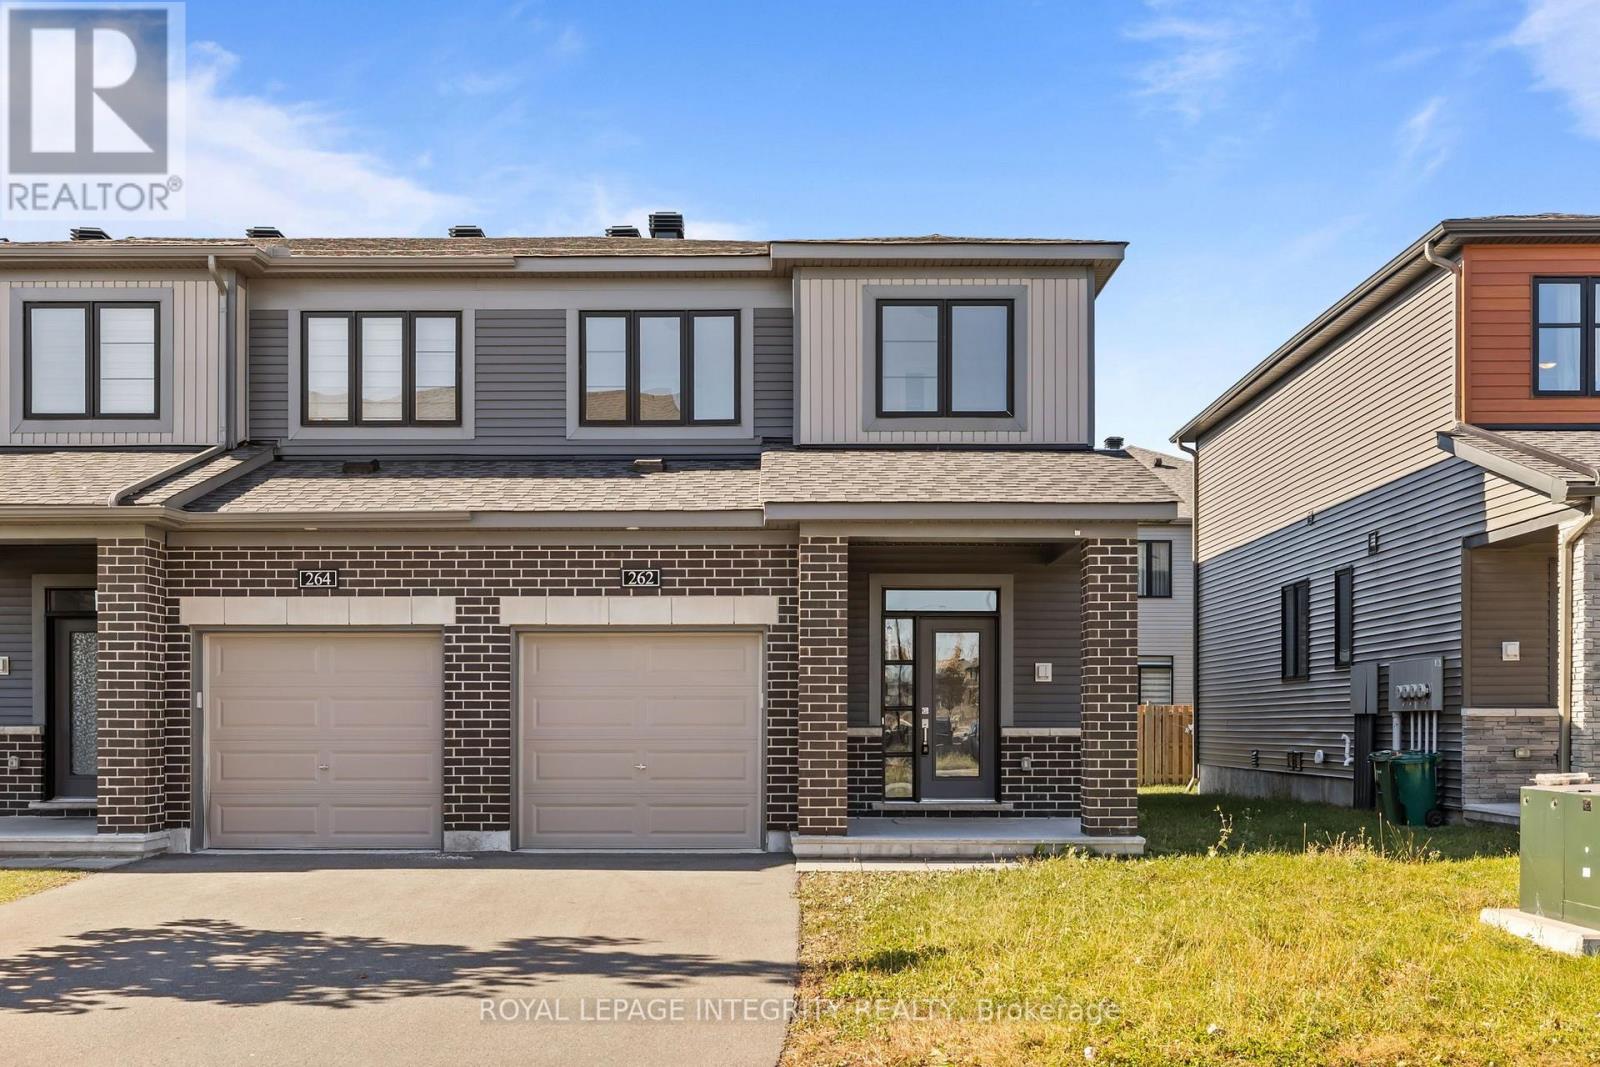
WELCOME TO THIS BEAUTIFULLY UPGRADED END-UNIT TOWNHOME IN THE SOUGHT-AFTER COMMUNITY OF BARRHAVEN! Offering 3 spacious bedrooms, 4 bathrooms, and a fully finished basement, this home combines modern finishes, thoughtful design, and everyday comfort. The main floor welcomes you with 9-foot ceilings, upgraded tile flooring in the foyer and powder room, beautiful hardwood floors, and pot lights throughout. The bright, open-concept layout features a stunning kitchen with ceiling-height cream cabinetry, a classic white subway tile backsplash, quartz countertops, an oversized island with breakfast bar, and a convenient pantry. The kitchen flows effortlessly into the living and dining areas, with patio doors providing access to the backyard. Upstairs, elegant hardwood stairs and a hardwood landing lead to a generous primary bedroom featuring a walk-in closet and a luxurious 4-piece ensuite complete with an oversized glass shower, deep soaking tub, quartz countertops, and upgraded tiles. Two additional well-sized bedrooms with large windows and double closets, along with a stylish 4-piece bathroom, complete the upper level. The fully finished basement provides additional living space with a spacious recreation room, cozy gas fireplace, convenient 2-piece bathroom, and plenty of storage. Outside, enjoy a backyard with privacy fencing along the rear property line, ideal for relaxing or entertaining. LOCATION IS AN ADDED BONUS! Nestled on a quiet, family-friendly street, this home is within walking distance of two parks and a splash pad. Enjoy being just 4 minutes from Minto Recreation Complex, 8 minutes from Manotick's restaurants and shops, and 11 minutes from Costco, with convenient access to Highway 416 and Stonebridge Golf Course. Beautifully maintained, thoughtfully upgraded, and ideally located, this move-in-ready end-unit townhome offers an exceptional opportunity to enjoy everything Barrhaven has to offer. (id:50746)
Mcnab/braeside, Ontario
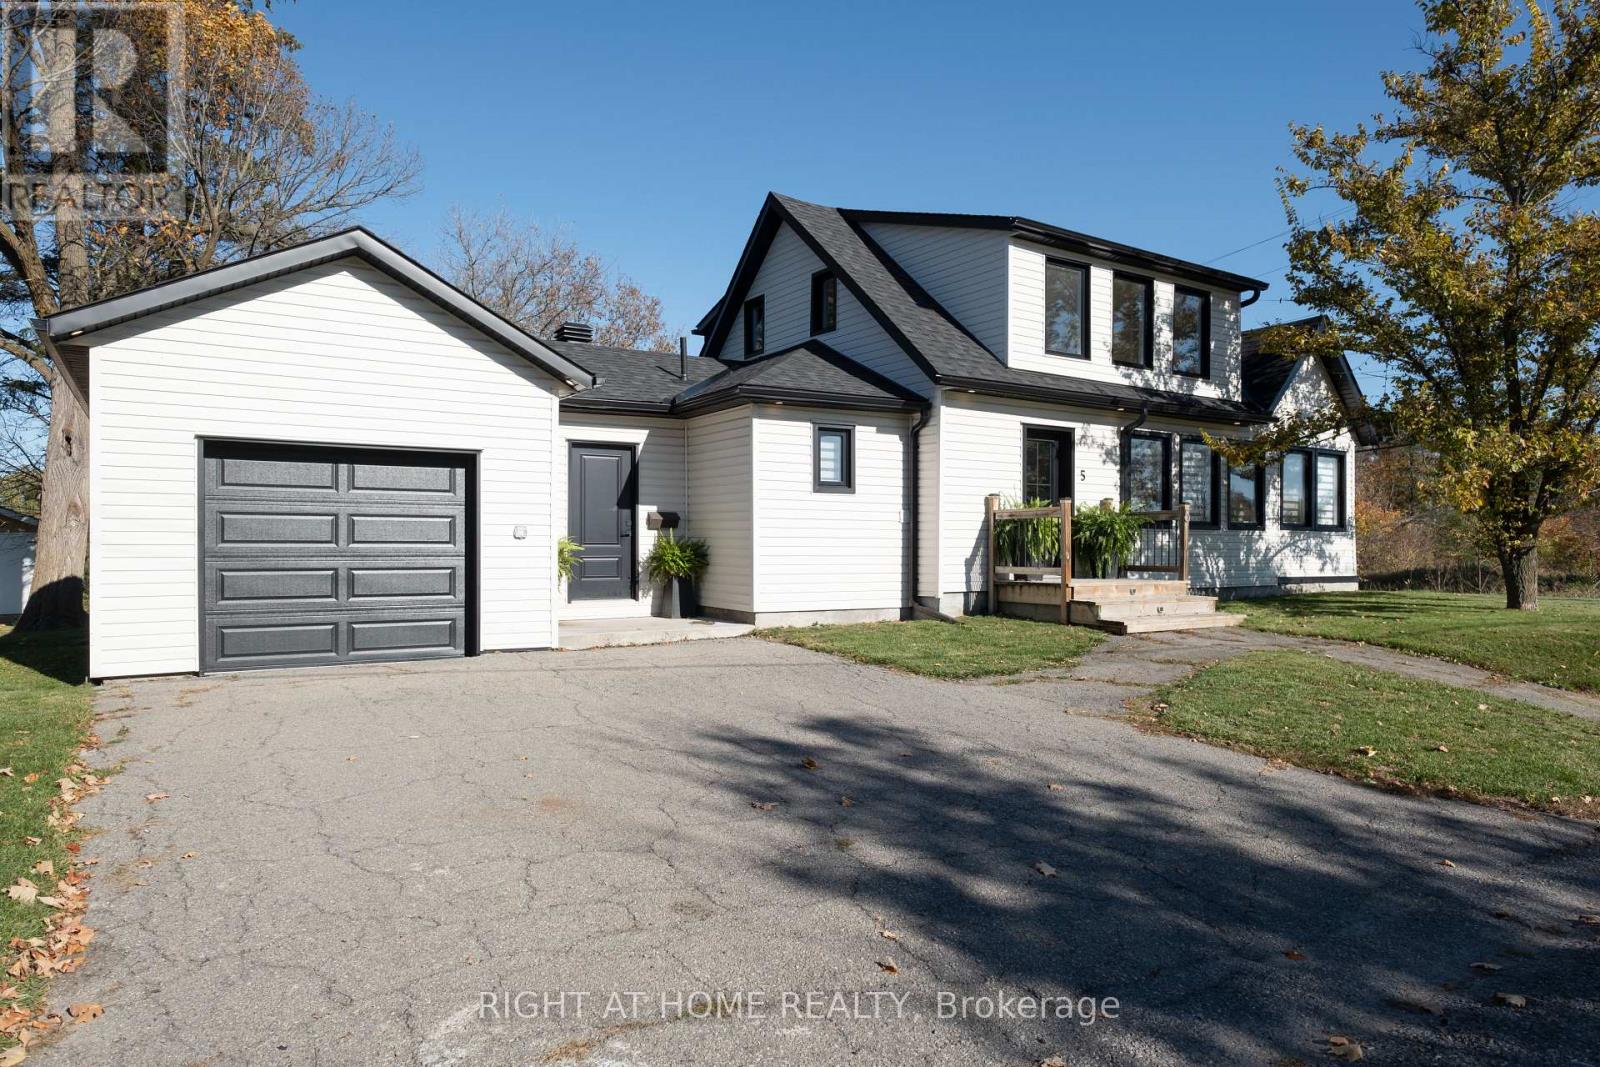
Modern Farmhouse Charm on the Edge of Town! This inviting 2-storey home offers 3 bedrooms, 1 full bathroom, and a functional layout with plenty of space for everyday living. The main level features an open-concept living area, a bright kitchen with island, and a cozy living room with gas fireplace. A bright home office, formal dining room, full bathroom, and convenient laundry room complete the main floor. Upstairs, you'll find 3 generously sized bedrooms with plenty of natural light and ample closet space. Enjoy seamless access from the living area to the outdoor deck and heated swimming pool, perfect for entertaining or relaxing during the warmer months. An attached single-car garage adds everyday convenience, while the impressive detached 2-car garage/workshop offers additional parking, storage, or workspace. A great opportunity to enjoy a completely updated home with a great location! (id:50746)
Ottawa, Ontario
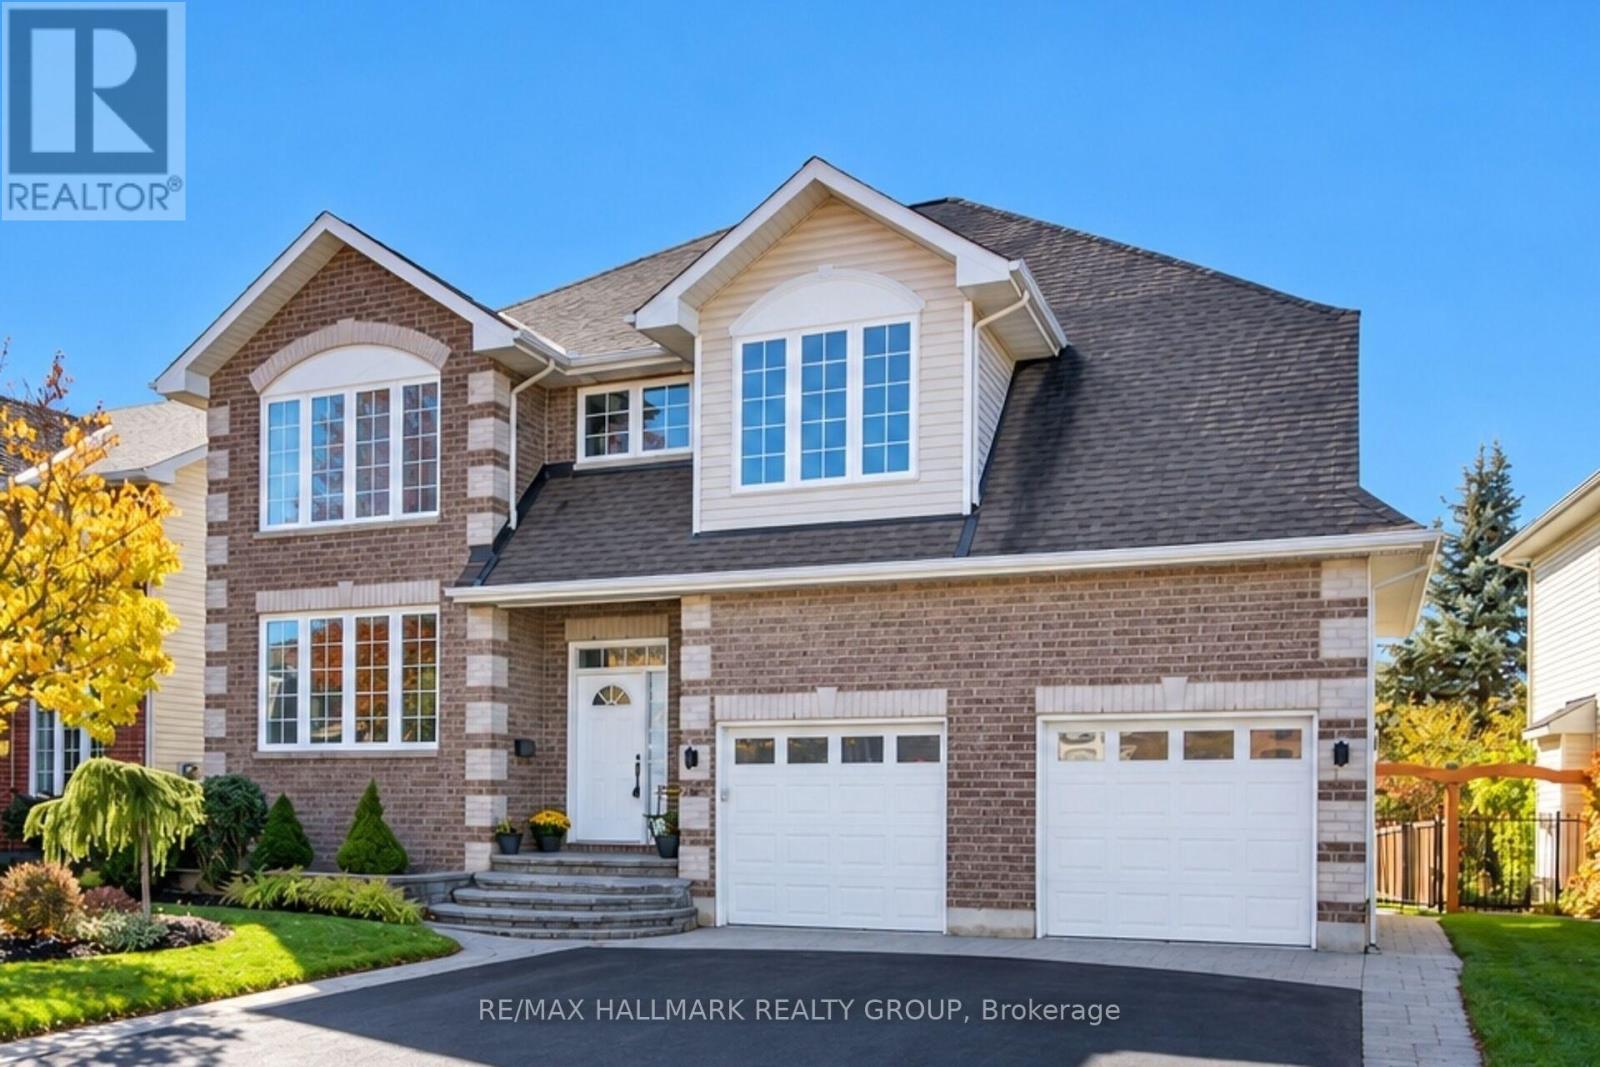
Modern and elegantly updated 2 storey, 4 + 2 bedroom, 4 bathroom single family home in the heart of Riverside South. The Catalina Model by Braebury Homes offers a spacious + functional 2610 sq ft floor plan (as per builder specifications). Situated on a gorgeous 57 x 126 ft mature lot featuring professionally finished interlock landscaping front + back yards. Great location close to parks, schools, LRT, shopping amenities + minutes to Ottawa International Airport. Pride of ownership + attention to quality details evident throughout. MAIN LEVEL- hardwood + tile flooring + crown molding grace main level. Spacious Living Room + Dining Room perfect for family gatherings. Professionally designed kitchen features quartz counters + backsplash, island with breakfast nook, stainless steel appliances, coffee bar with floating shelves, modern tile floors + sliding doors to huge backyard. Large Family Room accented by gas fireplace, powder room + entrance with access to double car garage. SECOND LEVEL- primary bedroom features walk in closet + sitting area with vaulted ceiling. Luxury ensuite bathroom with Roman tub, glass shower, tile floors with radiant heating. Good sized secondary bedrooms, convenient Second Level laundry room, 4pc bathroom with heated tile flooring. LOWER LEVEL- good flex space offers multigenerational possibilities. Features extra high ceilings + quality berber carpet grace lower level. Features spacious recroom perfect as an entertainment centre. - two additional rooms currently used as bedrooms could easily be converted to a study or workout area. Updated bathroom with glass shower + heated tile flooring, utility room, bar area + tons of storage space. EXTERIOR- lovely mature landscaped front exterior features interlock walkway + driveway apron. Gorgeous private fenced backyard features huge shed + 2 interlock patios (one covered by pergola)- perfect for summer BBQ's! Great value! Shows like a model home! (id:50746)
Ottawa, Ontario
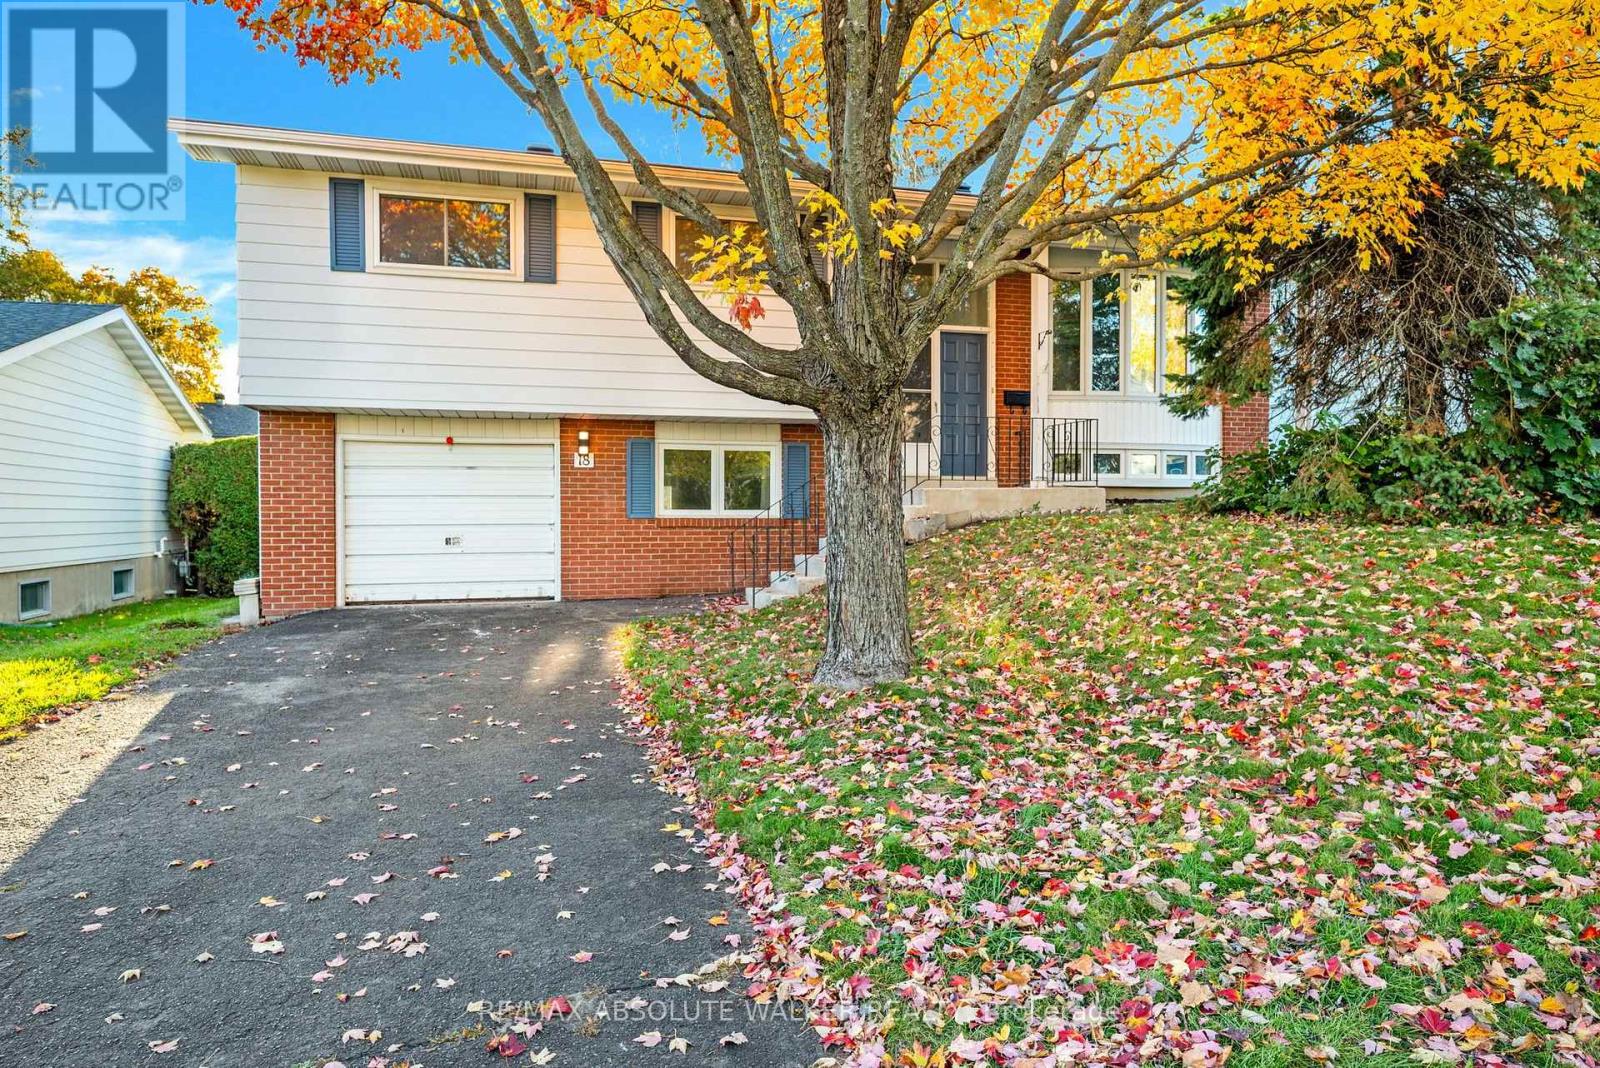
Welcome to 18 Silver Aspen in sought-after Blackburn Hamlet! Nestled on a beautiful, tree-lined, family-friendly street, this well-maintained 3+1 bedroom, 2-bathroom home has been lovingly cared for by the same family and is ready to begin a new chapter with its next owners.Enjoy an exceptional location just steps to excellent schools, including Louis-Riel, the Hornets Nest soccer fields, parks, and kilometres of NCC walking and cycling trails. The main level features a bright, open living and dining area, a spacious kitchen with direct access to the rear deck, three generously sized bedrooms with ample closet space, and an updated family bathroom. The functional layout offers comfortable living for families at every stage. The finished lower level provides valuable additional living space, featuring a welcoming recreation room, an additional bedroom, a 3-piece bathroom, laundry area, plenty of storage, and convenient inside access to the garage. Whether you need space for teenagers, guests, a home office, or a hobby room, the possibilities are endless. Step outside to a private backyard, perfect for relaxing, entertaining, and enjoying time with family and friends. Beyond the home itself, Blackburn Hamlet offers a wonderful sense of community that makes this neighbourhood such a special place to call home. A lovingly maintained home in a location that makes everyday family living easy. Some photos are virtually staged. (id:50746)
Ottawa, Ontario
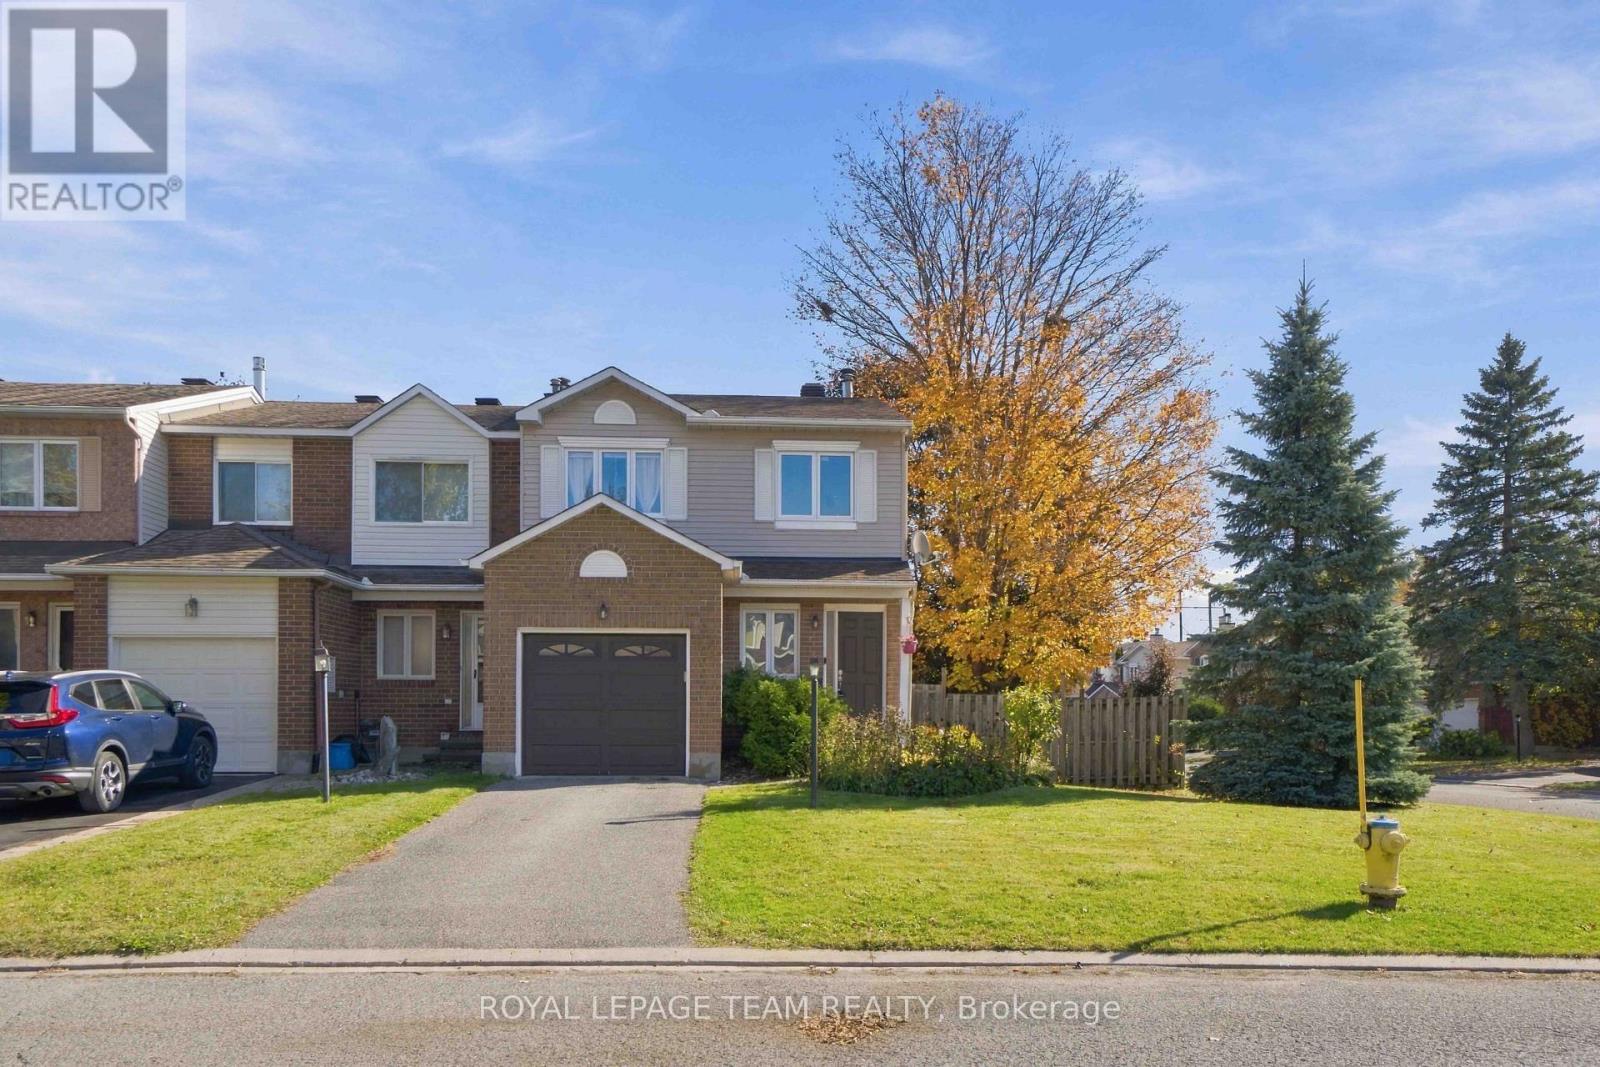
Welcome to this end-unit townhome in the desirable community of Bridlewood, Kanata! Situated on a corner lot, this home offers a generously sized backyard and a functional layout with plenty of room to enjoy. The main level features a bright living and dining area, along with a kitchen boasting stainless steel appliances and a breakfast area with direct access to the rear deck and backyard. Upstairs, the primary suite features a walk-in closet and a dedicated vanity area with convenient access to the shared full bathroom. Two additional bedrooms offer flexibility for family, guests, or a home office. The finished lower level provides additional living space with a spacious recreation room, a separate den, a full bathroom with a stand-up shower, and a convenient laundry closet. As an added bonus, the Trans Canada Trail is just a short distance away, offering convenient access to outdoor recreation, walking, and cycling. Enjoy the added space and versatility of this well-appointed home in an established Kanata neighbourhood! (id:50746)
Ottawa, Ontario
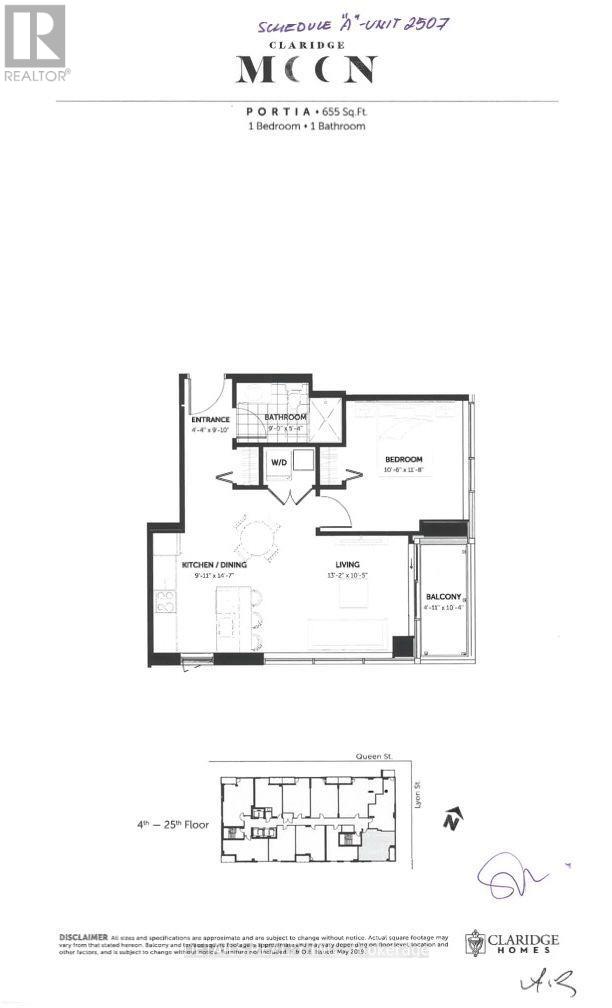
Hardwood and ceramic flooring. Stunning view from this sunny and bright 25th floor corner unit. The 1 bedroom, 1 bathroom apartment is fully furnished, has in-suite laundry facilities with washer and dryer. All utilities and internet are included in the rent. The kitchen has quartz countertops, built in oven, cooktop, fridge, dishwasher, microwave and hood fan. There is one underground parking spot and one storage locker. Building amenities include an indoor pool, exercise room, rooftop terrace, theatre room , guest suite and party room. close to Parliament, restaurants, public transport (LRT)> Available immediately. Deposit $5,200.00 (id:50746)
Ottawa, Ontario
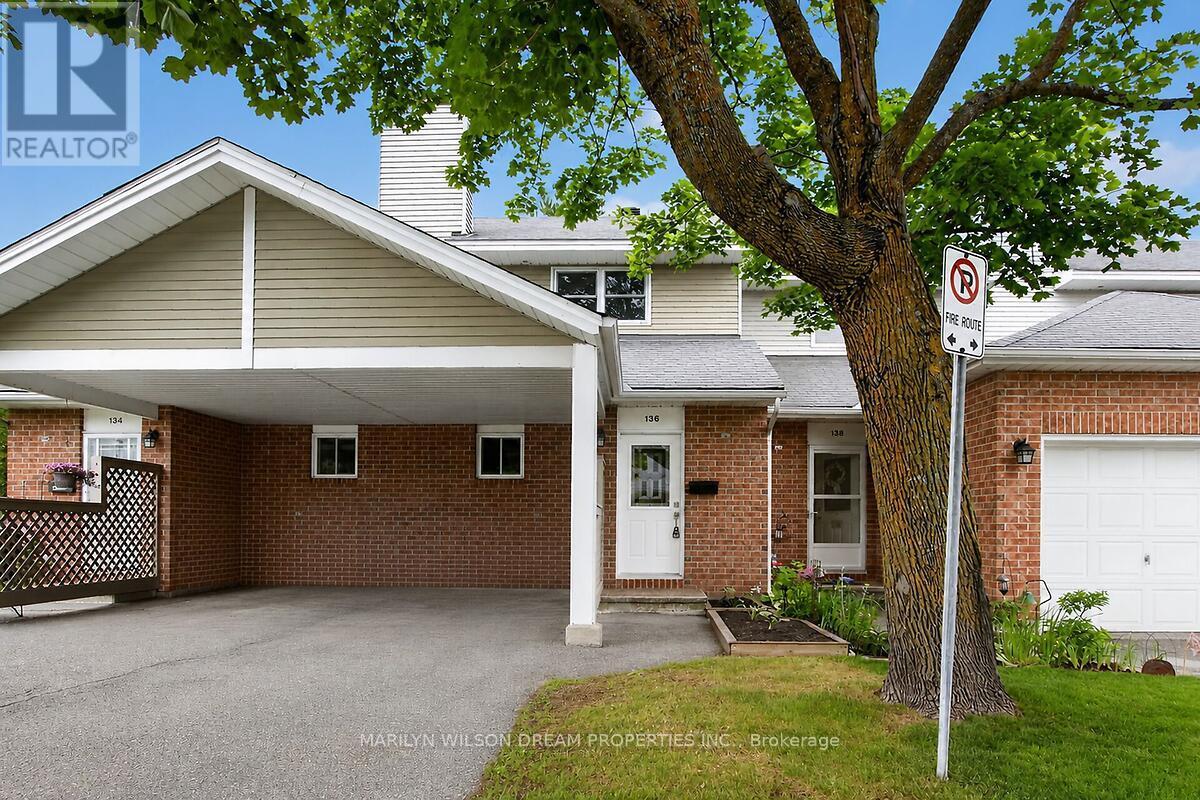
Extensively renovated townhome located in quiet enclave of Barrhaven. Like new! 3 bedrooms, 2 baths, eat-in kitchen and spacious living space with patio doors to private yard. Lots of natural light! Ample size principle bedroom with a wall of closets. Professionally finished lower level recreation room with pot lights and a wood burning fireplace. Sizeable laundry and storage area. Renos include a complete new kitchen with quartz countertops, quality cabinetry and new stainless appliances. New luxury vinyl flooring and new light fixtures throughout the main level. New carpeting on the second level, the lower level and the stairs. Upstairs bathroom has been gutted. New tile, new tub and new vanity. Both baths have new vanities with quartz counters. New doors, trim and baseboards. New washer and dryer. New furnace. Freshly painted throughout including the ceilings. Stipple ceilings have been removed. Backyard is fully fenced and gated. Hedging provides great privacy. Visitor parking steps away. Very reasonable condo fee of $289. Well run condo corp. Conveniently situated within walking distance of schools, parks, transit & shopping. 5 minute drive to Costco and Highway 416. Status certificate available upon request. This home is immaculate! 24 hours irrevocable on offers please. Listing agents are Sister and Son of the Seller. (id:50746)
North Stormont, Ontario
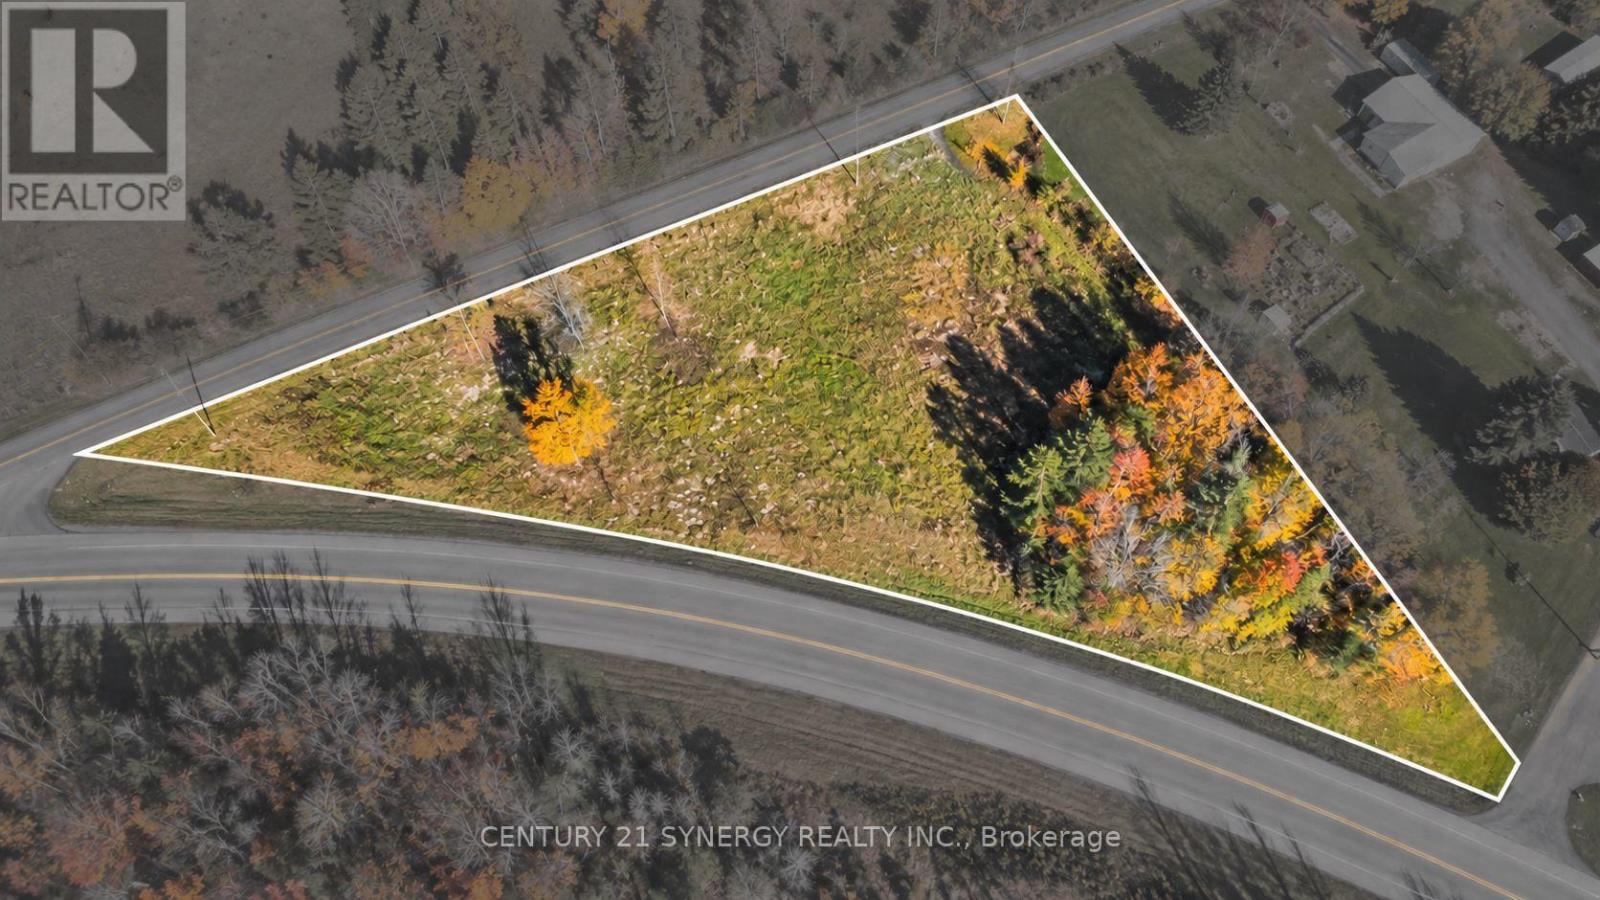
*BUILDING LOT WITH NO FRONT OR REAR NEIGHBOURS* This spacious 0.76 acre lot, with no rear neighbors, offers limitless possibilities. More than just land, its a blank canvas ready for your dreams to take shape. The private, unobstructed backdrop ensures your vision stays clear and uninterrupted perfect for creating a peaceful, scenic retreat. Whether you imagine an elegant estate, or a charming farmhouse, this property provides the space and freedom to bring your dream home to life. (id:50746)
Ottawa, Ontario
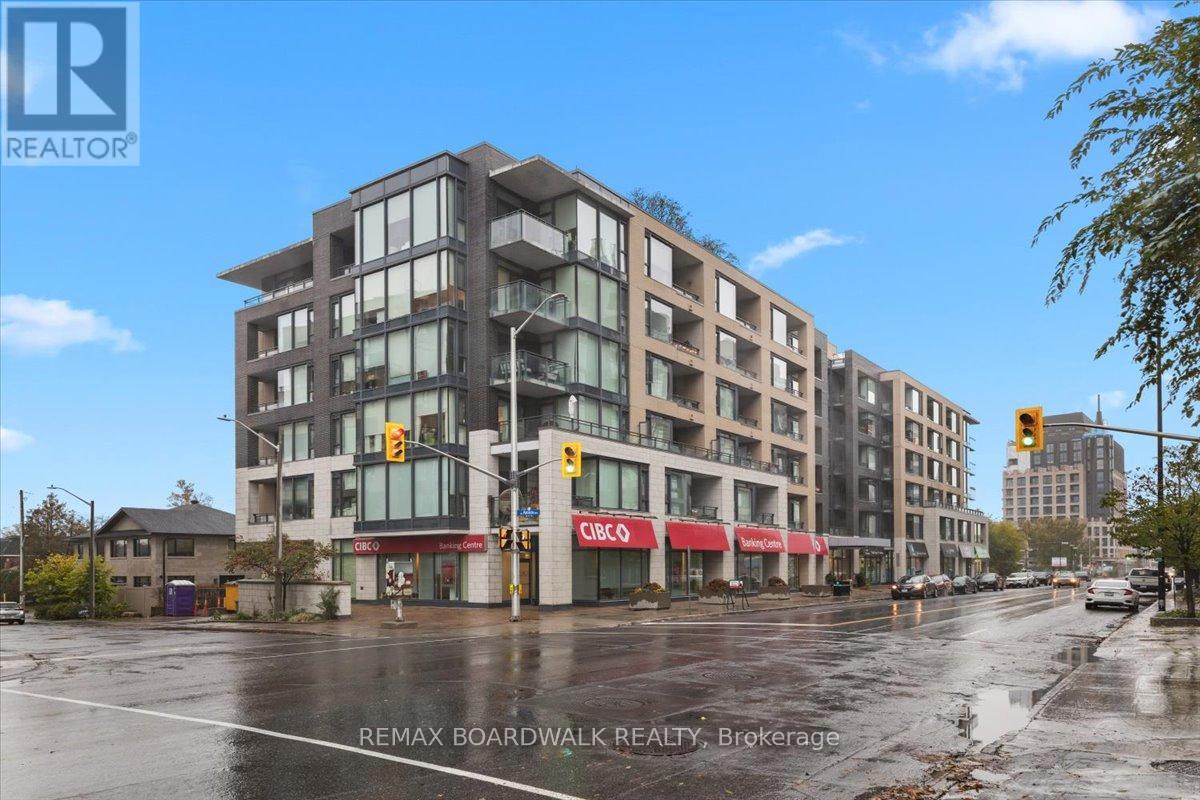
Stylish and bright 1 bedroom + den condo in the heart of Westboro! Open concept floor plan makes for a spacious feeling throughout this immaculate condominium apartment. High quality finishes - hardwood and ceramic floors, ample kitchen cabinets with quartz counters and SS appliances, double access bathroom with customized shower...it's all here! The den/retreat area offers multiple possibilities. The sunny south facing balcony is a great connection to the outdoors and the included indoor parking space and locker complete the picture. Tremendous location with easy access to shopping, green space, transit. Enjoy all that the Westboro community has to offer! Can also be available partially furnished if desired. (id:50746)
Carleton Place, Ontario
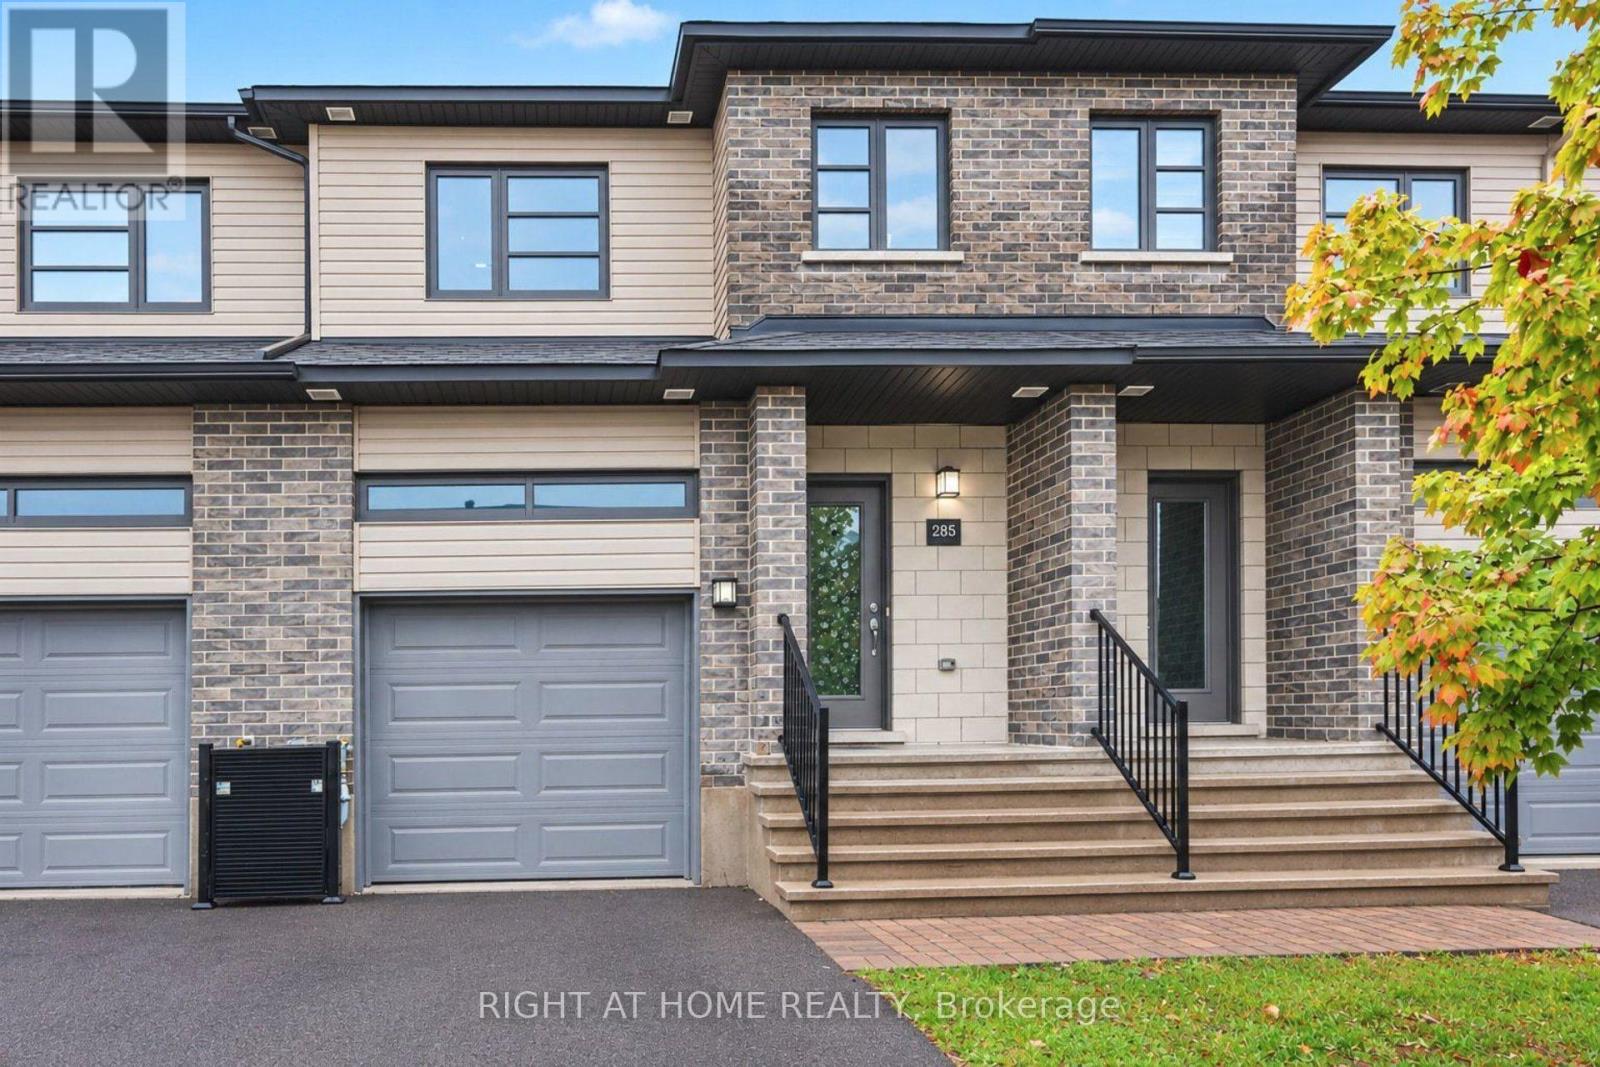
Welcome to 285 Munro Street, a beautiful property featuring a PREMIUM 131-FT-DEEP LOT BACKED BY A WALL OF MATURE TREES OFFERING EXCEPTIONAL PRIVACY AND SPACE.Discover the perfect blend of comfort, style, and convenience in this beautiful 3-bedroom, 3-bathroom townhouse in the heart of Carleton Place. Thoughtfully designed with modern living in mind, this inviting home offers a bright, open-concept layout ideal for both everyday living and entertaining.Step inside to a sun-filled main floor featuring elegant hardwood flooring, impressive 9-foot ceilings, and a cozy gas fireplace that creates the perfect atmosphere for relaxing evenings. The modern kitchen showcases granite countertops, a breakfast bar island, and plenty of space to prepare meals while staying connected with family and guests. The seamless flow between the kitchen, dining, and living areas makes hosting friends and family effortless.Upstairs, retreat to the spacious primary bedroom, complete with a private ensuite and a walk-in closet. Two additional generously sized bedrooms, each featuring its own walk-in closet, provide exceptional storage and flexibility for family members, guests, or a home office. A full 4-piece bathroom and the added convenience of second-floor laundry complete this well-designed upper level. The spacious lower-level basement offers endless possibilities, providing the perfect opportunity to create a recreation room, home gym, or the ideal space to suit your family's needs.Enjoy the extended backyard with plenty of space to relax, entertain, or garden. Surrounded by mature trees and green space, this private and peaceful outdoor retreat is perfect for enjoying nature.Enjoy the benefits of living in a welcoming, family-friendly neighbourhood within walking distance of parks and just minutes from highway access, the hospital, arena, and the charming shops, restaurants, and amenities of downtown Carleton Place. Some photos are virtually staged. (id:50746)