
Contact Claudette
Archives
No archives to show.
Categories
- No categories
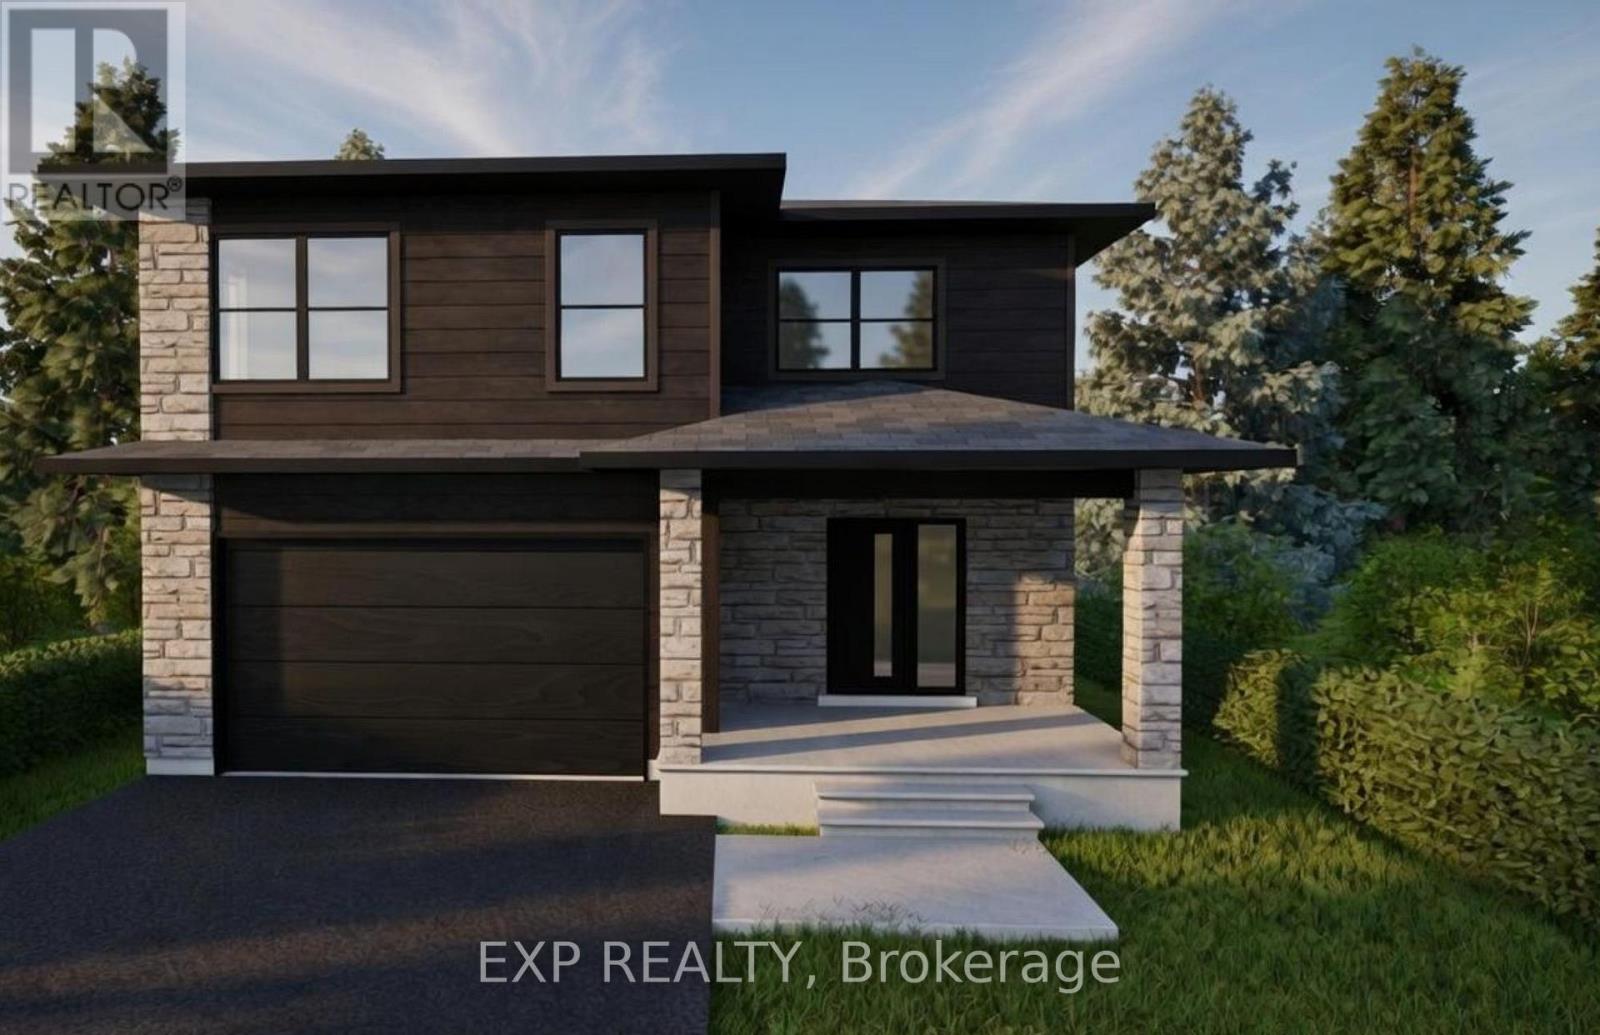
Clarence-Rockland, Ontario
*FULL HST REBATE INCLUDED IN LISTING PRICE*Welcome to the new Fraser model, a beautiful 2-Storey freehold close to the Ottawa River. Walk into an open concept living room, where you'll enjoy a spacious area full of natural light from its large windows. Entertain your guests from the kitchen with ample counter room for appetizers and preparation, while still enjoying their company. Head upstairs to explore three generous bedrooms, with plenty of space for hobbies, a home office, or bedrooms for the family. Considering a family room, a recreation room, or just somewhere extra cozy to relax? Then considered the optional finished basement which can even bring an extra bedroom! Located in the ever-growing Rockland, be prepared to find a comfortable community and small-town living while still enjoying the convenience of the city (only a 30 minute drive!) Be sure not to miss a chance to see this beautiful home and design it to your style! *** This model is to be built. (id:50746)
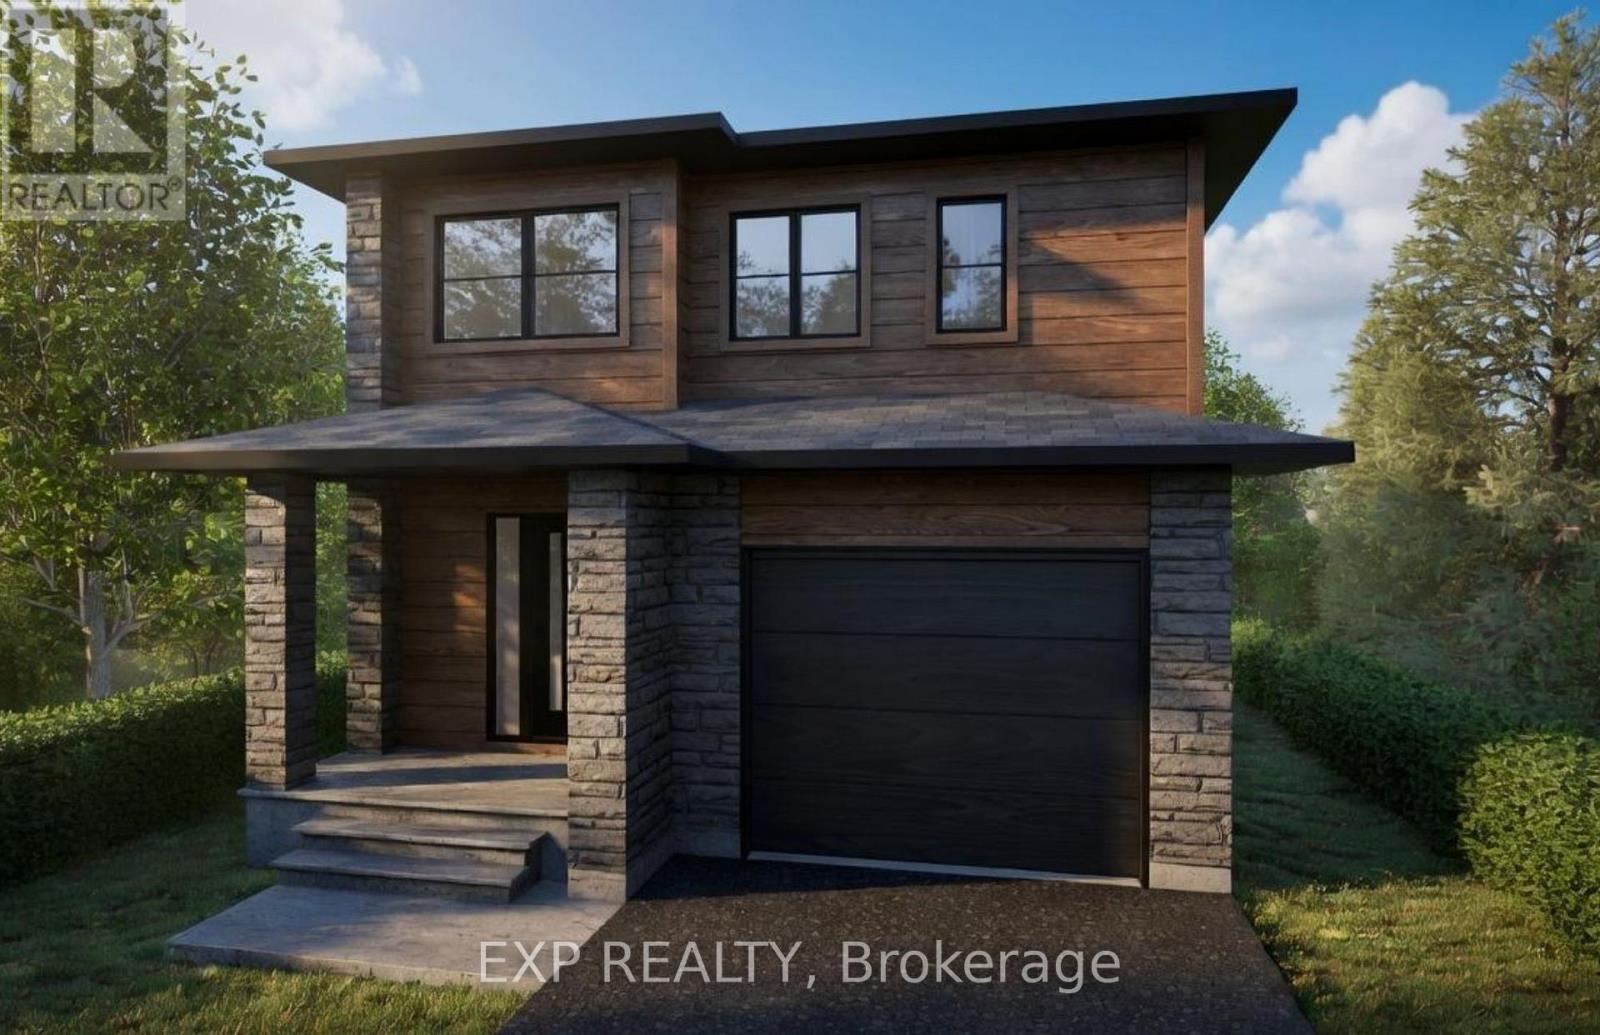
Clarence-Rockland, Ontario
*FULL HST REBATE INCLUDED IN LISTING PRICE* Welcome to the Tremblant model, a beautiful 2-Storey perfect for professionals, for a family, or just to upsize. Walk into an open concept living room, where you'll enjoy a spacious area full of natural light from its large windows. Entertain your guests from the kitchen with ample counter room for appetizers and preparation, while still enjoying their company. With three generous bedrooms, there is plenty of space for hobbies, a home office, or a nursery. It's the perfect blank canvas. Still not enough space? Then consider an optional finished basement to create another living area, a gym, or an entertainment space, offering limitless possibilities. Locating in the ever-growing Rockland, be prepared to find a comfortable community and small-town living while still enjoying the convenience of the city (only a 30 minute drive!) Be sure not to miss a chance to see this beautiful home and design it to your style! *** This model is to be built. (id:50746)
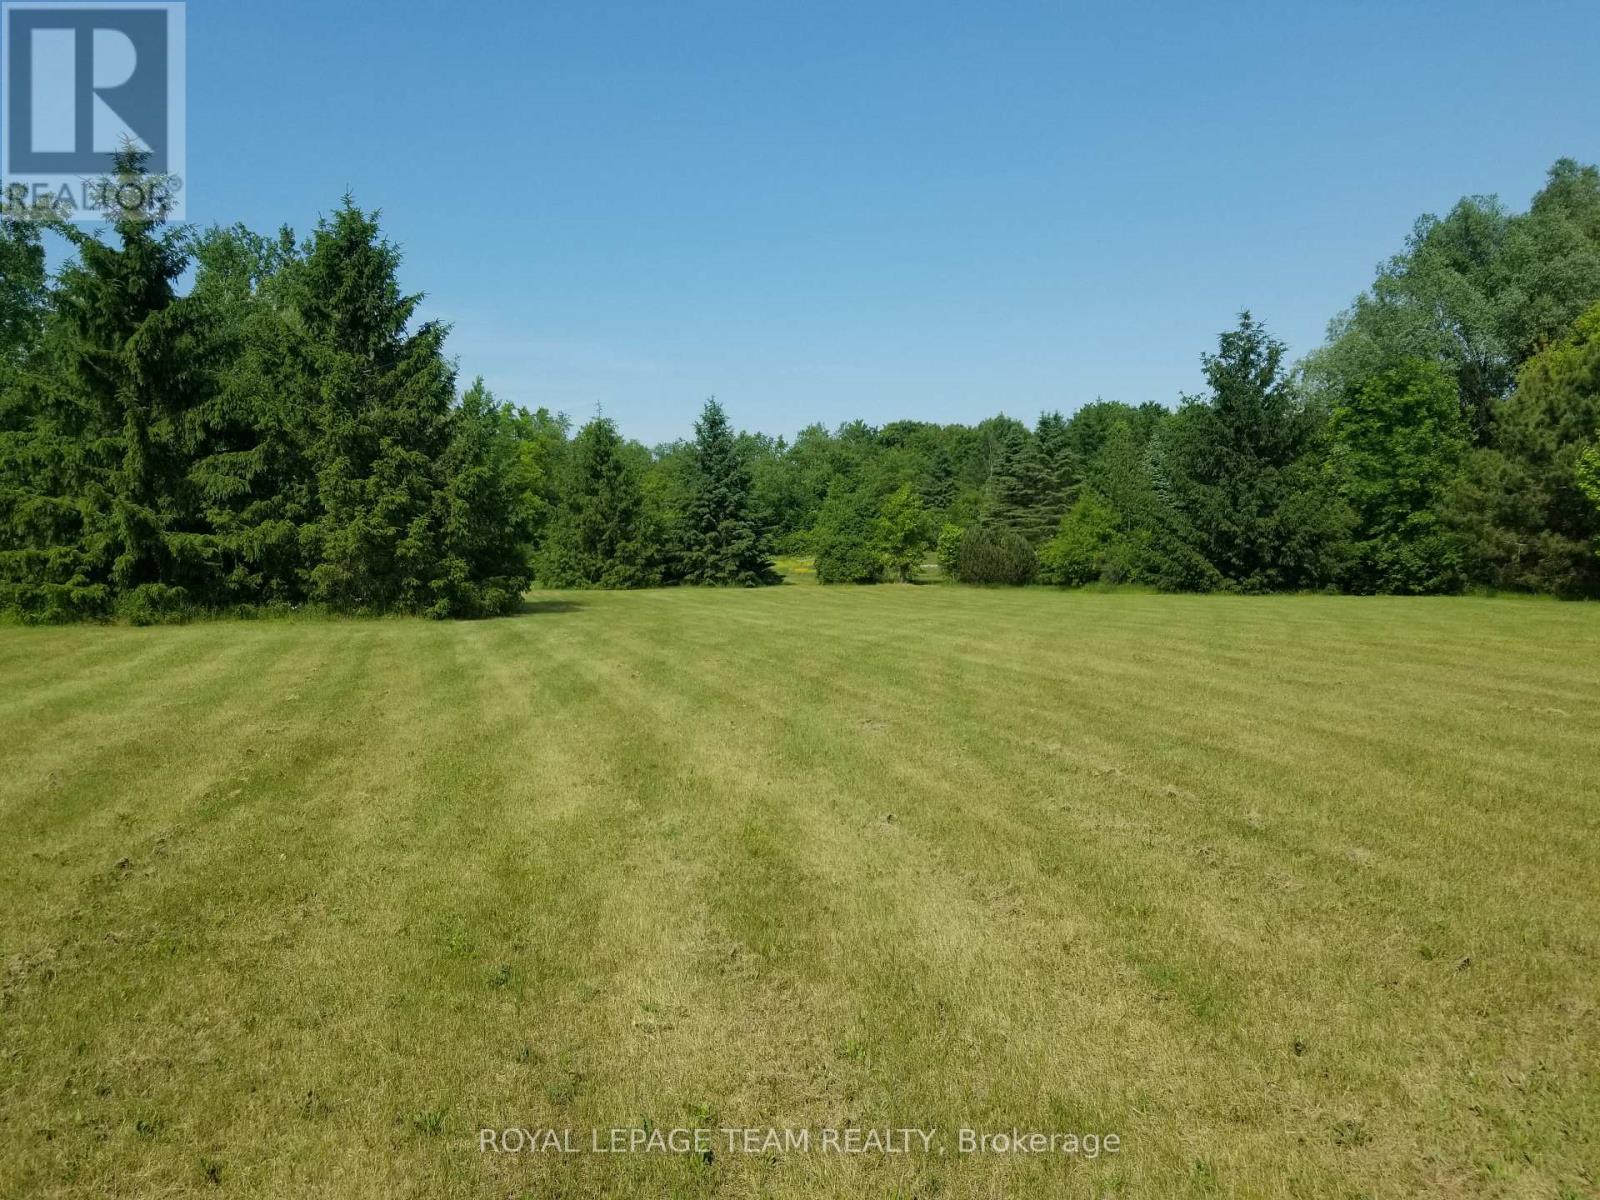
Ottawa, Ontario
Rural-Residential building lot of 2.85 acres-Abundance of mature trees and open space-All in a serene country setting--213 ft frontage and over 700 ft depth.City may require new build to be 120 m setback from road.Small area at rear of lot is EP3 zoning . (id:50746)
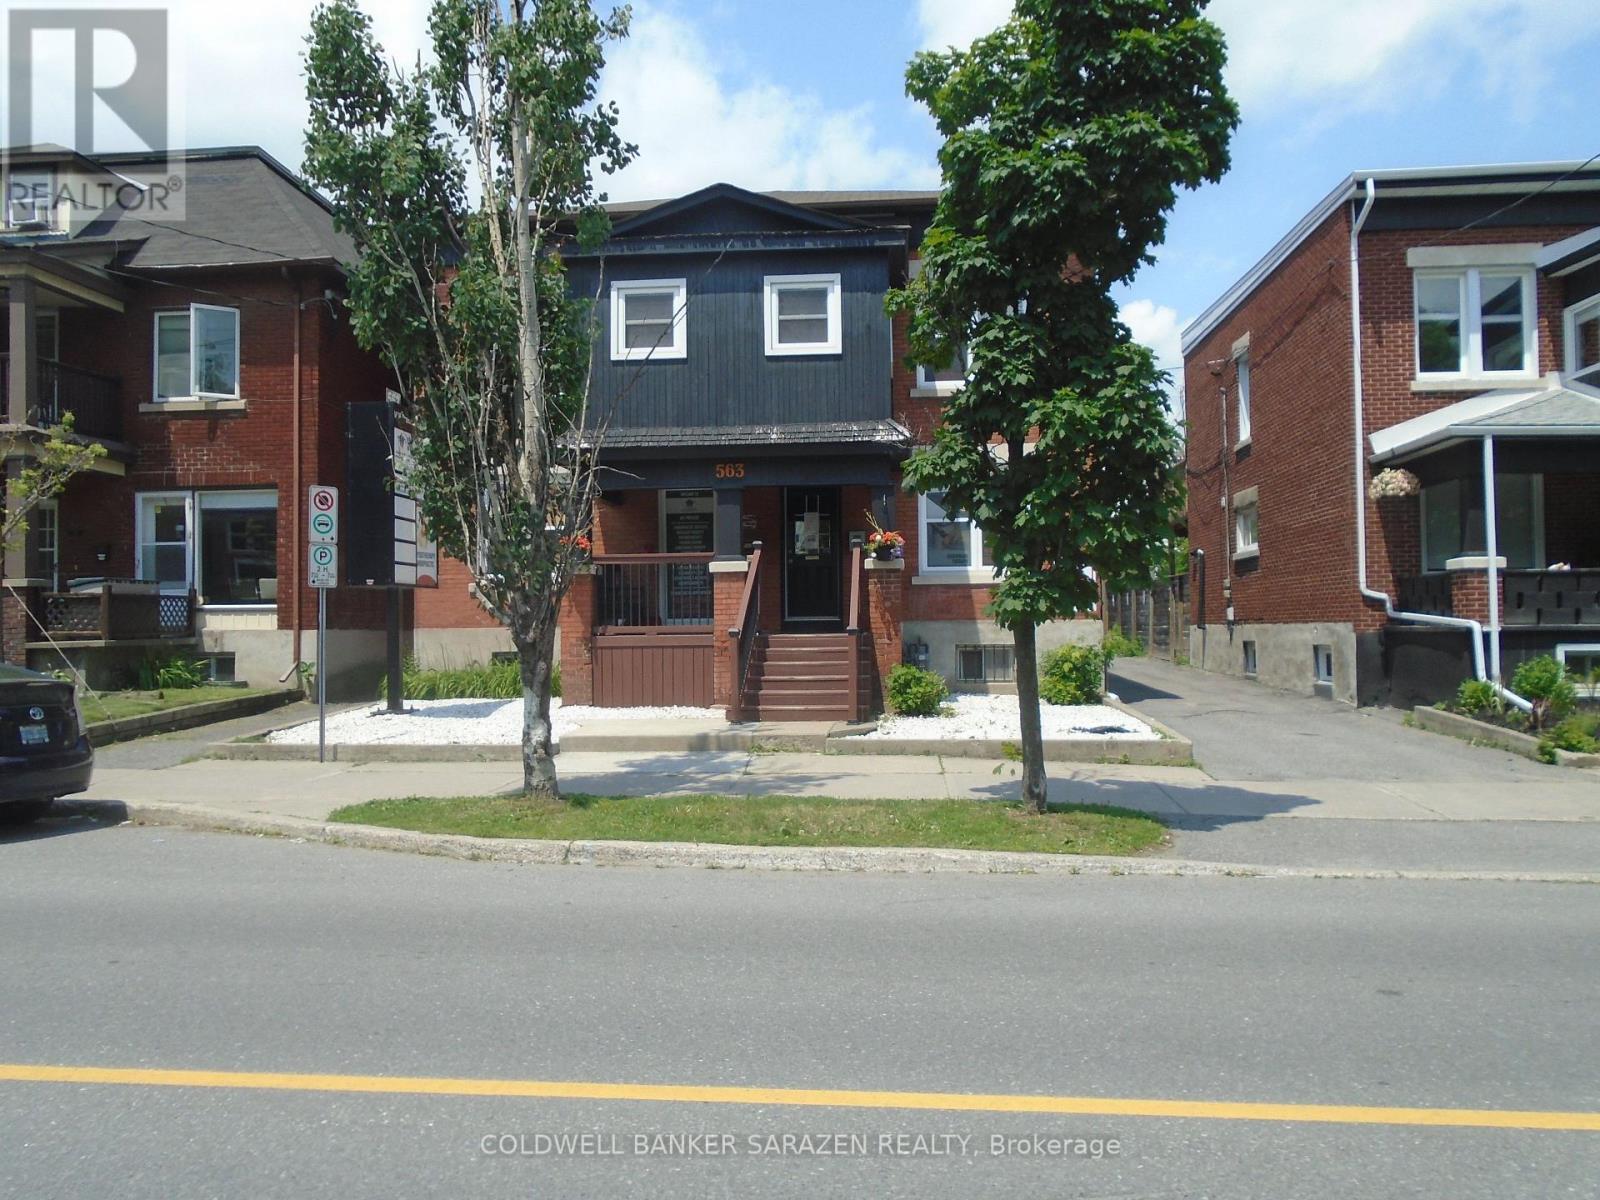
Ottawa, Ontario
Beautiful renovated turnkey office/room on the second floor of a detached Professional office building.Located in Center town close to transit,shopping,Little Italy and Chinatown.Unit shares kitchen..bathroom and meeting room.Room features overhead fluorescent lights,commercial carpet Ideal for professional use such as Chiropractor..RMT..Acupuncture,Physiotherapy..Social Work,Accounting..legal...Speech Therapy..ECT. (id:50746)
Ottawa, Ontario
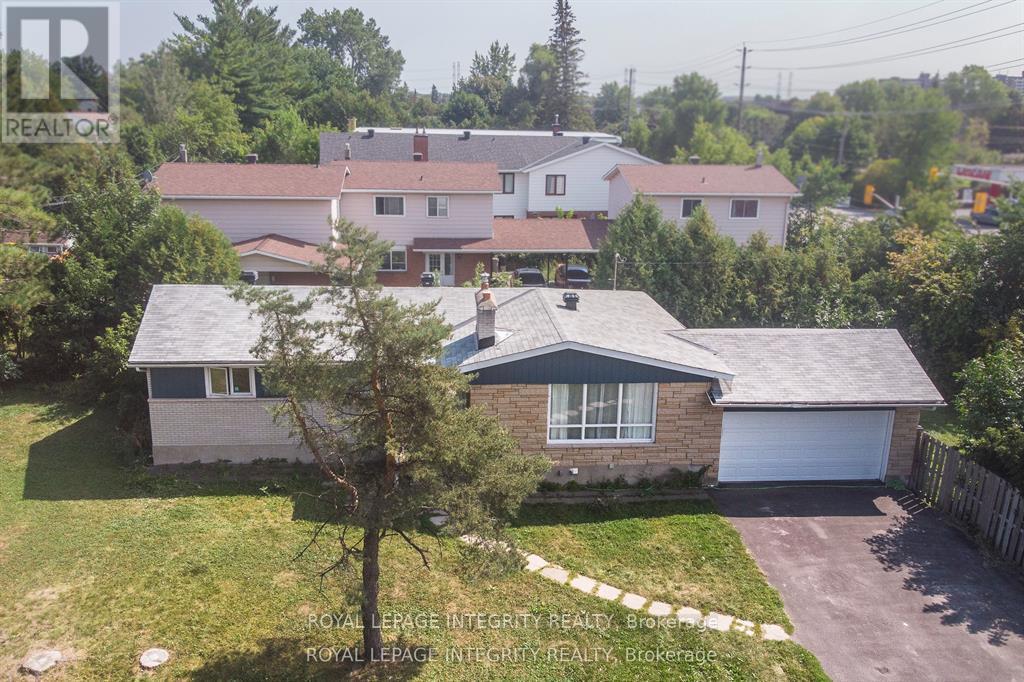
Exceptional income-producing asset with huge future development potential! Very Large, 153x67 ft corner lot (with access from two sides) in the prime location on St. Laurent Blvd. Fully tenanted (10 bedrooms 3.5 bathrooms) property, producing $91,872/year ($7,975/monthly). An excellent cash flowing asset with a $62,900 yearly Net operating income, High-demand rental area. You can decide whether you want to keep it operating as an existing rental, or redevelop in the future. The New Zoning for the property is CM2, allowing high density development up to 20 m height. Ideally located and close to CHEO, Ottawa General Hospital, transit, shopping, and more. (The New Zoning in force is anticipated Sept 2026). Buy this property today and benefit from the up zoning in the nearest future. Buyers to verify zoning/permitted uses. (id:50746)
Edwardsburgh/cardinal, Ontario
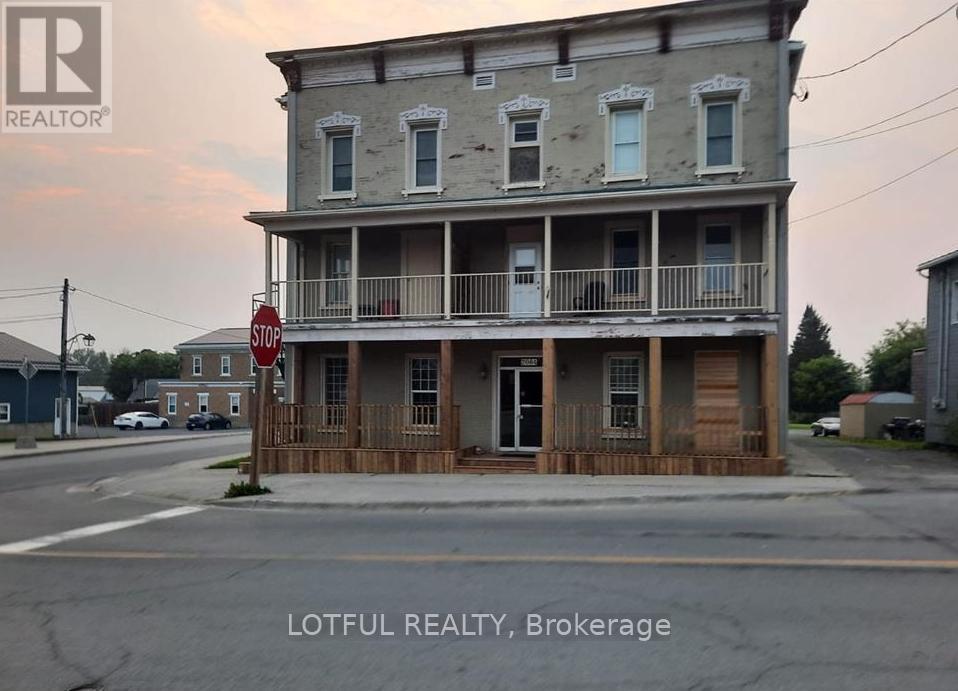
ALL INCLUSIVE!! Enjoy peaceful small-town living in this bright and spacious 2-bedroom apartment located in Cardinal, just steps from the scenic St. Lawrence River. This charming unit features large windows that fill the space with natural light and a private balcony-perfect for your morning coffee or relaxing in the evening. Nestled in a friendly and welcoming community, you'll be close to parks, local shops, and the riverfront. Conveniently located only 40 minutes from downtown Ottawa and 25 minutes from Brockville, this apartment offers the perfect balance of tranquil living and easy access to city amenities. only pay internet (id:50746)
Rideau Lakes, Ontario
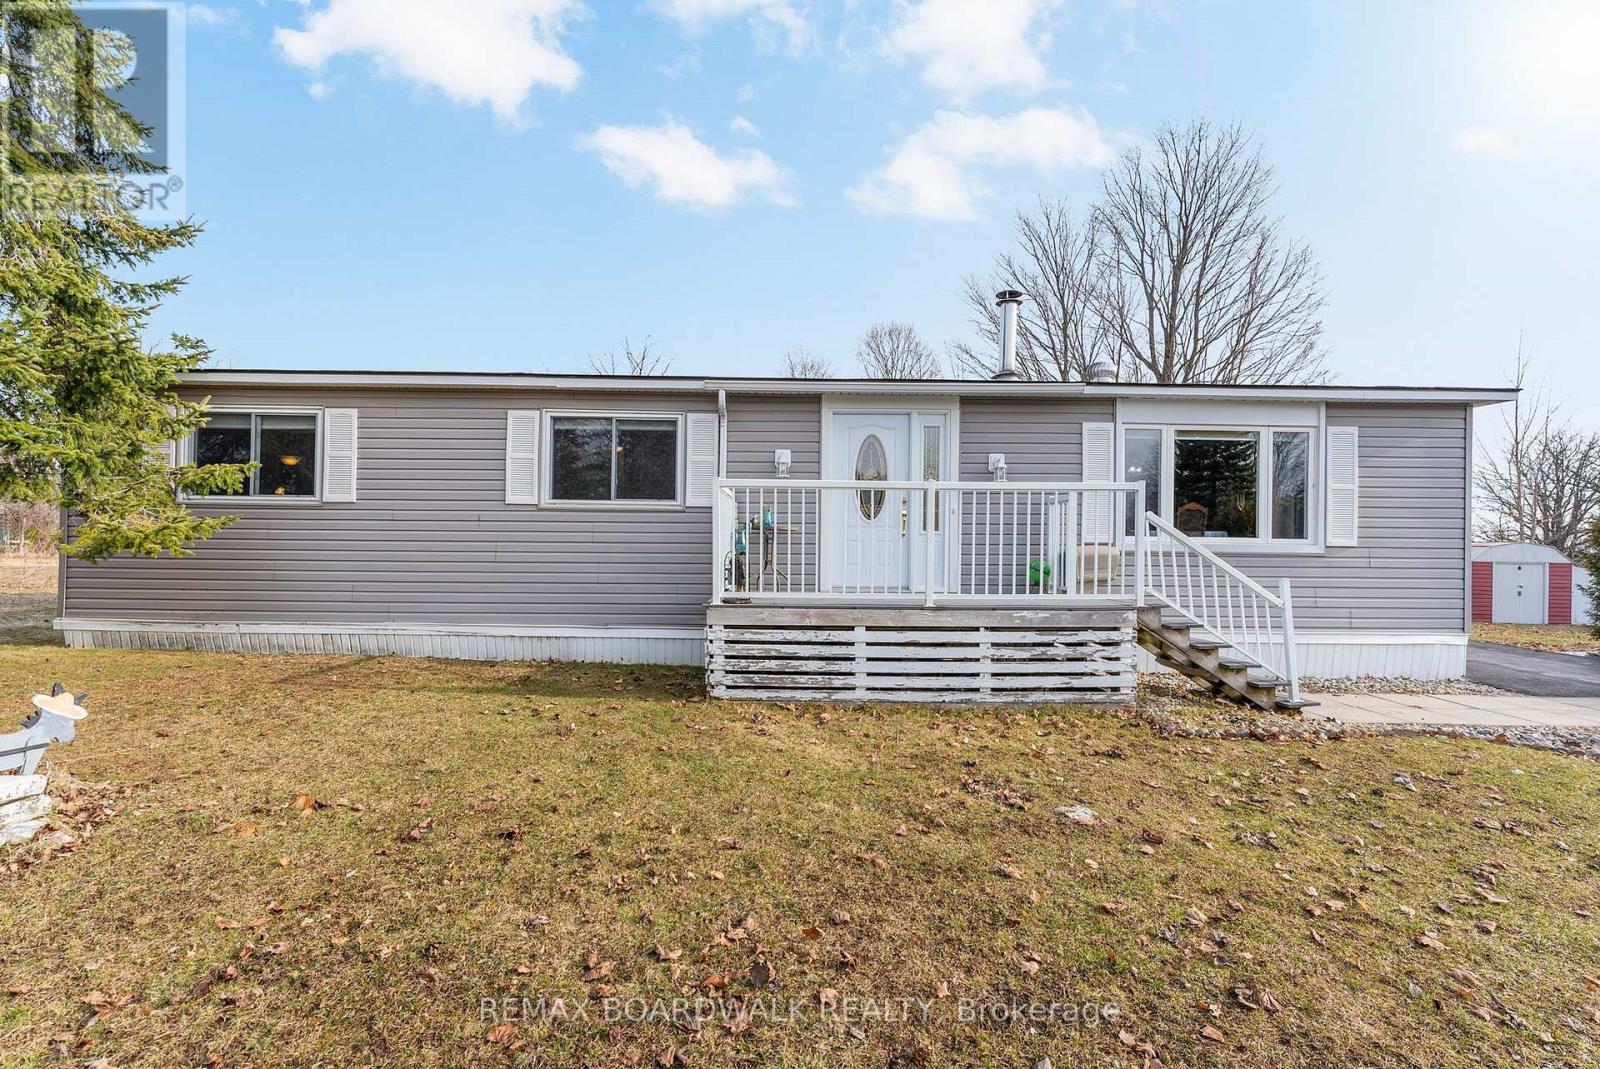
Welcome to 3 Otterdale Crescent in the heart of Smiths Falls-an inviting and affordable opportunity perfect for first-time buyers, downsizers, or anyone seeking comfortable, low-maintenance living in a quiet, mature neighbourhood. Set on a large, private lot surrounded by mature hedges and backing onto peaceful farm pastures, this property offers a rare sense of space and tranquility while still being close to town amenities. This well-maintained 3-bedroom, 1.5-bath manufactured home features a bright and functional layout designed for everyday ease. Large front windows fill the living space with natural light, creating a warm and welcoming atmosphere, while the kitchen offers ample cabinetry and flows seamlessly into the dining area-ideal for both daily living and entertaining. The three bedrooms are generously sized, providing flexibility for family, guests, or a home office, complemented by the added convenience of a 1.5-bath configuration.Step outside and enjoy everything this property has to offer. A large back deck with a screened-in room creates the perfect space to relax, dine, or entertain while enjoying the peaceful rural views. The expansive yard provides plenty of room for gardening or outdoor enjoyment, and is complemented by a garden shed and a large workshop-ideal for hobbyists, storage, or projects. The home's charming curb appeal, clean exterior, and welcoming front deck further enhance its appeal. Situated just under an hour from Ottawa, Smiths Falls offers the perfect blend of small-town charm and everyday convenience. Known for its scenic Rideau Canal, the area provides year-round recreation-from boating and kayaking to walking trails and parks. With local shops, schools, healthcare facilities, and community amenities nearby, it's an ideal location for a wide range of buyers. (id:50746)
Merrickville-Wolford, Ontario
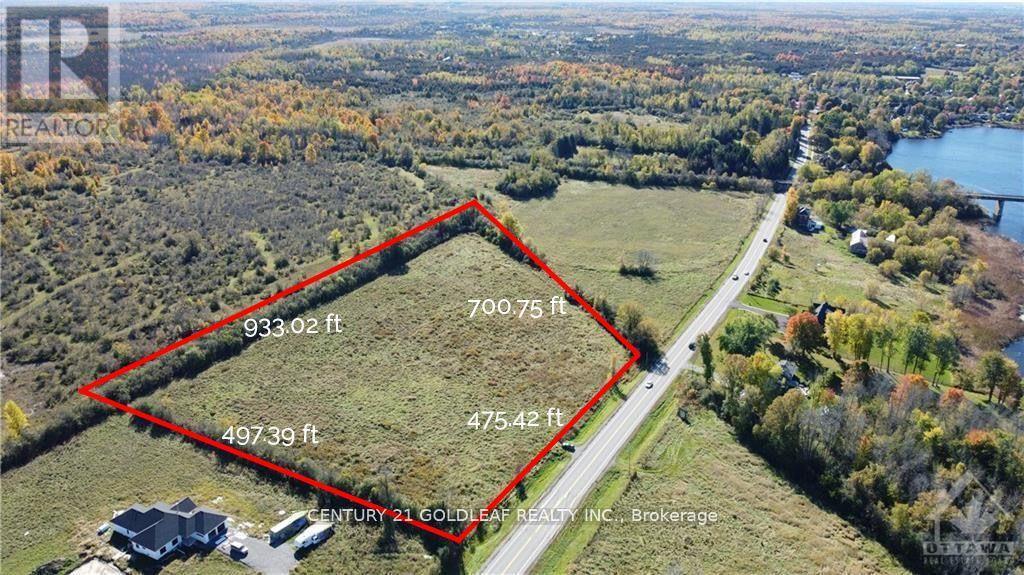
Discover a rare opportunity to own approximately 8.5 acres of prime land nestled near the breathtaking Rideau River and just steps from the historic Merrickville Lock Station. This expansive, fertile lot offers endless possibilities for your dream home, hobby farm, or lush garden retreat. Enjoy easy access to charming downtown Merrickville, renowned for its unique shops, dining, and cultural heritage. Located at the gateway to the scenic Rideau River system, this ideal location provides convenient boating access to Ottawa, the Rideau Lakes, Kingston, and the St. Lawrence River - perfect for water enthusiasts and adventurers alike. Experience the tranquility and privacy of country living while remaining close to all the amenities Merrickville and the surrounding area have to offer. Whether you envision cultivating your own fresh produce or creating a serene rural escape, this versatile property invites you to bring your vision to life. Build your dream into reality today! Survey available upon request. (id:50746)
Clarence-Rockland, Ontario
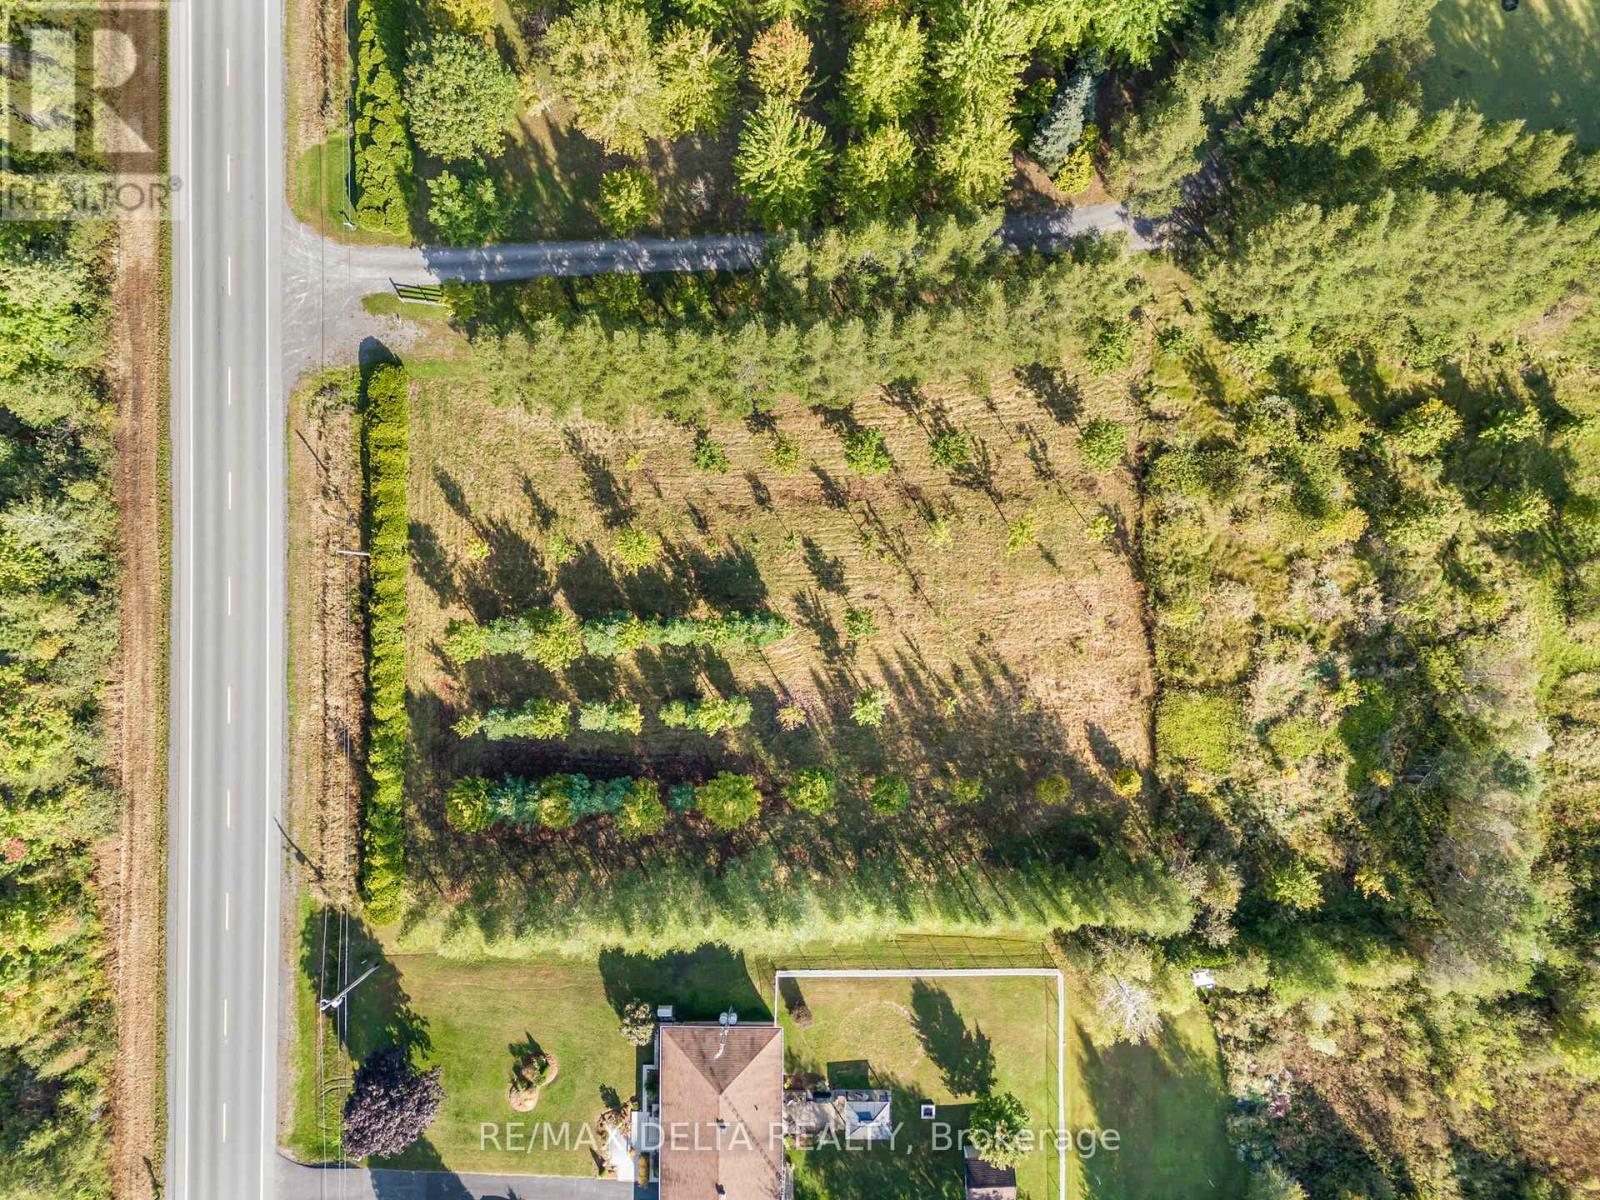
Discover the perfect canvas for your dream home on this stunning 1.023-acre building lot, surrounded by a peaceful blend of mature maple, pine, and larch trees. Nestled in natures tranquility, this property offers the privacy and charm you've been looking for a true escape from the everyday. Located just a short walk from the scenic trails of Forêt Larose, outdoor enthusiasts will love the easy access to hiking, biking, and exploring the great outdoors. Whether you're seeking adventure or serenity, this location delivers both. Conveniently situated just minutes from local amenities including a grocery store, restaurants, health clinic, park, school, and convenience store, you'll enjoy the perfect balance of nature and nearby essentials. Build your future surrounded by beauty, privacy, and possibility. This is more than just a lot, it's the beginning of your next chapter. (id:50746)
Smiths Falls, Ontario
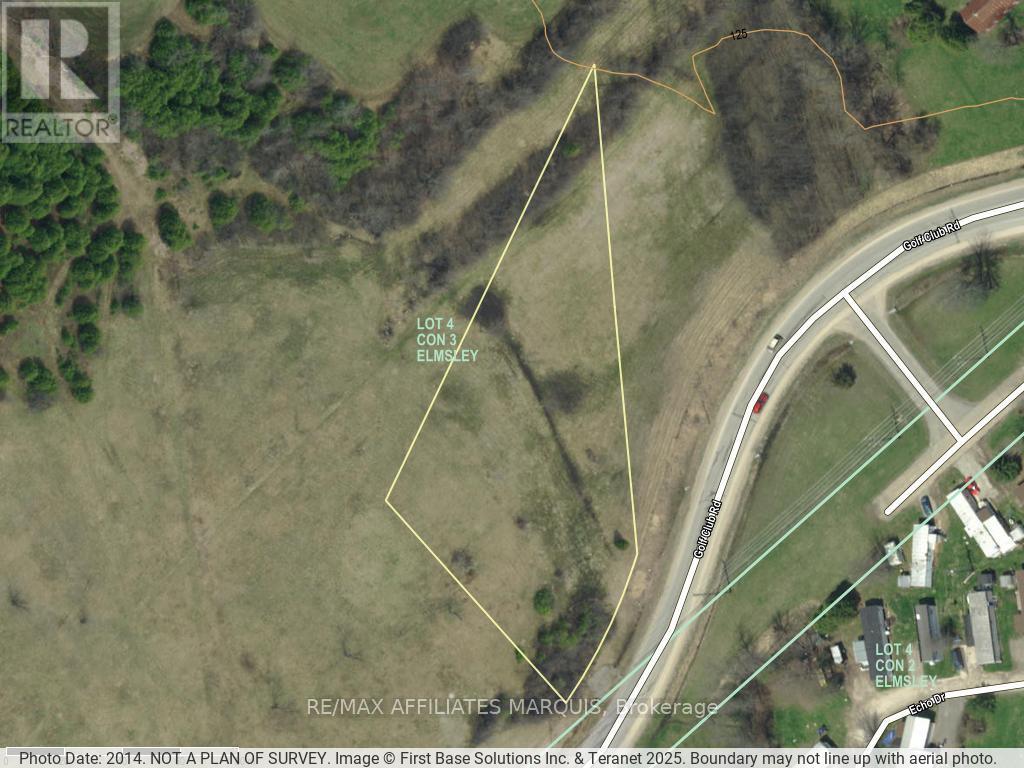
Vacant Building lot close to town, golf course and amenities off of paved Golf Club Rd. 1.191 acres with culvert installed. Hydro, telephone and cable available at the road. Gas close by too. (id:50746)
Ottawa, Ontario
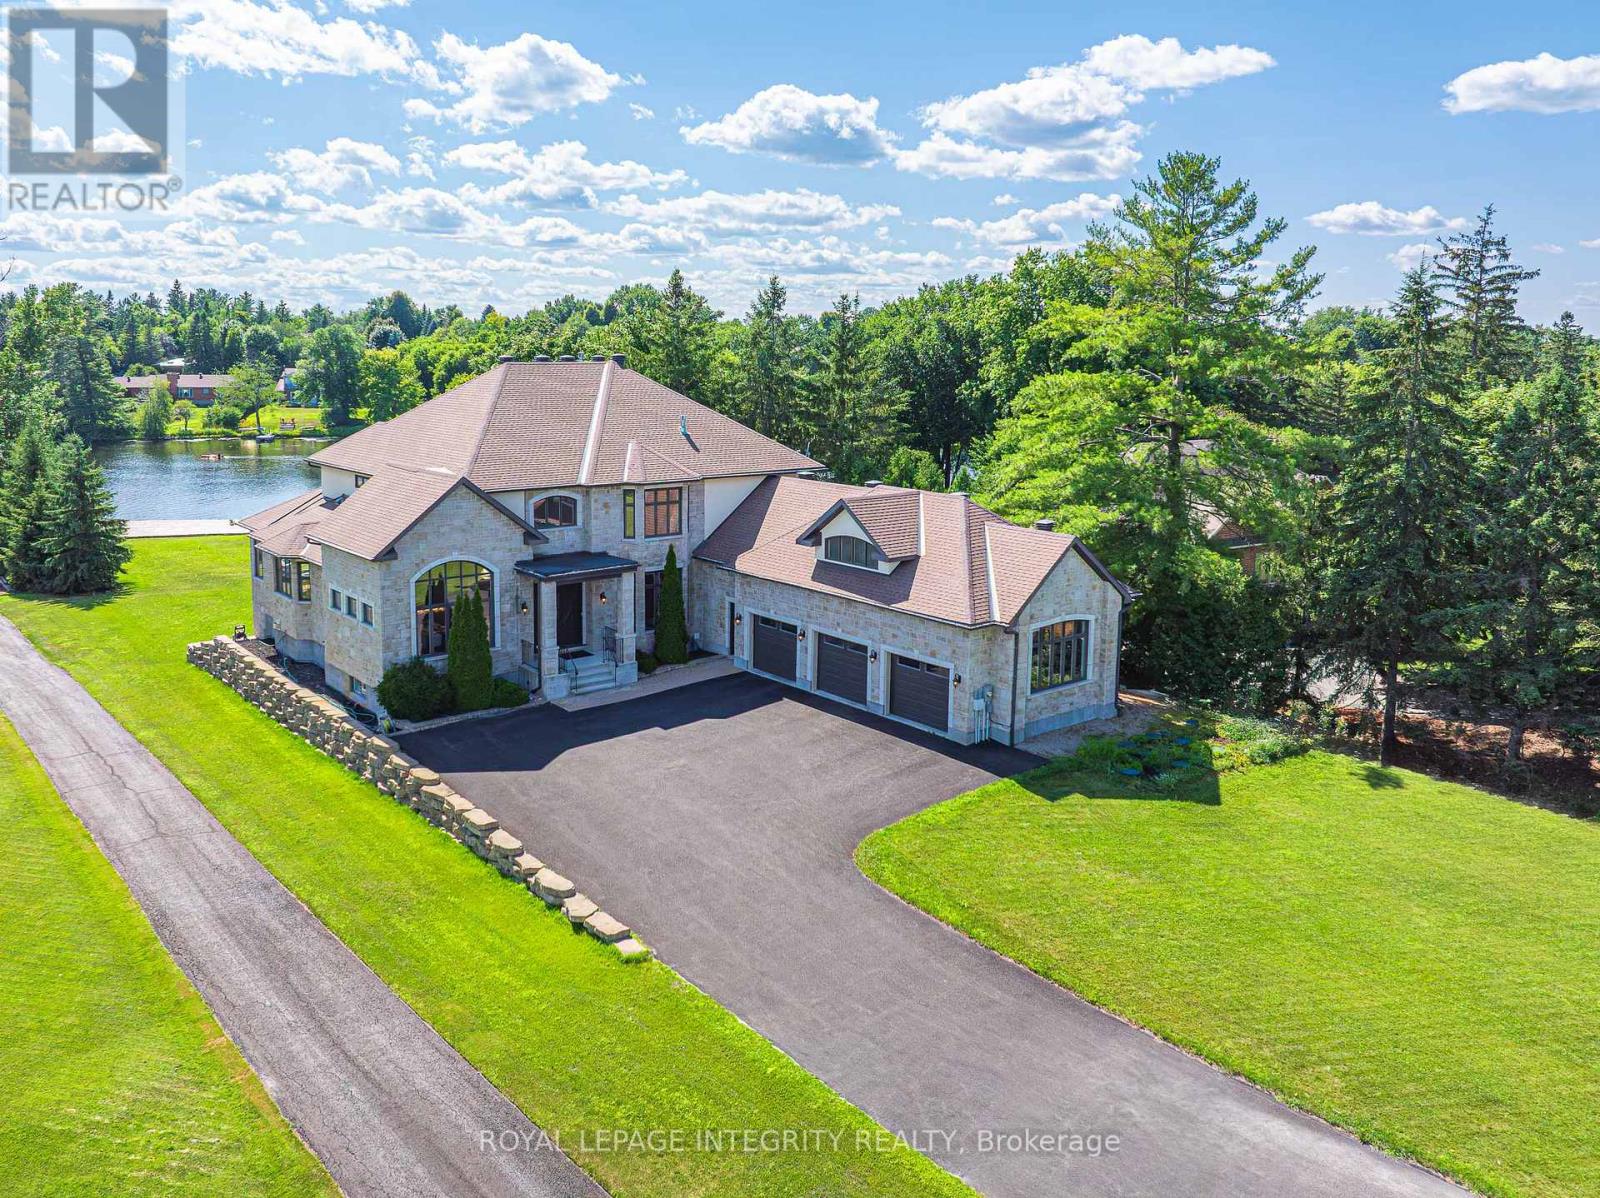
Perched along the serene Rideau River, this magnificent Italian-style villa seamlessly blends timeless elegance with modern luxury. Spanning over 7,400 sq. ft. of meticulously crafted living space, the residence delights at every turn with breathtaking river views, exquisite craftsmanship, and luxurious amenities. Beyond the dramatic 20-foot marble foyer that makes an unforgettable first impression, the home unfolds with graceful elegance. Soaring 10-foot ceilings and rich hardwood flooring flow throughout the main level, while multiple rooms showcase exquisite tray ceilings with recessed lighting, creating an ambiance of refined warmth. The formal dining room impresses with its 14-foot arched ceiling and stunning arched window that fills the space with natural light while framing picturesque outdoor views. The gourmet kitchen features a 13-foot granite island, top-tier Viking appliances, and custom walnut and Pashmina White cabinetry, complemented by a walk-in pantry for effortless entertaining. The adjoining breakfast area and family room bathe in natural light and offer panoramic water views, enhanced by a convenient wet bar and rough-in elevator. The main floor also includes a spacious executive office with private balcony access, along with a full bathroom that doubles as a guest suite. Upstairs, four bedroom suites each boast generous walk-in closets and spa-like Ensuite offers a massage shower & granite counter tops. The walkout basement serves as a versatile retreat, featuring high ceilings, oversized windows, a fifth bedroom, and a full bath. Enjoy whole-home indoor & outdoor audio system. Outside, the home's full stone façade exudes sophistication, while the expansive 650 sq. ft. balcony and private dock invite you to enjoy the breathtaking riverfront setting. Every detail of this exceptional residence has been thoughtfully designed to deliver an extraordinary living experience. (id:50746)
Ottawa, Ontario
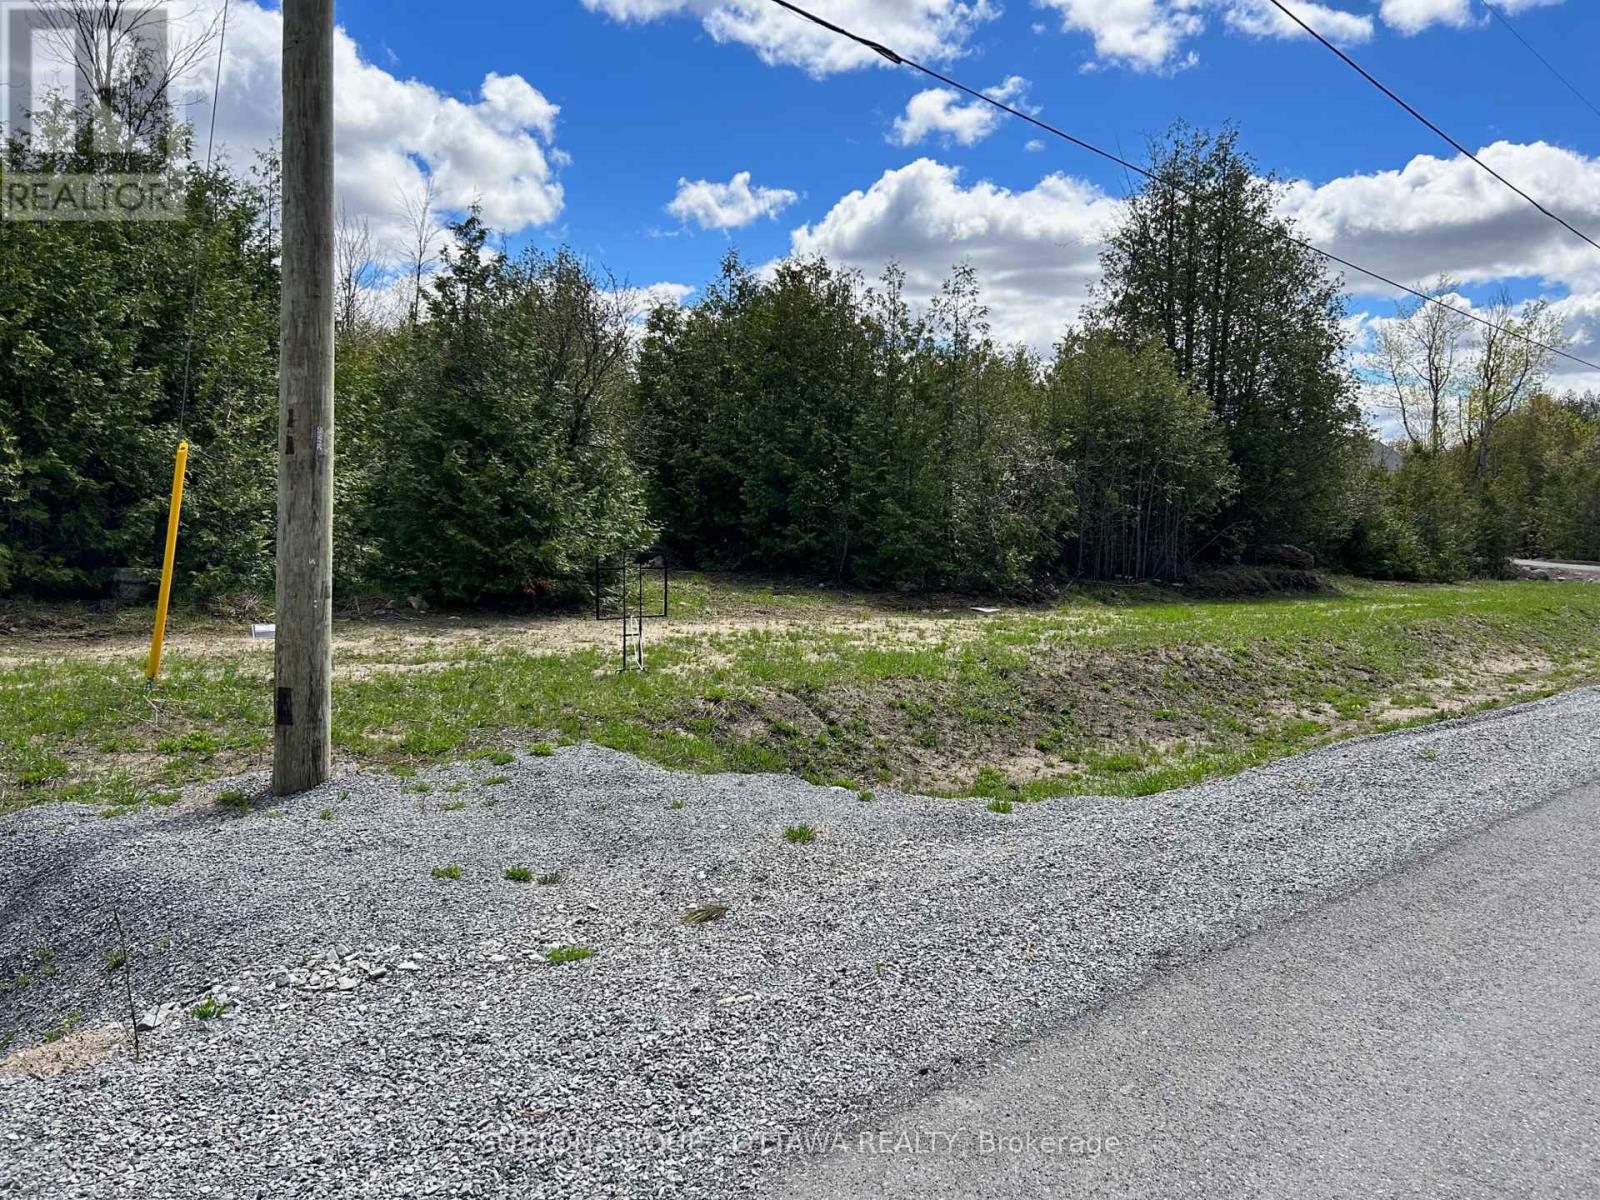
Exceptional premium lot, ideally located just minutes from Manotick,one of Ottawa's most prestigious and sought-after communities. This expansive 2.23-acre parcel presents a rare opportunity to design and build your custom dream home in a tranquil, upscale setting.The property is fully prepared for development, featuring a completed and tested drilled well, approved septic,, and grading already in place-significantly streamlining the building process. As one of the final city-approved estate lots available in the area, it offers both exclusivity and long-term value.HST has been paid, and the generous lot size provides ample flexibility to accommodate even the most ambitious architectural plans. The seller is motivated, making this an exceptional opportunity to secure a premier building site in a highly desirable location. (id:50746)