
Contact Claudette
Archives
No archives to show.
Categories
- No categories
Mississippi Mills, Ontario
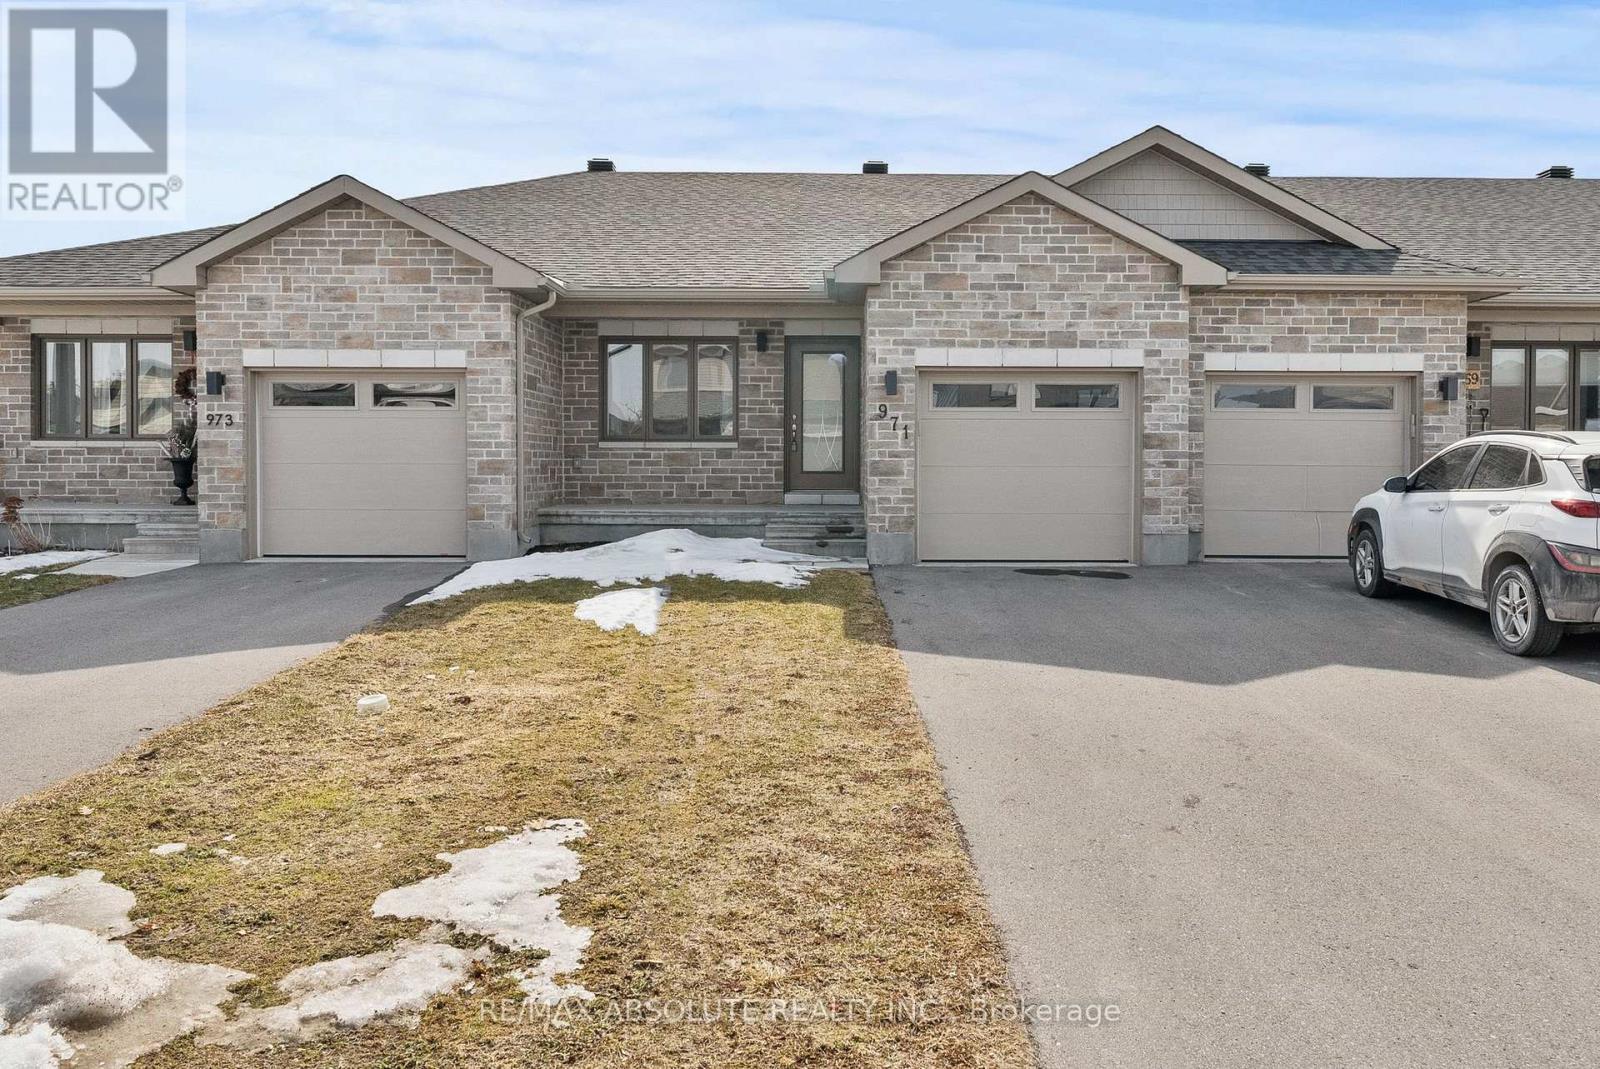
Welcome to this immaculate 2 bedroom, 2 full bathroom row-home bungalow located in Almonte's newer Mill Run subdivision. This home features neutral tones, an open-concept kitchen/living/dining area & wood-look luxury vinyl flooring. Convenient Main floor laundry makes chores a breeze. A spacious main bedroom with an oversized attached 3-pc ensuite. Finishing the main floor is an additional bedroom, full bathroom, & inside access to the garage. The unfinished basement is perfect for your workout area, hobbies or provides plenty of storage. With a convenient layout and modern features, this rental property offers a comfortable and convenient lifestyle. The location is unbeatable, with close proximity to schools, daycare, hospital, parks, trails & shopping facilities. A community with small town charm. Rent is plus utilities (hydro/water/gas). No smoking & no pets preferred. Lawnmower, trimmer & garage door opener provided by landlord. (id:50746)
Ottawa, Ontario
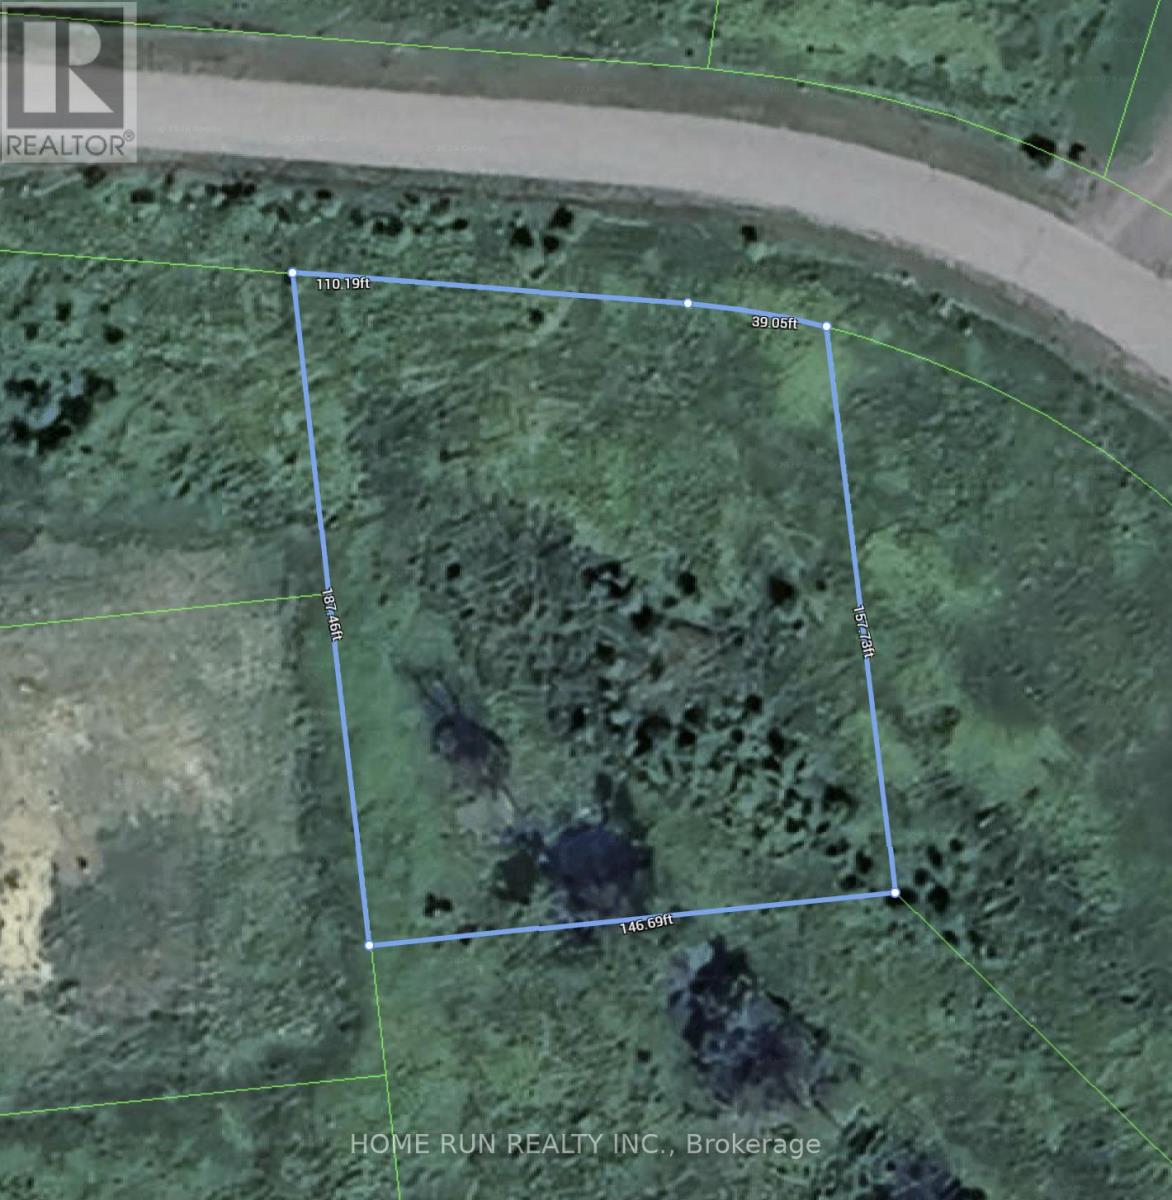
Quaint and welcoming, the village of Fitzroy Harbour offers a rare blend of peaceful living and outdoor adventure. This subdivision is ideally located at the southern entrance to the village, making it a perfect choice for retirees, families, or anyone seeking a relaxed lifestyle surrounded by nature. Just steps away, you'll find Fitzroy Provincial Park with its beautiful beaches, camping areas, and cross-country skiing trails, along with a public boat launch for excellent fishing and boating.The community is well-equipped with amenities, including a vibrant community centre, outdoor rink, two baseball diamonds, four soccer fields, a fire station, and a Catholic school-everything you need within a close-knit, friendly setting.Enjoy the convenience of being only 30 minutes to the new DND site in Bells Corners, 25 minutes to Kanata's high-tech park, 15 minutes to Arnprior, and just 10 minutes to Carp.Build your dream home with trusted Tarion-registered builders on this exceptional lot (id:50746)
Ottawa, Ontario
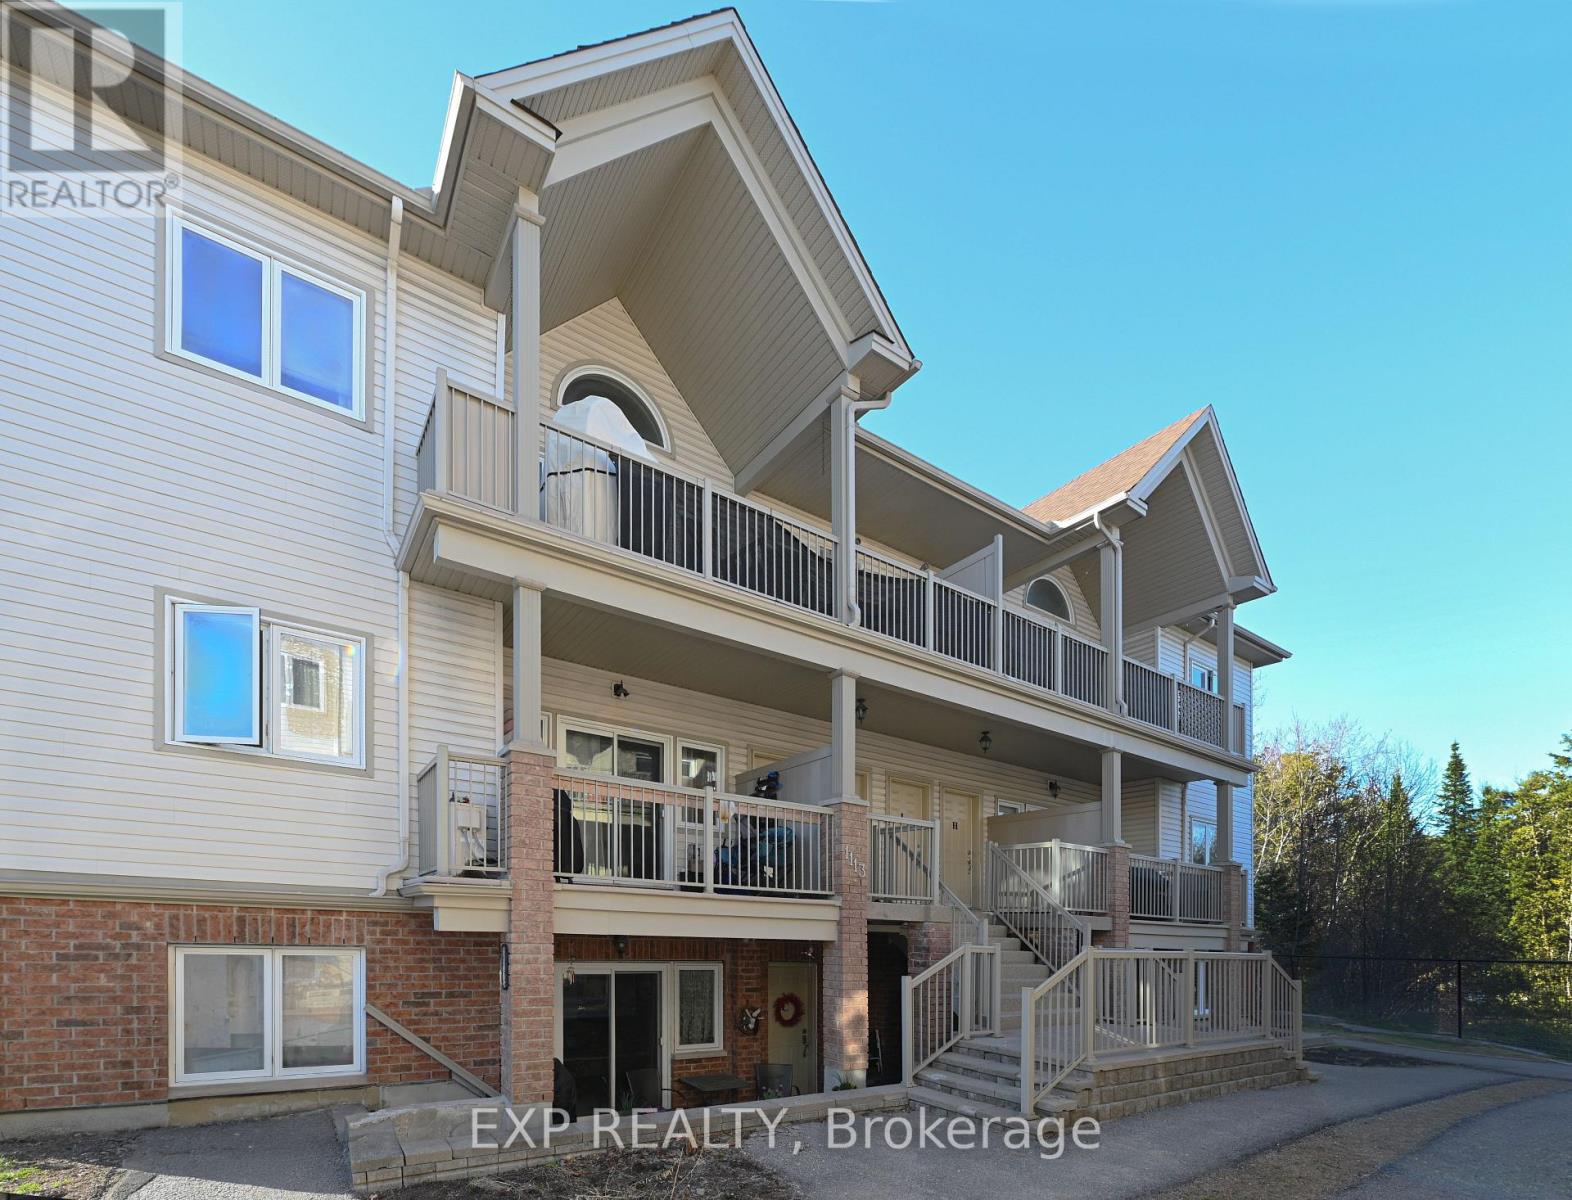
Welcome Home! Nicely maintained 2-bedroom, 2 bath condo + bonus of 2 parking spaces is situated in a well-cared for complex in the family Community of Stittsville! This open concept home features a welcoming layout with hardwood, tile and carpeting throughout. Well-appointed custom eat-in kitchen displays an abundance of cupboards, countertops, stainless steel appliances and breakfast bar. Sunlit spacious living room with large windows and patio door access to a balcony, perfect for enjoying a cup of coffee or just enjoying the great outdoors and BBQ PERMITTED. Exquisite primary bedroom enhanced with large windows, spacious closet and 3-piece ensuite. Secondary bedroom is generously sized with easy access to a 4-piece bath. In suite Laundry. Hardwood flooring, refinished in '21. This condominium is located in an ideal location and is within close proximity to schools, parks, public transit, walking trails, recreation centre, shopping, restaurants, Canadian Tire Centre and easy access to Highway 417. (id:50746)
Edwardsburgh/cardinal, Ontario
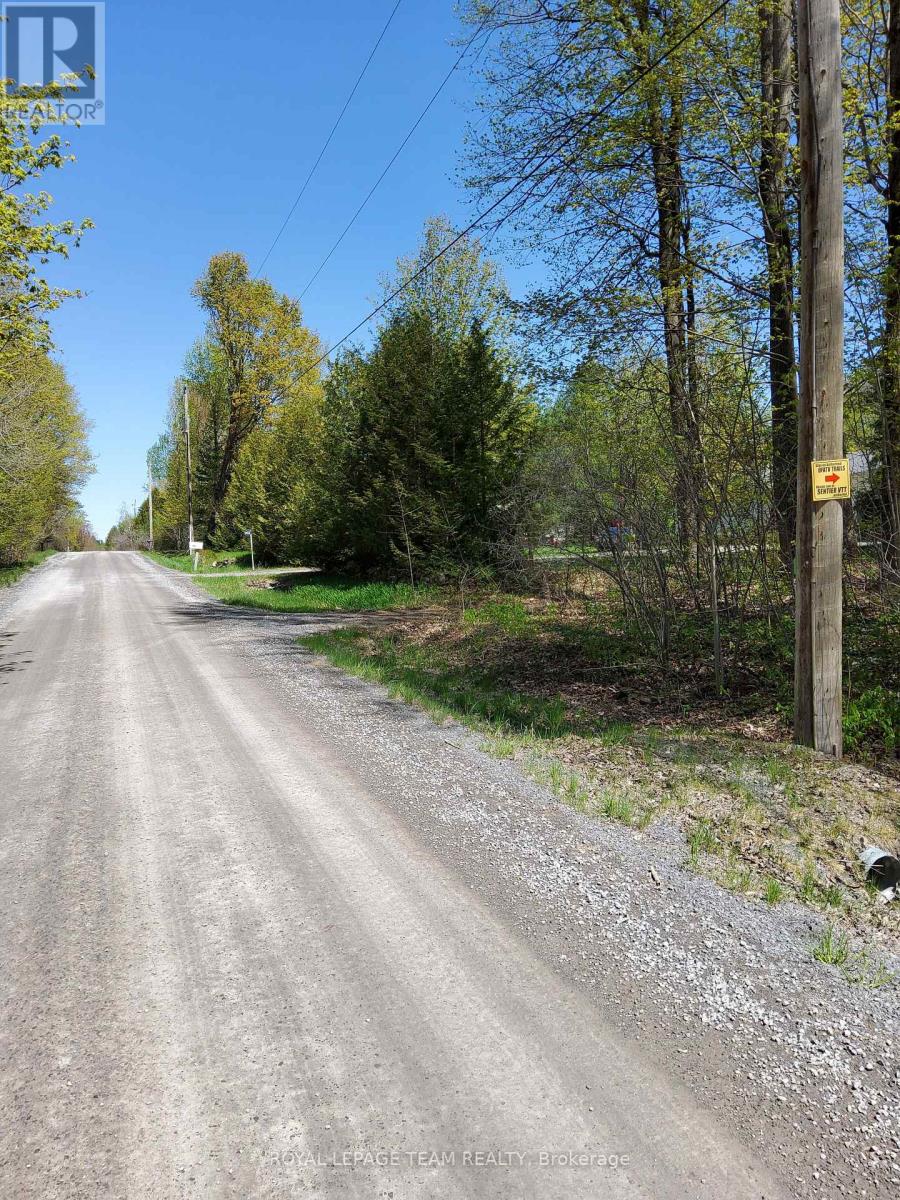
Are you a hunter or a person who loves to be outdoors looking for a recreational property? Welcome to Part of Lot 25, Concession 10 Totem Ranch Road in Edwardsburgh Cardinal. This 18.9 acre property can be accessed on foot or with an ATV or Snowmobile through an unopened road allowance / ATV trail that begins next door to 2422 Totem Ranch Road. The property is mostly wooded with wetlands and is the ideal location for a walking/hunting camp / off grid dwelling for those that enjoy outdoor activities and adventures. Why don't you have your agent book a showing and come and have a look? New Price Reflects Wetland Status..- This Property is available for immediate possession. ** The lot begins a few minutes walk from Totem Ranch Road and part of the trail can be soft at some points in the year. The intermittent markers along the off road access path are provided for property tour indicators and not representative of the subject property's boundary or survey lines. The buyer, at the buyers own expense, to confirm if survey is current to their anticipated needs. (id:50746)
Ottawa, Ontario
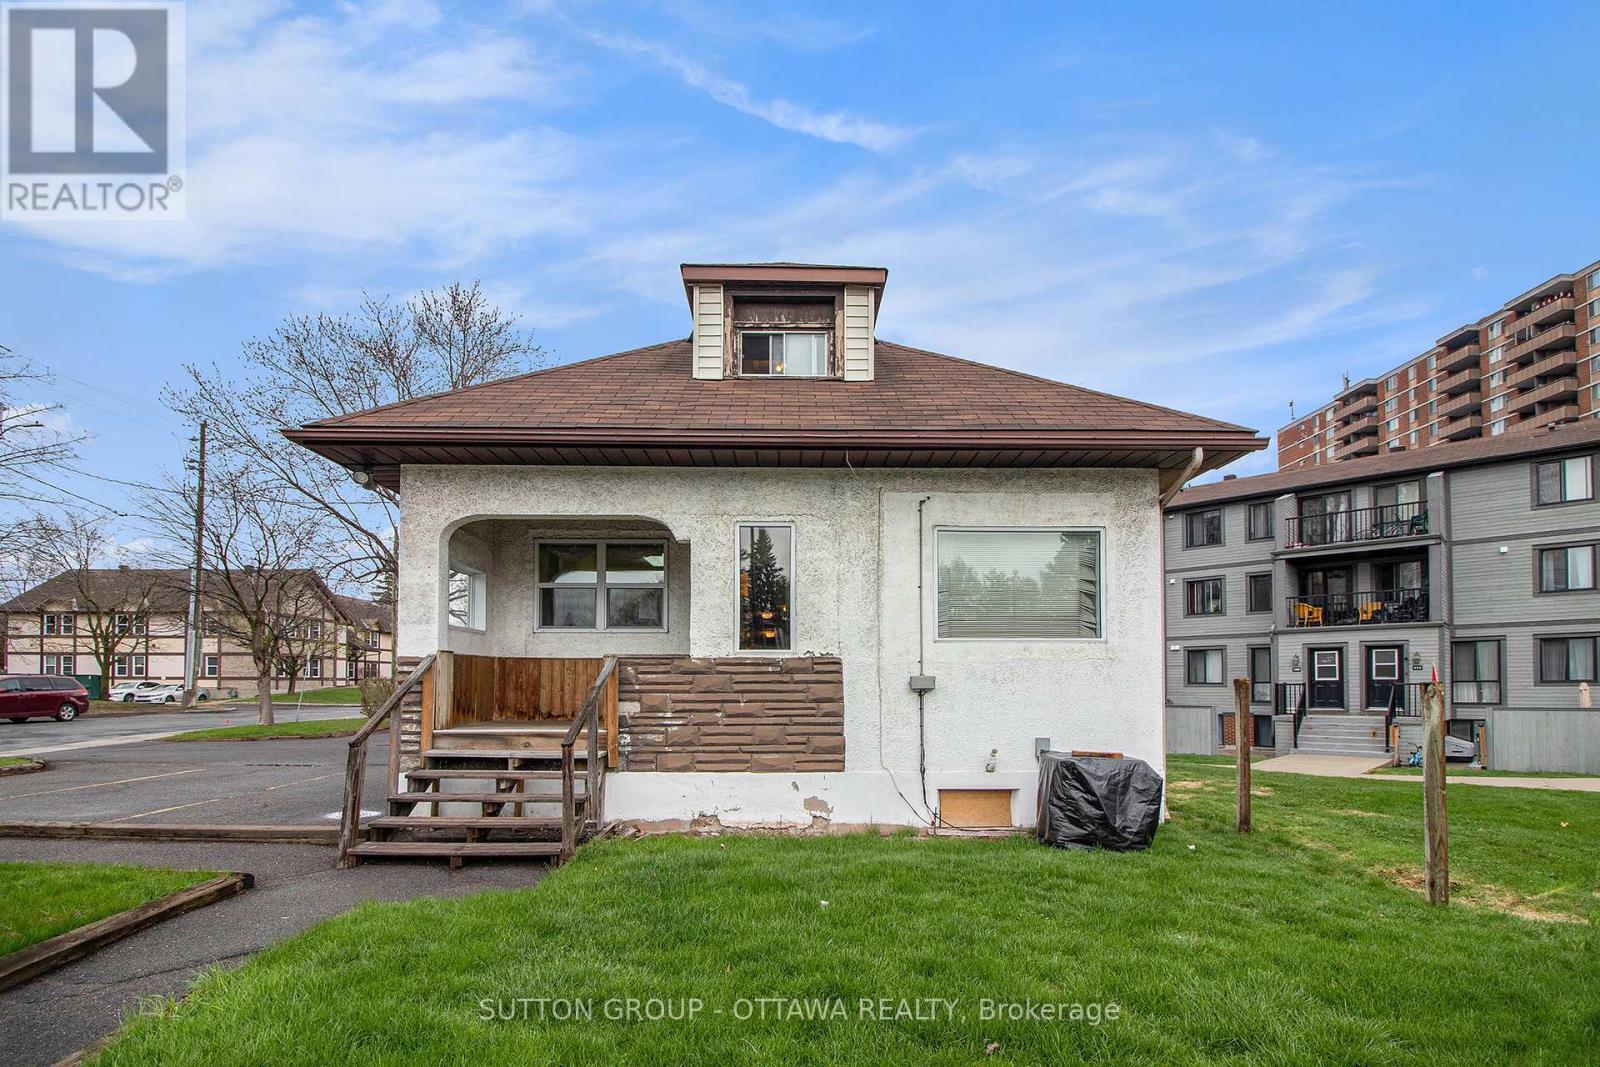
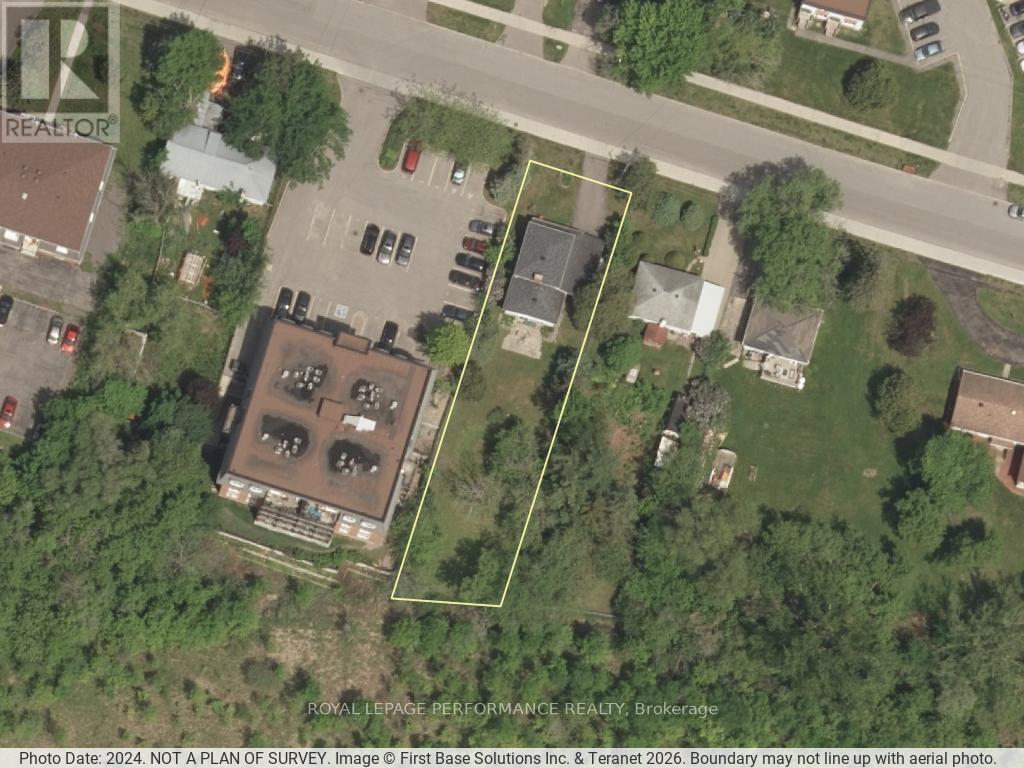
Exceptional opportunity to acquire a high-potential land-holding in the heart of Blackburn Hamlet. This massive 53' x 223' deep parcel is perfectly positioned for "Missing Middle" intensification. Redevelopment. Zoning: Currently R4Z with Official Plan NB3 re-designation proposal, specifically supporting multi-unit residential projects. Rare 223+ ft depth provides a substantial footprint for creative, high-density site plans. Backs directly onto NCC Greenspace (FAC Zoning), offering privacy and a premium "park-like" backdrop-a massive value-add for future resale/rentals. Municipal water, sewer, and gas are already on-site serving a occupied home. Ideally located in a "15-minute neighborhood" walking distance to Greenbelt trails, transit, and schools. While you secure permits and site plan approval, the existing detached home serves as a functional income-generating rental or holding property. Properties of this scale with direct NCC adjacency and favorable zoning are increasingly rare. Don't miss this strategic addition to your portfolio. (id:50746)
Ottawa, Ontario
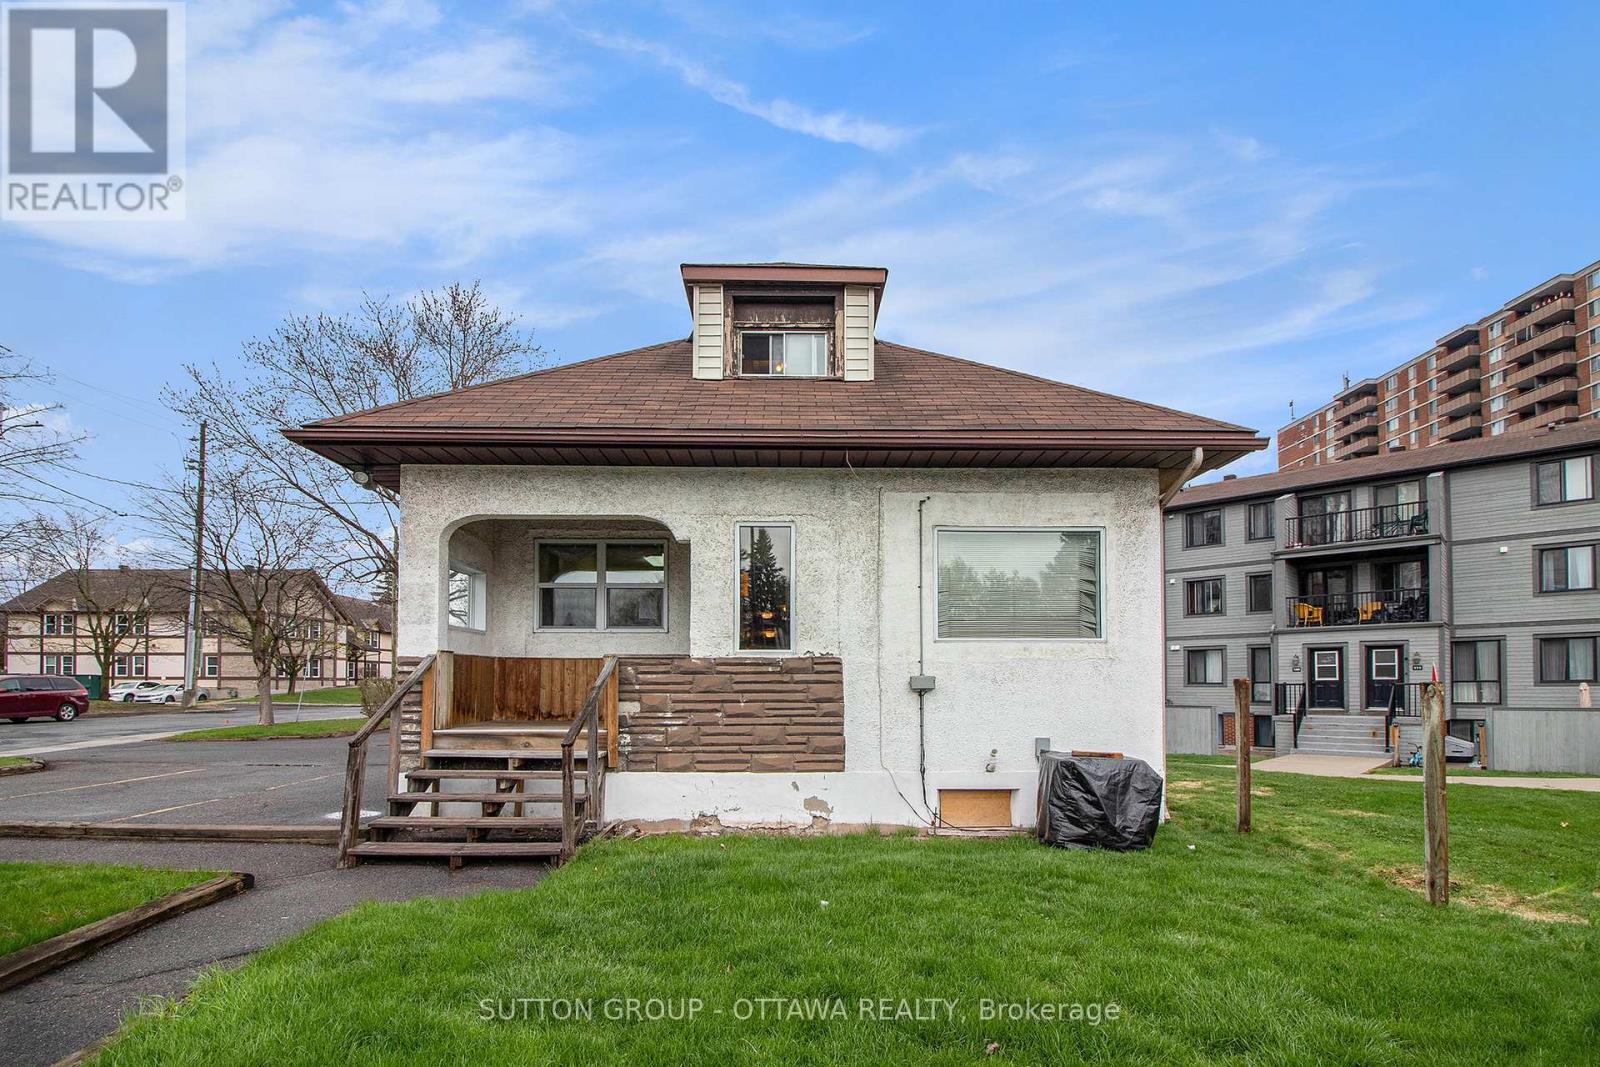
Exceptional Investment Opportunity in a Prime, High-Traffic Location! Don't miss your chance to own a versatile, stand-alone building with mixed-use zoning, perfectly positioned for maximum exposure and accessibility whether by foot, bike, transit, or car. This property offers a wide range of permitted uses, including retail, professional office, service commercial, residential, and institutional making it ideal for both owner-occupiers and investors alike. Currently used as a Chiropractor's office on main level and a vacant bachelor apartment upstairs. Alternatively, take advantage of its redevelopment potential to unlock even greater value in this dynamic location. (id:50746)
Thames Centre, Ontario
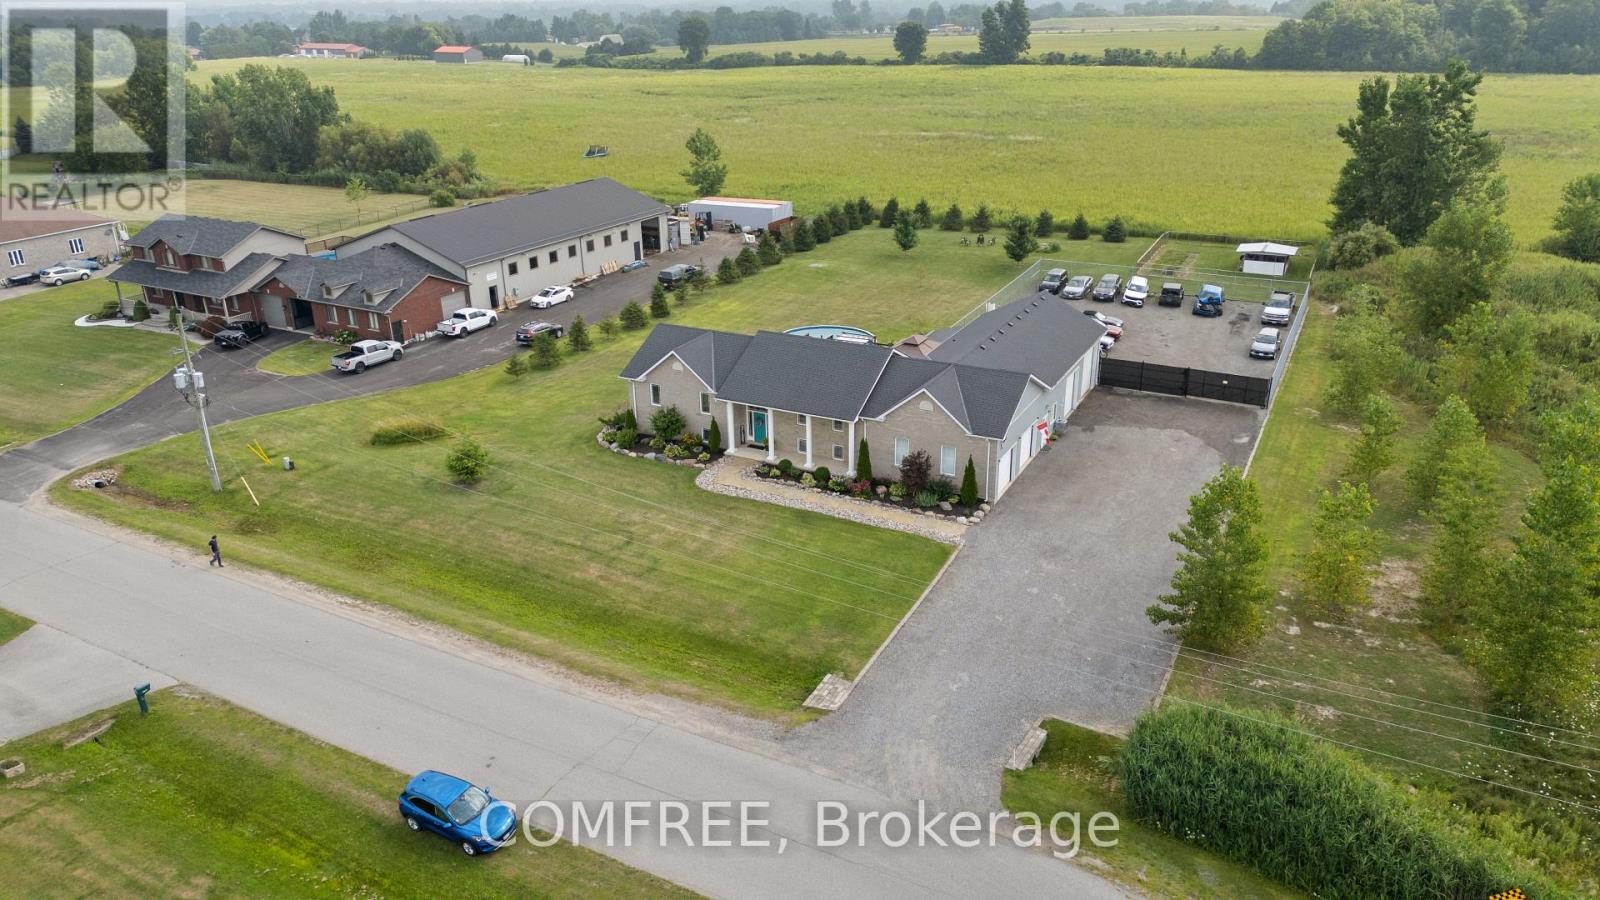
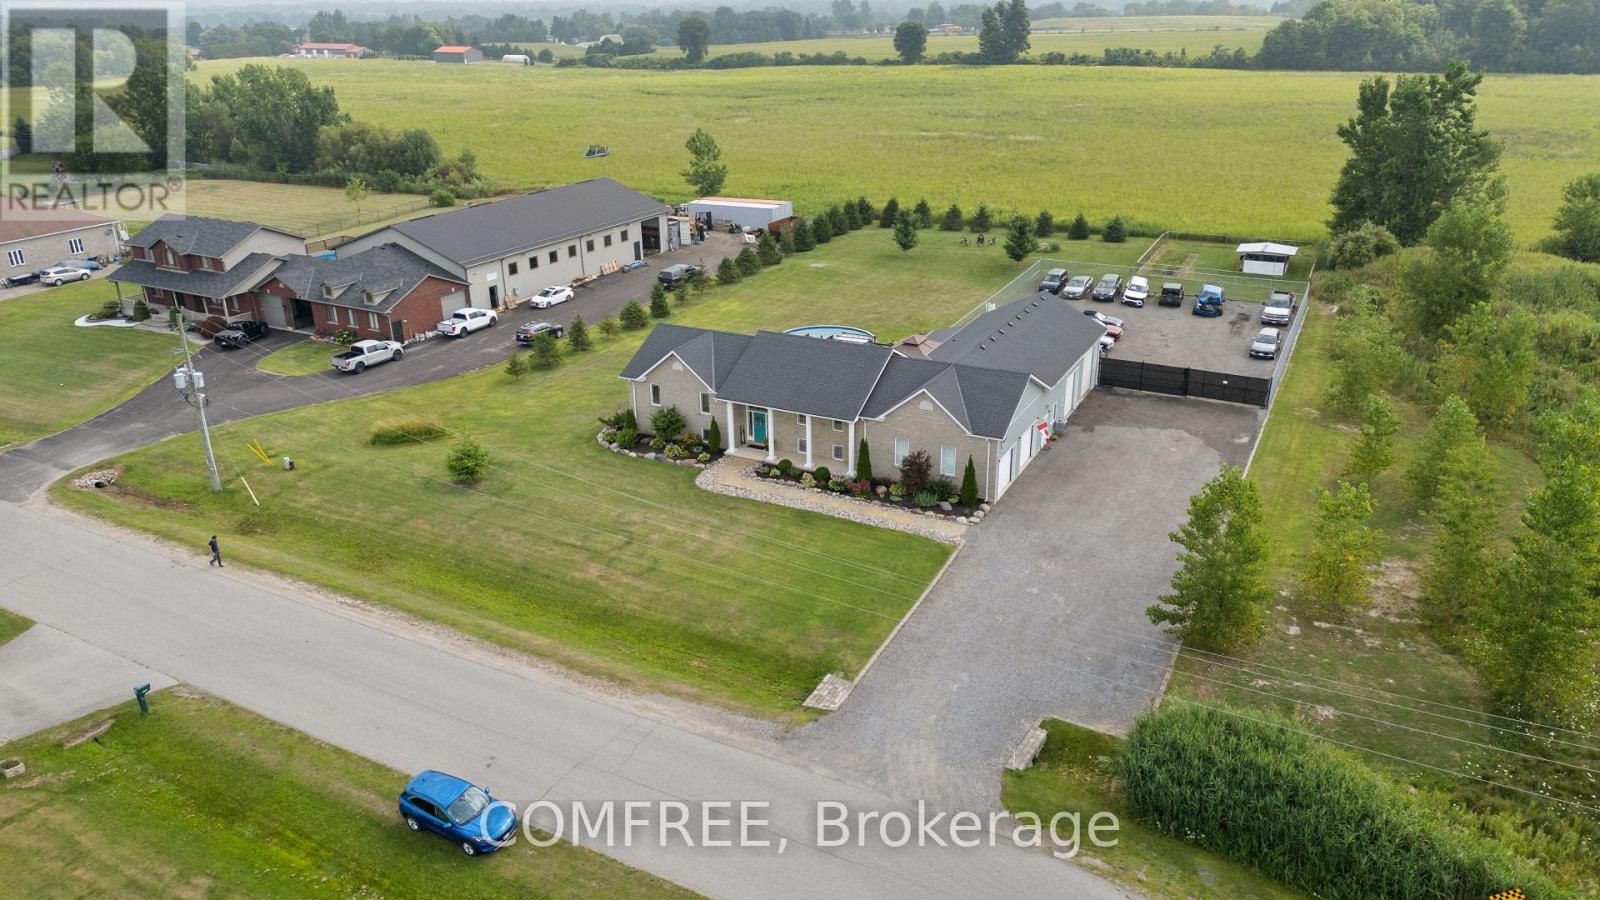
Over 5,000 sq foot living space, 3300 sq foot shop, 6 bedroom, 3 1/2 bath on the south side of Dorchester in a quiet subdivision, located on an end lot, on a cul-de-sac street. Zoning is Commercial/ Residential to accommodate a large family, plus a shop with insulated doors, office with a 2 piece bath, secure gated compound and tons of storage space inc. a 16 x 30 mezzanine to fully accommodate your home based business. Open concept living, dining and kitchen with all new stainless appliances, granite countertops and a large Pantry. Large patio for dining, entertaining, hanging out by the pool and soaking in the Hot tub. Large lower level features a 30' x 30' entertaining space, 10 foot ceilings, 3 additional bedrooms, 4 piece bath and laundry room with new washer/dryer. Large tree lined yard with chicken coop/garden enclosure. Close to the 401 and many local amenities, shopping, restaurants, schools hockey arena, nature trails, dog park, soccer, baseball and golf courses. All appliances and window coverings included.7'x 10 kitchen pantry with large fridge/freezer. Recently finished lower level. Water softener, bar fridge pool table area for entertaining. Newly renovated main floor bathrooms. All new waterproof luxury vinyl plank flooring throughout. Master has a 3 piece ensuite and a walk in closet. Eco flow septic system, large raised deck with pool and hot tub plus 12 x 12 gazebo and dining area retractable pergola. Attached oversized 2 car garage plus additional shop/ office/ truck bay with all new blown in insulation, new LED lighting and a climate controlled shop with epoxy floor, PVC wall/ceiling panels and new shop/office high efficiency gas furnace, and separate central air system. Shingles are 5 years old, New Gas water heater (2025) is owned, recently serviced Central air x 2 and much more! (id:50746)
Thames Centre, Ontario
Versatile Commercial/Residential Opportunity - Live, Work & Thrive. Located on a quiet cul-de-sac on the south side of Dorchester, this unique end-lot property sits in a commercial/residential subdivision designed for flexible business use. The area supports a wide range of businesses including automotive, trucking, trades, and specialty services-making this an ideal setup where multiple business types are permitted and already established nearby. The property features over 5,000 sq ft of living space and a 3,300 sq ft climate-controlled shop with office, 2-piece bath, mezzanine storage, epoxy floors, LED lighting, and separate HVAC-perfect for automotive, storage, or contractor use. A secure gated compound offers ample space for equipment, vehicles, and operations. The 6-bedroom, 3.5-bath home offers open-concept living with a renovated kitchen, granite countertops, stainless steel appliances, and a large pantry. The finished lower level includes a spacious rec area, additional bedrooms, and laundry-ideal for extended family or workspace. Enjoy added lifestyle features including a large deck, pool, hot tub, gazebo, and tree-lined yard. Additional highlights include an oversized 2-car garage, eco-flow septic system, owned water heater (2025), and updated finishes throughout. (id:50746)
Merrickville-Wolford, Ontario
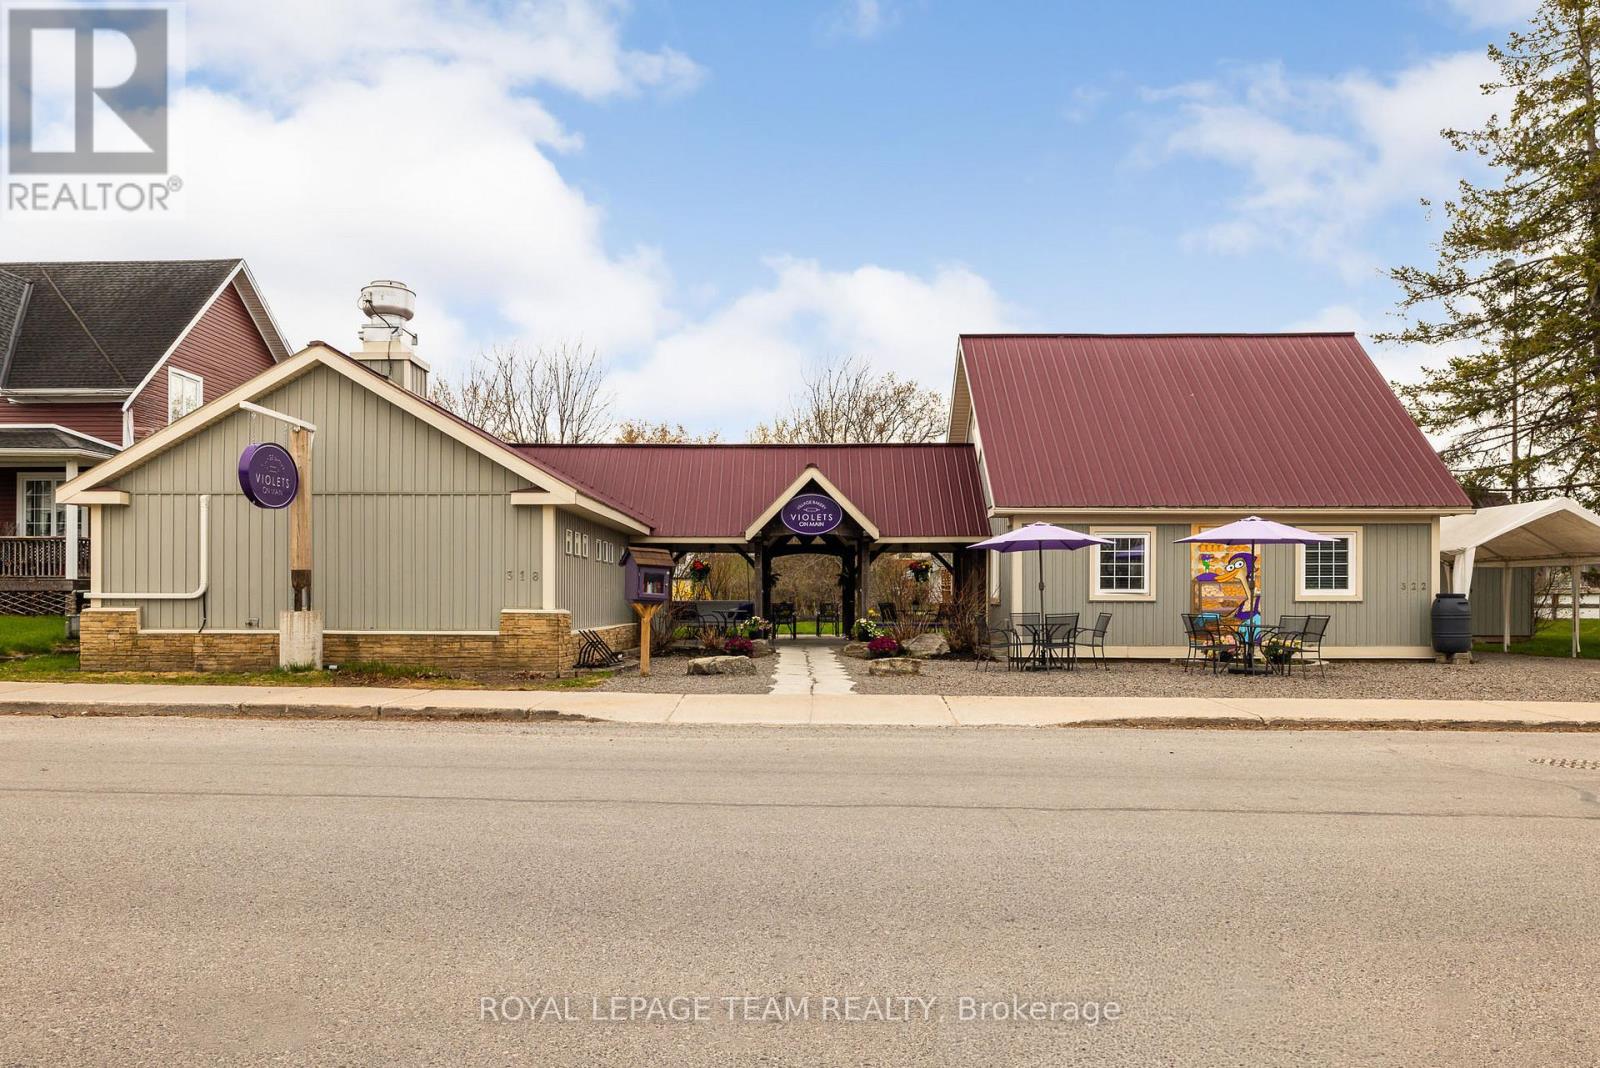
'Where there's a whisk, there's a way' to owning an exceptional and profitable commercial bakery and residence in the heart of the historic and highly desirable Village of Merrickville, known for its vibrant year round tourism! This turnkey property on a busy foot traffic street, mere steps from the historic Rideau canal, offers the convenience of residing in the beautiful adjoining residence or utilizing the residence for additional income purposes i.e Airbnb or rental. Over the last several years this successful bakery with its large commercial kitchen, beautiful retail area and two piece bathroom has been updated with a commercial sized heat pump/Air Conditioning, shop flooring, lighting, welcoming entrance door, display case, commercial freezer and more! The residence features vaulted ceilings and a gorgeous open living space that encompasses a living room area and bright kitchen. The bedroom suite offers ample closet space, an ensuite bathroom with attached laundry area and an exterior door from the bedroom for easy private access to the lovely rear landscaped yard. The generously sized loft in the residence is perfect for an extra sleeping area or office! The artistic walkway from the residence to the commercial bakery features updated decking, lighting, a stone walkway and gravel patio. Over 90K of capital improvements in last several years! The zoning permits a wide range of commercial uses as well as residential use. The Village of Merrickville situated along the Rideau Canal, a world heritage UNESCO site is known for its abundant tourism, quaint shops, historical sites, festivals and waterfront recreation; the perfect place to live, work or invest in! With strong curb appeal and and excellent goodwill in the community and beyond this property is a must see! Book your showing today! (id:50746)

Ottawa, Ontario
Nestled in the prestigious Rockcliffe Park neighborhood of Ottawa, this magnificent neo-traditional residence offers a perfect blend of timeless elegance and modern luxury. This meticulously renovated 5-bedroom, 4.5-bathroom home showcases an expansive layout that seamlessly marries historic charm with contemporary sophistication. Step inside to discover high-end finishes throughout, including a gourmet kitchen perfect for culinary enthusiasts and a spacious primary suite boasting a luxurious en-suite bathroom and walk-in closet. The formal dining area provides an ideal setting for sophisticated entertaining, while the expansive attic offers abundant storage solutions. Outside, meticulously maintained gardens create a private oasis for relaxation and outdoor enjoyment. Upgrades totaling over $600k in investments, include a state-of-the-art 200A electrical system/redesigned plumbing, ensuring modern convenience and efficiency. It is a must see! Call for your private viewing today! (id:50746)
Ottawa, Ontario
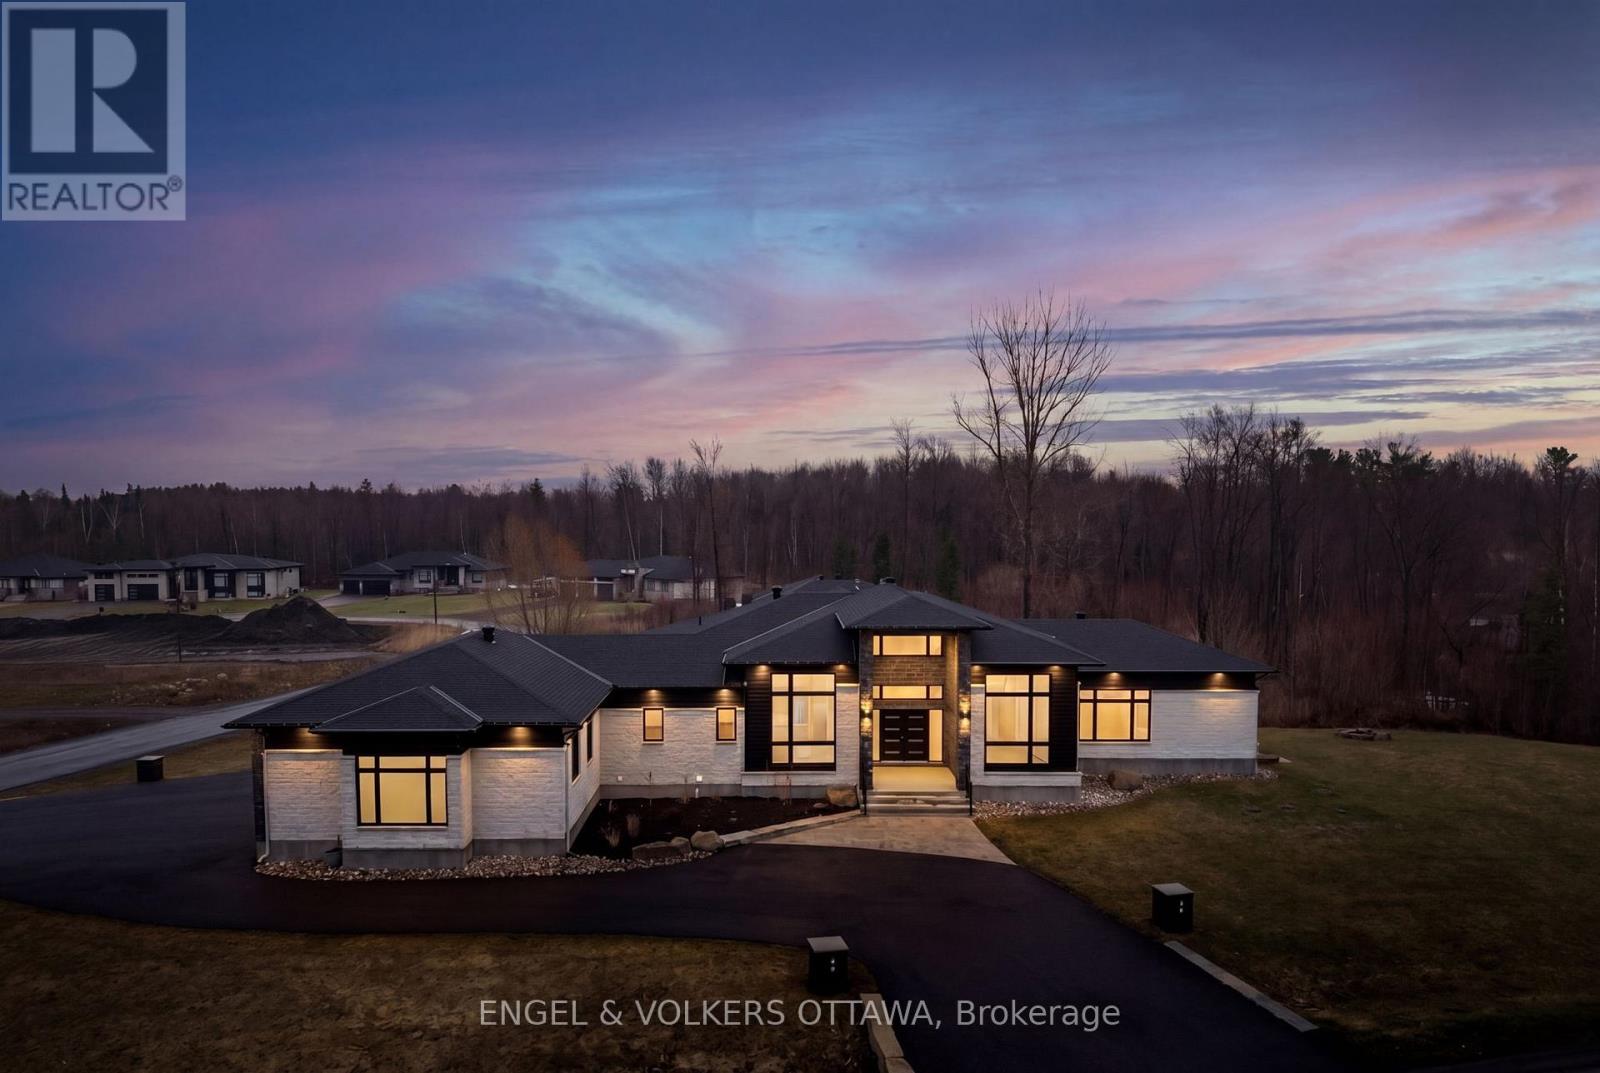
Experience refined living in this exceptional luxury custom-built home, perfectly positioned on an expansive lot offering both privacy and presence. Designed with sophistication in mind, this residence showcases stunning floor-to-ceiling windows that flood the space with natural light and highlight its striking architectural design. At the heart of the home, a massive feature fireplace creates a dramatic focal point, anchoring the open-concept living space. The chef-inspired kitchen is truly top of the line, complete with premium appliances, exquisite finishes and a fully equipped butler's kitchen-ideal for both entertaining and everyday living. The dining area seamlessly extends outdoors to a spacious deck, creating the perfect setting for indoor-outdoor living, complete with a beautifully designed seating area to relax or host guests. The primary suite is a private retreat, featuring its own elegant fireplace and a spa-like ensuite finished to the highest standard. Two additional main floor bedrooms each offer their own well-appointed bathrooms, providing comfort and privacy for family or guests. The fully finished walk-out lower level elevates this home to another level, offering a massive recreation room, an impressive fitness studio and a professional recording studio-perfect for both entertainment and creativity. An additional bedroom and full bathroom provide ideal accommodations for guests or extended family. Designed with versatility in mind, this level seamlessly supports entertaining, multi-generational living or private retreats. Paired with gorgeous high-end flooring throughout and meticulously curated finishes, this home delivers an exceptional blend of luxury, comfort and timeless design. (id:50746)