
Contact Claudette
Archives
No archives to show.
Categories
- No categories
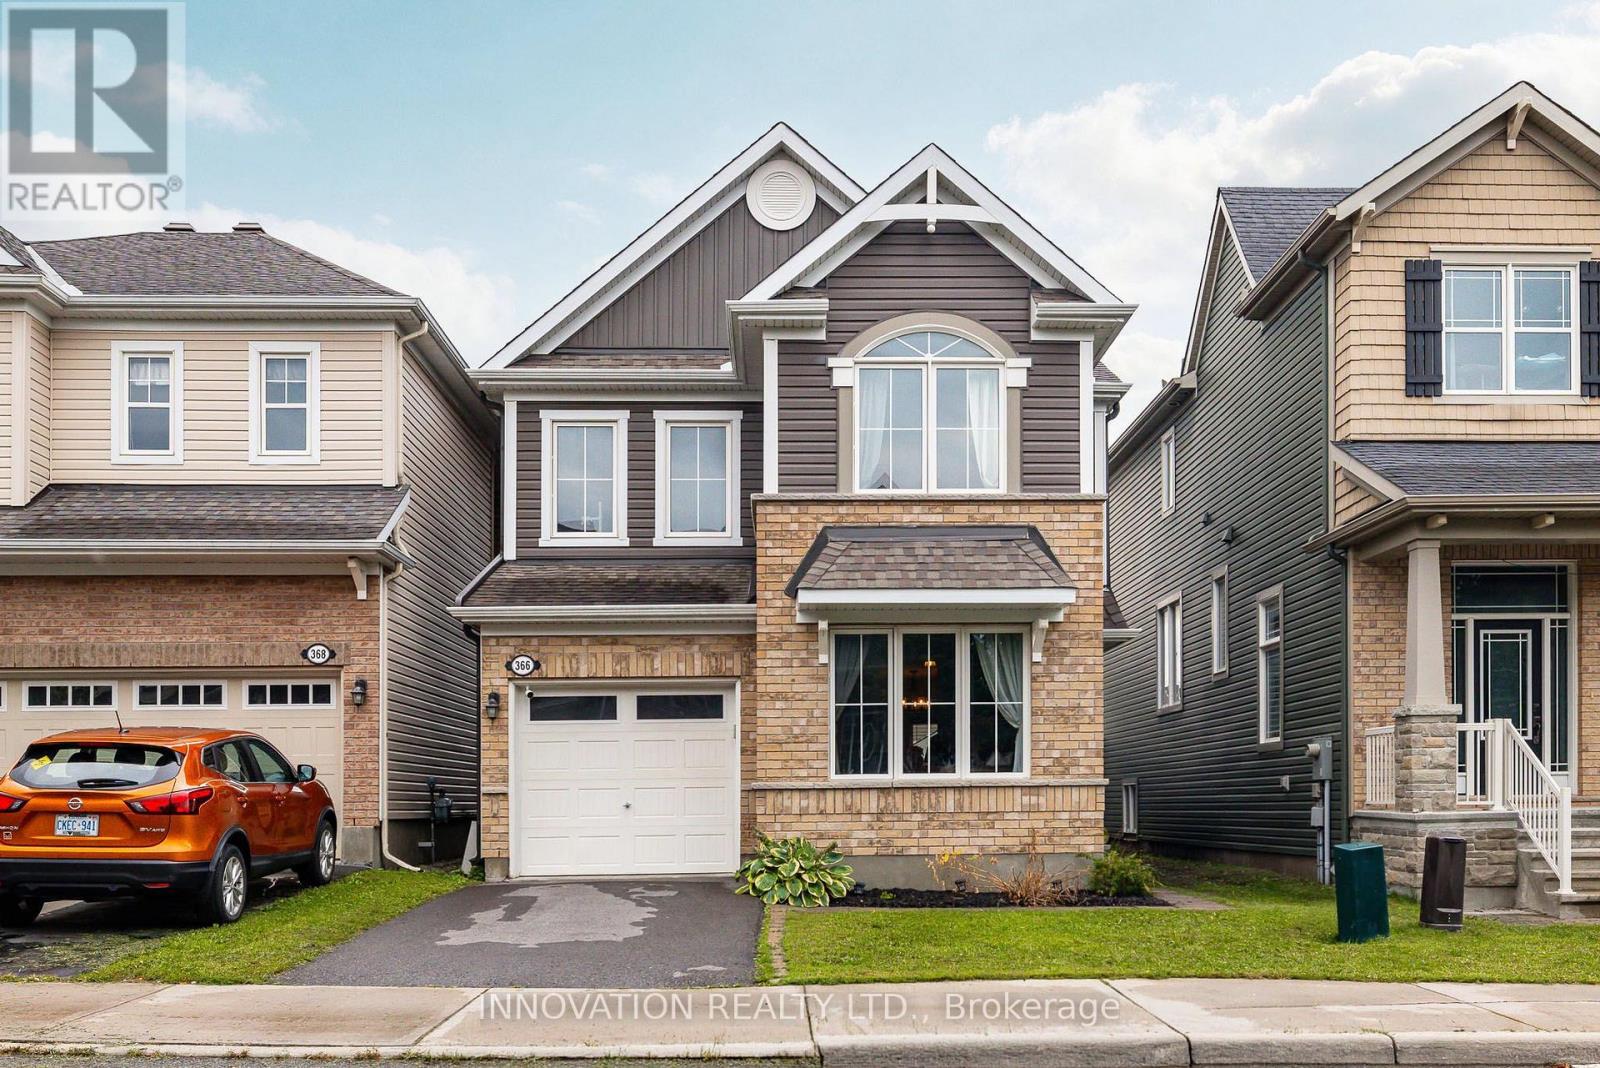
Ottawa, Ontario
Designed for family living, this beautifully appointed home offers a thoughtful floor plan with inviting spaces for everyday life and effortless entertaining. The welcoming main level features a private home office, generous dining area, and bright living room anchored by a cozy fireplace. At the heart of the home, the timeless white kitchen is beautifully appointed with an oversized granite island, coffee bar, stainless steel appliances, white subway tile backsplash, and stylish lighting. A nearby powder room adds convenience to the main level.Step outside to a fully PVC-fenced backyard with an entertainment-sized deck, creating an ideal setting for summer gatherings, outdoor dining, or simply enjoying time together. Upstairs, a versatile loft provides the perfect space for a family room, play area, or homework station. The spacious primary retreat features a walk-in closet and luxurious 5-piece ensuite with a relaxing soaker tub and separate shower. Two additional bedrooms and a conveniently located second-floor laundry room with an oversized linen storage closet complete the upper level.The finished lower level extends the living space with large, deep windows that bring an abundance of natural light into the room, along with a convenient 2-piece bathroom and expansive storage area.Situated in a family-friendly community within walking distance to parks, scenic trails, shopping, and transit, this exceptional home offers a wonderful balance of style, functionality, and everyday convenience. (id:50746)
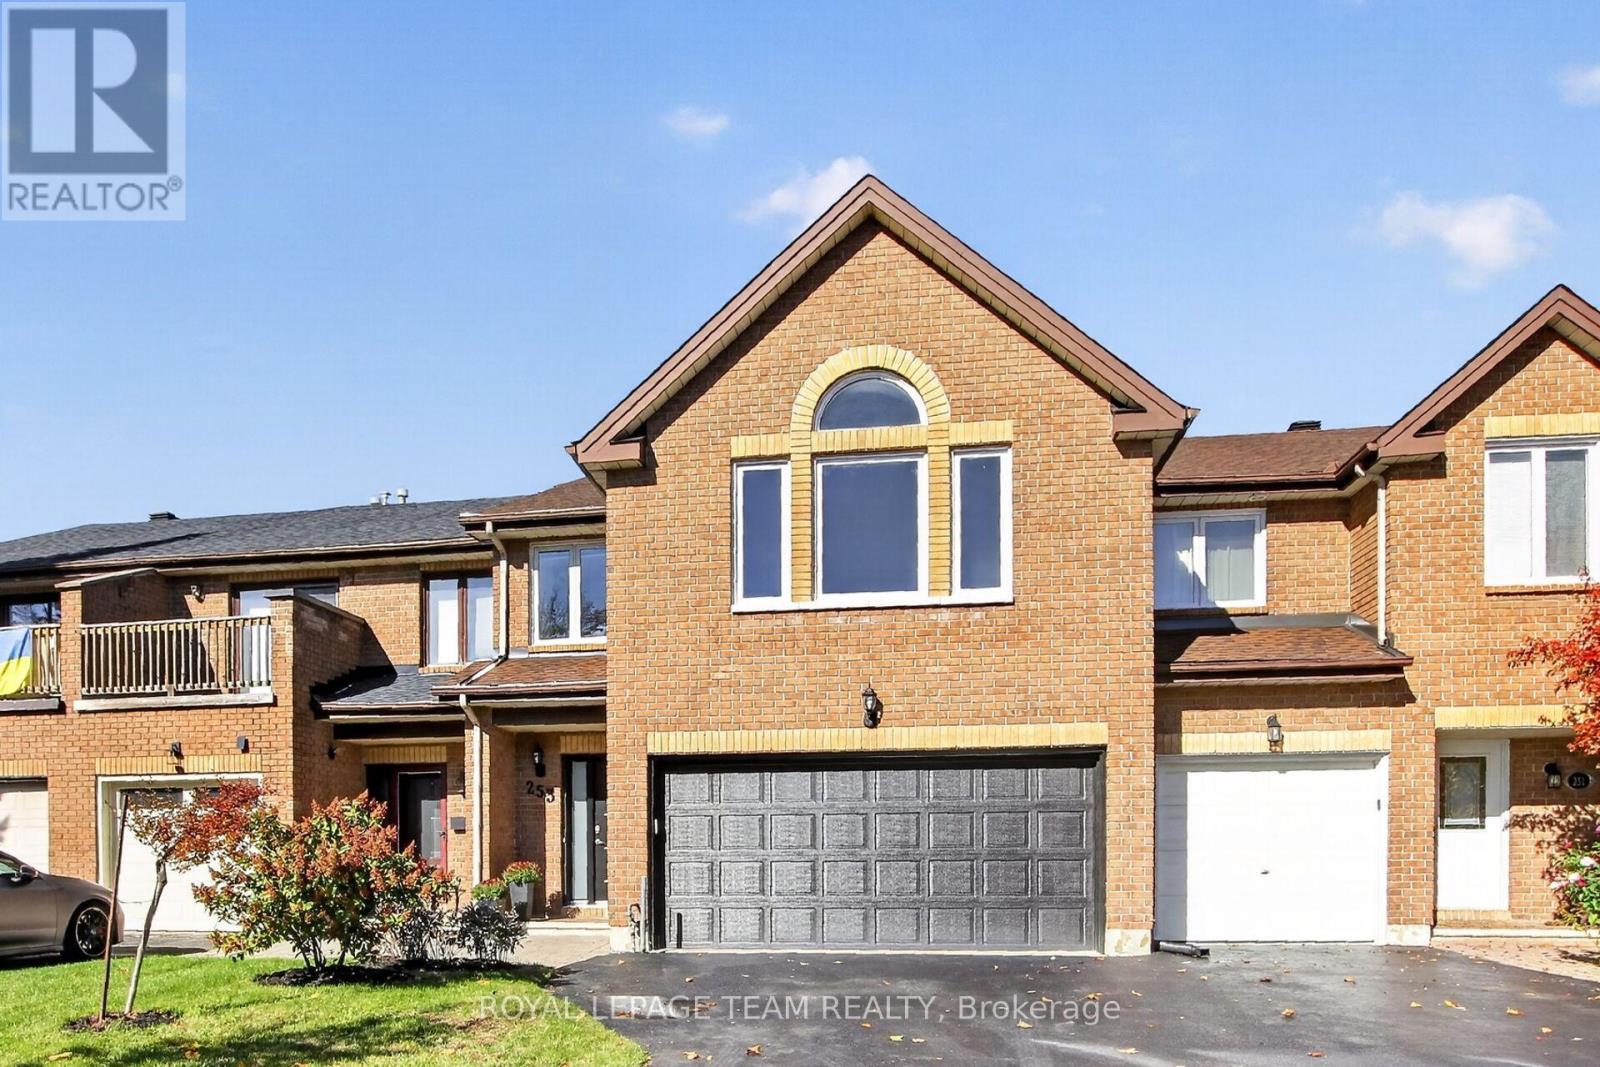
Ottawa, Ontario
OPEN HOUSE - Sun. Nov. 15 - 2 to 4 pm. Welcome to this spacious, stunning modern townhome in Kanata Lakes w/beautiful finishes, 3 bedrooms, 3 baths, loft & a finished lower level rec room & den or bedroom. Plus a double car garage! Highlights include: updated kitchen ('22) & baths, tile & hardwood flooring in most rooms, freshly painted throughout, updated light fixtures & recessed lighting, updated roof, furnace & AC. Located on a approx. 26' x 126' lot w/expanded deck & mature trees. All brick exterior of the home is attractive. Interlock walkway leads you to the updated front door w/sidelight window. Expanded driveway & double car garage is great for winters & storage. Open living & dining room w/fireplace w/mantel & pretty views of backyard through tall windows. Stunning updated kitchen with quartz counters, herring bone tile backspalsh, task & recessed lighting, many tall white cabinets with pot drawers, S/S appliances including gas stove & chimney style hood fan. Big eating area with chandelier, recessed lighting, patio door to deck & yard. Updated powder room w/quartz counter, new vanity, sink, faucet & light fixture. A skylight brings natural light into the stairwell & 2nd level loft. Primary bedroom w/vaulted ceiling & tall windows, big walk-in closet & spa-like ensuite w/quartz counter, updated vanity with 2 sinks, new mirrors & light fixtures, tiled shower, free standing tub & new tile flooring. 2nd level loft has tall ceilings & hwd flooring & is a perfect home officeor play area. Generous secondary bedrooms have overhead lights & double closets. Updated main bath w/quartz counter, sink & light. 2nd level laundry rm with washer & dryer included plus overhead cabinets. Finished lower level rec rm has updated laminate flooring & recessed lighting ('26). Den or guest bedroom has a deep window & overhead light. Walk to many parks, top schools & shops at Centrum & Signature Center. High-tech, bus service & 417 are minutes away. 24 hours irrevocable on offers. (id:50746)
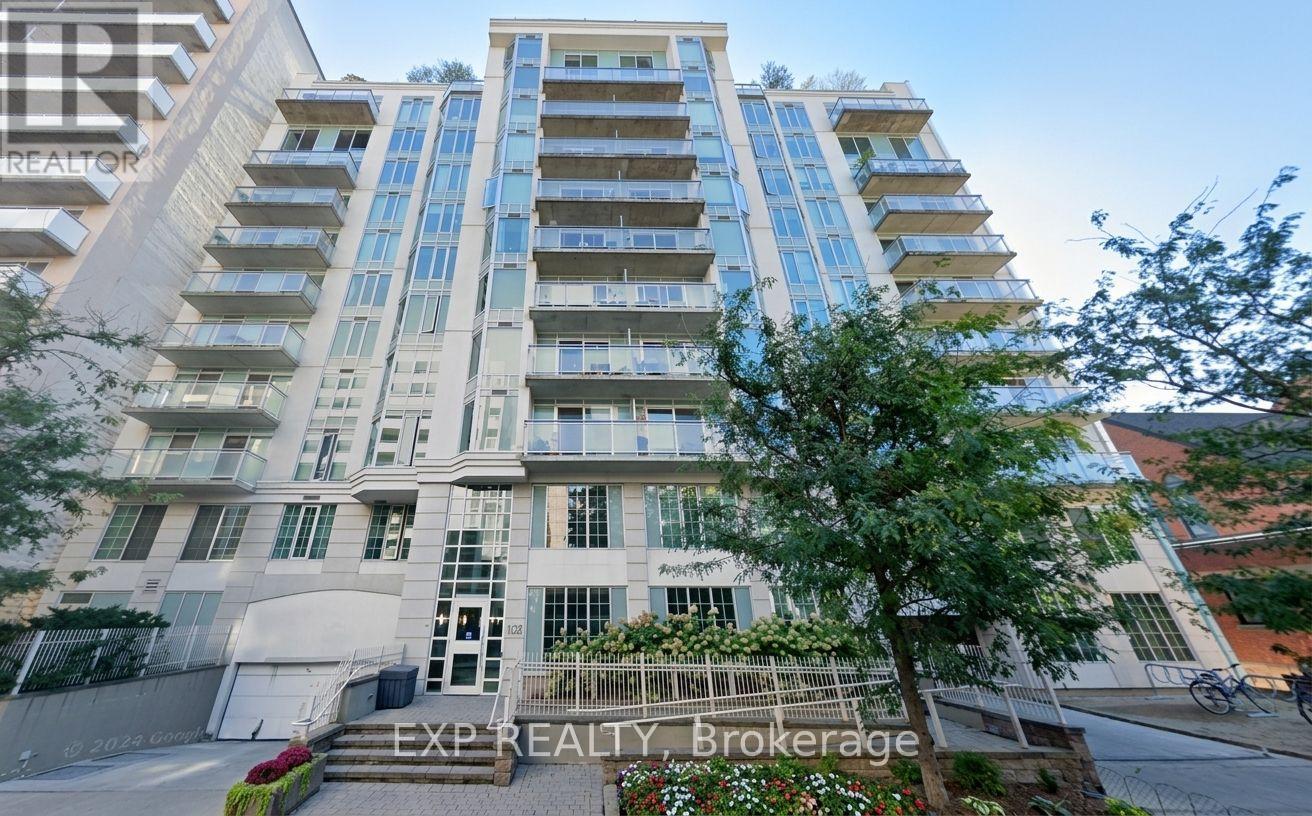
Ottawa, Ontario
Welcome to suite 1109 at 138 Somerset Gardens. Perfectly situated in the Golden Triangle. Walking distance to cafes, restaurants, NAC, Rideau Canal, close to Ottawa University, Byward Market, Parliament Hill, & more! One-bedroom, one-bathroom condo, in-unit laundry, stunning HW flooring, and all-day sunshine from the southern exposure on the large balcony. Rooftop garden with several seating areas & a BBQ available, all this outside the bright solarium. Meeting room on 2nd floor overlooking lobby & library on the main entry level overlooking Somerset Street. Shared car station just outside & a public garage with monthly parking. Well managed, safe, & smoke-free building. Tenant pays hydro. A rental application, photo ID and credit check with all offers. (id:50746)
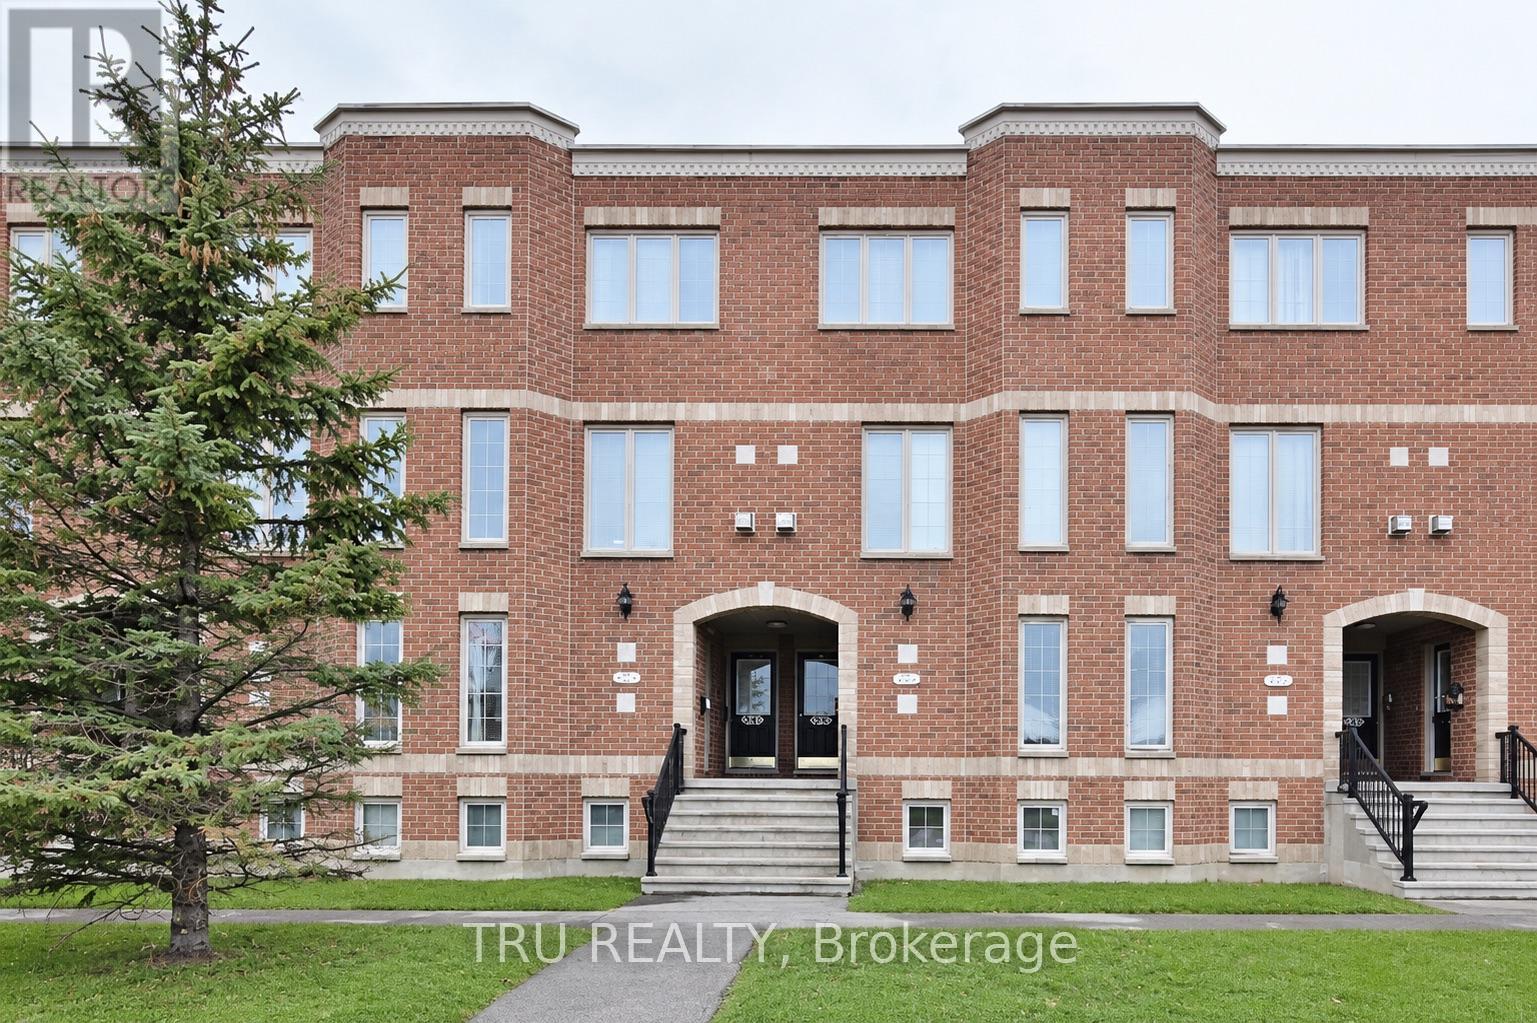
Ottawa, Ontario
2 BEDROOMS | 2.5 BATHROOMS | 2 OWNED PARKING SPOTS, Ideally located just steps from Strandherd Drive's shops, restaurants, and public transit, this bright and spacious two-storey condo offers comfort, convenience, and a functional layout. The main level features an inviting open-concept living and dining area with a cozy fireplace, perfect for relaxing or entertaining. Sliding glass doors lead to your private deck, with convenient access to the parking area. The spacious eat-in kitchen offers plenty of room for casual dining, complemented by a convenient 2-piece powder room.The lower level features two generously sized bedrooms, each with its own private 3-piece ensuite bathroom, offering comfort and privacy. Additional highlights include a dedicated in-suite laundry room and extra storage space.A fantastic opportunity for professionals, couples, or small families looking for comfortable, low-maintenance living, with the added bonus of two owned parking spaces in a convenient location!. Hydro, gas, and internet are not included. (id:50746)
Ottawa, Ontario
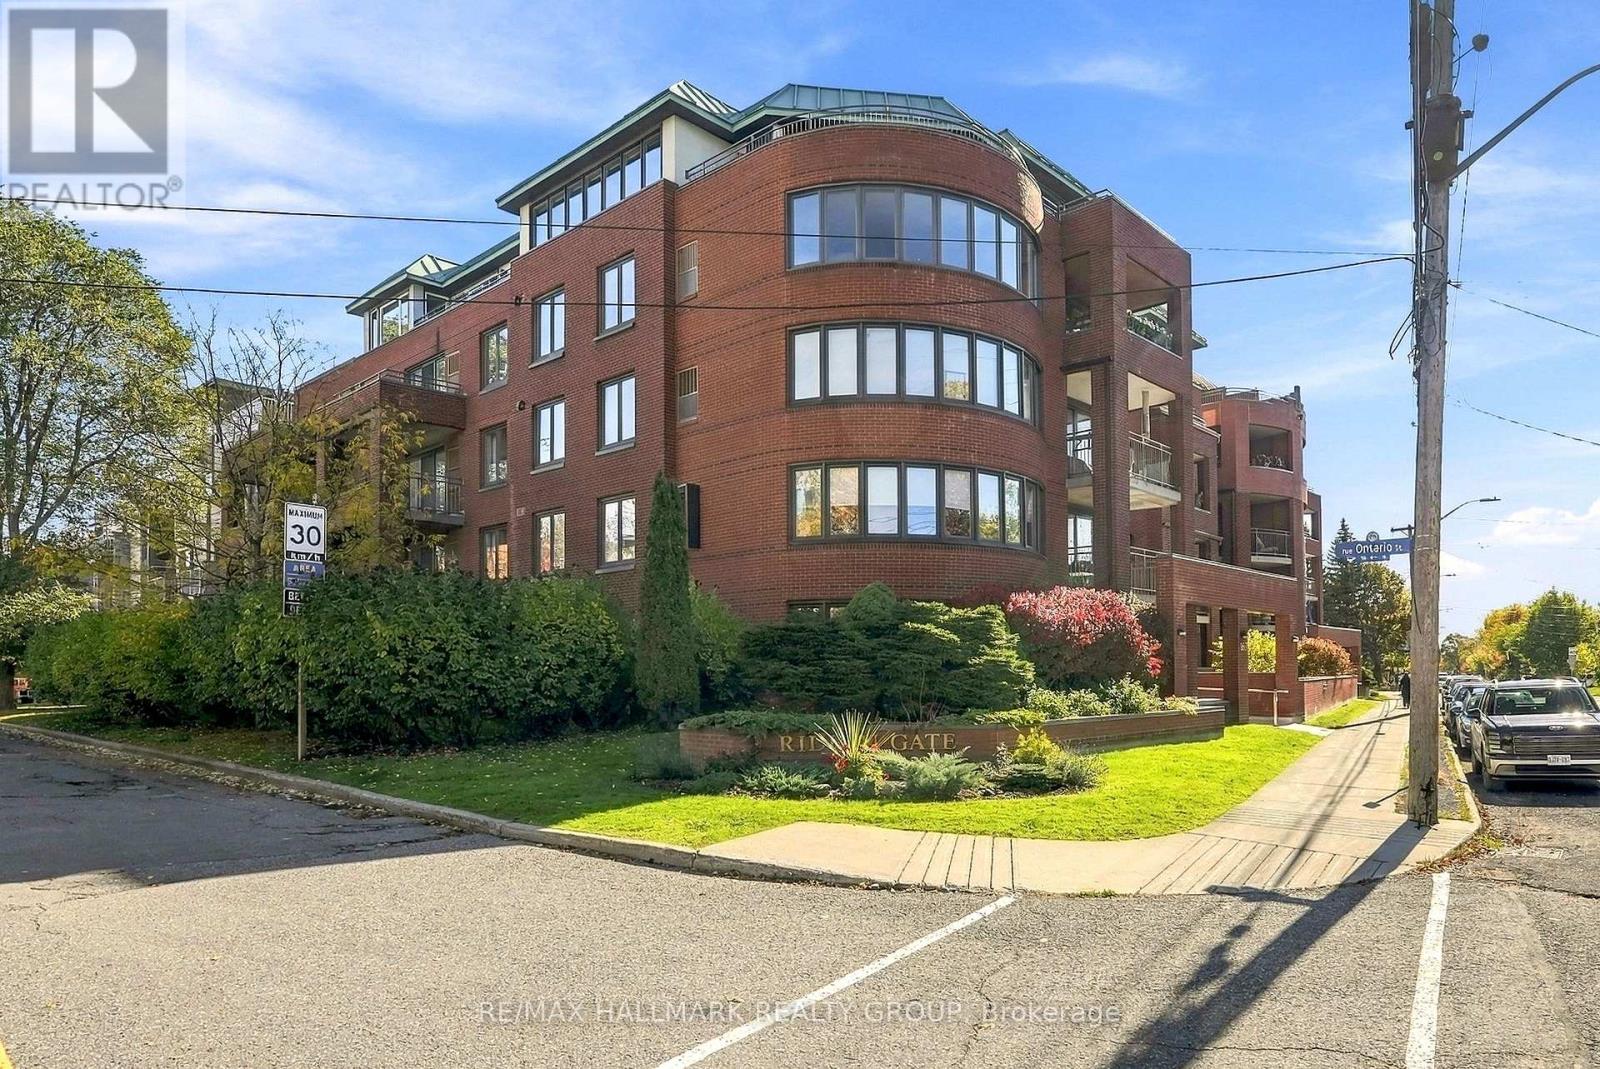
Welcome to this bright, beautifully updated 2 bedroom, 2 bathroom condo in a quiet, boutique low-rise building designed by renowned Ottawa architect Barry Hobin. Featuring two balconies and a fantastic view, this move-in-ready home offers an ideal blend of comfort, quality and convenience. Meticulously cared for by its owners, the unit boasts numerous updates, including a new heat pump/AC system (2026), stove (2026), dishwasher and microwave/hood fan (2023), washer and dryer (2024), and owned hot water tank (2023). The bright, inviting living spaces are filled with natural light, creating a warm and welcoming atmosphere throughout. Two private balconies provide extra space to enjoy your morning coffee, relax outdoors or simply unwind at the end of the day. With a functional layout and quality updates throughout, this home offers easy, low-maintenance living with nothing left to do but move in! Ideal for first-time home buyers or downsizers seeking comfort and convenience, this condo is perfectly situated just steps from the Rideau River, Rideau Sports Club, parks and scenic bike paths. Enjoy the added convenience of being an easy walk to both Loblaws and Green Fresh Supermarket, with shops, restaurants and transit also close by. Complete with one parking space, a dedicated storage locker, and in-suite laundry, this exceptional condo offers a fantastic opportunity to enjoy a bright, comfortable home in a sought-after location. Simply unpack, settle in and enjoy! (id:50746)
Ottawa, Ontario
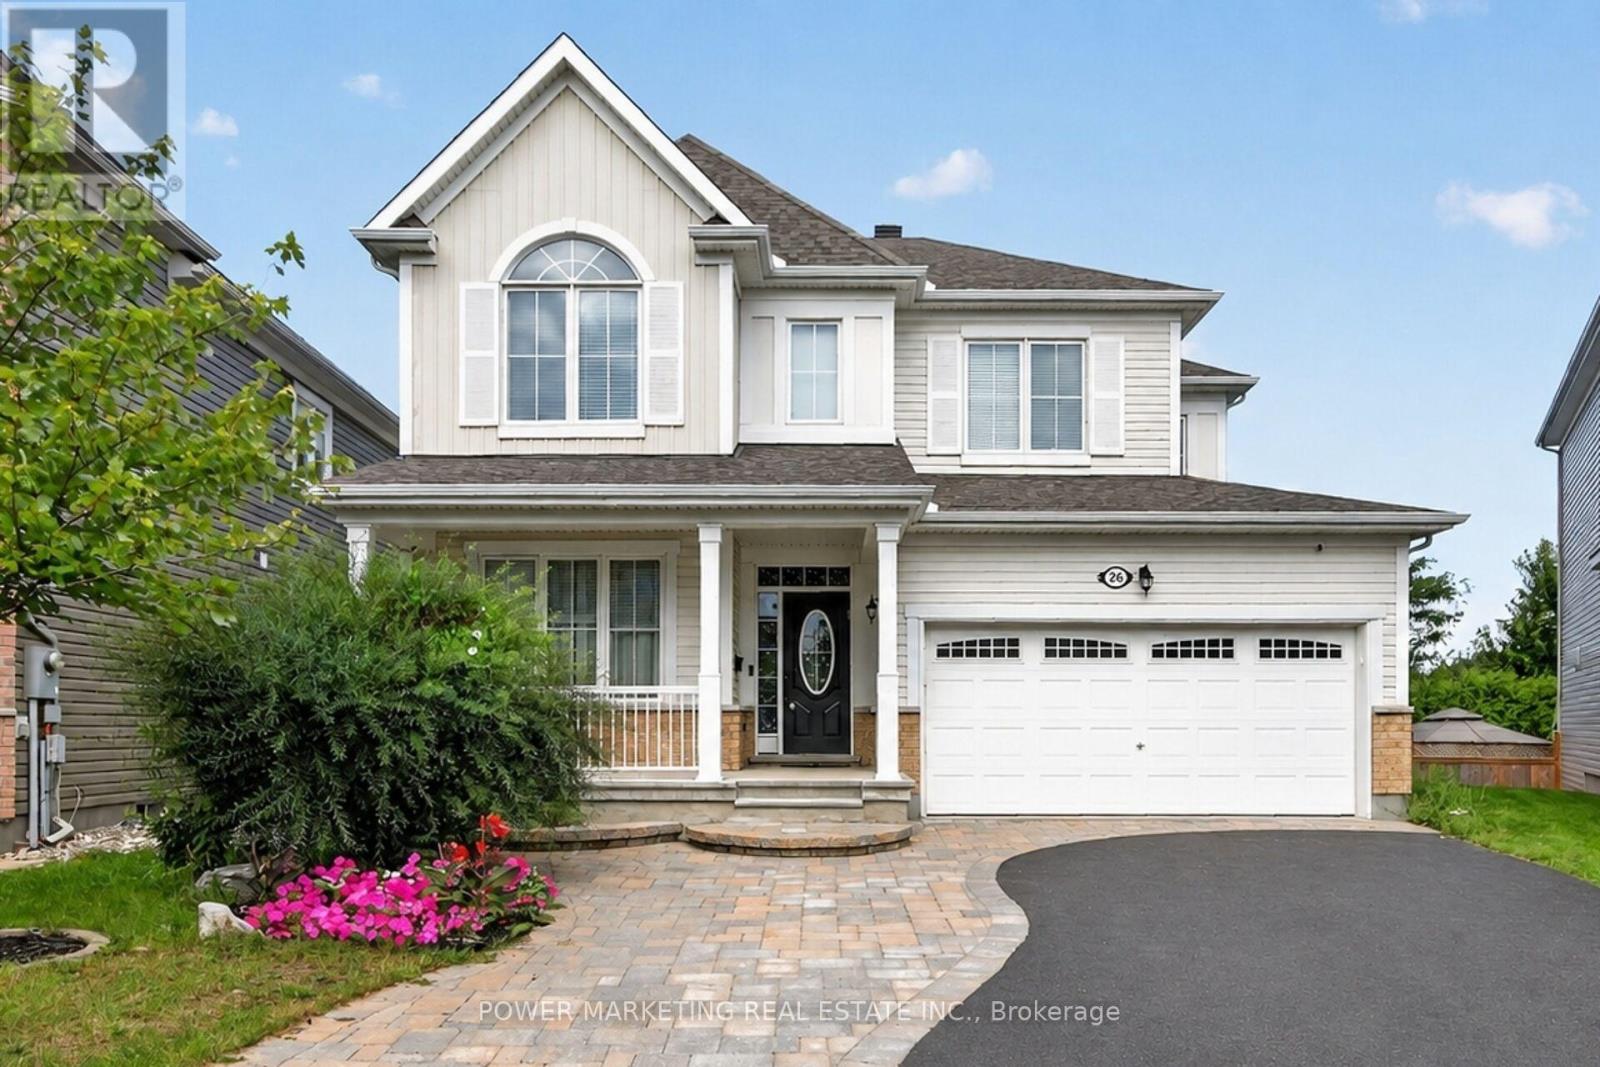
In-Laws Welcome! Simply the best! Welcome to this expansive 5+1 bedroom home, Offering over 3700 sq.ft of finished living space in one of stitsville's most desirable neighbourhoods, perfect for a large family or those looking for an in-law suite. This exceptional home features, over $150,000 in upgrades and boasts a chef's kitchen with an extra pantry, quartz countertops, loads of cabinetry, and high-quality appliances. The spacious open-concept layout includes a great family room with a gas fireplace and a formal dining room.The main floor also features a bedroom and 4-piece bathroom, while all the generous siz bedrooms offer walk-in closets, the impressive primary bedroom features a 5-piece en-suite and two walk-in closets.The fully finished lower level has excellent potential for an in-law suite, offering you a large recreation room, kitchen, full bathroom, spacious bedroom and living room.Step outside to enjoy the maintenance-free and professionally landscaped yard completed with a large deck, a patio, hot tub, and above ground pool-perfect for entertaining and relaxing, . A must-see today! Call now! (id:50746)
Mississippi Mills, Ontario
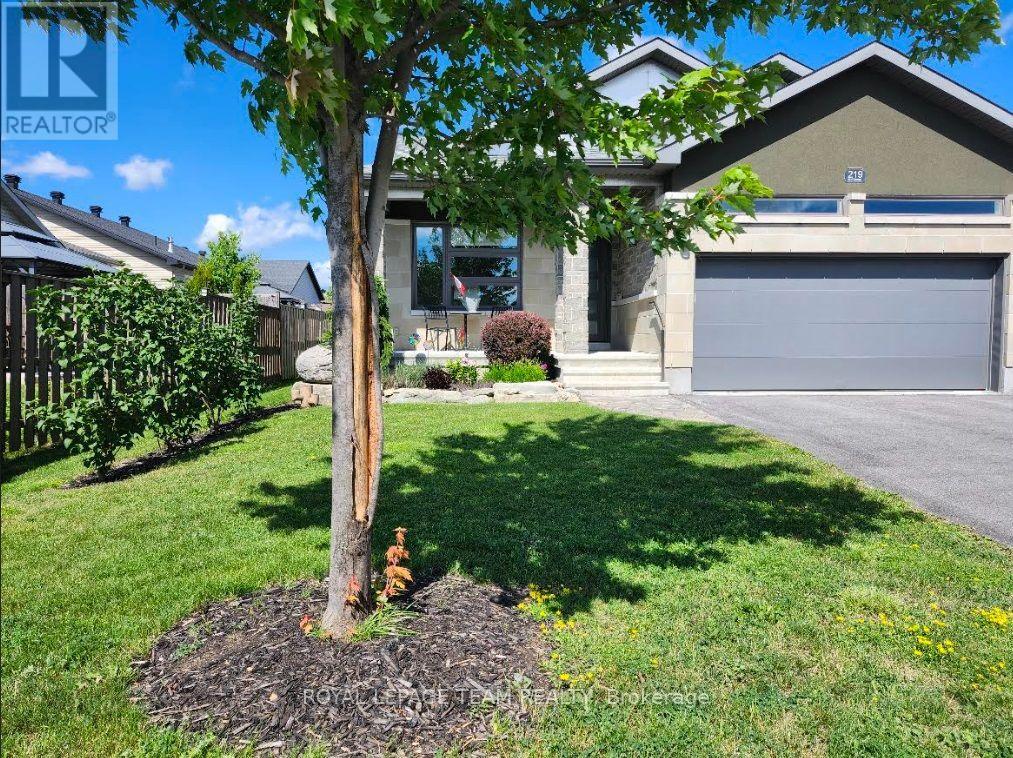
Welcome to your sanctuary at 219 McKenny Street, nestled in Almonte's highly sought-after Mill Run community. Built in 2017 by Neilcorp, this impeccably maintained bungalow is so much more than a home. From the moment you arrive, you'll appreciate the timeless curb appeal featuring a rich stone and brick façade, stainless-steel trim, custom entrance door, and a fully completed, insulated garage with custom transom and matching picture windows that flood the space with natural light. Step inside to a bright, open-concept layout designed with soaring 9-foot ceilings and rich maple hardwood flooring throughout the main level. The living room serves as a peaceful haven for relaxation, centered around a sleek gas fireplace wrapped in striking 13" x 40" Spanish Porcelanosa tile reaching up to a grand vaulted ceiling, complemented by an elegant glass-banister staircase. At the heart of the home is a custom-designed kitchen perfect for gatherings, featuring premium quartz countertops, a Chess Thassos Mosaic backsplash, stainless steel appliances with a built-in garburator, and a generous walk-in pantry extension. Retreat to your primary suite, offering a spacious walk-in closet and a luxurious 4-piece en-suite complete with a Maax Melodie bathtub. Downstairs, the newly finished lower level provides endless possibilities for family fun and entertainment, featuring a large family room, recreation/games space, a full bathroom with a rain shower, a big bedroom, and abundant storage. Upgrades abound throughout, including custom top-down/bottom-up Hunter Douglas blinds, high-end hardware, and in-wall TV wiring. The true crown jewel is the 34-foot screened porch with solid Trex flooring, privacy panels, an outdoor Emerson Curva fan, and a natural gas outlet for bug-free BBQing. Step down the stainless-rail stairs into your fully landscaped backyard oasis, all on a quiet street minutes from Almonte's charming shops and Ottawa. (id:50746)
Ottawa, Ontario
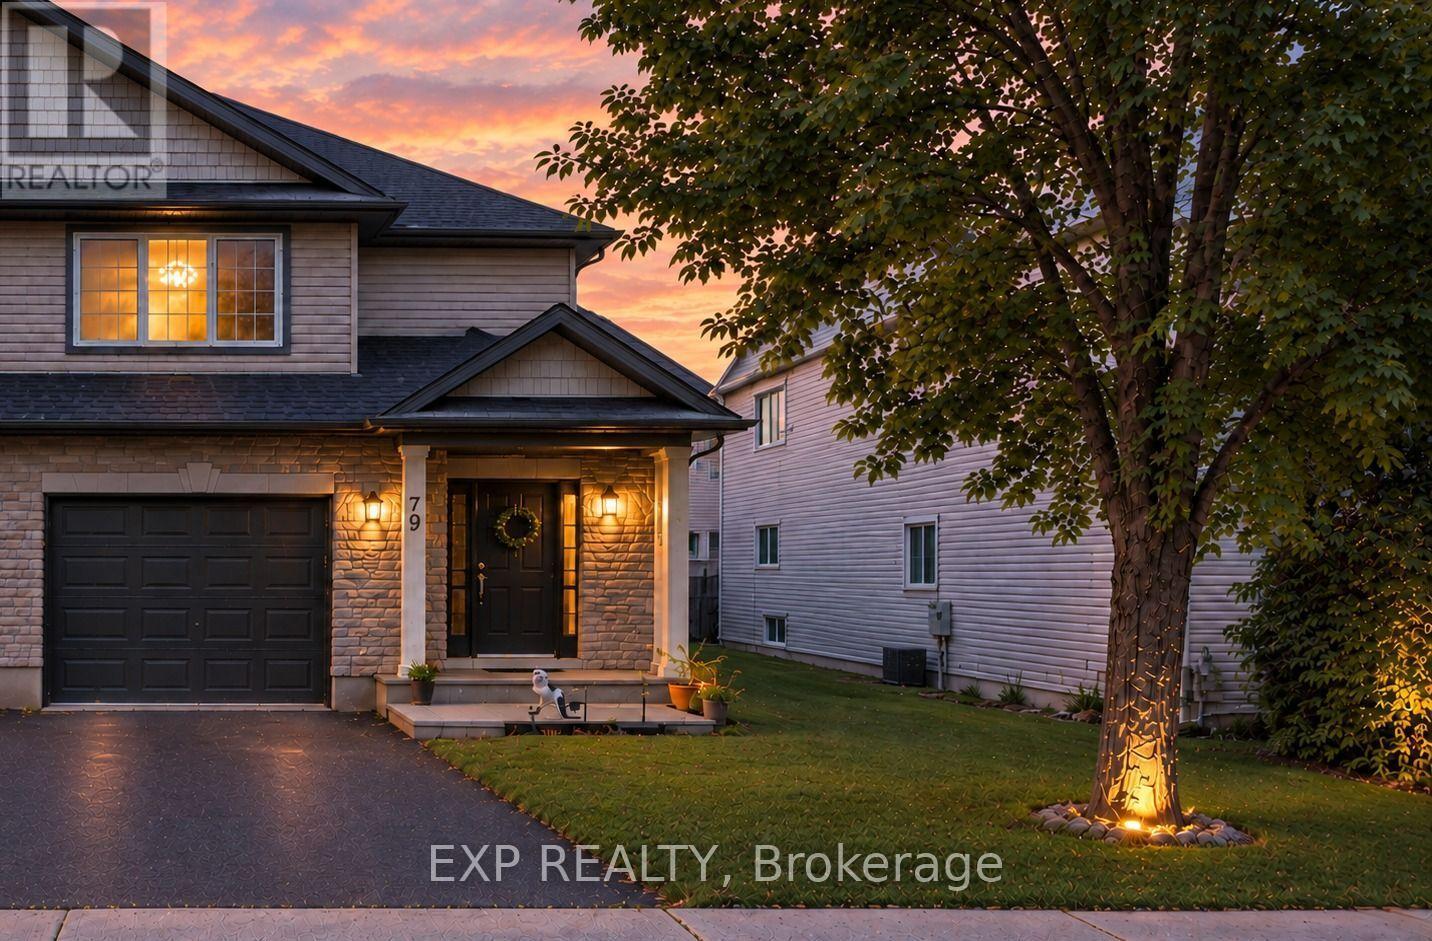
Welcome to 79 Selhurst Avenue, a well-maintained 3-bedroom, 4-bathroom semi-detached home in the sought-after Barrhaven East community. The main floor offers a bright, functional open-concept layout with hardwood flooring, a modern kitchen with a large centre island, and a seamless connection to the dining and living areas. Upstairs features three spacious bedrooms, including a generous primary bedroom, along with two full bathrooms. The renovated and fully finished basement provides additional living space with a large family room, gas fireplace, and full bathroom-ideal for a family room, home office, recreation area, or guests. Step outside to the large interlocked backyard, offering plenty of space for outdoor dining, summer BBQs, entertaining, or relaxing. An attached garage adds everyday convenience and storage. Ideally located just one block from a neighbourhood park and close to schools, transit, walking paths, shopping, restaurants, and convenient access to Prince of Wales Drive. A well-appointed home in a family-friendly location, offering the space, updates, and convenience buyers are looking for. (id:50746)
Ottawa, Ontario
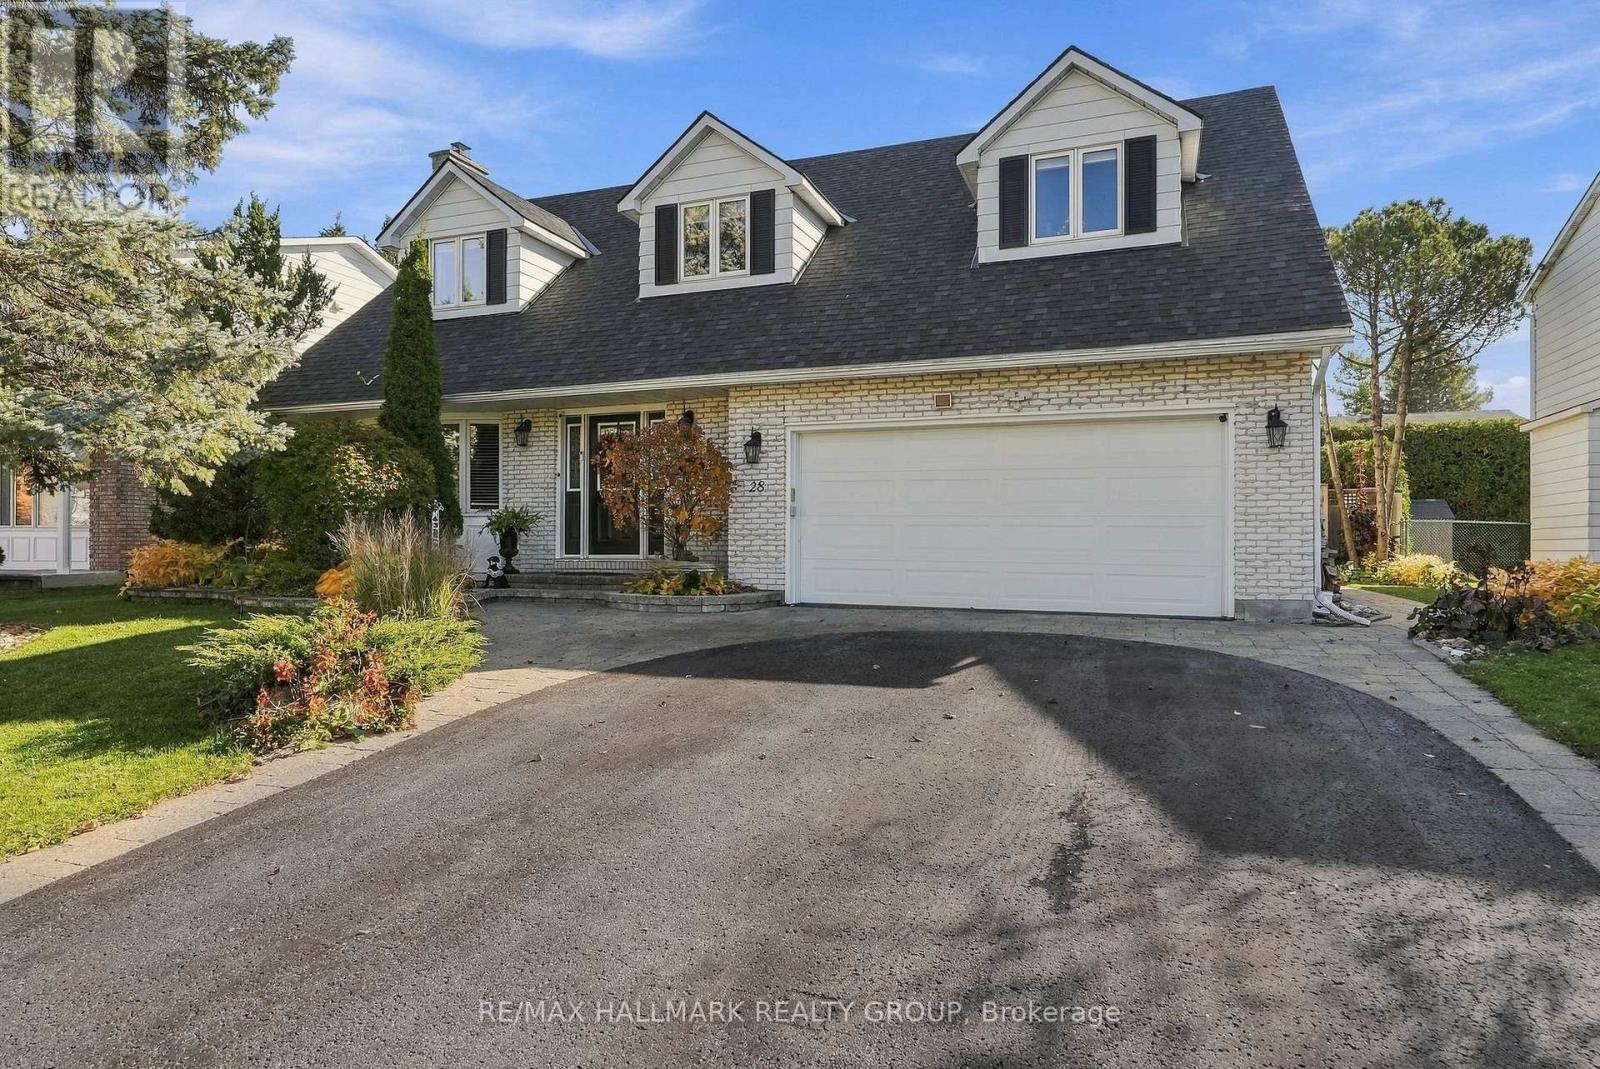
Welcome to Sheahan Estates! This spacious and beautifully maintained, carpet free home, offers a versatile layout with room for the whole family. The upper level features four generous bedrooms, including one currently used as an office and another with its own convenient mini kitchenette. Primary Bedroom with spa like bathroom with heated floors. A large walk-in linen closet adds to the thoughtful storage throughout. The main floor offers inviting living spaces, 2 fireplaces, including a bright sunroom with floor to ceiling windows, a large living room, perfect for entertaining and a big open concept family room. A kitchen island where your guests can enjoy themselves while you prepare meals for all! The finished basement adds even more flexibility with an additional bedroom and ensuite, a huge recreation room and a bright laundry area filled with natural light. Step outside to your own backyard oasis featuring a heated swimming pool, creating the perfect setting for summer entertaining and relaxing. An Electric awning (2025) over your sitting area when you want to escape the sun A wonderful combination of space, functionality and lifestyle in the sought-after Sheahan Estates community! Minutes away from green space, shopping, schools, the Queensway Carleton Hospital, restaurants galore and speedy access to the 417. 2026-New Roof, including Flat roof on sunroof and pool shed, swimming pool heat pump, polymetric sand in pavers. (id:50746)
Ottawa, Ontario
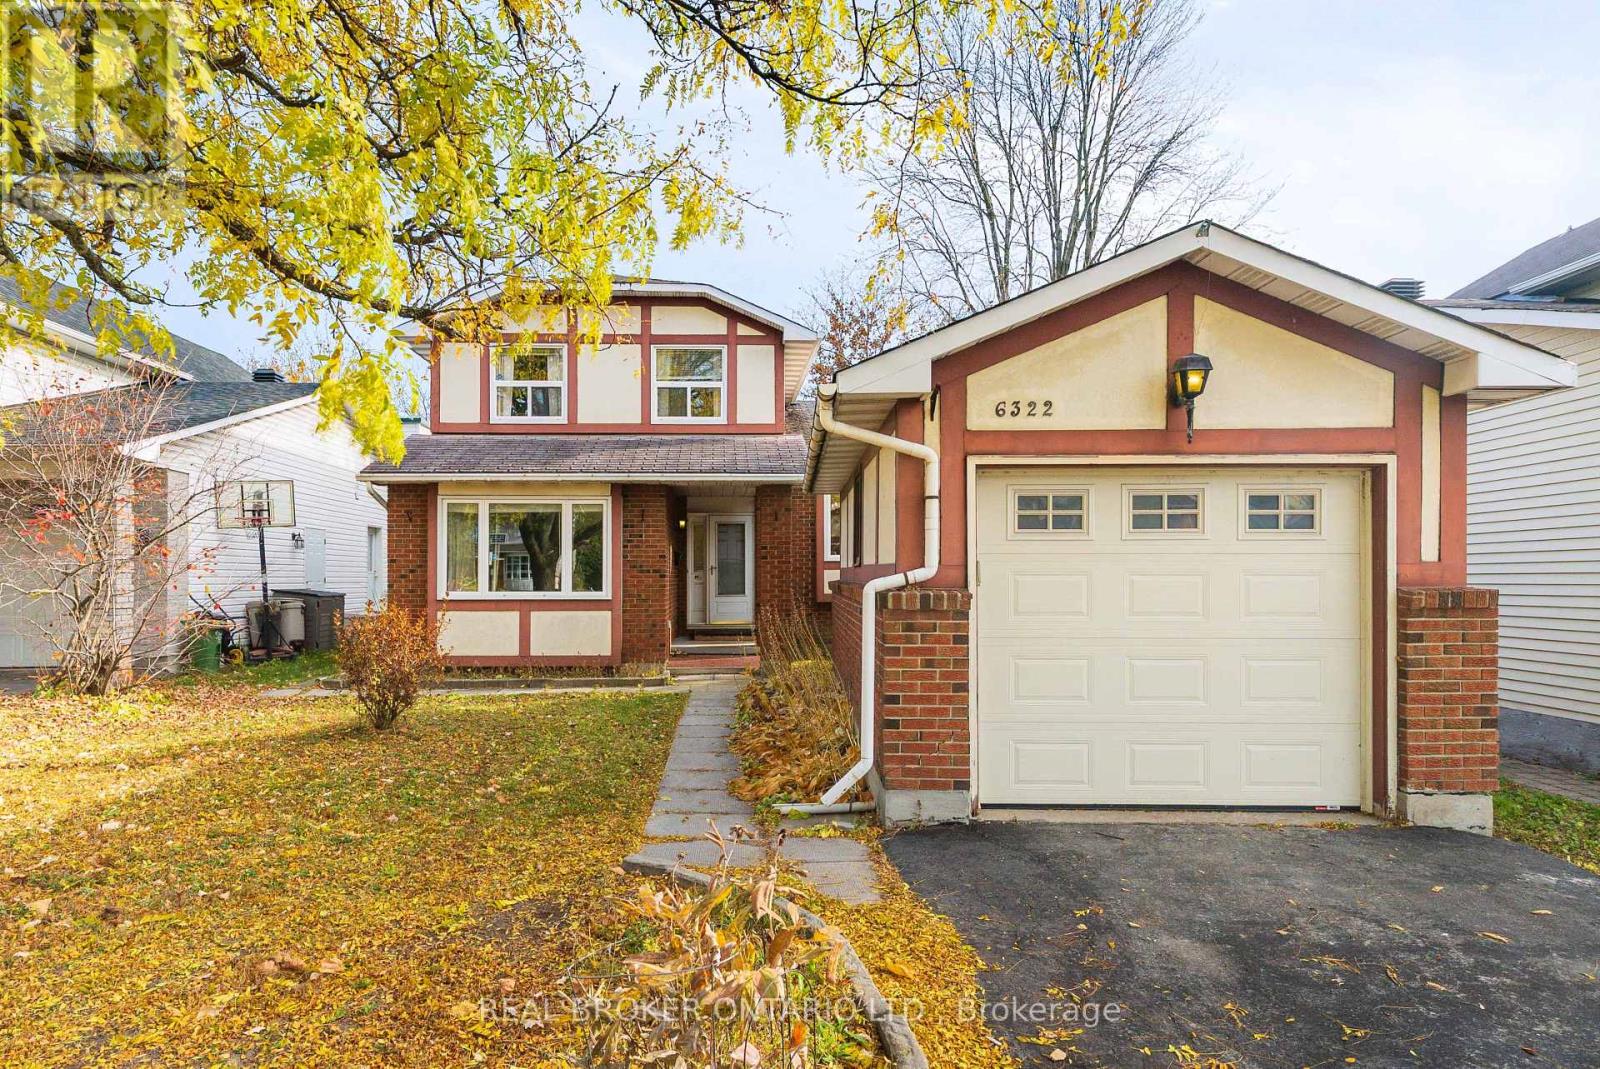
Opportunity knocks in Convent Glen, offering a chance to reimagine a detached home in one of Orléans' favourite established, family-friendly neighbourhoods. Set on a 145-foot-deep lot, this 3-bedroom, 2.5-bathroom home has a distinctive split-level layout with main level hardwood floors, separate living and dining rooms, and a rear family room with fireplace overlooking the yard. Rather than one big open space, you get distinct rooms with flexibility for everyday living. The kitchen, main-floor laundry and powder room add practicality. Upstairs, the primary bedroom features multiple closets and its own 2-piece ensuite. Downstairs, the finished split-level basement offers a rec room, bar area, separate den and plenty of storage. There's also a detached single-car garage and a deep backyard offering space and privacy, with no neighbouring homes behind you. This home represents a great opportunity and offers a hands-on buyer, contractor or investor plenty to work with thanks to a great layout, lot and location. Walk to the future Convent Glen LRT station, and enjoy nearby schools, parks, greenspace and the Bob MacQuarrie Recreation Complex. (id:50746)
Ottawa, Ontario
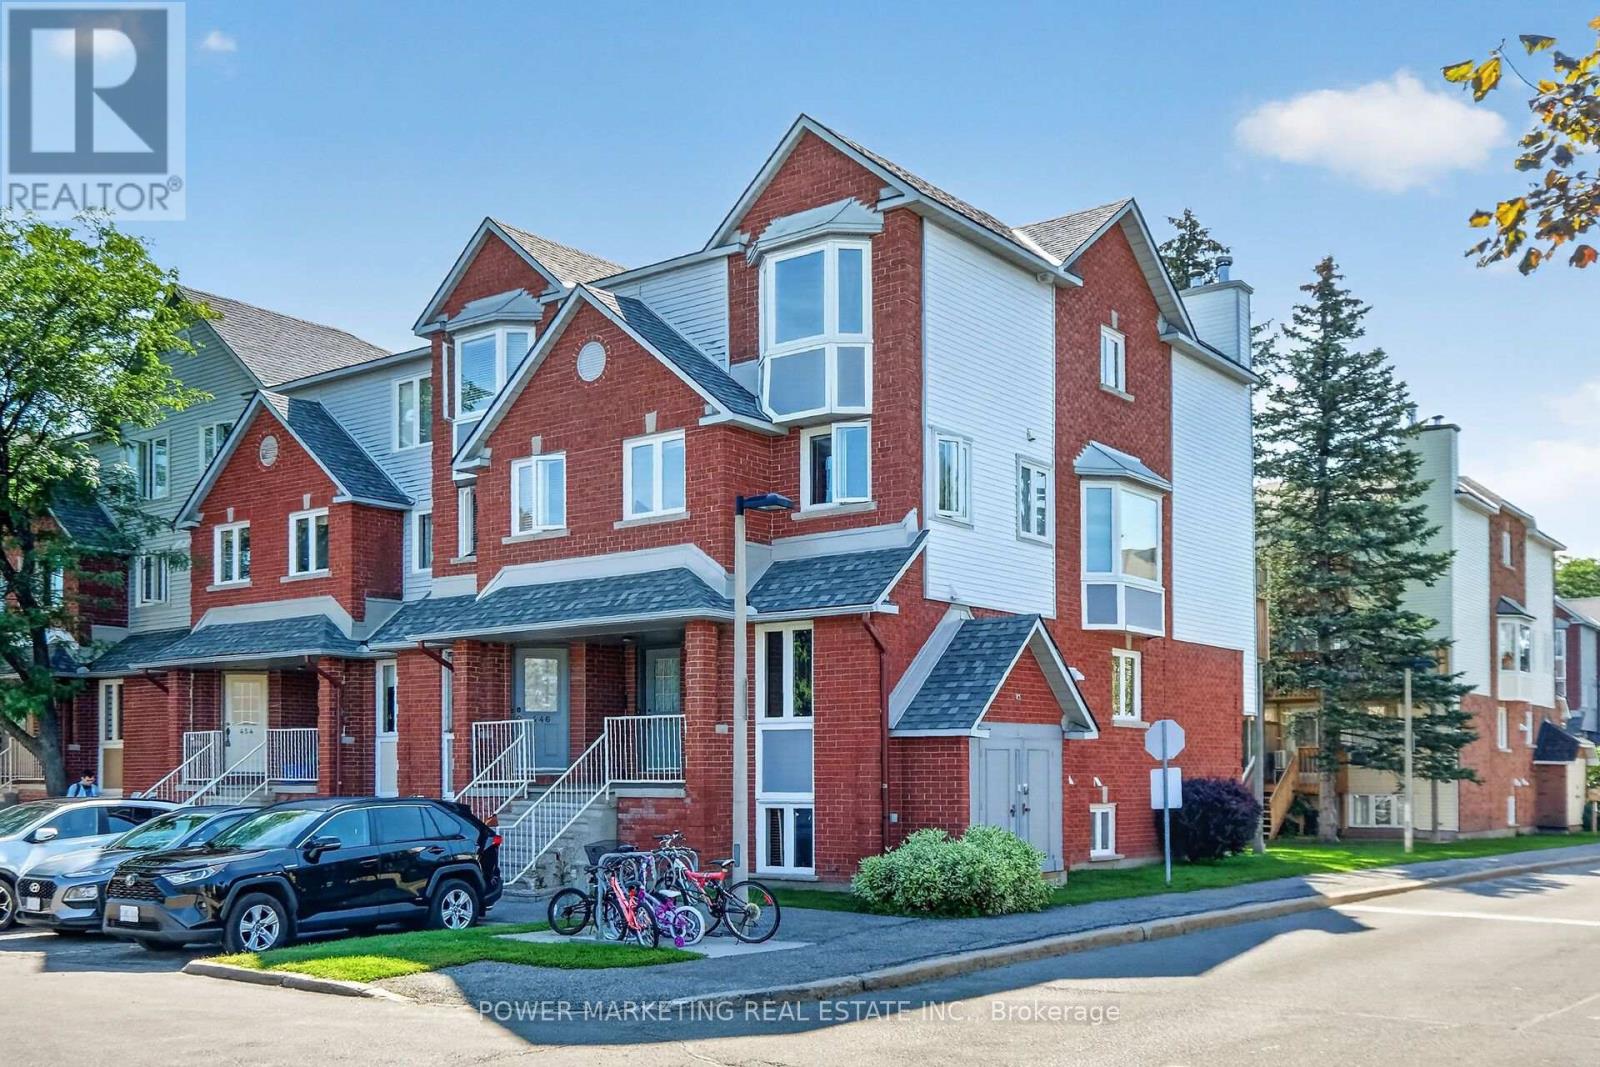
Simply The Best in a great neighbourhood! Specious Sun filled end unit with large Living room with fireplace, large open concept kitchen, new laminated flooring in living room and dining room, freshly painted, in unit storage and laundry room, good sized bedrooms with large closets, nice back yard, parking and visitor parking at front of your door and much more! Walk to schools, Parks, shopping center and all amenities! Only 10 minutes to General and Children Hospital! 15 minutes to downtown and Parliament Hills! Immediate possession possible! (id:50746)
Ottawa, Ontario
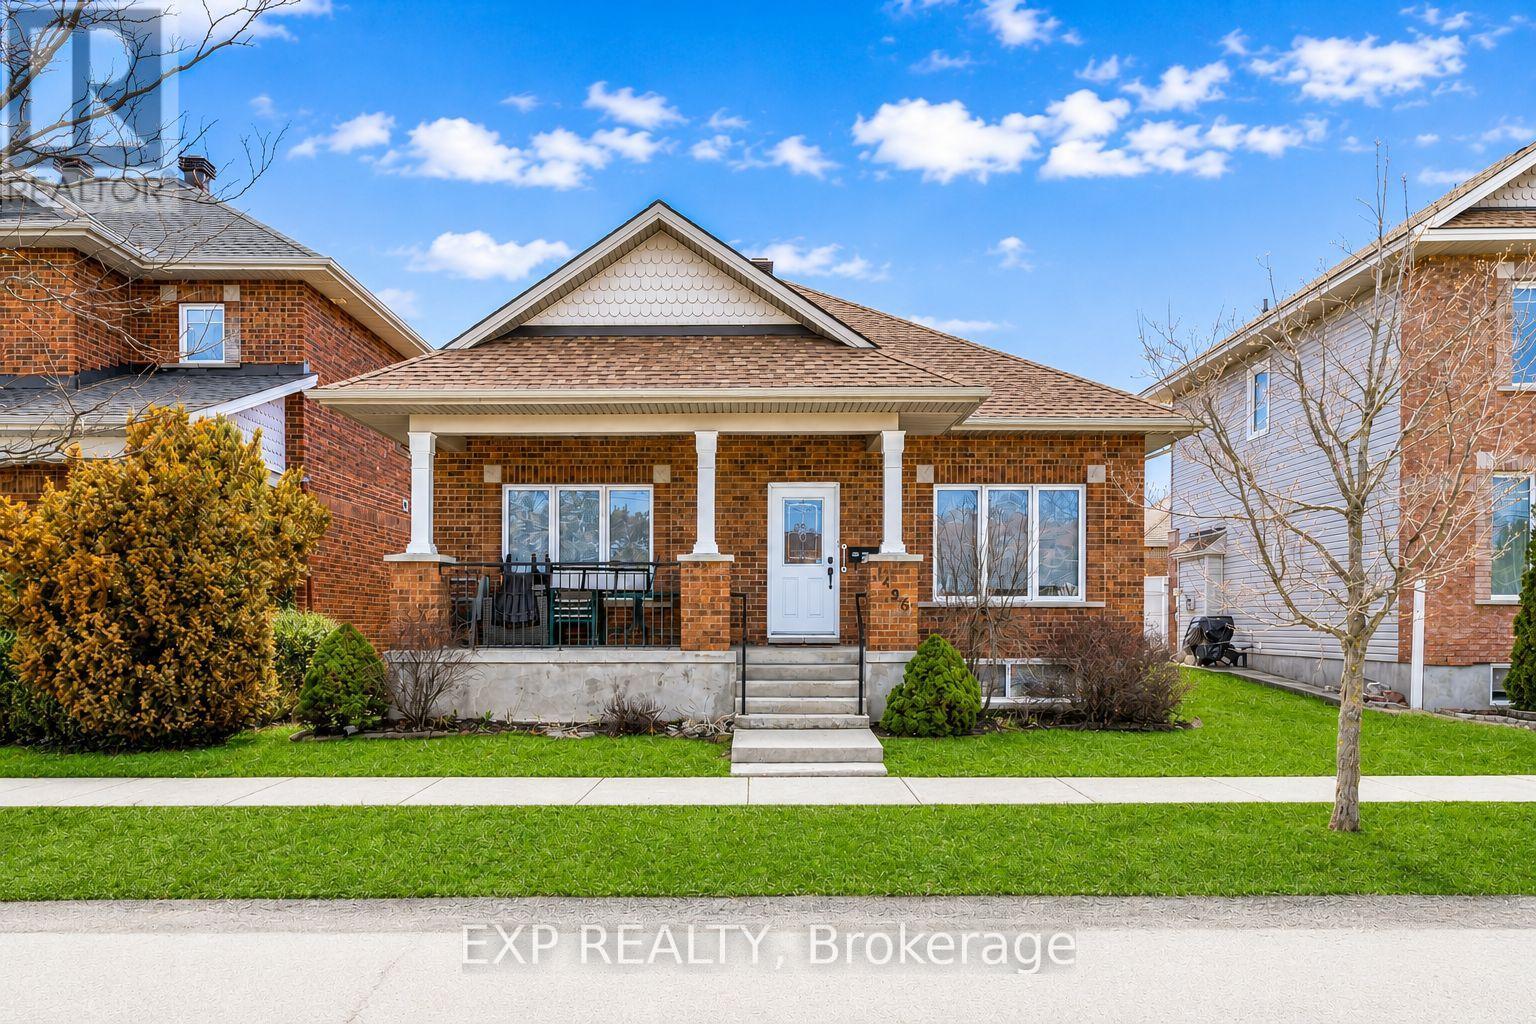
Welcome to this beautifully maintained bungalow in the sought-after community of Blossom Park, where comfort, convenience, and easy living come together seamlessly. Tucked away on a quiet street and backing onto a peaceful crescent, this unique home offers rear access to the attached double-car garage via Parkin Circle.Designed for both everyday living and entertaining, this bright and spacious home features 2+1 bedrooms and 3 full bathrooms. The open-concept layout is filled with natural light from large windows, while rich hardwood flooring extends throughout the main living areas and bedrooms.The spacious eat-in kitchen offers abundant cabinetry and direct access to the sun-filled, south-facing backyard. Fully interlocked and maintenance-free, the outdoor space is perfect for summer barbecues, morning coffee, or relaxing with family and friends.The primary suite features dual closets and a private 3-piece ensuite. A generously sized second bedroom, convenient main-floor laundry, and a cozy gas fireplace complete the main level.The fully finished lower level adds exceptional living space with a large recreation room, a second gas fireplace, an additional bedroom or home office, a full 3-piece bathroom, and ample built-in storage.Ideally located near parks, walking trails, schools, shopping, restaurants, public transit, and the Ottawa International Airport, this move-in-ready home offers the perfect blend of peaceful suburban living and everyday convenience. A rare opportunity to own a turnkey bungalow in one of Ottawa's most desirable neighbourhoods. (id:50746)