
Contact Claudette
Archives
No archives to show.
Categories
- No categories
Ottawa, Ontario
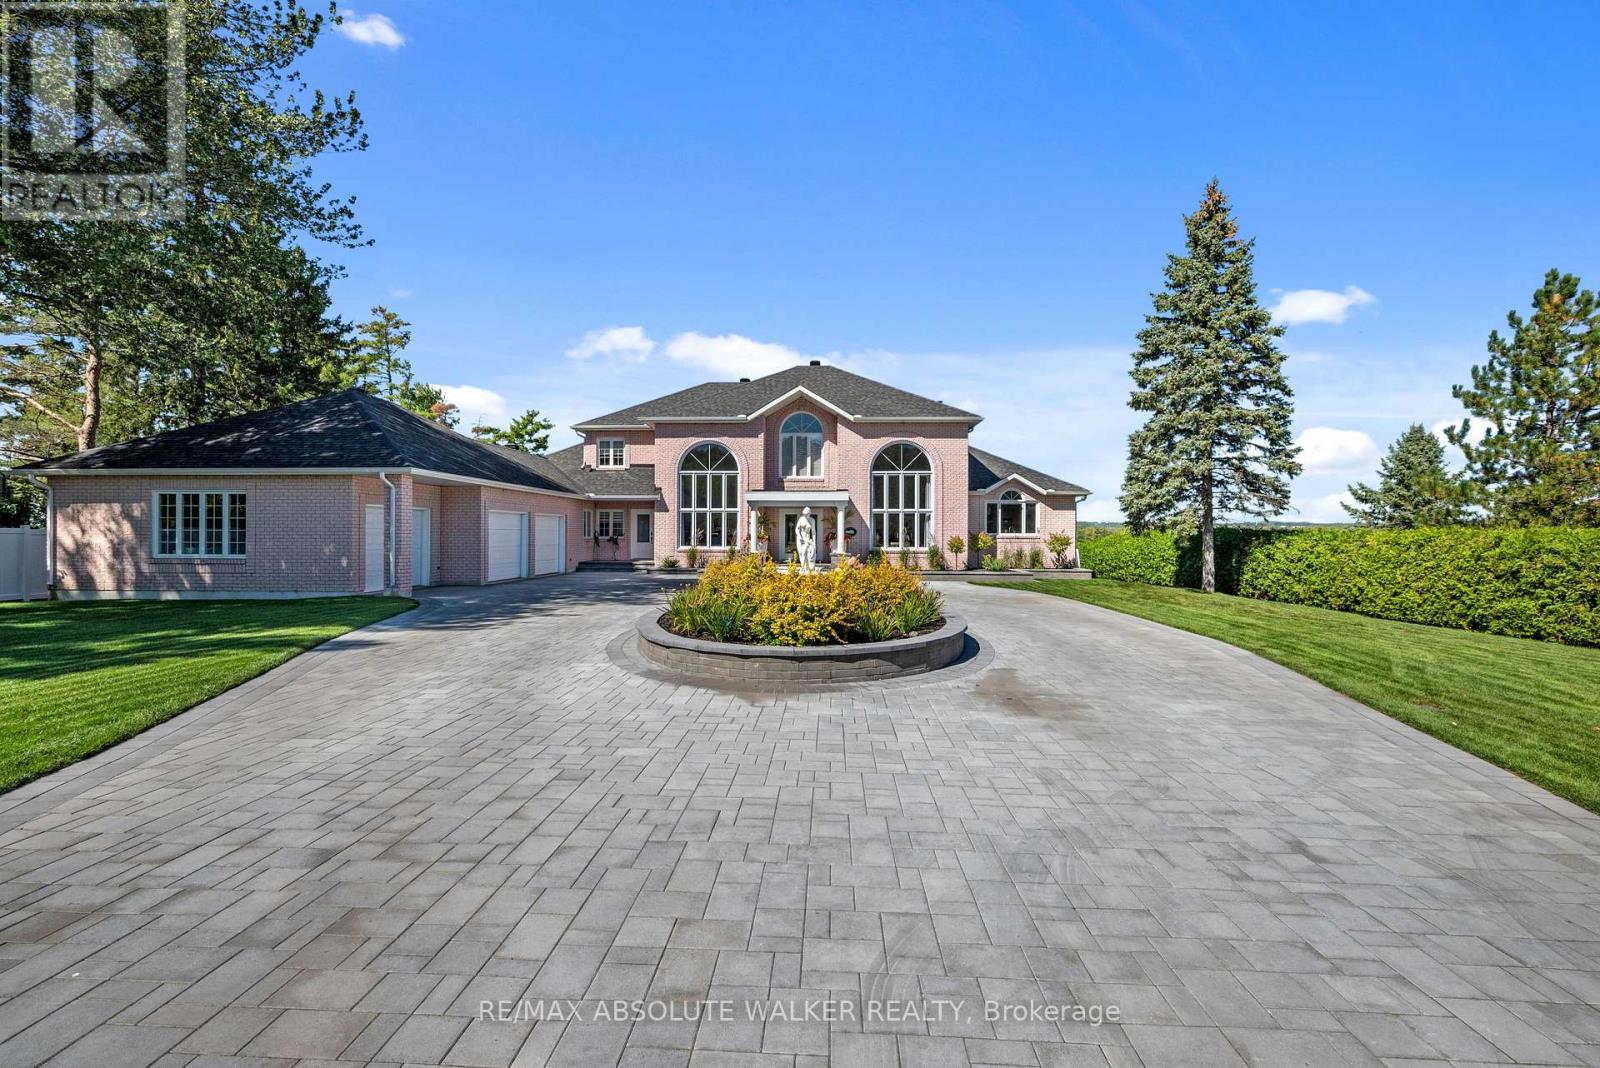
Set on approximately 1.2 acres of private waterfront along the Ottawa River, 962 Cumberland is an exceptional estate offering exceptional space, privacy and resort-style living. A long driveway leads to this grand home, where a striking foyer with soaring 20-foot ceilings sets the tone for the spacious interiors. The main floor was updated in 2022, featuring impressive 36" x 36" porcelain tile, while the kitchen was renovated in 2026. The ensuite and an additional second-floor bathroom were updated in 2024, complementing the home's generously sized bedrooms and three full and two half bathrooms. The primary suite is conveniently located on the main level, while the majority of major windows were replaced in 2023, bringing in natural light and showcasing picturesque Ottawa River views. The finished basement offers abundant flexible space, including a wine cellar, with a new furnace installed in 2026. Additional features include a reverse osmosis water treatment system, approximately five years old. Outside, enjoy resort-style living with a saltwater inground pool featuring a new 2026 heater, a 2026 Hot Spring hot tub, and beautifully landscaped grounds with grass, interlock and a 2026 irrigation system. An expansive patio and private boat dock complete this exceptional waterfront setting, offering multiple spaces to entertain and enjoy direct access to the Ottawa River. A rare opportunity to experience an elevated waterfront lifestyle in Cumberland. Located in Cumberland, this property offers a peaceful waterfront setting while remaining within convenient reach of Ottawa's amenities. Enjoy the charm of the surrounding community, with nearby parks, local shops and access to outdoor recreation along the Ottawa River. (id:50746)
Ottawa, Ontario
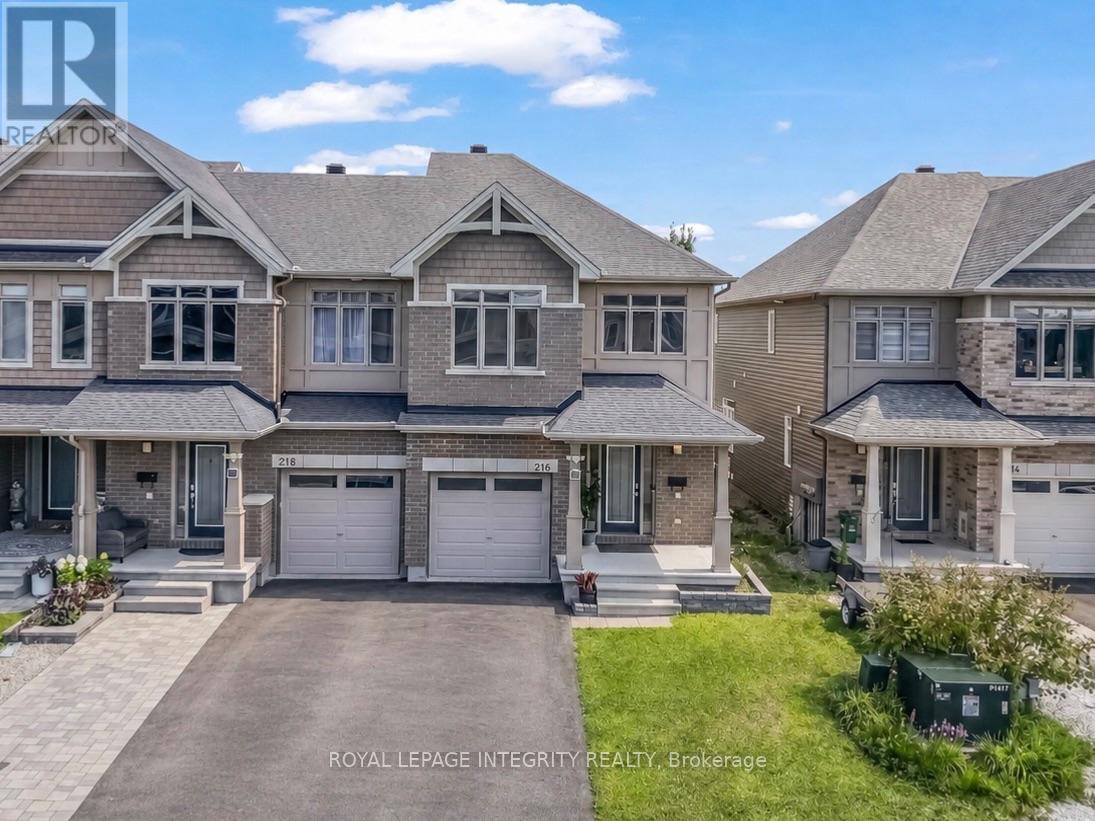
Welcome to 216 Gossamer Street, a beautifully upgraded, 2018-built END UNIT townhome featuring 3 bedrooms, 2.5 bathrooms, and over 2,300 sq. ft. of stylish, move-in-ready living space in a family-friendly neighbourhood. Featuring 9-foot ceilings on the main floor, a freshly painted main level and bedrooms, and a bright, functional layout, this home is designed for both everyday comfort and entertaining. A dedicated mudroom-a rare find in townhomes-adds everyday convenience and extra storage. The modern kitchen offers granite countertops, ample cabinetry, and plenty of workspace, while the spacious living room is anchored by a stunning feature wall with a gas fireplace. Upstairs, you'll find three generous bedrooms, two full bathrooms, and a convenient second-floor laundry room. The primary suite includes a large walk-in closet and a luxurious ensuite with a double-sink vanity, stand-up shower, and freestanding tub. The fully finished basement offers abundant storage and flexible space for a family room, gym, or play area, along with a rough-in for an additional bathroom. Outside, enjoy a fully interlocked backyard completed in 2025, creating a low-maintenance space for relaxing and entertaining. Updates include the refrigerator (2023), air conditioning (2023), dishwasher (2025), and basement hardwood flooring (2025). Freshly painted (2026). All of this is set in a fantastic location, just steps from Fountainhead Park, the Prescott-Russell Trail, and the newly built East Urban Community Elementary School (OCDSB). Book your showing today! (id:50746)
Ottawa, Ontario
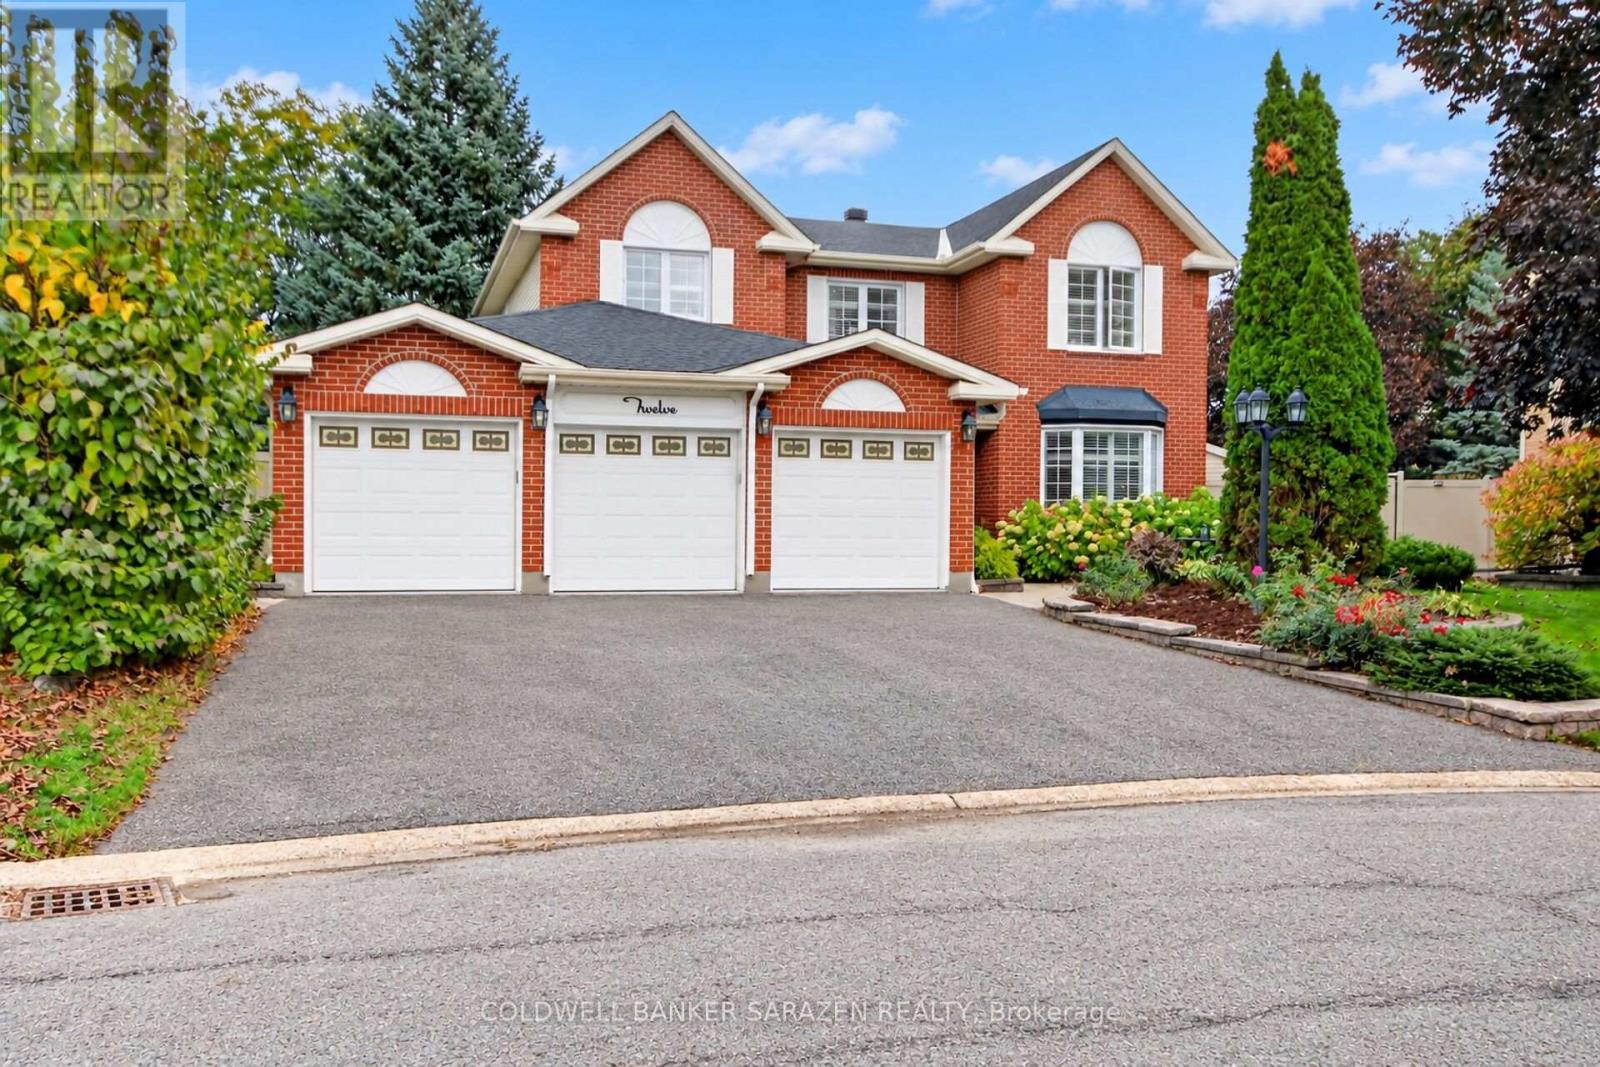
When Only the Best Will Do! Welcome to 12 Yarwood Court - a home that has it all: space, privacy, comfort, an incredible backyard, and a fantastic location! Tucked away on a quiet, family-friendly court with wonderful neighbours, this is where kids can play, friends gather, and lasting memories are made. It feels peaceful and private while keeping you close to everything you need. A Location That Has It All Close to excellent schools, shopping, walking trails, restaurants, and recreation, with quick access to Highway 416 for an easy commute around Ottawa. Trinity Common at Citi Gate is within walking distance, with Costco, Lone Star, State & Main, Marshalls, and more just around the corner. The Backyard Dreams Are Made OfSet on just under half an acre, this private backyard is your own personal oasis! Enjoy summer days lounging on the large deck, relaxing under the gazebo, cooling off in the pool, or unwinding in the hot tub. The lower patio and fire pit are perfect for entertaining, while the generous green space leaves plenty of room for kids, lawn games, and even a backyard rink in winter! Room for Everyone - And Then Some Inside, the spacious layout offers room to gather, entertain, work from home, and find a little peace and quiet. Big enough for a busy household yet warm and welcoming, this is a home made for movie nights, holiday gatherings, birthday parties, and all the little everyday moments that become your favourite memories.12 Yarwood Court - when only the best will do. Come see the space. Experience the backyard. Walk the court. Imagine your family here. You'll be glad you did! (id:50746)
Ottawa, Ontario
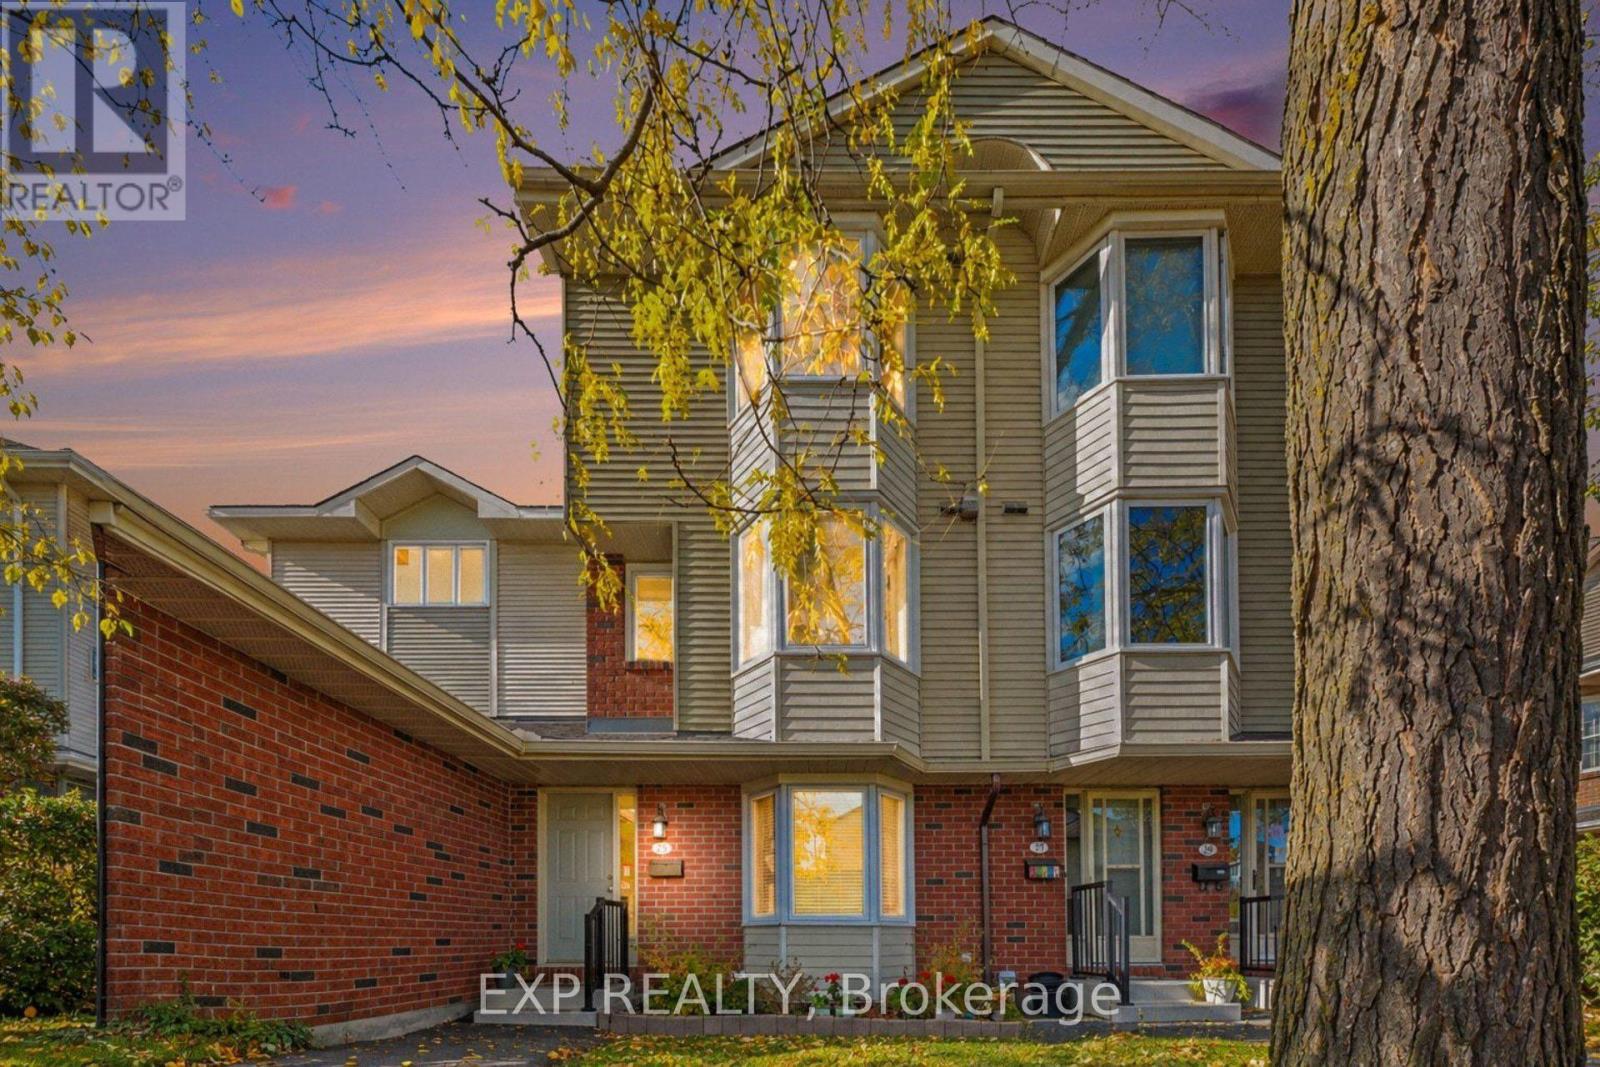
Welcome to 25 Haxby Private, a Spacious 3-Bedroom, 2.5-Bathroom Condo Townhome Offering Approximately 1,430 Sq. Ft. of Living Space, Plus a Partially Finished Basement. Designed for Comfortable Everyday Living, This Home Offers a Functional Multi-Level Layout with Plenty of Space to Relax, Entertain, and Make Your Own. The First-Floor Foyer Welcomes You with Convenient Inside Access to the Single-Car Garage, Leading Upstairs to the Second-Floor Living Area, Offering an Inviting Space for Everyday Living and Entertaining. A Convenient Powder Room Adds Extra Functionality for Residents and Guests. The Upper Level Features Three Bedrooms and Two Full Bathrooms, Providing Comfortable Accommodations for the Whole Household. The Partially Finished Basement Offers Additional Versatile Space and Awaits Your Finishing Touches. Additional Features Include Vinyl and Carpet Flooring, Electric Baseboard Heating, and a Wood Stove. Enjoy the Benefits of Condo Living, with Maintenance Fees Including Water, Snow Removal, and Landscaping, Offering a Convenient, Low-Maintenance Lifestyle. Whether You're a First-Time Buyer, Growing Family, or Looking for a Home with Additional Living Space, 25 Haxby Private Presents a Wonderful Opportunity to Make It Your Own! Some Photos Are Virtually Staged. (id:50746)
Ottawa, Ontario
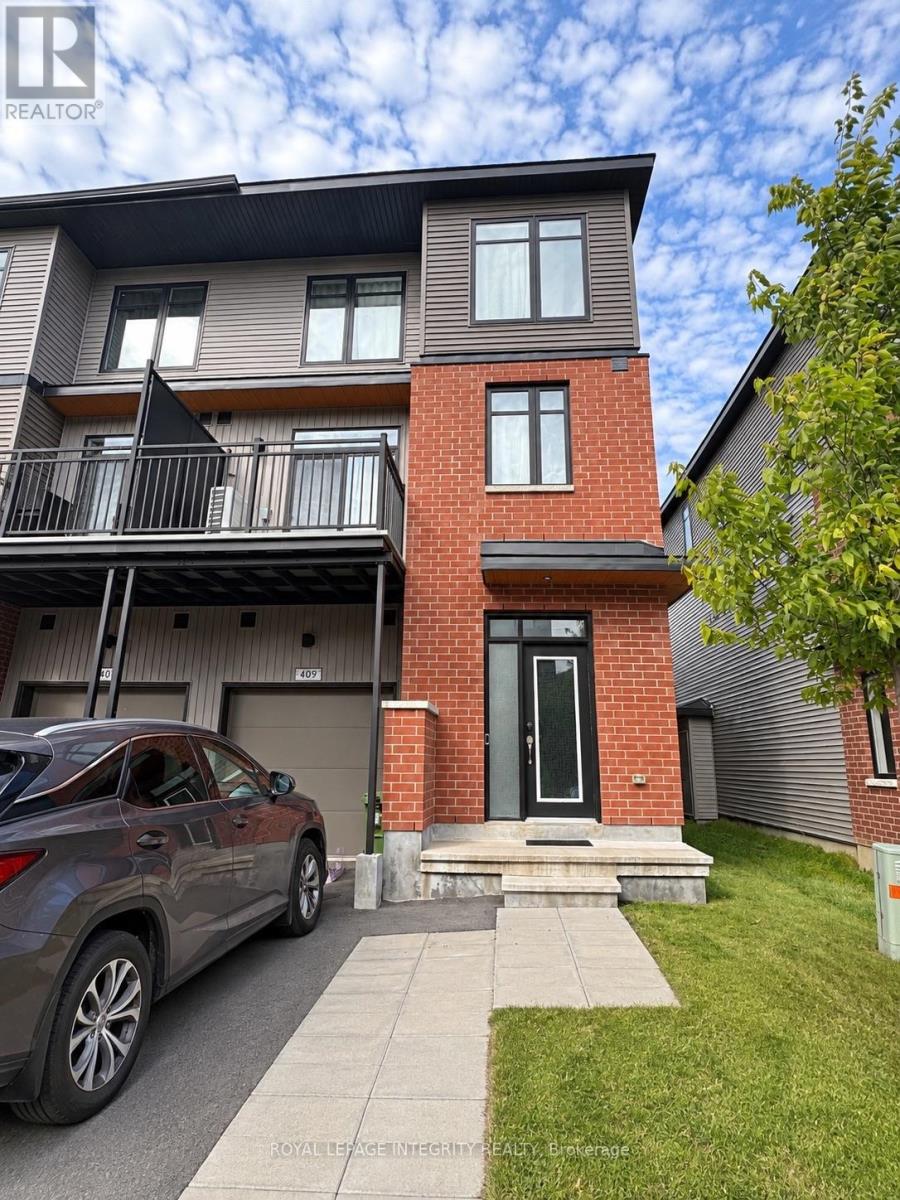
Welcome to 409 Jewelwing Private, a stunning, newly built EQ Homes Holden model end-unit townhome nestled in the desirable, family-friendly community of Findlay Creek! This beautifully designed three-storey home offers 2 spacious bedrooms, 2.5 bathrooms, an attached garage. Step inside to discover a bright, modern interior featuring soaring 10-foot ceilings on the main living level, impressive floor-to-ceiling windows, and an inviting open-concept layout perfect for everyday living and entertaining. The stylish kitchen showcases elegant quartz countertops, stainless steel appliances, ample cabinetry, and seamless access to the living and dining areas. Step outside onto your beautiful balcony, an ideal space for morning coffee, relaxing evenings, or enjoying the fresh air. The upper level features a spacious primary bedroom complete with a walk-in closet and a private ensuite featuring a walk-in shower. A generously sized second bedroom offers flexibility for guests, family, or a home office. Thoughtfully designed storage solutions, additional shelving, and generous closet space add everyday functionality and convenience. Location is everything! Situated in the growing and sought-after Findlay Creek community, this home offers convenient access to shopping, grocery stores, restaurants, coffee shops, schools, parks, playgrounds, and scenic walking trails. Enjoy nearby green spaces, including the beautiful Leitrim Wetland area, while benefiting from easy access to Bank Street, major transportation routes, Ottawa International Airport, and downtown Ottawa. Combining contemporary finishes, abundant natural light, exceptional functionality, and a fantastic community setting, this move-in-ready home offers the perfect balance of modern comfort and urban convenience. Don't miss your opportunity to call this beautiful Findlay Creek property home! (id:50746)
Ottawa, Ontario
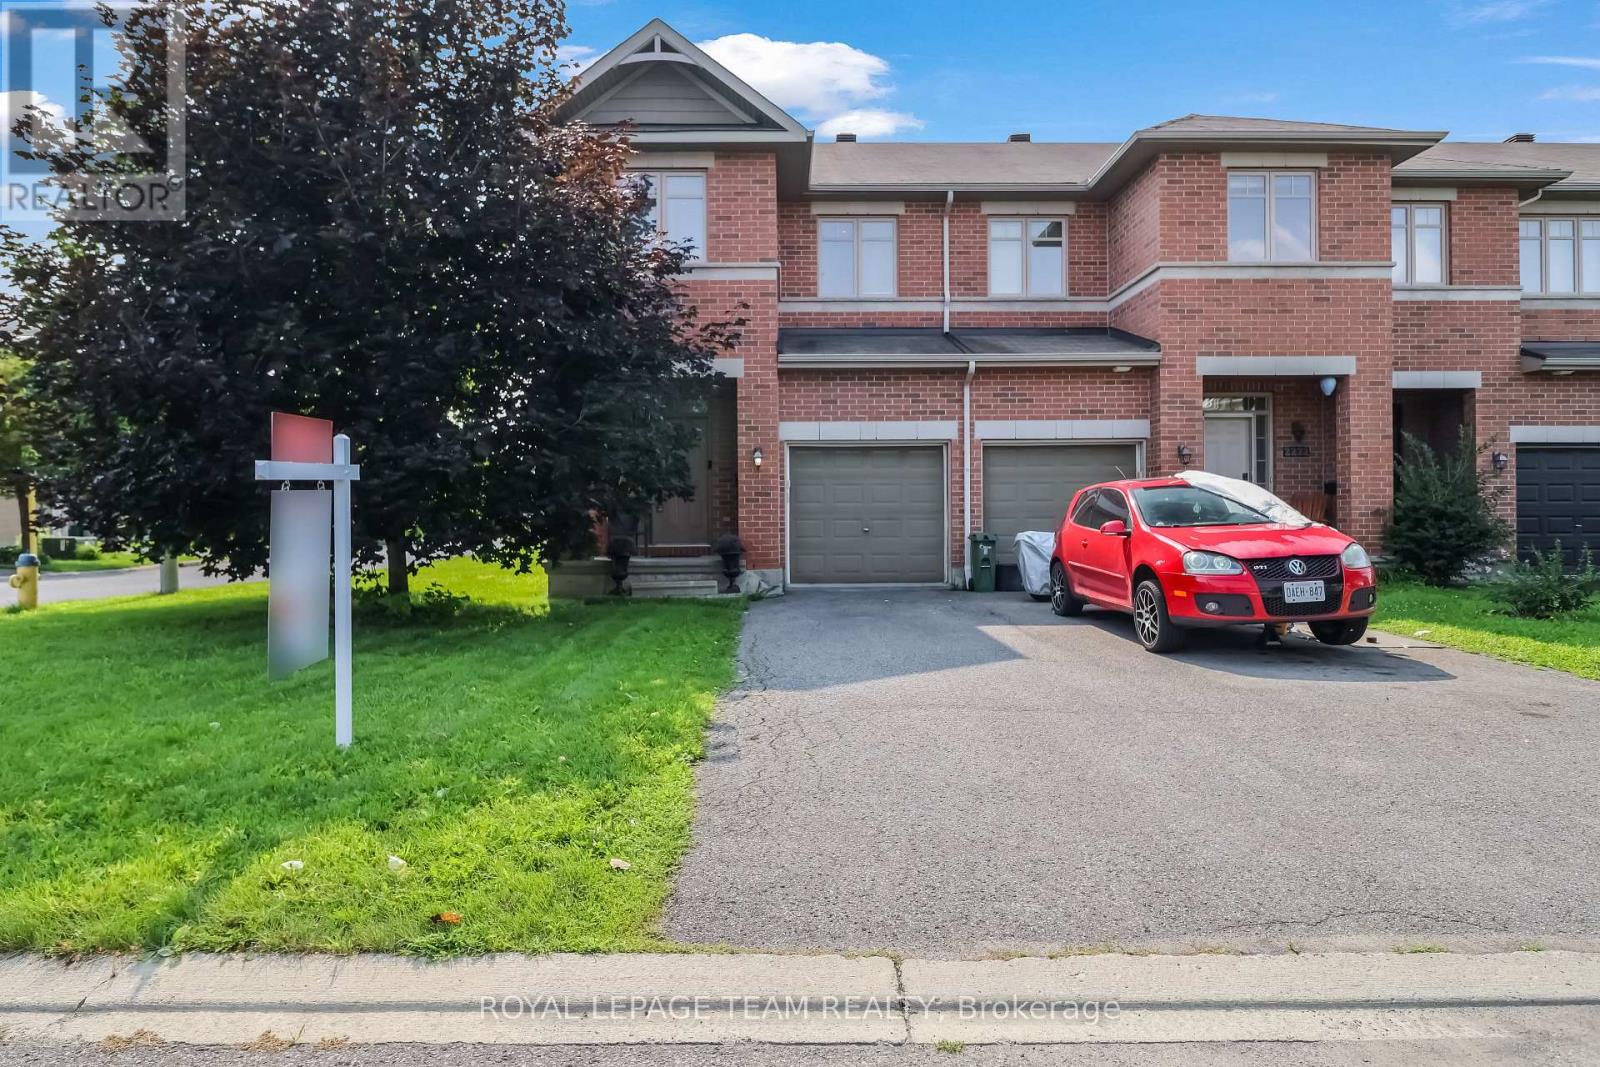
Welcome to this beautiful Richcraft corner-unit home, offering a thoughtfully designed layout with plenty of space for comfortable family living. The main floor welcomes you with a spacious foyer, convenient powder room, and a bright open-concept living and dining area. The modern kitchen offers ample cabinetry and connects seamlessly to the dining space, which provides direct access to the backyard-perfect for outdoor entertaining and everyday enjoyment. Upstairs features three spacious bedrooms, including a generous primary suite with a walk-in closet and private ensuite. An additional full bathroom and convenient second-floor laundry complete the upper level. The finished basement offers excellent additional living space with a large recreation room, a separate room that can be used as a small bedroom, and plenty of storage-ideal for guests, a home office, gym, or growing family. With its corner-unit positioning, functional layout, attached garage, finished basement, and backyard access from the dining area, this home offers the perfect combination of style, space, and functionality. Conveniently located close to parks, schools, shopping, public transit, and other amenities. Don't miss the opportunity to make this beautiful Richcraft home your own. Book your private showing today! (id:50746)
Ottawa, Ontario
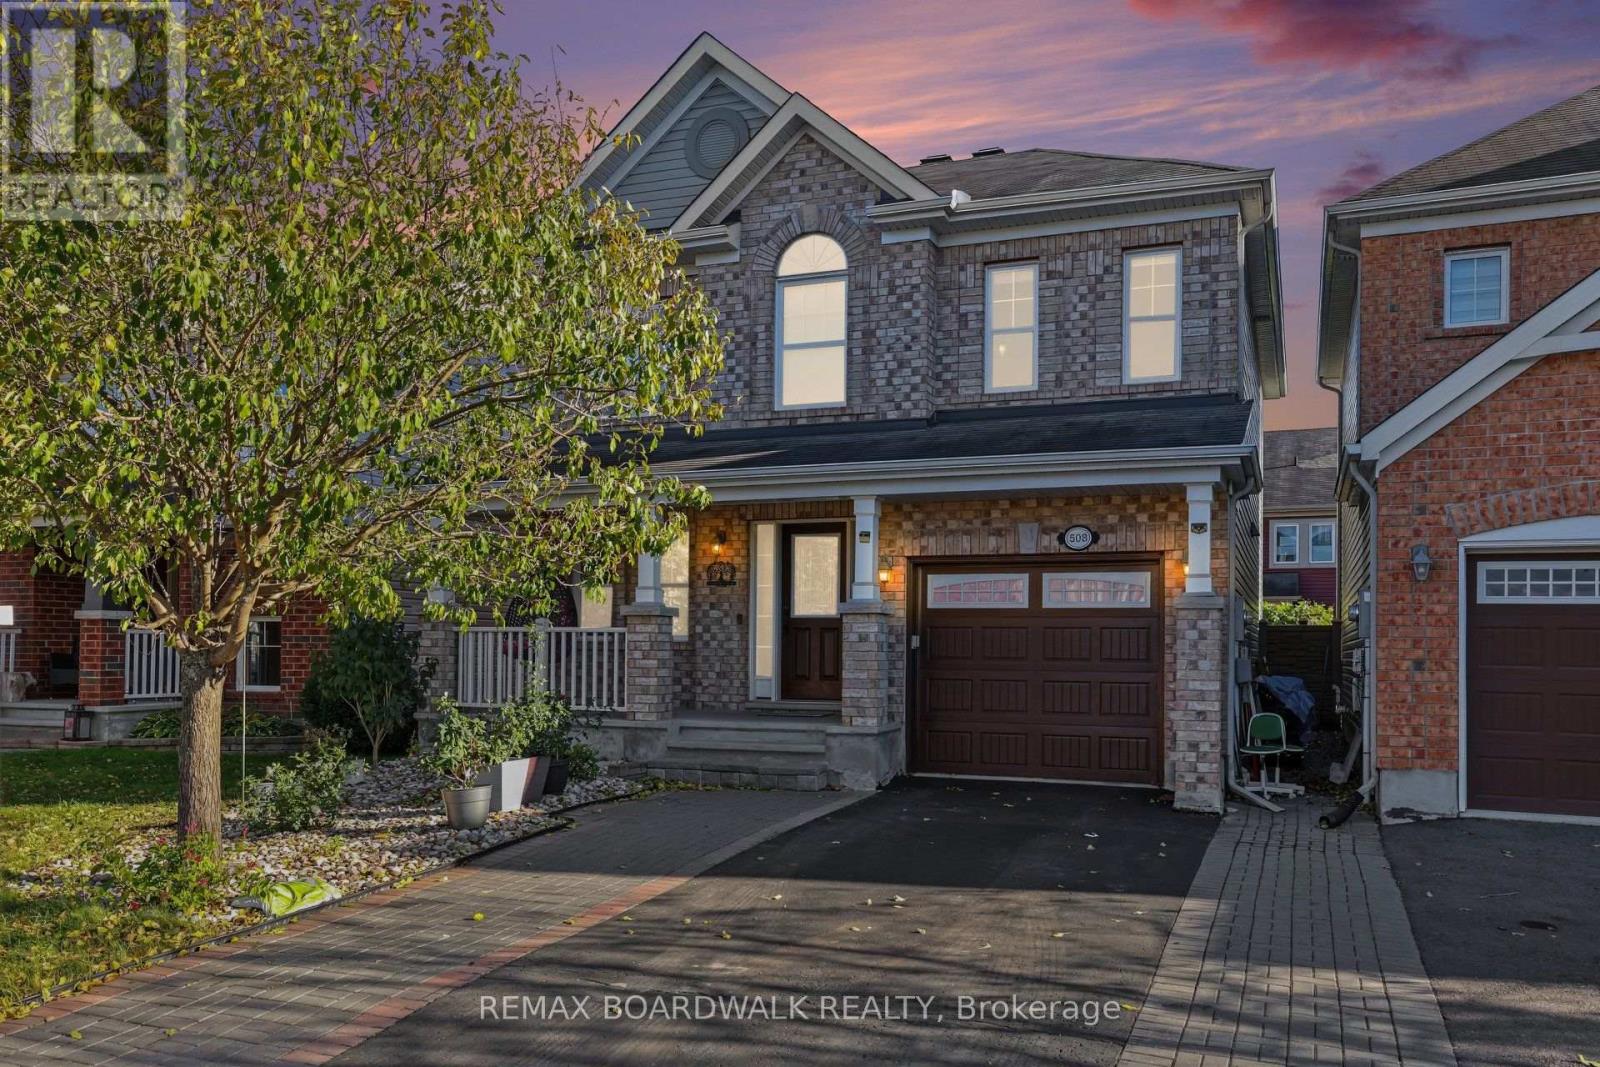
METICULOUS! Pride of ownership prevails in this stunning home! Welcome to 508 Sunlit Circle, an impeccably maintained Mattamy Fernhaven model featuring premium upgrades and exceptional attention to detail. 3 spacious bedrooms and 4 baths offers an excellent living space family home. This 2 storey defines luxury and privacy in the home. This model offers a fabulous layout and grace with sophisticated and elegant throughout. The bright, open-concept main floor showcases durable vinyl flooring, oversized windows, a tiled gas fireplace, and an gourmet kitchen (2021) with quartz countertops, high-end stainless steel appliances, glass tile backsplash, breakfast bar, and a spacious pantry featuring a cozy living room. The dining area opens out to a fully fenced, maintenance-free backyard with a composite deck (2022) and patio (2023), ideal for outdoor entertaining. Upstairs offers a spacious primary retreat with an upgraded walk-in closet and ensuite, two additional bedrooms with a Jack-and-Jill bathroom, and an upgraded second-floor laundry room. The professionally finished basement (2023) adds valuable living space with a family room, electric fireplace, versatile gym or home office, and full bathroom. Additional highlights include upgraded hardwood stairs, 50+ pot lights, renovated powder room, owned hot water tank, and an extended driveway with parking for two vehicles side by side. Ideally situated across from Summerside Public School and minutes to parks, recreation facilities, transit, shopping, and scenic walking trails. A sophisticated, move-in-ready home offering comfort, functionality, and outstanding value. Over 150k renovations in the last few years! (id:50746)
Ottawa, Ontario
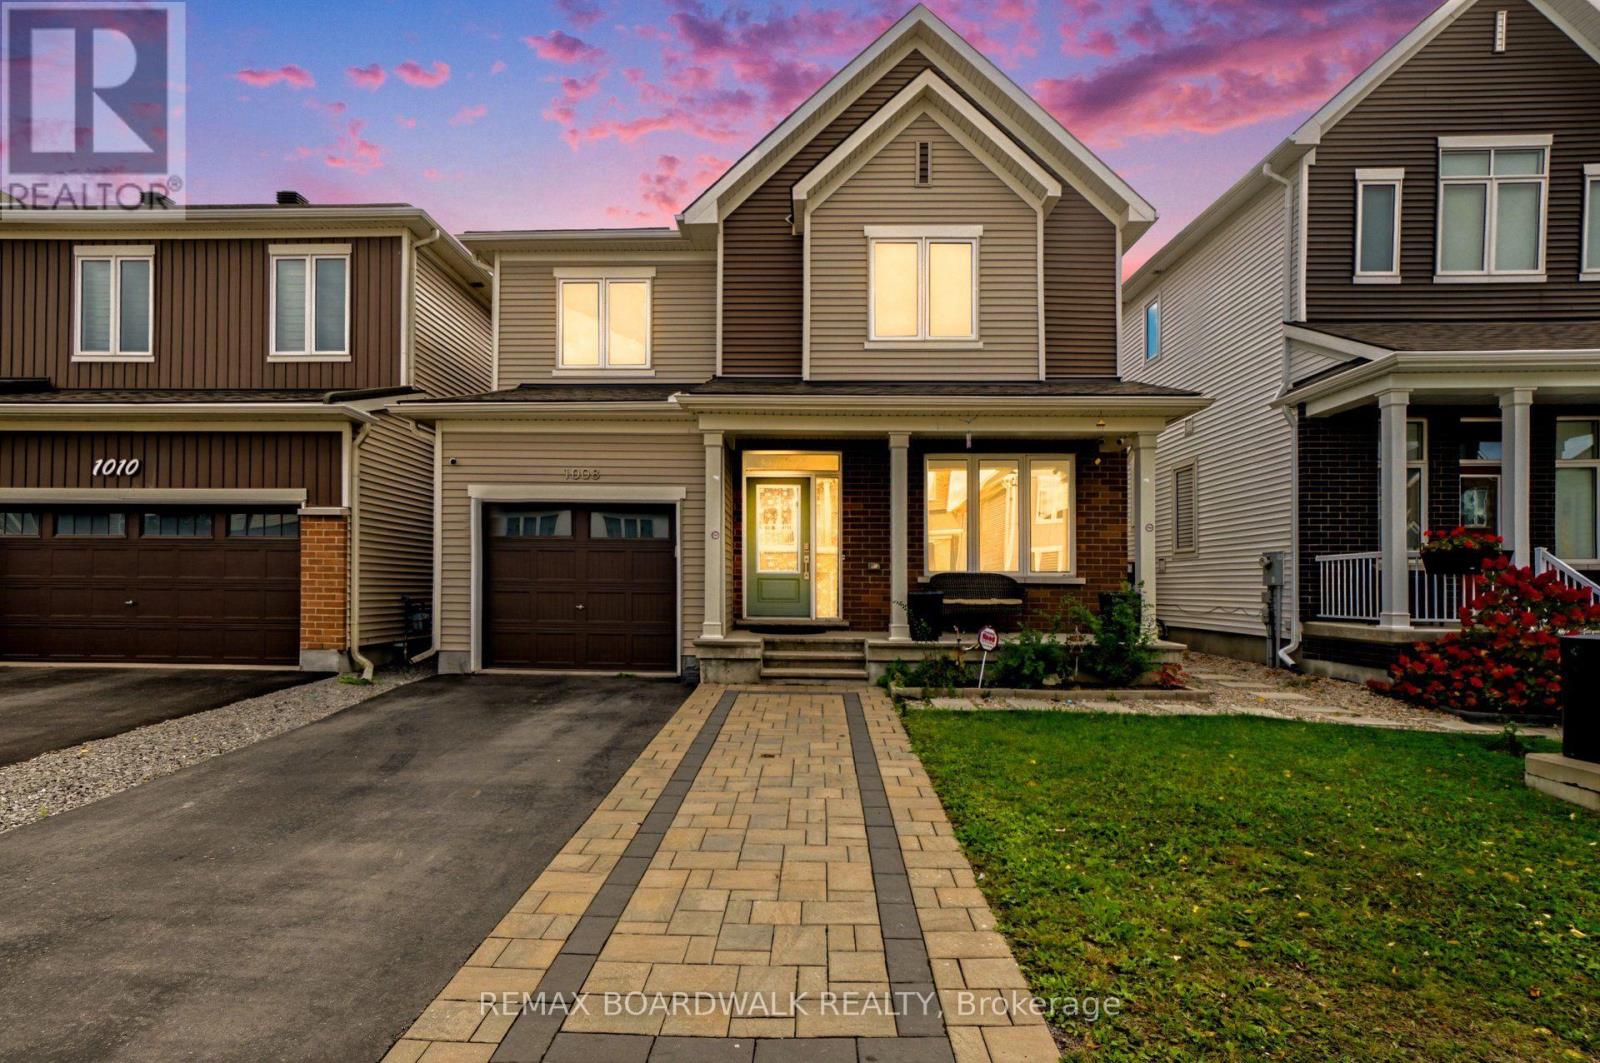
METICULOUS! An excellent opportunity to own a well-appointed home in Orléans! Discover exceptional value in this Caivan-built detached home, ideally situated in a desirable Orléans community. Offering 3 bedrooms, 3 bathrooms, and a functional layout throughout, this property is perfectly suited for families, first-time buyers, or those seeking additional living space. The main floor boasts a bright and welcoming atmosphere, enhanced by oversized windows and an open-concept design that connects the living, dining, and kitchen areas. The kitchen offers plenty of storage and preparation space, making it ideal for everyday use and entertaining. The second level features a spacious primary bedroom, two additional bedrooms, and a full bathroom. The finished lower level provides added flexibility for a recreation room, workspace, fitness area, or children's retreat, with the potential to install a fourth bathroom. Outside, enjoy a fully enclosed backyard with attractive interlock landscaping, creating a private outdoor setting with minimal upkeep. Additional features include front interlocking, a private driveway, and an attached single-car garage. Conveniently located near schools, parks, retail amenities, and public transit, this home offers a wonderful combination of comfort, practicality, and location. ** This is a linked property.** (id:50746)
Ottawa, Ontario
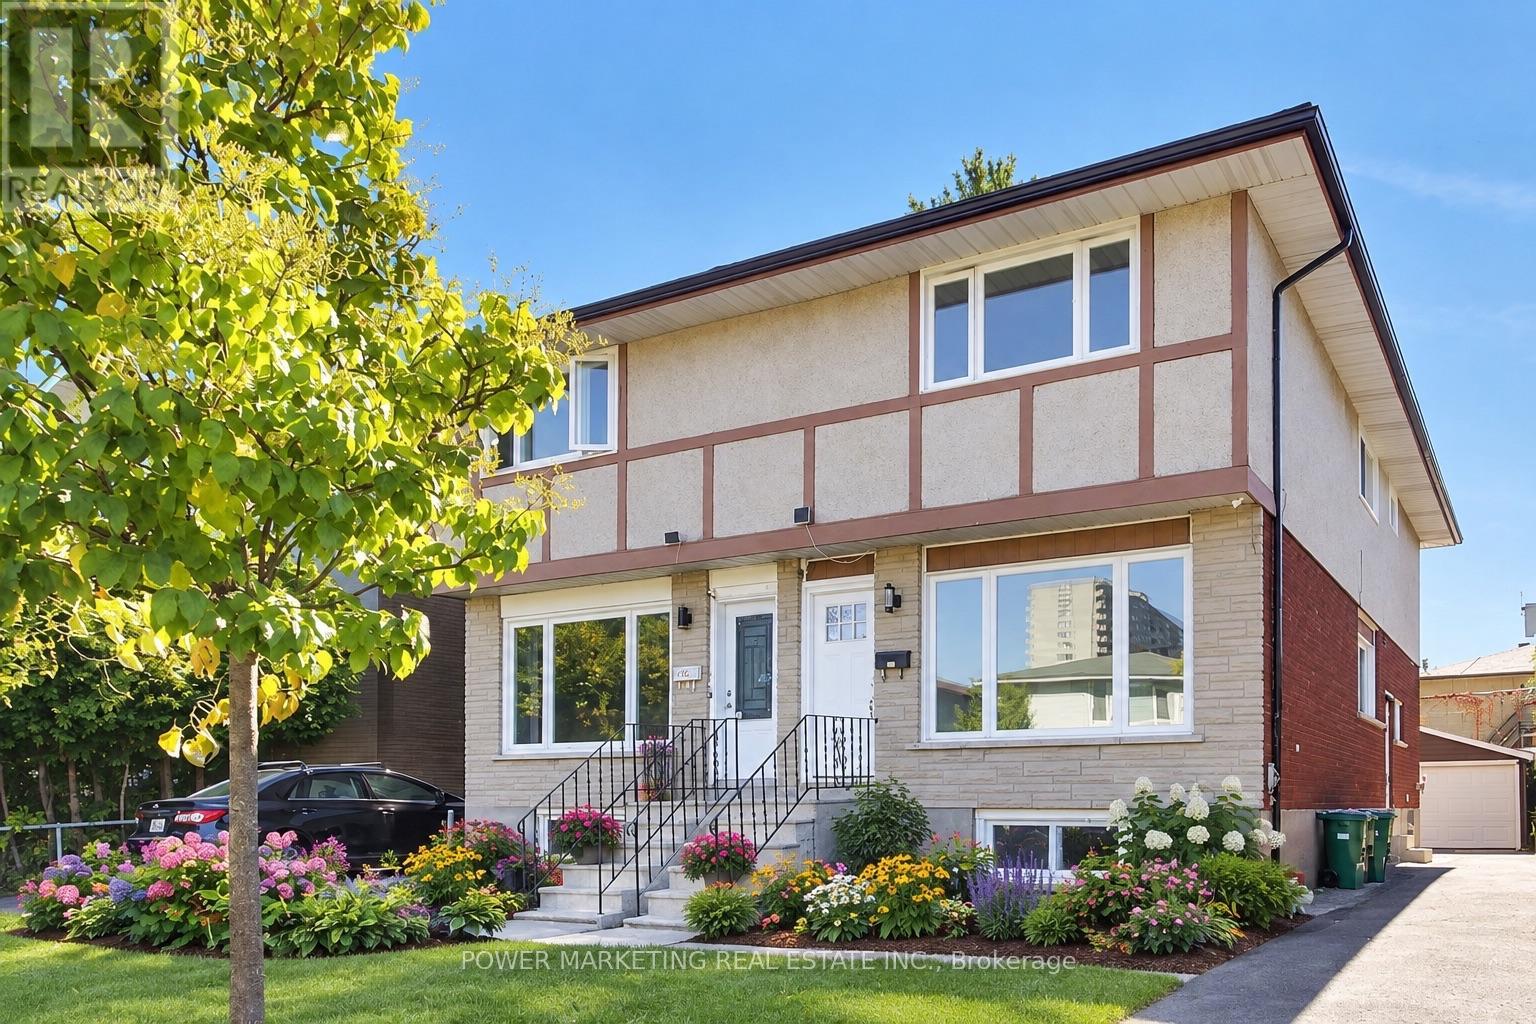
Almost New Home! Beautifully renovated3 bedroom, 3bathroom home with top materials and workmanship home in one of the most sought-after neighbourhoods in Ottawa. Walk to the Brittania Beach and River, Bike Pass, shopping centers and all amenities! Many recent upgrades including new kitchen, new bathrooms, newe windows, new appliances, new C/Air system, new interior doors and closet doors, hardwood floors, featuring 3 good size well-appointed bedrooms and 3 bathrooms, the home offers flexibility for families, professionals, or those seeking extra space for guests or a home office. Great home ready for your family! Immidiate Possession Possible! A must see! Call today! (id:50746)
Ottawa, Ontario
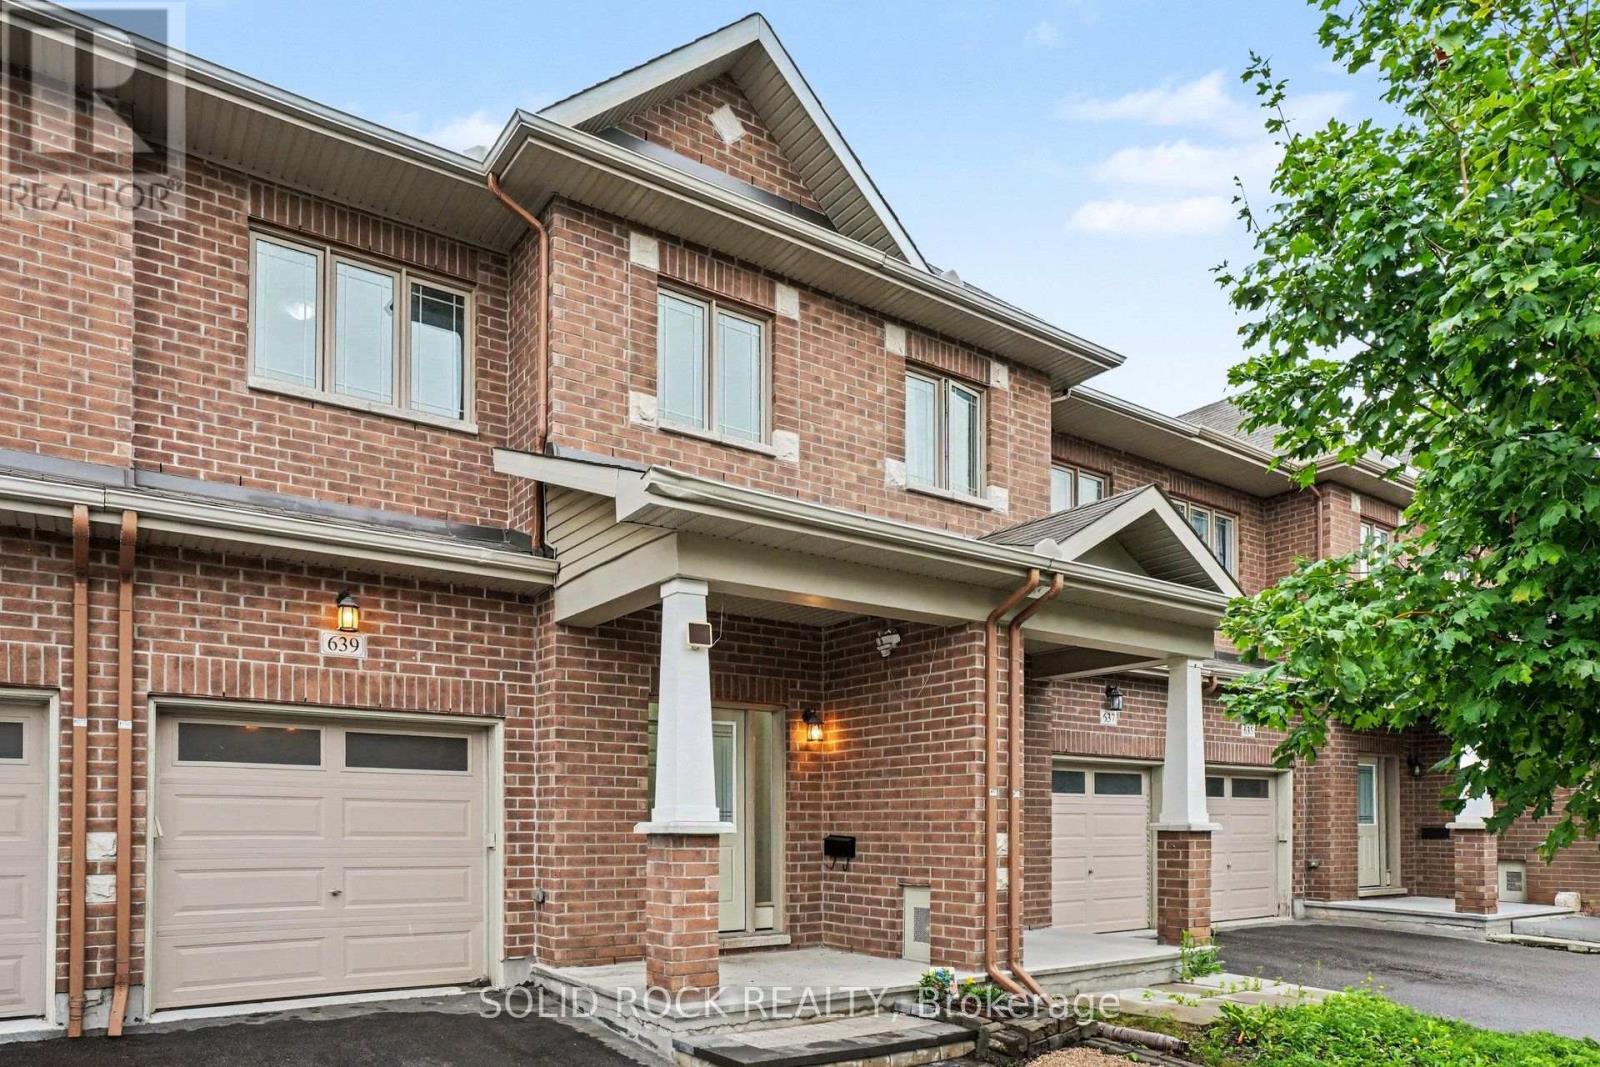
Welcome to this bright and beautifully maintained townhome in the heart of Longfields, one of Barrhaven's most sought-after family communities. Offering 4 bedrooms, 4 bathrooms and a fully finished lower level, this home provides the space and flexibility that growing or extended families are looking for.The sun-filled, open-concept main floor features oversized windows, a cozy fireplace and plenty of room for everyday living and entertaining. The spacious kitchen offers granite countertops, a walk-in pantry and ample space to gather. Upstairs, the generous primary suite features a walk-in closet, private ensuite and the convenience of a second washing machine. Two additional bedrooms provide comfortable space for family, guests or a home office, while the bonus flex room is ideal for homework, a study area or reading nook.The fully finished lower level is a standout, offering a fourth bedroom, full bathroom and laundry. Perfect for older children, extended family, guests, a home office or simply extra living space, it adds exceptional versatility for a larger family.Enjoy the spacious deck and open backyard with no direct rear neighbours - perfect for kids, barbecues, gardening or relaxing outdoors.The location is fantastic, with Pierre Elliott Trudeau Elementary School directly behind the property Mother Theresa HS and 10 min to Algonquin College, plus parks, shopping, restaurants, groceries, dentist, doctors office and the Longfields Transit Station/Park & Ride just minutes away. A rare opportunity to own a spacious, flexible family home in an incredible Barrhaven location.. Early possession available. (id:50746)
Ottawa, Ontario
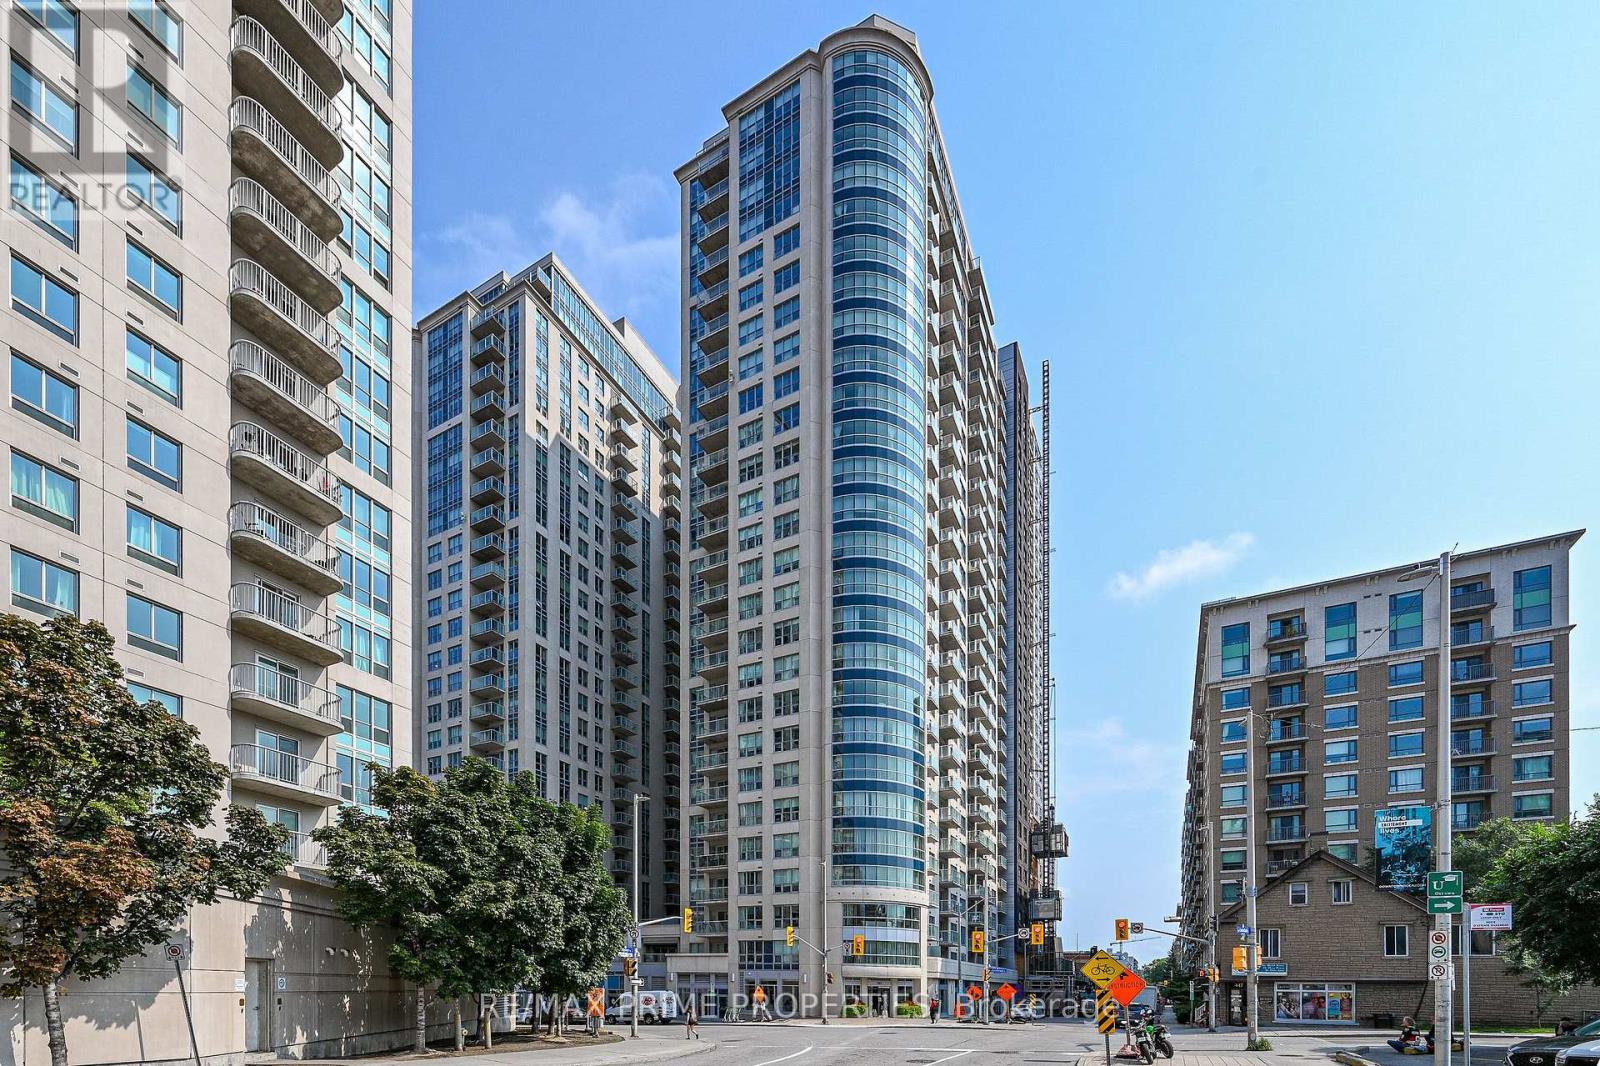
Fully Furnished Downtown Ottawa Condo | 195 Besserer Street. Perfect for professionals seeking a convenient, move-in-ready apartment in the heart of downtown Ottawa, 195 Besserer Street offers a well-maintained building, including 24-hour concierge/security, plus a comfortable, fully furnished living space just steps from the ByWard Market, the University of Ottawa, public transit, major employers, restaurants, local markets, and grocery stores, including a brand-new Metro. Beyond your suite, enjoy an impressive selection of building amenities, including an indoor pool, sauna, exercise room, BBQ patio, and party room for larger gatherings. Inside, enjoy a bright, modern living space designed for everyday comfort and convenience. The stylish kitchen features sleek black cabinetry, quartz countertops, stainless steel appliances, and a breakfast bar, while the open living and dining areas provide plenty of room to relax, work from home, or entertain. Step onto the private balcony for your morning coffee or unwind at the end of a busy day. The spacious bedroom offers a comfortable retreat, complete with a generous closet and direct access to the balcony. A modern cheater ensuite features contemporary black cabinetry, crisp white shower tile, and a convenient pocket door that makes efficient use of the space. With its fully furnished setup, contemporary finishes, and exceptional downtown location, this condo offers an ideal living arrangement for working professionals, corporate tenants, or anyone relocating to Ottawa who wants to settle in without the hassle of furnishing a home. Simply move in and enjoy everything the downtown lifestyle has to offer. (Hydro included for the first 2 months of a 12-month lease). (id:50746)

Ottawa, Ontario
A detached home, a private driveway with parking for two, and a quiet street with a real sense of community...Now that's a lot to love! The landscaped front garden and cheerful porch make a lovely first impression. Inside, the layout gives you room to spread out with an open concept living and dining area with rich hardwood flooring, a huge eat-in kitchen with space for a proper table or a big island, and a main-floor family room addition that opens to the fenced, landscaped backyard. It's an easy setup for dinner with friends, a movie night, or an occasional overnight guest. Upstairs are two bedrooms and a dedicated office space so working from home doesn't have to take over the kitchen table. The basement adds laundry and plenty of storage. Out back, there's space to dine outdoors, raised garden beds if you like to grow things, and secure storage for bikes and gear in a yard that's easy to maintain. With no attached neighbours and your own driveway, this is a fun alternative to condo living or a great place to buy your first home. Dow's Lake, Little Italy, Centretown, and the cafés and restaurants along Preston and Somerset are all within easy walking distance while your front porch and garden await just a few blocks away. Many important updates include a new gas furnace in 2024, backyard landscaping and interlock in 2019, rear roof 2021/front roof 2010 by Sanderson with a 25 year warranty, insulation under the addition, and new windows in 2015. Monthly Utilities in 2025: Water $103, Hydro $114, Gas $111. This is a solid buy for a detached home in Ottawa's core. Connect today to book your tour. Open House Sunday Oct 18th 2-4pm. (id:50746)