
Contact Claudette
Archives
No archives to show.
Categories
- No categories
Ottawa, Ontario
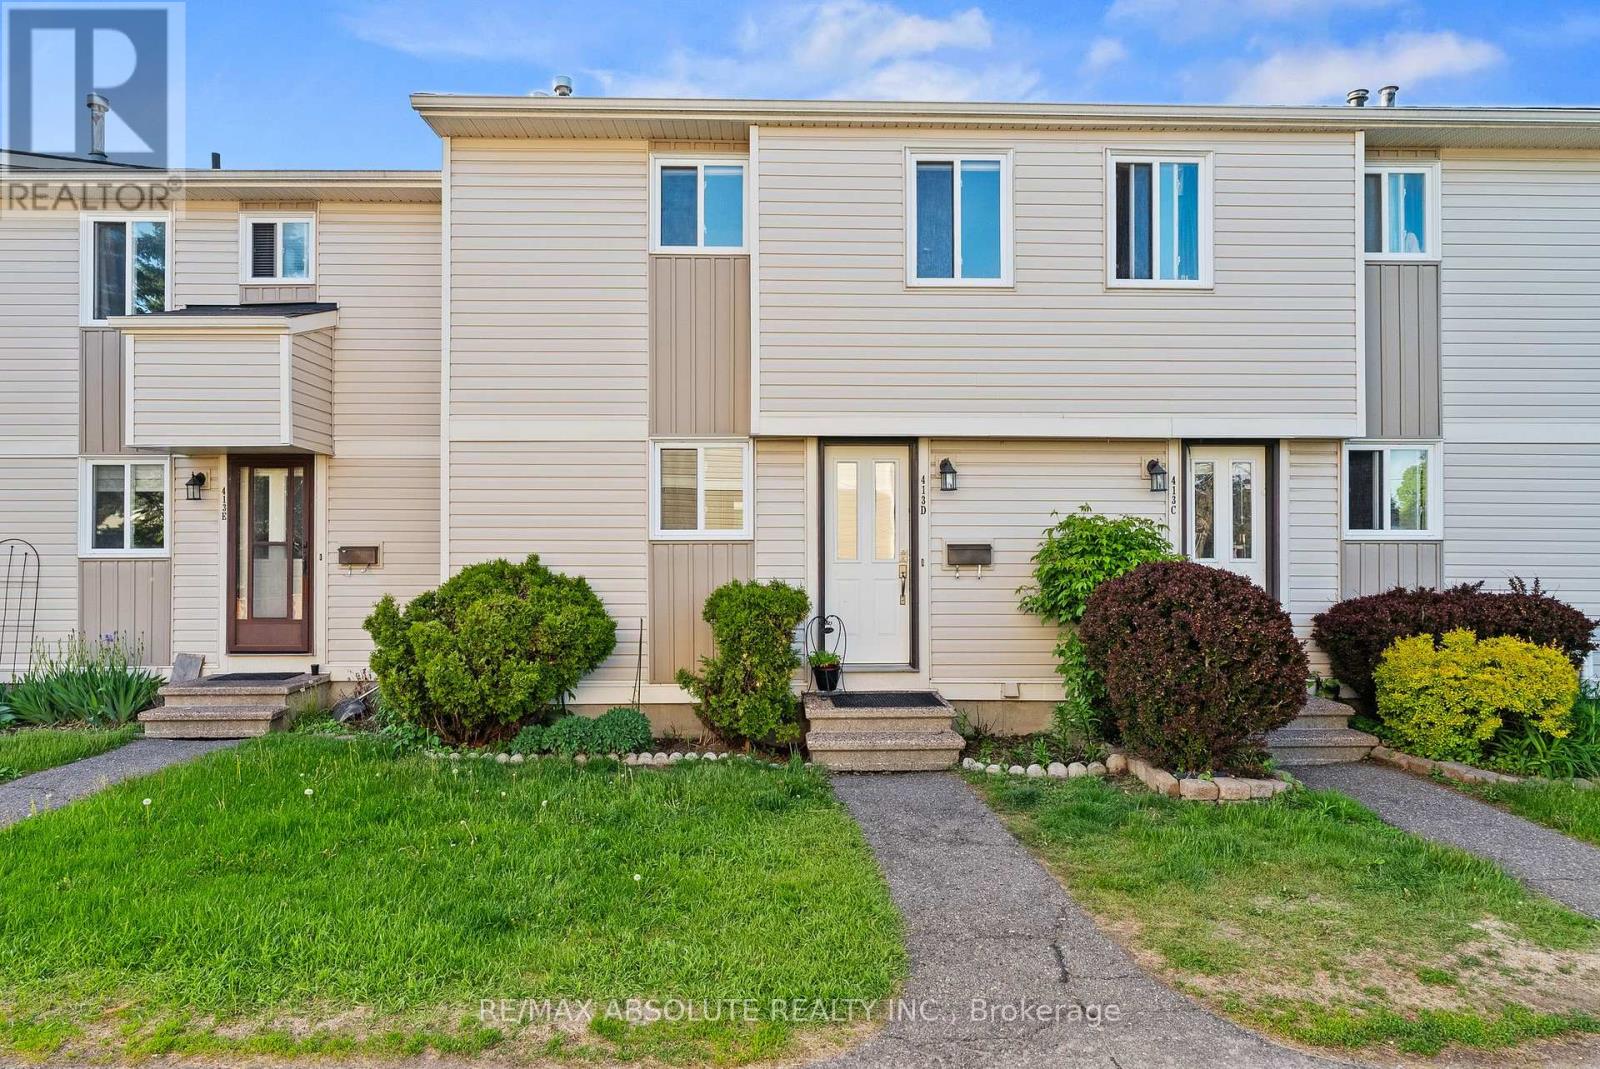
OPENHOUSE SATURDAY JULY 18TH 12 TO 2PM. Welcome to this beautifully updated 3-bedroom condominium in the heart of Nepean's desirable Tanglewood community, where comfort, style, and practicality come together seamlessly. Step inside the inviting foyer to discover a warm, cohesive interior featuring gleaming hardwood flooring throughout the main and bedroom levels - no carpet anywhere - offering both elegance and easy maintenance. The updated kitchen showcases stainless steel appliances, ample cabinetry, and a timeless design perfect for everyday living and entertaining. Upstairs, you'll find three bright and well-sized bedrooms, ideal for families, guests, or a home office. The renovated 3-piece bathroom is fresh and contemporary, featuring a gorgeous glass walk-in shower that adds a touch of luxury to your daily routine. The lower level offers valuable additional living space with a newly finished basement playroom - perfect for kids, a media room, or a cozy retreat. Located in a convenient, family-friendly neighbourhood just steps to Medhurst Park Playground, this home is close to schools, walking paths, public transit, and excellent amenities including Merivale Road shopping, Costco Wholesale, the Nepean Sportsplex, and Algonquin College. Parking spot 88 is conveniently located steps from your landscaped front door. Enjoy the pretty backyard complete with a raised deck, wooden refuse storage area, small garden, and storage shed. This move-in ready home is ideal for first-time buyers, downsizers, or investors, offering stylish updates throughout so you can simply move in and enjoy. (id:50746)

Ottawa, Ontario
AMAZING VALUE! Discover the perfect blend of luxury, comfort, and functionality in this beautifully designed single-family home offering 4 spacious bedrooms and 3 bathrooms, including a luxurious primary ensuite retreat. Perfectly suited for growing families, this home delivers both style and practicality in every detail. Step inside to an inviting layout featuring stunning hardwood flooring throughout the main living areas, elegant tile flooring in the foyer, kitchen, and washrooms, and durable laminate flooring throughout the upper level. The thoughtfully designed floor plan offers excellent flow for both everyday living and entertaining. The spacious kitchen provides plenty of room for your own appliances and personal touches just add a little elbow grease and a good coat of paint, allowing you to design the perfect space for cooking and gathering. Upstairs, enjoy the convenience of a second-floor laundry room, making daily routines easier and more efficient. The generous bedrooms provide comfortable living space for family members, guests, or a home office setup. The full unfinished basement offers endless potential to customize to your lifestyle - whether you envision a family room, home theatre, gym, playroom, workshop, or additional living space. Conveniently located close to schools, parks, shopping, and everyday amenities, this is a fantastic opportunity to own a stylish and functional home. Photos were taken prior to tenancy. Any questions, the listing agent. 24 hour irrevocable on all offers please. (id:50746)
Ottawa, Ontario
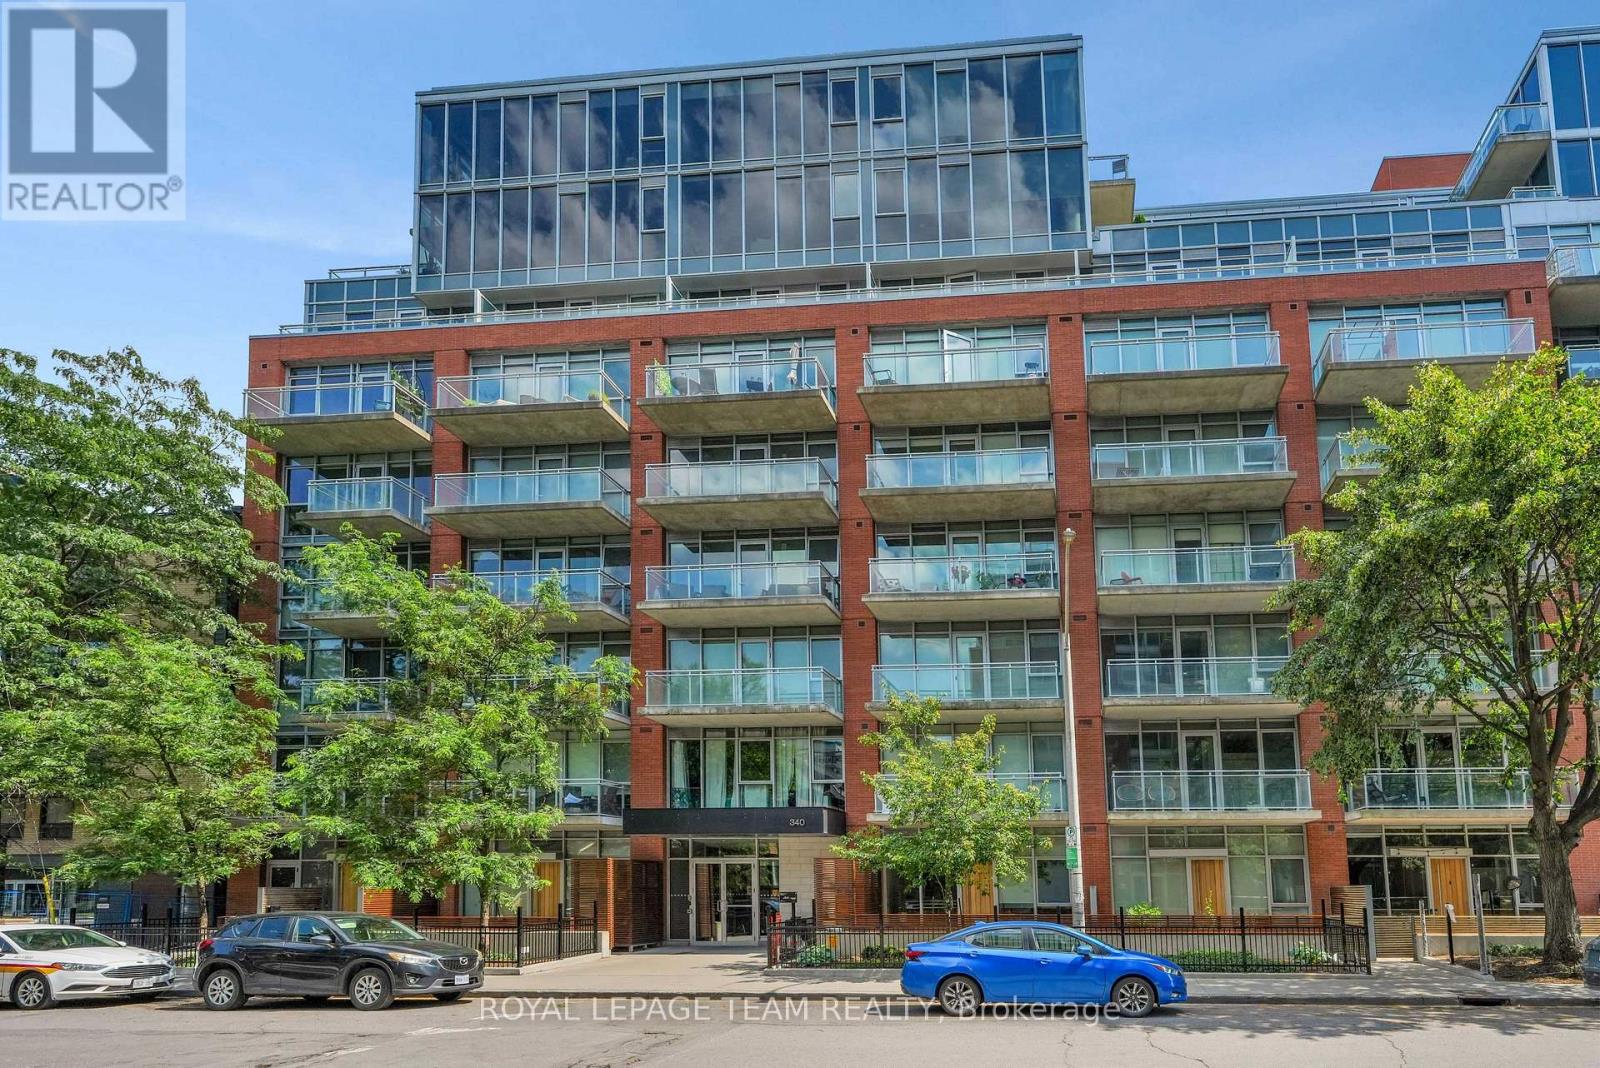
Welcome to The Hideaway by Urban Capital! This stylish 1-bedroom + den condo offers an open-concept layout with floor-to-ceiling windows and a bright south-facing exposure overlooking the building's outdoor pool and terrace. Featuring over $10,000 in custom upgrades, including a Murphy bed in the den, and built-in storage by California Closets, this unit blends style with exceptional functionality. The large entrance boasts a walk-in closet with custom California Closets built-in cabinetry offering storage for coats, boots, pantry items and more. The modern kitchen features sleek cabinetry, quartz countertops, stainless steel appliances and a breakfast bar, flowing seamlessly into the living and dining area with access to a private balcony. The spacious primary bedroom offers generous closet space, while the versatile den is ideal for a home office or guest space with the custom Murphy bed and ample room for a desk. Convenient in-suite laundry completes the unit. Enjoy exceptional amenities including an outdoor saltwater pool, expansive terrace with BBQs, fitness centre, party room, theatre room, concierge service and bike storage. Located in the heart of Centretown, you're just steps to Bank Street, Elgin Street, the Rideau Canal, restaurants, cafés, shopping, parks and transit, with easy access to Parliament Hill, downtown and the Glebe. An ideal opportunity for professionals, first-time buyers, downsizers or investors seeking vibrant urban living. (id:50746)
Ottawa, Ontario
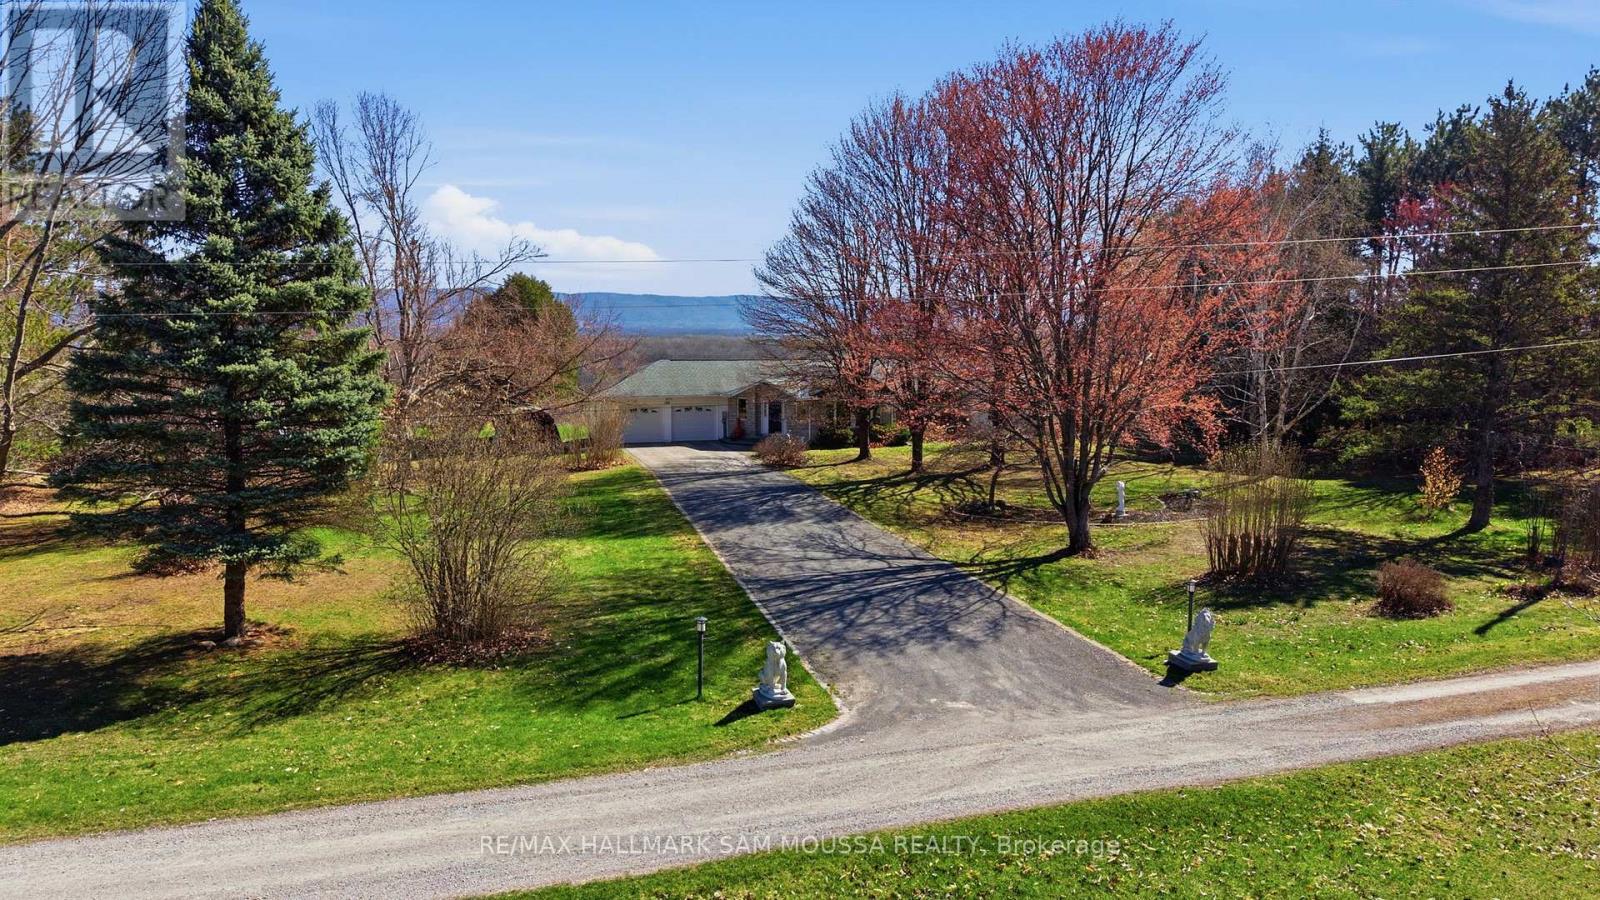
Beautiful bungalow offering rare privacy and sweeping views toward the Ottawa River and the Laurentian Mountains. Enjoy daily wildlife, stunning sunsets, and a peaceful natural setting just minutes from the city. The home features a bright, functional layout with 4 bedrooms and 3 bathrooms on the main level, a family room, and a full partially finished basement. The kitchen and dining areas flow well for everyday living, while a wood-burning fireplace insert and basement wood stove add warmth and character. Heating includes forced-air propane, and baseboard heaters. An attached garage and ample parking provide convenience. The expansive 17 acre lot is ideal for year-round outdoor enjoyment, from summer BBQs to winter cross-country skiing on your own property. Annual shared-road maintenance and snow removal: $900. New A/C installed in 2026. *Potential severance opportunity* (id:50746)
Rideau Lakes, Ontario
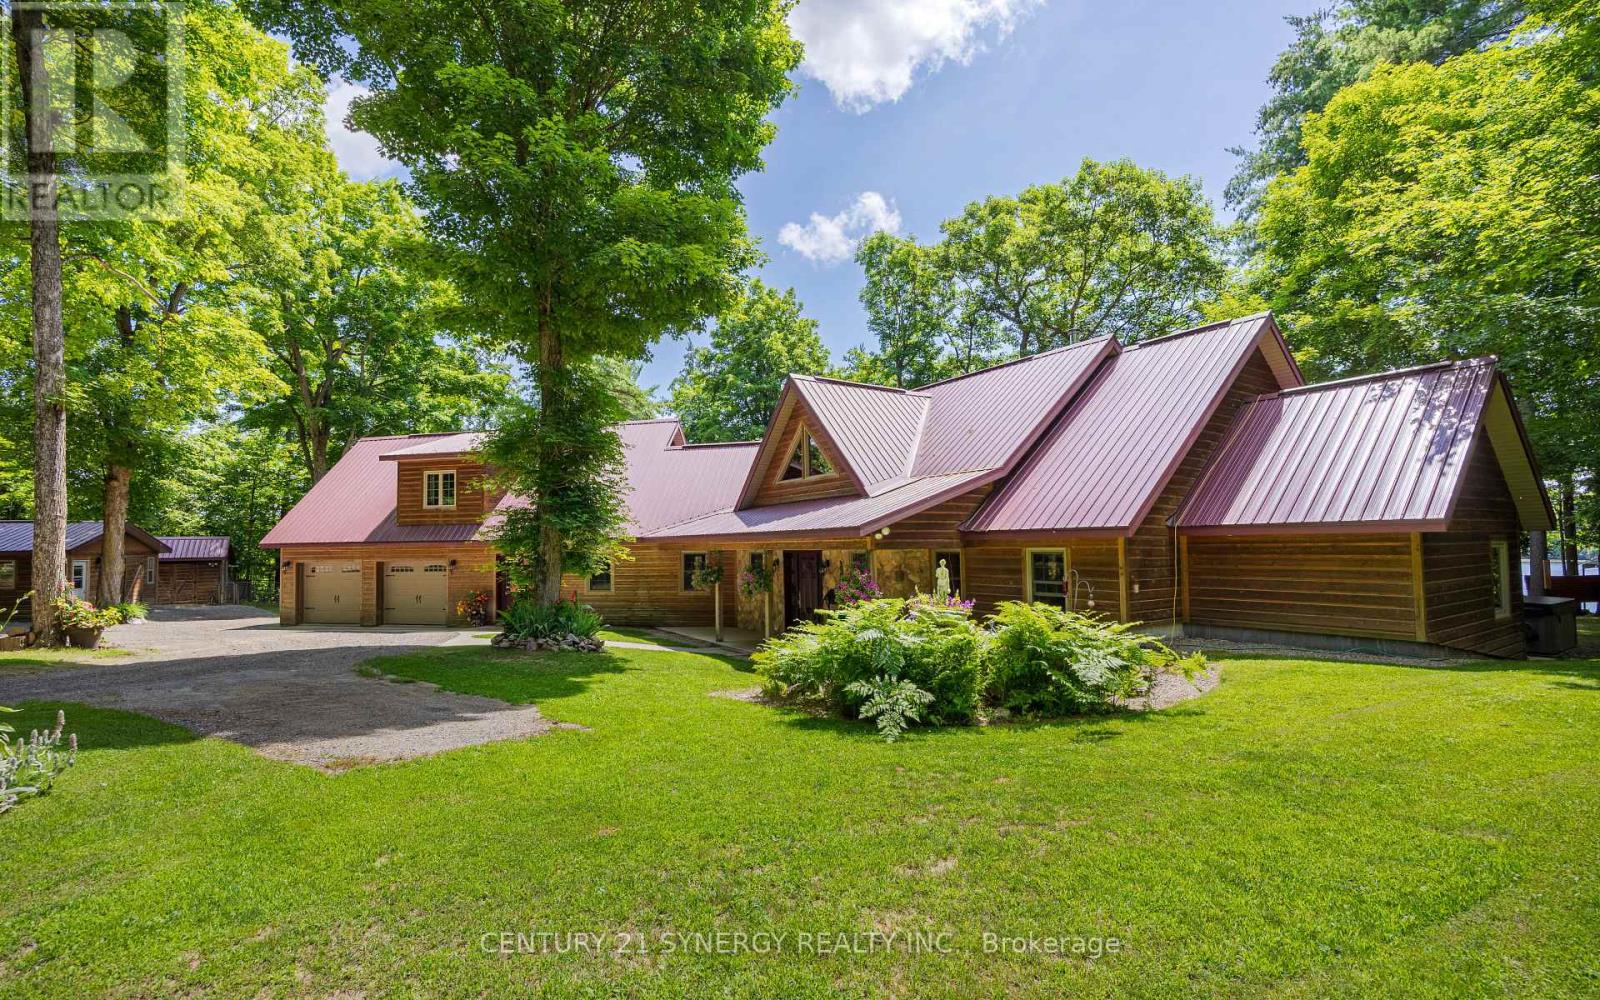
Set on 3.5 private acres along the beautiful shores of Lower Beverly Lake, this stunning custom-built waterfront home offers just over 300 feet of shoreline, exceptional privacy and spectacular lake views. Known for its excellent fishing and boating, the property provides an ideal setting for enjoying everything waterfront living has to offer.Inside, the home features four bedrooms and a spacious open-concept floor plan designed for both comfortable everyday living and entertaining. The impressive great room is highlighted by soaring cathedral ceilings and expansive windows that fill the space with natural light while overlooking the lake. The large kitchen offers generous workspace, granite countertops and plenty of room for hosting family and friends.The private primary bedroom includes a walk-in closet and ensuite bathroom, with direct access to the rear porch where peaceful views of the water can be enjoyed throughout the day. Outside, the property continues to impress with a firepit and dedicated outdoor cookout area, creating the perfect place to gather, relax and entertain.A large detached workshop provides valuable additional space for projects, equipment, recreational vehicles or storage. The heated front entrance walkway also makes winter living easier, helping to keep the approach clear without the constant need for shovelling. With excellent snowmobile trails nearby, the property is equally well suited to year-round recreation.With its substantial waterfront, scenic surroundings, and impressive collection of additional features, this exceptional Lower Beverly Lake property offers a rare opportunity to enjoy private waterfront living in a truly beautiful setting. (id:50746)
Ottawa, Ontario
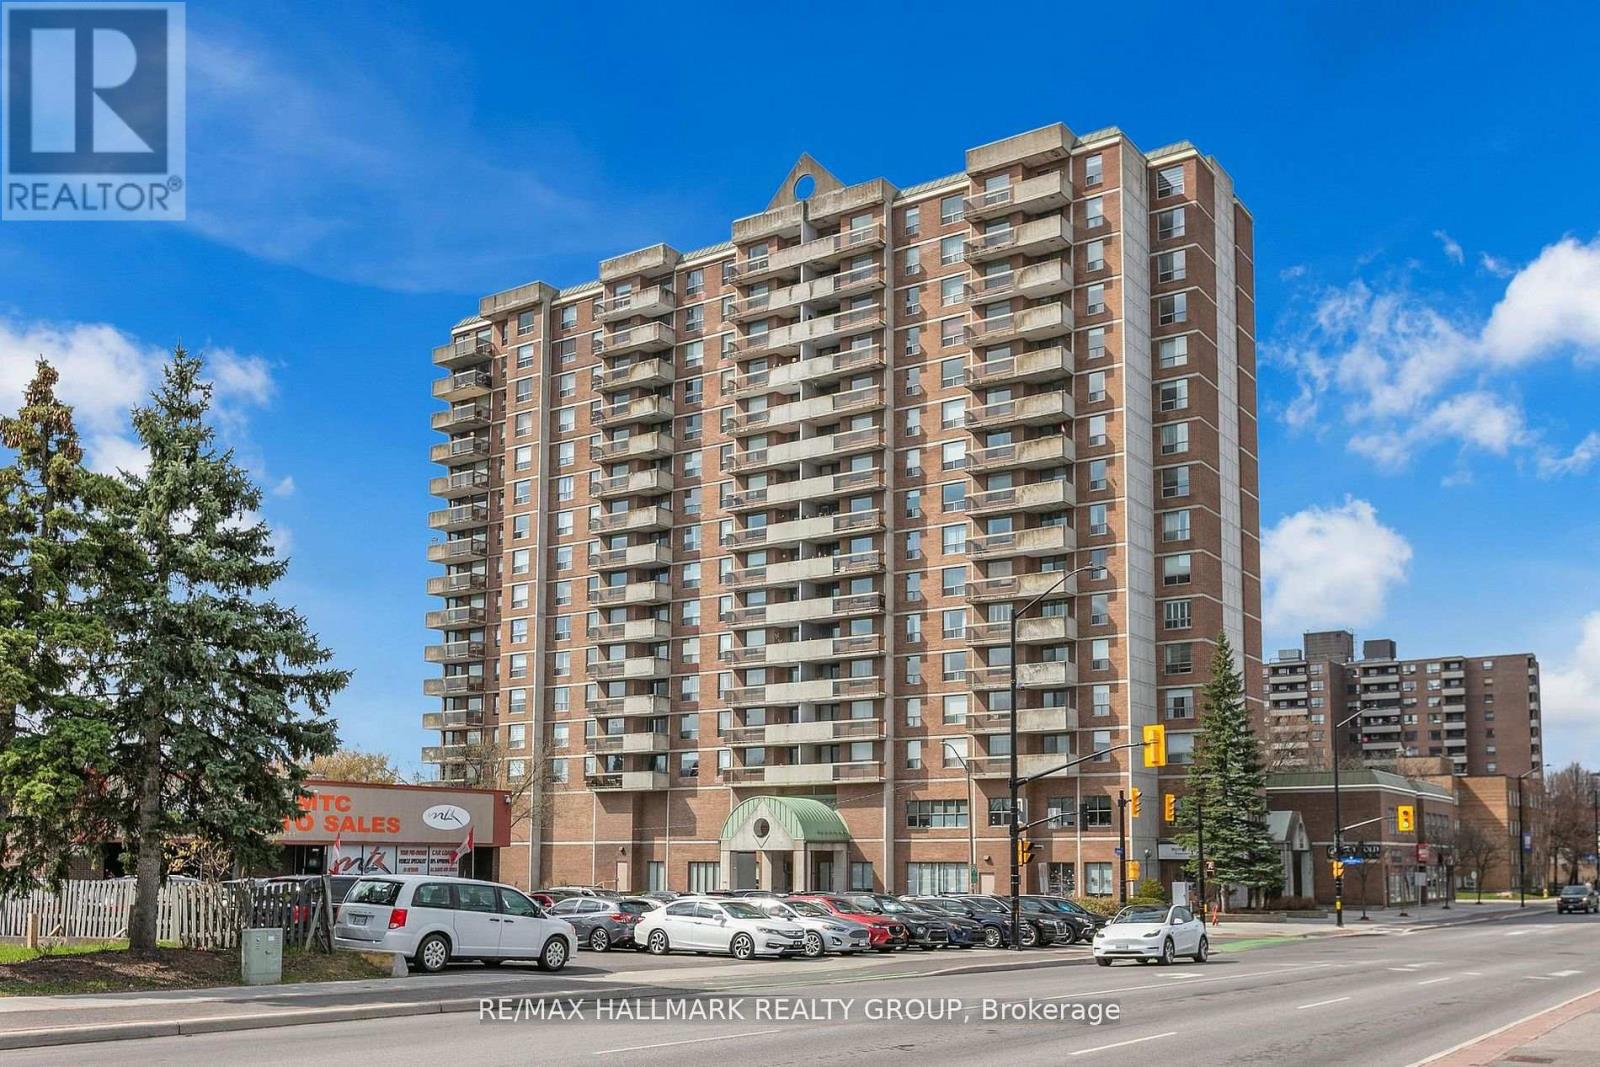
Welcome to this bright and spacious 2-bedroom, 2-bathroom corner condo offering comfort, convenience, and an unbeatable location. This well-maintained unit includes a secure indoor parking space ideally located right beside the elevator, making everyday living exceptionally convenient. Filled with natural light from its east-facing exposure, the home features a generous living and dining area with hardwood flooring, oversized windows, and access to a private balcony where you can enjoy the morning sun and open views. The functional kitchen offers ample cabinetry, plenty of counter space, modern appliances, and a newly installed refrigerator. The spacious primary bedroom features a full ensuite bathroom and generous closet space, while the second bedroom is perfect for guests, family, or a home office. A second full bathroom and a large in-unit laundry room with a newly installed washer and additional storage add to the home's practicality. Residents enjoy excellent amenities including an indoor pool, sauna, games room, rooftop terrace, party room, meeting room, secure entry, visitor parking, and well-maintained common areas. Ideally located just minutes from downtown Ottawa and close to shopping, restaurants, parks, public transit, and everyday amenities, this condo offers the perfect blend of space, comfort, and low-maintenance living. Book your private showing today. (id:50746)
Ottawa, Ontario
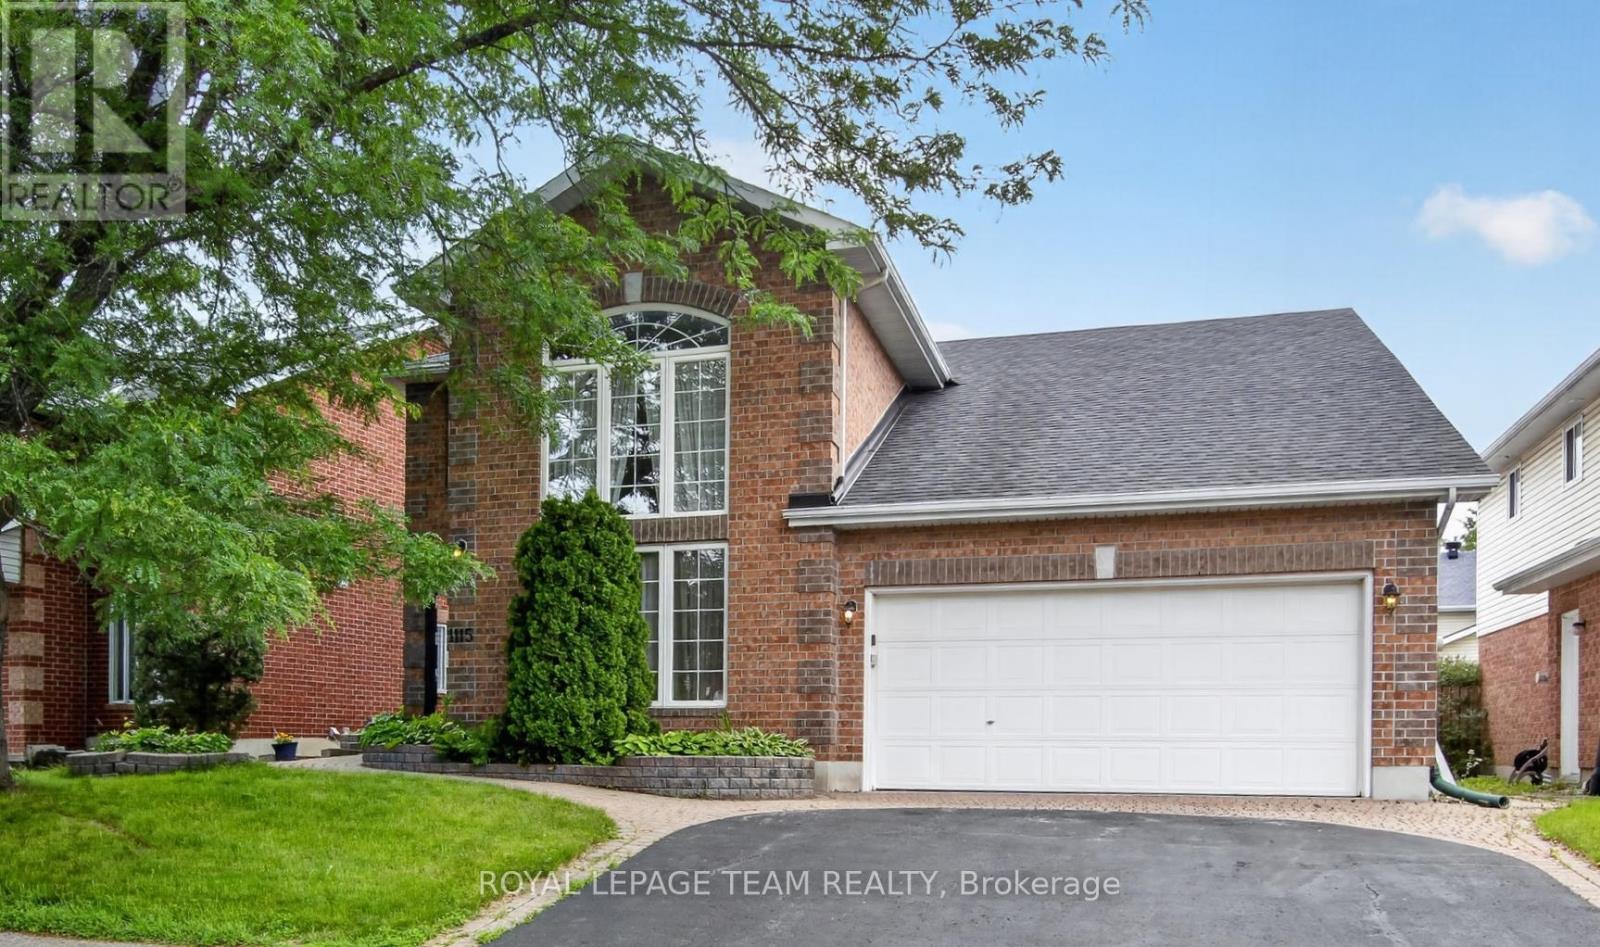
1115 Grenon Avenue. Amazing central location with easy access to Britannia Beach and the parkway. Unique Bungalow design with a loft. Dramatic 2 storey ceilings in both the formal living room and the family room which is open concept to the kitchen with a gas fireplace. Hardwood and tile flooring on the main level with newly installed carpeting in the main floor primary bedroom, upper staircase and 2nd floor bedrooms and den. Large eat-in kitchen with an eating area and patio doors to the solarium. Formal dining room could also be a main floor study. Primary bedroom overlooks the private rear yard and offers a walk-in closet plus a double closet and a luxury ensuite with a soaker tub, separate shower and tile flooring. Second floor overlooking the 2 storey family room and living room has 2 very spacious bedrooms with amazing closet space. Note the 2nd floor den or hobby / sewing room. Full bathroom completes the second level. Piano is included! Exceptionally large finished basement with a massive games room (pool table included), separate recroom with an electric fireplace and bar area, den with closet space and a 3 piece bathroom. Nicely landscaped with interlocking walkway and interlock patio. Furnace replaced 2022. Roof shingles estimated to be 2011. Garage is 18'8 wide x 19'8 deep with a ramp to the mudroom entry and main floor laundry. Some photos have been virtually staged. (id:50746)
Ottawa, Ontario
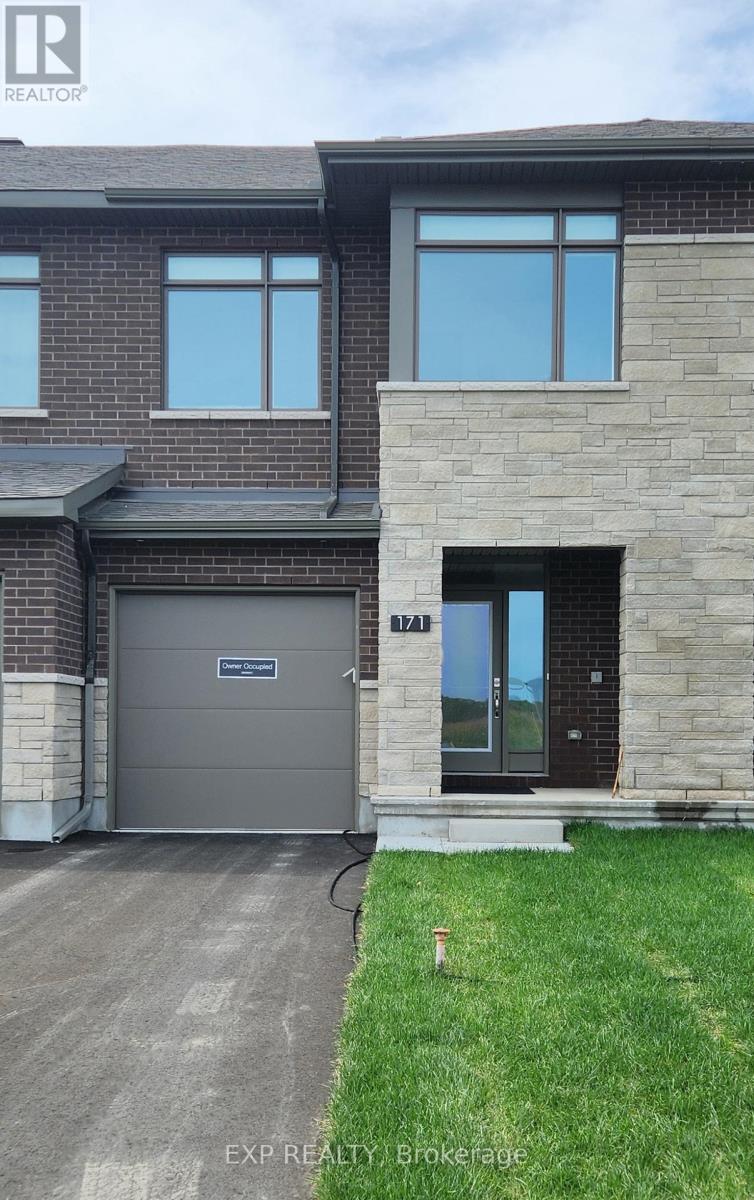
Ottawa, Stittsville. Updated 3 Bedroom 2.5 Bathroom Townhouse for Rent. Over 1,800 Sq Ft! Experience modern living in this stunning home located in the desirable Stittsville community. Available Sept 1st, this spacious home features an open-concept layout with high-end finishes throughout. Foyer w/closet and powder room gives access to the single car garage with automatic door. The eat-in kitchen boasts quartz countertops, stylish backsplash, ample cabinetry, a breakfast island and stainless steel appliances including fridge, stove and dishwasher. The bright living room with cathedral ceilings, cozy gas fireplace and large windows flows into the dining area, all with elegant hardwood flooring. Upstairs, the oversized primary bedroom offers a walk-in closet and a luxurious 4pce ensuite with soaker tub and oversized glass shower. Two additional bedrooms, a full 4pce family bathroom and convenient second-floor laundry complete the upper level. Bedrooms are carpeted. The finished basement includes a large recreation room with high ceilings and plenty of storage. Enjoy comfort year-round with central air. Hot water tank rental is extra $60/month. Backyard is not fenced. Conveniently located close to schools, parks, trails around the pond, shopping and more. 2-year lease preferred. ***SIGN A 2-YEAR LEASE AND ENJOY FIXED RENT FOR THE FULL LEASE TERM!*** No pets and no smoking please. (id:50746)

Ottawa, Ontario
Set in the desirable community of Fallingbrook, this beautifully maintained detached bungalow showcases exceptional pride of ownership and a lifestyle that is both comfortable and refined. Positioned across from an expansive park and playground, just steps to schools, recreation facilities, shopping, transit and the future LRT, this is a location designed for convenience and connection. Inside, elegant crown moulding and gleaming hardwood floors create a warm, sophisticated atmosphere throughout much of the main level. The thoughtfully designed layout features a spacious living room anchored by a natural gas fireplace, a formal dining room for entertaining and a well-appointed kitchen with fabulous countertops, abundant cabinetry and a bright breakfast nook. The primary bedroom offers peaceful backyard views, generous closet space and a private ensuite complete with a soaker tub and glass shower. A sizeable second bedroom and convenient main-floor laundry add everyday practicality. The true showpiece is the spectacular 17' x 14' Timber Frame Sun & Stars Four Seasons Sunroom. Featuring solar protected windows and radiant heated flooring, this extraordinary space allows you to enjoy the beauty of every season in complete comfort. Watch the changing landscape and experience the feeling of outdoor living year round without insects or temperature extremes. The finished lower level extends the living space with a massive rec room, exercise area, updated four piece bathroom and ample storage. Outside, stunning interlock landscaping, a PVC fenced yard, raised garden bed, outdoor shed and a charming gazebo create a private, low maintenance retreat perfect for summer barbecues or quiet evenings under the stars. A double garage and driveway parking for four vehicles complete this exceptional home. Turnkey and impeccably maintained, this is a rare opportunity to enjoy bungalow living at its finest in one of Orleans most sought after neighbourhoods. Book your showing today! (id:50746)
Ottawa, Ontario
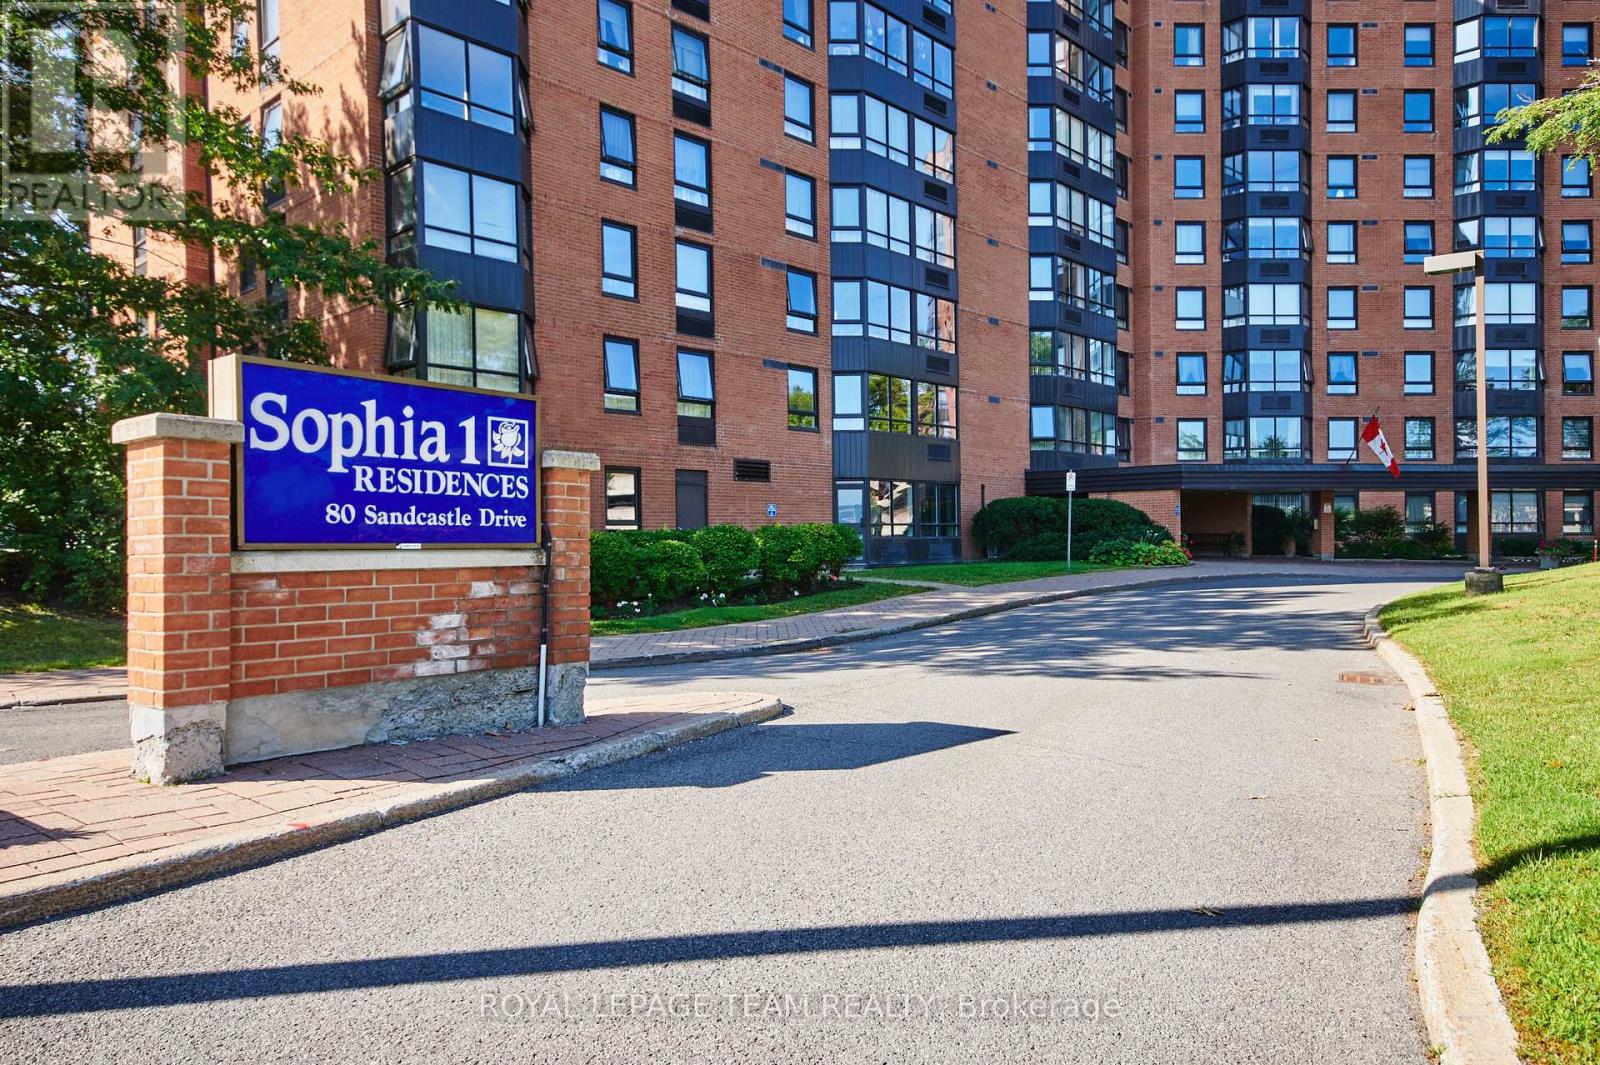
Welcome to this spacious and move-in ready 2-bedroom, 2-bathroom condo on the 4th floor, offering comfort, convenience, and outstanding amenities in a prime Ottawa location. Bright and sun-filled, this well-designed unit features a functional layout with some new flooring and abundant storage throughout, including a walk-in pantry off the kitchen and generous closet space.The spacious living and dining areas provide an inviting space for everyday living and entertaining. The primary bedroom offers ample closet space and a private 2-piece ensuite, while the second bedroom provides flexibility for guests, or home office. A owned hot water tank adds additional peace of mind.Sophia 1 is a clean, quiet, and exceptionally well-managed building situated within an established community. Residents enjoy an impressive array of amenities, including an outdoor pool, fitness centre, library, party room, bike storage, guest suites, and an exceptionally clean laundry facility. The building also offers a welcoming social atmosphere with plenty of opportunities to connect with neighbours and participate in community activities.Ideally located within walking distance of Queensway Carleton Hospital, parks, forest trails, shopping, pharmacies, grocery stores, restaurants, and everyday amenities, this home offers unbeatable convenience. Public transit is nearby, with quick access to both Highway 416 and Highway 417, making commuting easy in any direction.Perfect for first-time buyers, downsizers, retirees, or investors, this is a fantastic opportunity to own an affordable, amenity-rich condo in one of Ottawa's most convenient locations. Even better in person-book your showing today! Some photos have been virtually staged. (id:50746)
Ottawa, Ontario
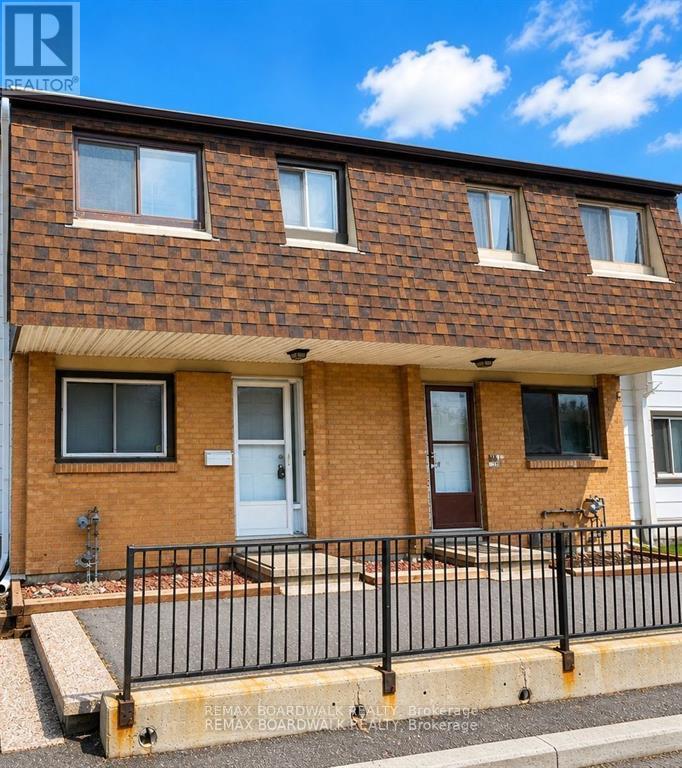
53J Sumac, an updated three-bedroom townhome ideally situated close to shopping, transit, the library, parks, and schools, and just minutes from downtown. Condo fees include heat, hydro, and water, and both the furnace and hot water tank are owned and maintained by the condo corporation, offering truly worry-free living. This home has been refreshed and is move-in ready. The bright white kitchen features new flooring, a stylish backsplash, and a modern light fixture. Brand-new carpeting has been installed on the main level and upper floor, complemented by new blinds throughout and fresh paint from top to bottom. The bathroom includes fresh paint, newer showerhead, and cushion flooring. The primary bedroom is exceptionally spacious and all bedrooms offer generous closet space. Backing onto mature trees with no rear neighbours, the home provides added privacy and a peaceful outdoor setting. Parking is foot steps away. Vacant and ready for immediate occupancy, this property is an excellent opportunity for first-time buyers, investors, or downsizers. Book your showing today. (id:50746)
Ottawa, Ontario
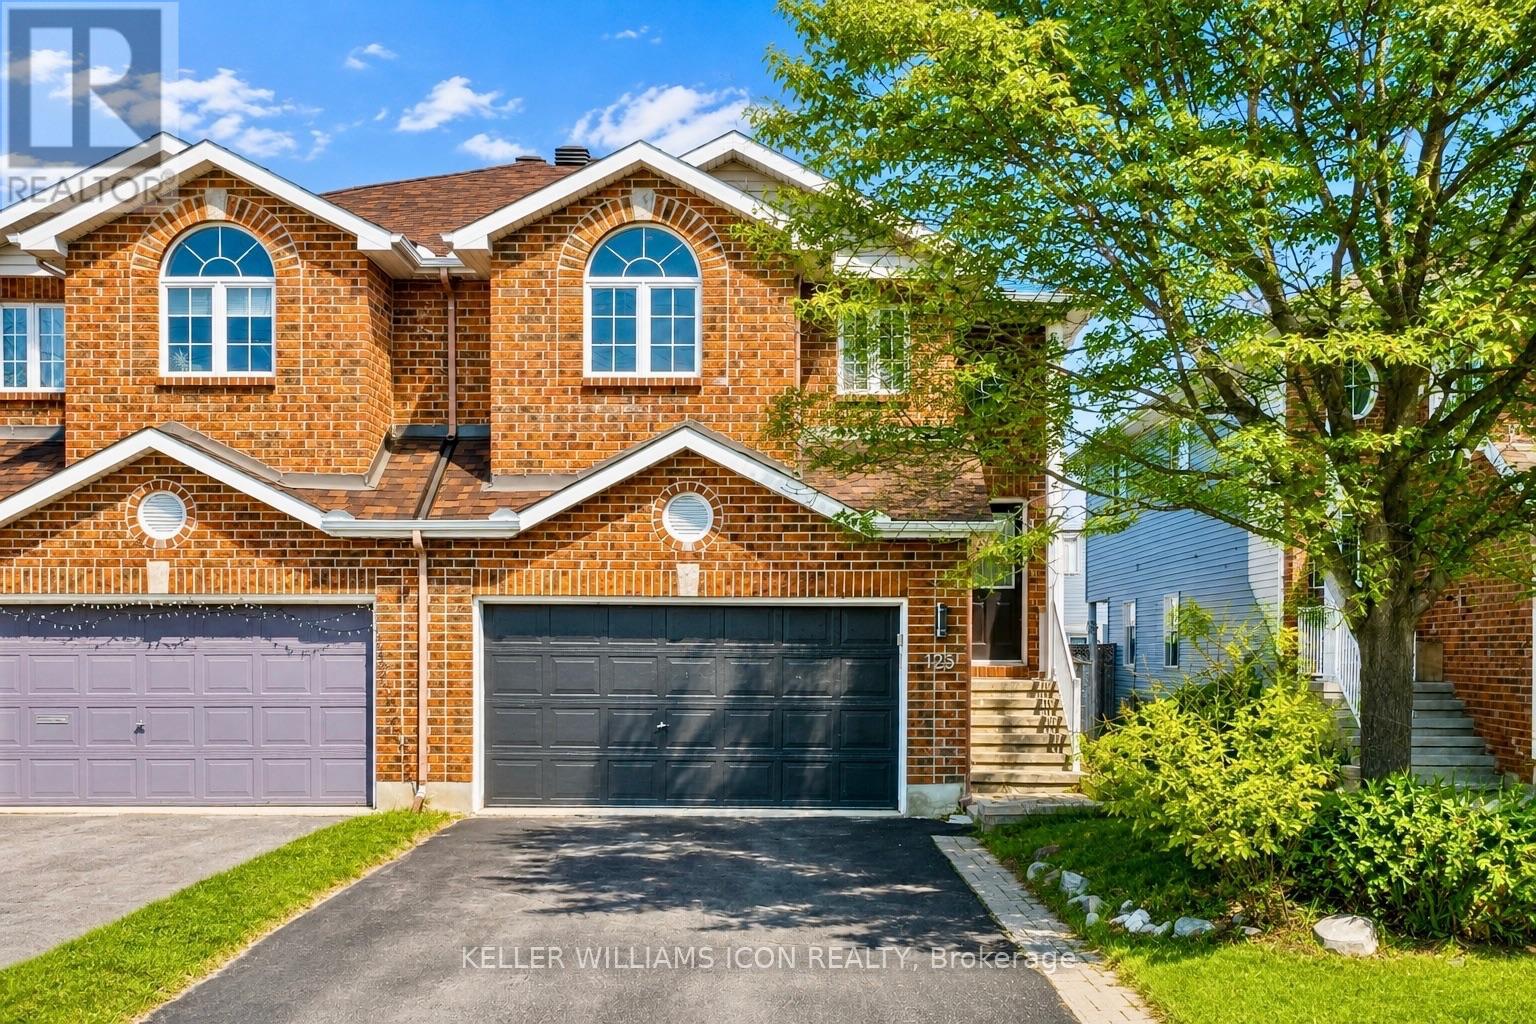
AMAZING LOCATION & MOVE-IN READY! Ideally situated in KANATA, just minutes to HWY 417, and within walking distance to SHOPPING, TRANSIT, PARKS, AND THE TRANS CANADA TRAIL. Close to KANATA CENTRUM, TANGER OUTLETS, CANADIAN TIRE CENTRE, and all major amenities-offering an unbeatable lifestyle of convenience.This beautifully maintained SEMI-DETACHED RAISED BUNGALOW offers a VERSATILE LAYOUT IDEAL FOR FAMILIES OR MULTI-GENERATIONAL LIVING. The sun-filled main level features CATHEDRAL CEILINGS, rich hardwood flooring, and SOUTH & WEST-FACING WINDOWS that flood the space with natural light throughout the day.The OPEN-CONCEPT KITCHEN, LIVING, AND DINING AREA is perfect for everyday living and entertaining, featuring STAINLESS STEEL APPLIANCES, AMPLE CABINETRY, AND A LARGE ISLAND-IDEAL FOR FOOD PREP AND FAMILY GATHERINGS. The main level also includes a spacious PRIMARY BEDROOM WITH WALK-IN CLOSET AND PRIVATE BALCONY, along with a SECOND BEDROOM WITH LARGE WINDOWS. A 3-PIECE FULL BATH with BRAND NEW TOILET & SINK completes this level.The BRIGHT WALKOUT LOWER LEVEL expands your living space with a cozy FAMILY ROOM WITH GAS FIREPLACE, an additional BEDROOM, a NEWLY RENOVATED FULL BATHROOM, and a LAUNDRY/UTILITY ROOM WITH AMPLE STORAGE, along with INSIDE ACCESS TO THE DOUBLE GARAGE-ideal for an in-law or teen suite setup.Step outside to enjoy a PRIVATE, FULLY FENCED BACKYARD WITH DECK, INTERLOCK, AND STORAGE SHED, perfect for outdoor living.The property also offers a DOUBLE GARAGE + DRIVEWAY PARKING FOR UP TO 4 ADDITIONAL VEHICLES.Recent updates include:fridge (2022), stove (2025), bathrooms updated (2024-2026), lower level bathroom (2025), freshly painted (2026), pot lights (2026), fire alarm (2026).A RARE OPPORTUNITY TO OWN A BRIGHT, FLEXIBLE, AND WELL-LOCATED HOME IN ONE OF KANATA'S MOST CONVENIENT COMMUNITIES. (id:50746)
Russell, Ontario
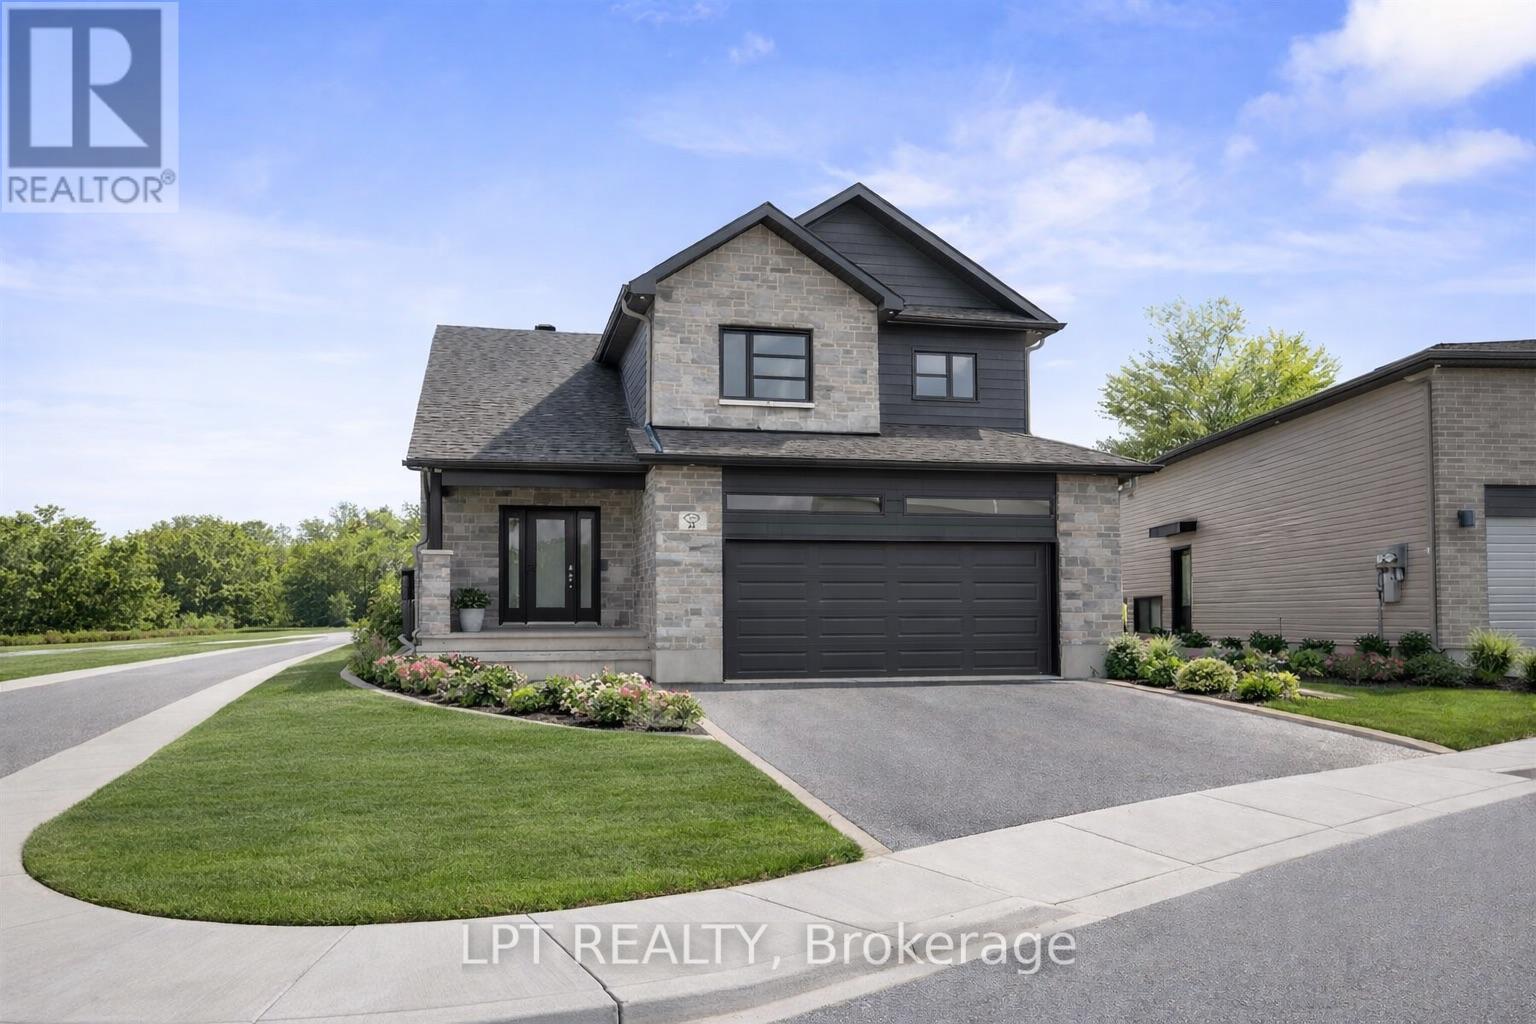
OPEN HOUSE Sat July 11th from 2:00pm-4:00pm 75 Chateauguay Street, Embrun. Welcome to this beautifully designed 2-storey home offering 1,555 square feet of smart, functional living space. This 3-bedroom, 2.5-bath layout is ideal for families or anyone who appreciates efficient, stylish living. The open-concept main floor is filled with natural light, and the garage is conveniently located near the kitchen perfect for easy grocery hauls straight to the pantry. Upstairs, you'll find a spacious primary suite complete with a walk-in closet and private ensuite, offering a comfortable retreat at the end of the day. Every inch of this home is thoughtfully laid out to blend comfort, convenience, and modern design. FULL HST REBATE INCLUDED IN LISTING PRICE! (id:50746)
Clarence-Rockland, Ontario
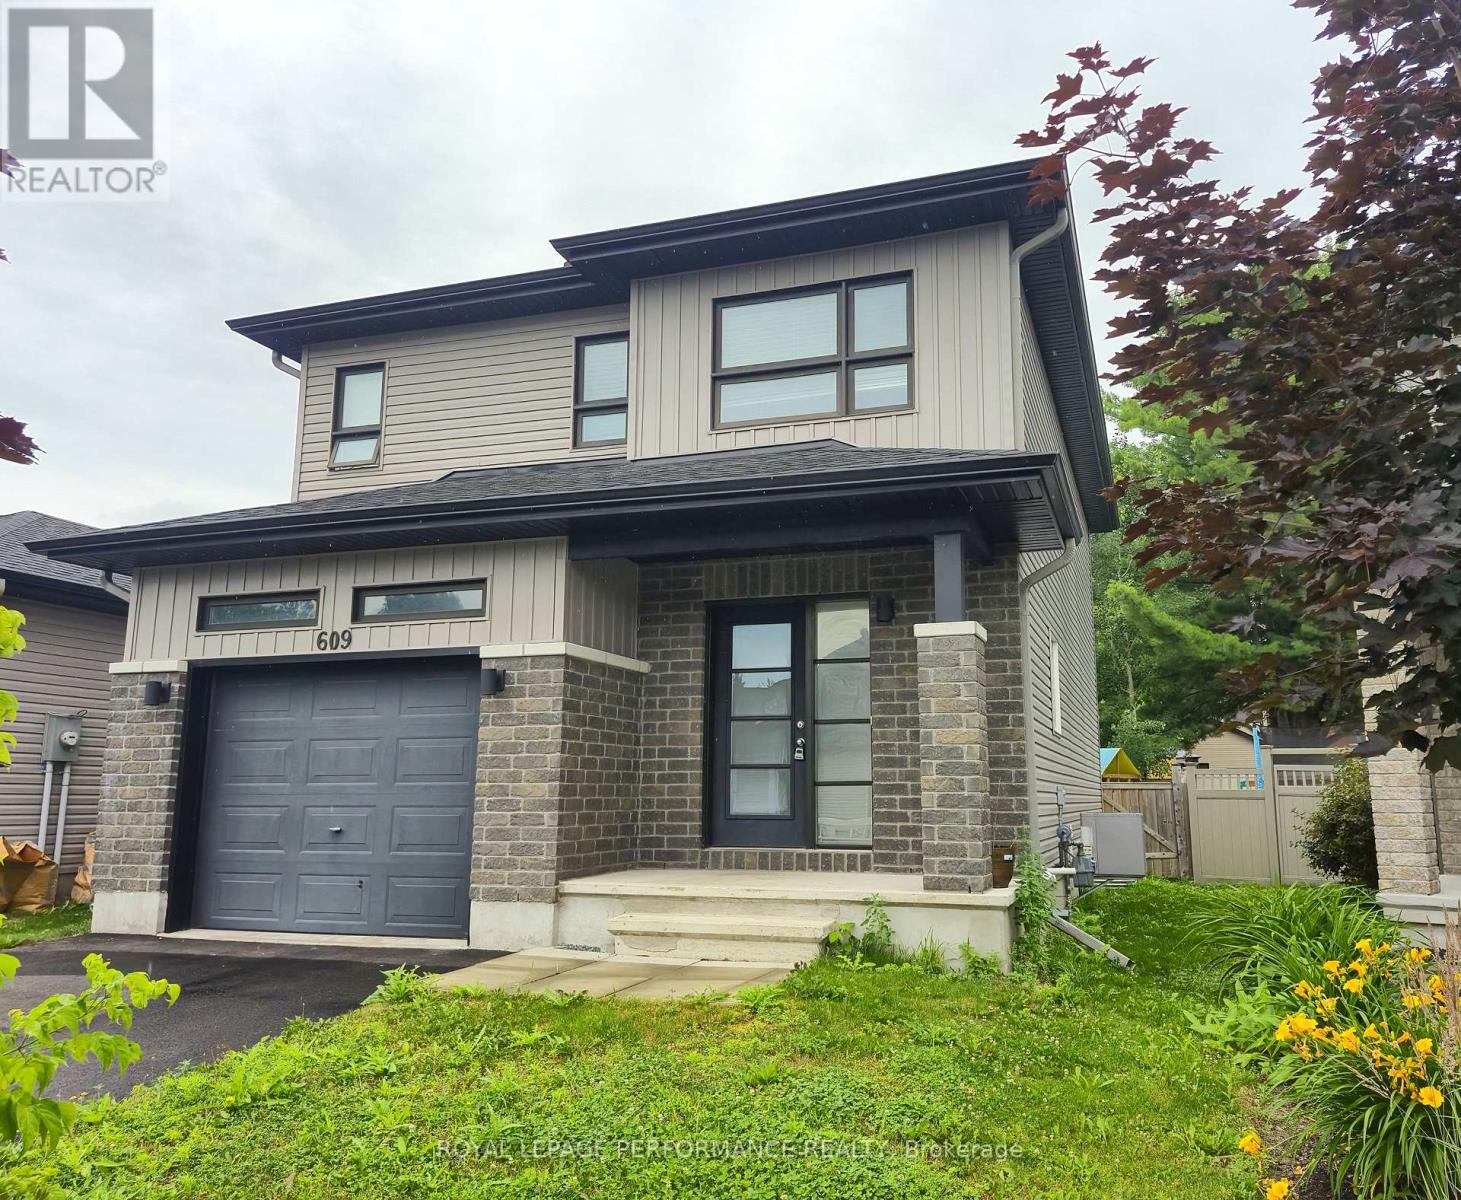
Tucked in a quiet cul-de-sac within the heart of Rockland, 609 Robert Street is a 2018-built detached home that offers the kind of privacy, space, and location that you are actively searching for. No through traffic. Just a street that feels like a neighbourhood should. Inside, open-concept living is anchored by a well-appointed kitchen with an Accent Island , stainless steel appliances, and a tiled backsplash - all flowing into bright dining with direct access to the oversized backyard. Your carpet free living room is bathed in sunlight through large windows. Main-floor laundry, convenient 2 pce powder room and inside garage entry make everyday life easier from day one. Upstairs, 3 three spacious bedrooms include a primary suite with a walk-in closet and a private 5-piece ensuite - soaker tub, separate shower, the works. A 4-piece bath serves the remaining two bedrooms. The finished basement with oversized windows is ready for your - rec room, gym, office, or all three. A fully fenced yard with pool sized space, a pergola, patio, and play structure offer lifestyle in this quiet location. Amenity Rich, with shopping, parks and nature trails. (id:50746)
North Grenville, Ontario
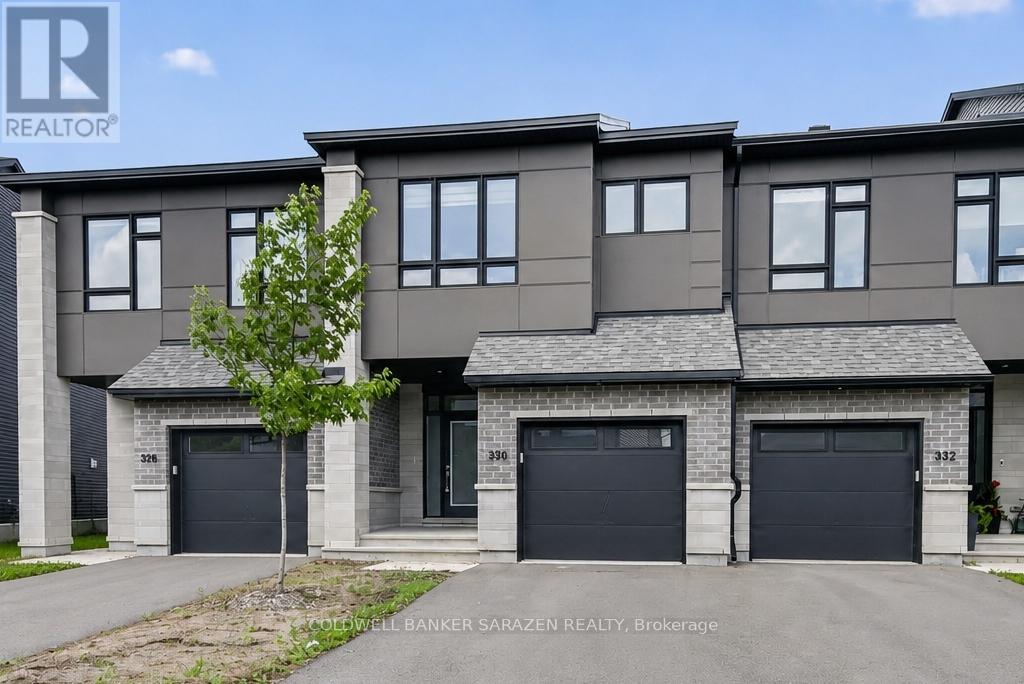
Beautiful upgraded townhome offering 2,136 sq. ft. of living space, featuring 3 bedrooms, a loft, and 3 bathrooms. The main level includes a tiled foyer, powder room, garage access, mudroom, 9 ft. ceilings, pot lights, hardwood flooring, and a spacious living/dining area. The modern kitchen features quartz countertops, tile flooring, stainless steel appliances, and ample cabinet space.The second level offers a large primary bedroom with a 4-piece ensuite, two generously sized bedrooms, a functional loft, and a well-sized linen closet. The finished basement provides additional living space, perfect for a recreation room, with brand new carpet on the stairs and rec room area. The home has been freshly painted.No pets and no smoking. Automatic garage door opener included. Conveniently located with easy access to Highway 416 and close to excellent schools, shopping, restaurants, and other amenities. (id:50746)
Ottawa, Ontario
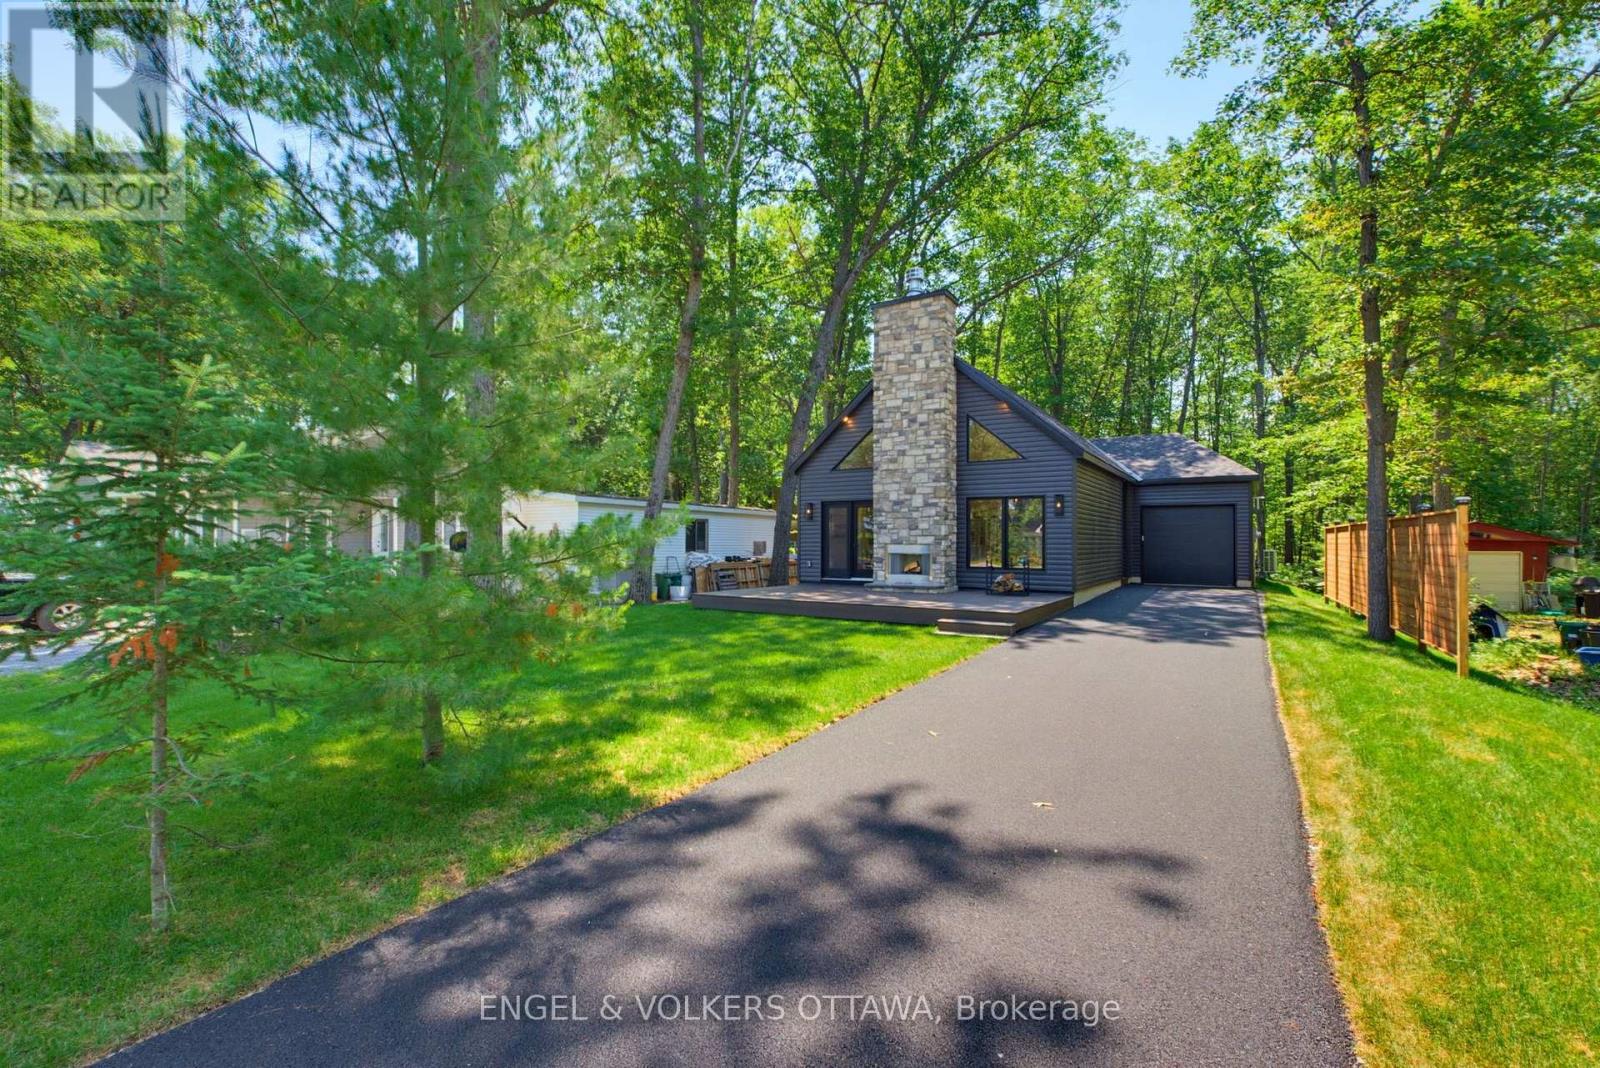
Nestled in the heart of Constance Bay, this is a rare opportunity to own a brand-new custom bungalow on an expansive 54' x 250' lot. Built by Bay Design Construction, this thoughtfully designed home offers modern comfort and quality craftsmanship just a one-minute walk from the picturesque Augers Beach - known to be the nicest beach in the area. The open-concept main floor showcases 9-ft ceilings and a striking cathedral ceiling in the great room and dining area, creating an airy atmosphere. A 23' x 14' front deck with a wood-burning fireplace makes for an ideal setting with beautiful river views. Inside, radiant in-floor heating provides year-round comfort throughout the home, complemented by gas-forced air. The kitchen features quartz countertops, an oversized pantry, and an island that is perfect for gathering. The adjoining dining area offers a seamless flow into the bright great room, anchored by an electric fireplace and large front windows framing serene natural views. Luxury vinyl plank flooring extends throughout the living areas and bedrooms, while both bathrooms and the laundry room feature durable tile. The primary suite has a walk-in closet and a spa-inspired ensuite complete with quartz surfaces, a soaking tub, and a step-in shower. The two additional bedrooms share a stylish 4-piece bathroom, and all closets, including the entry and laundry, will include custom built-in organizers. A spacious mudroom with laundry and inside access to the attached garage ensures everyday convenience. The front of the home will be sodded in the spring, with a paved driveway to follow, and the property's forest-backed yard provides privacy and connection to nature. With its blend of craftsmanship, elegant finishes, and proximity to the river and local amenities, this exceptional new build offers the perfect balance of modern living and the natural beauty of Constance Bay. Certain photos have been virtually re-seasoned. (id:50746)

Ottawa, Ontario
OPEN HOUSE WED & THURS 5-7 This charming full brick END unit is on one of the PRETTIEST streets in Stittsville! Exceptional curb appeal as the owners have worked tirelessly to create a low maintenance garden with lots of perennials that look amazing. There is a big tree in the front of the home that provides shade on the covered front porch. The driveway can accommodate 2 cars or a large truck; there are not many cars that need to park on the street therefore the street does not become congested! Steps to the park & transit, QUICK access to the 417 & walking distance to everything Stittsville has to offer makes this location a 10/10. Spacious foyer! Hardwood floors on the open main floor & the main floor has been freshly painted! This floor plan offers an eat in area AND a formal dining room. There is a gas fireplace in the living room. Lots of white cabinets in the bright kitchen, newer fridge & stove and an awesome walk-in pantry. The upper-level primary is a perfect size & has a HUGE walk-in closet, 2 additional good size bedrooms plus the 4-piece main bath complete this level. The main bath offers a large soaker tub & a free standing shower! Fully finished lower level with an egress window & laundry room PLUS plenty of storage. The north facing fenced backyard has a large deck & tree that provides ample privacy & shade! This is a really great home in a FAB location! Roof 2015, AC. 2021 & FURNACE 2015 (id:50746)
Ottawa, Ontario
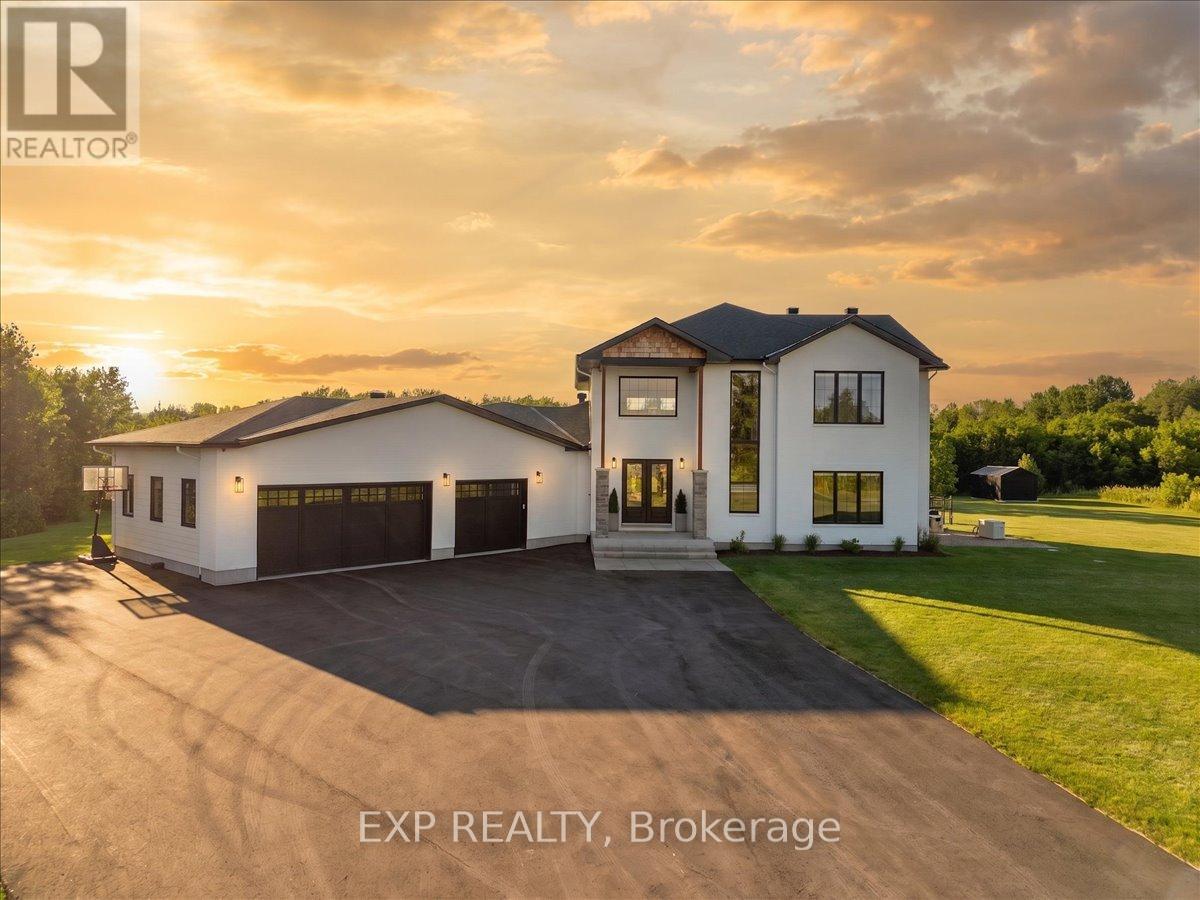
Welcome to one of McGee Estates' most distinguished custom homes. Set on a private, professionally landscaped 2-acre estate lot in the heart of Carp, this exceptional modern residence blends quiet luxury, warm minimalism, expert craftsmanship, and everyday convenience, just minutes from Highway 417, Kanata, Stittsville, Carp Village, and the renowned Cheshire Cat Pub. Inside, soaring 20-foot ceilings, a dramatic wall of windows, and a striking open staircase create an unforgettable first impression. The open-concept main floor is designed for both elegant entertaining and comfortable living. At its heart is a stunning chef's kitchen featuring a 10-foot island, premium finishes, custom cabinetry, and an oversized walk-in pantry. The dining area overlooks the beautifully landscaped backyard and three-season porch, while a custom Venetian plaster fireplace wall anchors the great room. The main-floor primary suite offers a luxurious retreat with a spa-inspired six-piece ensuite, an oversized open shower, a freestanding soaker tub, dual vanities, and a walk-in closet. A second main-floor bedroom with its own ensuite is ideal for guests or multigenerational living. Upstairs are two spacious bedrooms, each with a private ensuite, plus a loft-style family room overlooking the great room below. The lower level is approximately 75% complete, providing exceptional potential for a 5th bedroom, additional bathroom, gym, and expansive recreation space. Separate access through the mudroom, it's perfectly suited for a future private in-law suite. Outside, enjoy your own resort-style retreat with an inground pool, extensive professional landscaping, fire pit lounge, oversized pergola, underground irrigation, a Generac whole-home generator, and a whole-home reverse osmosis water system. A rare opportunity to own a truly one-of-a-kind luxury estate in one of Carp's most prestigious communities. Home Website: https://easyagentmedia.hd.pics/229-Cedar-Pond-Rd (id:50746)
Ottawa, Ontario
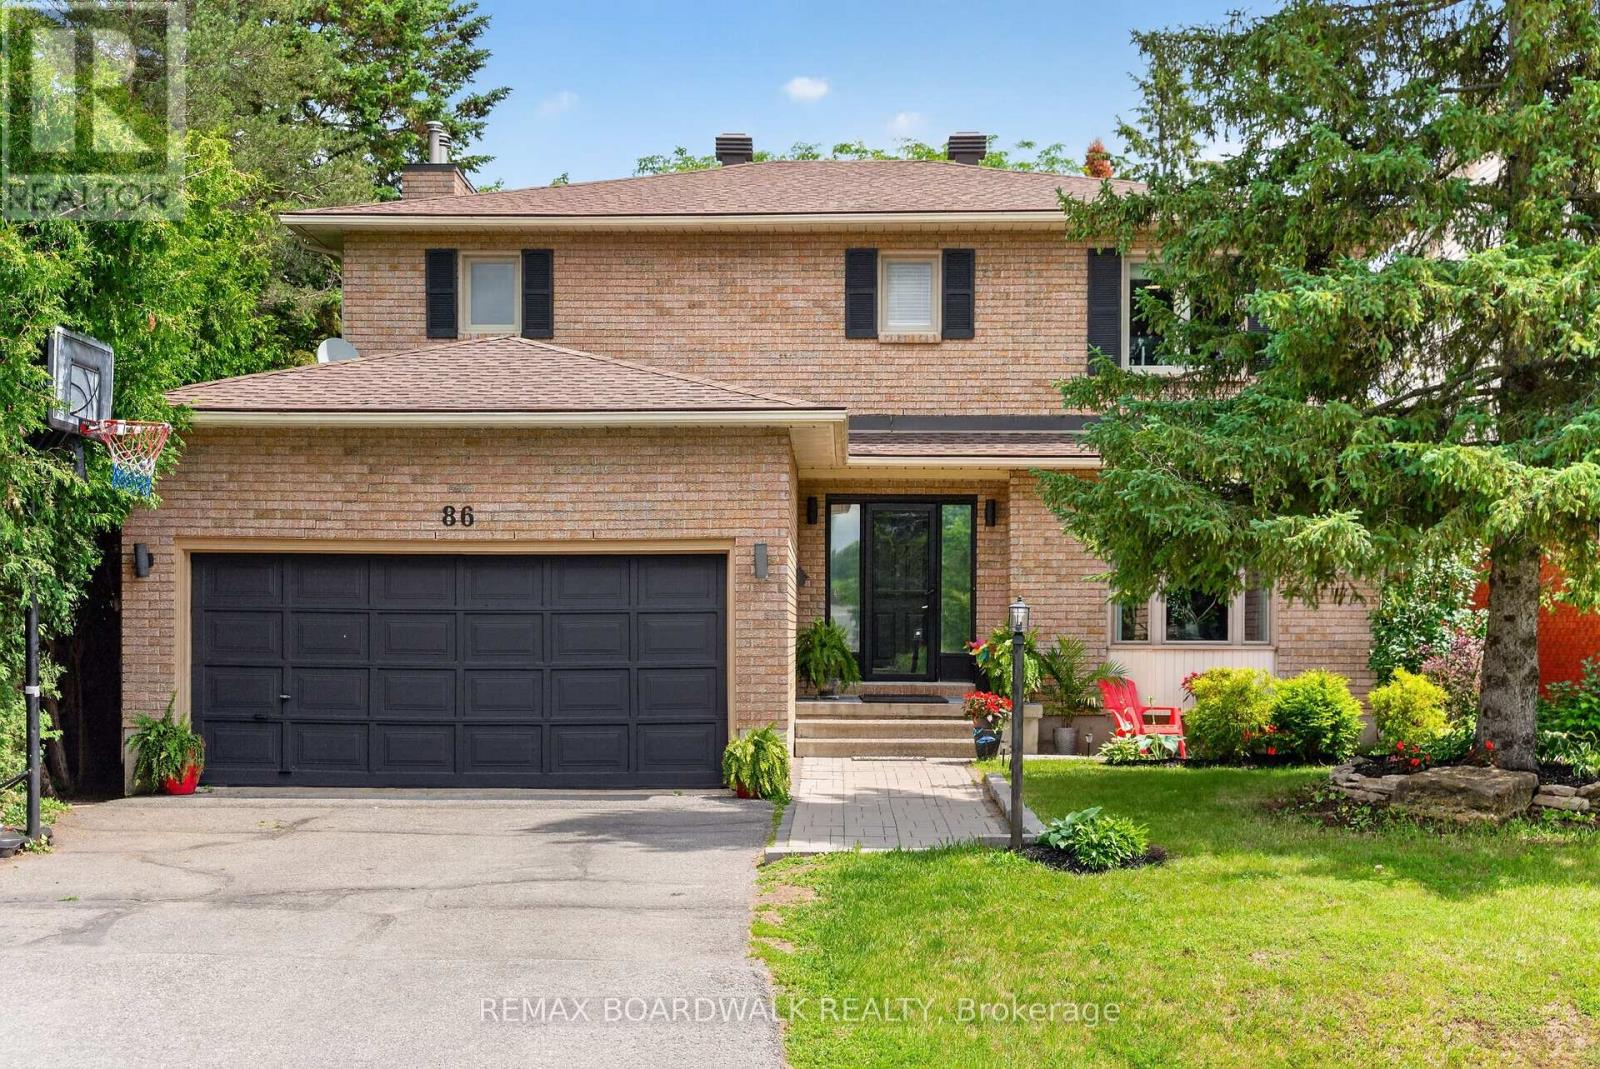
Welcome to this exceptional family home offering oversized living spaces, incredible functionality, and in the highly-desired neighbourhood of Katimavik. Situated on a huge, fully fenced lot with a gas-heated inground pool, this home is perfect for growing families seeking space both inside and out. The classic floor plan features a grand two-storey foyer with a beautiful curved hardwood staircase, a sunken family room with a cozy gas fireplace and updated pot lights, with a spacious eat-in kitchen with abundant cabinetry and counter space. Original hardwood flooring runs throughout the main and upper levels, complemented by tile (2021) in foyer. Upstairs, you'll find four generously sized bedrooms, including two with their own ensuite bathrooms, plus the convenience of a second-floor laundry room. The spacious primary suite also features a walk-in closet, creating the perfect private retreat. The finished lower level offers outstanding flexibility with a massive recreation room, office, full bathroom, second laundry area, direct access to the double-car garage, and an abundance of storage-ideal for multi-generational living, extended family, guests, or additional entertaining space. Step outside to your private backyard oasis featuring a large deck overlooking the gas-heated inground pool, while still leaving plenty of green space for children, pets, and outdoor activities. While some cosmetic updates may allow the next owner to add their own personal style, this home has been well maintained and offers exceptional space, a fantastic layout, and incredible value. Recent improvements include the kitchen/ primary ensuite renovation (2021), pool liner, heater and filter (within the last two years) Windows (2008), and roof (2009). A rare opportunity to own a spacious family home on a premium lot in a highly desirable neighbourhood. (id:50746)
Ottawa, Ontario
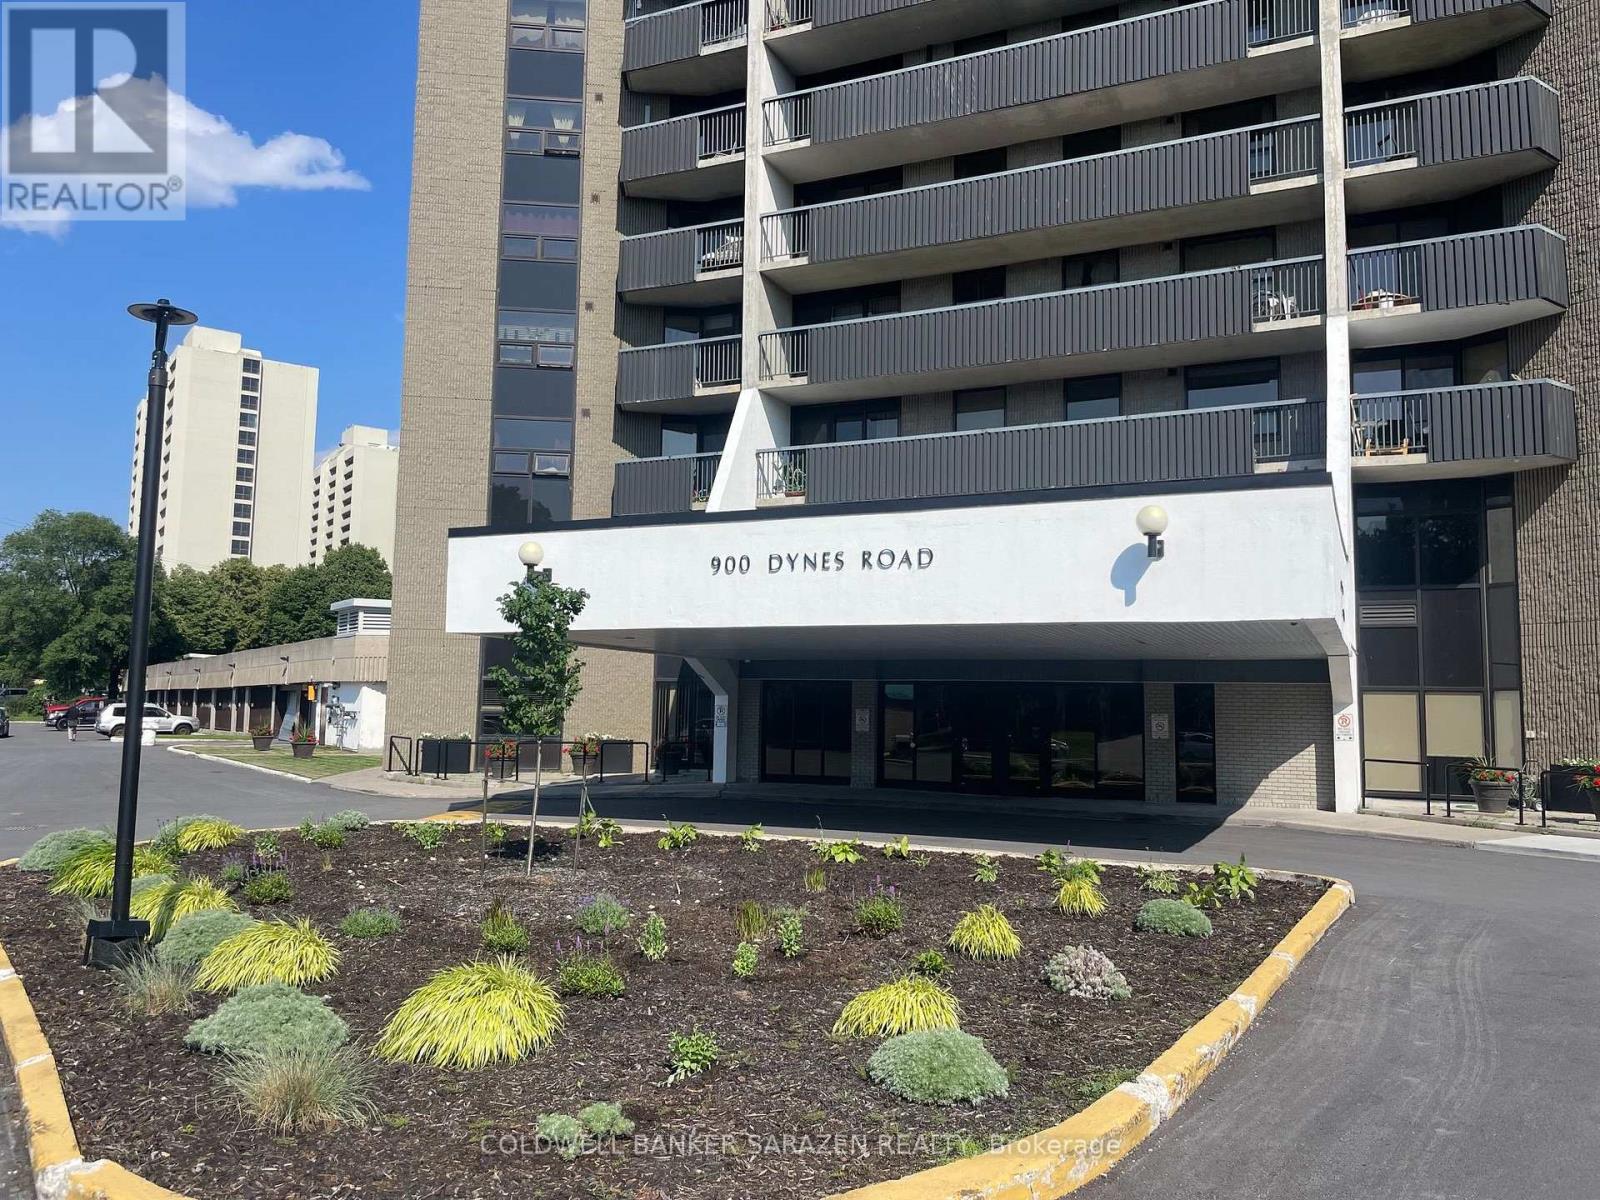
Prime Mooneys Bay location. Unobstructed wrap around City views from this sparkling clean 2 bdrm apt. New wide plank wood floors, updated new bathroom, galley kitchen, foyer, in suite storage, private balcony and UTILITIES INCLUDED! Parking available at an additional fee of $125/mo. Building amenities include indoor pool, sauna workshop, partyrm, library, bike storage and laundryrm. No pets allowed on this rental.Available Aug 1 (id:50746)
Ottawa, Ontario
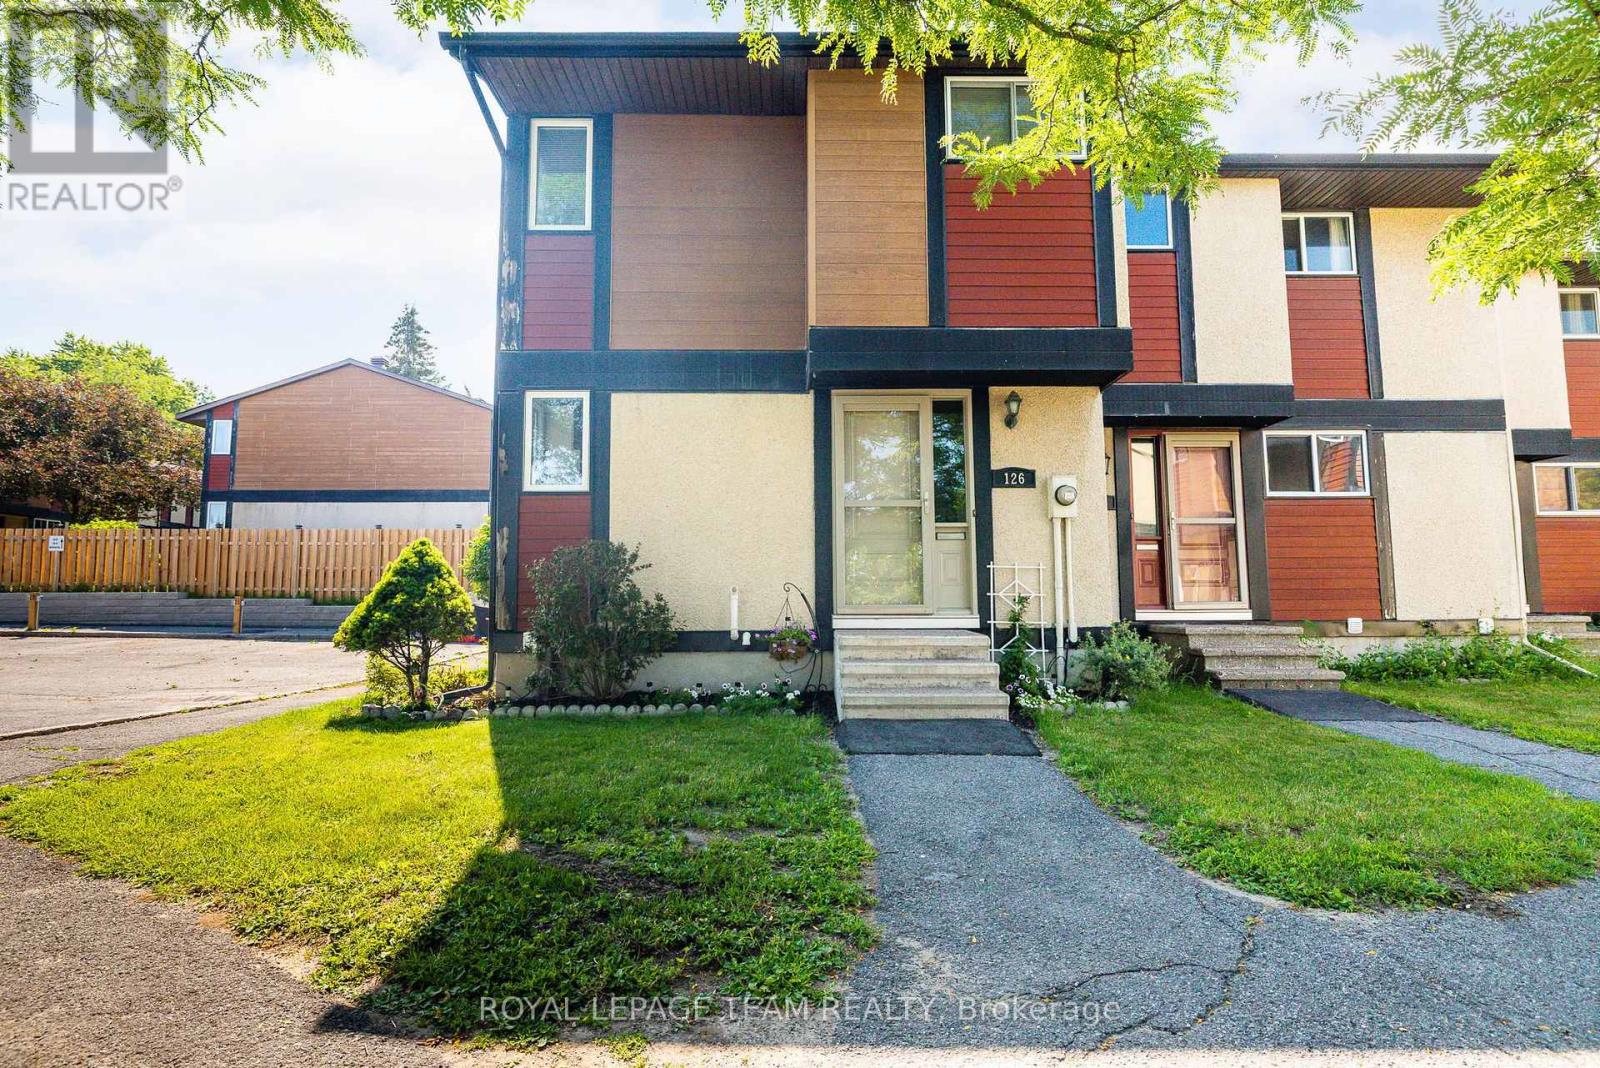
Tucked away in the heart of Katimavik, this beautifully maintained 3-bedroom, 2-bath condominium townhome offers the perfect blend of warmth, privacy, and convenience. Backing onto mature greenspace with no rear neighbours, the fenced backyard space provides a peaceful natural setting rarely found in condominium living. Inside, warm hardwood flooring flows throughout the main and second levels, complemented by porcelain tile in the foyer and bright, functional kitchen. The spacious entry leads into an updated kitchen featuring newer stainless steel appliances, a stylish backsplash, and updated laminate countertops. The adjoining living and dining areas offer an inviting space for everyday living and entertaining. Upstairs, you'll find three comfortable bedrooms, including a spacious primary bedroom with a walk-in closet. An updated main bathroom and oversized linen closet add everyday functionality. The finished lower level provides valuable additional living space with a family room, updated two-piece bathroom with a rough-in for a future shower, and a dedicated laundry area with ample storage. Whether you need a home office, playroom, gym, or media room, this flexible space easily adapts to your lifestyle. Additional highlights include an updated furnace (2022), storm doors at both entrances, a built-in exterior storage shed, one parking space just steps from the front door, abundant visitor parking, and water included in the condominium fees. Located in one of Kanata's most established neighbourhoods, you'll enjoy parks, schools, shopping, restaurants, recreation, transit, and quick highway access just minutes away. Whether you're purchasing your first home, seeking low-maintenance living, or looking for room to grow, this move-in-ready home offers an exceptional opportunity in a location you'll love. (id:50746)
Ottawa, Ontario
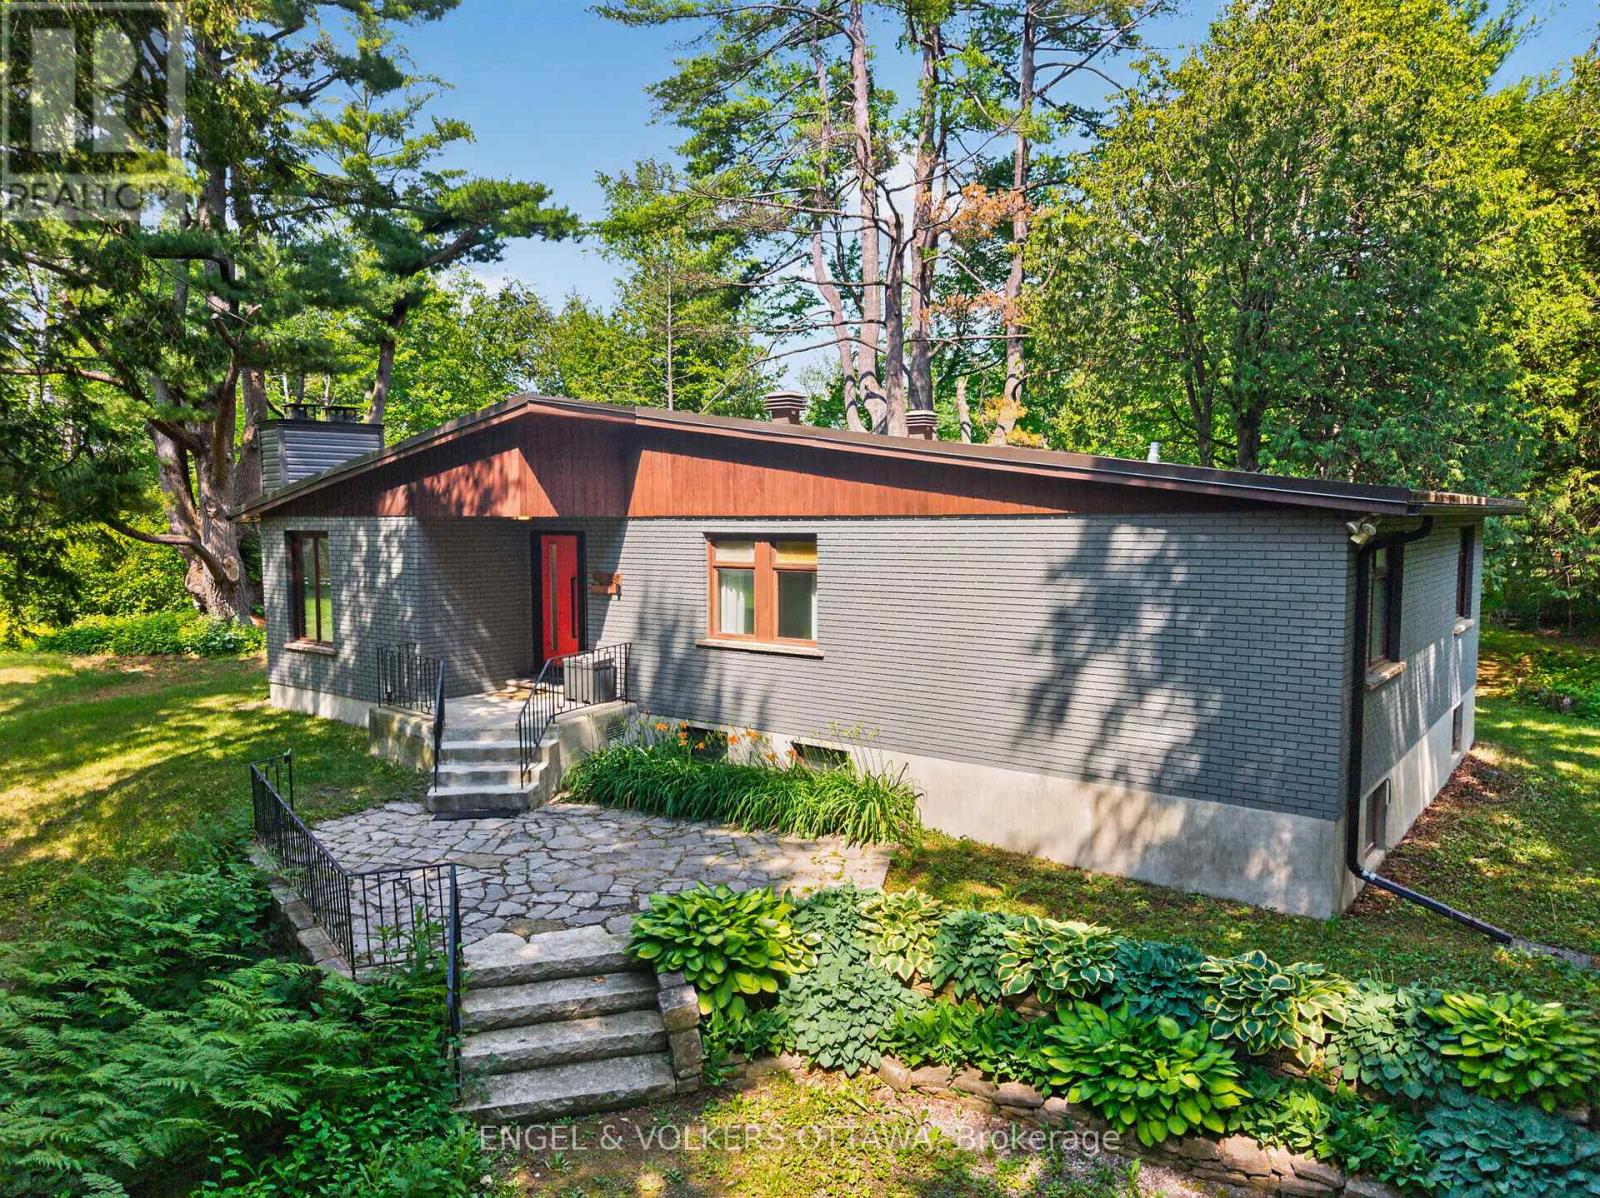
A rare opportunity to enjoy the best of both worlds - peaceful country living on a spectacular private lot, just 15 minutes from downtown Ottawa. Nestled on nearly 1.5 acres of mature trees, this beautifully updated mid-century bungalow offers exceptional privacy, with tranquil views from every window and a circular driveway that creates a welcoming sense of arrival. Designed for both everyday living and effortless entertaining, the open-concept main floor features a new front and patio door, hardwood floors, floor-to-ceiling windows, and a wood-burning fireplace that anchors the bright living space. The stunning renovated kitchen is a true showpiece, complete with quartz countertops, an oversized island with seating and storage, abundant pantry space, two sinks, premium stainless steel appliances including an induction cooktop, Bosch wall oven and built-in microwave, an industrial-sized KitchenAid refrigerator and freezer, beverage fridge, and new windows. The main level offers three well-appointed bedrooms, a full bathroom, and a convenient laundry room that also functions as a powder room and mudroom. The full-height lower level adds incredible flexibility with a fourth bedroom ideal as a home office or gym, a spacious family or games room, generous storage, and a brand-new heat pump installed this summer. Step outside to your own private retreat, featuring a secluded fire pit, hot tub with a brand-new cover, storage shed, and expansive green space for entertaining, children, or pets to enjoy. Complete with municipal water, and just minutes to the amenities of Trainyards, Findlay Creek, golf, and recreation, this is a rare chance to enjoy the space and serenity of country living without sacrificing city convenience. (id:50746)
Ottawa, Ontario
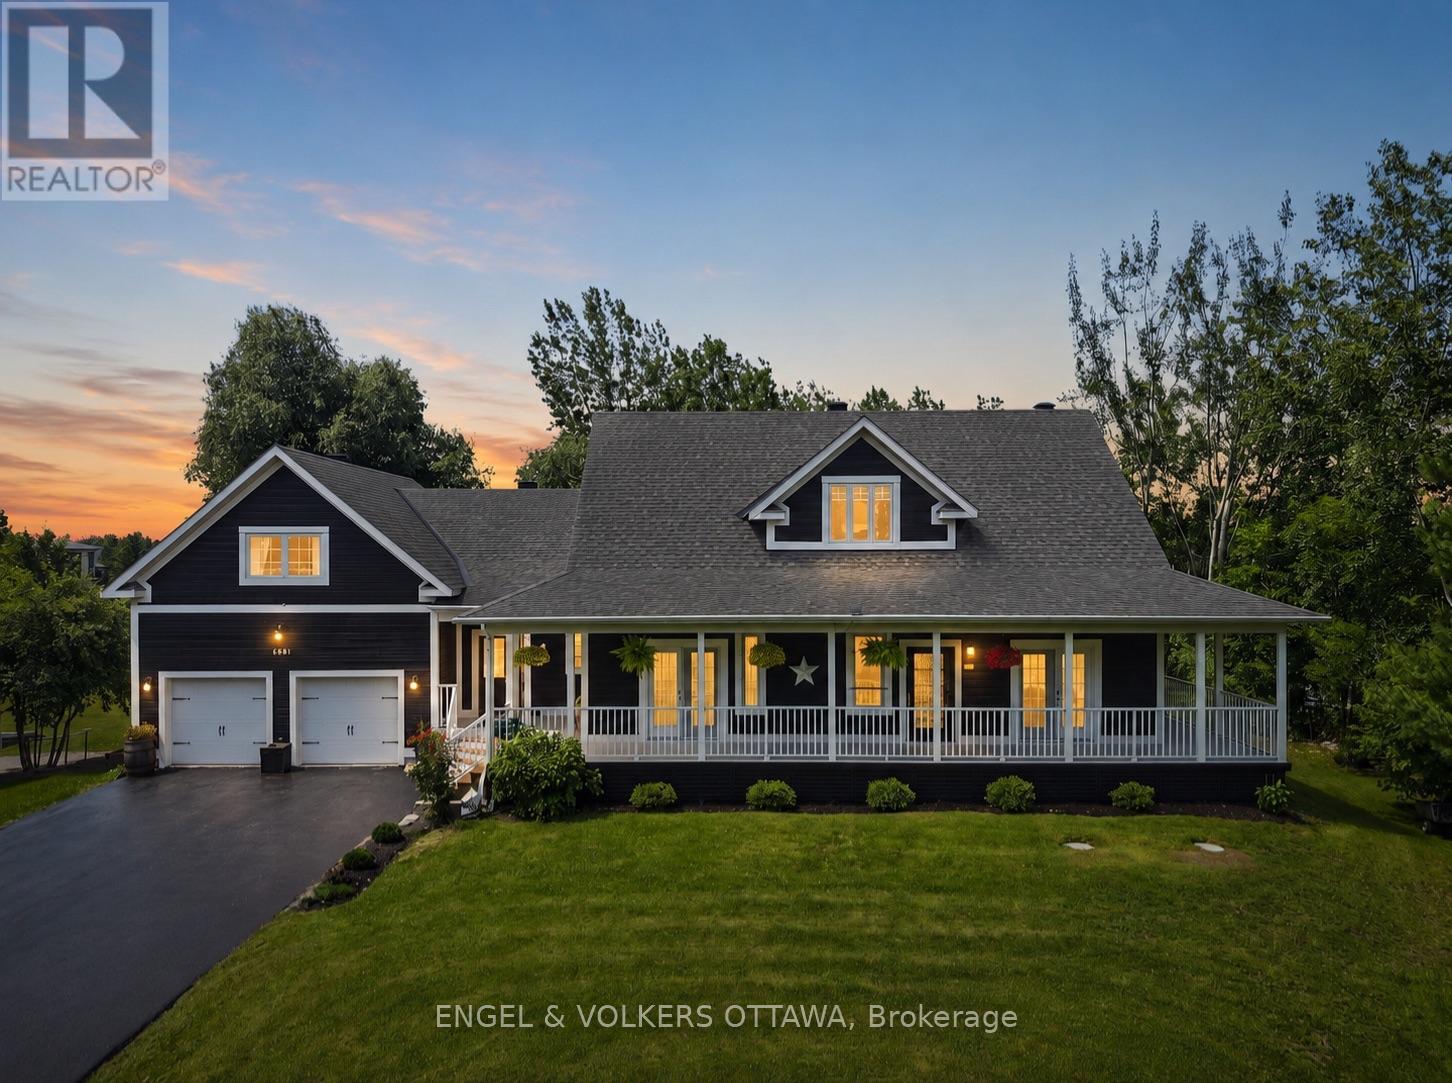
Spectacular Fawn Lake beachfront home in the coveted South Village - where every day feels like a getaway. Step outside and you're steps from the sandy shores of pristine Fawn Lake, your own private playground for morning swims, sunset paddles, and lakeside memories with family and friends. But the lifestyle doesn't stop there - as a South Village resident, you have exclusive access to a scenic nature pathway that leads you directly to Sunset Lake and its impressive lineup of amenities, including a community centre, gym, tennis and basketball courts, beaches, and year-round events. This is waterfront living combined with resort-style community, and it's exclusively yours. Inside, the main level welcomes you with an open-concept layout bathed in natural light and a spacious primary bedroom with ensuite including soaker tub, steam shower and its own walk-in closet - your private retreat at the end of the day. Head upstairs to find two generously sized bedrooms, each featuring walk-in closets, plus a versatile loft with a kitchenette - the perfect hangout space for teens, a home office with a view, or a guest suite that feels like its own apartment. The fully finished lower level truly sets this home apart: a separate entrance, two large bedrooms with walk-in closets, a full bathroom, walkout to the backyard, a full kitchen, and in-suite laundry and fitness room. Whether it's multi-generational living, a private suite for extended family, or the potential for rental income, this space delivers unmatched flexibility. Every single bedroom in the home features a walk-in closet - no compromises on storage anywhere. The double-door garage includes tandem parking for a third vehicle, and you're just 5 minutes from Bowesville LRT station for a seamless commute to downtown. Homes with beachfront access and this level of versatility are exceptionally rare. Book your private showing before this one is gone! (id:50746)
Ottawa, Ontario
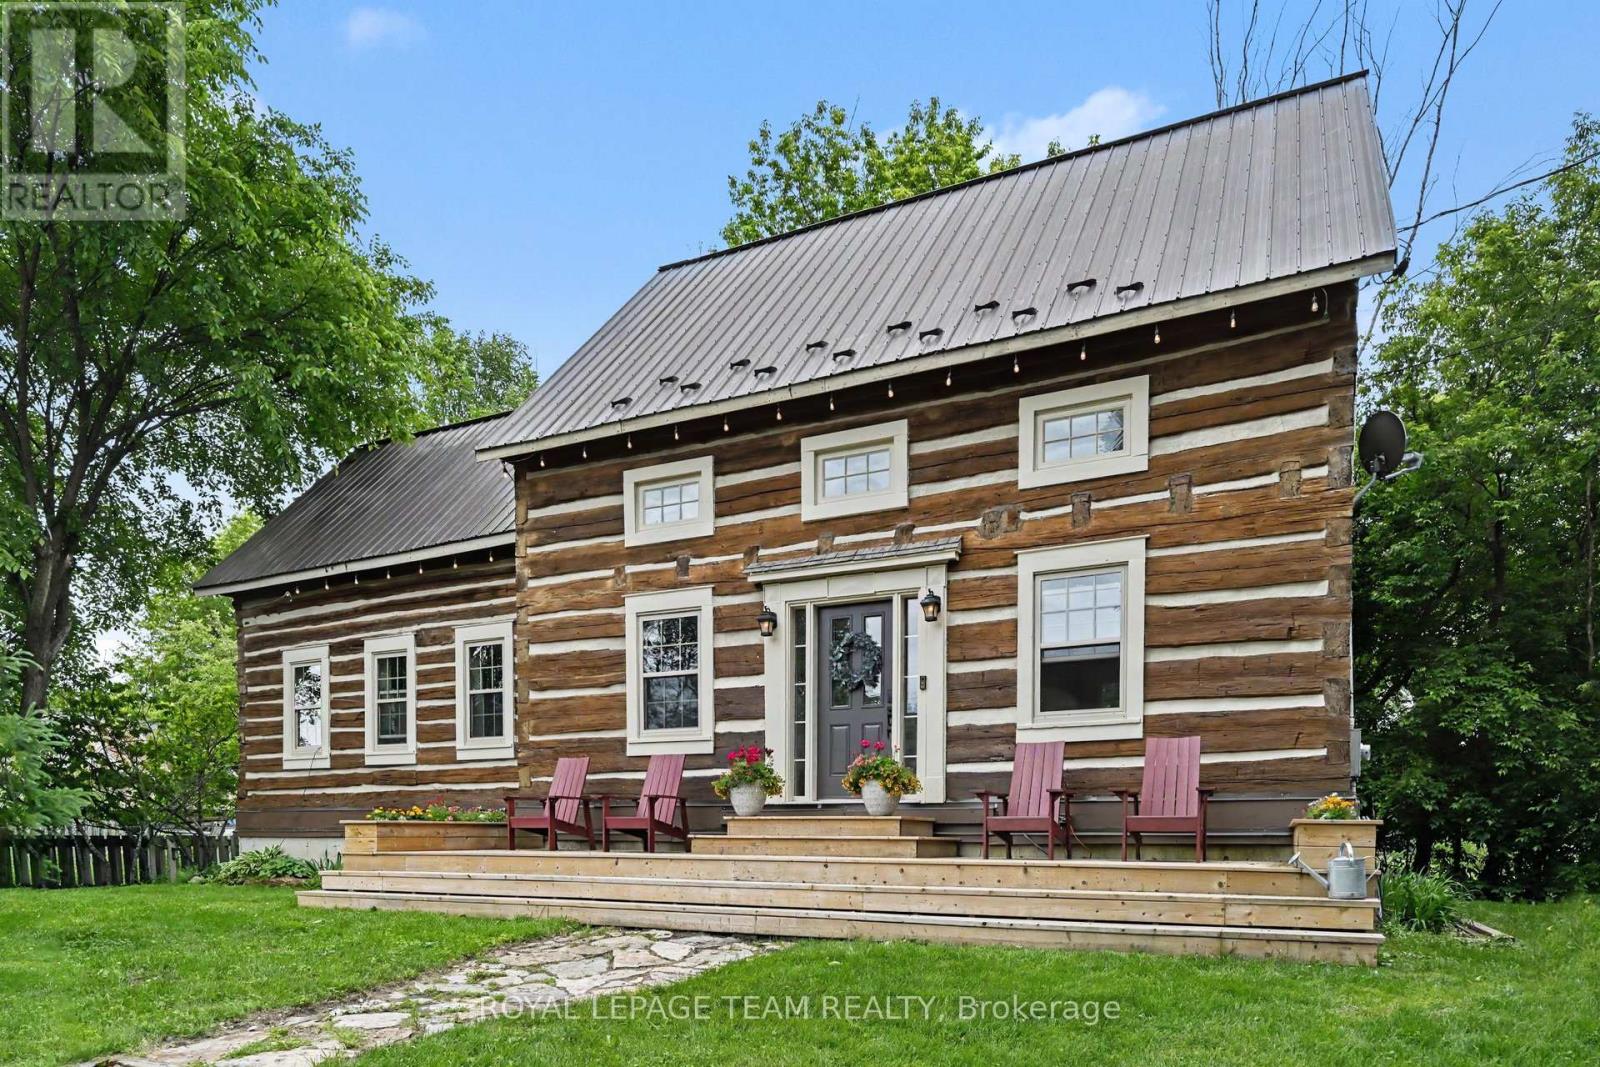
Step into a gorgeous one-of-a-kind log home, expertly crafted in 2006 by re-imagining and joining two original log houses from the 1800s. Every hand-tagged cedar and white-pine log tells a story of rebirth-dismantled, carefully numbered, and seamlessly woven into a magnificent single residence. Here, vintage charm meets modern comfort. As you cross the threshold, a bright and open-concept living space welcomes you. Sunlight pours in through generous windows, illuminating the rich log walls and exposed beams - lending a sense of rustic elegance and relaxed sophistication throughout. The spacious living room with a handsome gas fireplace create the perfect setting for both quiet evenings and lively gatherings. The oversized kitchen is sure to become a favourite gathering place. Generous counters wrap around a central peninsula and flow into the large eating area. An abundance of windows bathe the space in natural light, while a patio door opens onto a rear deck. Upstairs you'll find three beautifully proportioned bedrooms beneath vaulted ceilings, and a luxurious four-piece bathroom featuring a separate shower. The fully finished basement is the perfect extension of your family's living space. There's a cozy family room that's great for movie nights, game time, or just relaxing together. An extra area provides the ideal spot for working from home or helping the kids with homework/ gym. The exterior offers recreational space ( fire pit) as well as a superb bunkie with a loft/ bunk-bed area. Your new home is a short walk from both the Fitzroy provincial beach area and the Carp river. This is more than a house - it's a legacy of craftsmanship and character, ready to become your home. Just 25 minutes to Kanata this is a great location to call home. Sitting on a pretty 1/4 acre lot with space for a future garage or workshop. Starlink High Speed internet. (id:50746)
Clarence-Rockland, Ontario
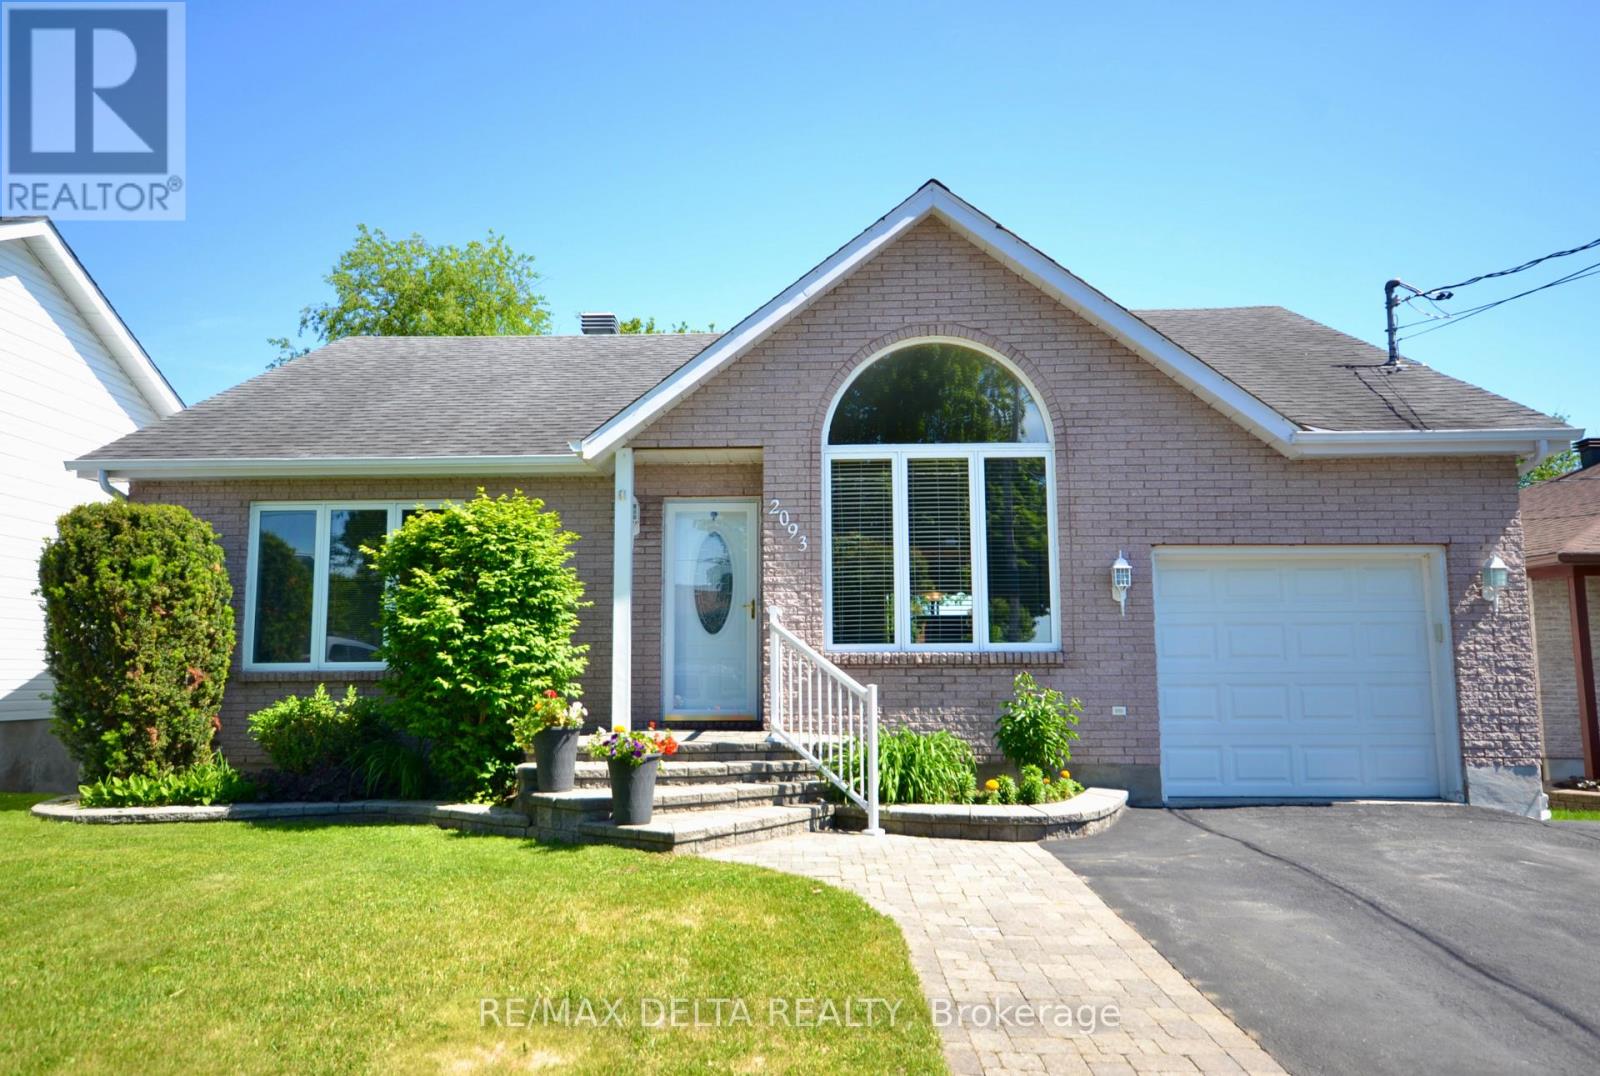
Lovely turnkey Bungalow conveniently located within walking distance of both shopping and the beautiful Parc du Moulin on the Ottawa River. This bright and functional home features an open concept design with cathedral ceilings and a large front window allowing plenty of light, beautiful double sided N/G fireplace in the living and dining area, spacious kitchen with plenty of cabinetry, island and SS appliances, dining area with access to deck overlooking the amazing yard, gleaming hardwood floors, 3 good size bedrooms with new carpeting with the primary bedroom having double closet space, 4 pcs bath on main with soaker tub and shower. Walkout lower level boasts a spacious family room with N/G fireplace, possibility of a 4th bedroom and office/den, great 3 pcs bath, utility / workshop area, lots of storage space, sliding doors walking out to a huge landscaped fenced back yard ideal for entertaining and family gatherings, very private with cedar hedge. Attached single car garage with inside entry to kitchen, multi-car parking in driveway, interlock walkway to front entrance. Includes all window coverings, central vacuum, new furnace and A/C in 2019, new roof in 2012. Move in ready. Won't disappoint. (id:50746)
Ottawa, Ontario
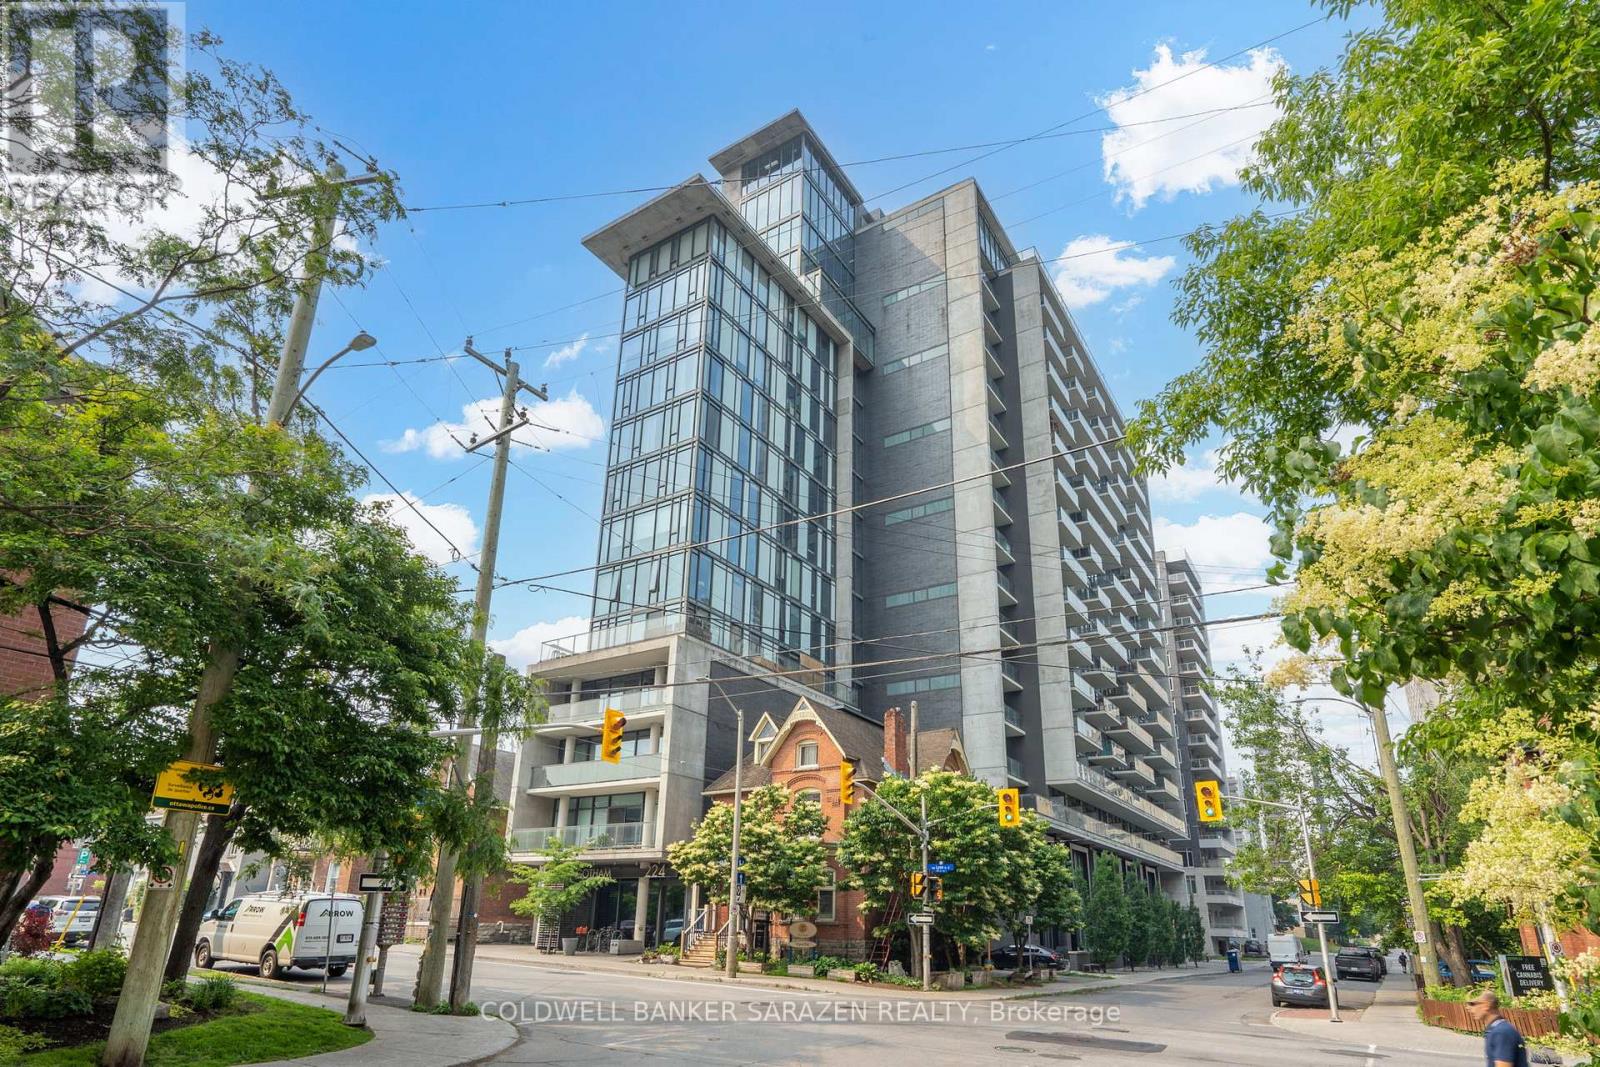
Downtown Urban Living doesn't get better than right here at The Gotham, in the heart of Downtown Ottawa. A beautiful 2-bedroom, 2-bath open concept unit that offers over 900sq. ft. of bright and airy living, with high ceilings, exposed concrete, and massive windows that allow for tons of natural light. The floor to ceiling windows and patio doors lead to your own south-facing balcony with natural gas hookup, allowing for outdoor enjoyment year round. The open and well laid out kitchen features quartz countertops, stainless steel appliances including a gas range, and an island with ample storage and counter space, perfect for entertaining. The spacious primary bedroom boasts generous closet space, and an ensuite with both soaker tub and walk-in shower. The second bedroom is ideal for guests or for use as a home office. A full second bathroom, In-unit laundry and an OWNED INDOOR PARKING SPOT add to the ease and convenience of this unit. Premium amenities include Concierge Service, Secure Key Fob access, Bicycle Storage, Party Room with Large Terrace, Car Wash station, and Indoor Visitor Parking. Just steps from everything downtown Ottawa can offer, including LRT, Centretown, Little Italy, Hintonburg, LeBreton Flats, the Byward Market and more. With restaurants, shopping, and dog parks all within walking distance, this location offers the lifestyle you're looking for. Heat, Gas, Water and Building Insurance included in the condo fees! Downtown Ottawa living at its best. (id:50746)
Ottawa, Ontario
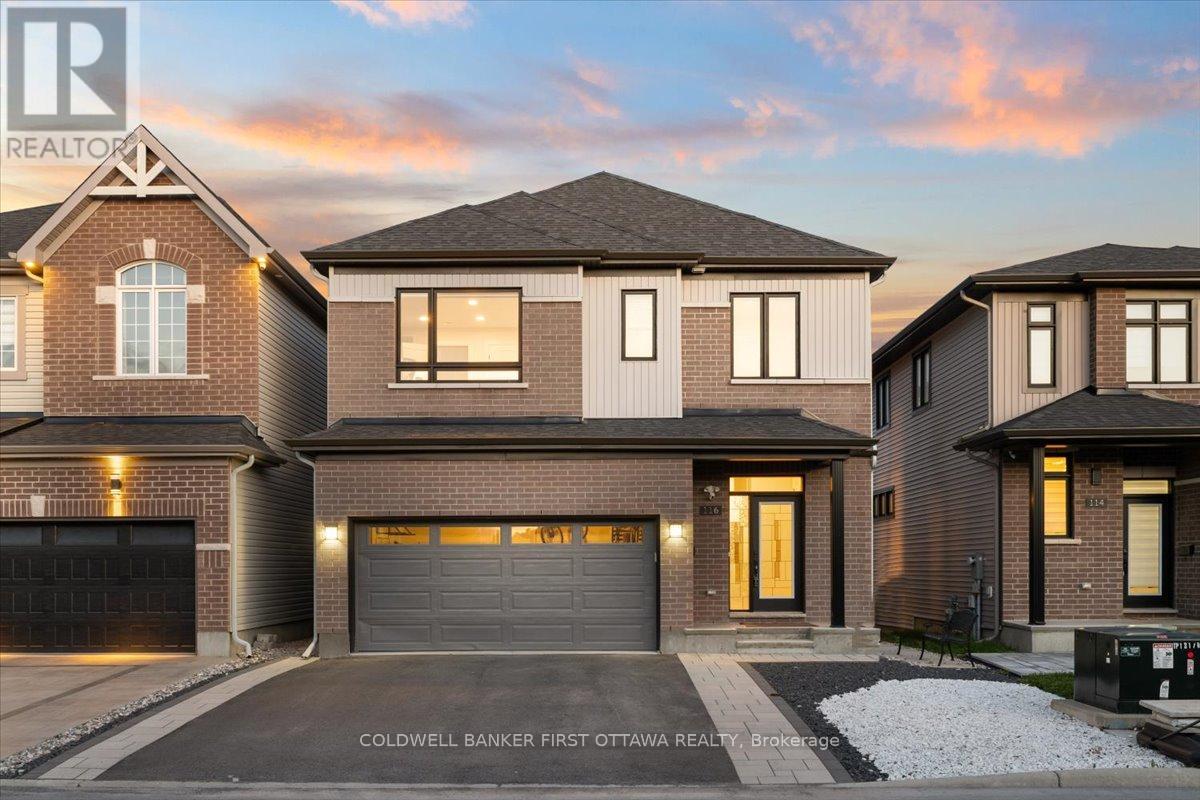
Exquisitely customized and thoughtfully UPGRADED throughout inside and out, this exceptional five-bedroom, five-bathroom residence isperfectly positioned on a premium deep fenced lot complete with a a multi level composite deck, pergola and a backyard swim spa! offering atruly one-of-a-kind living experience. The sun-filled main level is elegantly appointed with wide-plank hardwood flooring, a gas fireplace, andrefined designer lighting fixtures that elevate the home's sophisticated ambiance.At the heart of the home, the stunning contemporary kitchen isdesigned to impress, featuring a striking contrasting island, custom cabinetry, elegant herringbone backsplash, premium stainless steelappliances, and exceptional functionality for both everyday living and entertaining.The second level presents a luxurious primary retreat with ahotel-inspired ensuite bath and spacious walk-in closet, complemented by three additional generously sized bedrooms, an additional ensuite,another walk-in closet, and a beautifully appointed full bathroom.The impressive walkout lower level offers outstanding versatility, complete with a spacious family room, fifth bedroom, full bathroom, and separate entrance-ideal for multigenerational living, guest accommodations, or futuresecondary suite potential. Ideally located within close proximity to parks, public transit, the Rideau River, and a full array of amenities, thisremarkable move-in-ready home seamlessly blends luxury, comfort, and functionality. All custom cabinetry features soft-close hardware,including pull-out garbage and spice cabinets. (id:50746)
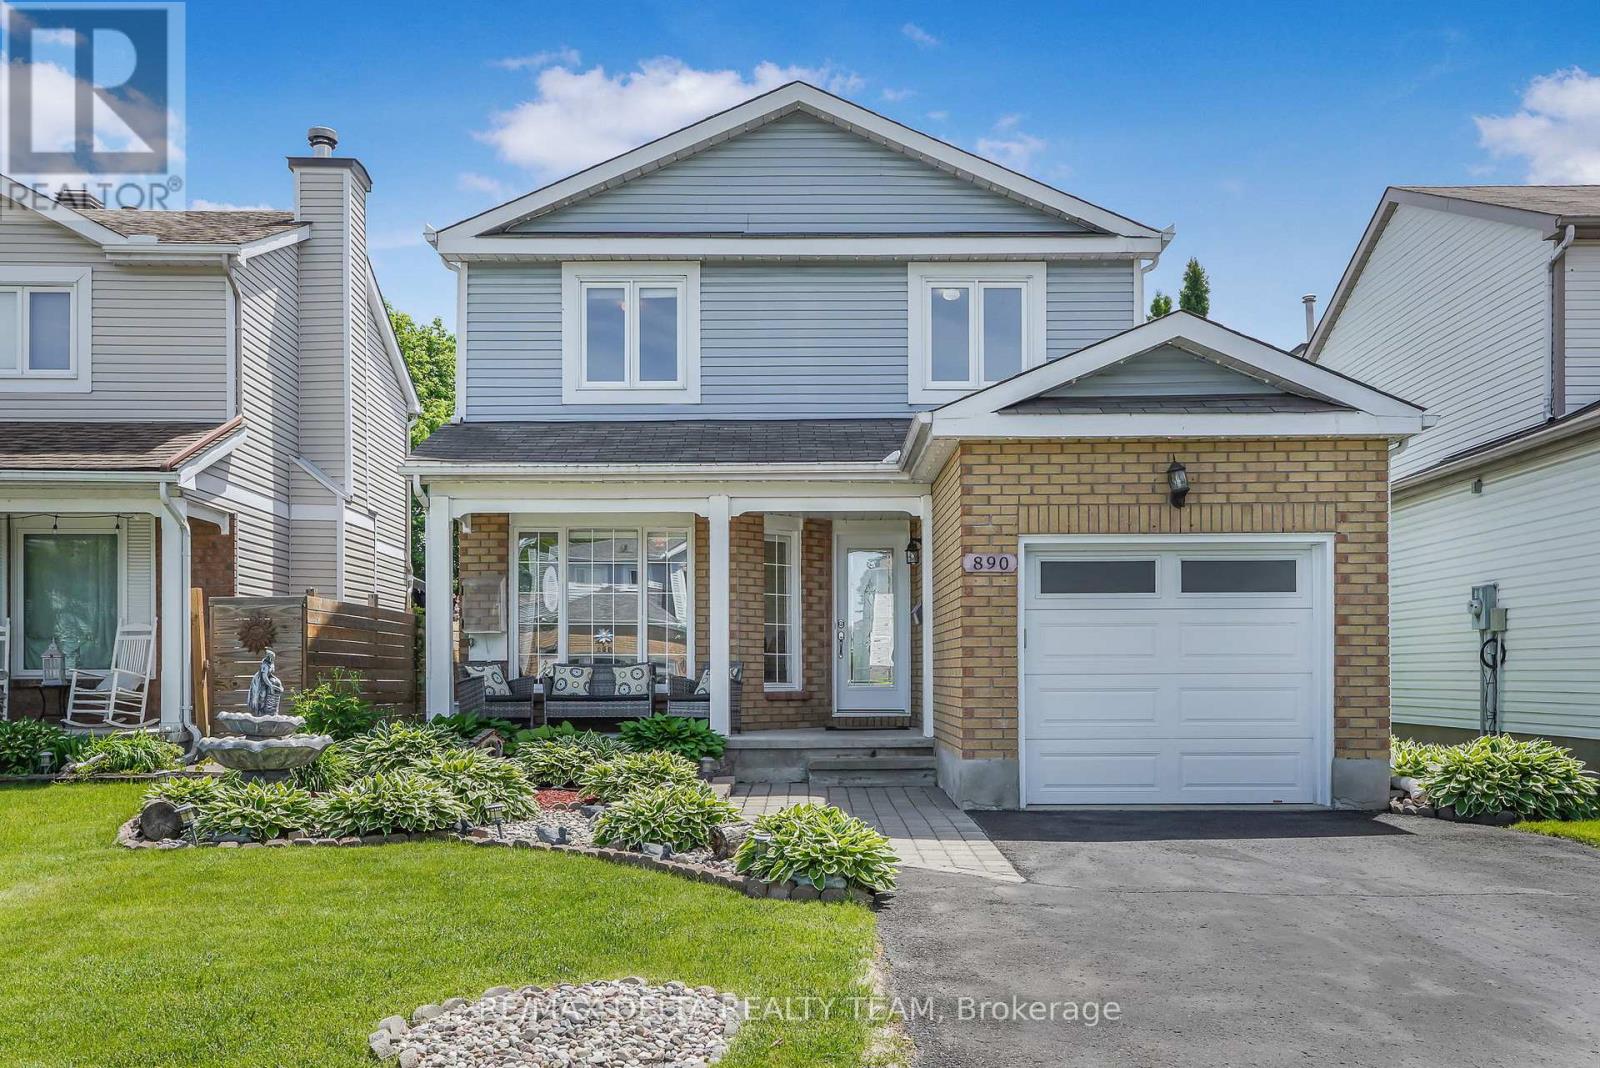
Ottawa, Ontario
Welcome to this spacious and beautifully maintained 3-bedroom, 3-bathroom home, thoughtfully designed for comfortable family living. The inviting main level features elegant tile flooring throughout and offers a versatile layout with a formal dining room, a bright front living room, and a cozy sunken family room highlighting a gas fireplace and overlooking the backyard. The updated eat-in kitchen is both stylish and functional, showcasing stainless steel appliances, ample cabinetry, granite countertops and backsplash, and patio doors that provide easy access to the outdoor living space. Upstairs, the generous primary suite serves as a private retreat, complete with a walk-in closet and a well-appointed ensuite bathroom. Two additional bedrooms and a full family bathroom offer plenty of space for family members, guests, or a home office. The partially finished basement presents excellent potential for future customization and expansion. It currently includes a rec. room, laundry room and a dedicated storage area, providing abundant space for organization and everyday convenience. Step outside to enjoy the fully fenced backyard, where a spacious deck seamlessly transitions to a beautifully landscaped stone patio-perfect for outdoor dining, entertaining, or relaxing in a private setting. With its functional floor plan, generous room sizes, attractive outdoor spaces, and room to grow, this home offers an exceptional opportunity for families seeking comfort, convenience, and lasting value. Ideally located close to shopping, parks, public transit, and everyday amenities. (id:50746)
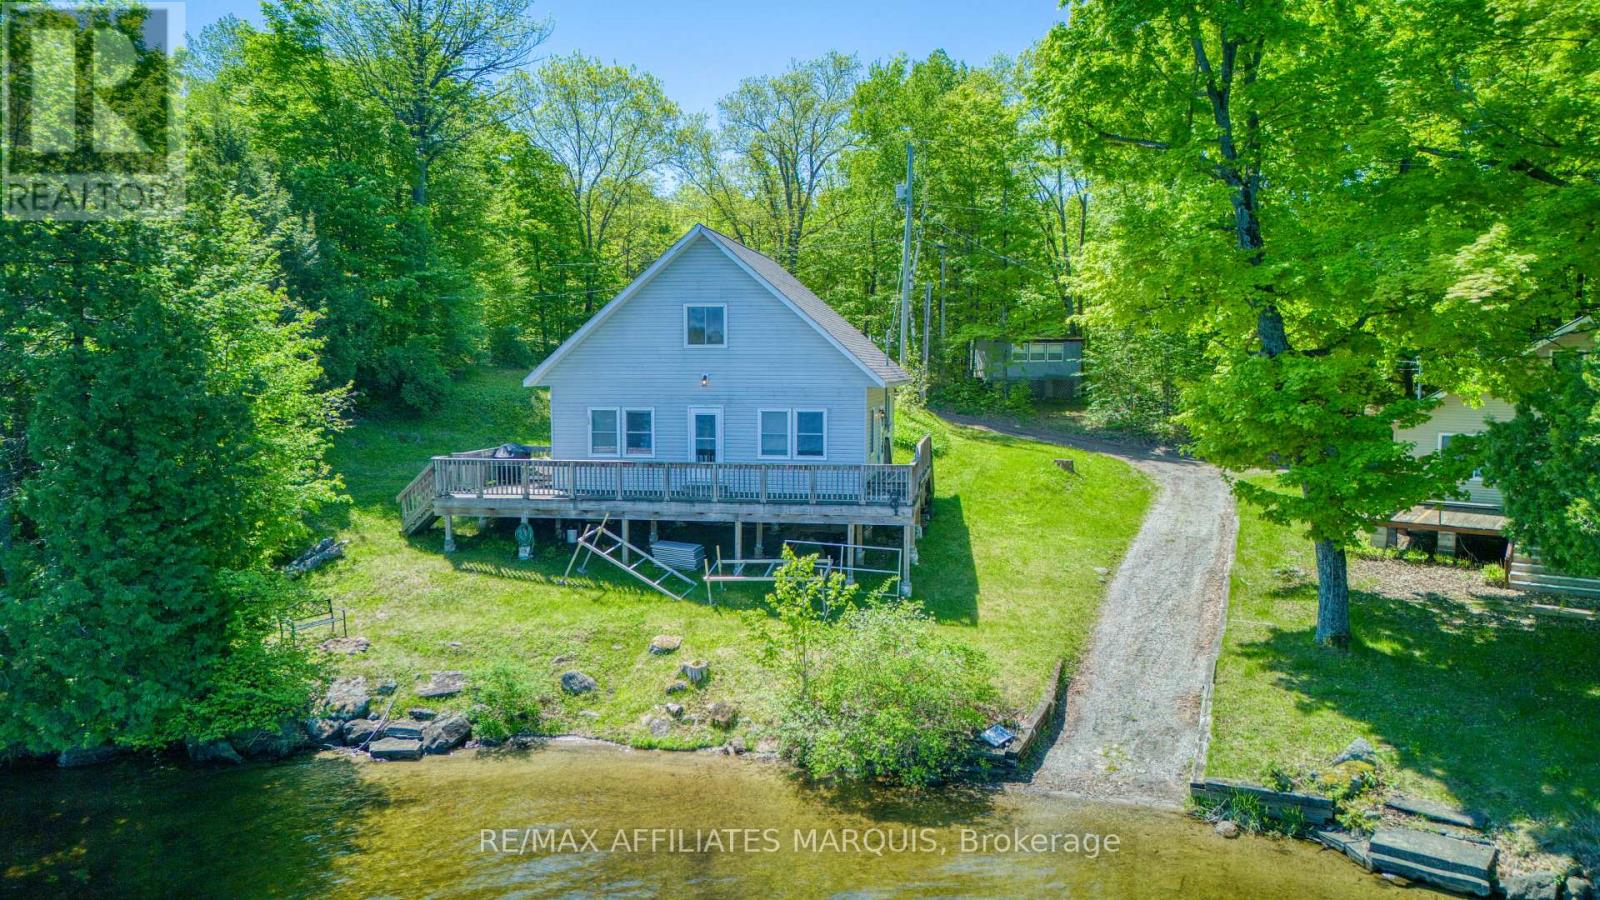
Rideau Lakes, Ontario
Nestled on the shores of beautiful Crosby Lake, this charming 2-bedroom, 1-bathroom cottage offers the perfect waterfront escape. Built in 2011, the open-concept design creates a bright and inviting atmosphere, ideal for relaxing or entertaining family and friends. Large bedrooms provide plenty of comfort, while the unfinished second story offers endless potential to customize into additional sleeping space, a half bath, a games room, or your own private retreat with the possibility of a balcony overlooking the lake . Step outside onto the expansive U-shaped deck and take in stunning lake views while enjoying the peaceful surroundings. The property also features a bunkie with power and an attached storage area, providing extra space for guests, hobbies, or waterfront toys. Conveniently located adjacent to an accessible boat launch, this property offers easy access to enjoy boating, fishing, and everything the lake lifestyle has to offer. Whether you're looking for a seasonal getaway or a place to create lasting family memories, this well-maintained cottage is ready to enjoy. (id:50746)
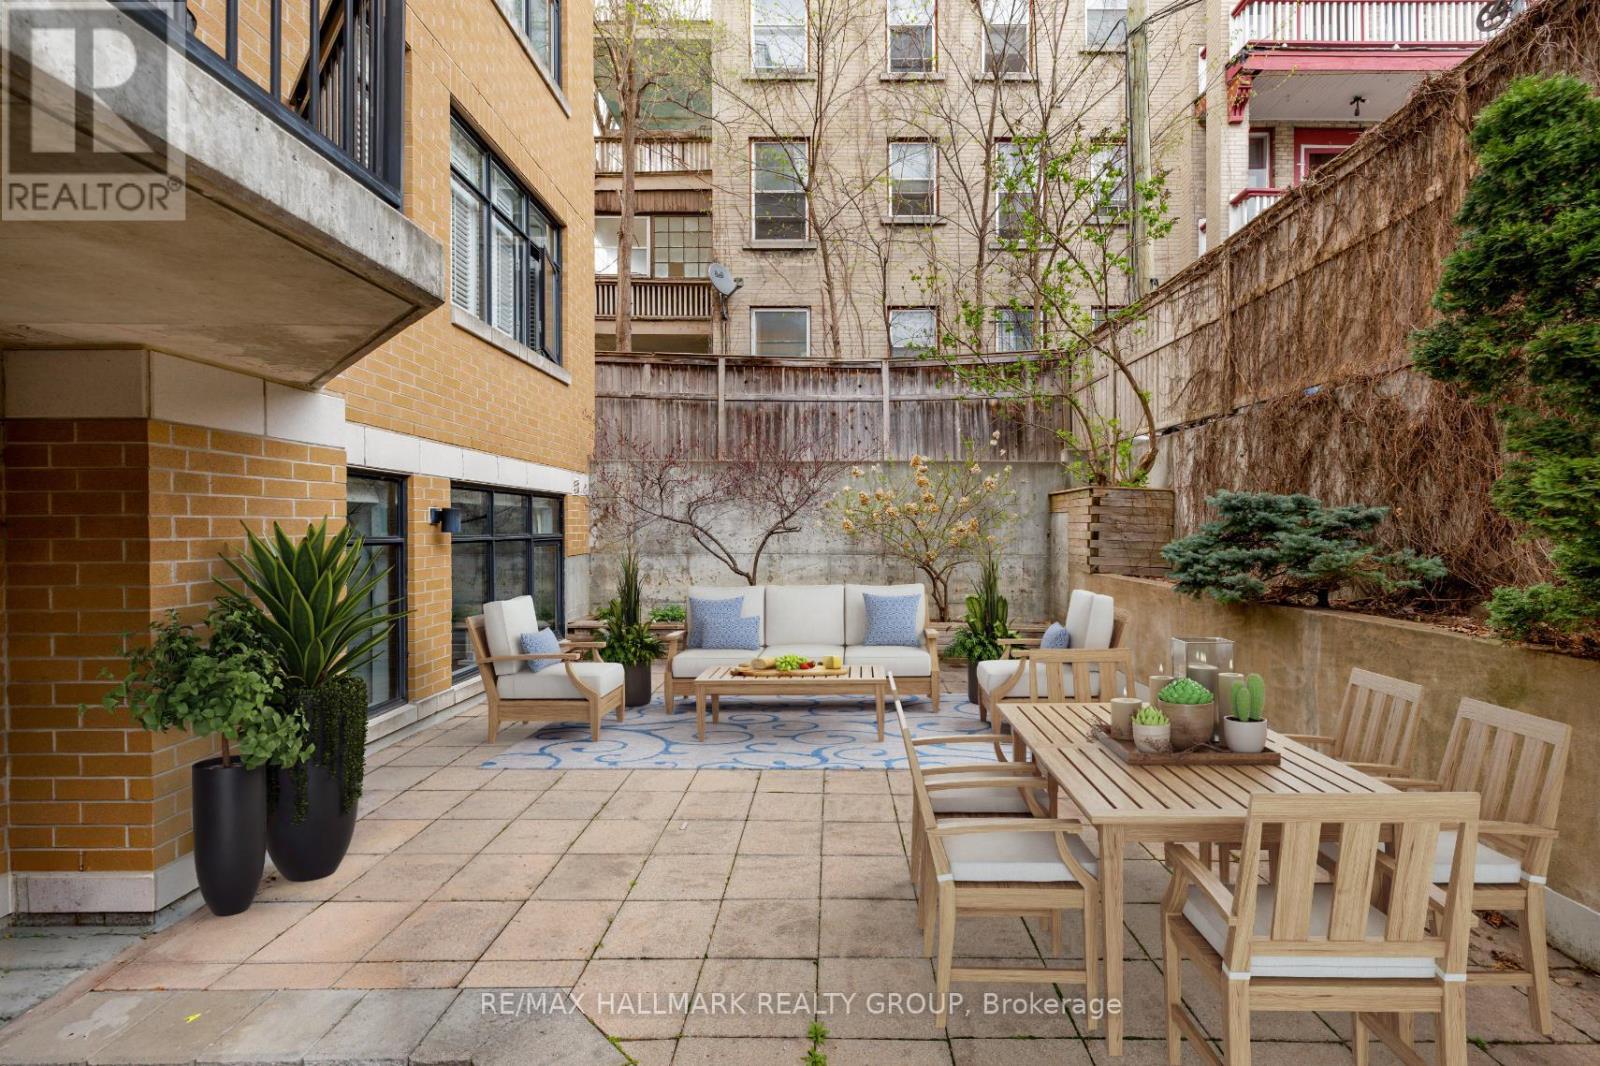
Ottawa, Ontario
Fabulous 2-bedroom condominium located within "The Lanesborough" - a prestigious Domicile-built residence located steps to Parliament Hill, the Rideau Centre, ByWard Market and the Rideau Canal, with an incredible selection of vibrant restaurants and trendy cafés right outside your door! This beautifully designed unit offers 1,090 sq ft of well-planned living space with soaring 10 ft ceilings and a spacious, open-concept layout. A true standout feature is the exceptional ~36' x 19' private patio - a rare offering perfect for entertaining or relaxing in the city! The stylish kitchen is equipped with stainless steel appliances, granite countertops, a centre island with breakfast bar, and a storage pantry. The open living and dining room features a cozy gas fireplace, custom built-in shelving and a wall of windows that flood the space with natural light. The primary bedroom boasts a generous walk-in closet with custom organizers, while the spacious second bedroom is ideal as a guest room or home office. A beautifully appointed 3-piece main bathroom features a granite vanity and glass shower. Additional highlights include in-suite laundry, underground parking and a storage locker. A rare opportunity that perfectly blends style, outdoor space, walkability and an exceptional urban lifestyle! 24 hour irrevocable. (id:50746)
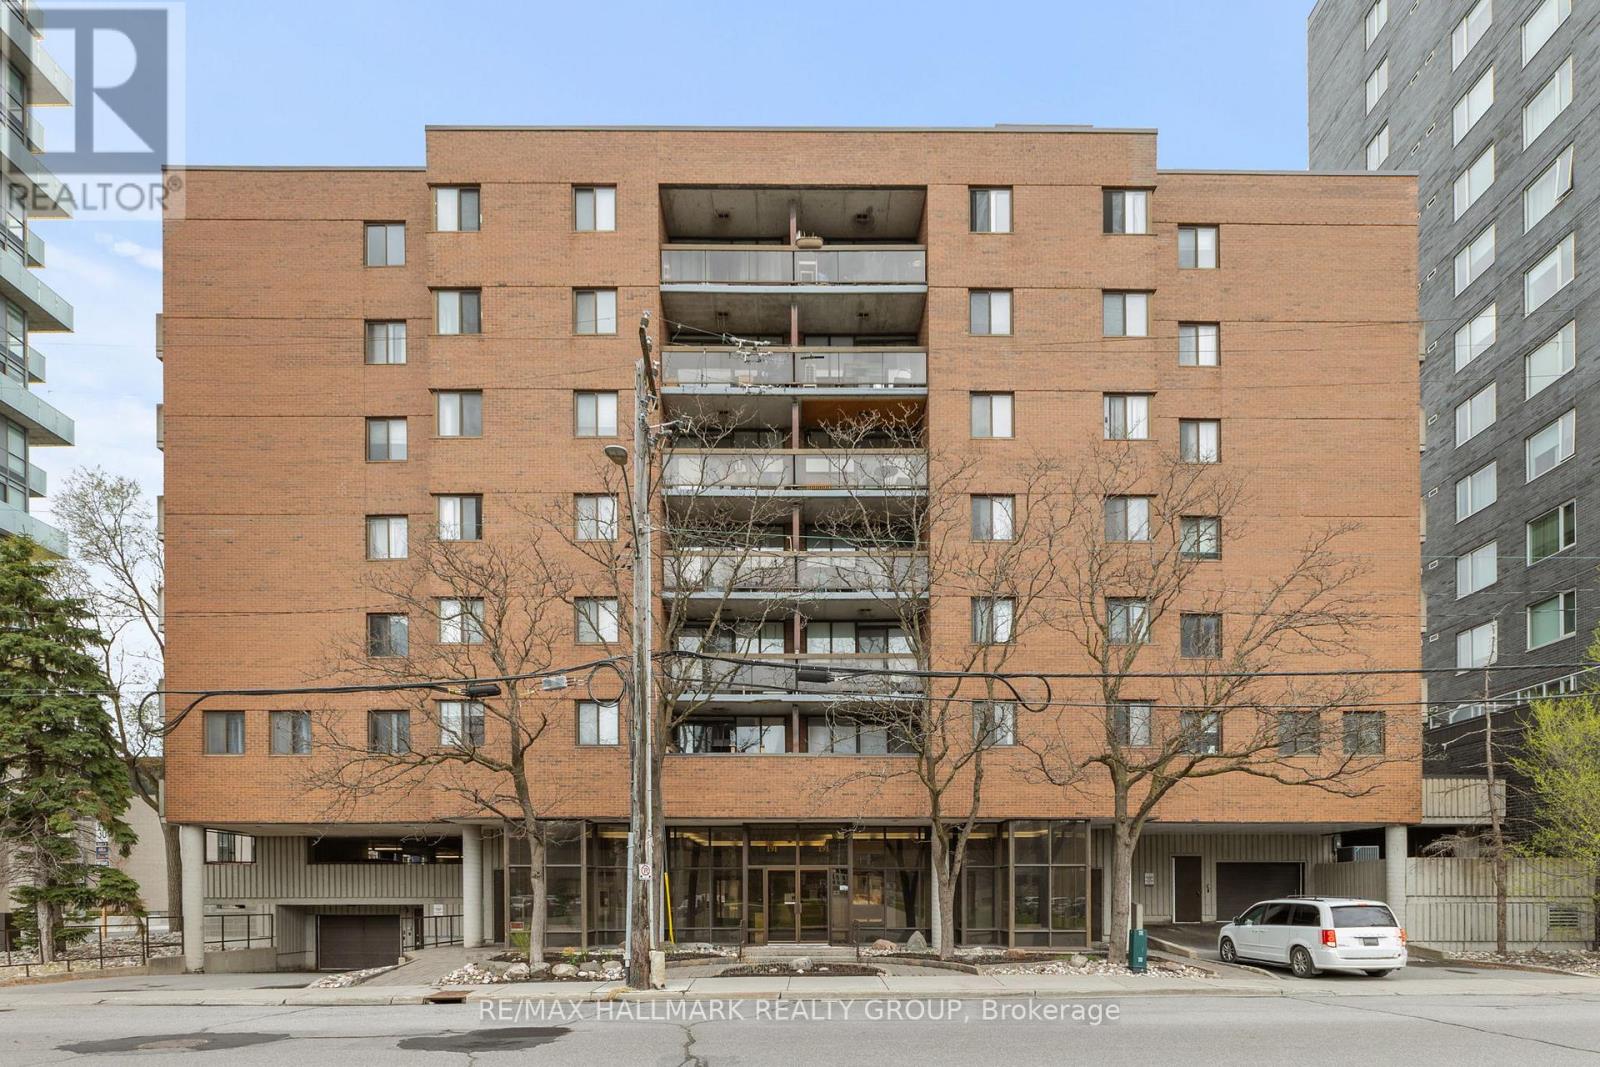
Ottawa, Ontario
JUST WOW !!!! Nestled on the third floor of a charming and established building in the heart of Ottawa, Unit #308 at 191 Parkdale Avenue offers a warm and inviting retreat that perfectly balances character with comfort. This cozy 2-bedroom, 1-bathroom apartment welcomes you with a functional and thoughtfully laid out living space, featuring a family room ideal for relaxing or entertaining, a full kitchen, and a private balcony. The unit offers versatile closet space ready to be tailored to your lifestyle, and with in-building elevator access, a dedicated parking spot, and in-building laundry, everyday living is effortlessly taken care of. Ideally situated within walking distance to the hospital and with easy access to the best of Ottawa; from the energy of Downtown to the charm of Wellington Street, this location truly has it all. Outdoor enthusiasts will love the proximity to the Parkway, where scenic bike trails and a beautiful beach await just minutes from your door. There's a timeless, lived-in charm to this unit that newer builds simply can't replicate, it's the kind of place that feels like home from the moment you walk in. Whether you're a first-time buyer, downsizer, or savvy investor, this gem in one of Ottawa's most beloved neighbourhoods is an opportunity not to be missed. (id:50746)
Ottawa, Ontario
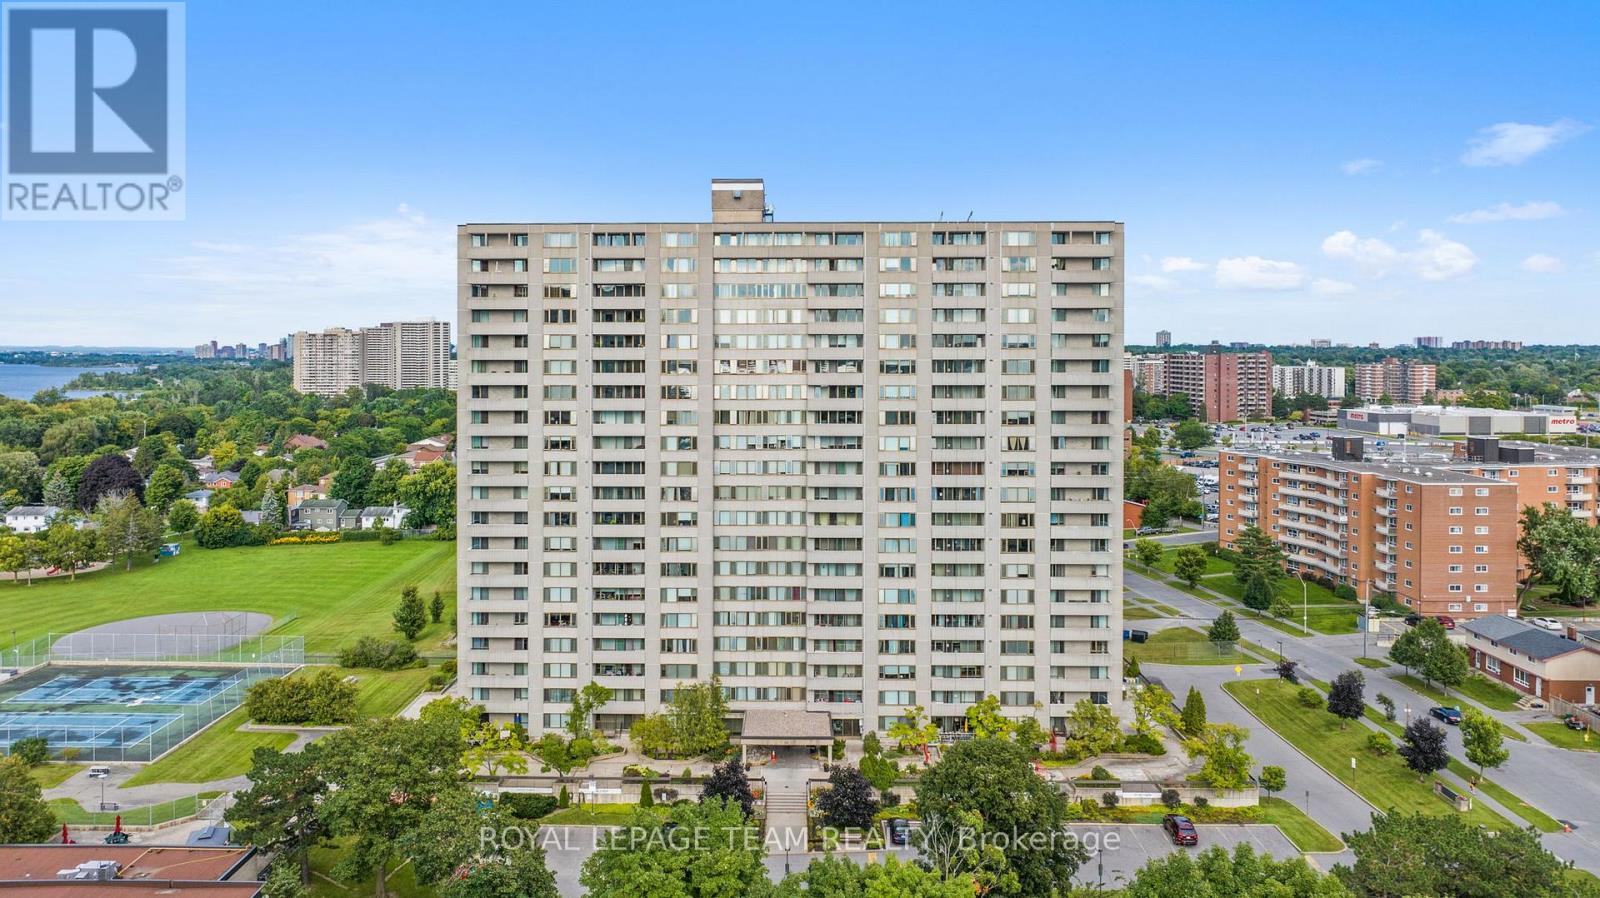
OPEN HOUSE SUNDAY JULY 19TH,2026 FROM 2PM-4PM. SUNSET VIEWS & RIVERFRONT LIVING AT NORTHWEST ONE. Experience breathtaking views of the Ottawa River and Britannia Bay with a sunset background from this expansive 1,034 sq ft, 3-bedroom, 2-bathroom 10th-floor corner suite. This rare layout offers Ottawa River and Mud Lake views from the living room, dining room, and all three bedrooms. Overlooking the Mud Lake conservation area is a special treat shared by only two condos on each floor. Step out onto the large west-facing balcony to enjoy stunning evening vistas. The interior features timeless parquet flooring in great condition, elegant crown moldings, and updated interior doors and handles. The renovated kitchen is highly functional, featuring tall upper cabinets and a dedicated standup freezer in addition to the regular refrigerator. Enjoy peace of mind with significant recent building upgrades: new windows [2023], a new fire alarm system [2024], and new efficient heat pumps for heating and cooling [2026]. Northwest One is a secure building utilizing advanced facial recognition technology in the lobby and has an on-site management office. Residents can enjoy an active social community with weekly card games, holiday potlucks, and summer BBQs. Extensive amenities include an indoor saltwater pool, saunas, a recently updated fully-equipped fitness centre, a billiards room, a library, tennis courts, and guest suites for visitors. This unit includes one underground parking spot [#135], conveniently close to the elevators and located in sought-after Garage #1. The location is a nature lover's dream, sitting adjacent to NCC parklands, Mud Lake, the Trans Canada Trail, and Britannia Beach. Walk to Farm Boy, Shopper's Drug Mart and a handful of restaurants and stores. This condo offers both convenience and a resort-style lifestyle. Book your private tour today to experience this lifestyle! (id:50746)
Ottawa, Ontario
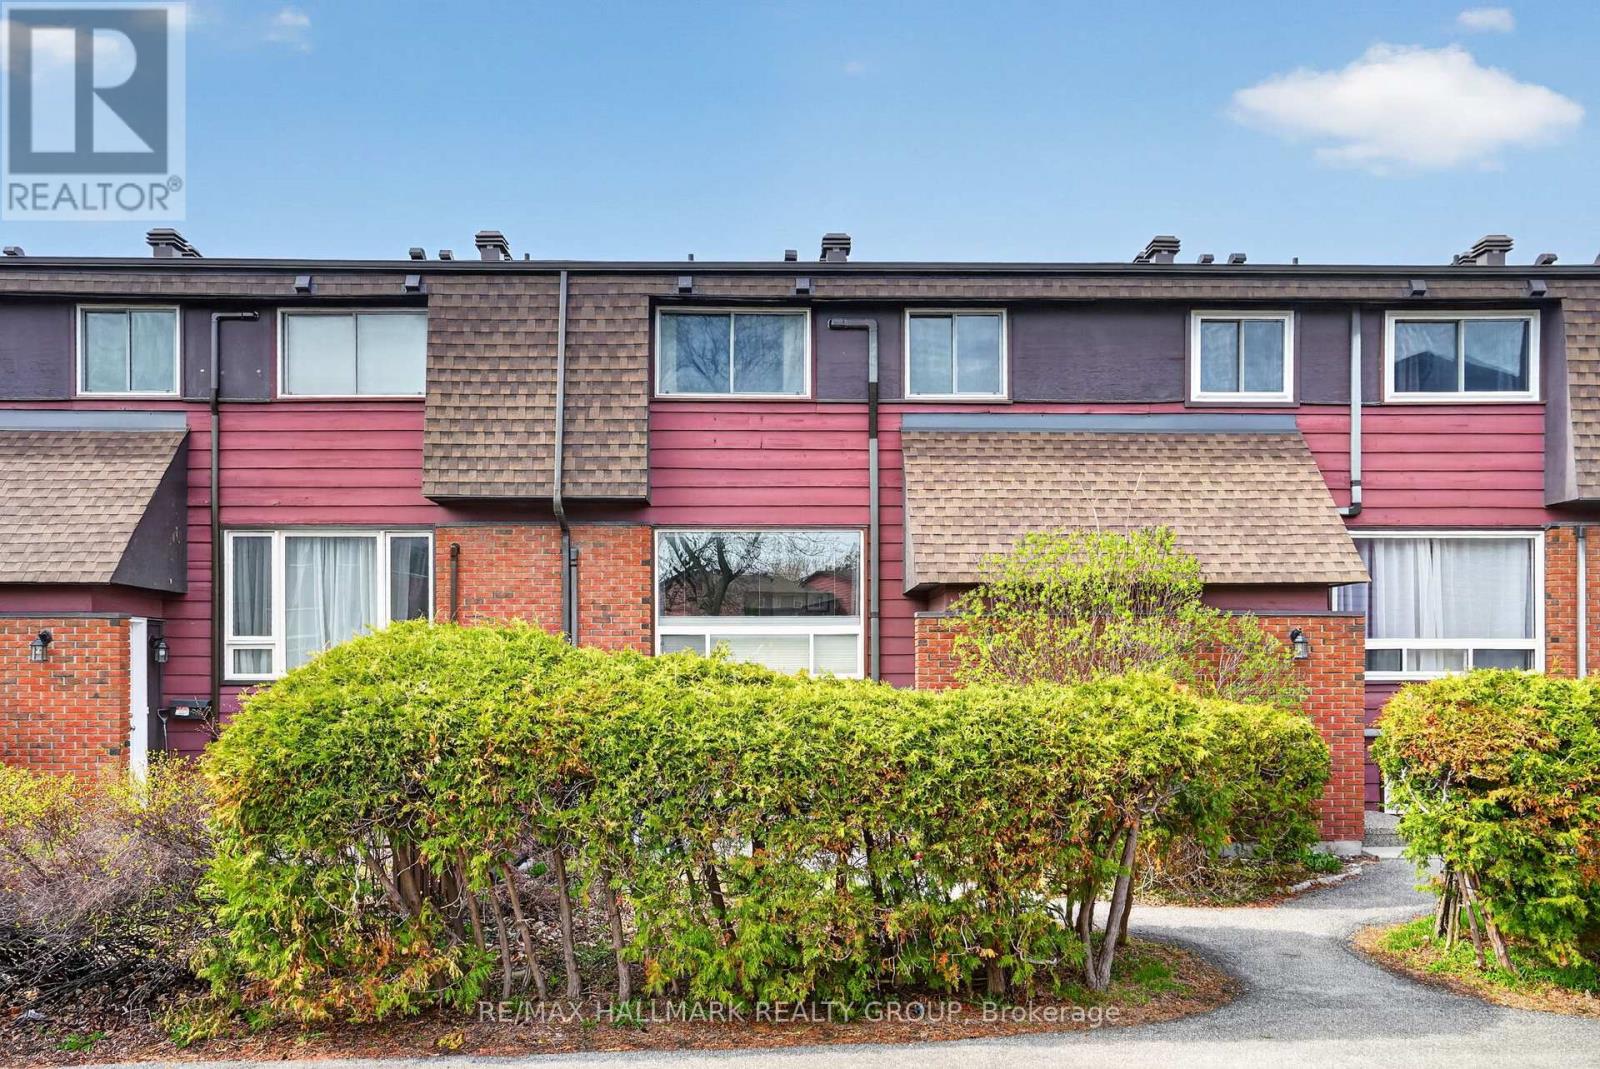
Great opportunity to get into the market! This affordable 2 bedroom, 2 bathroom condo townhome in Nepean offers a spacious layout and is ready for your personal touches. Heat pump system installed in 2023 ($20K) ensures efficient heating and cooling across all levels, including both bedrooms! Enjoy stress-free and low-maintenance living with condo fees that include water, parking, snow removal, landscaping and more! The main level features a bright, open-concept living and dining area filled with natural light from large south-facing windows overlooking your treed private yard. The galley kitchen offers ample counter and cupboard space, along with a convenient pantry. Upstairs, you'll find two generously sized bedrooms and a full family bathroom. The fully finished lower level provides bonus additional living space, complete with a large window that brings in plenty of natural light, a 2-piece bathroom, and a laundry room with extra storage space. Ideal for first-time buyers, investors, or down-sizers! Conveniently located near schools, parks, shopping, restaurants, Algonquin College, LRT and Hwy 417 for quick and easy access to the rest of the city. Minimum 24-hour irrevocable on all offers as per Form 244. Schedule B (handling of deposit) to accompany all offers. (id:50746)
Ottawa, Ontario
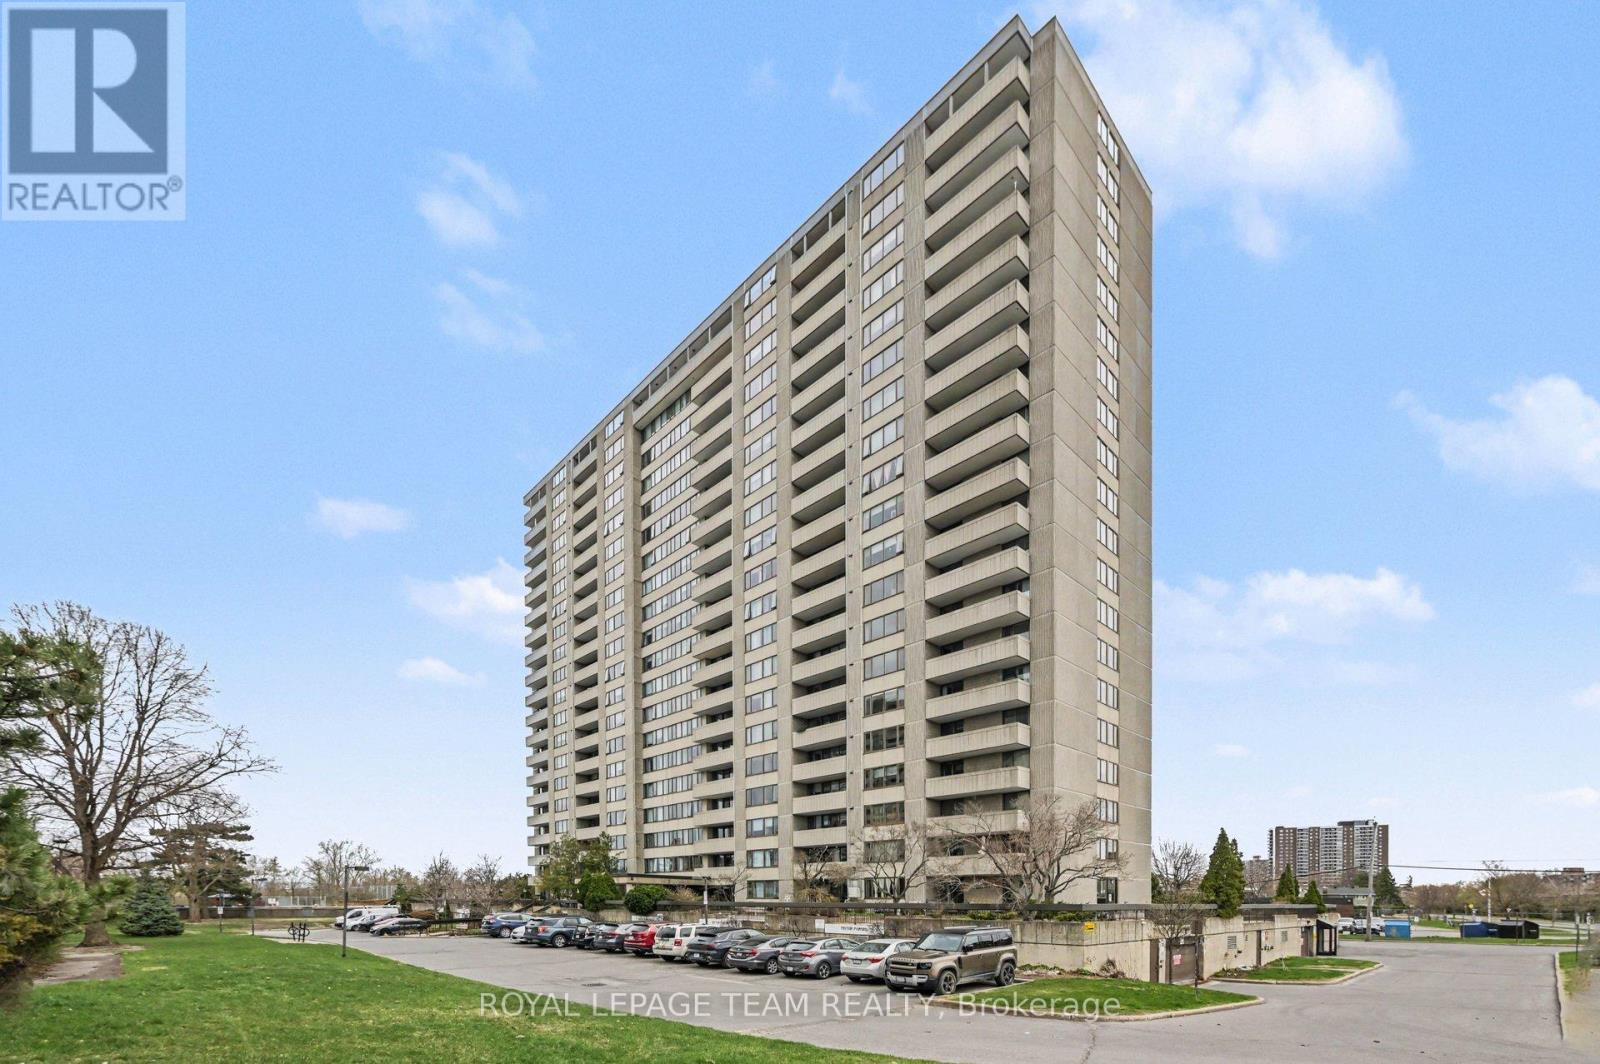
Welcome to effortless city living in this bright and beautifully laid-out 3 bedroom, 2 bathroom condo offering stunning urban views and exceptional functionality. Step inside to discover a spacious, thoughtfully designed layout that maximizes both comfort and flow. Large windows flood the unit with natural light, creating an inviting atmosphere throughout the open-concept living and dining areas-perfect for both everyday living and entertaining. The well-proportioned bedrooms provide ample space, while two bathrooms add convenience and flexibility for guests or shared living. Enjoy your morning coffee or unwind in the evening while taking in the impressive city skyline views right from your own home. This well-managed building offers an array of sought-after amenities including a party room for hosting gatherings, a swimming pool, and secure underground parking for added convenience and peace of mind. Ideal for professionals or downsizers, this condo delivers the perfect blend of space, light, and location-everything you need for modern urban living. (id:50746)
Ottawa, Ontario
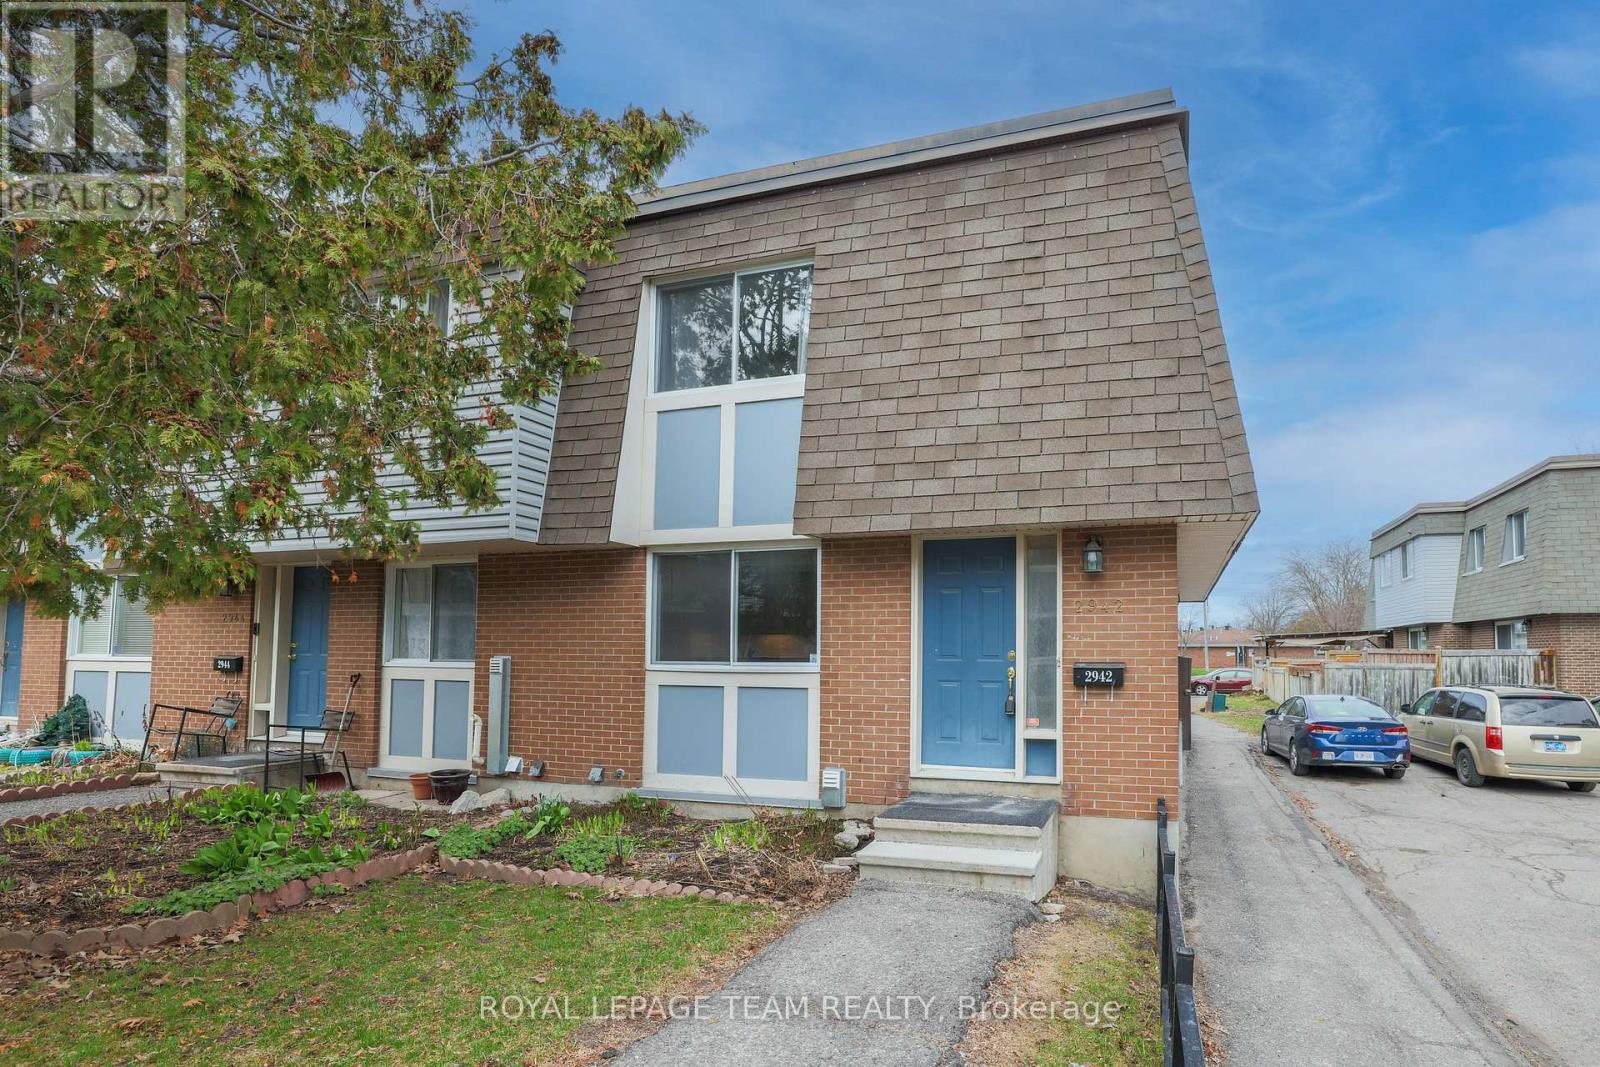
****VERY RARE OPPORTUNITY TO OWN TWO PARKING SPOTS****. Freshly painted and move-in ready, this beautifully updated 3-bedroom end-unit condo townhome with rare 2-car parking offers the perfect blend of comfort, style, and convenience. The kitchen features modern finishes, stainless steel appliances, and ample counter and cabinet space-ideal for both everyday living and entertaining.The bright and spacious main floor showcases a sun-filled living room with large patio doors leading to a private, fully fenced backyard backing onto green space-perfect for relaxing, gardening, or keeping an eye on the kids while enjoying the outdoors just steps away. A separate dining area enhances the home's functional layout.Upstairs, you'll find three generously sized bedrooms and an updated full family bathroom. The partially finished basement extends your living space with a versatile recreation room or guest area, a brand new 3-piece bathroom, laundry, and plenty of storage.Enjoy the ease of condo living, with exterior maintenance, building insurance, water, snow removal, and lawn care (common areas) all included. The rare offering of two parking spaces adds exceptional value, along with a quiet location set away from the road and directly across from a park.Ideally located within walking distance to transit, grocery stores, schools, and parks, and just minutes to the O-Train, hospitals, Recreation Centre-this home truly offers "park heaven" living. A fantastic opportunity for first-time buyers or investors-book your showing today! (id:50746)
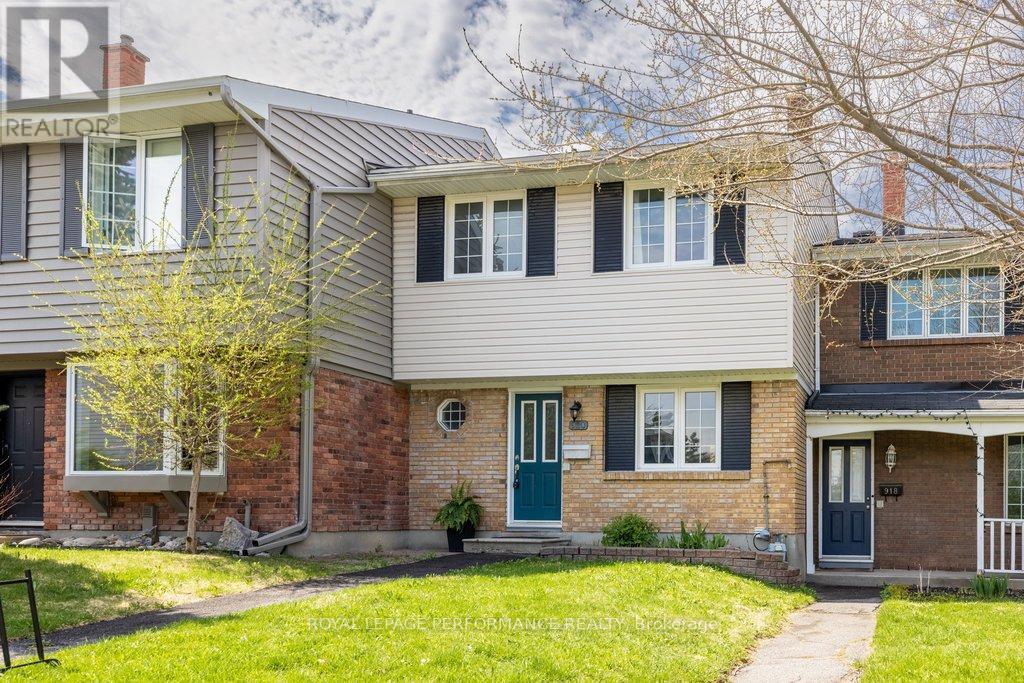
Ottawa, Ontario
NOT A CONDO. Welcome to 920 Walkley Road, a perfectly situated freehold property (with low monthly fees) in the desirable Riverside Park neighbourhood. Built in 1966, this property offers 1,316 square feet of above-grade living space, plus a finished basement that provides even more room for everyday living. Step inside to a spacious foyer featuring a convenient partial bathroom. The main floor has been freshly painted, and new vinyl flooring runs throughout both the main and second levels, creating a modern and cohesive finish. The updated kitchen features new butcher block countertops and a brand new dishwasher, offering a warm and functional space for cooking and gathering. The open-concept living and dining area is filled with natural light from the large patio door, which leads directly to the backyard. Upstairs, you'll find three generously sized bedrooms, each with large closets, along with a full bathroom designed to comfortably serve the whole family. The finished lower level provides additional versatile living space that can easily adapt to your needs-whether it's a cozy movie room, home office, gym, or a combination of all three. Located in Riverside Park, this home offers convenient access to many amenities including nearby parks, Mooney's Bay Beach, schools, shopping, restaurants, and grocery stores. Whether you're a first-time home buyer or an investor, this is a wonderful opportunity to make 920 Walkley Road your next home. Seller noted a second parking spot can be rented for $50/month if additional parking is needed. Book your showing today! (id:50746)
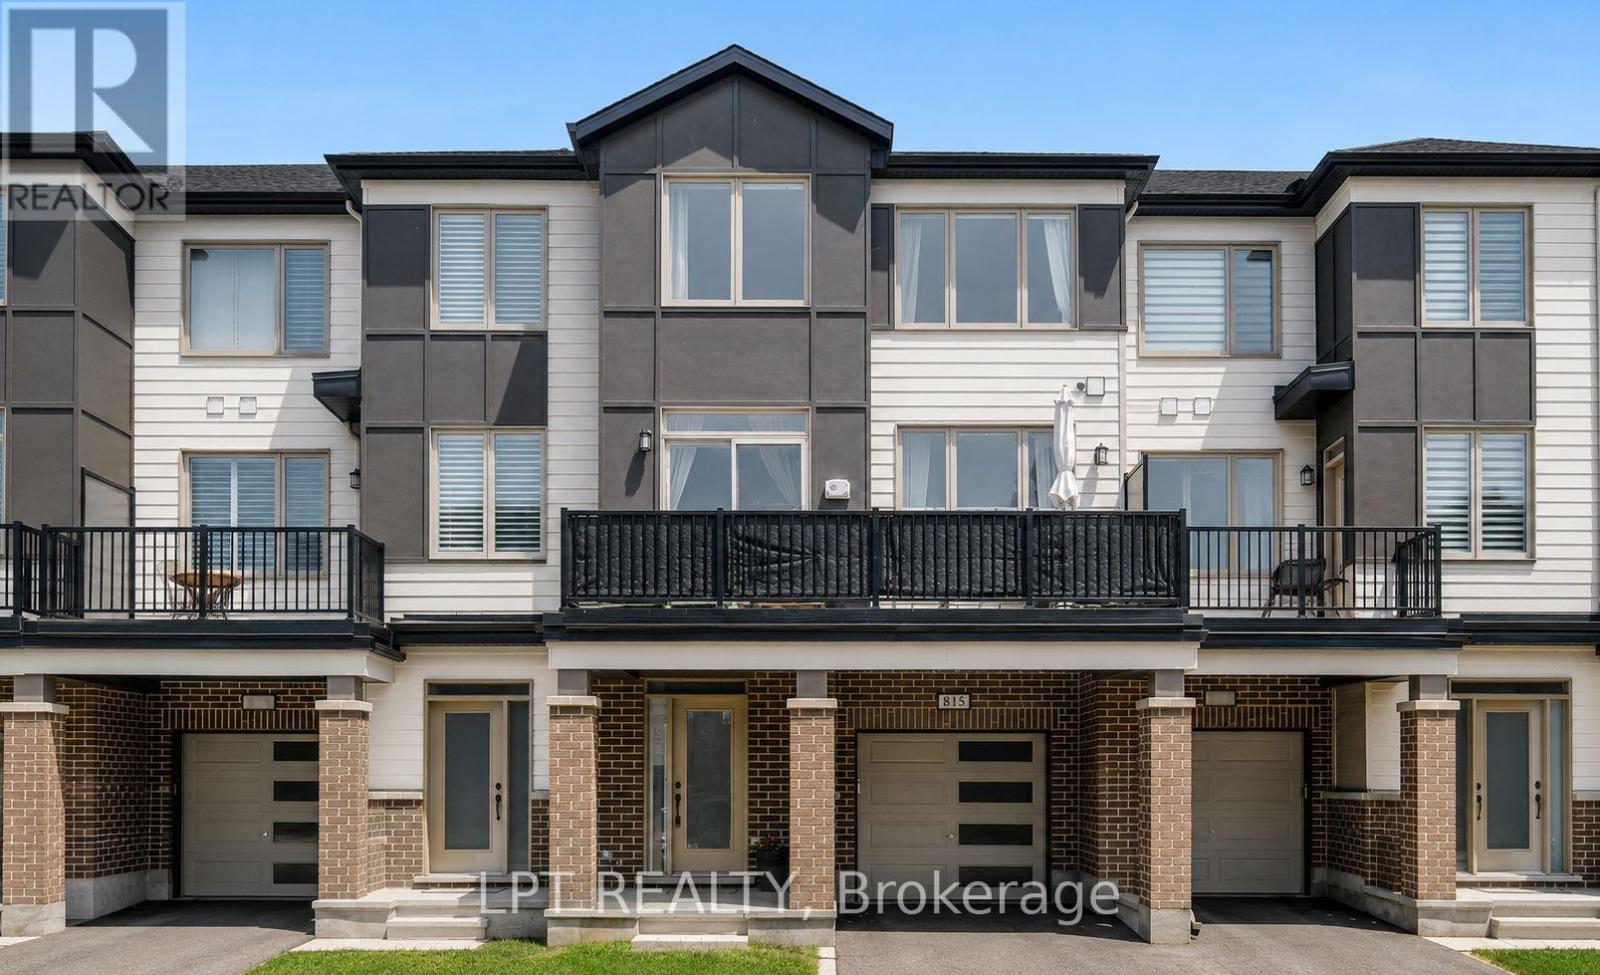
Ottawa, Ontario
If you've been searching for a townhome that feels like more - more light, more room, more neighbourhood - this upgraded 2021 Flagstone model in Wateridge Village is it. Bright, open-concept main level with 9-ft ceilings, wide-plank laminate, gas fireplace, and large west-facing windows. Stunning kitchen with stainless appliances and a center island that seats four. Patio doors open to a 20-ft balcony - room for a sectional, dining set, and BBQ. Primary bedroom features a walk-in closet with custom built-ins and a double-sink ensuite. Deep 26-ft garage fits a car and a home gym. POTL $175/month. Steps to bus stops, parks, trails, splash pad, tennis courts, and skating rink. Walking distance to Club Pilates, gym, pharmacies, dentists, chiropractor, physio, massage, and a coffee shop coming this summer. French Catholic elementary school planned nearby. Quick access to downtown Ottawa, Ottawa River Parkway & Montfort Hospital. Tarion Warranty. Status Certificate on file. A pleasure to show!" https://waterridge.ca for future community plans. (id:50746)
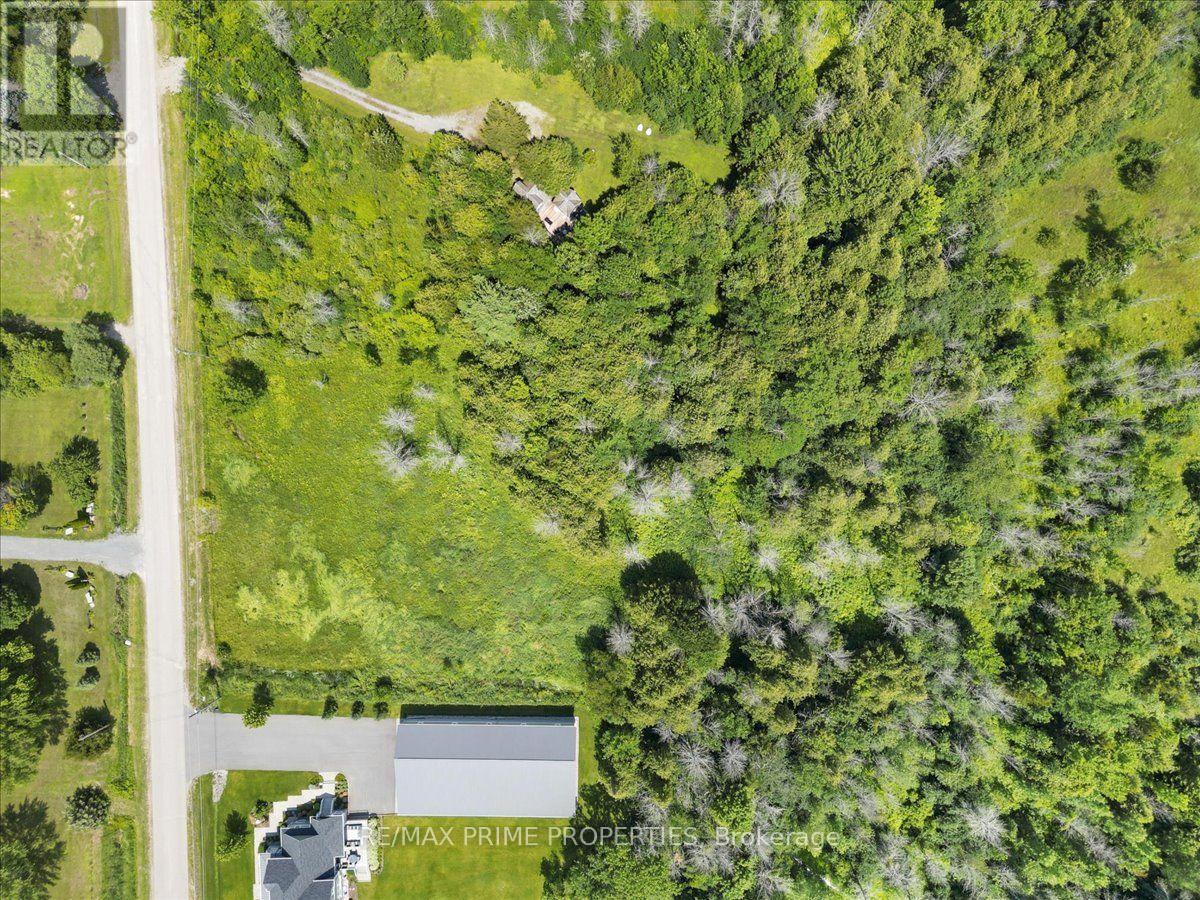
Rideau Lakes, Ontario
Build more than a home; create a lifestyle on the shores of Big Rideau Lake.Welcome to 201 Sheldon Road, a rare opportunity to own an exceptional 1.8-acre lot in the prestigious Sheldons Landing Estate Waterfront Community, one of the Rideau Lakes Region's most desirable executive neighbourhoods. Whether you envision a modern custom build, a timeless country estate, or the ultimate retirement retreat, this property offers the perfect setting to bring your dream home to life.Wake up each morning surrounded by nature, then take a short stroll across the road to your shared deeded waterfront access on beautiful Big Rideau Lake. As a shared owner of Block 26, you'll enjoy exclusive access to a private sandy beach, boat launch, and endless opportunities for boating, swimming, kayaking, canoeing, paddleboarding, and fishing on one of Ontario's most spectacular lake systems. It's a lifestyle that many dream about-but very few have the opportunity to own.The property itself offers outstanding flexibility for your future home, featuring a level building site at the front with the option of a scenic ridge overlooking the mature tree backdrop at the rear. The combination of open space and natural privacy creates an ideal canvas for your custom design.Despite its peaceful country setting, convenience is always within easy reach. Just minutes away, the charming Village of Portland offers a medical centre, shopping, marinas, waterside restaurants, and everyday essentials. Golf enthusiasts will appreciate being just minutes from Rideau Lakes Golf Course. At the same time, Kingston is less than an hour away, and Ottawa is an easy drive, making this an ideal location for both year-round living and weekend escapes.Additional features include year-round paved road access, high-speed internet availability, and a low annual waterfront association fee of $250, which covers beach access, insurance, and maintenance of the shared waterfront amenities. (id:50746)
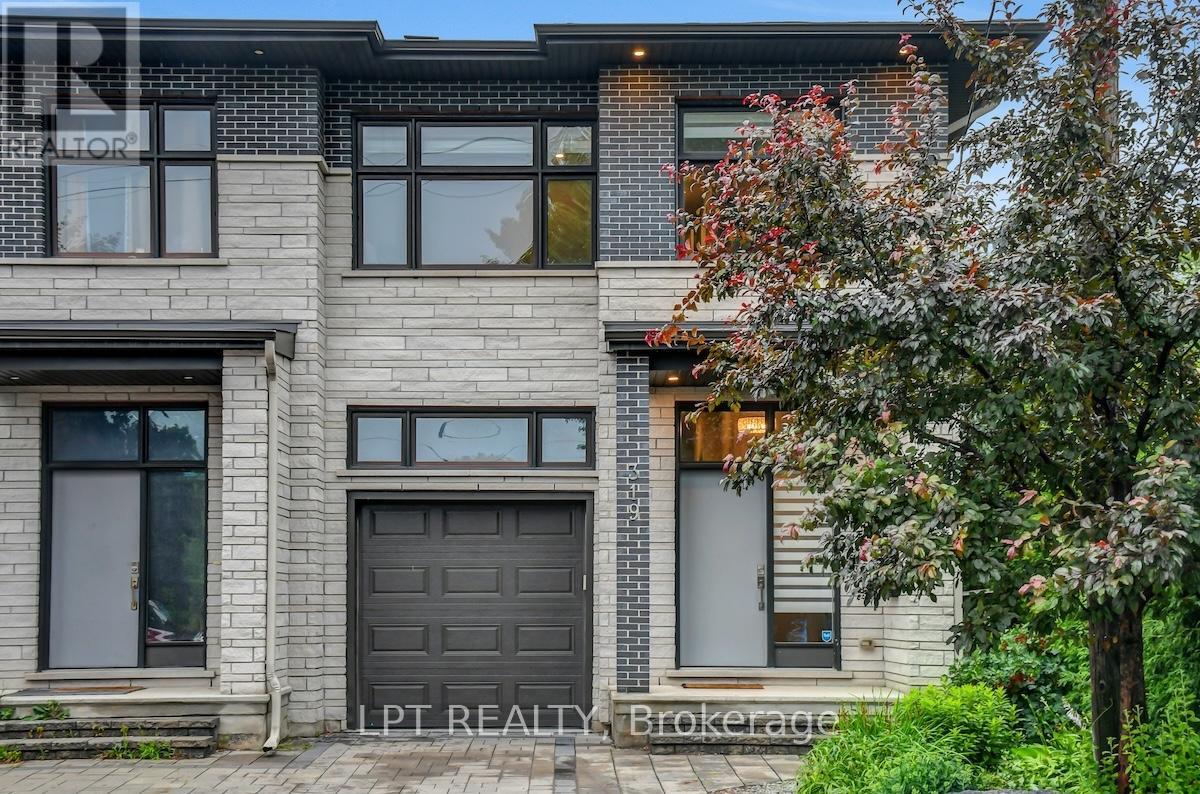
Ottawa, Ontario
Welcome to this beautifully updated and spacious 4+1 bedroom home with a fully finished in-law suite, ideally situated in a highly central and accessible neighbourhood. Thoughtfully designed with large windows and surrounded by mature trees, this home offers a bright, open-concept layout perfect for family living and entertaining. The main level features 9-foot ceilings, elegant pot lighting throughout, a generous foyer with walk-in closet, powder room, and a custom kitchen with quartz countertops and ample cabinetry. The adjoining dining and living areas provide a seamless and inviting space to gather. Upstairs, you'll find four spacious bedrooms including a luxurious primary retreat complete with a walk-in closet and spa-inspired 5-piece ensuite featuring a soaker tub and stand-up shower. A full main bathroom and a convenient second-floor laundry room with a folding station complete the level. The fully finished lower level is equipped with a separate entrance and offers a stunning one-bedroom in-law suite, complete with its own laundry, a dedicated hydro meter, and great natural light ideal for extended family or potential rental income. Enjoy a fully landscaped exterior, interlock driveway, and a newly fenced backyard perfect for privacy and outdoor enjoyment. Prime location just minutes from downtown Ottawa, Train Yards shopping district, VIA Rail station, O-Train access, and the pedestrian bridge off Donald Street with a direct path to Sandy Hill and uOttawa. 24 Hour Irrevocable on All Offers as per form 244. (id:50746)
Arnprior, Ontario
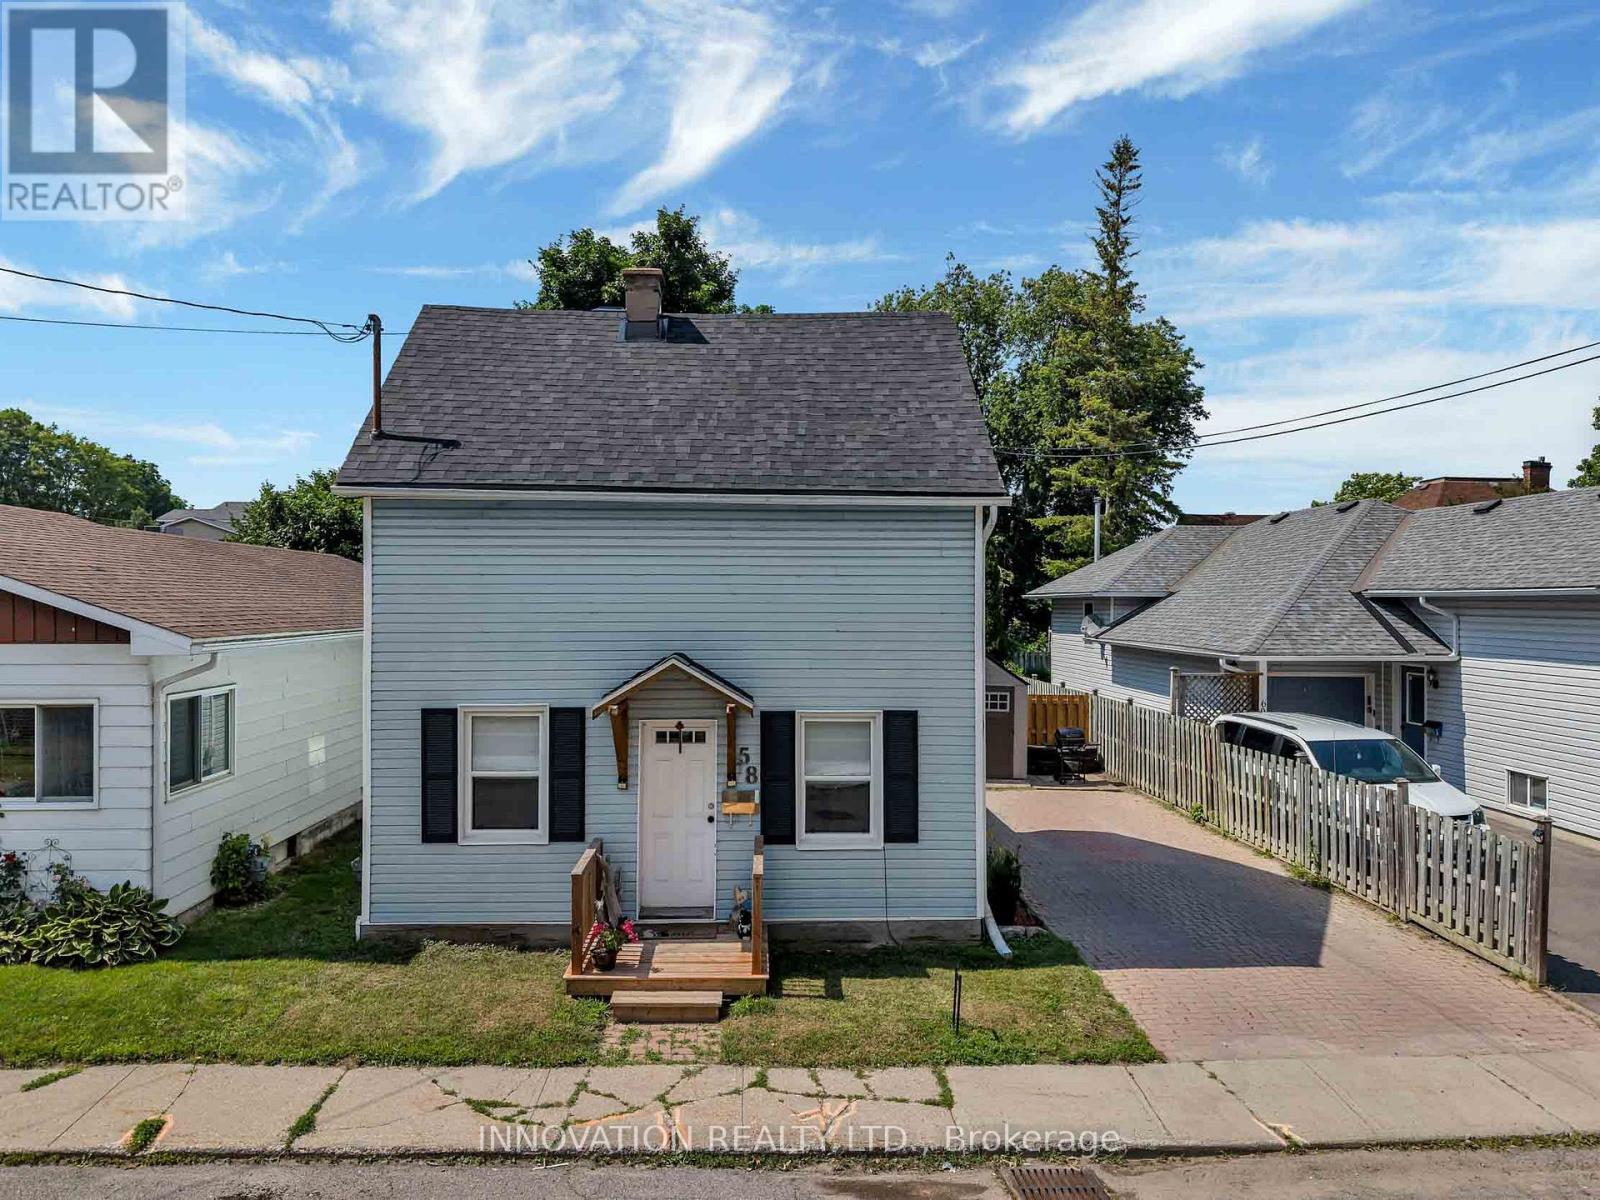
Welcome to this charming century home in the heart of Arnprior! Beautifully maintained and in move-in condition. This delightful 3 Bedroom, 1 Bath detached home perfectly blends timeless character with modern updates. Recent improvements include the roof, windows, doors, and deck, offering peace of mind for years to come. The spacious country-style Kitchen is filled with charm, abundant cabinetry, and features a conveniently integrated Laundry area that has been thoughtfully incorporated into the space. The sun-filled Living and Dining room showcase lovely wide-plank flooring and separate entrance leading to the fully fenced backyard; complete with a large deck and patio, perfect for entertaining, children, or pets. At the front of the home, you'll find a generous sized Family room along with a main floor Bedroom, creating the ideal setup for a home office, guest room, or potential in-law accommodation. Upstairs, the charming 2nd level offers two comfortable Bedrooms, with the second featuring a cozy sitting area that's perfect for reading, relaxing, or a nursery. Appealing curb appeal, offers bonus shed & interlock driveway. Ideally located within walking distance to parks, trails, shops, restaurants, and all the amenities Arnprior has to offer! Deck '26, landscaping '26, roof '24, windows '24. Furnace '14, ESA '24. 24 hour irrevocable on all offers. (id:50746)

Ottawa, Ontario
This quiet retreat is cute as a button! Welcome to Kedey Island located just off the shores of Fitzroy Harbour. A quick paddle by canoe, kayak, or paddle board will get you to these 2 properties which are being sold together to give you maximum waterfront with added flexibility for your future! A lovely rustic peaceful feeling greets you at the door in the main log cabin which surrounds you with log, pine floors, a wood stove for winter comfort, and a cute loft for all of your storage. Between the 2 properties there are several outbuildings including a bunkie, outhouse, and multiple small sheds. (id:50746)
Ottawa, Ontario
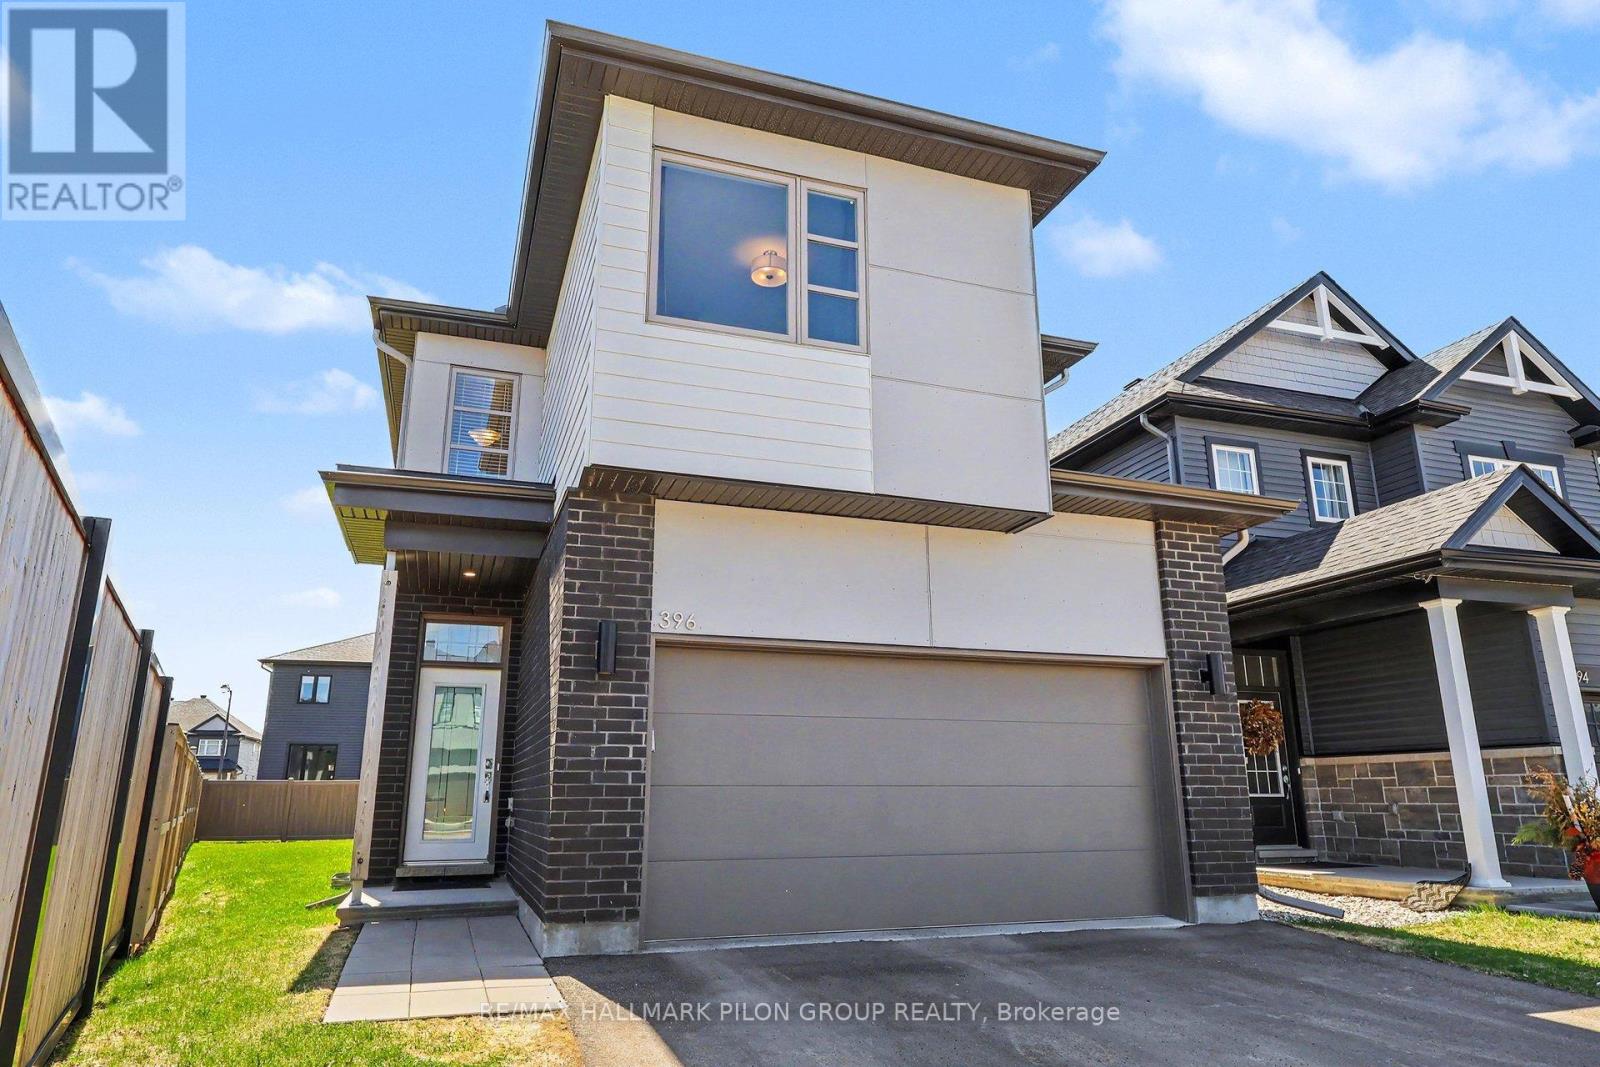
Welcome to 396 Ventoux Ave, a beautifully built 2022 home by EQ Homes, set in one of the area's most desirable and fast-growing communities. Surrounded by newly established streets, sidewalks, and a strong sense of neighbourhood, this location offers the perfect blend of modern living and everyday convenience for an active family, just a short walk to Millennium Park with its splash pad, playgrounds, and sports fields. The Charlotte model by EQ delivers 2,127 sq ft of thoughtfully designed space with a bright, open-concept layout. The kitchen is a standout, featuring a large island, quartz countertops, floor-to-ceiling cabinetry, and a walk-in corner pantry-ideal for both daily living and entertaining. The adjoining great room is anchored by a cozy gas fireplace, while large sliding doors and windows bring in natural light and connect seamlessly to the backyard. Set on a pie-shaped lot, the outdoor space offers extra room to enjoy, while being partially fenced already - there is plenty of potential to make it your own private retreat. Upstairs, you'll find four generously sized bedrooms, including a spacious primary retreat complete with a walk-in closet and a modern ensuite with quartz finishes. The laundry room is located on the 2nd level adding convenience and everyday practicality for busy households. Additional features include a functional mudroom off the double garage entry and an unfinished, drywalled basement - ready for your future vision. A turn-key opportunity in a thriving neighbourhood, this is the kind of home that checks all the boxes. Don't be too late. (id:50746)
Ottawa, Ontario
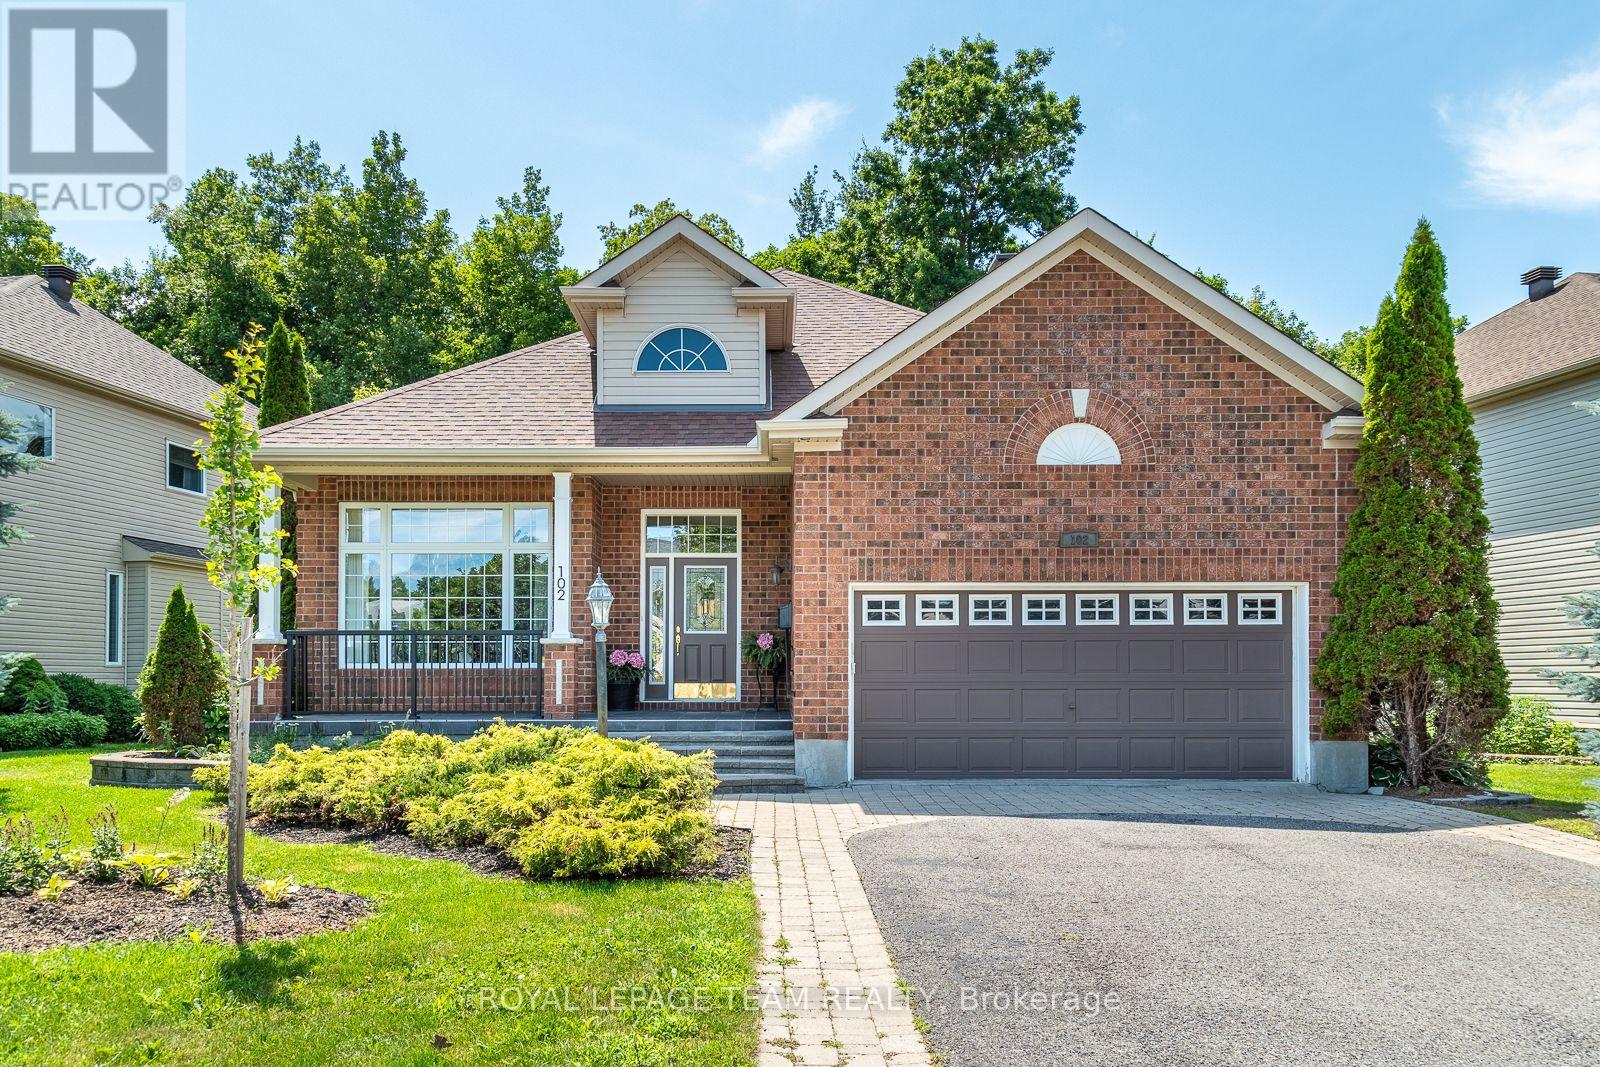
Behind a canopy of mature trees, where one of Stonebridge's most beautiful streets curves gently through the golf course community, this exceptional bungalow has been lovingly customized and meticulously maintained by its original owners. Expanded during construction with a 7-foot rear addition, it offers soaring 10-foot ceilings, elegant architectural details, and beautifully proportioned living spaces dazzling with natural light. The timeless kitchen features granite countertops, premium appliances, walk-in pantry, and large island overlooking the inviting living room with gas fireplace and stunning wall of windows. The screened composite deck is a complete delight, surrounded by lush landscaping, mature maples, and private, forested back drop overlooking the 17th green. A luxurious primary suite, spectacular finished lower with wine cellar, family room, office, third bedroom, and second fireplace, plus extensive updates including roof, furnace, A/C, appliances, and more complete this truly move-in ready home in one of Ottawa's premier golf course communities. (id:50746)
Ottawa, Ontario
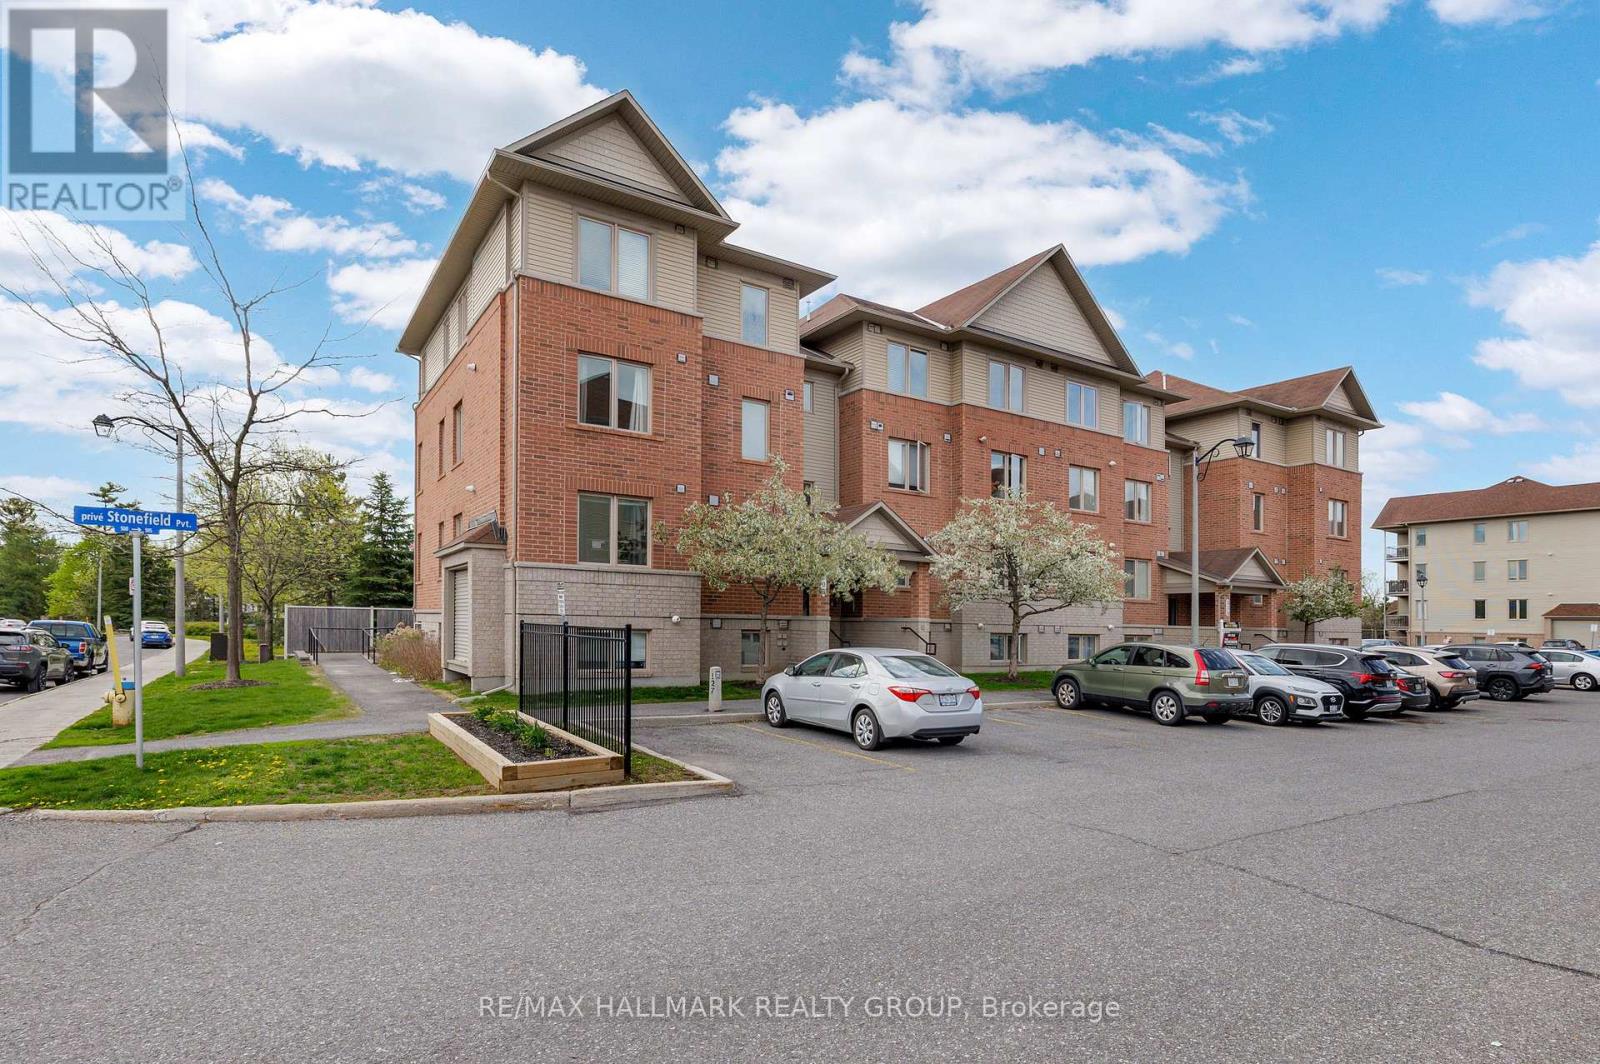
Welcome to this charming one-storey condo in a highly desirable, quiet neighbourhood close to the Rideau River. Bright and inviting, this home offers a thoughtfully designed open-concept layout that maximizes space and natural light. The sunny living room features a cozy gas fireplace, perfect for relaxing or entertaining. The seamless flow into the dining and kitchen area creates a comfortable and functional living space. The kitchen is well-appointed with stainless steel appliances, ample counter space, and plenty of cabinetry, making it ideal for everyday living and hosting guests. This unit offers two bedrooms and two bathrooms, providing comfortable, low-maintenance living for first-time buyers, downsizers, or investors. The spacious primary bedroom features convenient cheater access to the main bathroom, creating an ensuite-style experience. Ensuite laundry adds further convenience and privacy. Numerous updates make this home move-in ready, including a new over-the-range microwave and dishwasher (2020), bedroom carpets (2021), kitchen and entryway flooring (2023), bathroom cabinet (2025), and a full repaint with new ceiling lights (2026). An HRV (air exchanger) system helps maintain fresh indoor air and year-round comfort. Additional features include parking close to the building, visitor parking, an interior mailbox, and pet-friendly living with some restrictions. Enjoy an exceptionally convenient location with easy access to public transit and walking distance to grocery stores, shopping centres, FreshCo, Metro, Shoppers Drug Mart, Tim Hortons, and more. You're also minutes from scenic walking and biking trails along the Rideau River, as well as nearby amenities including Movati Athletic, TD Bank, RBC, and CIBC. Located in a sought-after riverside community, this home offers a peaceful setting while keeping everyday essentials close at hand. A wonderful opportunity to own a bright, well-maintained condo in a beautiful natural setting. (id:50746)
Ottawa, Ontario
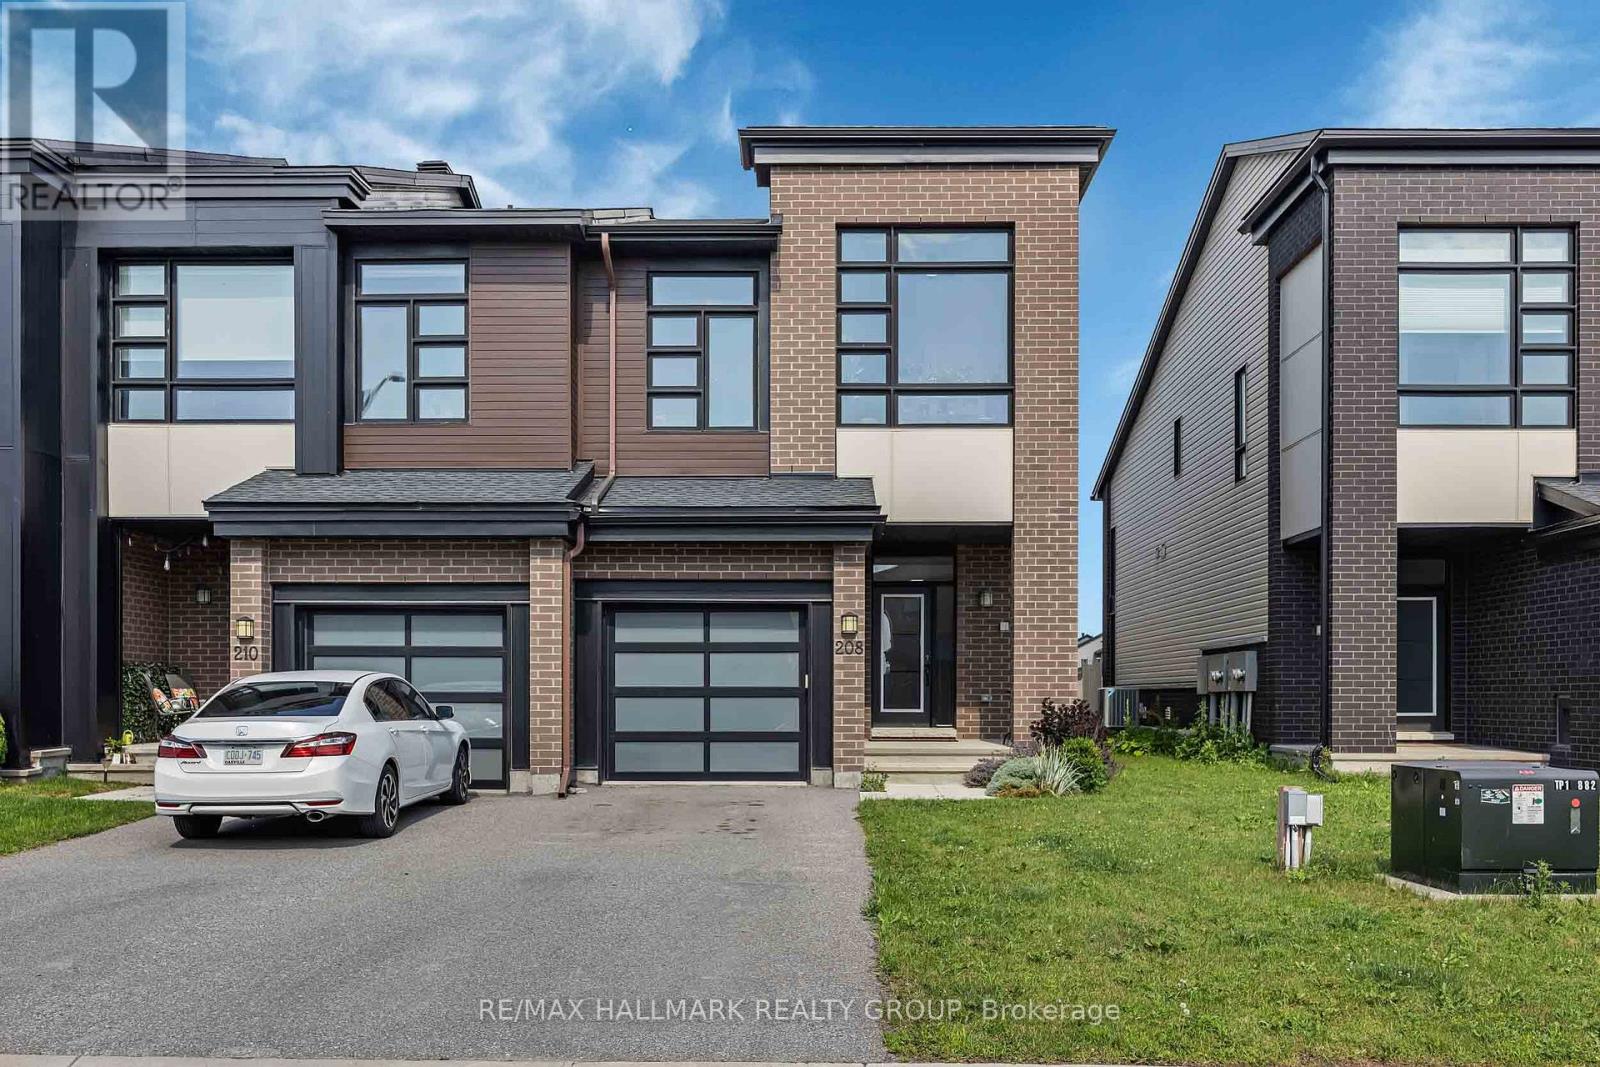
Welcome to 208 Big Dipper Street, a beautiful Urbandale end unit townhome in the highly sought after community of Riverside South. Offering 3 bedrooms and 3.5 bathrooms, this well designed home provides comfortable living with quality finishes in a fantastic location. Step inside to an inviting open concept main level featuring elegant hardwood flooring and a soaring two storey living room that fills the home with natural light throughout the year. The upgraded kitchen offers granite countertops, stainless steel appliances, abundant cabinetry, and a bright eating area with patio doors leading to the fully fenced backyard, ideal for relaxing, entertaining, or enjoying outdoor space. A beautiful hardwood staircase leads to the second level, where you'll find a spacious primary bedroom complete with a walk in closet and an upgraded 4 piece ensuite. Two additional generously sized bedrooms, a full main bathroom, and the convenience of a second floor laundry room complete this level. The fully finished basement provides additional living space with a cozy family room featuring a gas fireplace, a full bathroom, and plenty of room for a home office, recreation area, or family gatherings. Located in the heart of Riverside South, this home is just minutes from schools, parks, walking trails, shopping, restaurants, public transit, and other everyday amenities, making it an excellent choice for families and professionals alike. Please note: No pets and no smoking permitted. (id:50746)
Ottawa, Ontario
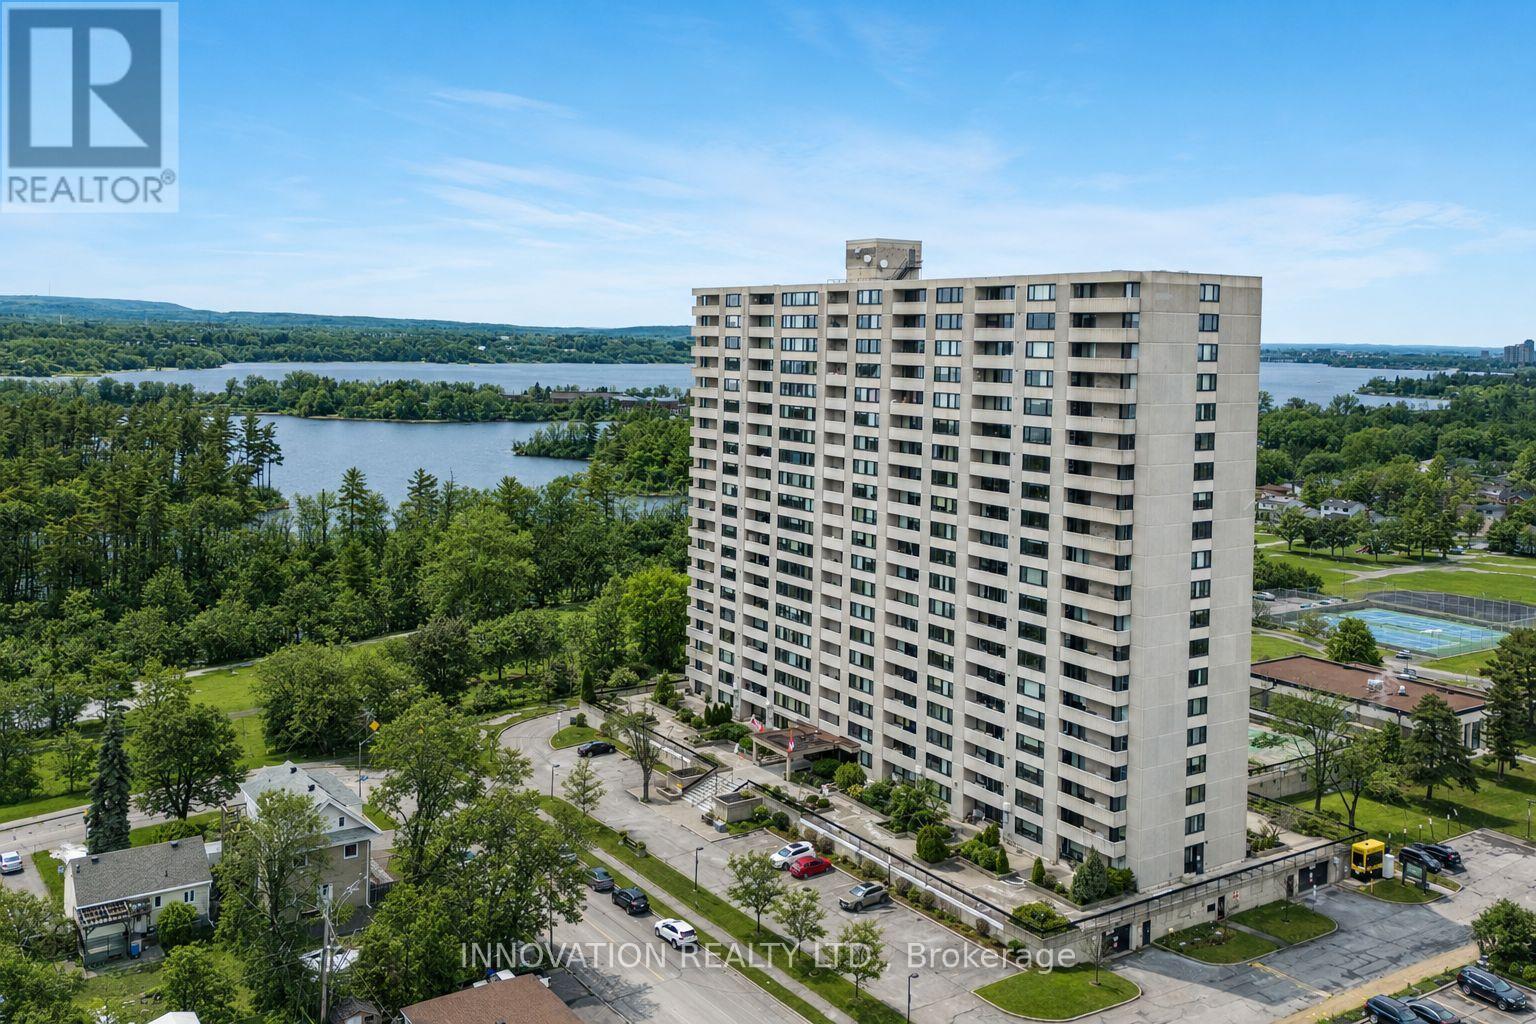
Welcome to this rarely offered 3-bedroom, 2 full bathroom corner suite at 265 Poulin Avenue, where breathtaking views of the Ottawa River take center stage. Perched on the 8th floor, this spacious condominium offers an abundance of natural light through expansive windows that showcase panoramic river vistas from the comfort of your open-concept living and dining areas.Designed for both everyday living and entertaining, the functional layout features three generously sized bedrooms, including a spacious primary retreat complete with a walk-in closet and private ensuite bathroom. The bright, open living space flows seamlessly, creating an inviting atmosphere while taking full advantage of the spectacular waterfront views.Whether you're enjoying your morning coffee overlooking the river or relaxing at the end of the day as the sun sets over the water, this home offers a lifestyle that's hard to match. Ideally located close to shopping, transit, parks, walking trails, Britannia Beach, and all the amenities the west end has to offer, this is a rare opportunity to own a spacious corner unit in one of Ottawa's most desirable waterfront communities. The building is exploring an aging in place community. (id:50746)

Ottawa, Ontario
Welcome to 14 Elk Island Court - an absolute masterpiece of elegant family living, nestled in a quiet, no-through-traffic cul-de-sac in Kanata's highly prestigious and coveted Bridlewood community. From the moment you arrive, the incredible curb appeal captivates you, showcasing meticulous, premium hardscaping and a majestic presence. Set on a large pie-shaped lot, this 4+2 bedroom, 3.5-bathroom residence perfectly balances grand entertaining spaces with cosy family comfort. A spectacular, light-filled formal living and dining area welcomes you, featuring soaring ceilings and custom California shutters. The updated kitchen features sleek granite countertops, premium cabinetry, and a bright eating area perfect for busy mornings. A cosy family room anchored by one of the home's two warm gas fireplaces. A main-floor office provides the perfect quiet sanctuary for remote work. The hardwood staircase leads to the spacious upper level. Step outside into your own private resort. The expansive, beautifully landscaped backyard features a secluded swim spa tucked under a custom gazebo-your personal year-round retreat for relaxation or exercise. There is also a second deck and gazebo for summer enjoyment. The lower level is a huge bonus space with over 1200 sq ft of fully finished space featuring an in-law suite with 2 additional large bedrooms and a full bathroom. This is an ideal setup for multi-generational living or long-term guests. Meticulously maintained with an extensive list of updates including Roof, Windows, Furnace, AC, EV Charger, Swim Spa and more! This home offers an unparalleled location, within walking distance or a short drive to Bridlewood's top-rated local schools. Minutes from green spaces, nature, and prestigious local golf courses. Close to all major shopping amenities, tech parks, and transit. A must-see home not to be missed ! (id:50746)
Ottawa, Ontario
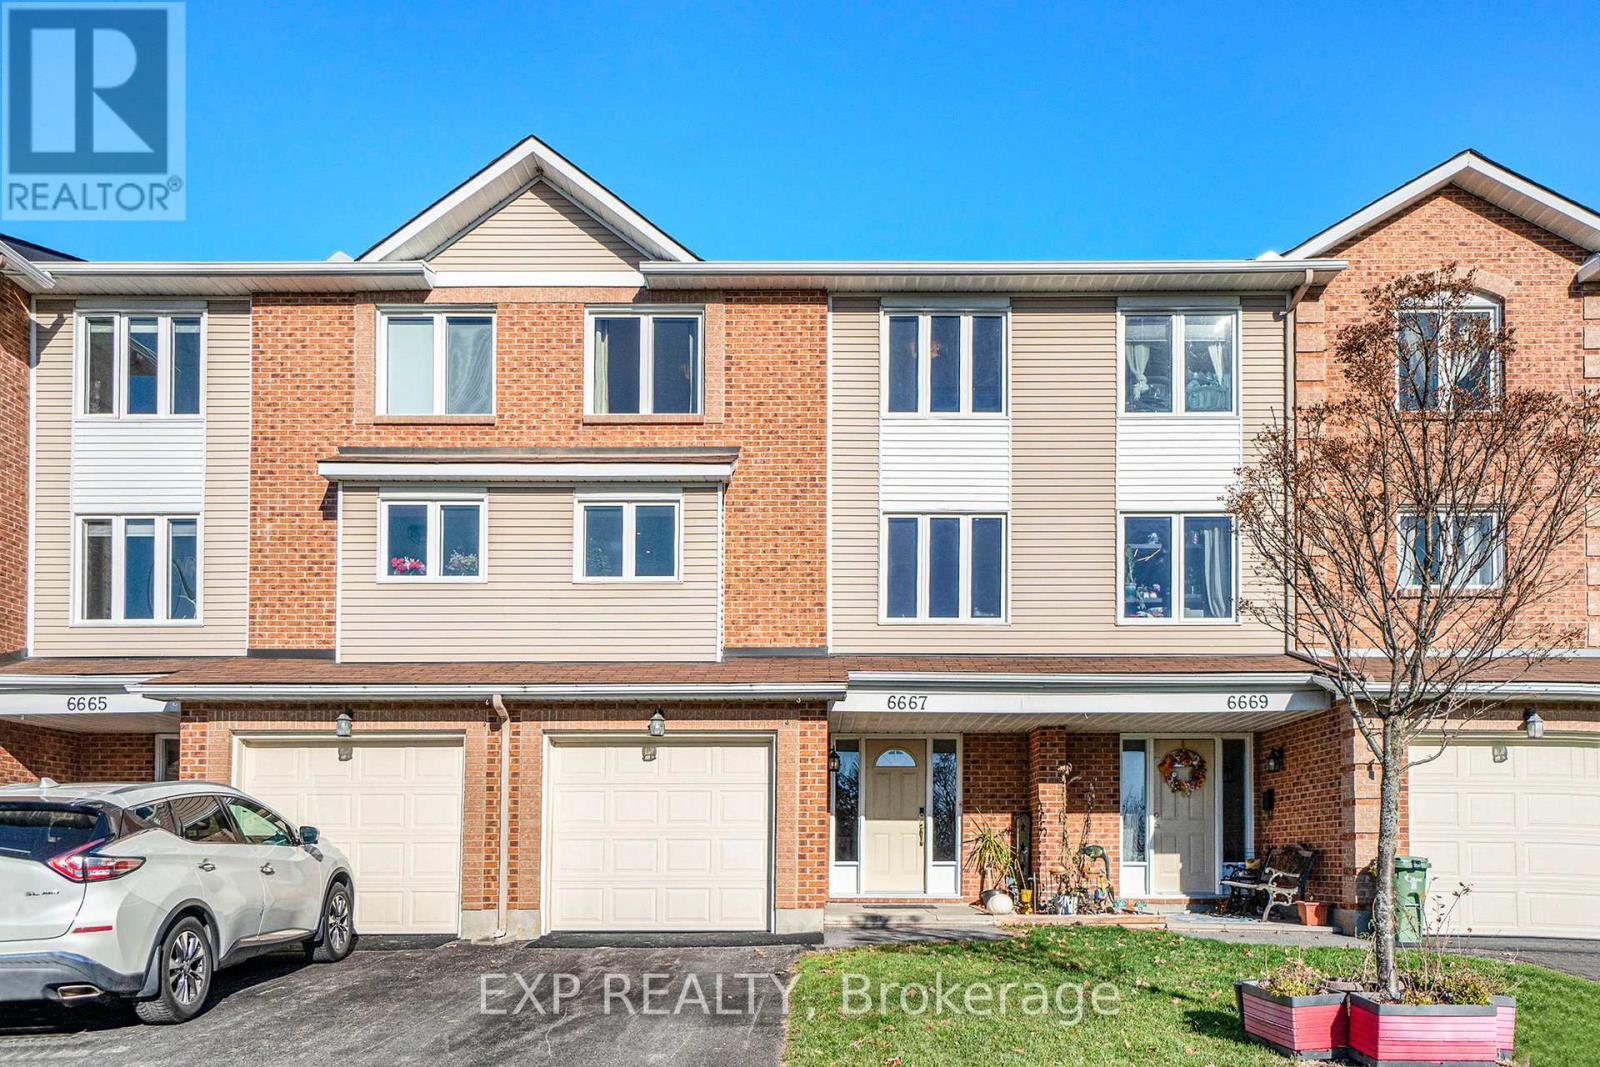
Welcome to 6667 Bilberry Drive, a tastefully renovated 3-bedroom, 2.5-bathroom townhome situated in the sought-after community of Convent Glen. This home combines quality updates with well-proportioned living space across three finished levels. The main floor features a tiled foyer leading into a versatile family room or home office patio doors opening onto a private backyard with no rear neighbours. An updated powder room, laundry area and garage access complete this level. The second floor offers an open-concept living and dining area finished with hardwood flooring and pot lighting throughout. The updated eat-in kitchen is appointed with quartz countertops, a tile backsplash, dual-tone cabinetry, and stainless steel appliances. The third level is home to a generously sized primary bedroom with a walk-in closet and private ensuite, complemented by two additional well-proportioned bedrooms and a fully renovated main bathroom. A skylight brings abundant natural light to this level. Additional highlights include an attached garage with inside entry and three total parking spaces. Backing onto green space and located just steps from Bilberry Park, public transit, reputable schools, and shopping, this property offers an excellent combination of comfort and convenience in one of Orleans' most desirable neighbourhoods. (id:50746)