
Contact Claudette
Archives
No archives to show.
Categories
- No categories

Hawkesbury, Ontario
Bright and inviting 2-bedroom, 1-bathroom condo townhome located in the heart of Hawkesbury. The open-concept main level features a spacious living room with access to a private balcony, a dining area, and a well-appointed kitchen complete with stainless steel appliances, an island, and ample cabinetry. There are two generous bedrooms, a full bathroom, and convenient in-unit laundry. Enjoy the added convenience of two parking spaces and a private balcony for outdoor relaxation. Ideally situated close to shopping, a golf course, hospital, parks, and a variety of everyday amenities, this property is an excellent opportunity for first-time buyers, downsizers, or investors. (id:50746)
Clarence-Rockland, Ontario
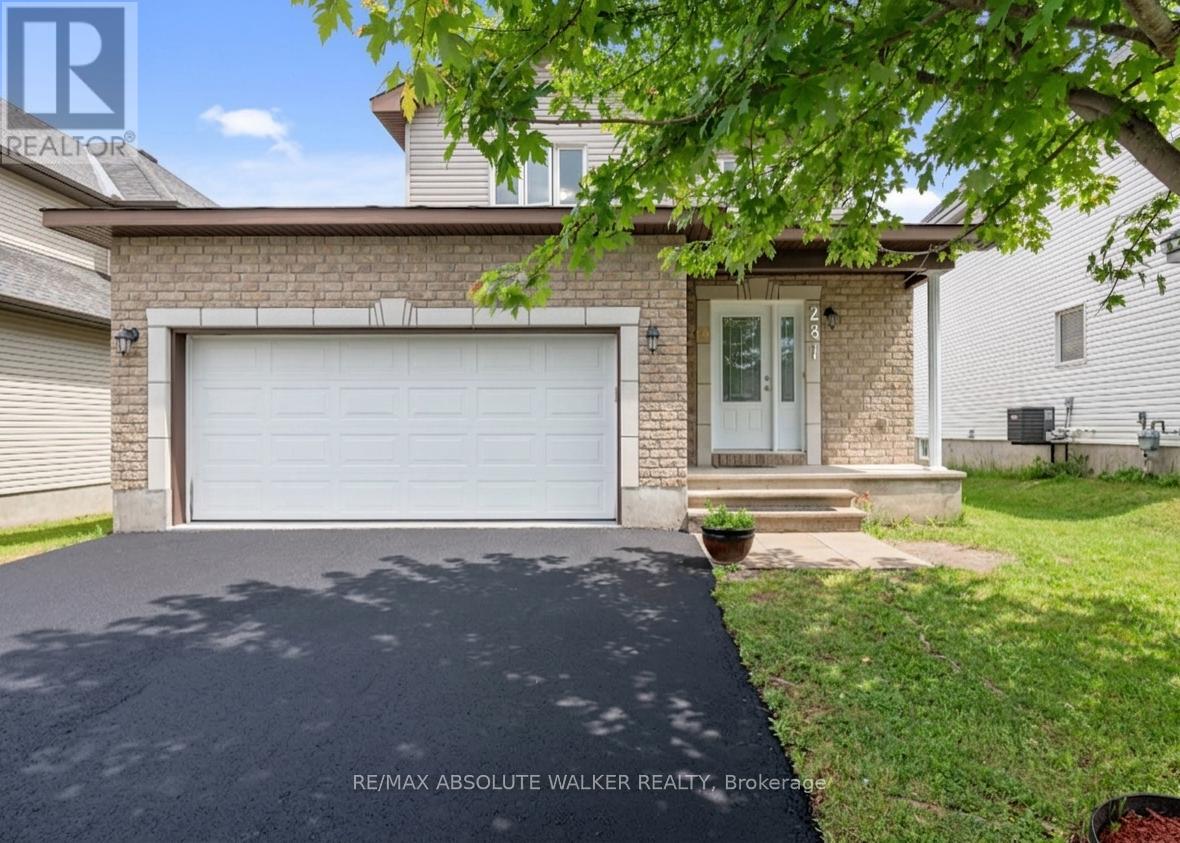
Welcome to 281 Sterling Avenue, a beautifully maintained detached home nestled in one of Rockland's most family-friendly neighbourhoods. Built in 2016, this 3-bedroom, 3-bathroom home offers a bright and functional layout designed for comfortable everyday living. The attractive brick and siding exterior is complemented by a double-wide driveway, attached double-car garage, and welcoming covered front porch. Inside, the main level showcases rich hardwood flooring throughout the living and dining areas, where large windows fill the space with natural light. The principal living spaces flow seamlessly together. The spacious kitchen features ample cabinetry and counter space, stainless steel appliances and a breakfast bar with seating. A 2-piece powder room and direct access to the garage complete the main level. Upstairs, you'll find three generously sized bedrooms, including a spacious primary retreat featuring double closets and a private ensuite bathroom. Laundry located on lower level; the unfinished basement offers excellent potential for future living space, a home gym, recreation room, or additional storage. Patio doors lead to a rear deck overlooking the expansive backyard, offering plenty of room for outdoor entertaining, children's play areas, pets, or future landscaping projects. Ideally located just minutes from schools, parks, playgrounds, shopping, restaurants, and everyday conveniences, this home offers an exceptional lifestyle for growing families. Enjoy nearby recreation facilities, walking trails, the Clarence-Rockland Arena & Recreation Complex, and the Rockland Golf Club. Commuters will appreciate the quick access to Highway 174, providing an easy drive into Ottawa. AC 2020. (id:50746)
Ottawa, Ontario
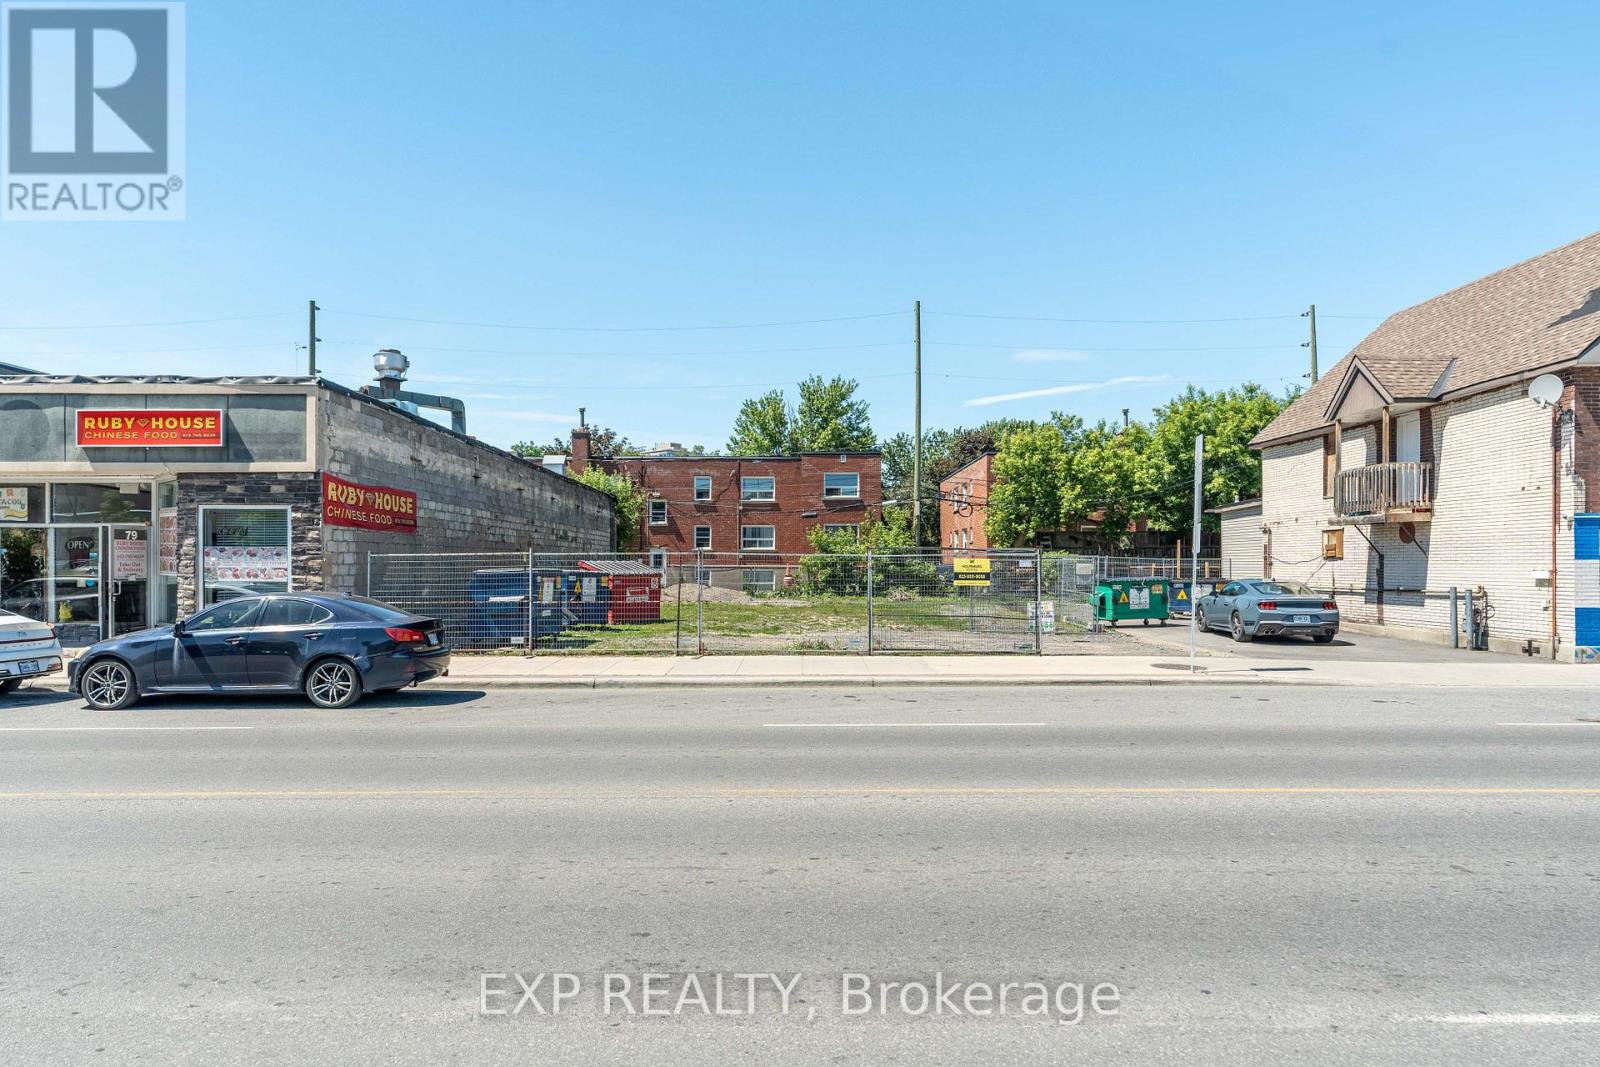
Rare development opportunity in the heart of Ottawa's urban core. Situated on approximately 70 feet by 90 feet of frontage along Montreal Road, this vacant parcel offers investors and developers the chance to create a mixed-use project in one of the city's rapidly evolving corridors. The site is ideally suited for a retail-at-grade and residential-above development, capitalizing on, increasing density, and ongoing revitalization throughout the surrounding area. With excellent exposure, accessibility, and proximity to amenities, transit, and downtown Ottawa, this property presents a compelling opportunity to unlock value through future development. (id:50746)
Lanark Highlands, Ontario
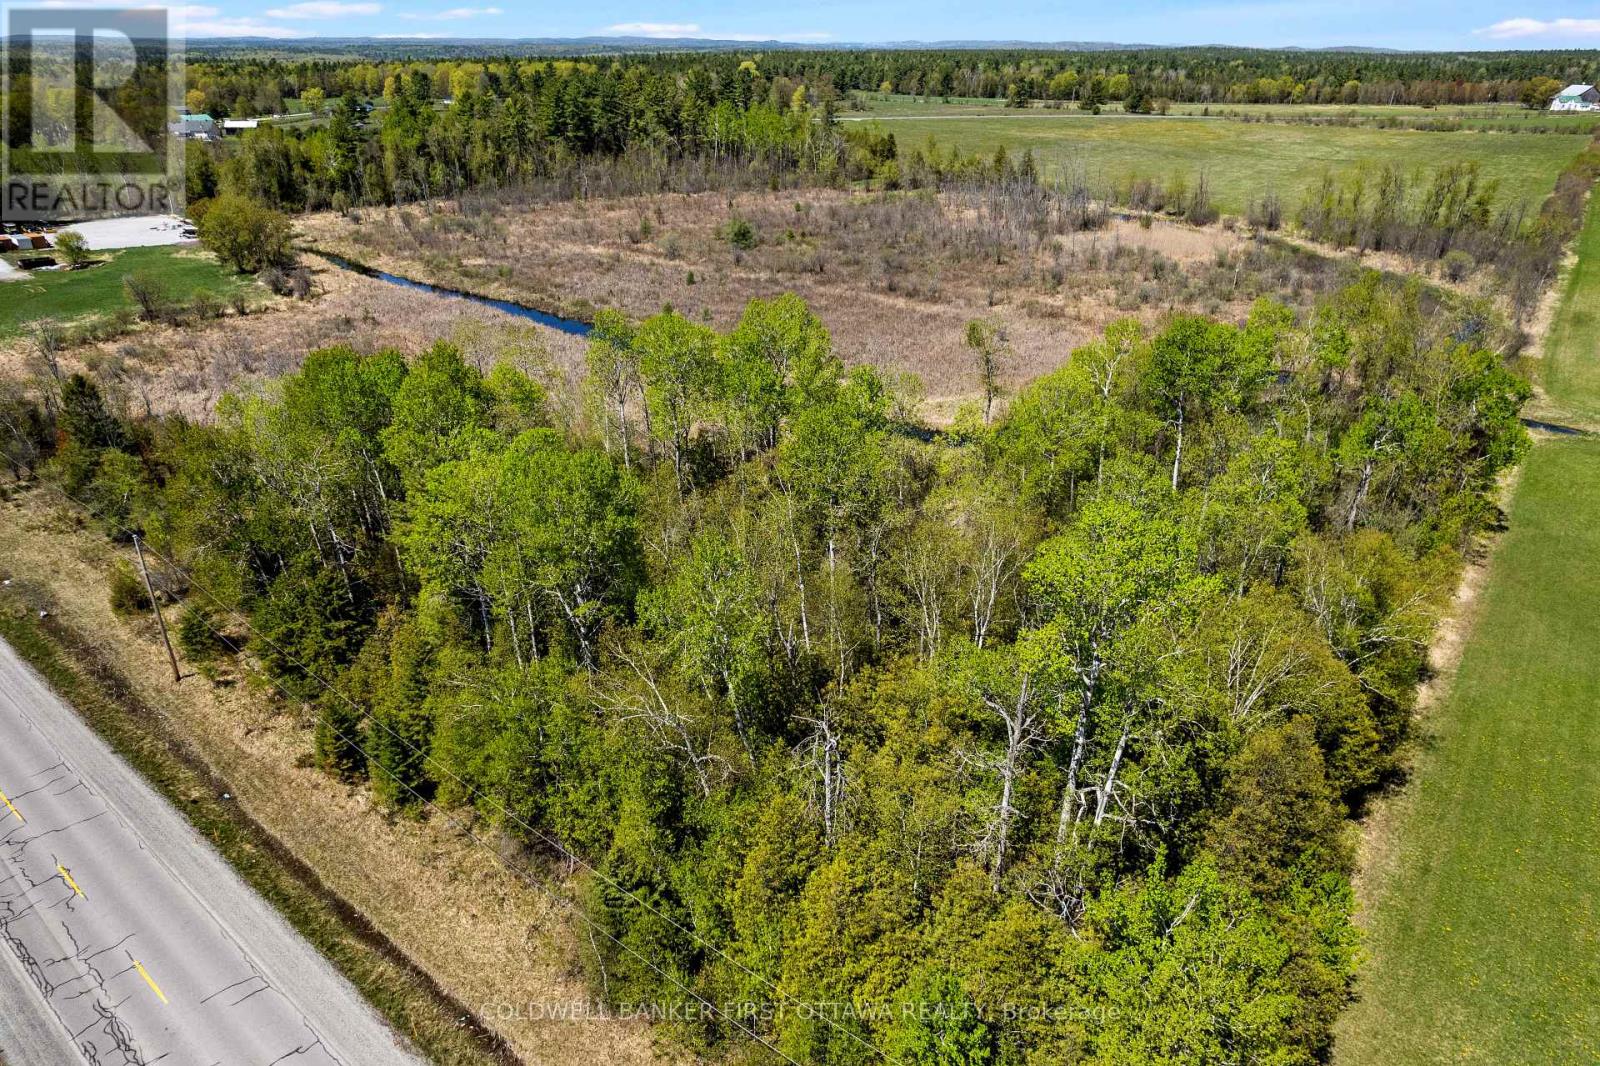
Build your dream home in the heart of Middleville! This beautiful 4.6 acre parcel offers the perfect blend of open space and natural charm, with a picturesque pocket of trees providing privacy and character. Located right in the village, you'll enjoy small town living with a strong sense of community and a rich rural heritage rooted in agriculture. Just 20 minutes to Almonte, this property gives you the peace of country living without sacrificing convenience. Across the road, you'll find the grounds of the beloved Middleville Fair, home to annual fairs, strawberry socials, and community gatherings that make this area so special. Whether you envision a modern farmhouse, a country retreat, or a family home with room to roam, this open lot provides a rare opportunity to create something truly your own in a welcoming agricultural community. Experience the space, the tradition, and the lifestyle Middleville is known for - your future starts here. (id:50746)
Tay Valley, Ontario
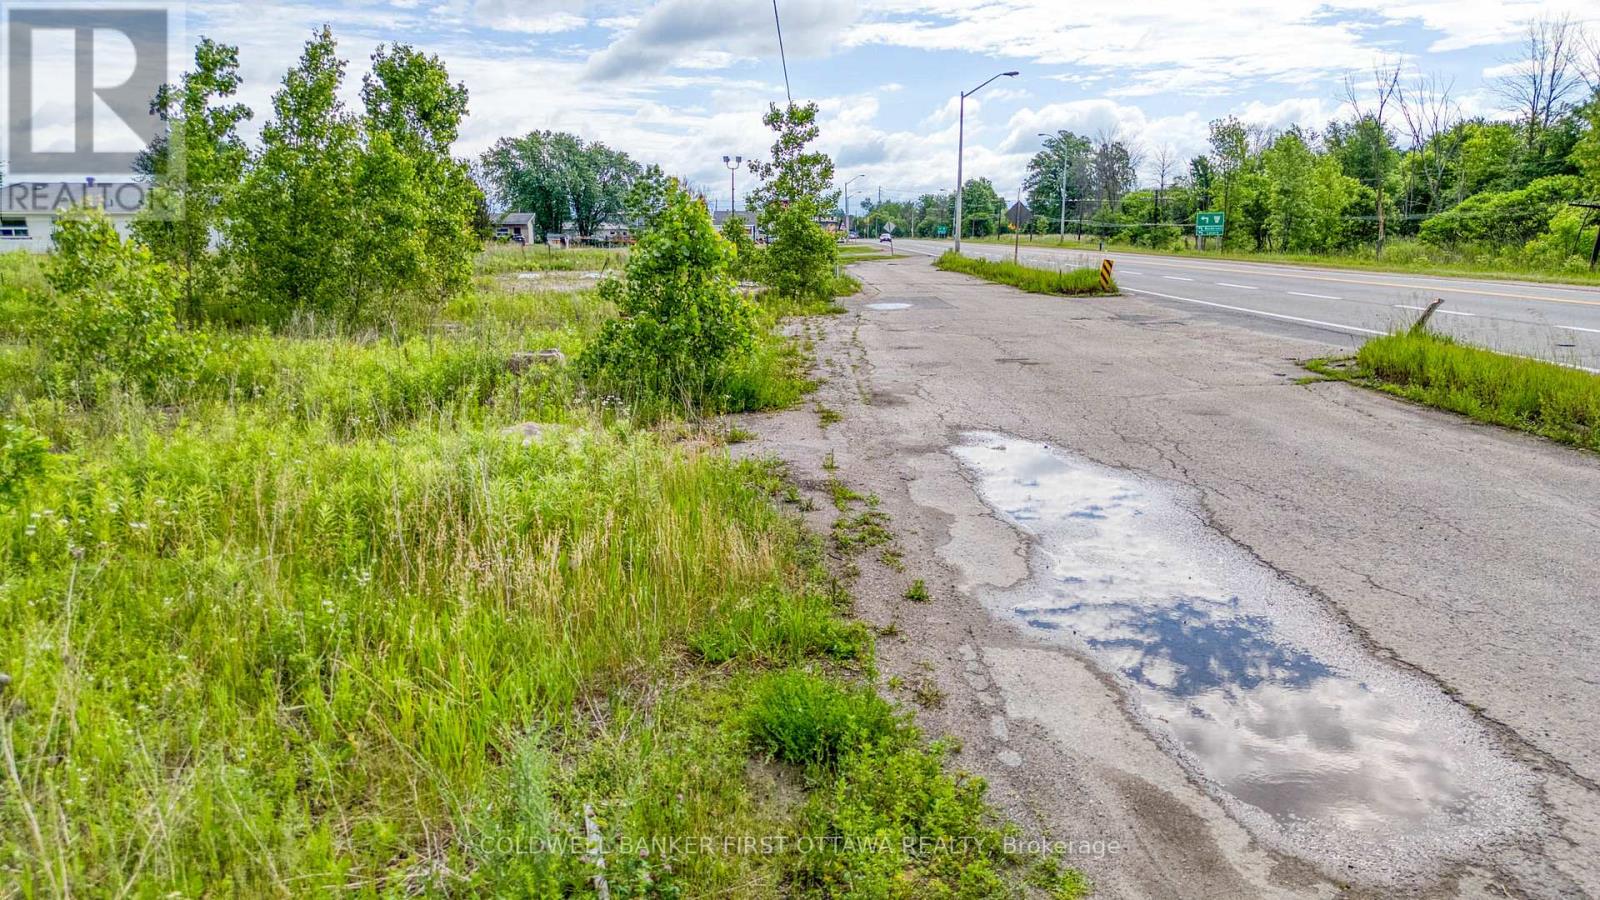
Positioned on a high-traffic corridor in Perth, this 1.5-acre property offers outstanding visibility and accessibility, ensuring maximum exposure for any business venture with exposure to approximately 7,000 cars daily. (Annual average) The site sits at a strategic location, attracting both local and through traffic. Zoned General Commercial (C), the property supports a broad range of uses, including retail, hospitality, automotive, financial services, healthcare, professional offices, and more. Capitalize on the flexibility to develop or lease for multiple business types, subject to verification of intended use. With convenient access to Carleton Place (25 minutes) and major urban centers like Kingston and Ottawa (1 hour), the property is perfectly situated for regional expansion. Services are water & sanitary. Remediated and compliant for industrial and commercial use in accordance with provincial environmental regulations. (id:50746)
Drummond/north Elmsley, Ontario
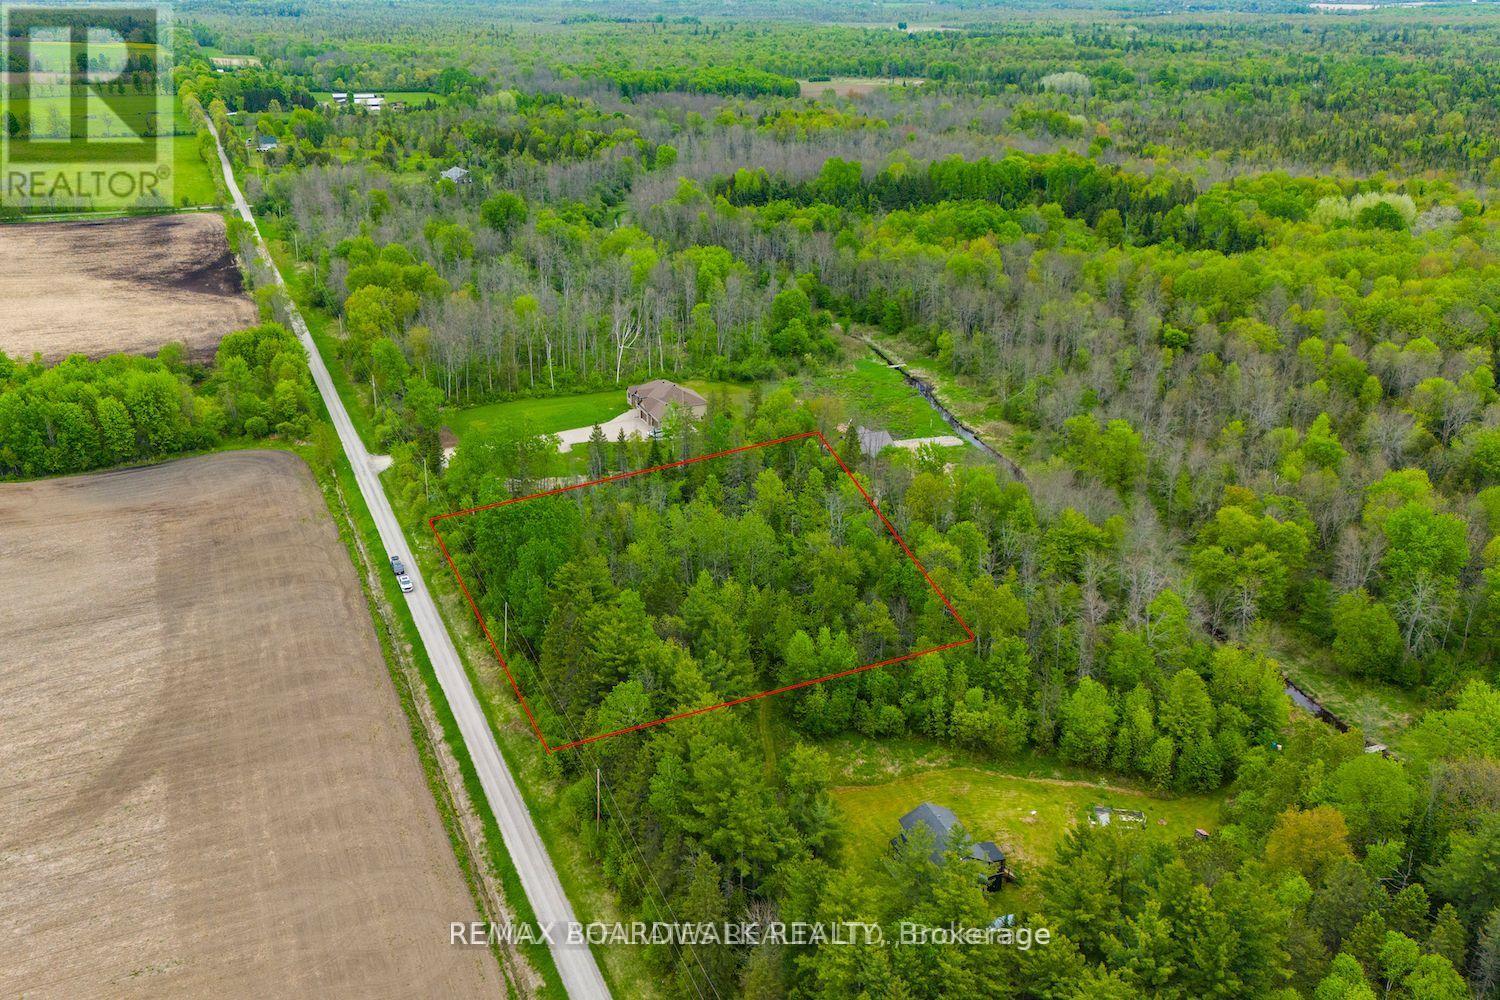
Looking to build your dream home? This beautiful 1.7-acre treed lot is nestled on a quiet road, ideally situated halfway between Carleton Place and Perth. Enjoy the perfect balance of peaceful country living with the convenience of nearby amenities. With hydro already located on your side of the road, services are within easy reach, providing a ready canvas to bring your vision to life. (id:50746)
Ottawa, Ontario
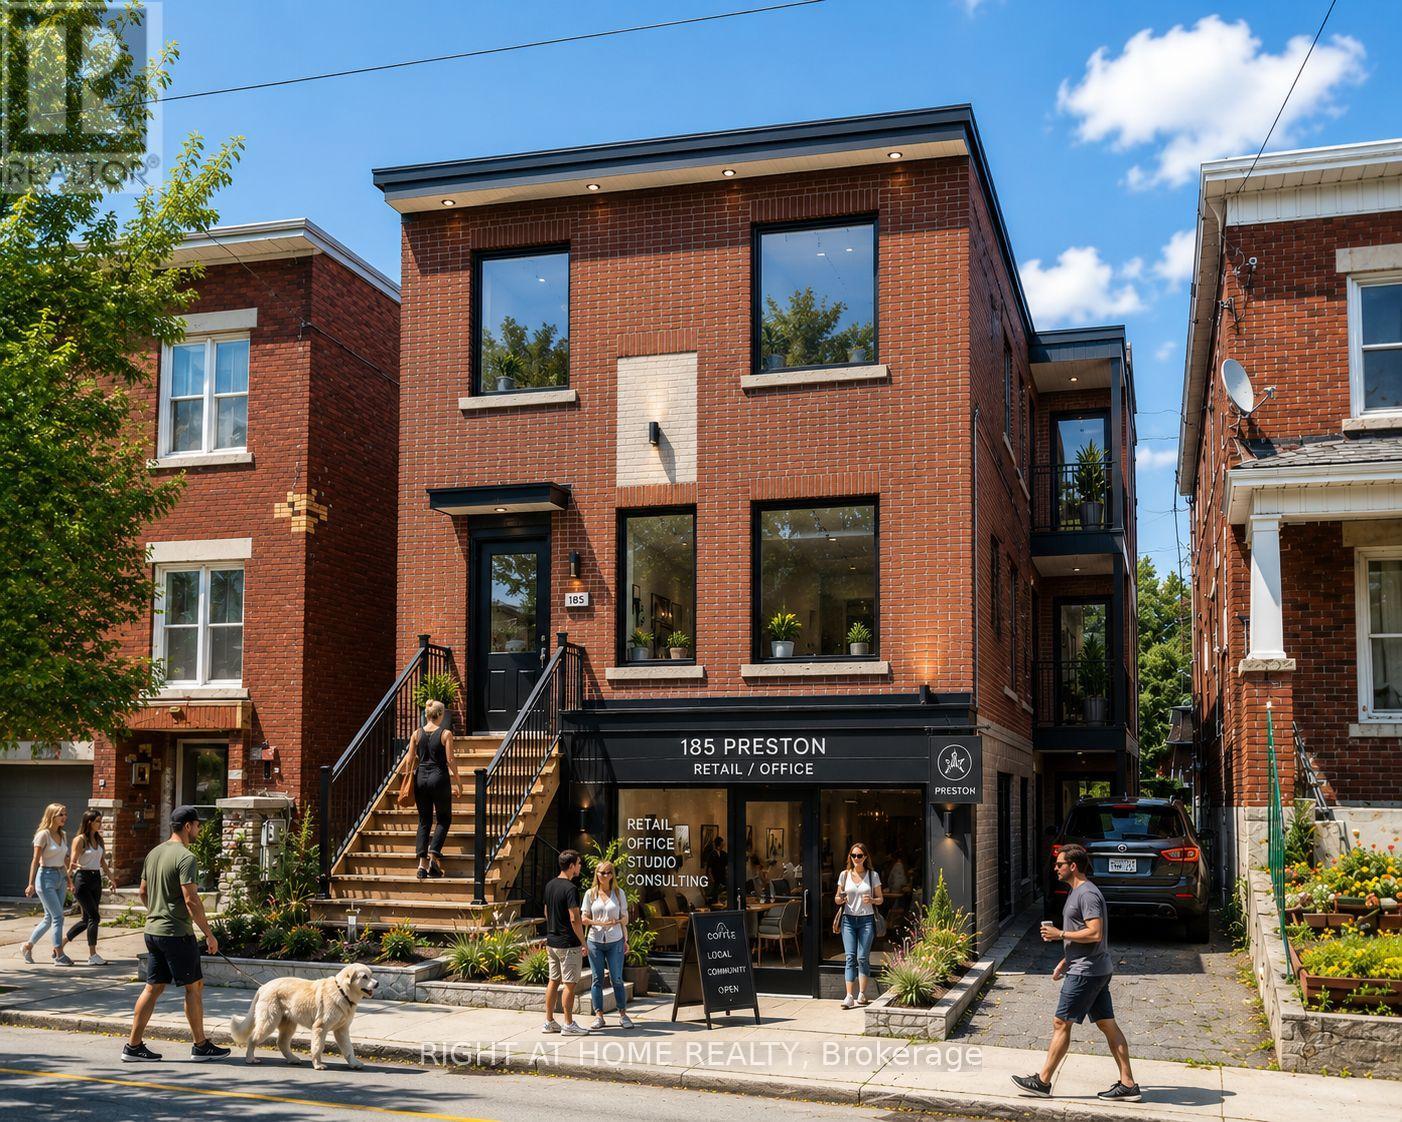
Prime redevelopment and value-add opportunity in the heart of Ottawa's Little Italy. Existing triplex with approved plans and supporting consultant reports for conversion to a mixed-use building consisting of a ground-floor commercial unit and two residential units above. Extensive pre-development work has been completed, including architectural drawings, structural review, Hydro Ottawa clearance review, mechanical design and permit-related submissions. Purchasers benefit from significant time savings by acquiring a project that has already progressed through the planning and design process. The proposed design retains the existing structure while introducing a modern mixed-use layout suited for retail, professional office, service commercial or similar permitted uses. Rear parking available. Located within one of Ottawa's most established urban corridors, minutes from Dow's Lake, the future Ottawa Senators arena district, Chinatown, the Rideau Canal, public transit and major employment nodes. An excellent opportunity for builders, contractors, investors and owner-operators seeking a manageable urban infill project with substantial due diligence already completed. (Renderings depict a conceptual representation of the proposed redevelopment) (id:50746)
Rideau Lakes, Ontario
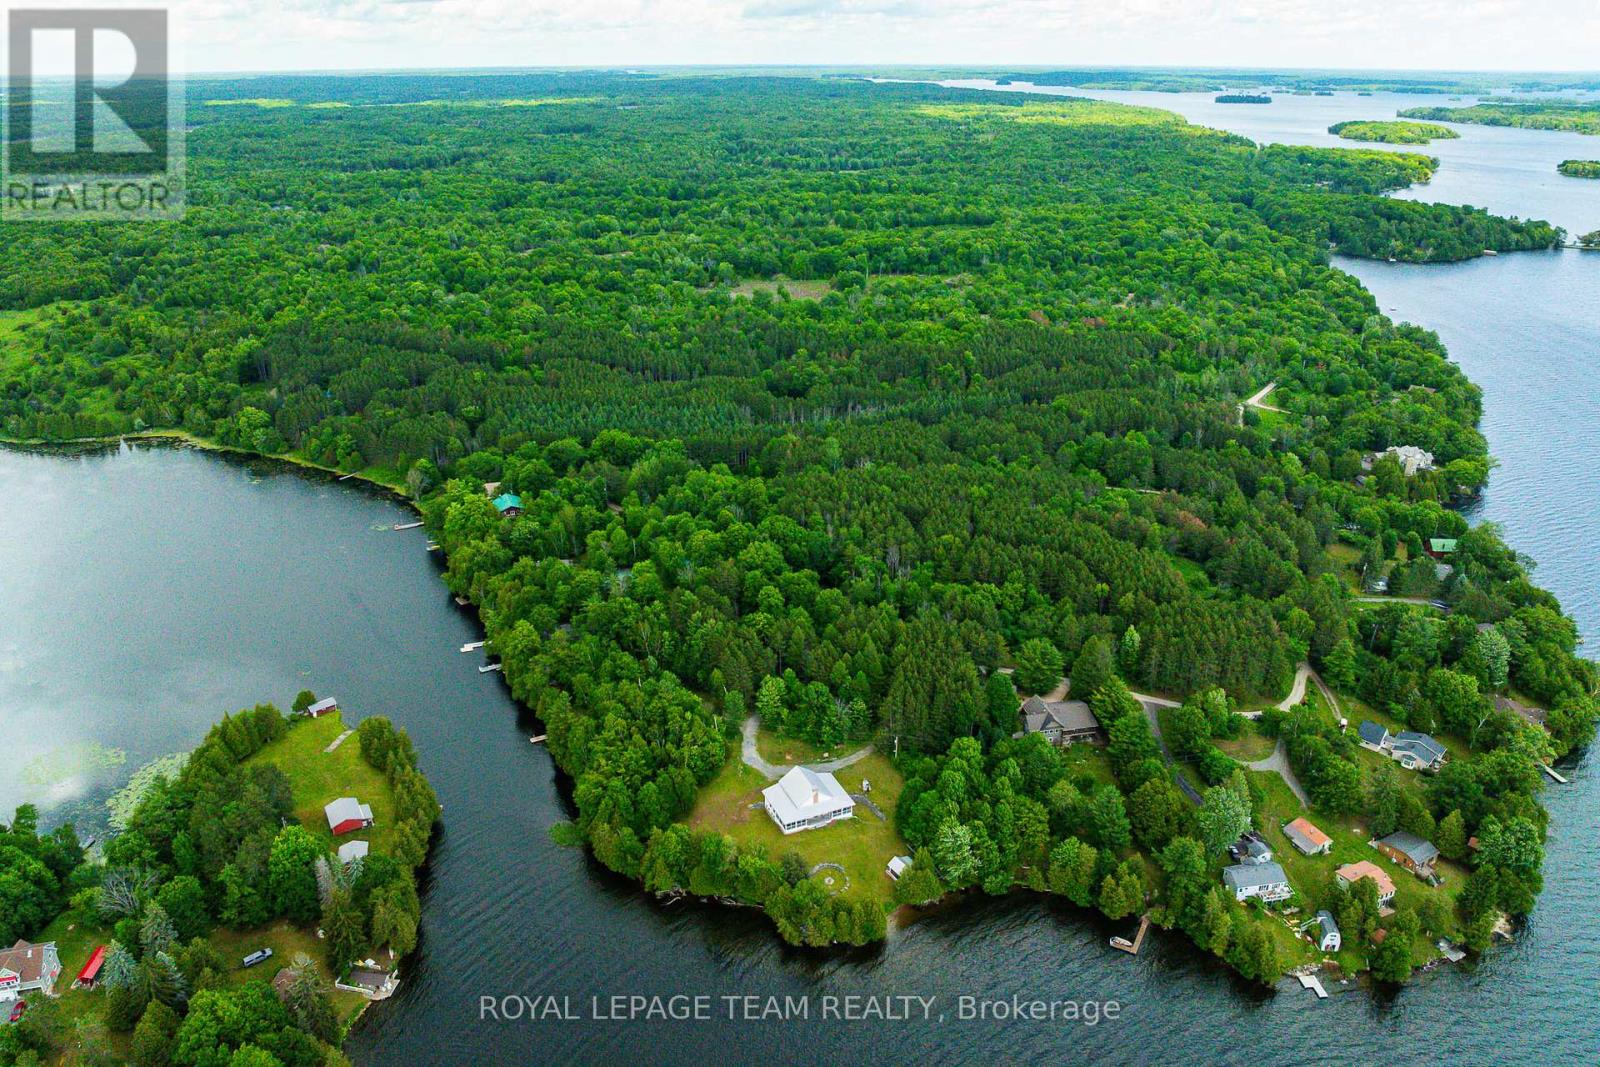
A rare opportunity to own an extraordinary apprx 170 acre waterfront property on the highly sought-after Upper Rideau Lake. Offering multiple waterfront points and frontage on both Narrows Lock Road and Scott Lane, this remarkable parcel provides endless possibilities for those seeking privacy, recreation, and future potential. Explore your own private acreage, enjoy the beauty of the surrounding forest, create trails, hunt, or envision the perfect custom retreat in an exceptional Rideau Lakes setting. The property offers flexibility for a variety of potential uses, subject to buyer due diligence and municipal approvals. Whether you are looking to build, invest, or secure a private recreational escape, this unique offering combines impressive acreage, waterfront access, and the unmatched lifestyle of the Rideau system. (id:50746)
Clarence-Rockland, Ontario
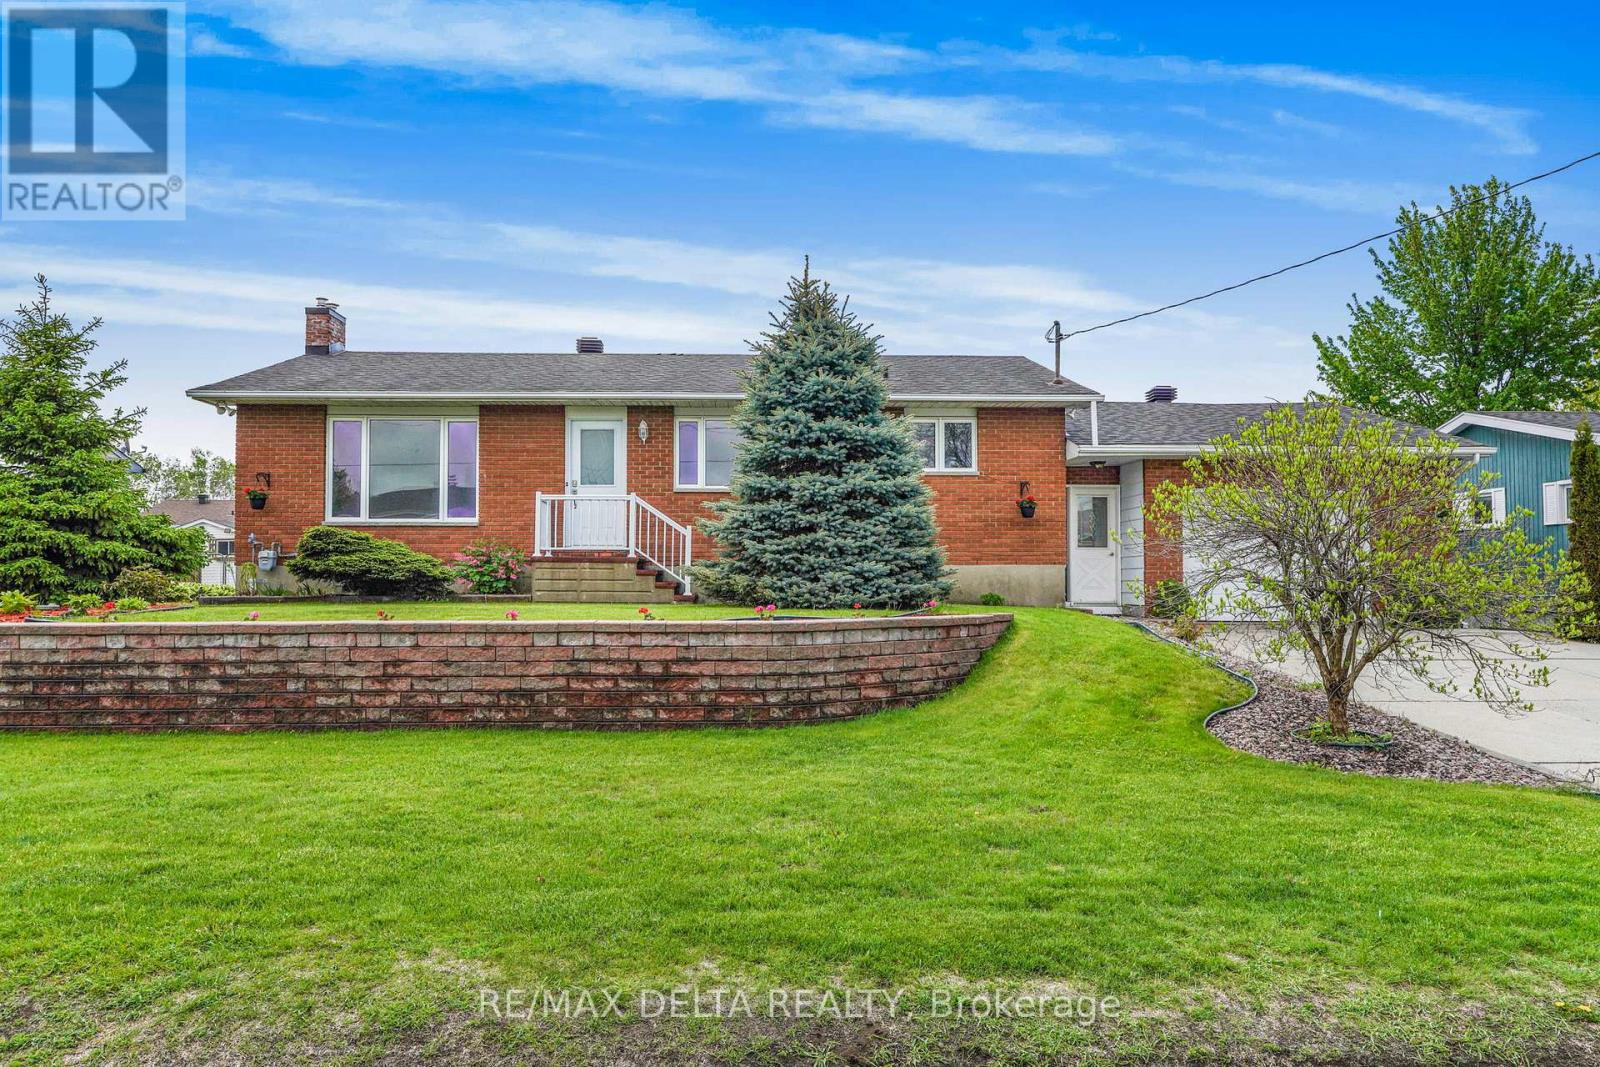
Spacious 2+1 bedroom bungalow located in a desirable family-friendly neighbourhood. This inviting home features a fully finished basement, 2 full bathrooms, and the convenience of a laundry room on both the main floor and in the basement.The bright main level offers hardwood and ceramic flooring throughout, a functional layout, and a large sunroom off the primary bedroom-perfect for relaxing. The fully finished lower level provides additional living space with a recreation room, play room, a third bedroom, full bathroom, and separate laundry area, ideal for guests. Numerous updates include roof shingles (2013), natural gas furnace (2021), and electrical breaker panel (2022). Additional features include central air conditioning, central vacuum, and all appliances included and sold "as is." Outside, enjoy attractive landscaping, a double-wide concrete driveway, oversized single-car garage with rear garage door access, large storage shed, and gazebo. The property is connected to municipal water and sewer services and also benefits from a drilled well connected to a sprinkler system, ideal for lawn watering. Vacant and easy to show. As per OREA Form 244 - 48 hours irrevocable required on all offers; however, the Seller may respond sooner. Easy to show! (id:50746)
The Nation, Ontario
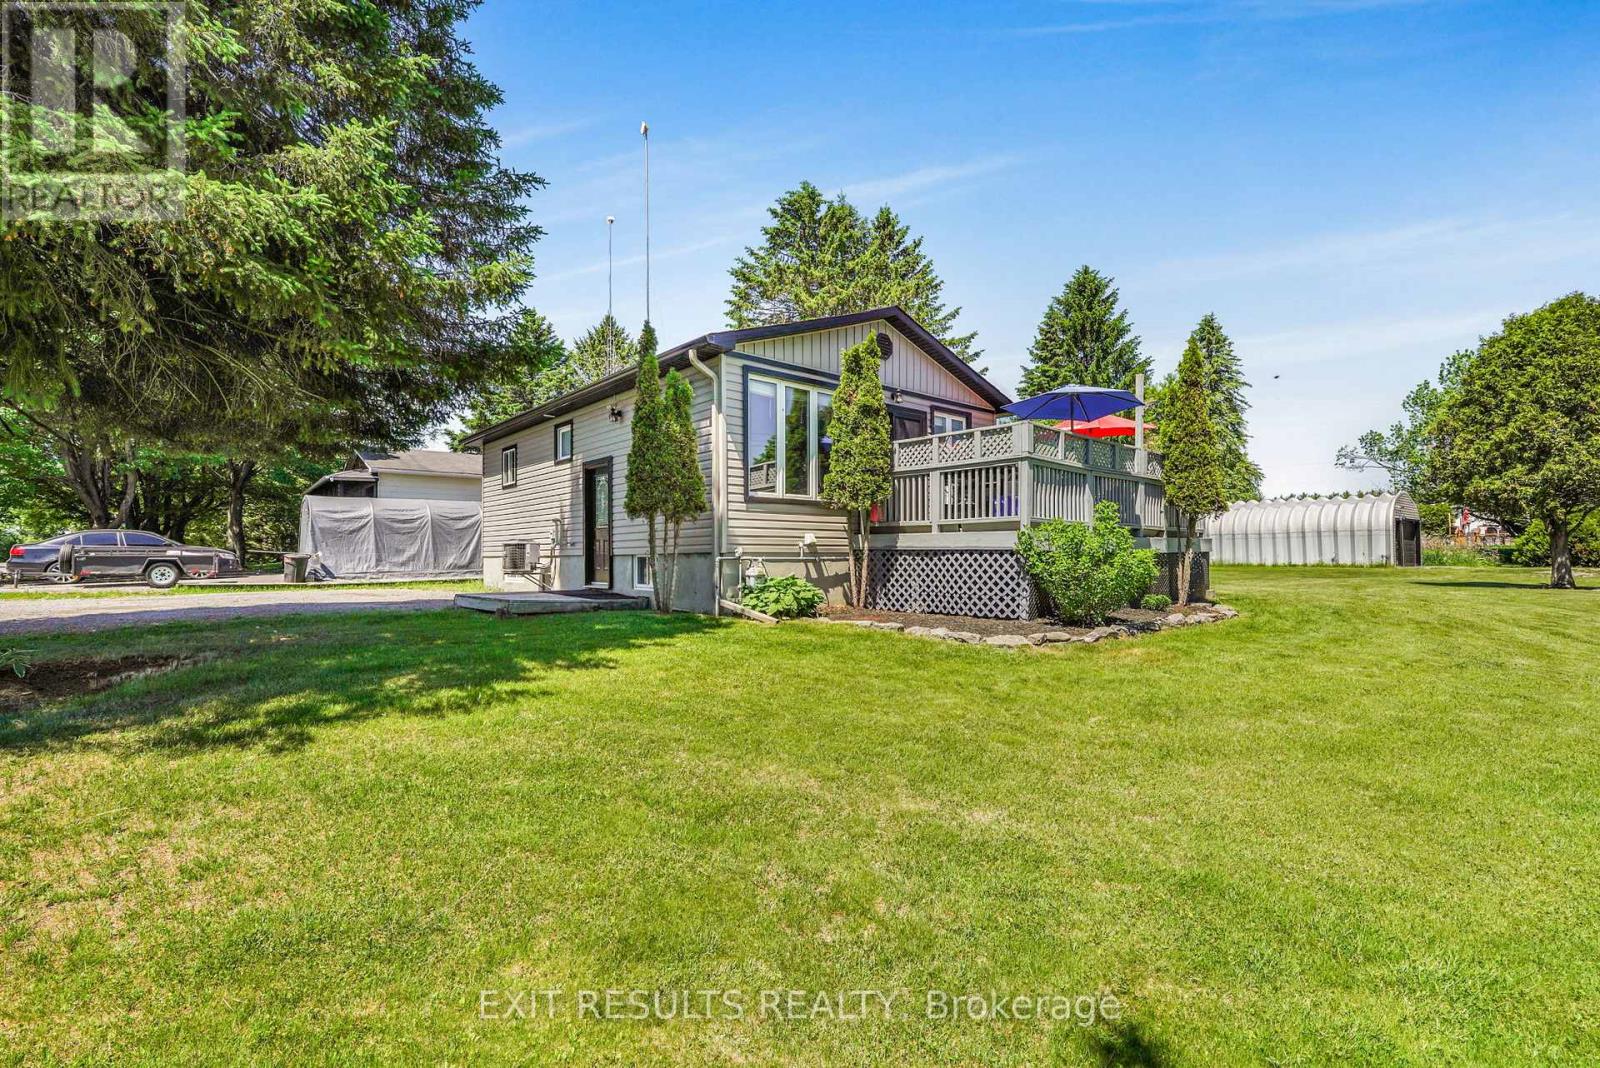
Welcome to this charming 1+1 bedroom bungalow situated on a spacious corner lot in the growing community of Limoges. Perfect for first-time buyers, downsizers, or anyone seeking a comfortable home with plenty of outdoor space, this property offers a wonderful combination of functionality and potential.The bright and inviting main level features a well-designed layout with a spacious primary bedroom, a comfortable living area, and a practical kitchen and dining space ideal for everyday living. The fully finished basement expands your living space significantly, offering an additional bedroom, a large recreation room, and plenty of room for guests, hobbies, or a home office.Outside, you'll appreciate the large corner lot, providing ample yard space for entertaining, gardening, or simply enjoying the outdoors. The impressive detached garage offers excellent storage and workspace options, making it perfect for hobbyists, car enthusiasts, or anyone needing extra room for tools and equipment.Conveniently located close to local amenities, parks, schools, and easy highway access, this property offers small-town charm with excellent accessibility. Don't miss this fantastic opportunity to own a versatile bungalow in the heart of Limoges! (id:50746)
Ottawa, Ontario
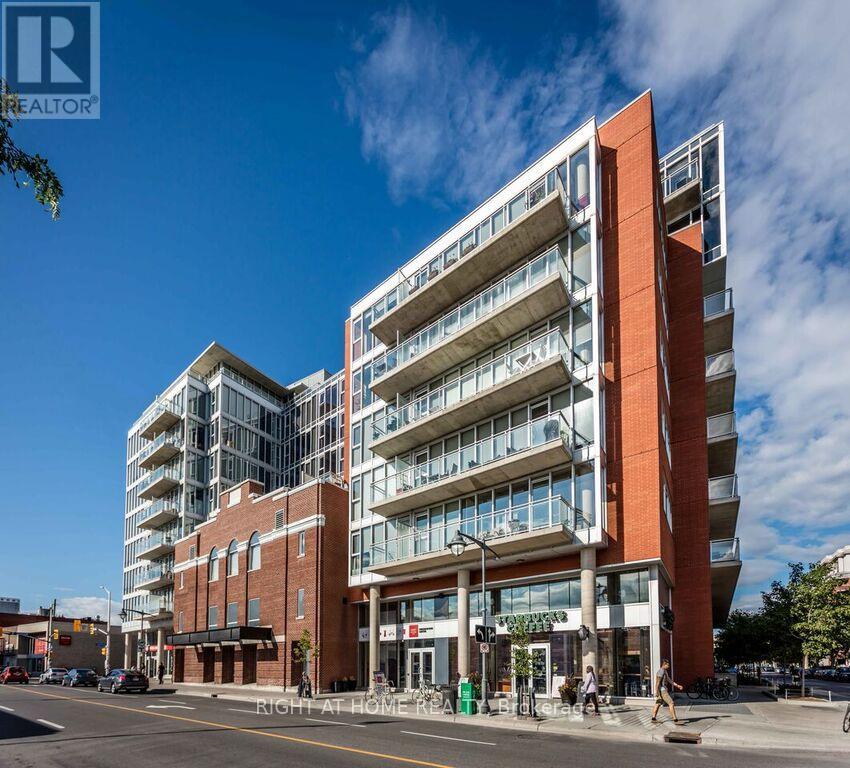
Rare 2-Bedroom + Den Sub-Penthouse with Spectacular 400+ SqFt Terrace in the Heart of Centretown! This exceptional 1200+ SqFt residence offers the perfect combination of space, light and urban convenience. Floor to Ceiling windows spanning two exterior walls flood the open concept living area with natural light while showcasing sweeping South-West views. The Kitchen features full size wood cabinets, upgraded stainless appliances, white quartz counters, large island and generous dining area. The massive great room is the place to relax and unwind as the sun sets behind you. The master bedroom features a walk-in closet and luxury ensuite with double sinks. The second bedroom features western terrace views. Additional large den makes a great office! The sub-ph features a rare 400 sqft+ square terrace. Great for entertaining and a location that's got a 97 walk score. Upgrades include...Stove (April 2021) HVAC (September 2023) Floor (October 2024) Washer/Dryer (September 2025) Counter tops (September 2025) (id:50746)
Tay Valley, Ontario
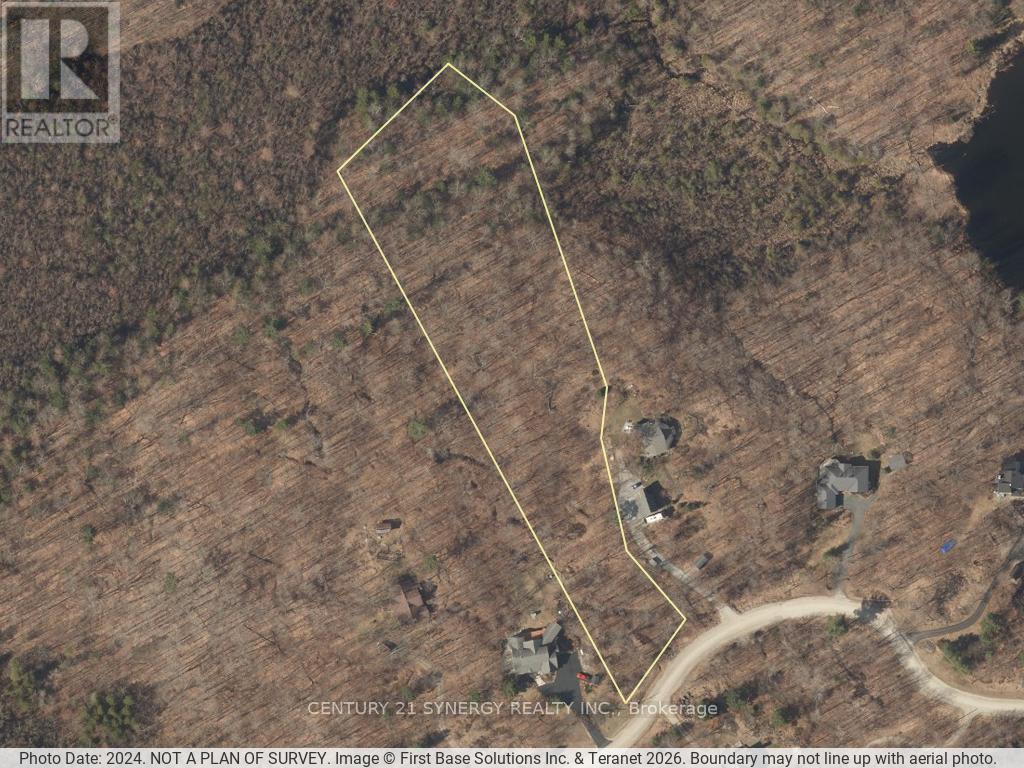
LAST BUILDING LOT AVAILABLE IN BURGESSWOOD!!! Build your dream home in the prestigious BurgessWood community on this exceptional 4.043-acre building lot located on McLaren Road, just minutes from the historic Town of Perth. Offering the perfect blend of privacy, natural beauty, and community living, this premium property is surrounded by mature forests, scenic landscapes, and executive custom homes in one of the area's most sought-after rural developments. What truly sets BurgessWood apart is its unique ownership structure. Every property owner enjoys equal ownership in the extensive common lands, providing exclusive access to hundreds of acres of shared natural space, approximately 4000' of Otty lake Shoreline. Residents can explore a network of private trails ideal for walking, hiking, cross-country skiing, snowshoeing, and enjoying the outdoors year-round. The community has been thoughtfully designed to preserve its natural environment while fostering a strong sense of connection among neighbours who value nature, recreation, and responsible stewardship of the land. This spacious lot offers an outstanding opportunity to create a custom home tailored to your lifestyle while enjoying the peace and tranquility of country living without sacrificing convenience. Located within easy reach of Perth's charming shops, restaurants, schools, healthcare services, and recreational amenities, you'll enjoy the best of both worlds-rural serenity and modern conveniences. Whether you're envisioning a year-round residence or a private retreat, this rare BurgessWood offering provides the space, setting, and community features that make it truly special. Discover a lifestyle where nature, privacy, and shared ownership come together to create something extraordinary. Check out https://burgesswood.ca/ (id:50746)