
Contact Claudette
Archives
No archives to show.
Categories
- No categories
Ottawa, Ontario
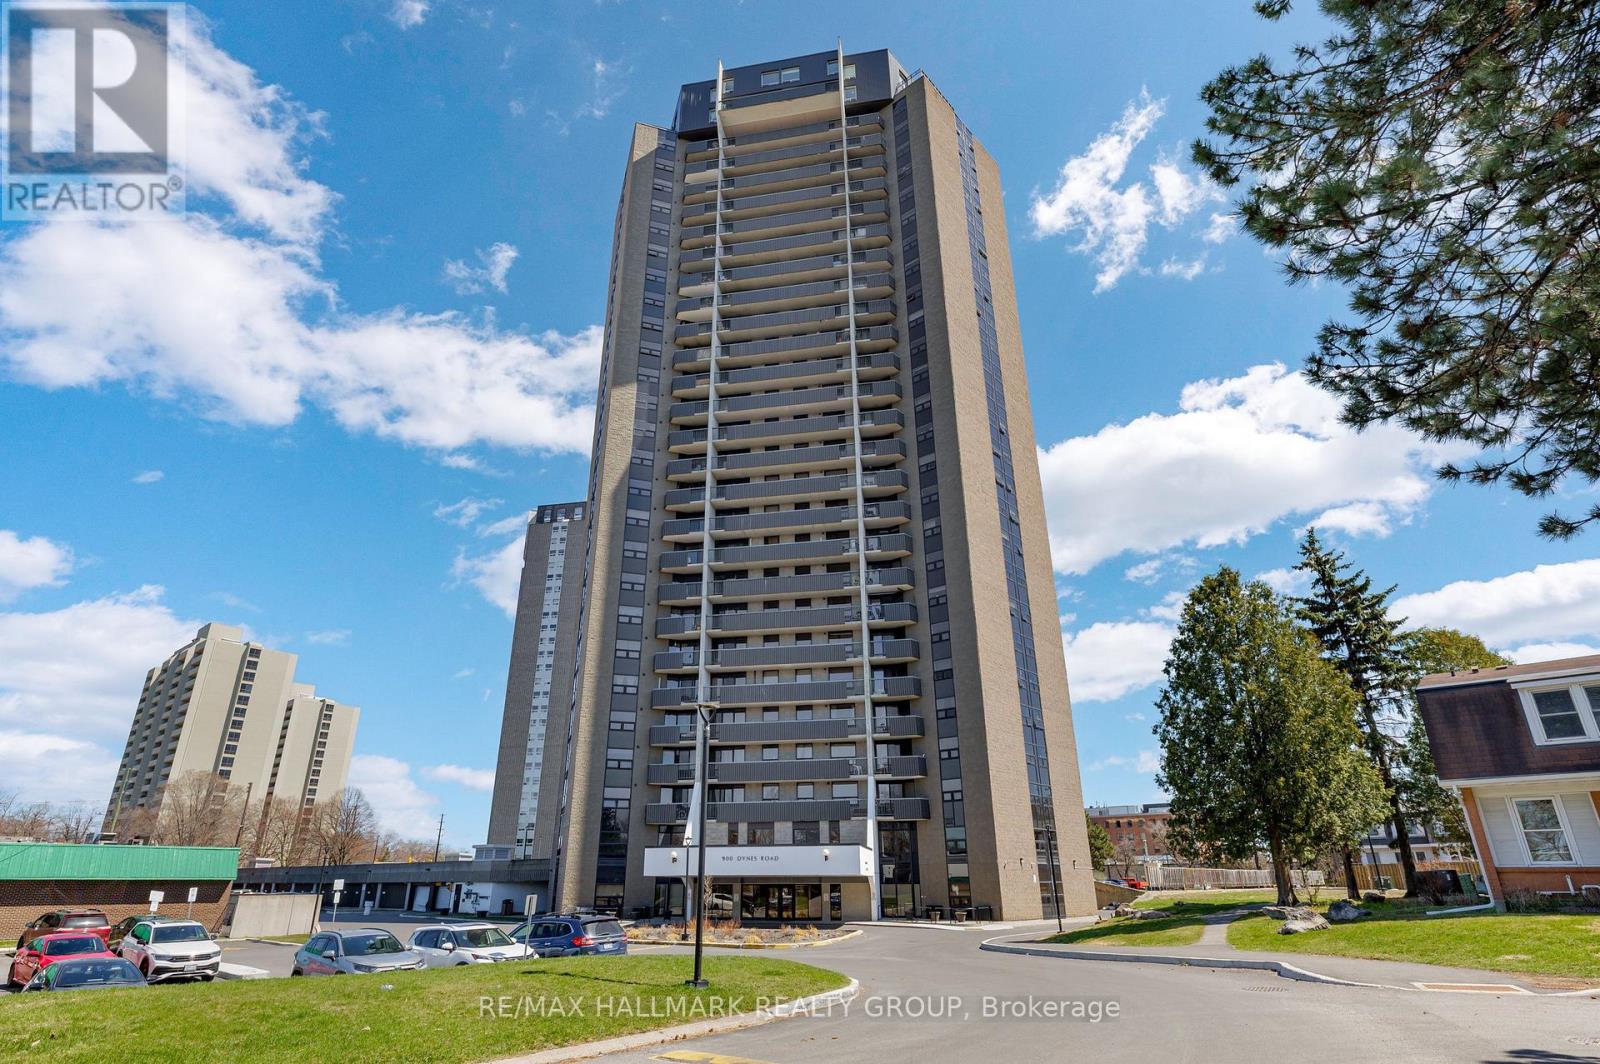
Bright, beautifully updated 2-bedroom, 1-bathroom condo with major renovations completed in 2021. Ideally situated just steps from the Rideau Canal, Mooney's Bay Beach, Carleton University, and Dow's Lake, with easy access to shopping, transit, and everyday essentials. This sun-filled unit features stylish laminate flooring throughout the open-concept living and dining area, a modernized kitchen with updated appliances, sleek tile backsplash, and ample cabinetry, plus a fully renovated bathroom. Large windows flood the space with natural light and lead to a private balcony offering impressive city views. Additional highlights include convenient in-unit storage, a spacious primary bedroom, and a generously sized second bedroom-both with excellent closet space. The unit comes with one underground parking space (P4 A138), and condo fees include heat, hydro, and water for added value and convenience. Residents enjoy a well-maintained building with fantastic amenities such as an indoor pool, sauna, workshop, library, bike storage, and on-site laundry. An excellent option for comfortable, maintenance-free living or a smart investment opportunity. (id:50746)
Ottawa, Ontario
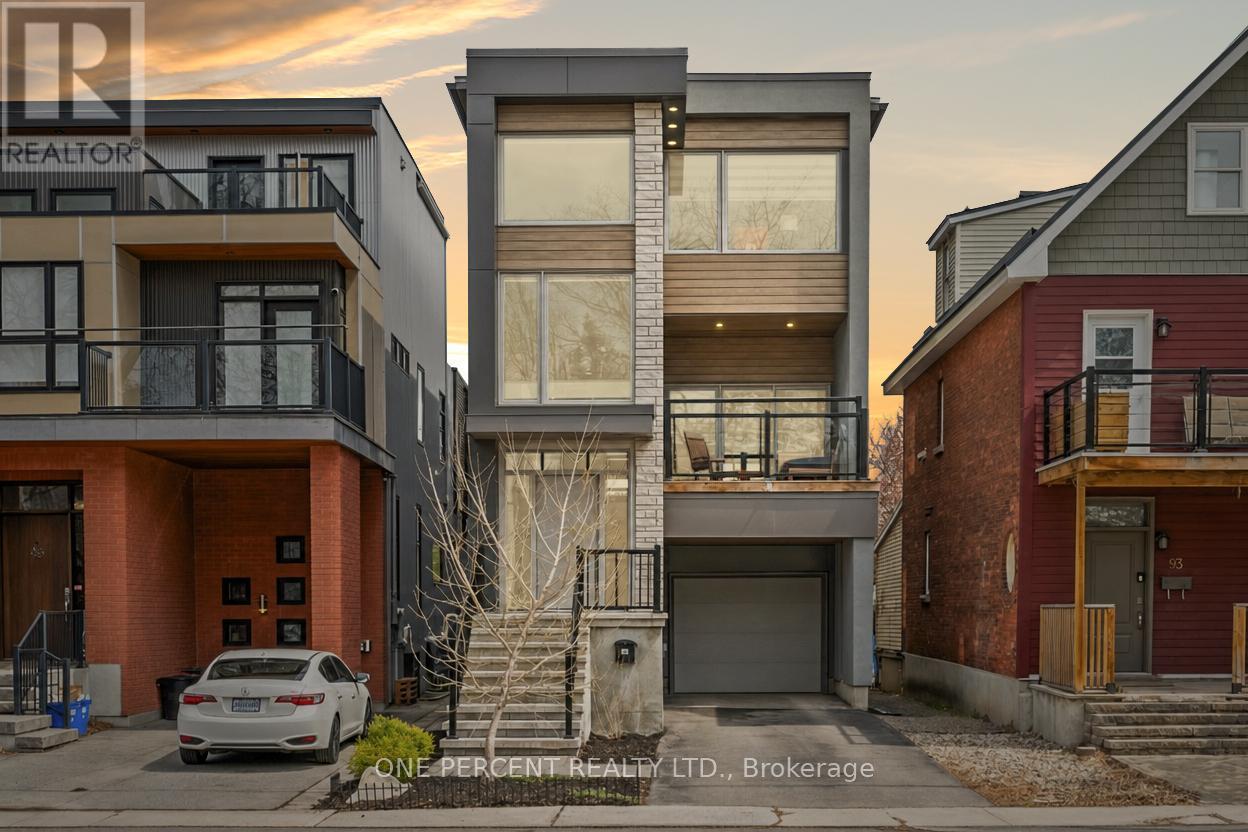
Few custom homes in Hintonburg deliver this level of architectural intention across three thoughtfully designed levels. Designed by Tanner Vine and built in 2019, this 2-bedroom-plus-den, 4-bathroom residence was designed from the ground up with the kind of open, light-filled proportions that simply cannot be retrofitted into an older home. A split-level entry with designer tile flooring and an open staircase sets the tone before the main living space even comes into view. The second level opens into a living room with a sleek fireplace framed by custom built-in shelving and sliding glass doors to a covered front deck with glass railings. The kitchen is anchored by an oversized quartz island with seating for five, flat-front white cabinetry, a dramatic black mosaic tile backsplash, and a wood-panelled range hood. The dining area flows to a rear deck, and a 2-piece bath completes this level. The third floor holds two bedrooms, a den, a full main bathroom, and laundry, with the primary suite offering a walk-in closet and a private ensuite. The lower level adds a finished family room centred around a fireplace, a 2-piece bath, and direct access to the backyard. Below that, an unfinished basement provides additional storage or the footprint for future living space. This is a home for buyers who live with intention, entertain with ease, and expect every detail of their space to reflect that. Hintonburg delivers on location, with the Parkdale Market, Fisher Park, Wellington West, the Civic Hospital, and Tunney's Pasture LRT all within easy reach. Quick access to Hwy 417 makes the rest of the city effortless. Check out the virtual tour and book your private showing today. (id:50746)
Rideau Lakes, Ontario
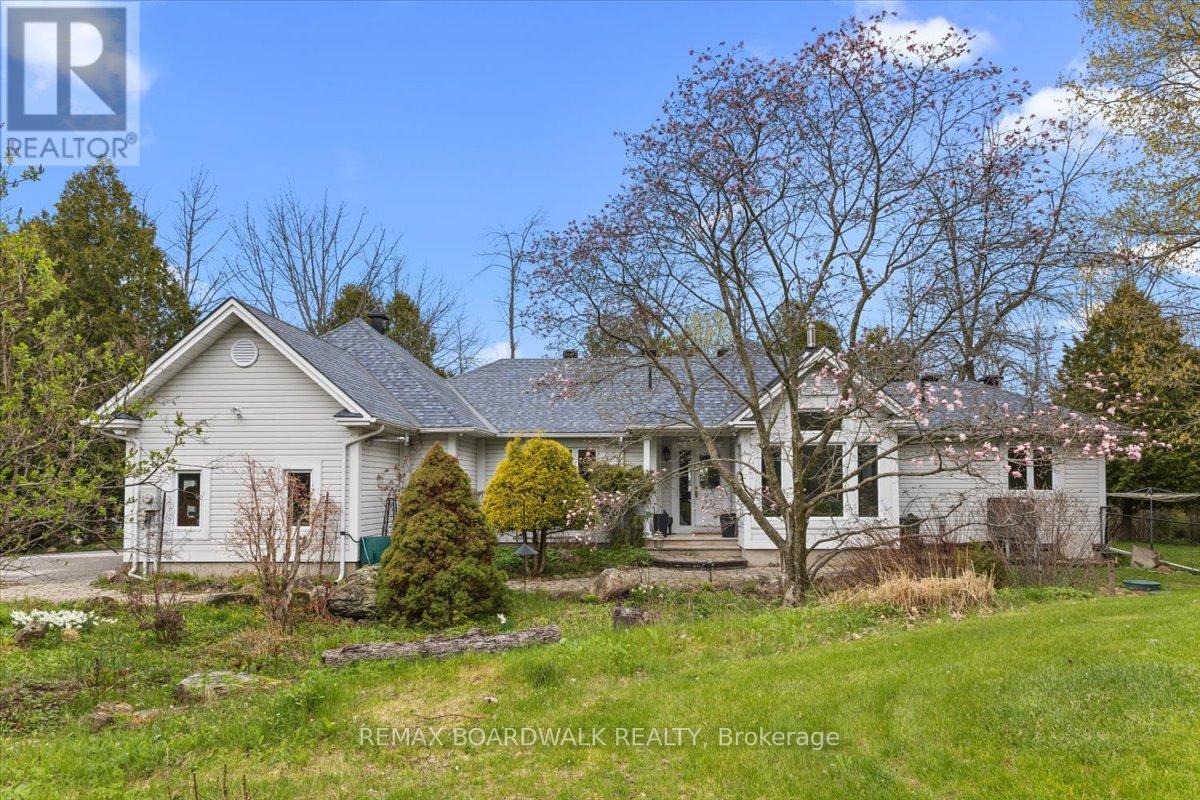
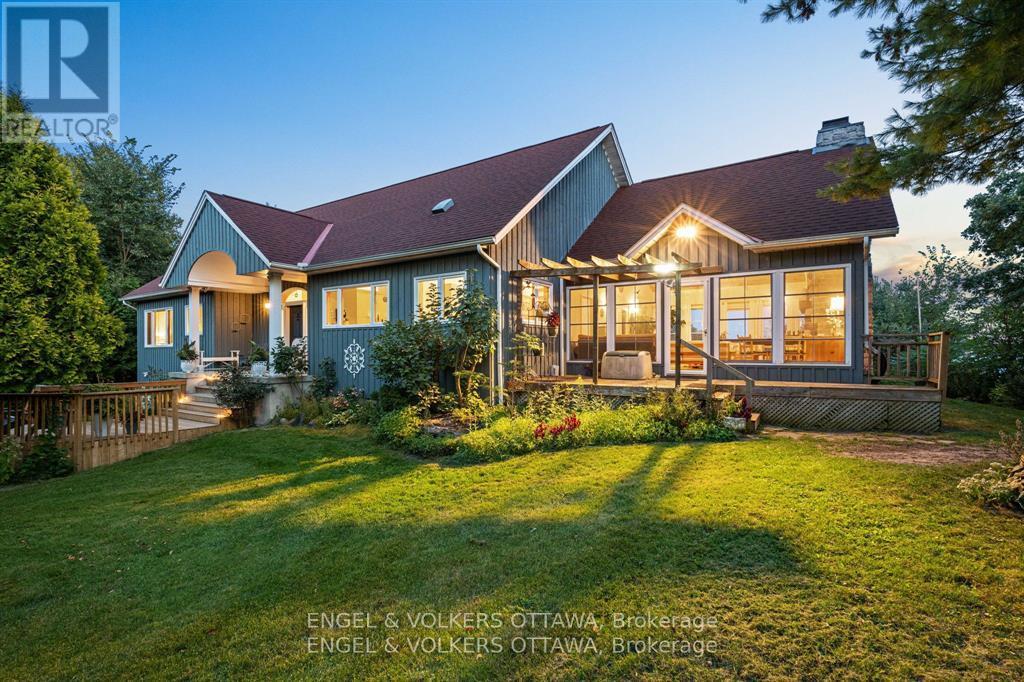
Welcome to your year-round waterfront retreat on beautiful Big Rideau Lake. Set on a private treed lot with approximately 330 feet of west-facing shoreline, this home offers incredible sunset views, road access, and the perfect blend of comfort and cottage living. Inside, you'll find 3 bedrooms above grade plus an additional bedroom in the finished basement. The main floor features a spacious primary suite with walkout access to the deck, main floor laundry, renovated bathrooms including the primary ensuite, main bathroom, and basement bathroom, and a cozy gas fireplace with a stone surround that adds warmth and character to the living room. Designed for both everyday living and entertaining, the property includes a heated double car garage, a 6-person hot tub, and two outdoor sheds for additional storage. A Generac 22 KW generator provides added peace of mind year-round. Whether you're looking for a full-time residence or a lakeside getaway, this waterfront property delivers privacy, space, and stunning western exposure on one of Ontario's most sought-after lakes. (id:50746)
Ottawa, Ontario
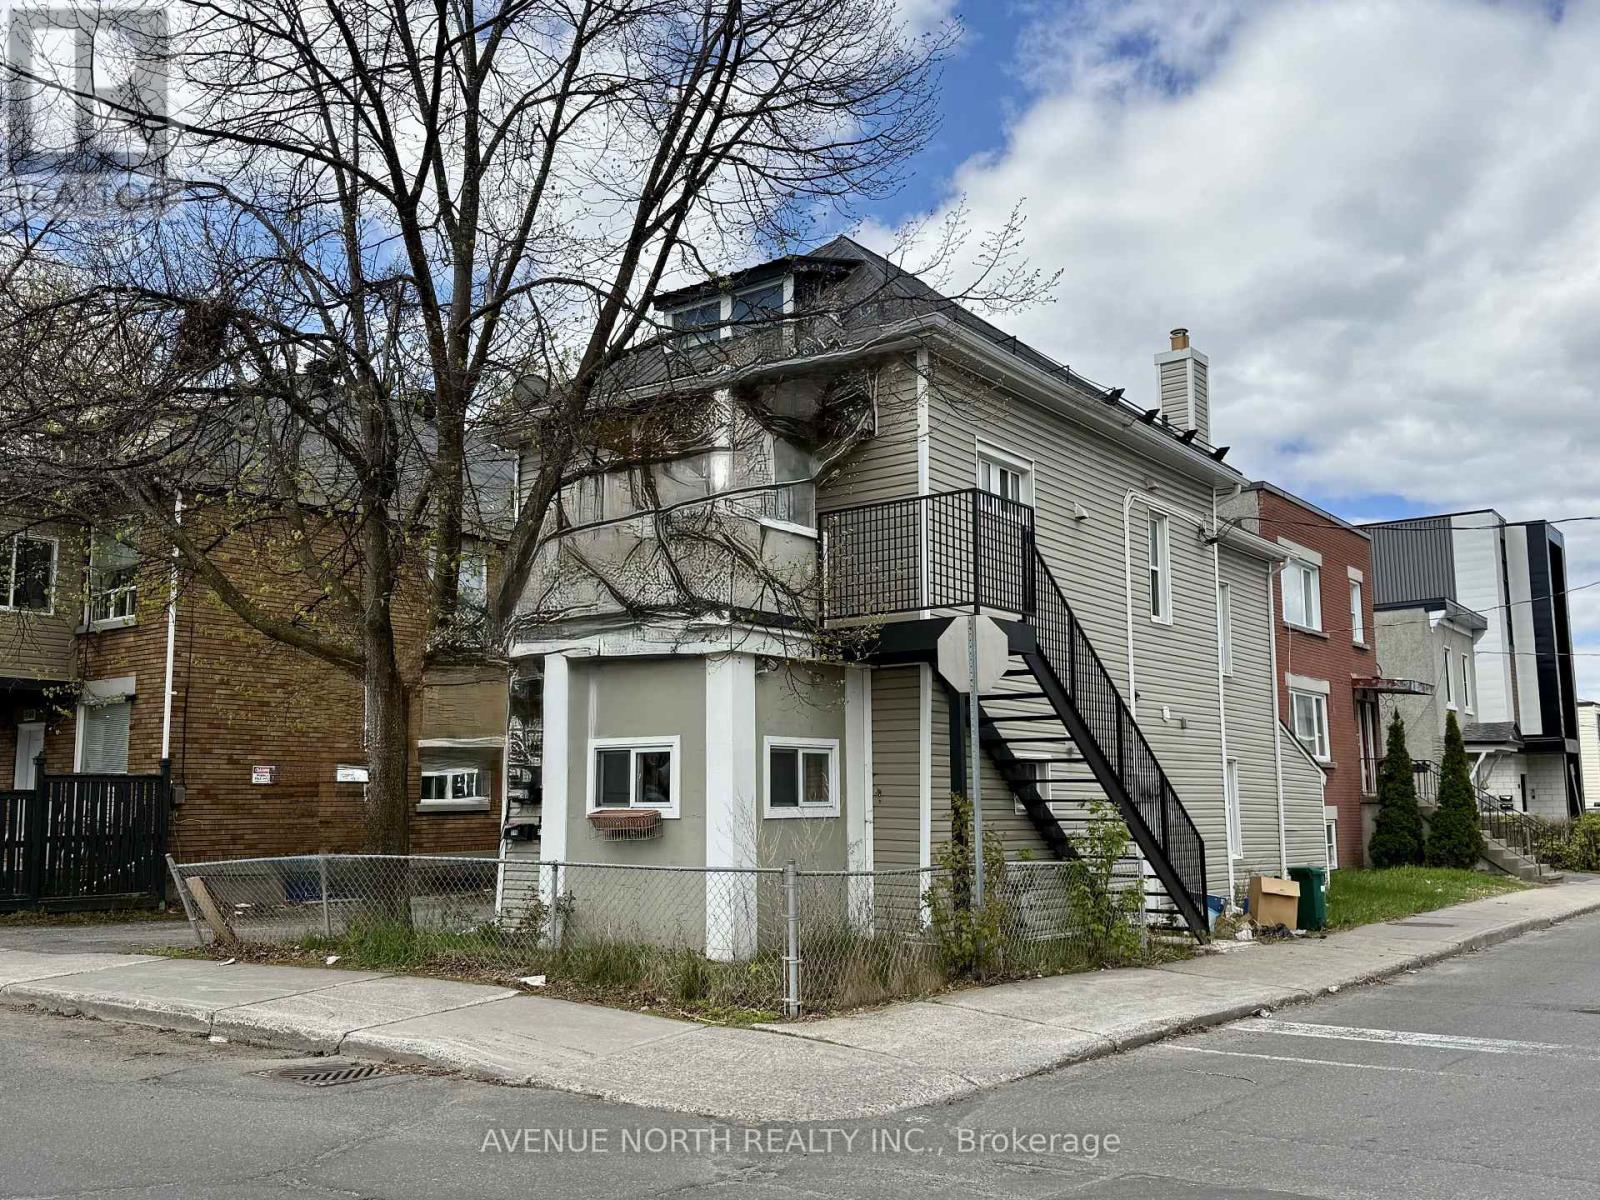
CAP RATE 6.2%! Updated and well maintained TRIPLEX on a corner lot with three 1-bedroom units and two parking spots. Unit 1 - features a two-storey unit with an updated kitchen with microwave/hoodfan, eating area, a family room on the main floor, in-unit laundry and a large bedroom on the second floor with walk-in closet and full bathroom with laundry. Tenant pays $1,600 per month + hydro. Unit 2 - features a 1 bedroom unit with full kitchen, good size living room, in-unit laundry and full bathroom with laundry. Tenant pays $1,250 per month + hydro. Unit 3 - features a 1 bedroom apartment with full kitchen with eating area, spacious living room, and balcony. (VACANT - projected rent $1,800 per month). Updates: Heating (2022), Roof (2017), Windows (2017). NOI: $42,004.29 (approx.) (id:50746)
Toronto, Ontario
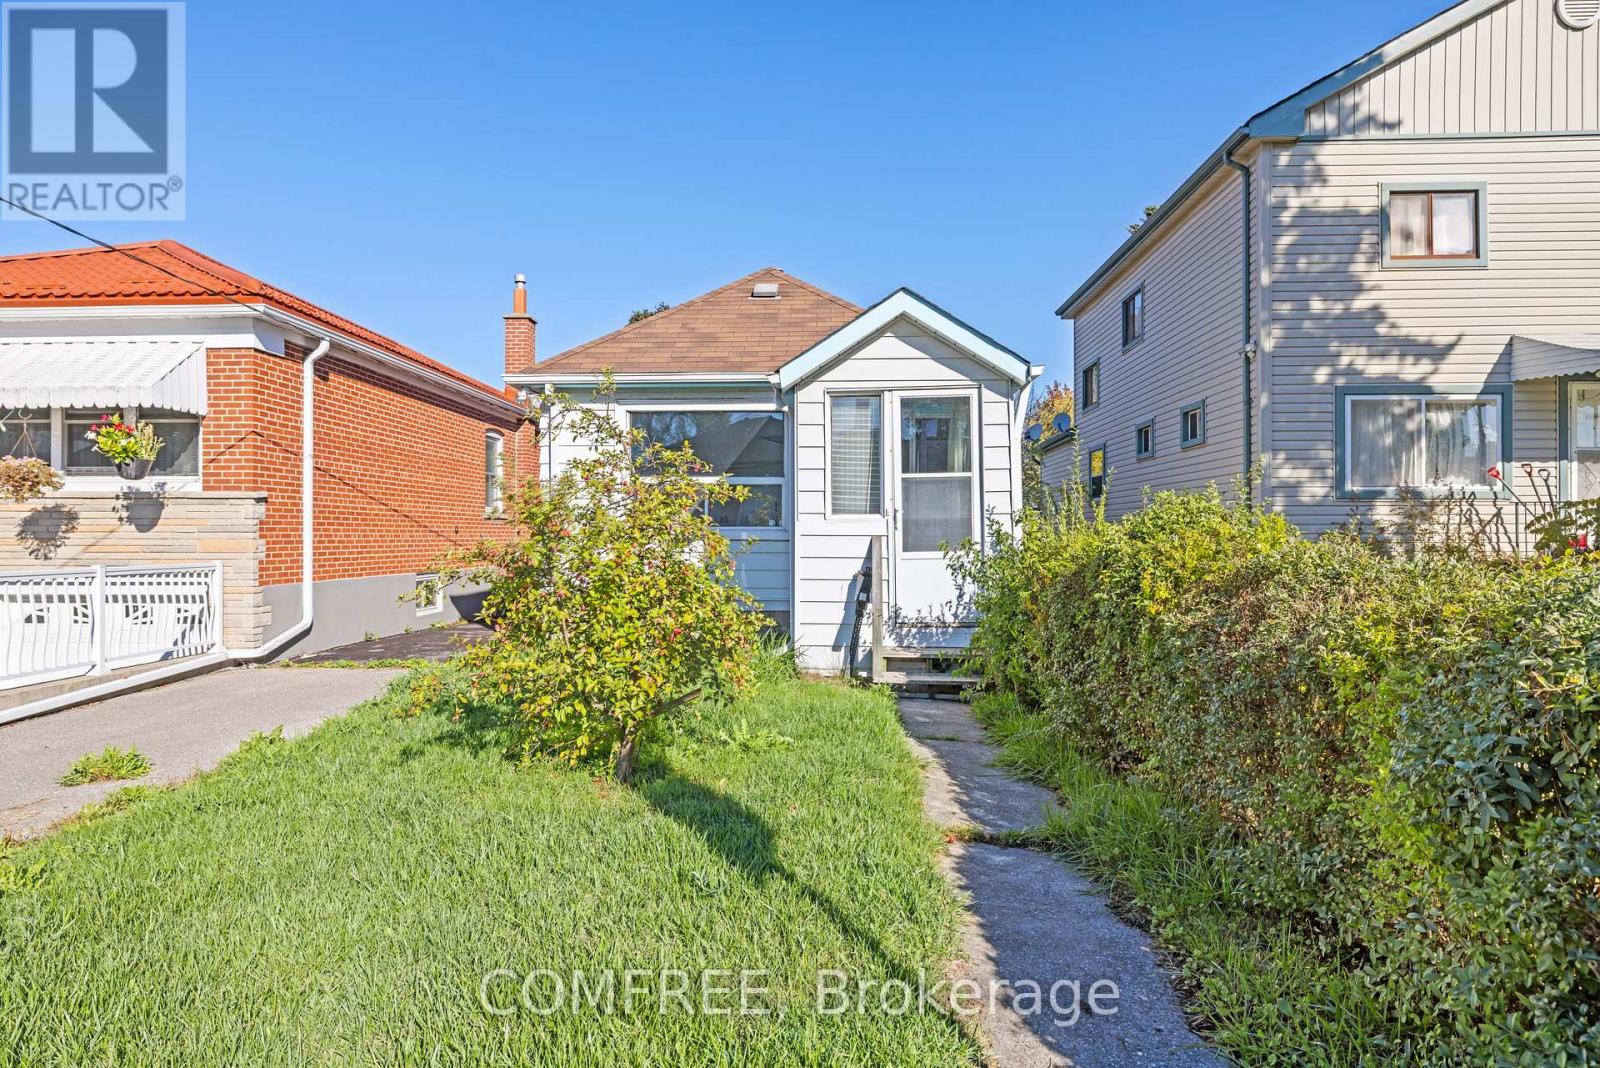
This 2-bedroom bungalow offers approximately 700 sq. ft. of living space with a fenced yard. Featuring a 4-piece bathroom, kitchen, and functional layout, the home is in need of extensive repair or rebuild, presenting an excellent chance for builders, renovators, or investors. Located on a quiet street surrounded by many newer homes, and within walking distance to transit, schools, and parks. Property is being sold in as is, where is condition. Interior walkthroughs are unavailable - Only exterior showings. (id:50746)
Ottawa, Ontario
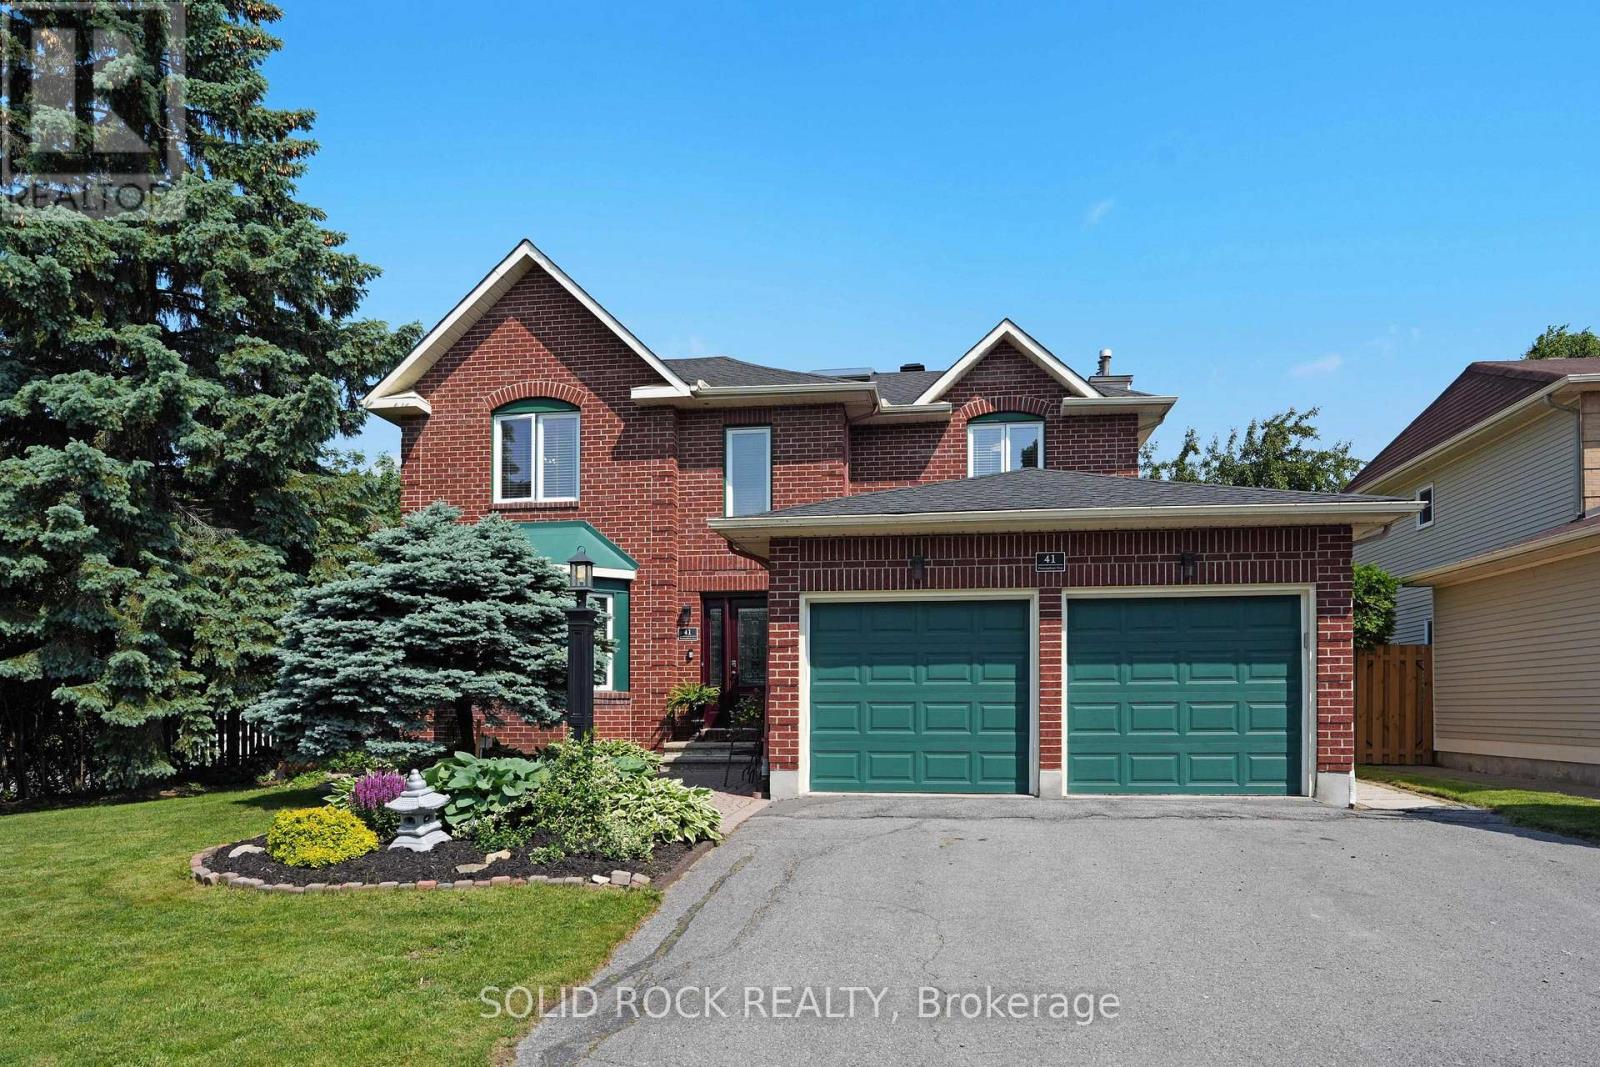
Book a showing of this impeccably maintained and thoughtfully updated executive home offering over 2,500 sq. ft. of beautifully appointed living space in one of Barrhaven's most sought-after family communities. Perfect for a growing family, this home is ideally located just steps from top-rated schools, including Saint Elizabeth Ann Seton Catholic School and Mary Honeywell Elementary, as well as Barrhaven Child Care Centre and Weybridge Park.Situated on a generous corner lot (approx. 62 ft x 111 ft), the fully fenced backyard provides ample space for children, entertaining, and outdoor living. Inside, the home features 4 spacious bedrooms and 4 bathrooms, offering a functional layout that balances everyday living and entertaining. The main floor is filled with natural light and includes a formal living and dining area, along with a large eat-in kitchen offering extensive storage and workspace. The adjoining family room creates a comfortable setting for relaxing evenings. Upstairs, the primary suite offers a private retreat with a walk-in closet, sitting area, and ensuite bath. Additional bedrooms are generously sized, ideal for family or guests. Recent updates include the upstairs bathroom (2024), roof (2022), furnace (2025), and laneway (2025), adding long-term value and peace of mind. Located in a well-established neighbourhood with access to parks, transit, and everyday amenities, this is a strong opportunity for buyers seeking space, location, and long-term livability. (id:50746)
Rideau Lakes, Ontario
Welcome to your private waterfront escape on Lower Beverly Lake-where lifestyle, investment and tranquility come together. Nestled on approximately 1.65 acres with over 215 feet of pristine shoreline, this exceptional 4-bedroom, 3-bathroom cottage offers the perfect blend of comfort and opportunity. Thoughtfully designed for both relaxation and entertaining, the home features warm, inviting living spaces highlighted by both a wood-burning and gas fireplace-ideal for cozy evenings year-round. Large windows frame stunning lake views, bringing the outdoors in and filling the home with natural light. Step outside to enjoy your expansive waterfront, complete with a 52' x 8' dock-perfect for boating, swimming or simply soaking in the peaceful surroundings. Whether it's morning coffee by the water or sunset gatherings, this property delivers the ultimate cottage experience. Adding even more value is the detached 2-car garage with a heated loft, offering versatile space for guests, a studio or additional storage. Being sold fully furnished, this turn-key property is not only a dream getaway but also a proven income generator. Currently operating as a successful Airbnb, it produces strong rental revenue, making it an ideal investment for those looking to offset costs or generate consistent income. Whether you're seeking a personal retreat, a family cottage or a high-performing rental property, this rare offering on Lower Beverly Lake checks every box. Please note-existing owner is willing to stay on as Airbnb manager if necessary. (id:50746)
Alfred And Plantagenet, Ontario
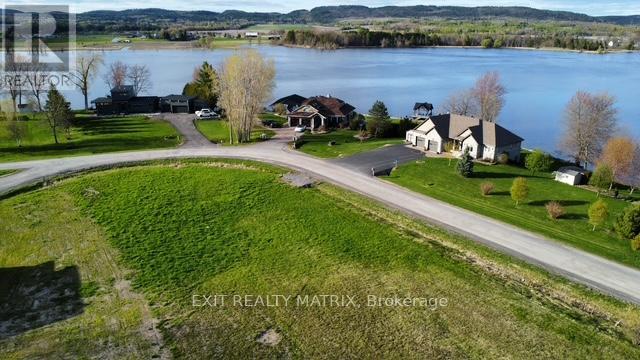
Don't miss this rare opportunity! This premium corner lot offers an impressive view and sits only 1.7 km from the Lefaivre Marina, putting you steps from the water. Located in a quiet cul-de-sac, this property already has city water and hydro on the street, saving you time, money, and hassle. Whether you're planning your dream home or your next investment project, this lot delivers exceptional value, unbeatable convenience, and huge potential. Opportunities like this don't come often-secure it before it's gone! ***Seller can also build your dream house for you*** (id:50746)
Ottawa, Ontario
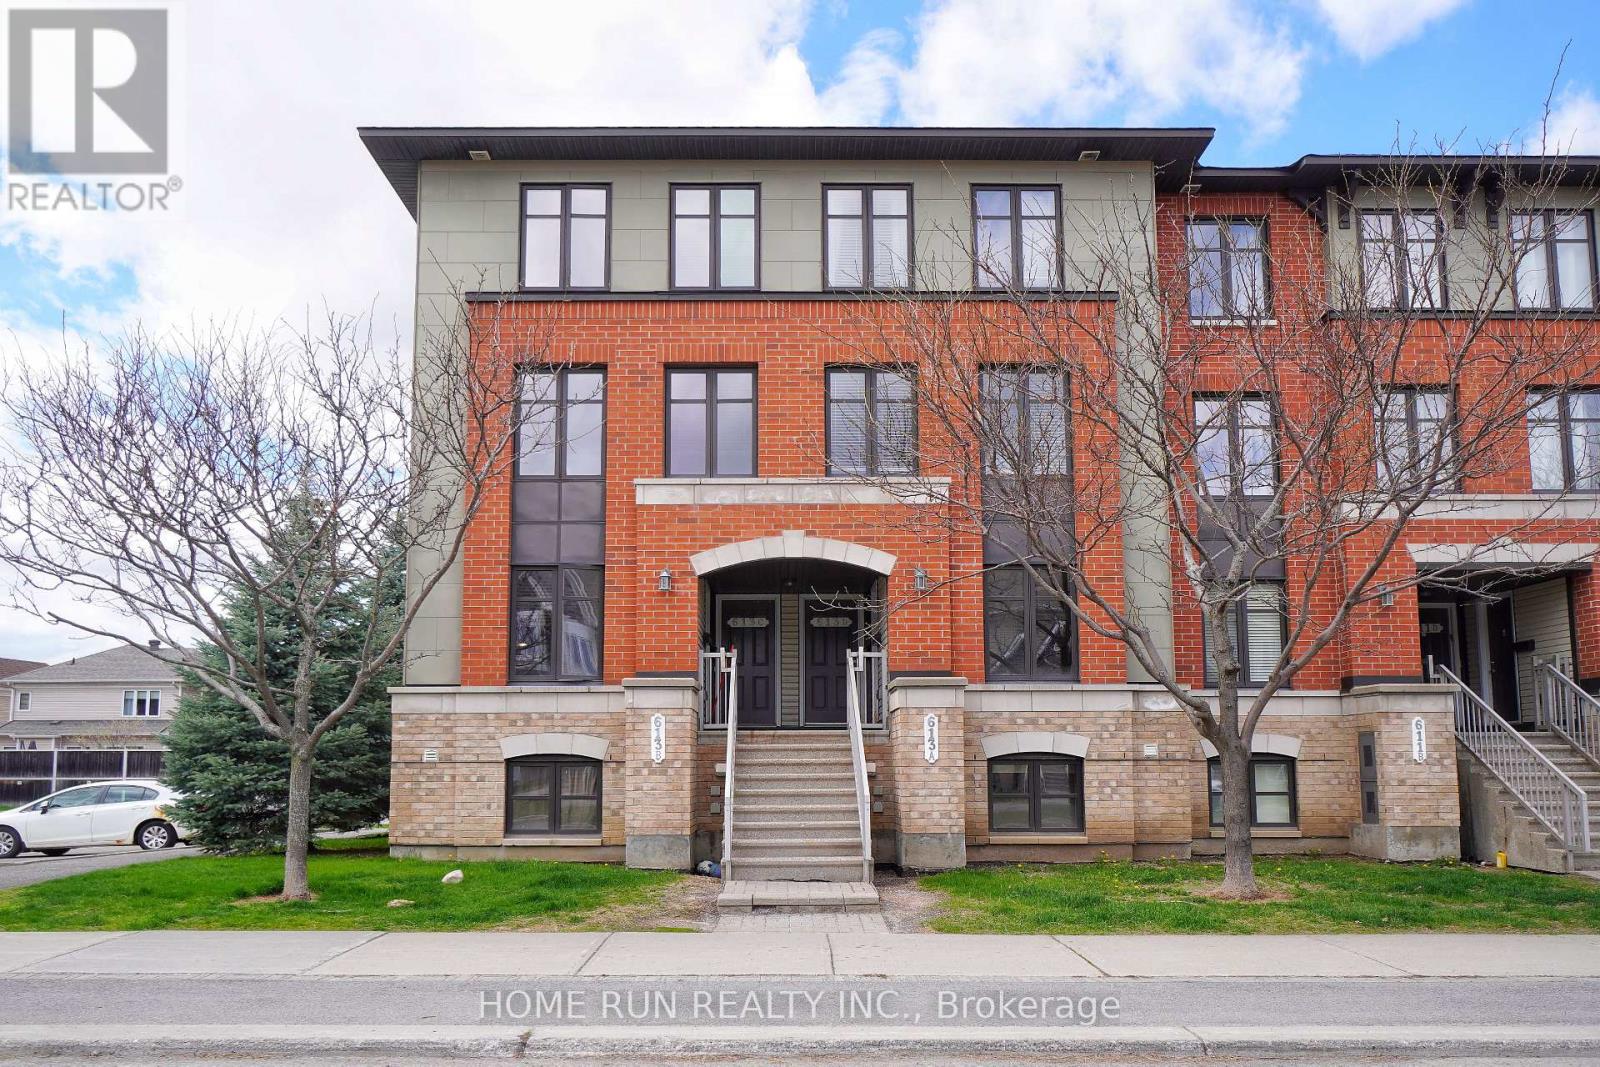
DATE AVAILABLE: JULY 1. Bright and inviting condo unit located in the heart of Barrhaven, with major public transit right outside the building for easy access to downtown Ottawa. This spacious and well-designed home offers 2 bedrooms and 2.5 bathrooms, thoughtfully laid out for both comfort and convenience. Step inside to an open-concept main level featuring a functional kitchen with ample counter space, rich cabinetry, a large centre island, and a separate breakfast area. The living and dining areas flow seamlessly together, creating a warm and inviting space perfect for everyday living and entertaining. Enjoy direct access to your private balcony-an ideal spot for morning coffee or relaxing after a long day. A convenient powder room on the same level adds extra functionality for guests and daily living. The lower level features two generously sized bedrooms, each complete with its own ensuite bathroom and large wall-to-wall closet, offering excellent privacy and flexibility. Laundry is also conveniently located on the bedroom level. Located within walking distance to parks and Barrhaven Marketplace, with quick access to Walmart, Loblaws, Canadian Tire, Cineplex, restaurants, and the main transit station. Surrounded by top-rated schools, including Longfields-Davidson SS, St. Joseph HS Chapman Mills PS, and St. Emily Catholic School. This move-in ready condo offers an excellent combination of space, comfort, and convenience. One parking space is included. Please include proof of income, credit report, and photo ID with rental application. No pets, no smokers, and no roommates preferred. Parking Numbe: 79. (id:50746)
Ottawa, Ontario
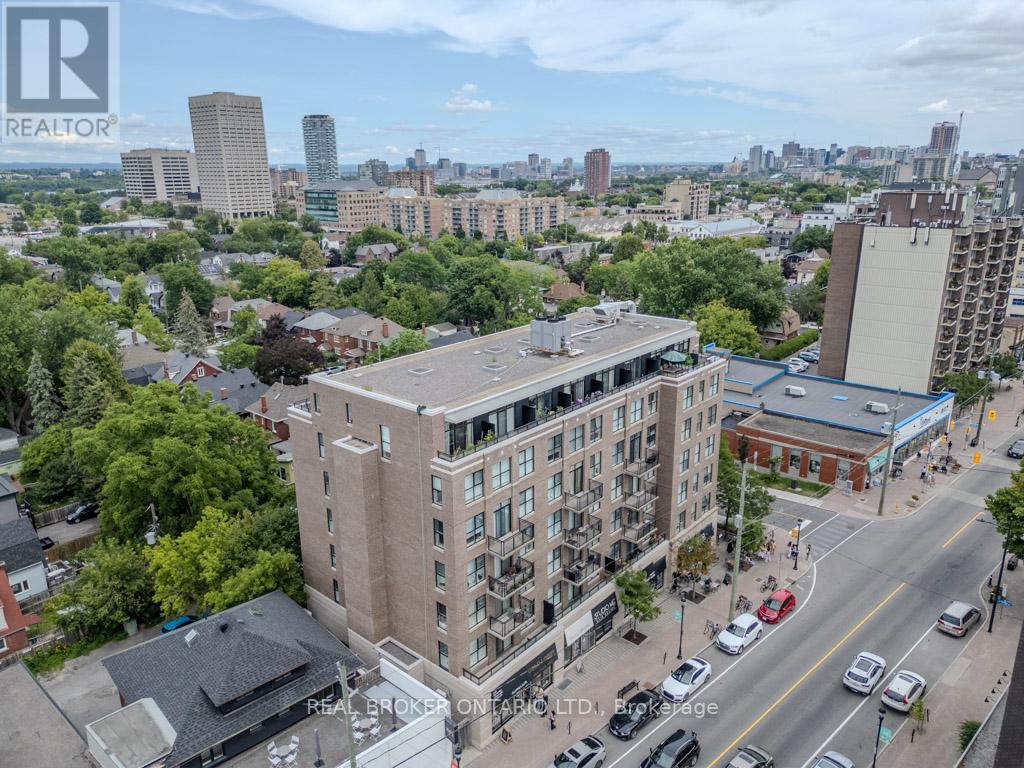
Welcome to this stunning two-bedroom, two-bathroom, two-story condo located in one of Ottawas most sought-after neighborhoods. Perfectly positioned facing vibrant Wellington Street, this unit offers the ideal blend of style, space, and location. Step into a bright, open-concept living area featuring beautiful hardwood floors throughout and an abundance of natural light. The thoughtful two-level layout provides separation between living and sleeping spaces, creating a comfortable flow that feels both expansive and private. The home boasts two generously sized bedrooms, each with easy access to a full bathroom, ideal for families, roommates, or hosting guests. Enjoy outdoor living year-round with not one, but two spacious balconies one facing north for peaceful morning coffees, and one facing south to soak up the afternoon sun. Included with the unit is one convenient parking spot and a storage locker, offering the added space and practicality that urban living demands. Located in a highly desirable building in Westboro, a thriving hub known for its upscale boutiques, trendy restaurants, artisanal cafés, and weekly farmers markets. You're steps away from everything you need, from grocery stores and fitness studios to public transit and the Ottawa River pathways. Whether you're a professional, down sizer, or investor looking to tap into one of Ottawas most dynamic communities, this property offers exceptional value, lifestyle, and convenience. Don't miss this rare opportunity to live in the heart of Westboro. Book your private showing today! (id:50746)
Ottawa, Ontario
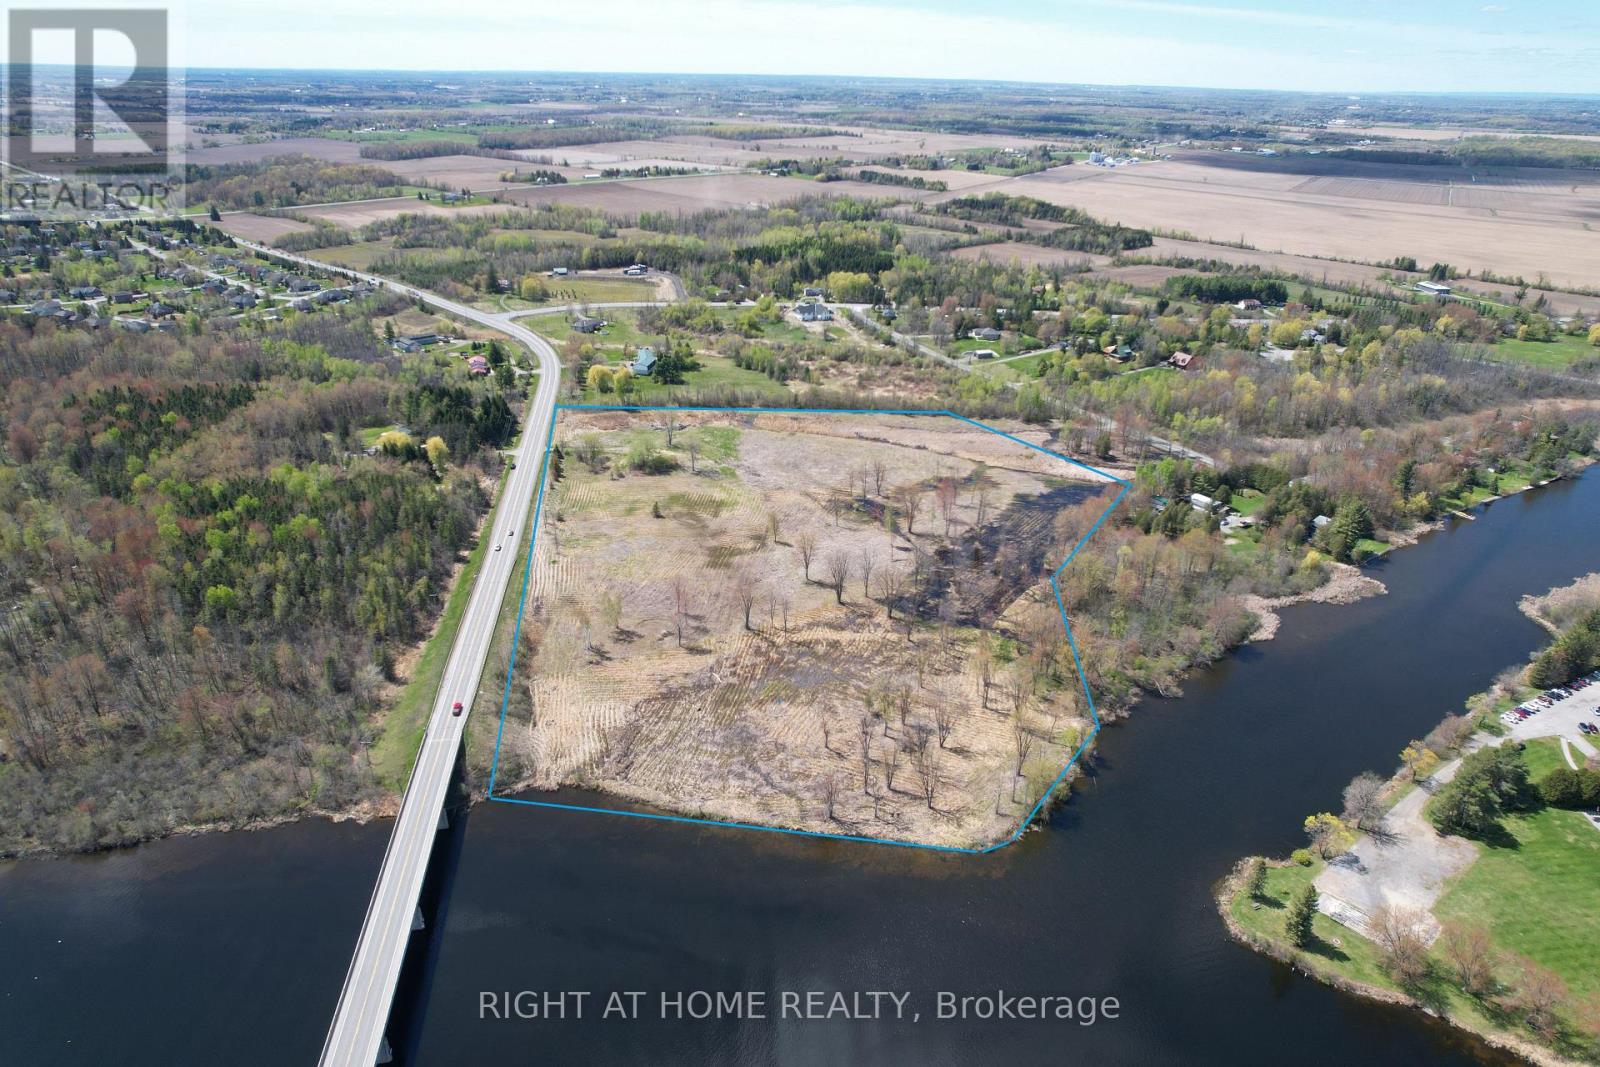
INCREDIBLY RARE!!!! A 22-Acre Rideau River Waterfront Gem!!! Seize this exceptional 22-acre vacant parcel boasting over 675 feet of direct Rideau River waterfront, situated directly across from Hurst Marina for effortless boating access and the full Rideau waterway lifestyle. This prime site offers the perfect canvas to build your dream custom home with breathtaking river views with the ultimate location!! Ideal for a family compound, guest residences, or significant added investment value. This 22 acre parcel provides endless possibilities for trails, gardens, or outbuildings, all conveniently located minutes from Manotick's shops, restaurants, and schools, with quick access to downtown Ottawa. Don't miss this standout legacy opportunity. Contact me for your private viewing! All lot outlines in photos are approximate, buyer to verify! (id:50746)
Ottawa, Ontario
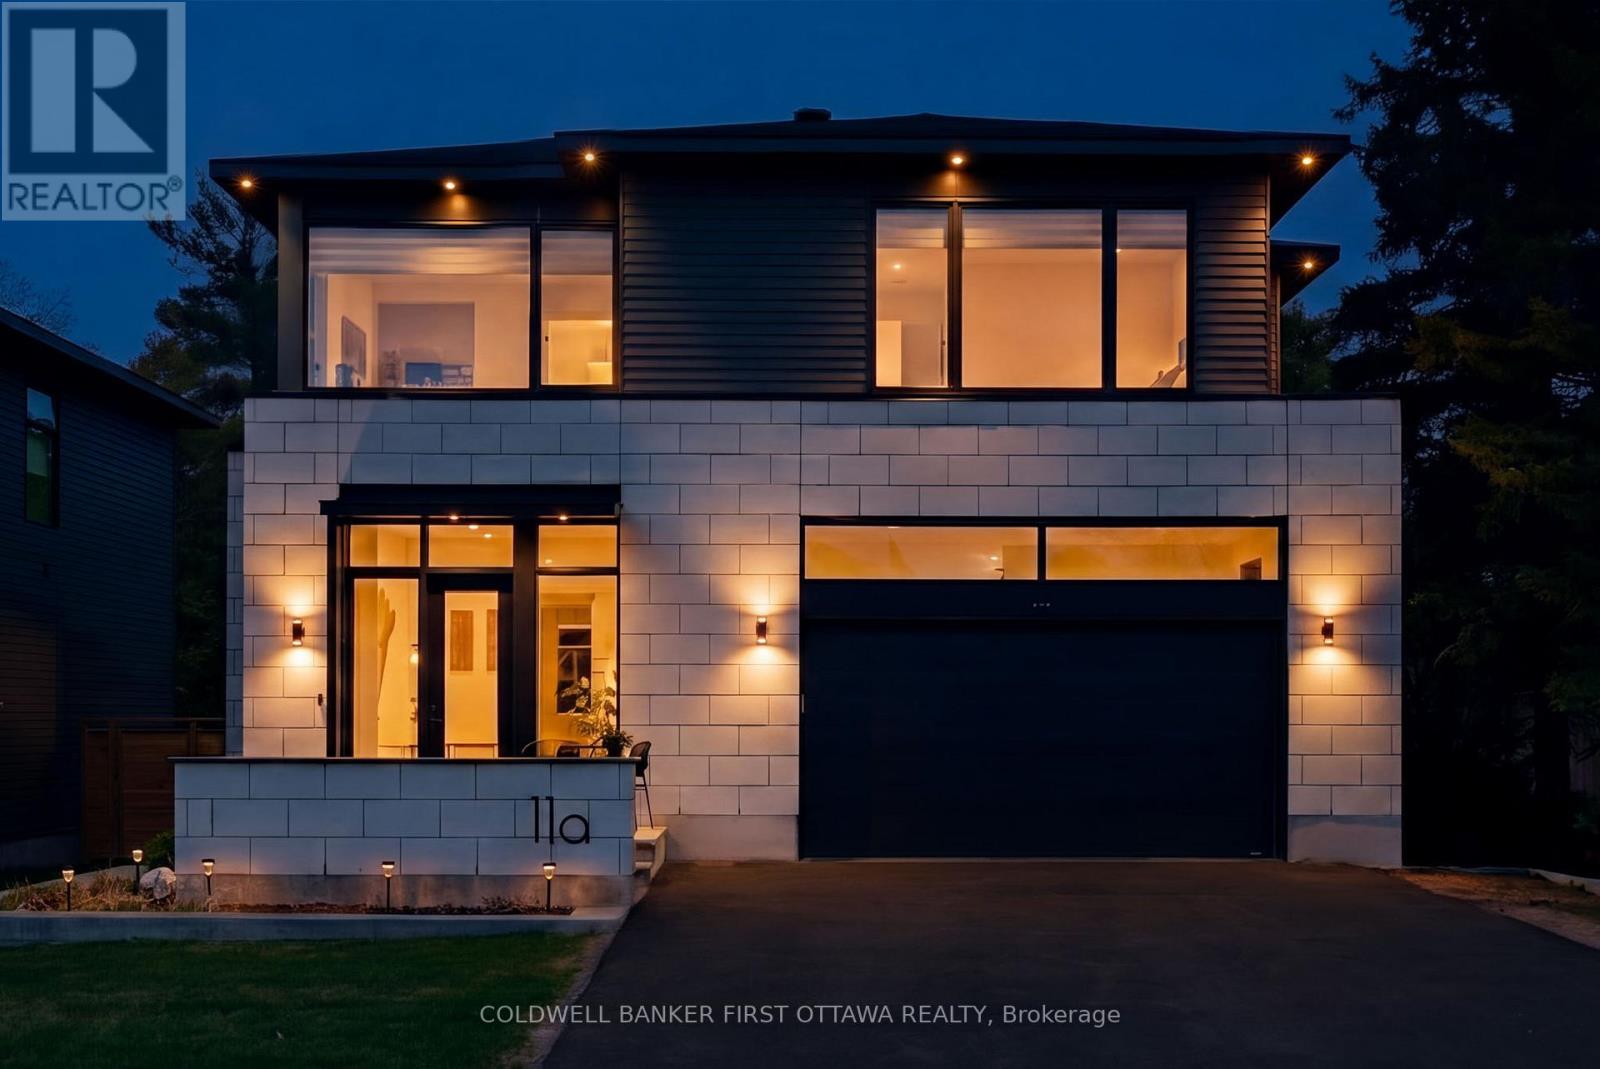
Welcome to this exceptional custom-built executive residence in the heart of Stittsville. Ideally located within walking distance to top-rated schools, parks, shops, restaurants, and everyday amenities, this home offers a rare blend of modern design, functionality, and upgraded finishes. Thoughtfully designed throughout, the home features soaring ceilings, expansive windows, sleek glass railings, and a striking open staircase that creates a bright, refined atmosphere.The chef-inspired kitchen showcases floor-to-ceiling cabinetry, oversized island, premium integrated appliances, and a spacious layout that flows seamlessly into the living area, complete with a gas fireplace and elegant marble feature wall. A fully enclosed glass office creates an inspiring work-from-home space filled with natural light.The upper level offers 4 generously sized bedrooms, including a luxurious primary suite with a spa-inspired ensuite and walk-in closet. 3 additional bedrooms + 2 full baths and large laundry complete the upper level. The finished lower level adds exceptional versatility with 2 additional bedrooms, a full bathroom, home theatre area, and separate games room, ideal for guests, entertaining, or multi-generational living. A private staircase from the basement directly to the garage creates added flexibility and potential for an in-law suite or separate living arrangement. Set on an oversized lot, the backyard offers ample space to create a private outdoor retreat, with the deck already in place and ready to enjoy.A rare offering combining scale, design, and location, 11A Carleton Cathcart Street presents an outstanding opportunity in Stittsville. (id:50746)