
Contact Claudette
Archives
No archives to show.
Categories
- No categories
North Grenville, Ontario
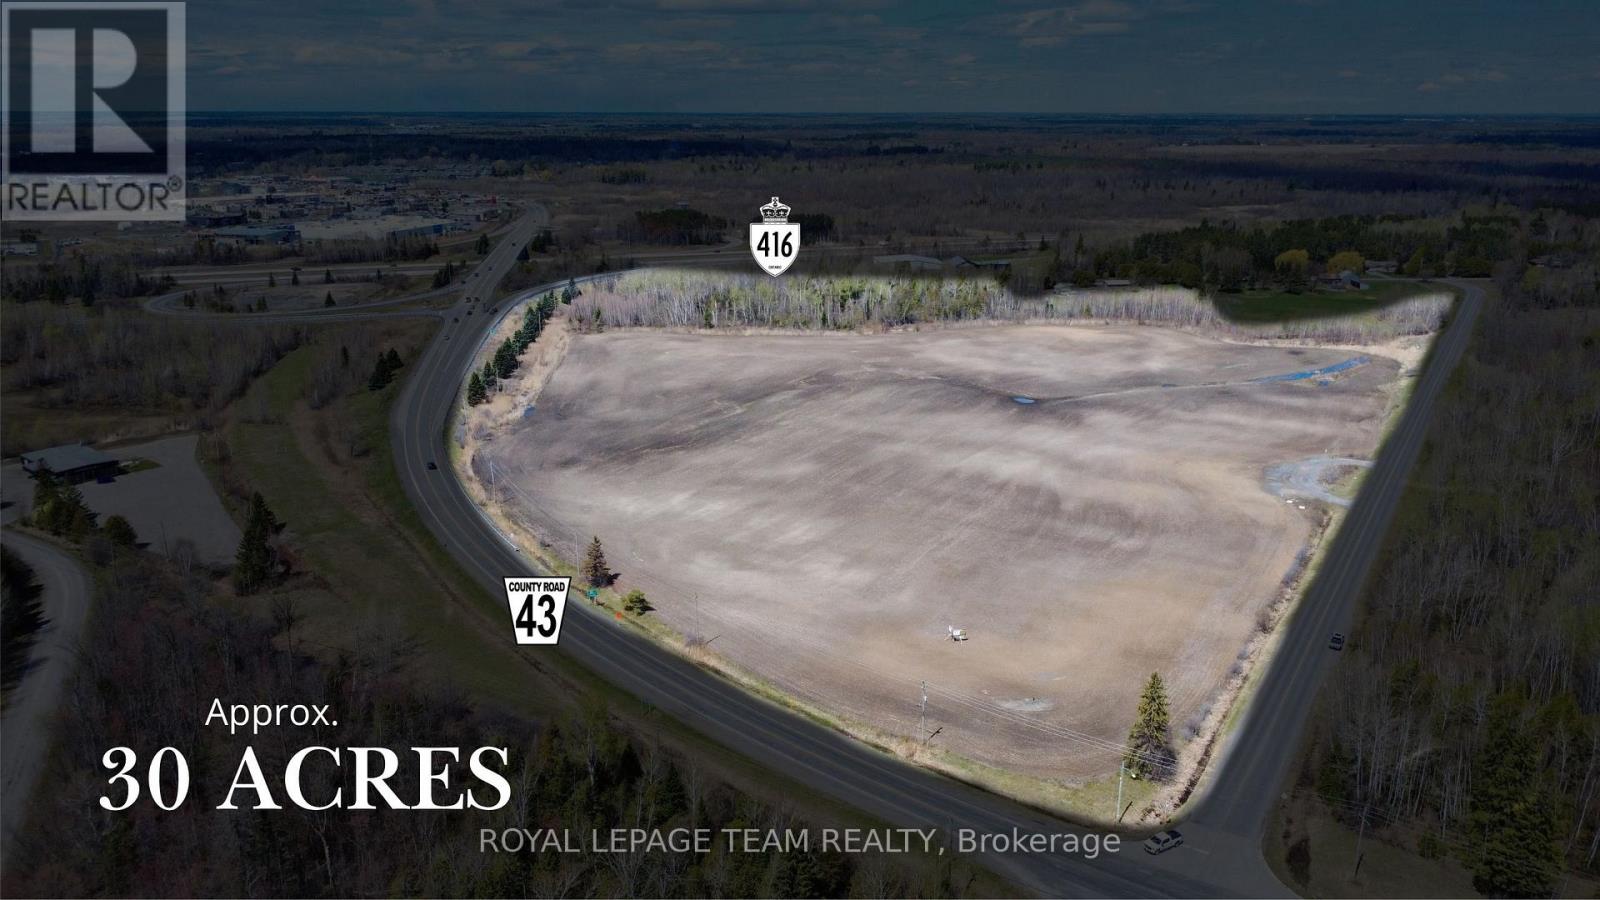
An exceptional opportunity to acquire approximately 30 acres of prime commercial land in the thriving town of Kemptville, one of Eastern Ontario's fastest-growing and most strategically positioned communities. Vendor Take-Back financing may also be considered for qualified purchasers. Ideally situated just seconds from Highway 416, this property offers outstanding exposure, seamless highway access, and tremendous long-term development potential within a rapidly expanding corridor. The land is currently being positioned for Rural Commercial Industrial (C6) zoning, permitting a wide range of uses including commercial school use, lumber yard, recreational vehicle sales and service, service outlet, warehouse facilities, office space, and other commercial and industrial applications, creating exceptional flexibility for phased development, owner-occupied operations, or investment-driven projects tailored to market demand. Surrounded by steady residential growth, expanding infrastructure, and increasing commercial activity, this offering is ideally suited for developers and investors seeking scale, visibility, and strong future upside. Large, contiguous parcels of this size with immediate highway access are increasingly rare in the region, and the current owners have completed a proposed survey to subdivide the land into eight individual parcels, providing a buyer the opportunity to finalize the process and unlock additional value or keep it as one large parcel. Opportunities of this scale and positioning rarely come to market in this corridor. (id:50746)
Ottawa, Ontario
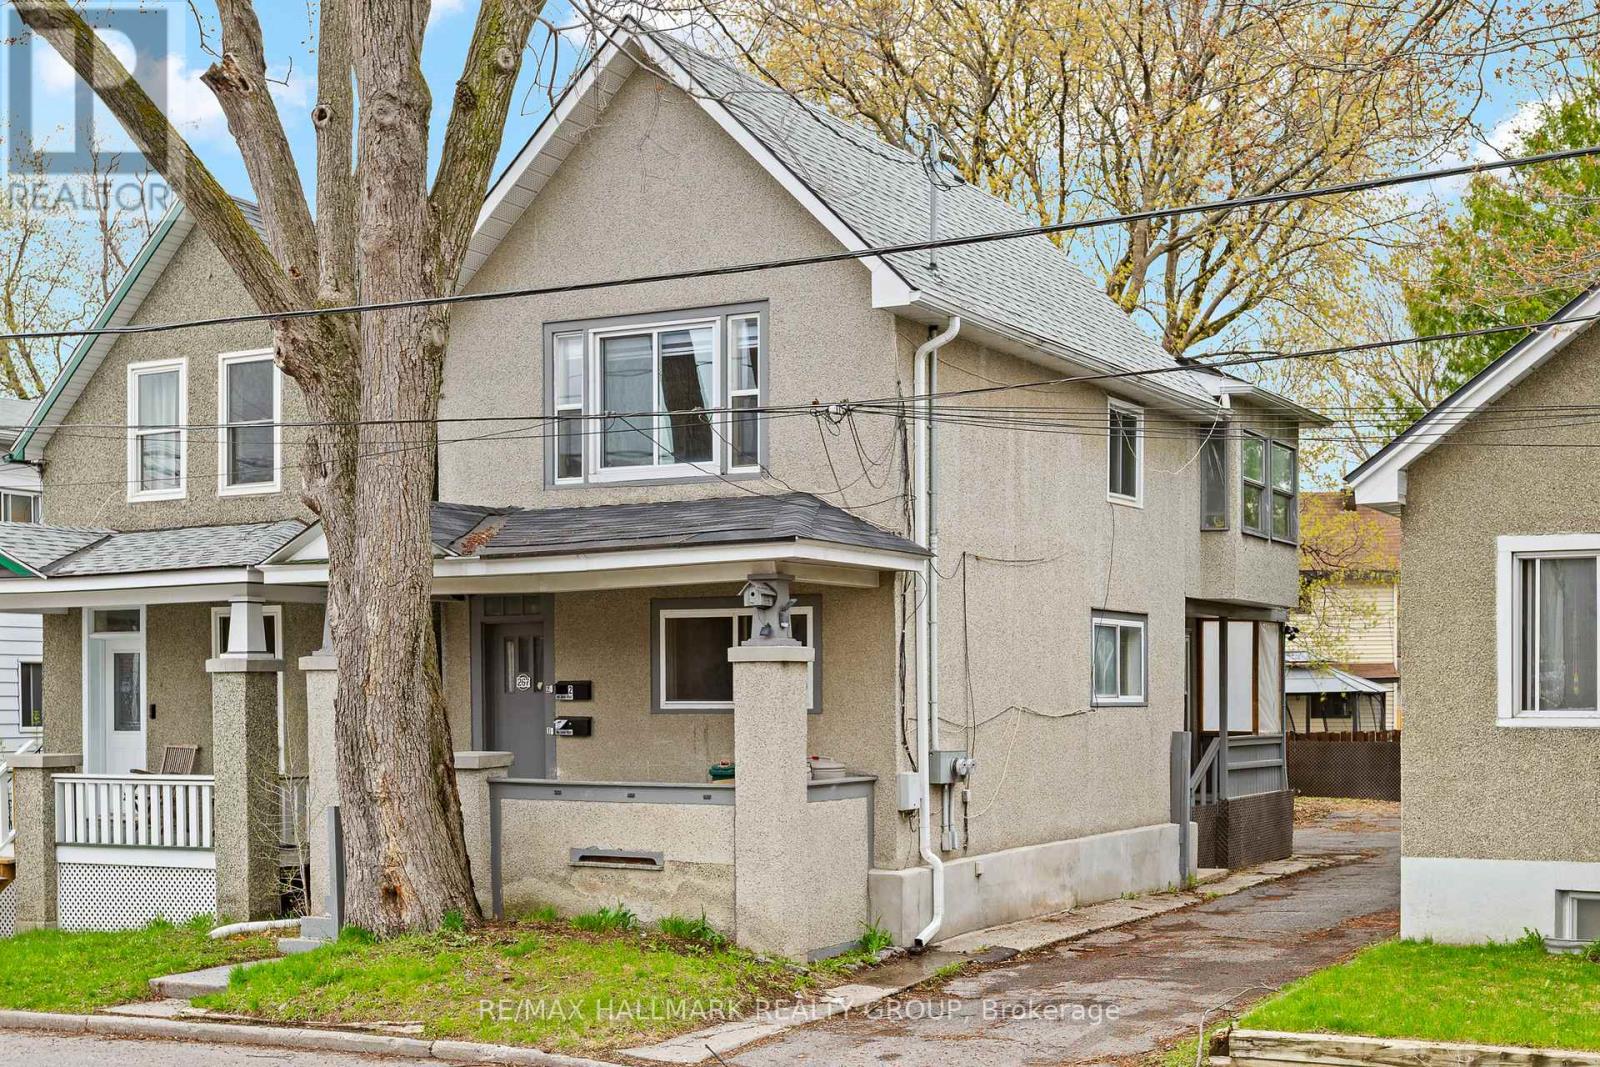
Freshly updated duplex in a high-demand rental area. Both units offer bright, modern finishes and excellent functionality. Ample on-site parking adds strong tenant appeal. Ideal opportunity for investors to set their own rents or for an owner-occupier to live in one unit and rent the other. A solid addition to any portfolio. (id:50746)
Ottawa, Ontario
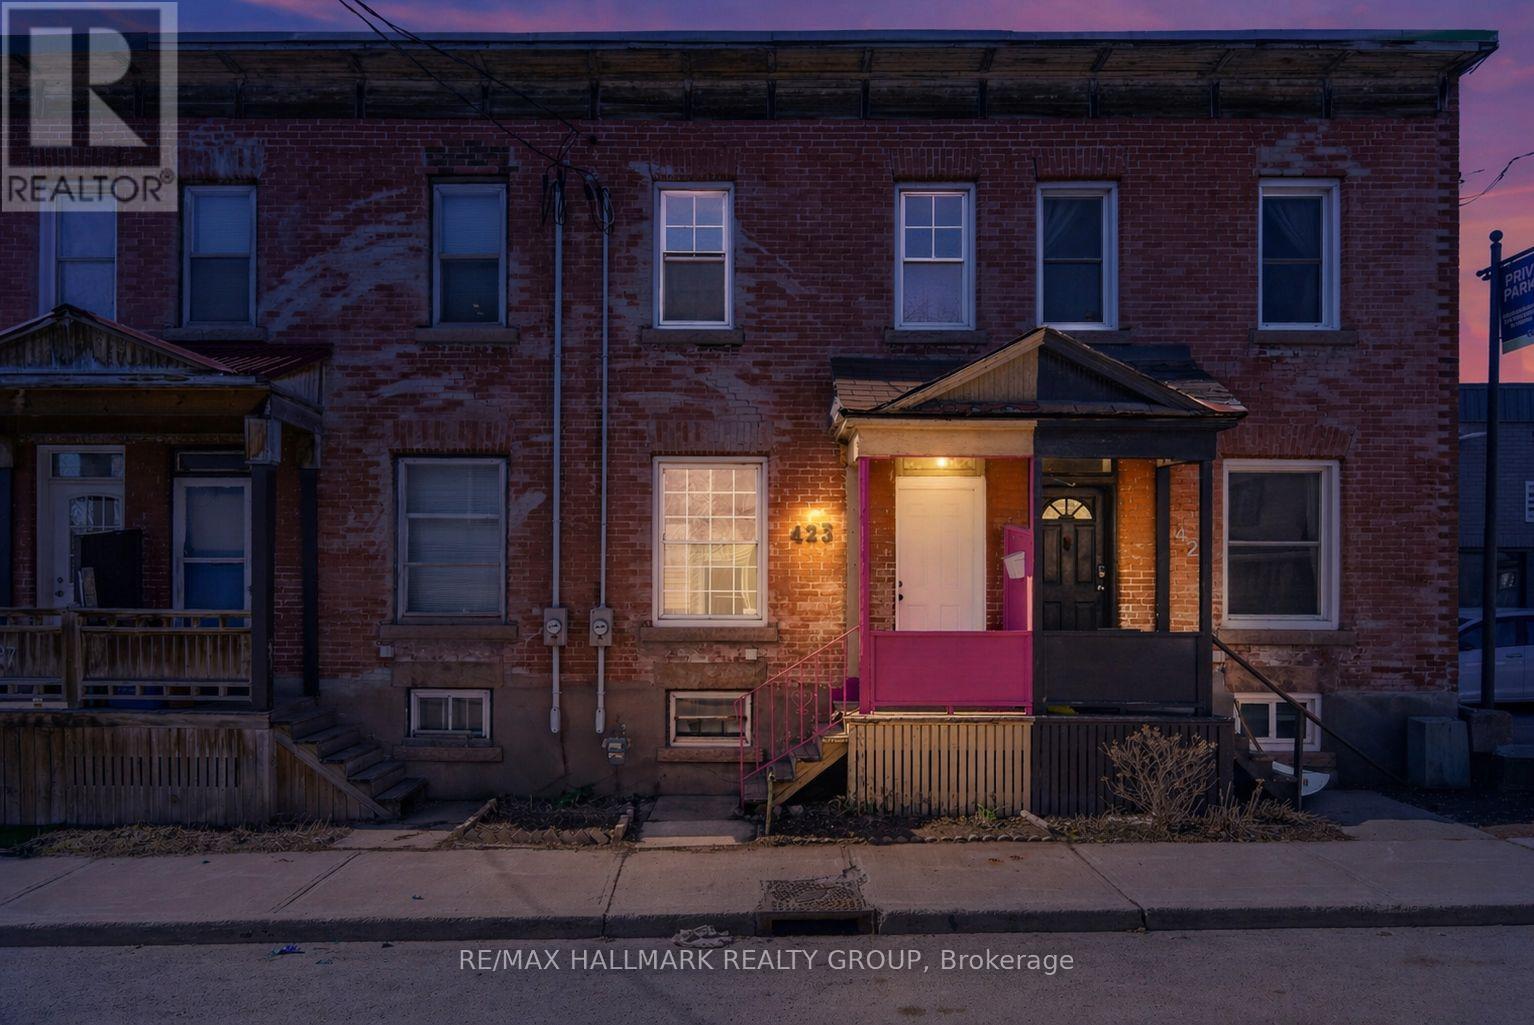
Opportunity knocks in the heart of West Centretown! Welcome to 423 Arlington Avenue a three bedroom townhome brimming with potential and perfectly suited for Buyers looking to roll up their sleeves and make a space their own. Whether you're a first-time buyer, investor, or a handy homeowner with vision, this property offers an incredible chance to add value in a sought-after location! The main floor features a functional, open-concept layout connecting the living and dining areas - perfect for everyday living and entertaining! The updated kitchen (2026) features plenty of cabinetry perfect for the cooking enthusiast! On the second level, you'll find three well-proportioned bedrooms, including a sun-filled Primary Retreat with double closet space. Step outside to a backyard complete with a rear deck, ideal for summer BBQs or entertaining! This home does require TLC and updates, but for the right buyer, the upside is undeniable! Located just steps from Chinatown, Little Italy, and minutes to downtown, you'll love the walkability, vibrant local restaurants, cafes, and amenities right at your doorstep. Street parking is plentiful and convenient. A rare opportunity to invest in location and potential - bring your vision and make it your own! Property being sold as is. Some photos are virtually staged to show the home's potential. (id:50746)
Ottawa, Ontario
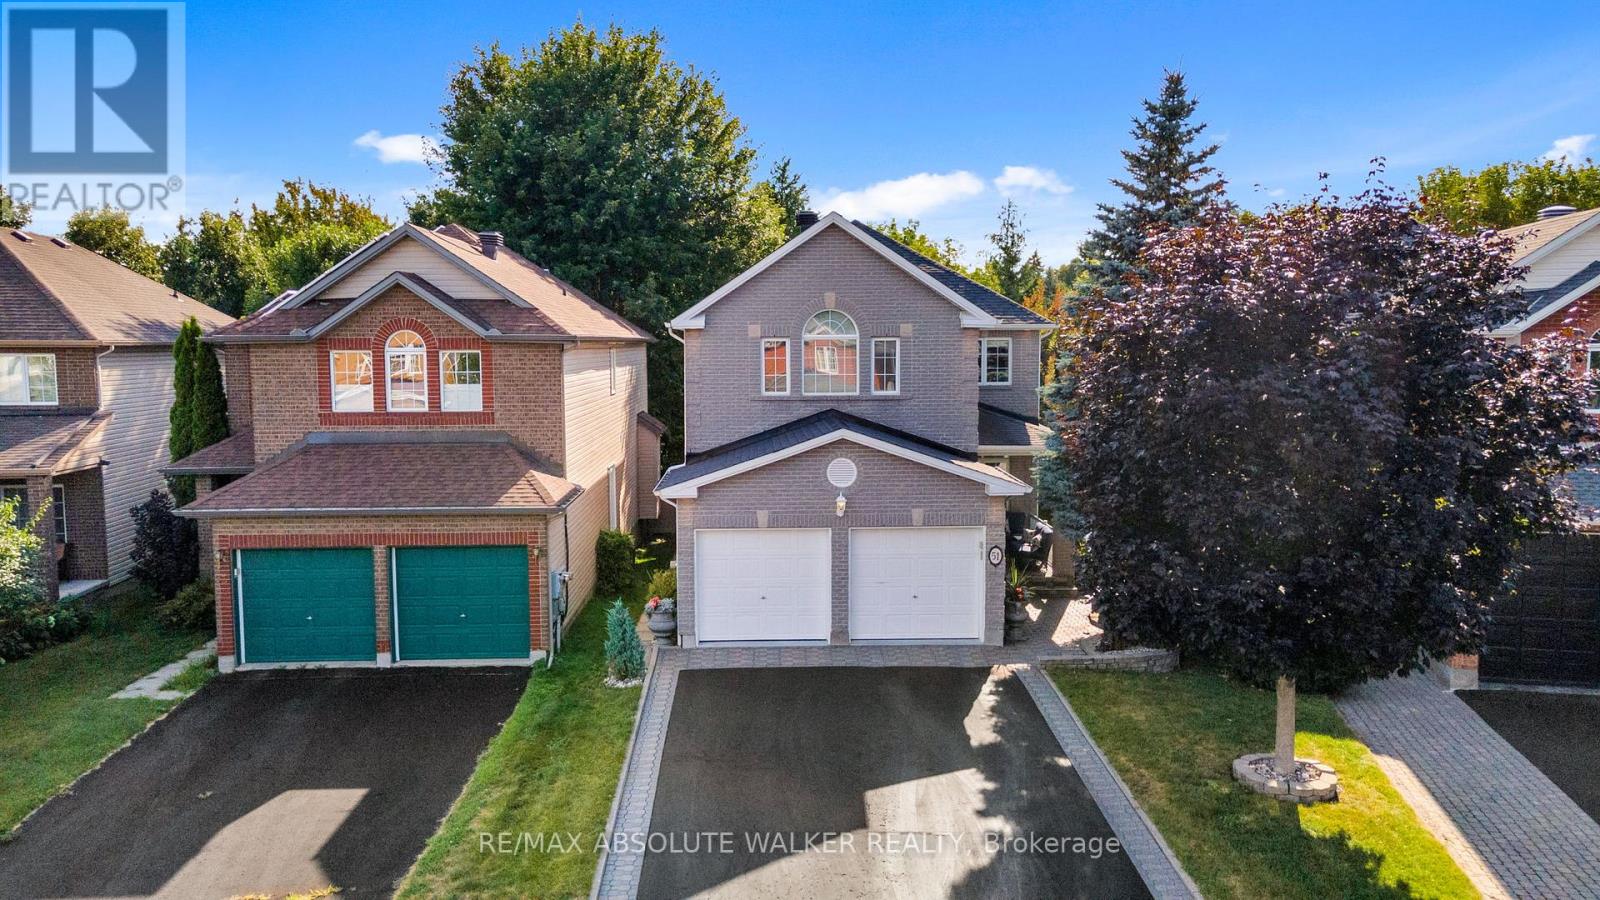
Welcome to 51 Borealis Crescent, an exceptional executive residence in the sought-after Carson Grove community, where space, privacy, and refined living converge. This is a pet free, smoke free home set on a premium lot with no rear neighbours, this impressive Claridge Kingsborough model offers over 3,200 sq. ft. of thoughtfully designed living space, featuring 5 spacious bedrooms and 4 bathrooms, ideal for families and those who love to entertain. From the moment you arrive, the home's upgraded brick exterior and large, welcoming front porch set the tone for quality and curb appeal. Inside, the main level showcases rich hardwood and tile flooring, elegant crown moulding carried throughout every room, and a seamless open-concept layout anchored by a striking two-sided gas fireplace connecting the family room and kitchen. The kitchen is designed for both everyday living and entertaining, offering stone countertops, stainless steel appliances, a breakfast bar, and direct access to the private backyard retreat, complete with a large deck, stone patio, and mature surroundings. Upstairs, the spacious primary suite offers a true retreat with a sitting area and a luxurious ensuite featuring a therapeutic bath. The second bedroom has been thoughtfully customized as a home office with three dedicated workstations and high-quality, made-to-measure built-in furniture, ideal for today's work-from-home lifestyle. The finished basement adds exceptional versatility with an insulated floor, creating a comfortable space for recreation, fitness, or additional living needs. This meticulously maintained home offers an outstanding combination of function, upgrades, and privacy in one of Ottawa's most established and convenient neighbourhoods. (id:50746)
Tay Valley, Ontario
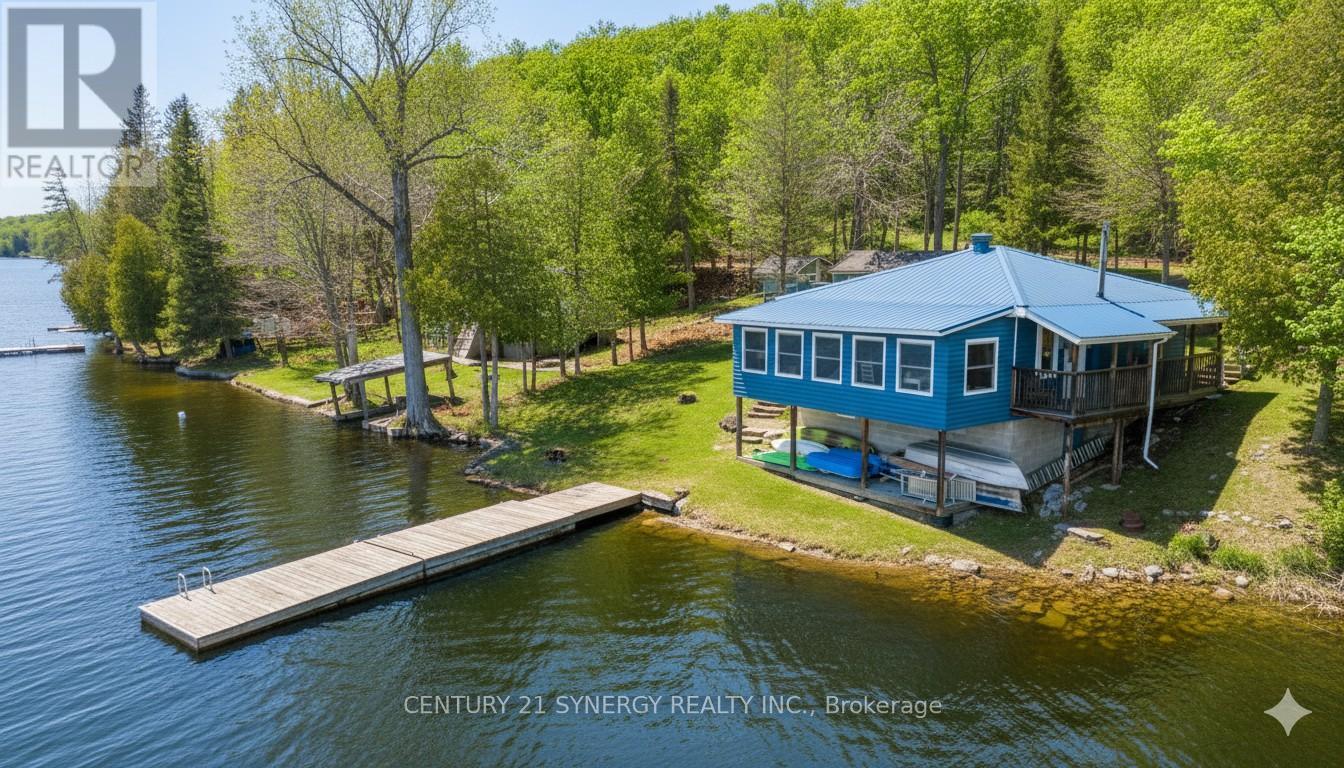
Welcome to your escape on the shores of Adam Lake-a place where life slows down and the water is always within reach. With direct access to the Rideau Waterway, you can set out by boat and explore for hours... or simply stay close and enjoy the quiet beauty right at your doorstep. This charming cottage-style home sits just steps from the shoreline, with uninterrupted views of the lake. Inside, the space feels bright, cozy, and easy to settle into. Three comfortable bedrooms offer plenty of natural light and a peaceful place to recharge after a day outdoors or a busy workweek. The main living area brings everyone together, with an open kitchen, dining, and living space that's perfect for hosting or just spending time with family. Large windows line the wall facing the water, letting in sunlight and framing the lake like a living painting. Step outside to the covered deck or patio-ideal for slow mornings with coffee or winding down at sunset. Down by the water, a private dock extends into the lake, ready for swimming, boating, fishing, or simply sitting with your feet in the water. The home blends nicely into its surroundings with a log-style exterior and a durable steel roof, while inside, hardwood floors add warmth and character throughout. It's built for all seasons too, with a heat pump, baseboard heating, and air conditioning to keep things comfortable year-round. The spray-foamed basement adds extra efficiency and peace of mind. Whether you're looking for a weekend getaway or a full-time waterfront lifestyle, this is a place where you can truly relax, reconnect, and enjoy everything lake life has to offer. (id:50746)
Ottawa, Ontario
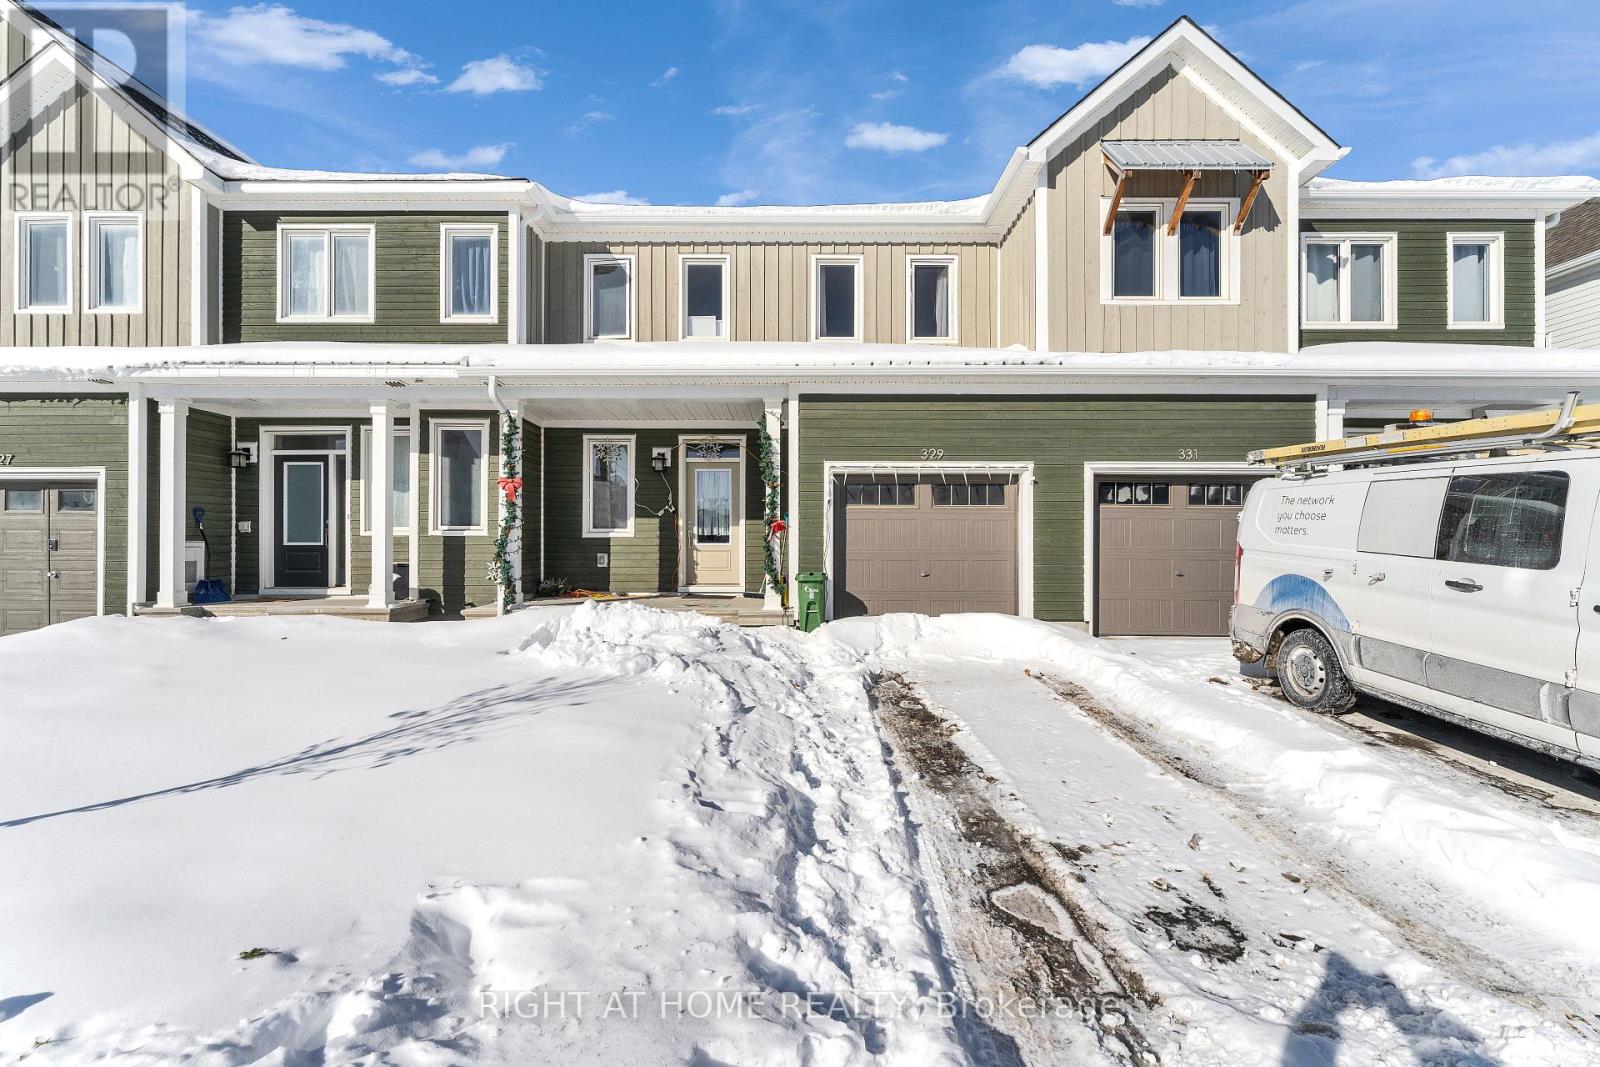
Experience the allure of this immaculate executive townhome boasting 3 bedrooms and 3 bathrooms in the family-oriented Fox Run neighbourhood. The main floor exudes elegance with its gleaming hardwood flooring, 9' smooth ceilings, pot lights, and expansive windows that flood the space with abundant natural light. The inviting great room, complete with a cozy electric fireplace, seamlessly flows into the kitchen, which features quartz countertops, stainless steel appliances, a breakfast bar, and ample cabinet space. Upstairs, you'll find three generously sized bedrooms, including a spacious primary bedroom with a walk-in closet and a luxurious ensuite featuring a walk-in glass shower. The fully finished basement offers versatile space to suit your every need. Conveniently located near a plaza, schools, parks, and just minutes away from the highway, this remarkable townhouse is an opportunity not to be missed. Schedule your showing today and embark on a journey of refined living! (id:50746)
Ottawa, Ontario
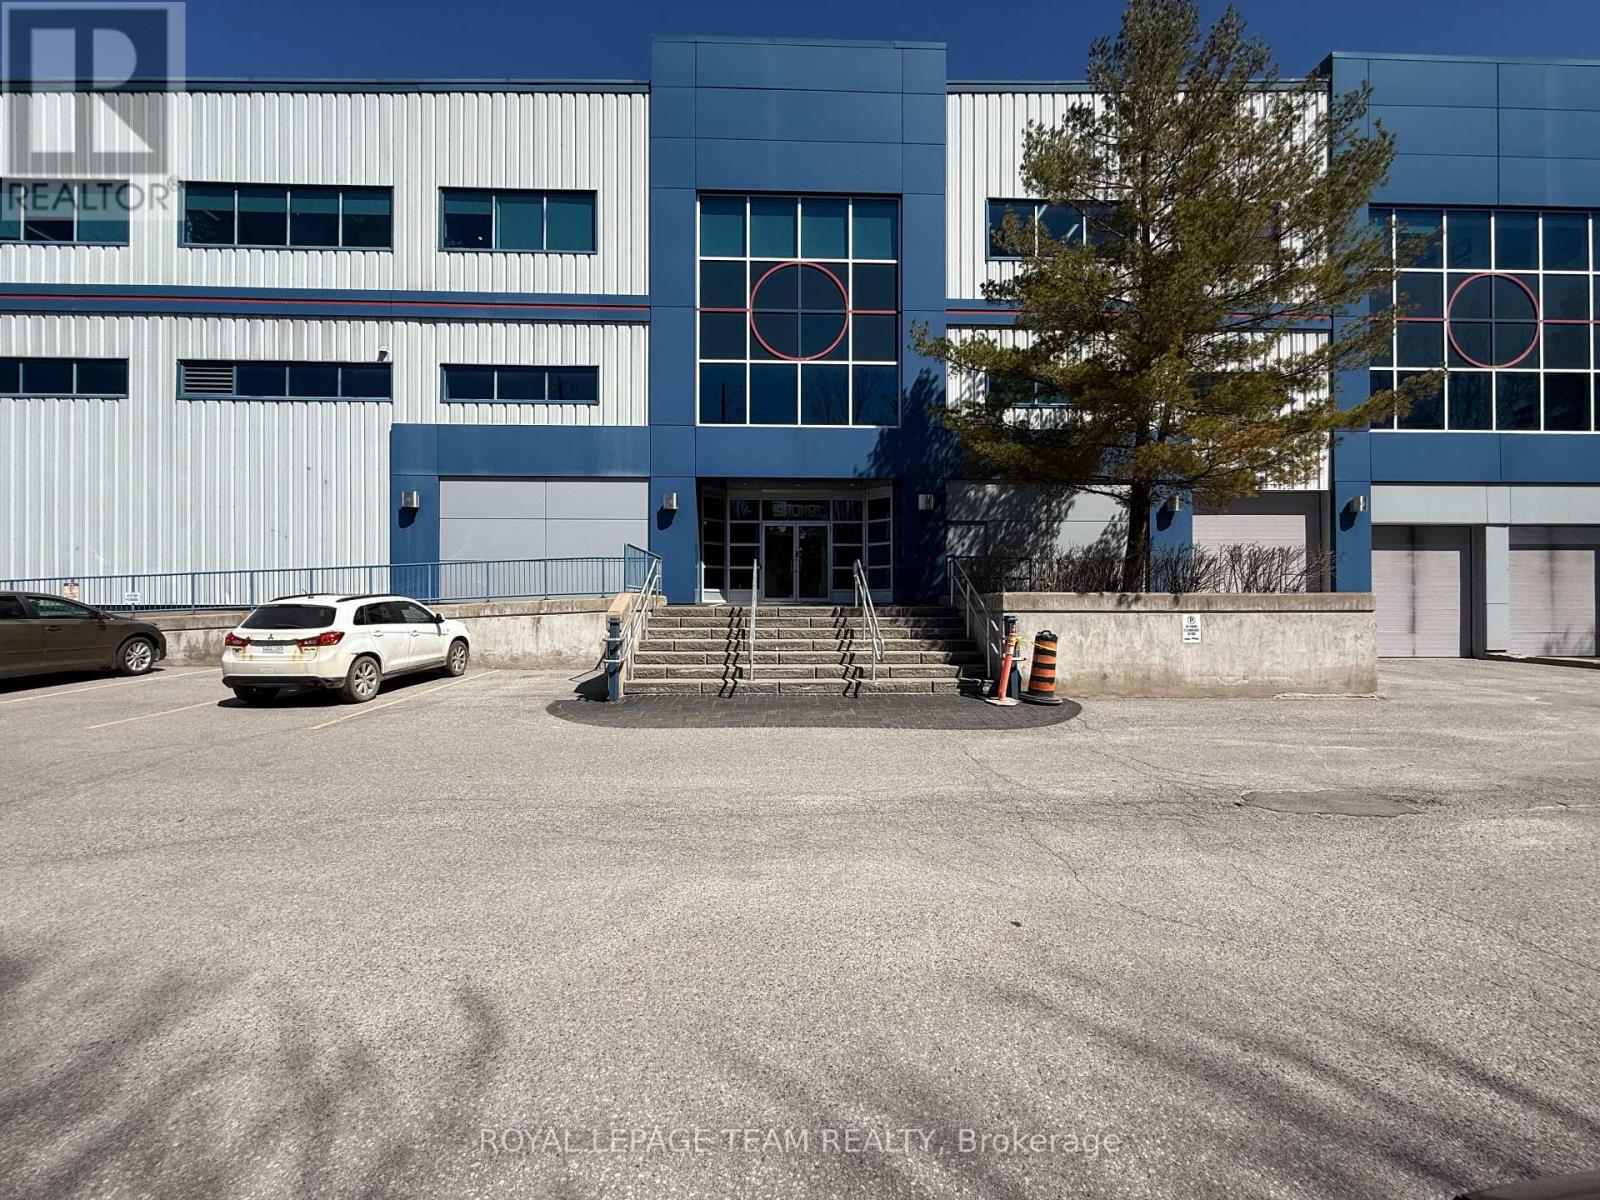
Bright corner office suite available August 1, 2026, featuring four enclosed offices, one large boardroom, storage room, open work area and kitchenette. Well managed elevatored building located next to the Pinecrest Road and Greenbank Highway on/off ramp. This suite also includes 4 heated underground parking spaces + 4 surface level parking spaces. Signage opportunities available, additional rent is $13.50 which includes utilities. (id:50746)
Ottawa, Ontario
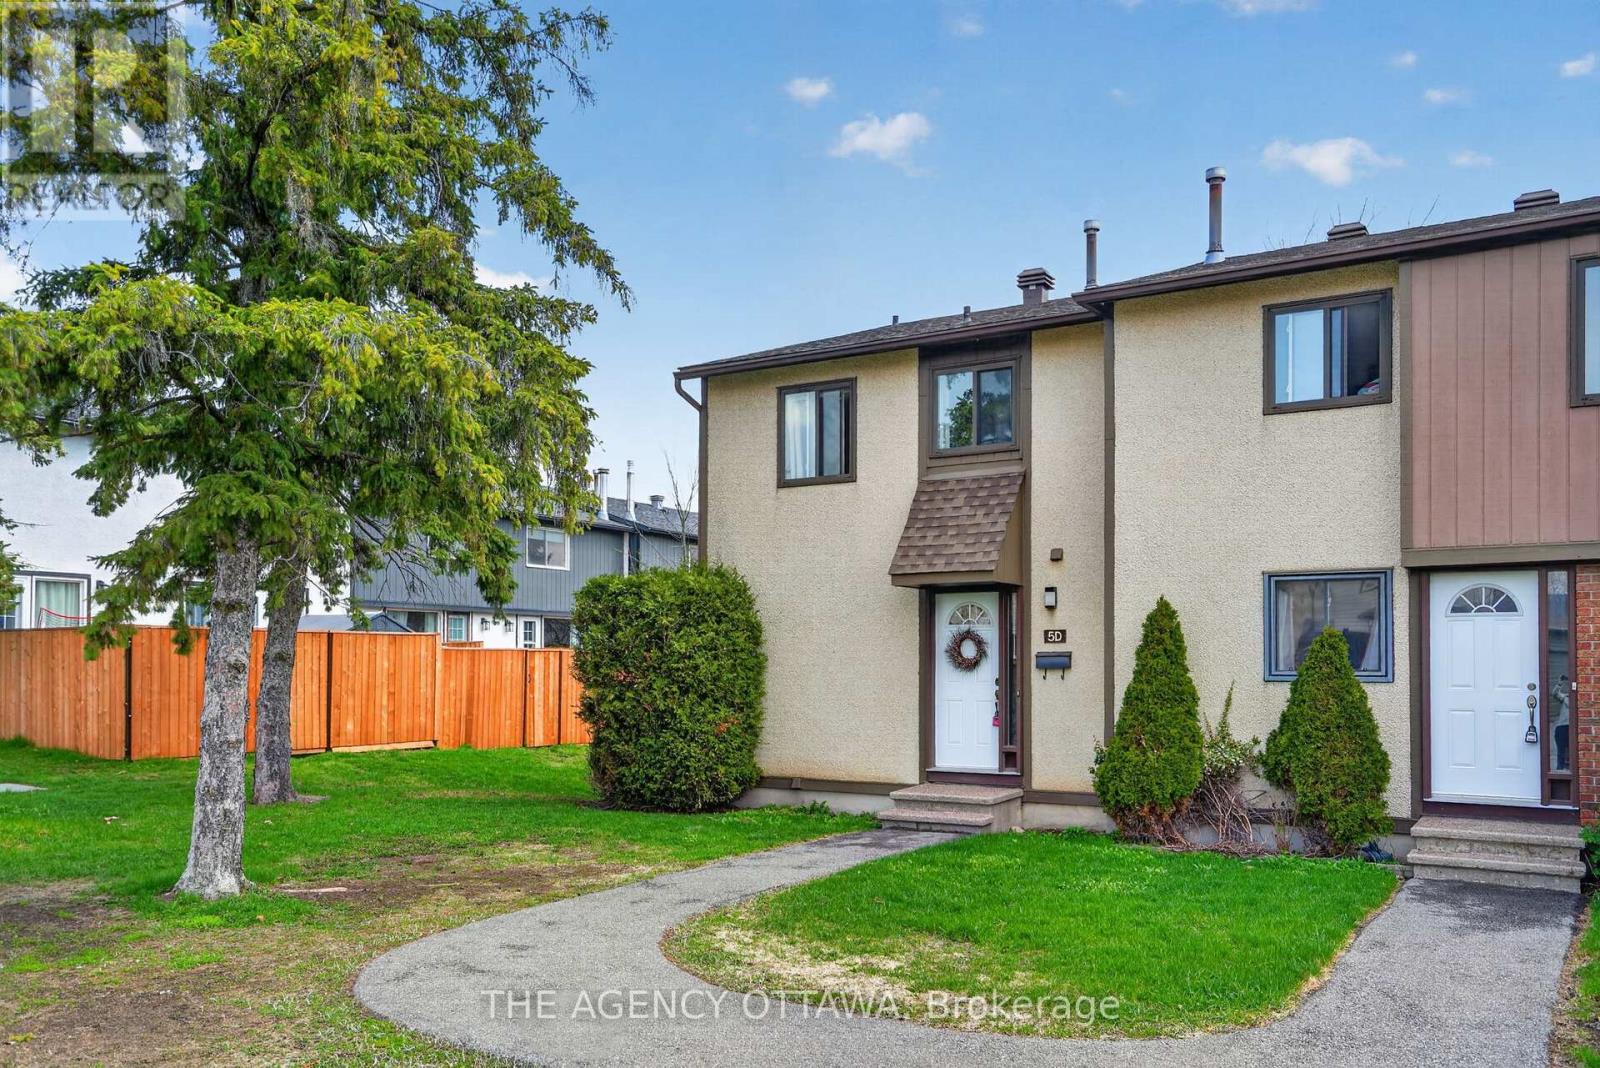
Bright and functional rarely offered 3-bedroom, 2-bathroom end-unit condo townhouse features an oversized side and rear yard, offering added privacy and an exceptional location beside green space. This unique outdoor setting is rarely found in similar units and adds to the home's overall appeal. Ideally situated within walking distance to schools, the public library, Walter Baker Recreation Centre, parks, shopping, and public transit.The main level offers a spacious and practical layout with an open living and dining area, a functional kitchen with ample cabinet space, and a convenient updated powder room. The living room overlooks the private outdoor setting and features a cozy fireplace, creating a warm and inviting atmosphere. Upstairs, the primary bedroom is set on its own level for added privacy, while two additional well-sized bedrooms and a full bathroom complete the upper floor.The fully finished basement extends the living space with a large recreation area, laundry room, and plenty of storage. A fantastic opportunity for buyers looking to add their personal touch and get into a family-friendly neighbourhood with excellent nearby amenities and long-term potential (id:50746)
Ottawa, Ontario
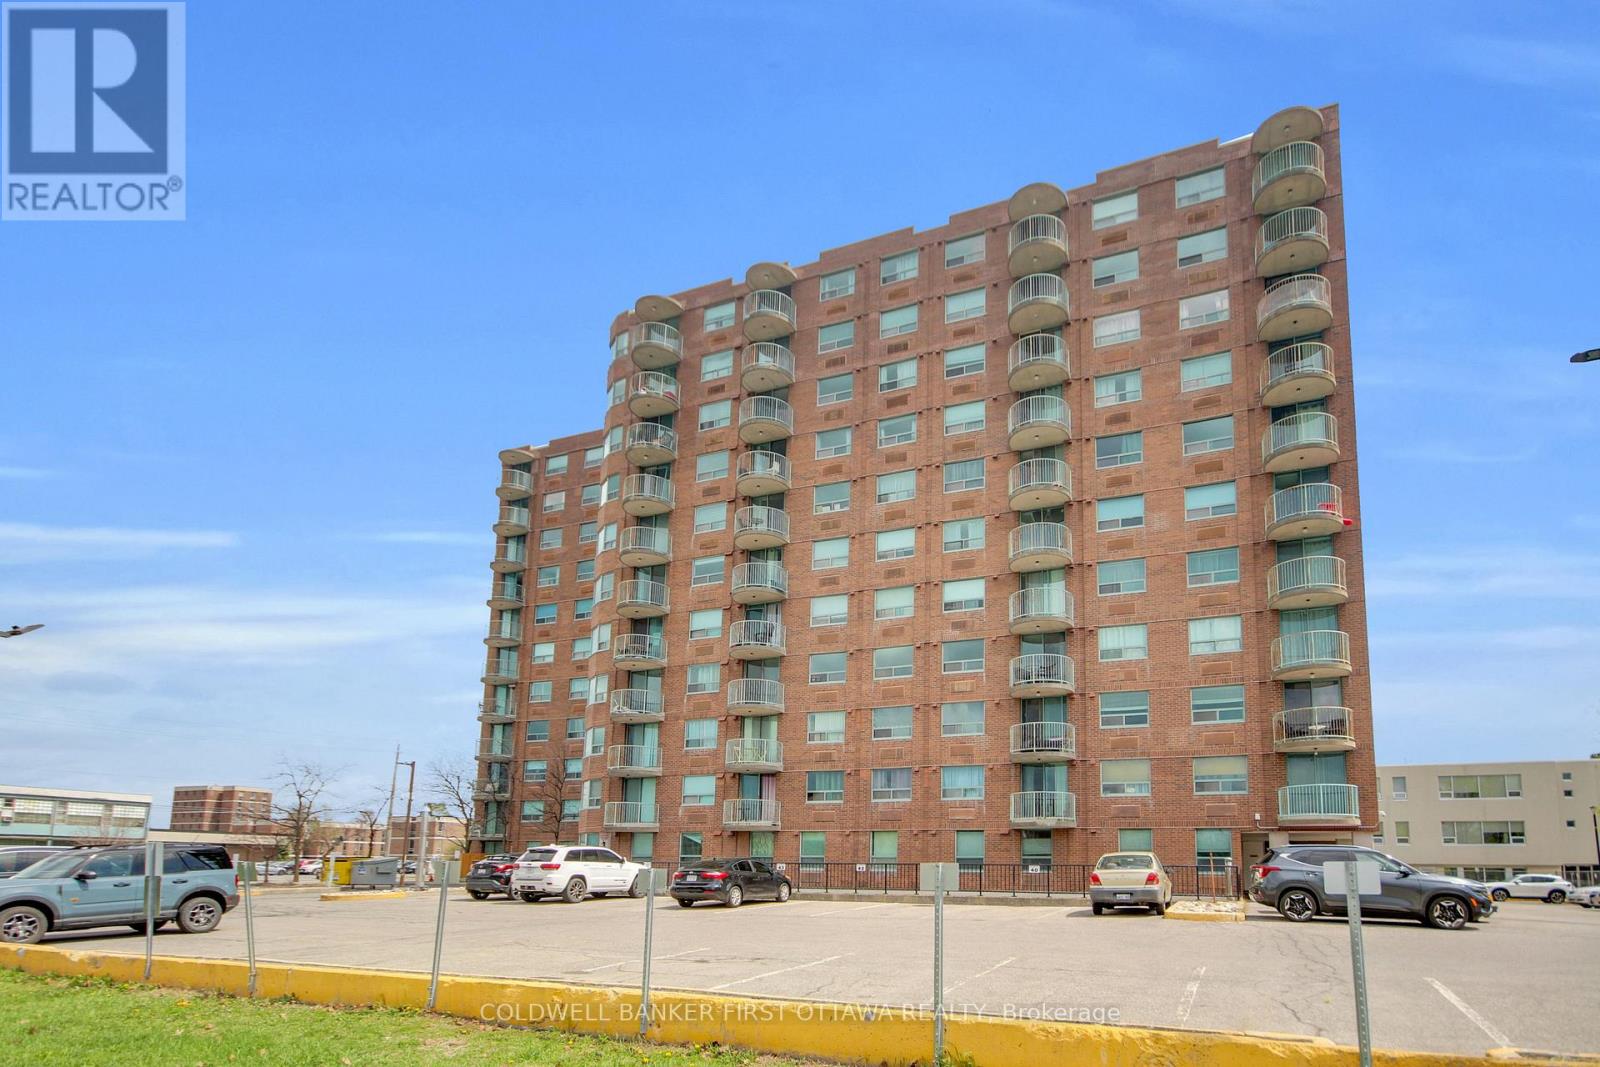
Location, Location, Location! Welcome to Alta Vista Court! This well-managed condo in the heart of Central Ottawa, offering convenience, comfort, and Exceptional Value. This bright and spacious 8th-floor CORNER UNIT features 2 Bedrooms and 2 Full Bathrooms, complete with IN-SUITE Laundry for added ease. The carpet-free layout showcases durable & stylish vinyl plank flooring throughout. The open Living/Dining area is spacious and flooded with natural light from the large patio doors. The bright kitchen offers ample cabinetry and counter space, ideal for everyday living and entertaining. The primary bedroom retreat includes a walk-thru closet and a private 4-piece ensuite. A well-sized 2nd bedroom is complemented by a full 4-piece bathroom conveniently located just across. Step out onto your private West-Facing Balcony and enjoy unobstructed sunset views and sweeping city scenery from the 8th floor. This unit also includes OWNED underground Parking with direct elevator access for ultimate convenience. Residents benefit from excellent amenities, including a recently updated indoor pool and hot tub. Unbeatable location just off Bank Street, steps to Heron Road Community Centre, and minutes to Mooney's Bay Beach, RA Centre, Carleton University, The Ottawa Hospital, and South Keys Shopping. Perfect for first-time buyers, downsizers, and investors alike-this is your opportunity to own in a prime central location. Book your showing today-don't miss out! (id:50746)
Smiths Falls, Ontario
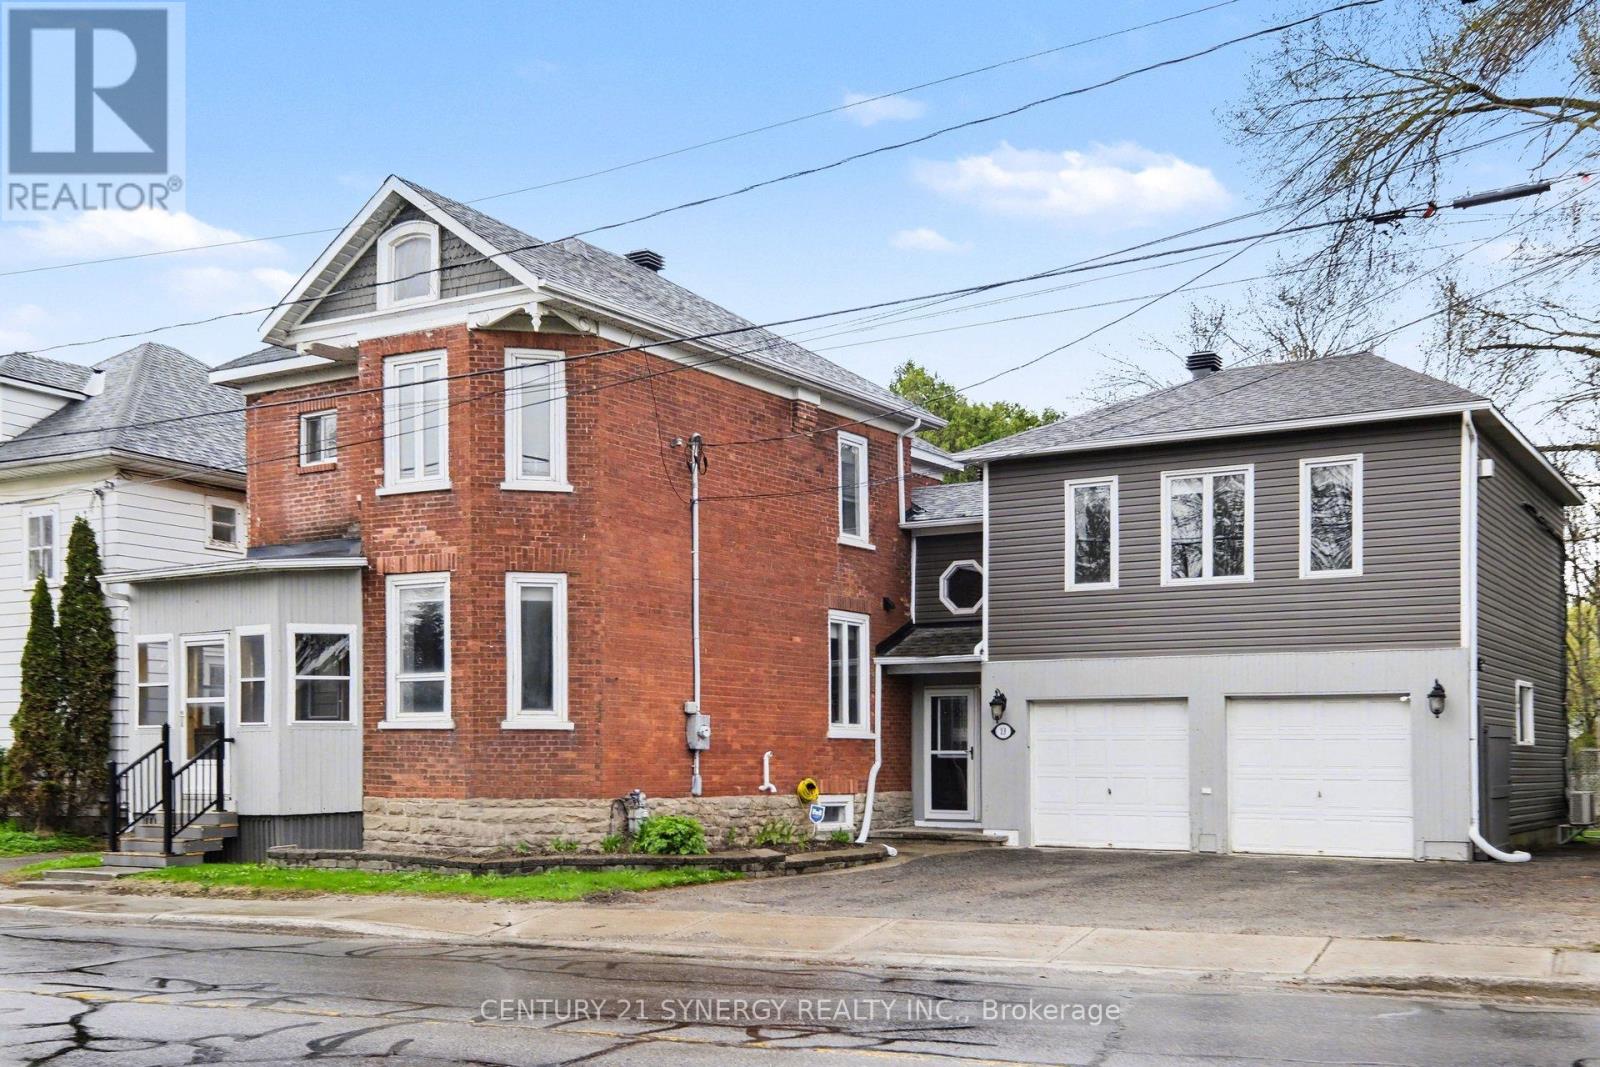
Welcome to this beautifully maintained red brick Victorian, situated directly across from the Smiths FallsBasin of the historic Rideau Canal, a UNESCO World Heritage Site. This property offers classic character in alocation that keeps you connected to everything. One of the standout features is the double heatedattached garage. Brick Victorians rarely offer this kind of modern convenience. Here, you get exceptionalworkshop space, access to the private and fully fenced backyard, plus a full family room above with a gasfireplace and views of the canal. It's a unique combination of heritage architecture and functional everydayliving. Inside, the home offers four generous bedrooms and two full baths, second floor laundry and a thirdfloor unfinished attic, perfect for additional storage space. The private backyard offers a new rear deck withPropTx Innovations Inc. assumes no responsibility for the accuracy of any information shown. Copyright PropTx Innovations Inc. 2026Roomsa wooden shutter-style privacy screen and a new storage shed. The oversized driveway fits seven vehiclesand includes a gate that opens to expanded parking for a boat or RV. A public boat launch is only momentsaway for instant access to the water. The location delivers an active lifestyle, with the option to enjoy apeaceful and private backyard space. Walk to Victoria & Centennial Park, Turtle Island, and Murphy ParkPublic Beach. Enjoy festivals, skating, swimming, paddling, and year-round community events just stepsfrom your front door. Downtown is just a short walk with its shops, restaurants, and waterfront paths. Arare chance to own a brick Victorian with the garage, space, and lifestyle features that almost never cometogether in one property. (id:50746)

Ottawa, Ontario
Step into a truly exceptional custom-built 5-bedroom, 5-bathroom residence where luxury is evident in every detail and finish. Designed with both elegance and functionality in mind, this home showcases stunning hardwood flooring throughout and a striking stone-to-ceiling fireplace that creates a dramatic focal point in the main living area. At the heart of the home is a chef-inspired kitchen featuring top-of-the-line appliances, premium cabinetry, and an oversized island perfect for gathering. A fully equipped butler's kitchen offers added convenience for entertaining, keeping the main space pristine while hosting family and guests. The thoughtful layout flows effortlessly from room to room, offering both open-concept living and defined spaces for comfort. Each bedroom is generously sized, offering ample closet space and access to beautifully upgraded bathrooms finished with high-end fixtures and refined design. The primary suite is a luxurious retreat, complete with a spacious layout and a spa-inspired ensuite featuring a deep soaker tub, an oversized glass shower, and elegant finishes that elevate everyday living. The fully finished basement expands your living space with a cozy fireplace lounge, a dedicated theatre room for immersive movie nights, and a fully outfitted gym-creating the ultimate in-home lifestyle experience. Expansive accordion doors create a seamless indoor-outdoor connection, opening effortlessly to a private backyard oasis designed for luxurious entertaining and relaxation. A private spa-inspired retreat extends off the primary bedroom, featuring a luxurious hot tub and elegant seating area-perfect for unwinding in comfort and complete privacy. The backyard is a true entertainer's dream, showcasing a stunning pool, a stylish seating area, and a fully equipped outdoor kitchen-perfect for hosting unforgettable gatherings or relaxing in resort-style comfort. (id:50746)
Ottawa, Ontario
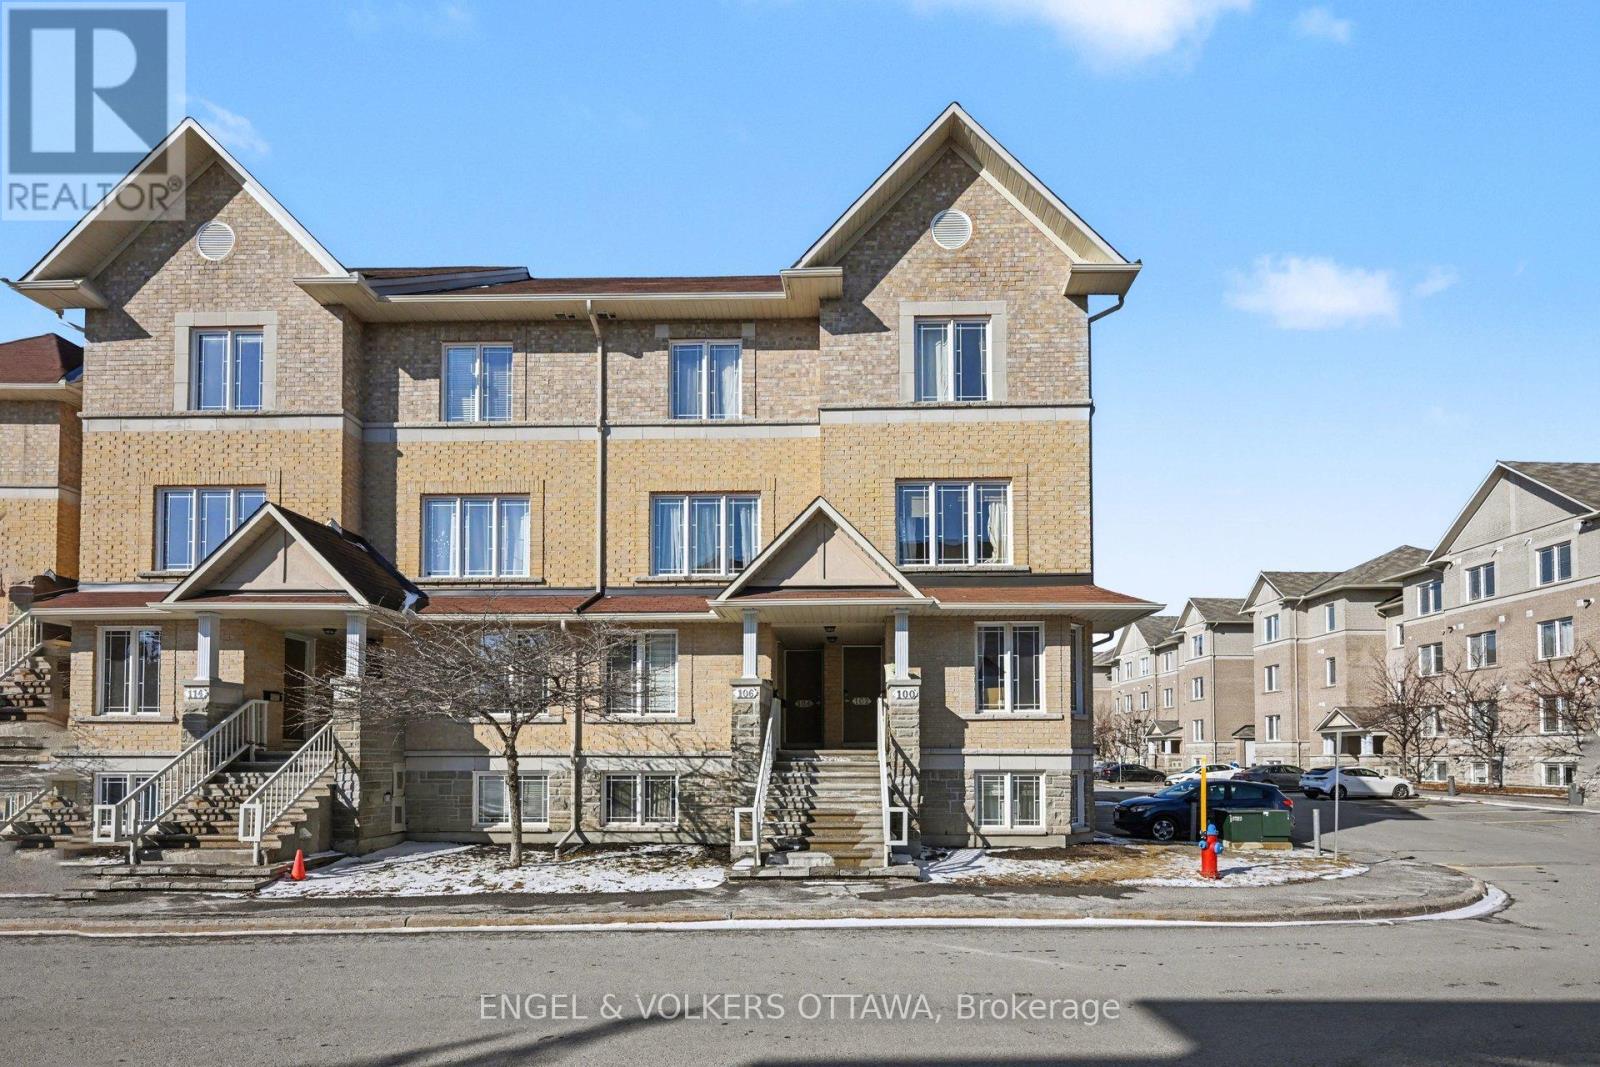
102 Paseo Pvt is a turnkey, fully furnished 3-storey end-unit property with 2 balconies and a 3rd-storey loft. The main level has an open-concept layout that seamlessly connects the kitchen, dining, and living areas, and has Oak hardwood floors that run throughout. The recently painted, fully equipped kitchen features full-height cabinetry, ample counter space, a tile backsplash, a double-basin stainless-steel sink, a raised bartop, and a breakfast nook with direct access to a spacious private balcony. Tucked away on this level is a den that makes for a great home office, as well as a convenient powder room. Upstairs, the standout primary bedroom has a vaulted ceiling and large windows, which give a grand and airy feel. This room also has wall-to-wall closets, a private balcony, and direct access to a 4-piece ensuite. The secondary bedroom includes a double closet and its own 4-piece ensuite with a tub/shower combination. A full laundry room completes this level. The third-level loft is large and exceptionally versatile, whether you're looking for a third bedroom, home office or additional living space. Ideal for professionals, this property is located in the heart of Centrepointe, this home offers a quiet, park-side setting surrounded by mature trees, green space, and a strong community atmosphere, just steps from Centrepointe Park. Enjoy convenient access to Algonquin College, shopping, many transit options, and Highway 417, making it quick and easy to reach any area of the city. Also available for short-term rental. (id:50746)