
Contact Claudette
Archives
No archives to show.
Categories
- No categories
Ottawa, Ontario
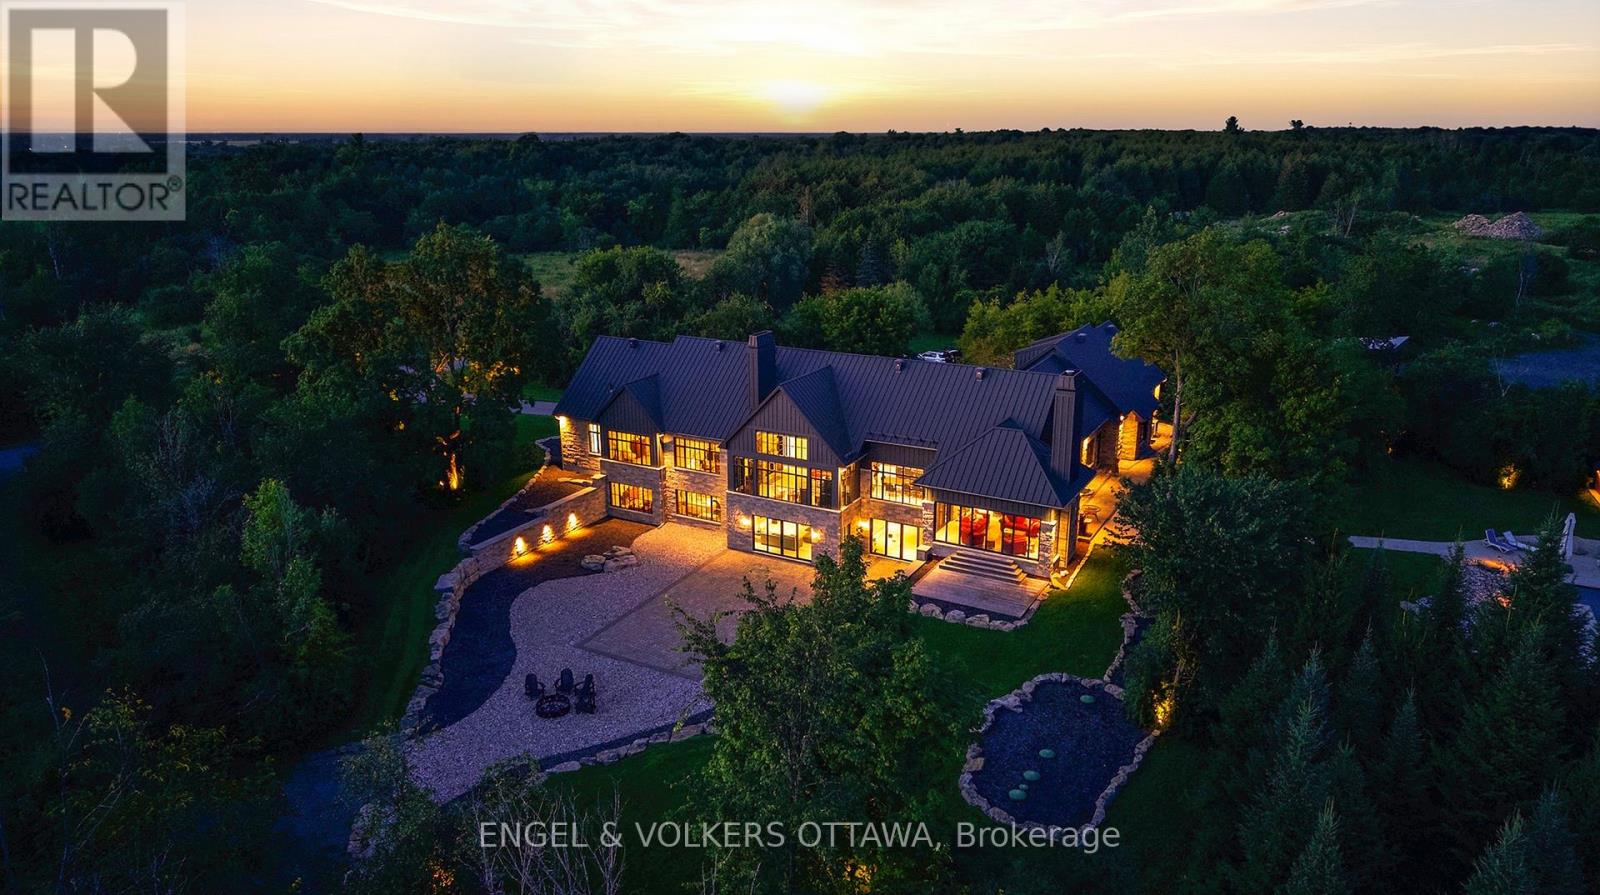
Welcome to an extraordinary custom-built estate set on over 40 acres of private, beautifully landscaped grounds. This Andre Godin design is truly remarkable and blends sophisticated architecture with resort-style living and exceptional privacy. Inside, gorgeous wide plank flooring, wood beams and massive triple pane Pella windows create a bright, dramatic atmosphere, while the thoughtfully designed layout offers incredible space for both everyday living and entertaining. The sunroom is a true showstopper, featuring a fireplace, heated floors and expansive views of the stunning grounds. The top-of-the-line kitchen is equipped with premium appliances, massive island and hidden walk through pantry. The luxurious primary suite offers an ample yet tasteful walk-in closet and a gorgeous ensuite, creating a private retreat you'll never want to leave. A huge laundry room provides an abundance of shelving and storage, with an incredible view of the saltwater pool. The lower level offers even more living space, including a glass-enclosed fitness room, yoga room and two additional bedrooms. Step outside and prepare to be amazed. The rear grounds are incredibly impressive with extensive landscaping, natural stone, court yard and multiple entertaining areas. The side yard consists of a stunning inground pool, sauna and hot tub off the four season room creating the ultimate in convenience and exclusivity, the property also features a dedicated, legal helicopter landing area. Even arriving home is an experience, with two retractable bollards that rise to form a private security gate at the end of your long private driveway. A truly one-of-a-kind property offering unparalleled luxury, privacy and overall lifestyle. (id:50746)

Ottawa, Ontario
Welcome to 1918 Belmore Lane, located in the sought-after community of Blackburn Hamlet! This 3 bedroom + OFFICE, 3 bathroom home offers plenty of space for everyday living, with the added bonus of no rear neighbours! Step inside to an inviting main level featuring an open-concept living and dining area, ideal for relaxing at home or gathering with family and friends. Upstairs, you'll find three comfortable bedrooms, a full bathroom, and a private ensuite. The finished basement adds even more living space with a large rec room and separate office, perfect for movie nights, a playroom, working from home, or creating a space that suits your lifestyle.Step outside to a private backyard, fully fenced (2025), offering a great place to relax, entertain, and enjoy time outdoors, with a playground located behind the property. Recent updates include fresh paint throughout (2026) and new carpet on the upper stairs (2026). Surrounded by the NCC Greenbelt, the community offers an abundance of parks, green space, and interconnected walking and cycling paths. Enjoy convenient access to schools, shopping, recreation, public transit, Highway 417, and downtown Ottawa, bringing nature and everyday amenities within easy reach. With space to enjoy both inside and out and a location that keeps you connected to everything you need, this is one you'll want to see in person. Book your showing today! Some photos have been virtually staged. (id:50746)
Ottawa, Ontario
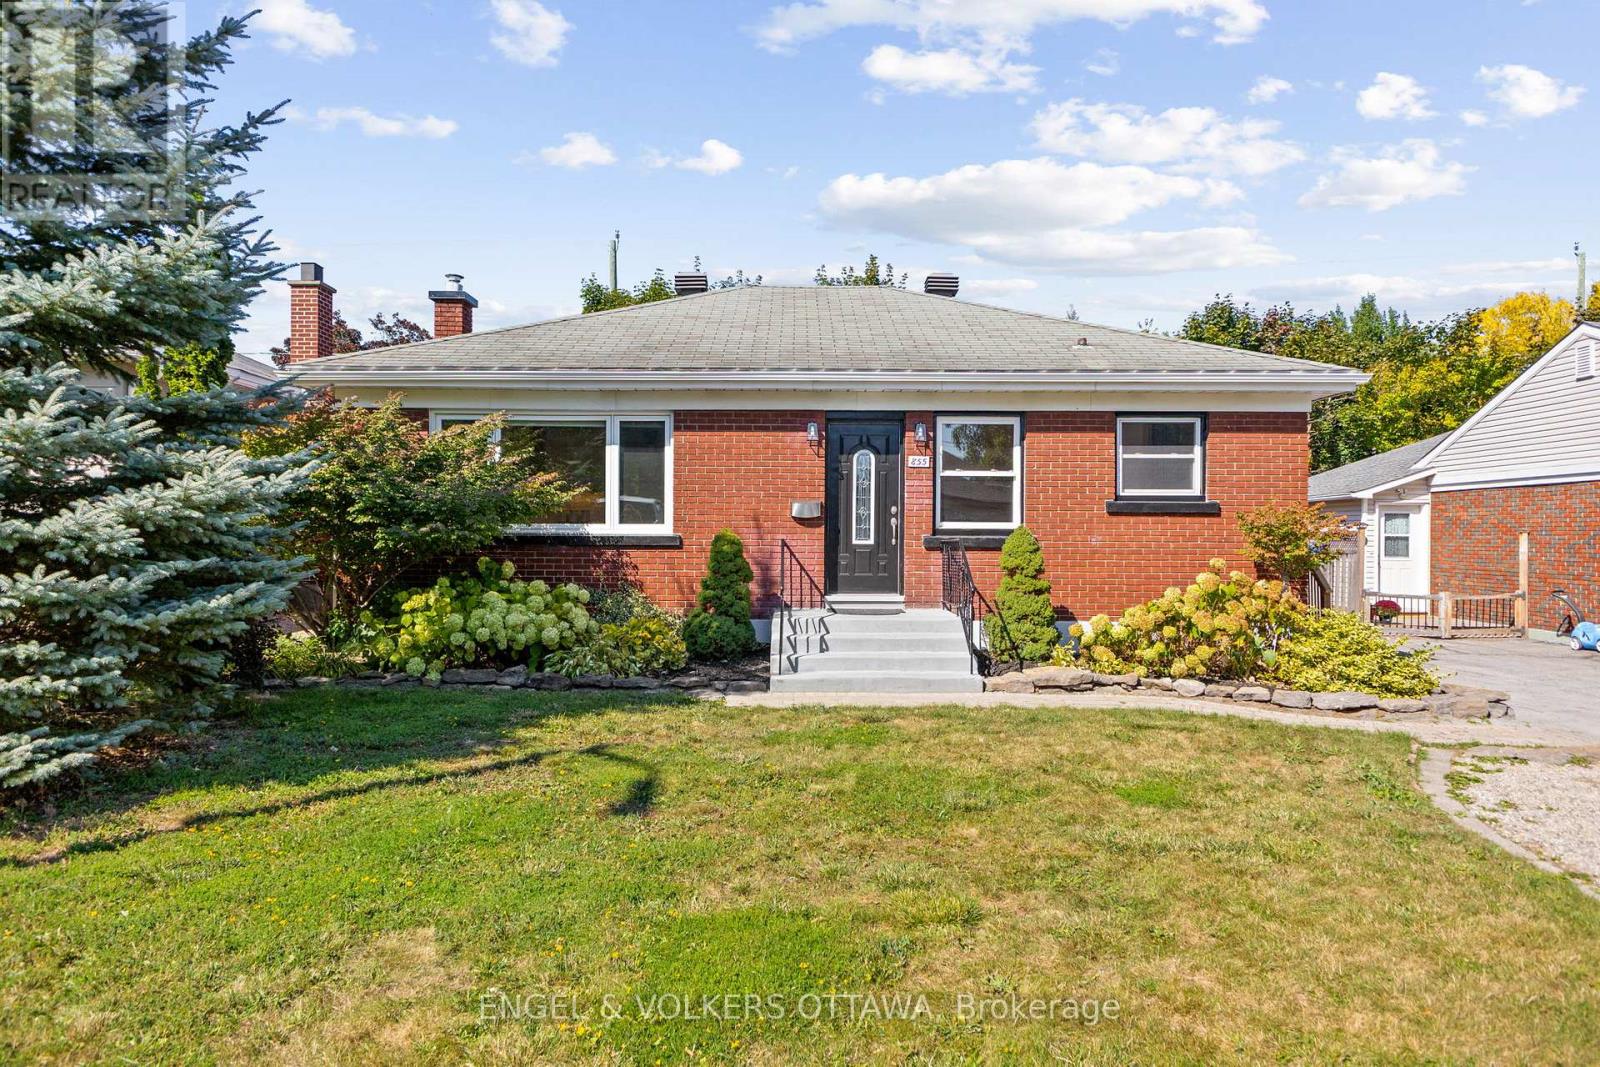
This beautiful bungalow in Elmvale Acres offers a bright, functional layout thoughtfully designed for everyday living. Step inside to a spacious front-facing kitchen featuring two-tone cabinetry, quartz counters, stainless steel appliances, and a built-in display cabinet with patterned tile. A large south-facing window fills the space with natural light. The adjacent living area has wide-plank hardwood flooring, custom built-in storage, and multiple windows, creating an inviting space for relaxing and entertaining. Three well-sized bedrooms complete the main level, each with hardwood floors, large windows, and ample storage. An updated 4-piece bathroom features a floating vanity, tiled shower surround, and tub/shower. Downstairs, the recreation room is enhanced by wainscoting, recessed lighting, and durable flooring, ideal for a family theatre, games area, or home gym. A separate room with recessed lighting and multiple windows offers flexible space for a guest bedroom, home office, or hobby room. A spa-inspired 3-piece bathroom with a glass-enclosed shower and private wood-lined sauna adds a welcome touch of luxury, while the large utility room with built-in workbench, shelving, and cabinetry provides excellent space for projects, laundry, and storage. Outdoors, enjoy multiple living areas, including a wood deck with pergola and stone patio with trellis, surrounded by mature trees, perennial gardens, and a wooden fence. Set on the quiet, tree-lined streets of Elmvale Acres, this home is minutes from Trainyards, St. Laurent Mall, CHEO, and The Ottawa Hospital campuses, with parks, schools, and community spaces close by. This home is an exceptional opportunity to live in a well-connected, family-friendly community! (id:50746)

Ottawa, Ontario
Builder and developer opportunity in the heart of West Centretown. 141 Percy St is a CM1-zoned brick duplex on a 272 sq m (50x58 ft) lot offering many permitted mixed-use/commercial uses, steps from Somerset West, Little Italy, and the Gladstone commercial corridor. Existing property (1,476 sq ft above grade / 4 bed / 2 bath / 2 kitchens across two self-contained units) generates holding income while you plan: market rents support $1,900-2,100/unit plus $170+/space/month on 4 private drive spaces ($8,160+/yr parking). Offered by the Estate at $899,900 - as-is, where-is, vacant possession, probate complete, flexible closing. 24-hour irrevocable on all offers. (id:50746)
Ottawa, Ontario
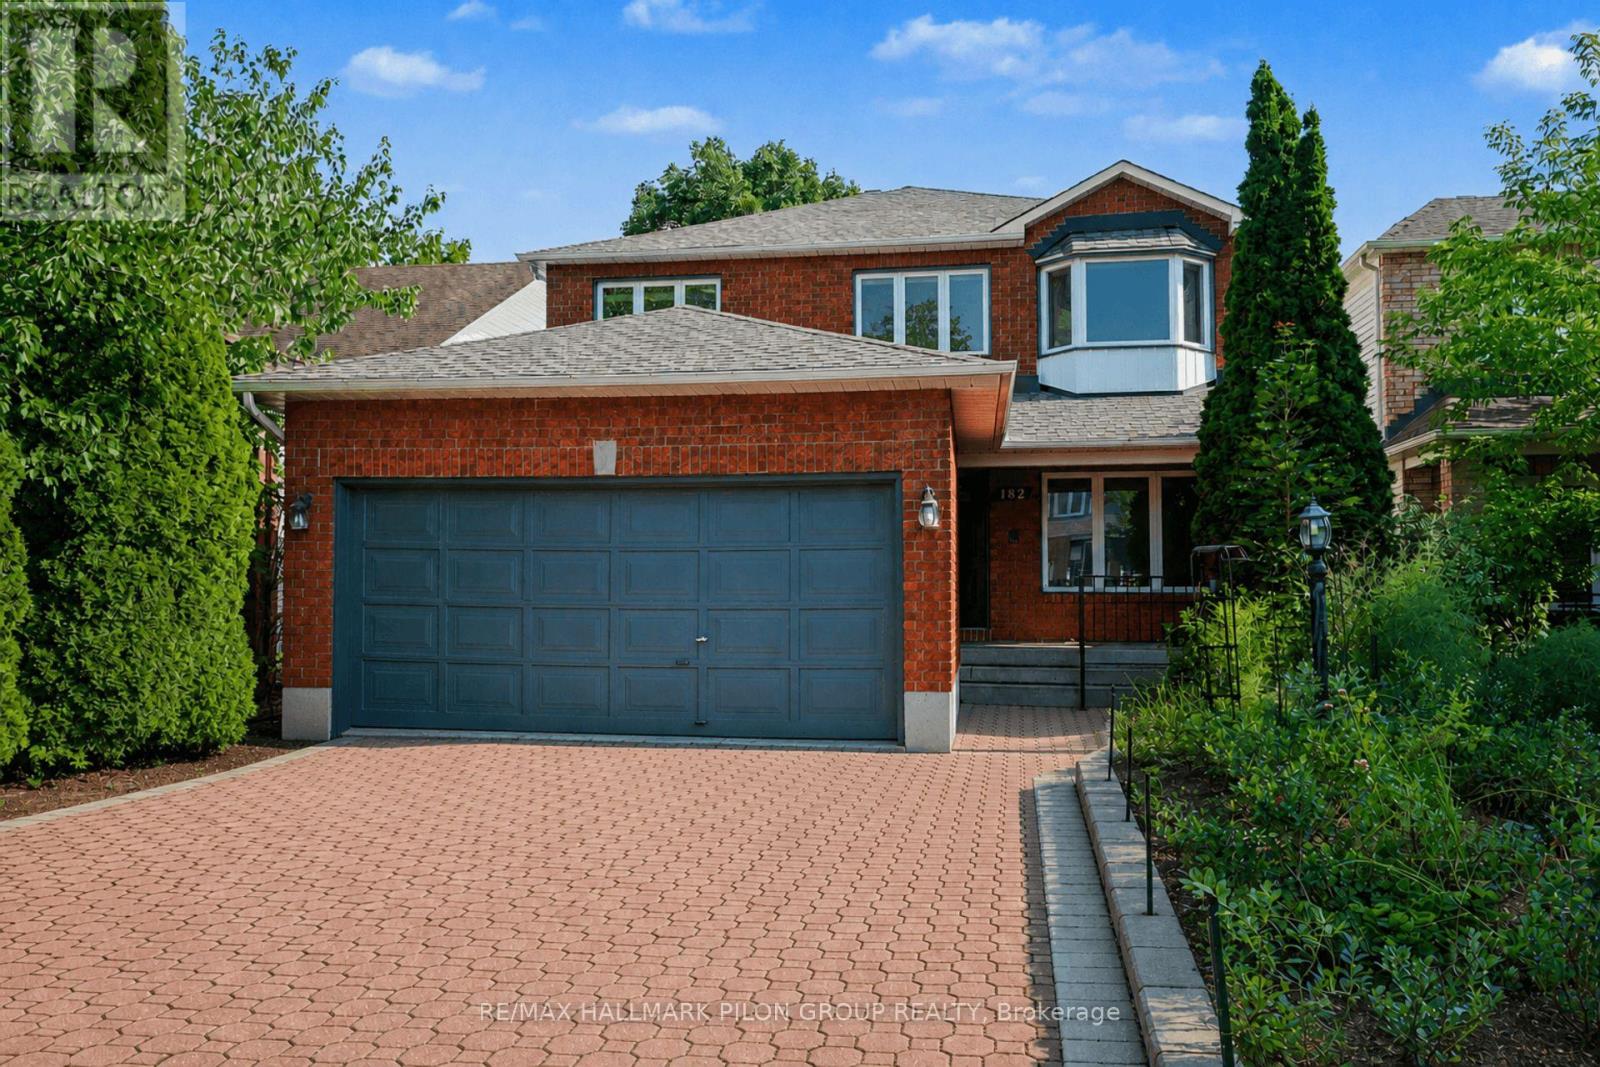
Welcome to this spacious all-brick 2-storey family home offering over 2400 sqft above grade in one of Ottawa's most convenient neighbourhoods. Ideally located close to shopping, parks, schools, transit, & everyday amenities, this well-maintained home combines generous living space w/extensive updates throughout. The main level features a bright eat-in kitchen overlooking the backyard, large family room, formal living & dining rooms, & a functional layout perfect for both everyday living and entertaining. Upstairs you'll find 4 spacious bedrooms, including a generous primary suite complete w/its own ensuite bathroom, along w/an additional full bath. The finished LL adds valuable living space & is highlighted by an incredible custom-built home theatre that will impress even the most discerning movie enthusiast. Professionally designed w/double-wall construction, 4 layers of Type X drywall with Green Glue, commercial theatre carpeting, custom acoustic panels, 4 dedicated electrical circuits, & wired for a full 7.2.4 Dolby Atmos surround sound system. The theatre includes premium KEF speakers throughout, dual HSU subwoofers, a Denon 11.2-channel receiver, Panasonic 4K Blu-ray player, Epson Home Cinema 5050UB 4K projector, stunning 150" Elunevision Reference Studio screen, & Valencia Syracuse top-grain leather theatre seating, creating a true cinematic experience right at home. Major updates provide peace of mind, including a new Bryant high-efficiency furnace & air conditioner (2024), a new roof with 50yr shingles & a 25-year labour warranty (2024), luxury Karndean Korlok commercial-grade flooring (2020), & a renovated basement (2020). Complete w/double-car garage & a spacious backyard offering plenty of room for family gatherings & outdoor enjoyment, this is a rare opportunity to own a move-in ready home that offers exceptional value, outstanding updates, & one of the finest private home theatre experiences you'll find. Photos virtually staged. (id:50746)
Ottawa, Ontario
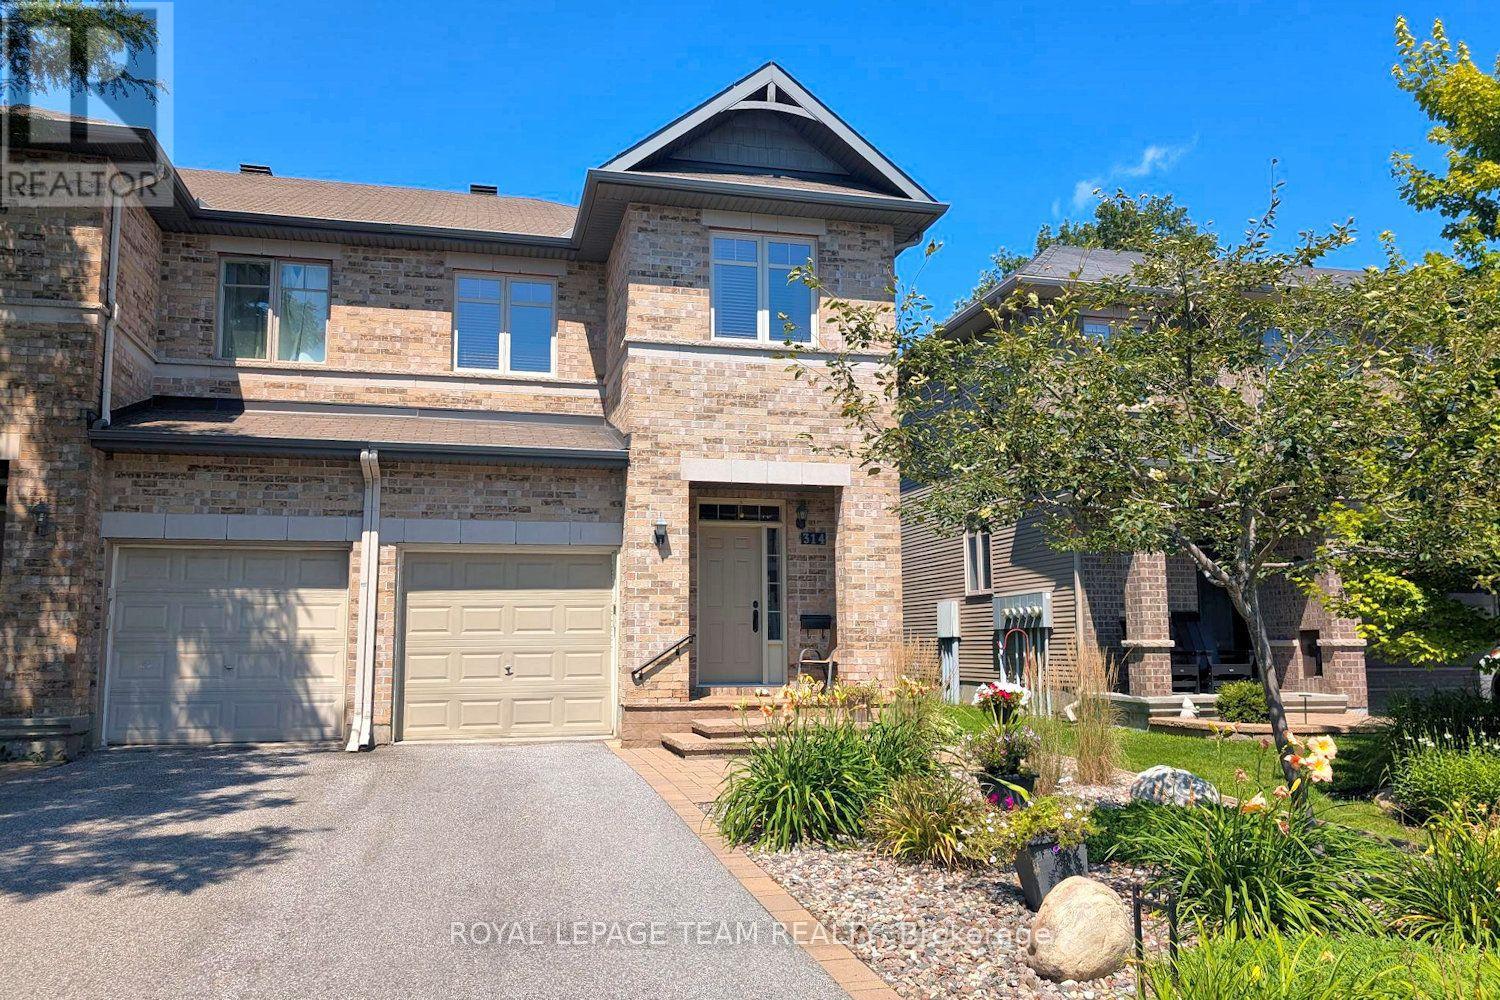
Stunning end unit townhome in Kanata Lakes is ready to move into. Beautiful gardens, interlock walkway & front brick facade greet you at the street & there are no rear neighbors. Open plan kitchen to living & dining areas with hardwood flooring & 9 foot ceilings offers tremendous space for entertaining & everyday life. Upgraded kitchen is perfect for any chef. Quartz counters, gas stove with electric oven, custom hood fan, tile backsplash, island, tall cabinets with pot drawers, recessed lighting & stainless steel appliances are fantastic features. Extra cabinets & display shelving in the eating area provides more storage. The 3 pane patio door with transom window brings natural light into the home & access to the expanded deck with metal spindles & backyard, fantastic for barbecues & enjoying afternoons. Nine foot ceilings, hardwood & tile flooring throughout the main level. Curved staircase with oak spindles & a big window leads you to the 2nd level. Primary bedroom has views of the backyard, a big walk-in closet & a full ensuite bath with separate corner shower & roman tub with tile surround. The vanity has quartz counters & an undermount sink. There are 2 more big bedrooms with overhead lights, double closets & tall windows. Main bath is a few steps away & has a tub/shower combined with tile surround, white vanity & medicine cabinet. Conveniently in the hall is the laundry closet with washer & dryer included & overhead cabinets added plus a linen closet. The finished lower level has a wonderful family room with deep window & a gas fireplace with tile surround & mantel. Plenty of room for a home theatre, play & a home office or a guest suite. The 3 piece bath with shower is not only handy but great for guests, in-laws & young adults, turning the lower level into a separate suite. Enjoy the Kanata Lakes community & walk to many parks, shops, bus service & top schools. Hi-tech & 417 are mins. away. 24 hours irrevocable on offers. (id:50746)
Arnprior, Ontario
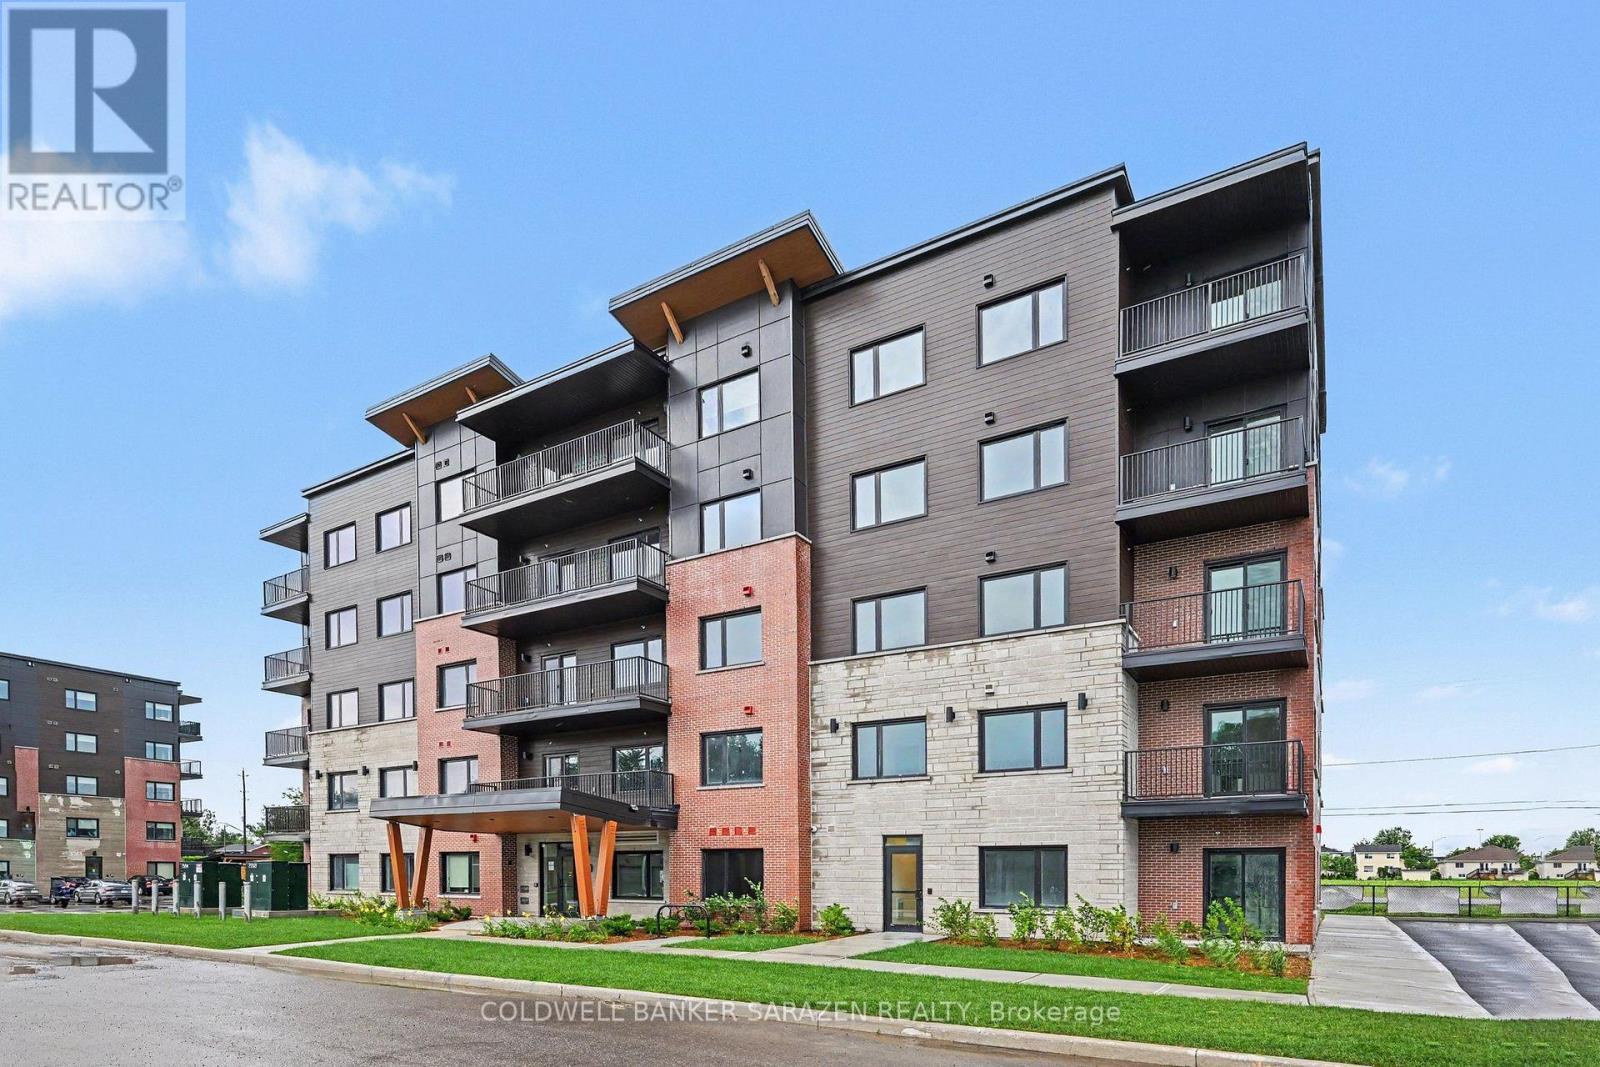
Discover the perfect balance of comfort, convenience, and contemporary design at Baskin Suites. Nestled right off Baskin Drive with seamless access to Highway 417, this newly constructed residence offers modern, spacious 1- and 2-bedroom apartments in the heart of Arnprior. Enjoy the ultimate lifestyle location-just a short walk from vibrant downtown Arnprior, top-rated schools, local shopping, scenic parks, and picturesque nature trails. Bright, airy floor plans designed for flexible modern living. Brand-new stainless-steel appliances. Multiple oversized windows with pre-installed window blinds. Every unit includes its own private balcony or patio. All season climate control for each unit with independent heating and air conditioning . Unlimited Rogers Ignite Internet and Cable TV included in your rent. Smart Building Tech: 1Valet Automated Concierge system for seamless guest entry and secure package delivery. Security & Peace of Mind: 24/7 security monitoring and CCTV coverage throughout the building. Parking: 1 dedicated assigned space in our private resident lot. Access to main-floor laundry facilities equipped with commercial-grade washers and dryers. Schedule your viewing today and be among the first to experience Baskin Suites (id:50746)
Ottawa, Ontario
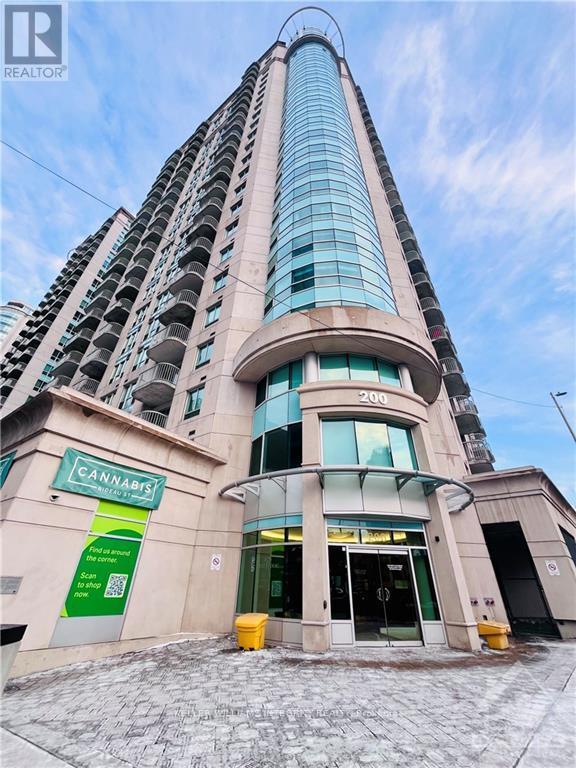
Welcome to this beautifully located 1-bedroom condominium in the sought-after Claridge Plaza, complete with a convenient storage locker. Perfectly positioned in the heart of downtown Ottawa, this home offers an exceptional urban lifestyle just steps from the LRT station, Parliament Hill, the Rideau Canal, the ByWard Market, universities, government offices, shopping, dining, and entertainment.Inside, rich hardwood flooring flows seamlessly throughout the living room, dining area, and bedroom, creating a warm and inviting living space. The bright, open-concept layout extends to a private balcony, where you can relax and enjoy views of the city.Residents enjoy access to an impressive selection of premium amenities, including 24-hour concierge service, two fitness centres, an indoor pool, guest suites, a party room with a full kitchen, a theatre room, an outdoor BBQ area, and a beautifully landscaped terrace. Whether you're a first-time buyer, downsizer, or investor, this is an outstanding opportunity to own in one of downtown Ottawa's most desirable condominium communities. The photos were taken before the current tenants moved in. Tenants pay electricity for utilities. Please knock the door first, tenants may be at home. At the tenant's request, please remove your shoes before entering the unit, please do not touch the rug in the bedroom and please make sure no drawers, closets and cabinets are open. Thanks! (id:50746)
Ottawa, Ontario
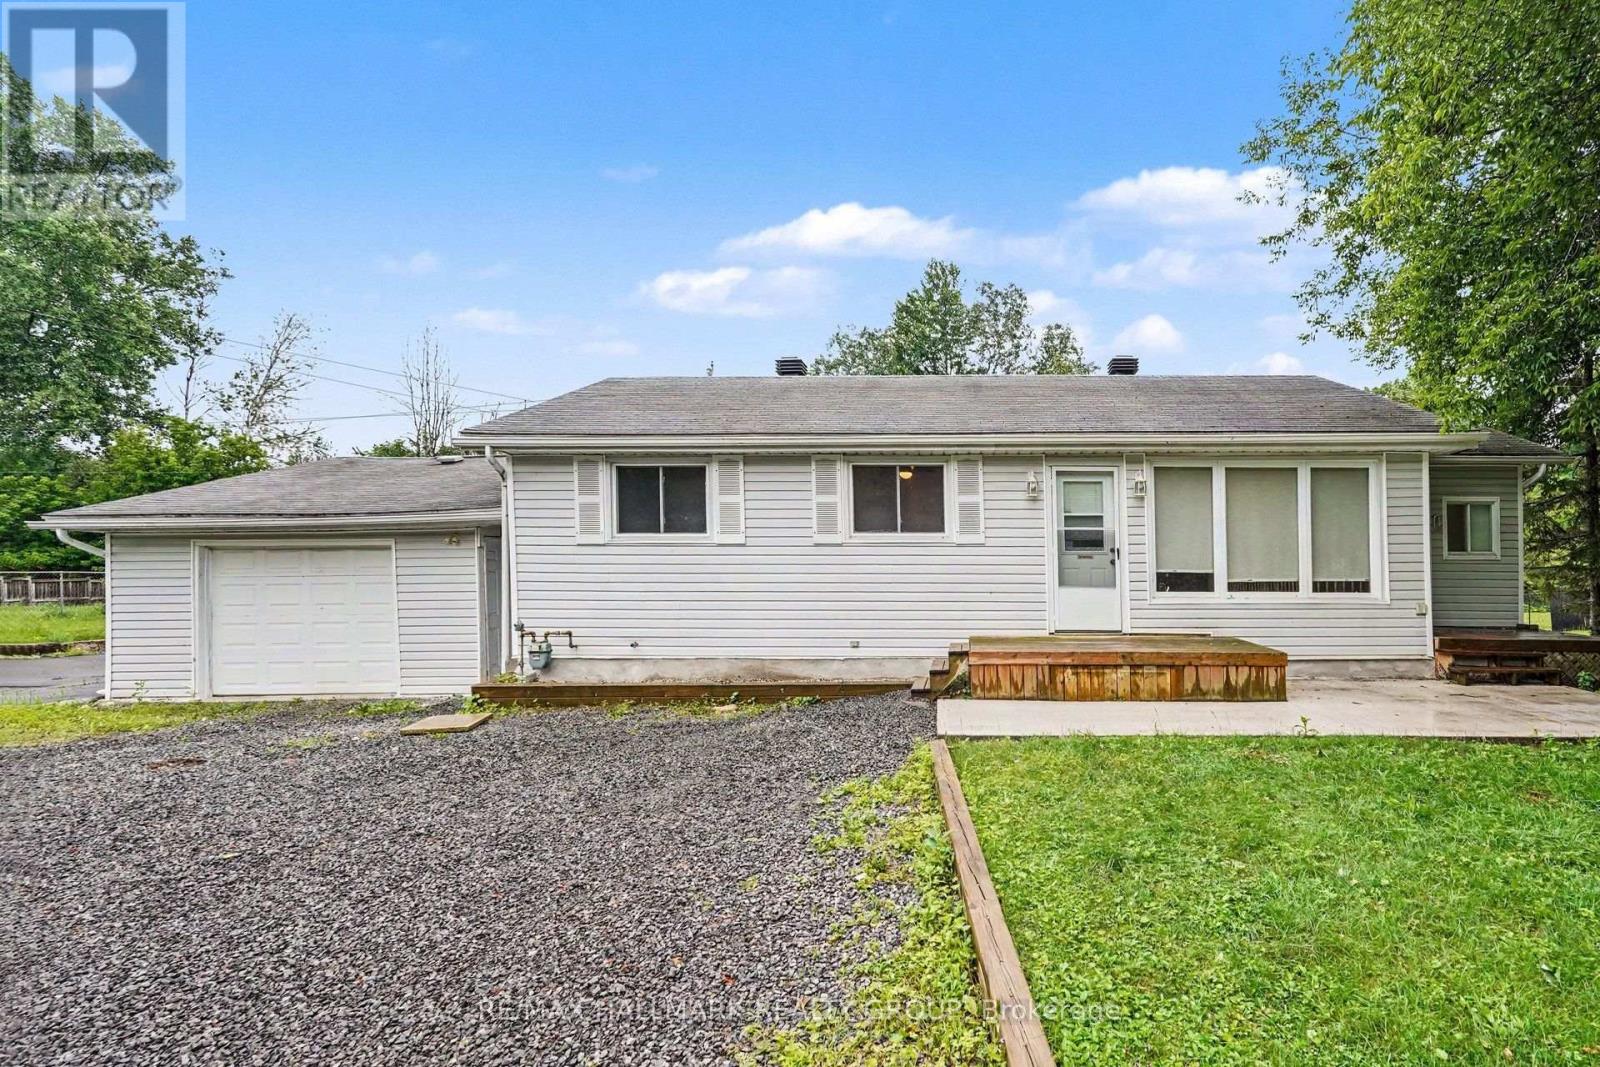
Welcome to 7220 Mitch Owens Road, a 3-bedroom, 1-bathroom bungalow set on a spacious, private lot in Greely. Combining functional design with modern updates, this property features new concrete work at both the front and rear, ample driveway parking, and a detached, insulated garage. The main level offers a bright, practical layout centered around an updated kitchen. Designed for easy cooking and hosting, it features quartz countertops, gas stove, a large center island, generous cabinet storage, and stainless steel appliances-including a gas stove and built-in dishwasher. Three well-proportioned bedrooms and a full bathroom complete the main floor. Downstairs, a newly finished basement significantly expands your living space, providing a versatile layout ideal for a recreation room, home office, gym, or extra storage. Outdoors, the property offers complete privacy with no rear neighbors. The backyard is set up for relaxing and entertaining with a spacious deck, new stamped concrete patio space, and raised garden boxes. Situated just minutes from Bank Street, you enjoy the quiet feel of Greely while keeping everyday amenities and commute routes within easy reach. (id:50746)
Ottawa, Ontario
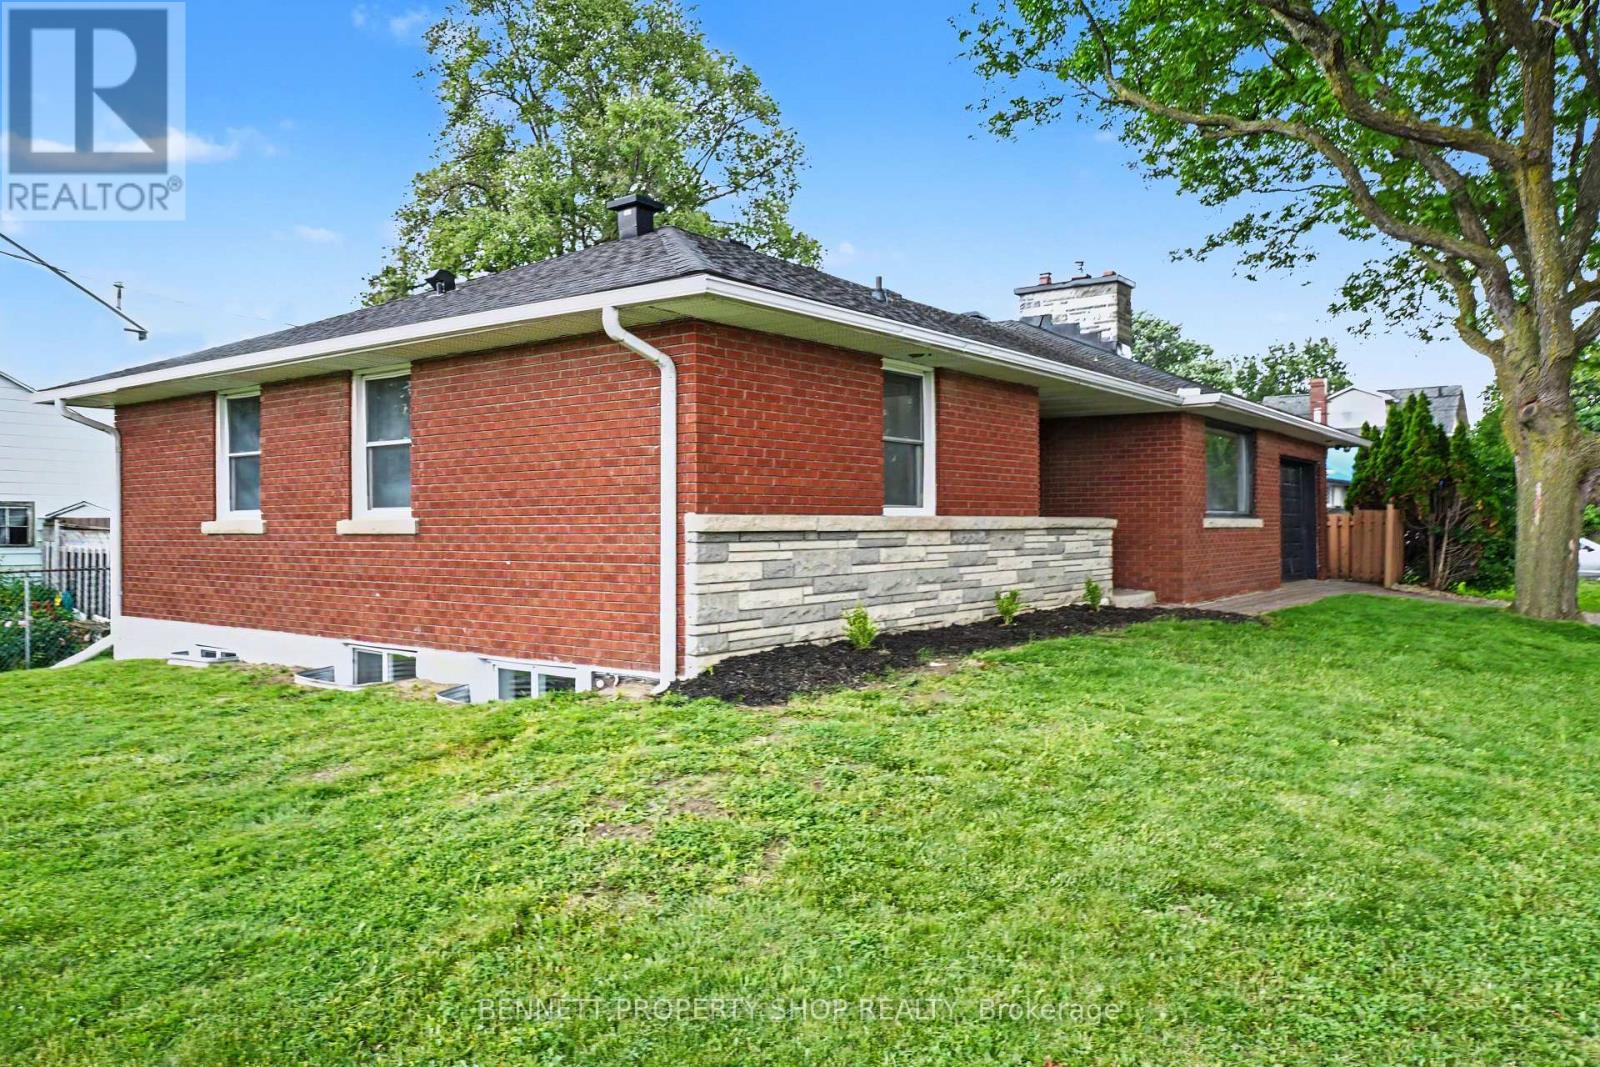
BENEFIT FROM SELLER PREPAYING PROPERTY TAXES FOR 2027&2028! Attention savvy homeowners and investors - this turn-key, fully renovated all-brick bungalow with LEGAL SECONDARY DWELLING delivers premium urban living today and exceptional long-term upside. Set on a prime lot with highly sought-after N4B zoning, the property includes a fully legal secondary dwelling unit, perfect for high-yield rental income, multi-generational living, or an owner-occupied mortgage helper. With 6 bedrooms and 2.5 baths in total, the bright main level features gleaming original hardwood floors, 3 generous bedrooms, and 1.5 baths, including a convenient 2-piece ensuite in the primary bedroom. A modern kitchen with stainless steel appliances and a cozy gas fireplace completes the space. The lower level offers a completely updated 3-bedroom legal secondary dwelling with massive windows, showcasing brand-new luxury vinyl plank flooring, contemporary lighting, a stylish kitchen with quartz countertops, and sleek stainless steel appliances. Additional perks include an attached single-car garage with a heated mini-workshop - ideal for hobbyists or extra storage. Located in an unbeatable urban pocket, you're within walking distance of two LRT stations, Train Yards shopping, and just one minute from Highway 417. Downtown Ottawa, the University of Ottawa, Parliament Hill, and the Byward Market are all reachable in under 10 minutes. Both Units have their own Private Washer and Dryer. (id:50746)
Ottawa, Ontario
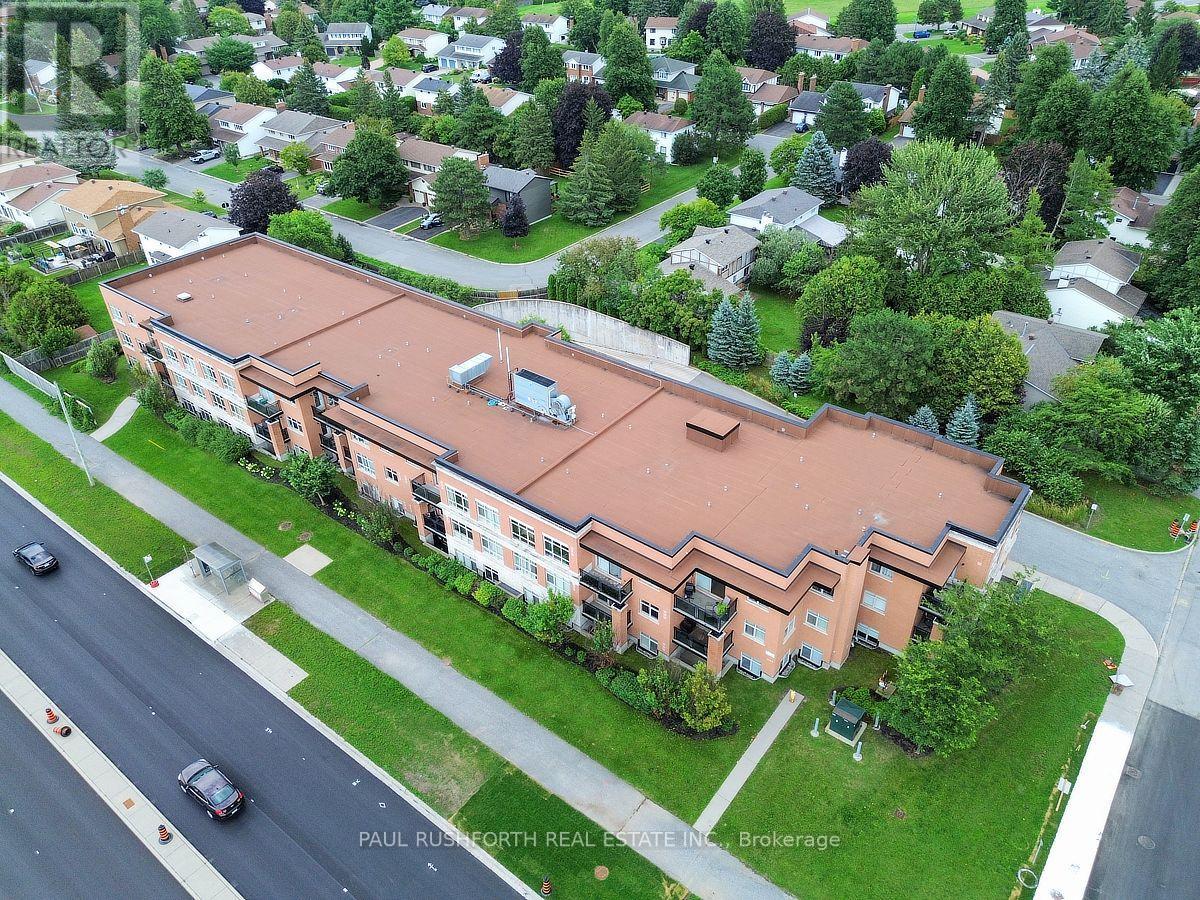
This one bedroom plus den Barrhaven main-floor condo is designed for easy living, with a walkout that brings the outdoors right into your daily routine.Inside, hardwood flooring flows through the principal living spaces, while the kitchen pairs granite countertops with stainless steel appliances for a polished, practical workspace. The den adds valuable flexibility, a home office, reading room, or quiet retreat depending on the day. In unit laundry keeps errands simple, while the elevator makes coming and going effortless.The conveniences continue below, underground parking, underground visitor parking, dedicated bicycle storage and tire storage. Residents also enjoy access to a gym and an outdoor communal sitting area, a natural spot to catch up with neighbours or unwind after work.Set in Barrhaven, this Ottawa condo offers a smart combination of private outdoor space, versatile interior living and amenities that make everyday life easier. Whether you are a first time buyer, downsizer or investor seeking a well-appointed Barrhaven property, this main-floor home deserves a closer look. Some photos have been virtually staged. (id:50746)
Ottawa, Ontario
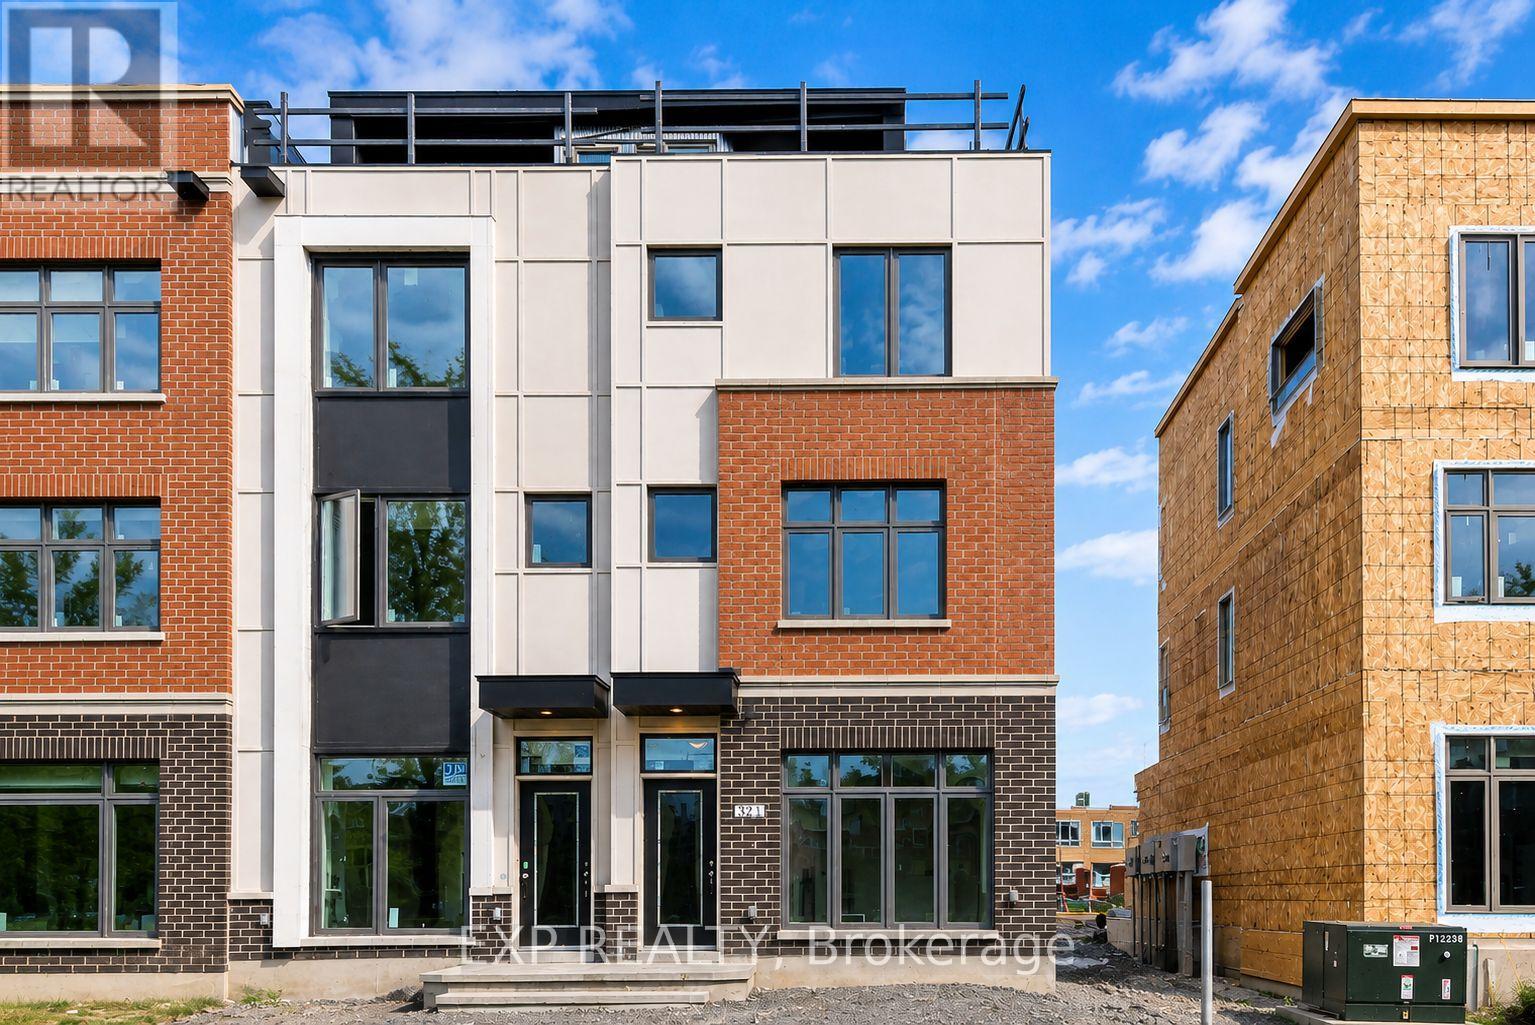
Elevated living meets exceptional outdoor space with a spectacular private rooftop terrace at this luxurious four-bedroom, oversized end-unit townhome in highly sought-after Wateridge Village. The stylish Severn model offers an impressive blend of space, natural light and contemporary finishes, complete with a rear-lane garage and a prime location just minutes from downtown Ottawa. The bright, open-concept second level features 9' ceilings and a beautifully appointed kitchen with stainless steel appliances, granite countertops and breakfast bar. Sliding doors extend the living space onto a private deck, ideal for entertaining. The third level features a spacious primary retreat with double closets and a luxurious ensuite, plus two additional bedrooms and a full bath. The main level offers 9' ceilings, a generous fourth bedroom, powder room, laundry and convenient inside garage entry. The showstopping rooftop terrace provides an incredible private setting for lounging, dining and entertaining. Ideally situated near parks, trails, recreation, shopping and everyday amenities, this exceptional end unit delivers sophisticated urban living in one of Ottawa's most desirable communities. (id:50746)