
Contact Claudette
Archives
No archives to show.
Categories
- No categories
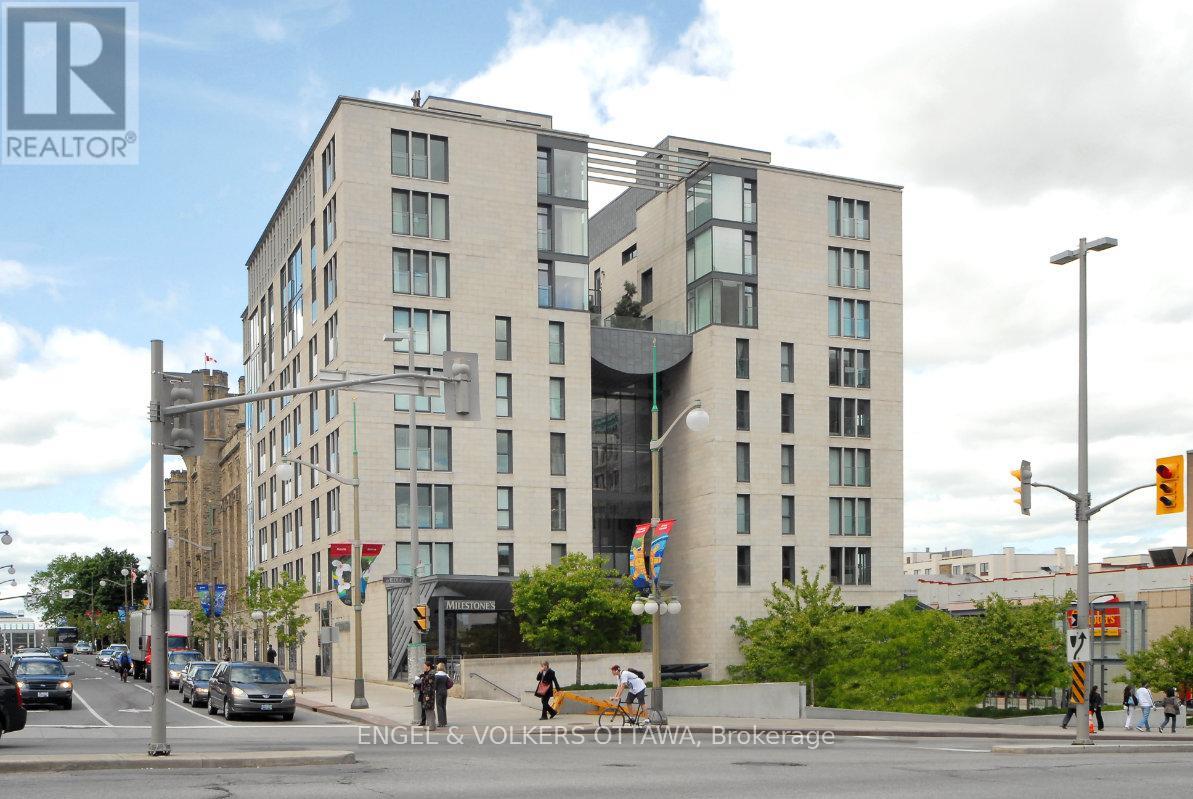
Ottawa, Ontario
Experience refined urban living at one of Ottawa's most prestigious address 700 Sussex Drive. This exceptional 2-bedroom plus den condominium offers an elegant blend of luxury, comfort, and convenience in the heart of the nation's capital. With natural eastern light, this beautifully appointed residence features an open-concept layout designed for both everyday living and entertaining. The kitchen showcases granite countertops, stainless steel appliances, under-cabinet lighting, and a seamless connection to the spacious living and dining areas, where an elegant electric fireplace creates a warm and inviting atmosphere. A dedicated den provides the flexibility for a home office, reading lounge, or fitness space. The generous primary suite is a private retreat, complete with a luxurious ensuite featuring a glass-enclosed tiled shower, relaxing soaker tub, and abundant storage. A well-proportioned second bedroom as well as in-suite laundry, underground parking, and a large storage locker complete this outstanding condo. Residents enjoy an exceptional lifestyle with first-class amenities including 24-hour concierge and security, a fully equipped fitness centre, elegant party room, bicycle storage, and a spectacular landscaped rooftop terrace on the 8th floor featuring comfortable lounge areas, manicured gardens, and barbecue facilities. Perfectly positioned just steps from Parliament Hill, the ByWard Market, Rideau Centre, Farm Boy, LCBO, the O-Train, and Ottawa's finest restaurants, cafés, boutiques, and entertainment. Combining an unbeatable location with outstanding amenities and sophisticated design, this is a rare opportunity to lease a remarkable residence in one of Ottawa's most coveted luxury condominium communities. (id:50746)
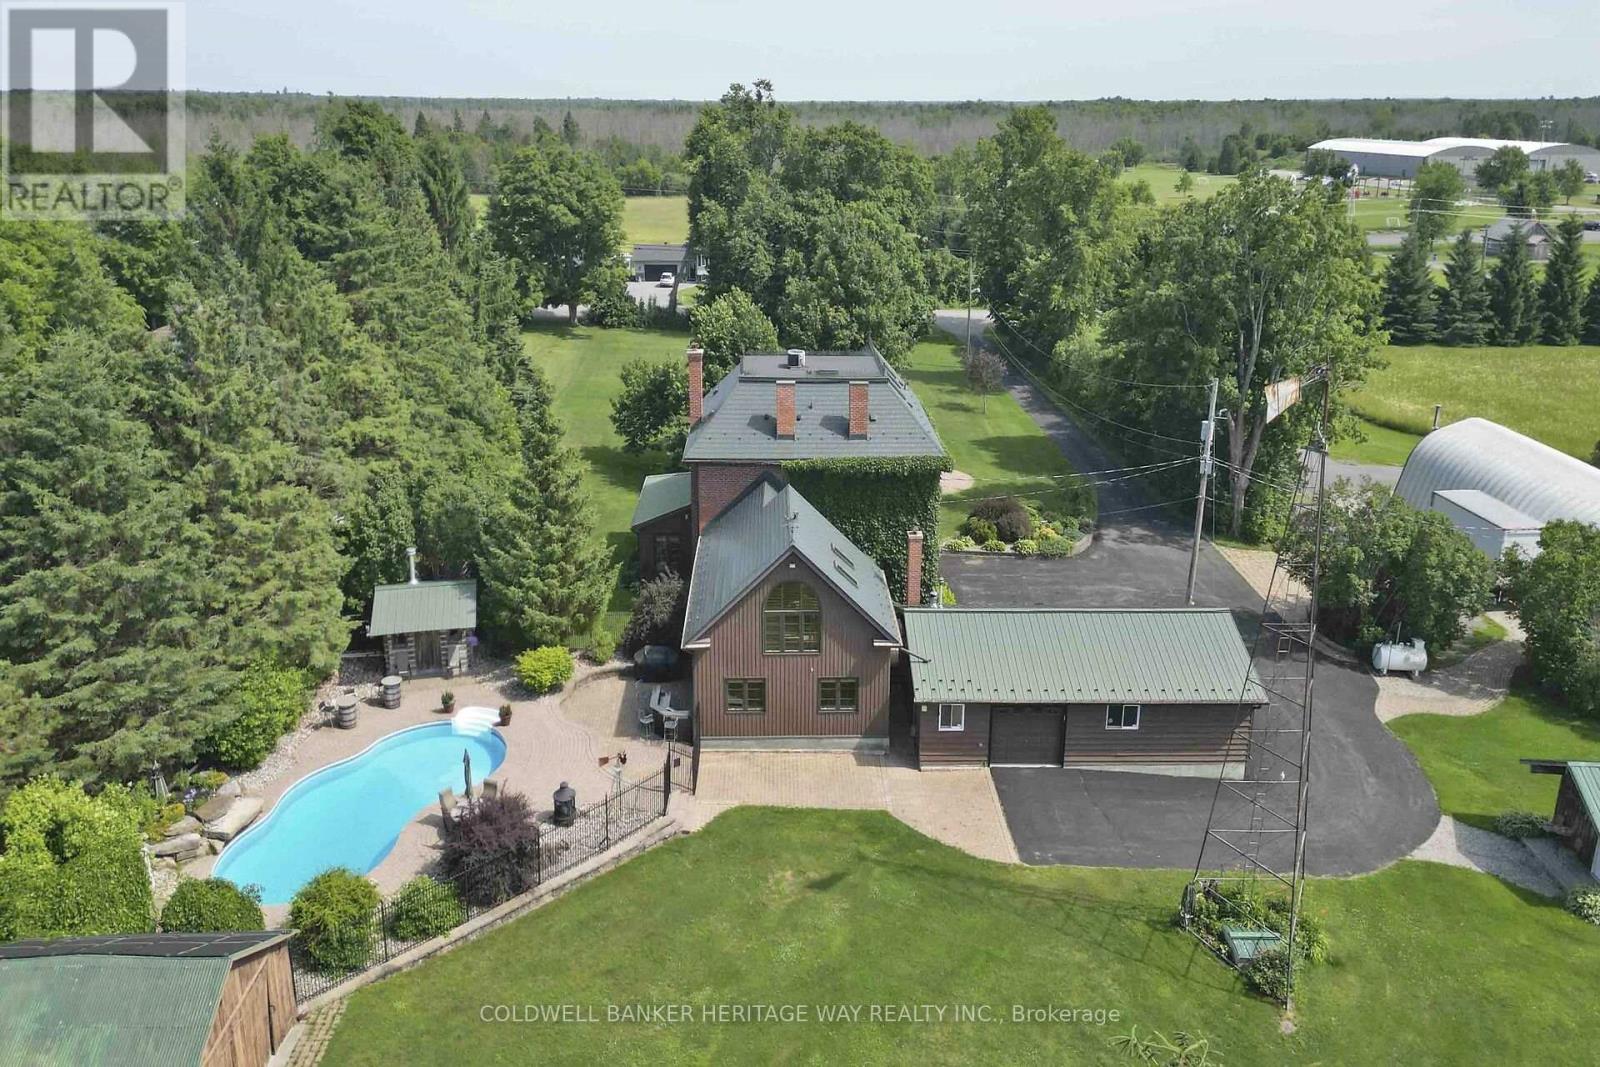
Beckwith, Ontario
Welcome to an extraordinary 108-acre country estate where timeless charm meets modern rural living with renovated barn and equestrian potential. Nestled in a picturesque setting of rolling pastures, mature forest, and wide-open skies, this historic triple-brick 4bdrm home is loaded with character and surrounded by the natural beauty and functionality for today's country lifestyle demands. Family rm w/ exposed brick wall, loft area w/ palladium window, indoor hot tub, gourmet kitchen w/ island, 3 season sunroom, a formal dining area, 3 level loft & more. A gorgeous fenced salt water heated in-ground pool w/ patio and outdoor kitchen area. The beautifully renovated barn is a showstopper, absolutely stunning, with a heated tack room, four oversized stalls, and space to expand if you're considering a horse boarding operation or private equestrian retreat. The barn, combined with open fields and fenced pasture, makes this a dream setup for horse lovers or anyone seeking a working farm or hobby operation. The land itself offers incredible versatility: open fields ready for hay or grazing, two dug ponds with a "Trapper Cabin" and "Sugar Shack" tucked away for a rustic getaway experience. A mixed bush with mature maples provides potential for syrup production and over 500 apple trees offers agricultural or artisanal business opportunities. The property also contains numerous out-buildings: heated garage with 4 auto doors, a 60 X 28 insulated & heated workshop complete with garage doors on both ends & hoist, a "Honey House", drive-shed and a 60 x 40 cover-all to store your equipment. This property is also prime land for hunting and outdoor recreation year-round. Whether you're an equestrian enthusiast, farmer, outdoor adventurer, or someone seeking peace and privacy with income potential, this legacy property offers it all history, beauty, utility, and room to grow with the possibility of a severance. A truly amazing Property! (id:50746)
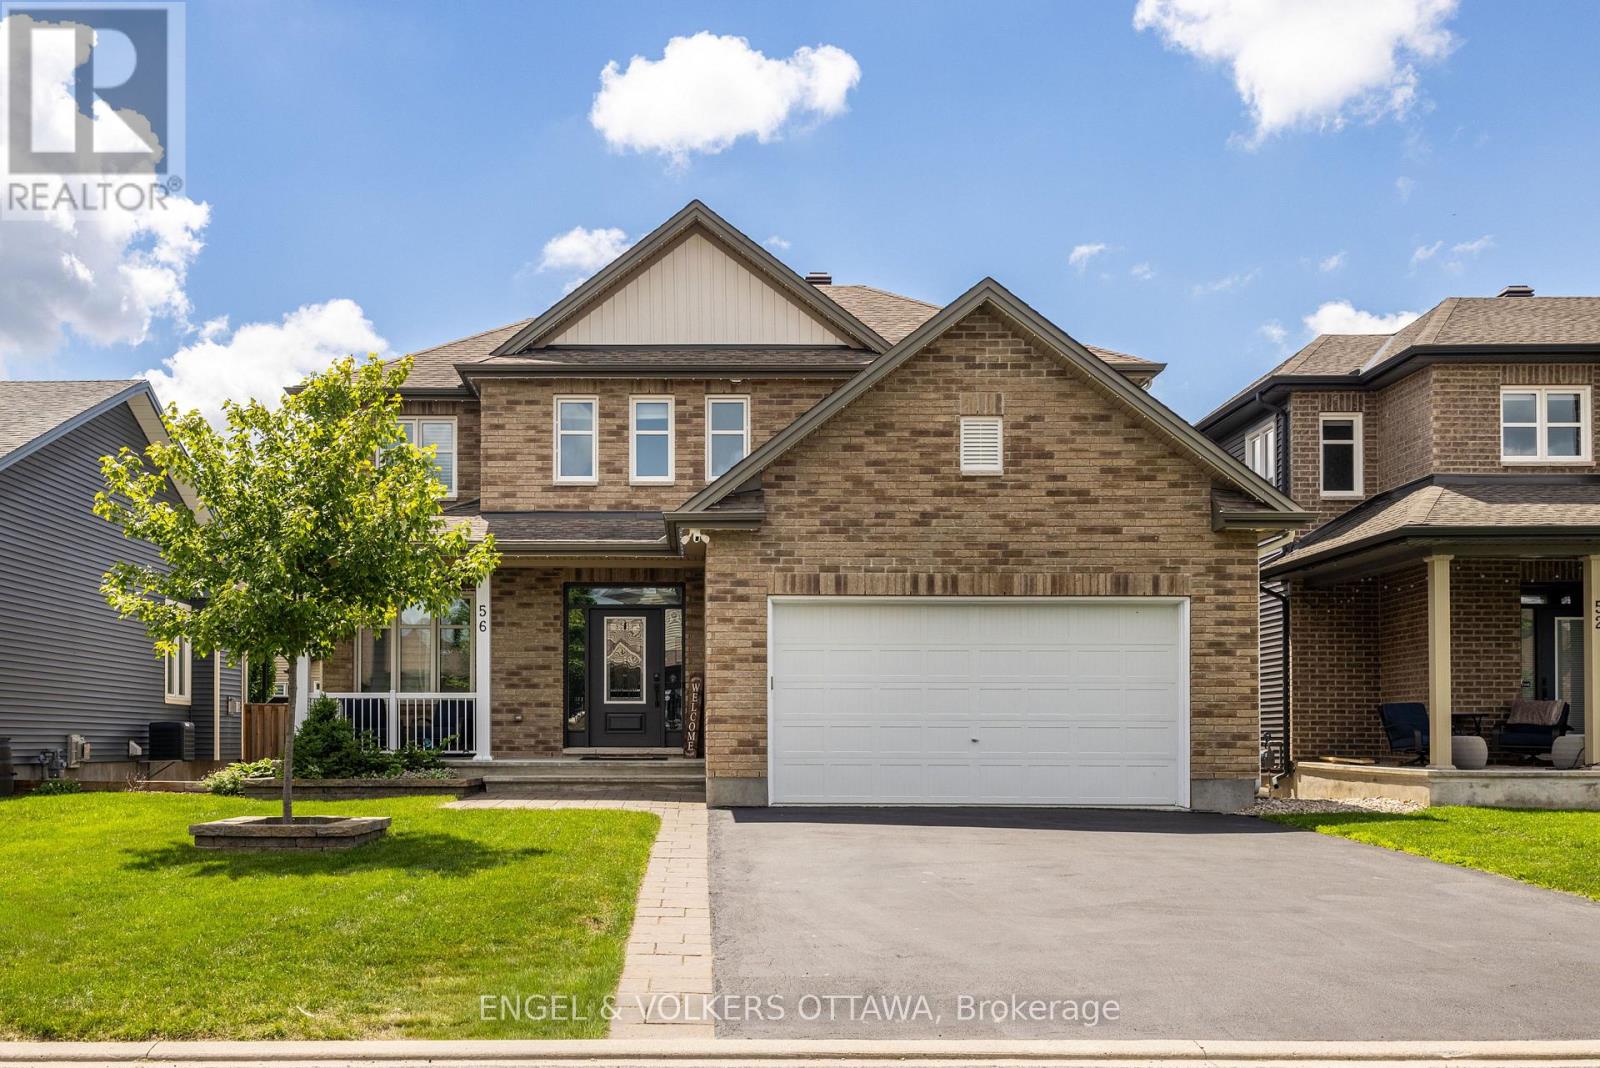
Russell, Ontario
Thoughtfully designed and carefully cared for, this 4+1 bedroom Tartan Gibson model is located in a sought-after, family-friendly community within walking distance to schools and the fitness trail. The sun-filled main level offers 9-foot ceilings, hardwood floors, and a functional layout featuring a formal dining room, family room, and an open-concept kitchen and living area ideal for everyday living and entertaining. The kitchen is equipped with a large quartz island, gas stove, and ample pantry storage, while inside entry from the double car garage leads to a practical mudroom nook. Upstairs, four generous bedrooms include a spacious primary suite with a walk-in closet and a 5-piece en-suite with a soaker tub and walk-in glass shower, along with a second full bath and convenient second-level laundry. The lower level adds valuable living space with pot lights throughout, a large rec area, ample storage, and a spacious bright bedroom featuring an enlarged window, soundproofing, and a walk-in closet, complemented by a newly finished bathroom with heated floors and a modern glass shower. Outside, the fully fenced, south-facing backyard features a pool (with the Seller willing to remove it at their expense if preferred by the Buyer), along with an expansive two-tier deck, gazebo, and natural gas BBQ hookup. Additional highlights include freshly repainted walls in on-trend tones, updated doors and trim with modern black hardware, customizable LED soffit lighting on the front exterior, and tasteful hardscaping with an interlock pad enhancing curb appeal. (id:50746)
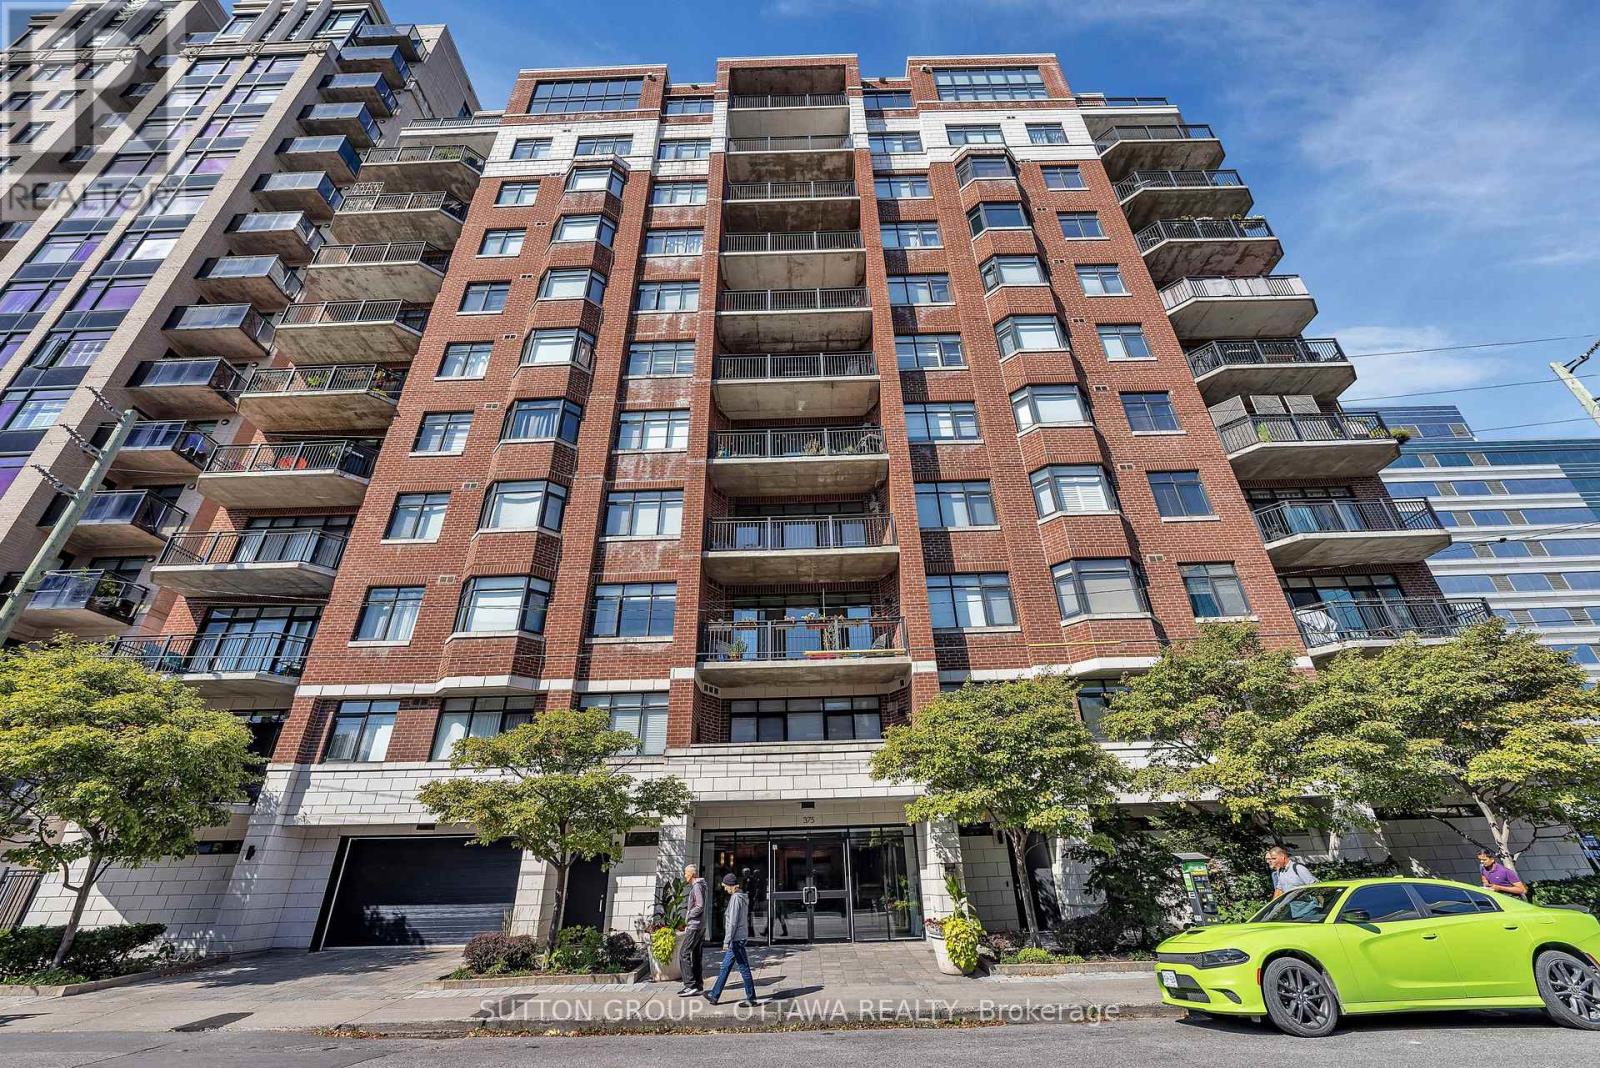
Ottawa, Ontario
Experience refined downtown living in this elegant 2-bedroom, 1-bath condo at The Everett, ideally located in the heart of Ottawa. Enjoy stunning views over St. Patrick's Basilica and a peaceful urban garden, all just steps from Parliament Hill, dining, shopping, and culture. Offering ~980 sq. ft., this home features hardwood floors, 9.5-ft ceilings, and a bright open-concept layout. The kitchen boasts newer stainless steel appliances, while the living area is anchored by a cozy gas fireplace. The spa-like bath includes a Jacuzzi tub and separate glass shower. Enjoy outdoor living on your private balcony with natural gas BBQ hookup (extremely rare). Exceptionally quiet for downtown, this unit also includes a storage locker & 1 UNDERGROUND PARKING SPACE (with rental potential). Close to parks, pathways, steps to the O-Train Confederation Line, and minutes to Hwy #417 for easy commuting - this is turnkey living in a prime location (id:50746)
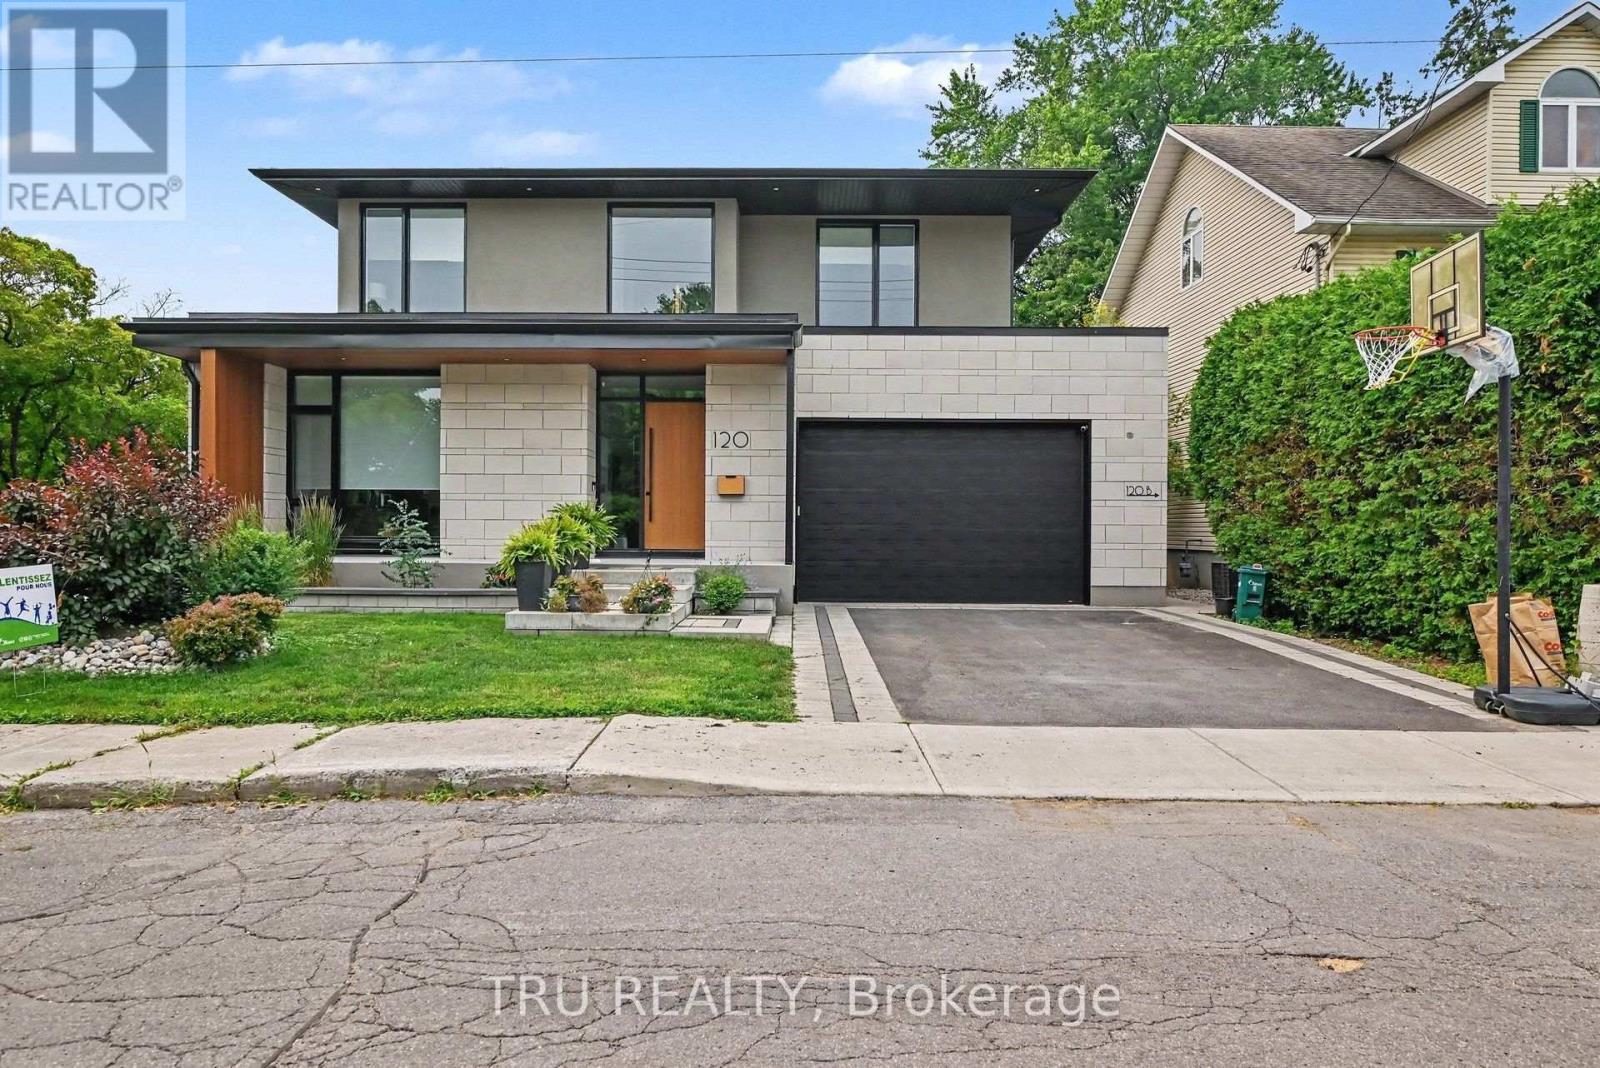
Ottawa, Ontario
Welcome to 120B Glynn Avenue, a beautifully finished 635 sq. ft. one-bedroom secondary dwelling in the heart of Overbrook. This bright, modern suite offers a private entrance, an open-concept living space, a contemporary kitchen with quartz countertops, a large island, stainless steel appliances, and a stylish 3-piece bathroom featuring an oversized glass shower. The spacious bedroom includes a generous closet, while in-suite laundry and ample storage add everyday convenience. Heat, hydro and water are all included in the monthly rent, making budgeting simple. Ideally located close to public transit, parks, the Rideau River pathways, downtown Ottawa and Highway 417. No on-site parking is provided; however, a City of Ottawa street parking permit may be available. Immediate occupancy. (id:50746)
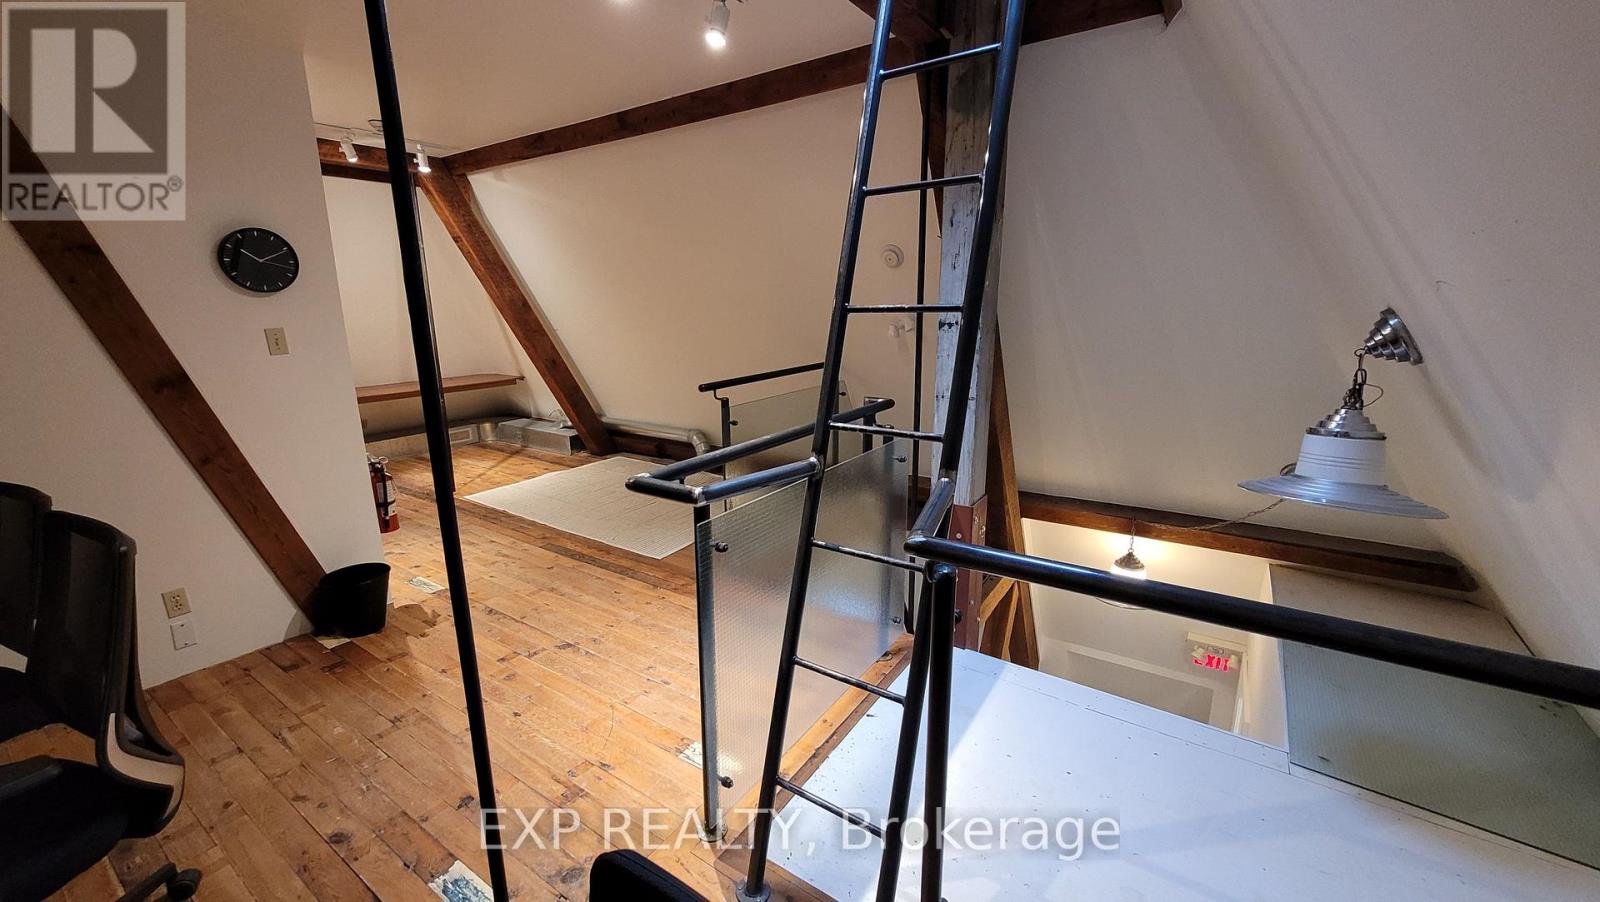
Mississippi Mills, Ontario
73 Mill St. is located in the heart of downtown Almonte at the corner of Mill St. and Little Bridge St. Unique Office space located on the 4th floor (LOFT) of the building for lease in downtown Almonte. The original Post Office and Custom House is a historic landmark built in 1890 by Thomas Fuller -the Chief Architect for the Dominion of Canada. Beautiful building with lots of character and history. Current tenants are consultants, therapist, internet companies and engineers. Very quiet building because many tenants work off site. Postino's Italian Bistro is one of the Ottawa Valley's best restaurants and is located on the main floor of the building. Use of common kitchenette and washroom with shower located on same floor. Rent Plus HST - Includes all utilities and building expenses, and security monitoring. 2-YR LEASE TERM. 5% Annual increase after the first year. (id:50746)
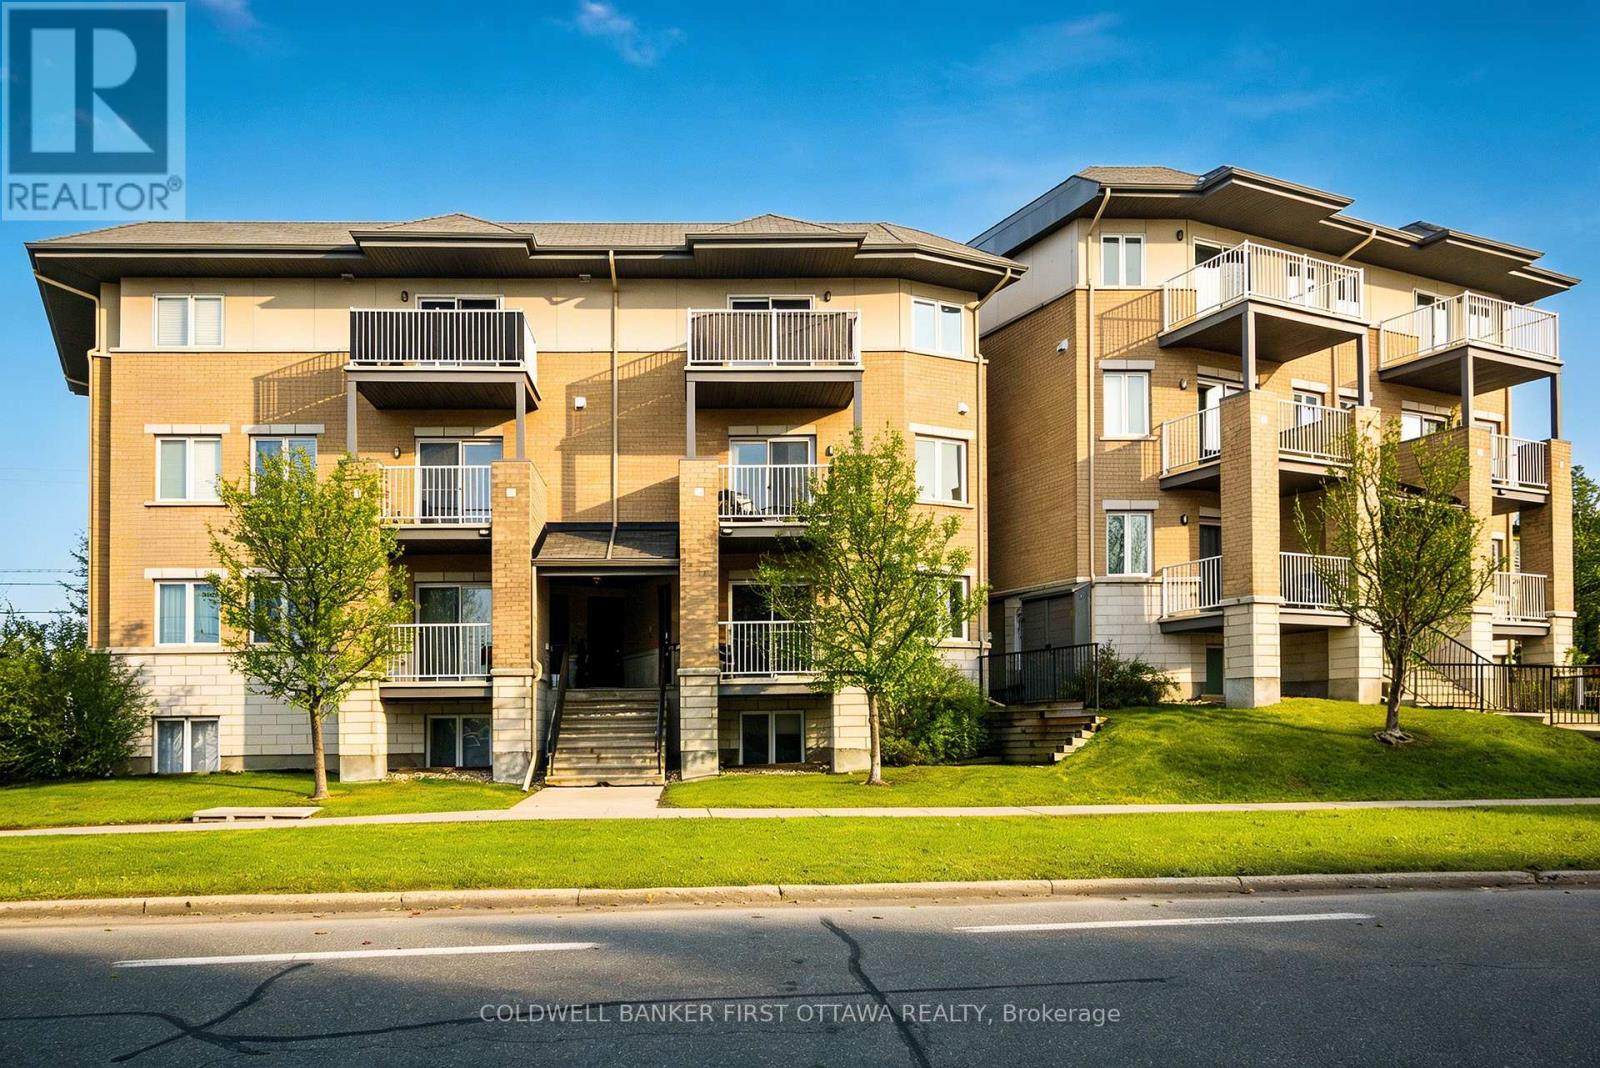
Ottawa, Ontario
Calling first-time homebuyers, investors and downsizers! This beautiful 2 bedroom, 3-bath executive upper-level condo townhouse offers modern comfort in a highly convenient location. The bright open-concept main floor features beautiful hardwood floors and a chef-inspired kitchen with granite countertops, stainless steel appliances, ample cabinetry and a large island with space for a dining table. The spacious living room opens to a private balcony, and the main floor also includes a powder room. Upstairs, the primary bedroom offers a 3-piece ensuite along with another additional well-sized bedroom complete with its own balcony and another full 3-piece bathroom. Laundry is conveniently located on the upper level near the bedrooms. This condo is ideally located just minutes from the Queensway, Bayshore Mall, light rail, parks, schools and shopping. (id:50746)
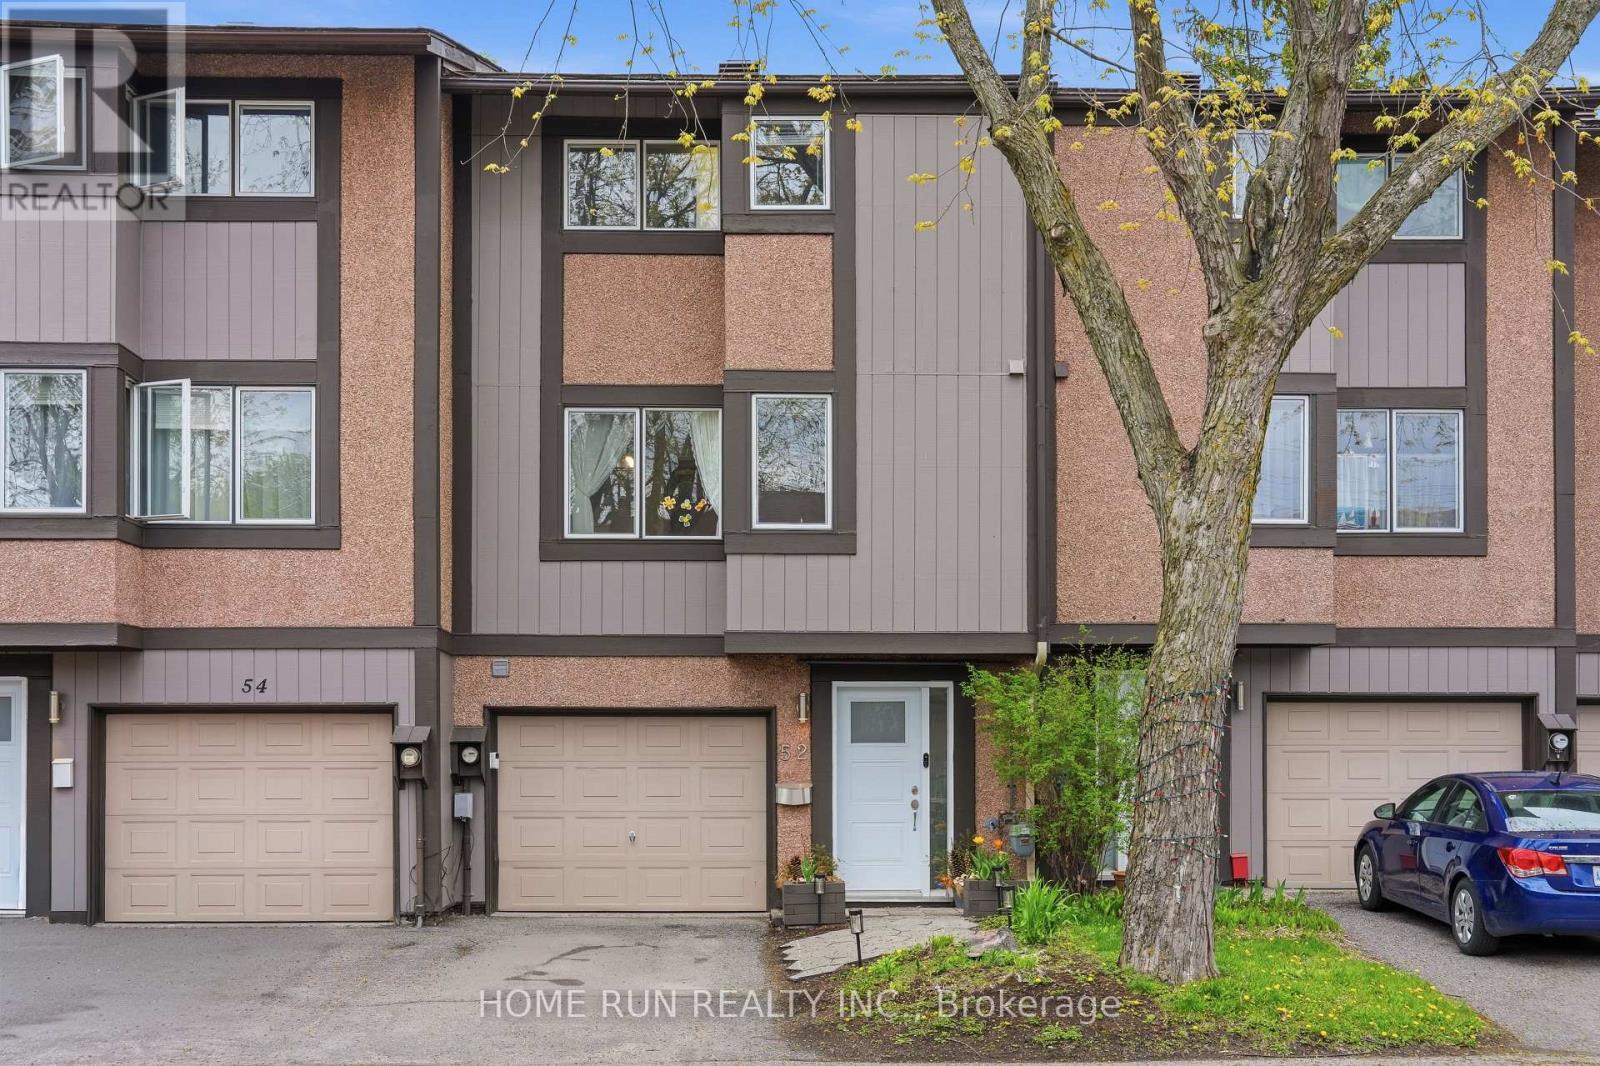
Ottawa, Ontario
Wonderful townhouse with NO REAR NEIGHBOURS, backing onto green space in the heart of Kanata North's highly desirable Beaverbrook community. Nestled at the end of a peaceful cul-de-sac, this charming home is fully renovated and loaded with updates, including an updated kitchen, renovated bathrooms, new closet doors, modern interior doors, stylish light fixtures, accent walls, and premium flooring throughout-completely carpet-free. Offering 3 bedrooms, 2 bathrooms, a fully finished basement, and professionally landscaped outdoor spaces from front to back. The exterior features a long driveway and a beautifully updated front entrance with new interlock stone. Step inside to a welcoming foyer with a convenient powder room nearby. A few steps up leads to the bright and inviting great room, featuring large windows, pot lights, and a modern brick-accent fireplace that adds warmth and character. Patio door access leads directly to the backyard. The private backyard offers exceptional privacy, overlooking mature trees and green space and is fully fenced with a large deck and flower beds-completely maintenance-free. The next level features the kitchen and dining area, ideal for hosting gatherings. The beautifully updated kitchen showcases wood cabinetry, quartz countertops, a quartz centre island, beautiful back splash, new stainless steel appliances, and a spacious breakfast area overlooking the front yard. The upper levels offer a spacious primary bedroom with a large closet, additional well-sized bedrooms, and a newly renovated full bathroom. The fully finished basement provides valuable additional living space, perfect for a recreation room, home office, gym, or media area, along with laundry and storage space. Located within the boundaries of top-ranked schools including Stephen Leacock PS, W. Erskine Johnston PS, Earl of March SS, and All Saints HS. Close to Highway 417, Kanata's high-tech sector, Kanata Centrum, Costco, restaurants, transit, parks, and trails. (id:50746)
Clarence-Rockland, Ontario
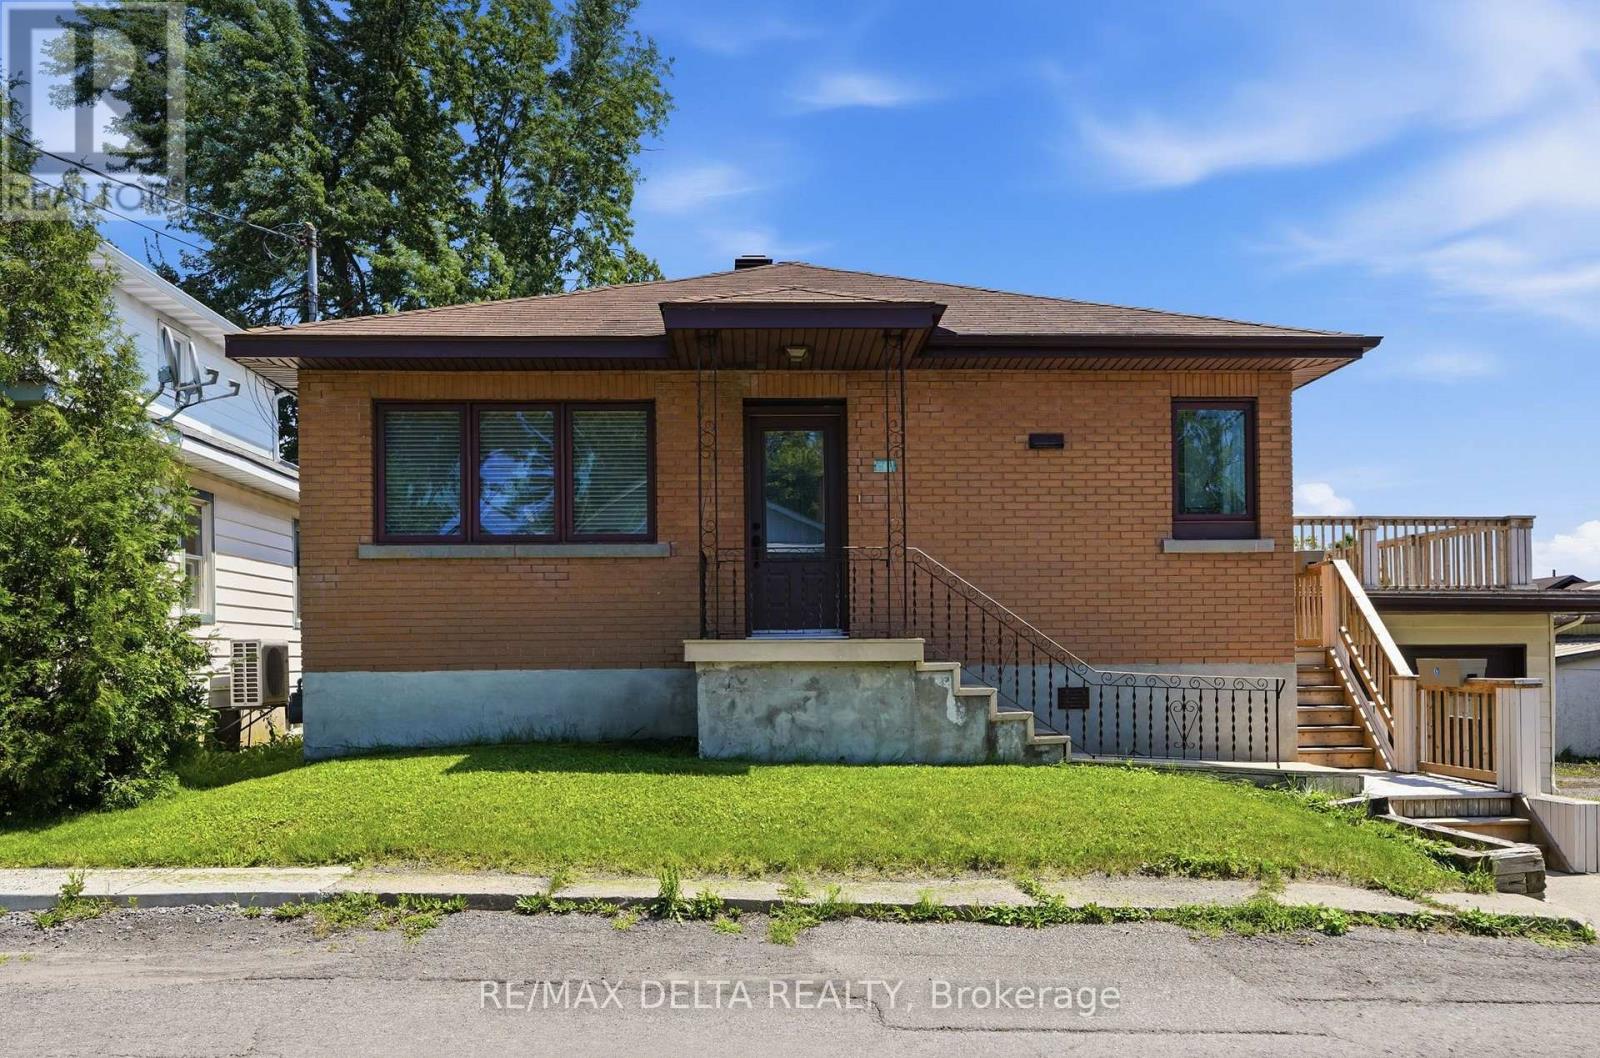
Discover the charm and potential of this solid all-brick bungalow, ideally located within walking distance to schools, shopping, and everyday amenities. Offering 3 generously sized bedrooms, this well-maintained home features a bright living room with hardwood flooring, crown moulding, French door, and a wide hallway that enhances the spacious feel of the main level. The updated bathroom includes a relaxing soaker tub, while newer casement windows provide plenty of natural light and improved energy efficiency. Recent upgrades include a natural gas furnace (2023). Other features are; central air conditioning, and central vacuum for added comfort and convenience. Built-in oven, counter top stove, fridge, dishwasher, central vacuum are included in "as is" condition. The unfinished basement offers excellent storage or future development potential and includes direct access to the oversized attached garage. Above the garage, you'll find a spacious deck/balcony-perfect for relaxing or entertaining outdoors. Vacant and available for immediate possession, this home is easy to show and ready for its next owner. As per OREA Form 244, all offers require a 24-hour irrevocable; however, the Seller reserves the right to respond sooner. (id:50746)
Beckwith, Ontario
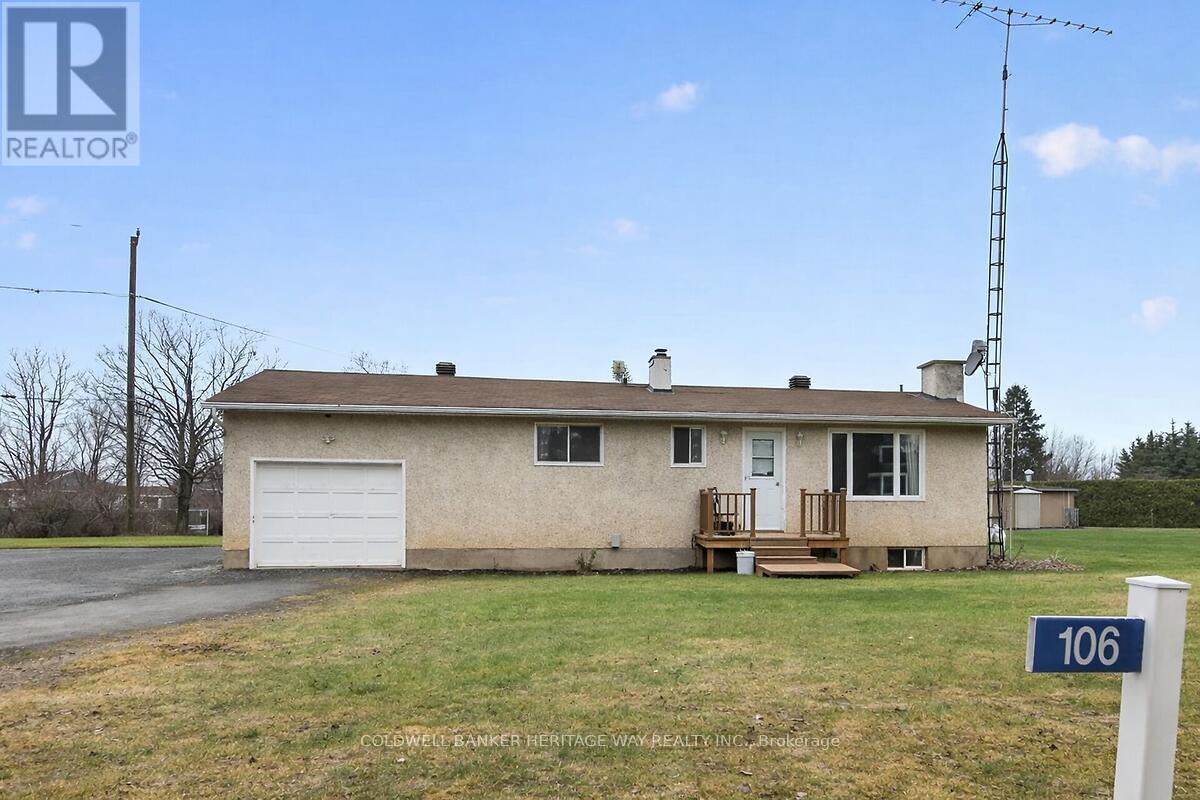
Welcome home to this quaint bungalow located minutes from the wonderful town of Carleton Place. Attention investors or first time home buyers dreaming of becoming a home owner, with some updating and personal touches, this is it! This 1+1 bed, 2 bath home has a sun-filled living area which flows into a well-appointed kitchen with ample storage and workspace. Needs a bit of work-fresh paint, updated fixtures, maybe some repairs - but nothing that overshadows its potential. It's the sort of home that invites you to roll up your sleeves and make it your own, rewarding every effort with a little more charm. Located minutes from the Mississippi Lake and nestled in a great community very close to all amenities and an easy commute to Kanata, Stittsville and Ottawa. Please allow for 24 hours notice for showings for tenant notification. (id:50746)
Arnprior, Ontario
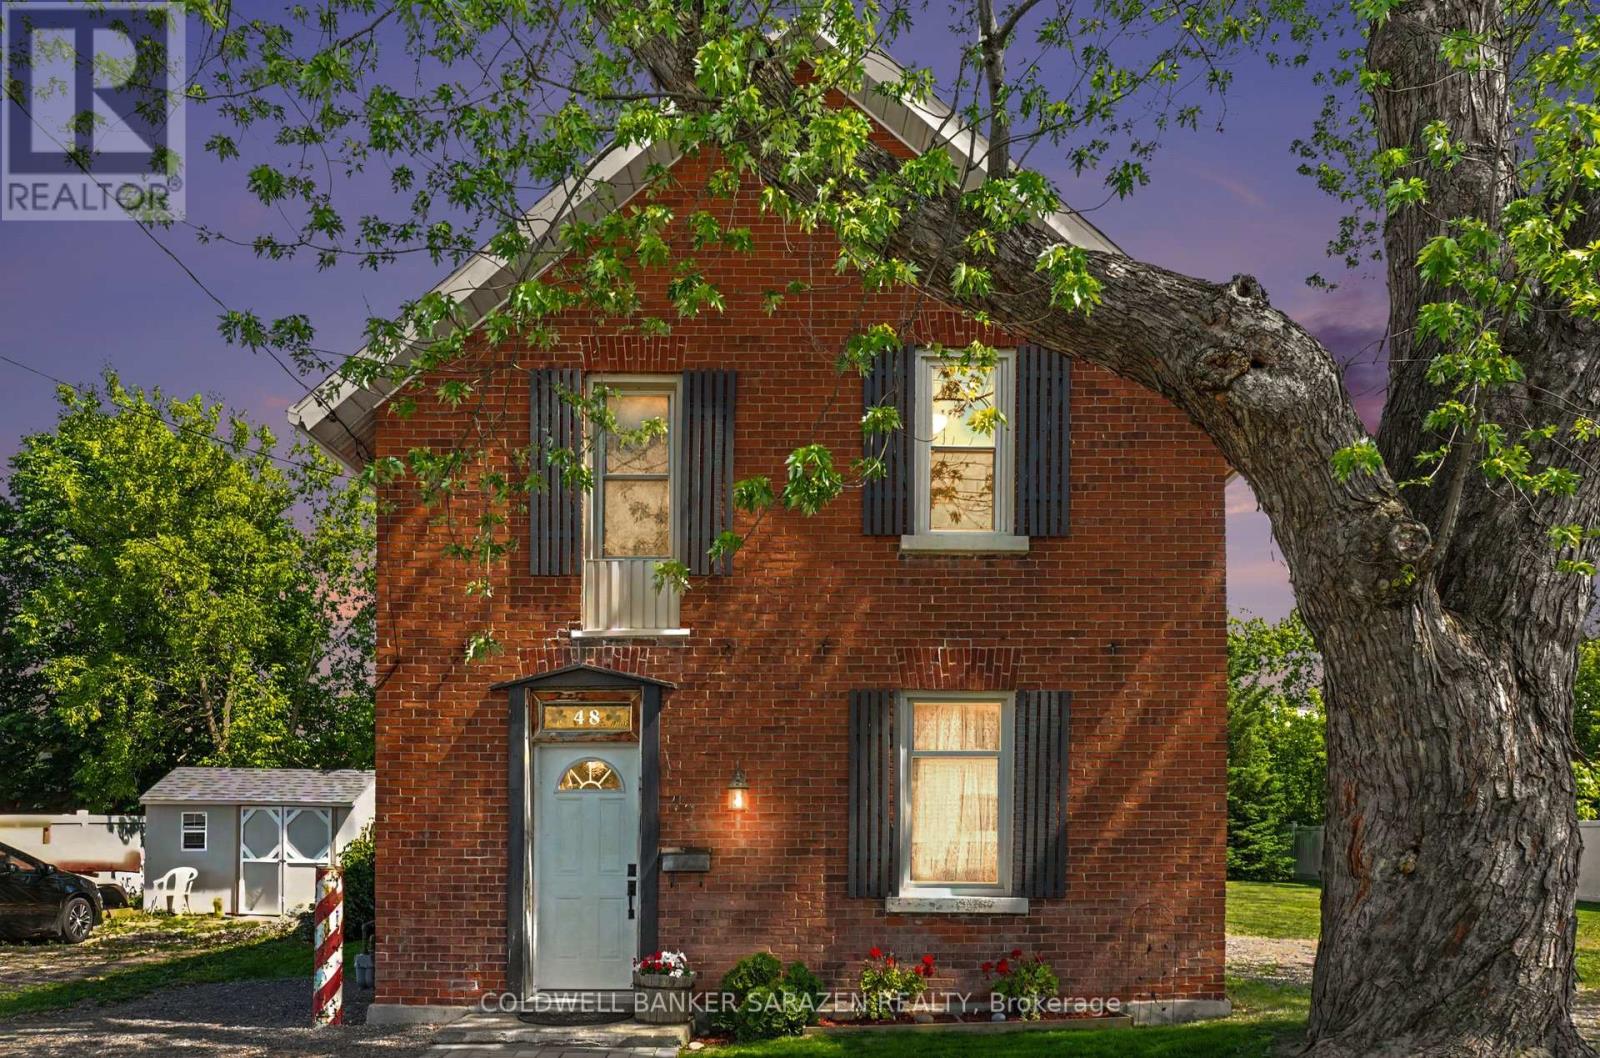
Welcome to 48 Norma Street where old charm meets modern convenience. Situated in a quiet neighbouhood and walking distance to Caruso Street Park and Playground. Nearby you'll find schools, shopping, parks and beaches. This 3 bedroom brick home would make a great starter or family home, it has been thoughtfully renovated starting with some of the most important components in mind including - Upgraded Insulation in Attic 2025, New Water and Sewer out to street 2025, New Natural Gas furnace 2025 and Central Air Conditioner 2025. Renovations don't stop at the things you don't see which include freshly sanded and stained rustic pine floors (2025) that welcome you at the front door and lead to a fresh new kitchen 2025 with shiny new appliances including a fridge, stove, hood fan with microwave, and a new washer and dryer conveniently located in their own room on the main floor. A lovely staircase brings you upstairs to 3 generous sized bedrooms with closets, all freshly painted with new vinyl flooring throughout second level complete with a 4 - Piece Bath. Upgrades have been completed in this home to be able to move in to a charming home full of character without the worry of most older components and appliances. New interlocking front walkway and new driveway. (id:50746)
Ottawa, Ontario
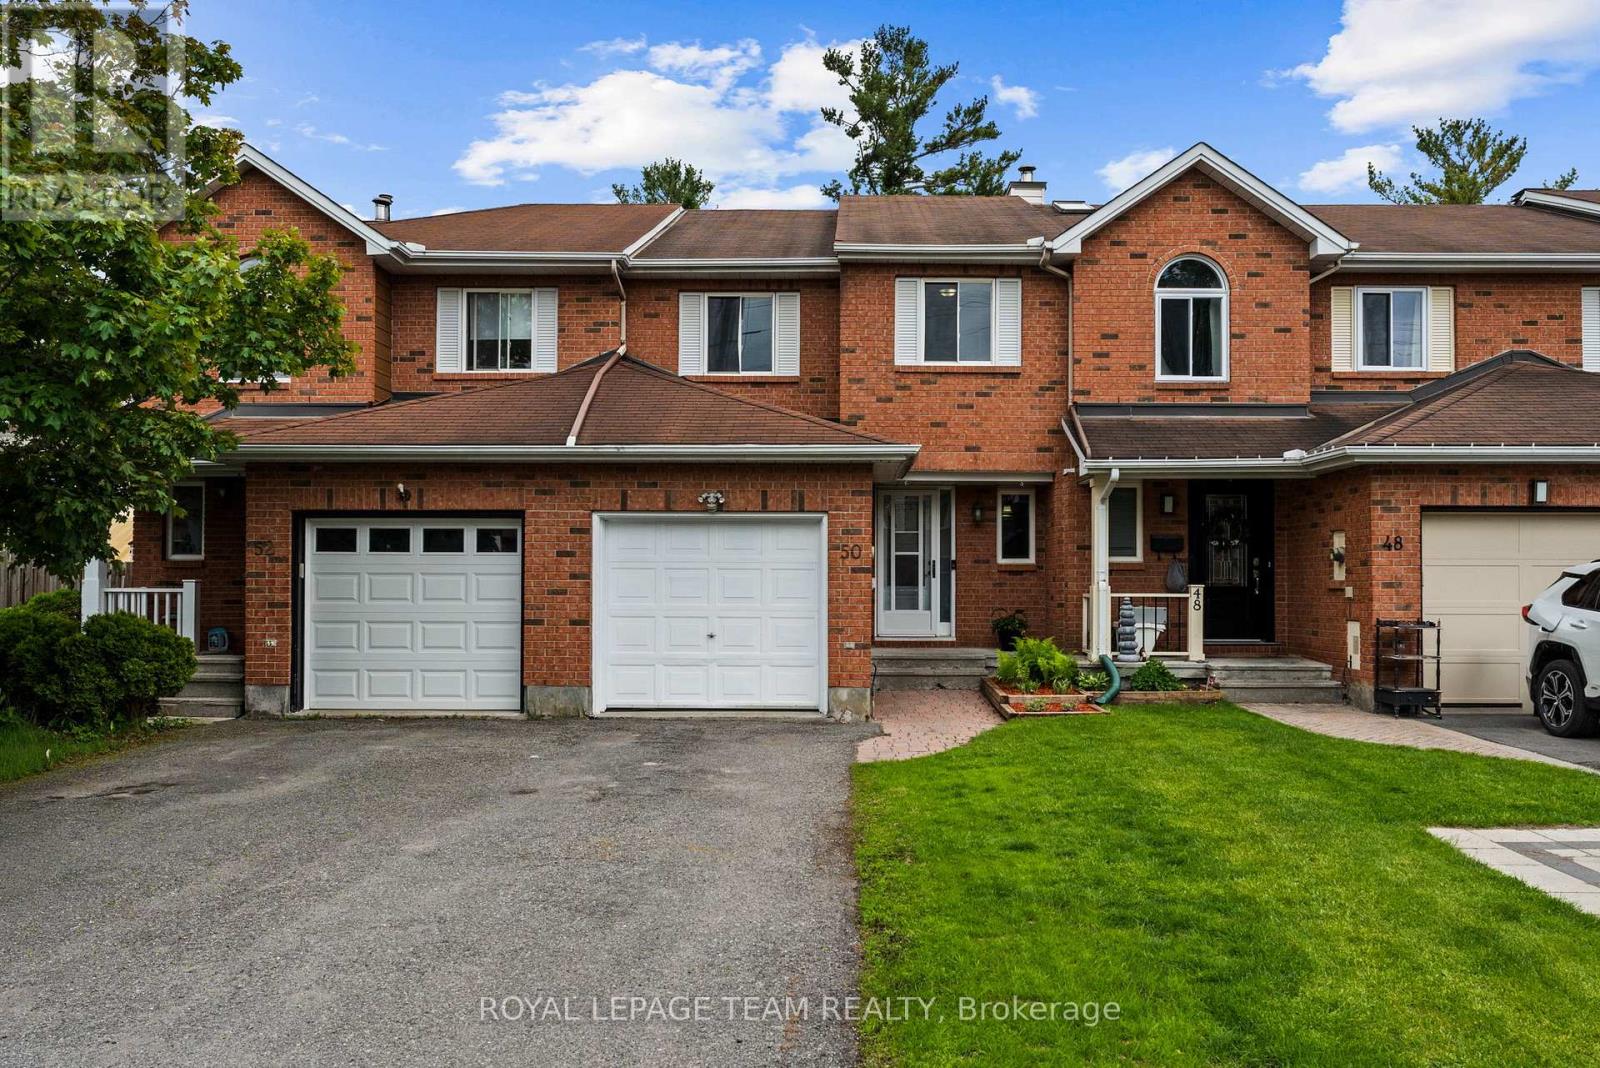
Welcome to 50 Springcreek Crescent, a beautiful Urbandale-built freehold Kanata townhome nestled in the highly sought-after community of Bridlewood. This property boasts one of the longest townhome lots in the entire community, offering a rare, deep, and fully fenced private backyard oasis. Shaded by majestic mature trees you will enjoy an uncommon level of privacy and lush greenery right in the suburbs. The outdoor space is ready for summer with a freshly stained deck, a quality garden shed, and an included gazebo. Right across the street, you can step onto an incredible neighbourhood trail system. This network connects you directly to the legendary Trans-Canada Trail, making it an absolute dream for walkers, runners, and cyclists. The peaceful, family-friendly crescent is just around the corner from Stonemeadow Park and the adjacent École élémentaire catholique Élisabeth-Bruyère, making the location as convenient as it is scenic. Inside, the sunlit main level features updated laminate flooring, a large white modern eat-in kitchen with stainless-steel appliances, and a cozy wood-burning fireplace. Upstairs, the massive primary bedroom features a double-door entry, walk-in closet, built-in vanity, and a cheater ensuite. Two additional bright bedrooms complete the second floor. The partially finished basement offers a spacious family room perfect for movie nights, alongside a laundry/mechanical room with storage space. With parking for three cars, 1 in the garage and 2 in the driveway, and upgrades over the years: furnace, air conditioning, roof shingles, appliances, flooring and lighting this rare gem is move-in ready. Get ready to spend the summer outside in your new backyard! (id:50746)