
Contact Claudette
Archives
No archives to show.
Categories
- No categories
Ottawa, Ontario
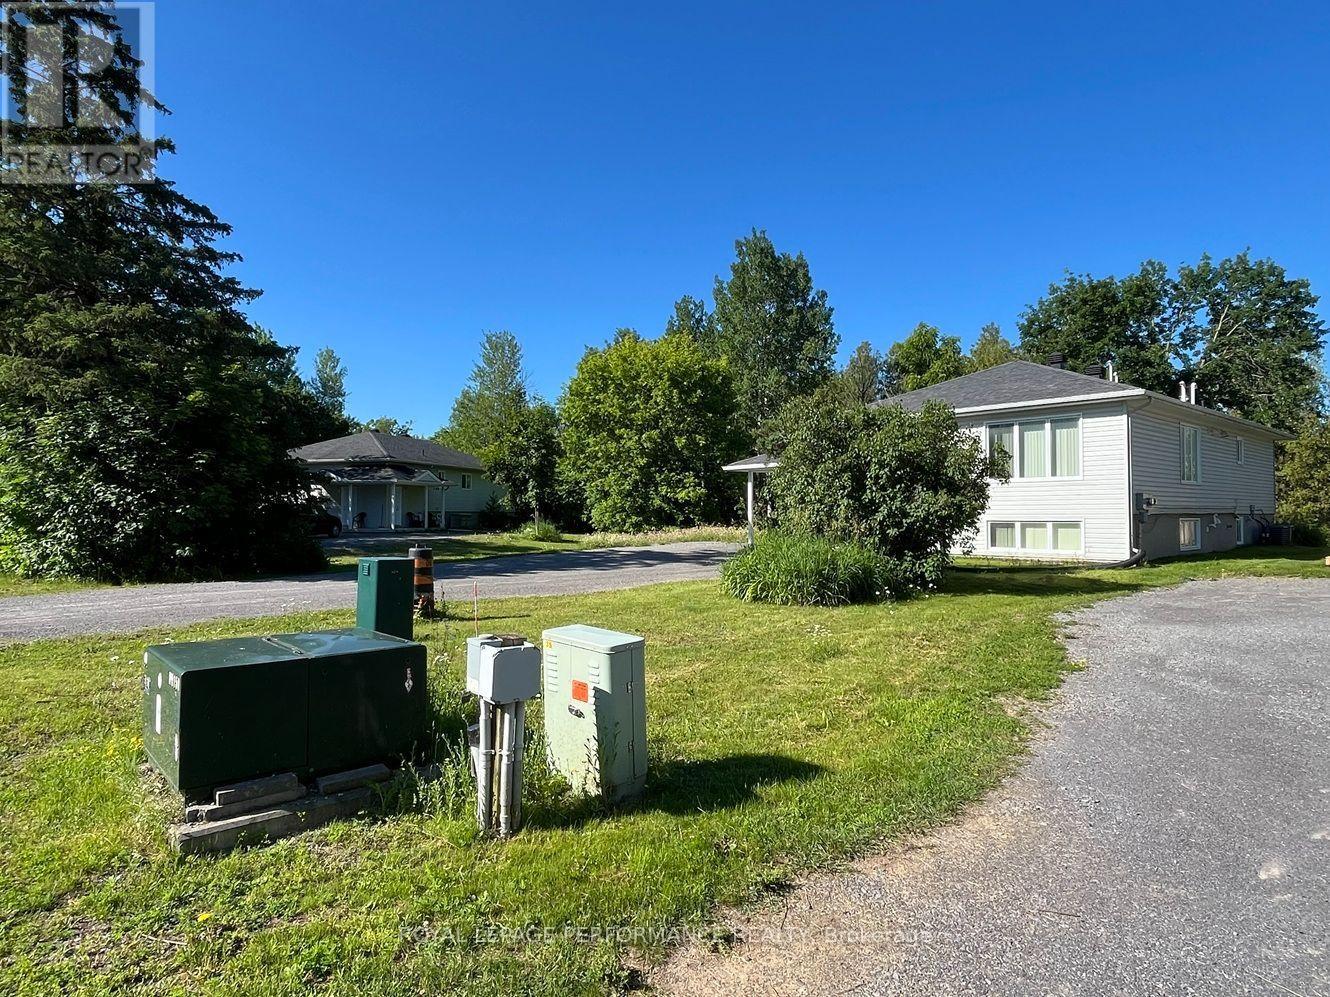
This property, known as Creekside Lofts, is adjacent to Poole Creek and consists of 2 parcels: 37 Cloverloft Court is a legal duplex rented out for medium term rentals (30 days or longer up to 180 days) and 35A Cloverloft Court, which is a vacant lot to be developed for up to 4 additional units. This listing is being sold as a package to a developer, investor or a sitting owner who wants to live in one unit and rent out the others. Alternatively, the property would be ideal for a multi-generational family compound or co-operative housing. Each furnished unit consists of three bedrooms and two baths. They typically rent for $3,500 per month per unit. Total potential revenue from the existing duplexes are $7,000monthly ($84,000/year gross) plus additional revenue from the development potential of the currently vacant lot (with up to four more units).The lots are exceptionally deep and all are pie-shaped, Depths ranges are from 145.7 to 164.4 feet. Zoning is R1D[2240]: Primarily single detached dwelling plus the addition of a secondary dwelling units. As of 2025-2026, many R1 zones are transitioning to new "N series"(Neighbourhood) zones that allow up to 4 units per lot. Subject properties are close to services and jobs, 7-mins from the Canadian Tire Centre and there is a natural area behind the properties bordering Poole Creek (drains to Carp River) which provides noise reduction, privacy and beauty. High Ranch construction means lower level unit is only 1/2 level down, has 8-foot ceiling height and large windows, good daylighting. Each unit is about 1,350 square feet, each with separate ingress/egress. Existing interim income from the developed lot increases a buyer's ROI/IRR (return on investment/internal rate of return). Lastly, a buyer could legally add some 15 sq m (161.5 sq ft) backyard or sideyard workshops or mancaves or she-sheds or backyard offices to further boost both utility, tenant stickiness and ROI/IRR. There are two PINs and two legal descriptions. (id:50746)
Ottawa, Ontario
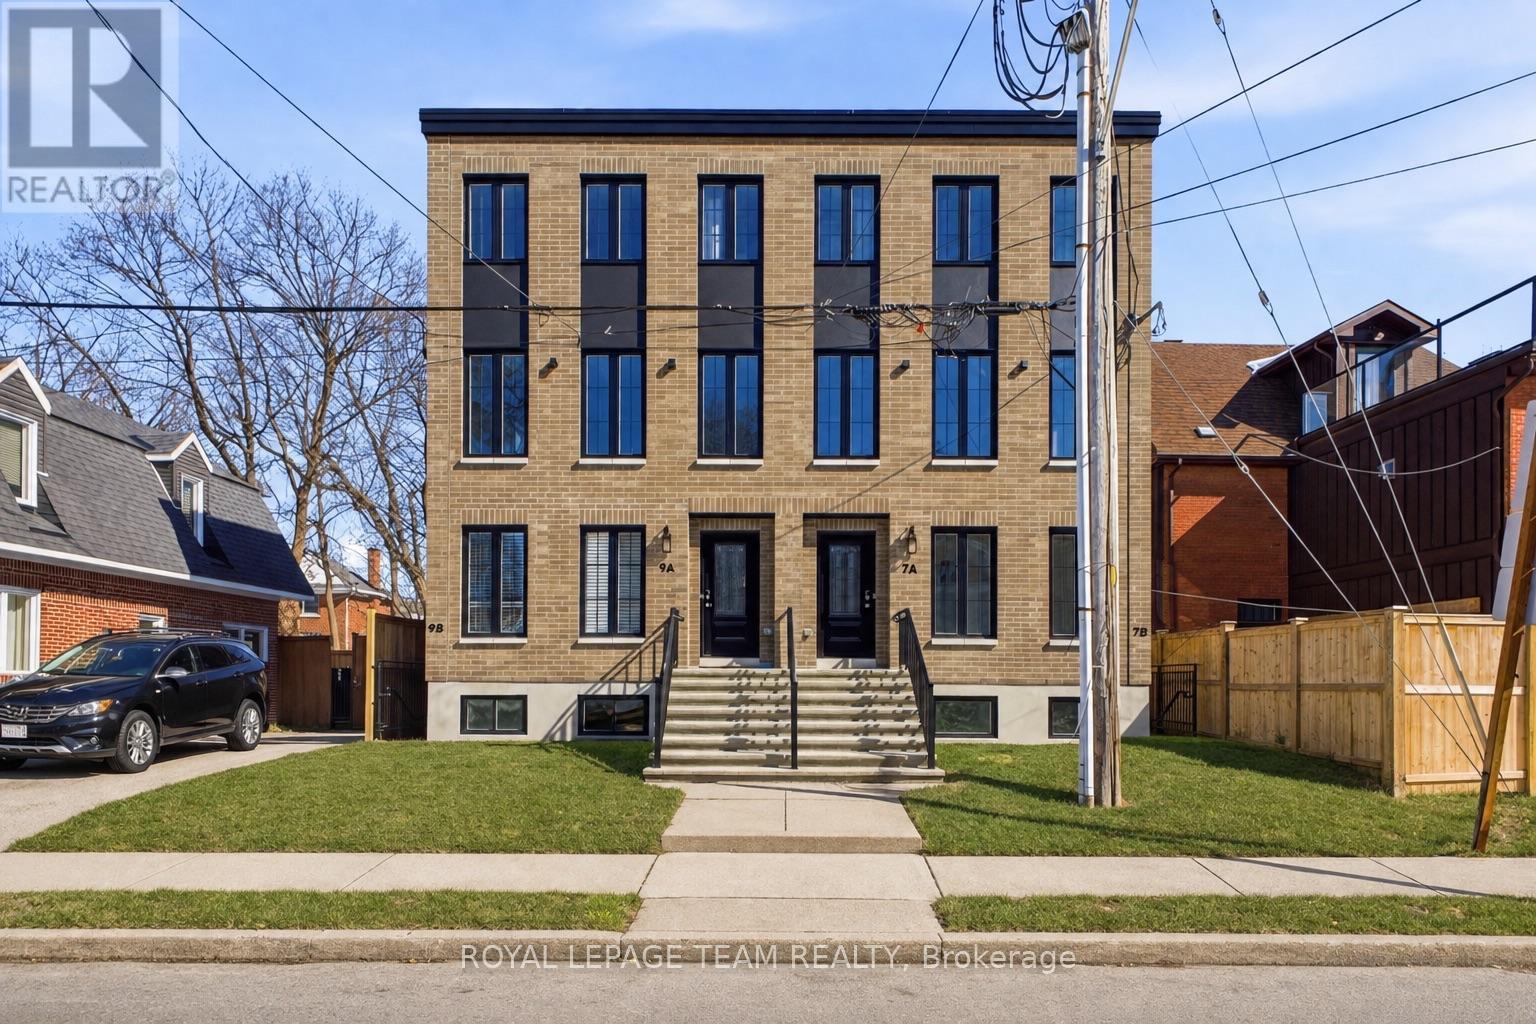
Welcome to this brand-new, never-lived-in lower-level apartment that feels anything but a basement. Featuring oversized windows, this bright and airy 1-bedroom suite is located in a trendy New York brownstone-style building, offering contemporary city living in one of Ottawa's most desirable neighbourhoods.The open-concept layout showcases upscale finishes throughout, including a sleek modern kitchen, convenient in-suite laundry. Thoughtfully designed and impeccably maintained, this suite is ideal for professionals seeking a refined, low-maintenance lifestyle. Enjoy an unbeatable location just steps from the Civic Hospital and Heart Institute, and within walking distance to Dows Lake, Little Italy, and the vibrant restaurants and cafés along Preston Street. Parks, transit, and everyday amenities are all close by, with easy access to Carling Avenue, Hintonburg, and downtown Ottawa. A rare opportunity to live in a modern boutique-style building with the charm of a classic brownstone - urban, elegant, and move-in ready. Some photos virtually staged. Available furnished or unfurnished - furniture may vary. Shorter terms lease available. (id:50746)
Ottawa, Ontario
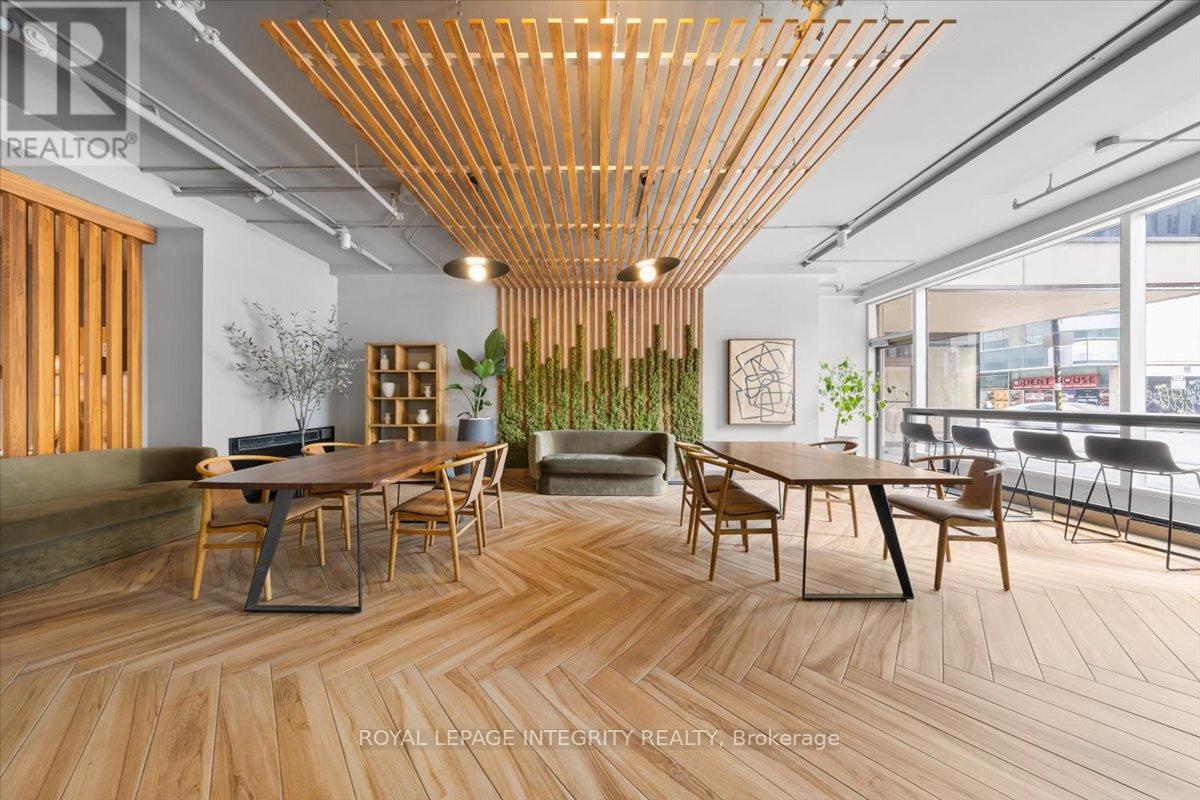
Welcome to 161 Laurier Avenue West, a chic and elegantly appointed one-bedroom suite in the pulse of the capital. Bright, spacious, and beautifully maintained, this unit is designed for those who want to live well and live smart. Rent includes water and heating. Complimentary laundry rooms are available on every floor. Electricity, internet, and parking (waitlist) are extra. Family and pet friendly. Amenities include a fully equipped fitness centre, private screening room, games room, MontCalm Lounge, and co-working space. Steps from Parliament Hill, the University of Ottawa, Rideau Centre, ByWard Market, top restaurants, government offices, and major OC Transpo and O-Train connections. Everything you need is already at your door. Ideal for uOttawa students, downtown professionals, government employees, and newcomers ready to call Ottawa home. ***Multiple Units AVAILABLE*** Photos may be from a different unit of the same building. For more information, contact Katherine Cabrera at 613-794-9199 or katherine@katsdailyrealty.com (id:50746)
Ottawa, Ontario
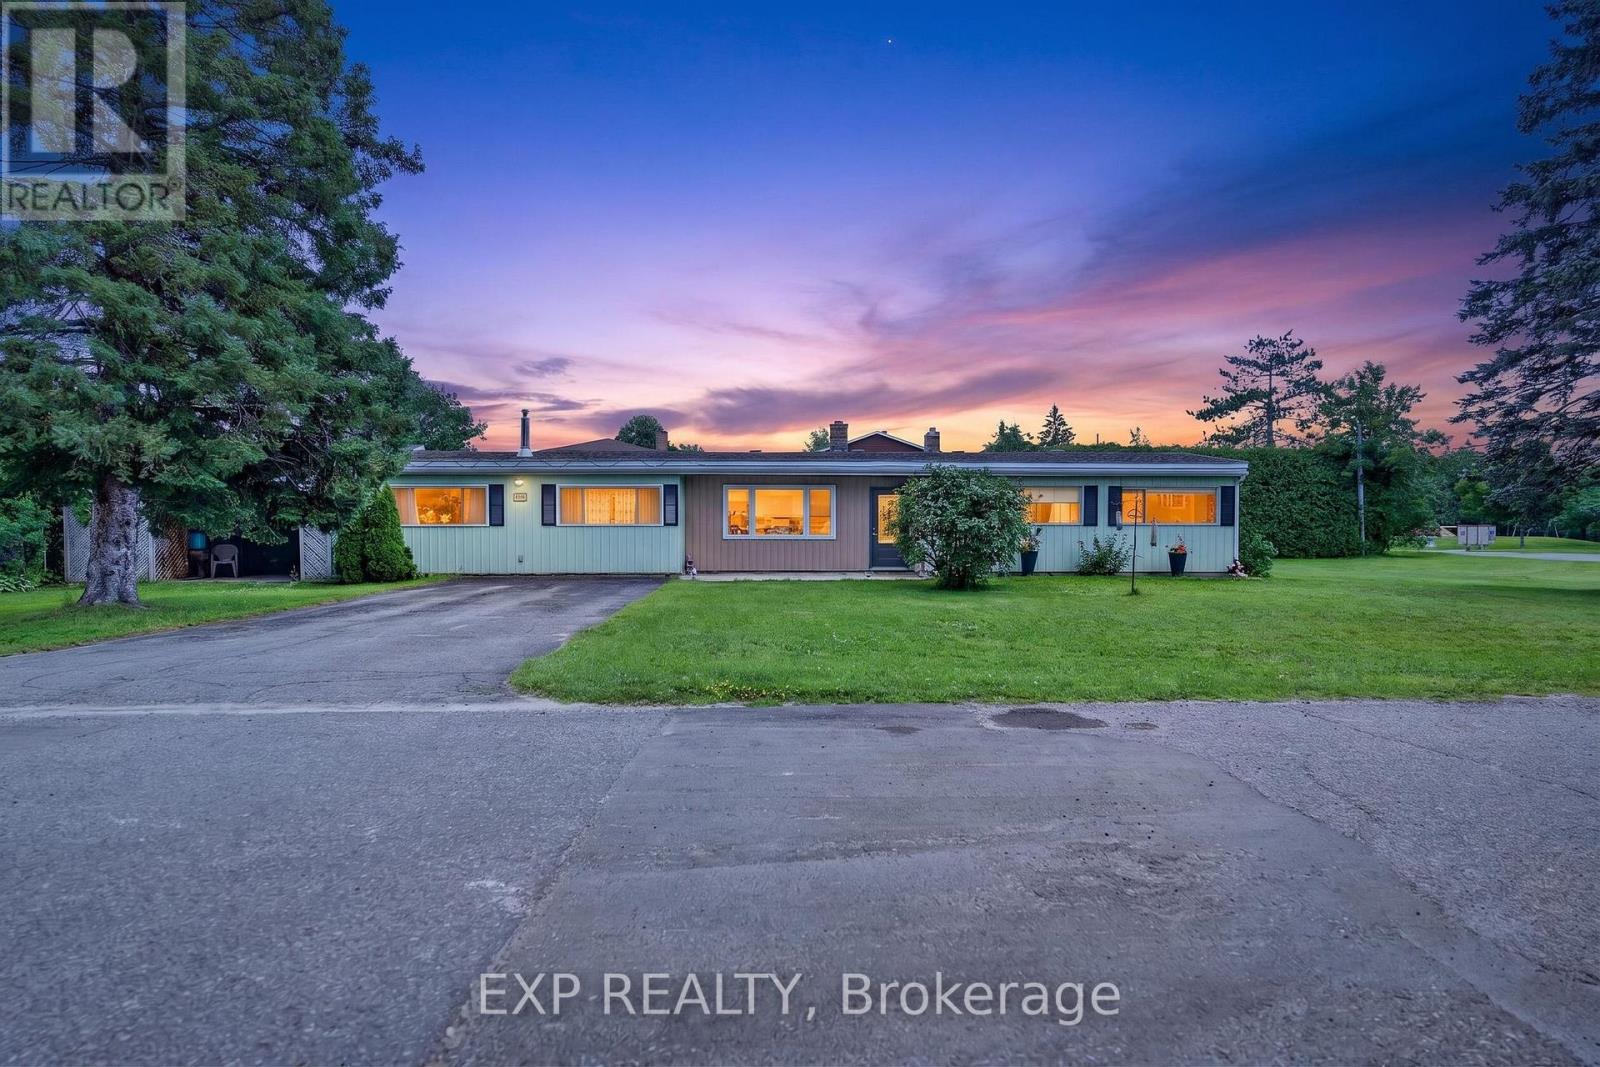
This impressive 144' x 103' lot (severable into 3 separate building lots) in the charming, established community of Blossom Park, presents a rare opportunity for renovators, investors, and builders alike. There is currently a spacious 4-bedroom, 2-bathroom bungalow on the property . Whether you're looking to move in, renovate to suit your style, or explore the property's incredible redevelopment potential, the possibilities are endless. Inside, you'll find a functional layout with generous living spaces, a cozy gas fireplace, and plenty of natural light throughout. The property currently offers a private backyard retreat, complete with an in-ground pool and an expansive outdoor entertaining area designed for summer gatherings, family barbecues, and relaxing weekends. A four-car driveway provides ample parking for family and guests. Located in one of Ottawa's most desirable south-end neighbourhoods, Blossom Park is known for its mature trees, spacious lots, parks, schools, shopping, transit, and easy access to the airport, downtown, and major highways. Opportunities like this on an oversized premium lot are becoming increasingly rare. Whether you envision a stunning renovation, building new custom homes, or simply enjoying the property as it is, this is a chance you won't want to miss. (id:50746)
Ottawa, Ontario
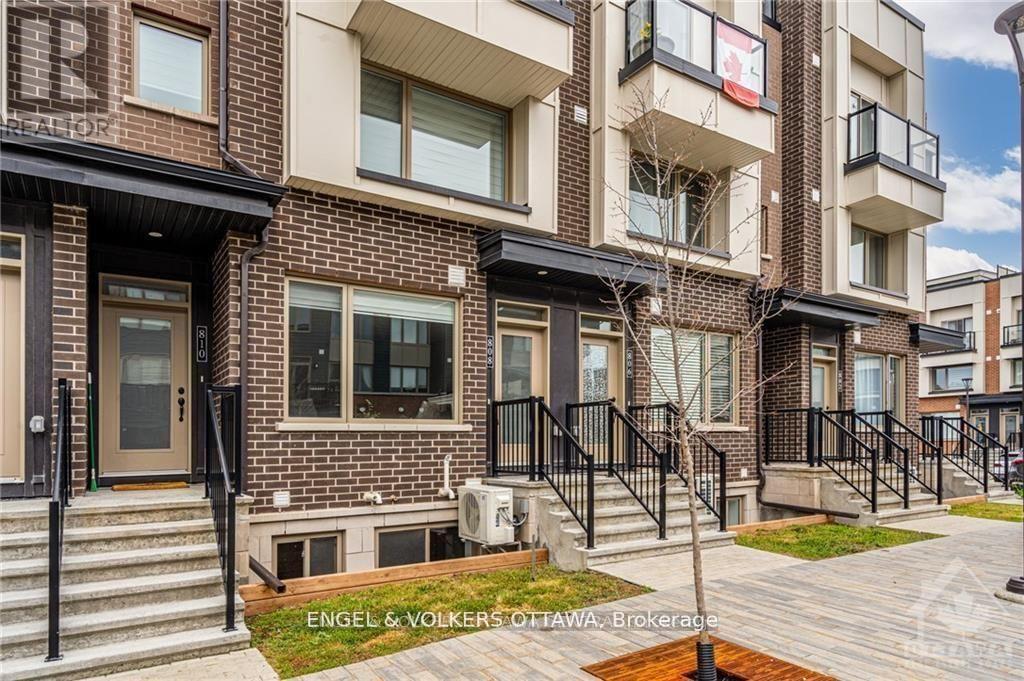
808 Kiniw Private offers easy, low-maintenance living in the heart of fast-growing Wateridge Village. This bright 2-bedroom home features low condo fees, hardwood floors throughout, and an open-concept living space filled with natural light. The kitchen is equipped with stainless steel appliances, quartz countertops, and a breakfast bar with seating for four. The lower level offers two well-sized bedrooms, an oversized 4-piece bathroom, and additional storage. Enjoy a quick commute to downtown, easy access to transit including OC Transpo and the Blair LRT, and a short drive to Ashbury College, Elmwood School, and nearby amenities that make everyday living effortless.Whether you're a first-time buyer, investor, or simply seeking a maintenance-free lifestyle, this is a fantastic opportunity. (id:50746)

Ottawa, Ontario
Great news for homebuyers! The HST rebate legislation has now officially passed, and we're excited to share that this property qualifies for the rebate. Even better, the advertised price already includes HST, meaning eligible buyers can receive a substantial rebate after closing-putting money back in your pocket. There has never been a better time to invest in a brand-new home. Enjoy the peace of mind that comes with new construction, modern finishes, energy-efficient features, and the opportunity to personalize your space-all while taking advantage of significant savings. Now it simply makes sense to buy new. Inquire today to learn how you can qualify for the HST rebate, and secure one of these beautiful custom homes before they're gone! Welcome to the Matrix model (to be built) a stunning 1500 square-foot bungalow by Moderna homes. known for their quality and thoughtful design. Featuring three bedrooms, two full baths and An open concept, layout this home offers, premium finishes and soaring 9 foot ceilings. This Gourmet kitchen has a large island for plenty of prep space, an oversized garage for ample storage and a covered porch in the back. Nestled in Behind Fitzroy Estates, the spacious 134 x 193 Lot sits in the scenic Ottawa river waterfront community 15 minutes from Kanata. Enjoy endless outdoor recreation ,hiking, biking beaches, boat, boating, and the Fitzroy Harbour provincial Park Outside the flood plane for peace and mind don't miss this chance to build your dream home. Build this year or later. This property is also listed as vacant land under MLS#X13451396. (id:50746)
Ottawa, Ontario
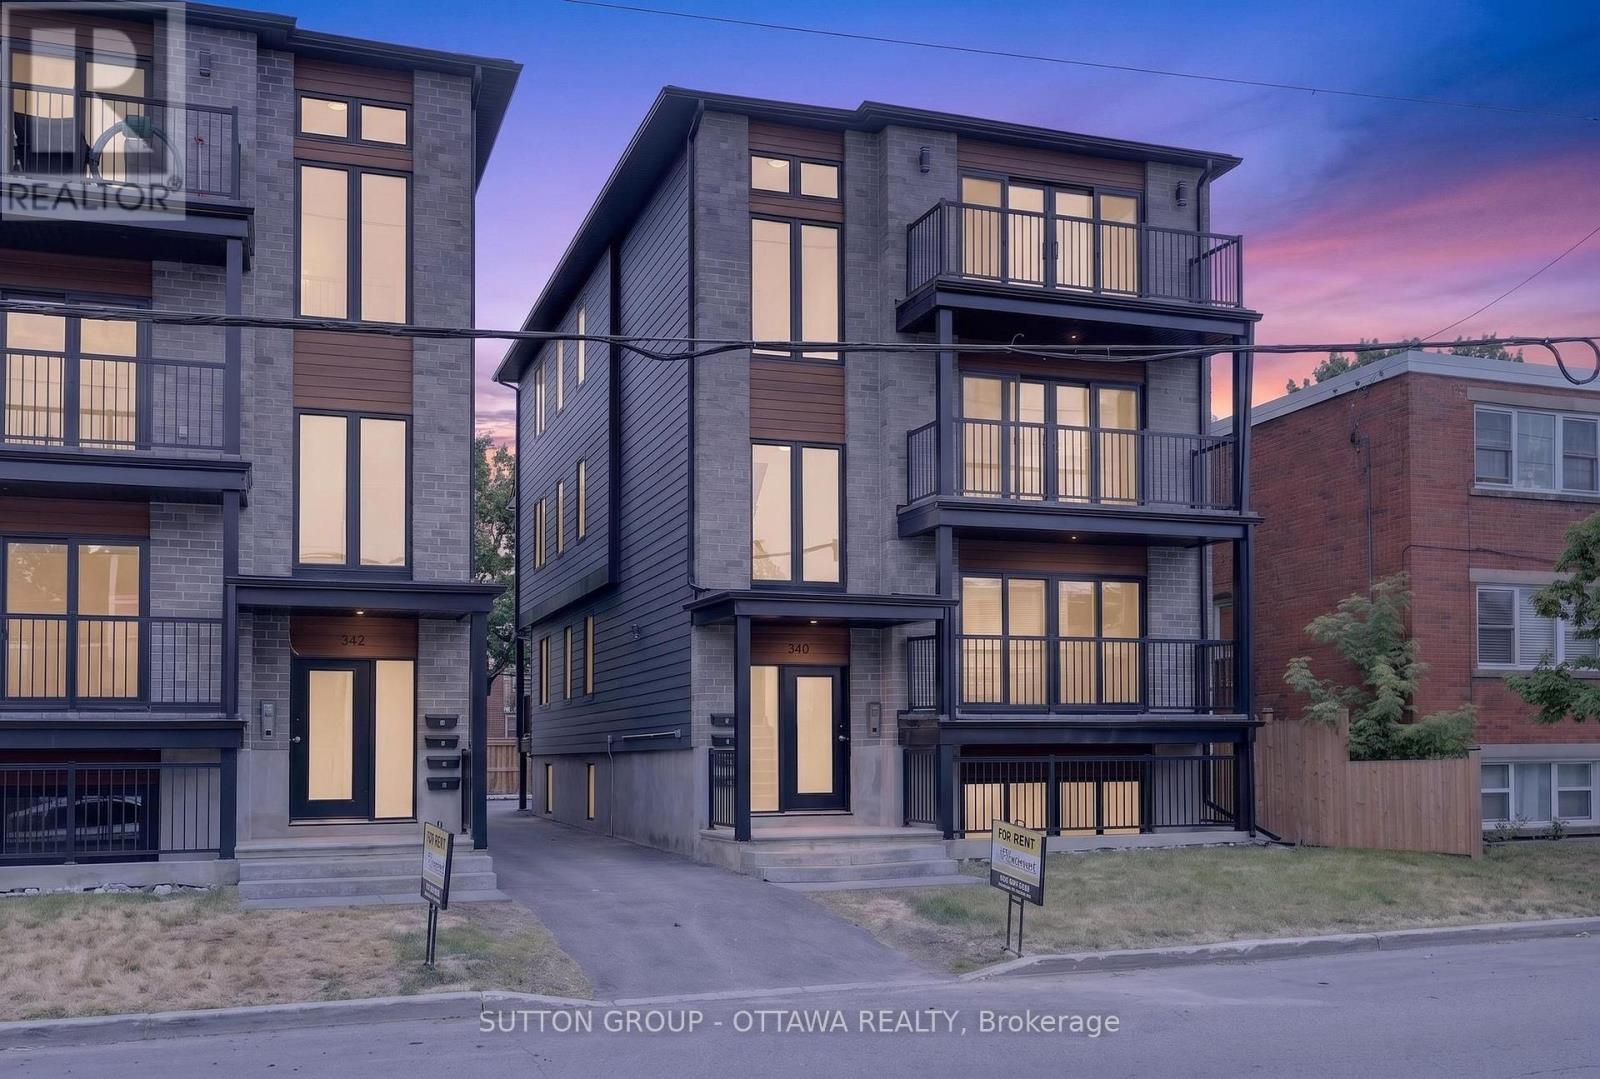
Welcome to 340 Shakespeare Street !This spacious and well-appointed 3-bedroom, 2-bathroom apartment is located in a desirable residential neighborhood, offering convenient access to shopping, schools, parks, restaurants, and public transit. Only a 10 min drive, 12 min bike ride and a 22 min bus ride to uOttawa! Whether you're commuting to school or work or enjoying the surrounding community, this location provides the perfect balance of comfort and convenience. Designed with modern living in mind, this bright and functional unit features a generous layout. Large windows throughout the home provide plenty of natural light, creating a welcoming and comfortable atmosphere. The suite includes in-unit laundry for added convenience. Tenant pays hydro; water included. For viewings please email aaron@filamentmanagement.com (id:50746)

Merrickville-Wolford, Ontario
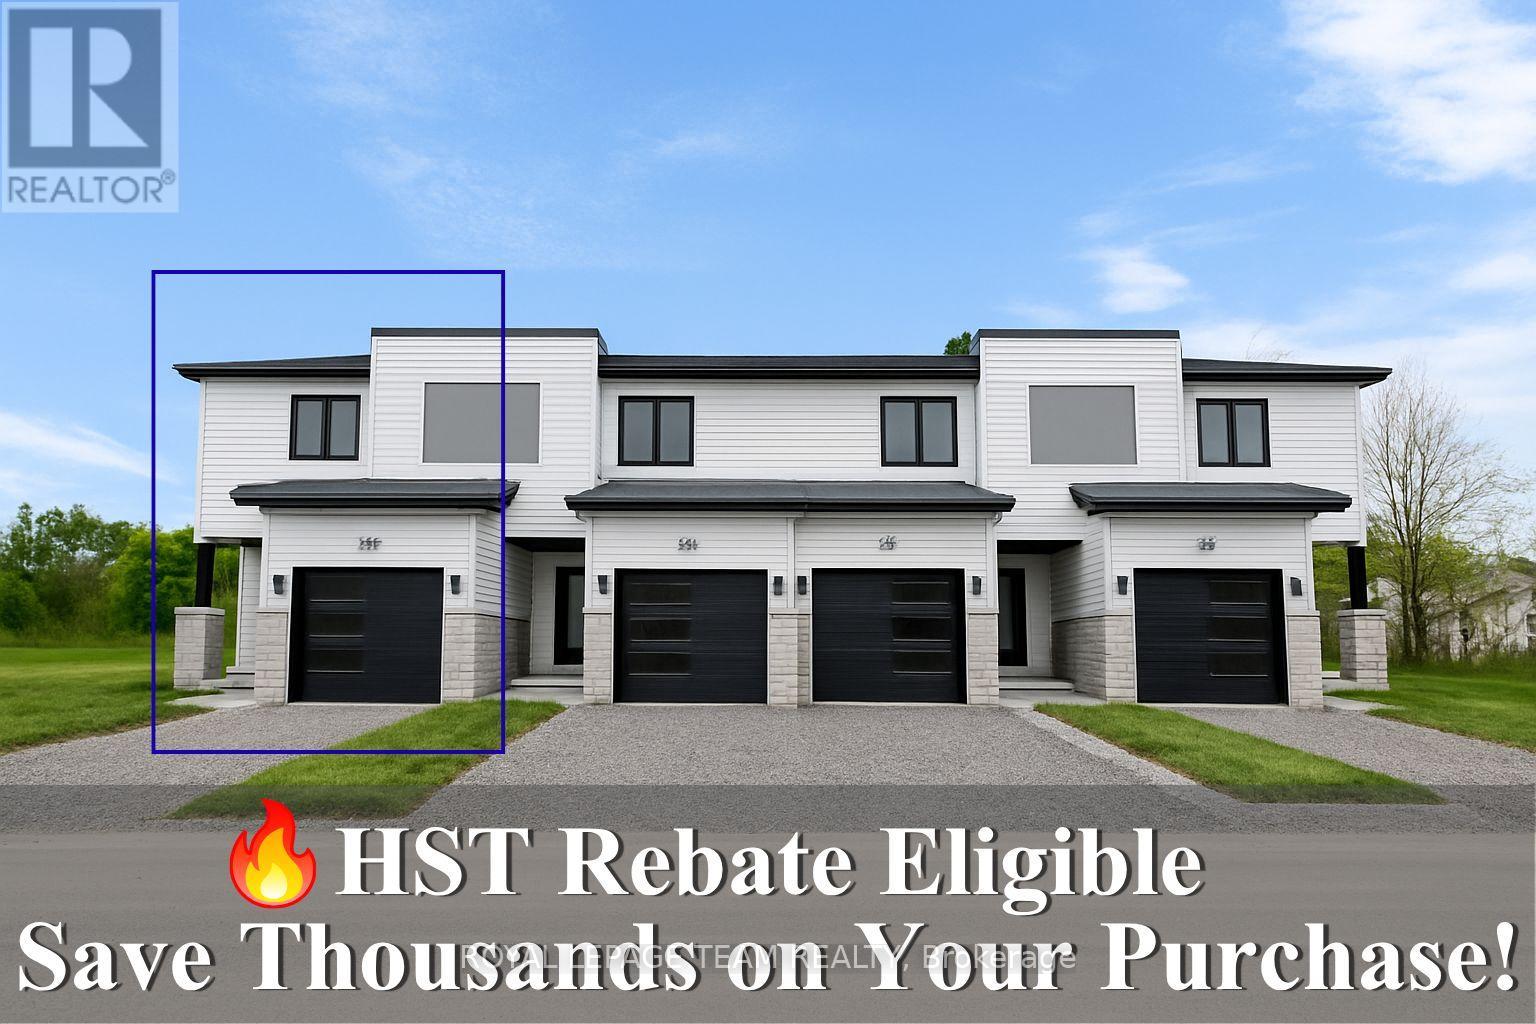
Reserve your Townhome now! Being Built now - Great news for homebuyers! The HST rebate legislation has now officially passed, and we're excited to share that this property qualifies for the rebate. Even better, the advertised price already includes HST, meaning eligible buyers can receive a substantial rebate after closing-putting money back in your pocket. There has never been a better time to invest in a brand-new home. Enjoy the peace of mind that comes with new construction, modern finishes, energy-efficient features, and the opportunity to personalize your space-all while taking advantage of significant savings. Now it simply makes sense to buy new. Inquire today to learn how you can qualify for the HST rebate, and secure one of these beautiful custom homes before they're gone! Welcome to Lockside Townhomes, an exciting new development in the picturesque village of Merrickville. Come explore this beautifully designed, TARION-warrantied townhome that perfectly blends modern style with small-town charm. This soon-to-be-built home offers an open, thoughtfully designed layout featuring 9-foot ceilings, wide-plank luxury vinyl flooring, and abundant natural light throughout. With two spacious bedrooms, it's ideal for families, professionals, or retirees. This beautiful kitchen is a chefs dream complete with a large island, walk-in pantry, soft-close cabinetry, and a stylish chimney-style hood fan. Additional features include: Upgraded finishes throughout, Walk-in closets, High-efficiency HRV system, Energy-efficient vinyl windows. Enjoy a fantastic location, just steps from Merrickville's shops, parks, restaurants, and the historic Rideau Canal lock station. Whether you're strolling through local boutiques or enjoying a meal at a cozy café, Merrickville's historic village ambiance offers the perfect setting for vibrant, small-town living with a fall of 2026 possession. Photos shown are of the model home. Don't miss this opportunity book your private showing (id:50746)
Merrickville-Wolford, Ontario
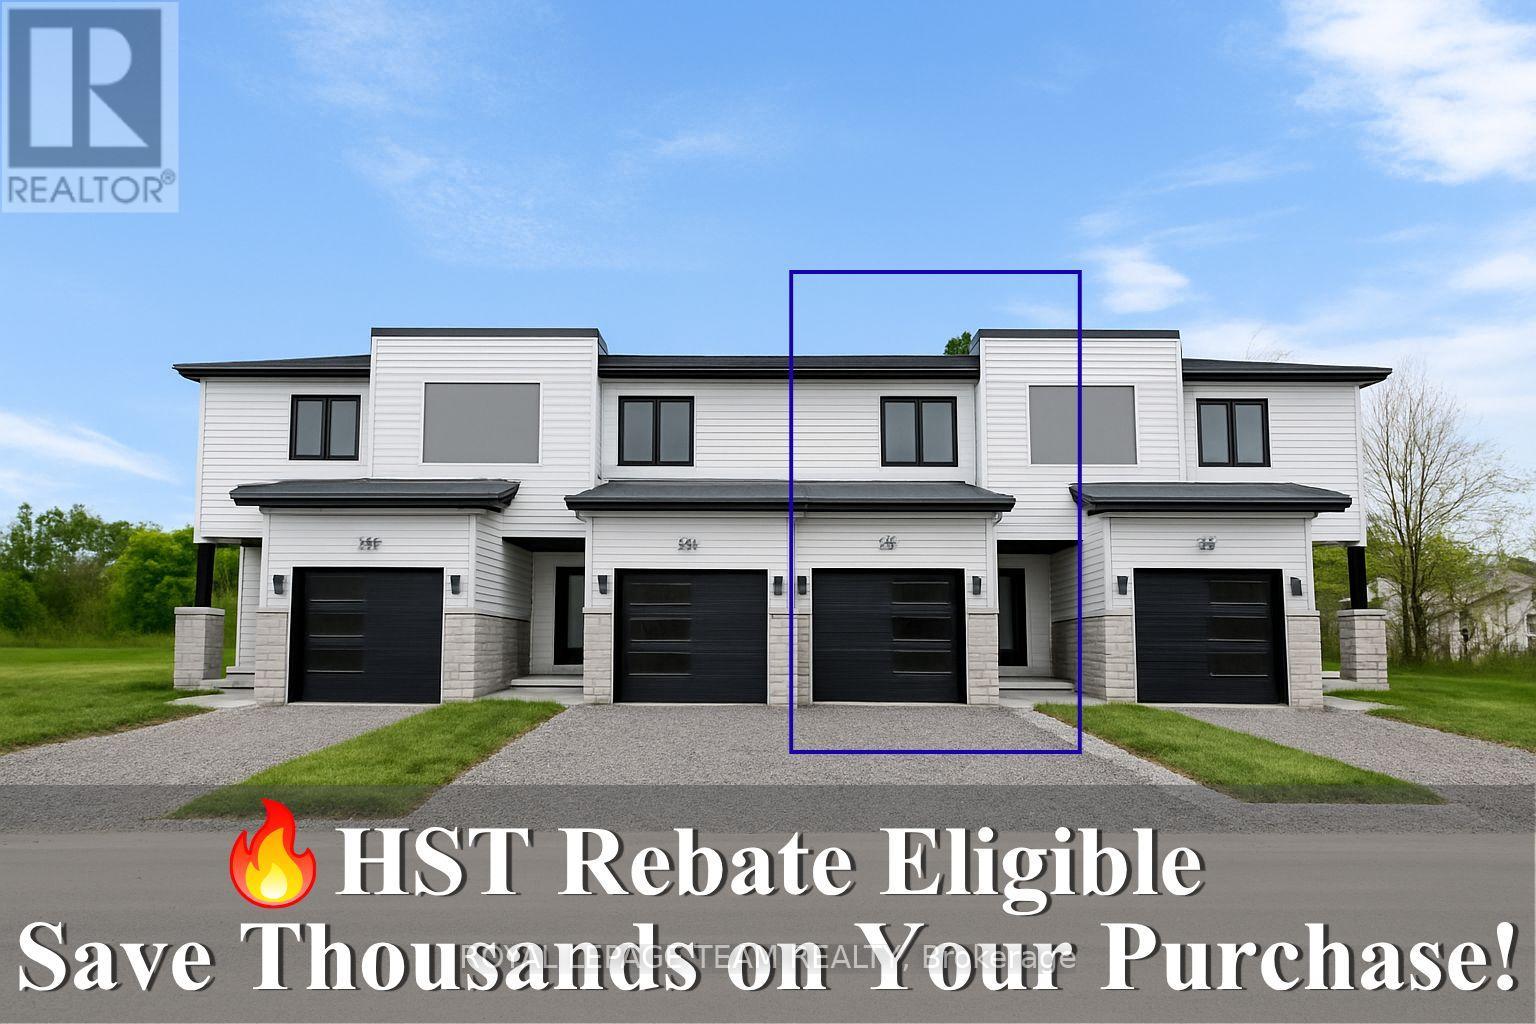
Reserve your Townhome now! Being Built now.. Great news for homebuyers! The HST rebate legislation has now officially passed, and we're excited to share that this property qualifies for the rebate. Even better, the advertised price already includes HST, meaning eligible buyers can receive a substantial rebate after closing-putting money back in your pocket. There has never been a better time to invest in a brand-new home. Enjoy the peace of mind that comes with new construction, modern finishes, energy-efficient features, and the opportunity to personalize your space-all while taking advantage of significant savings. Now it simply makes sense to buy new. Inquire today to learn how you can qualify for the HST rebate, and secure one of these beautiful custom homes before they're gone! Welcome to Lockside Townhomes, an exciting new development in the picturesque village of Merrickville. Come explore this beautifully designed, TARION-warrantied townhome that perfectly blends modern style with small-town charm. This home offers an open, thoughtfully designed layout featuring 9-foot ceilings, wide-plank luxury vinyl flooring, and abundant natural light throughout. With two spacious bedrooms, it's ideal for families, professionals, or retirees. This beautiful kitchen is a chefs dream complete with a large island, walk-in pantry, soft-close cabinetry, and a stylish chimney-style hood fan. Additional features include: Upgraded finishes throughout, Walk-in closets, High-efficiency HRV system, Energy- efficient vinyl windows. Enjoy a fantastic location, just steps from Merrickville's shops, parks, restaurants, and the historic Rideau Canal lock station. Whether you're strolling through local boutiques or enjoying a meal at a cozy café, Merrickville's historic village ambiance offers the perfect setting for vibrant, small-town living with a fall of 2026 possession. Photos shown are of the model home. Don't miss this opportunity book your private showing! (id:50746)
Merrickville-Wolford, Ontario
Reserve your Townhome now! Being Built now - Great news for homebuyers! The HST rebate legislation has now officially passed, and we're excited to share that this property qualifies for the rebate. Even better, the advertised price already includes HST, meaning eligible buyers can receive a substantial rebate after closing-putting money back in your pocket. There has never been a better time to invest in a brand-new home. Enjoy the peace of mind that comes with new construction, modern finishes, energy-efficient features, and the opportunity to personalize your space-all while taking advantage of significant savings. Now it simply makes sense to buy new. Inquire today to learn how you can qualify for the HST rebate, and secure one of these beautiful custom homes before they're gone! Welcome to Lockside Townhomes, an exciting new development in the picturesque village of Merrickville. Come explore this beautifully designed, TARION-warrantied townhome that perfectly blends modern style with small-town charm. This townhome offers an open, thoughtfully designed layout featuring 9-foot ceilings, wide-plank luxury vinyl flooring, and abundant natural light throughout. With two spacious bedrooms, it's ideal for families, professionals, or retirees. This beautiful kitchen is a chefs dream complete with a large island, walk-in pantry, soft-close cabinetry, and a stylish chimney-style hood fan. Additional features include: Upgraded finishes throughout, Walk-in closets, High-efficiency HRV system, Energy-efficient vinyl windows. Enjoy a fantastic location, just steps from Merrickville's shops, parks, restaurants, and the historic Rideau Canal lock station. Whether you're strolling through local boutiques or enjoying a meal at a cozy café, Merrickville's historic village ambiance offers the perfect setting for vibrant, small-town living with a fall of 2026 possession. Photos shown are of the model home. Don't miss this opportunity book your private showing! (id:50746)
Merrickville-Wolford, Ontario
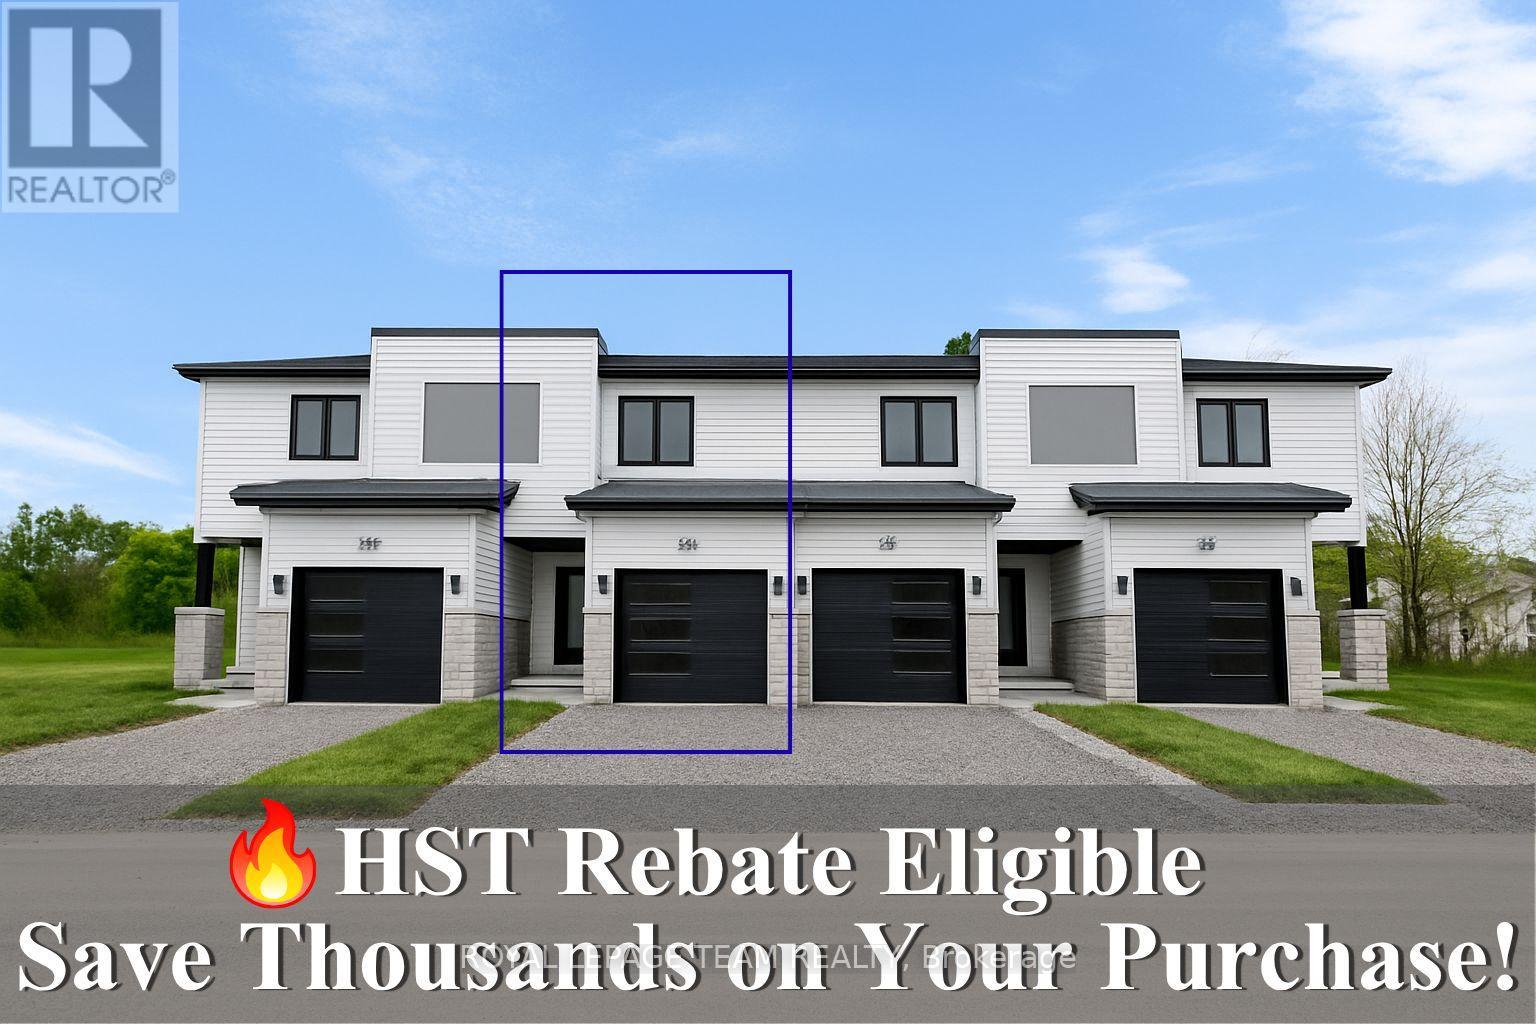
Reserve your Townhome now! Home being Built now - Great news for homebuyers! The HST rebate legislation has now officially passed, and we're excited to share that this property qualifies for the rebate .Even better, the advertised price already includes HST, meaning eligible buyers can receive a substantial rebate after closing-putting money back in your pocket. There has never been a better time to invest in a brand-new home. Enjoy the peace of mind that comes with new construction, modern finishes, energy-efficient features, and the opportunity to personalize your space-all while taking advantage of significant savings. Now it simply makes sense to buy new. Inquire today to learn how you can qualify for the HST rebate, and secure one of these beautiful custom homes before they're gone! Welcome to Lockside Townhomes, an exciting new development in the picturesque village of Merrickville. Come explore this beautifully designed, TARION-warrantied townhome that perfectly blends modern style with small-town charm. This open, thoughtfully designed layout featuring 9-foot ceilings, wide-plank luxury vinyl flooring, and abundant natural light throughout. With two spacious bedrooms, it's ideal for families, professionals, or retirees. This beautiful kitchen is a chefs dream complete with a large island, walk-in pantry, soft-close cabinetry, and a stylish chimney-style hood fan. Additional features include: Upgraded finishes throughout, Walk-in closets, High-efficiency HRV system, Energy-efficient vinyl windows. Enjoy a fantastic location, just steps from Merrickville's shops, parks, restaurants, and the historic Rideau Canal lock station. Whether you're strolling through local boutiques or enjoying a meal at a cozy café, Merrickville's historic village ambiance offers the perfect setting for vibrant, small-town living with a fall of 2026 possession. Photos shown are of the model home. Don't miss this opportunity book your private showing! (id:50746)
Lanark Highlands, Ontario
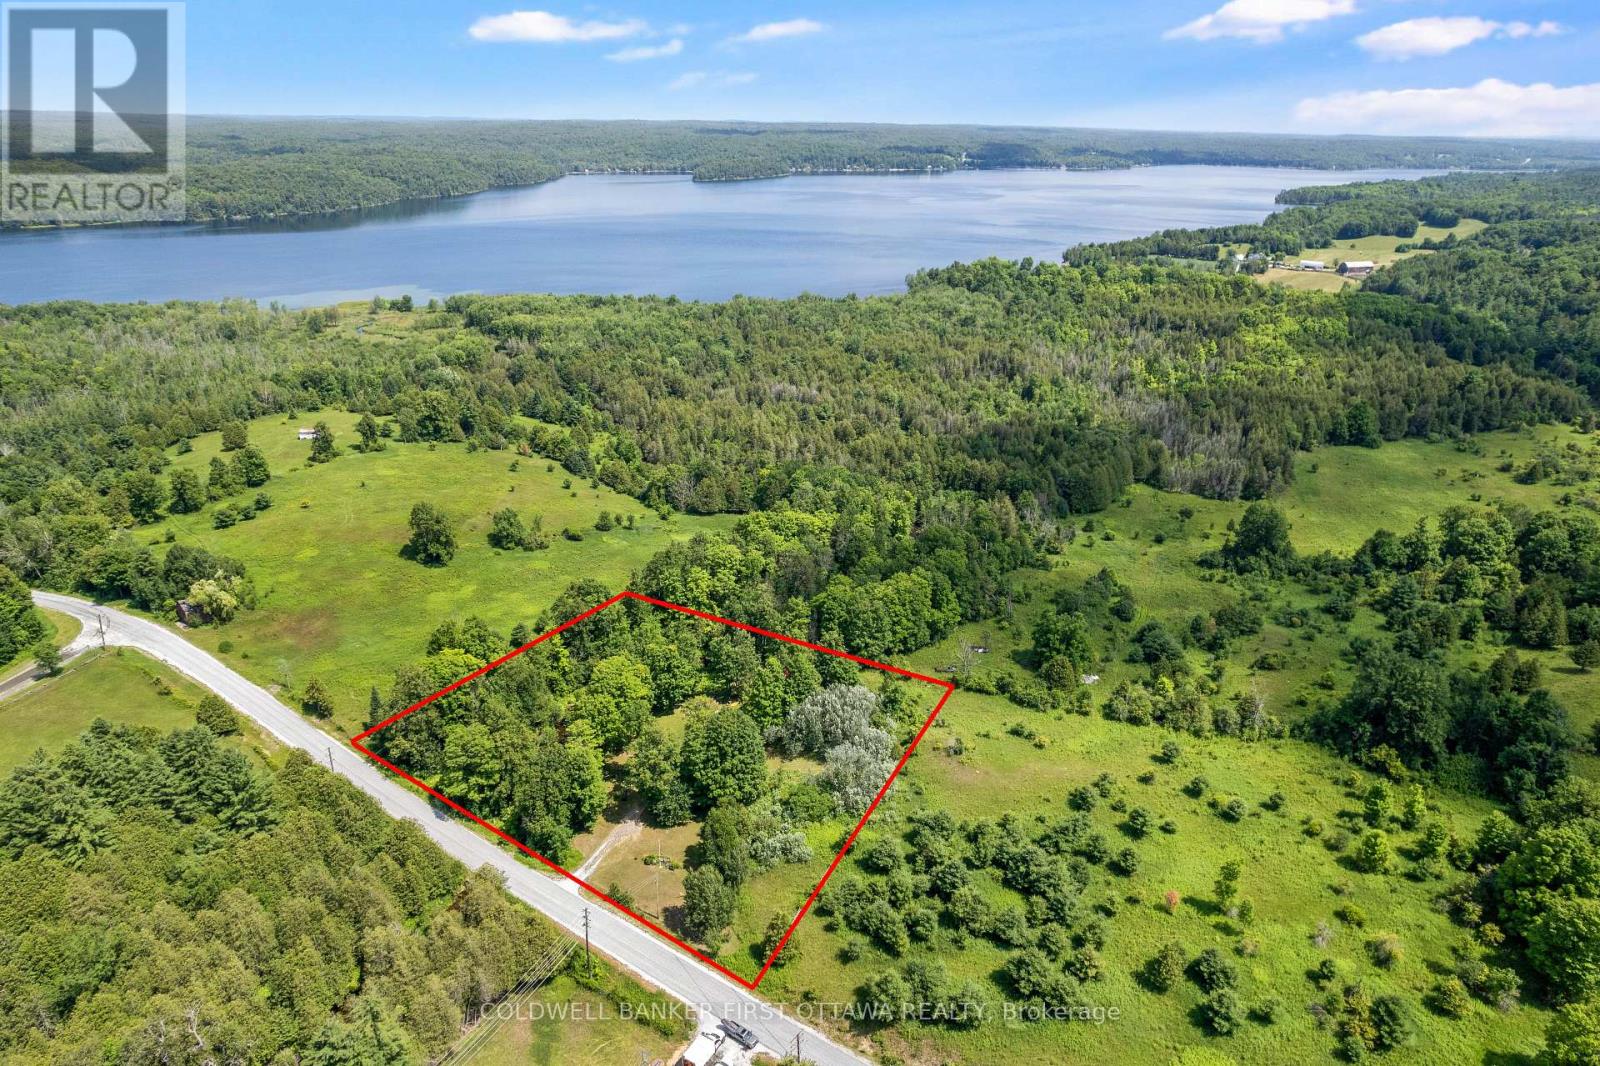
Every kid who walks this property asks the same thing first: can we go to the island? It's a little one, sitting just off your own stretch of Pauls Creek, close enough to wade out and claim as a fort, a pirate ship, a whole summer of stories. Around it, 294 Lavant Mill Rd consists of 2.2 acres of creekside land in McDonalds Corners, with a rail fence on two sides, the creek on a third, and everything you need to start using it the day you close. A two bedroom trailer sleeps six comfortably with the dinette converted, and a powered bunkie adds a double bed below, a loft up the ladder that fits another double or queen, and a covered porch for rainy afternoons. Starlink is set up and cell signal is strong enough that the weekend can stretch into Monday morning work calls with ease. Cast a line in the creek off your own frontage, or make the 1 km run down the road to the Dalhousie Lake boat launch; the public beach is another 500 metres past that. This is waterfront ownership at its simplest: no house to maintain, no renovation list, just a drilled well, septic, and 100 amp service feeding the trailer and the bunkie, all on a year round road. For the weekender or the first time cottage buyer priced off Dalhousie Lake itself, the math works: the same lake down the road, a fraction of the buy in, and weekends that start when you park. Come see it, and bring the kids. The island is waiting. (id:50746)