
Contact Claudette
Archives
No archives to show.
Categories
- No categories
Ottawa, Ontario
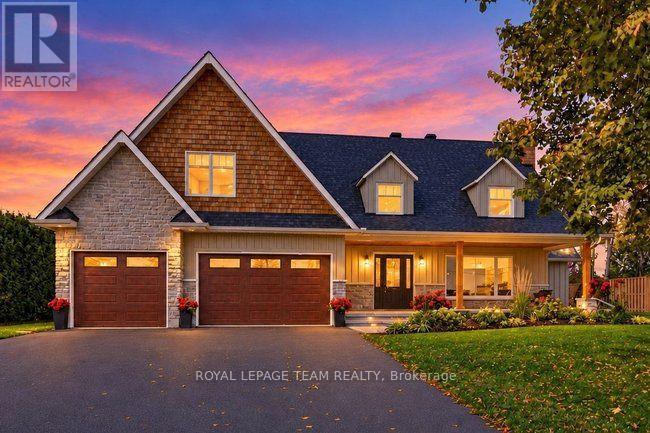
Set on an impressive 41,000+ square foot lot along the picturesque Rideau River, this exceptional waterfront residence offers a rare combination of luxury, space, and breathtaking natural beauty. Thoughtfully designed with high-end finishes throughout, the home showcases timeless elegance and modern comfort in an unforgettable setting. The heart of the home is the gourmet kitchen, featuring premium finishes and an abundance of workspace, seamlessly flowing into the bright and inviting open-concept main floor. A dedicated main floor office provides the ideal space for working from home or a quiet retreat.Upstairs, you'll find four generously sized bedrooms, including a luxurious primary suite designed as a private sanctuary. The spa-inspired five-piece ensuite features double sinks, a stand-alone soaker tub, and an oversized glass shower, creating the ultimate space to unwind. Three additional bedrooms are complemented by a beautifully appointed four-piece bathroom, offering comfort and convenience for family and guests alike. Step outside to discover your own waterfront oasis. Thoughtfully landscaped grounds lead to a spectacular backyard retreat highlighted by an expansive stone patio, covered seating area, and inviting fire pit-creating the perfect setting for outdoor entertaining or peaceful evenings under the stars. The sprawling lawn extends toward the water, offering endless space for recreation while taking full advantage of the picturesque Rideau River setting. A rare opportunity to own 41,000 square feet of waterfront land. 2025 Hydro: $2,124 and Gas: $1,436. New septic 2024. New roof 2025. (id:50746)
Ottawa, Ontario
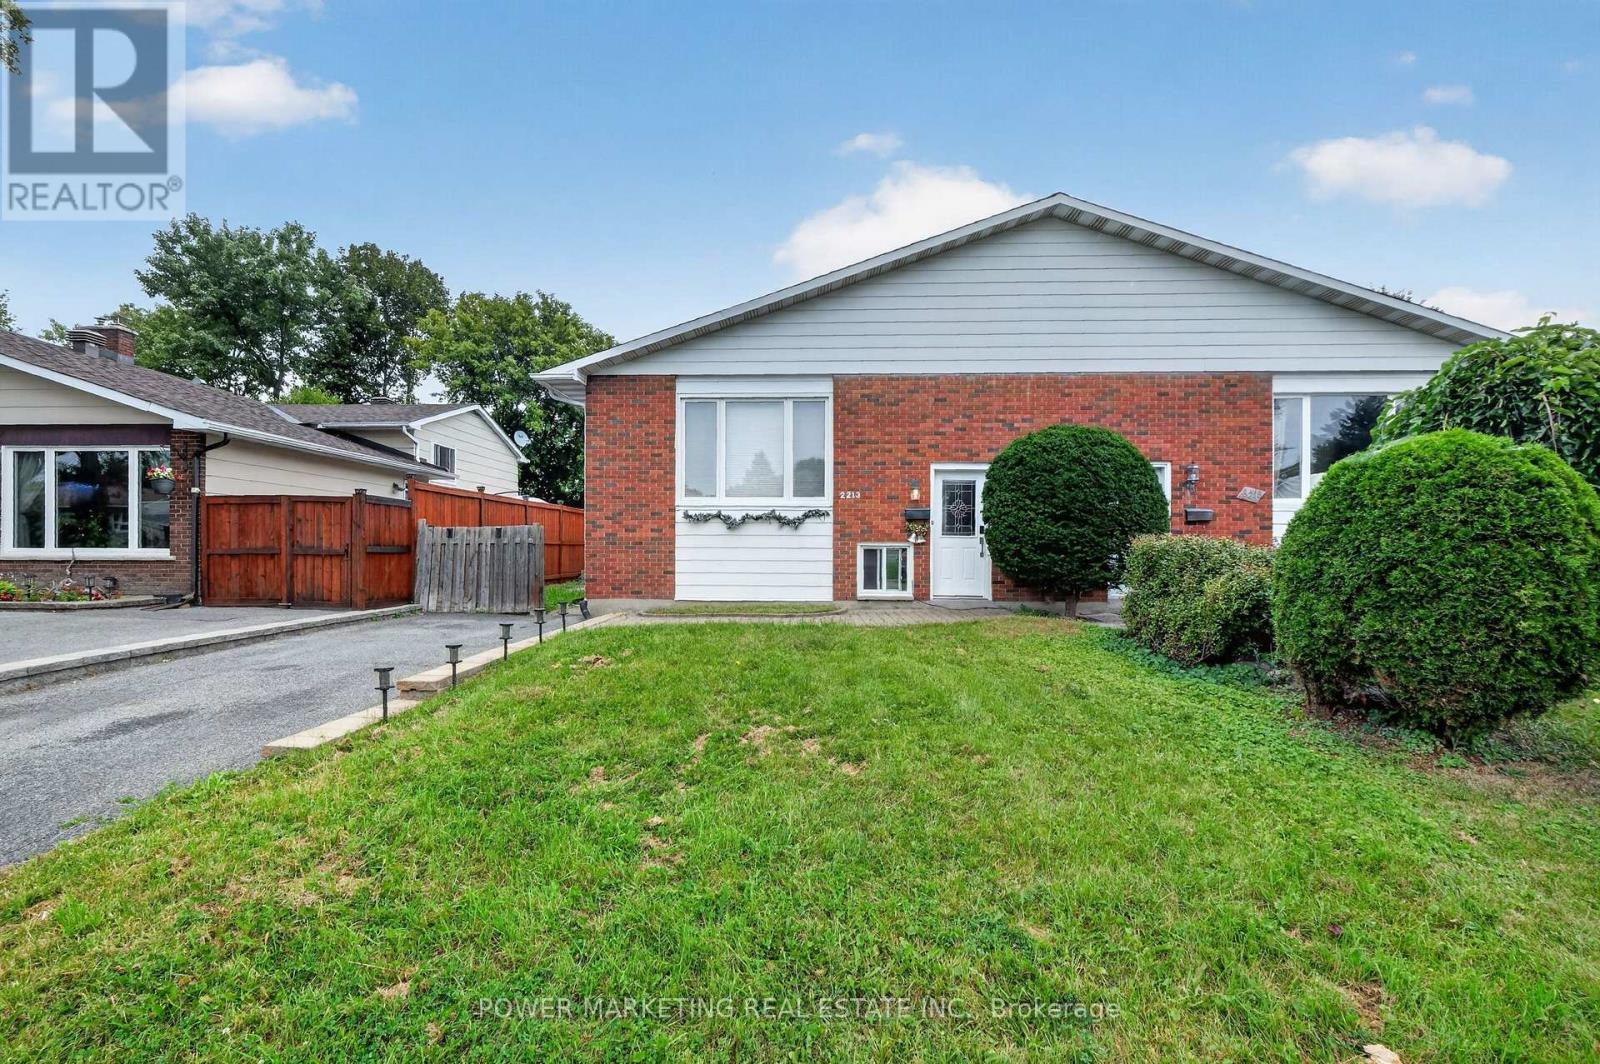
Attention all education-driven parents! Rarely offered raised ranch semi-detached in the sought-after, highly desirable community of Beacon Hill North, on a quiet family-friendly crescent. Enjoy the best of both worlds, a peaceful setting with no rear neighbours, back onto the river trail with morning sunrise from the back yard - exceptional walking distance to Two French Schools - [School #1: La Vérendrye Catholic Elementary School]; [School#2: Henry Munro Middle School] and the famous Colonel By Secondary School. Quick access to Highway 417 makes commuting effortless. Whether you are buying your every first home, simplifying your lifestyle, or seeking low-maintenance property without sacrificing space, this 3+2 bedroom, 2-bathroom home is the perfect fit. The fully-equipped basement apartment is rental-ready for immediate extra income (currently $1900 per month), or ideal as extended living space for a larger family-this home offers both financial security and comfort in one.The charming curved front interlock lead to a bright, well-designed open-concept interior. Spacious living and dining areas feature quality flooring and a large window made for sunset view after a busy day. The modern kitchen boasts a curved two-level island, ample white cupboards and timeless countertops and a warm elegant kitchen floor. French door open to three well sized bedrooms in a clam quiet area-- two facing east waking you with birdsong and sunrise.A separated side entrance leads to the finished half-basement apartment: bright main bedroom with a large window, a west-facing second bedroom full of afternoon sunlights and the large fully equipped kitchen-or use it as a second living room, or kids playroom.No hot water tank rental. Includes: 2 fridges, 2 stoves (one is new), 2 hood fans (one is new), 1 dishwasher, curtain/blind, light fixtures, Electrified Shed, Your move-in ready and rental- ready home awaits you. (id:50746)
Beckwith, Ontario
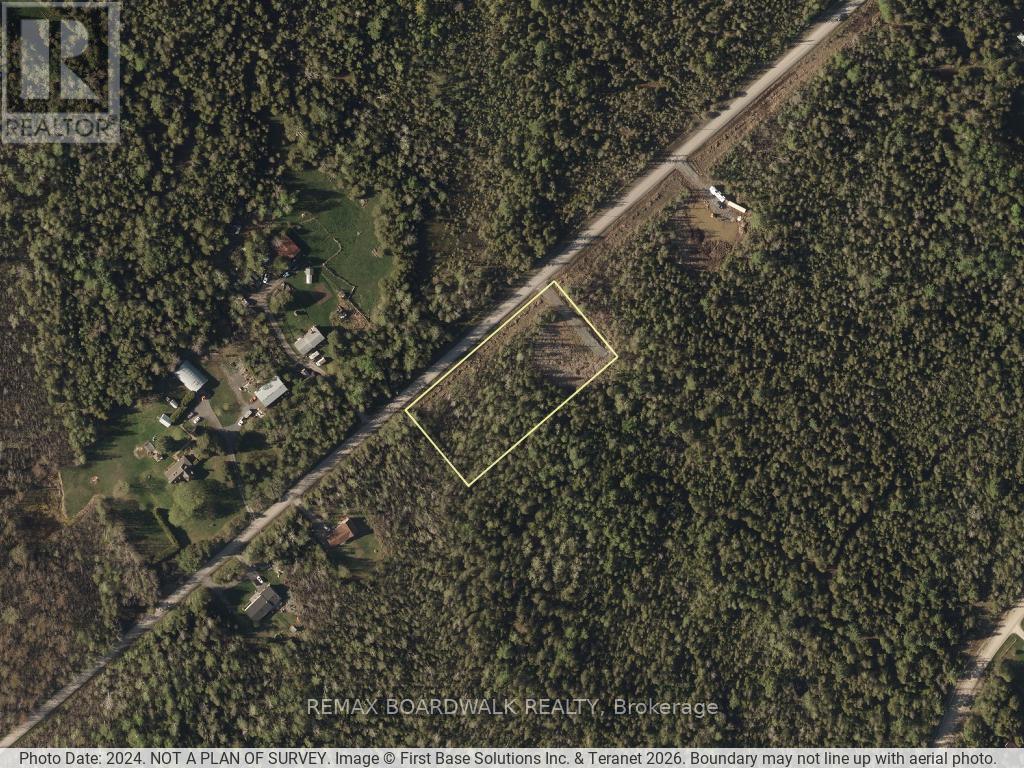
Two acre treed building lot with a level, cleared building site. Culvert and gravel driveway are in place, and the lot has a drilled well. Civic address is in place and hydro is available at the road. Zoning is Rural. The lot backs onto acres of privately owned mixed forest. HST is in addition to the purchase price. About 15 minutes to Carleton Place, 20 minutes to Smiths Falls and 35 minutes to Kanata. Please have your REALTOR with you when walking the land. (id:50746)
Ottawa, Ontario
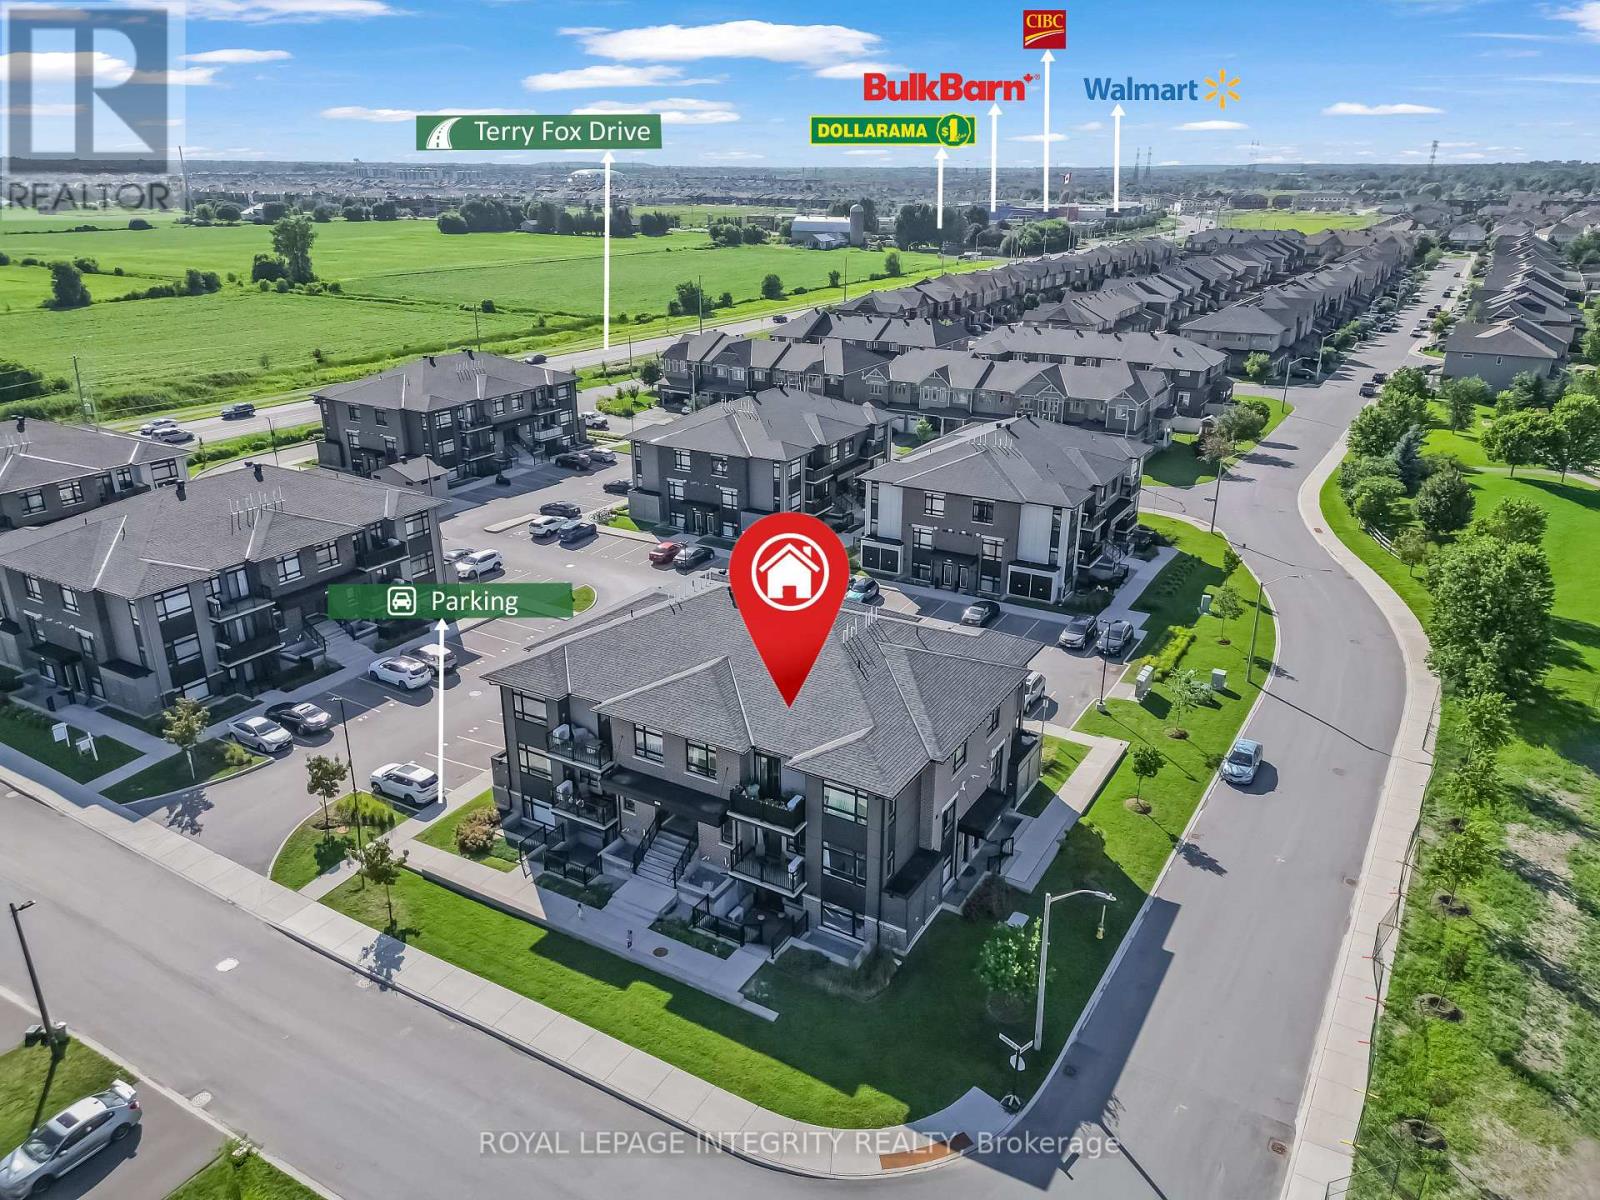
Modern 2-Bedroom Corner Unit for Rent in Kanata. Welcome to Zen Urban Flats, where modern living meets comfort and convenience.This beautifully maintained, owner-occupied 2-bedroom corner end-unit in the sought-after Bridlewood Trails community offers a bright, contemporary, and low-maintenance lifestyle. Featuring a stair-free layout with no carpet throughout, this home boasts a modern kitchen with quartz countertops, a functional island, and ample cabinetry. Enjoy the convenience of in-suite laundry and your own private balcony. The corner-unit design offers windows on multiple sides, bringing in plenty of natural light, while the bedroom windows overlook peaceful green park views for added privacy and a relaxing atmosphere. Ideally located close to parks, tennis courts, schools, shopping, restaurants, and everyday amenities, this home also offers convenient access to Highways 416 and 417 via Terry Fox Drive and Eagleson Road, making commuting throughout Ottawa a breeze. Enjoy modern condo living in a prime Kanata location, with comfort, privacy, and convenience all in one place! (id:50746)
Ottawa, Ontario
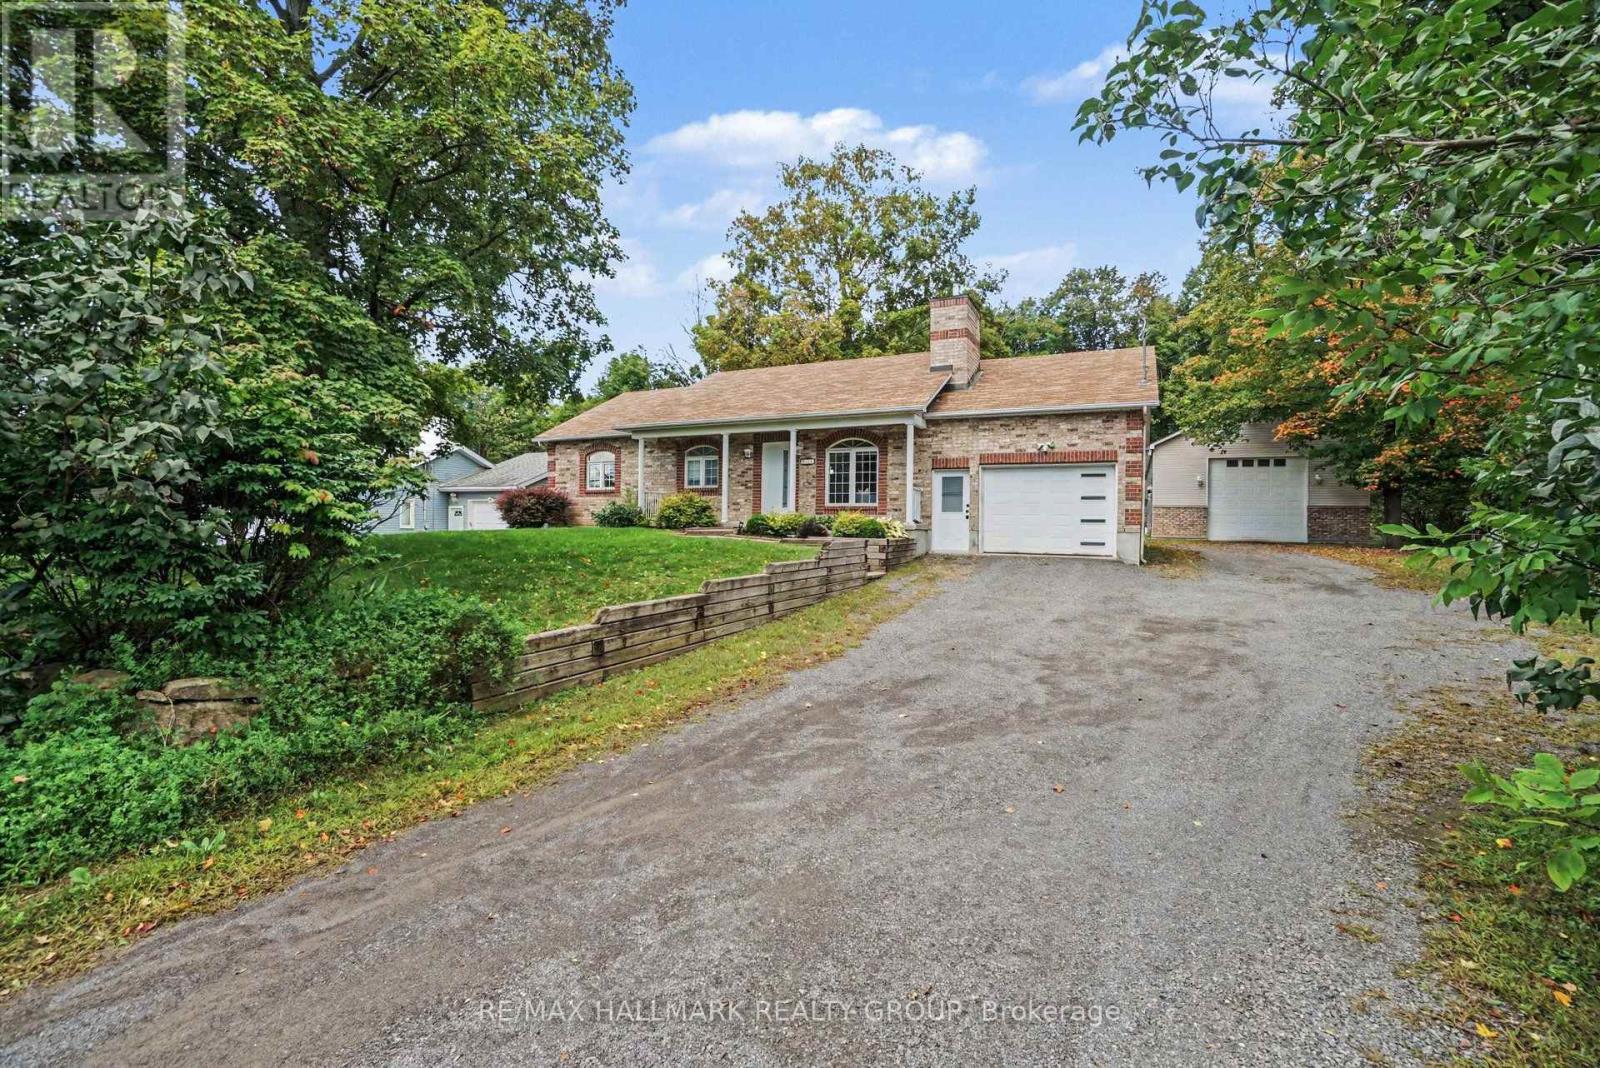
Gorgeous fully updated 3 bedroom, 3 bathroom home backing onto a forest and a 25' x 50' detached heated and insulated shop w/hoist. Located between Findlay Creek and Greely you are close to many amenities while still enjoying a peaceful country lifestyle. Loaded with updates, the main level features a formal living area with gas fireplace, stunning family room with vaulted ceilings and gas fireplace, full bathroom w/jacuzzi tub, 2 good sized bedrooms including a primary w/2 piece ensuite and laundry, dining area, and a beautiful kitchen w/quartz counter tops, island and stainless steel appliances. The lower level has plenty of options with a 3rd bedroom, full bathroom, large living space, storage areas, utility room, and another large finished space. Whether you need an in-law suite, teen retreat, man cave, gym area, games room or more, with this basement, you can have it all. Oversized single attached garage with inside access to the main level, as well as the lower level, bodes well for that in-law suite or potentially a secondary dwelling unit. If looking for a home based business(or you just need a massive shop), this one comes with a heated an insulated 25'x50'( approx.) detached garage complete with a hoist, a 10'x12' door, and a 12' x 12' door. Also included is a Honeywell 2200KW standby generator to power the whole property(2025). If being surrounded by nature is for you, then finish this stunning property off with large mature trees, backing onto a forest, beautiful wild life with a variety of birds, and great front and rear lawns and landscaping. Extensive list of updates available that includes a new furnace & A/C(2026), basement all finished w/exception of some ceilings(2025-26). Schedule B to accompany all offers. 24 hours irrevocable. (id:50746)
Ottawa, Ontario
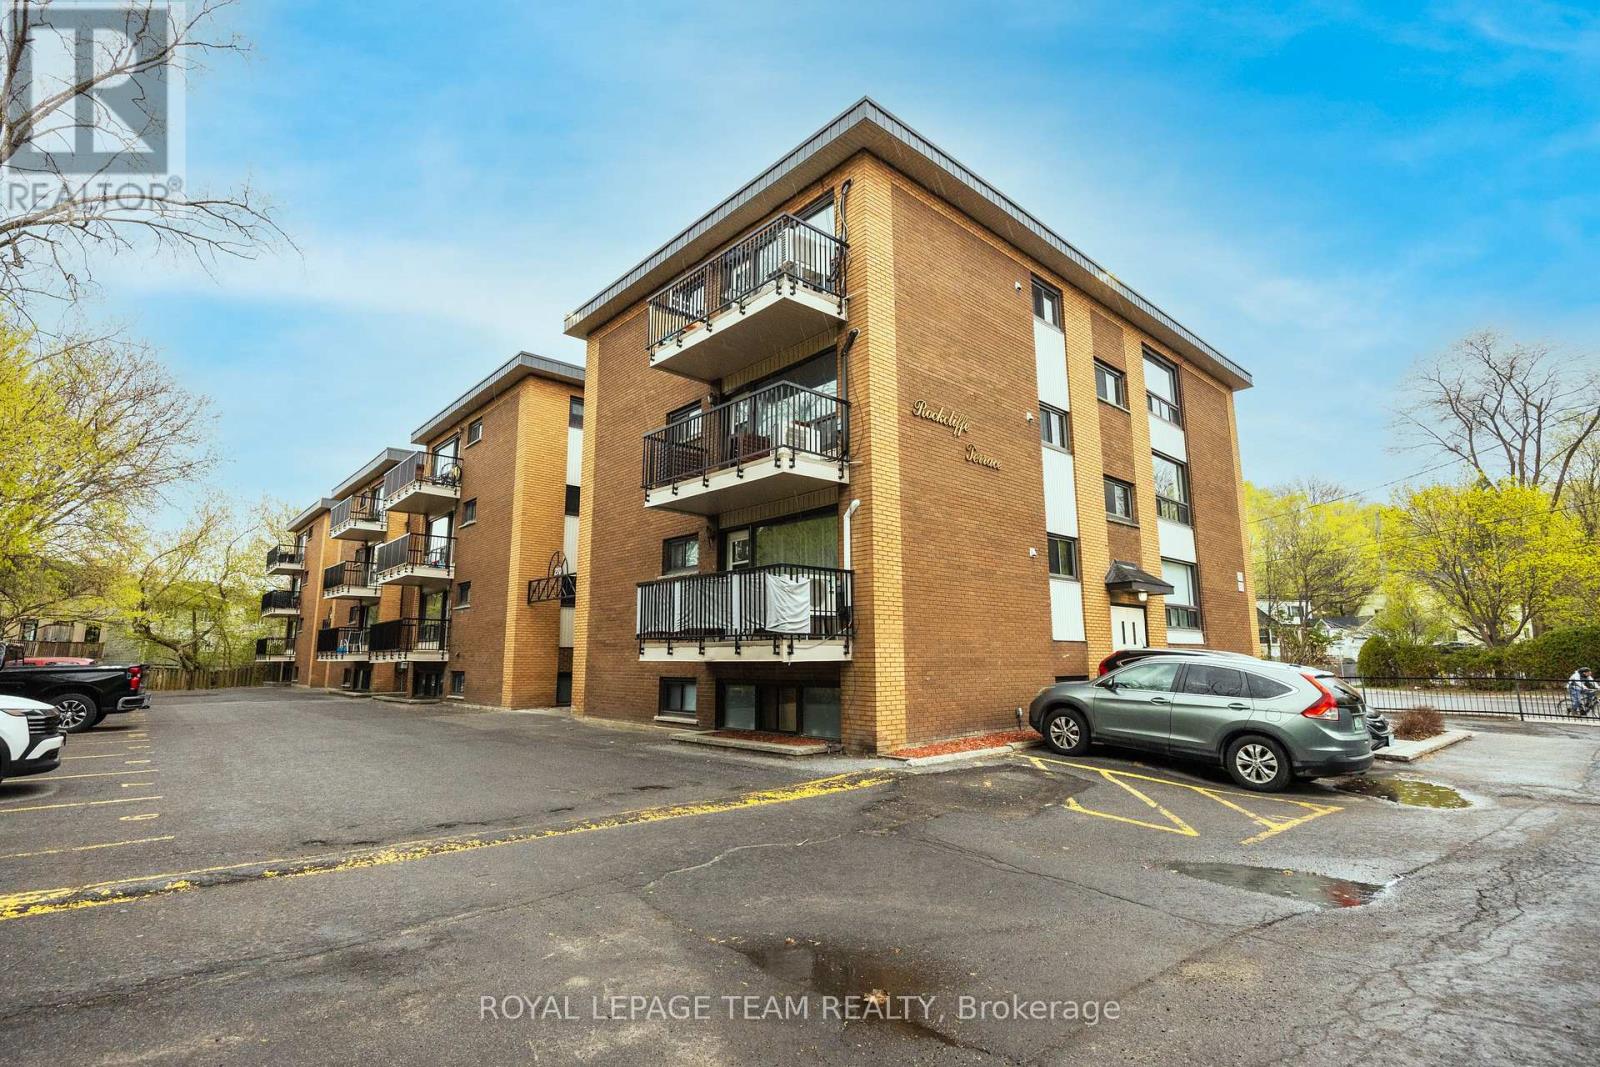
Welcome home to Rockcliffe Terrace in the heart of sought after Beechwood Village. Enjoy easy, low maintenance living in this beautifully maintained condo just minutes from Parliament Hill and the ByWard Market. This bright corner 2 bedroom, 1 bathroom unit offers an inviting and functional layout. The home features a spacious eat in kitchen, sun filled living room, two generously sized bedrooms, and updated full bathroom. Freshly painted with hardwood flooring throughout, this unit is move in ready. Parking and a storage locker are included for added convenience. The building offers on site laundry, bike storage, and visitor parking. Condo fees include heating, water, common elements, building insurance, ground maintenance, and snow removal. Ideally located steps from scenic NCC pathways, excellent schools, and the shops, cafés, and restaurants of Beechwood Village, with beautiful McKay Lake just minutes away. An excellent opportunity for first time buyers, downsizers, or investors seeking a prime location and carefree condo living. (id:50746)
Clarence-Rockland, Ontario
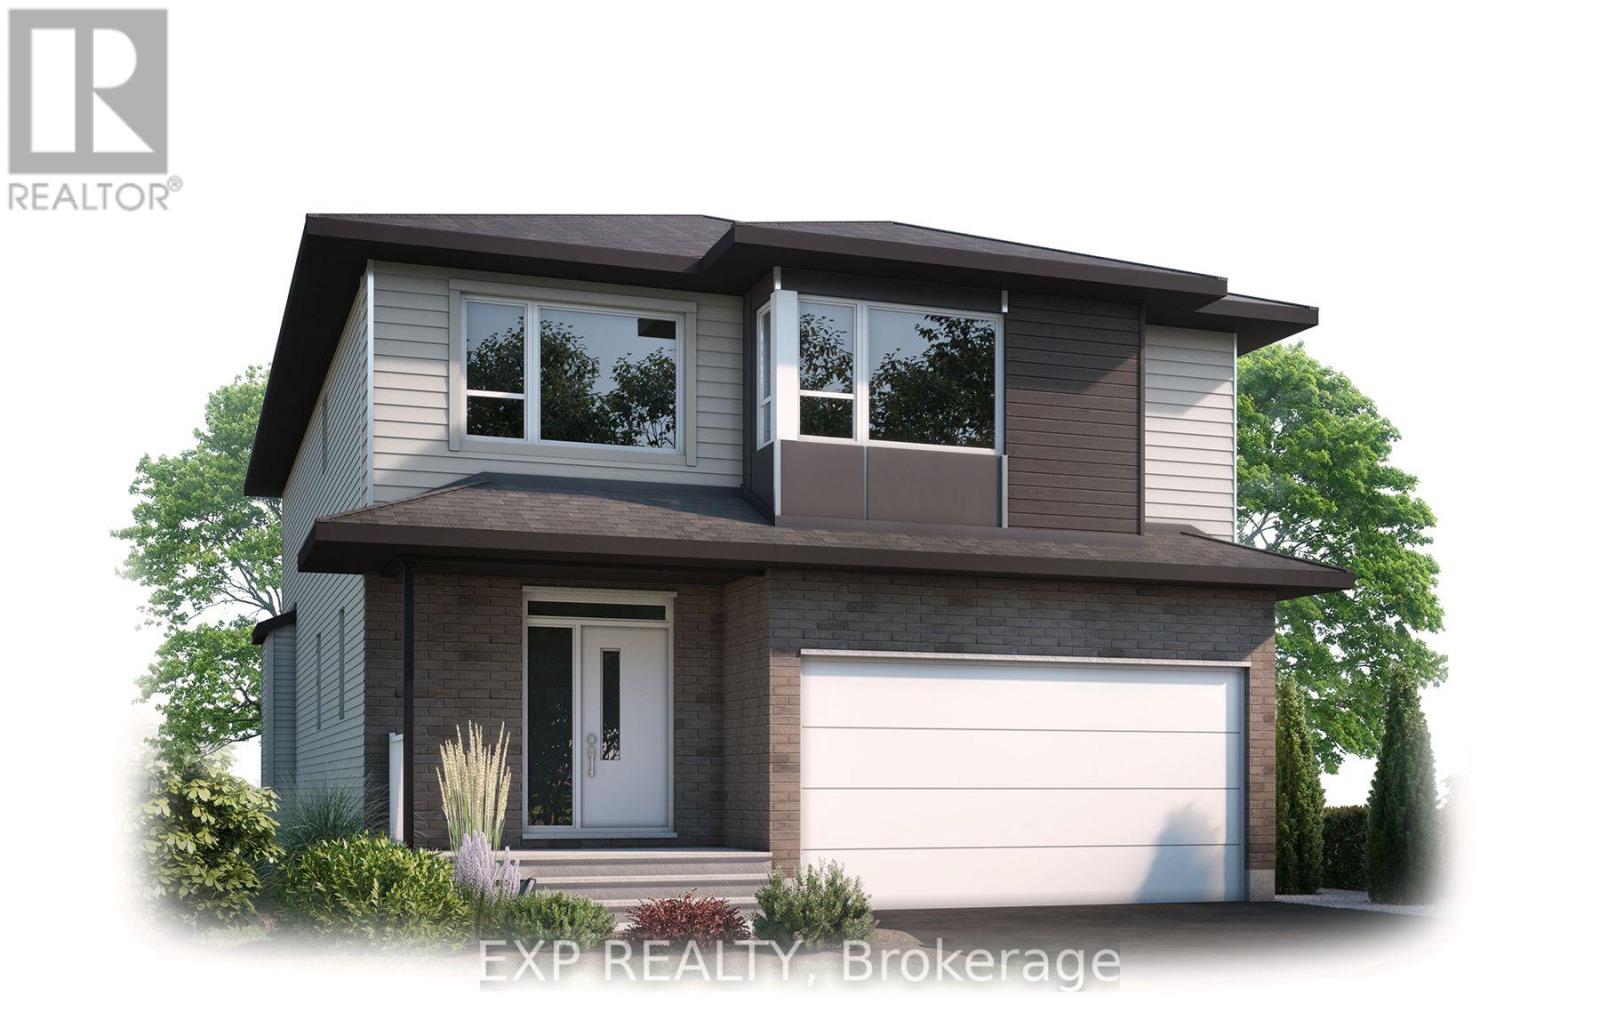
The Devon is one of Cardel Homes' most popular floorplans and the only model featuring a dramatic two-storey great room with a stunning window wall. Offering 2,305 sq ft, this 4-bedroom, 2.5-bath home is available for occupancy as early as November.The bright, open-concept main floor features a dedicated office, oak hardwood flooring, and a fireplace with oak mantel. The upgraded kitchen boasts quartz countertops, shaker-style cabinetry with extended uppers, a walk-in pantry, stainless steel chimney hood fan, soft-close hardware, and a stylish subway tile backsplash.Upstairs, three bedrooms offer walk-in closets, including the spacious primary suite, while convenient second-floor laundry adds everyday functionality. Quartz countertops continue throughout the ensuite and main bath.Located in Morris Village, this home is close to the Ottawa River, scenic greenspaces, parks, schools, the YMCA and major shopping amenities. It's a perfect blend of style, space, and convenience. (id:50746)
Ottawa, Ontario
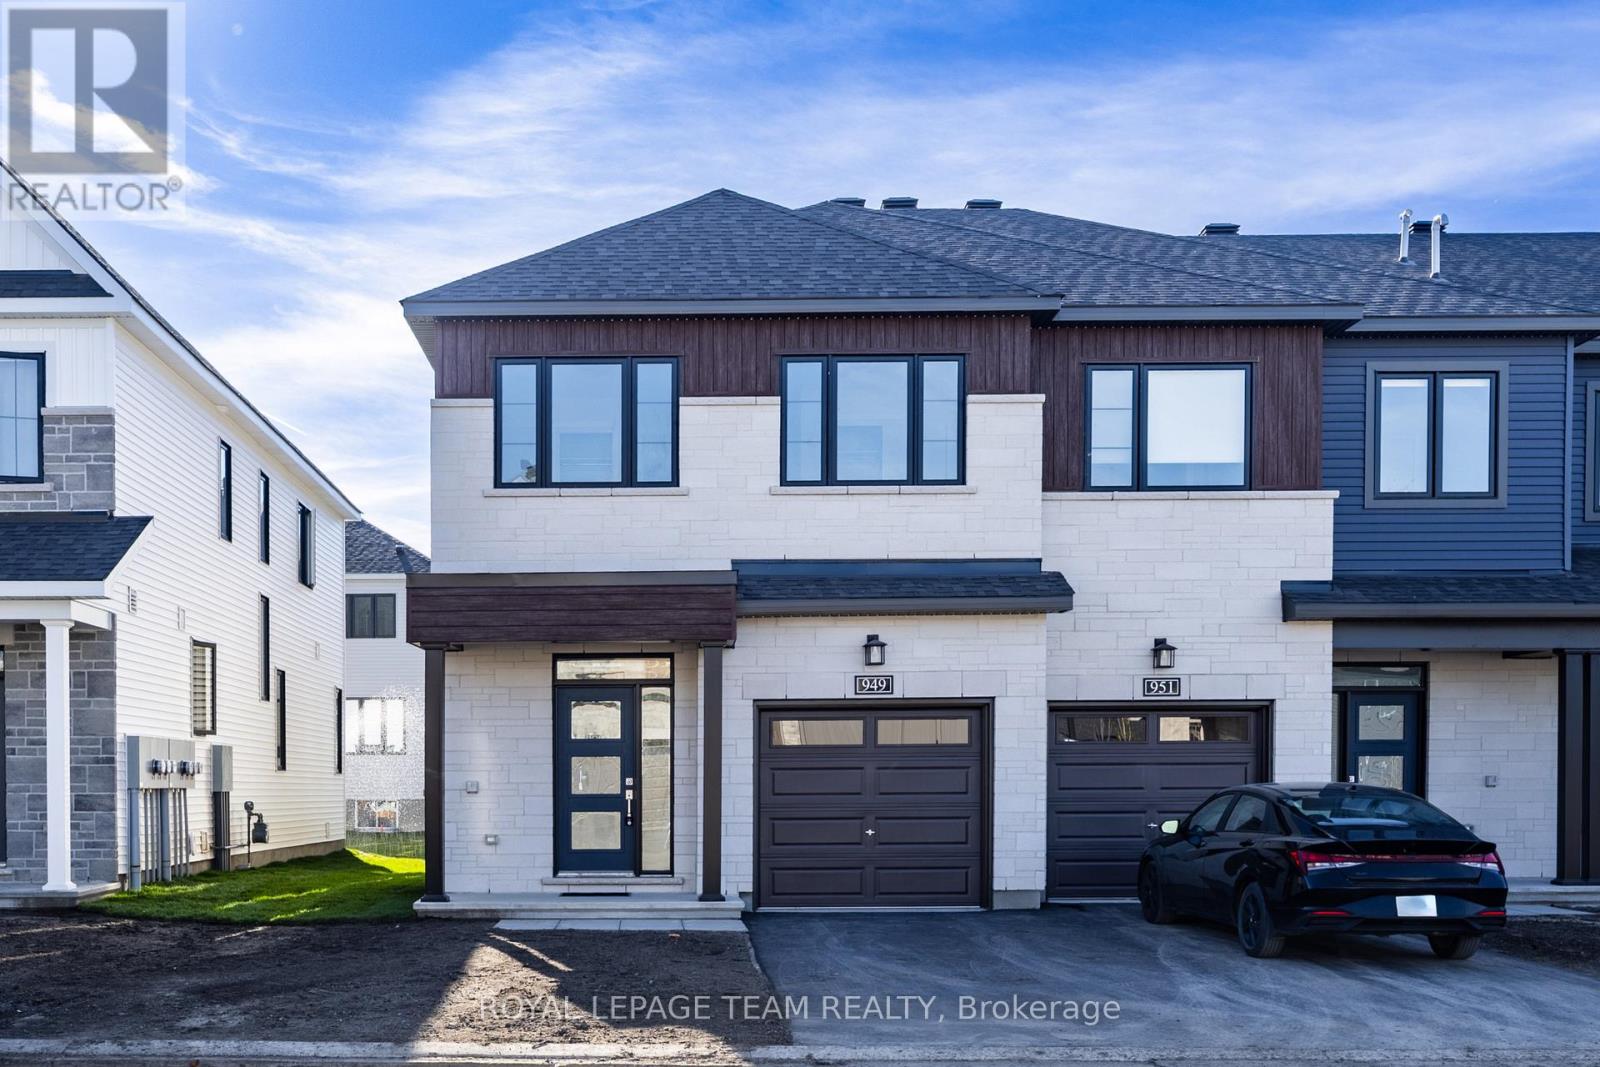
BRAND NEW AND NEVER LIVED IN! Be the first to enjoy this beautifully finished 4-BEDROOM, 2.5-BATH END-UNIT TOWNHOME by Minto in Stittsville's growing Abbott's Run community. With EXTRA SIDE WINDOWS, a HUGE FINISHED BASEMENT and thoughtful upgrades throughout, this bright, move-in-ready home is designed for modern family living. Step through the welcoming foyer into an airy, open-concept main floor featuring 9-FOOT CEILINGS, SMOOTH CEILINGS THROUGHOUT and warm hardwood flooring. The standout kitchen offers an EXTENDED CENTRE ISLAND, QUARTZ COUNTERTOPS, extra POT-AND-PAN DRAWERS, crisp white cabinetry, stainless steel appliances, subway tile backsplash and a WALK-IN PANTRY. There's plenty of room to prep, gather and entertain, with the dining area flowing naturally into the spacious living room. Abundant windows along the side and rear bring in beautiful natural light, while the patio door opens to a backyard deck. A convenient powder room completes the main level. Tall windows beside the staircase bring even more daylight inside. Upstairs, you'll find 4 BEDROOMS ON ONE LEVEL, including a generous primary retreat with a WALK-IN CLOSET and PRIVATE 3-PIECE ENSUITE. Three additional bedrooms offer flexibility for family, guests or working from home, while a full family bathroom and SECOND-FLOOR LAUNDRY make daily routines easier. QUARTZ COUNTERTOPS THROUGHOUT add a polished finishing touch. Downstairs, the EXTRA-LARGE FINISHED RECREATION ROOM gives you exceptional space for movie nights, games, a home gym or simply spreading out. Outside, the END-UNIT SETTING offers additional side windows, an attached garage, a private driveway and a deck overlooking the backyard lawn. Enjoy a family-friendly location close to parks, playgrounds, schools, grocery stores, restaurants and shopping. Shingwàkons Public School, Maplewood Secondary School and Bradley-Craig Park are nearby, with easy access to Robert Grant Avenue and Terry Fox Drive. All that's missing is you! (id:50746)

Ottawa, Ontario
Welcome to this beautifully updated 4 bedroom detached single family home, ideally situated on a large corner lot in one of Ottawa's most sought-after neighbourhoods, just around the corner from prestigious Rothwell Heights. This home is move-in ready with numerous updates throughout. The spacious main level features inviting living & dining areas and a fully renovated kitchen offering abundant cabinetry, pantry storage and generous granite counter space. Stainless steel appliances include a double-oven stove, while the large double undermount sink overlooks the family room, creating a bright, connected space for everyday living and entertaining. The family room overlooks the backyard and provides convenient direct access to the outdoor space. The second level offers four bedrooms and a full bathroom. Hardwood and laminate flooring flow throughout the home, complemented by fresh paint and updated trim. The full unfinished basement provides excellent additional storage and future potential, with laundry facilities and a fully operational standalone shower stall already in place - ready for your personal touch. Enjoy the outdoors on the spacious corner lot, featuring a fully fenced backyard with mature trees offering privacy, an interlock patio and extensive stone landscaping. With minimal grass to maintain, the yard is ideal for easy-care living and entertaining. A large custom shed provides additional storage, while the attached single garage offers convenient direct access to the backyard. The welcoming front porch, mature trees and attractive stone landscaping add to the home's curb appeal, while the full interlock driveway provides ample parking. Located in a fantastic family-friendly neighbourhood close to public transit, parks, schools, Richcraft Sensplex and numerous amenities, with the Ottawa River also just a short distance away. A great opportunity to enjoy a spacious, updated home on a beautiful lot in an established and highly desirable Ottawa location! (id:50746)
Ottawa, Ontario
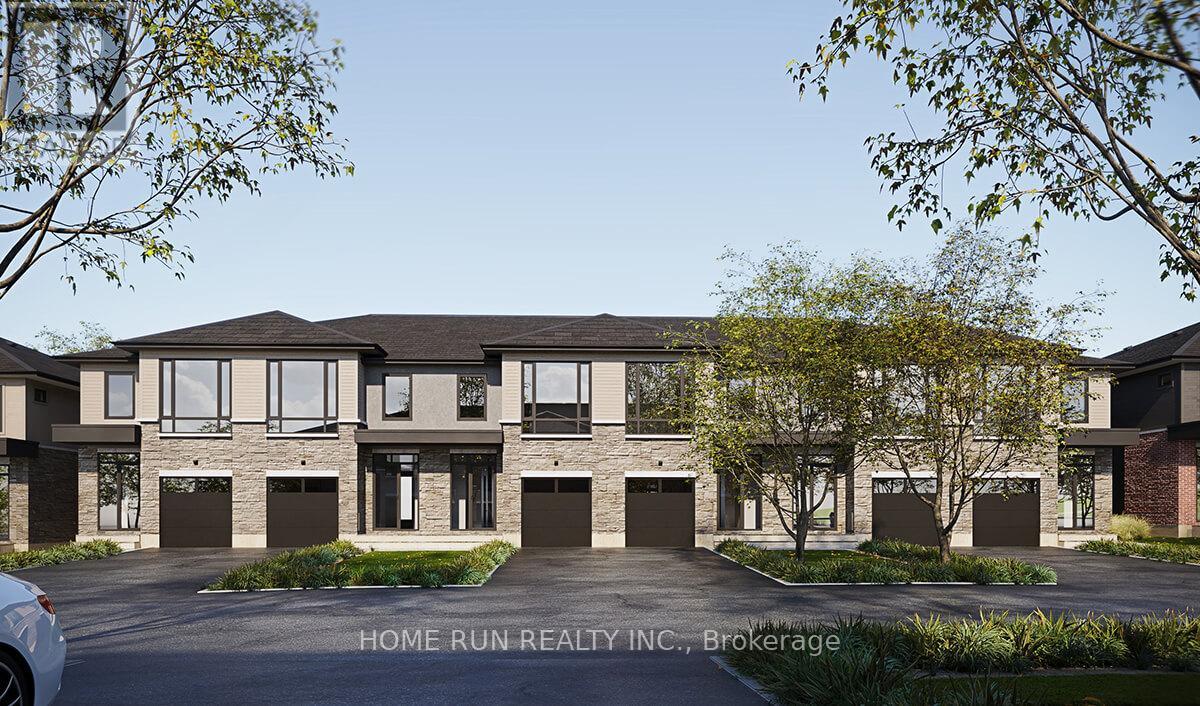
Date Available: January 1, 2027. Welcome to this incredible ABOVE-GROUND, WALK-OUT END-UNIT 1-bedroom apartment, located in the upscale Klondike Ridge community of Morgan's Grant/South March, nestled in Kanata's high-tech hub. Situated in a private cul-de-sac, this unit offers a wonderful combination of privacy, comfort, and modern living.The apartment features a modern kitchen with stainless steel appliances, an open-concept living and dining area, a private 3-piece bathroom, and a spacious bedroom with an extra-large window that brings in plenty of natural light. An in-unit laundry room with a stacked washer and dryer adds everyday convenience while maximizing space. Parking arrangements include street parking during the day and driveway parking at night. Enjoy an excellent location close to groceries, parks, public transit, and top-rated schools. Bus routes 63 and 110 operate seven days a week. Nearby amenities include Sobeys, Metro, Walmart, Dollarama, Starbucks, McDonald's, Tim Hortons, RioCan Marketplace, the National Defence headquarters, and the Richcraft Recreation Complex. Easy access to Highway 417 makes commuting a breeze. This unit is pet-free and smoke-free, offering a comfortable living environment in one of Kanata's most desirable communities. The tenant is responsible for all utilities, including electricity, water and sewer, hot water tank rental, cable, internet, and phone. Don't miss this rare rental opportunity in Kanata! Please include proof of income, a credit report, and photo ID with the rental application. No pets, smokers, or roommates. (id:50746)
Ottawa, Ontario
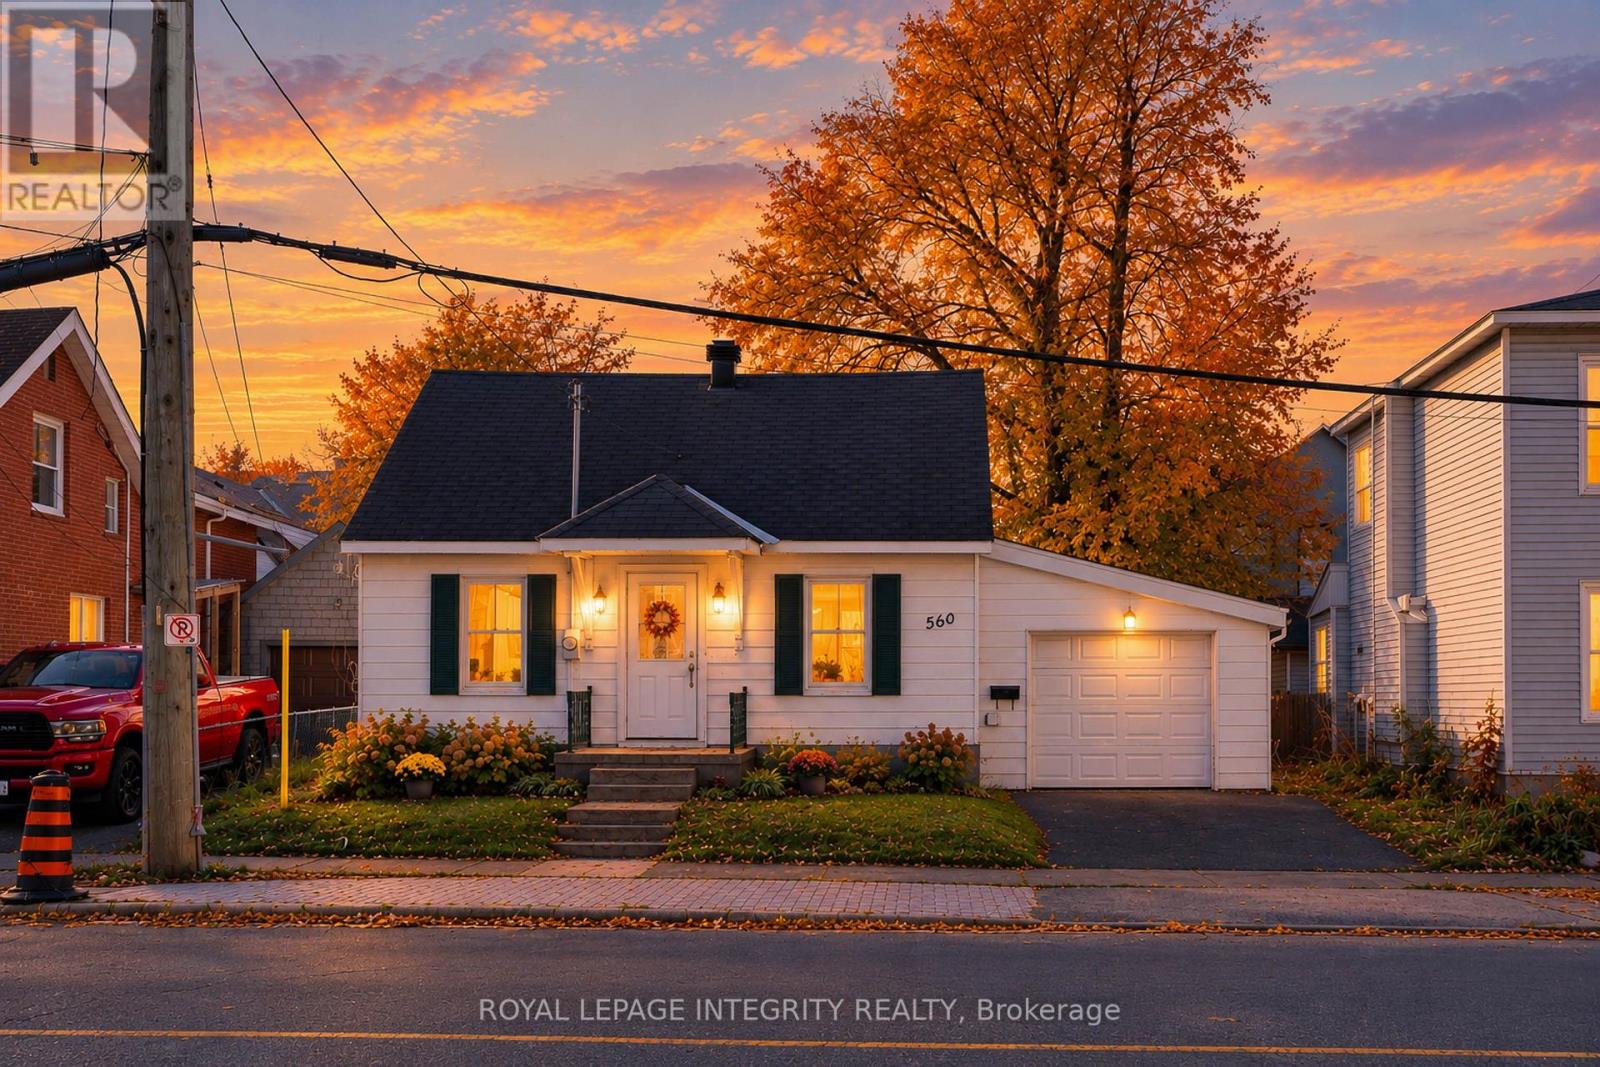
**LOCATION, POTENTIAL & OPPORTUNITY!** Welcome to 560 Kirkwood Avenue, situated in the highly desirable Westboro neighbourhood. Sitting on a 45 x 66 ft lot, this property offers an exciting opportunity for homeowners, investors, and developers. Under Ottawa's new zoning by-law,CM1 zoning opens the door to a variety of potential residential and commercial uses, including retail, professional offices, wellness studios, medical facilities, multi-unit residential development, or mixed-use buildings with commercial space on the ground floor and residential units above. For buyers looking to make this property their own, with a main-floor primary bedroom and full bathroom, the home offers the convenience of bungalow-style living, with two additional bedrooms on the second floor. Whether you're looking to renovate, invest, or explore future development possibilities, this property offers flexibility. Bring your vision and discover the potential! Property is being sold as-is where-is. (id:50746)
Ottawa, Ontario
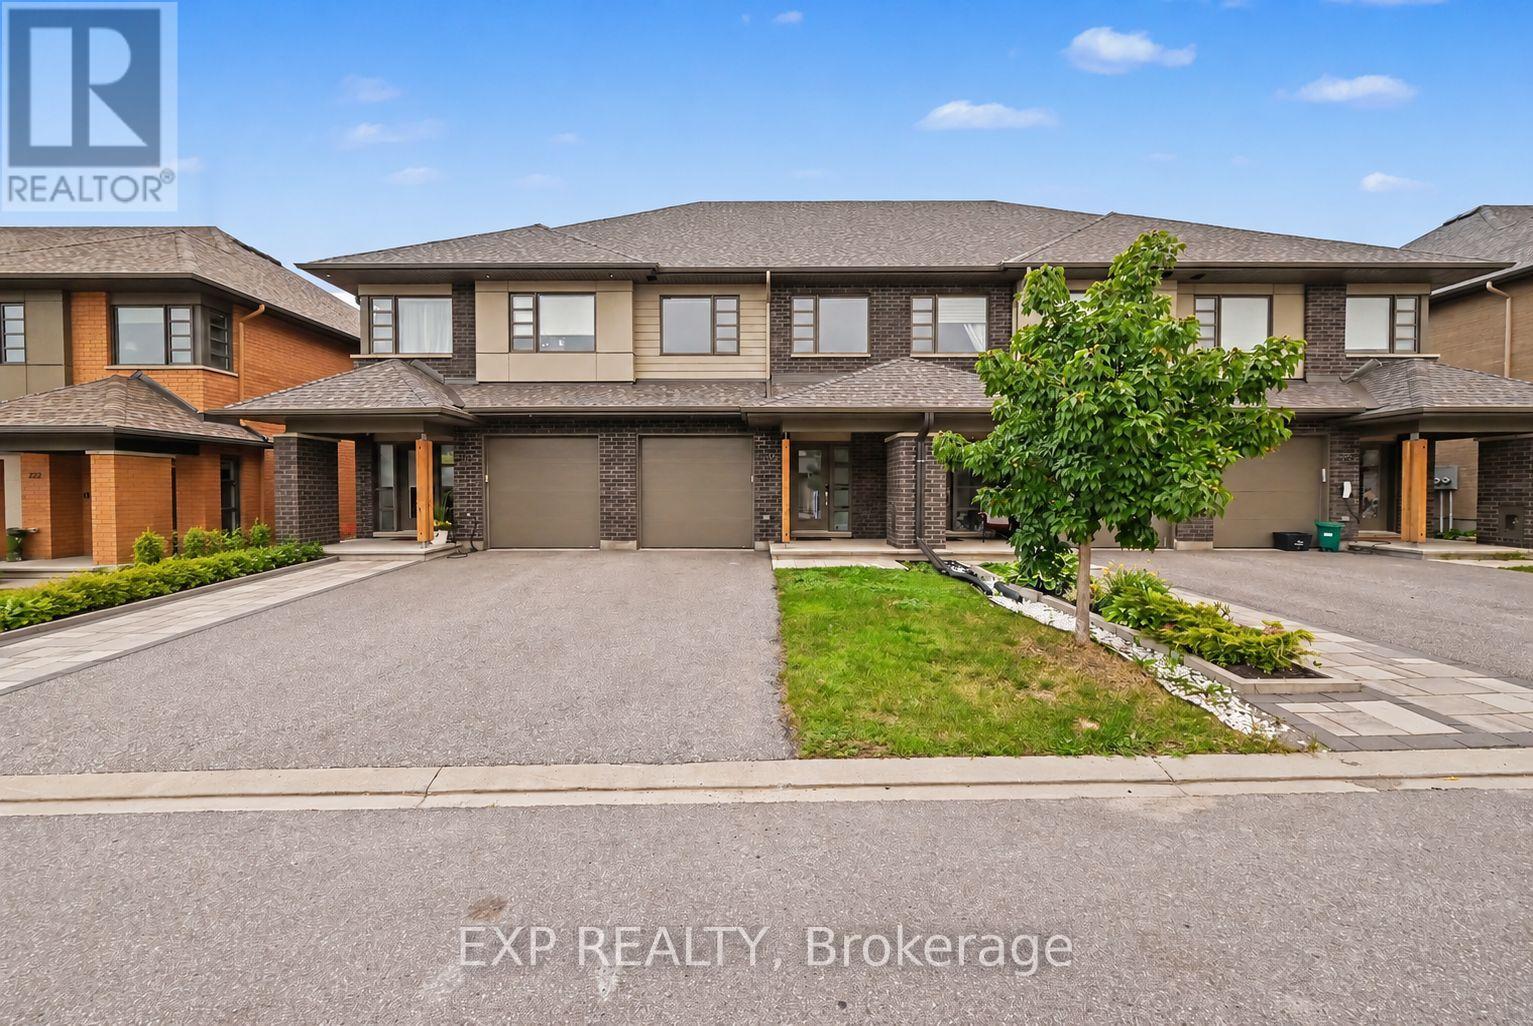
Welcome To 216 Pisces Terrace, A Beautifully Designed HN Homes Weston Model Built In 2021, Offering Approximately 1,680 Sq. Ft. Of Living Space In The Desirable Findlay Creek Community! This 3-Bedroom, 2.5-Bathroom Townhome Offers Modern Finishes, A Functional Layout, And Seamless Flow Throughout. The Welcoming Main Level Features Hardwood Flooring And A Bright, Open-Concept Design Connecting The Kitchen, Dining, And Living Areas, Perfect For Everyday Living And Entertaining. The Stunning Kitchen Features A Spacious Centre Island With Breakfast Bar Seating, Sleek Cabinetry, An Induction Cooktop, Built-In Wall Oven, And Full-Sized Individual Side-By-Side Refrigerator And Freezer Units. The Adjoining Dining Area Flows Effortlessly Into The Inviting Living Room, Complete With A Cozy Gas Fireplace And Contemporary Feature Wall. Upstairs, The Spacious Primary Bedroom Offers A Walk-In Closet And Private Ensuite Bathroom. Two Additional Bedrooms, A Full Bathroom, And Convenient Second-Floor Laundry Complete The Upper Level. The Fully Finished Basement Provides An Exceptional Extension Of The Living Space, Featuring A Generous Recreation Area And An Impressive 120-Inch Projector Setup, Perfect For Creating Your Own Home Theatre Experience! Enjoy The Private, Fully PVC-Fenced Backyard, Ideal For Relaxing Or Outdoor Gatherings. Additional Highlights Include A Single-Car Garage And Central Air Conditioning. Ideally Located Near Shuttleworth Park, Bert Dowler Park, And Bert Dowler Pond, With Nearby Walking Trails And Green Spaces. Enjoy Convenient Access To Schools, Public Transit, Findlay Creek Centre, Grocery Stores, Restaurants, Cafés, Shopping, And Everyday Amenities. With Easy Access To Bank Street, Leitrim Road, And Ottawa International Airport, This Home Offers An Exceptional Combination Of Comfort, Style, And Convenience! (id:50746)