
Contact Claudette
Archives
No archives to show.
Categories
- No categories

Ottawa, Ontario
Move in and enjoy! This beautifully updated condominium townhouse offers the perfect blend of modern upgrades, practical living space, and everyday convenience.Featuring 3 spacious bedrooms, 1.5 bathrooms, and hardwood flooring throughout, this carpet-free home has been thoughtfully renovated with quality finishes. The completely redesigned kitchen showcases contemporary cabinetry, and brand-new stainless steel appliances-creating a stylish and functional space for cooking, dining, and entertaining.The home has also been freshly painted throughout, complemented by a beautifully refinished staircase that adds a clean, modern touch. The fully finished basement extends your living space and is perfect for a family room, home office, gym, or playroom, with a dedicated laundry area for added convenience.Complete with one owned parking space and ideally located close to schools, parks, shopping, public transit, and recreation, this home offers exceptional value for first-time buyers, young families, or anyone looking for a turnkey property in a convenient location.With the major updates already completed, all that's left to do is move in and make it your own. (id:50746)

Ottawa, Ontario
New Price! Welcome to 357 Sweet Grass Circle, a beautifully maintained 3-bedroom, 2.5-bathroom mid-row townhouse in the sought-after Half Moon Bay community. Featuring attractive landscaping, a welcoming covered front porch, an attached garage with inside entry, a private driveway, and central air conditioning, this bright and inviting home offers comfort, convenience, and exceptional curb appeal. Ideally located just steps from Regatta Park with its splash pad and playground, you'll also enjoy easy access to schools, the Minto Recreation Complex, shopping, transit, and other everyday amenities. Step inside to a spacious open-concept main floor designed for comfortable living and effortless entertaining. The functional kitchen offers a breakfast bar and stainless steel appliances, seamlessly flowing into the dining and living areas. Large windows and patio doors fill the space with natural light and open onto the fully fenced backyard perfect for summer barbecues, relaxing evenings, or family gatherings. The second level features a generous primary bedroom complete with a walk-in closet and a private 3-piece ensuite with a spacious glass walk-in shower. Two additional bedrooms, a full 4-piece bathroom, a convenient second-floor laundry room, and a generous linen closet complete the upper level. The unfinished basement offers excellent potential to create additional living space tailored to your needs, whether it's a recreation room, home office, fitness area, or extra storage. Set in one of Barrhaven's most desirable family-friendly neighbourhoods, this move-in-ready home combines modern comfort with an unbeatable location close to parks, schools, recreation, shopping, and transit. This version reads like a professional REALTOR listing, with the most marketable features highlighted in the opening paragraph where buyers tend to focus first. (id:50746)
Ottawa, Ontario
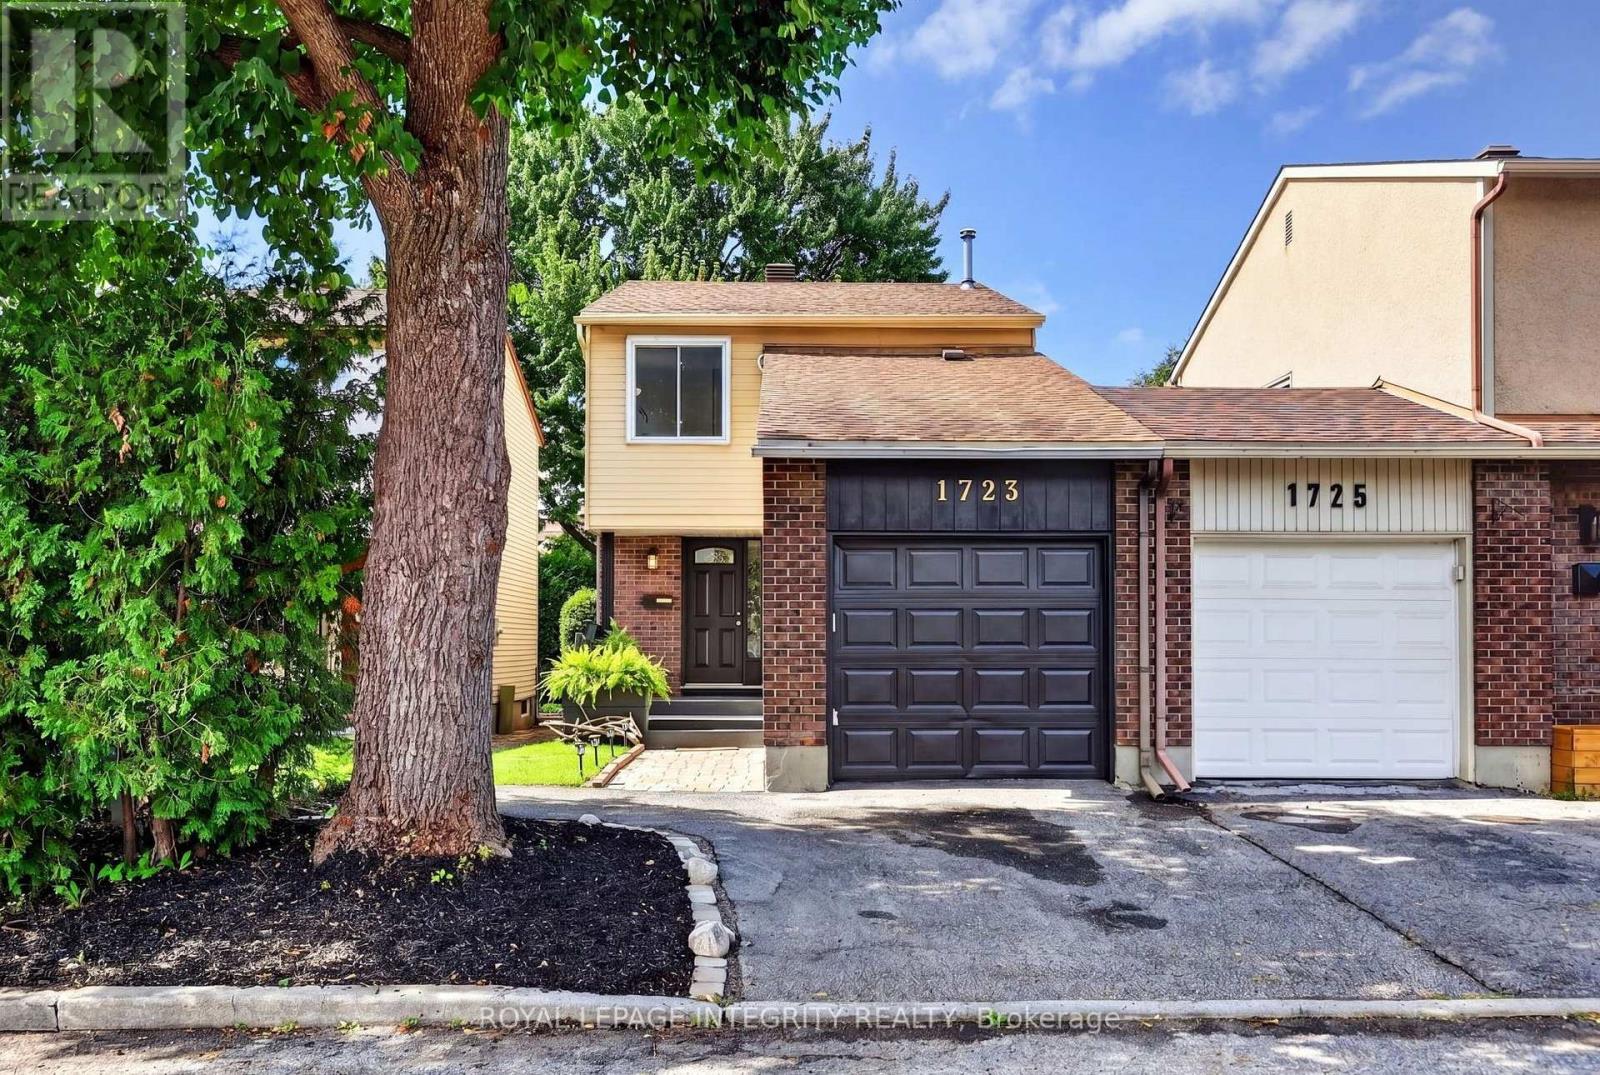
Welcome to this inviting 3-bedroom, 2-bathroom end-unit carriage home, attached only by the garage and tucked into a quiet, established neighbourhood in the heart of Orleans. Surrounded by mature trees and offering a peaceful sense of privacy, the home is ideally located within walking distance of Dunning-Foubert and Our Lady of Wisdom Elementary Schools, Sir Wilfrid Laurier Secondary School, the Ottawa Public Library, GoodLife Fitness, Ray Friel Recreation Complex, grocery stores, restaurants, parks, shopping, and everyday amenities. Inside, the home offers a functional layout with an open living and dining area ideal for everyday living. The kitchen features stainless steel appliances, including a newer refrigerator and dishwasher (2024), along with soft-close cabinetry. Upstairs, engineered hardwood flooring (2021) runs throughout all three bedrooms, including a spacious primary bedroom with upgraded IKEA PAX wardrobes and convenient cheater-ensuite access to the full bathroom. The fully finished basement provides added living space, complete with a second full bathroom and flexibility for a family room, home office, guest space, or gym. The outdoor spaces are a true highlight of the home. The redone, private front porch (2026) offers a welcoming place to relax, while the private and spacious backyard is framed by established trees, including apple and pear trees. A deck and patio stone area create plenty of space for outdoor dining, entertaining, or relaxing, with additional room for gardening and enjoying the outdoors. Additional updates include a new central AC and owned hot water tank, both installed in 2025. A low monthly condo fee of $133.90 covers building insurance and excellent snow removal. With its end-unit setting, garage-only connection, inviting outdoor spaces, thoughtful updates, and exceptionally convenient and walkable location, this home offers the perfect combination of privacy, comfort, and convenience in an established Orleans community. (id:50746)
Ottawa, Ontario
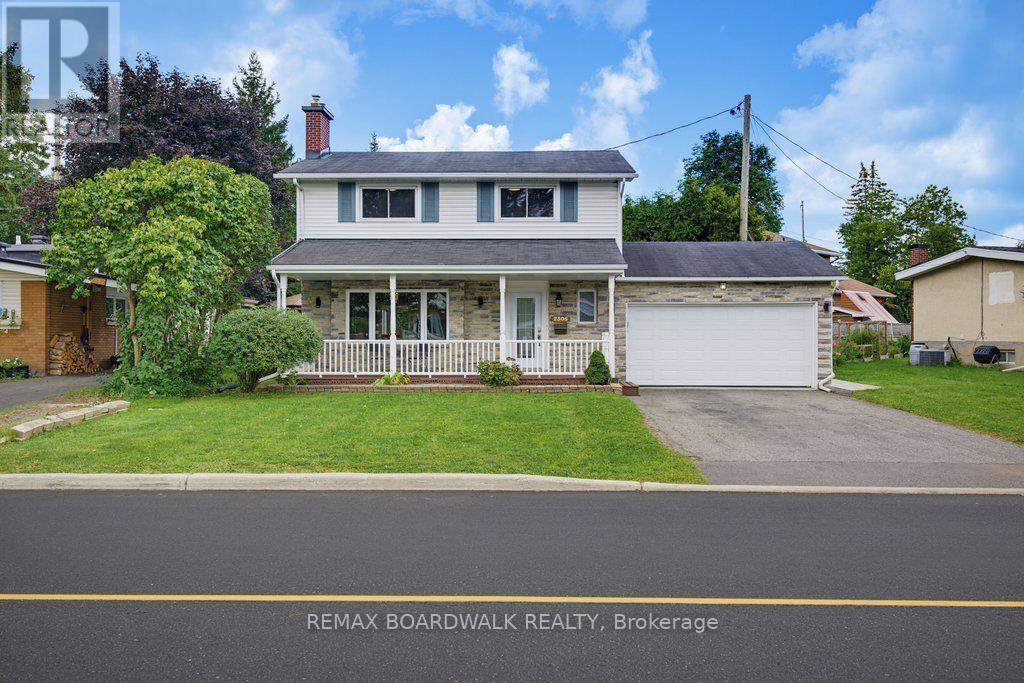
**Room for the life you're actually living!** Welcome to 2306 Ryder Street in Guildwood Estates, one of Alta Vista's most established and sought-after neighbourhoods. This beautifully maintained 4-bedroom detached home offers generous living spaces, thoughtful updates and the flexibility today's families appreciate. Hardwood flooring flows throughout both main living levels, while spacious living and dining rooms provide the perfect setting for everyday life and entertaining. The updated kitchen features quartz countertops, stainless steel appliances, heated floors and a bright breakfast nook. Just beyond, the inviting sunroom, also with heated floors, offers a wonderful place to relax and enjoy views of the private backyard. Upstairs, four comfortable bedrooms and an updated family bathroom provide room for everyone. Need more space? The finished lower level delivers a family room, home office or den, 3-piece bathroom and plenty of storage. Major improvements include windows, furnace, A/C and bathrooms, all updated in 2017. Outside, enjoy a private backyard, stamped concrete walkway, double garage and generous parking. Located minutes from parks, schools, shopping, CHEO, The Ottawa Hospital General Campus and Highway 417, with Canterbury and Hillcrest high schools nearby. **A wonderful opportunity to put down roots in a neighbourhood people love to call home. Book your private showing and discover everything 2306 Ryder Street has to offer!** (id:50746)
Casselman, Ontario
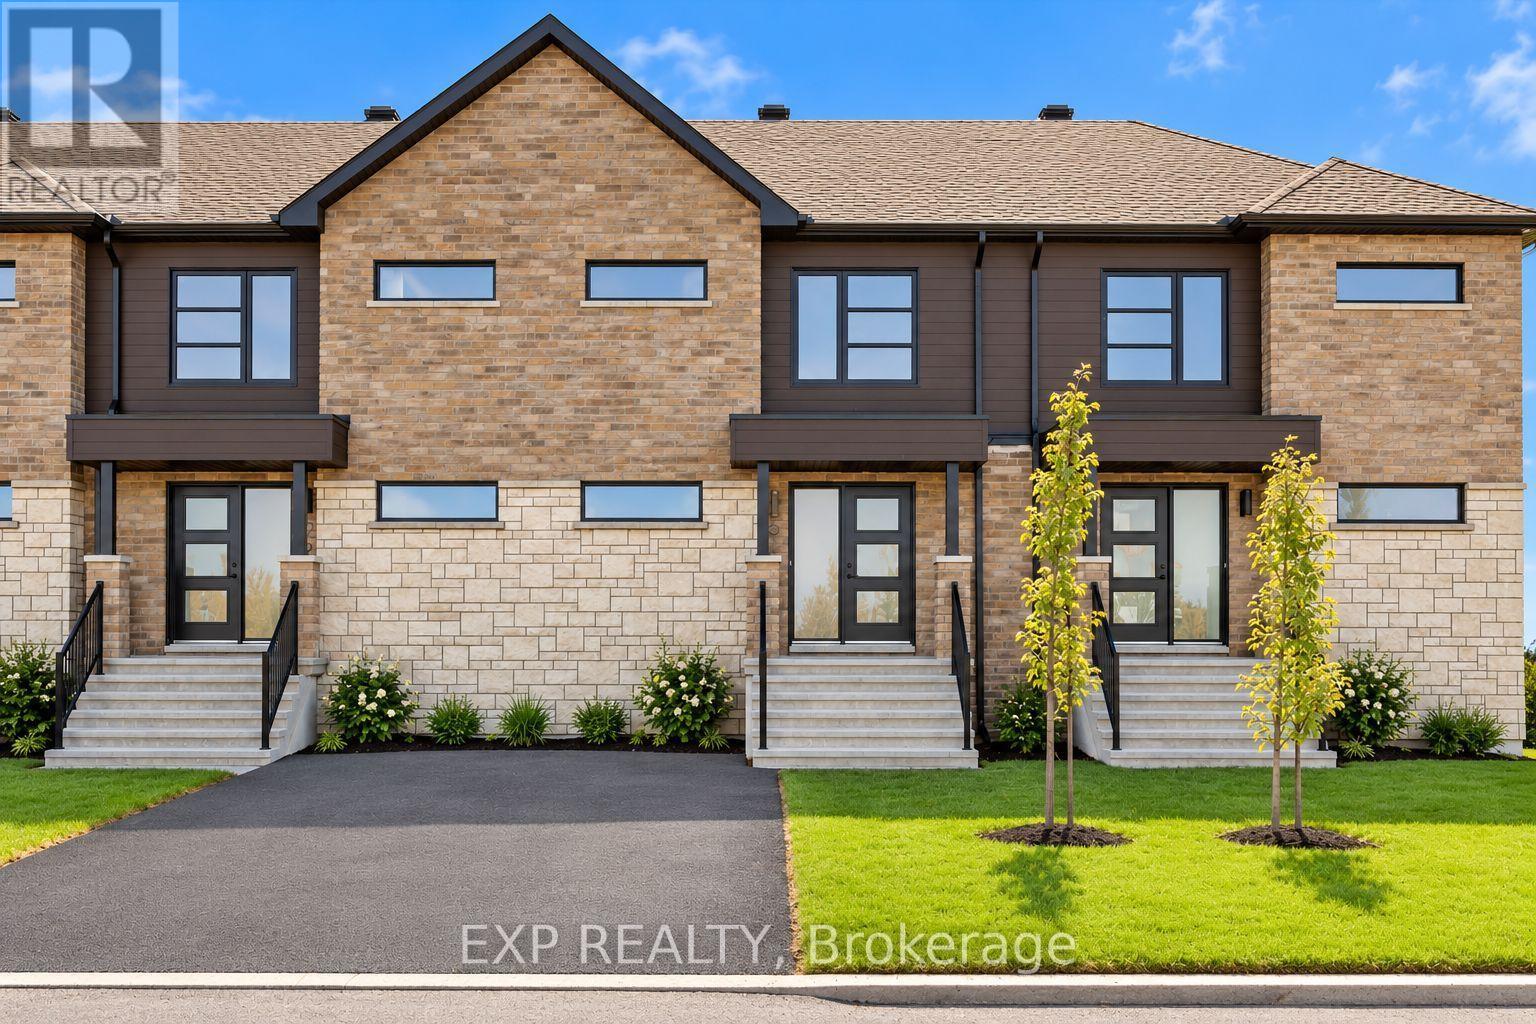
ONE MONTH FREE RENT!!! Enjoy the comfort of a brand-new home in the growing community of Casselman, conveniently located near local amenities, schools, parks and Highway 417. Be the first to call this brand-new 3-bedroom, 2-bathroom townhome Lotus Model home! Located at 79 Carpe Street in Casselman, this beautiful home offers a fresh, modern living space with a functional layout designed for everyday comfort. The main floor boasts a bright living room, dining room, kitchen and convenient 2-piece powder room, perfect for everyday living and entertaining. The second level features a spacious primary bedroom, two additional bedrooms and a 4-piece bathroom. The unfinished basement provides plenty of additional storage space and flexibility to suit your needs. Don't miss this fantastic opportunity to be the first to live in this beautiful home, with the added bonus of ONE MONTH FREE RENT! Utilities are extra, snow removal and lawn care are included. (id:50746)
Russell, Ontario
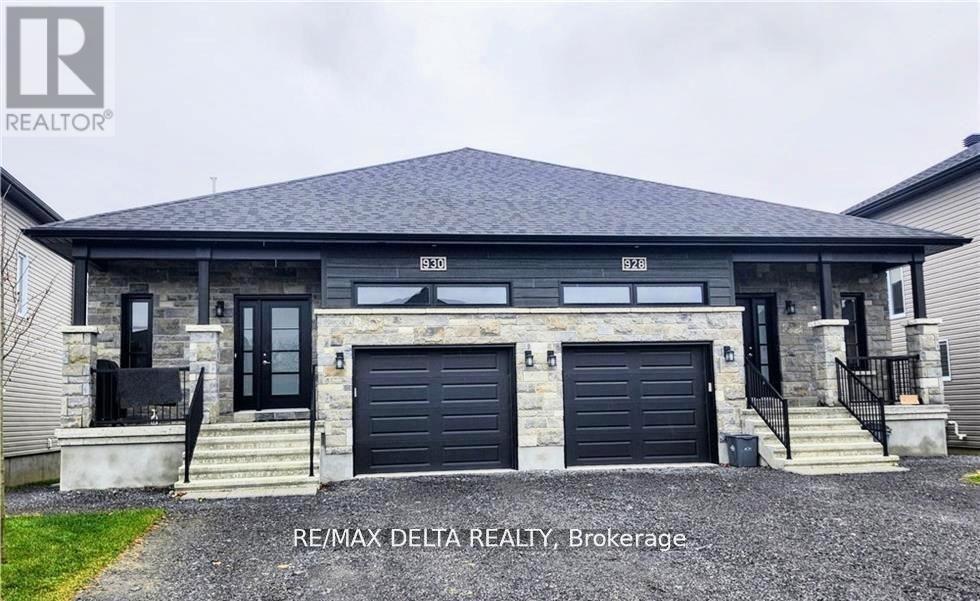
Step into this beautifully maintained 2-bedroom, 1-bathroom basement apartment in the heart of Embrun. Bathed in natural light from generously sized windows, the space feels bright, warm, and inviting. The unit will be freshly painted, meticulously cleaned, and comes fully equipped with all major appliances, making it completely move-in ready. Residents will enjoy two dedicated outdoor parking spaces and a convenient location close to local amenities, parks, and schools. Tenants are responsible for utilities, with water and sewer included, and proof of tenant insurance is required prior to key transfer. Applications will be carefully reviewed and must include a completed rental application, credit report, proof of employment, two recent pay stubs, and photo ID. Don't miss this opportunity to make this charming and comfortable space your new home-schedule a private showing today! (id:50746)
Ottawa, Ontario
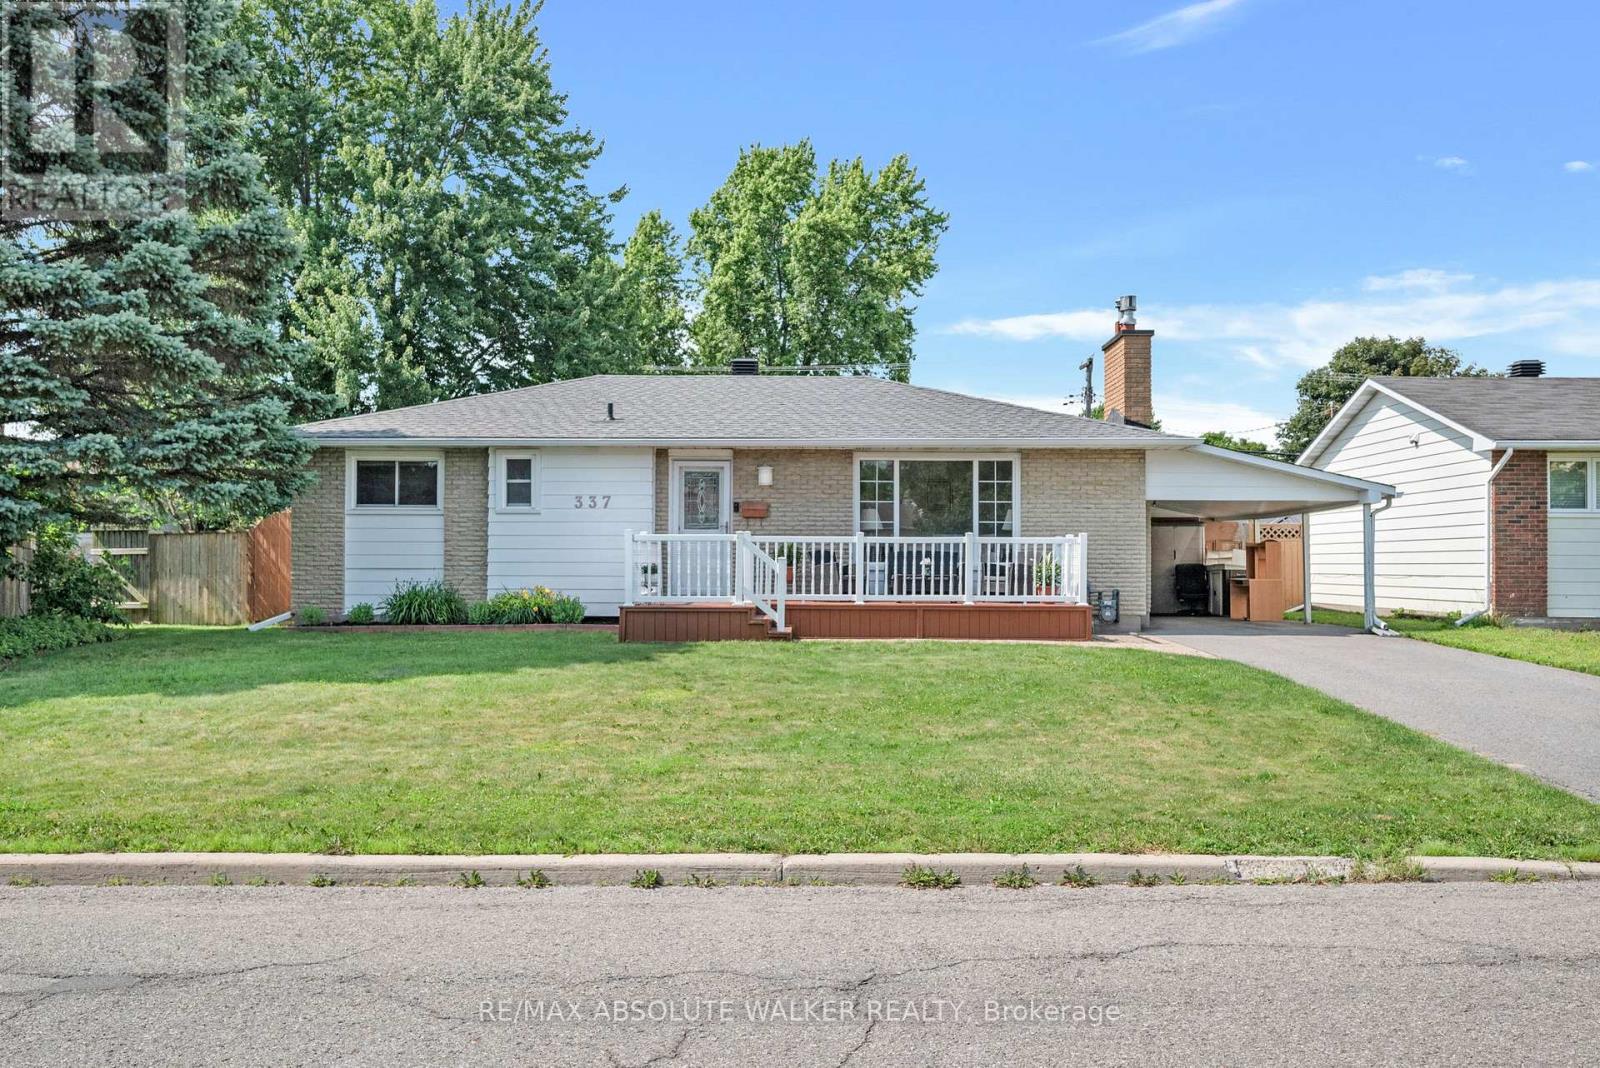
Welcome to this well-maintained 3-bedroom bungalow offering exceptional potential for homeowners, investors, and multi-generational families alike. Thoughtfully designed with a functional one-level layout, this home provides comfortable everyday living while presenting an exciting opportunity to add value over time. A separate side entrance creates excellent potential for a future secondary dwelling unit or in-law suite (subject to municipal approvals), making it an ideal option for those seeking added flexibility or future rental income. The well-proportioned principal rooms offer a practical layout ready to enjoy today while providing endless possibilities to renovate, modernize, or personalize to your own style. Step outside to your own private backyard oasis, complete with a large in-ground pool and plenty of space for entertaining, family gatherings, or simply unwinding. Recent improvements include a heat pump replaced in 2025, delivering efficient year-round heating and cooling, while the roof is approximately 20 years old. Whether you're a first-time buyer looking to build equity, an investor searching for your next opportunity, or someone planning for future income potential, this property offers the versatility and long-term value that today's buyers are searching for. Homes with this combination of solid fundamentals, flexible living options, and redevelopment potential are becoming increasingly difficult to find. Don't miss your opportunity to unlock the full potential of this inviting bungalow. (id:50746)
Ottawa, Ontario
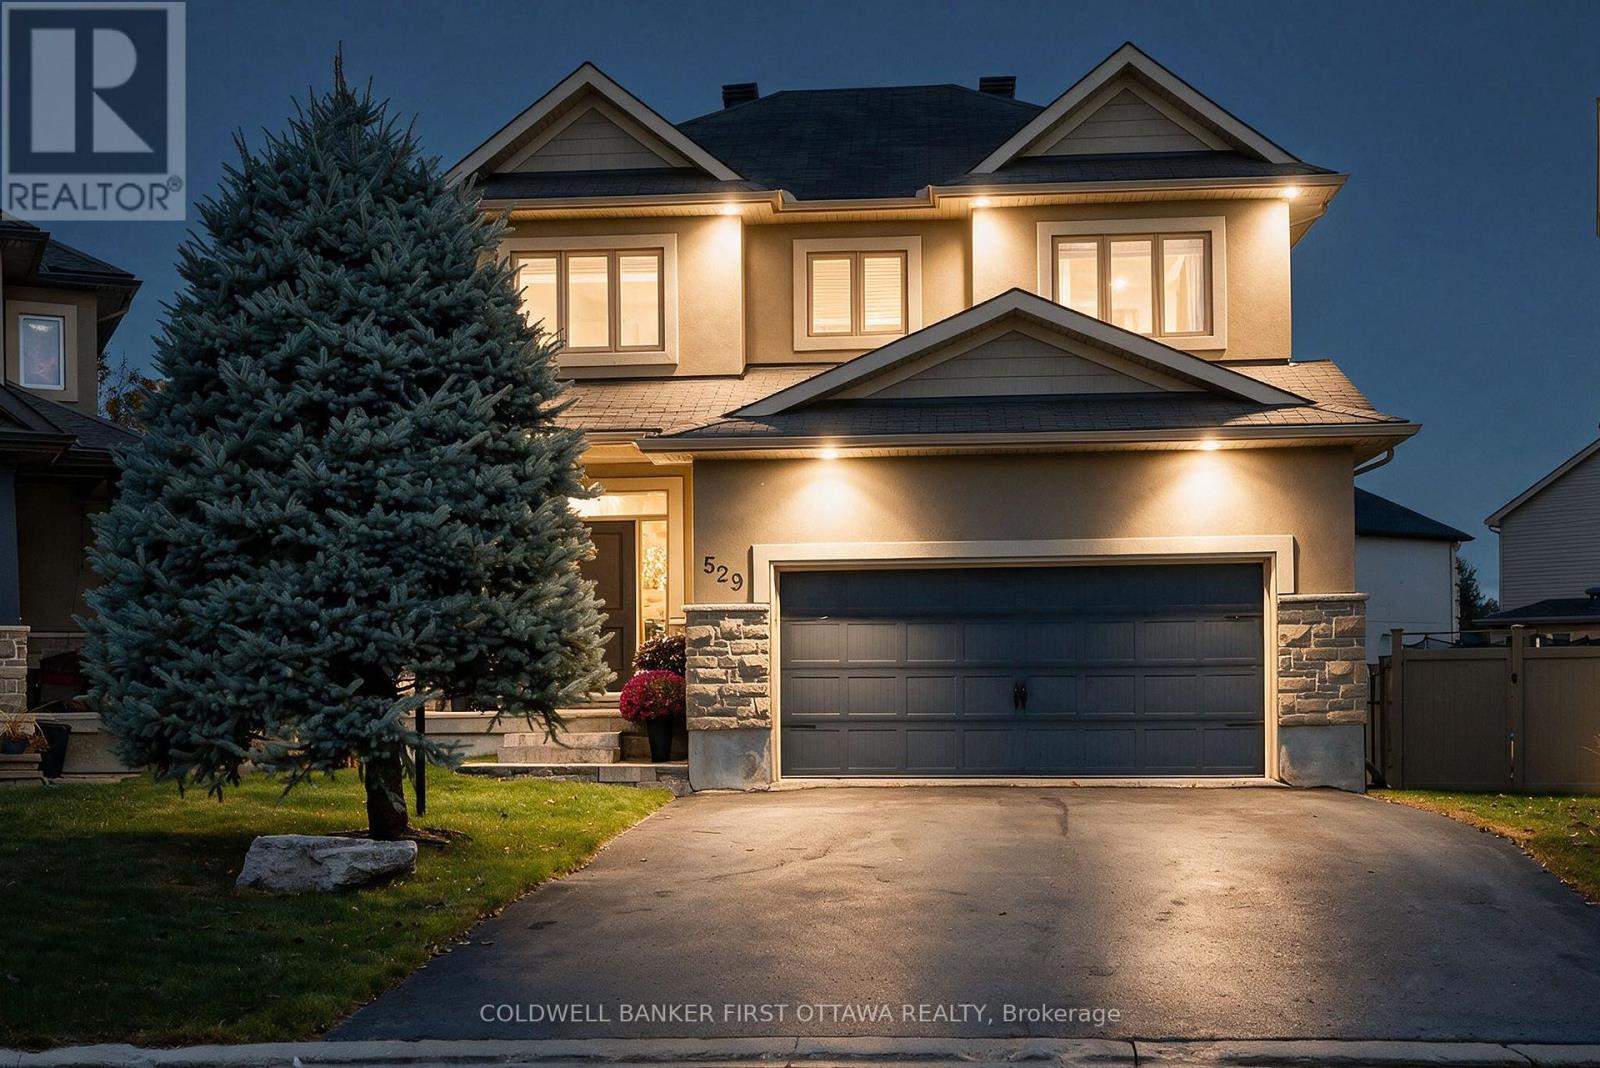
Welcome to 529 Adamson Crescent, where everyday family living meets your own private backyard resort. Set on a quiet crescent in sought-after Stittsville South, this 2013-built 4+1 bedroom, 4 bath home offers a fully finished lower level and thoughtful spaces designed for the way families live. With over 2700 sqft of finished living space, the main floor flows effortlessly, anchored by a custom Laurysen kitchen with an oversized island overlooking the backyard. The family room features a gas fireplace, while the formal dining room is ready for hosting. An oversized custom mudroom adds exceptional function and storage for busy family life.Upstairs, the primary suite is a true retreat with a five-piece ensuite and two walk-in closets. Three additional bedrooms, a full main bath and convenient upper-level laundry complete the level.The finished basement (2017) adds a spacious rec room, fifth bedroom and three-piece bath, ideal for guests, teens, a home office or gym.Outside is where this property really sets itself apart. Set on an oversized pie-shaped lot, the backyard offers the best of both worlds: a saltwater inground pool with pergola and professional landscaping (2020), plus plenty of green space for kids and pets to run and play. A cedar deck, irrigation system, retractable awning and shed complete this private outdoor retreat.Thoughtful upgrades include custom colour-matched windows, a heated and insulated double garage, an EV charger, a 200-amp service, and a generator transfer switch (2025), plus parking for six.Steps to parks, schools and trails, with quick access to Hwy 417, Kanata and Tanger Outlets. A rare blend of space, family function and backyard luxury in the heart of Stittsville. (id:50746)
Ottawa, Ontario
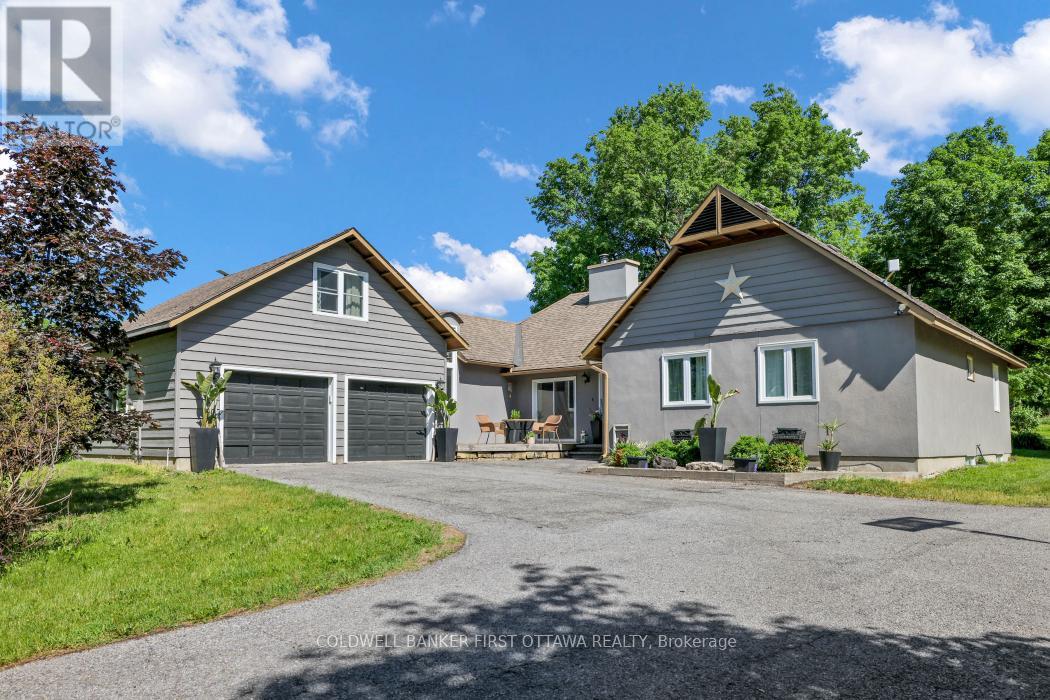
Set within the city limits and approximately 10 minutes from Kanata's thriving hi-tech hub, this charming 3+1 bedroom, 3-bathroom bungalow combines the warmth and character of a much-loved country home with an incredibly convenient location. As North Kanata continues to grow with exciting new residential development, this property offers something increasingly difficult to find: a beautiful, established estate with room to breathe, right on the doorstep of it all.The home itself has a welcoming, comfortable feel, with generous principal rooms and lovely southern exposure. The bright eat-in kitchen opens to a deck overlooking the property, while the living and dining areas are anchored by a wood-burning fireplace-the perfect setting for cozy evenings or entertaining family and friends. The spacious primary bedroom features its own ensuite, with two additional bedrooms, two bathrooms, a mudroom and laundry completing the main level.A charming loft provides a wonderfully versatile space for a home office, studio or creative retreat.The lower level adds even more living space, with a fourth bedroom, an impressive amount of storage and a huge family room thoughtfully divided into areas for games, exercise and television. Stunning property in all four seasons! With 12.35 acres, the property provides privacy, beauty and endless possibilities, while the existing hobby-farm infrastructure makes it especially appealing to equestrian enthusiasts. Three fenced paddocks, a run-in shed, sand ring and two-stall barn with tack room are ready for horses and other country pursuits.Peaceful, private and full of character, yet remarkably close to everything North Kanata has to offer, this is a property that feels worlds away while being wonderfully connected to the future of the community. A rare opportunity to own a beautiful country estate in a location where acreage, charm and convenience are becoming increasingly hard to find (id:50746)
Ottawa, Ontario
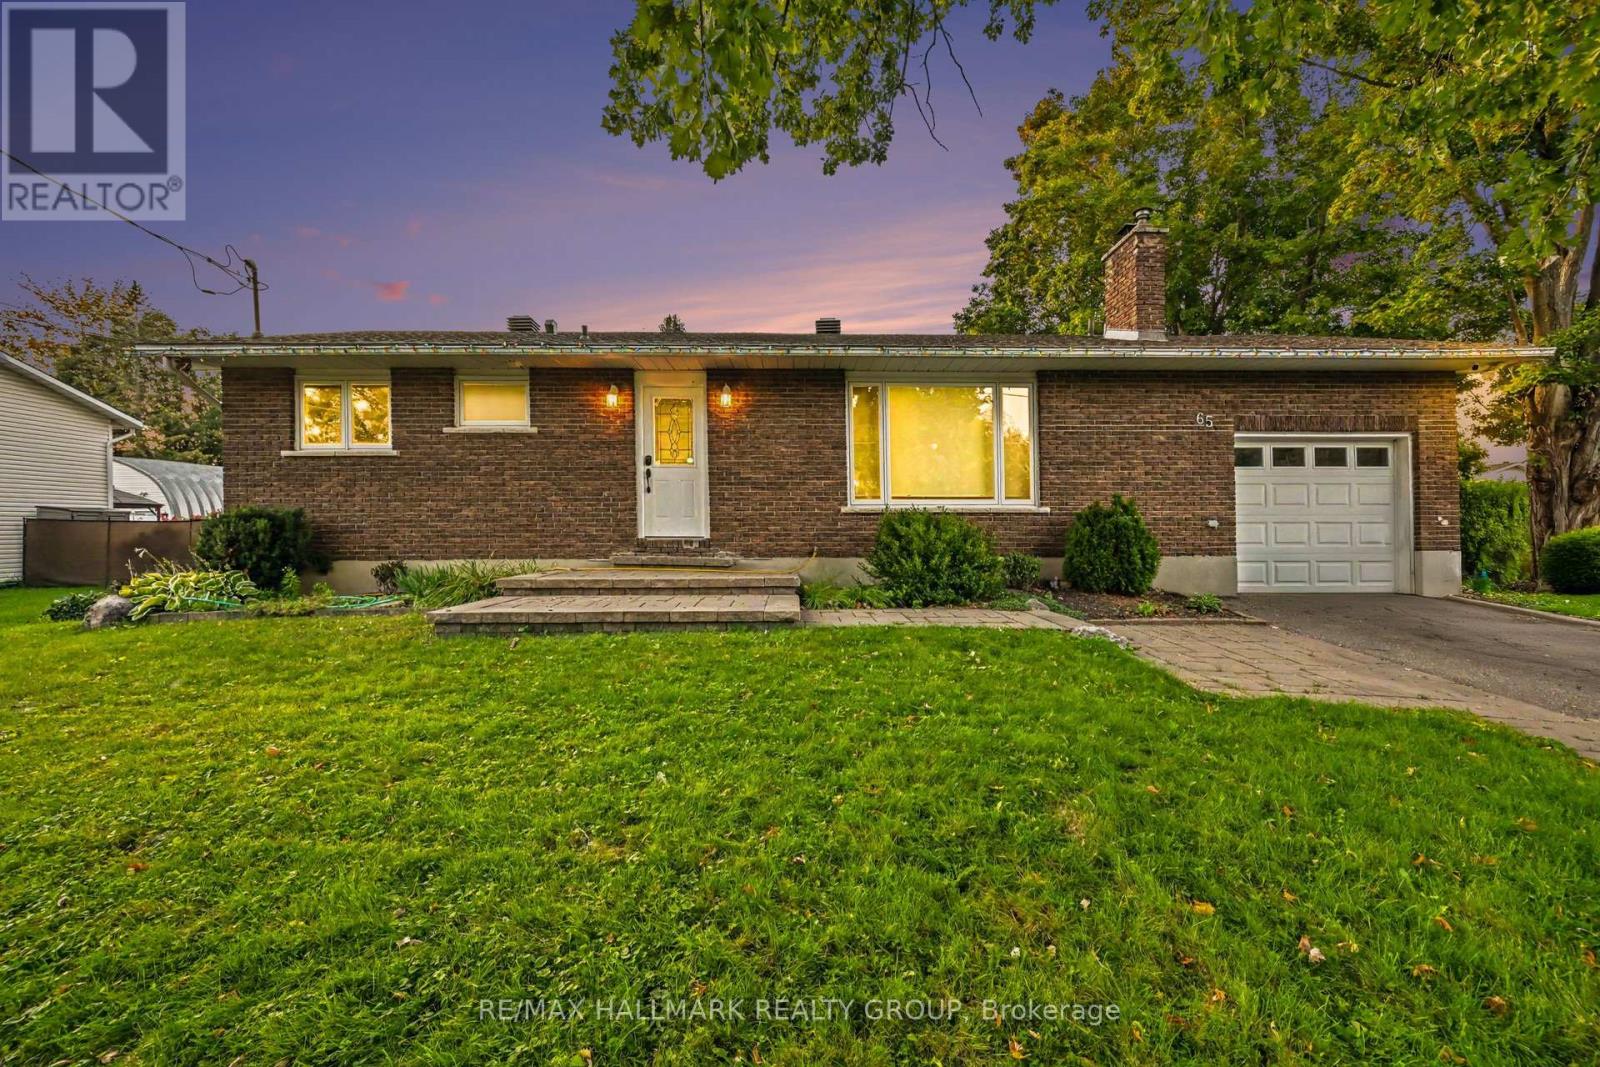
Welcome to 65 Christopher Hamilton Street, a charming 3+1 bedroom, 2 full bath bungalow situated on an exceptional 70' x 210' lot in the heart of Richmond. Offering approximately 1,064 sq. ft. above grade, this home provides comfortable one-level living with three bedrooms and a full 4-piece bath on the main floor, plus valuable additional living space downstairs. The bright main level features a wood-burning fireplace and a beautifully renovated kitchen completed in 2026, complemented by a new oven, refrigerator and kitchen fan in 2025. The finished lower level offers a spacious recreation room, fourth bedroom, den and second full 4-piece bathroom-ideal for guests, a home office or growing family.Outside, enjoy the privacy and possibilities of the oversized village lot with a large deck, above-ground pool and plenty of room for gardening, recreation and entertaining. The attached single garage and parking for five add everyday convenience. Additional features include central air, water softener, drilled well and municipal sewer.Updates include: kitchen renovation (2026), oven (2025), refrigerator (2025), kitchen fan (2025), patio door (2025), dryer (2025), pool liner (2024), furnace (2024 - rental, approximately $120/month), washer (2023), pool pump/filter (2020), roof (2018), well pump (2017), landscaping/interlock (2015-2017), A/C (2014) and driveway (2014). Above-ground pool and pool equipment are included. Freshly painted interior and rear deck - move-in ready and showing beautifully. A wonderful opportunity to enjoy an established Richmond neighbourhood close to shops, schools, parks and village amenities. (id:50746)

Ottawa, Ontario
***OPEN HOUSE SUNDAY OCTOBER 25TH, 2-4 PM*** Welcome to 2161 Valley Drive - a home that feels warm and inviting from the moment you arrive! This charming Angel Stone back split is nestled on a picturesque, tree-lined corner lot in Elmvale Acres, with no rear or side neighbors, surrounded by mature trees and a fully fenced yard offering privacy and a peaceful setting.The welcoming foyer leads to a spacious living room with a cozy wood-burning angel stone fireplace and bright sunny sitting area. The inviting kitchen features an eating area and opens to an elegant front-facing dining room, perfect for family meals and entertaining.Upstairs offers three good-sized bedrooms and a full bathroom. Downstairs, the cozy family room features a second fireplace, this one gas, making it ideal for movie nights, games or relaxing with family. The lower utility level also offers plenty of storage.Outside, enjoy a carport and spacious driveway with parking for up to 7 vehicles. Recent updates include a new driveway (2025), washer (2025), and furnace (2026). Charming, comfortable and full of character, 2161 Valley Drive is ready to welcome its next family and create many wonderful memories. (id:50746)
Ottawa, Ontario
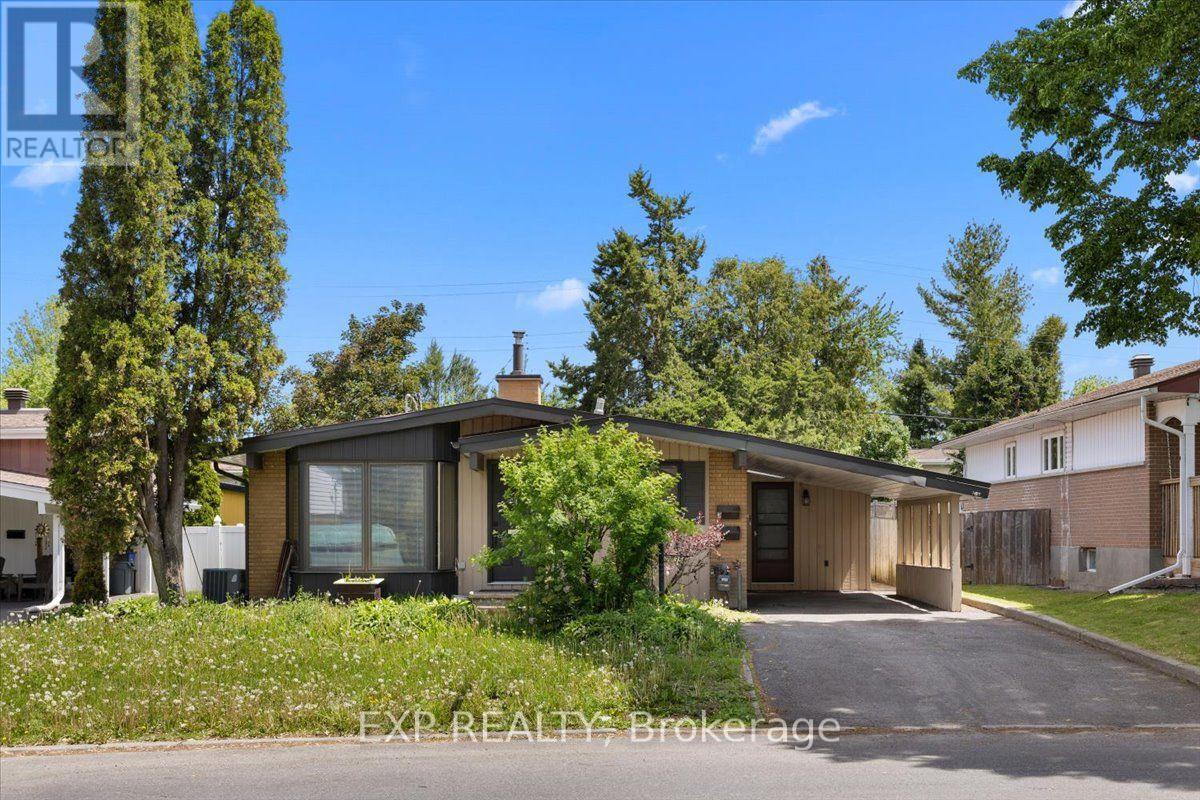
A legal Secondary Dwelling Unit in Elmdale Acres with two fully self-contained units and separate hydro meters - a bungalow built to perform whether you're house-hacking your first mortgage or adding a clean, low-headache door to your portfolio. The lower unit is already leased at $1,900/month plus hydro to strong tenants, while the upper unit sits vacant and ready: move in and let the lower unit carry a big chunk of your mortgage, lease it out for a second stream of income, or reshuffle entirely, as the current tenants would happily move up. The vacant upper unit offers three spacious bedrooms, an updated bathroom, and hardwood and tile flooring throughout. Genuine mid-century character runs through the space. Downstairs, the lower unit was fully renovated in 2017 and lives like a true second home rather than a dated basement apartment - two bedrooms, a modern open-concept kitchen, a full bathroom, and an oversized solarium that floods the unit with natural light. Just as importantly, the expensive work is already done. Recent updates include a full basement renovation (2017), furnace (2022), AC (2016), sump pump with battery backup (2017), hot water heater (2017), eavestrough repairs (2017), and roof (2008), along with a foundation repair backed by a transferable 10-year warranty (2017). Separate hydro meters keep utilities tenant-paid and the accounting clean.Set on a beautiful lot minutes from the Ottawa Hospital - a built-in tenant pool of staff, residents, and students - the property also offers easy access to shopping, public transit, parks, and top-rated schools. It's the kind of address that simply doesn't sit vacant. 24 hours' notice required for all showings. (id:50746)