
Contact Claudette
Archives
No archives to show.
Categories
- No categories
Ottawa, Ontario
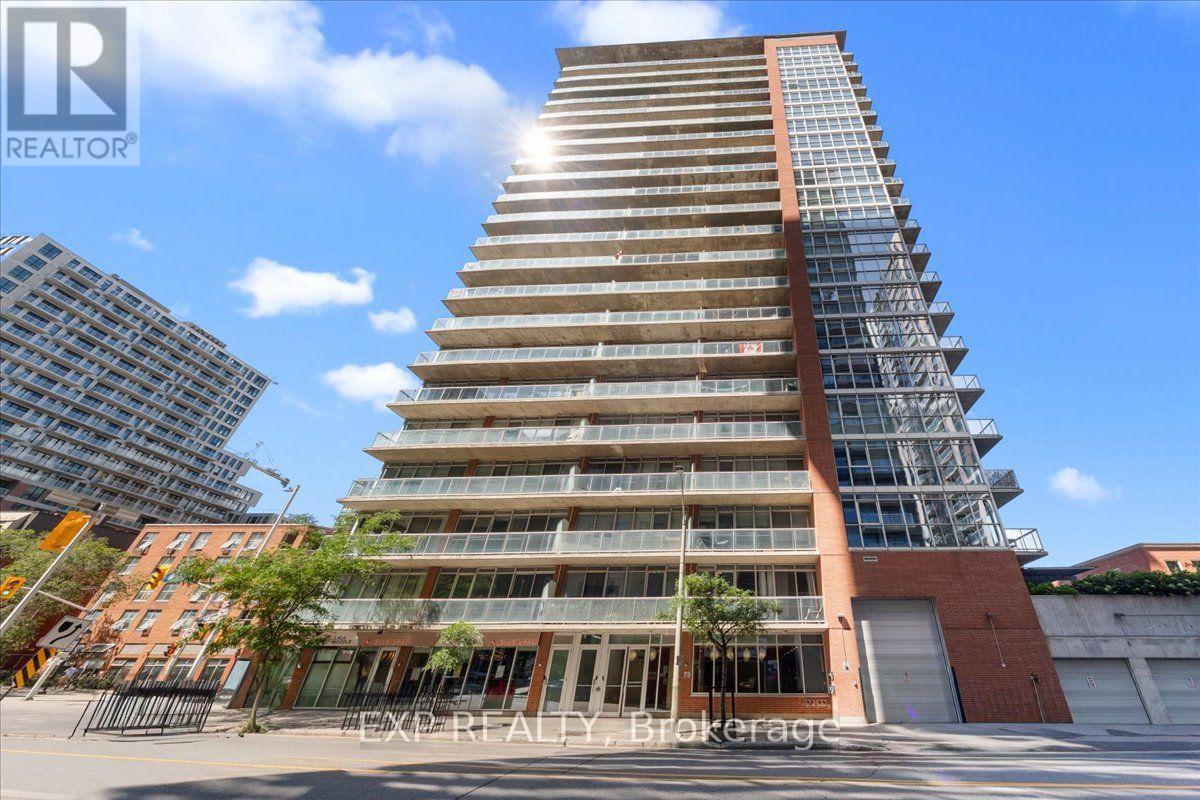
Vibrant urban energy defines Ottawa's celebrated Lower Town district, where historic charm effortlessly pairs with contemporary downtown living. Perched on the 10th level of a modern concrete and brick high-rise, this light-filled 1-bedroom condo offers open-concept loft design highlighting exposed concrete ceilings and southwest exposure. Blonde, carpet-free hardwood floors extend through the main living and dining spaces, framed by floor-to-ceiling windows that draw in sun and reveal cityscape views. The functional kitchen showcases warm wood cabinetry, rich granite countertops, a tiled backsplash, and stainless steel appliances, alongside a flexible center prep island illuminated by industrial-inspired light fixtures. A sliding frosted glass wall panel partitions the main living zone from a versatile flex room-ideal for a dedicated home workspace, media lounge, or guest room. The primary suite connects seamlessly to the 3-piece bathroom, which features tile flooring, a deep tub/shower, granite-topped vanity, and convenient in-suite laundry. Step out to the terrace balcony to take in views of the skyline. Complete with an owned underground parking space and private storage locker, this home delivers complete urban ownership comfort. Residents enjoy access to on-site building amenities, including a fitness facility, party room with outdoor terrace, and guest accommodations. Positioned steps from ByWard Market's renowned dining, boutiques, Rideau Centre shopping, and transit options, this property presents an exceptional turn-key opportunity in the center of the city. (id:50746)

Ottawa, Ontario
Welcome to 12 John Sidney Crescent, a sun-drenched corner lot where classic charm meets modern convenience. Situated on a sprawling lot in the heart of Stittsville, this beautiful 2-storey home is officially ready for its next chapter. The main level is designed for both busy mornings and quiet evenings, featuring a practical layout that includes a cozy family room anchored by a wood-burning fireplace, a formal dining area, and a refreshed, functional kitchen complete with a butler's pantry, a brand-new wood butcher block island, and updated lower cabinet doors and drawers. Step through to the home's true "wow" factor: a massive, enclosed sunroom that offers a private sanctuary overlooking your newly manicured, professionally landscaped backyard. Recent 2025-2026 Upgrades Include Kitchen Enhancements: Brand-new kitchen countertops (2026), a new wood butcher block island, and updated lower cabinet doors and drawers. Fresh Finishes: Brand-new carpeting throughout, fresh interior paint, and updated light fixtures and hardware. Mechanical & Exterior: New high-efficiency gas furnace (2026) , cleaned, inspected and serviced AC and Fireplace and a fully serviced garage door with replaced parts. Outdoor Care: Professionally manicured landscaping and a thoroughly refreshed interior ready for immediate possession. With a fully finished basement offering a versatile rec room, a 3-piece bath, and two additional flexible rooms (perfect for a home office or gym), there is no shortage of space. Located just steps from the Cardel Rec Centre, Sacred Heart School, public library, grocery, post office, and more, you're not just buying a home-you're buying into the vibrant Stittsville lifestyle. This home is vacant, meticulously updated, and ready for immediate possession! (id:50746)
The Nation, Ontario
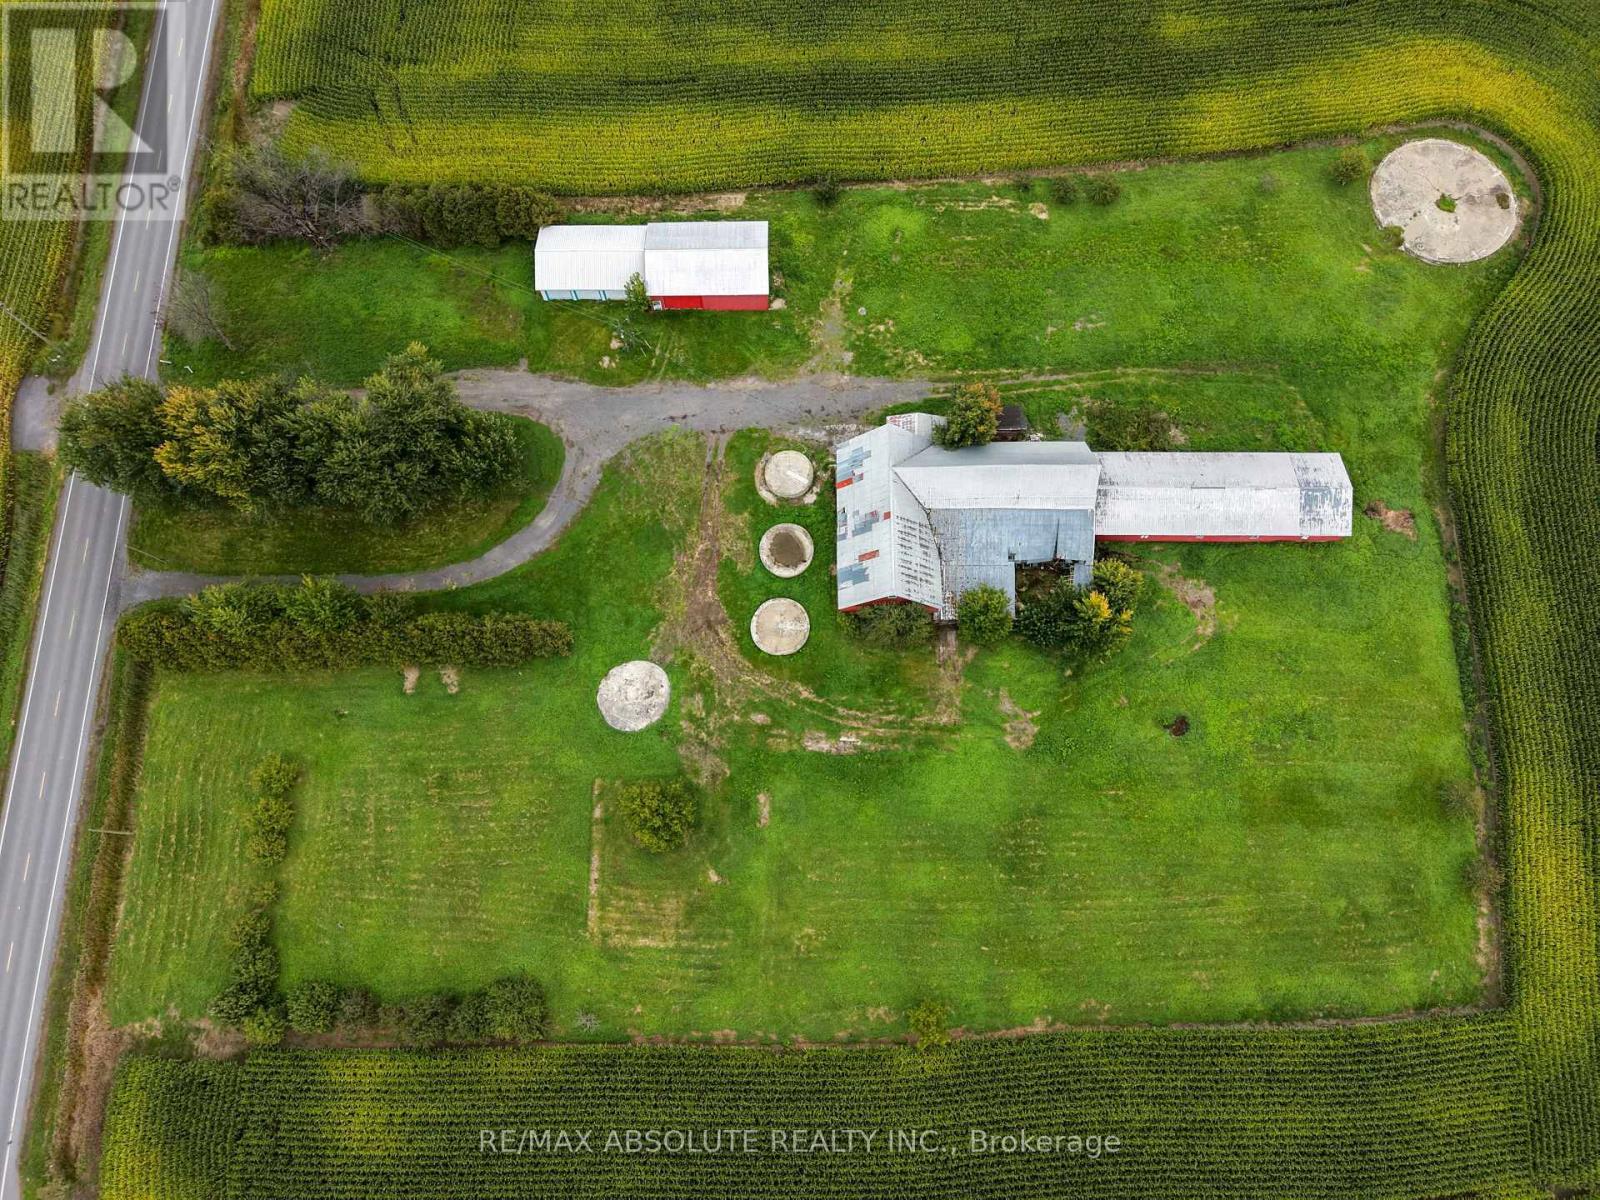
Discover the possibilities at 2624 Concession Road 20! Set on approximately 3.5 acres, this vacant property offers the peace and privacy of country living while remaining within convenient reach of essential amenities. Whether you're dreaming of building your future home or exploring the potential for a home-based business, this property offers plenty of space and flexibility to bring your vision to life. Already on site is a barn, along with two smaller outbuildings, one featuring three garage doors and updated for use as a dog kennel. Enjoy the open space, quiet surroundings, and room to create the country property you've been looking for. A unique opportunity with existing structures and plenty of potential! (id:50746)
Ottawa, Ontario
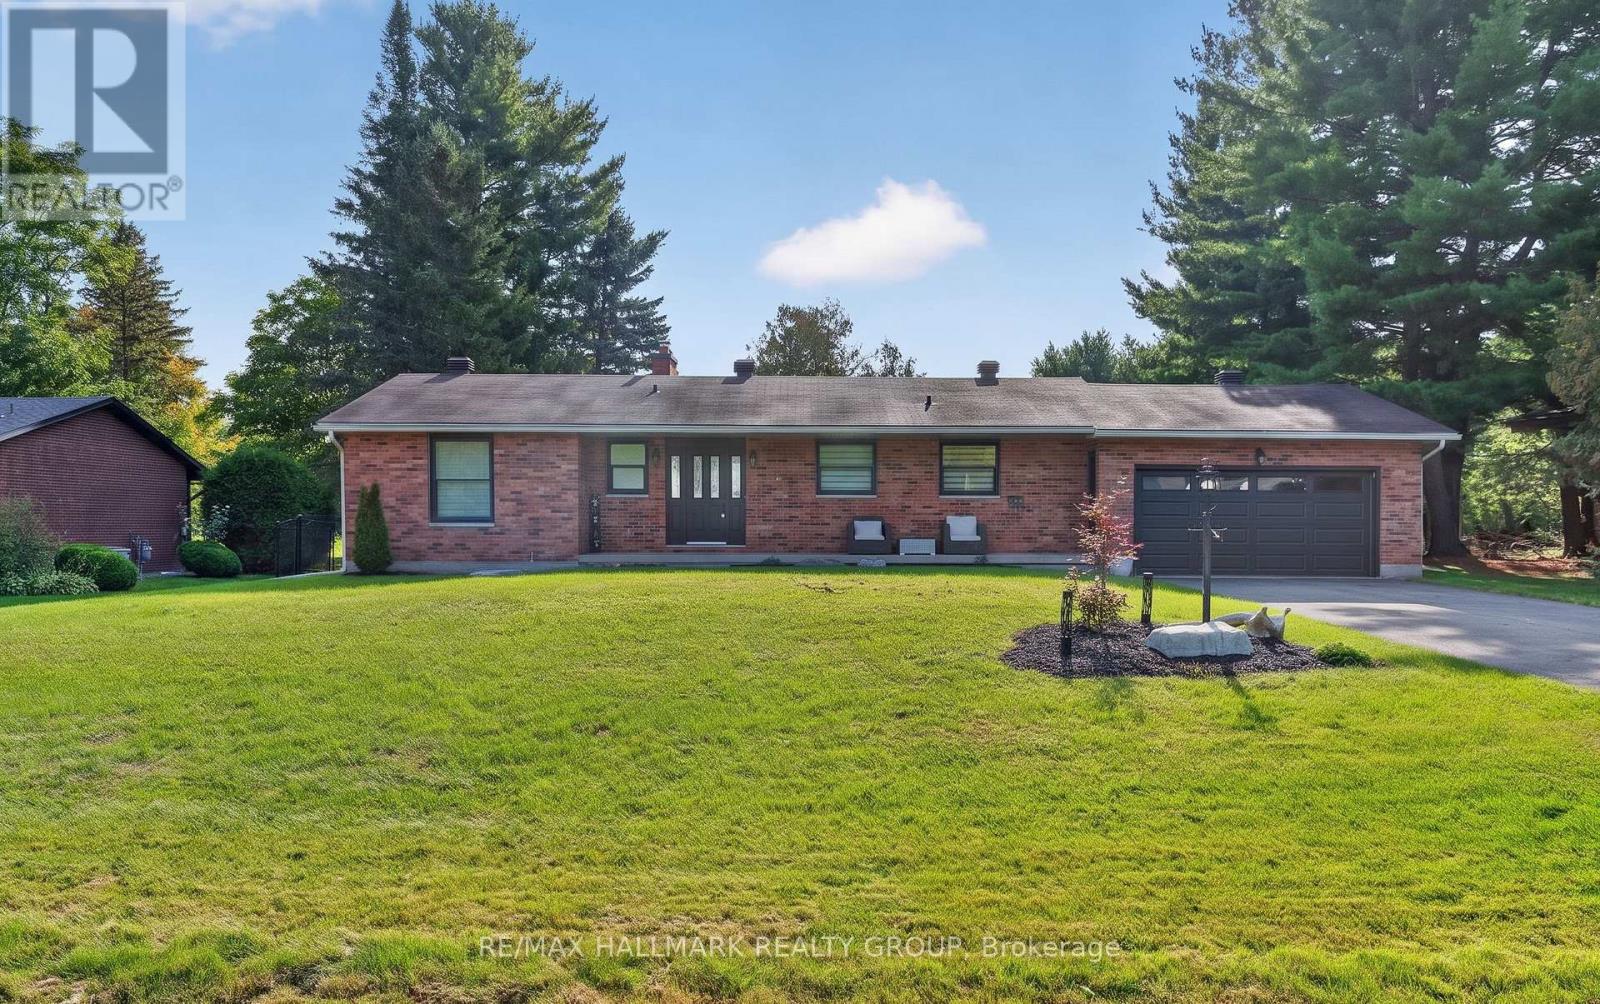
Carleton Golf & Yacht Living with Panoramic Golf Course Views! Quality-built brick bungalow situated on a quiet street, backing directly onto the 14th fairway. Enjoy beautiful, uninterrupted greenspace views and direct access to the golf course beyond the expansive rear yard. The bright main level features a spacious living and dining area with hardwood flooring, opening into a fabulous rear solarium overlooking the golf course. The well-appointed kitchen offers a comfortable eating area, while the primary bedroom features ample closet space and a 2-piece ensuite. A second bedroom and full family bathroom complete the main floor. The lower level provides excellent additional living and recreation potential, with a large roughed-in recreation area featuring a wood-burning fireplace insert, plus a home office/den, Full Bathroom rough in, laundry, workshop, storage and utility areas. Fireplace chimney has been capped and the fireplace has not been used for years. Enjoy the outdoors from the recent rear deck, expansive fenced yard, mature trees, hot tub gazebo and shed, all set against the beautiful backdrop of the golf course. The heated and insulated garage adds valuable year-round functionality. An automatic emergency generator provides peace of mind during unexpected power outages. Updates include septic system & Sewage pit(22), Attic Insulation top up, central air conditioning (23), rear deck (25), double-wide driveway repaved (20), garage door and operator (19), windows and exterior doors (17), furnace and hot water tank (16), Roof vents(25). The home offers a fantastic opportunity to update and personalize while enjoying an exceptional golf-course setting. Price reflects the need for updating. A rare opportunity to own a quality-built bungalow with spacious grounds, beautiful views and the lifestyle offered by the Carleton Golf & Yacht community. Don't miss this opportunity to create your ideal home in an outstanding golf-course setting. (id:50746)

Ottawa, Ontario
Step into a smart, light-filled bachelor suite engineered for effortless city living. Tailored to maximize usable space, this fluid layout seamlessly integrates your living, dining, and sleeping zones into a versatile main footprint. The efficient kitchen punches above its weight, featuring clever cabinetry and crisp prep surfaces to keep your culinary routine seamless.All-inclusive utilities-heat, hydro, and water-are wrapped right into your monthly rent, shielding your budget from seasonal surprises. On-site conveniences include reliable shared laundry just steps from your door, with dedicated vehicle parking available for an extra $80/month. Rental application, credit verification, and proof of income required with all offers to lease. (id:50746)

Ottawa, Ontario
Step into a smart, light-filled 2-bedroom home engineered for effortless city living. Tailored to maximize usable space, this split-bedroom layout delivers dual private retreats-ideal for roommates, a dedicated home office, or extra guest space-alongside a versatile open-plan main zone that handles both dining and downtime with ease. The efficient kitchen punches above its weight, featuring clever cabinetry and crisp prep surfaces to keep your culinary routine seamless.All-inclusive utilities-heat, hydro, and water-are wrapped right into your monthly rent, shielding your budget from seasonal surprises. On-site conveniences include reliable shared laundry just steps from your door, with dedicated vehicle parking available for an extra $80/month. Rental application, credit verification, and proof of income required with all offers to lease. (id:50746)
Mississippi Mills, Ontario
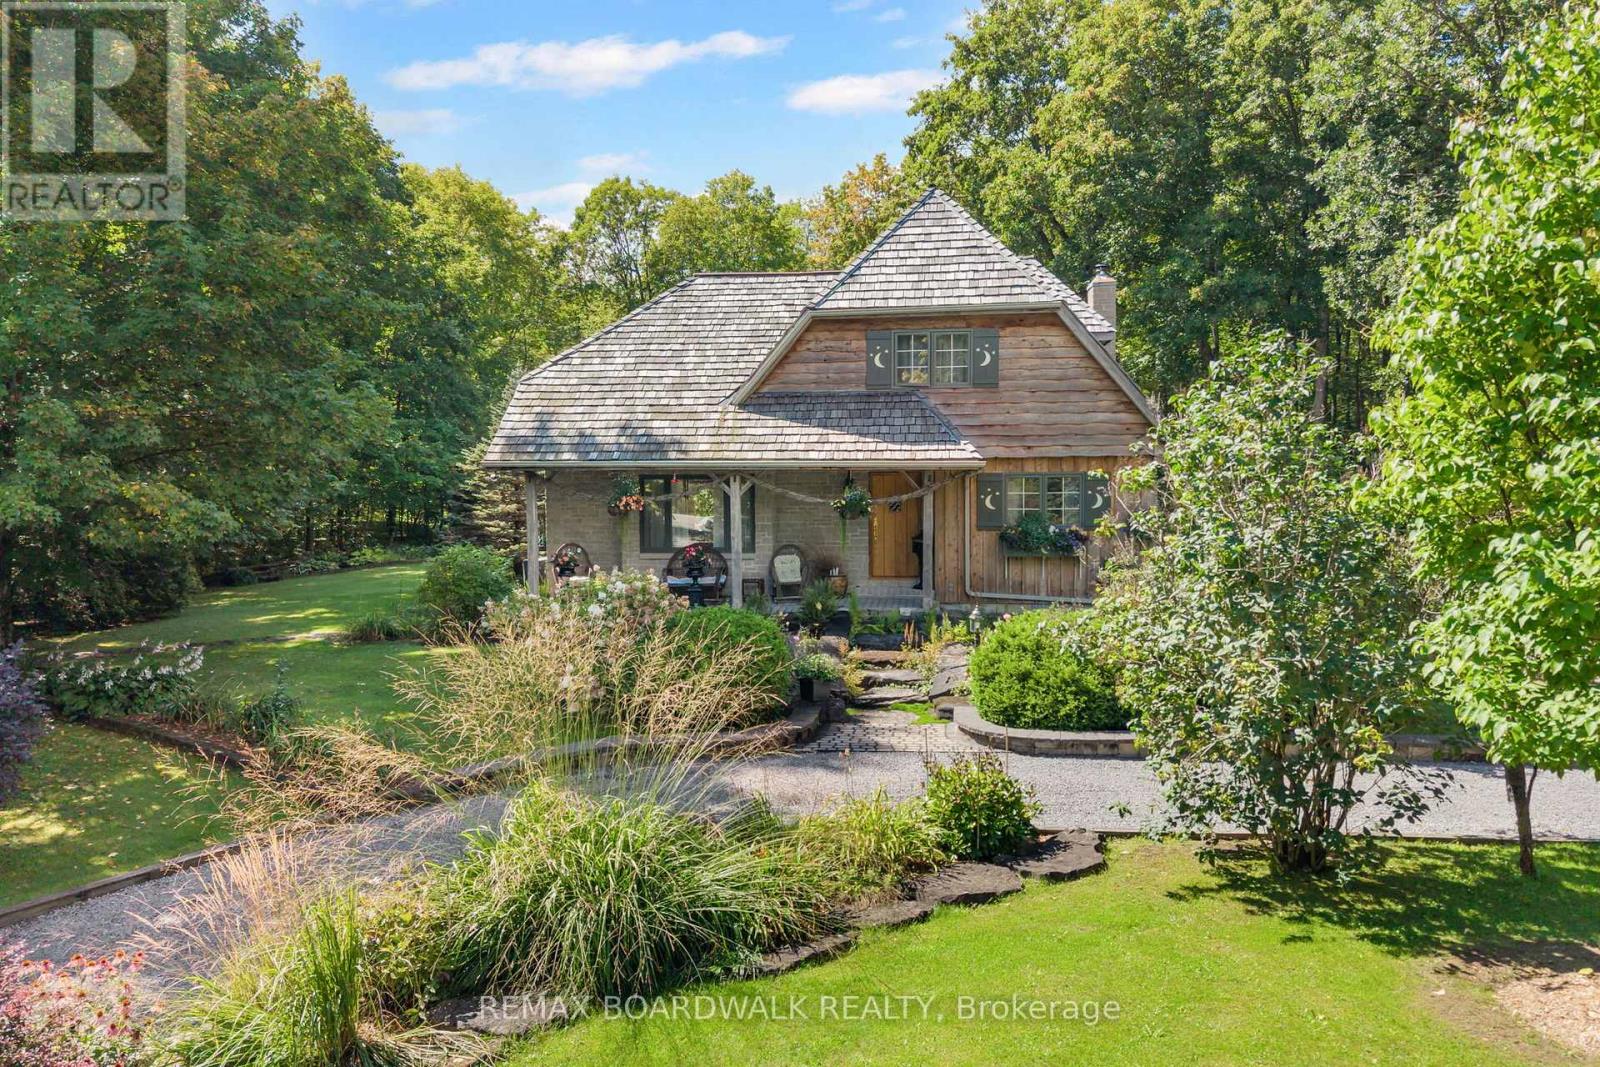
Like something out of a childhood fairy tale, this enchanting and truly one-of-a-kind home is a rare opportunity to own a property filled with character, English country charm and timeless beauty. Nestled on a picturesque two-acre treed property, this captivating residence is surrounded by beautifully landscaped grounds and incredible perennial gardens, creating a magical setting throughout the seasons.The home's striking exterior, featuring a combination of stone and board-and-batten siding, is beautifully complemented by its classic cedar shake roof, giving the property the distinctive appearance of a storybook retreat. This home offers an abundance of inviting spaces, including an impressive living room with soaring 17 foot ceilings, elegant dining room, a cozy family room, den area and a beautiful sunroom- providing space to relax and entertain. Charm exudes from every room of the home from the breathtaking Dutch door side entry, the English tile kitchen countertop, the African slate floor tiles, the red oak front door right down to the beautiful ash and maple hardwood flooring. Offering two bedrooms, one conveniently located on the main floor, you have the flexibility for guests, family or those seeking the option of main-level living. Outside, is the16x20 workshop you've been dreaming of! Equipped with a woodstove and electricity, you'll have the ability to work on your hobbies year round! The 10 x 20 Amish shed is perfect for storing outdoor tools and equipment and of course, the outdoor toys. A truly unique residence, only minutes from Almonte, Ashton, Carleton Place and Stittsville. This location gives you the best of both worlds, the charm of country living and the convenience of amenities close by. Surrounded by mature trees, spectacular gardens and the beauty of nature, this is more than just a home-it is a property that feels as though it belongs in the pages of a fairy tale. (id:50746)
Ottawa, Ontario
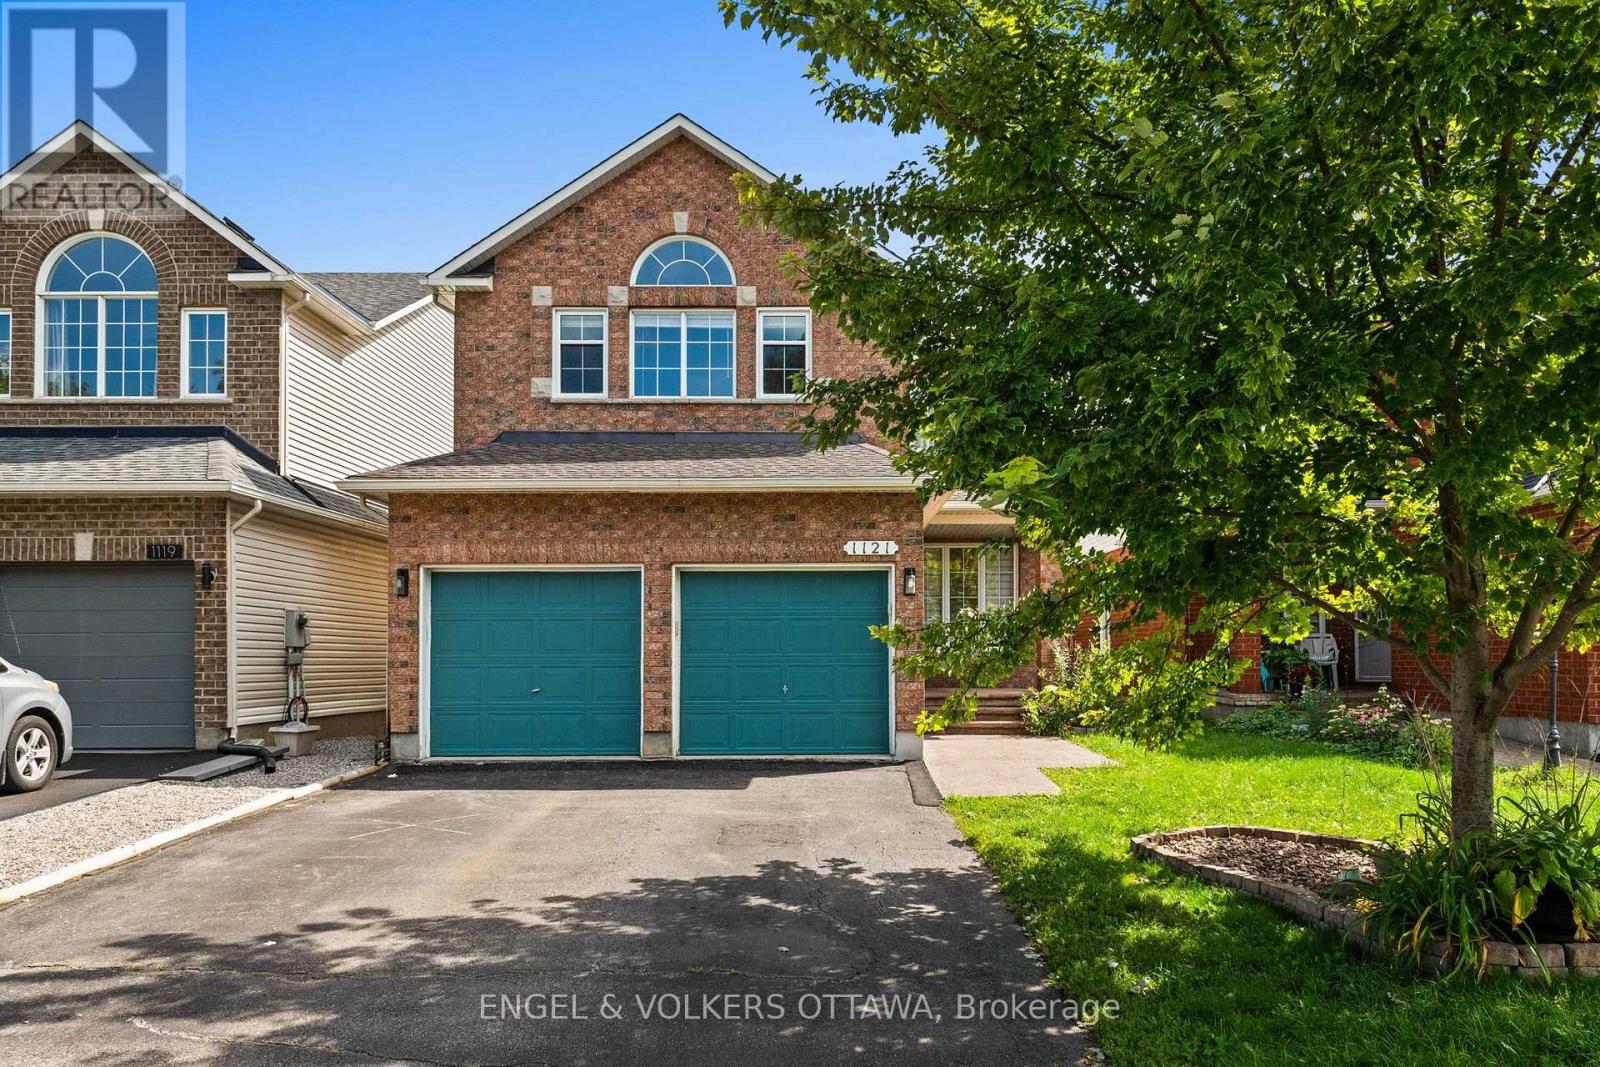
Welcome to 1121 Rocky Harbour Crescent, a spacious and welcoming 5-bedroom, 4-bathroom home in the family-friendly community of Riverside South. Designed with growing families in mind, this home offers generous living space, thoughtful functionality, and plenty of room for everyone to spread out. The main level features bright and inviting living and dining areas, along with a large kitchen with granite countertops, stainless steel appliances, and a convenient walkout to the patio and backyard. Whether you're enjoying everyday family life or entertaining friends, this layout offers plenty of space to gather. Upstairs, you'll find four well-sized bedrooms, including a spacious primary bedroom complete with a walk-in closet and a 4-piece ensuite. And then there's the enchanting hand-painted faery room - a truly special space that may just become the most coveted bedroom in the house! With five bedrooms in total, there's room for everyone, including a generous fifth bedroom on the lower level that is ideal for guests, a teenager, or a flexible living space. The finished lower level features a large recreation room that can accommodate any of your family's needs. A home office, gym, or additional family living area, plus a convenient 3-piece bathroom. Outside, enjoy a private backyard and patio, along with the everyday convenience of a double attached garage and ample driveway parking. Situated in the desirable Riverside South neighbourhood close to schools, parks, shopping, transit, and everyday amenities, 1121 Rocky Harbour Crescent offers the space, comfort, and flexibility families are looking for. (id:50746)
Ottawa, Ontario
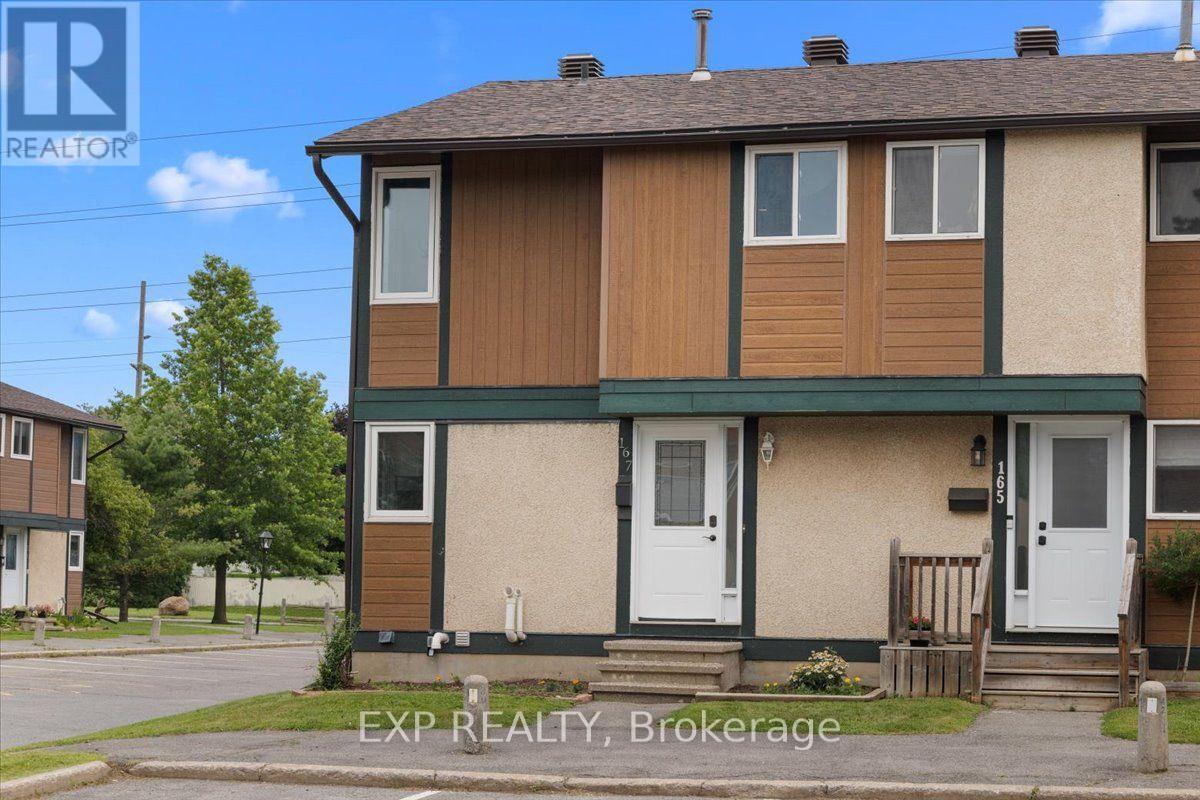
Three bedrooms, two full baths, and a private fenced yard - under $400K, minutes from Blair Station.This end-unit townhome in Pineview's Ridgebrook complex is built for people who want space without the sprawl. The main floor, with gleaming hardwood had full-width living room with patio doors straight out to your own fenced patio, and a bright white kitchen with stainless appliances, tile backsplash and a window over the sink, with the dining area sitting right beside it. Upstairs are three bedrooms - including a generous primary - and a full bath. The finished lower level adds a second full bath, huge recreation room, plus a separate utility and laundry room with real storage.New Central air and gas furnace heat. Outside: a fenced yard with garden bed and an exclusive parking space steps from the door.Pineview sits between the 417 and the 174, a short drive to Blair Station on Line 1, Gloucester Centre, Costco and Pine View Golf Course's 36 holes. (id:50746)
Ottawa, Ontario
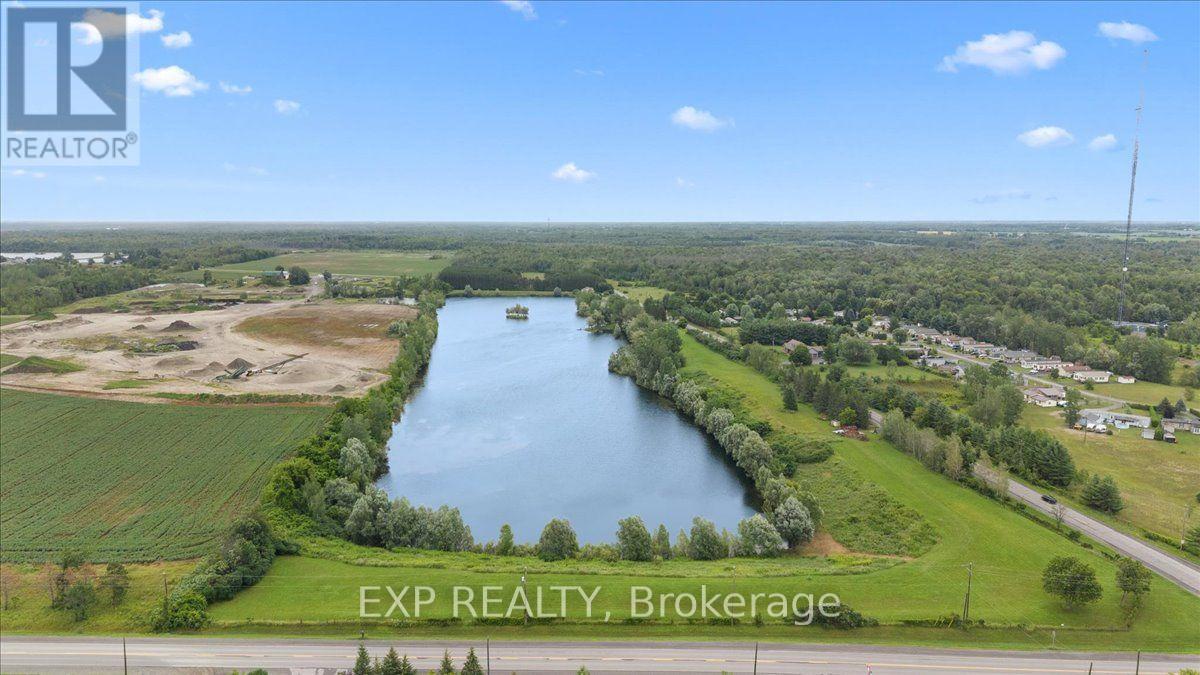
23.7 Acres of Private Waterfront & Waterfront Estate Potential in Greely! The groundwork here is DONE. Featuring approx. 8.15 acres of land wrapping a pristine private lake. Comes complete with RU [193r] zoning, a Stantec site plan defining a 2.67-acre buildable envelope, and allowance for a 1,615 sq. ft. secondary shop/studio + home business. Enjoy quiet, non-motorized lake living minutes from Greely and Manotick. A rare find with endless possibilities! (id:50746)
Ottawa, Ontario
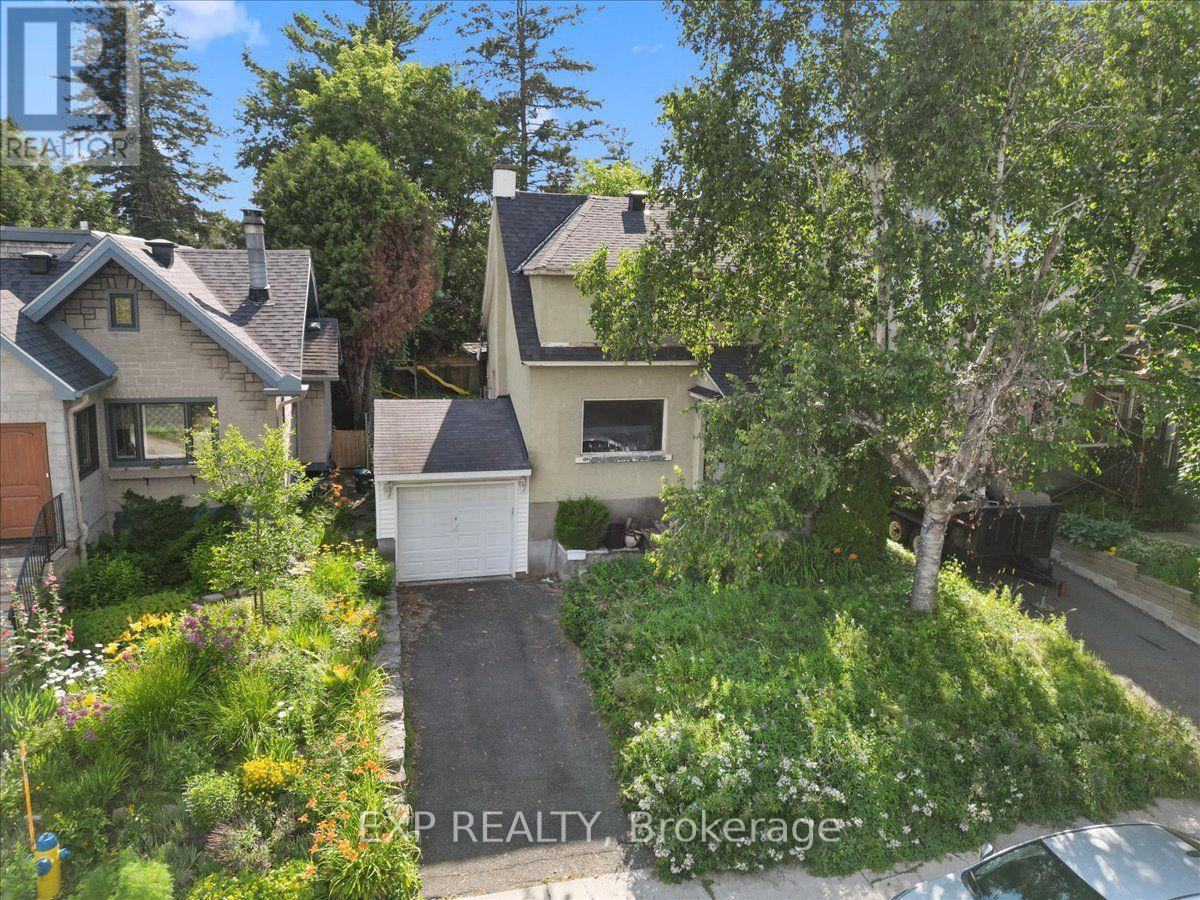
Development opportunity in Sandy Hill. This 40 x 100 ft lot (approx. 4,000 sq ft) sits within a Major Transit Station Area, roughly a 16-minute walk to the uOttawa O-Train station, with shops, restaurants, groceries and parks all within reach.The property falls under the City of Ottawa's new N3B zoning framework (By-law 2026-50), which contemplates higher-density residential development on lots of this size. A completed architectural and planning study by RJH Architecture + Planning is available to qualified buyers and outlines three development concepts: a sixplex, two front-to-back triplexes capable of severance into separate freehold titles, or a nine-unit building. The Major Transit Station Area location means no on-site parking is required under the new framework.The existing 1942 home has sustained fire and smoke damage and is being sold for land value. Buyers are advised to complete their own due diligence regarding zoning status and permissions, demolition and remediation, lot dimensions, servicing, and all development potential. Sandy Hill continues to draw builder and investor interest, with new small multi-unit product throughout the surrounding blocks - a transit-oriented infill site with the planning groundwork already underway. Property sold as-is, where-is. (id:50746)

Ottawa, Ontario
Development opportunity in Sandy Hill. This 40 x 100 ft lot (approx. 4,000 sq ft) sits within a Major Transit Station Area, roughly a 16-minute walk to the uOttawa O-Train station, with shops, restaurants, groceries and parks all within reach.The property falls under the City of Ottawa's new N3B zoning framework (By-law 2026-50), which contemplates higher-density residential development on lots of this size. A completed architectural and planning study by RJH Architecture + Planning is available to qualified buyers and outlines three development concepts: a sixplex, two front-to-back triplexes capable of severance into separate freehold titles, or a nine-unit building. The Major Transit Station Area location means no on-site parking is required under the new framework.The existing 1942 home has sustained fire and smoke damage and is being sold for land value. Buyers are advised to complete their own due diligence regarding zoning status and permissions, demolition and remediation, lot dimensions, servicing, and all development potential. Sandy Hill continues to draw builder and investor interest, with new small multi-unit product throughout the surrounding blocks - a transit-oriented infill site with the planning groundwork already underway. Property sold as-is, where-is. (id:50746)