
Contact Claudette
Archives
No archives to show.
Categories
- No categories

Ottawa, Ontario
Exquisite Bungalow - Situated in Minto's Mahogany Community in Manotick, a historic village on the Rideau river with shopping, dining and recreation within walking distance, this Evergreen model is sure to please the most discriminating Buyer. Many thousands in quality upgrades have been invested to improve the functionality and enjoyment of this fine property. The inviting foyer with a large closet featuring built in cabinetry leads to the expansive open living room flooded with natural light and a wall of built-in cabinetry surrounding the gas fireplace, which also opens to the formal dining area, all complemented by the Mirage Maple character flooring. Continuing the open feel you enter the expansive kitchen with tons of floor to ceiling cabinets, quartz countertops and island preparation area with optional seating. Fabulous space to entertain or just enjoy the every day activity in your new home. At the front of the home you find the second bedroom / currently used as a home office and the four piece family bath. The main floor laundry room gives access to the finished interior two car garage. The open staircase takes you to the immense multi functional family room with an electric fireplace , TV sitting area with built in cabinetry and counter with a bar fridge. The third bedroom , full bathroom, craft room, cedar closet and storage / utility area complete the lower level. Through the rear patio door off the kitchen you discover the three season sun room and private, fully fenced rear yard with twin decks and low maintenance patio pavers. Everything thoughtfully planned and implemented are yours to enjoy here ! (id:50746)
Ottawa, Ontario
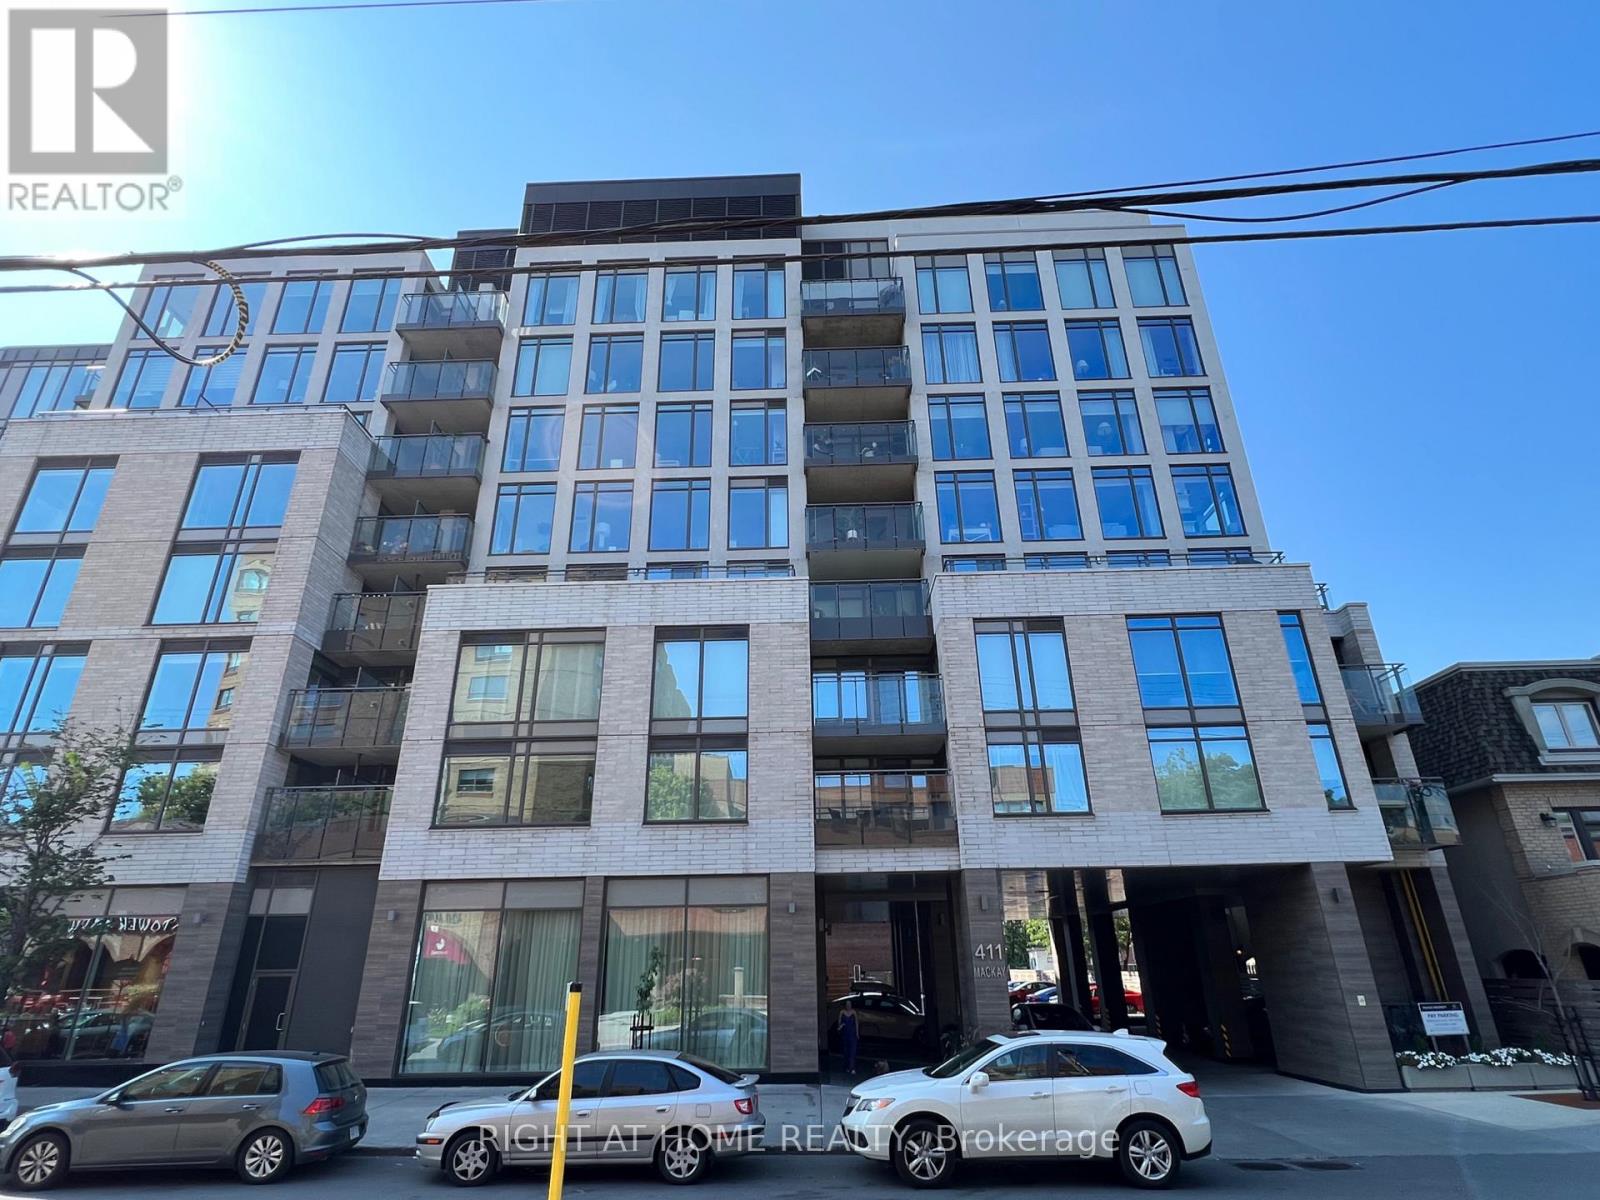
Unique LEED condominium, 1bedroom unit with balcony and Terrace, located in heart of Lindenlea, steps from restaurants, cafe, super market, Rideau River, OCTranspo. Open concept living room/Kitchen, corner alcove can be a den, quartz countertops, hardwood and ceramic tiled flooring, SS kitchen appliances, in suite laundry, private terrace (14'6x5') with gas BBQ hookup, (tenant pays for gas for the BBQ) plus separate balcony from bedroom, locker on the same level of unit (#15), underground parking (P2-#15), bicycle rack. Amenities:f itness centre, guest suite, lounge, social network clubs. Schedule B and completed Rental application with all offer, Full credit report (Landlord only consider full credit and tenant report from Singlekey.com. Applicant select the option to share the credit report to listing agent), ID, Proof of employment, latest pay stubs, last 2 years of CRA Notice of Assessment of income tax return, provide liability insurance policy for the unit, setting up of utilities account prior to possession, Deposit in bank draft/certified cheque, 10 post-dated cheques or e-transfer for rental payment, no pet (as the building has no more pet quota available at this time) and no smoking, comply with the Condominium rules and bylaws. Measurements per builder's plan. Other is balcony. 24 hours notice for showing., Deposit: $4,500, Flooring: Tile, Flooring: Hardwood. Please notes photos are taken prior to the current tenant moving in. (id:50746)
Champlain, Ontario
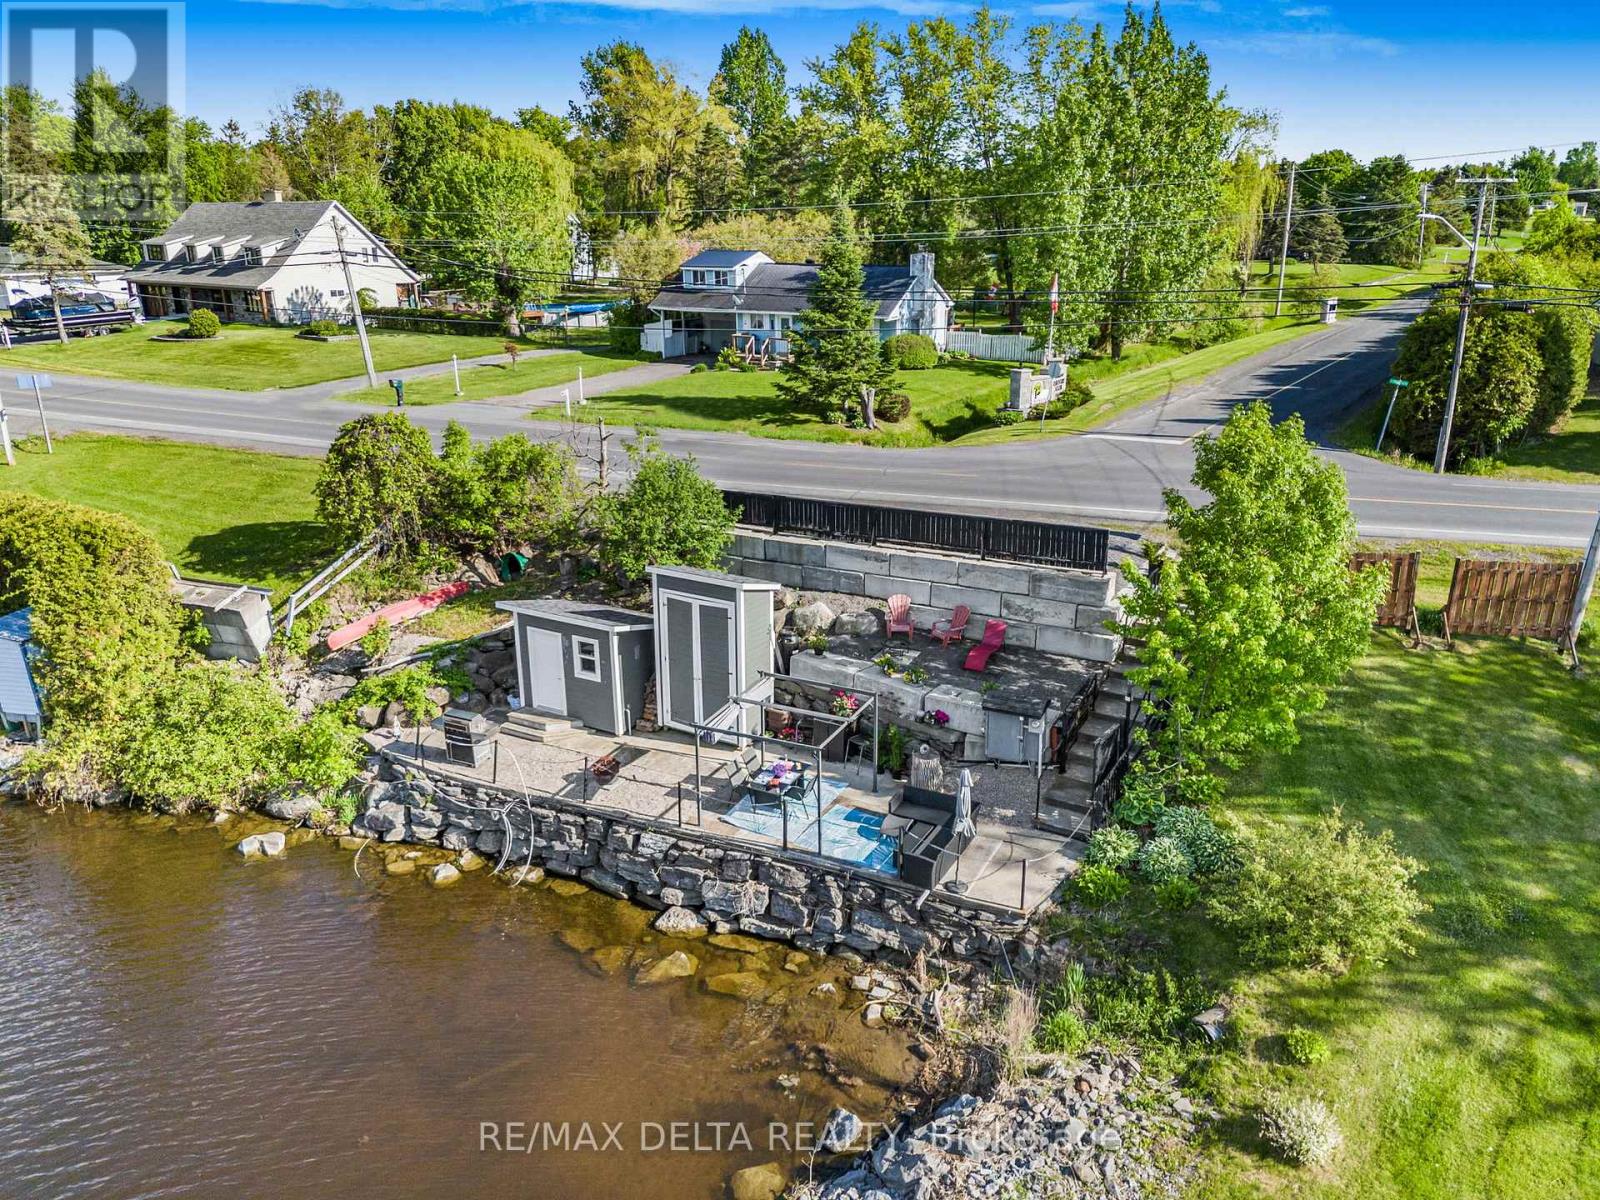
A unique property! Pack your picnic lunch and prepare for a restorative getaway. This terraced property has everything you need! If you have been dreaming about an affordable waterfront location, this is it! Park in your parking spaces at the road, and follow the stairs to the two terraced levels on this recreational waterfront lot. Install a dock and use this waterfront for your boats and water toys. A cute cabin with a kitchenette is on the lower level, equipped with electricity, a refrigerator, sink and water. A tall storage shed is handy for your kayaks! The second level could accommodate one or two 10 x 10 sheds to create additional bunkie space for overnights! The current owners used to park their RV up top for overnight stays and alternatively, rented a portable washroom unit for the summer season. An electricity hook-up is at the ready on the lower level-- available to use for your boats moored at your new dock. Low property taxes: $62 per year! Best of all: everything you see is included: BBQ, Gazebo & Cover, Patio Table & Chairs, Outdoor Storage/Bar, Outdoor Sectional, Refrigerator and all kitchen accessories in cabin, Adirondack chairs, outdoor tables, patio umbrellas, etc. This property is not connected to municipal water. Owners have an arrangement with a neighbour for seasonal water use for kitchenette. Make this one your weekend getaway! Please do not walk on the property without an agent. 24 hours irrevocable on all offers. (id:50746)
North Grenville, Ontario
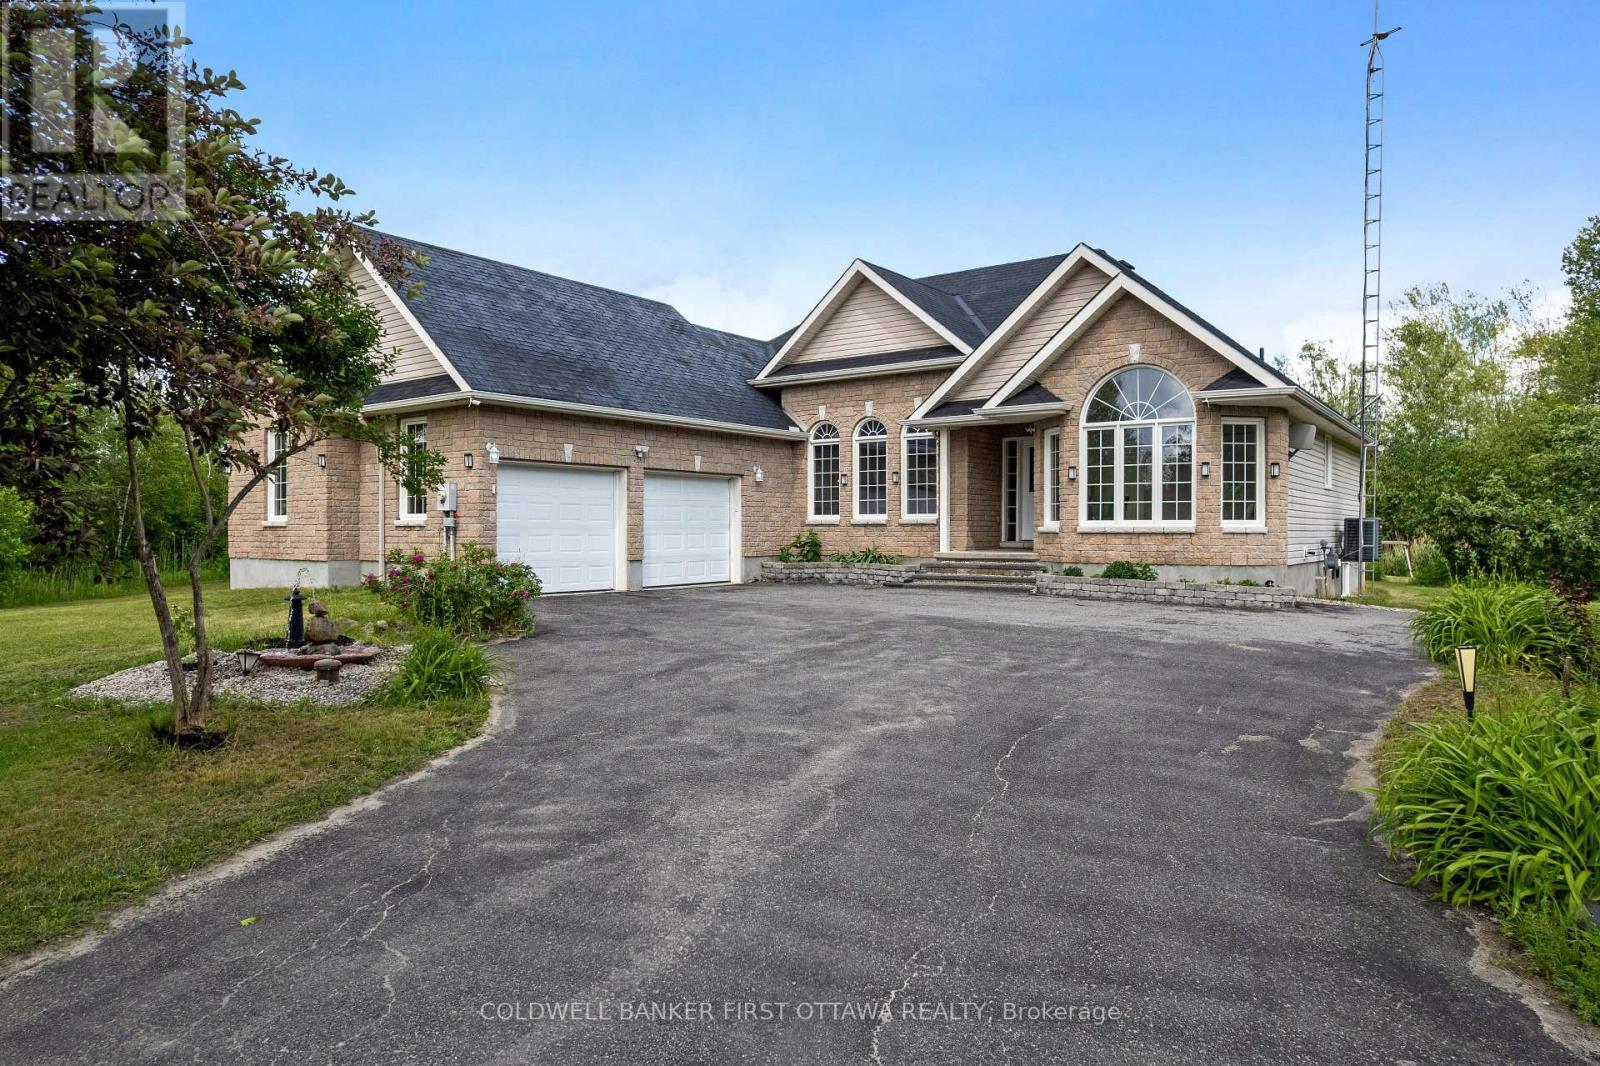
Set on a beautifully landscaped 1-acre lot, this modern multi-generational bungalow offers style, comfort, and versatility. Bright open-concept main floor with hardwood floors, ample natural light, and over $160,000 in upgrades, including quartz countertops and stainless-steel appliances. Spacious primary bedroom features a luxurious 5-piece ensuite with soaker tub. Fully finished basement provides a complete second living space with kitchen, dining area, living room, three bedrooms, and a 3-piece bath. Basement is accessible from the garage, ideal for extended family or guests. 24 hours irrevocable on all offers (id:50746)
Ottawa, Ontario
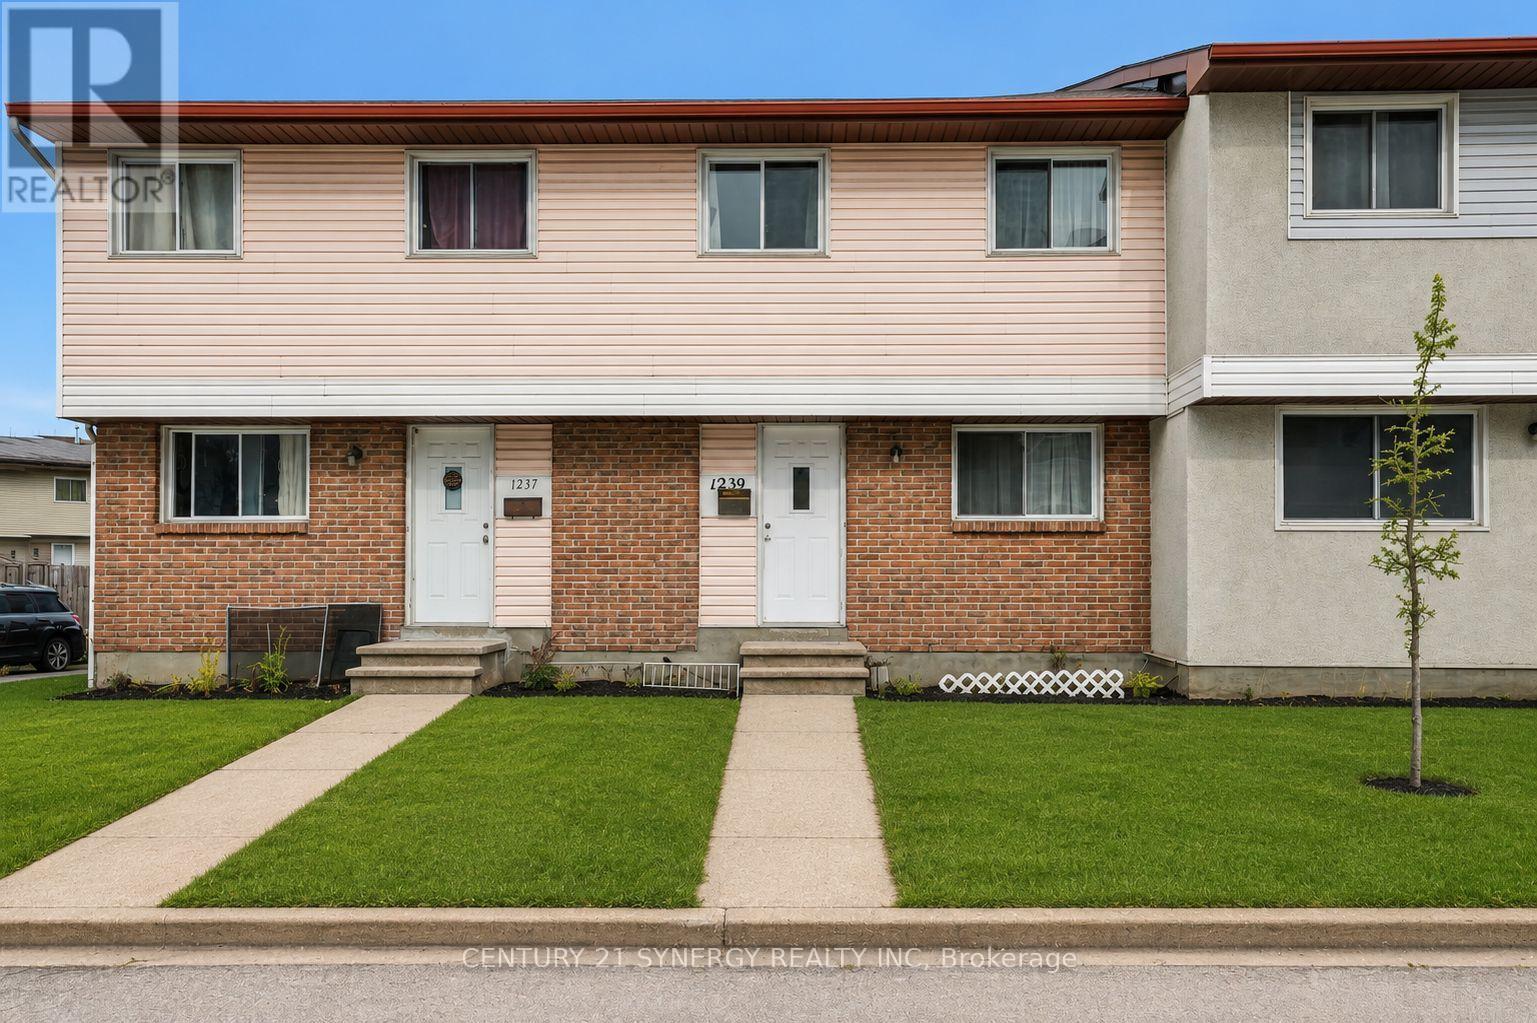
Attention investors and FTHB's! Welcome to 1239 Bowmount St, a beautifully maintained 4-bedroom, 2-bathroom condo townhome in a highly desirable, family-friendly neighbourhood. Perfectly situated just steps from Our Lady of Mount Carmel School, Collège La Cité, and Ken Steel Park, with convenient access to public transit, the Aviation Parkway, and nearby amenities. Upstairs, you'll find four generously sized bedrooms and a full bathroom. The unfinished lower level offers endless potential, providing flexible space to create a family room, home office, gym, or whatever best suits your lifestyle. Step outside to your private, fully fenced backyard with low-maintenance space-perfect for summer BBQs, entertaining, or relaxing in privacy. Opportunities like this don't last long-schedule your showing today! (id:50746)
Merrickville-Wolford, Ontario
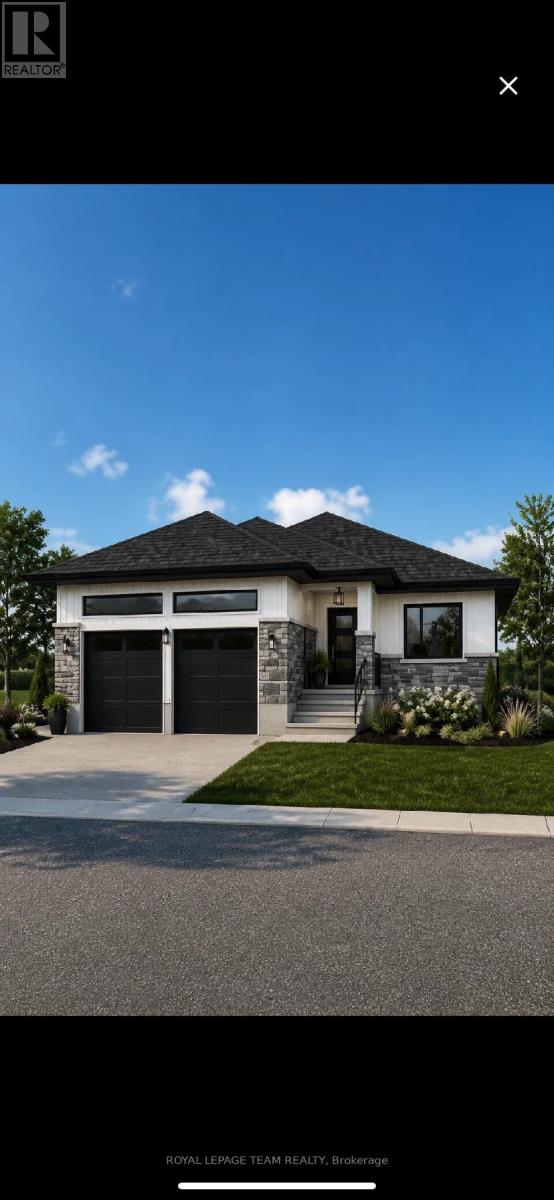
Home to be built** Great news for homebuyers! The HST rebate legislation has now officially passed, and we're excited to share that this property qualifies for the rebate .Even better, the advertised price already includes HST, meaning eligible buyers can receive a substantial rebate after closing-putting money back in your pocket. There has never been a better time to invest in a brand-new home. Enjoy the peace of mind that comes with new construction, modern finishes, energy-efficient features, and the opportunity to personalize your space-all while taking advantage of significant savings. Now it simply makes sense to buy new. Inquire today to learn how you can qualify for the HST rebate and secure one of these beautiful custom homes before they're gone! Welcome to your dream home just 2 minutes down the street, on a paved road, from the historic town of Merrickville. This lot offers a perfect blend of convenience and tranquility surrounded with beautiful trees and landscape, the perfect backdrop for this three bedroom two bathroom modern open concept brand new house. This model is called the Maxime; it has High quality finishes throughout, ensuring that every detail of this home speaks to modern elegance and practicality. Built by Moderna Homes Design, a family operated company renowned for their expertise and attention to detail. Moderna is proud to be a member of the Tarion home warranty program, energy star and the Ontario Home Builders Association. Build this year or next. Other models Available for this lot. This property is also listed as vacant land under MLS#X13451248. (id:50746)
Rideau Lakes, Ontario
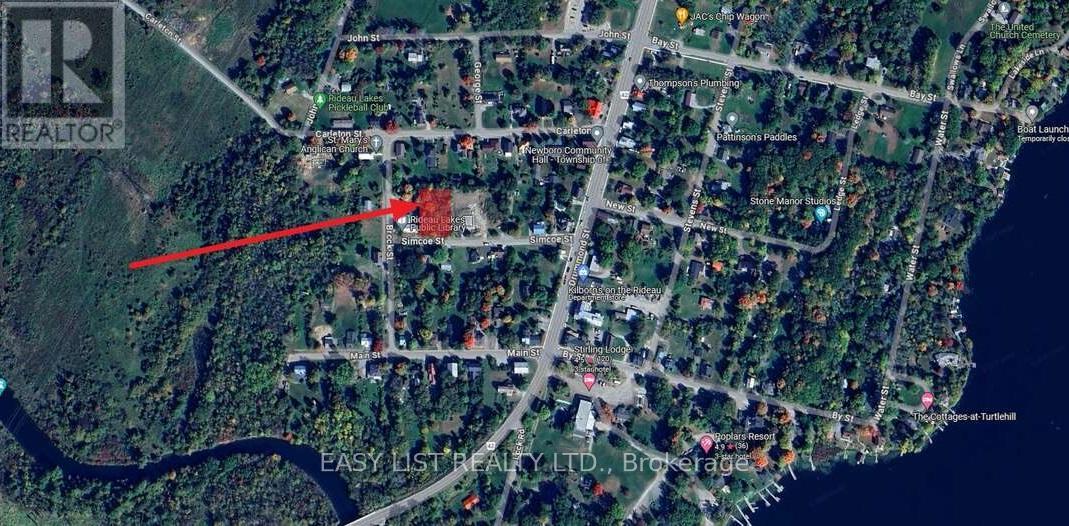
*** Visit the REALTOR website for further information about this Listing *** Nestled in a delightful small town along the Rideau Canal system and Newboro Lake, this fully wooded building lot is conveniently located next to the Rideau Lakes Public Library in Newboro. Just a short walk from Newboro Lake, it also offers easy access to all the amenities the town has to offer. Lot dimensions: 101' frontage x 175' depth. (id:50746)
Clarence-Rockland, Ontario
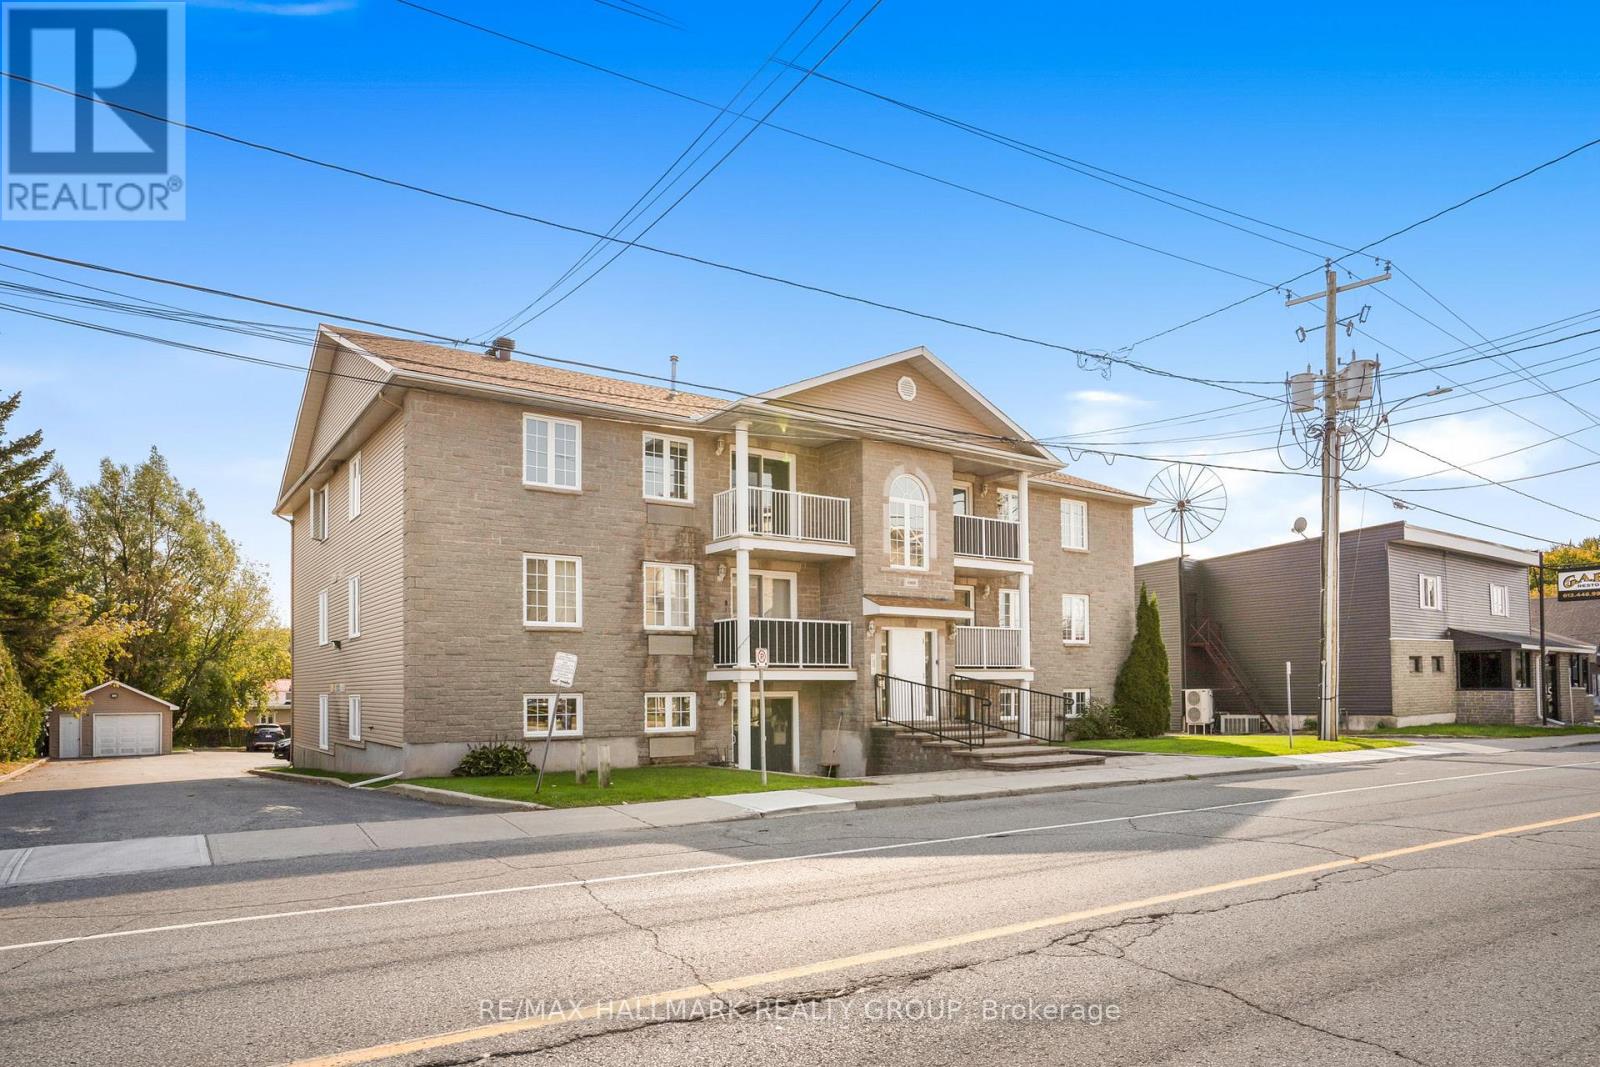
Welcome to unit 302 at 1005 Laurier. This property is a great start for any first time home buyers, retires or even the investor looking to add some property to their portfolio. Unit offering 1 assigned parking spots (#7). Located on the third level, this unit offers a great balcony view while being located steps away from the assigned parking spots & just a few minutes away from all amenities. Great open concept dining/living room with 2 good size bedrooms, modern renovated full bathroom, modern gourmet u-shaped kitchen with plenty of cabinets and counter space. forced air natural gas heating with wall unit air conditioning. Laundry facilitiesin unit with washer/dryer included. Book your private showing today!!! (id:50746)
Clarence-Rockland, Ontario
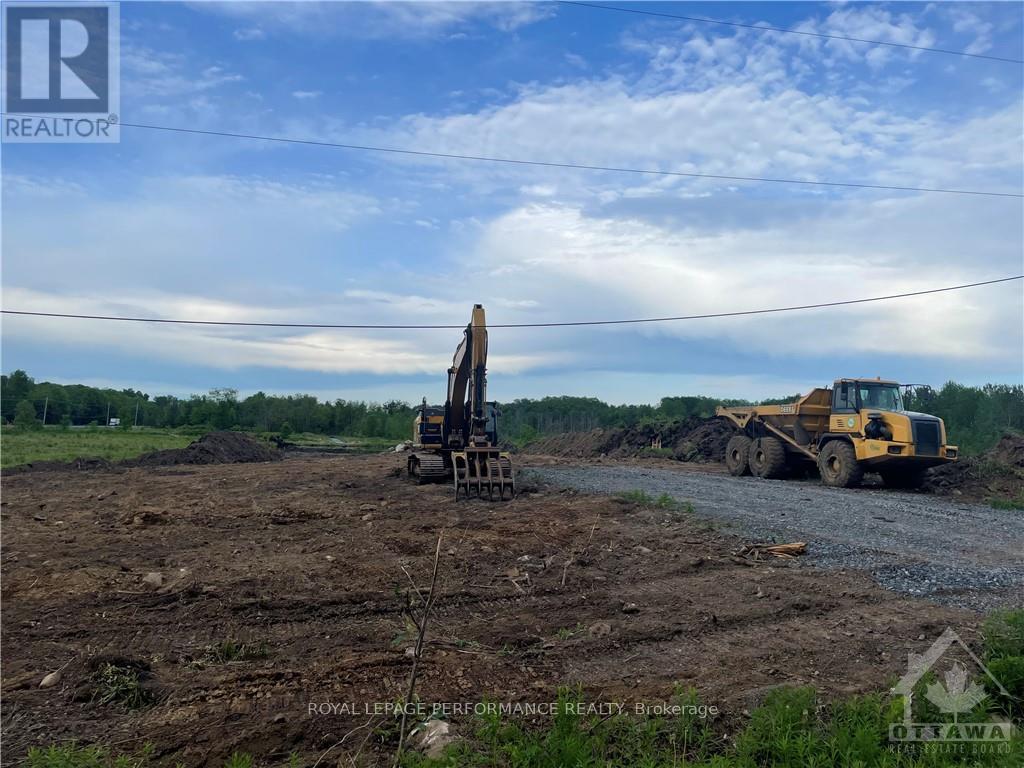
Prime commercial/industrial/retail land in Rockland with County Road 17 highway frontage. A great place for your business to succeed in a fast developing area. Close to Belanger Chrysler, Rockland Gold Club, Clarence-Rockland Arena, stores, restaurants, new homes and many successful enterprises. Be part of an emerging new business park. Traffic count (2017) shows 12,000 to 12,500 vehicles per day. Highway Commercial zoning allows for custom workshops, personal service establishments, day care, outside miniature golf, tourist establishment, motor vehicle body shop, motor vehicle dealership, motor vehicle rental facility, industrial condos, retail store, chip wagon, farmers market, restaurant, and much more. Excellent signage opportunities. Locate your business plus own your own property and building next to the new Flixbus Eastern Ontario HQ and GetSpace Ltd's storage and workshop business. Be part of the New Parc Hudon Business Park. Get your own address on Summit Private. This 3.7-acre highway commercial/industrial/retail property is also available for land lease for $7,500 per month plus HST for a term of 12 to 60 months. (id:50746)

Ottawa, Ontario
Stunning 2025 executive bungalow offering approximately 6,000 sq. ft. of finished living space on a private, landscaped 2+ acre estate lot in Kanata North. The 3,200 sq. ft. main level features a bright open-concept layout, soaring ceilings, premium finishes, and a chef-inspired kitchen with custom hand-glazed cabinetry, quartz countertops, a large centre island, and high-end appliances. The impressive great room is highlighted by a 17-ft cathedral ceiling and abundant natural light. The luxurious primary suite includes a fireplace, oversized walk-in closet, and spa-inspired ensuite with dual vanities and a private water closet. The fully finished 2,800 sq. ft. walkout lower level offers 9-ft ceilings, radiant in-floor heating, a spacious recreation area, second full kitchen, two bedrooms connected by a Jack-and-Jill bathroom, and an additional 5-piece bathroom with dry sauna. Two separate driveway entrances provide direct access to both levels, offering added convenience, privacy, and barrier-free accessibility for extended family, guests, or those seeking single-level living. Outdoors, the beautifully landscaped grounds feature mature trees and a large inground pool, creating an inviting setting for entertaining, recreation, or relaxation. Ideally located minutes from Kanata North's technology hub, Tanger Outlets, nature trails, shopping, dining, golf courses, and major routes. A distinctive property combining executive finishes, flexible multi-generational living, resort-inspired amenities, and convenient city access. (id:50746)

Ottawa, Ontario
Discover the charm of Paradise Acres, a hidden rural community where peaceful country living meets an exceptional sense of community. This beautifully maintained 2-bedroom home is situated within approximately 112 acres of shared countryside, offering a rare opportunity to enjoy expansive green space without the maintenance of a large individual property. Lovingly cared for by the same owner for over 35 years, the home features a bright and inviting interior with numerous thoughtful updates throughout. Outside, you'll find meticulously landscaped gardens, a spacious deck, gazebo, carport, multiple storage sheds and a hobby workshop, creating an ideal setting to relax or entertain. Home is well serviced with 200 amps of electrical service. Conveniently located just minutes from North Gower, Kemptville and Ottawa, this is a wonderful opportunity for those seeking a quiet country lifestyle with a strong sense of community. (id:50746)
Ottawa, Ontario
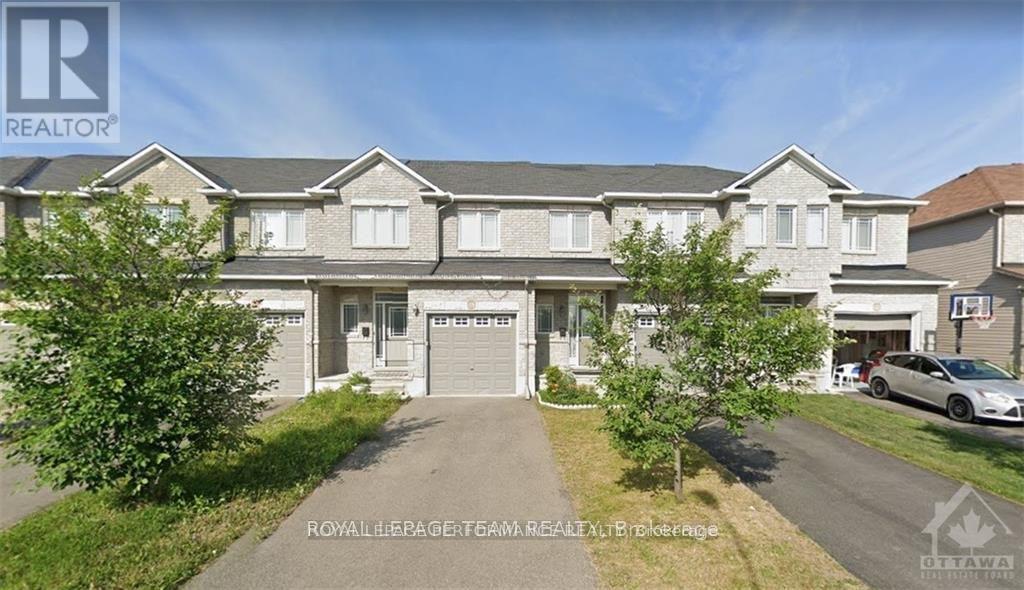
Welcome to this beautiful 829 percifor way townhome located in the highly desirable community, offering 3 spacious bedrooms and 2.5 bathrooms-perfect for families and professionals alike.The main floor features a bright, welcoming foyer with ceramic tile flooring, a convenient powder room, and direct interior access to the attached single-car garage with garage door opener. The open-concept main level showcases hardwood flooring throughout the living and dining areas, complemented by ceramic tile in the kitchen and eating area.The modern kitchen offers stainless steel appliances (fridge, gas stove, and dishwasher), generous cupboard space, and ample countertops, making meal preparation a pleasure.One of the home's standout features is the skylight, which fills the interior with abundant natural light, creating a warm and inviting atmosphere throughout the day.Upstairs, the spacious primary bedroom includes a 4-piece ensuite bathroom and an impressive walk-in closet. Two additional well-sized bedrooms, a full bathroom, and the convenient second-floor laundry place complete the upper level.The finished basement provides excellent additional living space, ideal for a family room, home office, or recreation area, along with plenty of storage space. Additional features include central air conditioning for year-round comfort.Situated in an amazing family-friendly neighbourhood, this home is conveniently located close to excellent elementary and secondary schools, parks, walking trails, playgrounds, shopping centres, restaurants, grocery stores, and public transit, with easy access to major roads and everyday amenities.Showing Requirements: A minimum of 24 hours' notice is required for all showings. (id:50746)