
Contact Claudette
Archives
No archives to show.
Categories
- No categories
Ottawa, Ontario
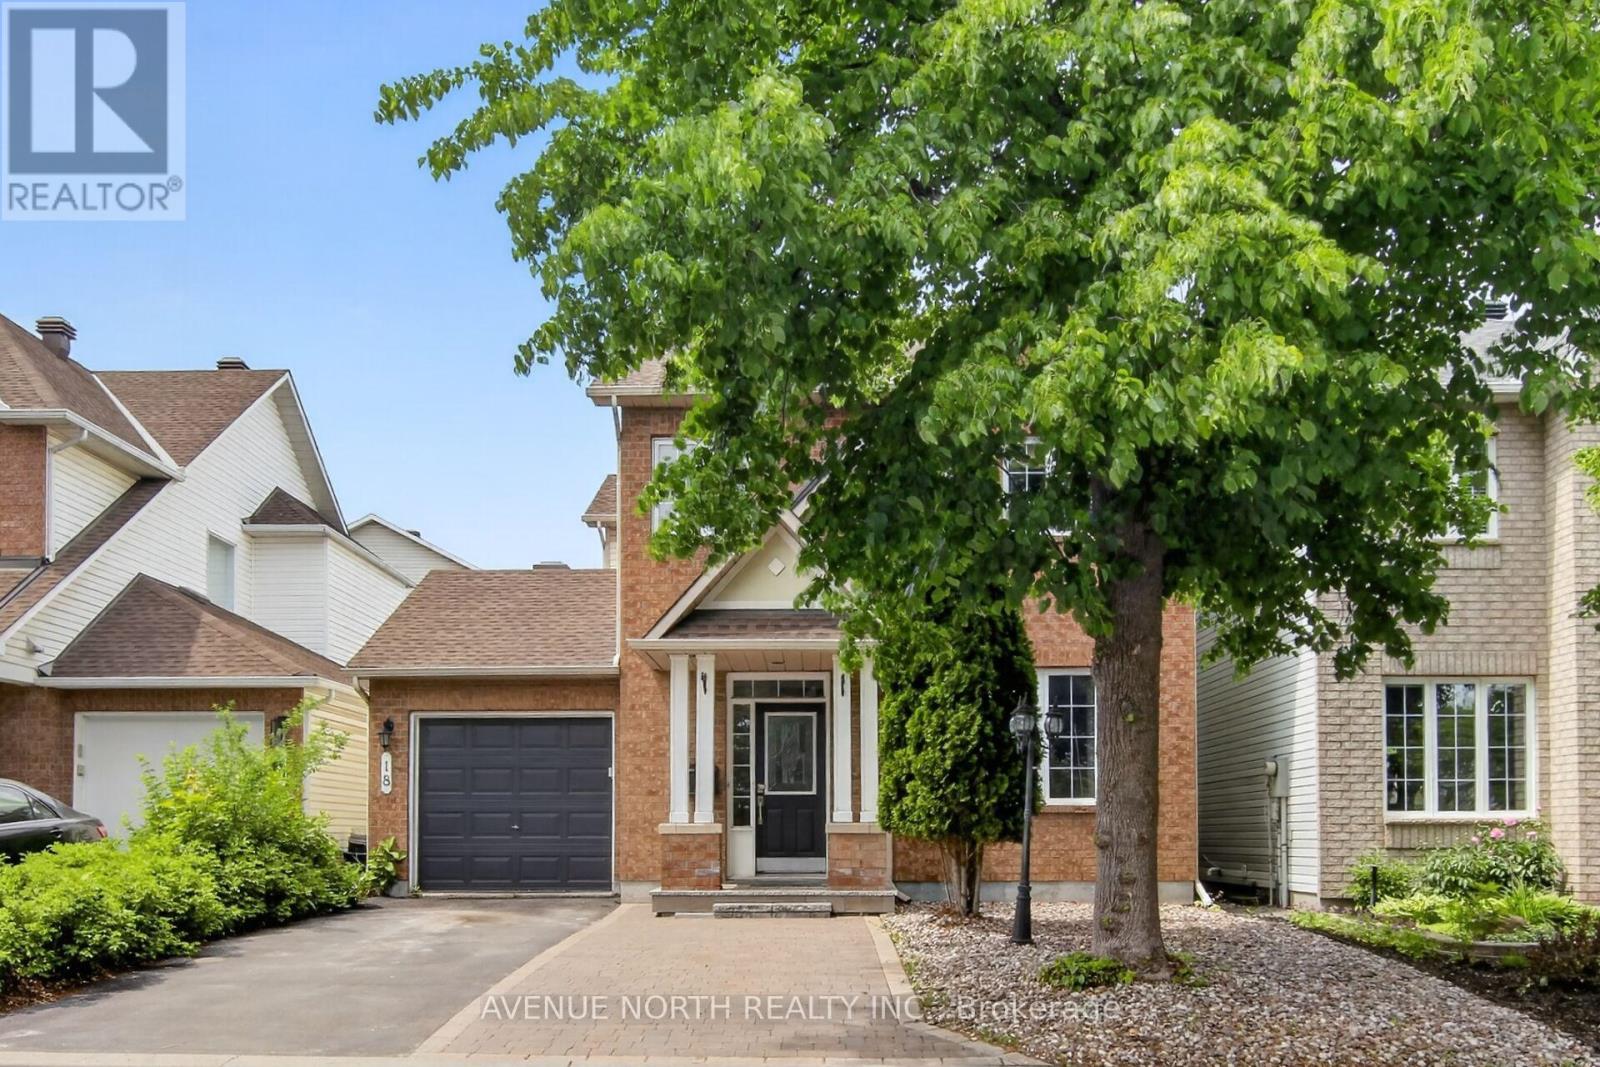
Welcome to your new home. A 3+1 bdrm home in a highly sought after neighbourhood, close to Strandherd Crossing mall, public and catholic schools, golfing and so much more that Barrhaven has to offer! Nestled in a family friendly area this meticulously kept home is great for a small family. The open concept living room & formal dining space with beautiful hardwood floors is sure to impress. There is no shortage of living space with another family room off the kitchen. Open concept kitchen is a functional space that has a large island & could be an impressive statement with a few touches. Plentiful Natural light and sliding doors that lead to a large deck, great for summer barbq's. When not out enjoying the wonders of Canadian seasons, come and enjoy the 2nd level which boasts 3 spacious bdrms & 2 full bathrooms including an ensuite & large closet. The fully finished versatile basement with another bedroom offers additional sleeping space for guests . Walking distance to Movati, Freshco, Chapman Mills Market and schools, close to splash park, restaurants, public transit & so much more. Come and see what this home has to offer. (id:50746)
Ottawa, Ontario
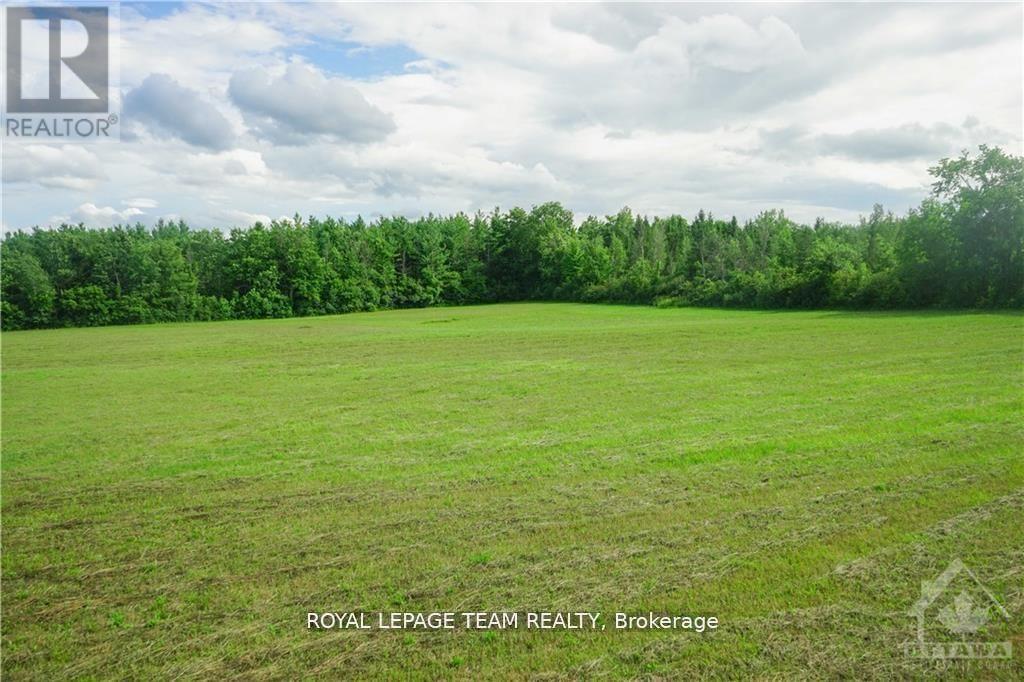
This 2.16 acre lot is cleared, ready to build, and only 25 minutes to the downtown core! If you are looking for peace & community, look no further and make the move to Metcalfe. This lot offers the rare opportunity of having space while being within walking and biking distance to parks, a farmers' market, 3 elementary schools & a high school (all offering French Immersion), an arena, tennis and basketball courts, a library, a small grocery store, restaurants, and even a county fair in the fall. It has a treed fence line at the road for privacy and only beautiful views of gently south-sloping land ending at a mature forest. Design and build the home of your dreams without the pressure of a build deadline or development covenants. There is access to natural gas and a drilled well. For a more relaxed lifestyle for you and your family, bring your building plans and make Metcalfe your new home and community. Property taxes from City of Ottawa Tax Estimator. (id:50746)
South Dundas, Ontario
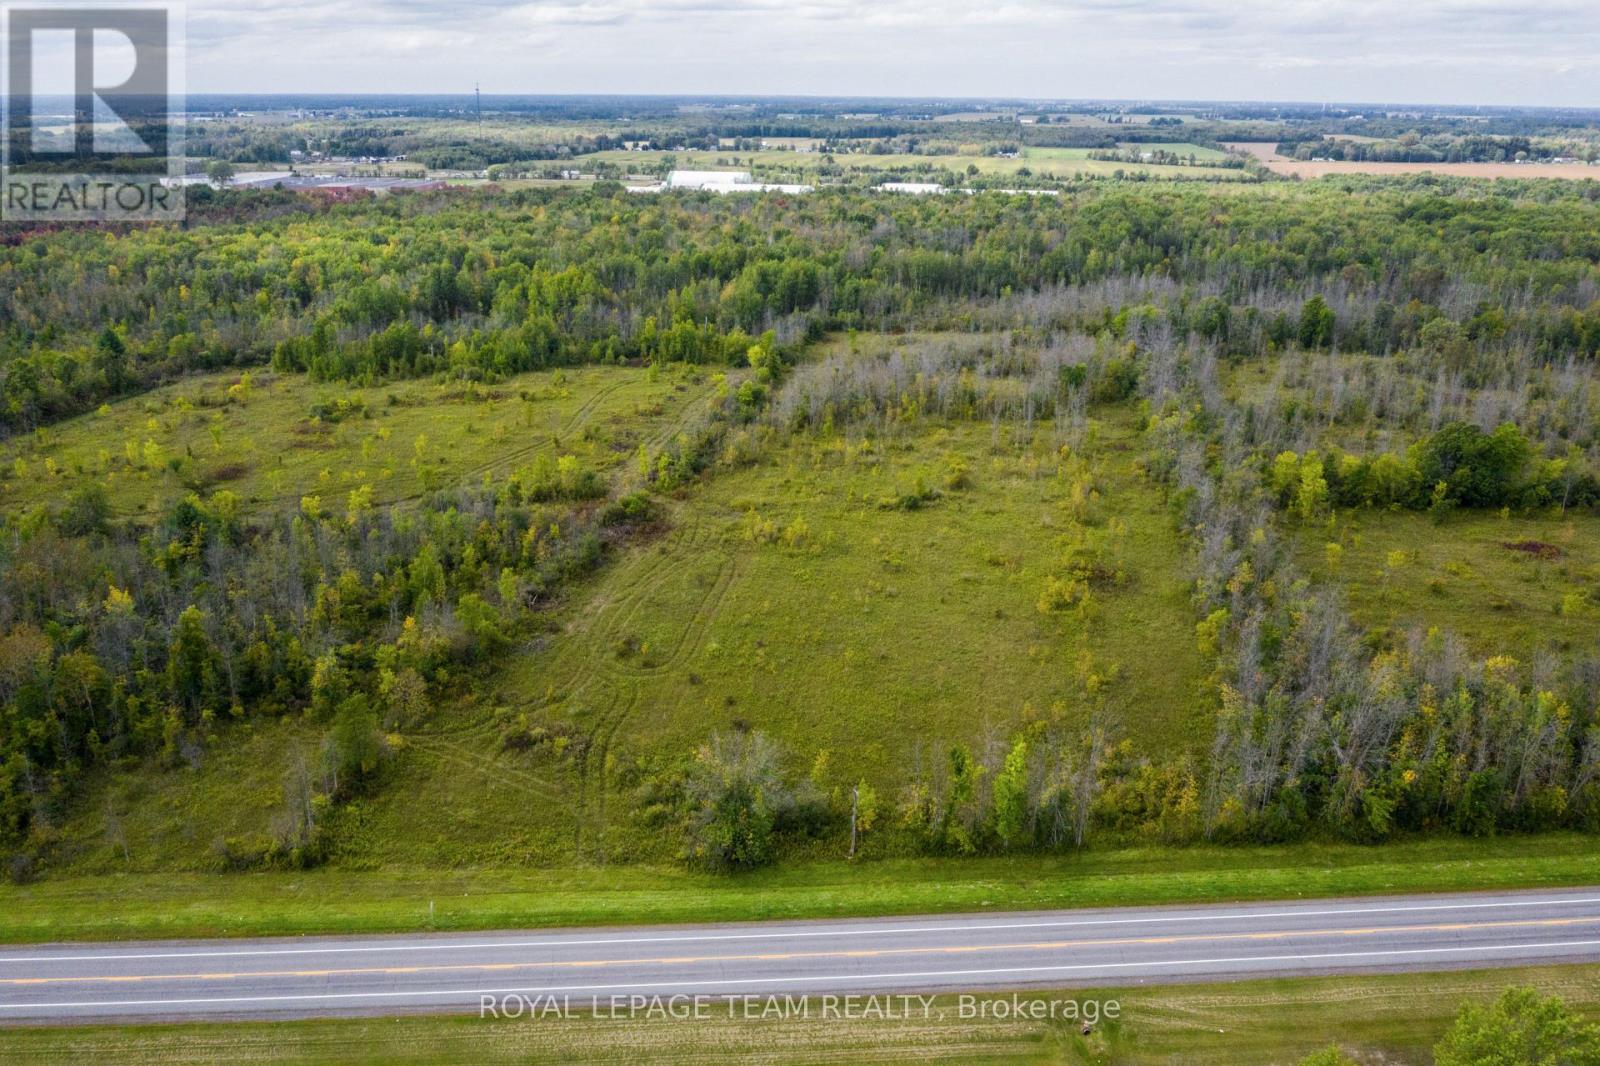
Exceptional investment opportunity to acquire a 34 acre development property in the growing community of Iroquois. The concept plan is based on a residential mixed use development. Perfect for home builders, commercial developers and seniors complex and seniors care facility. The following planning documents are available for review. The Development Feasibility Study, the Service Capacity & Unit Projections, Site Survey, Drainage Report and the site Concept Plan. Please note that the taxes are still be assessed post severance. (id:50746)
Greater Madawaska, Ontario
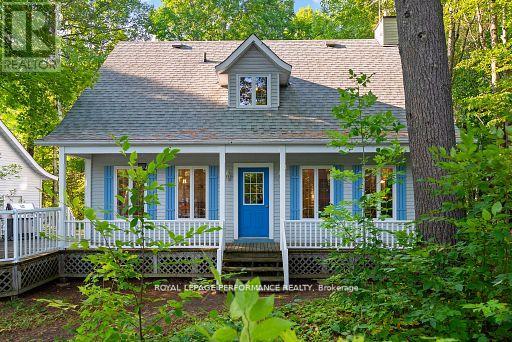
Here is your rare opportunity to own waterfront property on the private Hurd's Lake! 147+feet of clear waterfront on 1.159 acres of land. Nature lovers - get your boats, kayaks, and canoes ready to launch from the water, just feet from your traditional, custom built Cape Cod home. The inviting covered front porch is perfect for welcoming your family and friends for a day of relaxing on the water or wandering through the mature trees! Inside, gleaming hardwood flooring carries through the house on the main and upper levels. A spacious Living Room with cozy propane stove is ready for gatherings for dinners, games, movie nights or a quiet night of reading. The Dining Room is adjacent to the Kitchen and is in the perfect spot for indoor dining. Step through the sliding doors to the outdoor deck for summertime barbeques. A convenient Powder Room on the main level is combined with the Laundry area. On the upper level are three great sized Bedrooms and a spacious family Bathroom with separate bathtub and shower. Down in the unfinished Basement you'll find a recreation area, storage, and utility area. The detached Garage is ready to store your vehicle and recreation equipment. The garage features full sized doors, back and front, should you want to back your boat down to the water. A short drive along the Madawaska gets you to Calabogie where the skiing , dining, entertainment and shopping options are plentiful. Close to Renfrew, Arnprior and Burnstown too! Need something in Ottawa? An hours drive will get you there. This area can't be beat! 48 Hours Irrevocable on all offers. (id:50746)
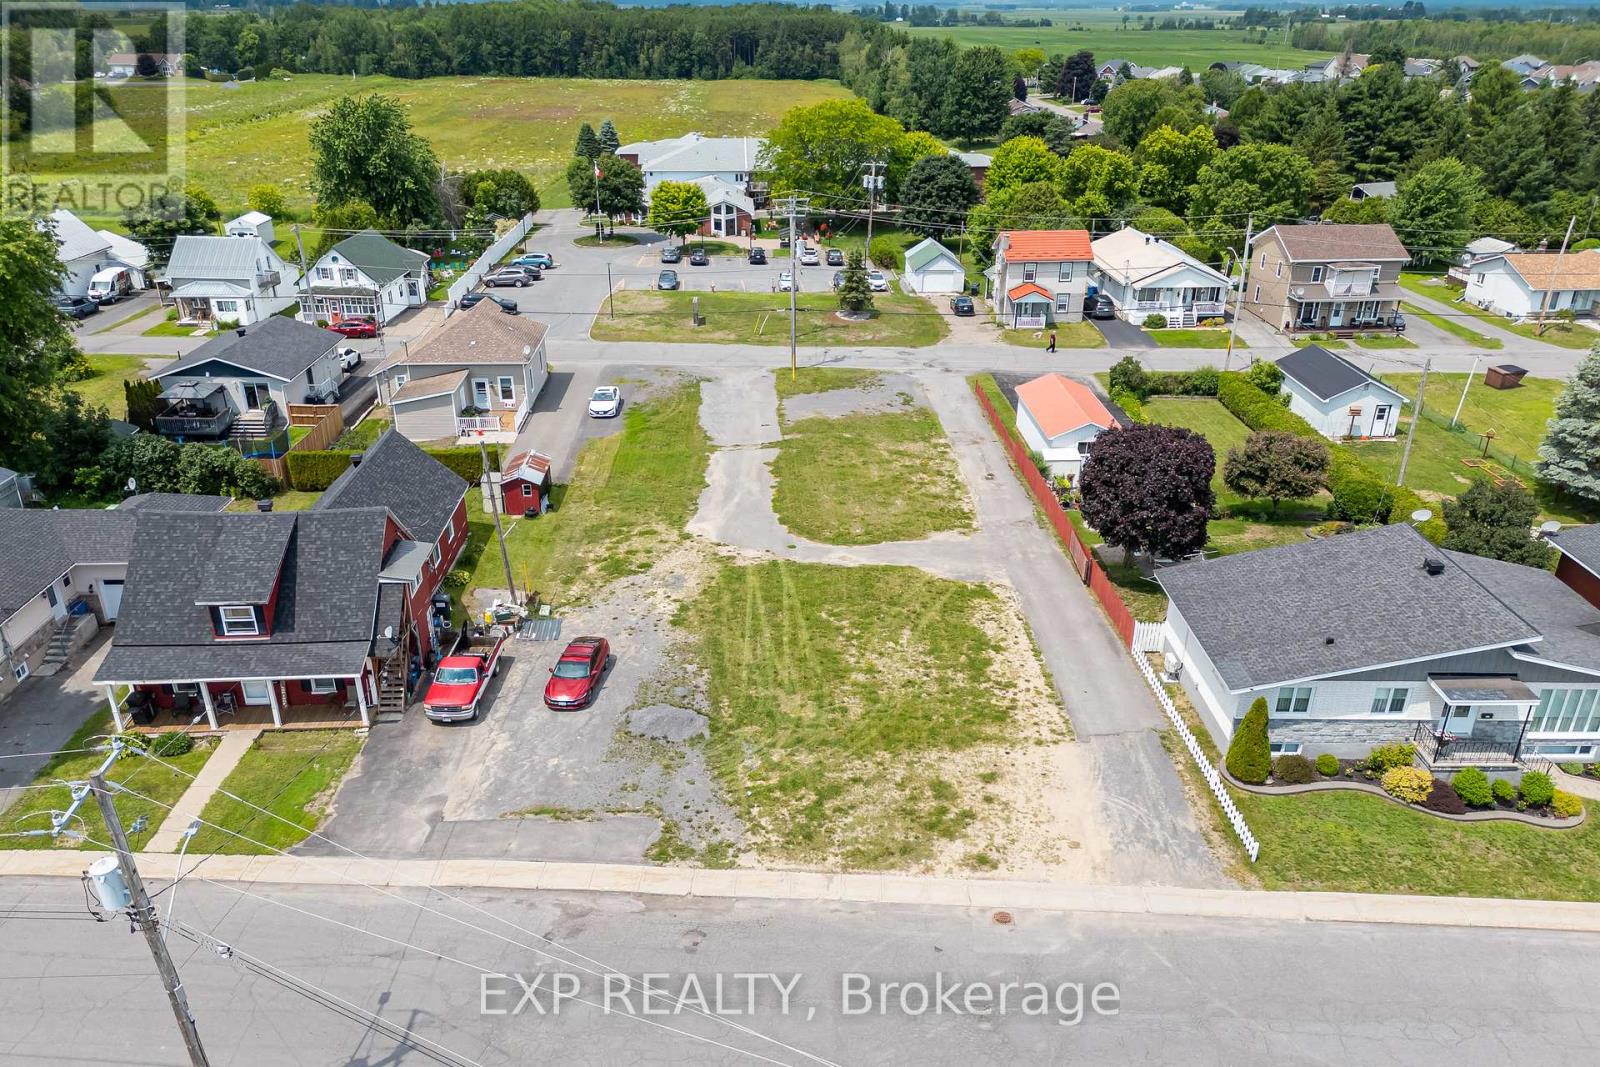
Alfred And Plantagenet, Ontario
A rare commercial land opportunity in the Township of Alfred and Plantagenet, this listing includes two connecting lots - 322 Telegraph Road and 309 St. Joseph Street - together offering a combined 180 x 100 ft of vacant commercially zoned land in the heart of the village. Each lot measures approximately 180 x 50 ft, and with entry to both roads, three separate connections to municipal sewer and water infrastructure already in place, development costs and timelines are significantly reduced for prospective buyers looking to build or expand operations. Positioned just off St. Philippe Street - the main commercial corridor of Alfred and Plantagenet - the property benefits from the steady foot and vehicle traffic the area generates, surrounded by established businesses and offering immediate visibility within the community. Located just 40 to 55 minutes from downtown Ottawa and 90 minutes from Montreal, Alfred and Plantagenet sits at the crossroads of two major markets, making it an increasingly attractive destination for business owners and investors seeking affordable commercial land with strong regional connectivity. Whether you're looking to establish a new business, develop a commercial building, or expand an existing footprint, this combined parcel represents a truly shovel-ready opportunity that is exceptionally rare to find in eastern Ontario. (id:50746)
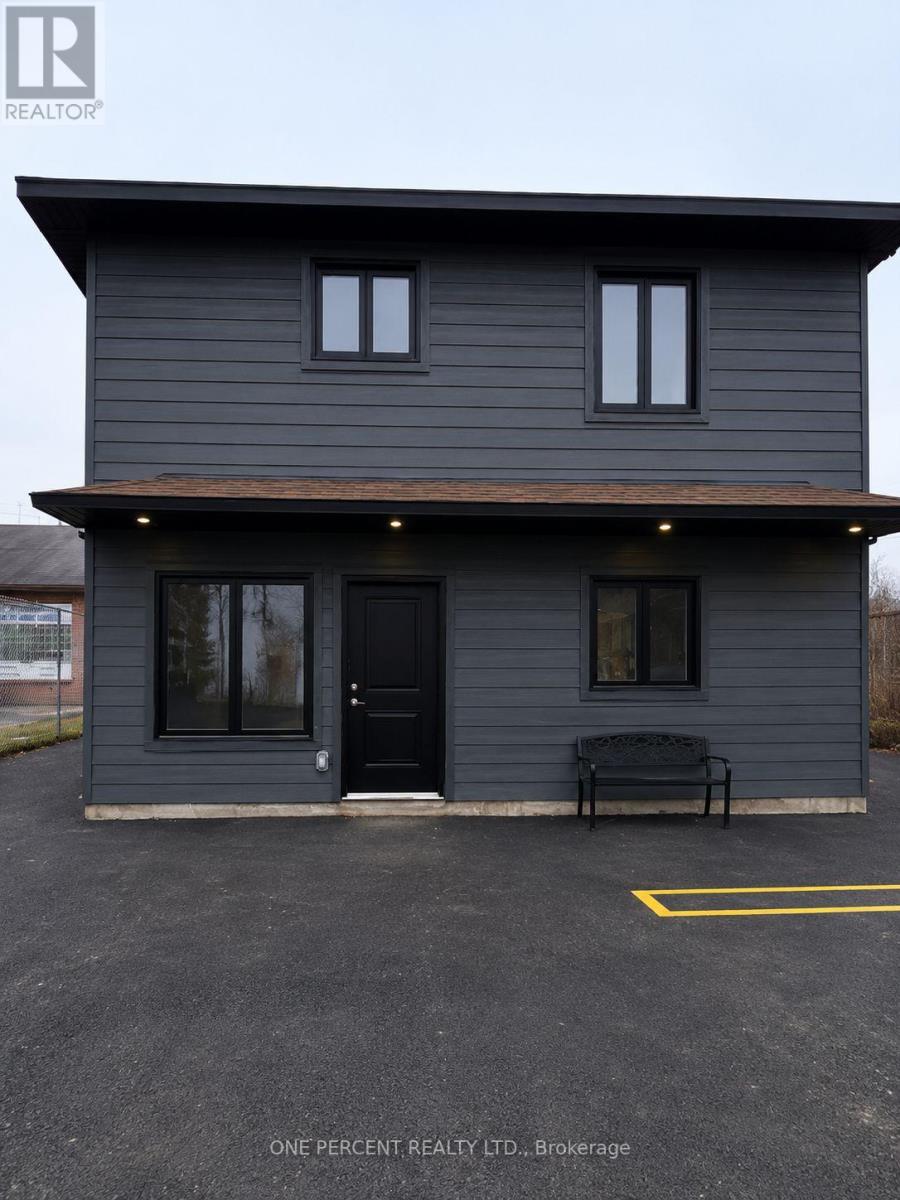
Ottawa, Ontario
Discover the perfect blend of convenience and modern living with this stunning 1-bedroom, 1-bathroom apartment, just a stone's throw from the city. Imagine coming home to lofty ceilings and abundant counter space that welcome you as you enter. The inviting living area is perfect for hosting guests or enjoying a peaceful evening in. Transform the generously sized bedroom into your personal sanctuary, where you can truly express your style. Embrace a lifestyle of comfort and sophistication in this beautifully updated space. Parking, Water and Internet included! Available August 1st . (id:50746)
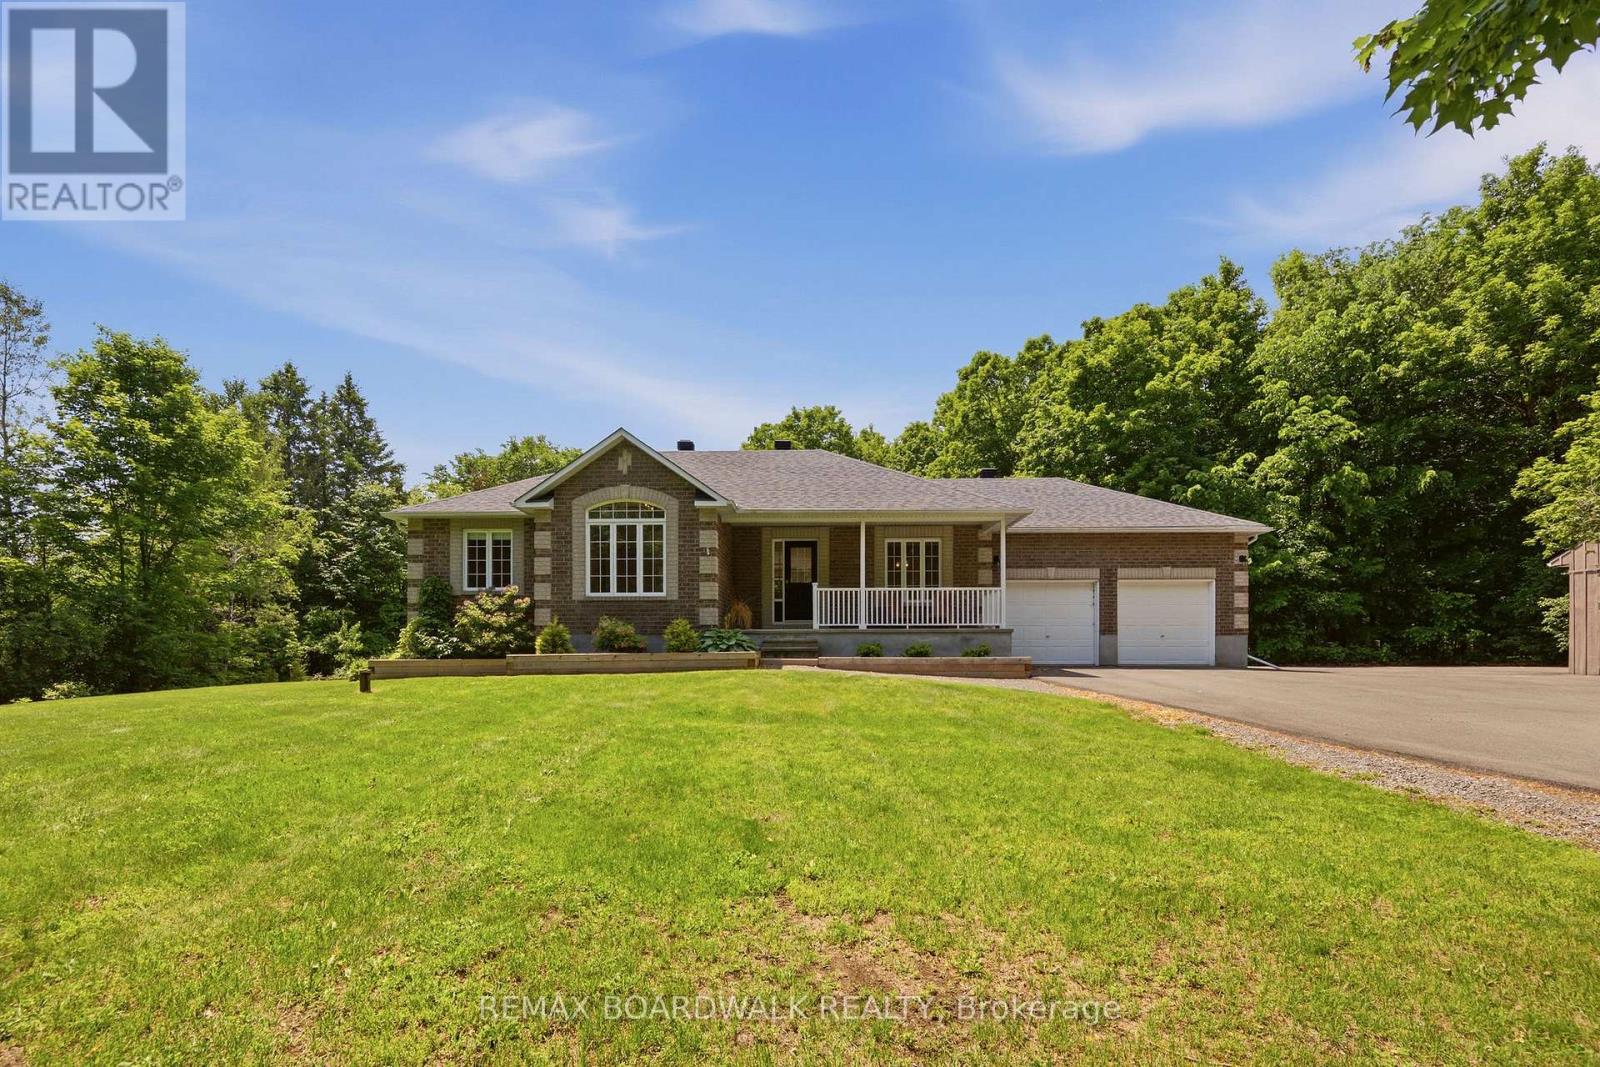
Beckwith, Ontario
Nestled on one of the most picturesque streets in Beckwith, this exceptional property offers the perfect blend of mature trees, family-friendly living, and outstanding privacy. Built by Grizzly Homes, this bungalow sits on a beautifully treed 2 acre lot with a paved driveway, just minutes from Carleton Place. Surrounded by towering trees, the outdoor space is a private retreat featuring a charming screened-in porch, a spacious deck, and an two-car garage with plenty of room for vehicles, tools and recreational toys. Step through the French doors into a bright and welcoming living room, where hardwood floors, a cozy gas fireplace and expansive windows showcase serene views of the backyard. The eat-in kitchen is designed for both everyday living and entertaining, offering a large island with bar seating, abundant cabinetry and ample workspace. The formal dining room adds elegance and functionality with built-in cabinetry and wine storage. The spacious primary suite features a walk-in closet and a private ensuite bathroom, while two additional bedrooms complete the main floor. The fully finished lower level provides even more living space, including a large family room, a fourth bedroom, a full bathroom, and a versatile flex room ideal for a home office, gym, hobby room, or guest space. This is a home designed for making memories-from evening bike rides through the neighbourhood to relaxing summer nights in the screened-in porch. Offering space, privacy and a sought-after location, this property delivers the lifestyle you've been dreaming of. (id:50746)
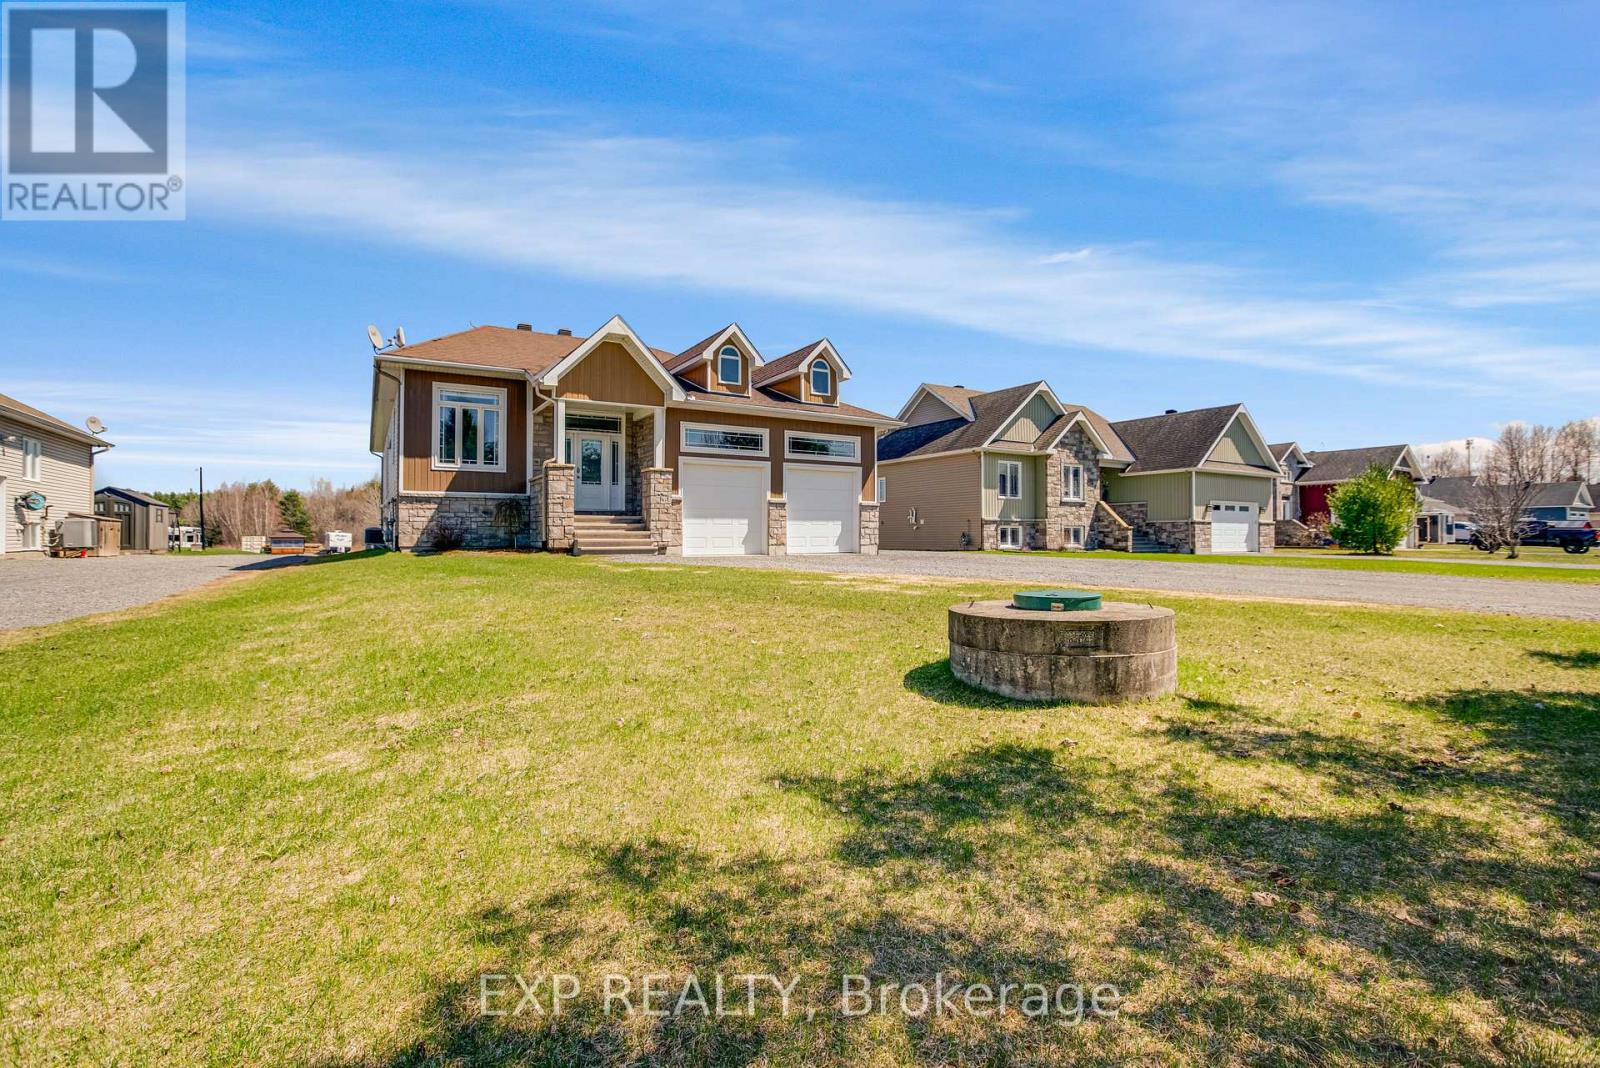
The Nation, Ontario
Welcome to a property that offers more than just a home-it offers space, privacy, and a lifestyle that's hard to find. Set on a uniquely deep lot just outside Limoges, this 2+2 bedroom bungalow blends the comfort of a quiet neighbourhood with the feeling of your own private retreat. Step into the backyard and the setting transforms-expansive, wooded, and filled with possibility. Private trails wind through the trees and lead to a peaceful creek, creating a rare opportunity to enjoy nature, explore, and unwind without ever leaving your property. Inside, cathedral ceilings and large rear-facing windows flood the main living area with natural light, creating a warm and inviting space that feels connected to the outdoors. The modern kitchen is both stylish and functional, featuring stainless steel appliances, a coffee bar, and a walk-in pantry-ideal for everyday living and entertaining. The primary suite is designed for comfort and relaxation, offering a walk-in closet and a spa-inspired ensuite with double sinks, a soaker tub, and a glass shower with rain head and multiple jets. Patio doors lead directly into a fully enclosed 4-season sunroom with its own heat pump-perfect for morning coffee, reading, or simply enjoying the view year-round. The radiant heated finished basement adds versatility with a large family room, bar area, gas fireplace, two additional bedrooms, a full bathroom, and a dedicated workshop space. Outside, the lifestyle continues with a large deck, interlock patio, and beautifully designed firepit area, along with a hot tub and landscaped lighting-ideal for entertaining or quiet evenings under the stars. Additional features include a double car garage with radiant heating, main floor laundry, custom blinds, reverse osmosis system, and generator hookup. Only steps away from the Larose Forest, this is a rare combination of space, comfort, and connection to nature-this is the kind of property that changes how you live day to day. (id:50746)

Ottawa, Ontario
Welcome to Envie II. This bright 525 Sq Ft 2 bed 1 Bath Condo offers modern finishes; exposed concrete features, quartz countertops and stainless steel appliances. Centrally located in the Dow's Lake/Little Italy area, steps from the O-Train, Carleton University, The Civic Hospital, restaurants, walking/biking paths & more. Perfect for students or young professionals. The building amenities include: concierge, a fitness centre, study lounges, penthouse lounge with a games area. This unit is being sold fully furnished. Condo fees include heat, a/c, water and amenities. Property is now vacant. (id:50746)
Ottawa, Ontario
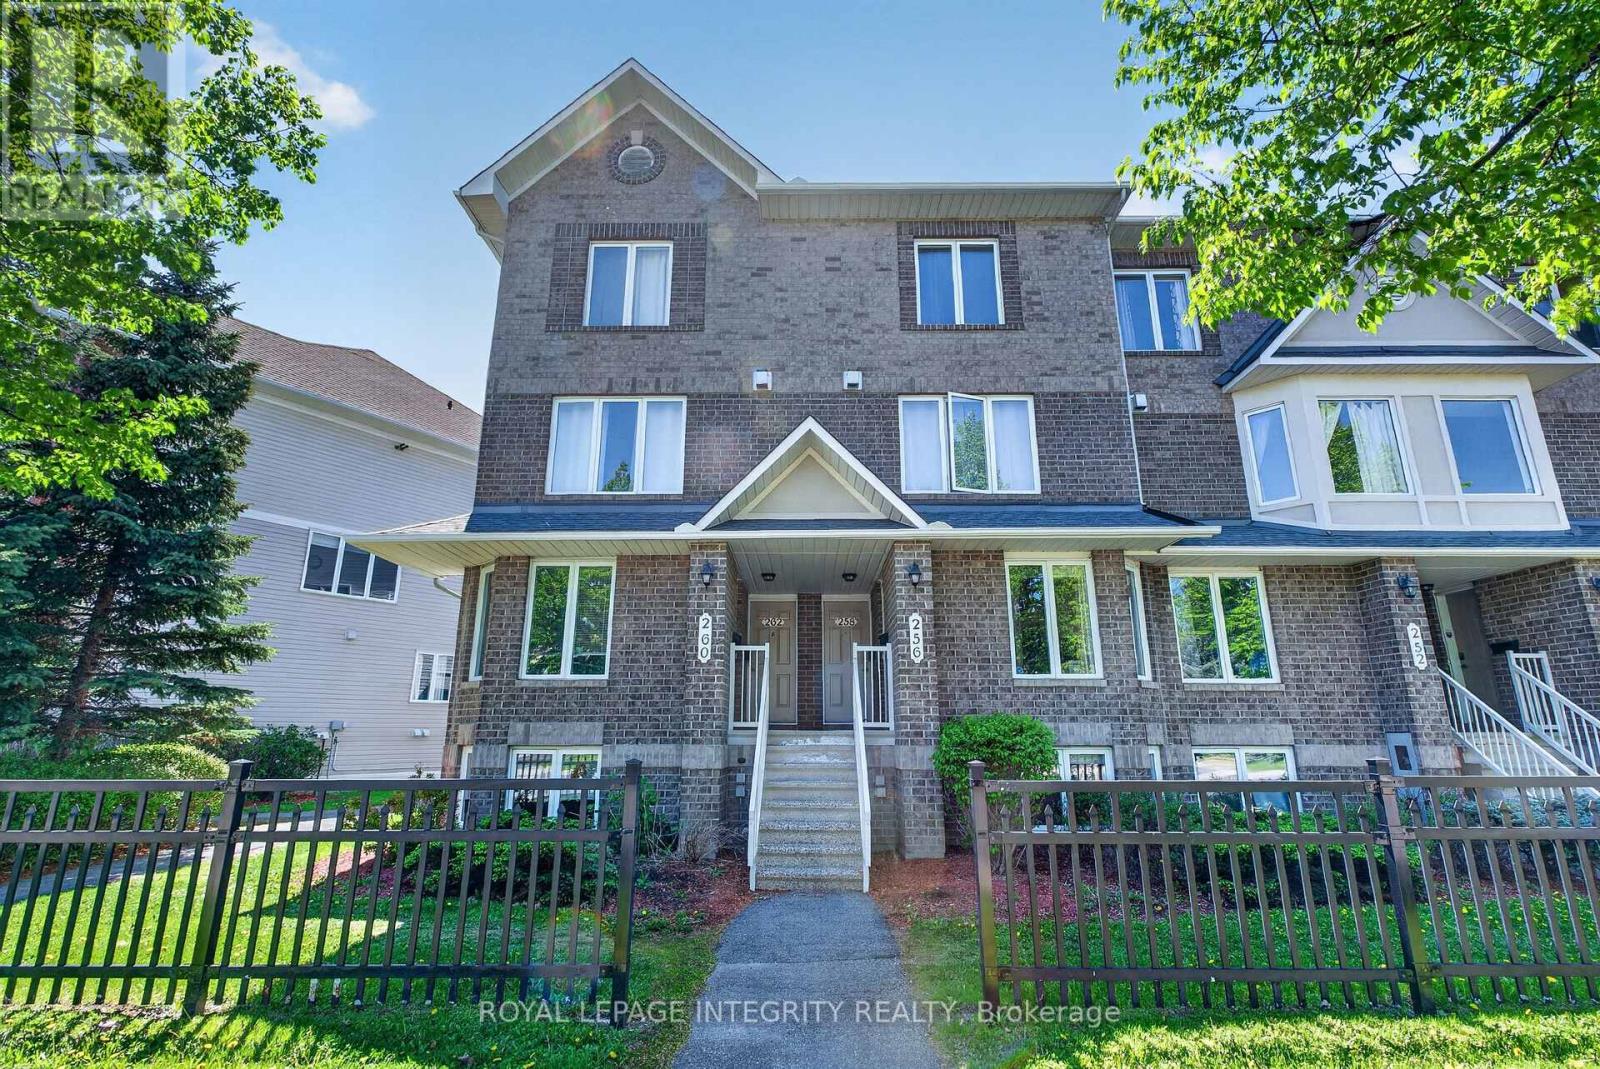
Bright and beautifully updated 2-bedroom, 3-bath (2 en-suites) condo in the heart of Barrhaven! This spacious home offers an ideal layout for first-time buyers, downsizers, investors, or anyone seeking low-maintenance living without sacrificing comfort or functionality. The sun-filled main level features fresh paint, updated lighting, modern vinyl flooring, and a cozy gas fireplace that creates a warm and inviting atmosphere. The open-concept design is perfect for entertaining, with patio doors leading to a private balcony overlooking open green space - ideal for relaxing or summer BBQs. The generous kitchen offers ample cabinetry, abundant counter space, and a breakfast bar that flows seamlessly into the bright eating area. A separate dining room and convenient powder room complete the main level. The lower level features two spacious bedrooms with updated vinyl flooring throughout, each with its own private ensuite bath - a rare and highly desirable feature perfect for guests, roommates, or families. A large laundry, utility, and storage room is conveniently located between the bedrooms, with additional storage under the stairs. Additional highlights include an assigned parking space located just steps from the rear patio entrance and an unbeatable location close to parks, schools, transit, and everyday amenities. Just steps away is the brand-new plaza featuring FreshCo, Tim Hortons, restaurants, and more. Move-in ready and exceptionally well located - book your private showing today! (id:50746)
Ottawa, Ontario
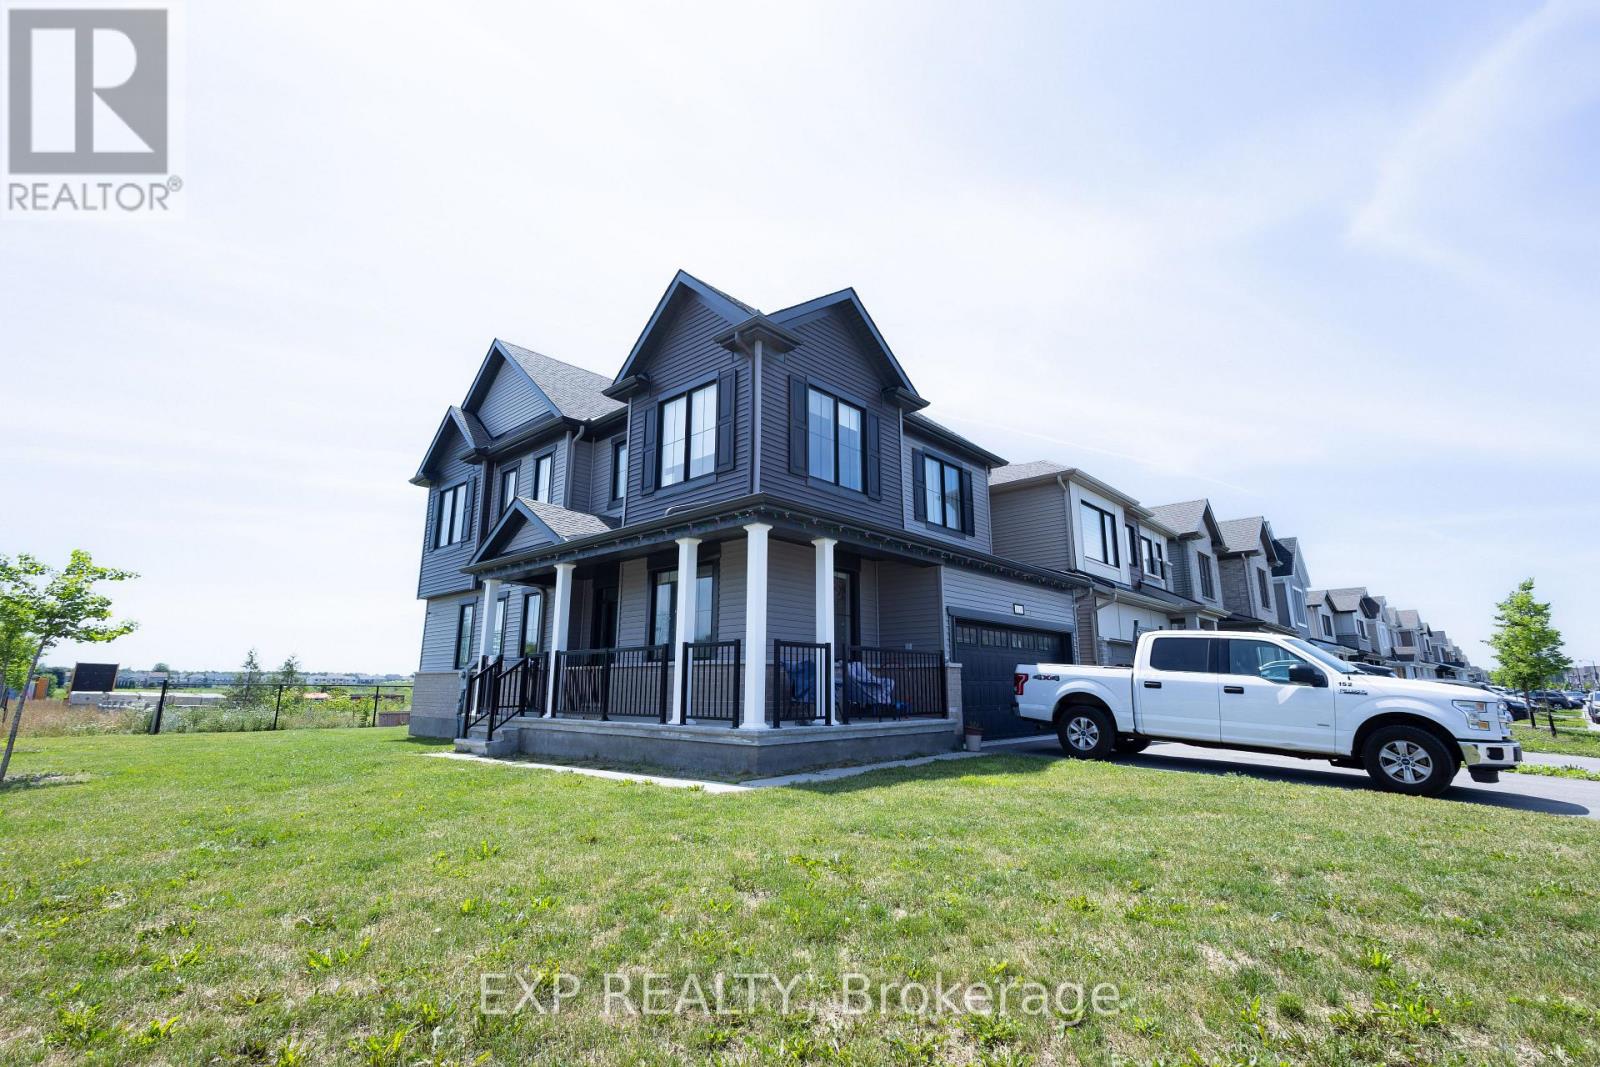
Welcome to this stunning newer-construction single-family detached home, built in 2023 and ideally situated on a premium corner lot in the highly desirable community of Richmond, Ottawa. Thoughtfully designed for modern family living, this elegant two-storey residence offers 4 spacious bedrooms, a versatile main-floor den, 2 full bathrooms, and a convenient powder room. The bright, open-concept layout is complemented by contemporary finishes and functional living spaces, making it ideal for both everyday living and entertaining. An attached double-car garage, private driveway, and the added benefit of no sidewalk provide extra parking, reduced maintenance, and exceptional curb appeal. Located in a welcoming, family-friendly neighbourhood close to parks, schools, and everyday amenities, this freehold home offers the perfect combination of style, comfort, and convenience. 24 Hours irrevocable on all offers. Required Documents: Employment letter, recent credit report, four (4) most recent pay stubs, completed rental application and valid government-issued photo identification for all applicants. (id:50746)
Beckwith, Ontario
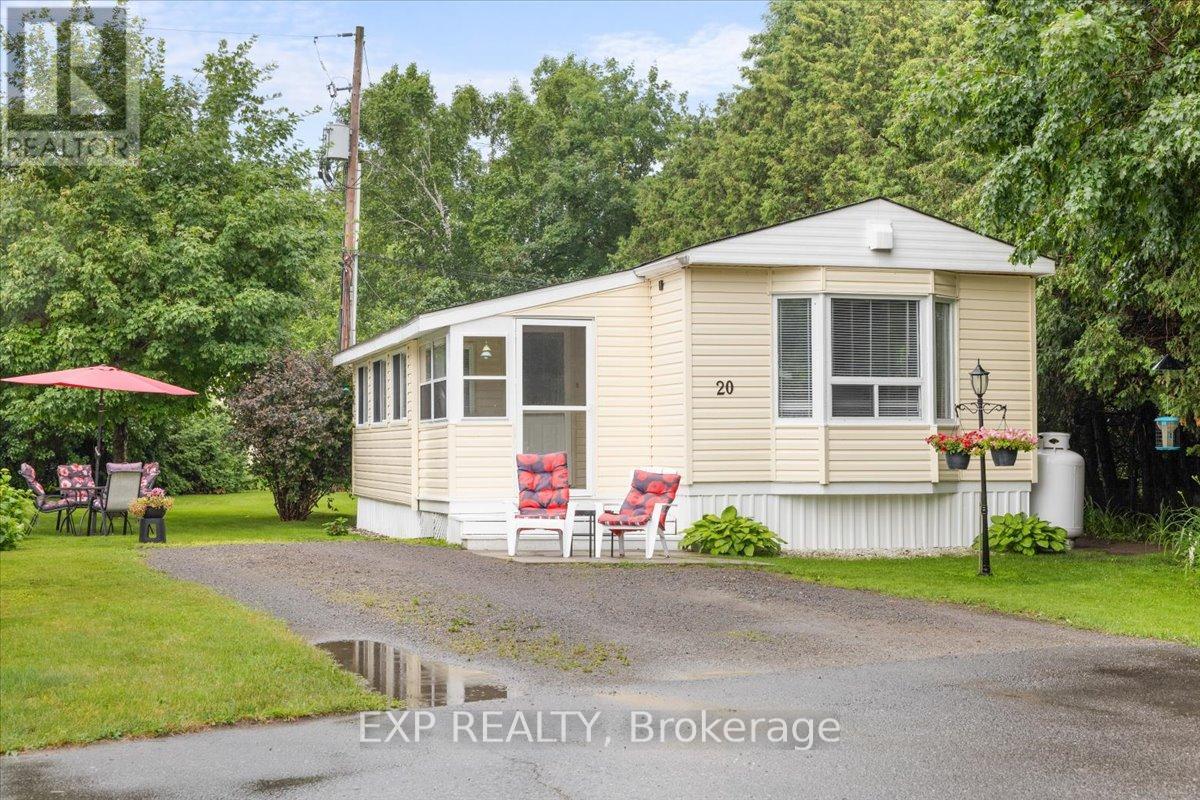
Cute as a button- this 2 bedroom home offers privacy in one of the best locations in Lakewood Estates, a quiet land lease community with friendly neighbours. Perfect for a downsizer or first time buyer, this well maintained mobile home is ready to move in, and has enjoyed many practical updates over the last decade, including all new siding and insulation, as well as the peace of mind of a Generlink- so power outages are only a minor inconvenience. An enclosed front entry is both practical and beautiful, with space for all the coats and shoes, with room for a bench. The bright sitting room makes for a great conversation area, or a quiet spot to read. The kitchen/dining/living room feels warm and welcoming, with a vaulted ceiling, cozy fireplace and surrounded by nature views out the numerous windows. Newer stainless appliances compliment the white kitchen. Down the hall, you'll find two spacious bedrooms and a large family bath, with convenient stacked laundry. An additional rear den offers more screened in space to enjoy- great for a home office, craft room, or additional storage. Convenient shed in the back yard offers storage for all your lawn maintenance items and patio furniture in the winter. The furnace and a/c are newer and on a worry free rental contract. The private yard is a great space for outdoor entertaining- large enough to enjoy, but small enough that your days aren't spent mowing the lawn. The land lease (approx $670/m) conveniently covers taxes, management, water, septic maintenance, and area caretaking including street snow removal. This property offers low-maintenance living in a peaceful setting. Book your private viewing today! Buyers land lease application must be approved by Park Owner. (id:50746)
Russell, Ontario
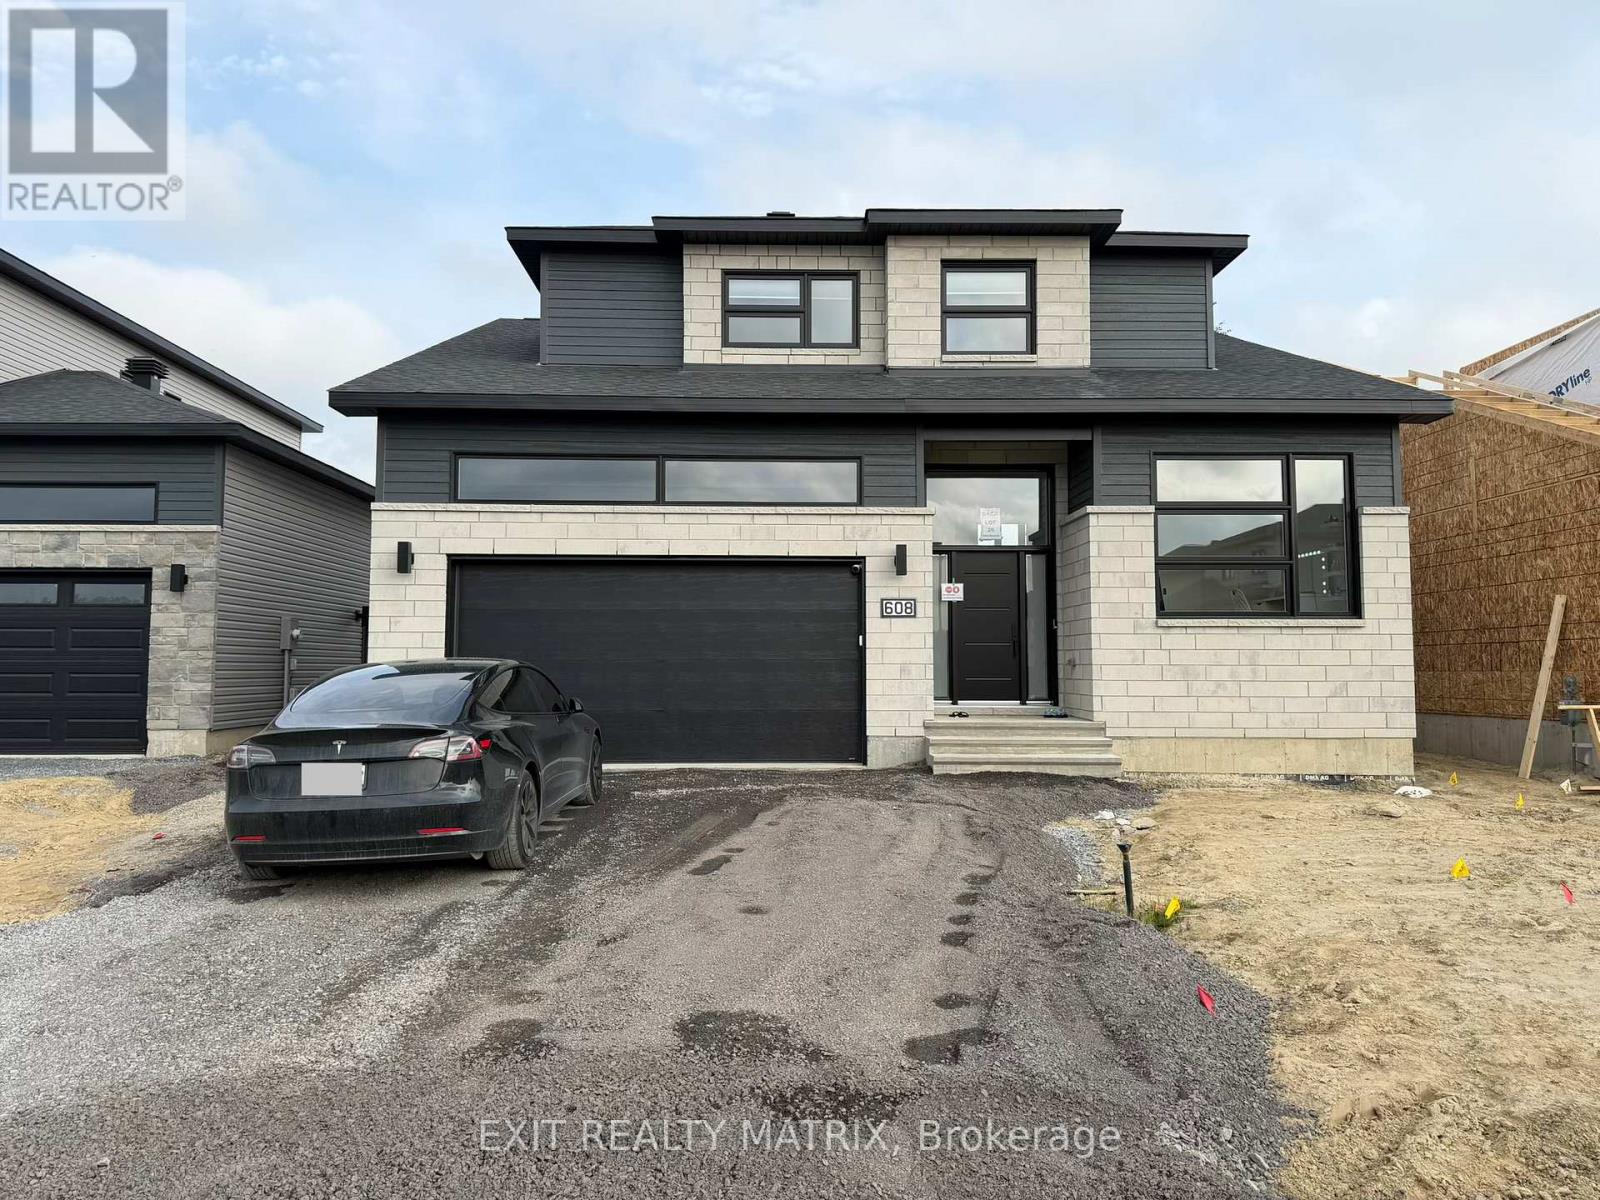
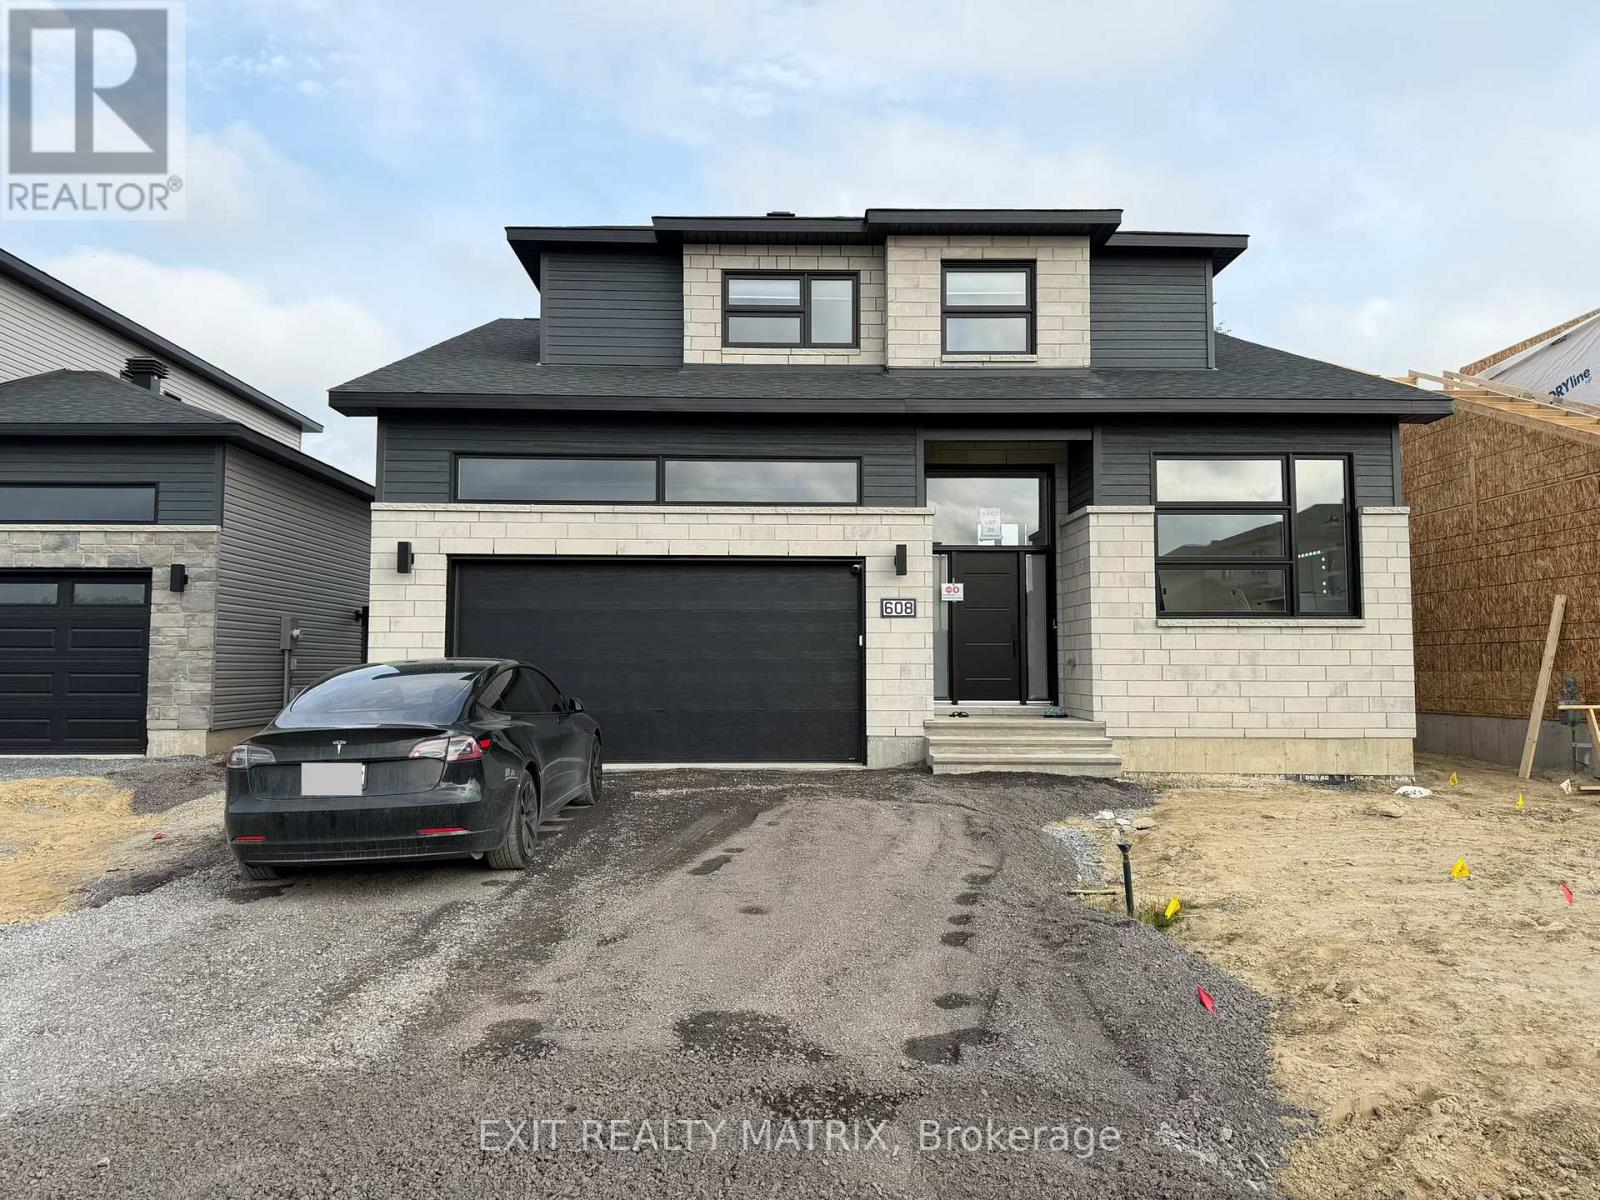
Be the first to enjoy this brand new lower-level apartment in Embrun. Offering a bright and spacious 1-bedroom layout, this well-designed unit features an open living area with large windows that bring in plenty of natural light. The kitchen provides ample cabinet space and includes a fridge, stove and dishwasher. A full 4-piece bathroom and the convenience of in-suite laundry with a washer and dryer add to the home's practicality. Ideally situated close to shopping, restaurants, schools, parks, and all everyday amenities, this rental offers comfortable living in a convenient location. (id:50746)
Russell, Ontario
Bright, brand new lower-level rental available in the heart of Embrun! This spacious 2-bedroom apartment offers a modern open-concept layout with large windows that fill the space with natural light. The kitchen features plenty of cabinetry for storage and comes complete with a fridge, stove and dishwasher. Enjoy the convenience of in-suite laundry with a washer and dryer included. The unit also offers a full 4-piece bathroom, comfortable living space, and a functional layout that's perfect for singles, couples, or small families. Conveniently located close to shopping, restaurants, schools, parks, and all of Embrun's everyday amenities, this is a great opportunity to enjoy low-maintenance living in a brand new home. (id:50746)
Rideau Lakes, Ontario
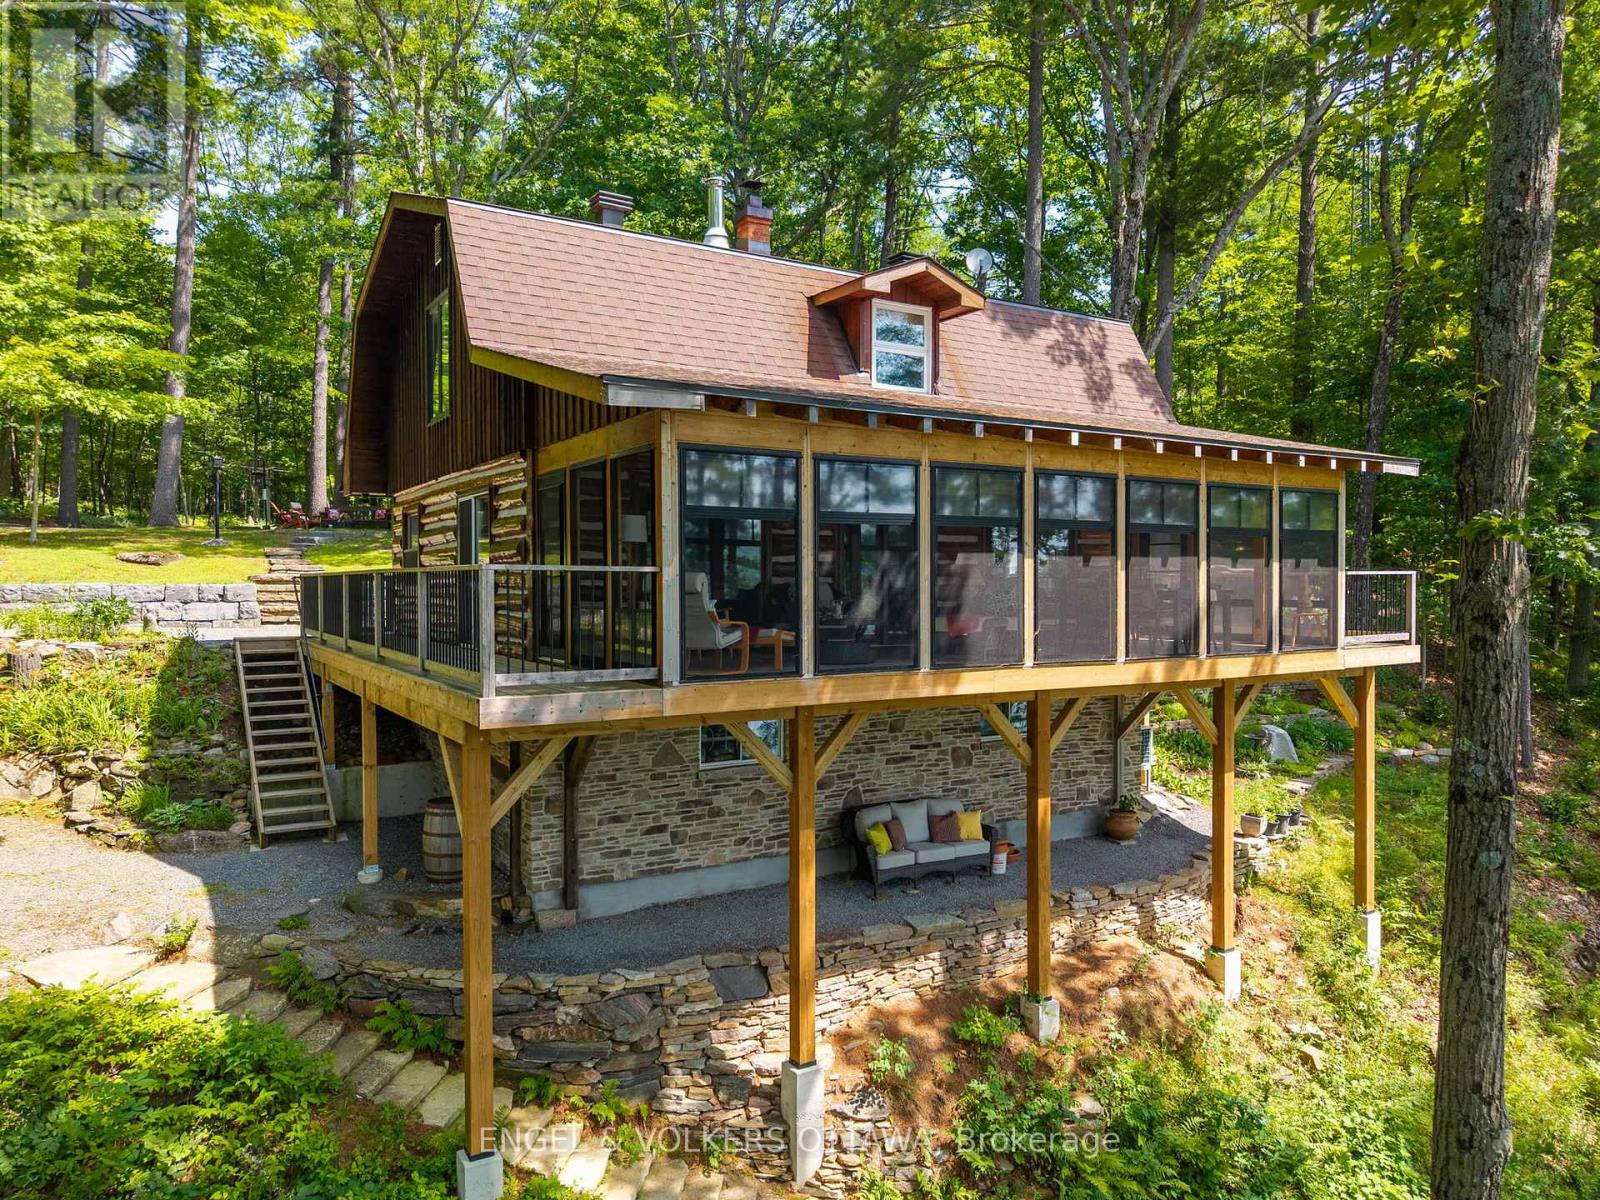
300.47 ft of waterfront property nestled on a private lane along the pristine shores of Big Crosby Lake, in a welcoming and well-established gated community! This custom-built log home provides an all-seasons tranquil retreat, ideal for nature lovers and outdoor adventurers on a 299.69 ft x 260.65 ft lot. The main level welcomes you to a spacious foyer with tile flooring and tongue-and-groove hardwood walls, which leads to an open-concept family room and eat-in kitchen, unified by hardwood flooring, exposed beams, and a freestanding wood stove with a stacked stone surround. The custom Butternut kitchen overlooks both the treed property and the beautiful lake, while the sliding glass door leads to the massive 3-season screened-in porch. Upstairs, the primary bedroom features soft carpeting, natural wood accents, and dual closets, while the expansive second-level living area can serve as a bedroom, workspace, or creative studio. A bathroom on each level, both updated in 2021, completes the home's interior. Brand new bunkie from Bunkie Life (as seen on Dragon's Den) with 5 windows being built by the seller planned for completion by June. The new owners to stain the colour of their choice. A firepit area, walking paths, and a 3-car detached garage are also found in the wooded portion of the property. On the lakeside, wide elevated decks run along both sides of the home, and below the sunroom, a gravel terrace provides a shaded gathering area. A low-maintenance stone path leads to the lakeside deck and private 32x6 ft Fendock on Big Crosby Lake, which is spring-fed and home to bass, pickerel, and a variety of panfish, offering exceptional swimming, fishing, and boating. Located just 1 km from pavement, Connies Lane is a quiet, walkable road with only 12 cottages and no further development - maintained by a stable group of long-term owners, making this home a quiet, unforgettable lakeside experience. Neighbourhood will be connected to high-speed internet as of July 14th. (id:50746)

Ottawa, Ontario
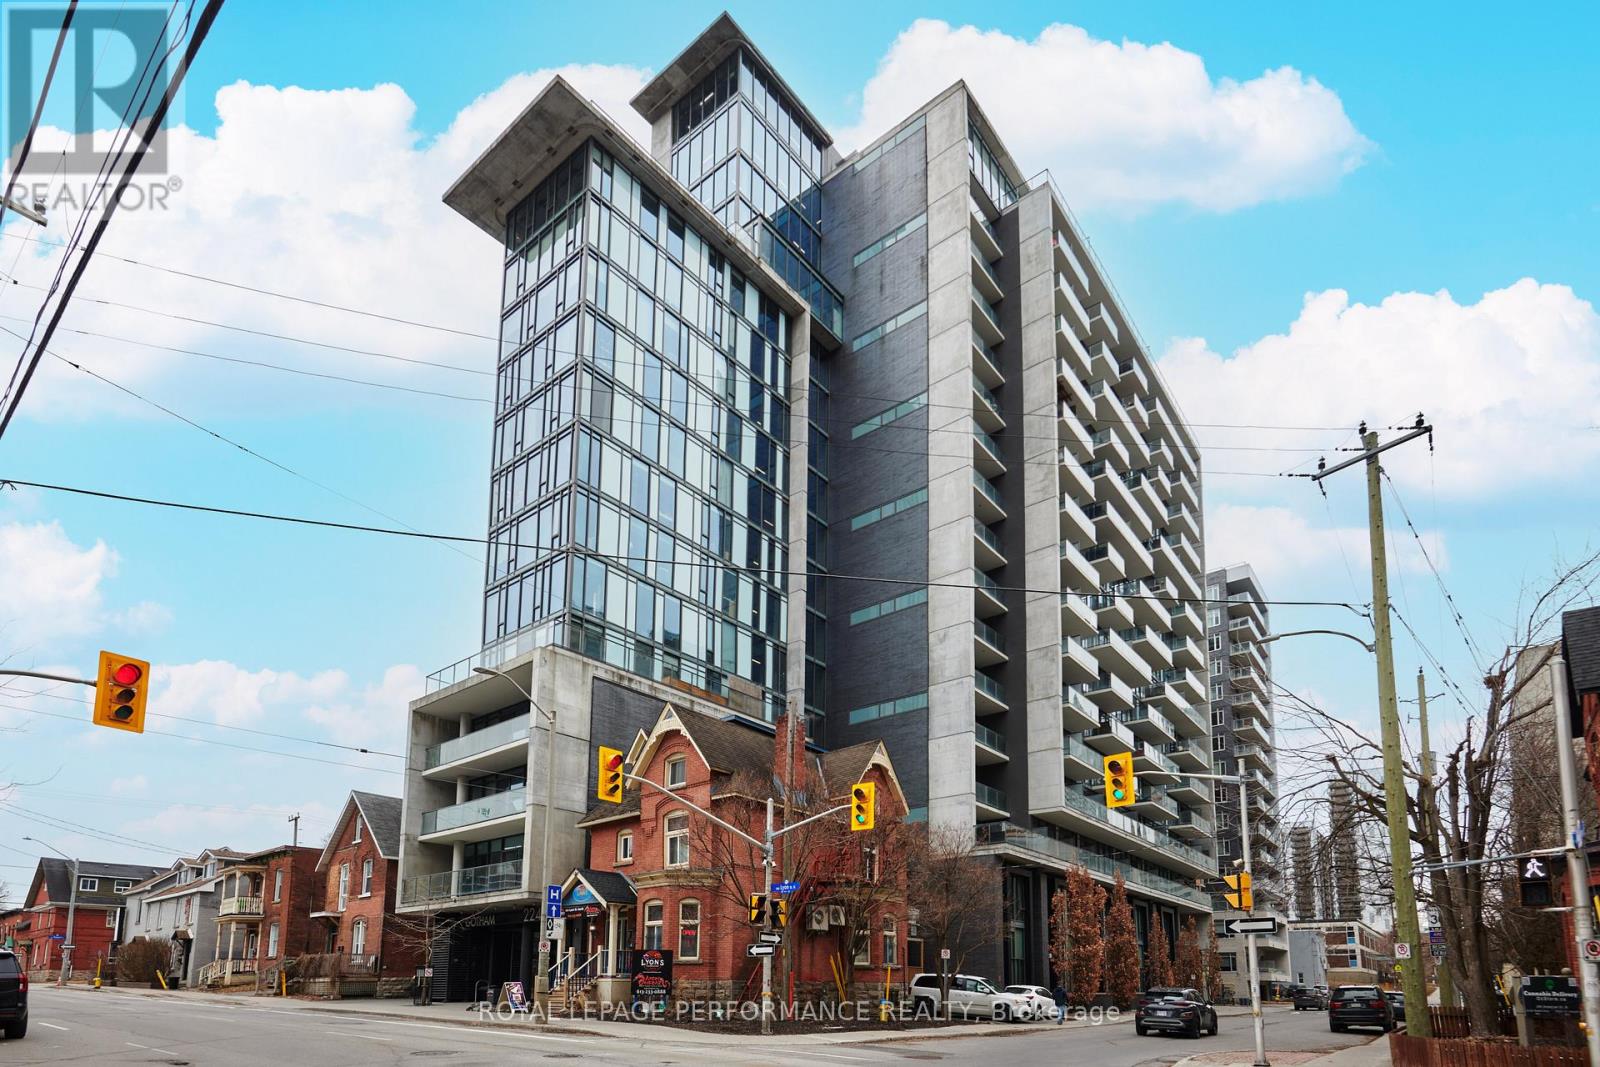
Bright unit in a building with an array of amenities. The Manir Park neighborhood is known for being safe, child friendly, quiet yet close to major streets, parks, trails, and downtown Ottawa. (id:50746)
Ottawa, Ontario
Modern, open concept condo minutes from Ottawa U, Parliament Hill, Ottawa River bike paths and the downtown core. This very functional unit boasts a modern kitchen with graphite coloured granite countertops, soft grey modern cupboards, stainless steal appliances, gas stove and glass backsplash. Enjoy the convenience of the in-suite, full sized, stacked washer and dryer. The open living/dining area allows you to watch the sunset through the ceiling to floor windows or from your balcony. The den boasts a large closet, enabling you to create the perfect bedroom. The luxury bath has a deep soaker tub, granite vanity counter and chrome faucets. Balcony gas BBQ hookup. Upgrades include covering all concrete walls with drywall. FOR EXTRA STORAGE, THE UNIT HAS A OWNED LOCKER. Very safe building with a concierge at the main entrance. Amenities include a party room, an outdoor patio, an elevator and bike storage. 24 hour irrevocable on all offers. (id:50746)
Ottawa, Ontario
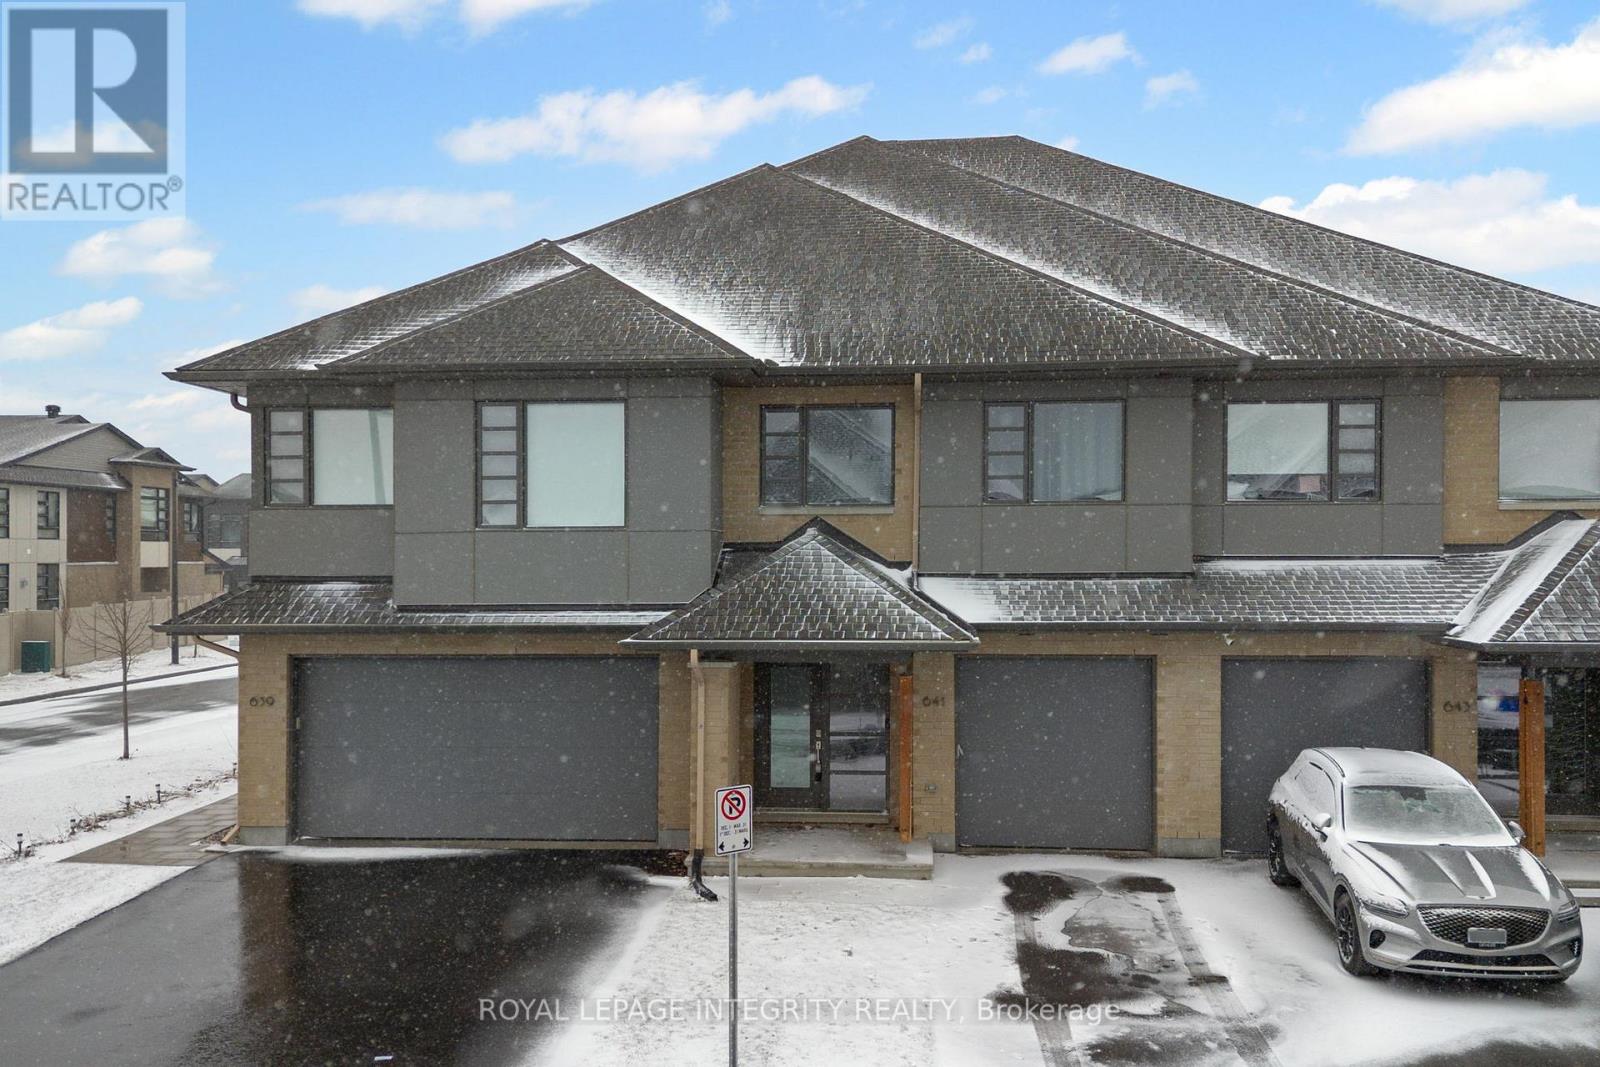
A beautifully designed HN Homes Lynwood model nestled in the heart of Findlay Creek-one of Ottawa's most sought-after, family-friendly communities. Offering 3 bedrooms and 2.5 bathrooms, this home combines modern finishes with a functional layout that's perfect for growing families.The main floor features a bright, open-concept design with rich hardwood flooring, creating a warm and inviting space for both everyday living and entertaining. The kitchen is the centrepiece of the home, complete with sleek cabinetry, stainless steel appliances, quartz countertops, and a large island with seating-ideal for hosting or casual family meals. The adjoining living and dining areas flow seamlessly, highlighted by large windows and a cozy gas fireplace.Upstairs, you'll find three bedrooms, including a spacious primary retreat featuring a luxurious 5-piece ensuite with double vanities, a soaker tub, and a separate glass shower, along with a walk-in closet. The second level also offers added versatility with space for a home office or study area, along with the convenience of second-floor laundry.Located in the vibrant community of Findlay Creek, this home is surrounded by parks, walking trails, schools, and everyday amenities including shops, restaurants, and easy access to transit. Known for its strong sense of community and family-oriented atmosphere, Findlay Creek is the perfect place to put down roots. 641 Odyssey Way, a place to call home! (id:50746)
Ottawa, Ontario
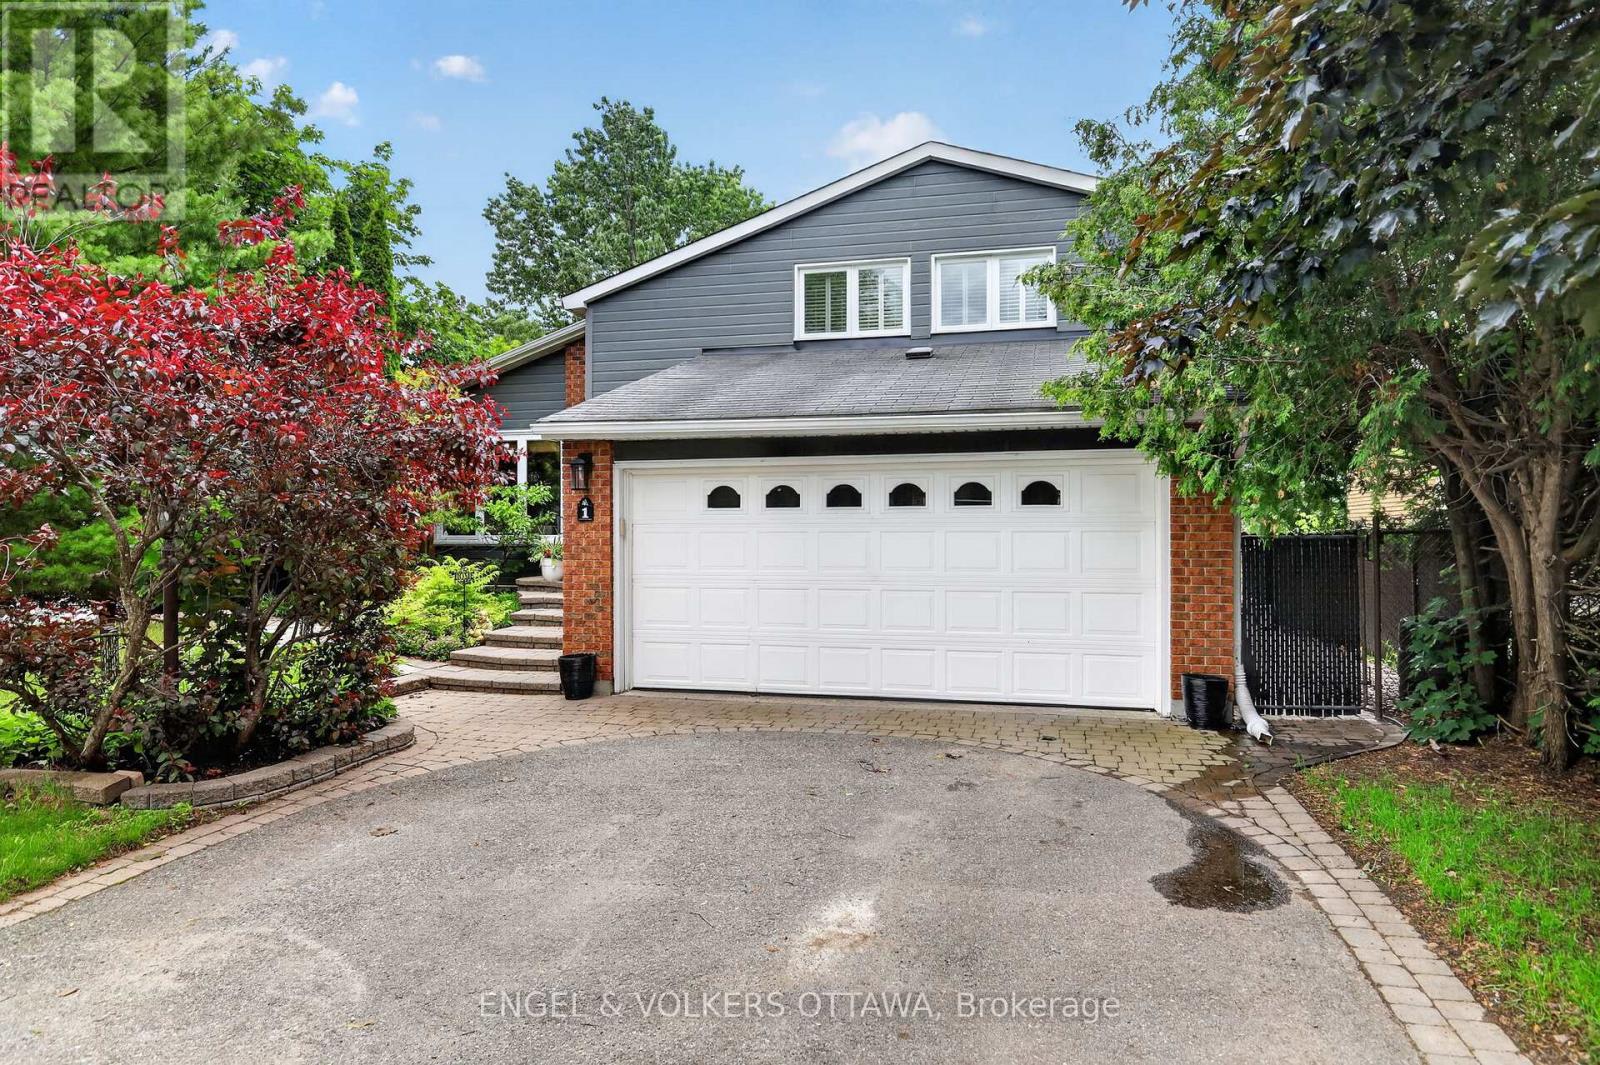
Welcome to 1 Blueridge Court - a stunning, well-maintained family home in one of Nepean's most sought-after neighbourhoods. From the moment you step inside, you're greeted by a bright, open concept main level that effortlessly connects the living, dining, and kitchen areas - perfect for both everyday living and entertaining. Hardwood floors flow throughout the main floor, and large windows flood the space with natural light. The main level also features a convenient bedroom - ideal as a home office, guest room, or main-floor living option. Head upstairs to find three generously sized bedrooms, including a spacious primary suite complete with a private ensuite and walk-in closet. Whether it's your morning routine or winding down at night, this retreat delivers the comfort you deserve. The upper bathroom serves the remaining bedrooms with ease. The fully finished basement adds incredible versatility - think rec room, home gym, media room, or all three. Ample storage keeps everything organized and out of sight. Step outside and discover the true showpiece: an incredible backyard oasis featuring a salt water heated pool and hot tub, surrounded by mature landscaping that offers both beauty and privacy. Whether you're hosting summer barbecues, enjoying a quiet evening soak, or watching the kids splash around, this backyard delivers the lifestyle most people only dream of. The double car garage provides plenty of parking and storage, and the overall condition of the home reflects years of attentive care. Located in a fantastic Nepean neighbourhood close to top-rated schools, parks, shopping, transit, and quick highway access - this is the complete package. Don't miss your opportunity to own a home that truly has it all. Book your private showing today! (id:50746)
Ottawa, Ontario
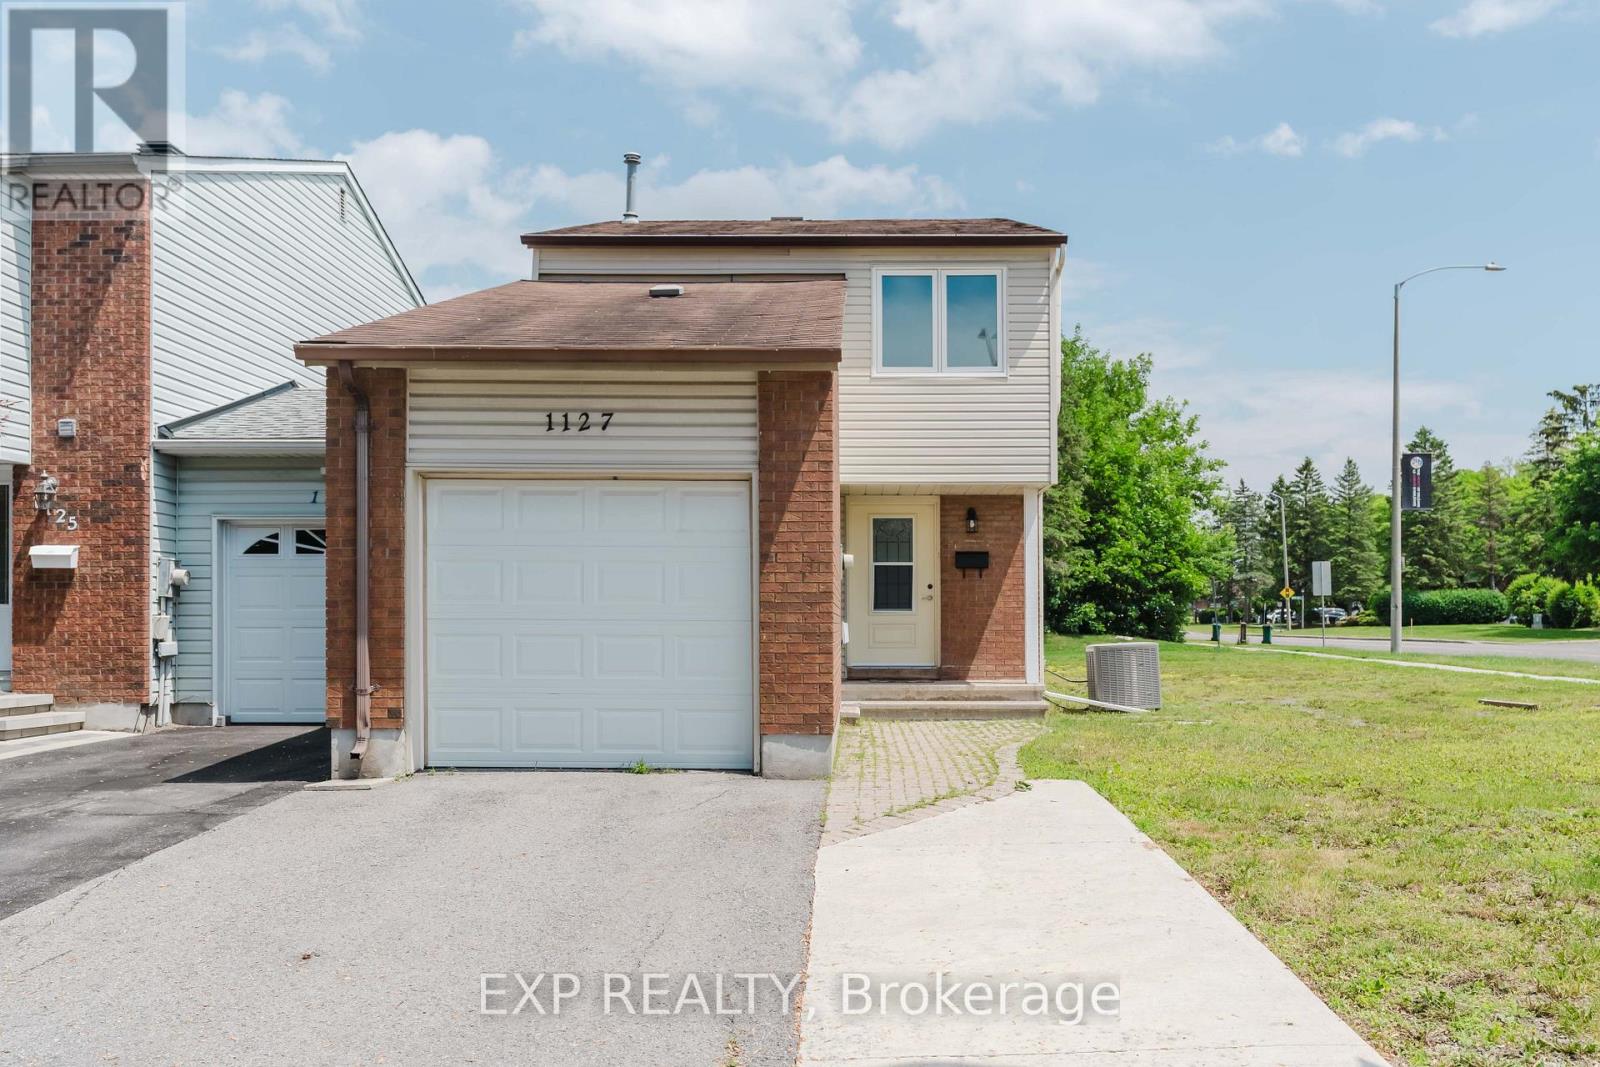
Welcome to this bright and inviting 3-bedroom home in the heart of sought-after Orléans Woods. Situated on a premium 49.37 x 100 ft corner lot, this well-maintained property offers exceptional outdoor space, plenty of natural light, and exciting future potential, including the possibility of lot severance (buyer to verify with appropriate authorities). This family home home features a spacious and functional layout with generous principal rooms, including a separate living room and dining room, providing ample space for both everyday living and entertaining. The finished lower level offers a versatile bonus area perfect for a family room, recreation space, home office, gym, or playroom. The attached garage with inside access adds everyday convenience. The oversized corner lot is a rare find in the neighbourhood, offering a huge yard with endless possibilities for gardening, recreation, future development, or simply enjoying the extra privacy and space. Ideally located close to schools, parks, walking trails, shopping, recreation facilities, public transit, and Place d'Orléans, this home is nestled in an established, family-friendly community with easy access to major routes. A fantastic opportunity to own a move-in ready home on a desirable lot, with room to grow and exciting future potential. (Some photos are virtually staged) (id:50746)
North Grenville, Ontario
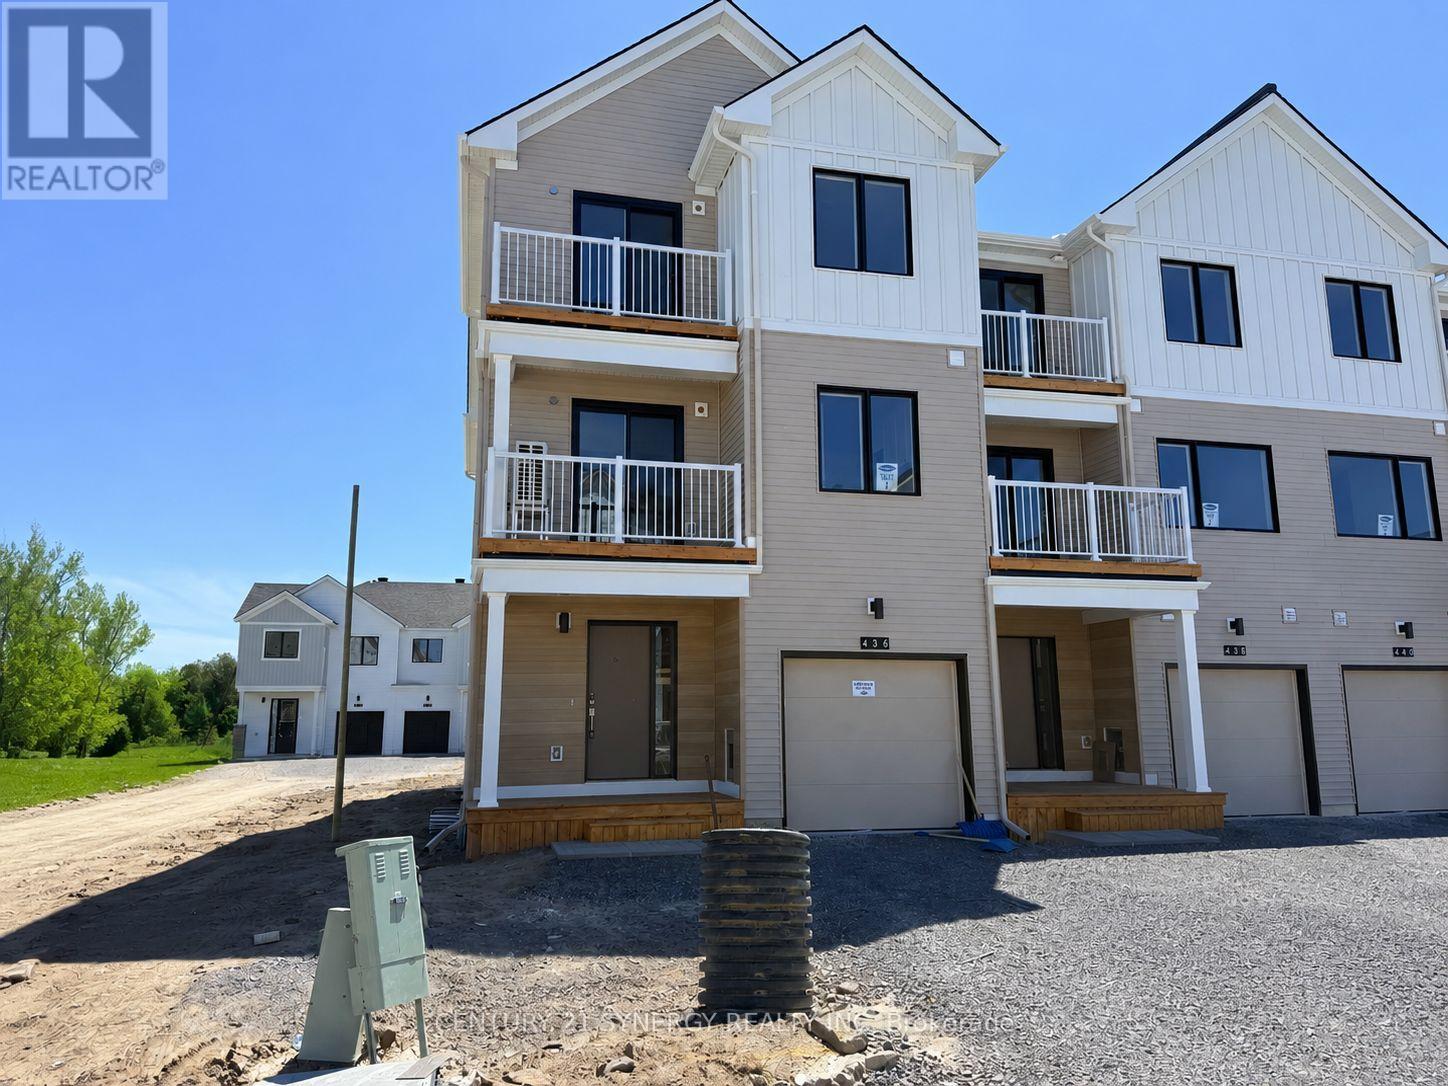
Welcome to this brand new Mattamy Homes "Bloom" model located in the desirable Oxford Village community. Be the first to live in this beautifully designed 3-storey end-unit townhome offering 4 bedrooms, 4 bathrooms, and a bright modern layout filled with natural light throughout. A covered front porch welcomes you into the spacious foyer featuring a closet and convenient direct access to the garage. The main level offers a generously sized bedroom complete with its own private 4-piece ensuite bathroom, ideal for guests, extended family, or a home office setup. The second floor features an impressive open-concept layout with 9-foot ceilings, creating a bright and inviting living space perfect for both relaxing and entertaining. The stylish kitchen is equipped with quartz countertops, an attractive backsplash, large pantry, and brand new stainless steel appliances, while the spacious living and dining areas provide excellent functionality. A convenient 2-piece bathroom completes this level. The third floor includes the primary bedroom with a private 3-piece ensuite bathroom, two additional well-sized bedrooms, a full 4-piece main bathroom, and a laundry closet for added convenience. Carpet and luxury vinyl plank flooring throughout offer both comfort and durability. The unfinished basement provides excellent storage space. Located close to shopping, restaurants, schools, parks, and all amenities in Kemptville, this brand new rental opportunity offers modern living in a growing and family-friendly neighbourhood. Available for immediate occupancy. Book your private viewing today. (id:50746)

Ottawa, Ontario
A golden opportunity to own this wonderful home situated approximately 300 meters from the Pinecrest bus and future LRT station, close to highway 417 without its noise, and that's within walking distance to restaurants, IKEA, Bayshore mall, and a lot more. Important: lower level is a large 1-bed with its own kitchen and full bath and SEPARATE ENTRANCE. The main floor includes kitchen, dining room, and the living room with a wood fireplace and walk to a brand new deck and newly landscaped backyard (2026). The second level offers three bedrooms and full bathroom while the updated lower level (2015) has access to the garage and is a great spot for an office or playroom or of course an independant living. The family room in the basement was renovated in 2015 and comes equipped with a 3-piece bathroom. Other updates include the refinished hardwood floors and fresh paint throughout. The large shed in the backyard can be used for additional storage or a potential conversion to a coach house (buyers to confirm with the city regarding zoning/permitted uses)., Flooring: Ceramic & Hardwood. This income generating property is rented for $2,500 upper level (has given notice and will move out soon) and $1,700 for the lower level. Tenants upstairs have given notice and will leave soon. Tenant downstairs is month-to-month. The backyard is in final stages of its reno and will look amazing; pics will be added soon. (id:50746)
Ottawa, Ontario
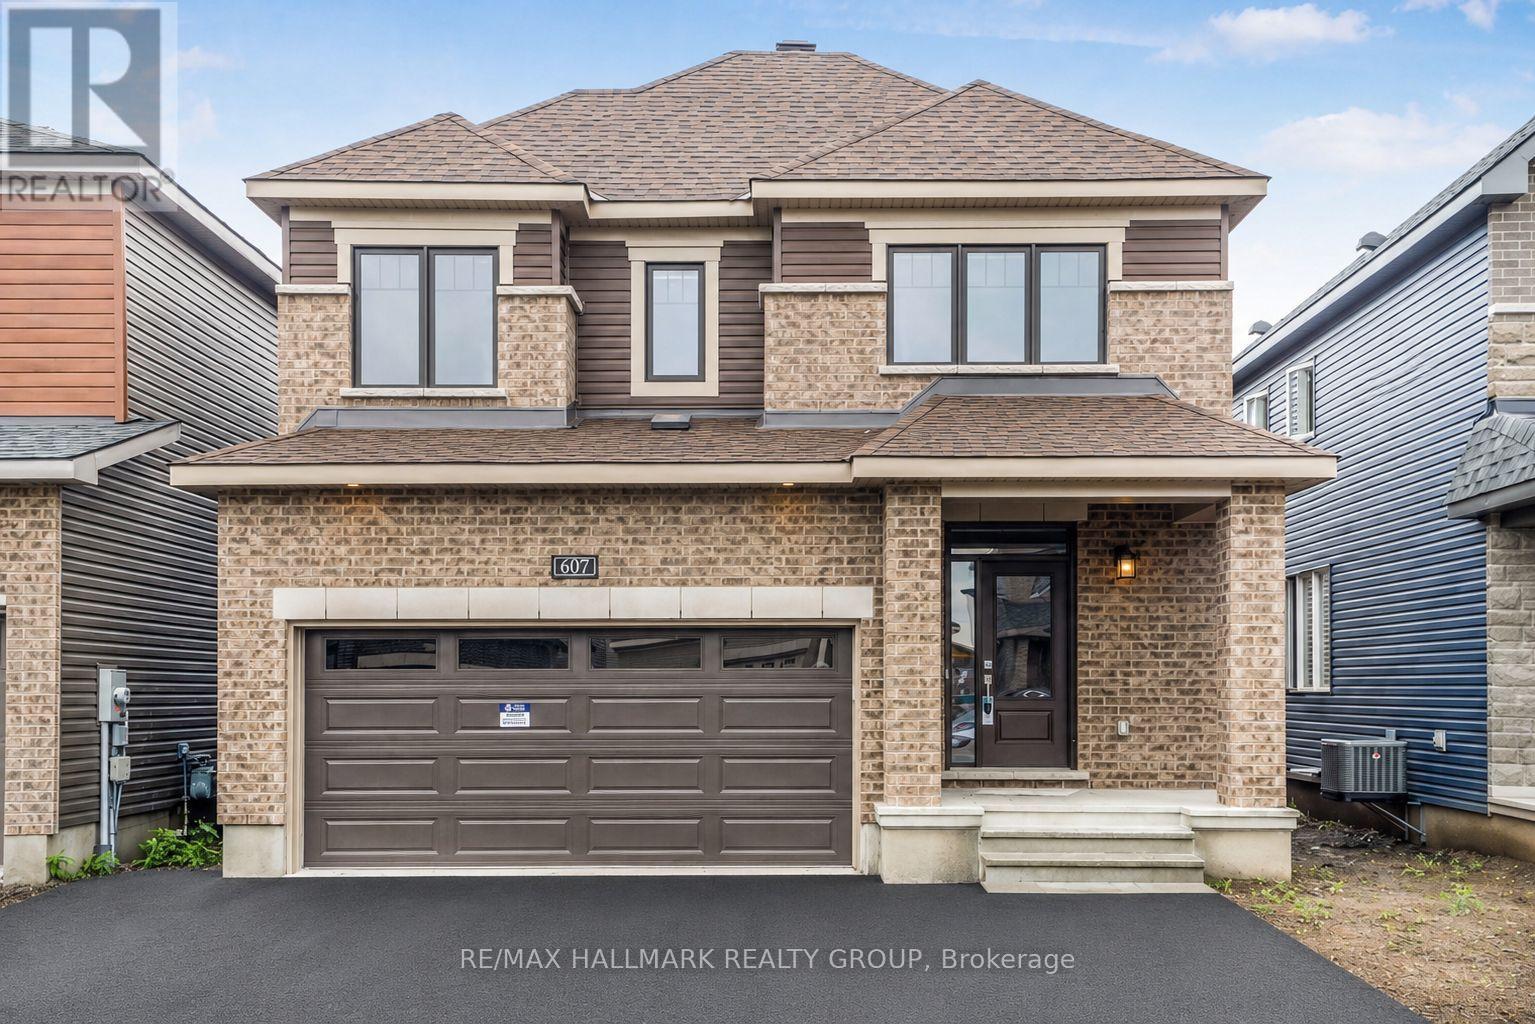
This stunning 4-bedroom detached home is located in a charming, family-oriented neighborhood of Avalon. The main floor boasts an exquisite kitchen with state-of-the-art stainless steel appliances. The large windows fill the space with an abundance of natural light. On the second floor, you will find 4 generously sized bedrooms. The basement features ample storage space. The property includes a double car garage and full length driveway . A great sized fenced backyard. Conveniently situated within walking distance to Lakeridge Park and ride/public transit, a shopping plaza, grocery stores, fitness facilities, and schools with public transportation is easily accessible (id:50746)
Ottawa, Ontario
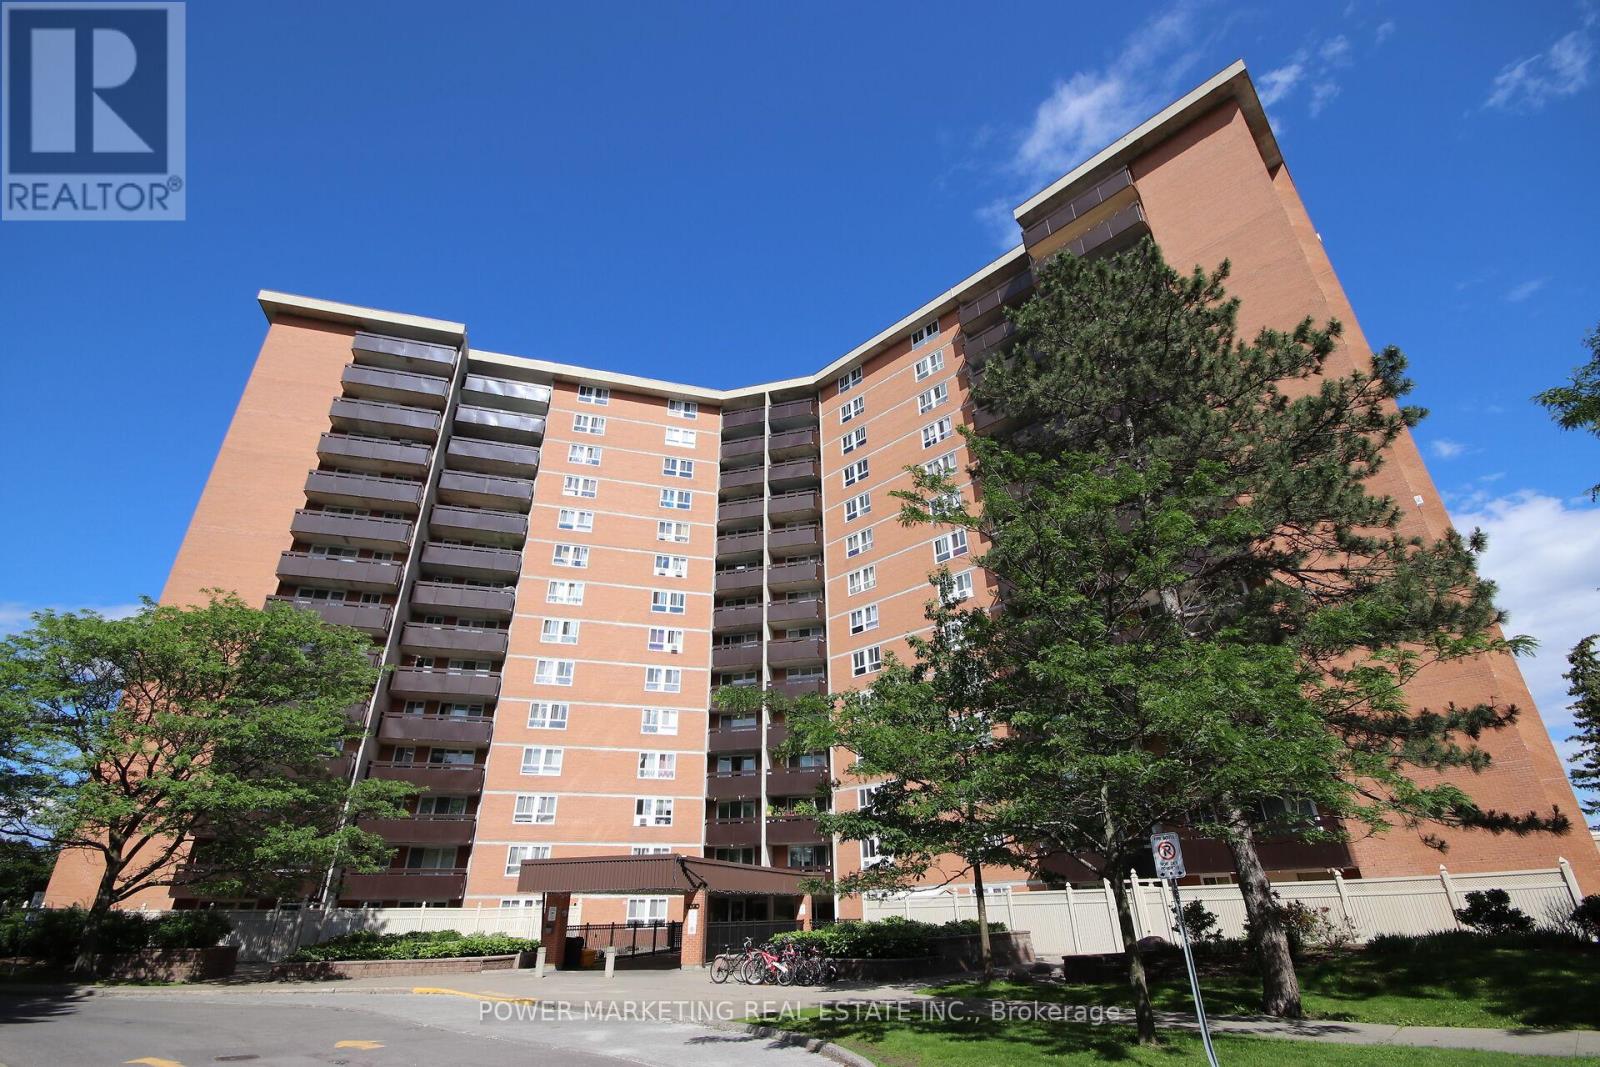
Welcome to the Premium Corner Suite!!This exceptional corner layout offers unparalleled privacy and abundant natural light, with windows in every room, including all three bedrooms and the living room. Experience a sun-drenched retreat from sunrise to sunset. Dual-LRT Connectivity: Strategically positioned between Blair Station and the newly constructed Montreal Road LRT station ,this location is a commuter's dream, providing unrivaled transit access.The scenery effortlessly combines natural beauty with city convenience, as you can also see the LRT and the Hwy 417/174 split. Bonus Storage: A dedicated, private storage space in the basement adds an extra layer of convenience. Lifestyle: Described as a sun-filled sanctuary, this home is trilingual-family ready and perfectly situated for effortless commuting. Building amenities include Indoor Pool, Sauna, Tennis Court, Party Room, Storage Locker, and Visitor Parking. Note: This is vacant unit with freshly painted walls and recently restored floor. (id:50746)
Ottawa, Ontario
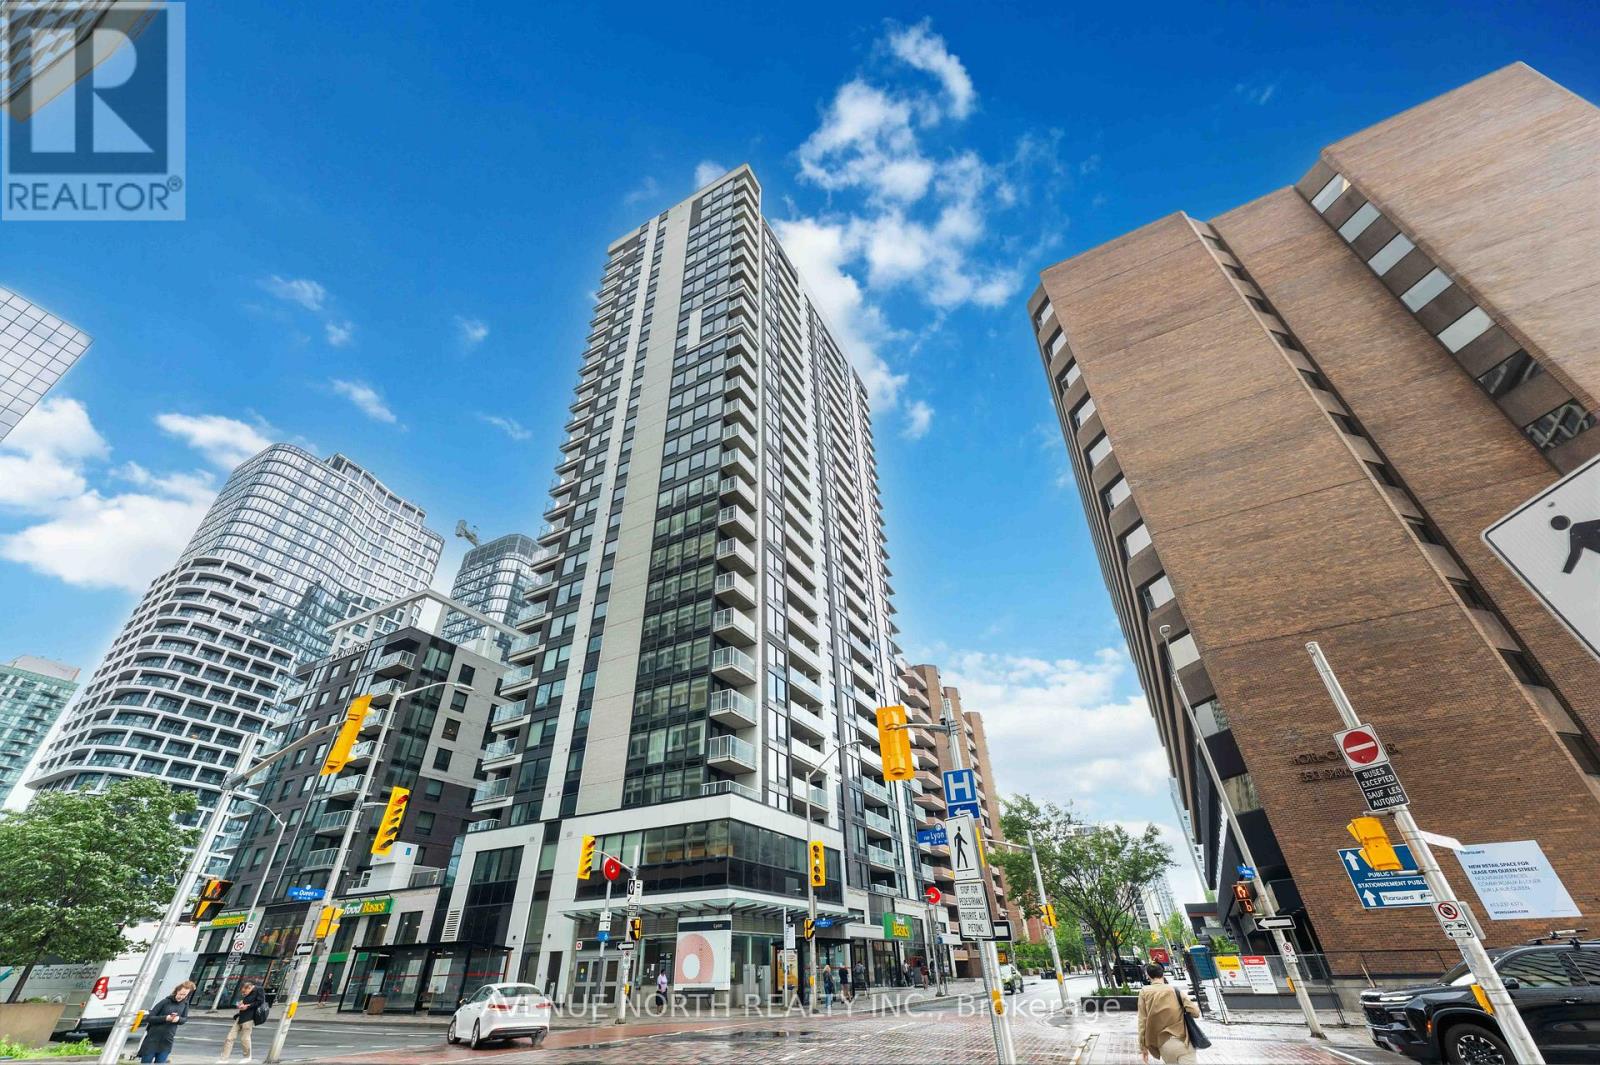
Welcome to Claridge Moon - Elevated Downtown Living on the 24th floor with spectacular views! Experience luxury urban living in this beautifully upgraded 2-bedroom, 2-bathroom condo offering approximately 910 sq. ft. of stylish living space and breathtaking unobstructed views of the Ottawa River and Gatineau Hills. Floor-to-ceiling windows fill the home with natural light, while the thoughtfully designed open-concept layout blends comfort and sophistication. The modern kitchen features sleek cabinetry, quartz countertops, stainless steel appliances, and overlooks the spacious living and dining areas, complete with elegant hardwood flooring throughout. The generous primary suite offers dual closets and a contemporary ensuite featuring a glass shower, quartz vanity, and convenient linen storage. A well-sized second bedroom enjoys picturesque views and is complemented by a second full bathroom. Additional highlights include in-unit laundry, one underground parking space, and a storage locker. Residents enjoy access to an impressive collection of resort-style amenities, including an indoor pool, fitness centre, theatre room, party room with a kitchen, rooftop terrace, and concierge/security services for added convenience and peace of mind. Perfectly situated in the heart of downtown Ottawa's business district, with direct access to Lyon LRT Station right below the building, and just steps to Parliament Hill, shops, restaurants, cafés, and scenic pathways. This is a rare opportunity to enjoy exceptional views, outstanding amenities, and unmatched convenience in one of Ottawa's most sought-after addresses. (id:50746)
Ottawa, Ontario
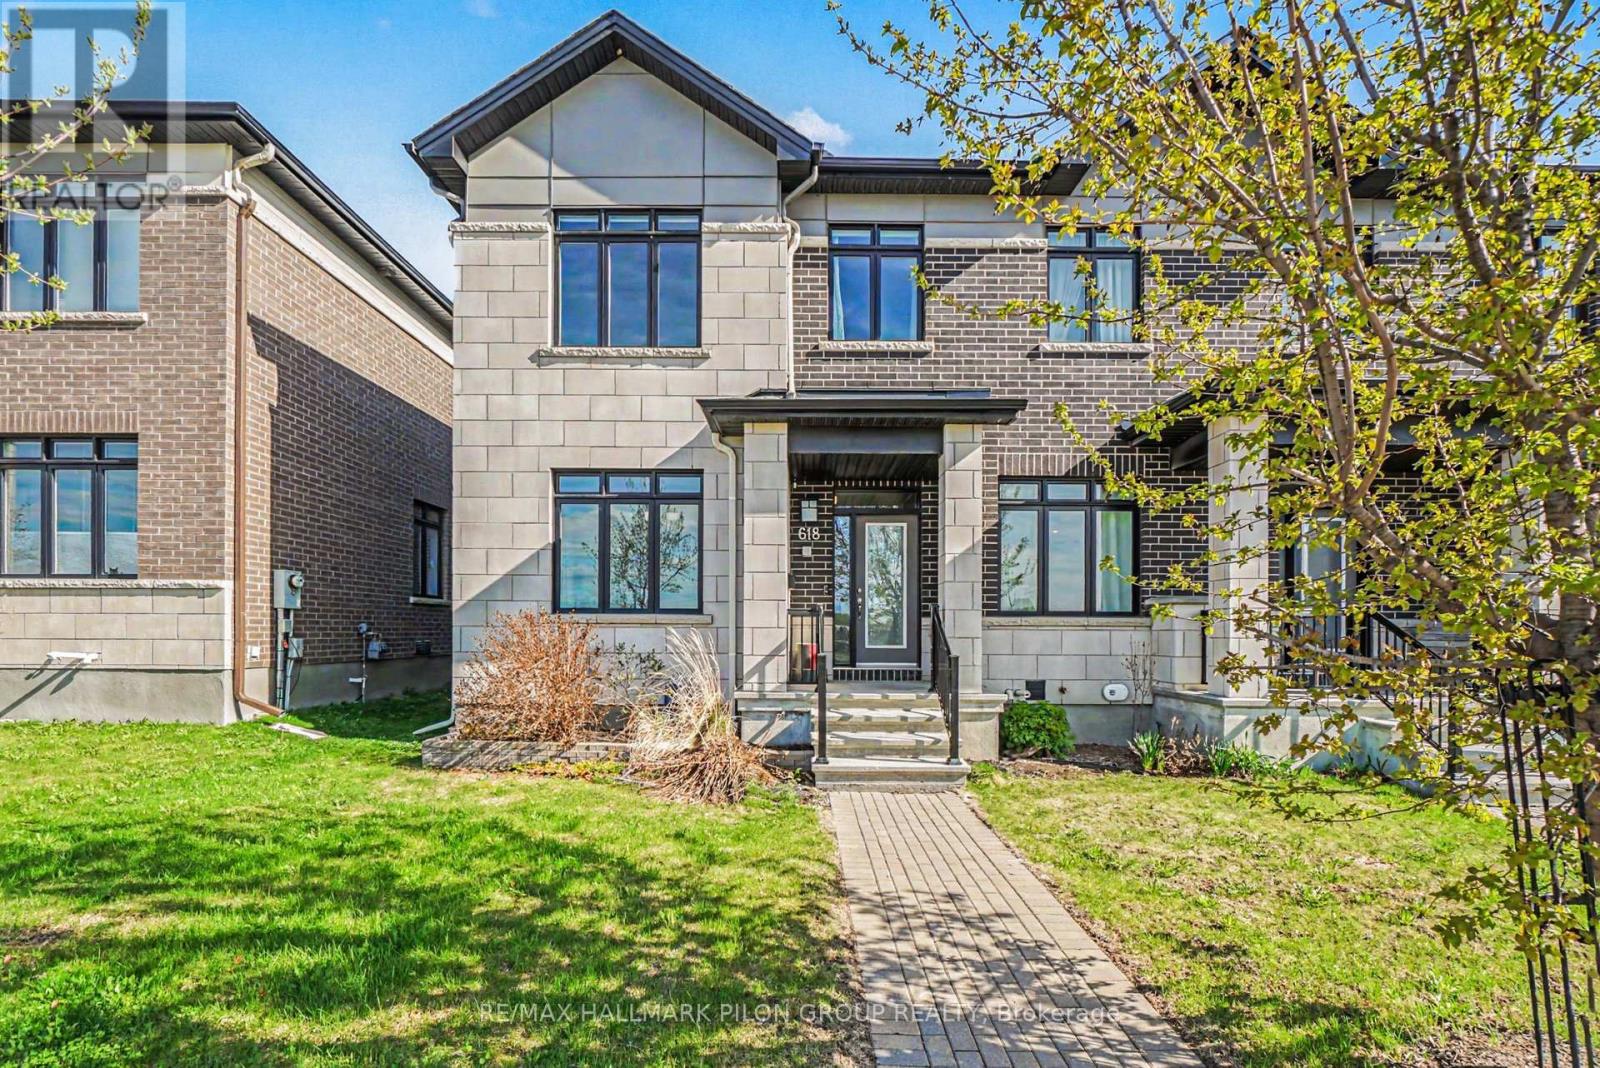
Welcome to 618 Mikinak Road, a stunning end-unit townhome available for rent in the sought-after Wateridge Village community. Offering the rare convenience of a double garage, this spacious home combines modern design, functionality, and an exceptional location.The bright and inviting main level features high ceilings, pot lights, and an abundance of windows that fill the space with natural light. Thoughtfully designed for both everyday living and entertaining, the layout includes a welcoming living room at the front of the home (currently used as a dining room) and an open-concept family room and dining area anchored by a stylish kitchen with a large island offering seating for four.Upstairs, the spacious primary suite provides a comfortable retreat with a walk-in closet and a well-appointed ensuite bathroom. Two additional generously sized bedrooms, a full family bathroom, and a convenient second-floor laundry area complete this level.The fully finished lower level offers exceptional flexibility with two dens or office spaces, a full bathroom, and a large family room, making it ideal for working from home, a home gym, playroom, media room, or additional living space.Outside, enjoy a private, fully hardscaped courtyard requiring minimal maintenance, perfect for relaxing or entertaining.Located just steps from parks, splash pads, walking trails, and future schools, this home is also minutes from the NRC, Montfort Hospital, CSIS, shopping, transit, and offers quick access to Highways 417 and 174. An exceptional rental opportunity in one of Ottawa's fastest-growing communities. Rental application, credit check, and current paystubs required. (id:50746)
North Grenville, Ontario
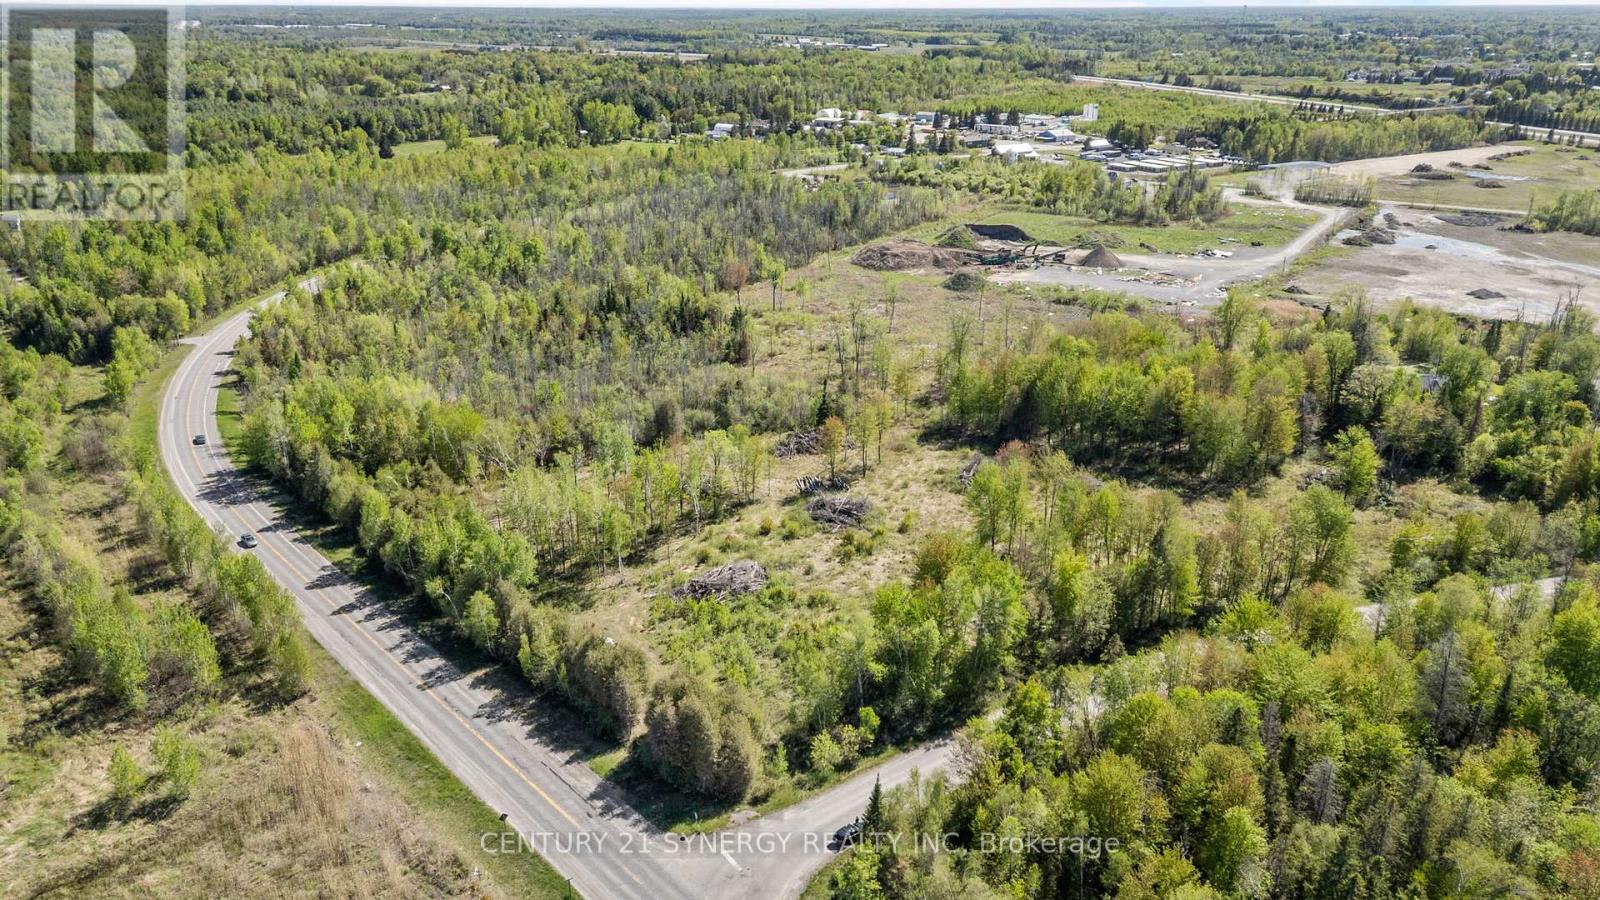
Exceptional commercial development opportunity in the growing community of Kemptville. Ideally located with convenient access to Highway 416 and close to major amenities, this vacant commercial parcel offers outstanding visibility, accessibility, and future potential. Zoned Commercial C5, the property consists of approximately 7.91 acres, with an impressive 1,107 feet (approx.) of frontage along Van Buren Street and an additional 480 feet (approx.) of frontage on Kingdom Road. This prime development site is ready for your vision with numerous supporting studies already completed, including a Phase 1 Environmental Site Assessment, Traffic Impact Study, Environmental Impact Study, Wetland Assessment, Geotechnical Investigation, Hydrogeology Report, and septic, well, and fire-fighting assessments. A drilled well completed by AirRock in January 2024 is located within the northeast quadrant of the property. Additional valuable development materials are available to interested parties, including an approved site plan outlining proposed building layout and orientation, conceptual floor plans, detailed design work, and a commercial appraisal. An outstanding opportunity for investors, developers, or business owners looking to establish a presence in one of Eastern Ontario's rapidly growing commercial corridors. Access to the property is by appointment only. No entry or walking of the property is permitted without a scheduled showing and an accompanying agent. (id:50746)
Ottawa, Ontario
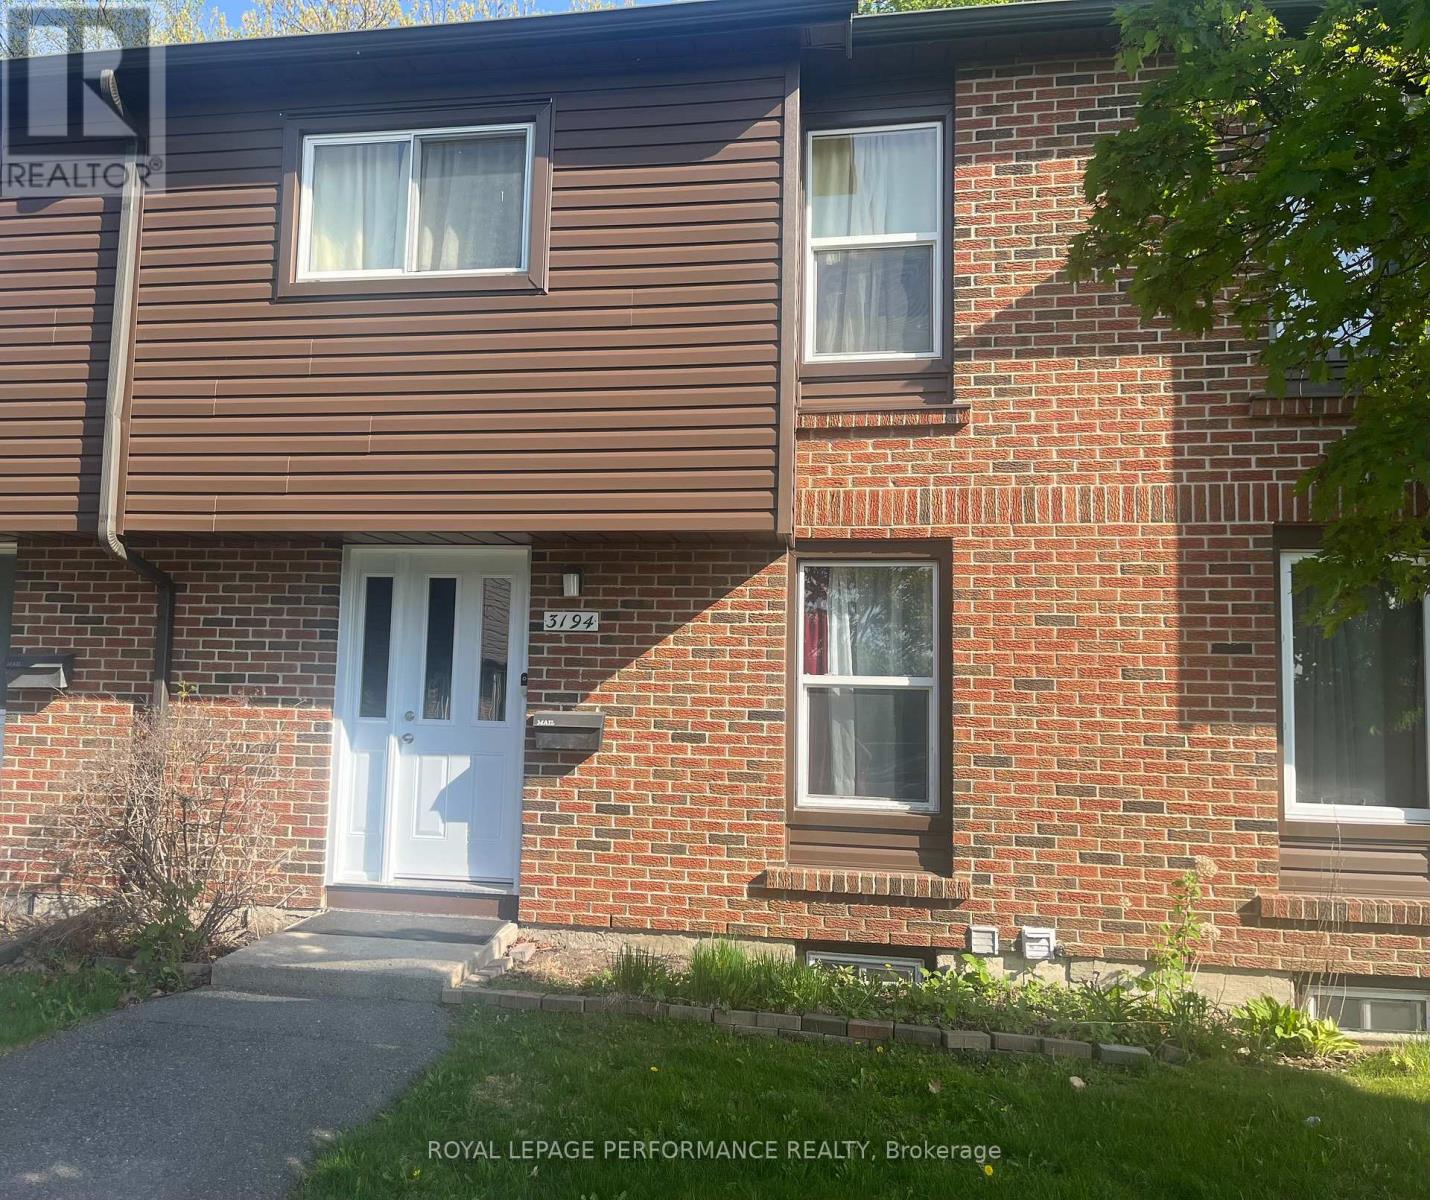
Ideally located within the complex, 3-bedroom, 2-bath condo townhouse backing onto green space and walking trails! Sunfilled open-concept living/dining room with hardwood floors and patio doors leading to a private, fenced backyard-perfect for kids or pets, with a playground just steps away. Ceramic tile in entrance and kitchen, The 2nd level a primary bedroom with wall-to-wall custom built cabinetry and 2 more bedrooms. 4pc bath with ceramic tile floor, and ceramic tile tub/shower surround, Enjoy the fully finished basement complete with a Rec Room, powder room, laundry/ storage. Only 5 mins drive to South Keys Shopping & Greenboro Transit, and 20 mins to downtown via Airport Parkway. Walking distance to Farm Boy, and Giant Tiger. This home is located in park heaven, with 3 parks and 14 recreation facilities within a 20 minute walk from this address. Seller is willing to rent back. 24 hour notice for showings. (id:50746)
Ottawa, Ontario
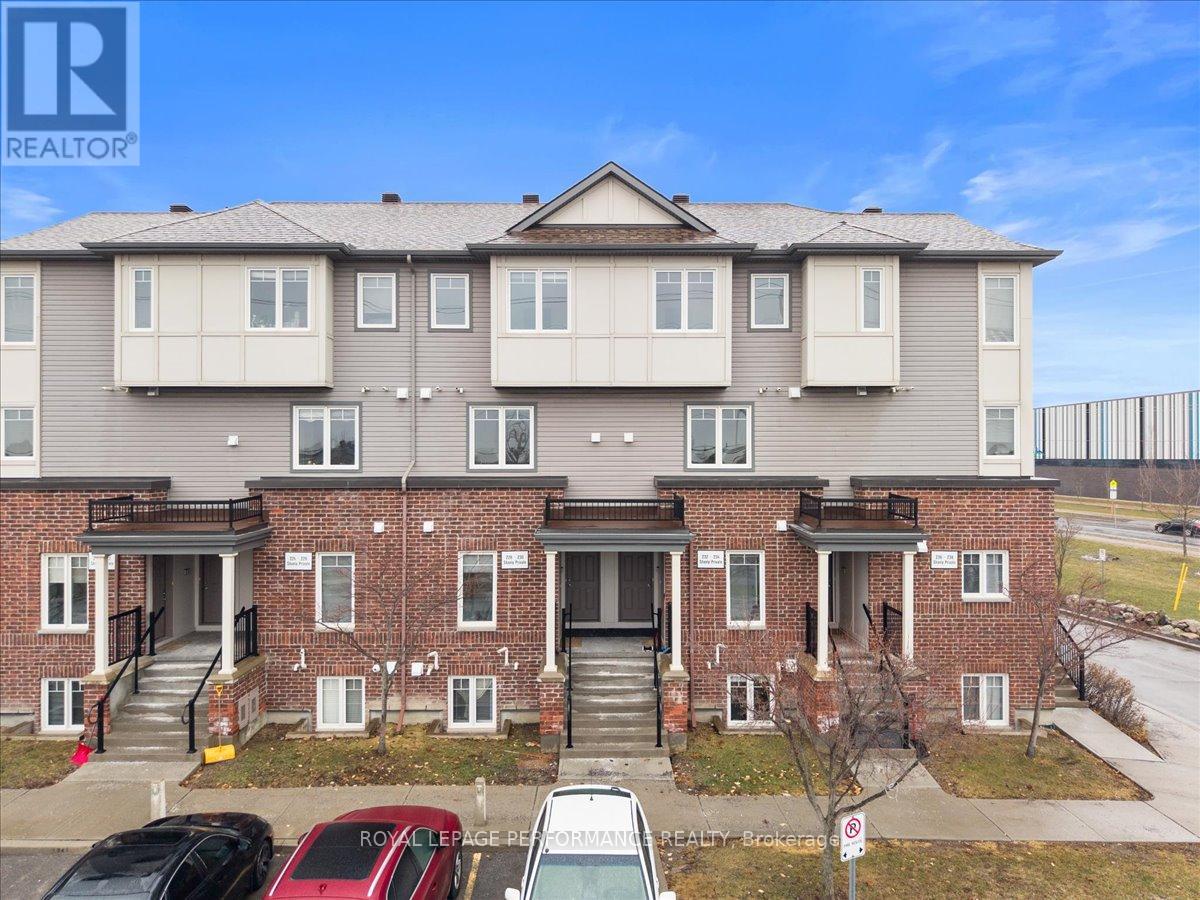
Welcome to this upper-level condo in the Half Moon Bay community with a view of the park. The bright, open layout features 9-foot ceilings, 2 bedrooms and 2 bathrooms. The kitchen area features a great layout and lots of natural light. The washer and dryer, are conveniently located on the main level off the kitchen. Private balcony off combined living/dining room. Second private balcony off the primary bedroom. Spacious primary bedroom with double closets and cheater door to main bath. Located within walking distance to schools, parks, trails, tennis court, the Stonebridge Golf Course, and the Minto Recreation Complex, and only minutes from local shops and amenities. A great opportunity for first-time buyers or investors to own in a prime location with access to excellent schools. Included with the unit are two parking spots #32 & #47. Condo Fees include snow removal, management, building insurance, caretaker (id:50746)
Mississippi Mills, Ontario
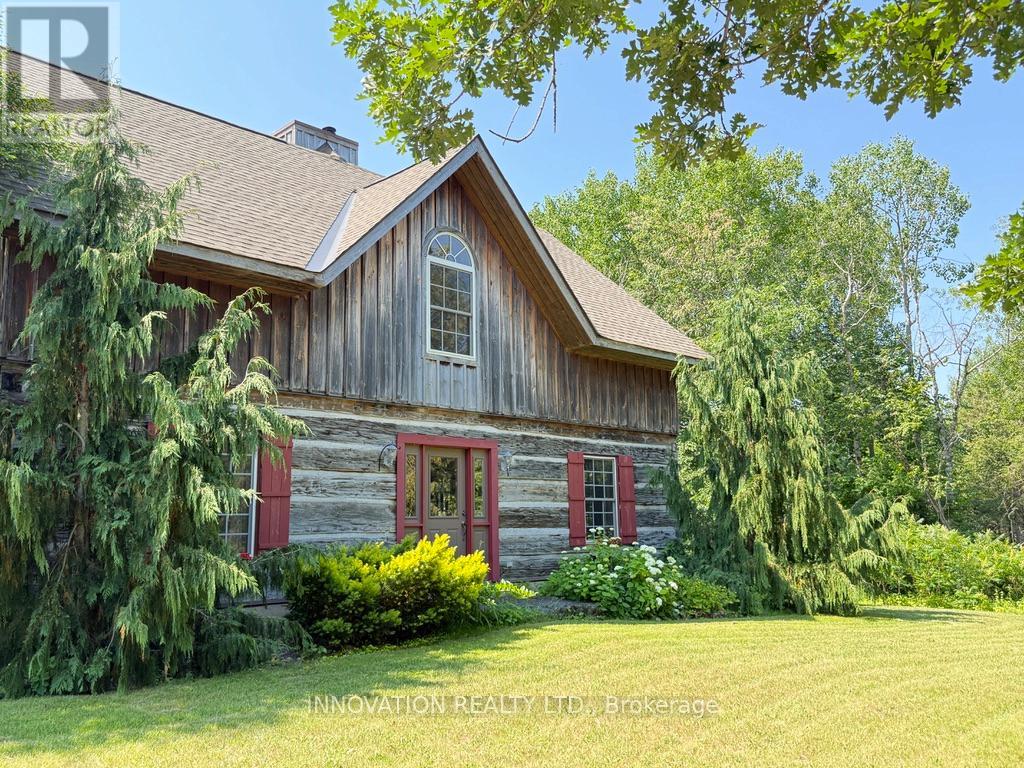
In a word-exceptional. Opportunities like this rarely come along. Nestled on 33.9 acres of mature forest and open fields near the charming Town of Almonte, just west of Ottawa, this beautiful 5-bedroom, 4-bathroom log home offers over 2,600 square feet of beautifully finished living space and a lifestyle that seamlessly blends comfort, craftsmanship, and nature. Built in 1998 using reclaimed hewn logs dating back to the 1850s, the home showcases timeless character with 12"x12" ash timber post-and-beam construction, wide plank flooring, and reclaimed pine barn board accents throughout.Thoughtfully designed for modern living, the spacious floor plan features a bright, open-concept layout with a well-appointed kitchen. Expansive south-facing windows flood the home with natural light overlooking the expansive deck, screened in porch while offering breathtaking views of the surrounding forest and wildlife.The fully finished walk-out basement provides excellent potential for an in-law suite, guest retreat, or teen getaway. Zoned heating and cooling systems ensure year-round comfort and energy efficiency, complemented by impressive insulation values.Outdoors, the property is nothing short of extraordinary. Explore over 3 km of private trails ideal for hiking, horseback riding, or cross-country skiing. Enjoy peaceful mornings watching deer and birds from your backyard, relax by the swimming pool, or make use of the charming timber frame barn & fenced sand riding ring. Perfectly positioned for both privacy and convenience, this remarkable estate is just a short drive to Kanata, Almonte, and Pakenham, with easy access to local recreation including nearby whitewater in Blakeney, multi-purpose trail and Burnt Lands Provincial Park. This is more than a home, it's a retreat, a lifestyle, and a rare opportunity to live with modern comfort in harmony with nature. 48 hour irrevocable (id:50746)
Ottawa, Ontario
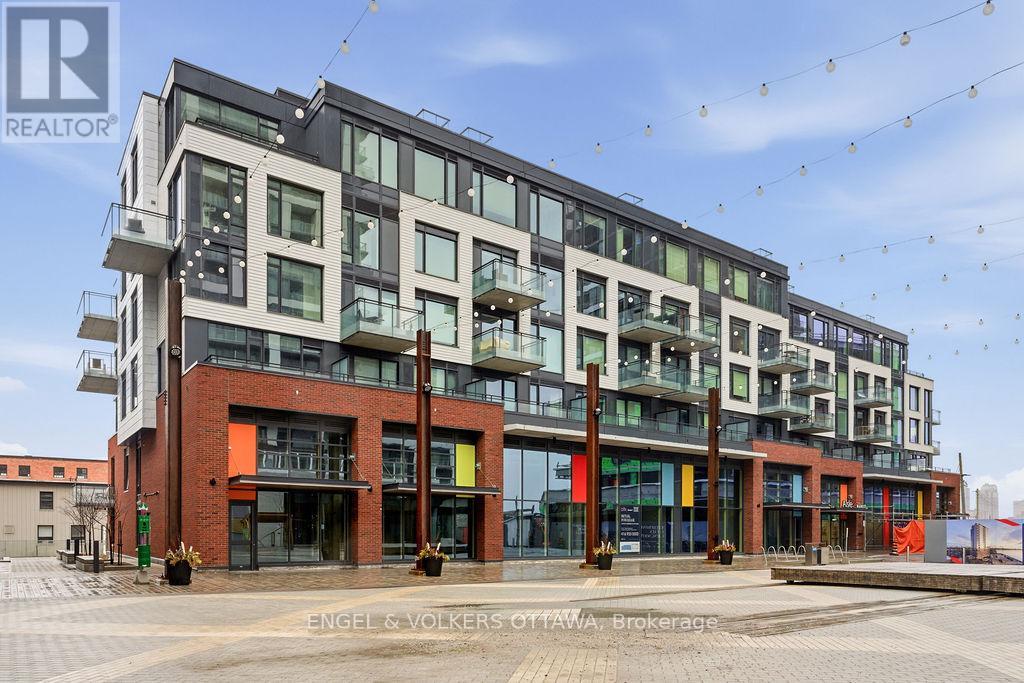
Incredible waterfront condo in the heart of the city with a personal elevator and a private rooftop terrace with incredible views of the Ottawa River! Approximately 1,800 sq ft of beautifully appointed space offering 3 bedrooms, 2 full bathrooms, many upgrades throughout. Stunning personal glass elevator servicing every level. All of your living space and bedrooms are on one level, featuring a large patio off the living space (20'x8') looking over the canal. Top level is a den with room for a home office or additional storage, and access to a spectacular 315 sf private corner rooftop terrace with breathtaking south, west, and east-facing views of the Ottawa River and city skyline. Primary bedroom features a walk-in closet and additional wall closet with custom organizers, and a luxurious ensuite with walk-in shower and separate soaker tub with river views. She second bedroom offers a double closet and convenient cheater access to the main bath, while the third bedroom is ideal as a guest room or office with access to its own private balcony. Residents enjoy access to a gym, library, and bicycle storage, along with immediate access to waterfront pathways and green space. Benefit from Zibi's innovative zero-carbon district energy system, beautifully repurposed heritage architecture, and access to waterfront parks and public plazas. Exciting new cafés, restaurants, boutiques, and shops are planned for the surrounding ground-floor commercial spaces at Head Street Square. With the future Ottawa Senators arena planned nearby at LeBreton Flats and continuous growth throughout the neighbourhood, this is an exciting opportunity to invest in one of Ottawa's most dynamic communities. (id:50746)
Montague, Ontario

*This house/building is not built or is under construction. Images of a similar model are provided* ALL ON AN ICF FOUNDATION!! 1100 Premium Clearwater Jackson Homes model with 2 bedrooms, 1 bath split entryway with stone exterior to be built on stunning 1 acre, treed lot just minutes from Franktown and Smiths Falls, and an easy commute to the city. Enjoy the open concept design in living area /dining /kitchen area with custom kitchen with granite counters and backsplash from Laurysen Kitchen. Generous bedrooms and gorgeous bathroom. Ceramic in baths and entry. Large entry/foyer with inside garage entry, and door to backyard/deck. Attached double car garage (20x 20) The lower level awaits your own personal design ideas for future living space, includes drywall and 1 coat of mud. The Buyer can choose all their own custom finishing with our own design team. All on a full ICF foundation! (id:50746)
Montague, Ontario
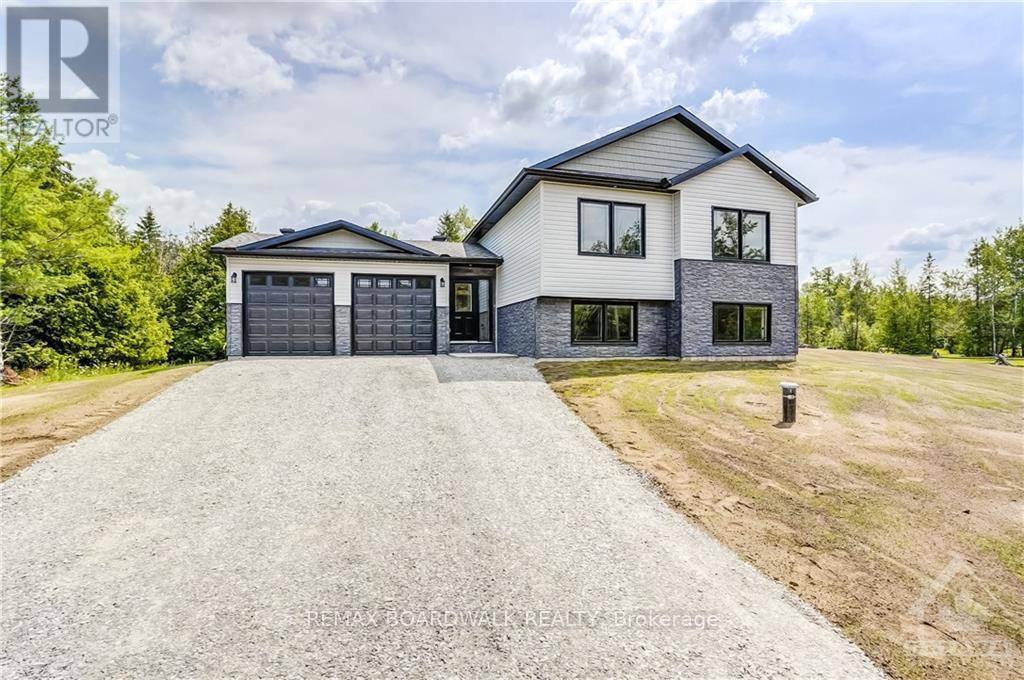
*This house/building is not built or is under construction. Images of a similar model are provided* ALL ON AN ICF FOUNDATION!! Top Selling Jackson Homes model with 3 bedrooms, 2 baths split entryway with stone exterior to be built on stunning 1.008 acre, treed lot just minutes from Smiths Falls, and an easy commute to the city. Enjoy the open concept design in living area /dining /kitchen area with custom kitchen with granite counters and backsplash from Laurysen Kitchens. Generous bedrooms, with the Primary featuring a full 4pc ensuite with custom tub and ceramics. Ceramic in baths, kitchen and entry. Large entry/foyer with inside garage entry, and door to backyard. Attached double car garage(20x 20) The lower level awaits your own personal design ideas for future living space, includes drywall and 1 coat of mud. The Buyer can choose all their own custom finishing with our own design team. All on a full ICF foundation! (id:50746)
Ottawa, Ontario
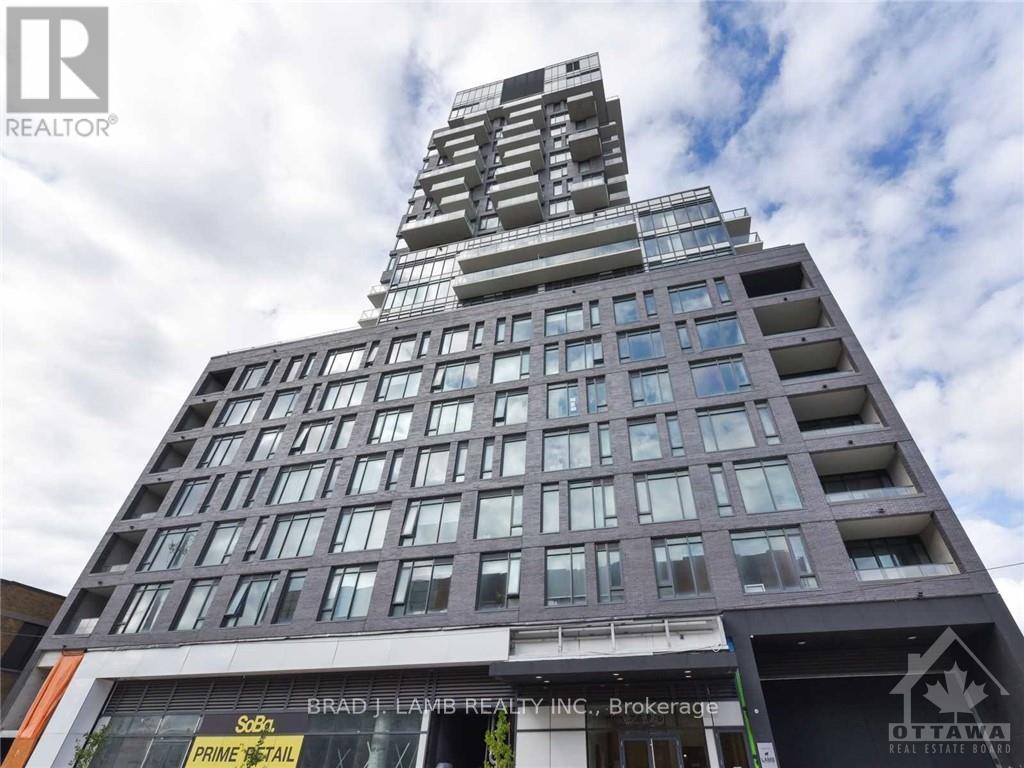
This is a bright and spacious 2BD with two full bath unit approx. 1002sqft facing South West with unobstructed views into the Glebe. Dining, kitchen and living are included in the dimensions under dining. Quiet and comfortable with a great layout, the unit has modern quality finishes such as exposed concrete ceiling and feature walls, Stainless Steel Kitchen appliances, in-suite laundry and Gas hook up on the balcony for BBQs. Unit features high end Quartz counters and hardwood floors throughout. SoBa is centrally located close to all amenities and within walking distance of transit, entertainment, schools, dinning and more. Building is equipped with indoor gym, outdoor seasonal pool and party room. Parking& locker Combo- additional spot if desired can be purchased separately for $44,900. Actual finishes and furnishings in unit may differ from those shown in photos., Flooring: Hardwood. (id:50746)
Ottawa, Ontario
Modern Open space studio unit featuring large windows, a private balcony, and a designer kitchen withstainless steel appliances. The unit offers an open layout with neutral decor & color. A cozy place to callhome for students, and professional's. This unit provides comfortable living at an affordable price.Amenities include an indoor heated saltwater swimming pool, gym, outdoor terrace, theatre room, businesscenter, party lounge, and 24/7 security and concierge services. Enjoy the best of downtown living, withinwalking distance to Ottawa U, Rideau Centre, restaurants, entertainment, the Canal, and Parliament, Flooring: Hardwood & Ceramic (id:50746)
Ottawa, Ontario
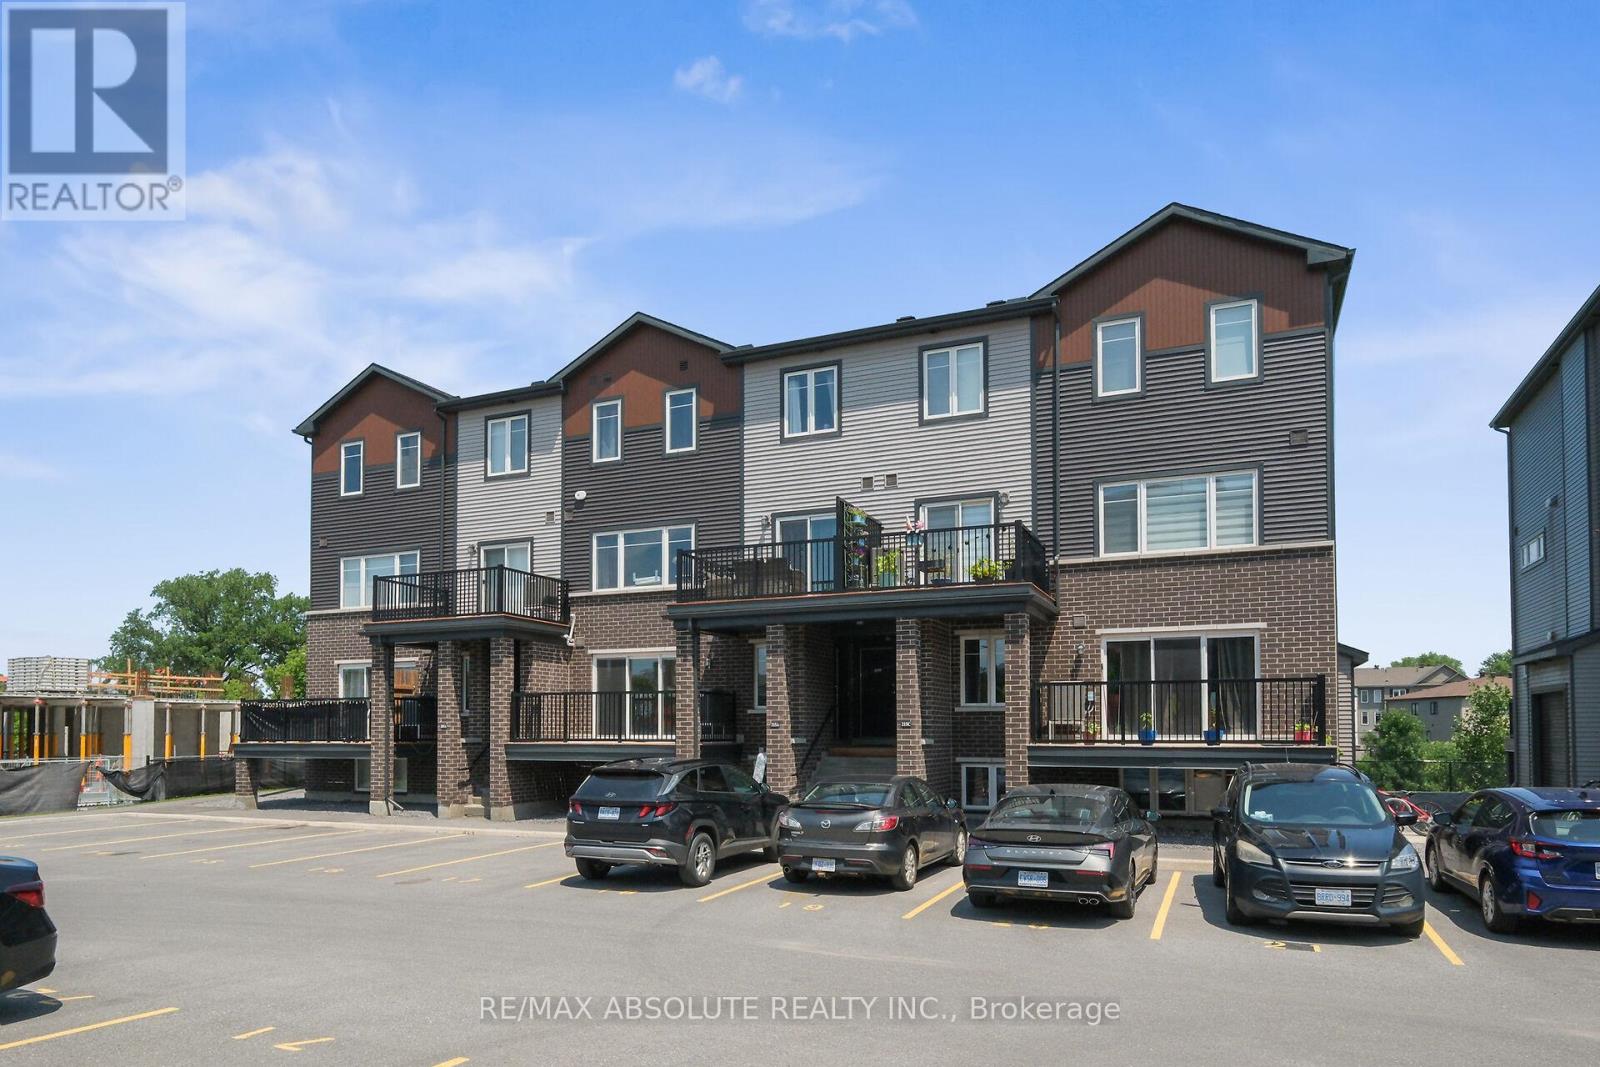
Welcome to this spacious two-bedroom, two-storey lower-unit condo in Kanata, offering a functional layout and comfortable living space. The main level features a bright, open-concept design with a well-appointed kitchen complete with ample cabinetry, counter space and a breakfast island with plenty of seating. The kitchen flows seamlessly into the living area, with access to a large private balcony, perfect for enjoying your morning coffee or relaxing outdoors. A convenient powder room completes the main level. Downstairs, you'll find two generously sized bedrooms with ample closet space, in-unit laundry conveniently tucked away in a hallway closet and a full bathroom featuring a tub and shower combination, vanity and toilet. One open parking space is included. A great opportunity to enjoy low-maintenance living in a convenient Kanata location close to shopping, transit, recreation and everyday amenities. 24 hrs on all offers to lease. Offers must include rental application, photo ID, credit check, letter of employment. No pets and no smoking. (id:50746)
Mississippi Mills, Ontario
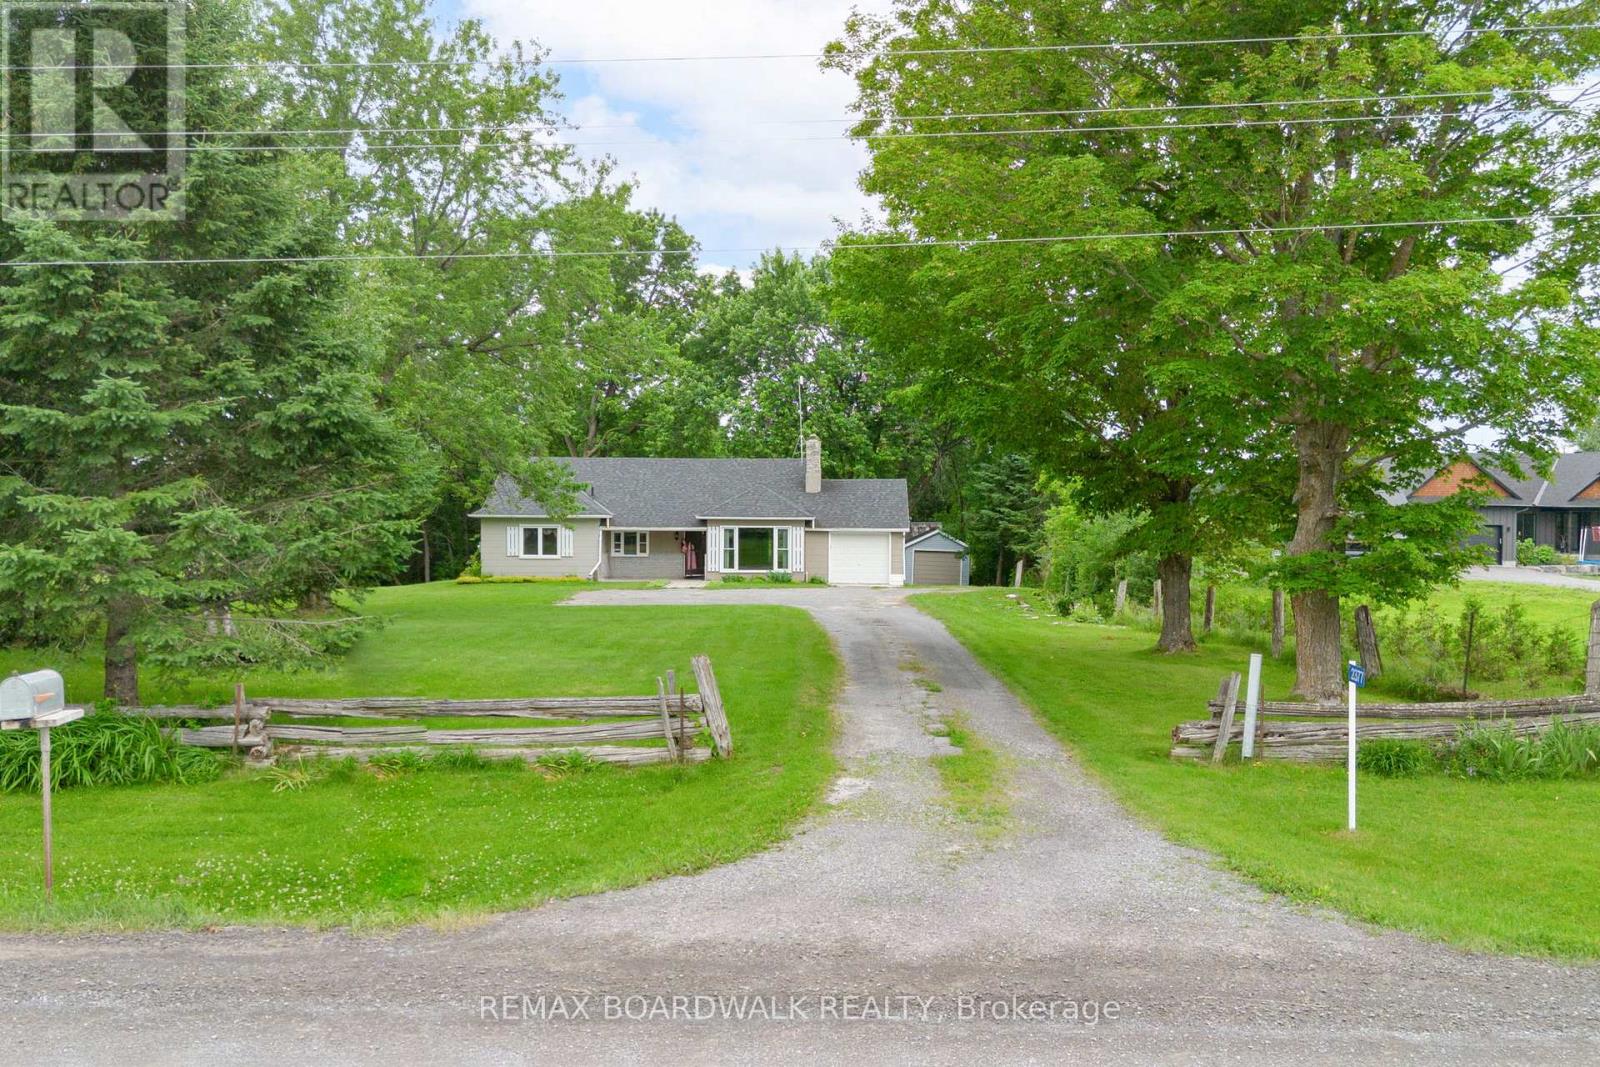
Have you been dreaming of more space, privacy, and a true country lifestyle? This property might be the one! Set on a beautifully treed and landscaped lot, this incredible property offers the perfect balance of open space and mature trees. This home is full of character and charm and features 3 bedrooms, 2 bathrooms, and a warm and inviting atmosphere. The 2nd storey is a finished attic space that provides 2 extra bedrooms, storage or a cozy sitting area. Enjoy the bright sunporch overlooking the expansive backyard complete with established gardens and outbuildings ready to be made your own. The walkout basement provides added living space and endless possibilities for a recreation room, workshop, or home office. A new furnace installed in 2025 offers added comfort and peace of mind for years to come. If you've been waiting for a quieter lifestyle surrounded by nature, while still enjoying the comforts of home, this property is perfect for you! (id:50746)
Ottawa, Ontario
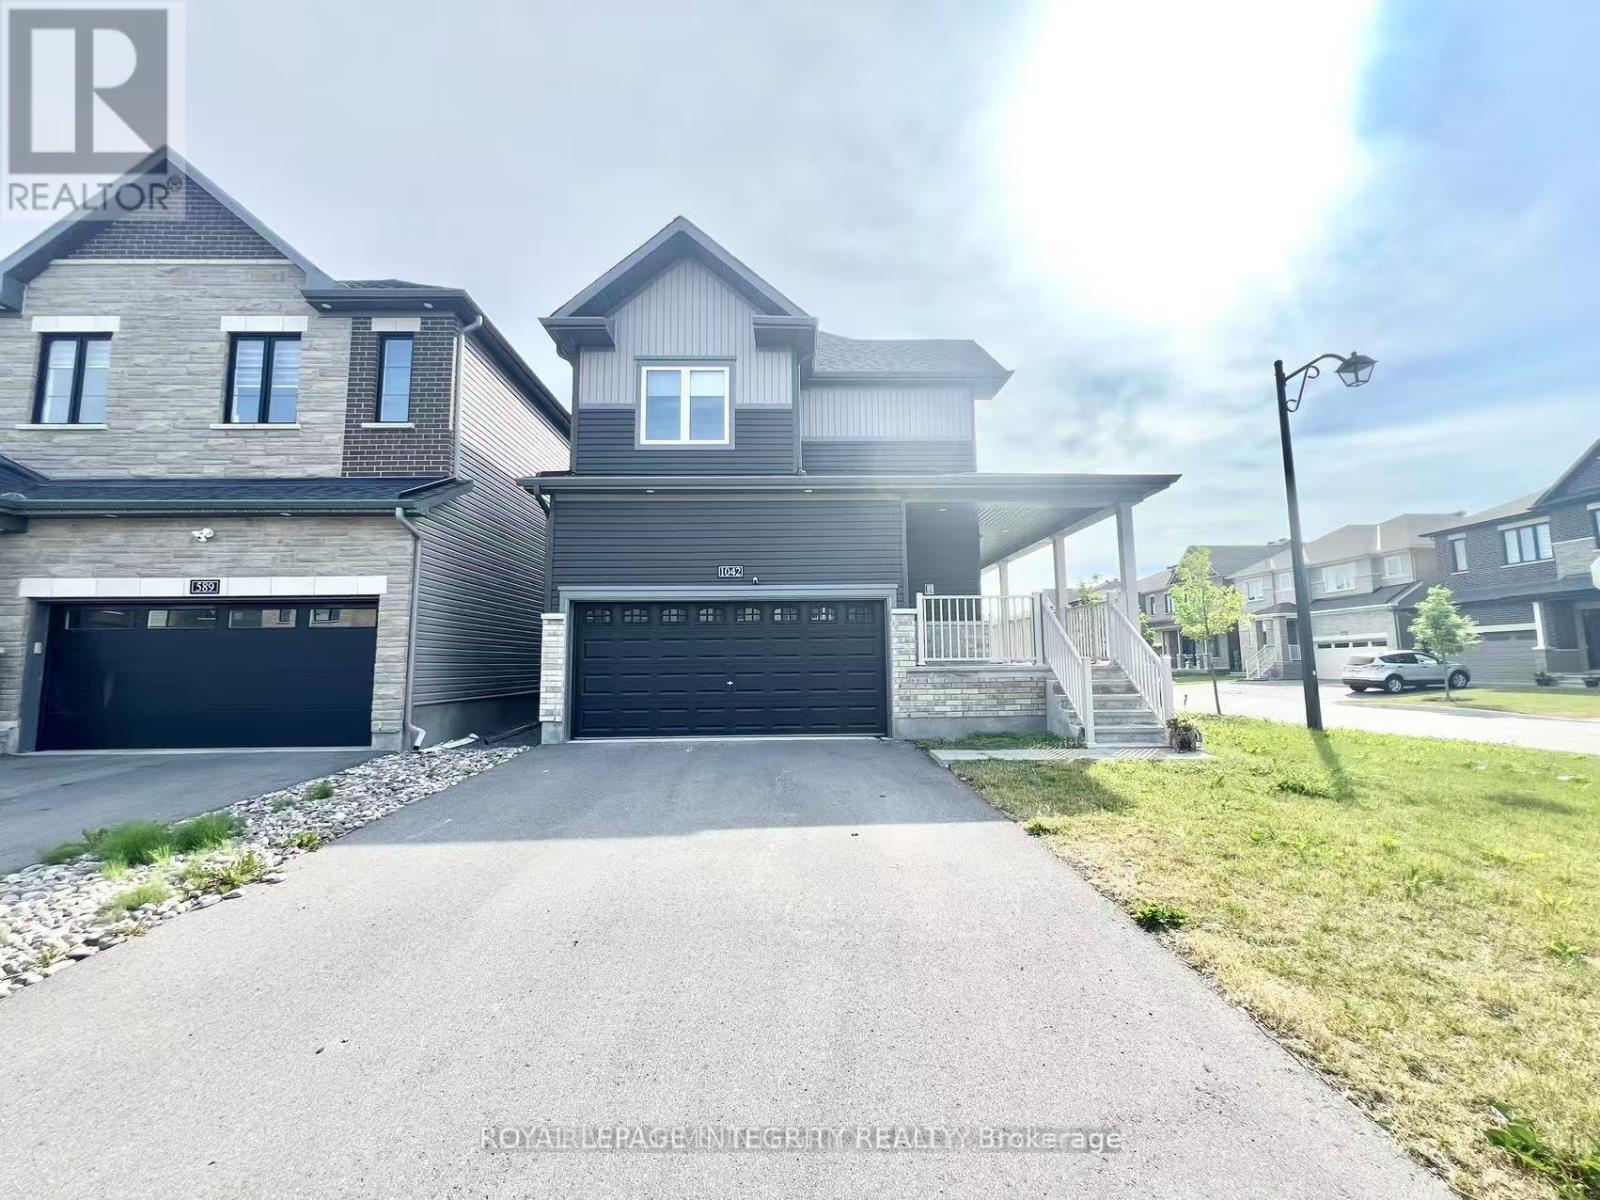
1042 Parabolica Way is nestled on a premium corner lot in the prestigious Arcadia community of Kanata Lakes. This beautifully maintained 2,288 sq. ft. detached home offers 4 bedrooms, 3.5 bathrooms, exceptional space, comfort, and an unbeatable location directly across from a park, providing peaceful views and easy access to green space. A standout feature is the huge covered front porch, providing the perfect place to enjoy your morning coffee, unwind with a good book, or relax while taking in the peaceful park views. Designed for modern family living, the bright open-concept main floor features spacious living and dining areas that are ideal for both everyday living and entertaining. The fully finished basement, complete with a full bathroom, offers exceptional flexibility and can be used as a recreation room, home theatre, home office, gym, or guest suite.Upstairs, you'll find four generously sized bedrooms, including a spacious primary retreat, along with the convenience of an upper-level laundry room. Hardwood flooring extends throughout the staircase and the main traffic areas of the second floor, adding warmth, elegance, and durability. Step outside to the fully fenced backyard, offering a private outdoor retreat that's perfect for children, pets, gardening, or hosting family and friends.Located in one of Ottawa's most sought-after neighbourhoods and within a top-rated school district, this home is just minutes from Highway 417, scenic walking trails, parks, Tanger Outlets, Kanata Centrum, Costco, shopping, restaurants, public transit, and all essential amenities.Available September 1st. Move-in ready and impeccably maintained, this exceptional home offers the perfect blend of comfort, convenience, and lifestyle in the heart of Kanata Lakes. (id:50746)
Drummond/north Elmsley, Ontario
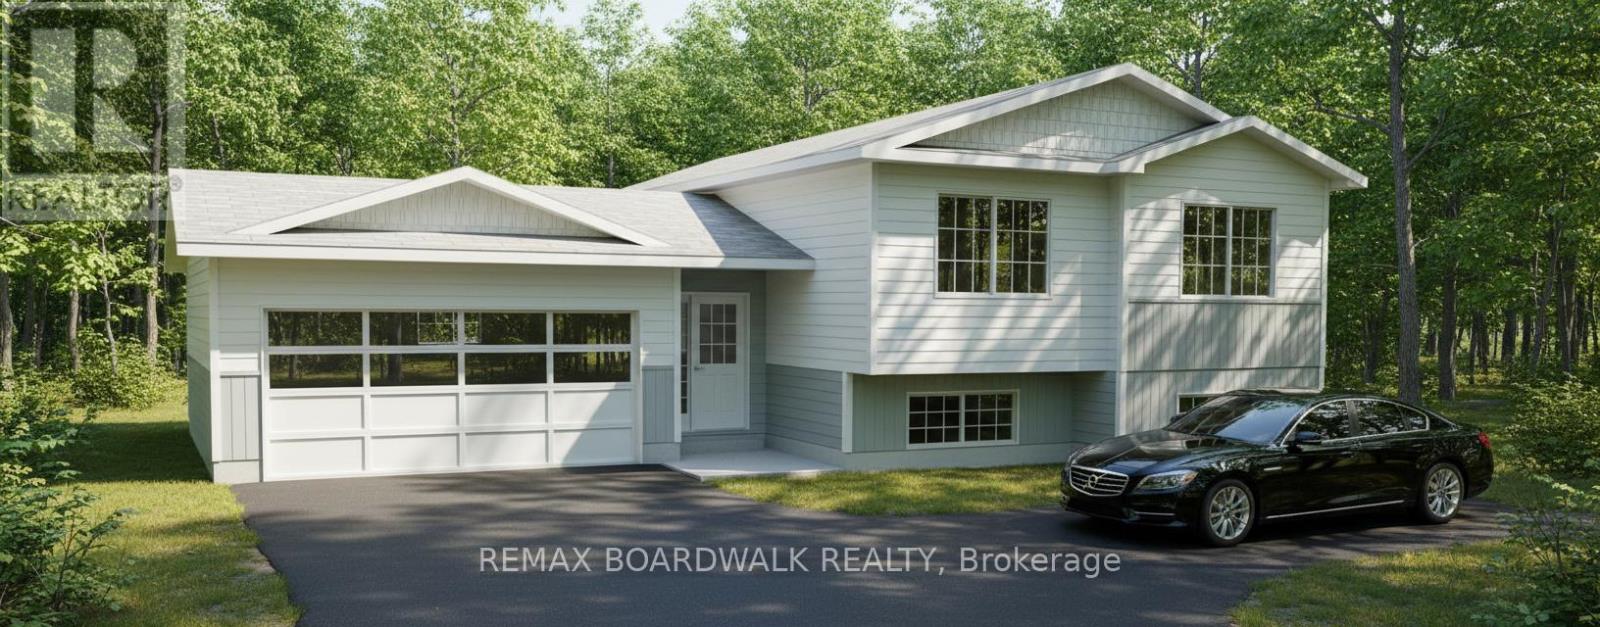
*This house/building is not built or is under construction. Images of a similar model are provided* ALL ON AN ICF FOUNDATION!! Top SellingJackson Homes Entry Level Pinehouse model with 3 bedrooms, 2 baths and split entryway to be built on stunning 1.7 acre, partially treed lot justminutes from Perth and Carleton Place, and under 30 minutes to Kanata, with an easy commute to the city. Enjoy the open concept design inliving/dining /kitchen area with custom cabinets from Laurysen Kitchens. Generous bedrooms, with the Primary featuring a full 4pc Ensuite withone piece tub. Vinyl tile flooring in baths and entry. Large entry/foyer with inside garage entry, and door to the backyard leading to a privet groundlevel deck. Attached double car garage (20x 20). The lower level awaits your own personal design ideas for future living space. The Buyer canchoose all their own custom fnishing with our own design team. (id:50746)

Ottawa, Ontario
Welcome to 1486 Lepage Avenue, a beautifully maintained freehold semi-detached home in the heart of Carlington. Ideally located just minutes from the Experimental Farm, parks, schools, transit, shopping, recreation facilities, and quick highway access, this 3-bedroom, 2-bathroom home offers the perfect balance of comfort, convenience, and outdoor living. The bright and spacious main floor features hardwood flooring throughout the expansive living and dining areas, creating an inviting space for everyday living and entertaining. The updated kitchen has been professionally refinished with freshly painted cabinetry and a timeless neutral palette. Upstairs, hardwood flooring continues throughout all three generously sized bedrooms, while the full bathroom has been tastefully updated with new tile flooring and a refreshed tile tub surround. The lower level provides additional living space ideal for a family room, home office, gym, or play area, along with a convenient second full bathroom. Outside, the meticulously maintained backyard offers a rare sense of privacy, highlighted by a stunning stone retaining wall and mature trees that create a peaceful natural backdrop. Enjoy summer evenings on the deck, entertain under the gazebo, or simply relax in a unique outdoor setting. The oversized driveway easily accommodates several vehicles and adds to the home's everyday practicality. A true turnkey opportunity in one of Ottawa's most central and established communities. (id:50746)
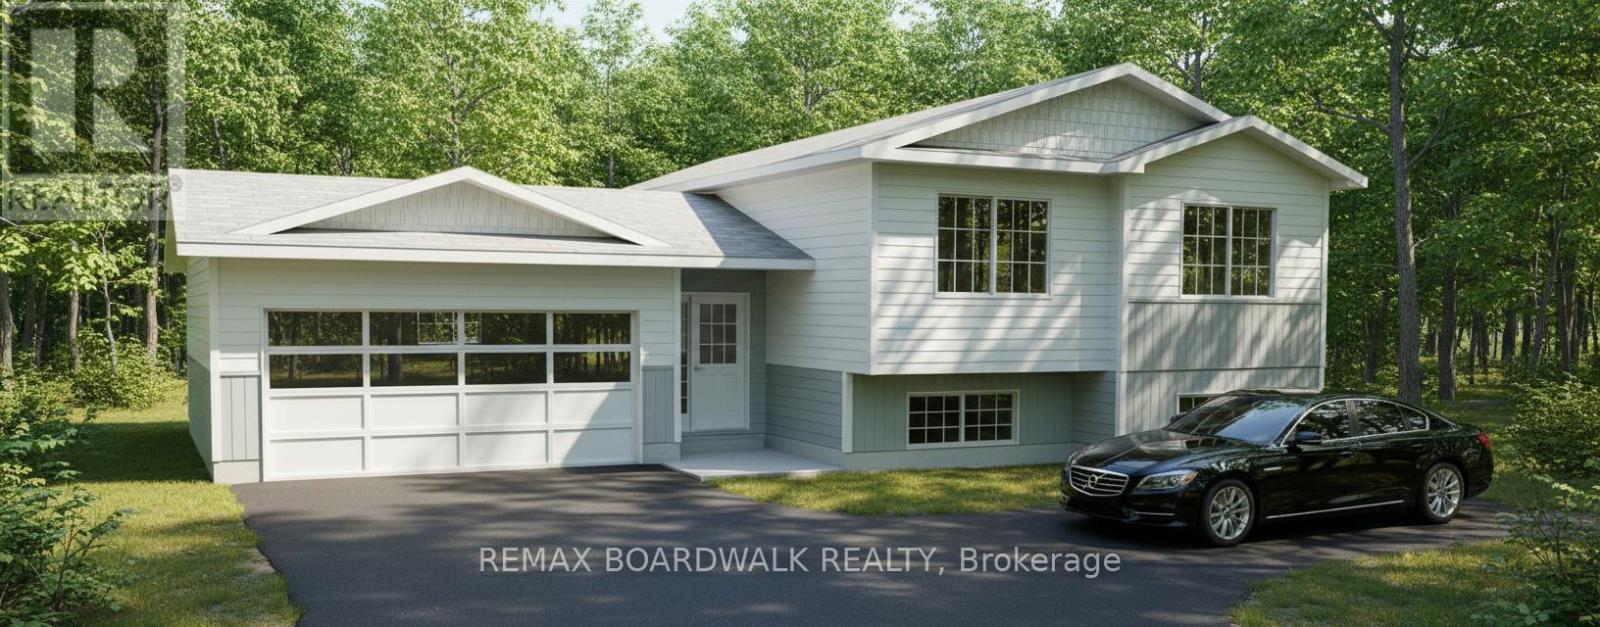
Montague, Ontario
*This house/building is not built or is under construction. Images of a similar model are provided* ALL ON AN ICF FOUNDATION!! Top Selling Jackson Homes Pinehouse model with 3 bedrooms, 2 baths and split entryway to be built on stunning 1.4 acre, partially treed lot located centralbetween Carleton Place, Smiths Falls and under 15 minutes to Richmond, with an easy commute to the city. Enjoy the open concept design inliving/dining /kitchen area with custom cabinets from Laurysen Kitchens. Generous bedrooms, with the Primary featuring a full 4pc Ensuite withone piece tub. Vinyl tile flooring in baths and entry. Large entry/foyer with inside garage entry, and door to the backyard leading to a privet groundlevel deck. Attached double car garage (20x 20). The lower level awaits your own personal design ideas for future living space. The Buyer canchoose all their own custom fishing with our own design team. This information is based off the builders Entry Level specifications but the buyerwould have the opportunity to upgrade features or even change the model to be builds completely. (id:50746)

Montague, Ontario
*This house/building is not built or is under construction. Images of a similar model are provided* ALL ON AN ICF FOUNDATION!! Top Selling Jackson Homes Pinehouse model with 3 bedrooms, 2 baths and split entryway to be built on stunning 1.32 acre, partially treed lot located central between Carleton Place, Smiths Falls and under 15 minutes to Richmond, with an easy commute to the city. Enjoy the open concept design inliving/dining /kitchen area with custom cabinets from Laurysen Kitchens. Generous bedrooms, with the Primary featuring a full 4pc Ensuite withone piece tub. Vinyl tile flooring in baths and entry. Large entry/foyer with inside garage entry, and door to the backyard leading to a privet ground level deck. Attached double car garage (20x 20). The lower level awaits your own personal design ideas for future living space. The Buyer canchoose all their own custom fishing with our own design team. This information is based off the builders Entry Level specifications but the buyer would have the opportunity to upgrade features or even change the model to be builds completely. (id:50746)
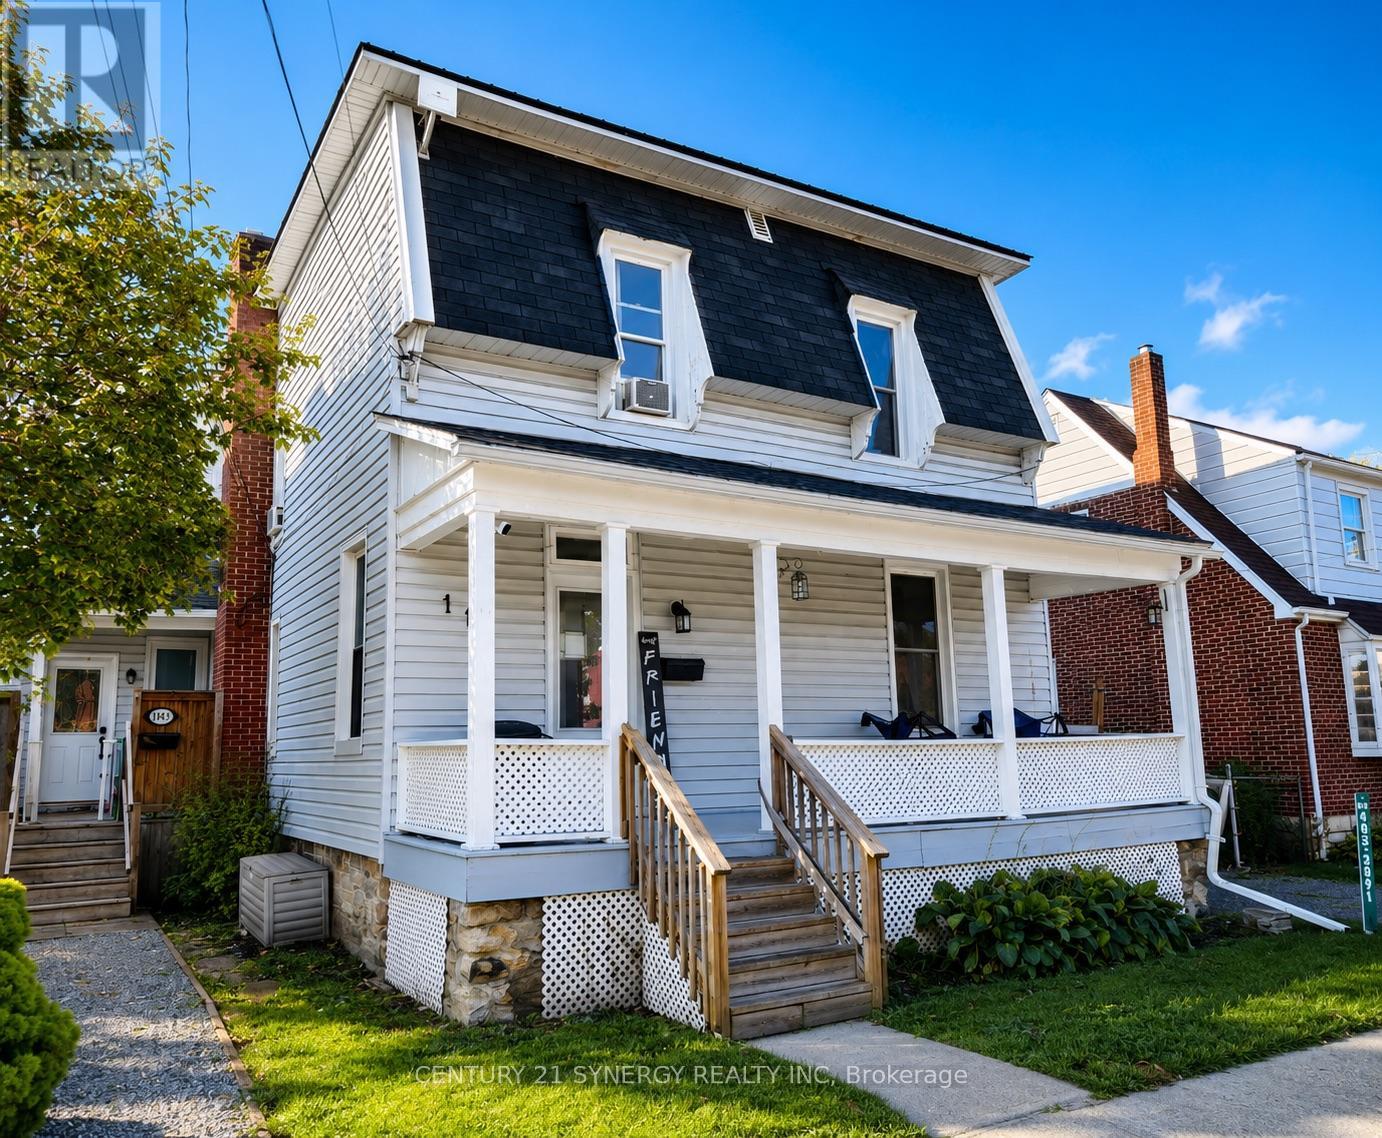
Smiths Falls, Ontario
Located in the heart of charming Smiths Falls, this exceptional duplex presents an incredible opportunity for investors, multi-generational living, or owner-occupants looking to offset their mortgage with rental income. Just steps from downtown shops, restaurants, parks, schools, and amenities, this centrally located property offers the perfect blend of convenience, flexibility, and long-term potential. The spacious front unit features an impressive two-storey layout with 3 large bedrooms and 1.5 bathrooms, offering the feel and function of a full family home. Bright, generous living spaces and a practical floor plan make this unit highly desirable for families or professional tenants alike. Tucked privately at the rear of the property is a well-appointed two-storey 1-bedroom plus den unit, ideal for singles, couples, or a home office setup. The rear unit is currently vacant, creating a fantastic opportunity to set your own rents, select new tenants, or occupy either unit yourself. Both units are fully self-contained and highly functional, each offering in-unit laundry, separate hydro meters, separate gas meters, and individual forced-air gas furnaces - a rare and valuable feature that keeps operating costs streamlined and tenant responsibilities clearly divided. Whether you're expanding your investment portfolio, entering the real estate market with income support, or searching for a versatile property in a growing community, this duplex checks all the boxes. Opportunities like this - with one unit already vacant and unbeatable walkability - are hard to find in today's market. (id:50746)
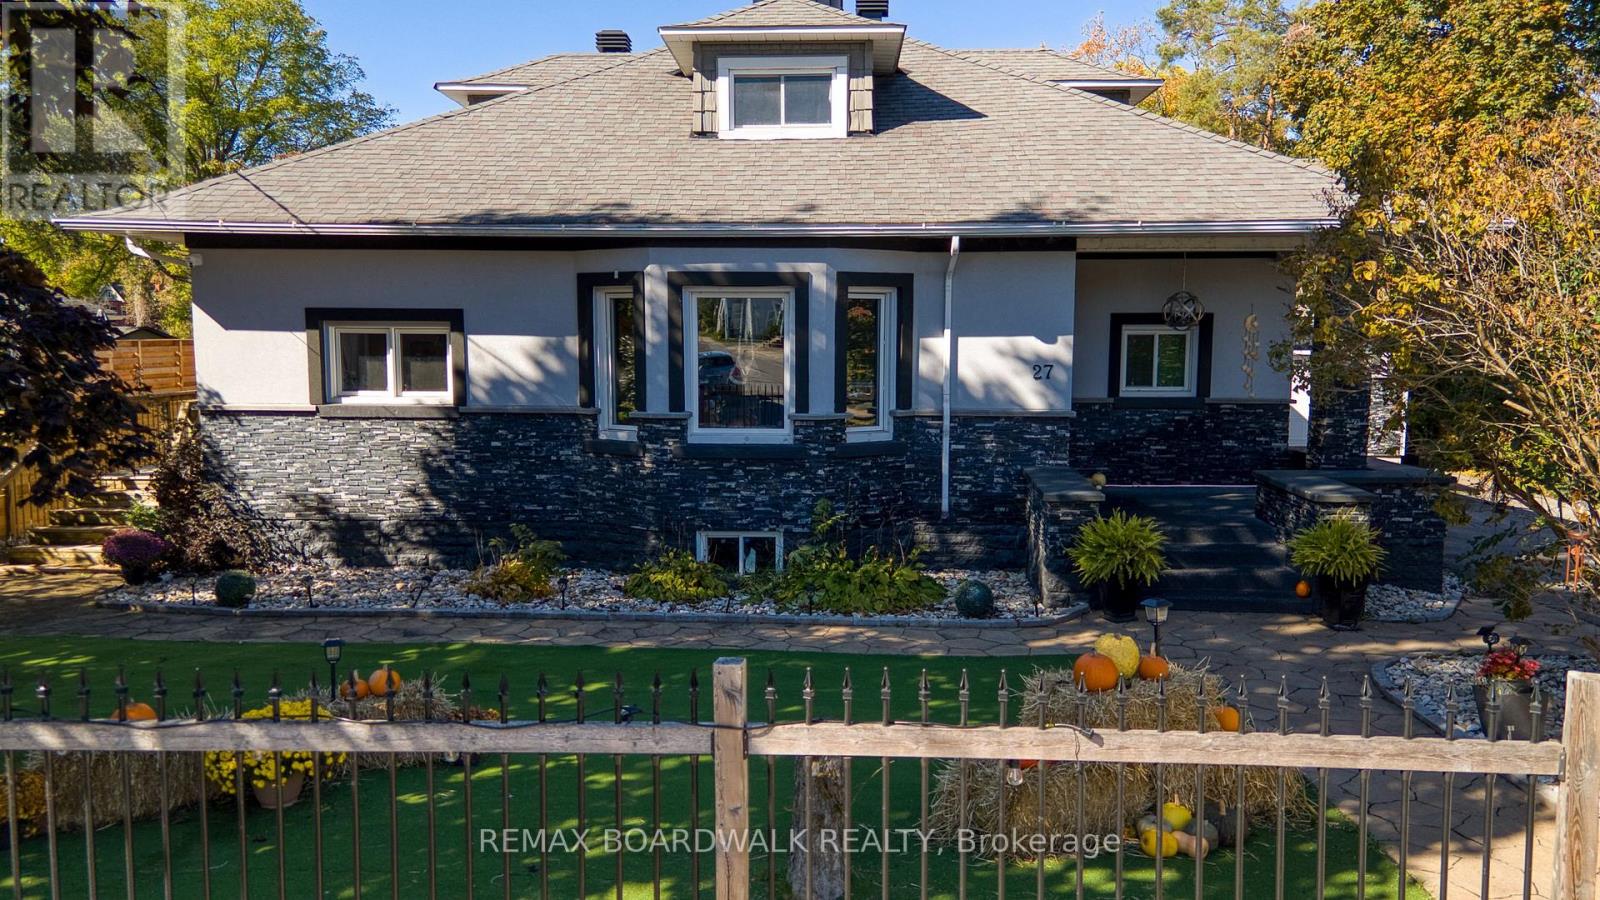
Carleton Place, Ontario
Welcome to 27 Allan St. A truly exceptional waterfront property in the heart of Carleton Place. This fully renovated residence sits on a generous half acre lot along the scenic Mississippi River, with boat access to Mississippi Lake, offering a rare blend of heritage charm and modern upgrades. Over the course of 15 years, every detail has been carefully enhanced while preserving unique features like original stone accents and charming exterior details. Designed for both relaxed living and vibrant entertaining, the property boasts a resort-style backyard oasis. Enjoy the large inground pool complete with a deep end, and diving board, a spacious covered poolside area (60 x 12 feet) perfect for any weather, and multiple decks that offer delightful views and flexible outdoor living spaces. The creative layout includes custom bars on wheels and versatile athletic amenities from basketball and volleyball to tennis and pickleball ensuring endless fun for family and friends. In addition to the main residence, a fully renovated, insulated waterfront cabin enhances the appeal, offering a separate space that's perfect for guests or extended family use. With ramp access for vehicles or equipment and a custom-designed dock featuring unique built-ins, this property truly embraces its small-town resort lifestyle while being only twenty minutes from downtown Ottawa. This home is an extraordinary opportunity to create lasting memories in an inviting, private setting that caters to both luxury and functionality. Don't miss the chance to experience the perfect balance of heritage appeal and modern convenience at 27 Allan St. (id:50746)
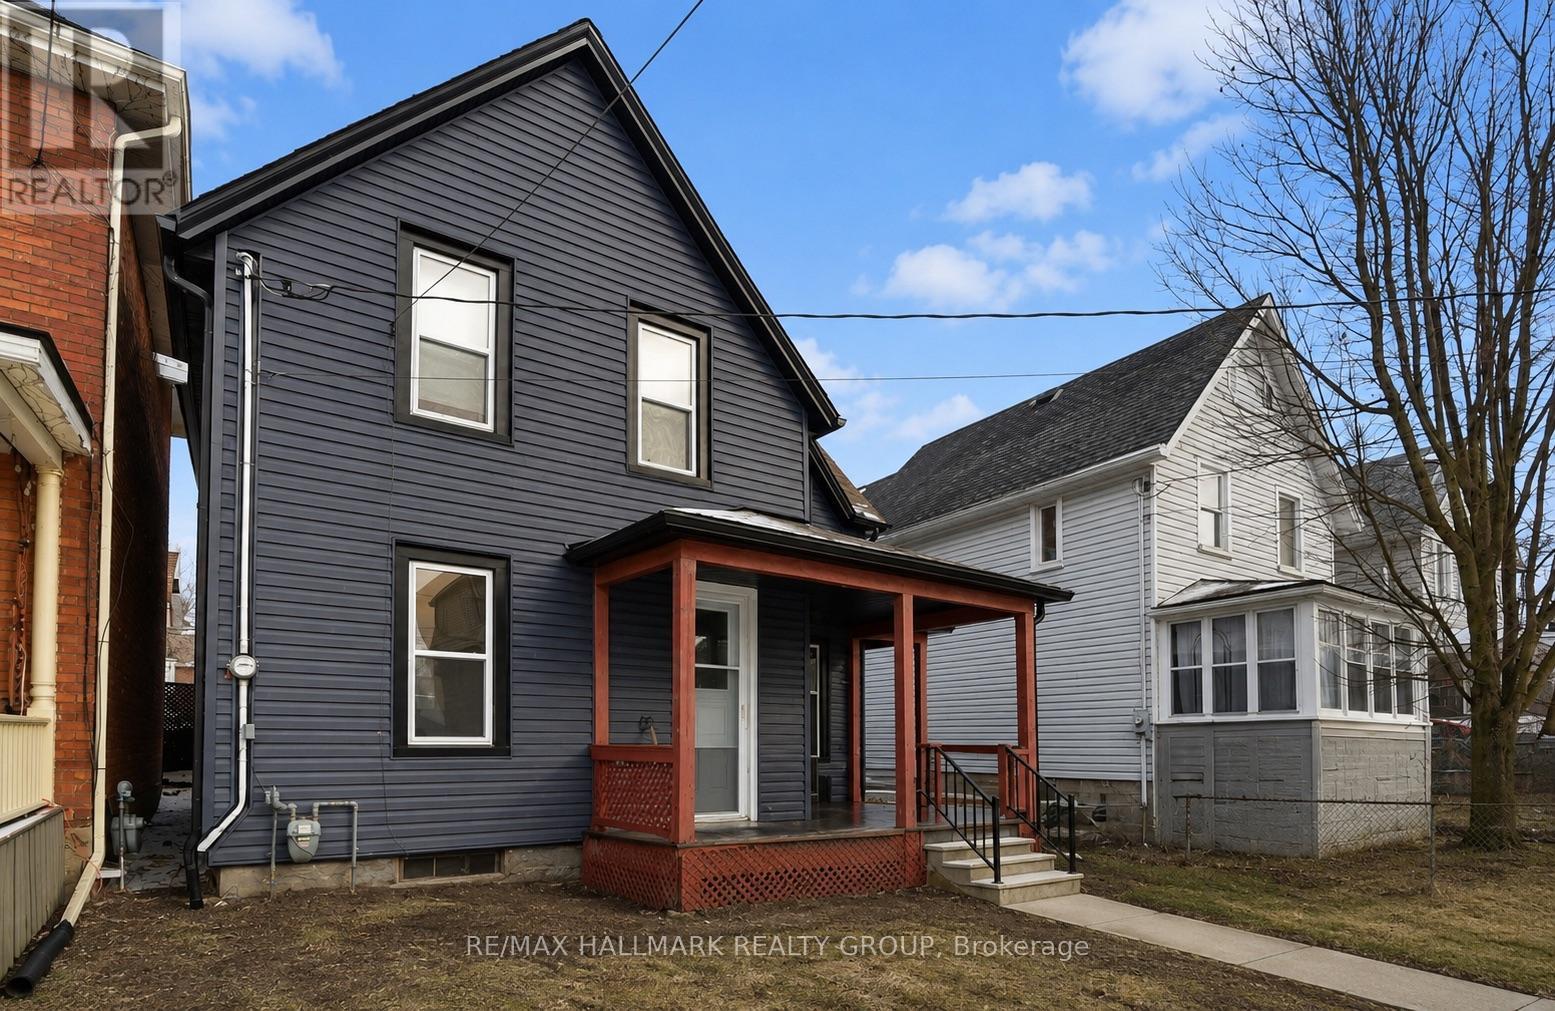
Brockville, Ontario
Ready to stop paying rent and start building your own wealth? This could be the home you've been waiting for!Strategically located in the heart of downtown Brockville, this charming home has already undergone fantastic updates, giving you a head start while still leaving room to add your own personal style and finishing touches.Whether you're a first-time homebuyer, looking to downsize, or searching for an investment opportunity, this property offers incredible value and the chance to make it truly your own.Why keep paying someone else's mortgage when you could be investing in your own future? Come see everything this perfect starter home has to offer! (id:50746)
Ottawa, Ontario
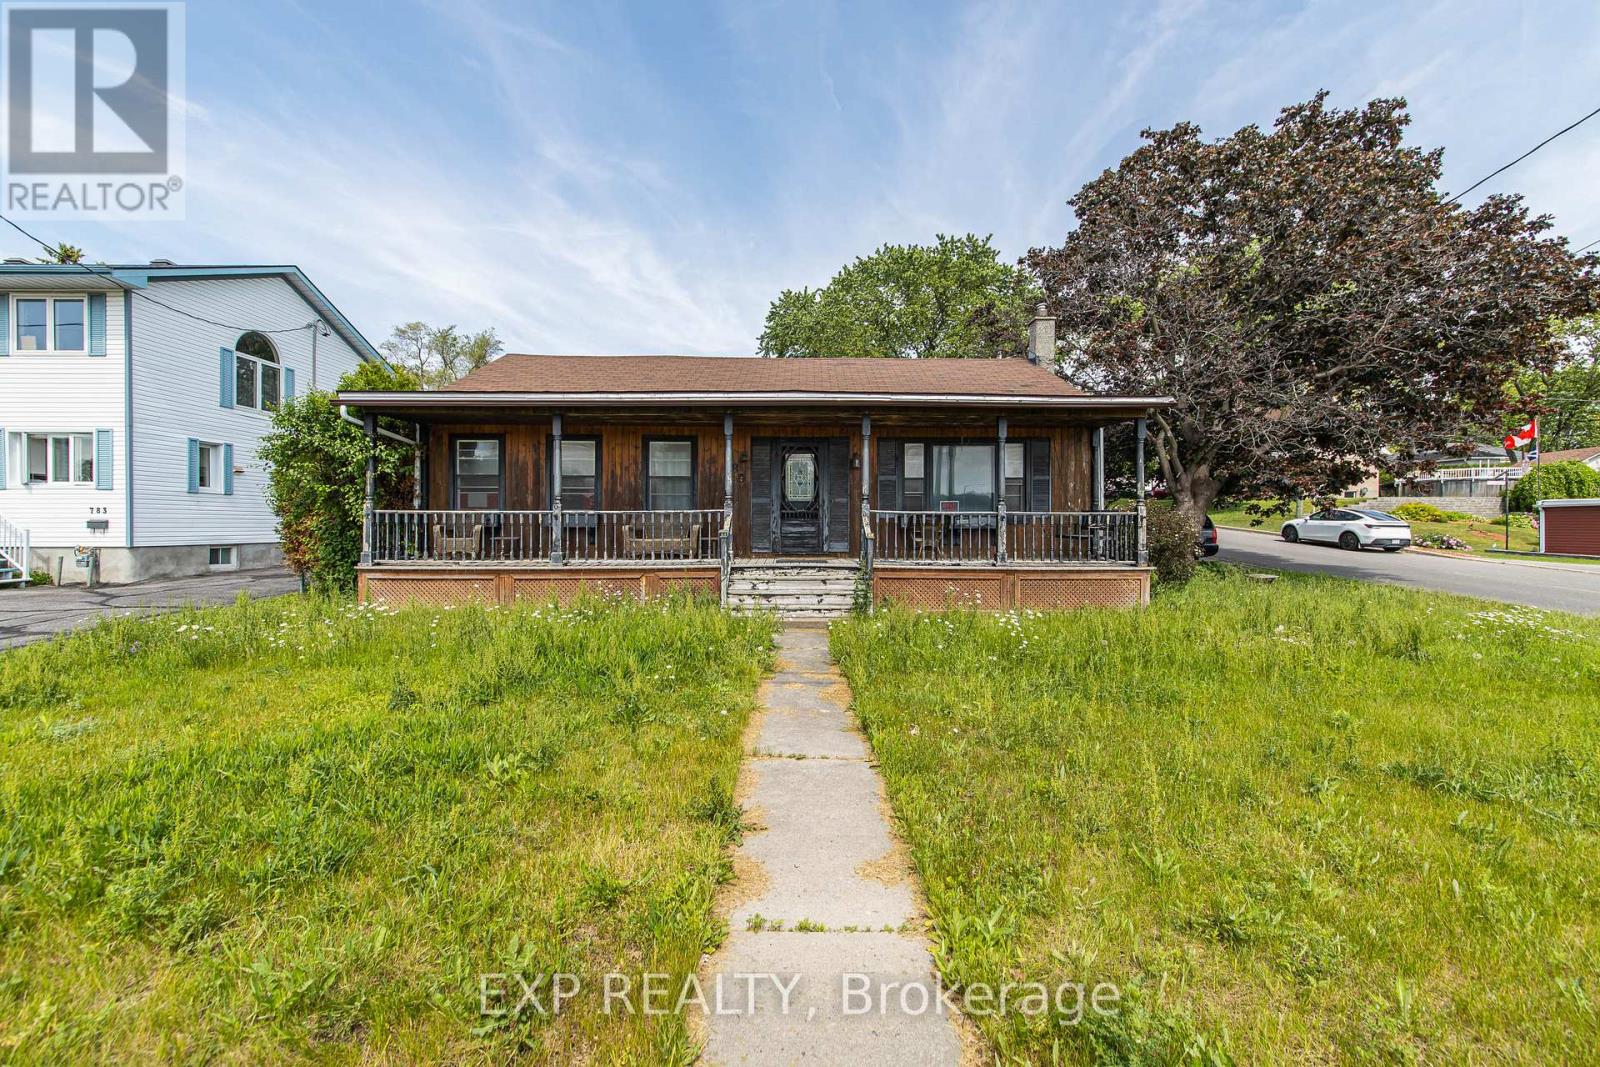
Presenting a rare and compelling opportunity at 789 Blair Road - a beautifully situated corner lot spanning 60.92 ft of frontage and 109.86 ft of depth, zoned N3 and brimming with investment potential. The generous lot size and favourable zoning open the door to a range of possibilities including stacked townhomes, multiplexes, and potentially more as Ottawa continues to target high-density intensification in areas near LRT stations like Blair Road (buyer to perform own due diligence, seller does not warrant development potential). For the first-time buyer, this fixer-upper represents an affordable entry point into the market with plenty of room to add value and make it your own. The property features a private backyard with an in-ground pool and professional landscaping, adding a welcome bonus regardless of your plans. Ideally located in Ottawa's east end, residents enjoy seamless access to transit, major arterials, shopping, and all everyday amenities. Whether you're an investor, developer, or first-time buyer looking for the right opportunity, 789 Blair Road is a property that deserves a closer look. (id:50746)
Ottawa, Ontario
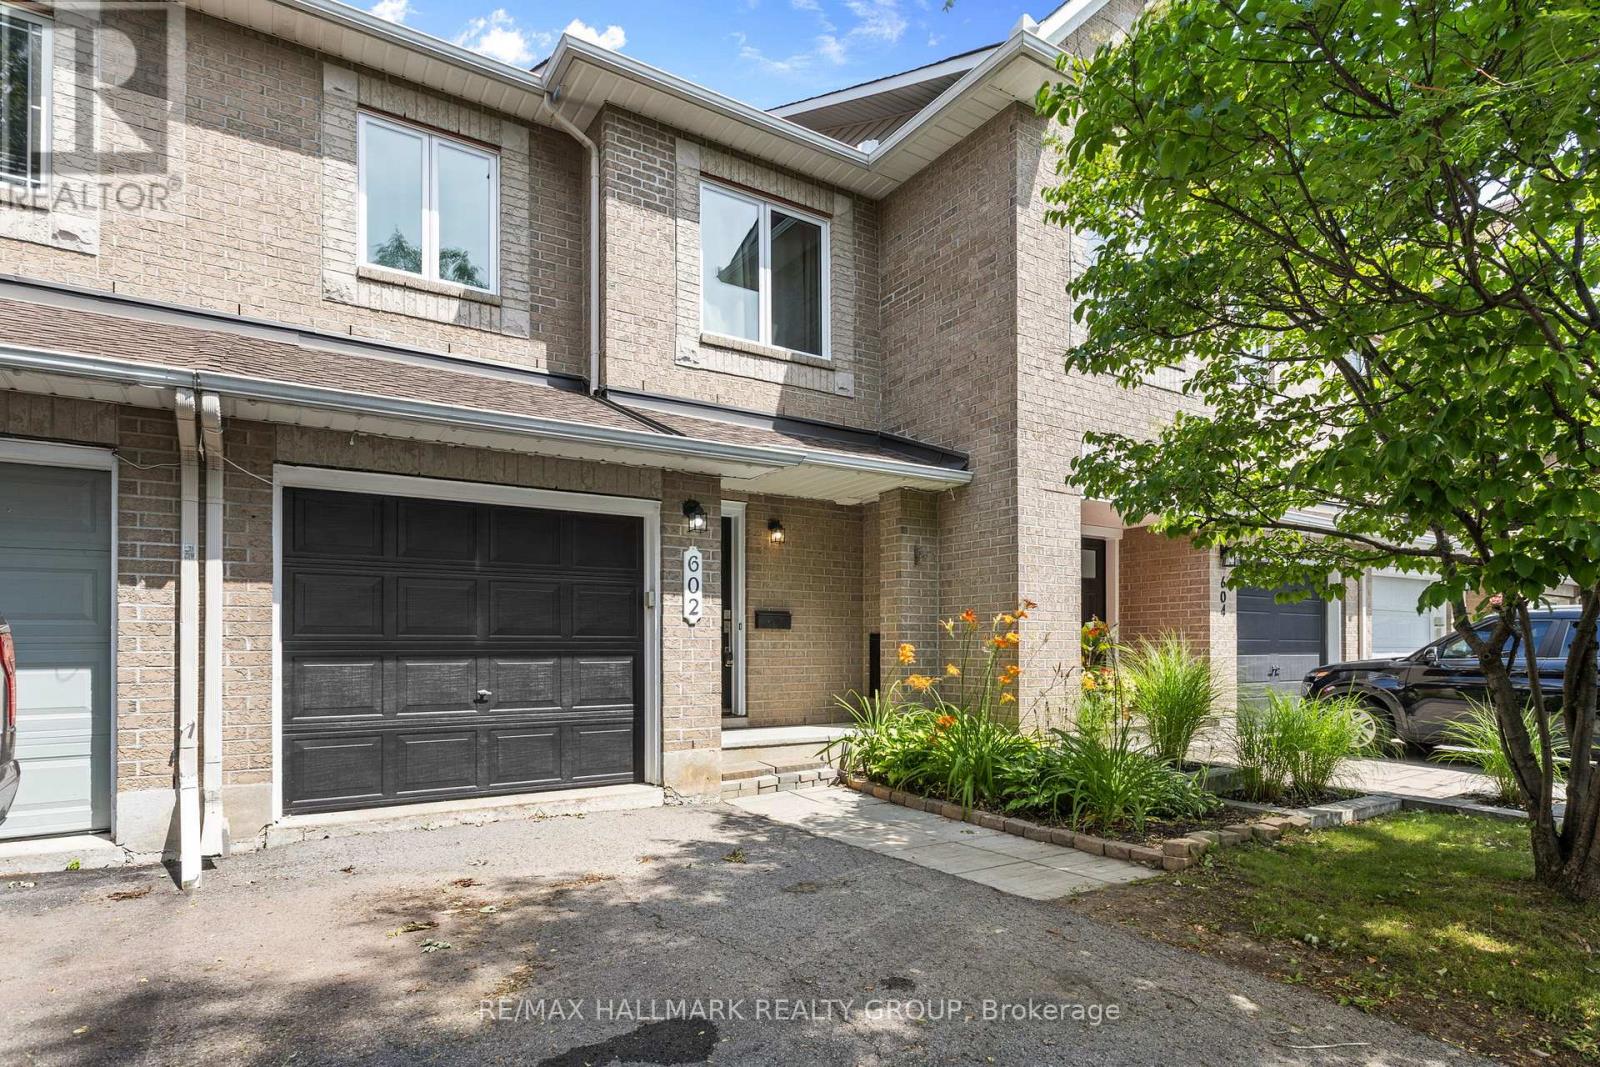
Stylish updated Minto Manhattan model located on a quiet street just a quick stroll to Avalon pond, parks, grocery shopping, restaurants, transit and schools. Your first impression of this full brick front executive 3 bedroom/3 bathroom townhome will be the interlock front walkway that leads to the inviting front porch which is accented by a modern new front door. A generous tiled front entrance will greet you that also has a convenient powder room. The open concept main level features modern hardwood flooring throughout the living and dining rooms. The updated kitchen which boasts stylish quartz countertops, a modern faucet and 2 year old SS appliances also has an island which overlooks the main level making this space ideal for entertaining friends and family. Patio access to the sun filled fully fenced backyard from the eat-in kitchen where you will find a patio area. A winding staircase leads you to the second level which offers 3 generous bedrooms (all with newly replaced windows 2026) as well as a main bathroom. The oversized master bedroom comes complete with a huge walk-in closet and 4pc ensuite with large soaker tub. The fully finished lower level has a generous family room with gas fireplace and loads of storage space. One great features of this home is the fact that there are no carpets on all 3 levels (only carpets on the staircases). Parking for 2 cars in the driveway plus the garage. This is the perfect place to call home with it's superb location walking distance to so many great amenities as well as the parklike setting that the pond has to offer! (id:50746)
Ottawa, Ontario
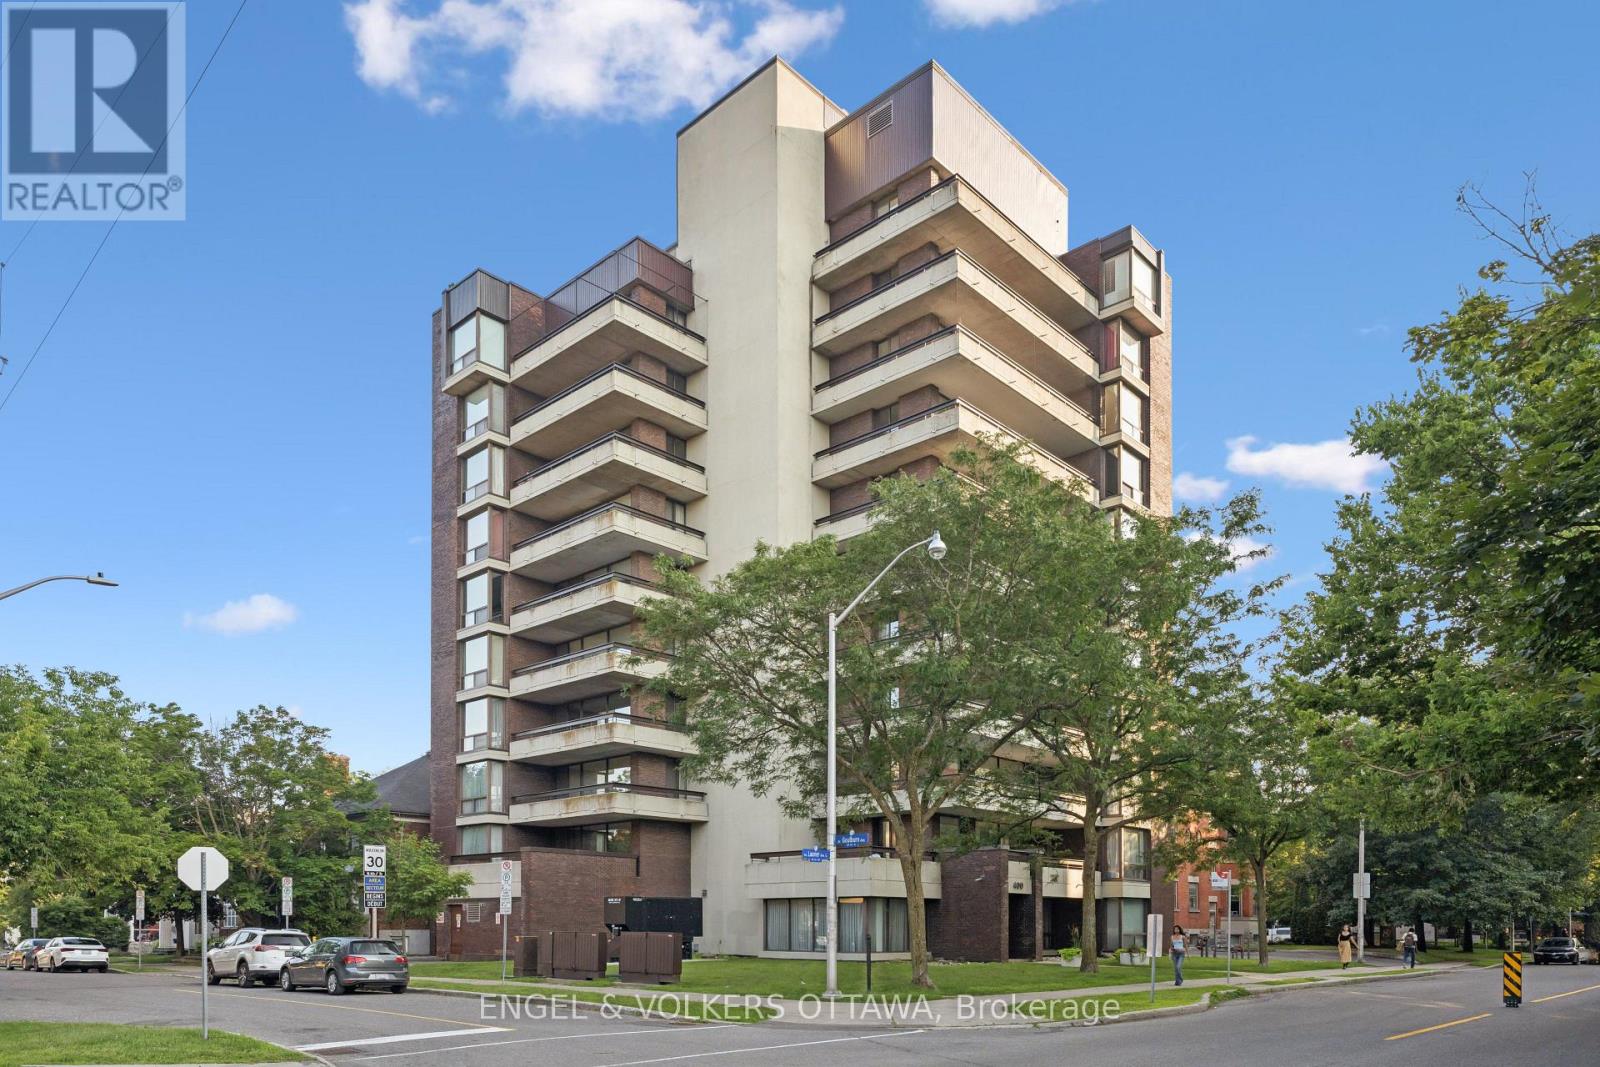
A Rare Offering in One of Ottawa's Most Exclusive Residences. Welcome to 400 Laurier Avenue East, a beautifully designed boutique 11-storey building with just 19 residences, offering privacy, exclusivity, and a distinctly refined lifestyle in the heart of Sandy Hill's prestigious embassy enclave. Perched on the 8th floor, this expansive 1,224 sq.ft. suite is the larger of only two units on the floor. With eastern, northern, and southern exposure, the home is filled with natural light and showcases sweeping views of the city skyline and treetops. The layout is both timeless and functional, featuring two generously sized bedrooms, a fully enclosed third room ideal as a den or private office (with its own balcony access), and open-concept living and dining areas. Thoughtful updates include an in-unit Miele washer and dryer (a rare feature in this building) and a Bosch dishwasher, adding convenience and quality to everyday living. Enjoy approximately 320 sq.ft. of private outdoor space across balconies on 3 side, perfect for morning coffee, afternoon reading, or evening entertaining with views of some of Ottawa's most iconic landmarks. This is a well-managed, secure building with keyed elevator access, strong oversight, and a quiet, established community of residents. Centrally located near excellent amenities, green spaces, and institutions, this is a unique opportunity to own in one of downtown Ottawa's most desirable and discreet addresses. (id:50746)