
Contact Claudette
Archives
No archives to show.
Categories
- No categories
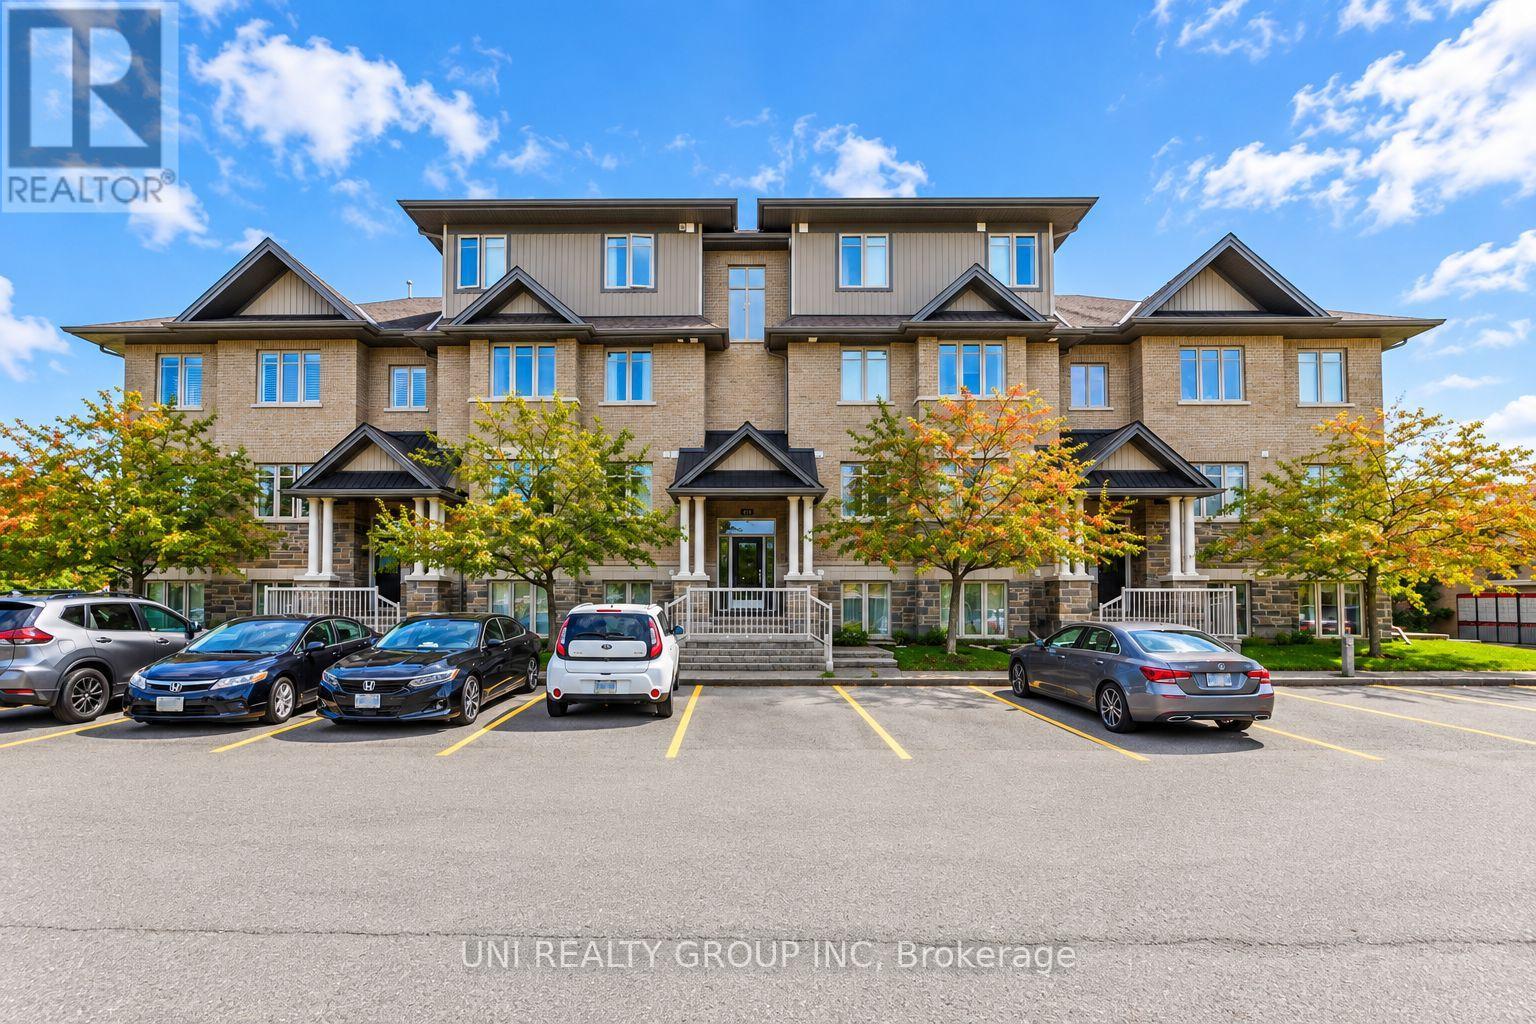
Ottawa, Ontario
Welcome to this beautifully upgraded Jade Condo lower unit, ideally situated in the heart of Barrhaven. Offering approximately 1,100 sqft of thoughtfully designed living space, this bright and spacious 2 bedroom, 2 full bathroom home combines modern finishes with exceptional everyday convenience. Upgrades include new flooring throughout, a beautifully updated kitchen featuring quartz countertops, stainless steel appliances, ample cabinetry and a breakfast bar, plus refreshed bathrooms with upgraded fixtures and quartz counters. The inviting open concept living and dining area provides a comfortable setting for both relaxing and entertaining. The spacious primary bedroom features a walk in closet and private 3 piece ensuite, while the generous second bedroom is conveniently located near the full main bathroom. Additional highlights include in unit laundry, central A/C, a utility/storage room, a private patio, and one surface parking space. Enjoy an outstanding location just steps from OC Transpo Park & Ride and minutes from Riocan Marketplace, parks, schools, restaurants, shopping and entertainment, with the extensive amenities of Strandherd and Greenbank right at your doorstep. Stylish, spacious and move in ready, this beautifully updated condo offers comfortable, low-maintenance living in one of Barrhaven's most convenient locations. Some of the pictures are virtually staged. (id:50746)
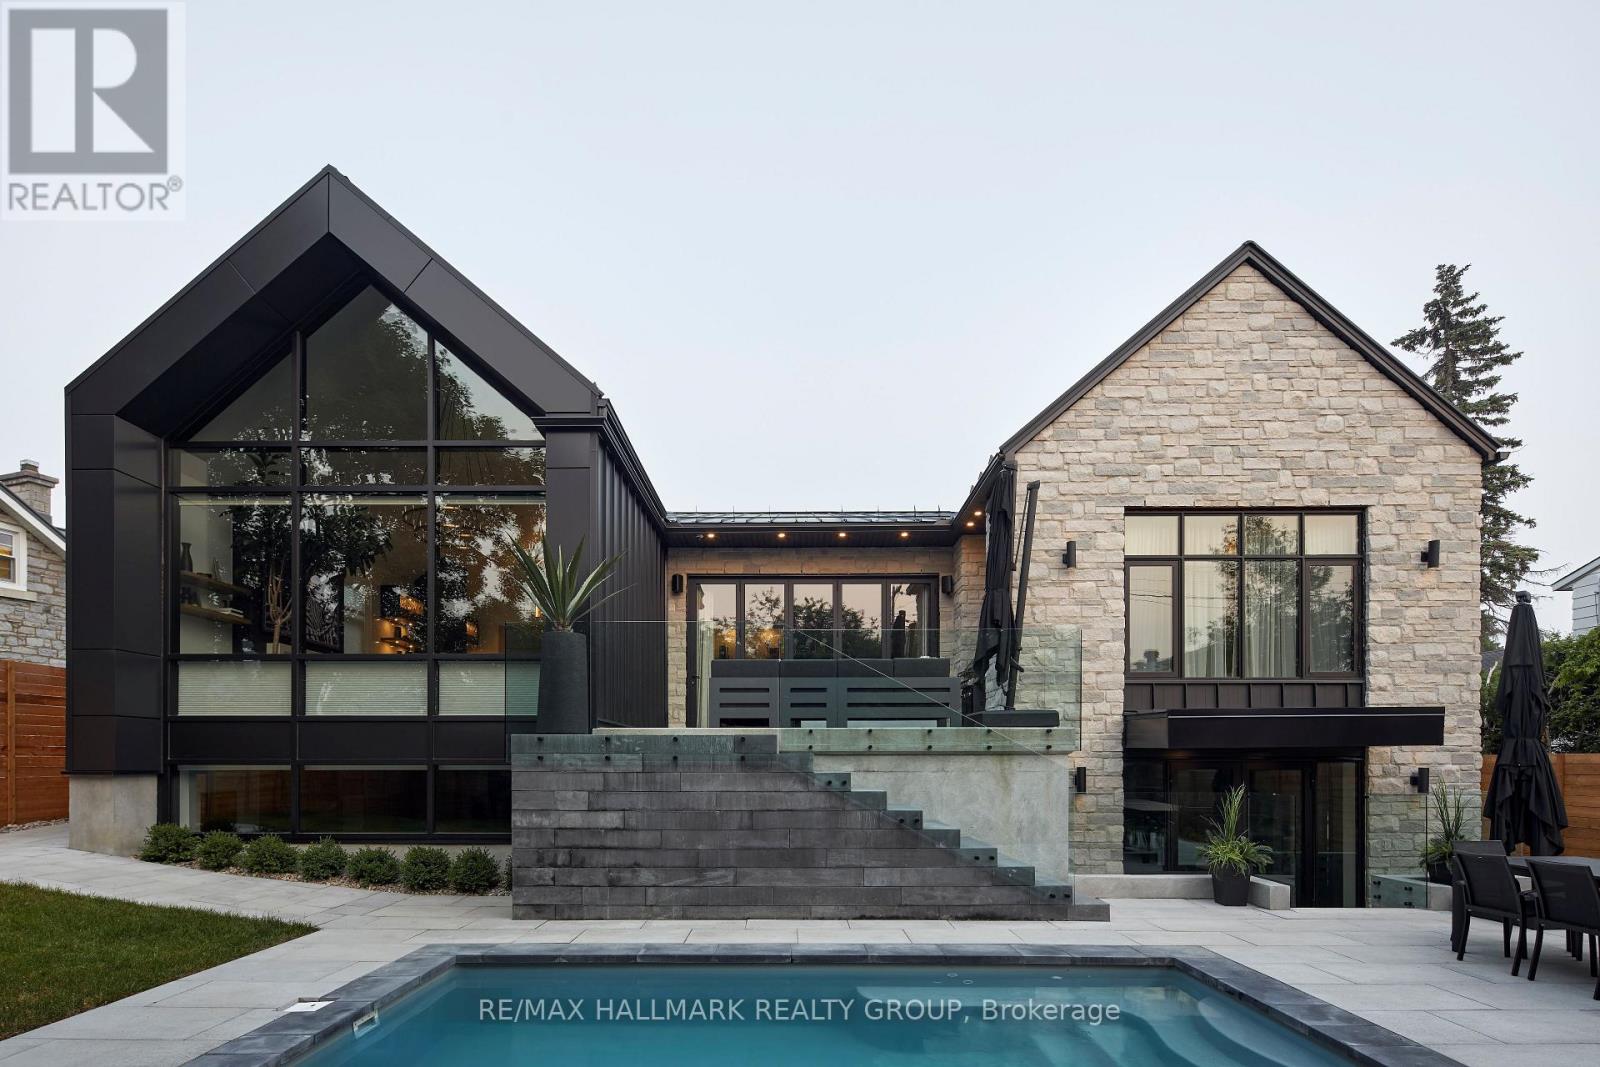
Ottawa, Ontario
Architectural elegance meets award-winning design in the exclusive Kilmorie development! The Wilfred was the 2023 GOHBA Housing Design Award winner for Best Custom Urban Home under 2,800 sq. ft. Inspired by Ottawa's historic Kilmorie House, this exceptional residence blends contemporary design with timeless natural materials. The bright H-shaped layout separates private and living wings, creating exceptional privacy and effortless entertaining. Soaring cathedral ceilings, natural stone accents, engineered hardwood and expansive windows showcase the home's sophisticated yet warm aesthetic. The custom kitchen features a 10' x 6' Calacatta Laza quartz island, bold black and taupe cabinetry, walnut accents, hidden service pantry and loft-style wine cellar. The serene primary suite offers a spa-inspired ensuite with freestanding soaker tub, custom stone sinks and luxurious millwork. The finished lower level includes 9' ceilings, a spacious family room, wet bar, guest bedroom, home gym and nanny suite with kitchenette, plus walkout access to the rear yard. Outside, enjoy a private oasis with heated in-ground pool, expansive patio, glass privacy walls and fully fenced grounds. Oversized two-car garage with mudroom access. A rare opportunity to own an award-winning architectural masterpiece showcasing a level of craftsmanship and finish rarely found anywhere in the Ottawa market. (id:50746)

Ottawa, Ontario
Freshly updated, beautifully maintained & ready to welcome you home! This 3-bedroom, 3-bathroom townhouse is ideally located in the heart of Barrhaven, close to everything you need. A practical mudroom off the foyer offers inside access to the garage, generous storage and a convenient 2-piece bath with a new vanity. The bright, open-concept living and dining area is anchored by a cozy wood-burning fireplace and opens directly to the back patio-perfect for everyday living and entertaining. The refreshed kitchen shines with newly refaced cabinetry, quartz countertops, stainless steel appliances and plenty of storage. Upstairs, the spacious primary bedroom easily accommodates a king-sized bed and features a walk-in closet and 5-piece ensuite, freshly updated with new flooring and a crisp new vanity. Two additional well-sized bedrooms and a 3-piece bath complete the upper level. The finished lower-level family room adds valuable flex space for a home office, gym, playroom or movie nights, while the unfinished area provides ample storage and dedicated laundry space. Step outside to a deep, fully fenced backyard with plenty of room to relax, entertain or garden. With shopping, schools, parks, transit and everyday amenities just minutes away, this inviting Barrhaven home offers the perfect combination of space, thoughtful updates and convenience, not to mention being in a great school catchment! (id:50746)
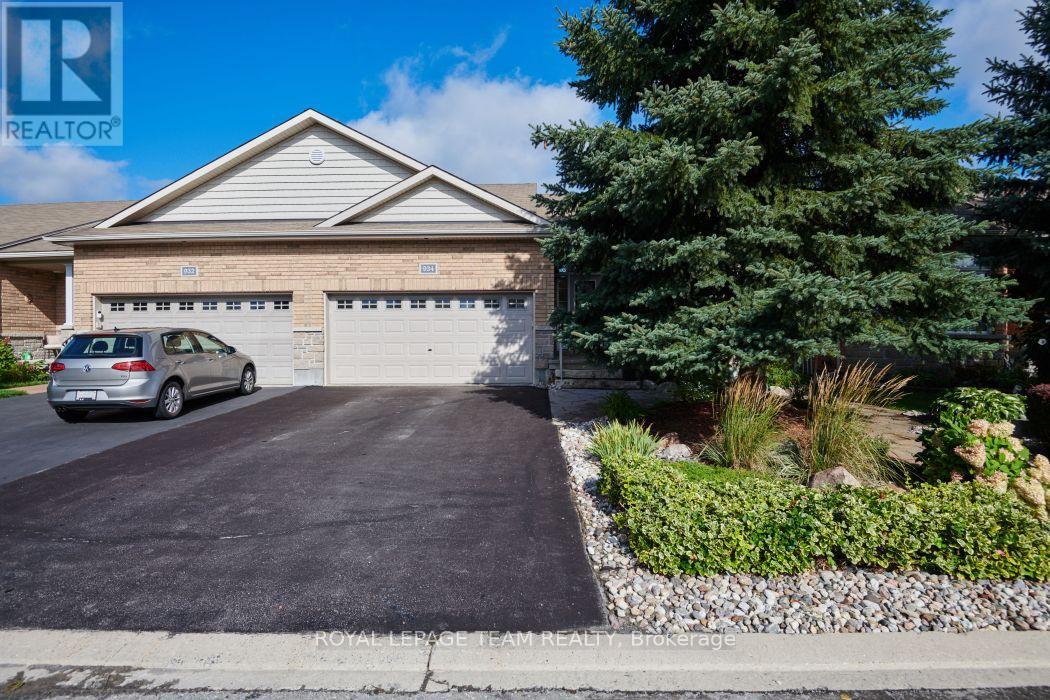
Ottawa, Ontario
Welcome to 934 Burwash Lane, a rarely available Longwood built, end unit executive bungalow backing on greenspace on a cul -de-sac. Location, Location, Location. This very well presented home has enjoyed many recent updates including a beautiful new kitchen, full bathroom renovations, newer carpeting and a beautiful backyard deck and fence. Well over $100,000 has been spent making this home stand out and shine. The beautifully landscaped lot, including stone walkways, many perennials, mature evergreens and a covered gazebo makes this home stand out amongst its peers. Nothing left to do outside except enjoy the comforts of outdoor quiet living. Enjoy sitting on your back deck overlooking the beautifully landscaped yard and the open space protected grounds. Inside the home you will enjoy the outstanding design and finishings. The open concept design, with very high ceilings, allows for maximum brightness. The living room features a gas burning fireplace for those chilly winter evenings. The kitchen is a chef's delight with pot drawers and many hidden features. The layout and design with the primary bedroom at the rear of the home and the second bedroom/office at the front of the home makes for very easy living. The lower level guest suite features a third bedroom and bathroom and very generous living space. Come experience and make 934 Burwash Landing Lane your next home. Public Open House Sunday September 20 from 2:00 to 4:00. Hope to see you there (id:50746)
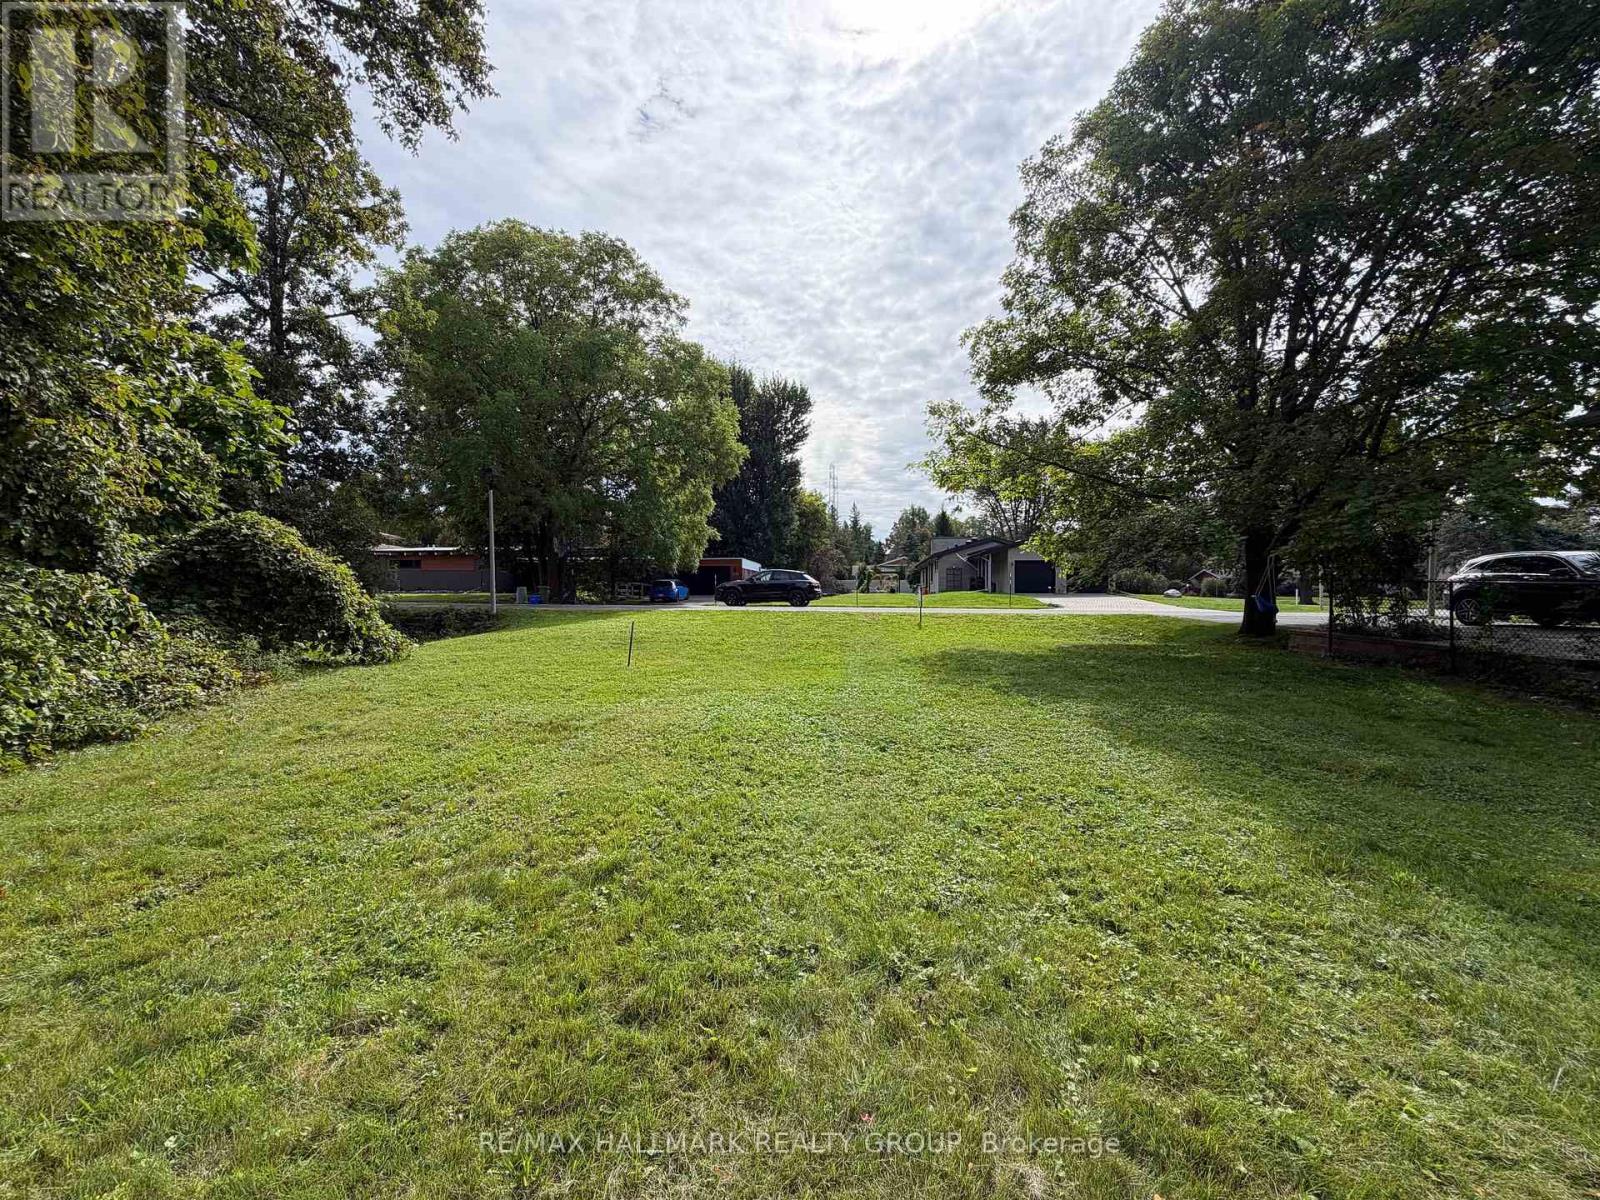
Ottawa, Ontario
Your dream home awaits near Mooney's Bay. Tucked away in this mature, quiet neighbourhood of large lots and custom homes, this spacious lot (approx 7600 sq ft) offers the perfect canvas for your family's future. Imagine living steps away from sunset walks at the beach and weekend adventures on local nature trails. This well-connected location puts you within easy reach of top-tier schools, shopping, and parks, blending suburban tranquility with urban convenience. City-services on the street and ready for development with no demolition fees, this hidden gem simplifies the building process so you can start making memories sooner. (id:50746)

Russell, Ontario
Welcome to 419 Provence Ave! Built in 2016 (Queenston Model), this stunning, modern home offers open-concept living, functional spaces, and a backyard designed for entertaining-all with an easy commute to Ottawa. The main level features a sun-filled layout, chef's kitchen with oversized island and walk-in pantry, gas fireplace, main-floor laundry, and direct access to the double garage. Upstairs, the spacious primary suite includes a walk-in closet and ensuite with soaker tub and separate shower along with 2 other good sized bedrooms. The fully finished basement adds great flexibility with a family room, gym area, and an additional bedroom with its own ensuite. Outside, enjoy a large fenced yard (2020), deck (2018), and hot tub (2020) - ideal for weekend barbeques or relaxing under the stars. Located in a growing, family-friendly community near excellent schools, amenities, and the New York Central Fitness Trail. This turnkey home is ready to enjoy! (id:50746)

North Stormont, Ontario
TO BE BUILT *Photos of Similar Model* Welcome to the Meritage-a beautifully designed bungalow semi-detached home offering 1,120 sq. ft. of thoughtfully planned main-floor living space. Featuring 2 spacious bedrooms and 2 full bathrooms, this bright, open-concept layout is perfect for both everyday living and entertaining. The unfinished basement offers endless possibilities and serves as a blank canvas ready for your personal touch. Whether you envision additional bedrooms, a home gym, recreation space, office, or custom living area, this expansive lower level provides the opportunity to create a space that perfectly suits your lifestyle. Designed with comfort and functionality in mind, the Meritage showcases modern finishes, abundant natural light, and a seamless flow throughout. Its low-maintenance design makes it an ideal choice for first-time buyers, downsizers, retirees, or anyone seeking the convenience of bungalow living without compromising on space. Whether you're starting your homeownership journey or looking to simplify your lifestyle, the Meritage offers the perfect blend of style, comfort, and practicality-making it a place you'll be proud to call home. Appliances & AC NOT included. (id:50746)

North Stormont, Ontario
TO BE BUILT *Photos are of Similar Model* Welcome to the Meritage - a beautifully designed bungalow semi-detached home. Offering1,120 sq. ft. of thoughtfully planned main-floor living space. This home features a total of 4 spacious bedrooms and 3 full bathrooms, all within a bright, open-concept layout that's perfect for both everyday living and entertaining. The fully finished basement significantly expands your living space, offering 2 additional bedrooms, a 3-piece bathroom, and a spacious rec room-ideal for growing families, overnight guests, a home office, or extra entertaining space. Designed with comfort and functionality in mind, the Meritage showcases modern finishes, abundant natural light, and a seamless flow throughout. Its low-maintenance design makes it an ideal choice for first-time buyers, downsizers, retirees, or anyone seeking the convenience of bungalow living without sacrificing space. Whether you're starting your homeownership journey or looking to simplify your lifestyle, the Meritage offers the perfect blend of style, comfort, and versatility-making it a place you'll be proud to call home. Appliances & AC NOT included. (id:50746)
Ottawa, Ontario
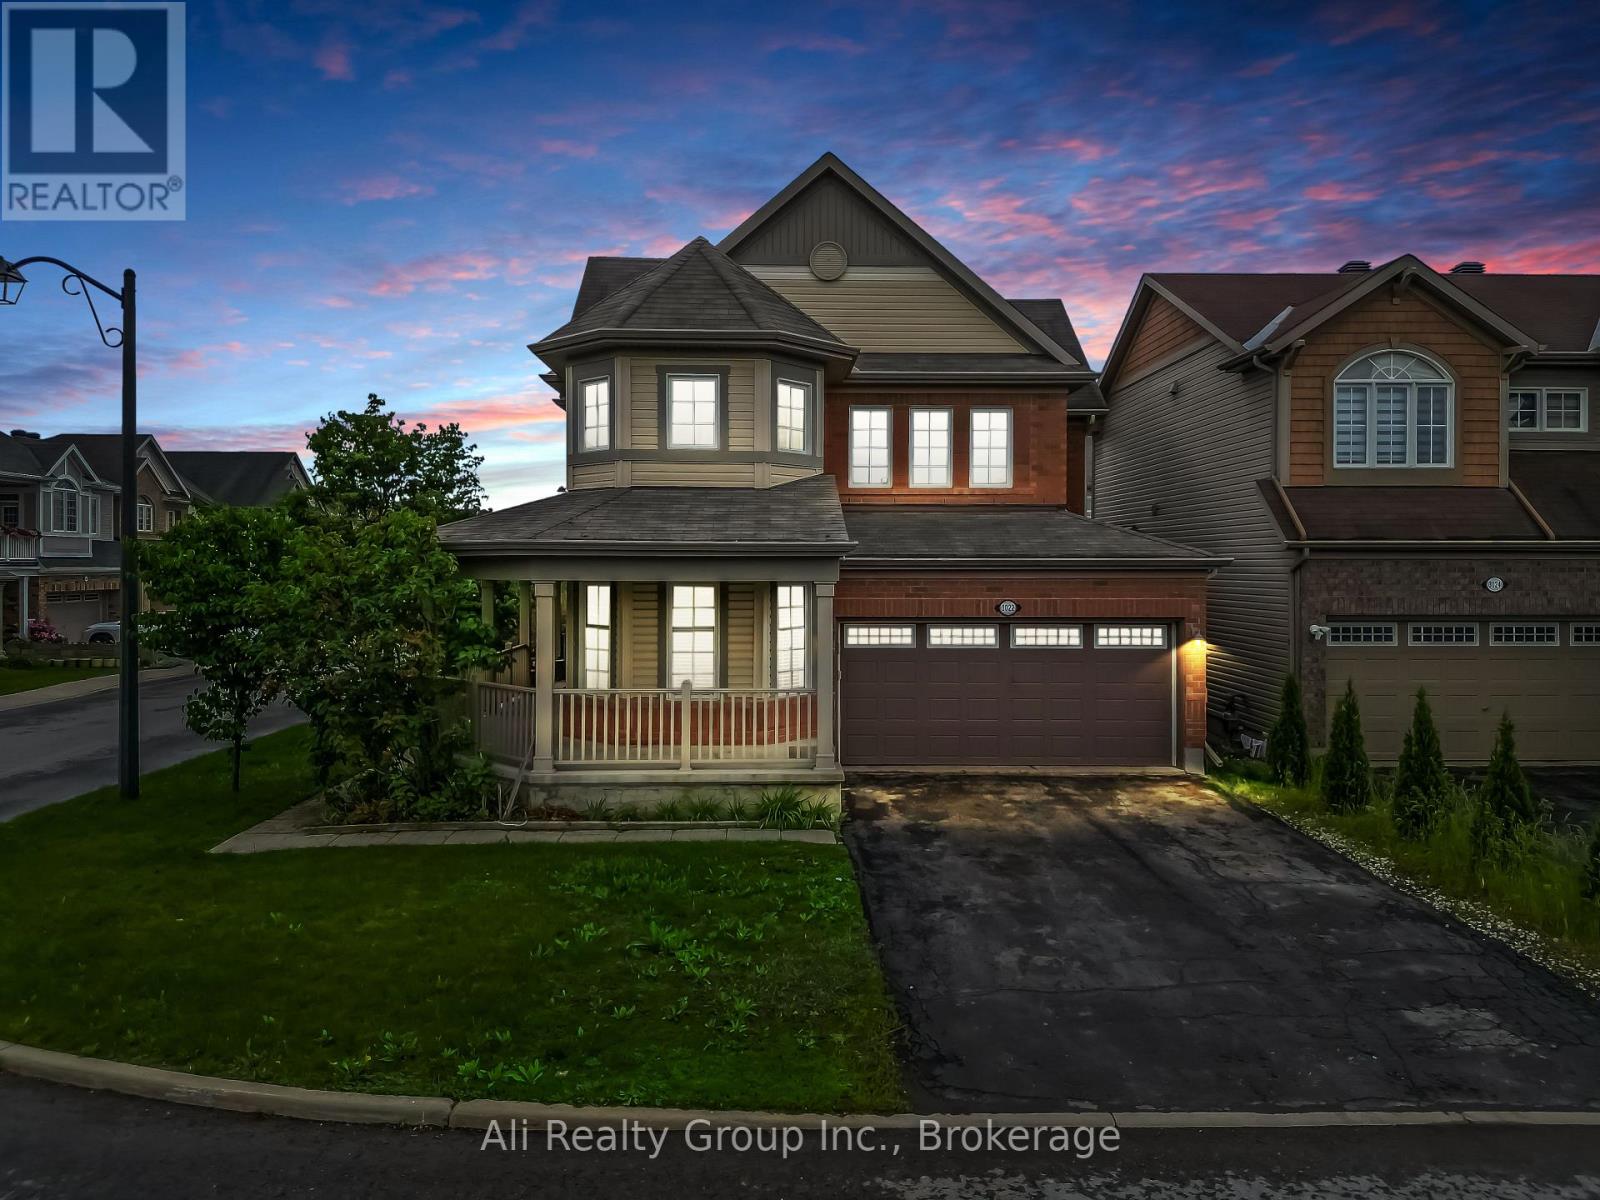
A double-garage detached home in Half Moon Bay for JUST $749,999. That's the headline. Currently the lowest-priced double-garage detached home for sale in Half Moon Bay, this 4-bedroom home adds a prime corner lot, no front neighbours, greenspace across the street and Half Moon Bay Public School just a two-minute walk away. The brick exterior and wrap-around veranda give the home real presence, while Minto Recreation Complex, Jock River trails, parks, transit and Strandherd shopping and dining are all minutes away. Inside, hardwood floors and California shutters carry through the main level, with a flexible front room ready for dining, play or whatever life calls for next. The kitchen features a gas range, large centre island and plenty of workspace, opening directly to the family room with gas fireplace. Upstairs are four bedrooms, including a generous primary with walk-in closet and 4-piece ensuite, plus second-floor laundry. Downstairs, a finished private office gives work-from-home its own space, while the partially finished recreation area, extensive storage and 3-piece bath rough-in leave room to grow. Outside, a fully fenced backyard and massive two-tier deck are ready for summer BBQs and entertaining. Furnace, A/C and HWT updated in 2020. And if the house fits but the colours don't? The Seller will repaint the living areas in the Buyer's choice of colour. Double garage. Corner lot. No front neighbours. $749K. Now that's value. (Some photos have been digitally altered to remove personal items and depict alternative wall colours. See individual photo descriptions.) (id:50746)

North Stormont, Ontario
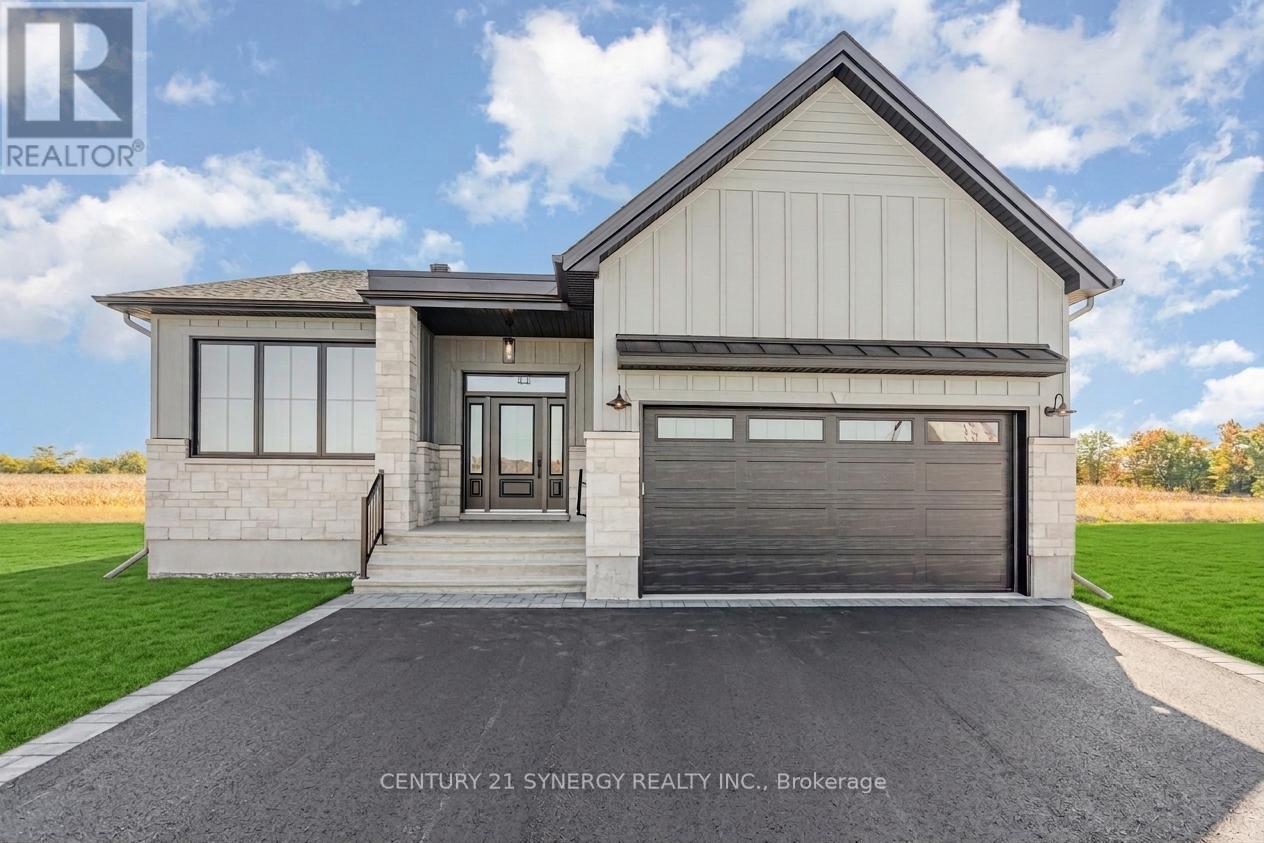
FULL HST REBATE INCLUDED IN LISTING PRICE*Welcome to the VENETO. This beautiful bungalow, to be built by a trusted local builder, in the new sub-divison of Countryside Acres in the heart of Crysler. This bungalow offers an open-concept layout, three spacious bedrooms, and two bathrooms is sure to be inviting and functional. The layout of the kitchen with a center island and breakfast bar offers both storage and a great space for casual dining or entertaining. A primary bedroom with a walk-in closet and en-suite, along with the mudroom and laundry room, adds to the convenience & practicality. With the basement as a blank canvas and a two-car garage with inside entry, there is plenty of potential for customization. Homebuyers have the option to personalize their home with either a sleek modern or cozy farmhouse exterior, ensuring it fits their unique style offering the perfect blend of country charm and modern amenities. NO AC/APPLIANCES INCLUDED but comes standard with hardwood staircase from main to lower level and eavestrough. (id:50746)
North Stormont, Ontario
*FULL HST REBATE INCLUDED IN LISTING PRICE* Agent must be present on initial visit* Photos of similar model* Welcome to the MENDOZA! This stunning bungalow, to be built by a trusted local builder, is located in the new Countryside Acres subdivision in the heart of Crysler. As our largest bungalow model, the Mendoza offers an open-concept layout with three spacious bedrooms and two bathrooms, designed to be both inviting and functional. The kitchen features a center island with breakfast bar, providing ample storage and a perfect space for casual dining or entertaining. The primary bedroom includes a walk-in closet and private ensuite, while the mudroom and main-floor laundry add everyday convenience. The basement is a blank canvas ready for customization, and the double-car garage with inside entry enhances practicality. Homebuyers can choose between a sleek modern or cozy farmhouse exterior, blending country charm with modern amenities to match their unique style. Note: No A/C or appliances included. Comes standard with a hardwood staircase from main to lower level and eavestroughs installed. (id:50746)

North Stormont, Ontario
*FULL HST REBATE INCLUDED IN LISTING PRICE*Agent must be present on initial visit *Photos of similar model* Welcome to the RHONE! This beautiful new two-story home, to be built by a trusted local builder, in the new sub-divison of Countryside Acres in the heart of Crysler. With 3 spacious bedrooms and 2.5 baths, this home offers comfort & convenience The open-concept first floor offers seamless living, with a large living area that flows into the dining/kitchen complete a spacious island ideal for casual dining/entertaining while providing easy access to the back patio to enjoy the country air. Upstairs, the primary features a luxurious 4-pc ensuite with a double-sink vanity, creating a private retreat. The open staircase design from the main floor to the 2nd floor enhances the home's spacious feel, allowing for ample natural light. Homebuyers have the option to personalize their home with either a sleek modern or cozy farmhouse exterior. NO AC/APPLIANCES INCLUDED but comes standard with hardwood staircase from main to 2nd level and eavestrough. (id:50746)

North Stormont, Ontario
*FULL HST REBATE INCLUDED IN LISTING PRICE*Agent must be present on initial visit*Pictures are of similar model*Farmhouse charm meets modern luxury in this beautifully crafted semi-detached 2-storey home built by a trusted local builder. Offering approximately 1,761 sq/ft of thoughtfully designed living space, this stunning property features 3 bedrooms, 3 bathrooms, and an oversized double-car garage with plenty of room for vehicles, tools, and all your country lifestyle toys. The bright and inviting main floor showcases an open-concept layout designed for both everyday living and entertaining. The spacious kitchen is the heart of the home, featuring quartz countertops, a massive 9-foot island with breakfast bar seating, ample cabinetry, and a large walk-in pantry. Luxury vinyl flooring flows seamlessly throughout the entryway, living room, dining area, kitchen, hallway, and powder room, combining style with durability. Upstairs, plush carpeting leads to the generously sized bedrooms. The primary retreat offers a spacious walk-in closet and a private 3-piece ensuite bathroom. The secondary bedrooms are equally well-sized, each with ample closet space. Buyers also have the option to upgrade to an alternate second-floor layout for an additional $6,000, which includes a luxurious 4-piece ensuite and a walkthrough closet connecting to the primary ensuite. Convenience continues with a full bathroom and second-floor laundry room. The unfinished basement provides endless potential for future customization and additional living space. Eavestroughs are included. Appliances and air conditioning are not included. Site plan, floor plans, features, specifications, and upgrade details are attached. Flooring: Luxury Vinyl & Wall-to-Wall Carpet. (id:50746)
Carleton Place, Ontario
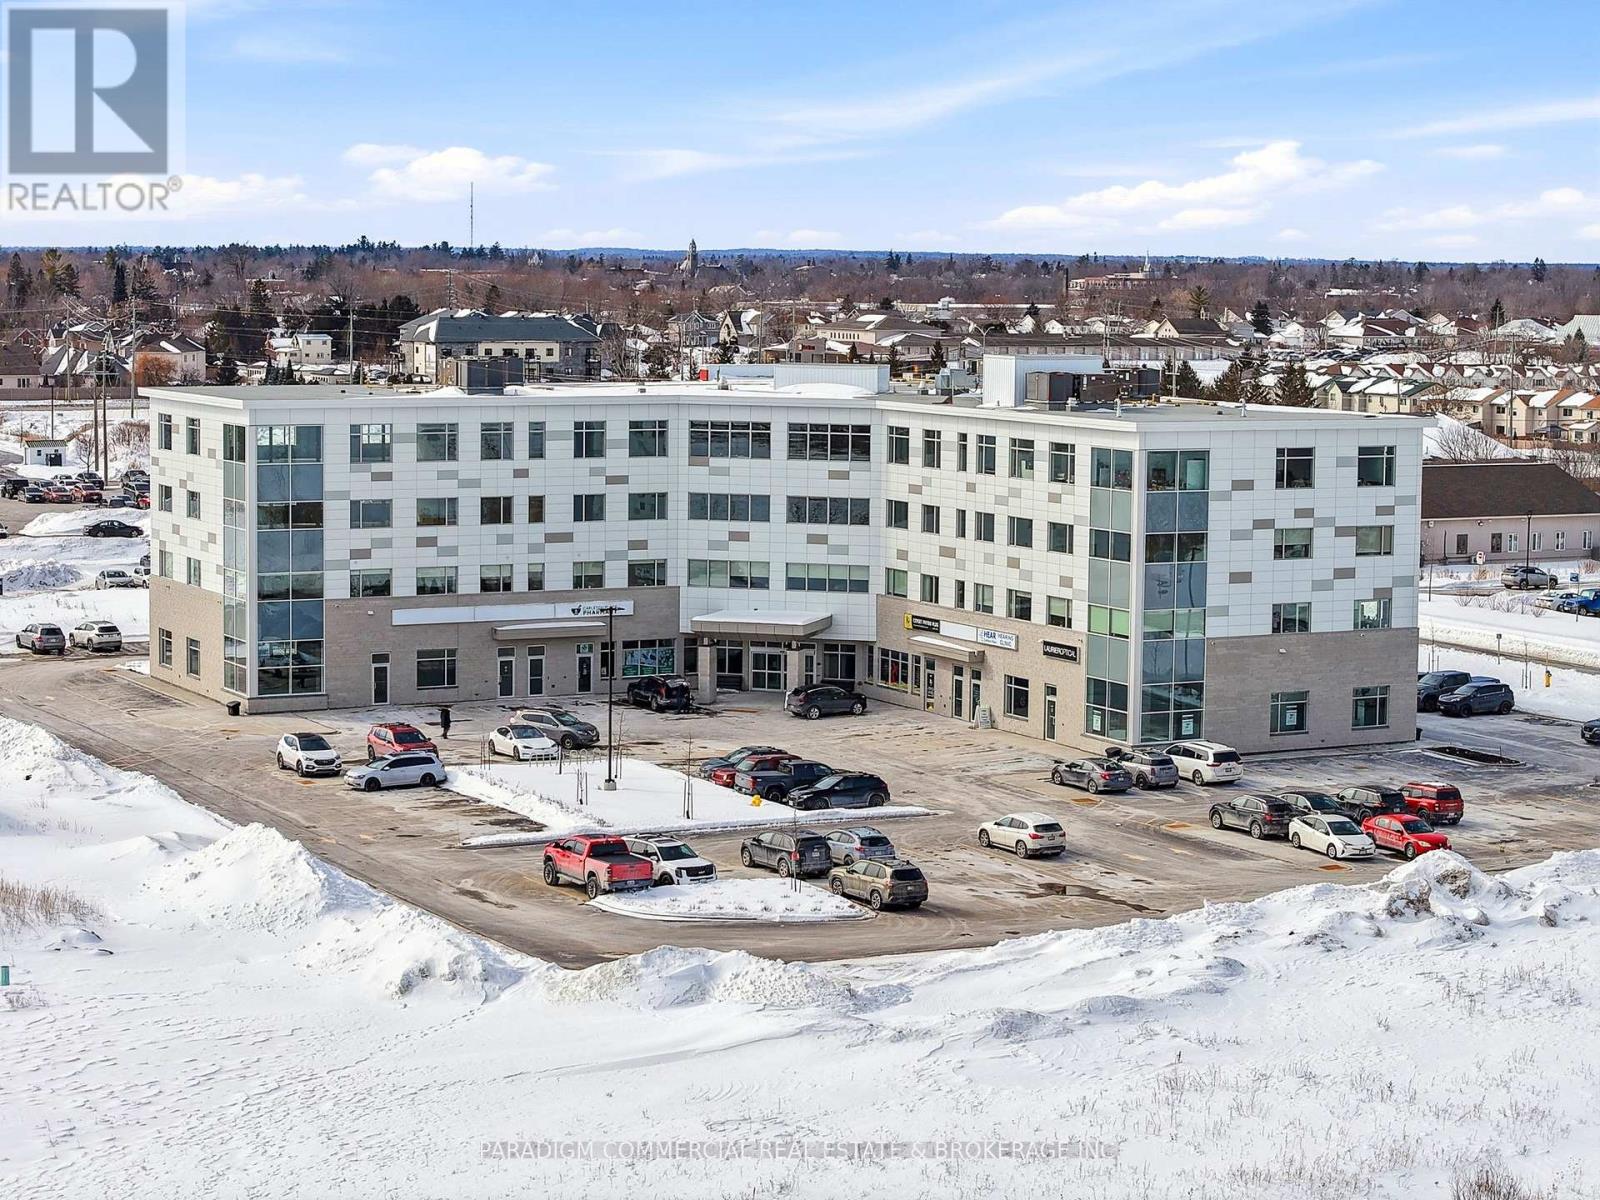
HEALTH CARE PROVIDER OPPORTUNITY. Now open and operating, the Carleton Place Regional Health Hub is a purpose-built primary care facility merging all local family physicians into a single 15,000 square foot clinic. The Hub serves the western outlying Ottawa Region from the Ottawa western suburbs to regional towns such as Perth and Smith Falls. The building currently welcomes 300+ patient visits per day and growing, creating exceptional exposure and referral opportunities for allied health providers. Physicians are looking to provide continuity and coordination of patient care by collaborating on-site with other inter-professional health providers. A strong tenant mix is already in place including pharmacy, hearing, optical, psychotherapy and counselling services. Carleton Place is the epicentre of West Regional Ottawa, Canada's fastest growing region, with easy access to a population basin over 600,000. Retail has responded to the region's growing needs with a strong presence in Carleton Place including numerous big-box players. The Health Hub is a proactive response to the region's lacking, yet continuously growing, need for primary care delivery. Exciting opportunities remain for collaboration, including podiatry, dentistry, endoscopy, dermatology, pain management, and others. Units available from 1,000 to 8,000. Some units can be merged for larger users. Unit 401 is a 2,976 SF premium top-floor corner end-cap unit with glazing on three of four sides, offering expansive views and an abundance of natural light. The efficient layout can easily accommodate a thoughtful mix of enclosed offices, a welcoming reception, and open or collaborative workspace. Ideal for a wide range of medical and professional office users seeking a bright, modern environment. (id:50746)

North Stormont, Ontario
Pictures are of similar model*FULL HST REBATE INCLUDED IN LISTING PRICE*Agent must be present on initial visit*NEW CONSTRUCTION, FARMHOUSE MEETS MODERN! Beautiful townhome to be built by trusted local builder in the NEW Subdivision of COUNTRYSIDE ACRES! This 2 Storey townhomes with approx 1550 sq/ft of living space with 3 bedrooms and 3 baths. The home boasts a modern, open concept layout with a spacious kitchen offering centre island, tons of storage space, pot lights and a convenient and sizeable pantry. Upstairs you'll find a generously sized primary bedroom, a large walk in closet and a 4pc ensuite with oversized shower and lots of storage. Both additional bedrooms are of great size with ample closet space. Full bathroom and conveniently located 2nd floor laundry room round out the upper floor. The home will offer a garage with inside entry. Basement will be full and unfinished, awaiting your personal touch. Flooring: Vinyl, Carpet Wall To Wall. Appliances/AC NOT included. (id:50746)
North Stormont, Ontario
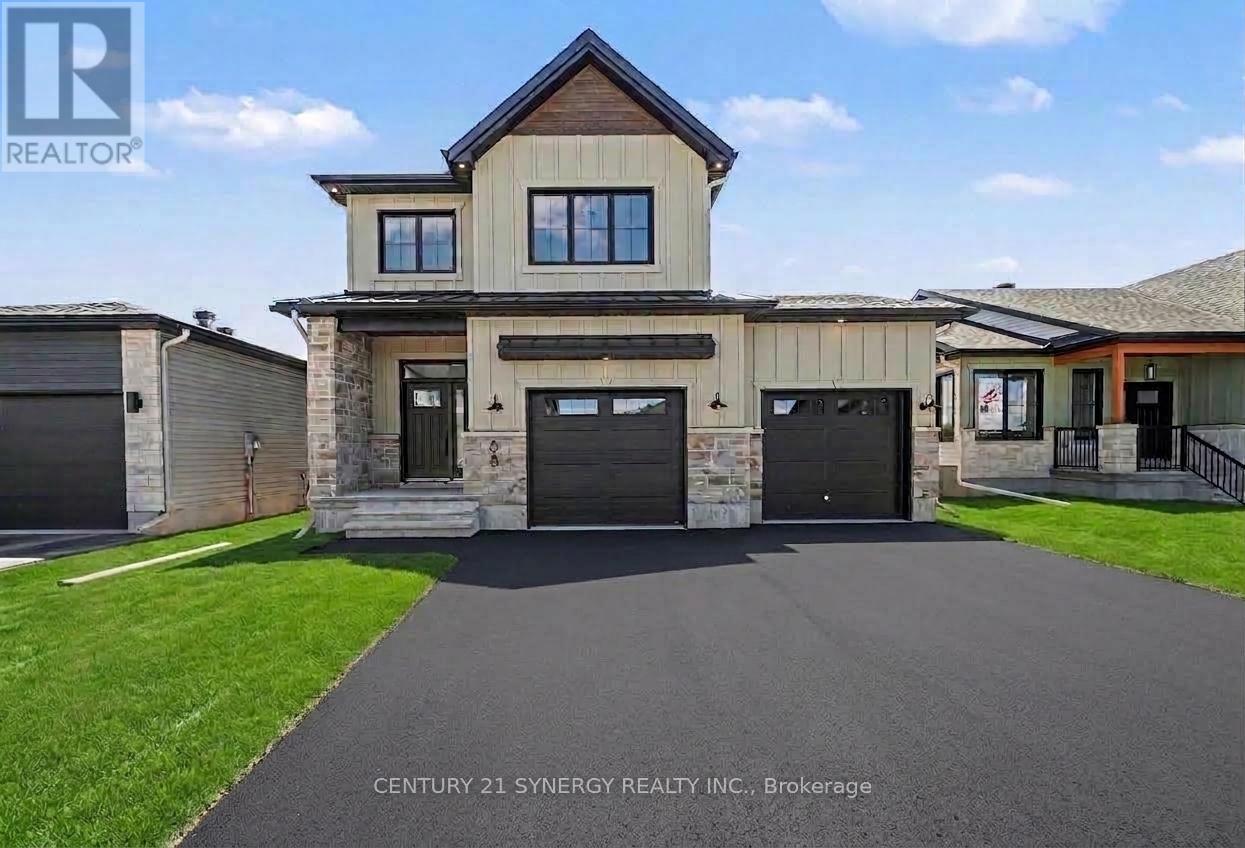
*FULL HST REBATE INCLUDED IN LISTING PRICE*Agent must be present on initial visit*Photos are of Similar Model* Welcome to the TUSCANY ll! This beautiful new two-storey home, to be built by a trusted local builder, is located in the desirable new subdivision of Countryside Acres, in the heart of Crysler. Offering 3 spacious bedrooms and 2.5 bathrooms, this thoughtfully designed home delivers comfort, convenience, and modern living. The open-concept main floor is ideal for everyday living and entertaining, featuring a generous living area that flows seamlessly into a well-appointed kitchen complete with quartz countertops and a large island-perfect for casual dining. The dining area provides an inviting space for family meals and offers direct access to the rear patio, ideal for outdoor gatherings. Quality finishes are found throughout, including hardwood flooring in the living room, dining area, and kitchen, ceramic tile flooring in the entryway and hallway, and ceramic flooring in the powder room. The powder room is enhanced with a floating vanity featuring a quartz countertop and undermount sink, while the main bathroom is finished with black faucet and shower head for a modern, designer touch. Situated in a family-friendly neighborhood, this home offers the perfect blend of country charm and contemporary amenities. Hardwood staircase from main to second level and eavestroughs included. Note: Air conditioning and appliances are not included. (id:50746)

North Stormont, Ontario
*FULL HST REBATE INCLUDED IN LISTING PRICE*Photos of similar model* Welcome to the CAMPANIA. This beautiful bungalow, to be built by a trusted local builder, in the new subdivison of Countryside Acres in the heart of Crysler. With approx. 1,282 sq ft this bungalow offers an open-concept layout, two spacious bedrooms, and one bathrooms is sure to be inviting and functional. The layout of the kitchen offers ample storage and functionality, completing the main floor is a mudroom and laundry room, adds to the convenience and practicality. With the basement as a blank canvas and a two-car garage with inside entry, there's plenty of potential for customization. Homebuyers have the option to personalize their home with either a sleek modern or cozy farmhouse exterior, ensuring it fits their unique style. NO AC/APPLIANCES INCLUDED but comes standard with hardwood staircase from main to lower level and eavestrough. (id:50746)

North Stormont, Ontario
*FULL HST REBATE INCLUDED IN LISTING PRICE*Welcome to the NAPA. This beautiful new two-story home, to be built by a trusted local builder, in the new sub-divison of Countryside Acres in the heart of Crysler. With 3 spacious bedrooms and 2.5 baths, this home offers comfort, convenience, and modern living. The open-concept first floor is designed for seamless living, with a large living area flowing into a well-sized kitchen equipped with a large island perfect for casual dining. The dining area offers an ideal space for family meals, with easy access to a back patio, perfect for outdoor gatherings. Homebuyers have the option to personalize their home with either a sleek modern or cozy farmhouse exterior, ensuring it fits their unique style. Situated in a family-friendly neighborhood, this home offers the perfect blend of country charm and modern amenities. NO AC/APPLIANCES INCLUDED but comes standard with hardwood staircase from main to 2nd level and eavestrough. (id:50746)

North Stormont, Ontario
*FULL HST REBATE INCLUDED IN LISTING PRICE*Welcome to the BAROSSA. This beautiful new two-story home, to be built by a trusted local builder, in the new sub-divison of Countryside Acres in the heart of Crysler. With 3 spacious bedrooms and 2.5 baths, this home offers comfort, convenience, and modern living. The open-concept first floor is designed for seamless living, with a large living area flowing into a well-sized kitchen equipped with a large island perfect for casual dining. The dining area offers an ideal space for family meals, with easy access to a back patio, perfect for outdoor gatherings. Homebuyers have the option to personalize their home with either a sleek modern or cozy farmhouse exterior, ensuring it fits their unique style. Situated in a family-friendly neighborhood, this home offers the perfect blend of country charm and modern amenities. NO AC/APPLIANCES INCLUDED but comes standard with hardwood staircase from main to 2nd level and eavestrough. (id:50746)

North Stormont, Ontario
*FULL HST REBATE INCLUDED IN LISTING PRICE*Agent must be present on initial visit*This beautiful new two-story home, to be built by a trusted local builder, in the new sub-divison of Countryside Acres in the heart of Crysler. With 4 spacious bedrooms and 2.5 baths, this home offers comfort, convenience, and modern living. The open-concept first floor is designed for seamless living, with a large living area flowing into a well-sized kitchen equipped with a large island perfect for casual dining. The dining area offers an ideal space for family meals, with easy access to a back patio, perfect for outdoor gatherings. Homebuyers have the option to personalize their home with either a sleek modern or cozy farmhouse exterior, ensuring it fits their unique style. Situated in a family-friendly neighborhood, this home offers the perfect blend of country charm and modern amenities. NO AC/APPLIANCES INCLUDED but comes standard with hardwood staircase from main to 2nd level and eavestrough. (id:50746)

North Stormont, Ontario
*FULL HST REBATE INCLUDED IN LISTING PRICE*Welcome to the PROVENCE! This beautiful bungalow, to be built by a trusted local builder, in the new subdivison of Countryside Acres in the heart of Crysler. This bungalow offers an open-concept layout, 3 spacious bedrooms, and 2 bathrooms is sure to be inviting and functional. The layout of the kitchen with a center island and breakfast bar offers both storage and a great space for casual dining or entertaining. A primary bedroom with a walk-in closet and en-suite, along with the mudroom and laundry room, adds to the convenience and practicality. With the basement as a blank canvas and a two-car garage with inside entry, there is plenty of potential for customization. Homebuyers have the option to personalize their home with either a sleek modern or cozy farmhouse exterior, ensuring it fits their unique style, offering the perfect blend of country charm and modern amenities. NO AC/APPLIANCES INCLUDED but comes standard with hardwood staircase from main to lower level and eavestrough. (id:50746)
North Stormont, Ontario
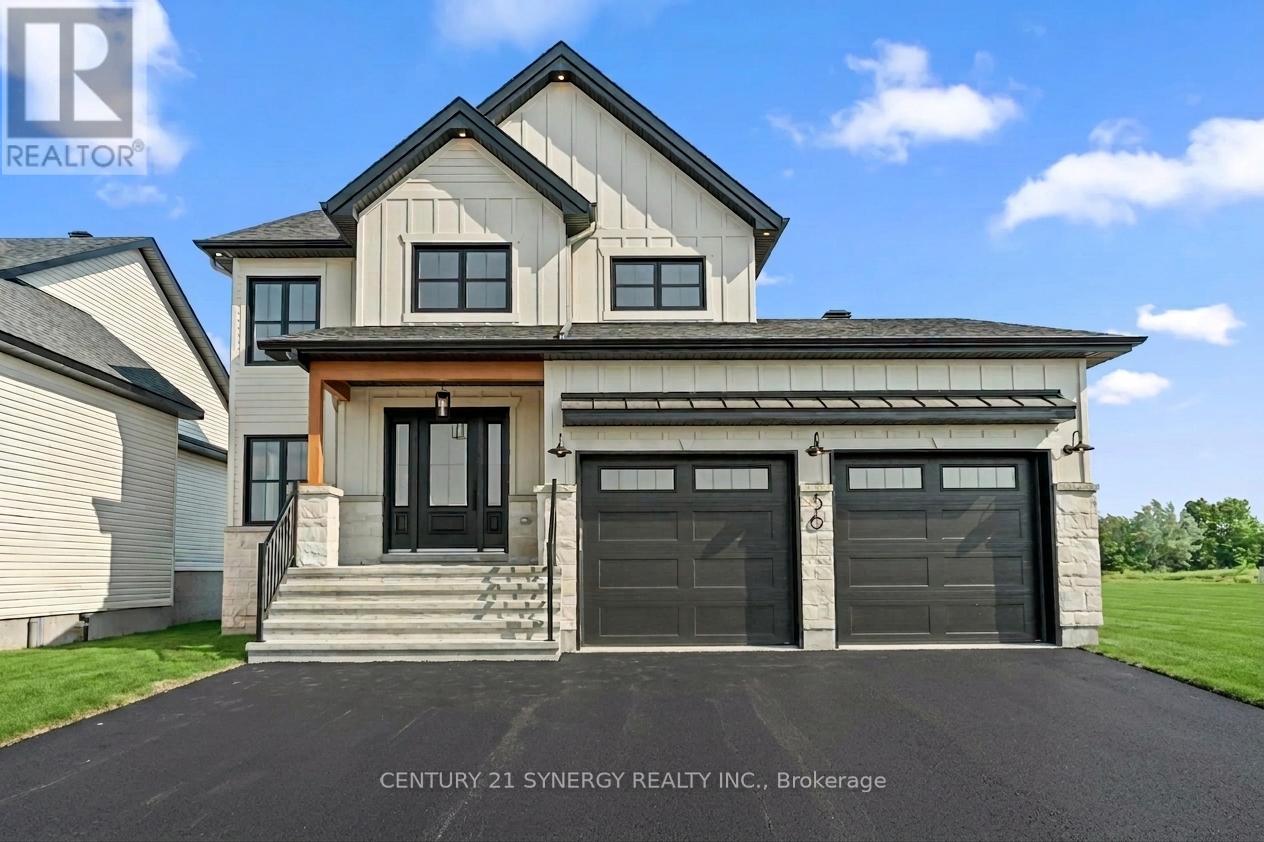
*FULL HST REBATE INCLUDED IN LISTING PRICE*Agent must be present on initial visit* Welcome to the CHAMPAGNE. This beautiful new two-story home, to be built by a trusted local builder, in the new subdivison of Countryside Acres in the heart of Crysler. Offering 4 spacious bedrooms and 2.5 baths, this home brings together comfort and convenience in a family-friendly neighborhood. The open-concept first floor features a large kitchen equipped with a spacious island great for family gatherings or entertaining & walk-in pantry. Upstairs, the primary is designed as a private retreat with a luxurious 4-piece ensuite featuring a double-sink vanity, rounding off the 2nd floor are 3 additional great sized rooms and laundry room. The open staircase from the main to the 2nd floor enhances the homes airy, spacious feel. Homebuyers can add their personal touch by choosing between a sleek modern or cozy farmhouse exterior, making this home truly their own. NO AC/APPLIANCES INCLUDED but comes standard with hardwood staircase from main to 2nd level and eavestrough. (id:50746)

North Stormont, Ontario
*FULL HST REBATE INCLUDED IN LISTING PRICE*Photos of similar model* Welcome to the BURGUNDY. This beautiful bungalow, to be built by a trusted local builder, in the new subdivison of Countryside Acres in the heart of Crysler. With approx. 1,457 sq ft this bungalow offers an open-concept layout, three spacious bedrooms, and two bathrooms is sure to be inviting and functional. The layout of the kitchen with a center island and breakfast bar offers both storage and a great space for casual dining or entertaining. A primary bedroom with a walk-in closet and en-suite, along with the mudroom and laundry room, adds to the convenience and practicality. With the basement as a blank canvas and a two-car garage with inside entry, there's plenty of potential for customization. Homebuyers have the option to personalize their home with either a sleek modern or cozy farmhouse exterior, ensuring it fits their unique style. NO AC/APPLIANCES INCLUDED but comes standard with hardwood staircase from main to lower level and eavestrough. (id:50746)
North Stormont, Ontario
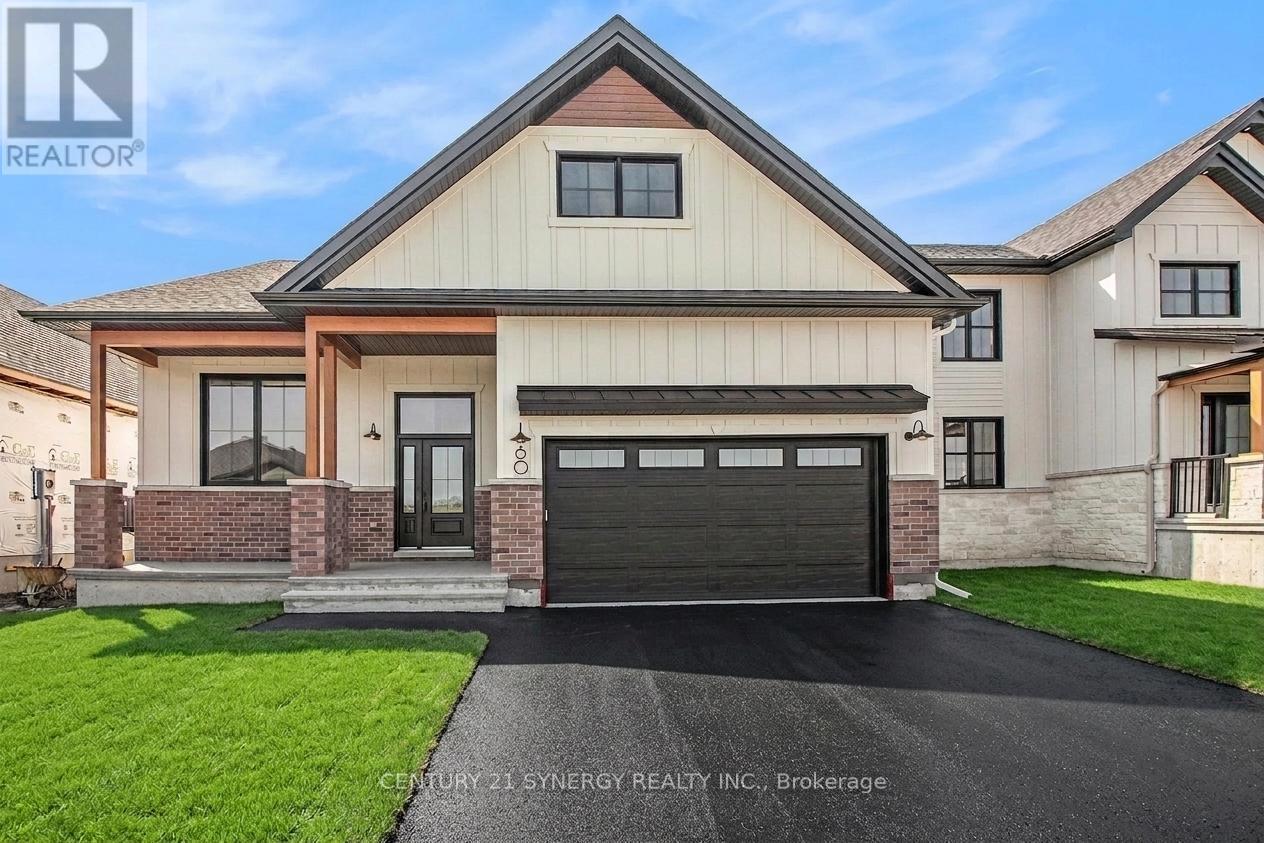
*FULL HST REBATE INCLUDED IN LISTING PRICE* Welcome to the PIEDMONT. This stunning bungalow, to be built by a trusted local builder, is nestled in the charming new subdivision of Countryside Acres in the heart of Crysler. Offering 3 bedrooms and 2 bathrooms, this home is the perfect blend of style and function, designed to accommodate both relaxation and entertaining. With the option to choose between a modern or farmhouse exterior, you can customize the home to suit your personal taste. The interior boasts an open-concept living and dining area, creating a bright and airy space perfect for family gatherings and hosting friends. The primary includes a spacious closet and a private en-suite bathroom, while two additional bedrooms offer plenty of space for family, guests, or a home office. NO AC/APPLIANCES INCLUDED but comes standard with hardwood staircase from main to lower level and eavestrough. (id:50746)