
Contact Claudette
Archives
No archives to show.
Categories
- No categories
The Nation, Ontario
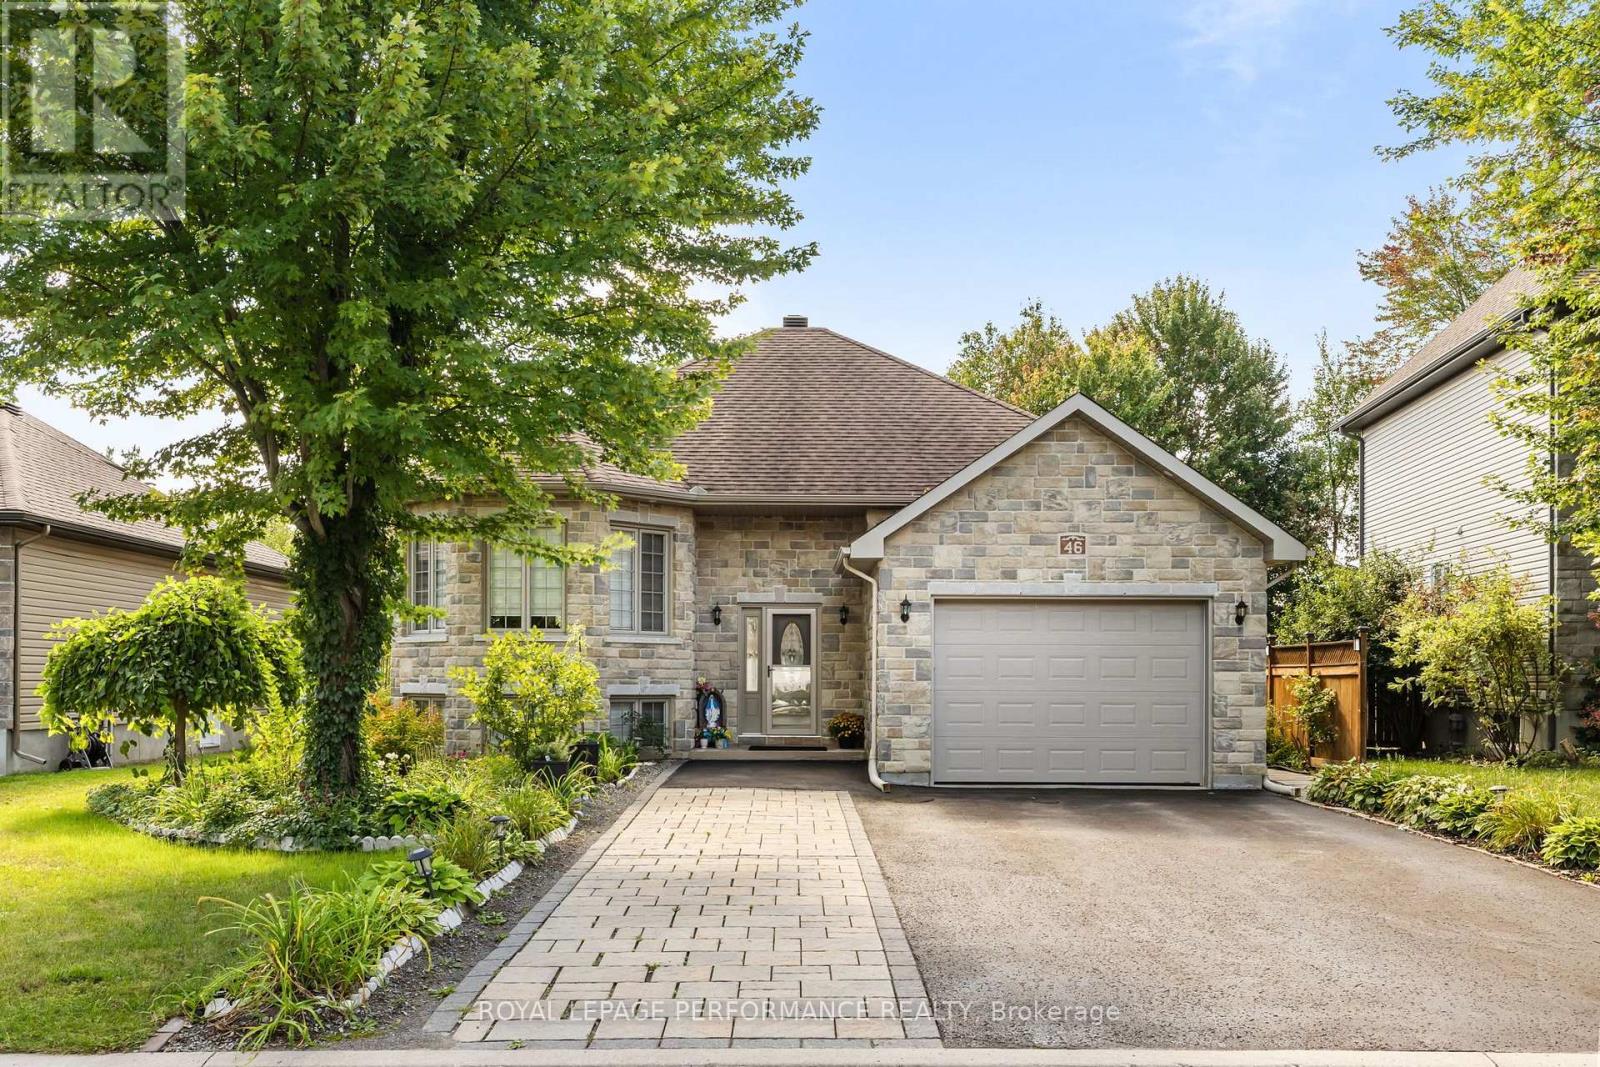
Welcome to 46 Constantineau - a bright, beautifully maintained 2-bedroom, 1-bathroom basement apartment in the heart of Limoges! Set in a quiet, welcoming neighbourhood, this move-in-ready unit pairs comfort with everyday convenience. The apartment features a private entrance, 2 bedrooms, 1 full bathroom, a dedicated kitchen, and in-unit laundry. Large windows keep the space feeling light and open throughout. You'll also enjoy 2 exterior parking spaces (back-to-back). Fully functional and impeccably kept, it's ready whenever you are. Available for immediate move-in. $1,800 / month all inclusive. Book your showing today! (id:50746)

Ottawa, Ontario
Welcome home to 649 Upper Dwyer Hill Road, located just outside of Almonte. Discover the freedom and flexibility of rural living on this impressive 75 Acre property, where a lovingly maintained century home, extensive outbuildings (which include log barns and a newly built shed), and abundant land come together to create a truly versatile lifestyle. The century home offers two separate living quarters, making it an ideal opportunity for multi-generational living, extended family, or shared accommodations while maintaining privacy and independence. For the entrepreneur, tradesperson or agricultural enthusiast, this property offers exceptional infrastructure, including a large industrial-style newly built shed with potential for commercial use and an additional storefront-style outbuilding, perfectly suited for selling fresh farm products, produce, eggs, preserves, crafts or other goods directly from the property. The 75 Acres of land provides ample opportunity for livestock and homesteading, with space for chickens, pigs, cattle, horses and more. Grow your own food, establish gardens, raise animals and embrace a more self-sufficient way of life. Don't miss the apple & cherry tree orchard! Highway access adds another valuable advantage, only a few minutes to hop on the highway providing convenience to all amenities along with convenient transportation for equipment, livestock, customers and commercial activity, while also offering excellent visibility, ideal for a home-based business. With pride of ownership evident throughout, this is much more than a rural home - it's a property designed to support family, farming, business and opportunity. Perfect blend of country living so close to the city, this is a rare opportunity to create the rural lifestyle and future you've been looking for and dreaming of! Be sure to check out the link for the Aerial Video of the property! Don't miss out, book your private viewing today. Severance process underway for two, two acre lots! (id:50746)
Mississippi Mills, Ontario
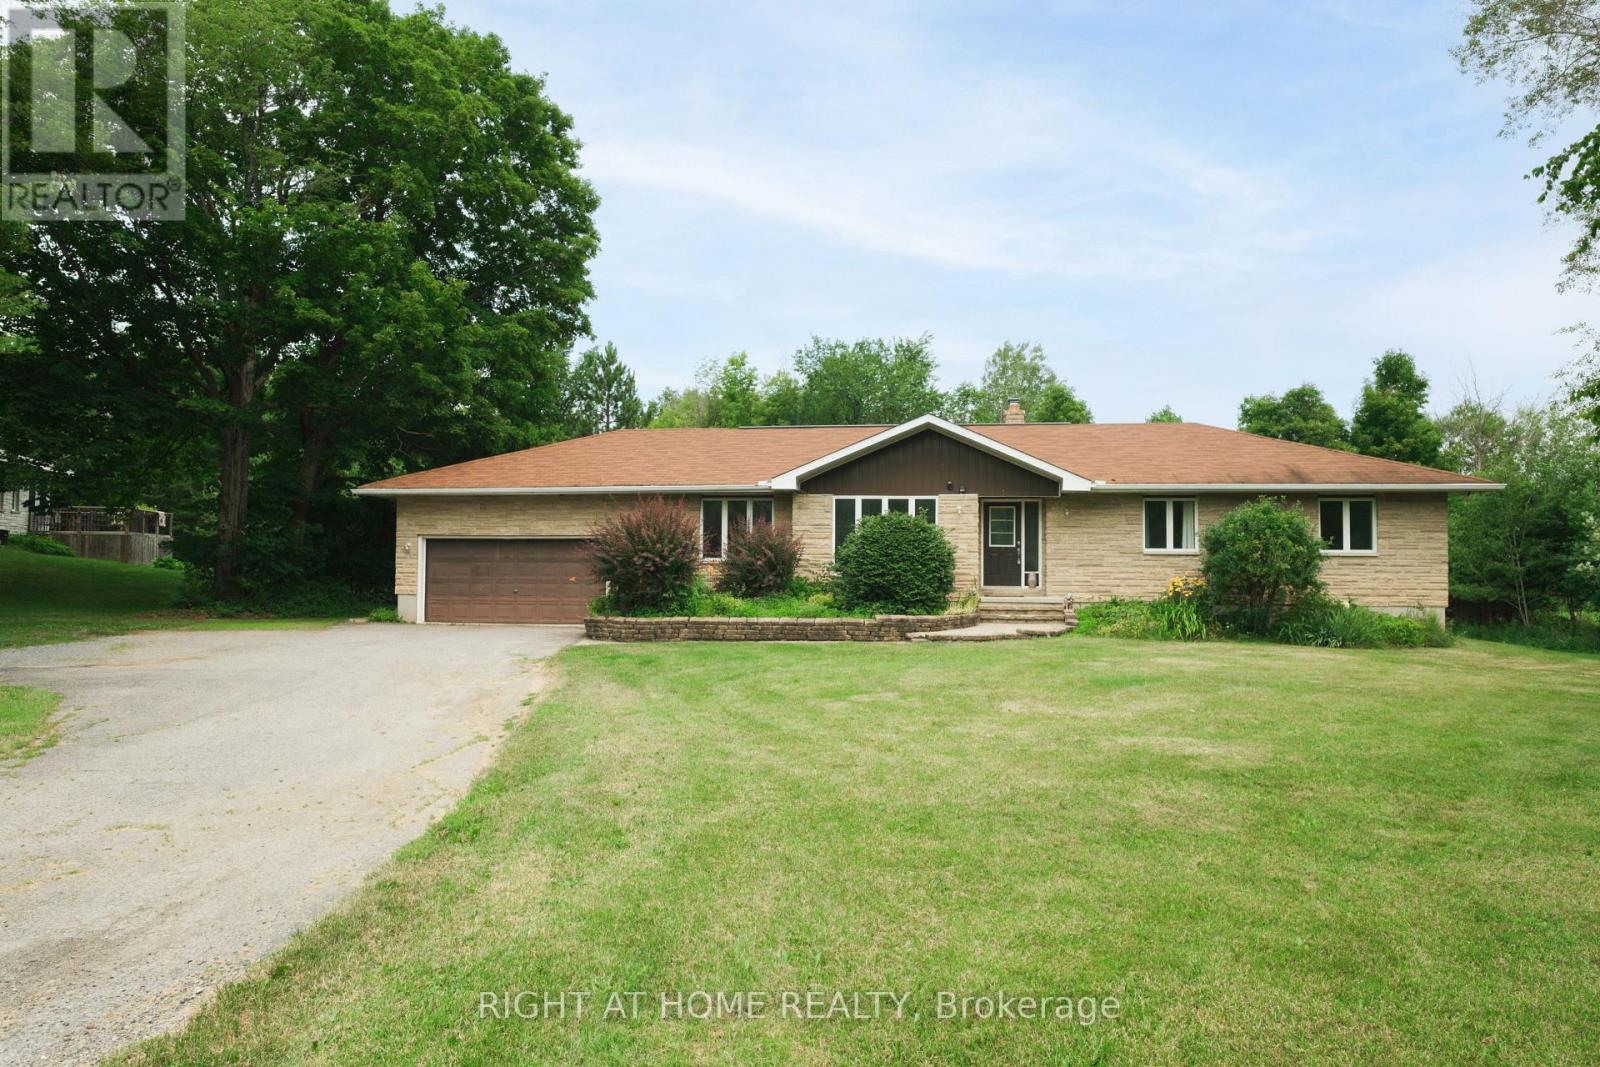
More than a home-it's your own private retreat. Set on an expansive and private lot, this custom bungalow offers four bedrooms, three full bathrooms, generous living spaces and an incredible backyard oasis complete with a pool, fire pit, hot tub, and sauna, creating a year-round escape just minutes from a golf course, ski resort, and everything Mississippi Mills has to offer. Step inside and discover a beautifully renovated home designed with space, comfort and entertaining in mind. The heart of the home is the spacious kitchen, featuring an impressive 7-foot island that provides the perfect gathering place for family and friends. Generous living areas offer plenty of room to relax, while the primary suite provides a comfortable private retreat at the end of the day. The finished lower level adds an exceptional living space with a large recreation and entertainment area complete with a pool table, along with an additional bathroom and a unique hidden bookshelf door leading to the fourth bedroom-a memorable detail that's sure to be a conversation starter. Whether you're looking for a place to raise a family, entertain friends, escape the city or simply enjoy more space and privacy, this property offers something increasingly hard to find: a home that feels like a getaway, without giving up the comforts of everyday living. Come experience the space, privacy and lifestyle of 306 Lynx Hollow DR for yourself. (id:50746)
Smiths Falls, Ontario
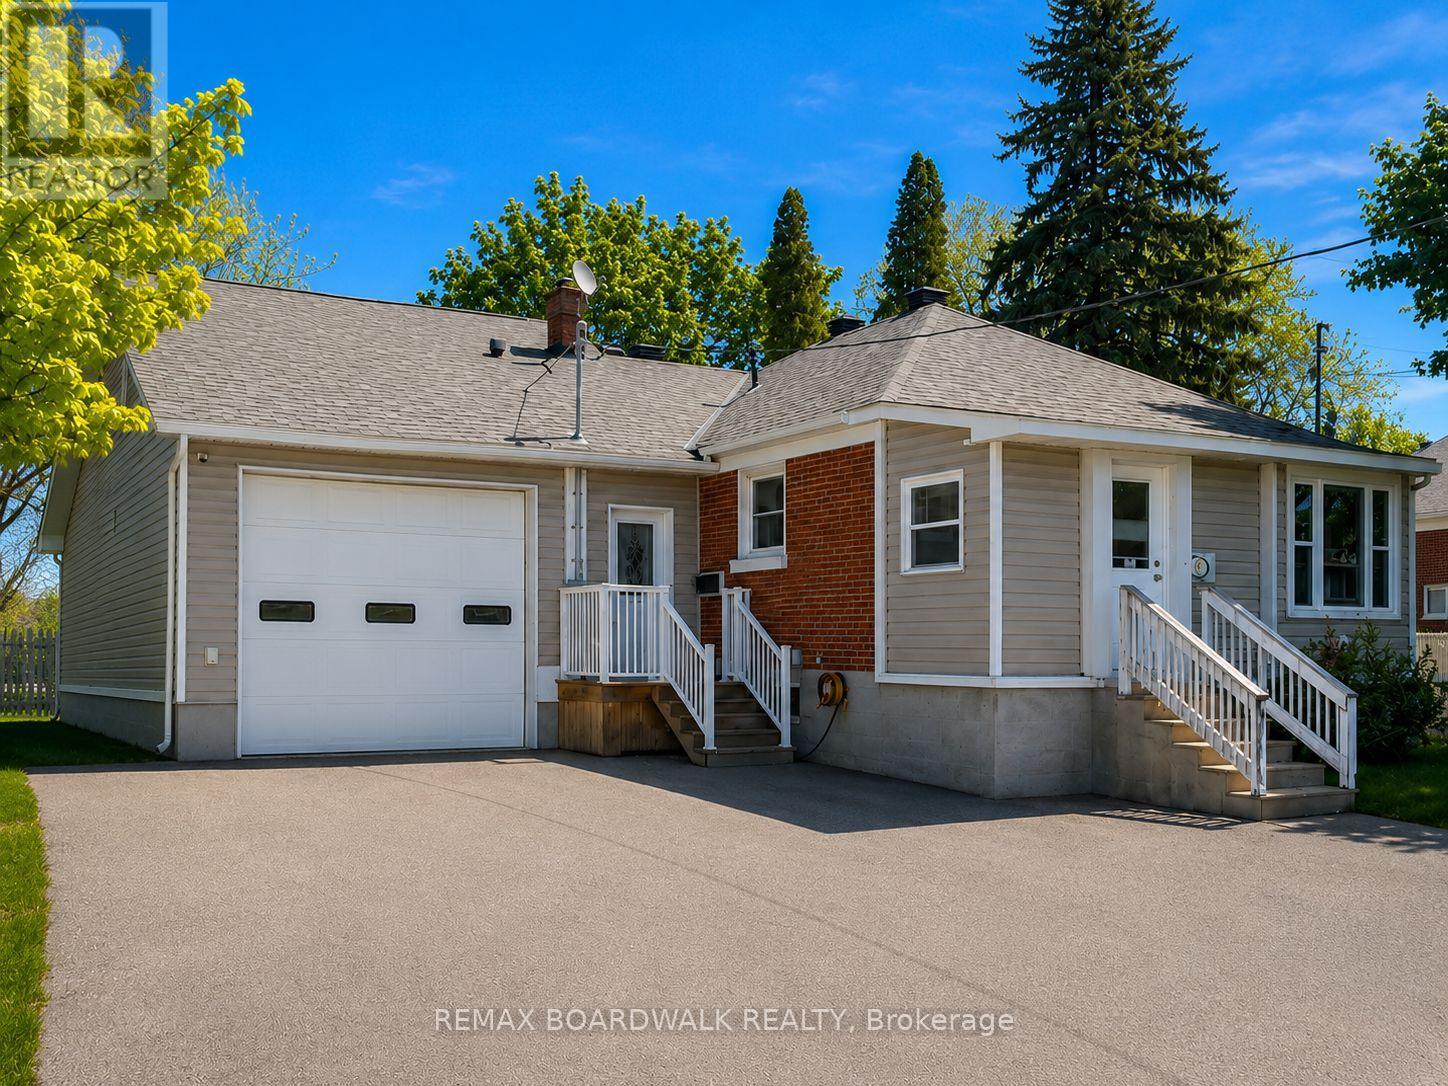
Welcome to 39 Condie Street - where location, space, and thoughtful design come together beautifully. Nestled on a desirable corner lot and backing directly onto the greenery of Alexander Park, this well-kept home offers an exceptional blend of privacy, convenience, and everyday livability, highlighted by an expansive driveway and a large attached two-car garage that is fully heated with its own dedicated furnace and features its own bathroom - perfect for hobbyists, trades, or a home-based business. Inside, the home offers three bedrooms and two additional bathrooms with a smart, well-designed layout that makes the most of every square foot, creating warm, inviting, and practical living spaces for both daily life and entertaining. Major updates have already been completed, including a new furnace, hot water tank, and air conditioning in 2022, along with premium 35-year warranty shingles installed in 2023, giving buyers long-term peace of mind. The fully finished basement adds even more versatility with a built-in bar that's ideal for family movie nights or hosting friends, while also offering future potential for a separate living area, subject to approvals. Backing onto peaceful green space, just steps from Alexander Park, and set within an established, friendly neighborhood, 39 Condie Street is a dependable, well-cared-for home that is comfortable, practical, and truly ready for its next chapter. (id:50746)
Mississippi Mills, Ontario
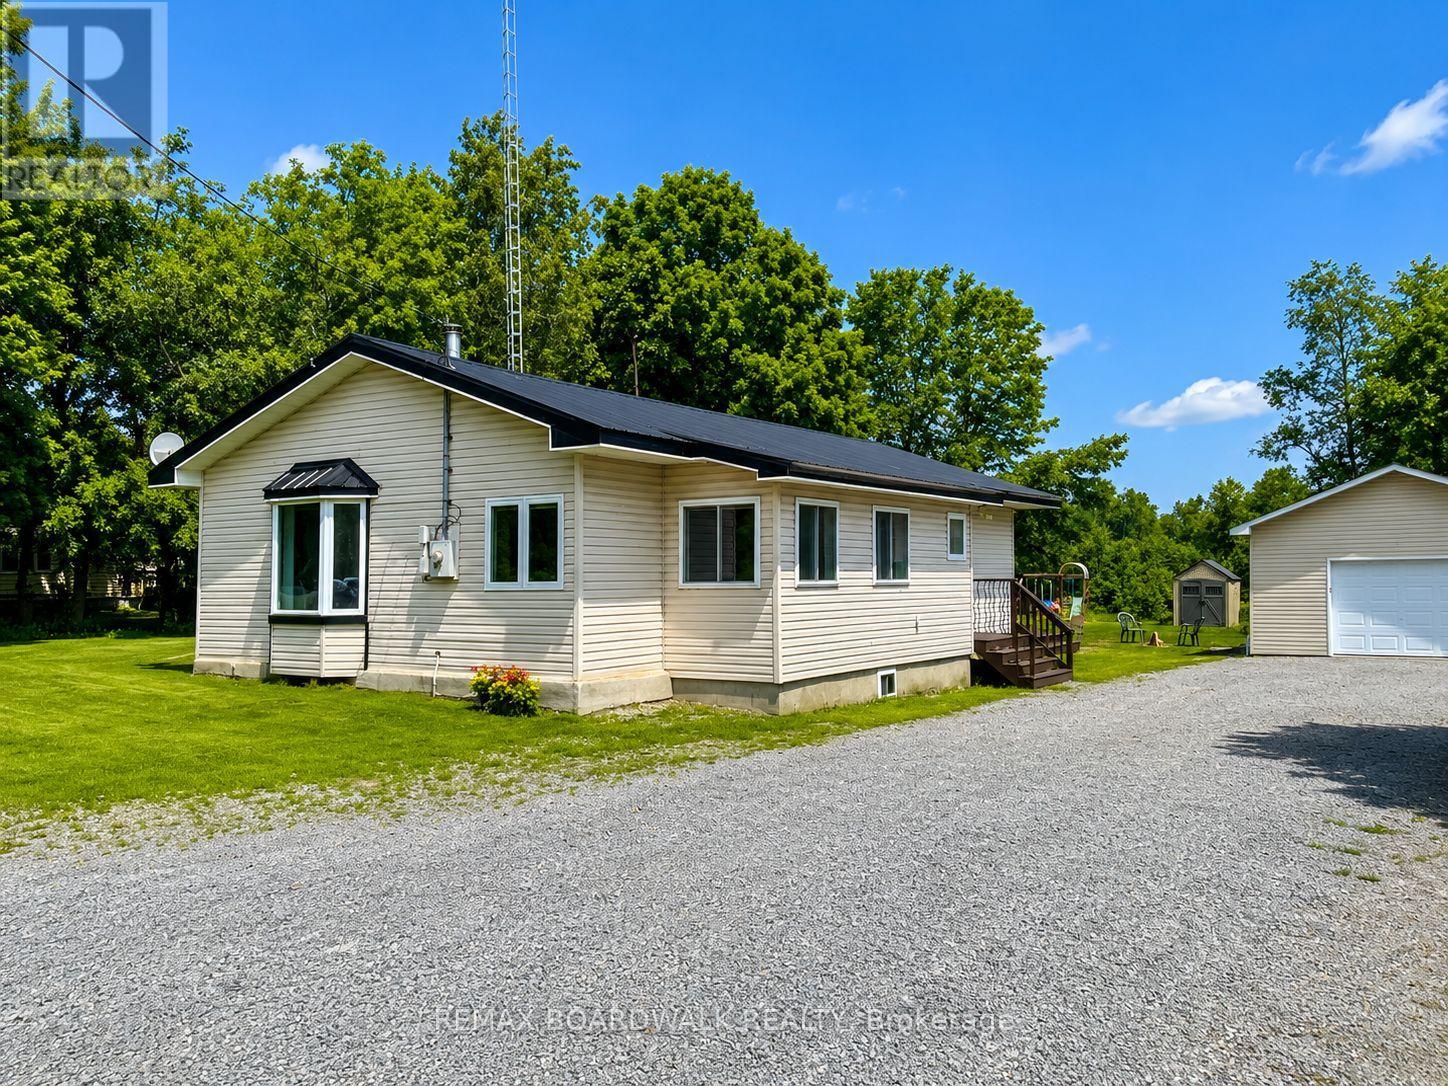
Welcome to 640 Ramsay Concession 4A-an inviting 3-bedroom, 1-bathroom bungalow that captures the essence of easy country living, just minutes from all the amenities of Carleton Place. Perfect for first-time buyers, downsizers, or anyone craving a quieter pace, this property offers a rare blend of comfort, privacy, and everyday convenience.Set against open farmland with no rear neighbours, the setting here is what truly stands out-wide, uninterrupted views and a sense of space that's hard to come by. Morning coffee hits different when it comes with a backdrop like this, and evenings feel that much more relaxed.Outside, the property is built with both practicality and lifestyle in mind. A newer detached garage provides excellent space for vehicles, tools, or hobbies, while the durable metal roof adds long-term peace of mind with minimal upkeep.Inside, the home is bright and welcoming, with large windows drawing in natural light throughout the day. The layout is functional and cozy, anchored by a charming country kitchen with plenty of cabinet space. A wood fireplace adds warmth and character, while a recently installed heat pump (within the last three years) ensures efficient comfort year-round.Thoughtful updates-including a new hot water tank in 2024-make this home move-in ready, and all essential appliances are included for added convenience.If you've been searching for a place that offers privacy, views, and that true "out of town" feel-without sacrificing proximity to shops, restaurants, and schools-this one delivers in all the right ways. (id:50746)
Tay Valley, Ontario
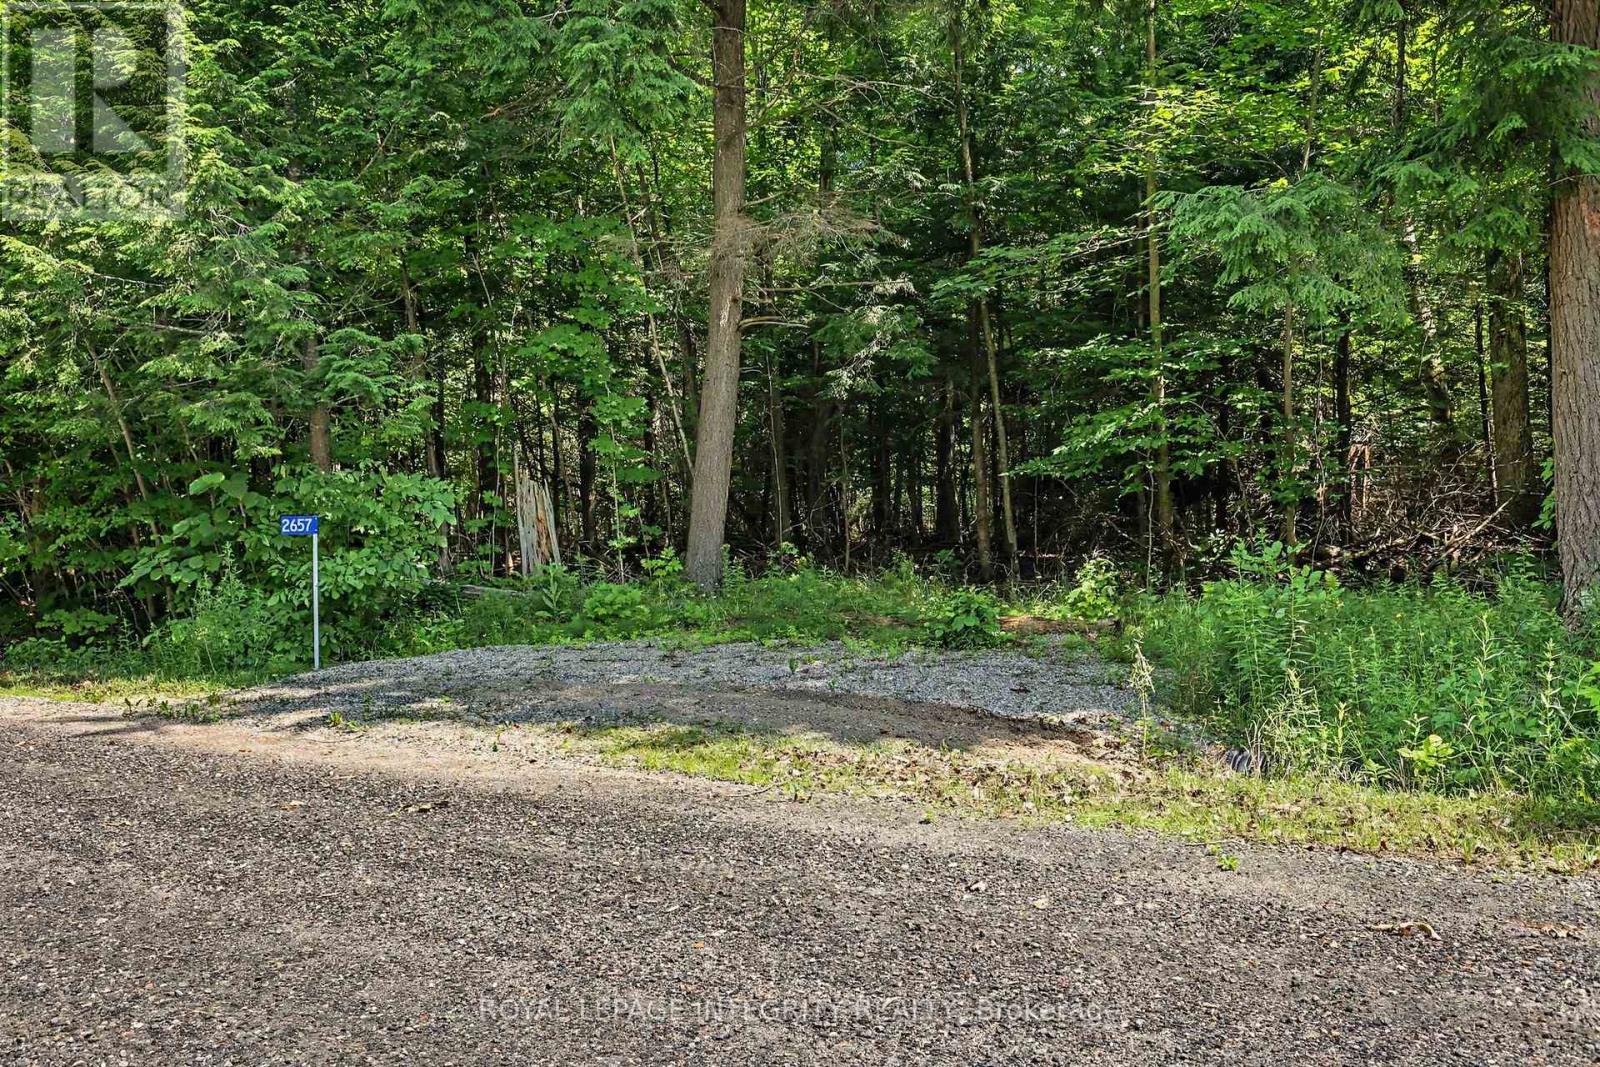
Discover the perfect canvas for your dream home on this exceptional 10.29-acre parcel tucked away on a quiet dead-end road. This property is NOT within the proposed boundaries of the ALTO corridor!! Offering an ideal balance of privacy and convenience, this beautiful property enjoys only one through neighbour - a stunning estate that reflects the quality and potential of the surrounding area. As the community continues to grow with new custom homes, you'll appreciate the space and natural landscape that provide a peaceful sense of seclusion. The property features beautiful mature wilderness with no known wet areas, offering endless possibilities for your future home, outbuildings, trails, or simply enjoying the outdoors. Located just 15 minutes from the historic town of Perth and only moments from Christie Lake and the Tay River, you'll enjoy easy access to boating, paddling, fishing, swimming, hiking, and all the recreation the area has to offer. Whether you're dreaming of a modern country retreat or a timeless estate surrounded by nature, this property offers the rare opportunity to create exactly what you've envisioned. Buyer to conduct their own due diligence regarding building permits, development potential, and intended use. A second lot next door is also available (10.3 acres) - MLS #X13532954. Option to purchase both and have 20+ acres of your own! (id:50746)
Tay Valley, Ontario
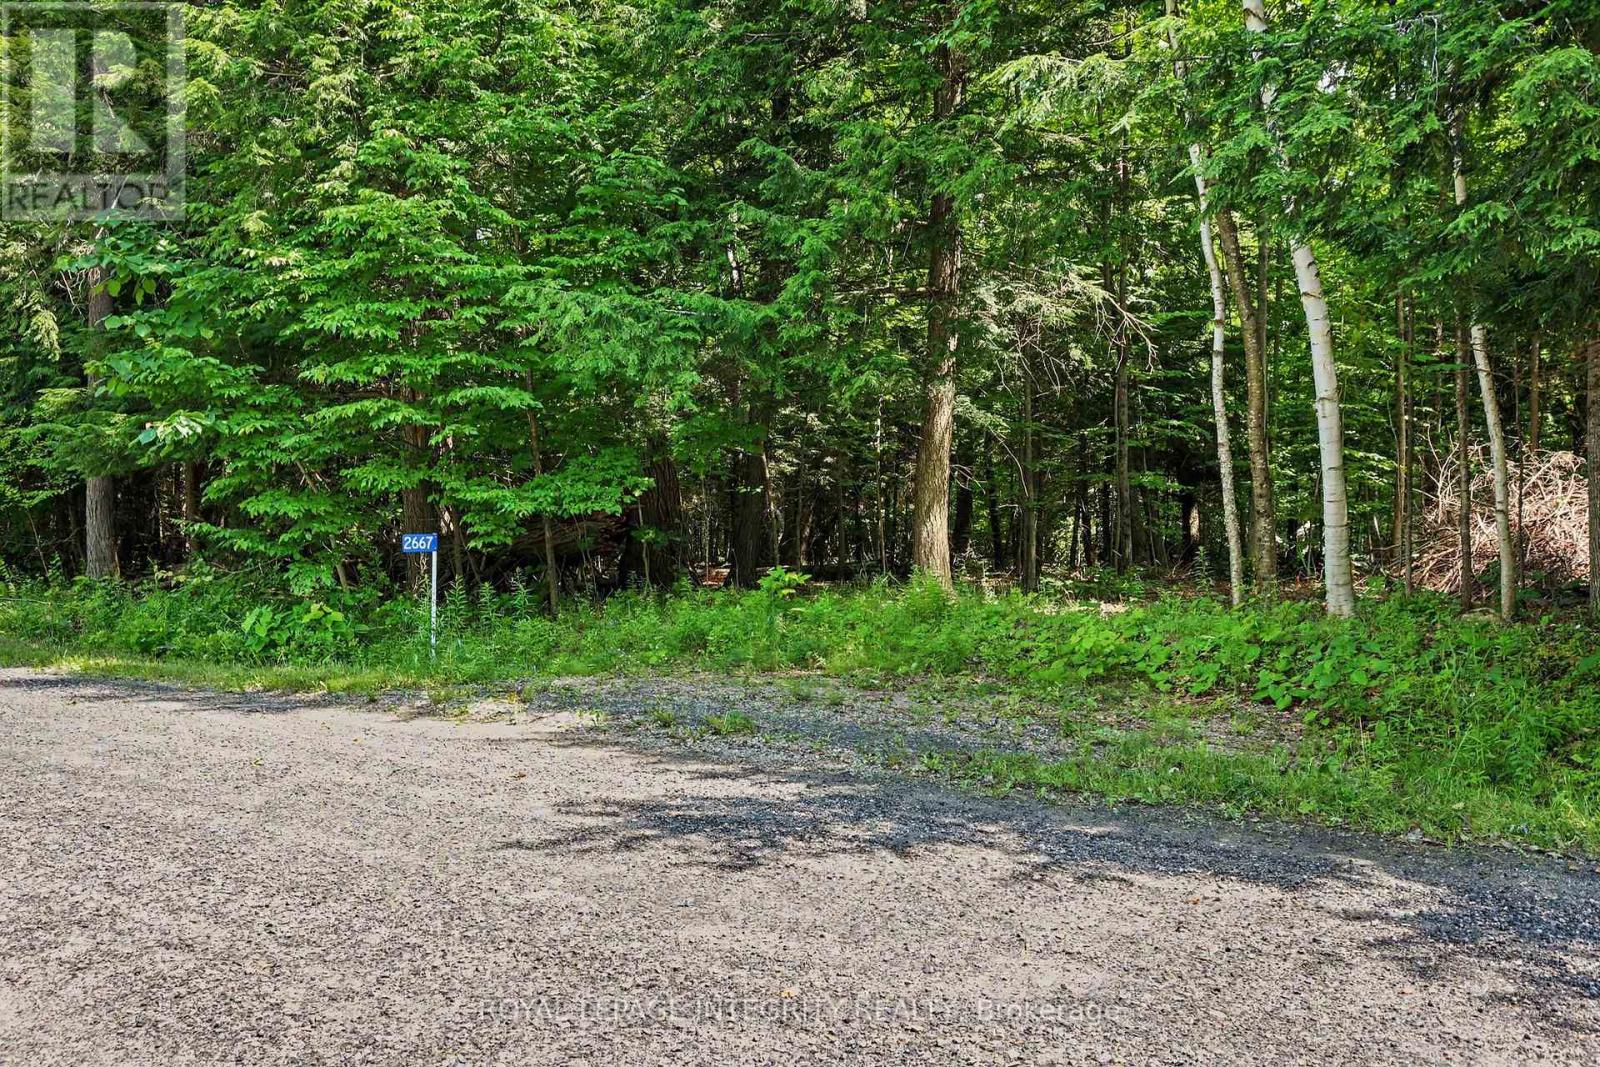
Discover the perfect canvas for your dream home on this exceptional 10.3-acre parcel tucked away on a quiet dead-end road. This property is NOT within the proposed boundaries of the ALTO corridor!! Offering an ideal balance of privacy and convenience, this beautiful property enjoys only one through neighbour - a stunning estate that reflects the quality and potential of the surrounding area. As the community continues to grow with new custom homes, you'll appreciate the space and natural landscape that provide a peaceful sense of seclusion. The property features beautiful mature wilderness with no known wet areas, offering endless possibilities for your future home, outbuildings, trails, or simply enjoying the outdoors. Located just 15 minutes from the historic town of Perth and only moments from Christie Lake and the Tay River, you'll enjoy easy access to boating, paddling, fishing, swimming, hiking, and all the recreation the area has to offer. Whether you're dreaming of a modern country retreat or a timeless estate surrounded by nature, this property offers the rare opportunity to create exactly what you've envisioned. Buyer to conduct their own due diligence regarding building permits, development potential, and intended use. A second lot next door is also available (10.29 acres) MLS# X13533130. Option to purchase both and have 20+ acres of your own! (id:50746)
Ottawa, Ontario
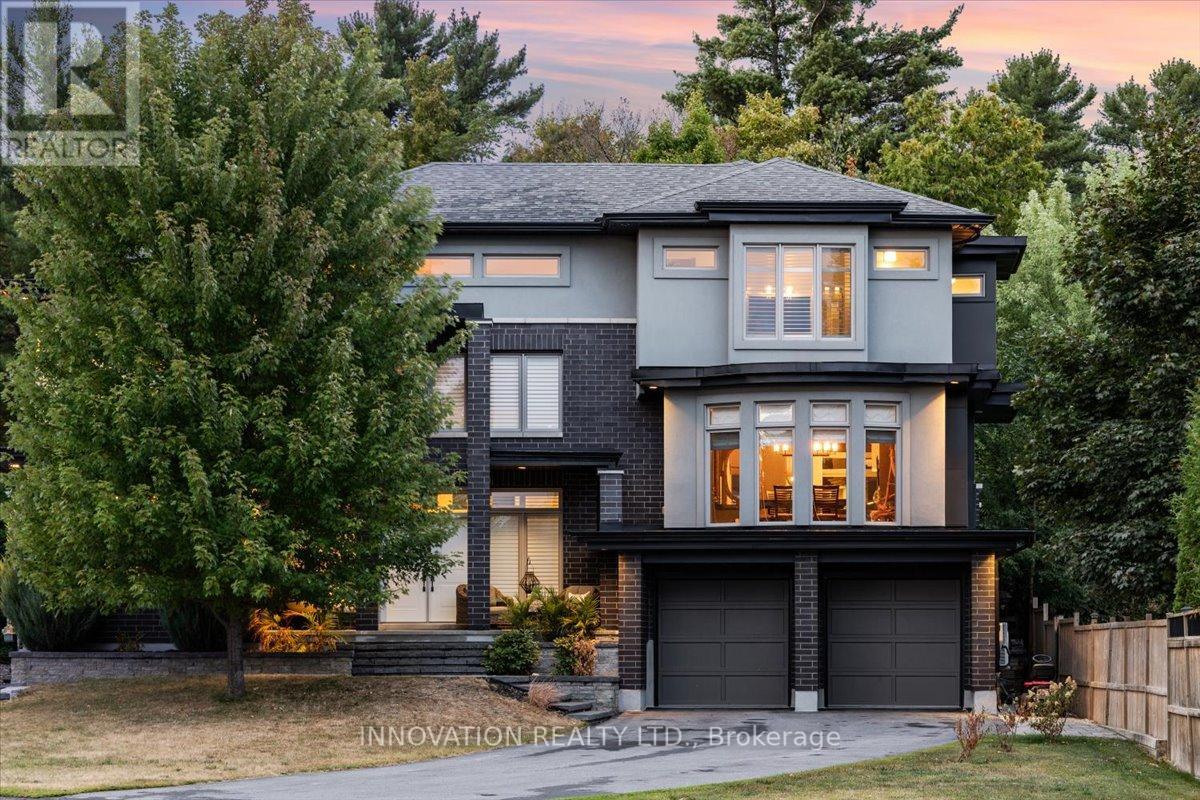
Entertainers Dream Home! Welcome to a home where everyday living feels a little more like a getaway. Set on the Canadian Shield in sought-after Carp, this custom-built residence offers over 4,000 sq. ft. of finished living space, designed for comfortable family living and memorable entertaining.The main living level has an inviting open-concept feel, with rich hardwood and tile flooring, custom shutter blinds and a chef-inspired kitchen at the heart of it all. An oversized island and abundant cabinetry flow naturally into the living and dining areas, while the bright three-season sunroom extends the living space and overlooks the backyard oasis.The home's multi-level design gives each bedroom its own sense of separation and privacy. The three spacious bedrooms are positioned on separate levels, each with its own private ensuite. The expansive primary suite feels especially tucked away, with a large deck overlooking the backyard.Outside is where this home really comes to life. The saltwater inground pool sets the stage for long summer afternoons, while the custom thatched-roof cabana creates a resort-like atmosphere. Complete with bar taps, bar fridge, running water, infrared heaters and a stereo system, it's made for keeping the party going. A custom BBQ area adds to the experience, making summer entertaining effortless.Even the garage has been elevated into an impressive gathering space, with tiled floors, full drywall, a custom steel feature wall with wood mantle and integrated stereo system. The finished lower level offers additional room for movie nights, games and casual get-togethers.Just minutes from Carp's schools, cafés, restaurants, boutique shopping, Ridge Rock Brewing Company and the Carp Fairgrounds, this is a home that gives you space to entertain, unwind and enjoy your own private escape, while staying close to everything Carp has to offer. (id:50746)
Ottawa, Ontario
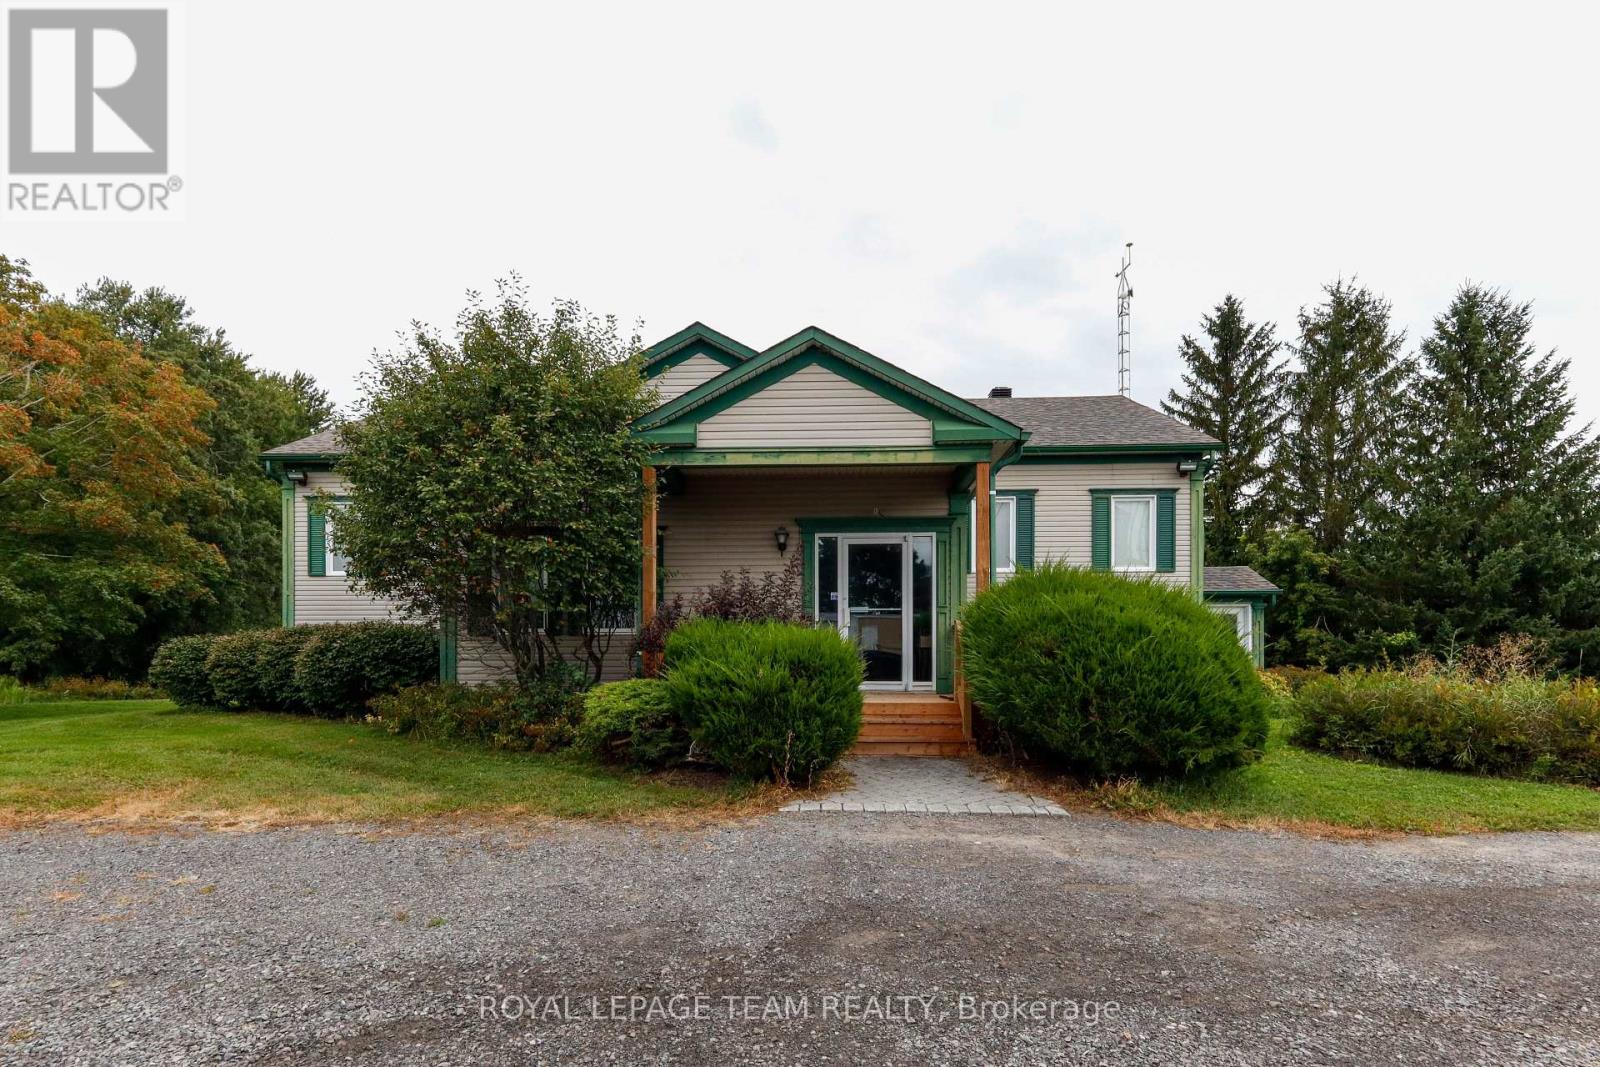
Prime Rural Office Space for Lease - Exceptional Country Setting This exceptional commercial office building offers a tranquil, rural setting perfectly tailored for engineering firms, surveyors, agricultural and farm-related businesses, or professional consultants. Designed to accommodate growing teams, the property features 10 private offices, a spacious board room for meetings, three washrooms, a main kitchen, and an additional kitchenette for convenience. The space comes turn-key and fully equipped with desks, office chairs, filing cabinets, and a welcoming front reception area. Employees can unwind outdoors on the private back deck and patio space overlooking serene green space and surrounding farmland-ideal for daily breaks and outdoor lunches. Additional practical features include ample parking for staff and visitors, alongside a commercial standby generator ensuring uninterrupted operational continuity year-round. Enjoy the benefits of a quiet, scenic environment with all the functional amenities required to operate your business efficiently. (id:50746)
Ottawa, Ontario
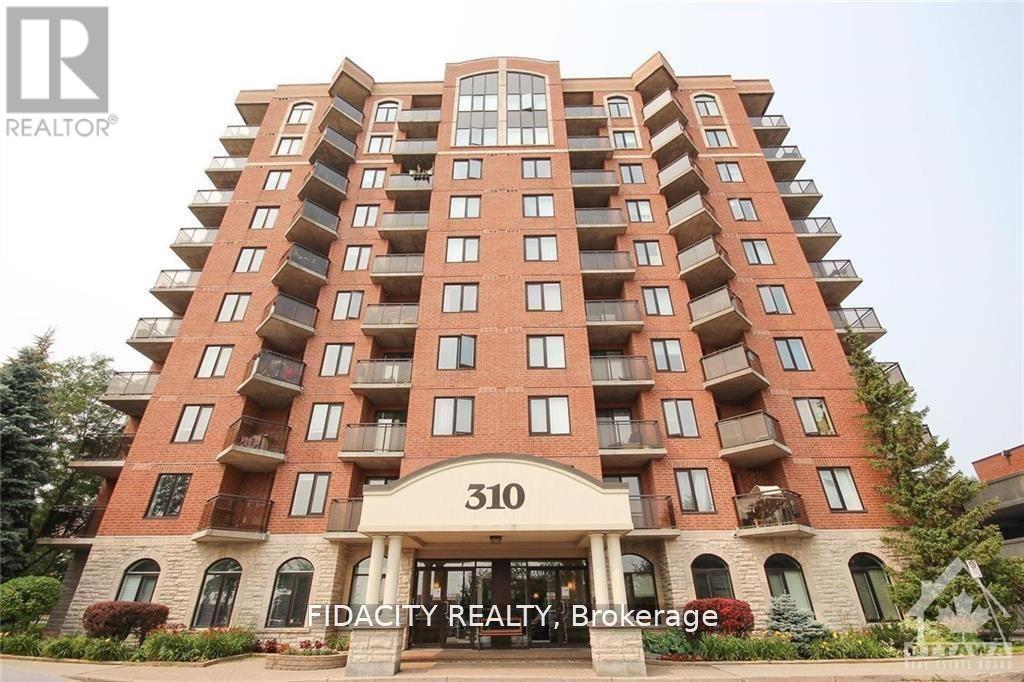
Don't miss out on this rare gem in the heart of the city! This 2 Bed, 2 Bath, and Den condo is truly one of a kind. The great layout and excellent floorplan make for a spacious and inviting living space, functional kitchen. Enjoy the natural light pouring in through the abundance of windows, as well as a two private balcony perfect for quiet mornings or entertaining guests. The two generously sized bedrooms and versatile den provide plenty of room for all your needs. Conveniently located just minutes from the Merivale strip, you'll have easy access to shopping, restaurants, and more. The Civic hospital, bike/walking trails, and public transit are all within reach, making this the perfect location for anyone on the go. Bike Rack Included. (id:50746)
Ottawa, Ontario
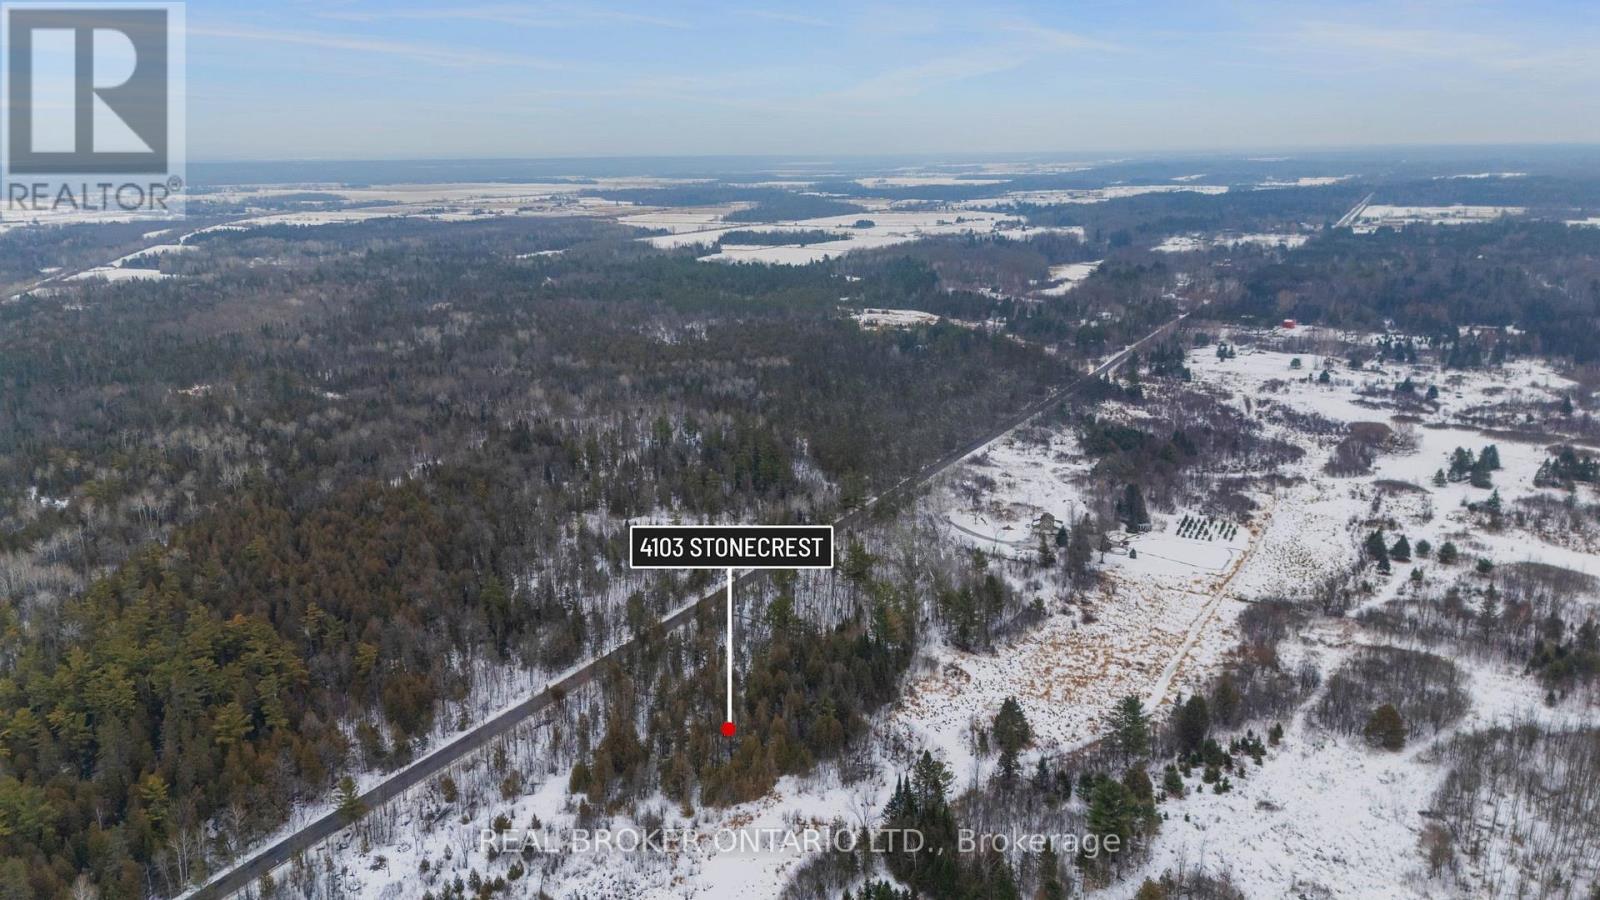
Activate your imagination for your future home! This 2.075 acre lot is nestled on a paved road 5 min from the Ottawa River, this peaceful country property offers true country community living only 15 min to Arnprior & 25 minutes from Ottawa. Schools, Gas , Restaurants nearby, open space, dirt bike and ski-doo trails, at your doorstep-this is your quiet Rural-style escape without sacrificing convenience. (id:50746)
Ottawa, Ontario
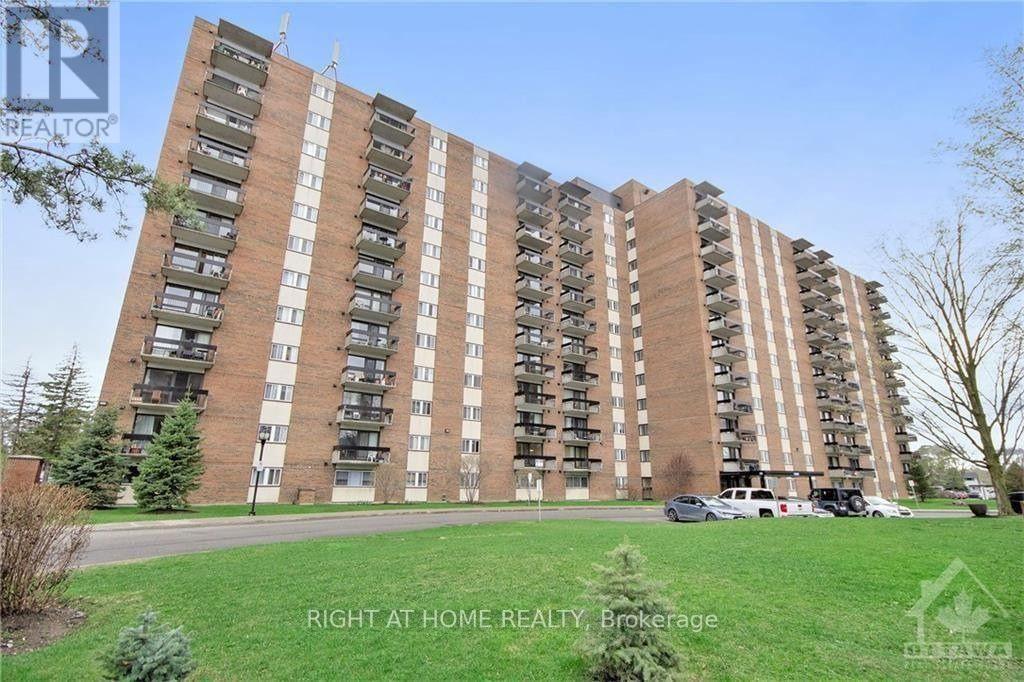
INCREDIBLE OPPORTUNITY AND PRICED TO SELL! Welcome to Unit 601 at 1505 Baseline Road - an excellent investment opportunity, ideal for retirees looking to downsize or for a young family or professional starting out. This bright RARE END-unit, 2-bedroom, 1-bathroom condo is situated in a fantastic location close to shopping, recreation, and Algonquin College. Enjoy a range of upgrades completed by the current owners, including new parquet flooring, a new fridge (2020), a new stove and hood fan (2021), and a fresh coat of paint in the living/dining area and both bedrooms (July 2023).The unit offers two generously sized bedrooms and a full bathroom, while the open-concept living and dining area is filled with natural light and features large balcony doors overlooking the beautifully landscaped grounds. Condo fees cover nearly everything - HEAT, HYDRO, WATER - along with access to fantastic building amenities including a gym, indoor and outdoor pools, and a library. Moreover, 1 UNDERGROUND PARKING SPOT and A LOCKER!. All this within walking distance to a shopping centre, restaurants, public transit, and more. Book your showing today! (id:50746)