
Contact Claudette
Archives
No archives to show.
Categories
- No categories
Alfred And Plantagenet, Ontario
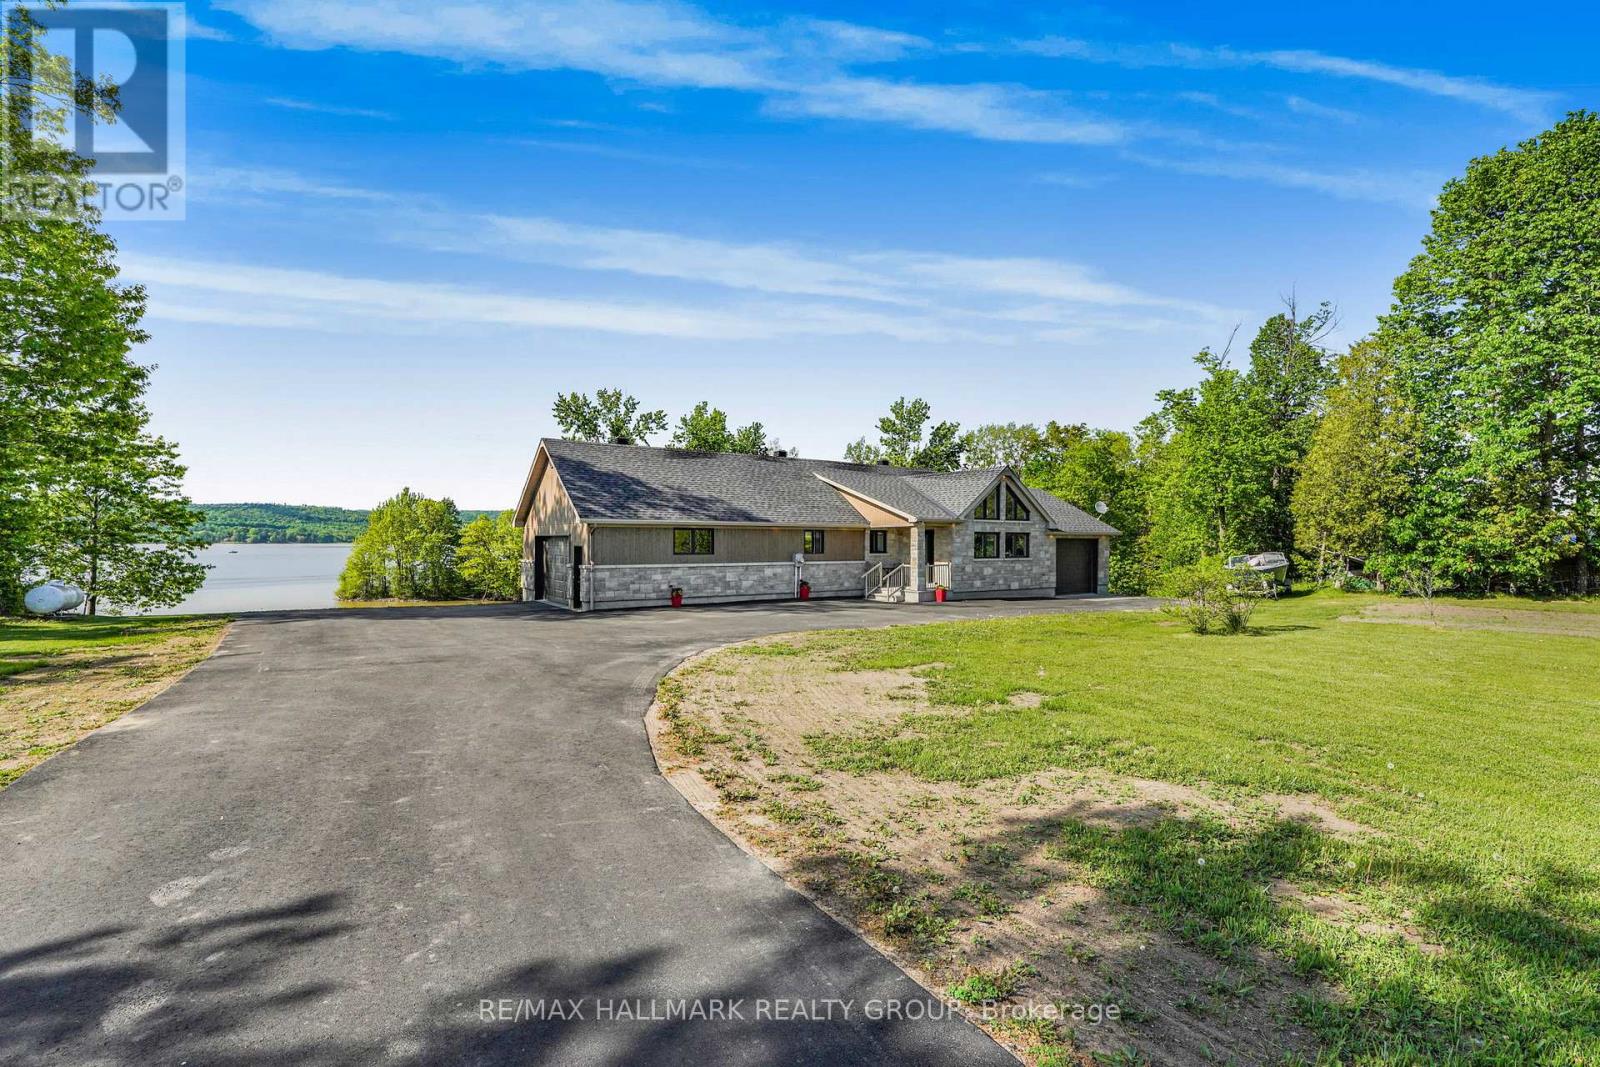
Welcome to 157 Concession 1 Road; Built in 2017, this immaculate 2 bedroom, 2 bathroom custom WATERFRONT bungalow home with attached heated double car garage & 2 attached single car garage (TOTAL OF 4 GARAGE SPACE) is located ONLY 30 minutes away from Ottawa. Located on 1.55 of an acre of lifestyle with OVER 350ft of water frontage!!! Experience luxury waterfront living; Located on the Ottawa River, this exceptional home offers uninterrupted views of the water bringing natures beauty into your everyday life. Main level featuring hardwood & porcelain floors throughout; oversize primary bedroom; full bathroom; large patio doors that lead directly to a huge balcony. The open-concept main floor showcases rich finishes and a thoughtful layout that is perfect for both everyday living and entertaining. Fully finished walk out lower level featuring a good size bedroom; a 3 piece bathroom & plenty of storage. Other features include: GenerLink; triple-pane windows throughout. BOOK YOUR PRIVATE SHOWING TODAY. (id:50746)
The Nation, Ontario
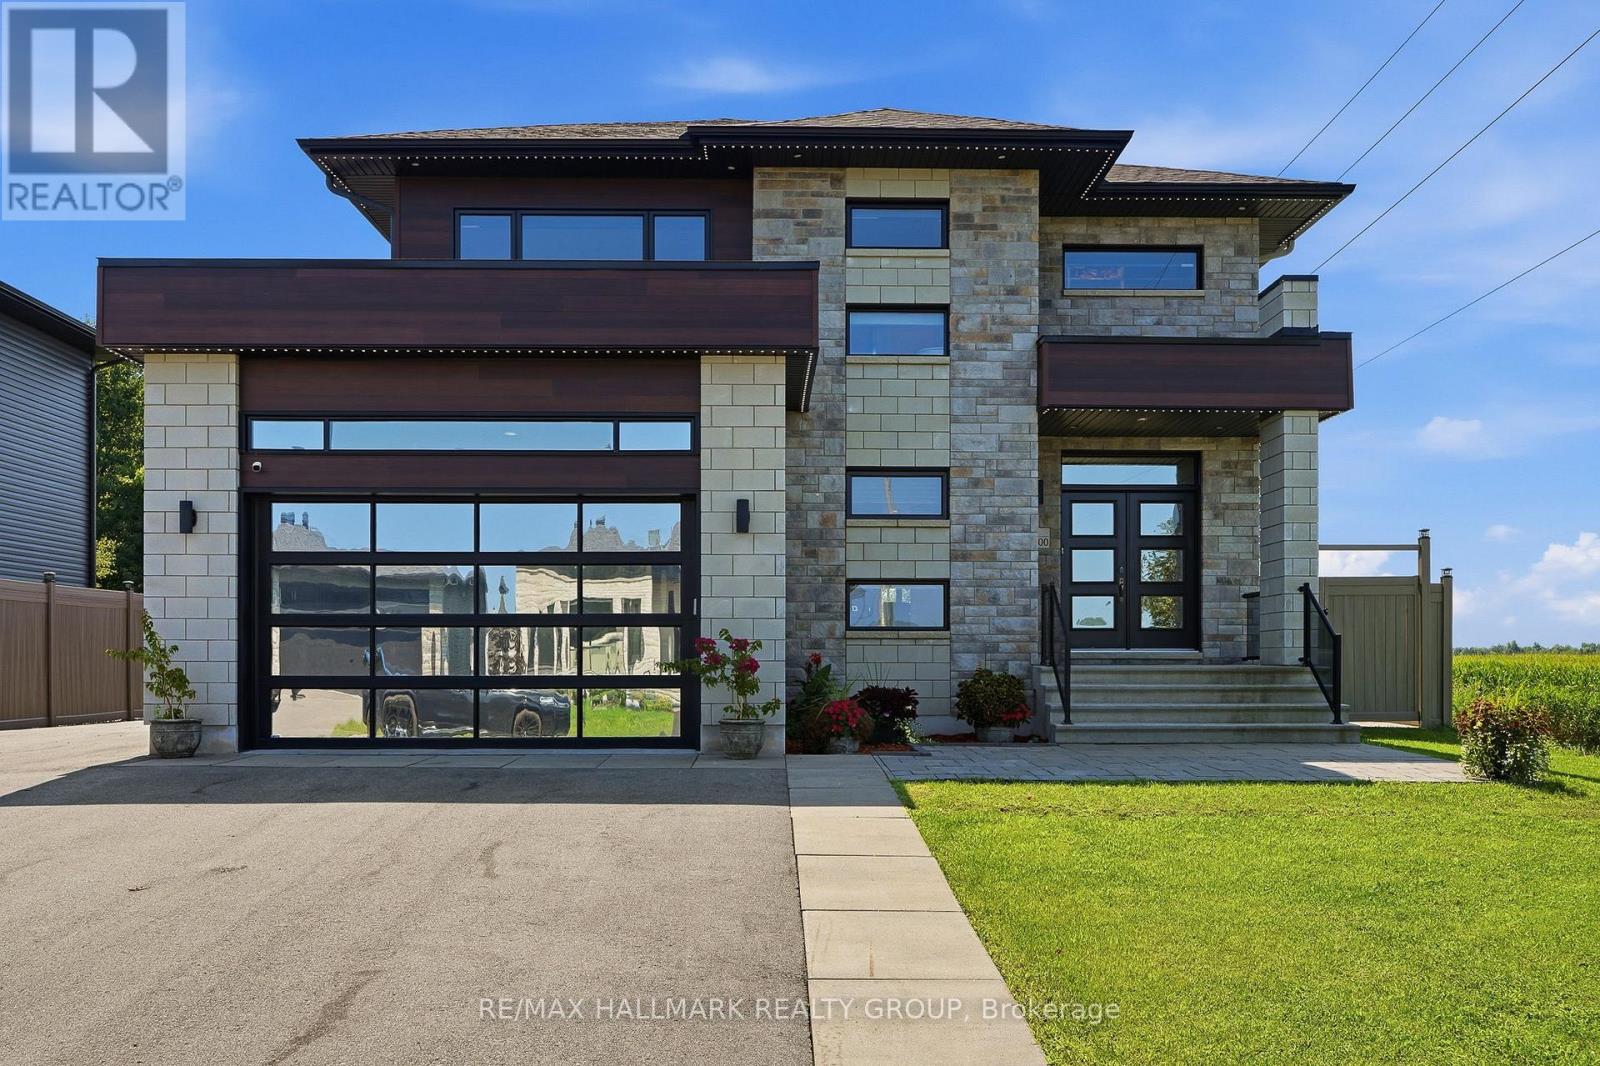
Welcome to 300 Dore Street!Set on an oversized premium corner lot with no rear or right-side neighbours, this exceptional custom-built home offers luxury, privacy, and resort-style living in the highly sought-after Rivière Nation Estates, just 30 minutes from Ottawa.Built in 2019, this meticulously maintained two-storey home features 3 bedrooms, 4 bathrooms, an attached double garage, and a 20' x 24' detached garage both fully finished and radiant-heated ideal for extra vehicles, a workshop, or hobbies.The thoughtfully designed main floor showcases hardwood and luxury ceramic flooring, soaring floor-to-ceiling windows, a striking open staircase, formal living and dining areas, a custom gas fireplace, and a dedicated home office. The gourmet kitchen features quartz countertops, a large island, walk-in pantry, and a bright eating area.The spacious primary suite offers a walk-in closet and luxurious 5-piece ensuite with a soaker tub, glass shower, and double vanity.Two additional bedrooms and a full bathroom complete the upper levelThe fully finished basement adds a spacious recreation room, full bathroom, laundry area, and utility room, providing flexible living space for the whole family.Enjoy your own private backyard oasis with a heated in-ground pool (2023),Pool Heater(2026),extensive interlock, gazebo, hot tub (2024), outdoor cooking area with natural gas BBQ hookup, fire pit and a fully PVC-fenced (2023) yard offering exceptional privacy with no neighbours!!Additional features include a CONTROL4 smart home system, Illumidel permanent exterior lighting (2025),Generac backup power system (2024), radiant heated floors in both garage &baths, blinds, central air conditioning, alarm system, 200-amp electrical service, owned tankless water heater, and dishwasher, stove, and refrigerator (2022).Offering premium finishes, exceptional craftsmanship, and an outstanding indoor-outdoor lifestyle, this move-in-ready home is a rare opportunity.Book your private showing today! (id:50746)
Edwardsburgh/cardinal, Ontario
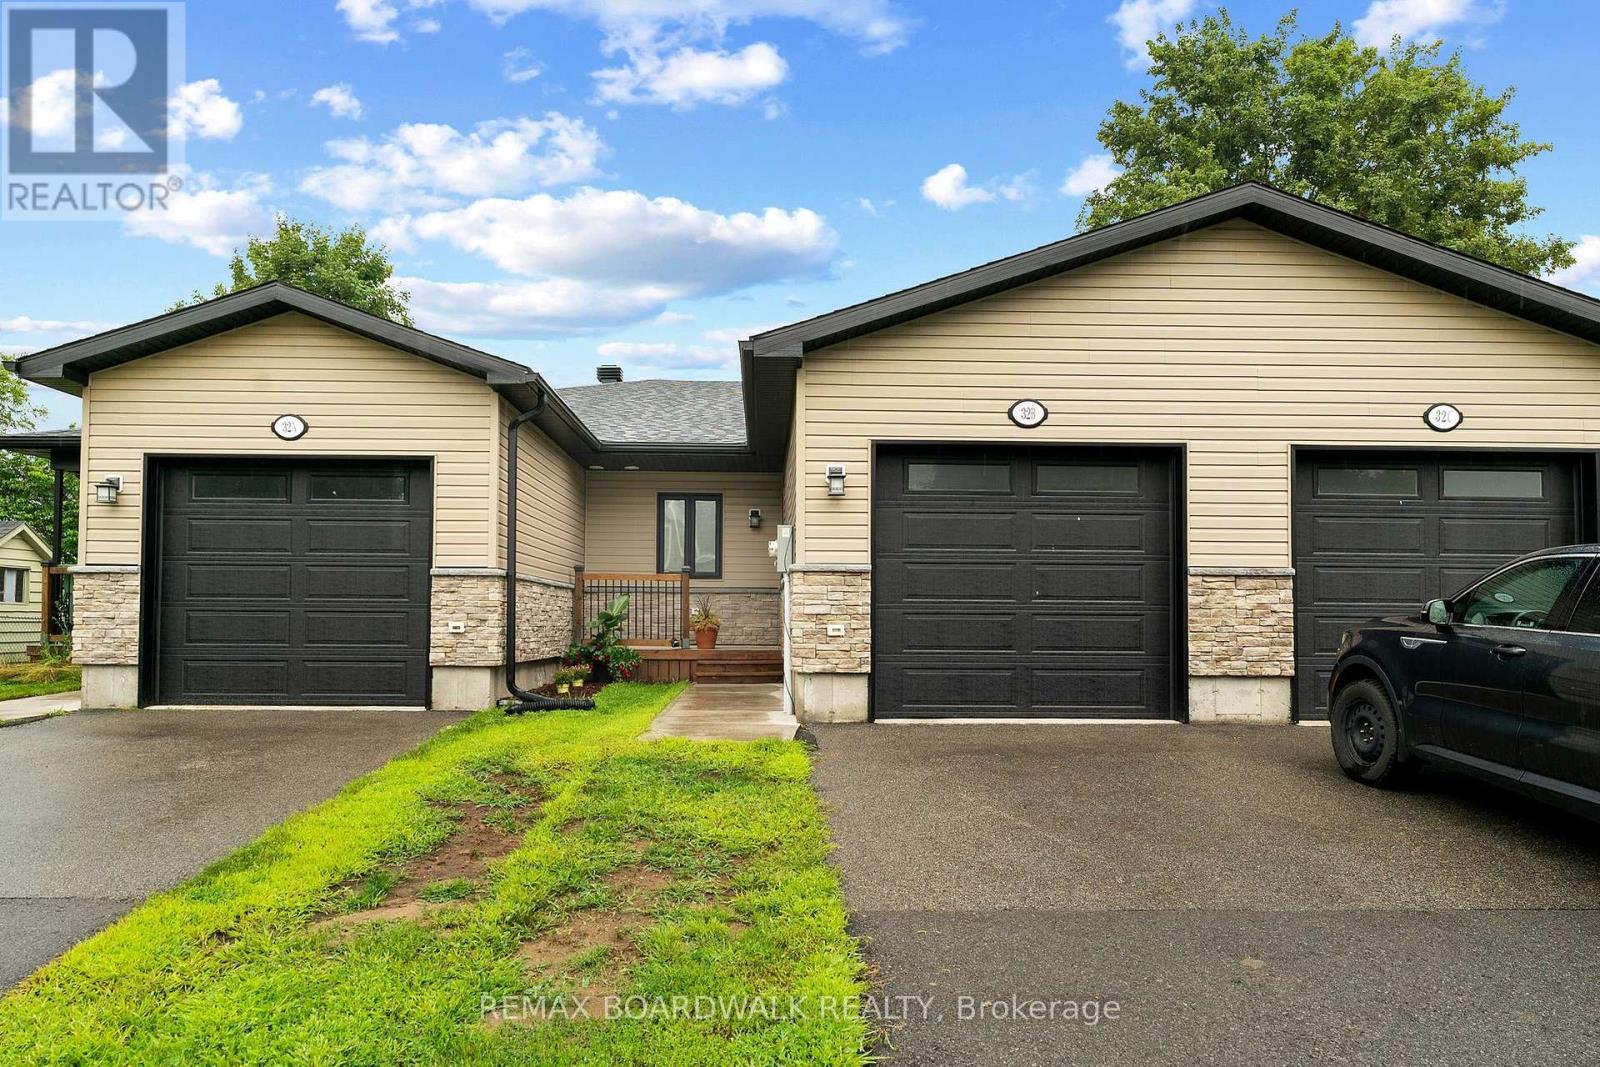
Welcome to this 2-bedroom bungalow townhouse offering comfort, functionality, and a great location within walking distance to all the amenities the village has to offer. Step inside to a spacious foyer with convenient inside access to the attached garage, leading to a bright, open-concept main level featuring a well-designed kitchen with ample cabinetry, a functional island, and seamless flow into the dining and living areas - ideal for everyday living and entertaining. The primary bedroom includes a walk-through closet with direct access to the main 4-piece bathroom, while the second bedroom is also generously sized, and main floor laundry combined with a powder room adds to the practical layout. Patio doors lead to a private patio and fully fenced backyard, perfect for relaxing or enjoying outdoor time, while the unfinished lower level offers a large window and a blank canvas to create additional living space tailored to your needs. A fantastic opportunity in a walkable, community-focused neighbourhood - perfect for first-time buyers, downsizers, or investors! (id:50746)
Ottawa, Ontario
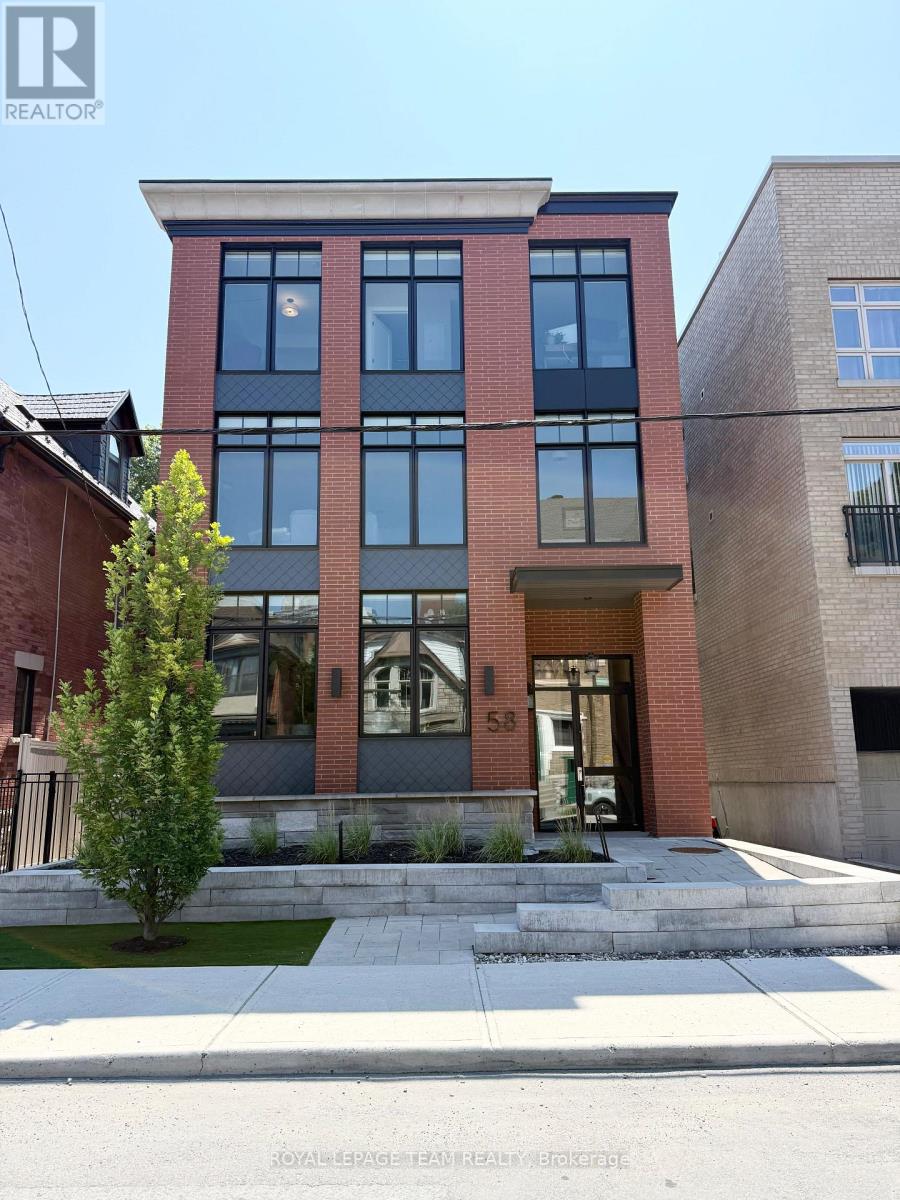
Welcome to 58 Florence St. A stunning new contemporary boutique apartment with 1 bedroom & 1 bath conveniently located in Centre Town. Bright, open concept, and spacious main living space, with wall-to-wall windows and high ceilings allowing tons of natural light into the apartment. High-end finishes include; In-unit laundry, quartz countertops, engineered wide plank luxury vinyl flooring, solid core doors for sound insulation, marble backsplash, a large kitchen island, and custom kitchen cabinetry with soft close cabinets and drawers. This luxury apartment building offers a stunning furnished shared rooftop terrace with picnic tables and a barbecue to enjoy while overlooking the view of the gorgeous central location. The rear exterior building has a garbage/recycling room and separate enclosed bicycle storage. Centrally located close to all the great amenities our downtown has to offer. Walking distance to restaurants, shops, the Byward Market, parliament, easy highway access, and close to both universities. No on-site parking. Street parking available. May be able to get parking at a nearby building for an additional cost. Gas, Hydro and Internet are extra. Must provide rental application, proof of employment, and credit report in good standings. Available August 1st, 2026. (id:50746)
Ottawa, Ontario
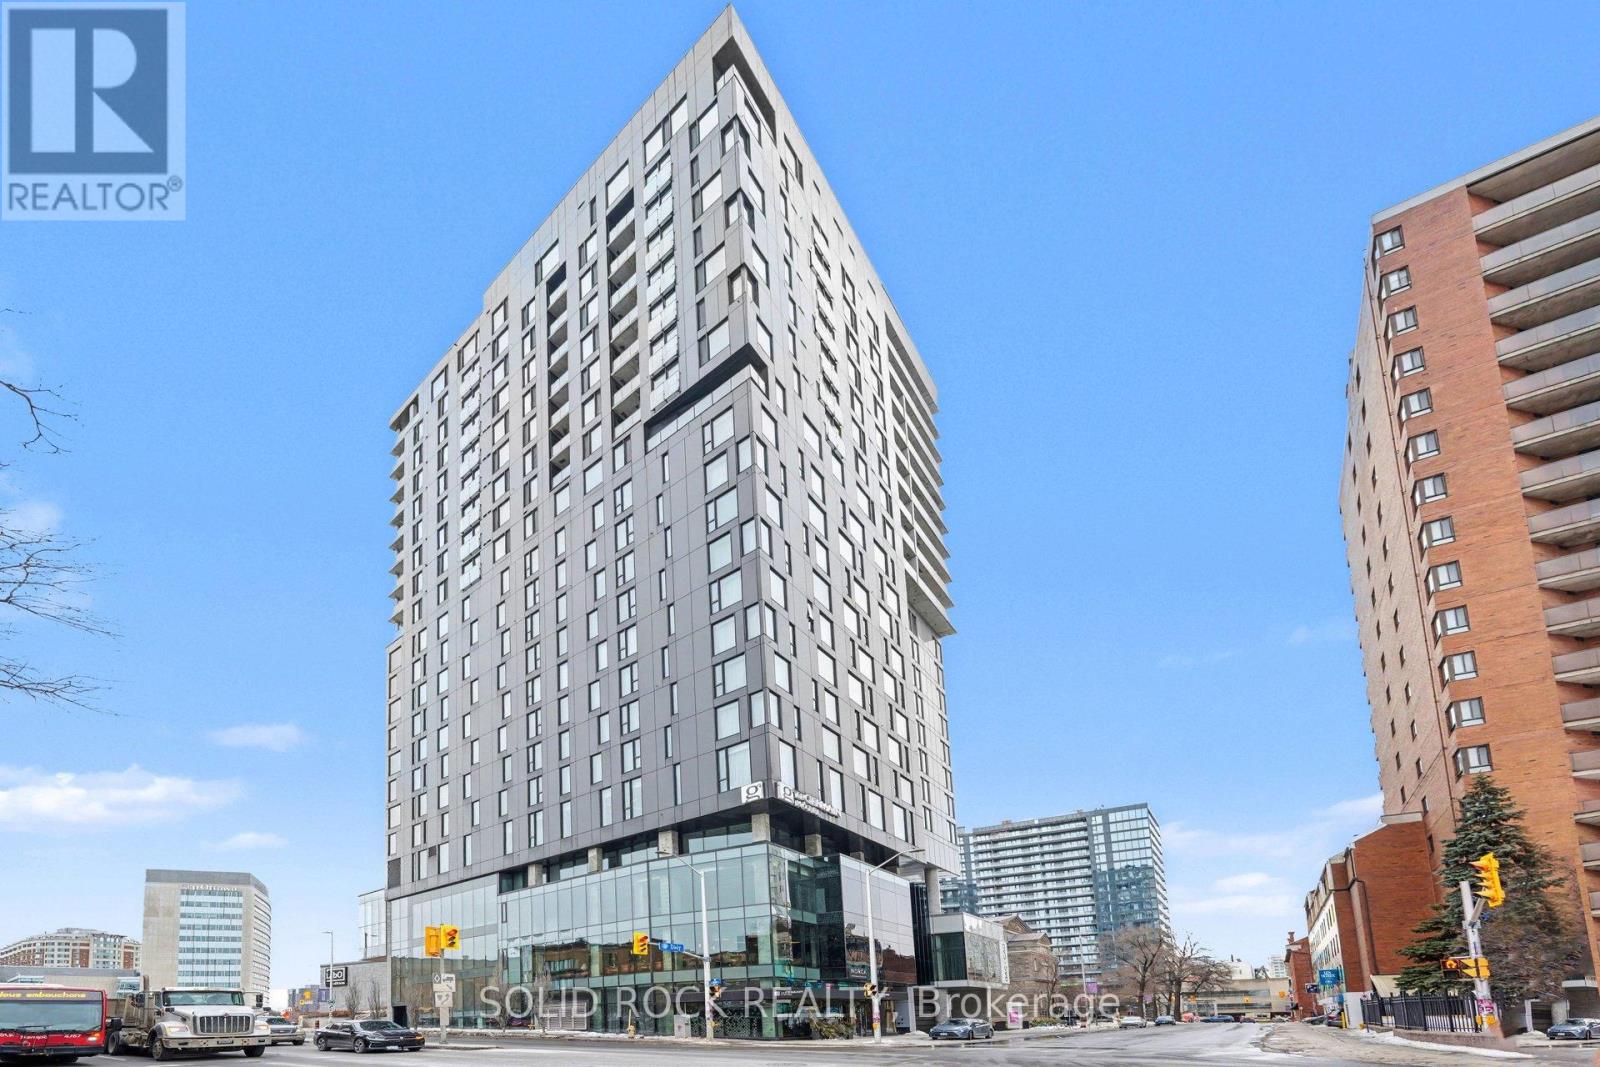
Experience elevated urban living at ArtHaus, one of downtown Ottawa's most iconic condo residences. Perfectly positioned on Daly Avenue, this striking address places you steps from the ByWard Market, Rideau Centre, the University of Ottawa, and Ottawa's cultural core. Inside, discover a modern, thoughtfully designed suite featuring floor-to-ceiling windows, sleek contemporary finishes, and an open-concept layout ideal for both everyday living and entertaining. Enjoy premium building amenities including a stunning rooftop terrace with panoramic city views, fitness centre, AND party room. Whether you're a professional, investor, or urban lifestyle enthusiast, this is downtown condo living at its finest - bold design, unbeatable location, and effortless access to everything the city has to offer. (id:50746)
Ottawa, Ontario
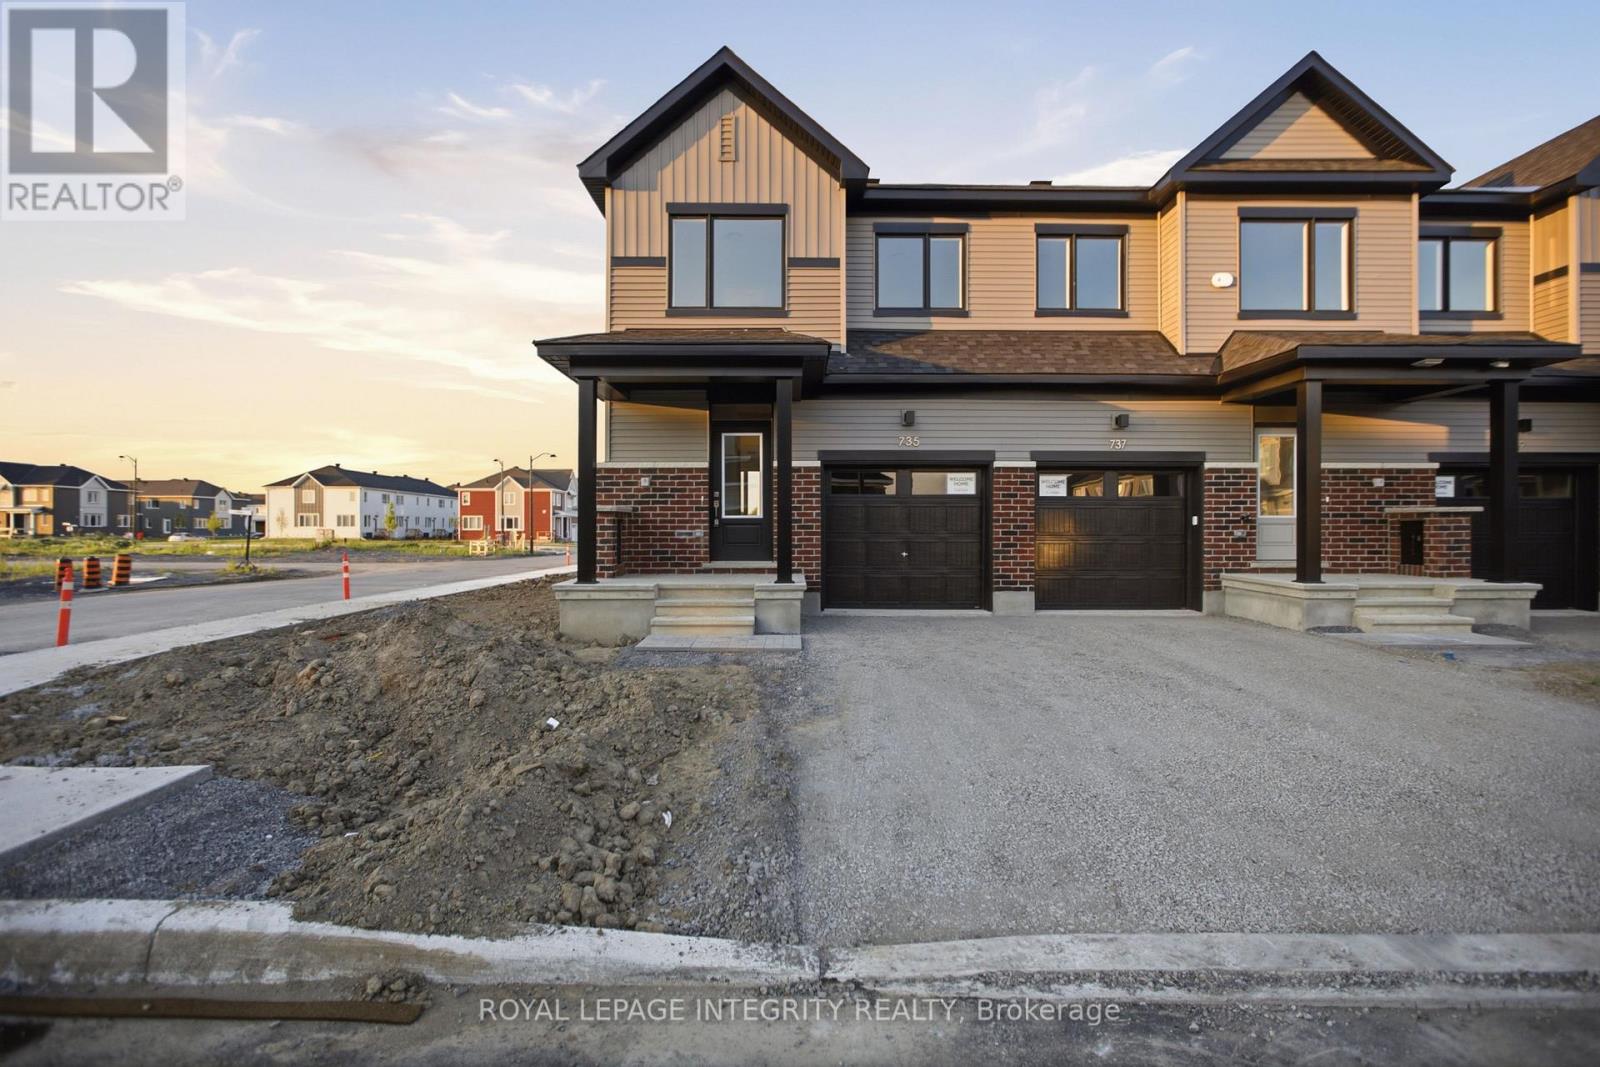
Be the first to call this BEAUTIFUL BRAND NEW Caivan townhome your own! Nestled in the highly desirable community of Richmond, this stylish 3+1 bedroom, 3.5 bathroom home offers approximately 1,648 sqft of thoughtfully designed living space where comfort meets contemporary living. Step inside to a bright, open-concept main floor featuring a welcoming living room that flows seamlessly into the modern kitchen and dining area, creating the perfect space for everyday living, family gatherings, or entertaining friends. The kitchen offers a sleek, functional design with ample cabinetry. Large windows throughout the home fill the space with natural light, enhancing its warm and inviting atmosphere. Upstairs, you'll find three generously sized bedrooms, including a spacious primary retreat complete with a private ensuite. The fully finished basement adds exceptional versatility with an additional bedroom and full bathroom, ideal for guests, extended family, a home office, or your own private retreat. Prime location places you just minutes from parks, scenic walking trails, schools, shopping, restaurants, and everyday amenities. Vacant and easy to show-don't miss this opportunity to be the very first to enjoy everything this exceptional home has to offer! / Placed the order for appliances & they would be delivered by 20th July. (id:50746)
Prescott, Ontario
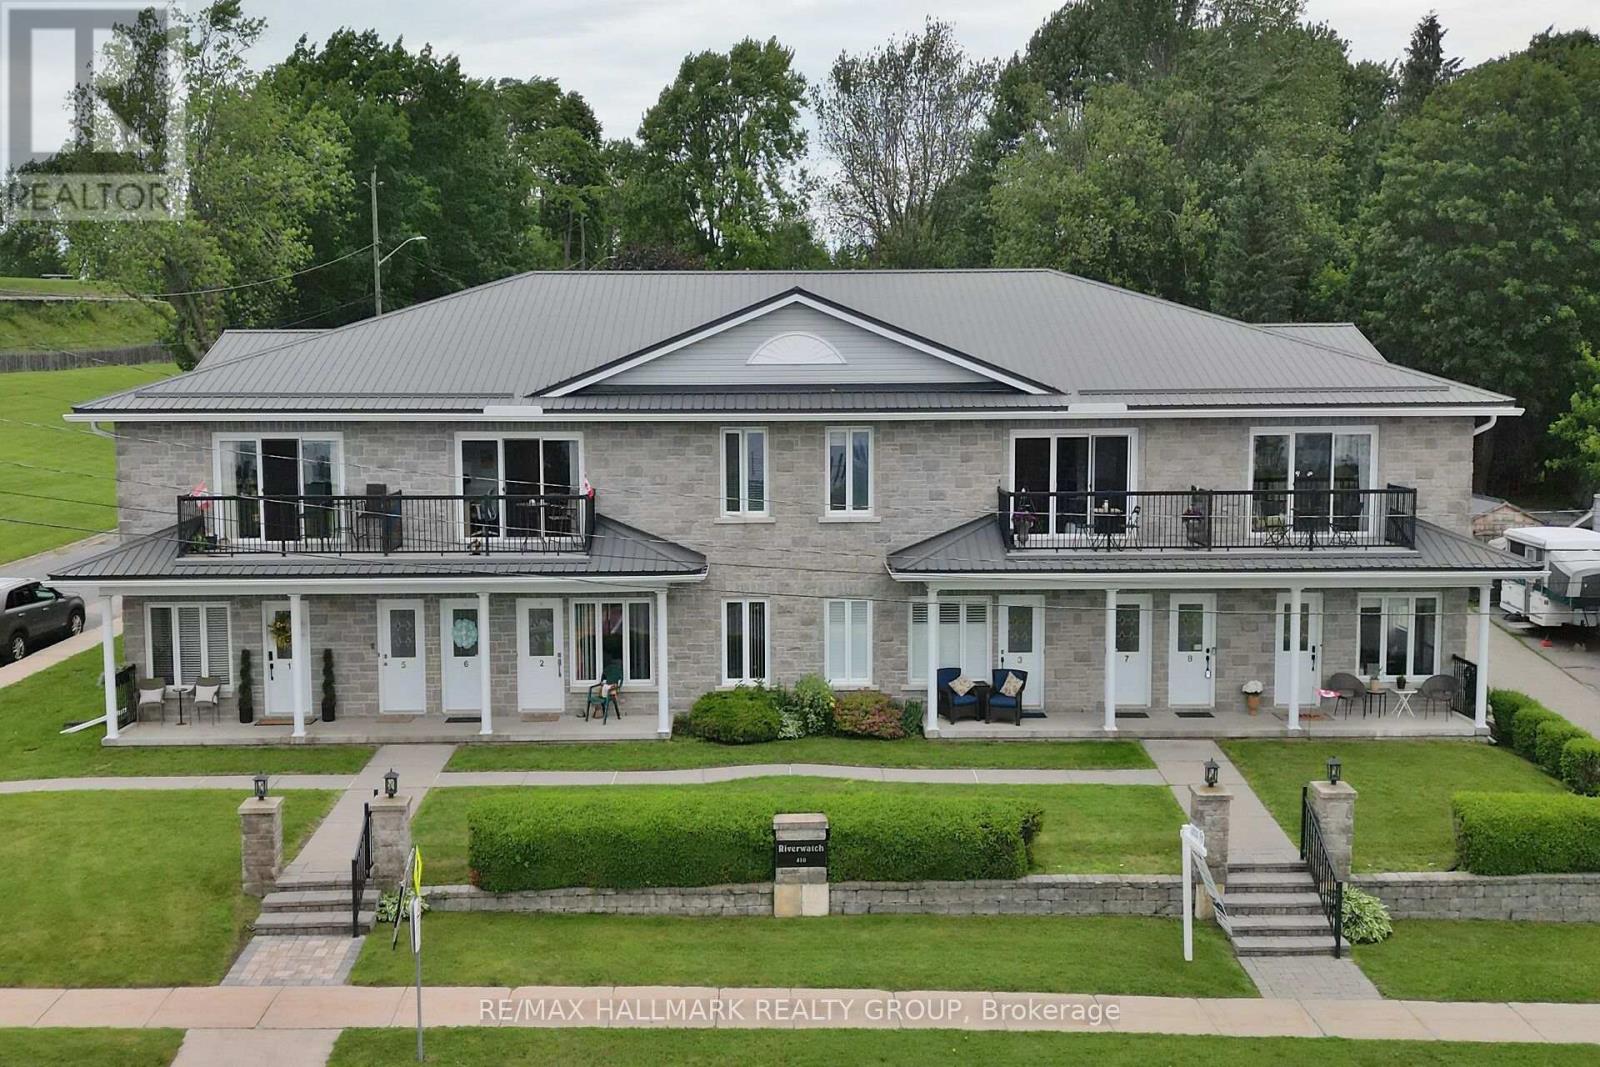
Enjoy maintenance-free living with unobstructed views of the St. Lawrence River in this bright 2-bedroom unit featuring a 4-piece bath and in-suite laundry. Inside, the open living space offers abundant natural light, new high-end vinyl flooring, and a beautiful stone accent wall with electric fireplace. Both bedrooms are spacious, with a new custom closet in the primary bedroom. Relax on the balcony overlooking the St. Lawrence River; views which are absolutely beautiful. One parking space is included, with an additional space available for only $15 per month. Ideally located within walking distance of downtown Prescott and its amenities, close to Prescott Golf Club, Highways 401 and 416, the U.S. bridge, and just one hour from downtown Ottawa. (id:50746)
Ottawa, Ontario

Set on approximately 4.9 acres in Fitzroy Harbour, this rural residential property offers a rare opportunity to create a custom home in a quiet, natural setting within the City of Ottawa. Mature trees, open clearings, and varied terrain provide both privacy and flexibility, allowing future owners to thoughtfully position a home to suit their lifestyle. With generous frontage and depth, the lot offers meaningful separation from neighbouring properties and a strong sense of space. Minutes from the Ottawa River and local amenities, with convenient connections to Kanata and Arnprior, the property combines the calm of country living with practical access to nearby communities. - There are two orange marker posts indicating the approximate frontage/width of the parcel along Homesteaders Road. The south marker is located at the hydro pole marked 7304. The north marker is approximately 500 ft north of the south marker towards Galetta Sd Rd. The For Sale sign is positioned roughly midway between the two markers. ADDITIONAL DETAILS FOUND IN "MORE INFORMATION" LINK BELOW. (id:50746)
Ottawa, Ontario
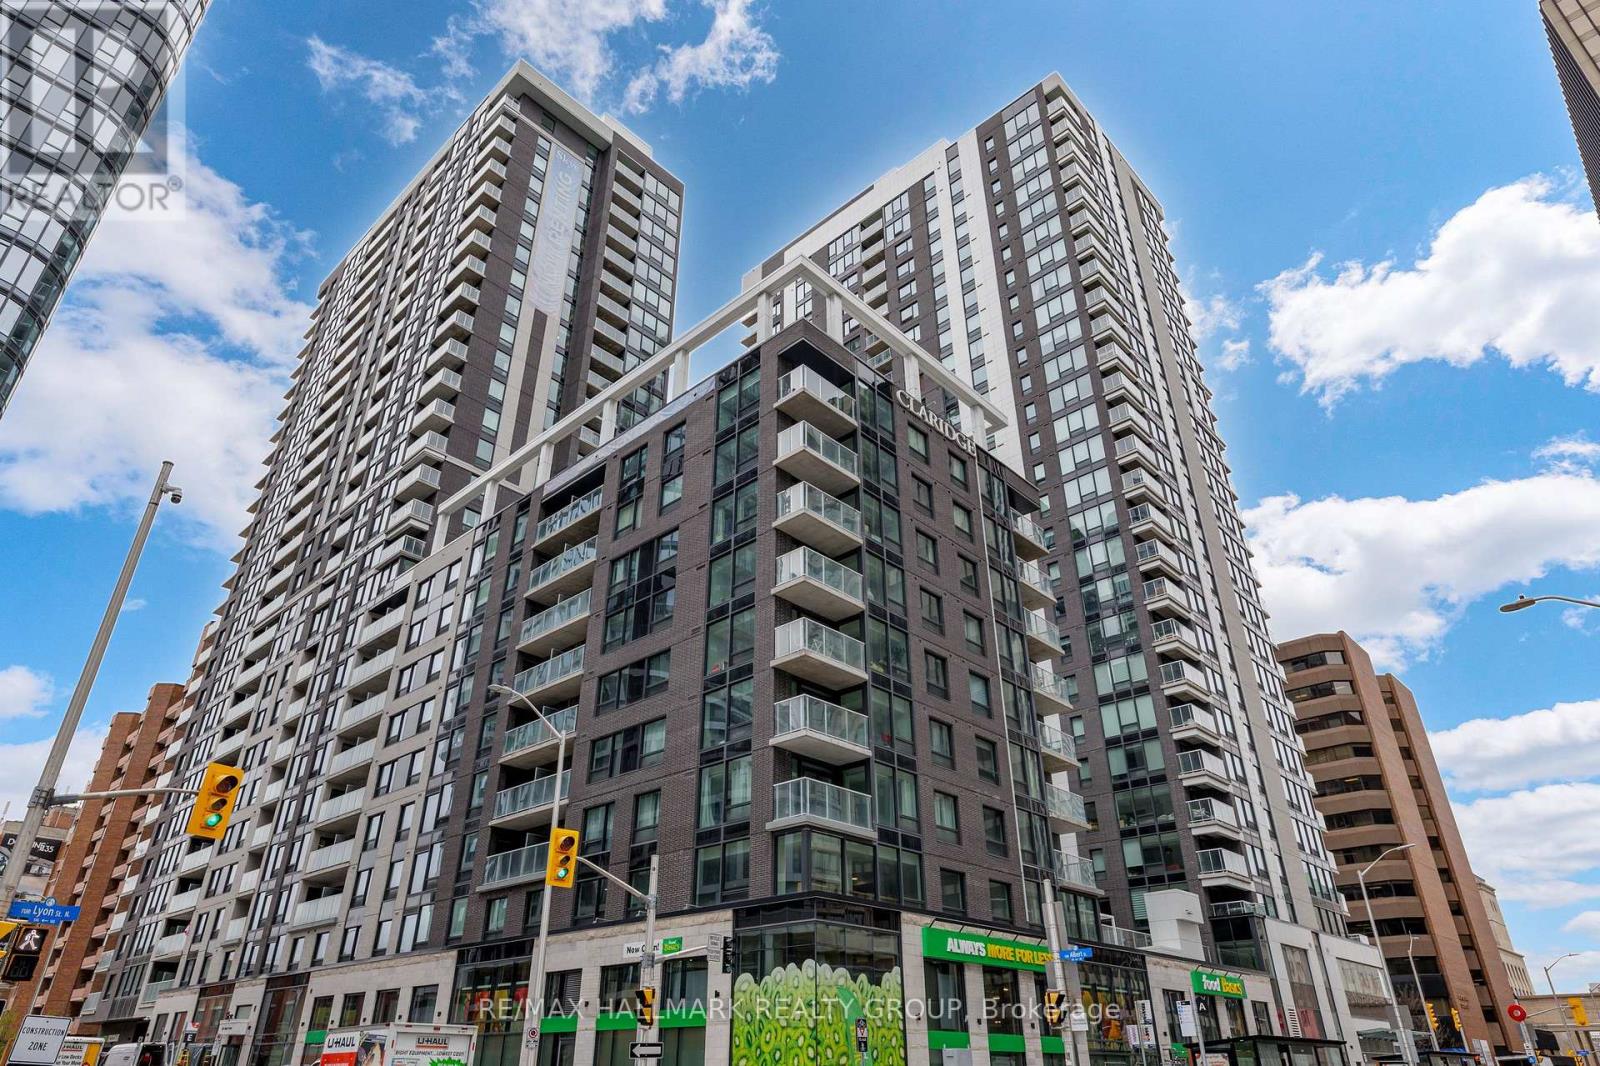
Brand new 1-bedroom + den condo in Claridge Moon with balcony, smart layout, and direct LRT access in downtown Ottawa, available immediately with no HST. The New Callisto model offers approximately 680-710 sq ft of thoughtfully designed space, featuring a versatile den perfect for a home office or additional living area. The open-concept kitchen flows seamlessly into the living and dining space, complete with modern cabinetry, stone countertops, and stainless steel appliances. The spacious bedroom includes ample closet space, while the full bathroom is finished with contemporary fixtures and clean, modern design. Step out onto your private balcony and enjoy elevated city living. This unit includes in-suite laundry and access to some of the best amenities in the downtown core, including a pool, gym, rooftop terrace, party room, concierge, and more. With Lyon Station directly below the building, commuting is effortless. Walk to work, Parliament Hill, restaurants, shops, and entertainment within minutes. A rare opportunity to secure a brand new downtown condo without years of waiting. (id:50746)
Ottawa, Ontario
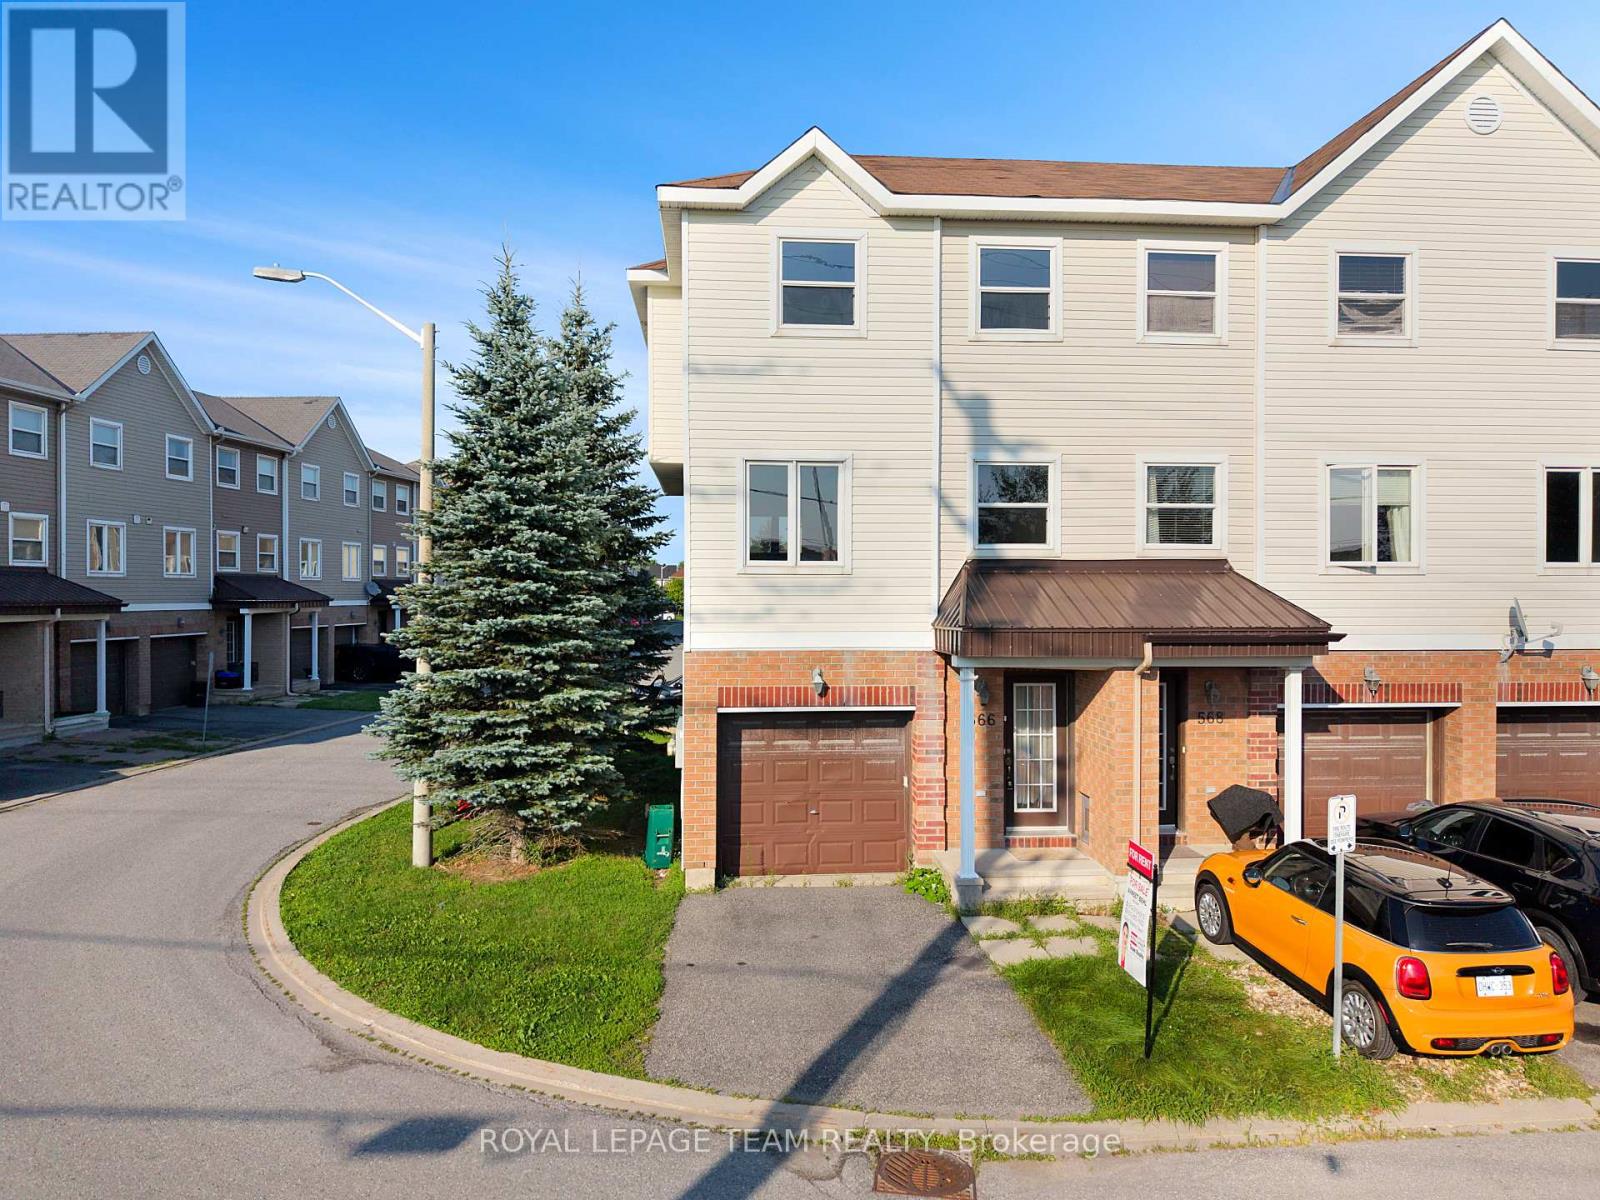
Welcome to this beautifully maintained 3-bedroom, 3-bathroom end-unit townhouse with an attached garage, offering the perfect blend of comfort, style, and functionality for your family. Step inside through the welcoming foyer, which provides convenient interior access to the attached garage. Upstairs, the bright and spacious main living level features an open-concept layout designed for everyday living and entertaining. The stunning kitchen showcases rich, floor-to-ceiling chocolate cabinetry, stainless steel appliances, and an abundance of storage, seamlessly flowing into the dining and living areas. Patio doors off the dining room lead to the partially fenced backyard, providing the perfect space to relax, entertain, or enjoy outdoor dining. The third level offers the convenience of a dedicated laundry area and three generously sized bedrooms. The inviting primary suite provides a warm and comfortable retreat while maintaining a bright, airy feel. Two additional well-sized bedrooms and two full bathrooms complete this level. A charming den or reading nook provides the perfect spot to curl up with a good book, create a cozy workspace, or enjoy a quiet moment away from the main living area. Ideally suited for families or professionals, this exceptional rental combines modern finishes, a functional layout, and the added privacy of an end-unit location. Don't miss your opportunity to call this beautiful townhouse home yours! Some photos may be virtually staged. (id:50746)
Ottawa, Ontario
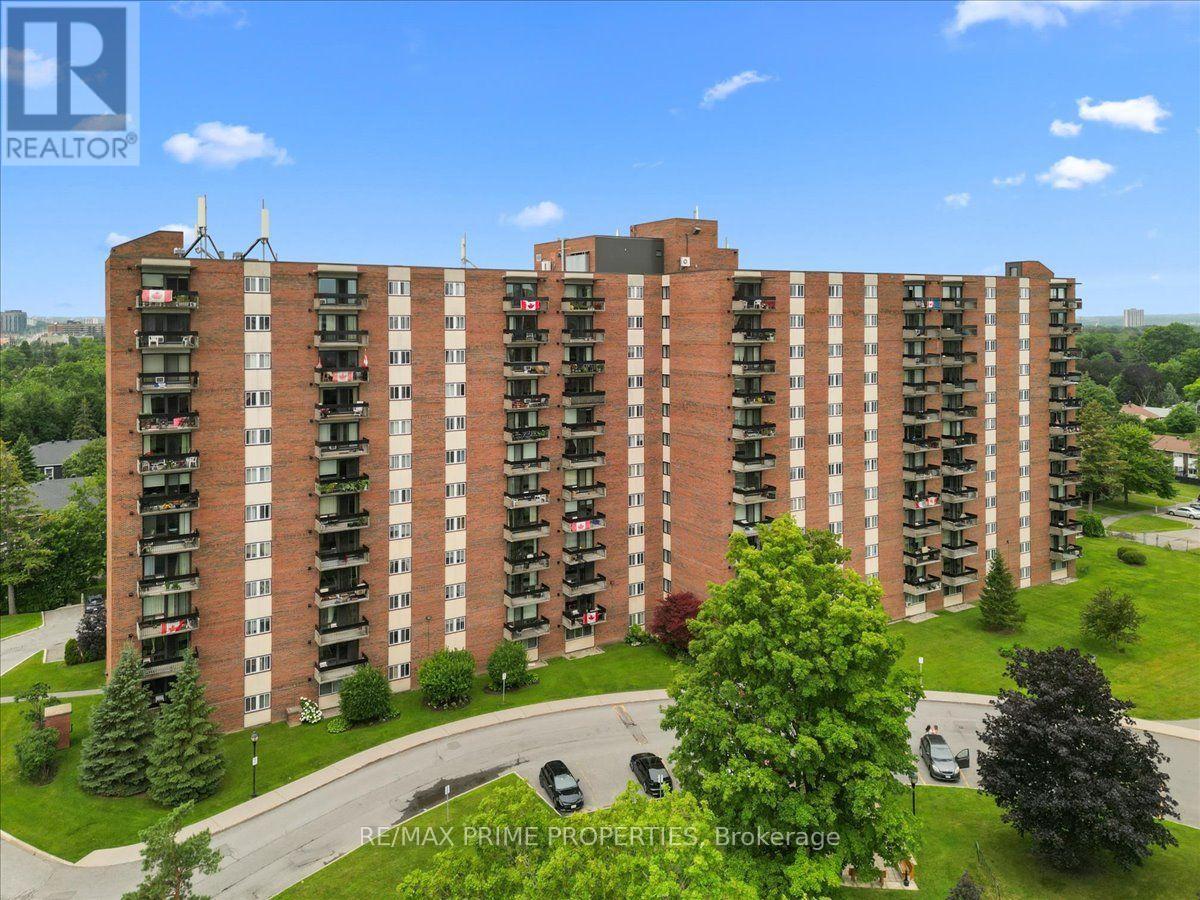
Discover exceptional lifestyle living in this well maintained 9th floor condominium offering panoramic eastern exposure, abundant natural light, & a covered balcony that extends the living space outdoors. Designed for comfortable everyday living, this one-bedroom residence combines functional interior spaces w/an impressive collection of building amenities. A welcoming foyer features wide plank flooring, clean lined baseboards, & a double width closet for practical storage. The open concept L-shaped living & dining rooms are highlighted by a full wall of windows & a patio door that captures elevated scenic views while filling the home w/natural light. The eat-in kitchen is appointed w/classic cabinetry, a bank of drawers, ceramic tile flooring, tile backsplash, oversized sink, & an overhead microwave hood fan, offering both efficiency & timeless appeal. The spacious primary bedroom features twin windows, blackout roller blinds, & a full wall of mirrored closets, creating a comfortable private retreat. A full bathroom is conveniently positioned to serve both residents & guests.Residents enjoy an outstanding collection of amenities, including an indoor swimming pool, outdoor pool w/lounge area, sauna, fitness centre, workshop, library, shared laundry facilities, social room w/kitchen, beautifully landscaped outdoor sitting areas, welcoming reception lobby, secure entrance, mail room, private storage locker, & garage parking w/a dedicated vehicle wash bay. Condominium fees include heating, hydro, water, building insurance, parking, & common elements, providing exceptional value and predictable monthly ownership costs. Ideally located w/convenient access to shopping, restaurants, cafés, recreation, Algonquin College, public transit, & major commuter routes, this condominium presents an excellent opportunity for first-time buyers, downsizes, investors, or anyone seeking an affordable, low-maintenance lifestyle in a well-established Ottawa community. 24 hr Irrev on offers (id:50746)
Clarence-Rockland, Ontario
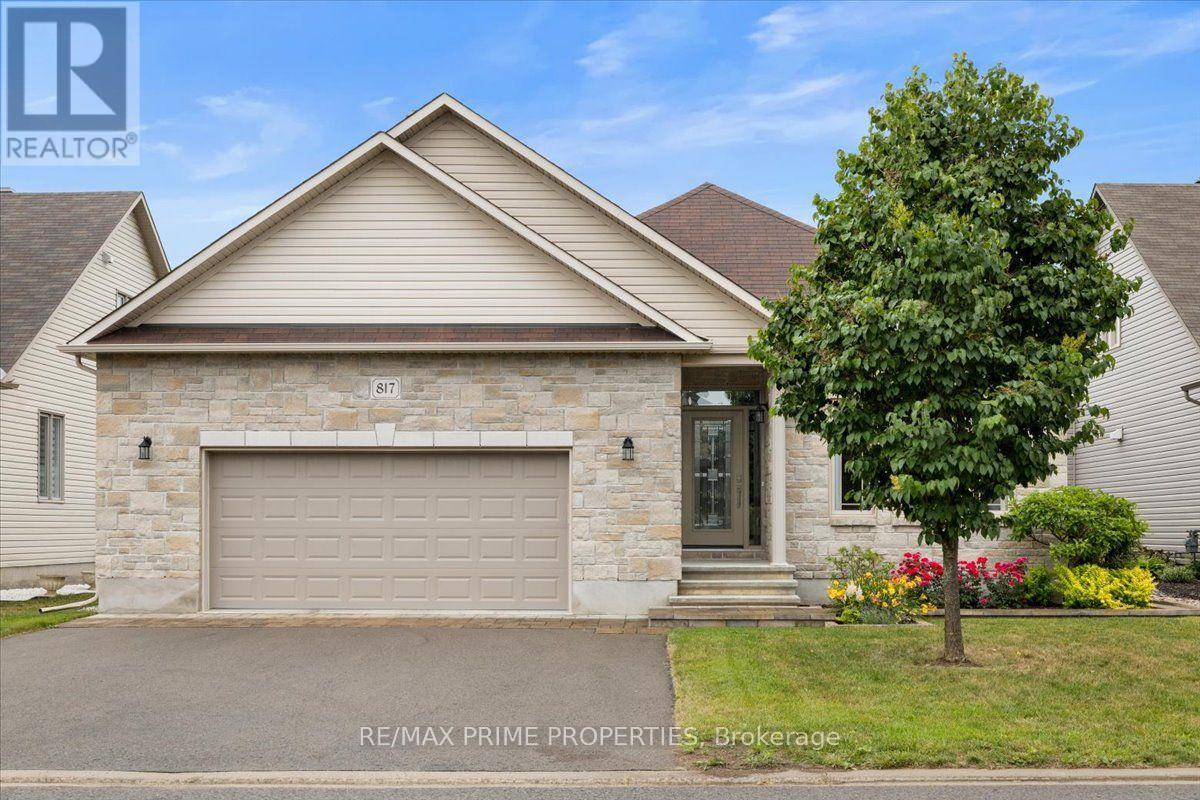
Architecturally designed luxury bungalow on a quiet street in one of Rockland's most desirable neighbourhoods Dramatic rooflines, a full stone façade, oversized insulated double garage, expanded driveway, interlock landscaping & covered entrance. The impressive interior showcases soaring ceilings, oversized trim, ceramic tile, rich hardwood flooring & 8 foot two panel doors throughout the main level. A grand foyer leads into a central gallery hallway highlighted by an open staircase w/box newel posts & wrought-iron spindles. The gourmet kitchen features a centre island w/breakfast bar, quartz countertops, under-mount double sink, designer tile backsplash, extensive cabinetry w/crown mouldings & valance lighting, pot drawers, a 3-sided walk-in pantry & premium appliances including dual ovens. Vaulted ceilings, open-concept dining area w/oversized windows & patio doors overlooking the rear yard. The living room is anchored by a floor-to-ceiling stone gas fireplace & expansive windows. The private primary suite w/a cathedral ceiling, generous walk-in closet & luxurious spa-inspired ensuite w/radiant heated tile floors, freestanding soaker tub, oversized glass & tile shower, double quartz vanity & premium fixtures. A secondary bedroom, elegant full bath & main-floor laundry. A professionally finished lower level extends the living space w/a recreation room featuring oversized windows, designer gas stove & games area. Two additional bedrooms w/walk-in closets, a full bathroom, utility room w/ soaker sink, HRV system & abundant storage create exceptional versatility. The private rear yard is designed for outdoor entertaining w/a spacious deck, gazebo & maintenance-free PVC fencing. Completing the home is an oversized insulated garage w/elevated ceilings & rear access door. Exceptional craftsmanship, thoughtful design & timeless finishes create an elegant bungalow equally suited for everyday living & sophisticated entertaining. 24 hour irrevocable on all offers. (id:50746)