
Contact Claudette
Archives
No archives to show.
Categories
- No categories
Ottawa, Ontario
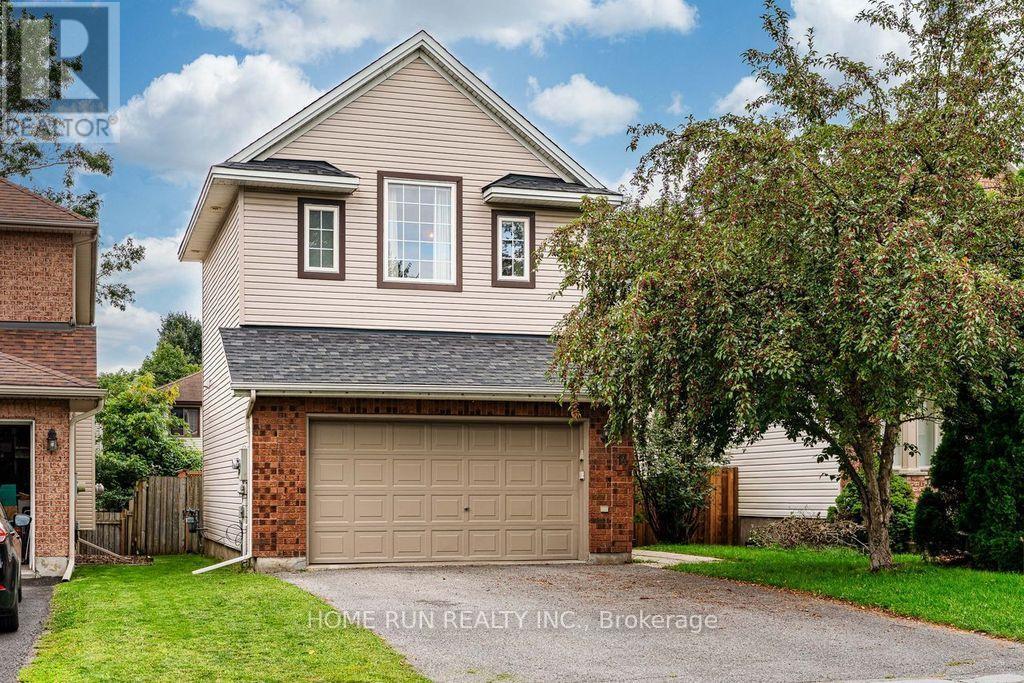
Welcome to 14 Spur Avenue-a spacious and thoughtfully designed single-family home on a quiet street in the heart of Bridlewood, one of Kanata's most sought-after, family-friendly communities. The main level features formal living and dining rooms ideal for entertaining, alongside a sun-filled kitchen with granite countertops and gas range, a bright breakfast nook, and direct access to the backyard. The adjacent family room offers a cozy fireplace and soaring high ceilings, creating the perfect retreat for relaxing evenings. Up the elegant curved staircase, you will find four generously sized bedrooms, including a primary suite with a walk-in closet and a private ensuite bath. Three additional bedrooms share a full family bathroom, providing ample space for growing families. The fully finished lower level expands your living space even further, offering a large recreation room, an additional flex room (ideal for a home office, gym, playroom, or hobby space), and a spacious laundry room. Step outside to a low-maintenance backyard complete with a generous deck and patio for outdoor dining and entertaining. Key Updates: Furnace (2020) and Heat Pump (2024). New vinyl flooring on the second floor (2026) (id:50746)
Ottawa, Ontario
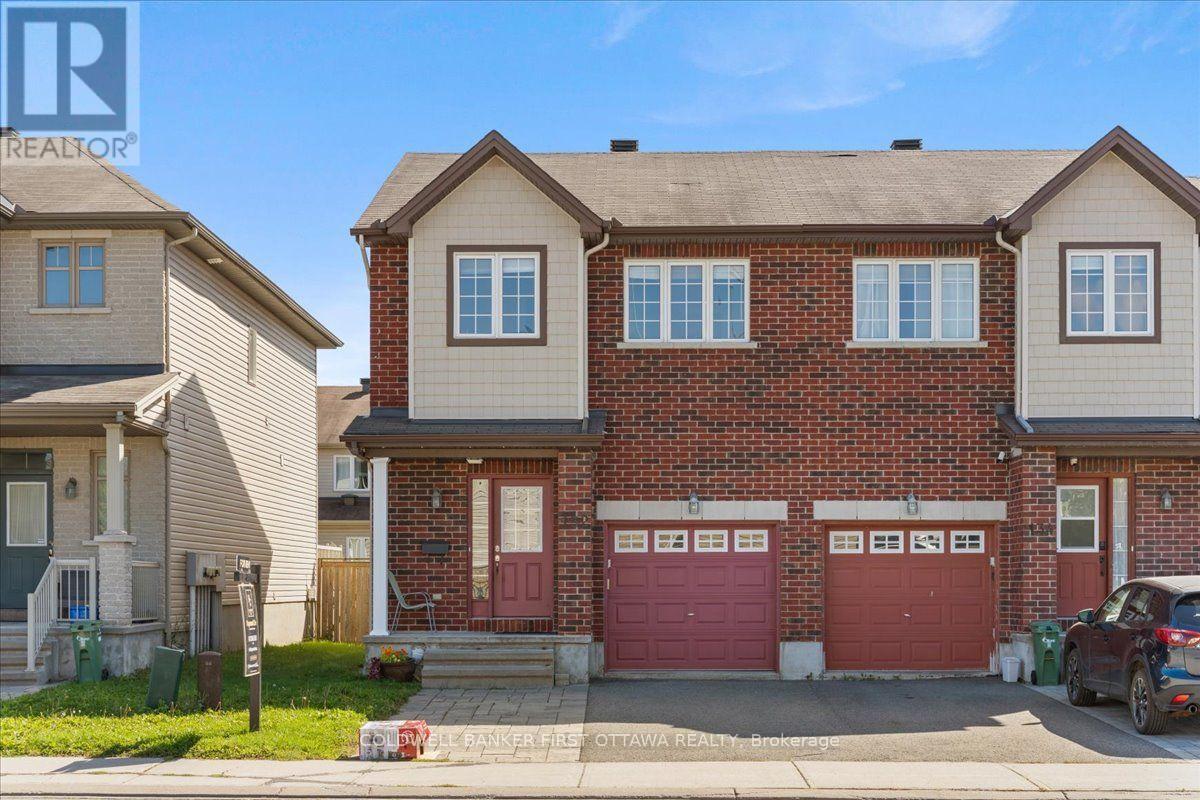
Beautifully appointed end-unit townhome offering approximately 1,800 sq. ft. of thoughtfully designed living space. The bright, open-concept layout features spacious principal rooms and generously sized bedrooms, creating an inviting and comfortable atmosphere throughout. The well-proportioned primary suite offers a private and relaxing retreat, while the fully finished basement provides versatile additional living space and abundant storage.Elegant hardwood flooring enhances the main living areas, complemented by wall-to-wall carpeting in select spaces for added warmth and comfort. Ideally located within walking distance of schools and nestled in a welcoming, established neighbourhood, this exceptional home offers a refined balance of space, functionality, comfort, and everyday convenience. Completed Rental application, Full credit score report and proof or employment/pay stub requirement. No large pets , No smoking, No roommates. (id:50746)
Ottawa, Ontario
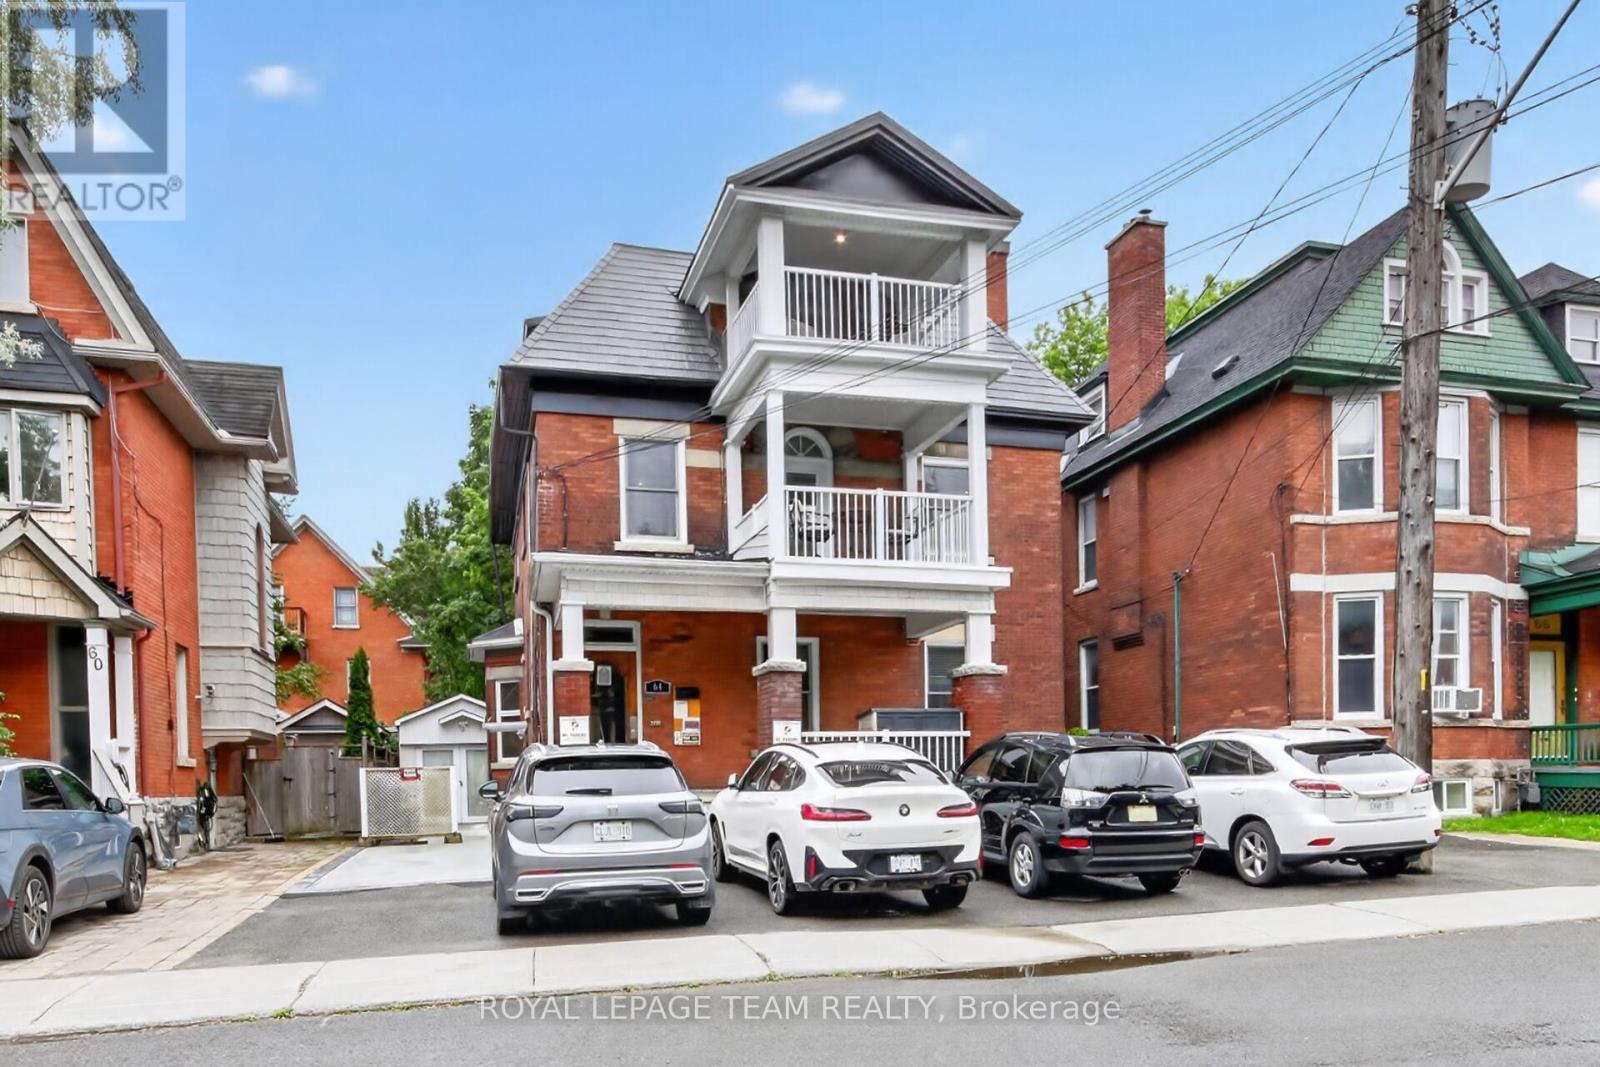
PROJECTED 5.37% CAP RATE AT $2,100,000. 64 Delaware Avenue: fully furnished, restored 5-plex in Ottawa's sought-after Golden Triangle. Projected annual gross income of $143,100 and NOI of $112,807, based on the following pro forma: 1 x 2-bedroom suite at $2,700/month, 4 x 1-bedroom suites at $2,150/month, plus $7,500/year from 5 parking spaces. Apartment rents total $11,300/month or $135,600/year. Deducting 3% vacancy/collection loss ($4,293), property taxes ($16,000), insurance ($5,000) and general maintenance ($5,000) yields the projected NOI above. Currently vacant, offering the opportunity to establish new tenancies at market-supported rents. Extensive updates, furnished suites and preserved architectural character complement this central location near the Rideau Canal, Elgin Street, shops and restaurants. Income figures are projections, not an existing rent roll. Cap rate is before financing; additional owner-paid utilities, management and replacement reserves are excluded. Buyers to verify achievable rents and complete operating costs. (id:50746)
Ottawa, Ontario
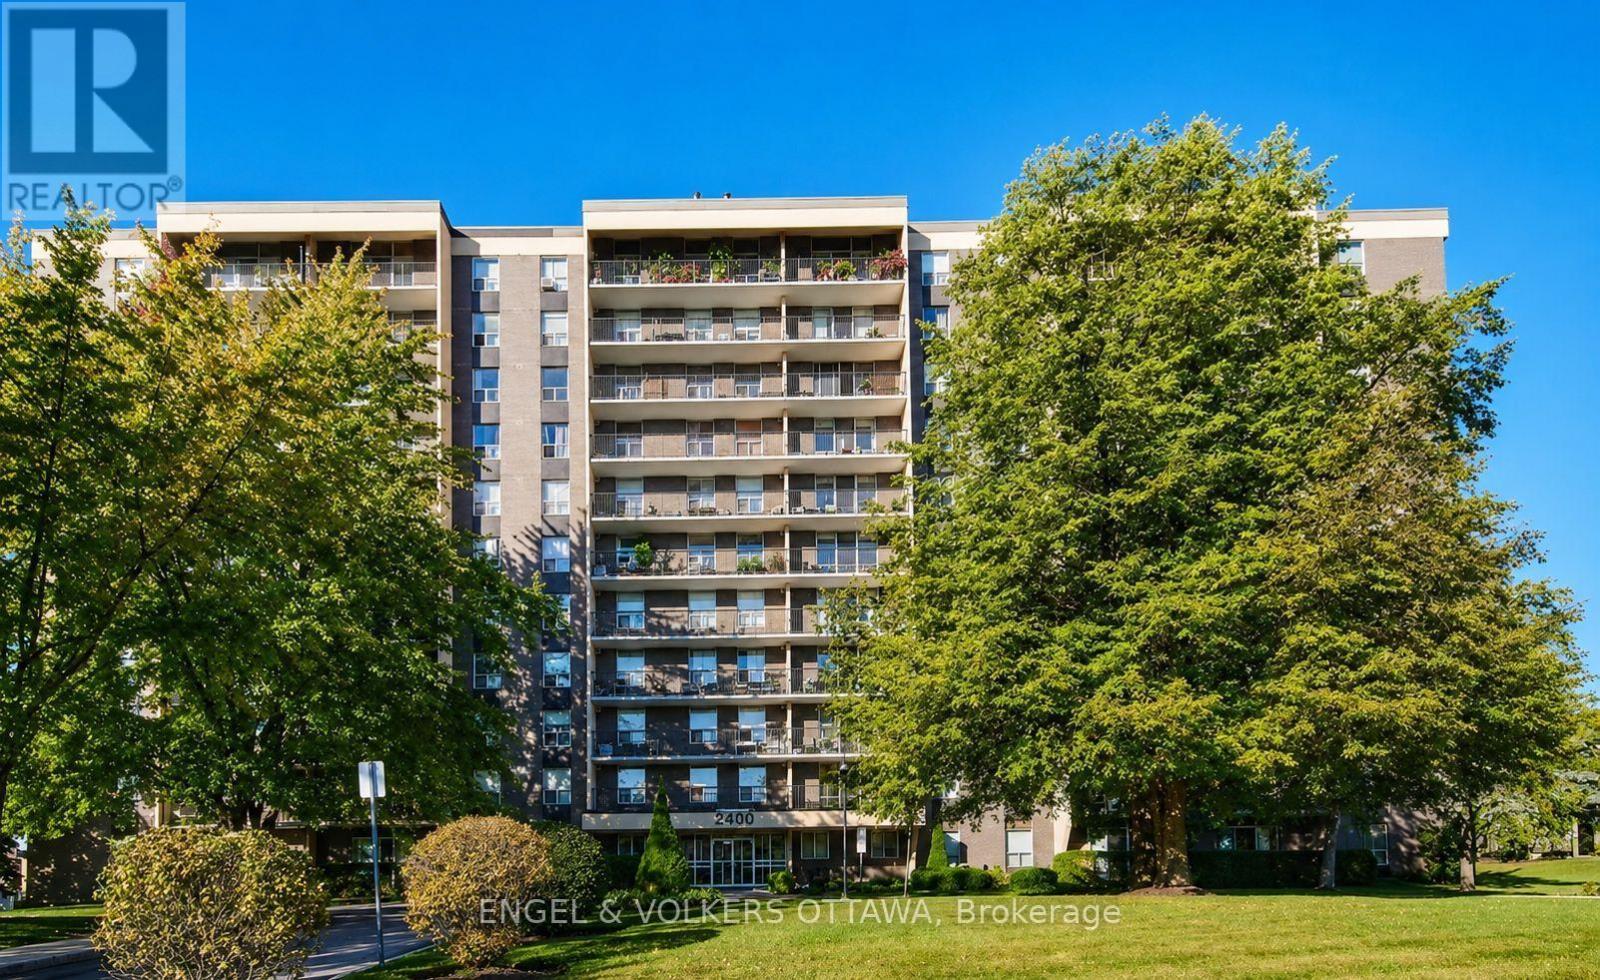
Welcome to this bright and spacious condo located in the heart of the family-friendly Guildwood Estates community. Situated on the 2nd floor, this well-maintained unit boasts abundant natural light and peaceful views of the surrounding neighborhood and sunset. The functional kitchen, complete with adequate cabinetry and an eat-in area, flows seamlessly into an open living room and dining room, perfect for relaxing or entertaining. Excellent storage throughout, this charming condo features a generous primary bedroom with a walk-in closet and a new 2025 AC window unit, a comfortable 2nd bedroom with a roomy closet, a double-sized west-facing balcony, a large in-unit storage room, 1 outdoor parking spot, 1 storage locker, and visitor parking for your guests. Residents enjoy a variety of amenities: gym, sauna, library/game room, party room, secure bike storage, guest suite, shared laundry facility, community BBQ area, and shared garden space. Conveniently positioned within walking distance or a short drive to everything you need: shopping, parks, schools, public transit, and great local dining options. Ideal for anyone seeking a low-maintenance lifestyle in a quiet, well-established neighborhood, this condo offers exceptional value and comfort! (id:50746)
Ottawa, Ontario
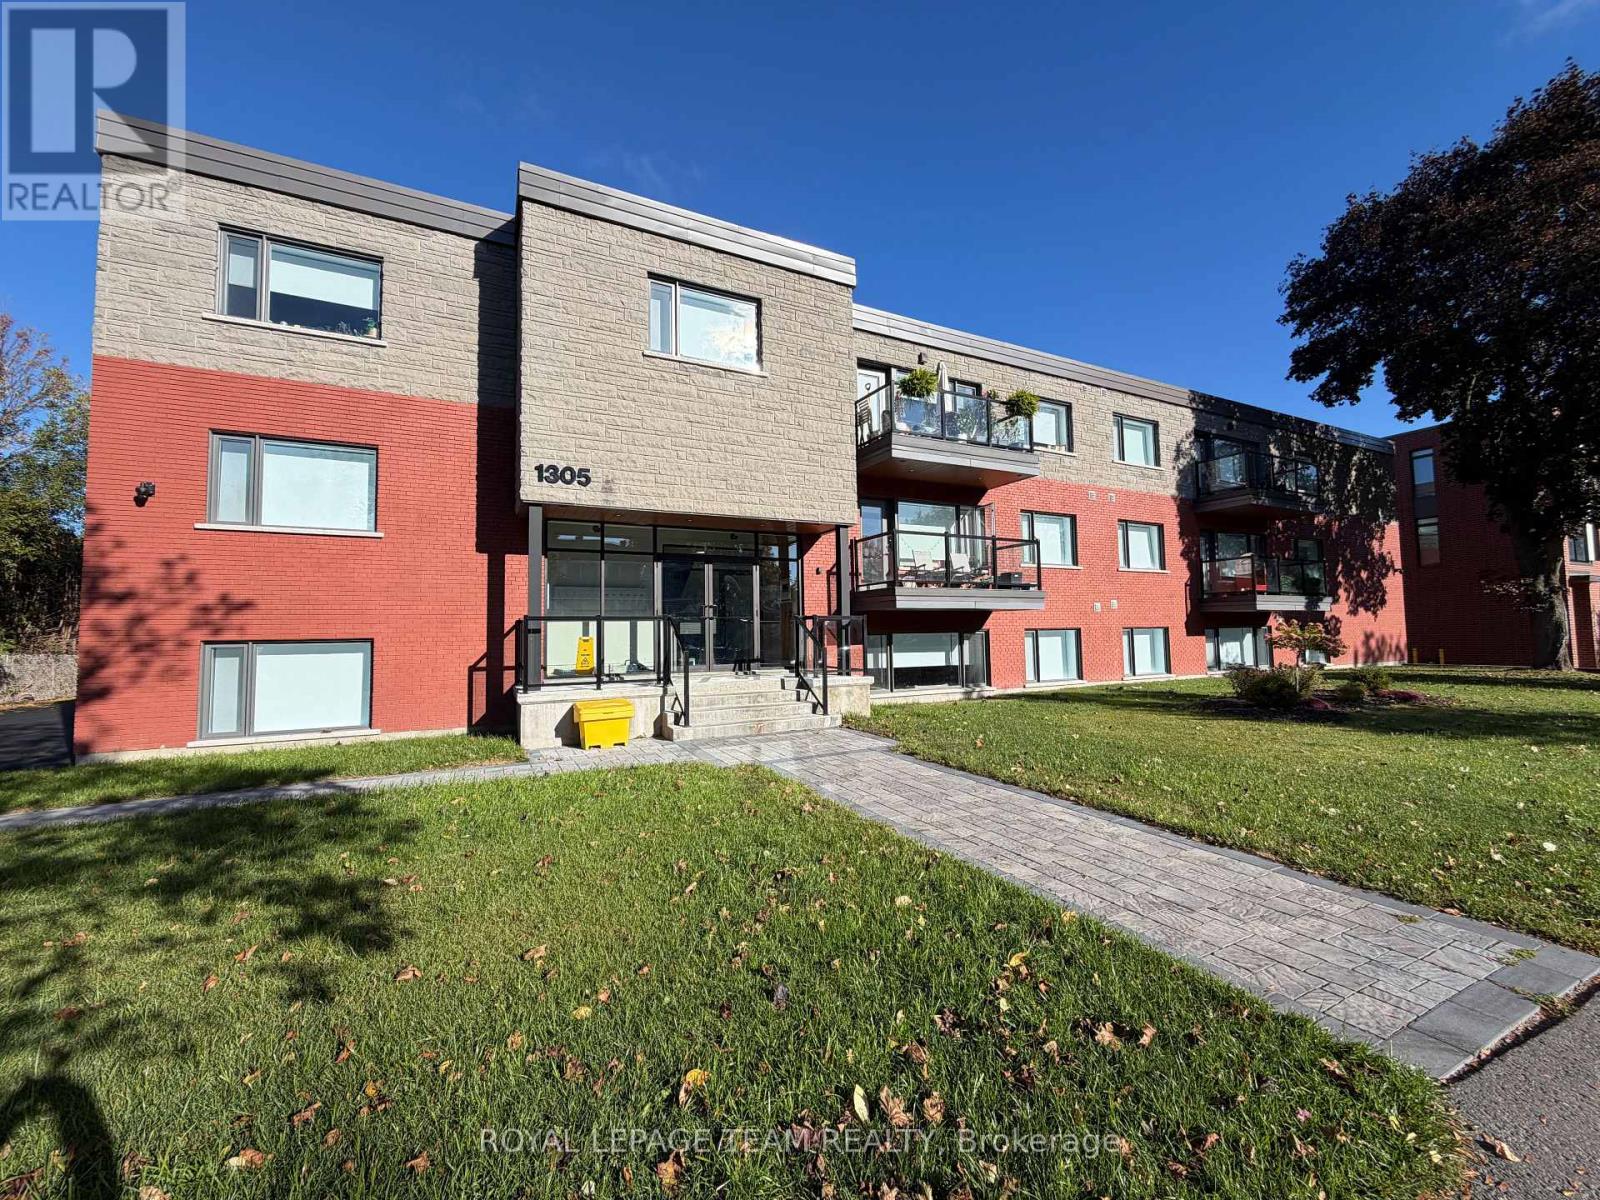
This stunning modern 1-BEDROOM, 1-BATH unit offers a modern, thoughtfully designed space in one of Ottawas fastest-growing neighbourhoods. Enjoy condo-style living with premium features throughout, including heated floors, air conditioning, and free high-speed internet. The sleek kitchen is equipped with stainless steel appliances and quartz countertops, while in-unit laundry and window coverings on all windows offer ultimate comfort and convenience. The bright and open layout is filled with natural light, and every detail is designed with function and style in mind. One parking spot is available for just $75/month. Located in the vibrant Carlington neighbourhood, you're steps from public transit, parks, schools, and the Civic Hospital. This is modern urban living elevated. (id:50746)
Ottawa, Ontario
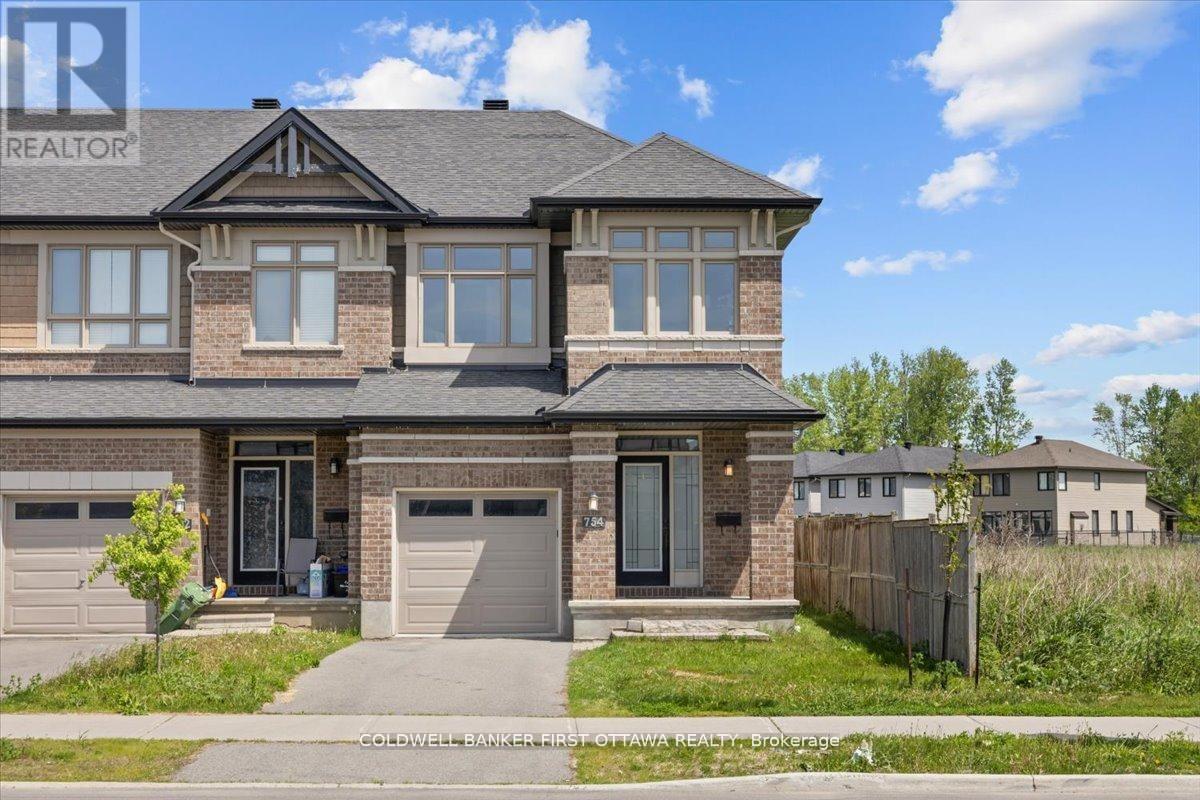
A meticulously enhanced residence that offers three bedrooms PLUS a versatile loft space, all united by a vision of refined design andeverydaylivability. Featuring premium upgrades, this home achieves a seamless balance of elegance, comfort, and elevated function. Awelcoming tiledfoyer introduces the main level, which has been thoughtfully arranged to accommodate both gracious entertaining and effortlessdaily life. Thedining room is distinguished by a striking space, while curated lighting throughout imbues each room with warmth andsophistication.On thesecond level, we present a spacious loft-an ideal setting for a home office, lounge, or additional living area and threespacious bedrooms with abeautiful primary bedroom enclave. The fully finished basement continues this sense of refinement with hardwoodflooring and an extrabedroom, offering flexible space for guests or extended family. Each bathroom has been tastefully updated with modernfinishes, resulting inspa-inspired retreats that marry form and function.The outdoor spaces are equally compelling. Set on a nicely sized lot,backyard is designedfor low-maintenance living without sacrificing style. With its upgrades, cohesive design, and exceptional indoor-outdoorflow, this turnkeyproperty presents a rare opportunity in a highly sought-after neighbourhood of Riverside south. Square footage is approximate. (id:50746)
Russell, Ontario
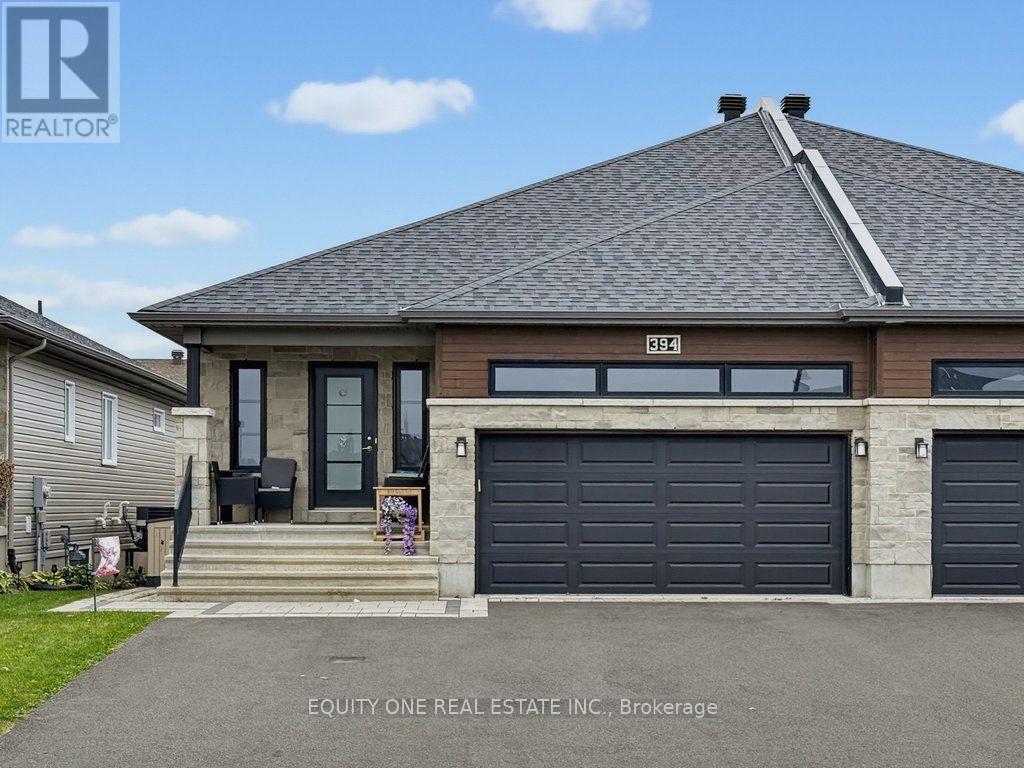
Welcome to 394 Twilight Avenue, a beautifully maintained semi-detached bungalow located in the family-friendly Sunset Flats community of Russell. Built in 2019, this bright and spacious main-floor rental offers 2 bedrooms, 2 full bathrooms and a functional open-concept layout with plenty of natural light throughout. The kitchen features crisp white cabinetry, ample storage and generous workspace, flowing seamlessly into the main living and dining area. The primary bedroom includes a private 3-piece ensuite with a walk-in shower, while the second bedroom is conveniently located near an additional full bathroom.The main-floor tenant enjoys exclusive use of the attached double-car garage, with direct interior access to the home, as well as a private front entrance complete with a small sitting area. Additional features include access to the fully fenced backyard and a completely separate HVAC system from the lower-level unit, providing independent heating and cooling. Located in a quiet, welcoming community close to parks, schools, recreation and everyday amenities, this is a great opportunity for tenants looking for comfortable, low-maintenance living in Russell. Rent is $2,400 per month plus all utilities ~ available Nov 1st. Snow removal included in the rent. (id:50746)
Ottawa, Ontario
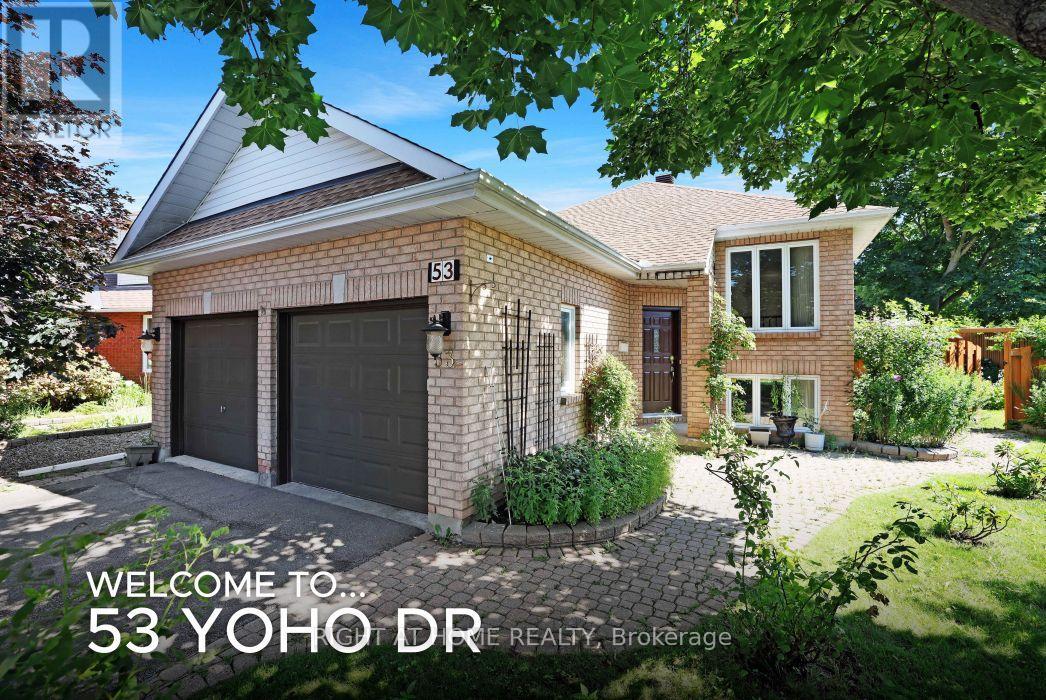
Beautiful Bridlewood Bungalow! Welcome to 53 Yoho Drive, a home that exudes pride of ownership having been loved and well cared for by its original owners for many years. The tremendous curb appeal comes from its custom design which is set on an oversized corner lot, in a court and the many colourful flowers in the professionally landscaped gardens. The mature neighbourhood also lends to the appeal and is in a truly excellent location, close to shops, schools, parks, walking trails and more! Stepping inside this home, with its double garage, you're greeted by an open concept living/dining room with gleaming hardwood floors and recessed lighting. The updated eat-in kitchen backs onto the yard, giving it lots of natural light and a nice view. It features white cabinetry with ample storage, stainless steel appliances, granite counters, a deep double sink with modern faucet and more recessed lighting. You'll like cooking that much more! The main level primary bedroom with laminate floor also faces the yard and has both a walk-in and double closet and cheater door to the bathroom. The 5 piece bathroom offers double sinks, granite counters, separate glass shower and a soaker tub. This level also gives you a generous second bedroom with laminate floor. Heading downstairs floor to ceiling windows light your way. ! Walk into the huge family room with built in fireplace, fun corner bar and loads of potential. This raised lower with laminate flooring throughout, hardly feels like a basement at all and would be a great place for a home office, workout area etc. A good sized 3rd bedroom is here and another full bathroom. A spacious laundry/utility room too! The homes layout gives you better SDU or in-law suite potential as well. The private and large backyard with its garden oasis is stunning! You'll enjoy relaxing or entertaining friends on the custom tiered deck and watching kids and pets play in the fully fenced yard. Come and see this great house and neighbourhood! (id:50746)
Mississippi Mills, Ontario
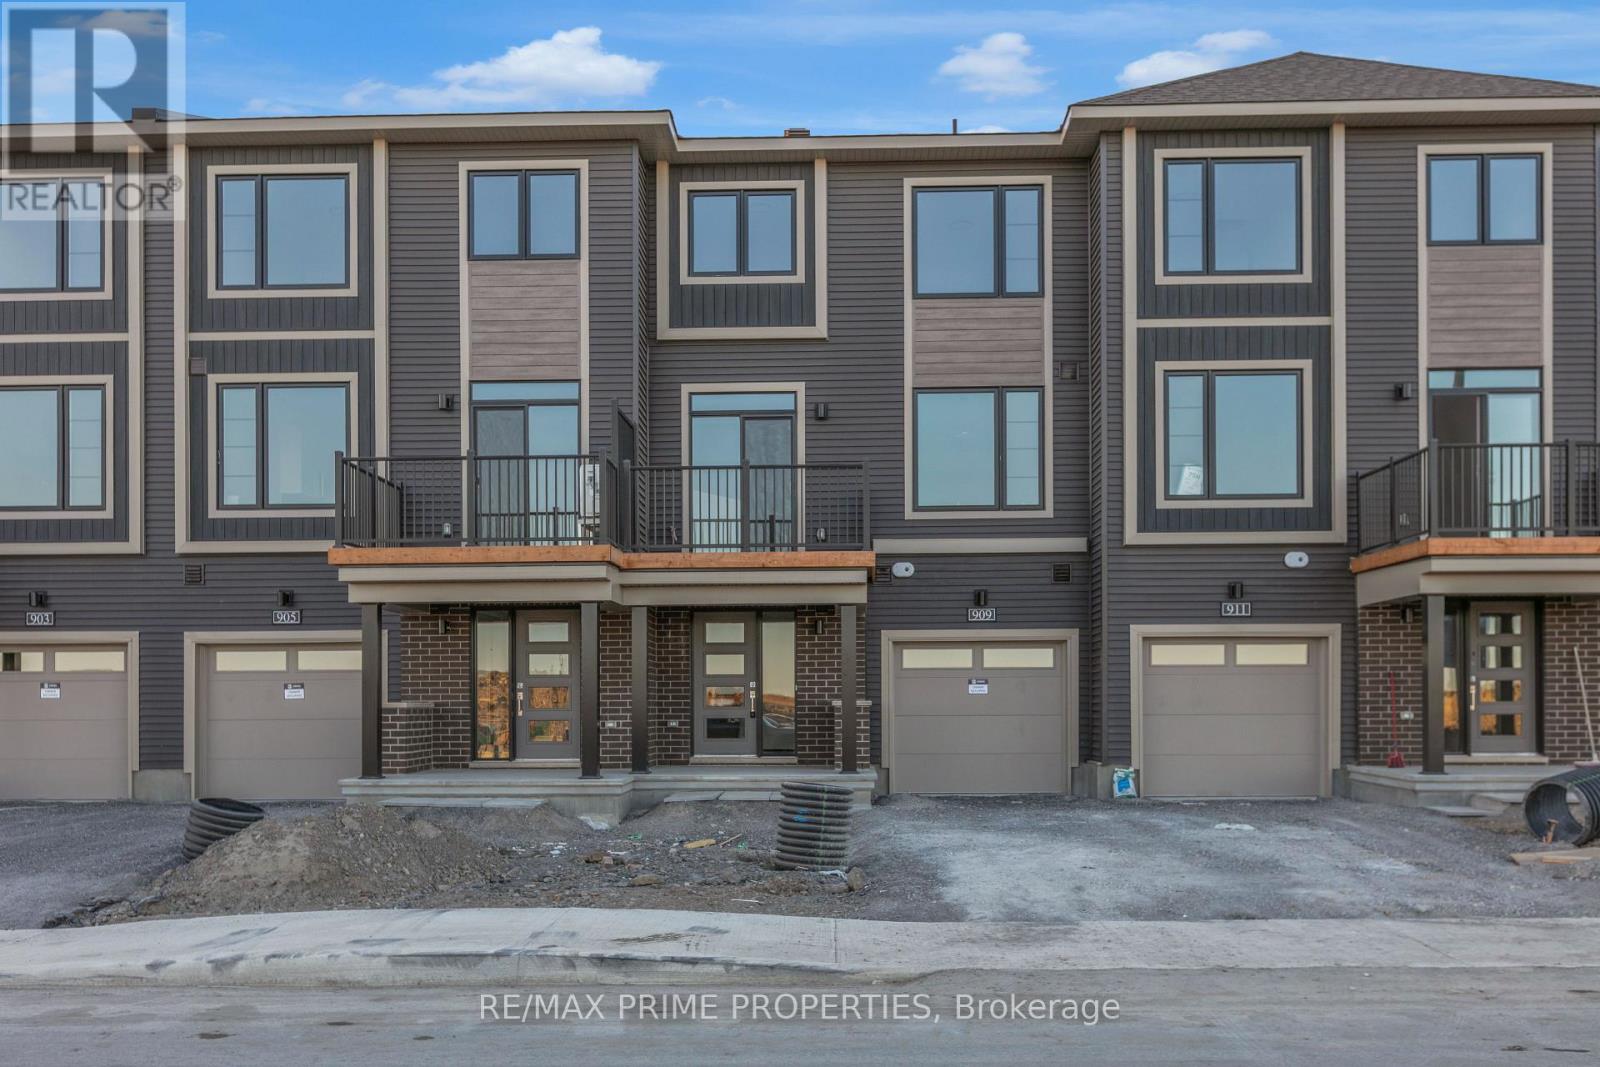
Picture a Saturday morning having coffee on your private balcony, then a walk along the Mississippi River over to Mill Street for fresh bread and a browse through the shops. This brand-new 2-bed, 2-bath townhome puts Almonte life right outside your door. Be the first to live here, with all appliances included. The open second floor is where life happens: cook at the breakfast bar while friends settle into the welcoming living and dining room, then step through the patio door for fresh air. Upstairs, the spacious primary bedroom has a walk-in closet, joined by a second bedroom and full bath. Main-floor laundry and an attached garage make winter mornings easy. Walk to the riverside trail, restaurants and downtown. For medical professionals, the hospital is just steps away. Small-town pace with the big city close by. Applicants to provide a completed rental application, proof of employment, credit report, and deposit. (id:50746)
Ottawa, Ontario
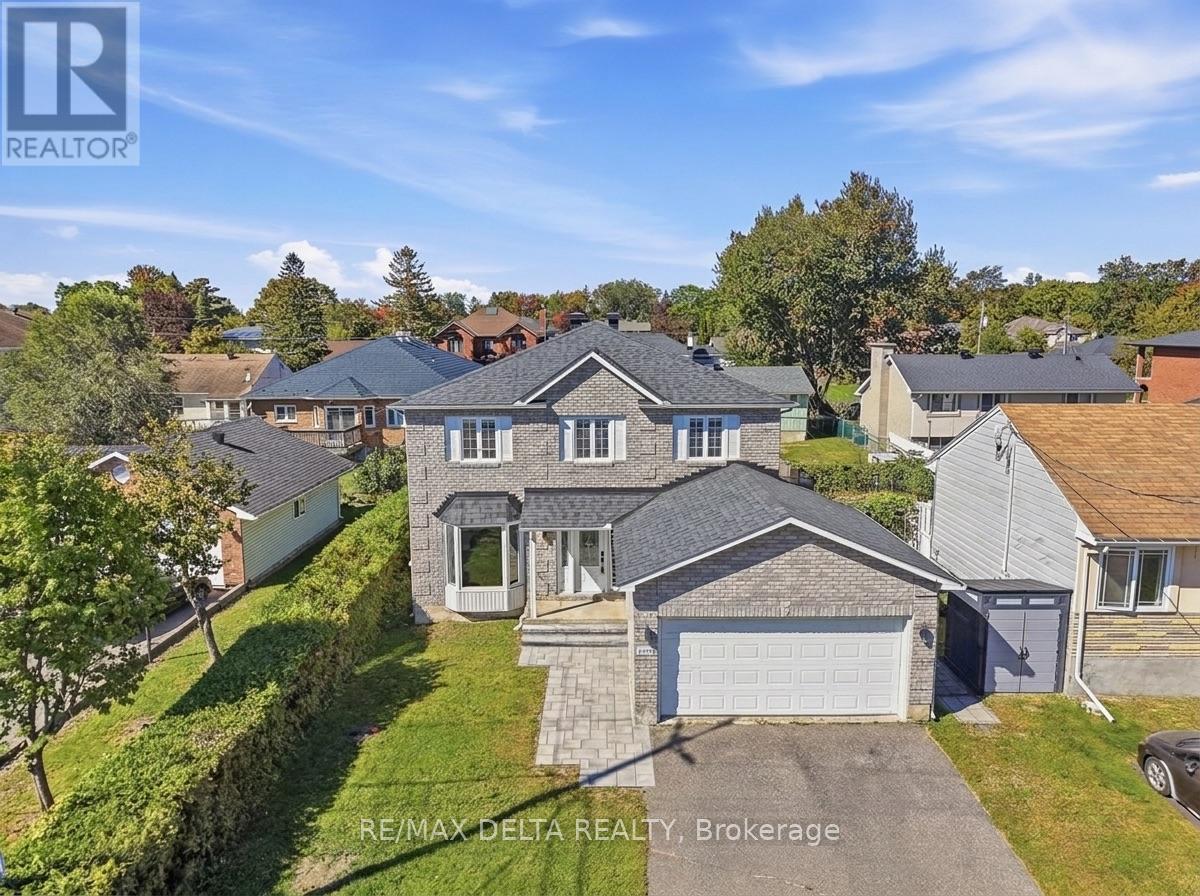
Welcome to 1791 Queensdale. This beautifully updated 2-storey offers a combination of modern finishes, generous living space, and a backyard designed to be enjoyed. The open-concept main floor features engineered hardwood flooring and a beautifully updated kitchen with white cabinetry, premium KitchenAid appliances, a dedicated coffee station, quartz countertops, and an impressive quartz waterfall island with plenty of space for entertaining. A modern floating staircase with glass railings creates a striking focal point, while accent walls add character throughout the home. Upstairs, every bedroom includes a walk-in closet with custom built-in organizers. The spacious primary suite features a large walk-in dressing room and beautifully renovated ensuite featuring a soaker tub, oversized walk-in shower, heated floors, and a heated towel rack. The fully finished basement adds even more usable living space and includes a wet bar, offering plenty of flexibility for a recreation room, home gym, entertainment area, or additional family space. With the addition of a door, the existing layout also offers the potential to create a fourth bedroom in the basement. Outside is where this property truly sets itself apart. The backyard has been transformed into a private retreat with an inground pool and extensive interlock landscaping. Over $100,000 was invested in the pool and interlock work alone, with the backyard pool and interlock completed in 2023 and the front interlock completed in 2026. A natural gas BBQ hookup adds even more convenience for summer entertaining. With extensive upgrades inside and out, this home offers the opportunity to enjoy the pool, landscaping, finished basement, renovated primary suite, and modern interior without taking on the work of completing them yourself. (id:50746)
Ottawa, Ontario
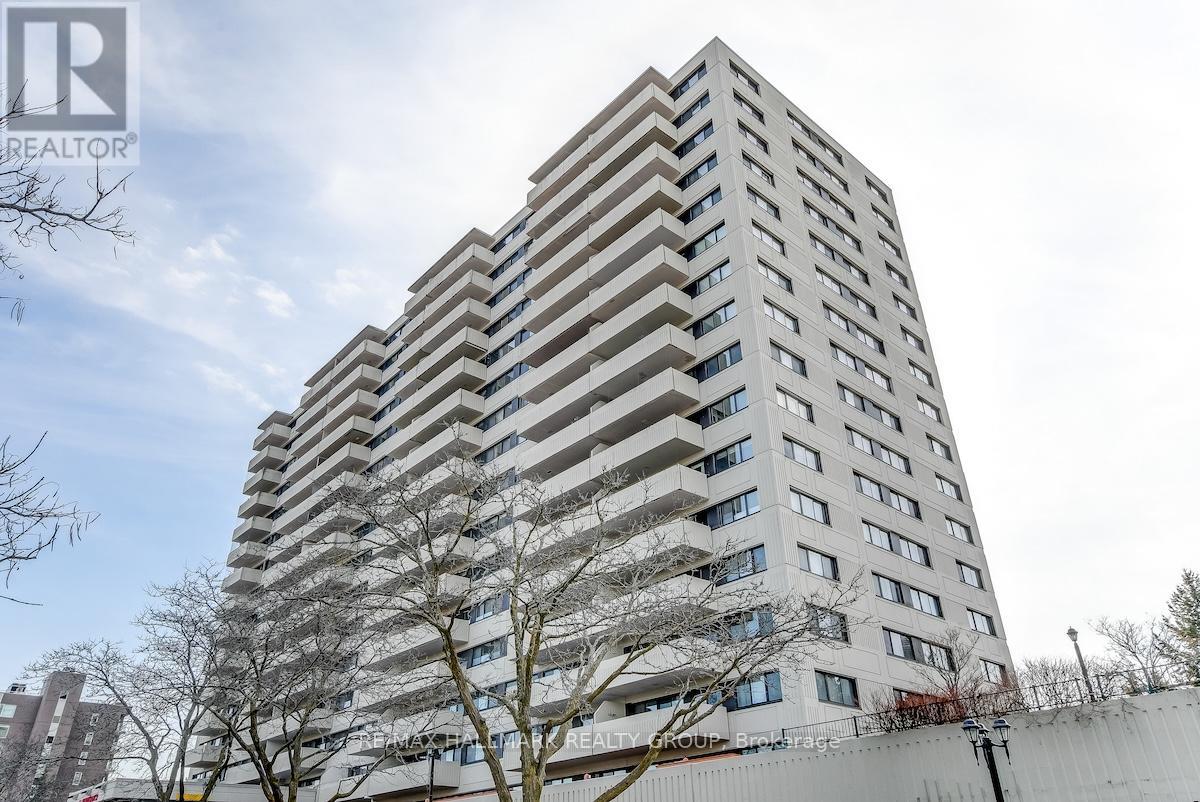
Available for rent October 15th. This well-positioned 2-bedroom rental unit is located at 201-40 Landry, just steps away from the Vanier Parkway, river pathways, shops, dining, and other local amenities in the Beechwood area. The unit features a large balcony with overhead views, facing low-rise buildings for unobstructed sightlines. The open-concept layout includes hardwood floors throughout the living, dining, and bedroom areas. The modern kitchen is equipped with ceramic floors, granite countertops, stainless steel appliance, and ample cabinet space. The primary bedroom is generously sized, with large windows allowing for plenty of natural light. The secondary bedroom can be used as a bedroom, office or den, offering flexibility. Both bedrooms have hardwood floors and built-in closets. The unit also includes a renovated bathroom with ceramic tiles and a 4-piece layout. Additionally, a storage space is provided within the unit. This rental is an excellent opportunity to live in a well-appointed, conveniently located unit, in a great neighbourhood. In addition, the condo building is known for its strong community amongst residents. Residents can enjoy a fitness centre, indoor pool and a private library. There is also a party room, a common patio with a BBQ and a shared terrace. Tenant pays hydro. (id:50746)
Ottawa, Ontario
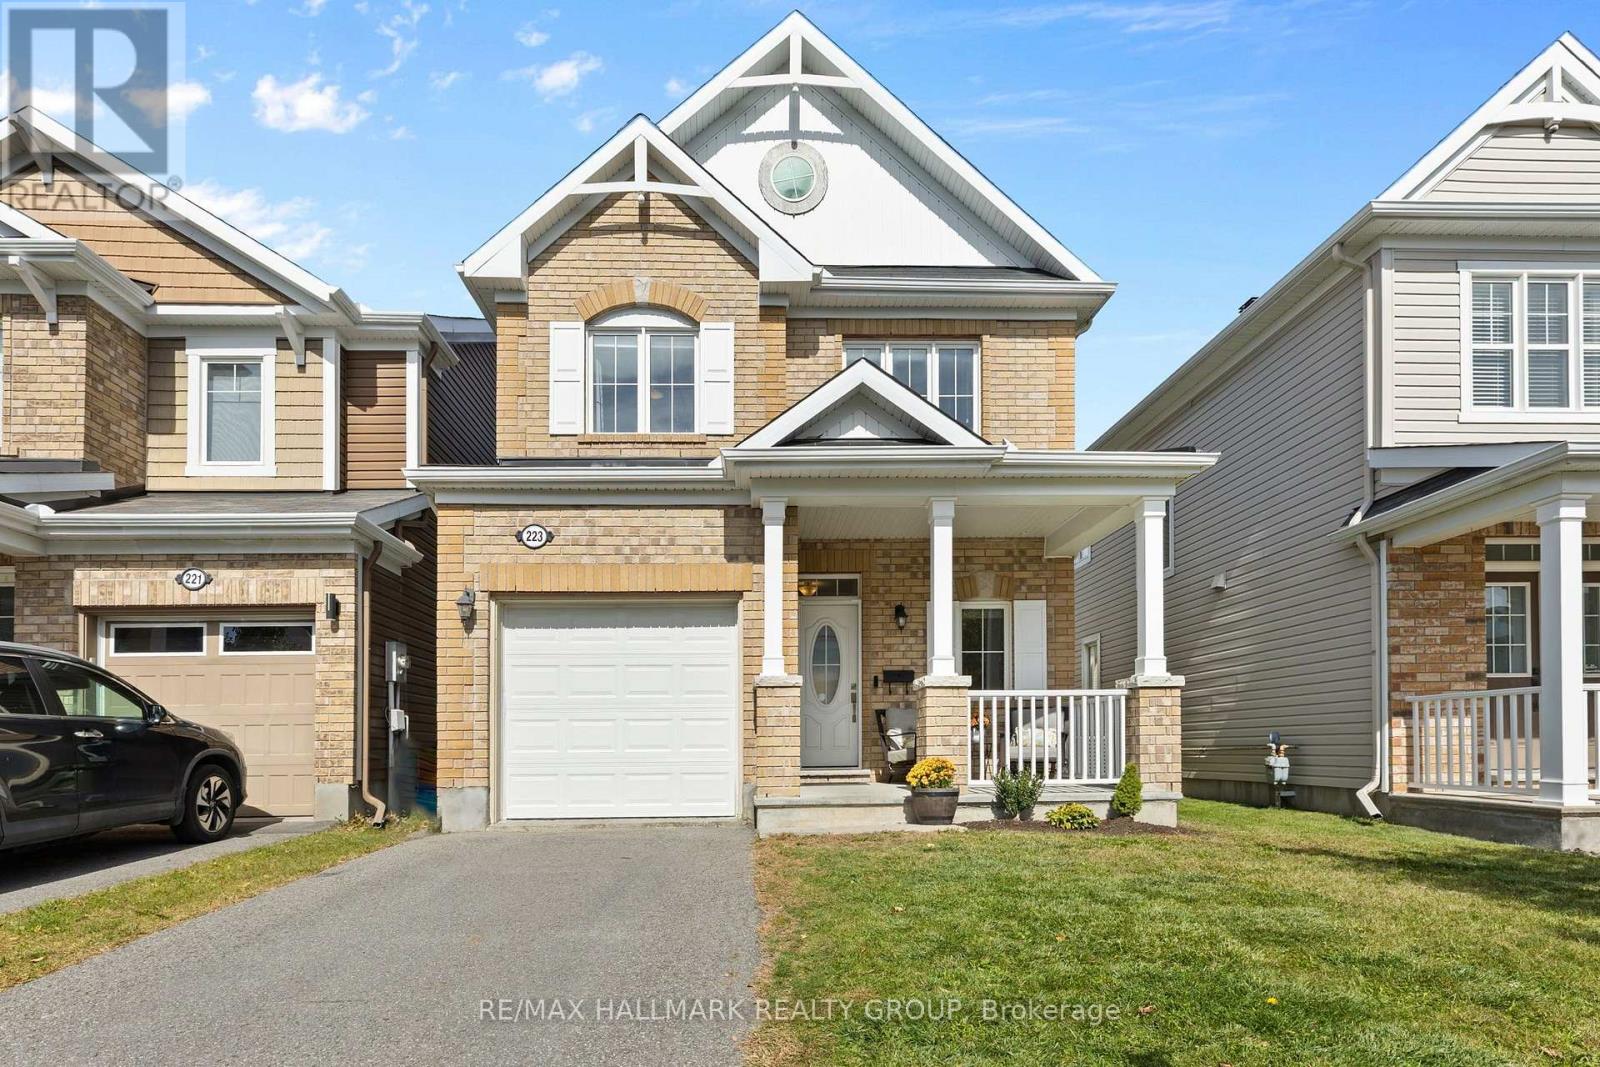
Welcome to 223 Serra Ridge, in the lovely neighbourhood of Summerside in Orleans. This detached 3-bedroom, 2.5-bath home offers approximately 1,490 sq. ft. of living space plus a finished basement, with an attached single garage. Front brick exterior and enclosed front porch give a warm first impression. Step inside to a comfortable foyer with a convenient powder room nearby, follow the hardwood flooring into the open-concept main level. The living and dining areas connect naturally with the kitchen, creating an easy layout for everyday life and entertaining. Upgraded by Mattamy, the chef's kitchen features white cabinetry, stainless steel appliances, generous workspace and a central island with room for casual breakfasts or quick meals. Sliding doors from the dining area provide an easy connection to the backyard. Upstairs, the bright primary bedroom enjoys plenty of natural light and a private ensuite upgraded by Mattamy to the Oasis model, complete with a double vanity, generous counter space, soaker tub and separate walk-in shower. Two additional bedrooms offer flexibility for children, guests or a dedicated work-from-home space, while a full bathroom. The finished basement adds another comfortable place to settle in, with a family room centered around a gas fireplace framed in brick. There is room to shape the space around your lifestyle, whether that's a play area, home office, workout zone or a combination of uses. Outside, the fully fenced backyard is ready for summer dinners, playtime or gatherings with friends. With a park just 5 houses down the street, Francois Dupuis Recreation Centre around the corner, plus trails, schools, shopping and restaurants within easy reach, this Orléans location offers families and professionals room to enjoy now and space to grow into. (id:50746)