
Contact Claudette
Archives
No archives to show.
Categories
- No categories

Ottawa, Ontario
Welcome to 354 Brettonwood Ridge, a refined executive townhome in a highly convenient Kanata location, offering a versatile 3-bedroom layout, including 2 spacious upper-level bedrooms each with their own private ensuite bathroom and a bright ground-level bedroom currently configured as a professional office suite, plus a built-in garage and bright open-concept living with balcony access. Thoughtfully designed across 3 levels, this well-appointed home offers a balanced blend of comfort, functionality, and modern design, just minutes from shopping, dining, parks, transit, and major commuter routes. The ground level features a bright south-facing bedroom currently staged as a professional office suite, complete with hardwood flooring, a 2-piece bathroom, dedicated laundry closet, and spacious foyer with direct street access; ideal for working from home, welcoming clients, or adapting to suit your lifestyle. The second level offers open-concept living with a sun-filled living room, upgraded hardwood flooring, and patio doors leading to a full-length balcony. The modern eat-in kitchen provides ample cabinetry, generous prep space, and a layout designed for everyday living and entertaining. The third level features 2 spacious bedrooms, each with its own private 4-piece ensuite bathroom; an increasingly sought-after layout that delivers exceptional comfort and privacy. The full-height unfinished basement provides excellent storage and future potential for a gym, media room, or workspace. A built-in garage and driveway parking for 2 additional vehicles add everyday convenience. Ideally located just steps from a neighbourhood park and minutes from Tanger Outlets, Kanata Centrum, Highway 417, restaurants, shopping, and everyday amenities. A thoughtfully designed executive townhome offering a flexible 3-bedroom layout highlighted by 2 private ensuite bedrooms and a ground-level bedroom currently configured as a dedicated office suite. Book your showing today. (id:50746)
Alfred And Plantagenet, Ontario
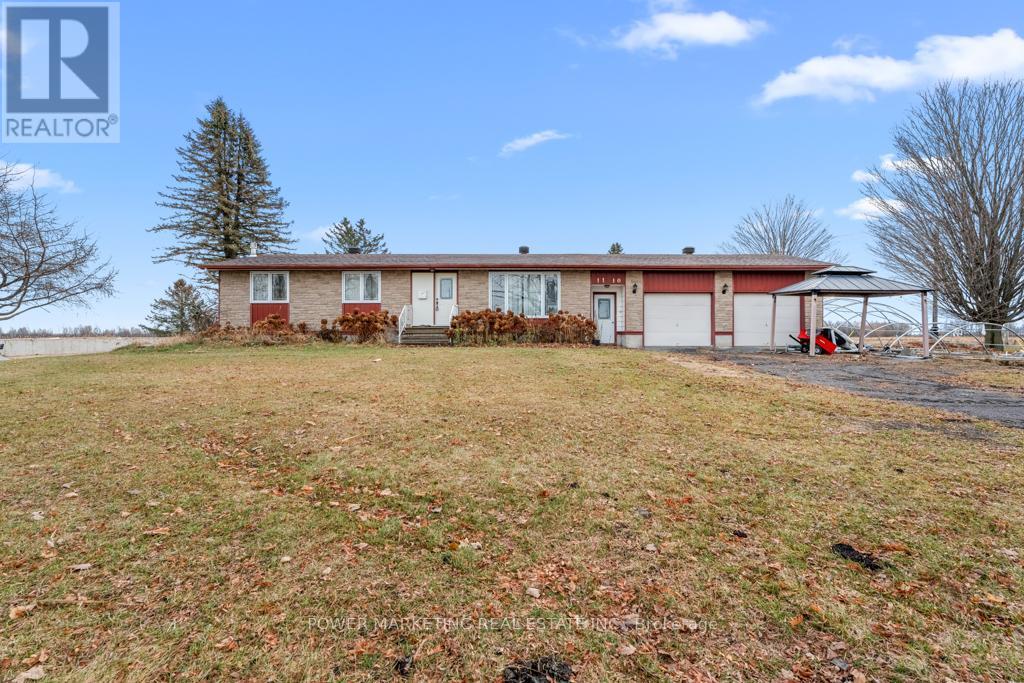
Opportunity Knocks! Gorgeous Country Home with 46 Acres of Organic Farmland Discover the perfect blend of country living and agricultural opportunity with this gorgeous bungalow on 46 acres in the heart of Eastern Ontario. Located just minutes from the Trans-Canada Hwy 17, Tim Hortons, Alfred Village, and only a short drive from Hawkesbury, this property combines convenience with the tranquility of rural life. Ideal for a farm-loving family, this property features 43 acres of fertile, open fields, currently growing garlic, saffron, and other in-demand herbs. this property presents an exceptional farming opportunity. Step inside to find a bright and inviting living room, complete with beautiful hardwood floors that flow seamlessly throughout the main floor. The updated kitchen boasts elegant white cabinetry, gracious countertops, and a stylish backsplash, perfect for both cooking and entertaining. The adjoining dining area includes built-in cupboards for extra storage. The main floor also includes a full bathroom and a convenient half bath. Outside, the large deck with a gazebo provides the perfect space to relax and take in the scenic views of the private, hedged yard and charming gardens. The fully finished basement is designed for both relaxation and entertaining. Featuring a spacious family room with cozy carpet, a wet bar, and a walk-in cold room, this area is ideal for family gatherings or quiet nights in. The basement also includes a large laundry room with ample cupboard space and a walk-in closet for extra storage With an attached double garage, a U-shaped driveway, and freshly painted interiors, this home is truly move-in ready. Whether you're seeking a peaceful retreat or an active farm operation, this property offers the best of both worlds. Don't miss out on this rare opportunity. schedule a viewing today! (id:50746)
Alfred And Plantagenet, Ontario
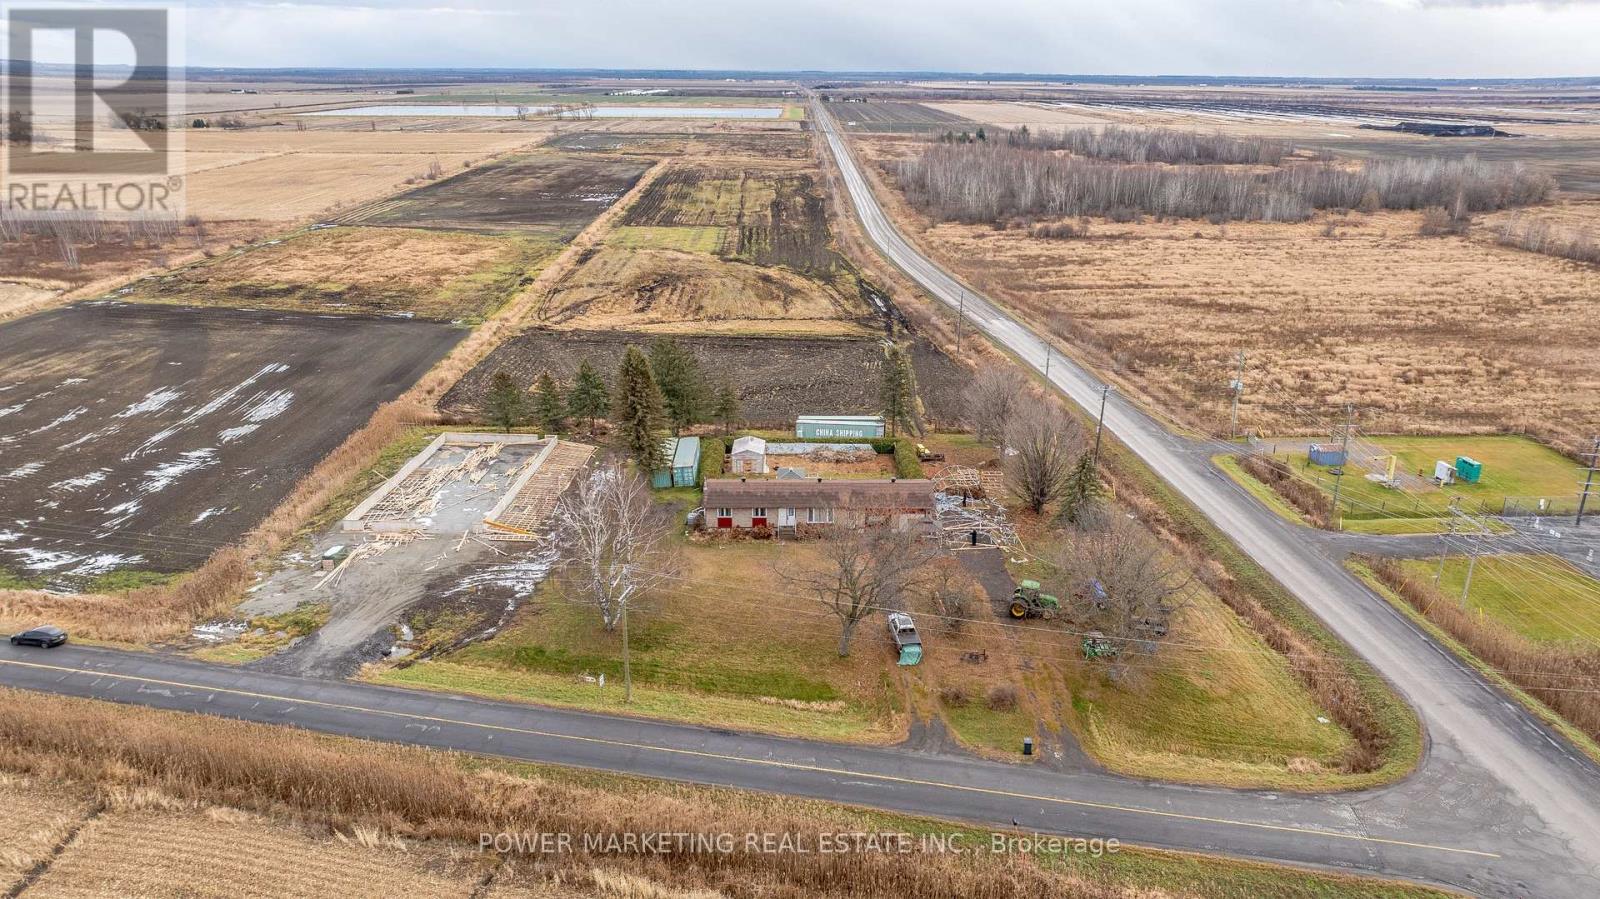
Opportunity Knocks! Gorgeous Country Home with 46 Acres of Organic Farmland Discover the perfect blend of country living and agricultural opportunity with this gorgeous bungalow on 46 acres in the heart of Eastern Ontario. Located just minutes from the Trans-Canada Hwy 17, Tim Hortons, Alfred Village, and only a short drive from Hawkesbury, this property combines convenience with the tranquility of rural life. Ideal for a farm-loving family, this property features 43 acres of fertile, open fields, currently growing garlic, saffron, and other in-demand herbs. this property presents an exceptional farming opportunity. Step inside to find a bright and inviting living room, complete with beautiful hardwood floors that flow seamlessly throughout the main floor. The updated kitchen boasts elegant white cabinetry, gracious countertops, and a stylish backsplash, perfect for both cooking and entertaining. The adjoining dining area includes built-in cupboards for extra storage. The main floor also includes a full bathroom and a convenient half bath. Outside, the large deck with a gazebo provides the perfect space to relax and take in the scenic views of the private, hedged yard and charming gardens. The fully finished basement is designed for both relaxation and entertaining. Featuring a spacious family room with cozy carpet, a wet bar, and a walk-in cold room, this area is ideal for family gatherings or quiet nights in. The basement also includes a large laundry room with ample cupboard space and a walk-in closet for extra storage With an attached double garage, a U-shaped driveway, and freshly painted interiors, this home is truly move-in ready. Whether you're seeking a peaceful retreat or an active farm operation, this property offers the best of both worlds. Don't miss out on this rare opportunity. schedule a viewing today! (id:50746)
Ottawa, Ontario
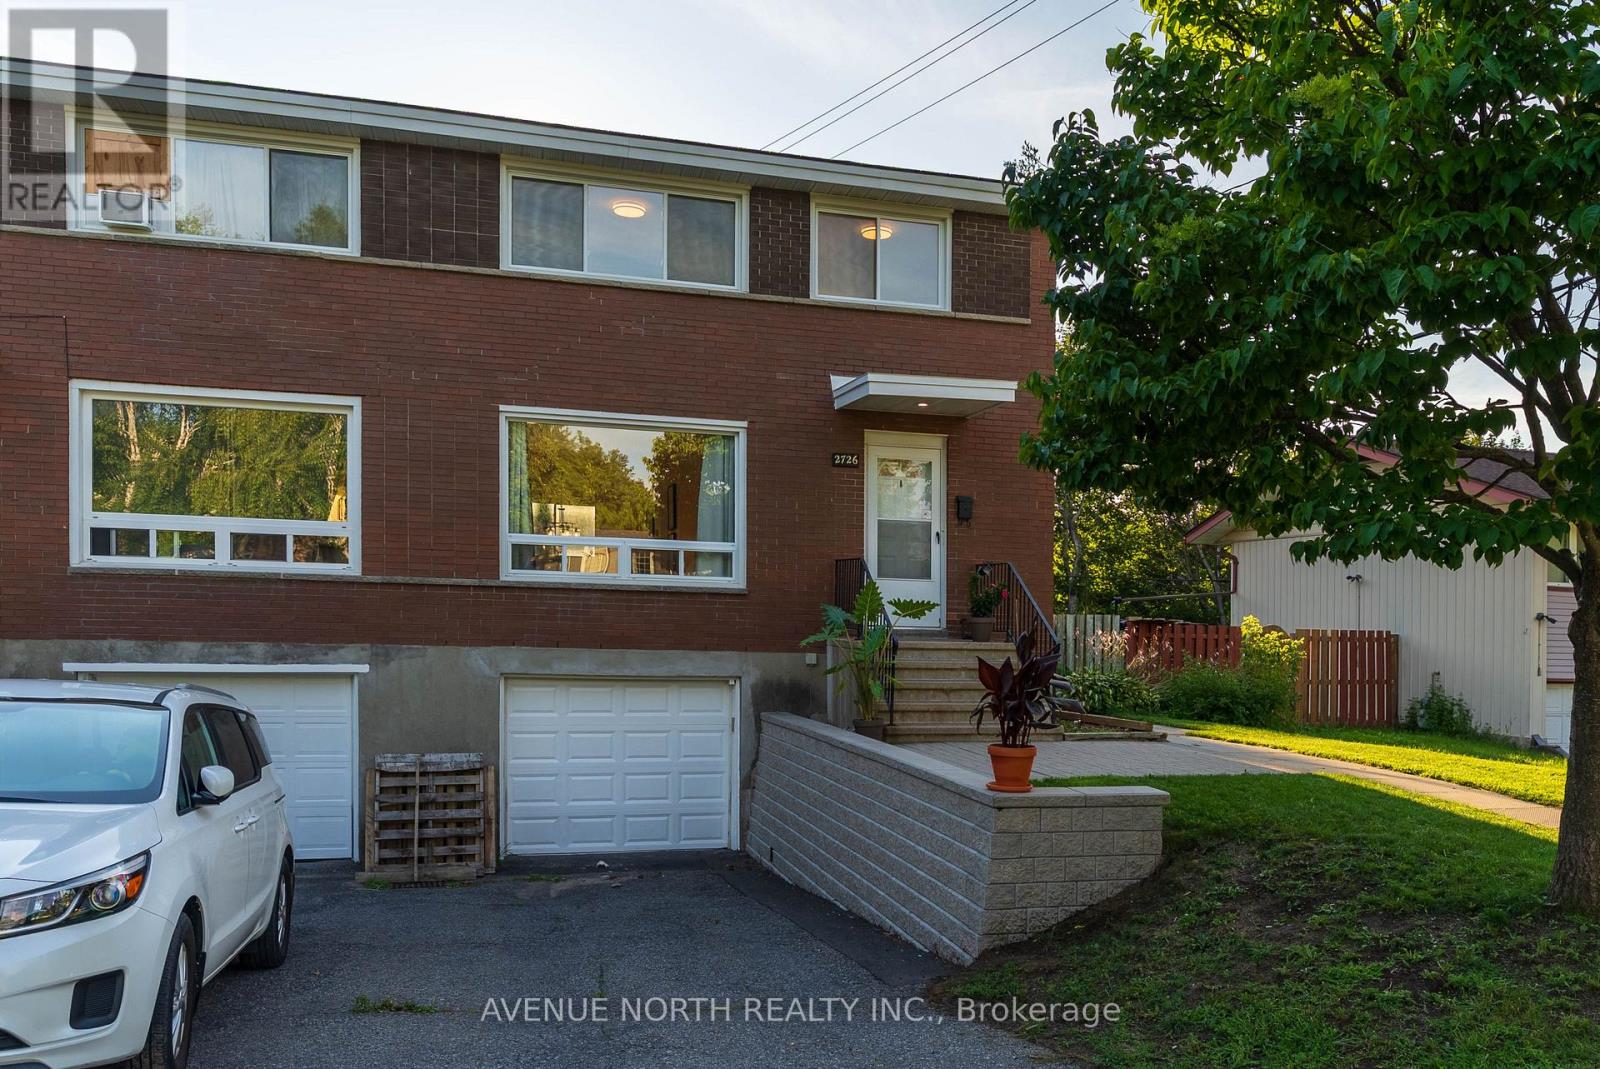
A unique opportunity to own one of 11 available side-by-side duplex properties designed to offer flexibility for a variety of living and investment needs. An excellent option for multigenerational families, allowing parents, adult children or extended family to live next door while still enjoying the comfort and privacy of their own separate residence. The layout also provides strong potential for investors seeking two self-contained homes within one property.Each residence will feature its own private entrance, living space, kitchen, bedrooms and essential amenities, creating two fully independent homes side by side. All available properties will be completed to the same consistent standard, with matching finishes and an overall design similar to what is shown in the listing photos.Please note that the photographs are of the professionally prepared show unit and are intended to demonstrate the finished style, quality and presentation planned for the remaining available properties. (id:50746)
Ottawa, Ontario
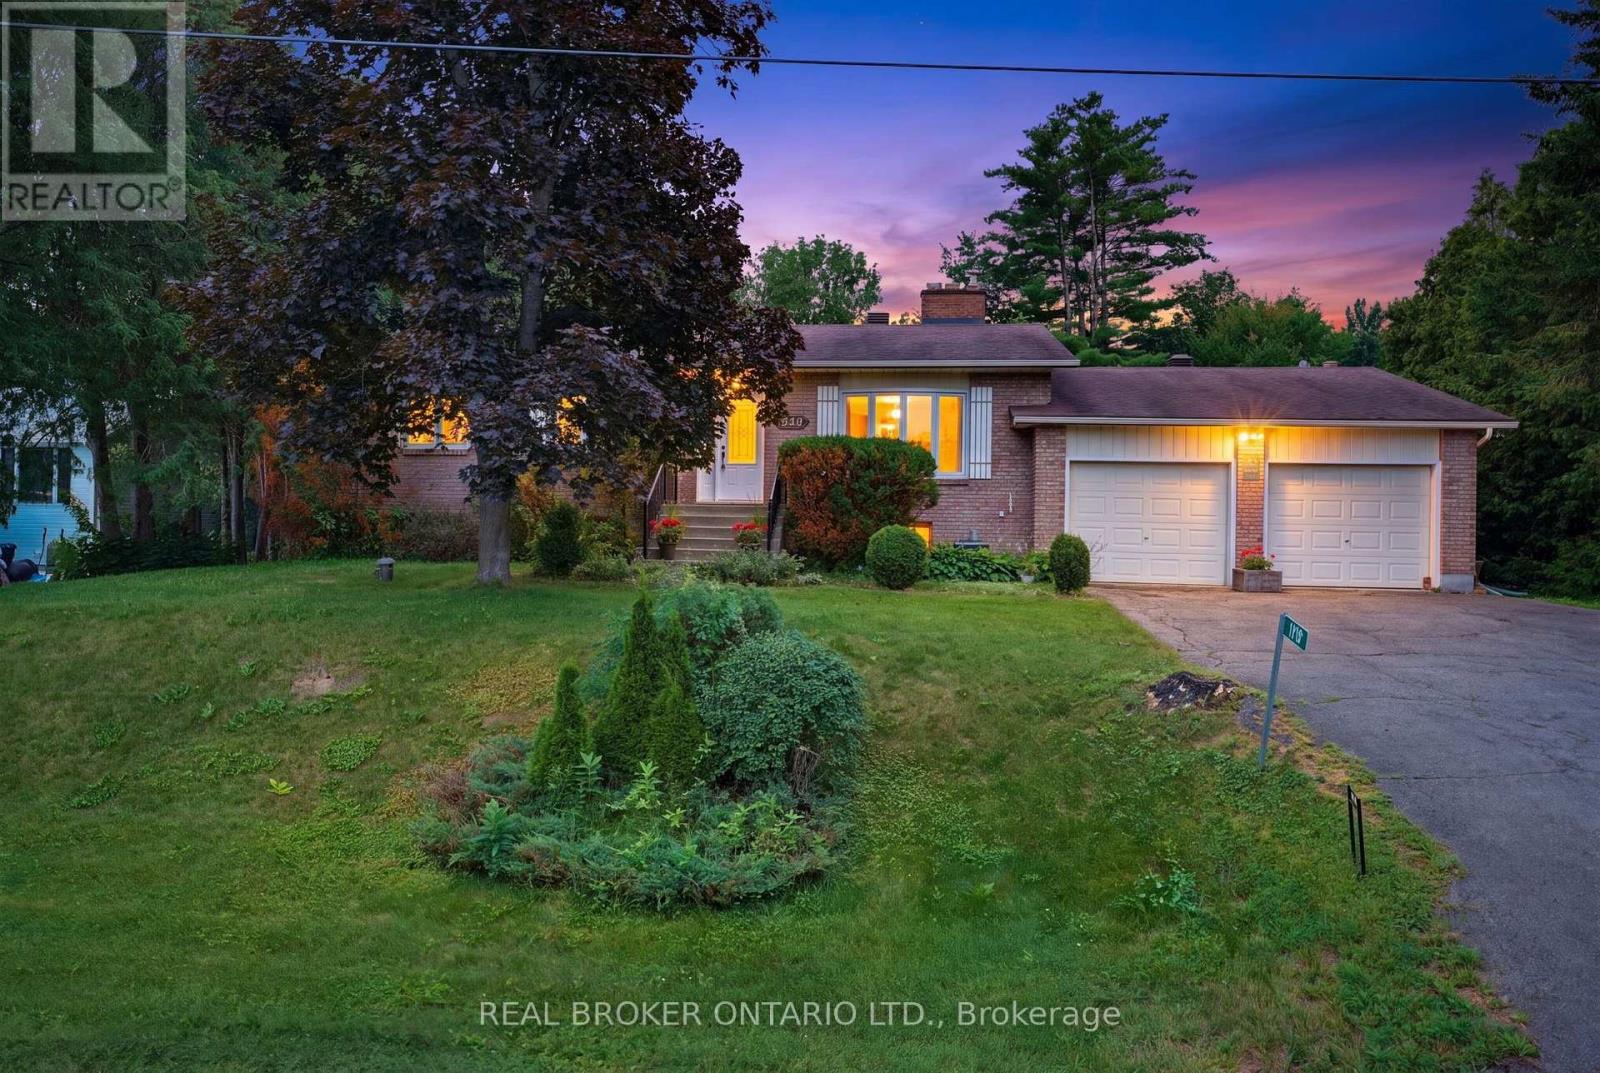
Wake up every morning to breathtaking views of the Gatineau Hills from your own private country abode on a 100 x 300 foot lot. If you've been dreaming of space, privacy, and peaceful living without sacrificing convenience, this is the one. Just 20 minutes from Kanata, this charming 3-bedroom sidesplit is perfectly positioned in the sought-after, high-and-dry community of Buckham's Bay West. Tucked away on a quiet cul-de-sac, this is where country living meets everyday comfort. After a long day, you'll find yourself gravitating to the sunroom - your own peaceful retreat. Or just unwinding in the beautifully landscaped backyard, tending to the gardens, or escaping to the garage workshop. Set on an impressive, extra deep lot, the outdoor space offers exceptional privacy, sunshine, and endless room to enjoy. Inside, pride of ownership is evident throughout. Meticulously maintained and thoughtfully updated over the years, this home features an updated kitchen, furnace, windows, roof, and appliances-allowing you to move in with confidence. Two cozy wood fireplaces create inviting spaces to gather, while the family room is the perfect place to settle in for movie nights. The massive lower level boasts soaring ceilings, providing endless possibilities for a future recreation room, home gym, games room, or additional living space.Don't forget the lifestyle. Living in "The Bay" means spending your summers at nearby beaches, launching the boat for an evening on the water, or enjoying miles of snowmobile trails in the winter. It's a close knit community built around recreation, nature, and a slower pace of life.This isn't just a home - it's the easy lifestyle you've been waiting for. (id:50746)
Ottawa, Ontario
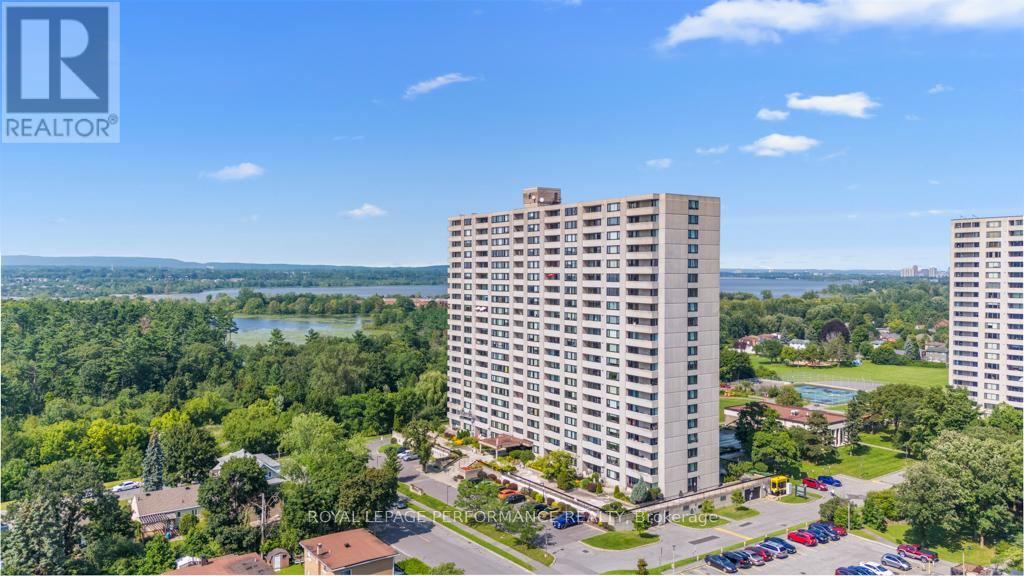
Rarely available 3-bedroom condo in Northwest One, over 1,200 sq ft, in a lifestyle building with a genuine community feel and amenities people actually use. Large west-facing windows keep the unit bright, and the layout is straightforward and functional. The updated kitchen has stainless steel appliances and opens into a proper dining area and spacious living room. Two of the three bedrooms have balcony access, as does the living room. The primary suite has a walk-in closet and a full ensuite with an updated vanity and stand-up shower. The other two bedrooms are well-sized with good closet space, and there's a second full bath, in-unit storage, and underground parking. The building has more going on than most: indoor saltwater pool, gym, saunas, party room, hobby and workshop space, tennis courts, outdoor track, BBQ area, billiards, ping pong, library, and a guest suite. Visitor parking is ample. The location is hard to beat: you're in Britannia, steps from the Ottawa River, NCC pathways, and the Britannia Conservation Area, which means Mud Lake, trails, boardwalks, and water views practically out your door. Britannia Beach is close, as are Farm Boy, Britannia Coffeehouse, Beachcombers Microcreamery, and the off-leash dog park. Minutes to Bayshore, Lincoln Fields, and the Queensway. Downtown is about 15 minutes away. People tend to stay in this building for a long time because what else could you need? If you need the space and don't want to give up the location, this is worth a look. (id:50746)
Clarence-Rockland, Ontario
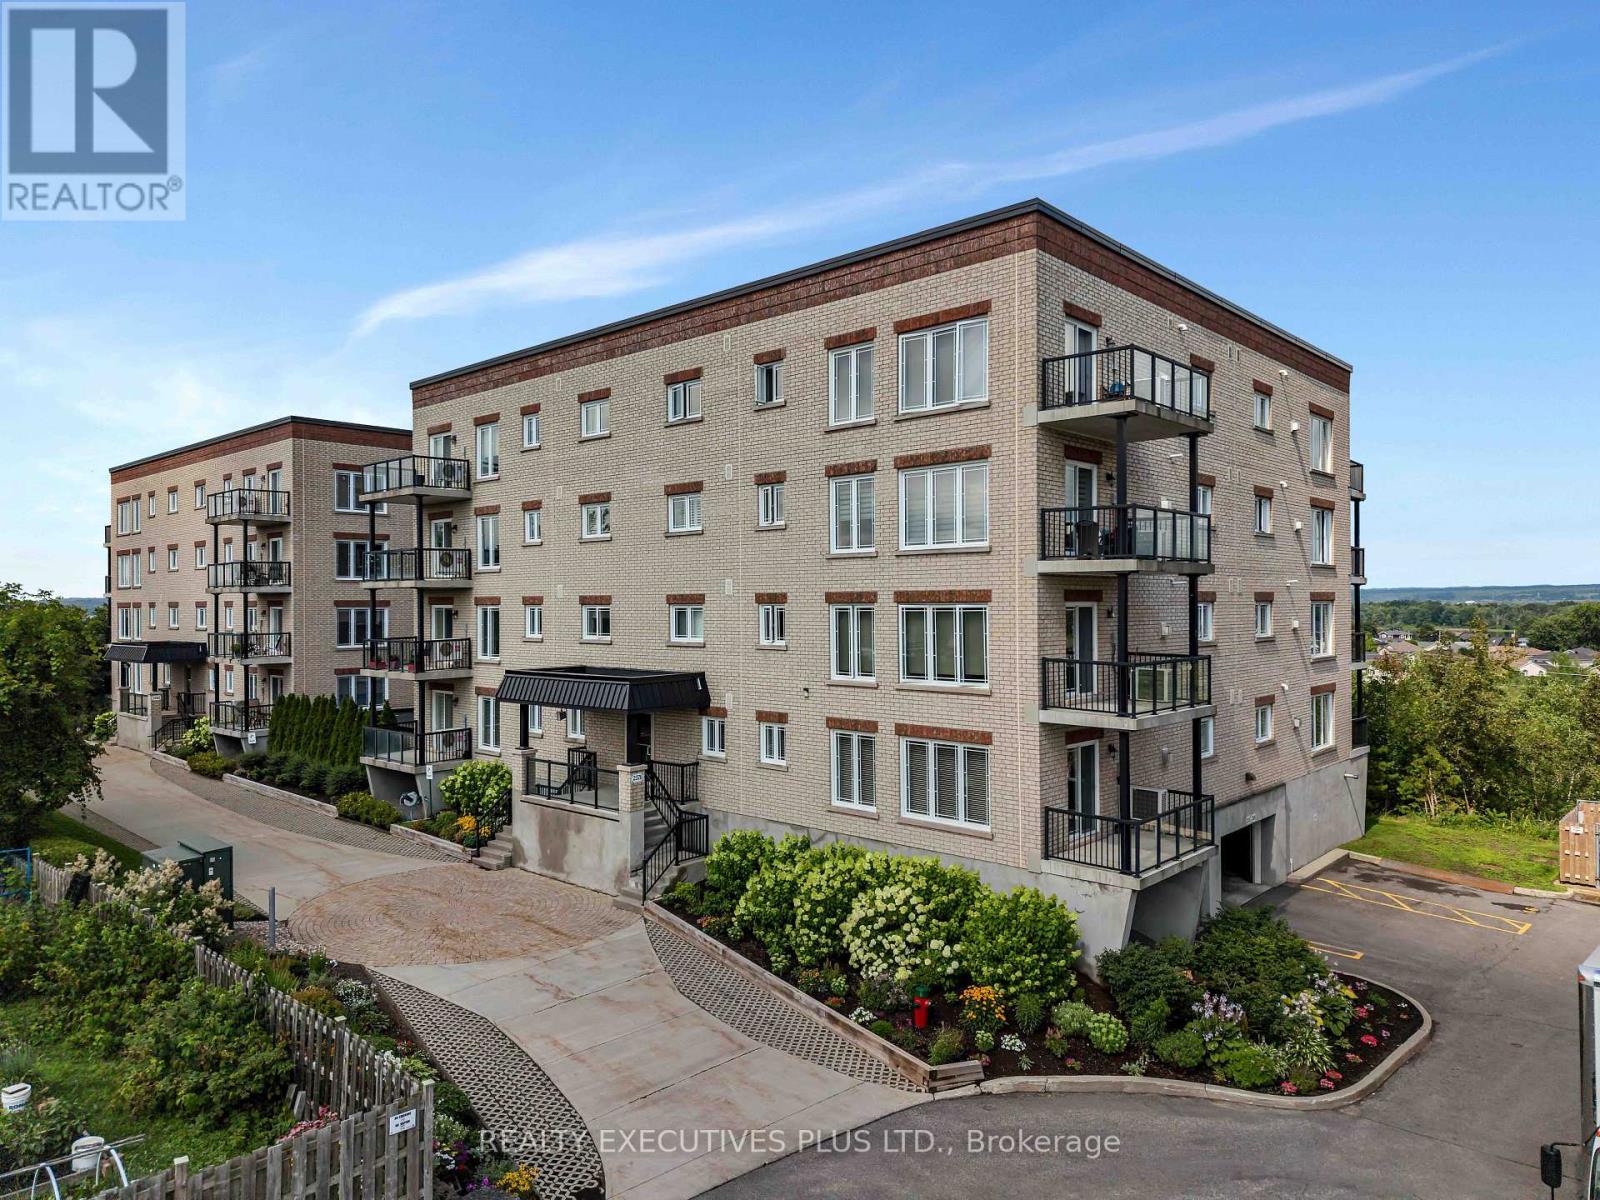
Enjoy worry-free condominium living in this spacious 1,232 sq. ft. condo offering a bright, open-concept design that combines comfort and convenience. The welcoming living and dining area features beautiful hardwood flooring, a cozy gas fireplace, and large windows that fill the space with natural light. A patio door leads to the private 7' x 12' balcony, providing the perfect place to relax or enjoy your morning coffee.The well-maintained kitchen is designed for both everyday living and entertaining, featuring quality wood cabinetry, and a functional centre island with ample workspace and seating.The spacious primary bedroom offers the comfort of cozy carpeting, a generous walk-in closet, and a private ensuite bathroom. A second bedroom provides flexible space for guests, a home office, or hobbies. You'll also appreciate the convenience of in-suite laundry and a practical powder room for visitors.Built with solid concrete construction, this quality condominium offers superior soundproofing for exceptional privacy and peace of mind. Additional features include radiant heated floors, split air conditioning, a gas fireplace, underground heated parking, and a private storage locker.Ideally located close to golf courses, shopping, restaurants, and everyday amenities, this well-maintained condo offers the perfect blend of low-maintenance living, quality construction, and a convenient lifestyle. Don't miss your opportunity to make it yours. (id:50746)

Ottawa, Ontario
Experience the best of riverfront condo living in Ottawa West at Park Place.Welcome to this bright and spacious 2-bedroom condominium on the 7th floor, offering spectacular west-facing views of the Ottawa River & breathtaking sunsets from your private balcony. Nestled in the highly sought-after communities of Westboro & Highland Park, Park Place is renowned for its beautifully landscaped gardens, scenic riverside walking paths, friendly social atmosphere, & exceptional lifestyle.This thoughtfully renovated unit is filled with natural light from oversized windows & features a stylish updated kitchen, renovated bathrooms, & modern flooring throughout. The spacious living area opens onto a generous private balcony-perfect for relaxing & enjoying the view. Recent upgrades include beautifully renovated bathrooms with shower (2025), new flooring in the primary bedroom (2025), & newer kitchen cabinetry, setting this home apart from other recently sold units in the building. Residents enjoy an impressive selection of well-maintained amenities, including an indoor pool, sauna, fitness centre, tennis/pickleball court, party room, beautifully landscaped gardens, & underground parking. Condo fees include heat, hydro, water, building insurance, maintenance of common elements, & full access to all building amenities, providing exceptional value & worry-free living. Ideally located just steps from the newly built & soon to be completed LRT station, this condo offers effortless access to downtown Ottawa, scenic riverfront trails, Village Farmer's Market, Carlingwood Shopping Centre, & some of the city's finest dining, & entertainment establishments. Highlights: Underground Parking: #135, Storage Locker: #146 (Room 7) Laundry room conveniently located across the hall on the 7th floor. Don't miss this opportunity to own a condo in Ottawa's most desirable neighbourhoods. Priced to sell-reserve your showing today! Ask for the floor plans. Hurry! (id:50746)
North Dundas, Ontario
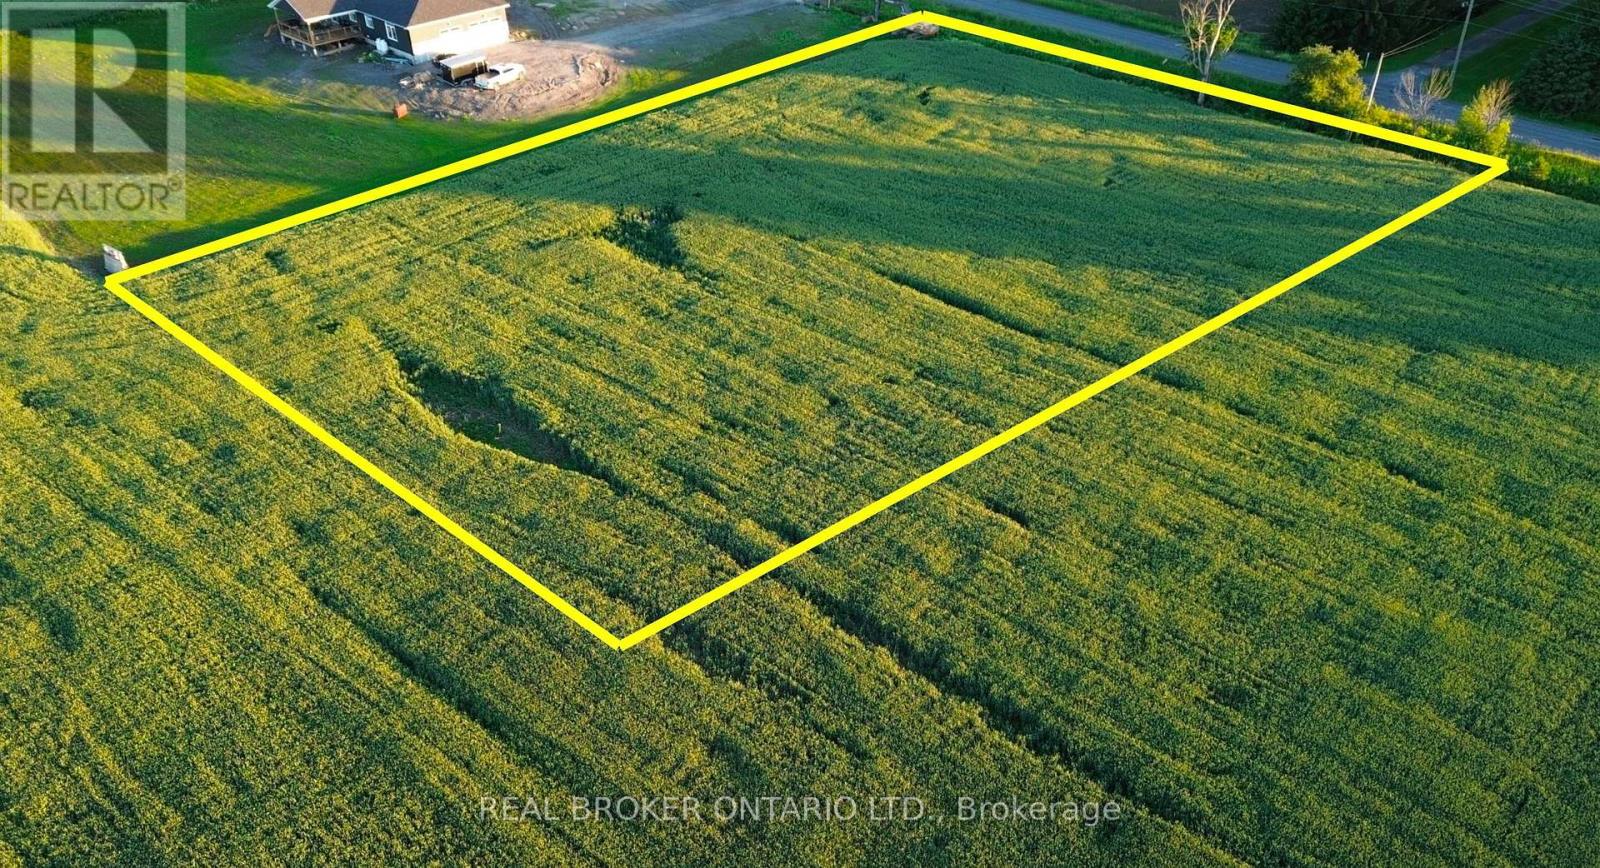
Vendor take-back financing is available on this 1.54-acre lot in the Village of Ormond, giving buyers flexibility to secure the land now and move toward construction before fully paying out the purchase. Several key items are already in place or underway. A brand-new drilled well is already on site, and a new driveway and culvert are being installed. An engineered site plan showing a proposed septic layout has also been prepared and is visible in the listing photos, helping buyers better understand the potential layout and next steps for building. With current government HST rebate programs potentially available for qualifying new construction, now may be an excellent time for buyers to move ahead with a new build rather than waiting. Buyers should confirm rebate eligibility with their accountant, builder, or lawyer. Located just minutes from Winchester and within an easy drive to Ottawa South, this lot offers a practical rural setting with space for a custom home, garage, gardens, and outdoor living. A septic system will be required, but with the well in place, driveway access underway, and a proposed septic/site layout already prepared, this is a strong option for buyers looking to move more efficiently toward building their country home. (id:50746)
Ottawa, Ontario
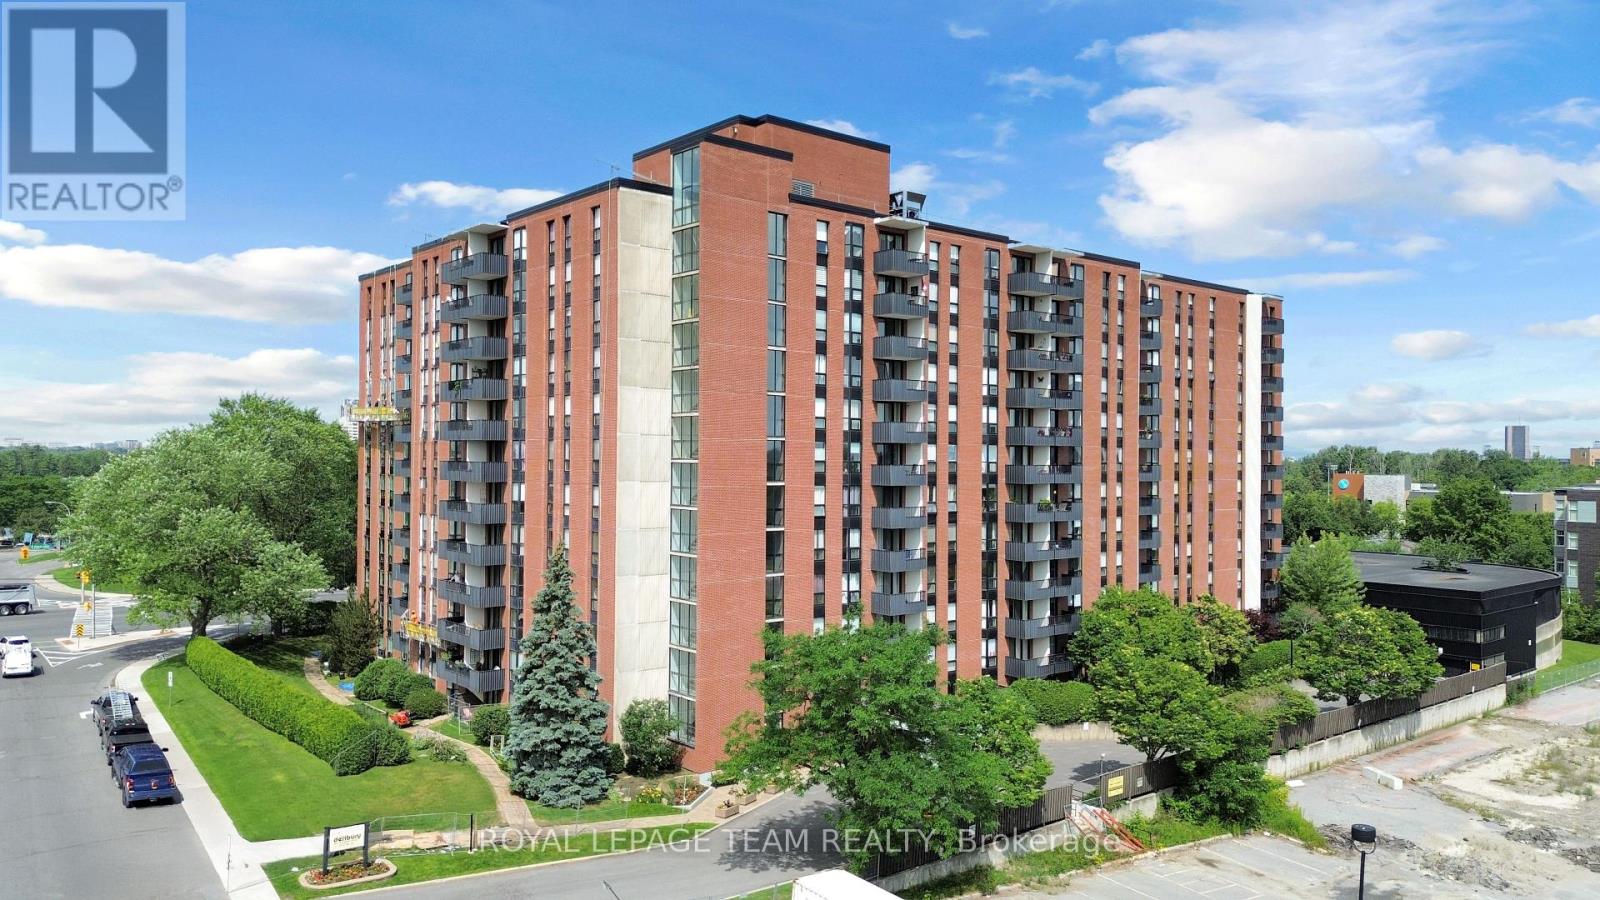
Welcome to 'The Denbury', renowned for its coveted location: across from sandy Mooney's Bay Beach along the Rideau River, in central Ottawa. This updated 2-bedroom, 1 bath unit includes west-facing views for stunning sunsets in warmer months and plenty of sunlight in the open-concept main living area. The modern kitchen features stainless steel appliances and an enormous uninterrupted quartz island, doubling as prep space and a spacious breakfast bar. Separate living and dining areas, plus a bonus space ideal for a home office, offering flexibility for daily life. Rent includes utilities and central A/C, large in-unit storage PLUS a lower-level storage room, 1 covered parking spot included, building amenities (outdoor pool, sauna, gym, games room, guest room and party room) & shared laundry available on each floor. Close to parks, schools, a 5-min drive to Carleton U, shopping and transit, as well as main road arteries around the city. Available for Oct 1st. (id:50746)

Ottawa, Ontario
Welcome to this beautifully maintained Minto Downing end-unit model in the quiet, friendly, and highly sought-after Avalon / Notting Gate / Fallingbrook / Gardenway South community! Offering a bright, stylish, and low-maintenance lifestyle in a convenient east-end location, this home faces south with a lovely open view and is filled with natural light across three functional levels. The main living level showcases an inviting open-concept layout with hardwood flooring, pot lights, coffered ceilings, and a spacious living and dining area. The modern kitchen comes complete with upgraded cabinets, quartz countertops, stainless steel appliances, an island, and a pantry providing excellent storage and workspace for everyday living and entertaining. Patio doors off the dining area lead to a private, south-facing balcony-creating the perfect spot for morning coffee, summer dining, or relaxing at sunset. Upstairs, you will find two bedrooms, including a primary bedroom with a large walk-in closet. The ground level offers a laundry room, flexible space plus convenient interior access to the garage and additional storage areas. Additional features include an HRV system for improved air quality and year-round comfort, as well as hardwood and ceramic tile, on the main floor. The entire house has been freshly repainted. Outdoors, a fully landscaped interlock patio and flower garden have been added to create an inviting outdoor space with low maintenance. Driveway parking accommodates two full-sized vehicles. Fantastically located close to parks, schools, recreation, shopping, restaurants, public transit, and the Orleans Health Hub-with easy access to Brian Coburn Boulevard, Mer-Bleue Road, and Innes Road-this meticulously cared-for townhome offers comfort, convenience, and a smart layout well suited for first-time buyers, young professionals, downsizers, or investors. Book your showing today! (id:50746)
Ottawa, Ontario
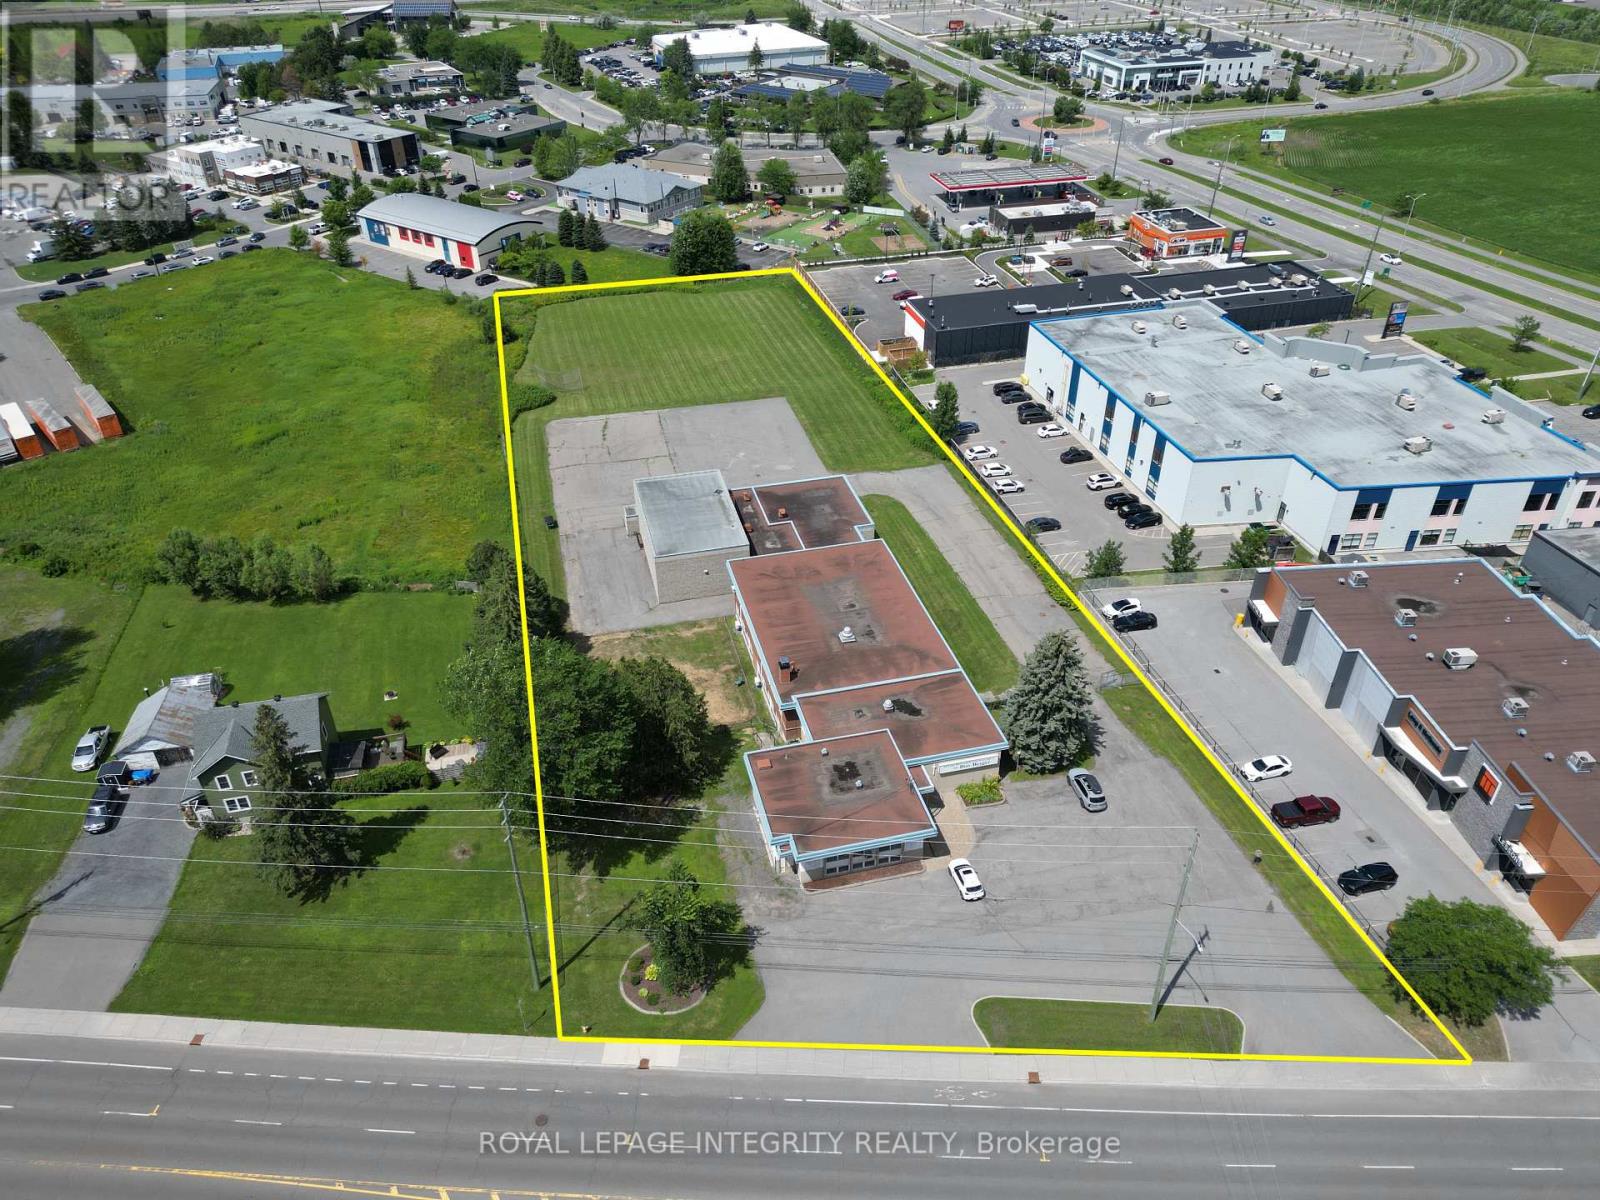
2.693-acre redevelopment opportunity in Orleans, on St. Joseph Blvd between Taylor Creek Dr & Trim Rd - partially within 400m and entirely within 600m of Trim LRT Station. This large-scale site sits in the Orleans Corridor Secondary Plan, targeted for compact, transit-oriented "15-minute neighbourhood" growth.Zoned INZ-Institutional under Ottawa's new 2026-50 By-law, offering exceptional flexibility. Permitted uses include retirement home, residential care facility, medical facility, school, recreation & athletic facility, community centre, place of worship, daycare and library - plus conditional residential dwelling units, theatre, market and small-scale retail alongside a permitted primary use. No cap on the number of dwelling units, subject to zoning provisions.Generous dimensions (~64m frontage 180m depth) yield a maximum buildable footprint of 9,410 m (101,288 ft) with no lot-coverage limit and heights up to 15m / 5 storeys. Strong subdivision potential: up to 4 conforming lots, with more possible via minor variance.The existing 1-storey building - a former elementary school of ~13,000 ft, now a place of worship - features a gymnasium, five classrooms, library, offices and change rooms, offering interim-use, conversion or removal potential. A private road could serve new development behind it.Fully serviced with municipal sanitary/storm sewers and water. Free of flood-plain, heritage and landfill constraints, with high geothermal potential and Rain Ready Ottawa stormwater incentives. Currently property-tax exempt as an operating place of worship. Phase 1 ESA (2026) complete.Feasibility study & Phase 1 ESA available to qualified buyers. Buyers to verify all zoning, uses and development potential with the City of Ottawa.Please note: the Seller will not entertain offers conditional on planning or zoning change approval. The Seller also requires a temporary lease-back (utilities and insurance only) while securing a new location. (id:50746)