
Contact Claudette
Archives
No archives to show.
Categories
- No categories

Ottawa, Ontario
Rarely offered detached home with NO REAR NEIGHBOURS! Welcome to this beautifully renovated Monarch Maple model, offering over 3,000 sq. ft. above grade on a quiet, family-friendly crescent. Backing onto green space and a peaceful creek, this exceptional property offers outstanding privacy, mature trees, and a spacious, thoughtfully designed layout. The main level features generous living and dining rooms, a bright kitchen with breakfast area, and an inviting Great Room with a natural gas fireplace overlooking the private backyard. The beautifully refreshed kitchen showcases new countertops and sink, refinished cabinetry, and updated finishes. Recent renovations include new hardwood stairs, new upper-level flooring, updated bathrooms, fresh interior paint, and modern light fixtures throughout. An impressive open loft overlooking the level below provides a versatile space for a home office, study, or additional family lounge. The upper level offers 4 spacious bedrooms and 3 full bathrooms, including two bedrooms with private ensuites and two additional bedrooms connected by a convenient Jack and Jill bathroom. The generous primary retreat features a walk-in closet and spacious ensuite. Main-floor laundry and inside access from the double garage add everyday convenience. Step outside to your own private backyard oasis! Fully fenced and surrounded by mature trees, the backyard features a charming grapevine-covered patio, perfect for outdoor dining, entertaining, or simply enjoying the peaceful natural surroundings. With no rear neighbours and no utility boxes around the property, the outdoor space feels exceptionally open and private. Major updates include a NEW owned electric water heater (2025), furnace (2024), dishwasher (2024), and A/C (2020).Ideally located just a 5-minute walk from shopping and dining, this home offers the perfect balance of tranquility and everyday convenience. Move in ready ! (id:50746)
Ottawa, Ontario
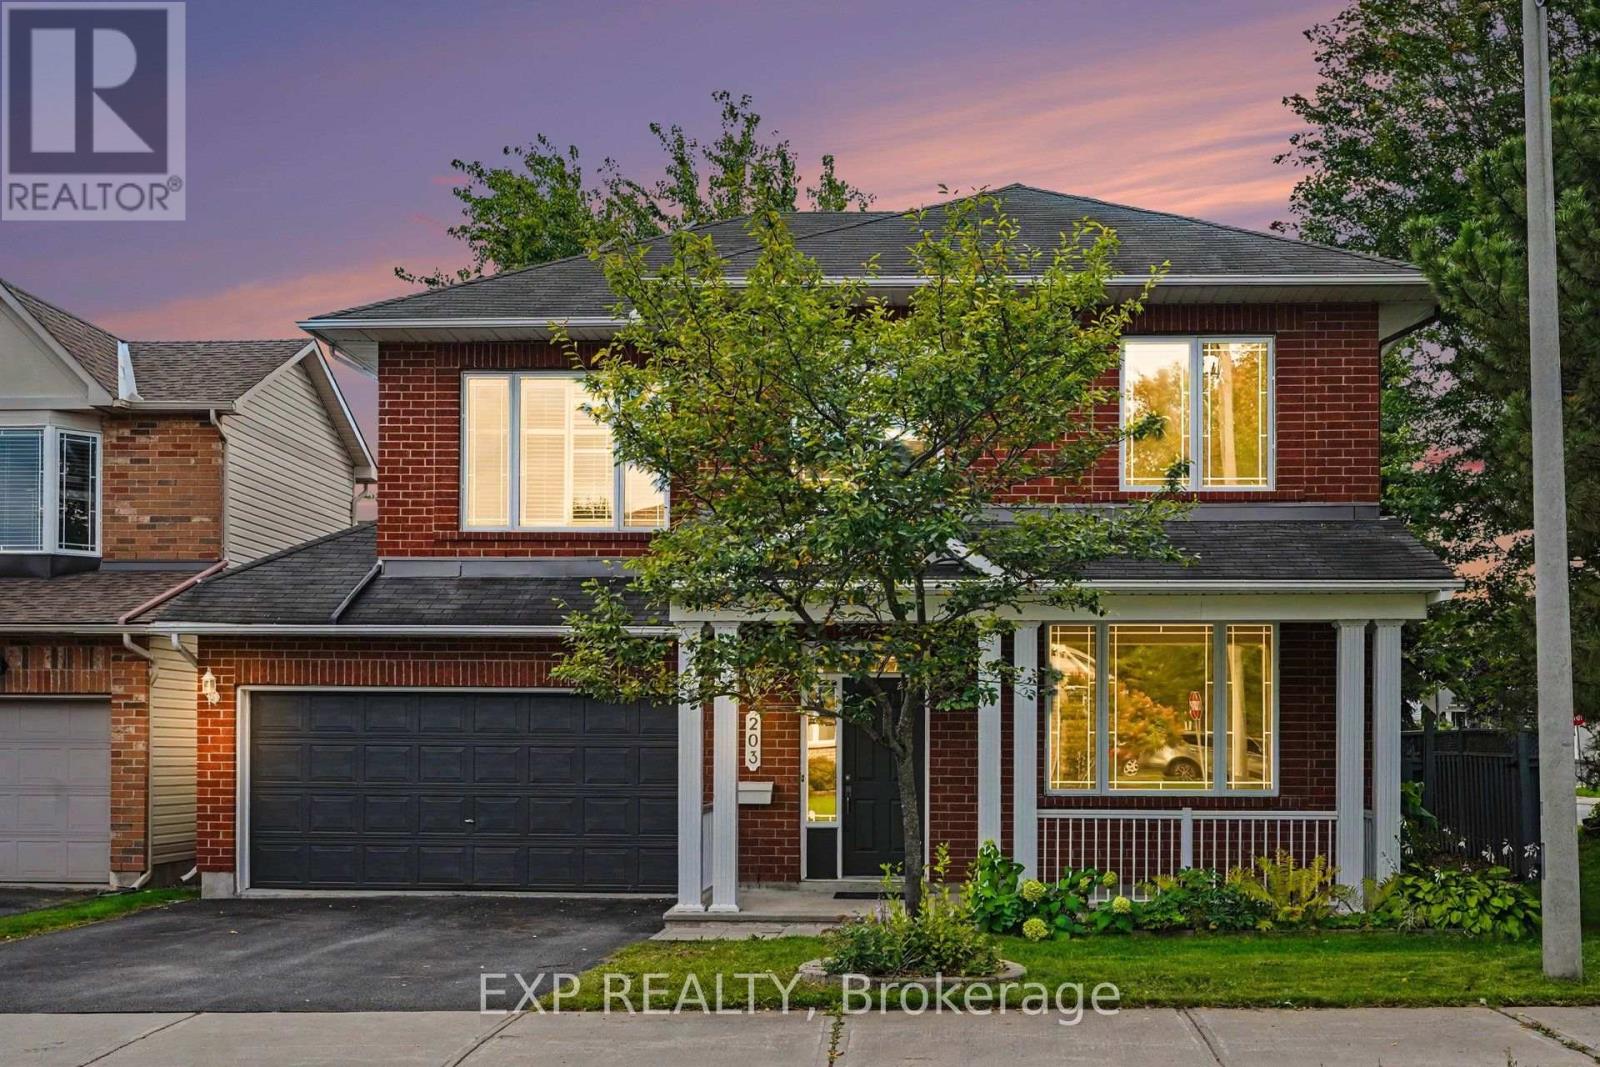
This House Pays You When You Buy It! Rooftop Solar Panels Generates $7,900/Year (Incl. HST); With 5+ Years Remaining On A Contract. Welcome To This Beautifully Maintained 4-Bedroom, 2.5-Bath Home Ideally Situated On A Corner Lot In A Sought-After Neighbourhood, Close To The RCMP And Future Ottawa Police Facilities And Just Steps From The Rideau River. The Spacious Main Level Offers A Comfortable Family Room, Hand-Scraped Laminate Flooring, And A Bright, Functional Kitchen Featuring Premium Maple Cabinetry, Ample Counter Space, And Stainless Steel Appliances. Recent Updates Include New Carpeting On The Second Level, Updated Flooring In The Kitchen, Foyer, Bathrooms, And Second-Floor Laundry Room, Plus Professional Painting Throughout In August 2026, Making This Home Truly Move-In Ready. Upstairs, You'll Find Four Generously Sized Bedrooms, Two Full Bathrooms, And Convenient Second-Floor Laundry-An Ideal Layout For Families Or Those Working From Home. The Unfinished Basement Offers Excellent Future Potential With A Bathroom Rough-In And Large Egress Windows, Ready To Be Customized To Suit Your Needs. Outside, Enjoy A Fully Fenced And Freshly Painted Backyard, Perfect For Summer Gatherings And Outdoor Entertaining. Located In The Family-Friendly Chapman Mills Community, 203 Harbour View Street Offers Convenient Access To Everyday Amenities While Remaining Close To Nature. Enjoy Nearby Parks, Schools, Shopping, Restaurants, And Transit, Along With Easy Access To The Rideau River And Chapman Mills Conservation Area, Featuring Scenic Waterfront Trails, Boardwalks, Picnic Areas, And Paddling Opportunities. With Chapman Mills Marketplace And Major Commuter Routes Just Minutes Away, The Neighbourhood Offers An Ideal Balance Of Recreation, Convenience, And Community Living. (id:50746)
Ottawa, Ontario
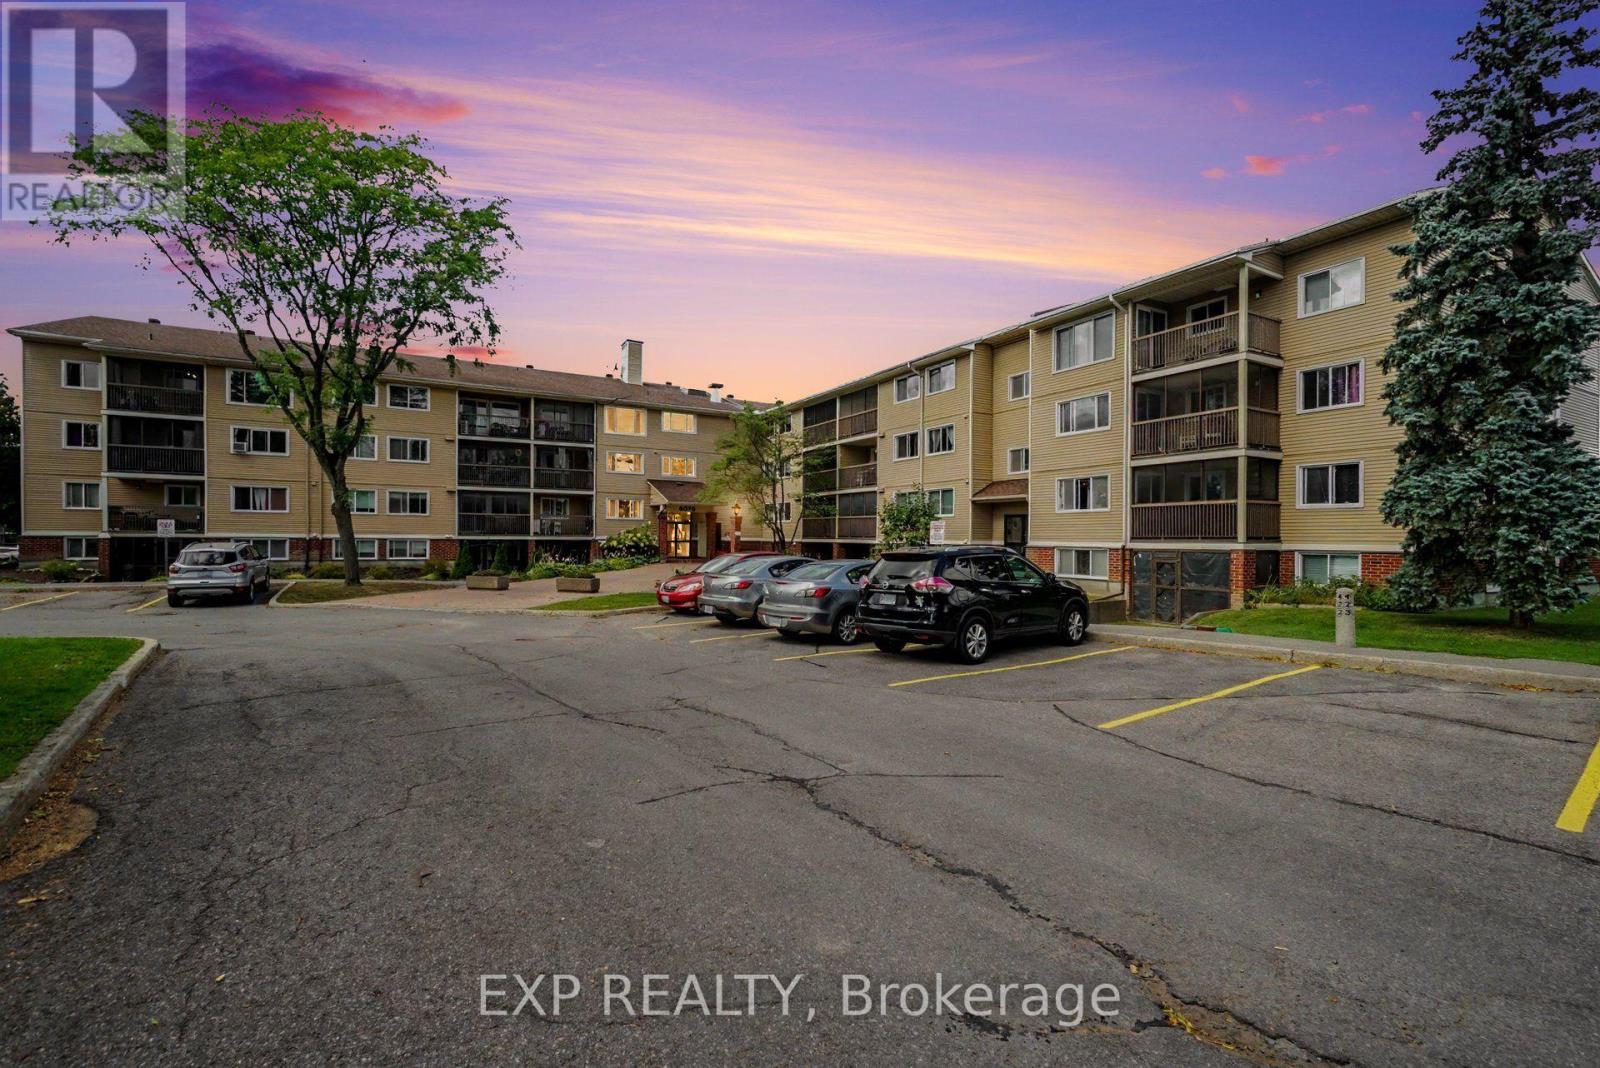
Welcome To This Bright And Spacious 2-Bedroom, 2-Bathroom END UNIT Condo Offering Convenient One-Level Living In A Quiet, Well-Maintained Building. Ideally Located Just Steps From Nature Trails, The Ottawa River, Shopping, Transit, And With Quick Access To Highway 417. The Open-Concept Living And Dining Area Features Laminate Flooring, A Custom Roller Shade, And Patio Doors Leading To A Covered, Screened-In Balcony Overlooking Beautiful Mature Woods And Natural Surroundings. The Kitchen Offers Ample Cabinetry And Counter Space, A Ceramic Backsplash, Luxury Vinyl Flooring, Convection Oven, Dishwasher, And An Oversized Walk-In Pantry/Storage Closet. The Generous Primary Bedroom Features Laminate Flooring, A Full Wall Of Closets, And A Private 4-Piece Ensuite. A Second Bedroom And Full Bathroom Provide Excellent Flexibility For Guests, A Home Office, Or Additional Living Space. Additional Features Include A Private Storage Unit, Access To A Secure Bike Storage Room, And One Parking Space. Enjoy Peaceful, Low-Maintenance Living In A Clean, Quiet And Well-Managed Condominium Community Surrounded By Nature While Remaining Close To Everyday Amenities. Tenant To Pay Hydro, Internet & Insurance. (id:50746)
Ottawa, Ontario
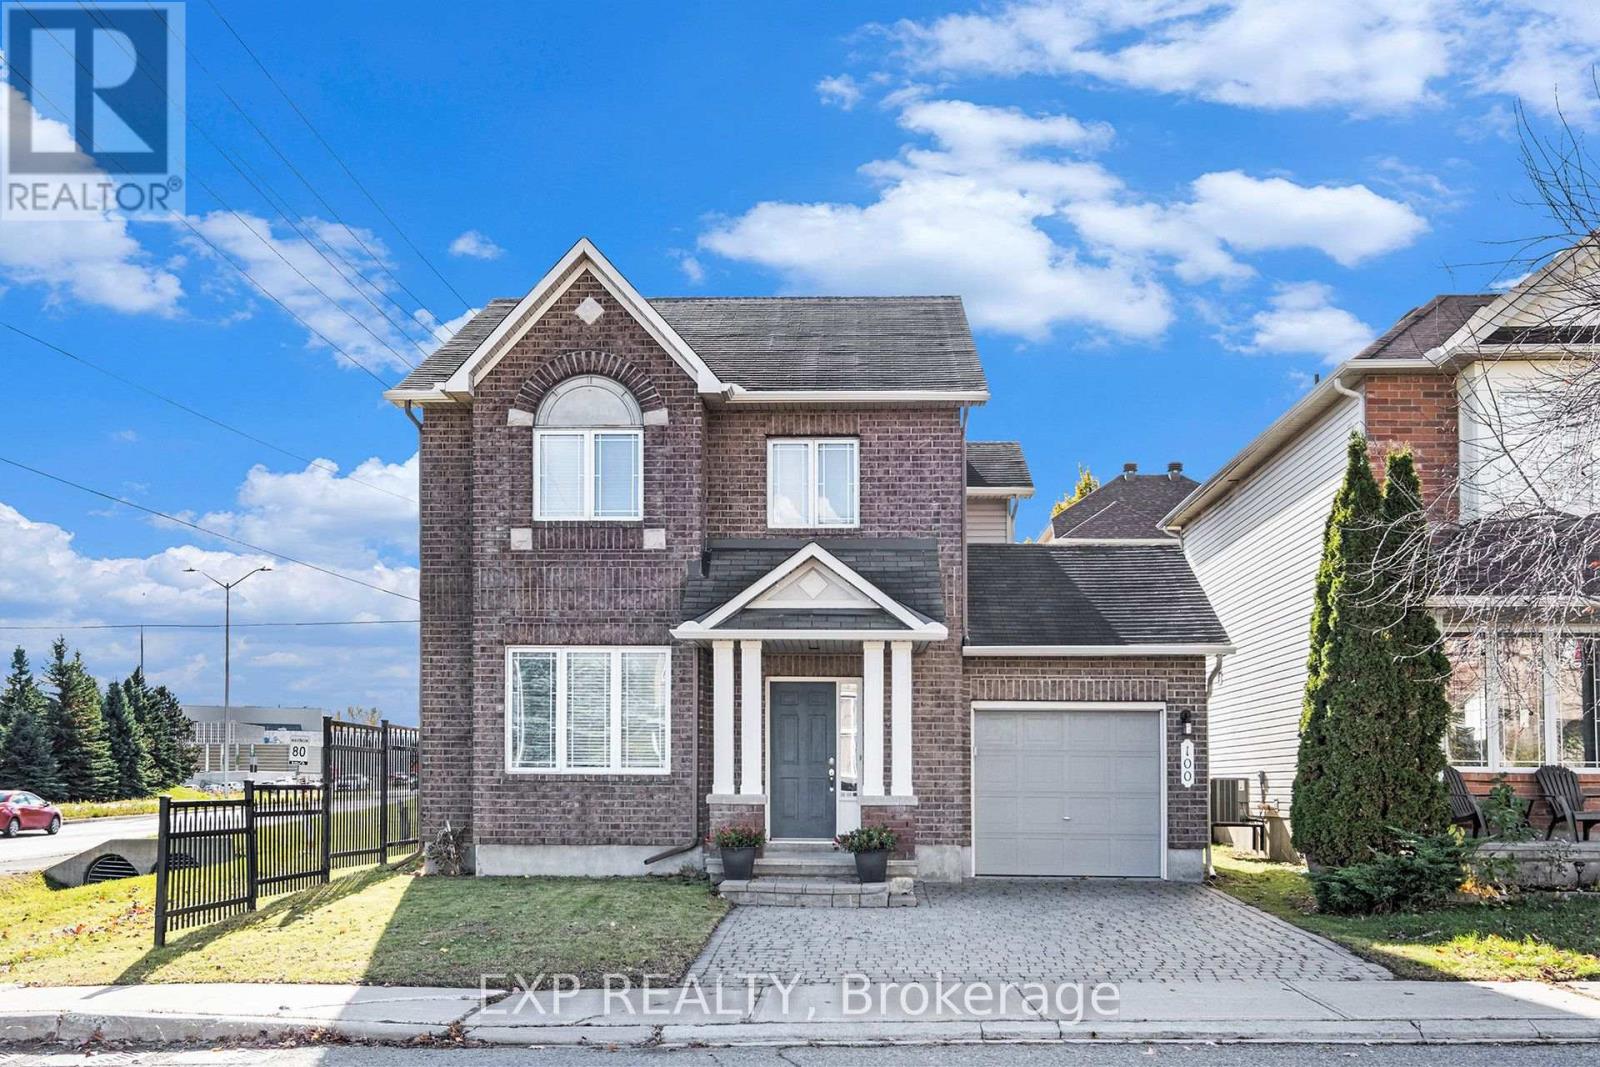
Welcome To 100 Rocky Hill Drive, A Bright And Spacious 3-Bedroom, 3-Bathroom Home In The Family-Friendly Barrhaven-Strandherd Community. Step Inside To A Generous Living And Dining Area Featuring Rich Maple Hardwood Flooring And Plenty Of Natural Light, Offering An Inviting Space For Both Everyday Living And Entertaining. The Rear Of The Home Features A Comfortable Family Room Centred Around A Cozy Gas Fireplace And Overlooking The Kitchen And Eating Area. The Kitchen Offers Ample Cabinetry And Counter Space, Stainless Steel Appliances (Fridge 2026), Ceramic Tile And A Convenient Centre Island, While The Adjoining Eating Area Provides Direct Access To The Backyard. A Main-Floor Powder Room And Inside Entry From The Attached Garage Add Everyday Convenience. Upstairs, The Spacious Primary Bedroom Features A Walk-In Closet And Private 4-Piece Ensuite. Two Additional Bedrooms And A Full Family Bathroom Complete The Second Level. The Unfinished Lower Level Provides An Abundance Of Additional Space With Laundry Facilities And Excellent Potential For A Future Recreation Room, Home Gym, Office Or Additional Storage. Enjoy A Fully Fenced Backyard Just Waiting For Your Personal Touch. Full Interlock Driveway. Located Close To Parks, Schools And Everyday Amenities, This Home Offers A Great Combination Of Space, Functionality And Convenience In An Established Barrhaven Chapman Mills Neighbourhood. (id:50746)

Ottawa, Ontario
Step Into Luxury And Convenience In The Highly Sought-After, Family-Friendly Neighbourhood Of Chapman Mills In Barrhaven. Beautifully Maintained And Move-In Ready, This Home Offers The Perfect Blend Of Modern Style And Everyday Comfort. The Bright Main Level Welcomes You With An Open, Flowing Layout Filled With Natural Light And Upgraded Finishes. The Modern Kitchen Features Stainless Steel Appliances, A Mosaic Tile Backsplash, A Peninsula With Breakfast Bar, Built-In Wall Pantry, And A Spacious Eat-In Area. The Inviting Living Room Flows Seamlessly Into The Separate Dining Room, Creating An Ideal Space For Entertaining. A Convenient Main Floor Powder Room Completes This Level. Downstairs, You'll Find Two Generously Sized Bedrooms, Each With Its Own Private Four-Piece Ensuite And Excellent Closet Space, Creating The Perfect Layout For Families, Guests, Or Roommates. This Level Also Features A Dedicated Laundry Area And A Separate Storage Room For Added Convenience. Step Outside To Your Private Patio, Complete With Stairs Leading To The Parking Area, Where You'll Enjoy One Dedicated Parking Space. Located In One Of Barrhaven's Most Desirable Communities, You're Just Moments From Top-Rated Schools, Neighbourhood Parks, Scenic Walking Trails, Public Transit, And The Chapman Mills Marketplace, Offering Restaurants, Shopping, Groceries, And A Movie Theatre All Within Walking Distance. Enjoy The Perfect Balance Of Peaceful Suburban Living With Every Convenience Close At Hand. Don't Miss This Exceptional Opportunity To Own A Home Where Comfort, Functionality, And Location Come Together Beautifully. (id:50746)

Ottawa, Ontario
Welcome to 119 Woliston Crescent, a beautifully updated 4+1 bedroom, 4-bathroom detached home situated on a premium 50-ft corner lot in the sought-after Morgan's Grant community. Nestled on a quiet, family-friendly crescent, this spacious home offers an ideal blend of comfort, functionality and convenience. Step inside to a bright and inviting interior featuring beautifully refinished hardwood floors, large windows and abundant natural light. The spacious kitchen and dining area is perfect for everyday living and entertaining, featuring quartz countertops, a new tile backsplash, ample cabinetry and freshly repainted cabinets. The impressive open-to-above family room is a true highlight, showcasing soaring ceilings, large windows and a natural gas fireplace that creates a warm and welcoming gathering space. A beautifully refinished hardwood staircase leads to the upper level, where you'll find four well-proportioned bedrooms plus a versatile flex room. Three of the bedrooms feature wood flooring, while the generous primary suite offers a walk-in closet and private ensuite. The flex room provides additional flexibility as a compact home office, study area or laundry room. The refreshed finished basement features new windows, an additional bedroom and versatile living space ideal for a recreation room, home office, gym or guest area. Outside, enjoy a fully fenced backyard offering a private retreat for gardening, entertaining or relaxing. Extensive updates completed in 2024 include a new roof and central A/C, refinished hardwood floors and staircase, quartz countertops, new handrails, dishwasher, kitchen tile backsplash. A new entrance door was added in 2026, further enhancing the home's curb appeal. Ideally located minutes from excellent schools, parks, trails, shopping, recreation, golf and Kanata North High-Tech Park, with convenient access to March Road and Highway 417. A move-in-ready family home in one of Kanata North's most established communities. (id:50746)
Ottawa, Ontario
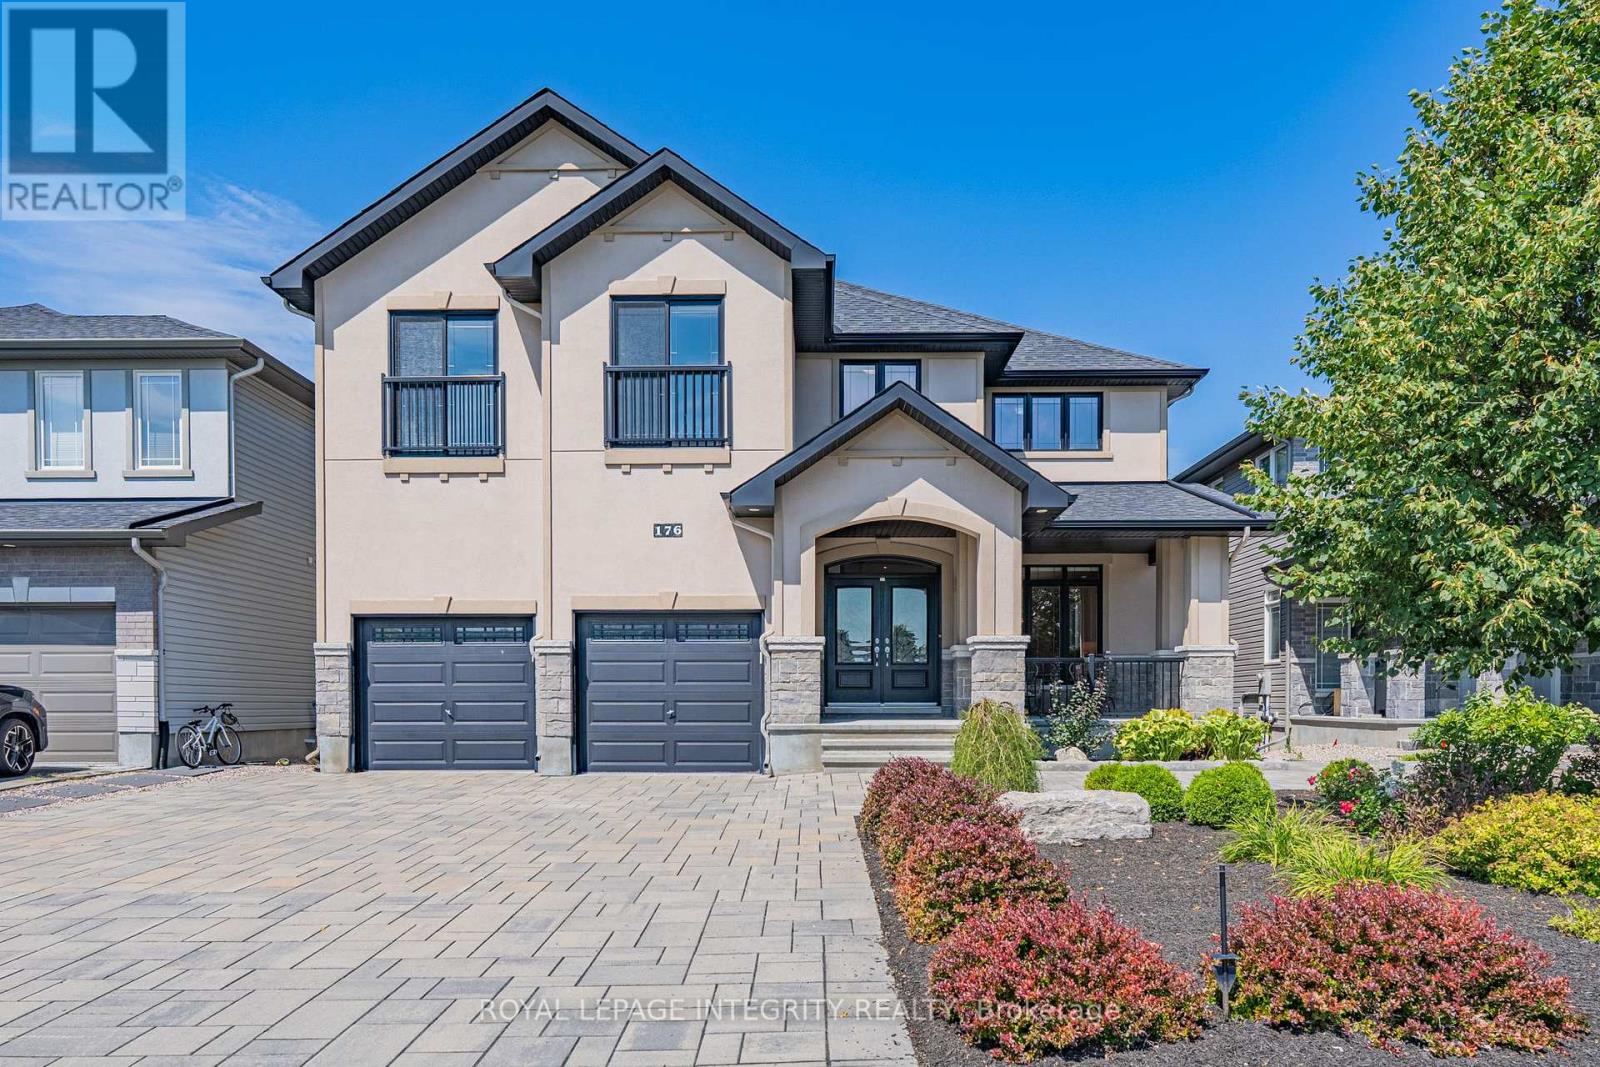
Welcome to exceptional executive living in the prestigious community of Richardson Ridge. Ideally positioned on a premium lot fronting onto a community park and backing onto peaceful green space with no rear neighbours, this remarkable residence offers approximately 5,000 sq. ft. of finished living space, combining exceptional privacy, location and refined luxury.A striking stucco and stone exterior introduces a beautifully appointed, sun-filled interior featuring 10-foot ceilings on the main level, 8-foot interior doors, and 9-foot ceilings on basement. Expansive windows in the family room fill the space with natural light, creating an inviting sense of openness and sophistication. spectacular gourmet chef's kitchen, thoughtfully designed with premium appliances, an oversized centre island, custom cabinetry and an exceptionally convenient walk-in pantry. this impressive space flows seamlessly into the principal living areas.The home offers five spacious bedrooms plus an open loft on the second level, along with a highly desirable main-floor in-law suite. Every second-floor bedroom is enhanced by its own walk-in closet. Upstairs, three full bathrooms include two ensuites plus a Jack-and-Jill bathroom, creating a thoughtfully designed layout for a growing or multigenerational family.The professionally finished walkout basement further expands the home's impressive living space with a premium home theatre, private gym and generous recreation areas. Walk directly outside to the beautifully landscaped backyard,More than $300K has been invested in professional custom landscaping, The location further distinguishes this exceptional property. Directly across from the home, the community park offers a basketball court, tennis court, splash pad, soccer field and children's play structure, providing outstanding recreational amenities just steps from the front door. (id:50746)

Ottawa, Ontario
Welcome To 347 St. Patrick Street, An Impeccably Maintained Home Offering A Rare Opportunity In The Heart Of Downtown Ottawa. Situated On An Impressive 34' X 108' Lot, This Property Beautifully Blends Classic Character With Thoughtful Modern Upgrades. The Home Features Refinished Hardwood Flooring, Energy-Efficient Windows, Updated Bathrooms, A Newer Roof, And Upgraded Electrical And Plumbing Systems For Added Comfort And Peace Of Mind. New Air Conditioner (2024) And Newer Furnace (2020). The Refreshed Kitchen Is Equipped With Modern Appliances And Offers A Functional Space For Everyday Living And Entertaining. Outside, The Expansive Fully Fenced Backyard Provides A Private Urban Retreat With Ample Space For Gardening, Relaxing, Or Hosting Family And Friends. The Generous Lot Also Presents Potential Future Development Opportunities For Buyers To Explore. Enjoy Rare 3 Car Parking! Meticulously Cared For And Move-In Ready, This Unique Property Offers Space, Character, And Flexibility In An Exceptional Downtown Location Close To Shops, Restaurants, Transit, Recreation, And Everyday Amenities. (id:50746)
Ottawa, Ontario
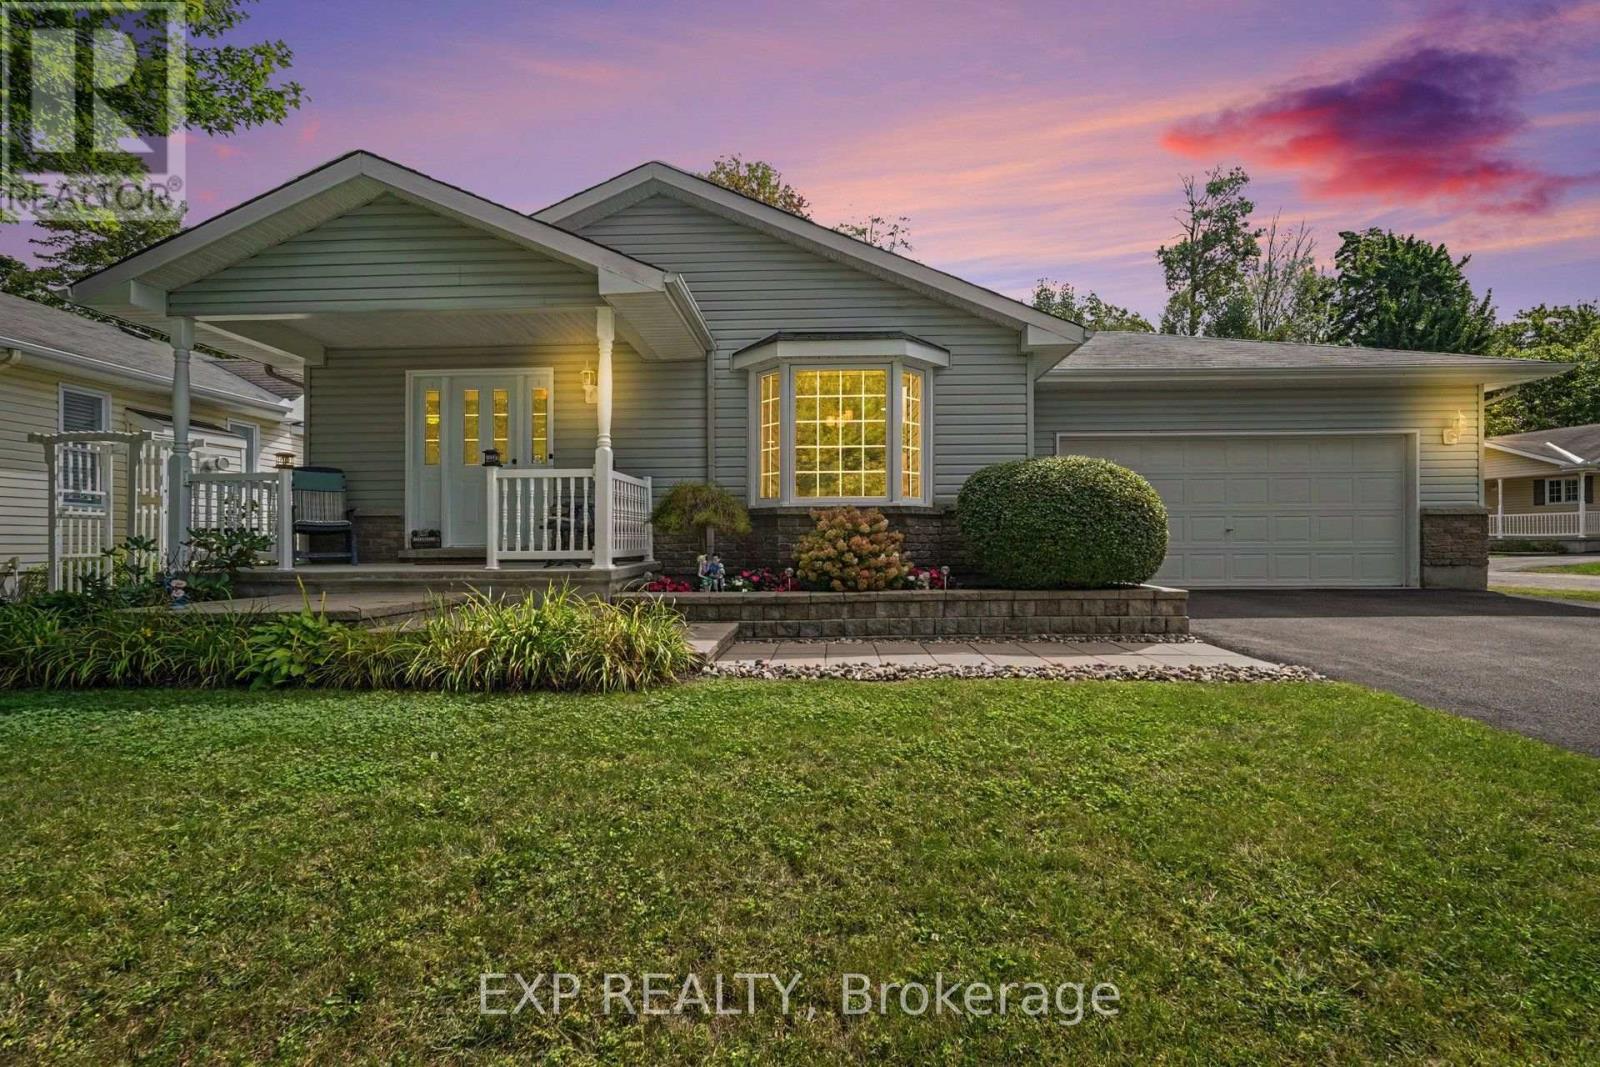
Welcome To Easy, Comfortable Living In Albion Woods, A Sought-After Adult Lifestyle Community In Greely. This Spacious 3-Bedroom Bungalow Offers The Convenience Of Single-Level Living, A Double-Car Garage And Beautifully Maintained Gardens In Both The Front And Rear. At The Heart Of The Home Is A Generous Kitchen Featuring A Centre Island, Stainless Steel Appliances, Ample Cabinetry, Plenty Of Prep Space And Room To Gather. The Inviting Primary Bedroom Offers A Large Closet And Private Ensuite Complete With A Relaxing Jetted Soaker Tub. The Den Features Direct Walk-Out Access To The Large Backyard Deck, Creating An Ideal Space For Guests Or A Home Office With A Peaceful Outdoor Connection. Step Outside And Enjoy The Beautifully Landscaped Backyard, Where Mature Gardens And A Spacious 24Ft X 26Ft Deck Provide The Perfect Setting For Morning Coffee, Entertaining Or Simply Relaxing Outdoors. Albion Woods Offers A Peaceful, Country-Like Atmosphere With Community Green Space, A Pond, Gazebo And Shared Community Centre, While Still Keeping Everyday Conveniences Within Easy Reach. Enjoy Nearby Parks And Walking Trails, Along With Shopping, Dining, Recreation And Services In Greely, With Convenient Access To Manotick And Ottawa. Lease Fee Is 917.01 Which Includes Property Taxes, Water. Please Note: This Is Not A Freehold Property, It Is Located On Leased Land. (id:50746)
Clarence-Rockland, Ontario
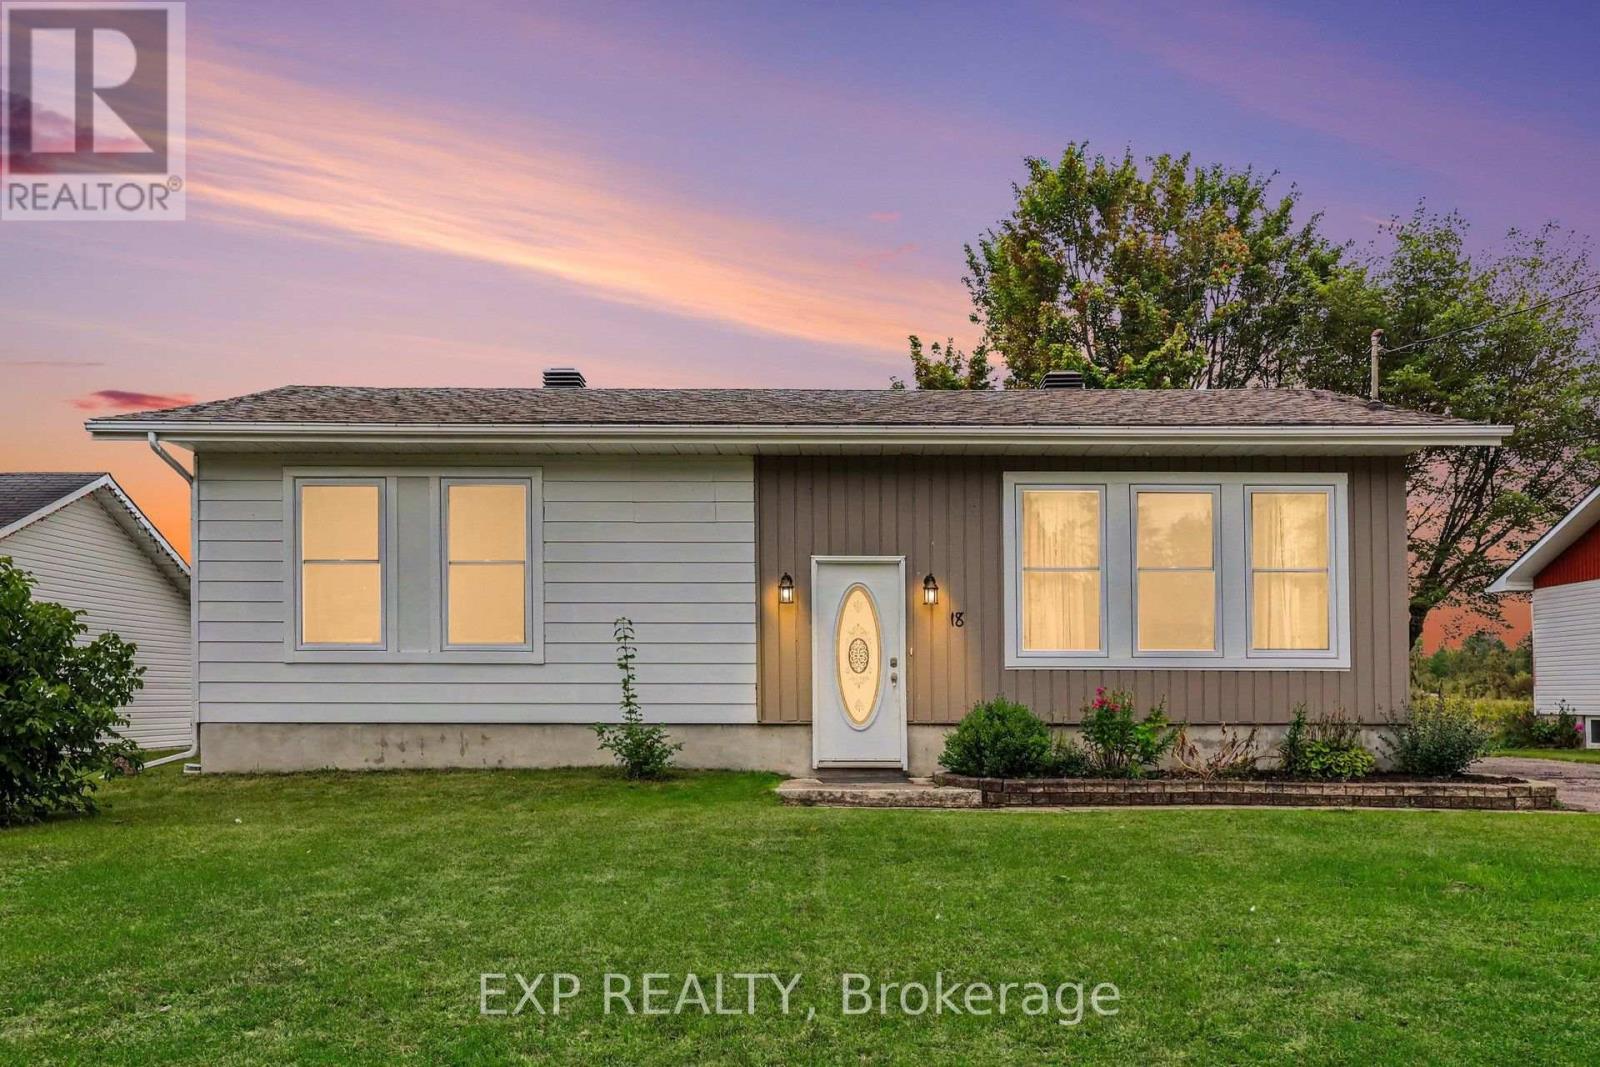
Welcome To 18 Centre Street, A Charming 2+1 Bedroom Hi-Ranch Set In The Welcoming Community Of Bourget. This Home Provides A Functional Layout With Hardwood Flooring Throughout The Main Level And Updated Vinyl Interlock Laminate In The Basement. Kitchen Features New Refrigerator (2026) & Dishwasher (2024). Forced Air A/C Throughout The Home & Central Vacuum System. The Lower Level Has Been Fully Renovated With New Flooring And Baseboards, Creating Additional Living Space Along With A Third Bedroom. Step Outside To A Large, Private Backyard With No Rear Neighbours, Mature Hedges, And A Generous Concrete Patio--An Ideal Setting For Relaxing, Entertaining Or Enjoying The Outdoors. A Substantial 10' X 20' Shed Is Equipped With Electricity, A Built-In Workbench And Shelving, Offering Excellent Space For Hobbies, Projects And Storage. Located In A Quaint Bilingual Community Popular With Young Families, The Neighbourhood Offers Access To A Community Centre With A Park And Splash Pad, Local Events, A Nearby Library And Convenient Access To The Prescott-Russell Recreational Trail. (id:50746)
Ottawa, Ontario
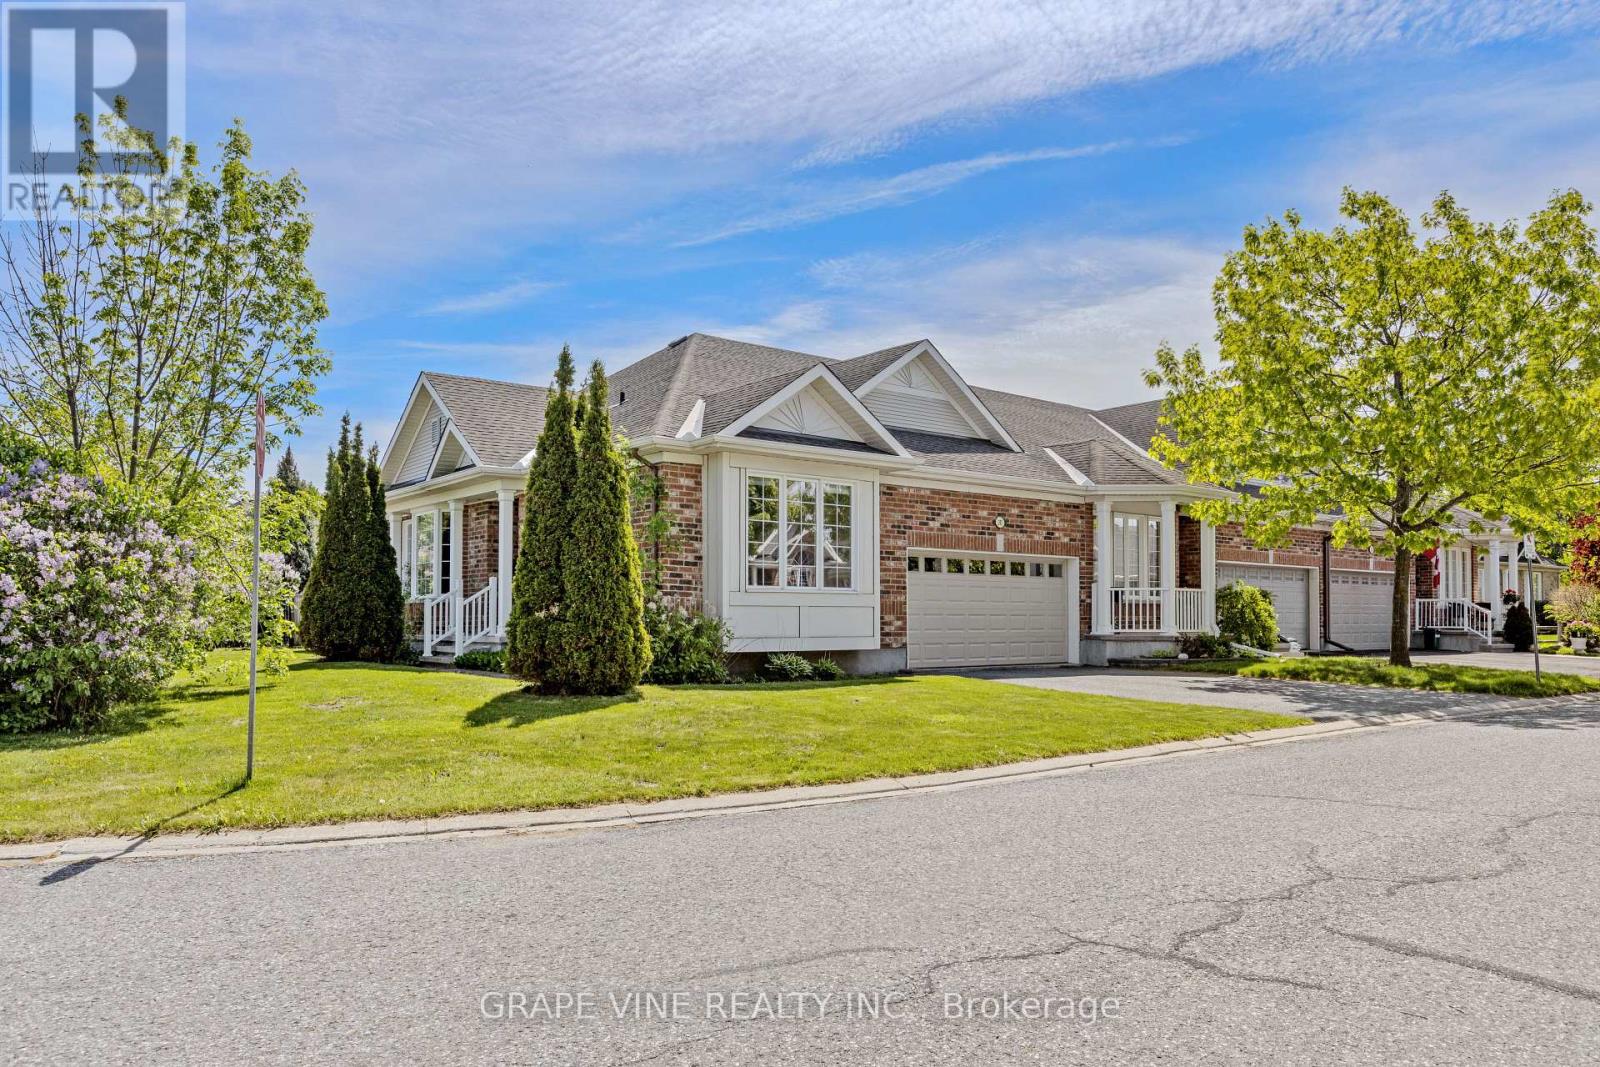
Welcome to 201 Ramelton Private - situated directly across from Kilbirnie Park. This premium end-unit bungalow offers a rare opportunity to embrace the golf course lifestyle in the highly sought-after Stonebridge community. Set on a spacious, irregular corner lot, this 3-bedroom, 3-bathroom home offers approx. 1,900 sq ft of thoughtfully designed finished living space. Built in 2007, it features an unusually rare private double driveway plus an attached double garage - six parking spaces in total. Inside, an open, light-filled layout blends comfort with everyday functionality, complemented by central vacuum and a walk-out deck for outdoor enjoyment. The principal bedroom is a true retreat, complete with a luxurious 5-piece ensuite and generous walk-in closet. At the front of the home, a versatile second bedroom offers added privacy - ideal as a guest room, home office, or den. The fully finished lower level impresses with a large recreation room centered around a cozy natural gas fireplace, plus a third bedroom, a 3-piece bathroom, an adjoining sitting area, and ample storage. Convenient main floor laundry/mud room room provides direct access to the garage - adding one more layer of everyday ease. Ideally located near parks, schools, public transit, this home combines quiet residential charm with everyday convenience. (id:50746)
Ottawa, Ontario
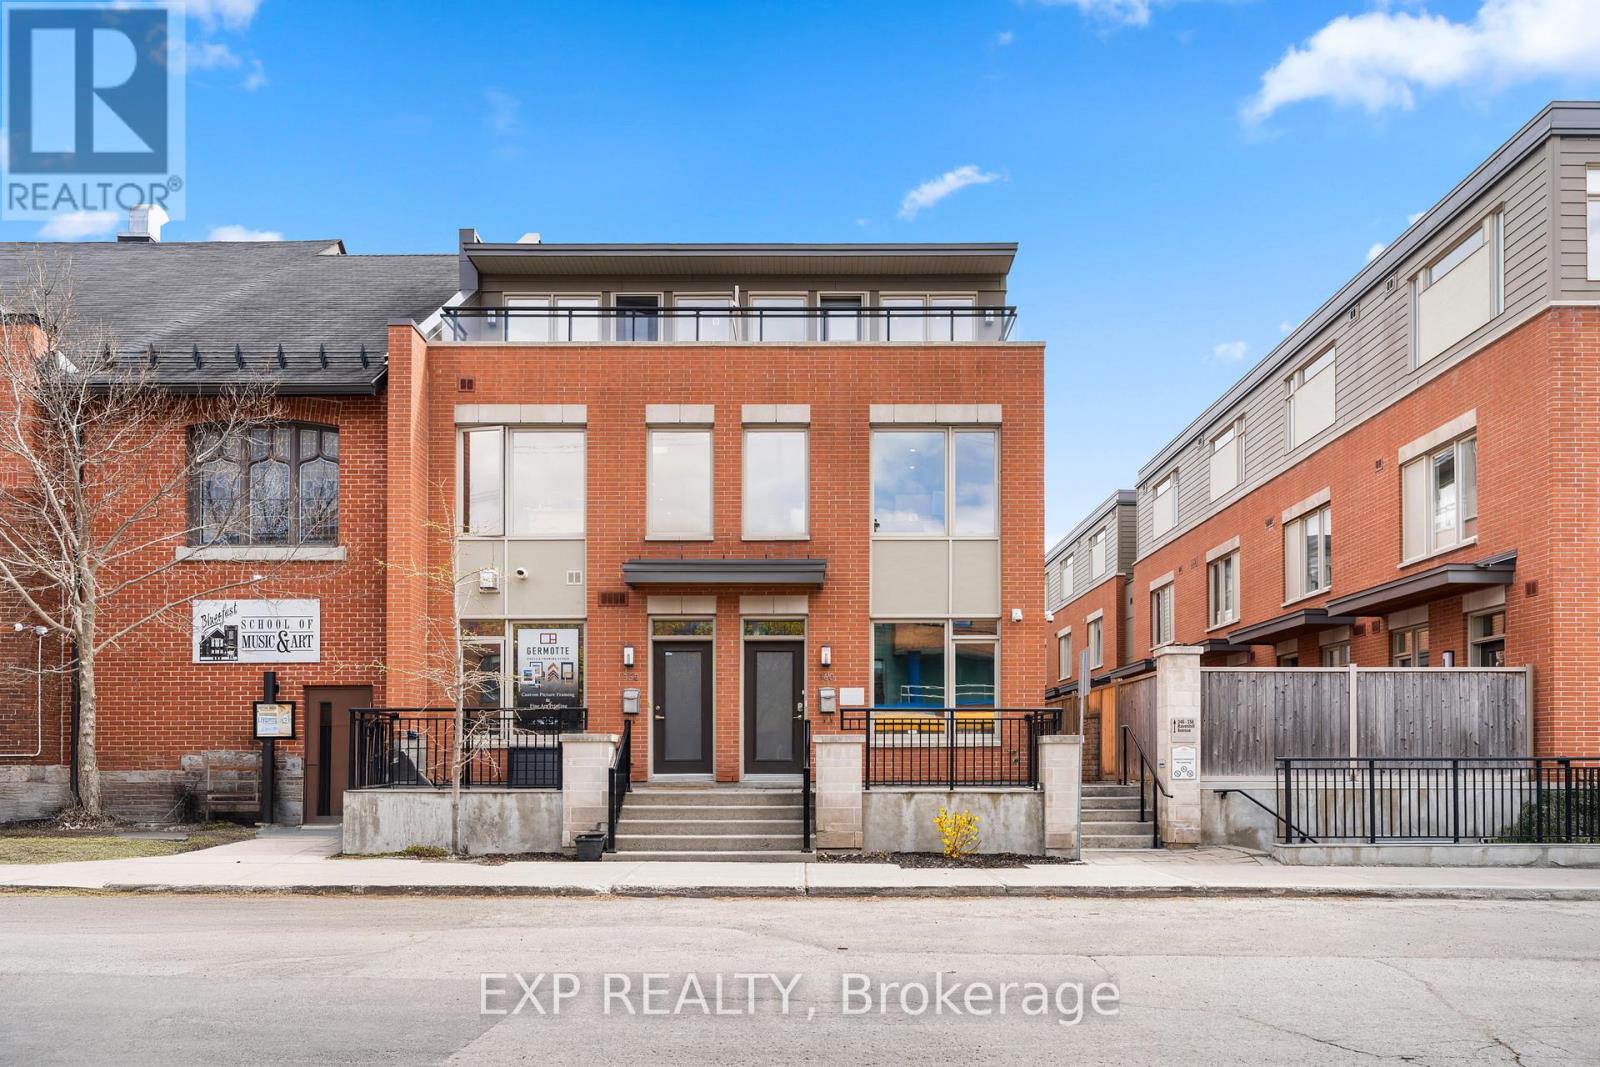
A Rare Opportunity To Own A Beautifully Maintained 3 Storey Townhome In The Heart Of Westboro! With Flexible Mixed Use Zoning, The Possibilities Are Endless. Currently Configured As A Professional Office Space, This Exceptional Property Offers The Unique Ability To Transition Into A Private Residence, With Renderings Available To Showcase The Vision. Whether You Are Looking For A Sophisticated Live/Work Opportunity, An Investment Property, Or A Future Family Home, This Has Versatility In One Of Ottawa's Most Desirable Neighbourhoods. Located In The Heart Of Westboro, Known For Its Vibrant Atmosphere, Trendy Cafés, Boutiques, Parks, Transit, HWY 417 Access And Strong Sense Of Community, You Are Steps From Some Of The City's Best Amenities While Still Offering A Peaceful Residential Setting. Built In 2014 By Springcress Ravenhill Common And Thoughtfully Designed By Renowned Architect Barry Hobin, This Home Has Been Exceptionally Cared For And Carries A Fresh, Modern Feel Throughout. The Interior Offers A Clean And Contemporary Aesthetic Complemented By Quality Finishes, Large Windows On Every Level And Thoughtful Upgrades Throughout. The Layout Spans 3 Levels And Currently Features 5 Private Offices, 2 Open Work Areas, A Kitchenette And 3 Bathrooms, While Easily Accommodating A Conversion Into A Stylish 3 Bedroom Residence. A Private 3rd Floor Patio Provides The Perfect Outdoor Retreat For Morning Coffee Or Unwinding At The End Of The Day. Additional Features Include Solid Core Doors, Enhanced Sound Insulation Between 2nd And 3rd Floors, Cat 5 Cabling Throughout, An Electrical Panel Surge Protector, Ultraviolet And Smash Resistant Window Film And 3 Security Cameras Covering The Front, Side And Garage. As Part Of A POTL ($564.63Mo) Community, Owners Enjoy Convenient Low Maintenance Living With Snow Removal And Exterior Maintenance Already Taken Care Of. Stylish, Adaptable, And Meticulously Maintained, This Is A Truly Unique Property Where The Possibilities Are Endless! (id:50746)