
Contact Claudette
Archives
No archives to show.
Categories
- No categories
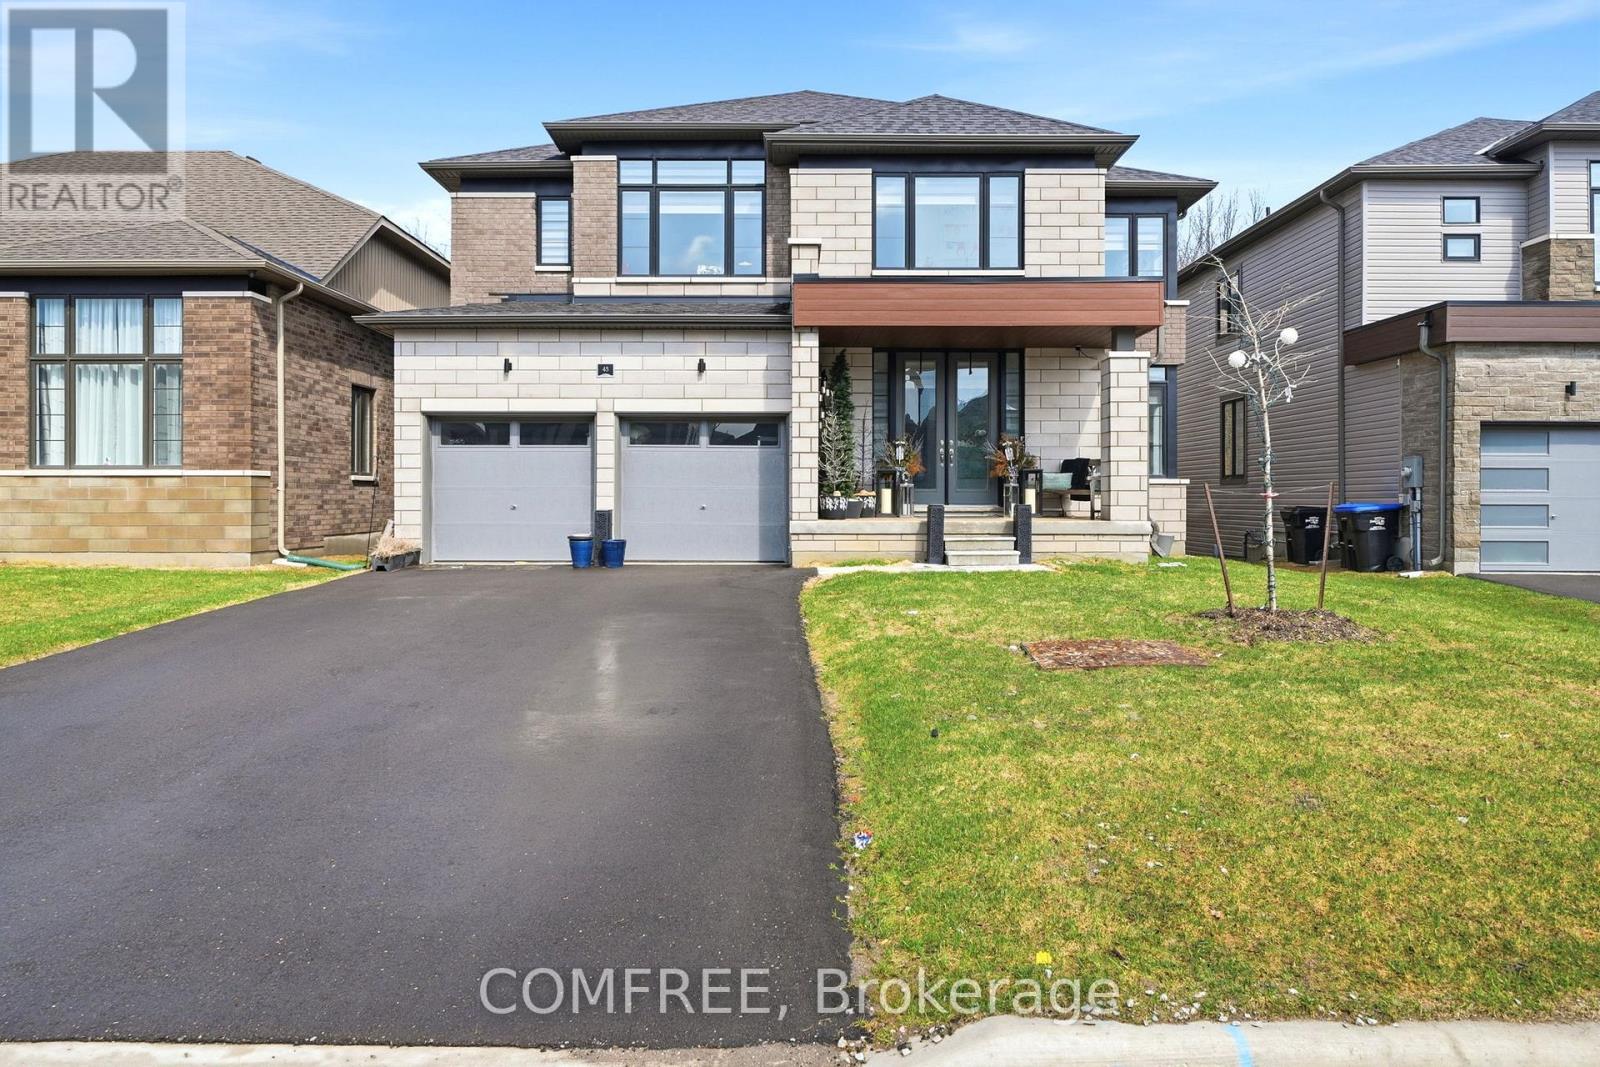
Wasaga Beach, Ontario
Situated along the shores of the Nottaswasaga River, surrounded by rolling hills and winding trails systems, River's Edge is a nature lover's Paradise. This is truly a four season inspired destination. Wasaga beach area is home to many wonders, the longest Fresh Water Beach in the world, prestigious golf courses, Natural Green spaces, world class ski resort, the largest in Ontario- Village of Blue Mountains, Go-Karts, and Adventure park. This 3139 Sq ft, 2023 built, 4-Bedroom plus den, 3.5-Bathroom home is situated on a Spacious Ravine Lot, with an abundance of Natural Light throughout the day. An open-plan main floor ideal for entertaining, a spacious family room, a spacious family room and eat-in Kitchen featuring high end appliances. The kitchen's layout presents a warm and inviting atmosphere weather you preparing a casual meal or hosting. A Servery and a separated formal dining provides an elegant setting for family gatherings and those Special Dinner parties. A den on the main floor offer the perfect space for home study, hobbies or a quiet retreat. On the second floor you will find 2 bedrooms, each with its own Private Ensuite with Jack & Jill settings. As well as two additional bedrooms sharing a convenient bathroom. A second floor laundry lit with natural light is a welcome addition to this lovely living style and has its own convenience. The unfinished walk out basement with an Egress window offers plenty of natural light. Among the many upgrades on this amazing unit are, on main floor, 8' doors, smooth ceilings, Electrical fireplace, gas line to stove, Central A/C, Walkout French doors (8') in the kitchen, Granite counter tops and engineered hardwood floor. On the second floor you have 7' doors, engineered hardwood landing and Oak stairway. In the basement, Egress windows and 8' French walk doors. A Brand-New Elementary School And Only A 5-Minute Drive To Local Stores, Restaurants, Amenities, And The Beach. (id:50746)
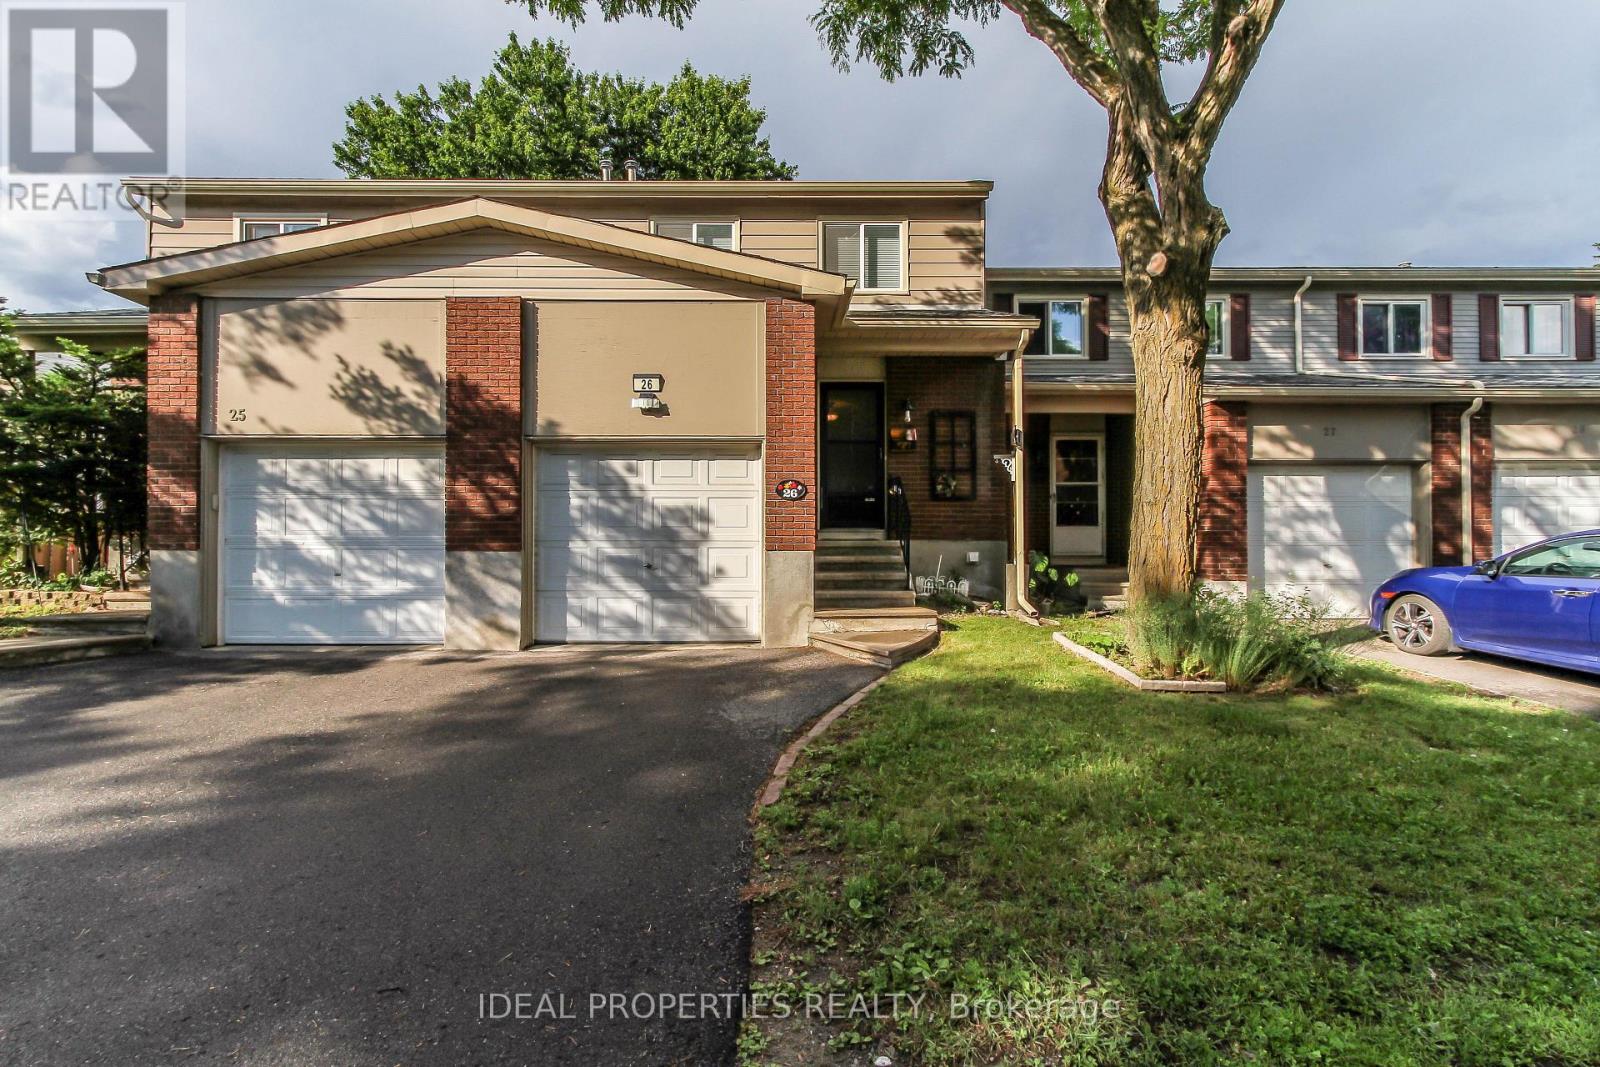
Ottawa, Ontario
Rarely offered 4-bedroom condo townhome with garage! This spacious and well-maintained home offers an excellent layout for families, firsttime buyers, or investors. Step inside to a welcoming foyer with closet space and access to the updated powder room. The main floor features a bright and inviting living room highlighted by a large picture window, while the adjacent dining area provides the perfect setting for family dinners and entertaining guests. The spotless kitchen boasts an abundance of oak cabinetry, convenient pot drawers, ample counter space, and additional storage to meet all your culinary needs. Upstairs, you'll find four generously sized bedrooms, all featuring laminate flooring and window blinds. The expanded and updated full bathroom offers enhanced comfort and functionality for busy households. The finished lower level adds valuable living space with a bright family room featuring a walkout to the private paved backyard. A laundry area and plenty of storage complete this versatile level. Conveniently located and move-in ready, this home combines space, comfort, and practicality in one exceptional package. High Efficiency Furnace 2023. (id:50746)
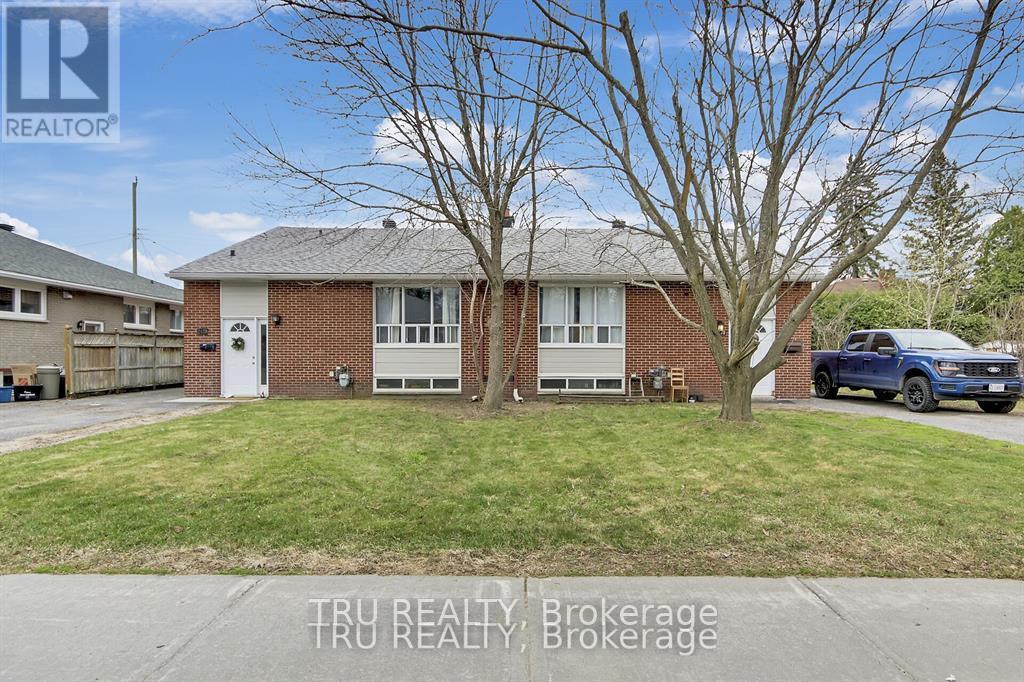
Ottawa, Ontario
Fully Legal Four unit property in Parkway Park Absolute Cash Cow! Rare opportunity to own a turn-key legal 4-unit property in a premium investment location close to Algonquin College, College Square, IKEA,t ransit, and the new LRT. Two side-by-side bungalows, each with a main-floor unit and a legal basement apartment. All completed with permits, soundproofing, separate meters, and independent heating systems. Both basement units are completely renovated (2018) upper Unit 2430 has been fully updated throughout, while 2428 has new kitchen, fresh paint, refinished hardwood flooring, and new interior doors. The property also features new appliances throughout, new furnaces, and a roof re-shingled in 2017 with vents added. Lower units Each offers 2 bedrooms and a Den/ media (sometimes used as another bedroom), 1 full bathroom, a separate side entrance, and is extremely spacious with plenty of potential. Gross annual income exceeds $103,000, and more then 6% Cap rate. This is an absolute cash cow with fantastic, well vetted tenants and an extremely stable rental stream with virtually no vacancy. Tenants pay heat and hydro; landlord pays only water. Hot water tanks are included. This property is perfect for investors looking to move into one unit and rent the others, or lease all four units for maximum returns. More information, Rooms History including detailed expenses and net income, is available upon request. Don't miss this high-demand, high ROI opportunity in one of Ottawa's most sought-after areas for rental properties. (id:50746)
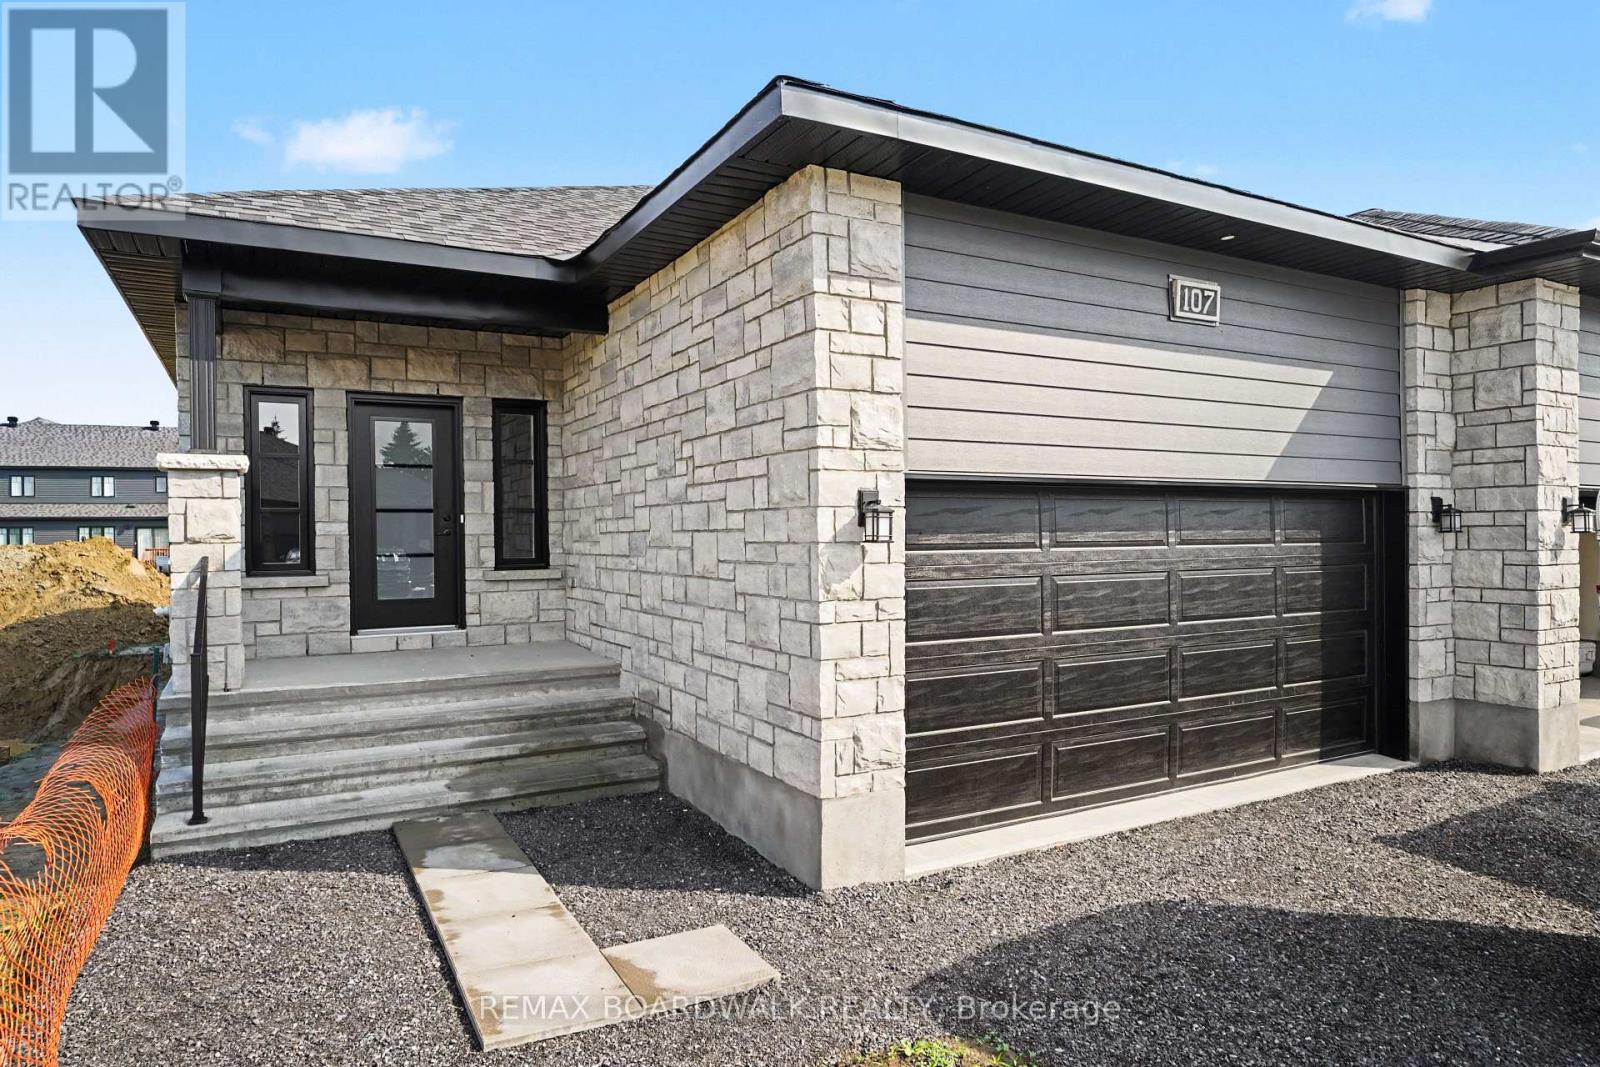
Russell, Ontario
** Price reflects HST rebate credits for qualifying buyers; subject to eligibility. Welcome to effortless living in this stunning 2026 Melanie Construction "Sundance" model, a beautifully upgraded semi-detached home designed for comfort, style, and low-maintenance living in a sought-after 55+ community. Step inside to a bright open-concept layout where the kitchen, dining, and living areas flow seamlessly together, enhanced by elegant tray ceilings, modern finishes, and an abundance of natural light. The upgraded kitchen features quartz countertops, stylish backsplash, extended cabinetry with upgraded hardware, and added pot lighting-perfect for both everyday living and entertaining. This thoughtfully designed home offers 2 bedrooms, including a spacious primary retreat complete with a luxurious ensuite featuring a custom enlarged shower (3' x 7') with bench and niche, quartz finishes, and upgraded fixtures. A second full bathroom and convenient main floor laundry complete the functional layout. Enjoy outdoor living with a 12' x 8' rear deck, ideal for relaxing or hosting. Additional upgrades include luxury vinyl flooring in bedrooms, enhanced lighting throughout, and quality finishes that elevate every space. The basement offers the option to be finished, providing additional living space tailored to your needs. A rare opportunity to own a brand new, move-in ready home with premium upgrades in a peaceful, adult-oriented community-comfort, convenience, and quality all in one. (id:50746)
Beckwith, Ontario
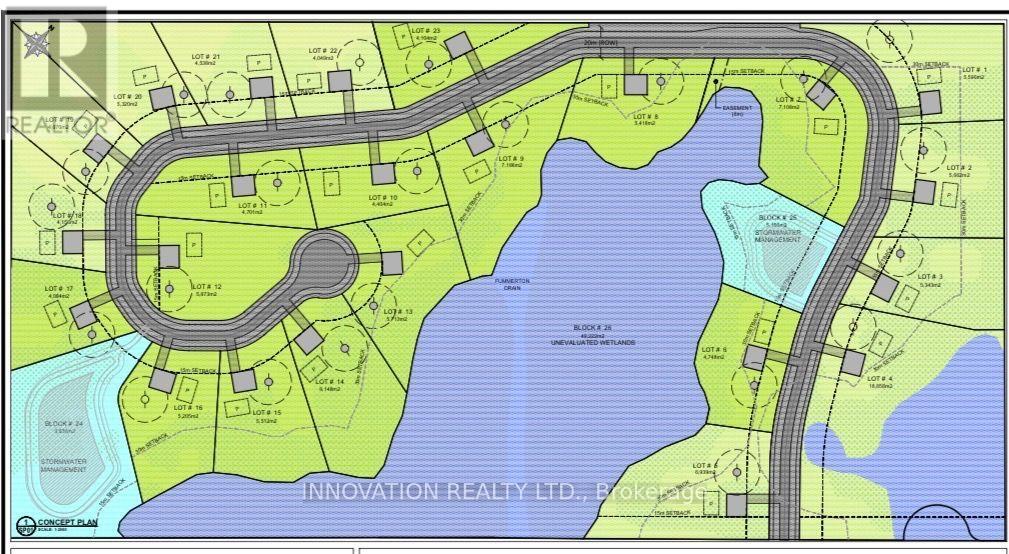
Exceptional & Rare Development Opportunity! An outstanding chance to acquire a 54+ acre estate lot subdivision, with final approval anticipated by the end of August, offering approximately 23 premium estate lots. Thoughtfully designed to create an exclusive rural community, the subdivision features generously sized lots ranging from approximately 0.40 to 1.98 acres, providing the ideal setting for custom-built detached homes serviced by private wells and septic systems.Surrounded by picturesque countryside, this exceptional property offers the perfect balance of privacy, natural beauty, and modern convenience. Ideally situated adjacent to Ridgemont Drive, it is just 5 minutes from Carleton Place and 15 minutes from Kanata, providing easy access to shopping, schools, recreation, and major commuter routes while maintaining the tranquility of country living.Comprehensive planning reports and supporting studies are available to qualified purchasers, making this a truly turnkey opportunity. Whether you are a developer, builder, or investor, this is a rare opportunity to bring a thoughtfully planned estate community to one of the region's most desirable growth corridors.Don't miss your chance to secure this premier development opportunity in a highly sought-after location with tremendous long-term potential. **Draft Conditions approval report will be scheduled on September 15th Planning Committee meeting and October 6th Council meeting for final approval.** (id:50746)

Ottawa, Ontario
Welcome to 2706 Draper Avenue where you will find this beautifully maintained,original owner occupied executive townhome just waiting for you! This stunning 3 storey unit offers an incredible modern concept design and just perfect for professional couples,1st time buyers or investors looking to own a "move in ready" townhome at an affordable price. Features include a welcoming front entrance at ground level w/convenient office/den space and 3 piece bathrm, on the 2nd level you will notice gorgeous hardwood flooring as well as an extremely bright livingroom and kitchen area thanks to oversized transom windows. The beautifully appointed kitchen is extremely functional and complemented by an abundance of cabinetry w/striking black quartz countertops,stainless appliances and elegant pendant lighting above the center island. The 3rd level features a spacious Primary bedrm,2nd bedrm, full 4pc bathrm w/quartz topped vanity and convenient laundry facilities.From here move on up to your own private rooftop patio (w/gas hookup for your bbq) where you can sit and relax quietly and enjoy the panoramic city views or entertain with family and friends. Visitor parking nearby. Location of this unit is absolutely superb as it faces DETACHED homes and not other units,and is a soooo close to schools,parks, Bayshore Shopping Center, bus routes, Ikea, Queensway, 416 and much more!!! POTL fees of $122.00/month include common area maintenance. 24 hr irrevocable for offers. (id:50746)
Ottawa, Ontario
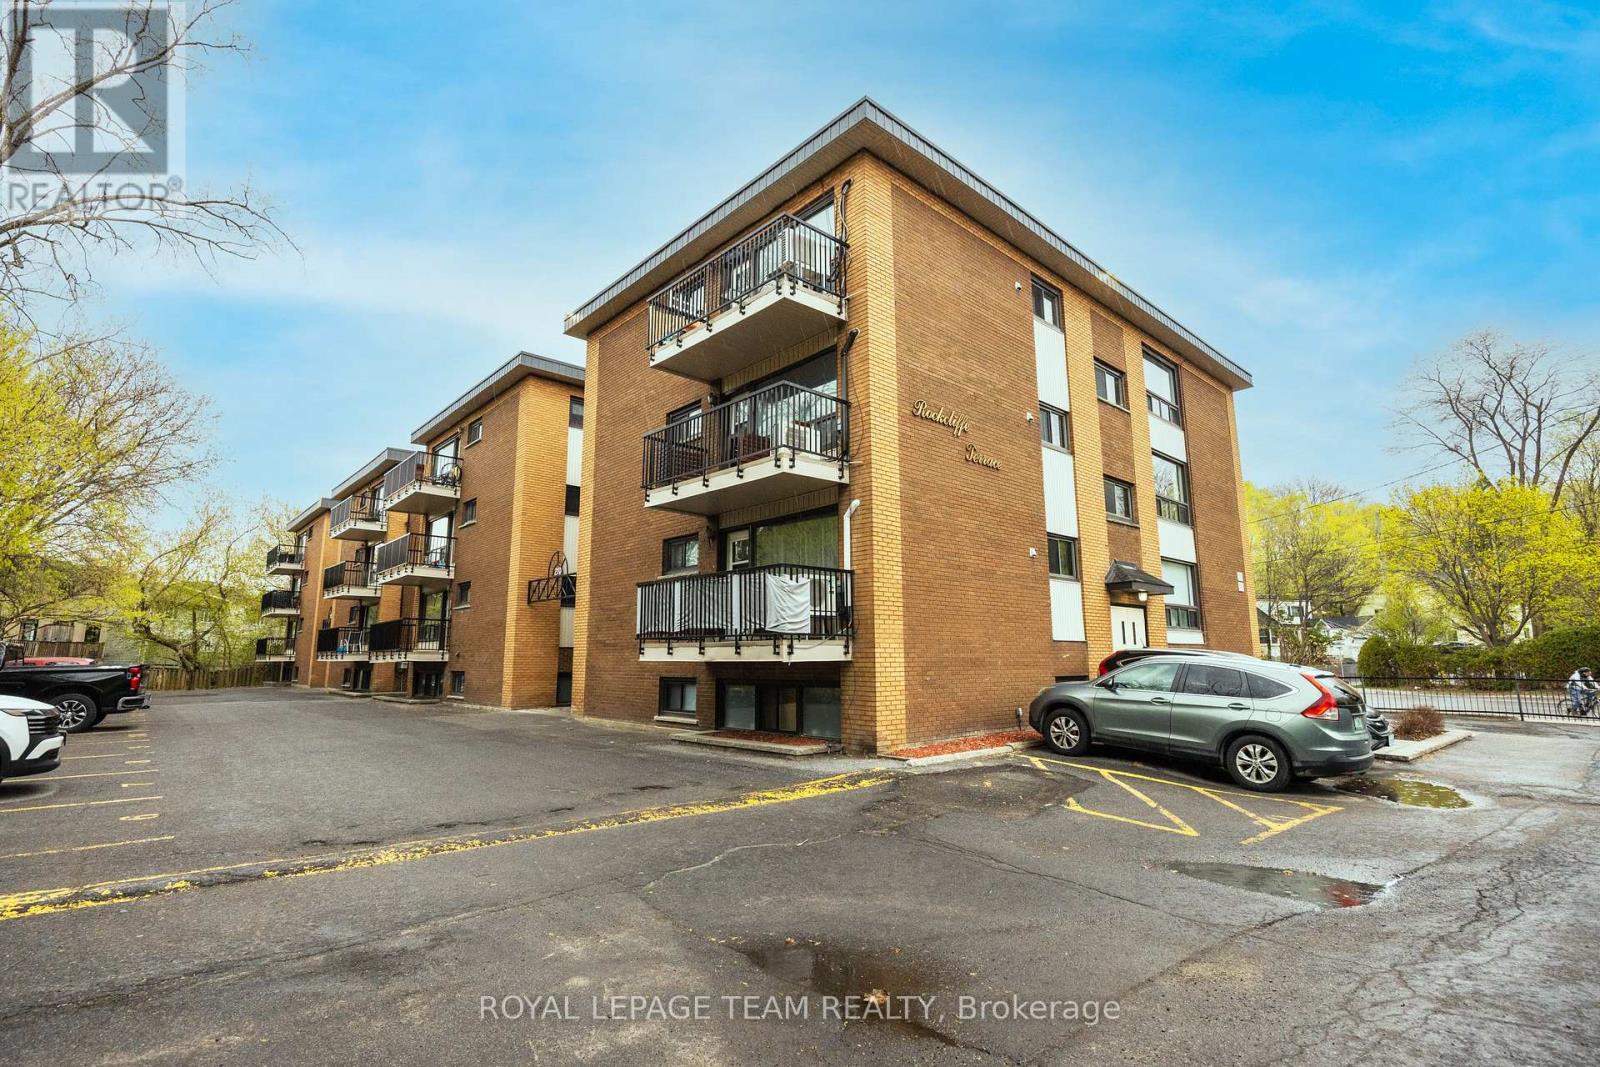
Welcome home to Rockcliffe Terrace in the heart of sought after Beechwood Village. Enjoy easy, low maintenance living in this beautifully maintained condo just minutes from Parliament Hill and the ByWard Market. This bright corner 2 bedroom, 1 bathroom unit offers an inviting and functional layout. The home features a spacious eat in kitchen, sun filled living room, two generously sized bedrooms, and updated full bathroom. Freshly painted with hardwood flooring throughout, this unit is move in ready. Parking and a storage locker are included for added convenience. The building offers on site laundry, bike storage, and visitor parking. Condo fees include heating, water, common elements, building insurance, ground maintenance, and snow removal. Ideally located steps from scenic NCC pathways, excellent schools, and the shops, cafés, and restaurants of Beechwood Village, with beautiful McKay Lake just minutes away. An excellent opportunity for first time buyers, downsizers, or investors seeking a prime location and carefree condo living. (id:50746)
Ottawa, Ontario
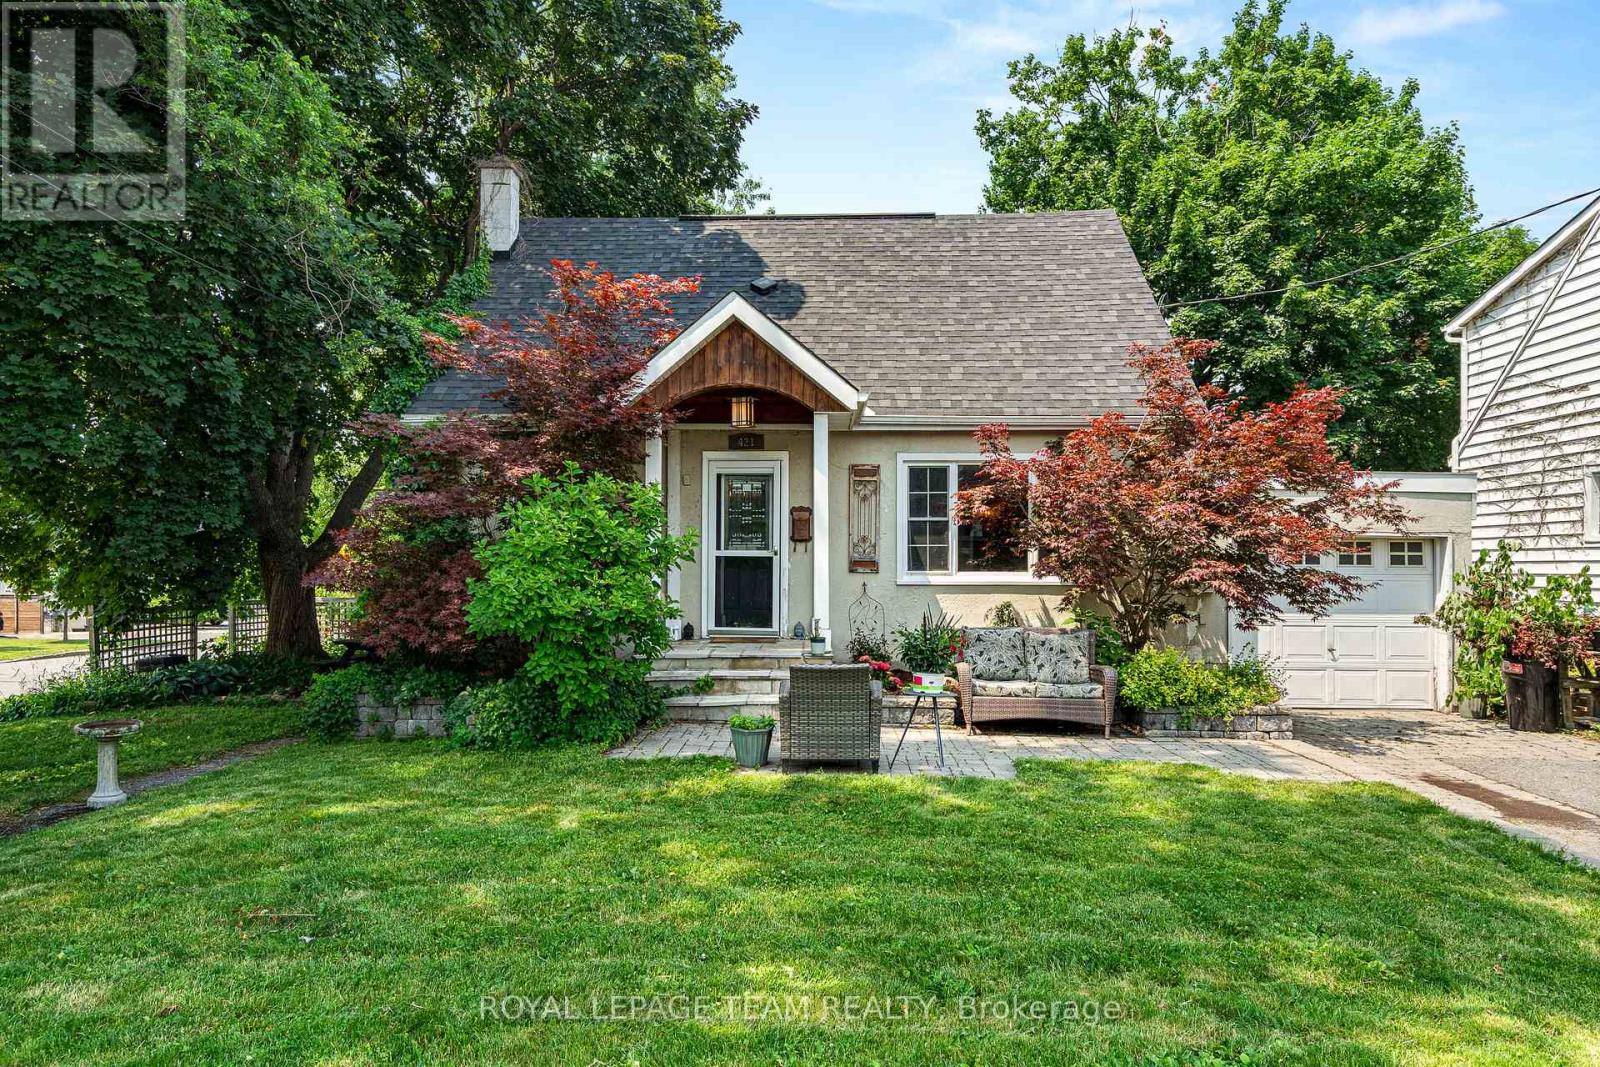
Welcome to 421 Greenwood Avenue, a charming 3-bedroom home on a desirable corner lot in the heart of Westboro. Offering the perfect blend of character, comfort, and location, this property presents an exceptional opportunity for families, professionals, and investors alike. Step inside to discover bright, inviting living spaces filled with natural light and a functional layout designed for comfortable everyday living. Whether you're relaxing with family or entertaining guests, the home offers a warm and welcoming atmosphere throughout.The generous corner lot provides plenty of outdoor space to enjoy, with room for gardening, entertaining, recreation, or exploring future possibilities. Recent major updates add peace of mind, including a newer roof (2020), new furnace, heat pump, and hot water tank 2024 .Located in one of Ottawa's most sought-after neighbourhoods, you'll enjoy being just steps from Westboro's vibrant shops, restaurants, cafés, parks, schools, and recreational amenities. The Ottawa River pathways, Westboro Beach, public transit, and downtown Ottawa are all within easy reach, offering the perfect balance of urban convenience and neighbourhood charm.Whether you're looking to move in and enjoy, renovate to suit your style, or take advantage of the long-term potential of this prime corner-lot location, 421 Greenwood Avenue offers a rare opportunity to own in an established and highly desirable community.Experience the best of Westboro living. (id:50746)
Ottawa, Ontario
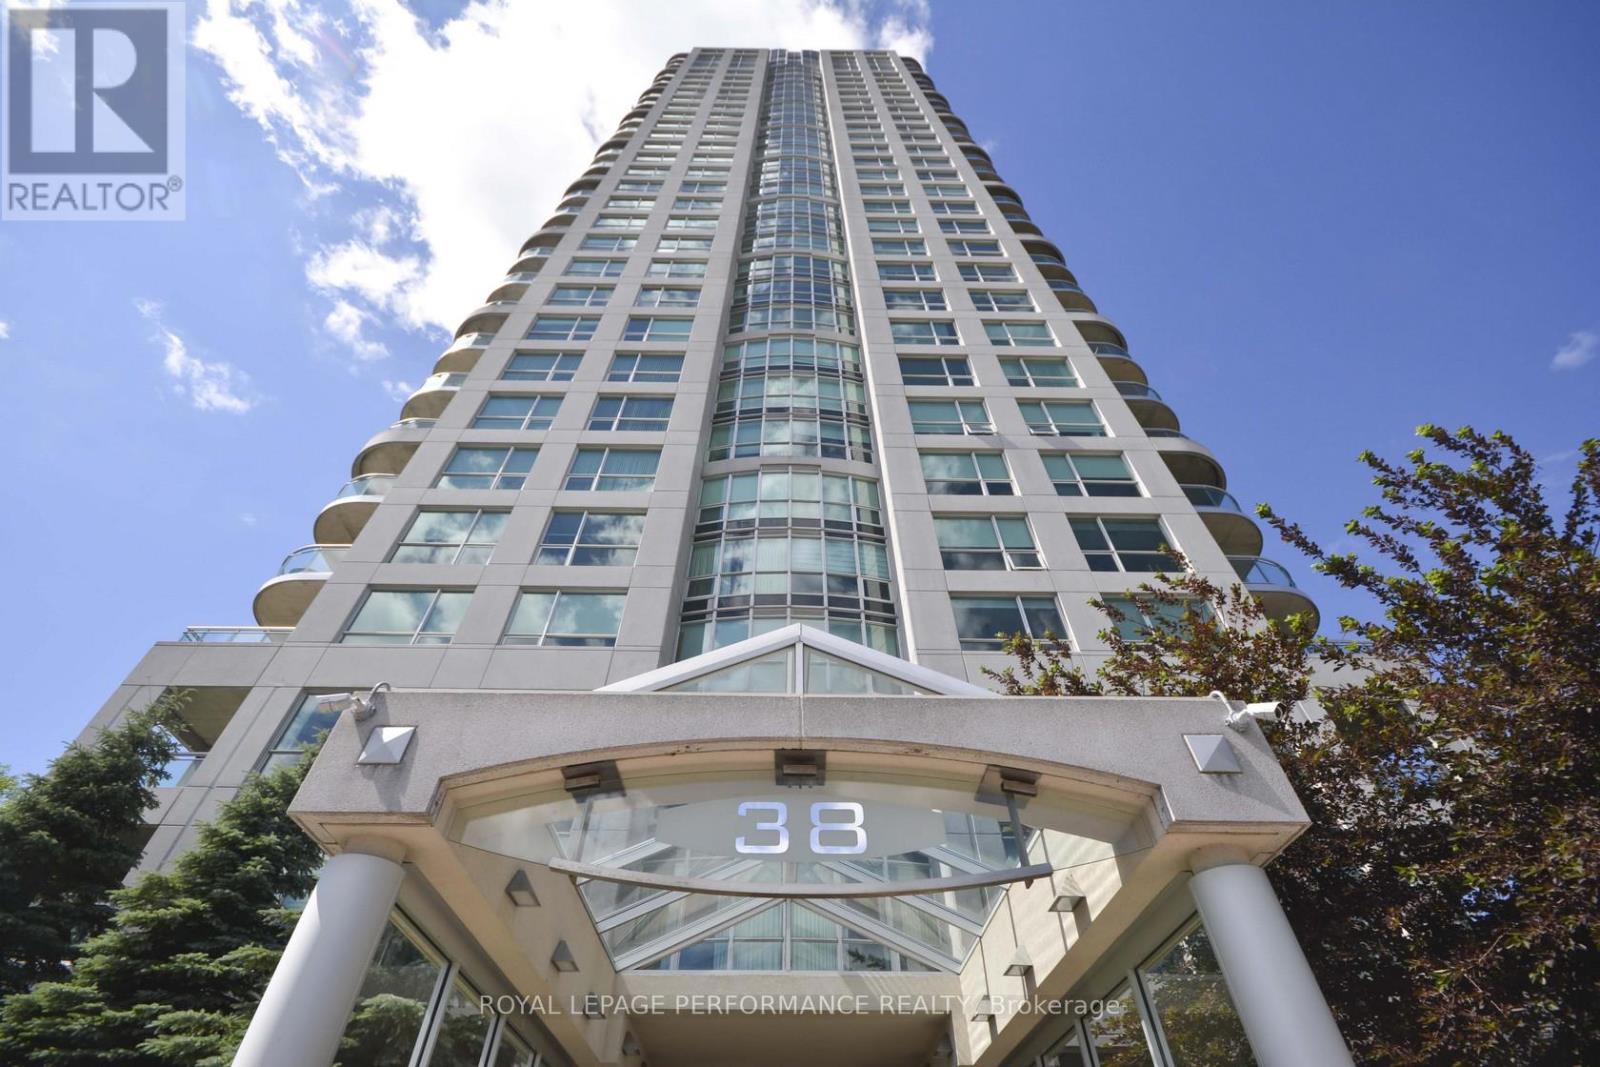
Welcome to The Metropole, Suite 1101 - an exceptional residence offering 1,670 sq/ft [MPAC] of luxurious living space in one of the city's most sought-after locations of Westboro. This stunning 2-bedroom, 2-bathroom condo with office nook combines elegance, comfort, and convenience. Step into the grand foyer, featuring new luxury flooring that seamlessly flows into the expansive open-concept living and dining areas. Floor-to-ceiling windows and soaring 9-foot ceilings fill the space with natural light while showcasing panoramic views of the city skylines and glimpses of the Ottawa River and Gatineau Hills. Enjoy your morning coffee or evening sunsets from the private corner balcony. The spacious eat-in kitchen is perfectly designed for everyday living and comes complete with granite countertops, a wall pantry, and convenient in-unit laundry. The generous primary retreat features upgraded hardwood flooring, a dedicated office nook, a walk-through double-sided closet with additional linen storage, and a luxurious 5-piece ensuite with granite counters and tiled flooring. The second bedroom offers hardwood flooring, double closets, and cheater access to the full bathroom, making it ideal for guests or family. Professionally painted and meticulously cleaned, this move-in-ready suite is waiting for its next owner. Condo fees include all utilities, building insurance, and an impressive array of amenities. Residents enjoy 24-hour security and concierge service, a party room, entertainment room, beautifully landscaped gated backyard with gazebo with two gas BBQs, an indoor heated saltwater lap pool, fitness centre, three guest suites, and a convenient car wash bay. Ideally located with easy access to LRT, Westboro Beach, grocery stores, shopping, boutique retailers, and an excellent selection of restaurants, Suite 1101 at The Metropole offers the perfect blend of luxury living and urban convenience. One underground parking and one locker is included. (id:50746)
Ottawa, Ontario
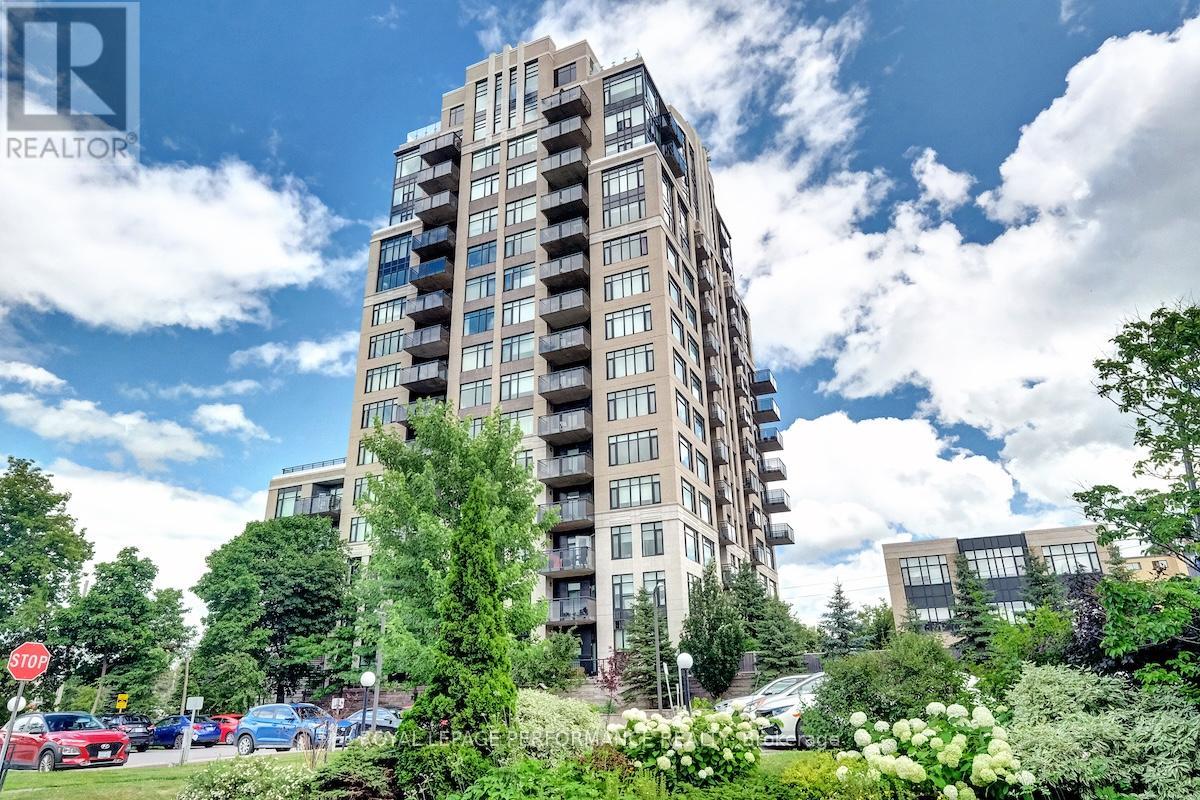
Welcome to 75 Cleary Avenue, Unit 1101 - a stunning south-west corner suite at The Continental offering breathtaking river and city views alongside a thoughtfully designed floor plan for comfortable everyday living and effortless entertaining. This beautifully maintained 2-bedroom + office nook, 2-full bathroom condo features bright, spacious interiors with 9 ft ceilings and an open-concept design filled with natural light. The kitchen is equipped with quartz countertops, stainless steel appliances, and generous workspace, flowing seamlessly into the living and dining areas. Just off the kitchen, the private balcony provides the perfect spot to enjoy the beautiful city views and unwind above the tree line. Hardwood and tile flooring, custom blinds, and neutral finishes create a warm and welcoming atmosphere throughout. The inviting living room is highlighted by a sleek custom built-in wall unit with an electric fireplace, while the dedicated office nook with built-in cabinetry offers a functional and stylish work-from-home space. The primary bedroom is a peaceful retreat featuring river views, a walk-in closet, and modern 3-piece ensuite. A spacious second bedroom, full second bathroom, and convenient in-unit laundry complete this spectacular condo. Designed by Hobin Architecture and built by renowned Charlesfort Developments, The Continental is known for its timeless Art Deco-inspired designs and exceptional quality. Residents enjoy premium amenities including a fitness centre, party room, guest parking, and two rooftop terraces with gas BBQs and panoramic views of the Ottawa River and city skyline. Complete with one underground parking space and one storage locker, this exceptional condo offers the perfect blend of luxury, convenience, and lifestyle. Ideally located minutes to Carlingwood Shopping Centre, the Ottawa River Parkway and Westboro! (id:50746)
Ottawa, Ontario
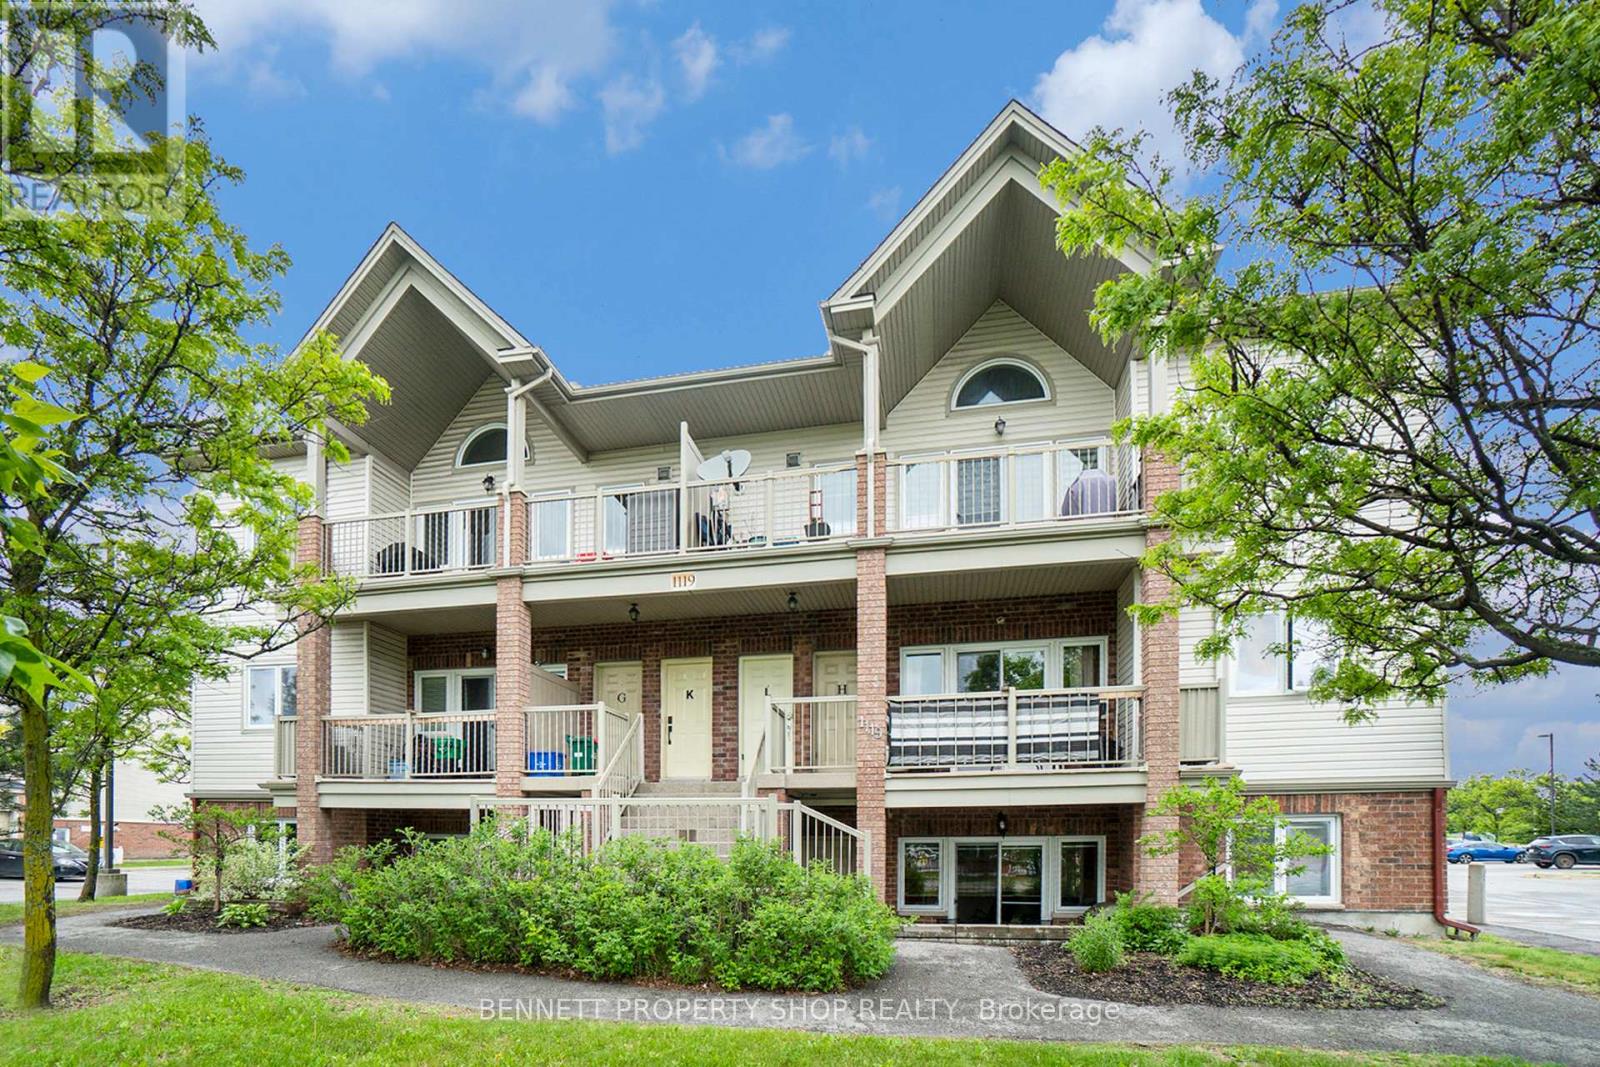
Enjoy the open-concept layout of the living, dining, and kitchen areas perfect for entertaining and everyday living. The spacious kitchen has a breakfast bar, walk-in pantry, stainless steel appliances, and convenient ensuite laundry. A wall of windows offers views of the private terrace, providing easy access for BBQing, relaxing, or tending to your large garden bed. Located in a fantastic neighborhood, close to shops, restaurants, green spaces, and transit, this home truly combines comfort, style, and convenience. Some photos are digitally enhanced. 24 hours irrevocable on all offers. (id:50746)
Clarence-Rockland, Ontario
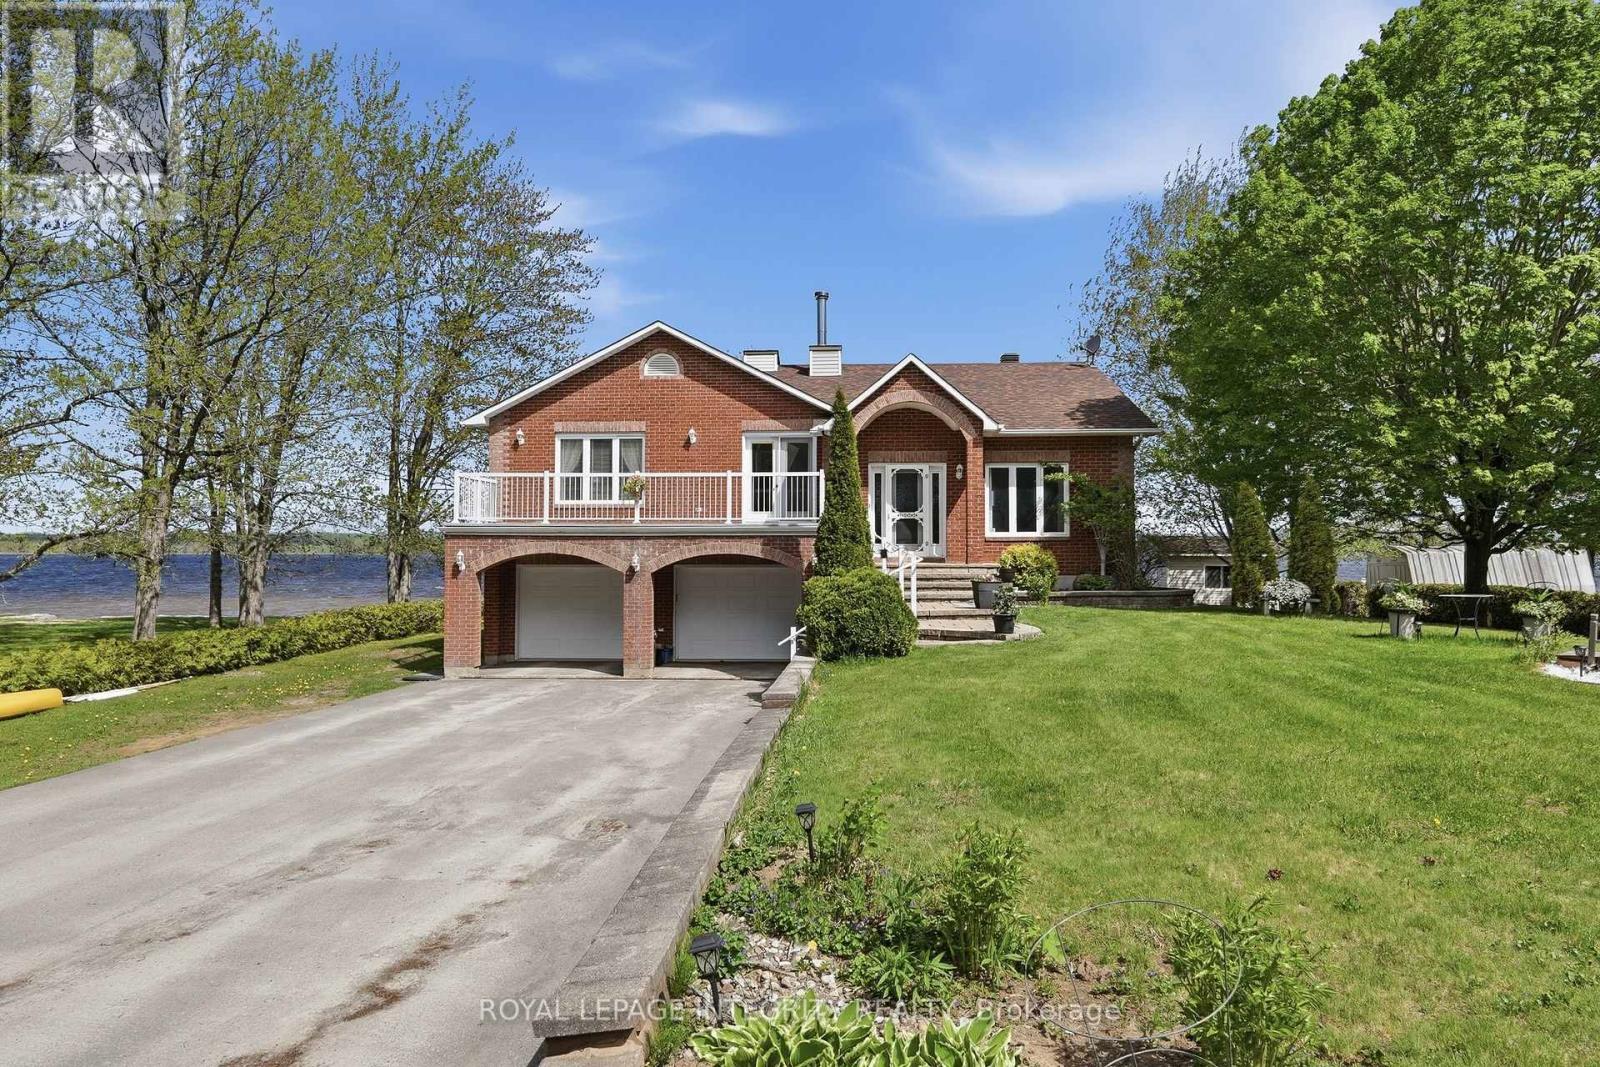
Welcome to 472 Pago Road, a stunning waterfront property nestled directly on the Ottawa River offering breathtaking unobstructed views of the river and Gatineau Hills. This beautifully maintained 3 bedroom, 3 bathroom home truly delivers the wow factor with the perfect blend of everyday comfort and cottage-style living. Pull up the extended driveway with parking for up to 8 vehicles & step inside to a bright, airy main floor featuring newly refinished hardwood floors and a welcoming foyer. The sunken living room is anchored by a cozy fireplace, creating the perfect space to relax while enjoying the incredible surroundings. The chef-inspired kitchen features white cabinetry, quartz countertops, stainless steel appliances & a massive center island overlooking the dedicated dining area. At the back of the home, your favorite room awaits - a stunning 4-season sunroom with panoramic river views & patio doors leading to the expansive deck overlooking the water. The main level also features a spacious primary bedroom, second bedroom, 4-piece bathroom with deep soaker tub & modern shower, a private office with access to the front balcony, & a convenient powder room with laundry & access to the backyard deck area. The finished basement offers excellent flexibility with a large family room, full bathroom & third bedroom - ideal for multigenerational living, in-laws or a teenager retreat. Completing the lower level is access to the oversized garage with running water & direct access to the backyard. Outside, enjoy clean waterfront living with approximately 4 feet of water depth at the end of the dock & an included approximately 80-foot dock, perfect for your boat, Sea-Doo & all your water toys. Bonus storage area under the deck for all your outdoor equipment. Home has never flooded. Ideally located minutes to amenities & with easy highway access for commuters, while still offering the peaceful feeling of being tucked away at the cottage. Truly the best of both worlds! (id:50746)