
Contact Claudette
Archives
No archives to show.
Categories
- No categories
Ottawa, Ontario
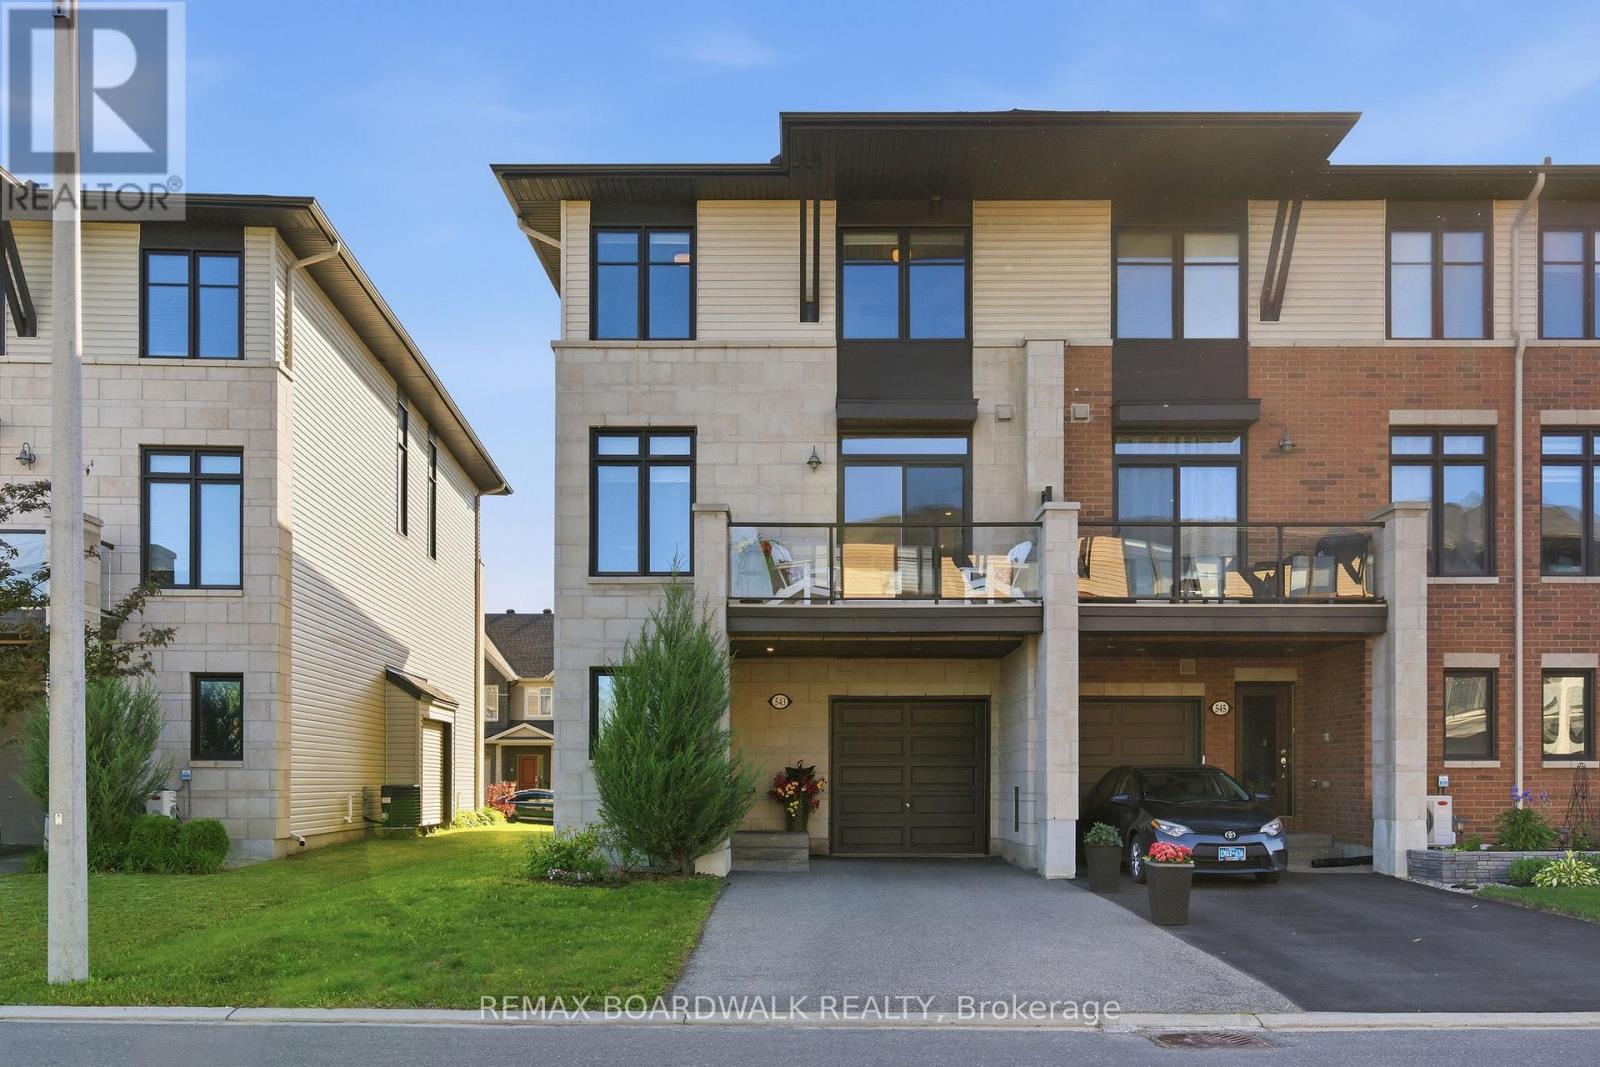
Welcome to 543 Labrador Crescent, a bright and beautifully maintained end-unit townhome in the heart of sought-after Findlay Creek. Step inside through the welcoming foyer, with convenient inside access to the garage and a versatile main-floor flex space, perfect for a home office, gym, den, or guest space. The open-concept second level is designed for both comfortable living and entertaining; featuring beautiful hardwood flooring and railings, a spacious living and dining area, and a stylish kitchen with granite countertops, stainless steel appliances (the fridge is new (Nov 2025), and warranty is per the owner's manual), a large walk-in pantry, and an HRV/storage closet providing valuable additional storage space. Step outside to your private balcony, the perfect spot to enjoy your morning coffee or unwind after a long day. The upper level offers two generous bedrooms, convenient laundry, and two full bathrooms. The primary suite features a large walk-through closet leading to its own private ensuite, creating a comfortable retreat to call your own. This home is ideally located just minutes from Findlay Creek's growing commercial district, including Farm Boy, FreshCo, Starbucks, LCBO, Shoppers Drug Mart, restaurants, cafés, parks, walking trails, schools, public transit, Ottawa International Airport, and the Airport Parkway. Offering the perfect blend of comfort, convenience, and location, this move-in-ready home is ideal for first-time buyers, professionals, downsizers, or investors alike. I hold the KEY to your next chapter. (id:50746)
Ottawa, Ontario
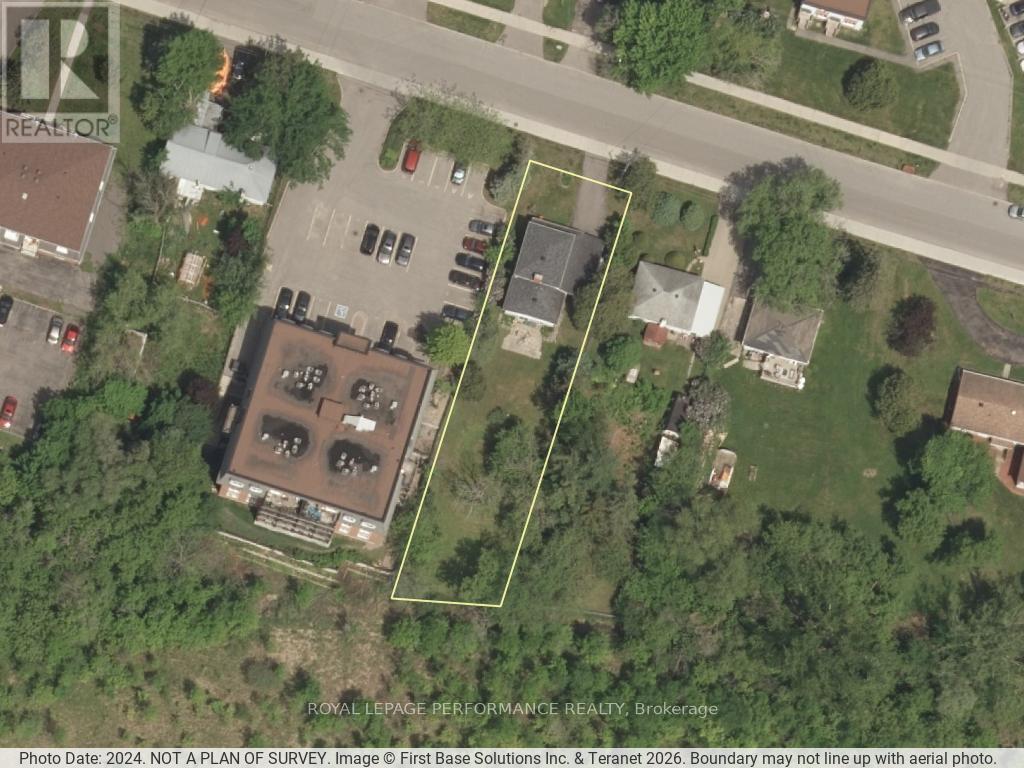
Original owner. 11, 281 sq ft. 0.29 Acres R4Z(1335) Ready for Official Plan re-designation NB3 (1335) zoning proposal. High development opportunity pending city approval. Natural gas, city sewer and water in place serving the residential home. Occupied Residential home on site. Backing on NCC land. Excellent opportunity. (id:50746)
Ottawa, Ontario
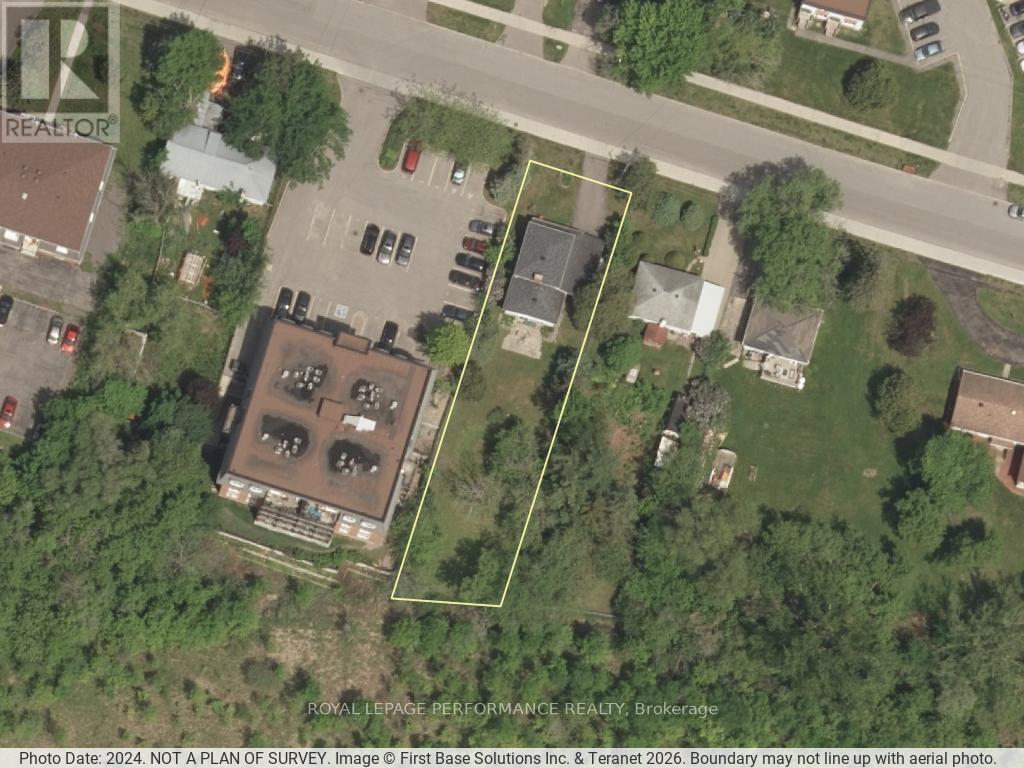
Exceptional opportunity to acquire a high-potential land-holding in the heart of Blackburn Hamlet. This massive 53' x 223' deep parcel is perfectly positioned for "Missing Middle" intensification. Redevelopment. Zoning: Currently R4Z with Official Plan NB3 re-designation proposal, specifically supporting multi-unit residential projects. Rare 223+ ft depth provides a substantial footprint for creative, high-density site plans. Backs directly onto NCC Greenspace (FAC Zoning), offering privacy and a premium "park-like" backdrop-a massive value-add for future resale/rentals. Municipal water, sewer, and gas are already on-site serving a occupied home. Ideally located in a "15-minute neighborhood" walking distance to Greenbelt trails, transit, and schools. While you secure permits and site plan approval, the existing detached home serves as a functional income-generating rental or holding property. Properties of this scale with direct NCC adjacency and favorable zoning are increasingly rare. Don't miss this strategic addition to your portfolio. (id:50746)
Ottawa, Ontario
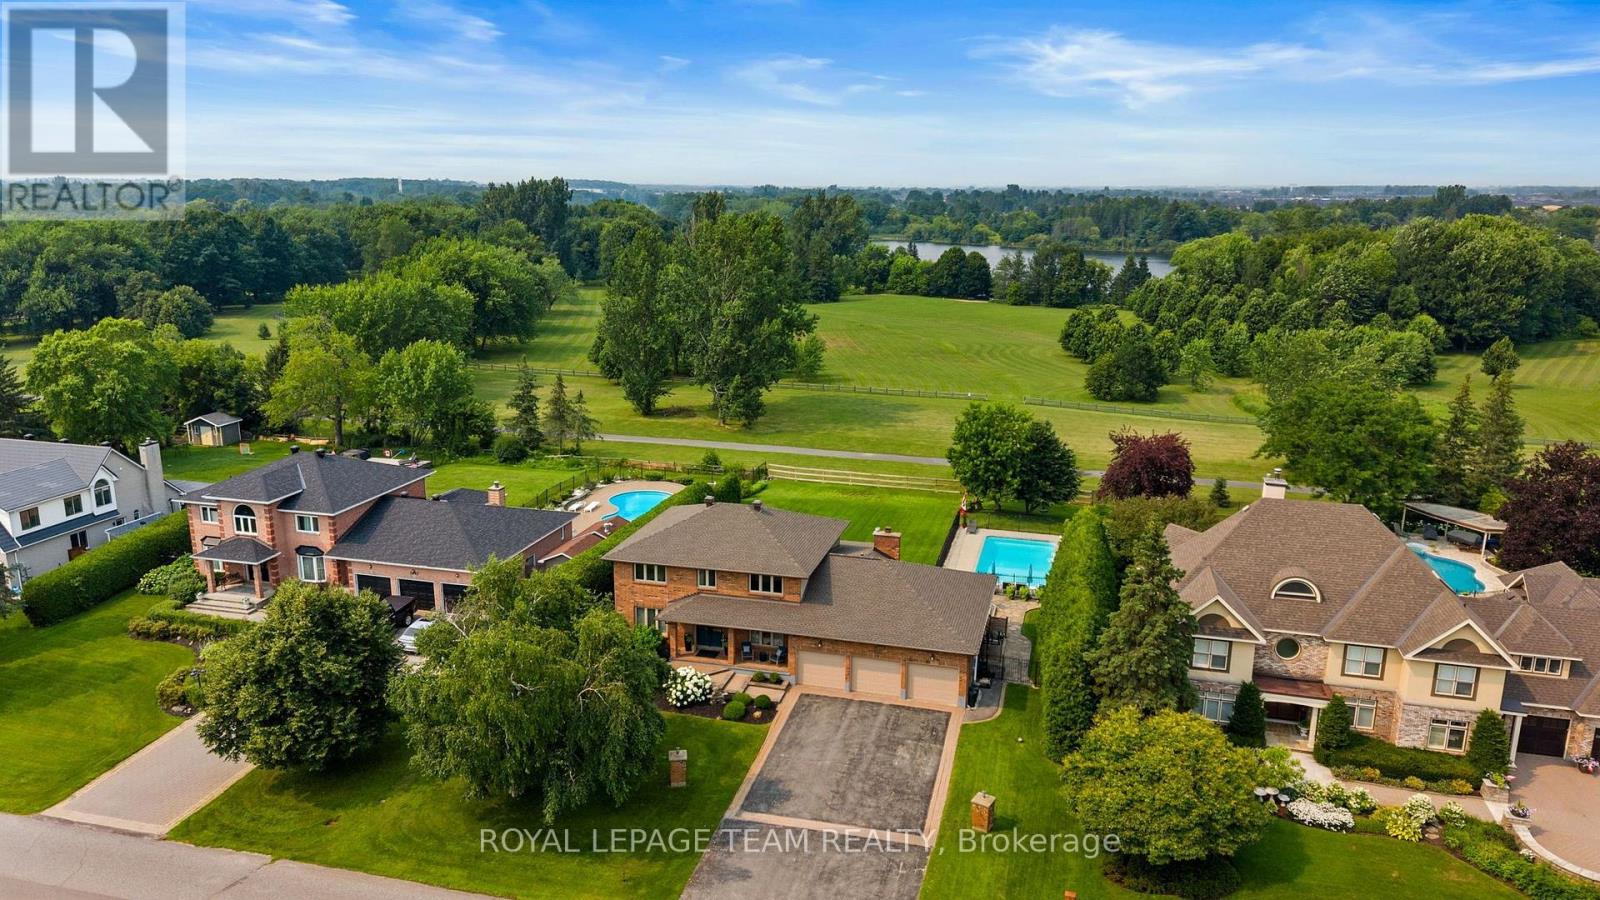
Welcome to 1095 Bravar Drive, an exceptional family home in one of Manotick's most prestigious & sought-after neighbourhoods. Set on a beautifully private lot backing directly onto David Bartlett Park, this remarkable property offers the space, privacy, & lifestyle that make this location so special. Updated throughout, the timeless two-storey brick home blends classic elegance with the comfort & functionality that today's growing family needs. Impressive curb appeal & a peaceful, tree-lined setting create an unforgettable first impression. Inside, you'll find 4 spacious bedrooms, 4 well-appointed bathrooms, & a dedicated home office, providing plenty of flexibility for work, family life, & entertaining. At the heart of the home is a stunning chef-inspired kitchen featuring premium KitchenAid stainless steel appliances, including a double oven, perfectly suited for everything from busy weeknights to hosting family & friends. Bright, inviting living spaces flow effortlessly throughout, while the sunroom & enclosed porch offer beautiful places to enjoy your morning coffee, relax at the end of the day, or entertain through the seasons. Outside, the backyard feels like a private resort. Surrounded by mature trees & exceptional privacy, the expansive yard is highlighted by a beautiful in-ground saltwater pool and direct access to the natural surroundings of David Bartlett Park. From summer afternoons poolside to exploring nearby trails or launching a kayak, the lifestyle here is difficult to replicate. A newer furnace & air conditioner, roof replaced in 2022, & quality finishes throughout make this home truly move-in ready. Just minutes from Manotick Village's boutiques, restaurants, & cafés, with an easy commute into Ottawa. (id:50746)

Clarence-Rockland, Ontario
Welcome to 733 Morris, a bright and inviting home offering a comfortable layout and plenty of space for the whole family.The main level features a welcoming entrance and a spacious open-concept living and dining area, filled with natural light and ideal for both everyday living and entertaining. The functional kitchen offers generous counter space, plenty of cabinetry and direct access to the backyard, making outdoor dining and summer gatherings easy and convenient.Upstairs, you'll find three comfortable bedrooms, including a spacious primary bedroom, along with a well-appointed full bathroom.The finished basement provides valuable additional living space that can easily accommodate a family room, home office, playroom or recreational area. A separate laundry area and additional storage space complete the lower level.Outside, enjoy a private backyard surrounded by mature greenery, along with a driveway providing convenient parking.Located in an established residential neighbourhood and close to schools, parks and everyday amenities, 733 Morris offers a great combination of space, comfort and convenience.A wonderful opportunity for first-time buyers, growing families or anyone looking for a welcoming place to call home! (id:50746)
Ottawa, Ontario
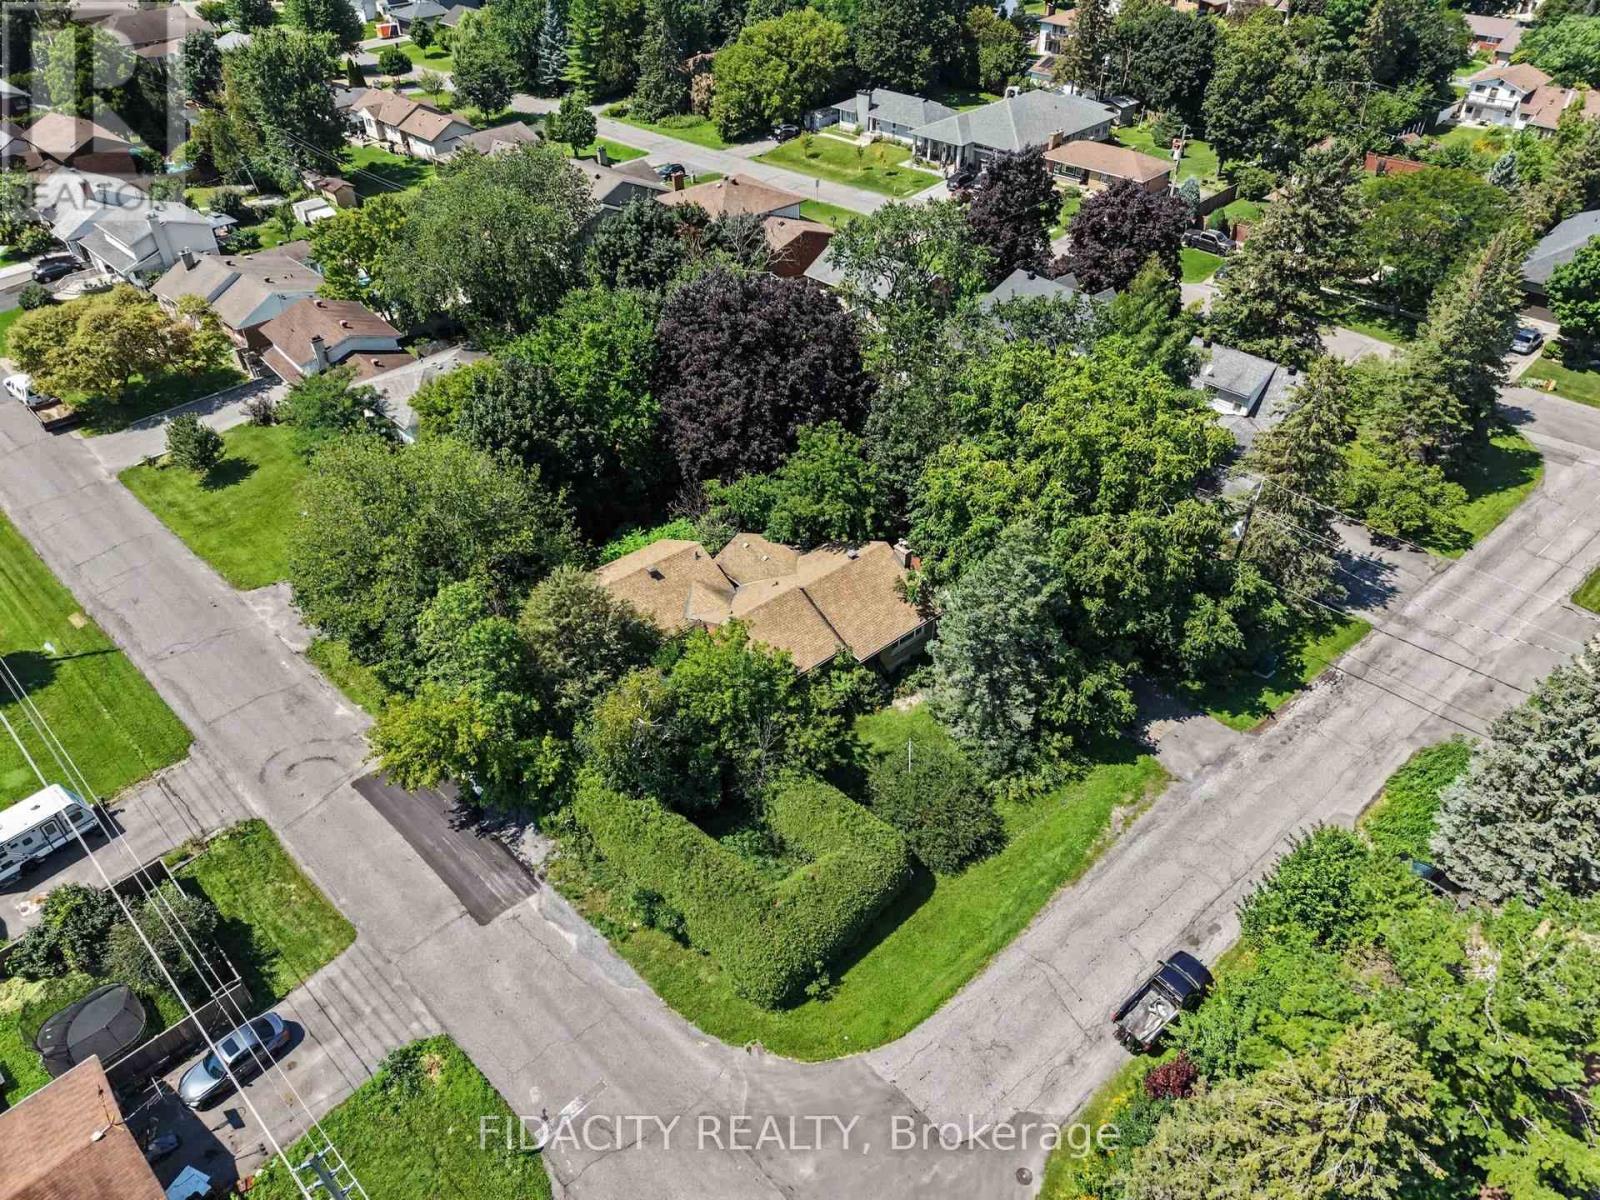
A great opportunity in an established Nepean neighbourhood, just minutes from Algonquin College, shopping, transit, schools and everyday amenities. Set on a large (117 X 126) corner lot surrounded by mature trees, 6 Malcolm Place offers plenty of possibilities for buyers looking for land in a well-established residential area.The corner configuration, lot size and mature setting make this an especially interesting property for builders, developers or investors, with potential to explore severance into two separate lots or future redevelopment. Close to Woodroffe Avenue and College Square while still surrounded by mature residential streets, this is a location with both convenience and long-term potential.(Any severance or redevelopment potential is subject to City of Ottawa approval, applicable zoning requirements and the buyer completing their own due diligence.) Please book a showing, don't walk the lot without a Realtor. (id:50746)
Ottawa, Ontario
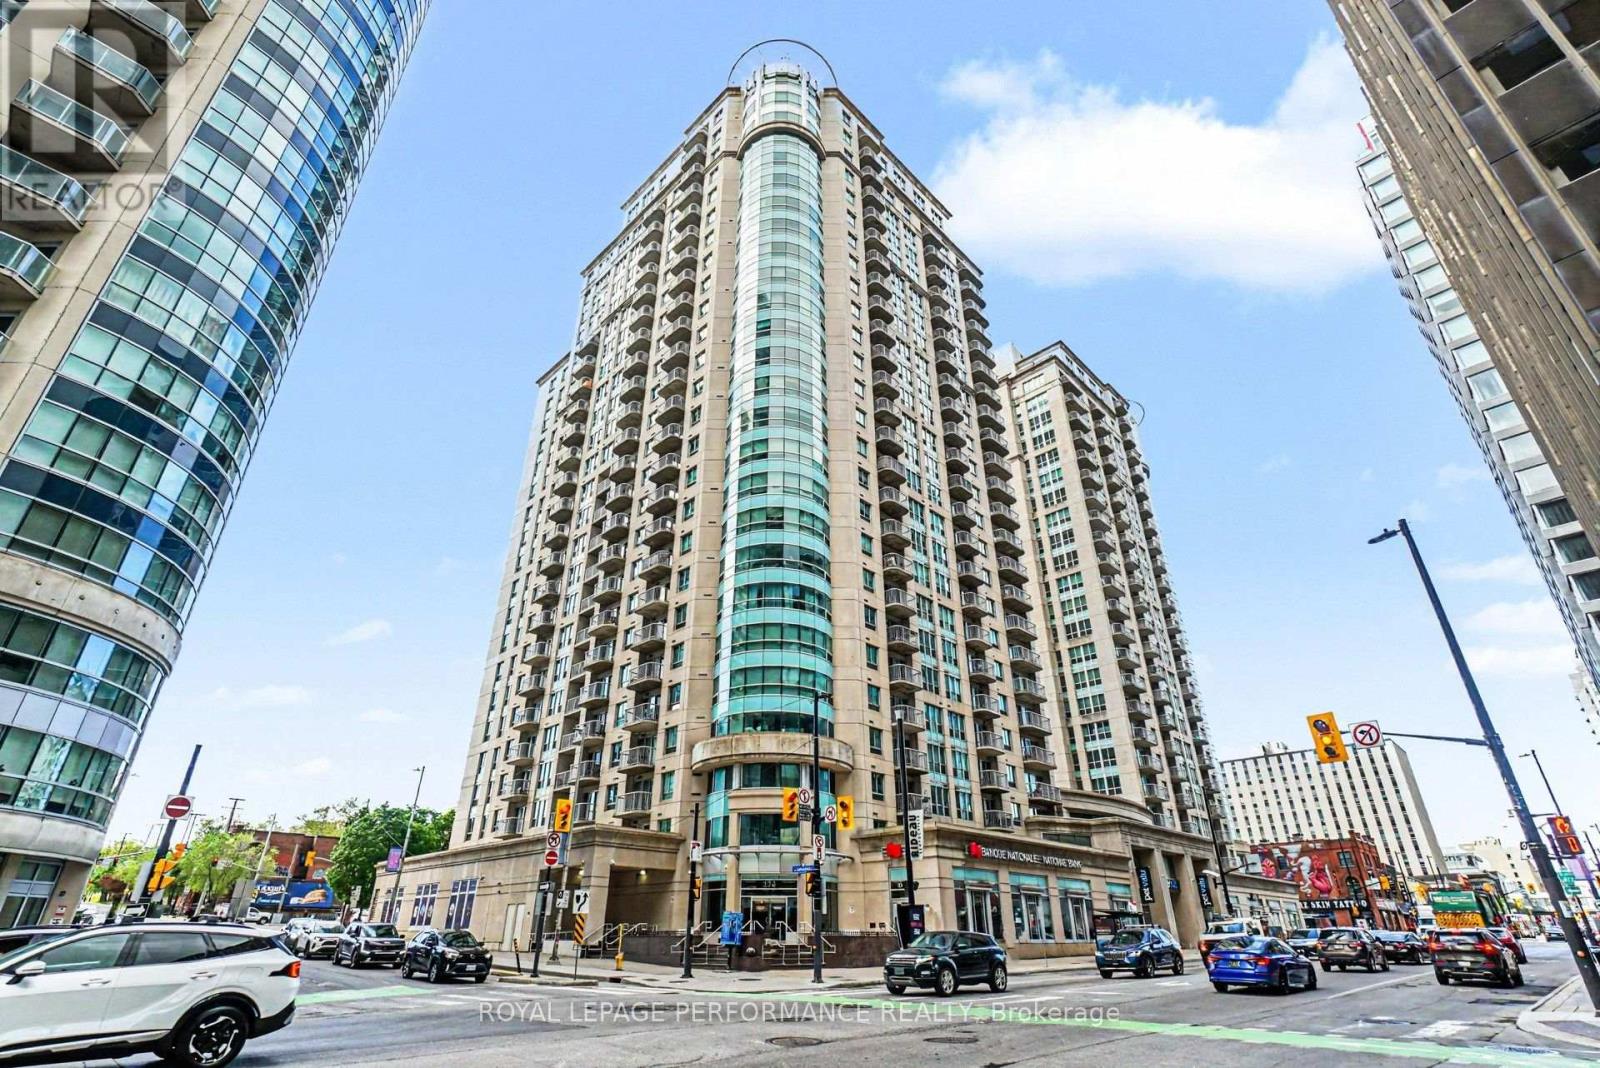
Compare the price per square foot on this unit and you will see the value! Vacant and ready for you to make it your own. This spacious one bedroom PLUS DEN condo has 726 sqft, an east facing balcony with river views to the north, owned underground parking and storage locker. Professionally painted throughout the main rooms and bedroom in Aug 2026. Other updates include floors (2023), pot lights (2023), and granite counters in the kitchen and bathroom. This is the Remington model (Floorplan attached) which is one of the largest 1 bedroom units in the complex. The building boasts top amenities, with a theatre room, party room with library and kitchen, rooftop patio with BBQs, indoor pool, two gyms, sauna, and a carwash station in the parking garage. Concierge at the front lobby and there is plenty of underground visitor parking. Across the road from a brand new Metro grocery store, and steps to the farmers market and shops of the Byward Market, you're centrally located but also in an upscale and desirable building. Getting around is easy, whether you're looking for public transit (2 minute walk from the LRT), bus stops just outside the front door, or planning to drive (easy access to Gatineau, the 417, or the NCC parkways). Recreation opportunities galore as you are steps from the Rideau Canal pathways, the Ottawa River pathways, and set to enjoy the NCC Bike Days every weekend through October or skating on the Rideau Canal in the winter. 6 appliances included. (id:50746)
The Nation, Ontario
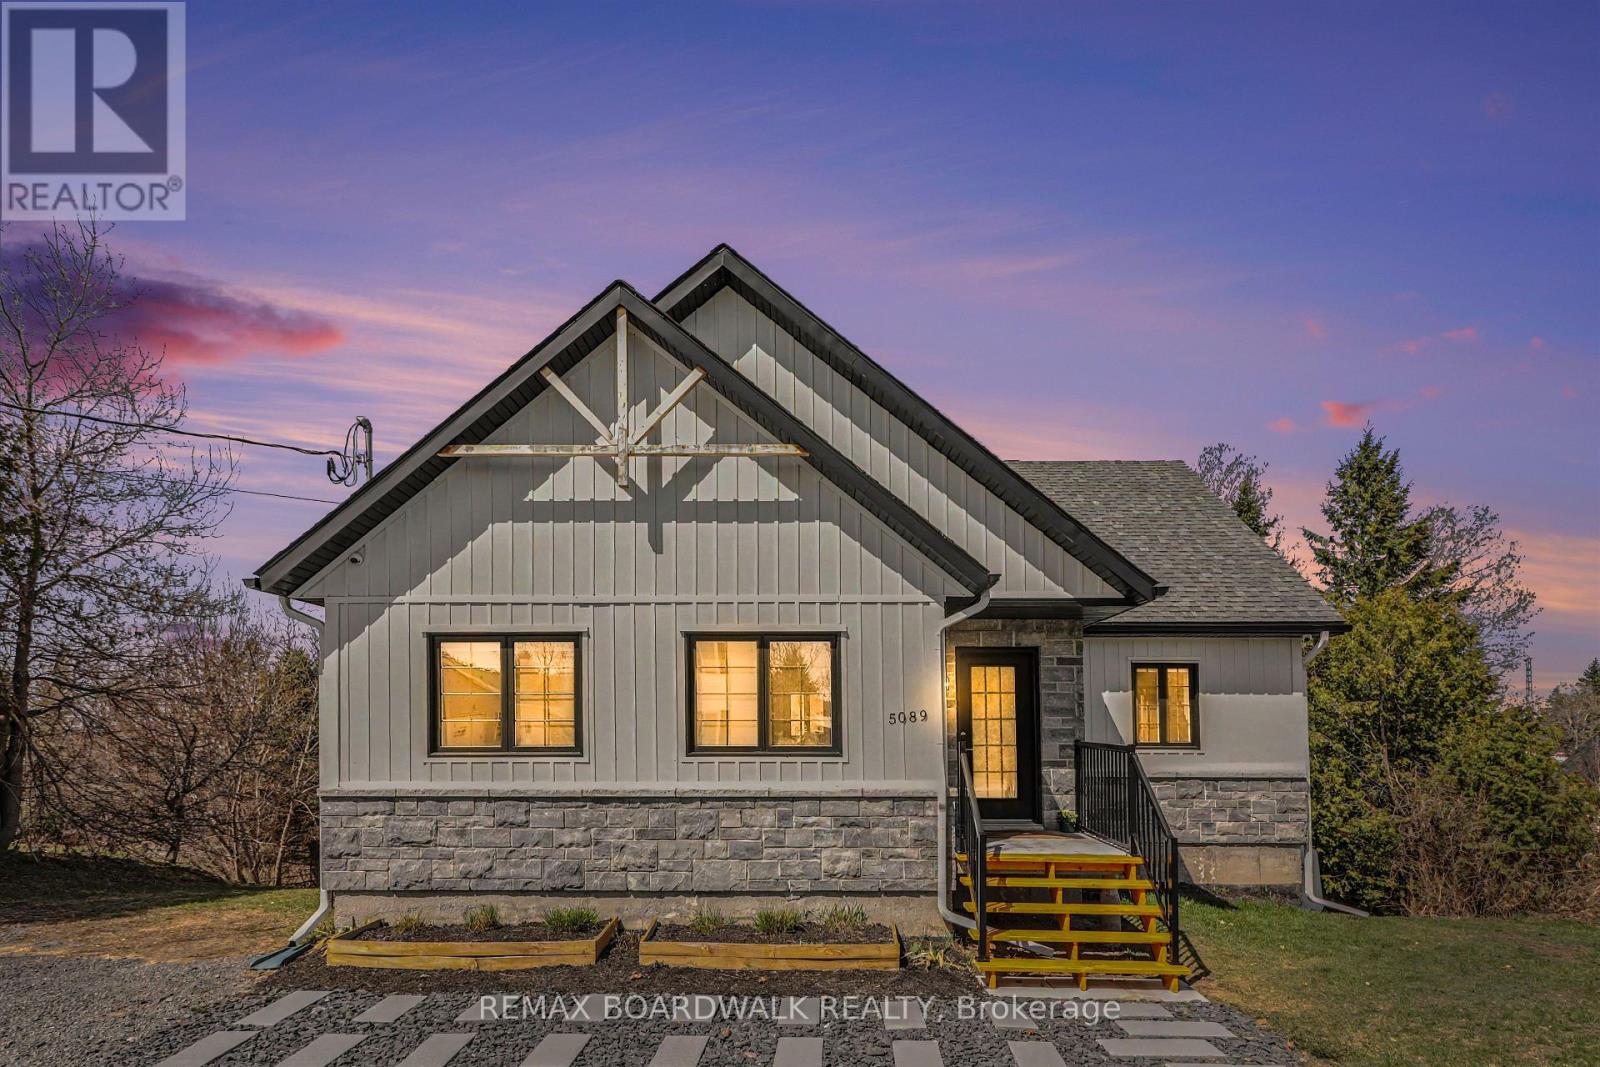
Welcome to this beautiful 2021-built bungalow in Fournier offering modern design and exceptional curb appeal with a stylish blend of stone and siding. Step inside to a bright open-concept kitchen, dining, and living area filled with natural light and patio doors leading to a spacious covered deck-perfect for relaxing or entertaining. The kitchen offers a clean, contemporary design with ample cabinetry and workspace. The main level includes a large primary bedroom with direct access to the deck, a second bedroom, and a convenient 3 piece bathroom. The fully finished lower level provides excellent additional living space with a bedroom featuring patio doors to the backyard, a 3-piece bathroom, and a versatile family/recreation area ideal for a home gym, media room, or gathering space, plus a full walkout. Recent improvements include eavestrough (2023), generator link plug installation (2023), water softener with reverse osmosis and UV system (2024), new hot water tank (2025), and EV plug-in ready (2026). The expansive backyard offers plenty of room for outdoor enjoyment, fire pits, and entertaining. A move-in-ready home combining style, comfort, and peace of mind! (id:50746)
Ottawa, Ontario
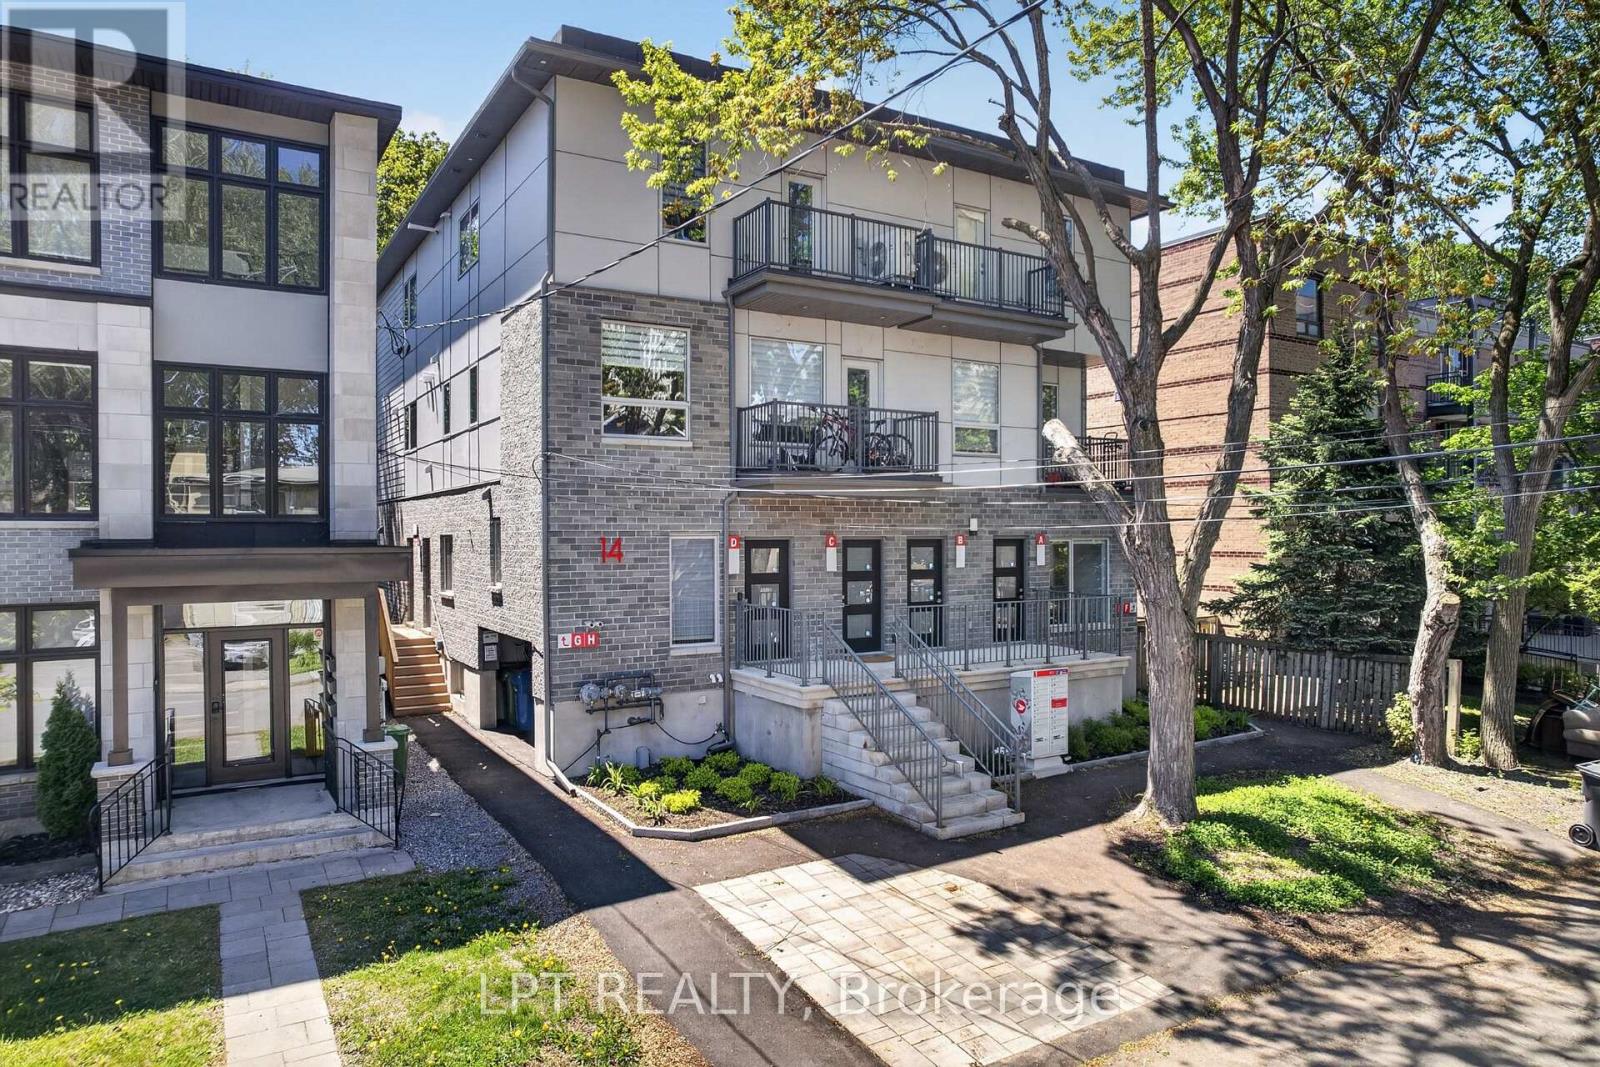
Exceptional opportunity to own a brand-new, purpose-built 8-unit multi-residential building in one of Ottawa's most connected, supply-constrained rental corridors. Completed in 2025 and offered fully turn-key, 14 Stevens Avenue delivers the rare combination today's investors seek: zero deferred maintenance, modern energy-efficient systems, and a diversified income stream across fifteen bedrooms. Each of the eight self-contained 2-level suites is finished to a trophy standard - engineered oak flooring, quartz kitchen countertops, stainless steel appliances, marble-tiled bathrooms, in-suite laundry, and private balconies in the upper units. Individually metered suites and owned tankless hot water keep operating costs low and turnover simple, while ductless heat-pump systems provide efficient year-round heating and cooling. Well-proportioned one- and two-bedroom layouts appeal to a deep tenant pool. Located steps from the Rideau River, Riverain Park and Loblaws, and minutes to the University of Ottawa, St. Paul University, downtown offices, Montfort Hospital, the Rideau Centre and Parliament, the setting underpins low vacancy and steady rent growth. Transit and the St. Laurent Shopping Centre are close at hand. Set on a 4,977 sq ft lot (49.94' x 99.65') and newly-zoned N4B, this is a true core-plus asset built for long-term performance and appreciation. With strong projected net operating income and clear built-in rental upside as suites turn over, it is ideally suited to private investors and portfolio buyers seeking a low-maintenance, new-construction building in a proven Ottawa neighbourhood. A full financial package, rent roll and private tour are available to qualified parties upon execution of a confidentiality agreement. Don't miss this rare chance to acquire a modern, income-generating landmark in Canada's capital. (id:50746)
Mcnab/braeside, Ontario
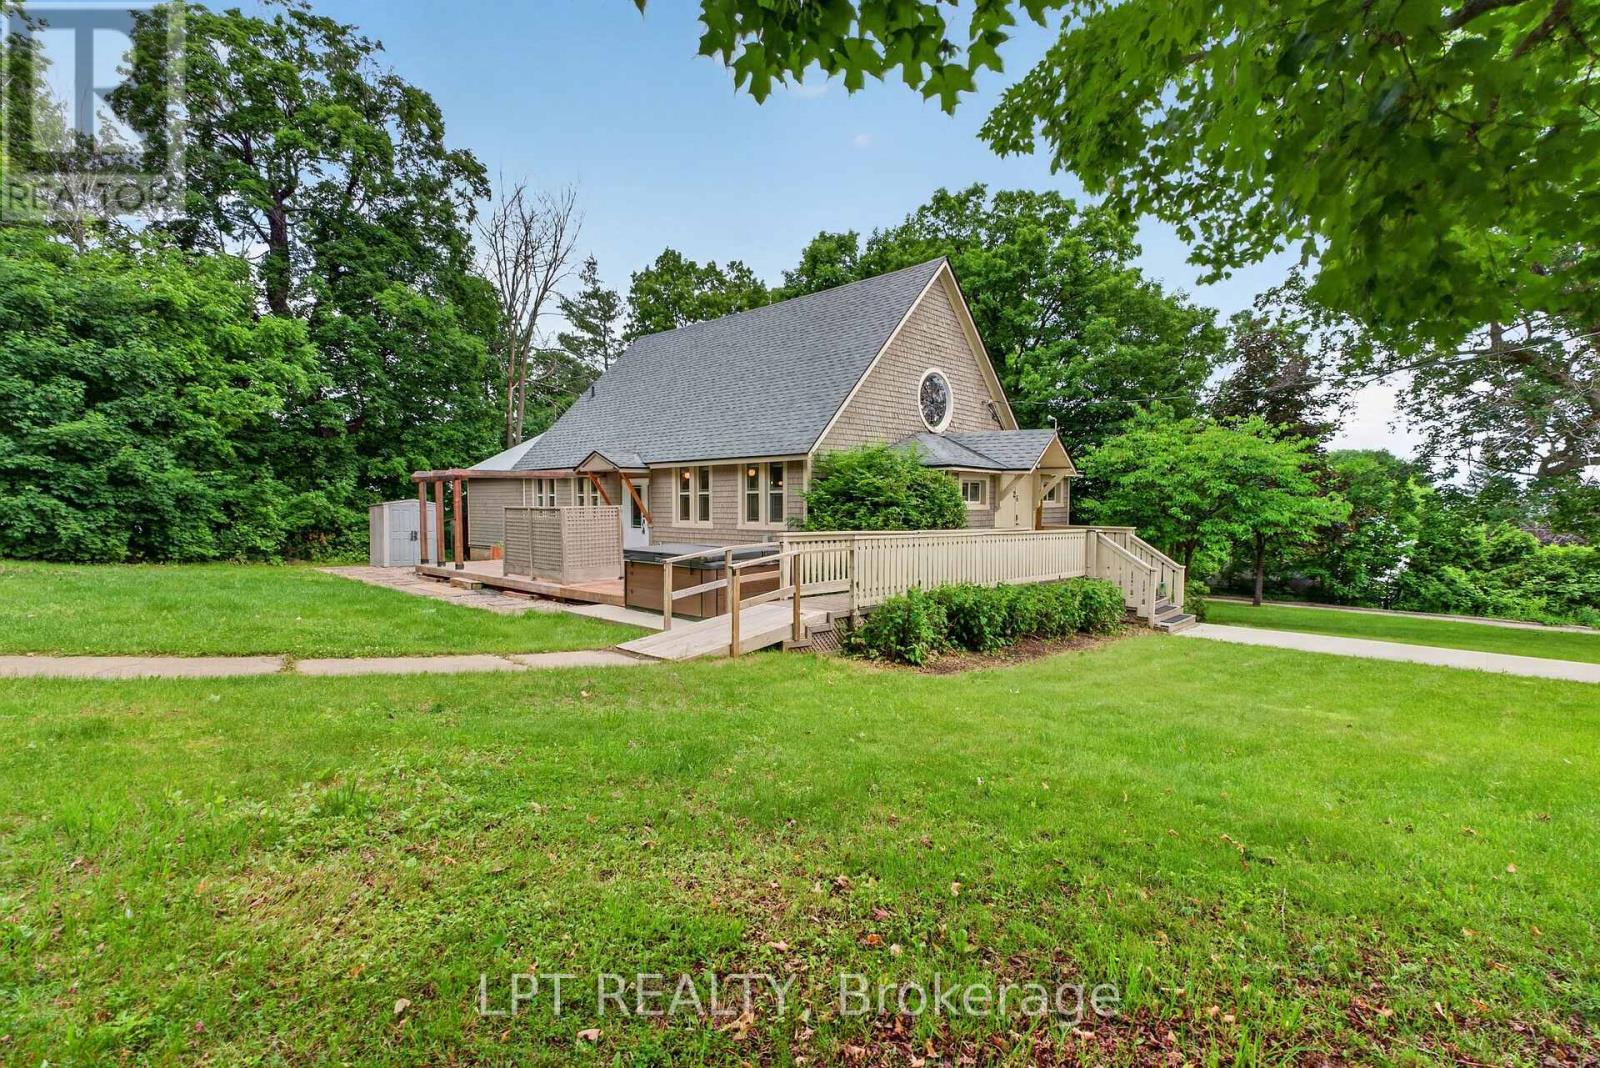
Once in a lifetime, a home comes along that simply cannot be replicated. Welcome to 26 Charbonneau Street - an 1902 United Church masterfully reimagined into a one-of-a-kind residence where heritage soul and modern comfort live side by side. From the moment you arrive on this private one-acre setting above the Ottawa River, you sense this is something rare. Step inside to soaring vaulted ceilings framed by original exposed timber beams, while restored stained-glass windows cast colour and light across the open-concept great room. The showpiece? A custom staircase handcrafted from the church's very own pews - history you can run your hand along every single day. The heart of the home is a bright, modern chef's kitchen with a gas range, generous island and abundant prep space, flowing effortlessly into living and dining areas built for gathering. A main-floor bedroom and full bath offer flexible, single-level living, while the private upper loft is a true retreat - a spacious primary suite overlooking the sanctuary below, complete with a luxurious four-piece ensuite. Downstairs, a finished lower level with separate entrance adds a third bedroom and endless possibility for guests, in-laws or a home office. Outside, a spacious deck and relaxing hot tub take in unobstructed views of the river and rolling hills, with parking for eight and not a neighbour in sight. Best of all, the big-ticket items are done: roof, furnace, electrical, water systems, driveway, walkway and central air have all been updated - pairing 120 years of character with the peace of mind of a modern home. Minutes to the village of Braeside and the town of Arnprior, and roughly fifty minutes to Ottawa, this is country living without compromise. Homes like this are not built anymore - they are discovered. Come experience 26 Charbonneau, and fall in love with a home that tells a story like no other. (id:50746)
Arnprior, Ontario
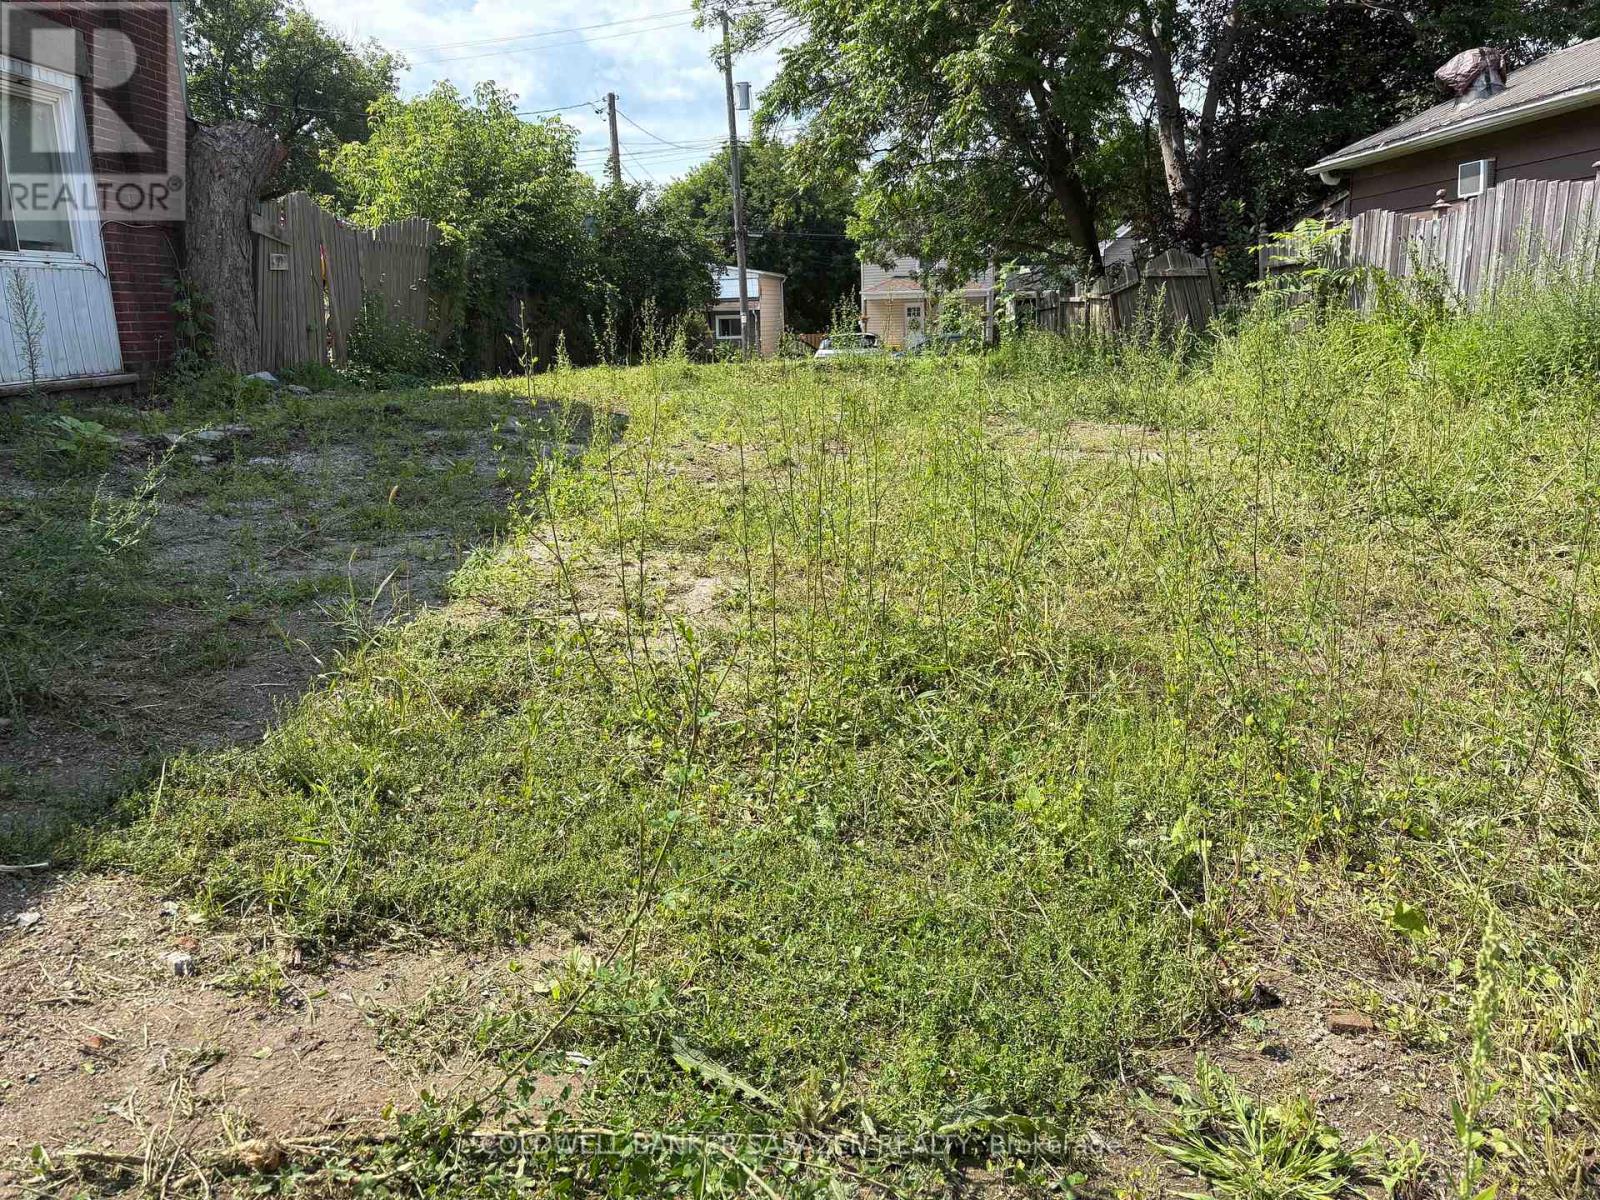
Great potential for a commercial or residential building, up to 4 levels, in downtown core. (id:50746)
Montague, Ontario
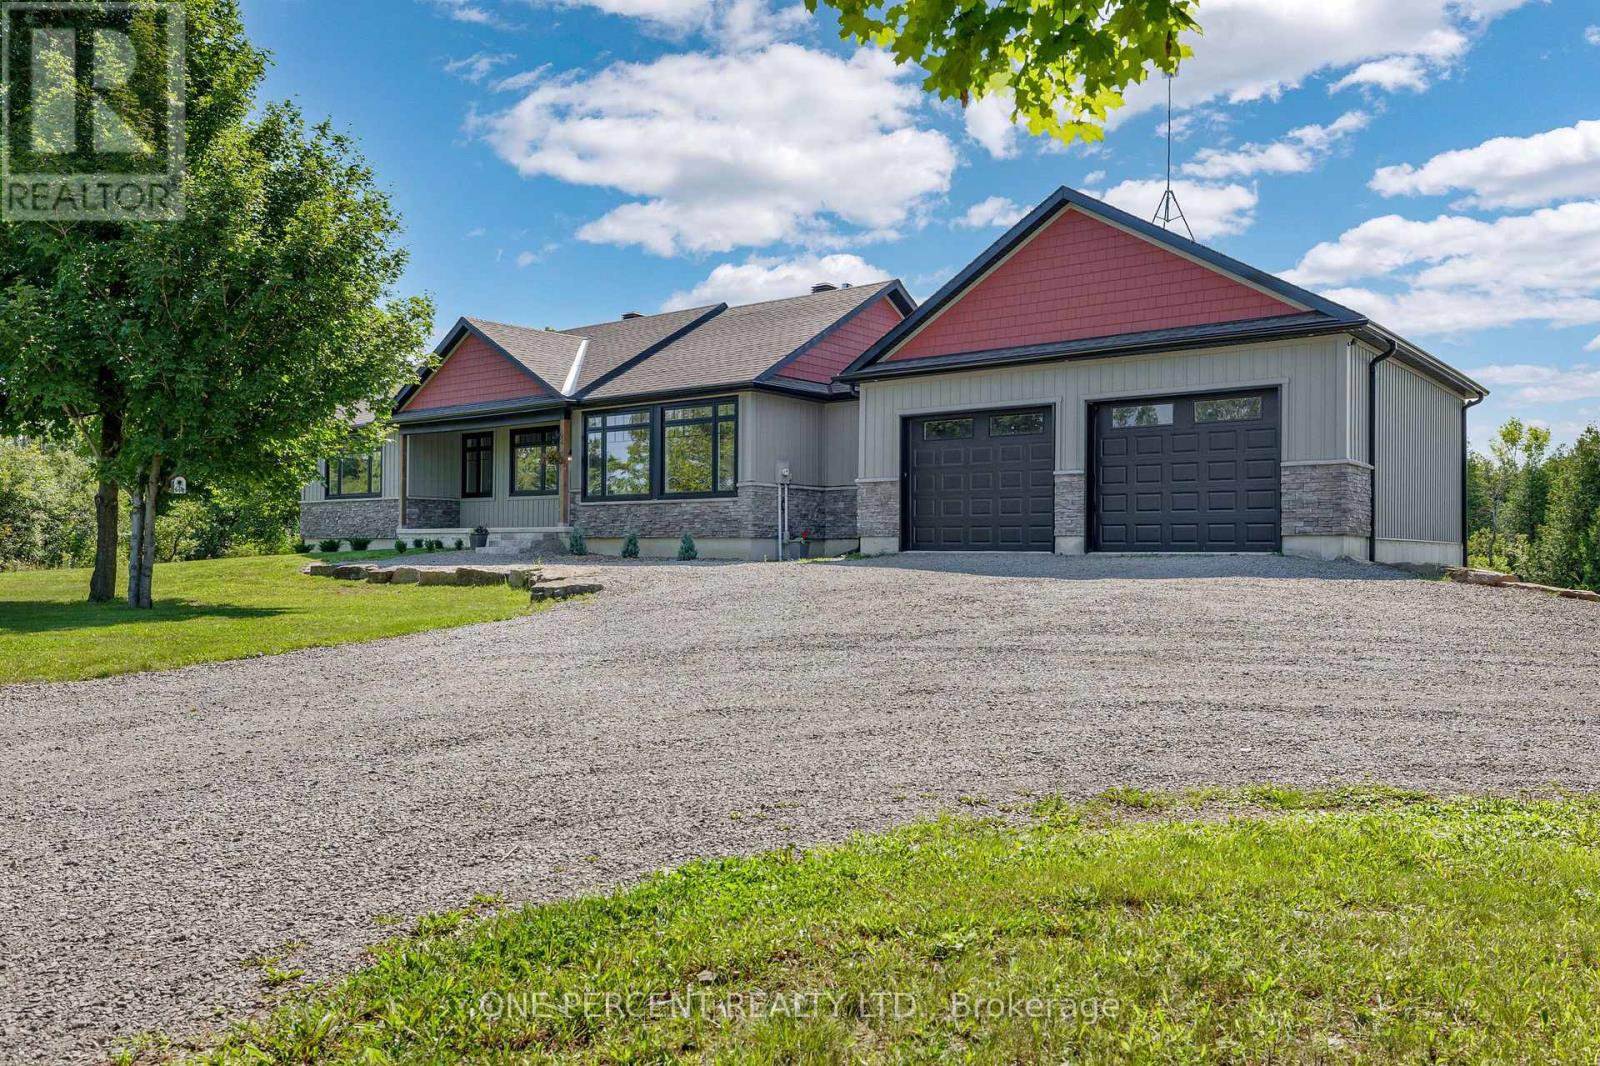
Located just minutes from Merrickville, this spacious bungalow offers comfortable living surrounded by mature trees and plenty of outdoor space. Featuring 3 bedrooms and 2 bathrooms, the home welcomes you into an inviting main living area centred around a beautiful double-sided fireplace. The chef-inspired kitchen is equipped with stainless steel appliances, granite countertops, and ample cabinetry-perfect for everyday living and entertaining.The generous primary bedroom provides a relaxing retreat complete with a private ensuite, while two additional well-sized bedrooms offer plenty of space for family, guests, or a home office. The unfinished basement features a rough-in for an additional bathroom and provides a blank canvas to create the extra living space that suits your needs.Outside, enjoy the deck off the kitchen, a firepit area for evenings under the stars, ample parking, and a spacious property surrounded by mature trees. Offering space, privacy, and a convenient location just minutes from the charm of Merrickville in the welcoming community of Montague, this property is ready to welcome its new owners. (id:50746)