
Contact Claudette
Archives
No archives to show.
Categories
- No categories
Ottawa, Ontario
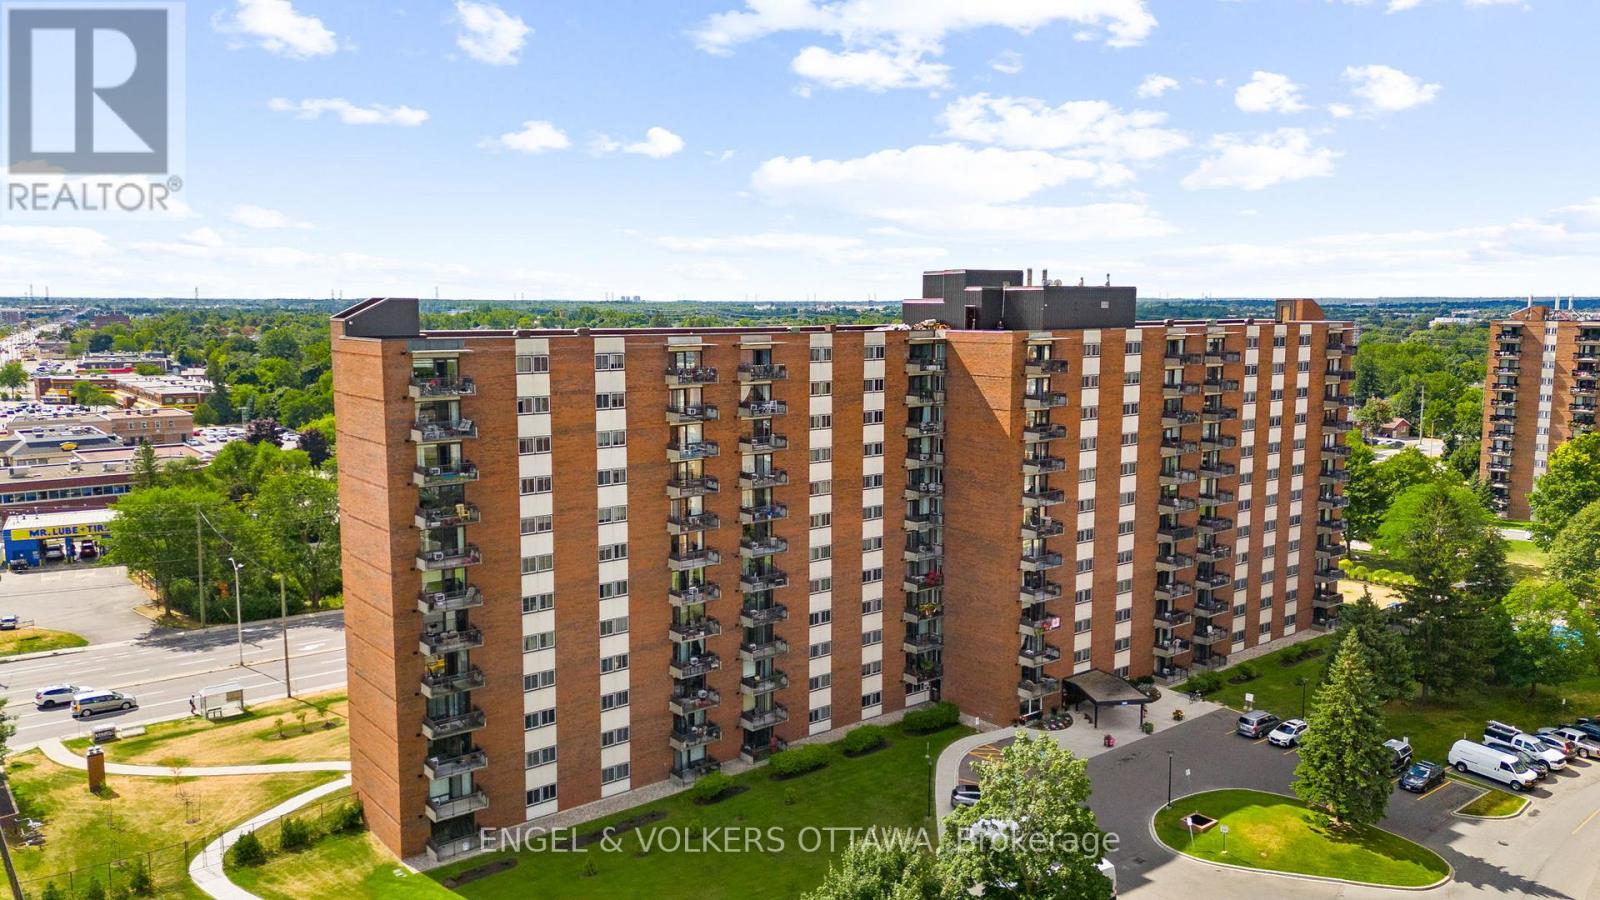
An exceptional opportunity at an outstanding price point in one of the area's most sought-after neighbourhoods. This well-maintained unit in a mature, professionally managed with healthy reserve fund, this building offers close to 1,000 square feet of thoughtfully appointed living space, featuring gleaming hardwood flooring throughout, fresh paint, and a bright kitchen with ample cupboard space and brand new dishwasher. The updated bathroom adds a modern touch, while the open balcony on the 12th floor delivers stunning, unobstructed views that truly set this unit apart. Best of all, maintenance fees are all-inclusive - heat, hydro, and water are all covered, making budgeting simple and stress-free. Step outside and enjoy unbeatable access to shopping, dining, and public transit - everything you need just moments away. The building itself is second to none, boasting an inground saltwater pool, recreation centre, media room, and party room. Underground parking and a private storage locker are included, rounding out a package that simply delivers exceptional value. Opportunities like this don't come along often - this one is not to be missed! (id:50746)
Ottawa, Ontario
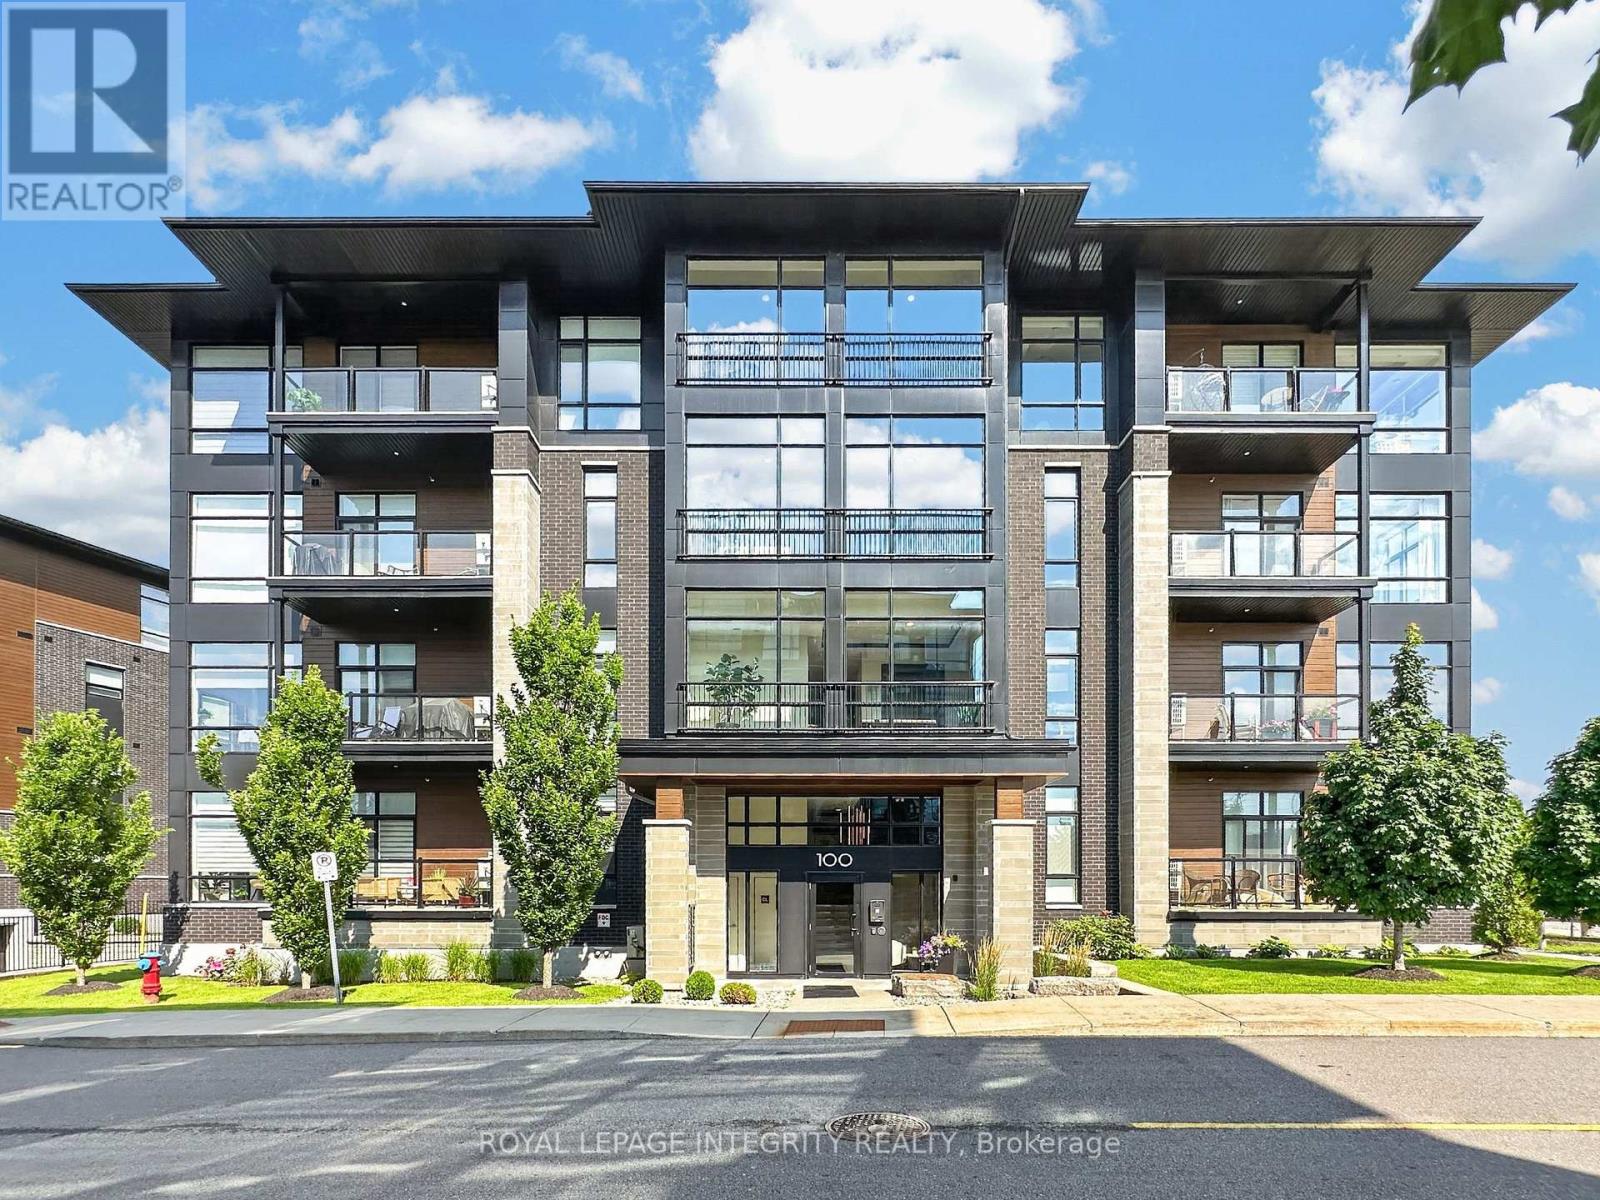
Welcome to 100 Cortile Private, Unit 303 - a beautifully appointed 2 bedroom, 2 bathroom, 1,445 sqft Urbandale-built condo with 2 parking spots and 2 storage units offering sophisticated, maintenance free living in one of Ottawa's most convenient locations. Minutes to the Ottawa International Airport, shopping, restaurants, parks, walking trails, transit and major roadways, this location is perfect for commuters and frequent travellers. The impeccably maintained building is surrounded by beautifully landscaped grounds, gardens, sitting areas and picturesque greenspace backing onto a ravine. Step inside and discover a home that feels anything but a condo, featuring soaring 10' ceilings, impressive 8' doors, gleaming engineered maple hardwood floors, upgraded ceramic tile and oversized corner windows flooding the space with natural light. The welcoming foyer offers access to the in-unit laundry/utility room and a spacious walk-in closet with built-in organizers before opening to the stunning open-concept living space. The custom chef's kitchen is the heart of the home, showcasing all wood cabinetry, quartz countertops, a massive centre island with integrated microwave, stainless steel appliances, rotating corner shelving, slide-out pantry drawers and added pot lights. The living and dining areas flow seamlessly to a private northeast facing balcony overlooking tranquil greenspace. The spacious primary suite features a walk-in closet and elegant 4-piece ensuite with dual vanity, glass & tile shower with niche. The generously sized second bedroom offers a large window and closet organizer, while the nearby full bathroom features a tiled tub/shower and high end finishes. Complete with two storage units, underground parking plus a second outdoor parking space, and common amenities including elevators, EV chargers, gardens and sitting areas, this rare offering combines luxury finishes, outstanding storage and carefree living in an exceptional location! (id:50746)
North Stormont, Ontario
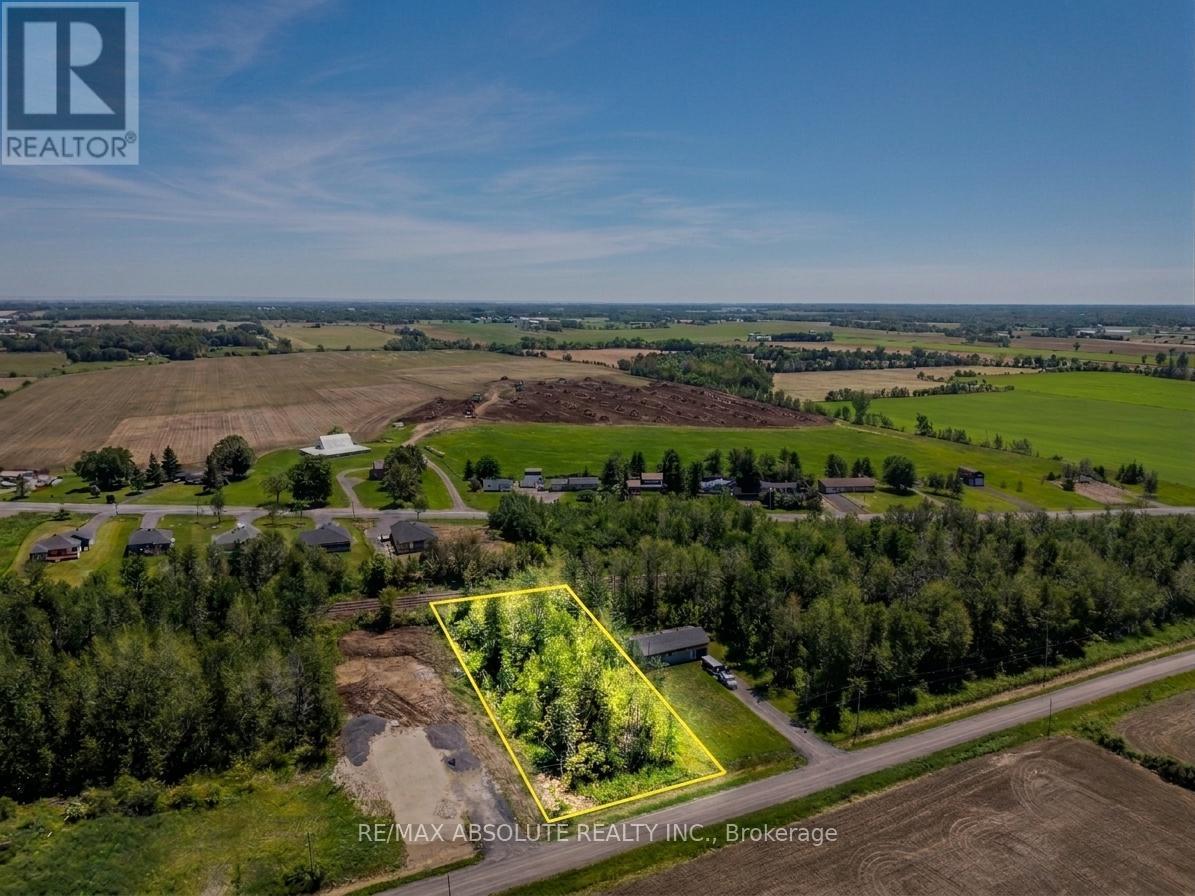
Vacant lot offering a great opportunity to build in a peaceful rural setting. Ideally located just minutes from Finch and Highway 43, this property provides convenient access to nearby communities while maintaining a quiet country feel. Buyers are advised to conduct their own due diligence regarding zoning, permitted uses, and building requirements. Some images may be digitally enhanced or AI-generated for visual representation purposes only. (id:50746)
Ottawa, Ontario
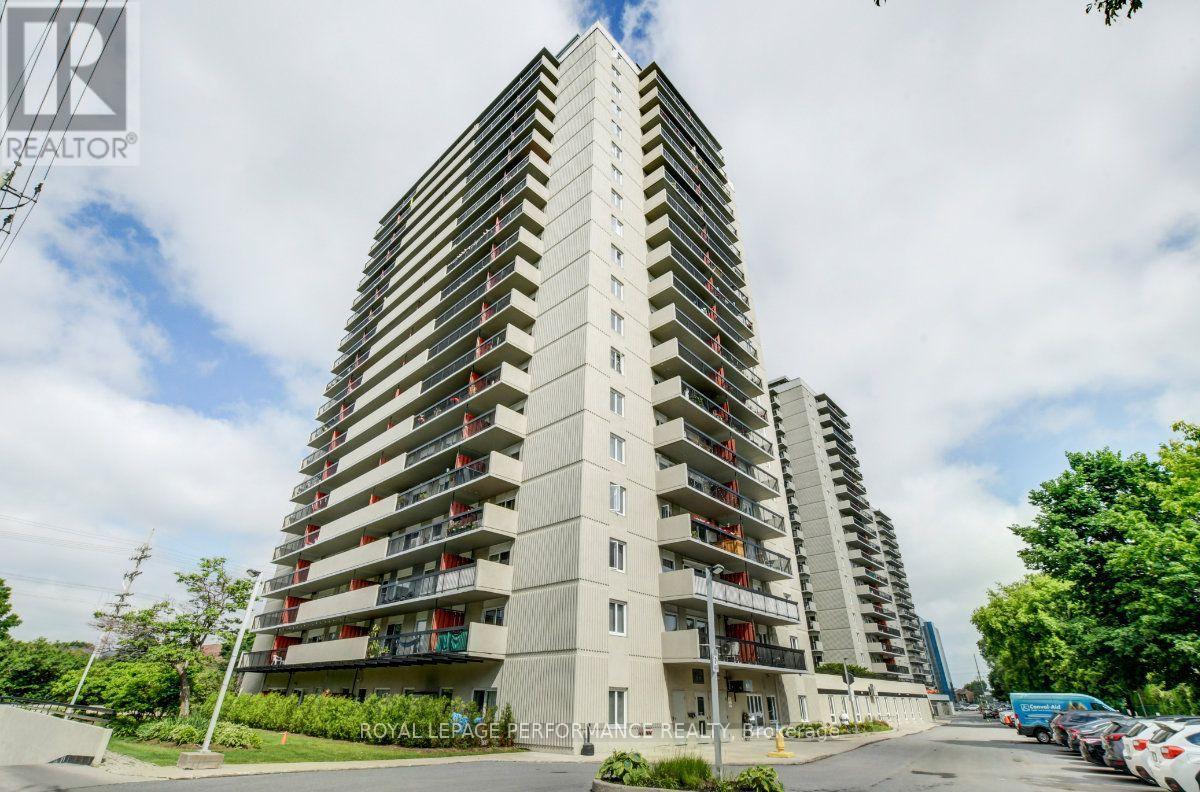
Move-in ready and rarely offered south-east 3-bedroom corner unit overlooking the park with two balconies at Chateau Vanier! Ideally perched on the 7th floor in this highly coveted complex in the tight-knit community of Vanier, this 900sq.ft 3bedroom/1bath condominium is perfect for low maintenance lifestyle in a building with a strong sense of community, full-suite of amenities, and easy access to the Rideau River, NCC Park, and Ottawa's downtown core. Warm and inviting front foyer with large entrance closet. Renovated kitchen with updated cabinetry, tiled backsplash, stainless steel appliances, and beautiful sight-lines ideal for entertaining. Bright and airy main living area with east exposure, hardwood floors, wall-to-wall windows and access to a generously sized balcony overlooking Gil O. Julien Park. Spacious primary bedroom with double mirrored closets. Two additional well-proportioned secondary bedrooms with one of them providing access to the south-facing balcony. Updated main bathroom with soaker tub with subway tile enclosure, newer vanity, and tiled floors. Convenient storage room within the unit ideal for all your storage needs. 1 underground parking spot included. Chateau Vanier boasts a full-suite of amenities including an indoor pool, sauna, party room, fitness centre, workshop, library, and bicycle storage room. Easy access to the 417, public transit, Ottawa's expansive bicycle path network along the Rideau River and downtown Ottawa via the Adawe Footbridge to Sandy-Hill. Walk to the community hub at the Rideau Sports Centre where you can eat, do yoga, work-out, swim, play tennis and pickleball. Or simply walk across the street to Loblaws for all your grocery needs. If you want to do more shopping or go out for dinner, walk, bike, or drive to Montreal Road or Beechwood Avenue. (id:50746)
Ottawa, Ontario
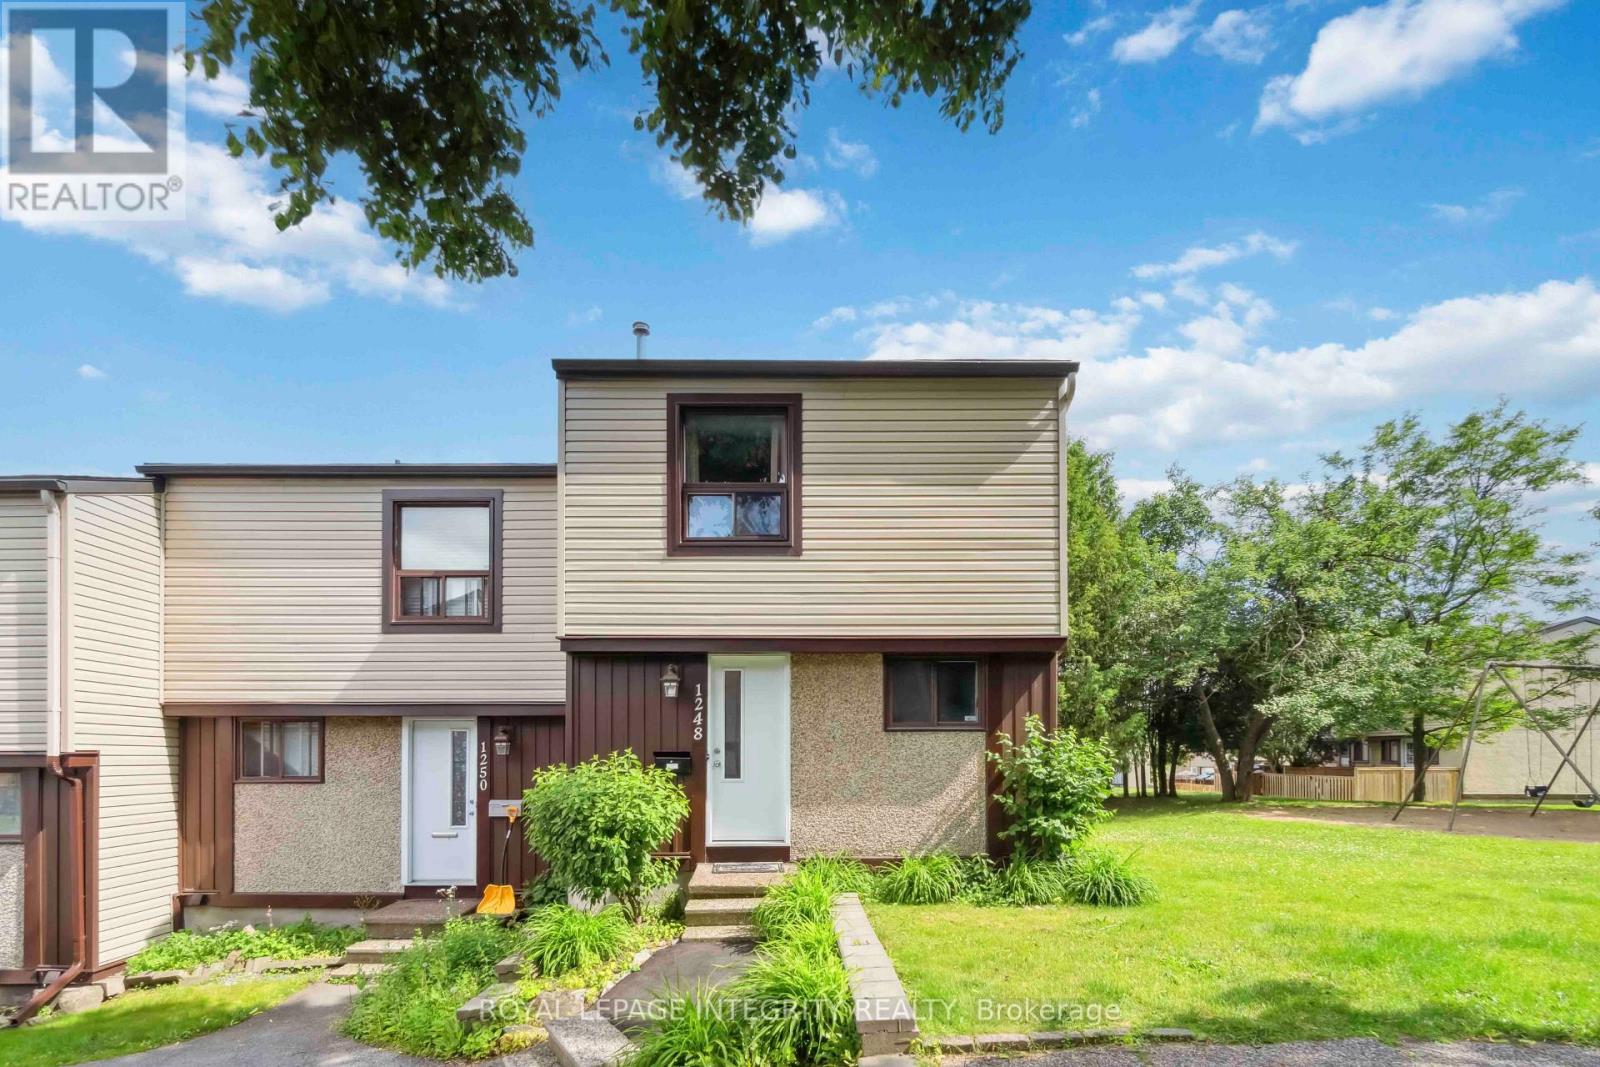
Welcome to this spacious and beautifully maintained 3-bedroom, 2-bathroom condo townhouse in Ottawa's highly sought-after Beacon Hill South neighbourhood, offering an exceptional opportunity for first-time buyers, downsizers, or investors. Thoughtfully designed with comfort and functionality in mind, this bright, move-in-ready home features an open-concept living and dining area, an updated eat-in kitchen (2022) with ample cabinetry and appliances, and three generously sized bedrooms, complemented by a beautifully renovated full bathroom (2018). The partially finished basement was enhanced with an open layout and pot lights (2020), creating the perfect space for a home office, gym, or recreation room, while convenient in-unit laundry includes a new washing machine and dryer (2023). Enjoy year-round comfort with a new central air conditioner (2021), professionally serviced HVAC (2025), updated windows in the living room and all bedrooms (2022), a new rear door (2022), new exterior siding and fencing (2022), and freshly cleaned vents and ducts (2025). Complete with one dedicated parking space and ample visitor parking, this home is ideally located just minutes from Blair LRT Station, Montfort Hospital, CSIS, NRC, CMHC, Highway 174, shopping, schools, parks, restaurants, and everyday amenities. Whether you're searching for your first home or a fantastic investment property, this turnkey condo townhouse checks all the boxes. Book your private showing today! (id:50746)
Belleville, Ontario
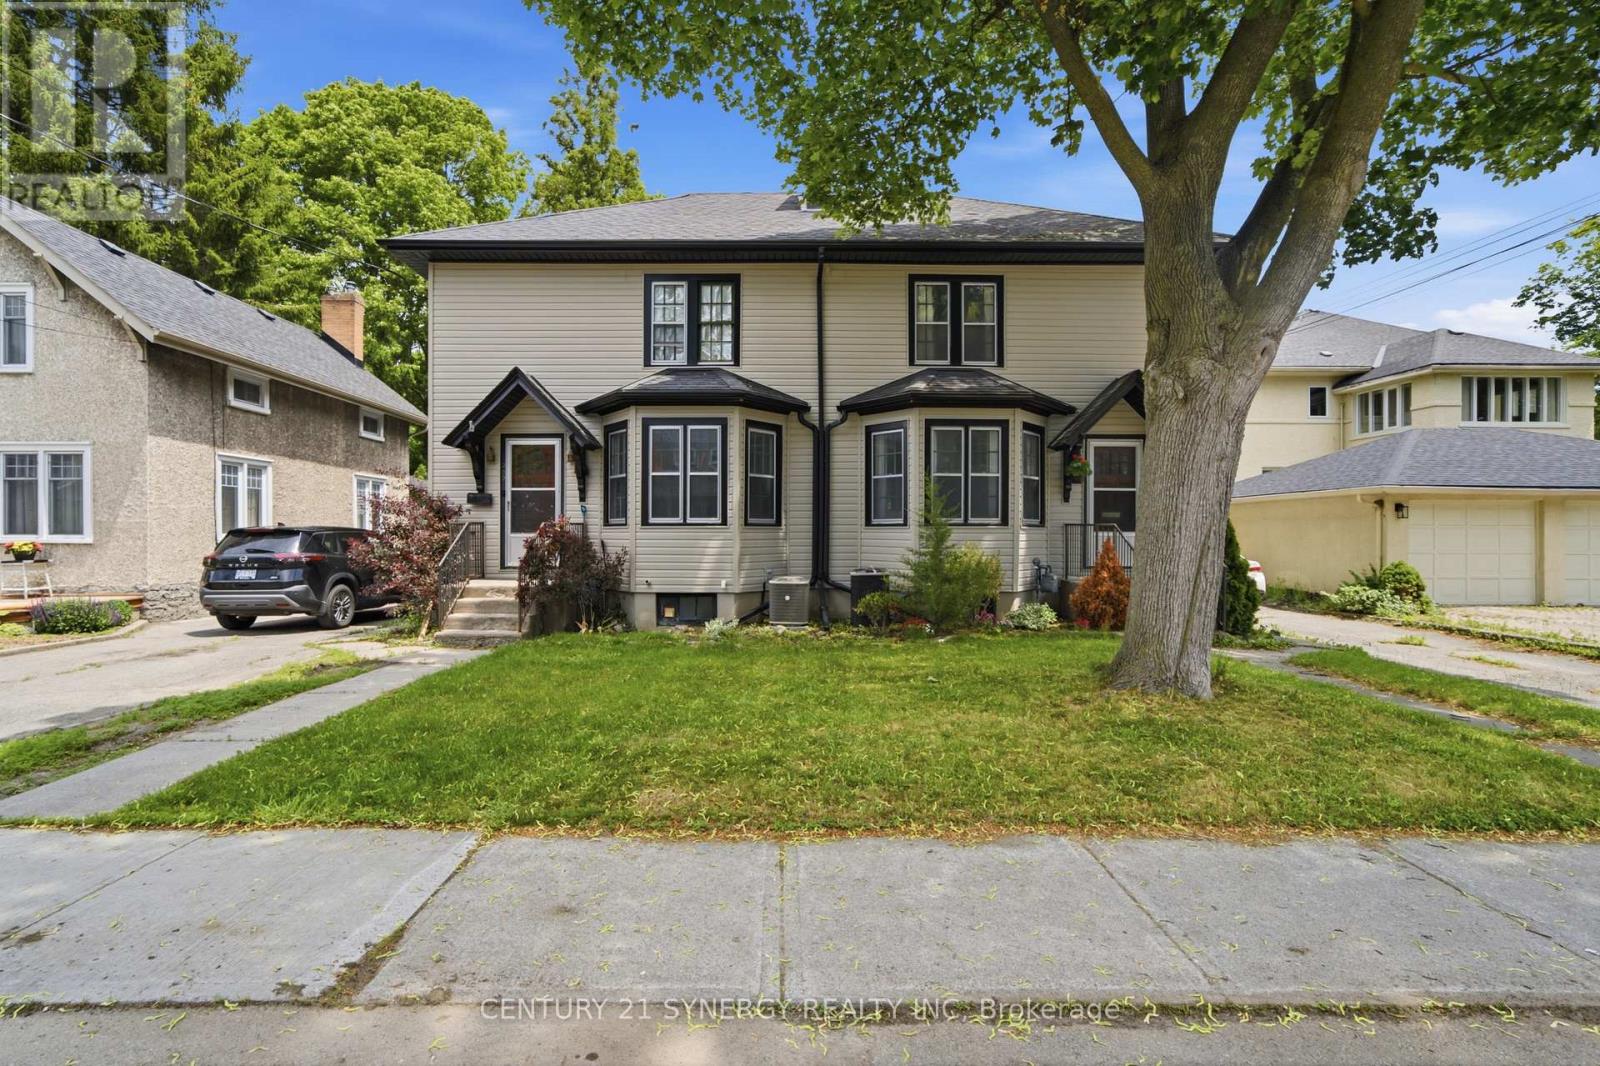
Exceptional investment opportunity in the heart of Belleville! Purpose-built as a side-by-side duplex, this property features two spacious units, each offering 3 bedrooms, separate entrances, private driveways, and individual garages-an ideal setup for investors or buyers looking to live in one unit while generating rental income from the other. Tenants pay all utilities! Both units offer functional layouts with bright, generously sized principal rooms and comfortable living spaces designed for long-term appeal. The property's purpose-built design provides excellent privacy between units while maximizing rental potential and ease of management.Significant recent improvements add tremendous value and peace of mind. In 2023, both 207 and 209 Foster Avenue underwent a complete electrical rewiring including new approved wiring and updated electrical panels to accommodate arc-fault breakers. In 2025, the entire exterior was transformed with new aluminum siding and soffits completed, enhancing curb appeal while reducing future maintenance.Ideally located in a mature Belleville neighbourhood, this duplex is just minutes from downtown, shopping, restaurants, schools, parks, public transit, healthcare services, and Highway 401, making it highly attractive to both tenants and owner-occupants.Whether you're expanding your investment portfolio, seeking a reliable income property, or looking for the perfect mortgage helper, this rare purpose-built duplex offers exceptional versatility, quality updates, and outstanding long-term value in one of Belleville's most convenient locations. Both tenants have been in place since 2019 and currently pay $1,592.05 (207) & $1,648.90 (209). 24 hours notice required for all showings. (id:50746)
Ottawa, Ontario
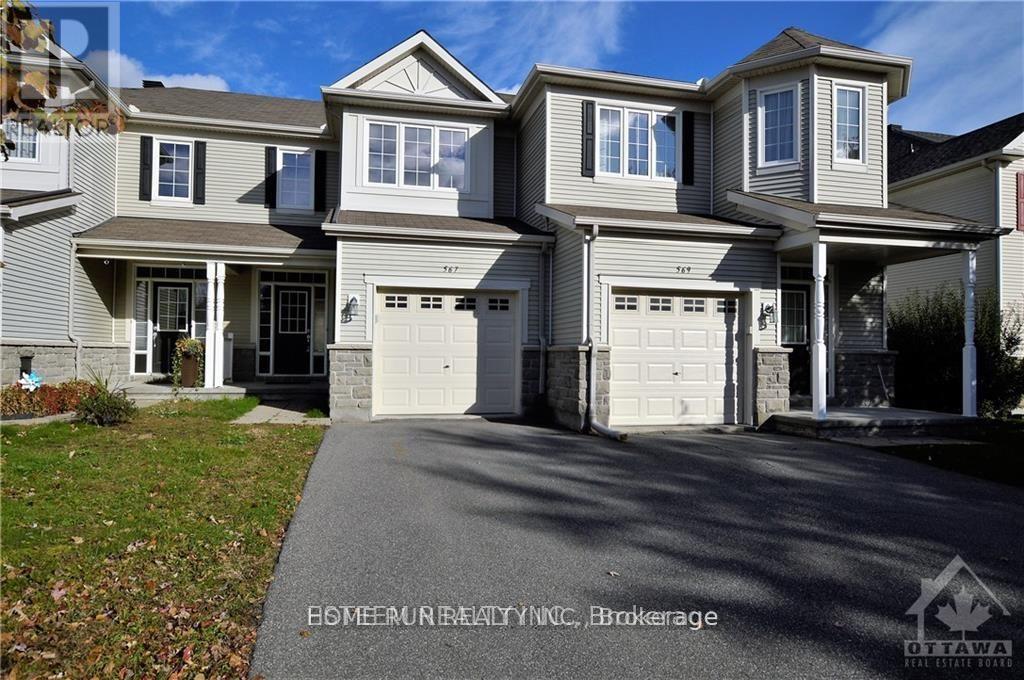
Well maintained Monarch quality townhouse in Stonebridge Golf Community! 3-Bedroom,2.5-Bath Townhouse with finished basement and ready for move-in! Open conception kitchen with eating area. Hardwood floor throughout in great room on main floor. Large master bedroom with 4 pcs ensuite with walk-in closet. Two other spacious bedrooms can cater to all your need. Walking distance to St. Cecilia Primary School, Minto Recreation Complex, And Bus stop, etc. No smoking, No pets. (id:50746)

Ottawa, Ontario
Located in the heart of Chapman Mills, this bright and thoughtfully designed Bravo model 2-bedroom, 2-bathroom condo offers approximately 1,038 sq. ft. of seamless open-concept living. Oversized windows flood the warm, inviting main area with natural light, connecting the spacious living and dining spaces to an updated kitchen equipped with white shaker cabinetry, granite countertops, stainless-steel appliances, and breakfast bar. Step directly out to the large, private walkout terrace-complete with wood decking and a clear glass railing-offering the ideal spot for morning coffee and outdoor dining. The primary bedroom suite features a stylish tray ceiling, plush carpeting, ample closet space, along with a private ensuite with a walk-in shower. The versatile secondary bedroom features a large picture window and mirrored closet doors, making it perfect for a guest room, nursery, or home office. A second full bathroom with tiled flooring and a tub/shower combo is conveniently located near the entryway. Rarely offered garage parking - with interior acces! - and a dedicated storage locker off the main lobby makes everyday errands effortless. Go up and down to your third floor unit in ease with another rare amenity, an ELEVATOR! Positioned just minutes from Barrhaven's premier shopping, dining, grocery stores, cafés, and public transit, this turn-key residence offers a low-maintenance, accessible lifestyle tailored for both downsizers and young professionals. (id:50746)
Ottawa, Ontario
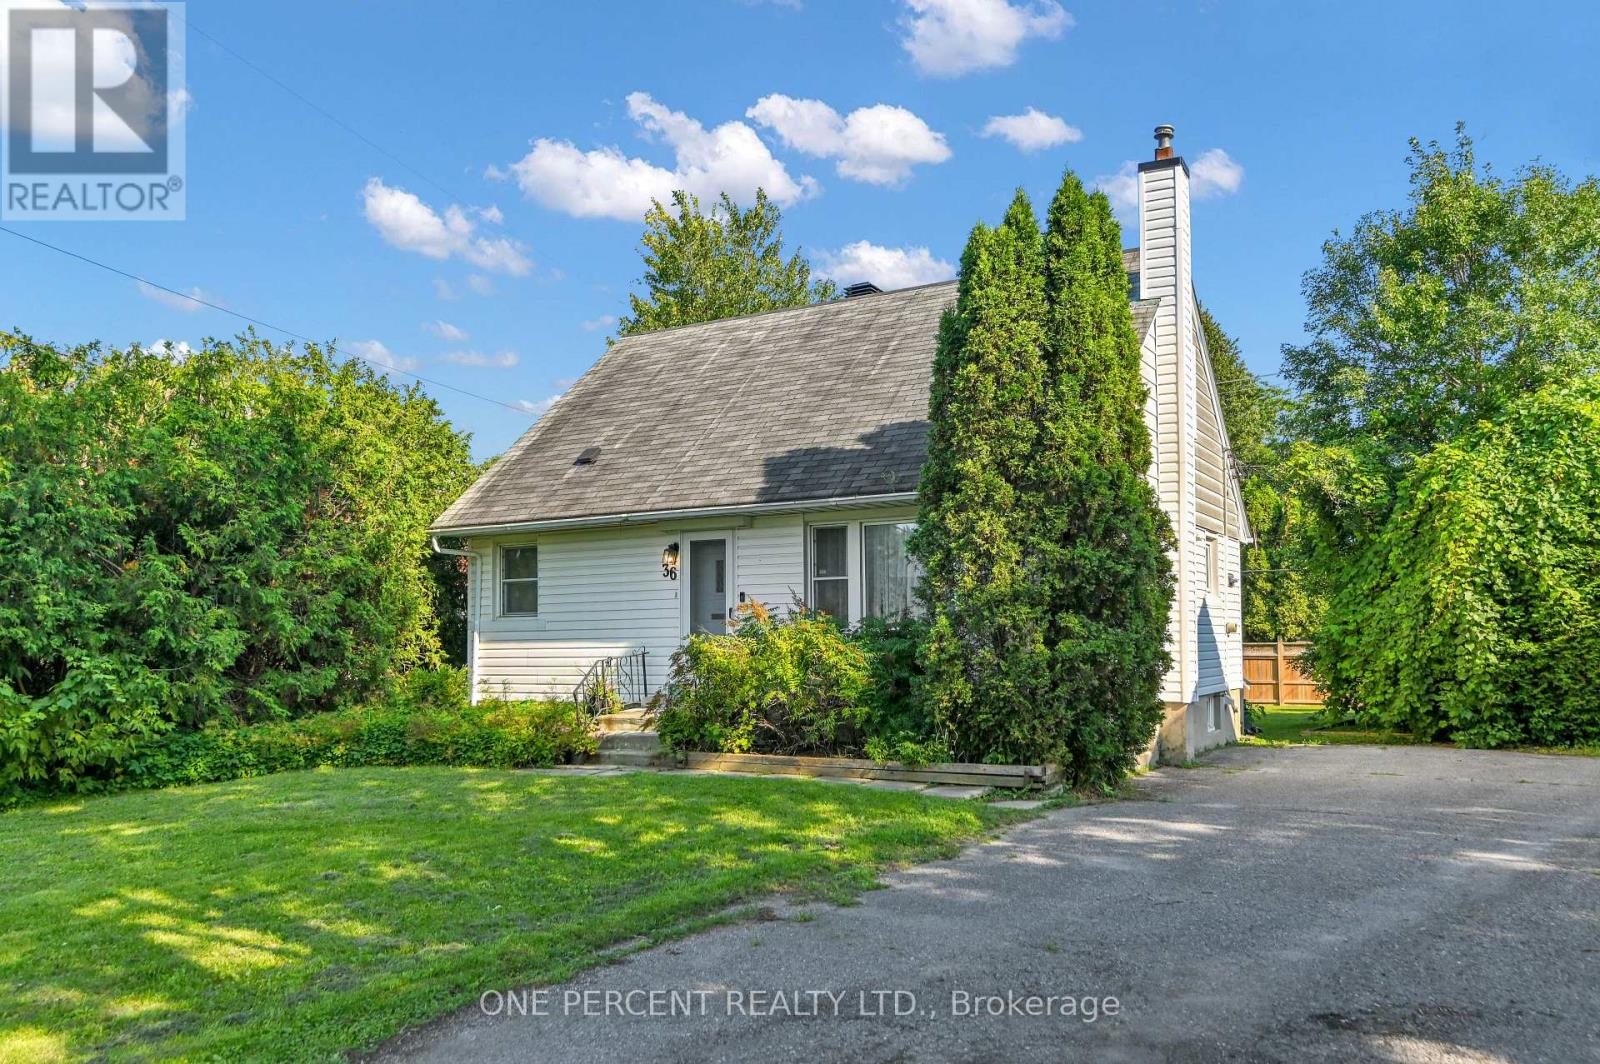
Welcome to 36 Argue Drive, a charming move-in ready detached home offering a functional layout and generous outdoor space. The bright main floor features a spacious living room and separate dining area, creating an inviting space for both everyday living and entertaining. The kitchen is equipped with stainless steel appliances and provides direct access to the deck, making summer BBQs and outdoor dining a breeze while overlooking the oversized backyard. The main level also includes two well-sized bedrooms and a full bathroom, offering the convenience of one-level living if desired. Upstairs, you'll find two additional bedrooms, with the layout offering the potential to convert one of the bedrooms into a spacious ensuite bathroom for the primary bedroom, creating a more luxurious retreat. The full unfinished basement provides exceptional storage space and endless potential to create additional living space, a recreation room, workshop, or home gym. Outside, enjoy the privacy and flexibility of the oversized backyard, ideal for children, pets, gardening, or future outdoor projects. Two dedicated parking spaces complete this fantastic property. Conveniently located close to schools, parks, shopping, public transit, and everyday amenities, this home presents an excellent opportunity for first-time buyers, families, or investors. Situated on an impressive irregular lot measuring approximately 45' x 116' x 75' x 126', this property offers exceptional outdoor space with endless possibilities for entertaining, gardening, play, or future enhancements. Don't forget to check out the 3D TOUR and FLOOR PLANS! Call your REALTOR for a showing today! (id:50746)
Ottawa, Ontario
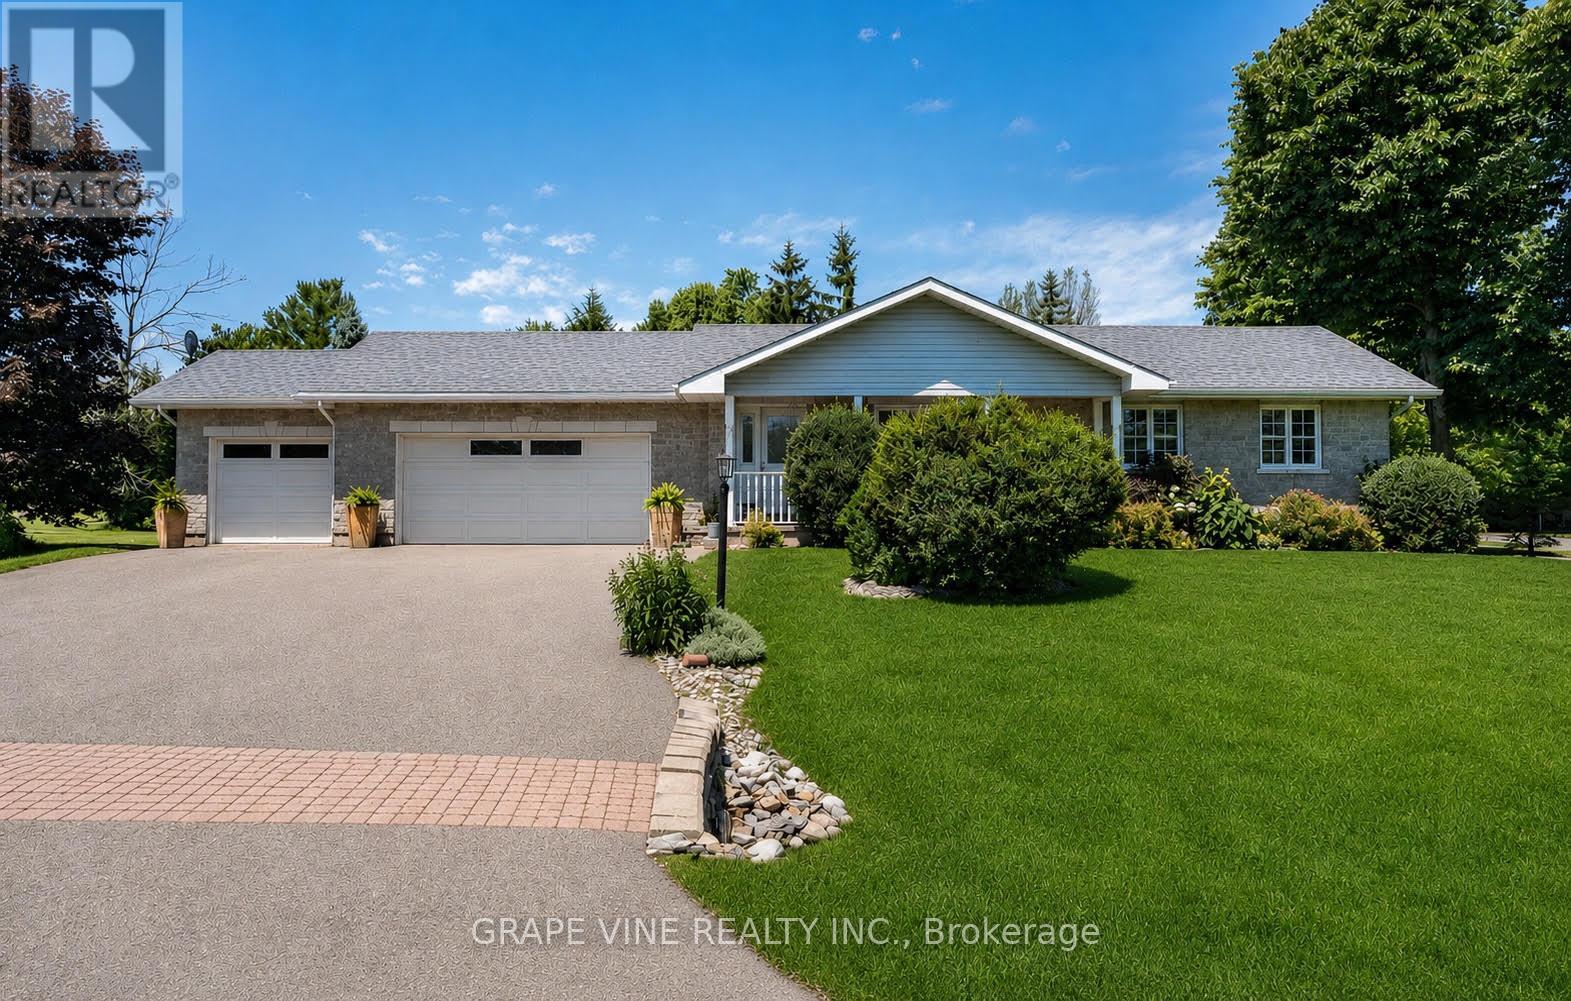
Discover the perfect blend of comfort, space and small-town charm in this beautifully maintained bungalow, ideally situated on a landscaped 0.59-acre corner lot on a quiet backstreet in one of Metcalfe's most desirable neighbourhoods.This spacious home offers 5 bedrooms, 2 full bathrooms, a fully finished basement, cold storage, natural gas heating, central air conditioning, main-floor laundry, an attached 3-car garage and a 24' x 24' heated detached garage/workshop. Several rooms and hallways have been freshly painted, creating a bright, clean and refreshed feel while maintaining the home's warm character.The finished basement provides excellent additional living space for family movie nights, entertaining, a games room, home gym or overnight guests. Premium plantation shutters add timeless appeal throughout the main floor, while two kitchen skylights fill the heart of the home with natural light. The main bathroom features a relaxing Jacuzzi tub and separate shower.Step outside to your private backyard retreat featuring an impressive 16' x 36' pressure-treated deck, 10' x 10' gazebo, mature trees, perennial gardens and expansive green space-perfect for summer barbecues, family gatherings or quiet evenings outdoors. The heated detached garage/workshop offers endless possibilities for a home business, hobby space, workshop or additional storage, with potential for future multigenerational living.Enjoy the lifestyle that comes with living in the Village of Metcalfe. Tucked away on a quiet backstreet, yet close to schools, recreation and community amenities, this location makes everyday village life easy. Walk to three elementary schools, the local high school, arena, library, parks, ballfields, playgrounds, Farmers' Market, pharmacy, pizzeria, Music in the Park and the Metcalfe Fairgrounds. It's more than a home-it's an opportunity to enjoy a quieter, connected small-town lifestyle with so much right at your doorstep. Some photos have been digitally edited/ enhanced. (id:50746)
Arnprior, Ontario
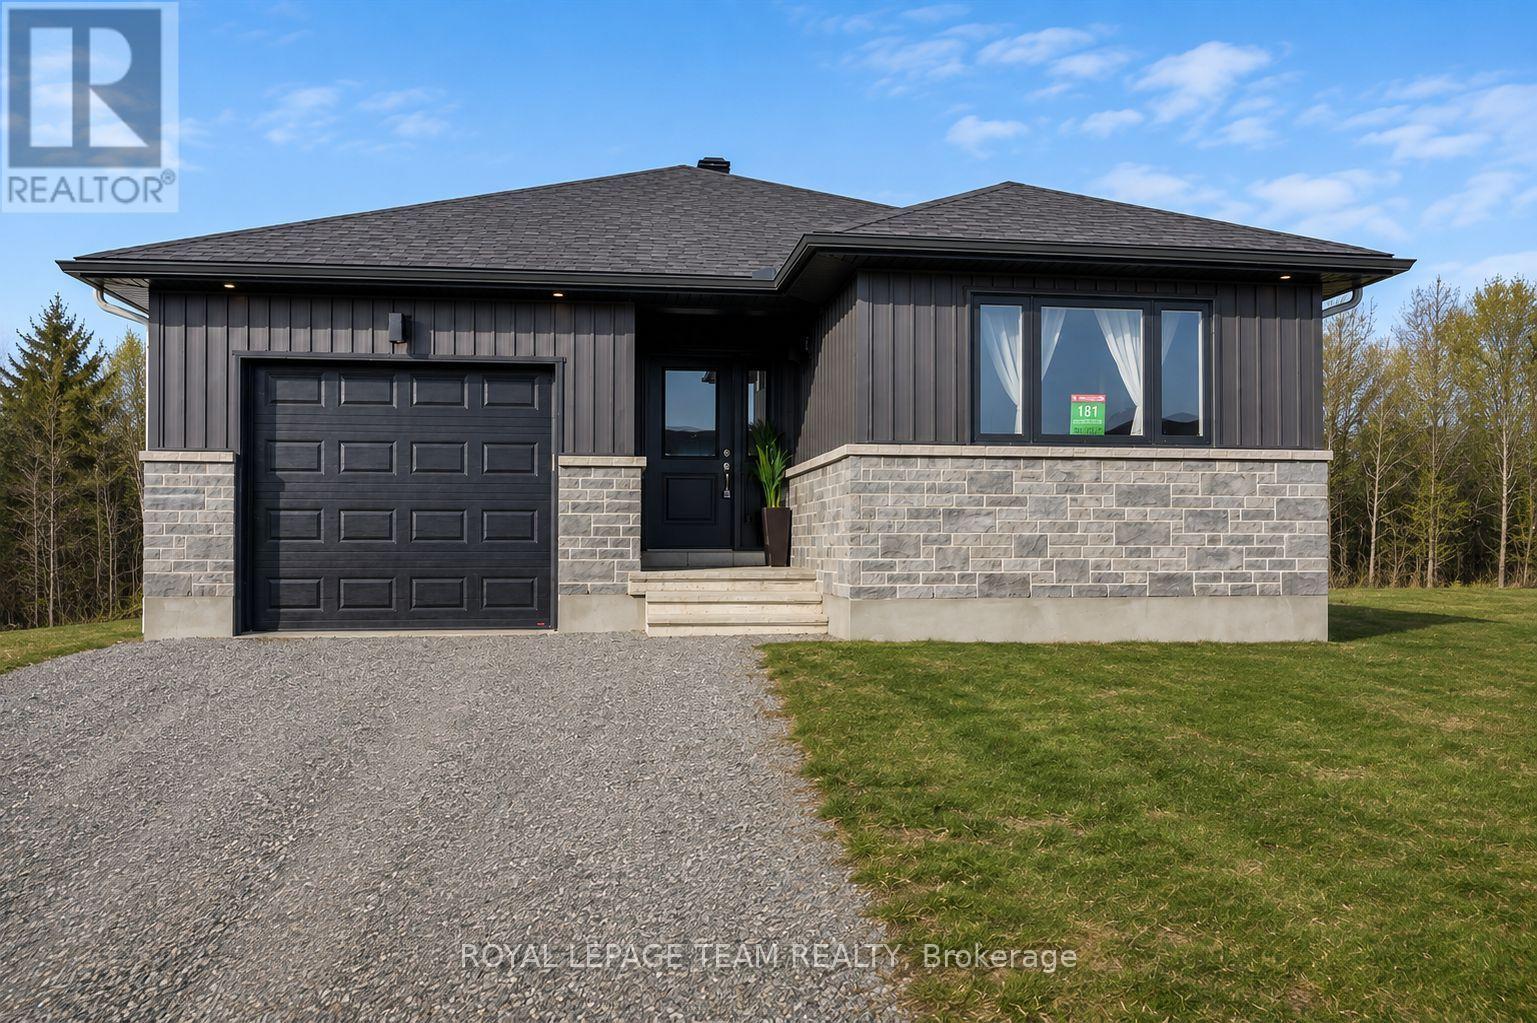
Nestled on a spacious 42-ft x 131-ft lot , this stunning 2025-built DETACHED bungalow offers modern elegance and thoughtful design. The main floor features 2 generous bedrooms and 2 full bathrooms, including a primary suite with a walk-in closet and an ensuite with a standing shower. The gourmet kitchen boasts quartz countertops, a double-bowl sink, and a sleek faucet, seamlessly flowing into the dining and living areas. Wide windows throughout the home flood the space with natural light, enhancing the bright and airy ambiance. Enjoy enhanced privacy with no rear neighbors, perfect for relaxing or entertaining with friends and family in the spacious living area or the deep backyard. The home is beautifully finished with upgraded flooring, dimmable pot lights throughout the living and dining areas, and exterior lighting for added ambiance. The partially finished basement offers wide windows and a 3-piece rough-in, ready for your personal touch. Plus, the hot water tank is owned, saving you rental costs. Being close McNamara Trail, McLean Avenue Beach, Robert Simpson Park as well as all amenities you get the perfect blend of comfort and nature! Located just minutes from schools, parks, and essential all amenities such as grocery stores, restaurants, school, hospital, its also within walking distance of an upcoming commercial/retail plaza. Plus, it's a 30-minute drive to Kanata Tech Park and 45 minutes to downtown Ottawa Experience luxury, comfort, and convenience in this modern gem! (id:50746)
The Nation, Ontario
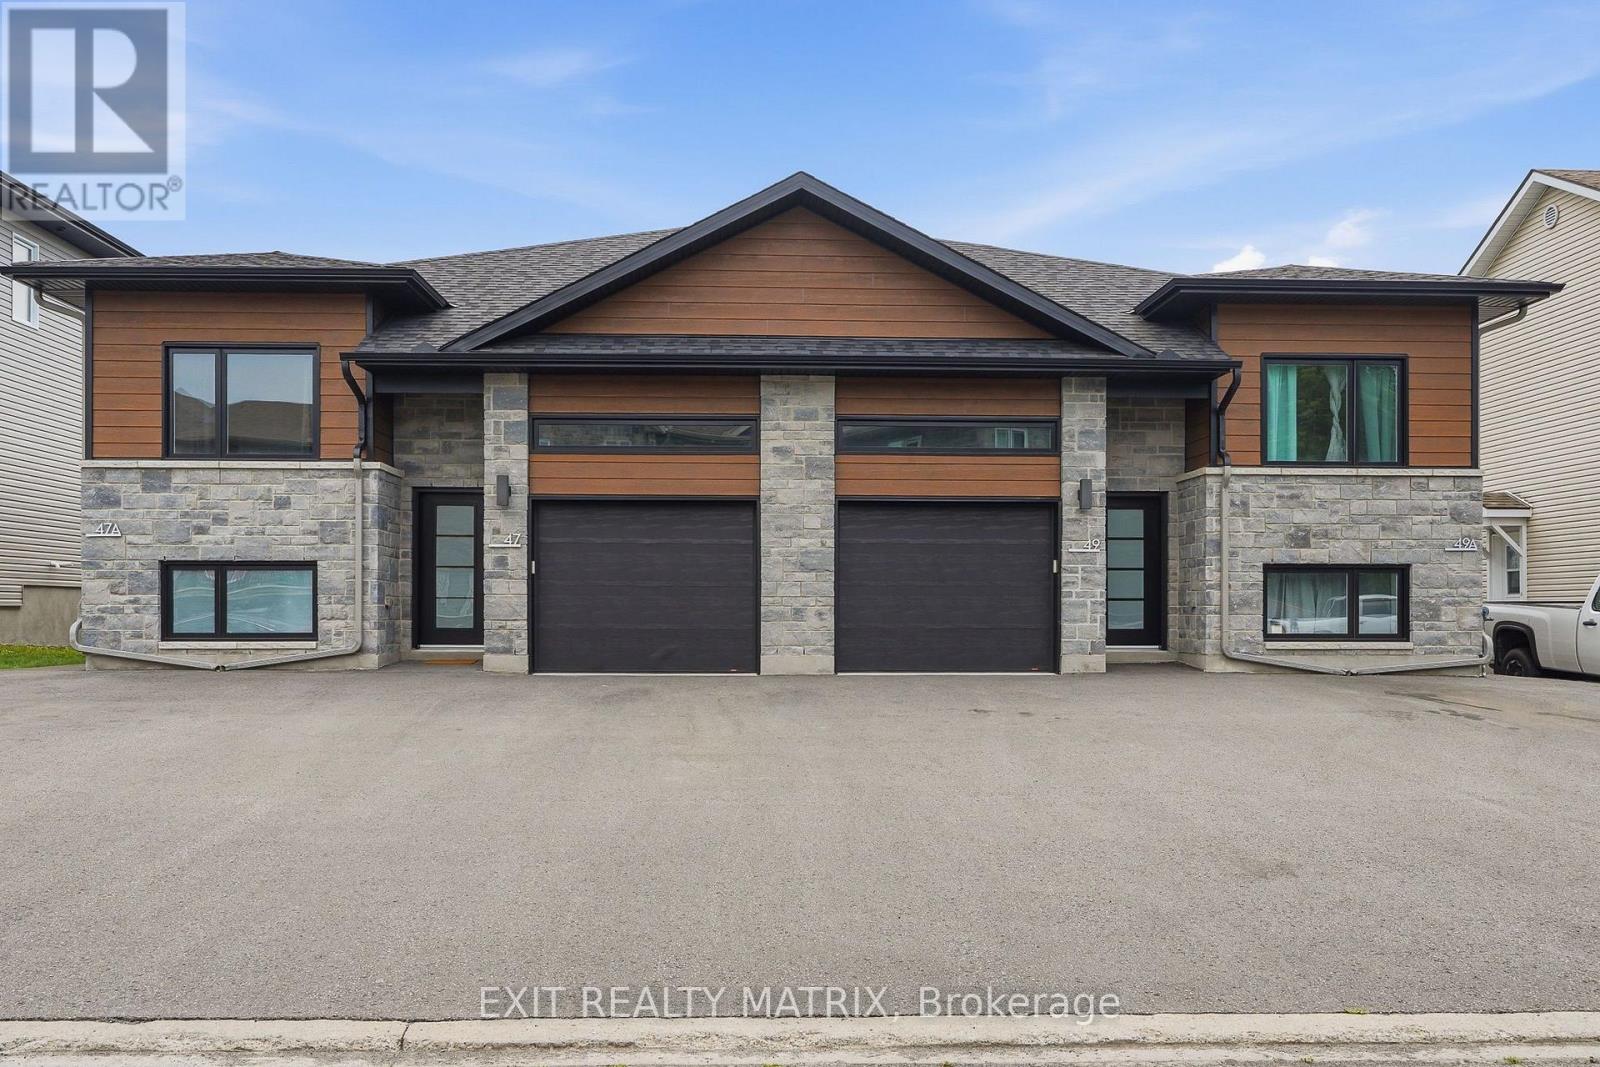
Attention investors! Seize the opportunity to own this exceptional brand new 4-plex, a turnkey income property designed to maximize rental appeal and deliver long-term returns. Ideally situated on a quiet cul-de-sac just minutes from shopping, restaurants, schools, parks, recreation, and everyday amenities, this premium investment combines quality construction, low-maintenance ownership, and strong tenant demand. Thoughtfully designed for both investors and tenants, the property features four separately metered units (4 hydro meters), private entrances, paved parking, and stylish modern finishes throughout. Each spacious, carpet-free unit welcomes you with a bright foyer and an open-concept layout filled with natural light. The contemporary kitchen offers abundant cabinetry, generous counter space, a sit-at island, and all appliances included, flowing seamlessly into the dining and living areas. The two upper units include attached garages with automatic garage door openers, convenient inside entry, and private rear decks. Every unit offers three generously sized bedrooms, including a spacious primary suite with a private 4-piece ensuite, plus a second full bathroom, dedicated storage, and an in-unit laundry/utility room. The lower units each include a private storage shed, adding even more convenience. Built for durability, energy efficiency, and minimal upkeep, this newly constructed 4-plex is an outstanding investment opportunity with excellent income potential for years to come. (id:50746)