
Contact Claudette
Archives
No archives to show.
Categories
- No categories
Ottawa, Ontario
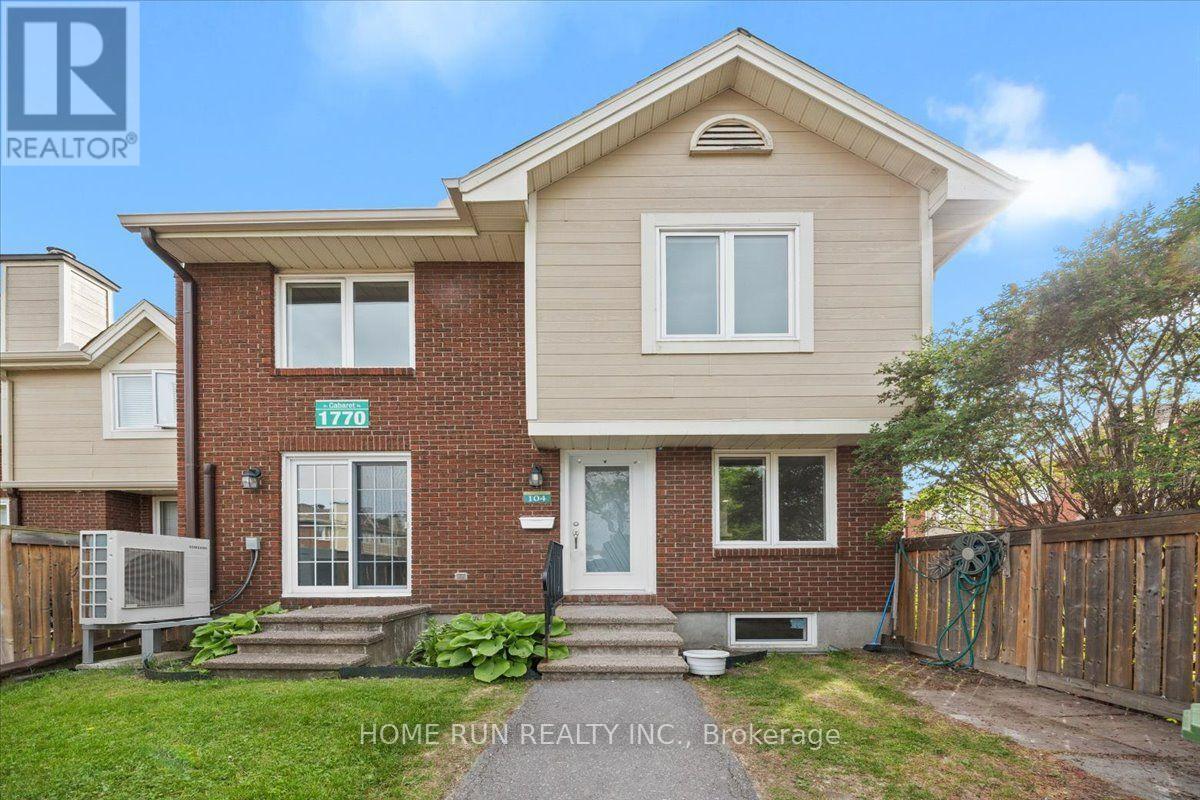
Welcome to this beautifully updated 3-bedroom, 2-bathroom condo townhome in the heart of sought-after Fallingbrook/Orléans. Offering two exclusive parking spaces and an inviting fenced front courtyard, this home combines comfort, style, and convenience in a family-friendly community. Step inside to a welcoming foyer that leads to a bright and spacious living room featuring a cozy fireplace, perfect for relaxing or entertaining. The well-appointed dining area flows seamlessly into the generous kitchen with a sunny eat-in space, ideal for everyday living. Upstairs, you'll find three generously sized bedrooms with ample closet space and well-designed bathrooms to accommodate the whole family. The finished lower level adds exceptional versatility and can be used as a recreation room, home office, gym, or additional living space. Enjoy year-round comfort with an energy-efficient heat pump that delivers both heating and air conditioning while helping lower utility costs Extensively refreshed, this move-in-ready home features fresh paint (2026), energy saving heat pump (2025),fully renovated (2022), a new kitchen countertop (2026), modern lights (2026), a fully renovated bathroom (2026), entrance door (2022) and numerous additional updates throughout. Large windows fill the home with natural light, creating a warm and welcoming atmosphere on every level. Residents enjoy access to outstanding clubhouse amenities, including an outdoor pool, sauna, fitness center, party room, and tennis court. Exclusive Parking spots #186 & 228. Conveniently located just steps from shopping, parks, schools, recreation facilities, and public transit and LRT this home offers the perfect blend of lifestyle and location. (id:50746)

North Grenville, Ontario
Unique multigenerational home with 2 spacious homes all on one level! This 2011 quality built Lockwood Brothers home on 1.3 private acres is larger than it appears, boasting 2336 SF on the main level. A spacious 3 Bed, 2 full bath main bungalow with a finished basement PLUS a purpose built 2 Bed, 1 Bath apartment at the rear, complete with its own separate finished basement. Step into the main foyer and experience an open concept great room with soaring vaulted ceilings anchored by a natural gas fireplace in the living room. Cook up a storm in the chefs kitchen with quartz counters & stainless steel appliances. Downstairs offers space galore to work, rest or play, complimented by a large bar w/mini-fridge. The central access point for both units is the laundry/mudroom with garage access. The secondary unit offers a bright and open living, dining & kitchen, 2 good sized bedrooms and a full 4 PC bath, PLUS a sizable finished basement of its own with access to the central utility areas. Backing on to farmers fields, enjoy a huge & private fully fenced yard to keep the kids and the fur babies safe, along with apple & pear trees, a fenced garden, & large deck complete with gazebo, BBQ gas line & patio door access to each wing of the home. Rough-in for a 4th full bath in the storage room of main basement. Video walkthrough & Feature Sheet attached. Dishwasher 2024, washer/dryer 2023. Recent improvements - Front porch re-done, deck painted, septic pumped, driveway sealed, whole house painted, Generlink transfer switch installed, yard fully fenced in, reverse osmosis system installed, new quartz counters, sink, faucet, backsplash in main kitchen, all light fixtures in whole house replaced. Whether you're seeking room for the extended family or income potential, this is one very unique property to put on your must see list! (id:50746)
Ottawa, Ontario
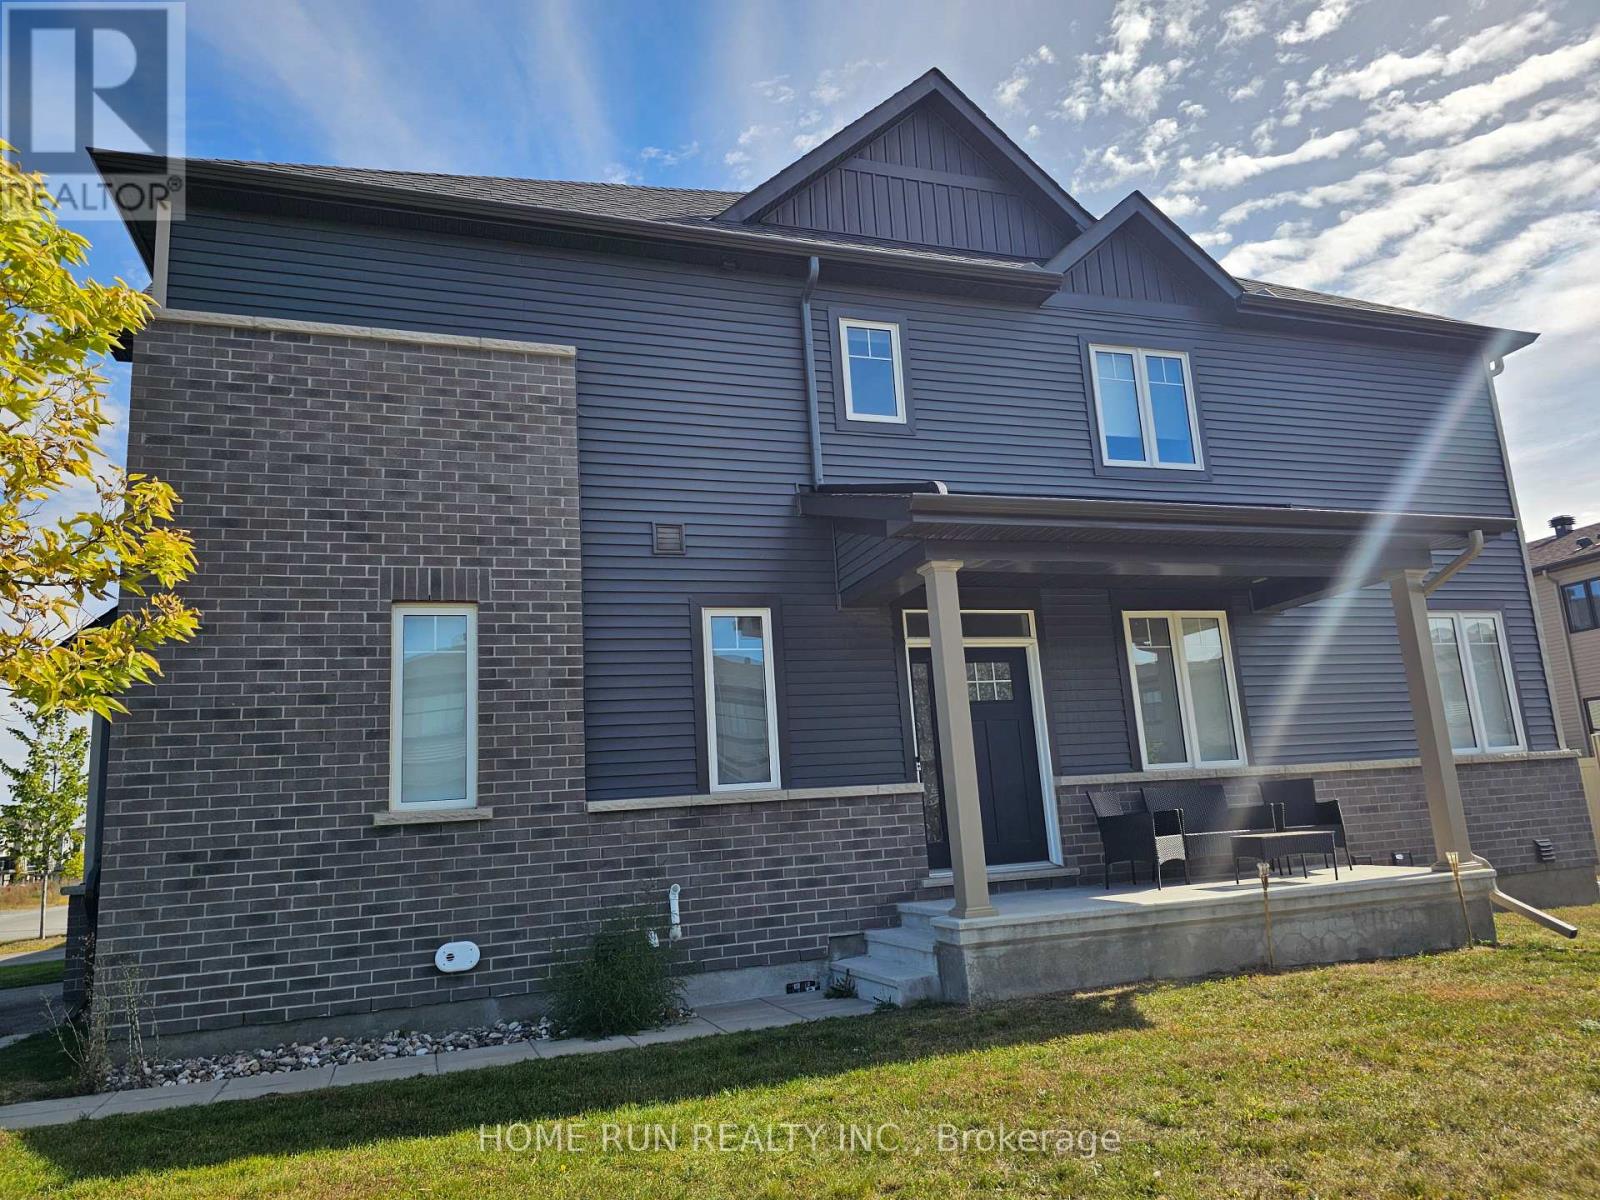
Welcome home to this beautiful and rare corner model in Barrhaven. This Minto Venice Executive Townhome offers over 2,200 sq. ft. of modern, family-friendly living space, making it one of the largest and most sought-after designs. As a corner unit, it features extra windows, abundant natural light, and a large lot. This home includes: 4 spacious bedrooms and 4 bathrooms, as well as an additional room for an office. The open-concept main floor features hardwood floors, pot lights, and a welcoming foyer. The modern kitchen comes with quartz countertops and a breakfast area. The primary bedroom includes a walk-in closet and ensuite bathroom. The finished basement features additional living space and an extra washroom. Located in a growing, family-oriented community, this property combines the space of a detached home with the convenience of a townhome - perfect for professionals, couples, or families seeking comfort, style, and functionality in the Half-moon Bay area. House is conveniently located close to Highway 416, Costco, Schools and the Minto Recreation Complex. (id:50746)
Ottawa, Ontario
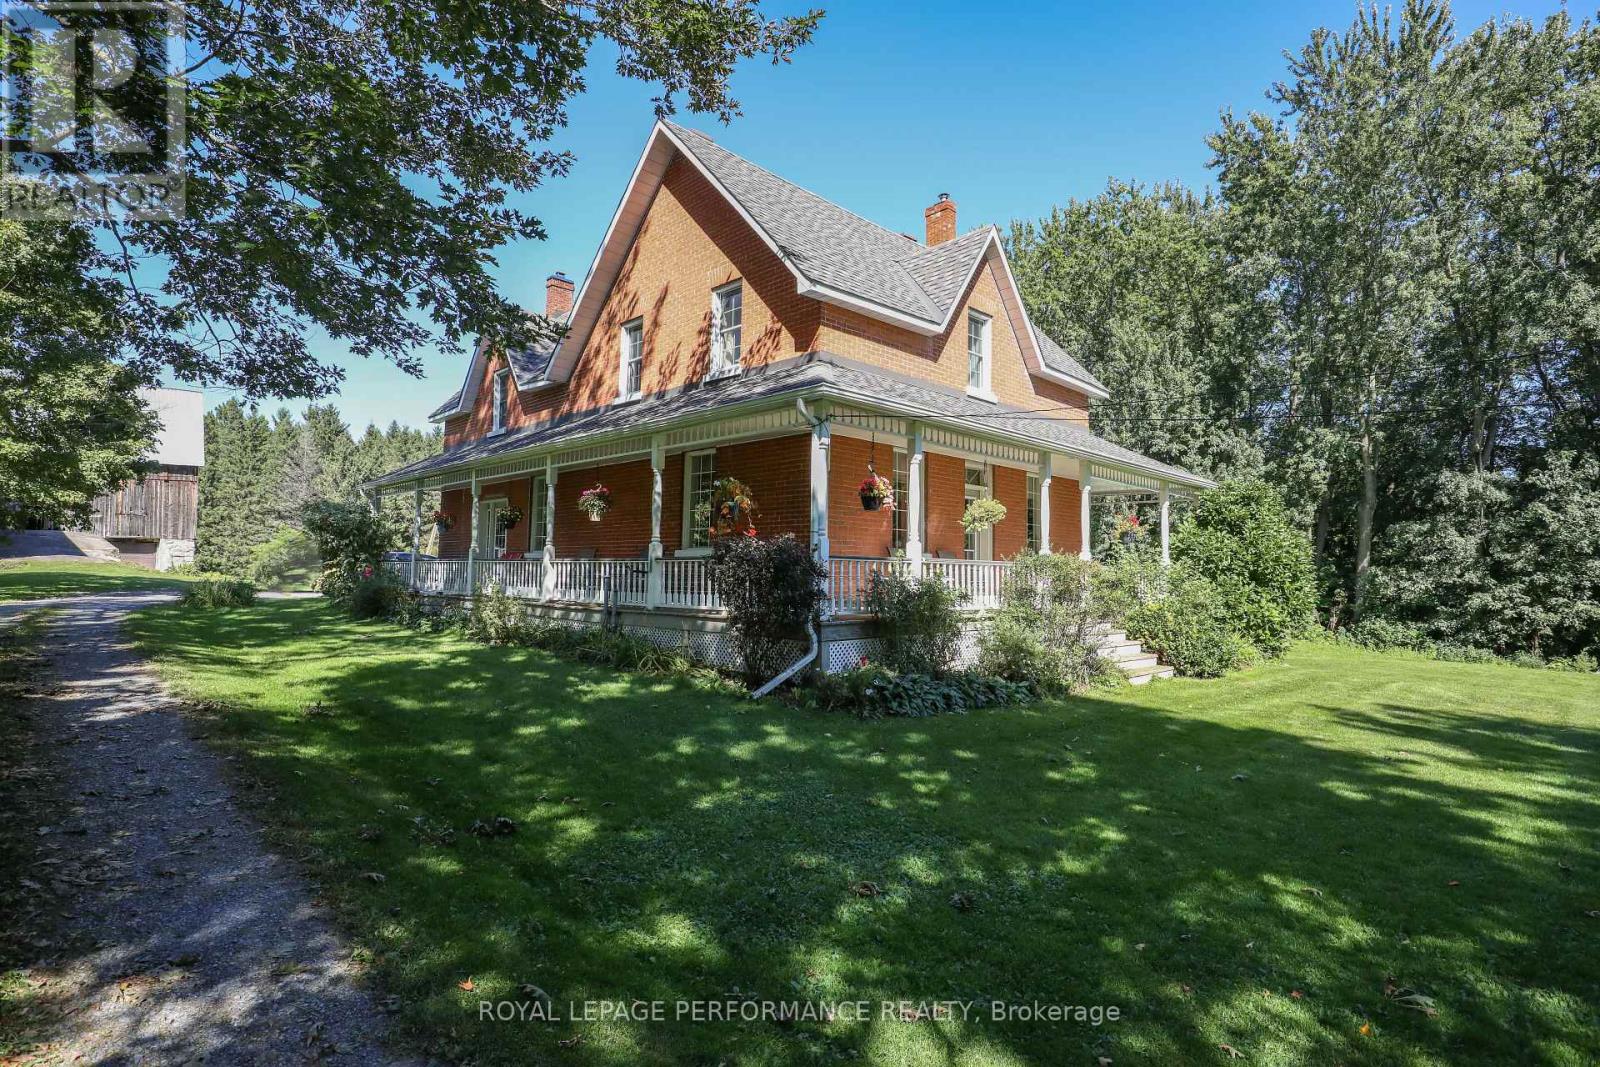
Welcome to Sunnyside Farm. Prepare to fall in love with this picture-perfect 8-acre hobby farm, where timeless historic charm seamlessly blends with rural tranquility and exceptional workspace utility. As you travel down the tree-lined approach, you are welcomed by a gorgeous, all-brick century home that stands as a testament to classic craftsmanship. The grand wrap-around porch is the perfect spot for your morning coffee or spectacular evening sunsets over your own private acreage and large pond. Step inside to a home that exudes warmth and character. Beautifully preserved pine floors flow underfoot, guiding you through deep-set windows and spacious principal rooms. The heart of the home is the expansive country kitchen, a chef's and host's delight featuring a magnificent, authentic tin ceiling that adds striking vintage character to your everyday meals. The expansive 8 acres offer a parklike setting filled with mature trees and open green spaces along with the pond that hosts abundant wildlife all summer and for the energetic, a fabulous skating rink in winter. Standing tall on the acreage is a huge, structurally sound heritage barn, affording endless possibilities. The attached garage and shop is an absolute dream for hobbyists, mechanics, machinists and fabricators alike. This professional-grade workspace is fully insulated, heated, and equipped with a robust 200-amp electrical service. Best of all, it is a truly turnkey setup for your next project or home business: the high-end milling machine and precision metal lathe are included with the property. Whether you dream of restoring classic cars, manufacturing, running a trade from home or simply enjoy equestrian or livestock pursuits, this rare countryside oasis offers an unparalleled lifestyle. Having dutifully provided a lifetime of memories for the current family for over 56 years, the home stands tall and proud, ready to do the same for it's next custodians. (id:50746)
Ottawa, Ontario
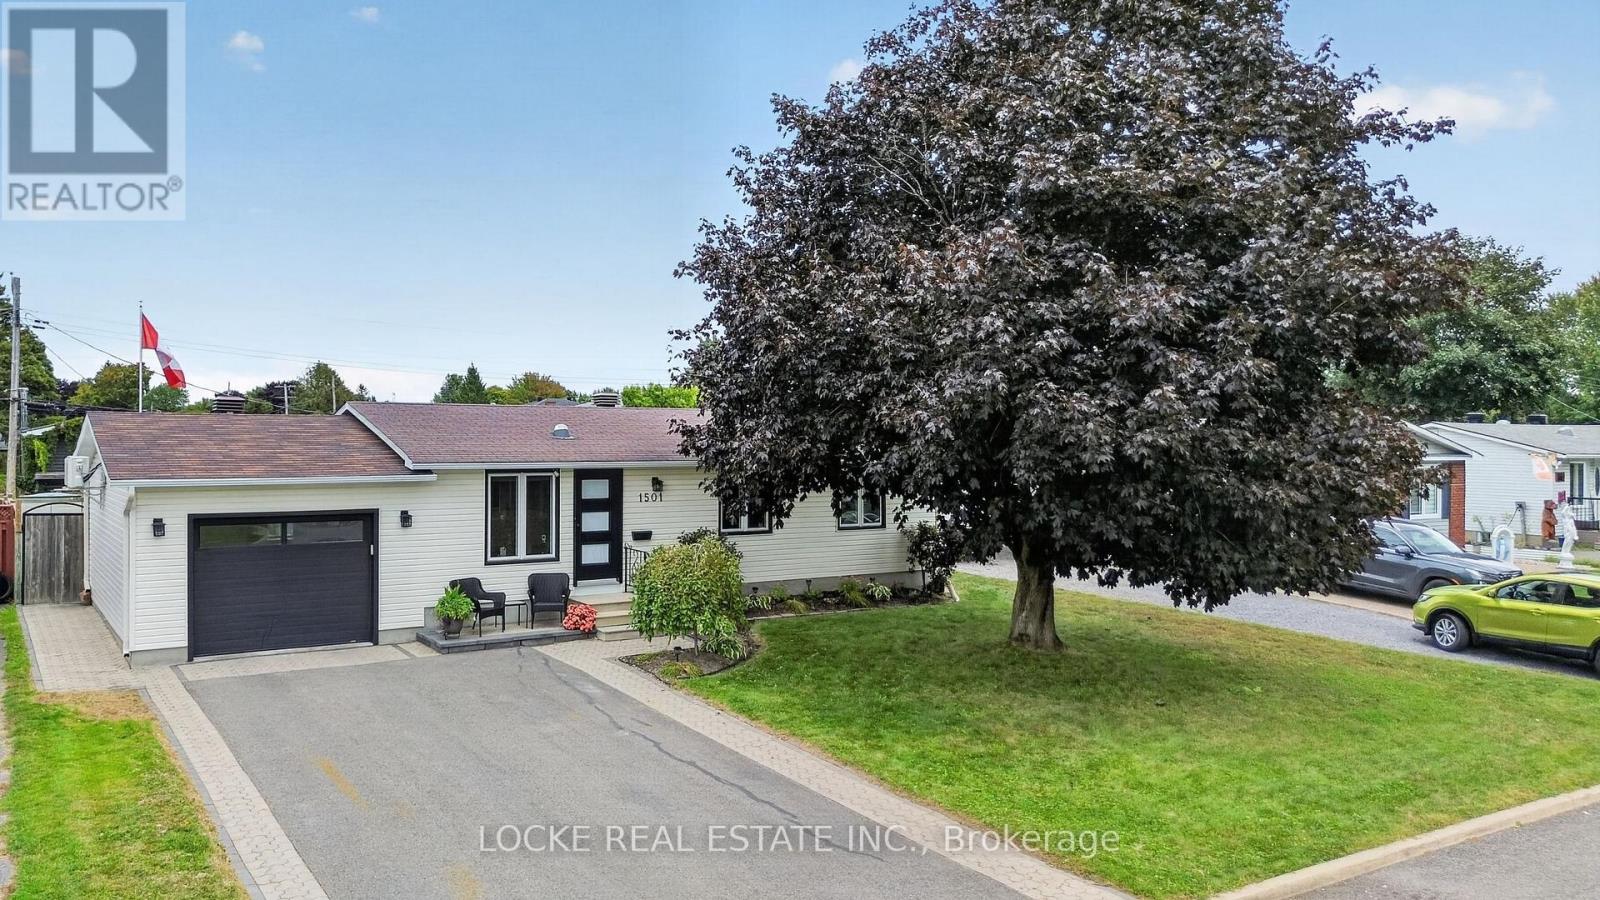
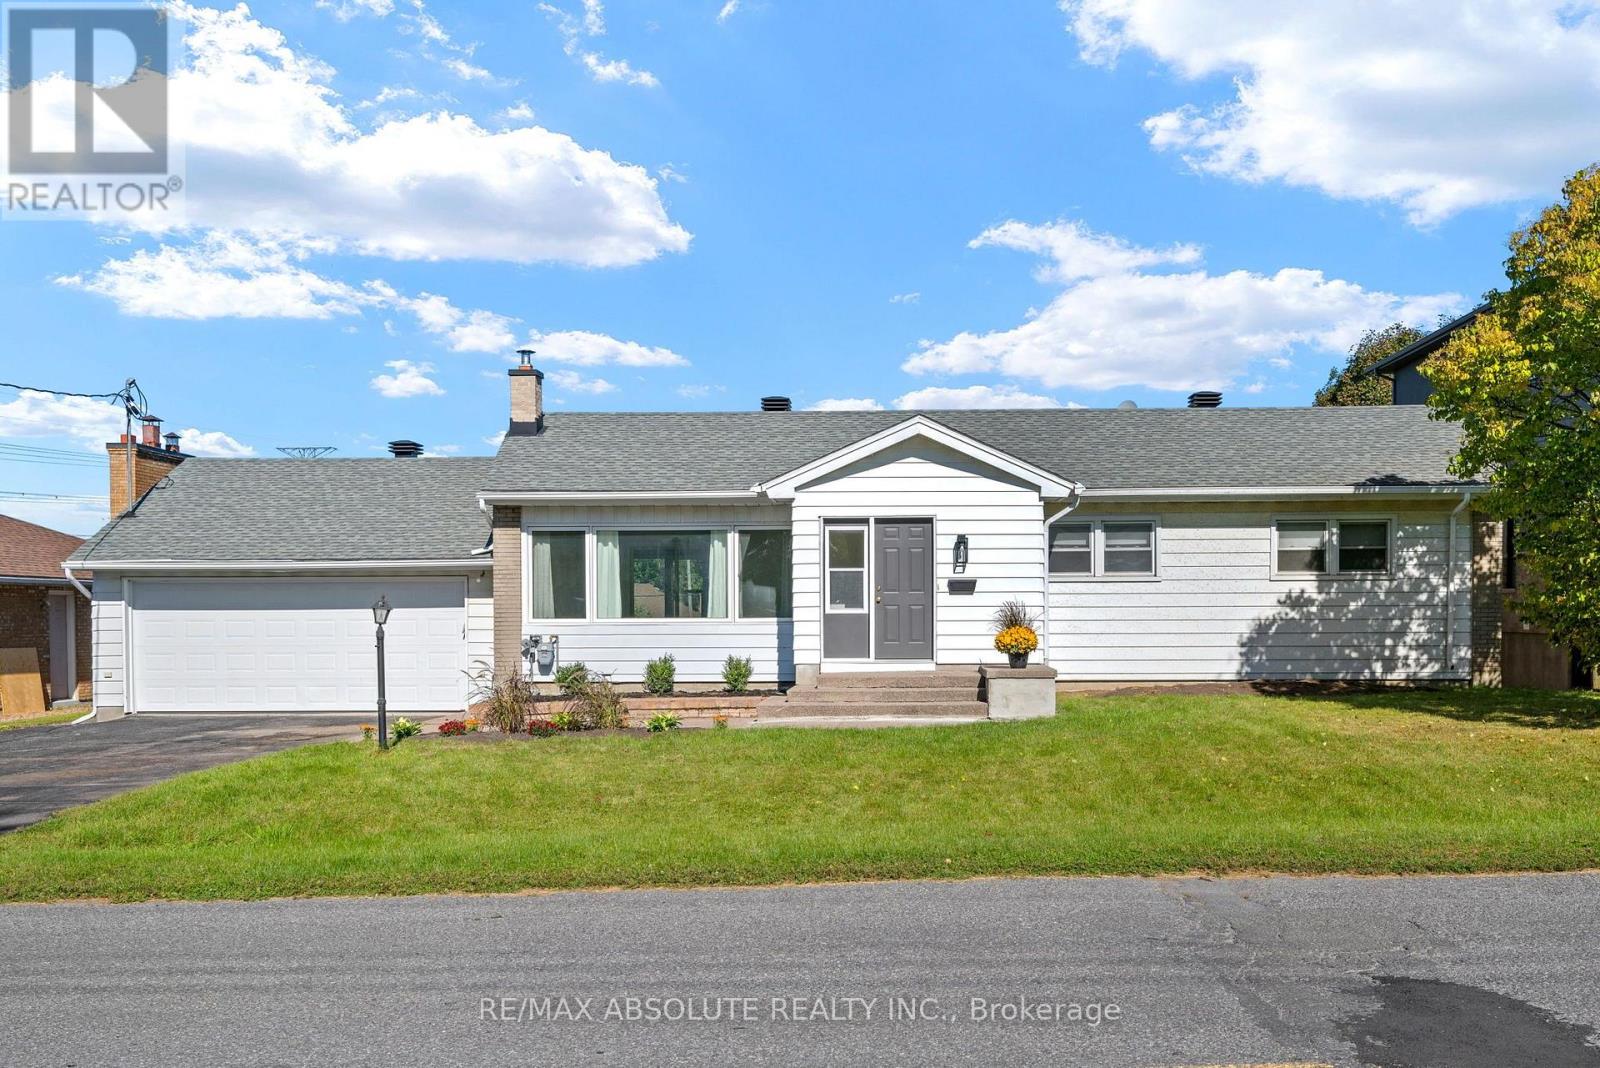
Cute, renovated, and made for entertaining, this 3-bedroom, 2-bathroom home sits on one of Orléans' quietest streets and offers just as much outside as it does inside. The fully fenced backyard is a standout, with landscaped gardens and perennials, an above-ground heated pool, deck, patio/interlock, shed, and a fully finished gazebo. It is the perfect setup for entertaining, relaxing, and spending the whole summer outdoors. Inside, the bright open-concept layout is filled with natural light and features beautiful flooring and pot lights throughout. The updated white kitchen offers stainless steel appliances, a breakfast bar, and generous cabinetry with soft-close cupboards - an easy space for cooking and gathering. The main floor also includes a primary bedroom, a second bedroom, a cozy family room, and a renovated full bathroom. The fully finished basement adds even more living space with a recreation room, an additional bedroom, and another fully renovated bathroom. A large finished 1.5-car garage provides extra usable space and storage. Conveniently located close to parks, schools, the library, shopping, restaurants, public transit, the LRT, highway access, walking and nature trails, and Ray Friel Sports Complex, this home offers renovated indoor living and an incredible backyard in a wonderful location close to everything. Updates - Garage: 2020 | Eavestroughs: 2020 | Attic insulation: 2022 | Downstairs bathroom: 2022 | Main floor flooring: 2024 | HWT: 2025 | Bedroom flooring: 2026 | Pot lights: 2026 | Pool: 2020 (id:50746)
Ottawa, Ontario
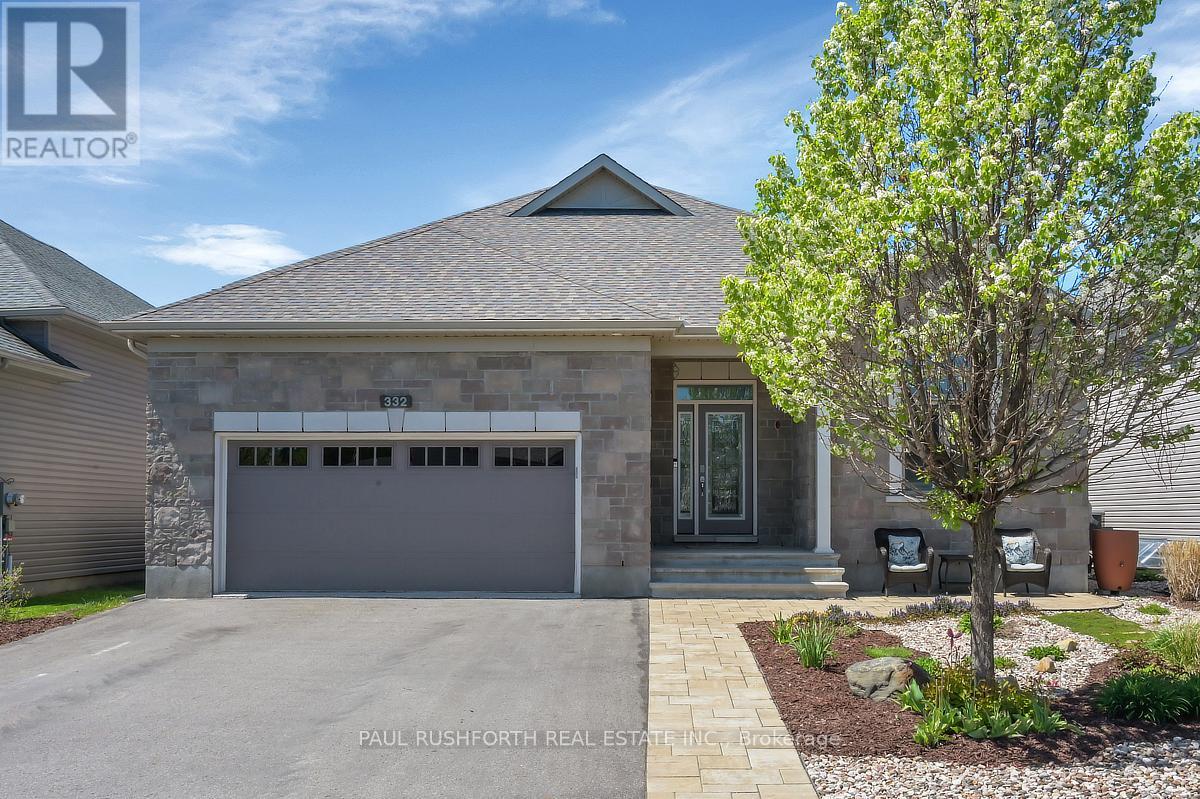
Welcome to this turnkey home with tons of curb appeal in the highly desirable, family-friendly neighborhood of Crestview-Meadowlands! Thoughtfully and fully renovated main floor, this stunning 3-bedroom, 2-full-bathroom residence offers the perfect blend of modern sophistication and everyday comfort. Step inside to an inviting, open-concept main level bathed in abundant natural light, highlighted by beautiful hardwood floors that extend across the main living spaces. The sleek kitchen is a true centerpiece, featuring premium quartz countertops, crisp contemporary cabinetry, and seamless flow into the living and dining areas-ideal for effortless entertaining and daily family life.The main floor offers generous bedroom spaces and a tastefully updated full bath adorned with matching quartz finishes.Head down to the finished basement to discover an exceptional bonus space complete with a cozy fireplace creating the perfect retreat for movie nights, a home office, or a children's play area, alongside a second full bath.Out back, step through the multifunctional sunroom to a brand-new composite deck overlooking an expansive, huge backyard packed with potential-your private canvas for summer barbecues, gardens, or an outdoor oasis. Oversized double garage, with ample parking. Unbeatable location just minutes from Algonquin College, College Square shopping, transit, top-rated schools, and parks. Simply move in and enjoy! (id:50746)
Clarence-Rockland, Ontario
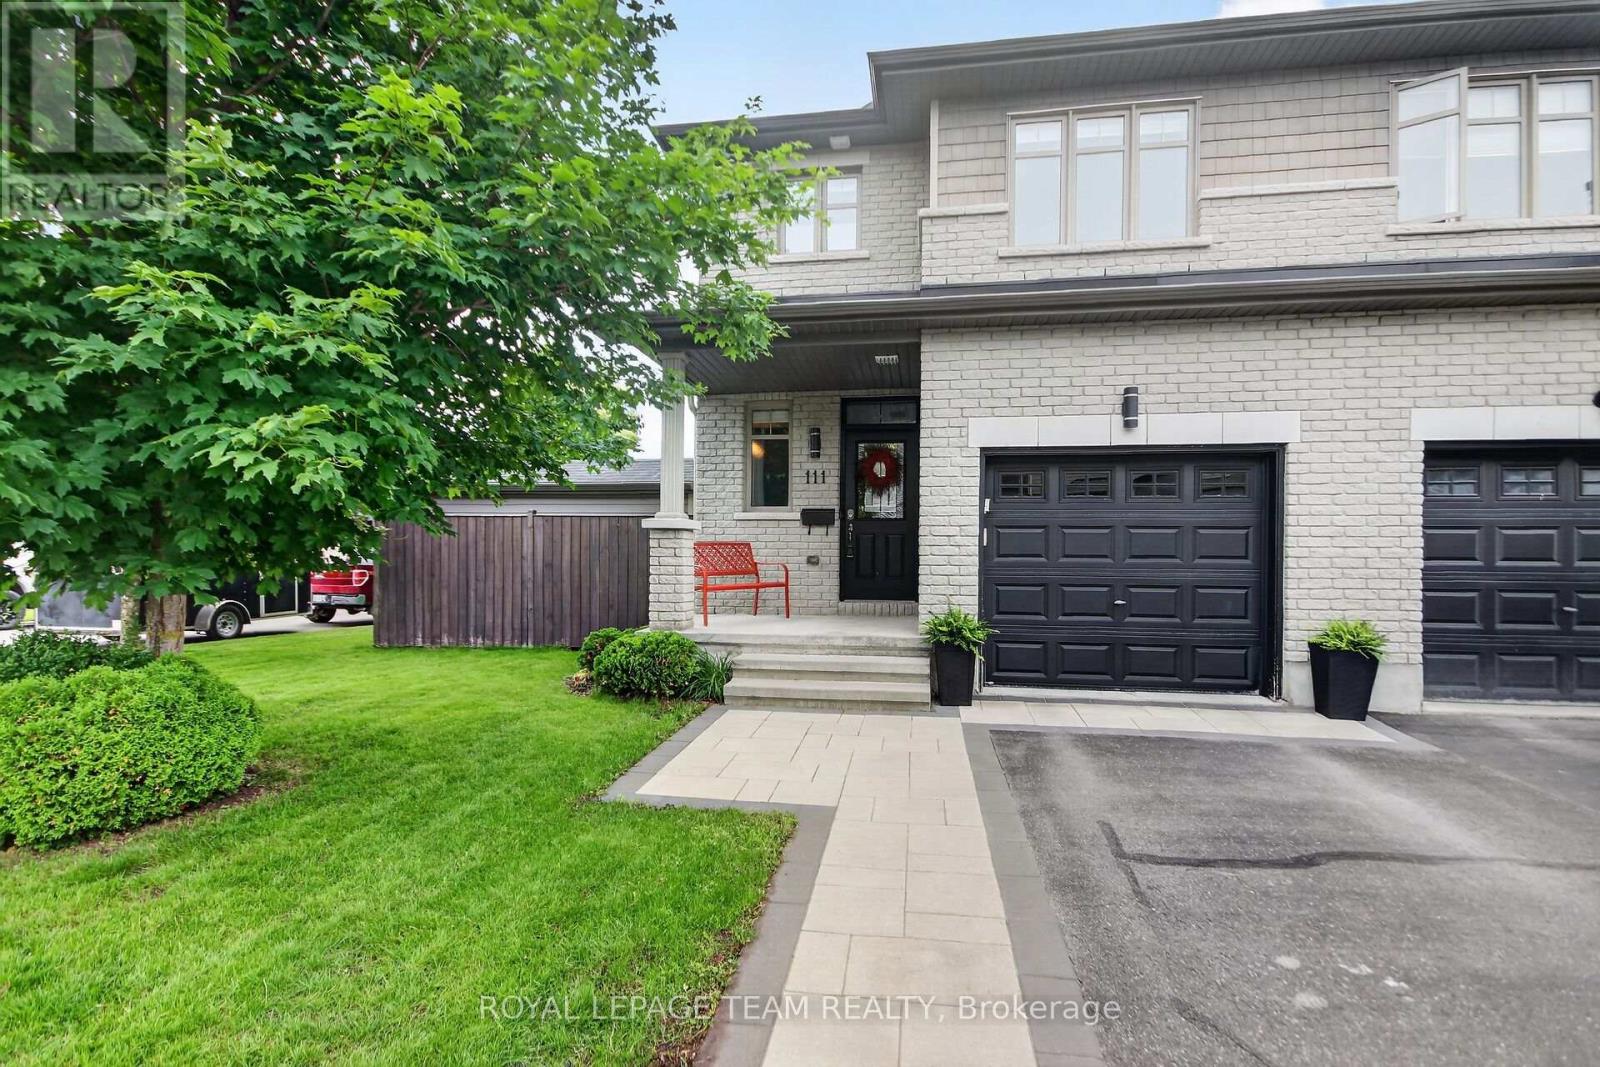
Welcome to this exceptional 3+1 bedroom executive bungalow where elegance, comfort, and thoughtful design come together effortlessly. From the moment you step inside, discover a bright, airy interior defined by soaring ceilings, and rich hardwood flooring that carries throughout the main living spaces. The open-concept layout is both functional and refined, anchored by a stunning fireplace with stone wall that adds warmth and architectural interest. At the heart of the home is a custom-designed kitchen that will impress. Featuring tons of cabinetry, quartz countertops, stainless steel appliances, and an oversized island with seating, this space is perfectly suited for entertaining or everyday living. The main level offers three spacious bedrooms, including a serene primary retreat complete with large windows, a walk-in closet, and a spa-like 5-pc ensuite with dual vanities and sleek, modern finishes and a second full bathroom to accommodate the additional two bedrooms. The fully finished lower level adds even more living space with a fourth bedroom and third full bathroom. Outdoors, enjoy peaceful country living under the expansive rear patio, complete with a maintenance free composite deck + and additional pergola for relaxing or hosting guests while overlooking manicured lawns and lush gardens. Additional features includes a widened garage with additional door. This remarkable property showcases exceptional craftsmanship and attention to detail throughout-offering a rare opportunity to enjoy luxury living with minimal stairs. A home that truly stands apart, welcome home! (id:50746)
Ottawa, Ontario
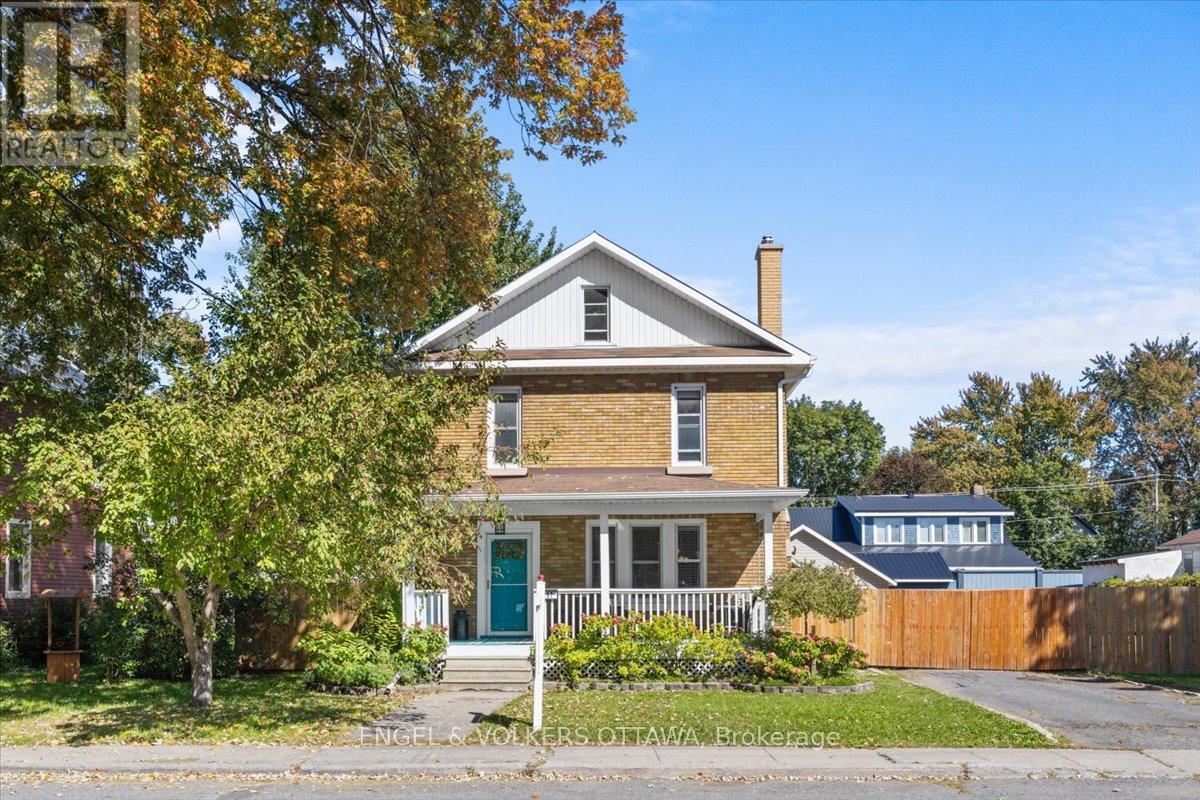
Set on a premium corner lot in a sought-after neighbourhood, this beautifully maintained end-unit townhouse offers an exceptional blend of space, comfort and outdoor living. With 3 bedrooms, 4 bathrooms and a builder-finished basement, this home is thoughtfully designed for modern family living. A bright, open-concept main floor welcomes you with rich hardwood and ceramic flooring, oversized windows and well-defined living and dining spaces perfect for both everyday living and entertaining. The spacious kitchen impresses with granite countertops, stainless steel appliances, abundant cabinetry, generous counter space and a sunlit breakfast area with a patio door to the backyard. A convenient powder room and a foyer complete the main level. Upstairs, the spacious primary suite provides a relaxing retreat, featuring a walk-in closet and a spa-inspired ensuite with a large glass-enclosed shower and a dedicated vanity area. Two additional bedrooms offer plenty of space for family, guests or a home office, while a full bathroom and conveniently located laundry area add practicality to the second floor. The builder-finished basement extends the home's living space with a large recreation room anchored by a cozy gas fireplace, creating the perfect setting for family movie nights, a games room or a home gym. A 2-piece bathroom is already in place, with the potential to add a shower and create a future full bathroom. Outside, the fully fenced backyard is a true highlight. Beautifully landscaped and designed for entertaining, it features a patio, a massive deck with a pergola, a hot tub and a storage shed - offering a private outdoor retreat to enjoy throughout the seasons. An interlock walkway enhances the curb appeal and complements the home's attractive exterior. Ideally located within walking distance to a school and close to shopping, parks and everyday amenities, this move-in ready home delivers the perfect balance of convenience, style and functionality. (id:50746)
North Dundas, Ontario
If you have been looking for more space, more character and better value without moving hours from Ottawa, 57 King Street deserves a closer look. Set in the village of Chesterville, this 1930s brick home offers three bedrooms, one full bathroom, a main-floor powder room and generous living spaces with many of the larger projects already completed.The kitchen was updated with a farmhouse sink and gas stove, while the living room features an electric fireplace with built-in shelving. Refinished floors, wainscot details and substantial trim work add warmth and personality throughout. Second-floor laundry keeps daily life practical, and the third-floor bonus space offers a welcome surprise-ideal for a home office, creative studio, hobby room or dedicated homework area.Outside, the fully fenced 91 x 115.5-ft lot includes rebuilt covered front and rear porches, a lower deck and a large detached multi-level storage building. Additional improvements include updated bathrooms, exterior doors, roofing work and attic insulation.With municipal water and sewer, four-car driveway parking and Ottawa within commuting distance, this is a comfortable village home with space to live, work and grow. And if you think walkability isn't possible, you would be mistaken. Grocery and shops are all within a 5 minute walk! This property offers space, convenience, updates, and incredible value. (id:50746)
Ottawa, Ontario
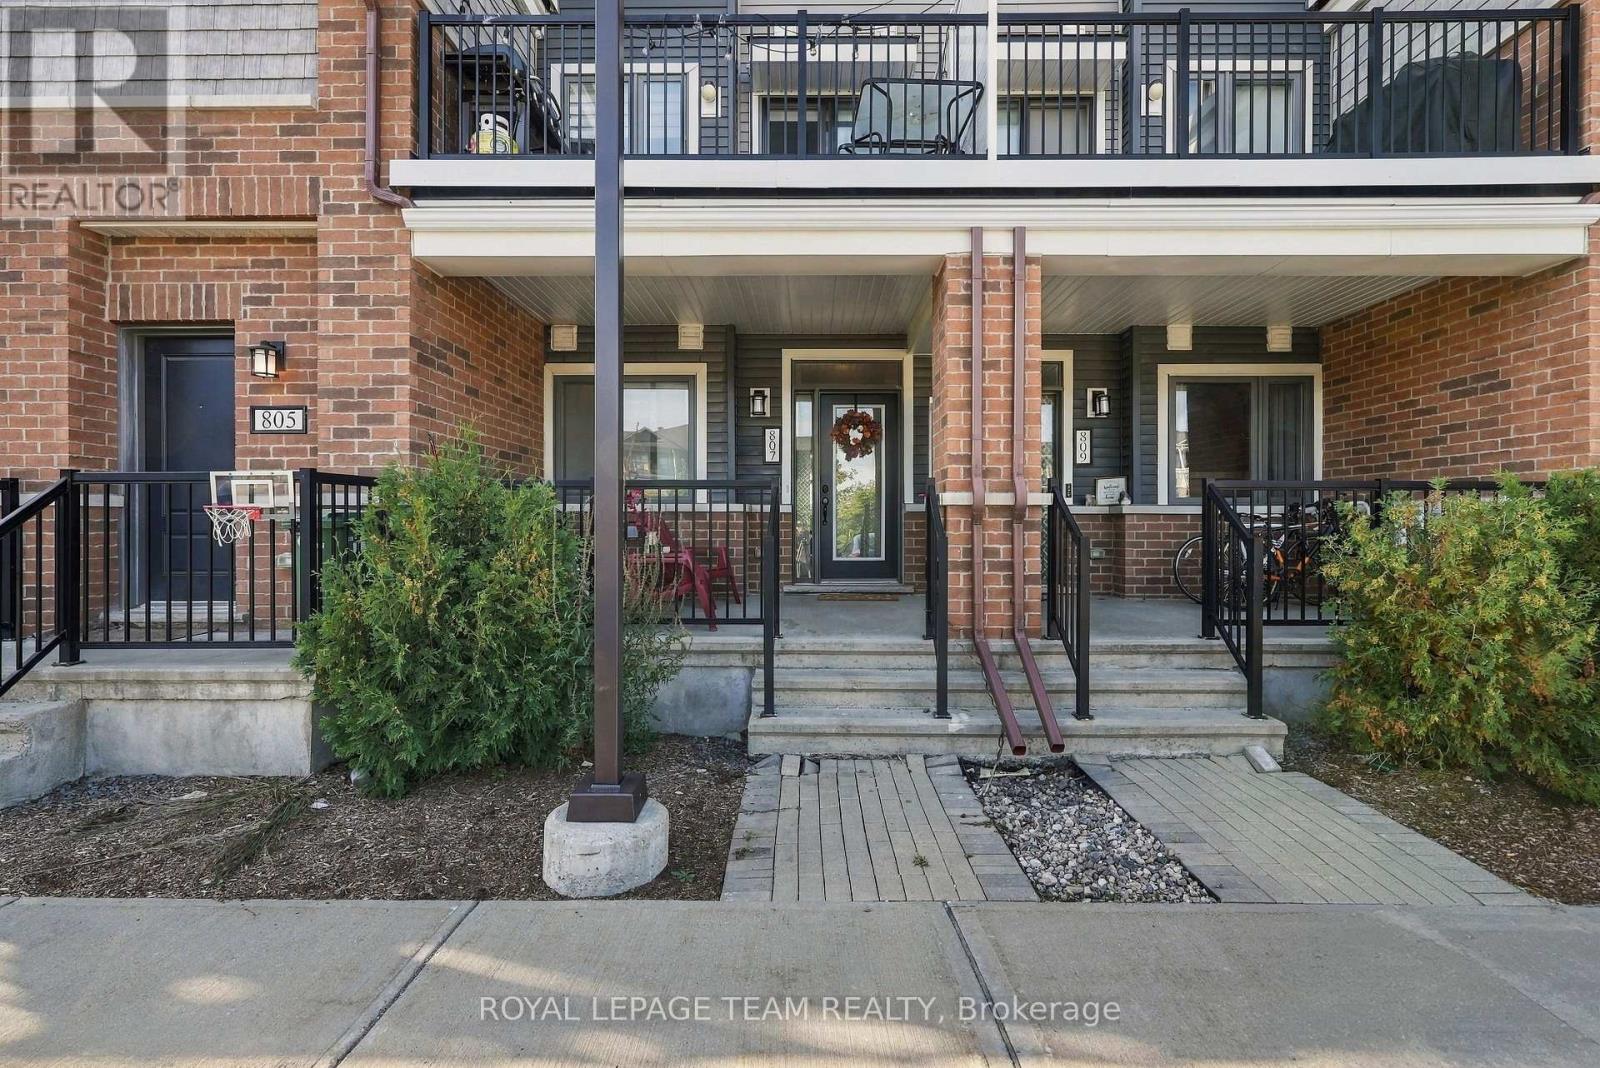
Welcome to 807 Nautilus Private, a bright and easy-living 2-bedroom, 1-bathroom home in Kanata's sought-after Blackstone community. It has not one but two private porches. Start your mornings with coffee on the front porch, and unwind in the evening on the back porch, which looks out over a park just steps from your door. The inside is thoughtfully laid out for comfortable everyday living, with two well-sized bedrooms that suit a young family, a home office, or a guest room. The unfinished basement is a blank canvas waiting for your vision, and it already has a 3-piece bathroom rough-in. Picture a rec room with its own bathroom, a guest suite, or a home gym, and build equity as you finish it your way. Families will love being close to schools in both boards, and green spaces and trails nearby make outdoor time easy all year. Shops, restaurants, grocery stores, and everyday essentials in Kanata and Stittsville are only minutes away, and Terry Fox Drive and the 417 are close by for commuting. Whether you're a first-time buyer, downsizing, or looking for a low-maintenance investment, this home offers great value in a mature, established neighbourhood. Book your showing today! (id:50746)
Ottawa, Ontario
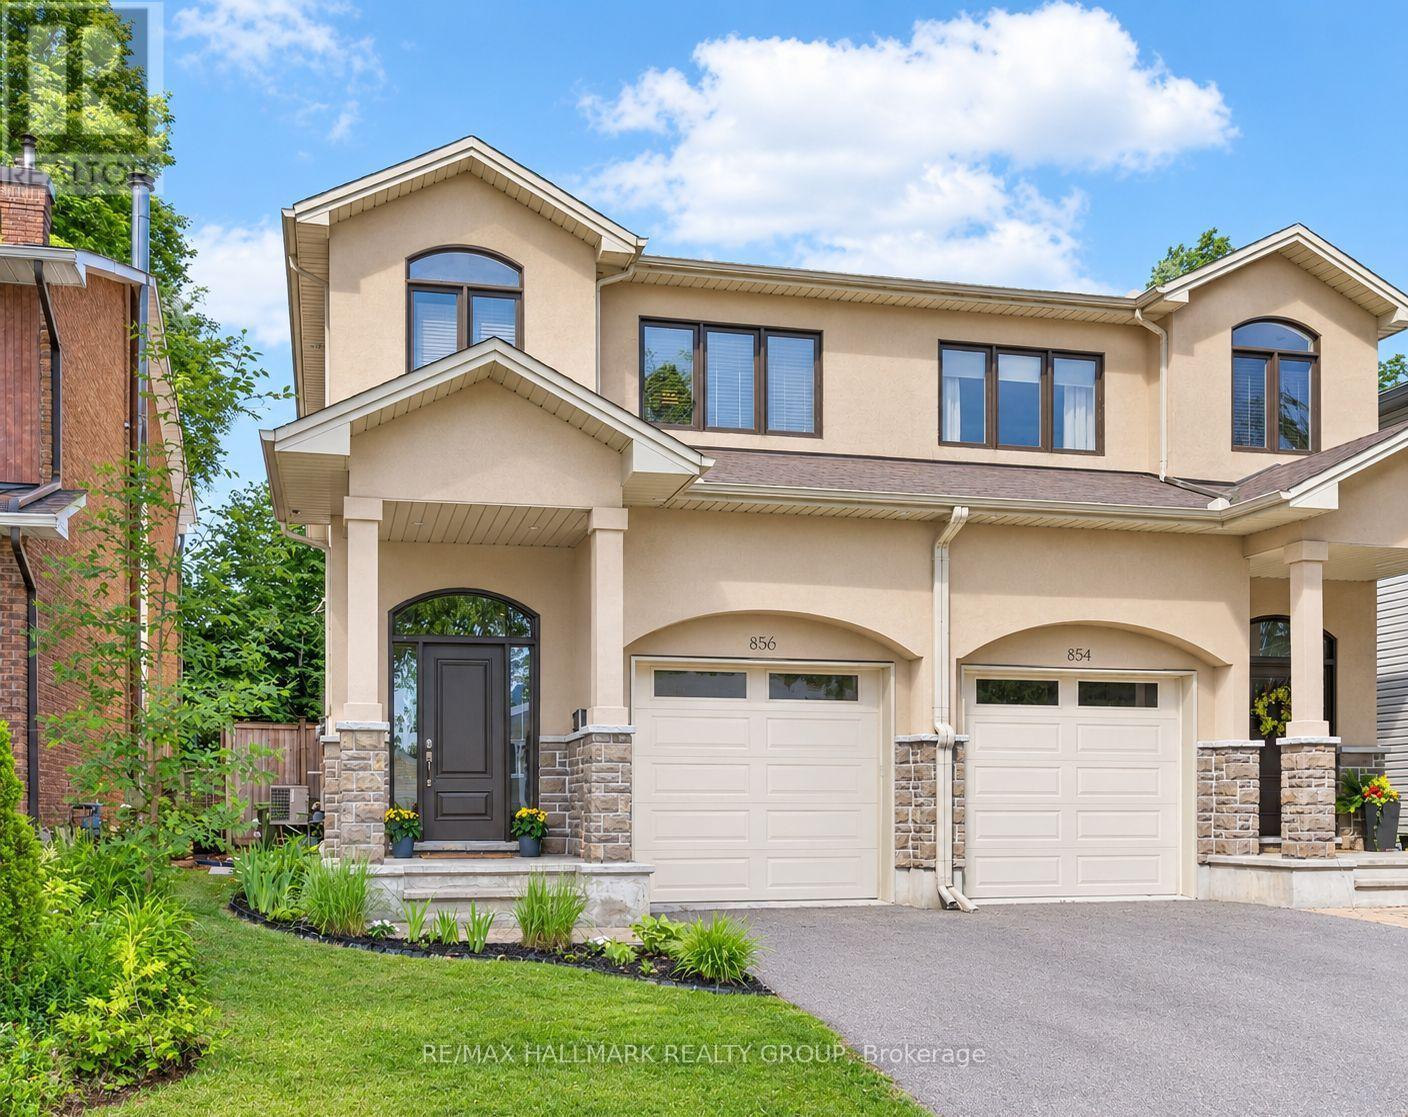
This beautiful custom-built semi nestled in sought-after Queensway Terrace North offers the perfect blend of nature and convenience. Steps to scenic NCC ravine trails, Elmhurst Park, and Frank Ryan Park offering baseball diamonds, tennis and basketball courts, a field house, wading pool, skating rink, and more. The bright, open-concept main level features hardwood flooring, 9-foot ceilings, and large windows that fill the home with natural light. The chef's kitchen is truly the heart of the home, showcasing granite countertops, stainless steel appliances, an oversized centre island, and abundant cabinetry. The inviting living room is anchored by a floor-to-ceiling stone fireplace creating the perfect space to relax or entertain. Upstairs, the spacious primary suite offers coffered ceilings, a walk-in closet, and a 5pc ensuite with double vanity and glass shower. Two additional good-sized bedrooms (one with its own walk-in closet), a full bathroom, and convenient second-floor laundry complete this level. The finished basement provides excellent additional living space with high ceilings, large windows, a generous rec room, powder room, space for a home office and ample storage. Enjoy the beautifully landscaped, fully fenced west-facing backyard featuring a patio, perennial gardens, and artificial turf for easy, low-maintenance living. Queensway Terrace North is one of Ottawa's hidden gems, ideally situated near great schools schools, shopping, transit, Britannia Beach, and everyday amenities! 48 hour irrevocable. (id:50746)
Prescott, Ontario
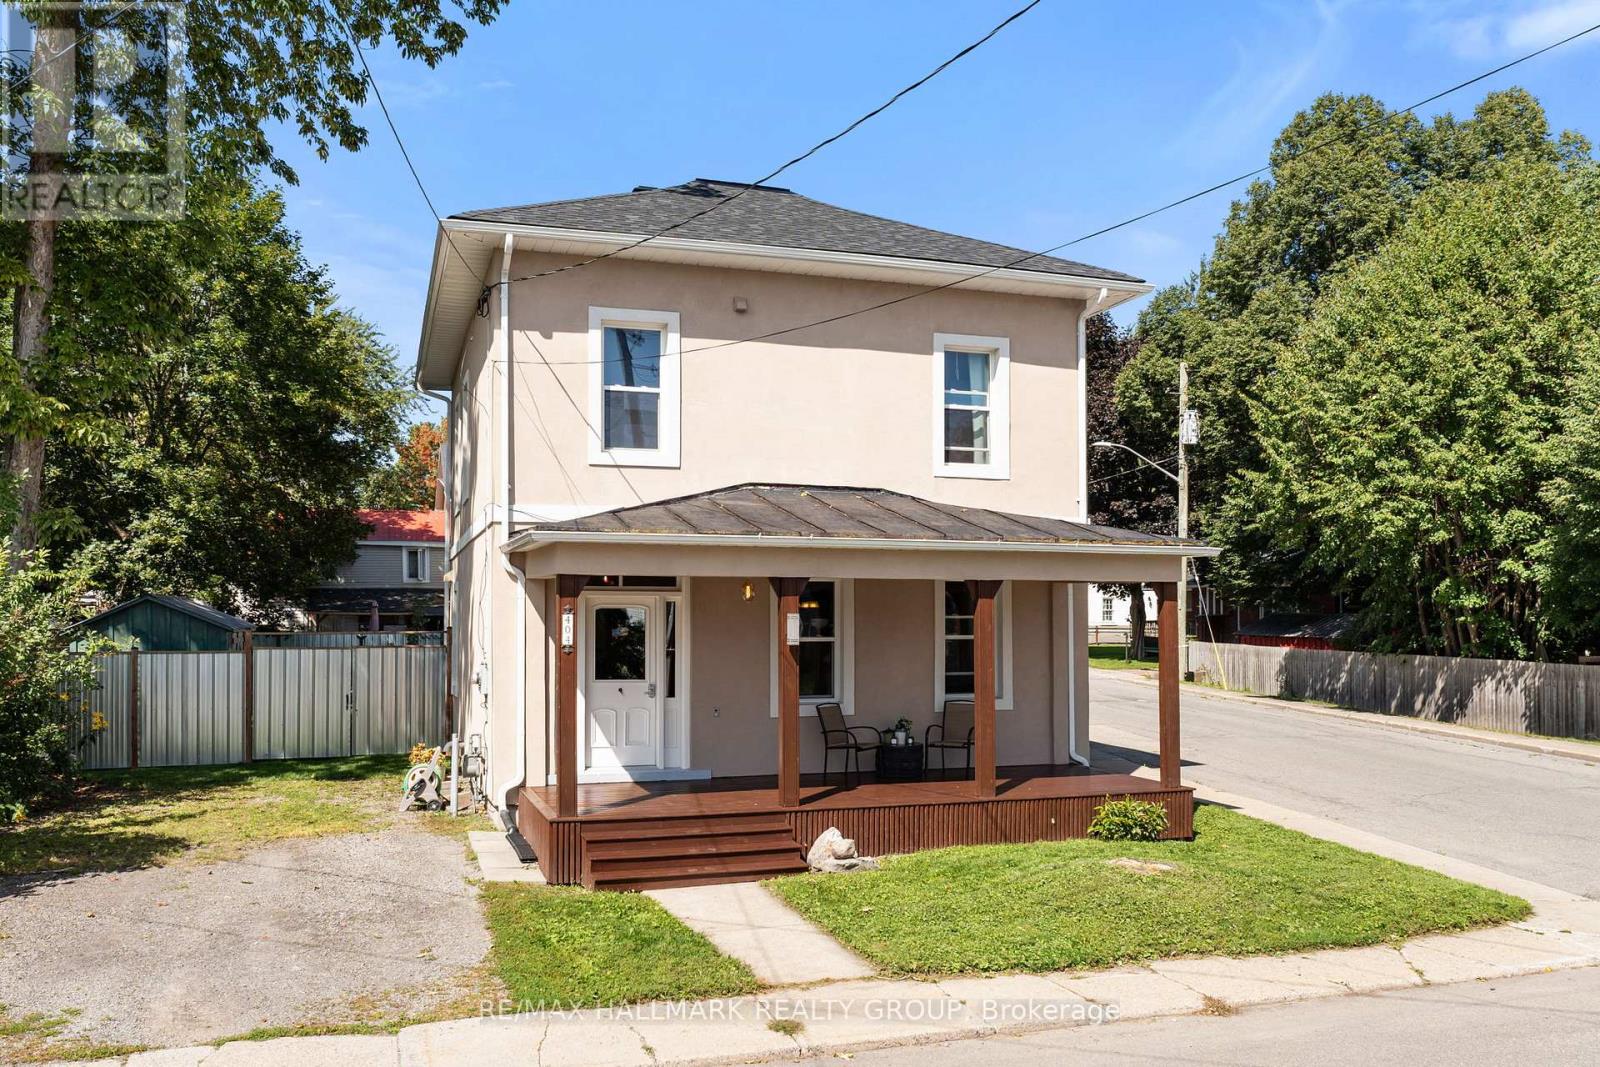
Welcome to 404 Henry Street West in Prescott - a lovingly maintained two-storey home with more space than meets the eye and plenty of character throughout. Step through the covered front porch into a grand foyer where beautiful original woodwork, hardwood flooring and soaring ceilings immediately set the tone. Just off the foyer, the bright living room flows naturally into the dining room, creating an inviting layout for everyday living and entertaining. Continue through to the kitchen, featuring crisp white cabinetry, stylish subway tile, plenty of counter and storage space, and all appliances included. Just beyond the kitchen is a versatile main-floor flex space that could easily serve as a home office, family room or additional bedroom. This space also provides access to the laundry area, a convenient powder room, an enclosed porch/mudroom and the backyard. Upstairs, two generously sized bedrooms share a four-piece bathroom. Down the hall, you'll find yet another flexible space - ideal for a nursery, office, reading room or library - before arriving at the spacious primary suite, complete with plenty of room to unwind and its own three-piece ensuite. Outside, the fully fenced backyard offers ample privacy along with a storage shed, creating a great space for kids, pets, gardening or summer evenings outdoors. Located just one block from the St. Lawrence River and close to shops, restaurants and everything downtown Prescott has to offer, this home also provides convenient access to the U.S. border and is approximately 15 minutes from Brockville and 30 minutes from Kemptville. Full of charm, flexibility and unexpected space, 404 Henry Street West is one you truly need to see in person. (id:50746)