
Contact Claudette
Archives
No archives to show.
Categories
- No categories
Augusta, Ontario
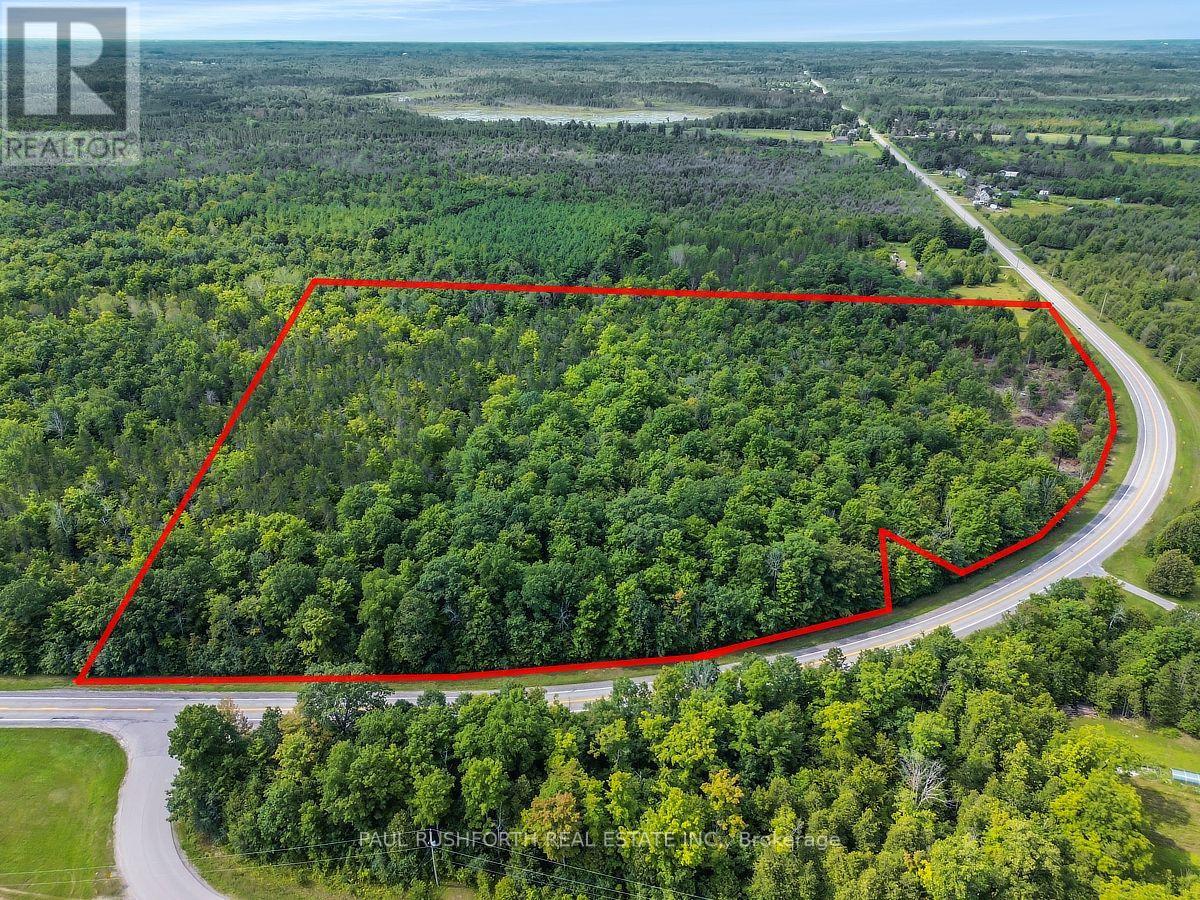
WOW! THIS IS THE ONE!! The perfect lot to build your custom dream home...or SUBDIVIDE INTO 3-5 LOTS. A STUNNING 12.559 ACRE BUILDING LOT. PRIME LOCATION just minutes from Hwy 416 and town of North Augusta. The lot is ready for the DESIGN/BUILD OF YOUR DREAM HOME. The SIMPLY MAJESTIC build location. It is PERFECT! Ideally located 25min to Brockville, 50min to Ottawa,. A rare opportunity for a lot this size. Flexible closing date available. A spectacular BACKDROP FOR YOUR DREAM HOME. (id:50746)
South Dundas, Ontario
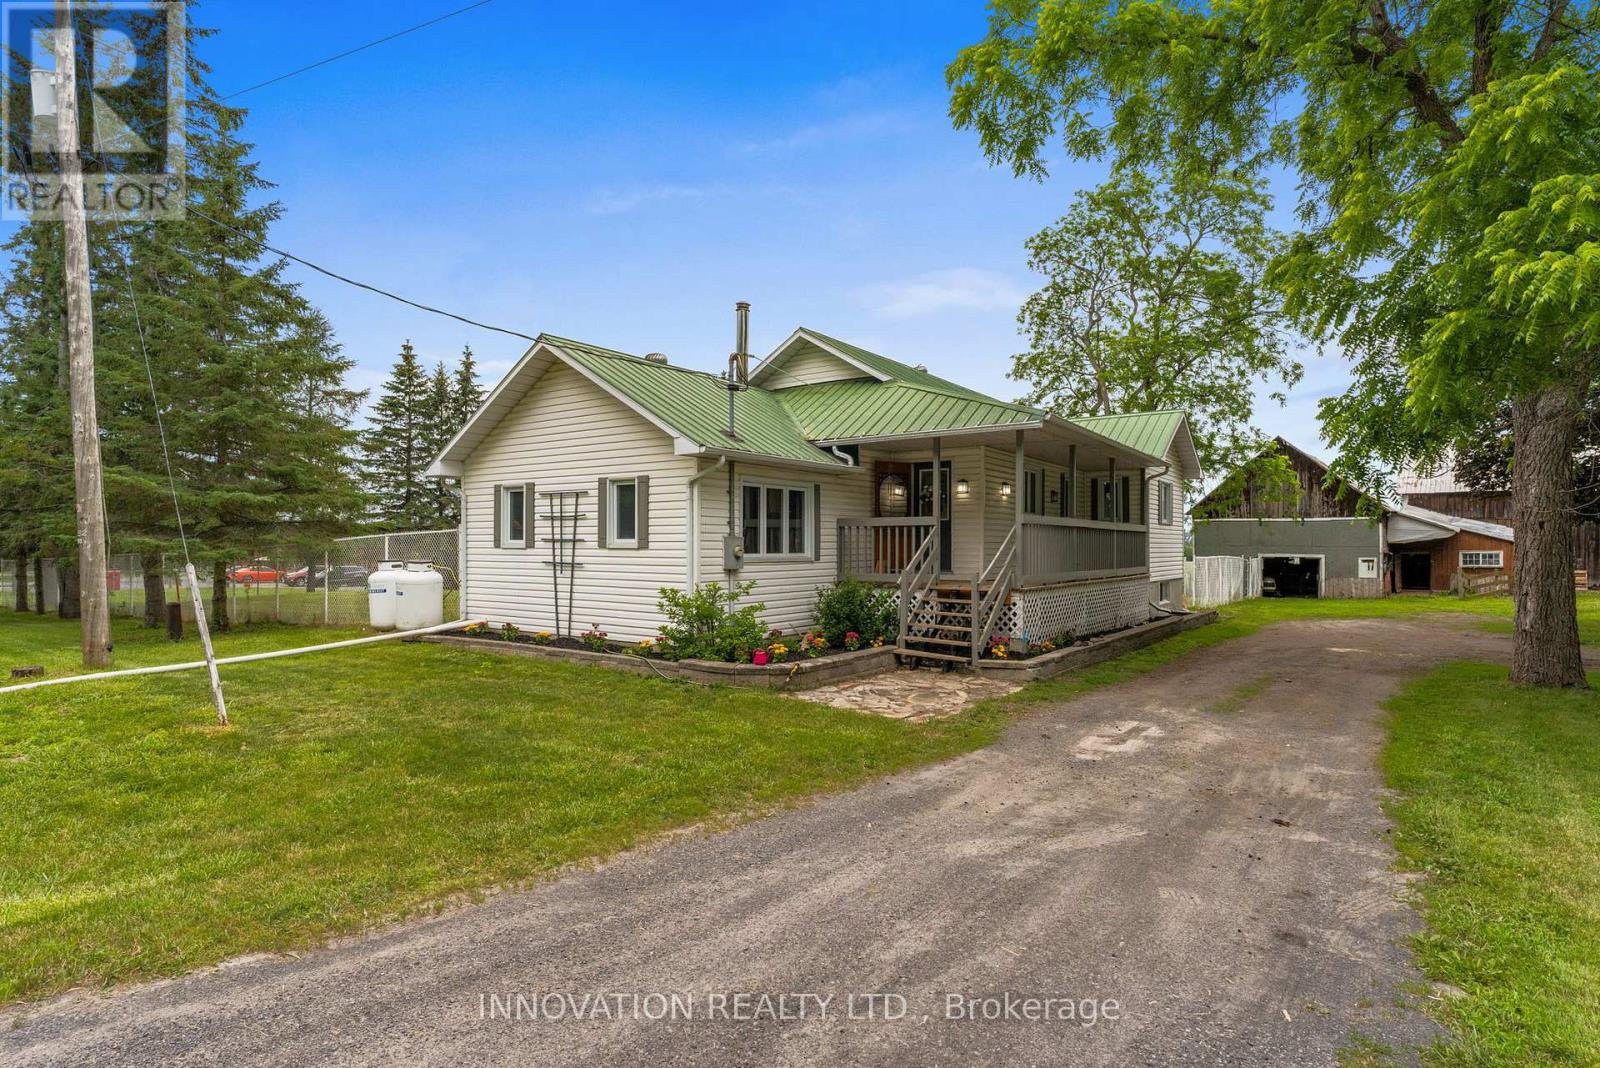
Escape to the country with this well-equipped 10-acre property offering the perfect blend of comfortable living and functional farm infrastructure. Ideal for hobby farmers, horse enthusiasts, or those looking for space to grow, this property is ready for a variety of rural lifestyles. The 3-bedroom farmhouse features a durable metal roof, wood-burning fireplace, updated appliances, a large modern 4-piece bathroom, and finished basement space that provides flexibility for a family room, home office, gym, or guest area. The outbuildings are designed with practicality in mind. The large barn offers direct access to the pasture and fields, a hay loft, and plenty of space for equipment storage, vehicles, or livestock. A second barn includes horse stalls, creating an excellent setup for equestrian use. Both barns are serviced with hydro and water, adding convenience and functionality year-round. With open acreage, fenced pasture, versatile outbuildings, and a move-in ready home, this property presents an exceptional opportunity to enjoy rural living without compromising on comfort. Whether you're expanding your agricultural pursuits, starting a hobby farm, or simply looking for more space, this property offers the flexibility to make it your own. (id:50746)
Clarence-Rockland, Ontario
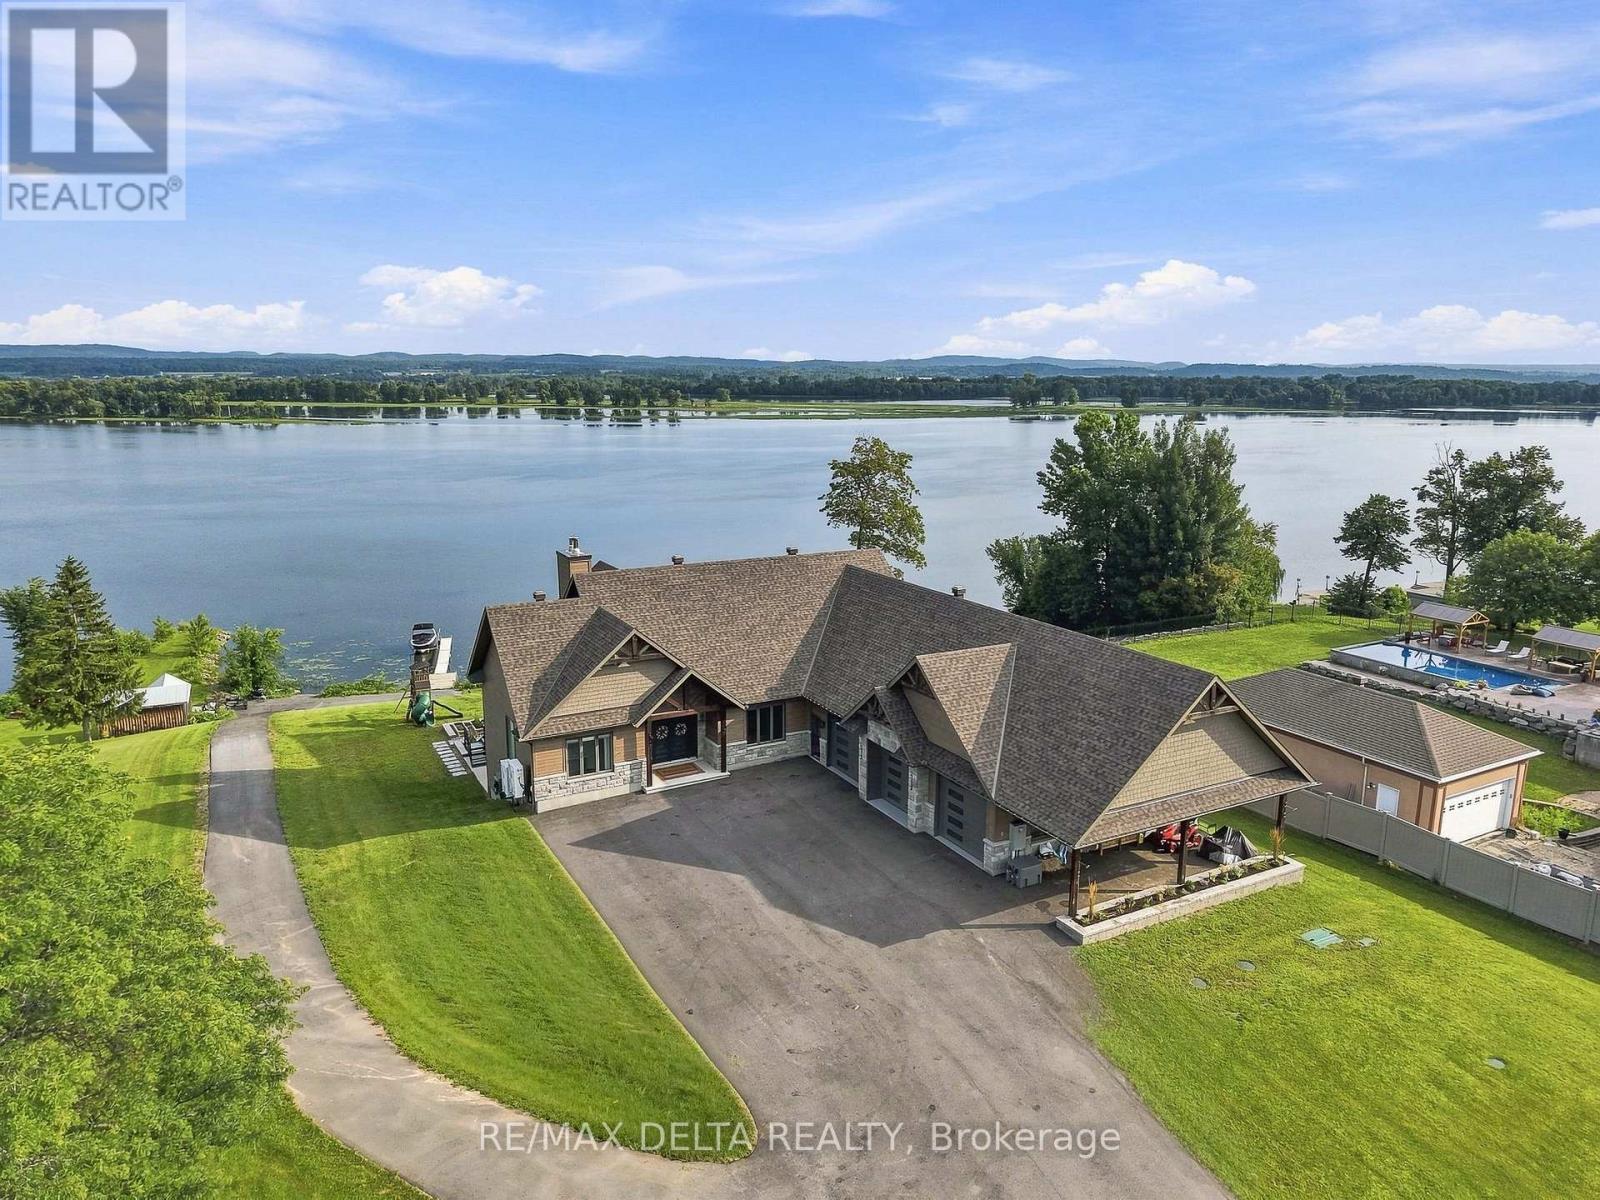
This stunning bungalow spans over 6,785 sqft of living space, complemented by a spacious 1,639 sqft triple car garage and an indoor pool. Step inside to be captivated by the stunning vistas of the Ottawa River. The gourmet kitchen features Thermador appliances, a large island, a walk-in pantry, and ample storage.The primary bedroom is a private retreat, offering direct access to the deck, a generous walk-in closet, and a luxurious 5-piece en-suite bathroom. The main floor also includes a bedroom, a bathroom, and a laundry room, all exuding a sense of luxury and comfort. The walk-out basement is an entertainer's paradise, featuring an indoor in-ground pool and a spacious family room with a fully equipped bar. The basement offers two more bedrooms, a bathroom, and access to the basement of the garage, which includes an equipment elevator. Nestled right on the Ottawa River, this exquisite home is ready to welcome you. See link for video. Paved (2025), Landscaping (2026) (id:50746)
Ottawa, Ontario
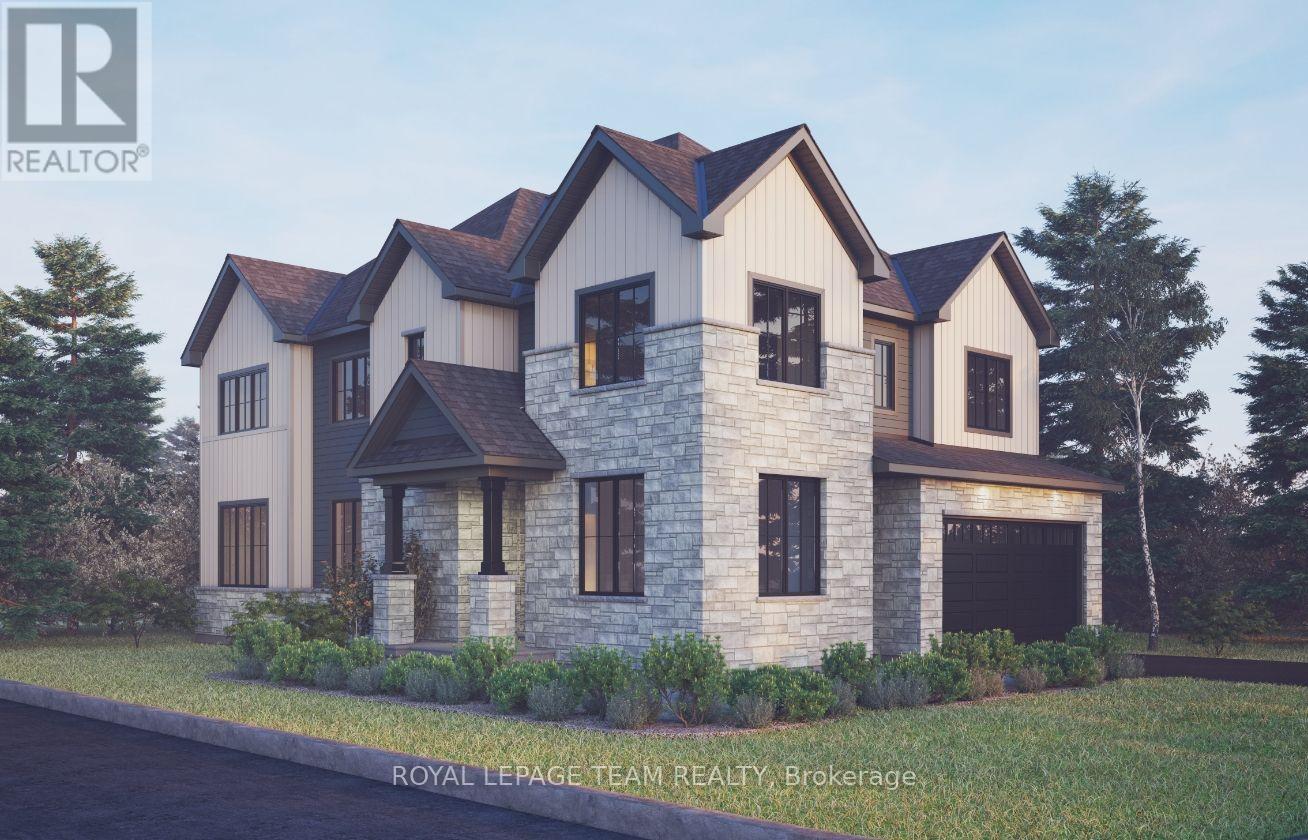
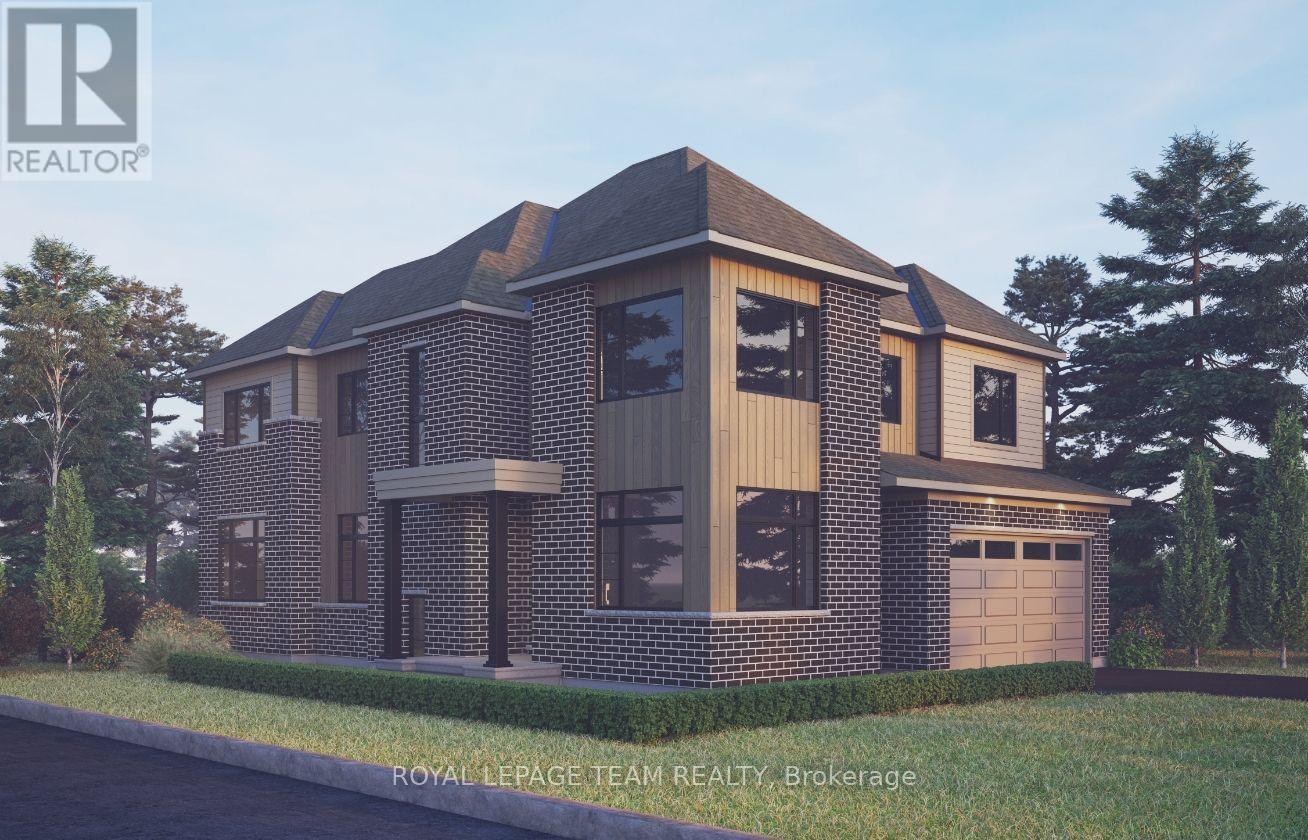
The Angelica offers a thoughtfully designed layout that blends style, comfort, and everyday functionality. The main floor welcomes you with a spacious foyer, private den, and bright open-concept living and dining area that flows seamlessly into a generous kitchen with a walk-in pantry. Upstairs, four well-appointed bedrooms provide plenty of space and flexibility for families of all sizes. The finished basement adds valuable living space with a comfortable recreation room. This home is packed with premium features and upgrades, including hardwood flooring throughout the main floor (excluding tiled areas), an oak staircase, smooth ceilings, 9' ceilings on the main and second floors, 9' foundation walls, and 8' interior doors. The kitchen showcases solid surface countertops, 42" upper cabinets, a 30" stainless steel chimney hood fan with backsplash extended to the ceiling, and upgraded lighting with pot lights in the great room and kitchen. Additional highlights include a 3.5-ton central air conditioning unit, garage door opener with keypad, upgraded main gas line and BBQ gas line, and Minto Smarter Home Starter + ecobee Package. The great room is equipped with TV outlet, blocking, and conduit above the fireplace, while occupancy sensor switches add convenience to the second-floor hallway. The second-floor bathroom features double sinks in Bath 2, a full-length mirror, and two vanity lights. Take advantage of Mahogany's existing features, like the abundance of green space, the interwoven pathways, the existing parks, and the Mahogany Pond. In Mahogany, you're also steps away from charming Manotick Village, where you're treated to quaint shops, delicious dining options, scenic views, and family-friendly streetscapes. April 22nd 2027 occupancy. (id:50746)
Ottawa, Ontario
The Angelica Corner offers a thoughtfully designed layout that blends style, comfort, and everyday functionality. The main floor features a welcoming foyer, private den, and bright open-concept living and dining area that flows seamlessly into a generous kitchen with a walk-in pantry. Upstairs, four spacious bedrooms provide comfort and flexibility for families of all sizes. The finished basement recreation room adds valuable living space for relaxing, entertaining, or family activities. This home is beautifully appointed with hardwood flooring throughout the main floor (excluding tiled areas), an oak staircase, solid surface countertops in the kitchen and ensuite, smooth ceilings, 9' ceilings on the main and second floors, 9' basement foundation walls, and 8' interior doors. The kitchen features 42" upper cabinets, a 30" stainless steel chimney hood fan with backsplash extended to the ceiling, pot lights, and a separate switch for the kitchen island fixture. Additional highlights include a 3.5-ton central air conditioning unit, Minto Smarter Home Starter + ecobee Package, garage door opener with keypad, upgraded main gas line and BBQ gas line, and occupancy sensor switches in the second-floor hallway. The great room is equipped with an electrical outlet, blocking, and conduit for a wall-mounted TV above the fireplace. Bath 2 features double sinks, a full-length mirror, and two vanity lights. Take advantage of Mahogany's existing features, like the abundance of green space, the interwoven pathways, the existing parks, and the Mahogany Pond. In Mahogany, you're also steps away from charming Manotick Village, where you're treated to quaint shops, delicious dining options, scenic views, and family-friendly streetscapes. April 15th 2027 occupancy. (id:50746)
Ottawa, Ontario
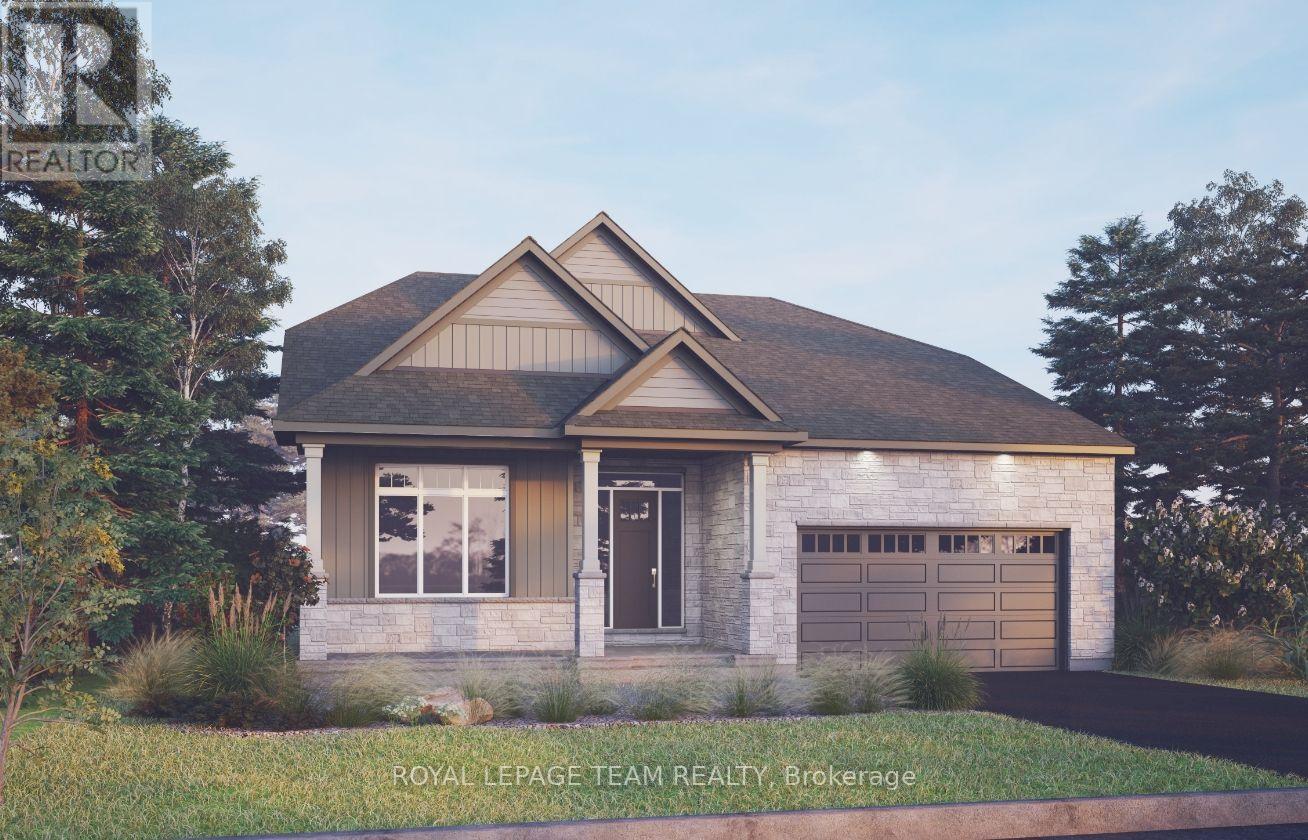
The Bellflower combines open-concept living with impressive architectural design. The main floor features a soaring great room open to above, creating a bright and dramatic focal point, along with a chef-inspired kitchen with walk-in pantry and a dedicated outdoor living space. The luxurious primary suite offers a private retreat, while upstairs, a spacious loft overlooks the great room and provides a versatile gathering space alongside two generously sized bedrooms.The finished basement recreation room adds valuable additional living space, with a finished staircase featuring carpet, trim, and a stained handrail. Thoughtfully appointed throughout, this home includes hardwood flooring on the main floor (excluding tiled areas), an oak staircase, solid surface countertops in the kitchen and ensuite, smooth ceilings, 9' main-floor ceilings, 9' basement foundation walls, and 8' interior doors. The kitchen is designed for both style and function, featuring 42" upper cabinets, a 30" stainless steel chimney hood fan with backsplash extended to the ceiling, pot lights, and a separate switch for the kitchen island fixture. Additional highlights include a 3.5-ton central air conditioning unit, Minto Smarter Home Starter + ecobee Package, garage door opener with keypad, upgraded main gas line and BBQ gas line, and pot lights in the great room and loft. The great room is also equipped with an electrical outlet, blocking, and conduit for a TV above the fireplace. Bath 2 features double sinks, a full-length mirror, and two vanity lights. Take advantage of Mahogany's existing features, like the abundance of green space, the interwoven pathways, the existing parks, and the Mahogany Pond. In Mahogany, you're also steps away from charming Manotick Village, where you're treated to quaint shops, delicious dining options, scenic views, and family-friendly streetscapes. May 20th 2027 occupancy. (id:50746)
Prescott, Ontario
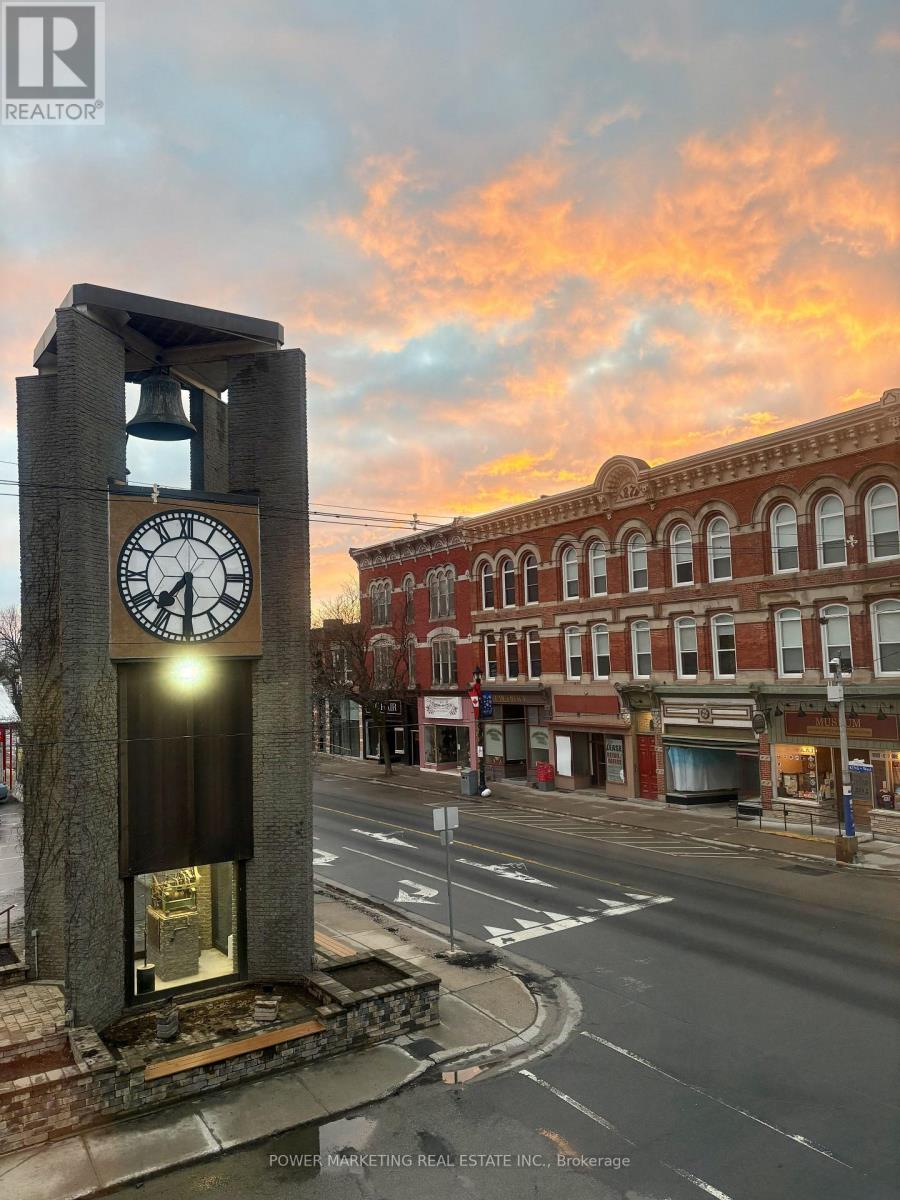
Fully renovated Bachelor Suite apartment in the heart of historic Downtown Prescott, just steps from the St. Lawrence River, the City Clock Tower, restaurants, cafés, shopping, parks, marinas, and everyday amenities. Located in a landmark building, this bright and modern unit has been completely renovated and offers the feel of a brand-new home. Features include newly built and fully insulated walls, new flooring throughout, elegant drop ceilings with modern recessed lighting, a contemporary kitchen with brand-new cabinetry, sink, and fixtures, a beautifully renovated bathroom, in-suite laundry, and individual climate control. A stunning exposed stone feature wall adds warmth and character while complementing the building's historic charm. Every detail has been thoughtfully finished to create a fresh, stylish, and comfortable living space. Enjoy the convenience of downtown living with everything within walking distance. Ideal for professionals, retirees, or anyone seeking a modern, walkable waterfront lifestyle in one of Prescott's most desirable locations. Enjoy Prescott's year-round community events and recreation, including the St. Lawrence Shakespeare Festival, Upper Canada Folkfest, Summer Concert Series, Riverwalk Promenade, Farmers' Market and live entertainment. Winter activities include outdoor skating at Sandra S. Lawn Harbour and Sarah Spencer Park, tobogganing near Fort Wellington, and winter walks along the Heritage River Trail. (id:50746)
Brockville, Ontario
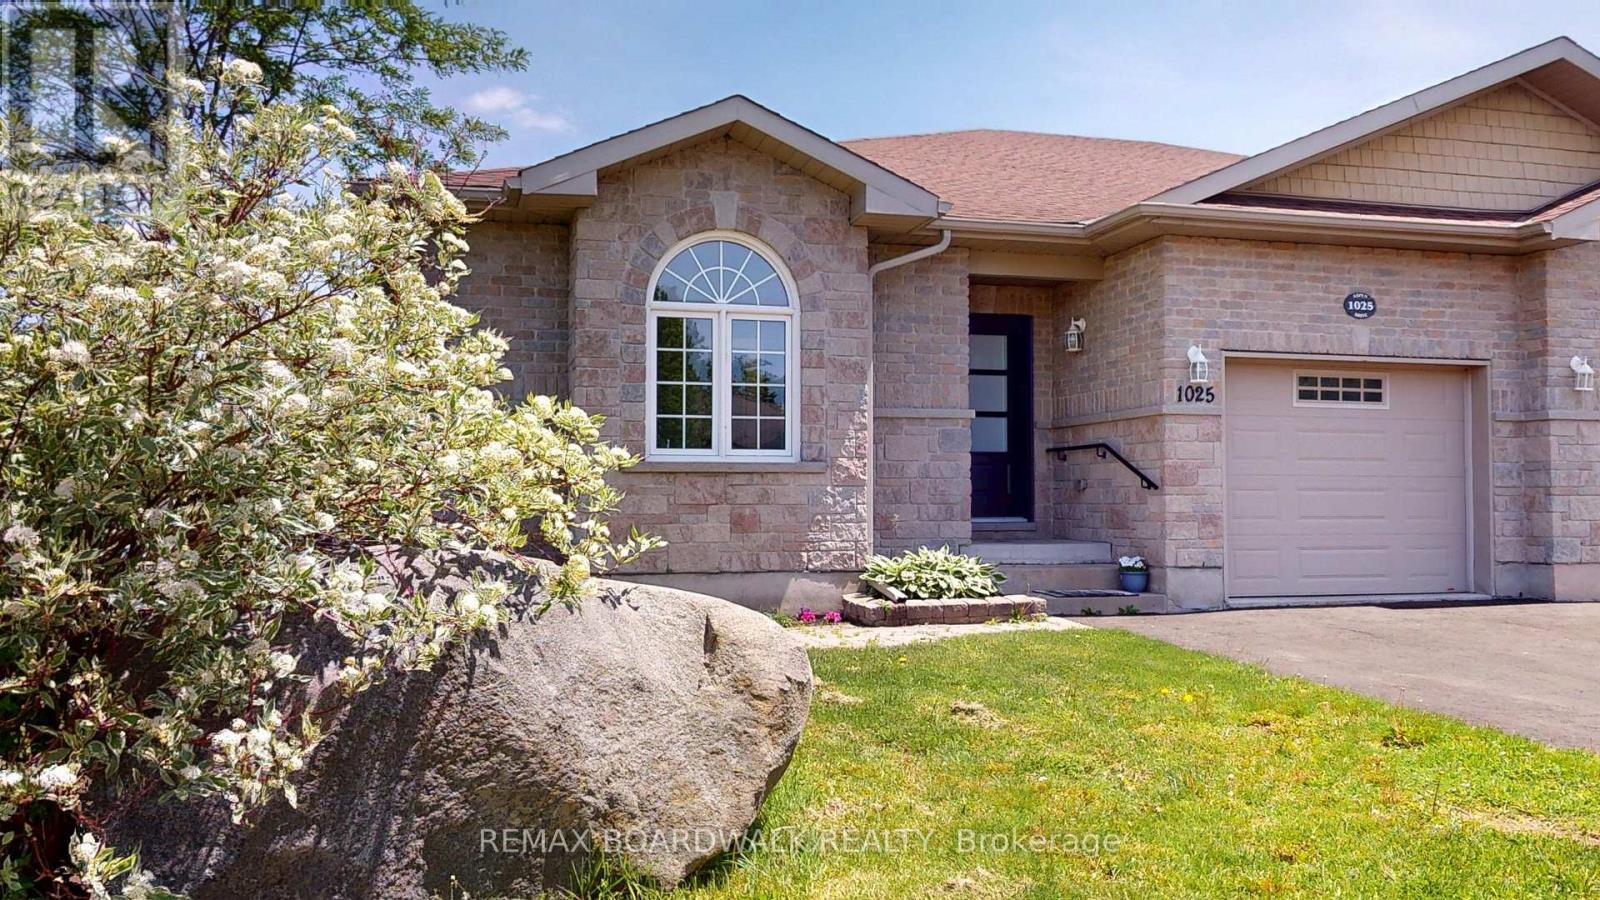
Completely renovated from top to bottom, this exceptional 3+1 bedroom, 3 full bathroom residence offers sophisticated design, modern comfort, and thoughtfully curated living spaces throughout. The heart of the home is the stunning open-concept kitchen, showcasing beautiful white cabinetry, a spacious centre island with additional storage, and a convenient pantry-perfectly designed for both everyday living and entertaining. The kitchen flows seamlessly into the inviting living room, where a cozy gas fireplace creates a warm focal point and patio doors lead to the rear deck, extending your living space outdoors. Privately positioned at the back of the home, the primary suite provides a peaceful retreat complete with a stylish 3-piece ensuite bathroom. Two additional bedrooms and a beautifully appointed 4-piece main bathroom complete the main level. The fully finished lower level offers exceptional versatility with a spacious recreation room featuring a walk-out to the backyard and an impressive wet bar, creating the ideal setting for entertaining family and friends. A fourth bedroom and an additional 3-piece bathroom provide comfortable accommodations for guests and extended family. Blending contemporary finishes with functional design, this turnkey home delivers an elevated lifestyle in every detail. (id:50746)
Ottawa, Ontario
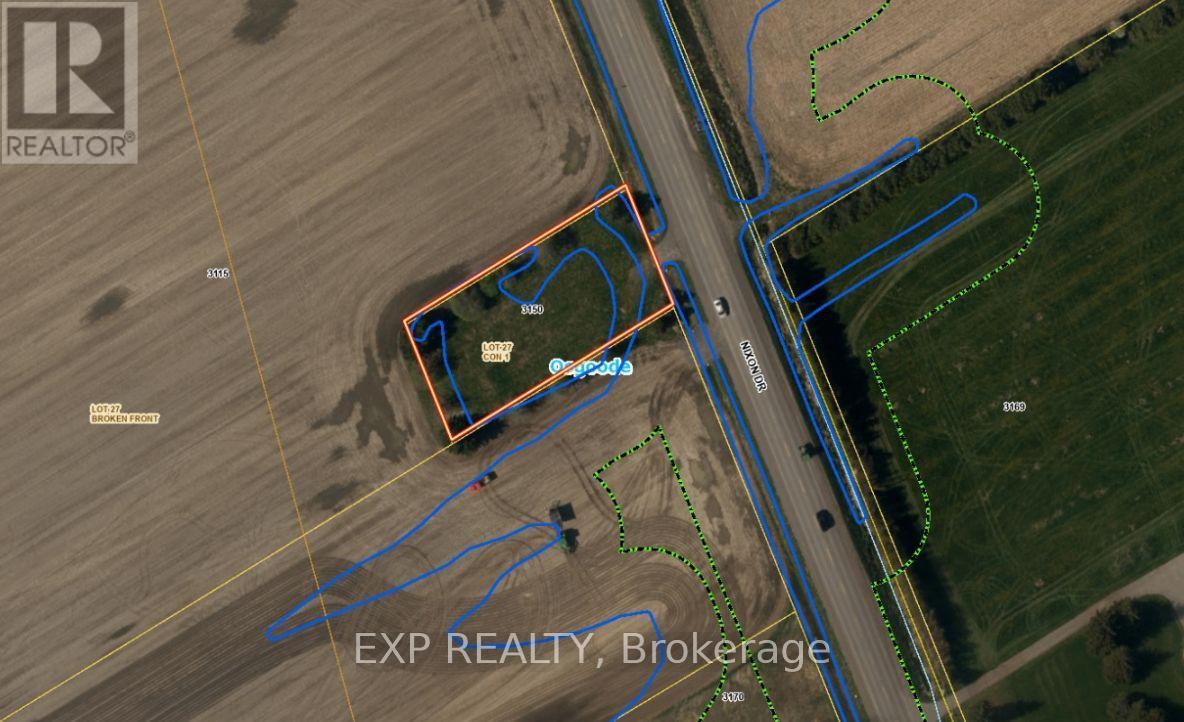
Build your dream home on this vacant lot, featuring a desirable west-facing backyard and a peaceful countryside setting just outside the village boundary of Osgoode. Offering the perfect blend of rural tranquility and everyday convenience, this property is just minutes from local shops, restaurants, schools, parks, and essential services. Bring your own builder and plans, or bring us your vision and take advantage of builders we have available to help bring your dream home to life. Whether you're envisioning a spacious family home, modern bungalow, or peaceful country retreat, this lot offers an excellent opportunity to create a custom residence tailored to your lifestyle. Enjoy open skies, added privacy, and the welcoming Osgoode community, all while remaining within convenient reach of surrounding areas-approximately 15 minutes to Kemptville, 25 minutes to the Ottawa International Airport, and 34 minutes to downtown Ottawa. Build the home you've always envisioned and enjoy the best of country living without giving up convenience. (id:50746)
Ottawa, Ontario
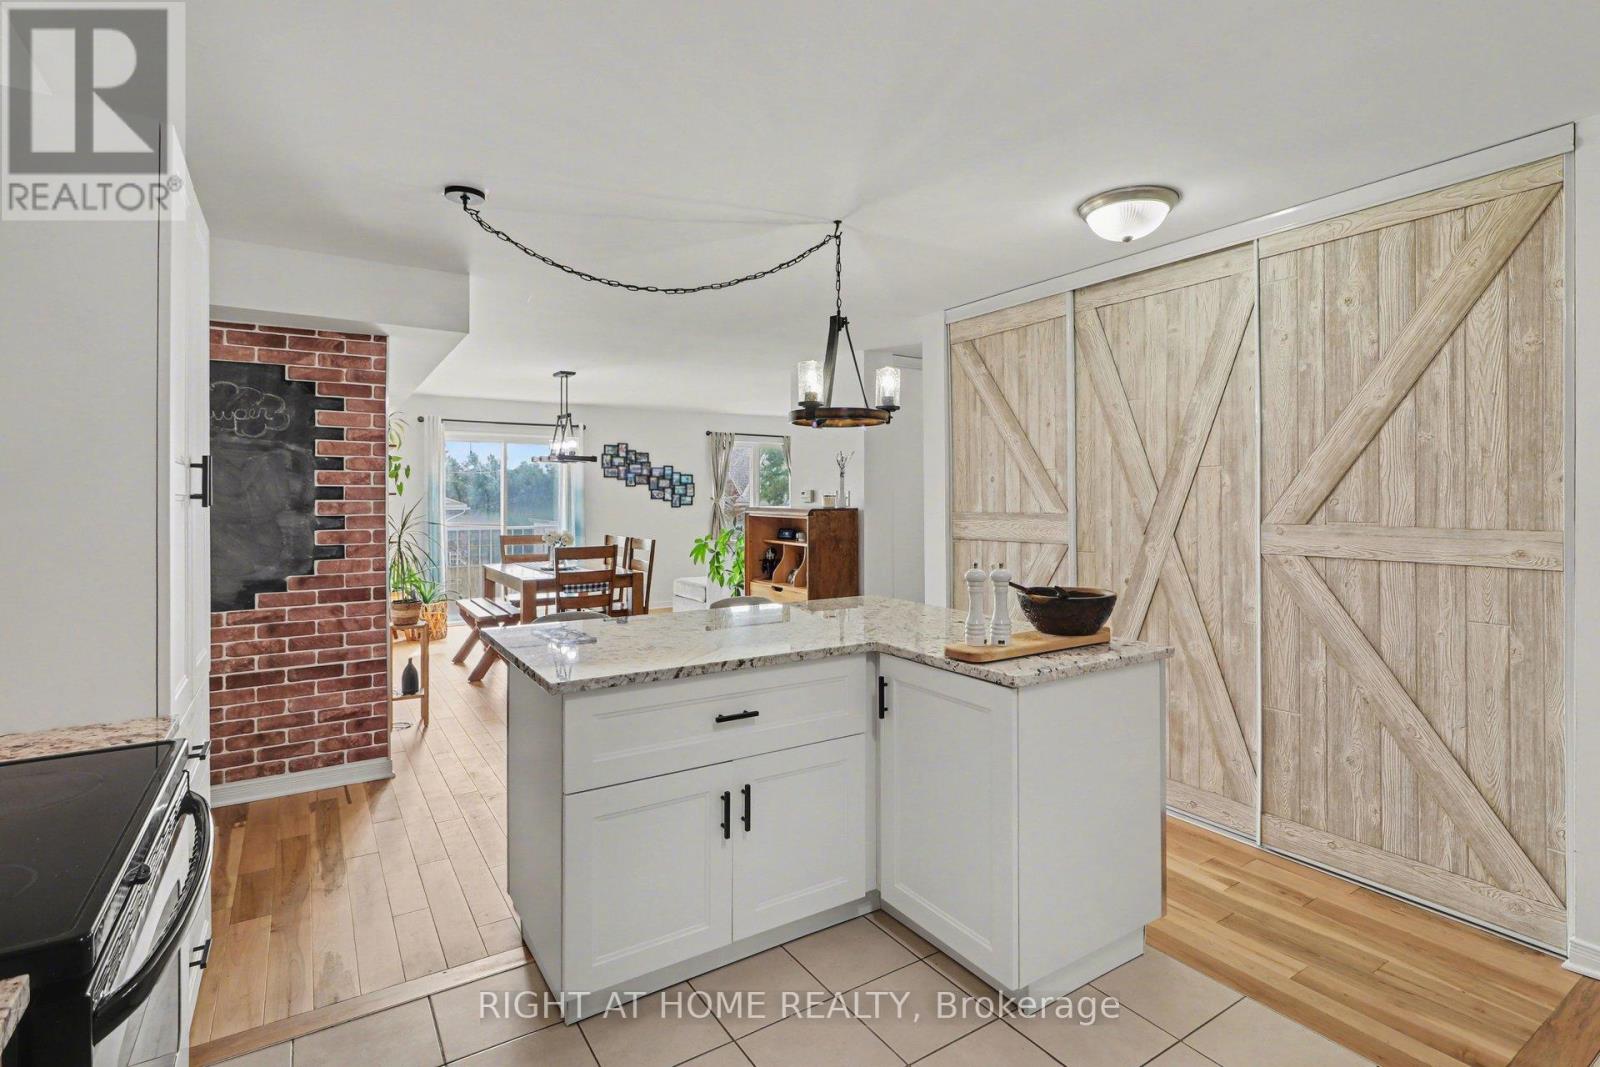
Ideally located in a highly sought-after area, this well-appointed condo offers an excellent combination of space, quality finishes, and value, just minutes from schools, the amenities of Beechwood and St. Laurent, and with convenient access to public transit, while also being surrounded by parks, green space, and the scenic Ottawa River pathways and parkway, providing a balanced lifestyle of urban convenience and outdoor enjoyment. This spacious two-bedroom, two-bathroom unit features a well-designed layout with generous living areas and a standout oversized updated kitchen complete with stainless steel appliances, granite countertops, a large island, and ample prep and storage space, ideal for both everyday living and entertaining. Additional features include in-unit laundry, dedicated parking, and storage. Recent updates include new kitchen cabinets, island, and granite countertops, a bathroom granite countertop (2021), and new hardwood flooring throughout (2024). (id:50746)
Ottawa, Ontario
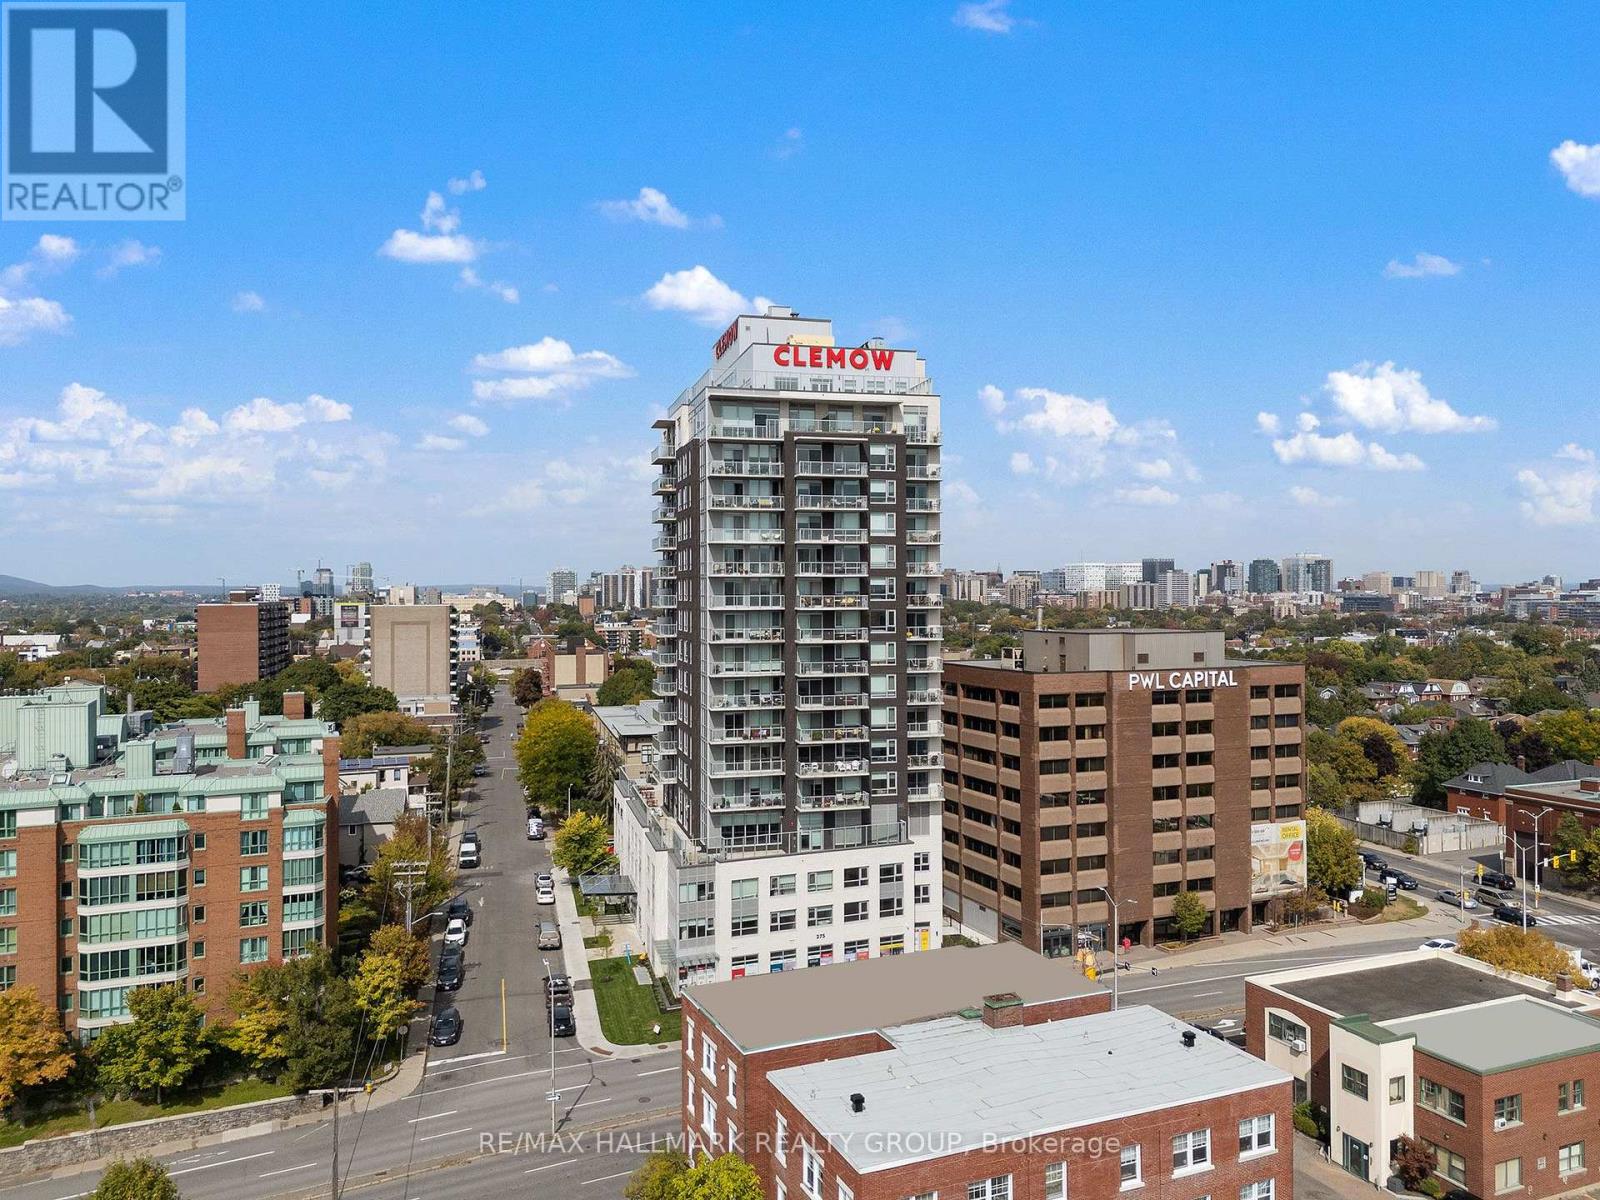
Welcome to The Clemow, an upscale rental community near the heart of the Glebe, offering a comfortable, social and maintenance-free lifestyle. This well-designed studio features a carpet-free layout, stainless steel appliances, in-unit washer and dryer, window blinds and quality finishes throughout. Immediate occupancy is available, with flexible possession dates, and the suite can be offered furnished.The Clemow is designed with mature adults and an active lifestyle in mind, with a strong preference for residents 50+. Mature applicants who are younger may also be considered, subject to the building's requirements.Residents enjoy over 20,000 sq. ft. of exceptional amenities, including a heated saltwater indoor pool, steam room and sauna, fitness centre, yoga studio, virtual golf simulator, private cinema, library and lounges, hobby and games rooms, guest suites, Lifestyle Concierge and a full calendar of social activities.Outdoor amenities include expansive terraces with BBQ areas, fire pits, community gardens, shuffleboard and bocce courts. Ideally located steps from Bank Street, Lansdowne Park, Dow's Lake, the Rideau Canal, Little Italy, restaurants, cafés, shopping and scenic walking and cycling paths.The Clemow offers a unique opportunity to enjoy upscale rental living, great amenities and a vibrant community in one of Ottawa's most desirable neighbourhoods. (id:50746)
Ottawa, Ontario
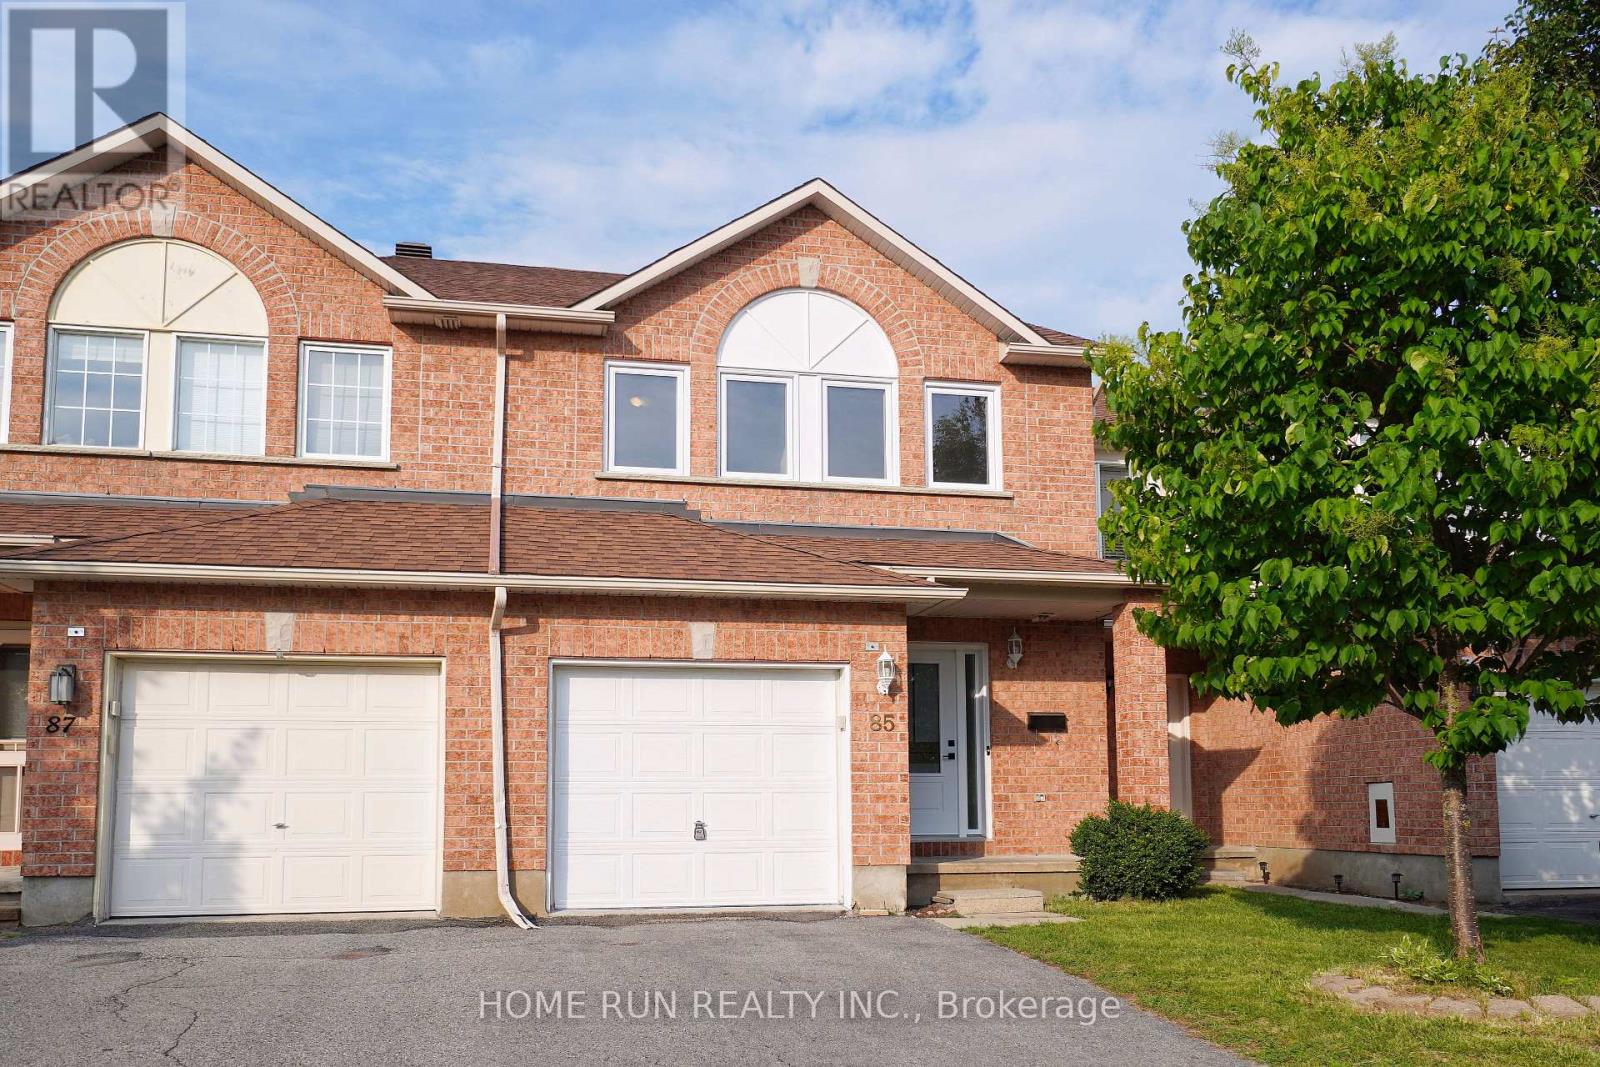
Well-maintained, quality-built townhouse located in the heart of Barrhaven's sought-after Longfields community. Ideally positioned fronting onto a park, this move-in-ready home has been freshly painted and features hardwood flooring and newly installed pot lights on the main level. Offering 3 bedrooms, 3 bathrooms, and a fully finished basement, this home is perfect for families, professionals, or first-time buyers. Step inside to a welcoming main level where the sun-filled living and dining room is located at the front of the home, filled with natural light through large windows. The kitchen overlooks the backyard and features stainless steel appliances, extended cabinetry for extra storage, and a bright breakfast area-ideal for everyday living. The second level offers three generously sized bedrooms. The spacious primary suite features a huge walk-in closet and a private 4-piece ensuite. Two additional bedrooms and a full bathroom complete this level. The fully finished lower level adds valuable living space with a bright recreation room featuring a large window, along with a laundry area and plenty of storage. Step outside to the fully fenced backyard, complete with a deck and storage shed-perfect for relaxing, entertaining, or enjoying outdoor family time. Great location! Just a 15-minute walk to Barrhaven Marketplace, where you'll find Walmart, Loblaws, Staples, Cineplex, restaurants, the major transit station, and all everyday amenities. Located within the boundaries of excellent schools, including Longfields-Davidson Secondary School, St. Mother Teresa High School, and Berrigan Elementary School. This is an exceptional opportunity to own a move-in- eady home in one of Barrhaven's most convenient and family-friendly neighbourhoods. Roof: 2018, AC:2018. 24 hours irrevocable on all offers. (id:50746)