
Contact Claudette
Archives
No archives to show.
Categories
- No categories
Ottawa, Ontario
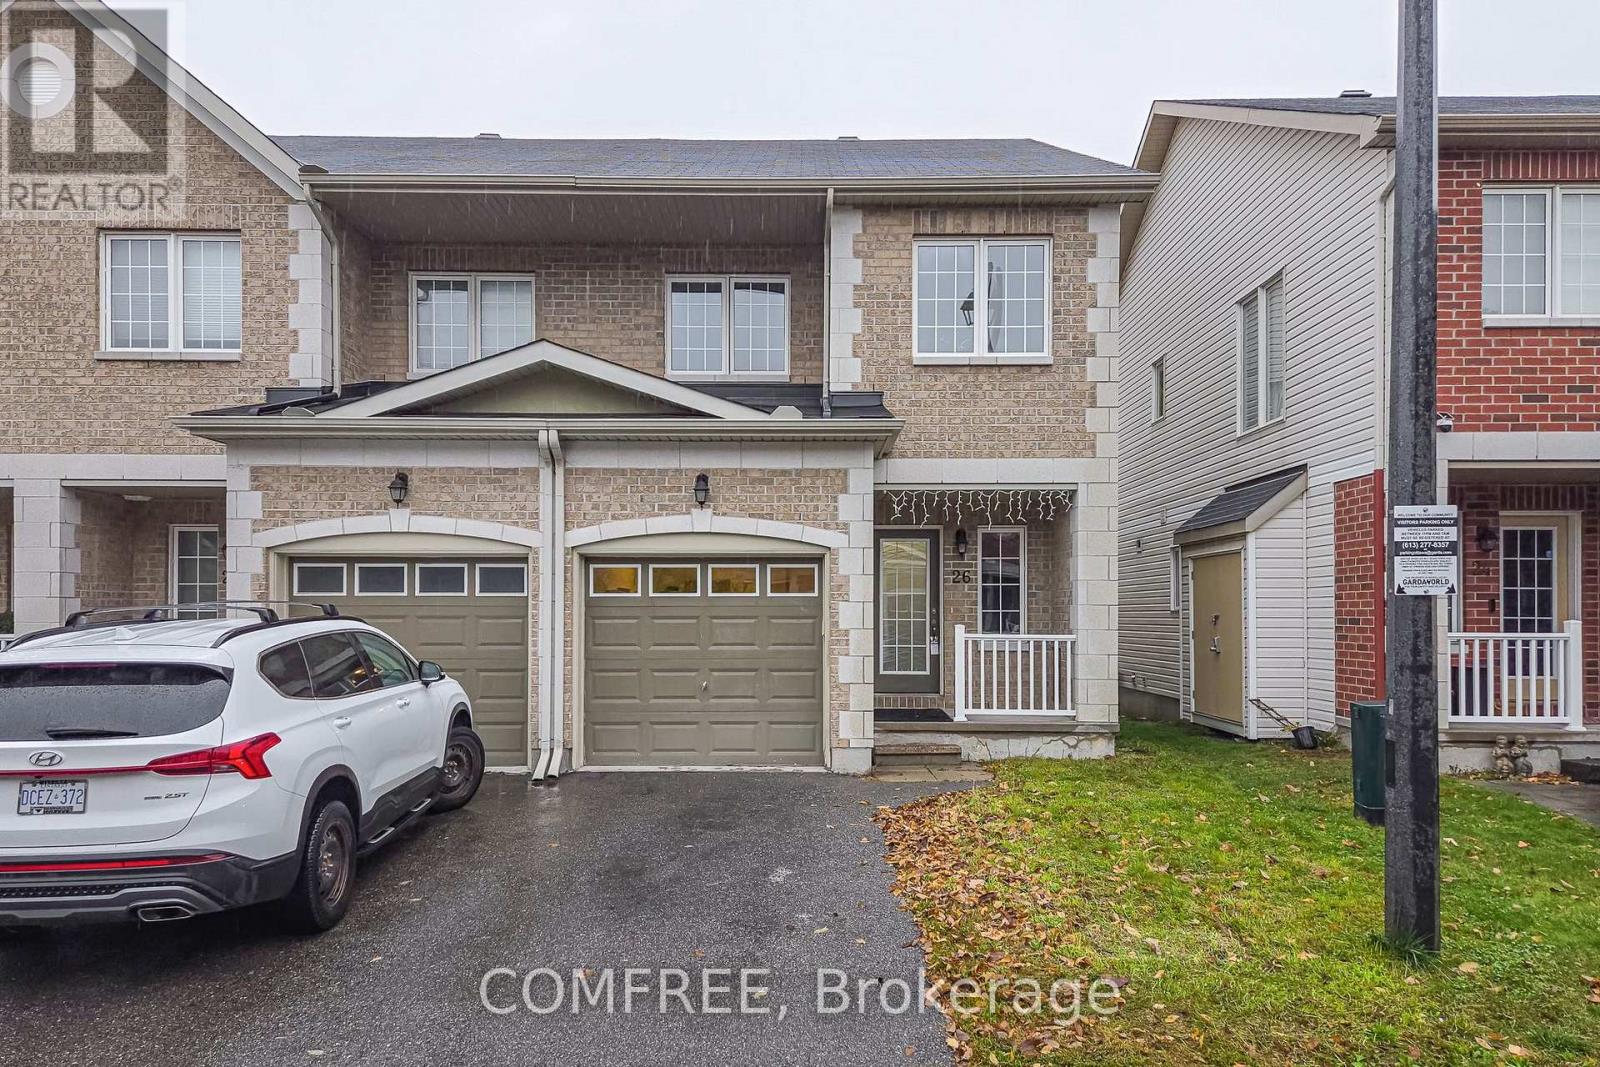
Bright and spacious end-unit townhome in Barrhaven offering 3 bedrooms and 2.5 bathrooms. This 2-storey home features an open-concept main floor with spacious living and dining areas, laminate flooring, and a kitchen with granite countertops and a breakfast area with access to the backyard. Upstairs, the generous primary bedroom includes a walk-in closet and a 4-piece ensuite. Two additional bedrooms and a full bathroom complete the upper level. The finished basement offers a large recreation room with flexible space for a home gym, office or family room. Conveniently located near schools, parks, shopping, including Walmart and Costco, recreation facilities and public transit. (id:50746)
Ottawa, Ontario
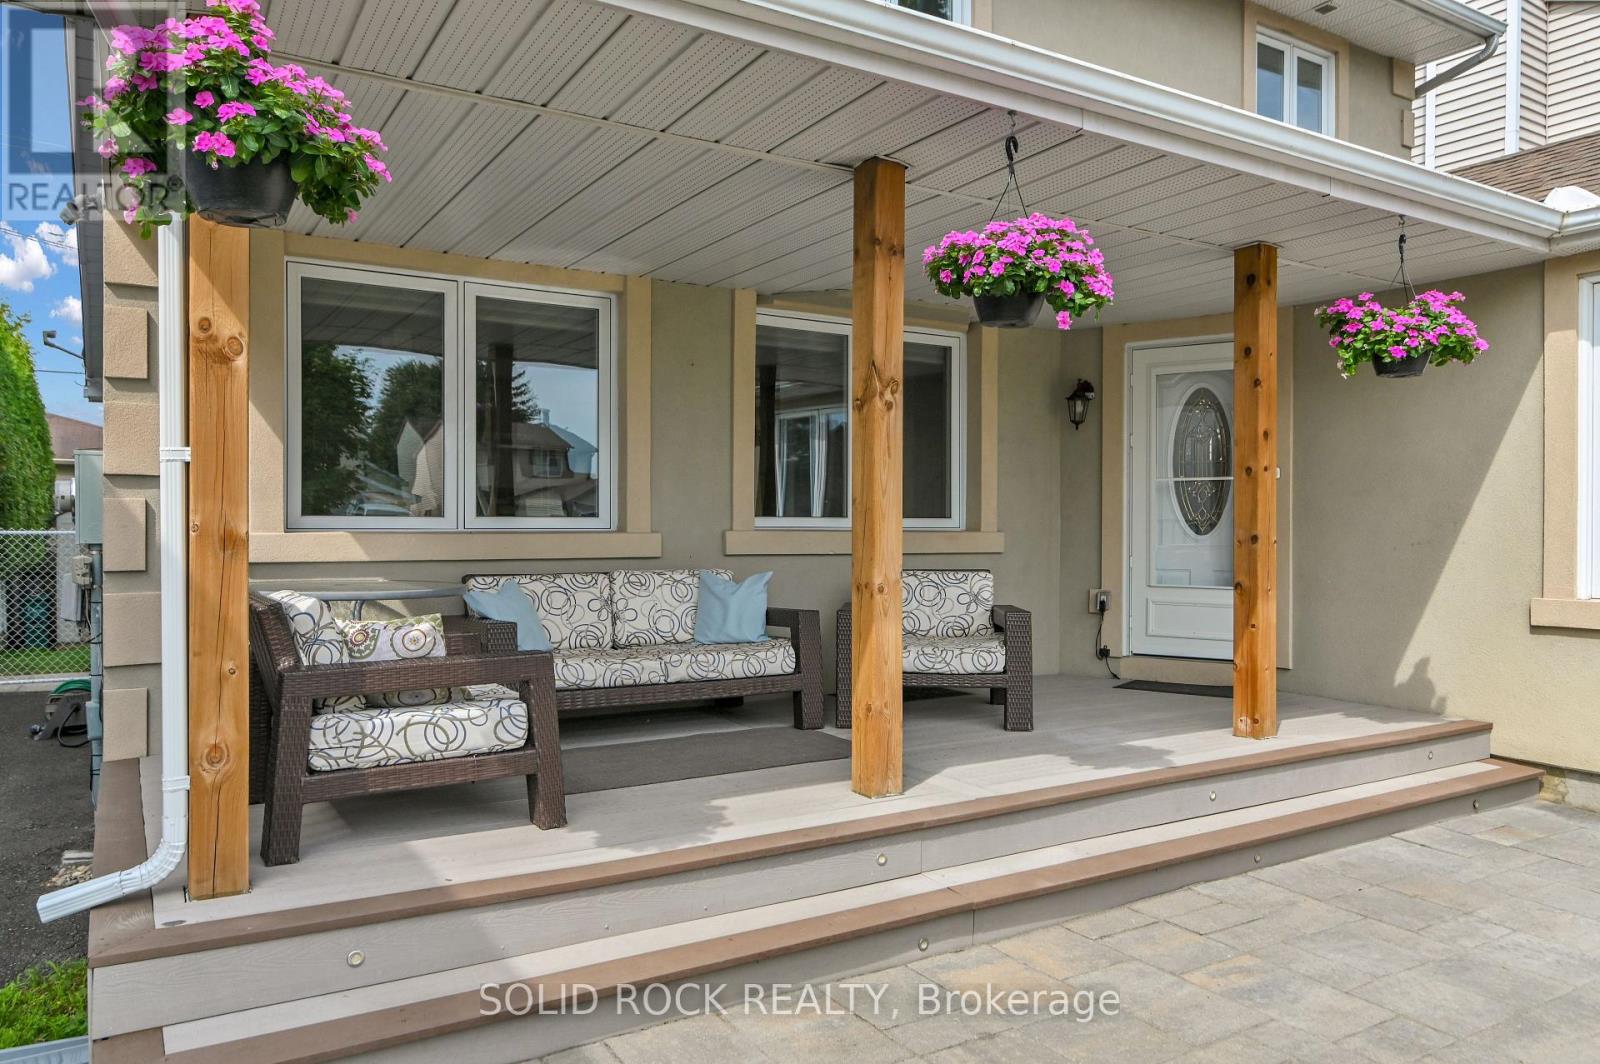
Looking for a move-in-ready detached family home with room to live, work, play and grow? Come explore this versatile home in established Queenswood Heights!3+1 bedrooms (extra bedroom is on main floor and wall can easily be removed to create bigger living space). Enlarged kitchen with extra cabinetry and family-sized eating area. Bright family room with fireplace and backyard access. Finished rec room plus substantial basement workshop and storage area. Updates include: covered front porch (2020), shingles & skylight (2021), shed (2022), dishwasher (2026). Whole house freshly is freshly painted. This prime location offers incredible walking options to grocery stores, mall, transit, parks with skating rinks and schools. Enjoy a spacious front entrance, sunny hobby room, oversized windows and quiet street. Offers will be presented on Sunday, October 25 at 8:00 p.m. Offers received prior will be held until that time. (id:50746)
Ottawa, Ontario
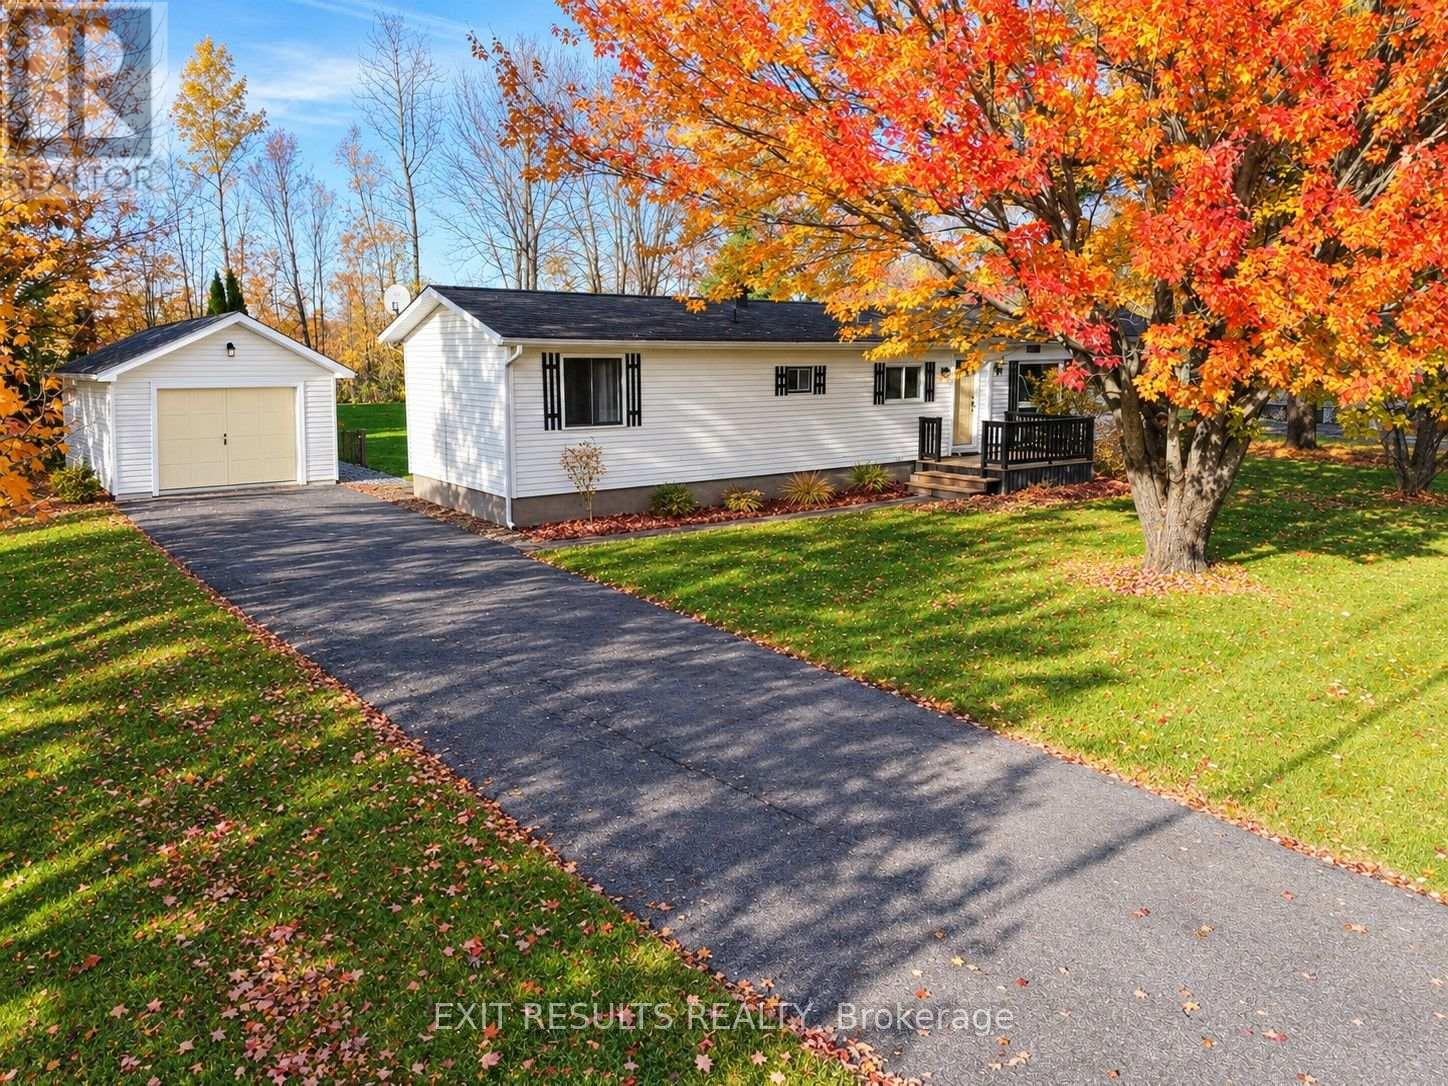
Looking for affordable, comfortable living in a peaceful setting? Welcome to this charming 2-bedroom, 1-bathroom mobile home offering approx. 1,230 sq. ft. of living space! Enjoy relaxing outdoors on the back deck, complete with an enclosed 12' x 12' gazebo - perfect for entertaining or enjoying your morning coffee. Featuring a practical layout and a cozy atmosphere, this home is a great opportunity for first-time buyers, downsizers, or anyone looking for a simpler lifestyle. Nestled in a tranquil neighbourhood and conveniently located just minutes from Highway 417, enjoy an easy commute to Ottawa while appreciating the peace and quiet of your surroundings. A wonderful opportunity to make this inviting home your own! (id:50746)
Ottawa, Ontario
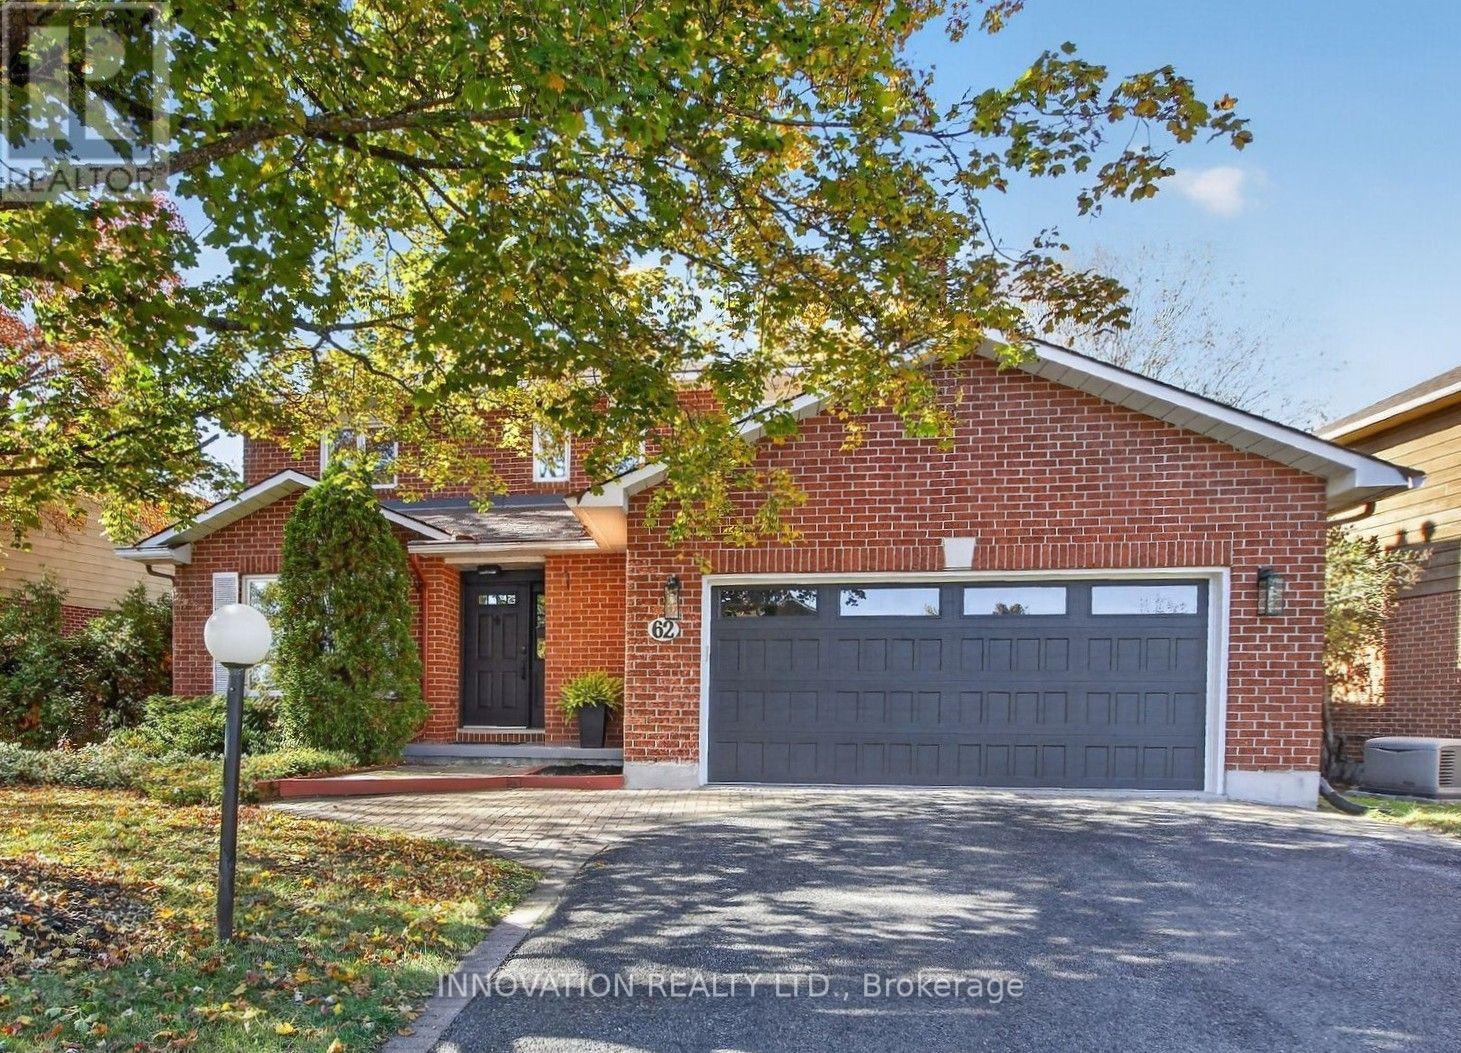
Welcome to 62 Trailway Circle! This stunning Holitzner home boasts over $100,000 in upgrades and modern finishes! Step inside and discover a spacious floor plan featuring separate living/dining and family rooms, smooth ceilings with pot lights, craftsman door and window trim/casings and premium scratch/water-resistant vinyl flooring all throughout the home. The heart of the home features a new kitchen with brand-new stainless-steel appliances, a chimney hood fan, lots of pantry space and an island that seats 4-people with extra built-in storage. Enjoy year-round comfort in the family room which features a cozy electric fireplace or relax in the magnificent 4-season sunroom. Hardwood stairs with gorgeous metal spindles lead you upstairs where you'll find a large primary bedroom suite with custom walk-in closet and a spa-like ensuite featuring glass shower, quartz counters and heated floors. The other two spacious bedrooms feature their own custom wardrobe built-in closets and one of them offers a convenient cheater door with direct access to the main bathroom. Additional conveniences include main floor laundry, a functional mudroom with direct access to a true 2-vehicle garage & 4-vehicle driveway. The fully fenced backyard contains tall, lush trees providing lots of privacy and potential to make the space your own with a little work & imagination. Situated in a fantastic, family-friendly community steps away from Sacred Heart High School, Cardel Recreation Complex, Trans Canada Trail and Stittsville Main Street, this rental is a must see! (id:50746)
Ottawa, Ontario
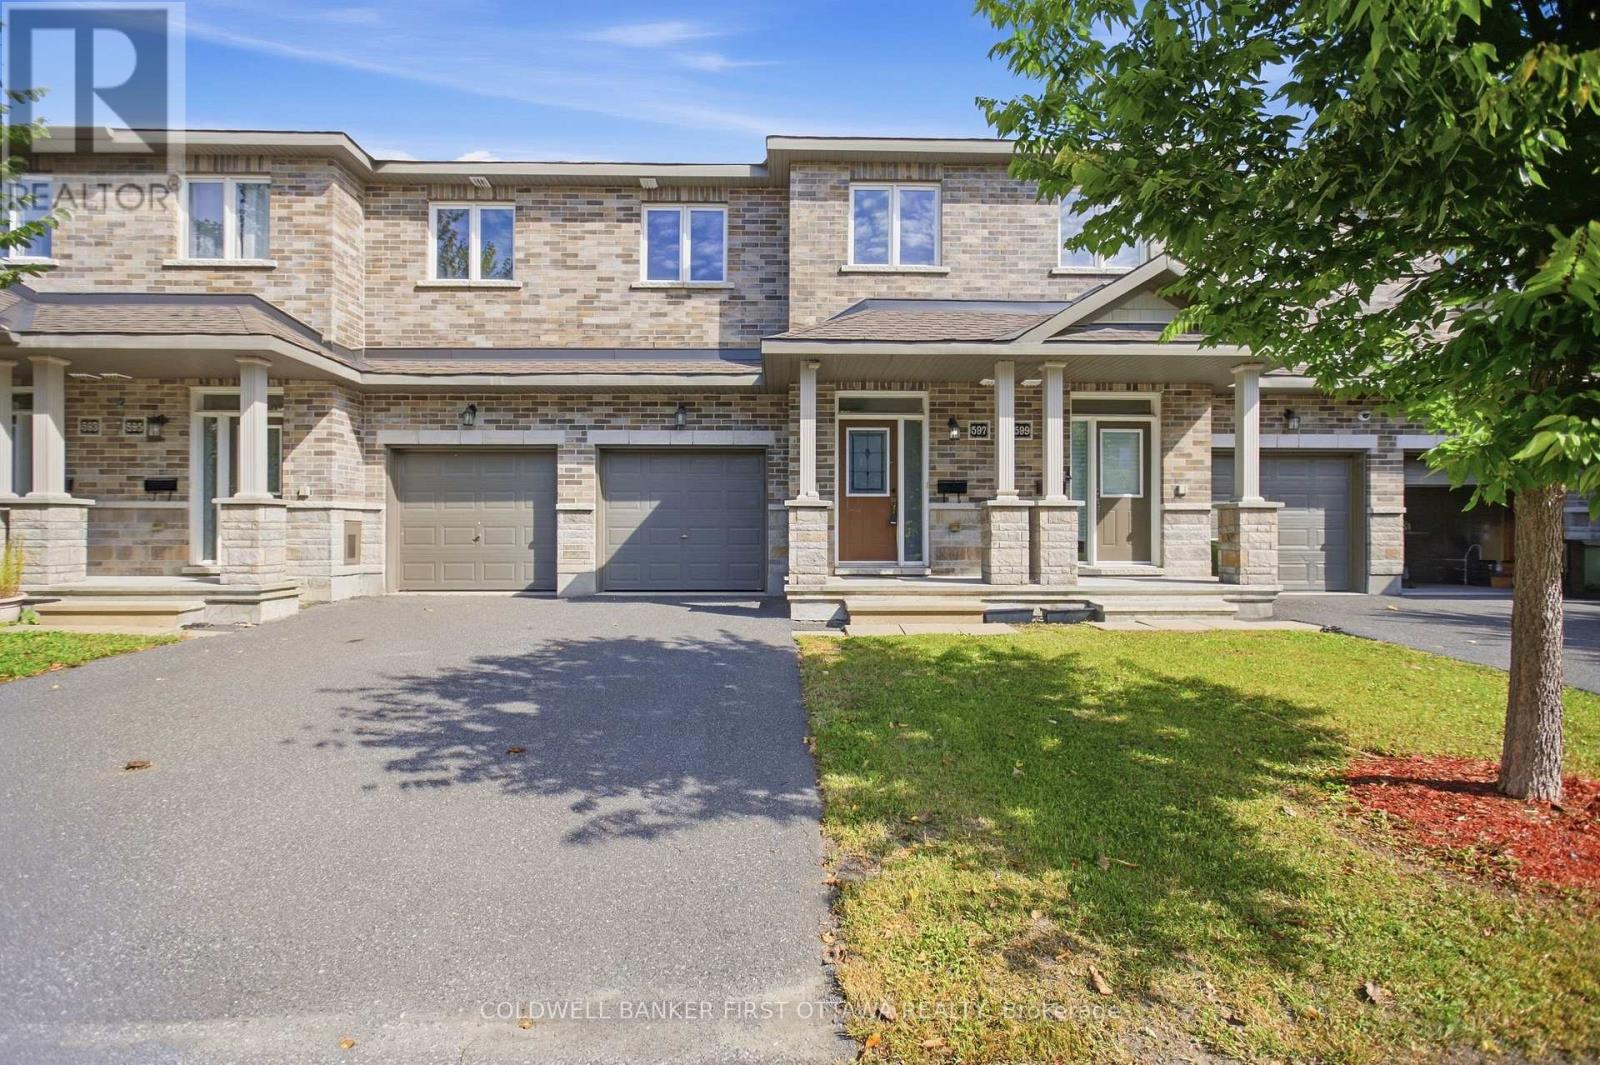
Welcome home to 597 Via Mattino Way! Built in 2018 by Mattino Developments, this 3-bedroom, 2.5-bathroom townhome offers an inviting opportunity to settle into Barrhaven's Longfields community, where neighbourhood charm meets everyday convenience.Nearby Longfields Square brings dining, pharmacy, dental and other services close to home, making it easy to pick up dinner or tackle daily errands. Neighbourhood parks offer space for outdoor play and weekend walks, while nearby schools include École élémentaire catholique Pierre-Elliott-Trudeau, Berrigan Elementary School, Longfields-Davidson Heights Secondary School and Mother Teresa High School. Access to Longfields Transitway Station and nearby Fallowfield Station adds convenience for commuters, while local places of worship and community amenities contribute to the neighbourhood's welcoming setting. Chapman Mills Marketplace is a short drive away, offering a wider selection of groceries, shopping, restaurants and entertainment.Whether you're purchasing your first home, growing your family or looking to settle into an established community, this townhome offers comfortable living with Barrhaven's everyday amenities within easy reach. (id:50746)
Ottawa, Ontario
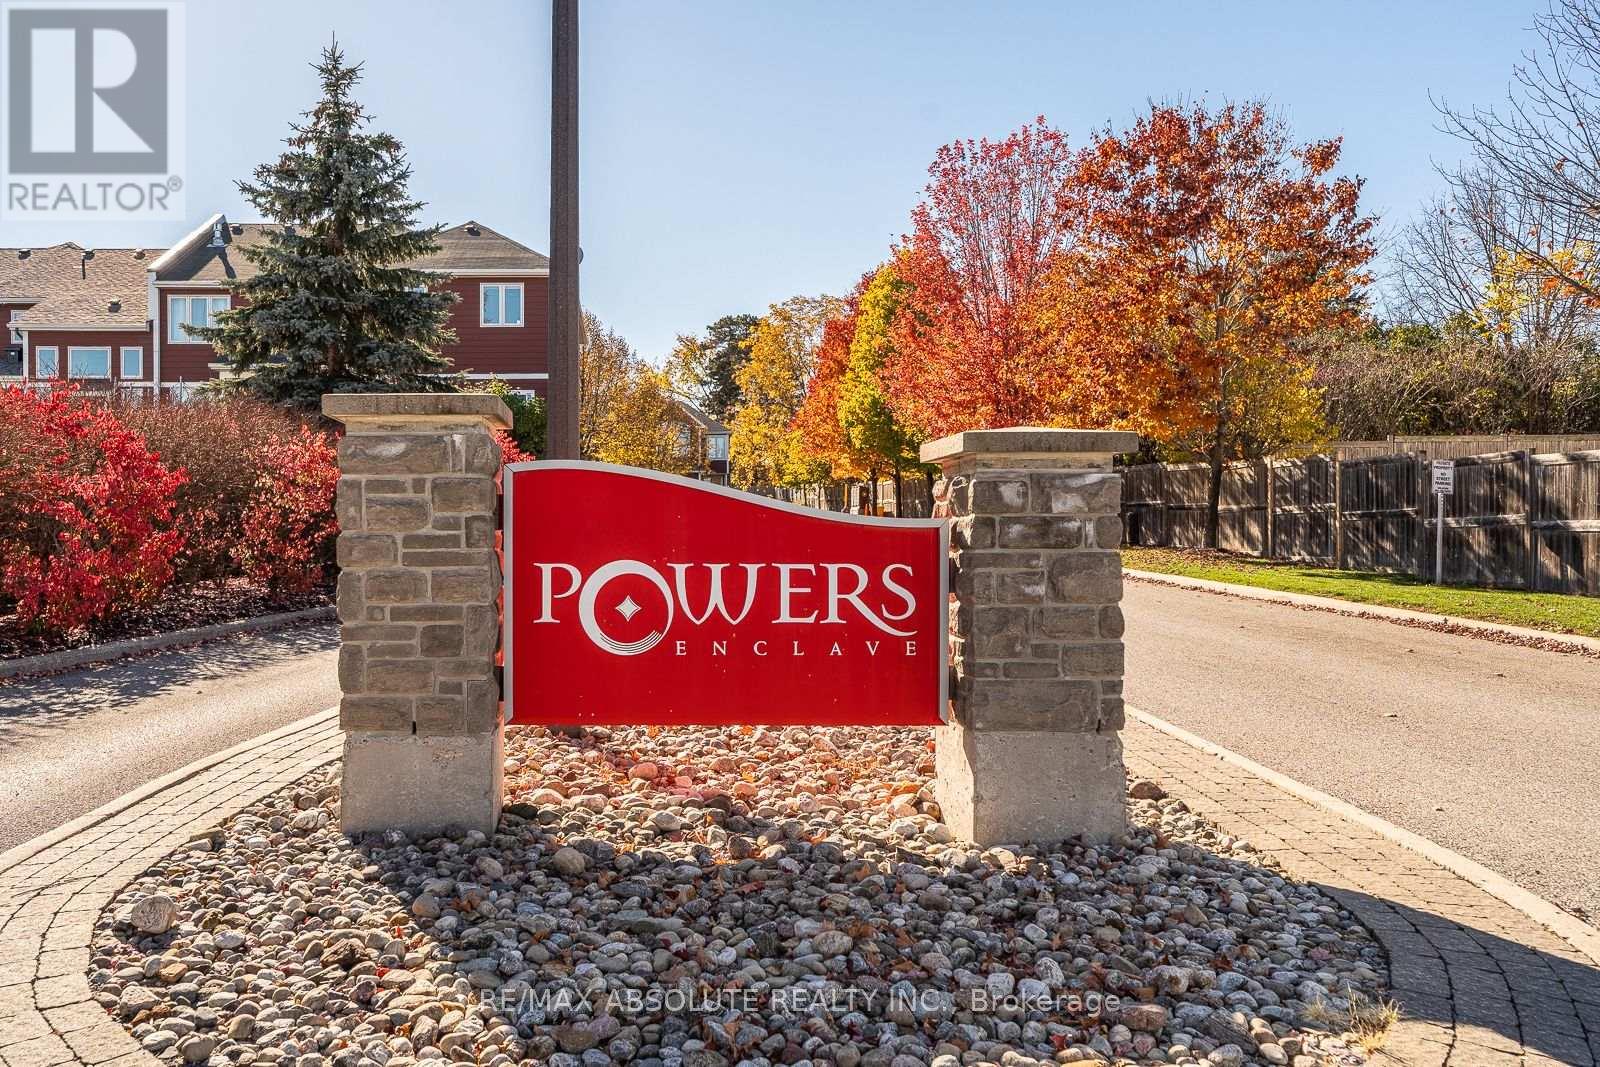
OPEN HOUSE FRI 5-7PM Powers Enclave is a gorgeous private community & tucked within is where you will find this stunning SUN-drenched end unit! Lots of visitors parking & gathering spaces within "Central Park" as residents refer to the public space within ! You honestly have to see this home to get a true sense of its beauty. The surrounding maple trees allow for privacy & beauty all year round! 44-foot frontage, there are only 3 other lots this size in the enclave The perfect location within the community as you are at the end of the circle therefore no cars will drive OR park in front of your home; DREAM feature in townhome living The widened driveway can accommodate 2 cars. The main level is so so so pretty, bright & OPEN A renovated chef's kitchen awaits, so many beautiful features such as shaker style cabinets, glass inserts within the uppers, QUARTZ COUNTERTOP, subway tile backsplash, newer appliances AND a walk-in pantry! Maple hardwood is the perfect colour, home was is FRESHLY painted!! LOTS of windows! Large primary, PLENTY of room for a KING, his & her closets! A renovated 3-piece ensuite has a 5-foot walk in shower! An open loft area & 2 additional good size bedrooms. From every window you can see one of the 6 mature trees this lot has on it! FULLY finished lower level! Furnace , AC, HWT - 2022, NEW garage door & toilets! 12/10! $125.00/month that covers common area landscaping & snow removal (id:50746)
Ottawa, Ontario
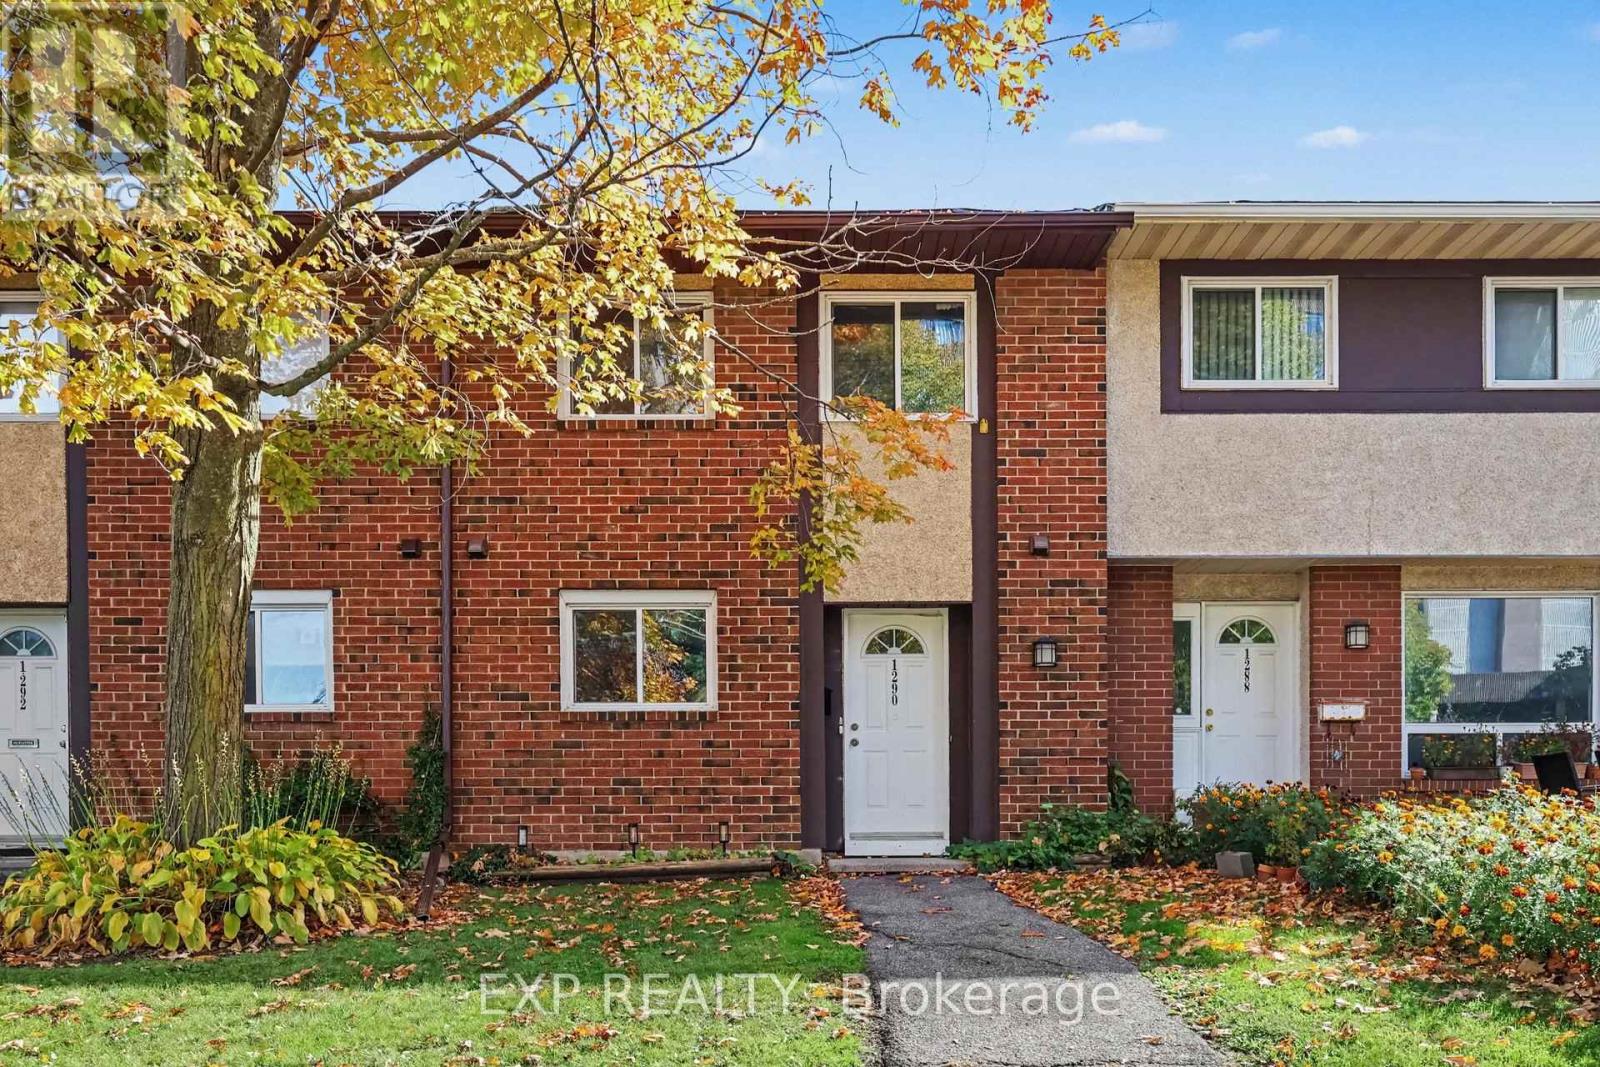
Comfort, convenience and a backyard of your own in South Keys! This three-bedroom, 1.5-bath condo townhome at 1290 Cahill Drive features hardwood floors throughout and fresh paint throughout. Three bedrooms give you room for family, guests or a home office, while the main-floor powder room adds everyday convenience. Step outside to a fenced backyard with space to relax and enjoy your morning coffee, plus a shed for extra storage. This home already comes with one parking spot, but you can rent a second one for $30 a month. Nearby shopping, transit, schools and parks make everyday errands and outings easy. Whether you're stepping into homeownership or looking for a manageable space to call your own, this townhome is well worth a look. (id:50746)
North Grenville, Ontario
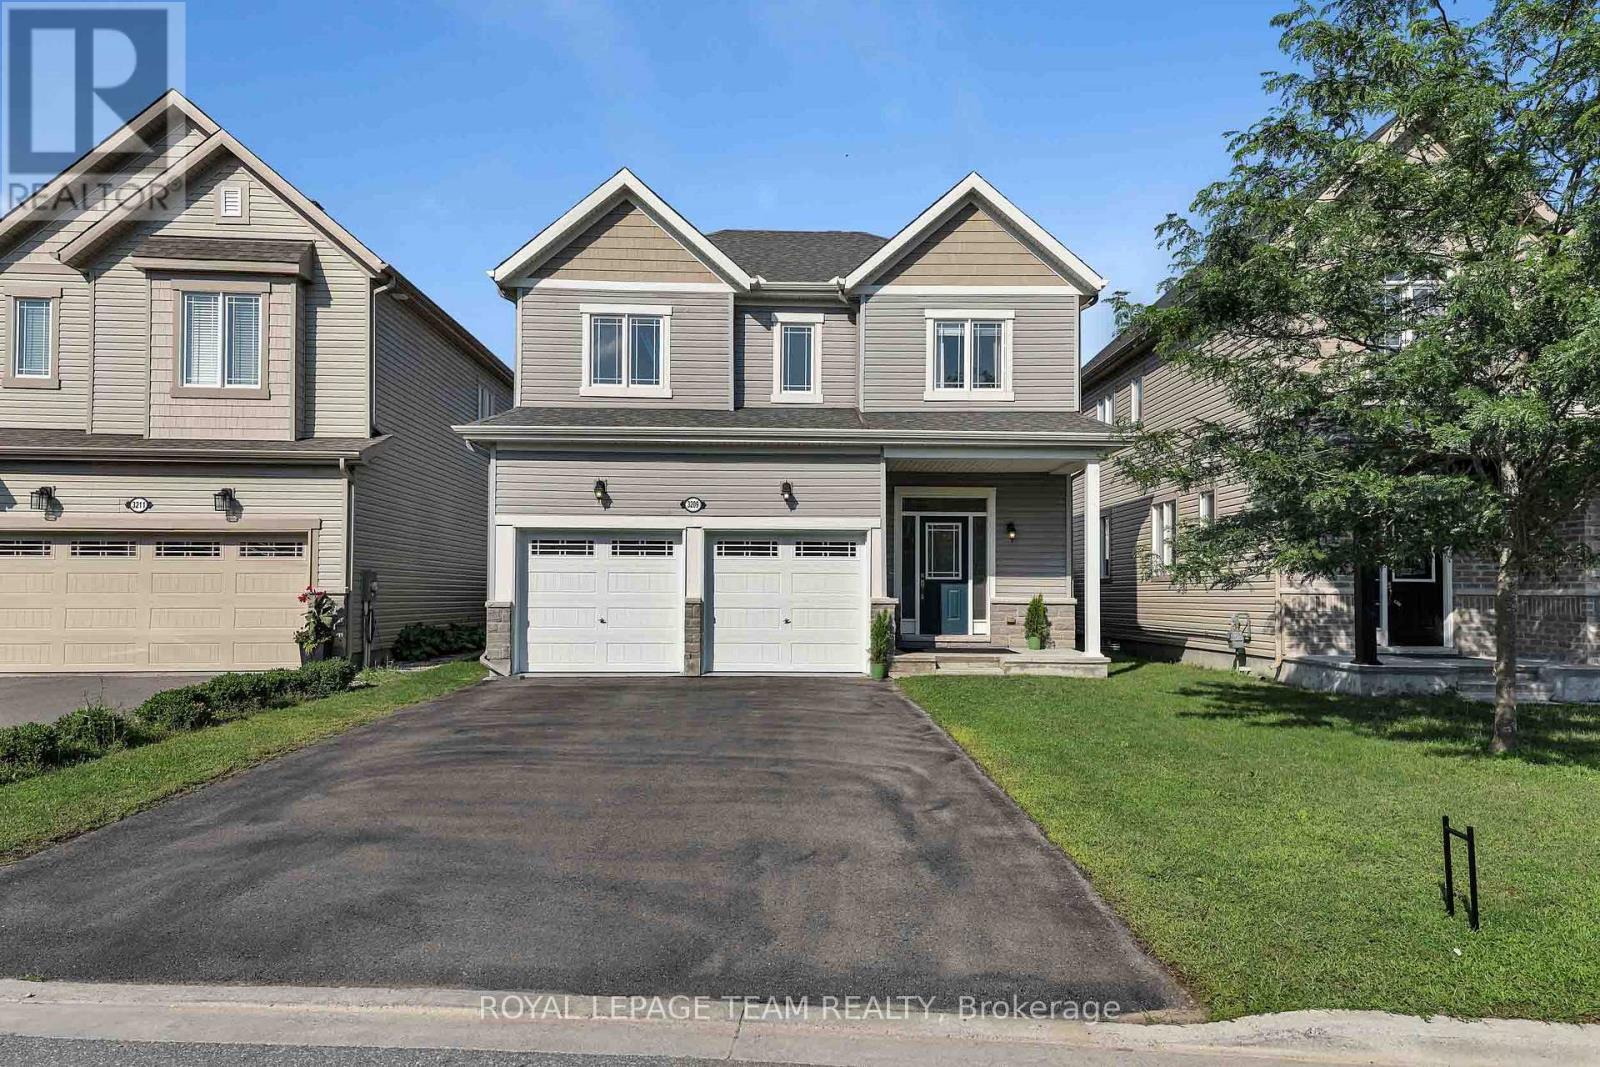
WOW! Looking for a GREAT home at a GREAT price in a GREAT neighborhood? This NEWER 'Move in Ready' Turn Key 4 Bedroom Home with Pool offers approx. 2,417 sq. ft. of luxurious living space & is located in the much sought after neighborhood of "GLENVIEW/TEMPO HOMES" located in the heart of Kemptville. Situated on a quiet, child friendly crescent this 4 bedroom up, 3 bathroom home (+ rough in for a 3 piece bath in the lower level) is sure to please! Soaring 9' ceilings on the main level. Gleaming hardwood and ceramic flooring throughout the main floor. The open concept, main floor living room boasts a cozy gas fireplace. The gourmet kitchen is a chef's delight with full length wood cabinetry, numerous granite countertops, a contemporary subway tile backsplash, a large granite island that comfortably seats 4 people and double sinks! Open to the dining room and patio doors that lead to your very private, premium, oversized lot that is fully fenced and offers a beautiful pool and a unique children's Ninja set with accessories & garden shed. Everything you need to enjoy the outdoors! Upstairs you will find a primary suite that includes a spacious bedroom with a large picture window, a grand walk in closet + a secondary closet and a luxurious 'spa like' 4 piece ensuite bath! 3 additional well sized bedrooms and a large family bath complete the second floor. In the professionally finished lower level you will find a spacious family room with large windows that stream in natural light, a rough-in for a three piece bath and a secondary room that could be used as a den or play area. Enjoy Kemptville's friendly and peaceful lifestyle. This home is located steps to nature trails, the municipal centre for hockey or figureskating, the neighborhood park and walking distance to a major shopping mall. Arguably one of the best communities for families and folks of all ages. School bus pick up. Close to Hwy #416 and only 30 minutes to Ottawa. Quick occupancy available. (id:50746)
Ottawa, Ontario
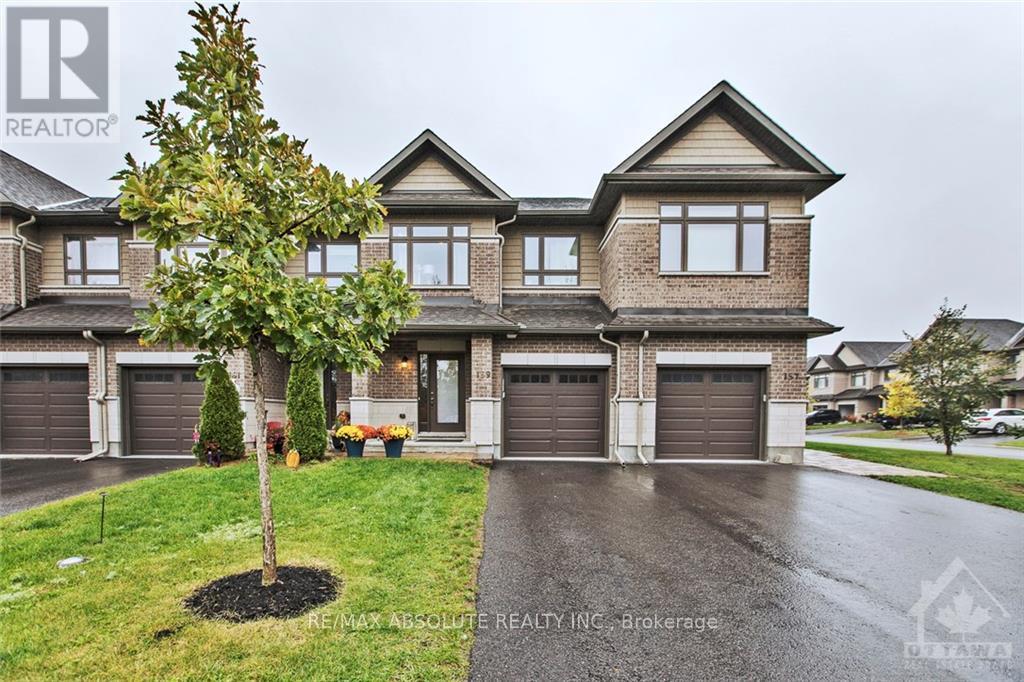
Available DEC 1st. Most sought after townhome street in Stittsville! No front neighbour! Extra long driveway allows for 2 vehicles. Very functional floor plan with LOTS of upgrades! Hardwood on the main level. Designer kitchen with granite countertops, gas range, stainless appliances & breakfast bar. The 2 sided fireplace allows for views from the living room & dining room. GOOD size master that will accommodate a king bed- Separate tub & shower in the ensuite. 2 additional bedroom, laundry & main bath complete the 2nd level. FULLY finished lower level w 3 piece bath Fenced yard & big deck! Super stunning home! Utilities extra, snow & grass maintenance extra. Pet restriction in place (id:50746)
Arnprior, Ontario
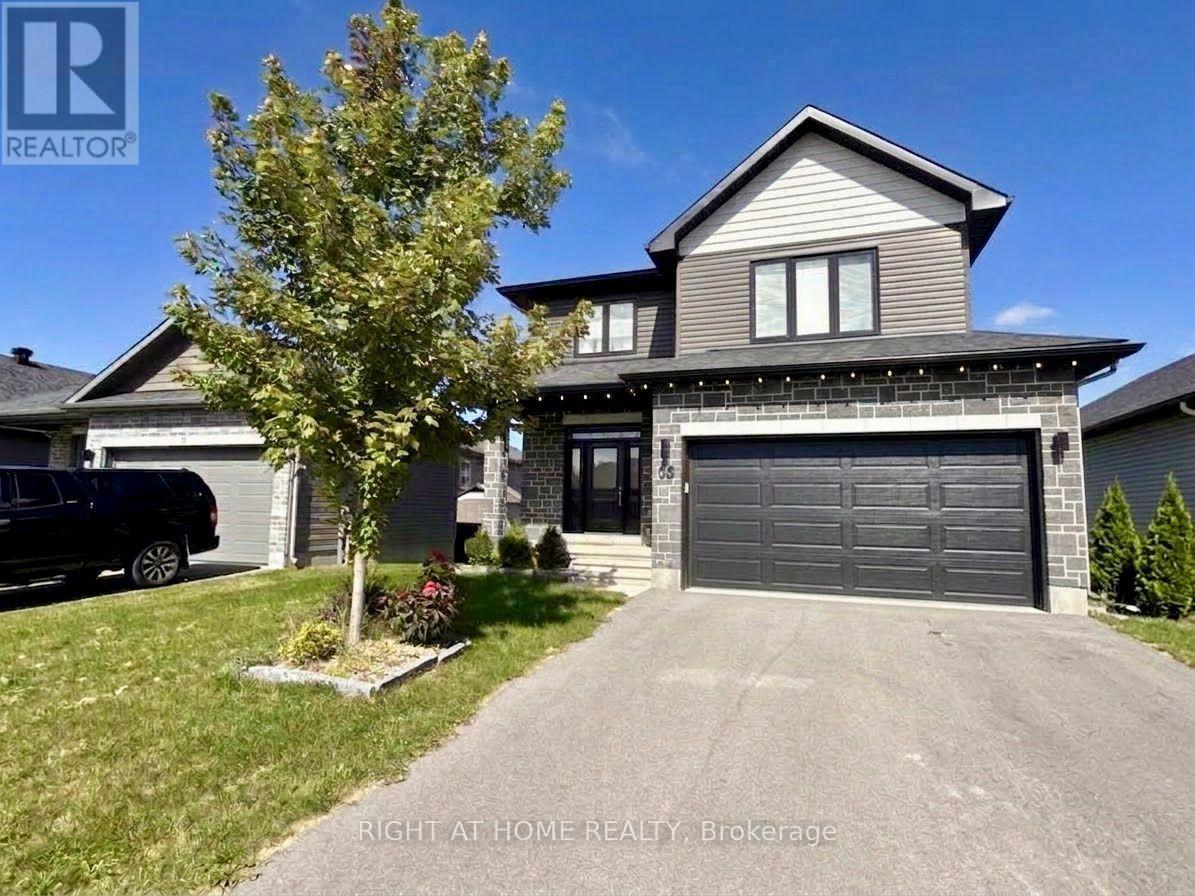
Luxury 3-bedroom, 3-bathroom home with **NO HOT WATER TANK RENTAL FEE** in Arnprior's desirable Marshall's Bay community. The main floor features an open-concept living and dining area, hardwood flooring, large windows, and an upgraded kitchen with quartz countertops, a breakfast peninsula, ample cabinetry, and modern stainless-steel appliances. Upstairs offers a spacious primary bedroom with walk-in closet and ensuite, two additional bedrooms, another full bathroom, and convenient second-floor laundry. Includes central air, an attached double-car garage, and parking for up to 4 vehicles. Close to parks, schools, shopping, and amenities. Lease is for the above-grade portion only. Basement is a separate unit with a separate entrance and is not included in the lease. (id:50746)
Ottawa, Ontario
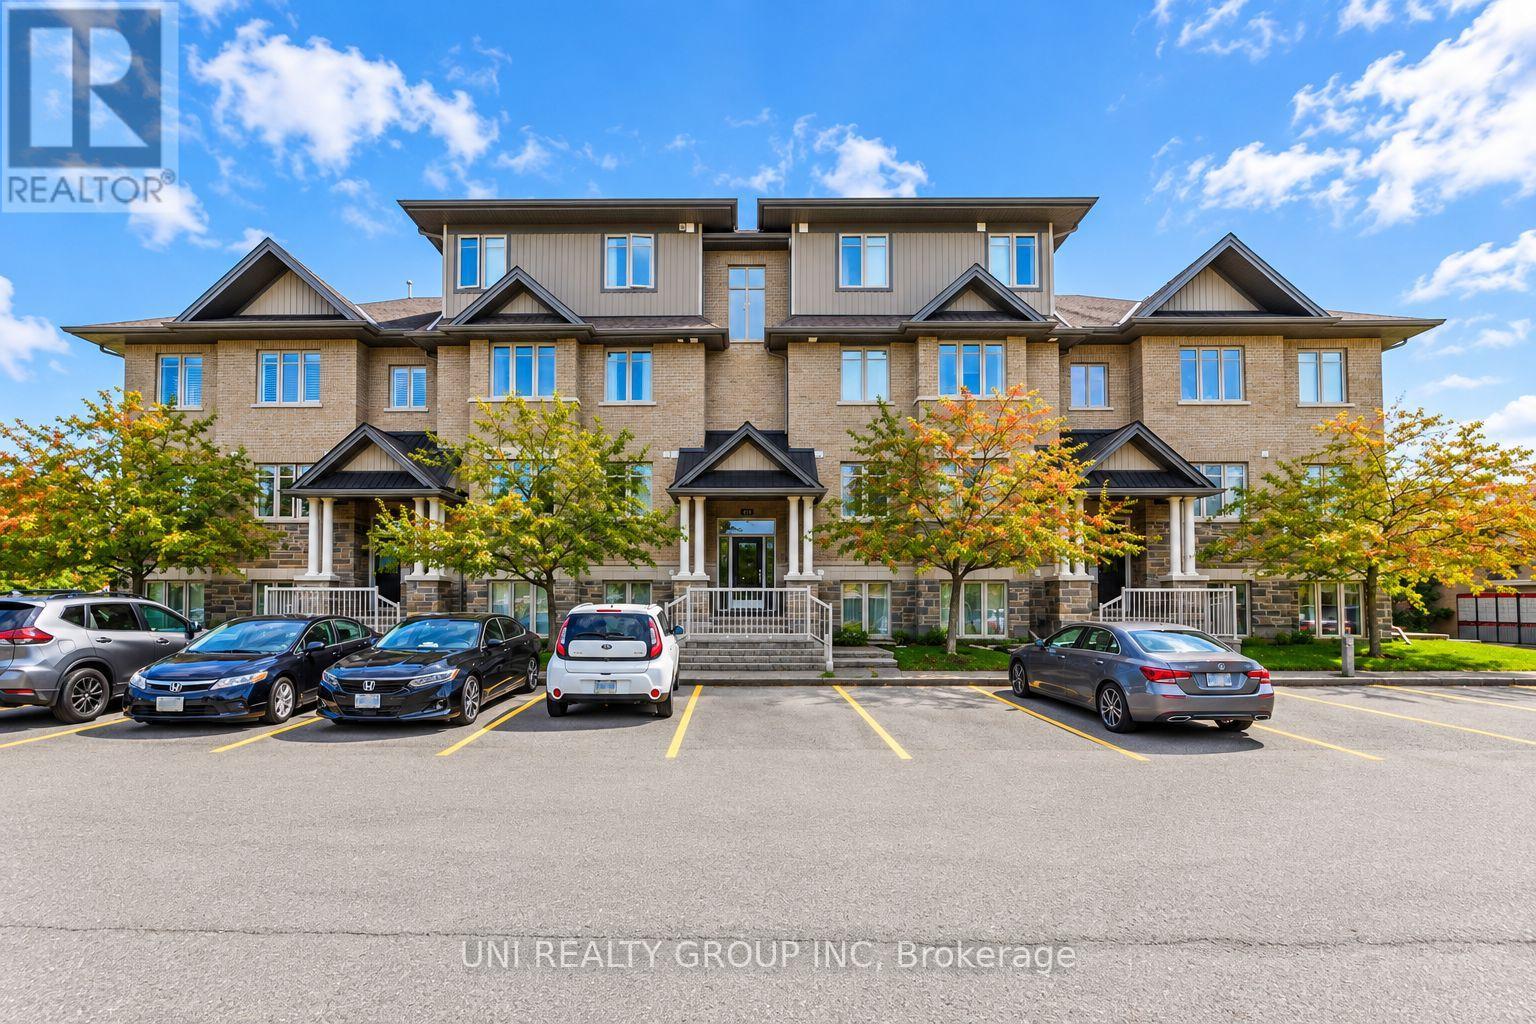
Welcome to this beautifully upgraded Jade Condo lower unit, ideally situated in the heart of Barrhaven. Offering approximately 1,100 sqft of thoughtfully designed living space, this bright and spacious 2 bedroom, 2 full bathroom home combines modern finishes with exceptional everyday convenience. Upgrades include new flooring throughout, a beautifully updated kitchen featuring quartz countertops, stainless steel appliances, ample cabinetry and a breakfast bar, plus refreshed bathrooms with upgraded fixtures and quartz counters. The inviting open concept living and dining area provides a comfortable setting for both relaxing and entertaining. The spacious primary bedroom features a walk in closet and private 3 piece ensuite, while the generous second bedroom is conveniently located near the full main bathroom. Additional highlights include in unit laundry, central A/C, a utility/storage room, a private patio, and one surface parking space. Enjoy an outstanding location just steps from OC Transpo Park & Ride and minutes from Riocan Marketplace, parks, schools, restaurants, shopping and entertainment, with the extensive amenities of Strandherd and Greenbank right at your doorstep. Stylish, spacious and move in ready, this beautifully updated condo offers comfortable, low-maintenance living in one of Barrhaven's most convenient locations. Some of the pictures are virtually staged. (id:50746)
Ottawa, Ontario
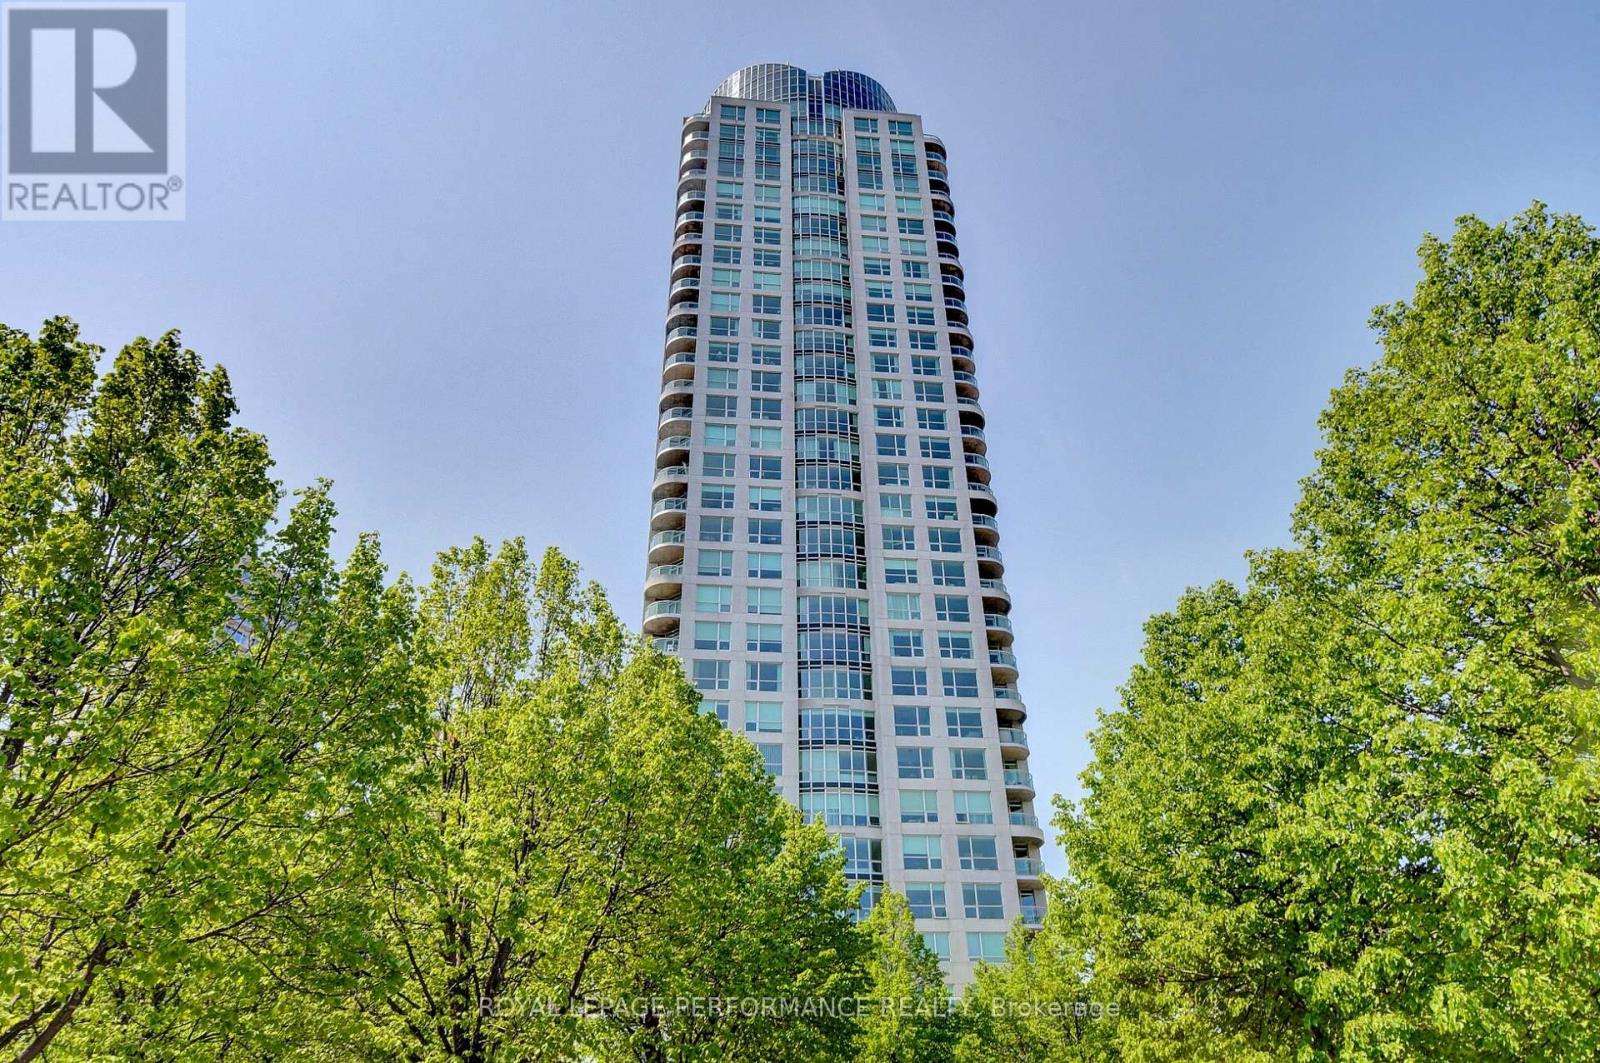
Welcome to 38 Metropole Private, Suite 2603, where breathtaking million-dollar views meet exceptional condominium living. Perched high above the city, this impressive suite showcases sweeping views of the Ottawa River, Gatineau Hills and spectacular sunsets, with desirable northwest exposure and wall-to-wall windows bringing the scenery into the main living spaces. The inviting kitchen features traditional oak cabinetry, granite countertops, pot lights, stainless steel appliances including built-in oven and microwave, cooktop range and oversized sink, plus a breakfast bar with seating for two. The open-concept design flows seamlessly into the dining room and spacious living room, highlighted by hardwood flooring, carpet inlay and unforgettable river views. The primary bedroom offers a double sided walk-through closet and luxurious 4-piece ensuite with soaker tub, separate stand-up shower and tile flooring. The second bedroom enjoys direct balcony access and is conveniently located beside the full second bathroom. Additional features include 9' ceilings, in-unit laundry and window roller shades. Enjoy an exceptional amenity package including 24-hour security and concierge, welcoming foyer with waiting area, party room with full kitchen, library, heated indoor salt-water lap pool, sauna, fitness room, three guest suites and a gated backyard with gazebo and gas BBQs. Ideally located with quick access to the LRT, Westboro Beach and Ottawa River Parkway, and just minutes from the shops, restaurants, cafés, grocery stores and everyday amenities along Richmond Road. A rare opportunity to enjoy spectacular river and sunset views, superb amenities and effortless luxury living in a prime Ottawa location. Condo fees include all utilities. One premium parking and one storage locker are included. Come and see the Metropole and experience first hand what luxury living in Westboro is all about! (id:50746)