
Contact Claudette
Archives
No archives to show.
Categories
- No categories
Ottawa, Ontario
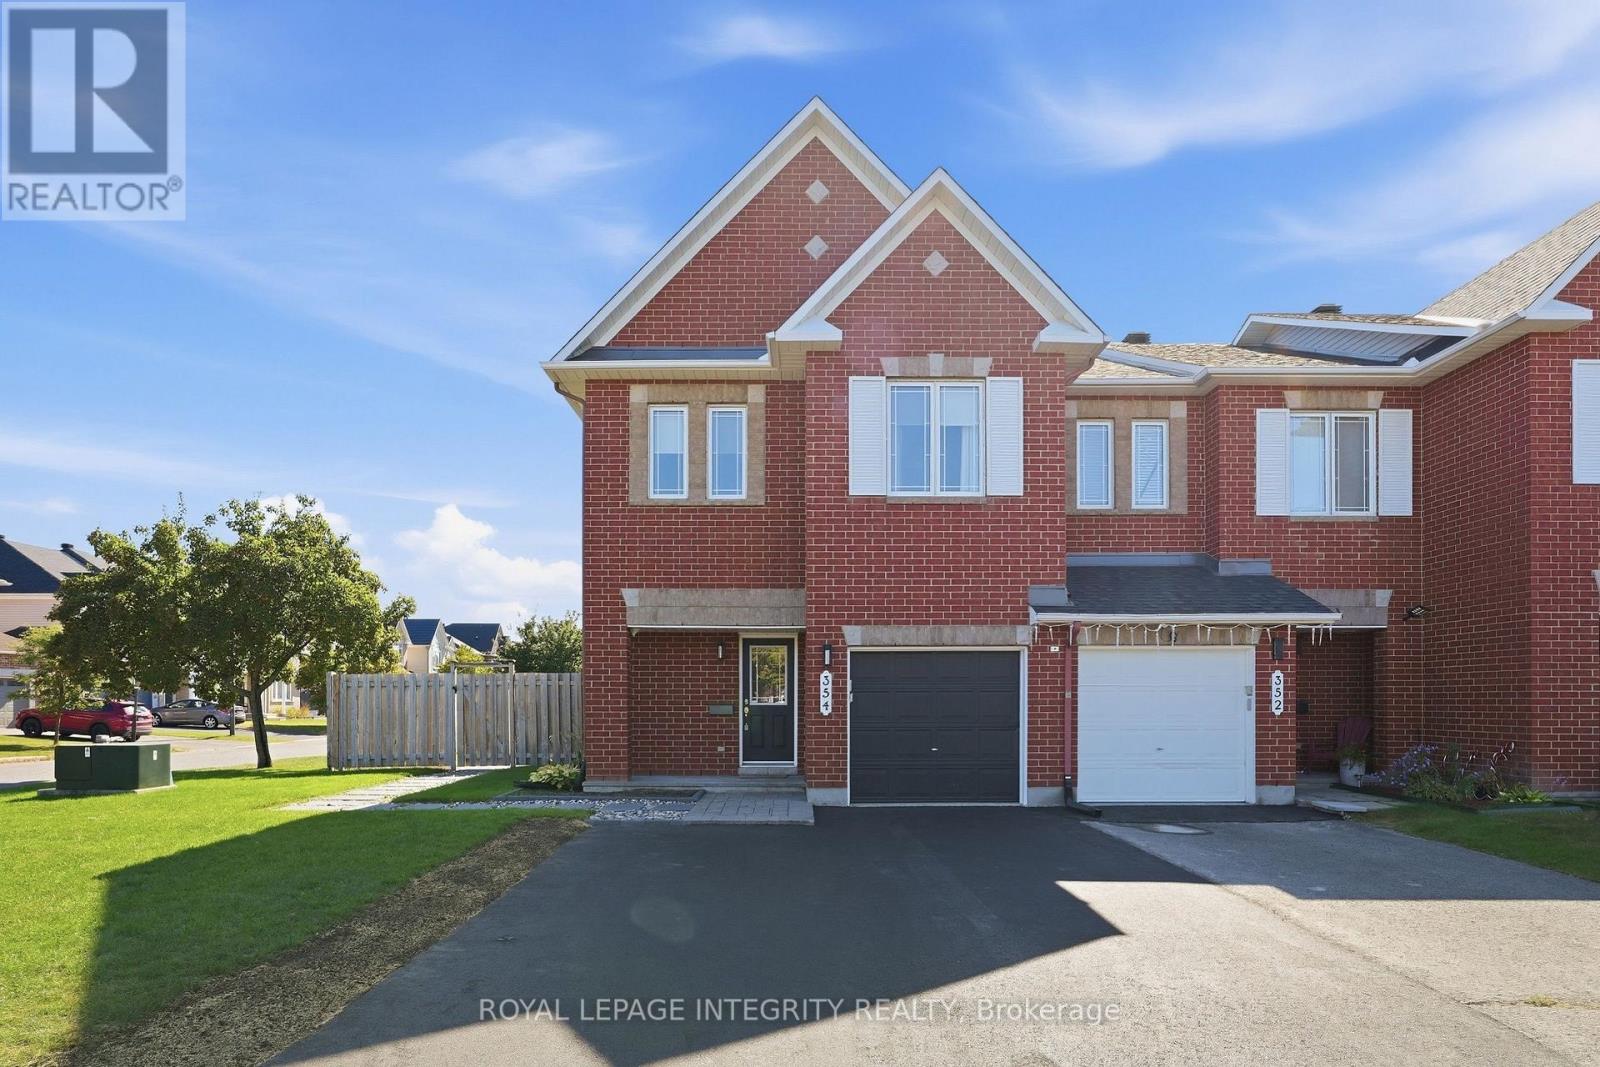
Welcome to 354 Selene Way - A beautifully maintained, freshly painted and move-in ready, rarely offered 4 bedroom, 3 bathroom END UNIT townhome set on an oversized corner lot on a quiet street with no front neighbours! Beautiful curb appeal welcomes you with a brick front and black accents, an extended driveway with parking for up to 3 vehicles and an interlock walkway leading to the inviting sunken foyer with a large closet and inside access to the garage. Pass by a convenient powder room as you make your way to the bright, open-concept main floor featuring updated laminate flooring, a dedicated dining area and a spacious, sun-filled living room. The kitchen offers a functional layout with stainless steel appliances, ample cabinetry and counter space, tile backsplash and an eat-in area perfect for casual dining. Patio doors lead to the fully fenced, low-maintenance backyard complete with an interlock sitting area, riverstone, gazebo and walkway to the front of the home. Upstairs, the same flooring continues throughout, where you'll find a spacious primary bedroom with a 4-piece ensuite with a separate shower and soaker tub and great-sized walk-in closet, 3 generously sized secondary bedrooms, a full bathroom with shower/tub combo and linen closet. The finished basement offers even more living space with a versatile family room filled with natural light from the large window and perfectly anchored by a cozy gas fireplace, plus a dedicated laundry area with utility sink, a rough-in for a future bathroom and ample storage. Electric blinds in the living room, at the patio doors, primary bedroom and front bedroom add even more everyday convenience. Amazing location just steps to parks, schools, grocery stores, restaurants and transit. Move in and enjoy! (id:50746)
Ottawa, Ontario
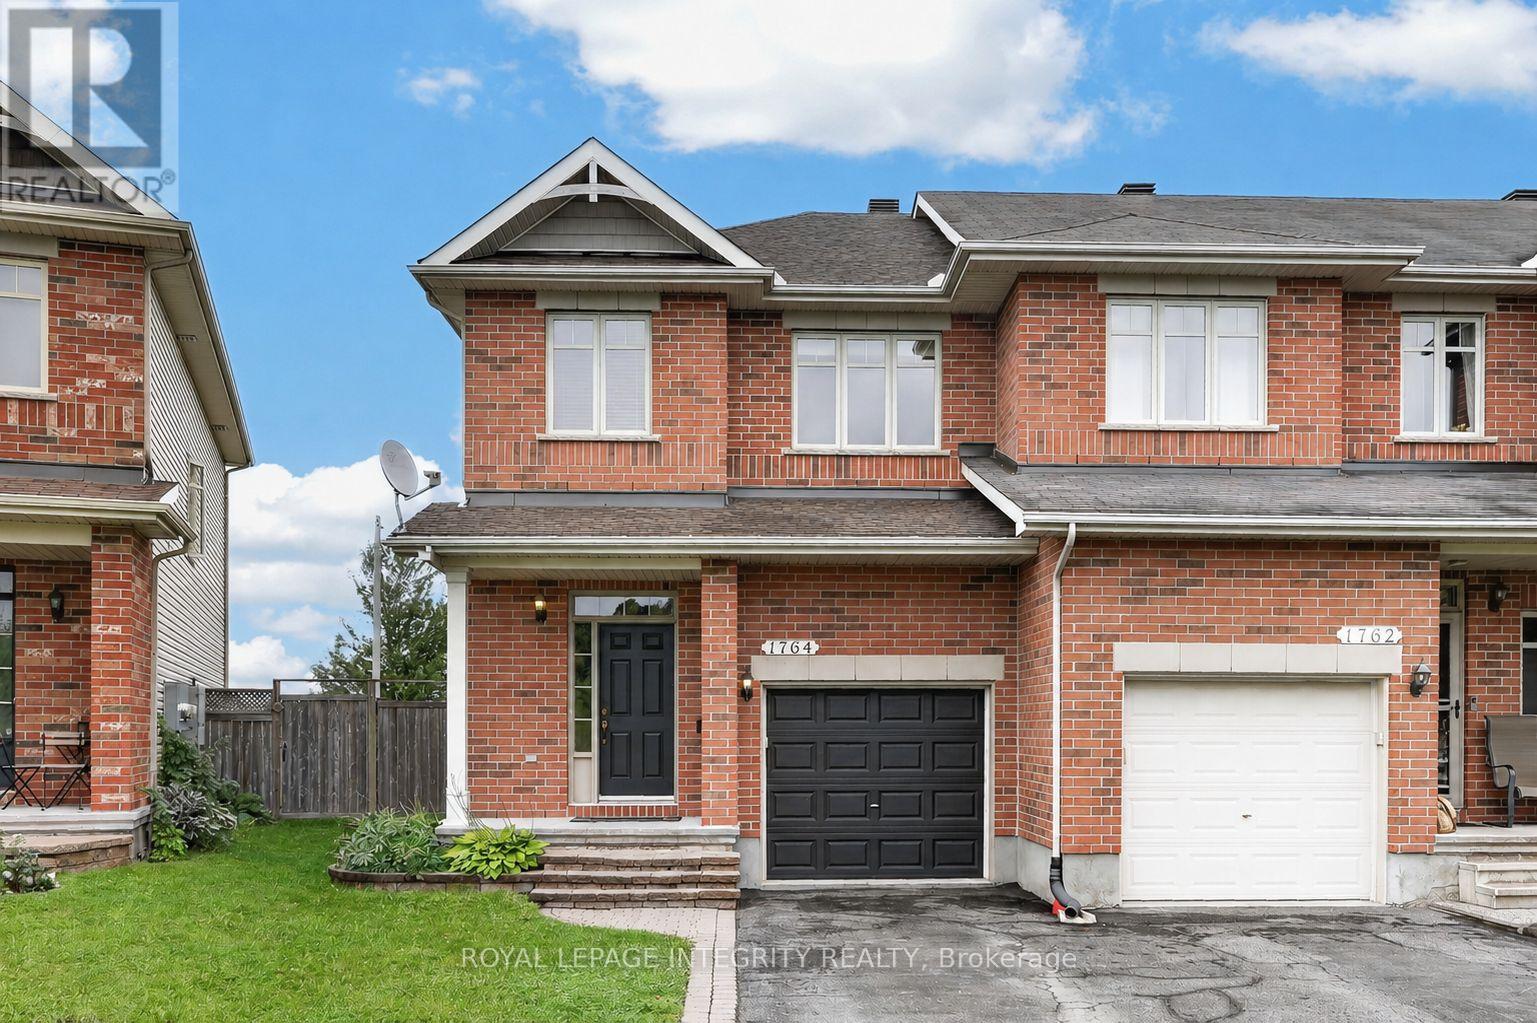
Welcome to 1764 Plainridge Crescent - a beautifully maintained Richcraft 3 bedroom, 3 bathroom end-unit townhome tucked away on a quiet cul-de-sac, offering exceptional privacy with no front or rear neighbours, a rare pie-shaped lot, and a 3-car driveway! Step inside to a welcoming foyer featuring a practical hall tree, a convenient powder room, and inside access to the garage before entering the bright, open-concept main level. Gleaming hardwood floors, soaring 9-foot ceilings, and an abundance of natural light create a warm and inviting atmosphere, while the spacious living and dining areas are ideal for both everyday living and effortless entertaining. The beautifully designed kitchen is both functional and inviting, featuring solid wood cabinetry, granite countertops, a walk-in pantry, and a layout that seamlessly overlooks the living and dining areas. Patio doors from the dining room lead to the impressive pie-shaped backyard - a private oasis complete with a deck, interlock patio and grassy area, perfect for relaxing, entertaining, or giving kids and pets plenty of room to play. Upstairs, you'll appreciate the convenience of a second-floor laundry room along with three generously sized bedrooms, including a spacious primary retreat complete with a walk-in closet and a beautifully renovated private 4-piece ensuite featuring its own linen closet, a stunning glass shower, and elegant matte black fixtures. The fully finished basement extends the living space with a bright and welcoming family room centred around a cozy gas fireplace, while also offering exceptional storage with two dedicated storage rooms. Ideally located within walking distance to several schools, parks, shopping, the François Dupuis Recreation Centre, and everyday amenities, this exceptional home offers the perfect combination of privacy, space, and convenience. (id:50746)
Elizabethtown-Kitley, Ontario
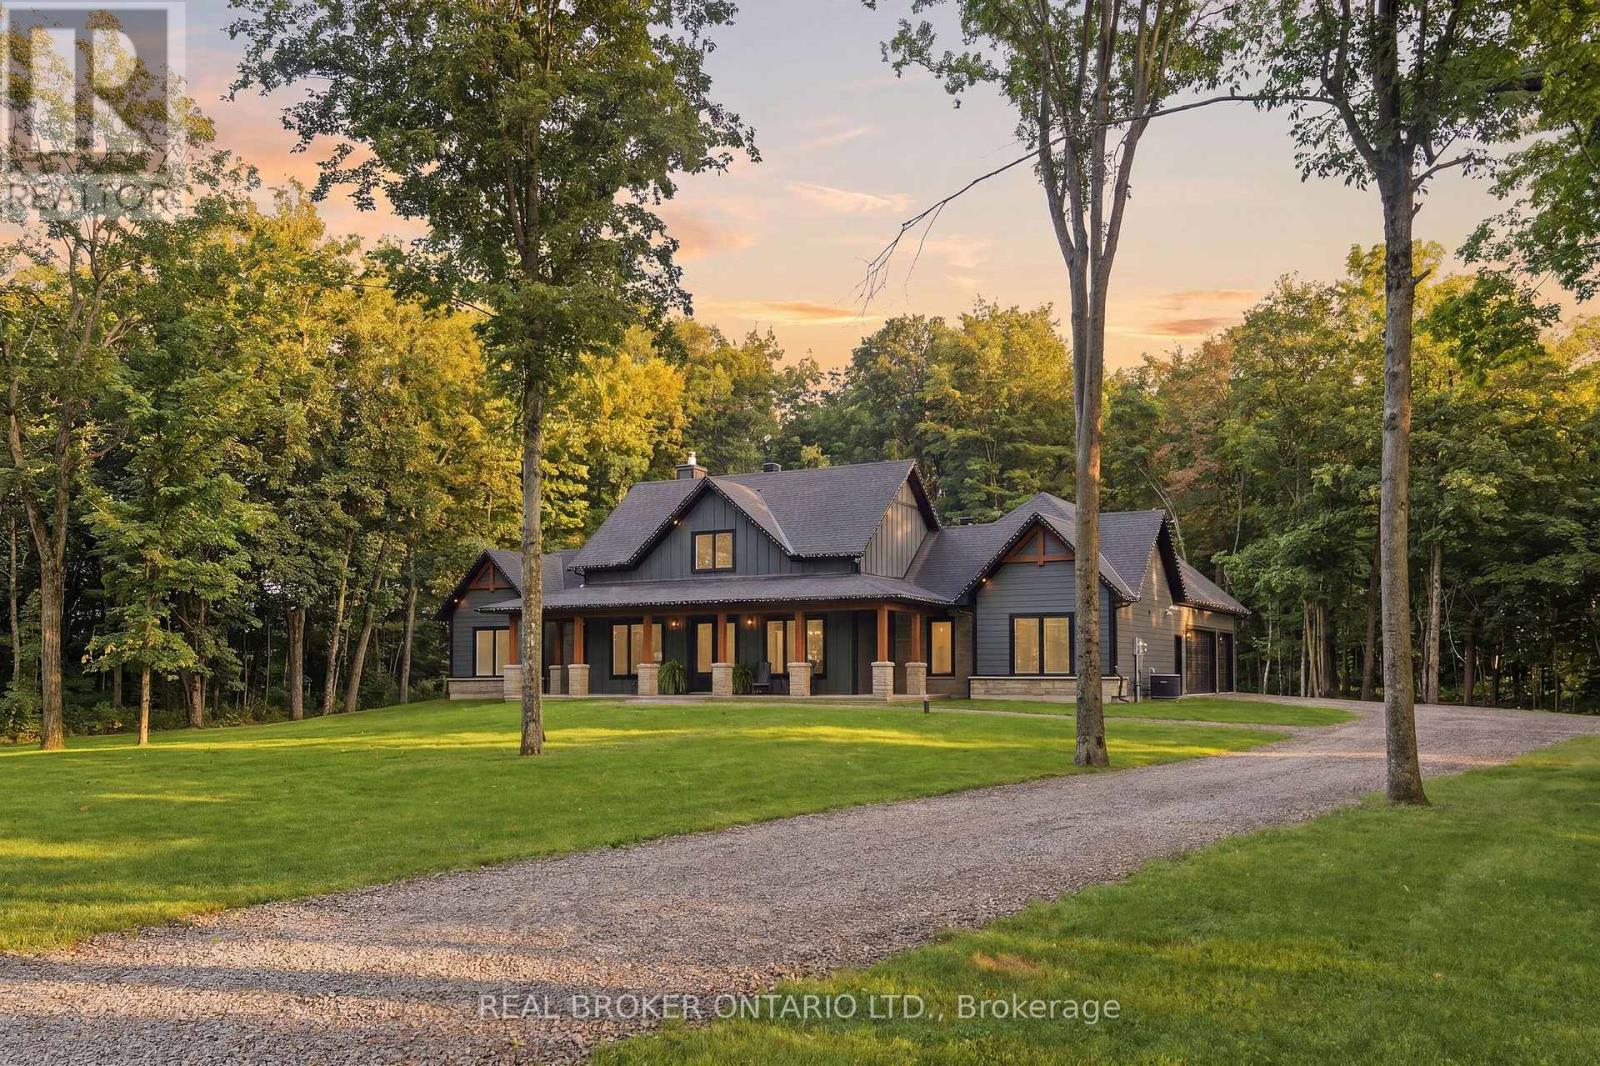
AFFORDABLE LUXURY: This stunning 2023 build by Lockwood Brothers is a testament to incredible craftmanship and quality. Set on 3.2 private acres, this well-proportioned 4-bedroom, 3-full bathroom home is sleek and inviting. Down a quiet country road, set in between Brockville & Kemptville, this home will give you the quiet lifestyle you're looking for at a price that would be impossible to find closer to town.The exterior is finished with hardie board-and-batten siding, Shouldice estate stone and natural stone sills.There is an attached 3+ car garage perfect for your vehicles and toys. No lack of space for your ATV's lawn tractor and more, which you'll get great use of on a property like this! The covered back porch is perfect for a hot tub, bbq-ing and long summer evenings of relaxation. This home is slab on grade with luxurious in-floor radiant heat. No bother or maintenance with a basement, and you won't notice a lack of storage space. Walk in closets in every room, walk-in kitchen pantry, mud room closet, the massive garage, sprawling floor plan that includes and office AND a gym. Not to mention the huge loft with a full bathroom above the garage! Perfect for teenagers or a guest suite. The interior is impressive and comfortable, with a spacious open concept living room anchored by a stone fireplace, and an incredible kitchen with rich cabinetry, gorgeous details and a huge island with quartz counters. There are three large bedrooms, and two beautiful full bathrooms on the main level (including an ensuite to the primary bedroom) and so much space to enjoy. Perfect for upsizers, right-sizers, retirement living or growing families who want space, indoor and outdoors, and serene country life to enjoy! NO worries with maintenance or unknown costs. This home is as close to perfection as you'll get, with a full Tarion warranty. (id:50746)

Ottawa, Ontario
Welcome to 1078 Karsh Drive! A spacious 4 bedroom, 3 bathroom single-family home located in the established and family-friendly community of Hunt Club. Step inside to a bright and functional main floor featuring a generous living room and dining room, a comfortable family room, convenient main-floor laundry, and a beautiful, sun-filled eat-in kitchen with plenty of space for everyday family living. Just off the kitchen, step outside to a fully fenced backyard offering both privacy and functionality. A large deck extends the living space outdoors, creating a wonderful spot for summer dinners, entertaining, or simply relaxing while enjoying the backyard. Upstairs, you'll find four well-sized bedrooms, including a spacious primary suite complete with a walk-in closet and private ensuite bathroom. The three additional bedrooms share a full family bathroom, providing plenty of space for a growing family, guests, or a home office. The basement offers even more potential, featuring a finished room along with a generous unfinished space ready to be transformed to suit your needs. Whether you envision a recreation room, home gym, office, workshop, or additional living space, there's plenty of room to make it your own.. Ideally situated just steps from parks and an extensive network of community walking paths stretching for kilometres, this home also offers convenient access to great schools, nearby transit, and an easy connection to the rest of the city. This home offers a wonderful opportunity to move into a well-cared-for property by its original owner and add your own personal touches. With generous living space, a fantastic location and a private backyard to enjoy, 1078 Karsh Drive is ready to welcome its next owners home. (id:50746)
Clarence-Rockland, Ontario
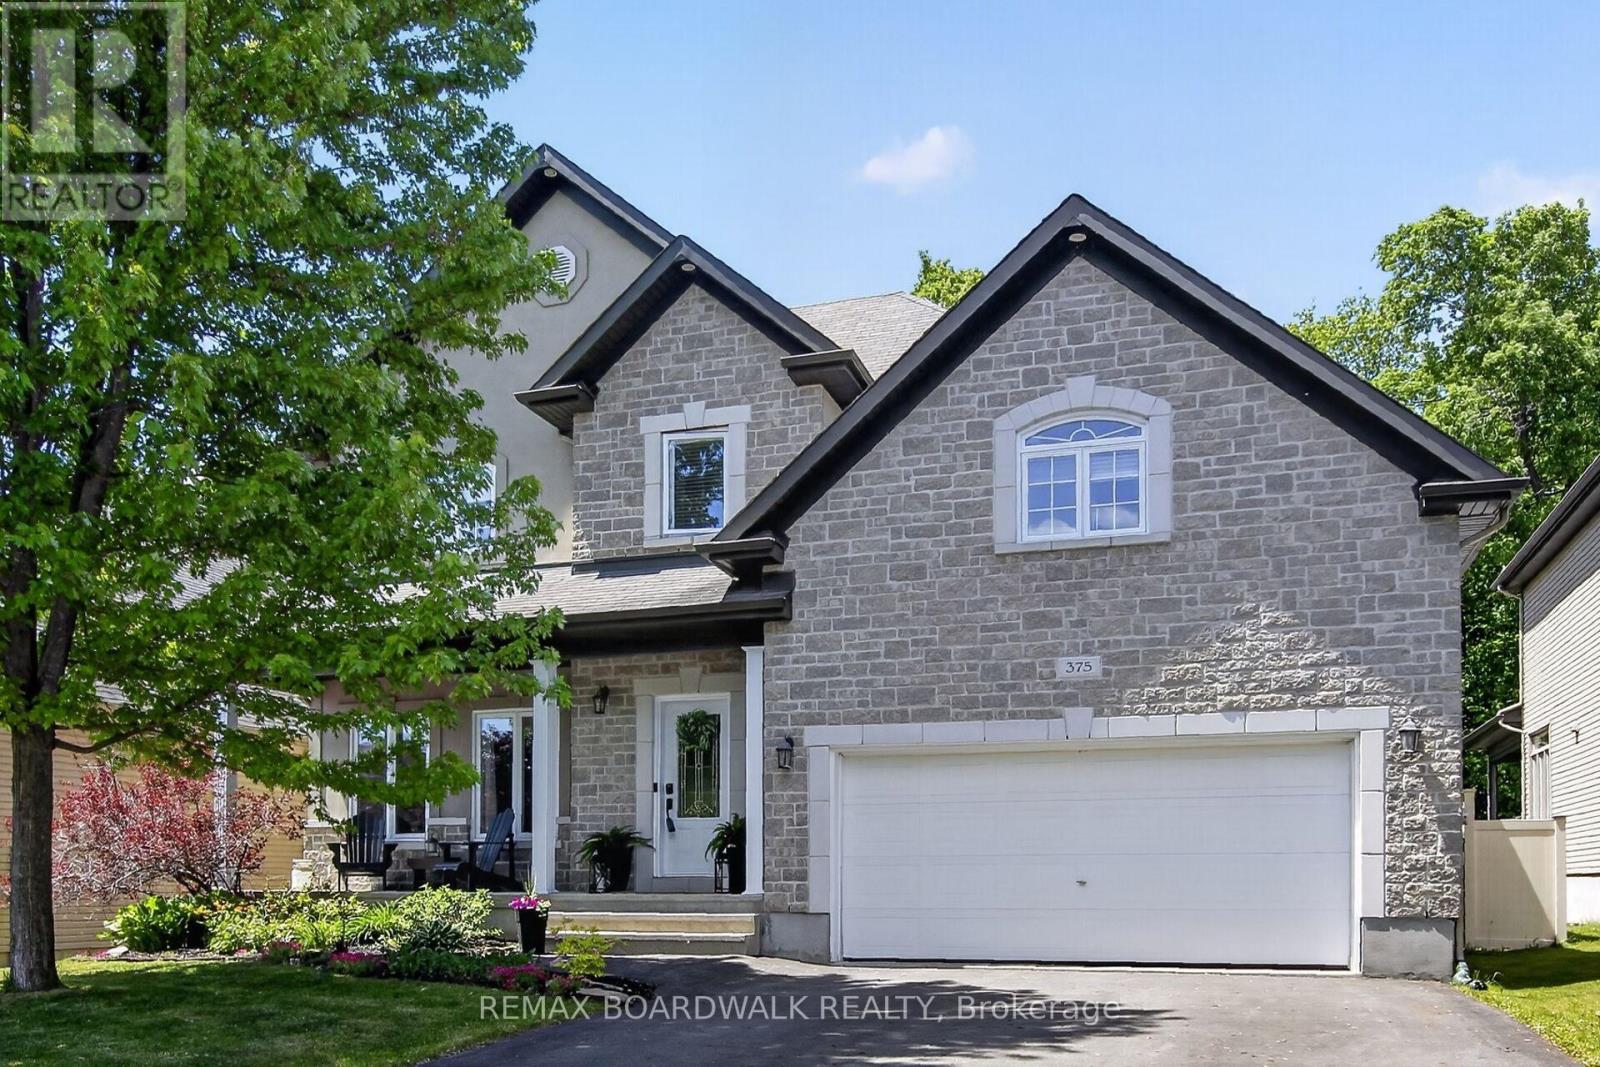
NO HST This beautifully maintained family home is ideally situated on a premium lot with NO REAR NEIGHBOURS, backing directly onto the woods of Paul Simoneau Natural Park. Enjoy privacy, and direct access to nature right from your backyard. Located within walking distance to schools, this home offers an outstanding lifestyle for growing families, allowing children to walk to school and even come home for lunch. The bright, open-concept main floor features hardwood and ceramic flooring throughout, creating a warm and inviting atmosphere. The spacious living room is highlighted by a cozy gas fireplace & custom built-in shelving, making it the perfect space for relaxing or entertaining. The oversized kitchen offers abundant cabinetry, a large center island, and easy access to the fully fenced yard complete with a tiered deck, ideal for summer gatherings and outdoor enjoyment. Conveniently located off the kitchen are the main floor laundry room and powder room. The hardwood staircase leads to an impressive second-level family room featuring vaulted ceilings and large windows that flood the space with natural light. The generous primary bedroom retreat offers both a walk-in closet and additional double closet, along with a private 4-piece ensuite featuring a separate shower and relaxing soaker tub. Two additional bedrooms are well-sized, each with double closets, and are serviced by a full 4-piece family bathroom with linen storage. The finished lower level provides valuable additional living space with a large recreation room, a fourth bedroom with double closet, and a newly completed 4-piece bathroom (2026), making it ideal for guests, extended family or a home office setup. Additional features include an owned hot water on-demand system, spacious utility/storage room, and included appliances. An exceptional Some photos digitally enhanced (id:50746)
Ottawa, Ontario
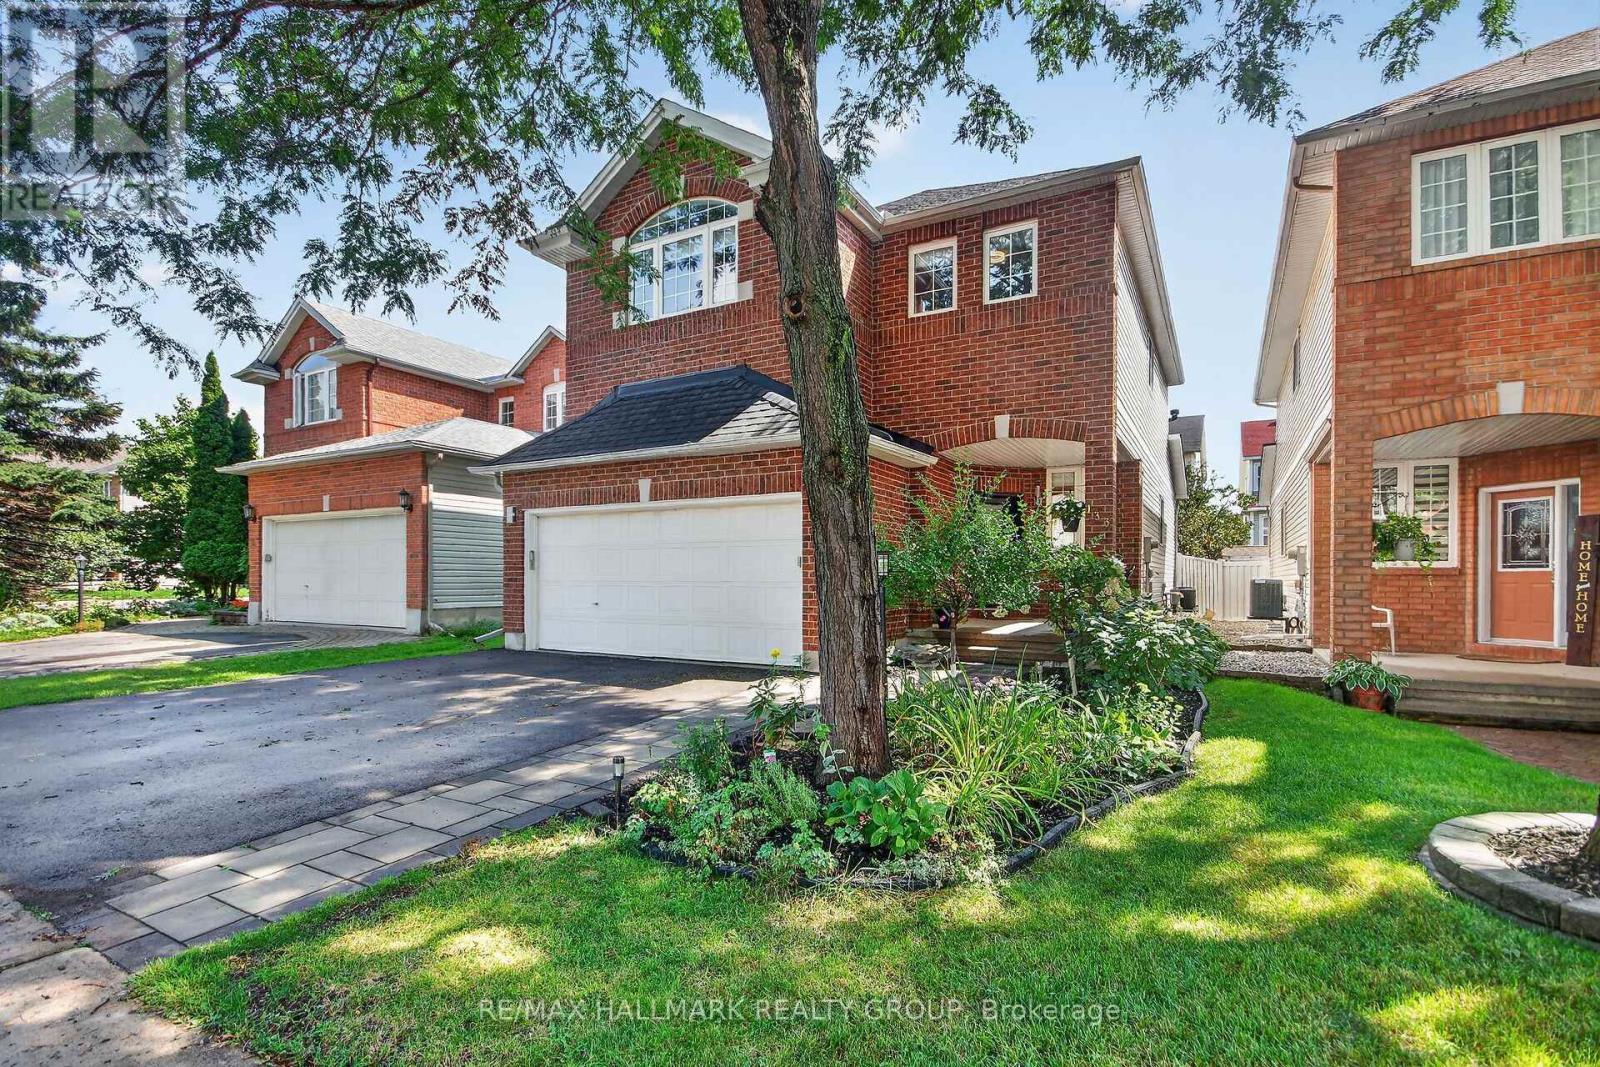
Welcome to 133 Fairlop Way in Barrhaven. Meticulously maintained and thoughtfully upgraded, this exceptional home offers a bright, spacious layout ideal for both everyday living and entertaining. The inviting main floor features an open-concept entry, formal living and dining rooms currently used as a stylish home office and dining space, and a seamless blend of tile and hardwood flooring. The spacious family room features a gas fireplace and vaulted ceiling, flowing into the bright, well-appointed kitchen with abundant cabinetry, centre island, eating extension, stainless steel appliances, pantry and dedicated eating area. Patio doors lead to the beautifully landscaped backyard and stone patio. Upstairs, the generous primary bedroom offers a versatile sitting area currently used as an office, luxurious 5-piece ensuite and impressive walk-in closet. Two additional bedrooms and a large main bath complete the upper level. The fully finished lower level provides a spacious recreation room, exercise room, laundry and powder room. Enjoy the professionally landscaped backyard with all-day southern exposure, mature trees, stone patio, gazebo and shed. Ideally located close to schools, parks and neighbourhood amenities in Barrhaven . Numerous upgrades include roof, furnace, A/C, kitchen, ensuite and more-see attached upgrade list. Presented by your Barrhaven Realtors. (id:50746)
Ottawa, Ontario
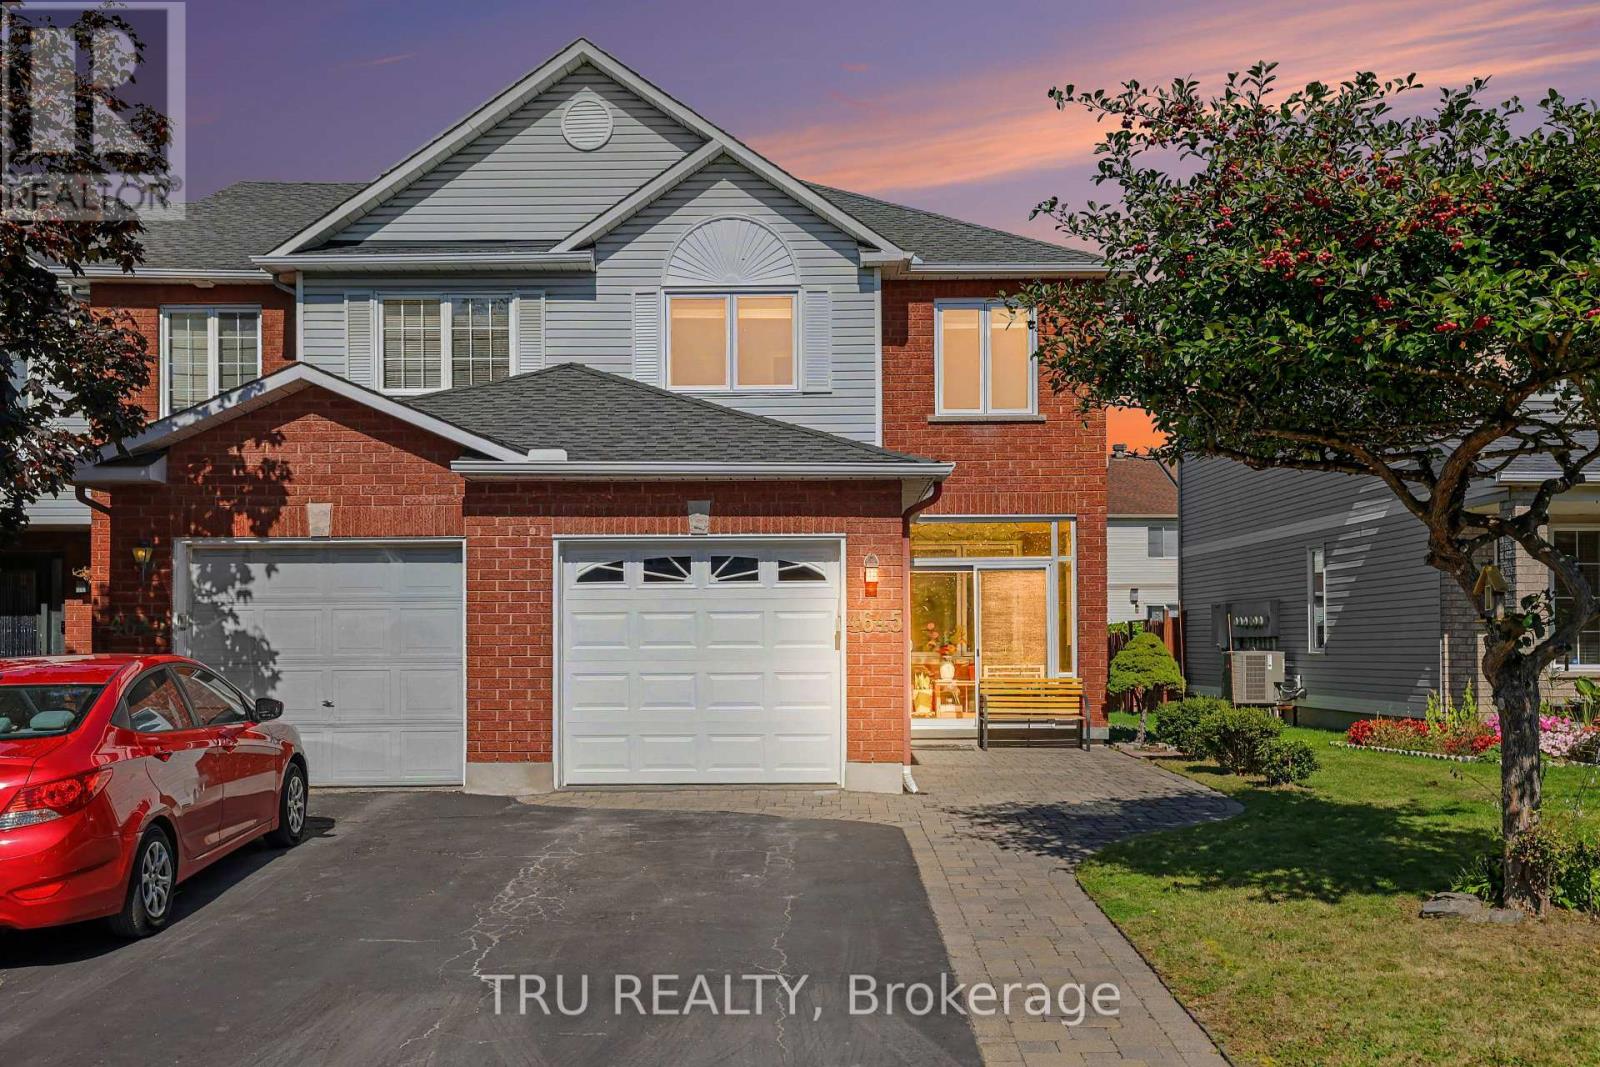
Welcome to this beautifully maintained end-unit townhome in the highly desirable community of Carson Grove. Offering a bright and functional layout, this 3-bedroom, 2.5-bathroom home combines comfortable living spaces with thoughtful updates throughout. The open-concept main floor features defined living and dining areas, hardwood flooring, and a cozy gas fireplace. The kitchen offers stainless steel appliances, ample cupboard space, and a new laminate countertop (2026). A convenient 2-piece powder room completes the main level, while the bright enclosed front entrance adds a pleasant and practical entry space. Upstairs, the spacious primary bedroom features a walk-in closet and private ensuite. Two additional well-sized bedrooms and a 3-piece main bathroom provide plenty of space for family, guests, or a home office. The finished basement adds valuable living space with a family room featuring new laminate flooring (2025), along with a finished laundry and storage area with a rough-in for a future bathroom. Outside, the fenced backyard features a 10' x 12' deck and attractive landscaping, providing a great space to enjoy the outdoors. An interlock walkway extends from the front of the property alongside the driveway to the front entrance. The single-car garage and driveway provide parking for up to three vehicles. Additional updates include new windows and doors (2025) and a new insulated garage door (2025). Conveniently located close to schools, shopping, restaurants, transit, and all major amenities, this well-cared-for home offers a great combination of comfort, updates, and location. (id:50746)
Ottawa, Ontario
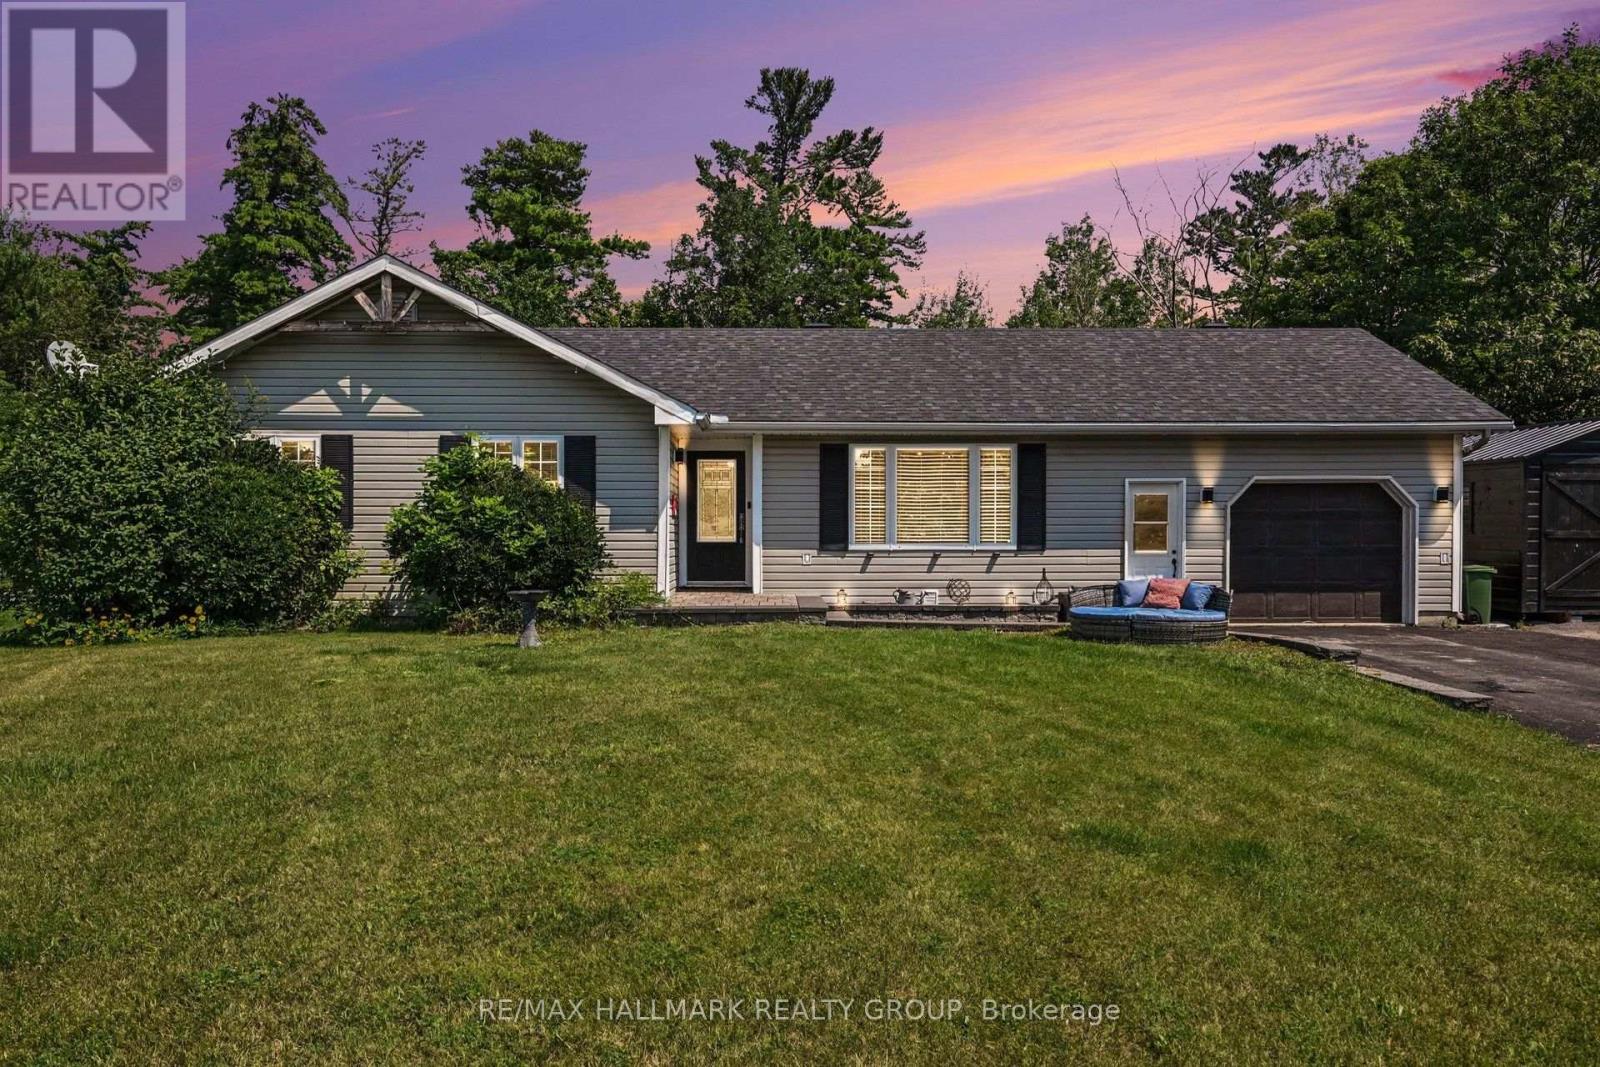
Welcome to 108 Snye Court! Tucked away on a quiet court, this charming 3-bedroom bungalow offers the perfect blend of comfort, functionality, and outdoor space. The bright, open-concept main floor is ideal for everyday living and entertaining, featuring an updated kitchen with a peninsula island that flows seamlessly into the living and dining areas. Downstairs, the finished basement provides plenty of additional living space with endless possibilities for a family room, home office, gym, or play area. Step outside to an incredible 227-foot deep backyard complete with a spacious deck, perfect for summer BBQs, relaxing, or creating your own backyard oasis. Located on a peaceful street, with Fitzroy Provincial Park nearby and access to the Ottawa River! This home is an excellent opportunity for families, downsizers, or first-time buyers alike. Updates include roof shingles (2020), furnace (2014), hot water tank (2020), Furnace (2026). (id:50746)
Mcnab/braeside, Ontario
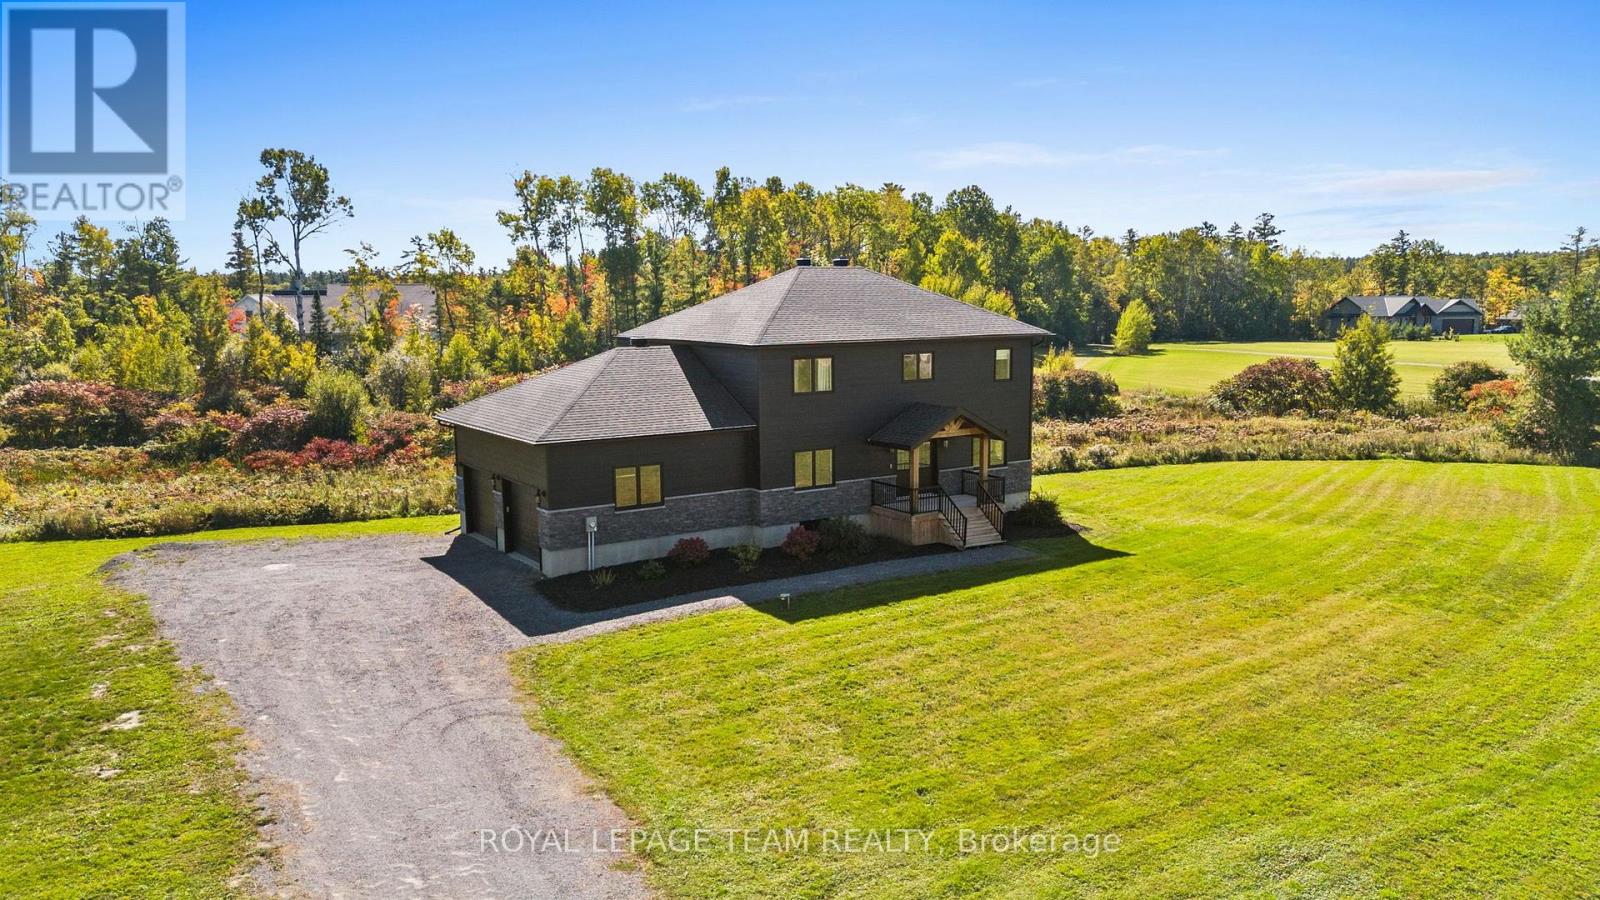
Modern custom design, 2.5 acres & the freedom of country living come together at 57 Paul A. Bertrand Drive. Built in 2021 and nestled in the Madawaska Shores community, this bright & welcoming property offers the space and privacy families crave, with convenient access to Arnprior & Hwy 417. Inside, the open-concept main level is filled with natural light & thoughtful details. Off the entry is the 4th bedroom, currently used as a home office. The kitchen is the heart of the home, featuring quartz counters, cabinetry to the ceiling, under-cabinet lighting, a statement side-by-side SS refrigerator, built-in gas cooktop, coffee nook & large island with seating. A butler's pantry and walk-in pantry connect conveniently to the family entrance/mudroom, making everyday life that much easier. The kitchen flows into the family room, where large windows frame views of the property and a gas fireplace creates a warm gathering space. Two sets of French doors open to the back deck and peaceful surroundings. Upstairs, the spacious primary retreat features a large walk-in closet with built-ins & a beautiful 5-pc ensuite with dual sinks, a freestanding soaker tub & a glass shower. Two generous bedrooms, a full bath, second-floor laundry & excellent closet space complete the level. The partially finished lower level features 9' ceilings & large windows, offering plenty of potential for additional family living space. Outside, approximately 2.5 acres means room for kids to run, play and explore, with space to entertain and enjoy the outdoors. Embrace the Ottawa Valley lifestyle with golf, beaches, boating, trails and the Ottawa & Madawaska Rivers nearby, plus skiing at Pakenham and Calabogie within easy reach. A home where weekends can be spent on the water, on the slopes or simply enjoying your own backyard, while remaining close to Arnprior and convenient Hwy 417 access. (id:50746)
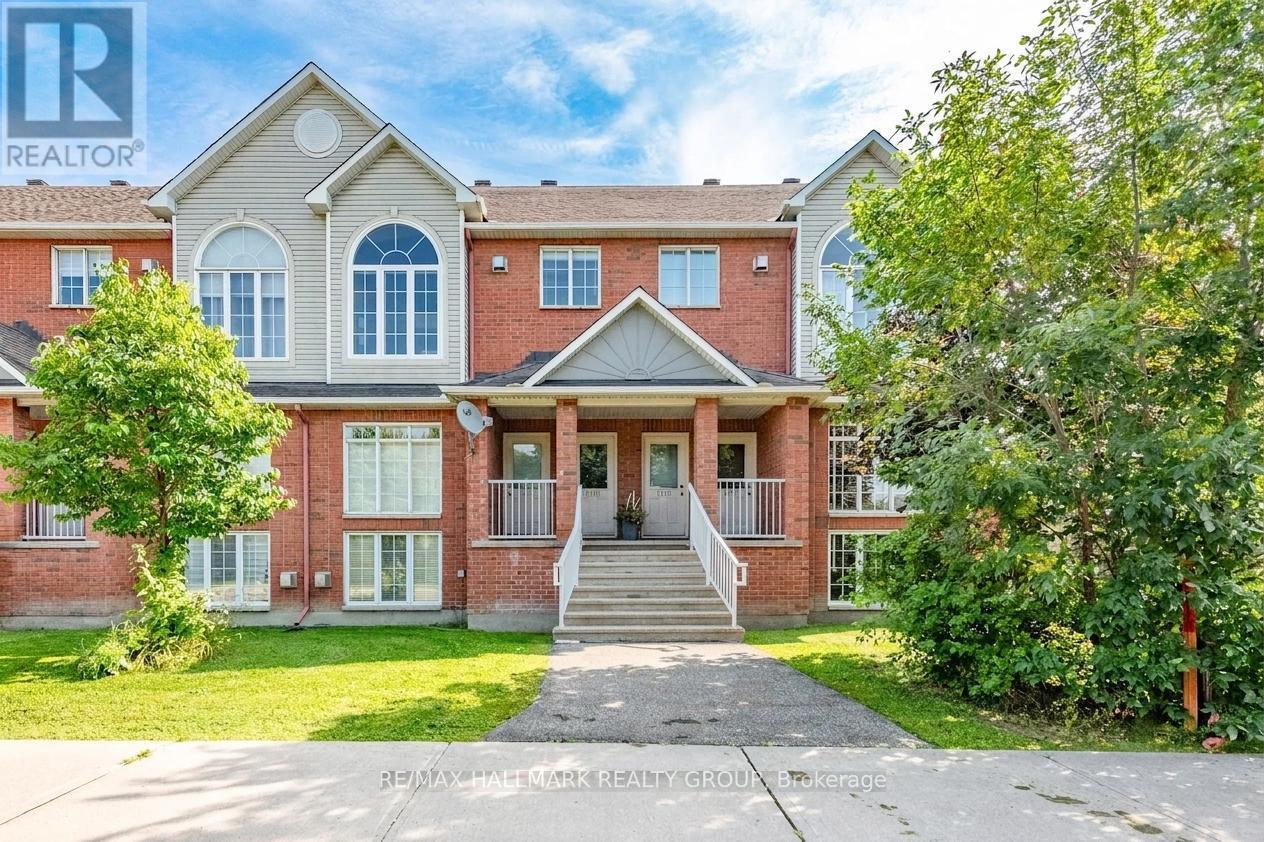
Ottawa, Ontario
Welcome to this beautifully updated and light-filled home, where modern finishes meet soaring architectural features to create a warm and inviting living experience. The moment you enter, you're greeted by a bright staircase leading to an impressive living room with vaulted ceilings, a cozy gas fireplace, and huge windows that flood the space with sunshine. This stunning room overlooks the elegant dining area, which in turn flows seamlessly into the fully renovated kitchen-creating a striking open-concept layout perfect for entertaining and everyday living. The chef's kitchen is a true showpiece, featuring a bold black-granite island, white upper cabinetry paired with light-wood lowers, and a stylish geometric tile backsplash. Stainless steel appliances, modern lighting, and abundant natural light elevate the space, while a private balcony off the kitchen offers a perfect spot for morning coffee or evening relaxation. A cleverly integrated laundry zone with stacked washer/dryer and custom cabinetry adds convenience without sacrificing design. Upstairs, the open-to-below loft enhances the home's airy feel and provides a flexible space for an office, reading nook, or lounge. The second floor offers two generously sized bedrooms, each designed for comfort with soft palettes, plush carpeting, and large windows. The primary bedroom features its own private balcony, creating a serene retreat with outdoor access. The updated bathroom continues the home's modern aesthetic with a clean vanity, bright lighting, and tasteful décor. Every detail-from coordinated hardware to polished tile flooring-has been thoughtfully selected to create a cohesive, contemporary living environment. With its vaulted ceilings, sun-soaked rooms, modern upgrades, and two outdoor balconies, this home offers exceptional style, comfort, and functionality in a sought-after neighborhood. 48 hours irrevocable on all offers. Note some photos virtually staged. (id:50746)
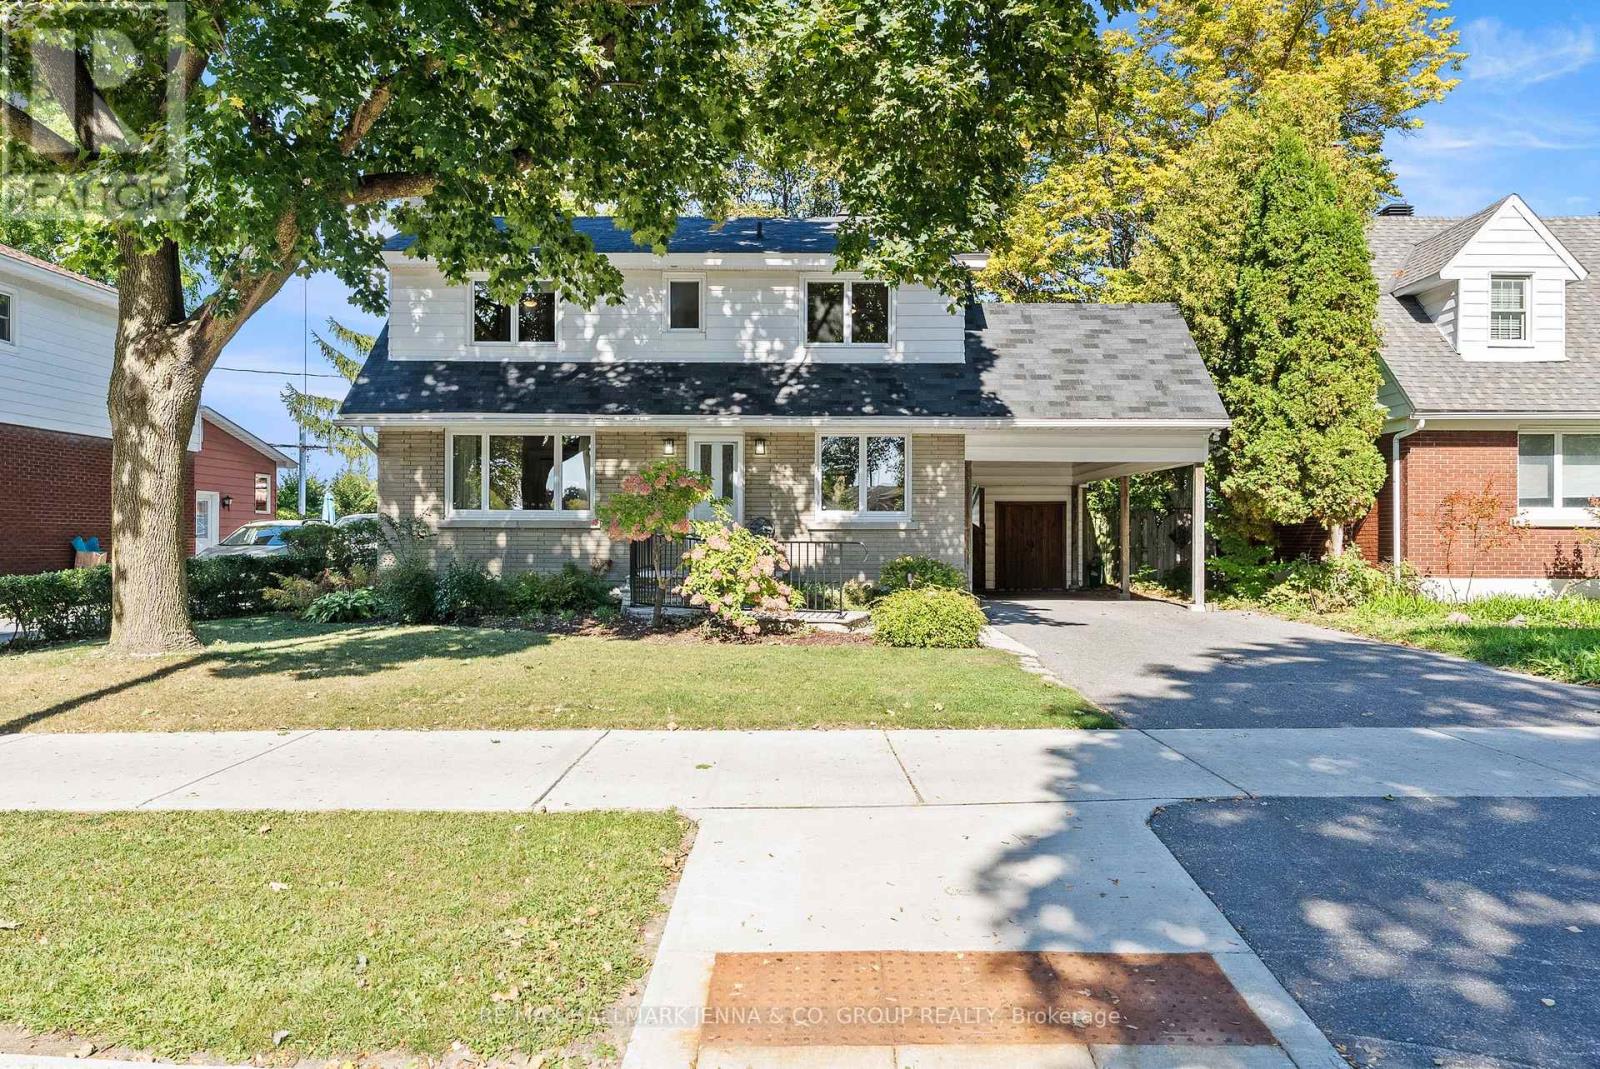
Ottawa, Ontario
**OPEN HOUSE: Oct 4, 2 - 4 PM** Welcome to 2129 Bel-Air Drive, a lovingly cared-for 3-bedroom, 3-bathroom home in the beautiful and established community of Bel-Air Park. The main level offers a bright, functional layout with a combined living and dining room highlighted by a beautiful gas fireplace, plus a convenient main-floor den and powder room. The kitchen was renovated in 2018 and offers a fresh, updated space for everyday living and entertaining. Upstairs, you'll find three bedrooms along with a renovated main bathroom. The fully finished basement adds even more living space with a spacious rec room, full bathroom, and an additional room ideal for a home office, den, gym, or guest space. There is a great deal of storage. This home has been lovingly maintained over the years, with updates including a furnace in 2024, air conditioning in 2021, roof in 2009, a generator, and windows replaced approximately 1992-1993, with some basement windows updated more recently. The location is hard to beat - walking distance to College Square, close to shopping, restaurants, transit, and with easy access to Highway 417. With a school located behind the property, the backyard enjoys added privacy with no rear neighbours directly overlooking the home. A wonderful opportunity to settle into a mature, convenient neighbourhood in the heart of the city. (id:50746)
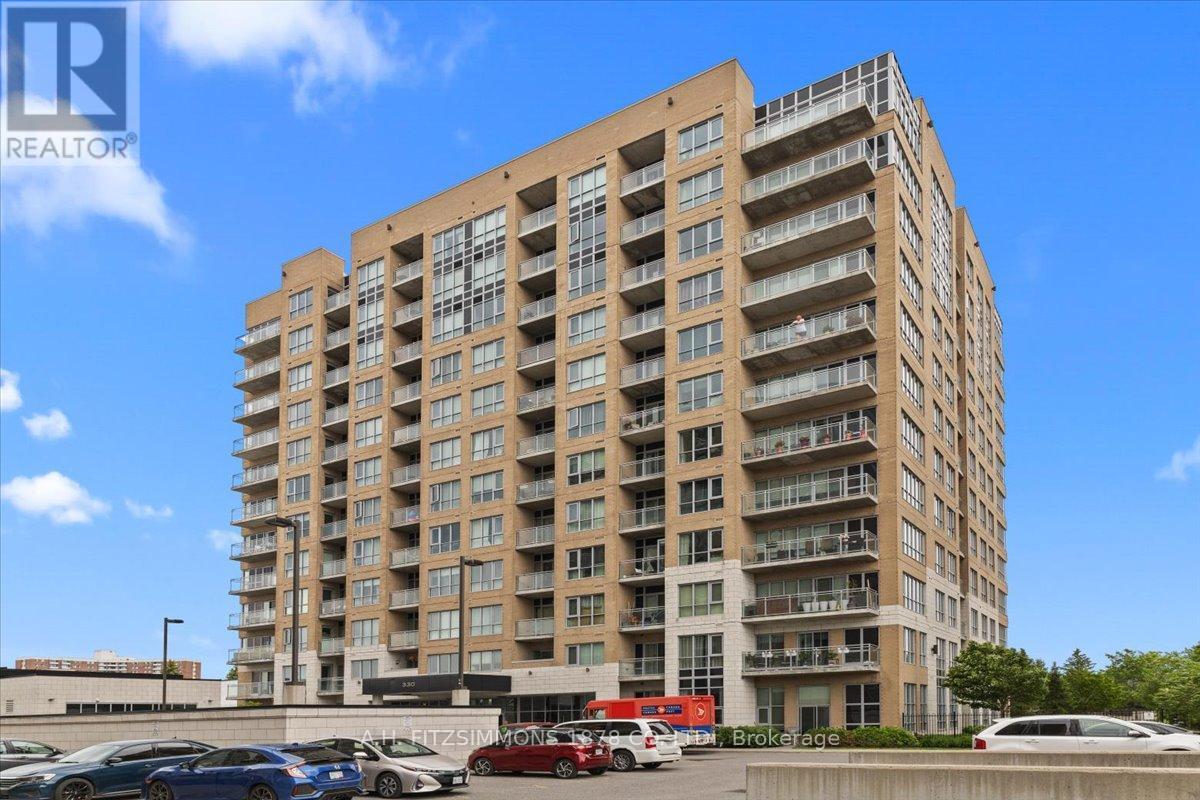
Ottawa, Ontario
Welcome to Unit 410-330 Titan Private. One of the largest and most intelligently designed footprints in the building, crafted for those who refuse to compromise on space, flow, and lifestyle. This premium residence features two bedrooms and two full baths. The expansive, sun-drenched layout breathes effortlessly, offering distinct separation between the sophisticated living areas and private sleeping quarters, all anchored by a sleek, chef-capable kitchen and a dedicated side-by-side laundry room. Beyond the suite, a resort-style pool and fitness center seamlessly elevate your daily routine, while the central location connects you to premier shopping, transit, and green spaces. For the discerning buyer who understands the leverage of space, and premium amenities, 330 Titan Private isn't just a condo, it's a smarter, more elevated way to live. Parking Outside Space #8 included. (id:50746)
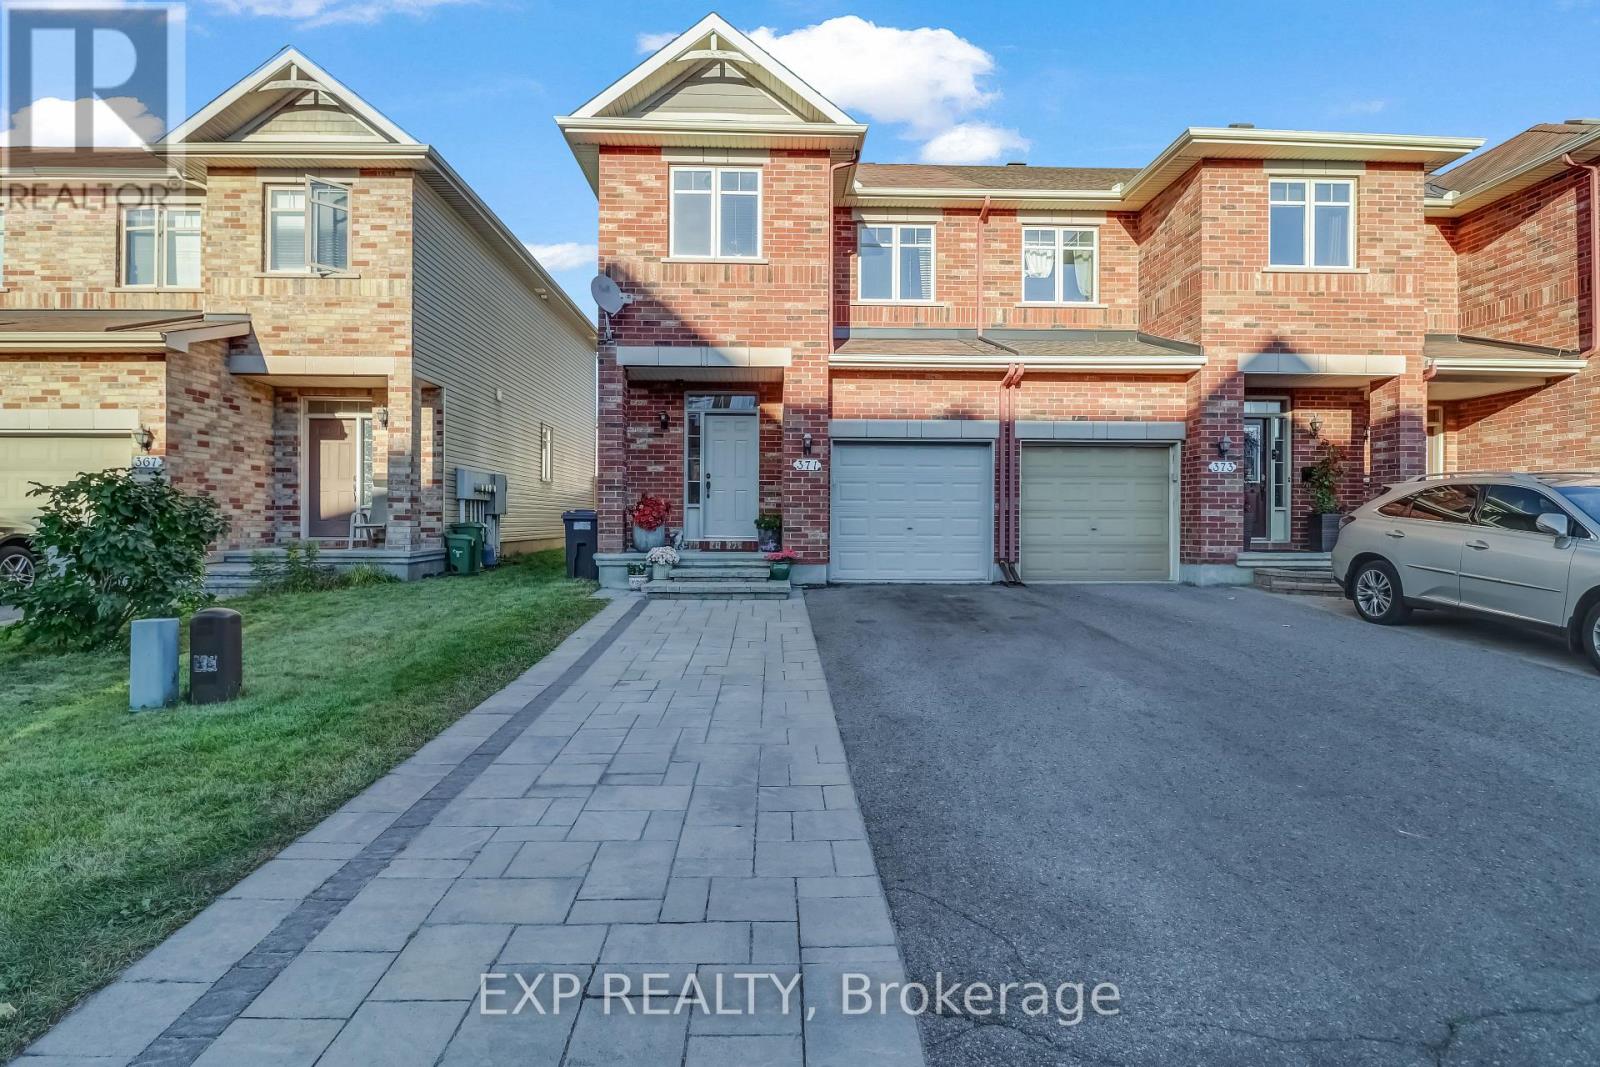
Ottawa, Ontario
OPEN HOUSE SUNDAY OCTOBER 4TH 2PM-4PM! Welcome to 371 Royal Fern Way, a beautifully upgraded Caledonia end-unit townhome in the highly sought-after community of Riverside South. Offering 3 bedrooms, 2.5 bathrooms, and a fully finished basement, this home combines thoughtful upgrades, functional living space, and an unbeatable location. The main floor features hardwood flooring throughout and a bright, inviting layout. The upgraded kitchen is designed with both style and functionality in mind, featuring custom shelving for additional storage in the breakfast nook, a GE gas stove and hood fan, and LG stainless steel refrigerator. Thoughtful upgrades continue throughout the home, offering a move-in-ready experience. Upstairs, the spacious primary bedroom is a true retreat with a walk-in closet and private ensuite bathroom, while two additional bedrooms provide flexibility for family, guests, or a home office. The finished basement offers valuable additional living space for a rec room, gym, office, or entertainment area. Step outside and enjoy your own backyard oasis, complete with a deck and established garden - perfect for morning coffee, summer entertaining, or relaxing at the end of the day. The upgraded interlock laneway provides additional parking, an exceptional bonus for an end-unit townhome. Located in the heart of Riverside South, you're surrounded by parks, trails, schools, shopping, restaurants, and everyday conveniences. The community offers easy access to the Rideau River, Vimy Memorial Bridge, Barrhaven amenities, and the LRT, making commuting and getting around the city convenient. A fantastic opportunity to enjoy the space and privacy of an end unit, with the upgrades and outdoor space you've been looking for - all in one of Ottawa's growing and well-connected south-end communities. (id:50746)
Ottawa, Ontario
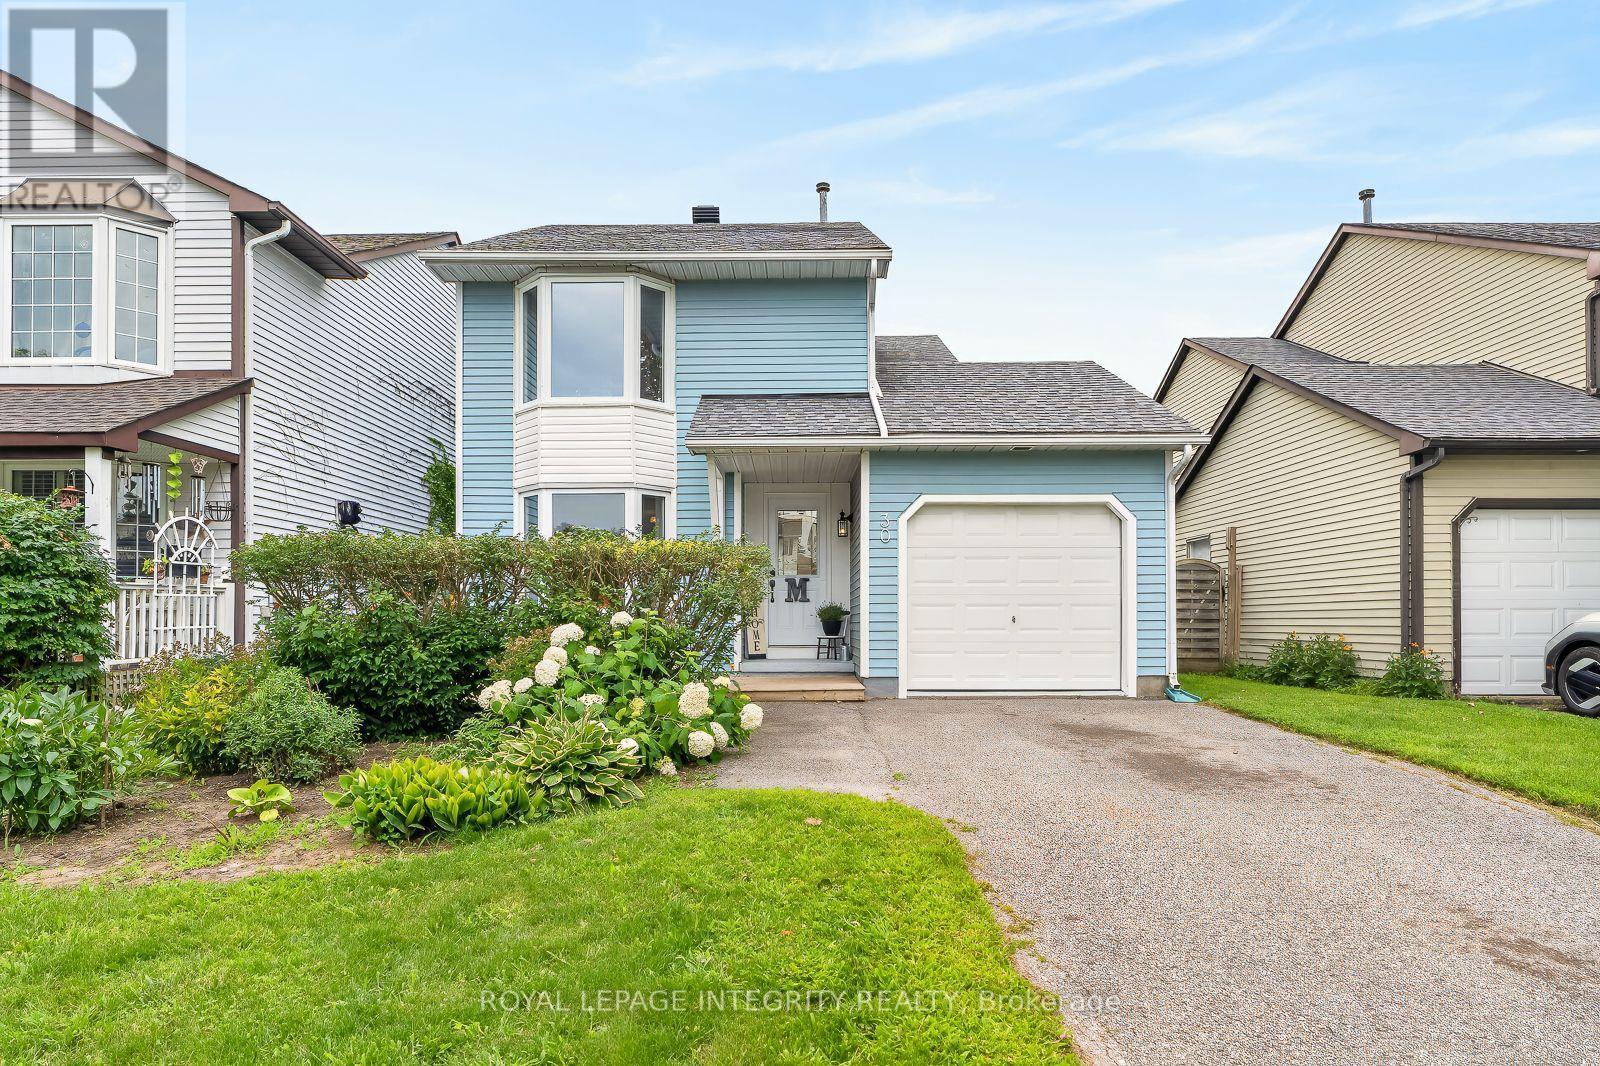
Welcome Home to 30 Sumner Street, a beautifully updated 3 bedroom detached home offering great space, lots of improvements and a fantastic location in the established community of Glencairn. Bright, inviting and move-in ready, this home combines a functional family friendly layout with plenty of comfortable living space inside and out. The main level features a spacious living and dining area highlighted by a large bay window that brings in plenty of natural light. The refreshed eat-in kitchen offers crisp white cabinetry, updated hardware, a large newer window and direct access to the backyard, making it perfect for everyday living and entertaining. Upstairs, you'll find three good sized bedrooms, including a generous primary bedroom with a walk-in closet, along with a beautifully renovated main bathroom. The finished lower level adds even more versatility with a large recreation room featuring pot lights, a cozy fireplace and plenty of storage. Outside, enjoy a fully fenced backyard with a paver patio, updated walkway and storage shed, along with a rebuilt front deck that adds to the home's curb appeal. Additional improvements include painted exterior siding, a fully renovated garage and newer rear door. The roof, furnace and air conditioner are all approximately 10 years old. Complete with an attached garage and located within walking distance to parks, schools, public transit and everyday amenities, 30 Sumner Street is a great opportunity to own a very well cared for detached home in a mature, family friendly neighbourhood. (id:50746)
Clarence-Rockland, Ontario
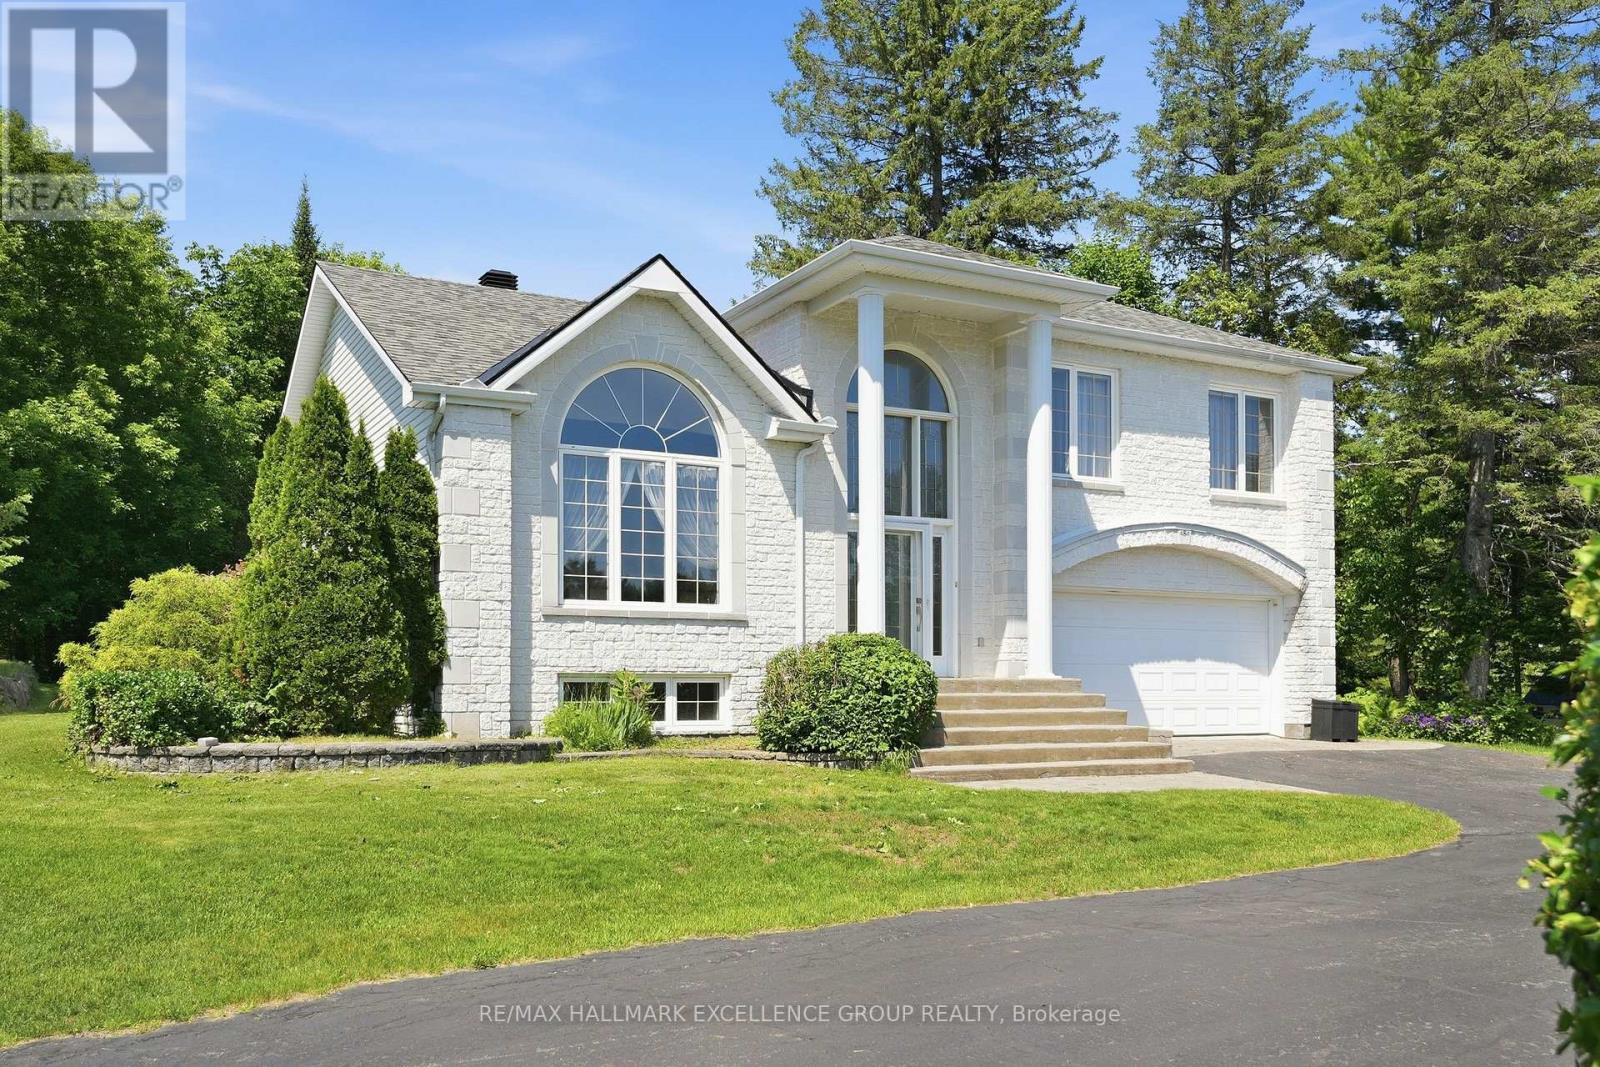
Exceptional estate living on a rare 1-acre ravine lot with a private wooded backdrop and no rear neighbours in sight. Nestled in a sought-after estate subdivision, this beautifully maintained 3-bedroom split-level home offers the perfect blend of modern updates, functional living space and resort-style outdoor living. Featuring a striking white stone façade, hardwd and ceramic floors throughout, a family-friendly layout, this home is designed for comfortable living & entertaining. The updated kitchen showcases quartz countertops, a new sink, gas cooktop, built-in oven and dishwasher. Updated lighting adds a fresh, contemporary feel. The upper-level main bathroom offers a spa-like retreat with a large soaker tub, ceramic & glass shower and quartz countertop. A convenient main-floor 3-piece bathroom has been refreshed with a new vanity. The inviting family room features a wood-burning fireplace & patio doors leading to the backyard. The fully finished basement includes a spacious recreation room, sound-treated music studio, and dedicated storage/mechanical room. Step outside and discover your own private oasis. Surrounded by mature trees and backing onto a peaceful forested area, the beautifully landscaped yard features a saltwater in-ground pool (2016) with natural gas heater & robotic cleaner, decorative fountain, interlock patios, screened cedar gazebo, and outdoor fireplace. Whether relaxing poolside or entertaining guests, you'll appreciate the exceptional privacy and tranquil setting. Additional features include central vacuum, alarm system, air exchanger, EV charging plug, 2023 furnace, insulated & heated double attached garage, detached workshop with electricity (2022), pool shed, Generlink hookup, and shingles approximately 10 years old. A rare opportunity to own an exceptional estate property where modern updates, outstanding outdoor amenities, and the beauty of nature come together in one remarkable setting. 24 Hours Irrevocable on all offers. (id:50746)
The Nation, Ontario
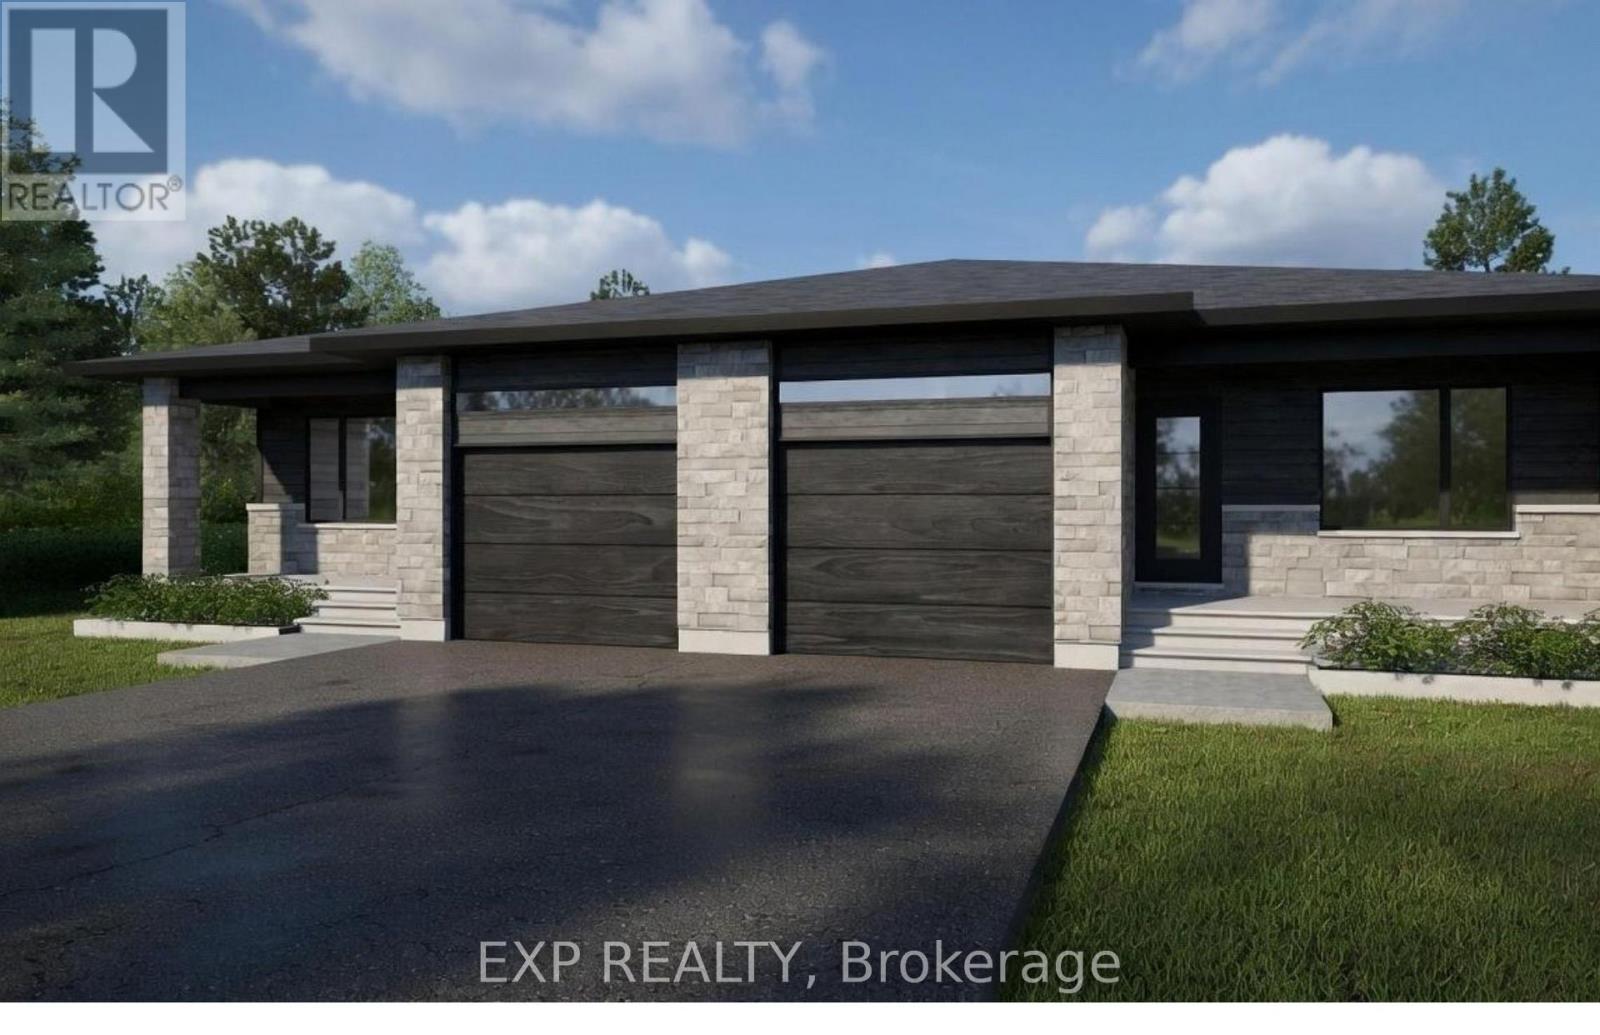
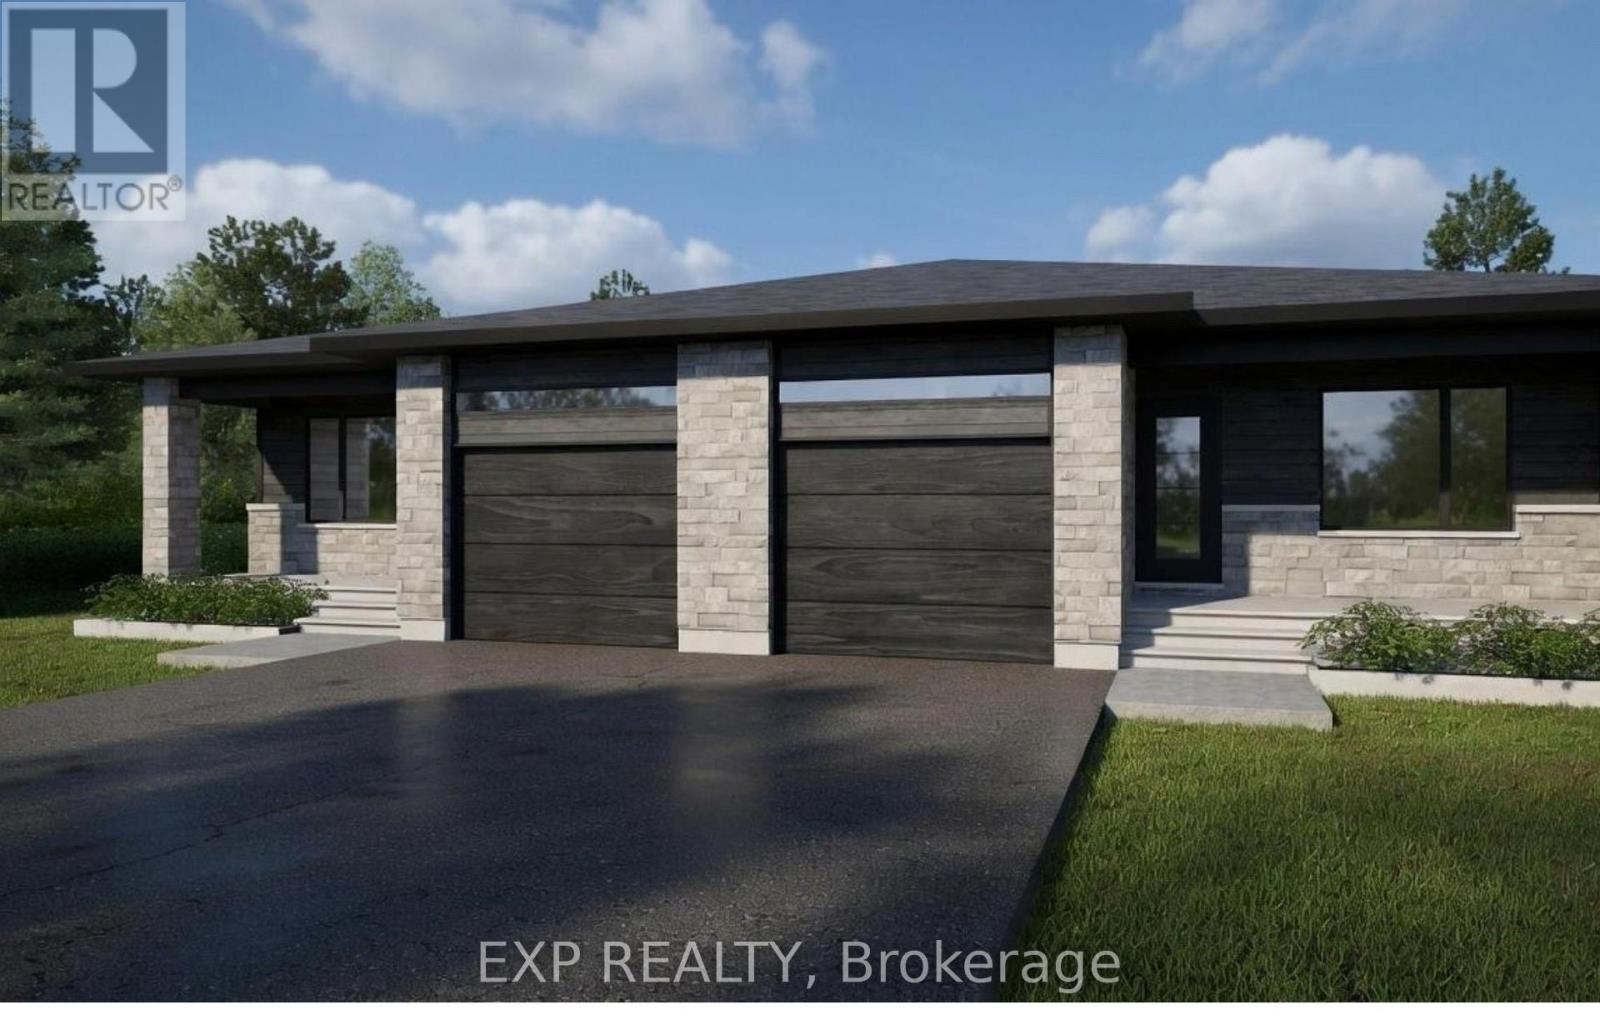
*FULL HST REBATE INCLUDED IN LISTING PRICE* OPEN HOUSE Sunday October 4th, between 2:00 pm to 4:00 pm at 136 Giroux St, at TMJ Model house Discover the Blue Mountain 2 model by TMJ Construction. This thoughtfully designed 2-bedroom, 2-bathroom semi-detached bungalow offers the perfect balance of comfort and practicality, featuring a bright open-concept layout and the convenience of main floor laundry. From the moment you enter, you'll appreciate the seamless flow between the spacious living room, dining area, and modern kitchen ideal for both relaxing evenings and effortless entertaining. The kitchen offers generous counter space, and stylish finishes, all bathed in natural light from large windows throughout the living space. The primary bedroom features its own private ensuite, while the second bedroom is perfect for guests, a home office, or personal retreat. A second full bathroom on the main floor add everyday convenience and make one-level living truly effortless. Outside, enjoy a manageable yard space that's great for quiet mornings or summer get togethers. This home is perfect for downsizers, first-time buyers, or anyone looking for easy, low-maintenance living with smart design touches. Taxes not yet assessed. *Pictures are from a previously built home and may include upgrades. (id:50746)
Ottawa, Ontario
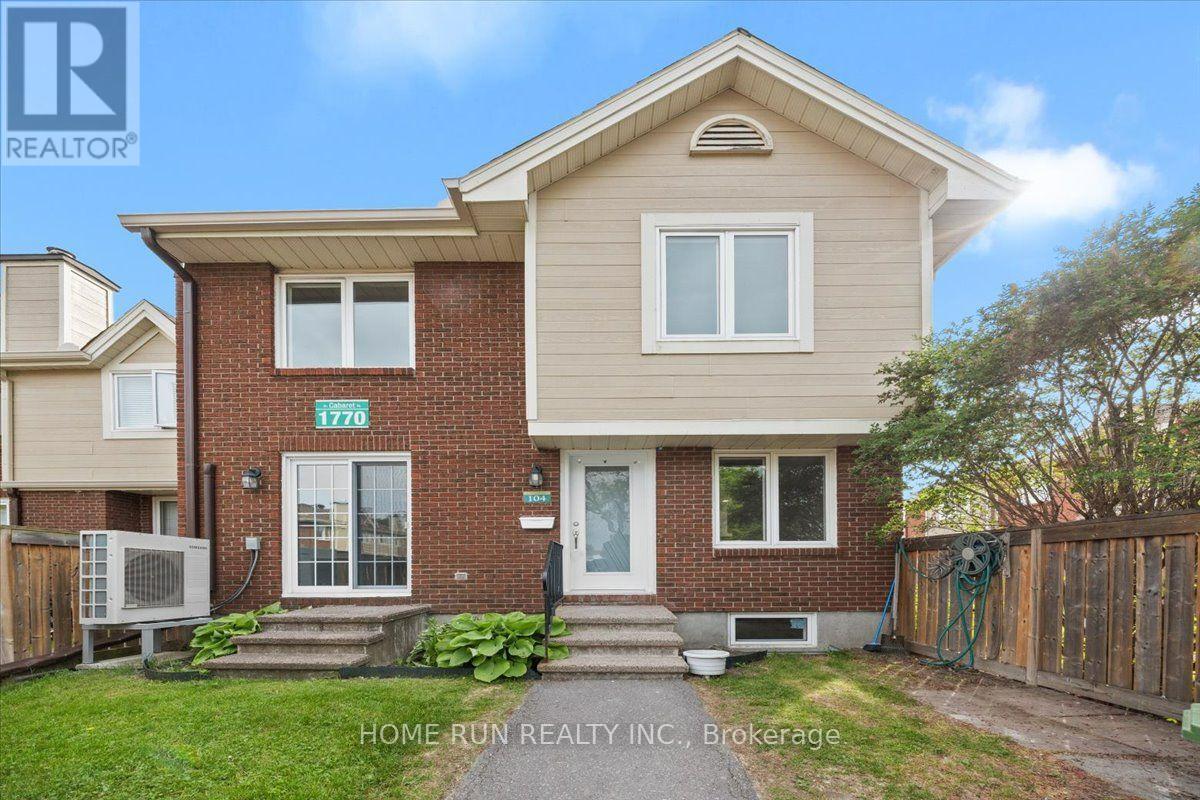
Welcome to this beautifully updated 3-bedroom, 2-bathroom condo townhome in the heart of sought-after Fallingbrook/Orléans. Offering two exclusive parking spaces and an inviting fenced front courtyard, this home combines comfort, style, and convenience in a family-friendly community. Step inside to a welcoming foyer that leads to a bright and spacious living room featuring a cozy fireplace, perfect for relaxing or entertaining. The well-appointed dining area flows seamlessly into the generous kitchen with a sunny eat-in space, ideal for everyday living. Upstairs, you'll find three generously sized bedrooms with ample closet space and well-designed bathrooms to accommodate the whole family. The finished lower level adds exceptional versatility and can be used as a recreation room, home office, gym, or additional living space. Enjoy year-round comfort with an energy-efficient heat pump that delivers both heating and air conditioning while helping lower utility costs Extensively refreshed, this move-in-ready home features fresh paint (2026), energy saving heat pump (2025),fully renovated (2022), a new kitchen countertop (2026), modern lights (2026), a fully renovated bathroom (2026), entrance door (2022) and numerous additional updates throughout. Large windows fill the home with natural light, creating a warm and welcoming atmosphere on every level. Residents enjoy access to outstanding clubhouse amenities, including an outdoor pool, sauna, fitness center, party room, and tennis court. Exclusive Parking spots #186 & 228. Conveniently located just steps from shopping, parks, schools, recreation facilities, and public transit and LRT this home offers the perfect blend of lifestyle and location. A rare opportunity to own a beautifully updated home in a well-managed community-don't miss your chance to call this exceptional property home! Open HOUSE on October 4 at 1 pm. (id:50746)
The Nation, Ontario
*FULL HST REBATE INCLUDED IN LISTING PRICE* OPEN HOUSE Sunday October 4th, between 2:00 pm to 4:00 pm at 136 Giroux St, at TMJ Model house Discover the Blue Mountain 2 model by TMJ Construction. This thoughtfully designed 2-bedroom, 2-bathroom semi-detached bungalow offers the perfect balance of comfort and practicality, featuring a bright open-concept layout and the convenience of main floor laundry. From the moment you enter, you'll appreciate the seamless flow between the spacious living room, dining area, and modern kitchen ideal for both relaxing evenings and effortless entertaining. The kitchen offers generous counter space, and stylish finishes, all bathed in natural light from large windows throughout the living space. The primary bedroom features its own private ensuite, while the second bedroom is perfect for guests, a home office, or personal retreat. A second full bathroom on the main floor add everyday convenience and make one-level living truly effortless. Outside, enjoy a manageable yard space that's great for quiet mornings or summer get togethers. This home is perfect for downsizers, first-time buyers, or anyone looking for easy, low-maintenance living with smart design touches. Taxes not yet assessed. *Pictures are from a previously built home and may include upgrades. (id:50746)
The Nation, Ontario
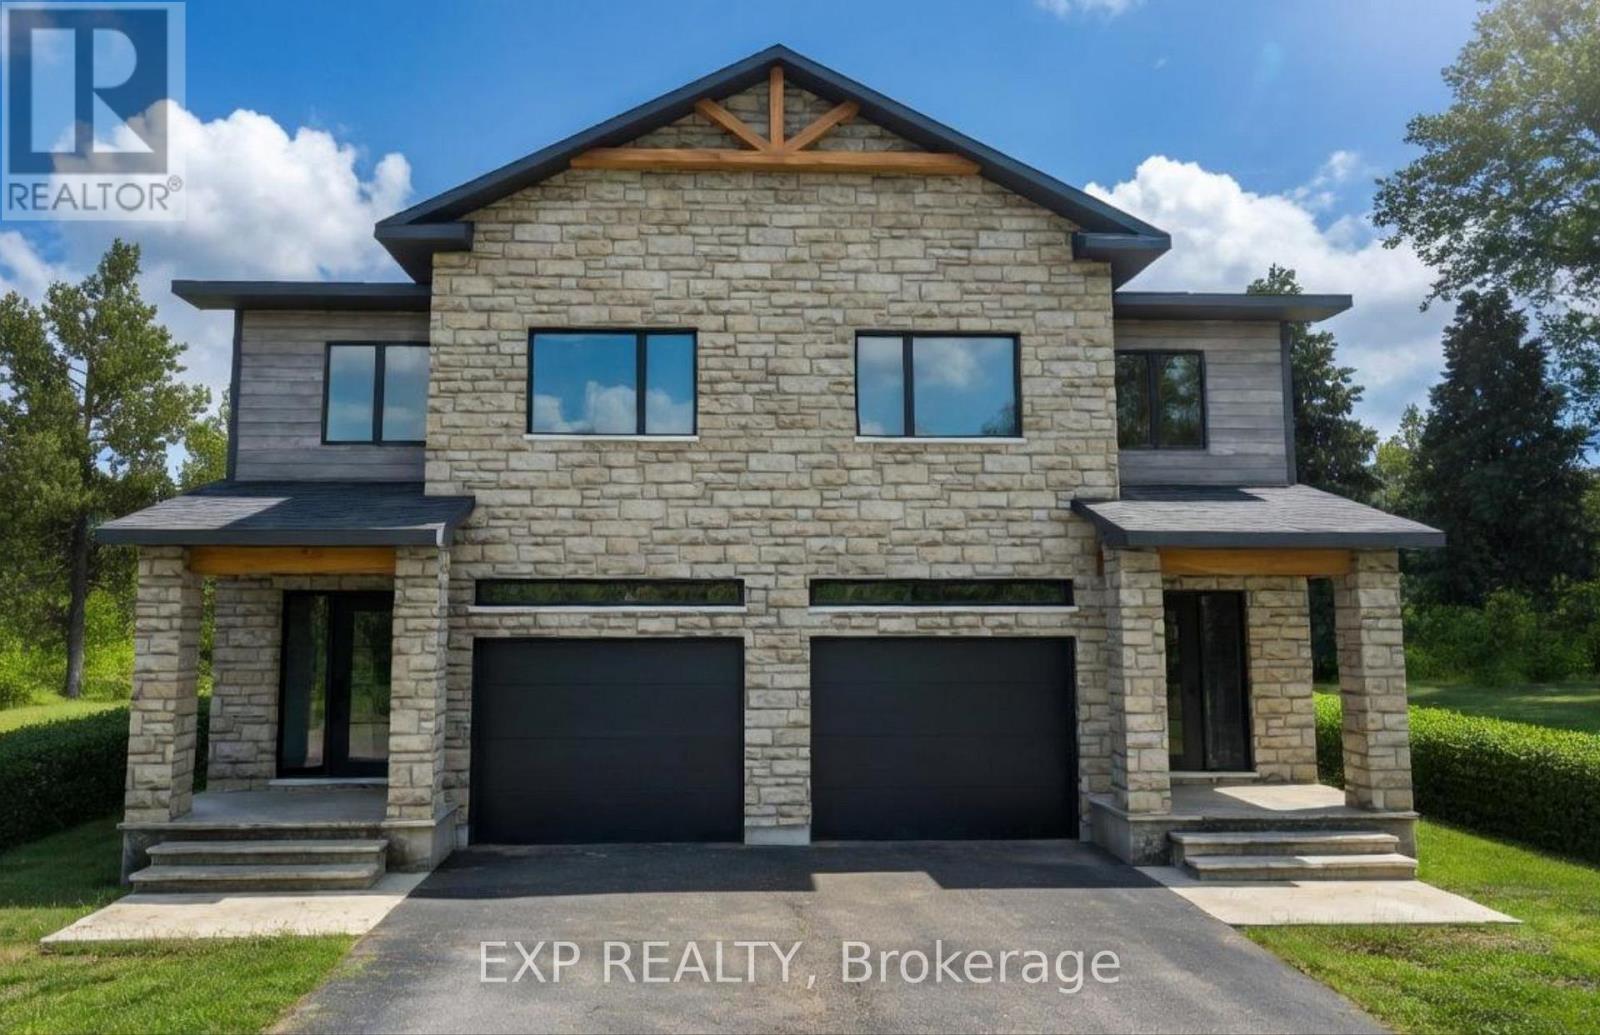
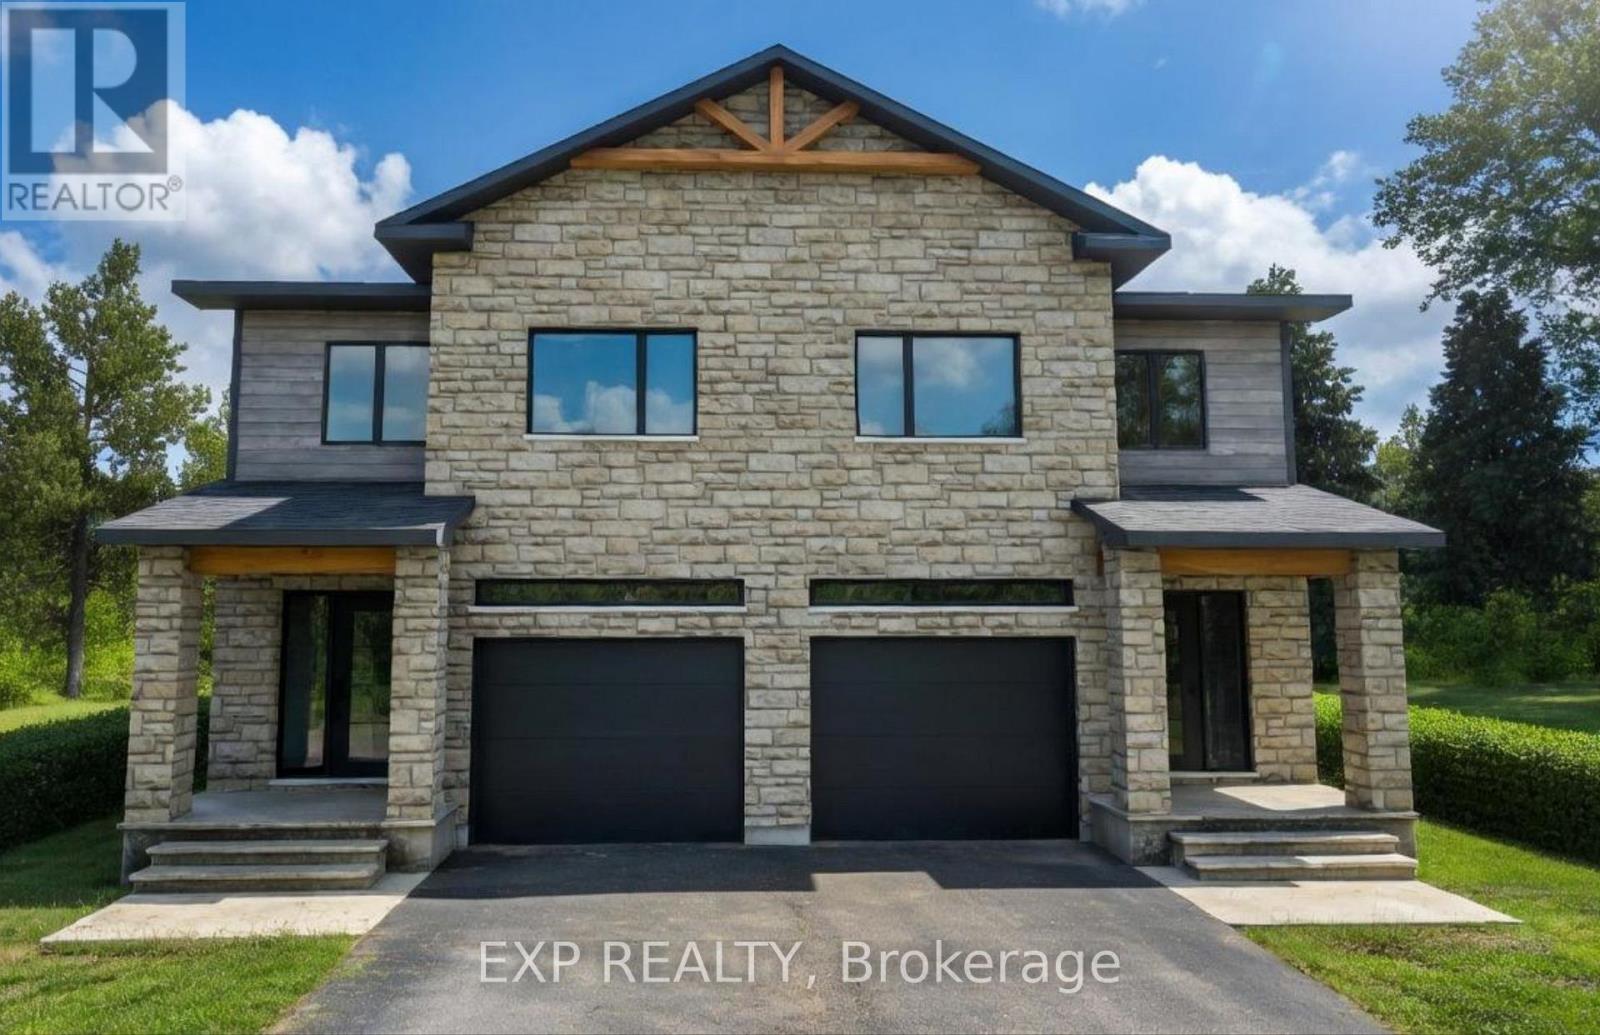
*FULL HST REBATE INCLUDED IN LISTING PRICE* OPEN HOUSE Sunday October 4th, between 2:00 pm to 4:00 pm at 136 Giroux St, at TMJ Model house. Welcome to White Rock 2, a gorgeous semi detached house featuring a bright open-concept layout with a chef's kitchen including an island and walk-in pantry. Retreat to the primary suite with a large walk-in closet and unwind in the spa-like 3-piece with a large size vanity. Set up a playroom or office space in the 3rd bedroom and enjoy the convenience of a 2nd-level laundry room. This property is located just steps away from the Nation Sports Complex and Ecole Saint-Viateur in Limoges. Also, in proximity to Calypso Water Park, Larose Forest and local parks. *Pictures are from a previously built home and may include upgrades. (id:50746)
Ottawa, Ontario
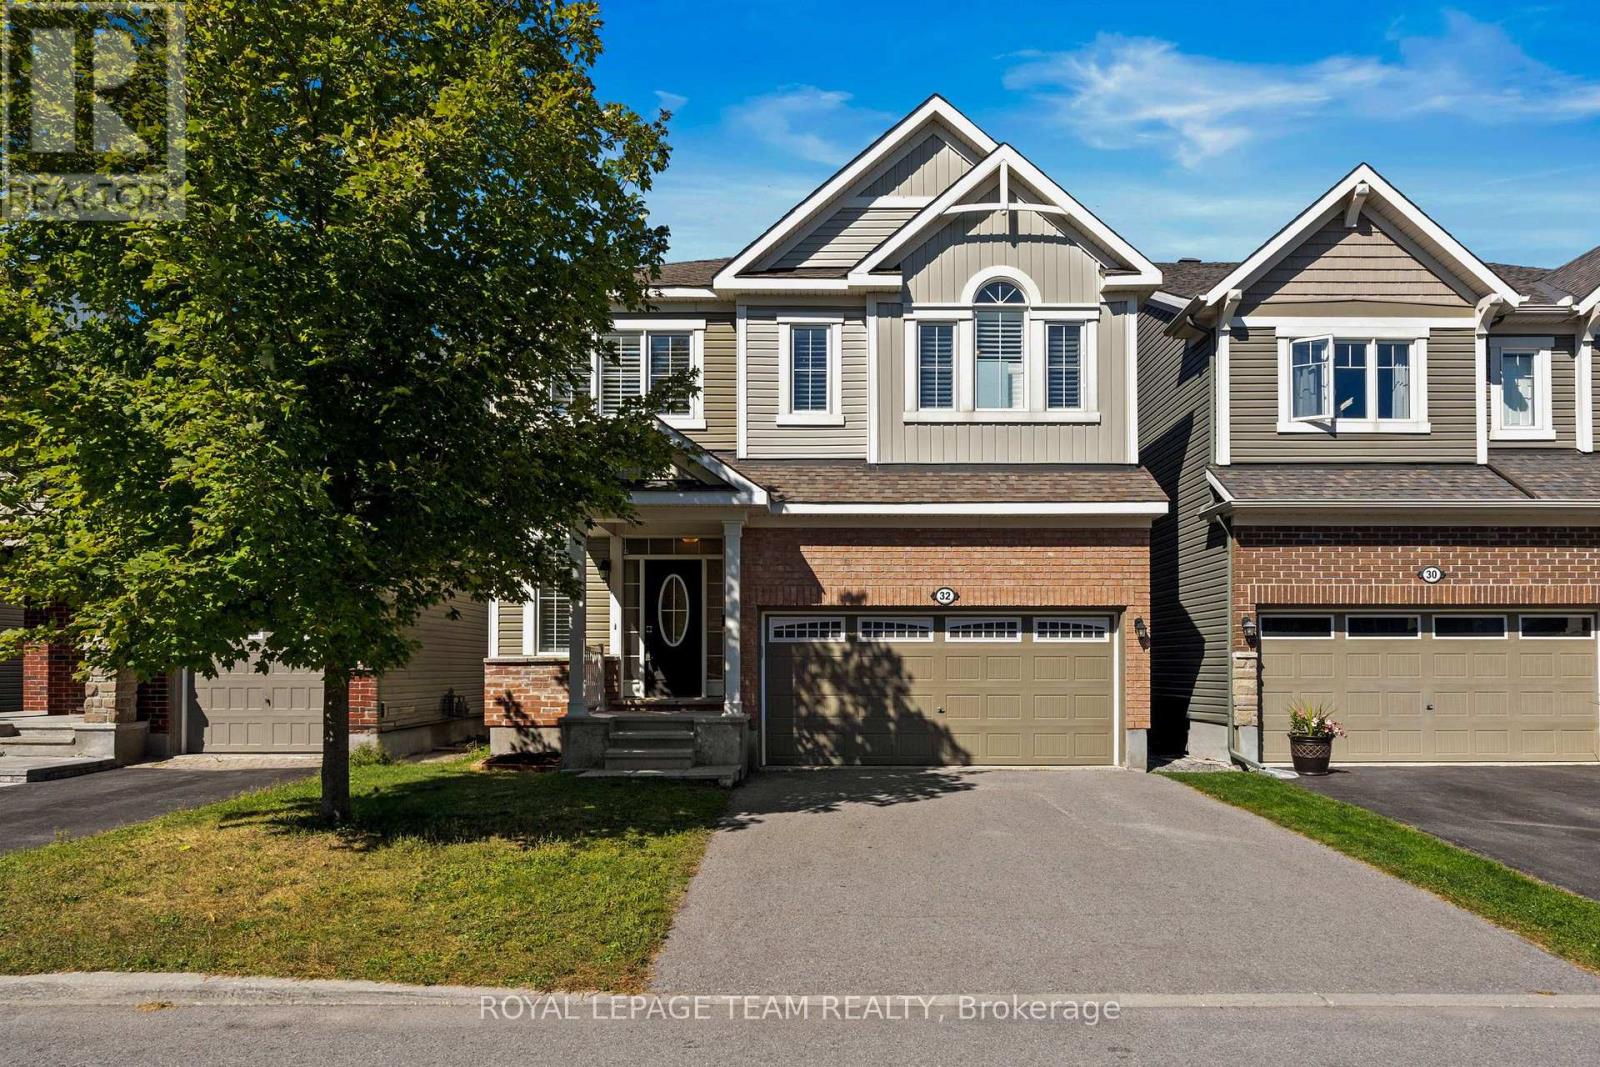
Space, style & a fantastic family-friendly location come together at 32 Escallonia Court in Stittsville. Offering approx. 2,634 sq/ft above grade, plus an unfinished walkout basement with direct backyard access, this 3-bedroom, 3-bathroom home offers exceptional flexibility for growing families and plenty of potential for future living space or a lower-level apartment. The main level features new hardwood flooring & California shutters, which continue throughout the entire home. A dedicated home office provides the perfect work-from-home space, while the spacious living & dining areas offer plenty of room to gather & entertain. The bright kitchen features generous cabinetry, a large centre island & ample prep space, with access to the deck overlooking the fully fenced backyard. Upstairs, an impressive sun-drenched loft creates a versatile second living space, ideal as a family room, playroom or homework area, and could easily be converted into a 4th bedroom if desired. The oversized primary retreat features two walk-in closets & a spacious ensuite, while both secondary bedrooms also offer walk-in closets and shared access to a full bathroom. Convenient second-floor laundry completes this level. The unfinished walkout basement provides incredible potential to expand your living space, with direct access to the backyard and possibilities for a future rec room, additional bedrooms or lower-level suite. Built in 2016, the home also features a double garage & parking for 4. Set in a convenient Stittsville location close to parks, schools, trails, shopping & restaurants, with easy access to Hazeldean Road, Stittsville Main Street, Tanger Outlets, the Canadian Tire Centre & Kanata amenities. (id:50746)
The Nation, Ontario
*FULL HST REBATE INCLUDED IN LISTING PRICE* OPEN HOUSE Sunday October 4th, between 2:00 pm to 4:00 pm at 136 Giroux St, at TMJ Model house. Welcome to White Rock 2, a gorgeous semi detached house featuring a bright open-concept layout with a chef's kitchen including an island and walk-in pantry. Retreat to the primary suite with a large walk-in closet and unwind in the spa-like 3-piece with a large size vanity. Set up a playroom or office space in the 3rd bedroom and enjoy the convenience of a 2nd-level laundry room. This property is located just steps away from the Nation Sports Complex and Ecole Saint-Viateur in Limoges. Also, in proximity to Calypso Water Park, Larose Forest and local parks. *Pictures are from a previously built home and may include upgrades. (id:50746)

Ottawa, Ontario
Welcome to 170 Bartonia Circle, a beautifully designed Mattamy Marigold Corner detached home situated on a wider corner lot in the family-friendly Avalon community. Featuring 9-foot ceilings on BOTH the main and second floors, this home offers a bright, airy atmosphere and a spacious, functional layout. The open-concept main floor showcases generous living and dining areas, hardwood flooring, and large windows that welcome abundant natural light. The modern kitchen offers ample cabinetry and counter space, creating an inviting setting for everyday cooking and entertaining. Upstairs, three well-proportioned bedrooms and a versatile loft provide comfortable space for the whole family. The spacious primary retreat features a luxurious 5-piece ensuite, while bedroom-level laundry adds everyday convenience. Ideal as a home office, reading lounge, or children's play area, the loft offers flexibility to suit your lifestyle. Outside, the fully fenced yard features an interlock patio, raised garden beds, a lawn area, and a convenient storage shed, a thoughtfully arranged outdoor space for dining, gardening, and relaxation. A double-car garage provides ample parking and additional storage. Just a short walk from Sweetvalley Park, pickleball courts, and Summerside West Pond, and close to schools, shopping, restaurants, transit, and major routes, this home combines a welcoming family setting with everyday convenience. (id:50746)

Ottawa, Ontario
Welcome to 323 Berrigan Drive, a beautifully updated, move-in-ready 3-bedroom, 3-bedroom semi-detached home in Barrhaven's highly desirable Longfields community. Offering approximately 1,852 sq. ft. above grade PLUS a finished basement, this spacious home offers the perfect functional layout for growing families. A welcoming covered front entrance opens into generous, sun-filled living and dining areas. The kitchen offers abundant counter space, ample cabinetry and excellent storage. Upstairs are 3 well-proportioned bedrooms, including a spacious primary bedroom with a private ensuite featuring double sinks. The finished basement provides versatile additional living space for a family/media room, home office, gym or play area, plus plenty of storage. Recent improvements include new shingles (2024), furnace (2021), upgraded attic insulation with Enbridge Energy Audit (2021), new flooring throughout (2026), updated light fixtures and fresh interior paint (2026), making this home truly move-in ready. Enjoy summer BBQs in the fully fenced backyard featuring an attractive interlock patio, perfect for outdoor dining, entertaining or simply relaxing outdoors. Attached garage. Skip the school bus rush and enjoy the convenience of this family-friendly location, with five local schools within walking distance, including Berrigan Elementary School and Longfields-Davidson Heights Secondary School. With a bus stop steps away and easy access to parks, shopping, restaurants, recreation, transit and Strandherd Drive, everyday convenience is right at your doorstep. Spacious, modern, and perfectly situated-this Longfields gem is ready for you to move in and enjoy. Some photos have been virtually staged. Book your private showing today! (id:50746)
Ottawa, Ontario
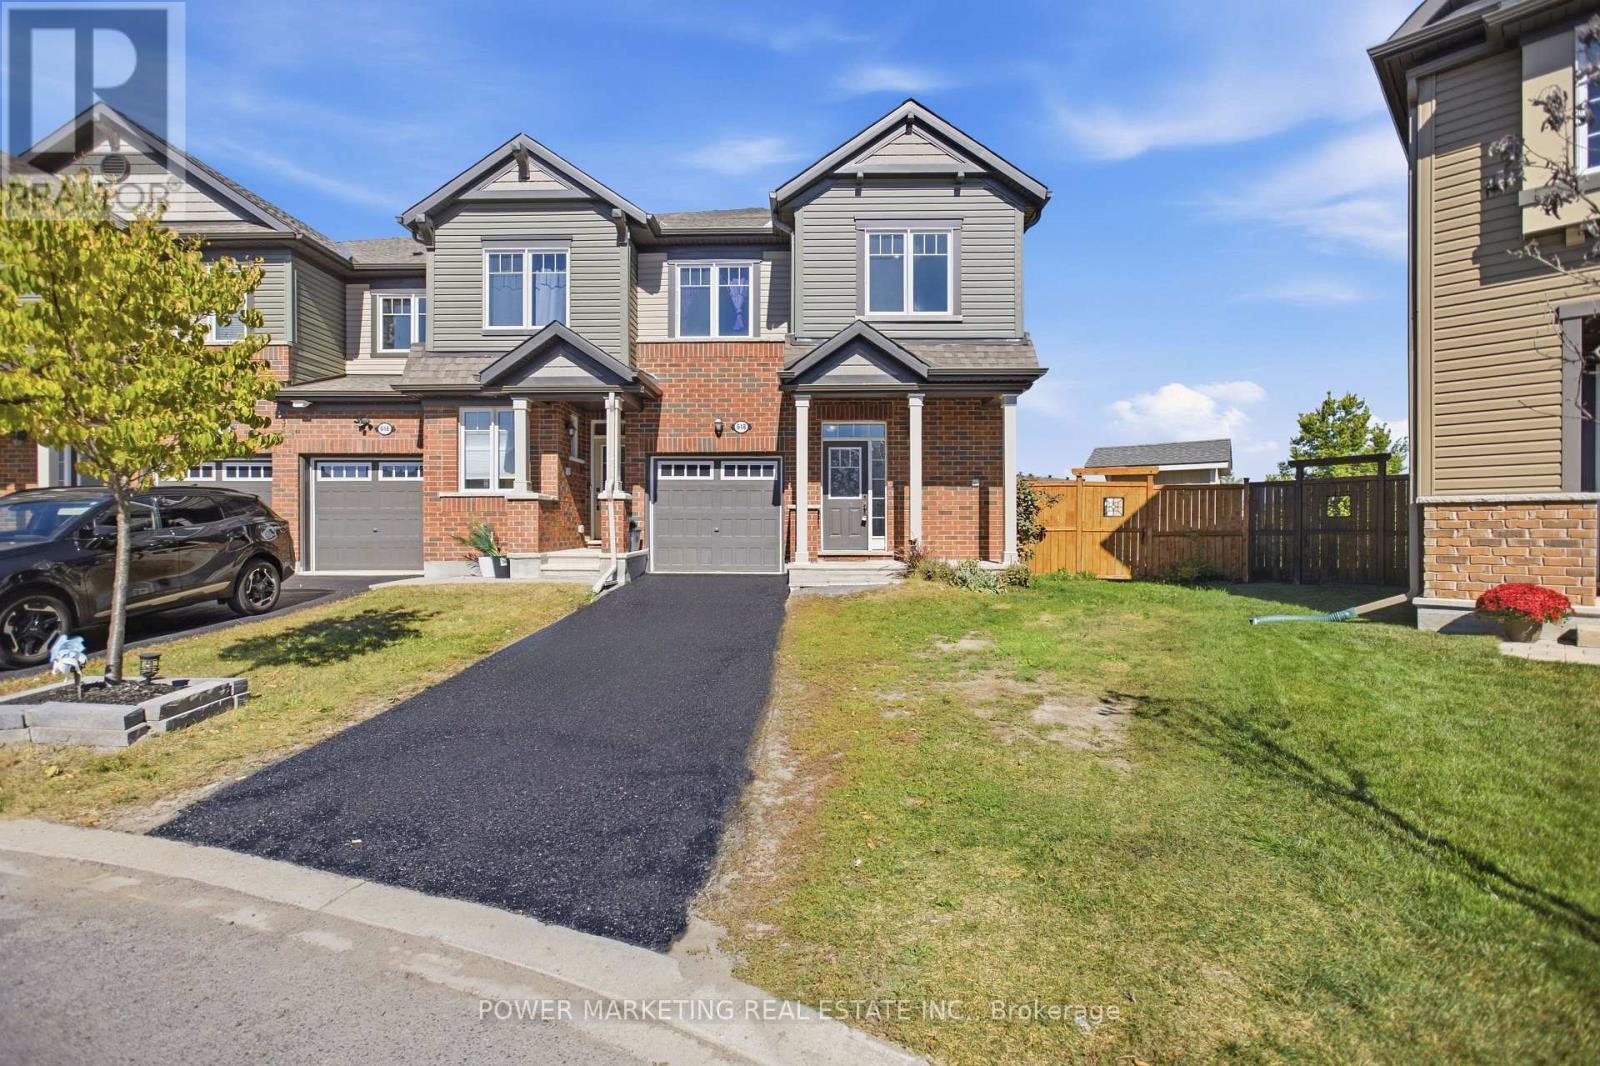
Welcome to 618 Monardia Way, a bright and beautifully appointed 3-bedroom, 3-bathroom home offering a functional layout, stylish finishes and exceptional future potential in a sought-after neighbourhood. The main level features a spacious kitchen with quartz countertops, stainless steel appliances and generous cabinet and counter space. Large windows fill the living areas with natural light, while the formal dining area and inviting living room with a gas fireplace create an ideal setting for everyday living and entertaining. Upstairs, the spacious primary bedroom offers a private ensuite with quartz countertops, a soaker tub and separate shower. Two additional well-proportioned bedrooms and a convenient second-floor laundry room complete this family-friendly level. A true highlight is the exceptionally large backyard, much of which backs directly onto a park, creating a peaceful green outlook and an added sense of privacy. With abundant outdoor space, the yard offers exciting possibilities for a swimming pool, an expansive deck, landscaped entertaining areas and plenty of room for children or pets to play. The unfinished basement provides an excellent opportunity to customize the home to your needs. It includes a rough-in for a three-piece bathroom and ample space to create a one-bedroom in-law suite, a potential two-bedroom secondary unit, or additional recreation and living space. Conveniently located near schools, parks, recreation, shopping, transit and everyday amenities, this property combines comfortable modern living with an outstanding backyard and impressive potential for future expansion. Book your private showing today! (id:50746)

Ottawa, Ontario
Rarely offered and truly one of a kind! This bungalow was taken right down to the studs and rebuilt from the inside out, and it's now a luxury duplex with a detached coach home in the back. The renovation was led by a passionate real estate investor and done to code with care, quality, and long-term value in mind. The result is built to impress. Just completed, it offers exciting possibilities for investors, entrepreneurs, and multi-generational families alike.There are three self-contained living spaces, each with its own separate entrance and hydro meter:Main floor unit: 2 bedrooms, 1 bath, engineered hardwoodLower level unit: 2 bedrooms, 1 bath, fully finishedCoach home: 1 bedroom, engineered hardwood, private deck and fully fenced yardEvery unit has its own in-suite laundry, quartz countertops, stainless steel appliances and sinks, and designer tile. No corners were cut.Major updates, done for you:New framing and drywall throughoutElectrical, plumbing, and hydro service (2025)Roof, stucco, and foundation membrane with weeping tile (2025)All new fencing (2026)The lot gets beautiful sunlight, and it sits on a quiet, tree-lined street in the established, family-friendly neighbourhood of Elmvale Acres. It's just minutes from The Ottawa Hospital General Campus, CHEO, and the Smyth Road medical district. Elmvale Acres Shopping Centre, parks, schools, and public transit are all close by, and Highway 417 gets you downtown in no time. Whatever your vision, this property is ready for it. (id:50746)
Ottawa, Ontario
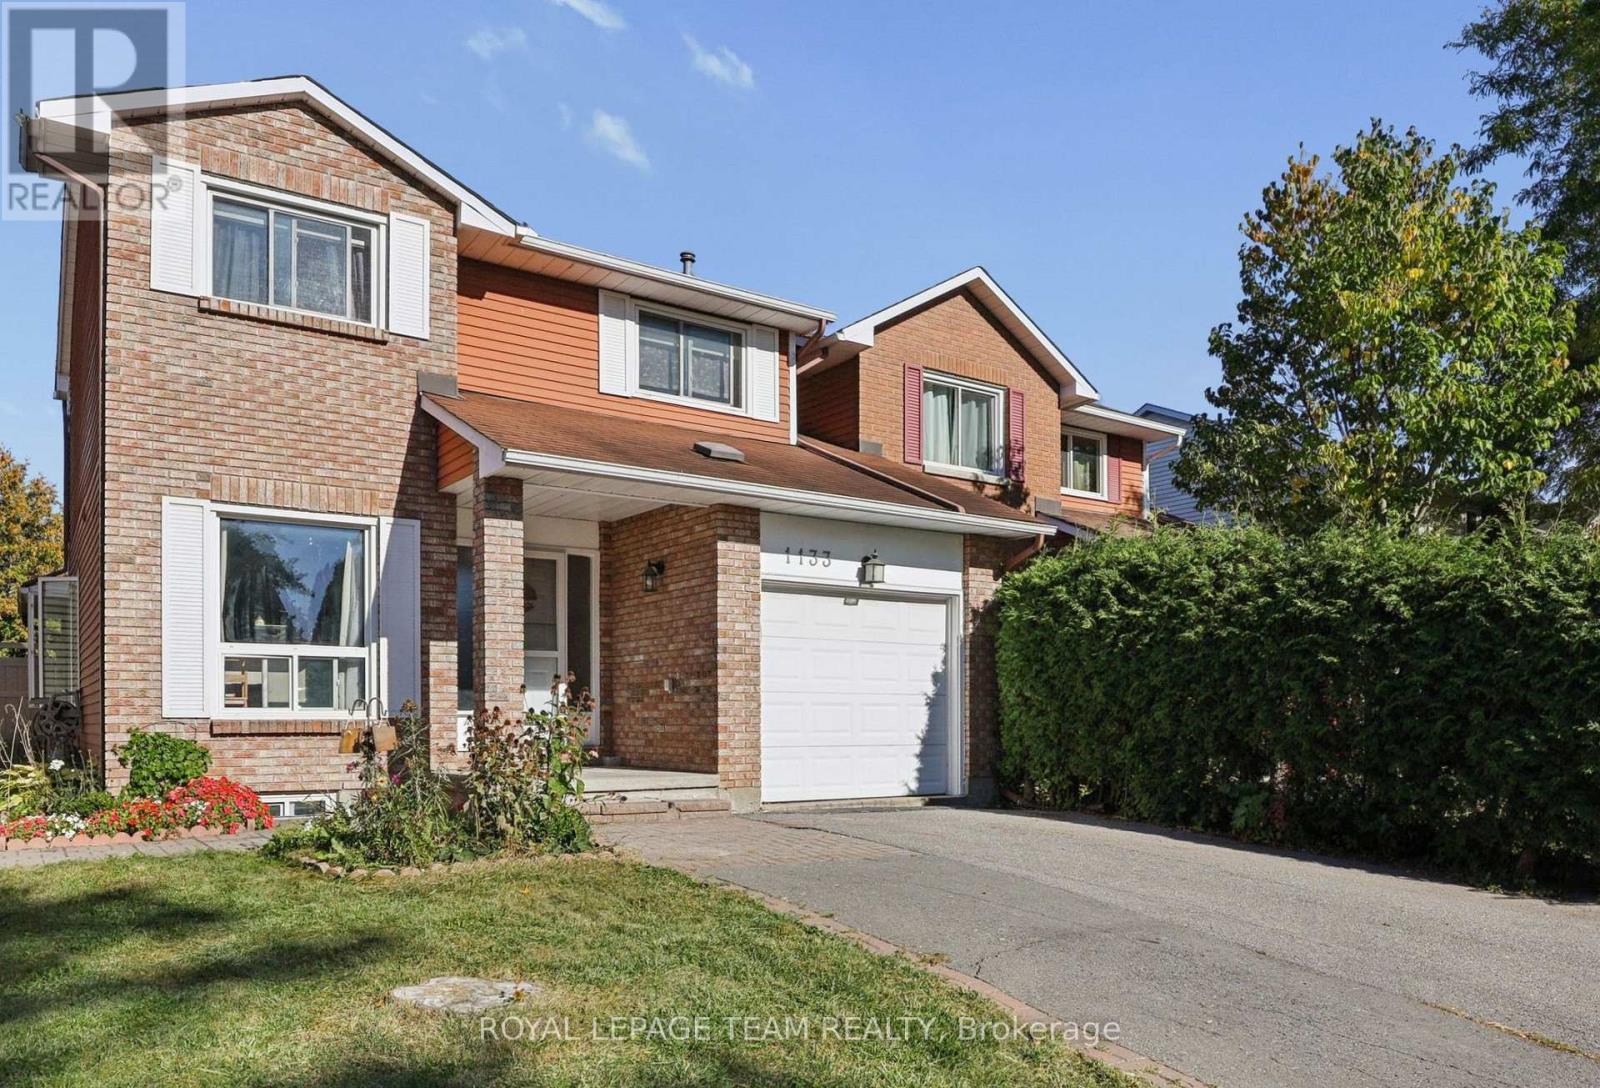
Welcome to 1133 St Emanuel Terrace, a well-kept 3-bedroom, 2-storey semi-detached home on a quiet street in one of Orléans' most established, family-friendly neighbourhoods. The classic brick exterior, covered front entry and attached single-car garage give it great curb appeal from the moment you arrive.The real standout is outside. This home sits on a large lot with no direct rear neighbours, giving you privacy that's hard to find at this price point. There's plenty of space for kids to play, a summer garden, or evenings around the patio.Inside, three bedrooms upstairs give you room for a growing household, a home office, or guests. It's an ideal first home for buyers ready to stop renting and start building equity.The location makes daily life easy. You're close to schools, parks and community activities, with quick access to public transit and Highway 417 for an easy commute downtown or across the city. Mature trees, friendly neighbours and a strong sense of community make this a street where people put down roots.Excellent value in a sought-after neighbourhood. Homes like this don't last long, so book your showing today! (id:50746)
Perth, Ontario
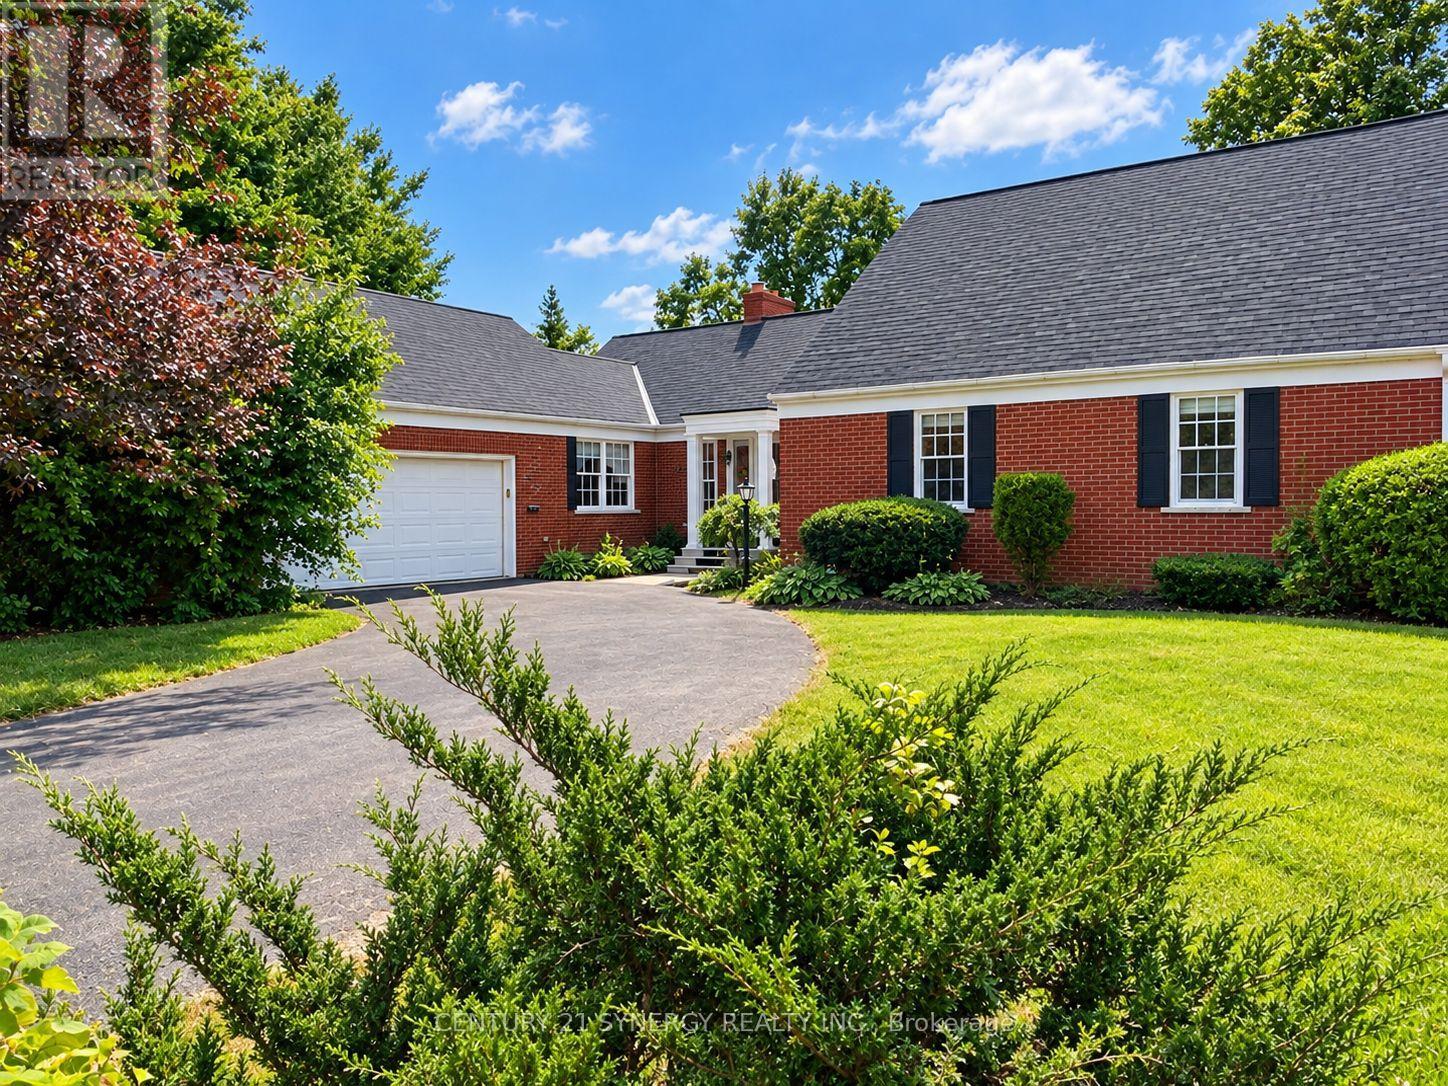
Welcome to this spacious and well-maintained brick bungalow situated on a desirable pie-shaped lot with a fenced backyard and attached garage. Offering 4 bedrooms and 3 bathrooms, this home provides an ideal blend of comfort, functionality, and versatile living space. The main level features an inviting layout with a cozy fireplace in the living room, creating the perfect gathering space for family and friends. The large, functional kitchen is designed for everyday convenience, with direct access from the attached garage to make unloading groceries a breeze and a patio door leading to the side patio-ideal for easy outdoor dining and barbequing. The primary bedroom includes a walk-in closet and private ensuite bath, while additional bedrooms offer flexibility for family, guests, or hobbies. The fully finished walkout lower level expands the living space significantly and includes a large family room, bedroom, full bathroom, office, laundry room, and convenient access to the attached garage. Whether you're working from home, accommodating guests, or seeking multi-generational living options, this lower level offers exceptional versatility. Step outside to enjoy the fenced backyard, providing plenty of space for entertaining, gardening, children, or pets. With its attractive curb appeal, walkout design, generous living areas, and unique features, this property is ready to welcome its next owners home. (id:50746)
Ottawa, Ontario
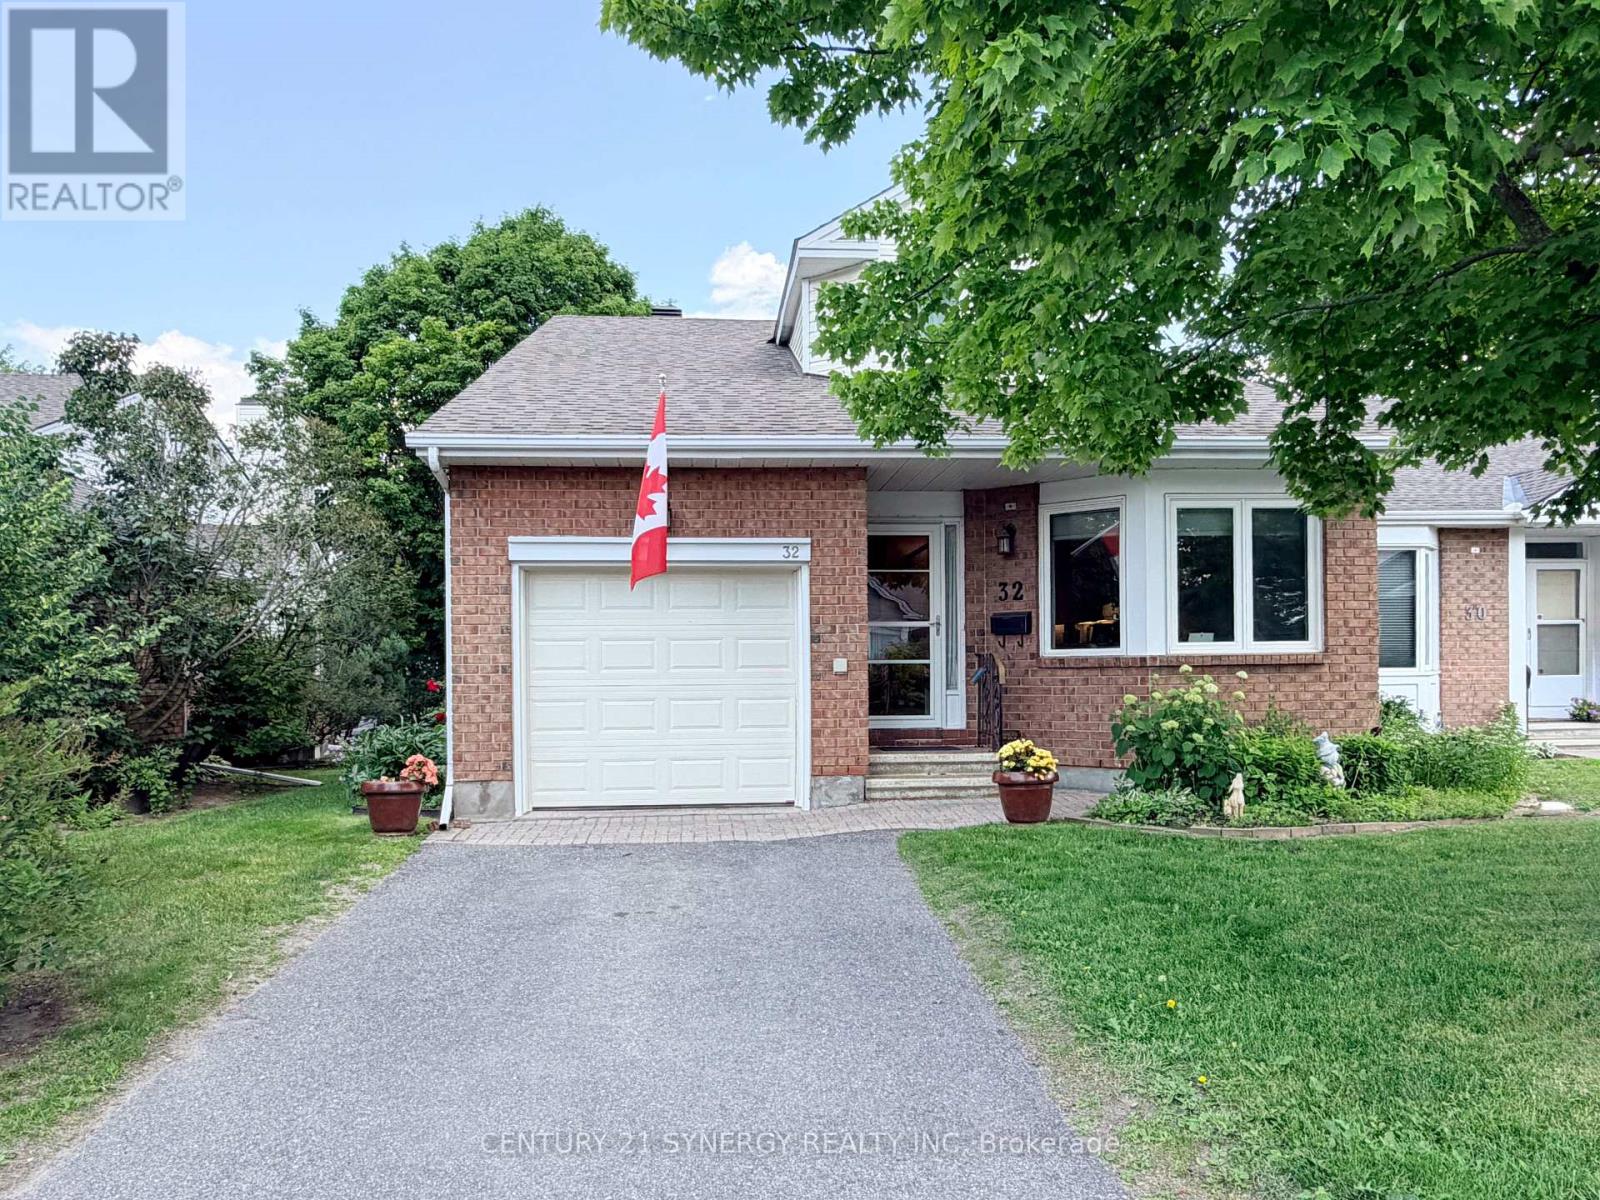
Open house October 4, 26 Sunday 2-4pm. Located in the adult lifestyle community of Amberwood Village on a peaceful cul-de-sac, this is beautiful end-unit, semi-bungalow townhome with a single car garage. The home features a spacious foyer with laminate wood flooring and a double closet. The updated kitchen includes classic white cupboards, quartz countertops, stainless steel appliances, a tile backsplash, pot lighting and a breakfast area. The dining room opens to a step-down living room with a wood-burning fireplace and a vaulted ceiling that extends to the second-story loft. French doors lead from the living room to a sunny solarium, which transitions to a private 20 ft. x 16 ft. backyard deck. The main level also includes the primary bedroom with its own private en-suite bathroom. There is also a two-piece powder room, and a separate laundry room. A spiral staircase leads to the second level that features two additional bedrooms, a full bathroom, and a lounge-style loft with an overhead skylight and balcony style railing that overlooks the main living area of the home. The finished basement includes a family room, a large storage area, and a utility room. All-in-all this home has approximately 2,070 sq. ft. of living space plus the basement. The home is within walking distance of Amberwood Golf and Tennis Club, walking paths, and public transit, this home offers a blend of community connection and a peaceful retreat. It is ideal for those looking to downsize or seeking a more relaxed lifestyle. 24 hours irrevocable on all offers. (id:50746)
Ottawa, Ontario
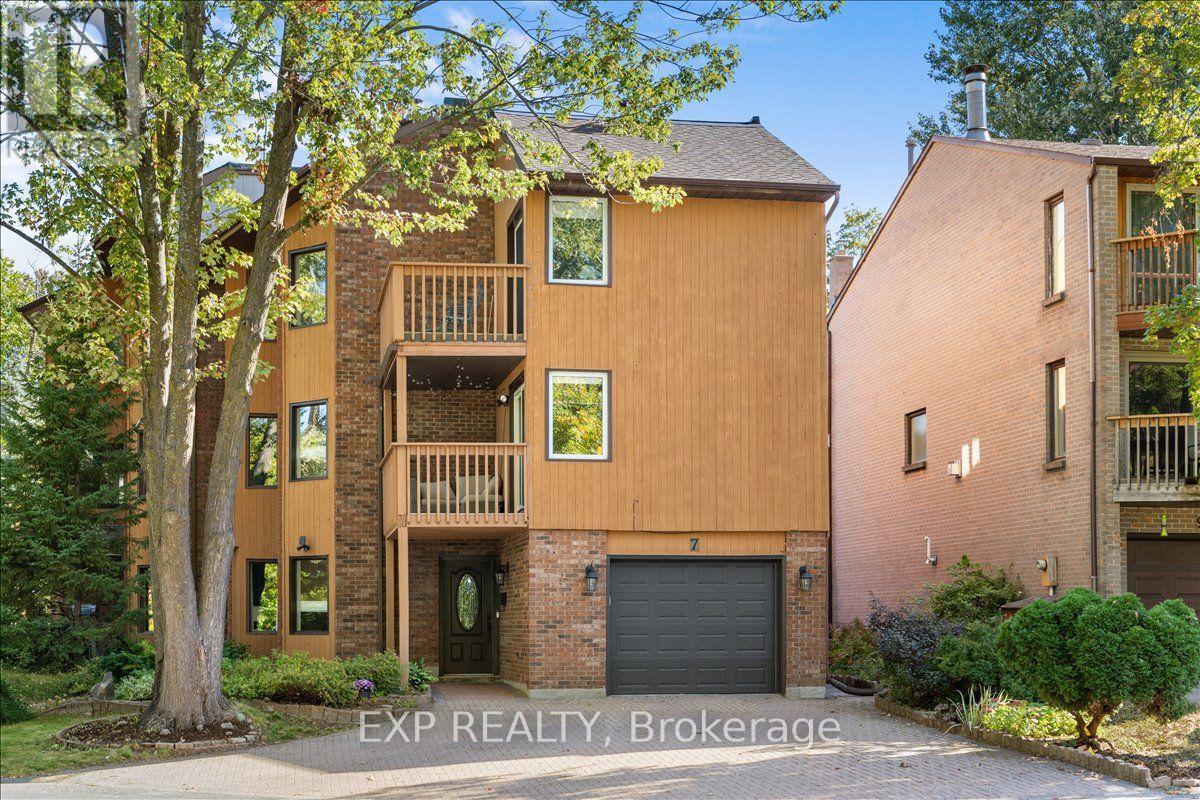
WOW! River views, 3 balconies, extensive updates and a rare primary ensuite-7 Maplehurst Avenue is anything but ordinary! This beautifully refreshed 3-storey semi-detached home offers 3 bedrooms, 3 bathrooms and an incredible location near the Ottawa River, scenic trails and everyday amenities. Freshly painted throughout in 2026, this move-in-ready home features hardwood, tile and new second-floor carpeting, refinished stained banisters and a flexible layout with plenty of living space. A standout feature is the private primary ensuite-a rare upgrade for homes in the area-plus a sauna in the second-floor bathroom. The recreation room was beautifully redone in 2019 with new flooring, white cabinetry, a stylish black sink and French doors concealing the stackable laundry. Outdoor living is equally impressive with 3 balconies, including 2 overlooking the Ottawa River, an extra-large electric awning off the south balcony, and a freshly stained rear deck and stairs. Major updates include new shingles (2026) with a 50-year warranty, new hot water tank (2026), rebuilt flat-roof section with custom slope and wood blocking (2023) with a 20-year warranty, updated electrical (2019), kitchen (2017), primary ensuite (2016), and gas furnace/AC (2012), new shed (2016). The property is not located in the flood zone and has never experienced flooding. Located adjacent to protected Rideau Valley Conservation Authority lands, with trees maintained by the City. Walk to Bayshore Shopping Centre, Britannia Beach, Andrew Haydon Park, the cinema and extensive bike paths. A truly unique opportunity combining river views, outdoor living, thoughtful upgrades and an unbeatable west-end location! (id:50746)
Beckwith, Ontario
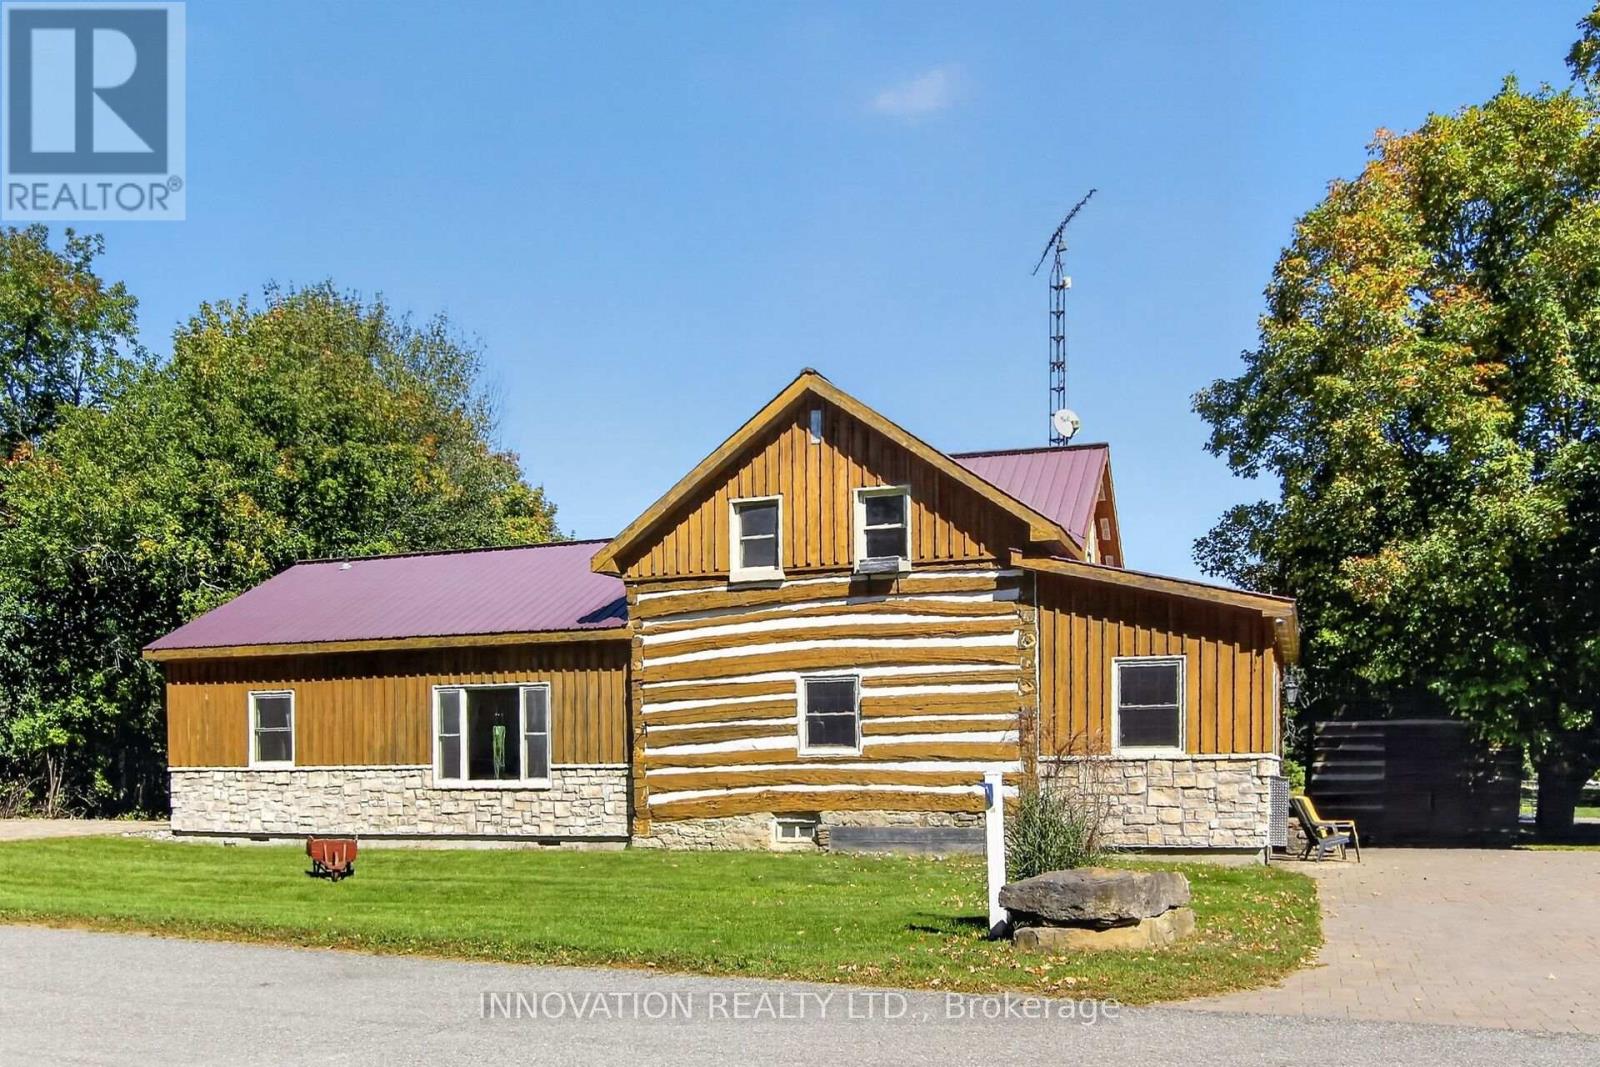
Own a piece of history in the charming village of Franktown - Lilac Capital of Ontario! Dating back to the 1840's, this beautiful 3-4 bedroom, 2 bathroom log home offers the rare opportunity to enjoy the character and craftsmanship of a historic home with the comforts of modern living. Set on 1.3 acres, this property offers room to breathe, garden, entertain and enjoy the peaceful surroundings. This home's updated features include forced-air propane heating and A/C, a Generac connection and electric car charger. Two stone laneways, a detached garage, and detached root cellar add to the property's unique appeal. Whether you're seeking a character-filled family home or something truly distinctive, this rare property invites you to experience its history, warmth and possibilities. (id:50746)

Clarence-Rockland, Ontario
Gardeners, rejoice! Set on a beautifully maintained 3/4+ acre lot, this charming detached side-split is tucked away on a quiet cul-de-sac in the desirable community of Forest Hill. This lovingly maintained home offers a functional layout for growing families. The sun-filled main level features a bright and welcoming living room that flows seamlessly into the dining area and updated kitchen (2014). A few steps up, you'll find three comfortable bedrooms and a well-appointed main bathroom. A few steps down, the cozy family room offers the perfect space for relaxed mornings or family movie nights, with a walk-out providing easy access to the expansive backyard. The lower level features an additional bedroom, ideal for a home office, guest room or dedicated workout space, along with laundry and ample storage. Outside, the beautifully landscaped property is a true backyard oasis, with plenty of room for outdoor dining, entertaining, gardening, play and recreation. Enjoy the perks of a double car garage and plenty of driveway parking. This property offers endless possibilities for families looking to put down roots for years to come. Additional updates include flooring (2014), windows (2017), roof (2022) and dishwasher (2025). Ideally located just 5 minutes from Rockland and approximately 30 minutes to downtown Ottawa, you'll enjoy convenient access to schools, shopping, restaurants, recreation and everyday amenities, all while coming home to the peace and privacy of a quiet cul-de-sac setting. (id:50746)
Ottawa, Ontario
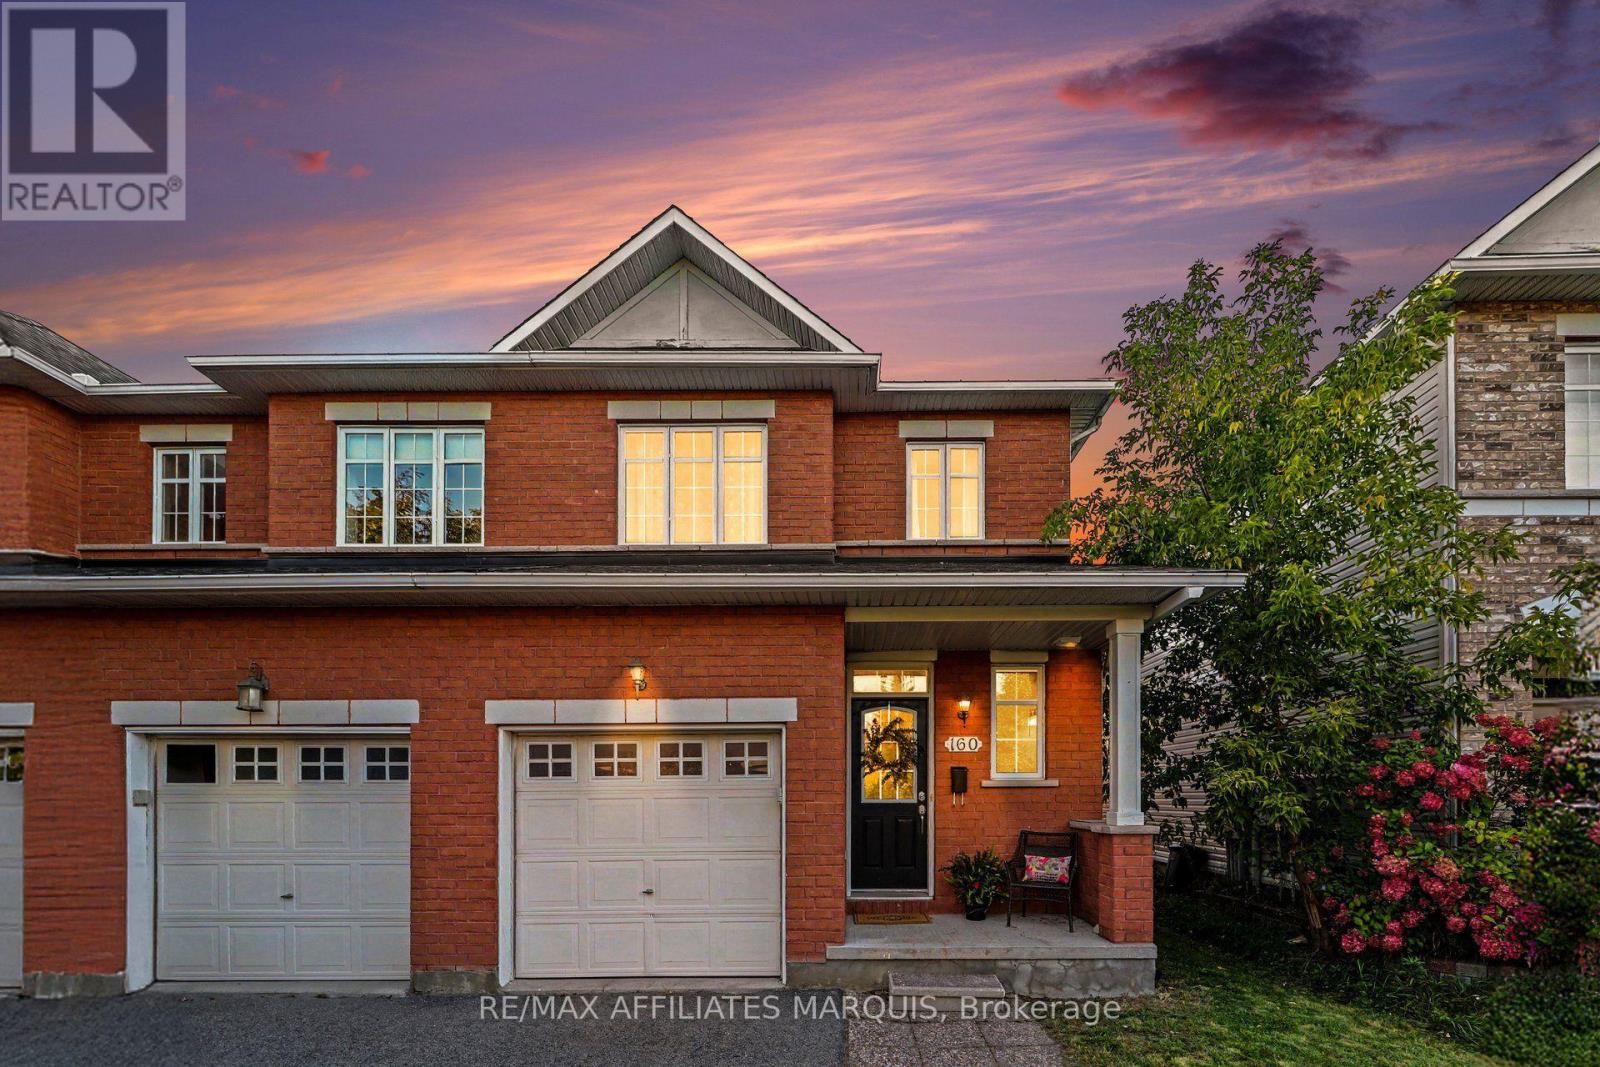
Welcome to 160 Deercroft Avenue! Tucked into Longfields, one of Barrhaven's most sought-after neighbourhoods. This 3 bed, 3 bath home is updated, move-in ready, and close to everything. You're just minutes from the Marketplace, schools, parks, shopping, and transit. Step inside to gorgeous Brazilian cherry hardwood flooring and a bright, open-concept main floor where the kitchen, dining & living rooms flow together, perfect for hosting or everyday family life. The updated kitchen features beautiful white cabinetry, brand new quartz countertops, a large pantry, and a sunny breakfast nook overlooking the backyard. Head up the new hardwood stairs to 3 generous sized bedrooms. The spacious primary suite has its own ensuite plus a versatile loft, ideal for a nursery, home office, workout space, or extra storage. Two more bright bedrooms sit just down the hall from the full main bathroom, giving family members and guests their own space and privacy. The finished basement is the perfect spot to cozy up by the gas fireplace for movie night, with new flooring and plenty of room for the kids to play. You'll also find a separate laundry room plus a bathroom rough-in, giving you options for future expansion. Outside there's a fully fenced, low maintenance yard lined with beautiful river rock so there's no grass to mow and more time to enjoy your property outdoors. The yard is also complimented by a mature maple tree that adds privacy, shade & beautiful colours every fall! An added feature to your backyard is a two-tier deck with plenty of room for hosting family & friends all summer long. The single-car garage is a great bonus for parking, storage or DIY projects. Recent upgrades include new quartz countertops, tile flooring, fresh paint throughout, bathroom vanities, light fixtures, hardwood stairs, and flooring on the second floor and basement (2026), plus a new furnace (2025). Don't miss this one! Reach out anytime to book your showing. I'd be happy to help! (id:50746)

Ottawa, Ontario
Escape the hustle of the city and discover the lifestyle your family has been dreaming of. Set on over 3 private acres, this exceptional custom-built home offers the perfect blend of luxury, comfort, and peaceful country living, all just minutes from Historic Manotick and an easy commute into Ottawa. Designed with families in mind, this expansive home offers room for everyone to spread out while creating spaces that naturally brings people together. The main-floor primary suite provides the convenience of bungalow-style living, featuring a luxurious 6-piece ensuite, spacious walk-in closet, dedicated home office, and a beautiful sunroom where you can start your mornings overlooking the property. At the heart of the home is a stunning, magazine-worthy kitchen that was made for entertaining, whether you're hosting holiday gatherings, family dinners, or summer get-togethers. Step directly into the screened-in BBQ area for effortless indoor-outdoor living, or unwind on the wraparound porch as you take in the peaceful views of your private pond and surrounding countryside. Outside, the possibilities are endless. Kids will love exploring the 3.3-acre property, fishing or skating on the pond depending on the season, while adults will appreciate the privacy, open space, and endless opportunities to enjoy the outdoors right at home. The oversized 3+ car garage includes a heated bay, making it ideal for hobbyists, car enthusiasts, tradespeople, or anyone needing a functional workspace. A large Quonset hut provides even more storage for equipment, recreational vehicles, or business needs. If you've been dreaming of giving your family more space, more privacy, and a slower pace of life without sacrificing convenience, this one-of-a-kind property delivers it all. More than just a beautiful home, it's the opportunity to create the lifestyle you've always imagined. (id:50746)

Ottawa, Ontario
OPEN HOUSE SUNDAY OCTOBER 4TH, 2026 FROM 2:00 - 4:00PM | Set on an impressive approx. 75 x 100 ft lot in the heart of Courtland Park, 176 Sanford Avenue offers a rare combination of space, privacy and character in an established central Ottawa neighbourhood. Thoughtfully expanded and updated, this 4-bedroom, 3-bathroom home features generous, light-filled living spaces, hardwood flooring and a functional layout ideal for everyday living and entertaining. The spacious kitchen is beautifully appointed with granite countertops, custom cabinetry, a large island and farmhouse double sink, with easy access to the expansive rear deck. An inviting family room with wood-burning fireplace provides a warm gathering space, while a second living area, currently used as a quiet reading room, offers flexibility as a private home office. Created as part of the home's addition, the impressive primary suite is exceptionally spacious and bright, featuring a beautifully renovated ensuite and private upper balcony overlooking the backyard. Three additional bedrooms are also generously proportioned. The finished lower level adds excellent versatility with a large laundry room, pantry, full-size workout studio and additional recreation space. Outside, the remarkably private backyard is surrounded by a towering mature hedge, creating a secluded setting rarely found this close to downtown. An oversized entertaining deck, established gardens, mature trees and a 1-car garage complete the property. Minutes from the new Ottawa Hospital campus, Mooney's Bay, Hog's Back, Carleton University, Dow's Lake, parks and pathways, this distinctive Courtland Park home offers exceptional space to live, work, entertain and unwind-inside and out. (id:50746)
Ottawa, Ontario
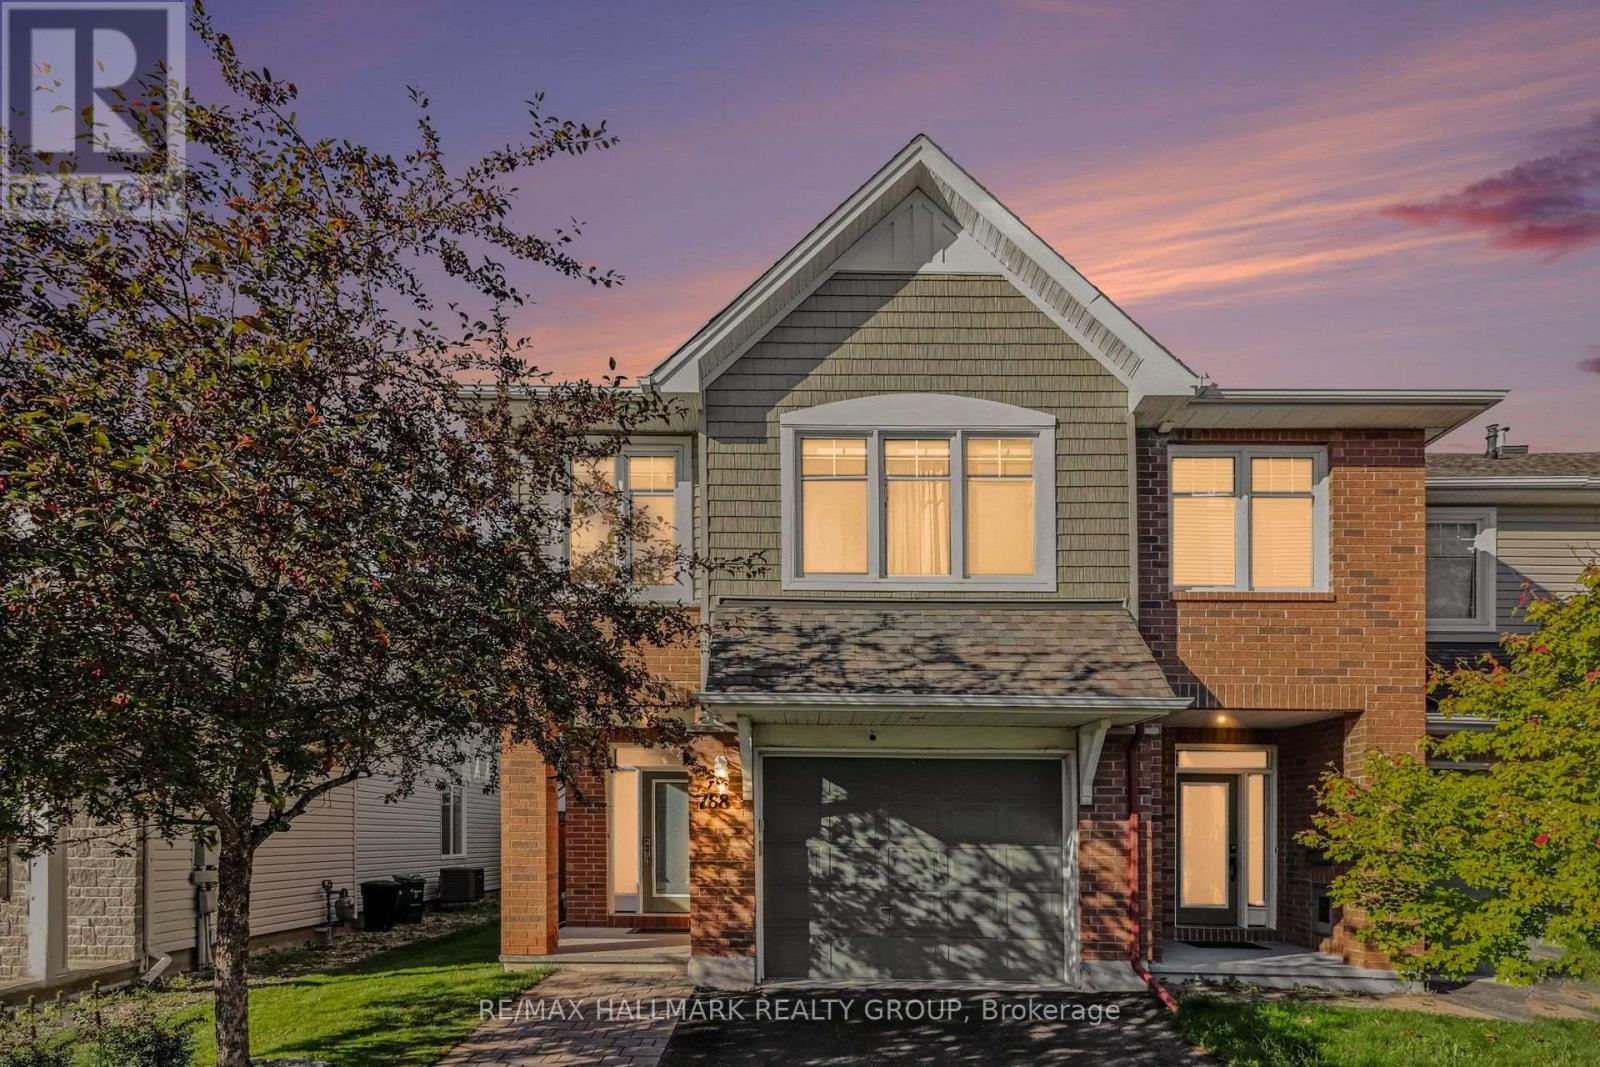
Welcome to 768 White Alder Avenue! An exceptional END unit 3 bedroom PLUS LOFT townhome offering an impressive 27 ft frontage, a separate private driveway, and over 2,100 sq. ft. of total living space, including the fully finished basement. This is a truly spacious townhome that offers an abundance of room for the entire family, along with the added privacy and natural light that come with an end unit.The main floor features a bright and inviting open concept layout with 9 ft ceilings, hardwood flooring, tile, a gas fireplace, and an abundance of windows. The beautifully upgraded chef's kitchen is the heart of the home, featuring premium cabinetry, granite countertops, stainless steel appliances, a large centre island, and a walk in pantry, perfect for everyday living and entertaining.The second floor offers 3 generously sized bedrooms plus a large, versatile loft. The loft is an incredible bonus space and is large enough to serve as a second family room, home office, playroom, gym, or additional lounge area. The oversized primary bedroom features a walk in closet and a spa like ensuite with a separate soaker tub and large walk in shower. A full bathroom and convenient second floor laundry complete the level.The fully finished basement adds even more valuable living space with a massive family and recreation room featuring 6 built in speakers, creating the perfect setup for movie nights, entertaining, or relaxing with the family.Outside, enjoy your private backyard with a large cedar deck and southern sun exposure, making it an ideal space for summer BBQs and entertaining. The separate driveway has been widened with interlock, allowing two vehicles to park side by side.Located in the heart of Findlay Creek, close to excellent schools, parks, public transit, shopping, and everyday amenities. This is townhome living with room to breathe. (id:50746)
Ottawa, Ontario
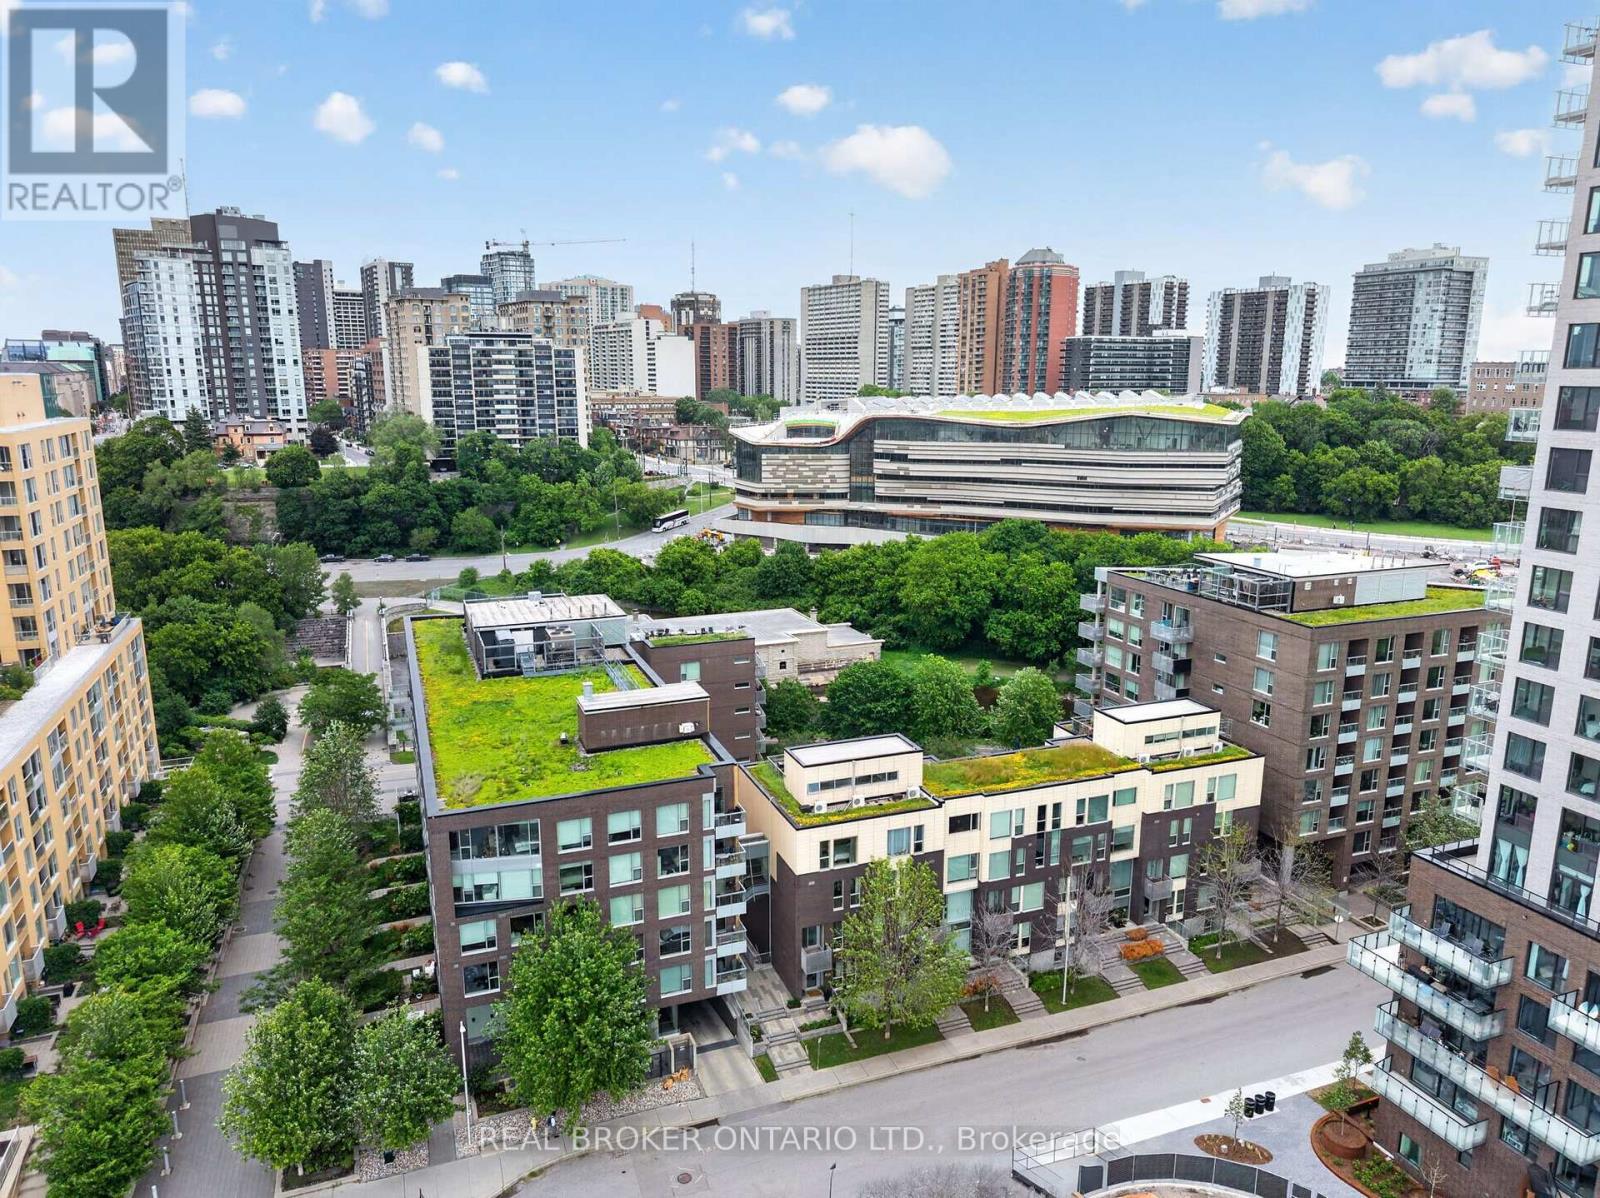
Welcome to Suite 317, a truly exceptional residence in the heart of LeBreton Flats, where urban convenience meets the beauty of nature. Spanning just under 1,400 square feet across three thoughtfully designed levels, this former model suite offers a rare combination of space, style, and spectacular surroundings. Floor to ceiling and atrium style windows flood the home with natural light while framing picturesque views of mature trees, tranquil waterways, NCC green space, and Ottawa's iconic soon to be new Public Library - Adisoke. The open concept main living area features hardwood flooring, quartz countertops, and a spacious kitchen with island seating, seamlessly connecting the living and dining spaces for effortless entertaining. Offering two generous bedrooms and two full bathrooms, with heated flooring in ensuite bathroom, the layout provides excellent flexibility for professionals, guests, or those working from home. The primary suite includes custom closet organizers, while the second bedroom enjoys the privacy of its own level. Crowning the home is a private rooftop terrace complete with a natural gas BBQ hookup - an incredible space for entertaining, relaxing, and enjoying serene views of the incredible architecture of the Library, the outdoor pool, and surrounding landscape of mature foliage and the Ottawa River Aqueduct. Additional features include underground parking, a rare two storage lockers, and access to premium building amenities including a fitness centre, party room, an outdoor roof top terrace, and pool. Located just steps from Pimisi LRT, the Ottawa River pathways, downtown, restaurants, shopping, and entertainment , Suite 317 offers a lifestyle that is difficult to replicate - where nature is at your doorstep and the best of Ottawa is at your feet. Incredible value at $507 per sq ft!!! (id:50746)
Ottawa, Ontario
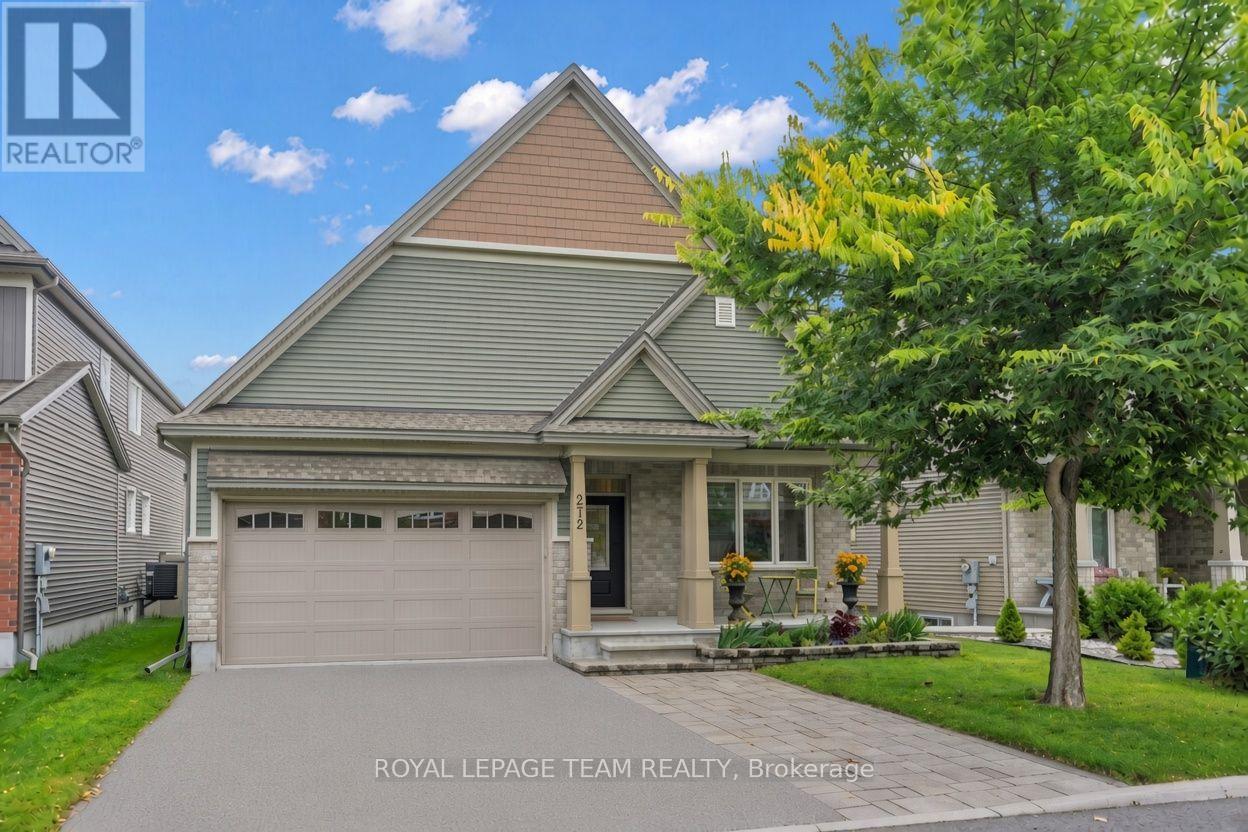
Welcome to 272 Via San Marino, located in the highly desirable Highbury Park community of Barrhaven. Nestled on a tree-lined street, this architecturally stunning Linden model by Tartan Homes is a bungalow loft offering nearly 3,000 sq ft of bright, meticulously maintained living space. This executive home features an exceptional open-concept layout that perfectly accommodates modern living. Key features of this stunning 4+1 bedroom, 3-bathroom home include formal and informal dining areas, soaring cathedral ceilings, gleaming hardwood flooring, chic accent lighting, and a striking gas fireplace that serves as a sophisticated focal point for the living area. The gourmet kitchen features a massive central island, upgraded granite counters and appliances, easy access to the laundry room and double-car garage, and direct access to the backyard oasis. The sun-filled backyard comes complete with an incredible hot tub, dedicated lounge and eating areas, an oversized garden shed, and a convenient natural gas BBQ hookup for entertaining. The private primary bedroom, also located on the main floor, features its own spa-like 4-piece ensuite bath with stone counters, a walk-in shower, a deep soaker tub, and generous his-and-hers closets. This versatile second floor offers two additional large bedrooms, a full 4-piece family-size bathroom, and a spacious loft-style family room. The expansive lower level is professionally finished and offers oversized egress windows, allowing for plenty of natural light. It includes a fifth bedroom, a massive family room, a dedicated kitchen-like area that can easily convert into an in-law suite, a gym, a workshop, and storage. This certified Energy Star home offers superior energy efficiency and a reduced environmental footprint. It is within walking distance of top-rated schools, public transit, NCC bike paths, shopping, movie theatres, popular local restaurants, and cafes. Plus 5 parking spaces: 3 side-by-side outside, + 2 garage. (id:50746)
Ottawa, Ontario
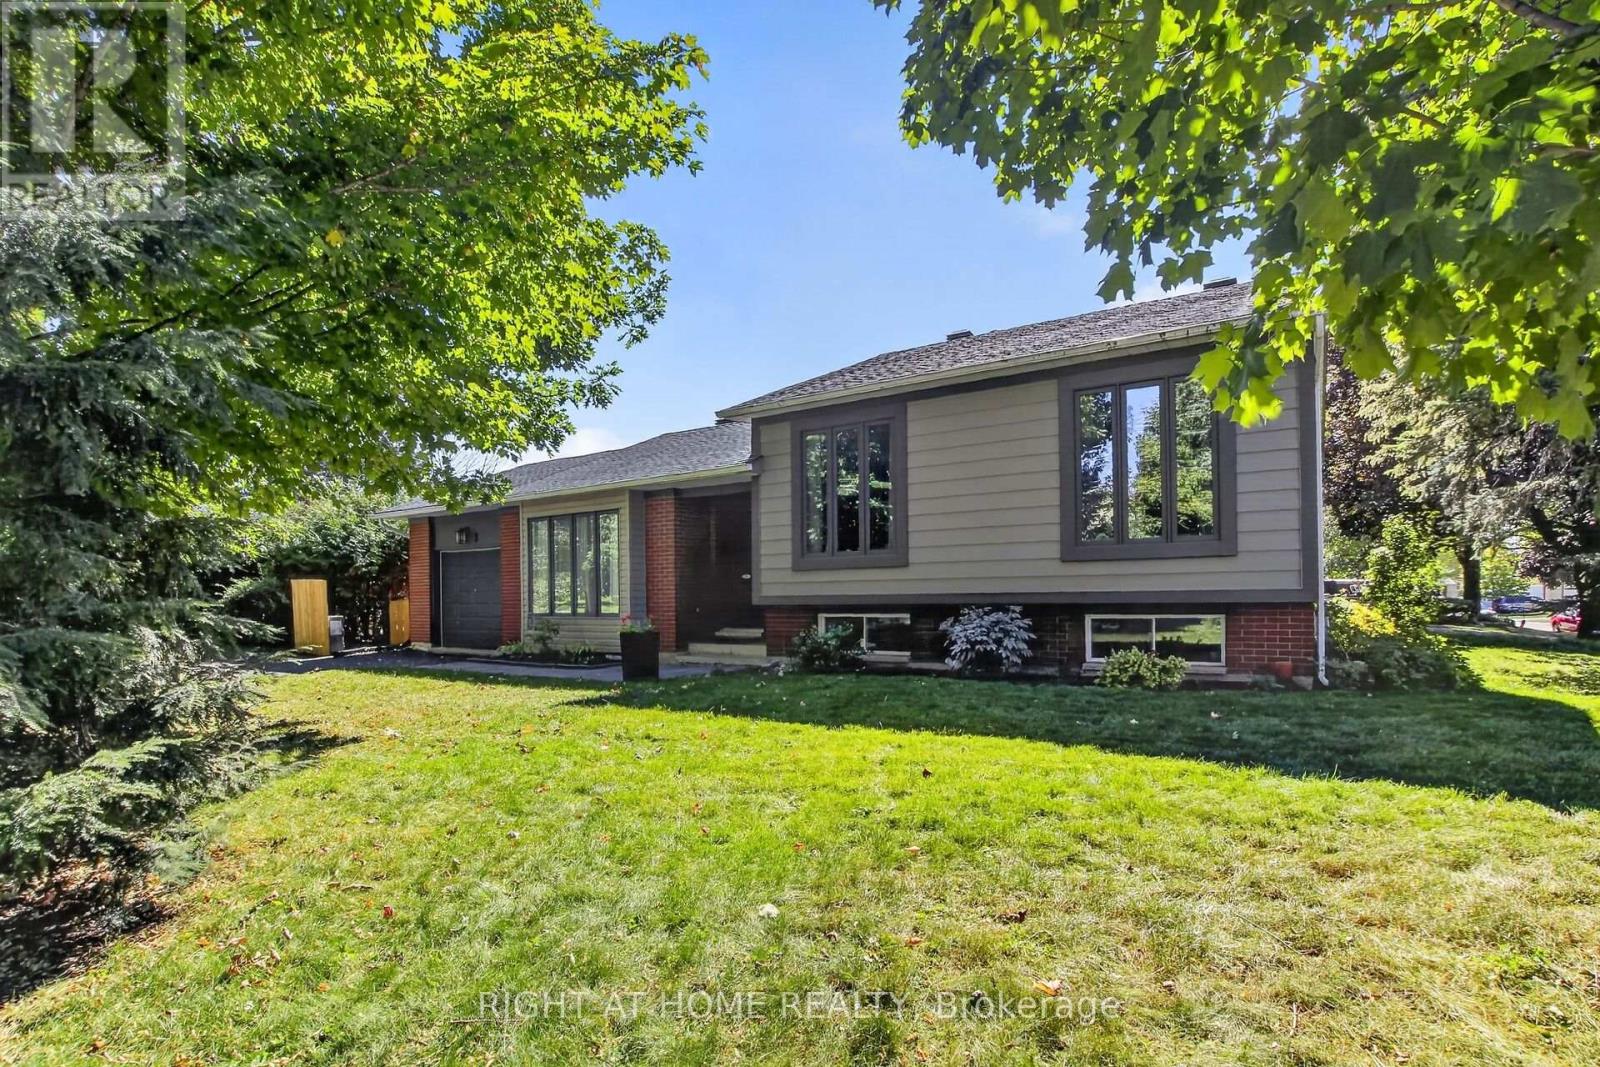
Fantastic opportunity to own a detached home on a large corner lot in the family-friendly neighbourhood of Bridlewood! Surrounded by mature trees and conveniently located close to parks, schools, nature trails, and everyday amenities, this spacious side split offers an updated kitchen and baths. Featuring hardwood flooring throughout, the bright open-concept living and dining area flows into a beautiful functional kitchen with ample cabinetry and counter space with quartz counters. The upper level offers 3 generously sized bedrooms and an updated full bathroom. The versatile lower level includes two large rooms with above-ground windows, ideal for additional bedrooms, a home office, family room, or flex space, along with an updated 3-piece bath, as well as a laundry area, and abundant storage. Enjoy summer BBQs in the private backyard and the convenience of a single-car garage for snow-free parking in winter. Updates include the kitchen, bathrooms, some windows (2001), A/C (2007), shingles (2009), furnace (2015), and hot water tank (2022), Kitchen and baths updated (2022), Added insulation (2022). (id:50746)
Arnprior, Ontario
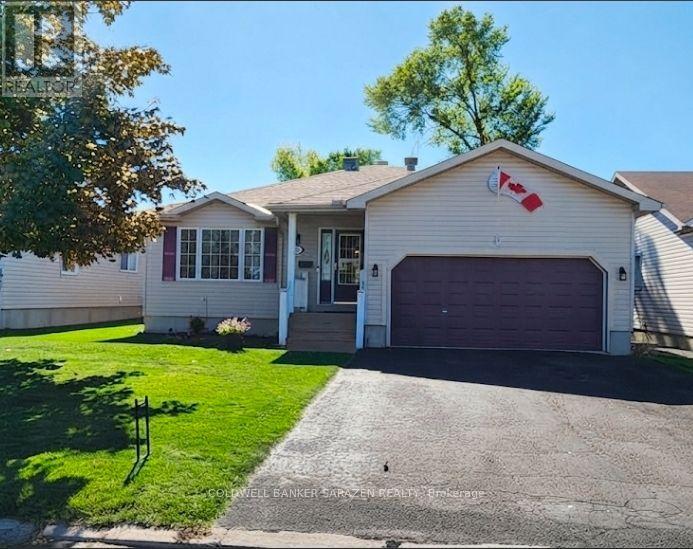
Welcome to your private oasis! This stunning main-level bungalow perfectly blends executive single-level comfort with an incredible outdoor lifestyle. Step inside to a sun-drenched front living room and formal dining area, both showcasing pristine hardwood floors. The heart of the home features a spacious eat-in kitchen that flows effortlessly into a cozy main-level family room-ideal for everyday living and quiet evenings. The layout offers two exceptionally large bedrooms, including a luxurious master retreat complete with a private ensuite bathroom and an expansive walk-in closet. Designed for ultimate convenience, the home boasts true main-floor living with a dedicated laundry room right on the principal level. Step out back to your spectacular, fully private yard featuring an inviting in-ground pool. Enjoy your morning coffee or evening wine on the beautiful covered veranda overlooking the poolside landscape. Need more space? The massive, unfinished basement stands ready to easily double your total square footage if desired. Located in a highly sought-after, beautiful neighborhood-this home is a rare find! 48hrs irrevocable on all offers (id:50746)

Beckwith, Ontario
Welcome to 140 Windmill Crescent, a custom-built high-ranch-style bungalow on a landscaped acre+ lot in Beckwith. With 4,300+ sq. ft. of finished living space, 4 bedrooms and 3 bathrooms, the home has had extensive upgrades to its major systems in the past two years.The approximately 2,300 sq. ft. main level has been repainted, with added lighting, oversized windows and California shutters. The kitchen features maple cabinetry and a new fridge, and the laundry/mudroom has been updated. A sunken living room with propane fireplace, formal dining area and four-season sunroom lead to the three-level composite deck, saltwater pool and firepit.The renovated primary suite features new hardwood flooring, a walk-in closet, propane fireplace and private deck. Its bright, spacious ensuite has stunning tilework, a custom shower and a deep soaker tub that has never been used.A separate entrance from the garage leads to approximately 2,100 sq. ft. of finished lower-level space. The family room features a floor-to-ceiling stone propane fireplace with a new fan motor, retractable projector screen and surround sound. There is also a kitchenette with wet bar, fridge and dishwasher, a fourth bedroom, bathroom with heated floor, office, flex room, workshop and storage beneath the main entrance. Insulated floating floors and a sound-insulated ceiling add comfort.The heated, insulated 25' x 27' x 14' garage has hot and cold water and a floor drain. Together with the lower-level entrance and flexible rooms, it offers possibilities for a home-based business, subject to applicable approvals. Recent major upgrades include a high-efficiency Daikin heat pump with modulating furnace and a new septic system installed in 2024. A high-recovery water heater, sump pump, 200-amp service, generator hookup, two outbuildings and Fibe internet service complete the property. 24 hour irrevocable on all offers. (id:50746)
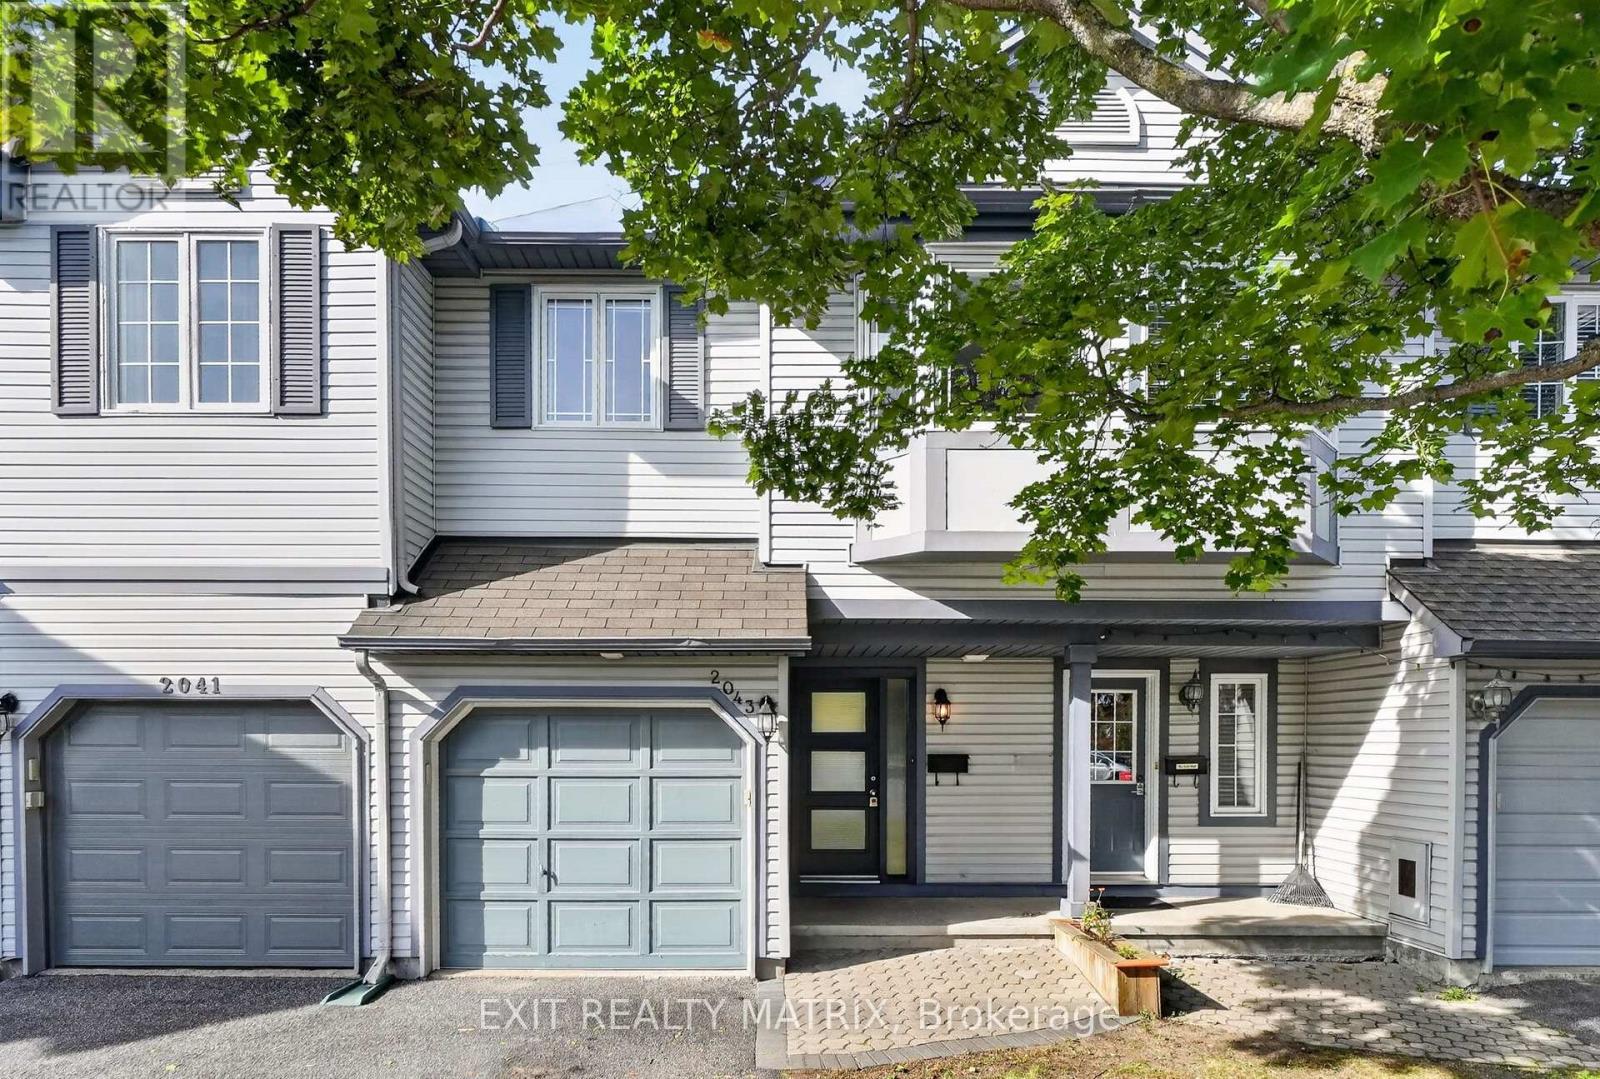
Ottawa, Ontario
Charming as can be, centrally located and under $600K - this one checks all the boxes! Welcome to this inviting 2+1 bedroom, 2.5 bathroom townhome tucked into an established neighbourhood in the heart of the city. Inside, you'll find hardwood flooring throughout the two main levels, an updated kitchen and bathrooms, plus the convenience of a bathroom on all three floors. Even better? Many of the big-ticket items have already been taken care of, with updates to the roof, windows, furnace and most appliances in recent years. Step outside to a fully fenced, interlocked backyard with no rear neighbours - your own private spot to relax, entertain or let the kids play. Just steps away, enjoy a fantastic neighbourhood park complete with basketball and tennis courts, plus an outdoor pool for those warm summer days. The location is hard to beat: walk to St. Laurent Shopping Centre, Ottawa Train Yards, the General Hospital, VIA Rail and the LRT, with everyday amenities and transit right at your fingertips. Move-in ready with plenty of opportunity to add your own personal touch, this is a fantastic option for first-time buyers, young families or anyone looking for great value in a central Ottawa location. Come see why this charming townhome just might be the one! (id:50746)
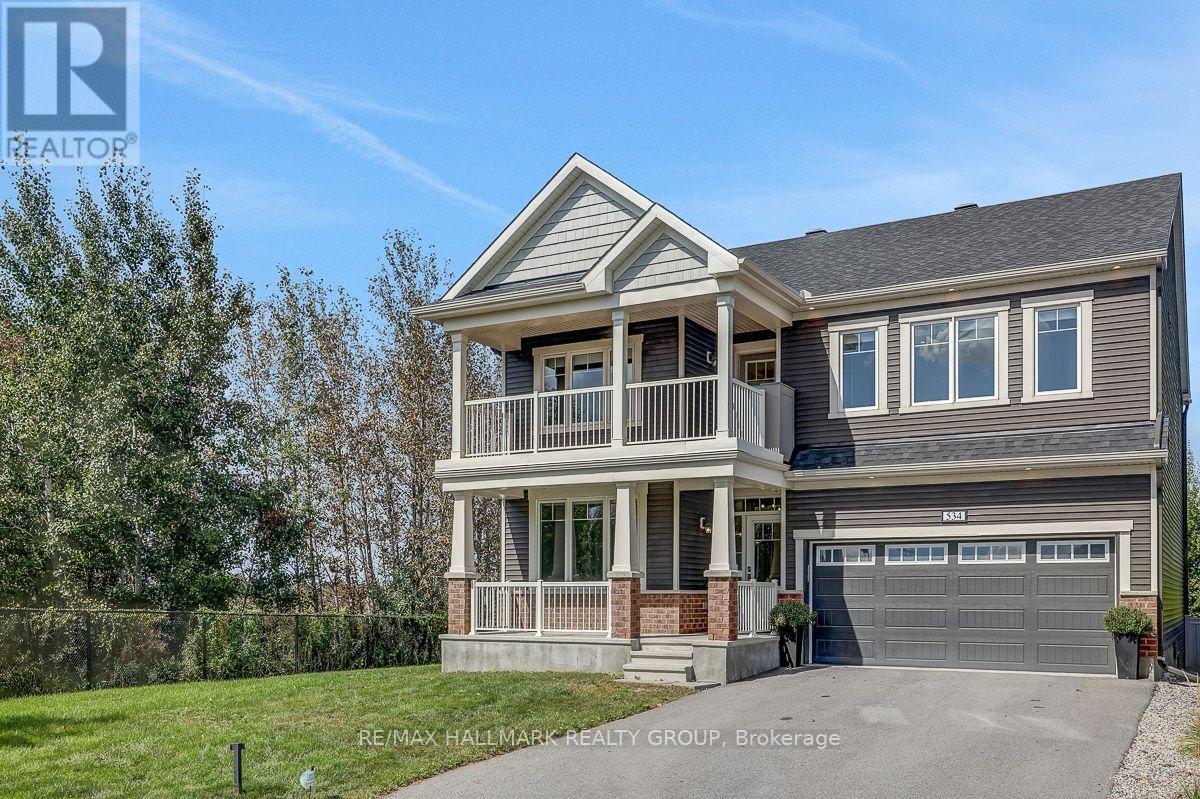
Ottawa, Ontario
OPEN HOUSE SUNDAY SEPT 27th 2-4PM!!!! LUXURY, LOCATION & RAVINE VIEWS! Welcome to this stunning 4-bedroom home perfectly positioned in one of Kanata's most desirable locations, backing onto an extra large lot and peaceful ravine. From the moment you step inside, you'll be impressed by the exceptional upgrades, sophisticated finishes, and bright, airy design.The modern open-concept main level is an entertainer's dream, featuring striking accent walls, designer lighting, and an abundance of pot lights. The spectacular gourmet kitchen is the heart of the home, boasting top-of-the-line appliances, gorgeous marble countertops, and a showstopping waterfall island that provides the perfect gathering space for family and friends. The bright, formal dining room adds an elegant touch for hosting memorable dinners.Upstairs, you'll find four spacious bedrooms, including an impressive primary retreat designed to feel like your own private sanctuary. The primary bedroom features a huge walk-in closet and luxurious ensuite, creating the ultimate escape at the end of the day. Convenient second-level laundry adds everyday practicality. Step outside onto the second-storey balcony and take in the serene ravine views-a truly special feature rarely found in the city.The main level also offers a versatile den, perfect for a home office, study, or quiet retreat.Ideally located just 5 minutes from Highway 417, approximately 10 minutes to Kanata North Tech Park, and only 10 minutes to the new DND campus on Carling, this home offers an exceptional combination of luxury, tranquility, and convenience.Occupancy September 1, 2021. With its breathtaking ravine setting, extraordinary upgrades, stunning kitchen, luxurious primary suite, and unbeatable location, this is a home that truly needs to be seen to be appreciated. (id:50746)
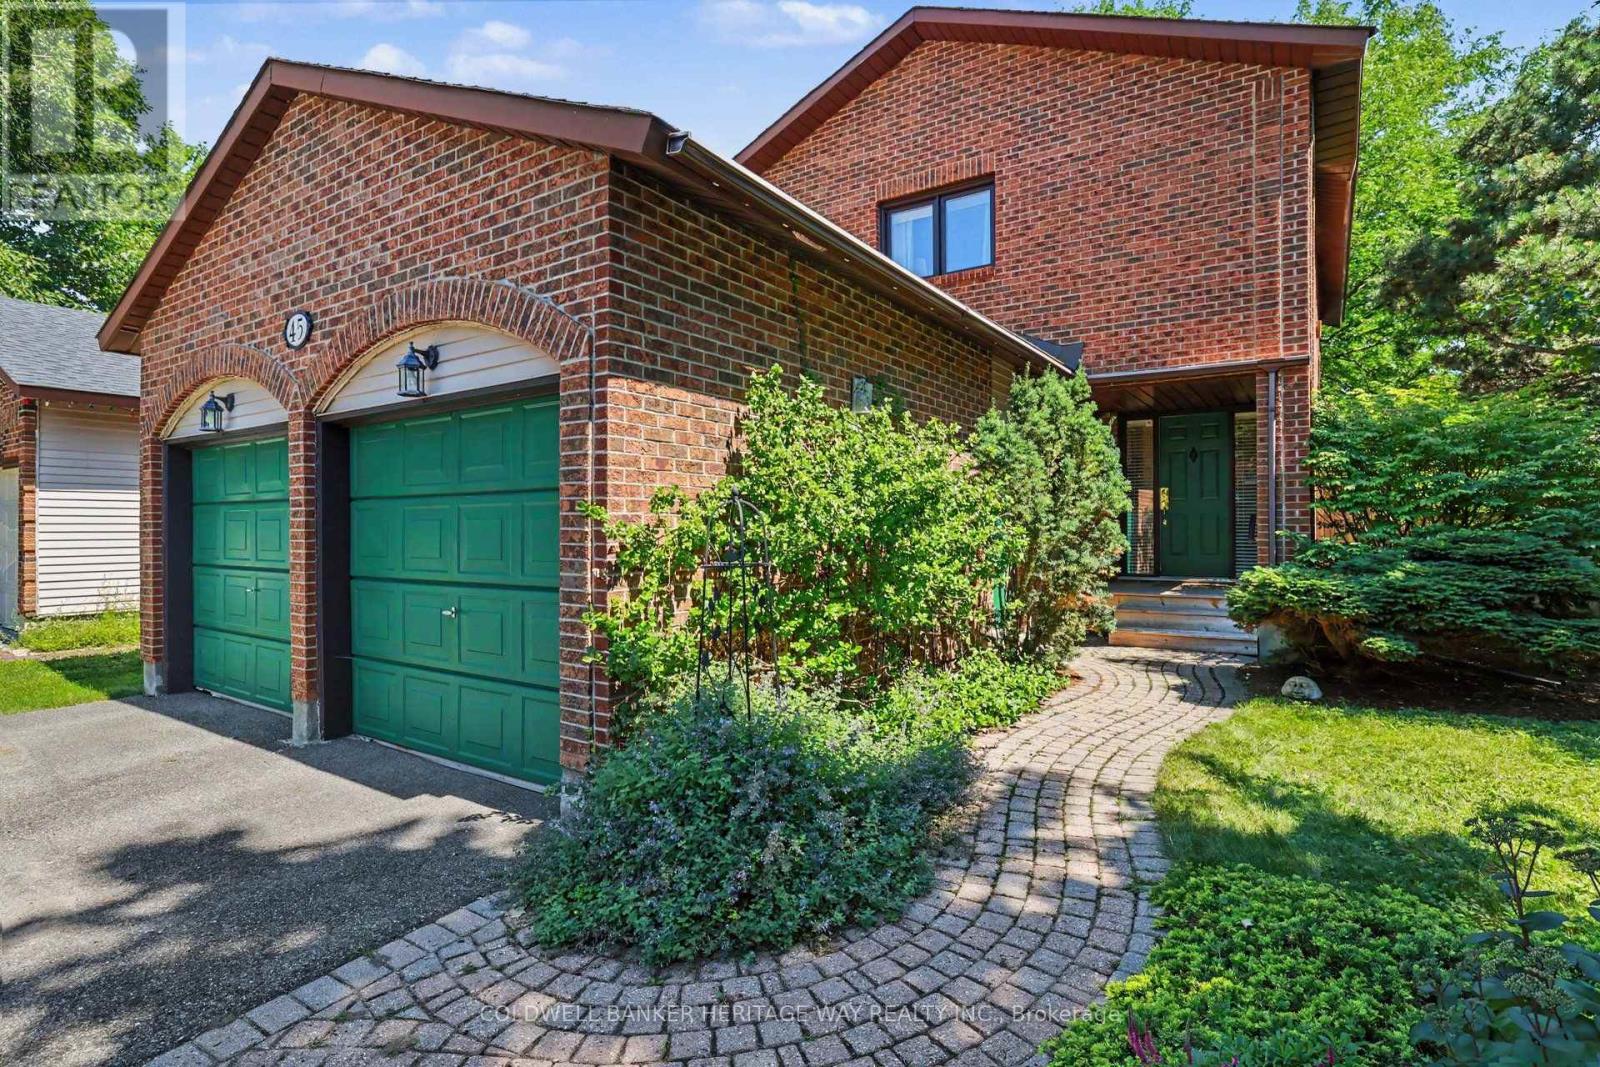
Ottawa, Ontario
Welcome to 45 Shadetree Cres., a well-maintained 3 Bed, 2.5 Bath home with a double garage and double paved driveway, situated on an oversized corner lot in the heart of Fisher Glen, one of Nepean's most established neighbourhoods. Surrounded by parks, green space, highly regarded schools and daycare facilities, this is an ideal location.The main floor offers a spacious LR, DR, Powder room and a beautifully renovated kitchen with abundant oak cabinetry, a large centre island and a bright eating area overlooking the private south facing backyard. Upstairs you will find 3 generously sized bedrooms and two full bathrooms.A large finished recreation area complete with a separate storage area, laundry room and a workshop and furnace room area complete the lower level of this home.Numerous updates include triple-pane windows (2023) and a roof with a 50-year warranty. Outside, enjoy professionally landscaped gardens, mature trees, a custom cedar deck, large storage shed (12x8) with 120V service and a fully fenced backyard with a 6-ft cedar fence, an inviting outdoor space for relaxing, entertaining and family enjoyment throughout the seasons.A wonderful opportunity to own a move-in ready home in an established neighbourhood that continues to be one of Nepean's most sought after places to call home. (id:50746)
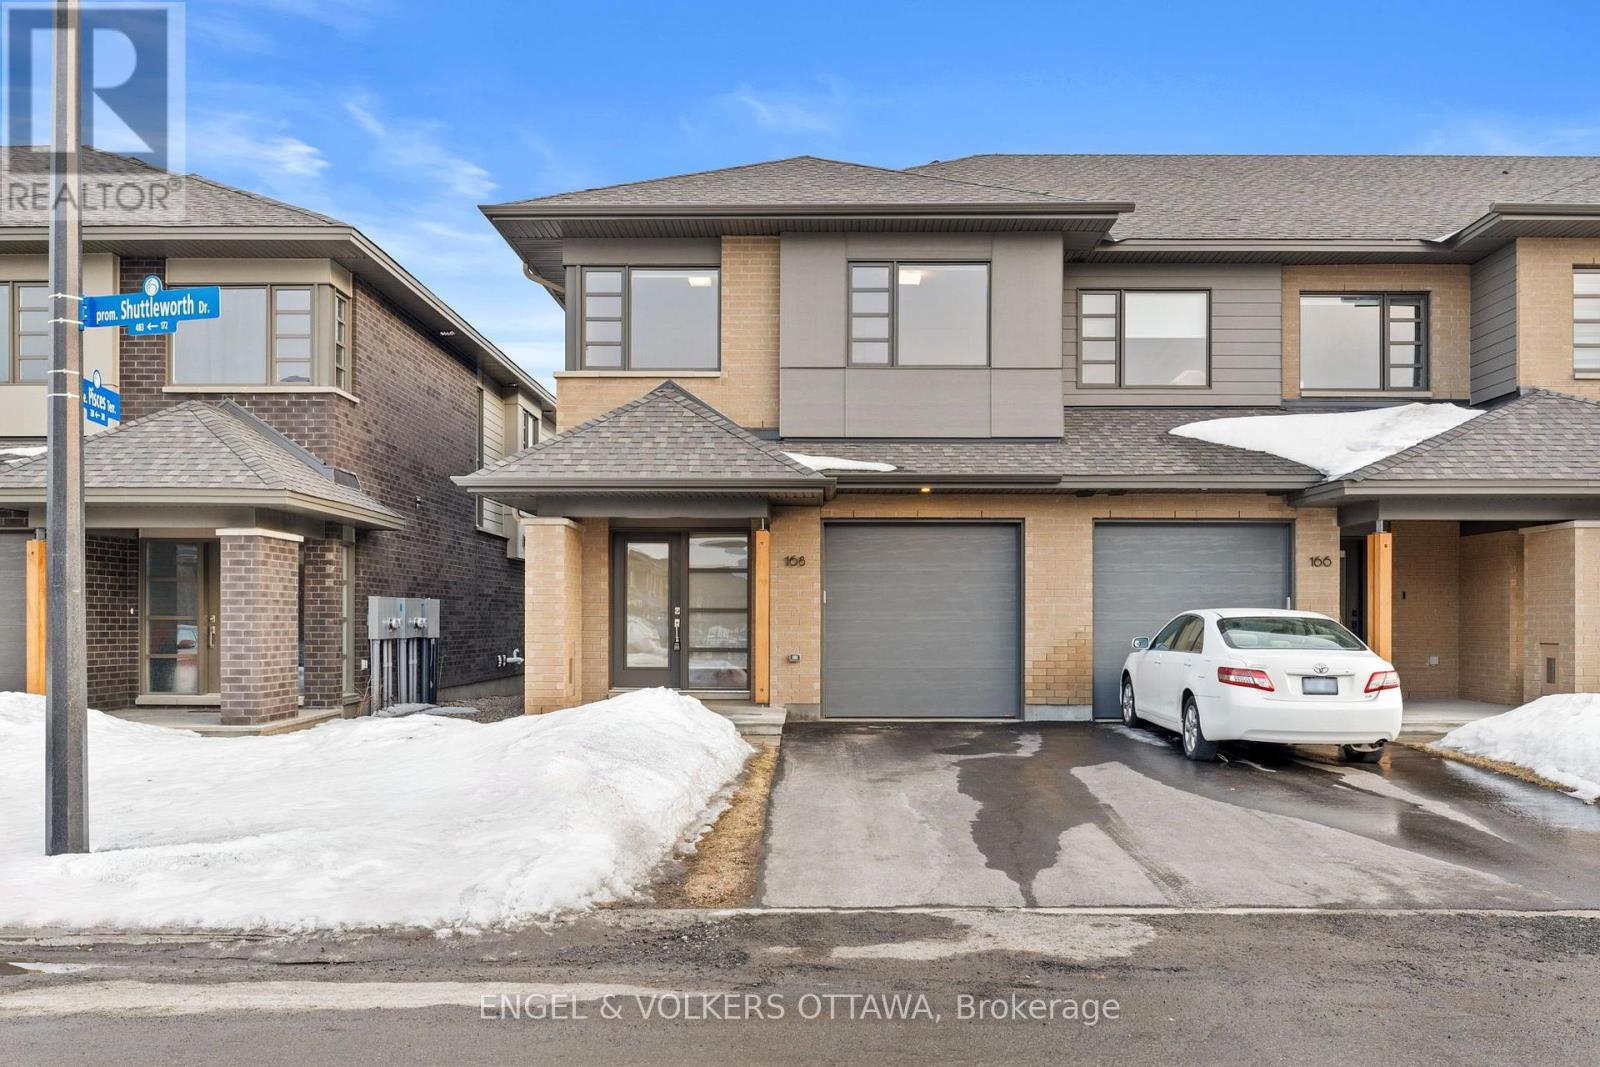
Ottawa, Ontario
Welcome to 168 Shuttleworth Drive - a meticulously maintained 2021 end-unit by HN Homes, backed by over $40,000 in upgrades. This home features 3 bedrooms, a versatile upstairs loft, along with 2.5 bathrooms and a basement bath rough-in ready for future expansion.Soaring 9-ft ceilings and oversized windows fill the home with natural light, while a cozy gas fireplace anchors the open-concept living space. The chef-inspired kitchen shines with premium Fisher & Paykel appliances, floating walnut shelving, and quartz countertops throughout.Upstairs, the primary suite offers a private retreat with a spa-like ensuite and spacious walk-in closet, complemented by two additional bedrooms, a dedicated laundry room, and a flexible loft space perfect for a home office or reading nook. The fully finished lower level adds a bright rec room plus ample storage.Ideally located within walking distance of shops and amenities, and just minutes from the Leitrim LRT station - this move-in-ready home is a rare opportunity in one of Findlay Creek's most sought-after communities. (id:50746)
Ottawa, Ontario
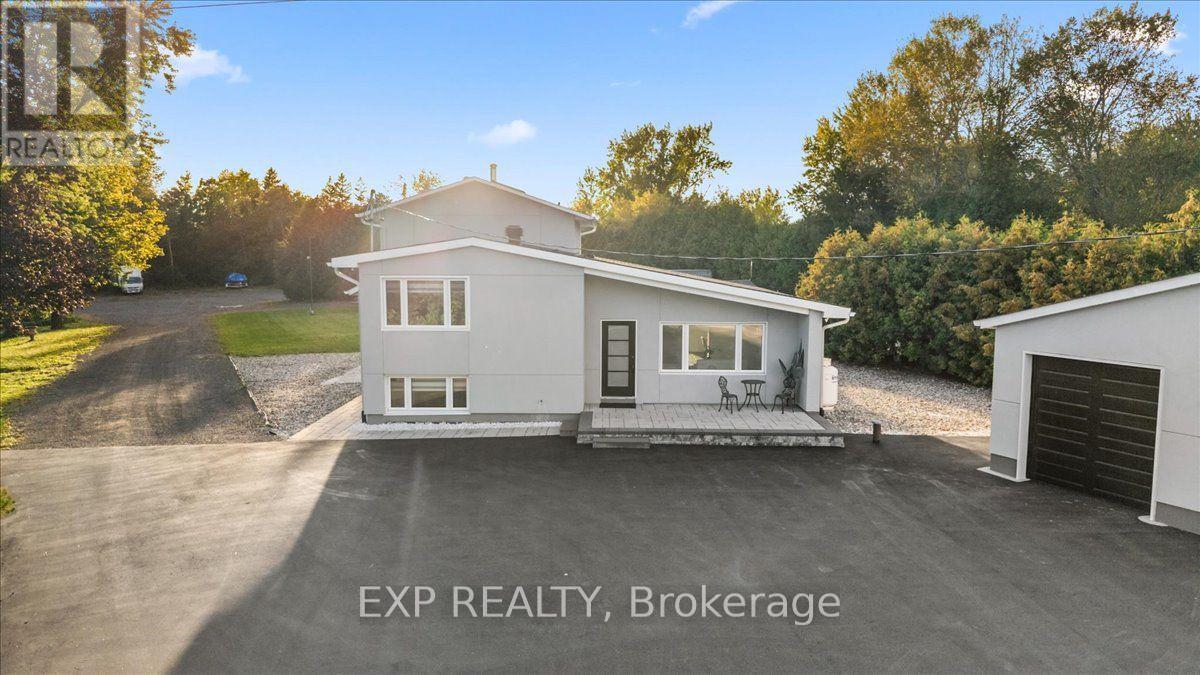
Looking for a rural feeling, with the convenience of the city? Set along Prince of Wales between Fallowfield and Merivale in the Rideau Heights pocket, where the Rideau River corridor keeps things green and quiet, this 1.7 acres, extensively updated sidesplit pairs an expansive lot with an interior that's anything but cookie-cutter. A freshly paved drive with room for all your cars, a detached 2 car garage, interlock front terrace and mature cedar hedging set a private, low-maintenance tone before you reach the door. Inside, the main living space rises under a vaulted, beamed ceiling finished with pot lights, wide-plank flooring and a floor-to-ceiling stacked stone feature wall anchoring a linear fireplace. Iron-spindle stairs connect each level. The kitchen is crisp and modern: high-gloss slab cabinetry, black hardware, dark stone counters, subway tile, a chimney hood and stainless appliances. Then the home shows its character. The dining room is a genuine showpiece, with a coffered ceiling, exposed brick wall with arched openings, a carved marble mantel and a wall of windows over the yard, plus a barnboard-lined nook through the arch for coffee or cocktails. Four bedrooms include generous rooms with bright windows, crown moulding and double closets, while three full baths (two ensuites) serve the household; the primary offers a freestanding soaker tub with floor-mounted filler, marble-look tile and a shaker vanity. A unfinished basement leaves plenty of additional storage. Propane forced air, central air, well with water treatment and septic. Outside, the open lawn and shed give room for gardens, play or projects, and the covered shed is great for entertaining. Minutes to Barrhaven's shops and restaurants, the Merivale Road corridor and riverside parks, with Hunt Club, Highway 416 and downtown all within easy reach. (id:50746)
Ottawa, Ontario
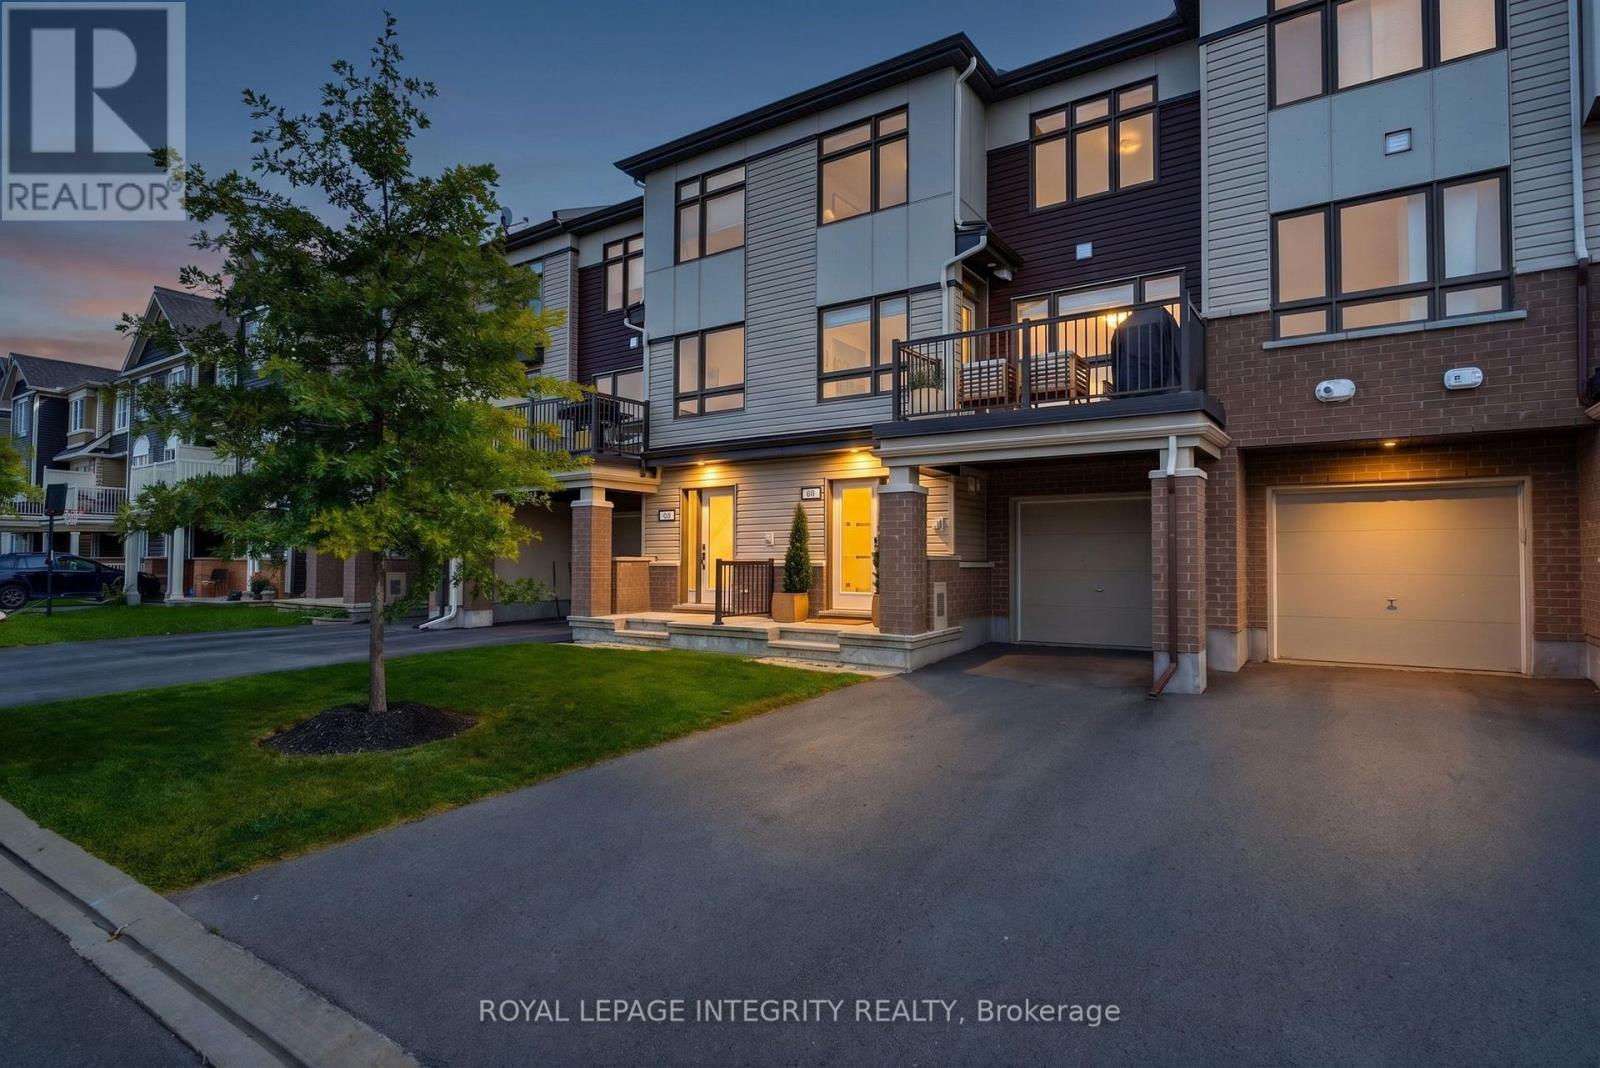
Most 3-storey townhomes feel like the Holiday Inn-but check into 66 Feathertop Lane and you'll immediately notice the difference. With a magazine-worthy interior and elevated finishes throughout, this home delivers that five-star feeling worthy of The Ritz-Carlton. Built in 2019, the stylish Berryhurst model offers 1,366 sq. ft. of thoughtfully designed living space with 2 bedrooms, 3 bathrooms, a versatile den and a sophisticated aesthetic throughout. The bright, open-concept main level was made for entertaining, featuring upgraded hardwood flooring, oversized windows, custom lighting and an effortless flow between the living, dining and kitchen spaces. At the heart of the home, the show-stopping kitchen features an oversized quartz island, stainless steel appliances, upgraded full-height white cabinetry and sleek contemporary finishes. Step outside to your private balcony-the perfect spot for morning coffee, summer BBQs or unwinding at the end of the day. A stylish powder room completes this level. Upstairs, the spacious primary retreat features large windows, an impressive walk-in closet and a beautifully finished ensuite with a quartz vanity, glass walk-in shower and matte black accents. A generous second bedroom, additional full bathroom and dedicated den-ideal for a home office-complete the upper level. The ground floor offers a welcoming oversized entryway, convenient laundry room and direct access to the deep attached garage with plenty of additional storage and parking for 3 vehicles. Ideally located steps from the Trans Canada Trail and minutes from parks, schools, transit, shopping and everyday amenities, 66 Feathertop Lane proves that 3-storey living can feel anything but ordinary. (id:50746)
Ottawa, Ontario
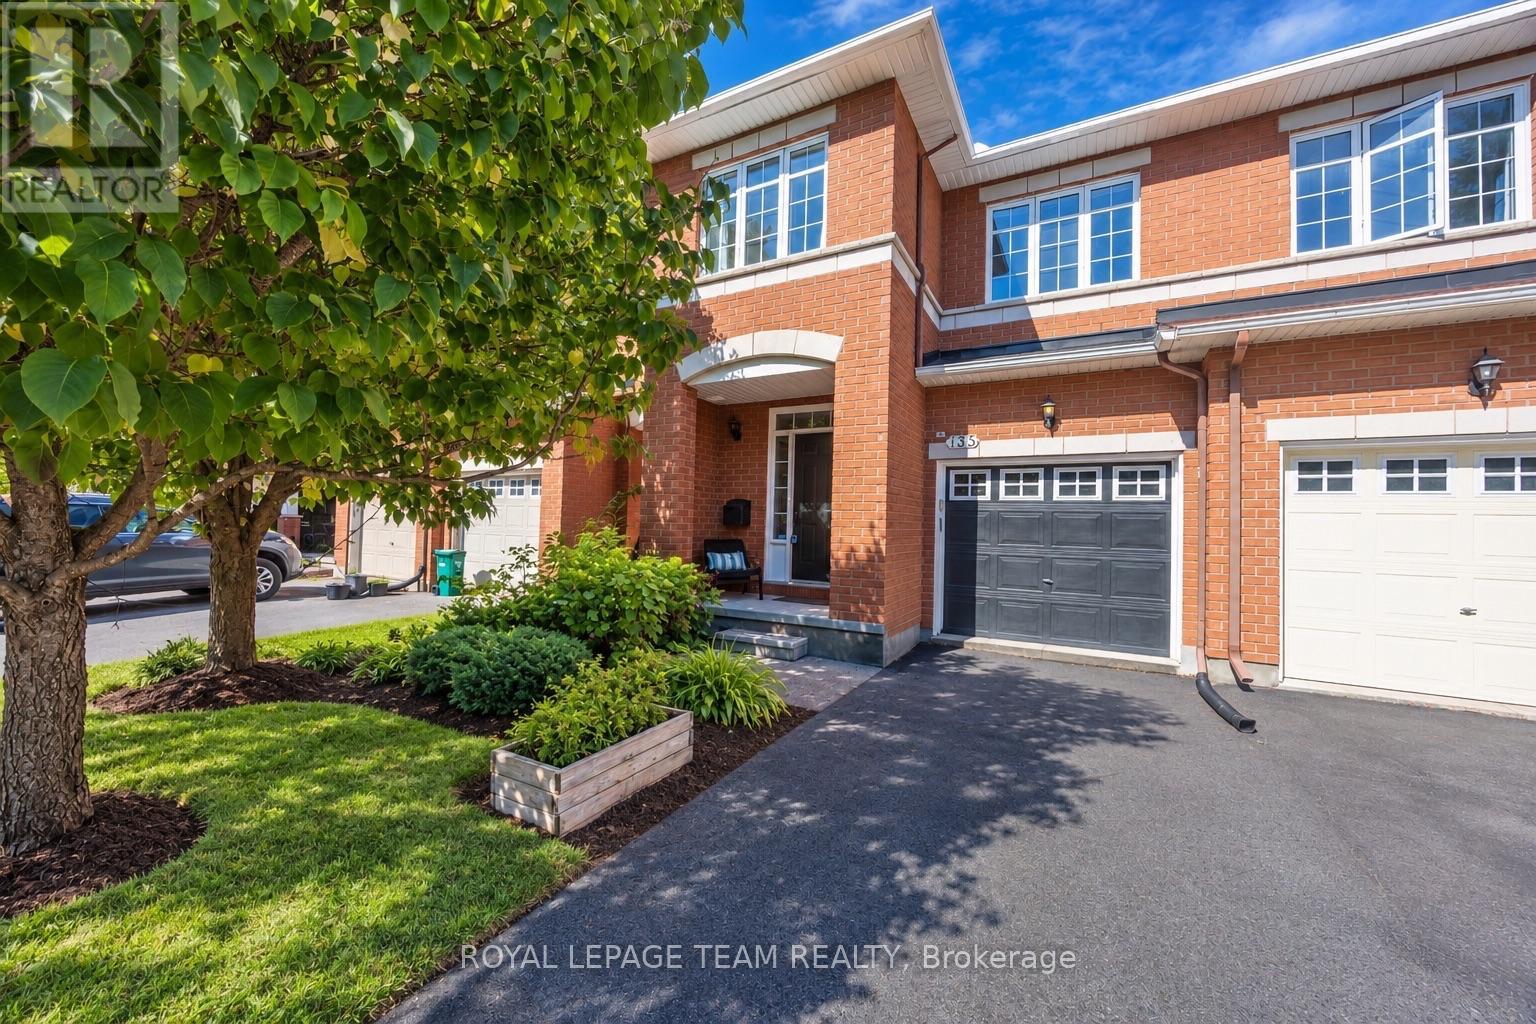
Tucked away on a quiet private street in sought-after Kanata Lakes, this well-maintained Richcraft townhome offers an AFFORDABLE opportunity to enjoy one of Ottawa's most established communities, with 3 bedrooms, 2.5 bathrooms, a finished lower level, an attached garage, and parking for 3. Built by Richcraft in 2005, the home stands out with an OVER 120-FT-DEEP LOT, a long and PRIVATE BACKYARD, and NO REAR NEIGHBOURS-rare features that add exceptional privacy and outdoor enjoyment. Inside, the welcoming foyer leads to bright living and dining areas with oak hardwood flooring, where a large picture window brings in natural light and overlooks the backyard. The eat-in kitchen is warm and practical, offering generous wood cabinetry, ample counter space, stainless steel appliances, ceramic flooring, and a sunny breakfast area with patio doors opening directly to the deck and fenced yard. Upstairs are 3 comfortable bedrooms, including a spacious primary retreat with a walk-in closet and private ensuite, while the additional bedrooms work beautifully for children, guests, or a home office. The finished lower level adds valuable living space with a large recreation room anchored by a corner gas fireplace and durable vinyl plank flooring, ideal for movie nights, a playroom, fitness area, or second family room; the laundry and storage areas add further practicality, with a rough-in for an additional bathroom. Major updates offer added peace of mind, including the furnace in 2019, hot water tank and basement flooring in 2022, air conditioner and humidifier in 2024, and roof and interior painting in 2025. Set near Jim Malone Park and Goldridge Park, with parks and trails steps away and easy access to highly regarded schools, Kanata Centrum, Costco, restaurants, public transit, and Highway 417, this home combines a peaceful setting, excellent everyday convenience, and outstanding VALUE in Kanata Lakes for today's buyers looking for more. (id:50746)
Ottawa, Ontario
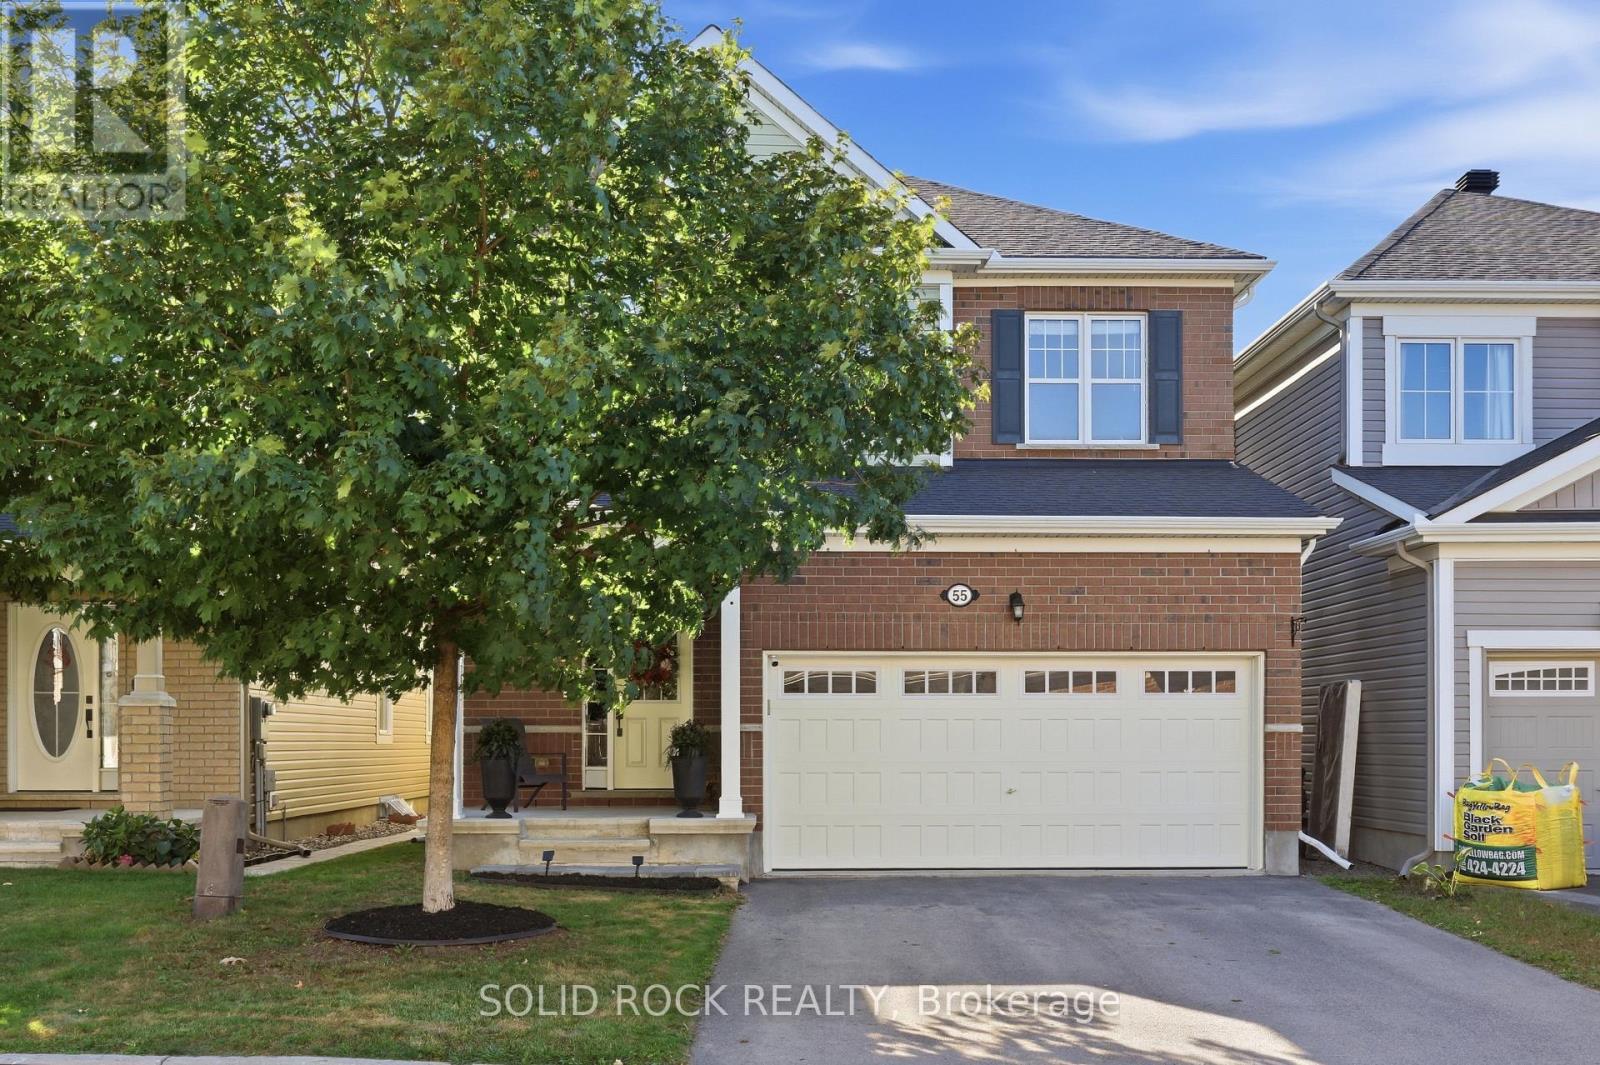
Not every home needs to be the biggest to leave an impression. At 55 Solaris, it's the CONSIDERED DETAILS, NATURAL LIGHT, and SENSE OF CONTINUITY that set it apart. With EAST TO WEST exposure, natural light moves naturally through the home even the low level. HARDWOOD FLOORING extends across the MAIN FLOOR, STAIRCASE, and SECOND-FLOOR LANDING, while 9' CEILINGS and ENLARGED DOORS on BOTH LEVELS add to sense of openness and proportion. The kitchen is designed to be both striking and effortless, overlooks the backyard with OVERSIDED ISLAND, stainless-steel appliances, CEILING HEIGHT CABINETRY. and an ENLARGED PATIO DOOR that draws even more NATURE LIGHT. A refined BARN DOOR connects the kitchen to the mudroom, while 24" x 24" DIAMOND-LAID FLOOR TILES and coordinated lighting create a subtle thread of design. Upstairs are three GENEROUSLY PROPORTIONED BEDROOMS. The main bathroom pairs a VAULTED CEILING with an elegant ARCHED WINDOW, framing a mature maple tree whose foliage changes with the seasons. The spacious primary ensuite includes an OVERSIZED SHOWER, SOAKER TUB, and DOUBLE VANITY. The fully finished open concept basement offers THREE BRIGHT WINDOWS, POT LIGHTS THROUGHOUT, PRE-WIRED AUDIO , and flexible space for family use. A future 3-piece bathroom already rough in with walls, and a door in place. Outside, a FRESHLY PAINTED DECK open to a LOW-MAINTENACE PVC-fenced yard, complemented by a clean-lined SQUARE FRONT PORCH. SET on a quiet, well-kept street with convenient access to transit and nearby school-bus options. 55 Solaris is a home where the DETAILS are never simply added -they are CONSIDERED, COORDINATED, and DESIGNED TO WORK TOGETHER. (id:50746)