
Contact Claudette
Archives
No archives to show.
Categories
- No categories
Merrickville-Wolford, Ontario
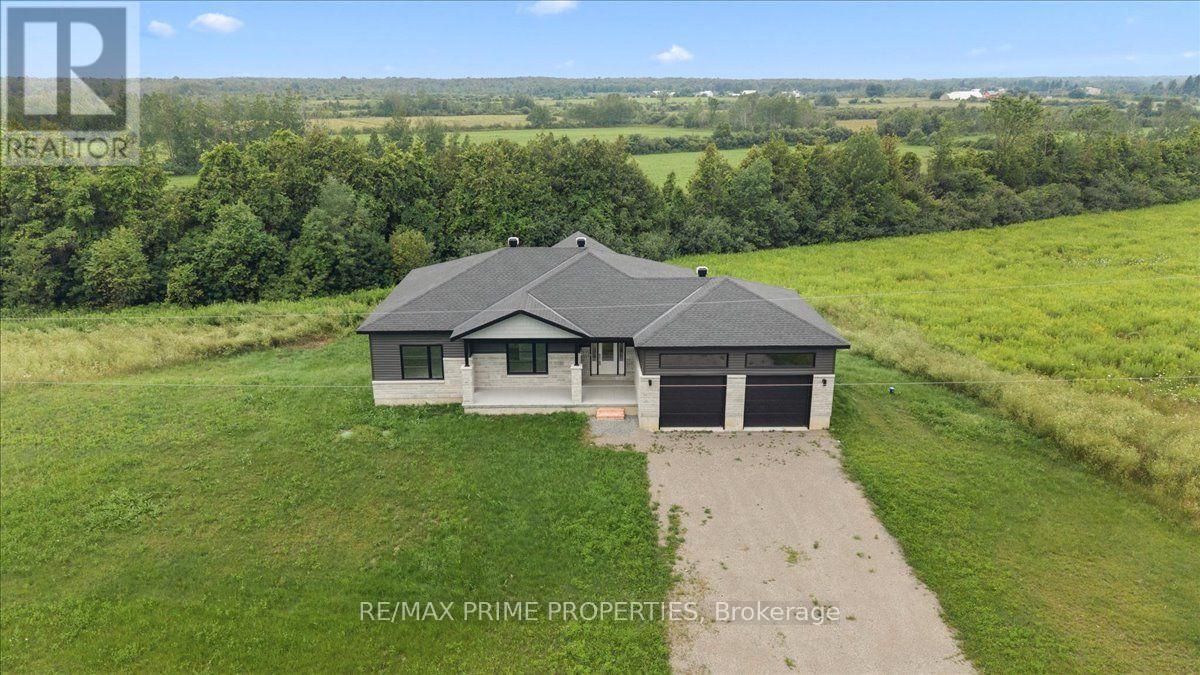
Welcome to 465 Pioneer Road, a stunning newly built bungalow nestled on 2.09 private acres in the picturesque community of Merrickville. Surrounded by open skies, peaceful countryside, and a natural wooded backdrop, this home offers the perfect blend of modern living and rural tranquillity. A spacious foyer with a convenient entry closet welcomes you inside and provides direct access to the oversized double-car garage with high ceilings and plenty of storage space. The bright, open-concept main level is filled with natural light from oversized windows and showcases beautiful wide-plank hardwood flooring throughout. The custom kitchen is designed to impress, featuring quartz countertops, a white subway tile backsplash, a large centre island with breakfast bar and pendant lighting, a stainless steel hood fan, a double stainless steel sink, and a natural gas hookup for a future gas stove. Step out from the kitchen onto the covered balcony, an ideal spot for barbecuing, entertaining, or enjoying spectacular country sunsets. The main level offers three spacious bedrooms, including a primary suite with a walk-in closet and a luxurious 4-piece ensuite complete with dual sinks and ceramic flooring. A convenient main-floor laundry room with space for a side-by-side washer and dryer adds everyday functionality. The bright walkout lower level features oversized windows and patio doors leading to the backyard, offering endless possibilities for future living space. With a bathroom rough-in already in place, it's ready for your personal finishing touches. The private backyard provides plenty of room for gardens, recreation, or simply enjoying the peaceful surroundings. Additional features include a high-efficiency furnace, tankless hot water system, HRV, and 200-amp electrical service. Experience the best of country living just minutes from the shops, restaurants, & amenities of Merrickville. Move in and enjoy the comfort, quality, & lifestyle this exceptional home has to offer. (id:50746)
Ottawa, Ontario
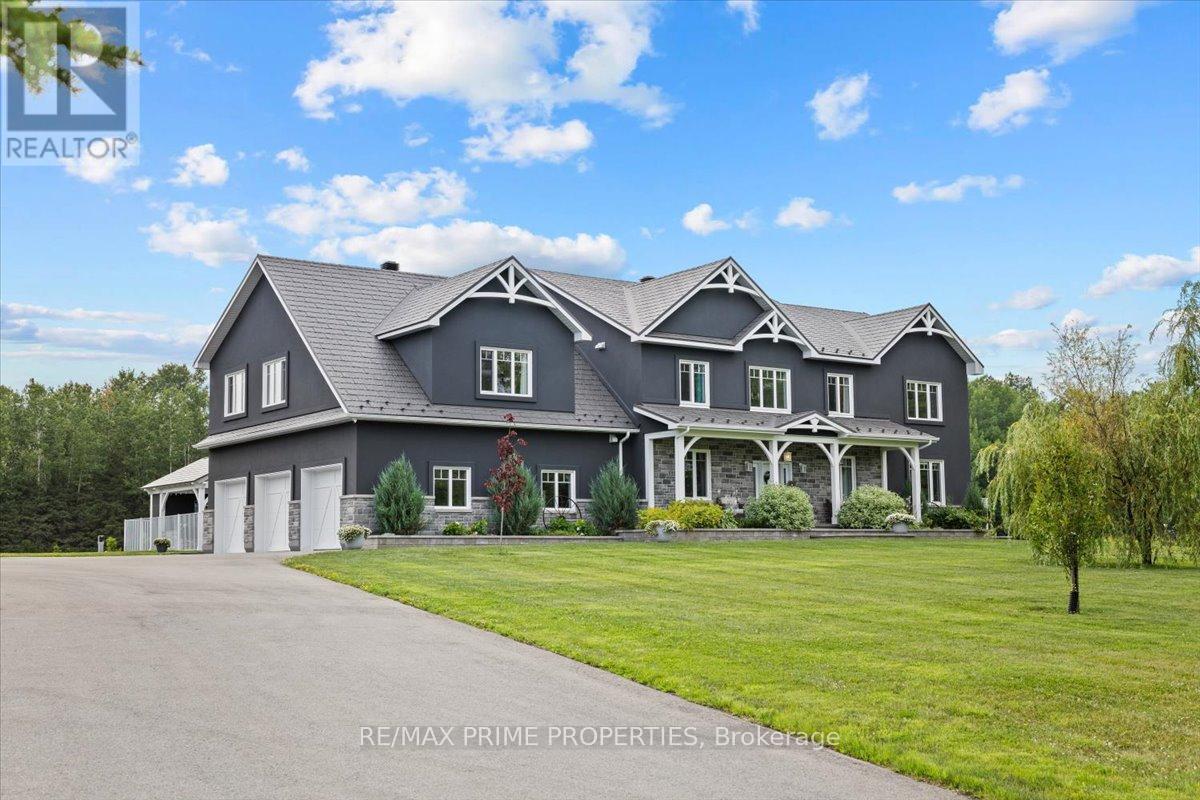
Stunning custom-built modern farmhouse estate offering the perfect balance of luxury, privacy, and proximity. Set on five beautifully maintained acres in sought-after Cumberland, this exceptional 5-bedroom, 5-bath residence is designed for elevated family living. Quality craftsmanship is evident throughout with engineered hardwood, upscale tile, detailed trim, in-floor heating, and triple-pane windows. The chef's kitchen is the heart of the home, featuring quartz countertops, GE Cafe appliances, dual French door ovens, an induction cooktop, an oversized centre island, and a walk-in pantry with additional refrigeration. The bright eating area opens seamlessly into the spacious living room with floor-to-ceiling windows and a wood-burning fireplace.A screened-in sunroom extends your living space, while the main-floor primary suite offers a spa-inspired five-piece ensuite with a standalone tub, glass shower, dual sinks, and a walk-through closet. A main-floor den and laundry room add everyday convenience. Upstairs, three generous bedrooms offer ensuite or Jack-and-Jill access, plus a versatile bonus room ideal as a family lounge, office, or additional bedroom. A separate staircase leads to a private guest suite complete with a bedroom, bath, games room, and bar. The finished lower level features a dedicated theatre room with stadium seating, utility space, and abundant storage. Outdoors, enjoy a fully fenced oasis with a heated in-ground pool, a concrete patio, a pool house with a bathroom, an outdoor shower, and a covered BBQ station. A detached, heated three-door garage with loft storage, a bathroom, and office space complements the attached, heated three-car garage. RV parking and a paved driveway provide exceptional flexibility. A rare opportunity to own a private luxury family estate just minutes from city amenities. (id:50746)
Ottawa, Ontario
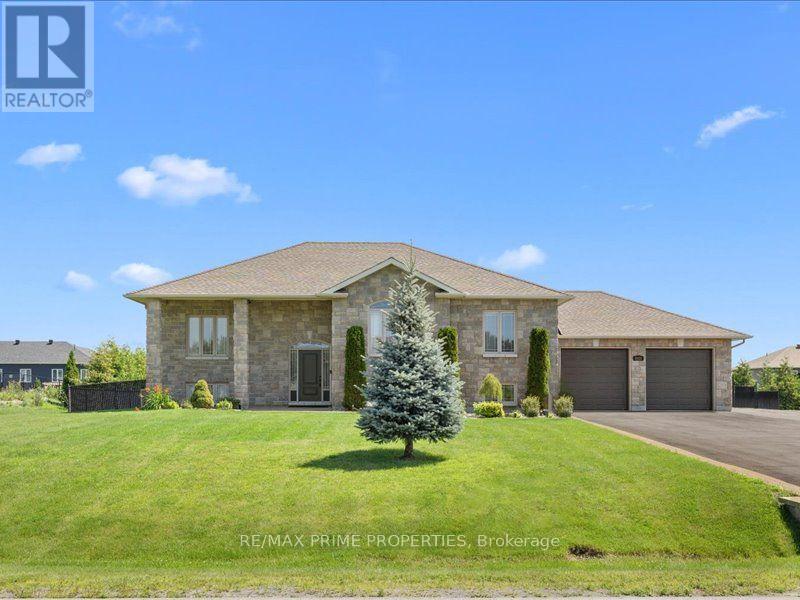
Quiet Neighbourhood. Small-Town Feel. Big-Time Comfort. This beautifully finished home offers timeless style, thoughtful upgrades, and exceptional living space in a peaceful, family-friendly setting. Step into the tiled front foyer featuring oversized 24" tiles, a convenient entry closet, and a striking hardwood staircase accented with elegant wrought iron spindles. Rich hardwood flooring flows throughout the main level, complemented by crown moulding and pot lights for a warm, upscale feel. The open-concept living, dining, and entertainment area is anchored by a cozy gas fireplace with a stylish tile surround perfect for everyday living and hosting. The updated kitchen is a standout, designed with both function & style in mind. Enjoy a large centre island, stainless steel appliances, a gas range with pot filler, a deep stainless steel sink, a dedicated coffee bar, and an abundance of pot drawers for optimal storage. The spacious primary bedroom features crown moulding, dual closets, and a luxurious ensuite complete w/double walk-in shower and dual sinks. Two additional well-sized bedrooms offer ample closet space and share a bright five-piece bathroom with dual sinks and a one-piece tub/shower. The main level has 9-foot ceilings, enhancing the sense of space and light throughout. The fully finished lower level offers large windows, pot lights, and a versatile rec room ideal for movie nights or relaxing with family. A fourth bedroom, a large laundry rm, a utility rm, and an updated 3-piece bathroom provide added convenience. The recreation area is perfect for a home gym or optional secondary living space, with a bonus: a staircase leading directly from the basement to the garage. The extra-large, deep garage offers exceptional storage and functionality. Step outside to a fully fenced backyard oasis featuring a two-tier deck, a large gazebo, an outdoor fire pit with an interlock surround, a detached outbuilding ideal for storage, a workshop, or a hobby space. (id:50746)

Ottawa, Ontario
Few addresses in Ottawa offer the prestige, views and lifestyle of Canal One Eleven. Encompassing more than 3,000 square feet, this exceptional residence enjoys sweeping views of the Rideau Canal, where the scenery changes with the seasons, from skaters gliding across the ice in winter to cyclists, runners and paddlers enjoying the water's edge in warmer months. A grand foyer welcomes you into beautifully proportioned living spaces designed for both elegant entertaining and comfortable living. Expansive windows flood the home with light while framing spectacular views throughout the principal rooms. The spacious living and dining areas flow seamlessly to a private balcony, creating the perfect setting for morning coffee, evening cocktails or simply watching the world go by. A spacious private den with custom built-ins provides an ideal home office, library or quiet retreat. The kitchen combines thoughtful design with premium finishes, featuring a cooktop, Miele wall oven, built-in appliances and a generous breakfast area. The expansive primary suite features generous closet space and a luxurious 6-piece ensuite with a soaker tub, glass shower, double vanity and bidet. The second bedroom enjoys its own ensuite, making it ideal for guests or family. In unit laundry, TWO underground parking spaces and a storage locker add everyday convenience. Developed by renowned Ottawa builder William Teron, Canal One Eleven is one of the city's most celebrated luxury condominiums, offering outstanding construction and amenities including concierge service, indoor saltwater pool, fitness centre, squash court, golf cages, sauna, hot tub and outdoor tennis and pickleball courts. Peaceful and quiet, yet minutes from Parliament Hill, the University of Ottawa, the National Arts Centre, the National Gallery, Lansdowne Park and fine dining. Rarely does an opportunity arise to enjoy this level of space, luxury and waterfront living in one of Ottawa's most iconic condominium addresses. (id:50746)
Ottawa, Ontario
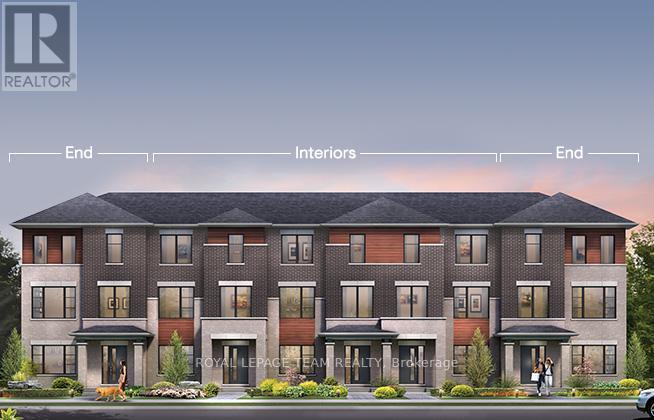
Step inside and discover The Granville End, a thoughtfully designed Urban Townhome that maximizes space and comfort. With three bedrooms, this Rear-Lane-Townhome provides ample room for your family to grow and thrive.This home also features additional windows, allowing for more natural light, and a double-car garage, providing not only convenience but also security for your vehicles and additional storage space. Say goodbye to the hassles of street parking and revel in the convenience of having your own private parking area. Connect to modern, local living in Abbott's Run, a Minto community in Kanata-Stittsville. Plus, live alongside a future LRT stop as well as parks, schools, and major amenities on Hazeldean Road. December 17th 2026 Occupancy. (id:50746)
Ottawa, Ontario
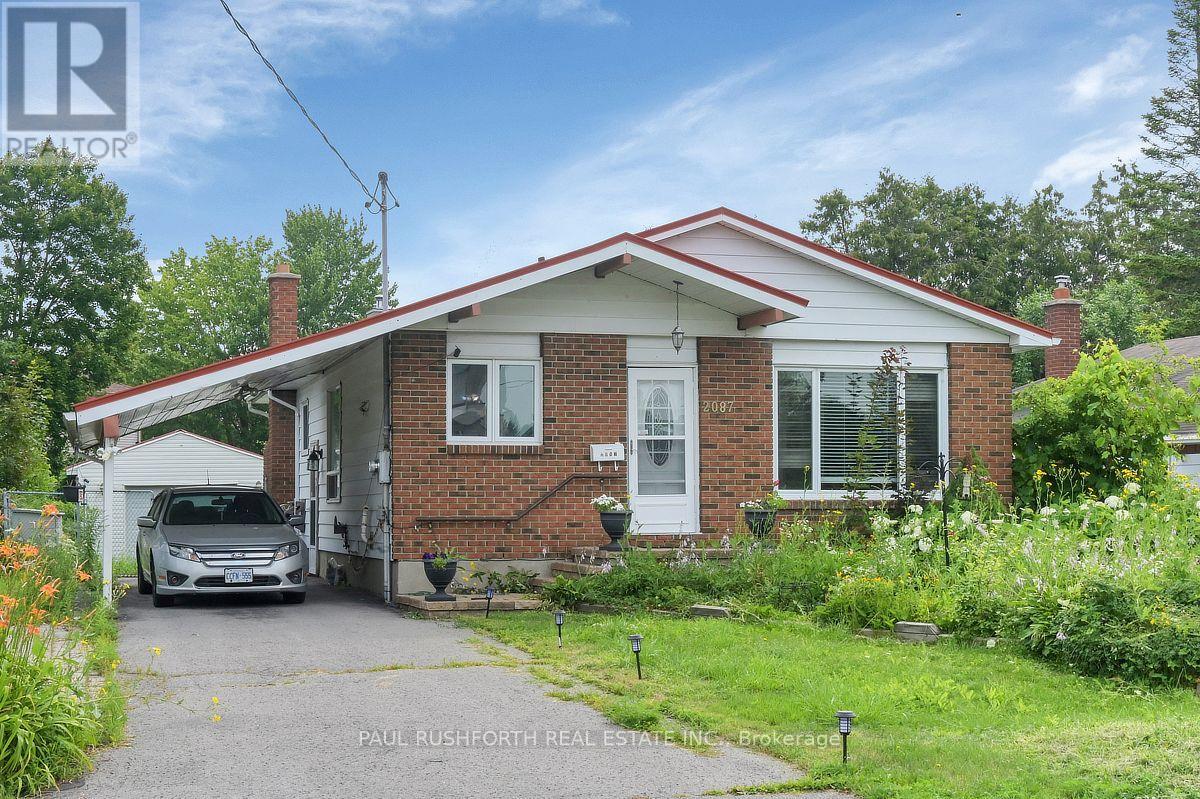
Welcome to 2087 Boyer Road, a solid three bedroom, two bathroom bungalow situated on a huge lot in the fantastic, centrally located Orleans neighbourhood of Convent Glen. The third bedroom is currently being used as a den and features a patio door leading to the deck. This home offers a great opportunity for contractors, renovators, or DIY enthusiasts to bring their vision to life. The detached garage provides additional parking and storage, while the attached carport adds even more convenience. A great location, generous lot, and plenty of potential make this property well worth a look! (id:50746)
Ottawa, Ontario
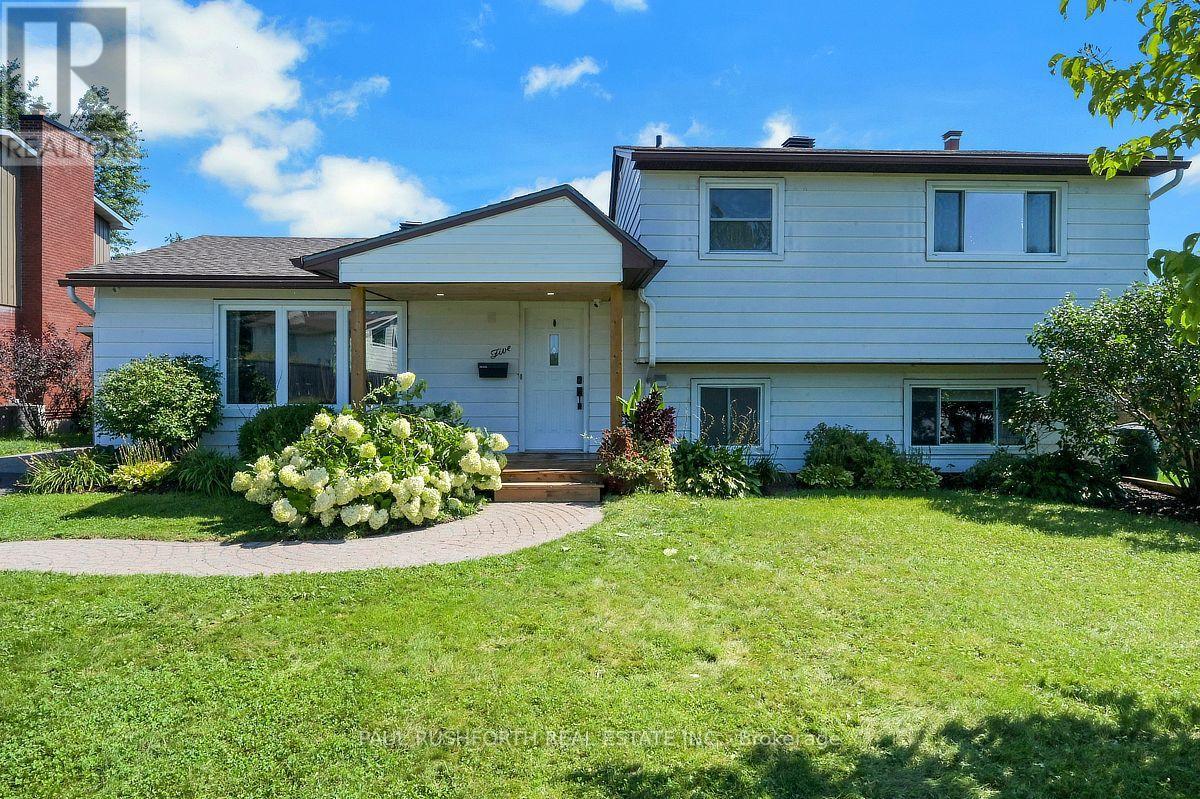
The best homes don't force you to choose between stylish interiors and exceptional outdoor living they bring both together effortlessly. This beautifully reimagined split level home does exactly that, with a stunning new kitchen that naturally becomes the center of everyday life. Thoughtfully designed with modern finishes, abundant cabinetry, and an open connection to the bright living and dining areas, it's a space made for everything from busy weekday mornings to weekend entertaining. Just steps away, doors lead directly to the backyard, creating the seamless indoor outdoor flow the current owners have loved moving effortlessly from the kitchen to the pool and back again all summer long. Offering 3 + 1 bedrooms and 2 beautiful bathrooms, this move in ready home has been extensively updated with fresh finishes throughout while maintaining a warm and welcoming feel. Set on an impressive 64 x 100 ft treed lot, the backyard is a private retreat framed by mature hedges, featuring an in ground pool and plenty of space for barbecues, family gatherings, or simply relaxing in the sun. Perfectly positioned in one of Ottawa's established family friendly neighborhoods, just minutes from the vibrant Merivale Road corridor, you'll enjoy the convenience of walking to shopping, restaurants, schools, parks, transit, and everyday amenities. Combining a modern interior, an incredible backyard designed for entertaining, and an unbeatable location, this is a home where every season and every gathering feels just a little more special. (id:50746)
Ottawa, Ontario
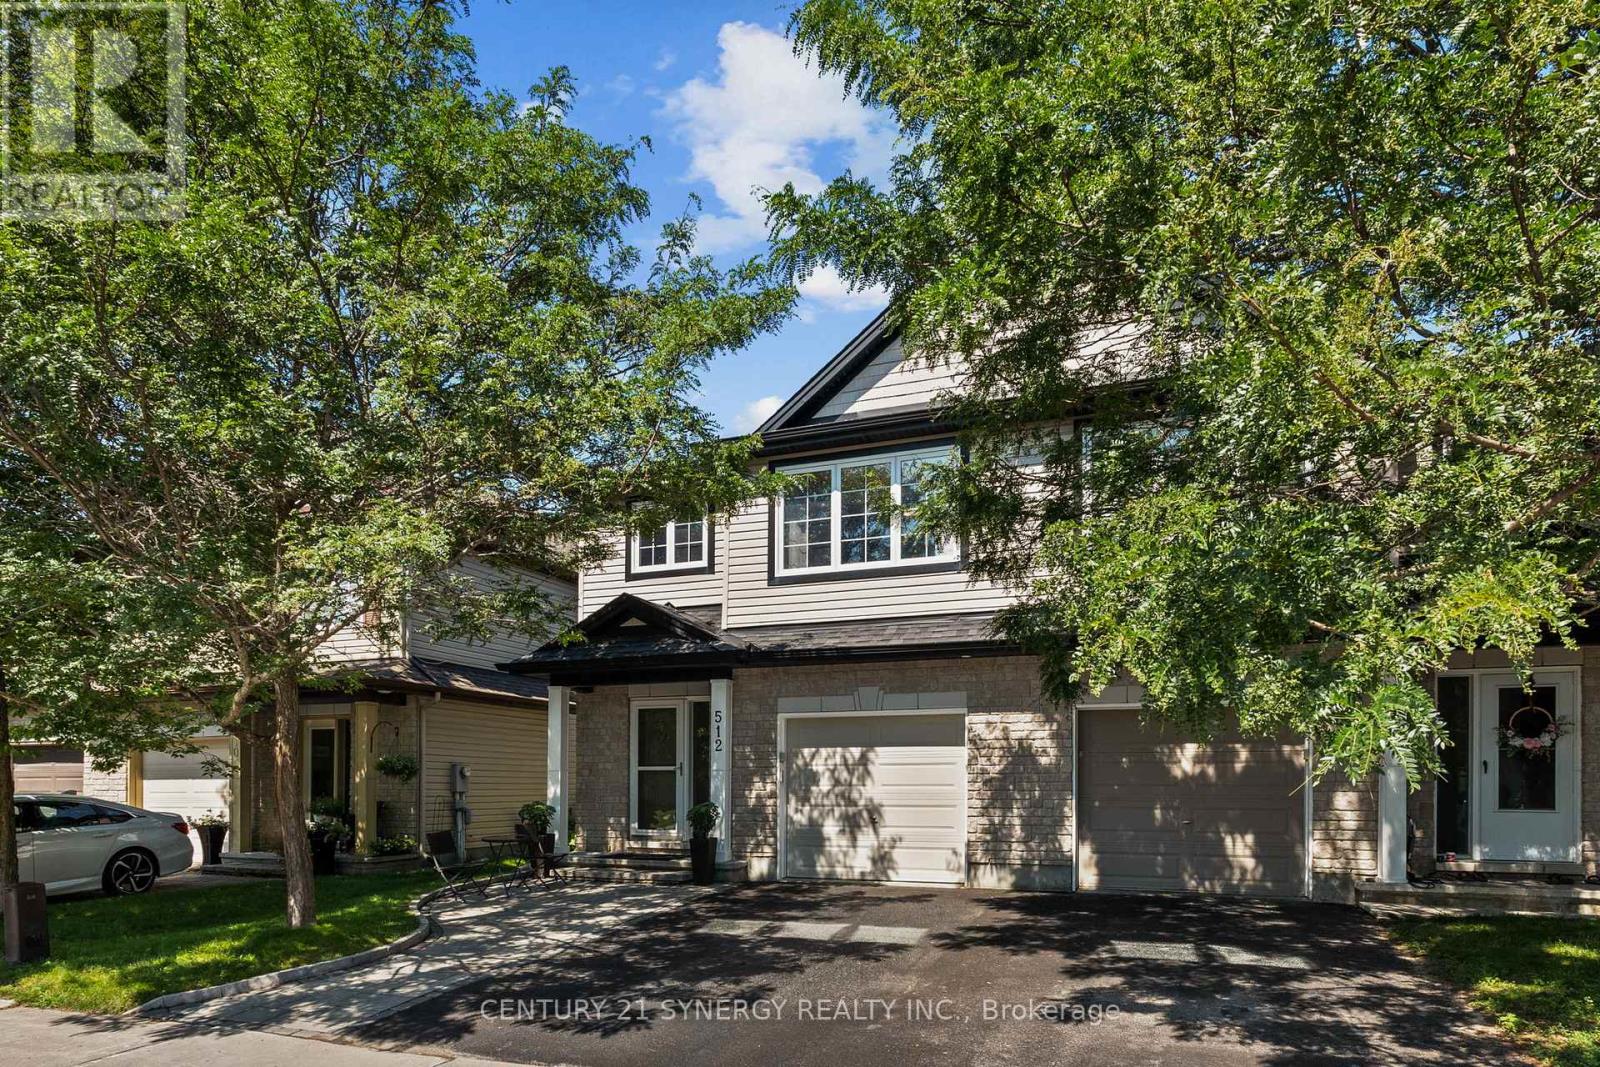
Set in an established Stittsville neighbourhood, this well-maintained 3 bed, 3 bath home offers a bright, open concept layout with plenty of space to enjoy. Freshly painted in neutral tones, the main level features hardwood flooring through the living and dining areas, along with flat ceilings. The spacious kitchen offers plenty of cabinetry and counter space, stainless steel appliances and a large peninsula with seating, opening to the living and dining areas. Patio doors lead directly to the backyard and deck, creating an easy flow to the outdoor space. Upstairs, the generous primary bedroom features a walk-in closet and ensuite with a soaker tub and separate shower. Two additional well-sized bedrooms, a full bathroom and convenient upstairs laundry complete the second level. The finished lower level adds even more living space with a large recreation room, bathroom rough-in and flexibility for a home office, gym, play area or potential fourth bedroom. Outside, enjoy a fully fenced and beautifully landscaped backyard with mature greenery, a storage shed and freshly stained deck with a covered seating area, perfect for relaxing or entertaining. Conveniently located close to parks, schools, shopping, transit and all the amenities Stittsville has to offer! (id:50746)
Arnprior, Ontario
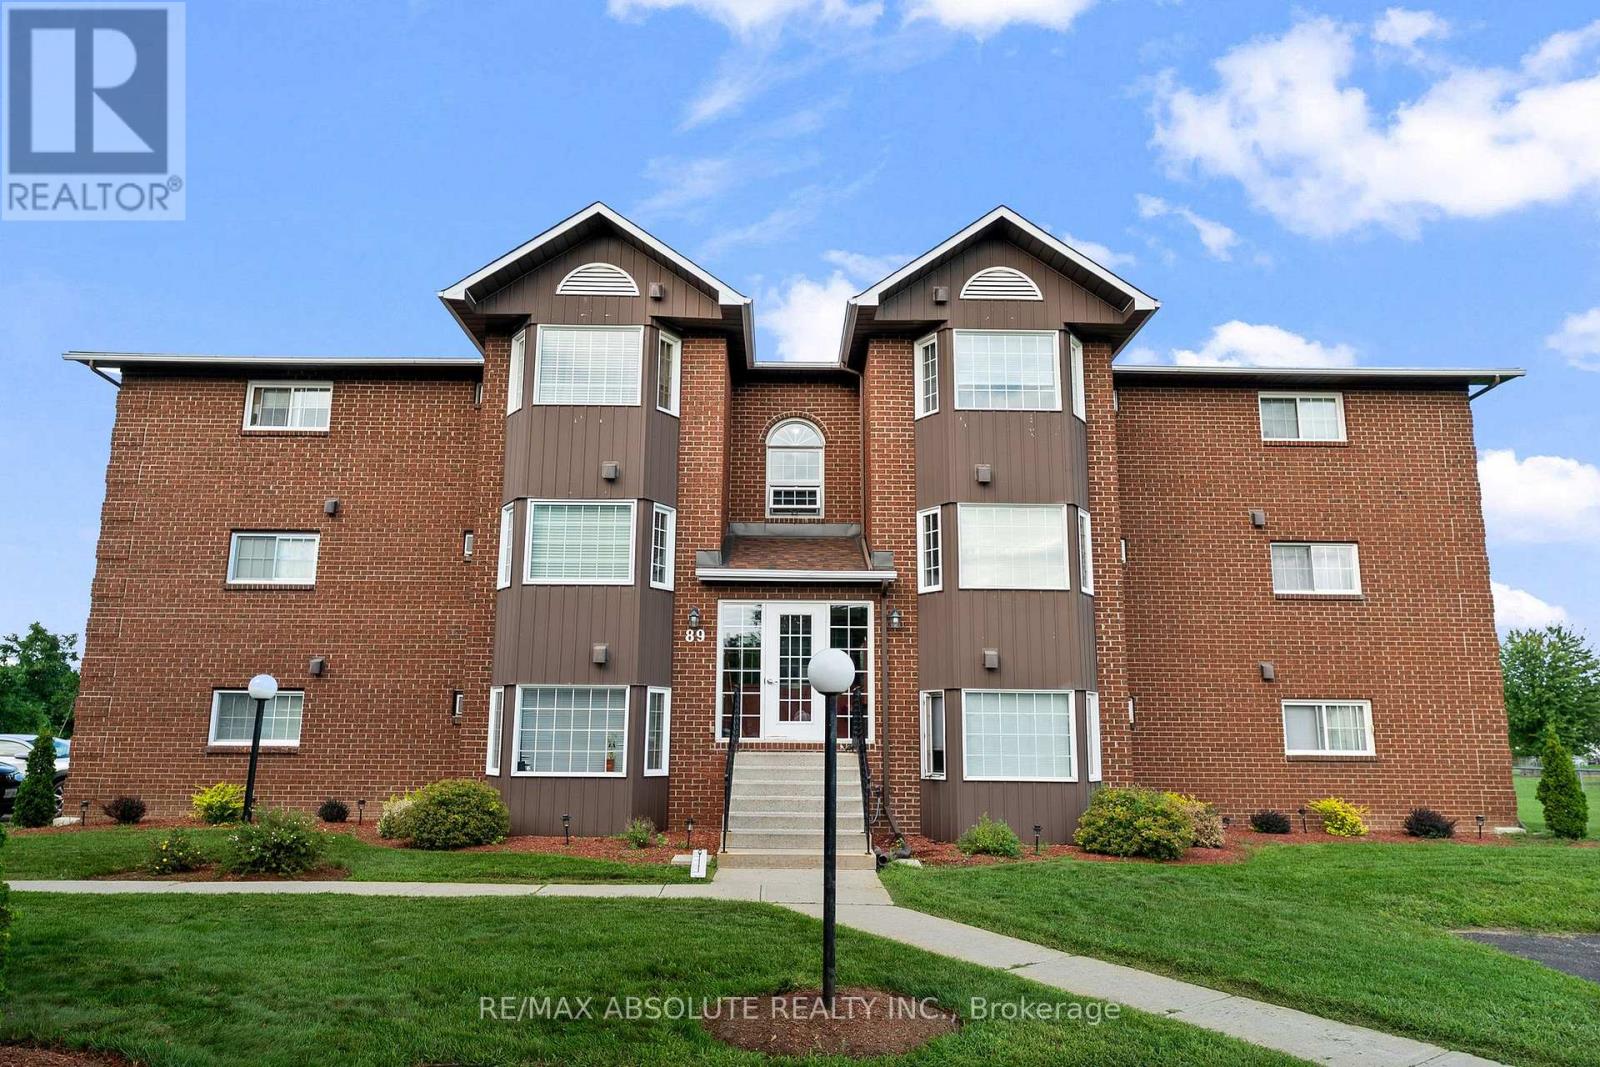
Renovated, tidy and affordable condo in a quiet building! This spacious and bright two-bedroom condo welcomes you with a bay window that captures the morning sun. The open concept design has been thoughtfully enhanced by the seller, who opened the wall to create a convenient pass-through from the kitchen to the living area. Gleaming hardwood floors flow throughout, complementing the updated white kitchen with plenty of counter and cupboard space. All appliances are included. The sun-filled living room features a charming built in window seat tucked into the bay window enclave, complete with extra storage - a perfect spot to curl up with a good book and enjoy the sunshine! The renovated 4 piece bath features an acrylic surround and new vanity. Two good sized bedrooms complete this lovely apartment. Shared basement laundry is clean and functional, and one open parking space is included. Come and enjoy quiet, affordable living in Arnprior, a welcoming small town offering an excellent array of amenities from shopping and restaurants to a vibrant downtown core, library and movie theatre. Enjoy nearby parks, nature trails and easy access to the Ottawa and Madawaska Rivers. Small town living at it's best just 30 minutes from Kanata and 45 minutes from downtown Ottawa ! 24 Hour Irrevocable on All Offers (id:50746)
Ottawa, Ontario
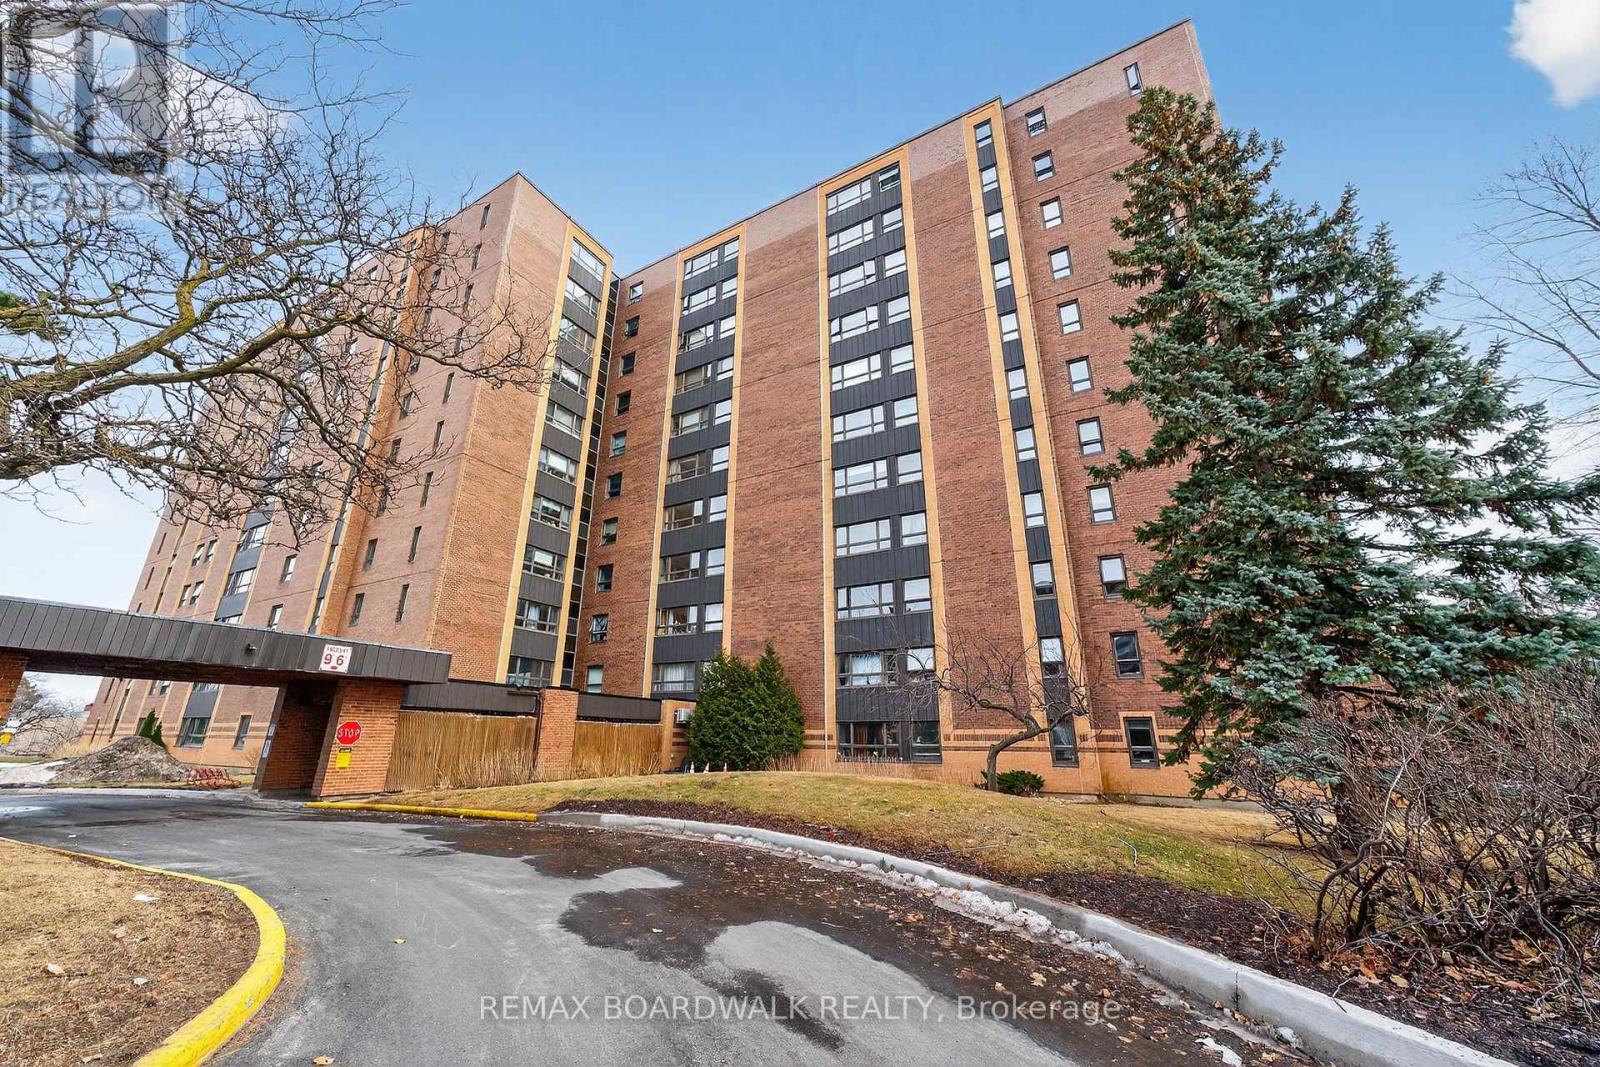
Welcome to this one-bedroom condo offering a great opportunity to create a space that truly reflects your style and vision. Featuring an open-concept layout with a solarium, this unit is filled with natural light and offers a flexible living space. Parquet flooring runs throughout, adding warmth and character. This home is ideal for buyers looking to renovate or customize-bring your ideas and make it your own. The unit includes one underground parking space and a locker for added convenience. Residents enjoy access to a range of building amenities, including an outdoor pool, library, and party room. Centrally located, this building is just steps to public transit, shopping, and everyday essentials. A fantastic opportunity for first-time buyers, investors, or anyone looking to add value in a well-located building. (id:50746)
Ottawa, Ontario
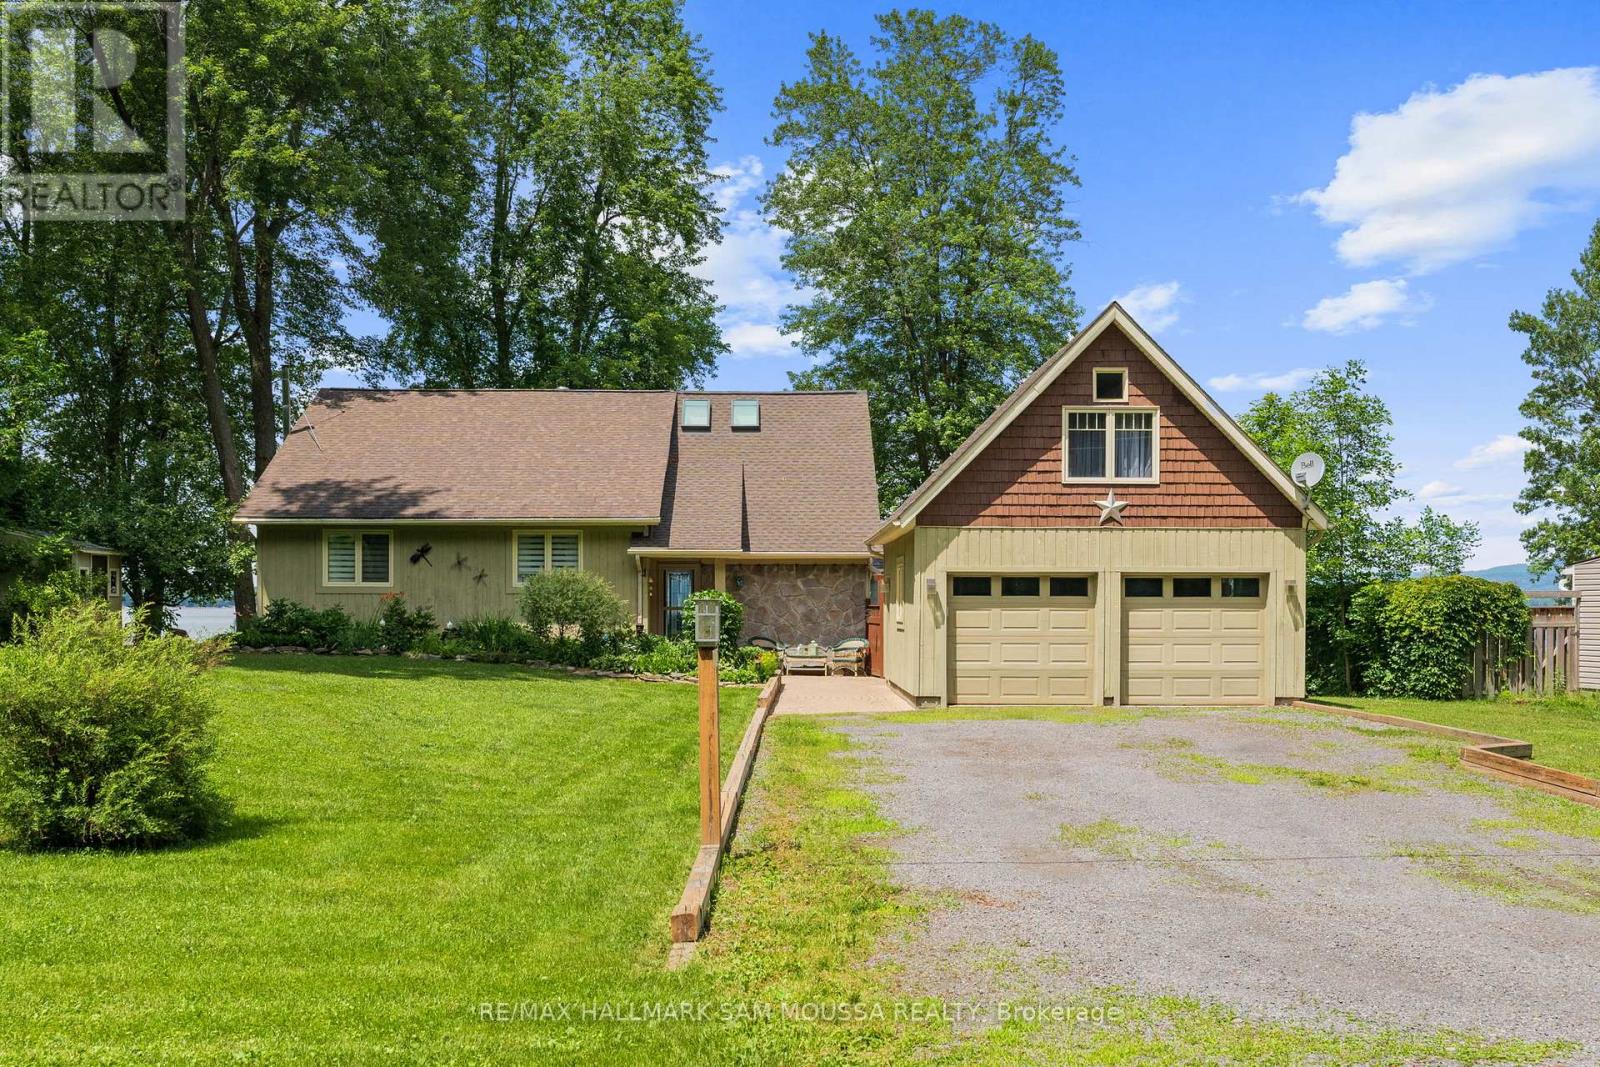
Welcome to 4350 Armitage Avenue, an exceptional waterfront bungalow offering year-round living on the Ottawa River with breathtaking, unobstructed views and a sandy beach shoreline perfect for swimming, boating, kayaking, and fishing. Set on a generous sized lot in sought-after Dunrobin Shores, this beautifully maintained home offers a spacious layout with 3 bedrooms, 2 full bathrooms, and a large finished loft above the detached double garage, providing flexible space for a home office, studio, guest retreat, or recreation area. The sun-filled living room with a cozy fireplace flows into a bright dining area and an updated kitchen with built-in appliances, while the sunroom provides the perfect place to relax and enjoy the view. The newly renovated primary suite features tons of closet space and a renovated ensuite. Enjoy direct water access for all your recreational needs, with gentle entry for swimmers and plenty of space to dock a boat or launch a paddleboard. Additional highlights include a detached double garage, an oversized driveway, and numerous updates including a new septic bed, well, hardwood floors, roof, and more. This is an ideal opportunity to enjoy a serene waterfront lifestyle just minutes from city conveniences. (id:50746)
Ottawa, Ontario
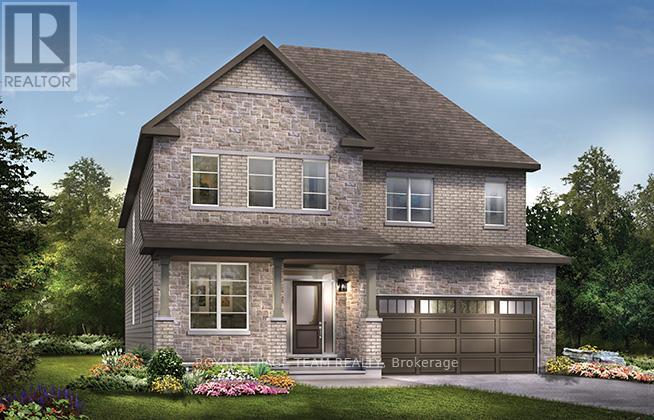
Welcome to your future home! Nestled in a serene neighborhood, this Minto Mackenzie Model boasts 4 bedrooms and 3.5 bathrooms, offering ample space for comfortable living. Finished basement, complete with a versatile rec room and a meticulously crafted staircase. Upgrades throughout the house elevate its charm, including hardwood flooring on main level, elegant railings, and stylish kitchen and bathroom cabinetry. Imagine the joy of moving into this meticulously designed abode, where every detail has been carefully considered for your utmost convenience and pleasure. Brookline is the perfect pairing of peace of mind and progress. Offering a wealth of parks and pathways in a new, modern community neighbouring one of Canada's most progressive economic epicenters. The property's prime location provides easy access to schools, parks, shopping centers, and major transportation routes. Don't miss this opportunity to own a modern masterpiece in a desirable neighbourhood. December 8th, 2026 occupancy. (id:50746)