
Contact Claudette
Archives
No archives to show.
Categories
- No categories
The Nation, Ontario
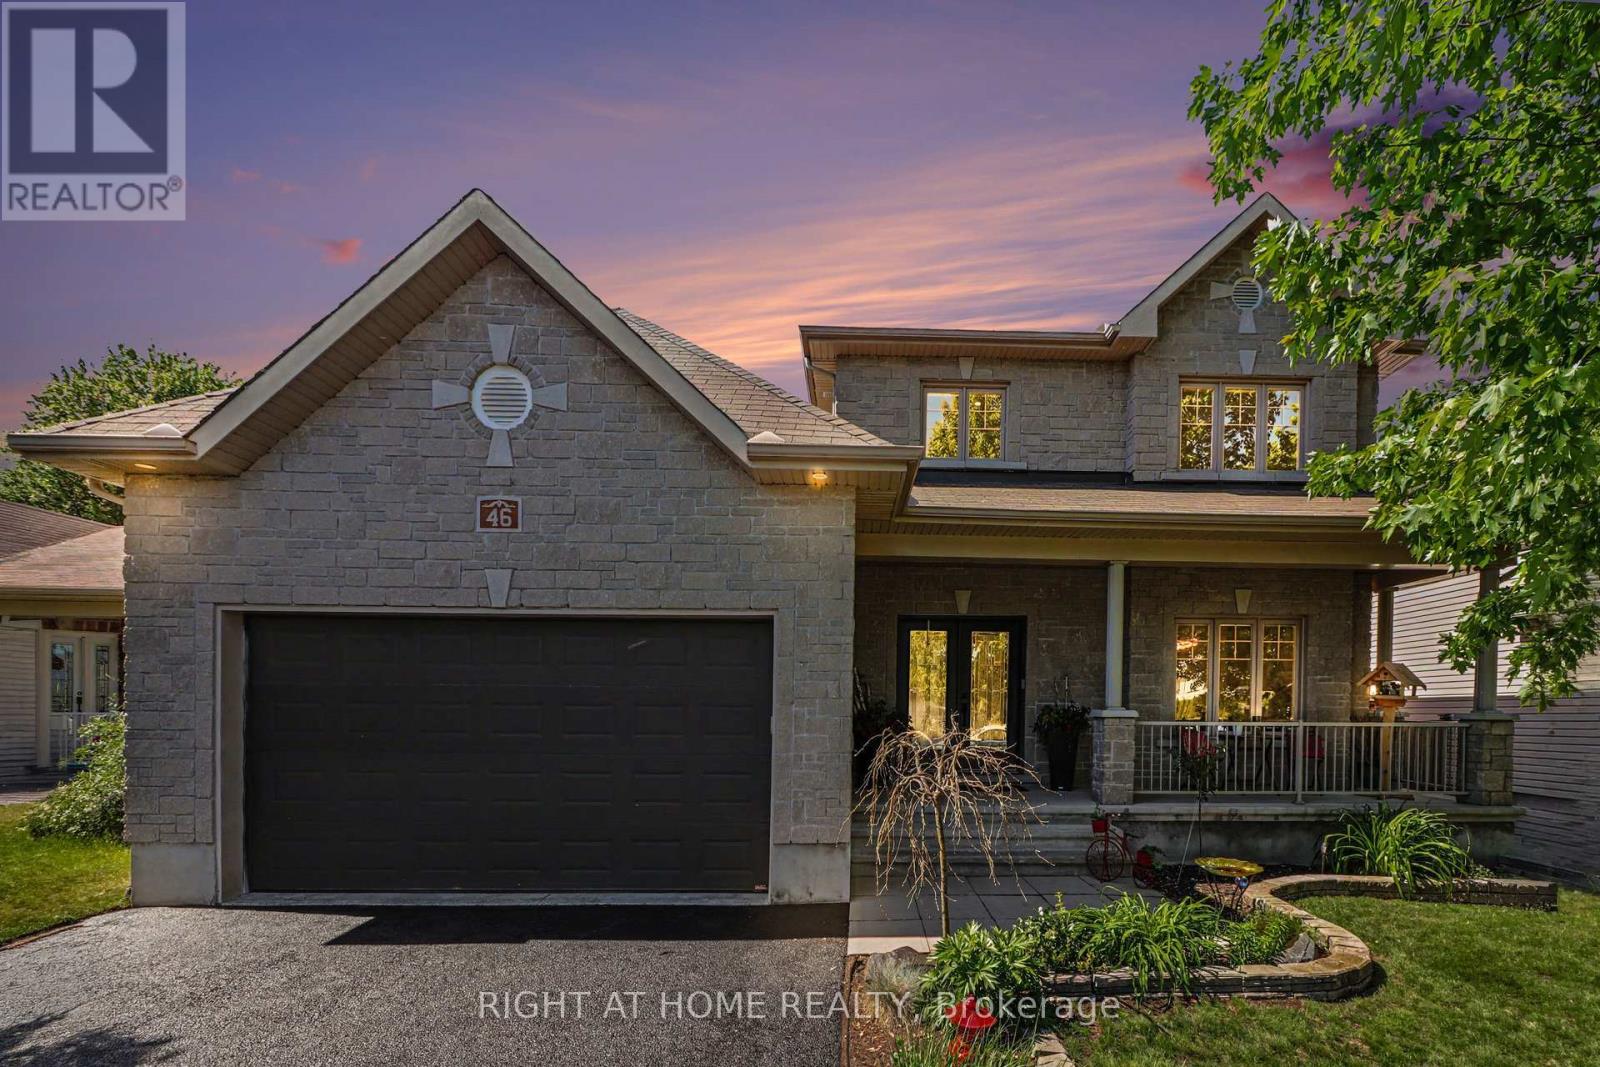
Straight out of a magazine! This stunning, spacious home offers the perfect blend of comfort, functionality, and family-friendly living. Ideally situated on a quiet street, this exceptional property backs onto wooded area with no rear neighbours, providing privacy and picturesque views year-round. Step inside and be greeted by a bright, inviting foyer featuring soaring ceilings, gleaming white ceramic tile, and an abundance of natural light that continues throughout the main level. The upgraded chef-inspired kitchen is truly the heart of the home, showcasing quartz countertops, extensive cabinetry, pot lights, stainless steel appliances, large-format glossy tile flooring, and an impressive walk-in pantry. Designed for both everyday living and entertaining, the elegant dining area flows seamlessly into the spacious living room, highlighted by a beautiful stone fireplace. The main floor also offers a bright and versatile office/den, a convenient powder room, and an expansive family room that could easily be converted into a main-floor bedroom, making it ideal for multi-generational living. Upstairs, you'll find three generously sized bedrooms, including a luxurious primary retreat featuring a walk-in closet and a beautifully renovated ensuite complete with a freestanding soaker tub and a large glass-enclosed shower. The unfinished basement offers outstanding future potential, with direct private access from the garage-an excellent opportunity for an in-law suite, secondary dwelling unit (income-generating apartment). Step outside and discover your own private backyard oasis. The fully landscaped, deep lot features a heated ozone inground pool, spacious interlock patio, a huge composite deck, glass railing, fully enclosed gazebo, and a cozy firepit area-perfect for relaxing or entertaining family and friends. Extensively upgraded and meticulously maintained, this remarkable home combines elegance, versatility, and exceptional outdoor living. Simply move in and enjoy! (id:50746)
Ottawa, Ontario
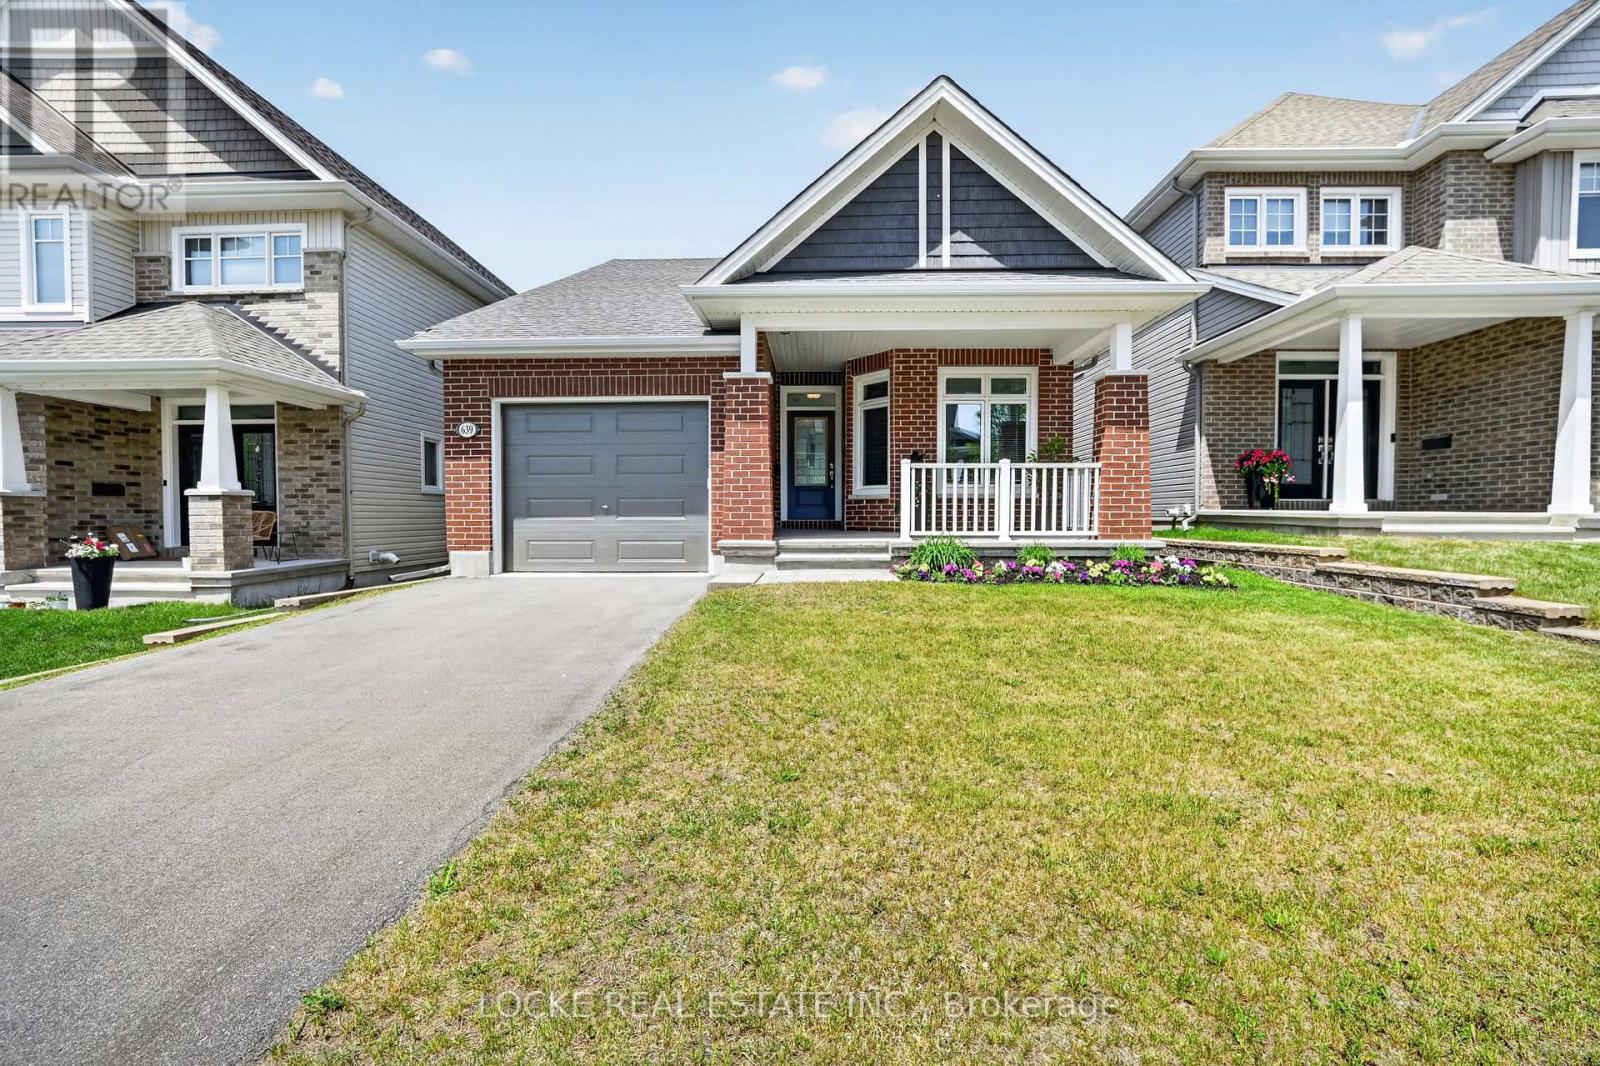
Downsize Without Compromise! This cute as a button bungalow offers breathtaking views while being perfectly located. Nestled in the sought-after neighbourhood of Cardinal Creek, it backs directly onto a ravine lot with sweeping views of the Ottawa River. Inside, gleaming hardwood floors flow throughout the bright, open-concept main level. The beautifully updated kitchen features granite countertops, generous storage, and ample workspace. It opens seamlessly into the living and dining areas, both offering stunning ravine and river views.The main-floor primary suite is a true retreat, complete with a luxurious ensuite bathroom (double sinks, separate tub and shower), a large walk-in closet, and gorgeous river views. A second spacious bedroom and full bathroom are conveniently located on the same level, along with a mudroom and laundry room - no stairs required. The fully finished walk-out basement is ideal for entertaining or guests, offering a third bedroom, another full bathroom, a spacious rec room with a cozy gas fireplace, and a patio door leading to the backyard. Outside, a large deck overlooks the ravine, while the fully fenced yard provides plenty of space for relaxation or gardening. You'll also enjoy the privacy of no direct front neighbours with a big south facing porch to enjoy your morning coffee, and the convenience of being right beside a park. Peaceful, private, and perfectly located - this move-in-ready bungalow truly has it all. (id:50746)
Ottawa, Ontario
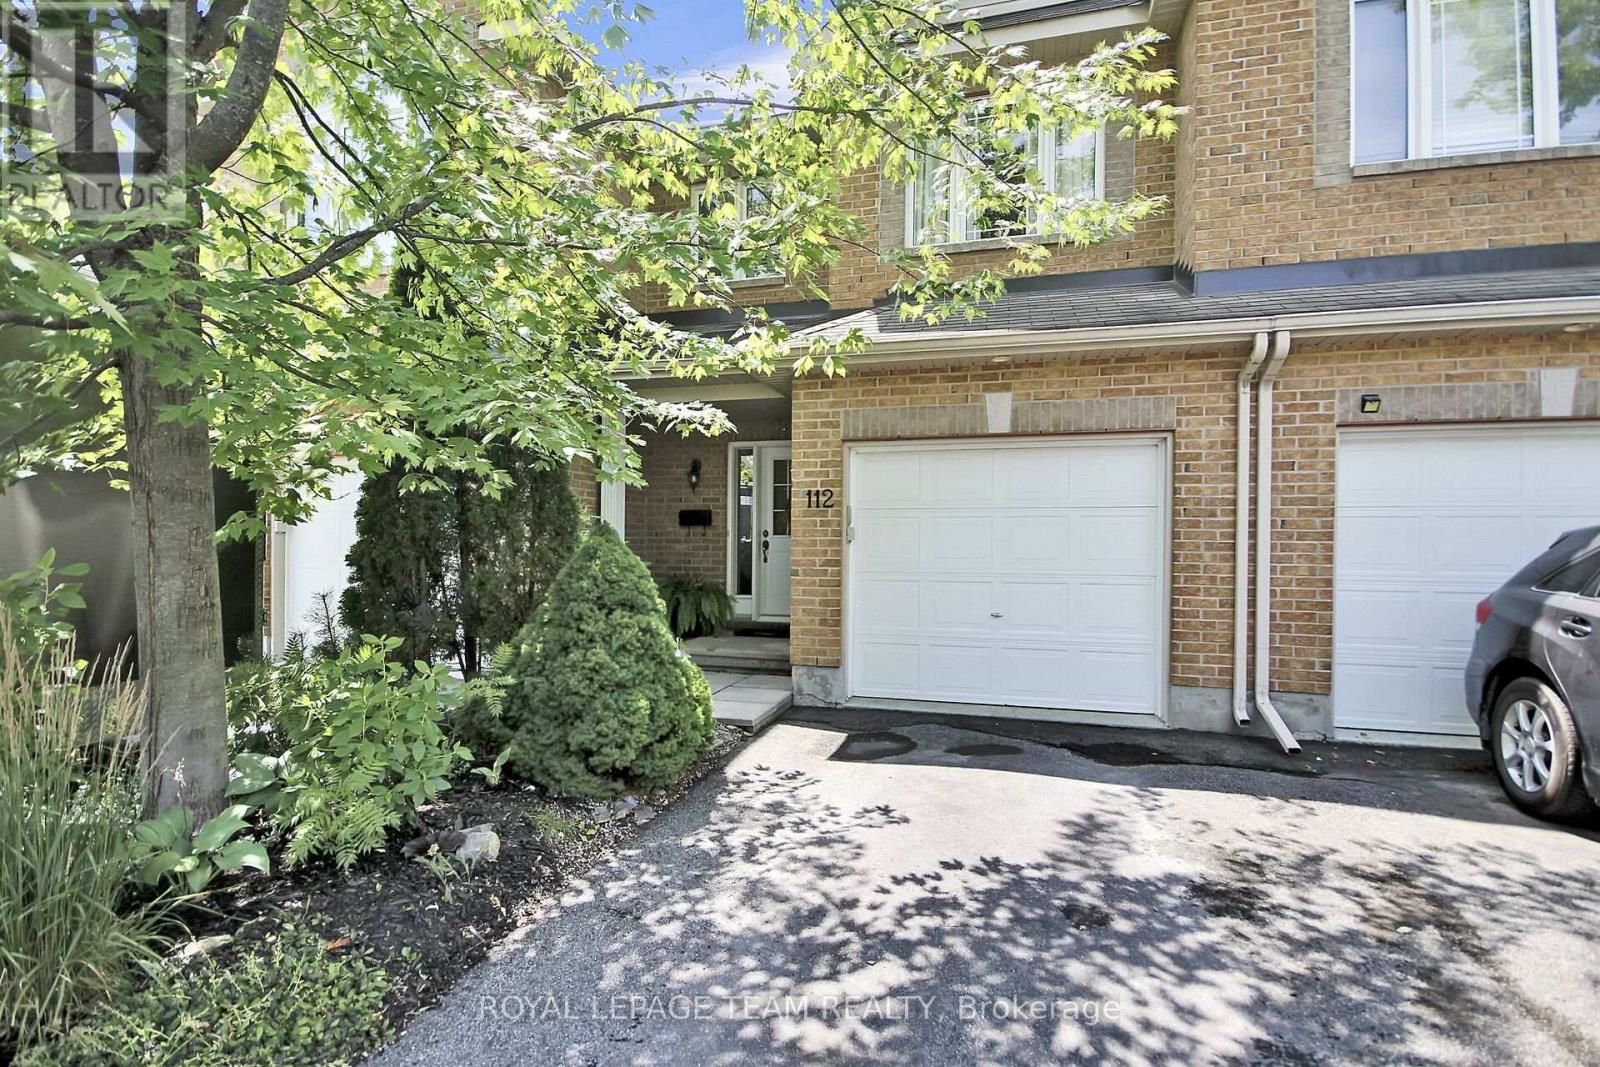
Gorgeous townhome in Stittsville. This beautifully updated family home is located on a private crescent, near schools, parks, transit and shopping. The backyard is a tranquil oasis with a large deck, an oversize gazebo and amazing plants. There are no overlooking neighbours to the rear as this unit backs on to the quiet side of an elementary school. The ground floor is an expansive open plan and has hardwood and pot lights throughout. Entering the contemporary tiled foyer from the garage or front porch, one passes a convenient powder room into a sweeping living/dining room with gas fireplace and tall windows. This is paralleled by the show-stopping modern kitchen with dramatic custom cabinets, white quartz counters, a coveted farmhouse sink and high-end appliances. The bright adjoining breakfast/sitting area leads to the deck through tall patio doors. Upstairs features three generous bedrooms. The principal bedroom overlooks the private back yard. It boasts a walk-in closet and updated ensuite with separate shower and inviting soaking tub. The other two bright bedrooms at the front of the house share a family bath. The washer and dryer are conveniently placed on this level. The basement has been furnished with another complete modern bathroom. There is a large family room and two generous storage areas. This home has all that a family needs. (id:50746)

Ottawa, Ontario
This exceptionally well-maintained turn-of-the-century residence offers a sophisticated blend of historic charm and modern versatility, situated just steps from the vibrant Parkdale Market and the premier shopping, dining, and cafes of Wellington Street. The home is perfectly positioned for the active urbanite, with the LRT and scenic Ottawa River bike paths only moments away. Beyond its prime location, the property boasts a rare oversized two-car garage and a unique attached unfinished coach house. It is equipped with rough-in plumbing and 200-amp electrical service-offering a blank canvas for a custom home office, studio, or guest suite. With extensive upgrades including full rewiring, 2014 windows, and a 2016 high-efficiency heat pump and air conditioning system, this home provides the rare peace of mind of a modernized infrastructure within a classic, character-filled setting. The home received fresh paint in June 2026 and new carpets on the stairwell and the 3rd floor in July 2026. The property taxes were calculated with the property tax estimator. (id:50746)

Ottawa, Ontario
Take your home to new heights in the Eagleridge Executive Townhome. A sunken foyer leads to the connected dining room and living room, where families come together. The kitchen is loaded with cabinets and a pantry. The open-concept main floor is naturally-lit and welcoming. The second floor features 3 bedrooms, 2 bathrooms and the laundry room, while the primary bedroom includes a 3-piece ensuite and a spacious walk-in closet. Connect to modern, local living in Abbott's Run, Kanata-Stittsville, a new Minto community. Plus, live alongside a future LRT stop as well as parks, schools, and major amenities on Hazeldean Road. June 25th 2026 occupancy! (id:50746)
Ottawa, Ontario
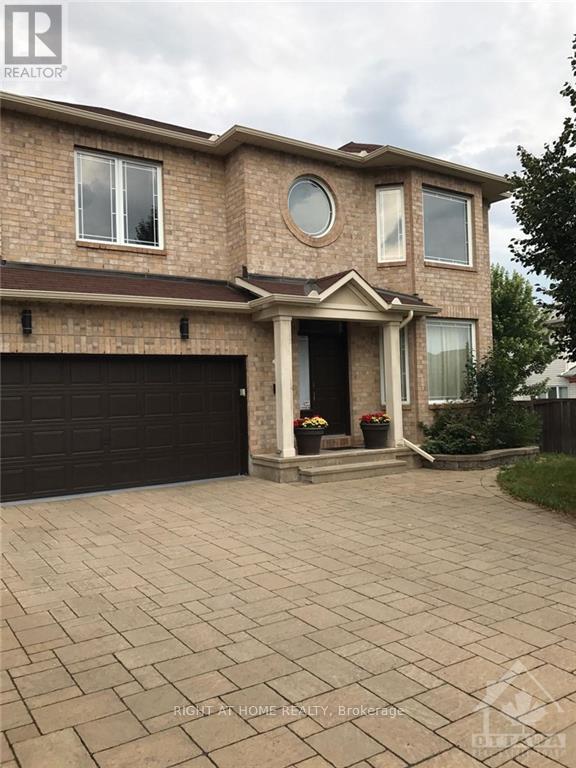
Steps from parks & schools, this sun-filled home won't disappoint. Welcomed by a bright foyer which flows into the elegant and spacious living/dining room. The back of the main level delivers a large family room with gas fireplace, overlooking the kitchen and a large eating area. The kitchen is complete with ample counter and cupboard space and a large island. Upstairs offers generous size bedrooms with new carpets, a family bathroom, and a master suite with walk-in closet & full en-suite with soaker tub. The finished lower has an expansive rec-room with pot lighting, an office, and a full bathroom. The bright, fully fenced over sized backyard has interlock, pristine grass, and a large shed. ** This is a linked property.** (id:50746)
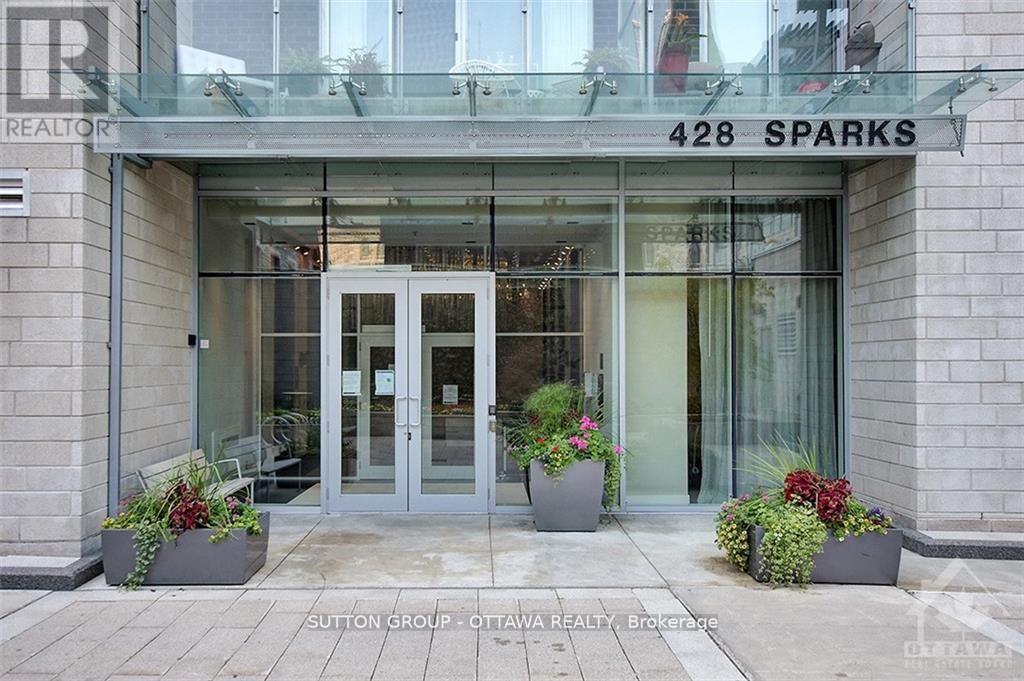
Ottawa, Ontario
Welcome to Cathedral Hill Condominiums, ideally located steps from parks, pathways, and vibrant Sparks Street, with views of Parliament and the Ottawa River. This bright 1-bedroom, 1-bathroom unit features floor-to-ceiling windows, hardwood and tile flooring, and a modern kitchen with a center island and Energy Star appliances. Private balcony overlooking the courtyard. Amenities include a fitness center with sauna and steam rooms, a yoga studio, guest suites, a lounge with catering kitchen, and concierge service. One underground parking space and storage locker included. Non-smoking. No pets. Approx. 560 sq. ft. including balcony. In-unit 2-in-1 washer/dryer. Rental application, proof of employment, ID, and a recent credit check are required. (id:50746)
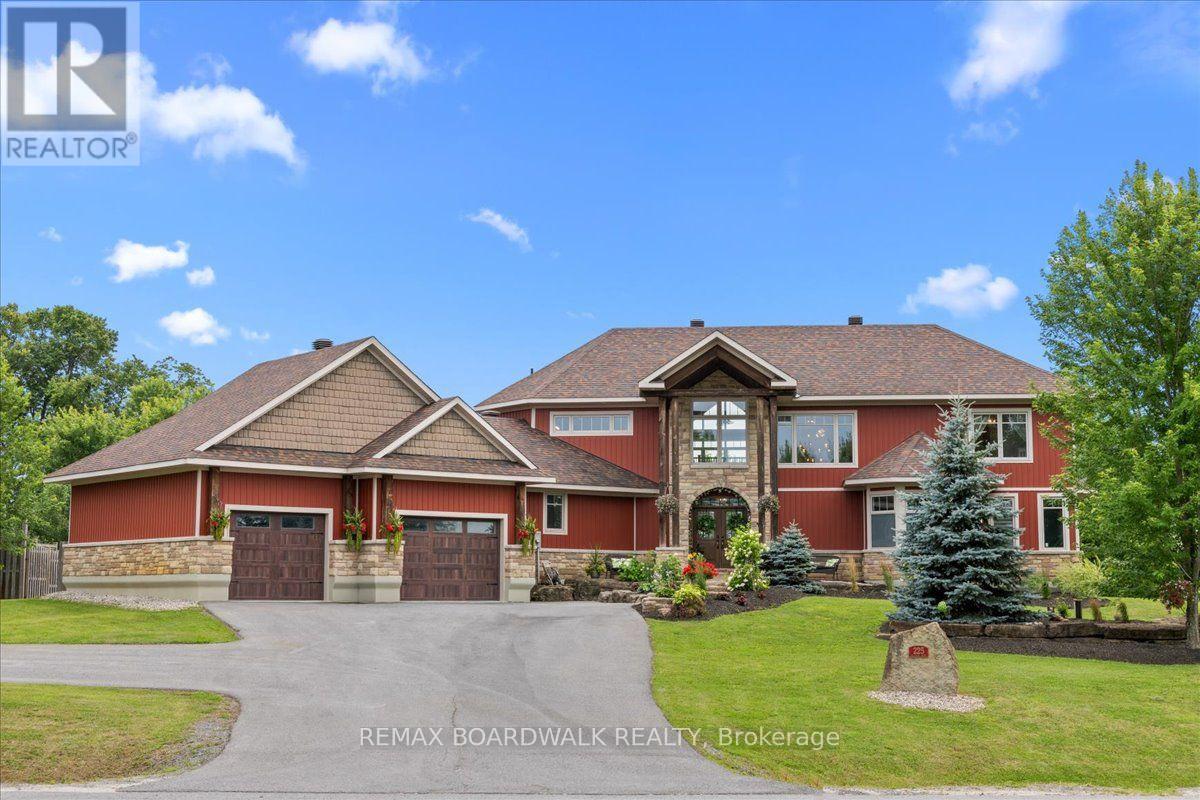
Mississippi Mills, Ontario
Prepare to be impressed by this beautiful custom home offering great space and scenic views toward the Mississippi River. Built with quality ICF construction, the main floor stands out with nine-foot ceilings and a massive great room featuring an eighteen-foot ceiling and a cozy fireplace. The kitchen is fully equipped for family gatherings complete with double ovens, a dual fridge and freezer, two pantries, a built-in dining booth, and quartz counters. You can easily relax in the three-season sunroom or out on the back deck overlooking the fenced, landscaped yard. The main-floor primary suite is a true private retreat, complete with its own deck, cozy fireplace, luxury bathroom, and walk-in closet. Taking organization to a whole new level, a private staircase leads directly from the bedroom down to a spectacular, secluded lower-level dressing room! Upstairs, you will find three more large bedrooms with walk-in closets, a versatile loft, and a laundry room. The bright walkout basement features warm radiant flooring, two extra bedrooms, a bathroom, and a second laundry area, making it perfect for an in-law suite. Between the heated three-car garage and the bonus rear garage, there is no shortage of storage. You are just steps from the local boat launch and the Mississippi Golf Course, and only a quick drive into Almonte, Carleton Place, or Kanata! *Basement virtually staged with a wet bar to show design potential. (id:50746)
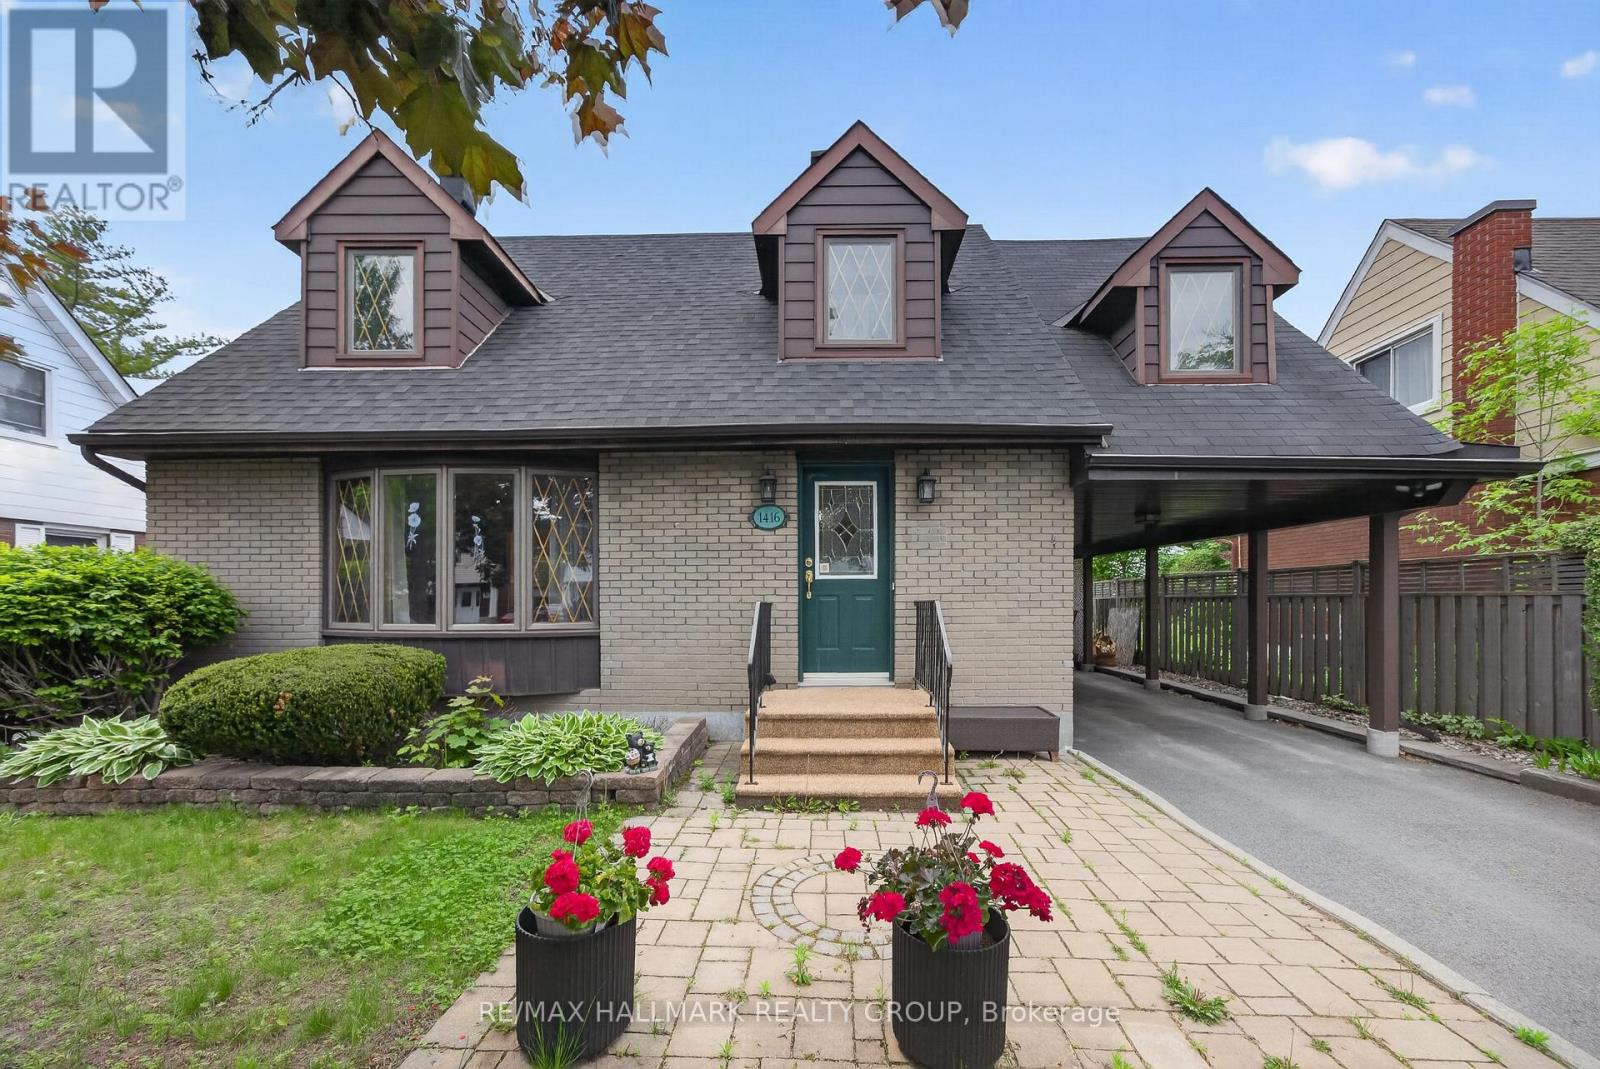
Ottawa, Ontario
Fantastic curb appeal is the first impression you'll get from this home nestled on a picturesque tree-lined street in a sought-after central location. This charming 4-bedroom home offers timeless character, versatile living space, and endless potential. Thoughtfully maintained, this home features spacious principal rooms, abundant natural light, and a warm, welcoming atmosphere throughout.Newer kitchen cabinetry in the kitchen with a great view of the yard. Under cabinet lighting, wine storage, large pot drawers and a bonus pantry with rollout shelves. A professionally finished lower level significantly expands the living space, offering a large recreation room, a full bathroom, and an additional finished room. With the added convenience of a kitchenette, the lower level presents excellent potential for an in-law suite, guest accommodations, or multi-generational living.Step outside to enjoy the private south-facing backyard, where mature perennial gardens provide colour and beauty throughout the seasons. Whether you're an avid gardener, hobbyist, or DIY enthusiast, the detached project shed with power offers the perfect space for creative pursuits, storage, or a workshop.Ideally situated close to parks, schools, shopping, dining, and transit, this property combines the charm of an established neighbourhood with the convenience of city living. A wonderful opportunity to make this character-filled home your own. (id:50746)
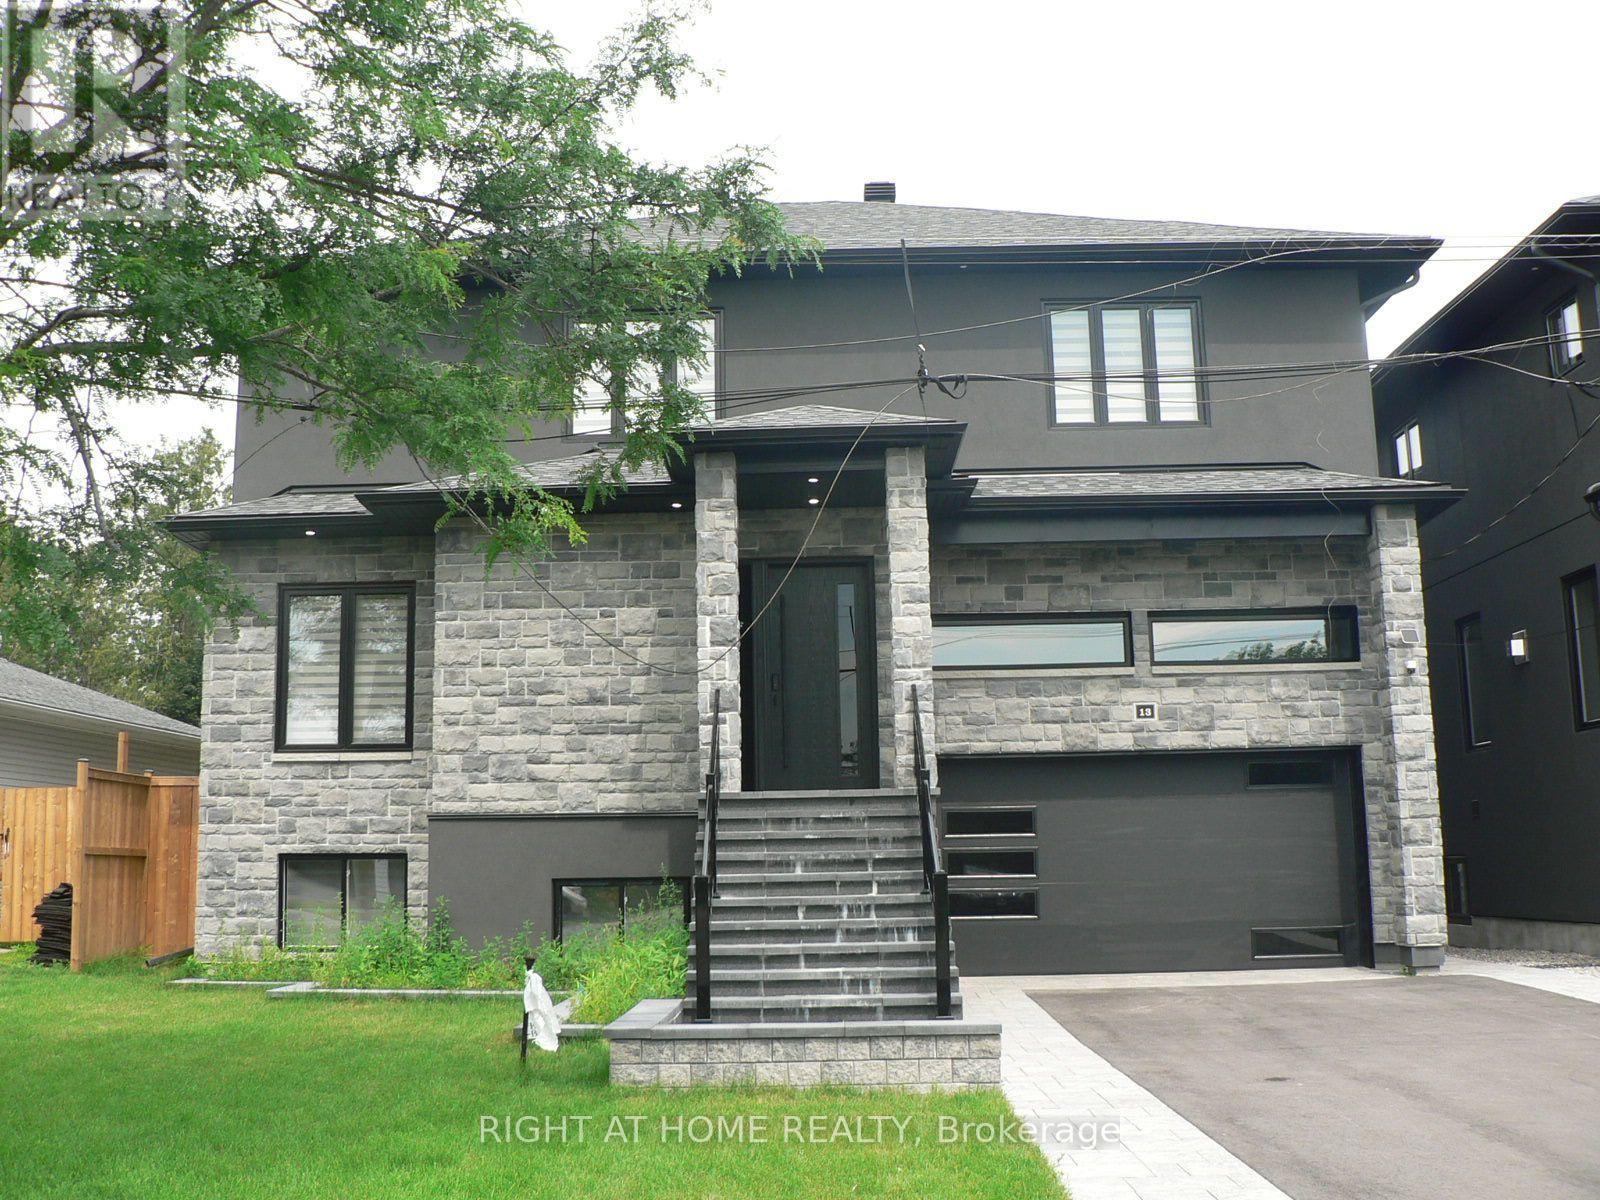
Ottawa, Ontario
Rental of $4,000 Per Month Plus 2/3 of Utilities Consists of Upper Apartment only - lst, and 2nd Floors Plus Garage; Brand New, Never Lived in detached home offering and located in Sought after Stittsville! This stunning and spacious 4 bedroom, 3.5 baths; features, 9' ceilings on main, blinds, 5 appliances (stainless steel fridge, stove & dishwasher), pot lighting, large oversized windows that flood the space with natural light, gas fireplace, 2 of the bedrooms have their own ensuites, quality modern finishes, open concept, carpet free, quartz counters and decks off of main and 2nd floor. Enjoy a thoughtfully designed layout with generous living spaces, double attached garage with inside access, main floor laundry & more. This home is move-in ready and waiting for you to make it your own. Located in a fantastic family neighborhood close to parks, shopping, restaurants, and all amenities, this is an incredible opportunity to enjoy stylish living in a fresh, never before lived in space. Utilities not included-Tenant to pay 2/3 of all utility costs. Note: Lower Level Apartment is Rented Separate from Main Level; Completely Fenced with Large Deck; Balcony off Master Bedroom and 2nd Bedroom; No Pets and Non Smokers Only; See Listing Agent for Landlord's Requirements in a Tenant; (id:50746)
Ottawa, Ontario
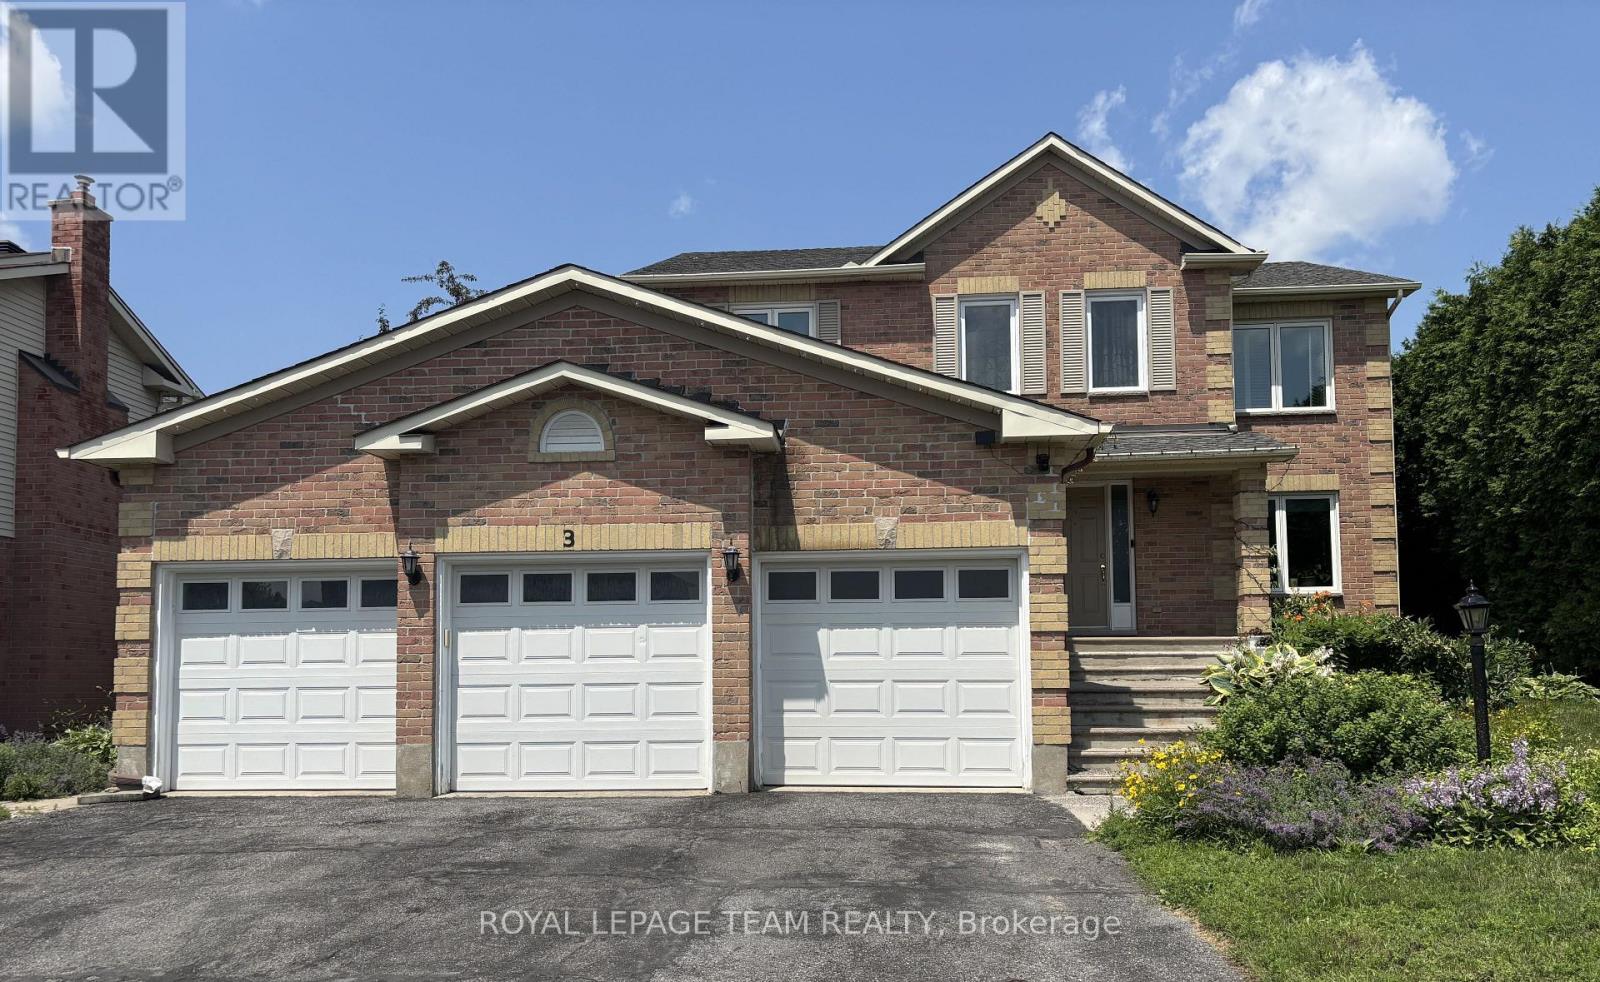
The property being offered for rent consists of the main and upper floors of the detached house, excluding the basement rental unit.The leased premises include:Four bedrooms on the upper floor;A spacious primary bedroom with a private full ensuite bathroom and a large walk-in closet;A second full bathroom serving the other bedrooms;A family room, living room and dining room on the main floor;A bright and attractive kitchen overlooking and opening onto the backyard, with sufficient space for a breakfast table;An in-house washer and dryer;Use of the front yard and backyard;Two indoor parking spaces within the three-car garage; and The corresponding driveway area leading to those two garage spaces.The two garage spaces allocated to the tenant would be located on the left side of the house when facing the property from the street.Please also ensure that the final lease clearly identifies the basement as a separate occupied rental unit and clearly defines the exclusive and shared portions of the property, including entrances, parking, laundry facilities, utility and mechanical areas, storage areas and outdoor spaces.The tenant would also be responsible for the routine maintenance of the front and backyard, including regular lawn mowing and general upkeep during the tenancy.To respect the peaceful enjoyment of the basement tenant, the tenant, other occupants and guests should refrain from loud music, excessive noise and other disruptive activities between 9:30 p.m. and 7:00 a.m. The landlord would initially pay the invoices for: Water; Electricity; Natural gasi; and Hot-water-tank rental; and Winter snow-removal service.The tenant would be responsible for two-thirds of the actual monthly expenses; by adding $300 to monthly rent payments. (Remarks composed by the landlord). No pets - Sorry. (id:50746)
Ottawa, Ontario
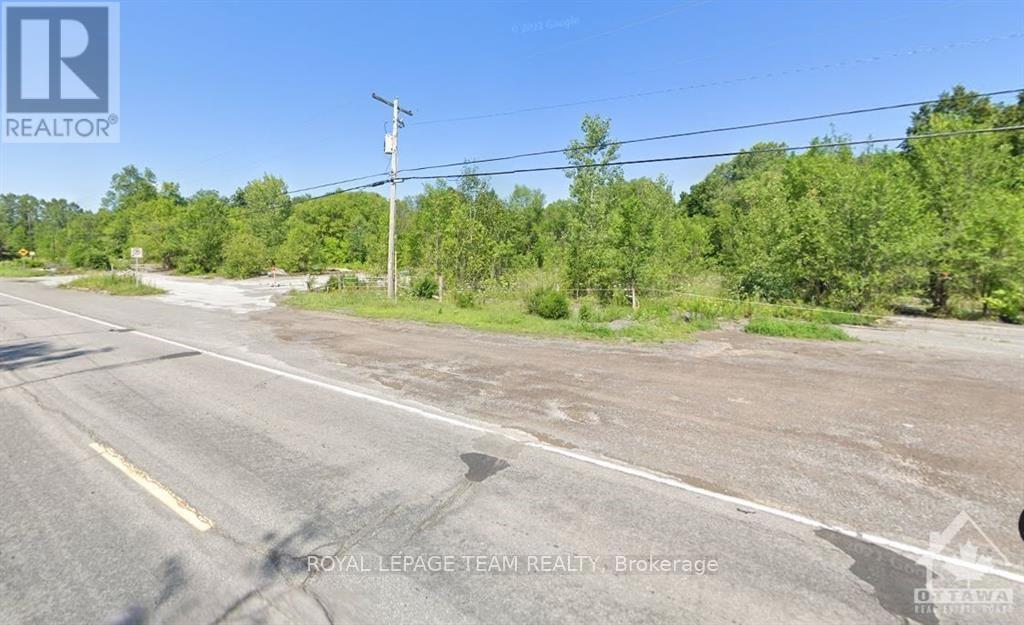
Great opportunity for Commercial Development. Just under 5 acres of Rural Commercial Property. Many permitted uses such as animal care, animal hospital, artist studio, automobile rental establishment, dealership, automobile service station, bar, campground, car wash, click and collect facility (By-law 2016-289), Residential detached dwelling, gas bar, heavy equipment & vehicle sales, rental & servicing hotel, parking lot, restaurant, retail food store, limited to a farmers' market, retail store, storefront industry, and warehouse. As well, the permitted uses for RC3 (1777 March Rd). Together they offer numerous potential opportunities to develop. We also have completed an EP level 1 study showing 1785 March rd as clean), available upon receipt of an offer. There are 3 parcels here (1769 & 1777 & 1785 March Road - geoOttawa); with 3 different rural commercial and residential zonings. The permitted uses are on file. Call for more details. PIN 045330606 PIN 045330612 PIN 045330611. (id:50746)