
Contact Claudette
Archives
No archives to show.
Categories
- No categories
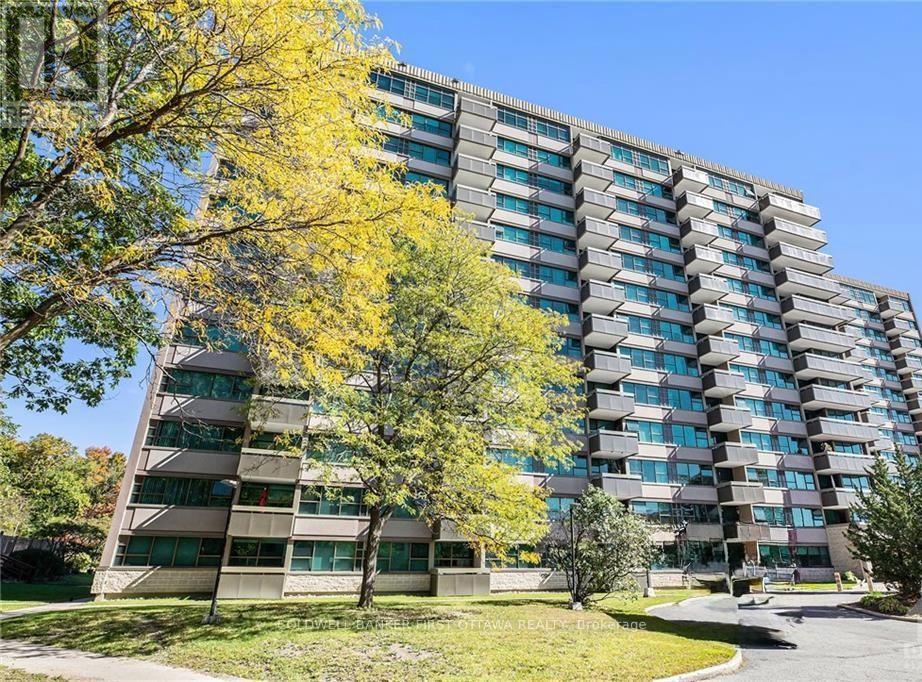
Ottawa, Ontario
Welcome to this generously proportioned and impeccably maintained two-bedroom + Den, two-bathroom residence, gracefully situated on the fifth floor of a secure, expertly managed building renowned for its exceptional amenities and prime locale. Ideally positioned within walking distance of boutique shopping, fine dining, scenic riverside trails along the Ottawa River, public transit, and just a two-minute stroll to Montfort Hospital, this home also affords swift access to Highway 417 and lies less than ten minutes from downtown Ottawa.Inside, the thoughtfully conceived galley-style kitchen charms with its timeless white cabinetry and efficient layout, flowing effortlessly into a bright, open-concept living and dining area. Elegant hardwood flooring and remote-controlled blinds elevate the interior aesthetic, while expansive windows flood the space with natural light throughout the day.The spacious primary suite offers a walk-in closet and a private two-piece ensuite, while the well-appointed full bathroom has been tastefully refreshed with a contemporary tub-and-shower combination. The second bedroom is generously sized, ideal for family or guests, and the versatile den presents an elegant opportunity for a home office, reading retreat, or formal dining space.Additional features include ample in-unit storage and an east-facing balcony of notable size-a serene vantage point for enjoying morning coffee bathed in sunrise, with the added benefit of cool shade during warmer afternoons.Residents enjoy access to an impressive array of amenities, including a fully equipped fitness centre, sauna, outdoor swimming pool, party room, and library, all within a pristine, secure, and professionally managed environment that offers both comfort and peace of mind. Completed rental application, full Credit score, and proof of income requirement. Available Sept 1, 2026 only or after (id:50746)

Alfred And Plantagenet, Ontario
Discover the charm of country living without sacrificing the convenience of nearby amenities. This beautifully maintained bungalow is ideally situated on a quiet, family-friendly street with no rear neighbours, offering a peaceful setting just steps from schools, parks, Canada Post, the LCBO, a convenience store, and only minutes to Highway 17 for an easy commute. Designed with both comfort and functionality in mind, the bright open-concept main level features soaring cathedral ceilings, rich hardwood flooring, pot lights, and an abundance of natural light throughout. The inviting living room flows effortlessly into the updated kitchen, complete with a large centre island, ceiling-height cabinetry, generous counter space, and an adjoining dining area overlooking the private backyard and composite deck-an ideal space for everyday living and entertaining. The main floor offers a spacious primary bedroom with his-and-hers closets, a generously sized second bedroom, and the convenience of a combined laundry and mudroom with direct access to the backyard. The fully finished lower level expands your living space with high ceilings, oversized windows, a cozy gas fireplace, a large third bedroom, and flexible areas that can easily accommodate a recreation room, family room, home gym, playroom, or home office to suit your lifestyle. Outside, enjoy the oversized lot with plenty of room for children to play, pets to roam, gardening, or hosting family and friends. An oversized garage provides excellent storage and workspace, completing this exceptional property. Please note: A previous owner removed a skylight, and the roof was professionally repaired at that time. As a result, a small section of shingles differs slightly in colour. The roof has since been inspected by a professional roofer and has been reported to be in good condition. (id:50746)

Beckwith, Ontario
*This house/building is not built or is under construction. Images of a similar model are provided* ALL ON AN ICF FOUNDATION!! Top Selling Jackson Homes Pinehouse model with 3 bedrooms, 2 baths and split entryway to be built on stunning 1.5 acre, partially treed lot located central between Carleton Place, Smiths Falls and under 15 minutes to Richmond, with an easy commute to the city. Enjoy the open concept design in living/dining/kitchen area with custom cabinets from Laurysen Kitchens. Generous bedrooms, with the Primary featuring a full 4pc Ensuite with one piece tub. Vinyl tile flooring in baths and entry. Large entry/foyer with inside garage entry, and door to the backyard leading to a privet ground level deck. Attached double car garage (20x 20). The lower level awaits your own personal design ideas for future living space. The Buyer can choose all their own custom fishing with our own design team. This information is based off the builders Entry Level specifications with upgraded ICF foundation but the buyer would have the opportunity to upgrade features or even change the model to be builds completely. The buyer can also choose any of the builders models to build in this lot. (id:50746)

Beckwith, Ontario
*This house/building is not built or is under construction. Images of a similar model are provided* ALL ON AN ICF FOUNDATION!! Top SellingJackson Homes Pinehouse model with 3 bedrooms, 2 baths and split entryway to be built on stunning 1.4 acre, partially treed lot locatedcentralbetween Carleton Place, Smiths Falls and under 15 minutes to Richmond, with an easy commute to the city. Enjoy the open concept design in living/dining /kitchen area with custom cabinets from Laurysen Kitchens. Generous bedrooms, with the Primary featuring a full 4pc Ensuite with one piece tub. Vinyl tile flooring in baths and entry. Large entry/foyer with inside garage entry, and door to the backyard leading to a privet ground level deck. Attached double car garage (20x 20). The lower level awaits your own personal design ideas for future living space. The Buyer can choose all their own custom fishing with our own design team. This information is based off the builders Entry Level specifications with upgraded ICF foundation but the buyer would have the opportunity to upgrade features or even change the model to be builds completely. The buyer can also choose any of the builders models to build in this lot. (id:50746)
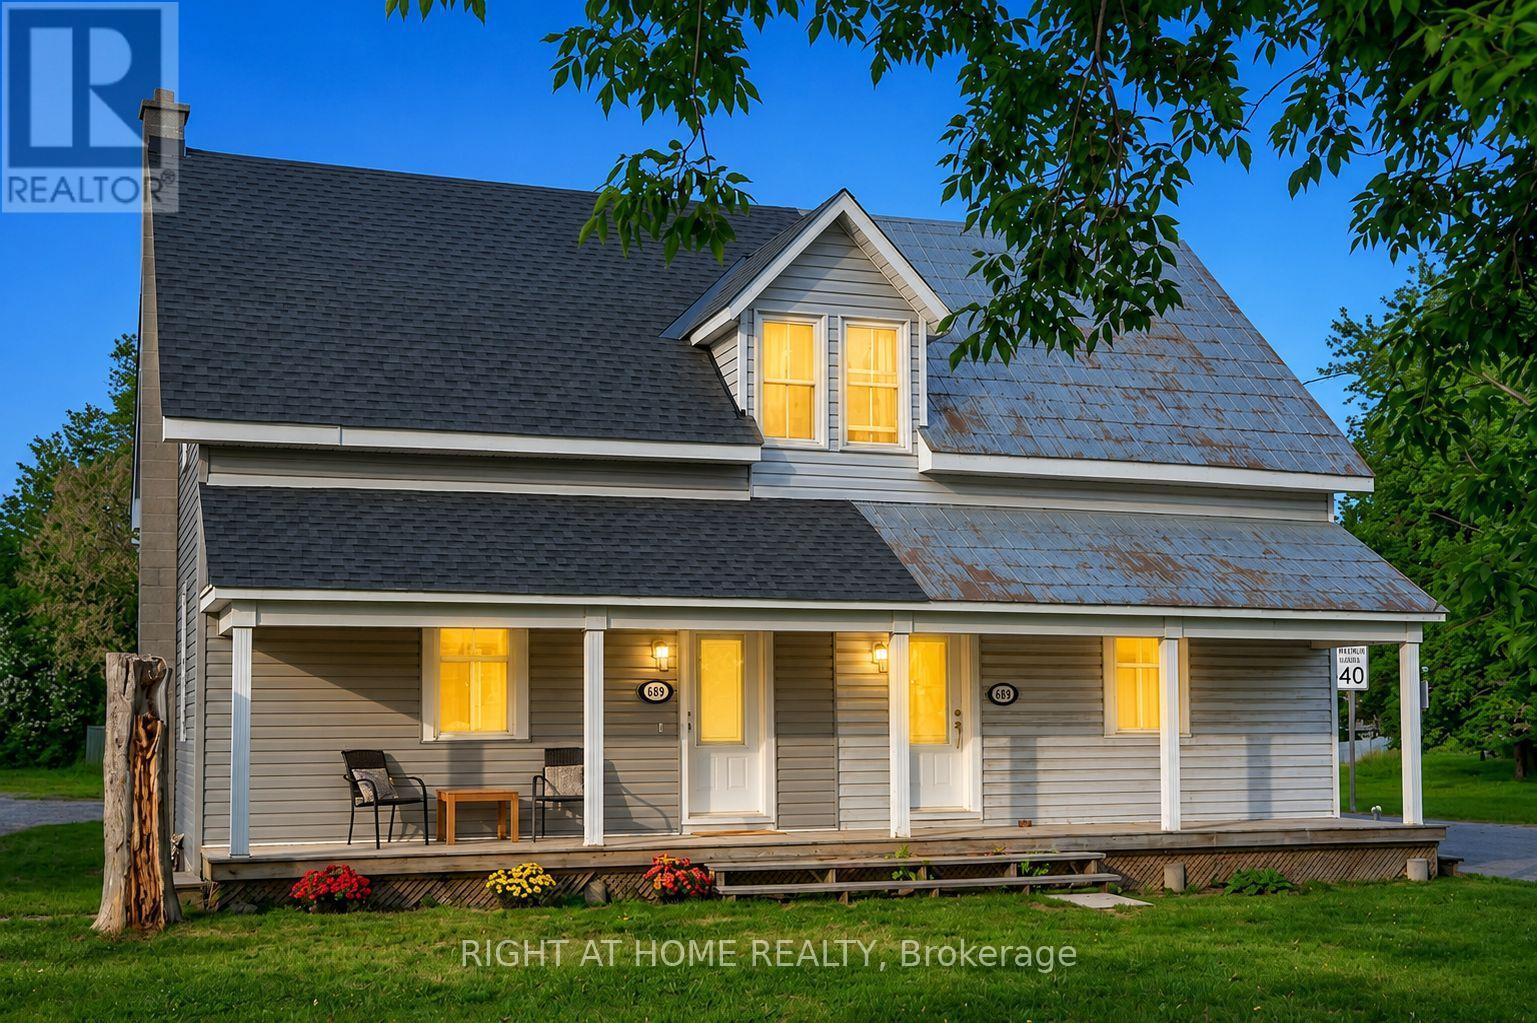
Ottawa, Ontario
Priced to sell - Motivated Seller! Move-in-ready 2-bedroom, 2-bathroom semi-detached home in the heart of Carp Village, where small-town character meets everyday convenience. Just 12 minutes from Kanata and Stittsville, you're minutes from shopping, schools, parks, walking trails, and restaurants. The main level is bright and welcoming, with a comfortable living room, a formal dining area, and a brand-new kitchen featuring quartz countertops, an island, and generous cabinetry. A powder room rounds out the main floor. Upstairs, two well-sized bedrooms share a full bathroom - a practical layout for families, first-time buyers, or downsizers. This home has been genuinely cared for, with the big-ticket items already handled: furnace (2024), roof (2026), air conditioning (2017), all kitchen appliances, washer and dryer, an owned hot water tank, and updated vinyl siding. Set on a generous lot with ample parking, it delivers real value and one less thing to worry about after closing. Opportunities like this in one of Ottawa's most sought-after villages don't last. Book your showing before it's gone. (id:50746)

Ottawa, Ontario
Spacious 3-BEDROOM, 1.5-BATH CONDO TOWNHOUSE ideally located in the convenient Ogilvie / Beacon Hill area. This bright two-storey homefeatures a functional layout with OPEN-CONCEPT LIVING AND DINING AREAS, a SOUTHWEST-FACING REAR YARD providing excellent naturallight, and a practical L-SHAPED KITCHEN with CABINETRY AND APPLIANCES UPDATED AROUND 2021. Additional improvements includeUPDATED FLOORING and interior upgrades that contribute to a clean and comfortable living space. The second level offers THREEGENEROUSLY SIZED BEDROOMS, a LARGE STORAGE CLOSET, and a 4-PIECE BATHROOM featuring a JACUZZI-STYLE SOAKER TUB withRECENT TILE AND VENTILATION UPDATES. This unit also includes ONE PARKING SPACE AND A LOCKER for extra storage. Residents enjoyaccess to a COMMUNITY OUTDOOR POOL located just steps from the unit. Extremely convenient location within WALKING DISTANCE TOCOSTCO AND THE PUBLIC LIBRARY, and just minutes to ST. LAURENT SHOPPING CENTRE, WALMART, LRT STATION, HIGHWAY ACCESS, andmajor employment centres including CSIS, NRC, AND MONTFORT HOSPITAL. Currently TENANTED BY RELIABLE OCCUPANTS, making thisproperty a great opportunity for both INVESTORS and FUTURE OWNER-OCCUPIERS seeking value in an amenity-rich community. (id:50746)

Ottawa, Ontario
For the discerning Buyer. Absolute gem of an opportunity to purchase a 3bed/3bath executive semi-detached in Wateridge Village. You're purchasing a home and lifestyle. The main level features hardwood floors in the living and dining areas. Large, bright living room open to the kitchen with island. Recessed lighting throughout. Kitchen features white cabinetry, granite counters, chimney vent over nat-gas stove. Easy access to your backyard oasis. Large foyer and powder room completes the level. Second level feature large primary bedroom with double-door entry, walk-in-closet, cozy wall-to-wall carpet, 4pc ensuite with beautiful walk-in shower, quartz top double-sink vanity. Two other good-sized bedrooms with good closet space. Full 4pc bathroom. Laundry is conveniently tucked away behind double doors in the hallway. Basement has full size family room area with gas fireplace. Extra storage area, plus utility room. Fully fenced, maintenance-free backyard is an absolute dream. Features Trex multi-tiered deck with nat-gas Weber Grill (2022). Step down to a relaxing sitting area with gas firepit, eating area, and the 'pièce de résistance' the 2022 Wellis Paris 7-person Hot Tub facing your 55" Samsung Terrace Outdoor TV (2024). River rock perimeter. 10 out of 10! Easily access Ottawa's Multi-use Pathways along the Ottawa River. Proximity to NRC, CHMC, Montfort Hospital, Collège La Cité; a short jaunt down Bathgate Dr to CSEC and CSIS. Do not miss this opportunity. (id:50746)
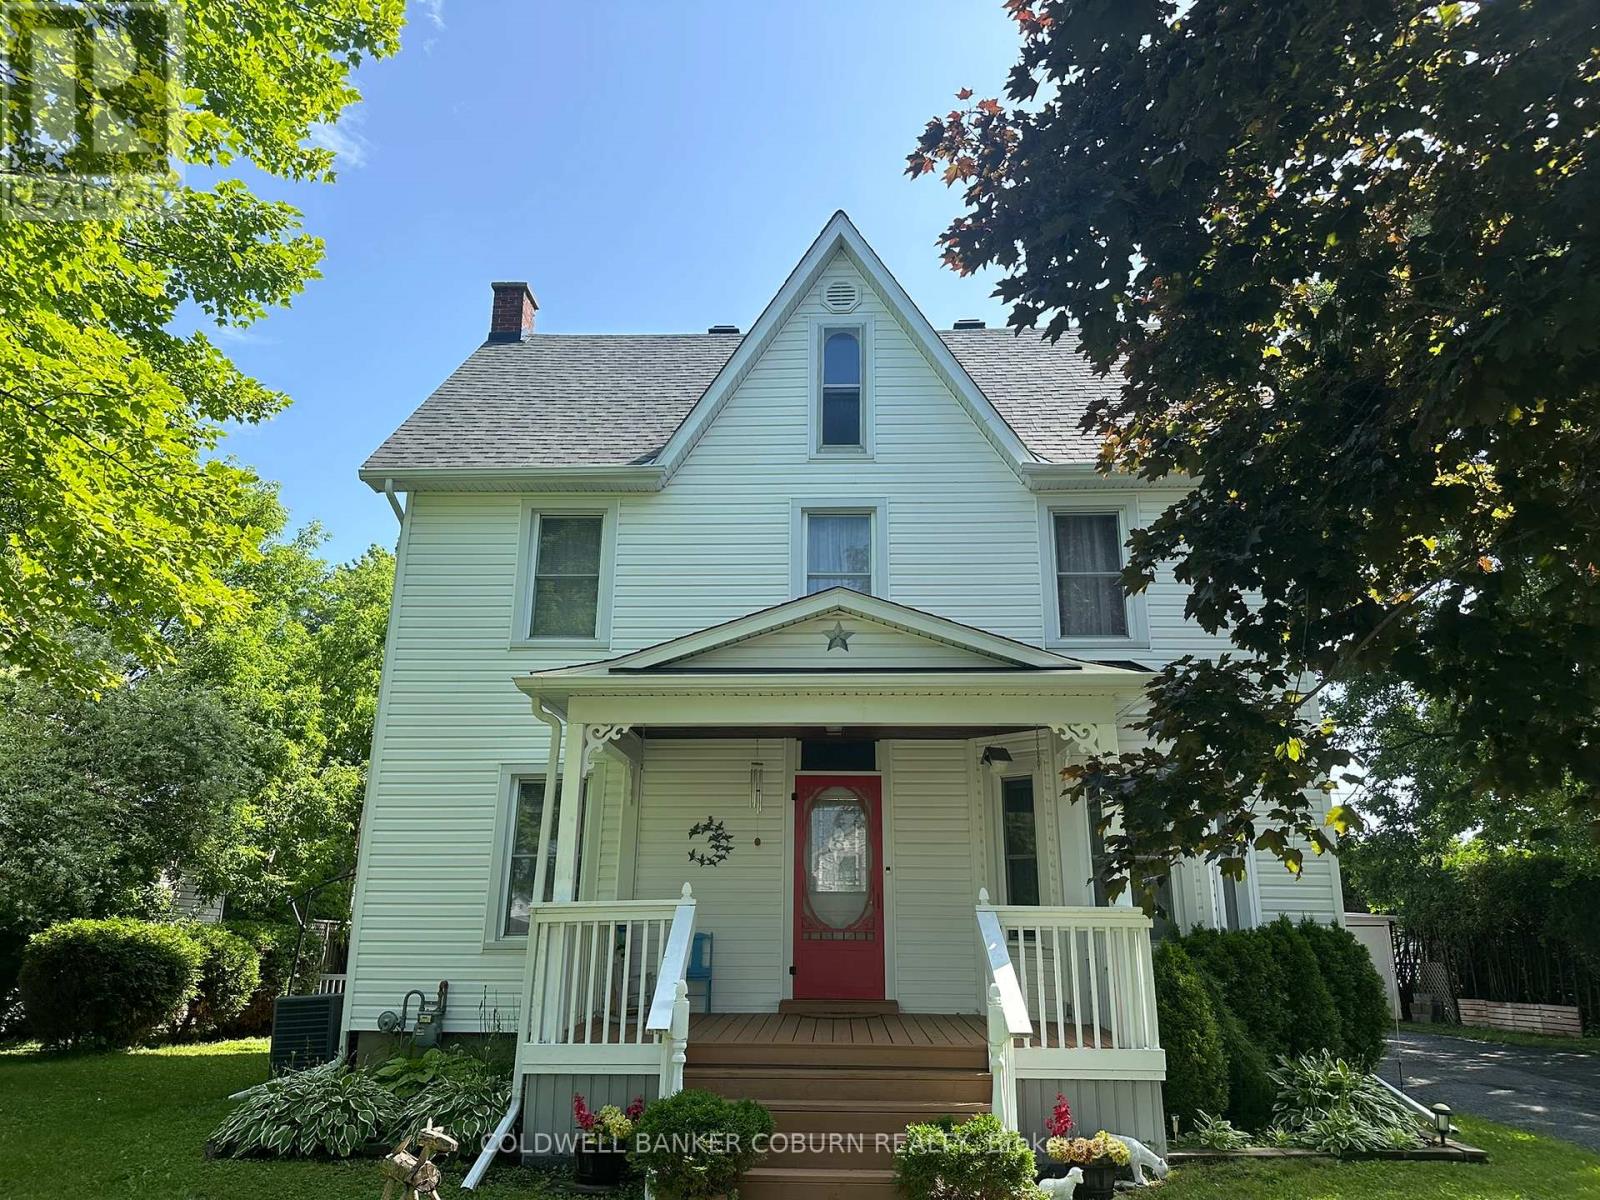
South Dundas, Ontario
Welcome to 36 Brouse Drive in the growing community of Iroquois. This charming and well-maintained 4 bedroom, 3 bath, two-storey home is turn-key and ready for its new owners.The property features a generous sized, pet fenced yard with several gardens, a front porch, and a spacious back deck equipped with two gazebos. Additionally, there is an oversized detached single-car garage with a lean-to suitable for storing a small utility trailer. Inside, the home offers a warm and welcoming atmosphere with neutral paint colors. The main level includes a bedroom currently used as a home office, and there are three bathrooms throughout the home, including one in the basement. Notable updates include a roof with 50-year shingles. Iroquois is conveniently located along the St. Lawrence Seaway between Cornwall and Brockville, with easy access to Kemptville and Highway 416. Book your showing today. (id:50746)

Ottawa, Ontario
Exceptional opportunity for investors, developers, or buyers looking to add value! This single-family home sits on a generous 50 x 114 ft lot in a highly convenient location, just minutes from transit, parks, shopping, and major amenities, including the LRT, IKEA, Bayshore Shopping Centre, and Lincoln Fields. The home offers a functional layout with spacious principal rooms, four bedrooms plus a den on the upper level, a natural gas furnace, central air conditioning, and a large backyard with endless potential. A private laneway provides parking for up to three vehicles. The property is anticipated to benefit from the City of Ottawa's new CM1 zoning (see attachments for bylaw details), which supports a variety of residential and mixed-use development opportunities, including multi-unit housing and low- to mid-rise buildings. Go & show! (id:50746)

Ottawa, Ontario
Welcome to this stunning 2-bedroom, 2-bathroom condo in the desirable Chapel Hill community of Orléans! Built by award-winning Domicile, this 1,115 sq. ft.SINGLE LEVEL condo features10-foot ceilings throughout, hardwood flooring, modern finishes, and an open-concept design filled with natural light. The stylish kitchen offers granite countertops, a ceramic tile backsplash, stainless steel appliances, and overlooks the bright living and dining area with access to a private balcony. The generous primary bedroom includes a 3-piece ensuite, while another Cheater bathroom convenient for the second bedroom and guests. In-unit laundry, one surface parking space. Close to shopping, restaurants, parks, transit, and all amenities, with easy access to downtown Ottawa. (id:50746)
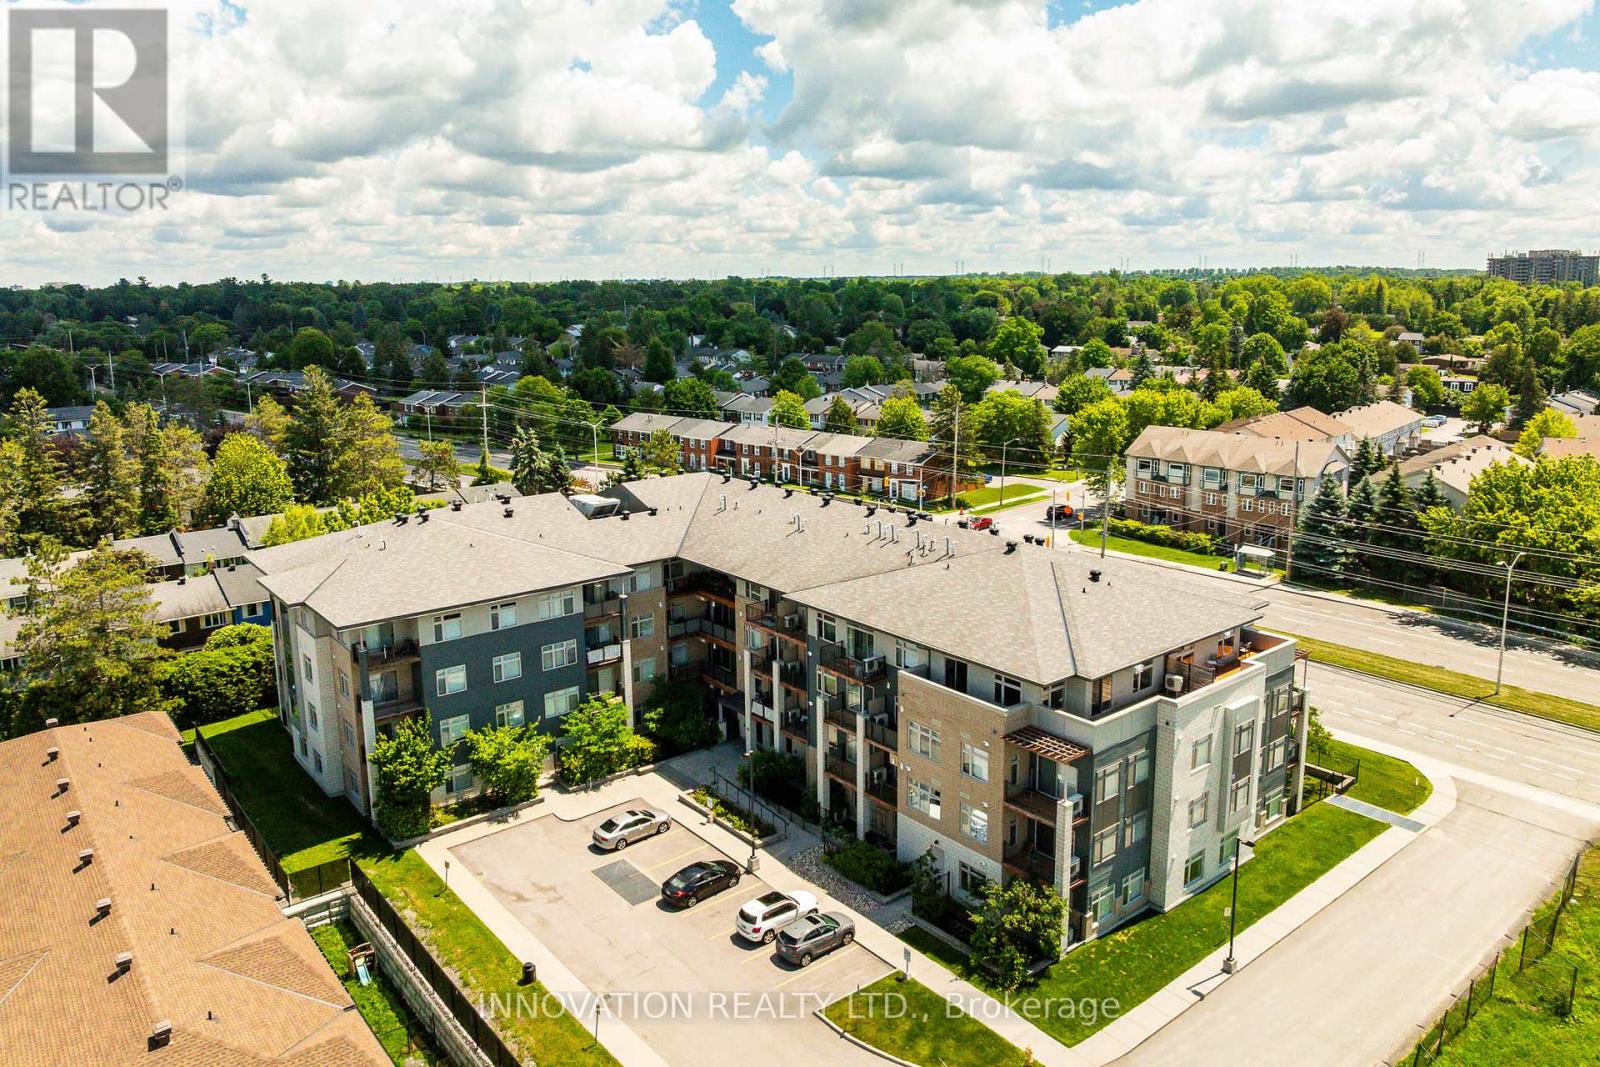
Ottawa, Ontario
WELCOME TO MODERN CONDO LIVING! This stylish 1-bedroom plus den executive condo offers comfort, convenience, and contemporary design. Featuring elegant hardwood flooring throughout the main living areas with premium tile in the bathroom, the open-concept layout is enhanced by oversized windows that fill the space with natural light.The modern kitchen showcases contemporary cabinetry, quartz countertops, a large centre island with breakfast bar, stainless steel appliances, and a glass tile backsplash-ideal for everyday living and entertaining alike. The versatile den provides exceptional flexibility as a home office, study area, or guest space, complete with a Murphy bed for overnight visitors.Step outside to your private balcony with natural gas BBQ hookup, perfect for relaxing or outdoor dining. Enjoy the convenience of in-unit laundry, central air conditioning, a storage locker, and heated underground parking.Perfectly situated just minutes from Queensway Carleton Hospital, Algonquin College, shopping, grocery stores, restaurants, public transit, easy access to Highway 417, and the future Pinecrest LRT station. An ideal opportunity for professionals, first-time buyers, downsizers, or investors seeking a turnkey property in a highly convenient west-end location. (id:50746)
South Stormont, Ontario
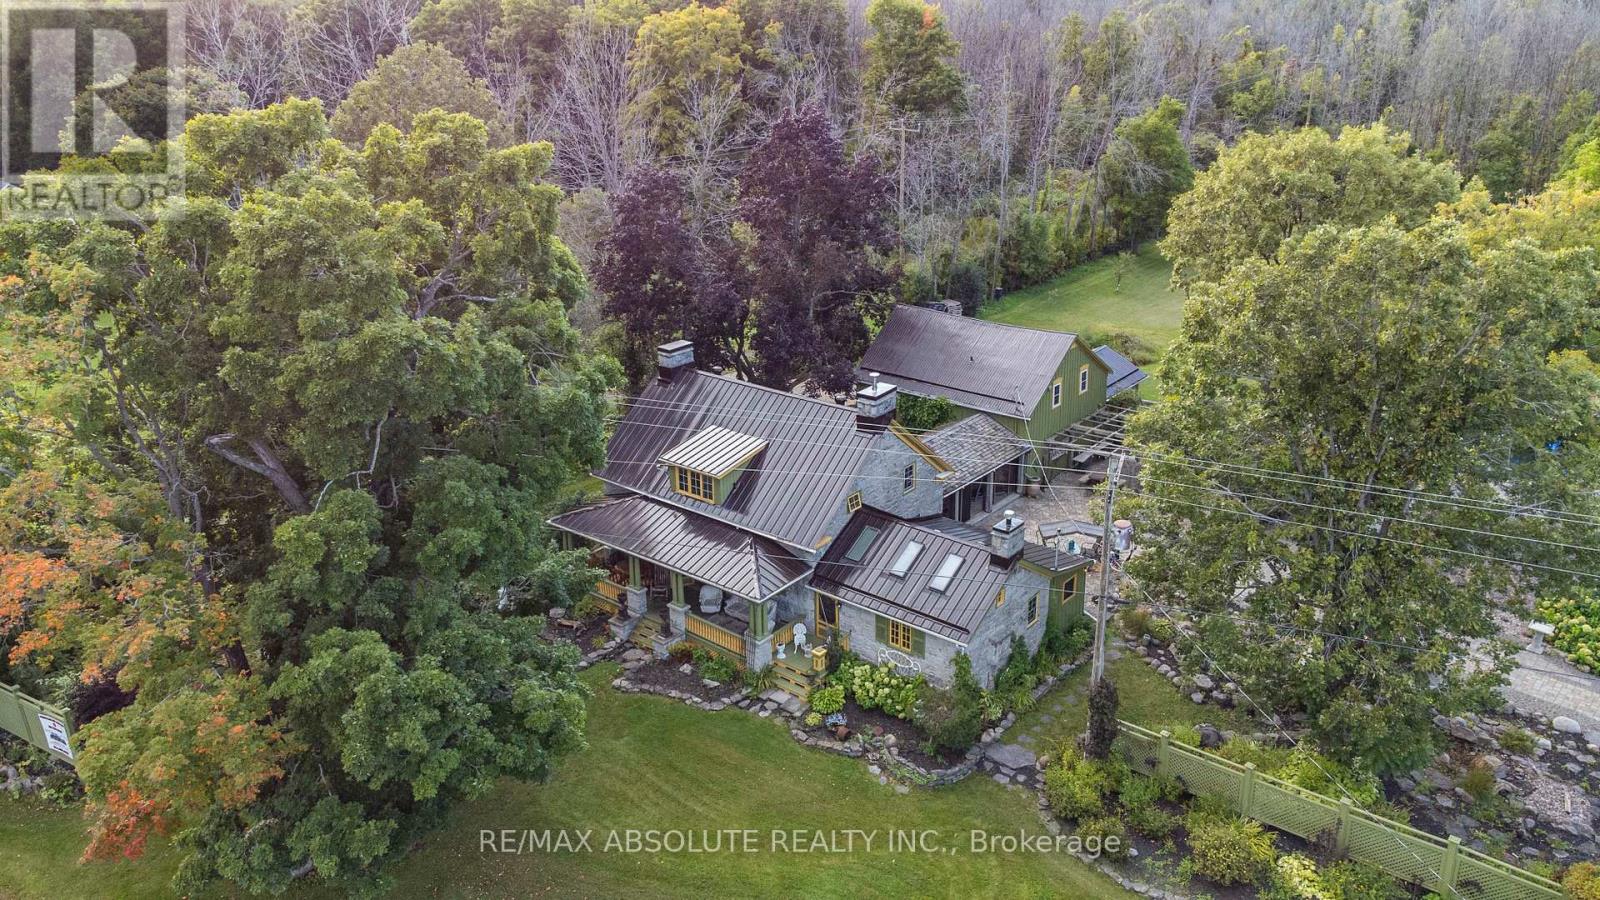
Charming historical house spanning nearly two centuries is built to last! Erected as Hempy's Inn and Carriage House in the early 1800's, Post Road offers abundant living spaces and 5 bedrooms connected by a breezeway or a generous 3 bedroom home plus 2 bedroom in-law suite with private driveway. Perfect for multi-generational families or additional income potential. Original hardwood floors, stone walls and recessed wood beams are preserved, maintaining timeless beauty with all the modern amenities for comfort, entertaining and relaxing on this peaceful country estate. Situated on nearly 50, acres the grounds feature walking trails, heated salt water pool, hot tub, firepit, waterfall feature and stunning interlock. Property offers endless possibilities with upgraded 200 amp service, legal secondary dwelling unit, additional parking lot and over 700 ft of frontage. Visit this property to experience the magic of resort country living for yourself. (id:50746)