
Contact Claudette
Archives
No archives to show.
Categories
- No categories

Ottawa, Ontario
Custom designed and nestled within coveted Historic Elmwood Estates, this extraordinary residence offers over 6,800 sq ft of finished living space on three levels on a supremely private 2.2-acre lot, just minutes from Kanata and the village of Carp. Meticulously maintained and extensively upgraded, every detail reflects exceptional craftsmanship and thoughtful design. The main floor is both impressive and highly functional, featuring rich walnut hardwood, soaring vaulted ceilings, and a grand family room with a wood-burning fireplace. The spacious kitchen opens to a bright sunroom and breakfast nook, while the formal dining room is ideal for entertaining. A stunning formal living room or office showcases custom walnut millwork ceiling inlays, bespoke cabinetry, and a gas fireplace. A generous mudroom, oversized heated and insulated three-car garage with epoxy floors, and two powder rooms complete this level. Upstairs, walnut hardwood continues through the hallway and staircase. The palatial primary suite offers two walk-in closets and a spa-inspired ensuite with a statement tile shower, jetted soaker tub, and luxurious finishes. A second bedroom with its own ensuite and a well-appointed second-floor laundry room complete the upper level. The fully finished walkout lower level rivals a private club, featuring a recreation room with gas fireplace, games area, custom built-in bar, dedicated home gym, and spa bathroom with built-in sauna and heated floors. Two additional bedrooms, abundant storage, and a climate-controlled wine cellar complete the space. Additional highlights include Lutron lighting, Crestron whole-home automation, and significant recent upgrades to the roof, heating and cooling systems, water treatment, and a whole-home Generac generator. A rare opportunity to own a truly one-of-a-kind property where privacy, luxury, and turnkey peace of mind come together in one exceptional address. (id:50746)
North Grenville, Ontario
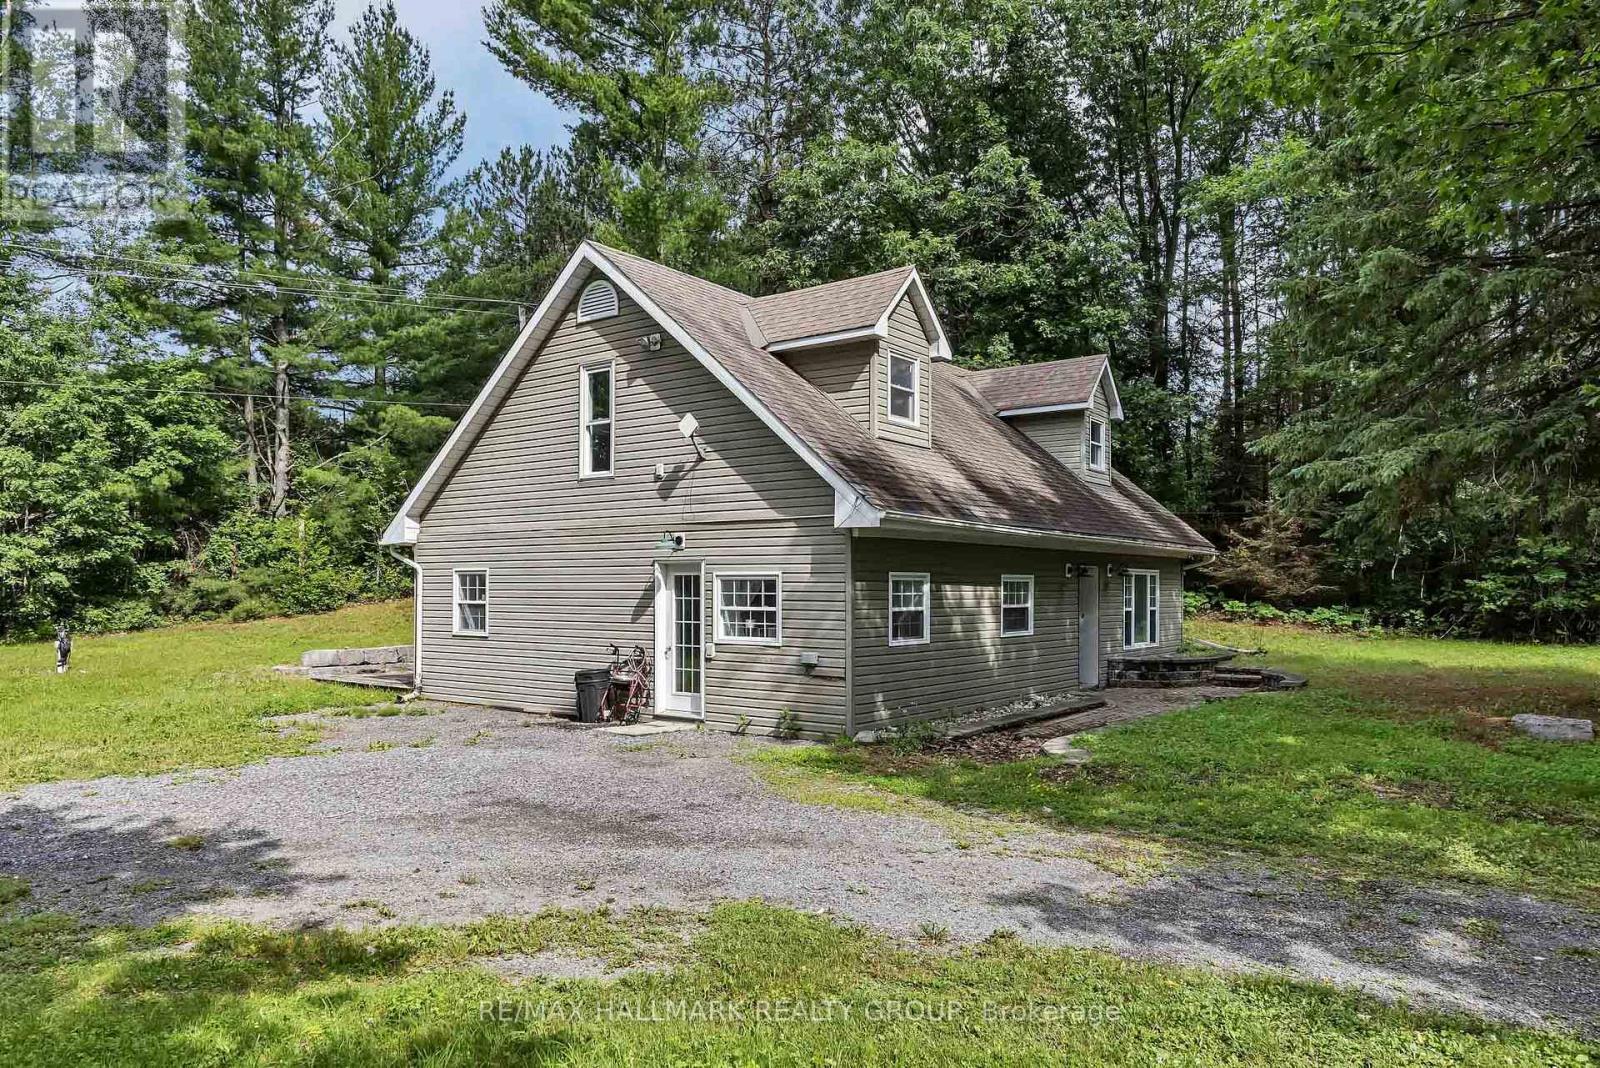
Opportunity awaits! This charming 2-storey home offers a functional layout with 2 bedrooms and 2 full bathrooms, making it an excellent option for first-time buyers, downsizers, or those looking to put their touch on things. The main level features convenient laundry, a welcoming family room with a cozy gas fireplace, and a separate dining room complete with a gas stove, creating a warm and inviting atmosphere for family gatherings. The kitchen offers solid wood cabinetry and has been updated over the years, providing a functional space with timeless appeal. The home is heated by a natural gas furnace and includes central air conditioning for year-round comfort. Situated on a spacious lot just shy of one acre, there's plenty of room to enjoy the outdoors, create gardens, or simply appreciate the privacy and open space. If you're looking for a property where you can add your own personal touches and build equity, this could be the perfect fit. (id:50746)
The Nation, Ontario
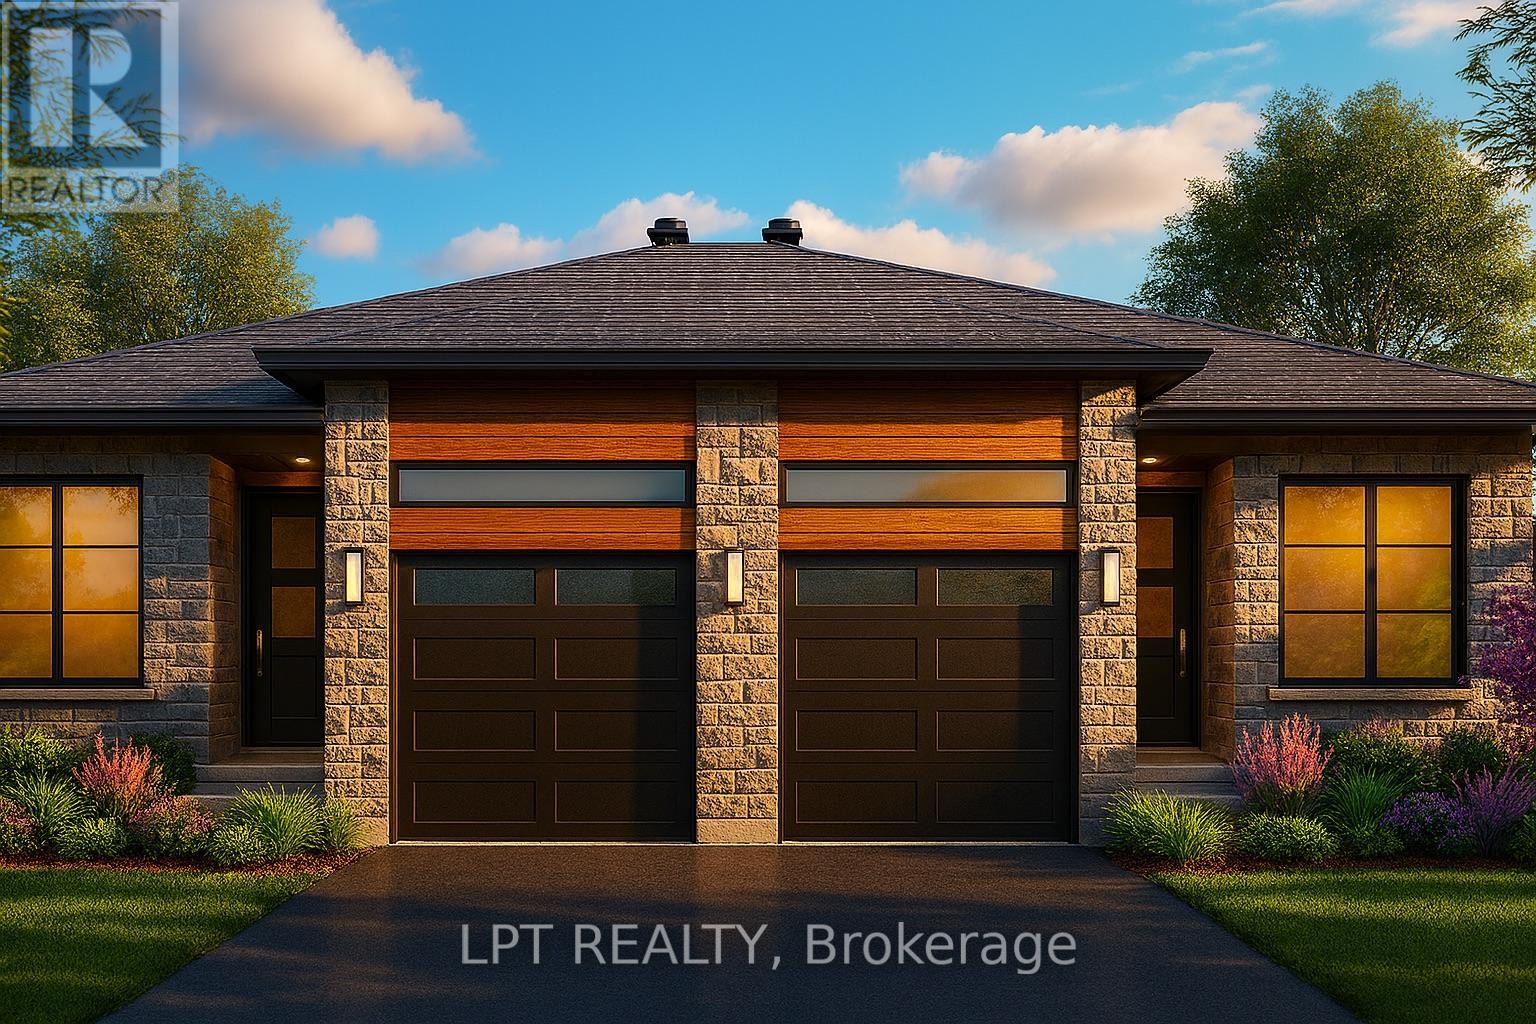
For lease as of November 1st! Welcome to this modern semi-detached bungalow offering 1,221 square feet of thoughtfully designed main-level living. This beautifully maintained home features 3 bedrooms, 1 bathroom, and a 1-car garage, providing the perfect balance of comfort and functionality.The open-concept layout seamlessly connects the kitchen, dining, and living areas, creating a bright and inviting space that's ideal for both everyday living and entertaining. Clean lines, abundant natural light, and a well-designed floor plan give the home a warm, modern feel. Available November 1st for $2,400/month, this is an excellent opportunity to enjoy stylish, single-level living in a welcoming community. (id:50746)
The Nation, Ontario
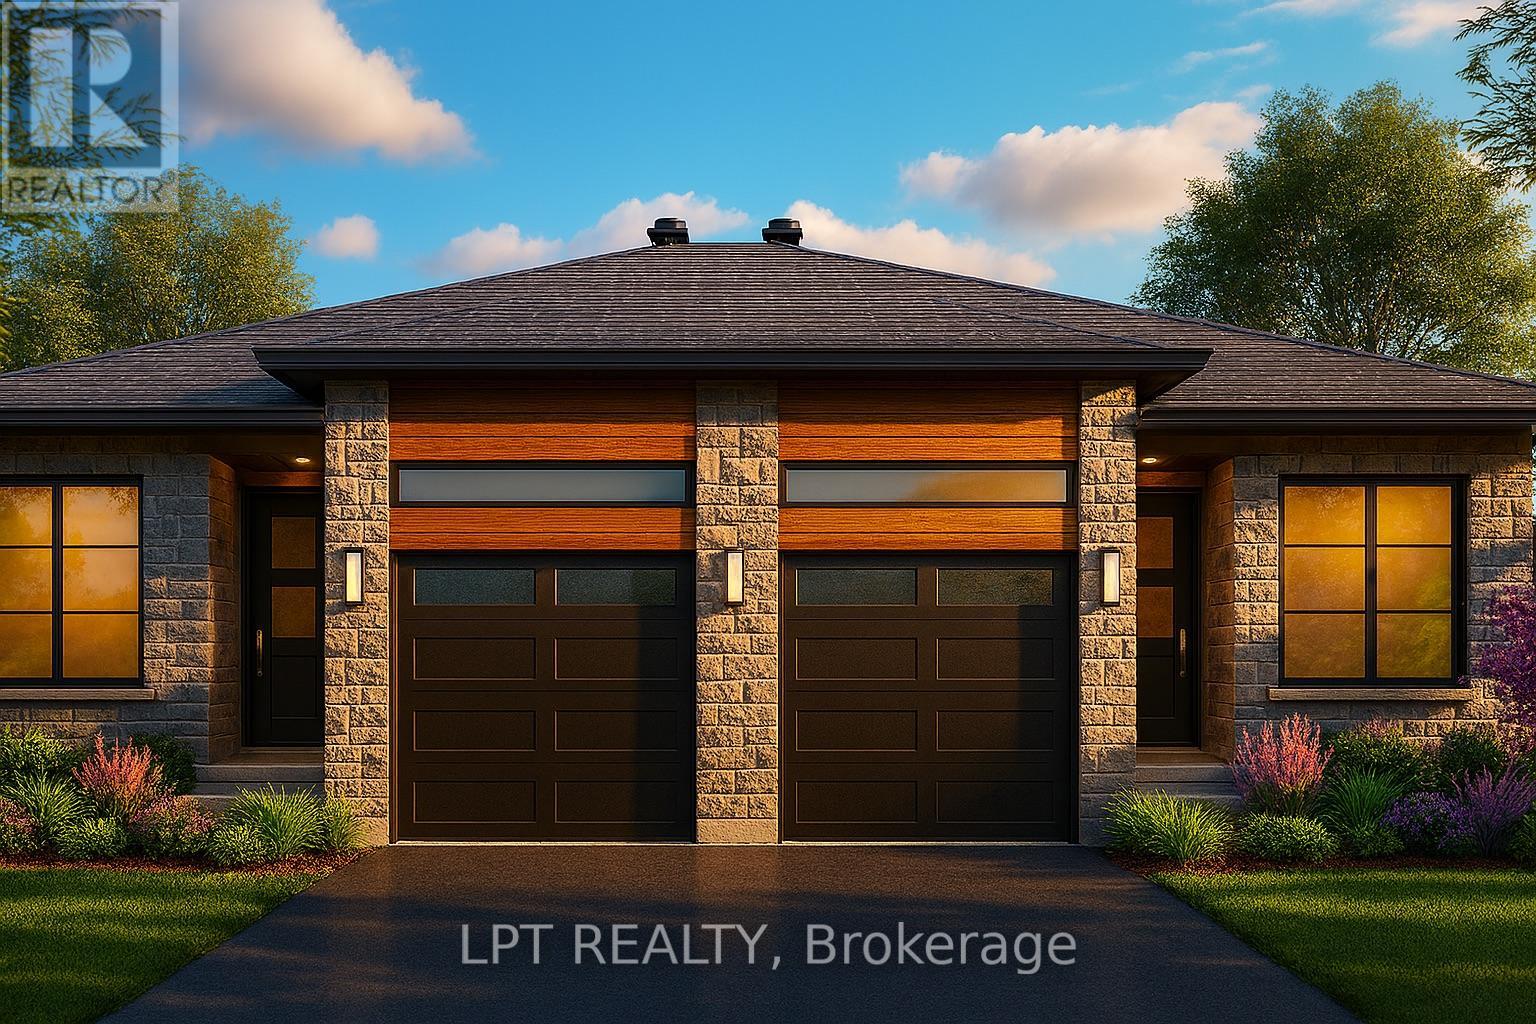
For lease as of November 1st. Welcome to this spacious lower-level unit offering 1,220 square feet of thoughtfully designed living space. Featuring 2 bedrooms and 2 bathrooms, this beautifully finished home provides the perfect combination of comfort, style, and functionality.The open-concept layout seamlessly connects the kitchen, dining, and living areas, creating an inviting space that's ideal for both everyday living and entertaining. Modern finishes, a functional floor plan, and well-designed spaces make this unit feel comfortable and welcoming throughout. Available November 1st for $1,800/month, this is an excellent opportunity to enjoy comfortable, low-maintenance living in a beautifully designed home. (id:50746)
Ottawa, Ontario
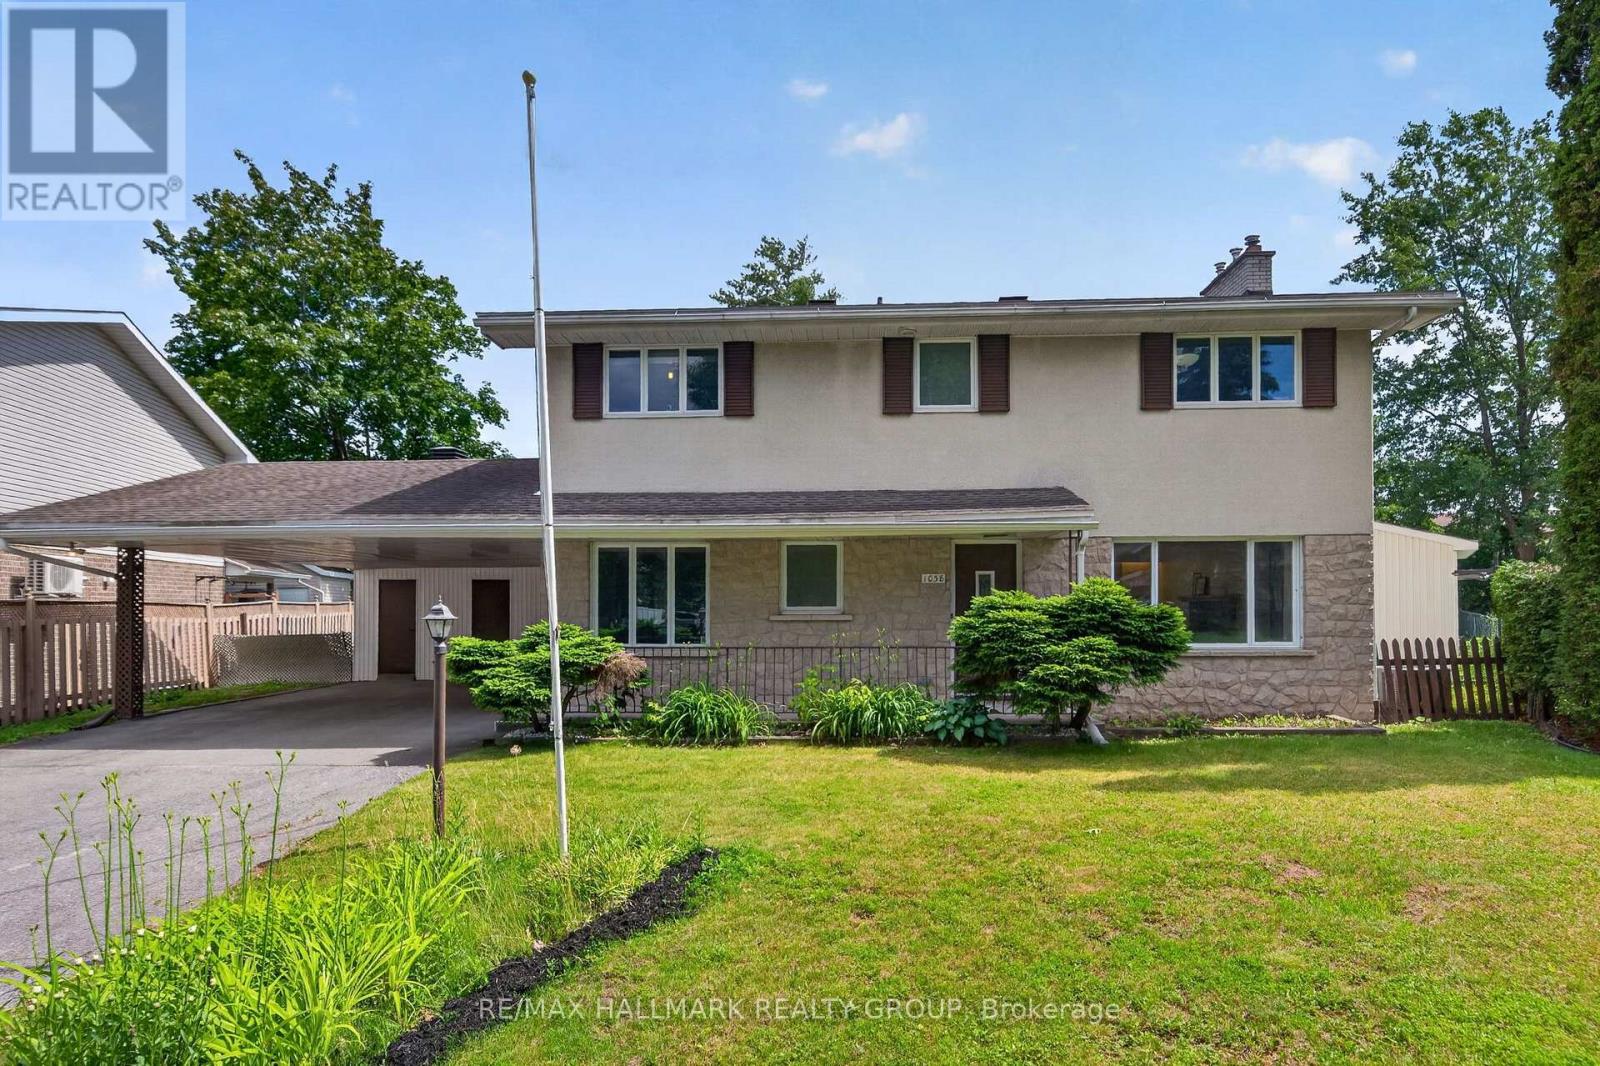
Welcome to 1038 Arnot, an exceptional executive lease in the highly sought after community of Courtland Park. Situated on an oversized lot, this beautifully maintained 4+1 bedroom, 4 bathroom home combines timeless mid century modern charm with stylish modern updates in one of Ottawa's most desirable neighbourhoods.The bright and spacious main floor is flooded with natural light and features gleaming hardwood floors throughout. The well appointed kitchen offers abundant cabinetry, a gas stove and a generous eat in area. The dining room opens through oversized patio doors to a private south facing backyard, creating the perfect space for relaxing or entertaining. The inviting living room is anchored by a stunning stone surround gas fireplace.Upstairs, you'll find four generous bedrooms, including a spacious primary suite with its own ensuite bathroom. A full family bathroom, cedar closets and pocket doors add both convenience and character.The fully renovated lower level provides exceptional additional living space with large egress windows, a spacious family room, fifth bedroom, stylish three piece bathroom and a dedicated laundry room, making it ideal for guests, teenagers, a home office or multigenerational living.Perfectly located just minutes from the Experimental Farm, Mooney's Bay, scenic bike trails, shopping, transit and excellent schools, this home is also on the same street as St. Augustine Catholic School, making school drop offs effortless.A rare opportunity to lease a move in ready home offering generous living space, an oversized lot and an unbeatable location. Available for tenants seeking comfort, style and convenience in the heart of Courtland Park. (id:50746)
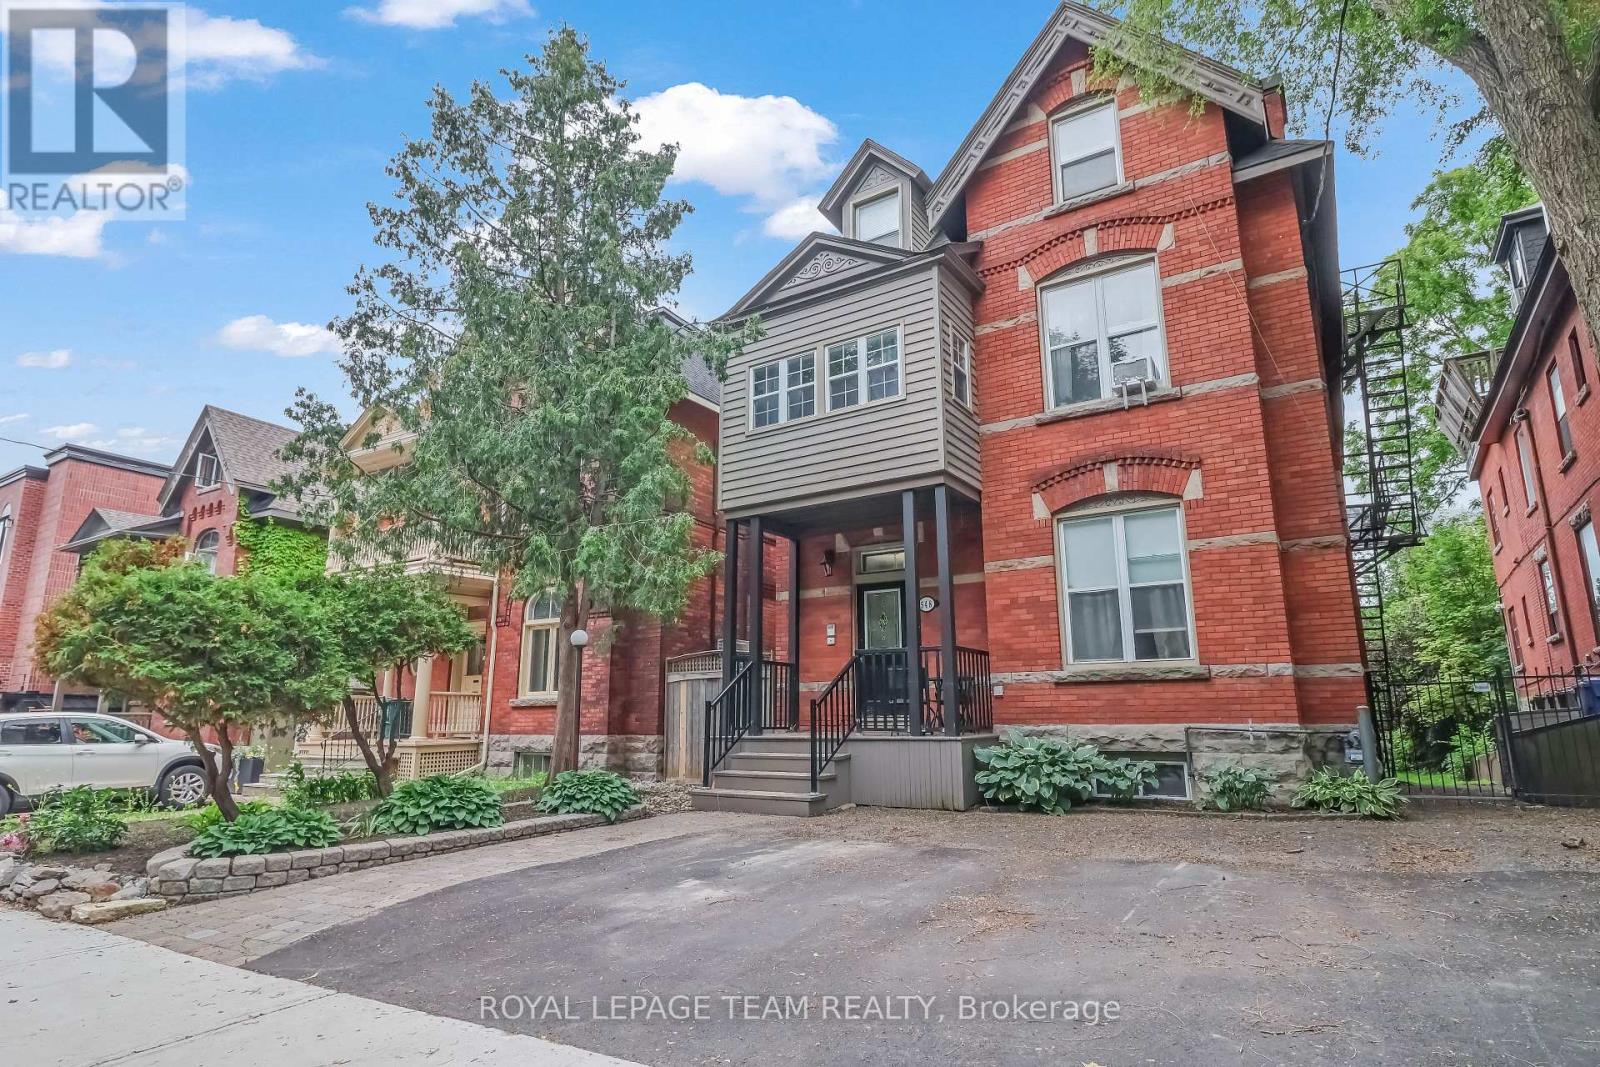
Ottawa, Ontario
Rare five-unit investment opportunity in the heart of Centretown! This income-producing multifamily property offers an excellent unit mix, featuring one spacious 3-bedroom, 2-bathroom unit with in-suite laundry and four 1-bedroom, 1-bathroom units, making it an attractive option for both investors and tenants. Ideally located in one of Ottawa's most sought-after urban neighbourhoods, this property is just steps from vibrant shops, restaurants, cafés, parks, and public transit. Its prime location provides tenants with exceptional walkability and easy access to downtown, government offices, and major employment hubs. With strong rental demand, multiple income streams, and long-term appreciation potential, this property presents a compelling opportunity to expand your investment portfolio or add a quality asset to your holdings. Whether you're a seasoned investor or entering the multifamily market, this well-positioned property offers both stability and growth potential. (id:50746)
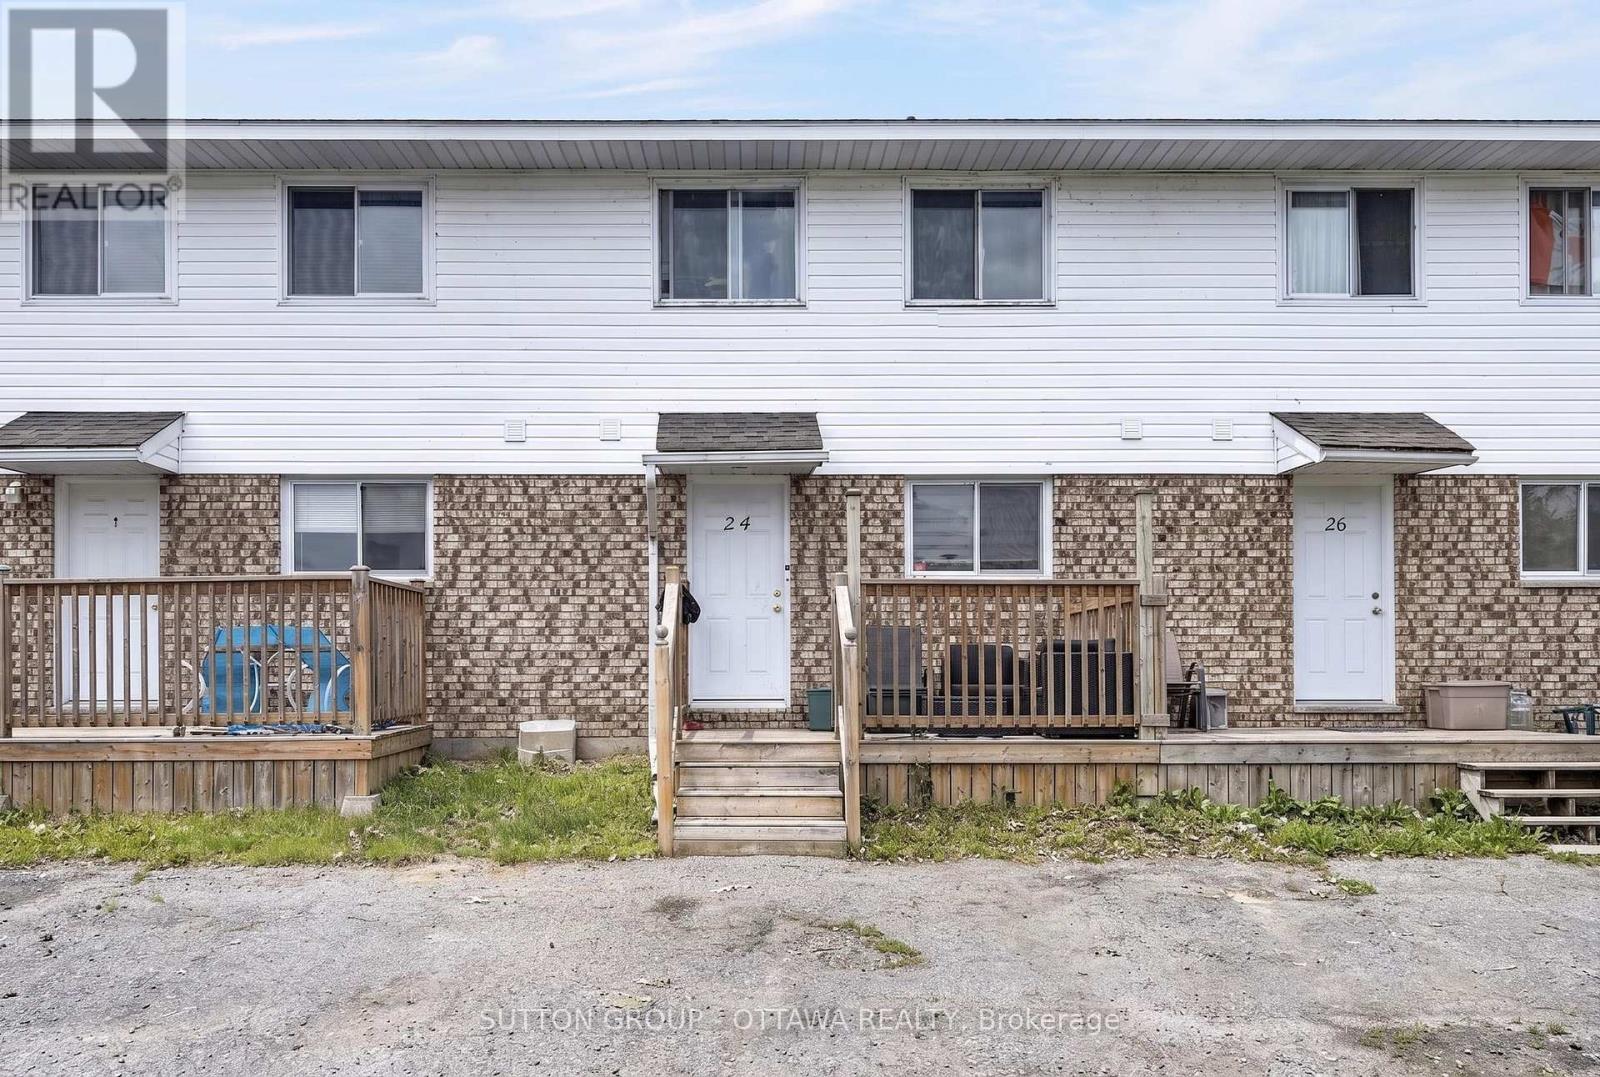
South Dundas, Ontario
Welcome to 24 Carraway Crescent, an affordable FREEHOLD townhouse located in the beautiful community of Morrisburg. Enjoy the benefits of being conveniently located close to shopping, restaurants, parks, and the scenic St. Lawrence River. This well-maintained 3 bedroom, 2 bathroom middle-unit townhouse offers a comfortable layout with plenty of space for first-time buyers or growing families. The home features a bright and functional living space, no carpet ( except for stairs ) , and a unfinished basement providing potential for a family area, home office, or extra storage. Located in a welcoming neighborhood with easy access to local amenities and community attractions, 24 Carraway Crescent is a fantastic opportunity to own a home in Morrisburg at an affordable price. (id:50746)
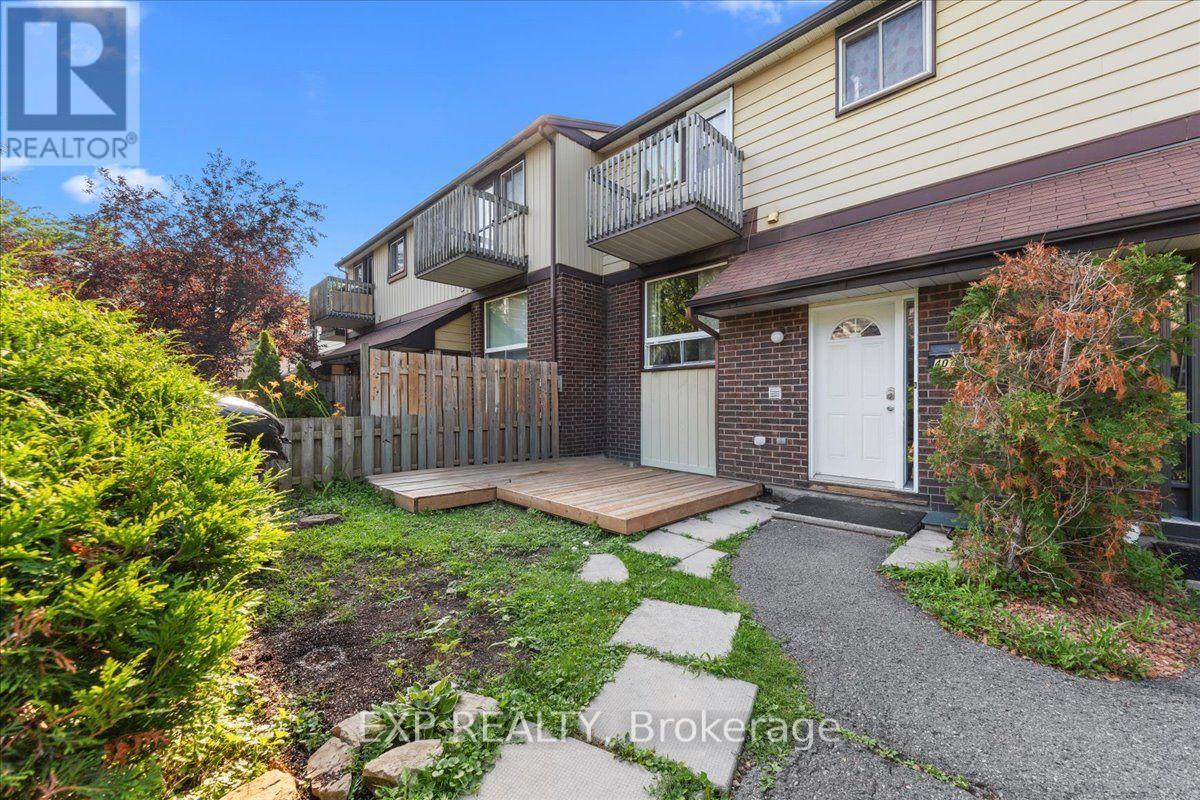
Ottawa, Ontario
Welcome to this well-laid-out 3-bedroom (2+1), 2-bathroom (1+1) townhome offering excellent value for first-time buyers, investors, or anyone looking to personalize their next home. The functional layout features two bedrooms and a full bathroom on the upper level, while the finished lower level offers a third bedroom, second bathroom, and versatile living space-ideal for guests, a home office, or recreation. This home presents a great opportunity to add your own style with a few cosmetic updates while building equity. Additional highlights include an owned hot water tank, one dedicated parking space (#27), low condo fee with water included and a convenient location close to parks, schools, shopping, transit, and everyday amenities. Don't miss this chance to own an affordable home with excellent potential in a desirable location. (id:50746)
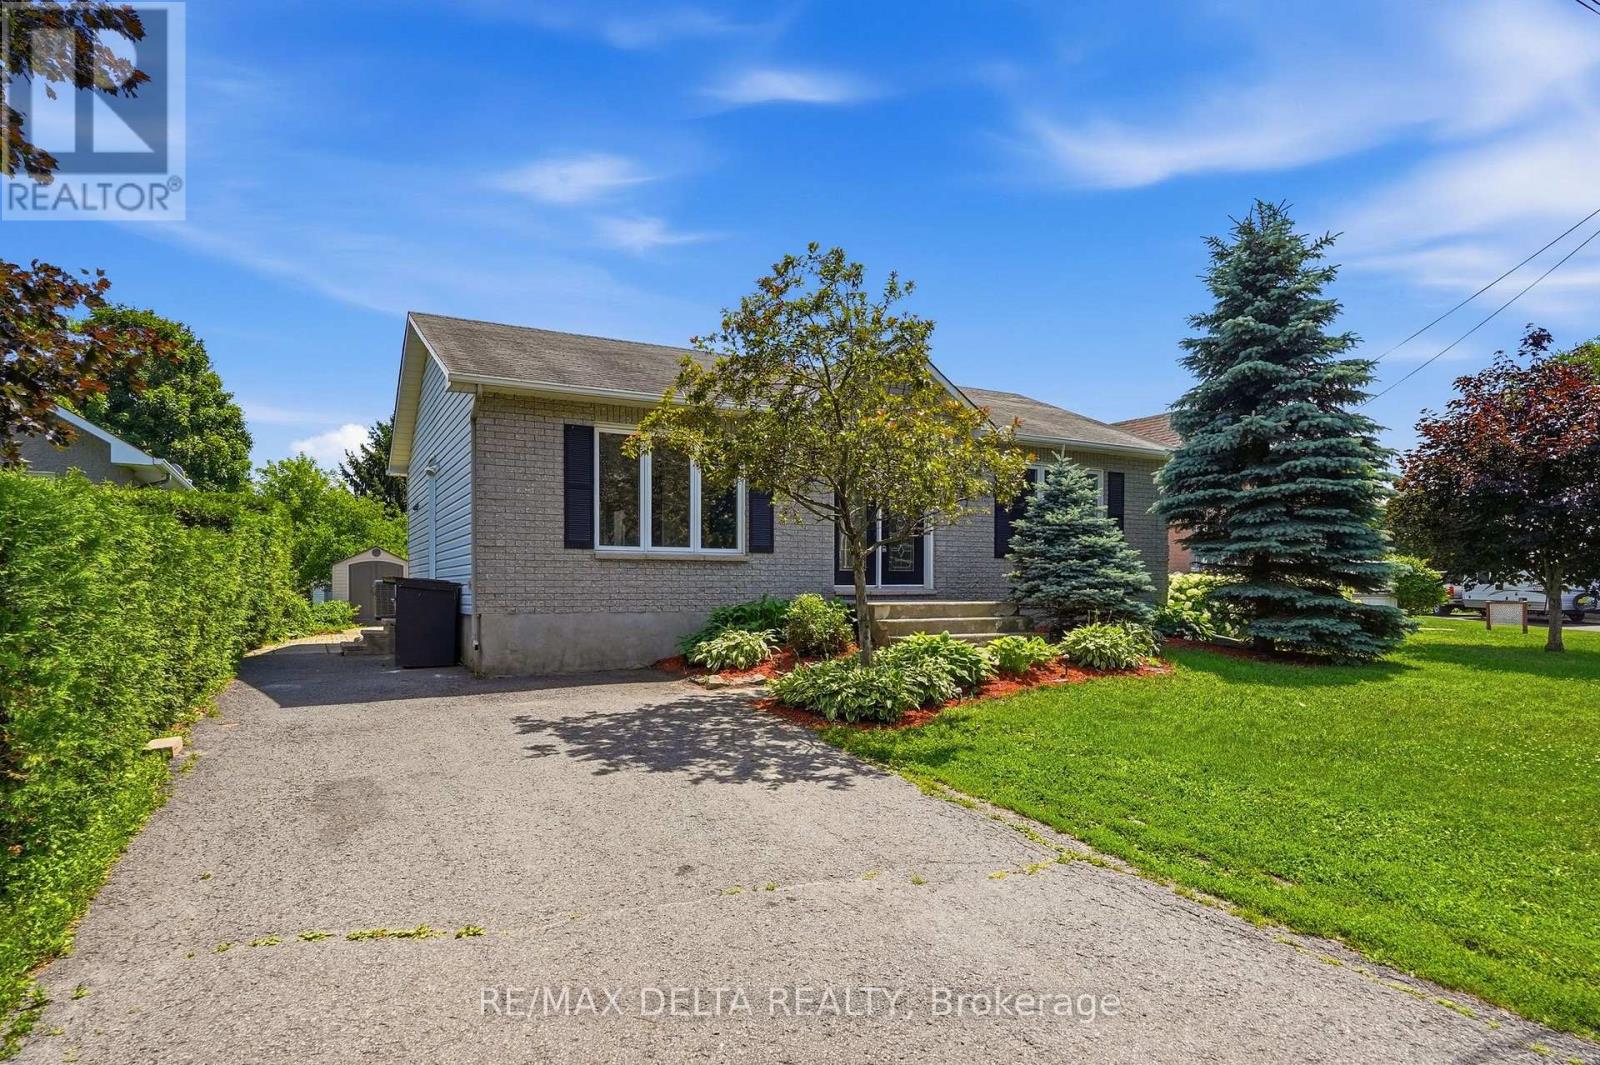
Casselman, Ontario
Welcome to this well-maintained 2+1 bedroom bungalow nestled on a quiet street in the heart of town, close to shopping, and all essential amenities. A spacious front entry with a decorative half wall welcomes you into the bright living room and open-concept main floor. Beautiful hardwood and ceramic tile flooring flow throughout the main level, creating a warm and inviting atmosphere. The functional kitchen features classic shaker-style cabinetry, a stylish back-splash, a convenient eat-in area, and patio doors leading to a deck overlooking the large backyard-perfect for relaxing or entertaining. The main floor offers two generously sized bedrooms and a spacious full bathroom. The fully finished lower level provides exceptional additional living space, including a third bedroom, a second full bathroom, a den, workshop, and a huge recreation/entertainment room with plenty of room for family gatherings, hobbies, or a home theatre. Recent updates include a natural gas furnace (2021) which is currently leased at $79.09 per month including taxes and a new owned on-demand hot water system (2025) for added comfort and efficiency. All appliances are included in "as is" condition with no warranties. A storage shed and paved driveway complete this fantastic property. Whether you're a first-time buyer, downsizer, or growing family, this move-in-ready home offers outstanding value. Must be seen! (id:50746)

Rideau Lakes, Ontario
Welcome to 39 Golf Club Rd. Charming brick bungalow located in Rideau Lakes Township, just 5 minutes from SF Golf course, all the amenities, parks and recreation in Smiths Falls, this home offers an ideal blend of country living and everyday convenience. Pride in ownership is apparent throughout this meticulously maintained property , featuring a well designed layout, tasteful finishes and numerous updates. Offering impressive efficiencies, NG and equipped with 20kW Generac system ( 2023) - providing seamless backup power and peace of mind. Upon entry you are welcomed into an inviting insulated front porch, an ideal spot to enjoy your morning coffee or unwind with a good book. The foyer opens into a bright well planned main living space highlighted with beautiful hardwood floors designed for comfortable everyday living and easy entertaining. The Spacious living room features large bay window that fills the space with natural light, while the galley style kitchen showcases lovely white cabinets, granite counter tops and stainless steel appliances. It flows seamlessly into dining area with patio doors leading to backyard. The main level also features a generous primary bedroom with double wide closets, a large and beautifully updated 4 pc. bath, flex room - ideally suited for home office/ nursery. A convenient family entrance from 2 car garage adds to the homes practical and functional design. The finished lower level significantly extends the living space offering exceptional versatility for family living and guests. This level features a bright laundry area, two well proportioned bedrooms, comfortable family room, 2 pc. bath, and ample storage. Step outside to newly paved driveway (2025), beautiful mature lot, and a generous backyard with two storage sheds- an ideal setting to relax, entertain and enjoy the ease of country living. A wonderful opportunity to own a well-maintained home in a highly sought after neighbourhood. Call for your private viewing today (id:50746)
Greater Madawaska, Ontario
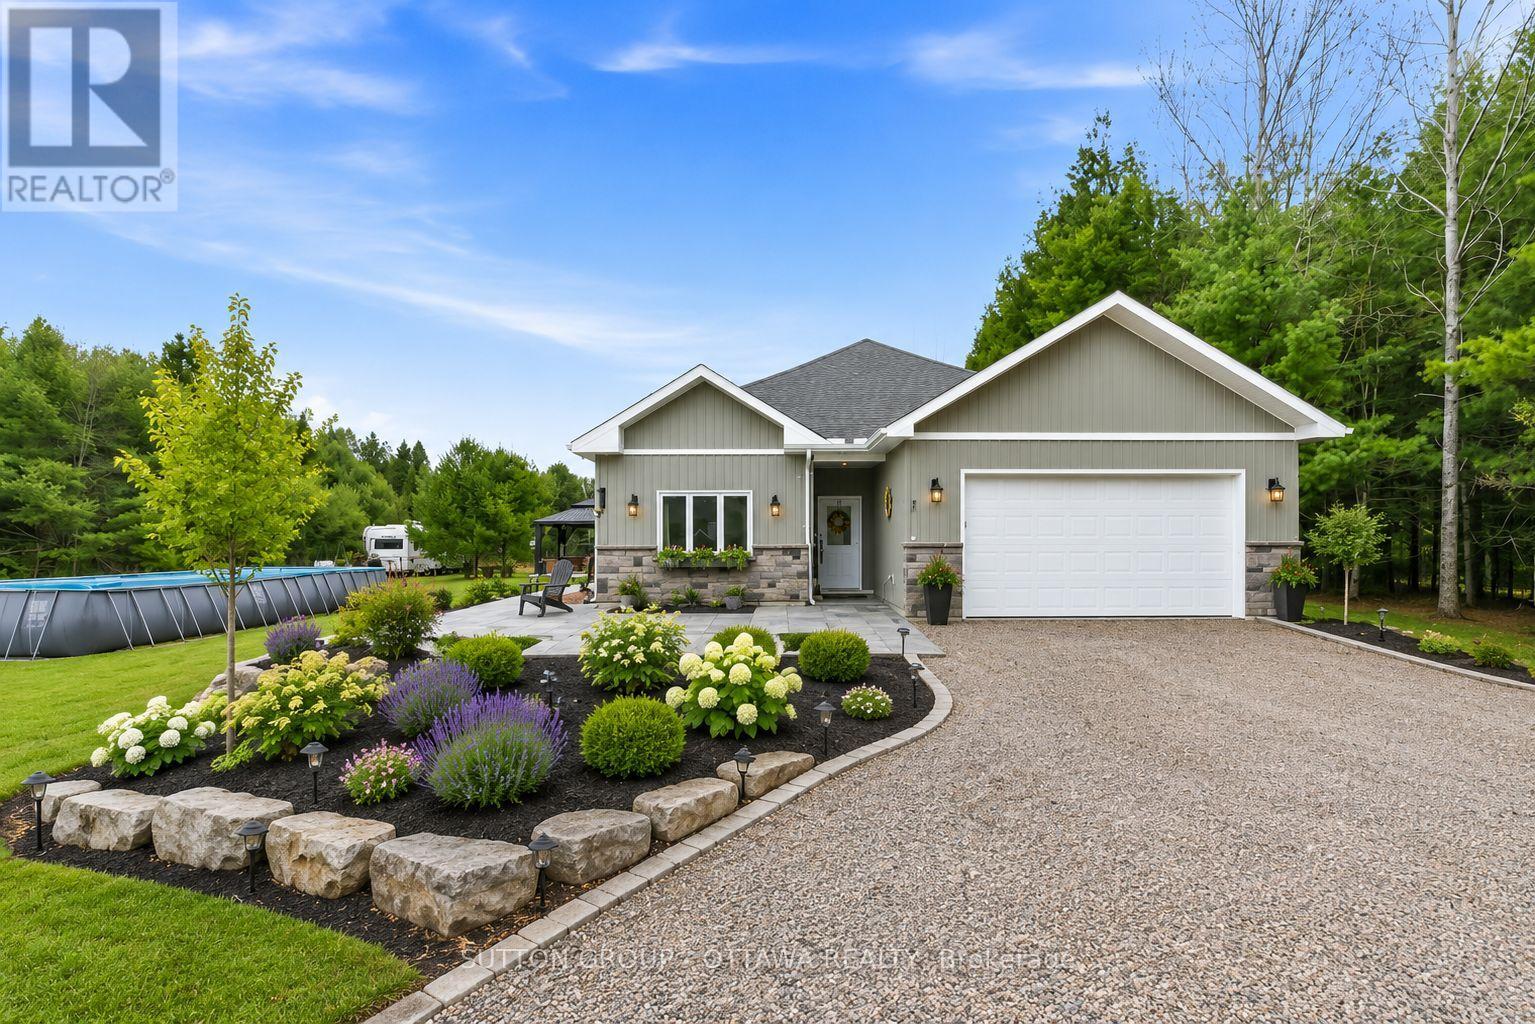
Welcome to 12 Eastern Avenue, a beautifully designed 4-bedroom, 2-bathroom bungalow nestled on just over an acre in a peaceful and private setting near the village of Griffith. Perfectly located in the heart of Greater Madawaska, this property offers more than just a home-it offers a lifestyle. Within walking distance to the Madawaska River and bordering the Algonquin Trail, and 1000's of acres of crown land, this is a true four-season playground for outdoor enthusiasts. Surrounded by nature, trails, and water in every direction, it's where weekends feel like a getaway-every day. Built in 2021, this modern slab-on-grade home offers the ease of one-level living, complete with in-floor radiant heating, air conditioning, and on-demand hot water for year-round comfort and efficiency. The home is also wheelchair accessible, adding to its thoughtful and functional design.The bright, open-concept layout is ideal for both everyday living and entertaining, with a seamless flow between the living, dining, and kitchen areas. At the rear of the home, a spacious sunroom provides the perfect place for family dinners and to relax and take in the surrounding natural beauty in every season. Additional features include an attached two-car garage, private laneway, hot tub, pool and a Generac generator, offering both comfort and peace of mind. (id:50746)
Ottawa, Ontario
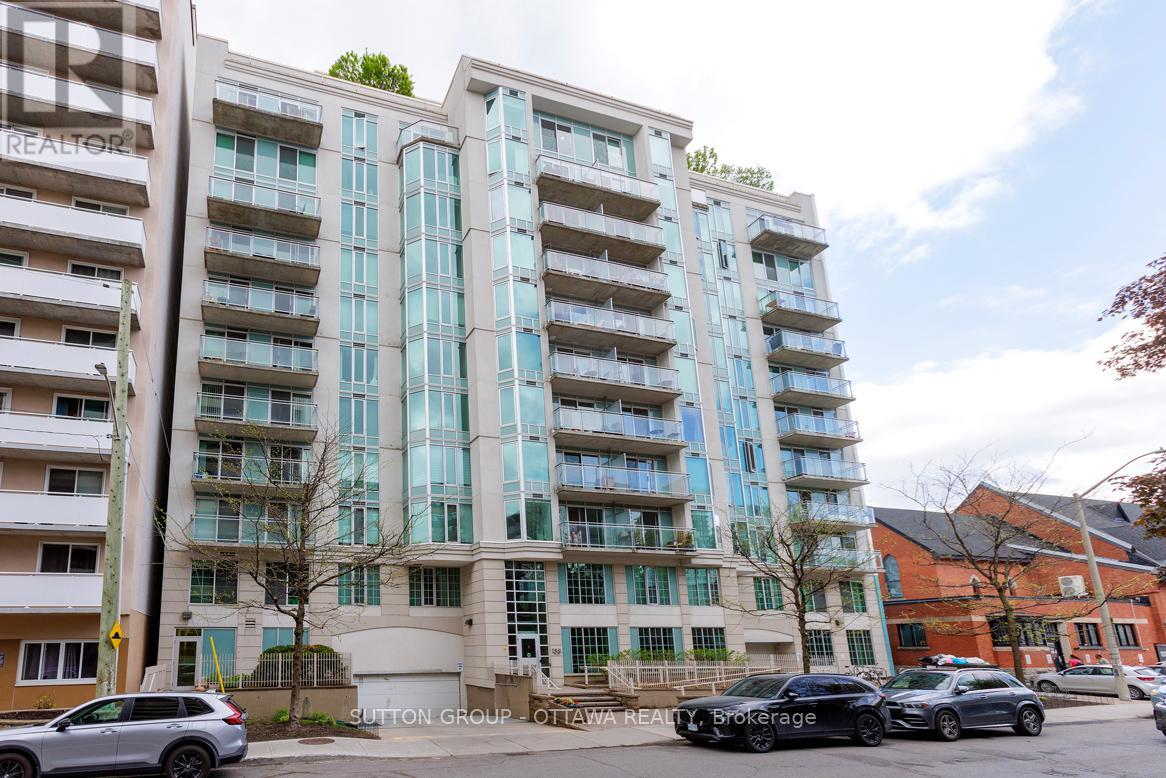
Welcome to Unit 508 at Somerset Gardens, where urban convenience meets comfortable modern living in the heart of vibrant Centretown. This thoughtfully designed 1-bedroom plus den condominium offers an ideal blend of functionality, style, and location, just steps from some of Ottawa's most iconic destinations.Inside, you'll find a bright open-concept layout featuring rich hardwood flooring throughout and nearly 700 square feet of intelligently used living space. The kitchen features stainless steel appliances, granite countertops, and a raised breakfast bar, creating a natural flow into the spacious living and dining areas, perfect for both everyday living and entertaining. The versatile den offers excellent flexibility and can easily function as a home office, creative studio, or workout area. In-suite laundry adds to the convenience of daily living, while the private north-facing balcony provides stunning city views and a relaxing space to unwind above the downtown core.Residents of Somerset Gardens enjoy access to excellent amenities, including a stunning rooftop terrace with panoramic city views, a sunroom, party room, library, and secure bicycle storage.Perfectly positioned within walking distance to the Rideau Canal, Elgin Street, Parliament Hill, transit, cafés, restaurants, and everyday essentials - this condo offers an exceptional opportunity to enjoy an active and connected downtown lifestyle.Whether you're a professional, first-time buyer, or someone looking to embrace carefree urban living, Unit 508 delivers comfort, character, and an unbeatable central location. Book your private showing today! ***New washer and dryer (2025); new hardwood flooring (2025)*** (id:50746)