
Contact Claudette
Archives
No archives to show.
Categories
- No categories

Ottawa, Ontario
Turnkey, three-level, end-unit stacked townhome on Paseo Private! Freshly updated and exceptionally well-maintained, this bright residence blends modern updates with a prime Centrepointe location. The open-concept main floor features glowing hardwood flooring throughout the spacious living and dining areas, seamless access to a private balcony updated with durable outdoor tile (2023), and renovated kitchen (2026) complete with quality finishes and ample storage. The second level offers two generous bedrooms, including a primary bedroom that features beautifully elevated ceilings which add the bright and airy feel of the space and its own private balcony. Each bedroom on this level enjoys its own private ensuite bathroom. Conveniently located on this same level alongside the bedrooms is the dedicated in-suite laundry. The standout feature of this floor plan is the sun-filled top-floor loft, providing valuable flex space that easily functions as a functional third bedroom, quiet executive home office, or cozy family lounge. The entire home shines with fresh neutral paint (2026) and professionally deep-cleaned carpets across the upper levels (2026). Complete with a high-efficiency Lennox central air conditioning system (2022) and a parking space. Unbeatable location-walk to Algonquin College, Centrepointe Park, College Square Shopping Centre, and fast public transit. Future LRT station coming soon nearby. An exceptional move-in ready opportunity for live-in buyers or savvy investors! (id:50746)
Ottawa, Ontario
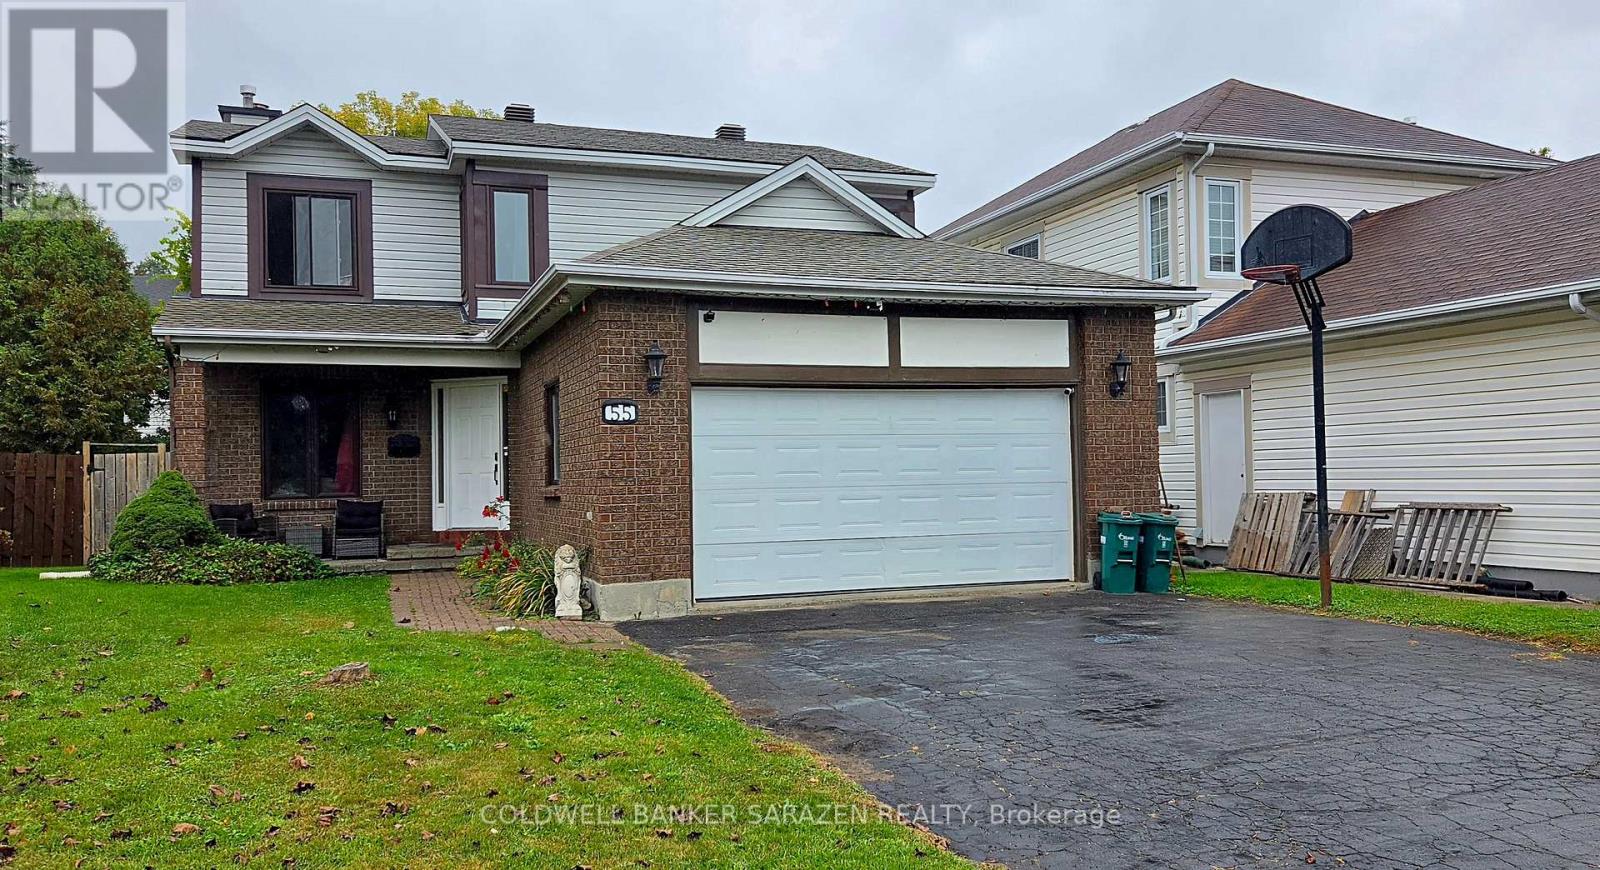
Spacious 2-storey home with double garage, 3 generous bedrooms and 2.5 baths. Main floor features a large kitchen with eating area, separate living and dining rooms, family room, and a convenient mudroom/laundry room on the main level. Unspoiled basement offers excellent potential for future development. Approximately 90% new windows, newer furnace and roof, and new breaker panel, all completed within the past 4 years. Currently rented to a great tenant who would like to stay, but is willing to move if the buyer requires vacant possession. Excellent opportunity for first-time home buyers or investors. With some paint and a few additional updates, this home could become your perfect new home! (id:50746)
Ottawa, Ontario
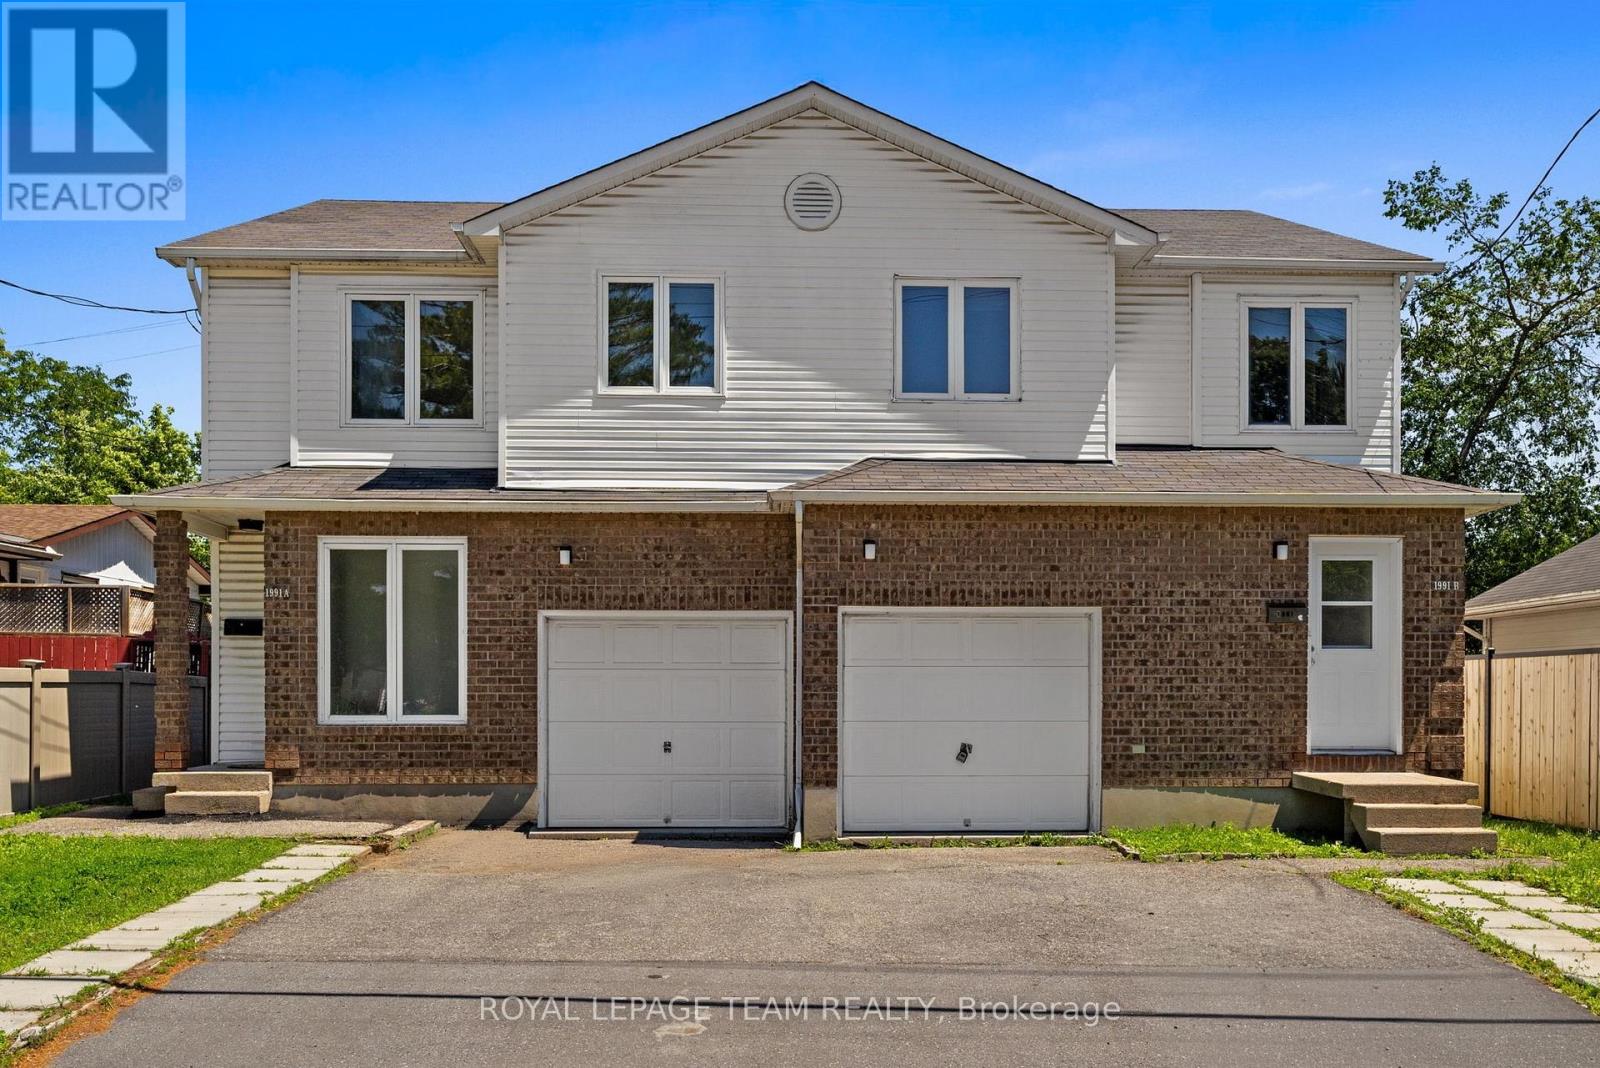
One address, so many ways to use it! Rare opportunity to own a side-by-side duplex in an exciting up-and-coming neighbourhood! Vacant side-by-side duplex, ready for multiple opportunities, use your imagination! Situated on a spacious lot in a centrally located area just minutes from the LRT, shopping, restaurants, schools and everyday amenities, this property offers exceptional flexibility for investors and owner-occupants alike. Live in one side and share the other with a family member. Each vacant unit features 3 generous bedrooms, 2 bathrooms, an attached private garage, ample driveway parking, and its own fully fenced backyard backing onto park space for added privacy. The utilities are all metered separately. With both units vacant, you have the rare advantage of setting your own rents from day one, renovating to maximize value, or moving into one side while generating income from the other. Inside, both homes offer welcoming front foyers with convenient closet space, main floor powder rooms, and spacious, functional living areas perfect for families or tenants. Patio doors lead directly to the private backyard oasis, creating an ideal indoor-outdoor lifestyle. Upstairs, each unit boasts an oversized primary bedroom with a comfortable sitting area and direct access to the full bathroom, while the second and third bedrooms are generously sized to accommodate double beds with ease. Surrounded by homes undergoing extensive renovations and new construction, this rapidly transforming neighbourhood continues to attract homeowners and investors alike, making this an outstanding opportunity to build long-term wealth in a location with tremendous upside. Whether you're looking to expand your investment portfolio, renovate for increased value, or enjoy the financial advantages of living in one unit while renting the other, this versatile property offers endless possibilities at exceptional value. Book your showing today! (id:50746)
Ottawa, Ontario
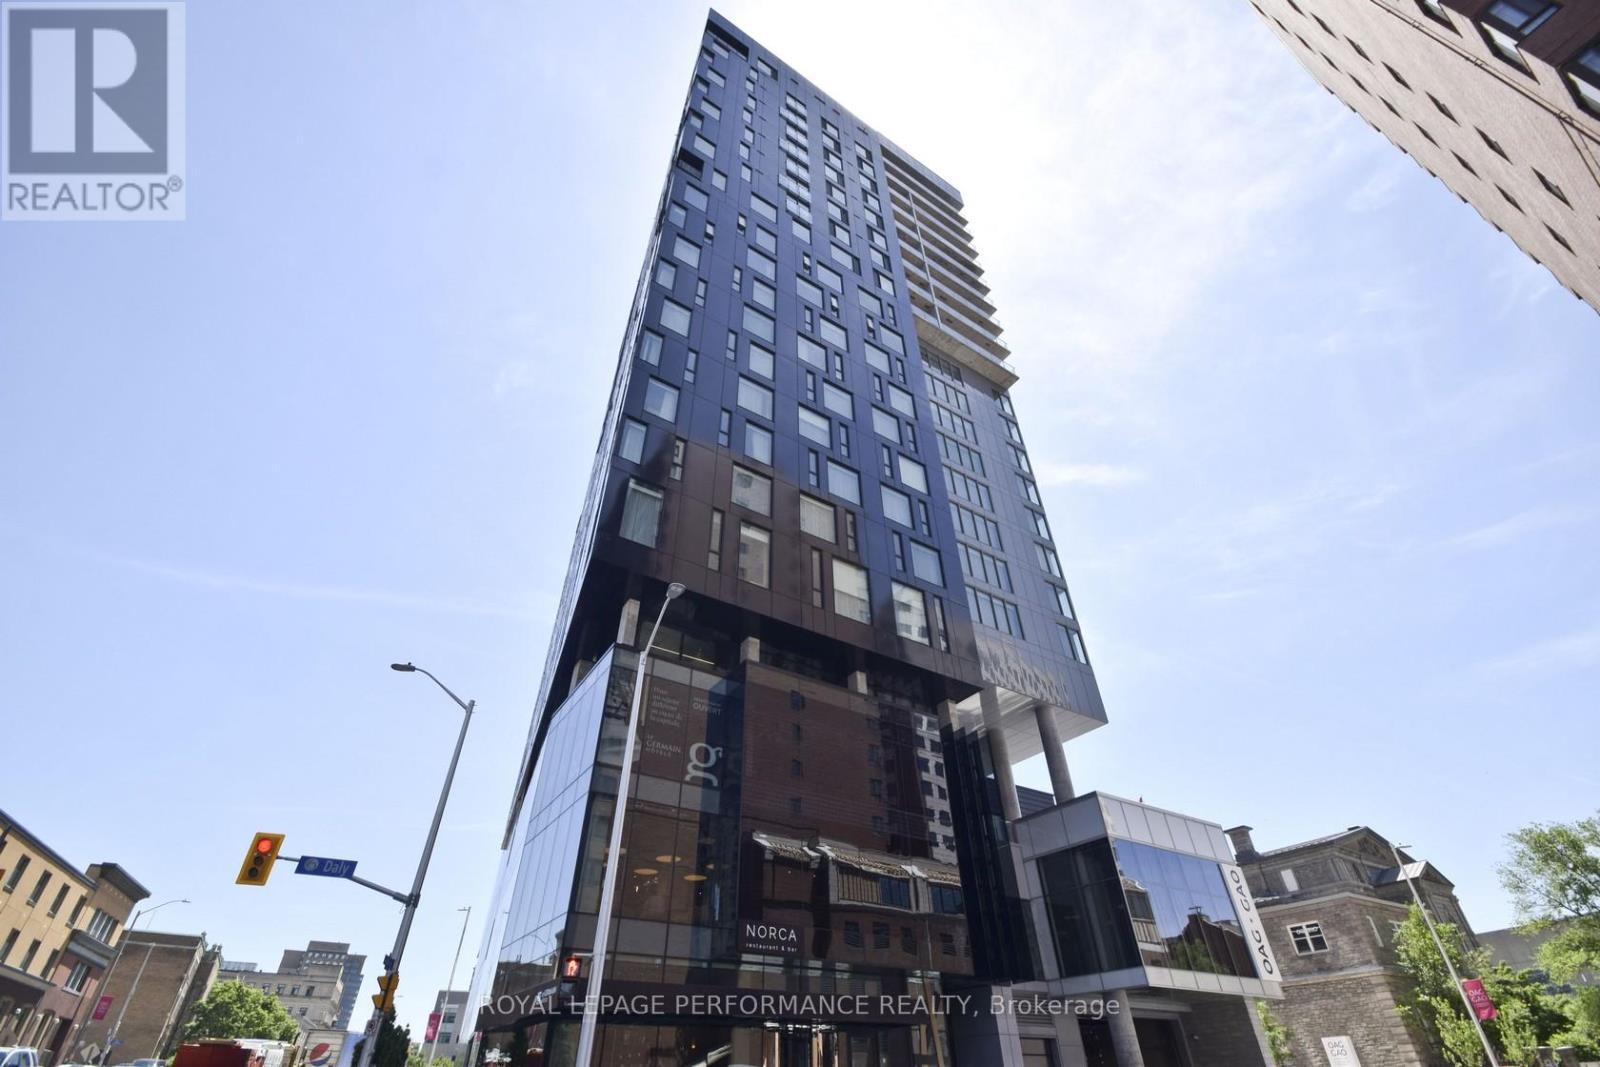
You won't find a much better view of the City and surrounding areas...Situated atop the infamous Le Germain Boutique Hotel, steps to the Rideau Centre, The Ottawa Art Gallery, and only a few more minutes to Parliament Hill. ARTHAUS, built by Dev McGill in 2018, is an impressive 23-story condo with the first 15 stories dedicated to a hotel. Suite 2109 offers gorgeous eastern, southern and western views of the city. An impressive kitchen with quartz countertops and an abundance of soft-closing cabinets and drawers. A unique layout which will allow for a designated den or oversized living room. Two good-sized bedrooms and bathrooms. Full-sized, side-by-side washer and dryer. Enjoy the private balcony, gym, or rooftop terrace. Includes 1 underground parking spot and locker. Photos from previous listing. Currently tenanted. Also listed for Sale. (id:50746)
Ottawa, Ontario
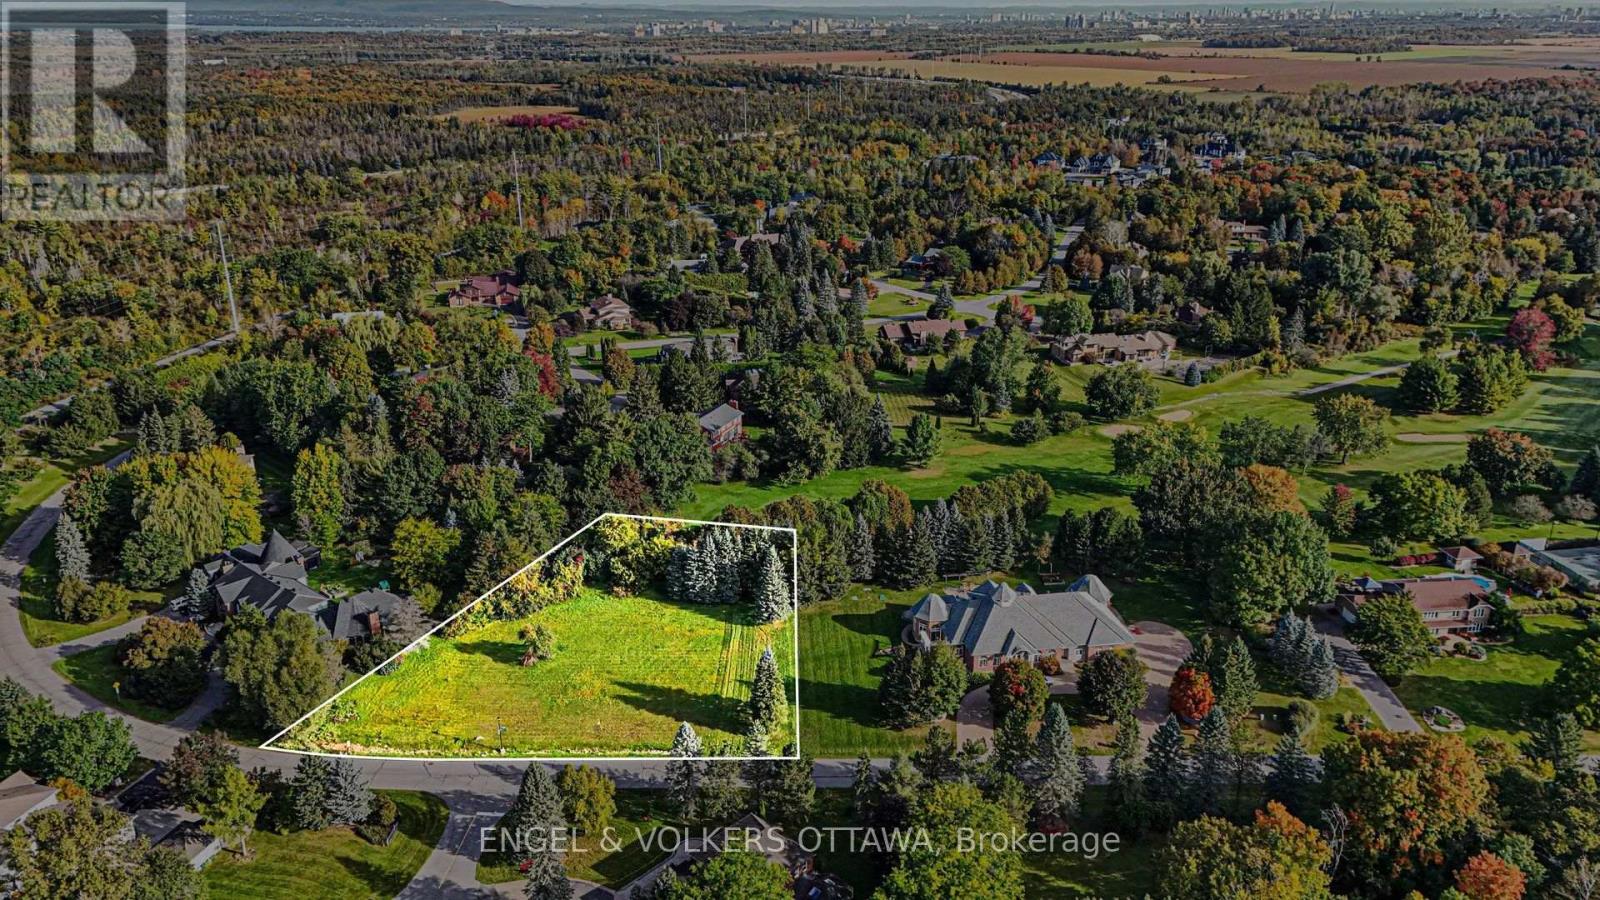
Rare opportunity to build your dream home on an expansive ~1-acre lot (0.998 ac) in the highly desirable, prestigious Cedarhill community. This level, vacant residential parcel features an impressive ~191 ft of frontage and directly abuts the golf course, offering peaceful views and incredible privacy. An exceptional option for buyers looking to secure a massive private footprint or create an estate-style family compound: the adjacent lot is also currently available for purchase, offering the rare option to acquire both parcels together. Conveniently located with quick access to highway routes, top-tier amenities, and greenspace. Bring your own builder and custom architectural plans to bring your vision to life! (id:50746)

North Grenville, Ontario
Welcome to this remarkable stone century home, beautifully set on a picturesque 5.51-acre property offering privacy, character and exceptional versatility. Extensively refurbished from top to bottom, the home thoughtfully blends modern comfort with the timeless heritage details that make a century property so special.The inviting main level features an open-concept living and dining area, warm pine plank flooring and charming built-in cupboards. A flexible main-floor bedroom can also serve as an additional living space, while both a 3-piece with laundry and 2-piece bathroom provide options for a variety of lifestyles, including multigenerational living.Upstairs, you'll find three bedrooms, each with its own bathroom, along with a cozy library perfect for reading, working or unwinding. The outdoor spaces are equally impressive, with a private hot tub, above-ground pool and a pathway leading to the fire pit for evenings beneath the stars. A large vegetable garden, haskap bushes and apple trees provide fresh seasonal produce right from the property.A substantial barn, two sheds and a heated 39' x 12' flexible-use building offer endless possibilities for a workshop, office, entertainment room, teen retreat, hobby space or guest retreat. The cottage area also features a thoughtfully designed office and family room, with a double-thick sound barrier embedded in the wall separating the two spaces, providing added privacy and sound separation.Rich in character and surrounded by nature, this one-of-a-kind country property offers an exceptional collection of indoor and outdoor spaces designed to grow and adapt alongside you. (id:50746)

Ottawa, Ontario
NEW PRICE !! Charming ALL BRICK Bungalow on a large corner lot in Orleans. Welcome to this exceptionally well-maintained home situated in one of Orleans most desireable neighborhoods. With outstanding curb appeal and an oversized DOUBLE ATTACHED GARAGE with inside access, this home makes a great first impression before you even step through the door. Enjoy unbeatable convenience with close proximity to Parks, Walking Trails, Transit, future Lite Rail & Park n' Ride, Place d'Orleans, the Shenkman Centre, Petrie Island, Ray Friel Rec Centre , Ottawa Public Library & a variety of restaurants. Families will appreciate being within steps to two Elementary schools, plus the extensive retail shopping along Innes Rd and Tenth Line. Inside, gleaming hardwood flooring flows throughout the Living Room and 3 Bedrooms, adding warmth and timeless appeal. The Eat-In Kitchen is generously sized, featuring ample white cabinetry, elegant Granite countertops, and a window offering views of the front . A full 4pc bathroom completes the main level. The part-finished Lower Level extends your living space with a spacious Recreation Room centered around a cozy wood burning stove, which offers a second heating source and energy savings. A 3pc Bathroom with a Walk-In Shower, a dedicated storage room and a shared Laundry / Utility room round out this versatile lower level. Additional peace of mind comes with recently updated electrical wiring, complete with ESA Certificate. The fenced back yard offers security for family pets. This is a rare opportunity to own a lovingly maintained home in an unbeatable Orleans location-close to everything you need! One Level Living at its Best! (id:50746)

Ottawa, Ontario
Motivated Seller. Seller says sell. Price reduced by $68,000 this week. Flexible move out date. Open House this Sunday October 18, 2026 if not sold from 2 to 4pm . Location! Location! Location! Welcome to Bel Air Park! This charming home is nestled in one of the most desirable neighborhoods, known for its mature tree-lined streets, character-filled homes, and exceptional convenience. Ideally located near schools, parks, walking trails, College Square, Algonquin College, the LRT, and Highway 417, this is a fantastic place to call home. Lovingly maintained over the years, the property offers numerous important updates, including the furnace (2026), air conditioner, and tankless hot water system (2013), roof (2011), and windows replaced in stages between 2007 and 2025. Step inside to a welcoming foyer with a convenient two-piece powder room. The bright and inviting living and dining room combination features a large picture window that fills the space with natural light. The dining area is highlighted by newer oversized patio doors, providing easy access to the backyard and the perfect opportunity to add a future deck for outdoor entertaining. The kitchen has been well cared for and offers excellent potential for cosmetic updates to suit your personal style. A rear entrance on the main floor provides direct outdoor access, offering flexibility for those considering the possibility of a future basement apartment or in-law suite. Upstairs, you'll find three generously sized bedrooms and a full bathroom. Outside, enjoy a private backyard complete with a storage shed and plenty of space for gardening, relaxing, or family gatherings. Offering solid maintenance, great bones, and endless potential in a sought-after location, this is a wonderful opportunity to create your dream home in Bel Air Park. (id:50746)

Arnprior, Ontario
Discover this beautiful freehold 3-bedroom, 1.5-bathroom townhome nestled in a family-friendly Arnprior neighborhood. The spacious tiled foyer, complete with double closets, welcomes you into a bright and inviting open-concept living space featuring stylish luxury vinyl flooring throughout. The modern kitchen is designed for both everyday living and entertaining, offering quartz countertops, a subway tile backsplash, high-quality stainless-steel appliances, a large island with breakfast bar, a walk-in pantry, and a generous window that fills the space with natural light. A sliding patio door provides easy access to the fully fenced backyard, perfect for outdoor enjoyment. Thoughtful upgrades include modern light fixtures and custom 2" faux-wood blinds throughout. The second level continues with luxury vinyl flooring and features a spacious primary bedroom with wall-to-wall sliding closets and a convenient cheater 3-piece ensuite. Two additional well-sized bedrooms complete the upper level. The unfinished basement offers excellent potential for additional living space and includes a rough-in for a 3-piece bathroom, ready for your personal finishing touches. Ideally located close to Deux-Rivières Catholic Elementary School, A.J. Charbonneau Elementary School, restaurants, shopping, and other amenities. With easy access to Highway 417, commuting is a breeze, with Kanata just approximately 25 minutes away. A wonderful opportunity to own a stylish, move-in-ready home in a growing and convenient Arnprior community! (id:50746)
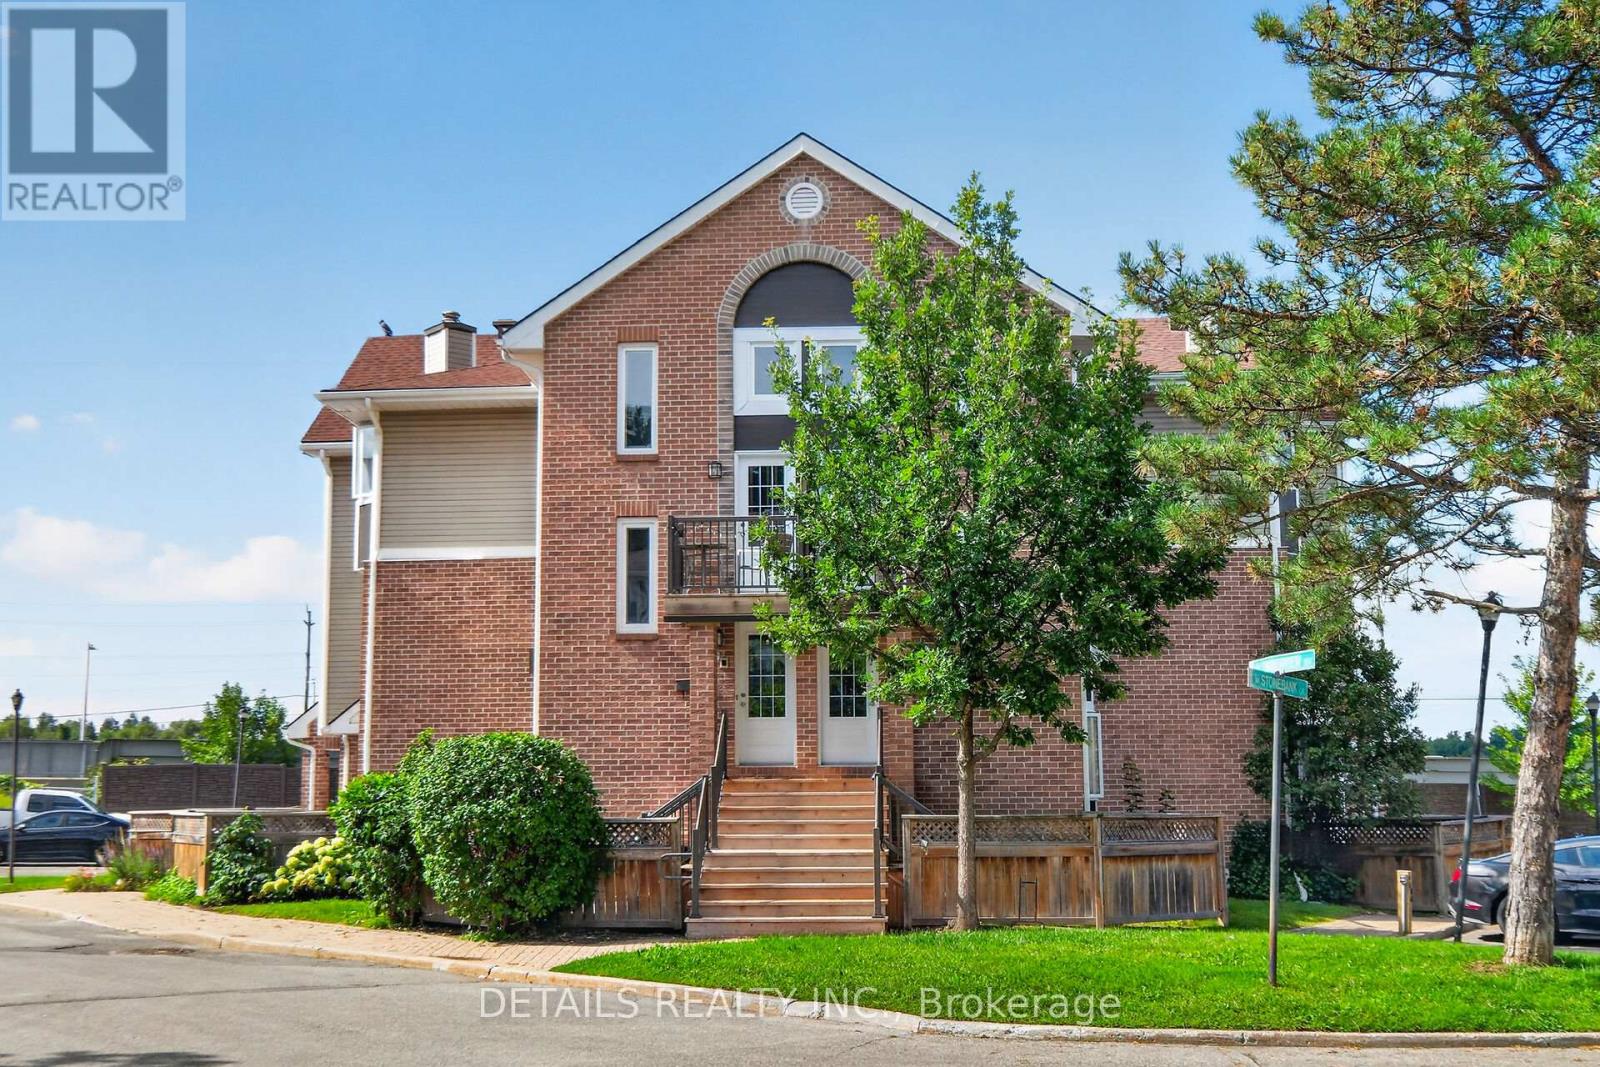
Ottawa, Ontario
Welcome to this bright and spacious upper-level 1-bedroom condo offering an impressive 1,031 sq. ft. of living space in a quiet, mature, tree-lined enclave of adult-oriented condos. This generously sized unit features large principal rooms, a separate dining area, skylight, and plenty of windows that fill the home with natural sunlight. You'll love the large living room with real wood fireplace. Fresh décor, light-colored laminate flooring, and convenient in-unit laundry add to the comfort and appeal.The oversized primary bedroom offers a large closet, while the open living and dining area provides plenty of space for entertaining. The kitchen includes fridge, stove, and dishwasher. Enjoy your own private, fenced yard area, perfect for a BBQ, container gardening, or relaxing outdoors.Ideally located beside a major bike path and close to the DND Moodie Campus, shopping, restaurants, and an express bus route to downtown. (id:50746)

Ottawa, Ontario
Experience the best of riverfront condo living in Ottawa West at Park Place.Welcome to this bright and spacious 2-bedroom condominium on the 7th floor, offering spectacular west-facing views of the Ottawa River & breathtaking sunsets from your private balcony. Nestled in the highly sought-after communities of Westboro & Highland Park, Park Place is renowned for its beautifully landscaped gardens, scenic riverside walking paths, friendly social atmosphere, & exceptional lifestyle.This thoughtfully renovated unit is filled with natural light from oversized windows & features a stylish updated kitchen, renovated bathrooms, & modern flooring throughout. The spacious living area opens onto a generous private balcony-perfect for relaxing & enjoying the view. Recent upgrades include beautifully renovated bathrooms with shower (2025), new flooring in the primary bedroom (2025), & newer kitchen cabinetry, setting this home apart from other recently sold units in the building. Residents enjoy an impressive selection of well-maintained amenities, including an indoor pool, sauna, fitness centre, tennis/pickleball court, party room, beautifully landscaped gardens, & underground parking. Condo fees include heat, hydro, water, building insurance, maintenance of common elements, & full access to all building amenities, providing exceptional value & worry-free living. Ideally located just steps from the newly built & soon to be completed LRT station, this condo offers effortless access to downtown Ottawa, scenic riverfront trails, Village Farmer's Market, Carlingwood Shopping Centre, & some of the city's finest dining, & entertainment establishments. Highlights: Underground Parking: #135, Storage Locker: #146 (Room 7) Laundry room conveniently located across the hall on the 7th floor. Don't miss this opportunity to own a condo in Ottawa's most desirable neighbourhoods. Priced to sell-reserve your showing today! Ask for the floor plans. Hurry! (id:50746)
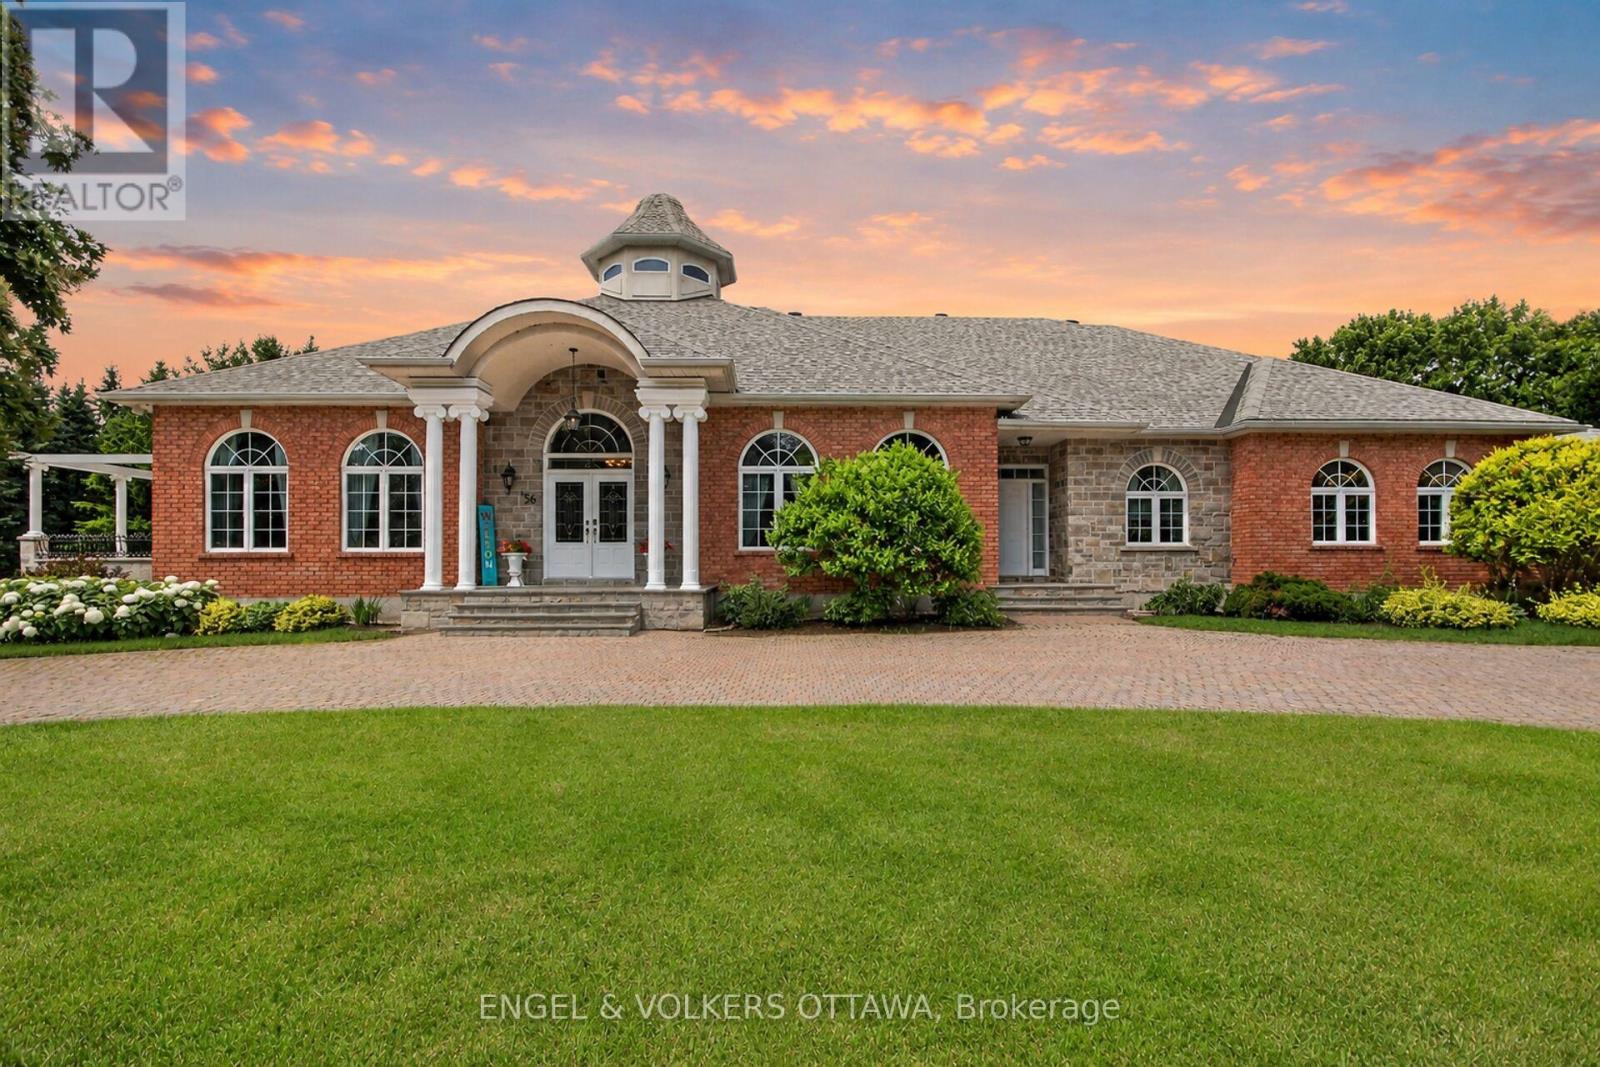
Ottawa, Ontario
Custom built and cherished by its original owner, this 6,456 sq. ft. (above grade) estate is set behind paired Ionic columns and blue limestone steps, backing directly onto a golf course and delivering craftsmanship rarely found on the market. The front hall soars 30 feet to a hand-painted skylight, framed by fluted Corinthian columns and two sweeping curved staircases. The sunken living room features recessed tray ceilings, multi-tiered ornate crown moulding, and a fireplace. Oak hardwood runs throughout the main level, with transom windows above every main-floor window. The kitchen is finished with custom cherry cabinetry, dedicated wine storage, Caledonia granite counters, a Sub-Zero refrigerator, and a Miele dishwasher. A built-in banquette anchors the eat-in area, and a granite-framed double-sided fireplace connects the kitchen to the living room. French doors lead to a stone terrace with a custom pergola and steps to the yard. A main-floor office offers 11-foot ceilings, crown moulding, and transom windows. Lutron lighting runs throughout the main level. The primary retreat is located on the main floor - a private wing with its own living room, outdoor access, hexagonal vaulted ceilings with Acanthus leaf crown moulding, a neoclassical gas fireplace with Greek key mantel and granite surround, and a 6-piece ensuite. A second main-floor bedroom also includes a full ensuite. The upper level offers 3 bedrooms and a 5-piece bath. The walkout lower level includes a second kitchen, 5-piece bath, one bedroom, a den, two walk-in closets, a gym with sauna, cold storage, and additional living space with its own fireplace and garage entrance. In total: 6 bedrooms, 5 bathrooms, and 3 fireplaces across 3 finished levels. Updates include newer mechanicals, a sprinkler system, and a heated garage. A rare offering combining architectural grandeur and an unbeatable golf course backdrop. See the multimedia link for video tour, floor plans and drone shots. (id:50746)
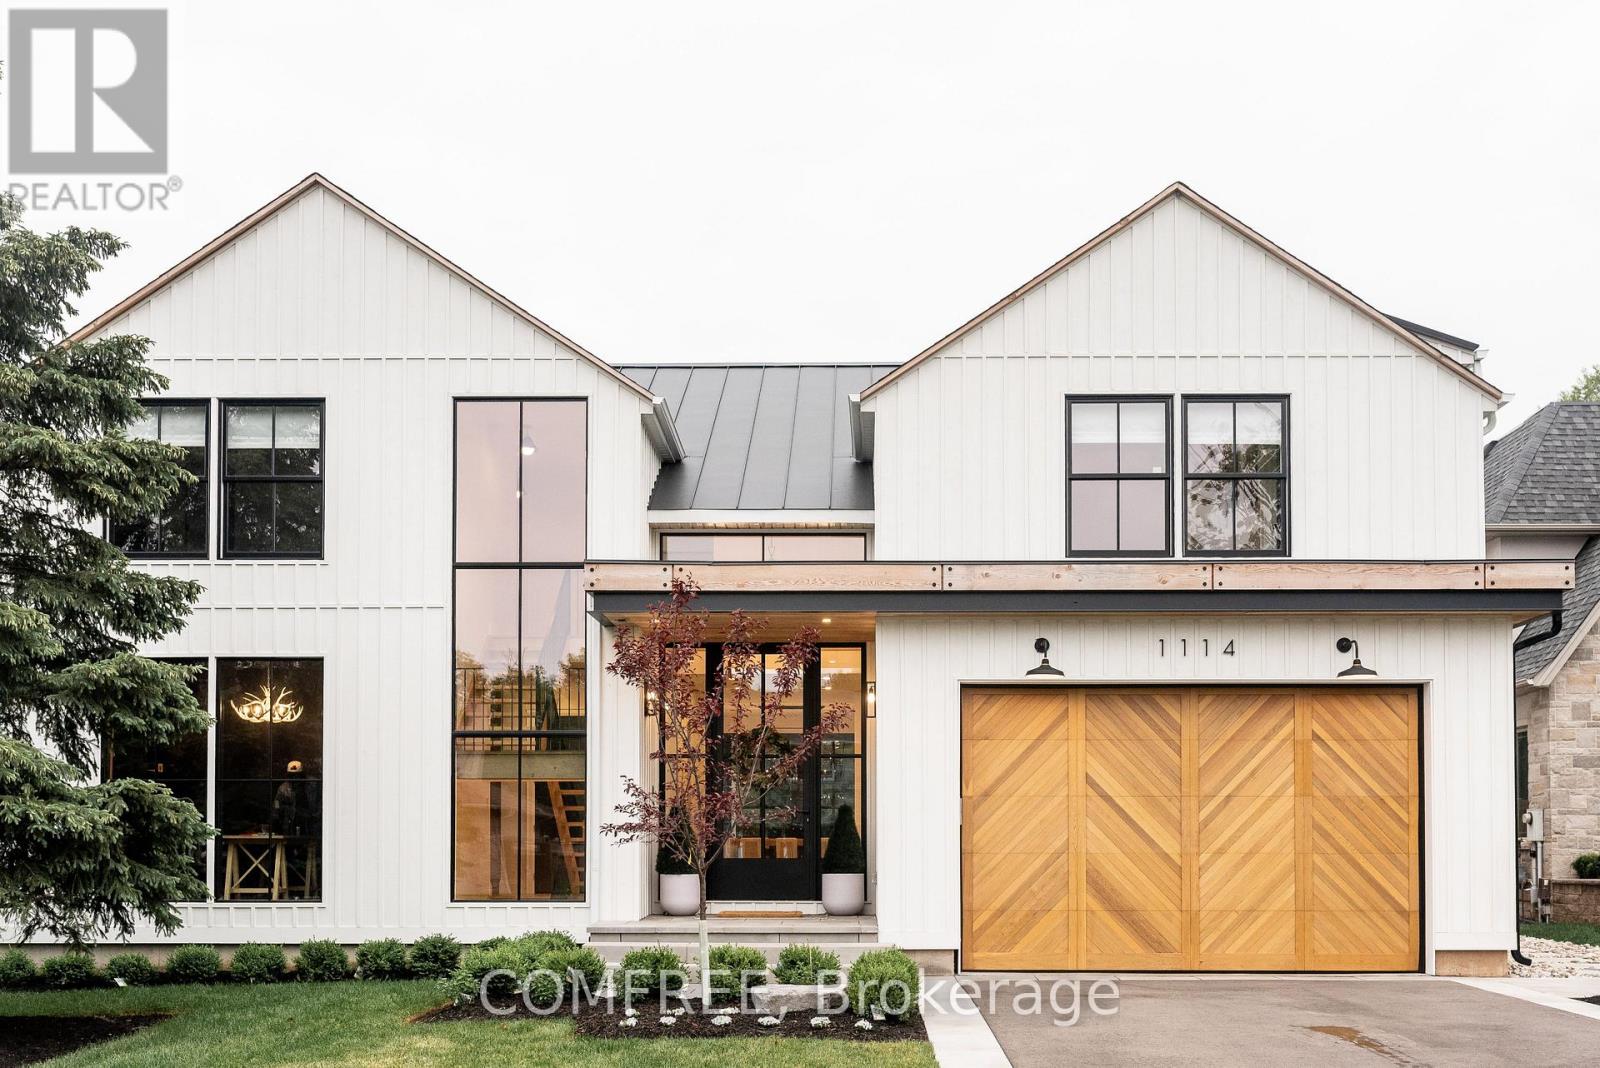
Oakville, Ontario
Tucked into a quiet court, this custom modern farmhouse, built by custom home builder Millbay Carpentry, sits on a 66 x 187 ft lot and offers over3,900 sq ft above grade with 4 bedrooms and 5.5 bathrooms, plus a finished walkout basement for approximately 5,500 sq ft of total living space. A custom EPAL front door opens to a double-height foyer with pine stairs and matte black railings, complemented by 10 ft main-floor and 9 ft upper- and basement-level ceilings. The great room features a wall of windows overlooking the pool and gardens, accented by cedar beams.The chef's kitchen showcases custom Barzotti cabinetry, a porcelain CIOT backsplash, JennAir appliances and an 8-burner range, along with a hidden walk-in pantry, custom built-ins and designer lighting. The primary ensuite features a steam shower, while the finished basement offers a gym, theatre, bar, lounge, gaming area and ample storage. Outdoors, enjoy a heated saltwater pool with an automatic cover, turf, irrigation and landscape lighting. Conveniently located near Oakville's only public International Baccalaureate (IB) school, as well as GO Transit, major highways and Oakville Place. (71030456) (id:50746)
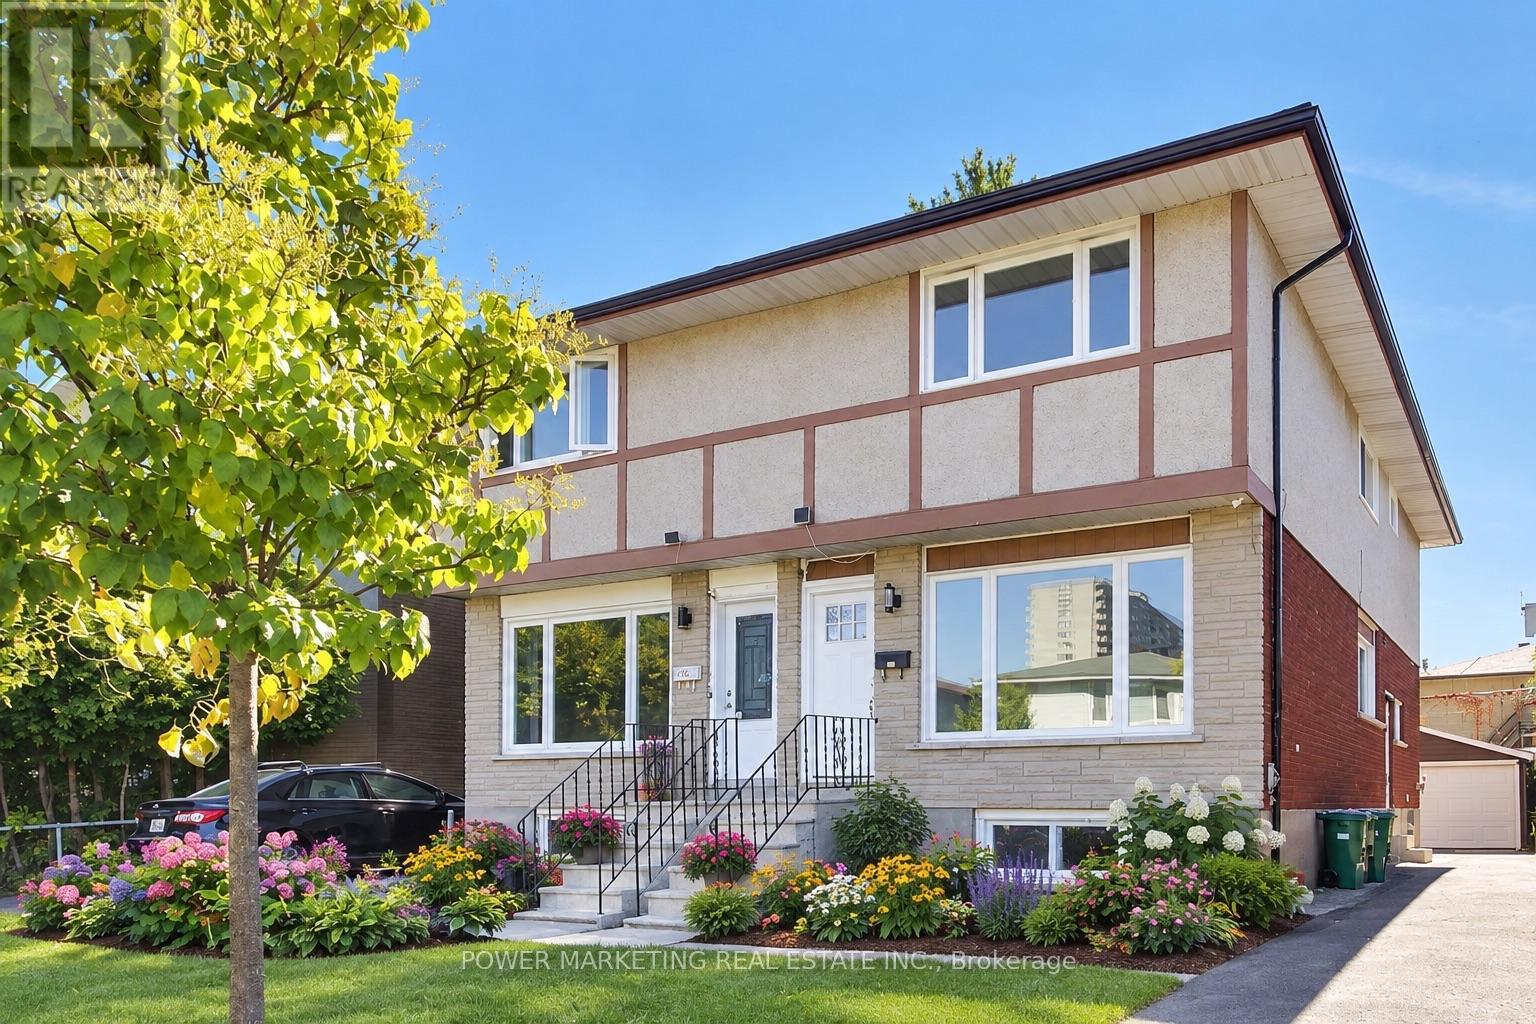
Ottawa, Ontario
Almost New Home! Beautifully renovated3 bedroom, 3bathroom home with top materials and workmanship home in one of the most sought-after neighbourhoods in Ottawa. Walk to the Brittania Beach and River, Bike Pass, shopping centers and all amenities! Many recent upgrades including new kitchen, new bathrooms, newe windows, new appliances, new C/Air system, new interior doors and closet doors, hardwood floors, featuring 3 good size well-appointed bedrooms and 3 bathrooms, the home offers flexibility for families, professionals, or those seeking extra space for guests or a home office. Great home ready for your family! Immidiate Possession Possible! A must see! Call today! (id:50746)
Ottawa, Ontario
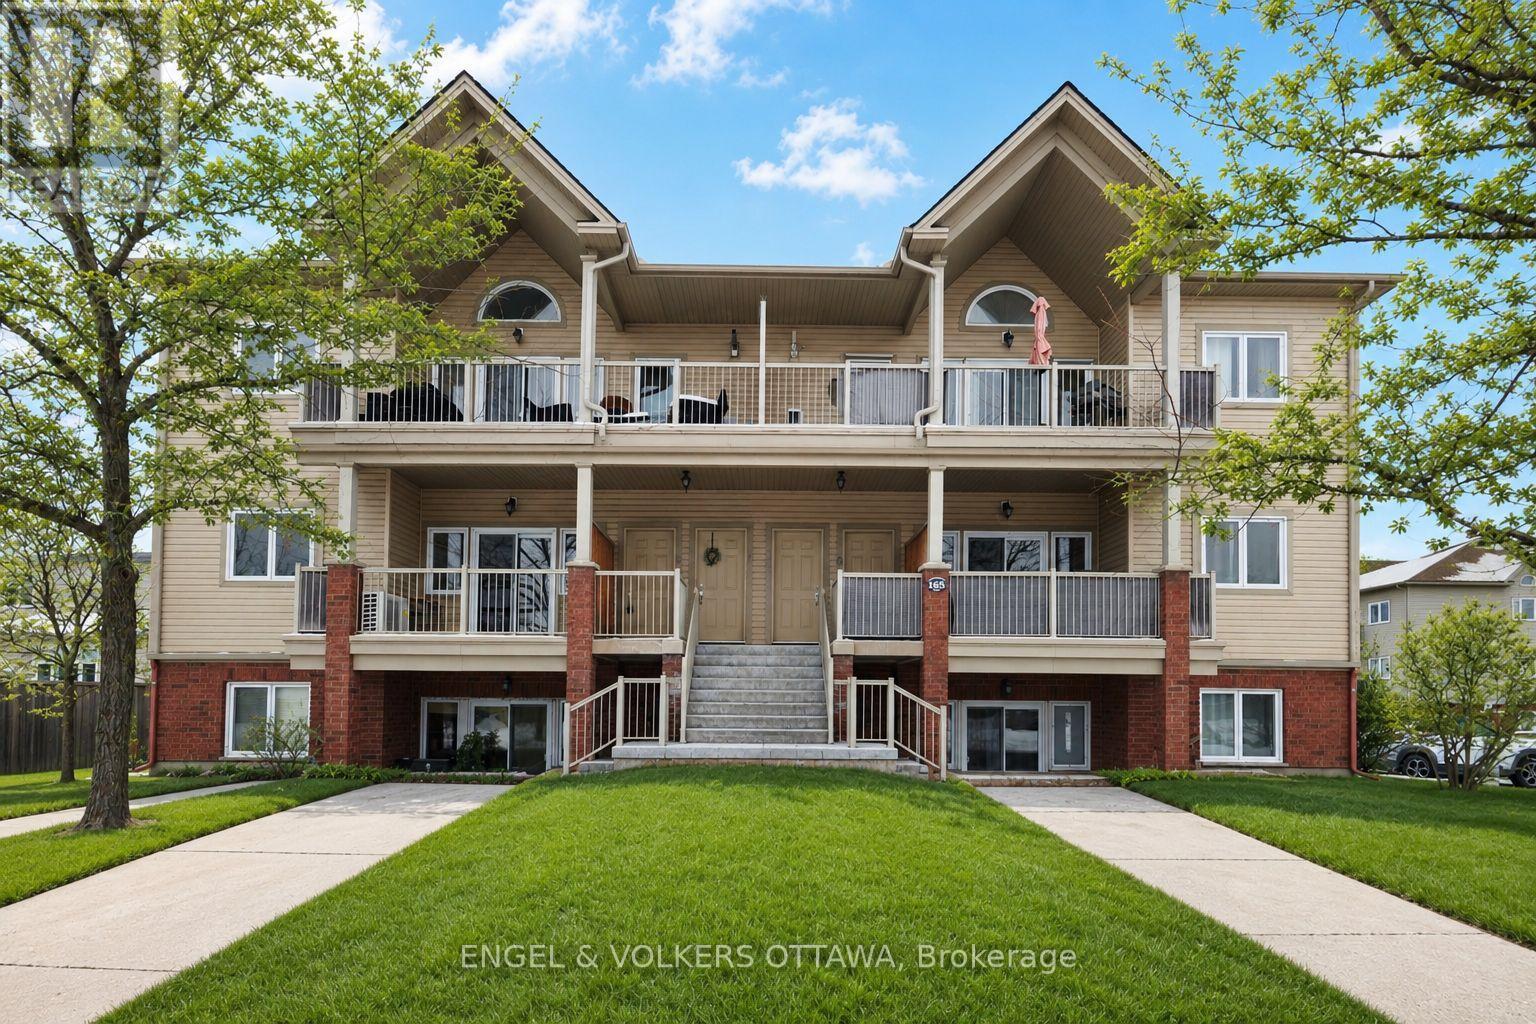
Ready for it's new owner! Experience the ultimate in modern, low-maintenance living with this stunning two-bedroom, one-bathroom main-level walk-up condo in the highly sought-after Chapman Mills area of Barrhaven East! Freshly painted and new flooring, this home offers the perfect middle ground: enjoy the ease of main-floor access without the stairs of an upper unit or the below-grade feel of a lower level. The bright, functional interior features a spacious kitchen with a large breakfast bar-perfect for entertaining-plus the convenience of in-suite laundry and a generous storage area that doubles as a pantry.Step outside to your private, west-facing patio, complete with a natural gas BBQ connection for effortless summer hosting. The location is truly unbeatable, situated less than a three-minute walk from transit and just steps away from Cresthaven Park, the Chapman Mills Conservation Area, gyms, schools, and grocery stores.With reasonable condo fees covering building maintenance and visitor parking, this is an incredible opportunity for first-time buyers or investors to stop renting and start owning. Don't miss out on making this vibrant community your new home! (id:50746)
Clarence-Rockland, Ontario
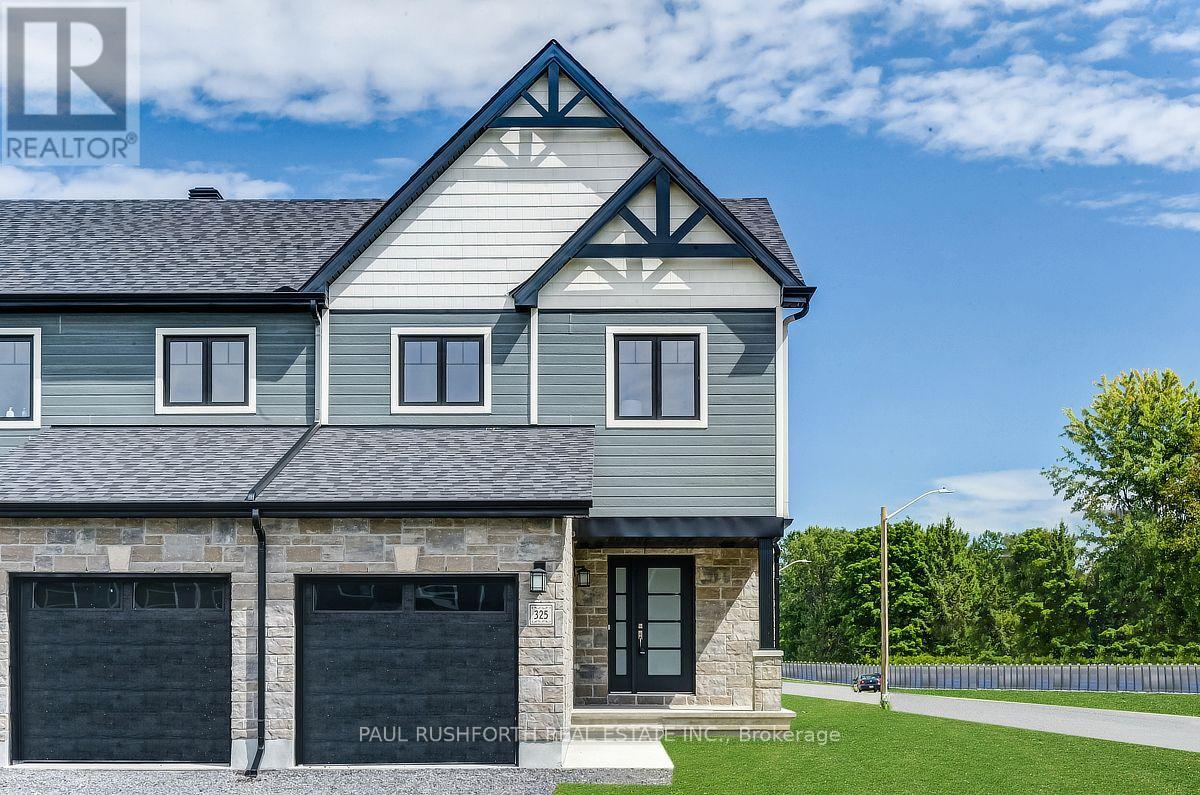
AVAILABLE IMMIDIATELY! Welcome to Golf Ridge. This 3 bed, 4 bath end unit townhome has a stunning design and from the moment you step inside, you'll be struck by the bright & airy feel of the home, w/ an abundance of natural light. The open concept floor plan creates a sense of spaciousness & flow, making it the perfect space for entertaining. The kitchen is a chef's dream, w/ top-of-the-line appliances, ample counter space, & plenty of storage. The large island provides additional seating & storage. On the 2nd level each bedroom is bright & airy, w/ large windows that let in plenty of natural light. The primary bedroom includes a 3 piece ensuite. The lower level is finished with an additional bathroom and includes laundry & storage space. The 2 standout features of this home are the Rockland Golf Club in your backyard and the full block firewall providing your family with privacy. Photos were taken at the model home at 325 Dion Avenue. Flooring: Hardwood, Ceramic, Carpet Wall To Wall (id:50746)
Ottawa, Ontario
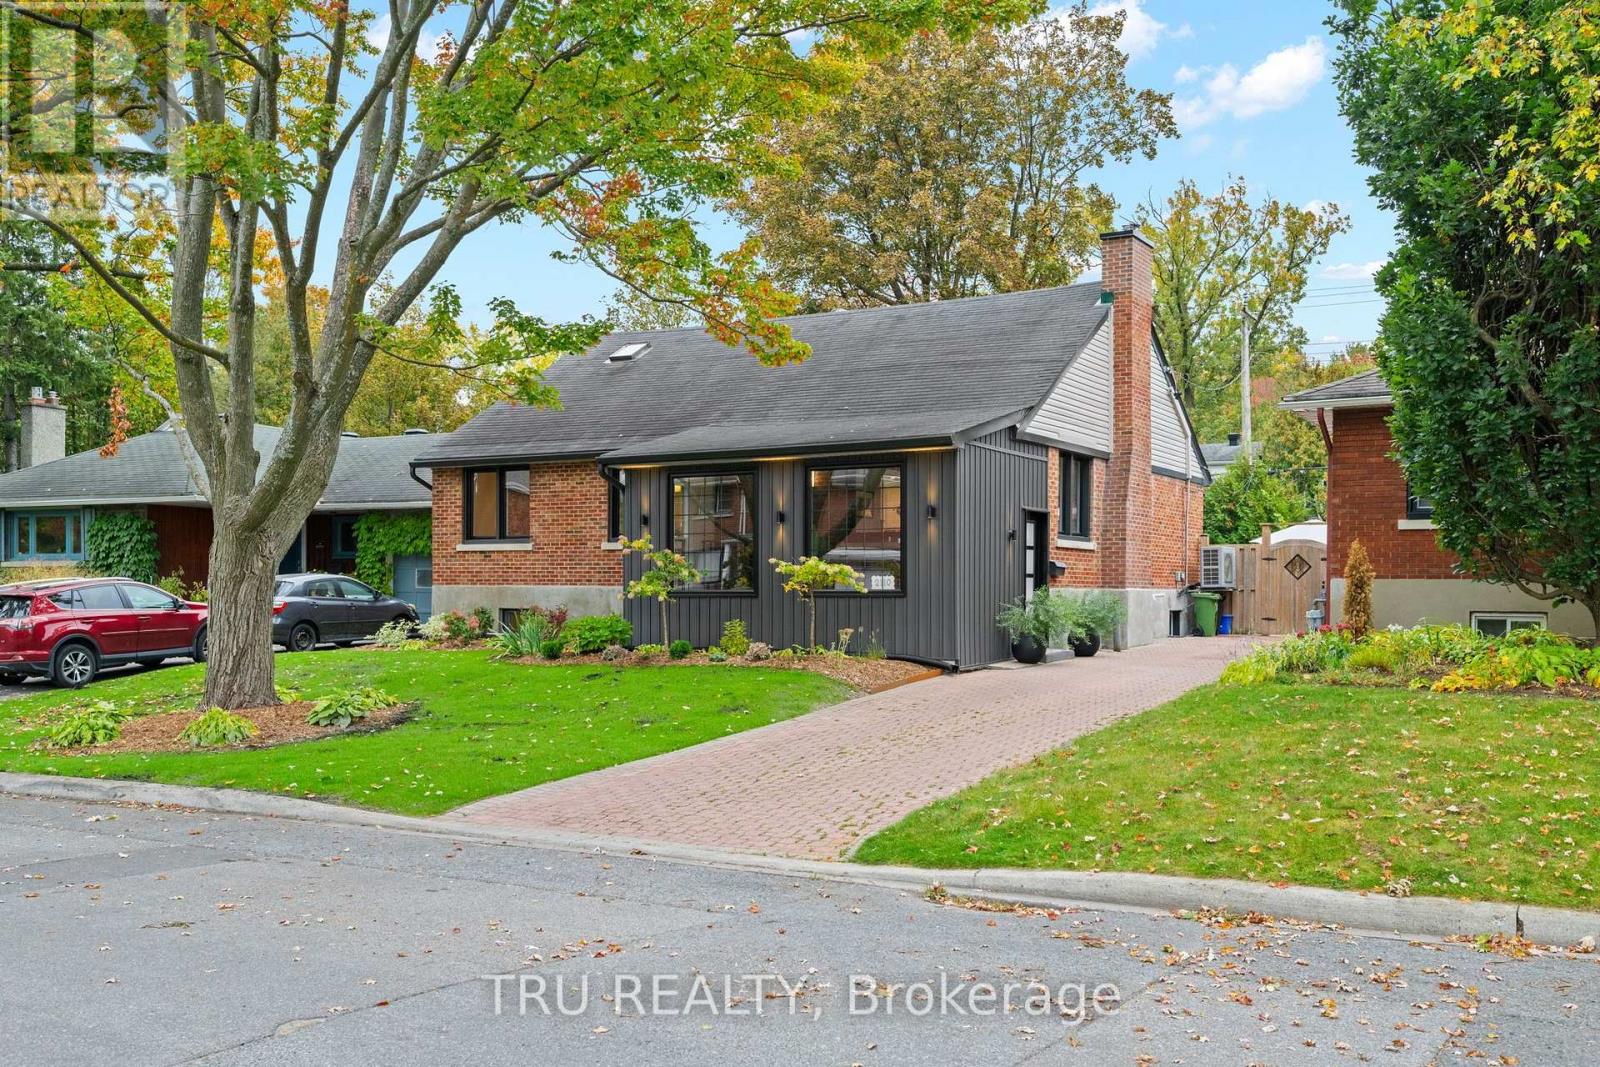
Welcome to 2110 Honeywell Ave, four bedrooms plus den, beautiful and light filled, a fully renovated home in the heart of Carlingwood. Tastefully updated over the last five years, with major upgrades to the kitchen, bathrooms, and flooring; new windows, exterior doors, mechanical systems, basement, and more. Enjoy a modernized interior featuring refinished hardwood floors, a remodeled gas fireplace, new kitchen appliance suite, heat pump, furnace, owned hot water tank, and numerous energy efficiency improvements. Ideally located close to parks, schools, shopping, transit, and everyday amenities. (id:50746)
Ottawa, Ontario
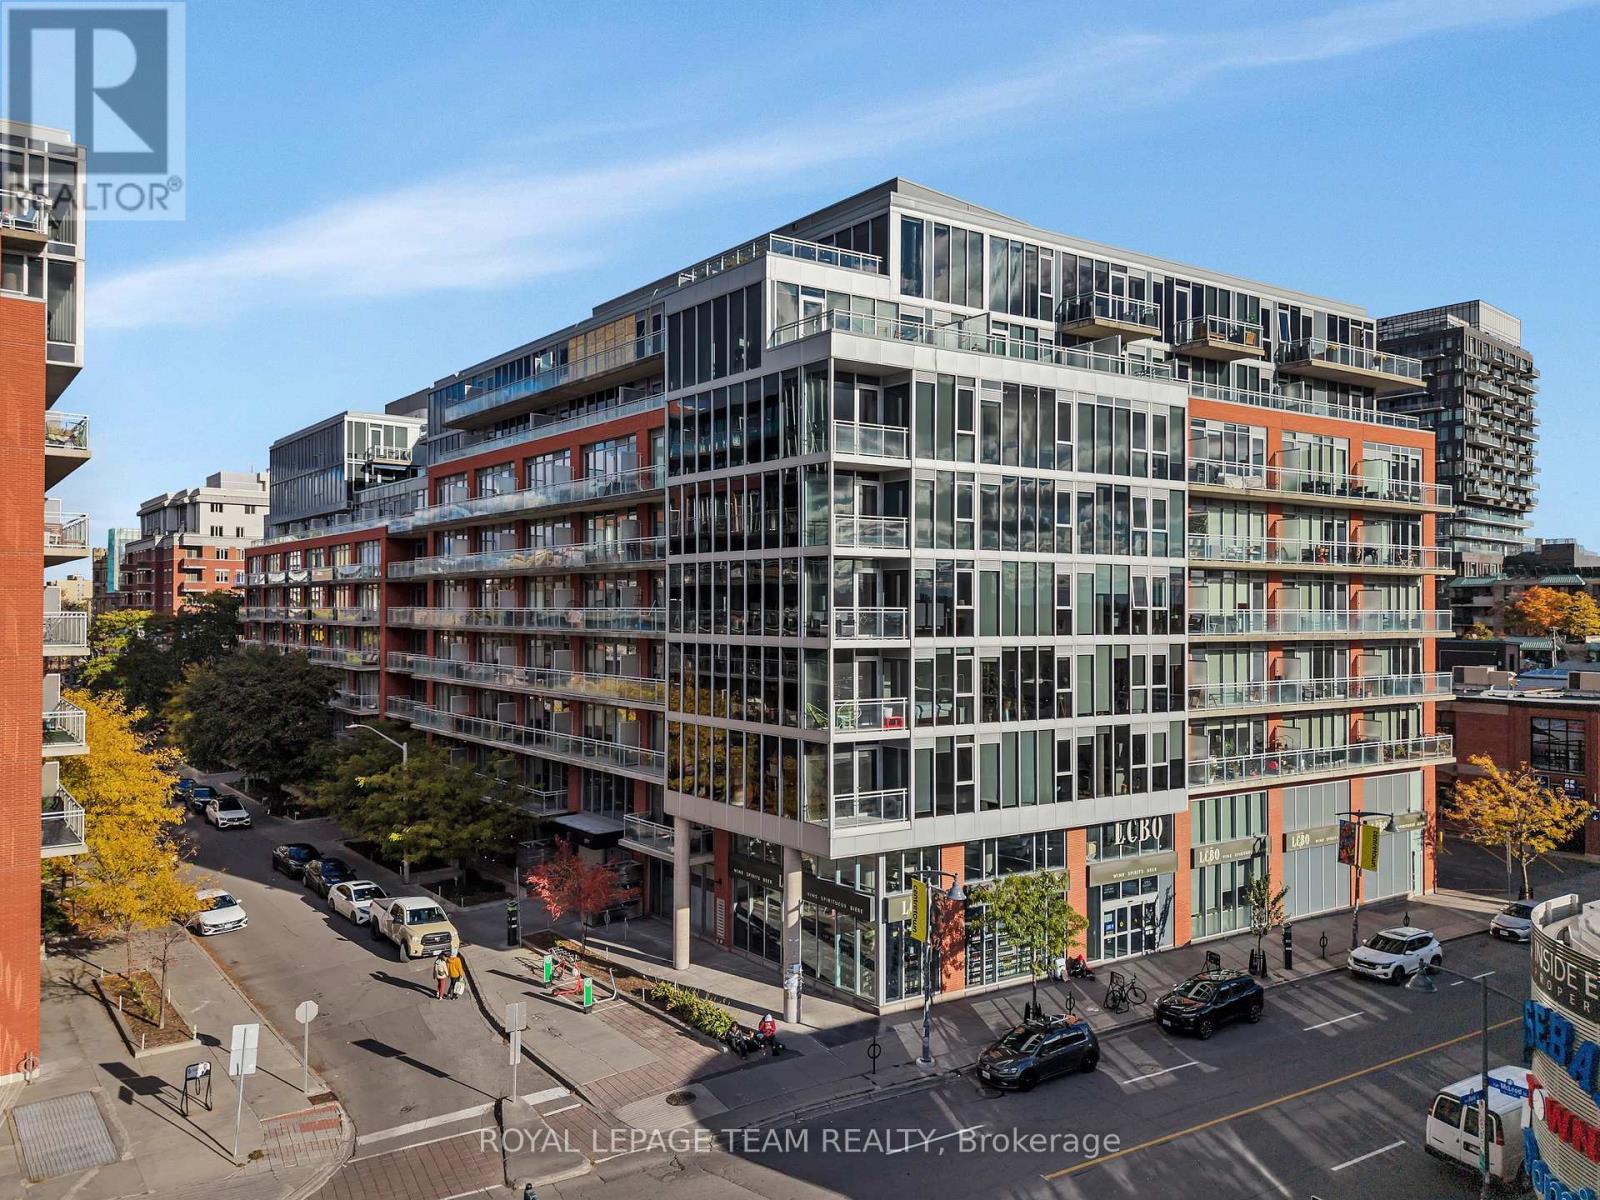
Rarely offered and immaculately maintained, this penthouse has soaring 10-foot ceilings and breathtaking, unobstructed 180-degree views creating a stunning backdrop over downtown and the western skyline. From the moment you step inside, you're immersed in light. The expansive, open-concept design unfolds effortlessly, enhanced by newly installed living room flooring that flows seamlessly throughout, elevating every inch of the space.The kitchen is both refined and functional, thoughtfully upgraded with sleek cabinetry, modern countertops, an updated faucet, and premium appliances, including a new Maytag range. A full wall of additional cabinetry offers exceptional storage, delivering both sophistication and everyday practicality. Retreat to the spacious primary bedroom, a calm and comfortable escape. Nearby, a versatile den or home office adapts beautifully to your lifestyle, complete with a double closet and a cleverly integrated Murphy bed, creating a seamless and stylish solution for hosting overnight guests. The bathroom continues the elevated feel, featuring a custom wide shower and quality built-in finishes designed with both comfort and design in mind. Additional highlights include in-suite laundry and a convenient underground parking space. Beyond your front door, enjoy access to an impressive collection of amenities, including an outdoor pool, inviting patio area, party rooms, and a fully equipped fitness centre. All of this, just steps from the vibrant shops, restaurants, and conveniences of Bank Street and within easy walking distance to downtown office towers.This is more than a home. This is penthouse living, elevated in every sense. (id:50746)
Ottawa, Ontario
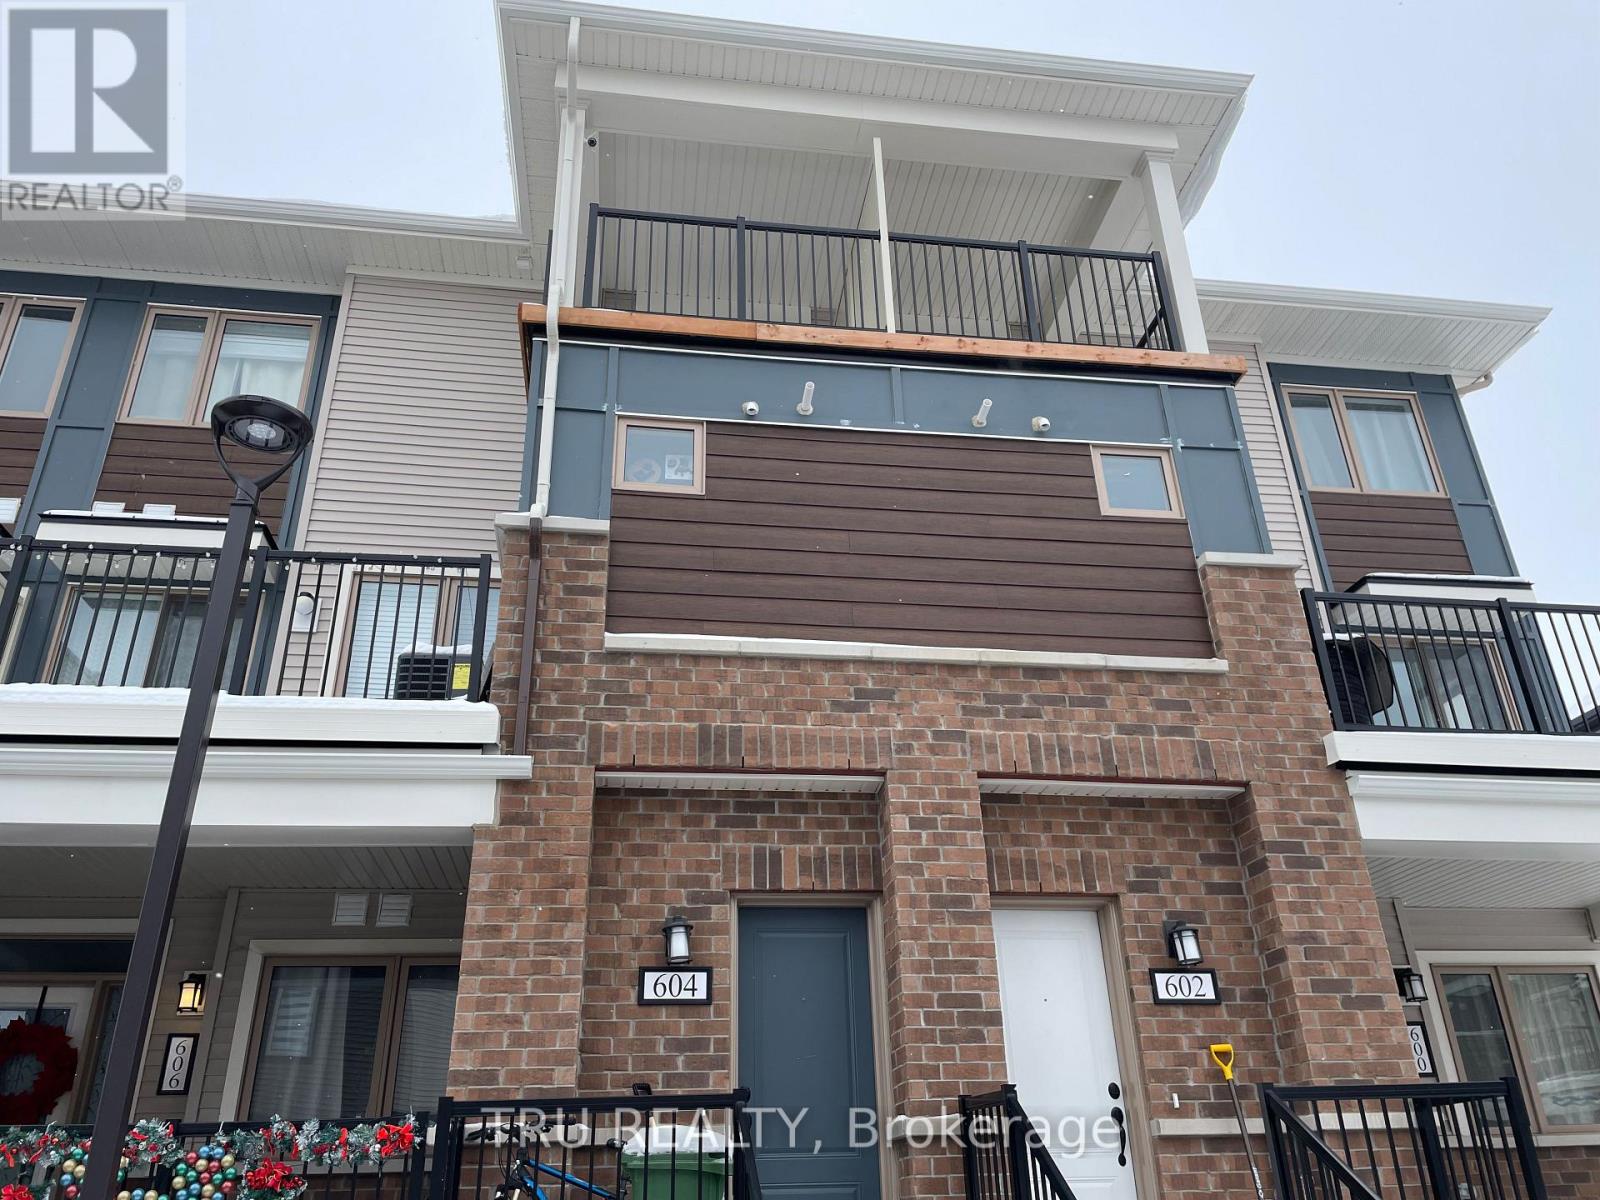
Modern, freshly painted 2 bedrooms 2 bathrooms upper unit condo for rent in Blackstone. Open concept main floor with beautiful laminate flooring, pantry and ample size balcony and a powder room. Second floor features two bedrooms one of them includes a walk-in closet and a balcony, the other has access to the ensuite through a walk in closet. The laundry room with stacked washer and dryer are also located on the second floor. Parking spot #137 . Rental application, Equifax report and employment proof will be required by all applicants (id:50746)
Ottawa, Ontario
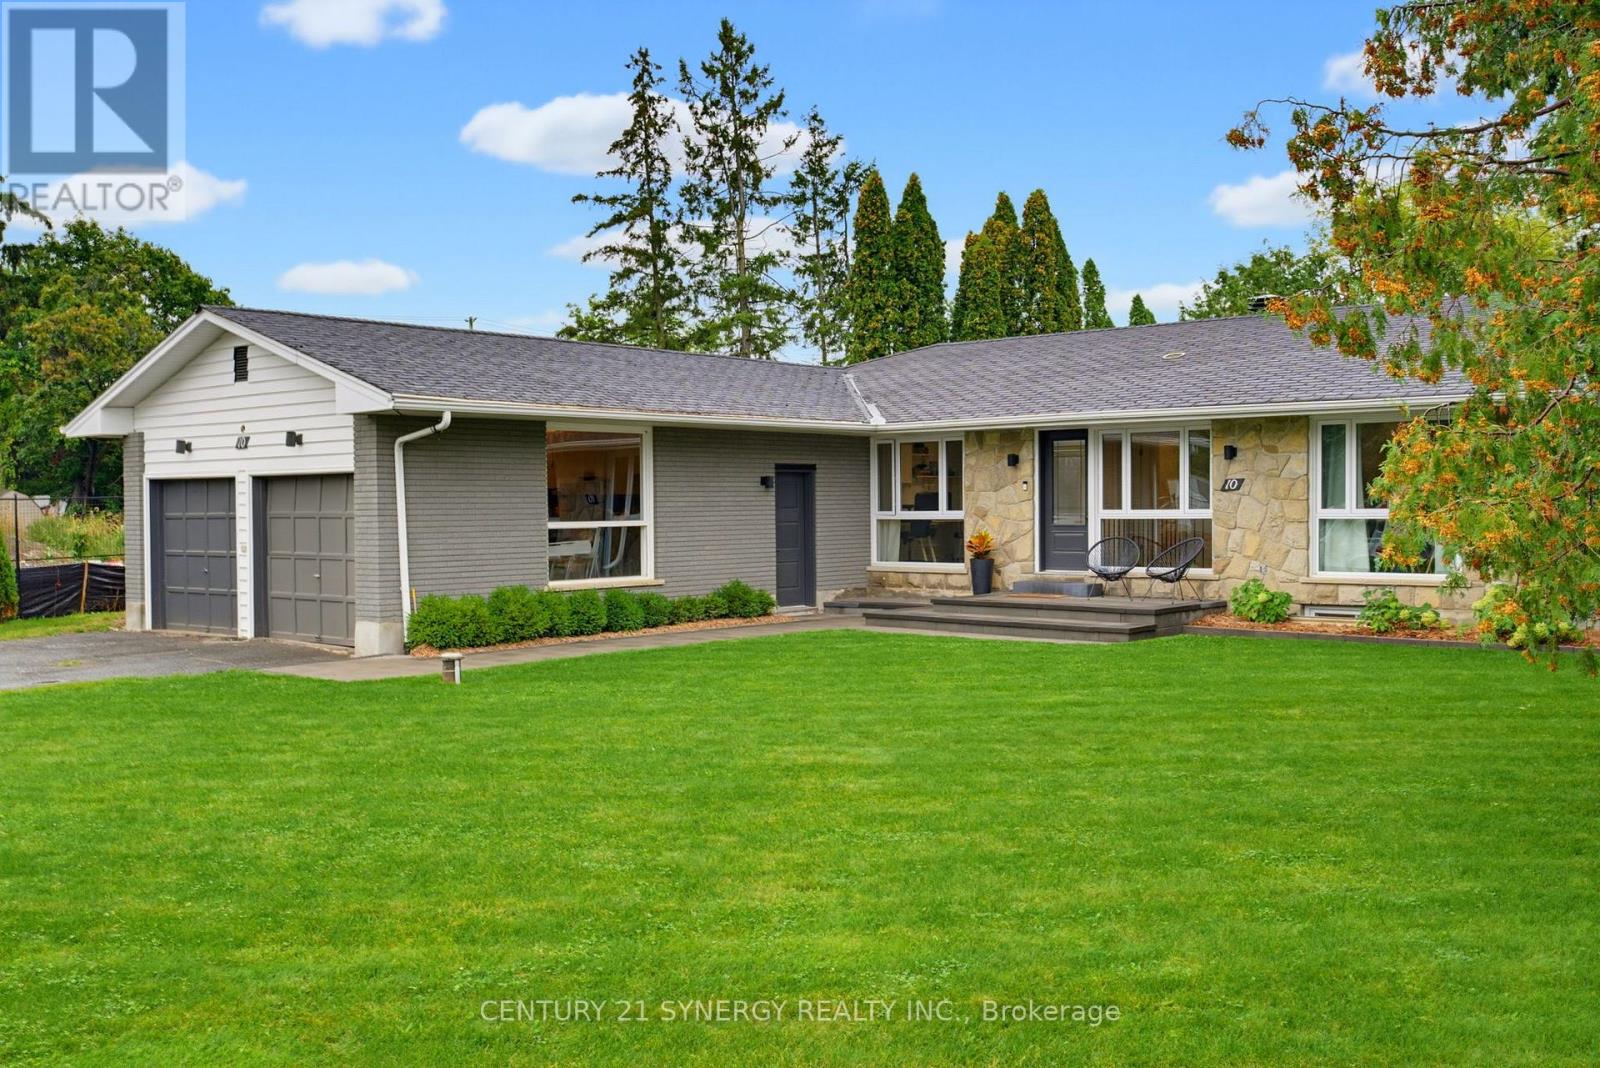
Welcome to 10 Honey Gables, a spacious 5-bedroom, 2-bathroom bungalow nestled in the established and sought-after Honey Gables community of Ottawa, offering the charm of a mature neighbourhood alongside the growing amenities of nearby Riverside South. Surrounded by parks, green space and recreation, with schools, shopping and everyday conveniences nearby, the location offers an ideal balance of quiet residential living and easy access to everything your family needs. Inside, the bungalow offers an abundance of flexible living space. Five bedrooms provide plenty of room for a growing family and/or guests, with a home office, dedicated storage room and laundry. The spacious home is complimented by two full bathrooms on the main floor, with a 3rd bathroom framed out in the basement. With its generous layout and fantastic location in one of the area's more established communities, 10 Honey Gables offers an exciting opportunity for buyers looking for space, convenience and a neighbourhood that truly feels like home. (id:50746)
Ottawa, Ontario
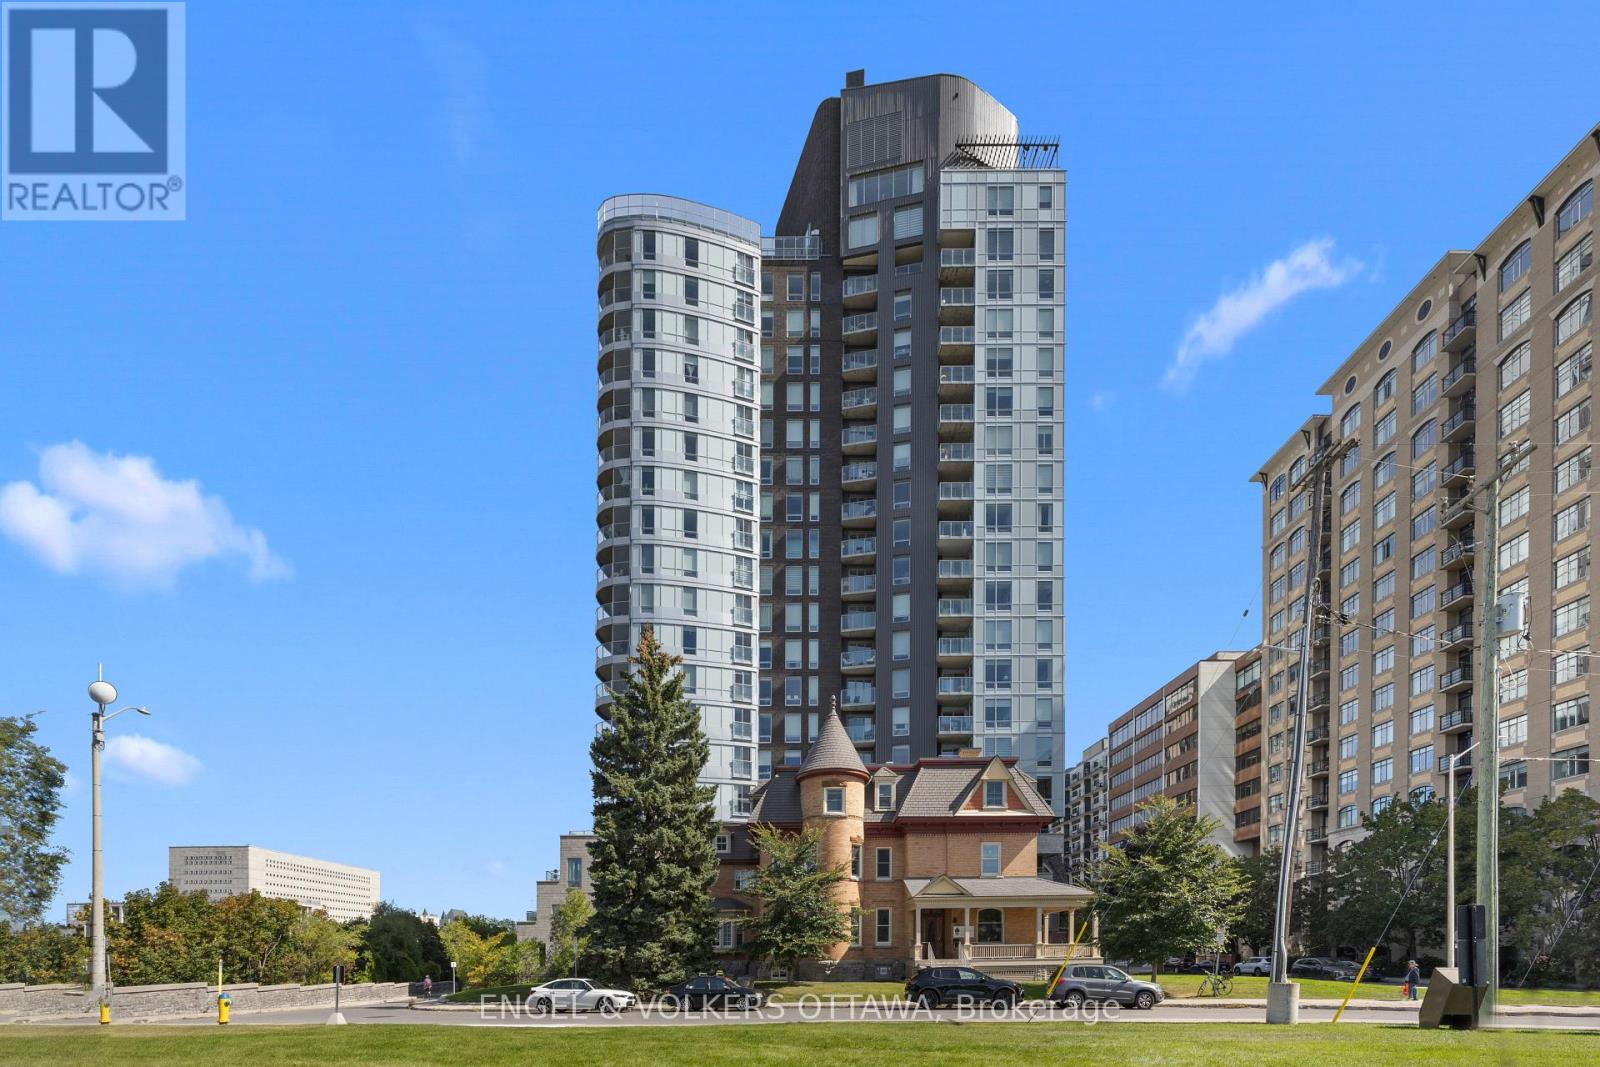
OPEN HOUSE SUNDAY OCT 18TH, 2-4PM! One of Ottawa's most coveted condo addresses, Cathedral Hill pairs an elevated residential experience with an exceptional setting that feels uniquely tranquil for downtown. Suite 701 flows intentionally, with a layout that makes every square foot feel purposeful. A true entryway creates separation from the living spaces, with built in closet storage and stacked in suite laundry thoughtfully tucked away, while a large storage locker provides even more space beyond the suite. Nine foot ceilings and engineered hardwood carry throughout, while generous natural light gives the home an airy feel. The kitchen stands out with European integrated appliances and a waterfall island offering plenty of room to cook, gather and dine, all with a sightline toward the Ottawa River. Beautiful wainscoting adds a refined layer of design to the living area, which opens onto a private balcony overlooking the river and Gatineau Hills, showcasing an incredible backdrop for sunsets and fireworks. The bedroom enjoys its own city outlook while maintaining a sense of privacy. Residents enjoy a luxurious collection of amenities, complemented by welcoming executive concierge service and security, including an elegant event room with a full kitchen and bar, BBQ area, fitness room, yoga studio, sauna and steam shower, two guest suites, car wash, boardroom and dog washing station. Parliament Hill, Sparks Street, the Supreme Court and Lyon LRT are all within walking distance, while the Ottawa River pathways offer an immediate connection to nature. (id:50746)

Ottawa, Ontario
Discover an exceptional blend of heritage charm and sophisticated modern design at 71 Thomas Street, a beautifully restored semi-detached residence in the heart of New Edinburgh. Thoughtfully renovated by an award-winning builder, this remarkable 3-bedroom, 2.5-bathroom home has been transformed with exceptional attention to detail while preserving the character that makes it truly special.Inside, soaring ceilings, white oak flooring, custom millwork and elevated finishes create a refined yet welcoming atmosphere. The main level is filled with natural light and features an elegant living room anchored by a beautifully reimagined original fireplace, a stylish dining area and a showpiece kitchen designed for both everyday living and entertaining. Cathedral ceilings and skylights enhance the sense of space, while custom cabinetry, HanStone countertops, premium appliances and a discreet powder room complete the level.Upstairs, the second floor offers two bright bedrooms, a full bathroom and convenient laundry. The entire third level is devoted to an impressive primary retreat featuring a walk-in closet, luxurious ensuite and west-facing views toward the Peace Tower overlooking Rideau Hall.Perfectly positioned directly across from Rideau Hall and moments from Beechwood Village, parks, Ottawa River pathways and downtown, this is a rare opportunity to enjoy exceptional craftsmanship, historic character and sophisticated modern living in one of Ottawa's most distinguished neighbourhoods. (id:50746)

Ottawa, Ontario
Discover an exceptional blend of heritage charm and sophisticated modern design at 71 Thomas Street, a beautifully restored semi-detached residence in the heart of New Edinburgh. Offering 3 bedrooms and 2.5 bathrooms, this remarkable home has been thoughtfully transformed while preserving the character that makes it truly special. Inside, soaring ceilings, white oak flooring, custom millwork and elevated finishes create a refined yet welcoming atmosphere. The main level is filled with natural light and features an elegant living room anchored by a beautifully reimagined original fireplace, a stylish dining area and a showpiece kitchen designed for both everyday living and entertaining. Cathedral ceilings and skylights enhance the sense of space, while custom cabinetry, HanStone countertops, premium appliances and a discreet powder room complete the level. Upstairs, the second floor offers two bright bedrooms, a full bathroom and convenient laundry. The entire third level is devoted to an impressive primary retreat featuring a walk-in closet, luxurious ensuite and west-facing views toward the Peace Tower overlooking Rideau Hall. Perfectly positioned directly across from Rideau Hall and moments from Beechwood Village, parks, Ottawa River pathways and downtown, this is a rare opportunity to enjoy exceptional design, historic character and one of Ottawa's most distinguished neighbourhoods. (id:50746)
Ottawa, Ontario
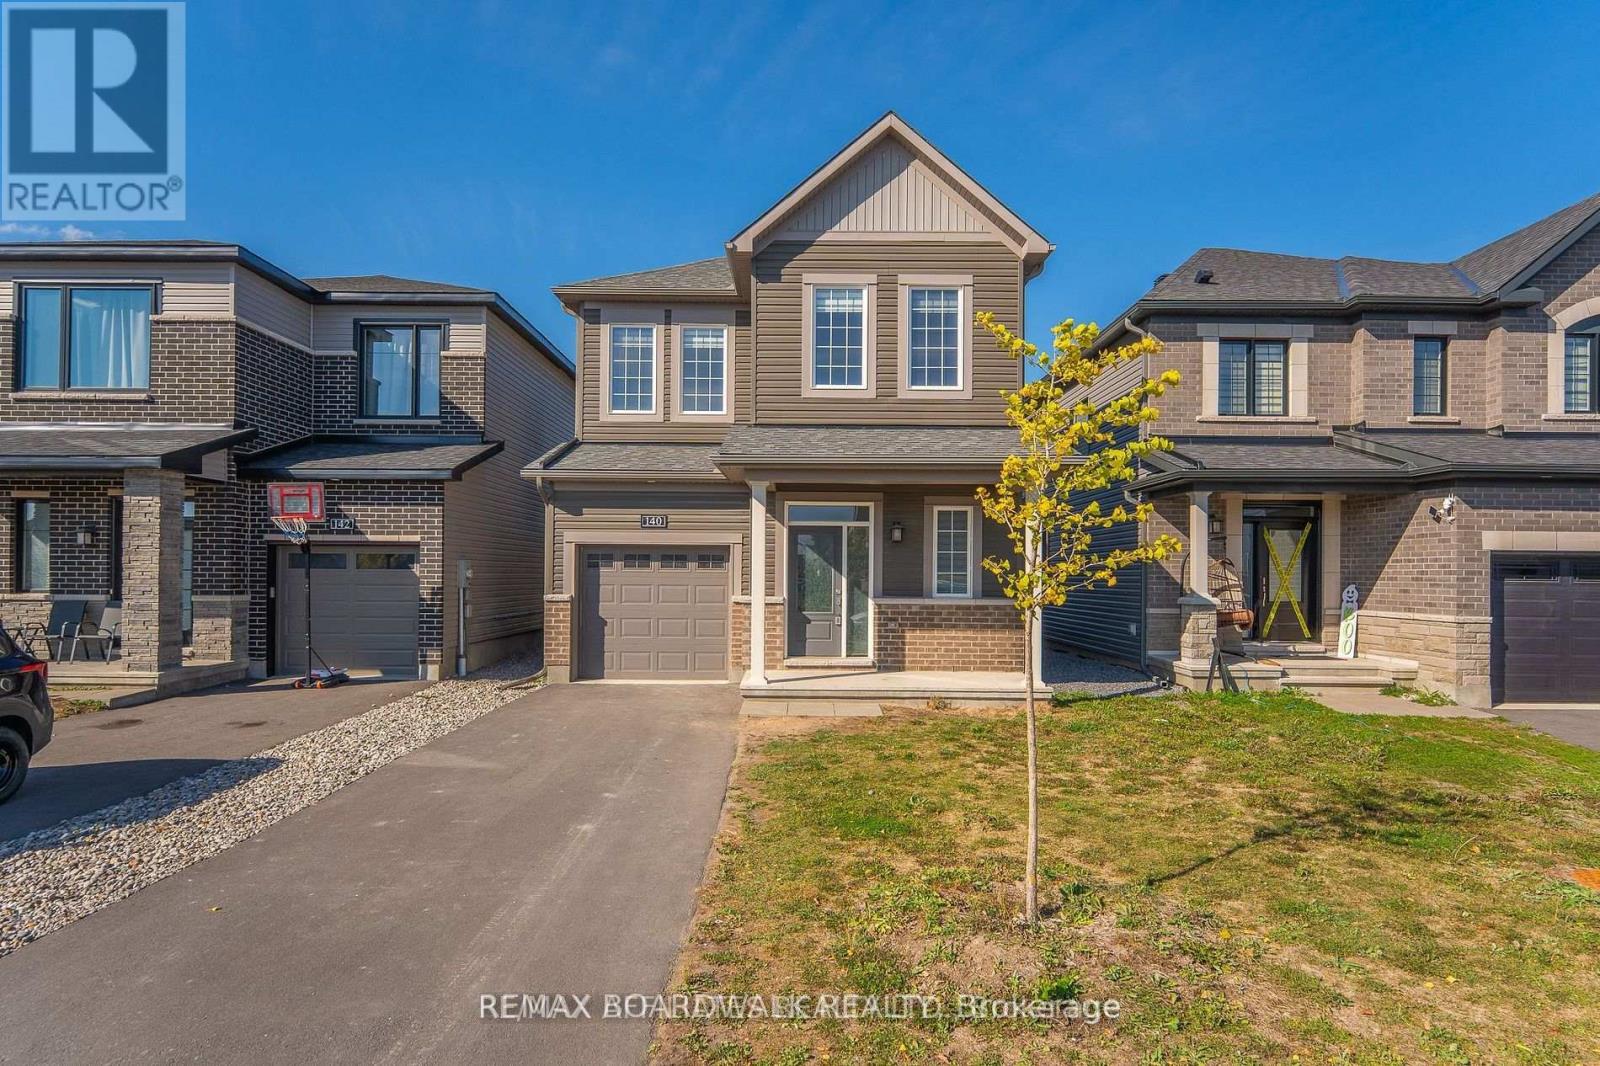
Welcome to this beautifully upgraded 4-bedroom, 3-bathroom home located in the highly sought-after Avalon Orleans community. Offering approximately 1,778 square feet above grade plus a spacious unfinished basement, this property is ideally situated just steps from parks, schools, trails, public transit, and all essential amenities. The main floor features elegant hardwood and tile flooring, soaring 9-foot ceilings, and a large walk-in closet off the foyer for added storage. A versatile front room serves perfectly as either a den or formal dining area. The open-concept kitchen and living room are ideal for entertaining, complete with a cozy gas fireplace, recessed lighting, and ample space for family gatherings. The kitchen boasts quartz countertops, stainless steel appliances, a stylish backsplash, abundant cabinetry, a center island with breakfast bar, and an oversized eat-in area with patio doors leading to the backyard. A hardwood staircase leads to the second level, which also features 9-foot ceilings. The spacious primary bedroom includes a large walk-in closet and a luxurious 4-piece ensuite with quartz counters and tile flooring. Three additional generously sized bedrooms, a second-floor laundry room, and a beautifully finished 4-piece main bathroom complete the upper level. The unfinished basement offers plenty of room for storage or future customization. High-end blinds throughout add a touch of sophistication to this move-in-ready home.24 HOURS NOTICE MUST BE GIVEN FOR ALL SHOWINGS. 24 hours irrevocable for all offers.*some photos virtually staged* (id:50746)