
Contact Claudette
Archives
No archives to show.
Categories
- No categories
Ottawa, Ontario
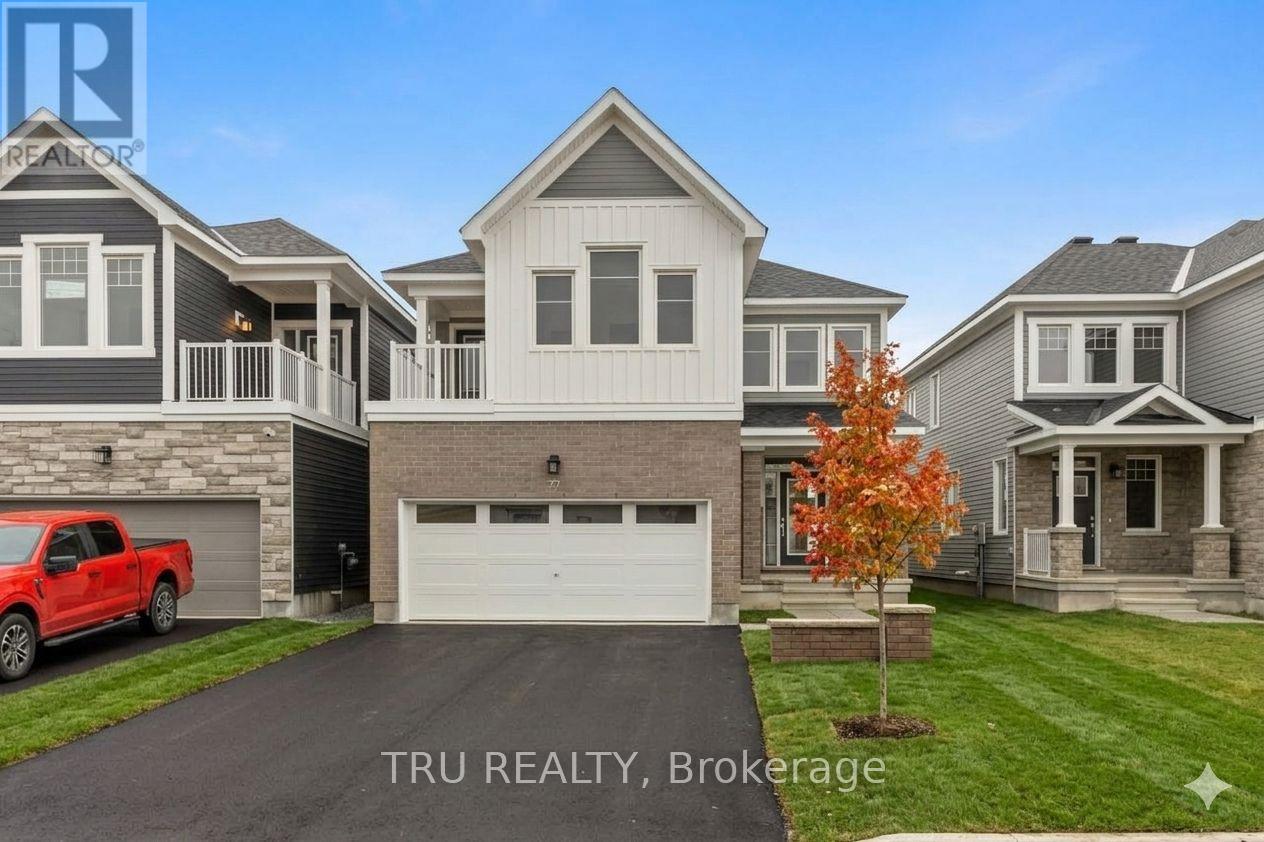
Welcome to your new home! This stunning, recently built 4-bedroom residence is available for immediate occupancy. Bathed in natural sunlight throughout, the main level features a bright, open-concept layout that seamlessly connects the kitchen-complete with brand-new stainless steel appliances-to the living room, dining area, and a casual eating quarter. A convenient partial bathroom rounds out the main floor.Upstairs, you will find four spacious, sun-drenched bedrooms and a dedicated laundry area. The primary retreat boasts two walk-in closets, a private en-suite bathroom, and access to a beautiful upper-level balcony perfect for your morning coffee. A second full bathroom serves the additional bedrooms. The fully finished basement offers the perfect flexible space for a home gym, playroom, or cozy movie nights. Photos taken prior to tenancy. Available December 1. (id:50746)
North Dundas, Ontario
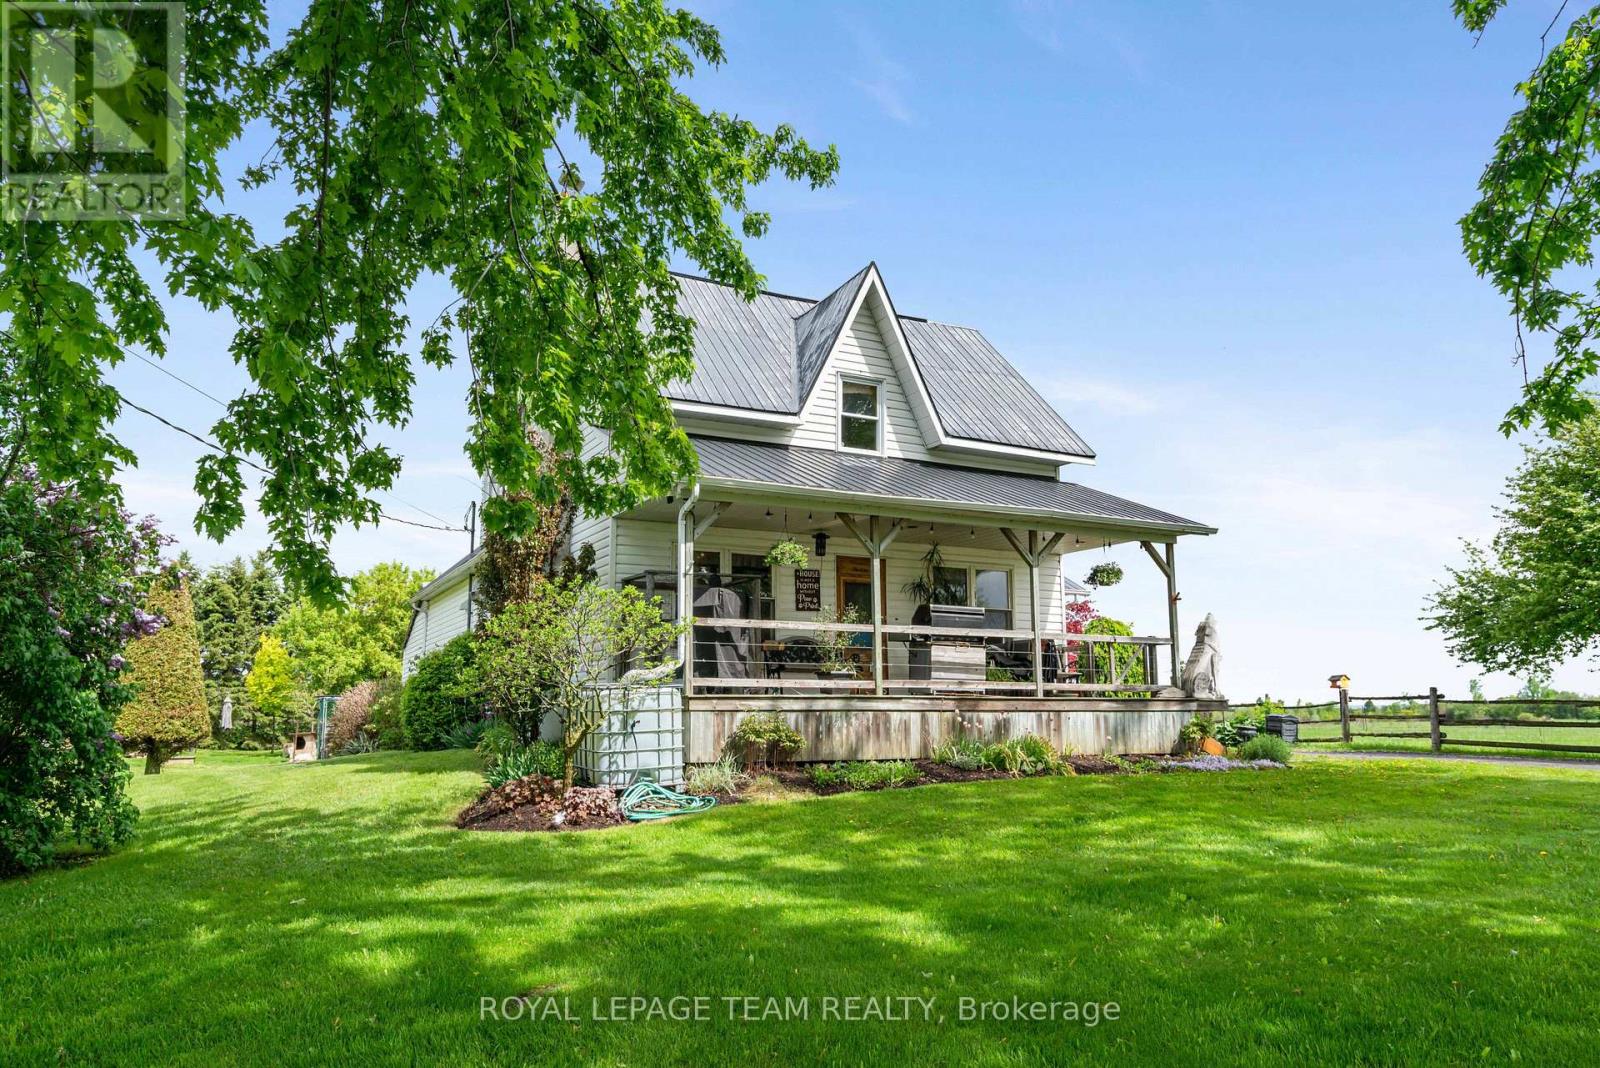
This tranquil 3 bedroom home with an attached garage is waiting for you! Sitting peacefully on 1.2 acres, come and see the beautiful landscaping including a pond and a charming front porch where you can enjoy the picturesque country views. Enter into the home to find a good-sized foyer with woodstove, an eat-in kitchen, and a main level full bathroom! The front of the main level is all living space with hardwood floors and large windows - there is so much character! Upstairs you will find 3 bedrooms and a den, with a bonus of an additional storage room above the attached garage. Roam the yard and check out the chicken coop, rose garden, and fruit trees. Recent updates include a tankless hot water system, furnace, and some windows. Only 2 minutes north of Chesterville, 40 minutes to Cornwall or 45 minutes to Ottawa! Looking for a country home to call your own? This might be the one for you! (id:50746)
Beckwith, Ontario
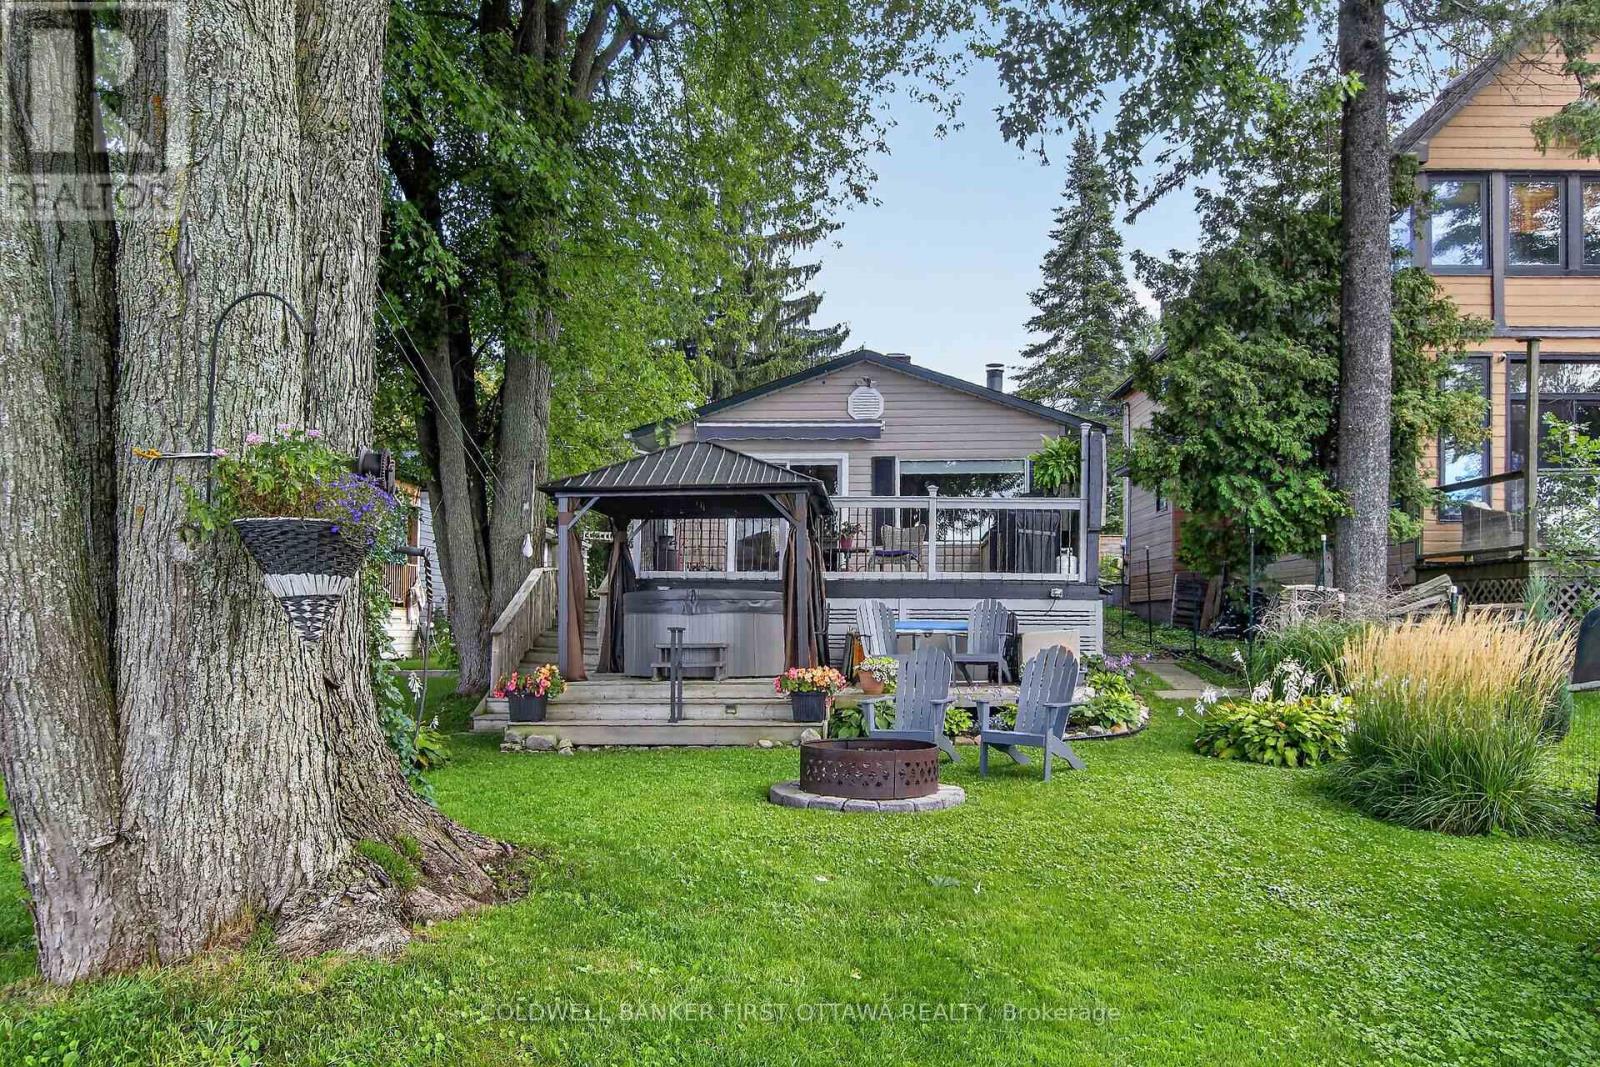
OPEN HOUSE SUNDAY, OCTOBER 18th 1:00-3:00!!!Welcome to lakeside living on beautiful Mississippi Lake! This charming 4-season waterfront home offers an incredible opportunity to enjoy the best of every season, all in an ideal location just 5 minutes from Carleton Place and approximately 20 minutes to Kanata.The inviting open-concept living, dining and kitchen area is the heart of the home, highlighted by a beautiful wood-burning fireplace that creates a warm and cozy atmosphere on those cool fall and winter evenings. The massive primary bedroom, measuring approximately 14'6" x 14'4", offers plenty of room to relax and unwind. The second bedroom offers exciting flexibility and could easily be converted to create a separate bedroom and office, with two existing doors already in place-just add a wall to create two functional spaces.Step outside and discover what waterfront living is all about! Beautifully established gardens enhance the property, while the spacious deck provides the perfect vantage point to take in the spectacular lake views. Relax in the hot tub, gather around the fire pit, or head down to the water where you'll find a child-friendly shoreline with a sandy bottom and no weeds-ideal for swimming and enjoying the lake. And the fun doesn't stop when summer ends! Spend summer days swimming, boating and fishing, take in the spectacular colours of fall, welcome spring surrounded by gardens in bloom, and enjoy winter days skating or playing hockey on the frozen lake. A truly special waterfront property to enjoy with family and friends in every season. (id:50746)

Ottawa, Ontario
All-brick front elevation adds to the curb appeal of this home, nestled on a quiet street in family-friendly neighbourhood. Greet your guests in a bright foyer with tile floor, coat closet, and sidelight & transom windows. Powder rm is located here. Traditional floor plan with a twist, this home offers 9-ft ceilings on all 3 levels, emphasizing spaciousness. Rich hardwd floor & crown mouldings accentuate the combined liv- & din- rm. Cooking will become an enjoyable task in the spacious kitchen, featuring recessed lighting, flat-front cabinetry, quartz counters & tile backsplash. Ceramic tile floor is extended to the bright eating area, where a patio door with a transom window allows plenty of natural light & easy access to the back yard. Oversized fam-rm is perfect for informal gatherings, and is highlighted with hardwd floor, built-in storage cabinet, & an attractive gas fireplace. Two large windows allow an abundance of natural light and tranquil views of the back yard setting. Open staircase with wood handrail leads to the 2nd level. Large window and walk-in closet are featured in the primary bedrm, as well as a 5-piece ensuite bath with double vanity sink, soaker tub & separate shower stall. Three add'l bedrms are well-proportioned and boast large windows and ample closet space. Main bath is a 4-piece with tile floor, and 2nd level laundry will be a welcome feature. Built with the growing family in mind, the expansive lower level has been professionally finished with same attention to detail as the rest of the home. Oversized windows, 9-ft ceilings and full bath allow for easy development to include a guest suite. Ample storage space remains in the unfinished area. Invite the outside in! Fully fenced back yard awaits your design plans, with plenty of room to include gardens and a pool. Located on a quiet street, within easy access to all of the fabulous amenities that Morgan's Grant has to offer ... This home will be admired by many but can be owned by you. (id:50746)
Ottawa, Ontario
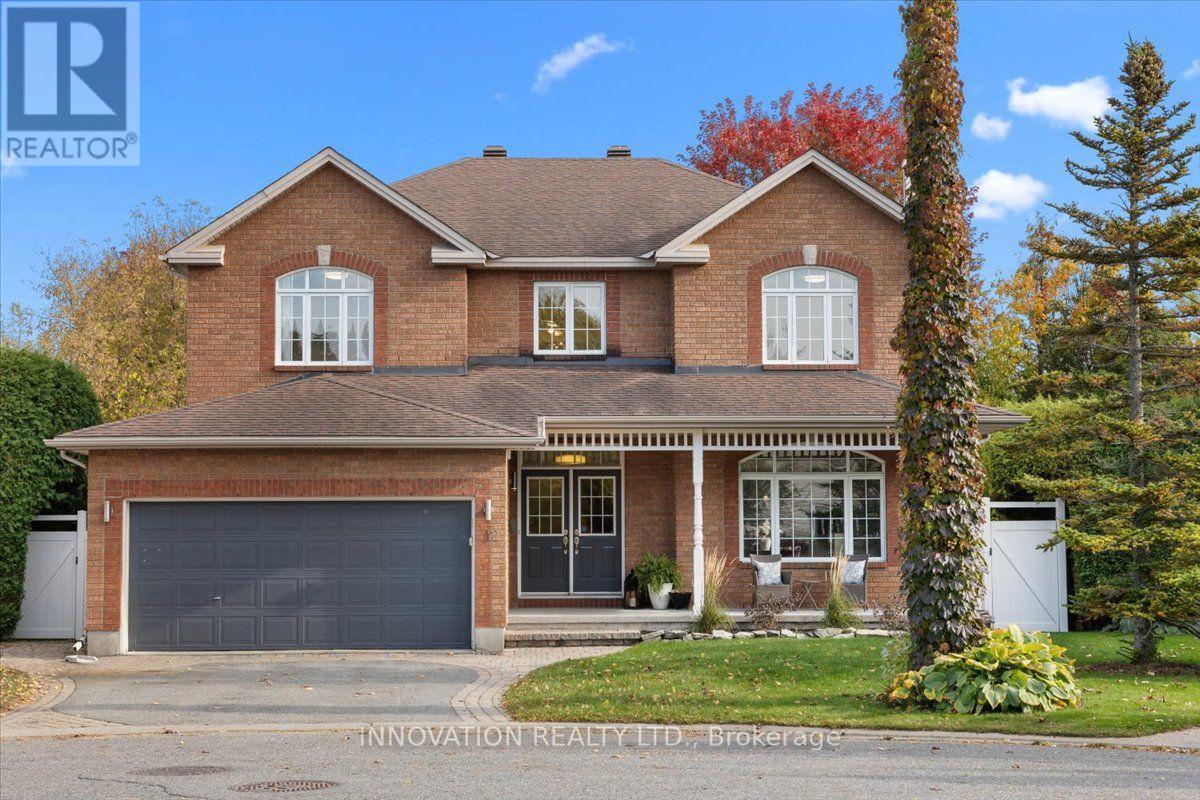
Nestled on a quiet court and situated on a premium pie-shaped lot, this bright, spacious and beautifully maintained home offers an exceptional combination of comfort, elegance and functionality, with room for the entire family to live, work and entertain. Step inside to discover an inviting main level featuring 9-foot ceilings, predominantly hardwood flooring and generous principal rooms filled with natural light. The beautifully updated kitchen is the heart of the home, offering a spacious eating area perfect for everyday family gatherings, while the separate formal dining room provides an elegant setting for special occasions. The welcoming front living room features a charming wood-burning fireplace, while the bright family room offers a cozy gas fireplace. A generously sized main-floor den with a window provides the perfect space for a home office or quiet retreat. Upstairs, the impressive primary bedroom offers a spacious walk-in closet and a luxurious 5-piece ensuite. A second bedroom features its own private 4-piece ensuite, ideal for family members or guests. The third and fourth bedrooms are exceptionally spacious and thoughtfully separated by a versatile loft area, providing additional space for a reading nook, study area or family retreat.The fully finished basement extends the living space with another gas fireplace, two additional rooms offering potential for bedrooms, and plenty of flexible space for entertaining, a home gym, hobby area or craft room. Step outside to your own private backyard oasis! The expansive pie-shaped lot offers the perfect balance of relaxation, recreation and outdoor entertaining. Enjoy summer days around the inground pool, complete with a separately fenced pool area, host family dinners on the spacious deck, or take advantage of the generous green space for gardening and outdoor activities. A rare opportunity to enjoy a spacious home on a premium lot in one of Bridlewood's established neighbourhoods. Offers-24hr irrevocable (id:50746)
Ottawa, Ontario
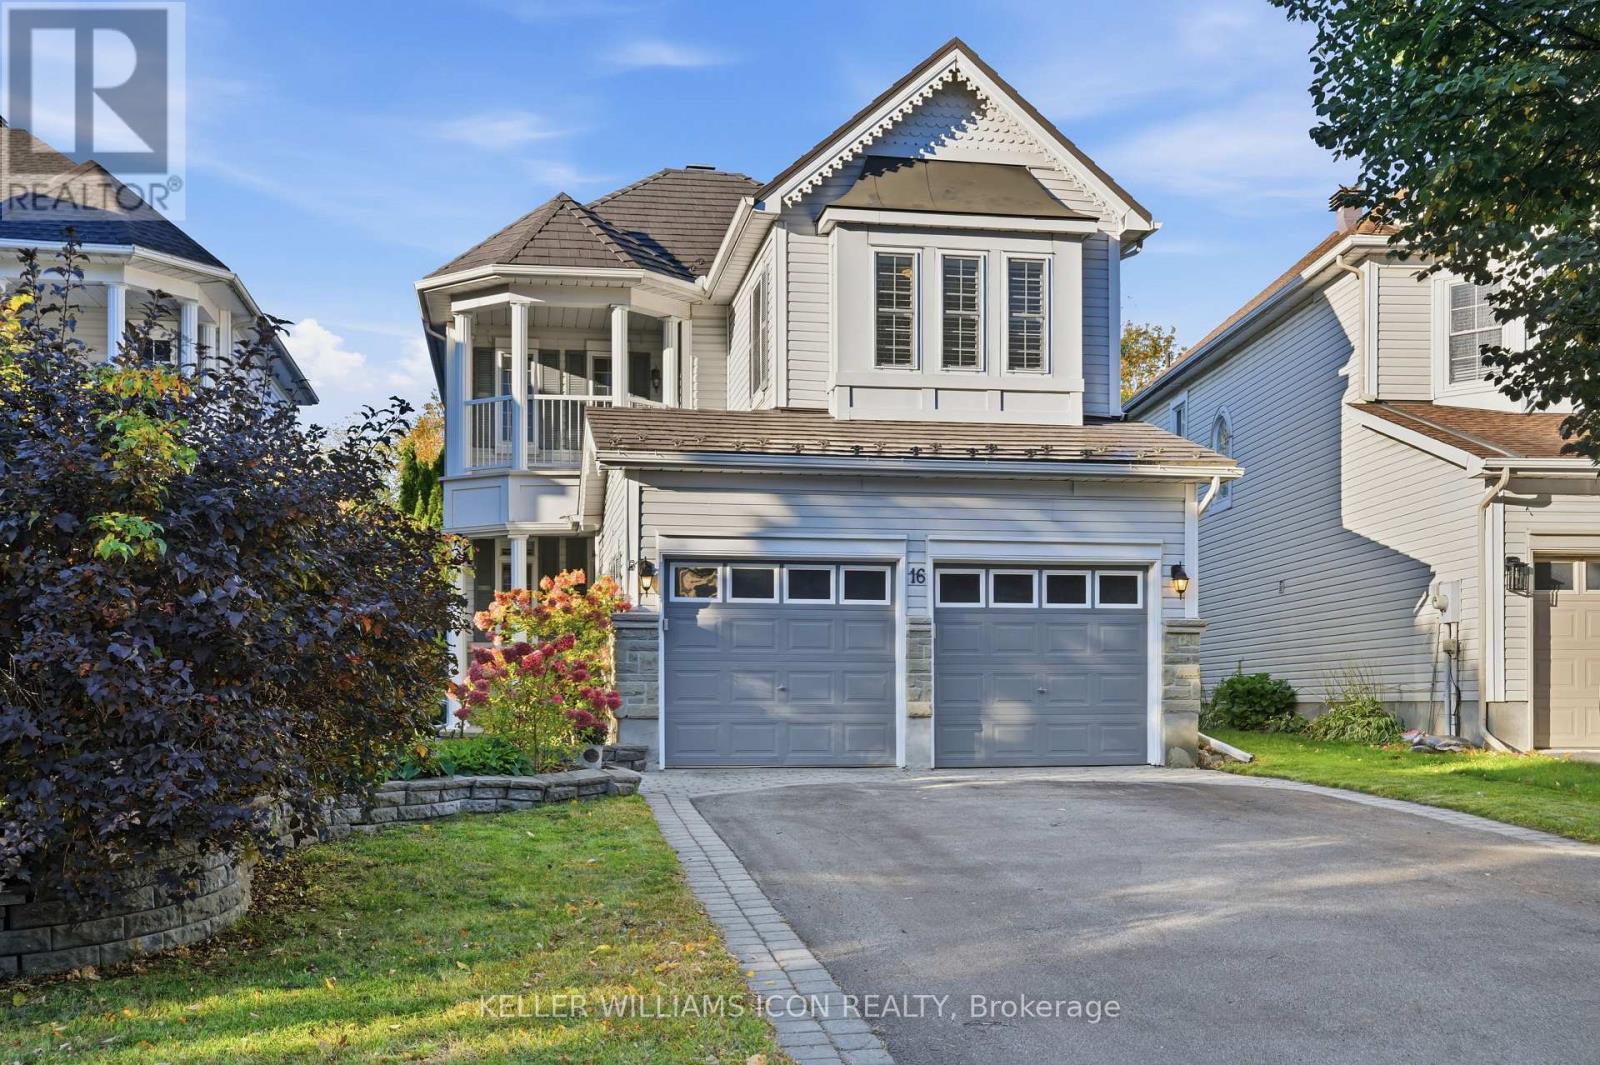
Welcome to this exceptional detached home in the prestigious Kanata Lakes community! Set on an impressive 182-foot-deep lot, this property boasts a beautifully landscaped backyard with mature trees, a stunning waterfall, and a charming swing-your own private park right at home! Featuring 3 bedrooms, 4 bathrooms, a double garage, and a covered deck, this home offers the perfect blend of elegance, comfort, and functionality. The main level showcases the best of both worlds, with a formal living and dining area on one side and an inviting open-concept kitchen and family room on the other. The upgraded kitchen features quartz countertops, a large island with ample seating, an undermount sink, abundant cabinetry, and stainless steel appliances. The bright family room impresses with soaring ceilings and a dramatic wall of windows overlooking the spectacular backyard. Upstairs, discover three generously sized bedrooms, including a spacious primary bedroom with a walk-in closet and a 4-piece ensuite. The upper level also features two other bedrooms, another full bathroom, a convenient laundry room, and a private balcony. The fully finished basement offers versatile additional living space, complete with a 3-piece bathroom-ideal for a recreation room, home office, fitness area, or children's playroom. The layout also offers potential for a fourth bedroom, subject to applicable requirements and verification that the window meets egress requirements. Ideally located near top-ranked schools, including W. Erskine Johnstone, Stephen Leacock, Earl of March Secondary School, Georges Vanier, and All Saints, as well as Kanata Centrum, grocery stores, Kanata's High-Tech Park, and Tanger Outlets. This is a wonderful opportunity to enjoy space, privacy, and convenience in one of Kanata's most sought-after neighborhoods! Basement and one bedroom are virtually staged. (id:50746)
Ottawa, Ontario
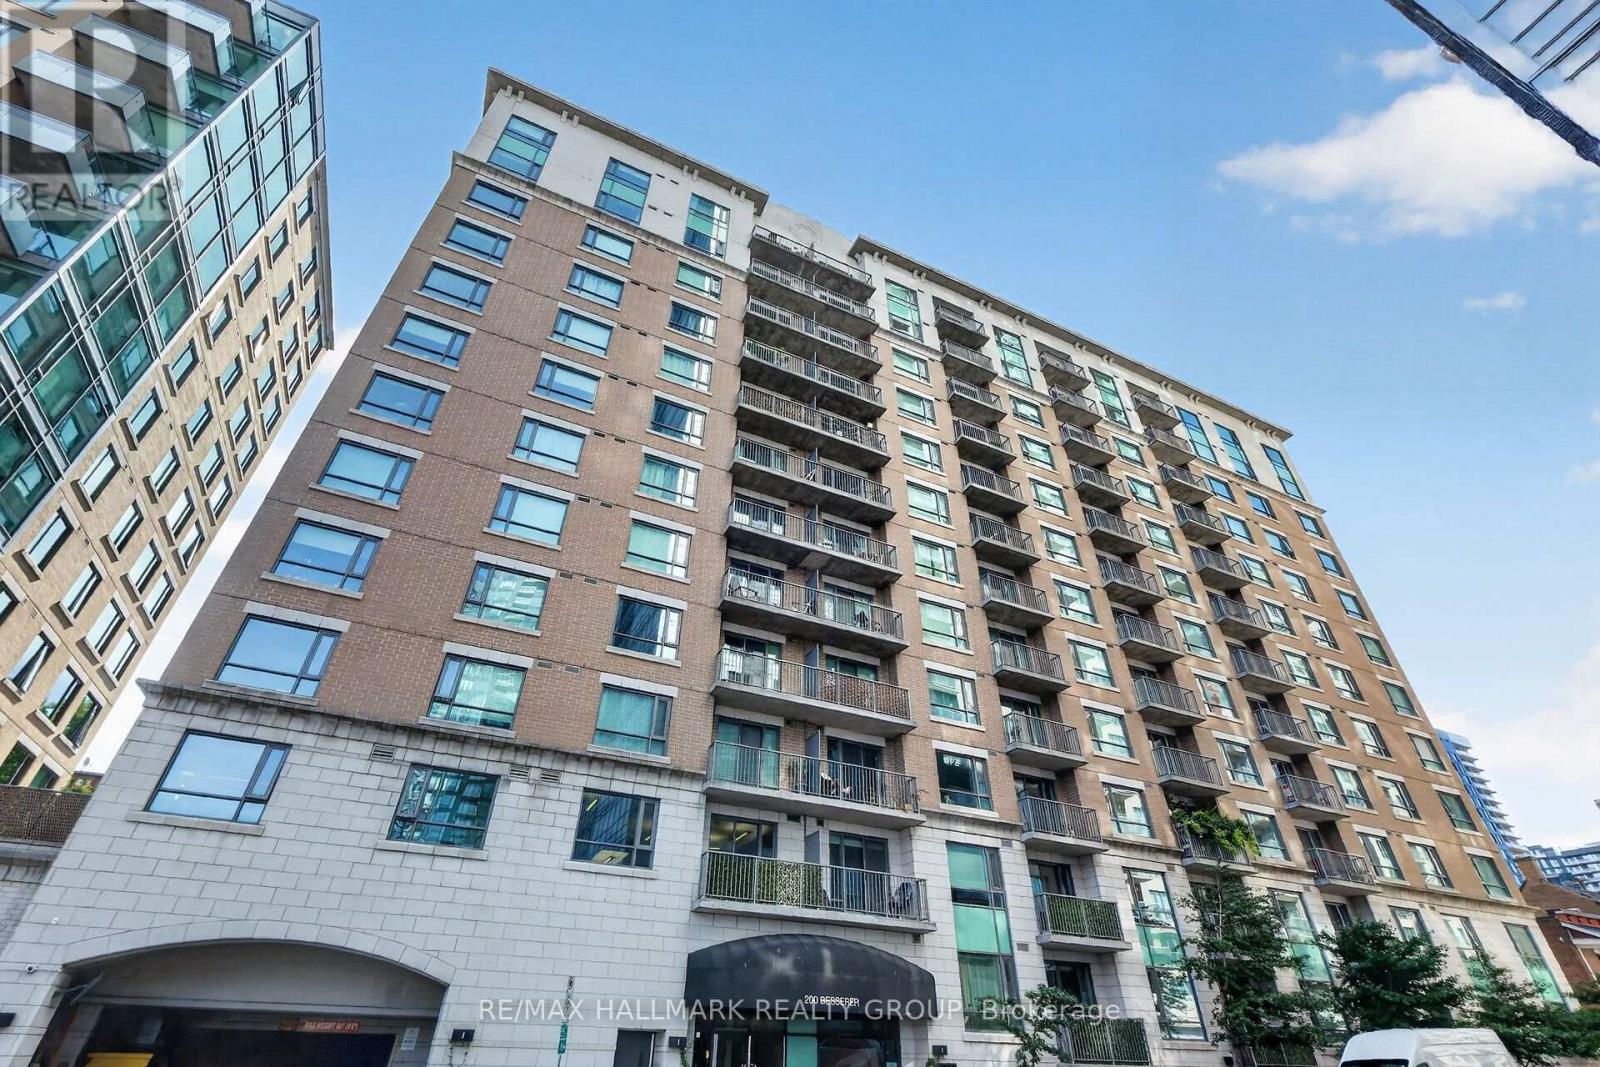
Beautiful downtown condo available fully furnished at The Galleria, 200 Besserer Street. Fantastic location with a near perfect 99 Walk Score. This bright 1 bedroom + den offers a terrific open concept floor plan ideal for entertaining. Enjoy the gleaming kitchen with modern stainless steel appliances, deep granite counters, ample cabinetry, and a raised breakfast bar peninsula that overlooks the bright and airy living room / dining room. The spacious den makes a smart home office, studio, or guest space, while the wonderful primary bedroom features his and her closets and a convenient walk-through cheater door to the full bathroom. A private balcony opens off the living room. In-suite laundry, storage locker, and plenty of visitor parking complete this gorgeous condo. Salt water pool and gym conveniently located just down the hall on same floor. Condo fee includes heat, cooling, water, maintenance, management and amenities. Attention investors: available fully furnished, this is a true turnkey opportunity steps from the University of Ottawa, government offices, trendy restaurants, Parliament Hill, shopping, and Light Rail. Great location, smart layout, and priced to move. This is the one you have been looking for. (id:50746)
Ottawa, Ontario
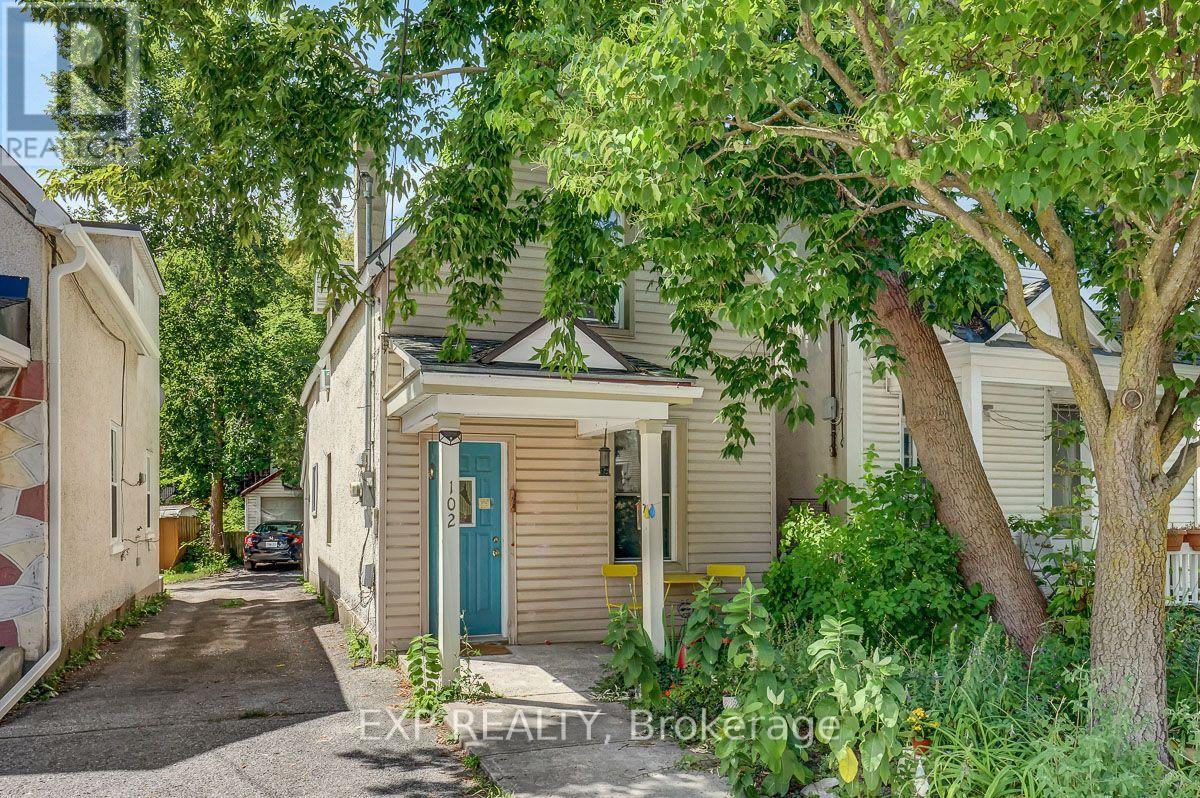
Enjoy an unbeatable central location, walking distance from the LRT, the future LeBreton Flats development, Chinatown, Little Italy, and a short hop to the downtown core. This charming home features an updated kitchen that exudes warmth and character. Upstairs, you'll find three comfortable bedrooms and an updated full bathroom. Outside, an extra-deep lot provides rare outdoor space for the area, complete with a detached garage for parking, storage, or a workshop. With its central location, transit access, and proximity to some of the city's most exciting development and dining destinations, this is a fantastic opportunity to settle into a detached home right in the heart of the city! (id:50746)
Ottawa, Ontario
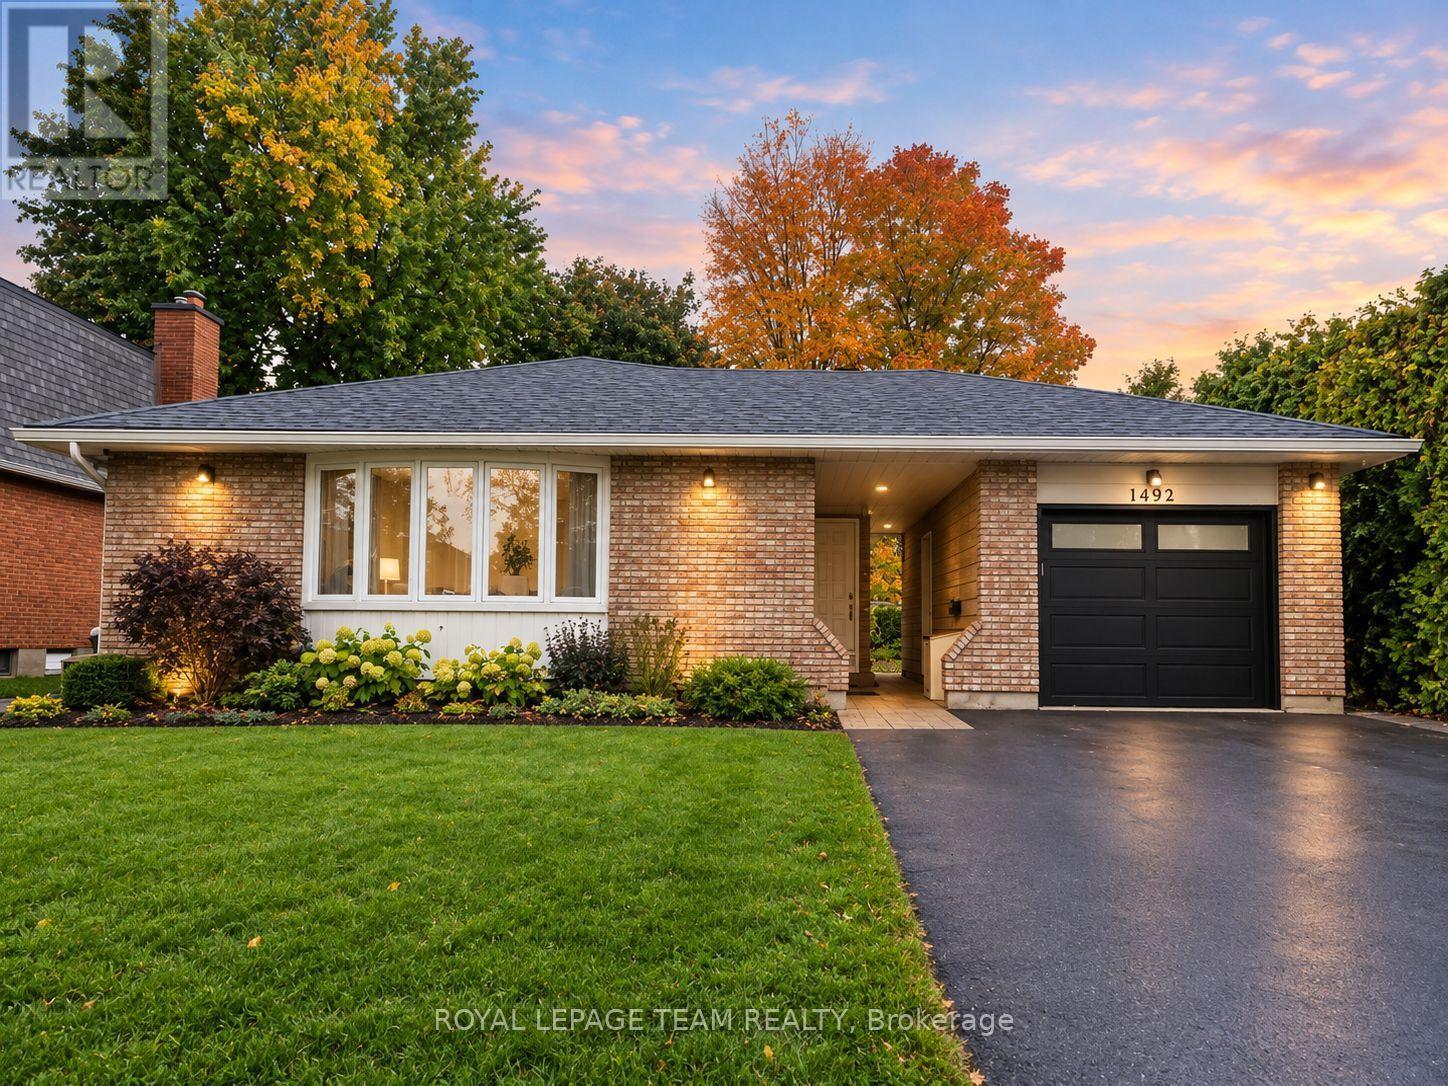
Morning coffee at the island, dinner with friends, and your own spot to unwind outdoors-welcome to Unit 1 at 1492 Northdale Street! This beautifully updated upper-level rental in Pineview offers the space and everyday comforts that make settling in easy.The bright, open-concept living and dining area keeps everyone connected, whether you're hosting a games night or catching up over dinner. In the updated kitchen, quartz countertops, stainless steel appliances, and a large island with breakfast bar seating make everything from busy mornings to weekend cooking a little more enjoyable.With 3 bedrooms plus a versatile work station, there's room to work from home, enjoy your hobbies, or create a cozy reading nook. And here's a rare rental find: the primary bedroom has its own ensuite bathroom, with a second full bathroom for the other two bedrooms to share. Smoother mornings start here! In-suite laundry and 2 tandem parking spaces keep things practical, while a separate backyard area designated for this unit gives you space to enjoy sunny afternoons and a little fresh air.Close to Blair Station, Highway 417, shopping, parks, schools, Costco, and St. Laurent Shopping Centre, you're well placed for both the daily commute and weekend plans.Heat and water are included; tenant pays hydro and is responsible for lawn maintenance and snow removal. Available December 1st. (id:50746)
Ottawa, Ontario
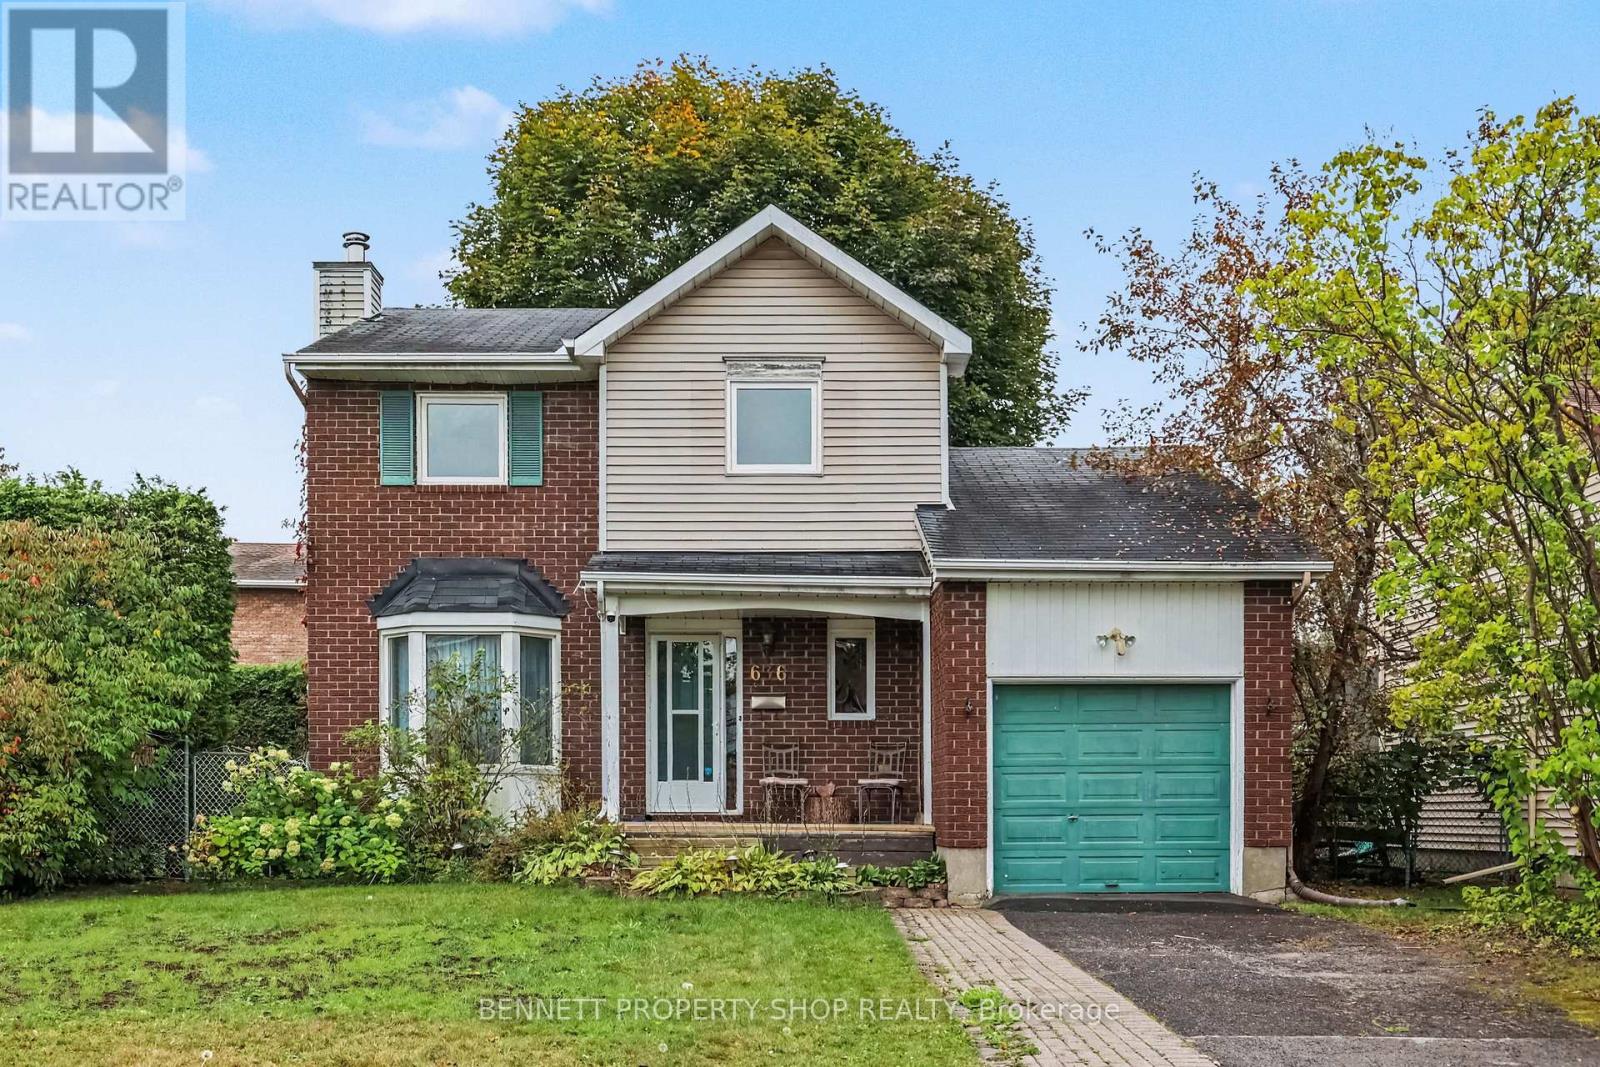
EXCEPTIONALLY RARE OVERSIZED 7125 sq. ft. CORNER LOT beautifully frames this meticulously maintained, turnkey 3-bedroom freehold detached home nestled on a quiet residential street in the heart of Fallingbrook. Featuring a classic brick exterior, hardwood flooring through the main level, an eat-in kitchen, a cozy wood-burning fireplace, and a fully finished basement opening to a large cedar deck, this property offers functional, comfortable living from day one. What truly sets this offering apart is its extremely vast corner lot, providing an expansive, fully fenced and hedged yard that is nearly impossible to find in mature urban pockets. Perfectly situated close to local amenities, schools, and parks, this exceptional package is an estate sale and is sold as-is, where-is. Visits are easy and flexible, and with the home completely vacant, immediate occupancy is available. 24 hours irrevocable on all offers. (id:50746)
North Dundas, Ontario
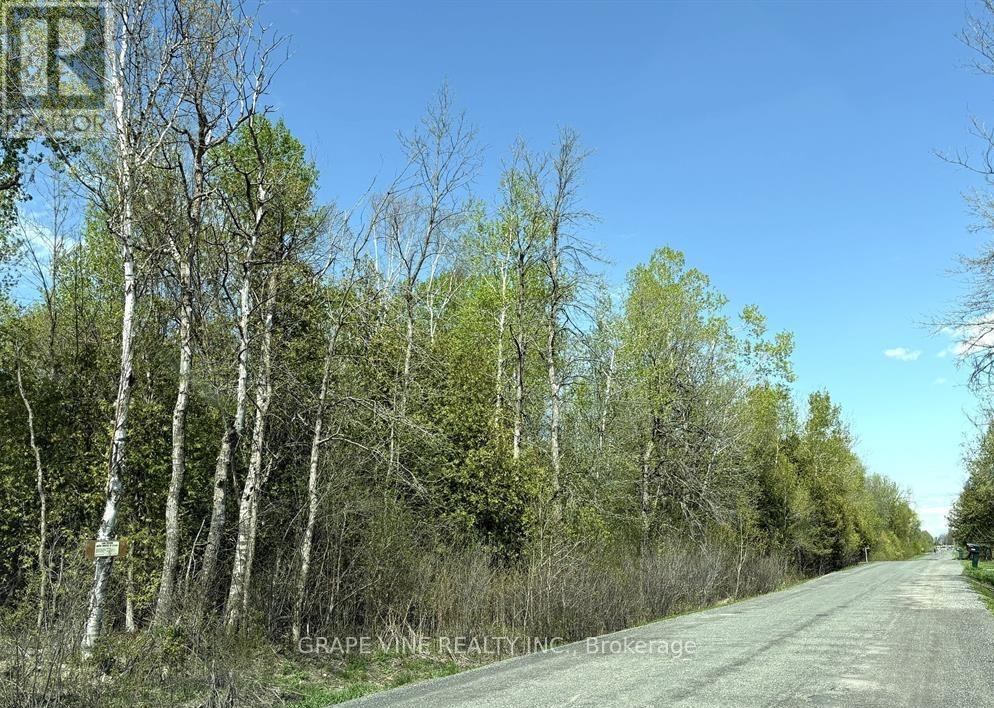
Get ready to make all your building dreams come true with this exceptional opportunity! Nestled within a picturesque and fast-developing golf course community, this beautifully treed lot offers the perfect balance of natural serenity and modern convenience.Located just 30 minutes down the highway from Ottawa, you'll enjoy peaceful country living with easy access to city amenities. Whether you're envisioning a cozy family home or a custom-built retreat, this spacious lot provides the ideal canvas for your vision.Surrounded by lush greenery and set within an up-and-coming neighbourhood, its more than just land its the future site of your dream lifestyle. Don't miss your chance to be part of something special this property wont last long! (id:50746)
Ottawa, Ontario
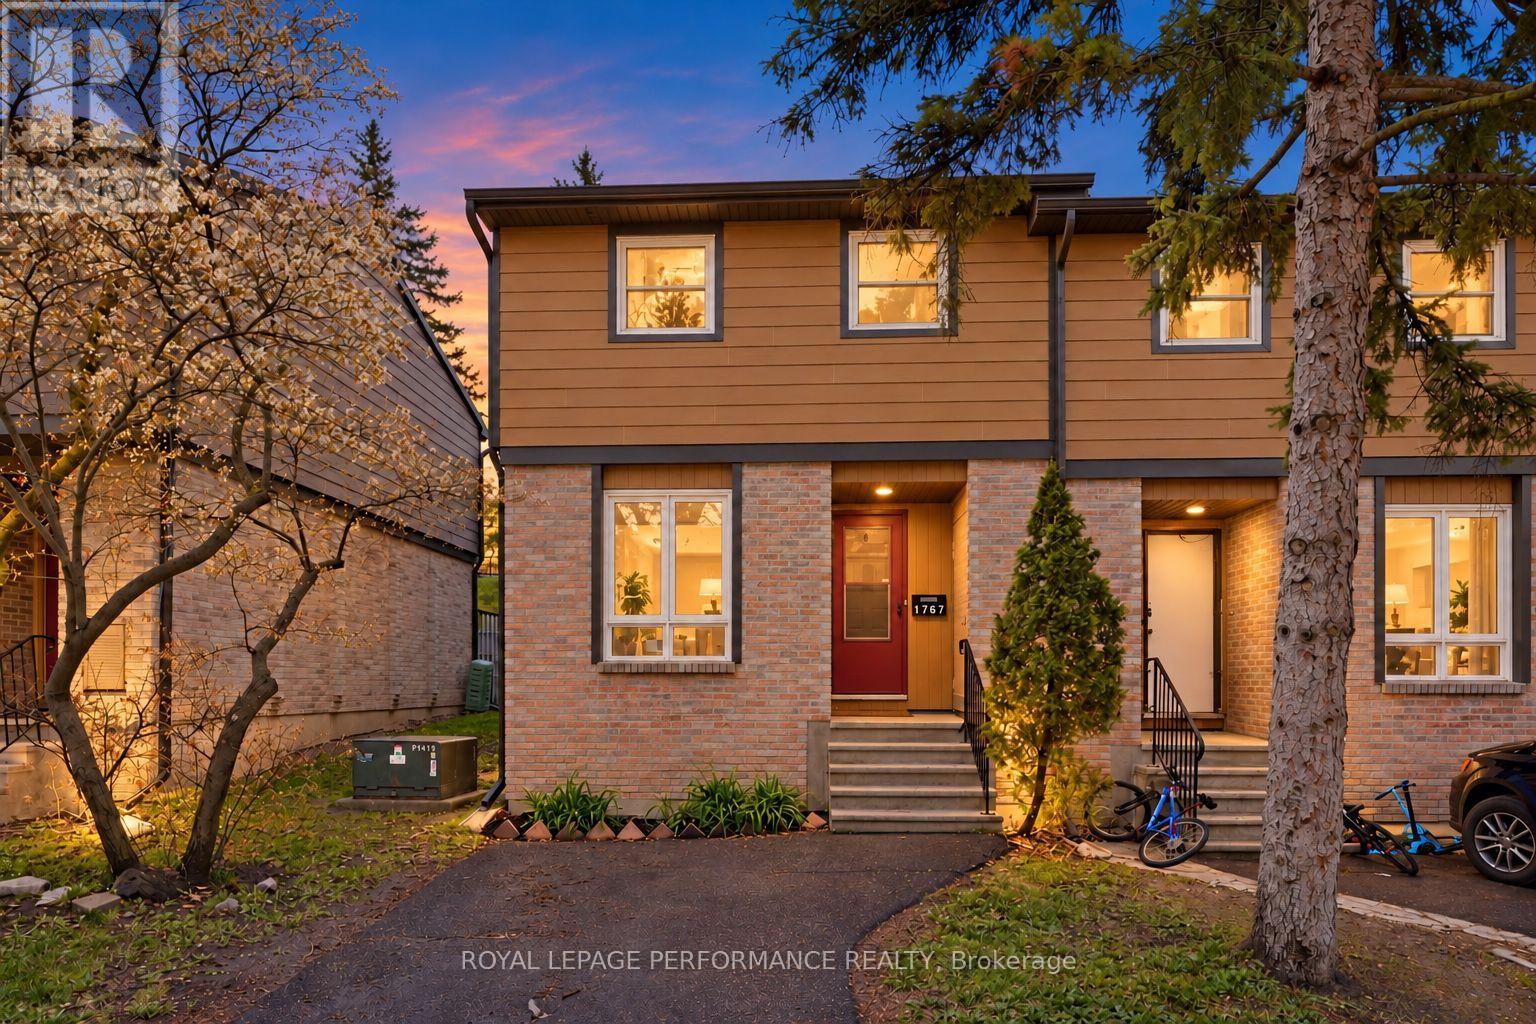
Available for immediate occupancy! Beautifully updated and spacious 3-bedroom, 2-bathroom end-unit townhouse condo on the west side of Orleans, featuring two stunningly renovated bathrooms, a new heat pump (2024), a private laneway, and no rear neighbours. Ideally located with quick access to Highway 174, the LRT, shopping, parks, and schools, this move-in-ready home is an excellent opportunity for first-time buyers! The carpet-free interior features a bright, open-concept living and dining area with patio doors leading to the backyard, along with an eat-in kitchen (2016) offering white cabinetry and ample counter and storage space. Upstairs, you'll find three well-sized bedrooms and a beautifully renovated full bathroom (2022) featuring a custom shower and modern finishes. The finished basement adds valuable living space with a rec room, laundry area, mechanical room, cold storage, and a second renovated, spa-inspired bathroom (2022), complete with a freestanding soaking tub. Enjoy the fully maintenance-free backyard without the added upkeep. Upgraded insulation (2022). A fantastic opportunity to own a thoughtfully updated, move-in-ready home in a convenient location! (id:50746)